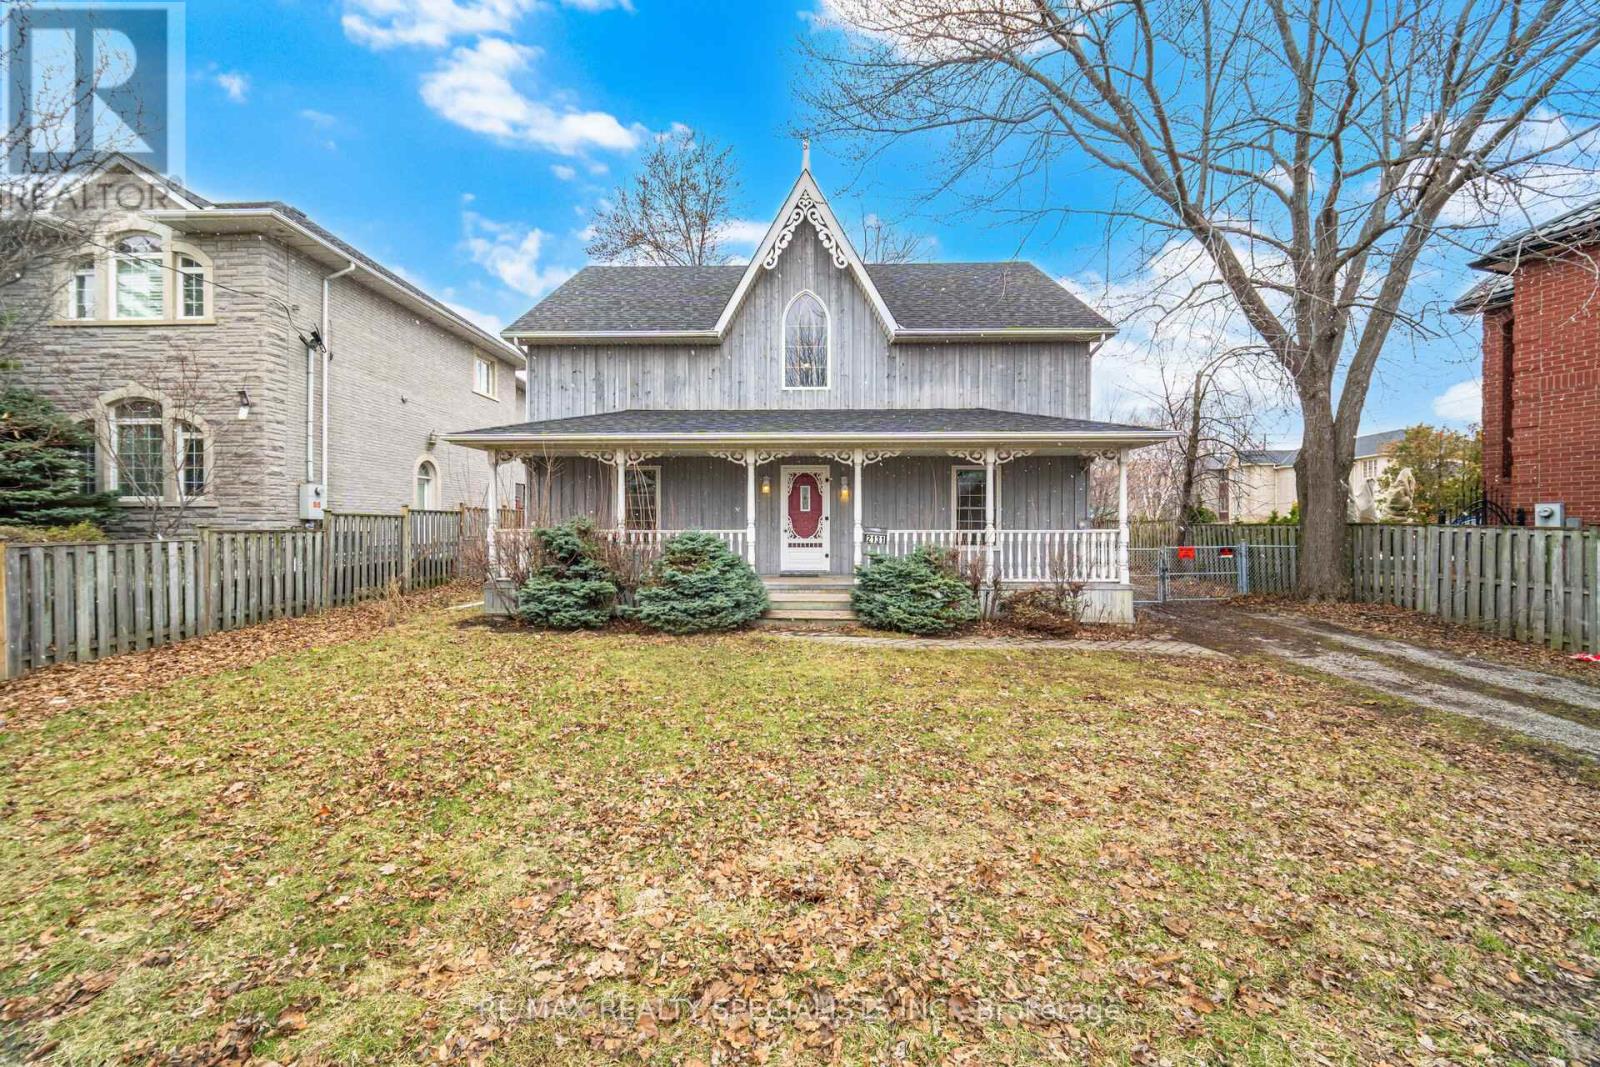
2131 Cawthra Road
Mississauga, Ontario
A rare offering of an exceptional development opportunity in the heart of Mississauga. Situated on a premium 66 x298ft lot with dual frontage potential on Cawthra Road and Duchess Drive, this property presents a prime opportunity for developers to build two detached homes-one fronting each street. A 1000 sqft Detached Garage that has multy use and offers 4 car spaces. Ideal for builders seeking scale, investors planning future redevelopment, or end users looking to live now and build later, this property offers outstanding flexibility and long-term value. Conveniently located just minutes from the QEW and surrounded by top-ranked schools, parks, shopping, and restaurants, the location is both strategic and highly desirable. The existing two-storey home, built in 1998, features a functional layout with great potential. The main floor offers an L-shaped living and dining area with soaring cathedral ceilings open to above, a bright square kitchen with breakfast bar overlooking the expansive backyard, as well as a main floor bedroom and a 3-piece washroom. The second floor includes a spacious loft overlooking the living/dining area and backyard-ideal as a family room or potential fourth bedroom along with two generously sized bedrooms and a 4-piece washroom. Zoned LR (Large Residential Lot), the property holds the potential for severance and redevelopment into two separate residential dwellings. Future address allocation may allow the second home to front onto Duchess Drive. A truly unique opportunity to secure a high-potential parcel in one of Mississauga's most sought-after neighbourhoods. (id:61483)
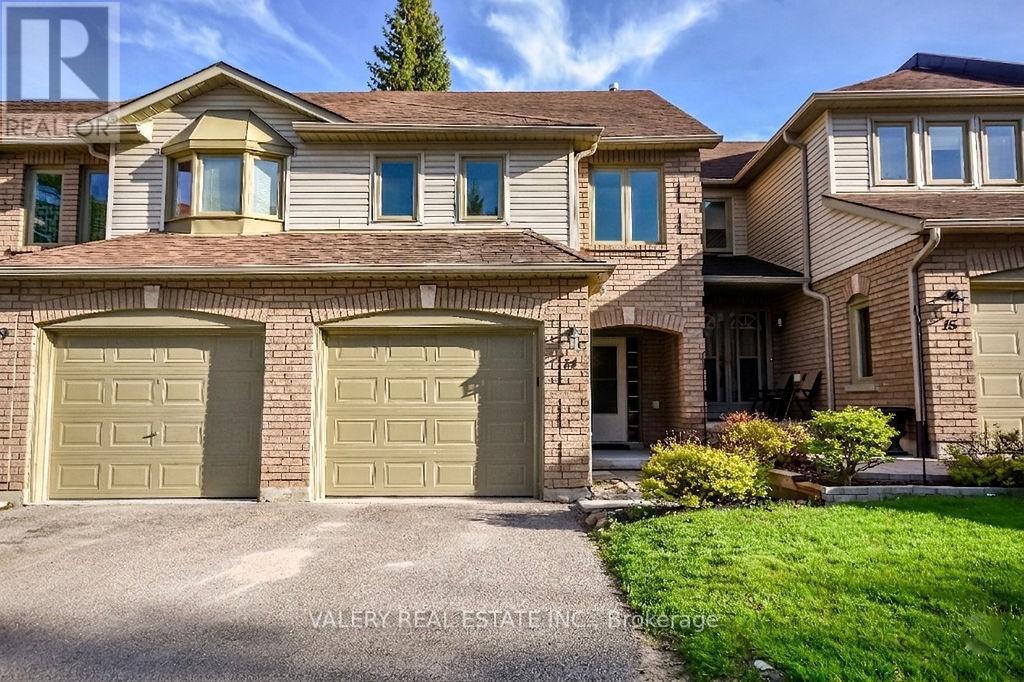
14 - 492 Laclie Street
Orillia, Ontario
Welcome to 492 Laclie Street, Unit 14. Ideally located just minutes from downtown and Highway 11, this home offers the perfect balance of convenience and an active lifestyle. Whether you enjoy biking trails, nearby golf courses, time by Lake Couchiching, or exploring local shops and restaurants, there's something here for everyone.This move-in-ready two-storey townhouse features a bright, open-concept main floor designed for easy living and entertaining. The kitchen flows seamlessly into the living space, complete with a breakfast bar and a walkout-perfect for hosting friends or relaxing at the end of the day. Upstairs, you'll find brand new carpeting throughout, a spacious primary bedroom with a semi-ensuite, and two additional bedrooms filled with natural light. If you're looking to enjoy low-maintenance living without the hassle of yard work or winter snow removal, this townhouse condo is an excellent option-offering comfort, convenience, and a lifestyle you'll love. **Some photos are virtually staged, see description** (id:61483)
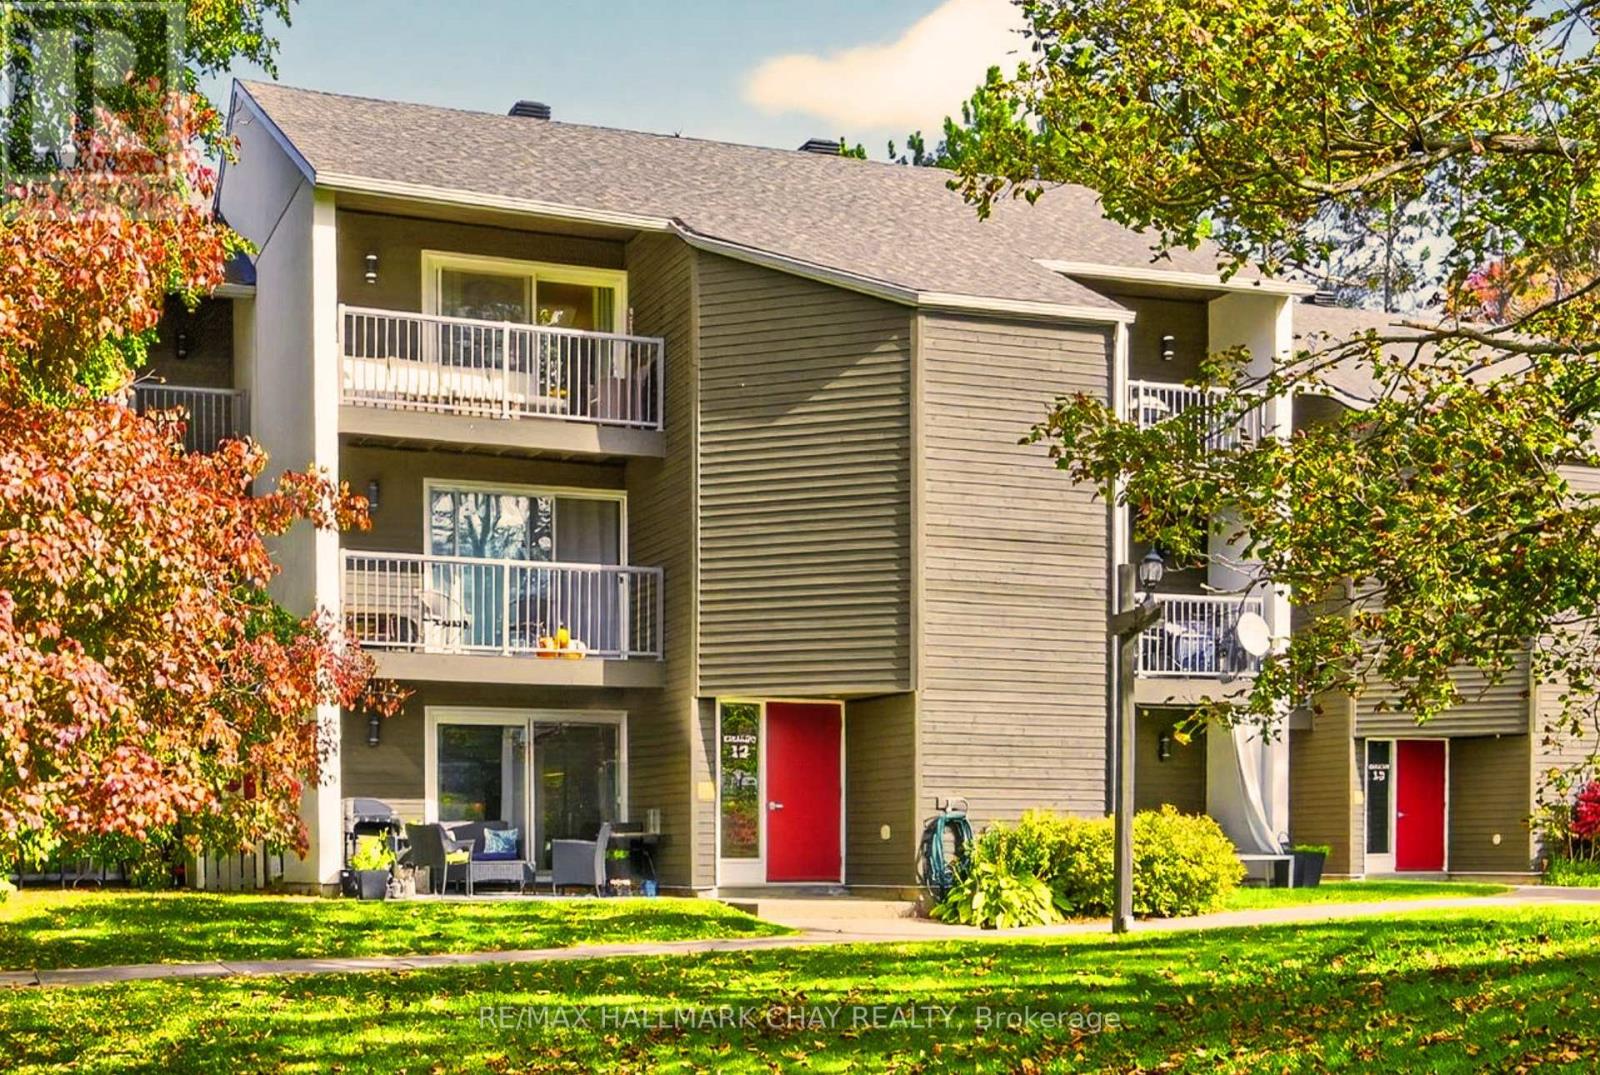
312 - 1102 Horseshoe Valley Road W
Oro-Medonte, Ontario
Welcome to 1102 Horseshoe Valley Rd W, Unit 312. Enjoy four-season living in this prime Horseshoe Valley location, directly across from Horseshoe Resort and just steps to The Heights Ski Club.This immaculate third-floor, end-unit condo is one of the largest in the building and has been extensively upgraded throughout, offering two bedrooms, two bathrooms, and two front balconies showcasing beautiful ski hill and resort views.The open-concept layout features a spacious living room and dedicated dining area, perfect for entertaining or relaxing after a day on the slopes or trails. The fully upgraded kitchen includesmodern cabinetry, stainless steel appliances, updated plumbing behind the walls, and a clean contemporarydesign. Both bathrooms have been renovated with stylish finishes and behind-the-wall plumbing upgrades,providing long-term peace of mind. Updated windows and sliding doors throughout the unit improve energyefficiency, natural light, and year-round comfort.The large primary bedroom includes a private ensuite andgenerous closet space. The second bedroom features a sliding divider, making it ideal for a guest room,home office, or expanded living area.This unit also offers rare forced-air heating, in-suite laundry, and an owned hot water tank. Enjoy direct access to Copeland Forest's hiking and biking trails, a pet-friendly building (with restrictions), and plenty of parking for owners and guests.Located minutes to Vettä NordicSpa, multiple golf courses, the new Horseshoe Heights Elementary School, and the upcoming community recreation centre, this move-in-ready suite delivers exceptional comfort, lifestyle, and location in one ofHorseshoe Valley's most desirable settings (id:61483)
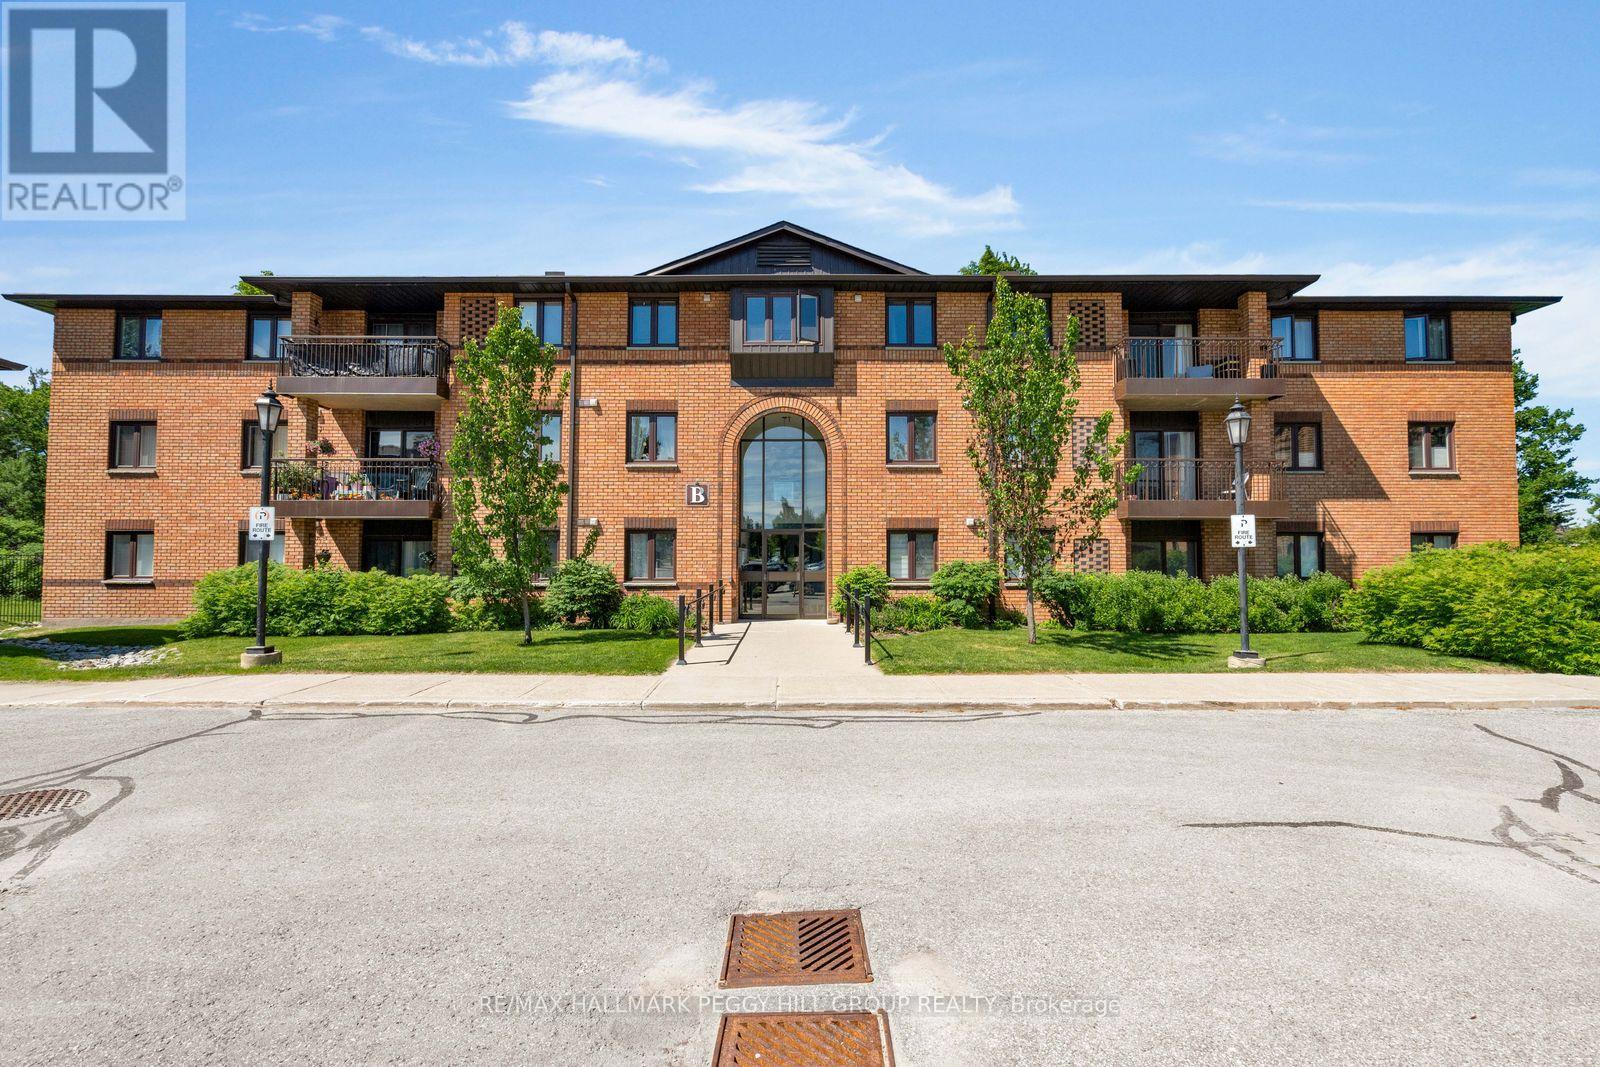
211 - 10b Coulter Street
Barrie, Ontario
BRIGHT 2-BEDROOM GROUND-FLOOR SUITE OFFERING STAIR-FREE ACCESS, A PRIVATE PATIO, & COMFORTABLE, LOW-MAINTENANCE LIVING! This ground-floor condo offers easy, carefree living in a quiet, well-maintained community backing onto the forested grounds of Sunnidale Arboretum Park. Enjoy the practicality of an exclusive parking space and dedicated storage locker, along with access to building amenities including an outdoor pool, indoor jacuzzi, and party room. This 2-bedroom suite offers nearly 800 sq ft with an open-concept layout, updated laminate flooring throughout, in-suite laundry, a spacious 4-piece bathroom, five included appliances, and an upgraded stacked washer and dryer. The living area opens through a sliding glass walkout to a private patio, giving you your own outdoor space. Whether you're downsizing, entering the market, or simply looking for a low-maintenance lifestyle, this #HomeToStay places nature at your doorstep and every convenience within easy reach, just minutes from Bayfield Street shopping, transit, Hwy 400, Barrie's waterfront, and the downtown core. (id:61483)
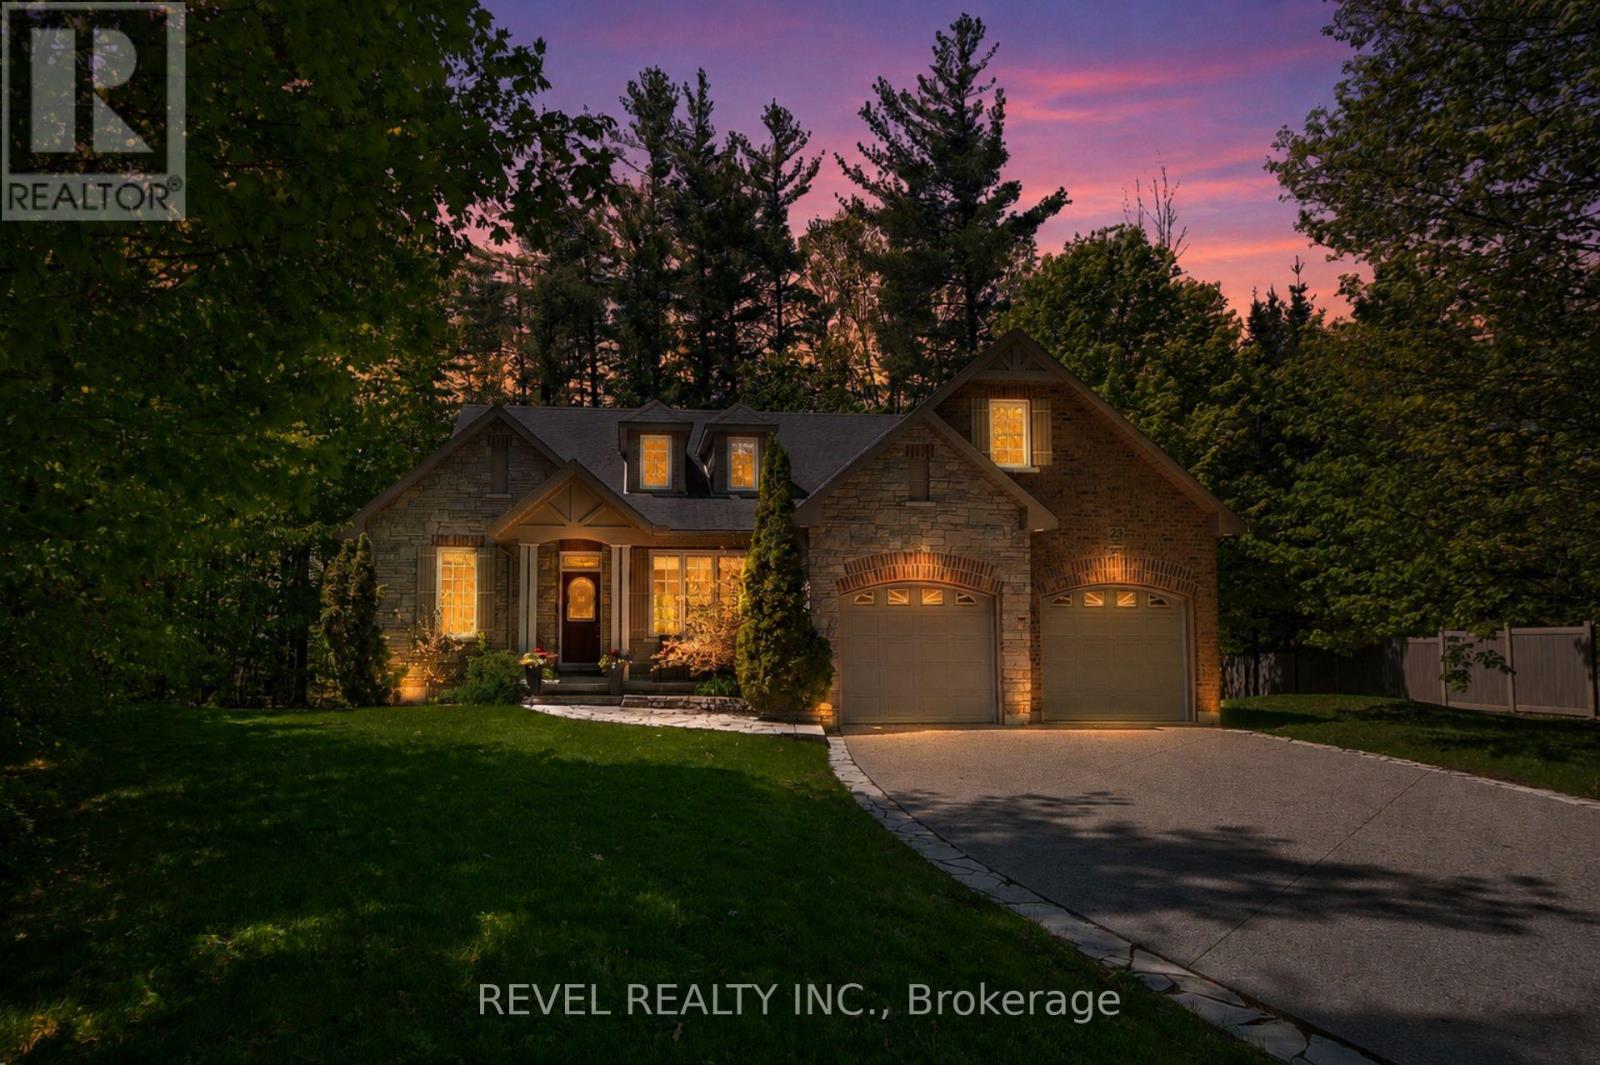
23 Laddie Lane
Springwater, Ontario
Nestled within the highly sought after community of Anten Mills, this exceptional custom built raised bungalow offers a rare blend of privacy, craftsmanship, and refined living on a beautifully tree lined lot set along a quiet street. Thoughtfully designed with soaring vaulted ceilings, expansive skylights, and an abundance of natural light throughout, the home delivers an inviting atmosphere with striking architectural character. Offering 3+1 bedrooms, 3 bathrooms featuring nearly 4000 sq ft of thoughtfully designed living space. The spacious primary retreat is thoughtfully appointed with a walk in closet and a stunning custom five piece ensuite w/ jacuzzi tub designed for comfort and relaxation. Privately positioned on its own upper level, the loft provides a quiet and versatile retreat ideal for a reading lounge, home workspace, studio, or peaceful escape from the main living areas. The newly renovated lower level has been carefully curated for versatility and entertaining, complete with a partial kitchen, expansive recreation area, private office, studio space, and an additional bedroom ideal for extended family or guests. Meticulously maintained with exceptional attention to detail throughout, this immaculate residence reflects pride of ownership at every turn with no detail overlooked. Offering the tranquility and natural beauty of northern living while remaining just minutes to everyday amenities, commuter routes, parks, and recreation, this is a rare opportunity to own within one of the region's most coveted and tightly held neighbourhoods. A truly exceptional offering where privacy, comfort, and timeless design come together in the heart of Anten Mills. (id:61483)
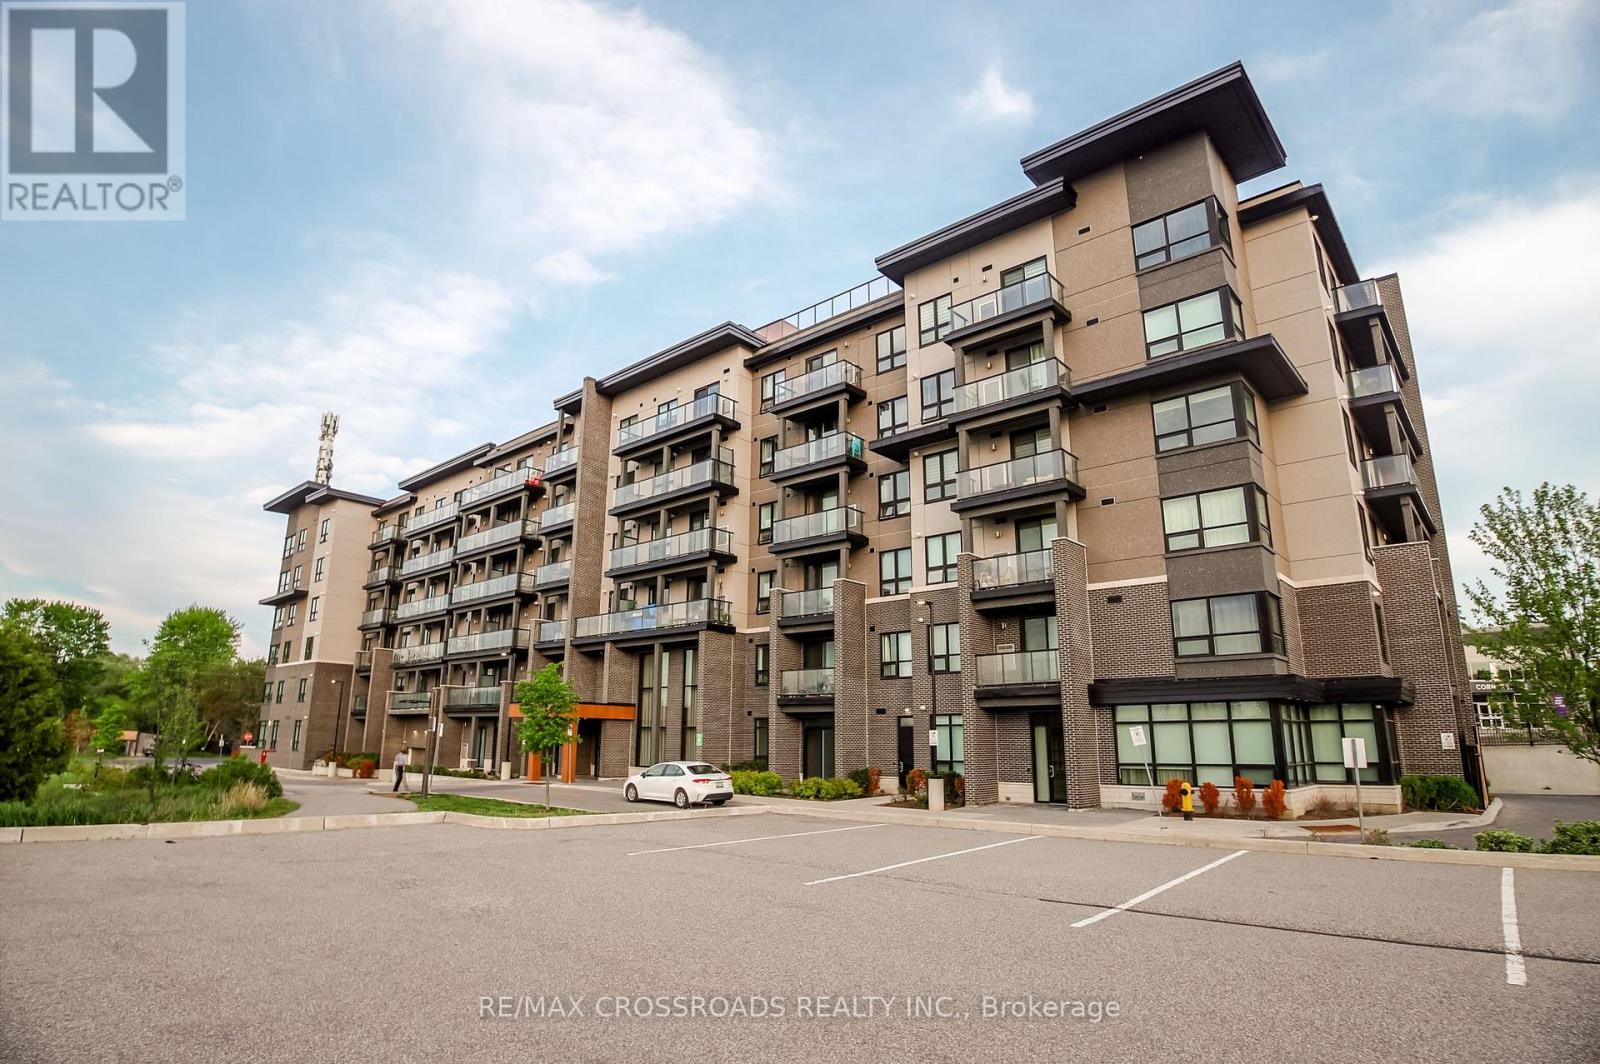
717 - 9700 Ninth Line
Markham, Ontario
Bright and spacious penthouse 1-bedroom, 1-bathroom suite featuring 9-ft ceilings and a desirable south-facing exposure that fills the unit with natural light. Functional open-concept layout with a modern kitchen, spacious bedroom with a walk-in closet, and ensuite laundry. Includes 1 underground parking space and 1 locker. Very well-maintained building offering excellent amenities, including a fitness centre, party room, rooftop terrace, guest suites, and visitor parking. Vacant and ready for immediate occupancy. Ideal for professionals or couples seeking a stylish and comfortable place to call home. (id:61483)
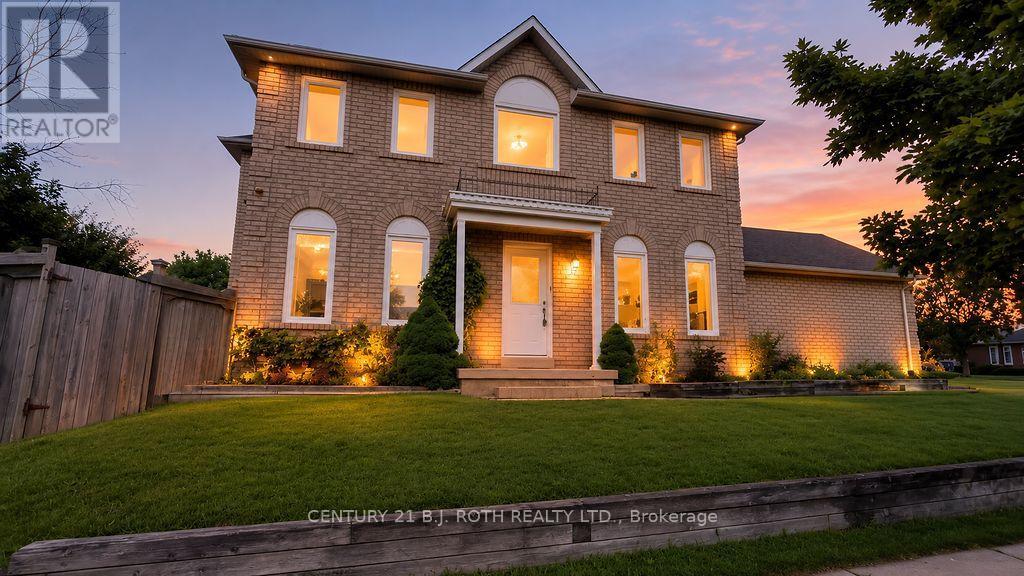
1244 Benson Street
Innisfil, Ontario
Welcome to this well-maintained two storey home located on a desirable corner lot in a family-friendly neighborhood, just a short walk to the beach and beautiful Lake Simcoe. Offering 3 bedrooms and 1.5 bathrooms, this home is perfect for families or anyone looking to enjoy a relaxed lakeside lifestyle while staying close to schools, parks, shopping, restaurants, and all amenities. The bright and functional layout provides comfortable living space, while outside you'll find a large deck overlooking a private backyard-ideal for entertaining, summer barbecues, or simply unwinding. The double-car garage features a durable epoxy floor, adding both style and practicality. With its excellent location, great curb appeal, and proximity to everything you need, this is a fantastic opportunity to call home. (id:61483)
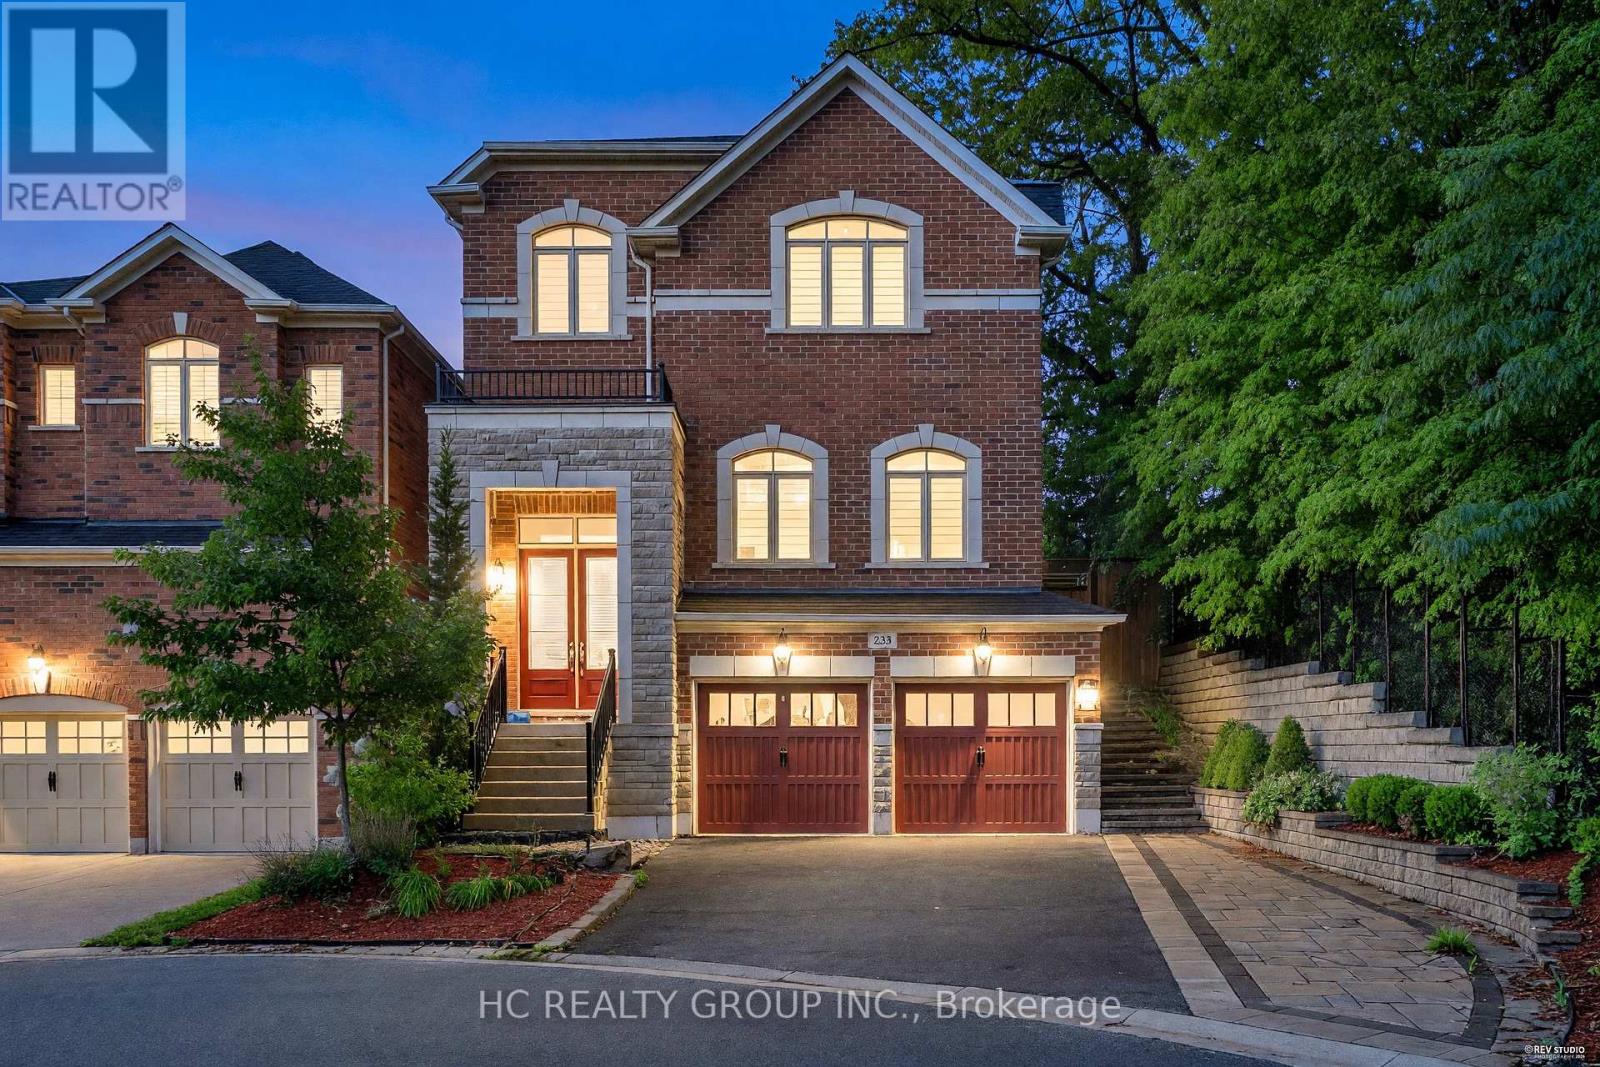
233 Butternut Ridge Trail
Aurora, Ontario
***Owner Meticulously Maintained, First Time In The Rental Market!*** Don't Miss Out This Executive Detached Home To Settle Your Family In Prestigious Aurora Estates. Tucked Away On A Quiet St. & Family Friendly Neighbourhood With Amazing Neighbours. Real High-demand Community For Decent Families. Approx. 3000 SqFt. Above Ground, Great Functional Layout, 4 Good-sized Bedrooms & 5 Washrooms, No Wasted Space, Boasts Tons Of Storage. Featuring 10-Foot Ceilings On The Main Floor And 9-Foot Ceilings On The Second Floor, This Home Boasts A Functional Open-Concept Layout With High-Quality Finishes Throughout. The Garage Is Located In The Basement, Allowing For A Larger And More Spacious Main Floor Living Area. Enjoy A Sunken Grand Double-Door Entryway, Customized Closets Including A Walk-In Coat Closet, A Designer Kitchen With Quartz Countertops, Tile Backsplash, Practical Island, Extra Pantry And Serving Station, Two Inviting And Spacious Family Rooms, A Cozy Gas Fireplace, Pot Lights, Hardwood Flooring, And Thoughtful Upgrades Throughout. The Fully Finished Basement Is Completely Separated From The Rest Of The Home, Offering Versatile Living Options. Convenient Access To Home Directly From Garage. The Outdoor Space Is Perfectly Landscaped With Interlock, A Custom Wood Pergola, And A Spacious Deck, Ideal For Entertaining. Coveted Location, Easy Access To Hwy, Go Train Station, Schools, Parks, Shops & So Much More! It Will Make Your Life Enjoyable & Convenient! A Must See! You Will Fall In Love With This Home! ***EXTRAS*** Upgraded 200 AMPS Electrical Panel! EV Charger! Top Notch High School District! (id:61483)
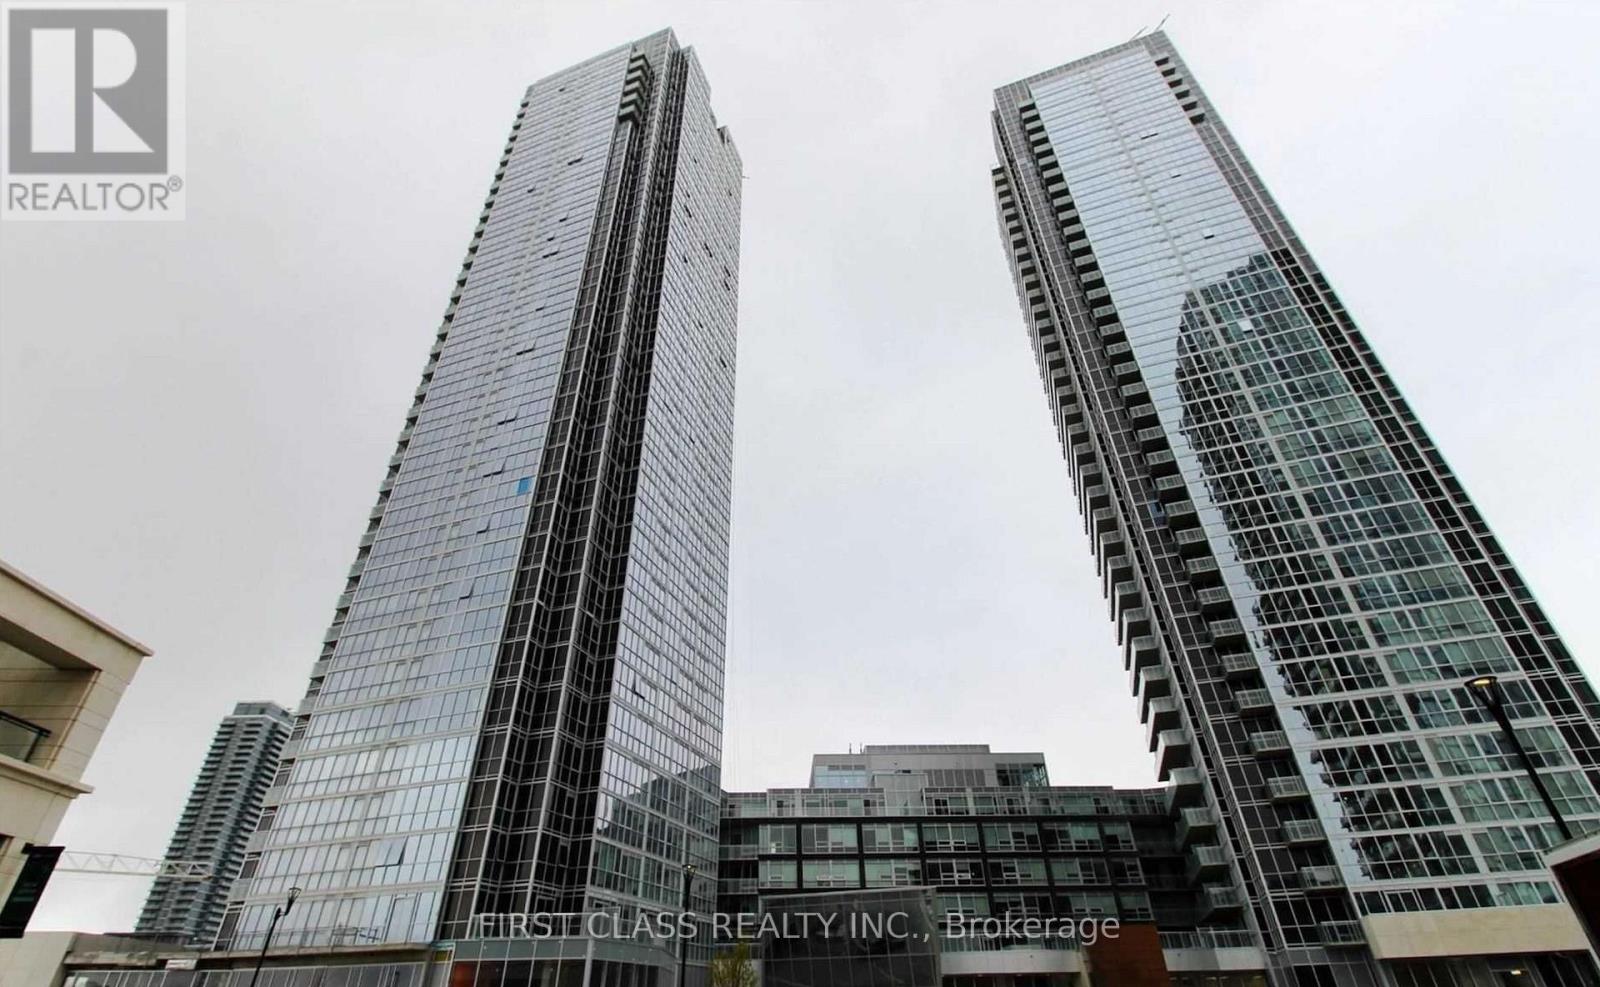
1207 - 2916 Highway 7 Road
Vaughan, Ontario
Bright & Spacious Corner Unit In The Heart Of Vaughan Metropolitan Centre! Balcony Featuring 2 Bedrooms, 2 Full Bathrooms, 9 Ft Ceilings, Floor-To-Ceiling Windows, Open Concept Layout, Modern Kitchen With Built-In Appliances, Quartz Counters & Stylish Finishes Throughout. Includes 1 Parking & 1 Locker. Premium Building Amenities Include Indoor Pool, Gym, Yoga Studio, Theatre Room, Party Room, Concierge & 24-Hour Security. Steps To VMC Subway Station, Transit Hub, Parks, Restaurants & Shopping. Minutes To Hwy 400, 407, 401, Vaughan Mills, Costco, York University, Cortellucci Hospital & Pearson Airport. Excellent Location For Commuters And Professionals. (id:61483)
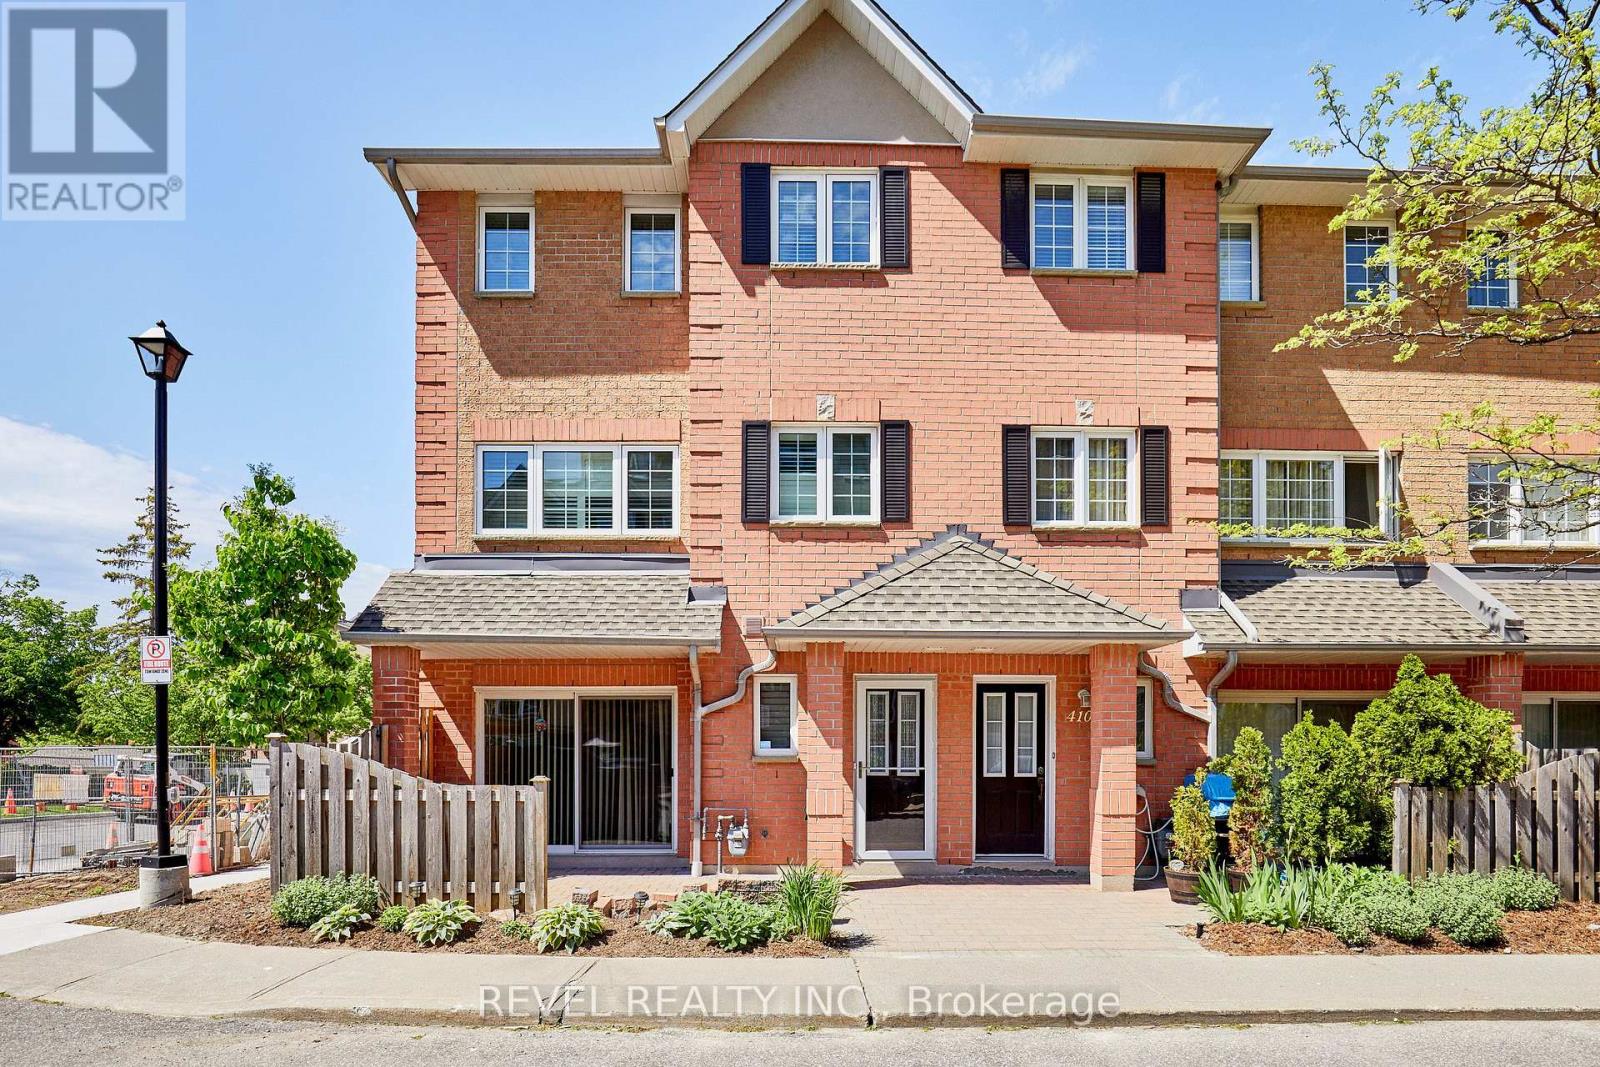
411 - 1400 The Esplanade N
Pickering, Ontario
Welcome to The Esplanade, a sought-after gated community in the heart of Pickering! One of the largest corner townhome layouts in the complex, offering approximately 1,839 sq. ft. of well-designed living space. Ideally located just steps to Pickering Town Centre, GO Transit, Pickering Casino Resort, Pickering Recreation Complex, restaurants, shopping, and minutes to Hwy 401.The main floor features an open-concept layout with hardwood flooring, spacious living and dining areas, and a functional kitchen ideal for everyday living and entertaining. Upstairs, the oversized primary retreat boasts a sitting area, walk-in closet, and private 4-piece ensuite. Two additional generously sized bedrooms share a full bathroom, while a skylight fills the upper level with natural light.Enjoy seamless indoor-outdoor living with a walkout to a private interlocked terrace, perfect for relaxing or entertaining. Additional highlights include direct elevator access to the underground parking space, ensuite storage, ample visitor parking, and the privacy and security of a gated community.Across the street, the Pickering Recreation Complex offers exceptional amenities including a gym, swimming pool, skating rink, squash courts, and more, providing incredible value and convenience. An exceptional opportunity to own a spacious townhome in one of Pickering's most convenient and connected locations. (id:61483)
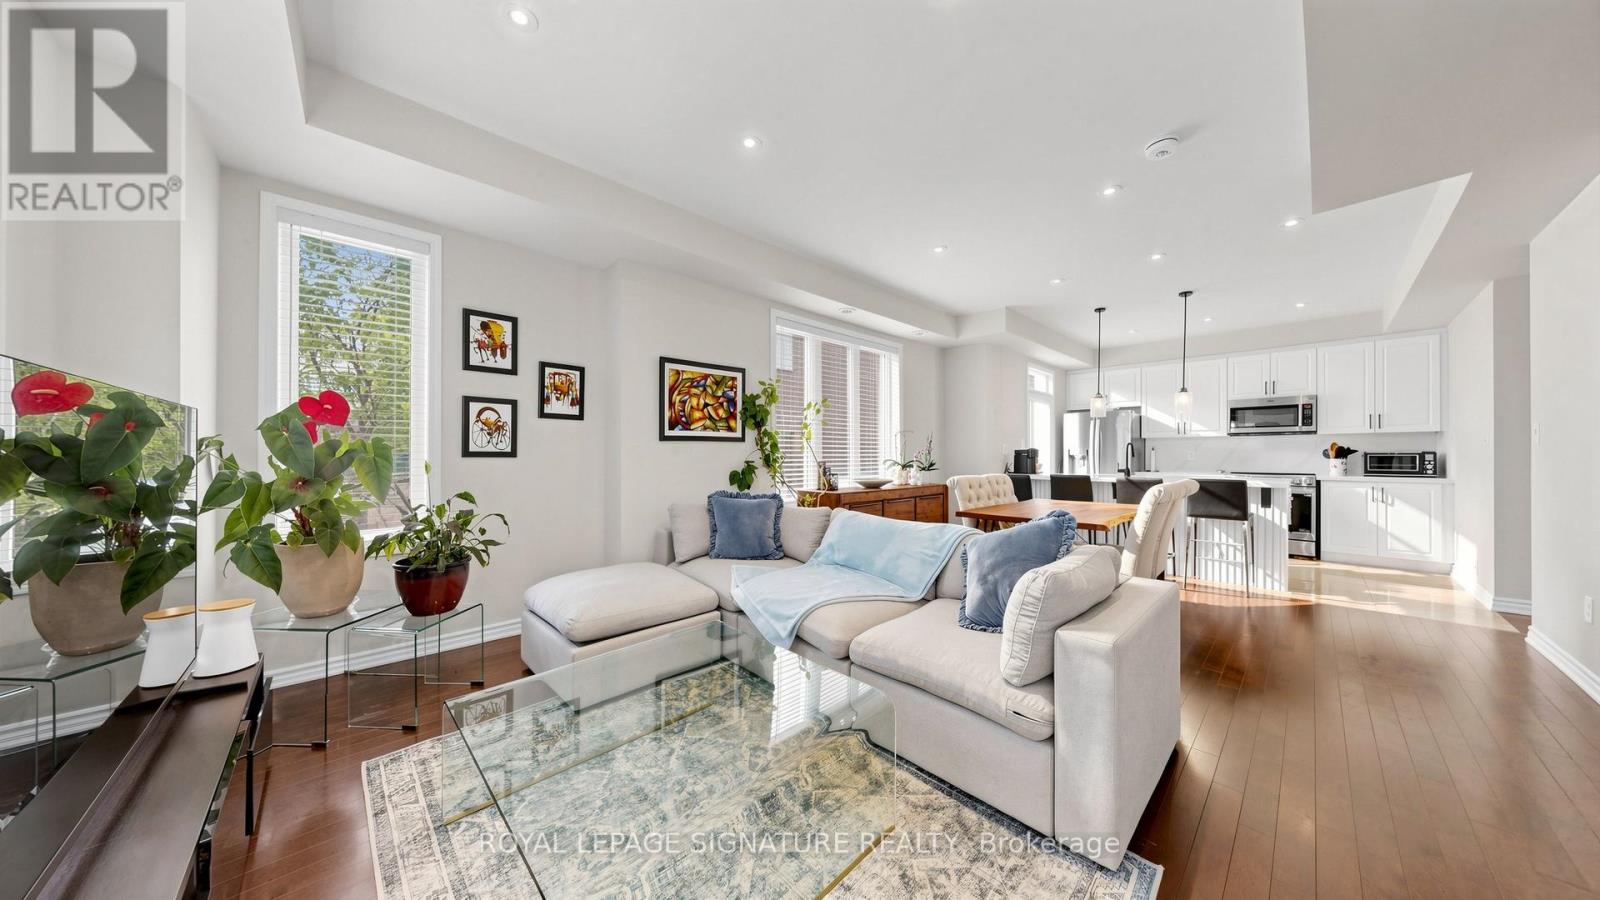
10 - 35 Heron Park Place
Toronto, Ontario
Welcome to this rarely offered corner-unit condo townhouse offering approximately 1,735 sq. ft. of bright, functional living space in a highly desirable community. This home is filled with natural light thanks to its abundance of windows and premium corner location. The recently renovated kitchen is the heart of the home, showcasing elegant finishes, newer appliances, and a walk-out to a cozy private balcony-perfect for enjoying your morning coffee or unwinding after a long day. The open-concept living and dining areas create an ideal setting for entertaining, while impressive tall ceilings on the main floor enhance the spacious and airy feel. Thoughtful upgrades throughout, including custom California Closets, provide exceptional style and storage. The second level features generously sized bedrooms connected by a convenient Jack-and-Jill washroom, offering both functionality and privacy for family living. This level also includes a versatile den, ideal as a home office, reading nook, study area, or a dedicated play space for children. Retreat to the third-floor primary suite, a private sanctuary complete with a spacious walk-in closet, luxurious 5-piece ensuite, and a charming Juliette balcony that welcomes fresh air and natural light. Also located on the third floor is an additional flexible space that can be tailored to your lifestyle needs, whether as a media room, fitness area, nursery, or lounge. Adding to the home's appeal are two underground parking spaces-a rare and highly sought-after feature. Located close to parks, schools, shopping, restaurants, transit, and major commuter routes, this home offers the perfect balance of comfort, convenience, and lifestyle. Whether you're a growing family, professional, or downsizer seeking low-maintenance living without compromising on space, this exceptional corner-unit townhouse is one you won't want to miss. (id:61483)
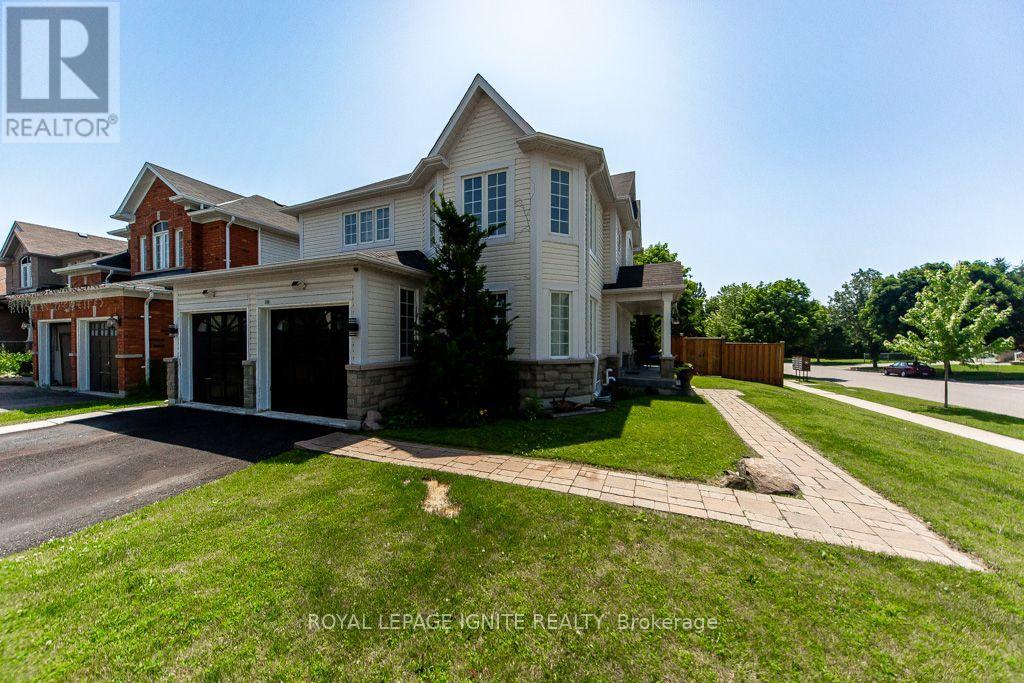
189 Dadson Drive
Clarington, Ontario
Welcome to this beautifully renovated 4-bedroom detached home on a sought-after corner lot in Bowmanville. With over $100k spent on quality renovations, this home offers a stunning blend of modern style, comfort, and functionality. From the elegant finishes and detailed wall mouldings to the bright, open living spaces and updated kitchen, you can feel the pride of ownership throughout. additional features include a gas fireplace, water softener system, owned furnace, owned air conditioner, and owned water heater. A turn-key opportunity perfect for families looking for a stylish, well-maintained home in a desirable Bowmanville location. (id:61483)