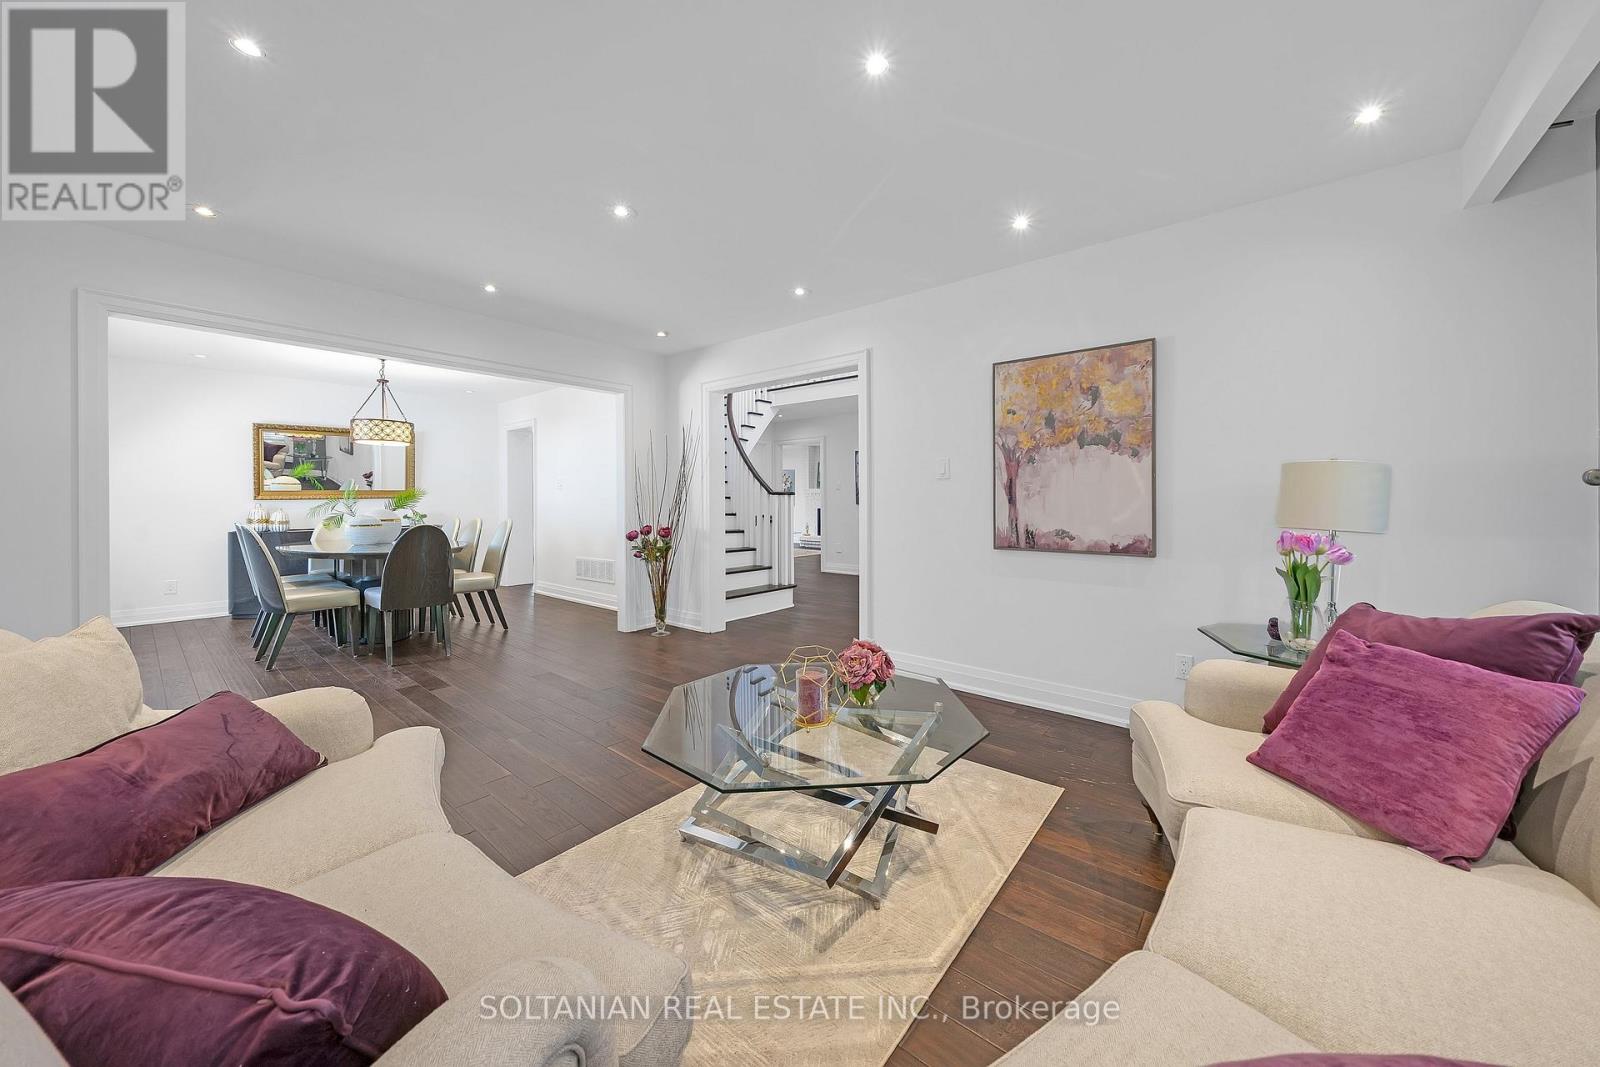
12 Dorian Place
Vaughan, Ontario
Welcome to A Georgues 2 story beautifull renovated luxury residence offering exceptional space, functionality, and income potential in an unbeatable location just steps from Yonge Street, transit, shopping, restaurants, schools, parks, & all amenities. Located in a highly (upland area) neighbourhood with future mid-rise redevelopment potential along the Dorian Place corridor, supported by previous OMB approvals permitting mixed-use mid-rise development up to 8 storeys, this property presents a rare opportunity for end users, investors, and future builders alike.This stunning open-concept, features bright & expansive living spaces with seamless flow between the living and dining areas, designed for both everyday living and elegant entertaining. The renovated modern kitchen is thoughtfully updated with contemporary finishes with large breakfast area & overlooks the impressive family room with fireplace and direct views of the backyard, creating a warm and inviting atmosphere. A desirable main-floor office provides the perfect work-from-home setup or private study space. Upstairs, the home continues to impress with generously sized bedrooms and a standout second-floor balcony - an ideal setting for outdoor entertaining, relaxing, or enjoying summer evenings.Fully renovated throughout, this exceptional property offers a true turnkey experience with tasteful upgrades completed throughout the home. Adding significant value and flexibility, the property includes two basement in-law apartments generating excellent rental income potential & providing ideal options for multi-generational living or investment purposes. Set in one of the city's most connected & rapidly evolving neighbourhoods, this rare offering delivers the perfect balance of luxury living, long-term value, lifestyle convenience, and exceptional future potential. A rare opportunity to own a move-in-ready, income-producing property in an area surrounded by strong growth & exciting future development potential. (id:61483)
Bsmt - 22 Mill Street
Markham, Ontario
A Nature Lover's Dream Location With The Rouge River Just Across The Street. You Won't Believe You Are Minutes From Shops, Schools, Parks & Main St. This Is A 1 Bedroom Basement Apartment. Private Deck & Huge Yard. You Will Love The Serenity This Location Has To Offer! Extras: Fridge, stove. Tenant Pays 30% Of Utilities. Laundry is shared with main floor tenant. (id:61483)
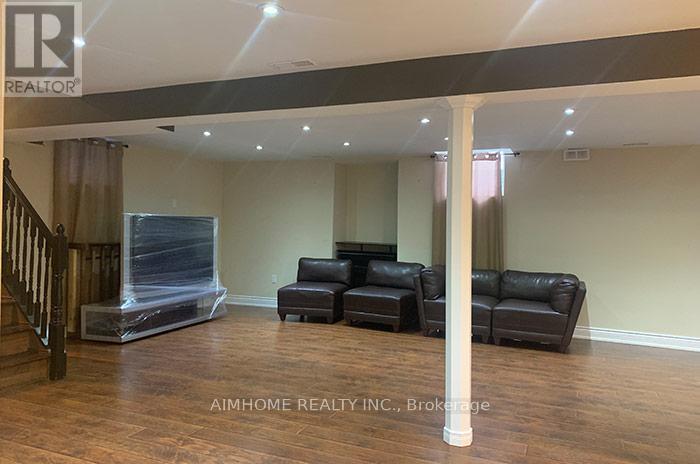
117 Snively Street
Richmond Hill, Ontario
Welcome to this spacious and beautiful basement apartment, thoughtfully designed with a generous open-concept living and dining area. The kitchen offers plenty of counter space, making meal prep easy and enjoyable, while the well-sized bedroom provides a quiet and comfortable retreat. In-suite laundry within an oversized laundry room. A private entrance and one parking space provide added convenience, and a dedicated workstation area offers flexibility for work or study. Located in a quiet, friendly Area Of Oak ridges, family-friendly neighborhood close to parks, schools, transit, and major routes - a great place to call home. Responsible for 1/3 of utilities. (id:61483)
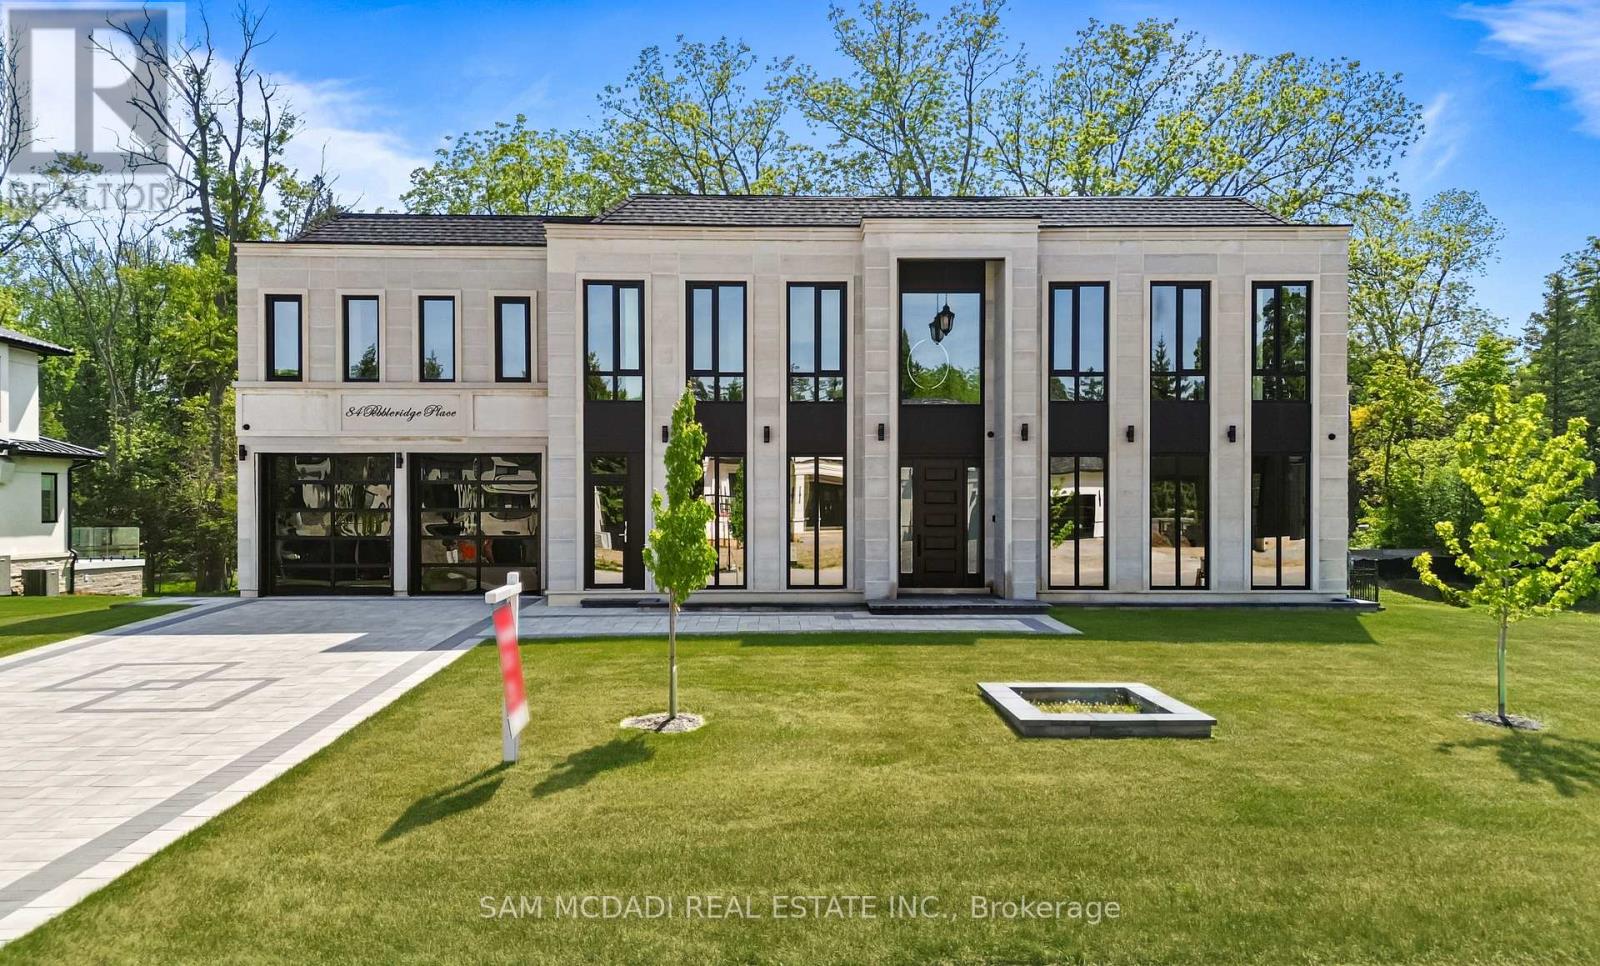
84 Pebbleridge Place
Oakville, Ontario
Set within one of Oakville's most distinguished enclaves, 84 Pebbleridge Place is a newly built modern estate that epitomizes architectural artistry and offers over 7,000 SF of refined living space. Poised on a private lot, this residence showcases a brick and limestone exterior, full-height glass walls a curated palette of luxurious finishes for the most discerning buyer. A grand double-height foyer introduces the home w/ polished marble-style porcelain and bespoke detailing. Beyond, herringbone hardwood floors flow through expansive principal rooms to a family room defined by a sleek wood feature wall, gas fireplace, and integrated Control4 automation for effortless entertaining. The designer kitchen is both statement and function, featuring an oversized island, full-height custom cabinetry, and Calacatta-style quartz counters w/ a custom backsplash. It opens directly to a covered deck w/ a gas fireplace, perfect for al fresco dining and evenings. An elevator and striking skylit staircase lead to the upper level, where four bedrooms each feature walk-in closets, tray ceilings, and private ensuites finished to spa-like standards. The primary suite is a serene retreat w/ a boutique-style dressing room and five-piece ensuite boasting a freestanding tub, oversized glass shower, full-height stone surrounds, and heated flooring. The lower level continues the theme of luxury and versatility, offering a heated basement w/ large-format porcelain slab flooring throughout. Designed for both relaxation and entertainment, this level includes a secondary kitchen, dining area, expansive living space, fitness room w/ cushioned flooring, an acoustically designed theatre, and three additional ensuite bedrooms, all enhanced by full-size windows and a separate entrance. Additional highlights include: a rough-in sauna, built-in speakers, and recessed lighting elevate comfort and ambiance, while upper-level laundry & a tandem garage w/ epoxy flooring complete this modern masterpiece. (id:61483)
1806 - 397 Front Street N
Toronto, Ontario
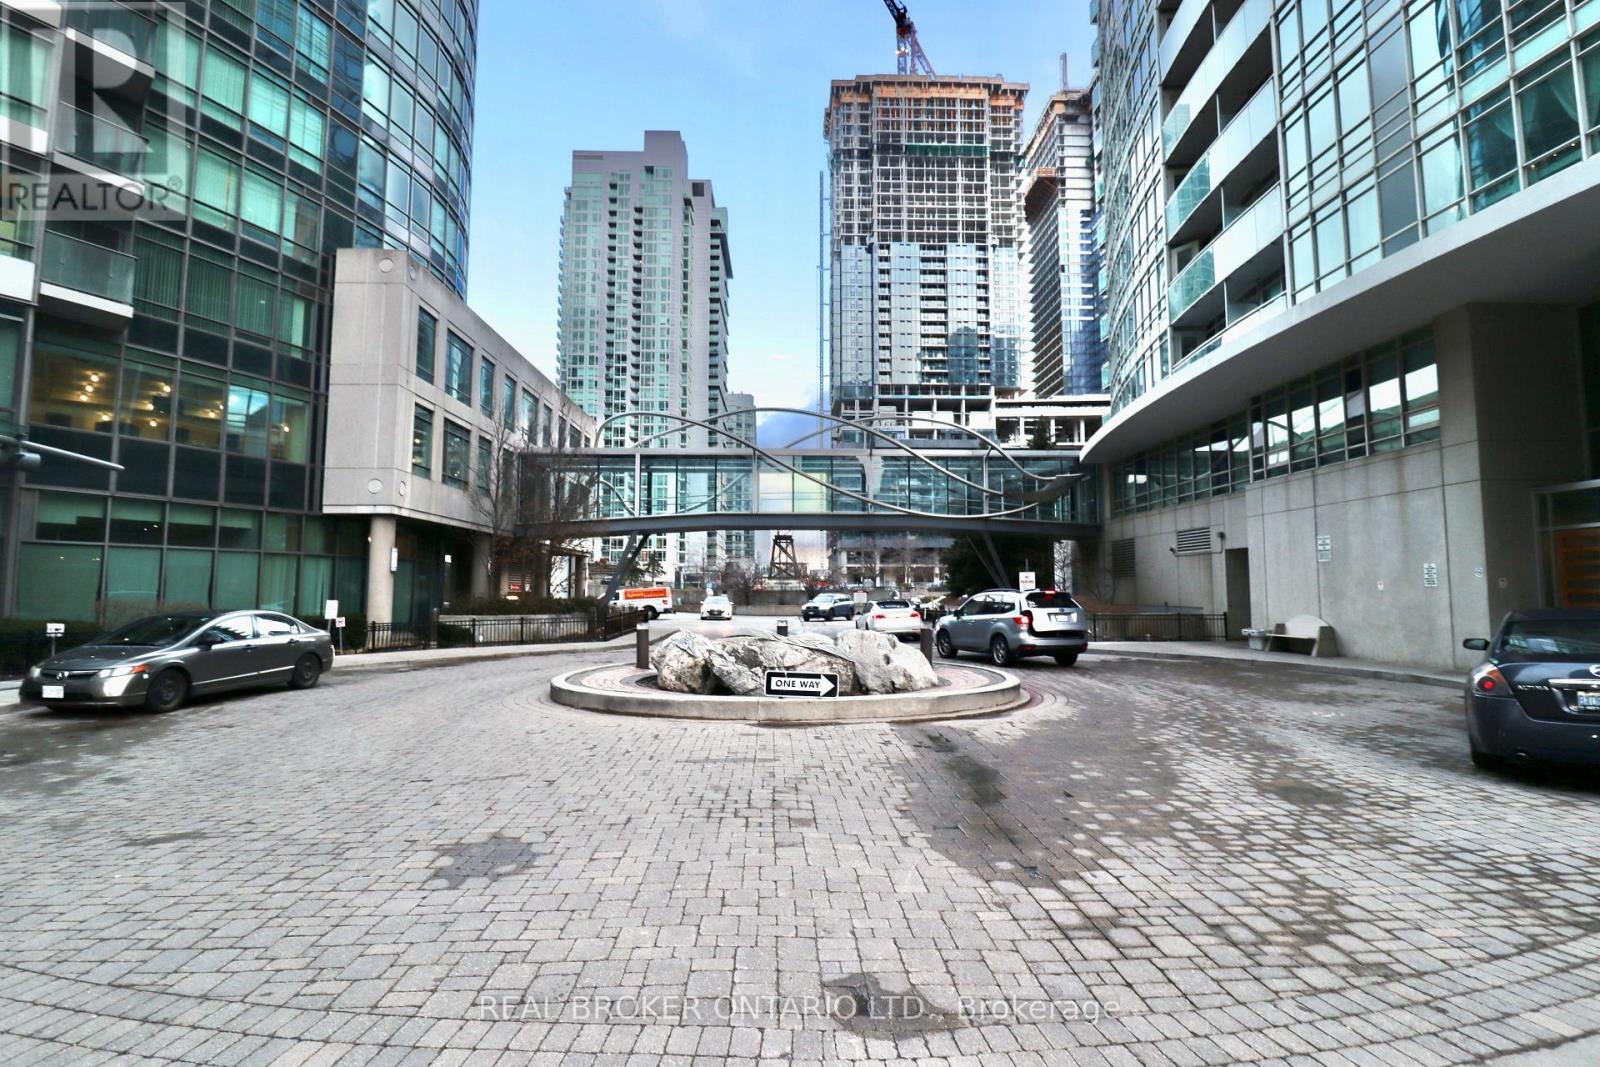
Stunning! Enjoy Unobstructed City Views! Fully Furnished 648 Sqft + Balcony! Spacious Throughout & Lots Of Natural Light Floor-To-Ceiling Windows! Renovated One + Den Is Your Next Dream Home! Live In An Unbeatable Location In The City, With Transit, Parks, Recreation, Shopping, Dining & Entertainment At Your Doorstep! Featuring beautiful feature walls new flooring throughout & New Light Fixtures. The Unit comes with a Parking Spot! All utilities included!! Midterm rental available as well! (id:61483)
2919 - 1 Quarrington Lane
Toronto, Ontario
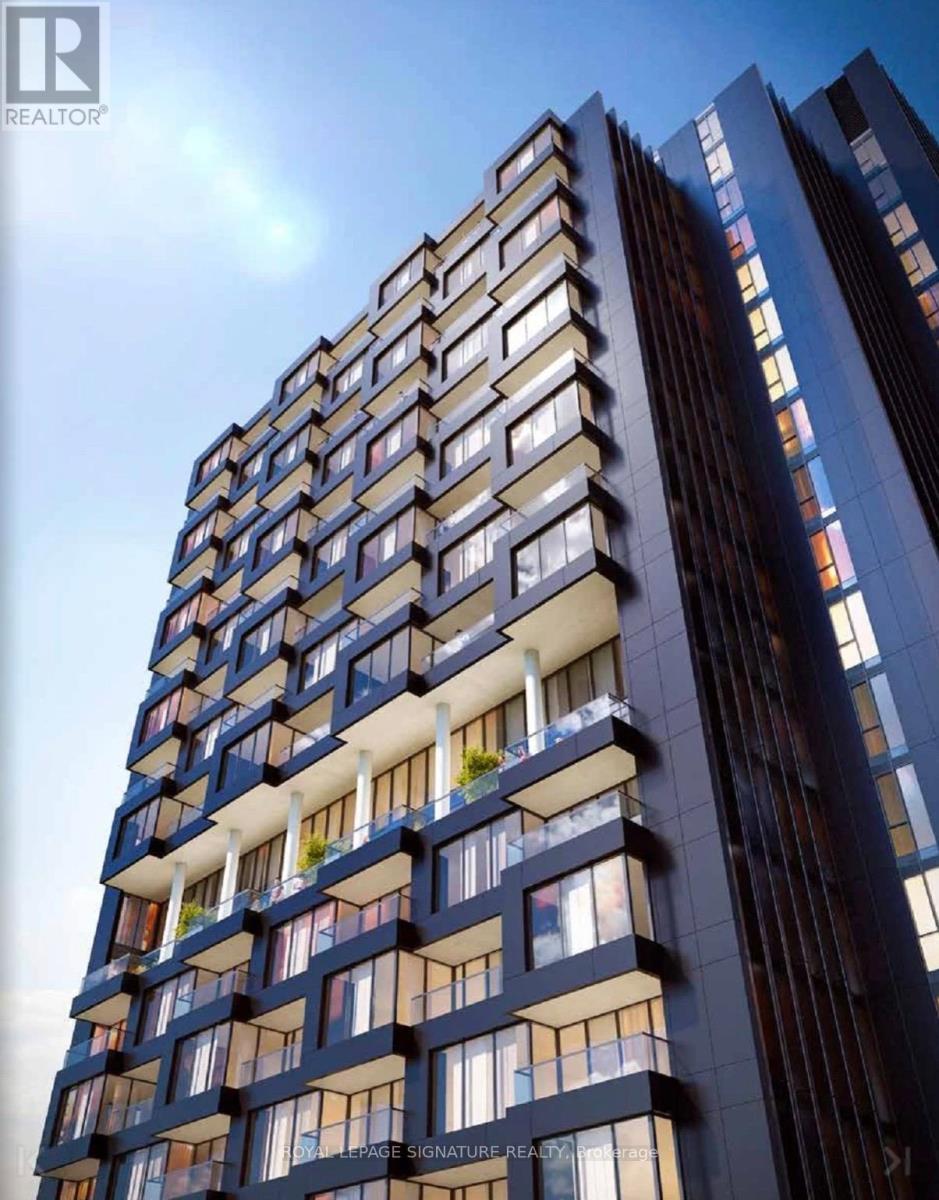
Welcome to Crosstown Condos, a newly built, master-planned community designed for modern urban living. This bright and stylish 1+Den, 1-bath suite offers a smart open-concept layout with floor-to-ceiling windows that flood the space with natural light. Enjoy clear north-facing views from your spacious private balcony, perfect for morning coffee or evening unwinding. The versatile den is ideal for a home office or study, while the sleek kitchen and living area provide both functionality and flow-perfect for everyday living or entertaining. Residents will enjoy access to an impressive collection of premium amenities, including a fully equipped fitness centre, basketball court overlooking the front promenade, dedicated kids' party/playroom, co-working lounge, art studio, residents' lounge, pool room, café, pet wash station, rooftop barbecue area, dining/party room, and a table games room & 24hr concierge. (Amenity availability may be subject to completion by the builder.) Ideally located steps from the soon-to-open Eglinton Crosstown LRT and offering quick access to the DVP, this vibrant community delivers unmatched convenience, connectivity, and lifestyle. (id:61483)
1411 - 188 Doris Avenue
Toronto, Ontario
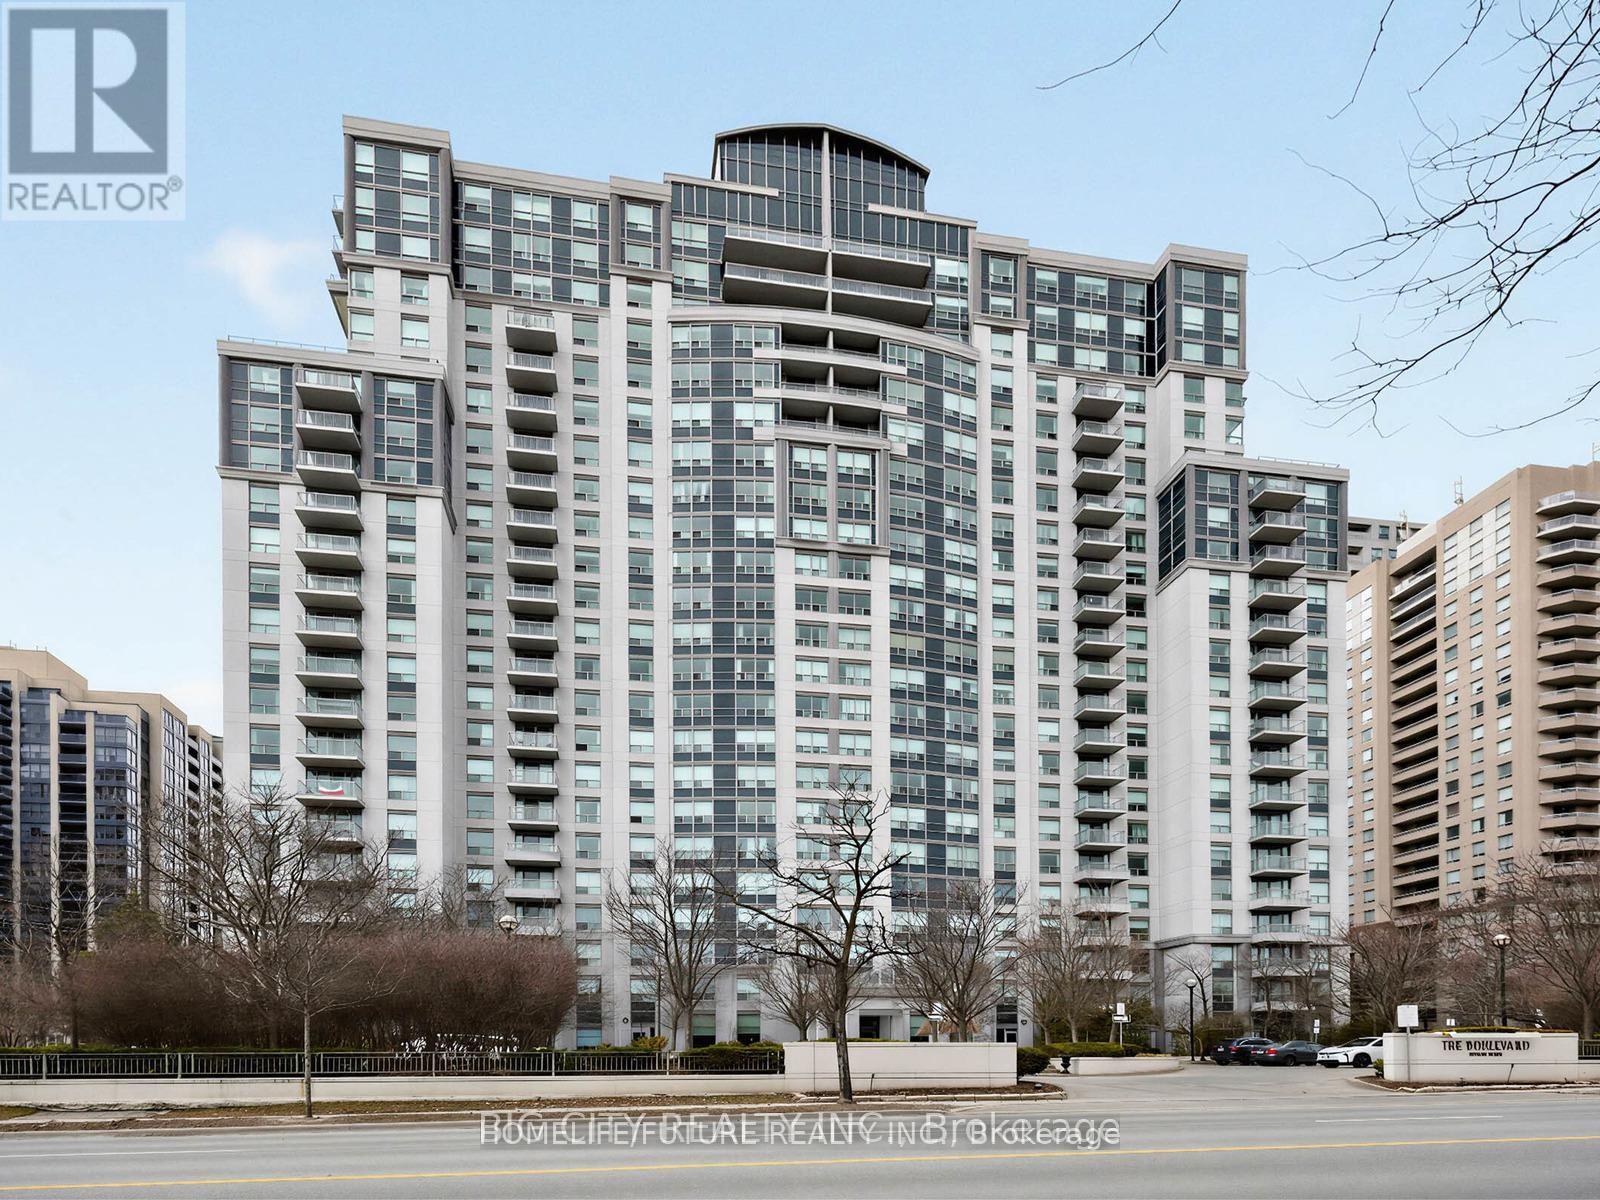
Beautifully Maintained Building In The Heart Of North York, Split Bedroom Layout, Spacious, Unobstructed East View, Minutes From North York Center, Subway, Supermarket, Schools, Library, Groceries, Shops, Restaurants, And Parks. 24 Hour Concierge, Visitor Parking, Guest Suites, Indoor Swimming Pool, Sauna, Billiard Room, Party Room, And Exercise Room. New Laminate Floor. (id:61483)
913 - 8 Widmer Street
Toronto, Ontario
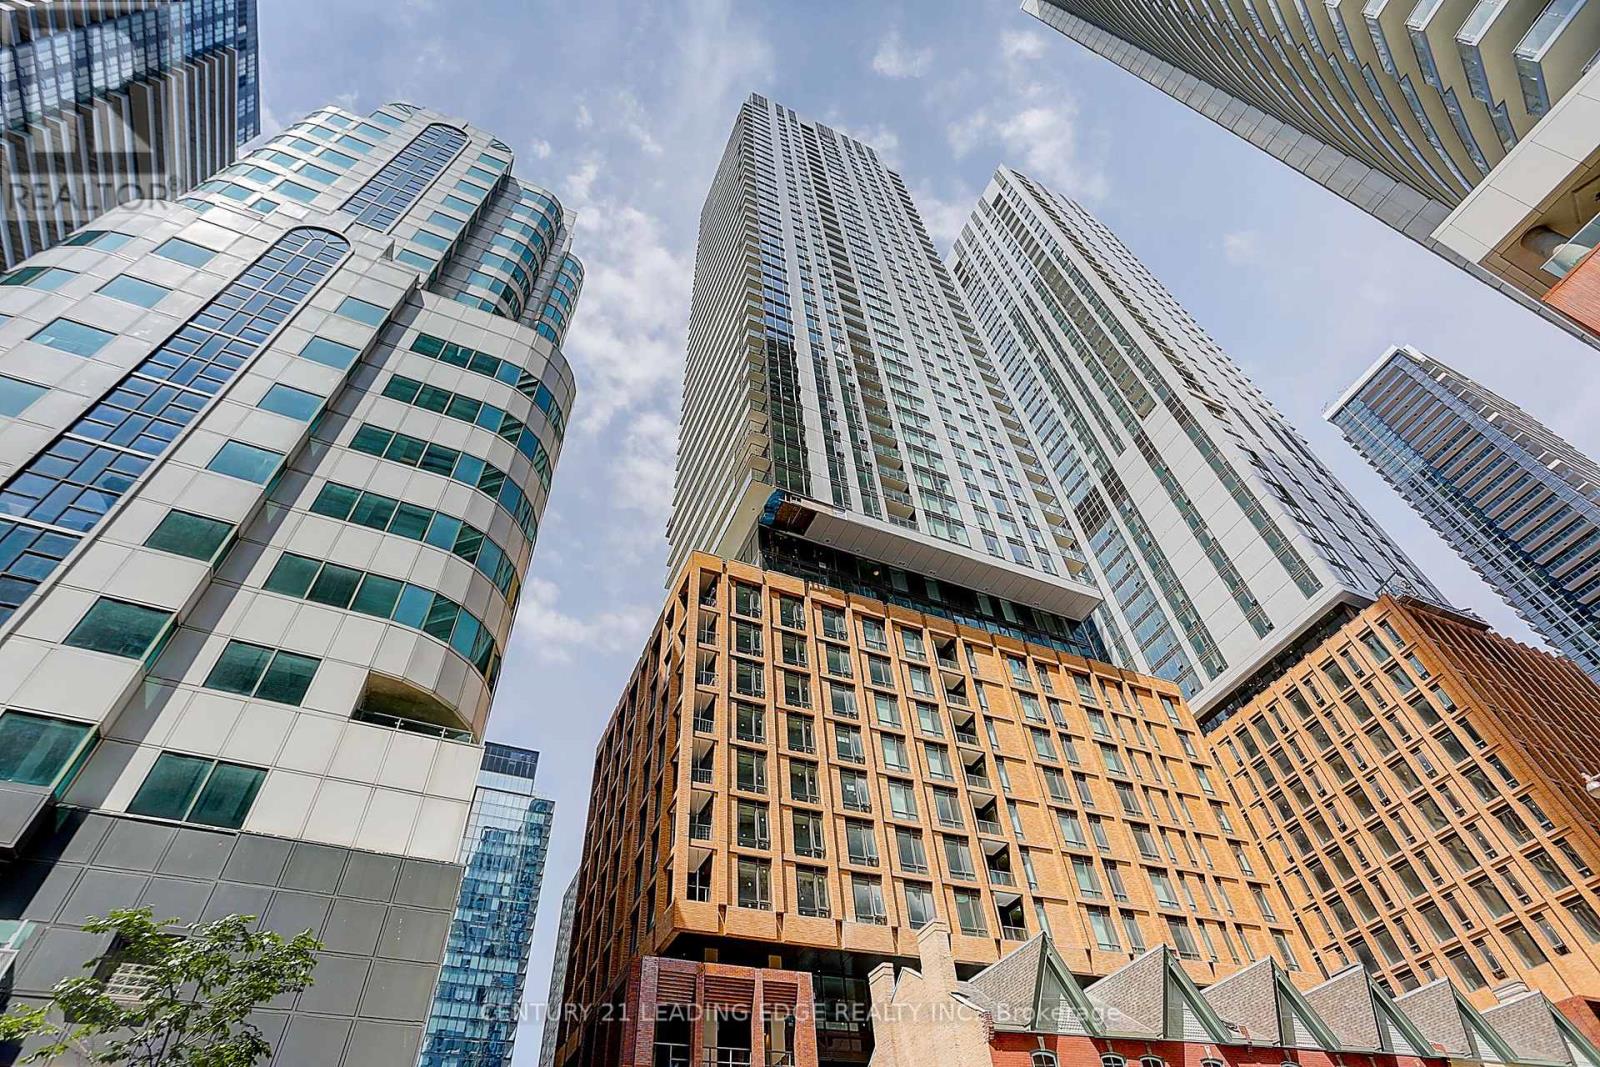
Step into this just 2 year built studio apartment on the 9th floor at 8 Widmer Street. Featuring an open-concept layout with a clever separation of space between the living and bedroom areas, this unit offers 1 bathroom, abundant natural light, and northern exposure. The modern kitchen and brand-new laminate floors add a touch of elegance to the space. Situated in the heart of downtown Toronto, this prime location places you near the city's top attractions and amenities. Perfect for those seeking a dynamic urban lifestyle in the vibrant Theatre District. (id:61483)
3010 - 10 York Street
Toronto, Ontario
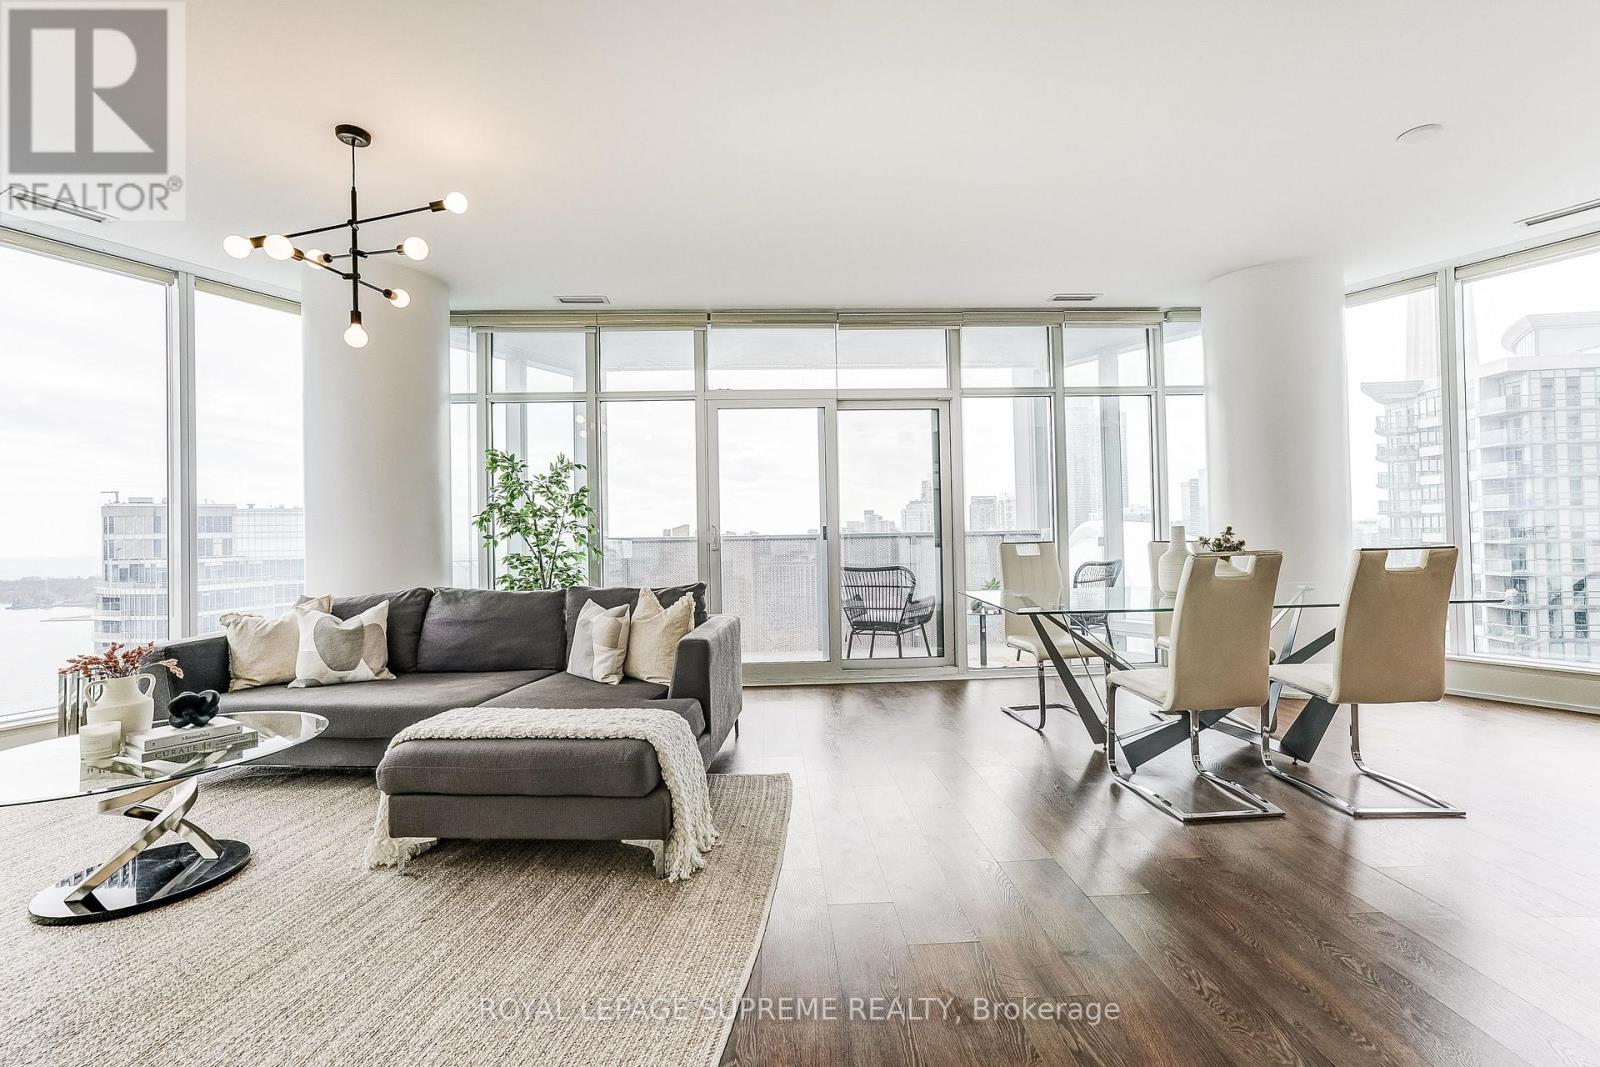
Prepare to check every box off your dream home list. Welcome to Ten York - an iconic Tridel building known for its design, quality, and amenities you'll actually use including outdoor pool, gym, sauna, media/games room, party room, guests suites, visitor parking and more. Enjoy a concierge lifestyle that feels effortless, with a presence that speaks for itself the moment you walk in. The location? Unmatched. Right in the heart of downtown, exactly where you want to be. Steps to the waterfront, Union Station, and the Financial District. Morning coffee, workouts, dinners, and last-minute plans, all within walking distance. Whether it's work, nightlife, or a reset by the water, everything just flows. It's the kind of location that makes your day-to-day feel easy, and your weekends even better. Inside, this unit offers over 1,300 square feet, a rare find downtown, with a layout that just makes sense. Three bedrooms, bathrooms, and a space that truly allows you to live, host, and unwind. Floor-to-ceiling glass windows flood the home with natural light and showcase stunning skyline and waterfront views. Step onto your private balcony and take it all in. On game days, you can practically catch a glimpse of the action at the Rogers Centre from the comfort of home. This is where luxury living meets downtown energy, all in one unforgettable address. (id:61483)
302 - 10 Deerlick Court
Toronto, Ontario
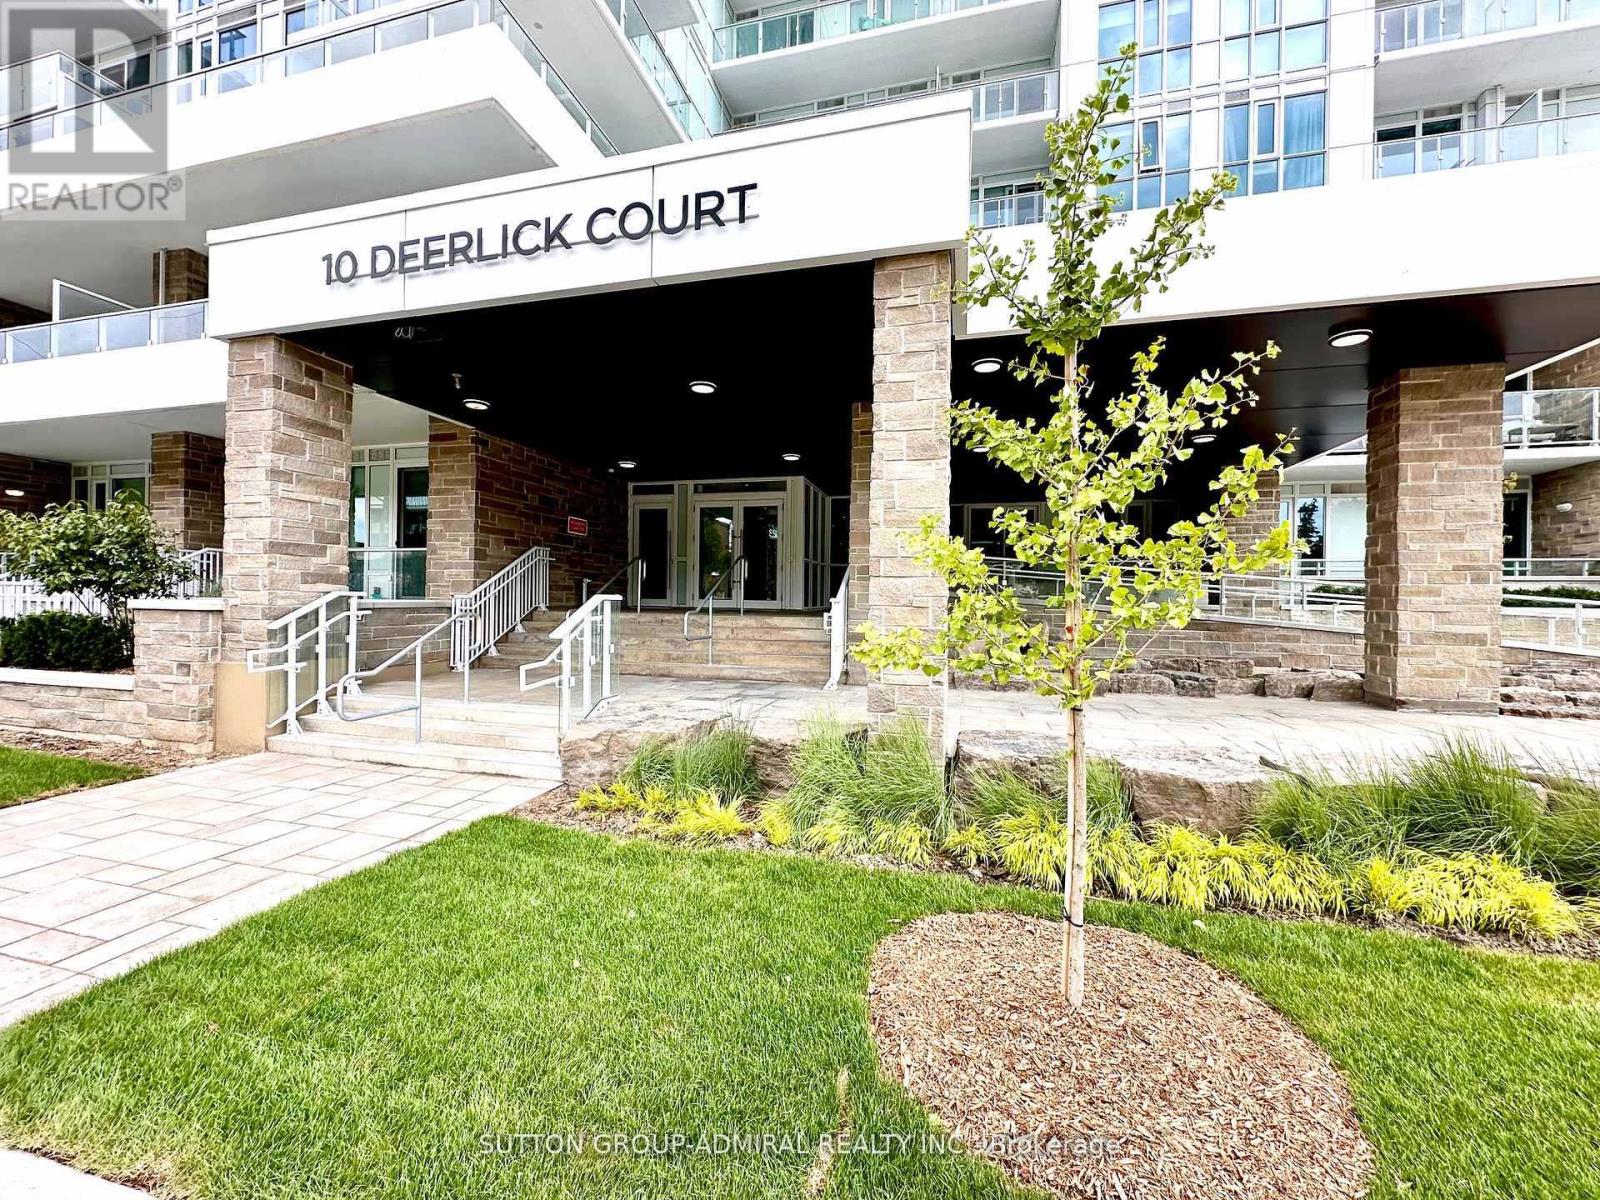
Do Not Miss This Stunning 2 Years New Spacious 2 Bedroom Unit Located At York Mills & DVP, Easy TO HWY 401, Fairview Mall, Shops and Walking Trails. Corner Unit Features rare 10 Ft Ceiling, Panoramic View To West/South, Approximately 525 SF of Private Terrace. Open Concept With Modern Kitchen, Kitchen Island Can Be Easily Converted To Two Different Sizes, Stainless Steel Kitchen Appliances and Custom Made Window Coverings And Much Much More. 2ND Parking Space Maybe Available AT $150.00 Per Month. Please Check With LA. (id:61483)
3205 - 17 Bathurst Street
Toronto, Ontario
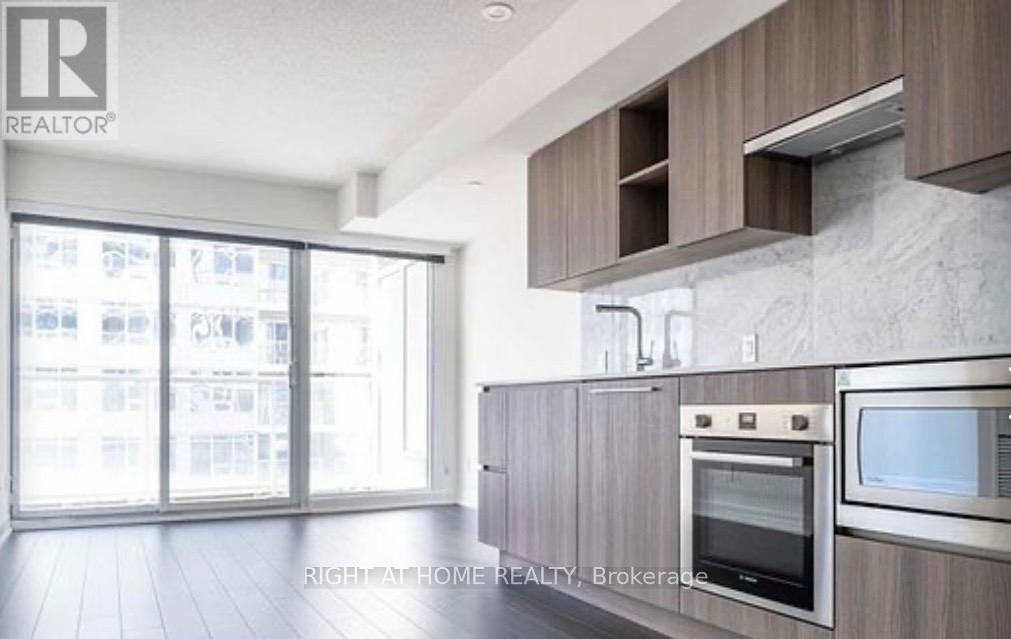
Welcome to The Lakeshore Condo****PRICELESS LAKE VIEW*****one bedroom*****one bathroom****ensuite laundry***one parking***one locker****492 square feet****balcony*** (id:61483)
305 - 1 Wellington Street
Brantford, Ontario
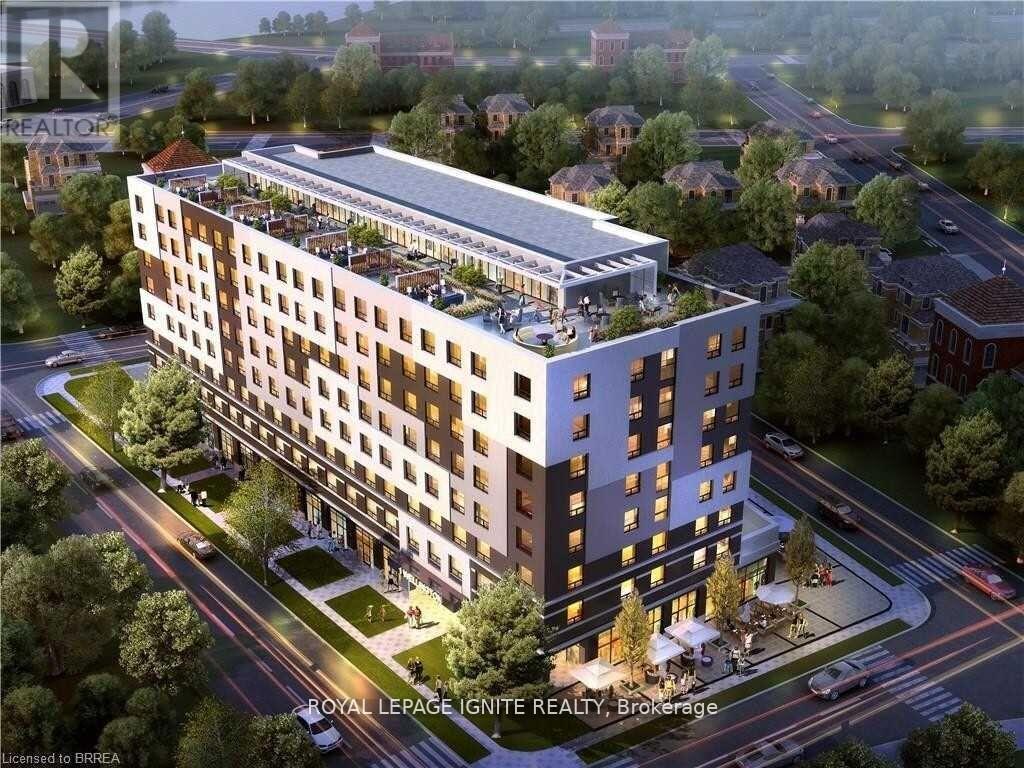
This Beautiful 1 Bedroom 1 Bath unit Comes With 9 Ft Ceilings, Open Concept Kitchen. Laminate Floors In Bedrooms, Kitchen & Dining Area, W/I Shower With Framed Glass. Building Rooftop Amenities Includes Study Room, Fitness, Room, Party Room & Rooftop Garden. Walking Distance To Go Train Station, Ymca, Laurier University And The Grand River. (id:61483)
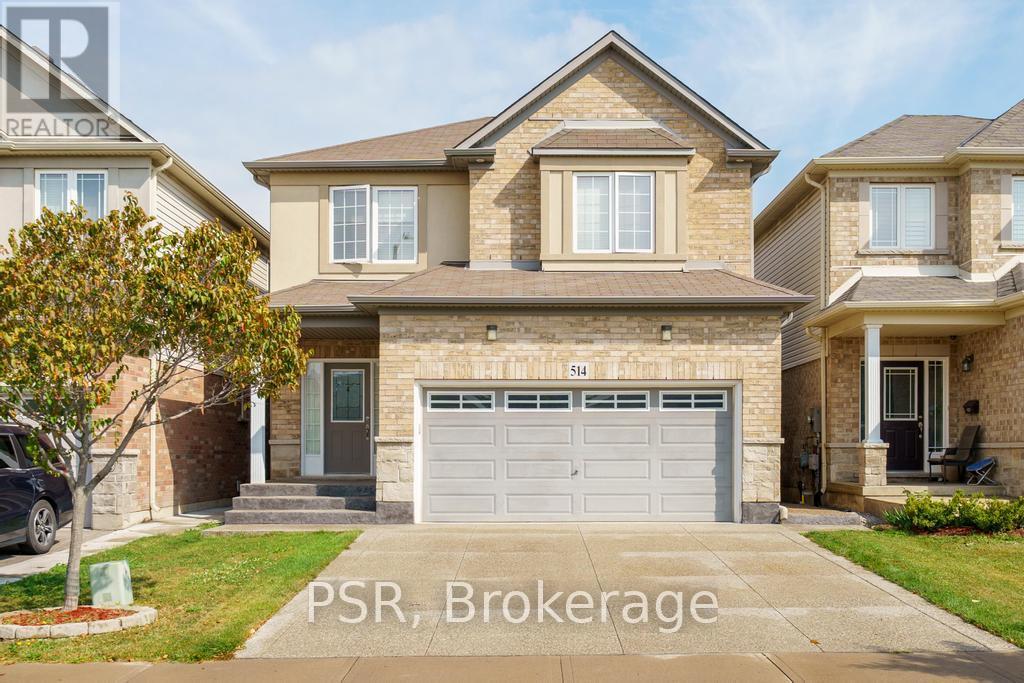
514 Old Mud Street
Hamilton, Ontario
This beautifully maintained 4-bedroom, 3+1 bathroom home offers over 2,200 sqft of well-designed living space, perfect for growing families or multi-generational living. Located in a highly sought-after Stoney Creek, this home delivers comfort, convenience, and flexibility all in one. The main floor boasts a bright and open layout with spacious living and dining areas, perfect for entertaining. The functional kitchen offers ample cabinetry and flows seamlessly into the cozy family room-great for everyday living. Upstairs, you'll find four large bedrooms, including a serene primary suite with a private ensuite and walk-in closet. A convenient second-level laundry room adds everyday ease. The fully finished basement includes a large rec area, full bathroom, and its own laundry room, making it ideal for an in-law suite, guest space, or rental potential. Outside, enjoy a private yard perfect for relaxing, barbecuing, or letting kids and pets play. Situated just minutes from the Redhill, QEW, top-rated schools, shopping, restaurants, and even a movie theatre, you'll love the unbeatable convenience of this location. This is the home that checks all the boxes-don't miss your chance to make it yours! (id:61483)
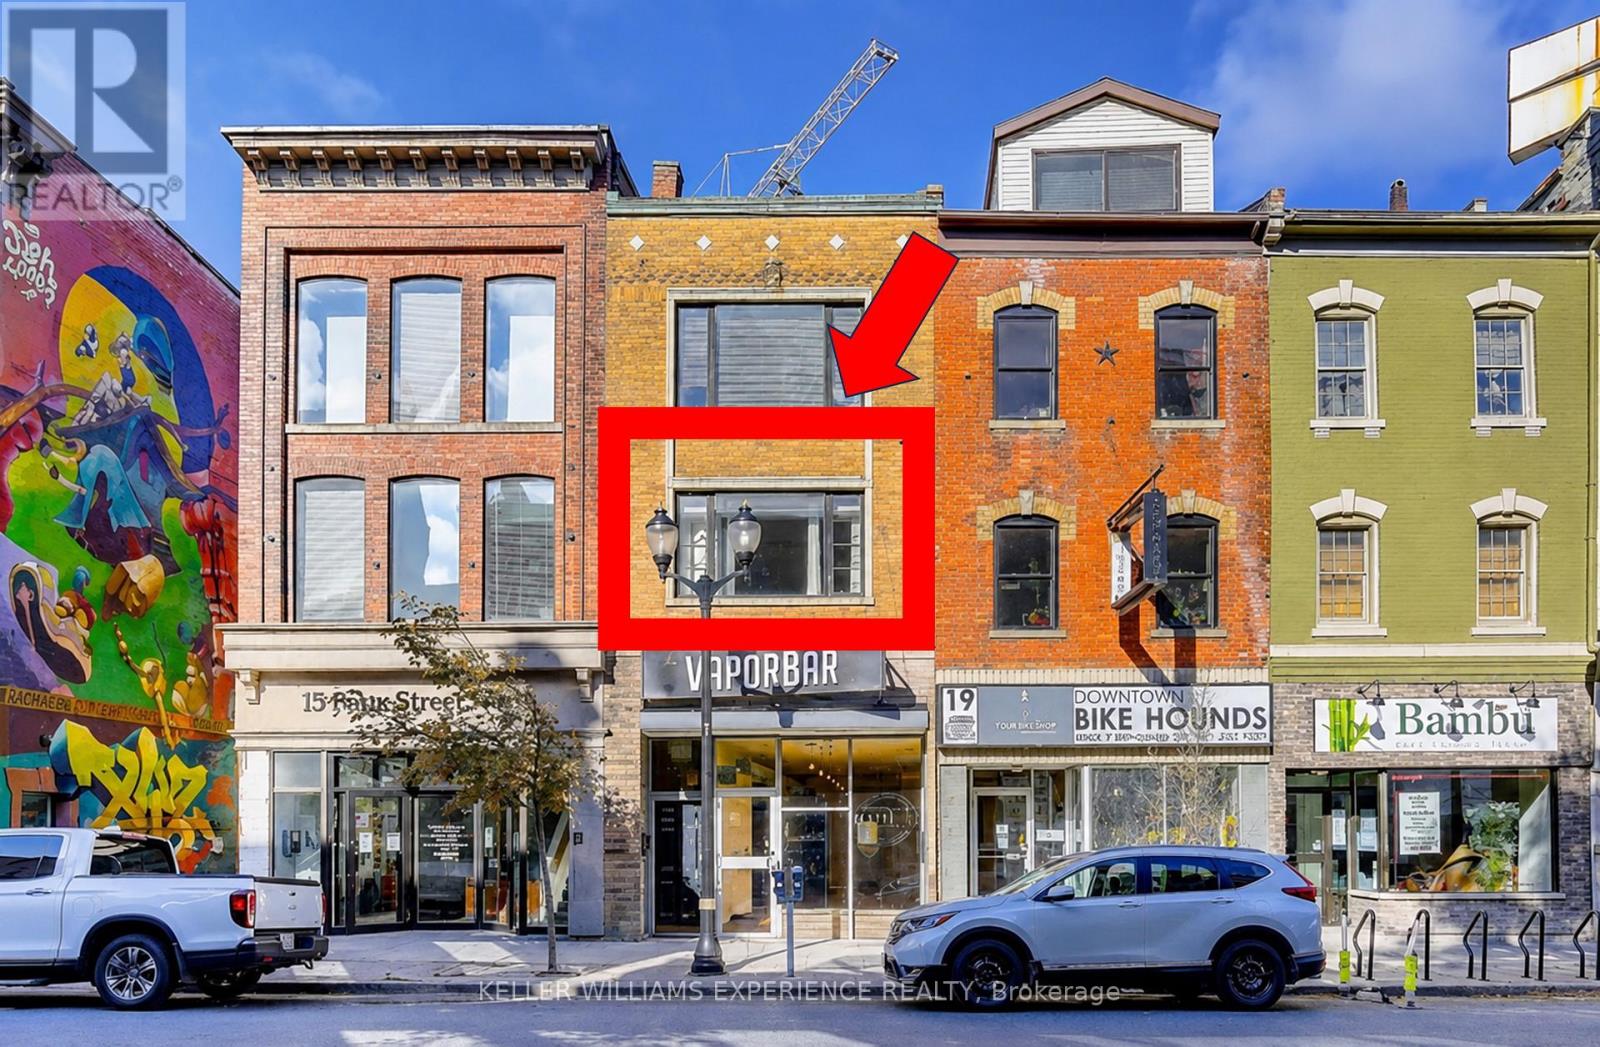
2nd Floor - 17 John Street N
Hamilton, Ontario
Welcome to downtown living at its finest in this spacious, carpet-free studio apartment available for lease. Boasting 600 square feet of beautifully designed, open-concept living space, this bright and airy unit seamlessly blends the kitchen and living areas, making it perfect for both daily relaxation and effortless entertaining. Natural light floods the home, highlighting the modern, low-maintenance flooring throughout. Enjoy the ultimate everyday convenience of dedicated ensuite laundry alongside a sleek three-piece bathroom. Situated in the heart of Hamilton, you are just steps away from transit, vibrant dining, shopping, and all major downtown amenities. This exceptional space offers the perfect combination of style, comfort, and walkability. A complete tenant application package is required for consideration, including a standard lease agreement, credit check, employment verification letter, references, and a security deposit. Please note that this property adheres to a strict non-smoking policy and a no-pets preference. (id:61483)
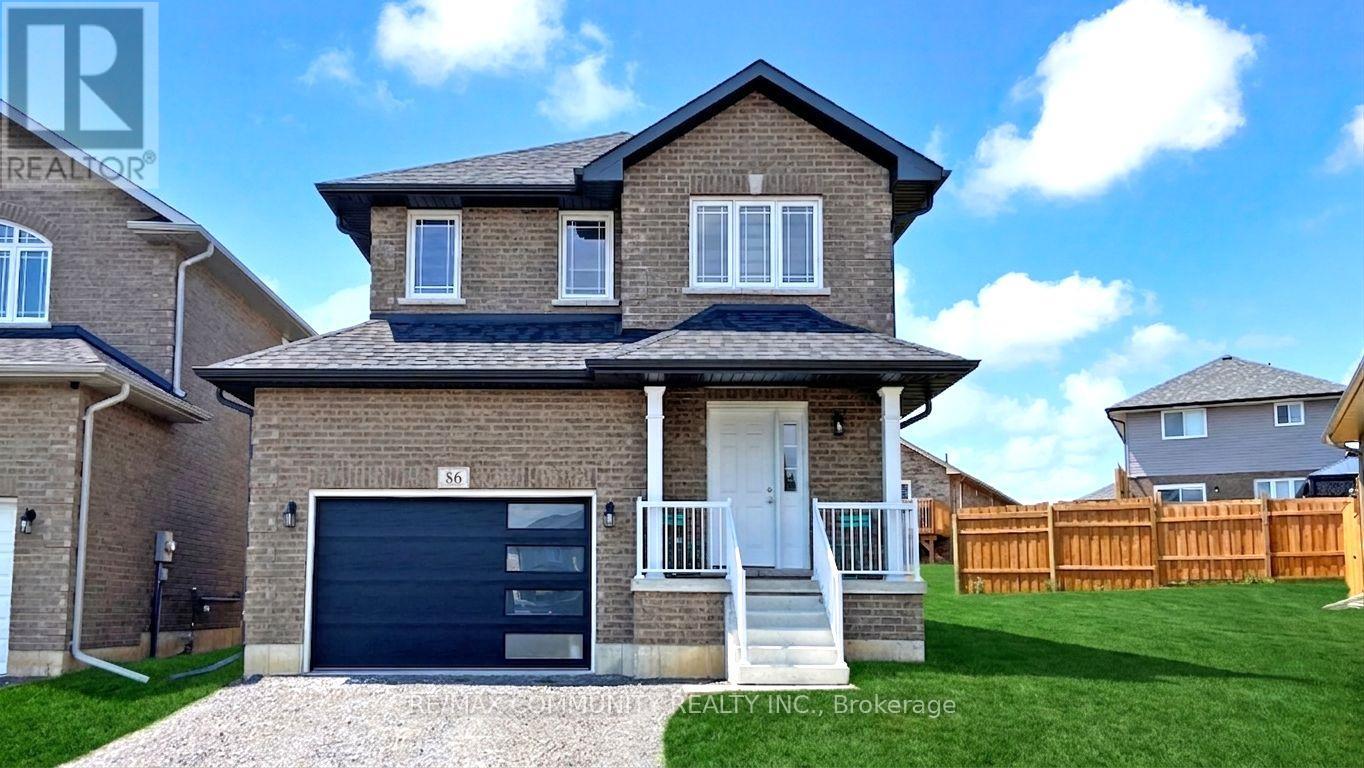
86 Keeler Court
Asphodel-Norwood, Ontario
This 2-Story Norwood Park Estates's Home situated 20 minutes East of Peterborough, comes with 4 Bedrooms and 2.5 Washrooms and over 2000 sqft of living space. This property offers main 2nd Floor Laundry, 1.5-Car garage parking and Zebra blinds. This property residents have access to French Immersion School,close to Wakefield Conservation area, Hwy 7/Hwy 115 and Art Community Centre. A Great Community For Any Type of People. Some of these Pictures were virtually staged to visualize the space. Don't Miss the Opportunity. Move in & Enjoy!. (id:61483)
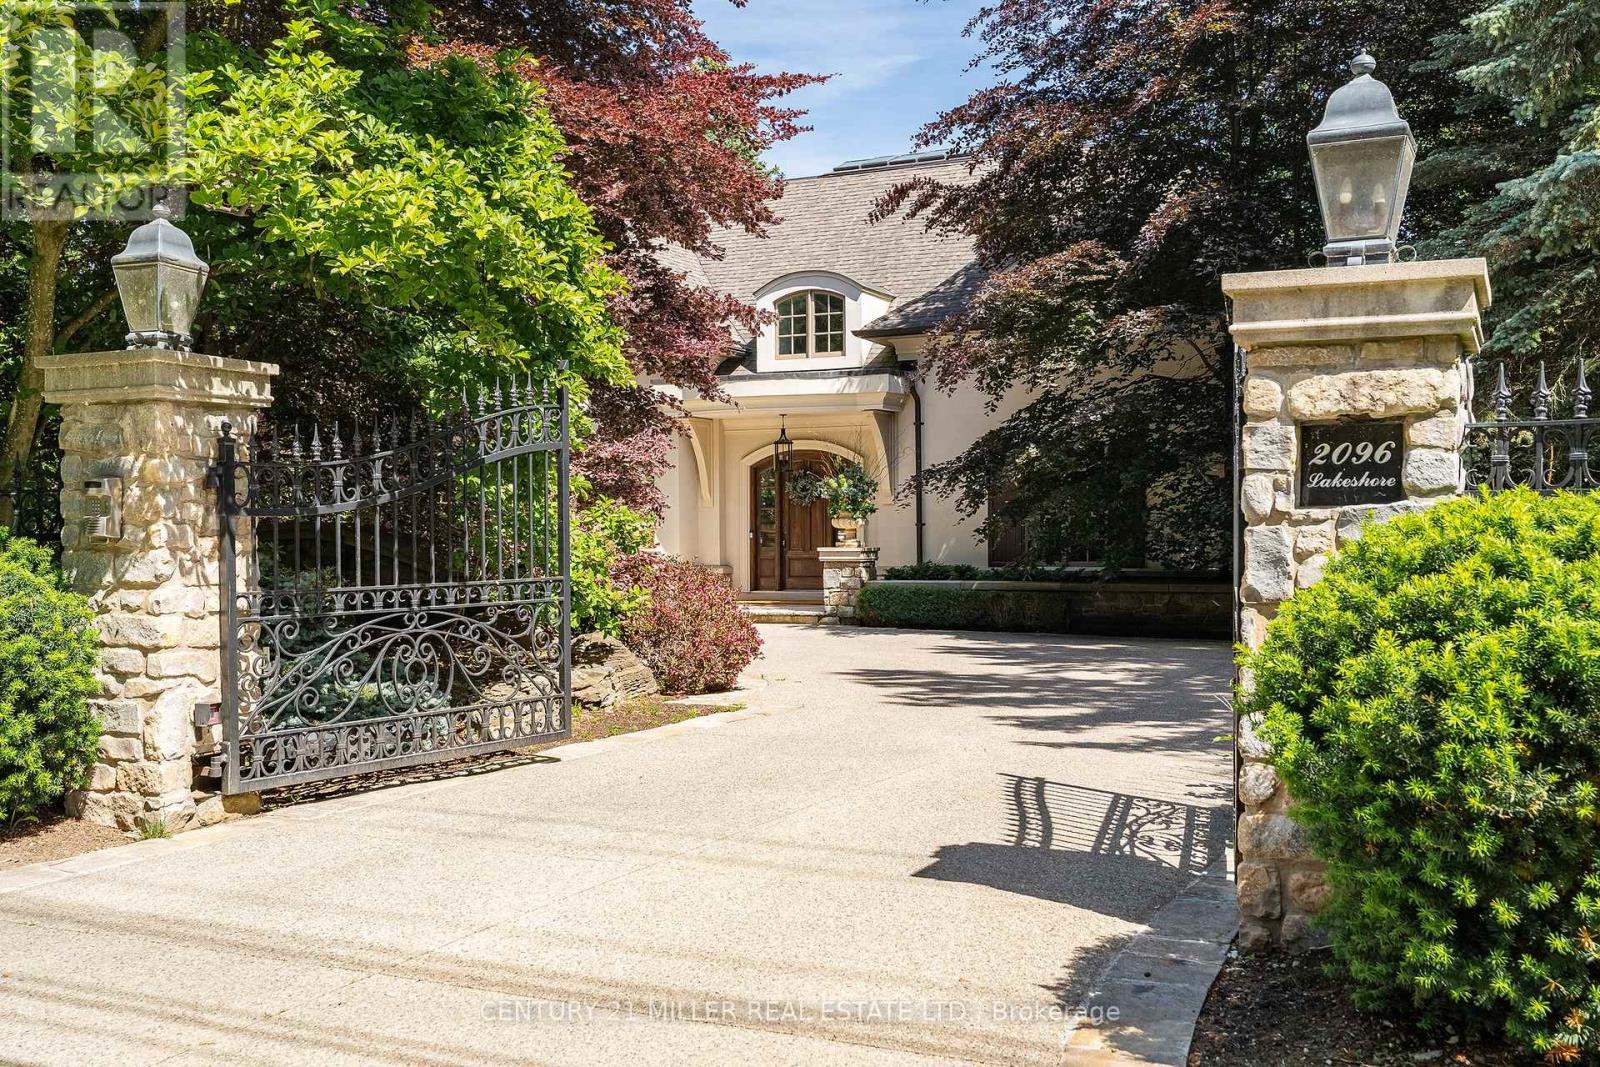
2096 Lakeshore Road E
Oakville, Ontario
Tucked behind stately gates and mature trees for exceptional privacy and security, this custom residence sits on just under half an acre and offers a timeless blend of elegant architecture and resort-inspired outdoor living in prime Southeast Oakville. Designed for both entertaining and everyday living with soaring ceilings, oversized windows and refined finishes which create a bright, sophisticated interior. At the heart of the home is a beautifully appointed chef's kitchen with a large centre island, premium appliances, servery and a sun-filled breakfast area overlooking the backyard. Just beyond, the dramatic family room with ceiling height and a wood-burning fireplace creates a warm yet impressive gathering space. A true highlight of the home is the main floor primary suite - a rare and highly sought-after feature. Privately positioned and beautifully scaled, this serene retreat offers a spacious walk-in closet and spa-inspired ensuite, creating an ideal layout for long-term living. Thoughtfully designed mudroom/laundry with separate exterior access, garage entry and private access to the second-floor nanny suite complete the main level. The second level provides exceptional family accommodation with generously sized bedrooms, beautifully appointed bathrooms and a flexible in-law/nanny suite. The expansive lower level features a media room, recreation/games areas, wet bar, wine cellar, gym, additional bedroom and ample storage. Outdoors, the property transforms into a private backyard retreat, complete with mature landscaping, a spectacular in-ground pool, multiple seating and entertaining areas, and a charming, covered cabana/lounge designed for unforgettable summer entertaining. Located moments to the lake, top public and private schools, parks, shopping and commuter routes, this is a rare opportunity to own a gated estate in one of Oakville's most prestigious neighbourhoods. (id:61483)
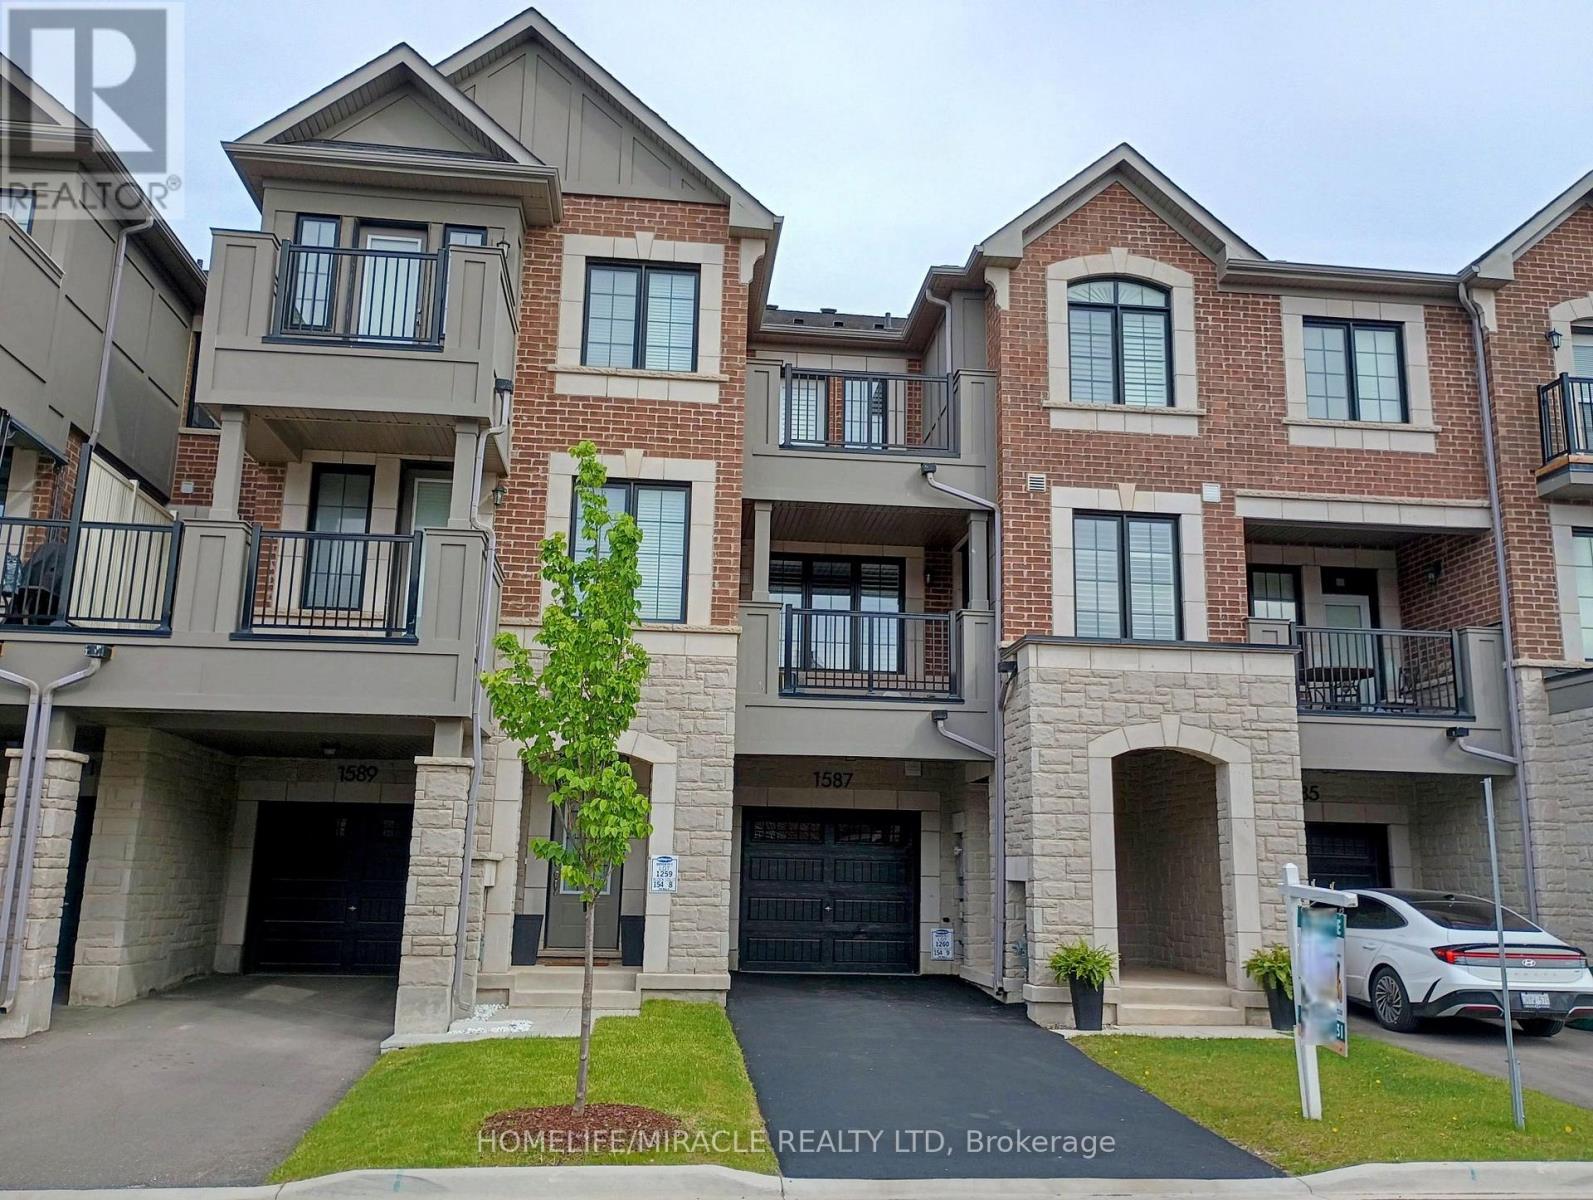
1587 Moira Crescent
Milton, Ontario
Experience unparalleled luxury in this executive townhouse. This fully freehold townhouse with an all-brick and stone elevation, has great curb appeal. Offering 2 bedrooms, 2.5 baths, and an oversized 1-car garage, deep driveway with no sidewalk & parking for two cars in the driveway, this property exudes sophistication and style. From the welcoming foyer with upgraded ceramic tiles, a coat closet to the open-concept second level, every detail has been carefully crafted. The modern kitchen features upgraded cabinets, granite countertops, backsplash, breakfast bar, pendant lights, gas line and stainless steel appliances, ideal for culinary enthusiasts. Entertain effortlessly in the spacious open concept family room. Separate dining room which opens onto a covered balcony with a gas line for BBQ hookup, perfect for outdoor dining or morning coffee. Upstairs, the lavish primary suite features a large walk-in closet, 4PC full ensuite bathroom and walk-out to a balcony. The second suite has a large walk-in closet and 3PC ensuite bathroom. Laundry conveniently located on the 3rd floor with upgraded full size machines. This home is upgraded throughout with custom California shutters, raised bathroom vanities, stone counters, ceramic tiles, modern laminate floors, modern light fixtures, built-in storage cabinets and freshly painted throughout. Access door from house to garage and smart auto garage door opener installed. Ideally located near amenities, schools, library, shopping, parks and easy access to Hwy 401. Don't miss the chance to make this exceptional home your own. (id:61483)
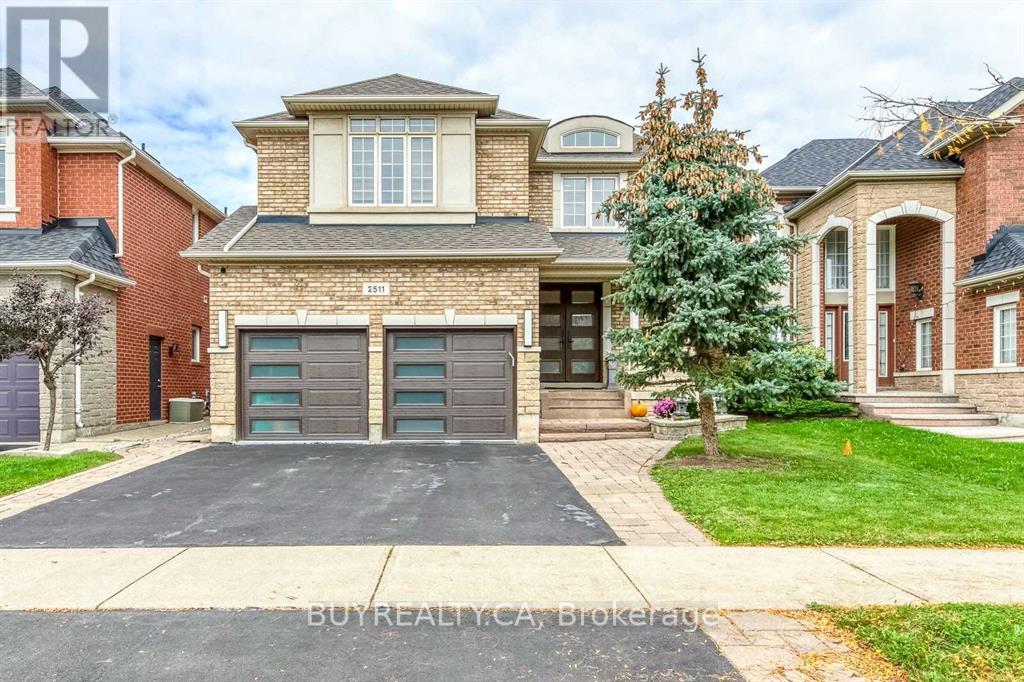
Bsmt - 2511 North Ridge Trail
Oakville, Ontario
Exquisite Renovated Basement In Desirable Joshua Creek Neighbourhood! Spacious Kitchen-Living-Dining Combination With Laminate Floors, 2 bedrooms, 1 full bathroom, Sep Entrance. Moments From Top-Rated Joshua Creek Elementary And Iroquois Ridge High School, Parks, Trails & Hwy Access. Maximum occupancy of 3 people. (id:61483)
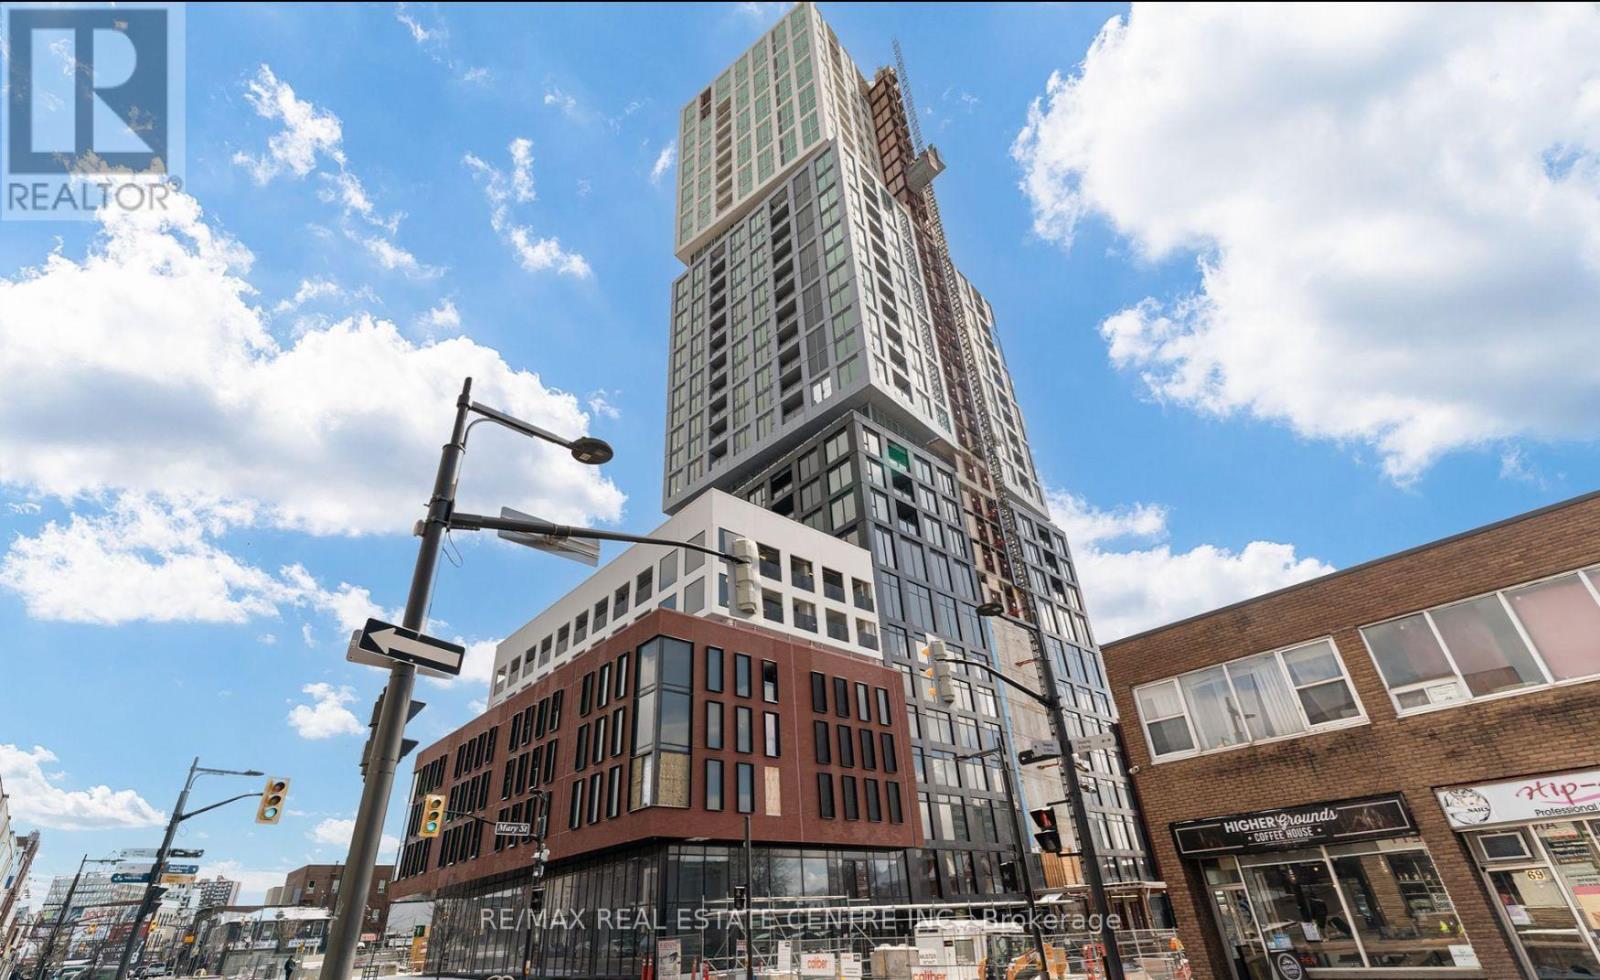
2001 - 39 Mary St Street
Barrie, Ontario
Debut Waterfront Residences A New Era of Luxury Living in Downtown BarrieIntroducing a rare and prestigious opportunity to live in Debut Waterfront Residences Barries first-ever high-rise landmark, where modern elegance meets lakeside tranquility.This brand-new, never-lived-in corner suite is a showstopper: featuring 2 spacious bedrooms, 1 Den & 2 spa-inspired full bathrooms (including a private ensuite), and an expansive open-concept layout bathed in natural light through floor-to-ceiling windows. With soaring 9-ft ceilings and panoramic, unobstructed views of Lake Simcoe and Kempenfelt Bay, every moment here feels like a retreat.The designer Scavolini kitchen is a statement in style and function outfitted with premium Italian appliances, sleek cabinetry, and a chic island that seamlessly transforms into an elegant dining space. Whether entertaining or relaxing, the large den with balcony access offers the perfect flexible space for a home office, creative studio, or additional guest suite.Indulge in a curated collection of resort-inspired amenities: Infinity-edge plunge pool State-of-the-art fitness centre and yoga studio Outdoor BBQ lounge Executive business centreLocated just steps from the vibrant lifestyle of Dunlop Street, Barries waterfront promenade, and boutique shopping and dining all while offering effortless access to the GO Station, Highway 400, and Georgian College.Includes one exclusive indoor covered parking space. Utilities extra.This is more than a residence its a lifestyle. Luxury. Location. Legacy.Your waterfront sanctuary awaits. Dont miss your debut. (id:61483)
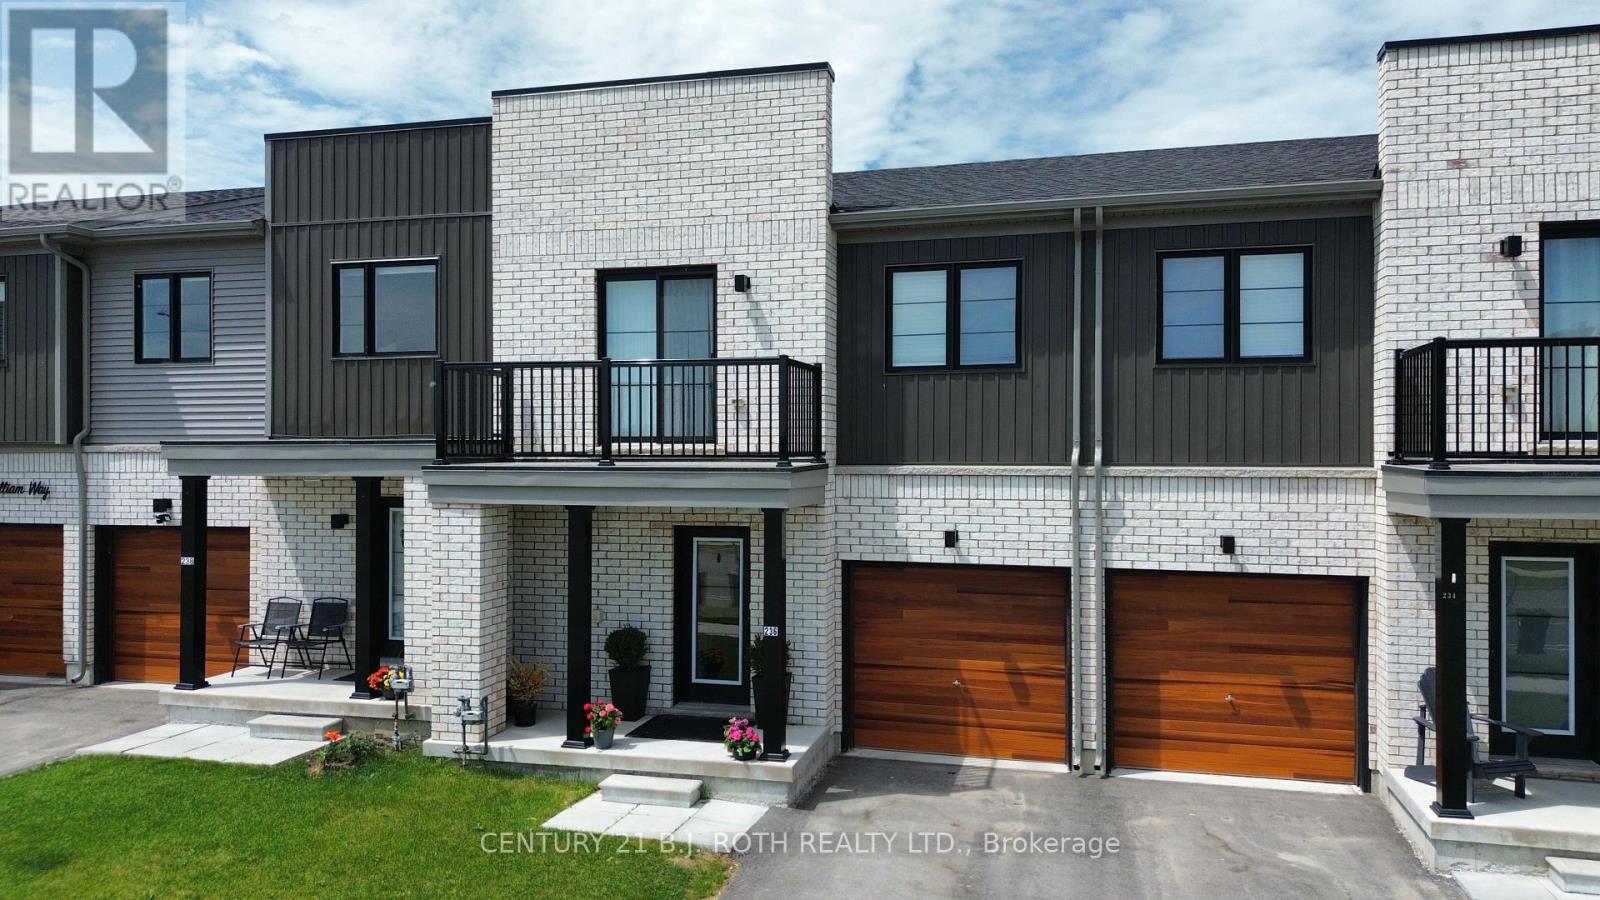
236 Prince William Way
Barrie, Ontario
Presenting 236 Prince William Way, a modern townhome with all the finishes todays buyers are seeking. Offering 1,431 sq. ft. of thoughtfully designed living space, this stunning 3-bedroom, 2.5-bath residence showcases stylish, modern finishes throughout. Step inside to discover luxury vinyl flooring, upgraded carpeting, smooth ceilings, pot lighting, upgraded tile selections, and a beautiful oak staircase that sets the tone for the home's contemporary design. The modern kitchen is finished with timeless white shaker cabinetry, quartz countertops, and a spacious pantry, creating the perfect blend of functionality and style. Upstairs, the spacious primary retreat features a beautifully upgraded ensuite complete with a glass shower and premium plumbing fixtures. Designed for both comfort and convenience, this home is ideally located close to Maple Ridge Secondary School, the Barrie South GO Station, Highway 400, parks, shopping, and everyday amenities. Experience the perfect balance of modern luxury and exceptional convenience at 236 Prince William Way. (id:61483)
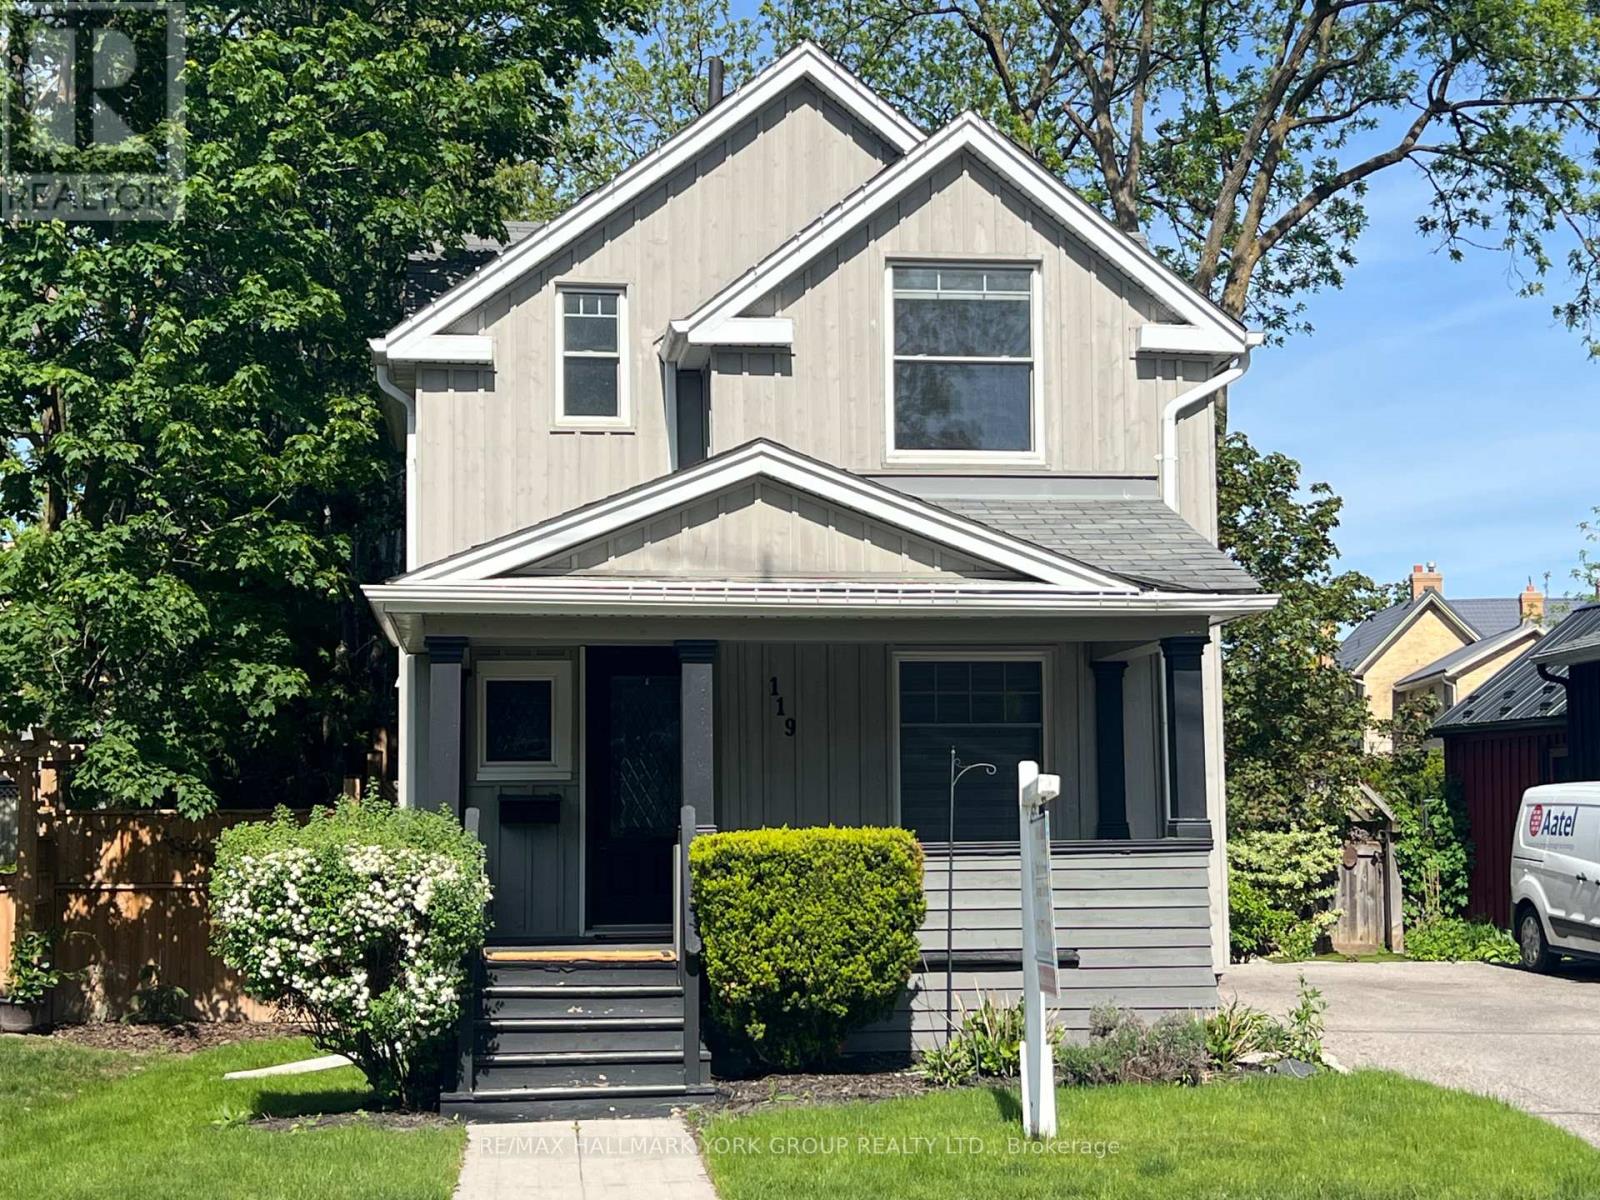
119 Temperance Street
Aurora, Ontario
Welcome to an exceptional opportunity in one of Aurora's most sought-after neighbourhoods. This beautifully renovated home showcases a stunning gourmet kitchen with soaring vaulted ceilings, elegant quartz countertops, a spacious breakfast island, and premium stainless steel appliances, including a gas stove-perfect for both everyday living and entertaining.The kitchen seamlessly overlooks a spectacular, professionally landscaped 164-ft deep premium lot, complete with a custom two-tier deck offering ultimate privacy and an ideal outdoor retreat.Thoughtfully upgraded throughout, this home features rich hardwood flooring, pot lights, smooth ceilings, and a striking hardwood staircase. A convenient main floor laundry room adds to the home's functionality and ease of living.Meticulously maintained and move-in ready, this home combines style, comfort, and an unbeatable location. Walking distance to GO train, Steps to boutique shopping, restaurants, pubs and the new town square with library, Farmer's market and Wells St Park. (id:61483)
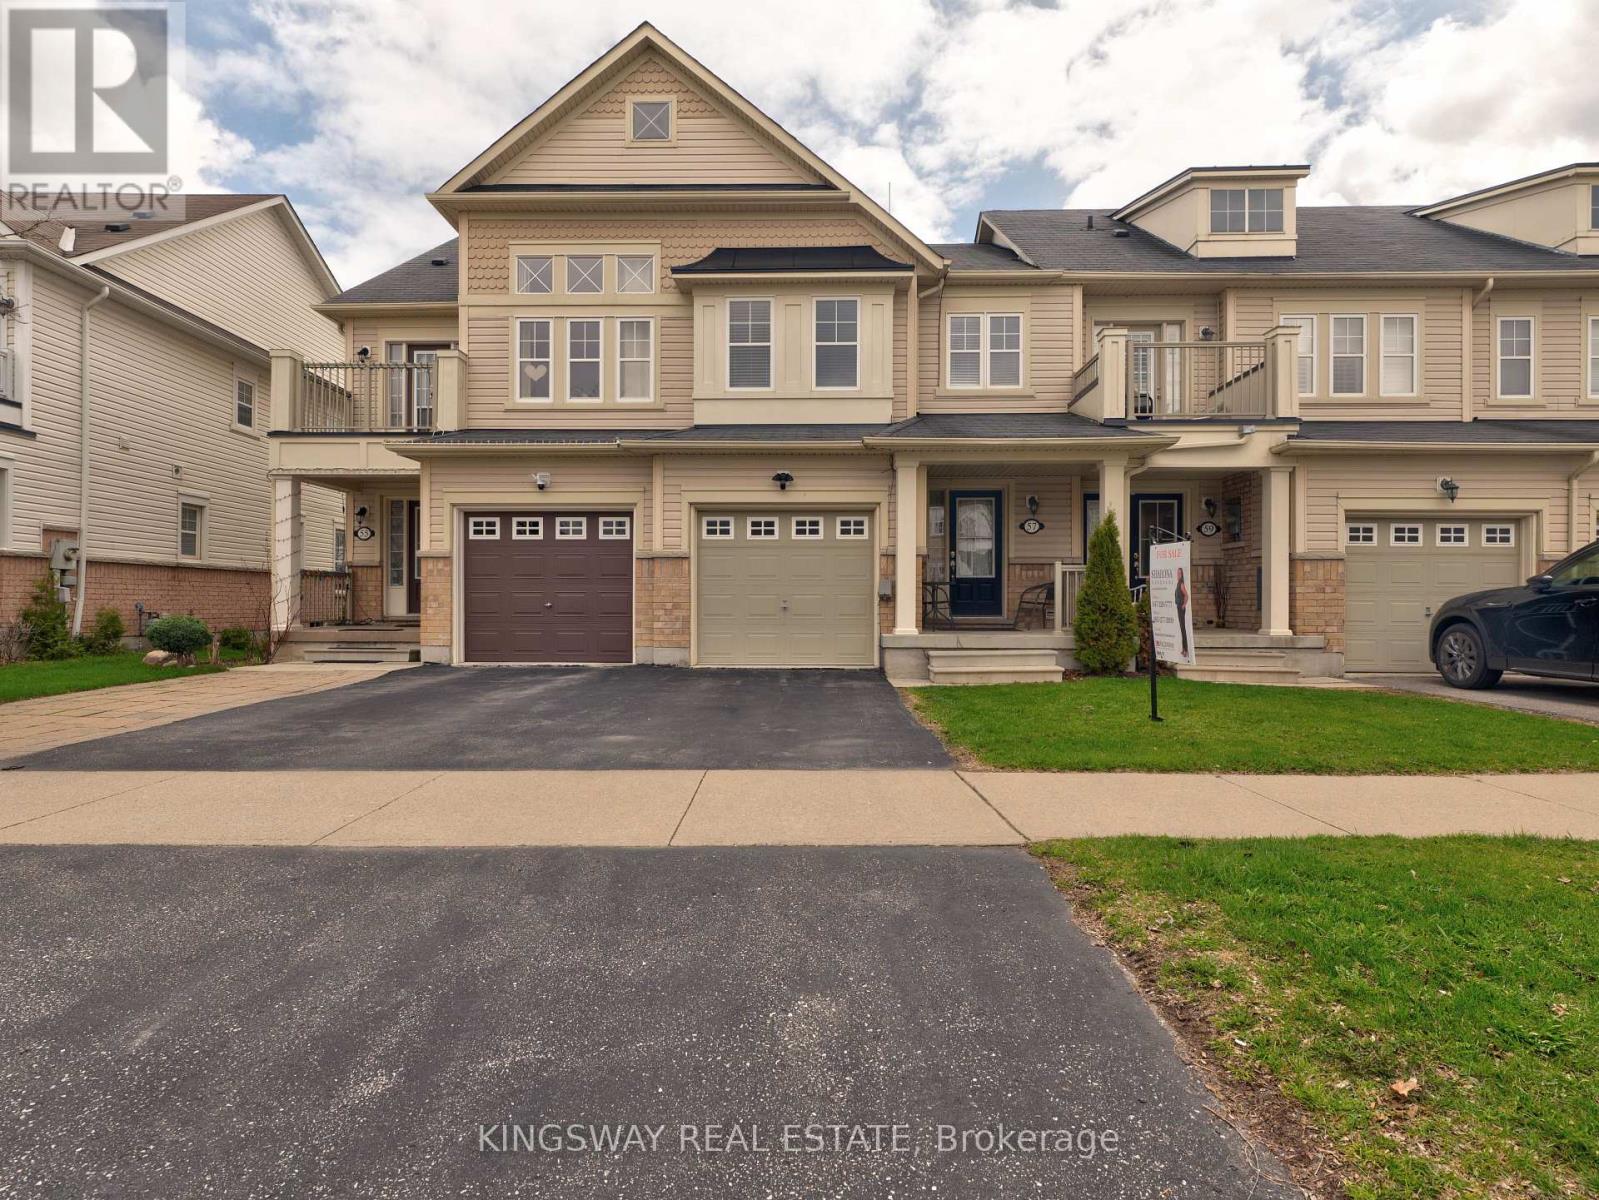
57 Harbourside Drive
Whitby, Ontario
Set on a premium lot in the highly desirable Port Whitby community, this home offers the perfect blend of lifestyle and convenience-just steps to the lake and scenic walking trails. Commuters will appreciate quick access to the GO Station, Highway 401, and local transit, while everyday amenities are all within walking distance. A spacious entryway welcomes you into a bright, open-concept living space. The updated kitchen is equipped with stainless steel appliances, granite countertops and view of the lake from breakfast area. Enjoy outdoor living in the fully fenced backyard complete with an upgraded wooden deck, ideal for relaxing or hosting guests. One Owner, Pride of Ownership, Smoke-free and easy to show, this home is move-in ready and not to be missed. (id:61483)
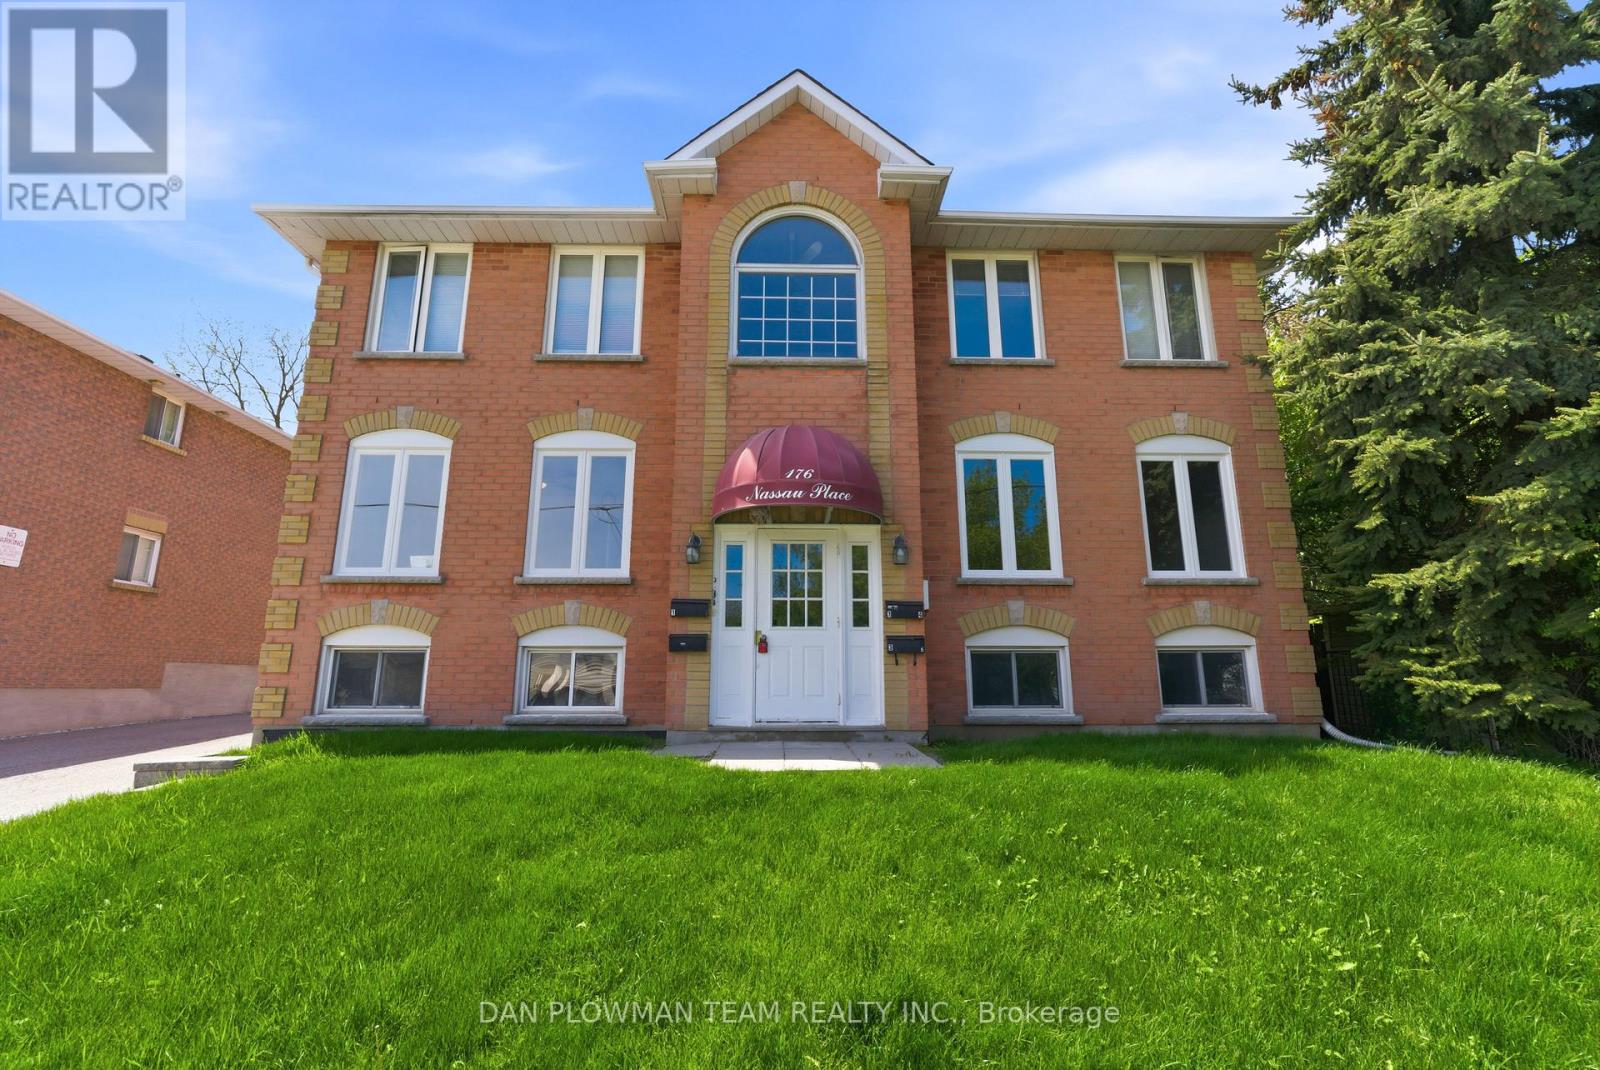
176 Nassau Street
Oshawa, Ontario
Welcome To Your Next Investment Opportunity. This Building Has 2 Large 3 Bedroom 2 Bath Units On The Main And Second Floor And An Additional 2, 1 Bedroom 1 Bath Units In The Basement. Two Units Have been Completely Renovated In The Last Few Months. Mixed With Great Long Term Tenants, Newer Tenants. 2 Units are Rented Out and 2 Are Vacant, Making This A Great Opportunity, Whether You Are An Investor Looking For Cash Flow, Or Someone Looking To Live In The Building And Have The Other Tenants Pay Your Mortgage! Neighbouring Property Is Also For Sale See MLS # E13432074. Property Is In A Great Area, Close To 401, Public Transit, Parks, Shopping And More! (id:61483)
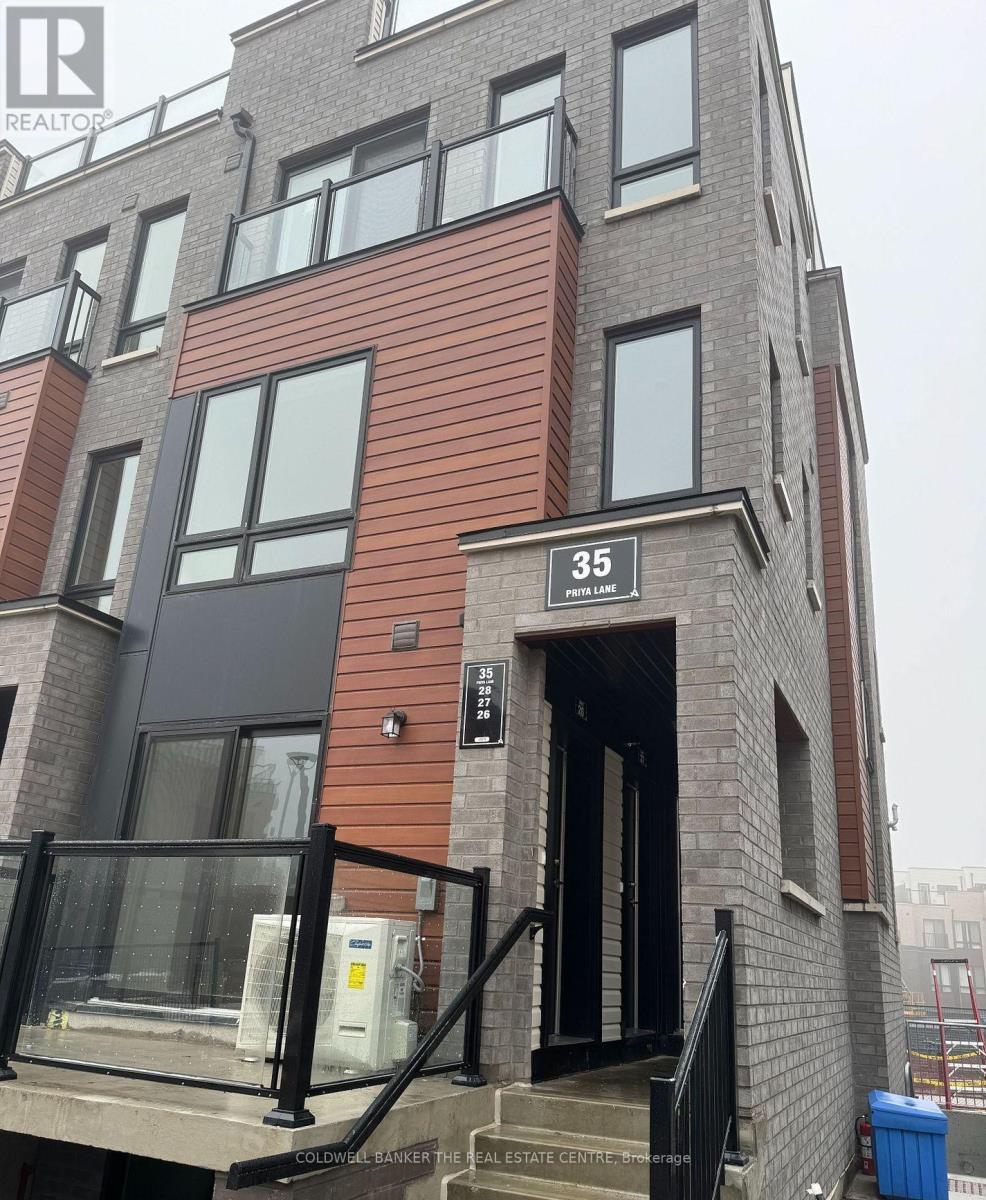
28 - 35 Priya Lane
Toronto, Ontario
Modern 2-bedroom, 1.5-bath stacked townhouse in a gated community. This bright and well-maintained home features an open-concept layout, large windows, and laminate flooring throughout the main living area. The kitchen is equipped with stainless steel appliances, including a fridge, smooth-top stove, dishwasher, microwave, and ensuite washer and dryer. Enjoy a private 200 sq. ft. terrace with a deck, ideal for outdoor seating and entertaining. One underground parking space and one locker are included. Bicycle parking is available within the community. Conveniently located across from Lester B. Pearson Collegiate Institute and within walking distance to TTC transit, shopping, restaurants, banks, parks, and medical facilities. Easy access to Highway 401, Scarborough Town Centre, University of Toronto Scarborough Campus, Centennial College, and Highways 404 and 407. Downtown Toronto is within commuting distance. A great opportunity for professionals, families, and students seeking a modern home in a convenient location. (id:61483)