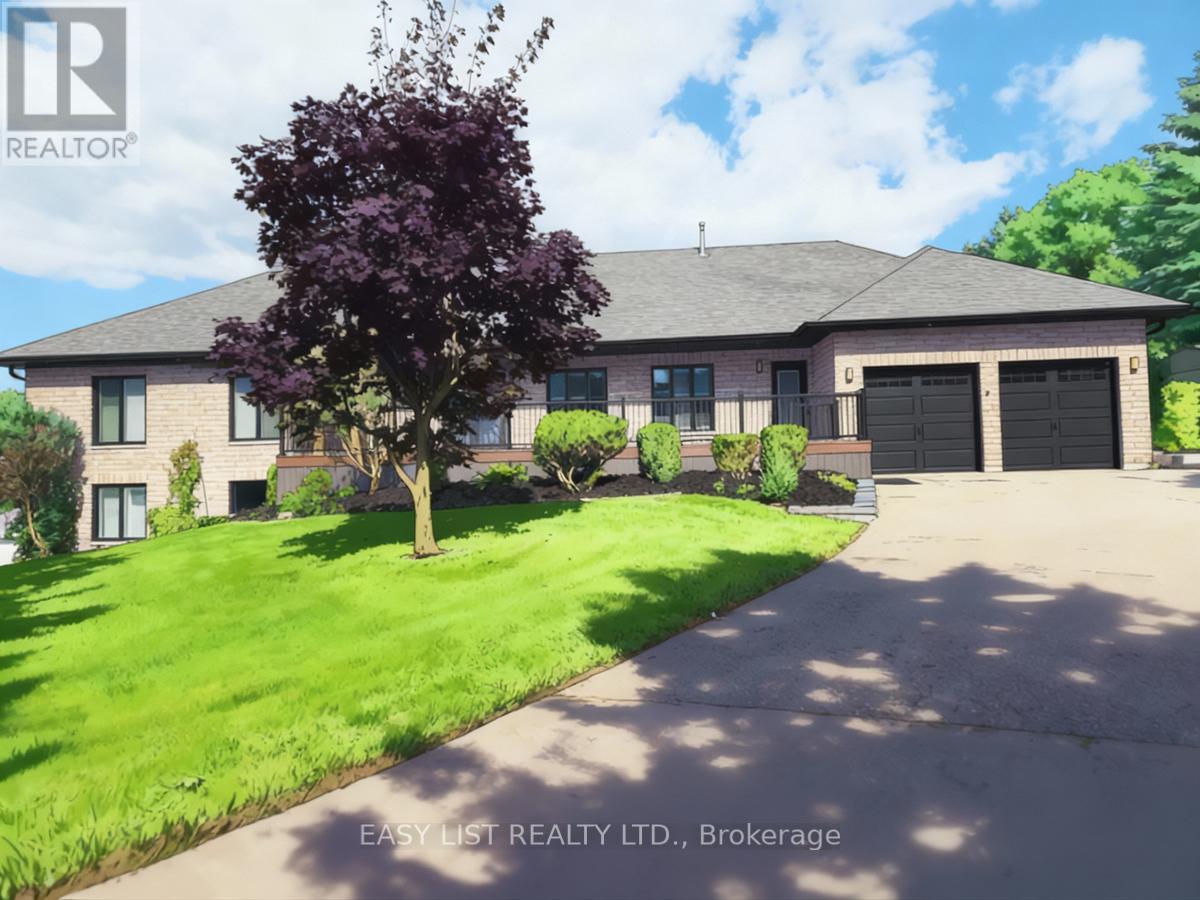
48 Mill Run Gate
Uxbridge, Ontario
*** Visit the REALTOR website for further information about this Listing *** A sprawling 4,400 sf raised bungalow, recently renovated and set among the prestigious homes of Mill Run Golf Course Estates, sits on over an acre with an attached insulated 2-car garage and beautifully landscaped grounds featuring new and mature trees for exceptional privacy. The dream kitchen is designed for the true chef, showcasing a uniquely veined stone waterfall island, countertops, and counter-to-ceiling backsplash, appliance garage, three sinks with spray faucets, soap dispensers, filtration faucets, and all appliances under warranty including refrigerator, 6-burner propane range, dishwasher, and microwave. The kitchen opens to a stunning Great Room (28x25 sf) with 11+ ft vaulted ceilings and a framing beam with roughed-in fireplace, offering true open-concept living. A convenient 2-piece powder room is located off the Great Room. The main level offers two Master Bedrooms with walk-in closets and sound/fireproof insulated walls. The Primary features an east-facing walkout to deck and a luxurious 6-piece ensuite with roll-in glass shower, digital rain system with jets, soaker tub, heated river rock flooring, marble finishes, heated towel rack, and raised European toilet. The second Master includes a 5-piece ensuite with heated flooring and roll-in shower. A third bedroom with east and south exposure doubles as a bright home office. The lower level includes a second Great Room, full kitchen with quartz waterfall island and radiant heated floors, private patio entry, two large bedrooms with walk-ins, and a deluxe marble 5-piece bath, ideal for an in-law or rental suite. Premium features include custom mouldings, California shutters, triple-glazed Energy Star windows, whole-home air purification, advanced water filtration, tankless hot water, central air, vacuum, and a heated saltwater pool. This exceptional property must be experienced to be fully appreciated. (id:61483)
3 - 2881 Lawrence Avenue E
Toronto, Ontario
Spacious and cozy apartment with extra large bedroom and large closet at the top floor of a mix use building. Just got renovated two weeks ago. Reliable public transportation, restaurants, shops, parks, Hospitals, steps a way. Scarborough Town Center is few minutes drive. (id:61483)
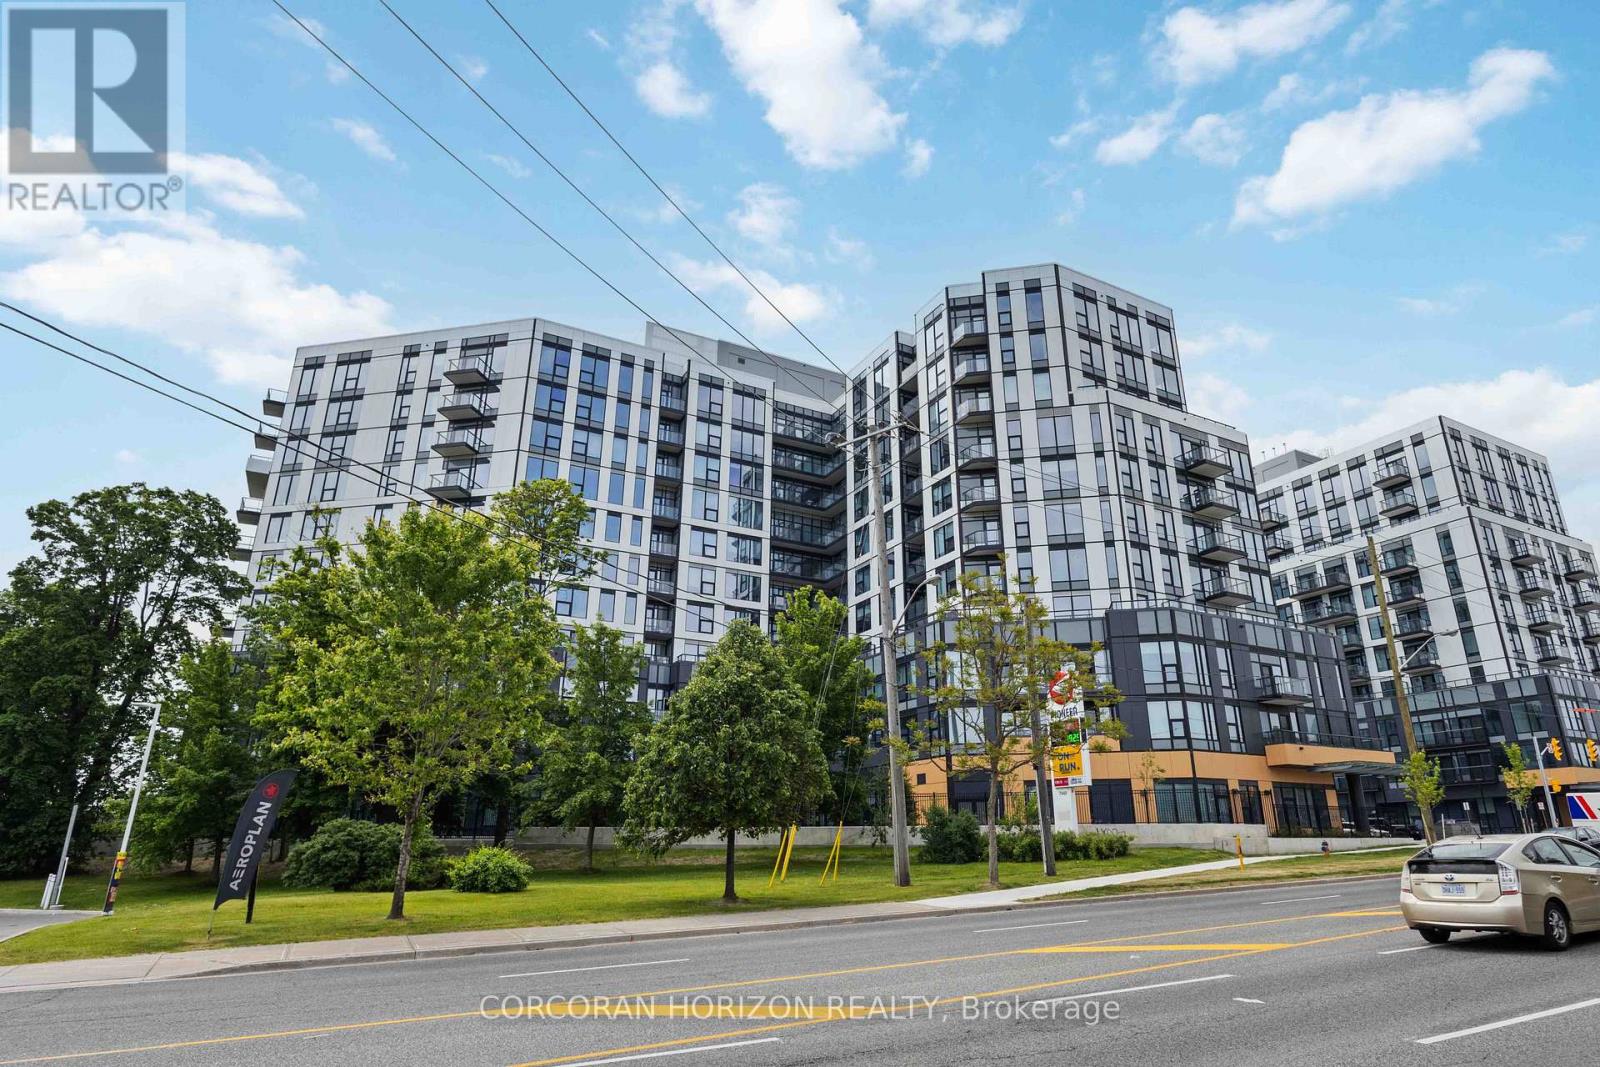
1115 - 7439 Kingston Road
Toronto, Ontario
Introducing a beautifully appointed 2-bedroom suite at Narrative Condos - Rouge River Condominiums. Offering 698 sq. ft. of well-designed living space, this suite features a primary bedroom with ensuite, a second bedroom, and a full bath. The open-concept living and dining area is bright and inviting, complemented by a private balcony perfect for enjoying the natural beauty of the Rouge right outside your door.Enjoy a full range of lifestyle amenities including a fitness centre, co-working space, kids play area, party room, and more. Perfectly positioned for those who value both nature and convenience, with easy access to trails, green space, shopping, transit, and everyday essentials along Kingston Road. GO Station within minutes, and an easy 30-minute commute to Downtown Toronto. Quick access to Hwy 401 for seamless everyday travel. 1 parking space & locker included. (id:61483)
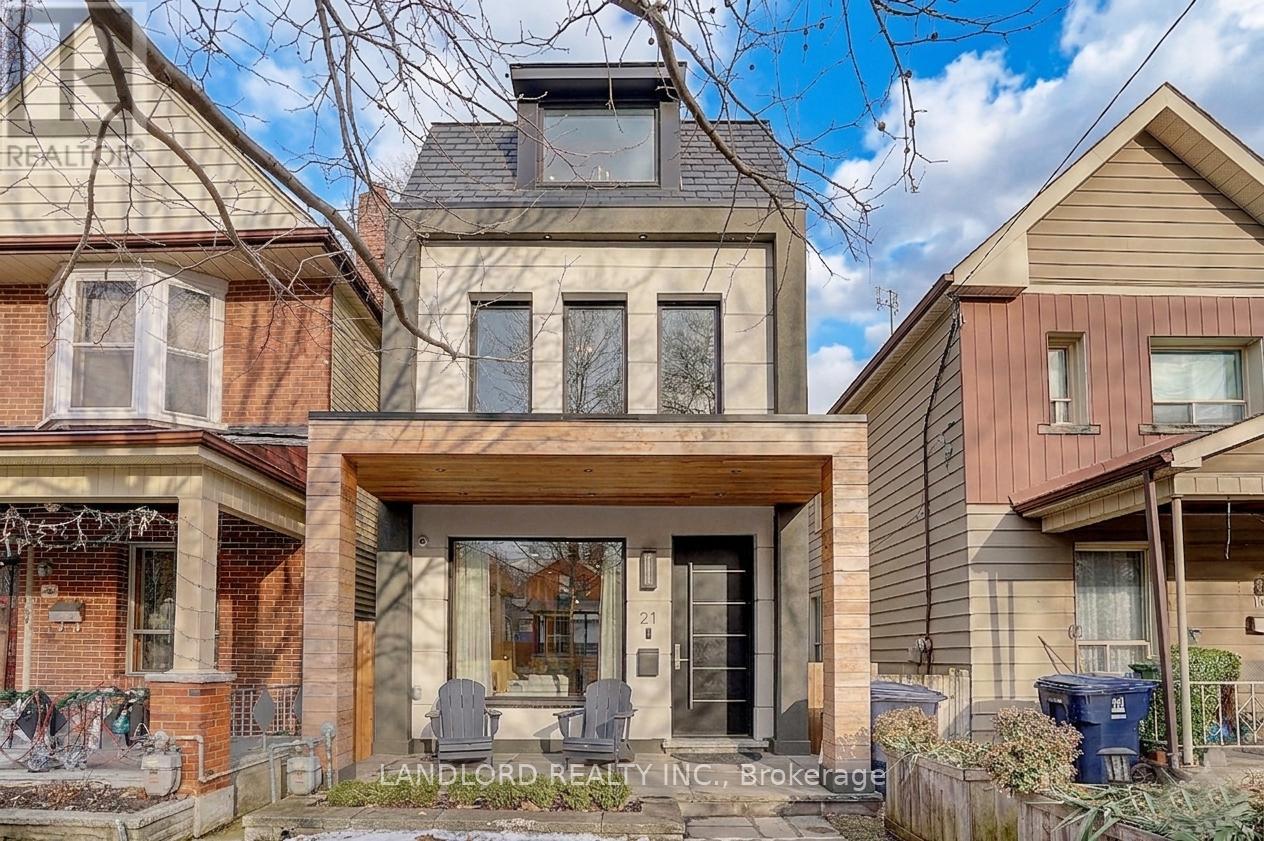
21 Shudell Avenue
Toronto, Ontario
Welcome to this exceptional freehold executive residence on a quiet, family-friendly street, offering refined living across four beautifully finished levels. Designed for the discerning tenant, this high-end home is ideal for a professional family, senior executive, or corporate lease seeking space, comfort, and sophistication. This spacious layout features 4 well-appointed bedrooms. Perfect home for remote work or study. The top-floor primary retreat offers ultimate privacy, complete with a luxurious ensuite bathroom and a generous walk-in closet. Thoughtfully designed living areas span the main, second, and lower levels, providing flexibility for both everyday living and entertaining. Cozy up in the family room around a stylish gas fireplace. The fully finished basement includes a stylish wine fridge, adding a touch of elegance for hosting or relaxing evenings. The home is equipped with modern appliances throughout, including a gas range, refrigerator, dishwasher, and ensuite washer and dryer (all less than four years old). Enjoy year-round comfort with central HVAC and heating, as well as the convenience of Bell fibre-optic internet availability. Additional highlights include a private 1-car garage with laneway access and a well-maintained exterior with refreshed entry presentation. Meticulously prepared for lease, the home will be professionally cleaned and maintained to the highest standards, ensuring a turnkey experience for incoming tenants. Pet policy to be discussed. Steps to the Danforth, walking distance to subway/transit and all the amenities offered by much sought after location. A rare opportunity to lease a premium home offering luxury, functionality, and an unbeatable lifestyle. (id:61483)
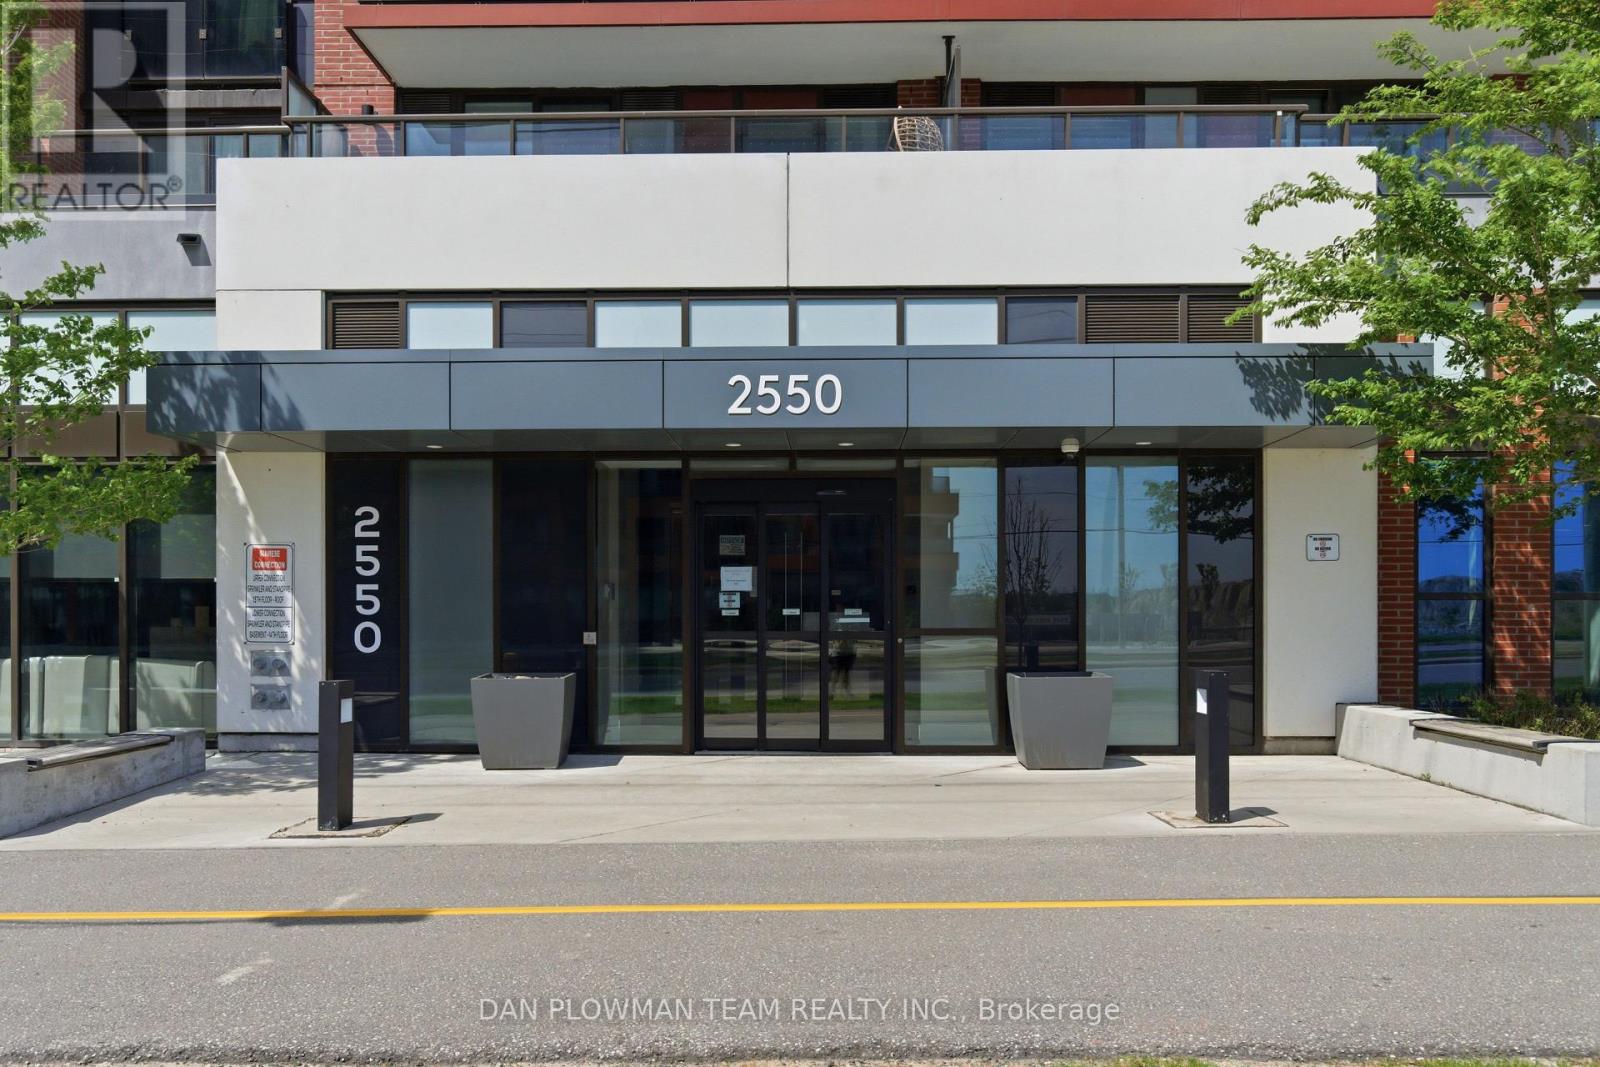
515 - 2550 Simcoe Street N
Oshawa, Ontario
Offers Welcome Anytime! Looking For That Perfect Blend Of Space, Comfort, Amenities And Location, This 2-Bedroom, 2-Bathroom Condo Offers It All. A Bright, Convenient Lifestyle Close To Highway 407, Transit, Shopping, And Everyday Essentials. Designed For Easy Living, The Suite Features Open-Concept Principal Spaces That Bring The Kitchen, Dining, And Living Areas Together In A Clean, Functional Flow. Whether You Are Starting Your Morning, Hosting Friends, Or Winding Down At The End Of The Day, The Layout Keeps Everything Connected And Comfortable. Ensuite Laundry Adds Everyday Convenience, While 1 Parking Space Gives You The Practical Function Buyers Are Looking For. The East-Facing Balcony Extends Your Living Space Outdoors, Creating A Quiet Spot For Morning Coffee, Fresh Air, Or A Peaceful Start To The Day. Life At U.C. Tower Also Comes With Access To Thoughtful Building Amenities, Including An Enclosed Dog Run, Business Centre, Community BBQs, Guest Suite, Gym, Media Room, And Party Room. If You Are Looking For A Low-Maintenance Home With Modern Convenience, Useful Amenities, And Strong Access To The Places You Need Most, This Condo Is One To See. (id:61483)
314 - 181 Village Green Square
Toronto, Ontario
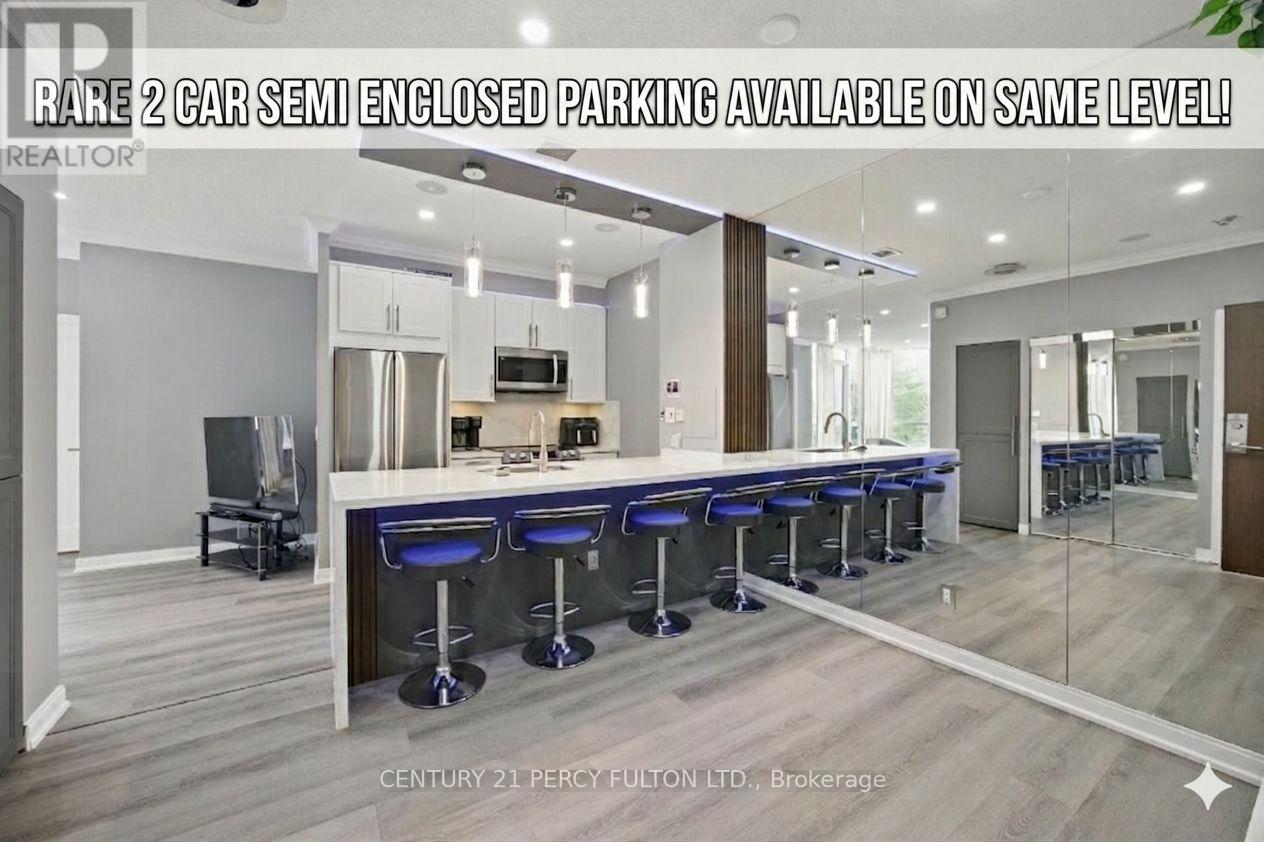
Carrying the fortune of number 8 (3+1+4) as a symbol of prosperity, Unit 314 features a stylish, tech-forward condo. The space boasts soaring 10-foot ceilings-a rare building upgrade-complemented by brand-new, lighter-toned flooring that has never been walked on. Fully integrated with Google Home, built-in ceiling audio, ambient lighting, and a Nest thermostat, the home offers effortless smart control alongside the ultimate convenience of same-level parking, allowing you to skip the elevator entirely. The unit includes a private storage locker and one extended parking space that comfortably fits a full-size pickup truck, complete with an exclusive-use bike rack-plus, a second side-by-side parking spot is available for purchase to accommodate a second vehicle. Perfectly located with a TTC stop at your doorstep, Agincourt GO nearby, and quick access to Scarborough Town Centre and Kennedy Commons, this rare turnkey property truly has it all. (id:61483)
304 - 11 Glenburn Avenue
Toronto, Ontario
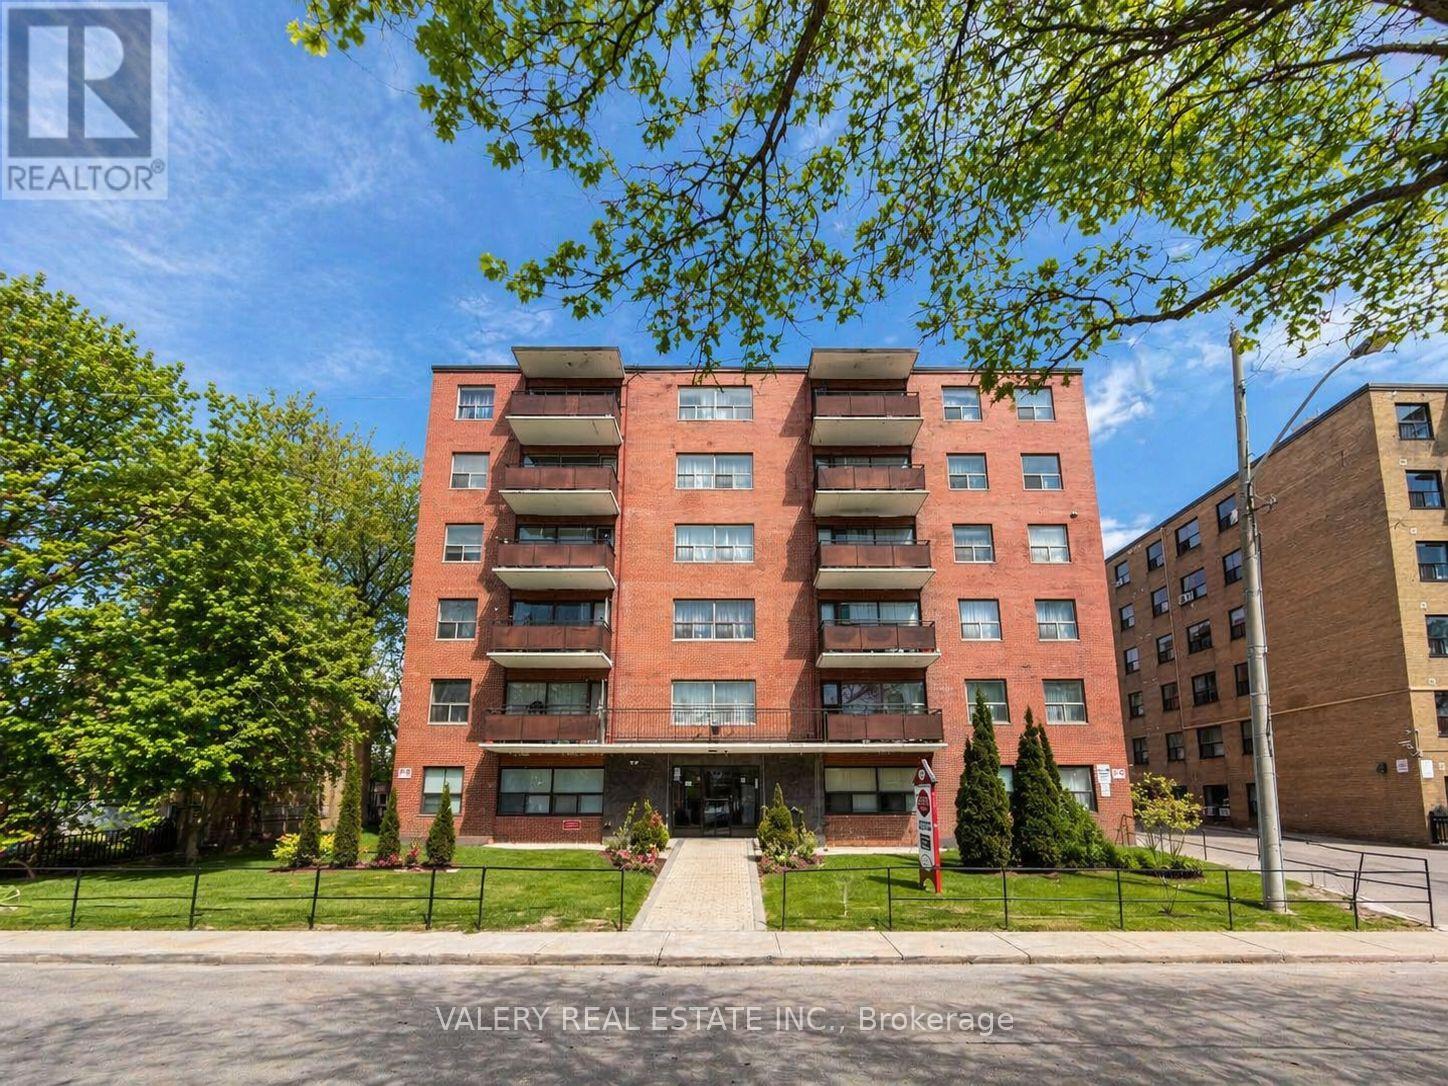
Welcome to Unit 304 at 11 Glenburn Ave, a spacious 1-bedroom + den, 1-bathroom apartment situated in a quiet, well-established residential pocket of East York. The suite offers a functional layout with a versatile den ideal for a home office, along with comfortable living suited for everyday living. The building is conveniently located just steps from Victoria Park Ave and O'Connor Drive, providing quick access to transit, major roadways, and essential amenities. The surrounding neighbourhood is family-friendly and mature, featuring nearby parks, schools, and community spaces, along with easy access to grocery stores, cafes, and everyday services along O'Connor Drive and Victoria Park Avenue. Residents benefit from a balanced setting that combines residential calm with strong urban connectivity, making commuting and daily errands simple and efficient. Heat and water are included in the lease, while hydro is separately metered. Parking is available for rent, adding further convenience in this well-connected location.Please note, some photos have been virtually staged. (id:61483)
408 - 286 Main Street
Toronto, Ontario
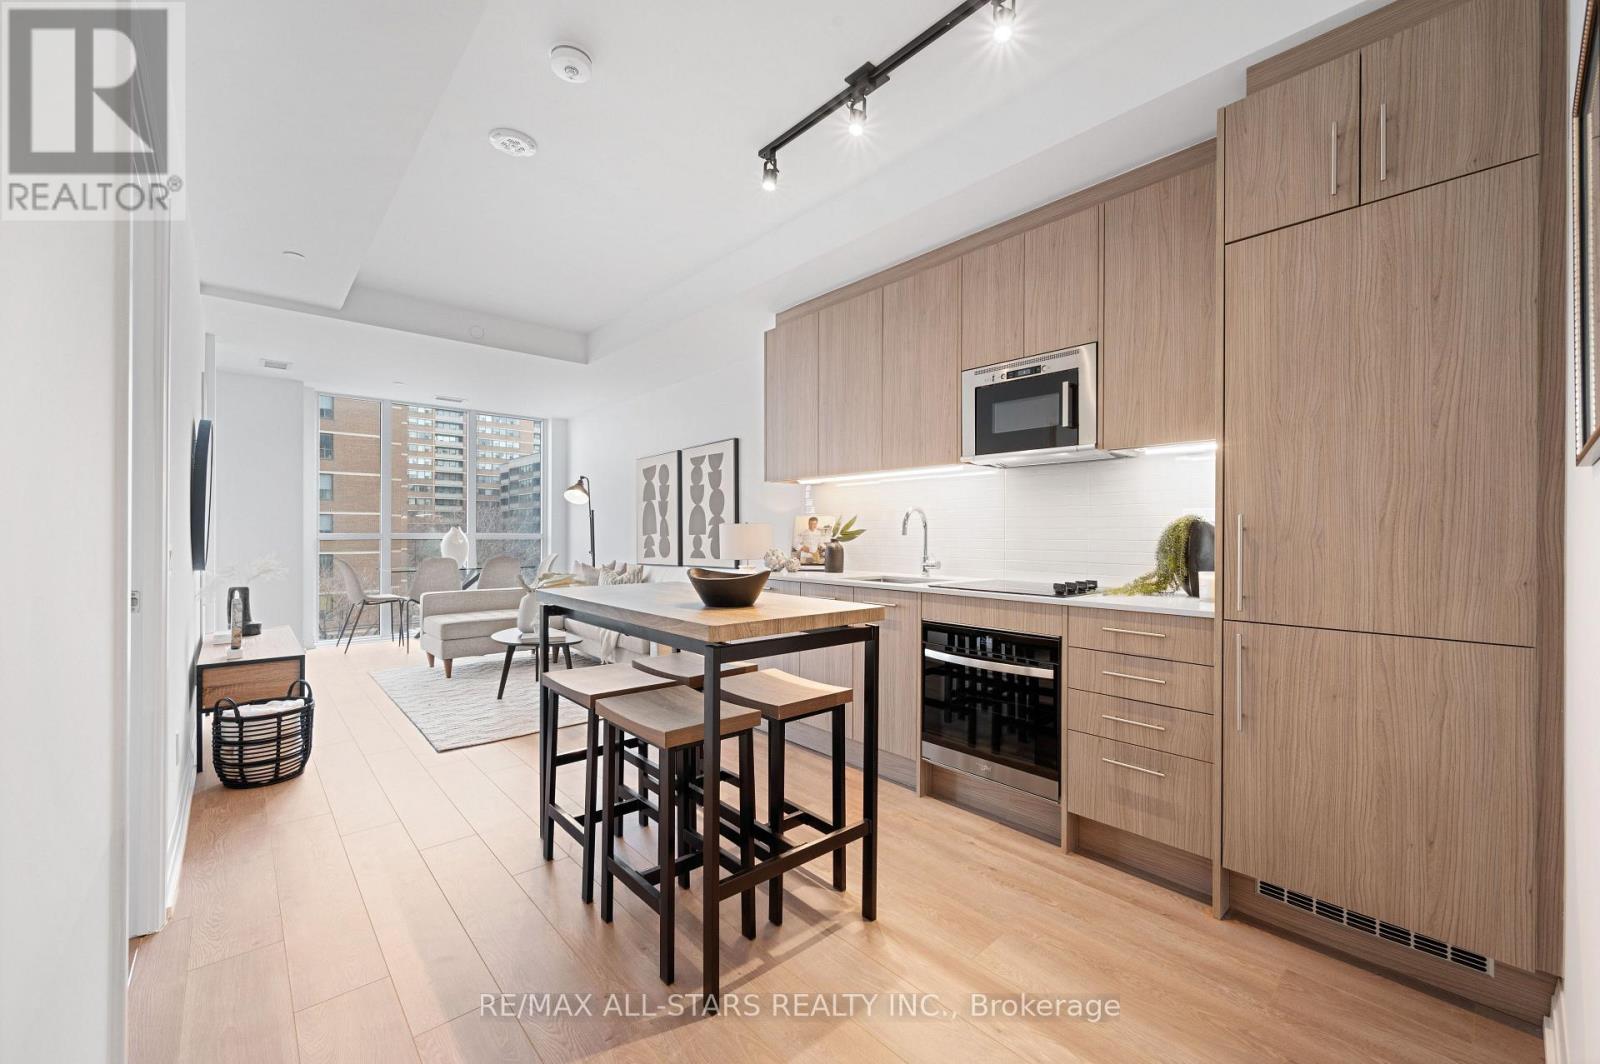
**This listing is eligible for HST rebate. Brand-new and never before been lived-in , oversized & chic 791 sq ft, 1+1 bedroom, (rare) 2 bathroom condo, perfectly situated in Toronto's vibrant Main & Danforth neighbourhood. Built by renowned Tribute Communities, this modern residence offers the perfect blend of luxury, convenience, and top-tier craftsmanship. Step inside unit 408 to discover 9-ft ceilings, a spacious and functional layout and premium finishes throughout. The open-concept floorplan is designed for both style and comfort, offering an expansive living and dining space perfect for both everyday living and guest entertaining. The modern kitchen boasts high-end appliances, contemporary cabinetry, neutral backsplash and sleek countertops. The sunny primary bedroom features an airy space with a walk-out to the balcony, ample closet space and a spa-inspired ensuite bath. The unit comes complete with a versatile oversized den, ideal for both a home office or a guest space and a second functional full bathroom. Residents of Linx Condos enjoy state-of-the-art amenities and unparalleled access to transit options, including the Main Street subway, the 506 streetcar, and Danforth GO, making it easy to stay connected to all corners of Toronto. This is city living at its finest-functional, stylish, and perfectly located. (Note: This price includes HST & All Builder/Development Closing Costs. Taxes are estimates based on the 2025 MPAC assessment x 2026 tax rate). **View detailed photos and cinematic video attached** (id:61483)
1811 - 286 Main Street
Toronto, Ontario
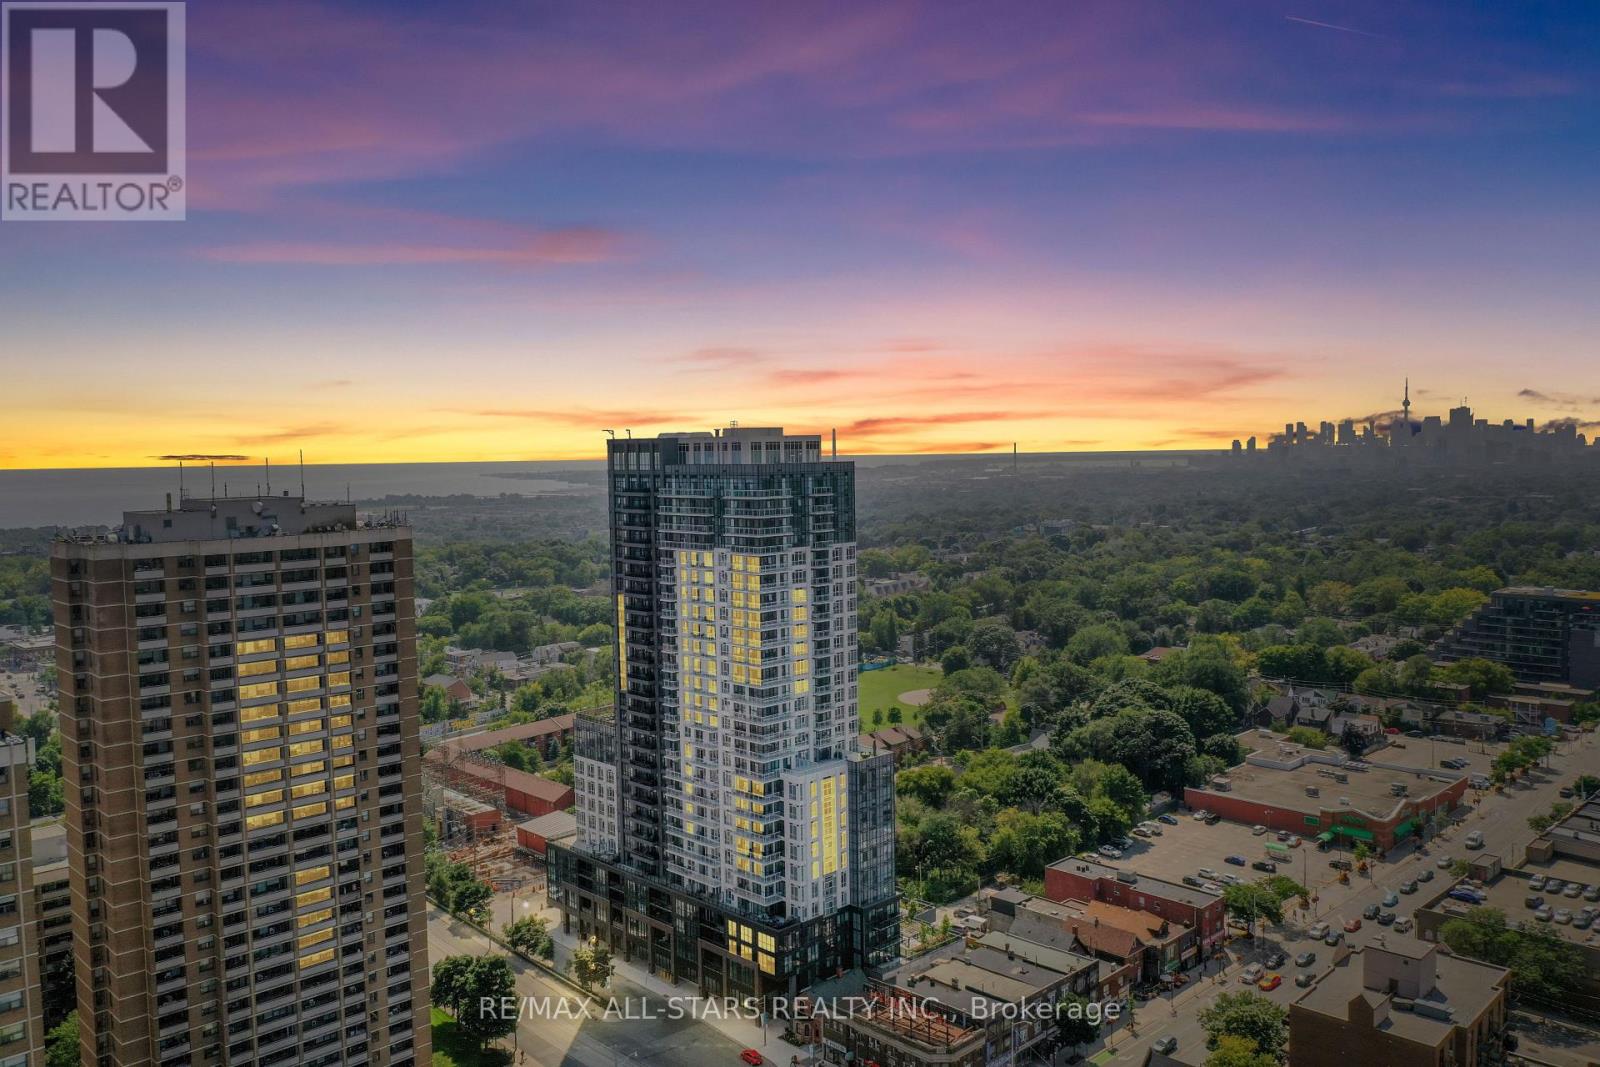
*This never-before-lived-in sleek listing is eligible for the HST rebate.* Welcome home to a chic 1+1 bedroom unit that offers rare breathtaking panoramic views of the city skyline, the lake and spectacular sunsets as well as every modern convenience you could desire! Built by the renowned Tribute Communities, this exceptional residence seamlessly blends luxury, functionality and quality craftsmanship. Step into Unit 1811 and experience a thoughtfully designed open-concept layout highlighted by modern finishes, abundant natural light and stunning unobstructed views from every window and the private balcony. Features include 9-foot ceilings, a bright and inviting living area with walk-out access to the balcony; a contemporary kitchen complete with a large centre island with seating for four, quartz countertops, under-cabinet lighting, and stainless steel/integrated appliances; a sun-filled primary bedroom showcasing incredible views through large windows and a spacious closet; an oversized private room den offering the perfect flex space for a home office or guest retreat. A sleek 4-piece, spacious bathroom completes this beautifully appointed suite. End every evening with the perfect backdrop of unforgettable, unobstructed sunset views from the comfort of your own home! Perfectly positioned in the vibrant Danforth neighbourhood, residents enjoy an array of diverse dining, cozy cafés, eclectic boutiques, and unbeatable everyday convenience right at their doorstep. Linx Condos also offers seamless access to all forms of transit, including the Main Street Subway Station, the 506 streetcar, and Danforth GO Station, making commuting and city exploration effortless. Live in comfort and style while staying connected to every corner of Toronto and its surrounding suburbs. Who says you can't have it all?! (Note: This price includes HST & All Builder/Development Closing Costs. Taxes are estimates based on the 2025 MPAC assessment x 2026 tax rate). (id:61483)
217 - 60 Colborne Street
Toronto, Ontario
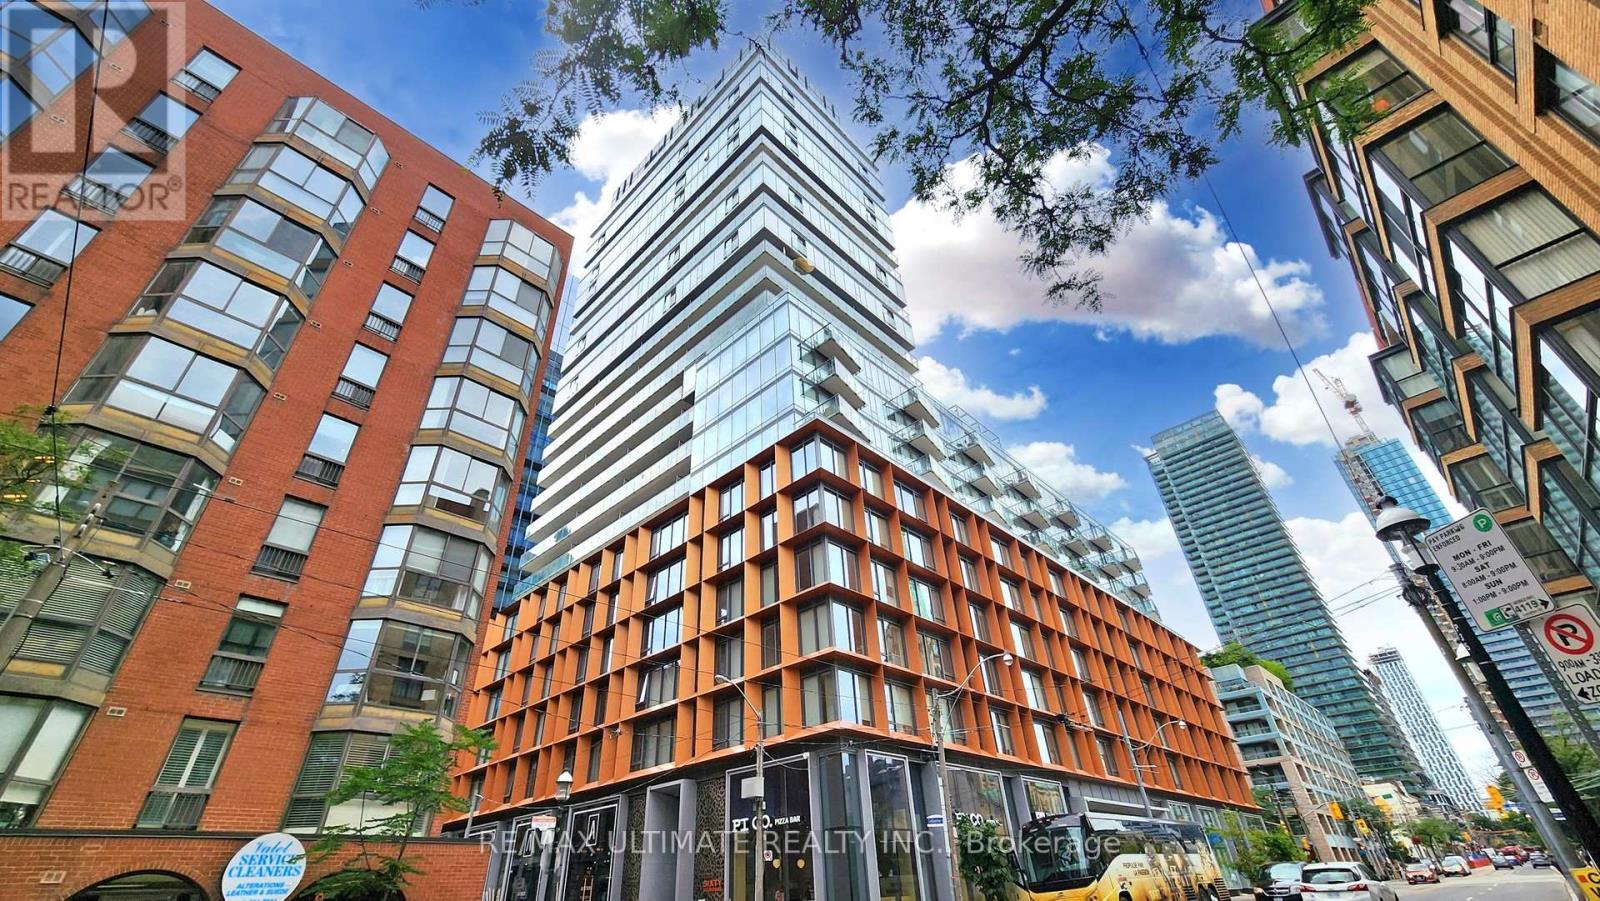
Modern furnished luxury living awaits in this bright 1 bed, 1 bath suite in the heart of downtown Toronto's St. Lawrence neighbourhood, available July 1. Thoughtfully designed with premium finishes throughout, the unit features integrated appliances, quartz counters, a large open-concept living space, and a generously sized bed with lots of built-in closets, offering a turnkey lifestyle in one of the best locations in downtown Toronto. Residents enjoy an exceptional range of amenities including a 24-hour concierge, fully equipped exercise room, guest suites, outdoor pool, and a stunning rooftop deck and garden. Ideally situated steps from St. Lawrence Market, the Google office, King Street Subway Station, the Financial District, Metro grocery, and a vibrant mix of shopping, restaurants, and parks, this is sophisticated urban living at one of the city's most coveted addresses. (id:61483)
501 - 85 Skymark Drive
Toronto, Ontario
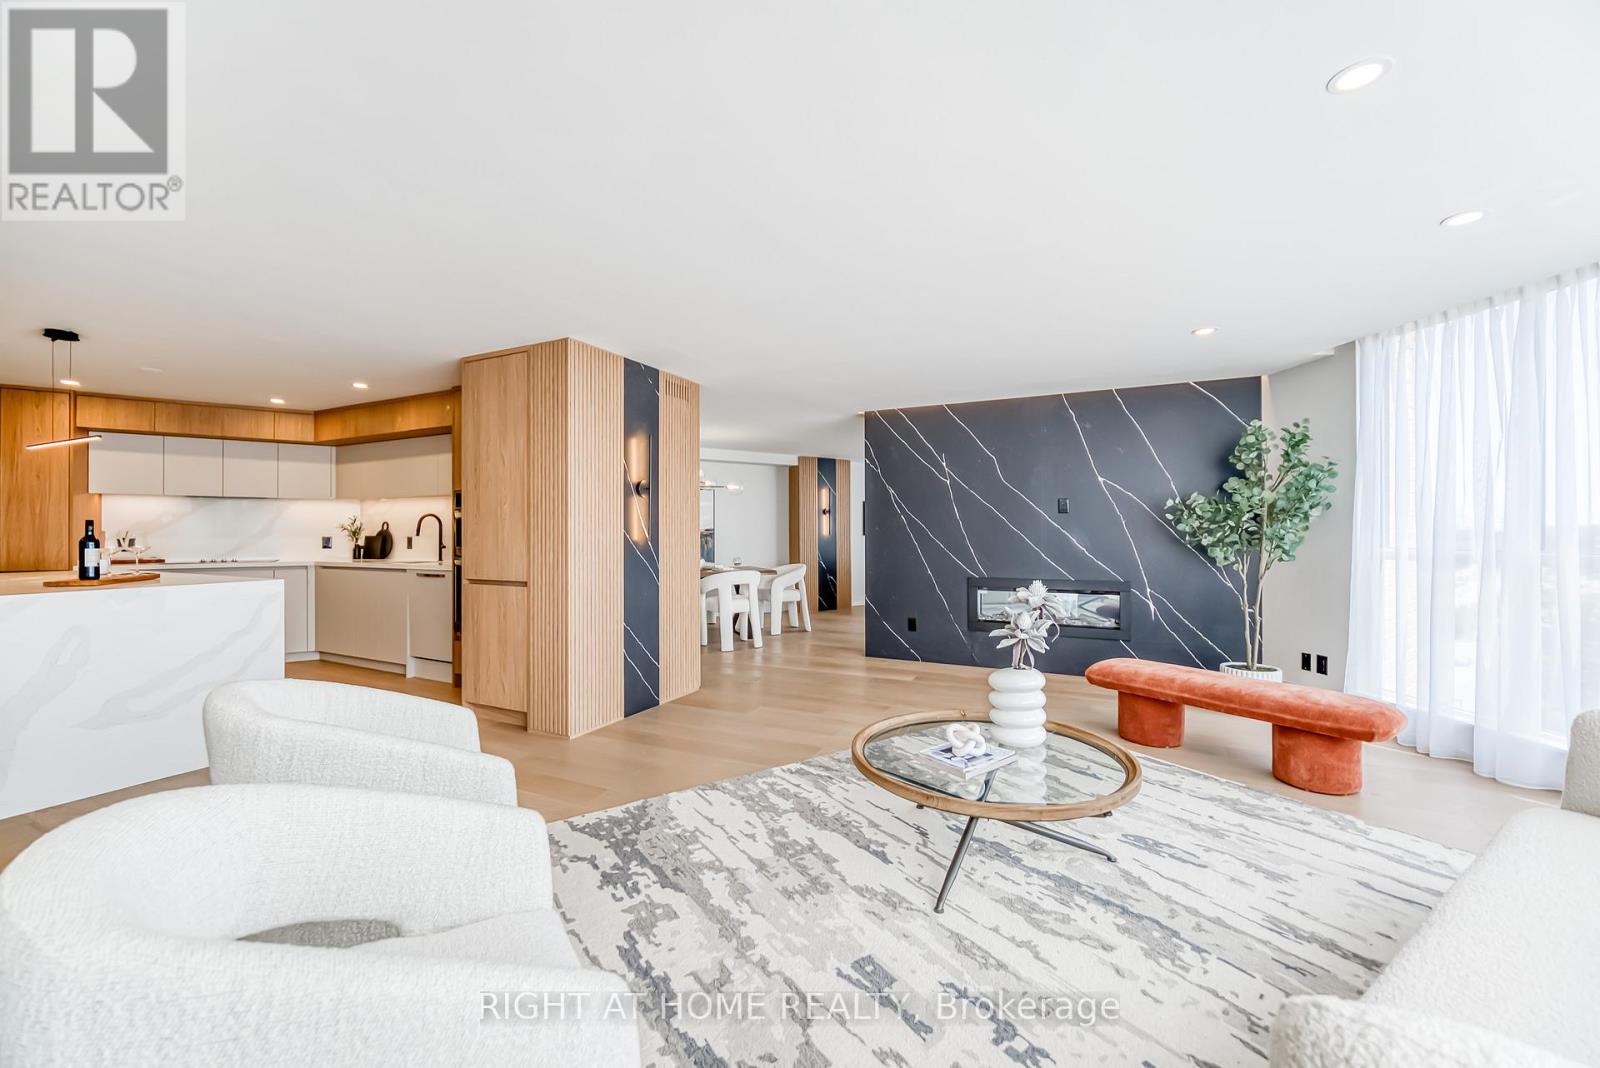
Welcome To Luxury Living At The "Classic of Skymark" With First Class Services In Toronto. This Fully Redesigned And Renovated Open Concept Unit Was Featured On "Love it Or List It" Show! Den Could Be Easily Converted To 3rd Bedroom If Needed. Offering Elegance And Perfection With Plenty Of Natural Light Streaming Through Floor To Ceiling Windows With South East Views. Enjoy The Double Sided Napoleon Fireplace Built And Beautiful Quartz Accent Walls. Custom Kitchen W/ Central Island/Breakfast Bar With Waterfall And LED Lighting, Quartz Countertop B/I LG Stainless Steel Appliances. Premium Engineered Hardwood Floors And Custom B/I Closets Throughout. Designer Light Fixtures. A Unique Master Bathroom W. Quartz Accent Wall And Counter Top, Custom Made Vanities. Located Steps To Seneca, Schools, Shopping Malls, Transit And HWY404. Rarely Offered 2 Tandem Parking Spots! Luxury Amenities: Indoor & Outdoor Pools, Gym, Guest Suite, Squash & Tennis Court, Library, Visitor Parking, 24 Hrs Gatehouse & Security. Enjoy The Modern Luxury Living While Having Abundance Of Space. A Must See Unit, One Of A Kind! (id:61483)
3210 - 39 Roehampton Avenue
Toronto, Ontario
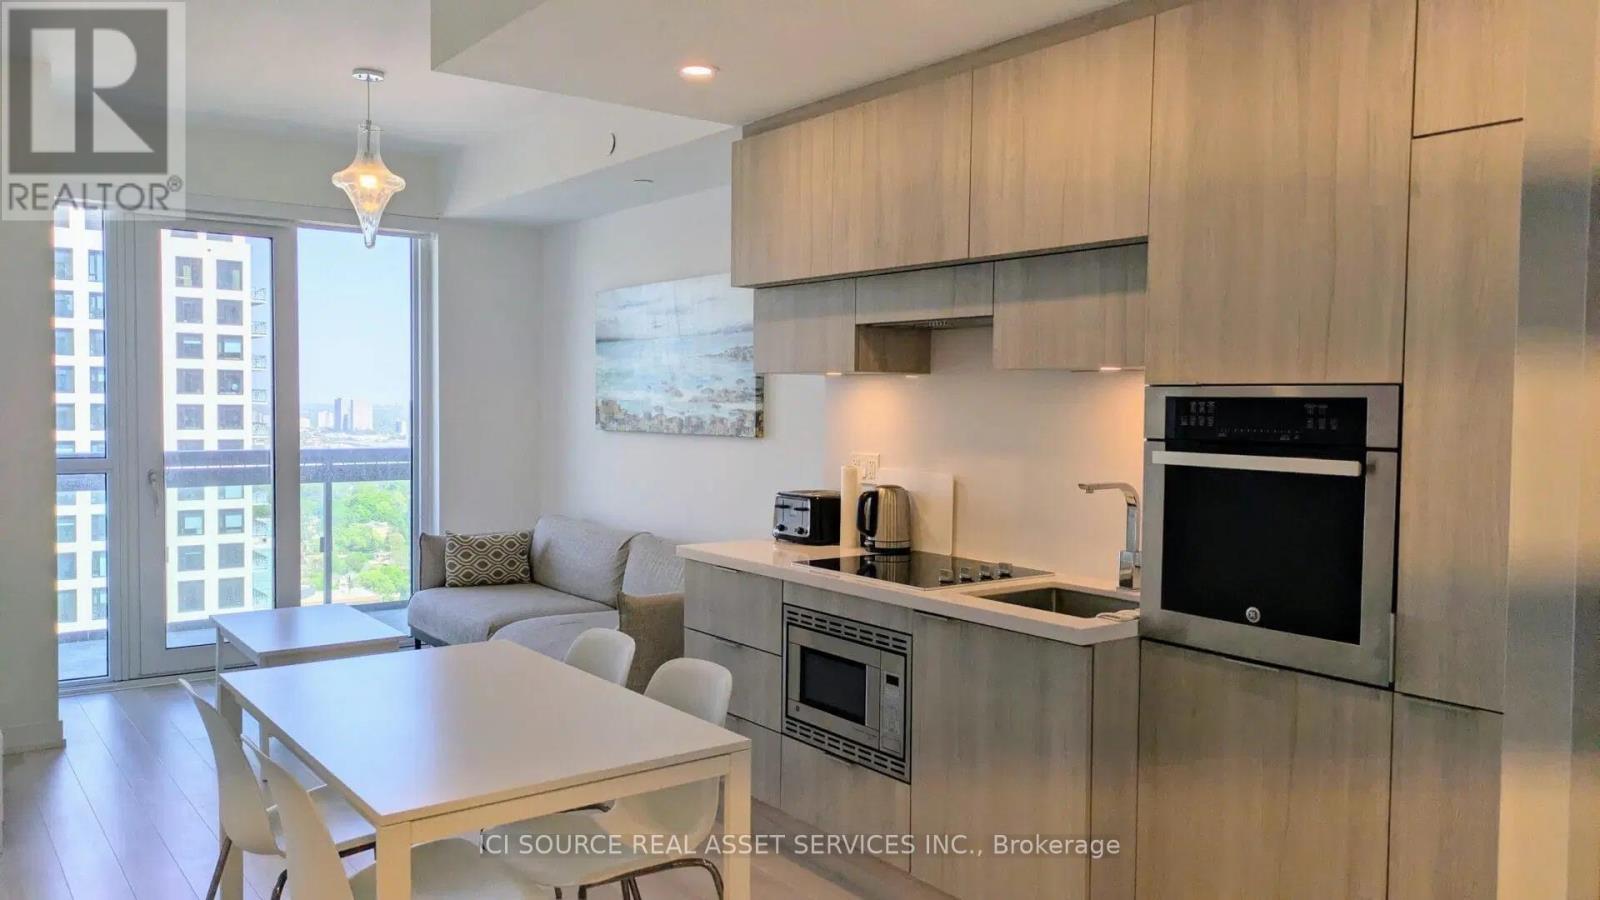
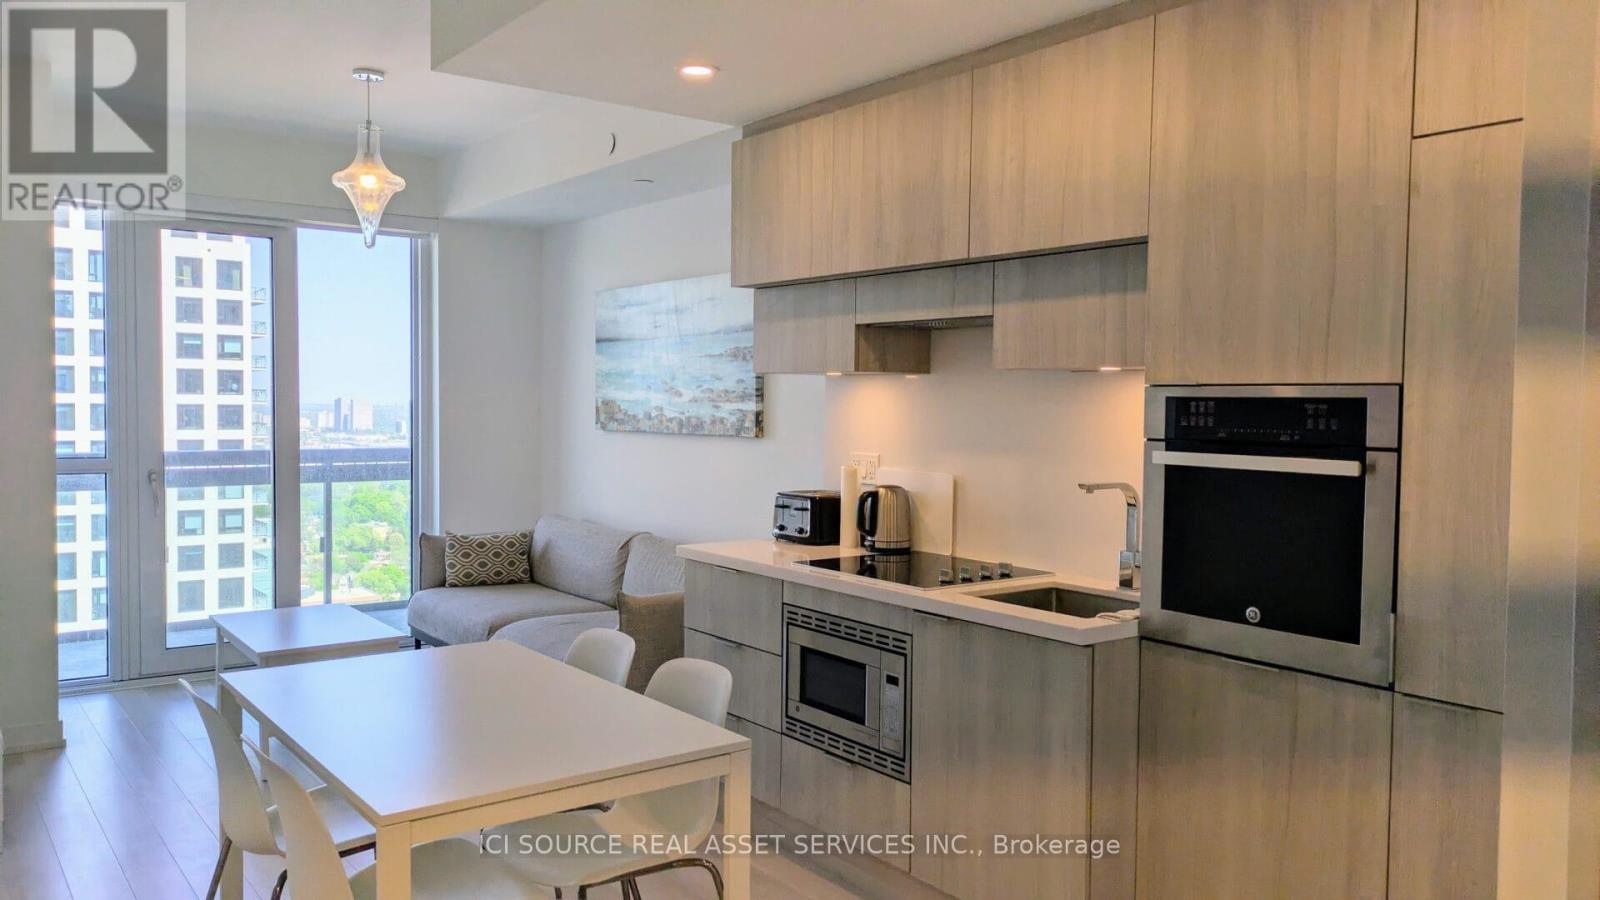
Bedroom plus Large Den (used as bedroom), 2 Full Washroom Condo At E2 Condos at Yonge/Eglinton. Direct Eglinton TTC Subway Access. Highly Functional Floorplan, Upgraded Finishes, Built-In Appliances, High Floor East-Facing With Large Balcony and Gorgeous Expansive Views to the Lake. Over 20,000 Sqft Amenities Including A Yoga Studio, Gym, Kids Playroom, Business Centre With Wi-Fi, Party Room, Bbq Area, Outdoor Theatre, Pet Spa And More! Excellent Walk Score Of 98/100. Steps Away From Shops, Supermarkets, Schools, Parks, Restaurants, Bars, Cinema And Banks. Includes Storage Locker. *For Additional Property Details Click The Brochure Icon Below* (id:61483)
3210 - 39 Roehampton Avenue
Toronto, Ontario
New 2 Bedrooms, 2 Full Washroom Condo For Rent At E2 Condos at Yonge/Eglinton. Direct Eglinton TTC Subway Access. Highly Functional Floorplan, Upgraded Finishes, Built-In Appliances, High Floor East-Facing With Large Balcony and Gorgeous Expansive Views to the Lake. Over 20,000 Sqft Amenities Including A Yoga Studio, Gym, Kids Playroom, Business Centre With Wi-Fi, Party Room, Bbq Area, Outdoor Theatre, Pet Spa And More! Excellent Walk Score Of 98/100. Steps Away From Shops, Supermarkets, Schools, Parks, Restaurants, Bars, Cinema And Banks. Available furnished or unfurnished. B/I Appliances Including Fridge, Glass Stove Top, Hood Fan, Oven, Dishwasher, Microwave, Stacked Washer And Dryer. Includes Storage Locker. *For Additional Property Details Click The Brochure Icon Below* (id:61483)
704 - 671 Woolwich Street
Guelph, Ontario
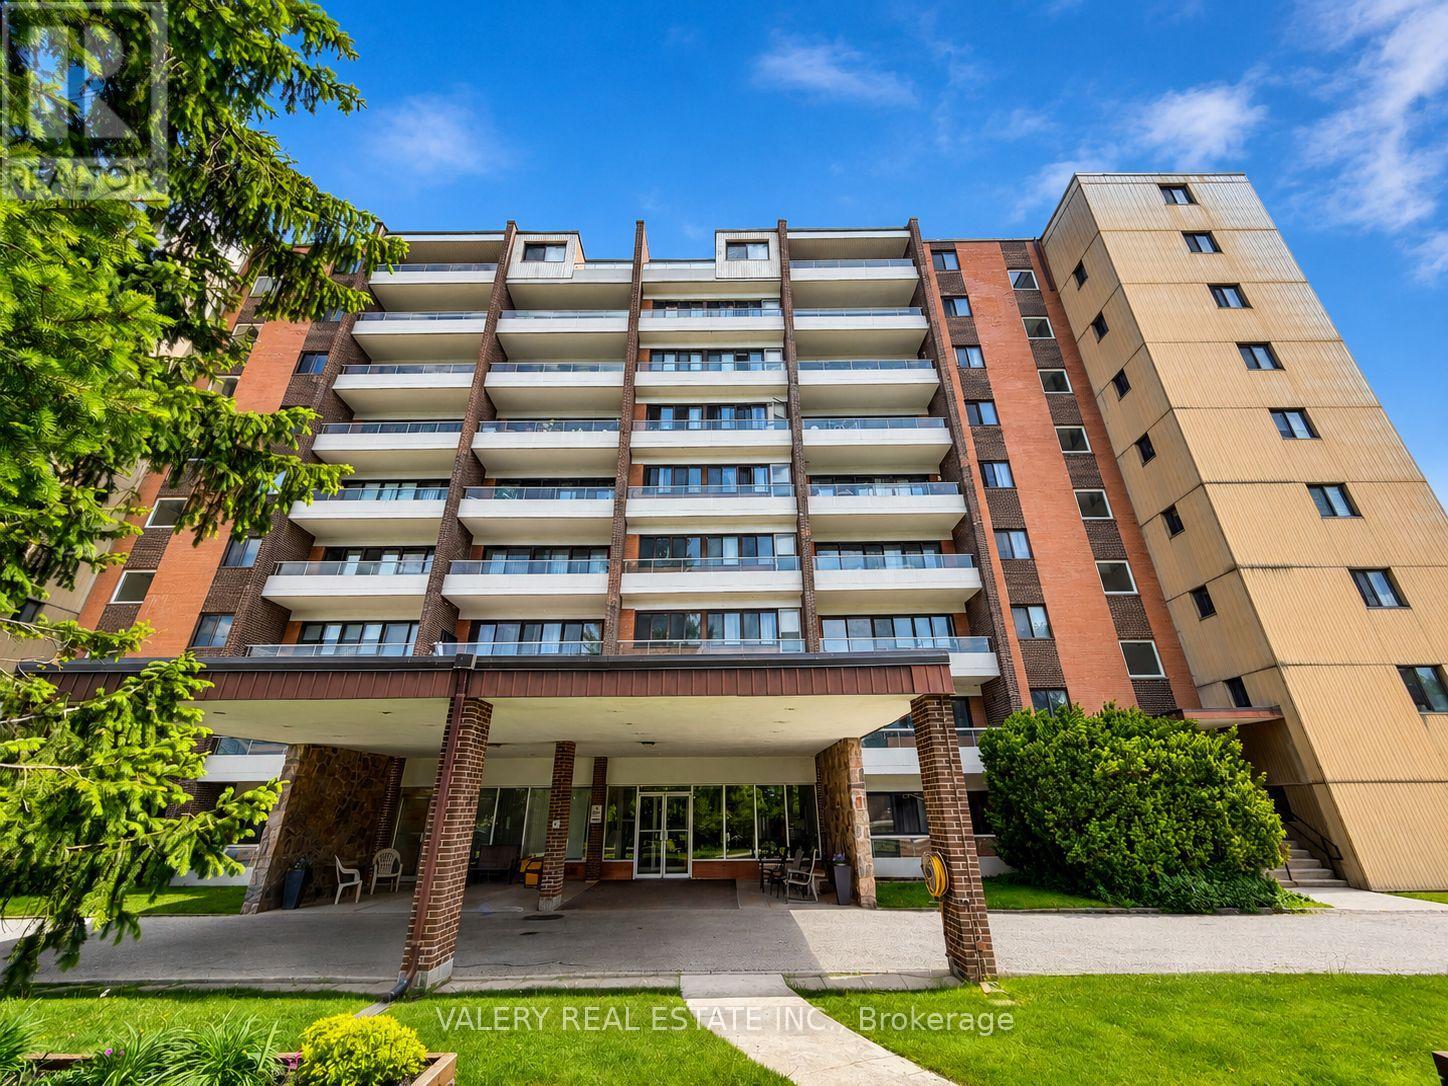
Bright and well appointed 1 bedroom, 1 bathroom apartment on the 7th floor at 671 Woolwich Street, featuring west facing exposure and beautiful afternoon sun t...Bright and well appointed 1 bedroom, 1 bathroom apartment on the 7th floor at 671 Woolwich Street, featuring west facing exposure and beautiful afternoon sun throughout the day. Ideally situated in the heart of Guelph where historic charm meets modern convenience. Located at Woolwich St and Waterloo Ave, steps from independent shops, coffee houses, and restaurants tucked into beautiful heritage storefronts. Enjoy quick access to trails along the Speed River, Riverside Park, and all the character that downtown Guelph has to offer. Water and heat are included in the rent with hydro extra depending on personal consumption. Parking available for rent at $100/month and locker available at $50/month. A fantastic opportunity to call one of Ontario's most vibrant and livable cities home. (id:61483)
1019 Silk Lane
Minden Hills, Ontario
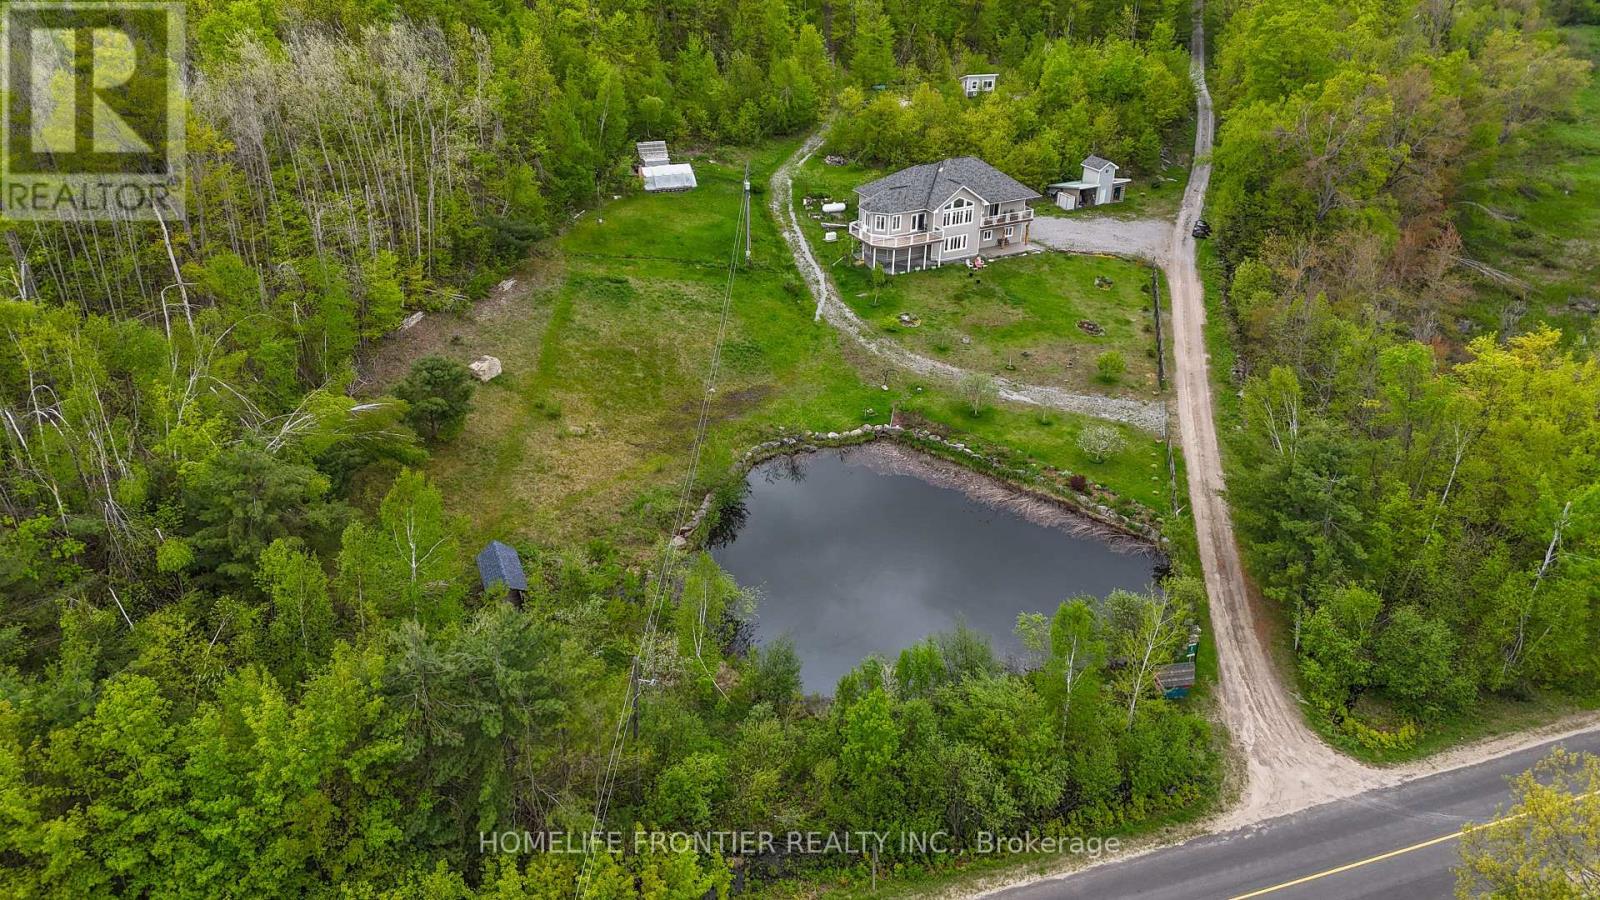
Welcome To Your Private Retreat Nestled On Over 37 Acres Of Lush Forest On North Otter Lake-Where Tranquility Meets Convenience. This Beautifully Maintained Raised Bungalow Features 3+1 Spacious Bedrooms, Offering Plenty Of Room For Family, Guests, Or A Home Office. Enjoy Stunning 12 Ft Cathedral Ceilings In The Dining Area And 9 Ft Ceilings Throughout. Large Windows Flood The Home With Natural Light, Enhancing The Bright And Airy Feel Of The Spacious Living Areas. Natural Hardwood Floors Extend Across The Main Level, Complementing The Open-Concept Layout That Is Perfect For Entertaining While Still Offering Cozy Spaces To Relax And Take In The Serene Surroundings. The Spacious Primary Retreat Features A 4-Piece Bath, Walk-In Closet, And A Private Balcony With Breathtaking Views. Step Outside And Immerse Yourself In Nature With Trails Throughout The Property And Two Docks For Enjoying The Pristine Lake-Perfect For Kayaking, Fishing, Or Simply Relaxing By The Water. The Property Also Features Apple And Pear Trees, Along With Currant, Raspberry, And Blackberry Bushes. A Private Pond In The Front Yard With A Controlled Outlet, Fed By Underground Spring And Groundwater, Adds To The Natural Beauty And Charm Of This Exceptional Property. Additional Features Include A Large 732 Sq Ft 2-Car Garage With Heated Floors, Lower Level Slab In-Floor Heating, Separate Thermostat For Garage Floor Heating, And AC Installed In 2021. This Property Offers Space, Privacy, And A True Connection To Nature. Conveniently Located Just A Short Drive To Minden For All Your Necessities Including Schools, Shopping, Dining, And Haliburton Hospital. Don't Miss This Unique Opportunity To Own A Piece Of Paradise! (id:61483)
107 - 155 St Leger Street
Kitchener, Ontario
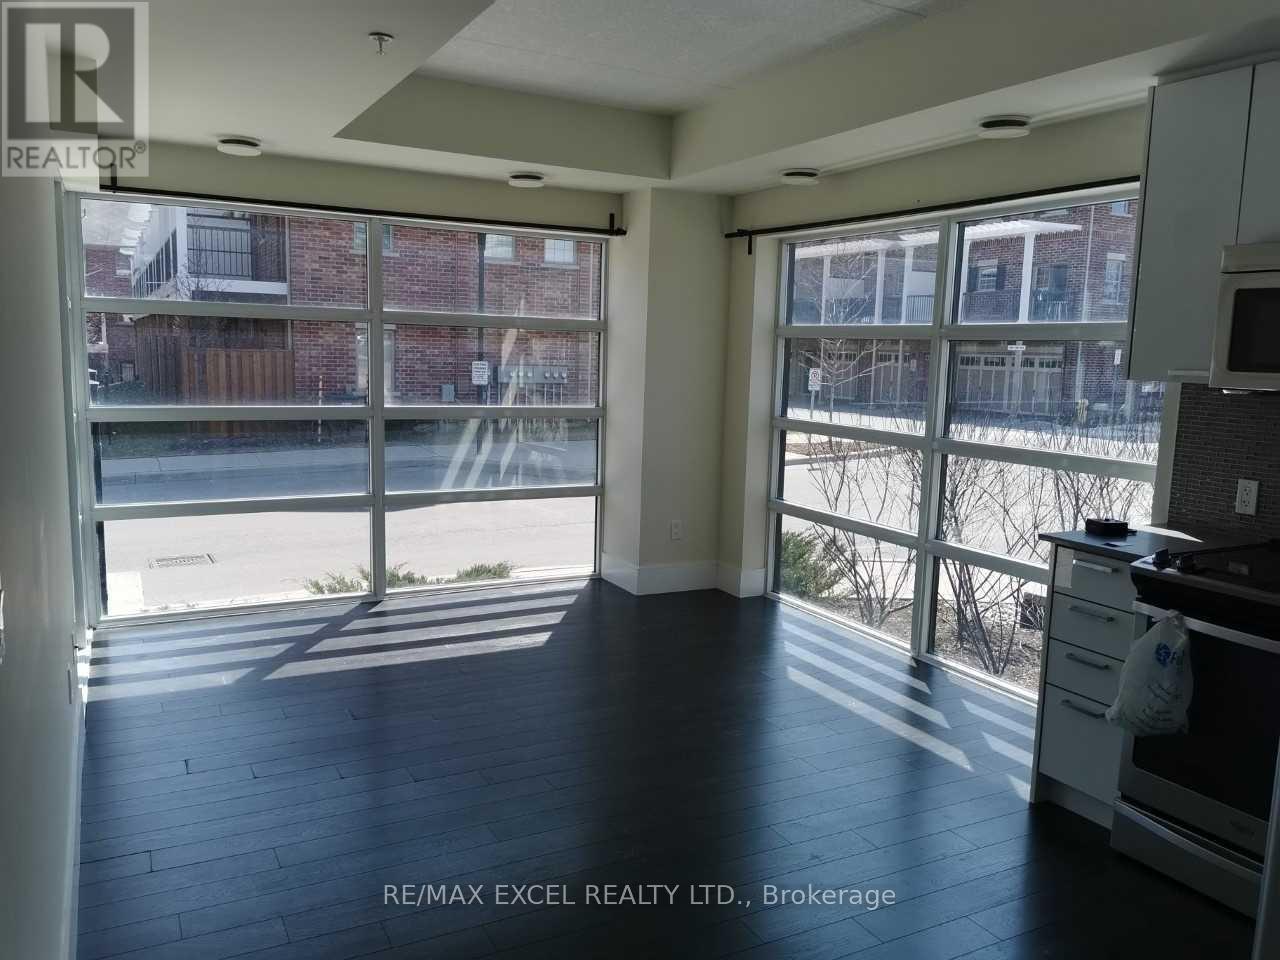
Welcome To Victoria Common! This Bright And Stylish Corner Unit Offers An Excellent Blend Of Modern Living, Functional Space, And Urban Convenience In The Heart Of Kitchener. Featuring Floor-To-Ceiling Windows, This Suite Is Filled With Natural Light And Offers An Open-Concept Layout Perfect For First-Time Buyers, Downsizers, Or Investors. The Modern Kitchen Includes Stainless Steel Appliances, Built-In Microwave, Contemporary Finishes, And A Practical Flow Into The Living/Dining Area. Enjoy The Rare Bonus Of A Walk-Out Patio, Ideal For Morning Coffee, Outdoor Relaxing, Or Easy Ground-Level Access. Located In An Established And Growing Central Neighbourhood, Just A Short Walk To Transit, GO/VIA Rail, ION LRT, Downtown Kitchener, Parks, Cafes, Restaurants, And Everyday Amenities. Easy Access To Major Roads And Highways, With Convenient Connections To Waterloo, Cambridge, And Surrounding Areas. Close To University Of Waterloo, Wilfrid Laurier University, Conestoga College Waterloo Campus, Google, The Tannery, And Kitchener's Tech Hub. Building Amenities Include Exercise Room, Party/Meeting Room, Visitor Parking, Elevators, And EV Charging. A Fantastic Opportunity In A Highly Connected Urban Location! (id:61483)
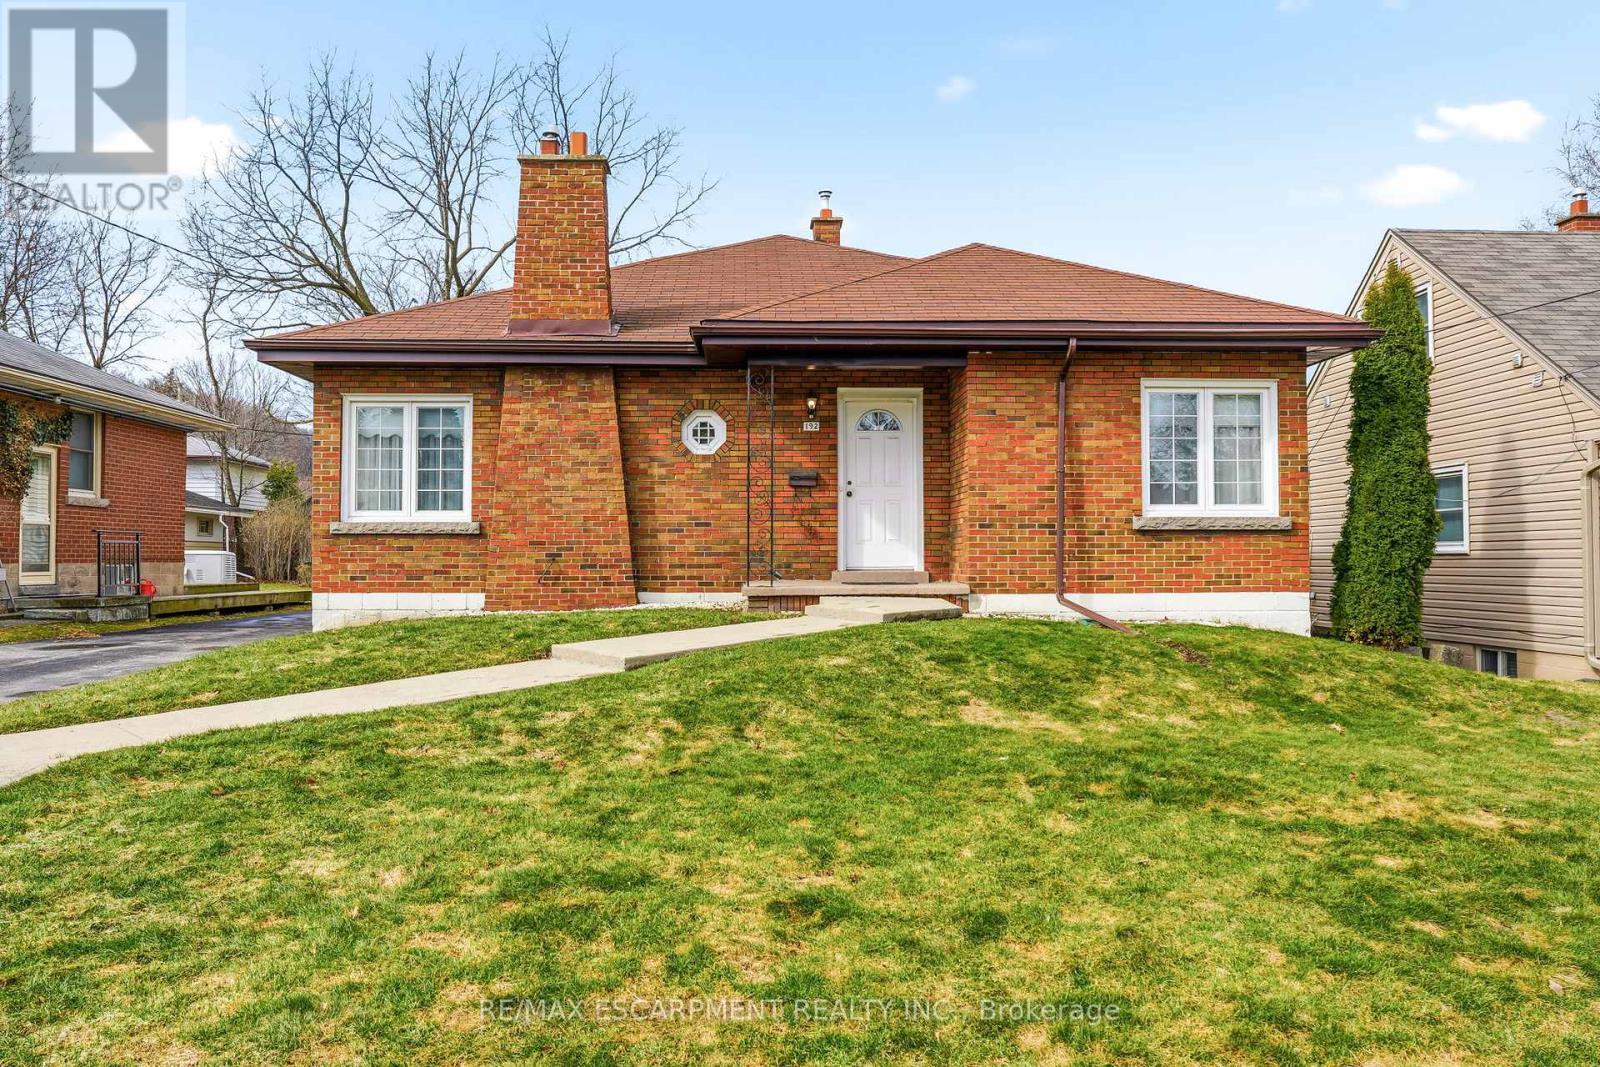
192 Ewen Road
Hamilton, Ontario
Introducing this spacious and versatile three + two-bedroom bungalow in sought-after Ainslie Wood, offering over 1,600 square foot above grade space and exceptional potential for multigenerational living. Ideally located just minutes from McMaster University, Westdale Village, parks, schools, transit, and major amenities. This well-designed home features generous principal rooms, multiple living spaces, and a functional layout perfectly suited for extended families, in-laws, or those seeking flexible living arrangements. The fully finished lower level offers additional bedrooms, living space, and endless possibilities for private family accommodations. Situated on a desirable lot in one of Hamilton's most established west-end neighbourhoods, this is a rare opportunity to own a large bungalow in a prime location with incredible long-term value and versatility. RSA. (id:61483)
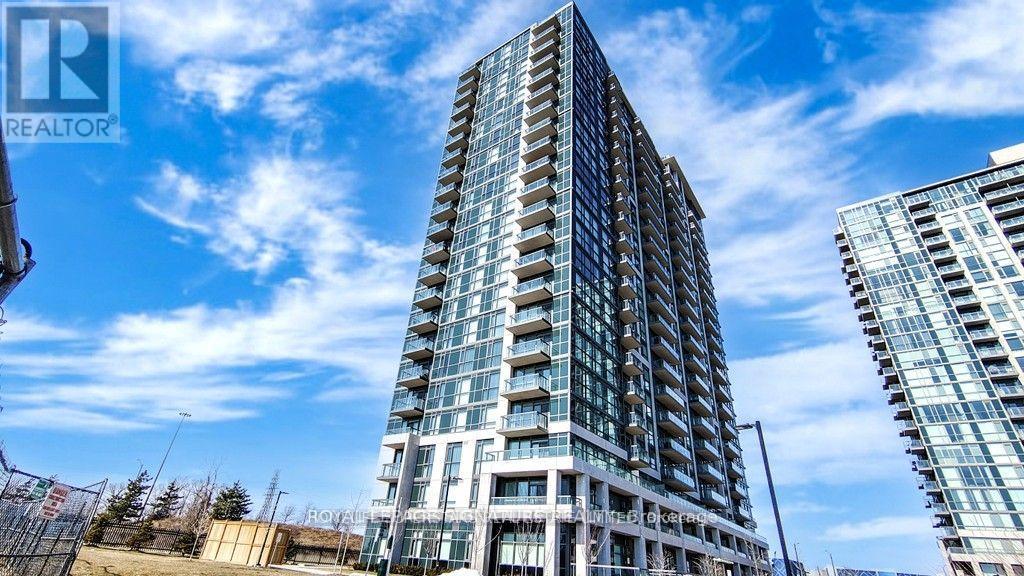
Ph216 - 349 Rathburn Road W
Mississauga, Ontario
Discover the epitome of Square One living with this enchanting one-of-a-kind End unit penthouse condo nestled in the heart of Mississauga. Offering breathtaking panoramic views of the Lake, this 2+1 bed, Den can easily convert to 3rd bedroom,2 bath residence offers 9ft ceilings and nearly 946 Sqft of living space, Balcony & Patio, Sunlit open concept living space, adorned W/floor to ceiling windows that offer unbeatable City Centre & Lake views from multiple directions. Tremendous floor plan, well-appointed Modern Finishes kitchen Quartz islands, built-In Appliances, Modern Finishes Comprise Of Large Breakfast Bar, High-Quality laminate Floors Thru/Out. Building Features Well Maintained Luxury Amenities such as Indoor Pool with Sauna, Movie Theatre, Gym , Bowling alley, Guest Suites, BBQ Area, Party Room, Tennis Court, and 24 Hrs Concierge. Great Location, Steps To Square One, Sheridan College, Cineplex, Go Station, Living art Centre, Celebration Square, YMCA, NEW LRT, City Hall, Centre Library & Much More. (id:61483)
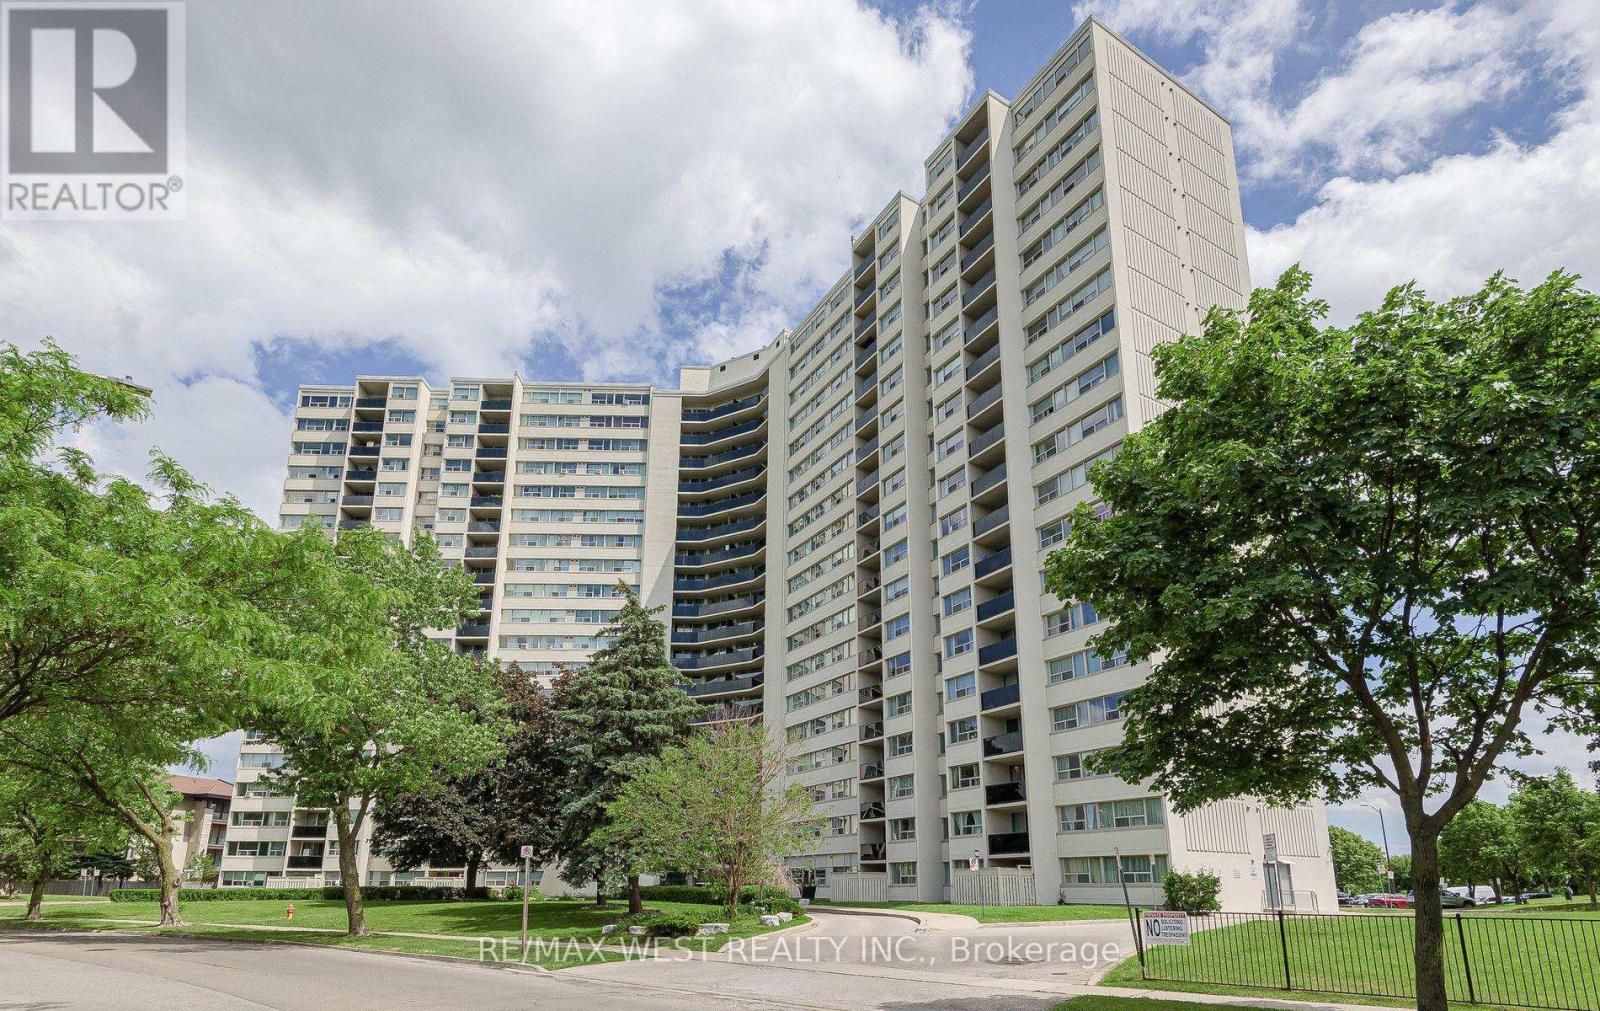
1407 - 530 Lolita Gardens Ne
Mississauga, Ontario
Beautiful large 3 BDRM condo with unique split bedroom design, lots of light! Upgraded kitchen, quartz countertop, modern stainless appliances, B/I micro & dishwasher, backsplash, b/I pantry! New electrical panel/ not fuses and also a hookup for European stack washer & dryer if desired, lovely extended new balcony & windows are new also (2024).The exterior of the building has been refaced with stucco! Very well managed building & common areas! Bathroom 4 pc renovated in 2021.Entire condo freshly painted! Immaculate condition, laminate flooring throughout, primary bedroom has IKEA extra his & hers closets. Amenities include indoor pool, gym, sauna & games room. Located in desirable neighbourhood, across from large park, greenspace, walking trails, walk to schools, transit, shopping & restaurants; easy access to 403 & QEW. A/C through the wall on main level, Portable A/C in upper levels. Watch the fireworks from your balcony. Condo fees include hydro, water, heat (electric), cable INC & internet (Bell Fibre) & (1) underground parking space. You can rent a second spot for $30/month by contacting management. Lots of spaces available (parking pass in visitors is only enforced after 11 PM). Shows Great 10++ (id:61483)
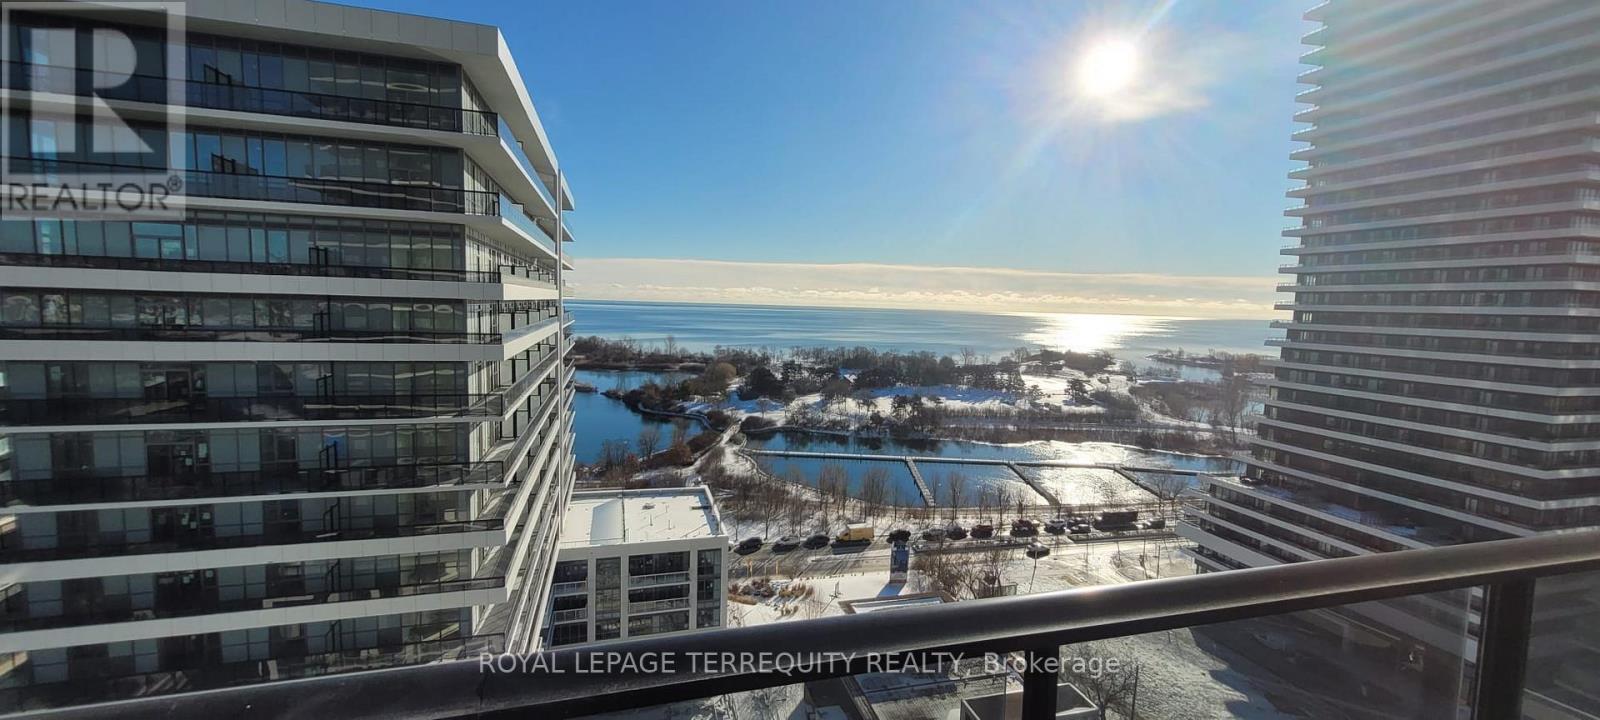
1407 - 70 Annie Craig Drive
Toronto, Ontario
Elevate your lifestyle with this stunning 2-bedroom + den, 2-bathroom suite in one of Toronto's most sought - after waterfront residences. Offering 800+ sq. ft. of sophisticated living space plus an expensive 340 sq. ft. balcony, this unit is designed to impress with breathtaking panoramic views of Lake Ontario and the city skyline. Step inside to discover wide plank laminate flooring, soaring 9-ft smooth ceilings, and floor-to-ceiling windows, bathing the space in natural light. The sleek, modern kitchen boasts quartz countertops and premium built - in appliances, making it a dream for home chefs and entertainers alike. Unwind in the spacious primary suite, complete with a spa-inspired ensuite and ample storage. Exceptional Building Amenities: *Indoor pool & sundeck *State-of-the-art gym & private yoga studio *Elegant party room with bar & dining area *Outdoor BBQ area, guest suites & boardroom * 24/7 concierge & secure underground parking. Ideally situated in Humber Bay shores, you're just minutes from downtown Toronto, transit, waterfront parks, scenic trails, shops and top rated restaurants. (id:61483)

1373 Hixon Street
Oakville, Ontario
One Of The Best Locations In South Oakville, Near Lake & Coronation Park. Large 11614 Sq Ft Lot, Backing Onto Woodhaven Park, New Survey & Drawings Available. Ideal For Custom Home, Town Of Oakville Allows To Build New House On Willow Down Side As Front 100 Ft And Depth 172 Ft. Designs And Drawings Are Available, And Ready To Submit For Permit. (id:61483)
5440 Tenth Line W
Mississauga, Ontario
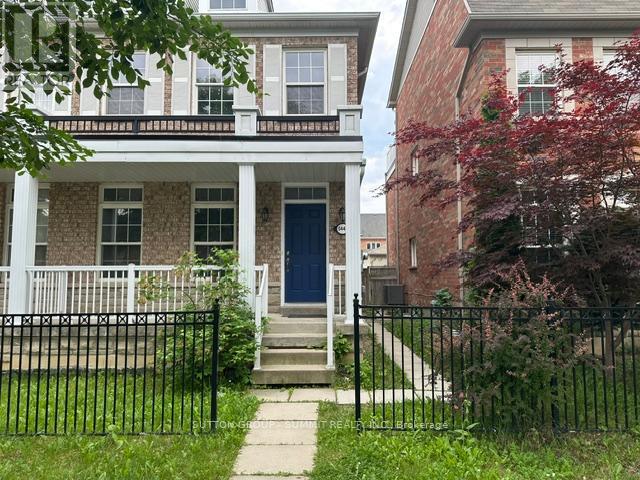
*Basement Not Included* Rarely Offered All Brick 2 Car Garage Semi-detached home located in the heart of Churchill Meadows. Recently renovated & Perfect for growing families with an open concept layout, 3 Spacious Bedrooms, 3 Bathrooms, Approximately 1650 SQFT of Above Grade living space. **Freshly painted home with No Carpet and new high end quartz counters in the entire house. The main floor features a bright open concept layout with large windows for natural light to flood the home, combined living and dining areas for hosting large gatherings. Fancy curtain rods already professionally installed in the entire house. Eat-In kitchen with modern gray cabinets for plenty of storage space, a full set of **brand new** stainless steel appliances, backsplash, Quartz countertops, and a centre island for dining-in and prep. Breakfast area overlooks the fenced backyard, stairs with upgraded spindles leads to the second floor. spacious primary bedroom with walk in closet and 4 piece ensuite complete with Tub and shower. 2 additional bedrooms each with there own closet space share 3 piece bathroom. Main floor laundry for convenience. New electrical fixtures with modern electrical outlets* *2 Car Garage For Parking, No Driveway Just 2 Car Garage & 15 Hours Daily parking available on the street right outside the propert* *EXTRAS* *Close Proximity To Parks, Library, Fresh-Co Plaza, 3 Top Schools (Stephen Lewis) Of Churchill Meadows, Hospital,public transit, Ridgeway plaza Close to MNN Mosque,Church, Art design churchill Meadow Community Centre, minutes drive to 403,401 & 407.This move in ready home offers A perfect blend of Modern finishes and Functional living in one of Mississauga's most desirable neighbourhoods. You are going to get all this in one location.***NOTE: Landlord is a RREA*** (id:61483)
1729 Ellis Road
Severn, Ontario
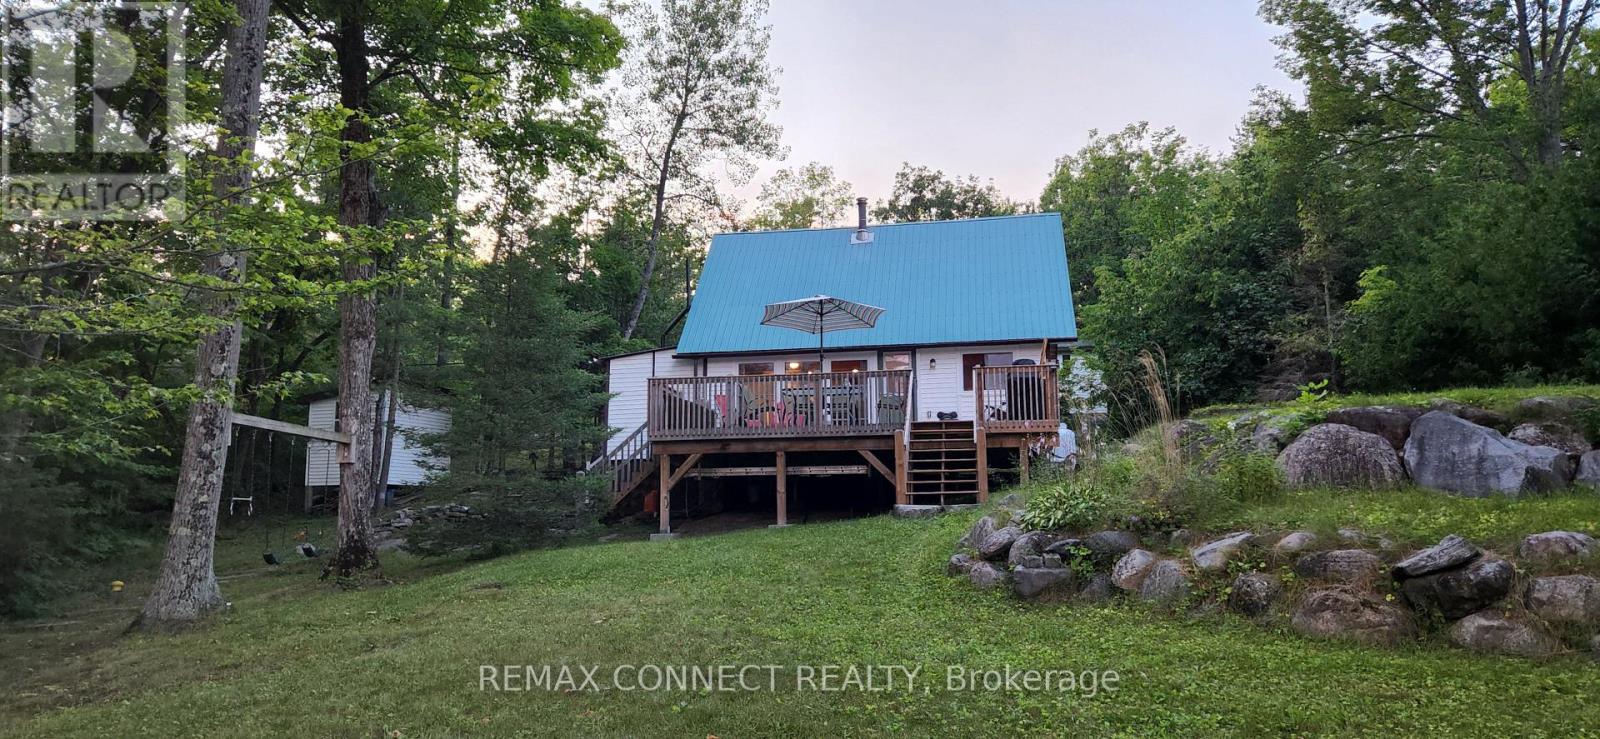
Maclean Lake property offering a 3 season A frame cottage featuring natural Muskoka granite rocks and a .80 of an acre lot sloping gently to the 100 ft waterfront. The large bunkie provides extra sleeping quarters for large family vacations. The cottage is easily accessible by paved municipal road close to Coldwater. Updated septic system pumped and inspected. (id:61483)
20 Daffodil Road
Springwater, Ontario
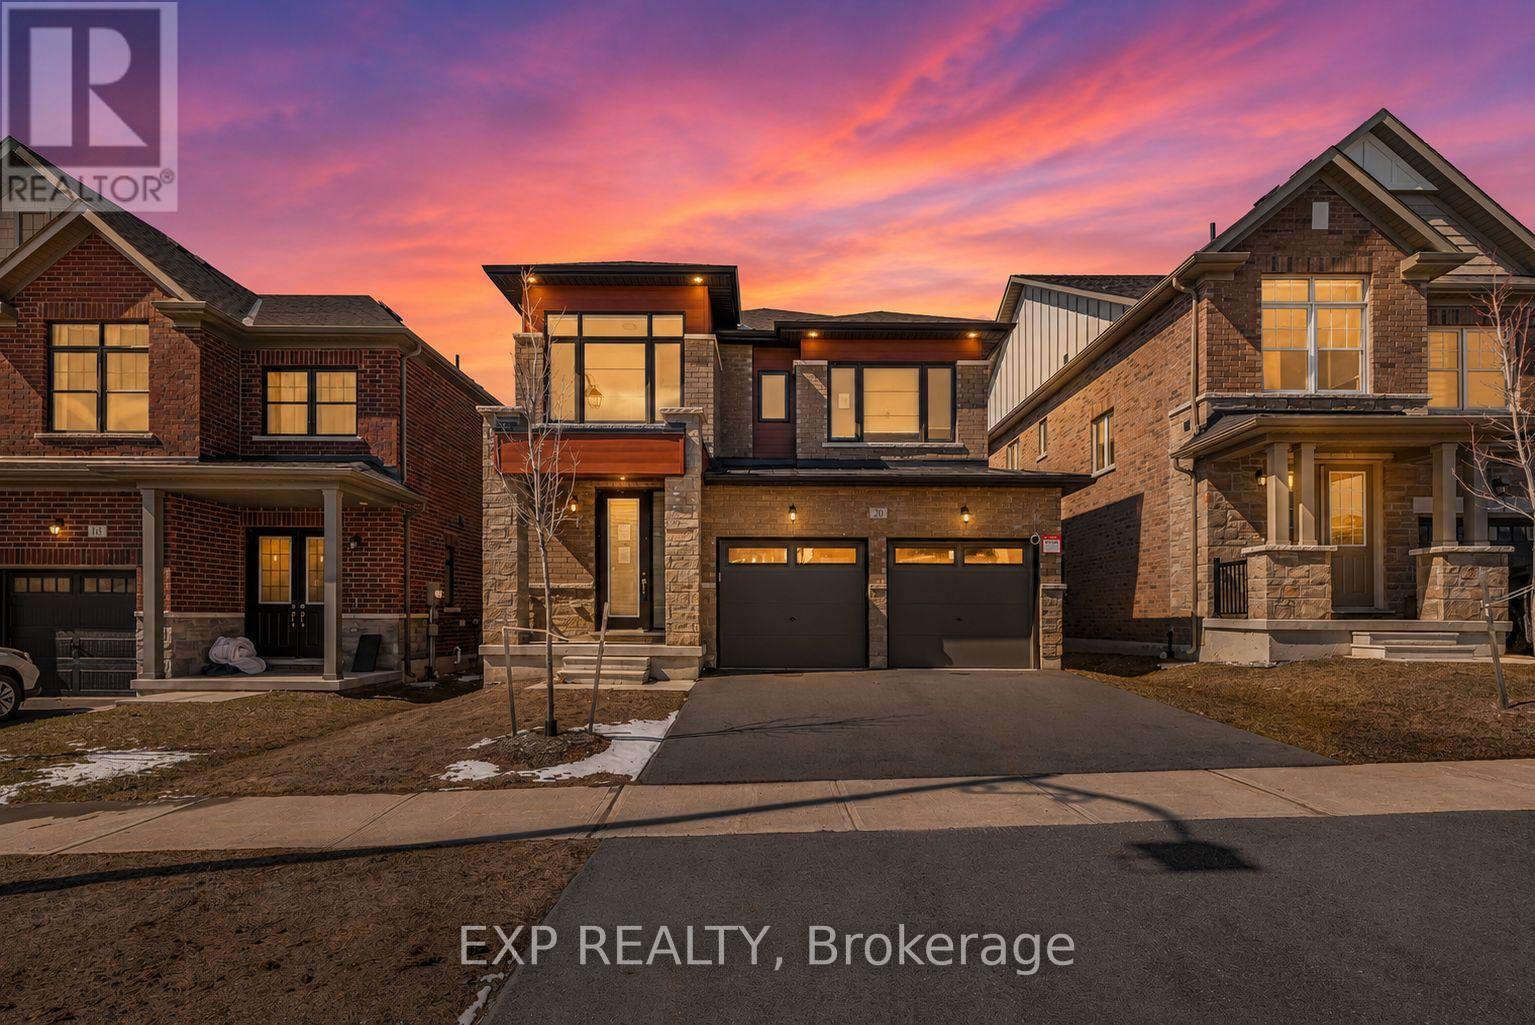
Welcome to 20 Daffodil Rd, a newer-built 4-bedroom home offering over 2,400 square feet of living space in a growing community just minutes from Barrie.This 2-storey home features a functional open-concept layout on the main floor with a spacious family room, gas fireplace, and hardwood flooring throughout. The kitchen is designed for everyday use and entertaining, with stone countertops, stainless steel appliances, a centre island, and a breakfast area with walkout to the backyard deck.The main floor also includes a dedicated office space and convenient laundry, adding flexibility for work-from-home or family living.Upstairs, the home offers four well-sized bedrooms and three bathrooms on the second level, including a primary bedroom with a walk-in closet and a 5-piece ensuite. In total, the home features 4 bathrooms: one 2-piece on the main floor, one 3-piece bathrooms on the second level, one additional 4-piece bathroom and the 5-piece ensuite. The basement is full and unfinished giving buyers the opportunity to add additional living space or recreational use. (id:61483)