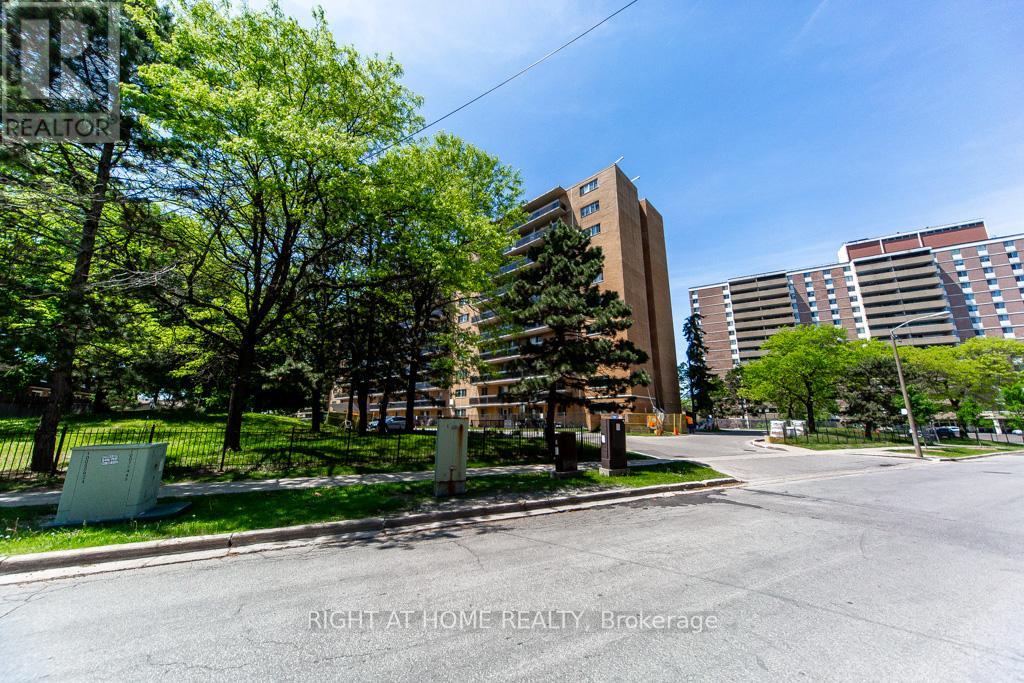
315 - 100 Dundalk Drive
Toronto, Ontario
We are delighted to welcome you to our beautiful, cozy condo. Well-maintained beautiful bright condo with a generous spacious balcony. This beautifully updated two-bedroom, one-bathroom condo, perfectly located just minutes from Highway 401 at Kennedy. This Move-in-ready home offers the perfect blend of comfort, convenience, and value. New flooring throughout, the unit feels bright, modern, and ready for you to move right in - no renovations needed. Located in the family-friendly neighbourhood of Dorset Park. This well-managed building is close to schools, Glamorgan park, Kennedy Commons, shopping, transit, and major routes including highway 401, making daily life and commuting effortless. (id:61483)
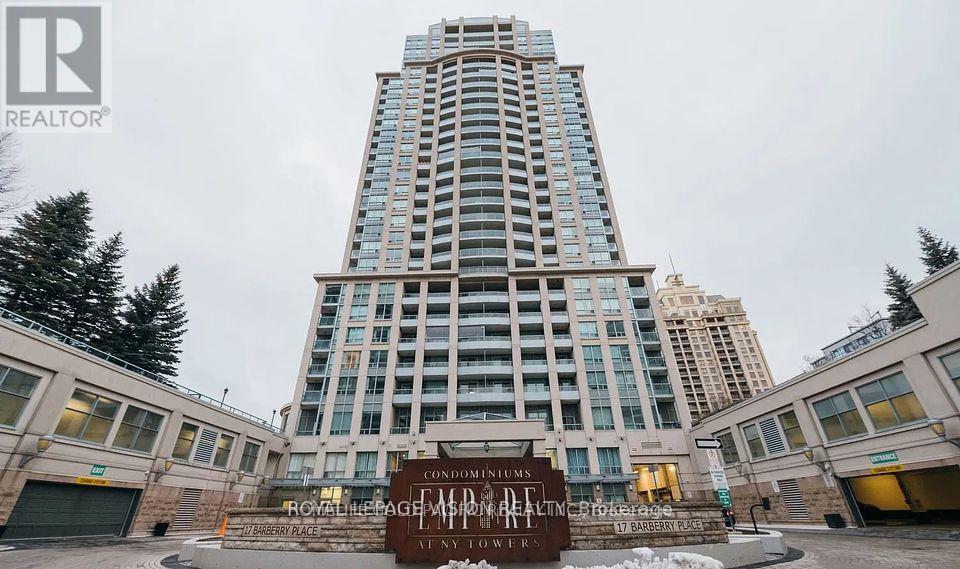
1112 - 17 Barberry Place
Toronto, Ontario
Great opportunity to live near high demand area. Close to Highway, Bayview station, Sheppard station, Bayview village. Amazing view from the sun-filled unit overlooking downtown city and unobstructed scenic view. Perfect for young professionals or retired couples. Hardwood throughout. Well maintained unit. Extra-long Balcony can be closed off during the winter with individual glass window panels; warding off birds and other debris. Balcony can be used all season. (id:61483)
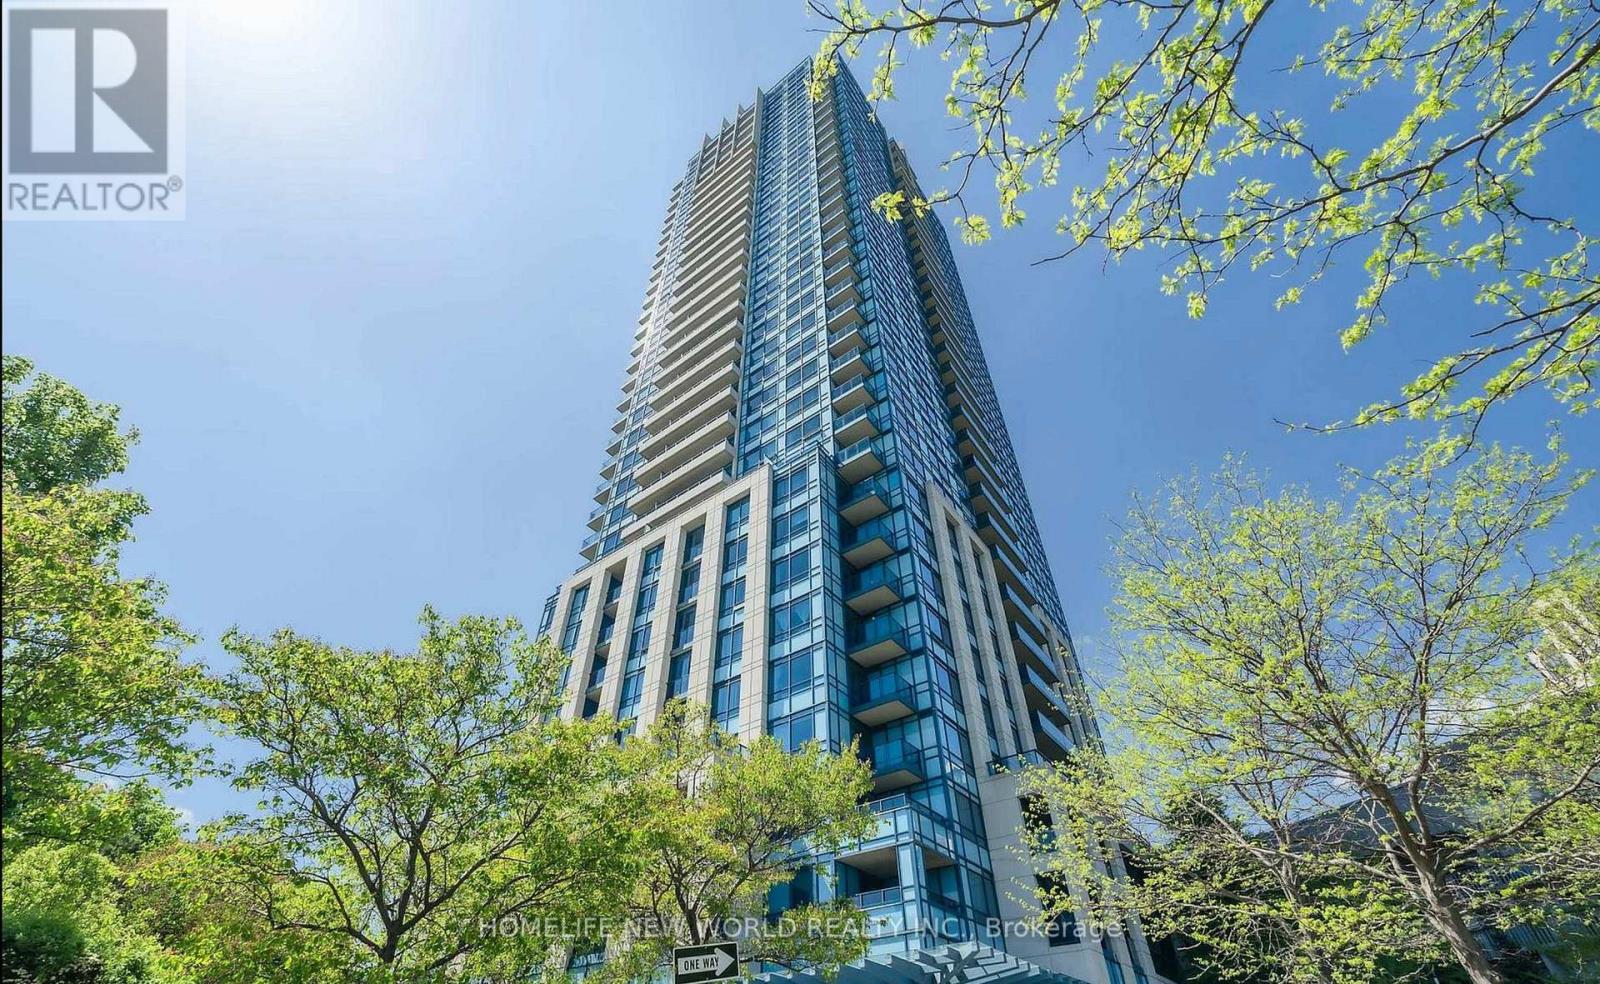
610 - 181 Wynford Drive
Toronto, Ontario
Welcome to The Accolade by Tridel! This bright and spacious 1 bedroom plus den suite offers a functional open-concept layout with floor-to-ceiling windows, abundant natural light, and a versatile den ideal for a home office or guest space. The modern kitchen features full-size appliances, stone-style countertops, a kitchen island, and ample storage, flowing seamlessly into the living and dining area. Includes one underground parking space. This well-managed luxury building offers 24-hour concierge service, gym, party room, media room, visitor parking, and more. Prime location just steps to the Eglinton Crosstown LRT, minutes to the DVP, downtown, and Hwy 401. Walk to Aga Khan Museum & Park, the Japanese Cultural Centre, Don Valley Trails, and nearby shopping and dining at CF Shops at Don Mills. A fantastic lease opportunity in a convenient and vibrant Toronto location! (id:61483)
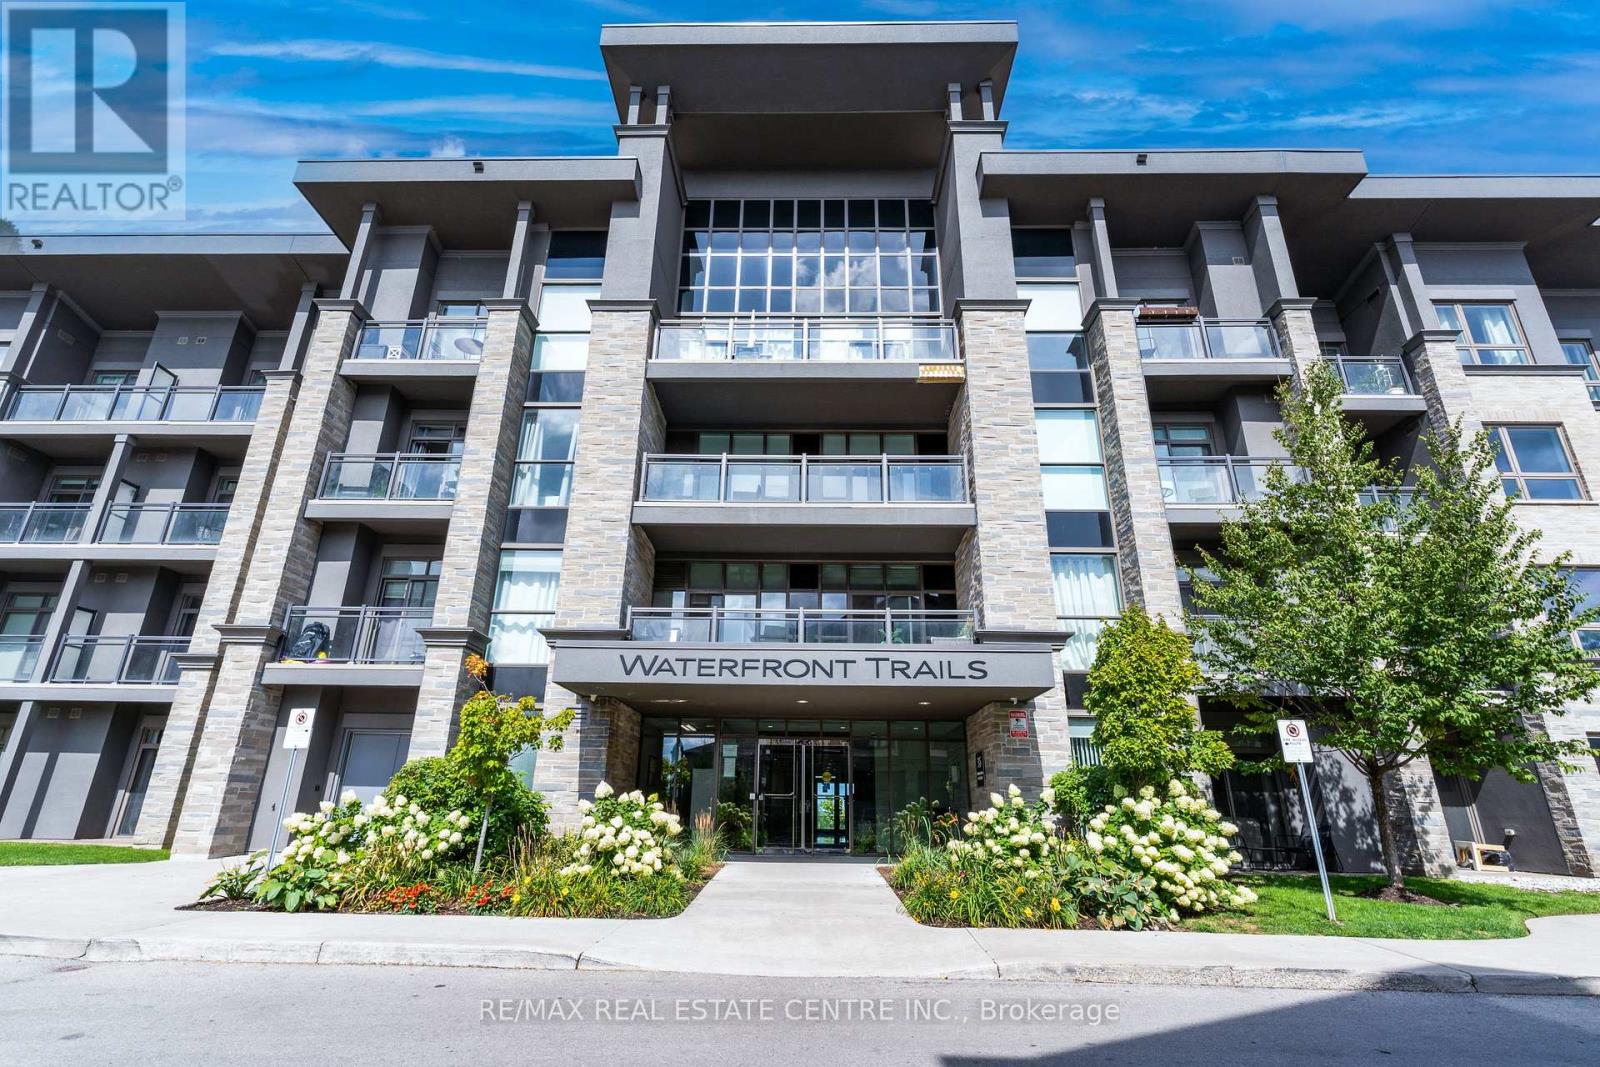
413 - 35 Southshore Crescent
Hamilton, Ontario
Welcome to this stylish and affordable 1-bedroom penthouse featuring stunning escarpment views and soaring ceilings. This is your opportunity to step into homeownership instead of continuing to rent-perfect for first-time buyers or savvy investors looking for solid value in one of the city's most competitively priced communities. Inside, you'll find a spacious, well-designed layout with a generous bedroom complete with a walk-in closet, a cozy living area, and a functional kitchen equipped with ample cabinetry, granite countertops, and stainless steel appliances including a dishwasher, stove, microwave, and fridge. The unit also offers geothermal heating and cooling, a modern 4-piece bathroom, in-unit laundry, and carpet-free flooring throughout for a clean, contemporary feel. Residents enjoy access to excellent building amenities, including a fully equipped gym, a stylish party room, and a large rooftop patio with breathtaking lake views-ideal for relaxing or entertaining. This is a smart move into a home that offers comfort, convenience, and real value. Don't miss it. (id:61483)
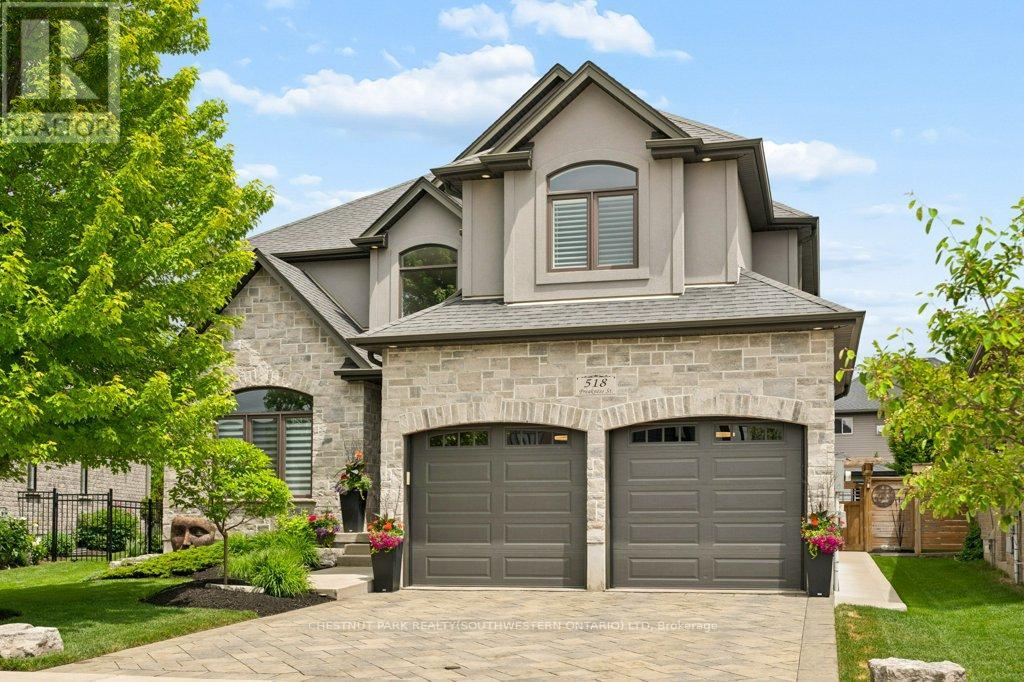
518 Preakness Street
Waterloo, Ontario
Located in Waterloo East's exclusive Woolwich Estates, this spotless, high-end home sits in one of the area's most desirable pockets, surrounded by beautiful homes, mature streetscapes, parks and trails. Walking distance to Kiwanis Park, Grand View Trails, excellent schools and amenities, with easy access to the expressway, Rim Park, Grey Silo Golf Course, St. Jacobs, Conestoga Mall and Guelph. Impressive curb appeal starts with the brick and stucco exterior, interlock driveway, meticulous landscaping and oversized rich espresso front door. Exterior lighting on timers and an app-enabled in-ground sprinkler system make the outdoor care feel thoughtful and polished. Inside, the grand foyer features a vaulted ceiling and tiled floor, opening to a beautifully maintained main level with engineered hardwood flooring throughout. The kitchen offers stainless appliances, extensive cabinetry, a large island with breakfast bar seating and a servery with glass-front cabinetry, pantry, wine fridge and extra prep space. The kitchen flows into the bright living room with stone-surround fireplace, while the formal dining area offers great space for entertaining. A statement staircase leads to the second floor, where the soaring open-to-below design adds impressive detail. A bonus family room provides valuable extra living space for family, work-from-home needs or a cozy lounge area. The spacious primary bedroom features coffered ceilings, custom window treatments, a walk-in closet and well-appointed ensuite with double sinks and large frameless glass shower. Two additional bedrooms and a full 4-piece bath complete this level. Sliding doors off the kitchen lead to the fully fenced backyard, set on a pie-shaped lot offering more outdoor space than many lots in the area. Beautifully landscaped and lined with trees for added privacy, the yard features a large composite deck, pergola and backyard shed. Added bonus...the garage is fully drywalled and painted with a custom epoxy floor! (id:61483)
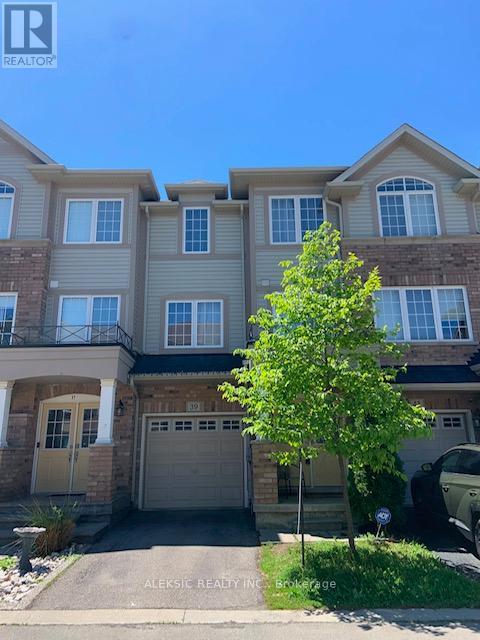
39 Mayland Trail
Hamilton, Ontario
Amazing Views in Stoney Creek! Welcome to 39 Mayland Trail.This stunning freehold townhouse is loaded with upgrades and offers breathtaking, unobstructed pond views. With over $30,000 spent on quality improvements, this home is sure to impress. Enjoy an abundance of natural light throughout the open-concept living space, perfect for both everyday living and entertaining.The modern white kitchen features stylish shaker-style cabinetry and contemporary finishes. A convenient walk-out from the main floor leads to a private outdoor space where you can relax and take in the picturesque scenery.Located in a highly desirable Stoney Creek neighbourhood, this home offers exceptional convenience with easy access to the Lincoln Alexander Parkway, Red Hill Valley Parkway, QEW, Highway 403, GO Transit, public transit, schools, shopping, and everyday amenities.A fantastic opportunity to own a beautifully upgraded home in a prime location! (id:61483)
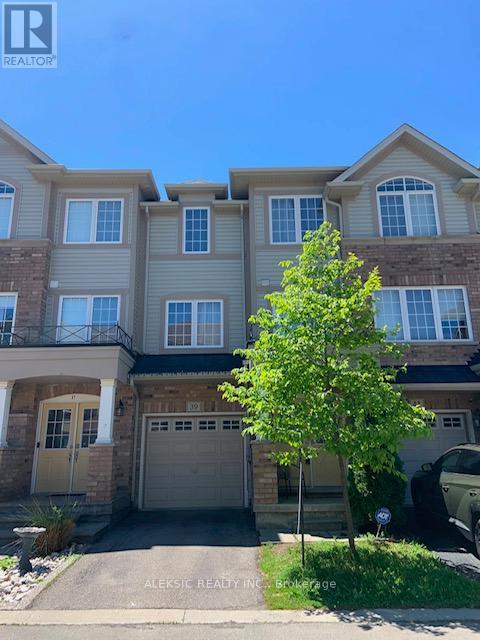
39 Mayland Trail
Hamilton, Ontario
Amazing Views in Stoney Creek! Welcome to 39 Mayland Trail. This stunning freehold townhouse is loaded with upgrades and offers breathtaking, unobstructed pond views. With over $30,000 spent on quality improvements, this home is sure to impress. Enjoy an abundance of natural light throughout the open-concept living space, perfect for both everyday living and entertaining.The modern white kitchen features stylish shaker-style cabinetry and contemporary finishes. A convenient walk-out from the main floor leads to a private outdoor space where you can relax and take in the picturesque scenery.Located in a highly desirable Stoney Creek neighbourhood, this home offers exceptional convenience with easy access to the Lincoln Alexander Parkway, Red Hill Valley Parkway, QEW, Highway 403, GO Transit, public transit, schools, shopping, and everyday amenities.A fantastic opportunity to own a beautifully upgraded home in a prime location! (id:61483)
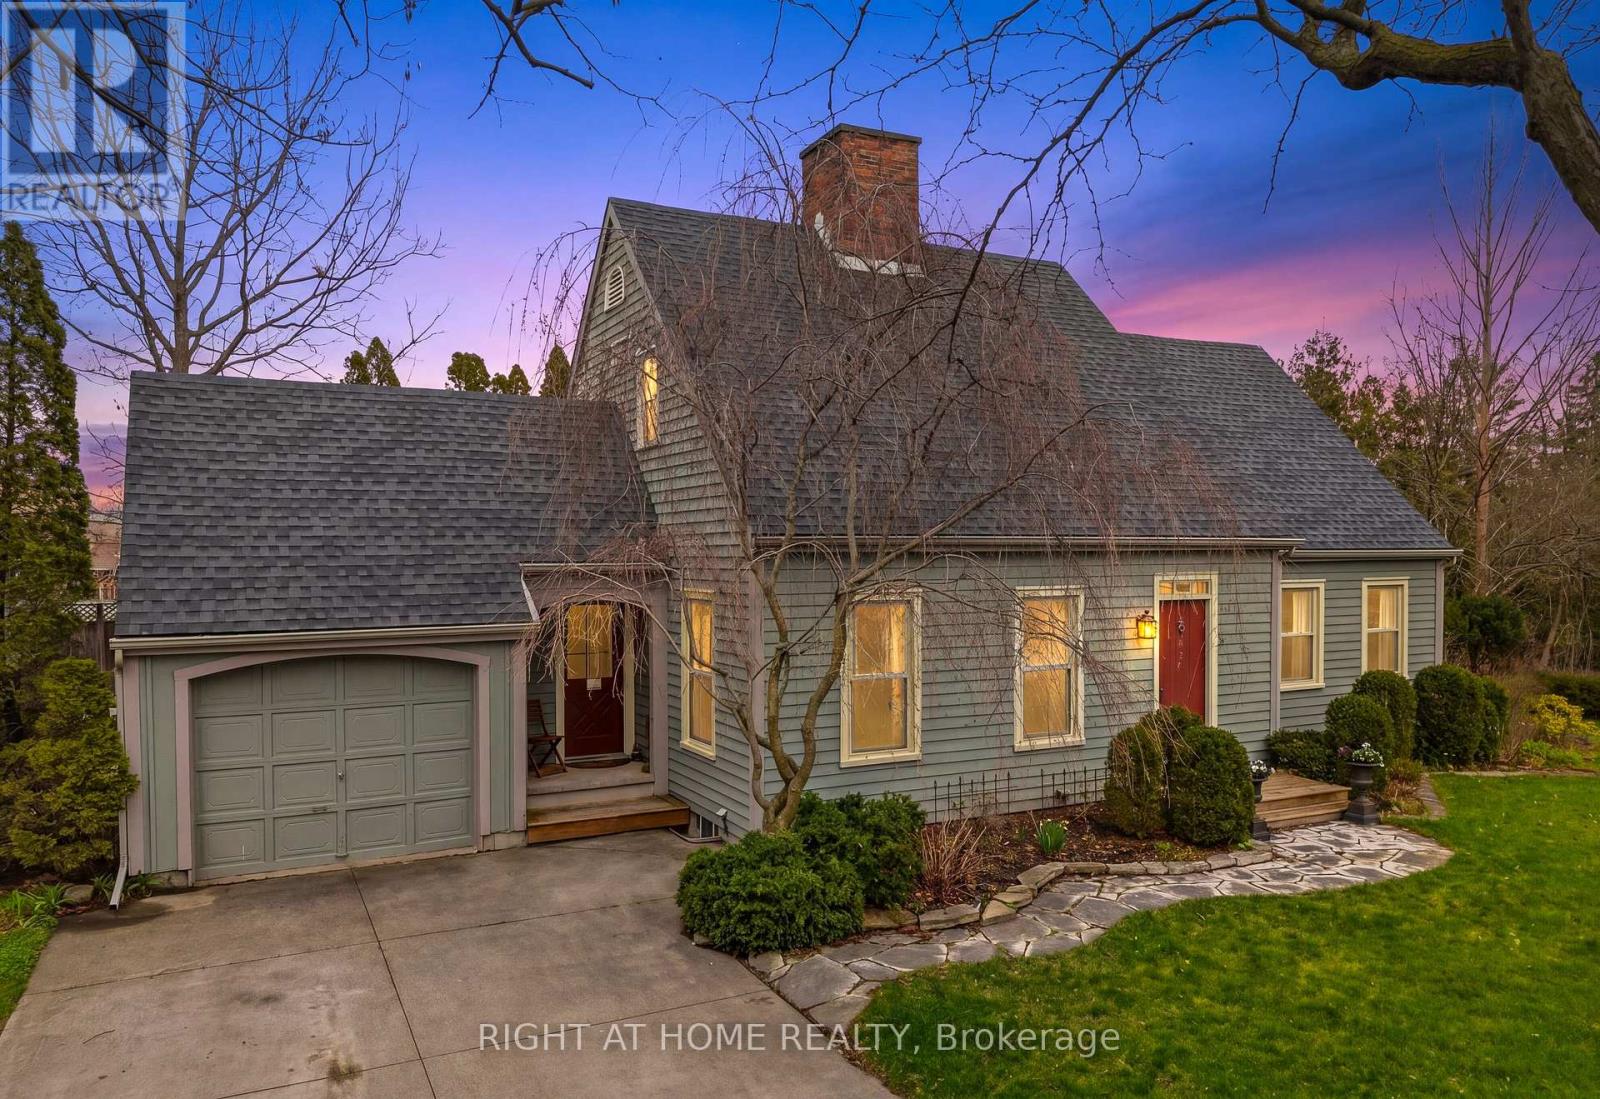
727 Rye Street
Niagara-On-The-Lake, Ontario
Rustic charm meets unbeatable potential at 727 Rye Street! This 3 bed, 3 bath rustic gem sits on a RARE 110 FT WIDE LOT in the heart of Niagara-on-the-Lake's Old Town. Surrounded by multi-million dollar homes and mature greenery. Interior highlights include a spacious open concept kitchen with large island and massive picture window overlooking your private backyard. Traditional character throughout featuring rustic wood floors and 2 wood burning fireplaces (one in the living room, and the other in the formal dining room). Flexible potential, the main floor family room can easily be used as a main floor primary suite. There are 2 bathrooms on the main floor. A pine staircase leads you to the upper level featuring natural, newer cherry flooring, 3 bedrooms and full bathroom. Finished lower level offers a functional rec room, private office, laundry room, and work bench. Peace of mind - upgrades include major mechanicals (Furnace + A/C 2022/2023). Newer windows (2014) and the roof is approx. 10 years old. This prime old town location is around the corner from Rye Heritage Park and scenic Niagara Parkway, wine and culture from world-class wineries, 15 minute walk to Shaw Festival Theatre and iconic Queen Street for cafes and restaurants. Fabulous investment potential, rare 110 ft frontage, offers a significant double lot for possible severance in one of Ontario's most sought-after markets. Don't miss this chance to own a piece of wine country - ready for you to move-in, renovate, or build your grand vision! (id:61483)
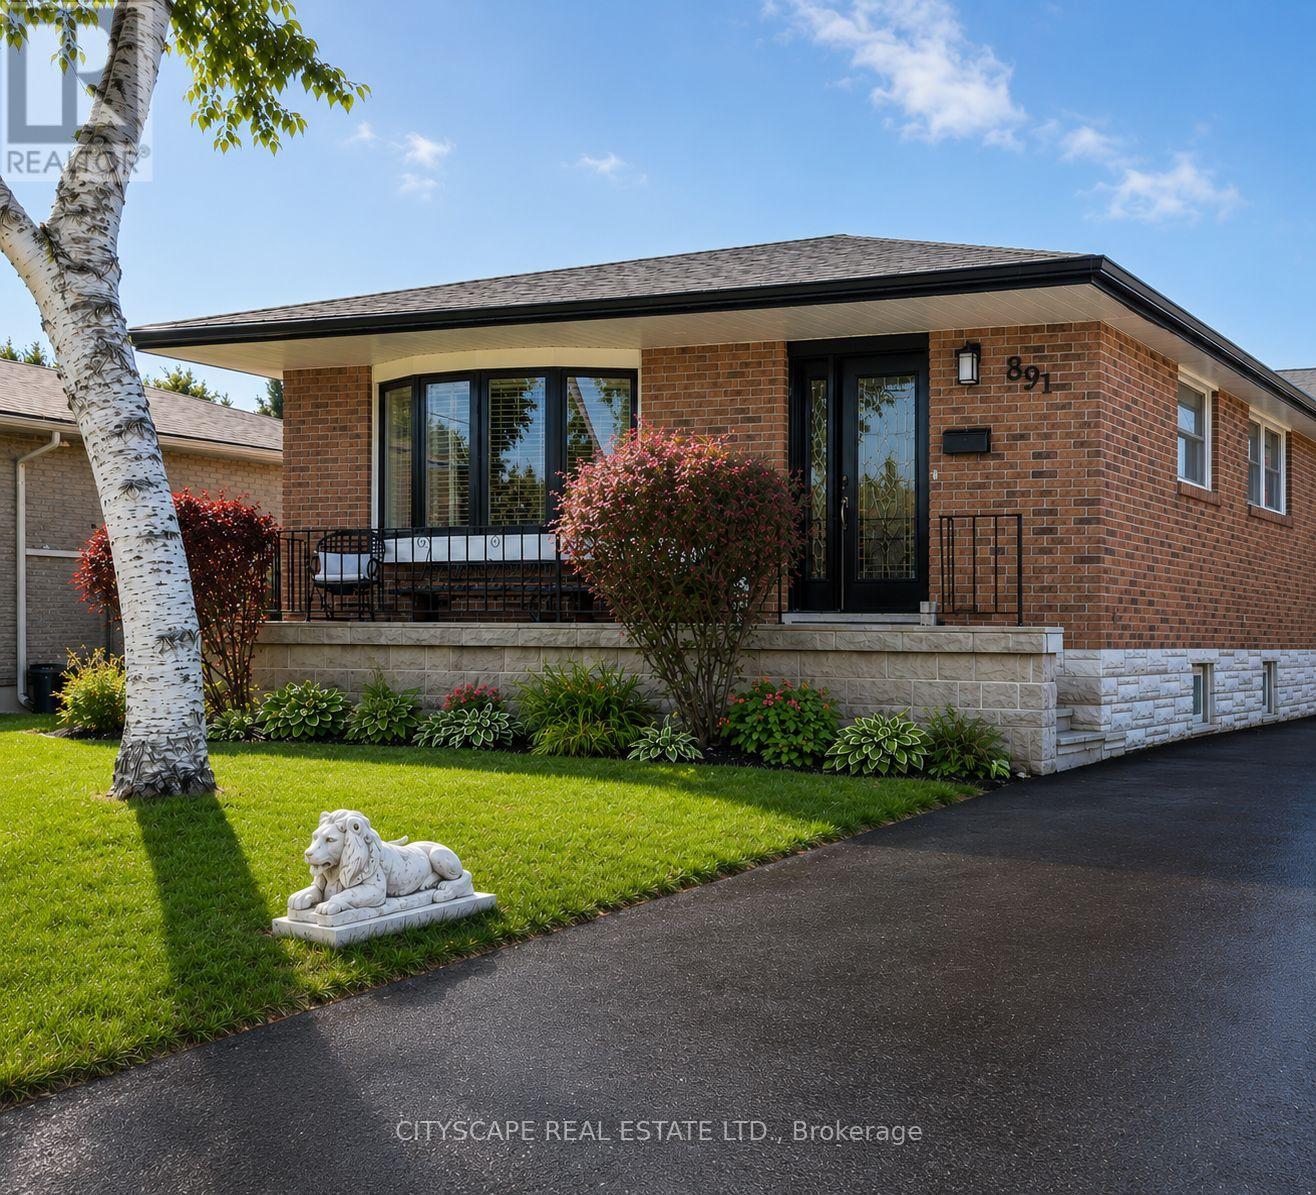
891 Curtis Crescent
Cobourg, Ontario
Welcome to this stunning all-brick bungalow nestled in one of Cobourg's most sought-after neighbourhoods. Thoughtfully designed for modern living, this exceptional 3+2 bedroom home offers over 2,300 sq. ft. of beautifully finished total living space, complemented by a large driveway accommodating up to six vehicles - perfect for large families and frequent entertainers alike.The main floor showcases a bright and inviting open-concept layout with smooth ceilings and pot lighting throughout. At the heart of the home is a custom KraftMaid solid wood two-toned kitchen featuring soft-close cabinetry, a wine rack, and elegant glass-front cabinets - a seamless blend of quality craftsmanship and timeless style. Three well-appointed bedrooms on the main level each overlook the breathtaking backyard oasis below.The fully finished basement with private separate entrance is an incredible bonus, perfectly suited as a granny flat, in-law suite, or short-term rental opportunity. This thoughtfully designed lower level features two spacious bedrooms, an open-concept living area, a wet bar and kitchenette, and a stunning spa-inspired bathroom complete with heated floors, a freestanding soaker tub, and a large custom shower.Step outside and discover a backyard that truly sets this home apart. This spectacular outdoor retreat boasts a heated inground saltwater pool, a six-person hot tub with gazebo, a custom cedar bar with overhead doors, a dedicated outdoor dining space perfect for al fresco gatherings, and two powered storage sheds for added convenience. Every detail has been considered to create the ultimate space for entertaining family and friends throughout the seasons.Whether you are searching for a forever home for a large or multi-generational family, an income-generating investment, or simply an exceptional lifestyle upgrade - this remarkable property delivers on every front. Opportunities like this are rare. Book your private showing today. (id:61483)
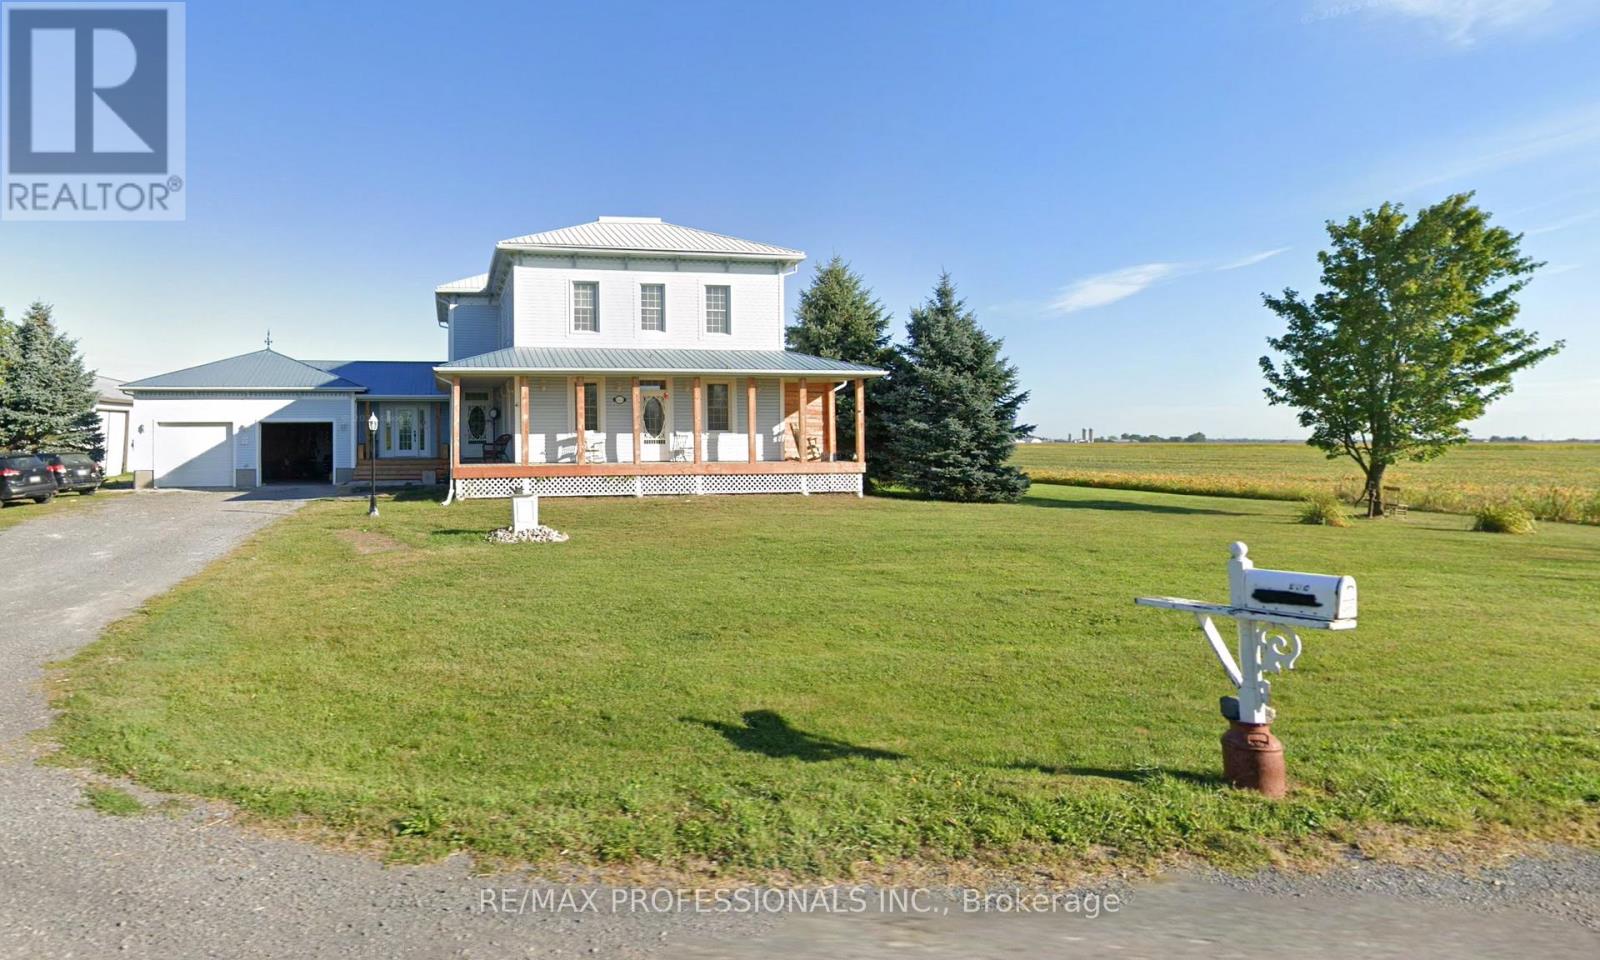
2493 Concession 19 Road
Casselman, Ontario
**Non-legal duplex, rental income!** This charming century home blends timeless historic appeal with thoughtful modern updates, offering the perfect opportunity for personal touches in a versatile, income-generating property.Recently topped with a brand-new steel roof (replacing the original 125-year-old one), this home ensures long-term peace of mind and low maintenance. Major renovations include a new propane furnace (replacing the old oil system for efficient, reliable heating), fresh basement flooring, and a commercial-grade washer and dryer setup for added convenience.Inside, the kitchen shines with new wood cabinets and replaced floorboards, creating a warm, inviting space. Upgrades extend to three upgraded bathrooms (with new toilets and updated plumbing behind the showers), delivering modern functionality while preserving the home's classic character.The property has been beautifully cleared of overgrown gardens, revealing a clean slate for your dream landscaping-plus a rough-in vegetable garden area ready in the backyard for fresh produce or creative gardening.A standout three-door garage features plumbing and drainage, ideal for workshops, hobbies, or extra storage.This non-legal duplex configuration provides excellent flexibility: two separate kitchens, two laundry rooms, and independent entrances for each side. Previously operated successfully as an Airbnb and continuing to generate rental income, it offers the smart buyer the chance to live in one unit and rent the other for supplemental income-or configure as desired.Priced as-is to allow your personal vision and evolving style to shine, this rare find combines historic charm, substantial updates, and strong income potential. Legal basement apartment. Basement has high ceilings and extra hight ceilings. Cable TV and satellite TV available and fibre with bell Canada. Don't miss the chance to make it your own-schedule a viewing today (id:61483)
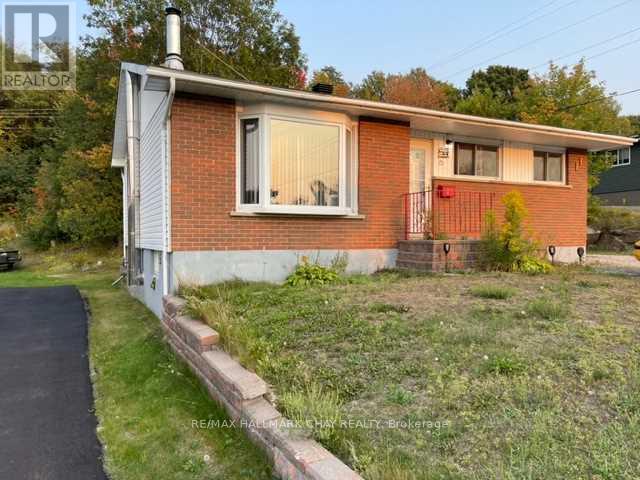
85 Mississauga Avenue
Elliot Lake, Ontario
Great price for this lovely brick bungalow. Reduced by $31,000 fantastic value. Centrally located close to parks, shopping, restaurants, and many amenities. Spacious 3-bedroom, 2 bathroom home backing onto the forest for privacy. Generous eat-in kitchen, freshly painted, ample cabinets and counter space, updated faucets and hot water valve. Newer stainless-steel stove, freshly painted bedroom and kitchen, furnace and on demand tank-less hot water system. Nice sized living room with wood burning fireplace (WETT Certified). Finished lower level including an oversized recreation room, office or bonus space, storage and laundry room, new dryer pipe, golden faucet set and hoses, and patio painted in 2024, sump pump (2024). Large driveway to accommodate 4 to 5 cars or recreational vehicles. Oversized rear deck, gazebo, 2 sheds, fire pit, new outside water hose wheel and valve & tap for exterior watering and pressure washing, and outdoor storage under the deck. Roof, exterior siding and insulation (2010), furnace 2010 (newer motor 2021). Great outdoor environment for the outdoor enthusiast, enjoy fishing, boating, hiking, swimming and more. Seller willing to paint lower level back to a neutral colour. Furnace and HWT inspected yearly (2026 service complete). Solid home with great care. (id:61483)
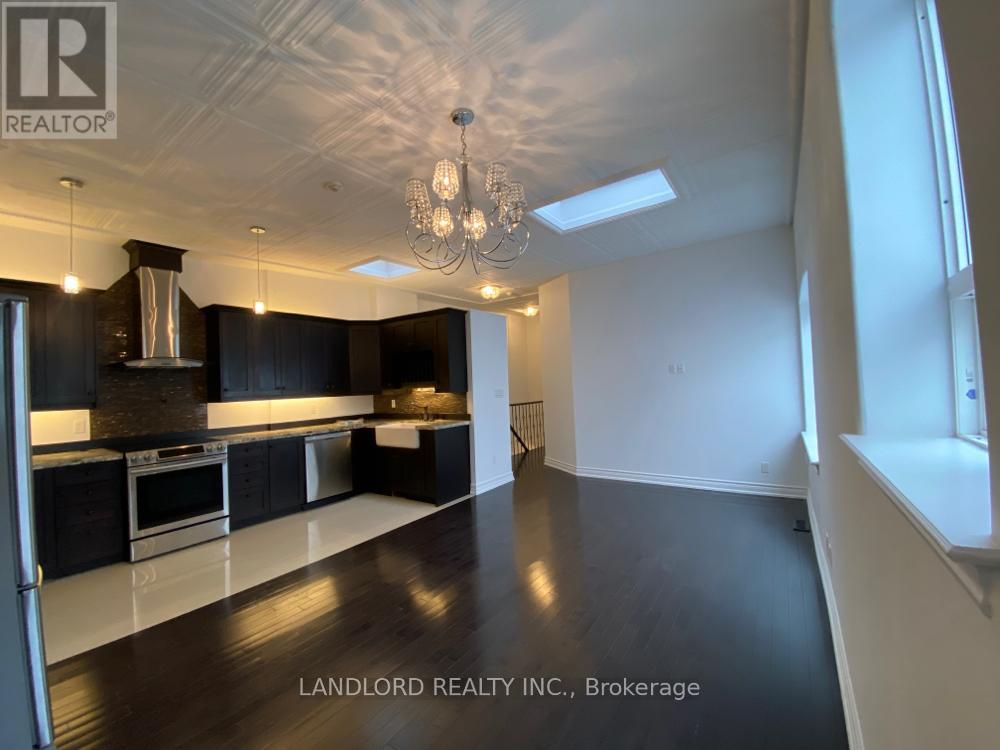
Upr. Fr - 385 Jane Street
Toronto, Ontario
Enjoy Carefree Living In This Professionally Managed 2 Bed, 1 Bath Suite In Bloor West Village. Features Include Open Concept Design, Hardwood Flooring Throughout, Upgraded Kitchen W/Granite Counters, Stainless Steel Appliances, Plenty Of Storage, Skylights Throughout And Spa Like Washroom. Walking Distance To Restaurants, Schools And Transit. A Must See! **Appliances: Fridge, Stove, Dishwasher, Washer and Dryer **Utilities: Heat, Hydro & Water Extra, $100 Flat Rate/Month **Parking: No Parking (id:61483)
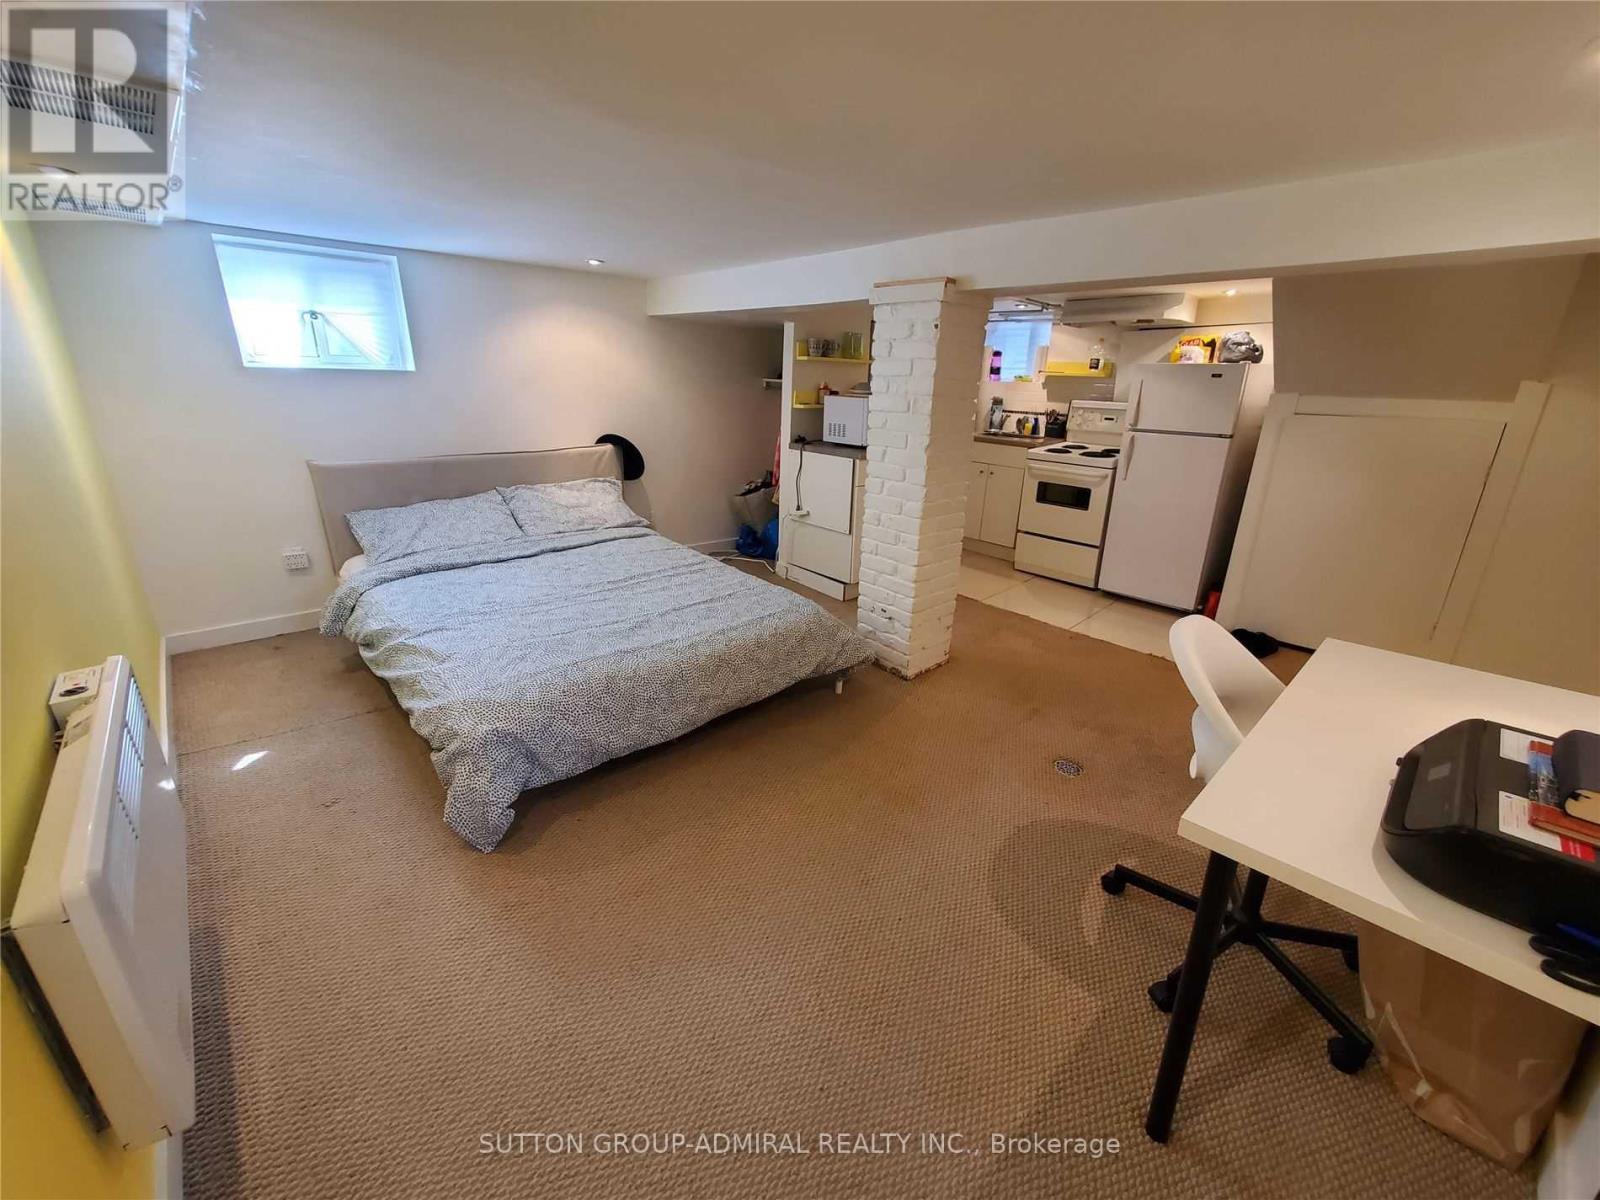
Lower - 31 Gilpin Avenue
Toronto, Ontario
Cozy, self-contained bachelor studio in the basement of a beautifully renovated semi-detached home at 31 Gilpin Avenue, Toronto. This private unit features a separate entrance, shared laundry access, and is nestled within a tastefully updated home complete with pot lights, hardwood floors and modern finishes throughout. Perfect for a single professional looking for a quiet, affordable space in a well-maintained home in a great Toronto neighbourhood. All inclusive at $1,300/month - heat, hydro, and water covered. Nothing extra to worry about. Close to everything Toronto has to offer - easy access to public transit, shops, and amenities in a convenient and well connected neighbourhood. Shared laundry on site. Separate entrance for full privacy. Do not miss this opportunity to live in a thoughtfully designed home at an unbeatable price point. (id:61483)
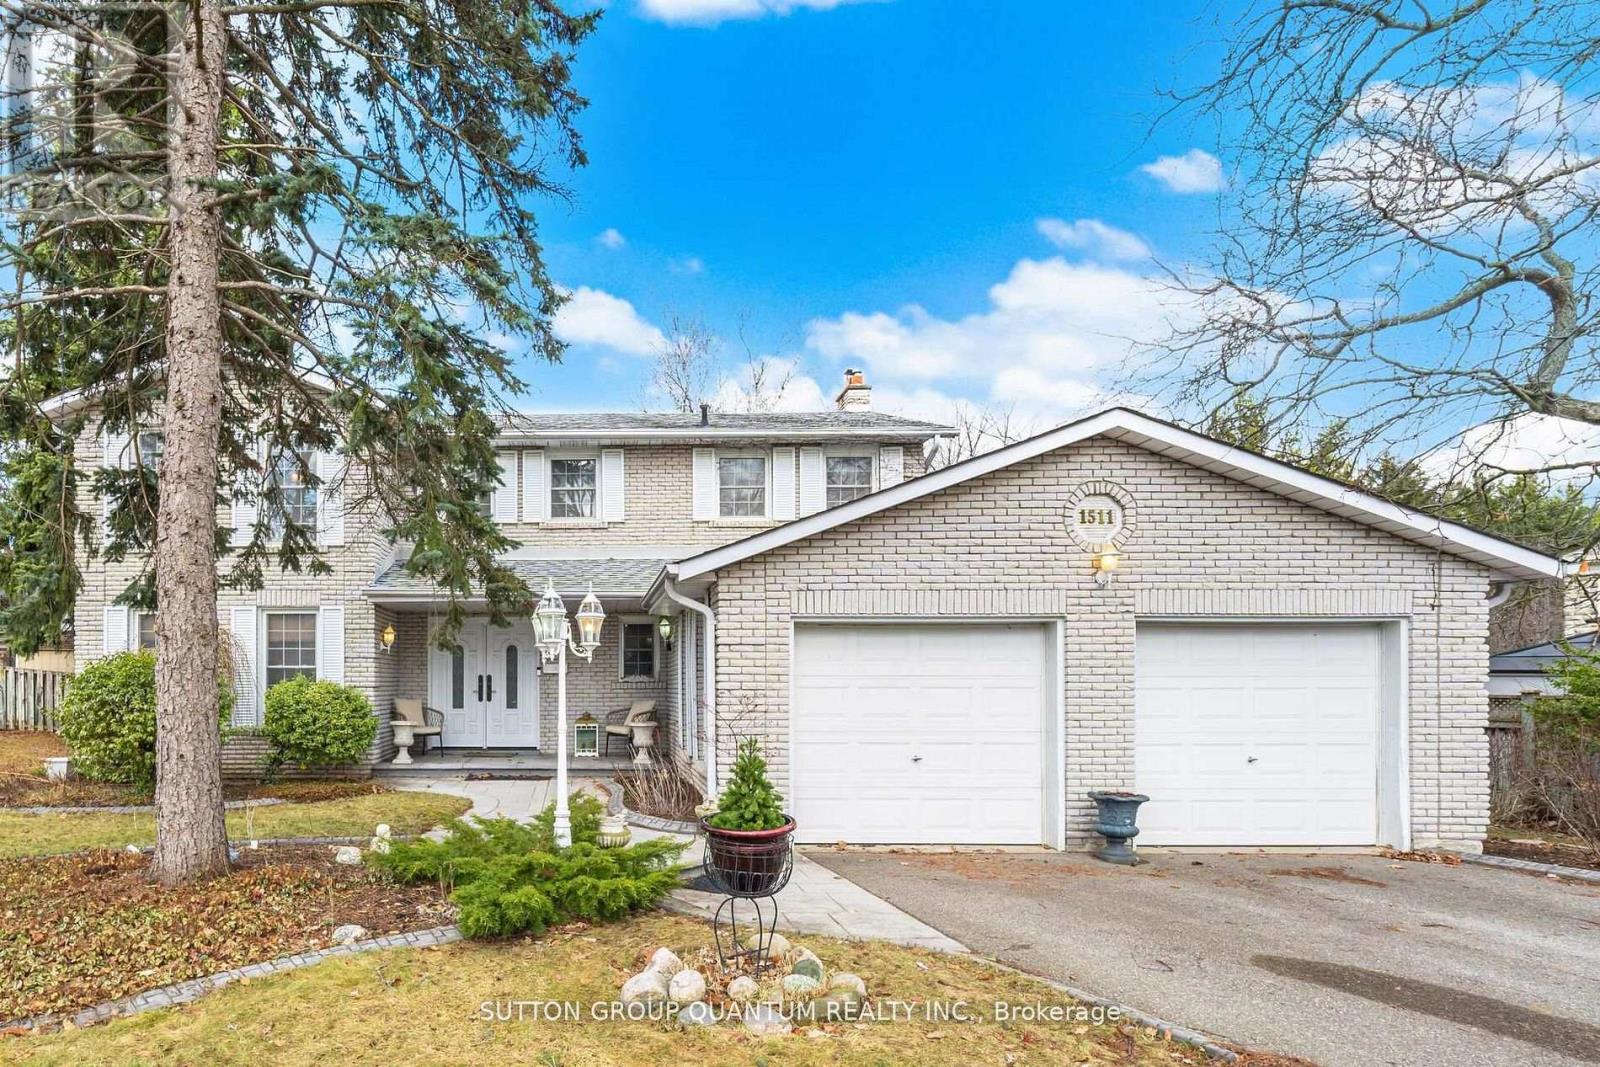
1511 Ifield Road
Mississauga, Ontario
Beautifully appointed family home showcasing true pride of ownership. Situated on a quiet street in one of Mississauga's most sought-after neighbourhoods, this home features 4 spacious bedrooms plus 2 in the finished basement, gleaming hardwood floors, and an elegant staircase. Enjoy a bright white kitchen with a breakfast area that walks out to a large private backyard. The inviting family room features a stunning gas fireplace and views of the backyard with a beautiful waterfall feature, perfect for relaxing or entertaining. Conveniently located near parks, schools, shopping, restaurants, golf, highways, public transit, and just minutes to Toronto. (id:61483)
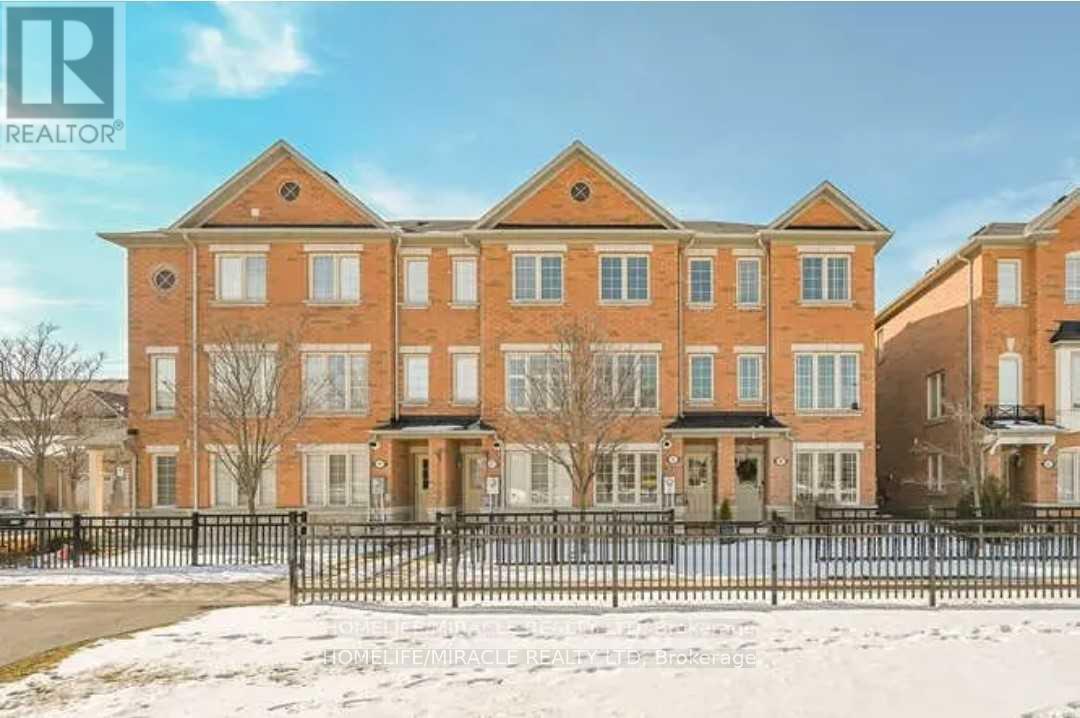
45 Peach Drive
Brampton, Ontario
Gorgeous Bright & Beautiful 3 Bedroom, 3 Washrooms, All Brick Townhome At Amazing Location. Open Concept Main Floor, Living/ Dining Combo With Bright Large Windows, Large Eat-In Kitchen With Beautiful Quarts Counters. W/O To Private Deck From Eating Area. Large 1st & 2nd Bedroom On 3rd Floor With Individual Ensuites, 3rd Bedroom On Ground Flr With 3rd full Washroom. Quartz Counters In All Bathrooms. Steps From Public Transit, High Rated Schools, Shopping And Go. (id:61483)
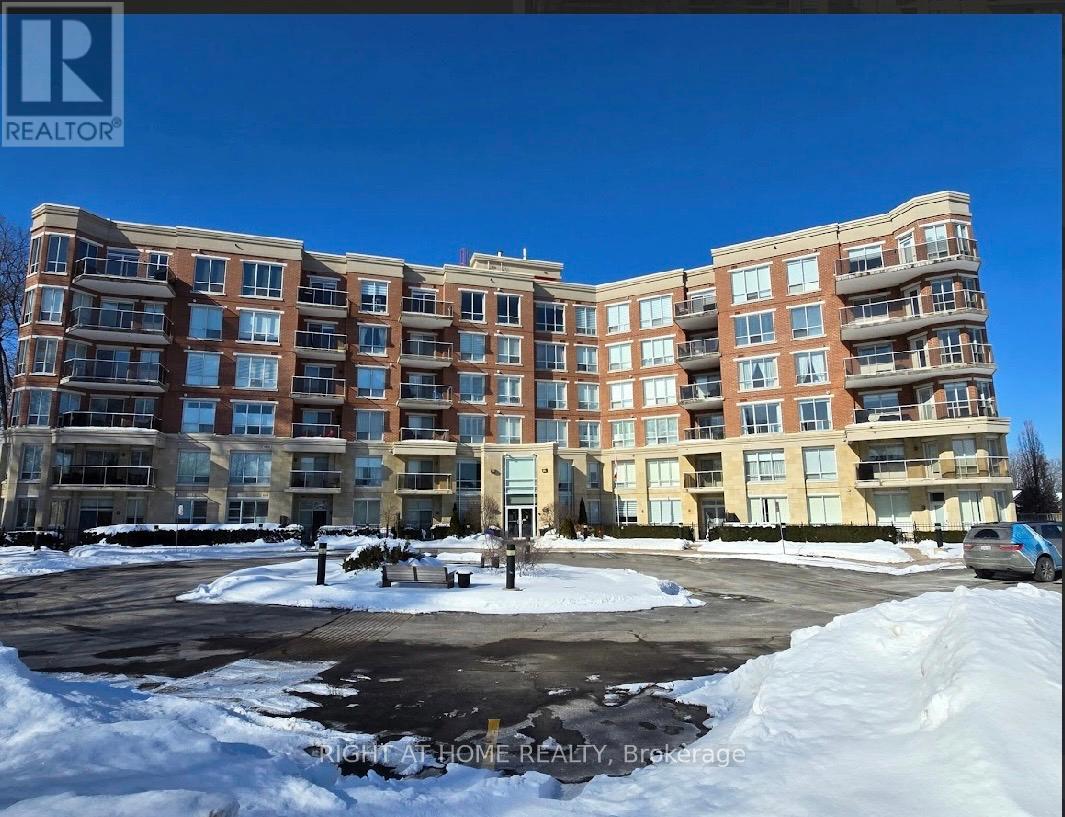
410 - 483 Faith Drive
Mississauga, Ontario
BOUTIQUE CONDOMINIUM***1102 SQFT****2 BEDROOMS***2 WASHROOMS***2 UNDERGROUND PARKING SPOTS***BALCONY***ENSUITE LAUNDRY***LOCKER***SUNNY S/W EXPOSURE*** (id:61483)
13 - 4015 Hickory Drive
Mississauga, Ontario
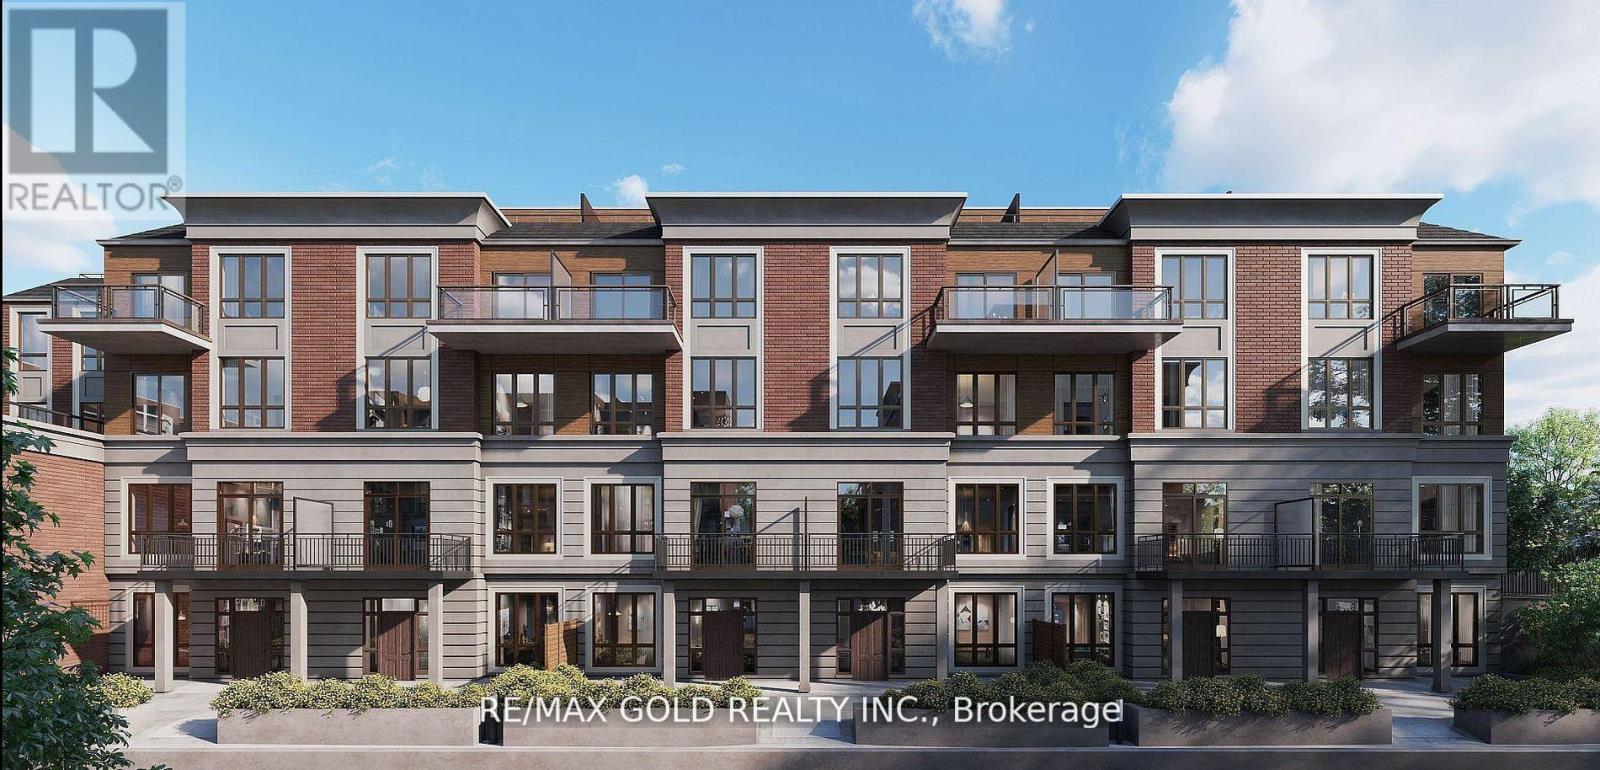
Available From 1st of June!! Very Convenient Location & Great Opportunity Assignment Deal!! Luxury Ground Floor Townhouse. Very Spacious & Bright 953 Sq.Ft Layout Featuring 2 Bedroom + Den, 2 Full Washrooms, Patio ,1 Underground Parking Spot & 1 Locker. Located Close to Public Transit, Highly Ranked Schools, Community Centre, Library, Parks, Restaurants And Shopping Malls (id:61483)
116 - 1538 Lancaster Drive
Oakville, Ontario
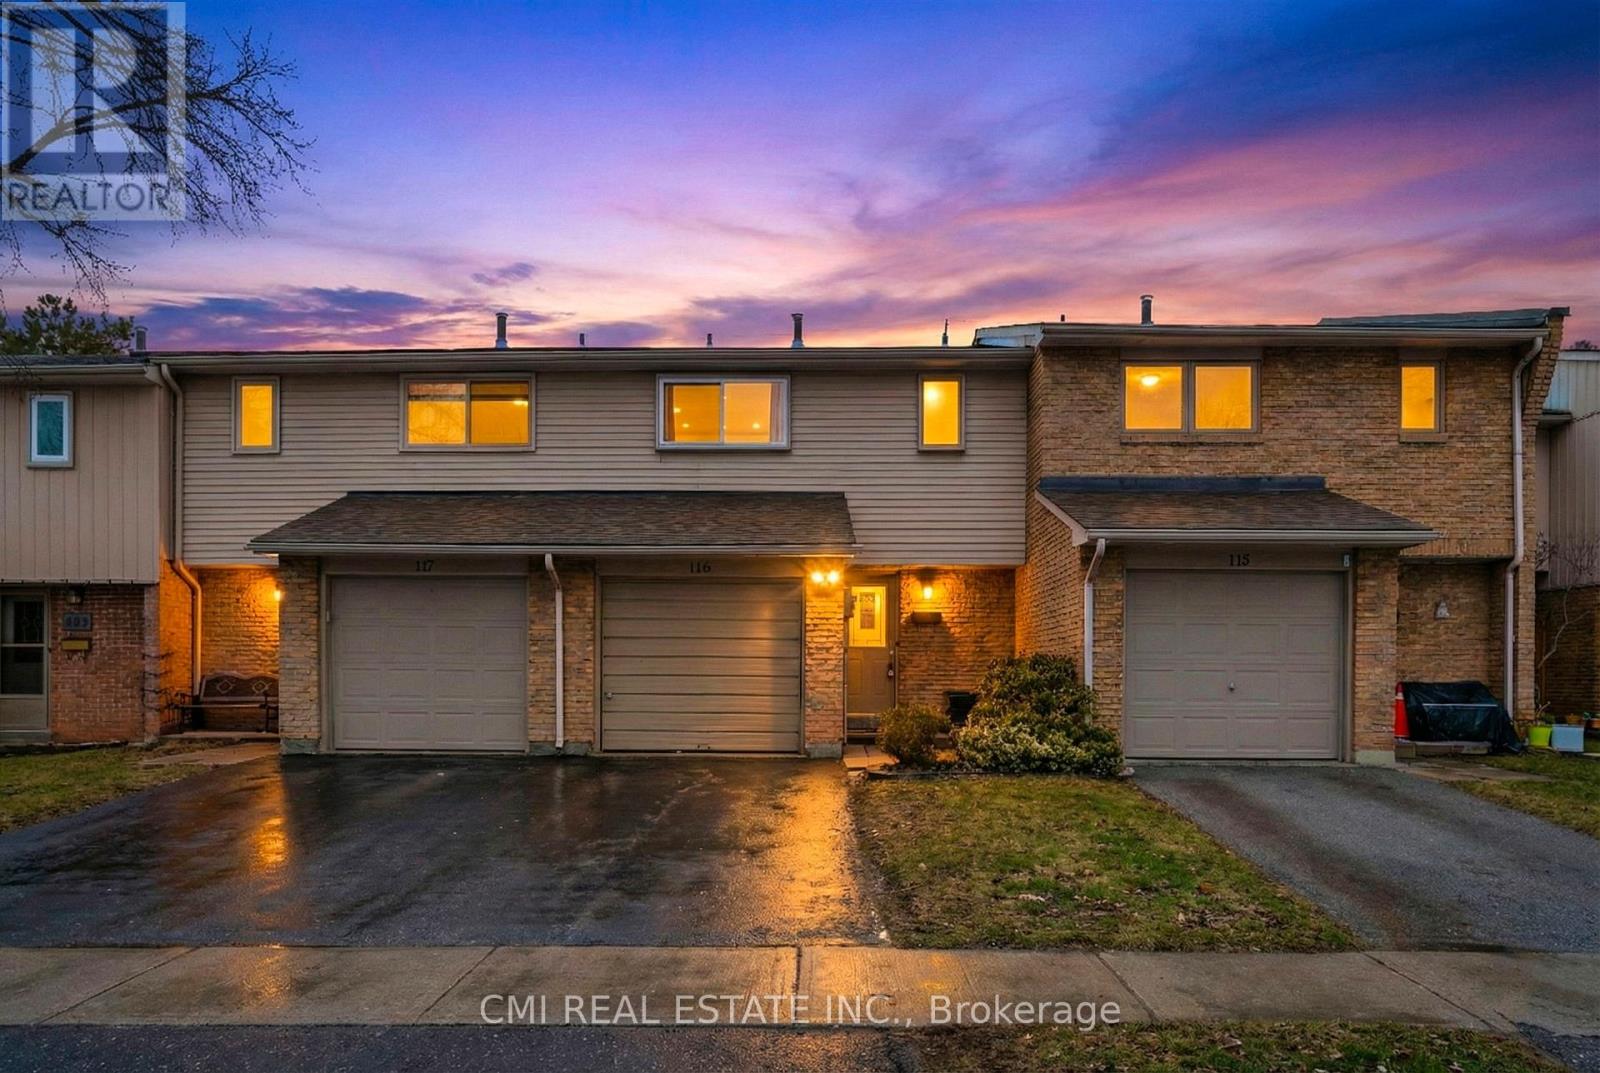
Welcome to this sun-drenched 3-bedroom, 2-bathroom condo townhouse, where comfort meets effortless living. The main floor shines with modern pot lights and a spacious layout perfect for hosting. Retreat upstairs to three bright bedrooms featuring laminate flooring. A standout feature is the finished basement, complete with a rare 3-piece bathroom. Step outside to your private outdoor nook or explore the incredible neighborhood, rich with parks, ravines, and scenic trails. Situated just minutes from the Oakville GO Station, shopping, and dining, this home offers the ultimate low-maintenance lifestyle in a prime location. Nestled in the heart of Oakville's coveted Falgarwood community, this elegant 3-bedroom, 2-bathroom condo townhouse perfectly balances modern comfort with suburban tranquility. The main floor features a sprawling living area designed for both quiet evenings and effortless entertaining. Upstairs, three sun-drenched bedrooms offer a serene retreat, complemented by a pristine full bathroom. The home's versatility shines in the finished basement, which boasts a spacious rec room and a rare, additional 3-piece bath. Step outside to a private outdoor space brimming with potential. Located just minutes from the Oakville GO Station, premium dining, and lush ravine trails, this home offers a seamless, low-maintenance lifestyle in a nature-rich neighborhood. (id:61483)
57 Green Briar Drive
Collingwood, Ontario
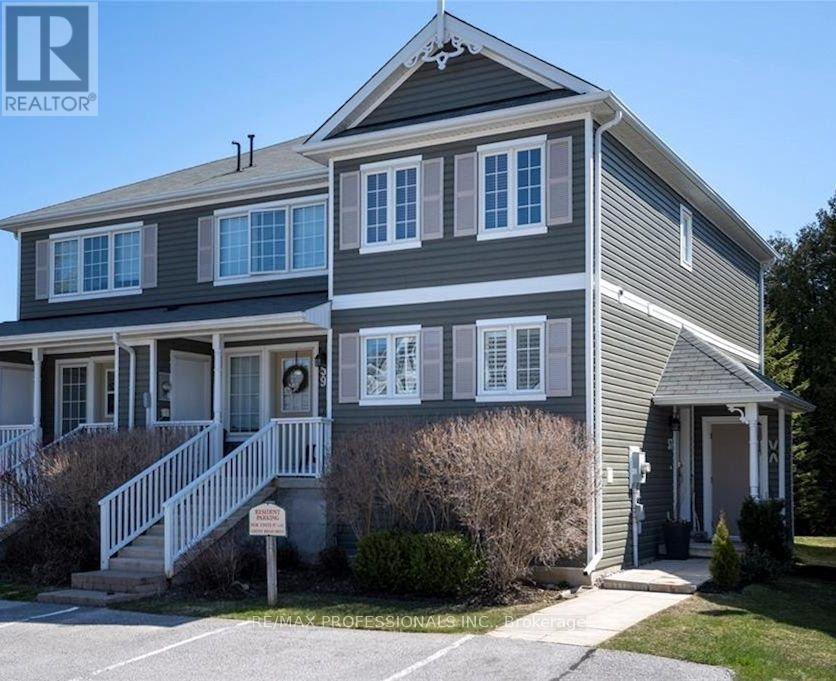
Welcome to 57 Green Briar Drive, a beautifully furnished 2-bedroom, 2.5-bath townhouse in the sought-afterCranberry Golf community. This peaceful, family-friendly neighbourhood is known for its tree-lined streets, walkability, and close proximity to downtown Collingwood, Georgian Bay, and local trails. Offering over 1,600square feet of living space, this two-storey home features a bright open-concept layout with laminate hardwood floors, a gas fireplace, and a private patio off the living area. The kitchen is fully equipped with newer appliances, a centre island, and plenty of prep space. Upstairs, the spacious primary bedroom includes a private ensuite, while two additional rooms offer flexibility for guests, kids, or a home office. Other highlights include ensuite laundry, 2-car driveway parking, and tasteful furnishings throughout. Enjoy the convenience being located minutes from grocery stores, shops, restaurants, schools, and the YMCA, with Blue Mountain just a short drive away. This is a perfect home base for full-time living in a quiet, well-kept community. Nestled in the desirable "Green Briar and Westwind Condos," also known as "Briarwood," this property at 57 Greenbriar Drive is a townhouse-style condominium in a well-established complex. Available now through October 31, 2026. Please note the property is already leased from November 1, 2026 to April 30, 2027. (id:61483)
116 - 49 Jacobs Terrace
Barrie, Ontario
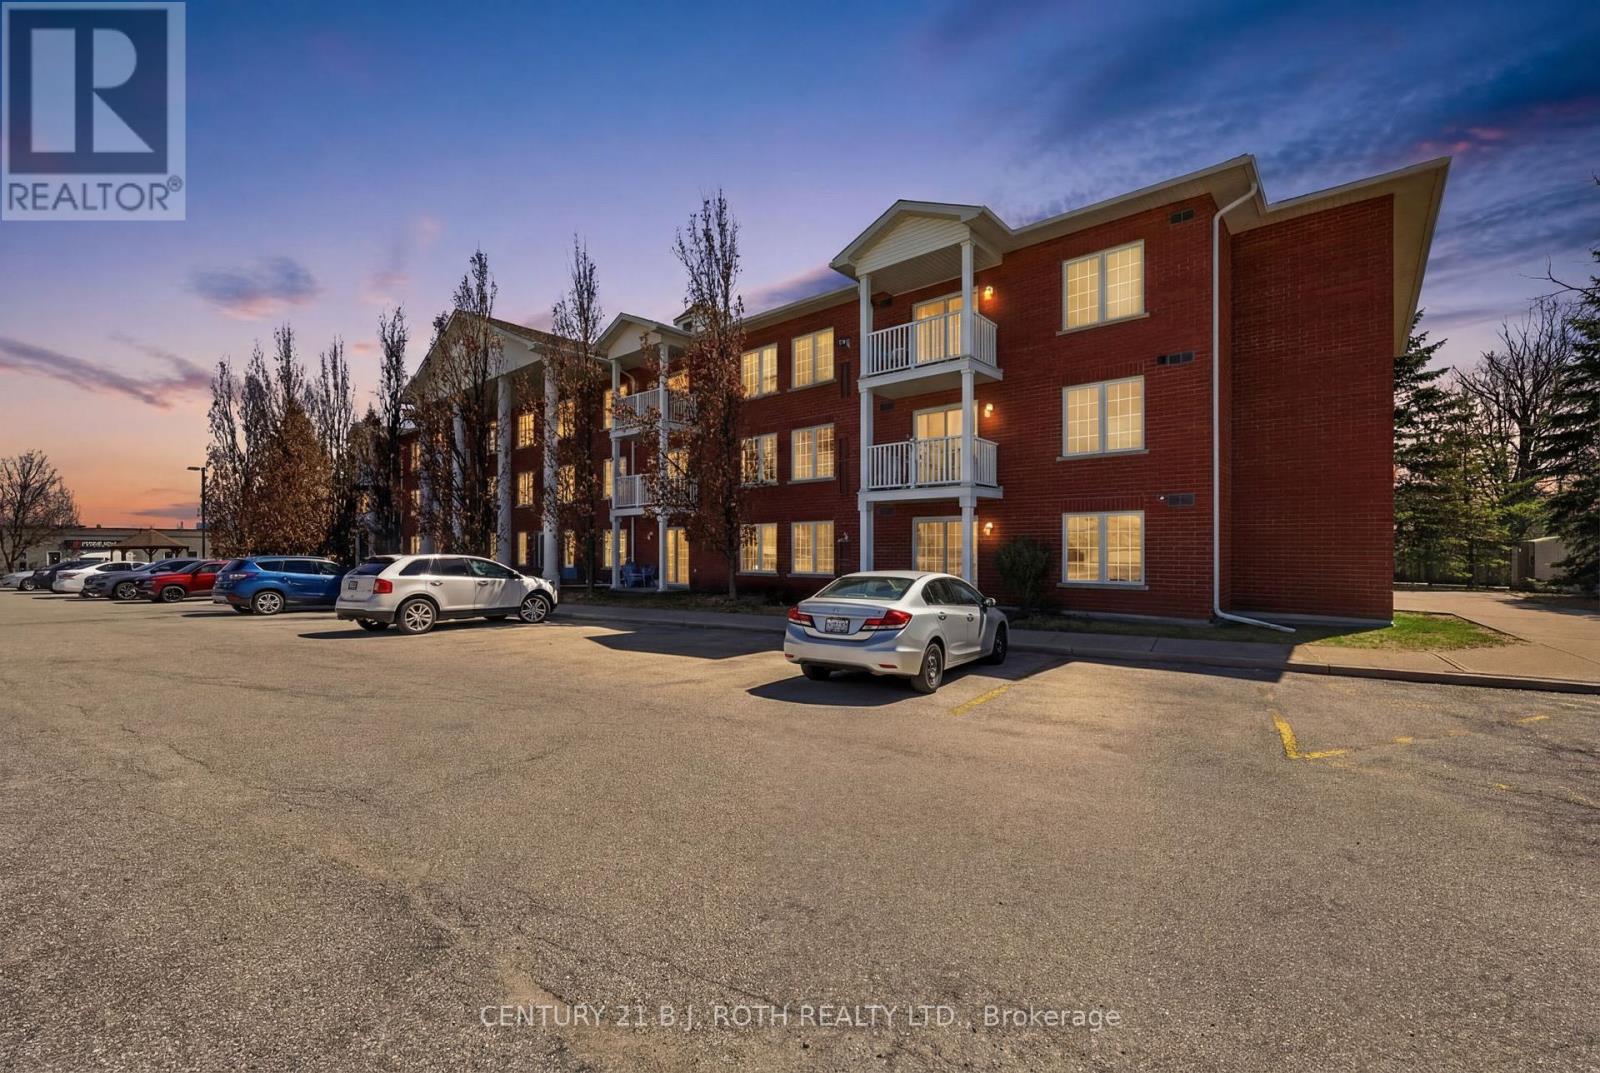
Bright Main Floor Living Near Barrie's Waterfront Welcome to this beautifully maintained 2-bedroom, 2-bathroom condo in a quiet, well-managed building just moments from Barrie Waterfront. Offering convenient main floor access, this unit is ideal for those looking to avoid elevators while still enjoying condo living. The open-concept layout is filled with natural light and features a seamless flow from kitchen to living space, perfect for everyday living or entertaining. Step out onto your private open balcony-complete with BBQ privileges, a rare bonus in condo living. Additional highlights include in-suite laundry, a dedicated storage locker, and ample visitor parking. Condo fees provide exceptional value, covering cable TV, water, building insurance, and maintenance-making for predictable, stress-free ownership.Located in a smaller, quiet building, this unit is perfect for downsizers, professionals, or anyone seeking a low-maintenance lifestyle close to waterfront trails, parks, and all the amenities Barrie has to offer. Condo Fees include, Maintenance, Building Insurance, Cable/Internet, Water (id:61483)
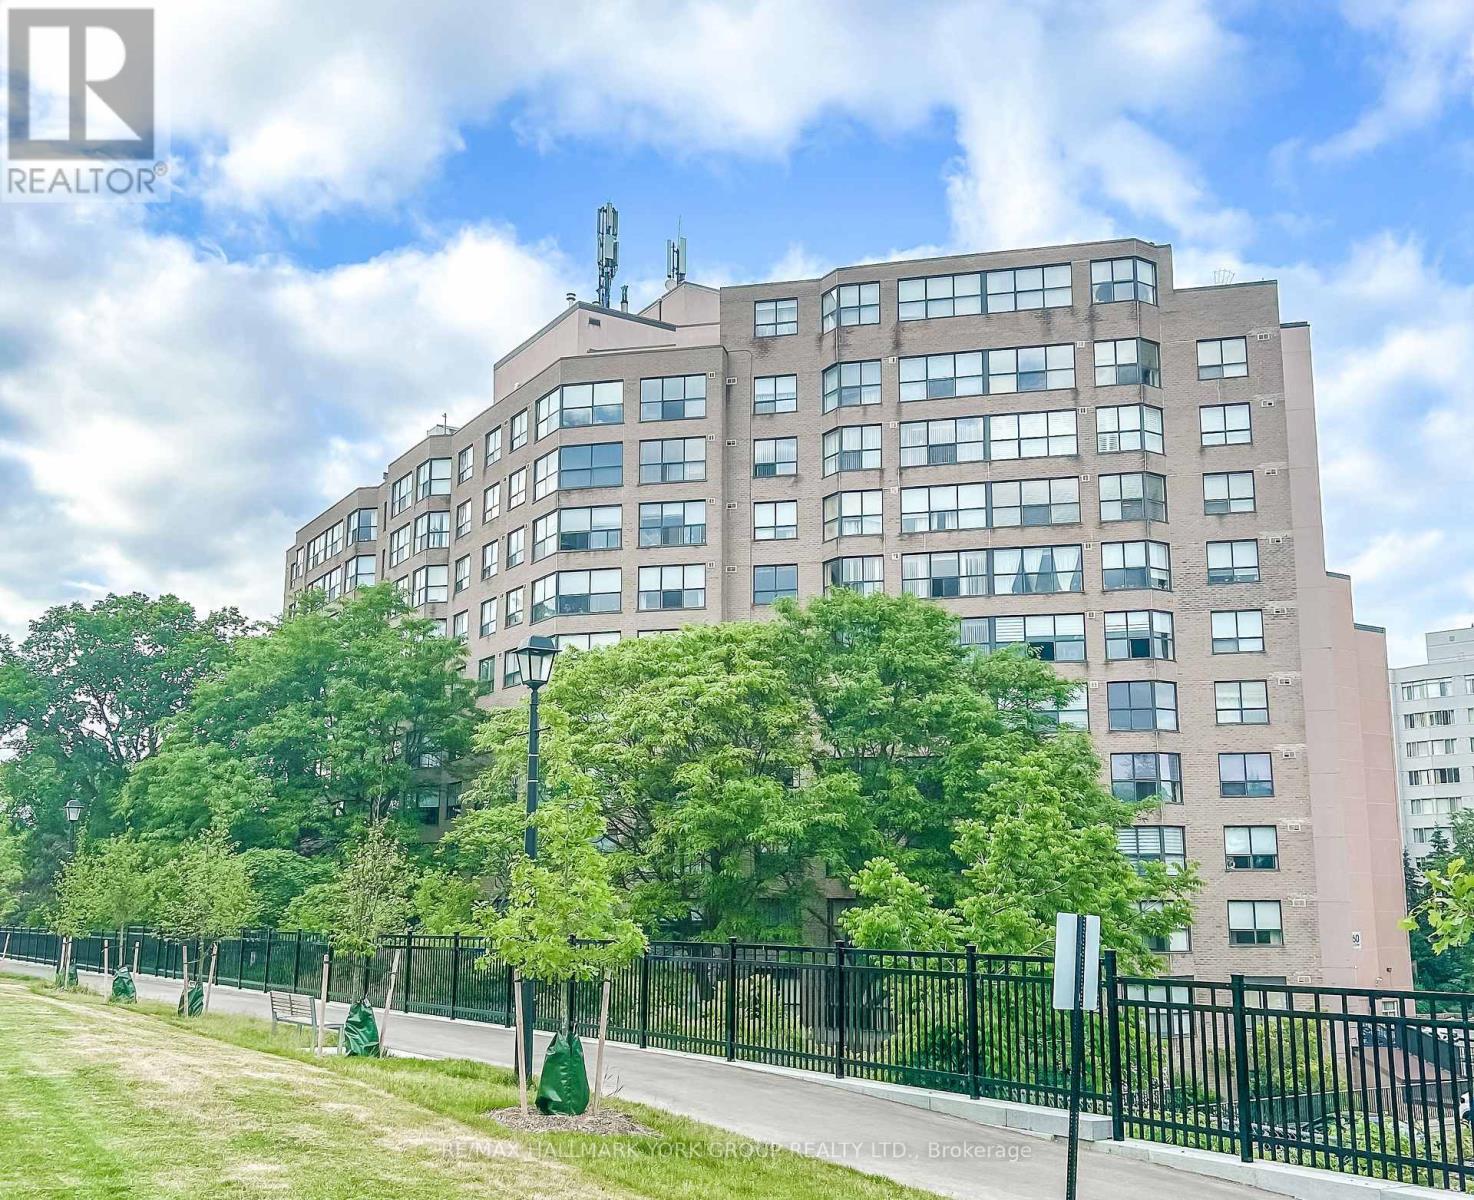
906 - 250 Davis Drive
Newmarket, Ontario
Exceptional 2 + 1 Bed/2 Bath Condo In Central Newmarket! Stunning Custom Renovations Throughout & Over 100K Spent In Upgrades! This Fabulous Move-In Ready Unit Boasts Over 1100 Square Feet With Newer Luxury Vinyl Flooring & Pot Lights, A Sensational Chef's Kitchen With Corian Quartz Counters, Full Size High-End Stainless Steel Appliances, Custom Crown Moulding, Chic Tile Backsplash & Huge Centre Island/Breakfast Bar. Bright Living/Dining Rooms, Spacious Bedrooms Including Generously Sized Primary Bedroom With Walk-In Closet & Updated 3-Piece Bathroom With Customized Enlarged Shower & Italian Porcelain Floors, Plus Additional Bed/Den/Office Space. Other Features Include Updated Main Bath & Stylish Light Fixtures Throughout, Ensuite Laundry, Locker & 1 Underground Parking Space. Conveniently Located To All Newmarket Has To Offer Including Main Street, Upper Canada Mall, Transit, Restaurants, Schools, Parks & So Much More - Move In & Enjoy! (id:61483)
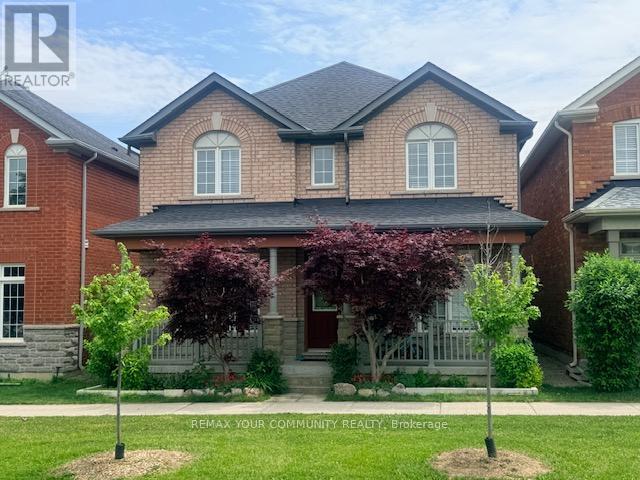
Bsmt - 8 Hikers Lane
Markham, Ontario
Discover the perfect blend of comfort and convenience in this spacious basement suite nestled in the sought-after Cornell neighborhood of Markham. Offering a generous living and dining area, this inviting space is ideal for relaxing or entertaining. A bright and comfortable bedroom provides a private retreat, complemented by the convenience of a separate entrance enhancing independence and ease of access. Surrounded by the tranquility of nearby parks and just moments away from well-regarded schools, this home offers both a serene lifestyle and practical location benefits. Whether you're starting out, downsizing, or seeking a peaceful urban escape, this beautifully appointed space invites you to experience the harmony of indoor comfort and outdoor accessibility. Designed for those who appreciate lifestyle and location in equal measure. (id:61483)
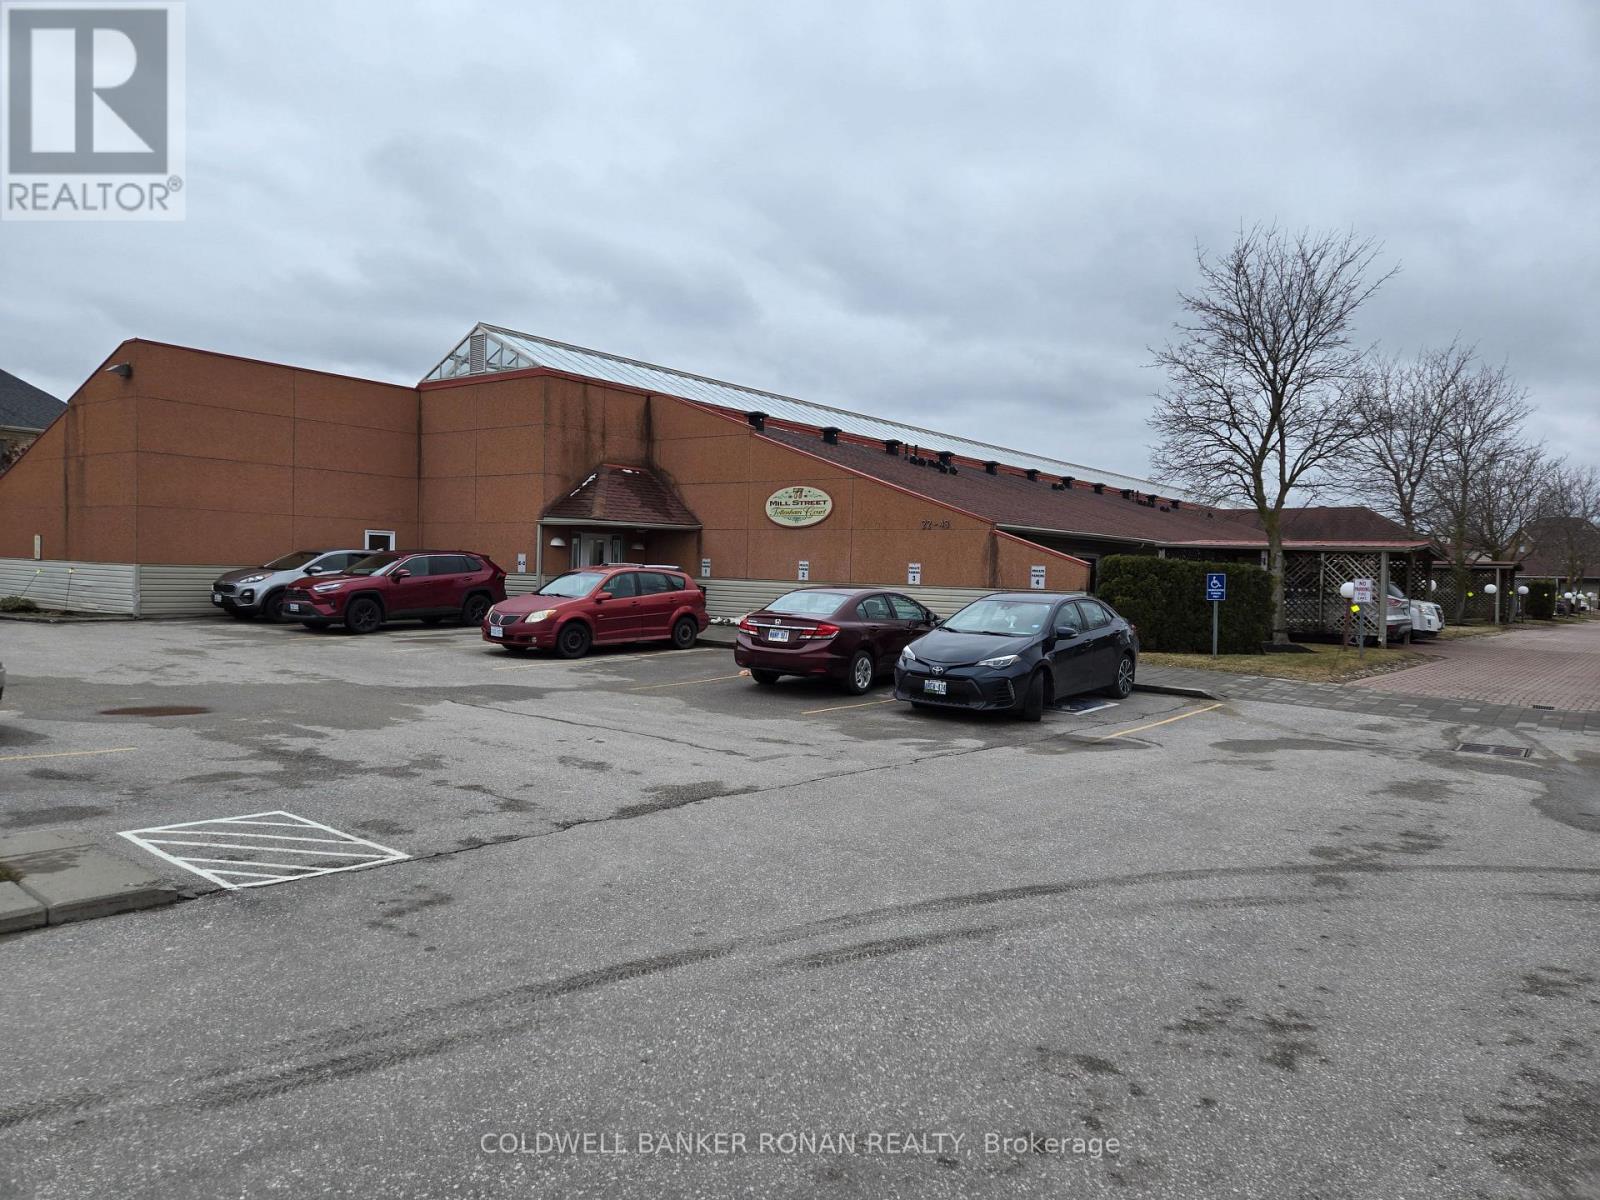
24 - 77 Mill Street
New Tecumseth, Ontario
Easy living at it's best. No grass to cut, no snow to shovel. Enjoy the benefits of condo living in this quiet, friendly building. 2 Bedrooms, 2 Baths in this bungalow style building with beautiful glass ceiled atrium. Included is a social room with kitchen for residents use. (id:61483)
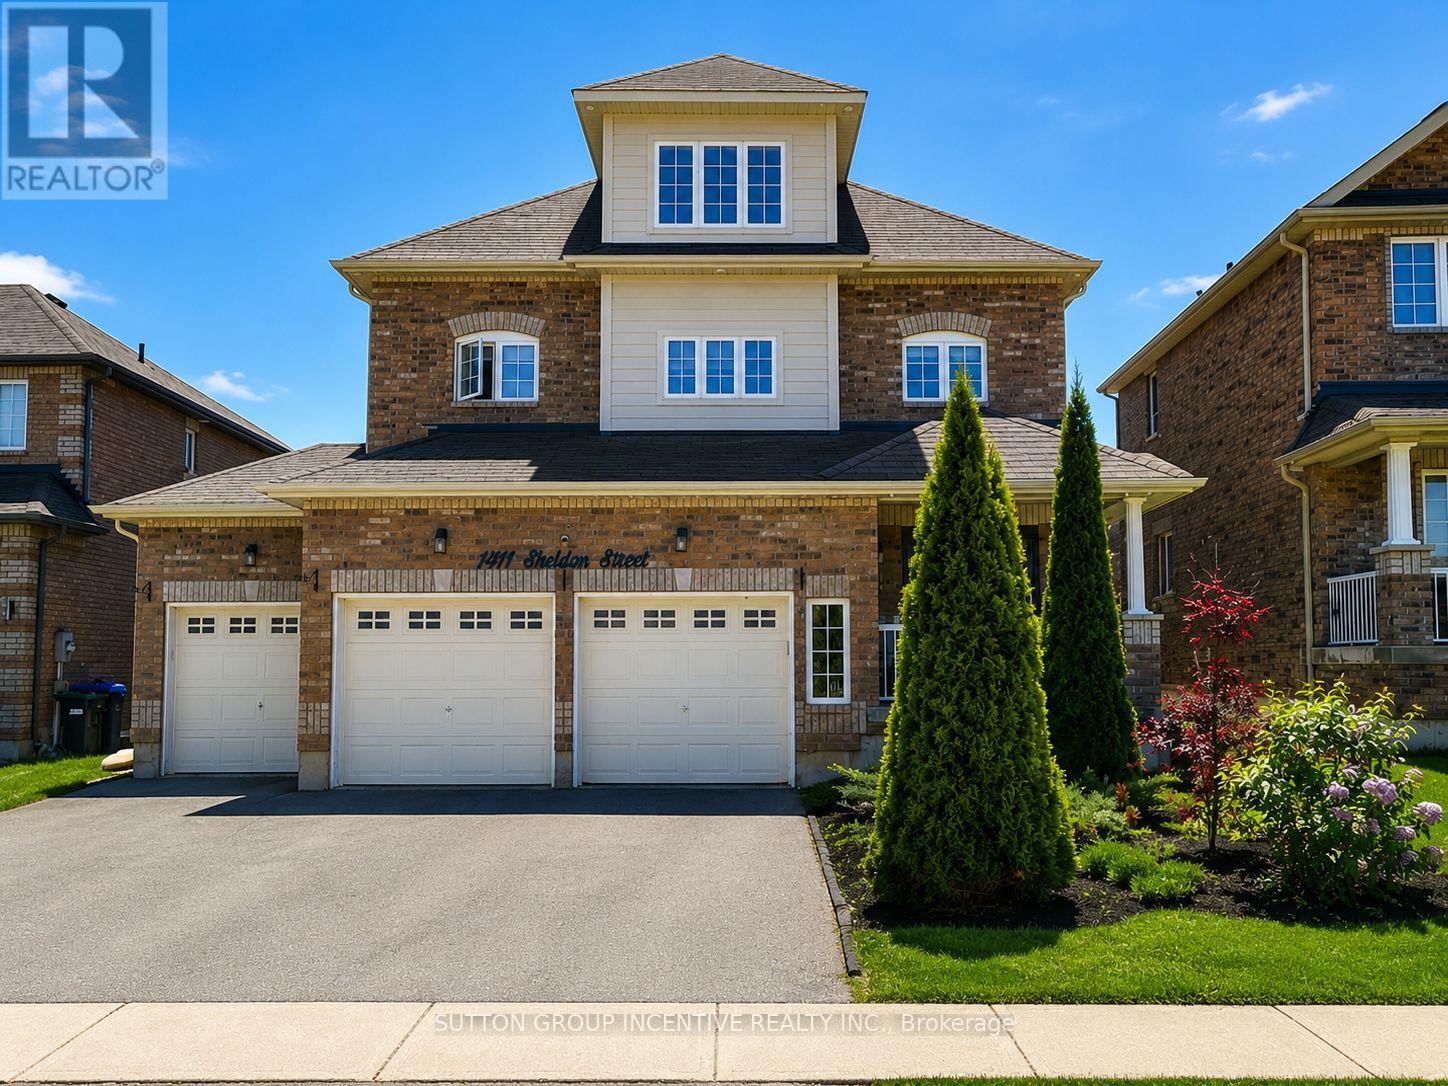
1411 Sheldon Street
Innisfil, Ontario
Welcome to Sheldon Street - one of Innisfil's most desirable family-friendly neighbourhoods. This beautifully maintained 4-bedroom home offers an exceptional layout with spacious living areas, thoughtful upgrades, and room for the whole family to grow. Step inside to a bright and inviting open-concept main floor designed for both entertaining and everyday living. The upgraded kitchen is the heart of the home, featuring granite countertops, upgraded stainless steel appliances, a large centre island with seating, and an incredible walk-in pantry with ample storage and organization space. The seamless flow between the kitchen, dining, and living areas creates the perfect atmosphere for hosting family and friends. The home offers generously sized bedrooms, a convenient second-floor laundry room, and elegant finishes throughout. One of the standout features is the impressive third-floor loft - a versatile bonus space ideal for a home office, gaming lounge, kids' playroom, media room, gym, or private retreat. Enjoy the convenience of a rare 3-car garage along with a large backyard offering endless potential for outdoor entertaining, family gatherings, gardening, or simply relaxing in your own private space.Perfectly located close to excellent schools, parks, shopping, restaurants, and everyday amenities, with easy access to Highway 400 for commuters. Just minutes from beautiful Lake Simcoe, beaches, marinas, and the exciting future Orbit community, this move-in ready home offers the perfect blend of lifestyle, comfort, and location. An incredible opportunity to own a spacious and upgraded family home in the heart of Innisfil. (id:61483)