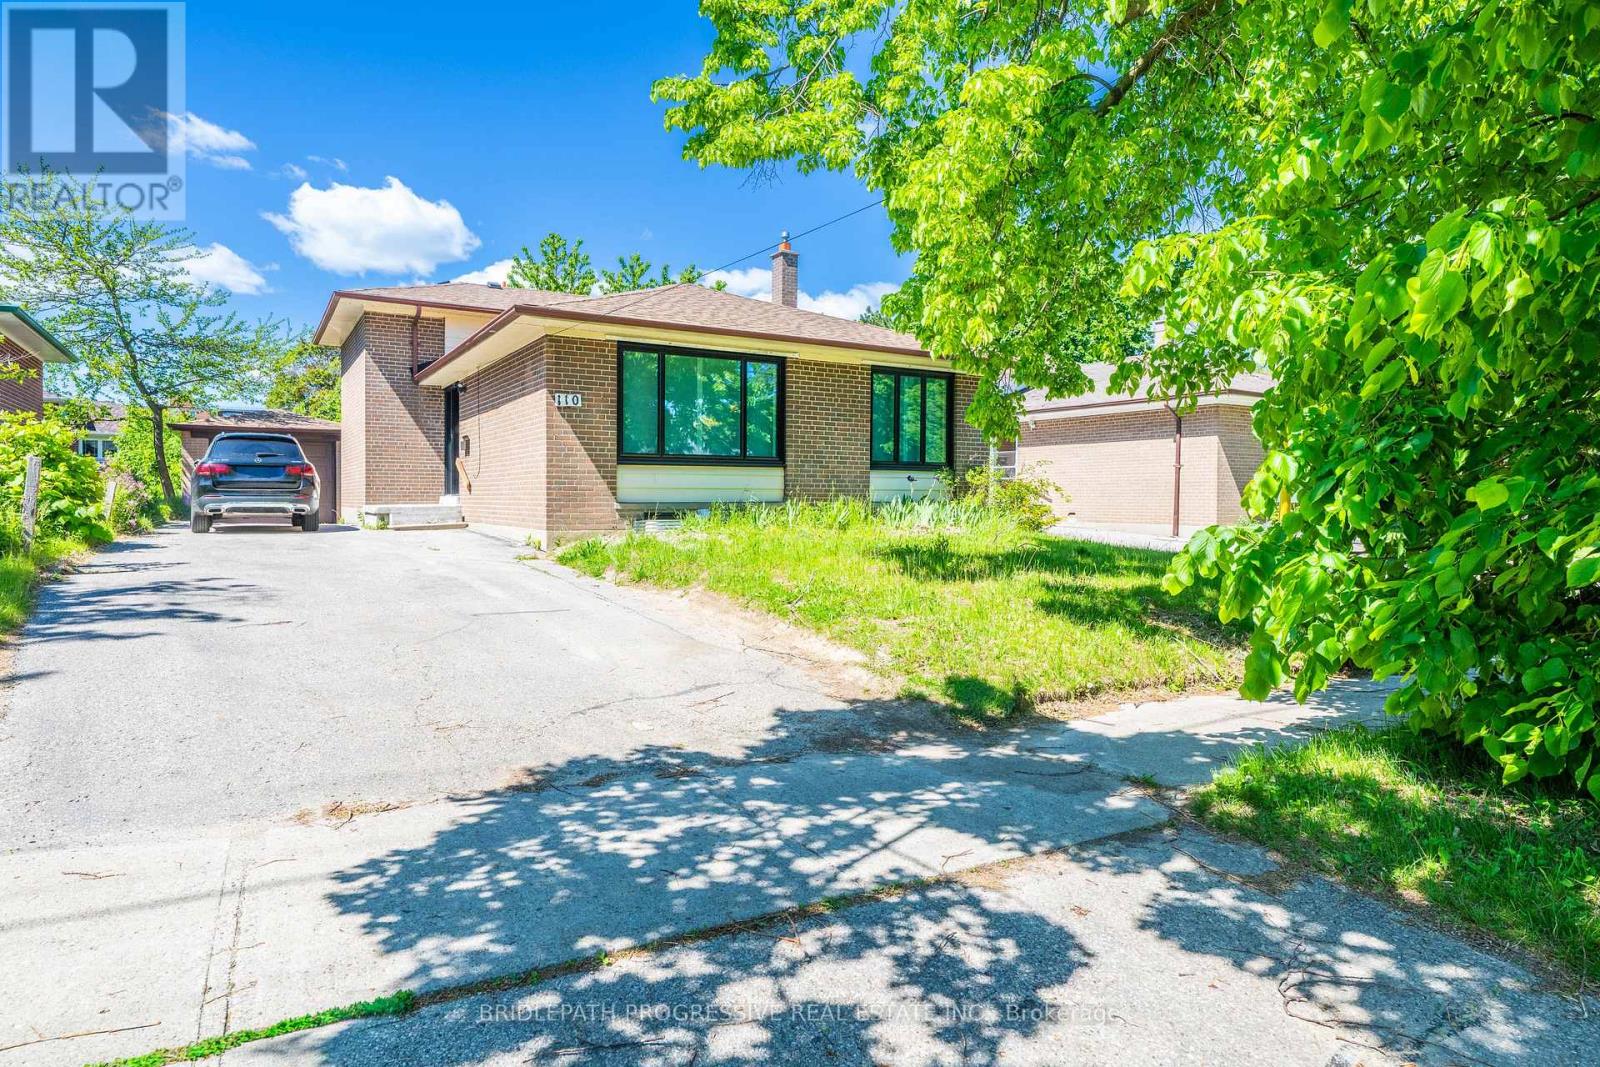
110 Marcella Street
Toronto, Ontario
Legal Basement Apartment! Just renovated large 2 Bedroom, 1 Bathroom apartment for rent. Primary Bedroom is on main floor overlooking large beautiful backyard. Large eat-in kitchen, open concept with living area with fire escape and In-suite Laundry room. The apartment walks out to a large patio. if you don't need a parking spot the Landlord will reduce the rent by $100.00. Large, green backyard is also included in the lease, but shared. The Landlord will take care of the snow removal, lawn cutting in the common areas. (id:61483)
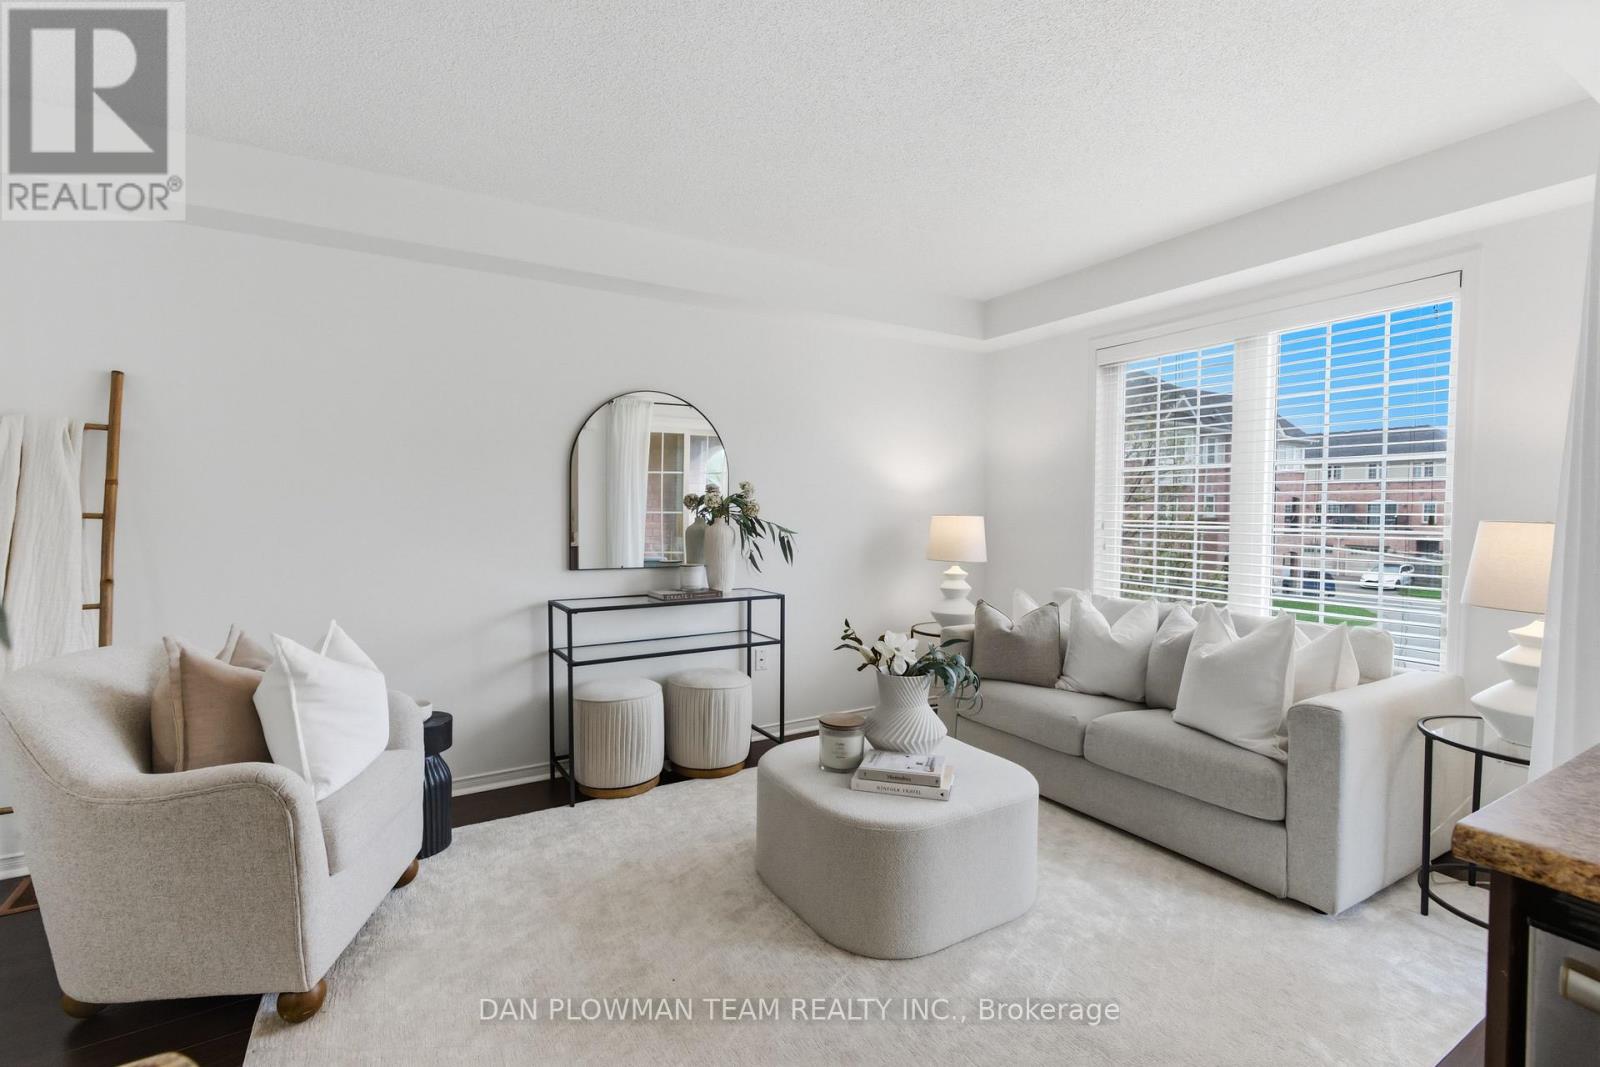
23 Blunden Road
Ajax, Ontario
Step Into Stylish, Low-Maintenance Living In The Heart Of Central East Ajax. This Beautifully Designed Three-Storey Townhome Offers The Perfect Mix Of Space, Convenience, And Modern Comfort, All In A Location That Keeps You Connected To Everything. The Bright Open Concept Main Level Is Made For Everyday Living And Entertaining, Featuring A Spacious Kitchen With A Large Centre Island And Seamless Flow To The Covered Balcony, The Perfect Spot For Morning Coffee Or Evening Unwinding. With 2 Bedrooms And 2 Bathrooms, This Layout Feels Both Functional And Inviting. The Primary Suite Features A Semi-Ensuite Bath, While The Second Bedroom Offers Flexibility For Guests, A Home Office, Or Growing Families. Direct Garage Access From The Attached 1-Car Garage Adds Everyday Ease, Along With Parking For A Second Vehicle. Just Minutes To The 401, 412, Shopping, Schools, Transit, And All Amenities, This Is The Kind Of Home That Makes Life Feel Simple, Connected, And Exciting. (id:61483)
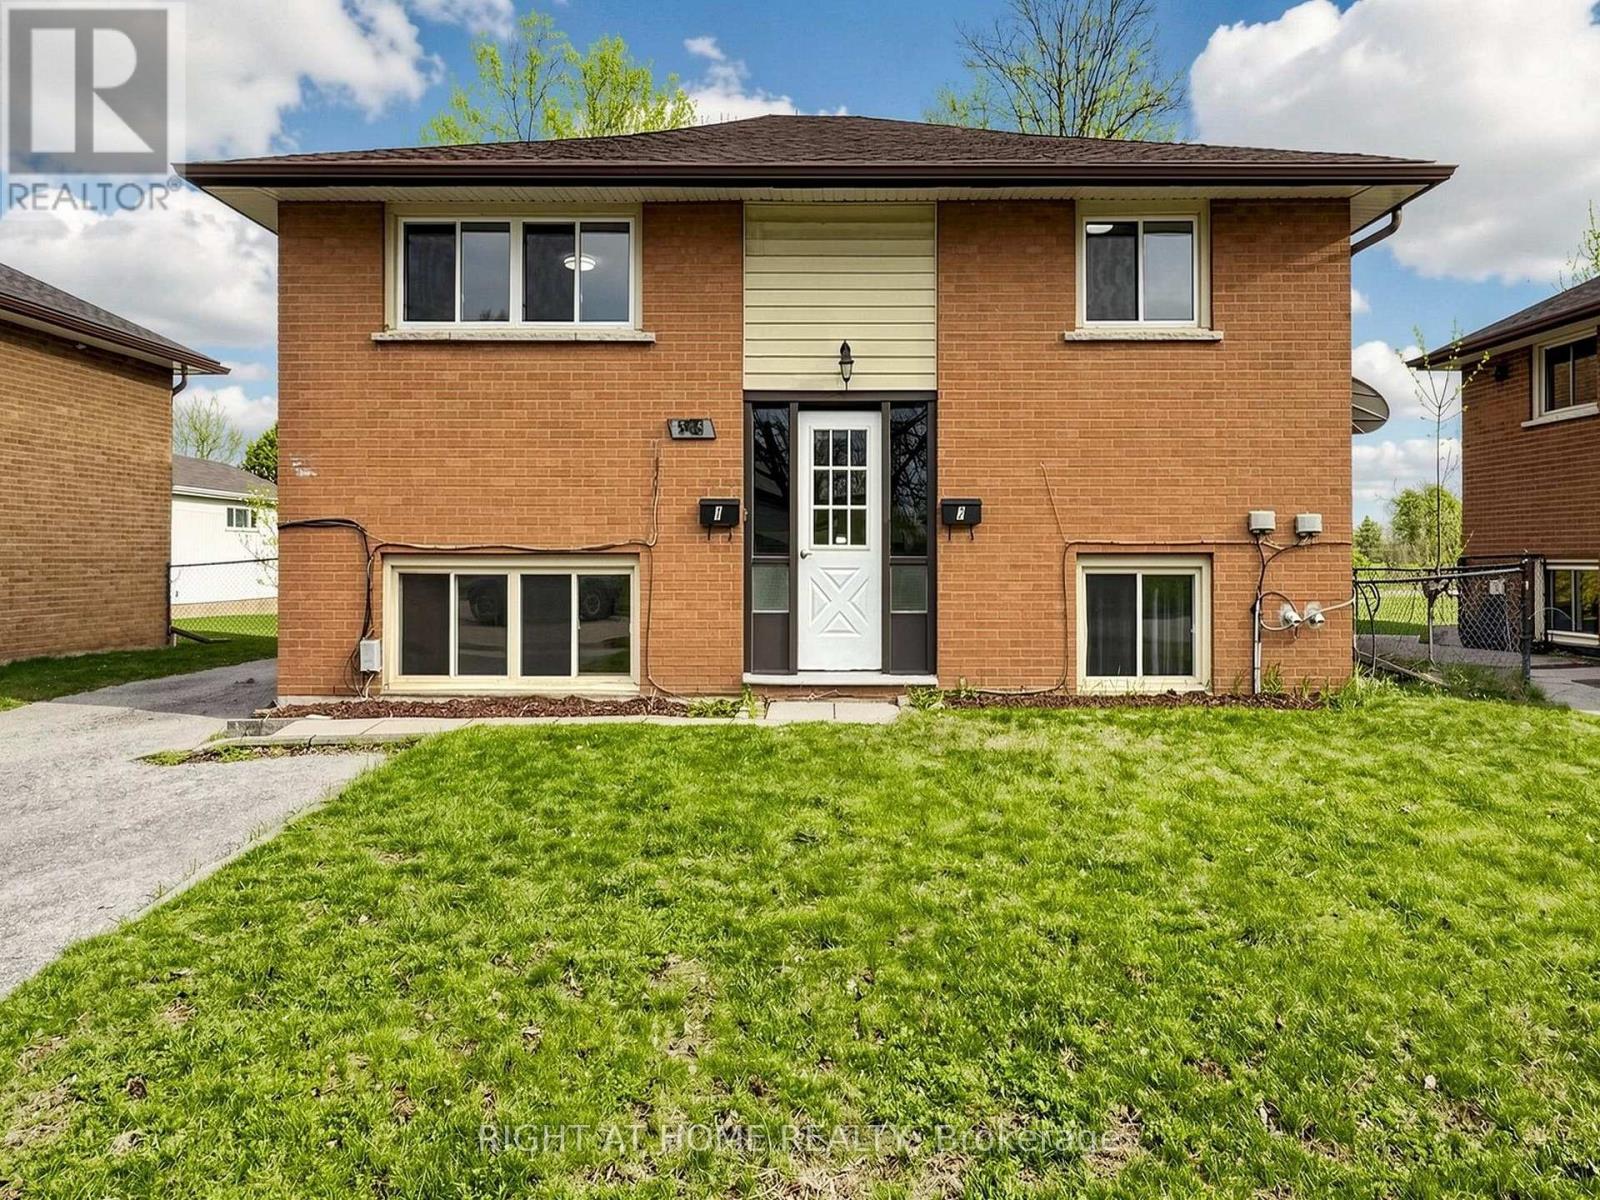
345 Dwight Avenue
Oshawa, Ontario
Renovated and Fully Vacant Purpose-Built Legal Duplex! Ideal for variety of uses, savvy homeowner looking to off-set their mortgage, family with in-laws or perfect for investor looking for a smart investment. Both spacious self-contained units have walkouts to yard as well as interior entrances and are separately metered. Many upgrades recently done including washrooms, kitchens, upper level windows and flooring. Common laundry room contains 2 sets of washer/dryers and hot water tanks. Parking for 3 cars with a large backyard. Great family friendly and convenient location with abundance of amenities within minutes of this property including elementary & high school, easy transit, swimming recreation, sports fields, and shopping. Fully vacant to set your own rents with potential income of $4250/month. Upper Unit $2400, Lower Unit $1850. Financials Available. (id:61483)
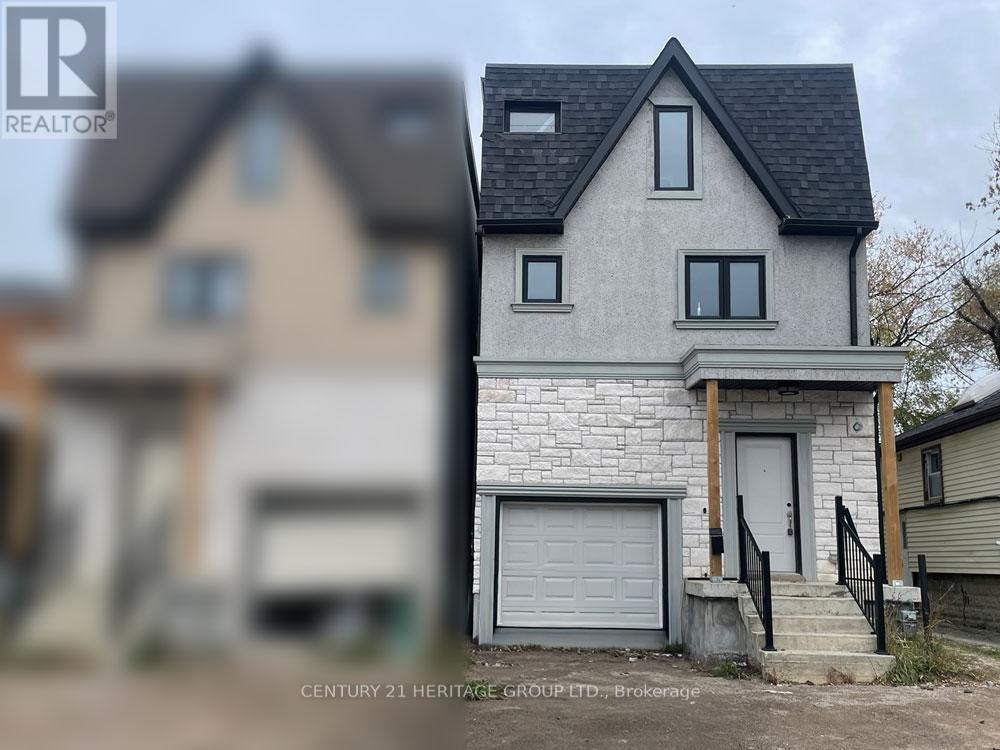
23a Jeavons Avenue
Toronto, Ontario
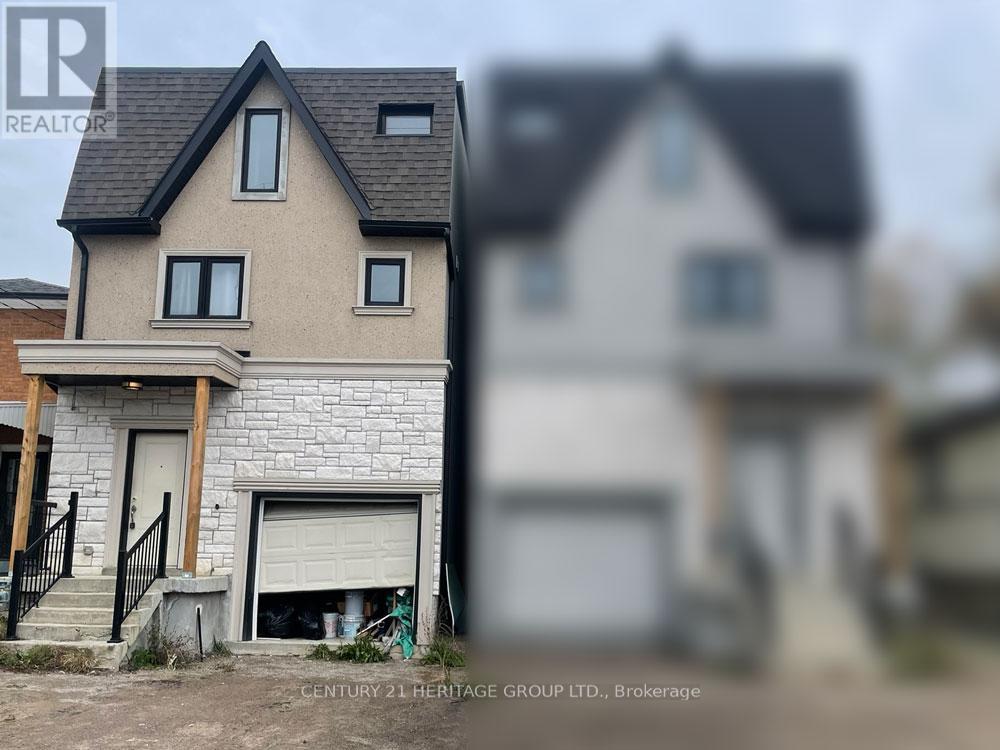
Welcome to this spacious 3-storey detached home offering exceptional potential and modern construction (built approx. 2020). Featuring an open-concept main floor layout, this property provides a bright and functional living space perfect for families or investors. The second level includes 3 bedrooms and the third level adds 2 additional bedrooms, ideal for larger households, guests, or home office spaces. A partially finished basement offers additional living space. While the home would benefit from some cosmetic TLC, it presents a fantastic opportunity to personalize and add value. (id:61483)
23b Jeavons Avenue
Toronto, Ontario
Spacious 3-storey detached home offering exceptional potential and modern construction (built approx. 2020). The open-concept main floor provides a bright and functional layout, with 3 well-sized bedrooms on the second level and 2 additional bedrooms on the third-ideal for larger households, extended family, or home office use. The partially finished basement adds even more flexibility. While the home would benefit from some cosmetic TLC, it offers a great opportunity to personalize and add value. (id:61483)
305 Sandringham Drive
Clarington, Ontario
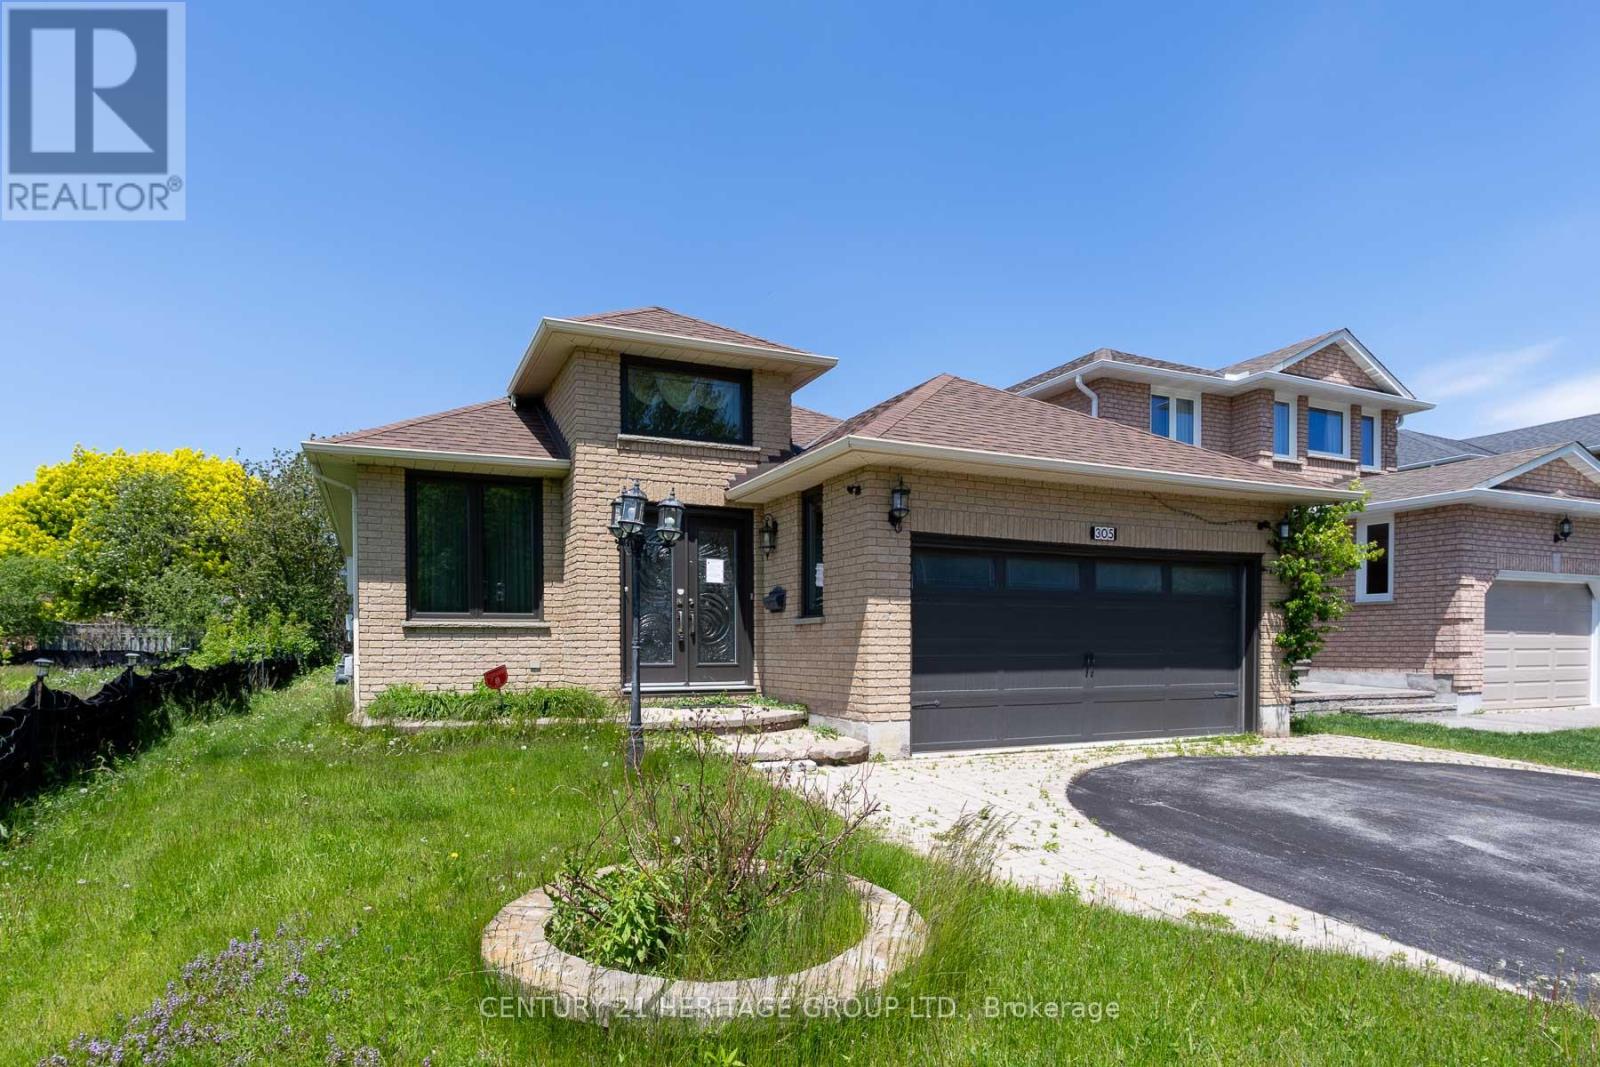
Welcome to 305 Sandringham Dr., a well-appointed bungalow located in a desirable, family-friendly Courtice neighbourhood. This home offers 2+3 spacious bedrooms and a fully finished basement, providing excellent living space for families, guests, or extended living. The main level features hardwood and tile flooring throughout. Enjoy two gas fireplaces, one upstairs and the other, with stone surround, downstairs. The kitchen featuring quartz countertops walks out to a bright sunroom offering beautiful views and a relaxing space to unwind year-round. Complete with a double car garage and close proximity to schools, parks, shopping, and commuter routes, this home presents a fantastic opportunity in a growing community. ** This is a linked property.** (id:61483)
302 - 25 George Street
Toronto, Ontario
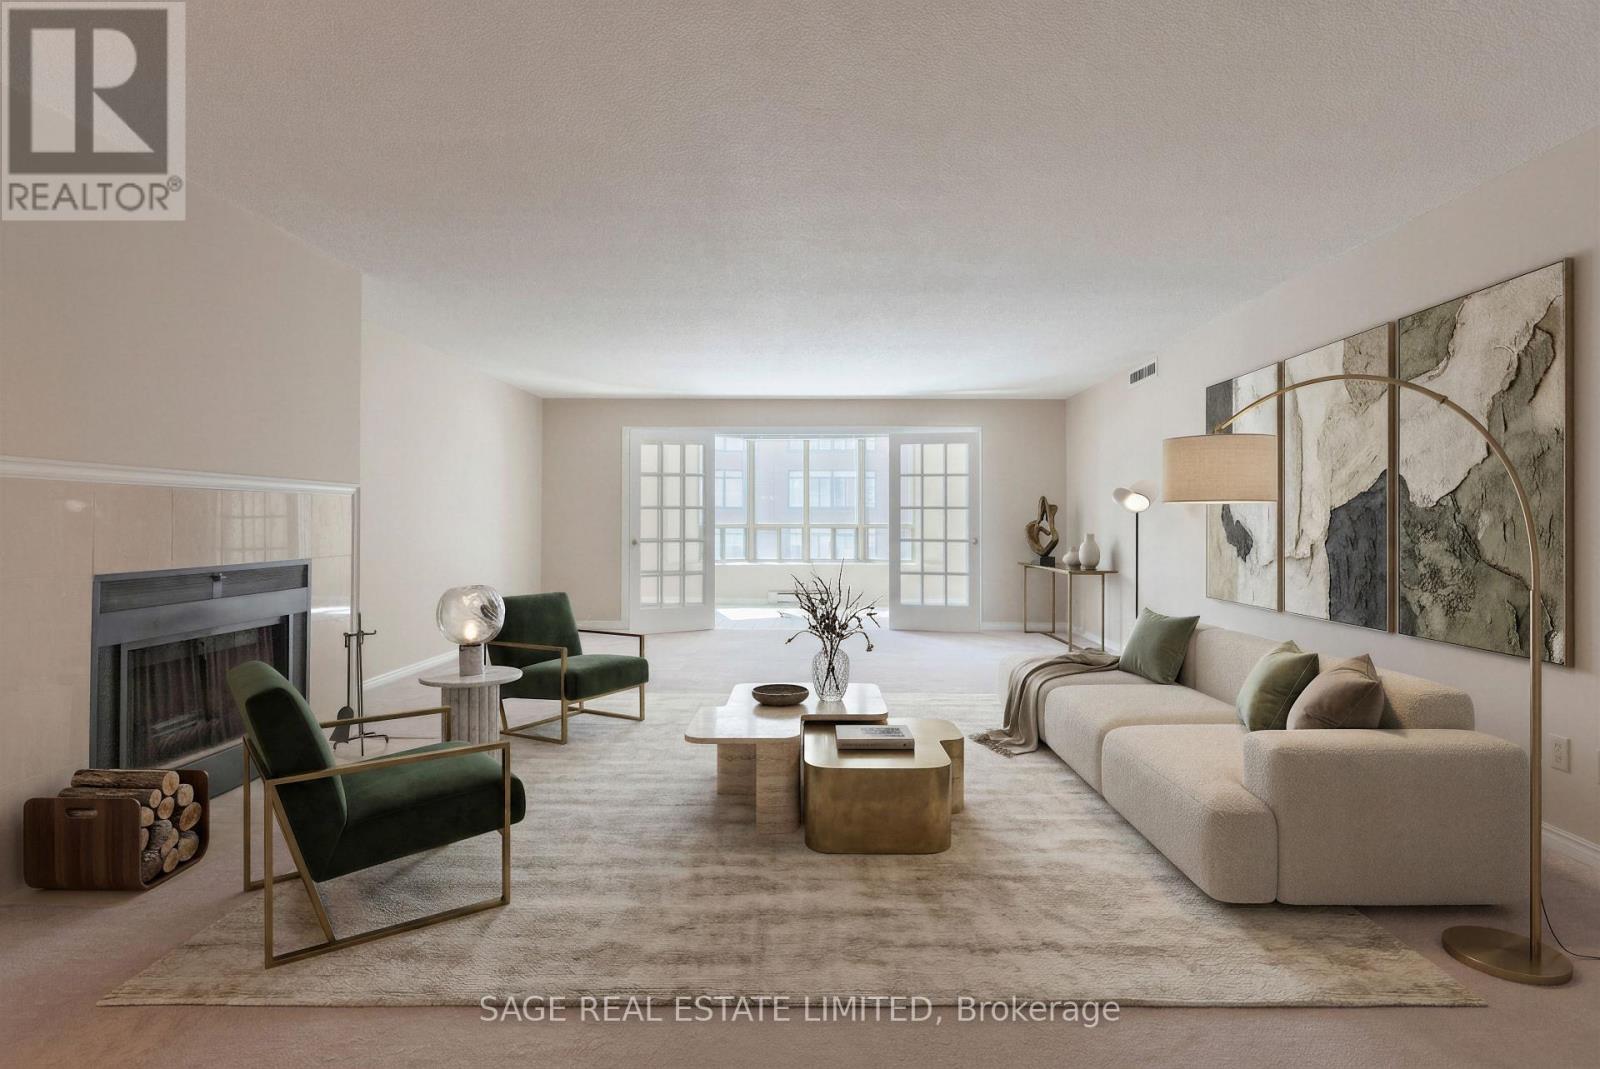
Experience true house-like living in this exceptionally rare residence at Old York II, a boutique condominium tucked into Toronto's historic St. Lawrence Market neighbourhood. Offering approximately 2,496 sq ft, this unique suite features a real wood-burning fireplace-an increasingly rare luxury in condo living. This expansive 2+2 bedroom home includes parking and provides beautifully designed living space throughout. Generous principal rooms and oversized windows create a bright, airy atmosphere, with flexible bedroom layouts that easily accommodate a variety of furniture arrangements and lifestyles-delivering the comfort and scale of a detached home. No need to downsize-there's ample room for full-sized furniture, a complete wardrobe, and abundant storage. With only 40 suites in the building, enjoy added privacy and the convenience of minimal elevator wait times. Step outside and embrace the vibrant St. Lawrence Market lifestyle, with endless dining, shopping, and entertainment options just moments away. King subway station is only a 5-minute walk, with streetcar access nearby and quick connections to major highways. Residents also enjoy access to excellent amenities, including an indoor pool, gym, squash court and court yard with BBQ. (id:61483)
302 - 25 George Street
Toronto, Ontario
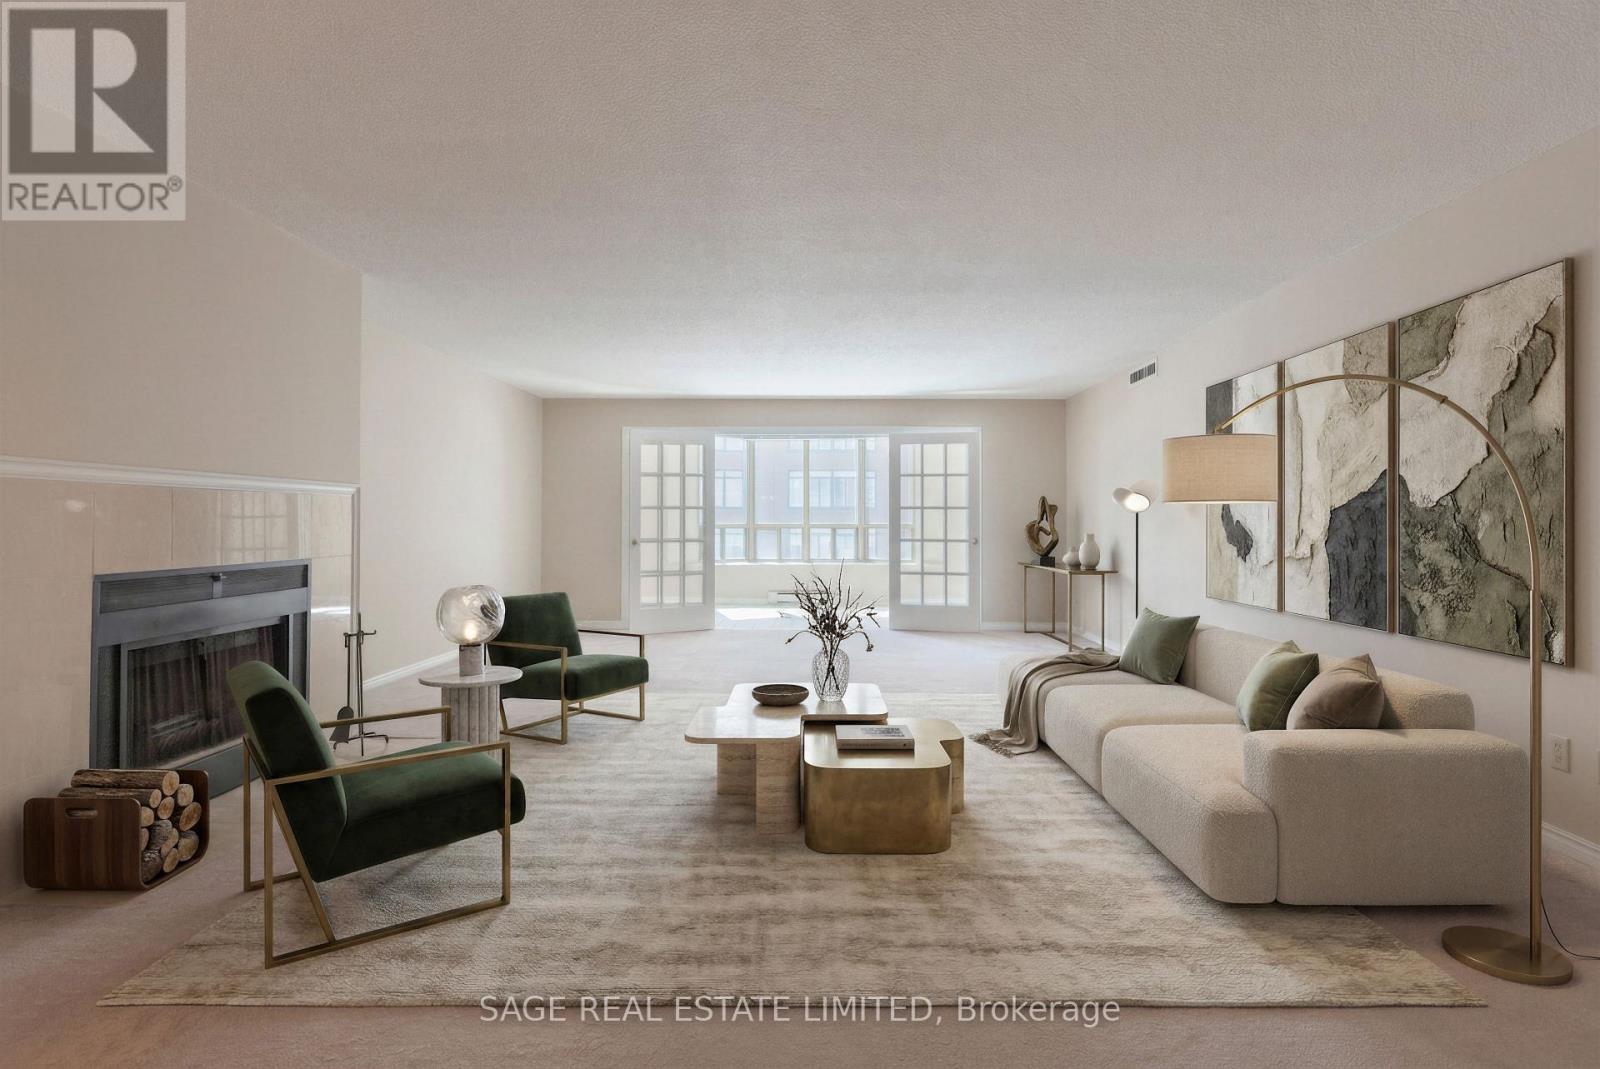
Experience true house-like living in this exceptionally rare residence at Old York II, a boutique condominium tucked into Toronto's historic St. Lawrence Market neighbourhood. Offering approximately 2,496 sq ft, this unique suite features a real wood-burning fireplace-an increasingly rare luxury in condo living. This expansive 2+2 bedroom home includes parking and provides beautifully designed living space throughout. Generous principal rooms and oversized windows create a bright, airy atmosphere, with flexible bedroom layouts that easily accommodate a variety of furniture arrangements and lifestyles-delivering the comfort and scale of a detached home. No need to downsize-there's ample room for full-sized furniture, a complete wardrobe, and abundant storage. With only 40 suites in the building, enjoy added privacy and the convenience of minimal elevator wait times. Step outside and embrace the vibrant St. Lawrence Market lifestyle, with endless dining, shopping, and entertainment options just moments away. King subway station is only a 5-minute walk, with streetcar access nearby and quick connections to major highways. Residents also enjoy access to excellent amenities, including an indoor pool, gym, squash court and court yard with BBQ. (id:61483)
601 - 97 Lawton Boulevard
Toronto, Ontario
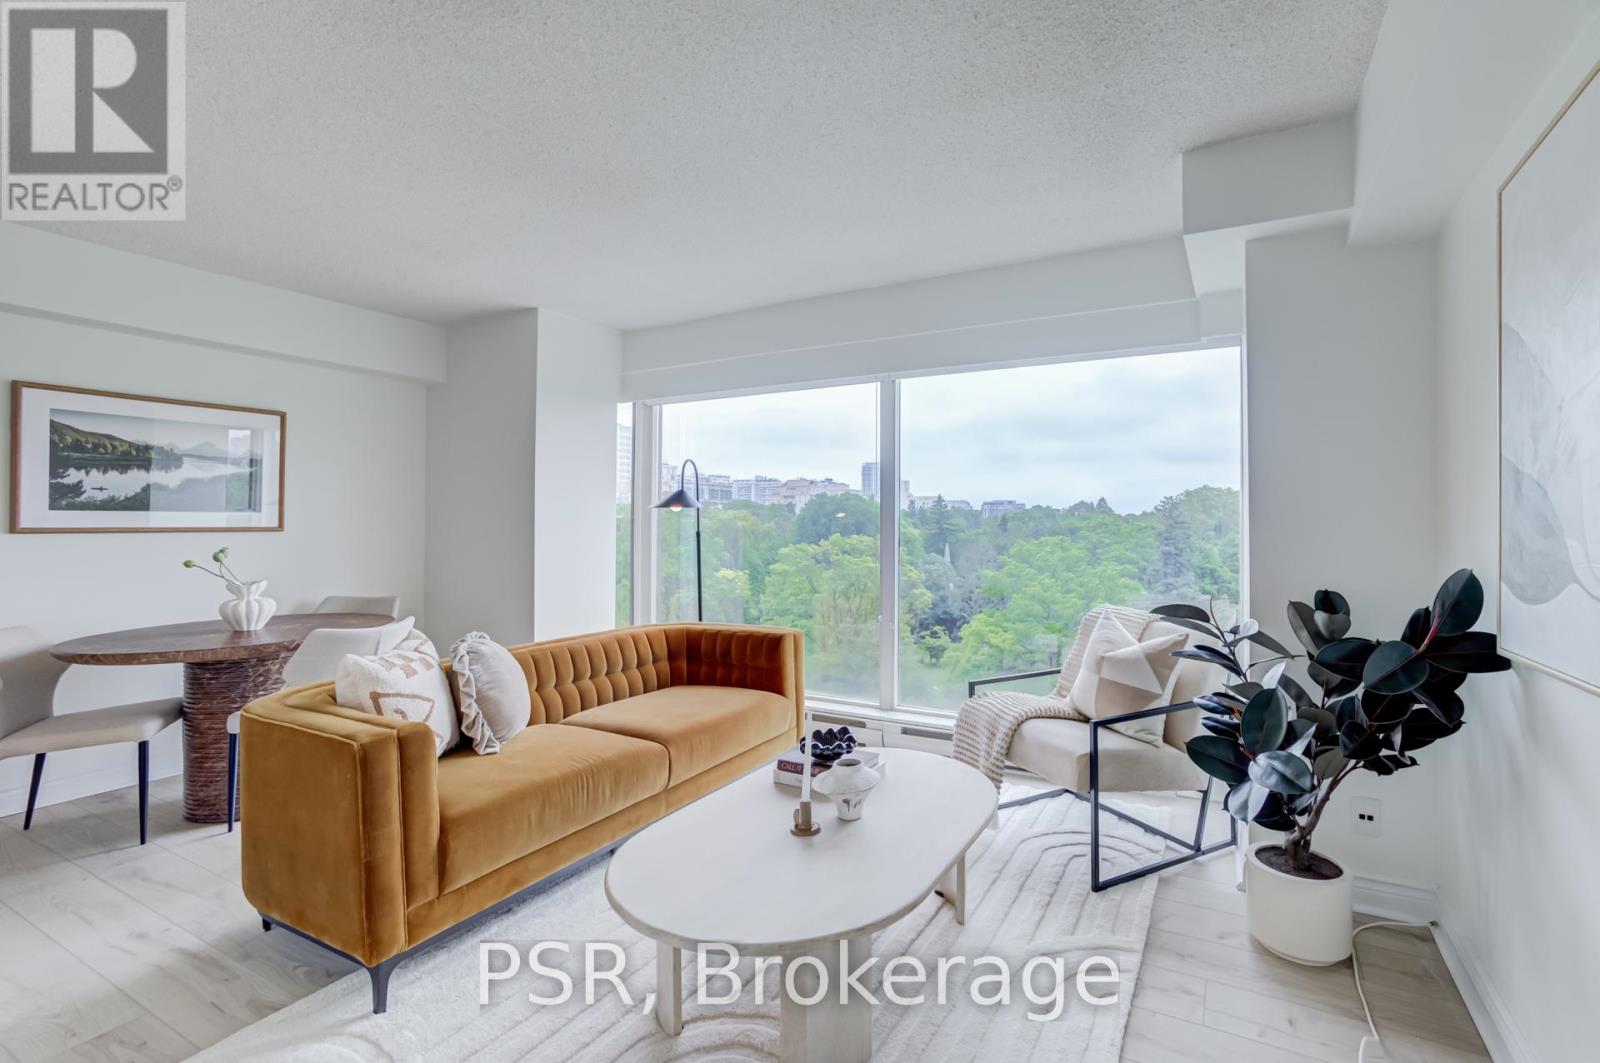
Welcome to this charming one-bedroom, one-bathroom suite in the highly regarded and exceptionally quiet 97 Lawton Boulevard. Offering over 600 sq. ft. of well-designed living space, this bright and inviting residence boasts a stunning unobstructed east view overlooking beautiful Toronto greenspace, providing a rare sense of privacy, greenery, and tranquility in the heart of the city. Residents enjoy a well-maintained boutique building known for its peaceful atmosphere and strong sense of community. The suite includes the added convenience of both parking and a locker. Maintenance fees are ALL INCLUSIVE covering air conditioning, heat, hydro and water! Ideally situated just steps from Yonge & St. Clair, you'll enjoy easy access to transit, boutique shops, cafés, restaurants, grocery stores, and everyday conveniences. Surrounded by some of Toronto's most desirable neighbourhoods and abundant green space, this is an exceptional opportunity to enjoy urban living in a serene setting. (id:61483)
119 Patricia Avenue
Toronto, Ontario
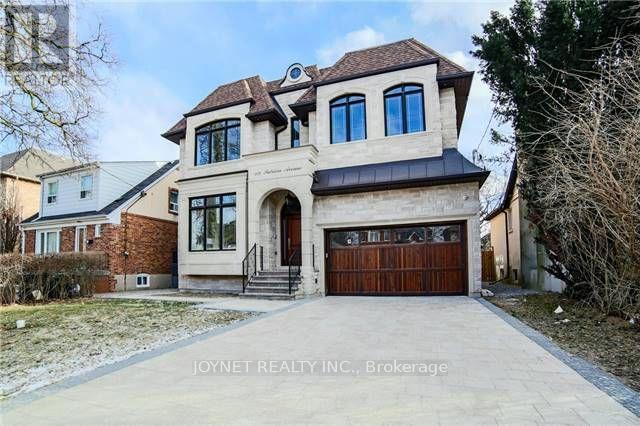
Exceptional Location! Situated just steps from Yonge Street and within walking distance to parks, schools, shops, and transit, this magnificent custom-built luxury home offers elegant living in one of the area's most desirable neighbourhoods. Featuring soaring ceilings, abundant natural light, and a highly functional layout, this home boasts spacious principal rooms and timeless designer finishes throughout.The gourmet kitchen is equipped with high-end appliances, a large centre island, and a convenient butler's pantry, seamlessly connecting to the stunning family room overlooking the beautifully landscaped backyard. Generously sized bedrooms, luxurious heated bathrooms, and premium craftsmanship throughout reflect the quality of this architectural masterpiece designed by ADA Design Group.Main and second floors available for lease. Enjoy refined living in a sun-filled, meticulously maintained residence offering comfort, style, and convenience. (id:61483)
2804 - 318 Richmond Street W
Toronto, Ontario
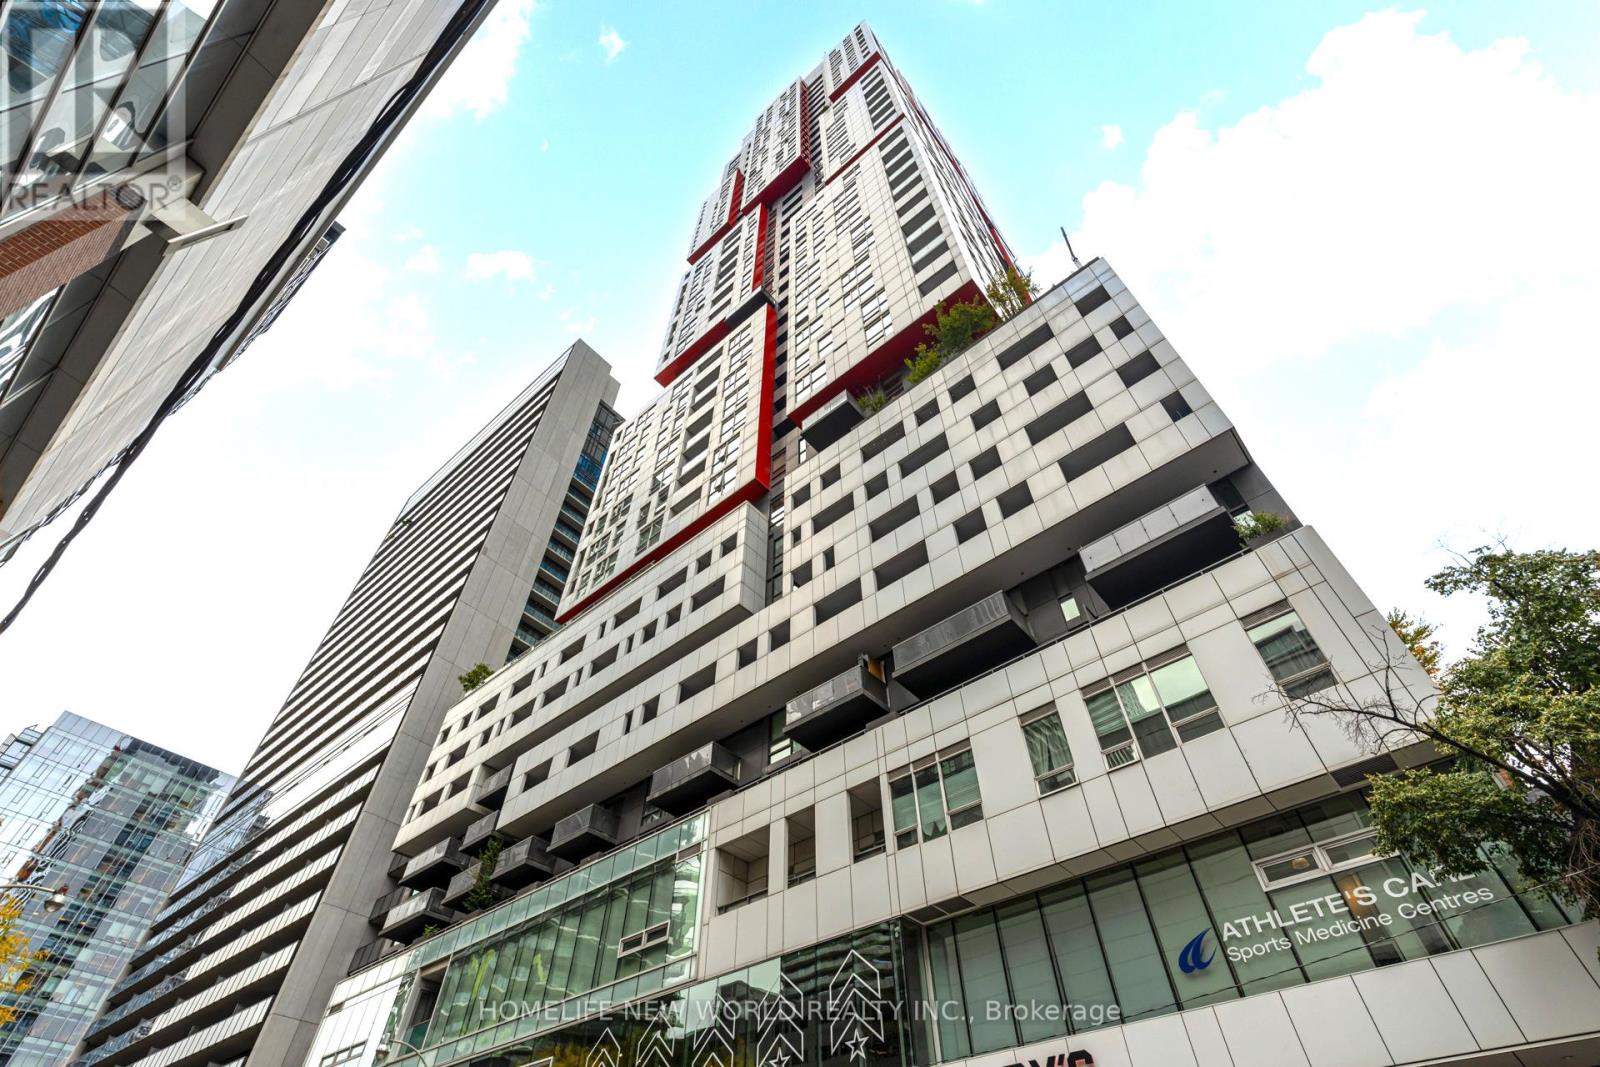
Stylish 1 bedroom suite at Picasso on Richmond, a modern landmark in Toronto's Entertainment District. This bright and functional suite offers an open-concept layout with high-end finishes throughout. The contemporary kitchen features built-in appliances, sleek cabinetry, and efficient use of space, flowing seamlessly into the living and dining area for comfortable urban living. Building amenities include a fully equipped fitness centre, party room, recreation lounge, and 24-hour concierge. Prime downtown location just steps to King & Queen Street West, TTC streetcar, PATH, Financial District, CN Tower, Rogers Centre, Harbourfront, dining, shopping, and entertainment. Ideal for professionals seeking convenience, style, and the downtown lifestyle. (id:61483)
1703 - 735 Don Mills Road
Toronto, Ontario
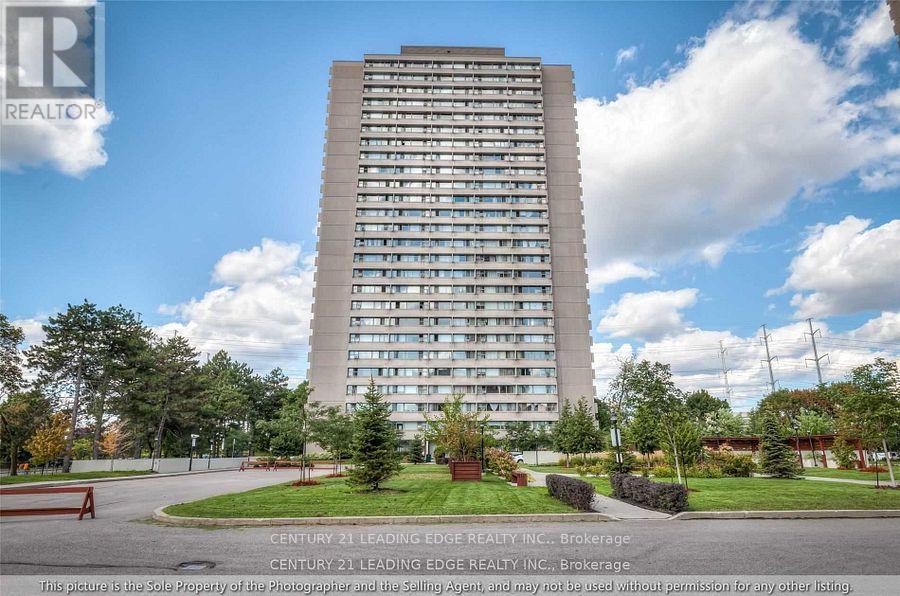
Bright And Beautiful 2 Bedroom Unit With Amazing Panoramic Southwest Views. Indoor Swimming Pool, Gym, Sauna, Bike Storage, Party Room. Walking Distance To Ttc, Shopping, Schools, Parks. Near Dvp And Upcoming Eglinton Lrt. 15 Minute Drive To Downtown Toronto. (id:61483)
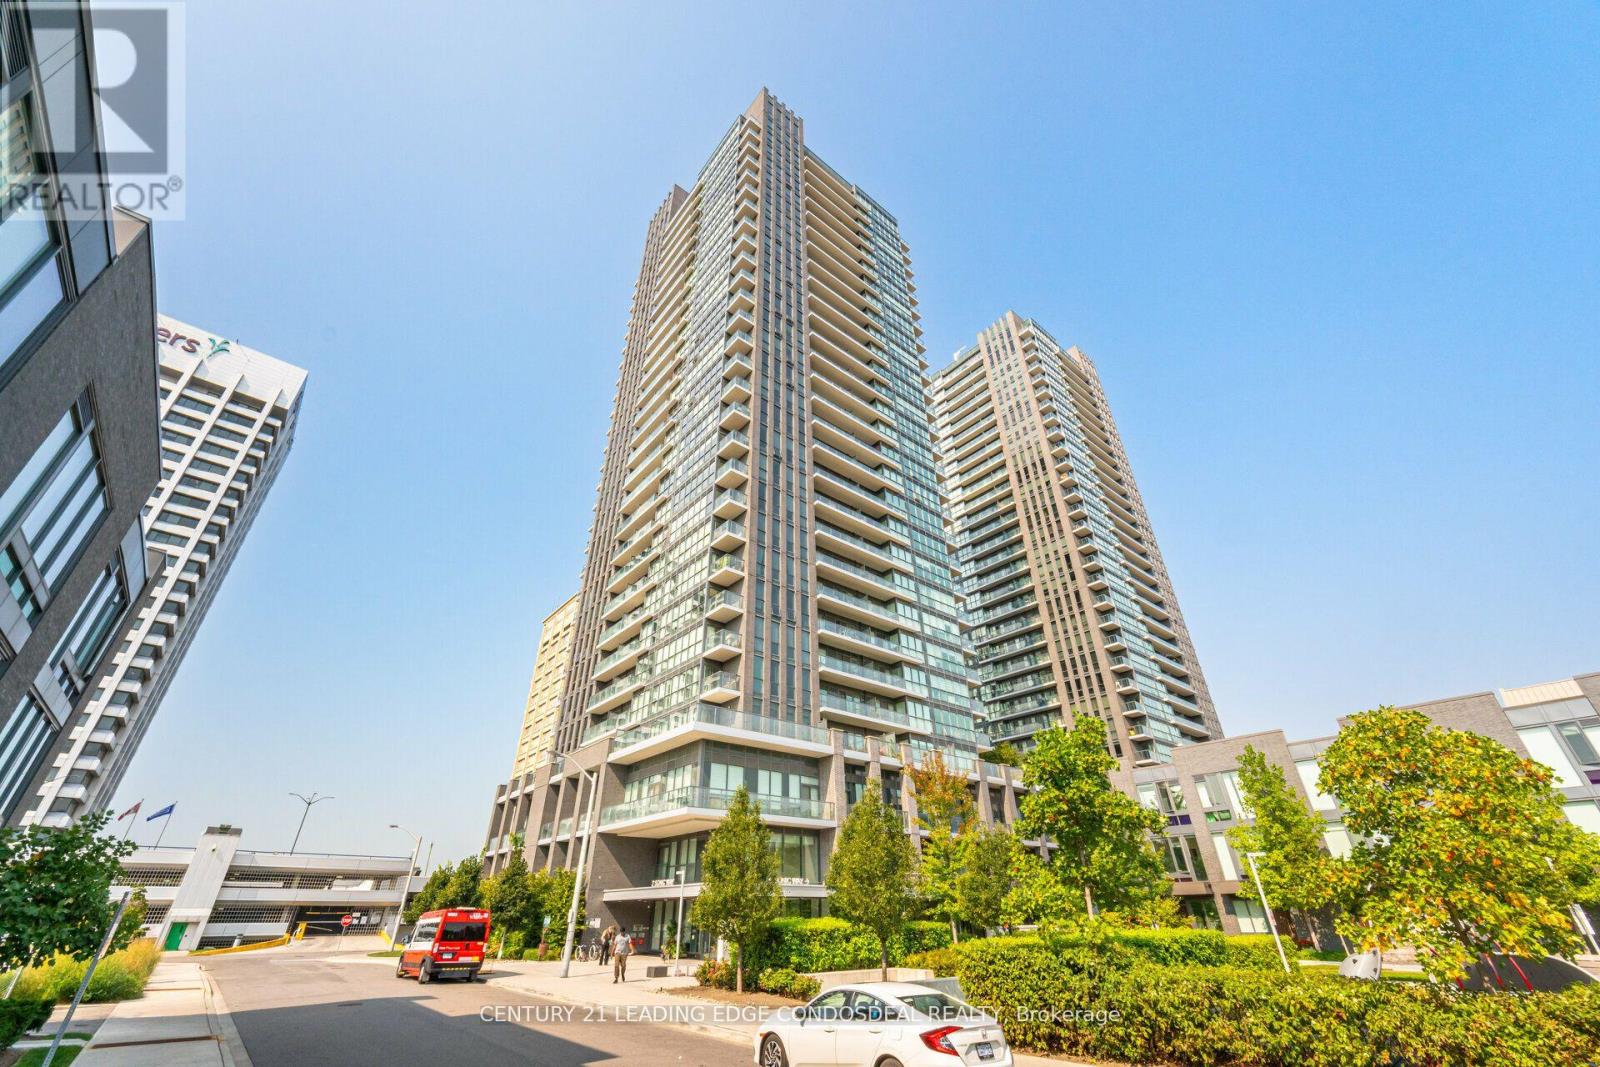
1710 - 2 Sonic Way
Toronto, Ontario
Welcome to Sonic Condos! This bright and spacious 2-bedroom, 2-bath suite offers a functional open-concept layout with floor-to-ceiling windows that fill the home with natural light and capture southwest city views. The modern kitchen features sleek finishes and built-in appliances, while the generous living and dining area flows seamlessly to a private balcony-ideal for relaxing or entertaining. Enjoy exceptional building amenities including 24-hour concierge, fitness centre, yoga and steam rooms, party and dining lounges, games and screening rooms, guest suites, pet spa, and an outdoor terrace with BBQs and cabanas. Conveniently located steps from the new Science Centre LRT/TTC stations, Real Canadian Superstore, and minutes to Shops at Don Mills, parks, and the DVP. Includes parking and locker. A must-see in one of Toronto's most dynamic communities! ***Please note the photos were taken before current tenants moved in (id:61483)
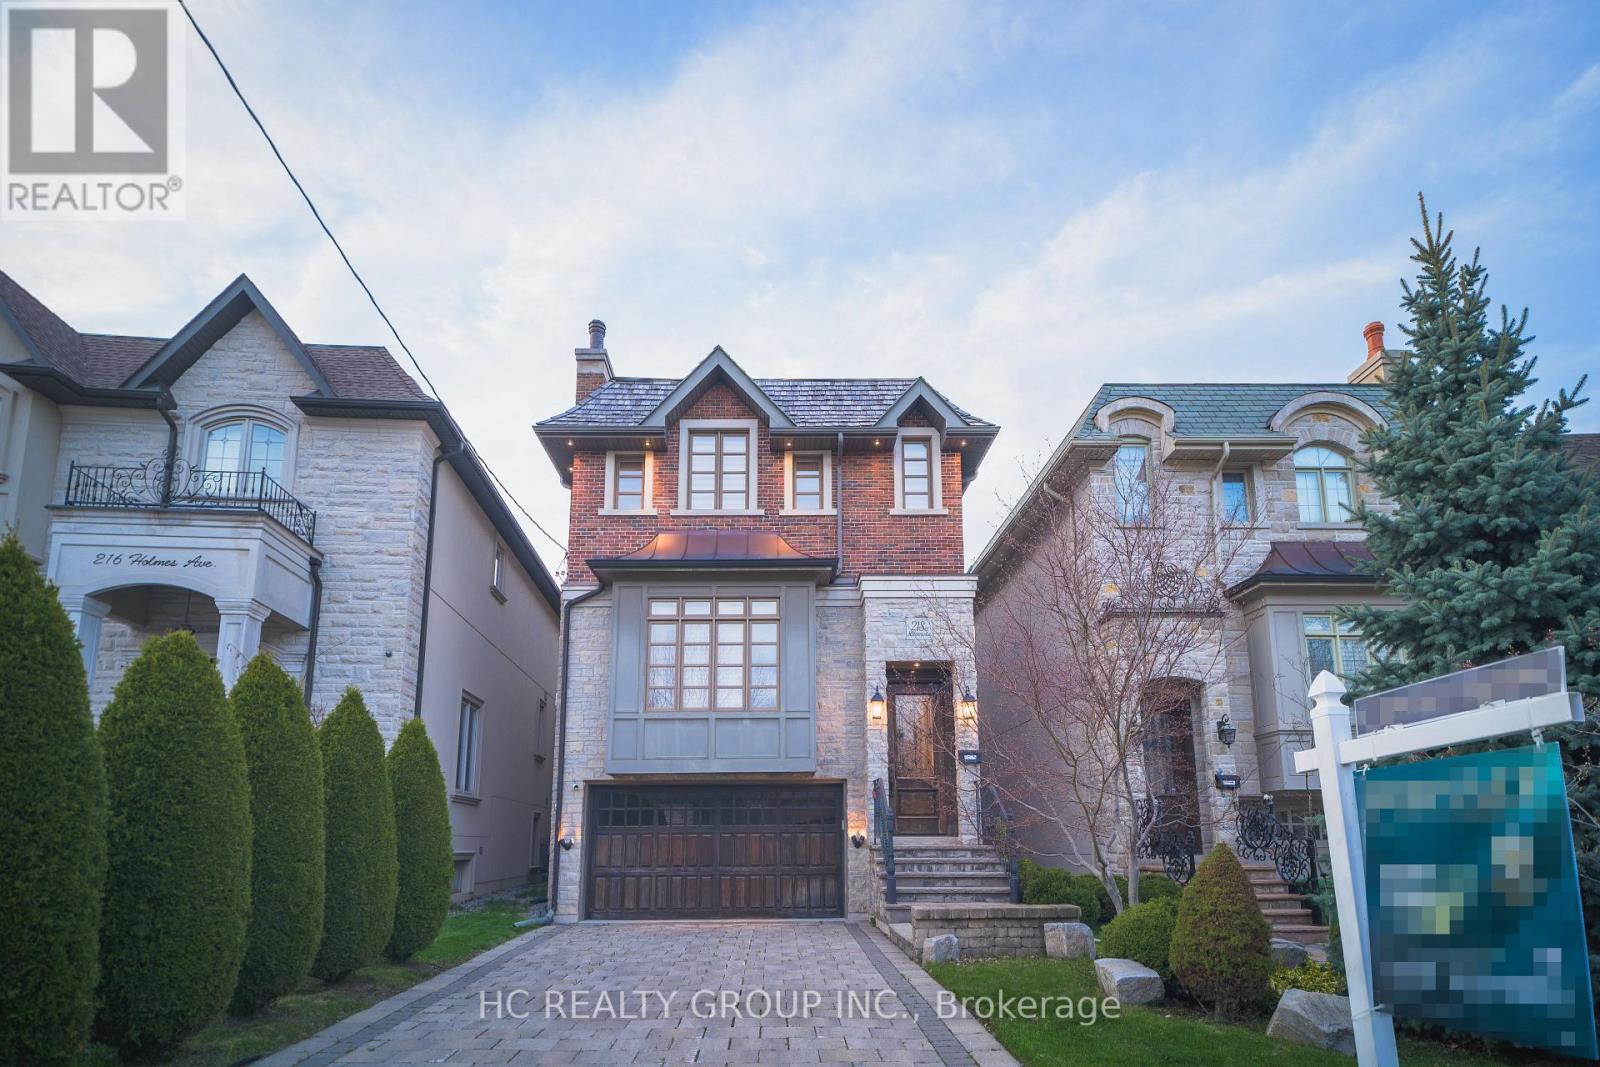
218a Holmes Avenue
Toronto, Ontario
This property is situated in prestigious Willowdale community, this exceptional custom residence offers approximately 3600 sqft. of refined living space with timeless craftsmanship and meticulous upkeep throughout. Features include a spacious designer kitchen, solid wood doors for both interior and exterior, in-ceiling speakers on main & upper levels, 3 skylights, and impressive 10 ft ceilings on both main and basement levels. Enjoy a warm and elegant family room with gas fireplace and built-in shelving. The primary suite features a gas fireplace, 7 piece ensuite, and walk in closet with organizers, mirror, and skylight. The finished basement extends the living space with a recreation room complete with gas fireplace, wet bar/kitchenette, and nanny's suite with 3-piece ensuite. A bright walk-out basement and premium cedar roof further enhance this beautifully maintained home. (id:61483)
1910 - 1080 Bay Street
Toronto, Ontario
U Condo Experience The Epitome Of Luxury and Convenience at This Exquisite Condo Located At Heart Of Downtown Toronto, Nestled Right Next To the Prestigious Yorkville Neighborhood and Within a Stones Throw From The University of Toronto. This 896 sqft Elegant Condo Features Two Spacious Split Bedrooms and two Modern Bathroom plus 277 sqft two Balconies. The Corner Unit Layout Ensures Privacy and Offer Expansive City Vistas Through its Large Window. Engineer Hardwood Flooring throughout. Modern kitchen with Quartz Counter/Backsplash, Valance Lighting & B/l Appliances. Large Centre Island. Breathtaking Downtown City view & Partial Lake view... Steps to Bus Stop & Subways, Close to Yorkville & U of T, Mins to Financial District** 1 Parking & 1 Locker included ** Great Amenities: 3 storeys Grand Lobby with 24 hrs Concierge, Fitness Centre w/ Cardio & Exercise Room,Yoga Studio, Steam Room, Billiards Room, Library, Party Room, Roof Top Terrace & Visitor Parking. (id:61483)
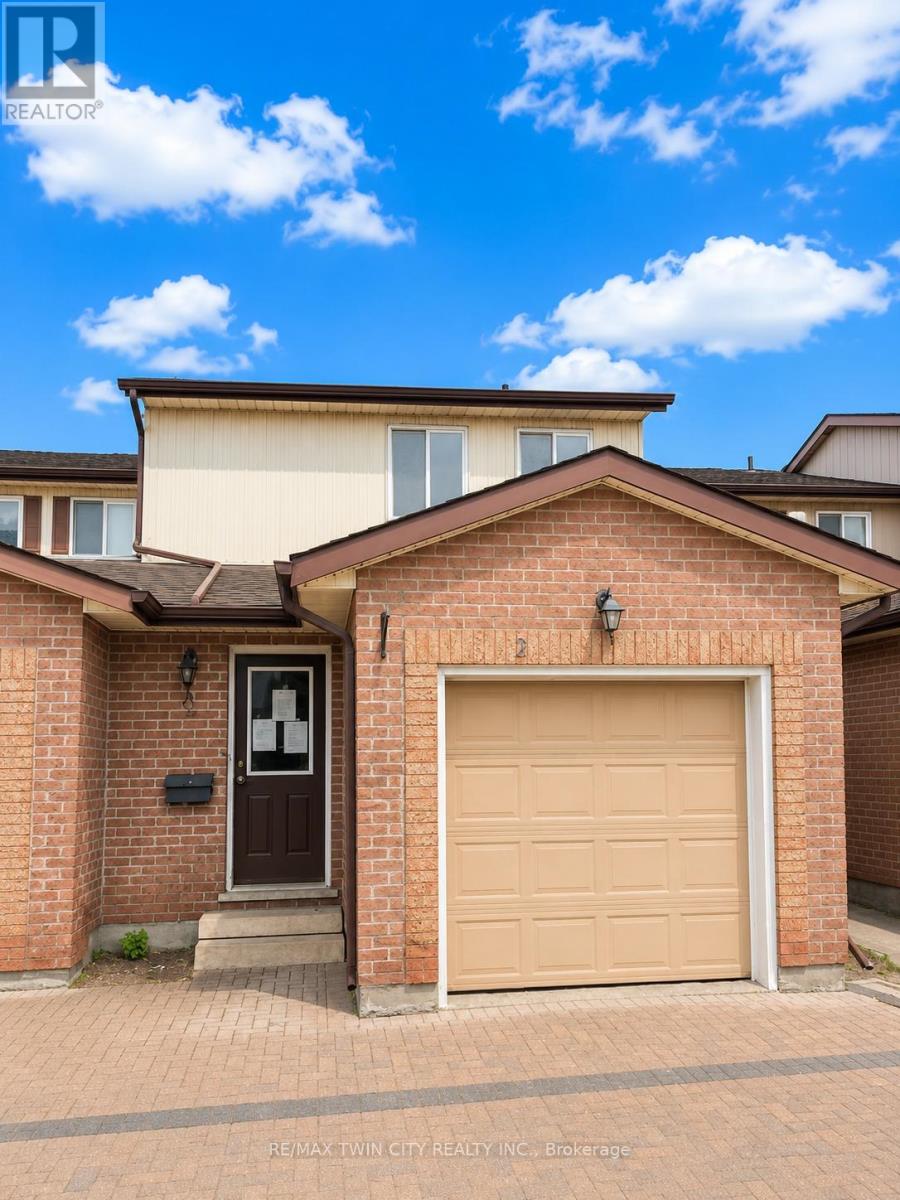
2 - 25 Valleyview Road
Kitchener, Ontario
Welcome to Unit 2 at 25 Valleyview Street in the highly sought-after Laurentian area of Kitchener! This beautifully laid out 3-bedroom, 3-bathroom home offers approximately 1,300 sq. ft. of functional living space perfect for families, first-time buyers, or investors alike. Step inside and you're greeted by a spacious main floor featuring a dining area, well-appointed kitchen, and inviting family room an ideal setup for entertaining family and friends. The thoughtful layout maximizes both comfort and functionality, making everyday living effortless. Upstairs, you'll find three generously sized bedrooms, including a spacious primary retreat complete with its own private ensuite bathroom. The unfinished basement provides endless potential for customization, allowing buyers to create the space that best suits their lifestyle needs. Located in the desirable Laurentian neighbourhood, this home is just minutes from excellent schools, Highway 7/8 access, Sunrise Shopping Centre, parks, trails, and all essential amenities. Don't miss your opportunity to own in one of Kitchener's most convenient and family-friendly communities, book your private showing today! (id:61483)
18 Jasper Drive
Hamilton, Ontario
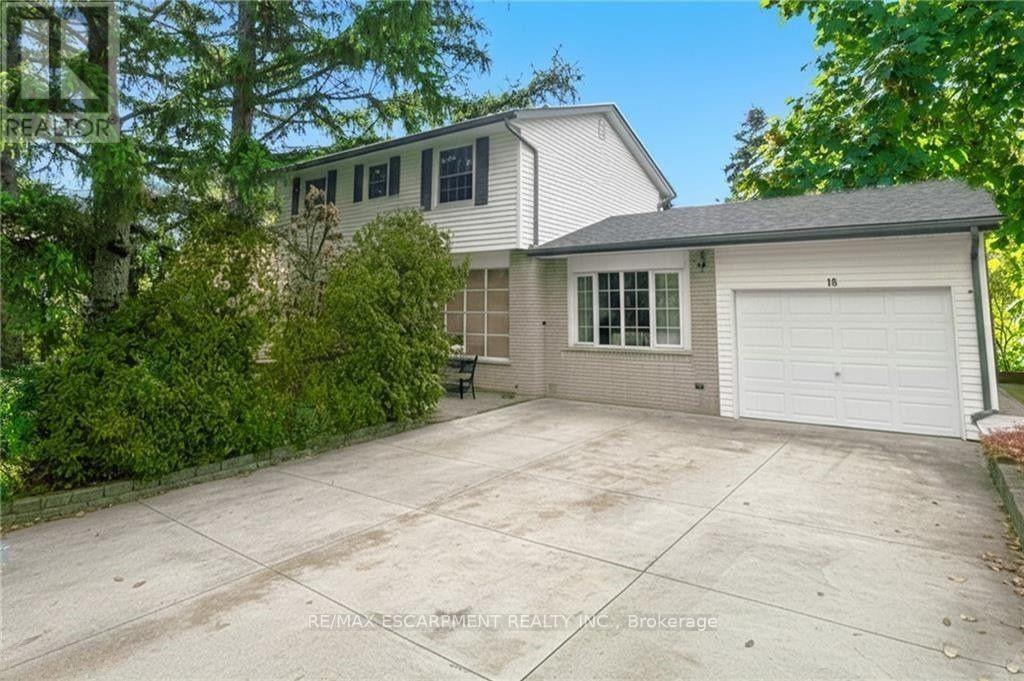
Located in Olde Towne Stoney Creek, 18 Jasper is a 4-bedroom home situated on a sun-filled corner lot with convenient access to schools, shopping, and transit. The interior includes a large kitchen with a center island, wall oven, and ample cupboard space, along with 1.5 bathrooms, including a 3-piece with a walk-in shower. The fully finished basement offers additional living space suitable for a media room, gym, or play area. Outside, the property features a private, pool-sized backyard, a concrete driveway with parking for up to four vehicles, and an attached garage. Recent updates include a roof and shingle replacement in 2020 and the addition of gutter guards. The location is within walking distance of St. Martin of Tours, Collegiate Elementary, St. John Henry Newman, and Orchard Park Secondary, and just minutes from F. Mall, Eastgate Square, the QEW, and the Centennial GO station. (id:61483)
11 Aitken Court
Centre Wellington, Ontario
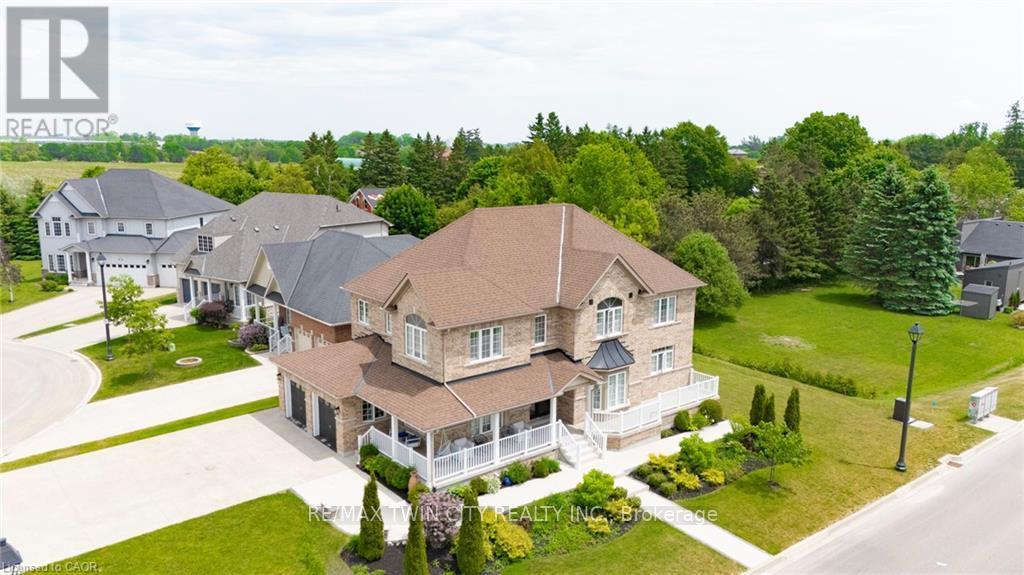
Welcome to 11 Aitken Court! A stunning 2-storey family home situated on a beautifully landscaped corner lot in one of Fergus' most desirable & quiet neighbourhoods. Offering elegant finishes & a thoughtfully designed layout, this home is perfect for growing families & those who love to entertain. Step inside to a welcoming front foyer that opens to a bright formal living room & an elegant dining room highlighted by a charming bay window. The heart of the home is the impressive chef's kitchen, featuring beautiful wood cabinetry, stainless steel appliances & a large centre island that provides the perfect gathering space for family & guests. Sliding doors lead directly to the deck, creating an indoor-outdoor living experience. The kitchen flows effortlessly into the inviting family room, complete with a cozy gas fireplace. The carpet-free main level also offers a private home office, a convenient 2-pc powder room & a laundry room with direct access to the 2-car garage. The second level features 4 spacious bedrooms, including a luxurious primary retreat with a over-sized walk-in closet & a spa-inspired 5-pc ensuite. Every bedroom enjoys ensuite access, with two bedrooms connected by a shared 4-pc bathroom. The open hallway overlooking the main floor enhances the home's bright and spacious feel.The fully finished basement expands the living space even further, offering the ultimate entertainment area. Enjoy a large recreation room complete with a pool table, oversized windows that flood the space with natural light, a wet bar, a 3-piece bathroom, and a 5 bedroom. Ample storage space & a large cold room adds functionality. Ideally located close to the hospital, scenic walking trails, parks, shopping, and open green spaces, this exceptional property offers the perfect balance of convenience and tranquility. Plus, you're just a short 7-minute drive to the charming village of Elora. This is a rare opportunity to own a truly remarkable home in a sought-after Fergus location. (id:61483)
19 - 210 Highland Crescent
Kitchener, Ontario
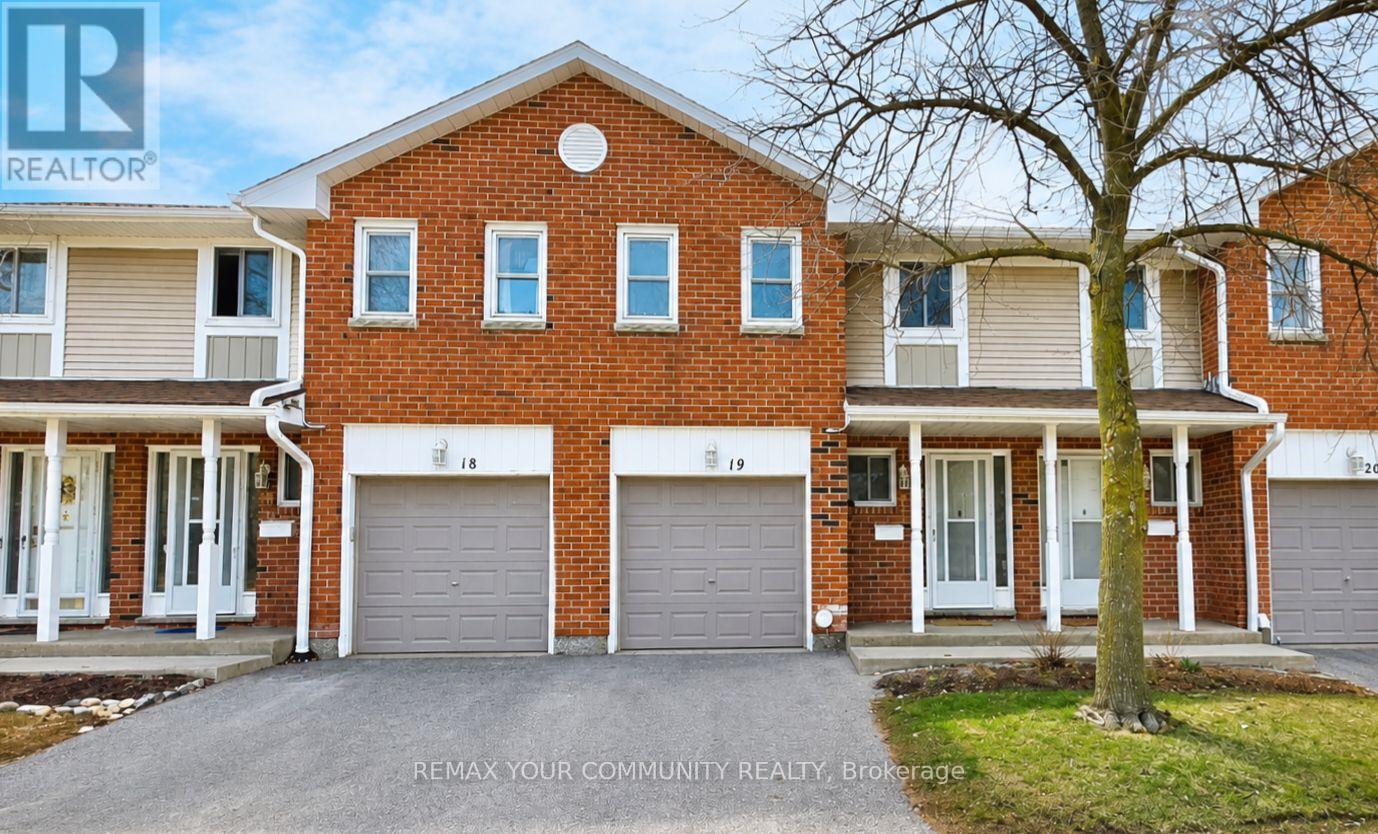
Welcome to 210 Highland Crescent, Unit 19 - an immaculate and beautifully maintained 2-storey condo townhouse offering 3 spacious bedrooms in a highly sought-after neighbourhood. The primary bedroom features a walk-in closet and private ensuite. Enjoy the convenience of a private driveway, 1-car garage with direct interior access, and a bright open-concept living and dining area with walk-out to the balcony. The separate galley-style kitchen is filled with natural light and features all appliances, including a gas range, along with a cozy eat-in area that also offers balcony access. The fully finished walk-out basement leads to a private backyard patio with direct access to the Iron Horse Trail, connecting you to Victoria Park and Waterloo. Ideally located close to shops, restaurants, and just minutes from the highway, this move-in-ready home is a must-see. (id:61483)
527 River Road
Cambridge, Ontario
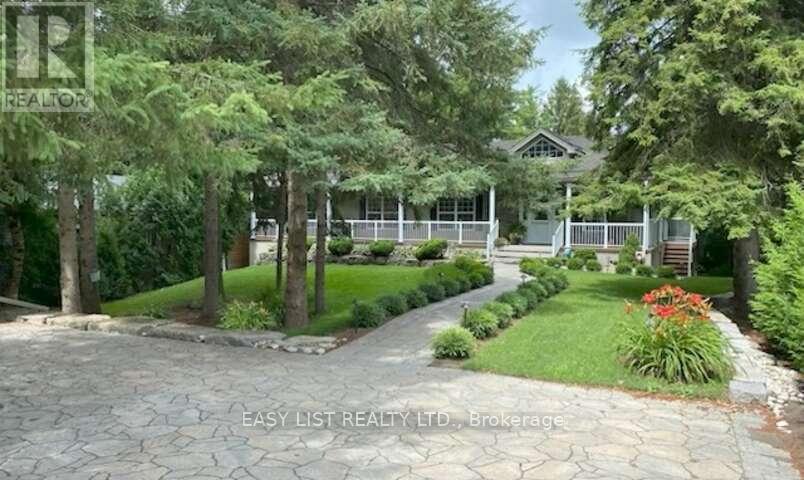
Visit the REALTOR website for further information about this listing. Welcome to 527 River Road - A Rare Urban Oasis in the Heart of Cambridge. Nestled on nearly 2 acres of pristine natural landscape along Irish Creek, this custom-built ranch-style bungalow offers an extraordinary blend of privacy, luxury, and convenience - just minutes from Highway 401, Hwy 24, Hwy 8, the Kitchener-Waterloo International Airport, top-rated schools, shopping, and dining. Nature, Privacy & Tranquility - Without Leaving the City. Boasting over 2,600 sq. ft. on the main floor and more than 5,200 sq. ft. of total finished living space, this exceptional home is the perfect retreat for those seeking space, serenity, and style. Enjoy a rare connection to nature with extensive outdoor features designed for both entertainment and relaxation: 17-foot Dynasty Swim Spa; 16-foot, 3-Season Gazebo; Fully Screened-In Deck & Elevated Outdoor Deck; 10-foot Private Screened Gazebo (by creek for ultimate seclusion); Meticulously Landscaped Gardens throughout; Built for Flexibility, Designed for the Future. The home's clear span truss roof system means there are no interior load-bearing walls - providing easy potential for future layout changes or renovations. The 2,600 sq. ft. walkout basement is a true standout: 9-foot ceilings and 5 patio doors for abundant natural light; the 1,255 sq. ft. rec-room - is large enough for a full billiards setup custom-built wet bar, gas fireplace, and man door to basement workshop; The insulated sound proofed ceiling in-addition to the ceiling tiles makes for an acoustically pleasing and private environment. 96" Home theater system c/w 16 in-ceiling speaker system makes for an exceptional theater experience. (id:61483)
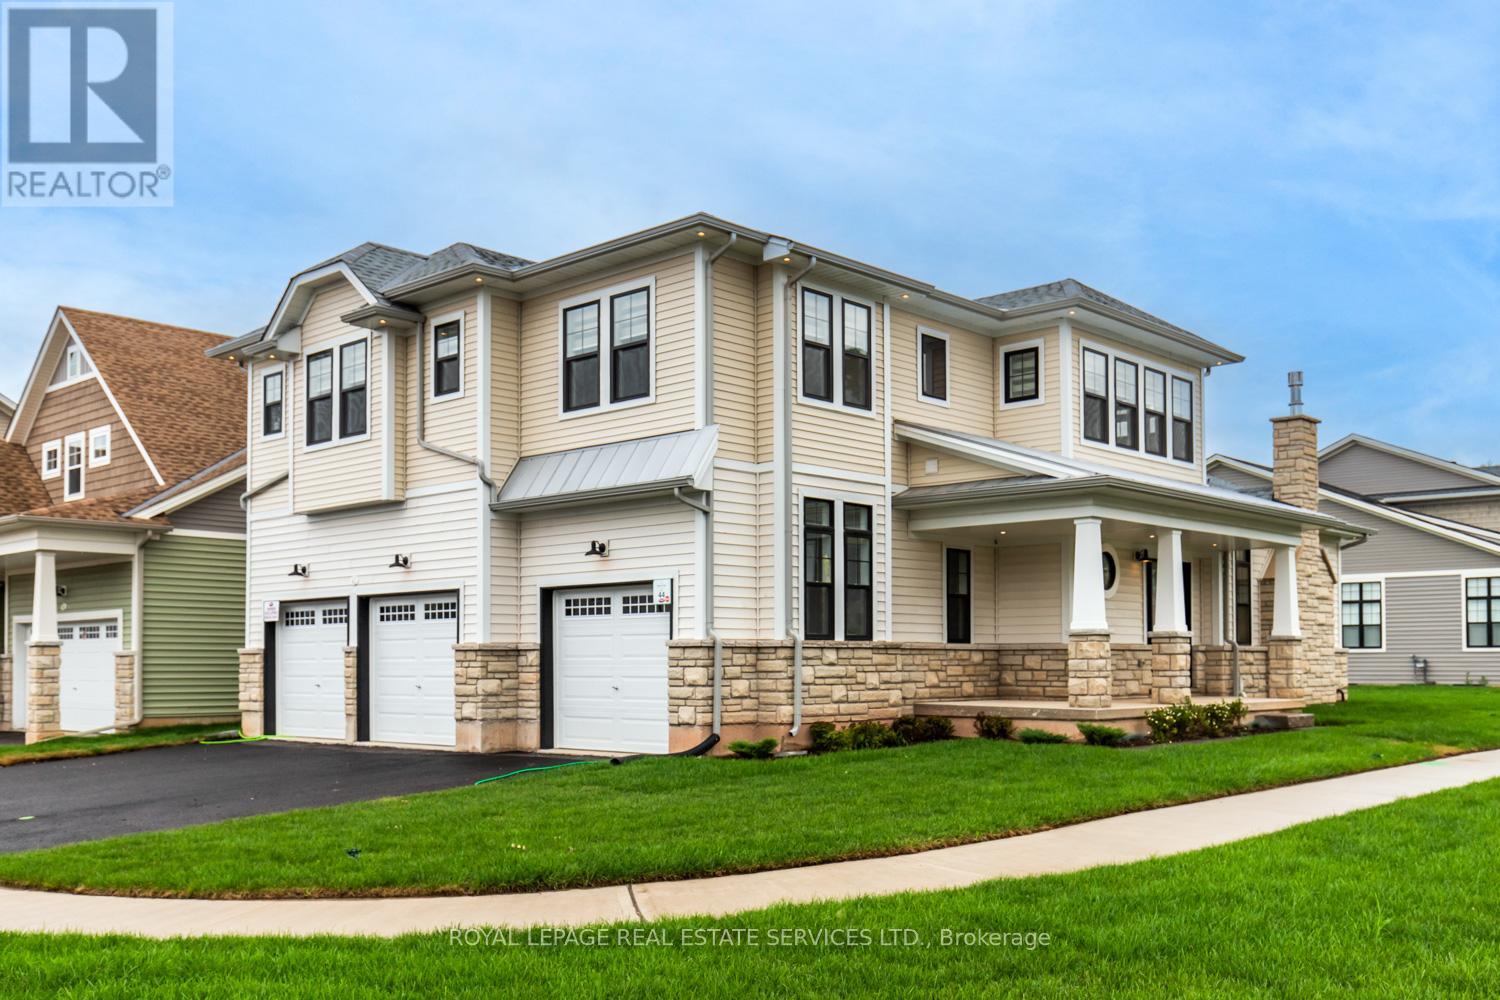
42 Beachwalk Crescent
Fort Erie, Ontario
Discover coastal charm meets modern sophistication in this award-winning, 2,760 sq. ft. executive rental by Marz Homes. Nestled in the heart of historic Crystal Beach, this spectacular 4-bedroom property offers an open concept layout defined by dramatic vaulted ceilings. The chef's kitchen serves as the heart of the home, boasting a sleek island, quartz countertops, designer hardware, and premium 13-inch deep cabinetry. Retreat to the primary suite to find a massive walk-in closet, a dedicated laundry room, and a spa-like ensuite featuring an oversized walk-in shower, deep soaker tub, and double vanities. Further accommodations are equally impressive, featuring one bedroom with a private ensuite and two additional bedrooms sharing an ensuite privilege. The fully finished lower level expands your living space with a massive recreation room and a full 4-piece bathroom. Step outside to immerse yourself in a vibrant lakeside community, just moments from boutique shopping, local dining, and the pristine sands of Bay Beach. (id:61483)
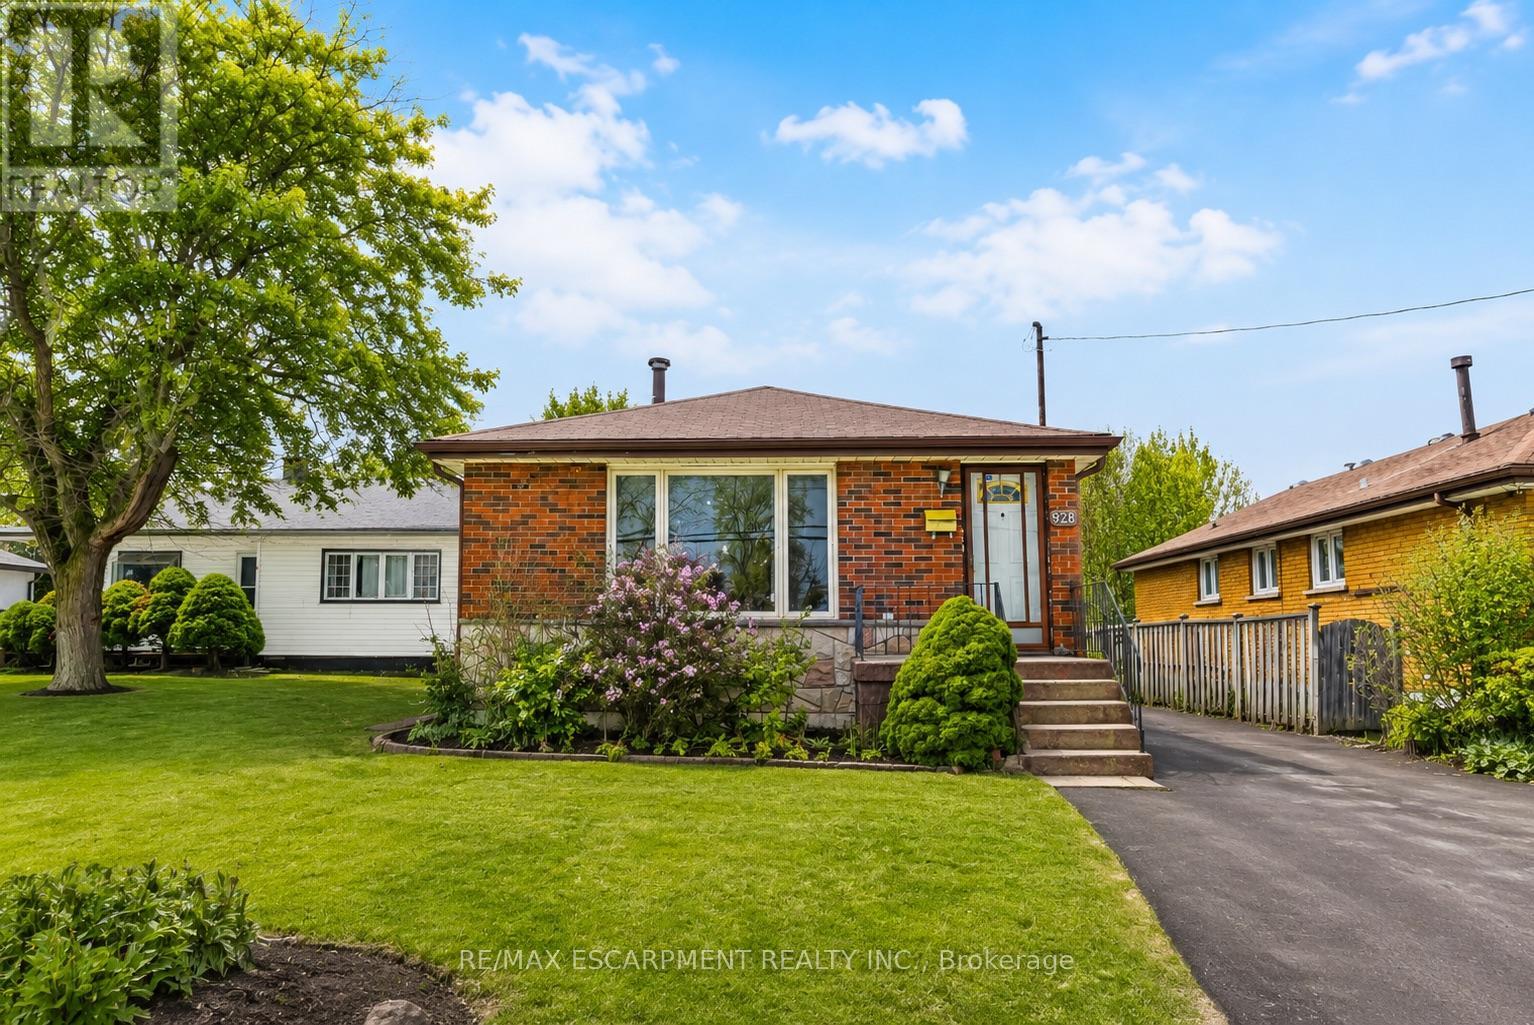
928 Upper Gage Avenue
Hamilton, Ontario
Charming solid brick bungalow offering a spacious and functional layout in a desirable Hamilton Mountain location. The main floor features a bright living room, a functional eat-in kitchen, and three comfortable bedrooms. The fully finished basement significantly expands your living space, providing a large recreation room, three additional bedrooms, and a second full bathroom, perfect for a growing family or a flexible home setup. Equipped with central air and forced gas heating for year-round comfort. Situated on a great lot with a private driveway that easily accommodates three vehicles. Conveniently located just steps away from excellent schools, parks, shopping, public transit, and quick highway access. This wonderful home is vacant and ready for you to move in right away! (id:61483)
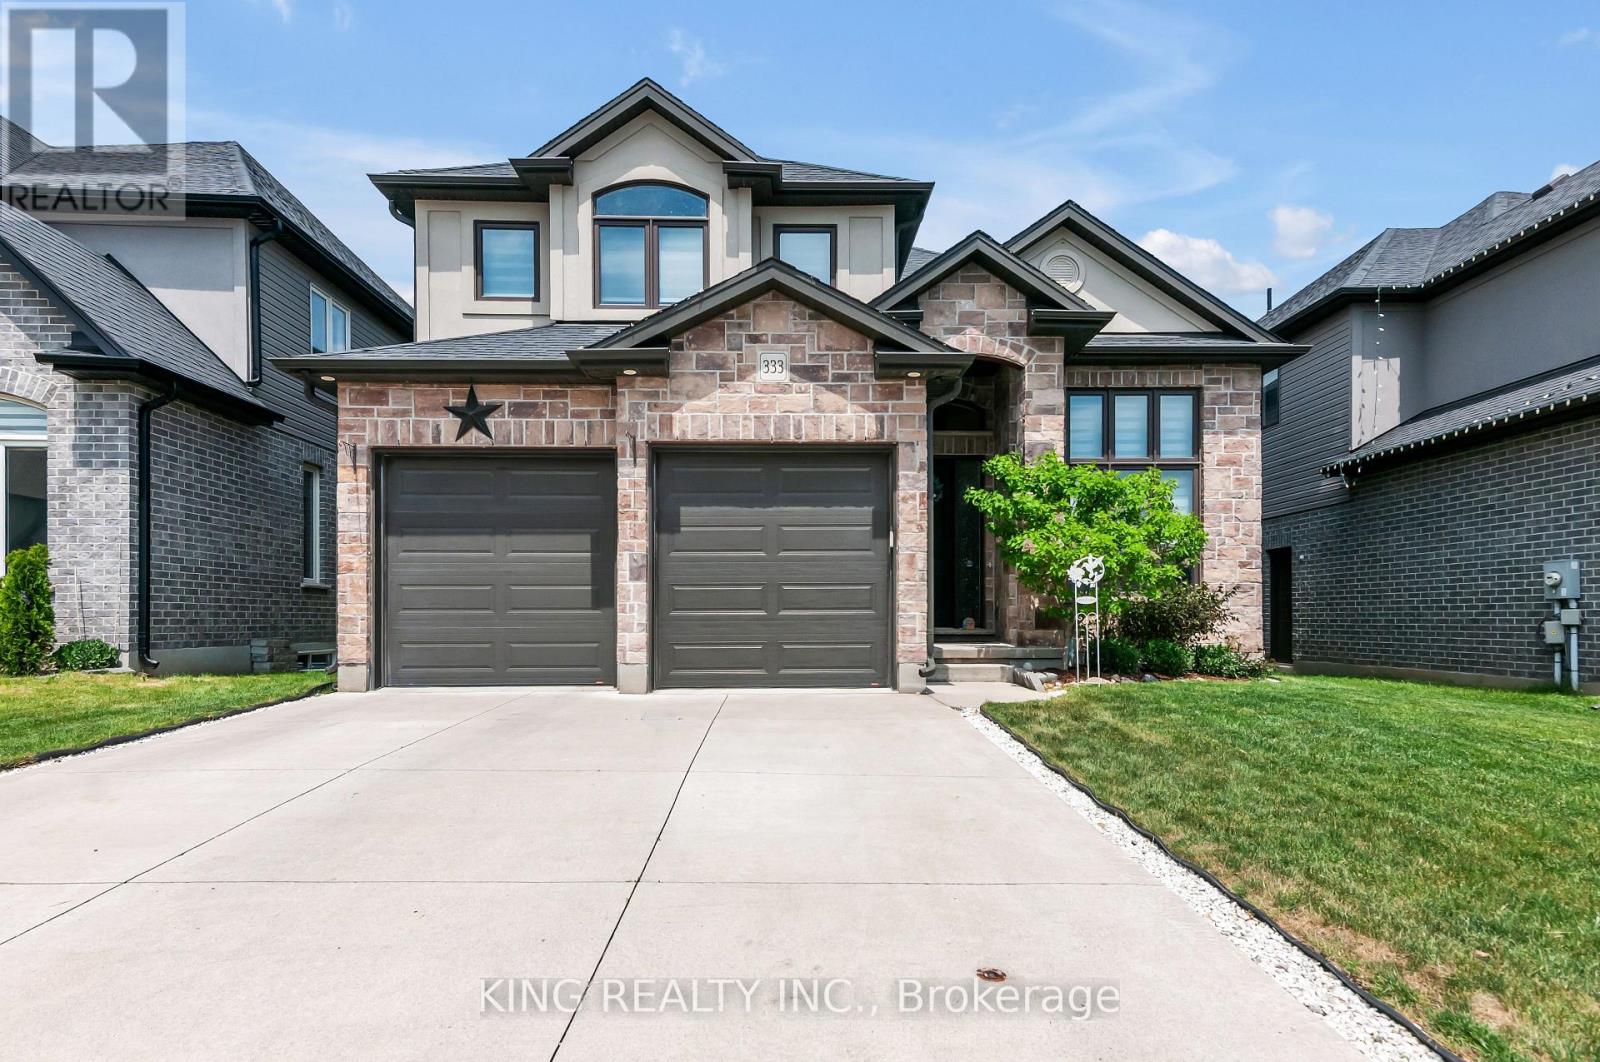
333 Masters Drive
Woodstock, Ontario
Beautiful 4-bedroom family home backing onto peaceful greenspace, offering the perfect blend of comfort, style, and functionality. Features include a bright open-concept layout, 9-foot ceilings, hardwood and tile flooring, a gourmet kitchen with granite countertops and upgraded cabinetry, and a cozy gas fireplace. The main level includes a convenient full bathroom, ideal for guests or multi-generational living. Upstairs offers four spacious bedrooms, including a luxurious primary suite with a spa-inspired ensuite. Step outside to a large backyard deck overlooking the natural setting-perfect for relaxing, entertaining, or enjoying outdoor family gatherings. Located in a highly desirable neighbourhood close to parks, schools, and everyday amenities. (id:61483)
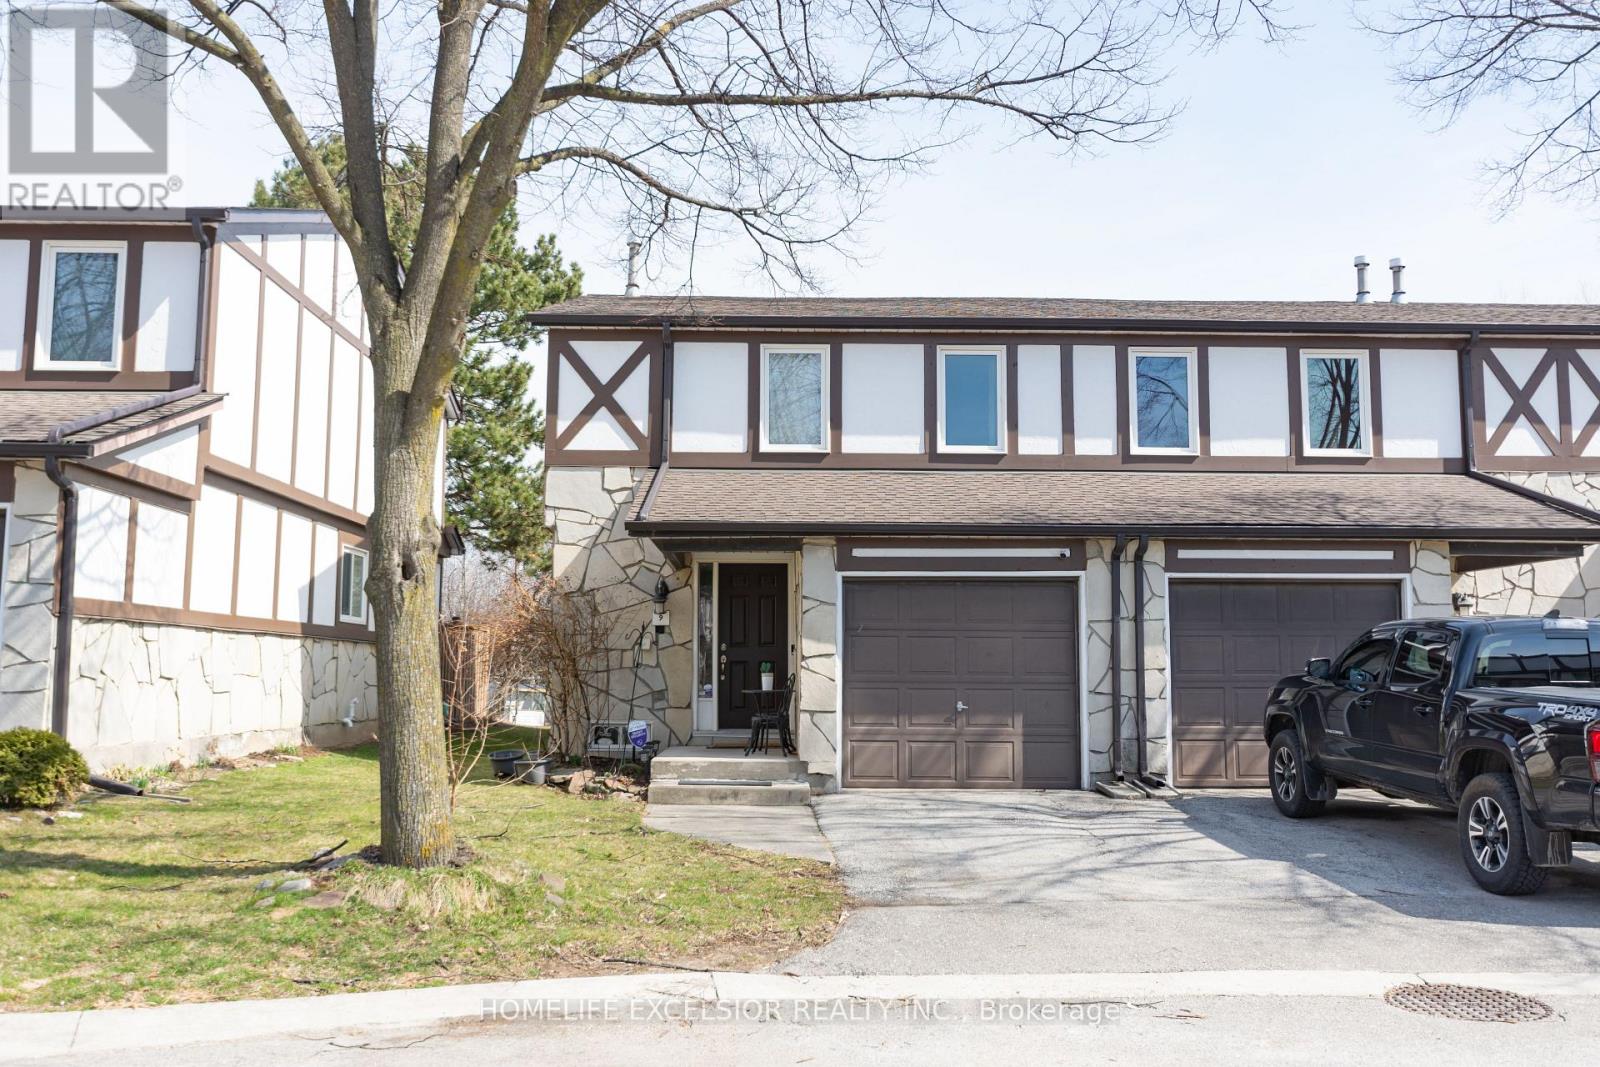
9 - 2200 Glenwood School Drive
Burlington, Ontario
Welcome to this beautifully maintained end-unit townhouse. Featuring 3 spacious bedrooms and 3 modern washrooms. Enjoy the privacy and natural light that comes with an end unit, along with a thoughtfully designed open-concept layout. Family size kitchen with quartz countertop and S/S appliances. Finished basement which features a recreation room or potential for a 4th bedroom and 3pc washroom, fully renovated (2025). New washer and dryer. New exterior façade (2025), New Roof (2025). Fresh paint throughout. Private And fully fenced yard with no rear neighbors. Conveniently located close to schools, parks, shopping, and transit, this home offers both comfort and accessibility. (id:61483)