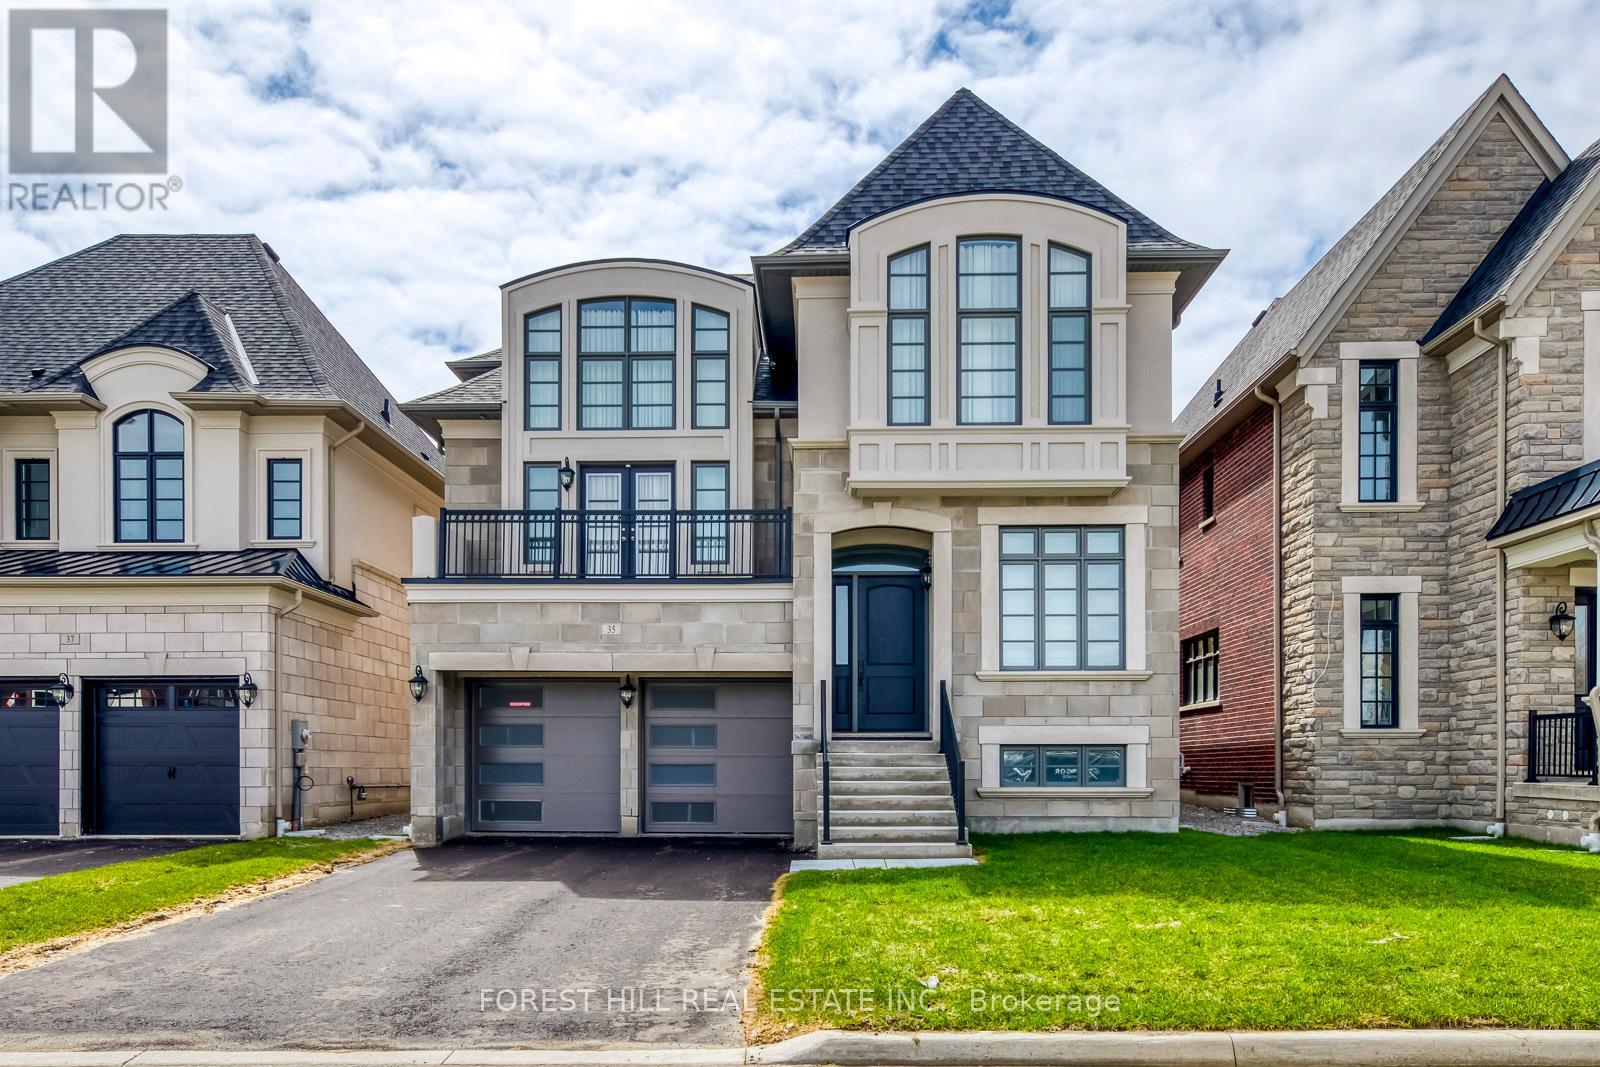
35 Gianvito Crescent
King, Ontario
Welcome To 35 Gianvito Crescent, A Masterfully Crafted Executive Residence Nestled Within One Of King City's Newest And Most Sought-After Neighbourhoods. Spanning Just Over 4,000 Sq. Ft above grade. And Enhanced By Hundreds Of Thousands In Curated Luxury Upgrades. This stunning two storey house has the perfect layout features three separate living/family/great rooms, separate dining room, open concept kitchen with luxury appliances, pantry for extra storage, Upgraded kitchen cabinets, countertop and slab backsplash. It has a bright breakfast area which overlooks the backyard. This house is very bright full of natural light. Upper has 4 bedrooms with 3.5 baths and laundry room. The master bedroom ensuite features heated floors, upgraded cabinets, and upgraded standup shower. All bathrooms have upgraded cabinets, quality 24 x 24" porcelain tile floors. Main floor ceilings 10ft, 9ft ceiling on second, 9ft ceiling on basement. No side walk, 4 cars driveway in addition to two car garage. Perfectly Situated In A Quiet, Upscale Enclave Of King City, This Home Offers Close Proximity To Top-Rated Schools, Golf Courses, Quaint Shops, Dining, Conservation Areas, And Easy Access To Major Highways. A Serene Setting Paired With Urban Conveniences (id:61483)
20 Ferguson Street
Toronto, Ontario
Client RemarksGorgeous, Open-Concept And Immaculate Townhouse Located On A Highly Sought After Area. 5 Minute Walk To Warden Subway. Walk-Out To Backyard. Beautiful Dark Hardwood Floors And Matching Oak Staircase. Granite Kitchen Counter Top, Stainless Steel Appliances, Dishwasher. Master Bedroom With 4 Piece Ensuite. Extra Big Size Bedrooms. Main Floor 3rd Bedroom. Can Also Be Used As A Family Room. Appx. 12-14 Years Old. General Brock Public School (Gr Jk - 8), Satec @ W. A. Porter Collegiate Institute (Gr 9 - 12), Shopping Centres, Hwy And The Beaches. (id:61483)
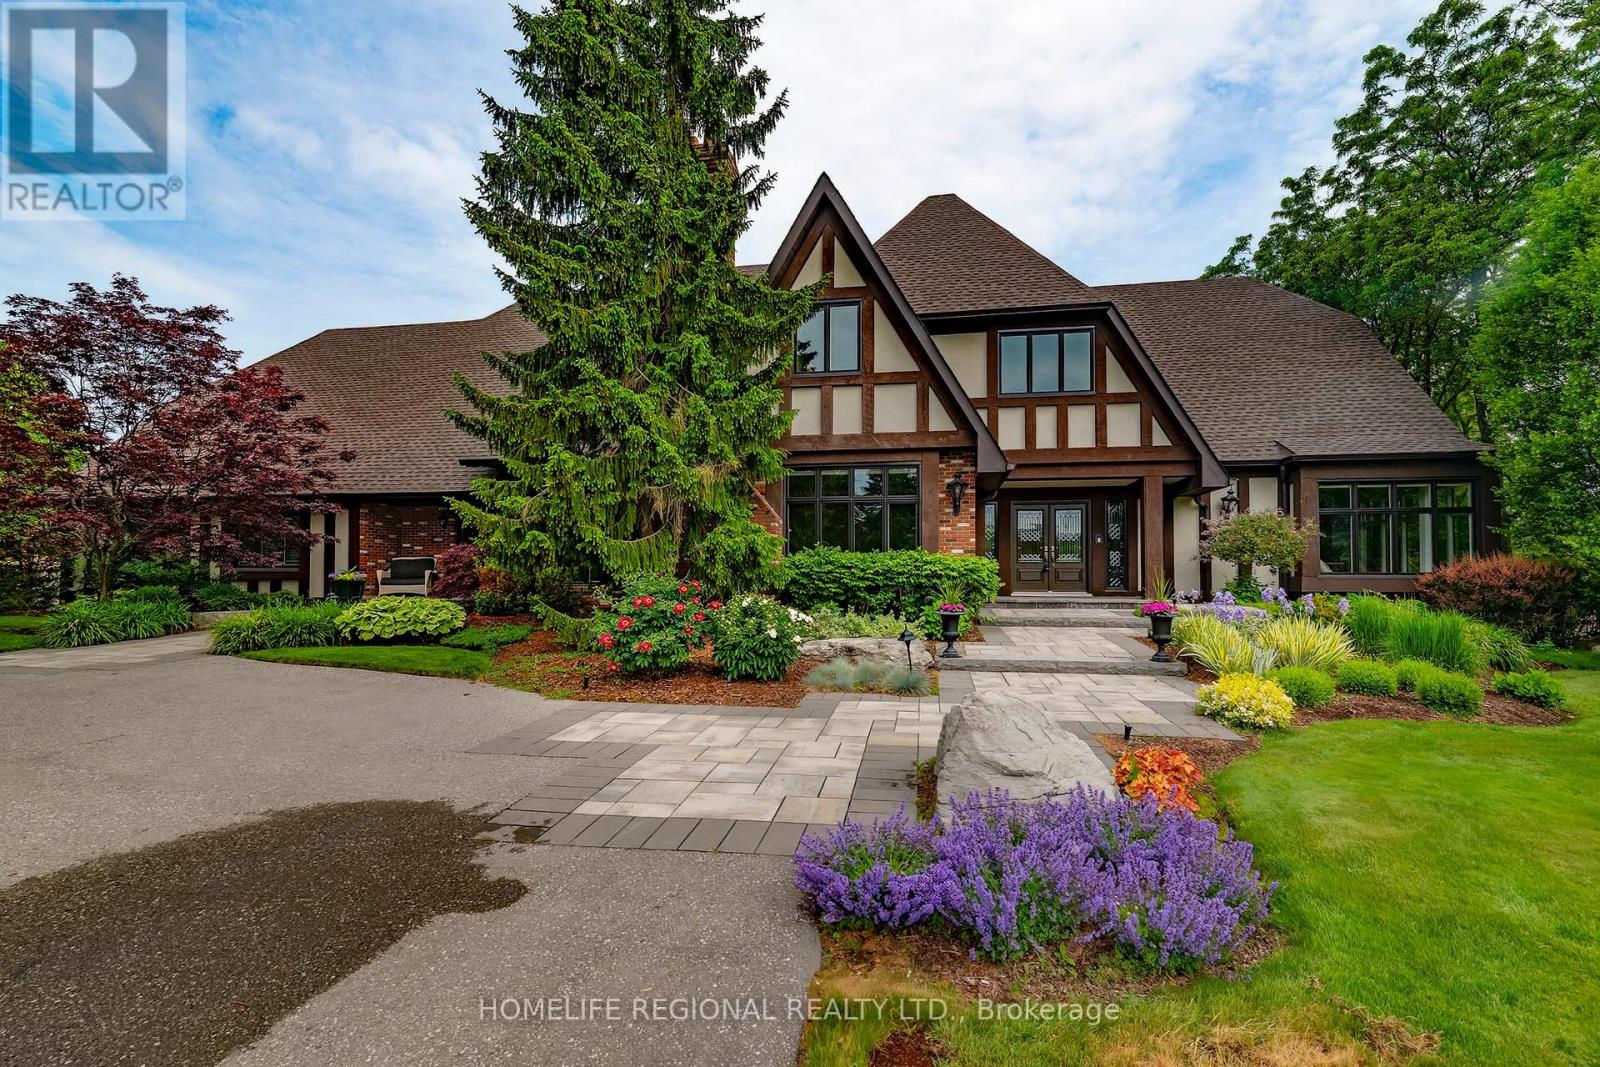
14 Buggey Lane
Ajax, Ontario
Located in the prestigious Deer Creek community, this meticulously maintained estate sits on a 1.32-acre lot and offers over 6,700 sq ft of above-grade living space. Thoughtfully updated with a new roof (2026), newer windows, pot lights, and updated furnaces, this home combines luxury and peace of mind. Filled with natural light, it offers a bright and inviting atmosphere throughout.The main floor features a stunning great room, chef's kitchen with high-end appliances, spacious formal living and dining rooms, a sun-filled office surrounded by windows, and a versatile bonus room. A beautiful sunroom adds to the home's charm and functionality.Boasting 5+2 bedrooms and 5+2 bathrooms, along with 6 fireplaces, this residence is ideal for large families, multi generational living and entertaining.The fully finished lower level offers a large open-concept layout with games room, TV area, kitchenette, and ample storage space.Step outside to a private backyard oasis featuring maintenance-free decking, a built-in outdoor kitchen, hot tub, and fire pit-perfect for relaxing or entertaining.The 3-car garage is upgraded with durable polyaspartic flooring. Pride of ownership is evident throughout-this exceptional property is truly a rare offering in a premier location. (id:61483)
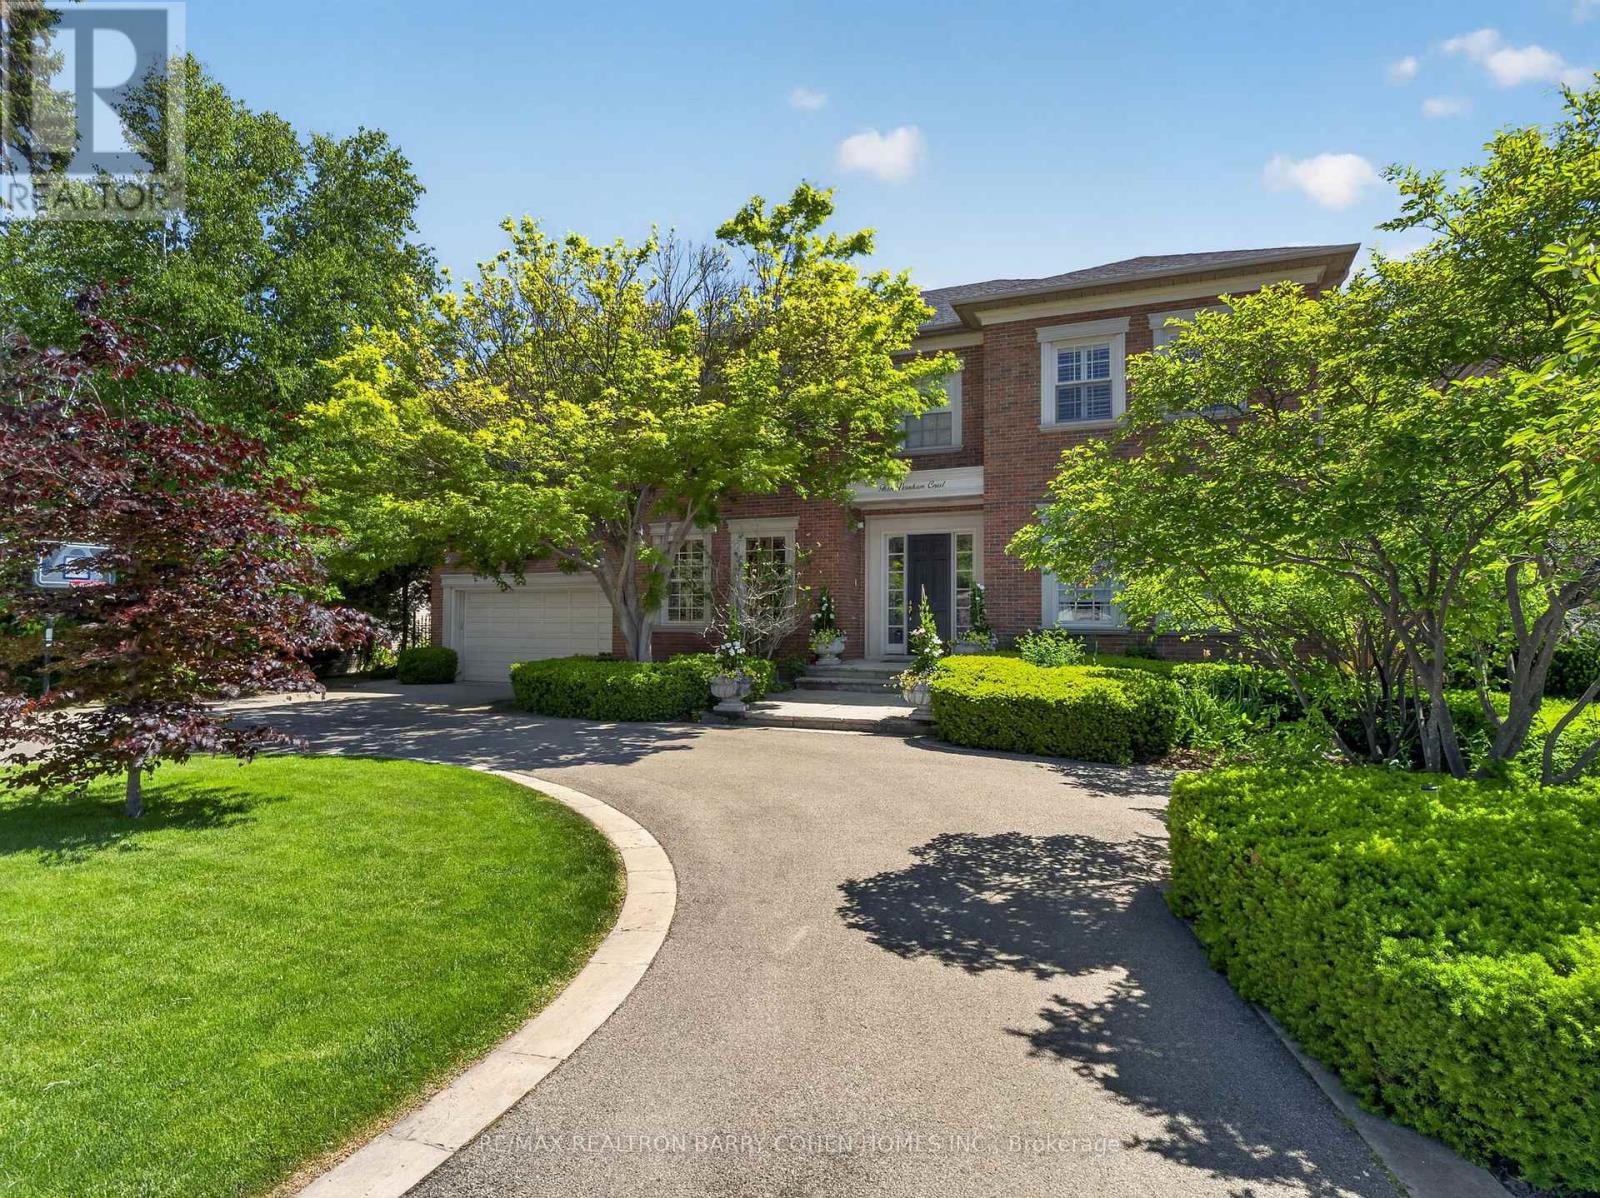
3 Vernham Court
Toronto, Ontario
Dramatic Curb Appeal - Rich In Architecture, Finest In Luxurious Appointments And Landscaping. Custom Residence - By And For Its Designer Owners. Premium Corner Locale On Quiet Cul-De-Sac In Prestigious St. Andrew-Windfields, This Exceptional Residence Offers Over 6,356 Sq. Ft. Of Refined Living Space And A Private Garden Sanctuary. A Truly Spectacular Offering, The Property Showcases A Circular Drive, Lush Landscaped Grounds, Tranquil Water Features, And Impeccable Attention To Detail Throughout. This Elegant 5+1 Bedroom Home Features Hardwood Floors, Custom Mouldings And Wainscoting, Soaring Ceilings, Richly Appointed Principal Rooms, Abundant Natural Light, And Bespoke Finishes At Every Turn. Designed For Both Grand Entertaining And Everyday Living, The Gourmet Kitchen Is Equipped With Top-Of-The-Line Appliances And A Spacious Breakfast Area With Walkout To The Rear Garden Terrace. A Grand Foyer, Main Hall With Wet Bar, And Elegant Living And Dining Rooms Provide The Perfect Setting For Formal Gatherings. The Luxurious Primary Retreat Features A Private Sitting Room, Dressing Room, Walk-In Closet, And Spa-Inspired 9-Piece Ensuite. Four Additional Bedroom Suites And A Convenient Second-Floor Laundry Complete The Upper Level. The Expansive Lower Level Offers Exceptional Additional Living Space, Including An Exercise Room With Ensuite, An Open-Concept Recreation And Games Room With Wet Bar, And A Private Nanny Suite. Ideally Located With Easy Access To Highways 401 And 404, And Just Steps To Renowned Public And Private Schools, Public And Private Golf Course. Highly Rated Public And Private Schools. Upscale Shopping, Fine Dining, And Everyday Conveniences. (id:61483)
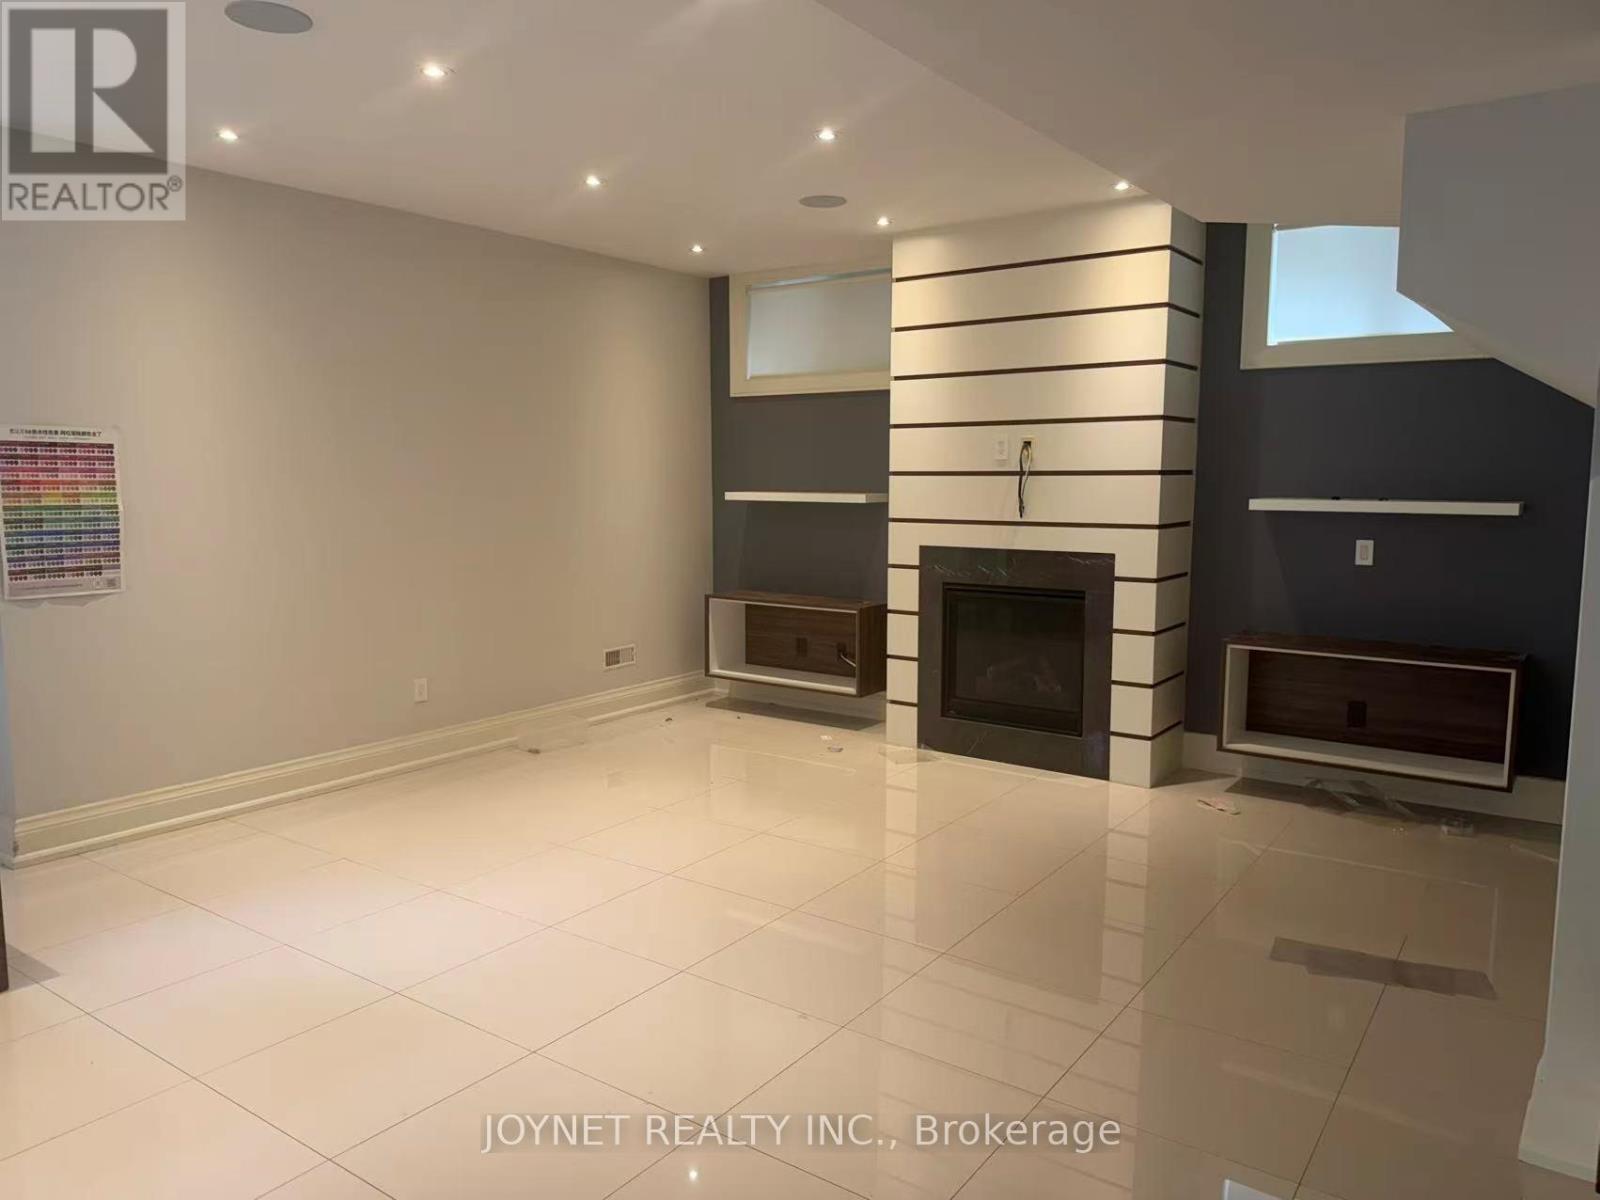
Basement - 119 Patricia Avenue
Toronto, Ontario
Luxury Walk-Out Lower-Level Suite In An Architecturally Designed Custom Home. This Bright And Sun-Filled Space Features Oversized Windows, High Ceilings, A Spacious Open-Concept Layout, And Direct Walk-Out Access To The Professionally Landscaped Backyard. Private Bathroom And Separate Entrance Provide Added Comfort And Convenience. Residents Enjoy Access To A Stunning Shared Gourmet Kitchen On The Main Floor Featuring Premium Appliances, Butler Pantry, And Elegant Finishes Throughout. Located Within Walking Distance To Parks, Transit, Shopping, And Yonge Street Amenities. Perfect For Professionals Or Mature Students Looking For A Premium Living Experience In A Quiet And Well-Managed Home. (id:61483)
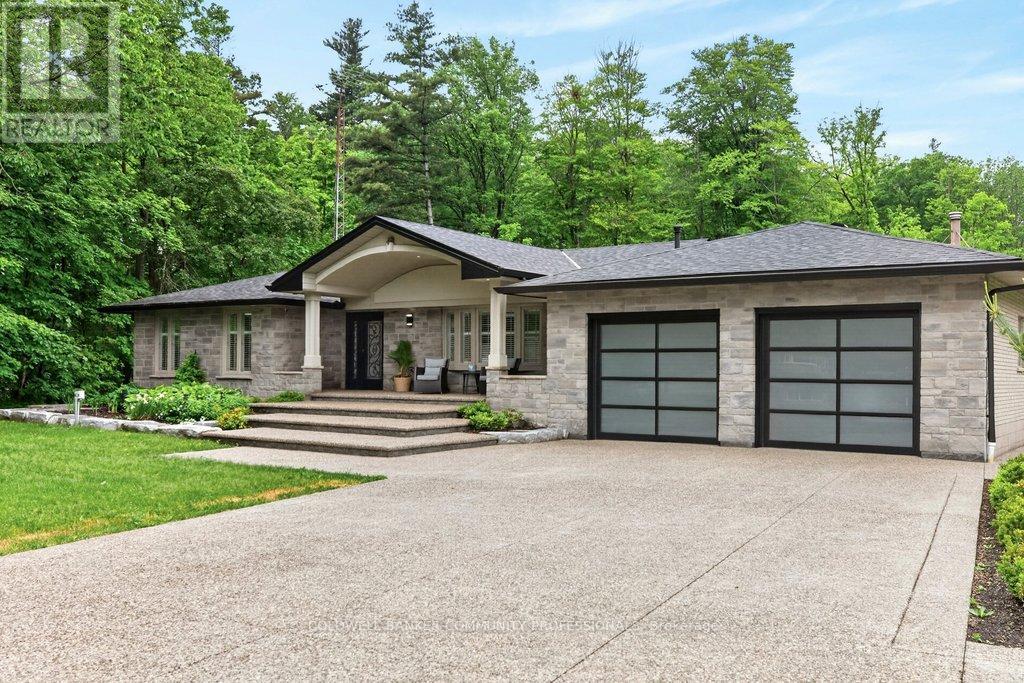
478 Glancaster Road
Hamilton, Ontario
A rare opportunity to own an extraordinary 10-acre estate offering privacy, luxury, and endless possibilities. This stunning all-brick bungalow has been thoughtfully designed for both comfortable family living and exceptional entertaining. The main level features 3 spacious bedrooms, a 5-piece bathroom and a beautifully appointed kitchen with granite countertops, abundant cabinetry, and a skylight that fills the space with natural light. The spacious living room showcases a custom-designed fireplace mantel, while the bright dining area is surrounded by windows and overlooks the spectacular backyard retreat. The fully finished lower level offers incredible additional living space, including a large recreation room with a second fireplace, 2 generous bedrooms, a playroom, an oversized 4-piece bathroom with a large makeup vanity and a spacious laundry room with separate exterior access and ample storage. Step outside to your own private resort. The outdoor entertaining area features an outdoor kitchen with granite countertops, gas BBQ hookup and burner, and a wood-fired pizza oven. Relax by the beautiful kidney shaped in-ground pool complete with an outdoor sports bar and convenient 3-piece bathroom. Exceptional landscaping surrounds the property, highlighted by a breathtaking pond with large koi fish, cascading waterfalls, and a charming bridge leading to a cozy fire pit area. Beyond, you'll find extensive vegetable gardens, a children's playground, and endless space to enjoy nature. The impressive 60' x 40' workshop offers its own private driveway, making it ideal for hobbyists, business owners, or additional storage. A heated double-car garage and exposed aggregate concrete driveway provide parking for 12+ vehicles. Every inch of this remarkable property has been meticulously planned and maintained, creating a truly one-of-a-kind country estate just minutes from city conveniences. (id:61483)
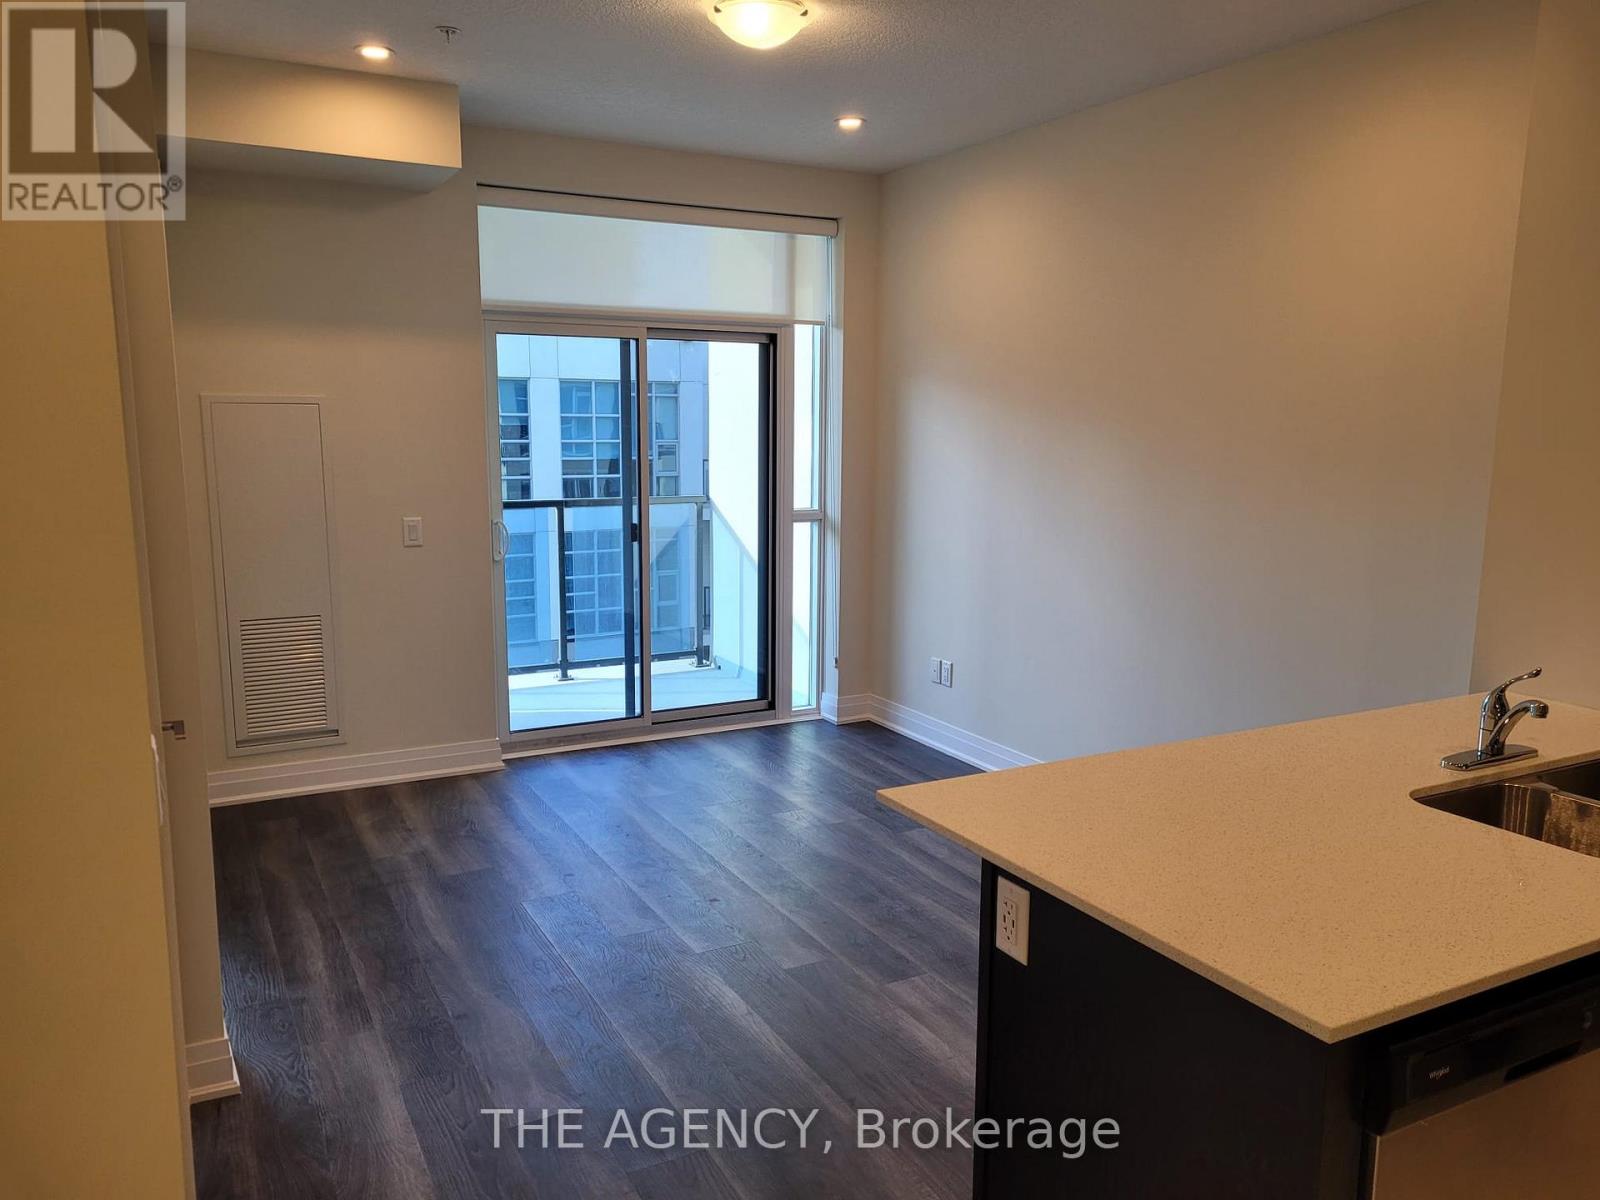
533 - 16 Concord Place
Grimsby, Ontario
Experience waterfront-inspired living in the heart of Grimsby-on-the-Lake. This stylish 1- bedroom suite features a bright open-concept design, contemporary finishes, stainless steel appliances, and a private balcony with breathtaking lake and escarpment views. Perfect for appliances, and a private balcony with breathtaking lake and escarpment views. Perfect for and growing lakefront community. Enjoy premium amenities including concierge, fitness centre, rooftop terrace, and party lounge. Steps to waterfront trails, dining, cafés, and minutes to the QEW for seamless commuting. An excellent opportunity for comfortable living or a smart investment in one of Niagara Region's fastest-growing communities. (id:61483)
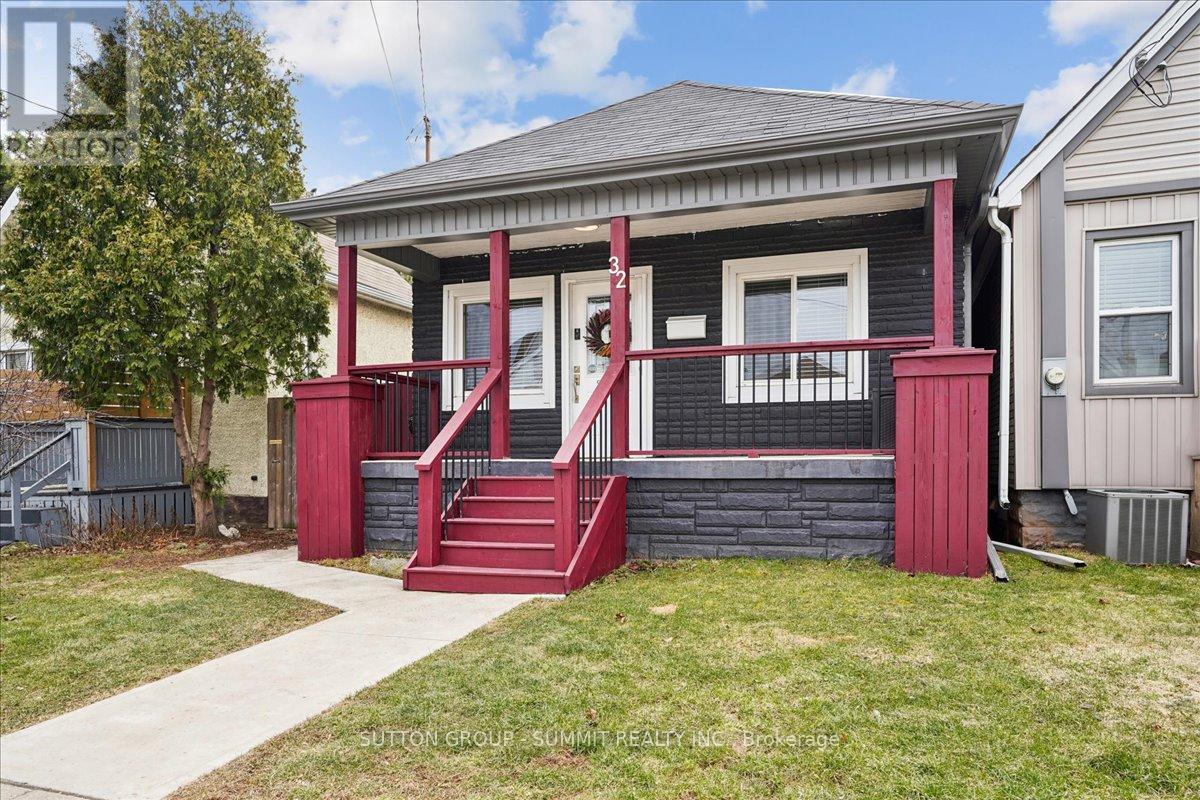
32 Allan Avenue
Hamilton, Ontario
From the moment you open the door, this home impresses with every step you take. Vaulted ceilings and open concept layout make this three bedroom bungalow feel spacious and welcoming. Natural light pours in from every direction as the living room flows seamlessly into the larger-than-expected modern kitchen. Would-be chefs will be right at home with counter space + storage for days, brand new gas stove (2026), refrigerator (2026) + dishwasher (2026). Indoor/outdoor entertaining is seamless with a kitchen walk-out to the backyard deck. Enjoy morning coffee and summer evenings on the large, sunny deck as the kids and fur babies play in the fully fenced backyard. The covered front porch is an underrated bonus - the kind of charming detail that makes a house feel like a home before you even step inside. The primary bedroom is set aside from the other two bedrooms and allows for peaceful enjoyment. Situated in a family-friendly neighbourhood, a short walk from local schools, and basically next door to Andy Warburton Playground with a splash pad + shallow wading pool. Short drive from Ottawa St Farmers' Market and Gage Park. Washer + Dryer (2025). No permit needed for on street parking. (id:61483)
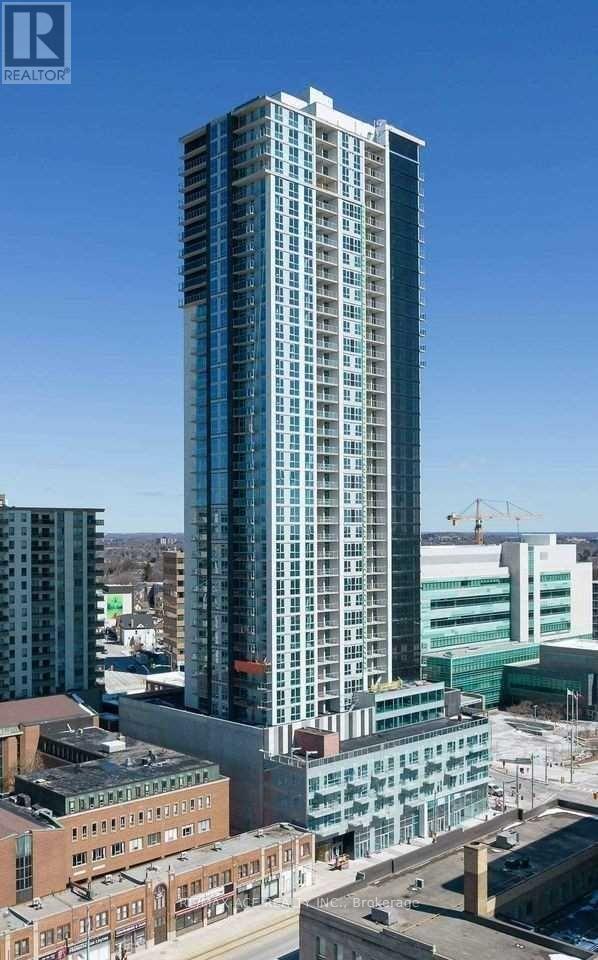
3209 - 60 Frederick Street
Kitchener, Ontario
Experience elevated urban living at DTK Condos, one of Kitchener's most iconic residential towers. This brand-new, never-lived-in suite is located on the 32nd floor and offers breathtaking panoramic city views. Featuring 2 spacious bedrooms, 2 full bathrooms, 1 parking space, and 1 locker, this thoughtfully designed unit combines modern style with everyday convenience. Situated in the heart of Downtown Kitchener, you're just steps from the ION LRT, providing seamless access throughout the region. Enjoy close proximity to the University of Waterloo, Wilfrid Laurier University, Conestoga College, Google, tech hubs, restaurants, shopping, and entertainment. Residents enjoy premium building amenities including a concierge, fully equipped fitness centre, yoga studio, party room, and a spectacular rooftop terrace with BBQ area. An exceptional opportunity for first-time buyers, professionals, investors, or those seeking a vibrant urban lifestyle in one of Waterloo Region's most desirable locations. (id:61483)
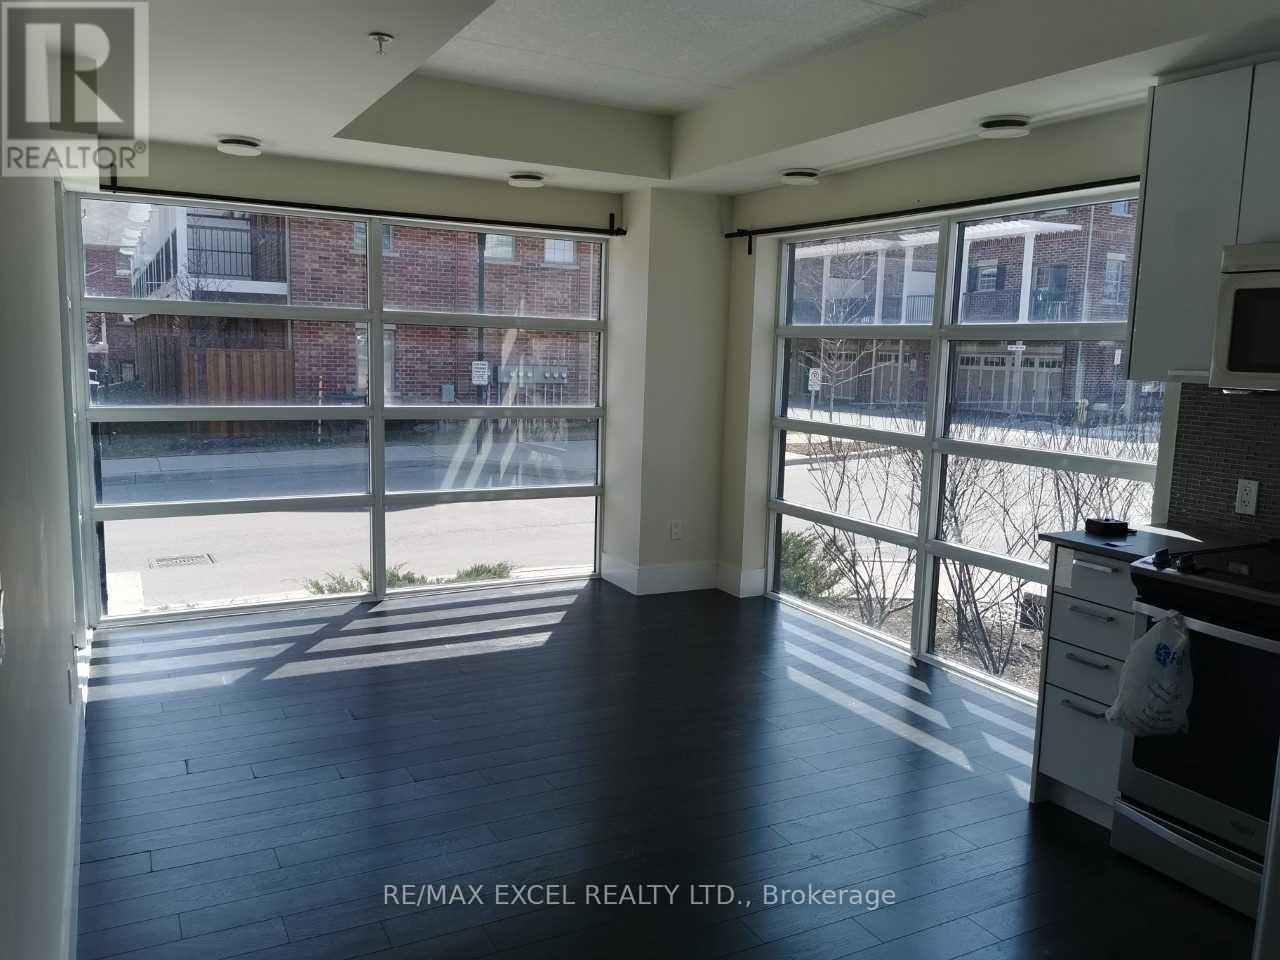
107 - 155 St Leger Street
Kitchener, Ontario
Welcome To Victoria Common! This Bright And Stylish Corner Unit Offers An Excellent Blend Of Modern Living, Functional Space, And Urban Convenience In The Heart Of Kitchener. Featuring Floor-To-Ceiling Windows, This Suite Is Filled With Natural Light And Offers An Open-Concept Layout Perfect For First-Time Buyers, Downsizers, Or Investors. The Modern Kitchen Includes Stainless Steel Appliances, Built-In Microwave, Contemporary Finishes, And A Practical Flow Into The Living/Dining Area. Enjoy The Rare Bonus Of A Walk-Out Patio, Ideal For Morning Coffee, Outdoor Relaxing, Or Easy Ground-Level Access. Located In An Established And Growing Central Neighbourhood, Just A Short Walk To Transit, GO/VIA Rail, ION LRT, Downtown Kitchener, Parks, Cafes, Restaurants, And Everyday Amenities. Easy Access To Major Roads And Highways, With Convenient Connections To Waterloo, Cambridge, And Surrounding Areas. Close To University Of Waterloo, Wilfrid Laurier University, Conestoga College Waterloo Campus, Google, The Tannery, And Kitchener's Tech Hub. Building Amenities Include Exercise Room, Party/Meeting Room, Visitor Parking, Elevators, And EV Charging. A Fantastic Opportunity In A Highly Connected Urban Location! (id:61483)
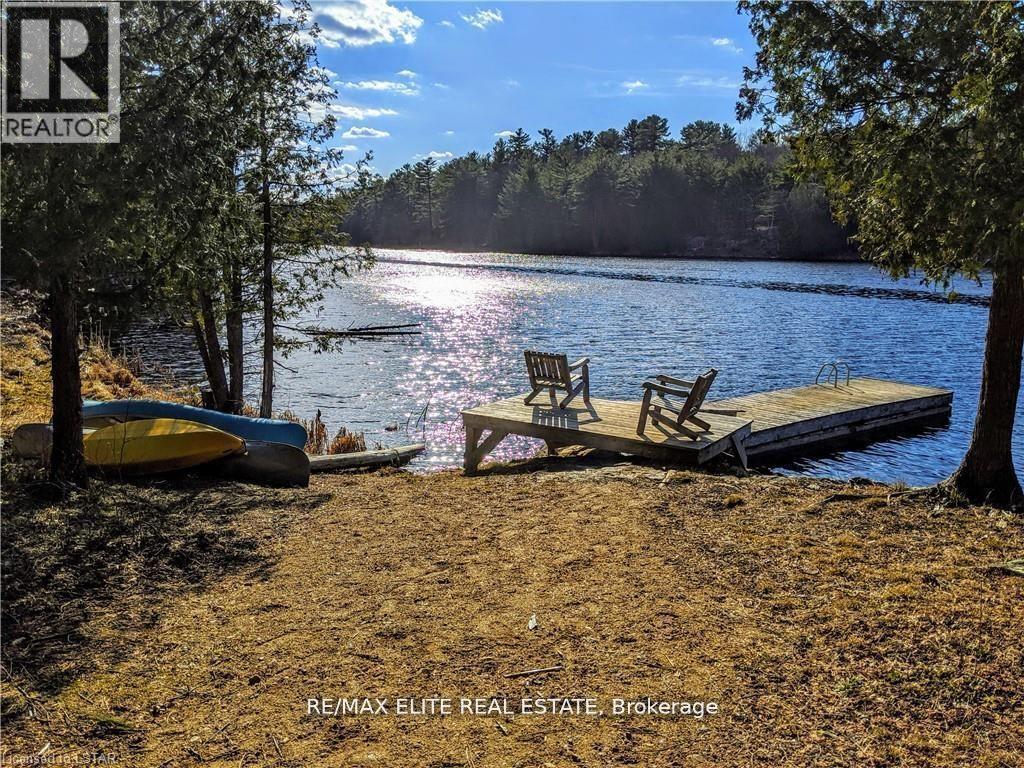
1322 Boomhauer Road
Frontenac, Ontario
Private Lakefront Wilderness Retreat for Lease Land O Lakes! Tucked deep in the heart of Central Frontenac, this rare and remarkable 350-acre property is now available for long or short term lease. Surrounded by nothing but forest, water, and sky, this off-grid lakefront escape offers true solitude and immersion in nature. At its heart lies a breathtaking 35-acre private lake offering total privacy and unspoiled beauty.Though it feels worlds away, the property is conveniently located under two hours from Ottawa and three hours from Toronto, making it surprisingly accessible for such a remote setting. It borders over 8,600 hectares of Crown land and conservation area, with endless trails to explore right from your doorstep. Whether youre hiking, paddling, snowshoeing, or simply soaking in the stillness, this is a place where time slows down.Included with the lease is a cozy, all-season 32-foot yurt (approximately 804 square feet), complete with a wood-burning stove, offering a warm and comfortable base year-round. A handcrafted cedar barrel sauna sits beside itperfect after a cold swim or a day in the woods. Theres also an outhouse and two spacious storage sheds for your gear and supplies.The site has been thoughtfully prepared with 15 acres already cleared and levelled. The access road has been upgraded and widened, with culverts installed for year-round use.This is not your typical cottage rentalit's a rare opportunity to lease a fully private wilderness sanctuary. Ideal for artists, outdoor enthusiasts, remote workers, or those simply seeking quiet, the land invites you to live simply and deliberately in one of Ontarios most iconic natural settingsit's a rare opportunity to lease a fully private wilderness sanctuary. Ideal for artists, outdoor enthusiasts, remote workers, or those simply seeking quiet, the land invites you to live simply and deliberately in one of Ontarios most iconic natural settings. Rent to own Option (id:61483)
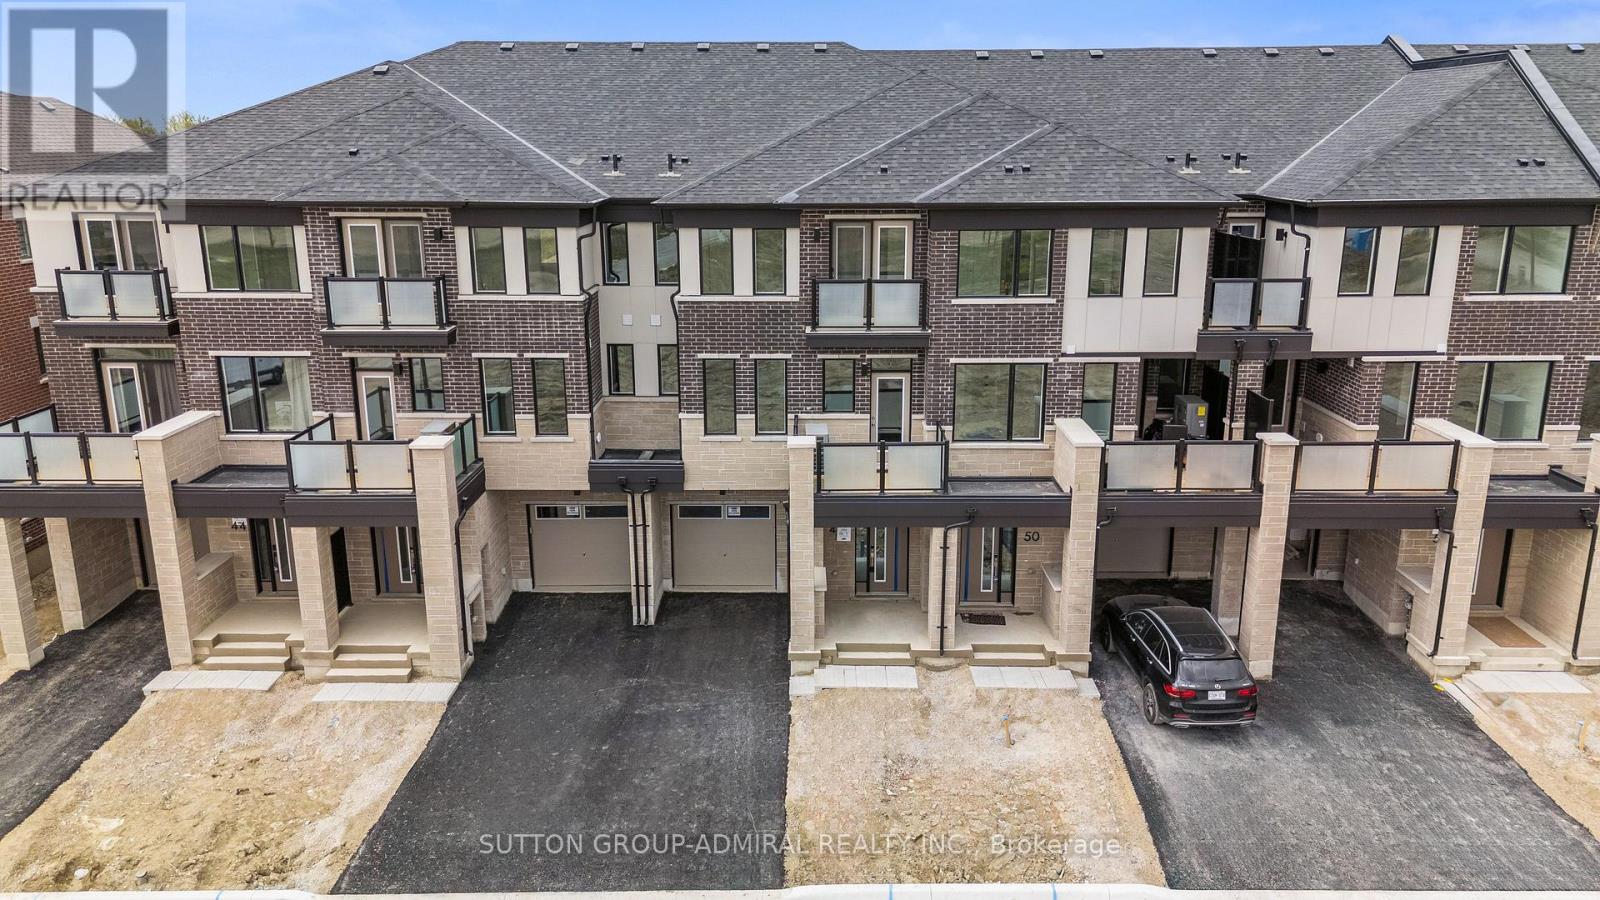
48 Elmer Moss Avenue
Caledon, Ontario
1 Year New, Modern Townhome in Caledon's Sought-After Ellis Lane Community! Welcome to 48 Elmer Moss Avenuea beautifully designed 3-bedroom, 3-bathroom townhome offering contemporary living in a serene setting. This spacious home features an open-concept layout with 9-foot ceilings, large windows that flood the space with natural light, and two private balconies perfect for relaxation or entertaining.The gourmet kitchen boasts quartz countertops, stainless steel appliances, and ample cabinetry, seamlessly flowing into the dining and living areas. Upstairs, the primary suite offers a luxurious retreat with a spa-inspired ensuite bathroom. Two additional well-sized bedrooms provide comfort and versatility for family or guests.Located in the vibrant Ellis Lane community, this home is just minutes from Highways 410, 50, and 9, offering easy access to Toronto and Mississauga in under 30 minutes. Enjoy proximity to top-rated schools, shopping centers, dining options, and the scenic Caledon Trailway Path for outdoor enthusiasts.Experience the perfect blend of modern design and convenient livingyour new home awaits at 48 Elmer Moss Ave! (id:61483)
36 Leone Lane
Brampton, Ontario
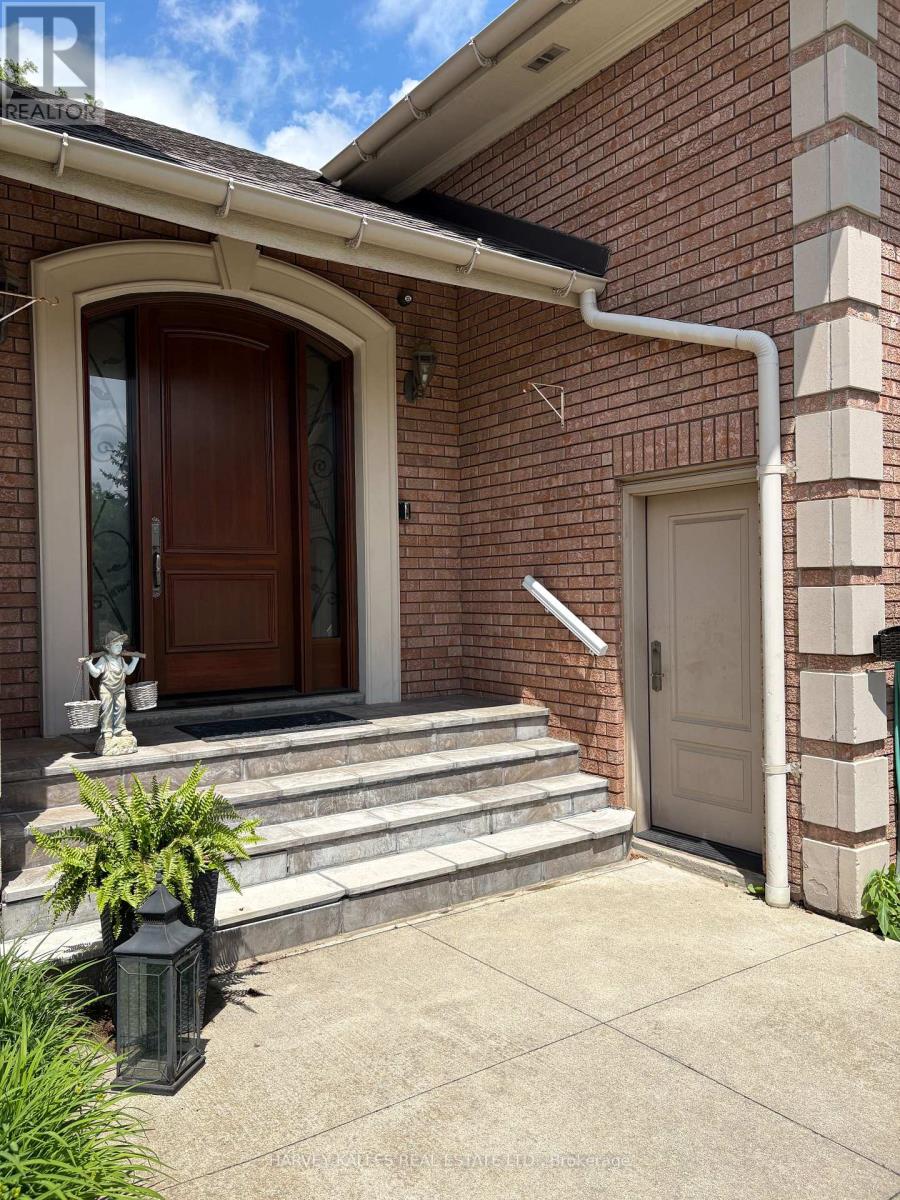
Brand new gorgeous, open concept apartment located above garage on a beautifully manicured Estate Lot in prestigeous Castlemore Estates. This well appointed unit features high ceilings, a private separate entrance and in-suite laundry. Situated adjacent to stunning 5,000 square foot executive residence in tranquil setting with scenic views from all windows. Includes one garage parking space and all utilities. Conveniently located close to Toronto Pearson Airport, Highways, Shopping and All Amenities. Ideal for Single Professional. Landlord prefers one occupant. (id:61483)
6 Terrastone Court
Caledon, Ontario
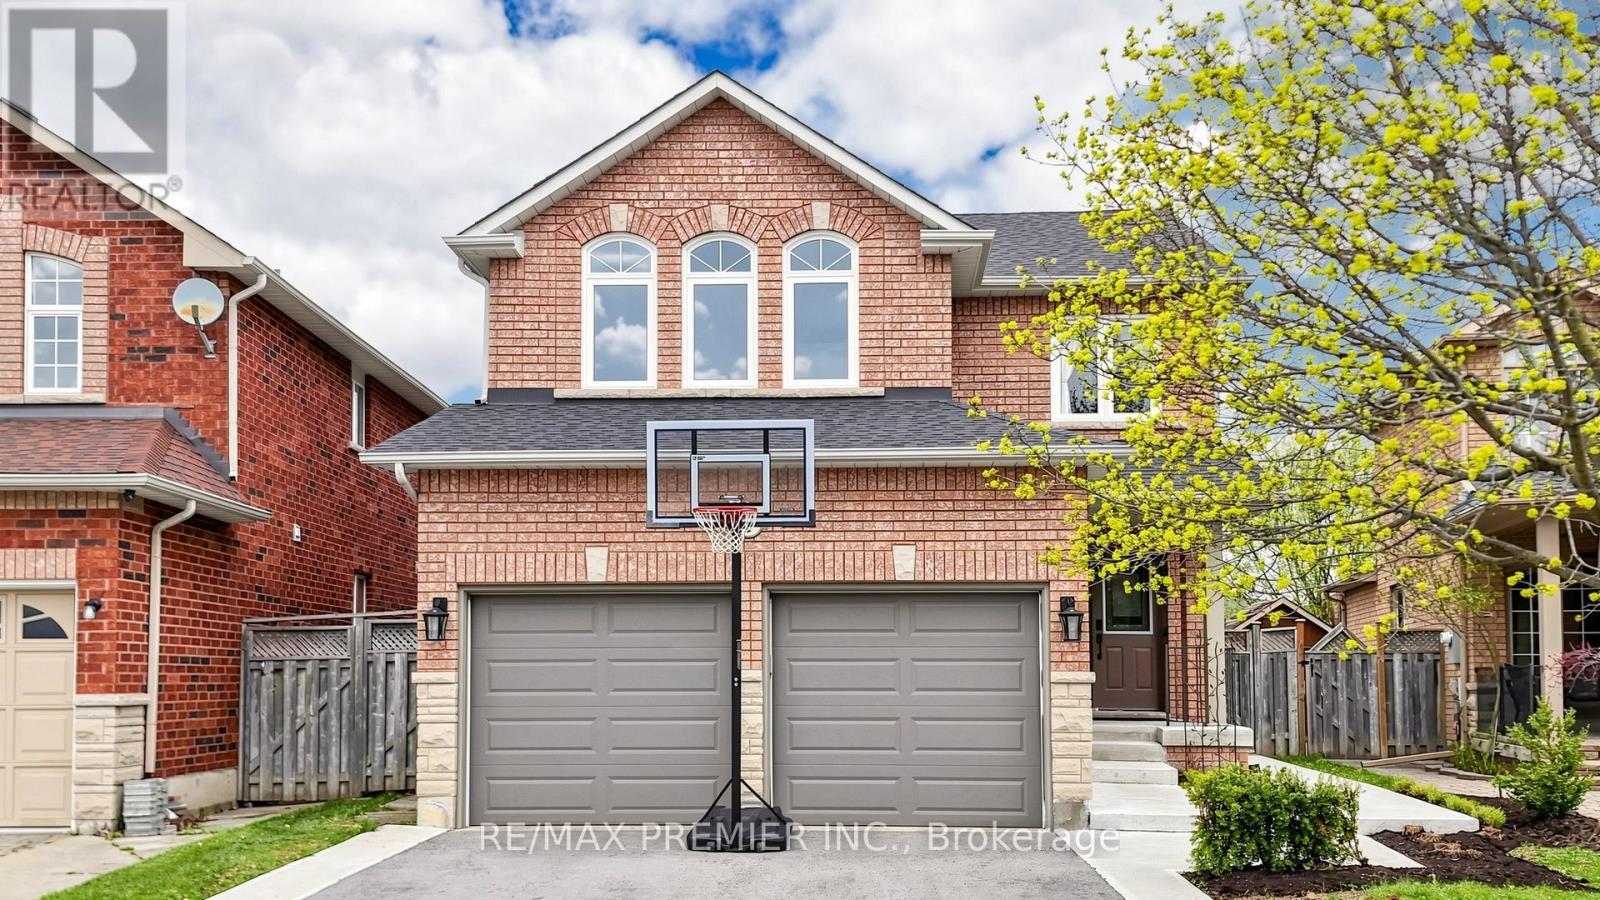
Welcome to 6 Terrastone Crt - a well-appointed home in sought-after West Bolton, situated on a premium lot that widens at the rear, offering added outdoor space and privacy. This home offers great curb appeal and truly stands out. Double door entry leads to an updated staircase with wrought iron pickets.Separate dining room ideal for formal use or a home office. Open-concept living and breakfast area with soaring cathedral ceilings and plenty of natural light. Kitchen with stainless steel gas stove and a functional layout. Main floor laundry with direct access to the garage adds everyday convenience. No carpet throughout.1,781 sq ft (MPAC) with 3 spacious bedrooms and 4 bathrooms. All bedrooms are well-sized, with a vaulted ceiling in the 3rd bedroom. Primary bedroom features a large ensuite with a separate shower.Professionally finished basement with rec room, 3-piece bath, office/potential 4th bedroom, large cold room, and ample storage.Backyard features a concrete patio, walkway, and natural gas BBQ hookup.Recent improvements include driveway (2025), front bedroom windows (2020), front concrete work (2024), and upgraded garage doors. True double garage with large mezzanine and workbench.All of this in an unbeatable location - a quick commute to Fortinos, Garden Foods, Walmart Supercentre, Landmark Cinemas Bolton, public & Catholic schools including James Bolton Public School, Humberview Secondary School, St. Nicholas Elementary School & St. Michael Catholic Secondary School, the Humber Valley Heritage Trail, Albion Hills Conservation Area, community & rec centres, and the shops & restaurants of historic downtown Bolton. Easy access to Hwy 50 & 427 for commuters.A must see! (id:61483)
372 Highside Drive
Milton, Ontario
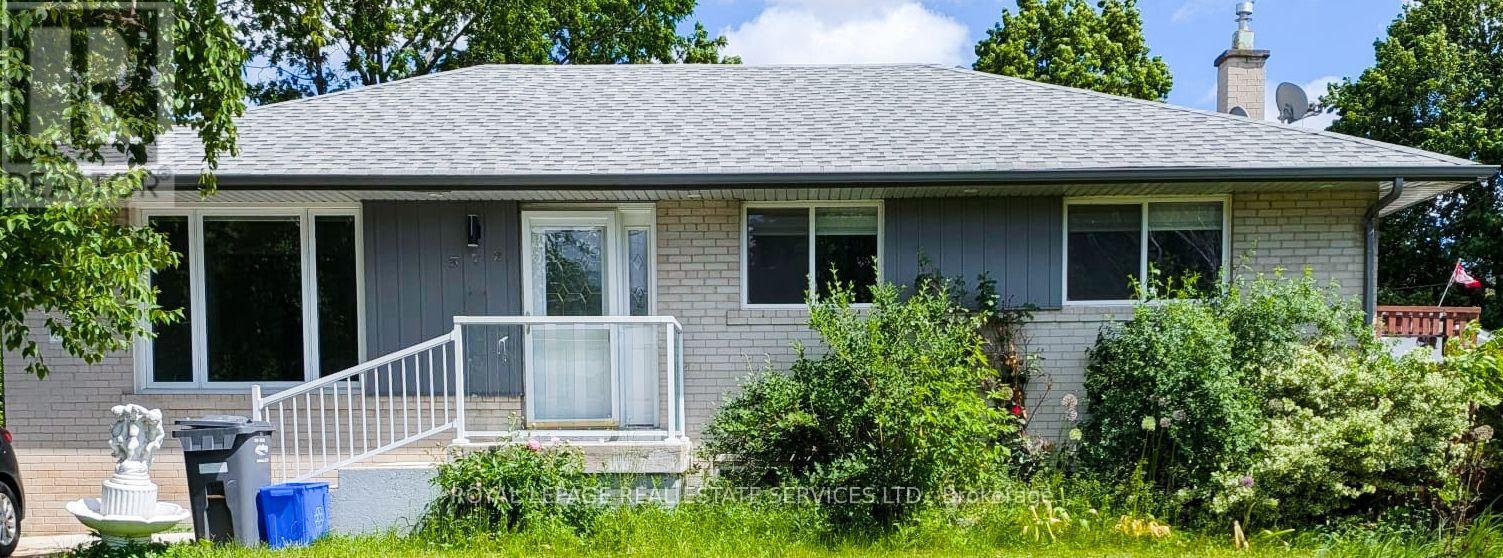
Bright sun filled newly renovated home in Old Milton with mature trees, wide streets, and close to highway and shopping. This three bedrooms on the main floor of a house with shared Lundry with basement tenant. It has own garage and drive way. Tenant will be responsible for 2/3 of utilities (id:61483)
Lower - 9 Sanderson Road
Toronto, Ontario
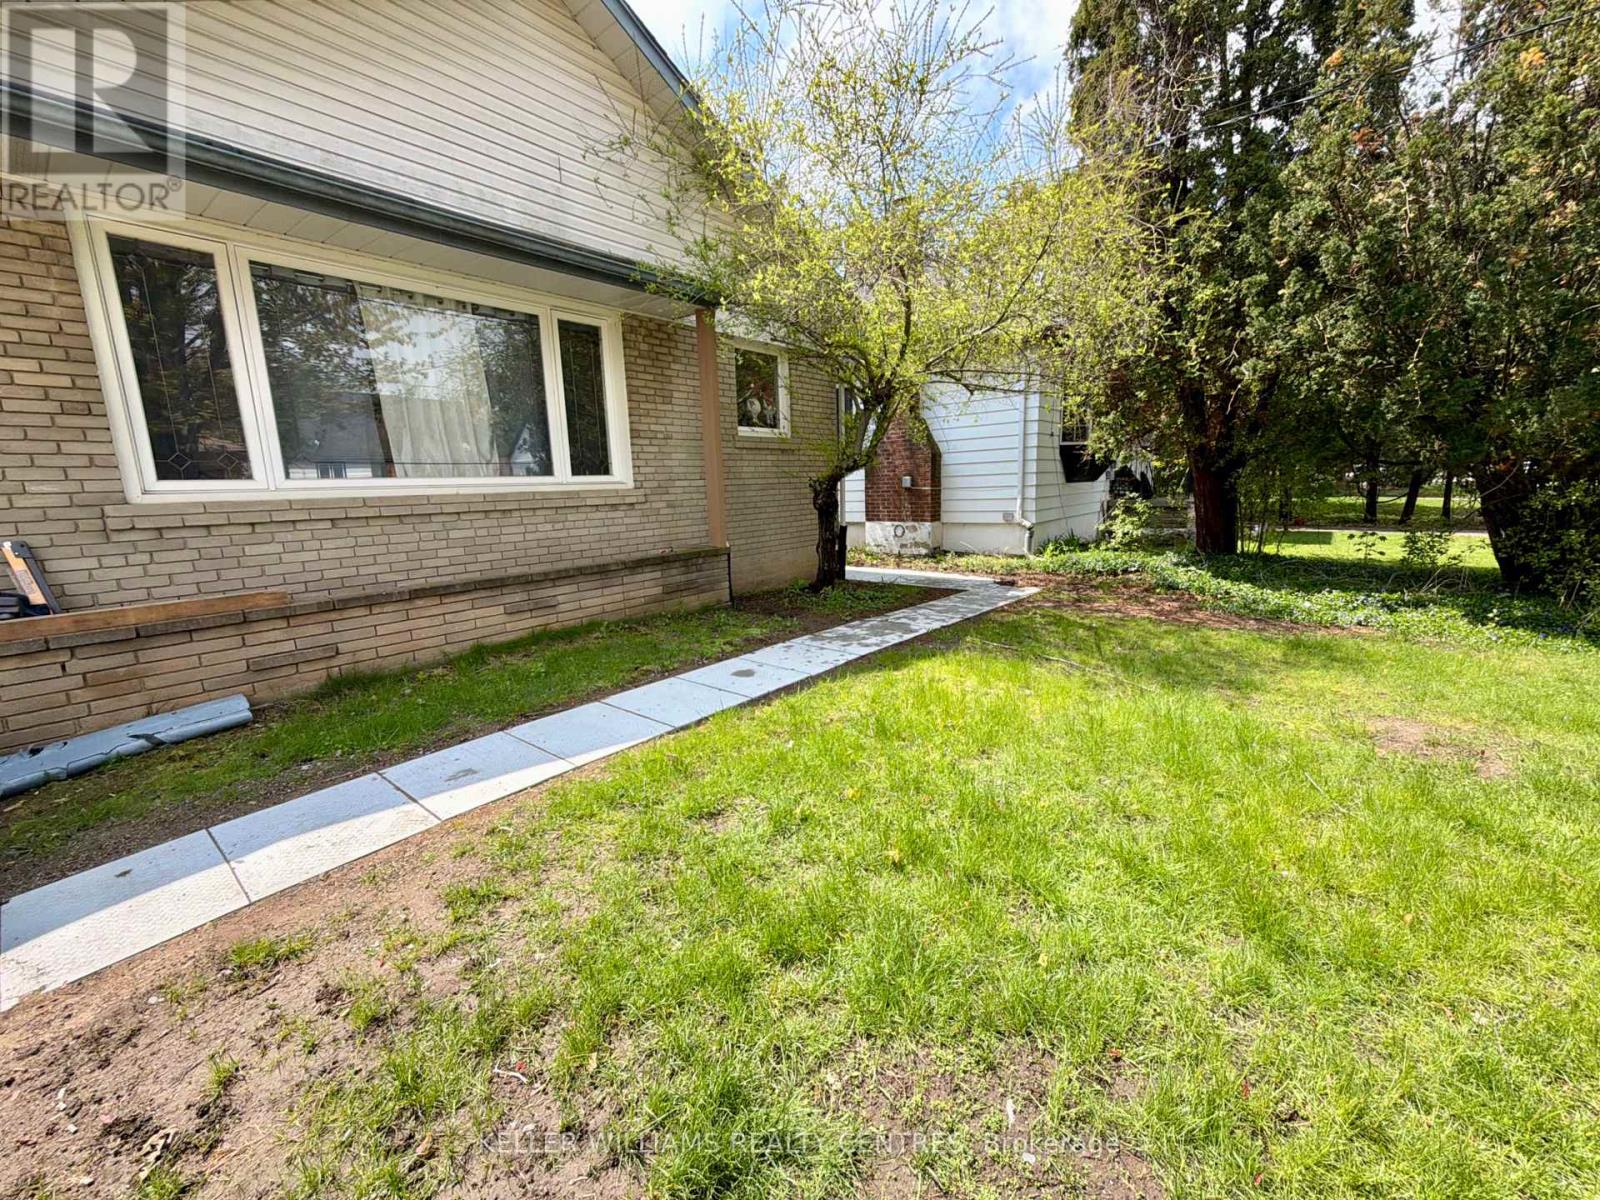
Fantastic opportunity to lease a bright and professionally updated basement studio apartment in a high-demand Etobicoke location. This smart, open-concept layout features a modern, updated kitchen complete with upgraded appliances, a beautiful four-piece renovated bathroom, and the ultimate convenience of private, shared laundry. Recent upgrades throughout offer a clean and inviting space. Perfectly suited for a single professional, this property is situated close to public transit, local parks, and shopping. (id:61483)
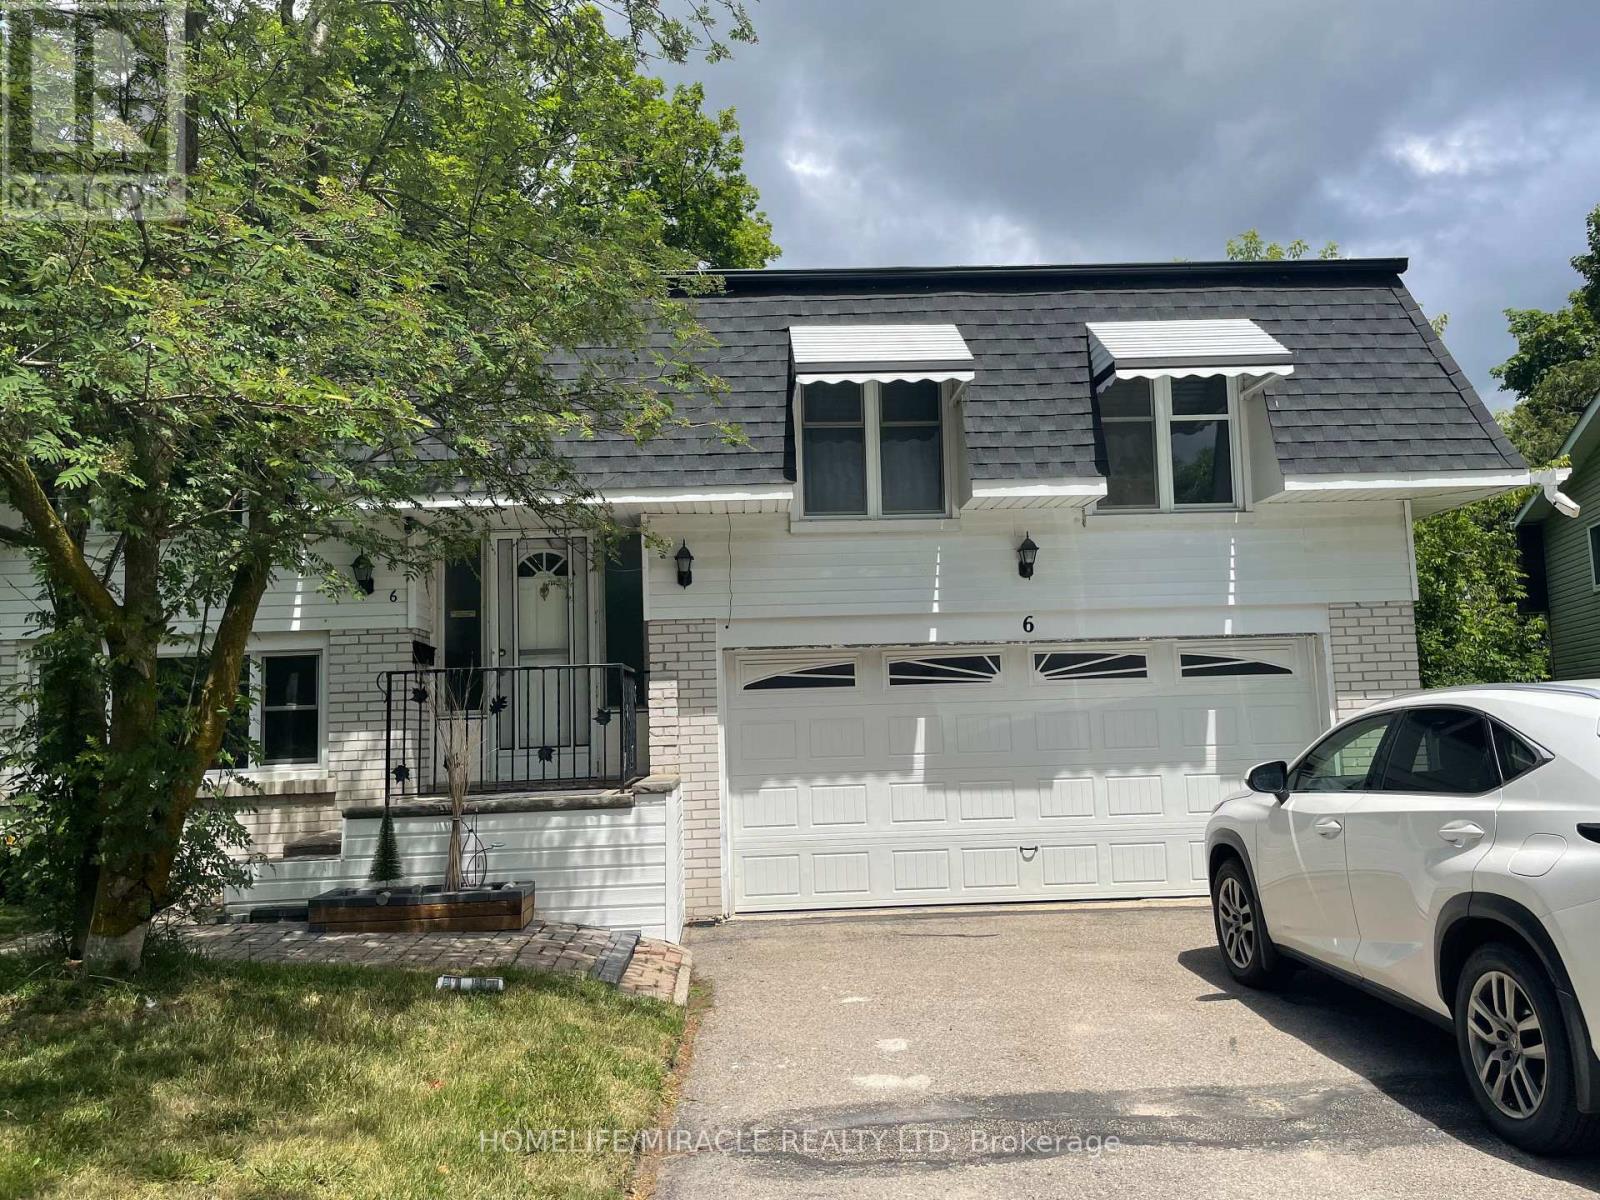
Main - 6 Wall Court
Barrie, Ontario
4 Bedrooms, Bathrooms, 3 Cars parking, Quiet street in north Barrie, close to all amenities school, park, public transit, plaza, hospital and much much more, Fully renovated beautiful raise bungalows must see it. The tenant will pay all the utilities. (id:61483)
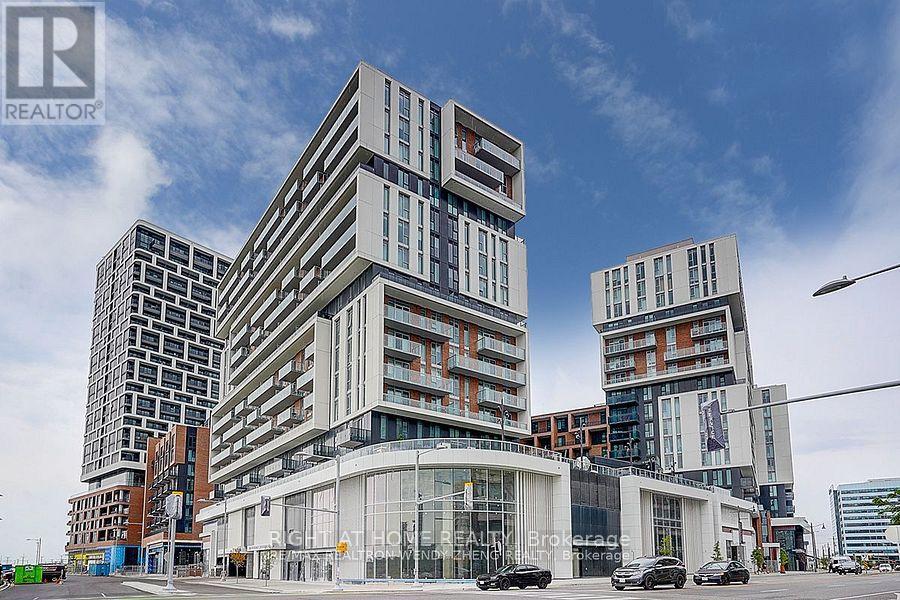
930 - 8119 Birchmount Road
Markham, Ontario
Welcome To Gallery Square by The Remington Group. The Heart Of Downtown Markham. Near Shopping, Dining, Parks, Transit, Hwy 7. Building Amenities Include Concierge, Gym, Games Room, Indoor/Outdoor Lounge Space, Media Lounge, Visitor Parking +More. Unit Features2 Bed, 2 Bath W/ Balcony. West Exposure.Parking & Locker Includ, 862 (id:61483)
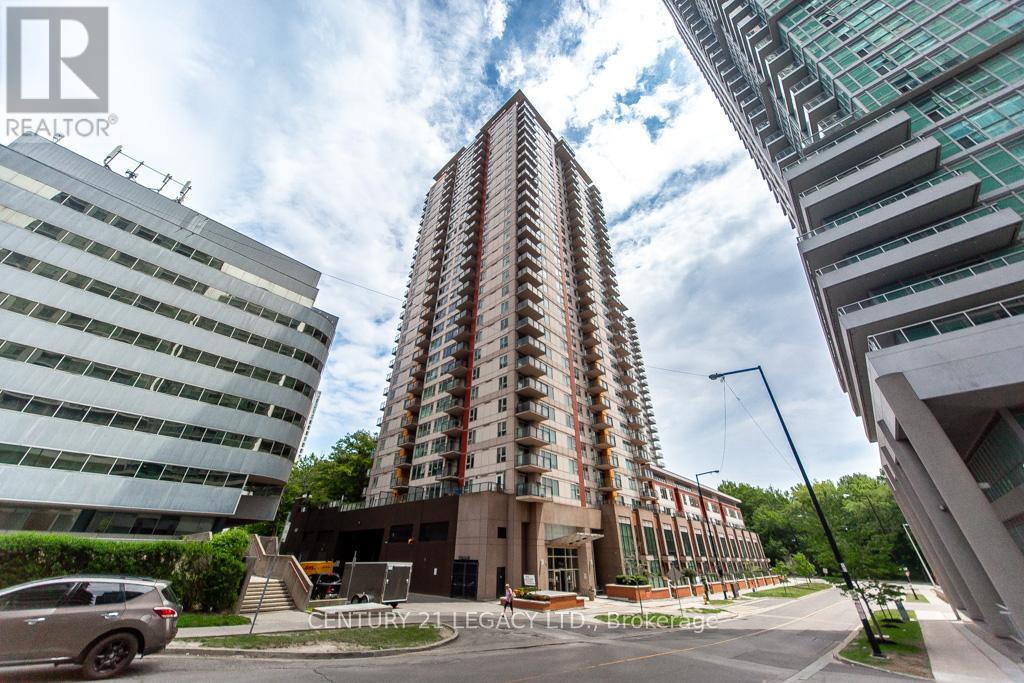
507 - 190 Borough Drive
Toronto, Ontario
This bright and well-appointed 1-bedroom + den suite in the highly sought-after Centro Condos puts you right in the heart of Scarborough Town Centre. The versatile den works perfectly as a second bedroom or home office, while in-suite laundry and underground parking make everyday living effortless. The building delivers true resort-style living with amenities including an indoor pool, hot tub, sauna, steam room, fully equipped gym, theatre room, party room, rooftop BBQ terrace, and 24-hour concierge service. Outside your door, you're steps from shopping, dining, Cineplex, TTC, GO Bus, parks, and the YMCA - with quick access to Highway 401 and minutes from U of T Scarborough and Centennial College. Don't miss your chance to own in one of Scarborough's most connected and amenity-rich communities. (id:61483)
38 Marcelline Crescent
Toronto, Ontario
For ONE Male Student or Young Professional Only**LOCATION! Location! Location! BAYVIEW VILLAGE!!One Of Best Community In Canada! More than 300 SQFT Super Spacious Furnitured Room With Two Windows , Steps To Bessarion Subway Station , Brandnew National Architectural Design Award Community Just Beside Subway Station ,Tenant Will Enjoy BRANDNEW Library ,Gym,Swimming Pool in Bessarion Commucity Centre . StepsTo Beautiful East Don River Nature Trails ,Canadian Tire ,IKEA ,YMCA,BAYVIEW VILLAGE Mall ,Fairview Mall (Inclu T&T) . No Smoking ,No Pet ,No Visitor.two male tenants shared washroom. Quiet ,Friendly And Secure Neighborhood. AAA Tenants Only (id:61483)
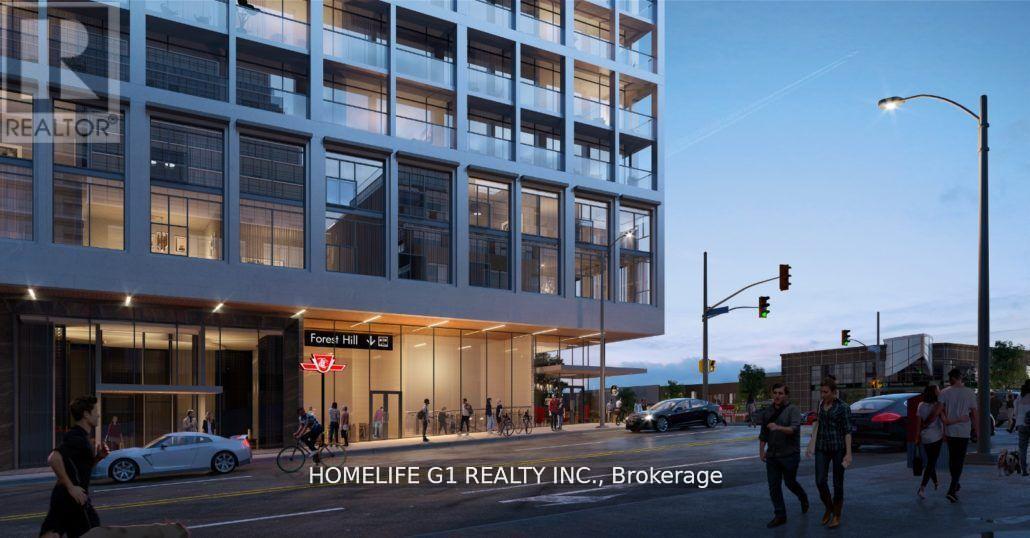
1101 - 2020 Bathurst Street
Toronto, Ontario
EGLINTON LRT LINE 05 ACCESS. 1 Bed + 1 Den (den has a sliding door). Almost new 2+ Year Foresthill Condominium with Balcony. No Carpet. Wood/Laminate flooring by Builder. Quartz countertop. TTC Bus Public Transit outside lobby. FREE Internet included by Condo Corp (not landlord). Indoor access to Foresthill Subway LRT LINE 05 (Approx June / July 2026) Close to Eglinton Subway. TD bank across St. STARBUCKS / DOLLARAMA IN BLDG. Natural Light. Functional Layout. 9ft Ceilings. Walk Score 96! Mins to Restaurants Grocery Yorkdale Mall TTC Allen Rd/ Hwy 401. Exclusive access to state-of-the-art amenities, fitness center, yoga, table tennis, GYM Co-working floor. Elite schools. Lively neighborhood. (id:61483)
1401 - 135 James Street S
Hamilton, Ontario
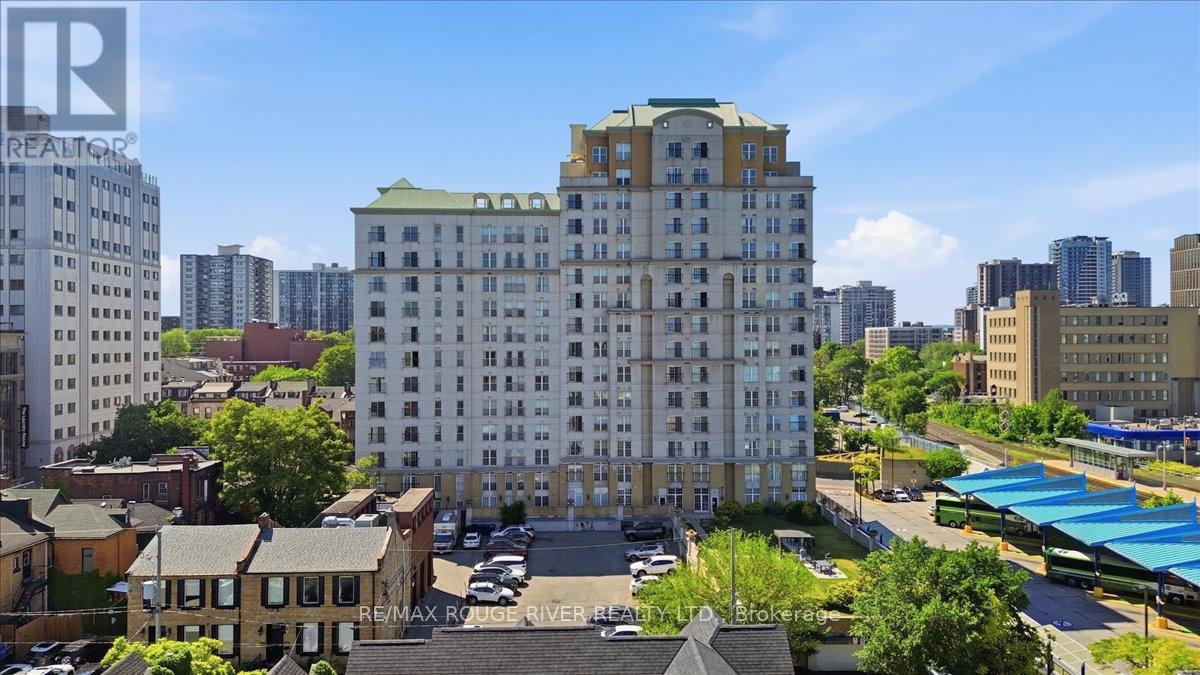
Welcome To Beautiful Chateau Royale At 135 James St. A Large 2 Bedroom, 2 Bathroom Corner Unit Located On The 14th Floor With Stunning Clear Views! This Recently Renovated Condo Features A Brand-New Kitchen With Brand-New Stainless Steel Appliances And Beautifully Updated Bathrooms, Offering A Modern And Move-In Ready Living Space. Enjoy An Abundance Of Natural Light Through The Large Windows Throughout The Unit, Along With A Charming Juliette Balcony To Take In The Views. Convenient Ensuite Laundry Adds To The Comfort And Functionality Of This Home. Ideally Situated Close To Restaurants, Entertainment, The Hospital, And McMaster University, This Is An Exceptional Opportunity For Professionals, Students, Downsizers, Or Investors Alike. Whether You're A First-Time Buyer, Student, Investor, Or Looking To Downsize, This Condo Delivers Unmatched Location, And Convenience. Perfect For Anyone Looking To Right-Size Their Life! (id:61483)
5 Chaucer Road
London South, Ontario
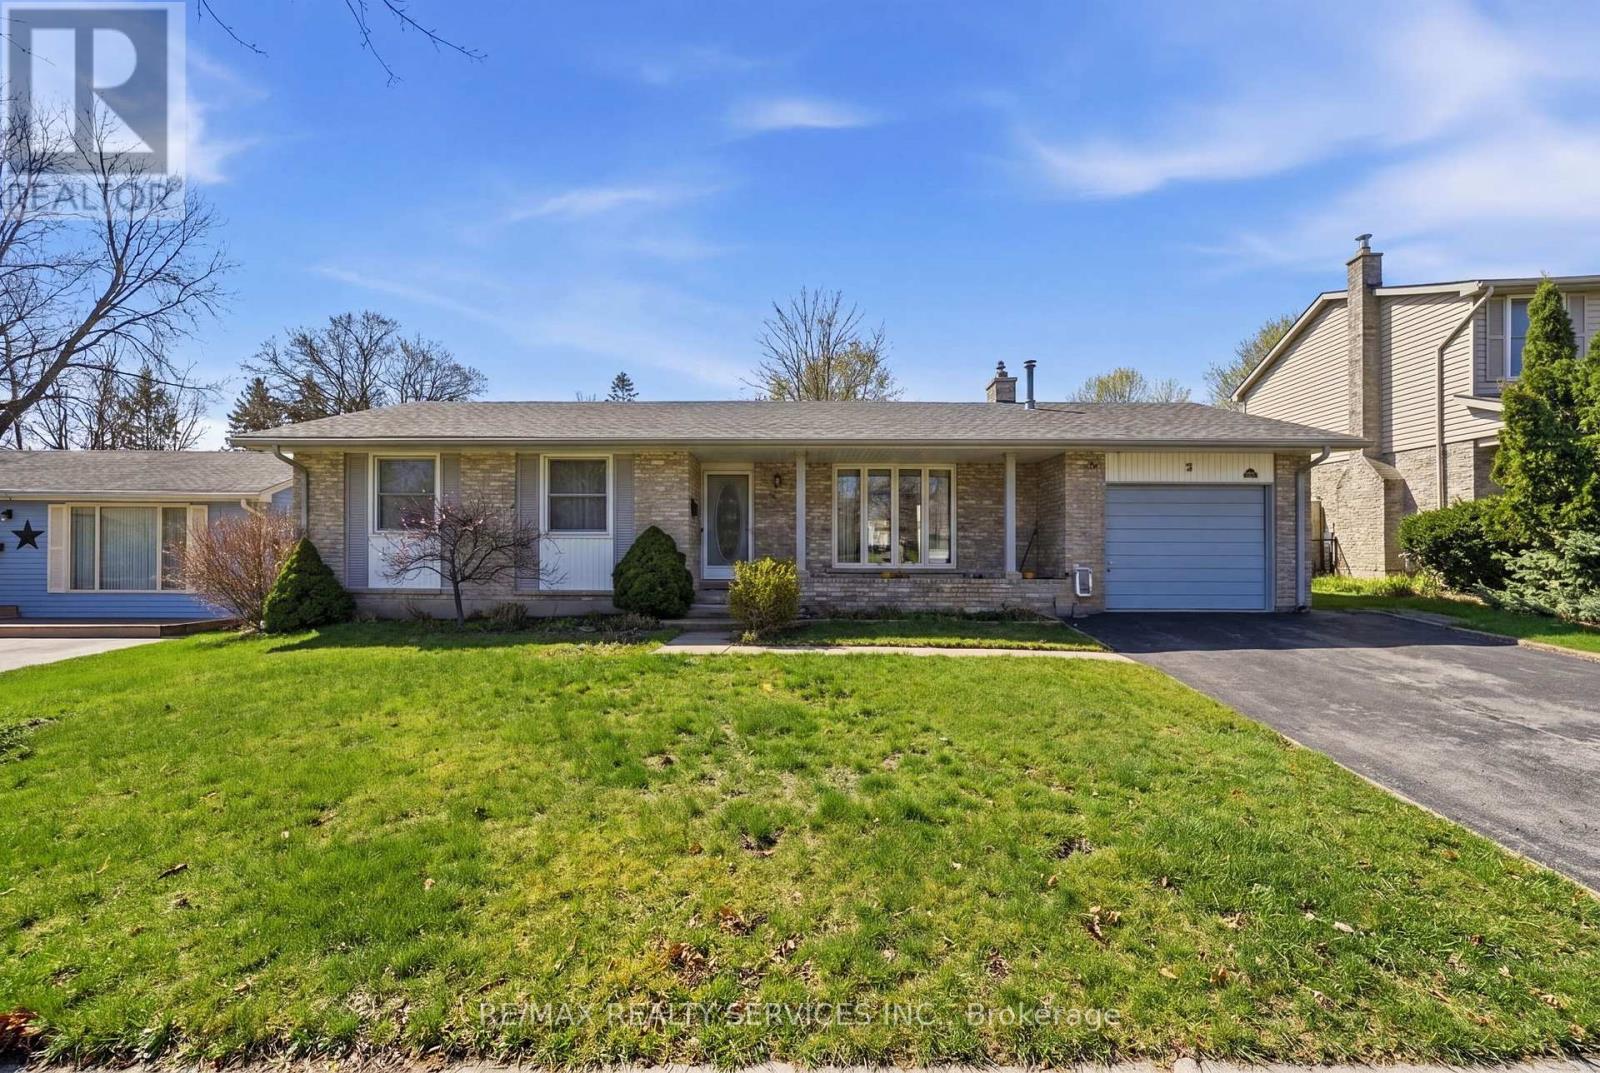
Located in the desirable Westmount community, this well-maintained ranch-style home site on a large private treed lot featuring a beautiful Japanese Maple in the front yard. The home offers spacious and functional layout with bright living room highlighted by bow window and fireplace, and an open-concept kitchen and dining area with walkout to the deck and patio, ideal for everyday living and entertaining. Major updates include furnace (2017) roof shingles (2019), and air conditioning (2021). In 2022, the home was extensively updated with new flooring throughout the entire house including the basement, upgraded electrical panel, and modern pot lights, Washer & Dryer, All electric switches. The fully finished lower level adds exceptional value with a separate entrance, second kitchen, laundry, large family room with fireplace, bedroom, and bathroom, offering excellent potential for in-law suite or extended family living. Conveniently located close to YMCA, parks, schools, shopping, restaurants, transit, and community amenities. A great opportunity in a family-friendly neighbourhood don't miss it. (id:61483)
7 Lakegate Drive
Hamilton, Ontario
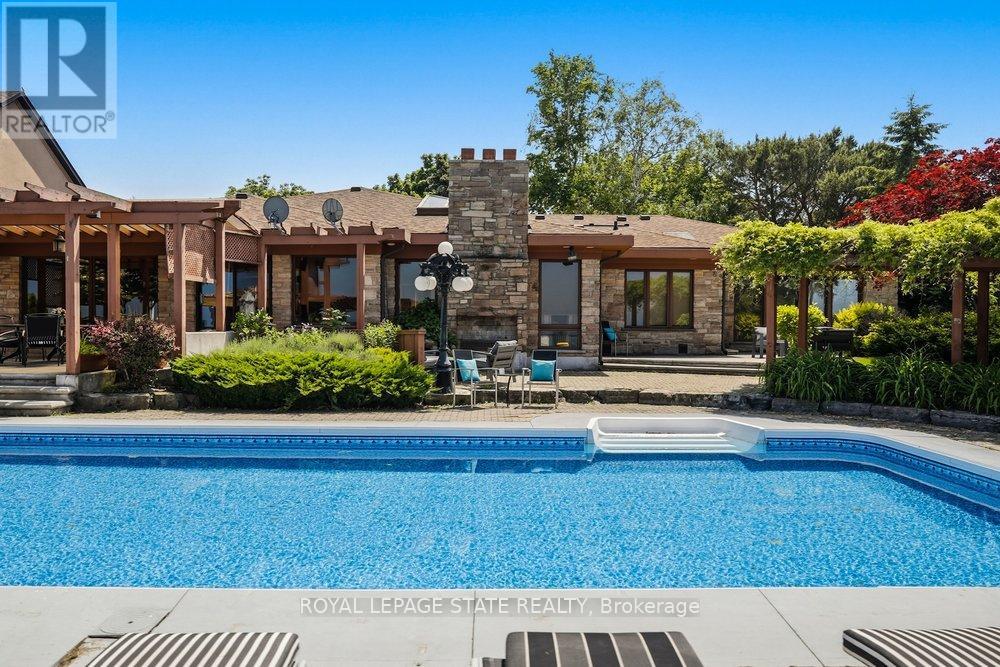
Welcome to 7 Lakegate Drive, an extraordinary waterfront estate showcasing luxury, privacy, and rare direct access to Lake Ontario. Situated on a spectacular double lakefront lot with approximately 175 feet of shoreline, this custom-built bungalow presents a truly unique opportunity to own one of the area's most remarkable waterfront properties. Boasting over 3,800 sq ft of elegant main-floor living space, plus a fully finished lower level, this home is designed for both comfortable family living and effortless entertaining. Timeless finishes include wide-plank oak flooring, granite countertops, cathedral ceilings with skylights, crown moulding, and expansive living spaces filled with natural light. The chef-inspired kitchen flows seamlessly into the principal living areas, while the formal dining room with wet bar provides the perfect setting for hosting family and friends. The private bedroom wing features three spacious bedrooms, including a beautifully updated primary retreat complete with a custom walk-in closet, spa-inspired ensuite, and walkout to a private patio. Outside, a resort-style backyard awaits with a heated inground pool featuring a new liner installed in spring 2026, multiple entertaining areas, breathtaking lake views, and direct access to a private beach. A concrete boat ramp provides convenient water access for boating enthusiasts. Completing the property is an oversized 36' x 25' triple garage with rear access, ideal for storing boats, vehicles, and recreational equipment. Additional recent updates include two new furnaces, enhancing comfort and efficiency throughout the home. Adding further appeal, the property includes potential to sever an additional 70-foot lakefront lot to the west. A rare opportunity to enjoy luxury waterfront living, unmatched outdoor amenities, and future potential in one exceptional property. (id:61483)