
23 - 231 Macnab Street S
Hamilton, Ontario
Bright, updated 2-bedroom corner unit in prime Durand. Approximately 770 sq ft with a functional layout and large windows bringing in natural light. Renovated kitchen (2020) with white cabinetry, subway tile backsplash, and ample storage. Updated bathroom (2023-2026) with new tub/shower, toilet, lighting, and finishes. Spacious living/dining area with clean flooring and flexible layout. Two well-sized bedrooms with closets. Added sound insulation for improved privacy. Well-maintained, secure building with shared laundry and locker. Steps to St. Joe's, GO, parks, cafes, and downtown. (id:61483)
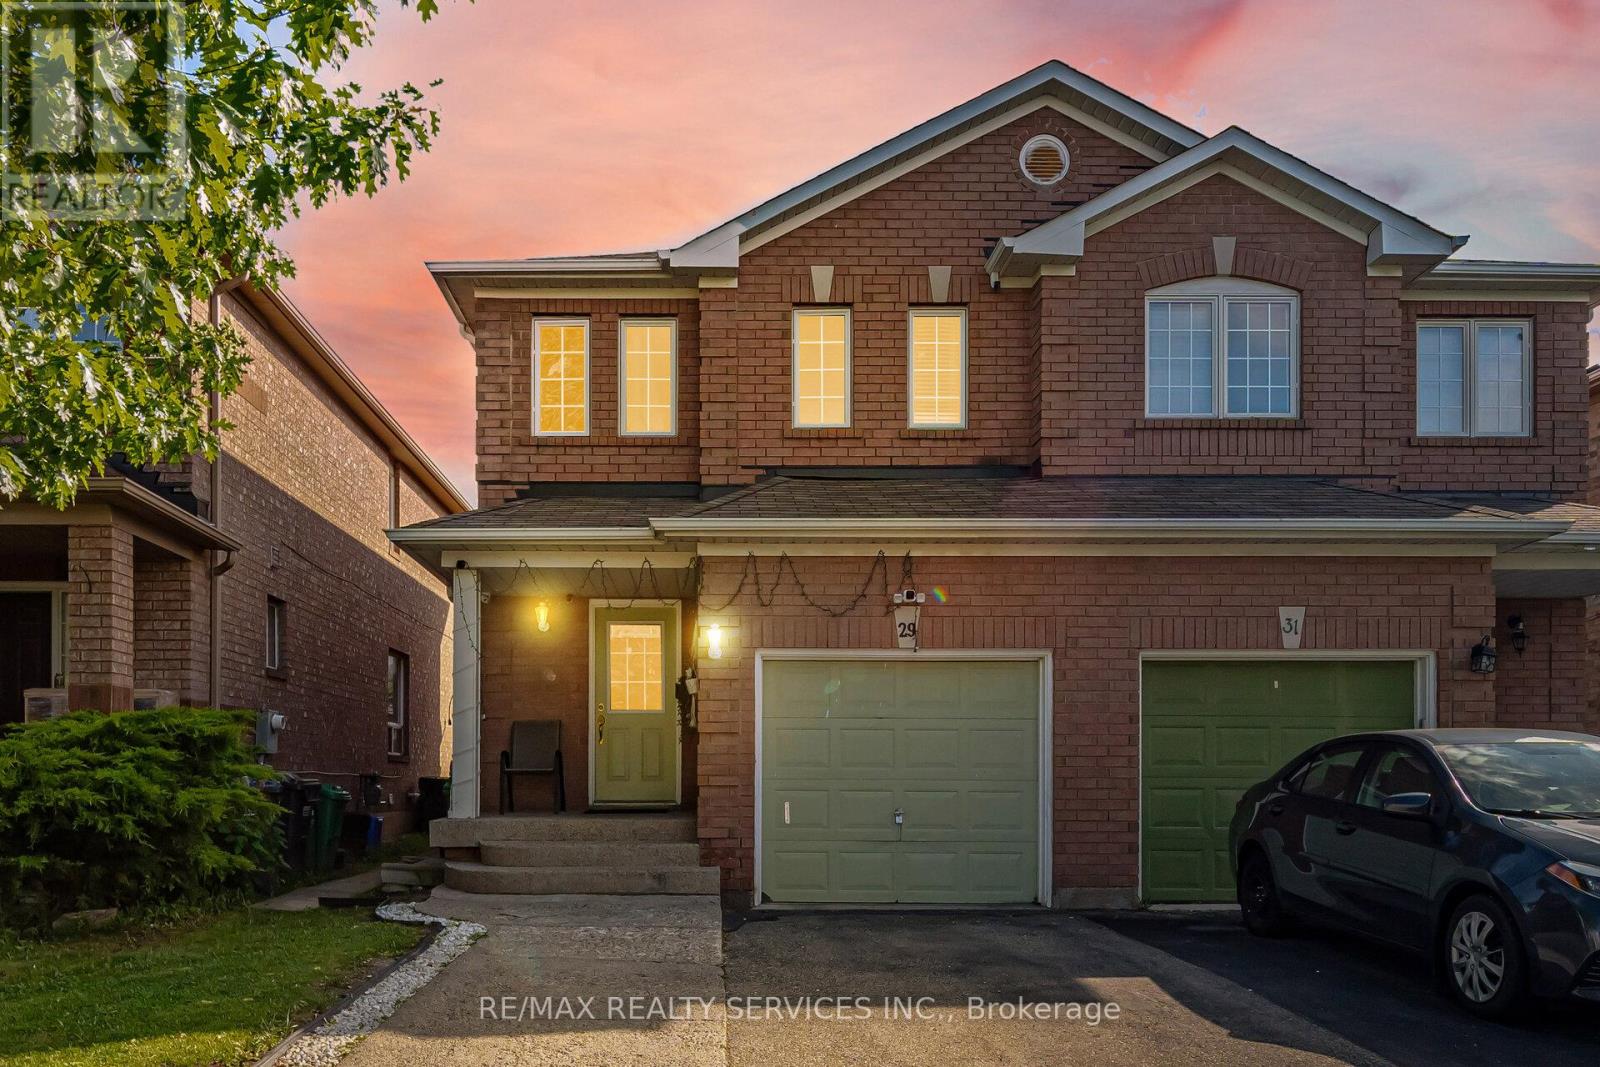
29 Lonestar Crescent
Brampton, Ontario
Simply stunning! Shows 10+++. Beautiful 3+1 bedroom, 4 bathroom semi-detached home situated on a quiet street in Fletcher's Meadow. Featuring a combined living and dining area, upgraded kitchen , primary bedroom with ensuite, and generously sized bedrooms on the second floor. Professionally finished basement offers a full bathroom, kitchen, and open-concept living area that can easily be converted into an additional bedroom. Professionally landscaped front and backyard. A must-see home! (id:61483)
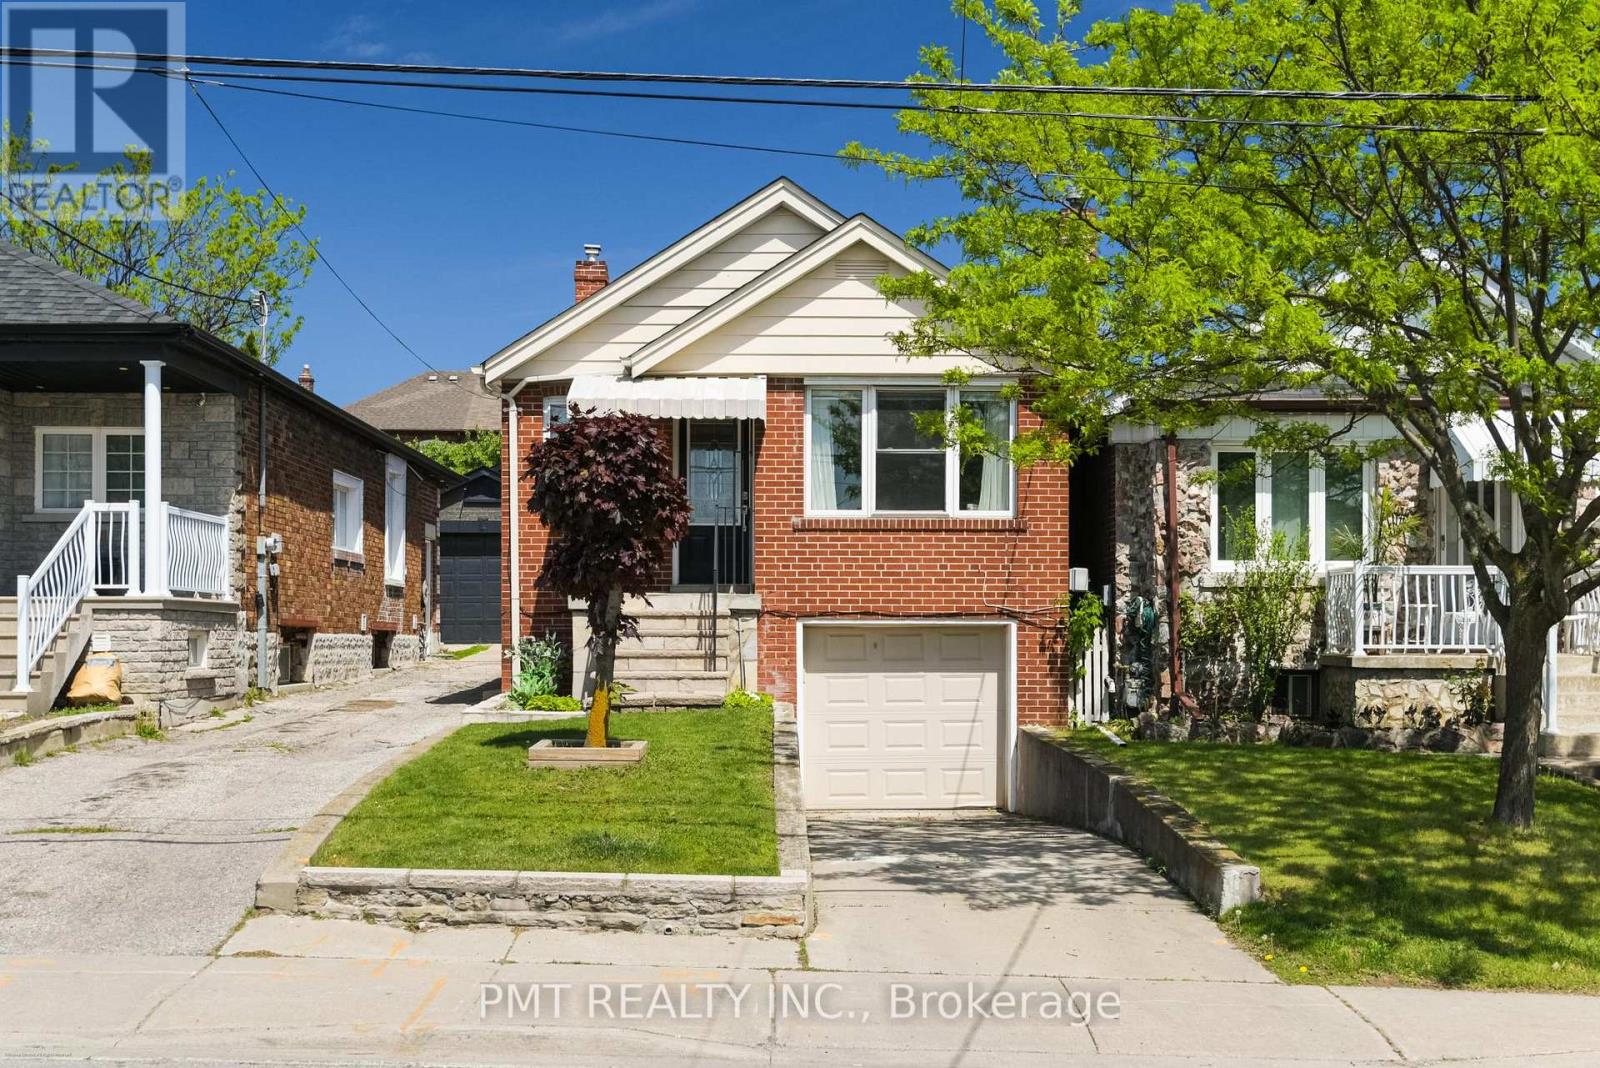
25 Ronald Avenue
Toronto, Ontario
Charming detached home in a prime midtown Toronto location, steps from the York Beltline Trail and the Eglinton LRT! This ultra-functional layout features a bright main floor with a spacious, combined living and dining room ideal for entertaining, alongside an eat-in kitchen and breakfast area that walks out to a massive rear deck. The main level also offers two well-appointed bedrooms and a full 4-piece bath. The exceptionally rare lower level features a built-in single-car garage, a generous recreation room, a dedicated laundry room, a powder room, and large utility storage space. Incredible opportunity for first-time buyers, downsizers, or investors looking for a turn-key property in a rapidly developing, highly accessible transit hub. Move right in. This home has had extensive upgrades and renovations. (id:61483)
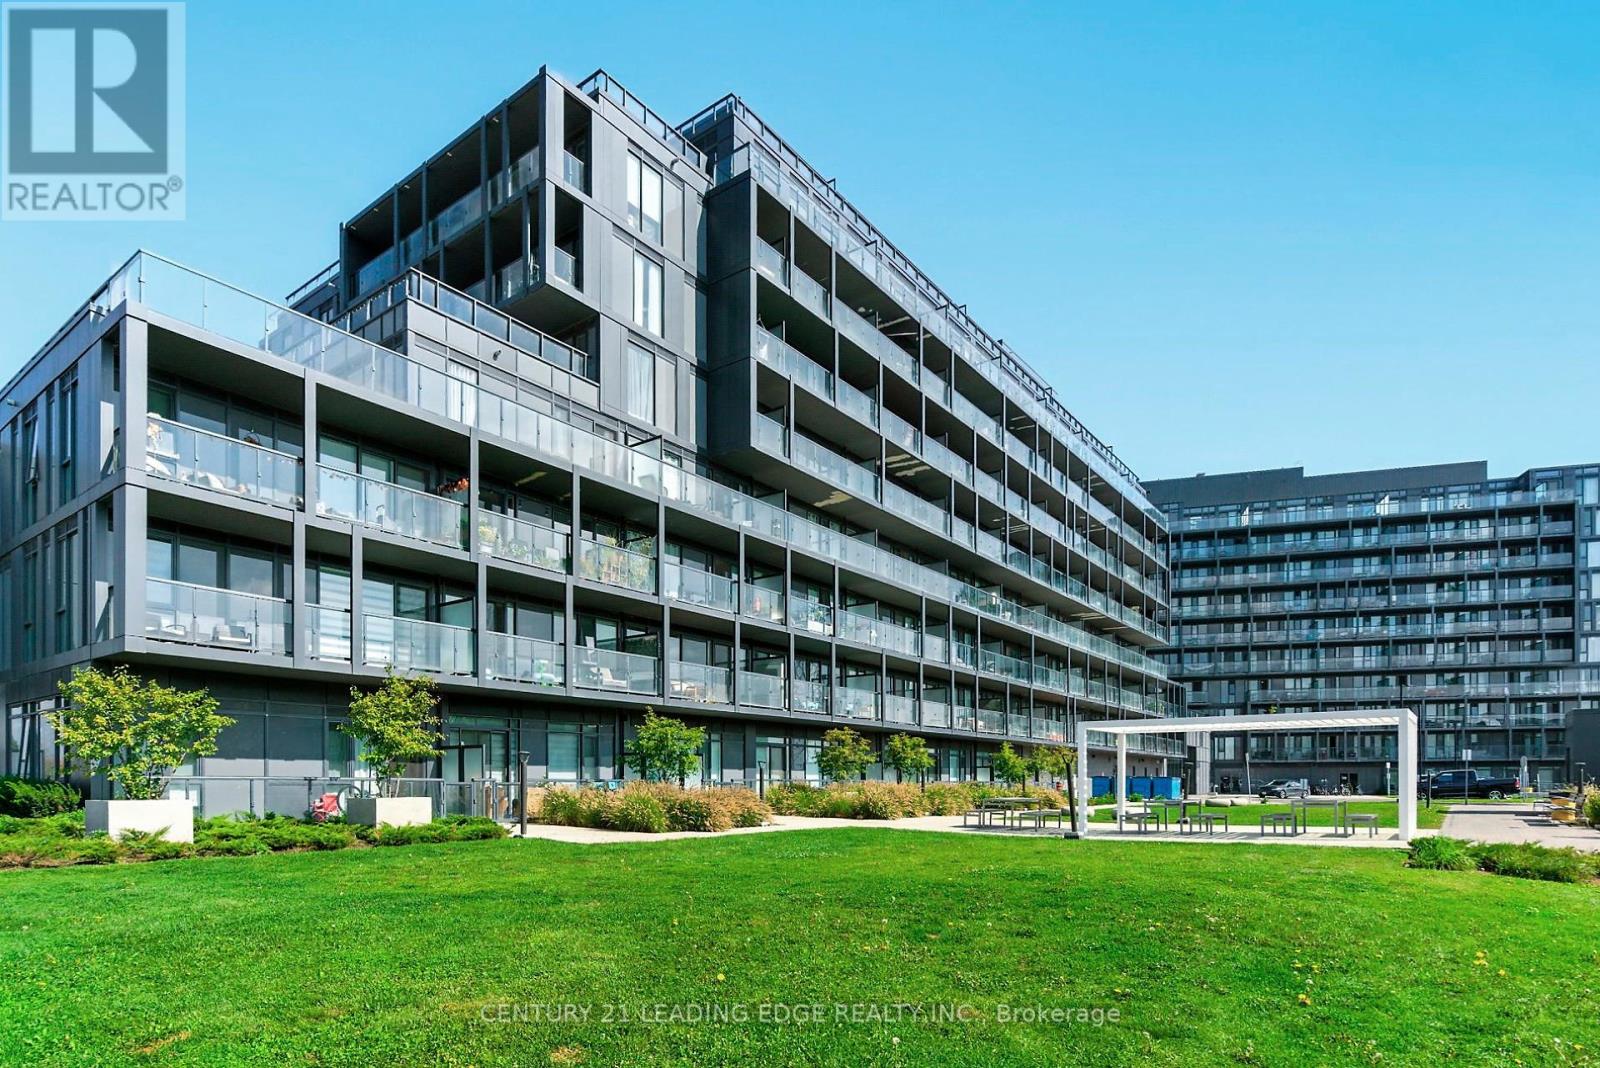
B211 - 3200 Dakota Common
Burlington, Ontario
This condo in Burlington offers a blend of space, comfort, and upscale living in a highly convenient location. The unit itself is a luxurious and very spacious corner suite well-defined living and dining areas that create a comfortable, open-concept feel. Featuring 2 bedrooms and 2 full bathrooms. Residents enjoy access to exceptional building amenities, rooftop pool and patio, a fully equipped gym for convenient workouts, steam room and sauna, games/treater room will give you & your family spend great time to be home. Prime location close to essential amenities like shopping centers, schools, parks, and restaurants, making daily life easy and efficient. (id:61483)
1210 - 1000 Portage Parkway
Vaughan, Ontario
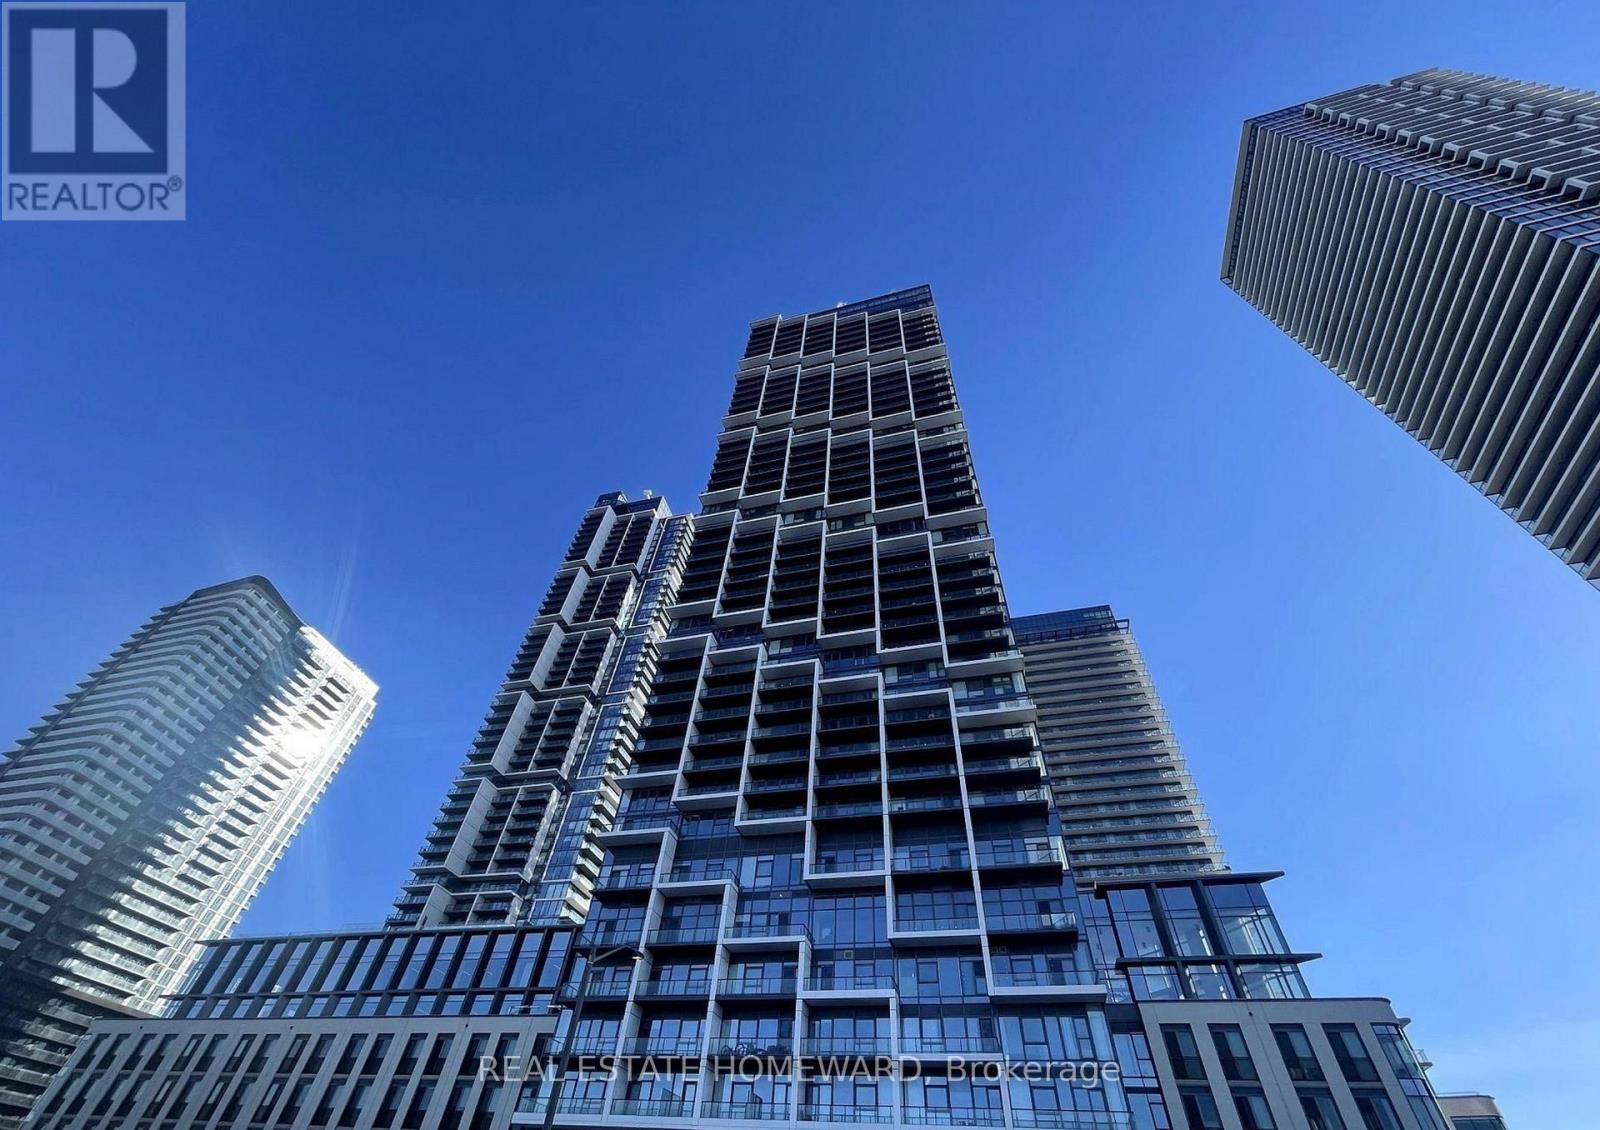
Welcome to this bright and modern 2-bedroom, 2-bathroom corner suite in the heart of Vaughan Metropolitan Centre. Offering 800 sq. ft. of thoughtfully designed living space plus a 103 sq. ft. private balcony, this south-facing unit showcases spectacular city views, including views of the CN Tower.Featuring 9-foot ceilings, floor-to-ceiling windows, laminate flooring throughout, granite countertops, and stainless steel appliances, this suite combines style and functionality. The open-concept living and dining area is filled with natural light and provides direct access to the spacious balcony. The primary bedroom also features balcony access and a private ensuite bathroom.Residents enjoy access to exceptional building amenities and an unbeatable location just minutes from Vaughan Metropolitan Centre Subway Station, Highways 400 and 407, shopping, restaurants, entertainment, and everyday conveniences. A perfect opportunity for professionals seeking modern urban living in one of Vaughan's most connected communities. (id:61483)
42 - 435 Middlefield Road
Toronto, Ontario
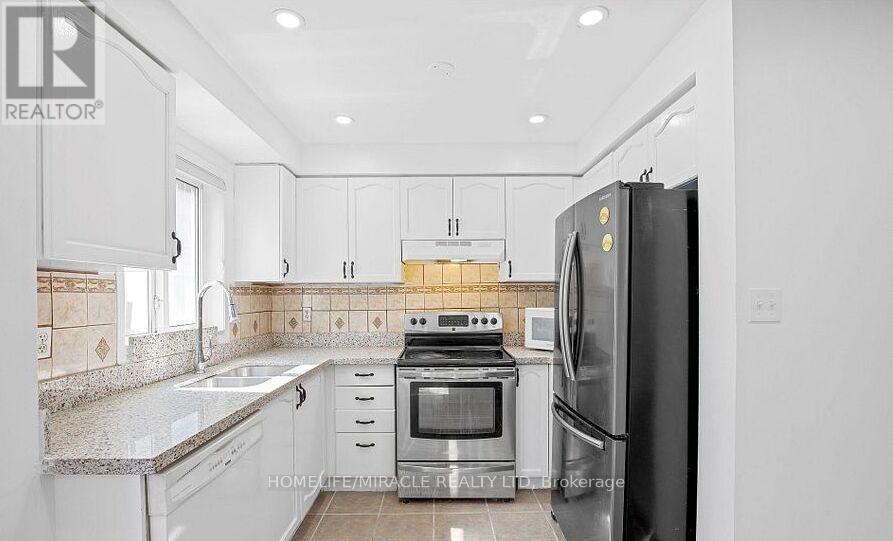
Welcome To This Gorgeous, Well Maintained and Renovated 3 Bedrooms with 3 Bathrooms Condo Townhouse located In High Demand Area!! Ground floor includes a converted full 3-pc washroom. Upstairs, find a spacious primary bedroom and two additional bedrooms!! Partilaly finished basement with 3 Pc Washroom & has lot of potential. Close To Schools, Parks, Hwy 401, Woodside Square Shopping Centre And Scarborough Town Centre. (id:61483)
805 - 1 Clairtrell Road
Toronto, Ontario
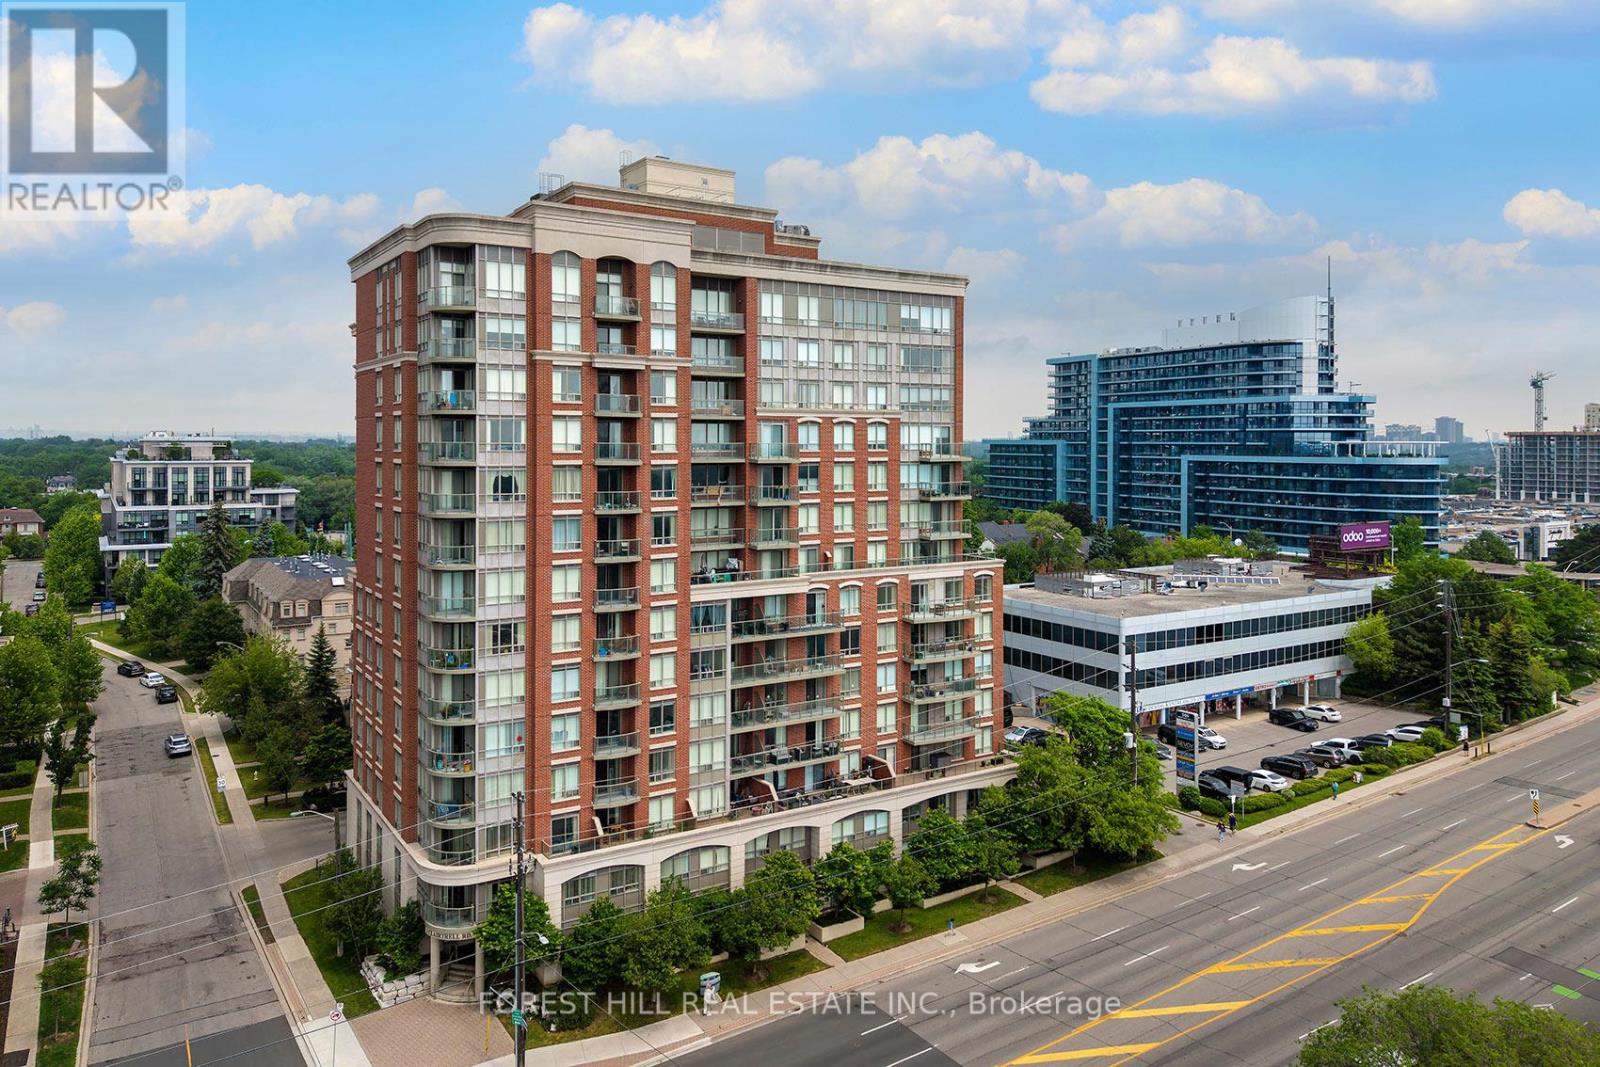
Sun-filled and spacious, this beautifully maintained 3 bedroom suite offers 1,353 sq.ft. of comfortable living space in a sought after boutique mid-rise building. Featuring 9-foot ceilings and a walk-out to a large south facing balcony, Unit 805 is filled with natural light and offers an exceptional layout for comfortable everyday living. This listing is virtually staged. Ideally located just steps to the Sheppard Subway, YMCA, and the upscale Bayview Village Shopping Centre, with quick access to Highways 401 and 404. Residents enjoy outstanding amenities including 24-hour concierge service, rooftop terrace, party room, sauna, billiards room, guest suites, bike storage, and ample visitor parking. All utilities are included in the maintenance fee, providing exceptional value and convenience. Situated within a top ranked school district, this home is perfect for families, professionals, or those looking to downsize without sacrificing space, comfort, or lifestyle. Virtually Staged. (id:61483)
414 - 16 Markle Crescent
Hamilton, Ontario
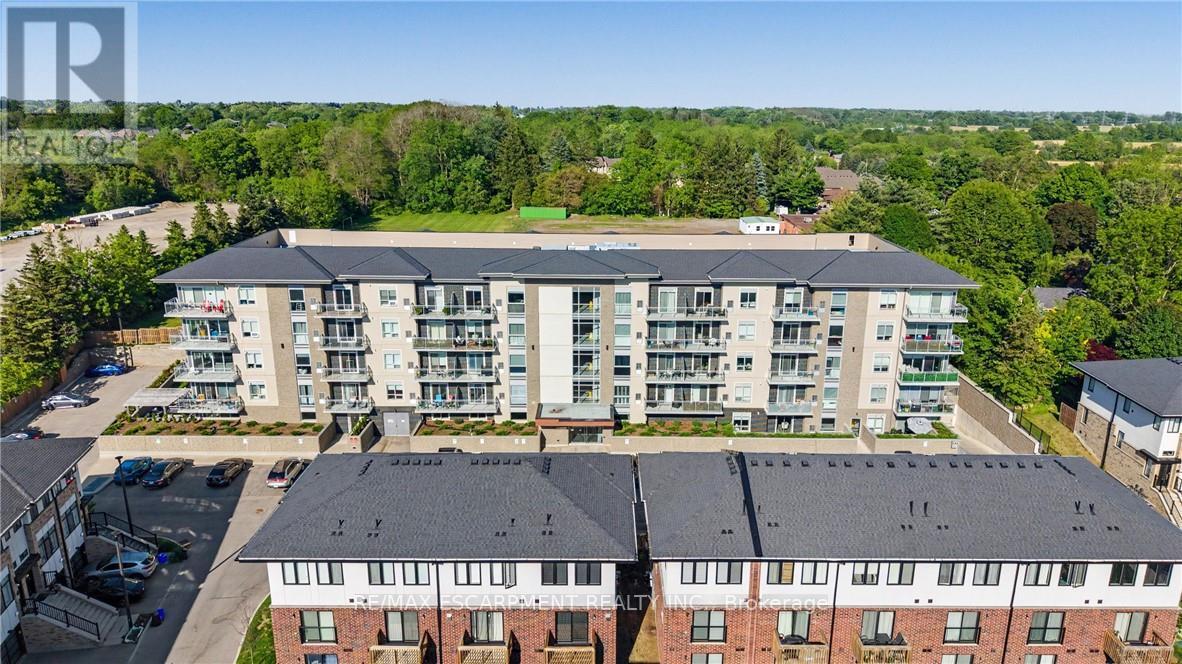
Beautiful top-floor 1 Bed + Den condo in one of Ancaster's most desirable low-rise buildings! This immaculate unit features modern light fixtures, updated faucets, stylish backsplash, fresh paint, and elegant wainscoting throughout. Bright open-concept living with a modern kitchen, stainless steelappliances, stone countertops, and breakfast bar. Enjoy peaceful views from the private balcony.Includes underground parking, storage locker, and access to a gym, party room, and outdoor BBQ patio.Conveniently located near shopping, restaurants, and highway access - perfect for first-time buyers,downsizers, or anyone seeking stylish, low-maintenance living! (id:61483)
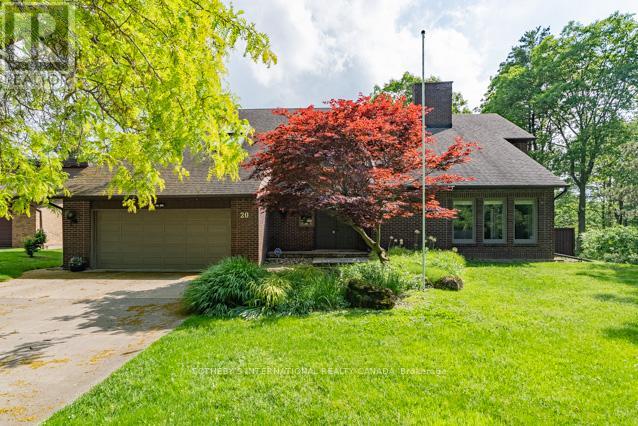
20 Ridgeview Court
Hamilton, Ontario
Remarkable privacy defines this exceptional residence, surrounded on three sides by protected conservation land and ideally positioned on a quiet cul-de-sac in one of Ancaster's most coveted settings. A rare offering where architectural design, natural beauty, and everyday living come together seamlessly.Thoughtfully designed interior by acclaimed architect Trevor Garwood-Jones, this custom-built, one-owner home was envisioned ahead of its time. Set on an impressive 0.47-acre lot backing onto protected greenbelt and the Dundas Valley, the property enjoys an extraordinary sense of seclusion with only one neighbouring home and panoramic views of mature forest, valley landscapes.Spanning almost 3,591 sq. ft., this residence offers 5 bedrooms, 3 bathrooms, Vaulted ceilings in the foyer and principal living spaces create impressive scale and architectural character, while expansive windows flood the interior with natural light and frame spectacular treed vistas. The spacious living and family rooms are connected by a striking two-way gas fireplace, creating warmth, ambience, and an effortless flow throughout the home.The well-conceived layout features generous principal rooms, a main-floor bedroom, multiple walkouts to balconies and outdoor living spaces, and a private primary retreat complete with ensuite and balcony access overlooking the surrounding conservation lands. Skylights, hardwood flooring, and thoughtfully curated sightlines further enhance the home's timeless appeal.Enjoy direct access to the Dundas Valley, peaceful morning walks through protected woodlands, outdoor entertaining on expansive decks, and the tranquility of a property immersed in nature. Rarely does a home offer this level of privacy, architectural pedigree, and connection to the outdoors while remaining moments from Ancaster's amenities, schools, parks, and commuter routes.A truly exceptional opportunity in a setting that cannot be replicated (id:61483)
630 Linden Drive E
Cambridge, Ontario
Beautiful Bright And Spacious 4 Bedroom Townhouse For Lease. Family & Dining Combined With Open Concept Kitchen. Walkout To The Balcony. Separate Living Room With Big Window. Oak Stairs Lead To 3 Bedrooms On 3rd Level With 2 Full Washrooms. Main Level Feature Bedroom/Office. Close To 401,Conestoga College ,Good For Family. Kindly DO not Use Washrooms at the time of showing. Property is Tenanted, so please be courteous to Tenants (id:61483)
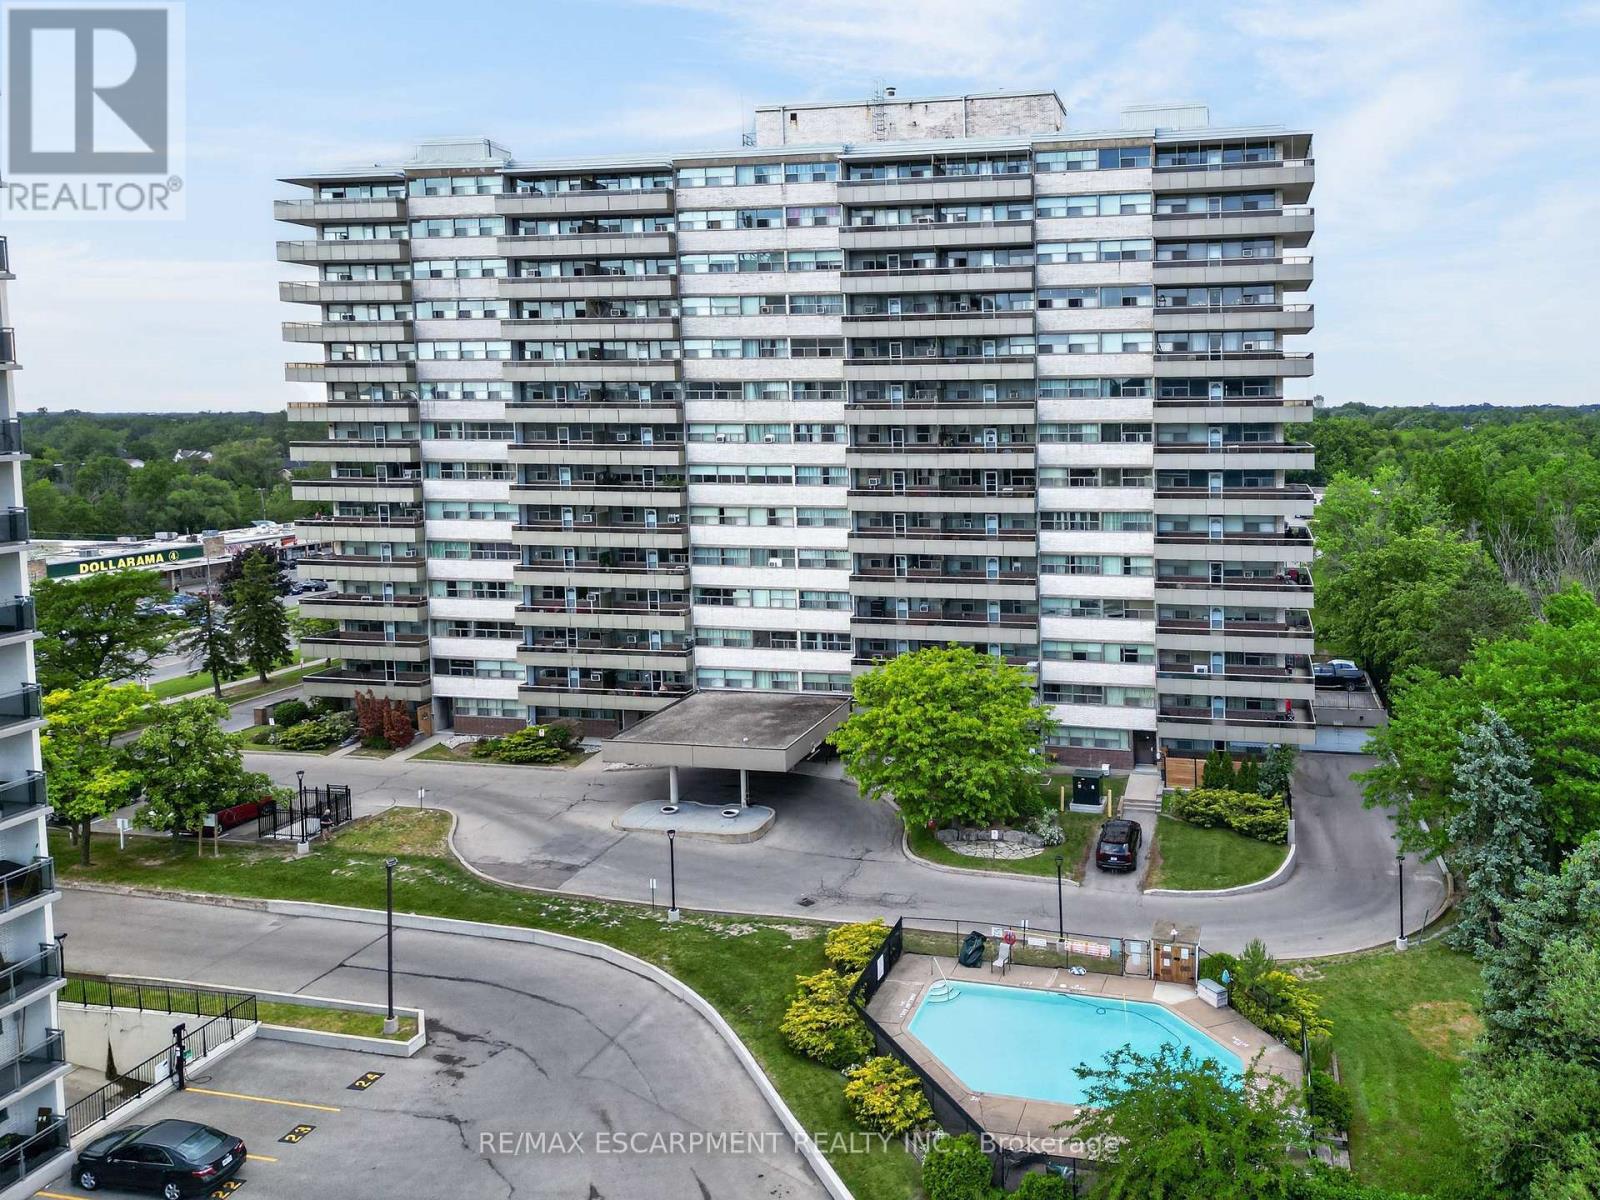
1201 - 215 Glenridge Avenue
St. Catharines, Ontario
GREAT CENTRAL LOCATION ... Enjoy affordable, low-maintenance living in a prime St. Catharines location! Situated close to major highways and the Pen Centre, plus just steps away from public transit, shopping, healthcare & schools, 1201-215 Glenridge Avenue offers the convenience of city living with a comfortable and spacious layout. This bright, well-maintained 2-bedroom, 1-bathroom condo features a large open-concept L-shaped living and dining room filled with natural light. WALK OUT to a generous balcony overlooking the seasonal outdoor pool, creating the perfect spot to relax and unwind. The cozy, functional kitchen provides practical workspace for everyday living. Both bedrooms are OVERSIZED with large closets, while the 4-pc bathroom and hallway storage closets add to the home's functionality. A HIDDEN BONUS awaits beneath the carpeting - beautiful refinished parquet flooring extends throughout the unit, offering timeless character and warmth. Residents enjoy access to a variety of building amenities, including a large laundry room, gathering/party room, and seasonal outdoor swimming pool. An owned locker (#1201) provides valuable extra storage, while one exclusive-use parking space is guaranteed for just $25 per month, with the location assigned following purchase. Condo fees include heating, hydro, water, building insurance, and common elements, providing outstanding value and helping simplify monthly budgeting. Whether you're a first-time buyer, downsizer, or investor, this bright and spacious condo presents an excellent opportunity to enjoy carefree living in a central St. Catharines location close to everything you need. CLICK ON MULTIMEDIA for virtual tour, drone photos, floor plans & more. (id:61483)
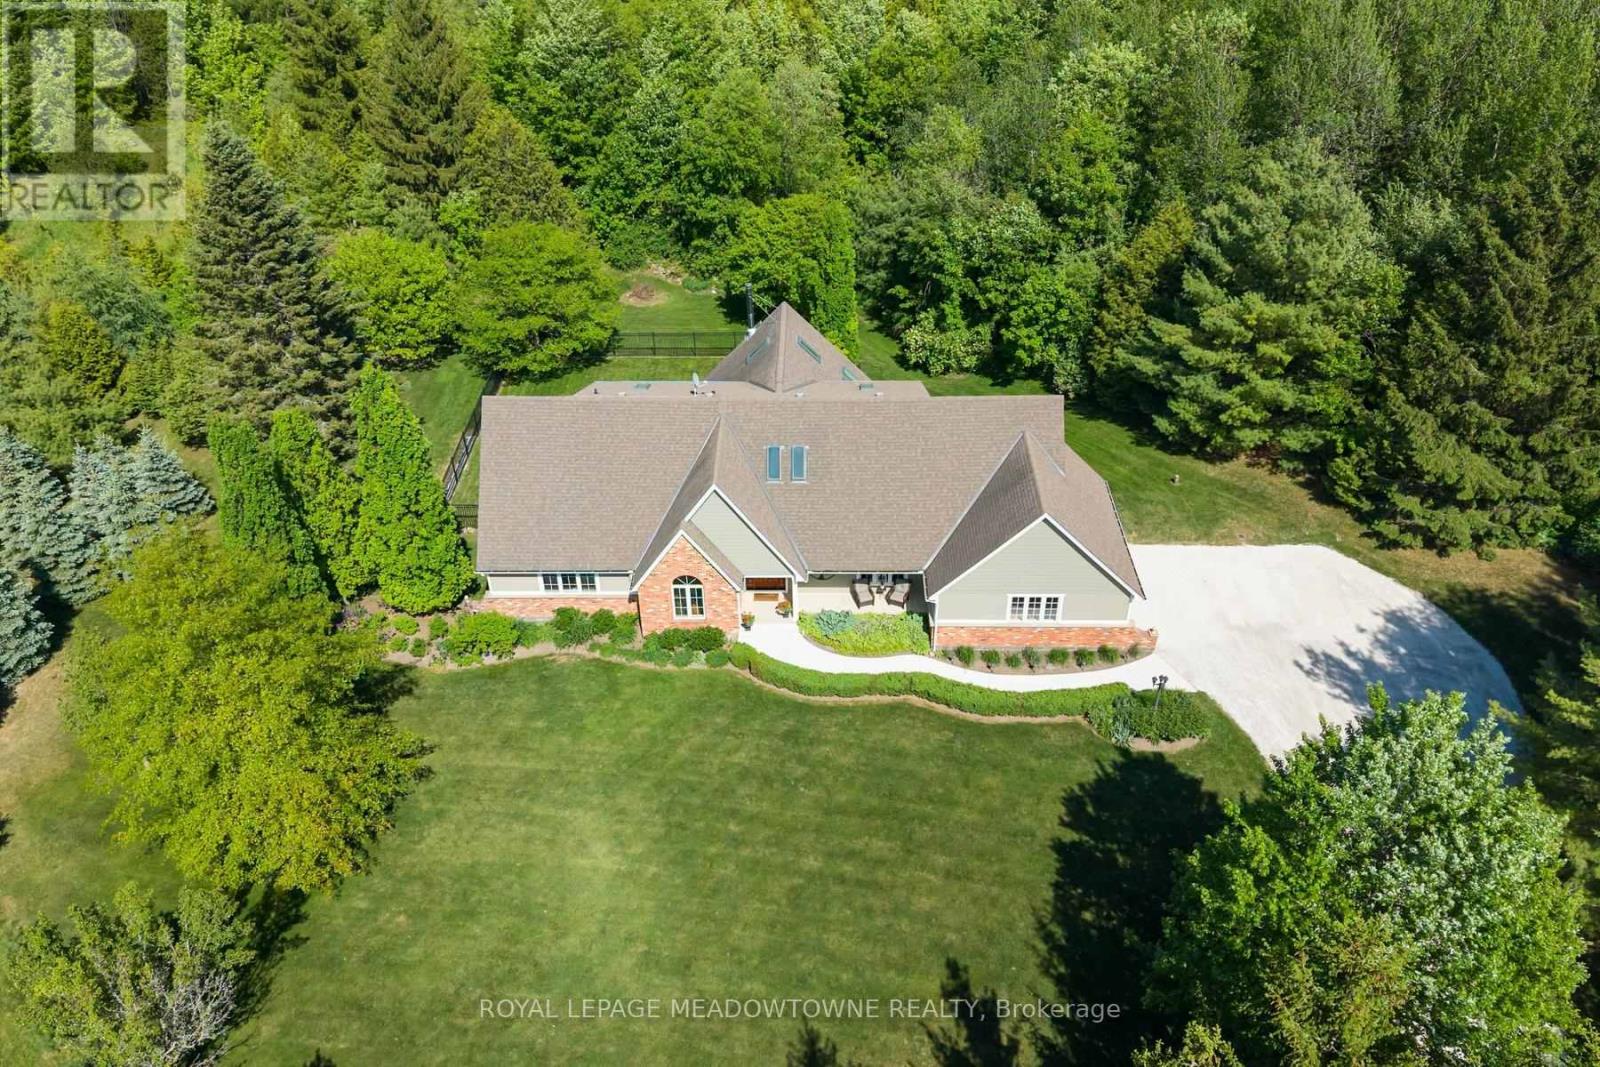
5263 Tenth Line
Erin, Ontario
Nestled on ~2 private acres just minutes from town, this stunning country bungaloft offers the perfect blend of elegance, comfort and scenic living! A beautiful concrete walkway and perennial gardens welcome you to the impressive front entrance. Inside, the thoughtfully designed open-concept layout is filled with natural light and showcases beautiful country views throughout. The spacious kitchen and living area flow seamlessly into a sun-filled bonus room - the perfect place to relax and enjoy the surrounding landscape. A formal dining room provides an ideal setting for family gatherings, while the cozy family room with French doors opens to the expansive living room featuring hardwood floors, a fireplace and walkout to the spectacular wraparound deck. The main floor also offers a private office conveniently located off the spacious primary suite, making it ideal as a home office or nursery. The luxurious ensuite features heated floors and an oversized glass shower. Upstairs, you'll find three generous bedrooms with charming character ceilings and an updated 3-piece bathroom. The finished lower level offers exceptional versatility with a second kitchen, large rec room, two additional rooms suitable for bedrooms or guest space, abundant storage and a walkout to the patio - ideal for entertaining or in-law accommodations. Outside, the beautifully landscaped grounds and expansive deck create the perfect setting to enjoy peaceful country living. Additional features include quality Velux skylights (two with remote controls), Naturtek engineered composite siding, 200-amp electrical service, newer soffits, most windows replaced, new pressure tank (2025), furnace and A/C (2017). Offering approximately 3,456 sq. ft. plus a finished basement, this move-in ready home is a rare opportunity to own the perfect country bungaloft close to town. A true showstopper! (id:61483)
535 Brule Road
Sault Ste Marie, Ontario
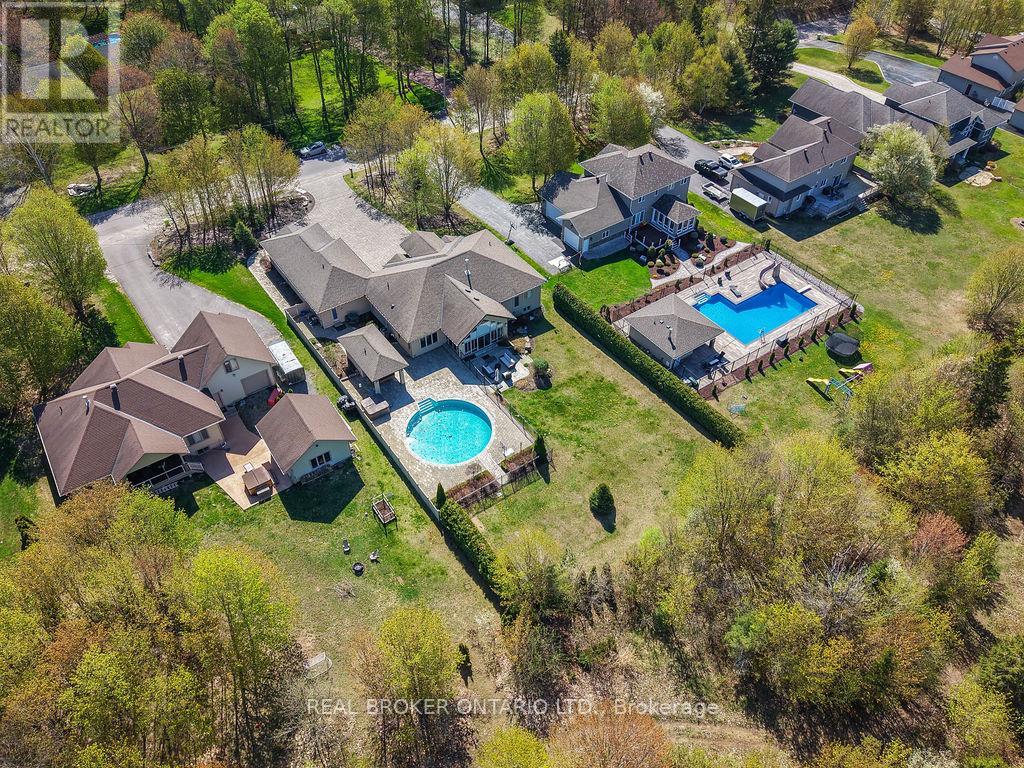
Expect the best and have your expectations exceeded. This exceptional custom-built bungalow, completed in 2010, offers over 5000sq ft of luxurious living space up and down! Step through the grand entrance and be immediately impressed by the home's elegant design. Nine-foot ceilings extend throughout the main floor, while the stunning living room features a vaulted ceiling and a dramatic wall of glass that perfectly frames the picturesque backyard views. Designed with both comfort and entertaining in mind, the open-concept layout showcases a spacious living area, an impressive butler's pantry, and an oversized mudroom with convenient main-floor laundry and direct access to the garage. The primary suite is a private retreat, complete with a generous walk-in closet and a luxurious ensuite bathroom. Two additional bedrooms, a beautifully appointed 5-piece bathroom, and a convenient 2-piece guest powder room complete the main level. The fully finished lower level is equally impressive, featuring a large recreation room, games area, fourth bedroom, 3-piece bathroom, and a dedicated fitness center. A custom cedar-lined walk-in closet provides exceptional storage, complemented by additional storage space beneath the stairs. Outside, the amenities are second to none. Elegant stone and stucco exterior is complemented by meticulous landscaping, an expansive interlocking stone driveway and a spectacular backyard oasis. Enjoy the 30-foot round in-ground pool, along with a cabana featuring a 2-piece washroom and shower, a hot tub, and an outdoor sauna. The three-season sunroom is truly exceptional, with glass-wrapped walls providing panoramic views in every season and boasts a custom barbecue/grilling station creates the perfect setting for entertaining with family and friends! Additional features include gas forced-air heating, central air conditioning, heated tile flooring, and a sprinkler system! (id:61483)
43 Coulter Street
Perth East, Ontario
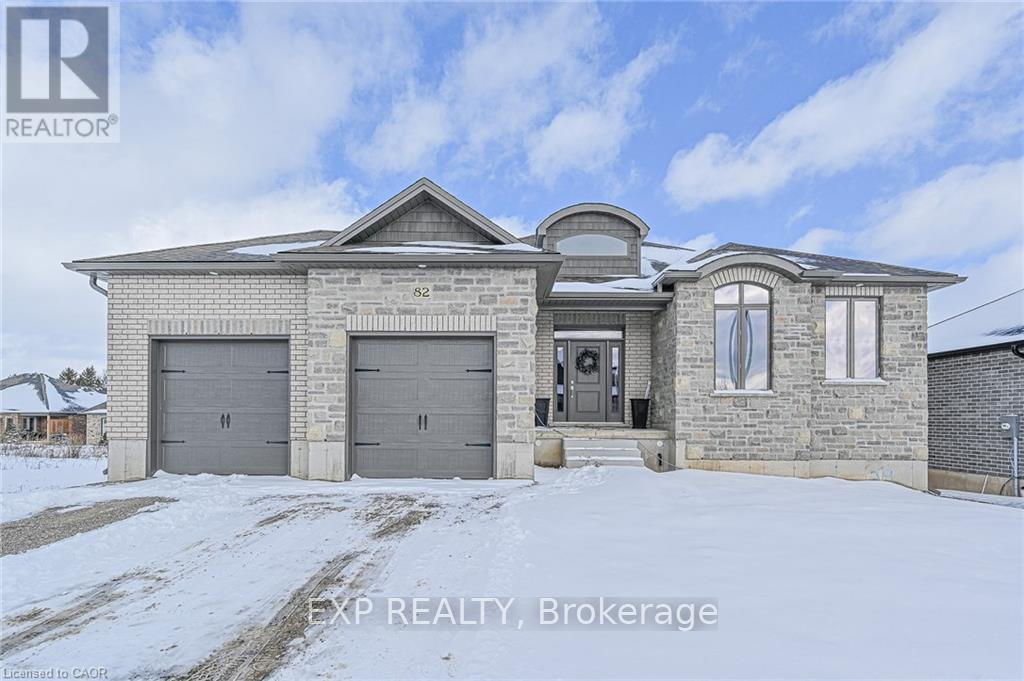
Welcome to this thoughtfully crafted to-be-built 1,500 sq. ft. bungalow set on a desirable 50' x 120' lot in the heart of Milverton. Designed with flexibility in mind, buyers can choose between a 3-bedroom layout-perfect for families-or a 2-bedroom option that provides larger, more luxurious living spaces. From the moment you step inside, you'll appreciate the elevated standard features that come included: 9-foot main-floor ceilings, quartz countertops throughout, and a bright, open-concept living area that blends comfort with contemporary style. The main floor offers two full bathrooms, including a private primary ensuite and a well-appointed 4-piece bath for guests or family. While the home is already impressively appointed, buyers have the opportunity to take it even further with optional upgrades such as enhanced millwork, upgraded flooring selections, premium lighting packages, Glass railings and wine displays, and more-all allowing you to tailor the finishes to your taste and lifestyle. For those seeking even more living space, a basement finishing option is available for an additional cost, providing the ideal place for a rec room, extra bedrooms, or a home office. This is your chance to build a brand-new bungalow that reflects your style from day one-beautifully designed, thoughtfully planned, and ready to customize to perfection. (id:61483)
Basement - 43 Tweedhill Avenue
Caledon, Ontario
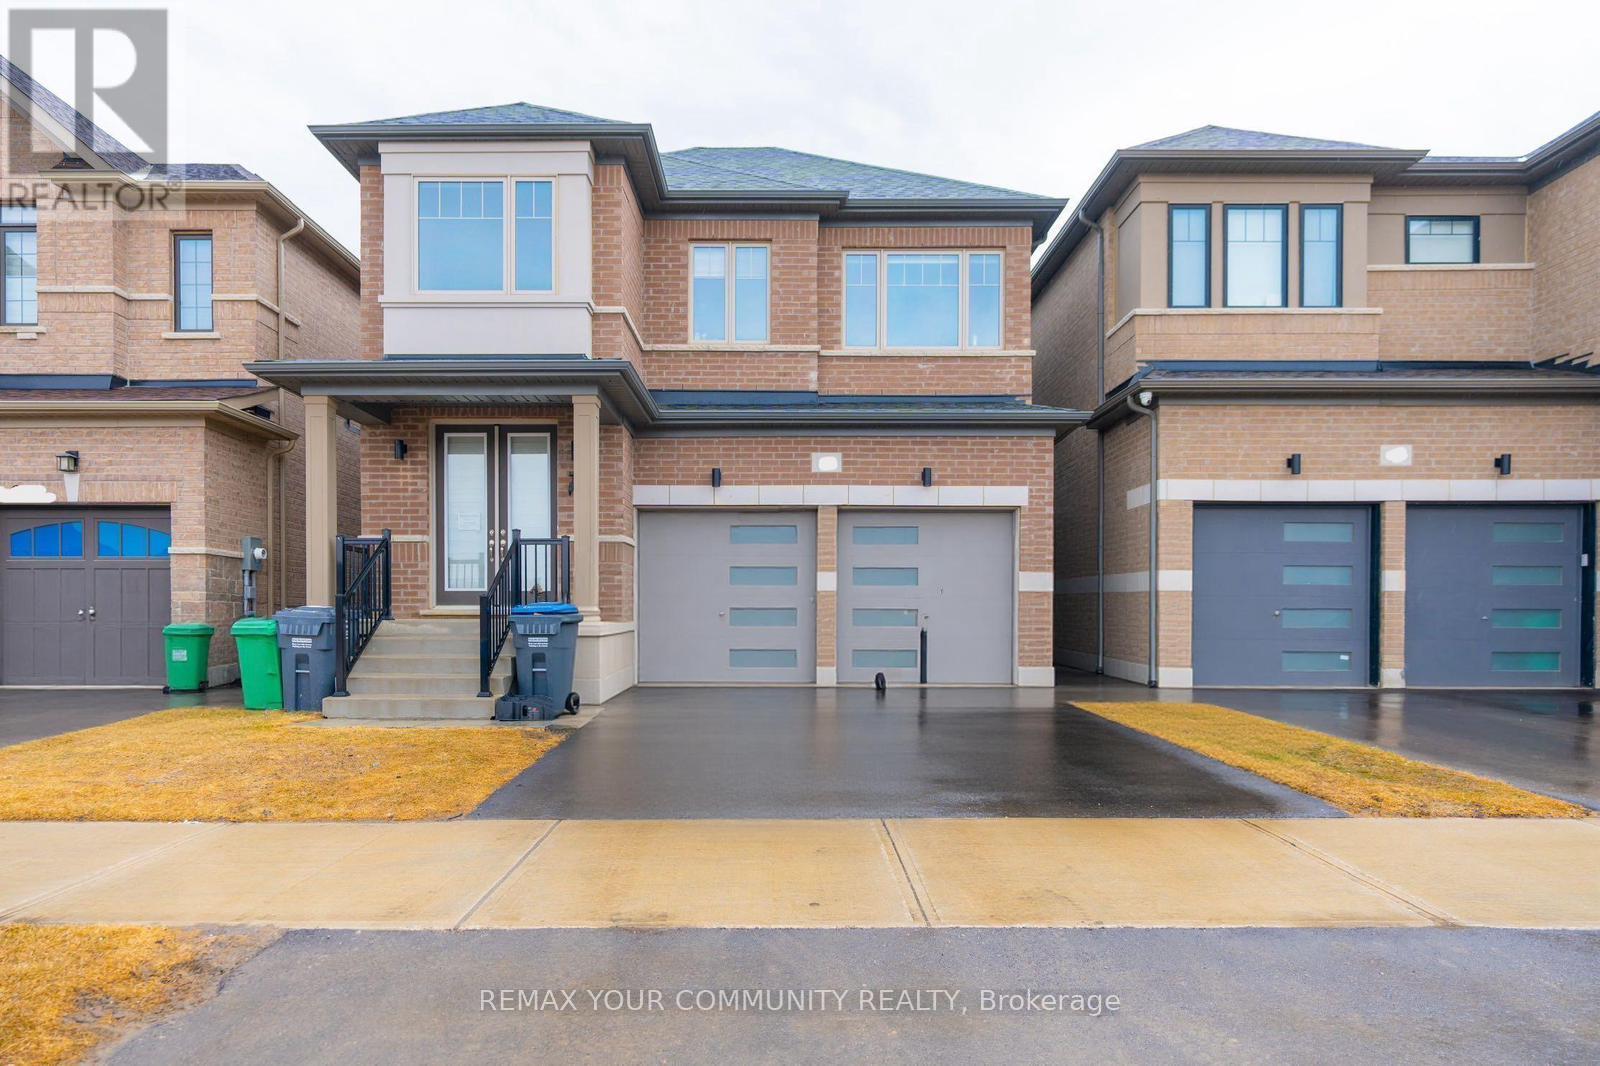
Beautifully finished basement apartment at 43 Tweedhill Ave, offering a bright, modern, fully furnished, and move-in-ready living space in a newer detached home. This spacious lower-level unit features 3 well-appointed bedrooms, 3 bathrooms, an open-concept living area, and a modern kitchen complete with stainless steel appliances, quartz countertops, ample cabinetry, and a breakfast bar. Enjoy stylish finishes throughout, including light-toned flooring, pot lights, contemporary décor, in-suite laundry, and a clean carpet-free layout. Thoughtfully furnished and equipped, this unit is ideal for comfortable everyday living. Located in a desirable family-friendly neighbourhood close to schools, parks, shopping, transit, and major roadways. Basement only, upper level not included. (id:61483)
20 Goldnugget Road
Brampton, Ontario
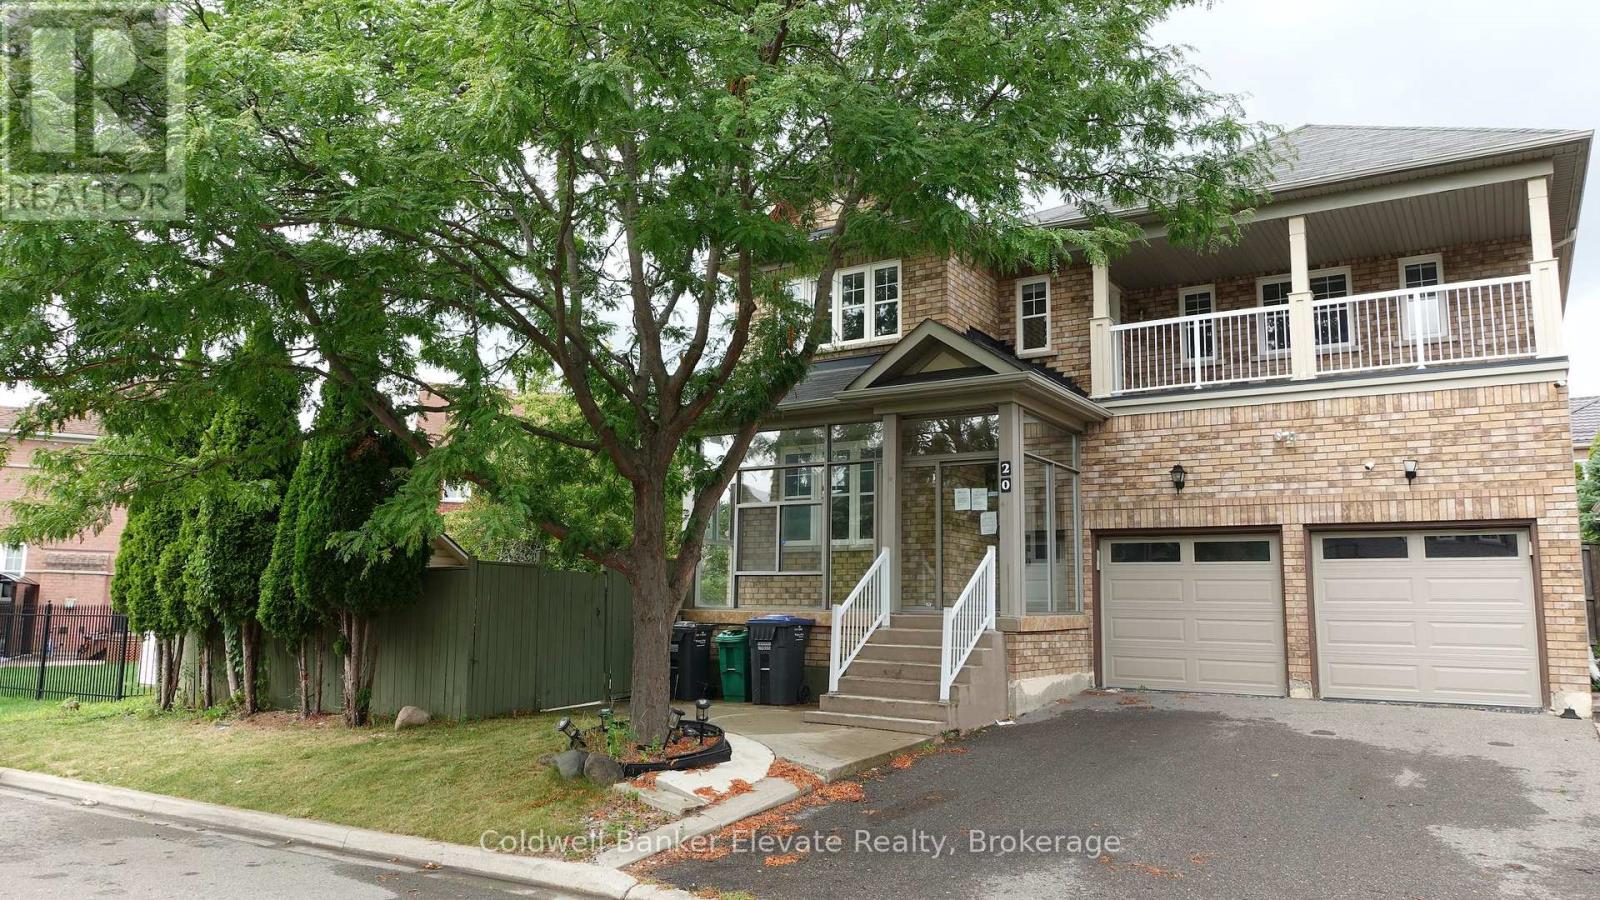
Welcome to this 4 bedroom detached home in a family friendly neighborhood. This spacious property also features a fully finished basement with a separate entrance and 2 bedrooms - ideal for in-laws or extended family living. Hardwood floors on the main floor, a large lot, and easy access to highways, schools, shopping, and amenities make this a home with both space and potential. (id:61483)
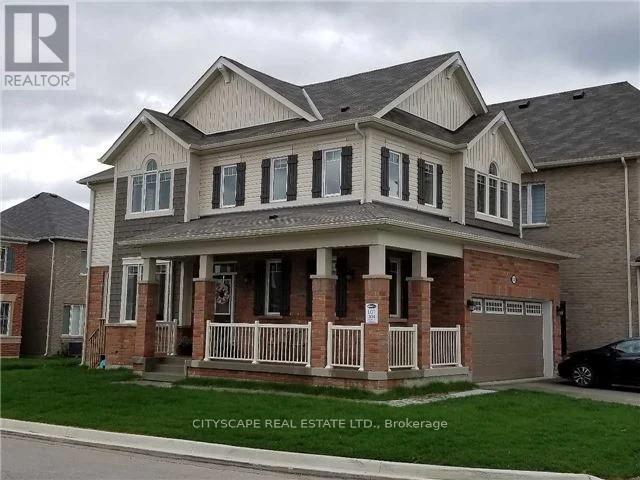
Upper - 1211 Clifford Point
Milton, Ontario
Sought after area and Corner Lot. Open Concept Main Floor with family room and Large Windows. Kitchen with granite countertops and high end appliances. Hardwood floors throughout 2nd floor hallway. Very Convenient 2nd Floor Laundry. Great Location and walking distance to schools, grocery store and parks. Basement Separately rented. Utilities to be shared 80/20. (id:61483)
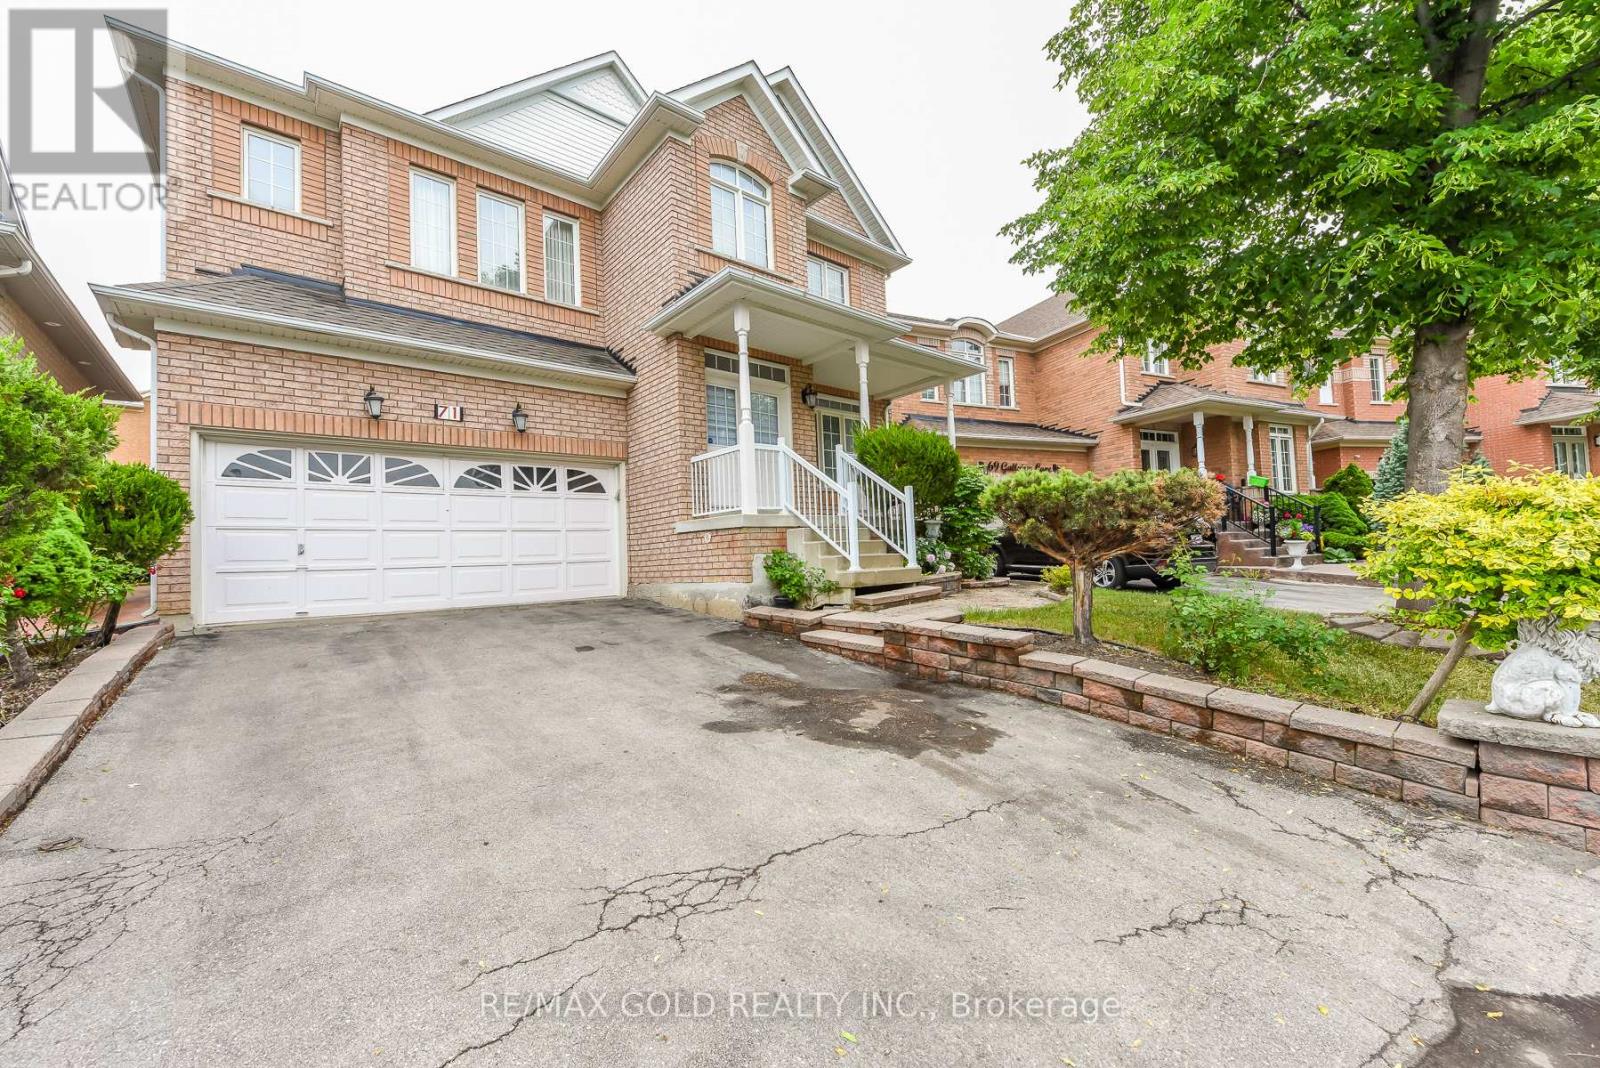
71 Gallview Lane
Brampton, Ontario
Welcome to this stunning Queensong Model offering over 3,000 sq. ft. of beautifully upgraded living space in a sought-after family-friendly neighbourhood. This impressive home features a grand double-door entry, 9-ft ceilings, decorative columns and a spacious open-concept layout designed for modern family living. The gourmet kitchen showcases granite countertops, a centre island, maple cabinetry and a bright breakfast area with a walkout to the backyard. The inviting family room features a charming bay window and a cozy gas fireplace, perfect for entertaining or relaxing. A main-floor den/home office and convenient garage access add to the home's functionality. The second level offers 4 generously sized bedrooms, including 2 primary suites, each with its own ensuite bathroom and walk-in closet. A second-floor laundry room provides added convenience for busy families. Loaded with upgrades, including stainless steel appliances, an oak staircase, central air conditioning, a garage door opener, and more. The finished basement features 2 bedrooms and a separate entrance, offering excellent potential for extended family or additional living space. Step outside to a beautifully landscaped backyard complete with a custom storage shed and a variety of mature fruit trees, including apple, pear, cherry, and plum. A rare opportunity to own a spacious, move-in-ready home that combines comfort, functionality and exceptional value. (id:61483)
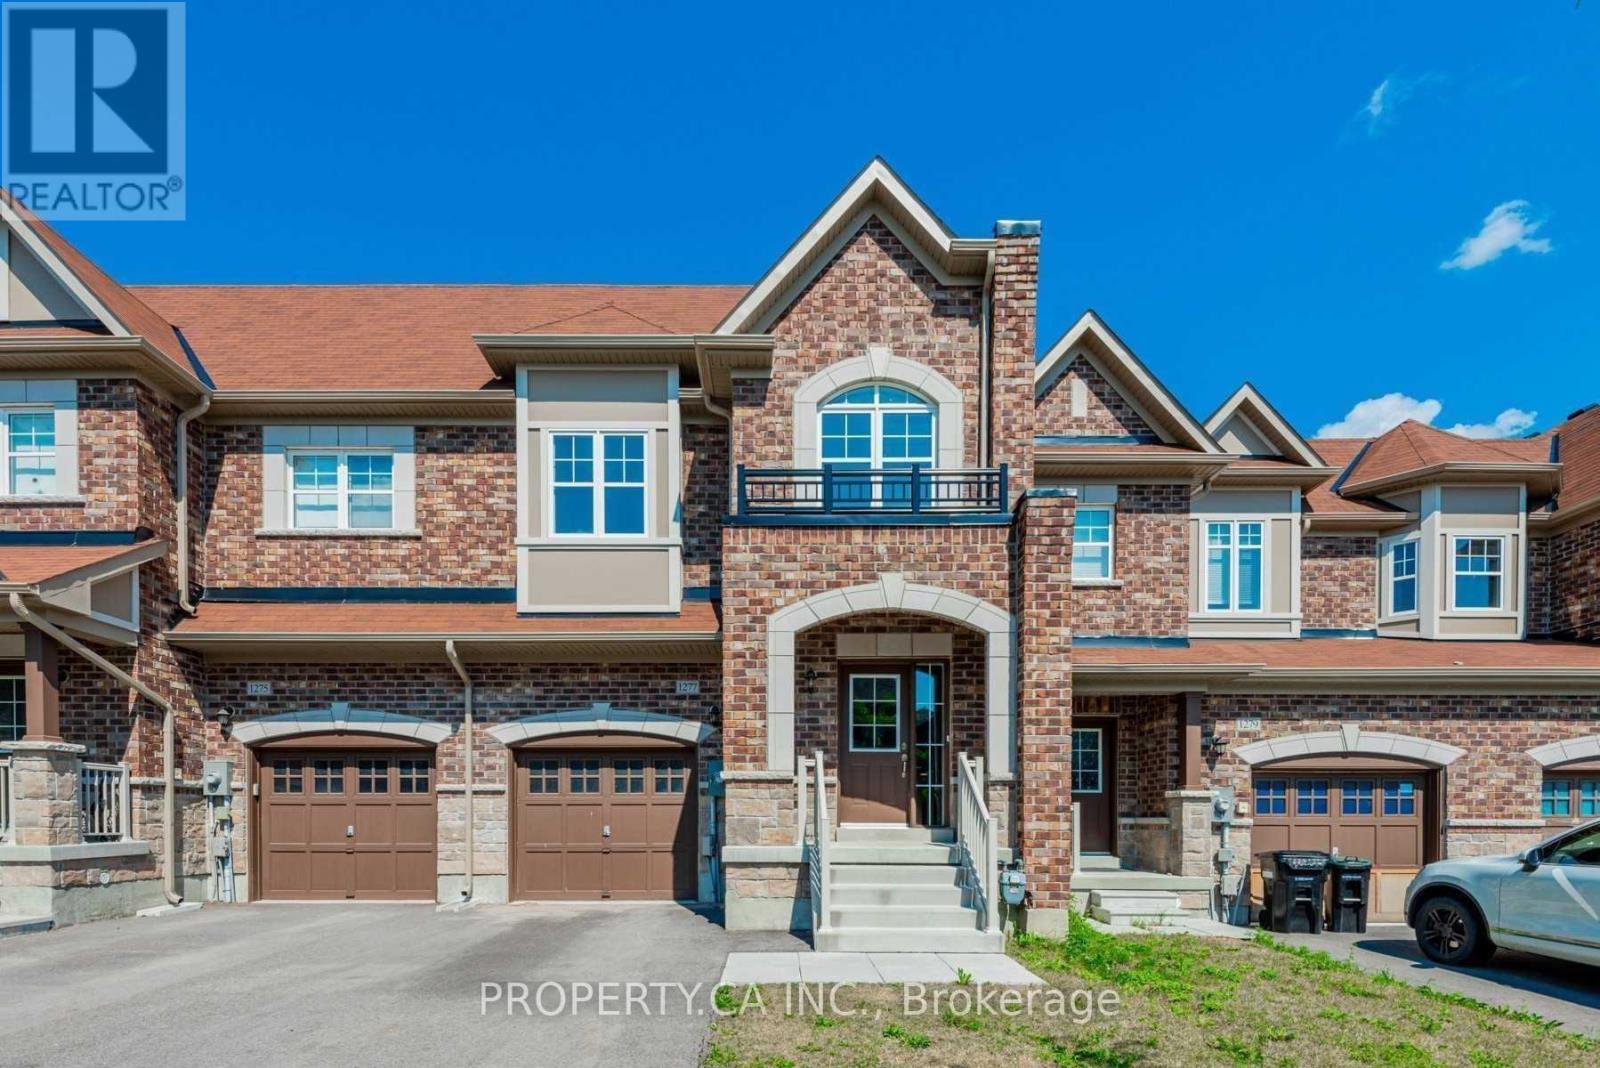
1277 Peelar Crescent
Innisfil, Ontario
Large Townhome in a family friendly neighbourhood. Open Concept spacious kitchen with large eat-in area with a walkout. 3 Bedroom And a very Large Den includes 3 Washroom. Second Floor laundry. Large Master Washroom With Double Sink And Walk In Closet. (id:61483)
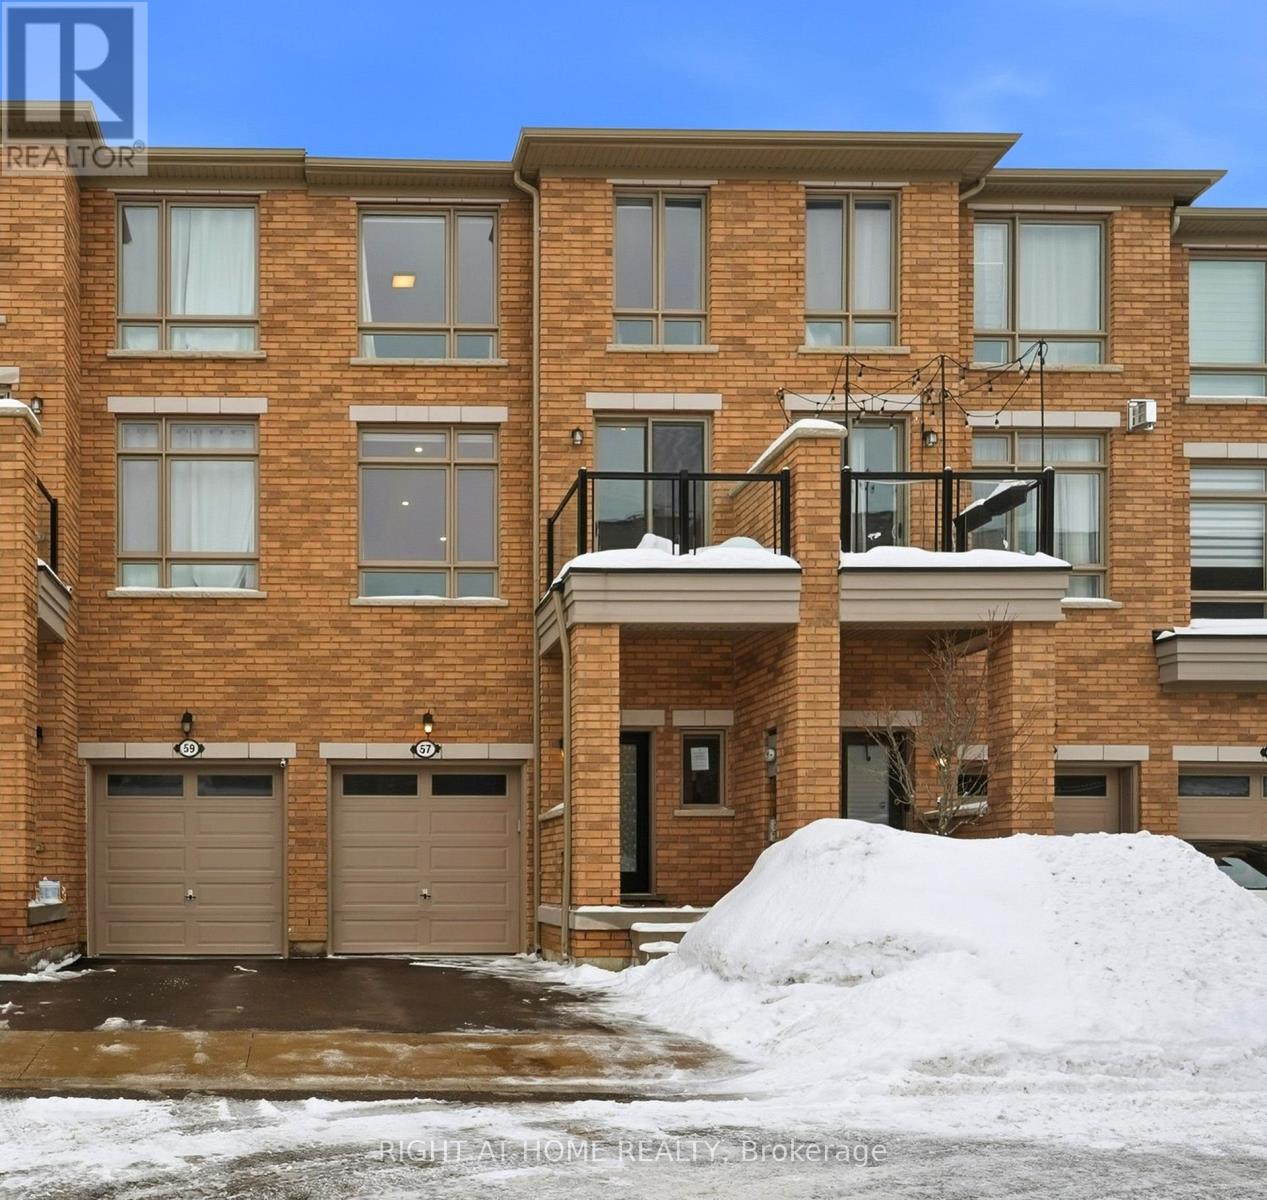
57 Drover Circle
Whitchurch-Stouffville, Ontario
Modern 4-year-old townhome offering luxury, comfort, and style in a top Stouffville community. Bright open-concept layout with pot lights, iron-rod railings, and a chef's kitchen with gas stove and ample counter space. Walkouts to deck and backyard make entertaining easy. Primary suite features a glass-enclosed ensuite and walk-in closet. Energy-efficient build, zebra blinds, close to all amenities. Home is being sold as-is. (id:61483)
2530 King Road
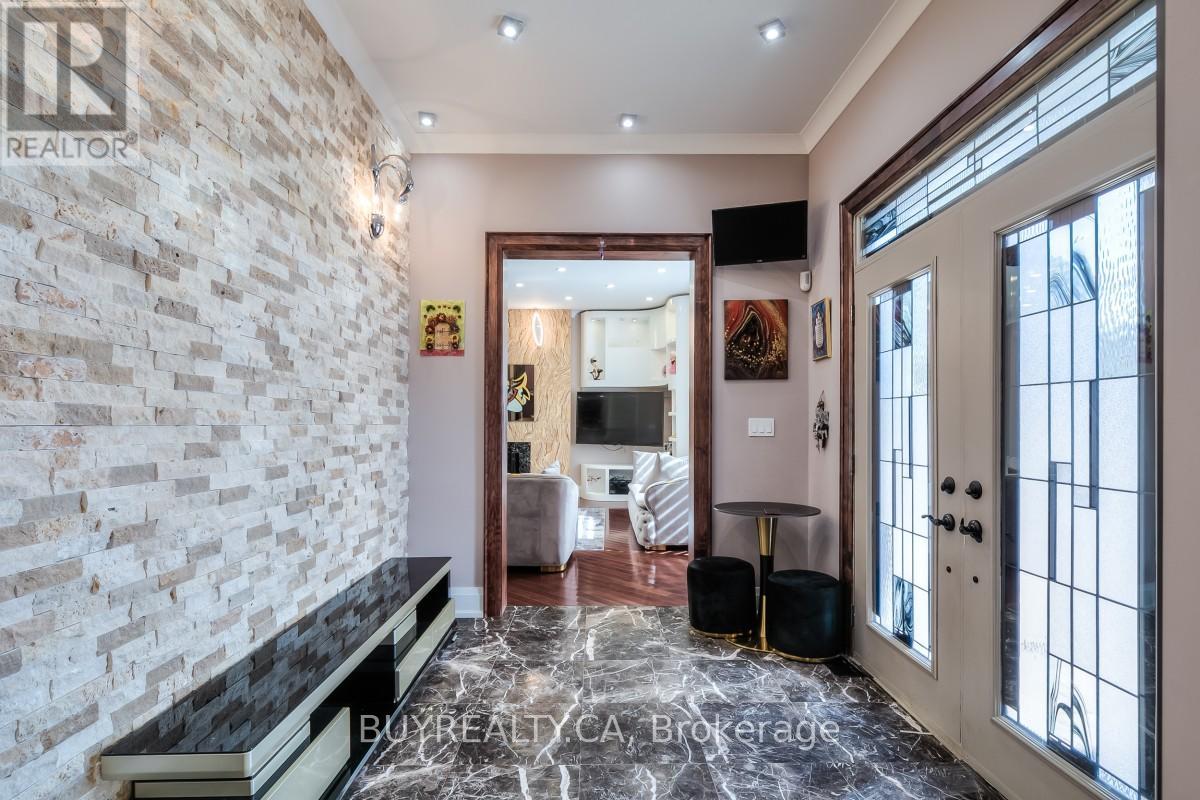
King, Ontario
Custom-built house, beautiful and unique property located in a high-demand area within King City. Portion for Lease is 2/3 of Main house, Appx. 4600 Sq.Ft Of Living Space with 6 Bedrooms and 3.5 Bathrooms. Tenants to pay 1/2 of Utility bills. Custom maple kitchen with Brazillian Granite Tops and Marble Flooring. The dining area has a custom-built light-up wall. All Bathrooms have Marble flooring and walls throughout the home. Brazillian Cherry hardwood through the first, second, and third levels of the house. Oversized windows throughout and skylights on 3rd floor. 6 Drive way parking spaces. Ideal For Large Families Or Professionals. Group of Students are welcome. Close To Go Station, Seneca College, And Both Public And Private Elementary And Secondary Schools. Fast Growing Area. Seeing Is Believing. Cottage feeling in the city with a private backyard to accommodate family gatherings or special events with its immense space, outdoor pavilion and dining area. Enjoy your sunsets toasting marshmallows in your fire pit; all the while, you are minutes away from shopping and entertainment. Potential uses include professional offices (for example, law, accounting, mortgage, real estate), spas, private schools, places of worship, and many more. This home can easily be reconfigured inside to accommodate many different uses. (id:61483)
Lph3 - 130 Pond Drive
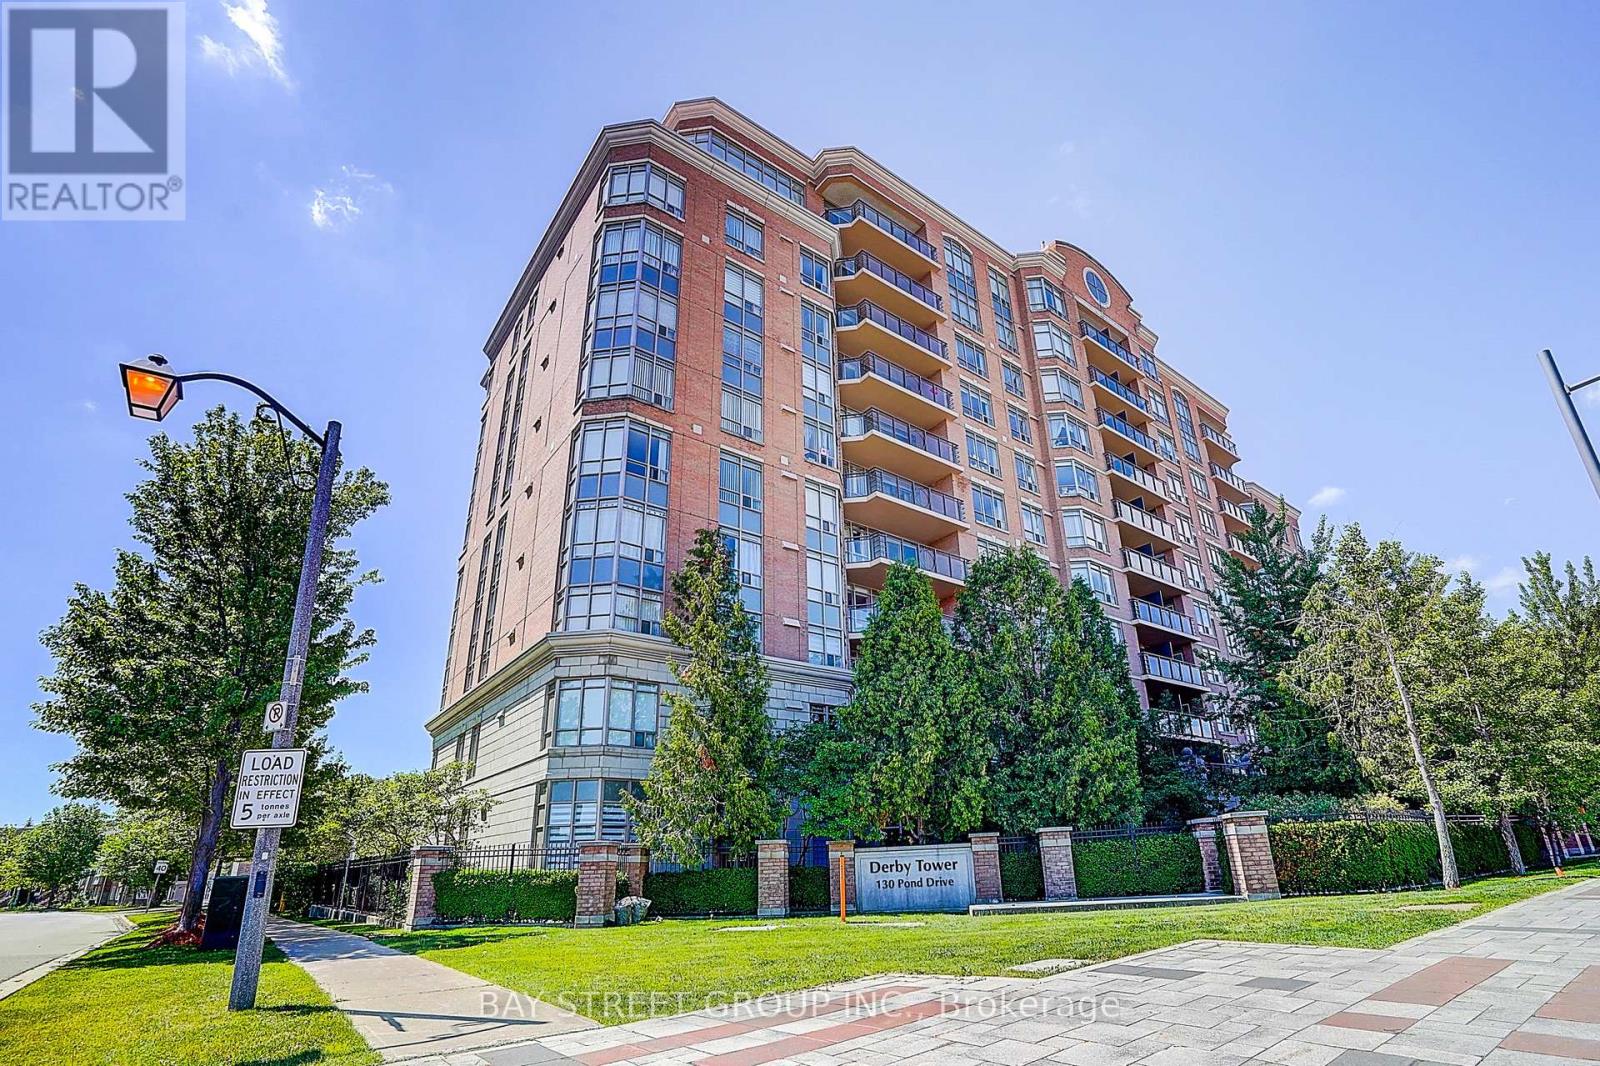
Markham, Ontario
Rarely offered and truly a home in the sky, this exceptional corner suite lives like a house while offering the convenience of condominium living in the heart of Richmond Hill. **1905sf per Floor Plan**Enjoy breathtaking panoramic views through expansive windows that flood the home with natural light. The thoughtfully designed open-concept layout offers no wasted space and seamlessly extends to both a private balcony and an oversized wrap-around terrace, creating the perfect setting for indoor-outdoor living and entertaining.Featuring 9-foot ceilings, elegant crown mouldings, and exceptional pride of ownership throughout, this meticulously maintained residence offers both comfort and sophistication. The suite provides the flexibility to be converted to a 3 Bedroom to suit your family's needs.The oversized primary retreat features a spacious walk-in closet and a luxurious 6-piece ensuite complete with a relaxing Jacuzzi tub. Building Amenity Including 24Hrs Concierge, Gym, Sauna, Party Room, And EV Charging Station (Pay-Per-Use). Ideally situated just minutes from Highways 404 and 407, and within walking distance to shopping, restaurants, parks. AAA school zone includes St. Robert Catholic High School, St. Theresa of Lisieux Catholic High School, Thornlea Secondary School. This is a rare opportunity to own a truly distinctive residence in one of the area's most sought-after buildings. (id:61483)
615 - 15 Baseball Place
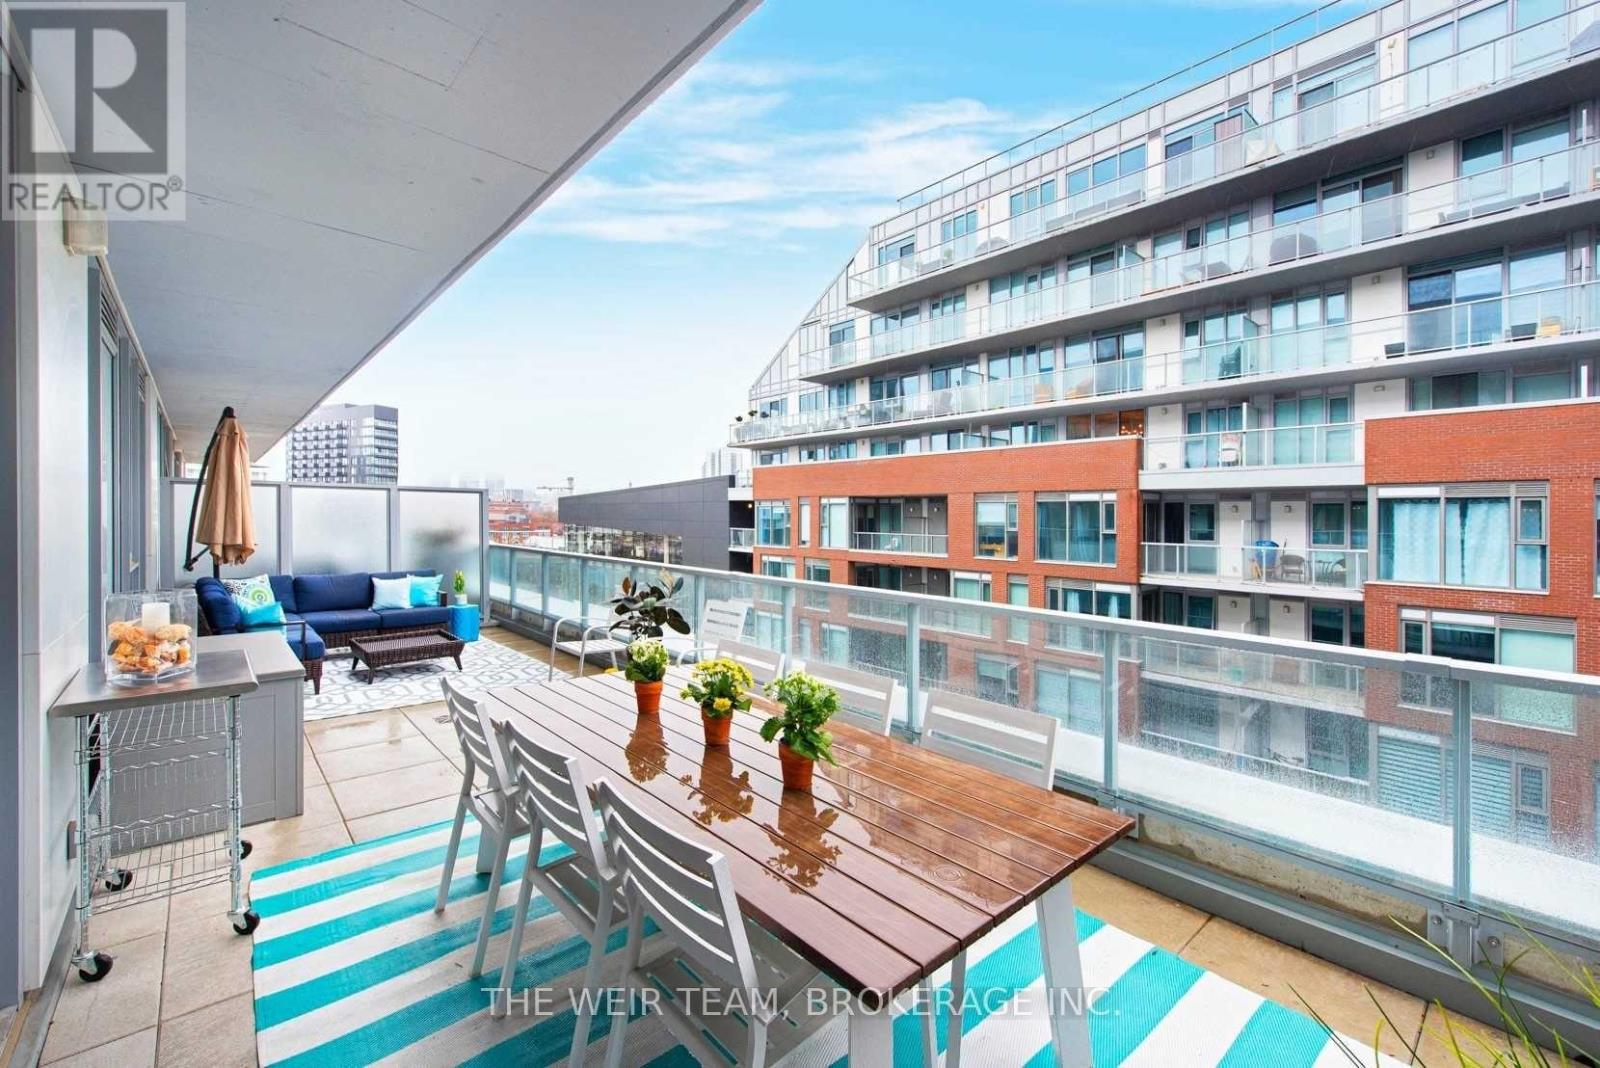
Toronto, Ontario
Welcome to this thoughtfully designed one-bedroom suite at 15 Baseball Place, a modern five-year-old building that perfectly blends style, comfort, and convenience. Ideal for first-time buyers looking to enter the market, this home offers over 865 square feet of combined indoor and outdoor living space, including a rare 350-square-foot private patio perfect for entertaining, relaxing, or creating your own urban garden oasis. Inside, you'll find a bright, open-concept layout with sleek contemporary finishes, floor-to-ceiling windows, and a modern kitchen with integrated appliances. The spacious design makes everyday living effortless, while in-suite laundry and access to premium building amenities add extra comfort and convenience. Located steps from transit, this home makes commuting simple and keeps you connected to some of Toronto's best neighborhoods. Enjoy weekend strolls to nearby parks and the waterfront, or explore the vibrant cafes, shops, and restaurants of Riverside and Leslieville just moments away. Don't miss your opportunity to own a stylish urban retreat with exceptional outdoor space in one of Toronto's most dynamic communities. Schedule your private showing today. (id:61483)
Unit 1b - 620 Birchmount Road
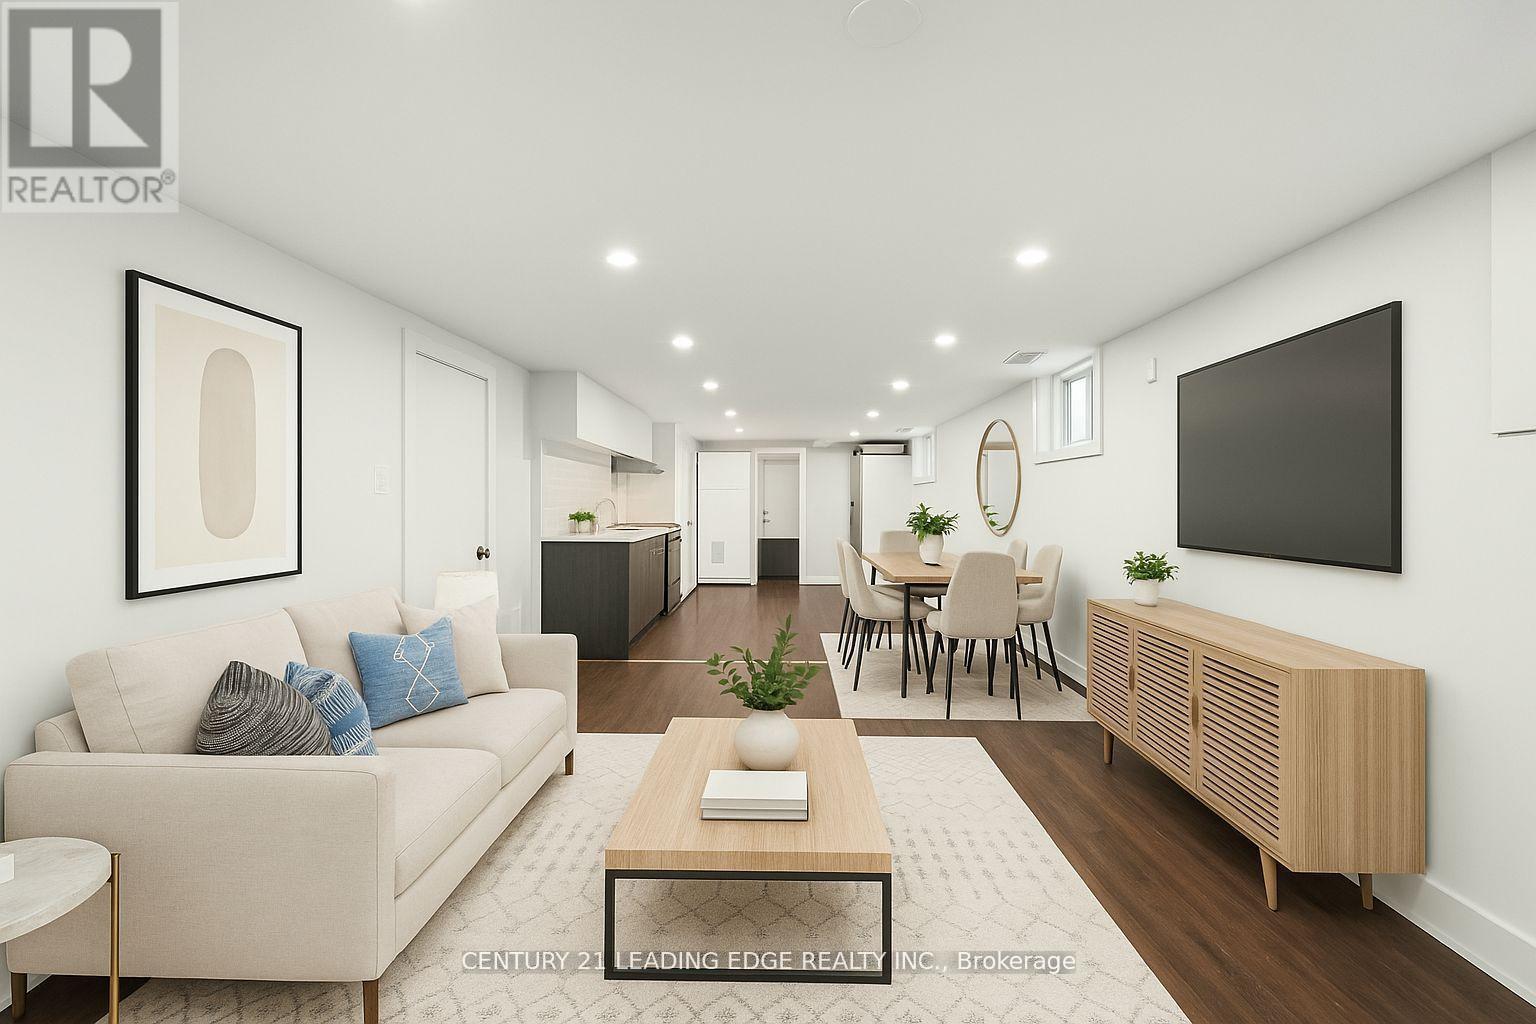
Toronto, Ontario
Step into this beautifully renovated, generously sized 1-bedroom lounge-level apartment offering comfort, privacy, and modern convenience. Featuring a large bedroom, a full bathroom, and a private entrance, this suite is perfect for those who appreciate extra space. Enjoy a shared unit laundry, and parking. Just a 10-minute walk to Warden Subway Station, making your commute effortless. Ideal for professionals or couples seeking a quiet, roomy retreat in a well-connected location! (id:61483)