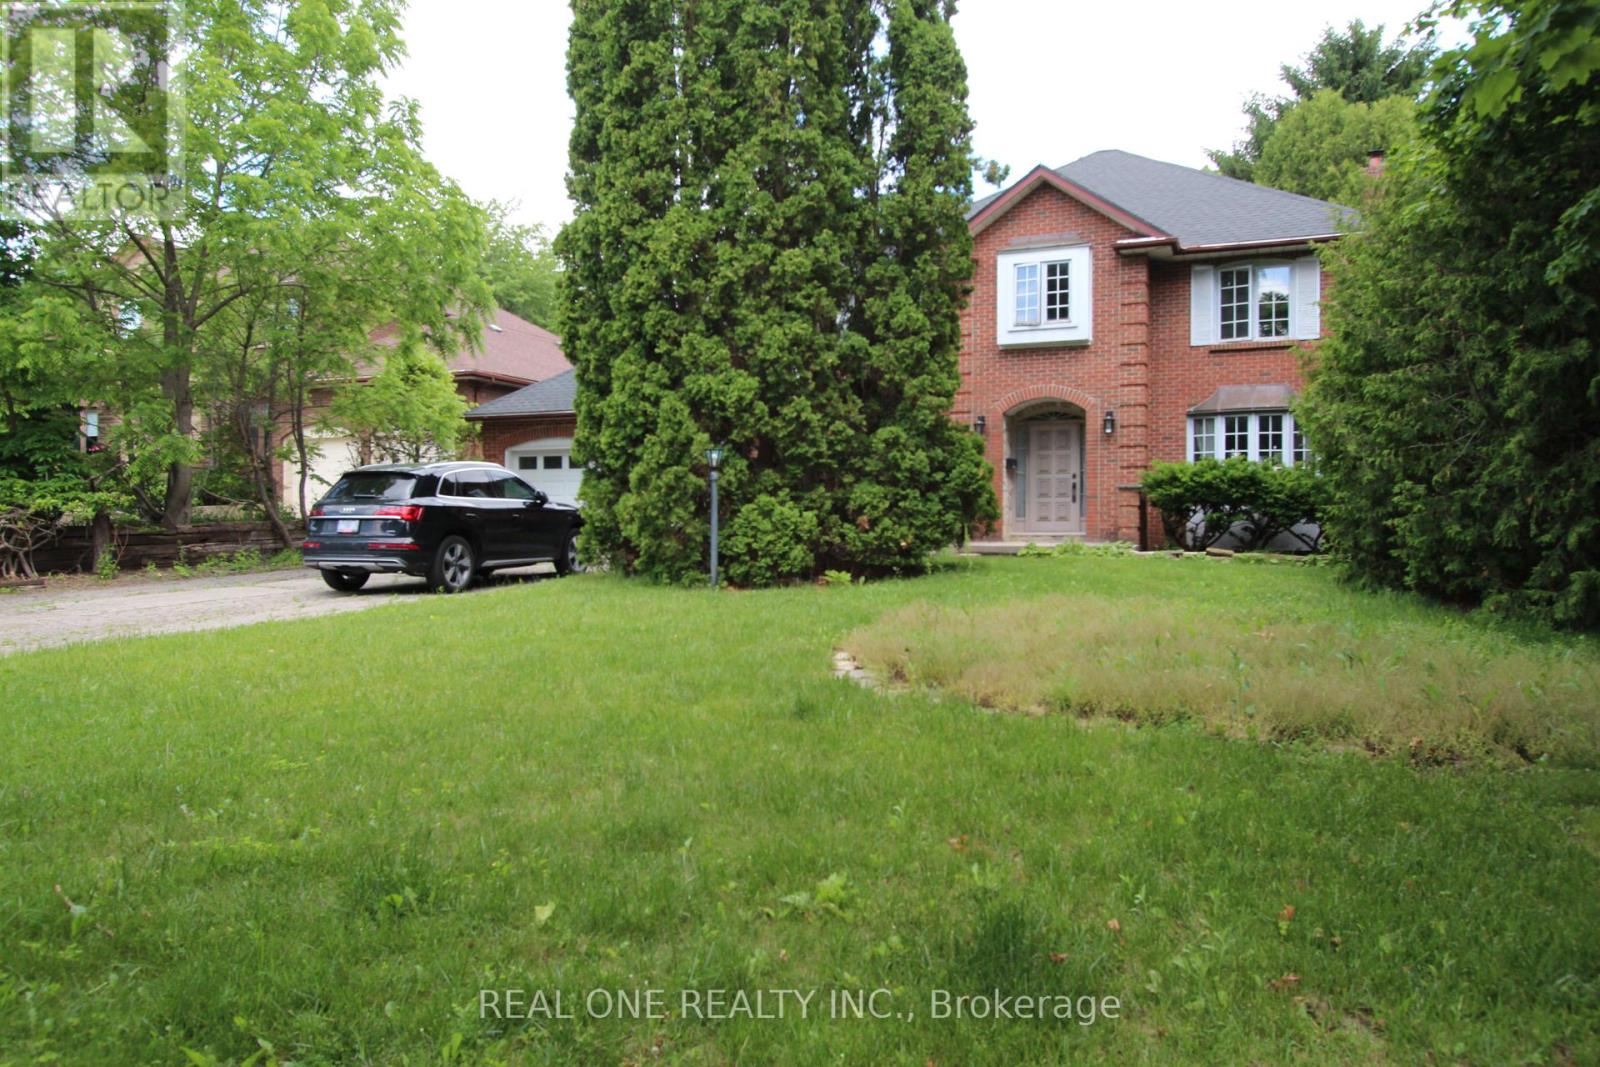
53 Hillview Boulevard
London North, Ontario
First Time Offered in a Decade! Nestled on a spectacular 64' x 205' lot in the heart of prestigious Masonville, this executive 2-storey home offers nearly 3,000 sq. ft. above ground floor, in one of North London's most sought-after neighbourhoods. Featuring 4 spacious bedrooms, 3 bathrooms, a double garage, and a partially finished basement, this home offers endless potential for families, renovators, and buyers seeking a premium location. Large principal rooms, a functional family-friendly layout, and an expansive private backyard provide the perfect foundation to create your dream home. Recent updates include major mechanical components, while the exceptional lot size and mature setting make this property increasingly rare in today's market. Located just minutes from Western University, University Hospital, Masonville Place, top-ranked schools, parks, and scenic trails. A unique opportunity to secure a premium Masonville address and add your own vision to a home with outstanding potential. (id:61483)
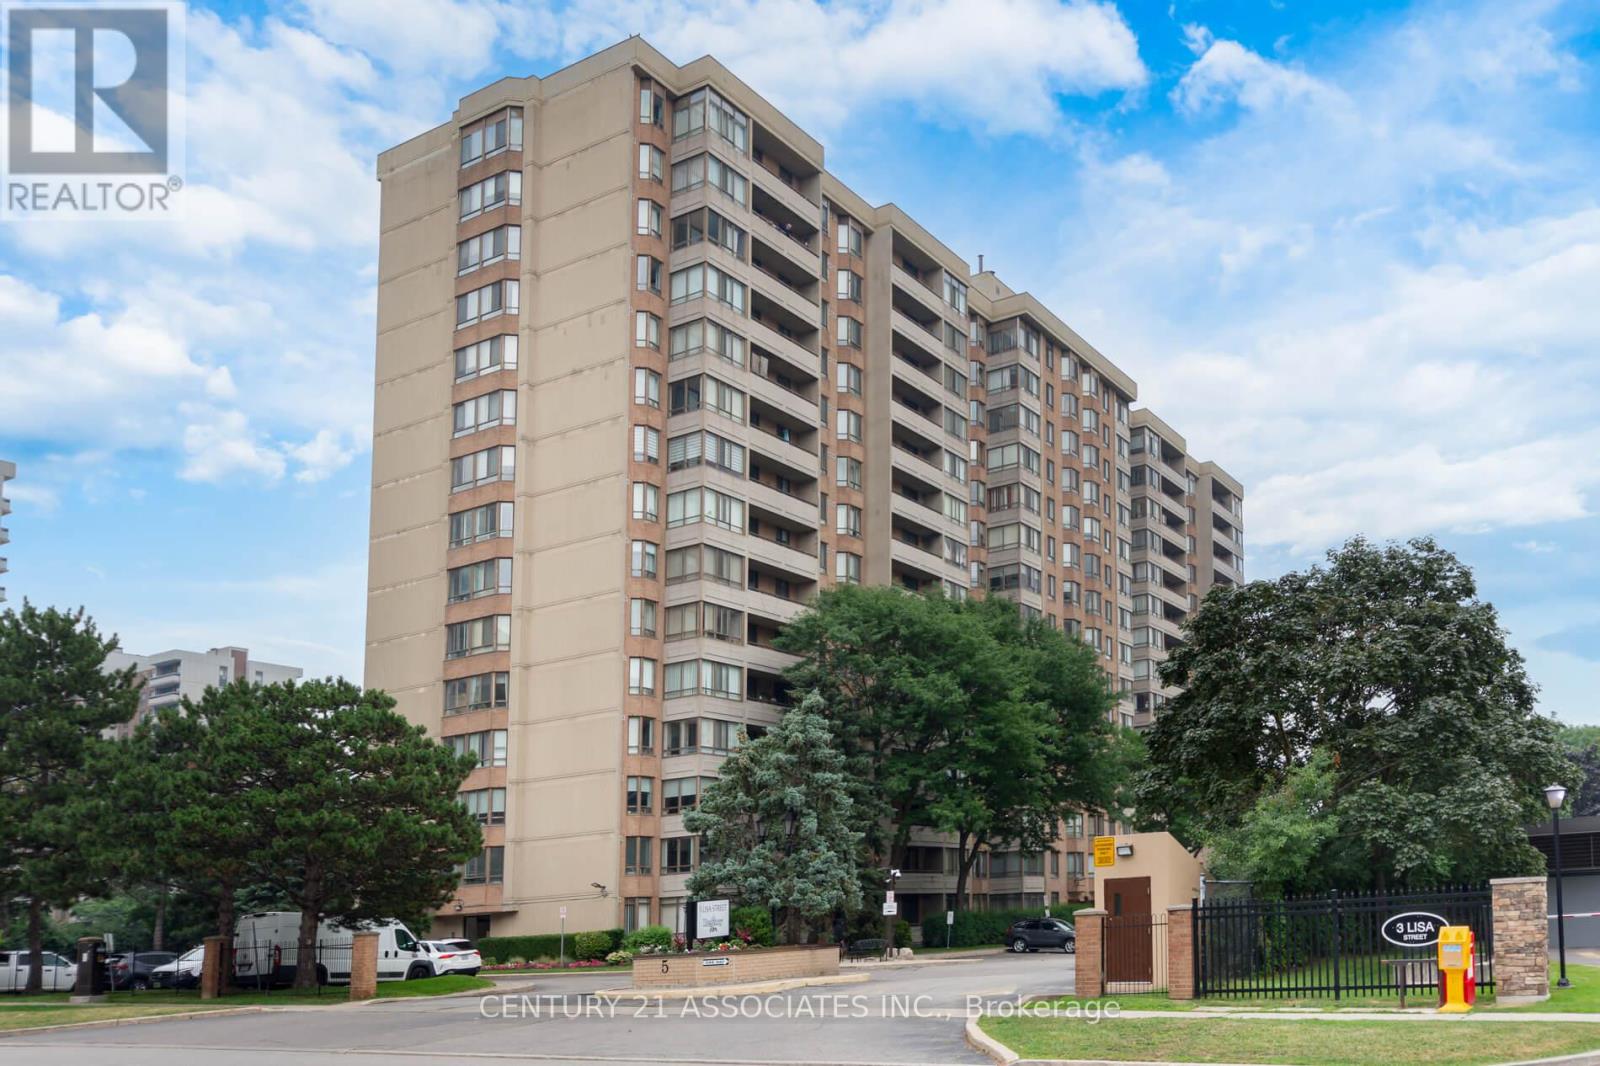
402 - 5 Lisa Street
Brampton, Ontario
Welcome to this fabulous 1407SF three bedroom + solarium suite! Modern matching vinyl plank flooring throughout! The renovated kitchen features a breakfast nook, ceramic floors, and plenty of cupboards & counter space and elegant marble backsplash plus stainless steel appliances! The L-shaped living and dining room are huge! You won't find this size in newer buildings! The large south facing solarium is ideal as a work from home space or separate children's play area! Features three generous sized bedrooms! The primary bedroom is very large with crown mouldings and a deep walk-in closet plus a mostly renovated full ensuite with custom separate shower by Bath Fitter, new vanity, toilet, ceramic floors, and tub surround! The second bedroom has an open double closet (doors removed) and the third bedroom (formerly a den) has a double closet with mirrored doors and a walkout to the private 19 foot long balcony. The main full bathroom has a new vanity and toilet, and ceramic floors. The ensuite laundry closet fits full size, side-by-side washer and dryer! Also features a large practical ensuite storage room! Enjoy the quiet south view! The Regency is a wonderfully well maintained building offering 24 hour security & great amenities: squash/racquetball court, billiard room, library, outdoor pool, sauna, tennis and basketball courts! Prime location: steps from Bramalea City Centre and minutes from highways, public transit, schools, and shopping. (id:61483)
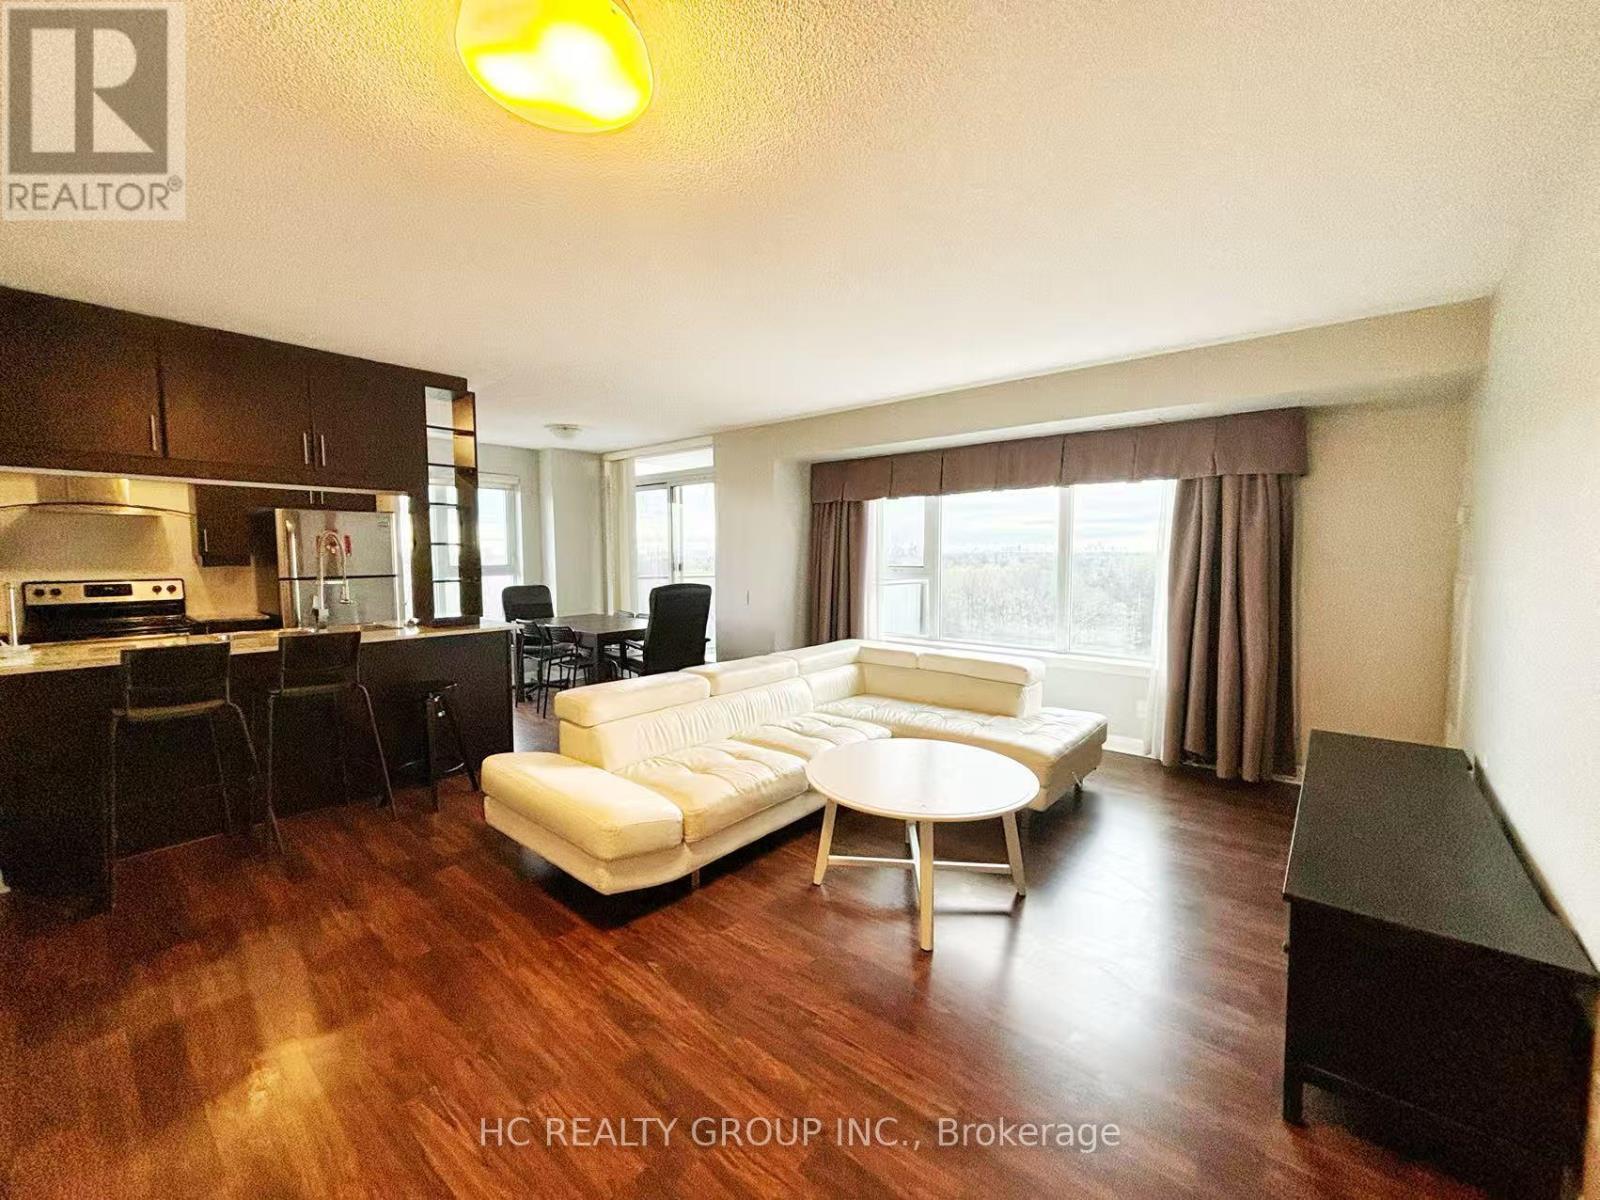
1108 - 190 Borough Drive
Toronto, Ontario
Welcome To This Spacious And Bright, Upgraded 1019 SQF 2 Bedroom & 2 Bath Unit With Fully Furnished in Prime Scarborough Location. Open Concept Layout, Breathtaking South-West Views. Upgraded Laminate Floor Throughout. Open Concept Kitchen With Granite Counters. Modern Finishes & Functional Layout, Sun Filled Unit With Large Windows, Open Concept Connects Living, Dinning and Kitchen Area, Modern Kitchen W/ Granite Counter, Backsplash & S/S Appls. Master Br with 3Pc Ensuite & His/Hers closets. Building Amenities Include Full Size Swimming Pool, Jacuzzi, Gym, Billiards Room, Party Room, Bbq Terrace, Theatre Room, And 24Hr Concierge. Amazing location, Step To Scarborough Town Center, YMCA & TTC. Min To 401, Centennial College, UT Scarborough, Scarborough General/Grace Hospital. Furniture included with1 Parking Lot and 1 Locker. (id:61483)
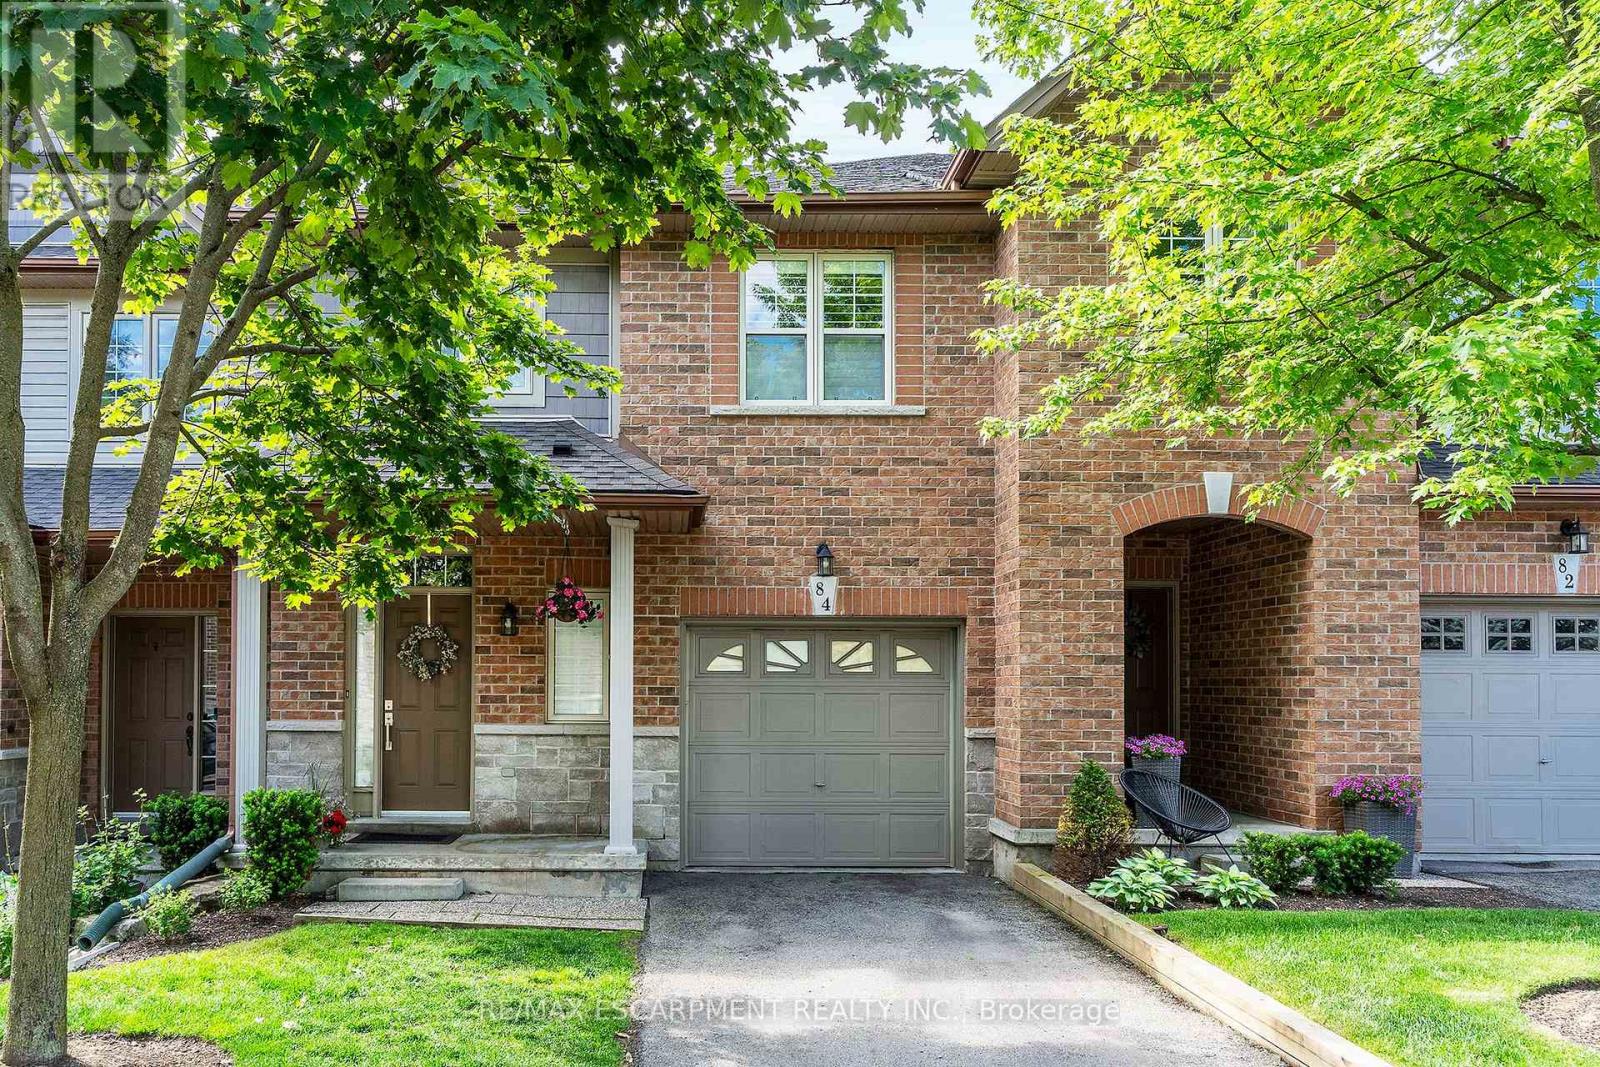
84 Myers Lane
Hamilton, Ontario
LOCATION, LOCATION LOCATION!! Make this spacious 3 bedroom, 2.5 bathroom townhome in the sought after Dancaster/Maple Lane area. Located near the end of a quiet street you will find this beautiful condo town sitting right in nature's backyard. The moment you step in you will be wowed by the high ceilings, giving a grand and open feel, hardwood floors throughout the main floor, plenty of natural light and a great open concept layout. The main floor features a large living space perfect for family nights. The kitchen is sure to impress with stainless appliances, granite counter tops and a large walk in pantry for all your storage needs. The dining area offers walk-out to your private balcony, with views of nature, to enjoy your morning coffee or evening wine. Upstairs features the primary bedroom with a full 4pc spa like bathroom with a soaker tub and glass shower. There are also two other spacious bedrooms and another 4pc bathroom, best of all this floor is complete with the convenience of laundry. The WALK-OUT basement offers even more space for family living with an extra large Rec Rm with plenty of natural light. The backyard is a tranquil and serene space to unwind after a busy day. This home offers it all and is located close to all the amenities. THIS IS A ONE OF A KIND!!!! (id:61483)
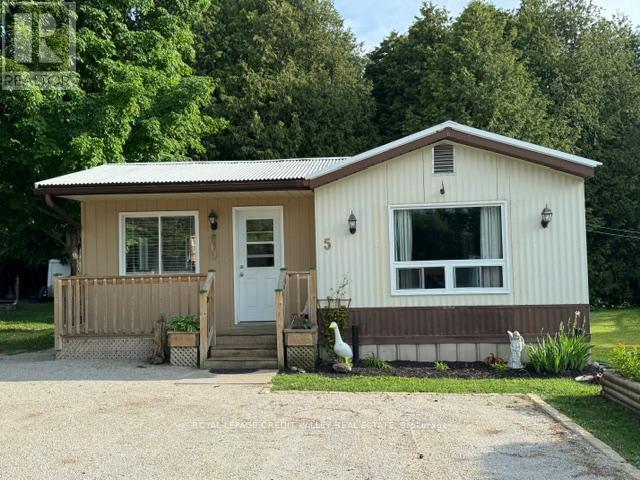
5 Laurel Lane
Erin, Ontario
Quaint village of Erin, updated mobile home on large pie shaped lot. Backing onto protected lands centrally located- walk to shops, snow mobile trails, steel roof, insulated floor, upgraded plumbing-pvc, large sunroom to deck. Great private backyard. Improvements include new fridge and stove, stove hood, dishwasher (July 2025). Live edge shelves in the kitchen, marble countertop in the kitchen and bathroom, new sinks and faucets in both, new flooring throughout. Buyer must be approved by Killam PRK (Park management) (id:61483)
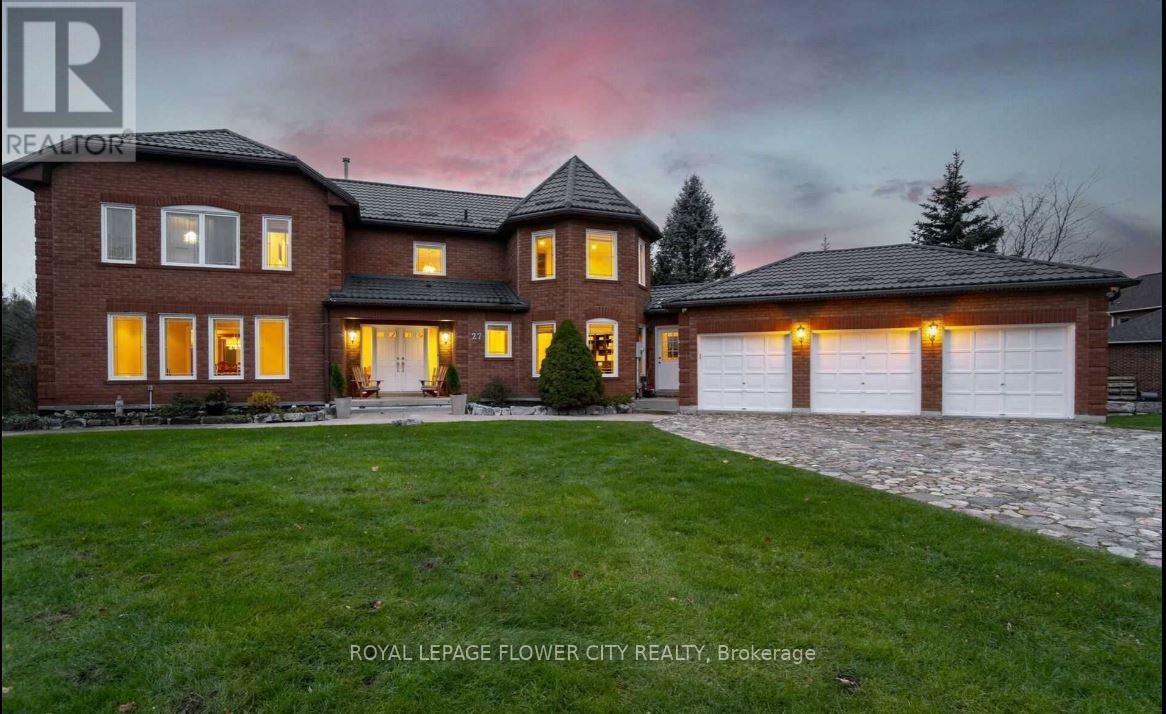
27 Mccauley Drive
Caledon, Ontario
Beautiful House In Caledon Woods Estates. Premier Destination For Luxury Resort Lifestyle. Golf At Your Doorstep, Mins To Shopping & Much More. This Executive Four Bedroom Two Story Home Sits On A Stunning 2.5+ Acre Setting With Caledon Woods Golf Course In Your Back Yard! Beautiful, Custom Main Floor Eat-In Kitchen With Porcelain Tiling & Counters, Jennair Built-In Appliances Chef's Kitchen & Pantry. Jennair; Fridge, 2 Stoves, 2 Hood Ranges, 2 Wine Fridges, 2 B/I Dishwashers, B/I Miele Coffee/Espresso Machine, All Elfs, All Window Coverings. Rental TanklessHwt. (id:61483)
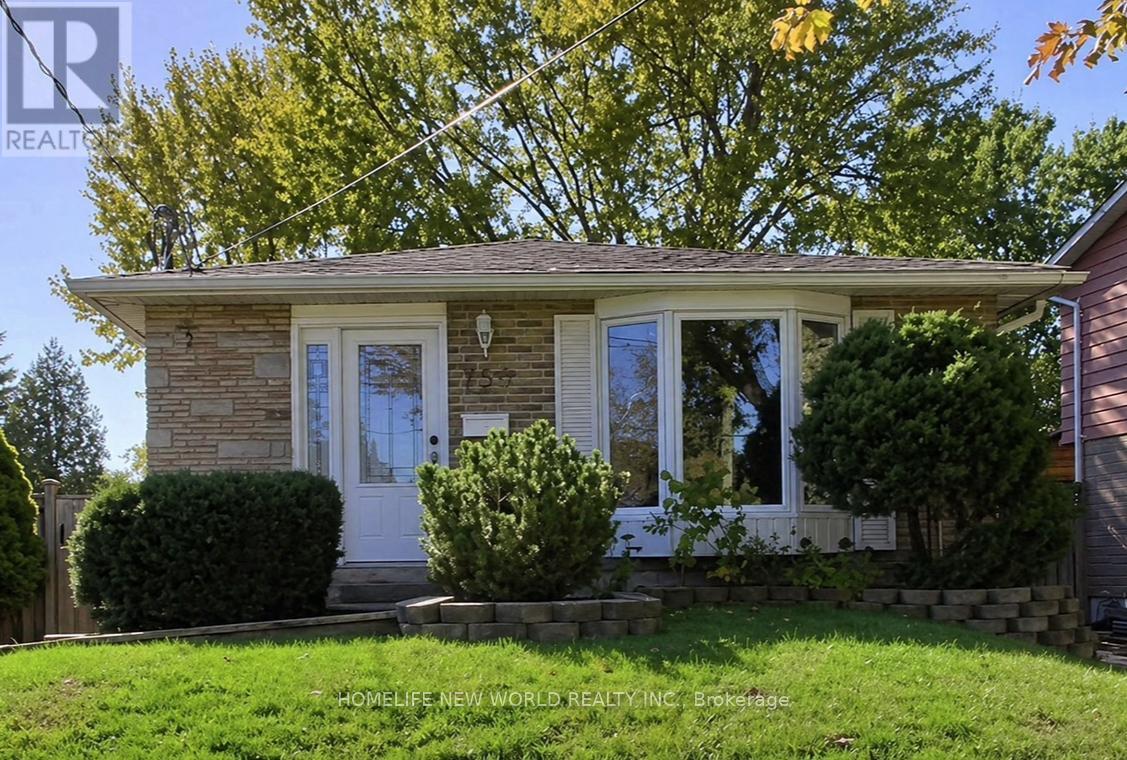
756 Elgin Street
Newmarket, Ontario
Fully Renovated! Modern Kitchen W/Granite Counter & Backsplash! Spa Like Bathroom W/Granite Counter & Maple Vanity. Ceramic Tile In Kit & Bath, Crown Molding In Living/Dining & Halls, Hrdwd Flring. Basement Apt. Boast Sep. Entrance W/Large Kitchen, Pantry + Marble Backsplash. Luxurious Tile Shower, Private Laundry W/Front Loaders. 200 Amp Service, Bay Window , Transom Window , Hardwood + More! (id:61483)
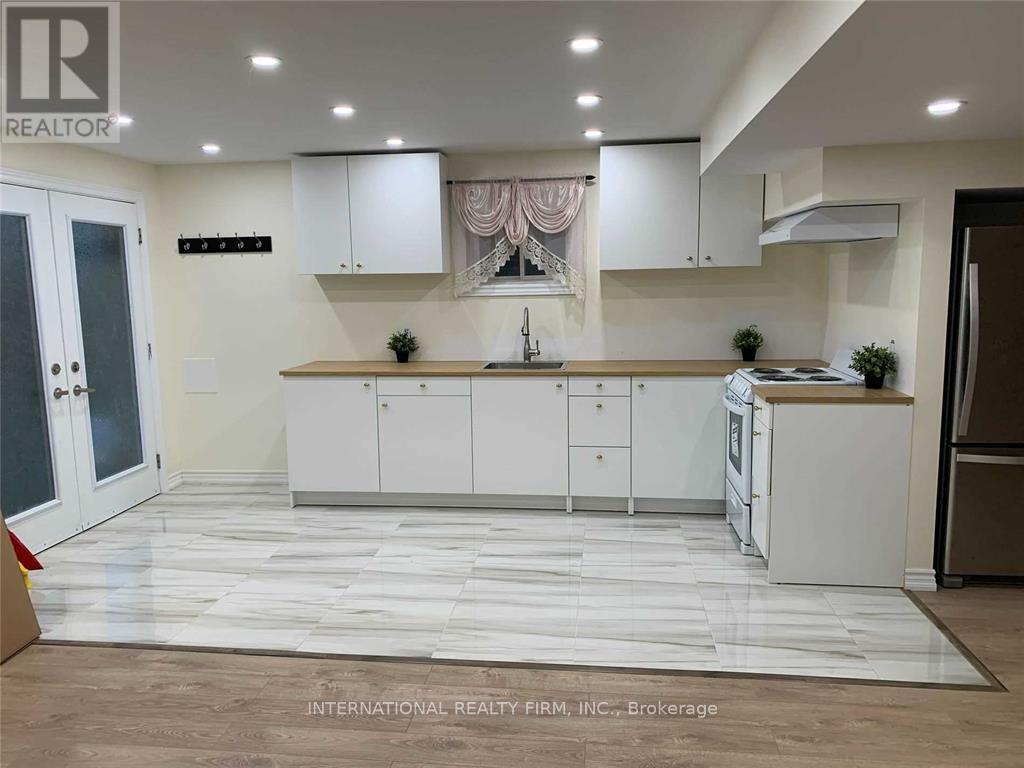
Basement - 59 Frank Kelly Dr Frank Kelly Drive
East Gwillimbury, Ontario
4 Year Old Walkout Basement Apartment With 1 Bedroom And Den And Leaving Area. Full Size Kitchen. Over 25 Portlights Thorough Out The Basement Apartment , Main Bedroom Features Large Above Grade Window Overlooking Backyard Allowing For Plenty Of Natural Light.**** Extras **** Fridge, Stove, Washer And Dryer Parking For 2 Cars Tandem On Private Drive. Tenant Responsible For 30% Of Utilities Servicing Property. (id:61483)
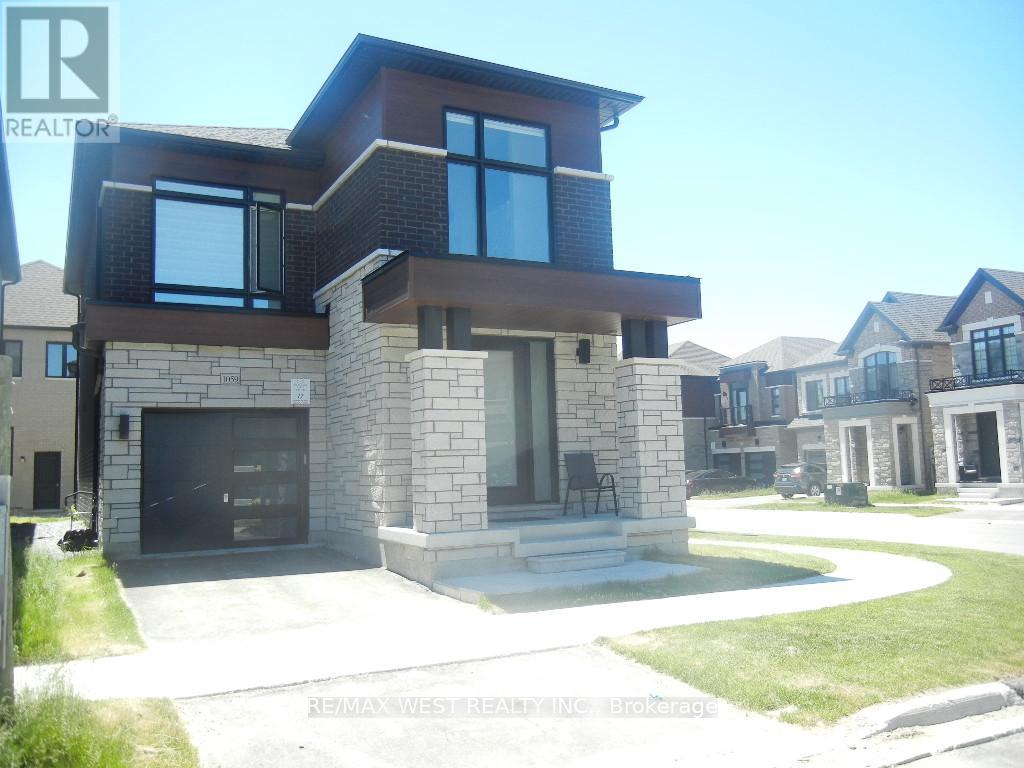
1059 Pisces Trail
Pickering, Ontario
Welcome to this exceptional nearly new corner detached residence by award-winning OPUS Homes, ideally situated in the prestigious Greenwood community. Showcasing approximately 1,950 sq. ft. of beautifully curated living space, this elegant 4-bedroom home blends contemporary design with everyday functionality. A bright and airy open-concept layout is enhanced by soaring 9-foot ceilings on the main and second levels, expansive picture windows, rich hardwood flooring, and upscale finishes throughout. The chef-inspired kitchen features quartz countertops, premium fixtures, stainless steel hood fan, and a spacious breakfast area overlooking the inviting family room with fireplace-perfect for both entertaining and daily living. The luxurious primary retreat offers a raised ceiling and a spa-inspired 5-piece ensuite complete with a glass-enclosed shower, freestanding soaker tub, and double vanity. Thoughtful upgrades throughout the home reflect quality craftsmanship and attention to detail. Additional highlights include a separate side entrance to the basement, direct garage access, 200-amp electrical service, EV charger rough-in, central air conditioning, humidifier, and Energy Star certification for enhanced comfort and efficiency. Located moments from parks, green spaces, schools, shopping, major highways, and GO Transit, this outstanding home offers the perfect balance of modern luxury and convenience in one of the area's most desirable family-friendly communities. (id:61483)
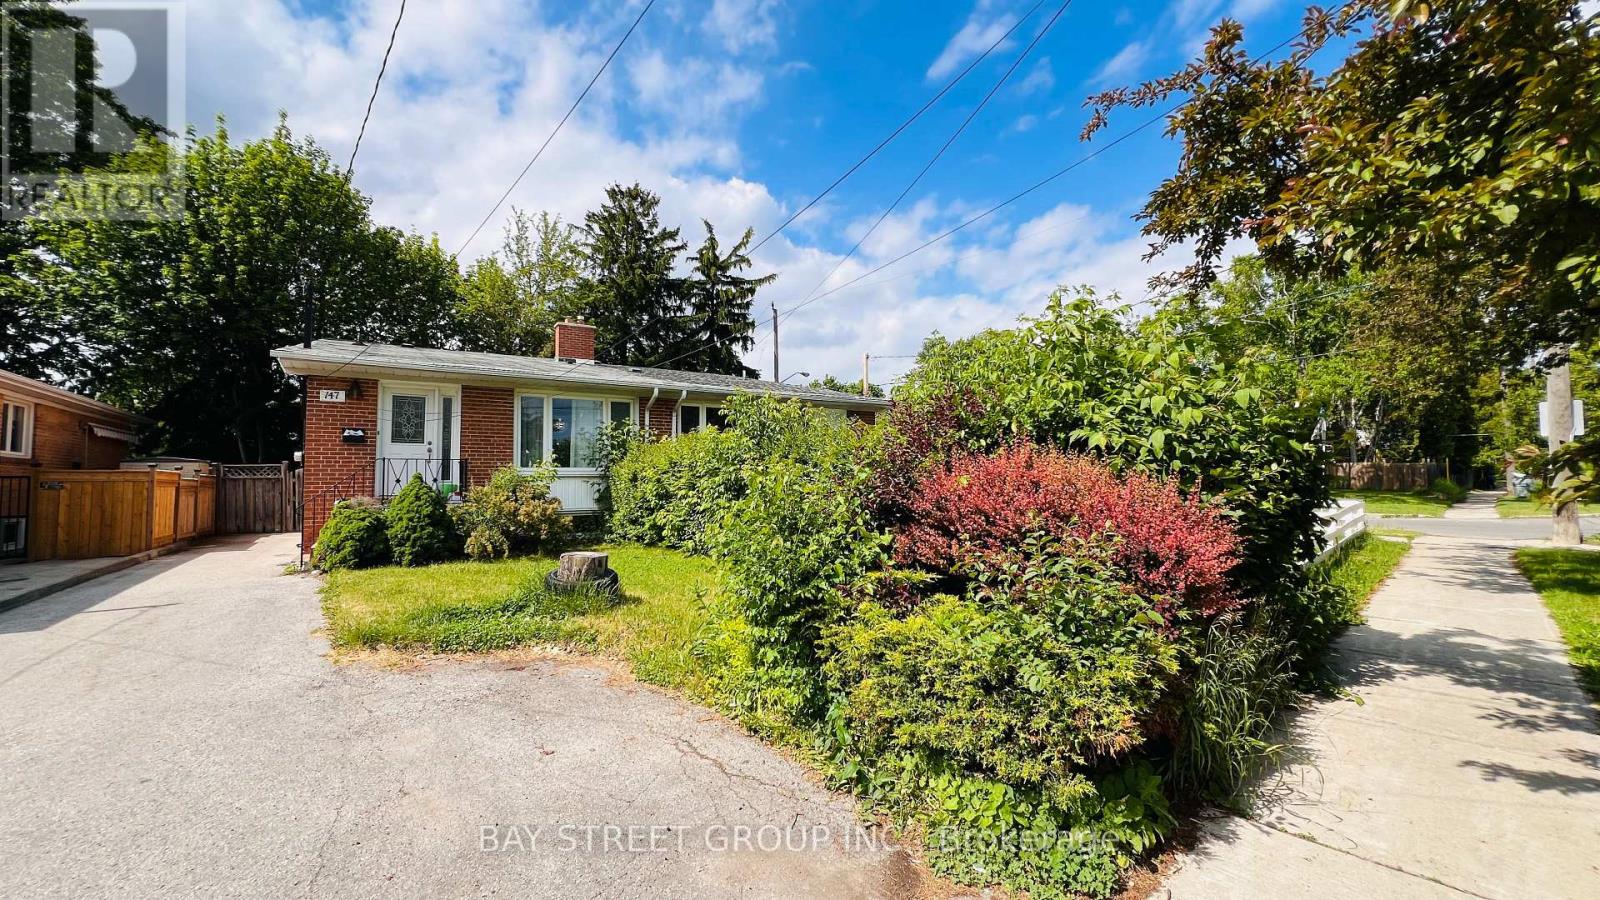
Ground & Lower - 147 Roywood Drive
Toronto, Ontario
Welcome to this bright and spacious 3-bedroom home in the highly desirable Parkwoods-Donalda neighborhood of Toronto. This newly renovated residence offers comfort, convenience, and a fantastic location for families or professionals. | The home features a functional and flexible layout. The main floor includes a bright primary bedroom and a modern 3-piece bathroom. Two additional spacious bedrooms are located on the lower level, offering privacy and extra living space. The open-concept kitchen provides plenty of cabinet storage and comes equipped with brand-new appliances, including a fridge, stove, and range hood. Exclusive in-suite laundry adds everyday convenience. | A separate entrance provides added privacy and easy access. One driveway parking space is included. | Located directly across from Fenside Public School and only a short walk to Donview Middle Health and Wellness Academy, this home is perfect for families with school-age children. You are also just minutes from parks, community facilities, and local amenities. | Daily errands are simple with nearby shopping such as Food Basics, Dollarama, and Shoppers Drug Mart, plus a variety of restaurants and services. For commuters, the location is unbeatable. A TTC bus stop is directly in front of the home with a direct route to the subway, and quick access to major highways including the Don Valley Parkway and Highway 401 makes travelling across the city and the GTA easy. | Tenant pays 40% of utilities and hot water tank rental. Immediate occupancy available. | Enjoy comfortable living in a safe, family-friendly community with excellent schools, convenient transit, and everything you need close by. This is a rare rental opportunity in one of Toronto's most convenient and established neighborhoods. It is clean, updated, well cared for, and waiting for you to move in. | Do not miss out on this chance to make it your own beautiful home in this beautiful property. Come and stay today! (id:61483)
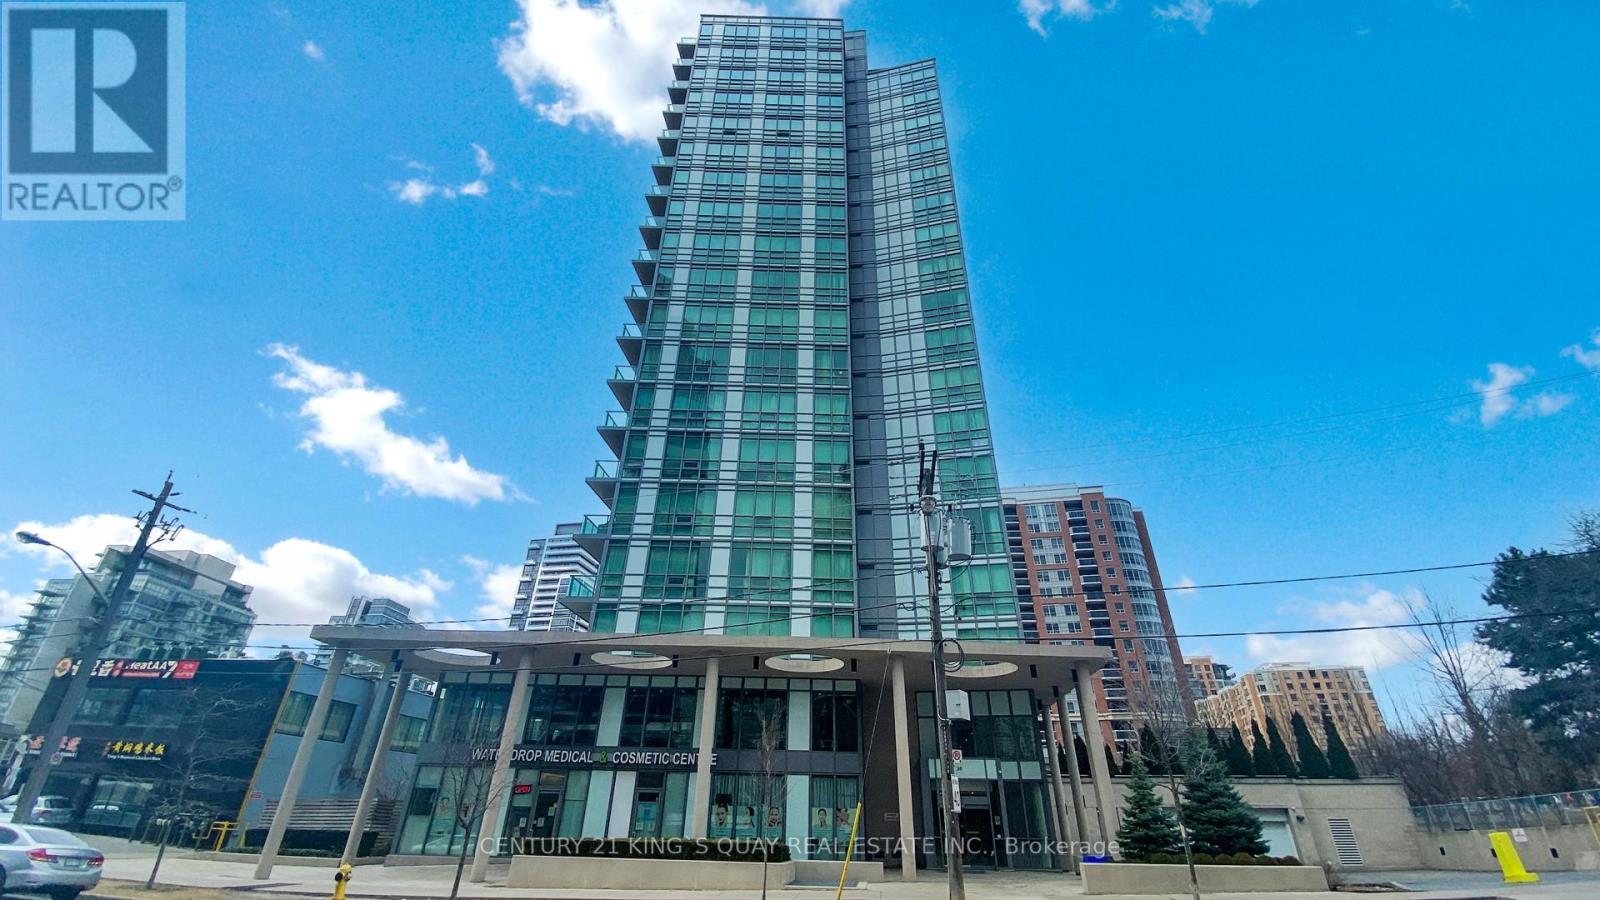
Ph 11 - 26 Norton Avenue
Toronto, Ontario
Boutique Condo In North York 'Bravo'. Hardwood Flooring Through Out, 9' Ceilings Penthouse, 5.25" Baseboard, Upgraded Kitchen. Quartz Countertop, Upgraded Backsplash, Large Bedroom With W/O To Balcony, Great Open Concept. Upgraded Floor And Wall Tiles In Bathroom And Laundry Room.Excellent Amenities: Large Gym, Guest Suites, Media Room, Party Room And More * 24-Hour Concierge * Best Location: Steps To Two Subway Stations, Empress Walk, Future T&T, Movie Theatres, North York Civic Centre, Library, Many Restaurants, Shoppings & Much More * Move-In Ready *1 Parking & 1 Huge Locker Included! (id:61483)
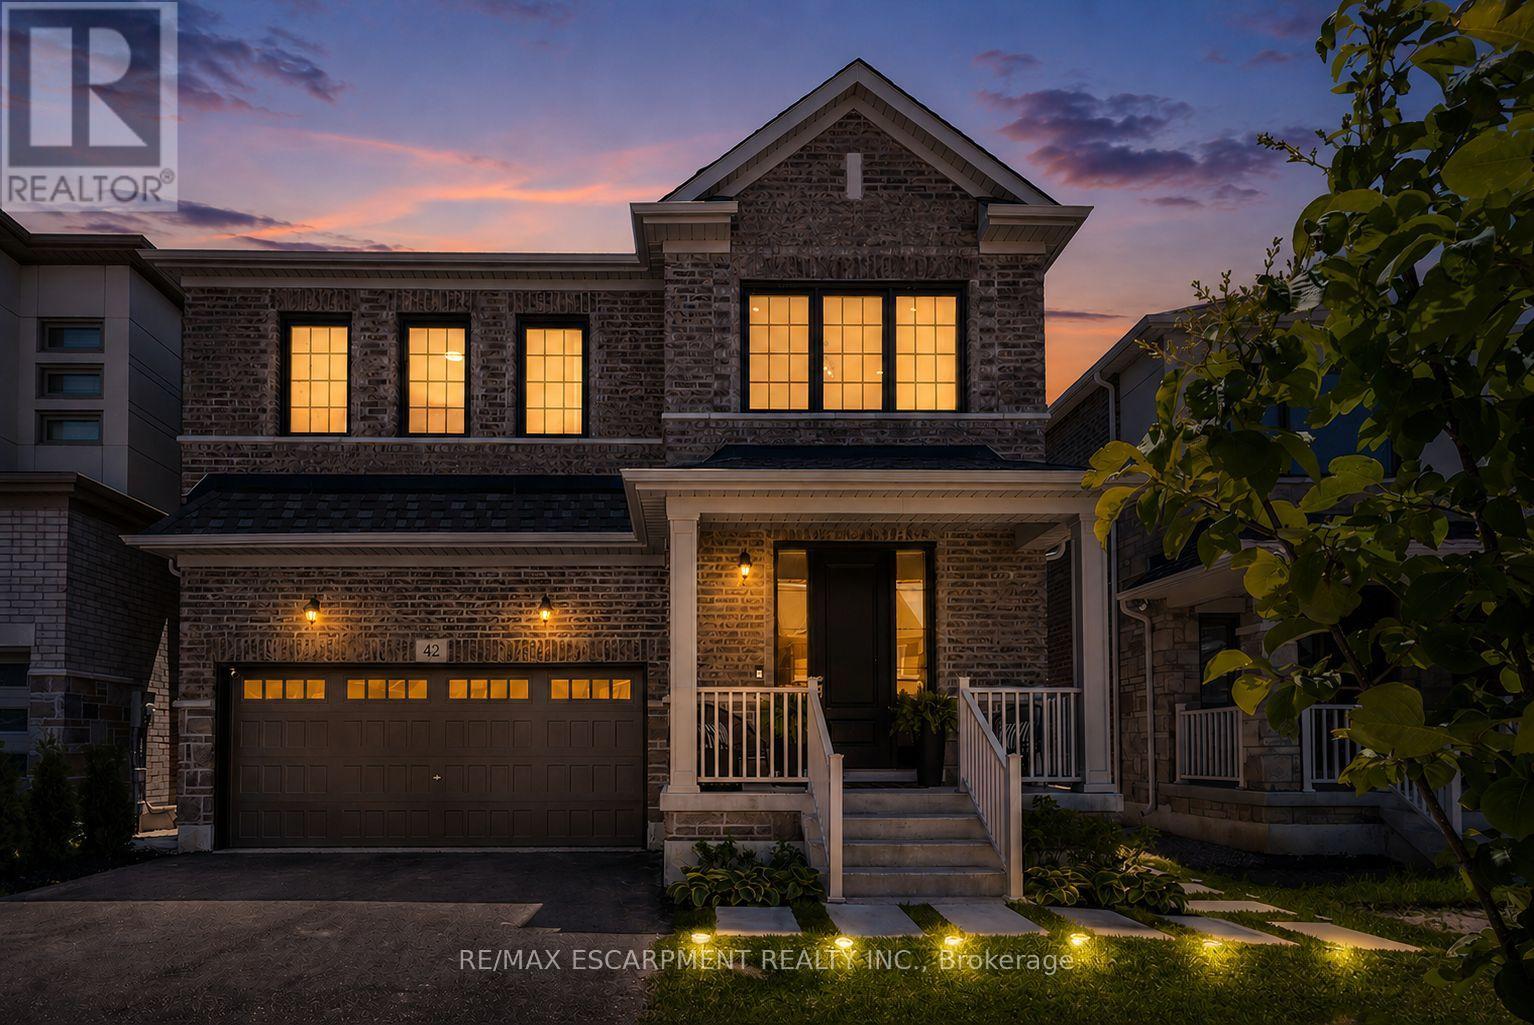
42 Shepherd Drive
Barrie, Ontario
Welcome to this exceptional executive residence offering over 4,200SF of finished luxury living space in one of Barrie's most desirable newer communities. Only a few years old & extensively upgraded, this stunning 4+2 bedroom, 5 bathroom home combines elegant design, thoughtful functionality, & breathtaking unobstructed south-facing views. Designed for both everyday living & entertaining, the main level features light hardwood flooring throughout, designer lighting, elegant black hardware, a dedicated home office, formal dining room, powder room, & expansive windows that flood the home with natural light. The gourmet kitchen is the heart of the home, featuring stainless steel appliances, gas range, oversized island, abundant cabinetry, & a spacious breakfast area w/walkout to a private balcony overlooking the backyard & spectacular views beyond. The upper level offers generous bedrooms, including a luxurious primary retreat w/spa-inspired ensuite and walk-in closet complete w/custom organizers. A spacious loft provides valuable additional living space for a media room, playroom, study area, or can easily be converted into a fifth bedroom. Convenient second-floor laundry adds everyday practicality. The bright walkout lower level offers exceptional flexibility w/sep entrance, large above-grade windows, second kitchen, additional bedroom, 3-piece bathroom, ample storage, & direct access to a private patio. Ideal for extended family, multi-generational living, guests, or future income potential. Over $100k invested in builder upgrades, plus substantial additional improvements after construction. Double car garage & pristine landscaping. Perfectly situated minutes from Highway 400, offering easy access to the GTA while remaining close to schools, parks, shopping, restaurants, recreation, and Barrie's waterfront. A rare opportunity to own a meticulously maintained, move-in-ready home offering luxury, versatility, exceptional views, and an outstanding location. (id:61483)
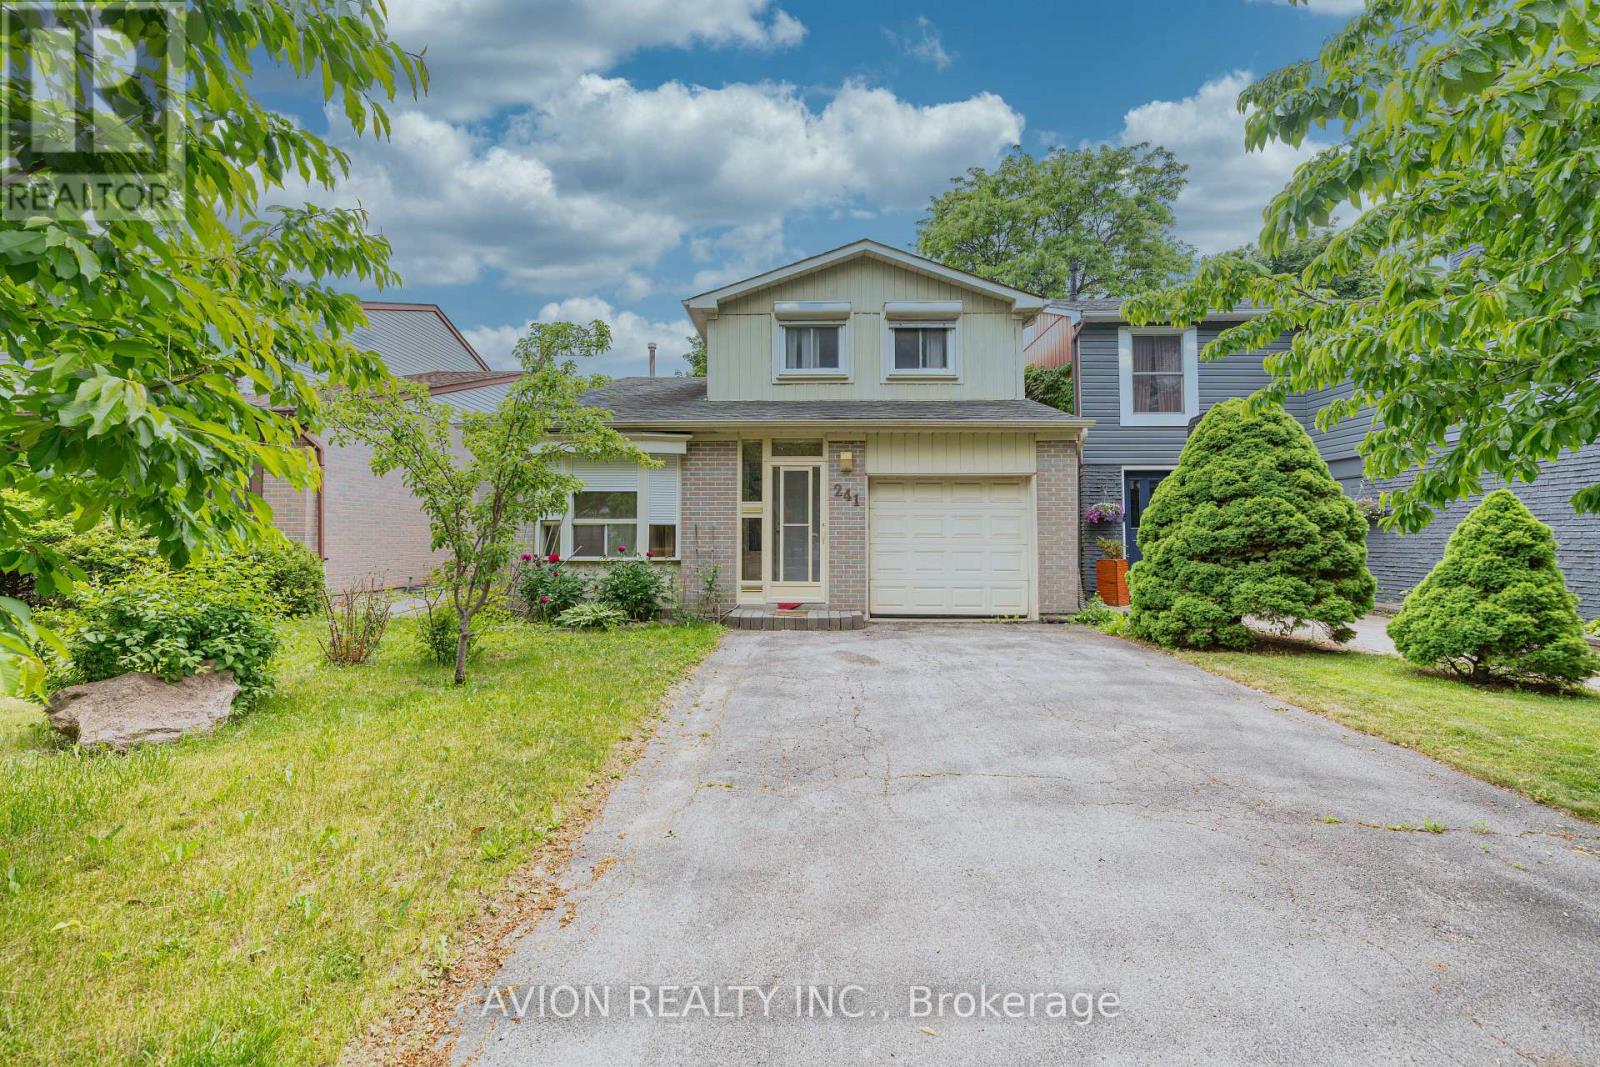
241 Weldrick Road W
Richmond Hill, Ontario
Spacious And Bright Detached Home Located In The Highly Desirable Richvale Community Near Yonge & 16th. This Home Offers A Functional Layout With Generous Living And Dining Areas.Featuring 3 Bedrooms On The Second Floor Including A Large Primary Bedroom With Ensuite Bathroom And Ample Closet Space. Bright Kitchen With Breakfast Area, Separate Family Room Providing Comfortable Living Space For The Whole Family.Finished Basement Offers Additional Space, Home Office Or Storage. Private Backyard Great For Outdoor Enjoyment. Convenient Location Close To Schools, Parks, Community Centre, Shopping, Restaurants, Public Transit, Mackenzie Health Hospital, And Easy Access To Hwy 404/400.Garage Parking Plus Additional Driveway Parking Available. Tenant Insurance Required. (id:61483)
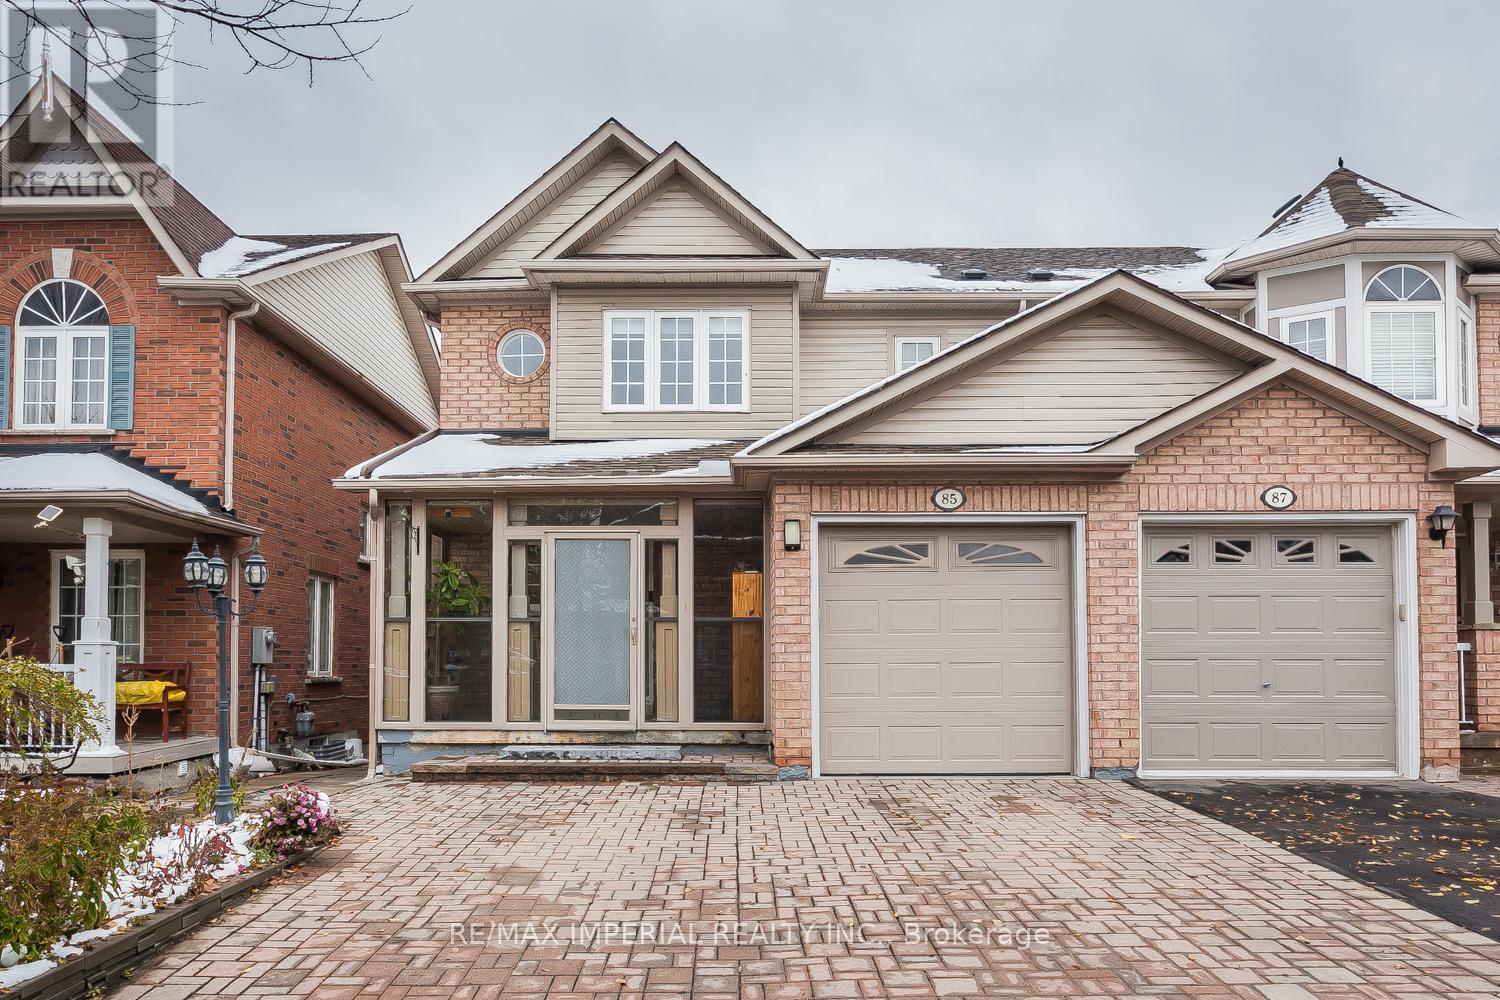
85 Maple Ridge Crescent E
Markham, Ontario
Well-Maintained Semi-Detached Home Sitting On A Quiet Street And Within Walking Distance From The Mount Joy Go-Train Station. Great Curb Appeal With Ample Driveway Parking. Open Layout On The Main, Custom Gourmet Kitchen Fitted With High-End Appliances, And A Custom-Built Patio That Offers You The Best Relaxing Spot. Self-Contained Walk-Out Basement Apartment With A Gorgeous Park View. See To Believe!! (id:61483)
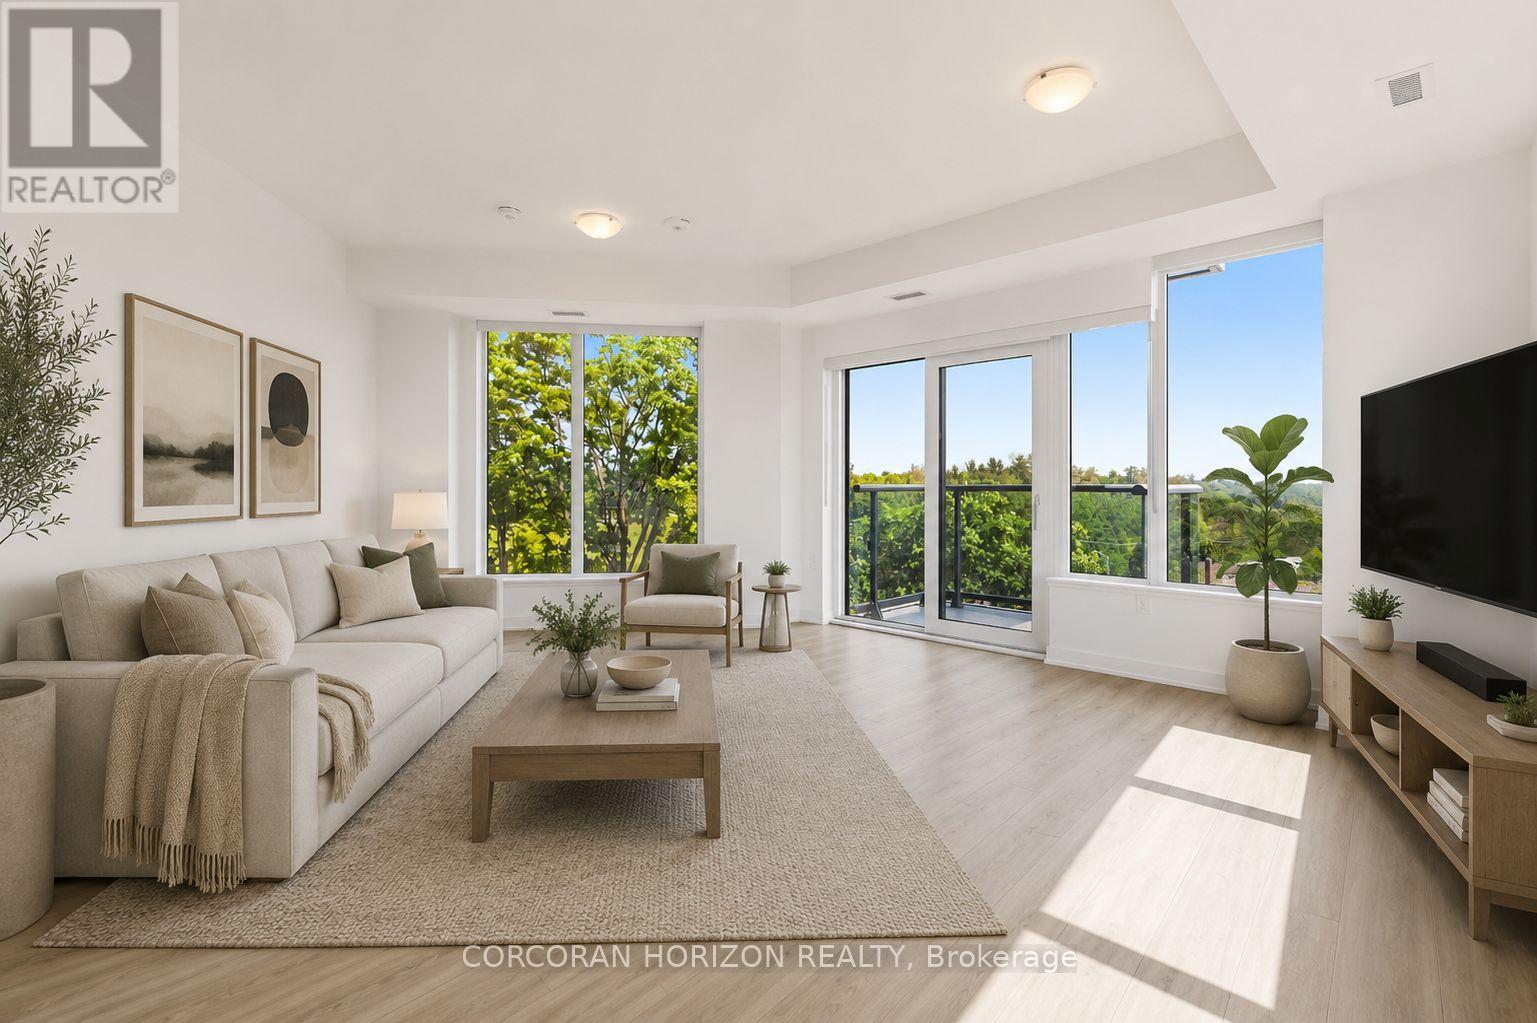
504 - 7439 Kingston Road
Toronto, Ontario
Introducing a stunning 3-bedroom suite at Narrative Condos - Rouge River Condominiums.Introducing a stunning 3-bedroom suite at Narrative Condos - Rouge River Condominiums. This impressive 1,172 sq. ft. layout features a spacious primary bedroom with ensuite, two additional bedrooms, a full bath, and powder room. The open-concept kitchen and dining area flows effortlessly into a bright living room, with a private balcony to soak in the natural beauty of the Rouge.Enjoy a full range of lifestyle amenities including a fitness centre, co-working space, kids play area, party room, and more. Perfectly positioned for those who value both nature and convenience, with easy access to trails, green space, shopping, transit, and everyday essentials along Kingston Road. GO Station within minutes, and an easy 30-minute commute to Downtown Toronto. Quick access to Hwy 401 for seamless everyday travel. 1 parking space and 1 locker included. (id:61483)
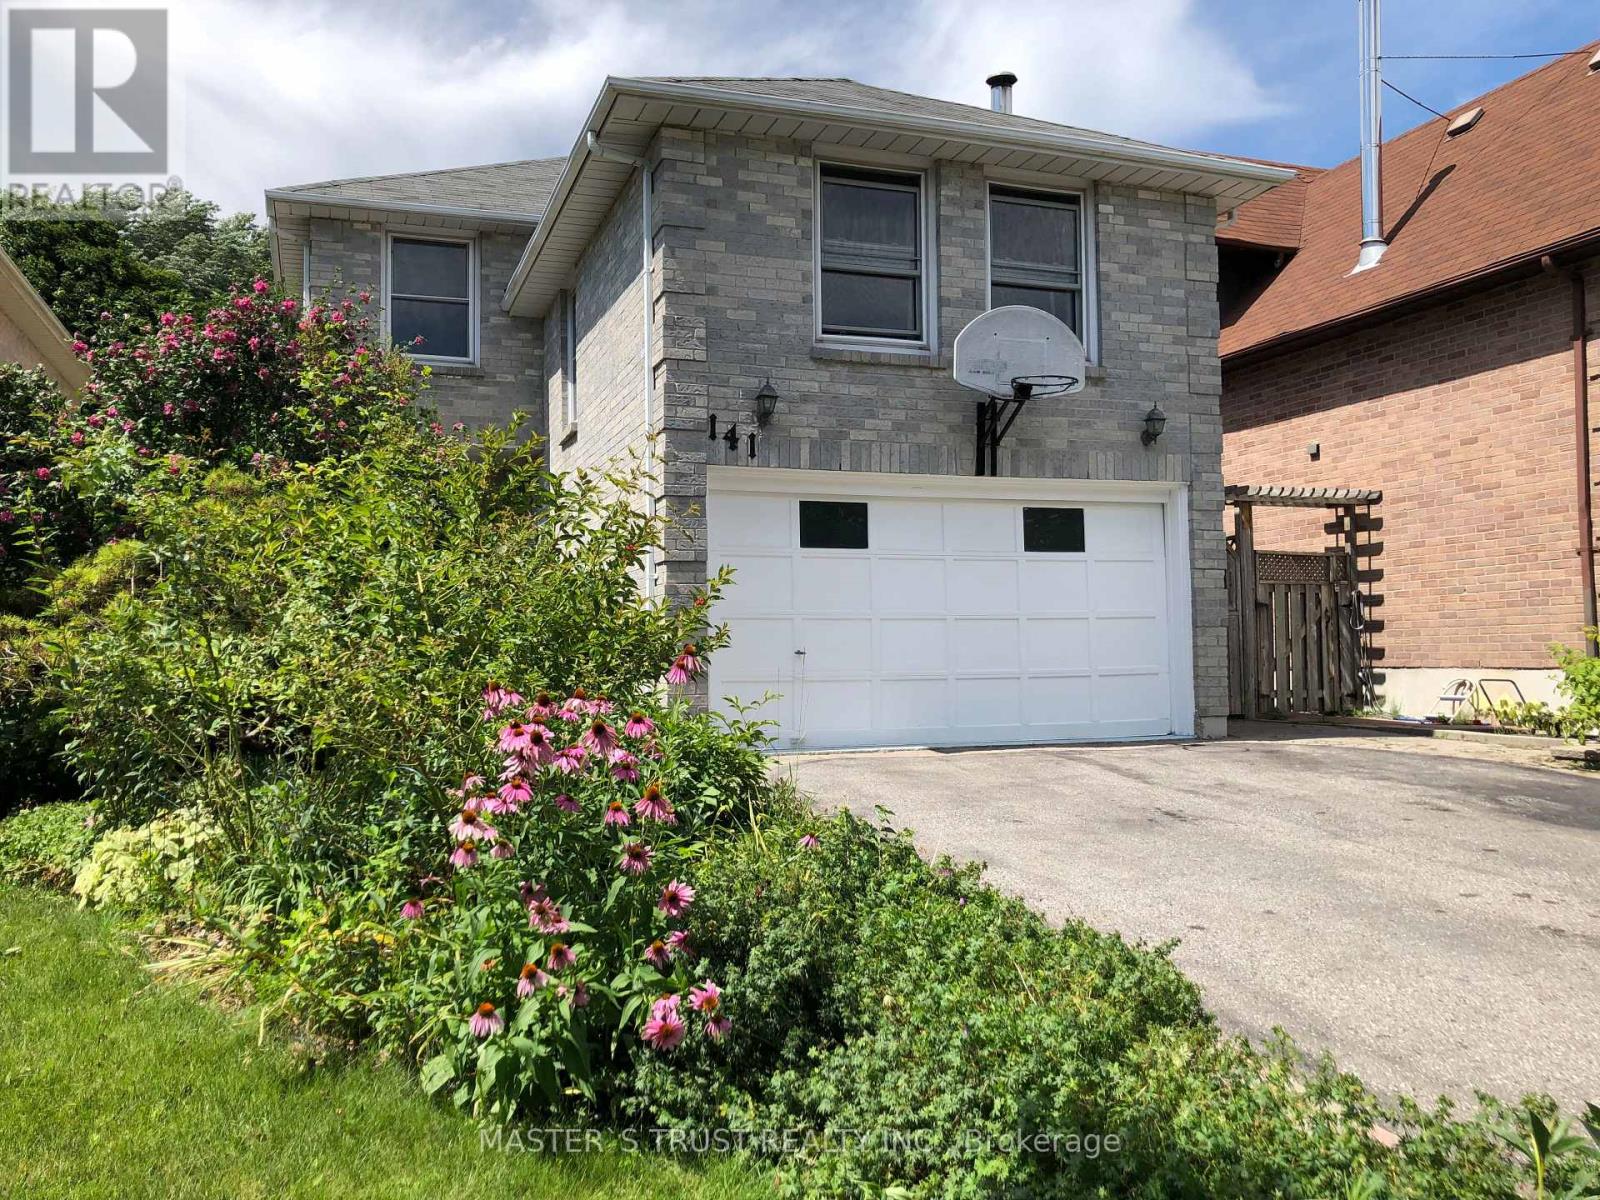
141 Ravenscroft Road
Ajax, Ontario
Beautifully Maintained Family Home In Desired Ajax Area. Rarely Offered 276' Deep Lot! 1/4 Acre! 3 Bedrooms, 3 Baths, Separate Entrance To Finished Basement. Large Family Room Boasts Fireplace & Crown Moulding. Main Floor Laundry. Walk To Great Schools, Steps To Bus, Easy Access To 401, 'Go' Station & 407. Backyard Oasis W/West Exposure, Your Cottage In Town! Popular Turnberry Castle Model 1950 Sq Ft. Hot Water Tank Owned. (id:61483)
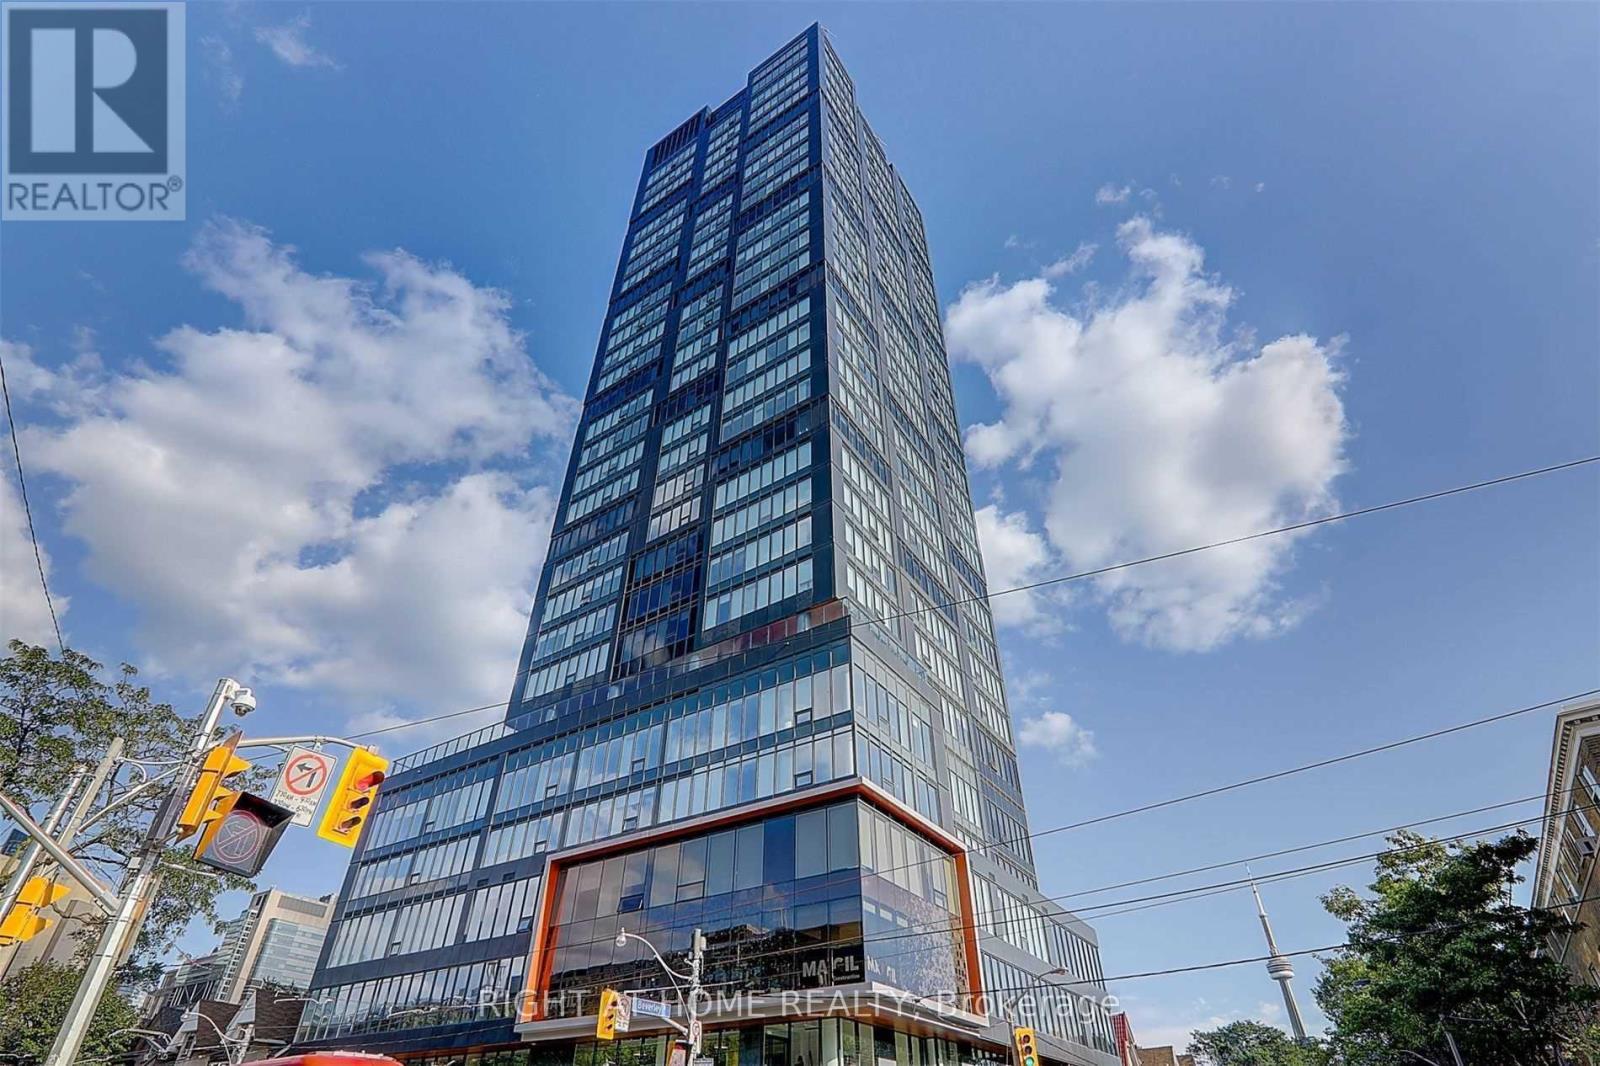
3004 - 203 College Street
Toronto, Ontario
Location! Location!Location! Pen-house unit. Price for lease,include 1 parking!!! 3 Bedroom + 2 Bath Luxury Unit Located At The Top Floor Of Theory Condo,Right Across U Of T. 9F Ceiling W/Unobstructed Nw Views. 855 Sqf Of Very Generous Living Area. Luxury Finishes. Quartz Countertop AndKitchen Island. 3 Bathrooms, 2 Baths With Ensuite Laundry. Amenities Include Terrace With Bbq. Starbucks Downstairs. 100 Walk Score. WalkTo U Of T, Ryerson, Hospitals, Subway, Shopping, Restaurants. (id:61483)
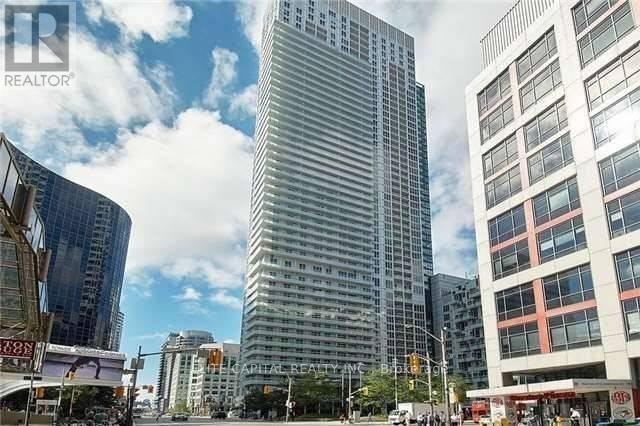
1901 - 300 Front Street W
Toronto, Ontario
Luxurious 1 Bedroom By Tridel In Prime Downtown Location, High Floor W/ Unobstructed West Views, High End Finishes, Practical Layout, Spacious Bdrm W/ Large Walk-In Closet, Stainless Steel Appliances, Quartz Countertop, Valence Lighting, Ceramic Back Splash, Steps To Ttc, Cn Tower, Rogers Centre, Financial District, Retail, Restaurants And All Amenities. Great Facilities Incl Gym, Outdoor Pool, Concierge. (id:61483)
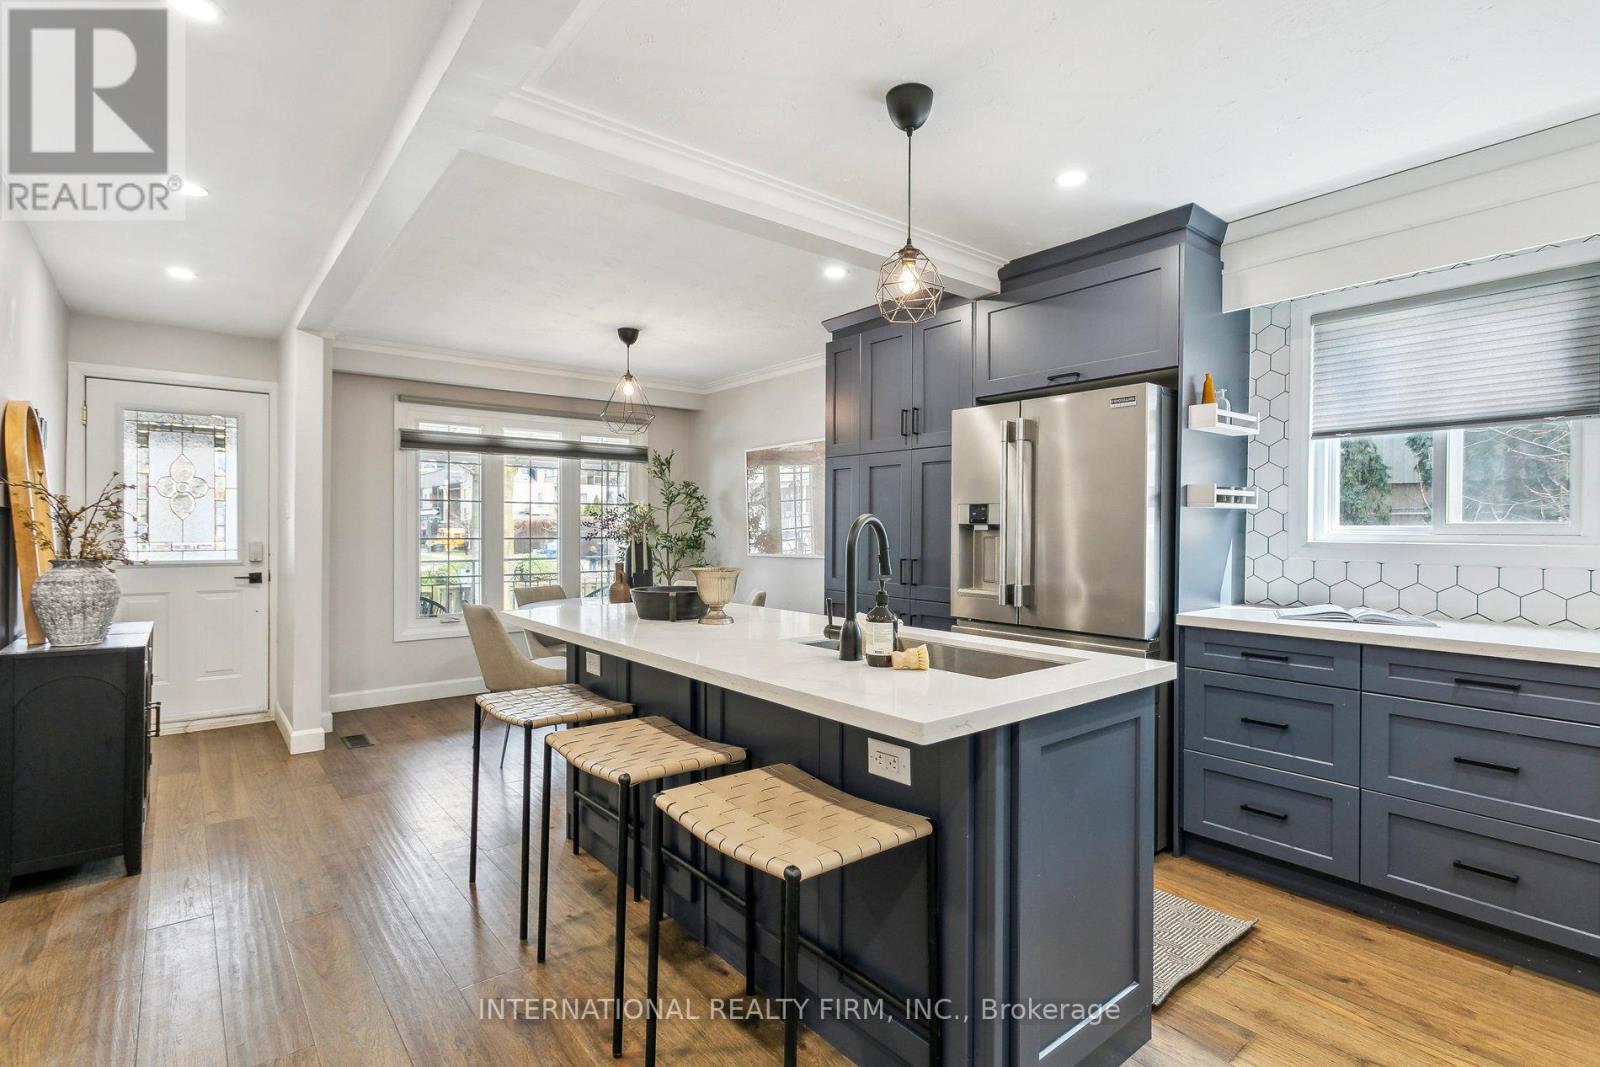
50 Denison Avenue
Toronto, Ontario
You can have it all at 50 Denison!! With a beautifully renovated interior, large yard, steps to TTC, income from basement apartment, covered parking for two and driveway parking for four more! Main floors were completely renovated in 2021 including all new plumbing, electrical, wide plank hardwood, furnace & AC, while maintaining the charm of plaster ceilings in the kitchen & dining rooms. The open concept oversized rooms are apt for bringing natural light into the home aided by the corner lot capturing sunlight all day long. Custom kitchen includes a surplus of storage, professional kitchen appliances including a gas stove (2021), and quartz island with extra large sink. Laundry (2023) and newer appliances in apartment. 98 walkscore and 100 transit & bike scores represent the close proximity of several TTC streetcar routes, restaurants and shops. All of Toronto's amenities are only steps from your door; Kensington Market (7 min), Scadding Court pool & skating rink (6 min), St. Andrews dog park (8 min), and of course Trinity Bellwoods (14 min). Primary bedroom has view of CN Tower and heated floor ensuite with walk in shower and double vanity. Outside you'll find a private yard that rivals that of new builds in the suburbs including a gazebo, vegetable garden planters and gas BBQ connection. The side driveway includes a carport and garage with a 60amp subpanel ready for EV charging. TP-Link smart switches strategically located throughout the home add to your convenience. Legal basement apartment, with separate entrance, was completed in 2021. (id:61483)
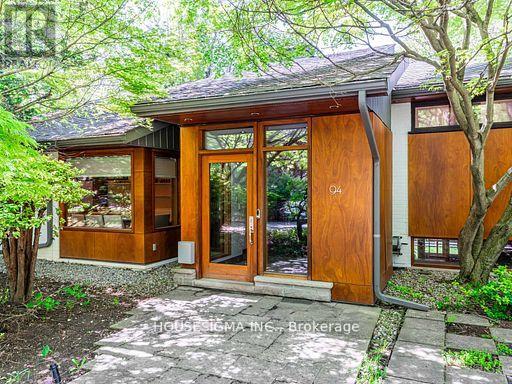
94 Laurentide Drive
Toronto, Ontario
Luxury Architectural Retreat in the Exclusive Donalda Golf Club Enclave - Set in one of Torontos most prestigious neighbourhoods, this bespoke residence offers a rare blend of architectural sophistication and natural beauty. The home features a curated mix of exposed beams, rich hardwood floors, natural stone, and custom metalwork. Surrounded by professionally landscaped grounds, it evokes the tranquility of a luxury country retreatyet remains just minutes from major highways including the 401, 404, and DVP. Floor-to-ceiling windows invite an abundance of natural light, while multiple walkouts extend the living space into a private, resort-like backyard sanctuary. This is refined living at its finest. (id:61483)
4165 Lloydtown-Aurora Road
King, Ontario
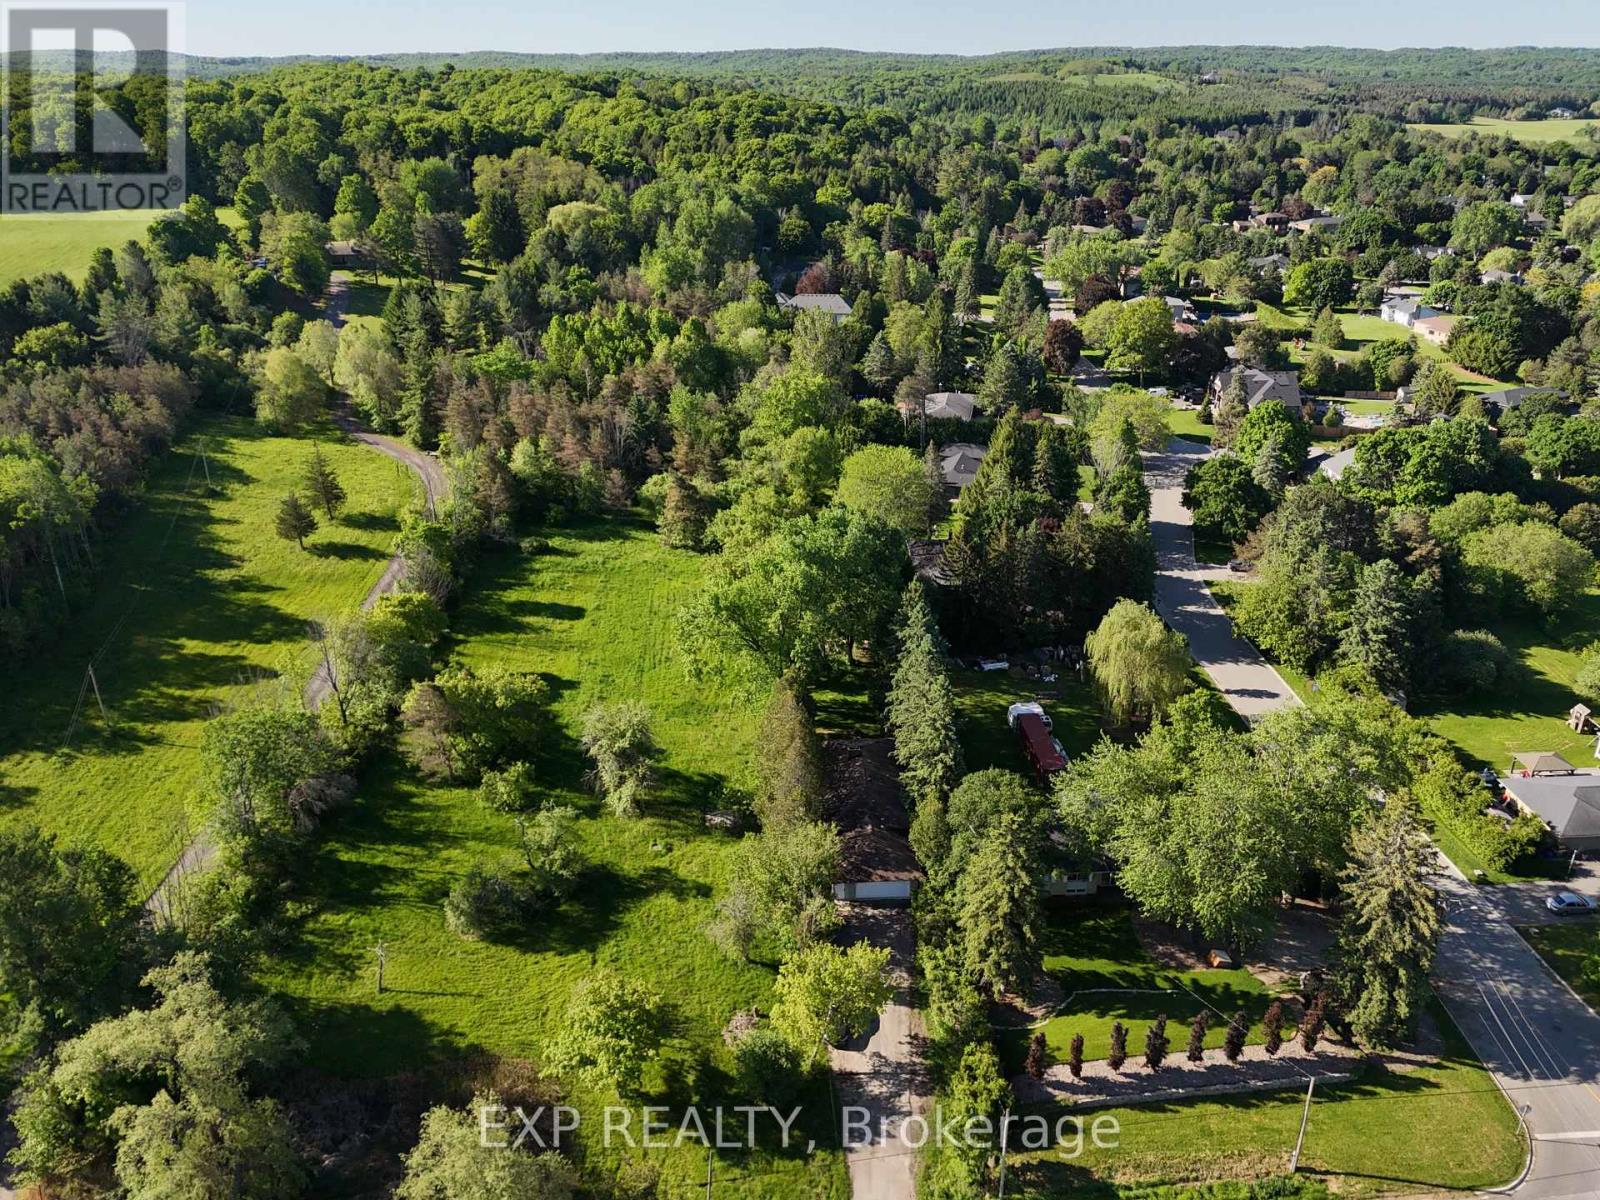
WELCOME TO 4165 LLOYDTOWN-AURORA ROAD, A CHARMING FAMILY HOME NESTLED ON A SERENE, TREE-LINED LOT IN ONE OF KING'S MOST DESIRABLE AND SAFE COMMUNITIES. Set on an expansive lot surrounded by mature trees and lush greenery, this property offers exceptional privacy and tranquillity while remaining close to city conveniences. Step inside to a tastefully updated interior featuring a contemporary kitchen with high-end stainless steel appliances, a centre island, a mosaic backsplash, a pantry, and ample cabinetry. The adjoining family-sized dining room is perfect for gatherings, with large windows that fill the space with natural light and offer beautiful backyard views. The inviting living room features a cozy wood-burning fireplace, creating a warm space for relaxing or entertaining. This home offers three generously sized bedrooms and two full bathrooms, providing comfortable space for the whole family. A bright sunroom with panoramic views of the surrounding landscape is perfect for morning coffee or evening relaxation. The finished basement offers exceptional versatility with a separate entrance to a self-contained suite featuring a second kitchen, spacious living area with fireplace, and modern bathroom-ideal for multi-generational living, guests, nanny quarters, or potential rental income. Enjoy a sprawling backyard backing onto lush greenery, creating a private outdoor oasis perfect for entertaining, gardening, or future pool potential. The large patio area is ideal for summer barbecues, and the surrounding gardens provide a peaceful retreat. Additional updates include upgraded attic insulation and approximately 1,000 sq. ft. of new green lawn. Conveniently located with easy access to major highways, shopping, and top-rated schools, this home offers the perfect blend of country-style living with urban convenience. Don't miss this opportunity to own a beautiful property in the heart of King. (id:61483)
403 - 135 Marlee Avenue
Toronto, Ontario
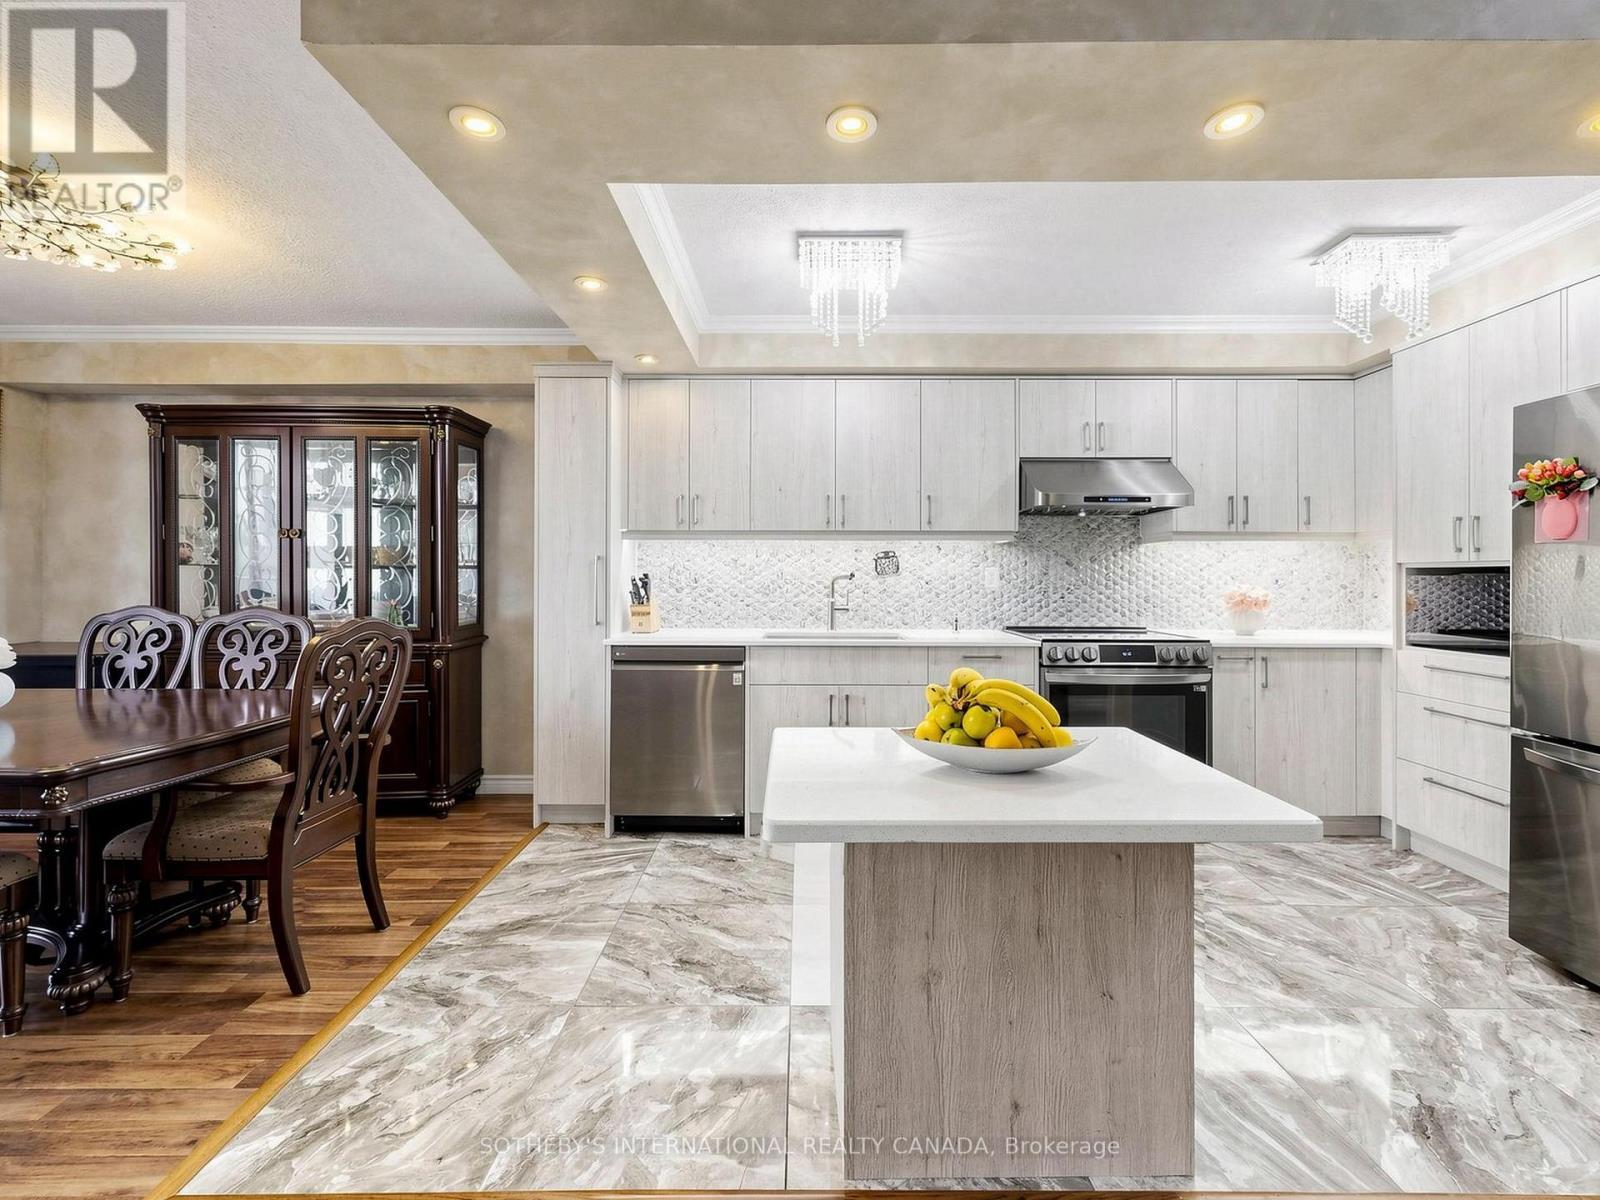
Beautifully renovated 2 bedroom, 2 bathroom suite offering exceptonal space, natural light and oustanding value in Midtown Toronto. Recent improvements include: Renovated kitchen with custom cabinetry, quartz countertops, updated flooring and appliances. Updated electrical wiring in the kitchen, laundry and bathrooms, New electrical panel, New stove, refrigerator, microwave and dishwasher. En-suite laundry with tiled flooring. Fully renovated bathrooms featuring: updated electrical, wiring, updated plumbing, Whirlpool jacuzzi tub, new wall and floor tile finishes. Additional features: floor-to-ceiling windows, spacious living and dining room areas, spacious balcony with open north-facing views. Residents of 135 Marlee enjoy exceptional amenities including an indoor pool, sauna, gym, renovated party room, visitor parking, bike storage, and oustanding on-site management. Maintenance fees include all utilities, providing both convenience and long-term value. Ideally located steps to public transit, the Eglinton Crosstown LRT, Cedarvale Station, Glencairn Station, shopping, restaurans, groceries, parks and the Beltline Trail. A daycare and swim school directly across the street add further appeal for families. Move-in ready, generously sized, and ideally located, this home offers exceptional value in of Toronto's most connected neighbourhoods. (id:61483)
Th 1120 - 12 David Eyer Road
Richmond Hill, Ontario
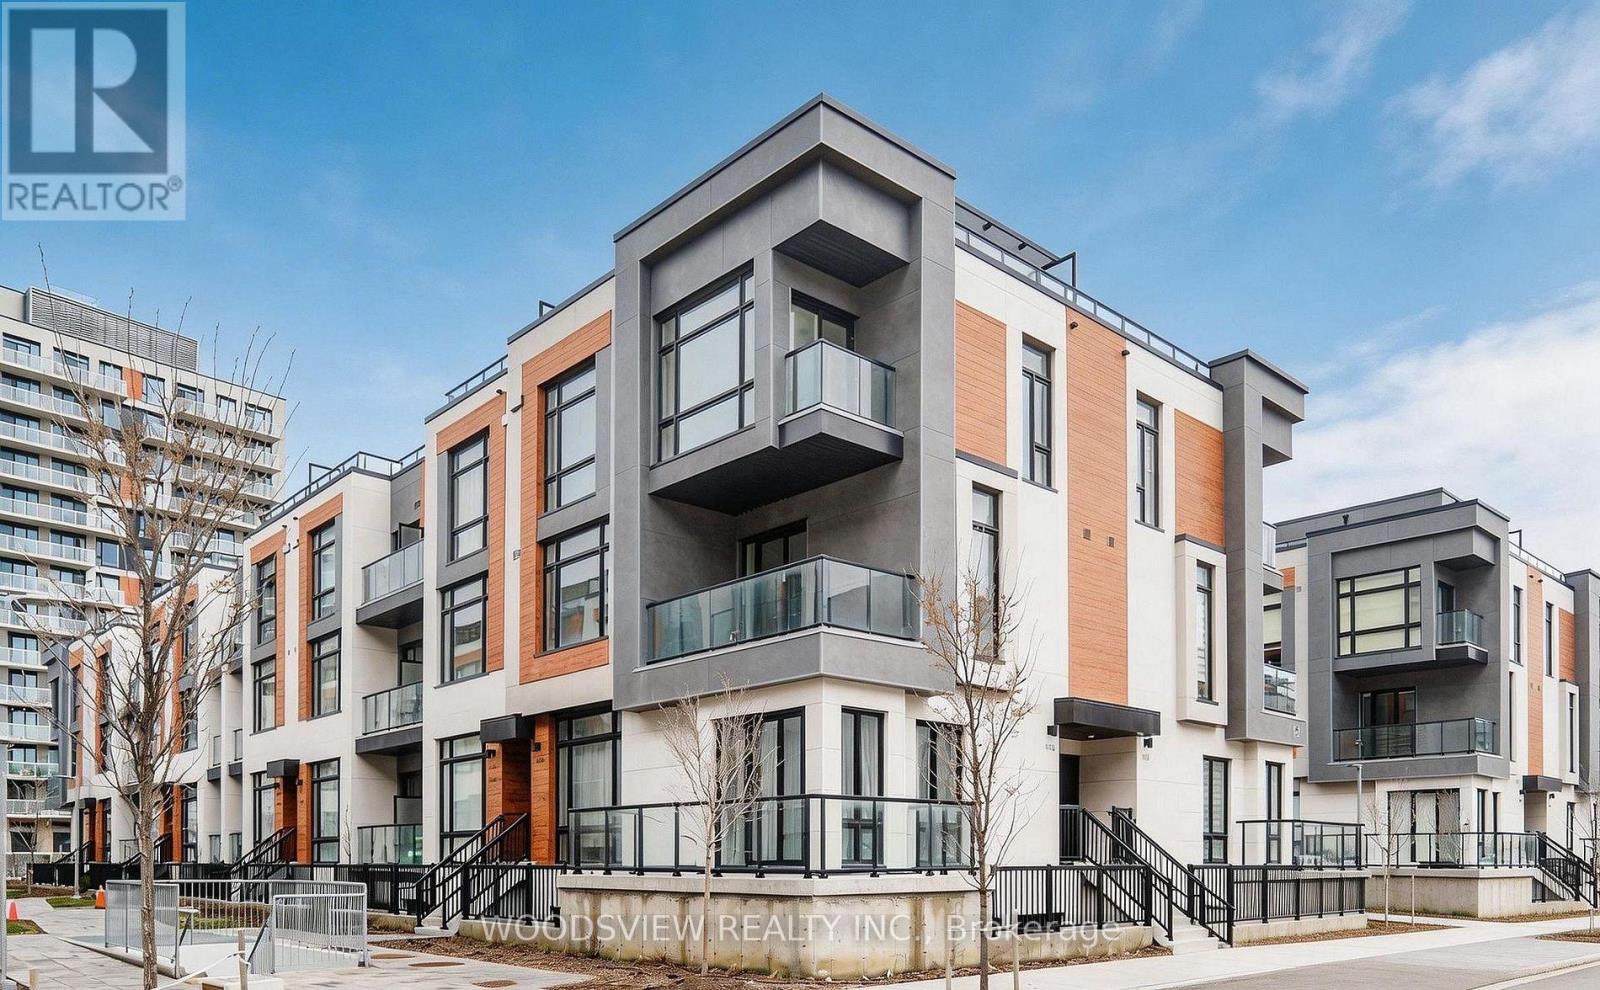
Experience refined urban living in this striking stacked townhome. A beautifully designed living space in one of Richmond Hill's most sought-after communities. Thoughtfully crafted with a bright open-concept layout, this residence features soaring 10-ft ceilings on the main level and 9-ft ceilings above, creating an airy and inviting atmosphere throughout. The contemporary kitchen is appointed with sleek quartz countertops, integrated appliances, and under-cabinet LED lighting, flowing seamlessly into spacious living and dining areas that are perfect for both everyday living and entertaining. The primary suite offers a spa-inspired ensuite, expansive windows, and direct access to a private outdoor space. Enjoy your outdoor retreat with an impressive terrace, providing a rare blend of indoor comfort and outdoor enjoyment. Ideally situated close to top-rated schools, parks, shopping, dining, major transit routes, and everyday amenities, this exceptional lease opportunity offers the perfect balance of style, functionality, and convenience in a rapidly growing community. (id:61483)
80 Singhampton Road
Vaughan, Ontario
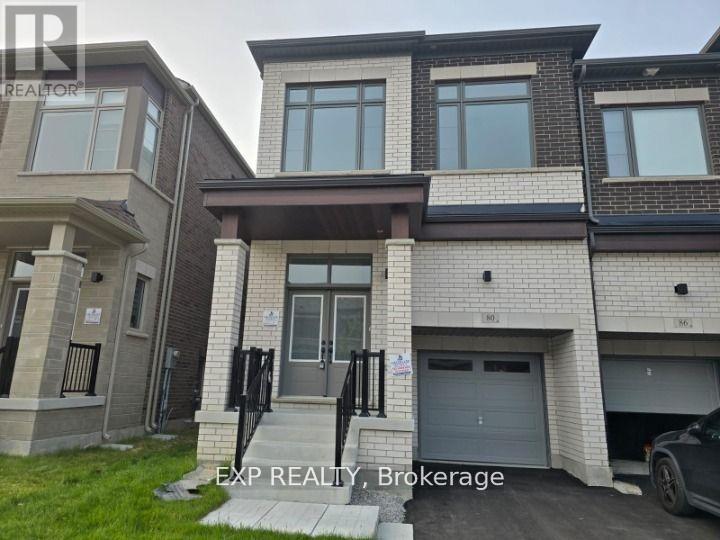
Experience luxury living in this 4-bedroom, 3-bathroom end-unit townhome, offering nearly 2,000 sq. ft. of thoughtfully designed space in the prestigious Kleinburg community. This modern residence blends elegance with everyday functionality. Soaring ceilings, expansive windows, and an open-concept layout fill the home with natural light. Rich hardwood flooring and premium finishes enhance the sophisticated feel, while spacious living and dining areas create the perfect setting for entertaining or relaxing with family. The contemporary kitchen flows seamlessly into the main living space, designed for both convenience and connection. A unique split-level bedroom layout offers added privacy-ideal for families, professionals working from home, or multi-generational living. Upper-level laundry adds everyday practicality. The primary suite serves as a private retreat, featuring two closets including a walk-in, and a beautifully finished ensuite bathroom. Three additional bedrooms are generously sized, offering flexibility for guests, children, or home office use. Located in one of Vaughan's most desirable communities, the home is surrounded by top-rated schools, parks, trails, and family-friendly amenities. Residents enjoy being steps from the new Longo's Plaza with grocery, dining, and essential services nearby. Commuting is easy with quick access to Highways 427, 27, and 50, connecting you to downtown Toronto, Pearson Airport, and the GTA. A rare opportunity to enjoy upscale living, quality craftsmanship, and everyday convenience in a highly sought-after neighborhood. (id:61483)