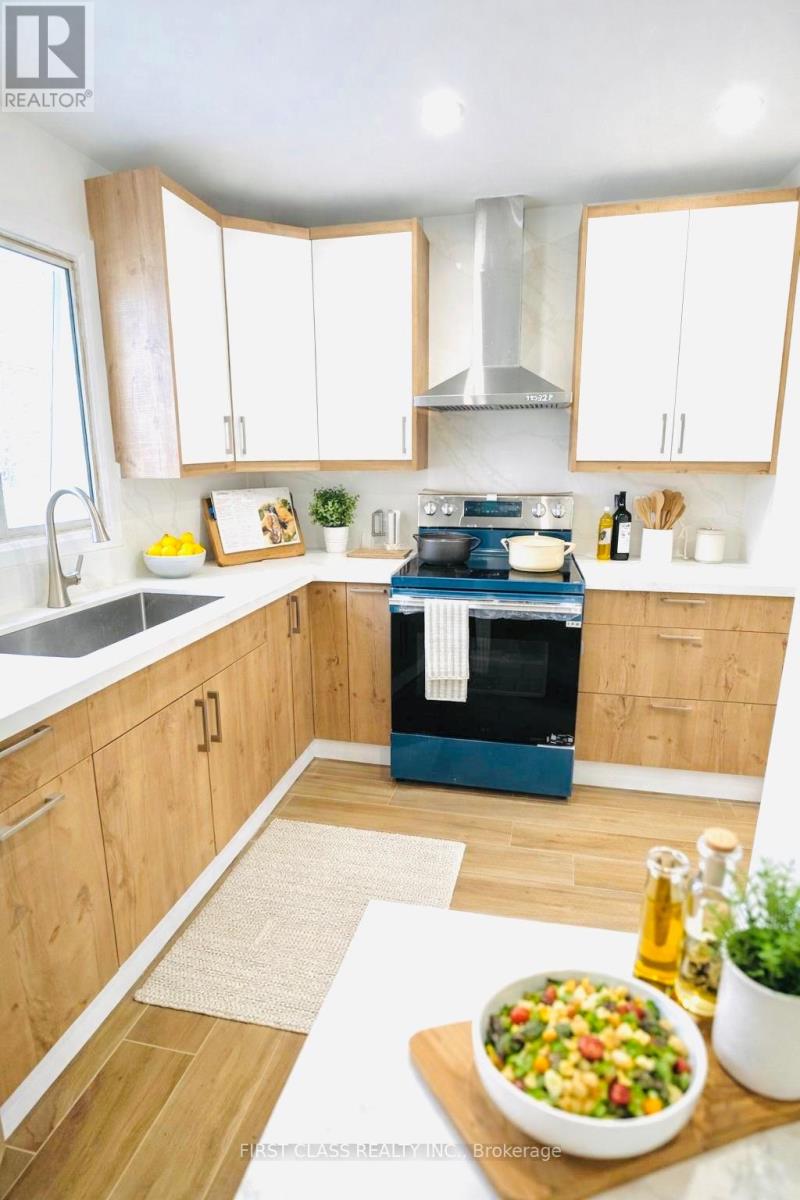
352 Pattie Drive
Carleton Place, Ontario
Welcome to this beautifully renovated freehold semi-detached home with no POTL fees, ideally located in the desirable community of Carleton Place-just minutes to Highway 7 and approximately 35 minutes from Ottawa.This move-in-ready 3-bedroom home sits on a deep, private lot with a long driveway and has been extensively updated with modern finishes throughout. The bright main floor features a functional semi-open concept layout, seamlessly connecting the living, dining, and kitchen areas-perfect for both everyday living and entertaining.The stunning two-tone kitchen is thoughtfully designed with quartz countertops and backsplash, modern cabinetry, stainless steel appliances, and direct access to the backyard. Additional highlights include luxury vinyl flooring throughout, generously sized bedrooms, and a fully updated bathroom featuring a sleek walk-in shower.Extensive 2025 renovations include updated plumbing, electrical, doors, new appliances, and premium luxury vinyl flooring, among other upgrades.Perfect for first-time buyers, families, downsizers, or investors seeking excellent value in a growing community. A true turnkey home that shows exceptionally well.Some images have been virtually staged to help showcase the potential of the space. (id:61483)
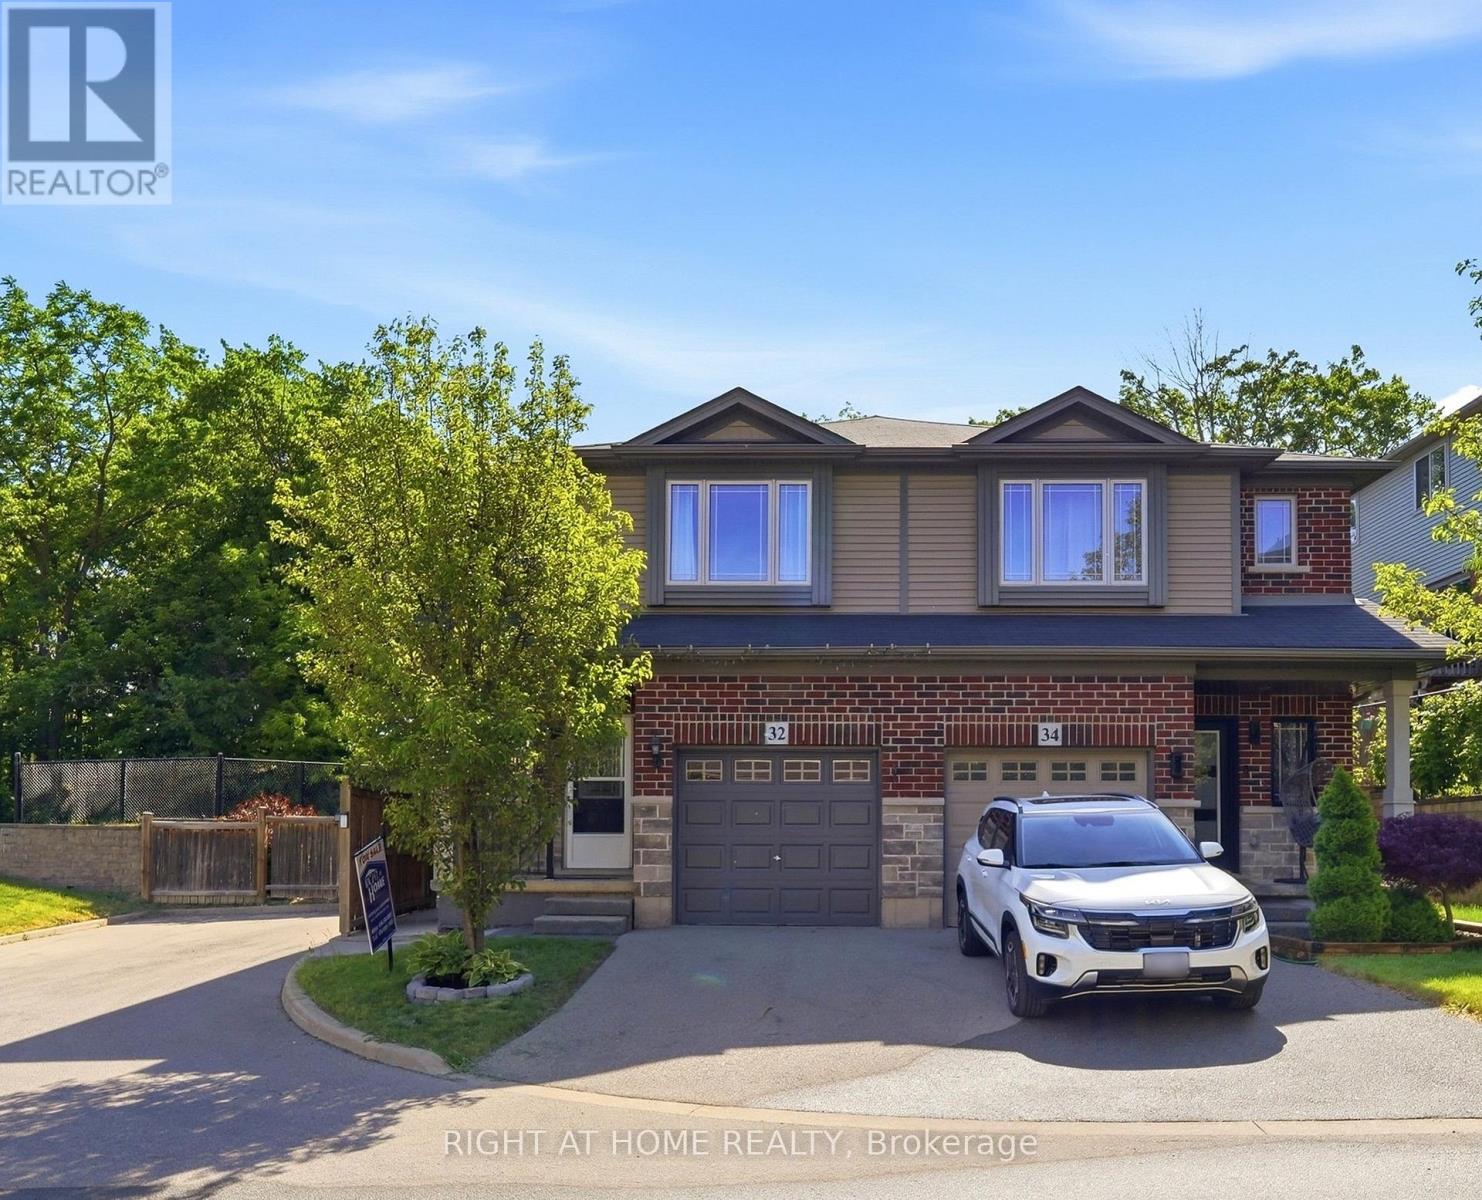
32 Rolling Lane
Hamilton, Ontario
Beautiful semi-detached home in the desirable Gershome community. Offering 1,428 sq. ft. of well-designed living space, the main floor features 9-ft ceilings and an upgraded kitchen with extended cabinetry, quartz countertops, undermount sink, and tile backsplash. Exterior improvements include an asphalt driveway, covered concrete porch, two wooden decks, a retaining wall, and wood and metal fencing. The second level offers a spacious primary bedroom with a 4-piece ensuite and walk-in closet, plus two additional bedrooms and a full bath. Ideally located close to parks, schools, shopping, and highway access. Home is being sold as-is. (id:61483)
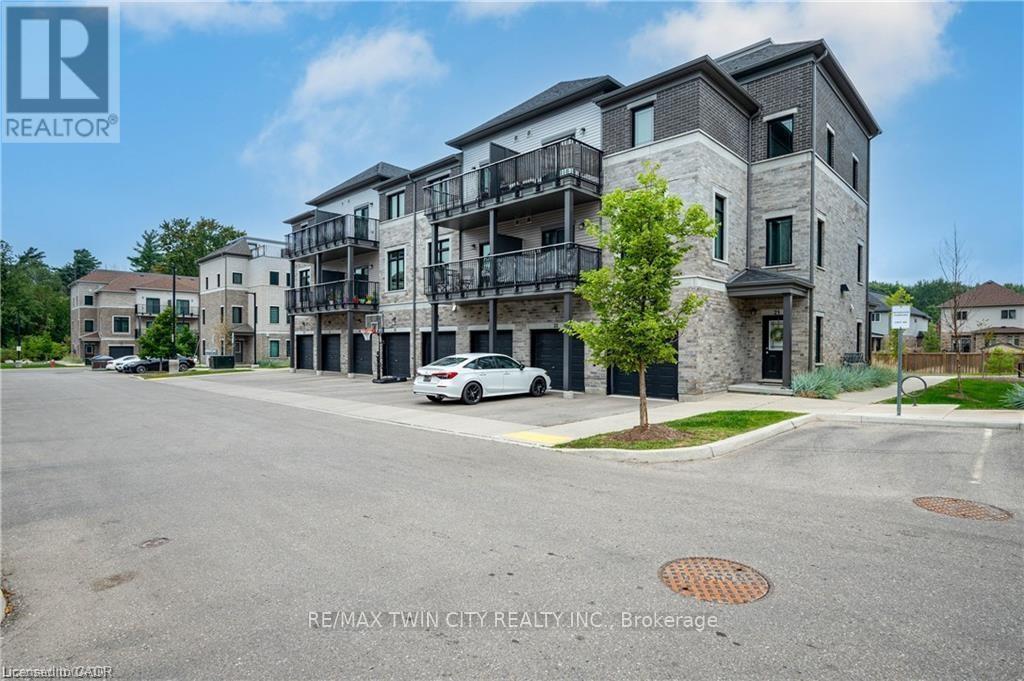
27 - 107 Westra Drive
Guelph/eramosa, Ontario
Welcome to 27-107 Westra Dr, featuring the stunning Soho Floorplan, the largest design on-site, & a rare 3 bedroom, 3 balcony setup with over $20,000 in upgrades. Nestled on a quaint street in a quiet, family-friendly neighborhood, this home offers a perfect blend of elegance & functionality. Upon entry, you'll be welcomed by a spacious family room adorned with hardwood floors. Access to laundry facilities for your ease & storage. The breathtaking kitchen boasts upgraded white cabinetry, a stylish back splash, & striking stone counter tops. High-end SS appliances elevate the cooking experience, while the enormous center island serves as a focal point for casual dining or entertaining. The adjacent sun-drenched dining area is perfect for formal gatherings. The living room, also with solid hardwood floors, flows seamlessly from the kitchen & dining area. Sliding doors lead to a serene balcony, ideal for unwinding or hosting outdoor gatherings. A convenient powder room completes this level. Upstairs, the spacious primary bedroom features a double closet & sliding doors to a private balcony. Two additional generously sized bedrooms offer plenty of closet space. The pristine 4-piece bathroom includes a shower/tub combination & a sleek vanity with stone counter tops & upgraded white cabinetry. On the top floor, a bonus room awaits, perfect for an office or workout area. Step out to your spectacular private rooftop patio, perfect for relaxation & entertaining. Located just steps from Ellis Creek Park & Mitchell Park, enjoy picturesque walking trails. The West End Community Centre, with its skating rinks & pool, is also nearby. Families will appreciate the proximity to Mitchell Woods Public School. Additionally, multiple shopping centers, including Costco & Zehrs, as well as various dining options, are conveniently close by. This home is a perfect blend of luxury & convenience, making it an ideal choice for families. Don't miss the opportunity to make it yours! (id:61483)
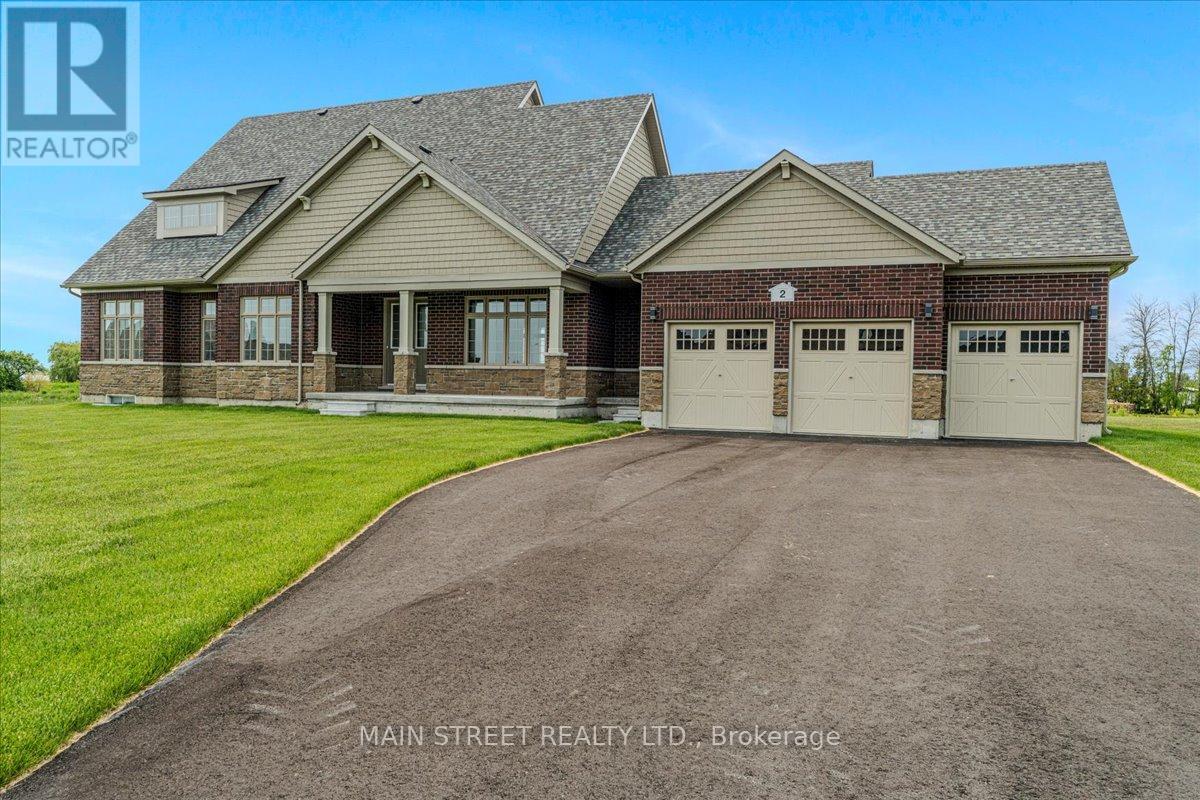
2 Bay Vista Gate
Quinte West, Ontario
Experience refined country living in Prince Edward County with this rarely offered, never-lived-in luxury bungaloft situated on an impressive 0.907 acre premium corner lot. This exceptional Sandbanks Model offers approximately 2,367 sq. ft. above grade plus a rare 1,790 sq. ft. full-height 8'6" basement, thoughtfully upgraded throughout with designer finishes and exceptional craftsmanship. Step inside to soaring 18-foot vaulted ceilings in the Great Room accented by a stunning modern feature wall, rich upgraded hardwood flooring, smooth ceilings, abundant pot lighting, and elegant custom light fixtures. The sophisticated dining room showcases a beautiful waffle ceiling, while the gourmet kitchen features granite countertops, upgraded backsplash, premium stainless steel appliances, upgraded cabinetry with bulkhead finish, and designer sink and faucet upgrades. The luxurious primary retreat offers a coffered ceiling, striking accent wall, two-way fireplace, spa-inspired ensuite with quartz counters, frameless glass rain shower, and freestanding soaker tub. A spectacular loft walkout leads to the second-floor loggia with breathtaking lake views, while both upper and main-floor loggias provide seamless indoor-outdoor living. Additional highlights include 5 bedrooms, 3-car garage with finished walls, ceilings and sealed floor, professionally painted interior, upgraded stairwell finishes, finished laundry room, French doors, casement windows, and a basement already sealed and prepared for fitness or recreation space, complete with 3-piece bathroom rough-in. Perfectly located just steps to the Millennium Trail and minutes to canals, bays, beaches, wineries, golf courses, equestrian facilities, campgrounds, and renowned provincial parks including Sandbanks Provincial Park, North Beach Provincial Park, and Presqu'ile Provincial Park. Offers Anytime! *Seller will consider purchasing the Buyers property. (id:61483)
465 Boyne Avenue
North Perth, Ontario
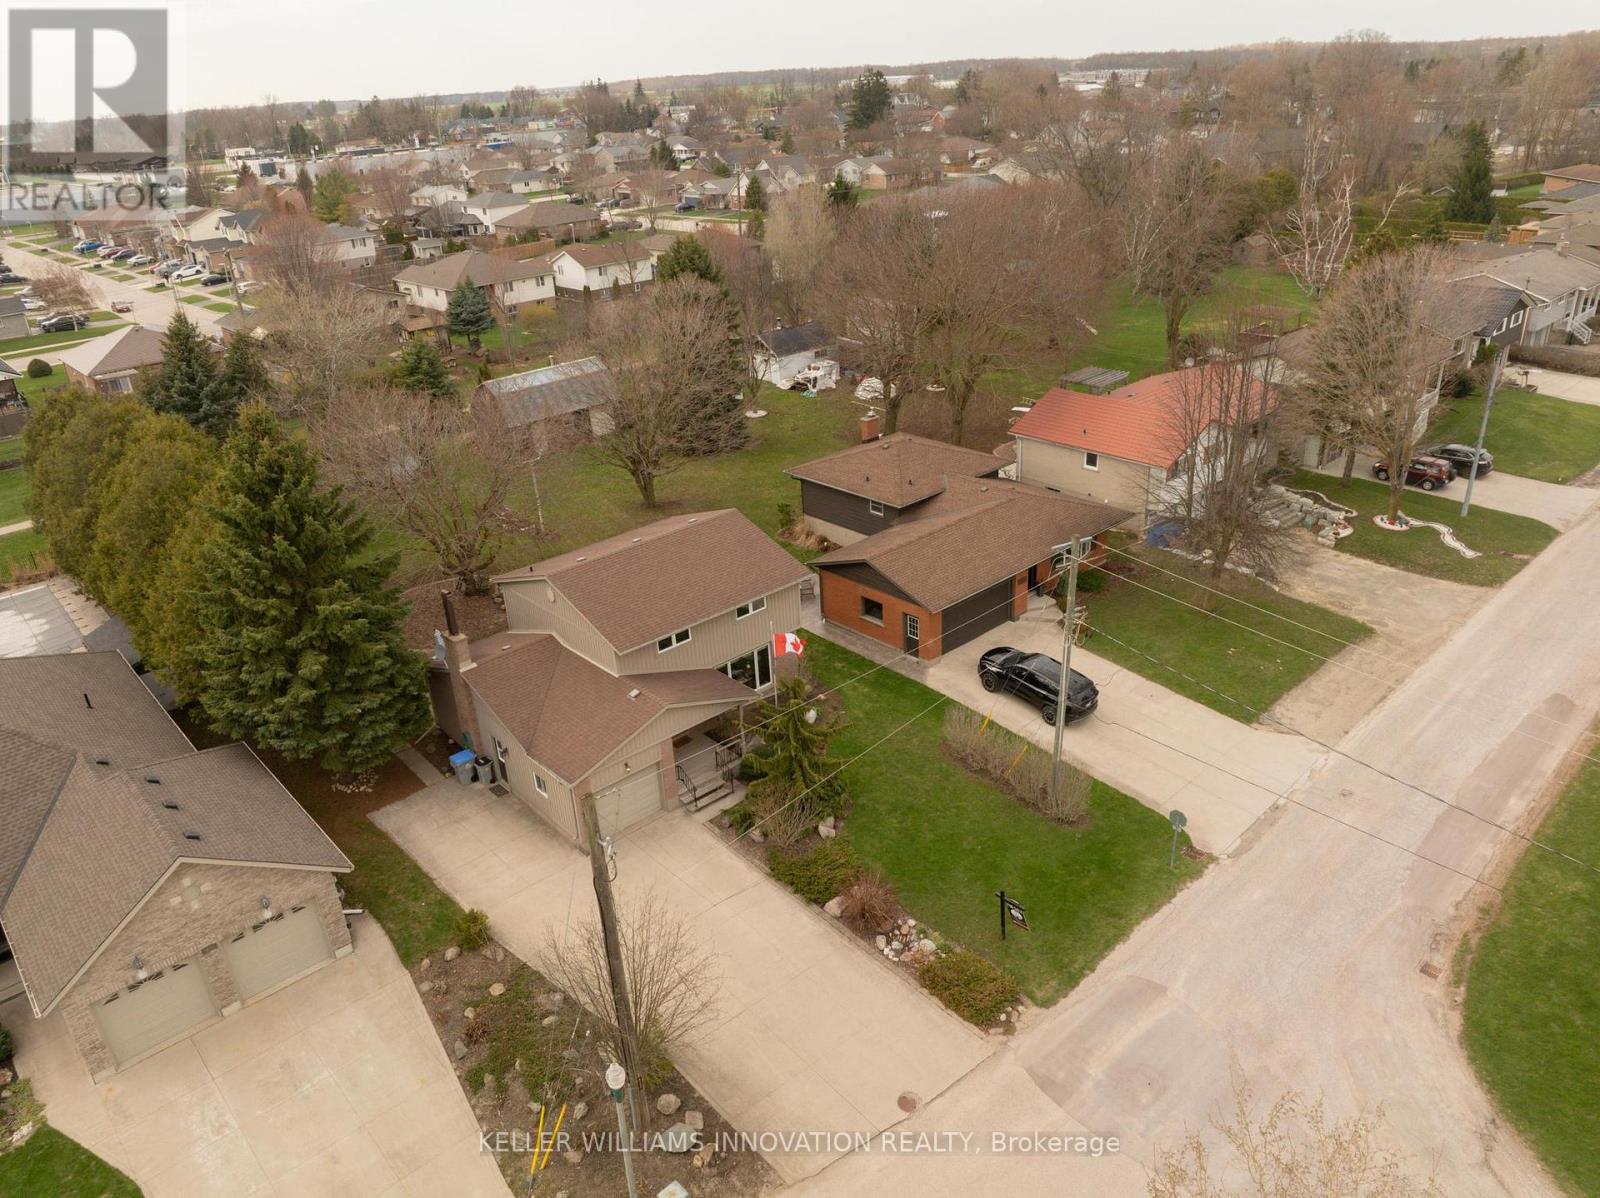
Spacious 4 bedroom family friendly home on a large lot in a great location backing onto greenspace! Lovingly maintained and move in ready! Large concrete driveway with double car parking and a separate side area to the left of the garage for additional parking as well! Beautiful front porch and gardens welcome you to this lovely home. Entering into the inviting foyer, leading into the open and bright living room with large front bay window, leading into the large dining area and kitchen. The perfect layout and size for your growing family! With a sliding patio door leading to the deck and large yard for the kids! At the south wing of the home, an additional living space, with a sliding patio door leading to the back patio. So much space to enjoy! A 2 piece bathroom completes this level. Heading upstairs, 4 very spacious bedrooms and an updates 4 piece bathroom as well. In the basement, there is a very large rec room, large utility room and plenty of room for storage and laundry. The backyard is features a large workshop shed with hydro, and another bonus shed as well! It's very peaceful and private. Wonderful neighbours! Book your showing ASAP to ensure you don't miss out. *See full video tour!** (id:61483)
3 - 3 Tiffany Place
Quinte West, Ontario
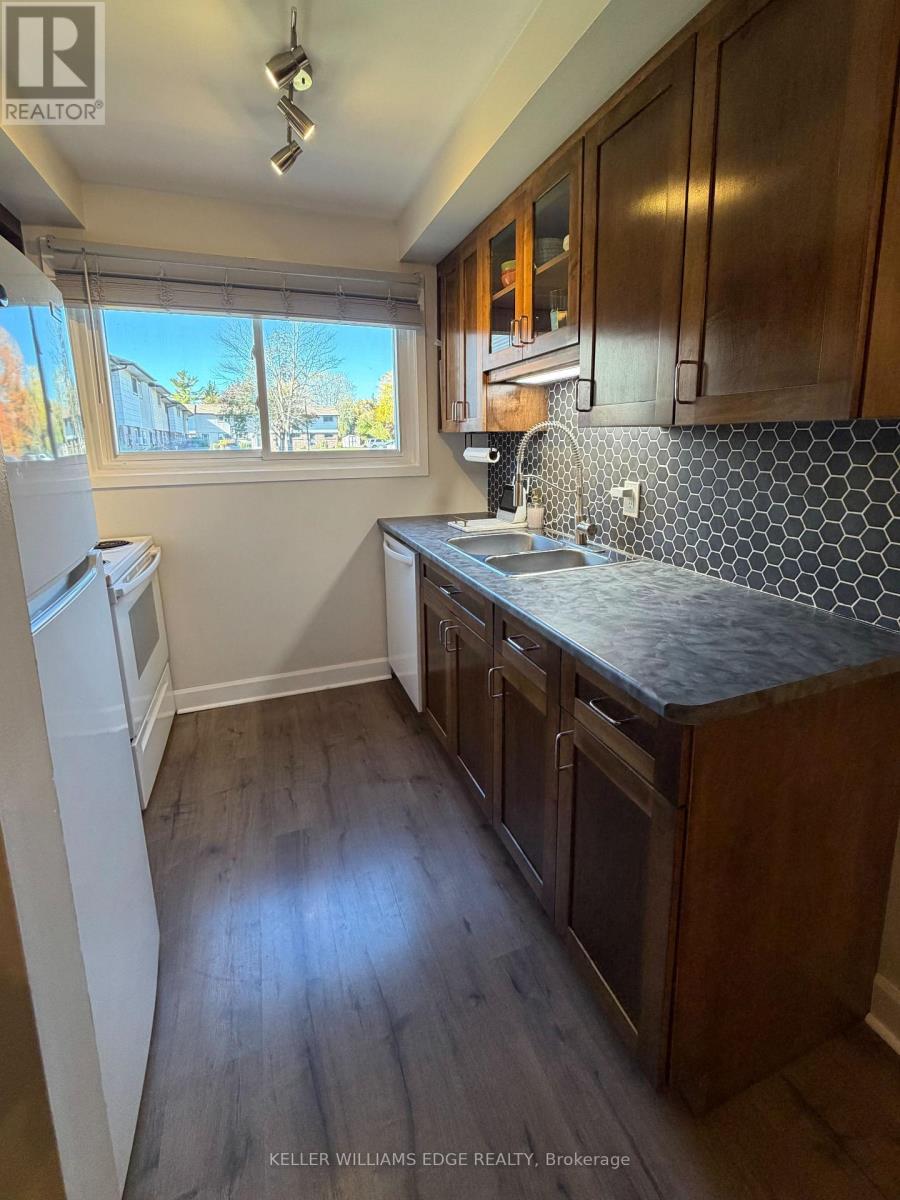
Welcome to this charming and beautifully updated 3-bedroom, 1-bath townhouse located in a quiet and desirable neighborhood in Trenton, Ontario. With 1,152 square feet of thoughtfully designed living space, this home is perfect for first-time buyers, small families, or anyone looking to downsize without compromising on style or comfort. Step inside to a freshly painted interior and enjoy the warmth of new hardwood flooring throughout the main floor, paired with brand new baseboard heaters for energy-efficient comfort. The custom-built kitchen is a true highlight, featuring updated cabinetry, stylish backsplash, modern countertops, new sink, and the convenience of a newly installed dishwasher - perfect for everyday living and entertaining. The dining room now boasts a new ceiling fan for added comfort and opens into a spacious living room that is bright and inviting, with sliding glass doors leading to a fully fenced backyard, ideal for kids, pets, or relaxing outdoors. The main entrance offers a small foyer with a handy closet, keeping shoes and coats neatly tucked away. Head upstairs to find a generous master bedroom, two additional bedrooms, and a fully upgraded 4-piece bathroom, complete with new cupboards, countertops, toilet, sink, and light fixture - all tastefully finished with modern touches. Other recent upgrades include beautiful hardwood stairs, a brand new front door, and more, making this home truly move-in ready. One parking spot is included. Visitor parking is also available. Don't miss your chance to own this stylish, updated home in a fantastic location. Book your private showing today! (id:61483)
1 Acredale Drive
Hamilton, Ontario
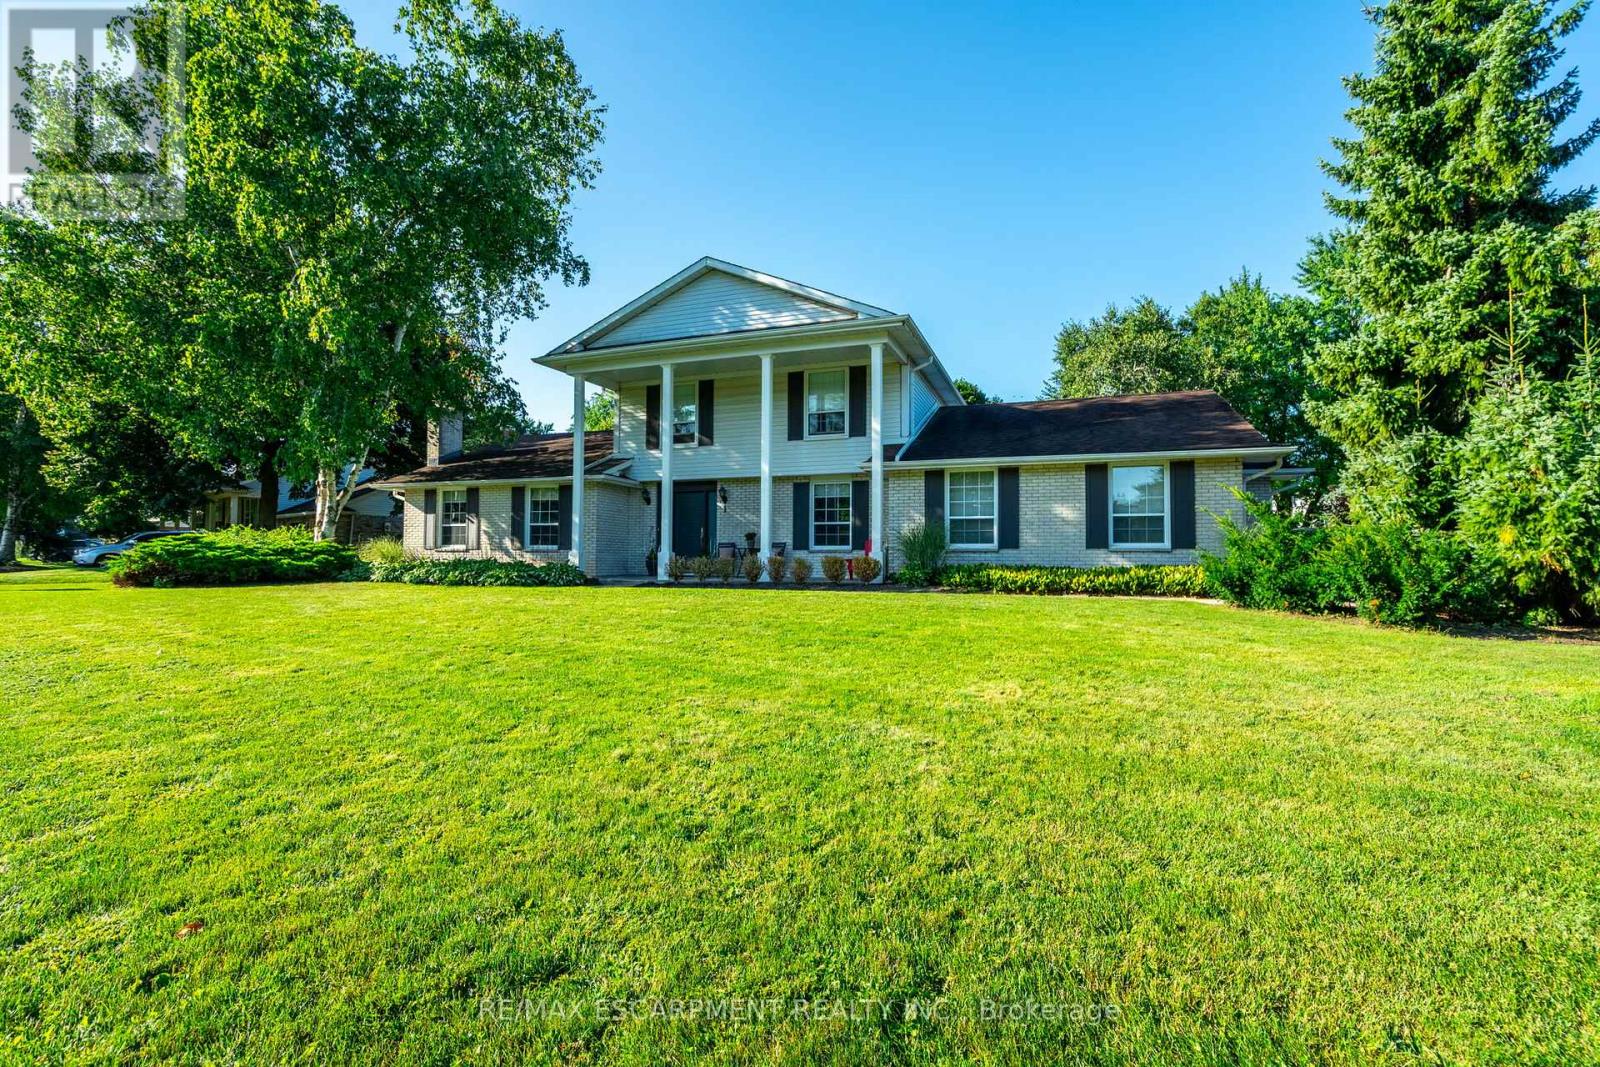
Exceptional Opportunity in the Highly Sought-After Flamborough Hills Community! Nestled on a private half-acre lot, this charming home offers an incredible blend of space, comfort, and style, perfect for family living. Step outside and discover your own personal retreat - a sparkling in-ground pool surrounded by plenty of room for entertaining, all set against a peaceful, private backdrop. Inside, a classic floor plan features a sun-filled living room, perfect for relaxed gatherings. The spacious family room is anchored by a cozy gas fireplace and highlighted by gorgeous beamed ceilings, adding character and warmth. The bright and airy sunroom provides a serene spot to enjoy your morning coffee or unwind while taking in breathtaking sunsets. Upstairs, you'll find three well-sized bedrooms, including a primary suite complete with a private ensuite bathroom. The lower level presents an exciting opportunity to customize and expand, offering potential for additional living space. Conveniently located close to schools, libraries, shopping, and major highways, this home is both private and central. With so much to offer, it's the perfect blend of value, space, and lifestyle. Don't miss out - this one won't last long! Let's make this house your new home! (id:61483)
20 Royal Fern Crescent
Caledon, Ontario
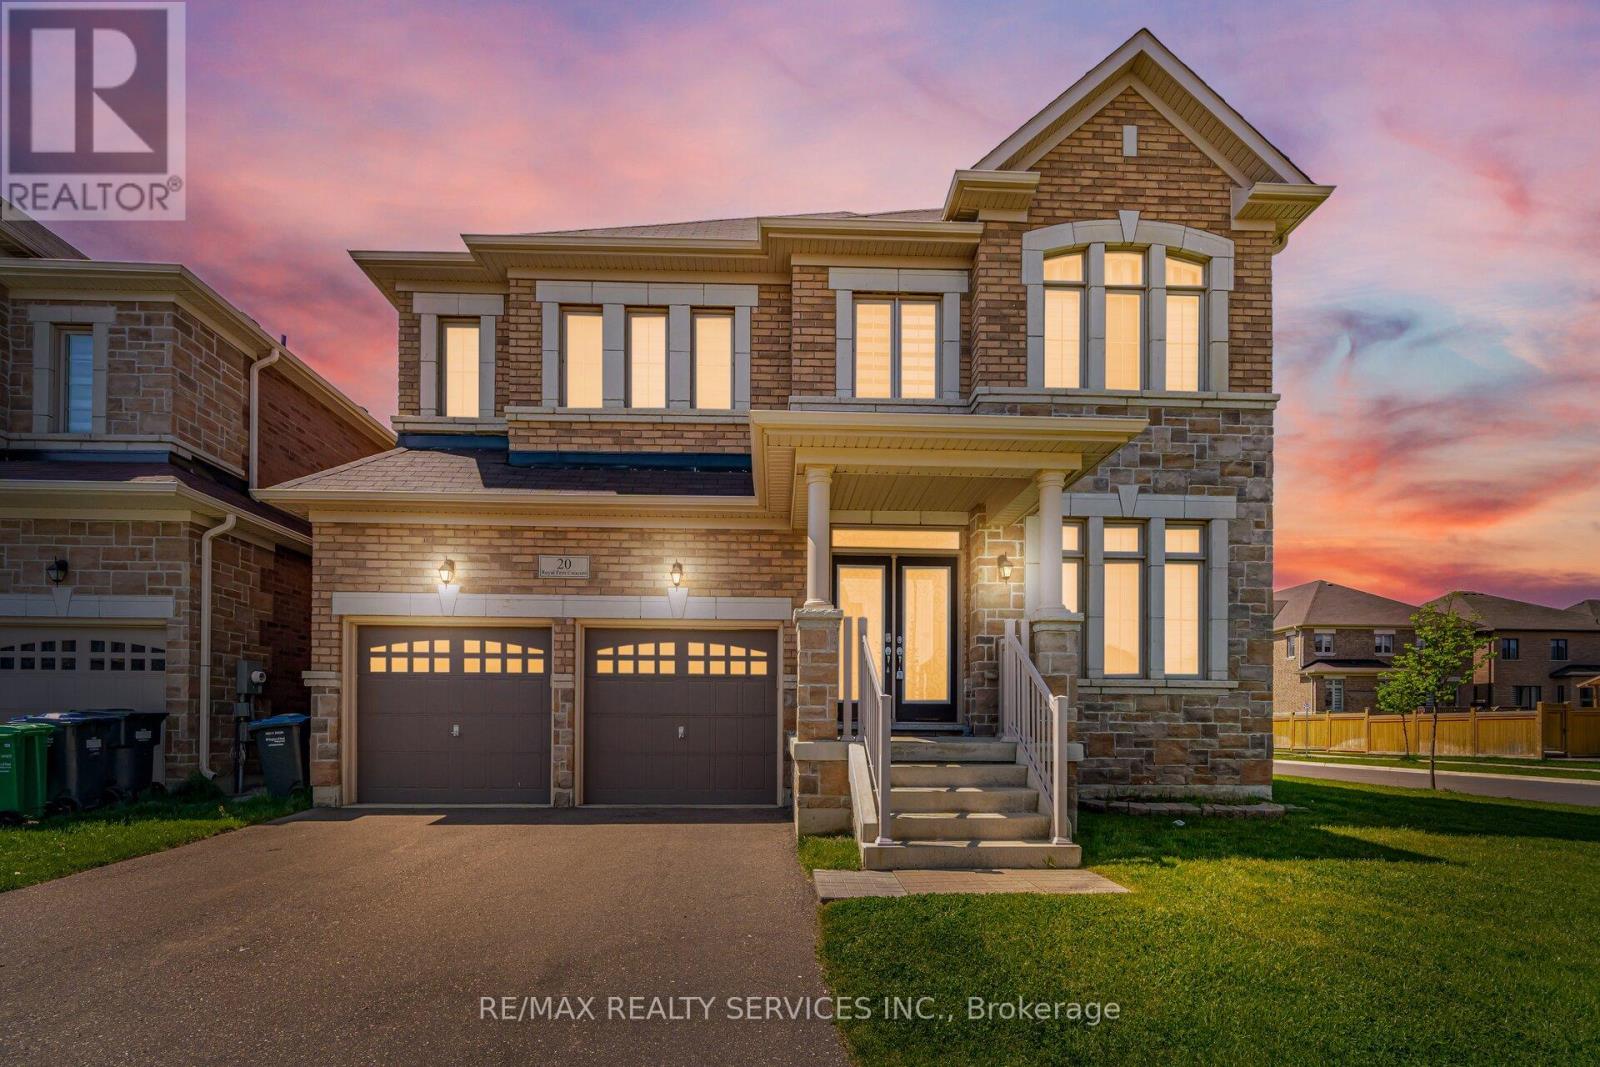
!!! Premium 66 Feet Wide Corner Lot !!! [3504 Sq Ft As Per Mpac] Luxury Brick & Stone Elevation 4 Bedrooms & 4 Washrooms House In Southfields Village Of Caledon! Double Door Main Entry* 2 Master Bedrooms & Total 3 Full Washrooms In 2nd Floor!! 2nd Family Room In 2nd Floor Can Be Converted Easily To 5th Bedroom!! Separate Living/Dining & Family Rooms In Main Floor!! Office In Ground Floor With Overlooking Front Yard! Massive Family Size Kitchen With Quartz Counter-Top, Porcelain Tiles & Premium Jenn-Air Built-In Appliances!! Hardwood Flooring Throughout The House! Oak Staircase With Iron Pickets! Loaded With Pot Lights! 2 Master Bedrooms! All 4 Spacious Size Bedrooms! Laundry Is Conveniently Located In 2nd Floor! Upgraded Washroom Quartz Counter-Tops With Undermount Sinks! Separate Entrance To Basement By Builder** Walking Distance To Etobicoke Creek, Parks, Schools, And Playground. Shows 10/10** (id:61483)
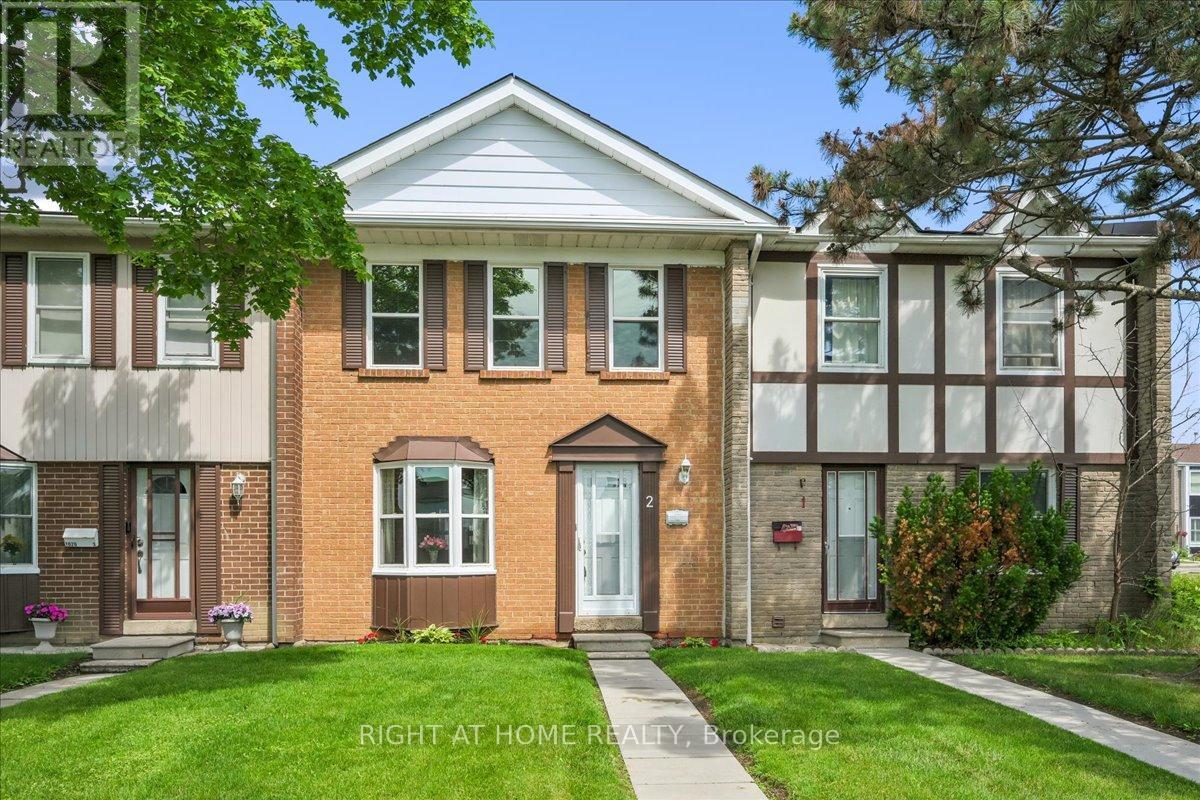
2 - 1020 Central Park Drive
Brampton, Ontario
Meticulously Maintained 3-Bedroom Townhome. Stop renting and start owning! Welcome to 1020 Central Park Drive Unit #2, a bright, spacious, and well maintained townhome nestled in a highly desirable, family-friendly community. Available on the market for the very first time, this home has been lovingly cared for by its original owner for 50 years-offering a great opportunity for first-time home buyers to plant their roots.The main level boasts an inviting, open-concept living and dining area, anchored by a large bay window that floods the entire space with natural light. The functional kitchen features a breakfast area with walk-out to the backyard, complemented by a convenient 2-piece powder room perfect for guests.Upstairs, you will find three generously sized bedrooms, each offering plenty of storage space, alongside a clean 4-piece family bathroom. Enjoy summer days in your private, fully fenced backyard, and appreciate the ultimate convenience of having your assigned parking space right behind your back gate.Great location within walking distance to multiple schools (Grenoble PS, Greenbriar Sr PS, Chingacousy SS, Melody Village Jr), bus stops, Greenbriar Recreation Centre, parks, shopping, and more. Fantastic value in the maintenance fees, which covers Water, Bell High Speed Fibe internet, cable TV, landscaping, snow removal, exterior home maintenance (windows, doors, roof, etc), building insurance, access to the outdoor pool, parkette, visitor parking, and more! Recent Updates include: Roof (2022), New attic insulation (2025), New washing machine (2025). Don't miss out on making this beloved house your next home. (id:61483)
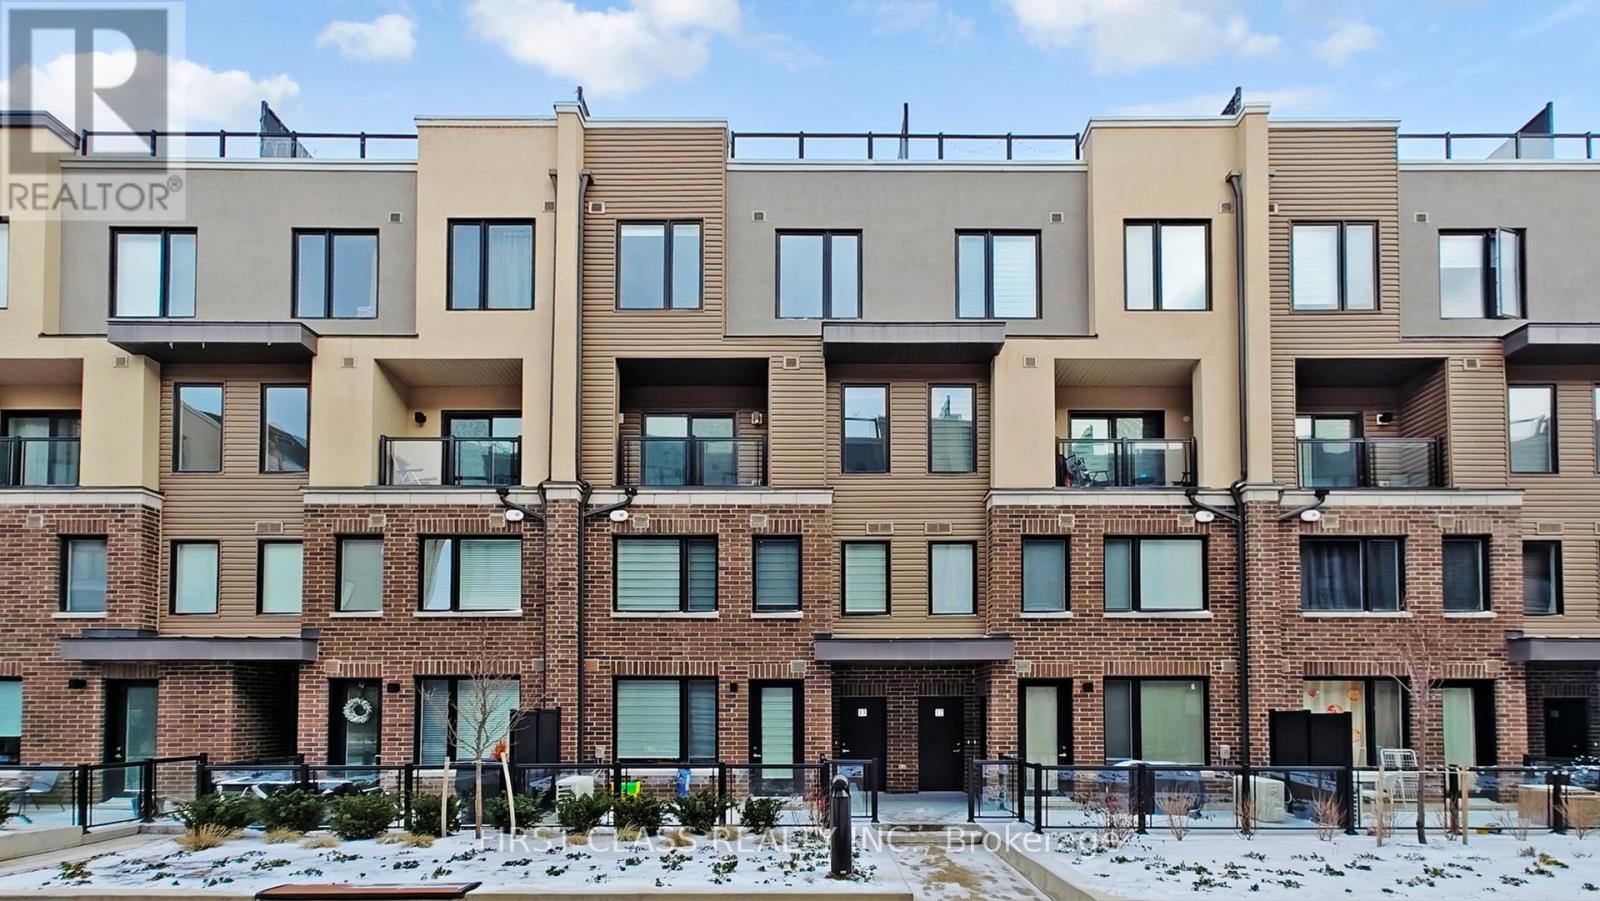
13 - 3409 Ridgeway Drive
Mississauga, Ontario
Stunning 2 Bdrm And 2.5 Bath With 1326 SqFt Luxury Condo Townhouse in Erin Mills area. Modern design with large rooftop provide extra space for entertainment. Close by Walmart, Costco and Grocery stores. 5 mins drive to hwy403, surrounds by parks and community centers. Open for short term lease also. (id:61483)
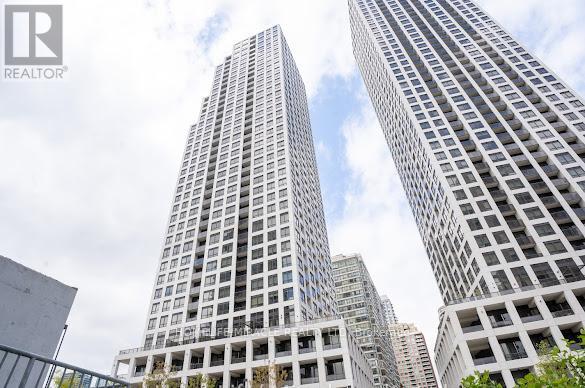
1003 - 36 Elm Drive
Mississauga, Ontario
Welcome to unit #1003 ,36 Elm Drive west, A luxurious condo open concept design! Modern andElegantfinishes throughout.Modern kitchen. 24 Hours Concierge. Amazing amenities include partyroom,roof top terrace Wi Fi launch, Games room, Fitness room.Prime location close to allhighways 403,401,410Future LRT Hurontario ,very close to square one mall , library,celebration square and muchmore.. (id:61483)
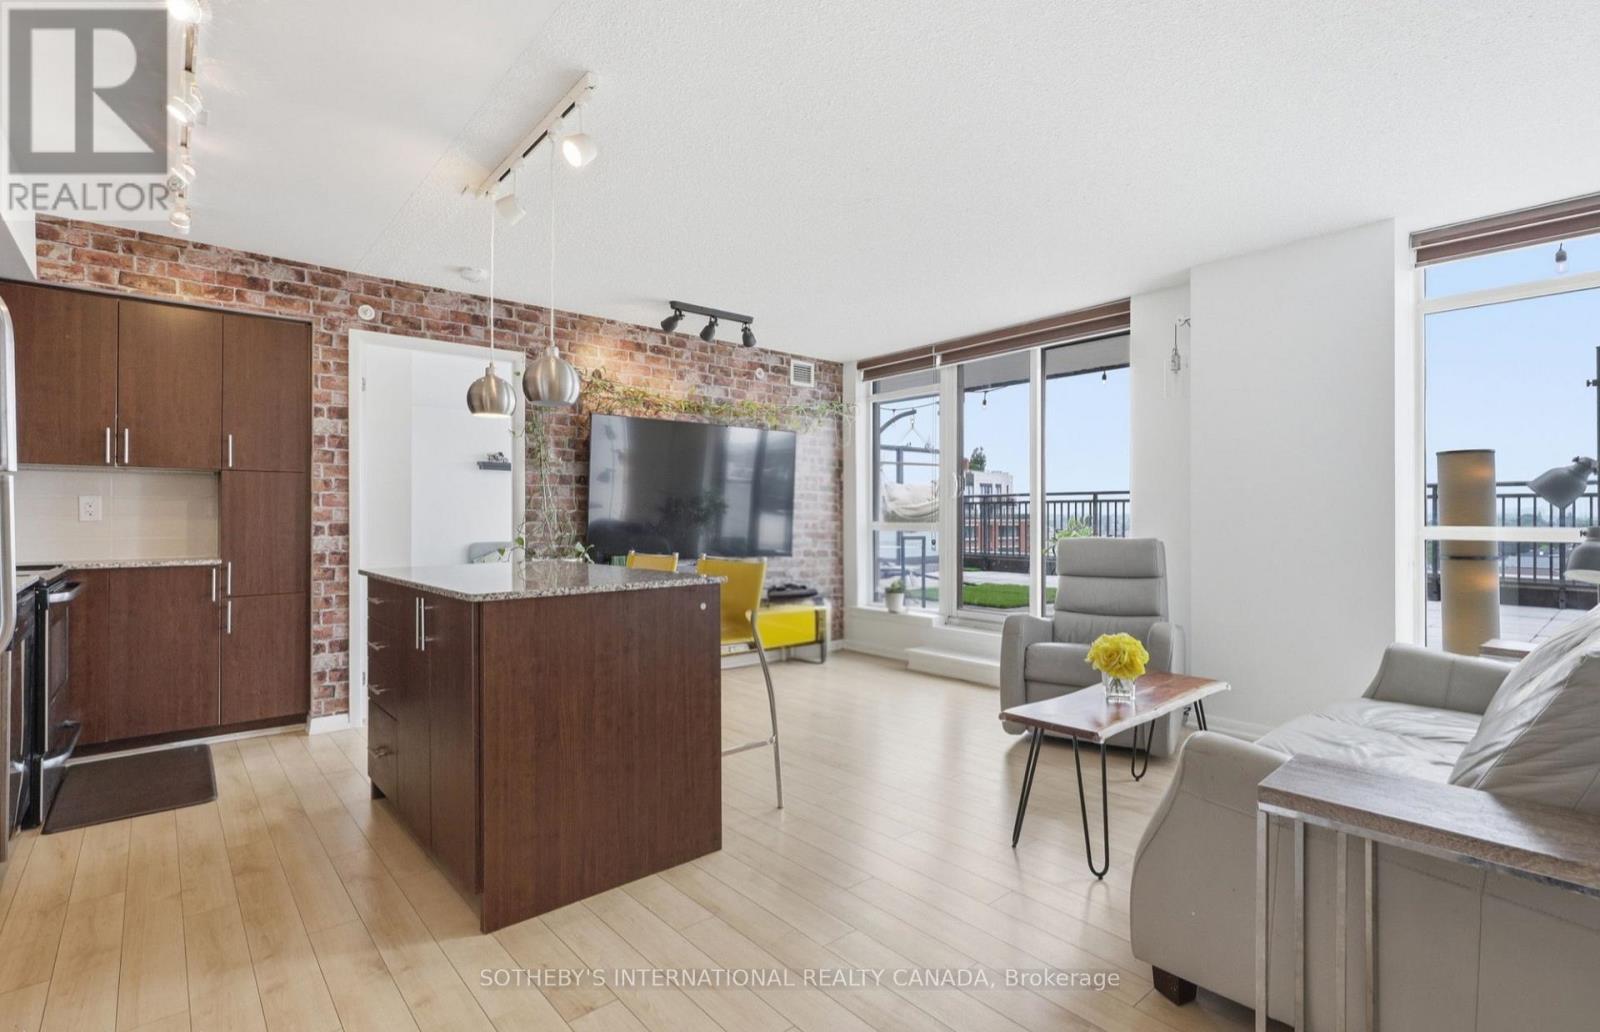
733 - 36 Via Bagnato
Toronto, Ontario
Experience unparalleled condo living at the highly sought-after, Italian-Inspired Treviso Condos. This incredibly rare, expansive 3-bedroom, 3-bathroom suite offers 953 square feet of beautifully designed interior living space, perfectly complemented by a show-stopping 885 square foot private terrace. Overlooking a serene neighbourhood park, this massive outdoor oasis almost doubles your space, offering a tranquil escape and endless possibilities for lounging, dining, entertaining and gardening right at home. The heart of the home is a modern kitchen tailored for both the home chef and the frequent host. It features stainless steel appliances, sleek granite countertops, and a spacious centre island that anchors the open concept living space. With three generously sized bedrooms and two full bathrooms, a powder room + ensuite laundry and an underground parking spot - Convenience is key, and this home offers just that. Enjoy resort-style amenities, including a gorgeous lobby with 24-hour concierge (located at 800 Lawrence Ave W), an outdoor pool, hot tub & rooftop terrace with BBQs, a gym, sauna, games room, party room & more! Steps to Yorkdale subway and Yorkdale Mall, with parks, shops, and bus routes at your doorstep. Some photos have been virtually staged. (id:61483)
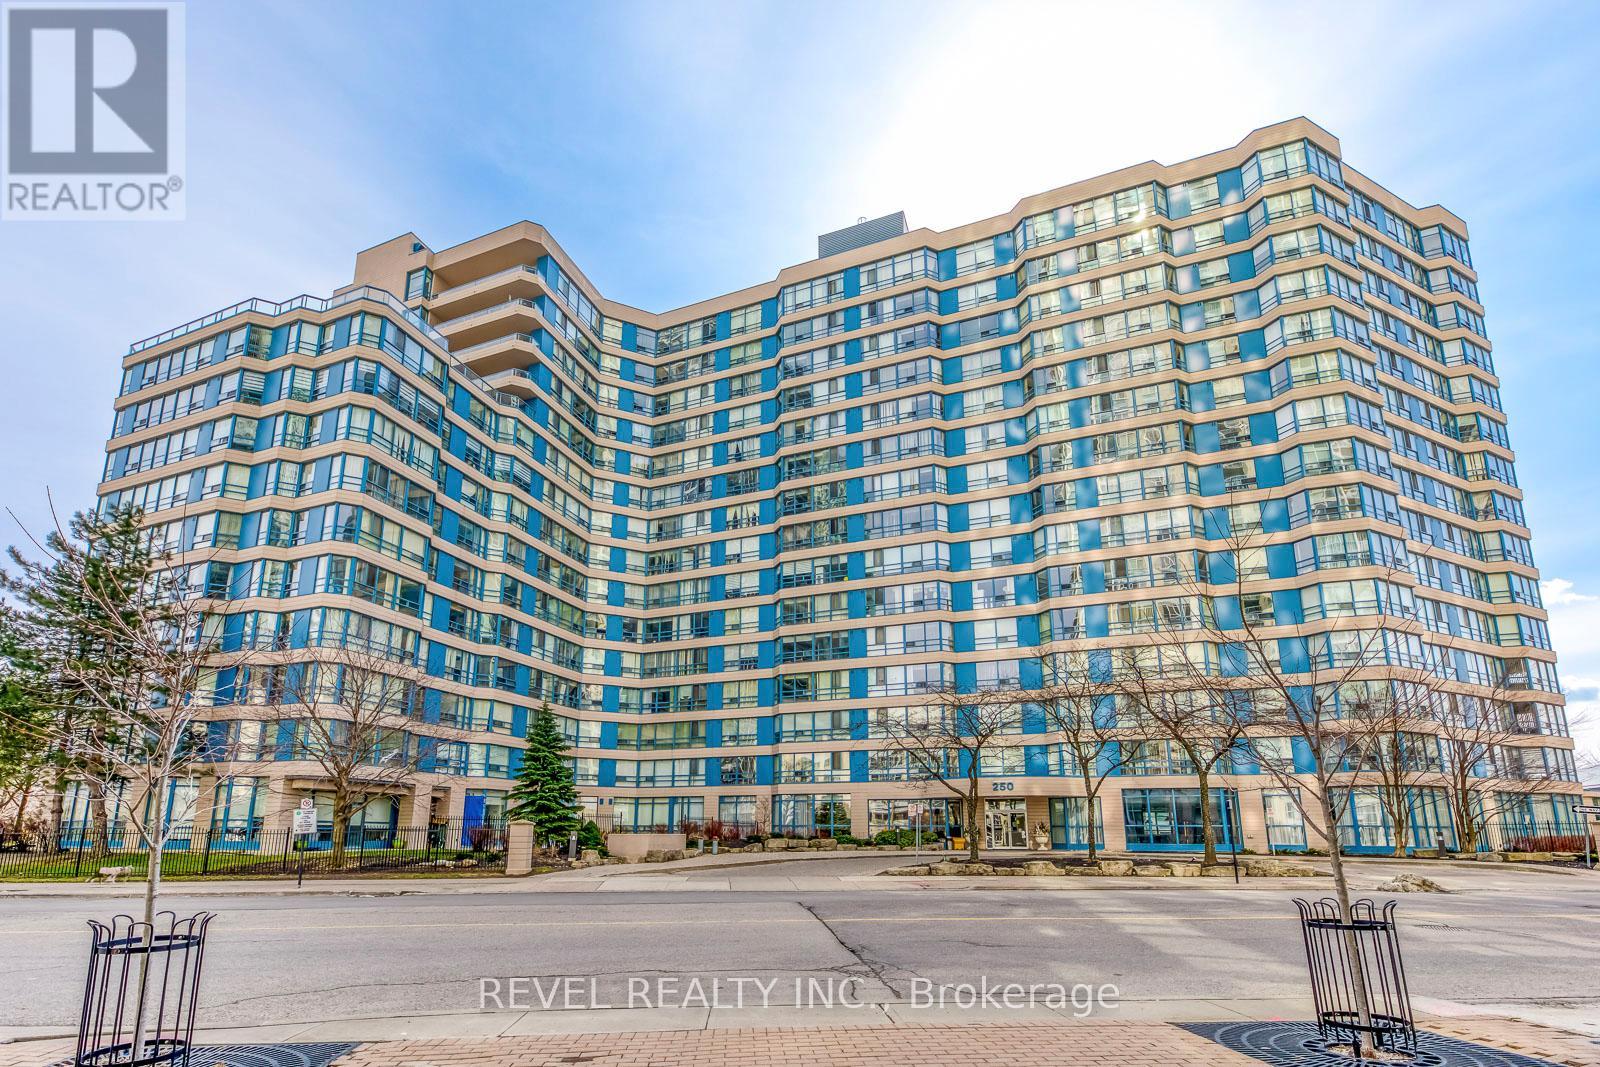
216 - 250 Webb Drive
Mississauga, Ontario
Get ready to check all your boxes. Turn key, ALL INCLUSIVE & FULLY FURNISHED, in the heart of square one.. It does not get more turn-key than this apartment. This spacious unit is located steps to square one, includes 1 parking and ample visitor parking available. Conveniently situated near public transit, highways, shopping, the Living Arts Centre, hospitals, and more.Enjoy a wealth of amenities The Odyssey has to offer, including an indoor pool, hot tub/sauna, gym, tennis/squash courts, 24-hour concierge/security, billiards, and a recreation room, among others.Laminate flooring, lots of natural light, functional layout with 2 full washrooms, stacked W/D, and an extra bonus space of a den which makes a great office! (id:61483)
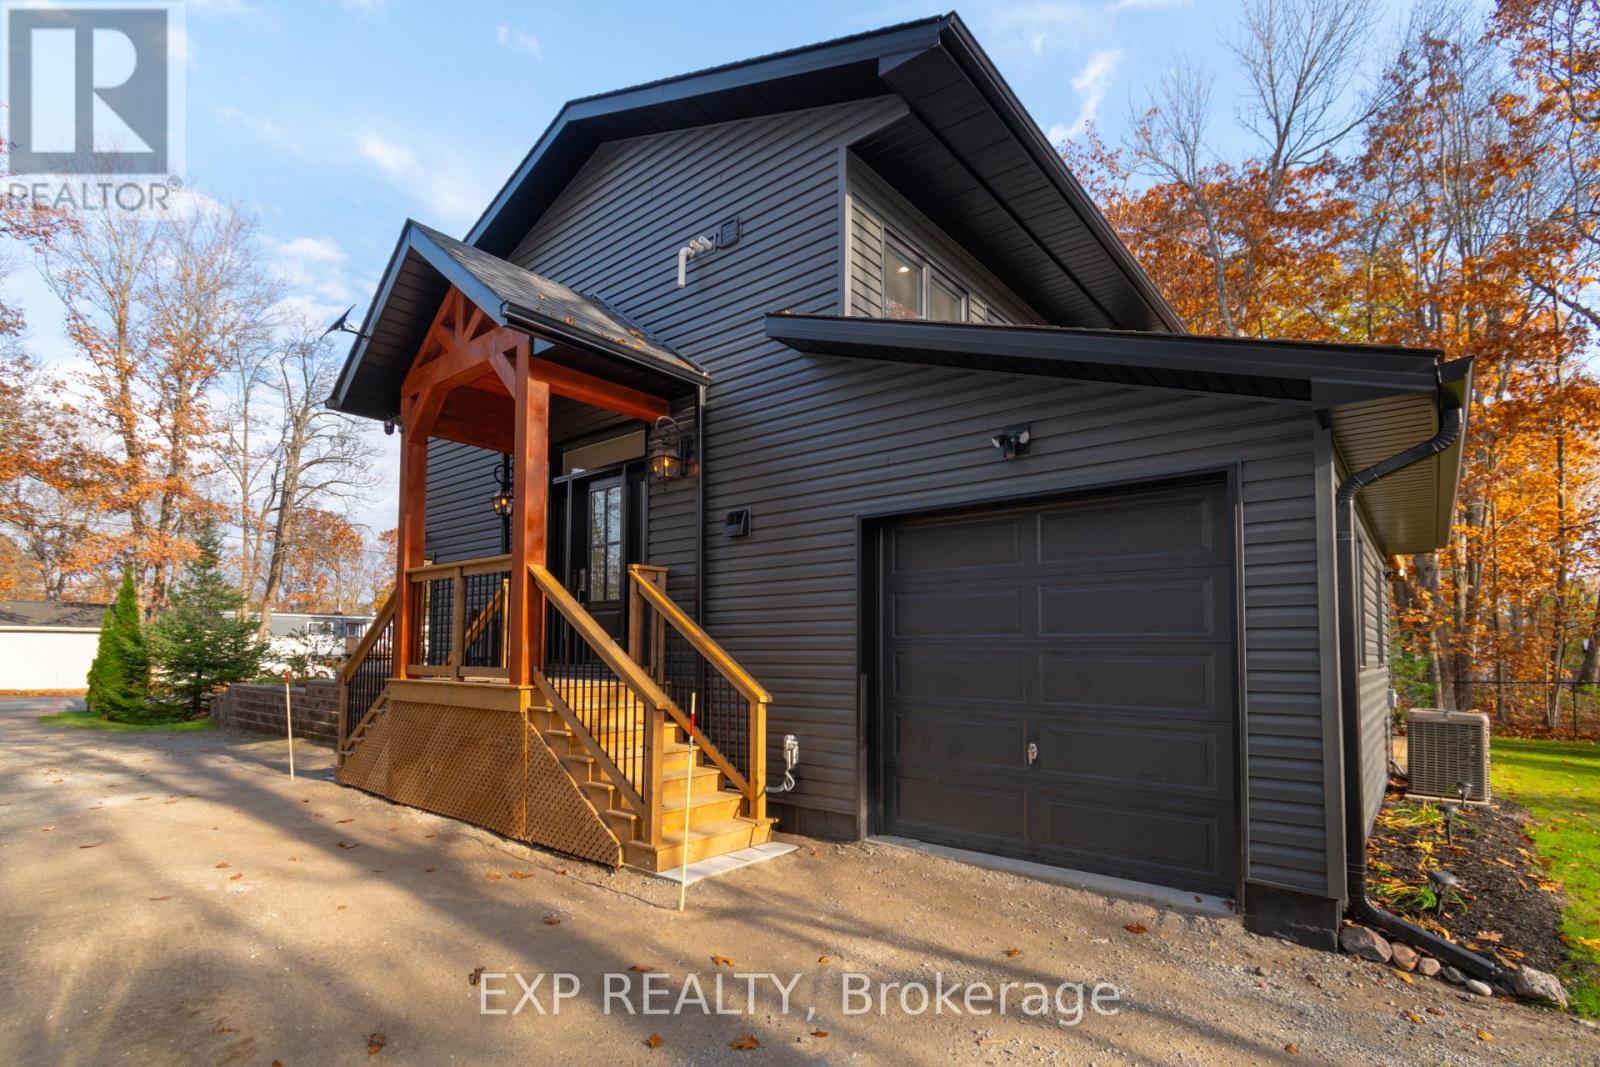
39 Becketts Side Road
Tay, Ontario
Step into effortless luxury with this exceptional 2.5-year home, where modern comfort meets incredible investment potential. Beautifully designed and impeccably maintained, this's move-in-ready property. Whether you're searching for a full-time residence, a weekend retreat, or a profitable Airbnb opportunity, this home offers endless possibilities. The versatile layout provides excellent in-law suite potential, making it ideal for multi-generational living or creating an additional income stream.Outside, unwind and entertain in your private outdoor oasis, enhanced by professional mosquito treatment already paid for the 2026 season. Added conveniences such as a hybrid hookup further elevate the home's thoughtful design and functionality.Every detail has been carefully curated to offer a seamless transition into a lifestyle of comfort, convenience, and sophistication. Simply bring your suitcase and start making memories-or generating income immediately.Rarely does a property combine luxury, flexibility, and investment value so effortlessly. This is more than just a home-it's an opportunity you won't want to miss (id:61483)
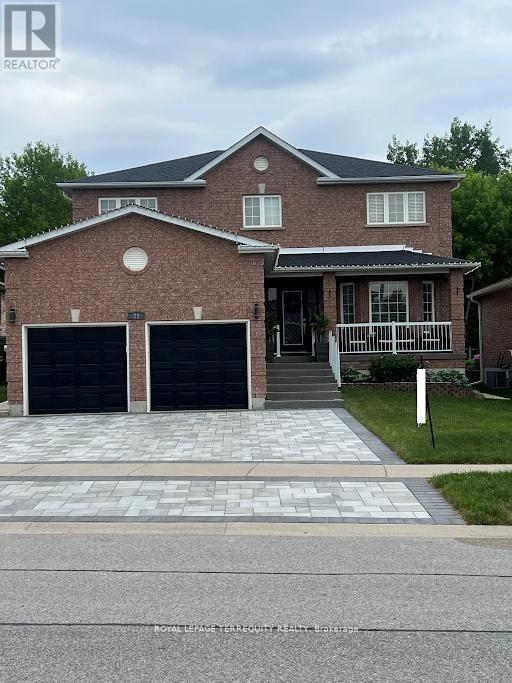
25 Jagges Drive
Barrie, Ontario
SHOWS LIKE A MODEL!!! Over 70k recently invested in improvement. Backing onto Treed land with 2268 sq finished space. Large welcoming entrance. Gorgeous renovated kitchen that features maple cabinets, quartz counters, SS appls, backsplash, custom pantry & pot-lights. Breakfast area w/double doors to fully fenced yard and amazing FOREST view all year round. Family rm w/gas fireplace, accent wall & custom light fixture. Huge open concept living/dining, perfect for family gatherings. Spacious bedrooms. Primary Bedroom w/large walk-in closet, 4pc ensuite and quartz counter. New interlock on driveway & backyard, painted shed and fence new furnace, new AC, new washer, water softener, Basement is framed w/ rough-in washroom ready for completion. (id:61483)
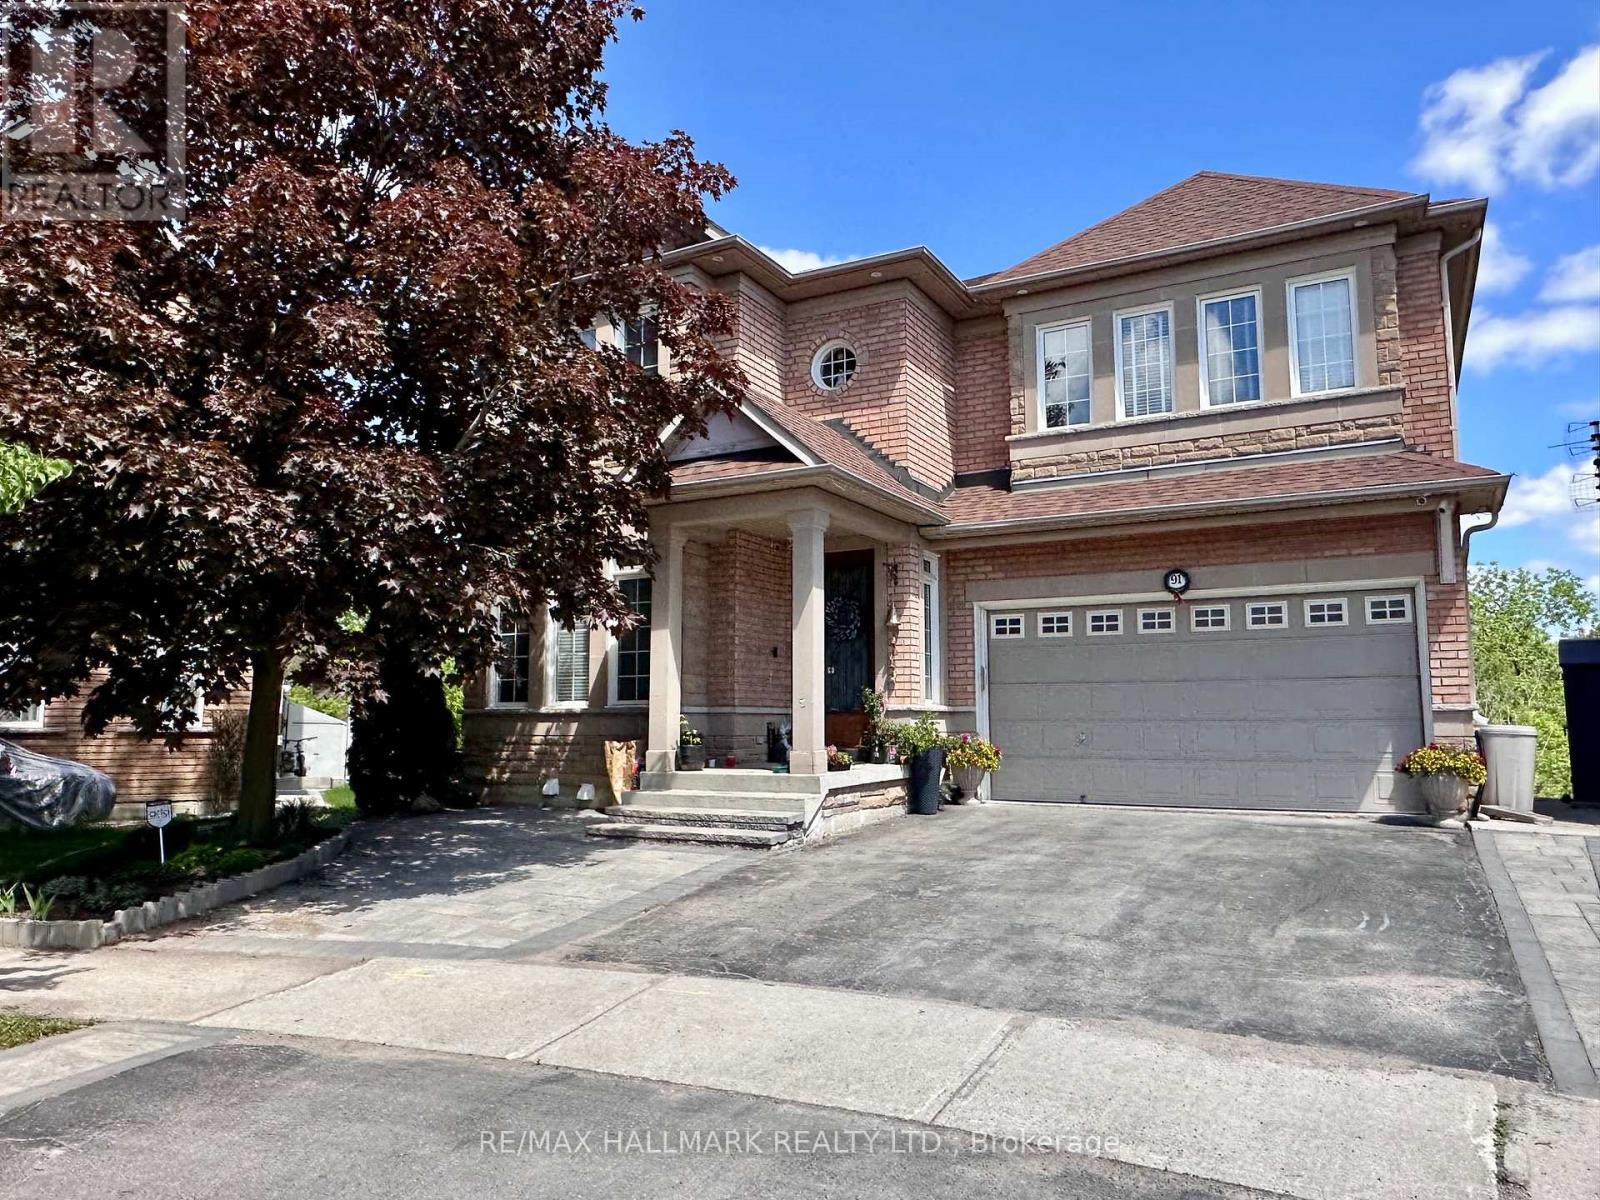
Bsmt - 91 Greenbank Drive
Richmond Hill, Ontario
One bedroom, one bathroom basement unit with high ceiling in one of the high demand areas of Richmond Hill. Lots of pot lights, stainless steel appliances, and your own private washer and dryer including one parking space in the driveway. (id:61483)
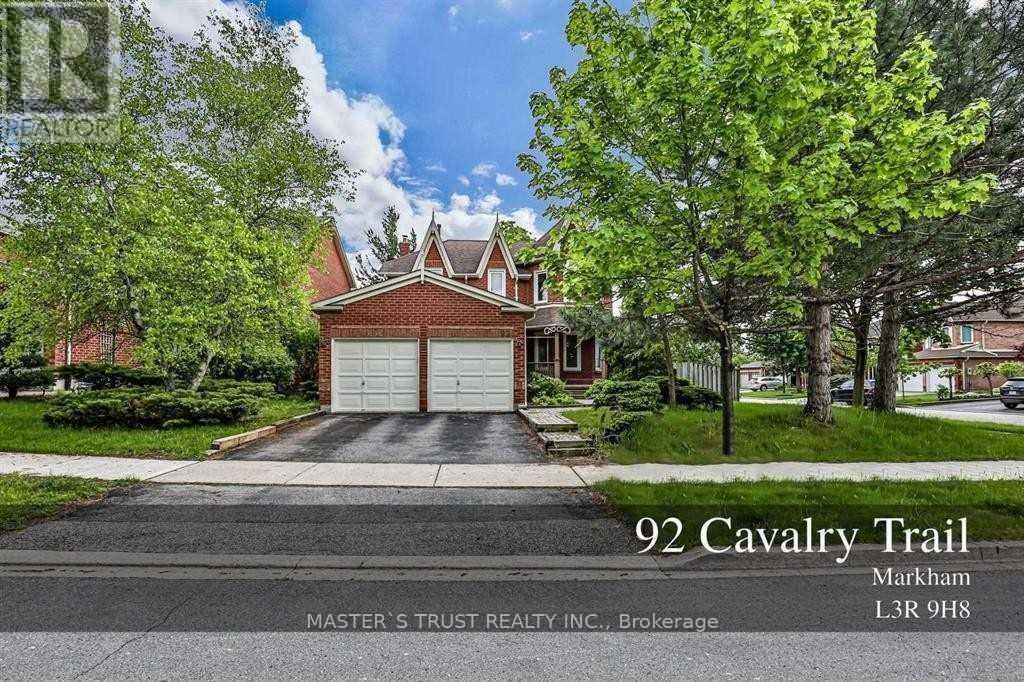
92 Cavalry Trail
Markham, Ontario
Excellent Location! Famous Top Ranking Public Elementary School, High School. Close To T&T, First Markham Mall; Minutes Driving To Hw7, 404, 407, Close To Down Town Markham. Hardwood Floor Thr Out & Staircass System (20). Skylight, Huge Deck. (id:61483)
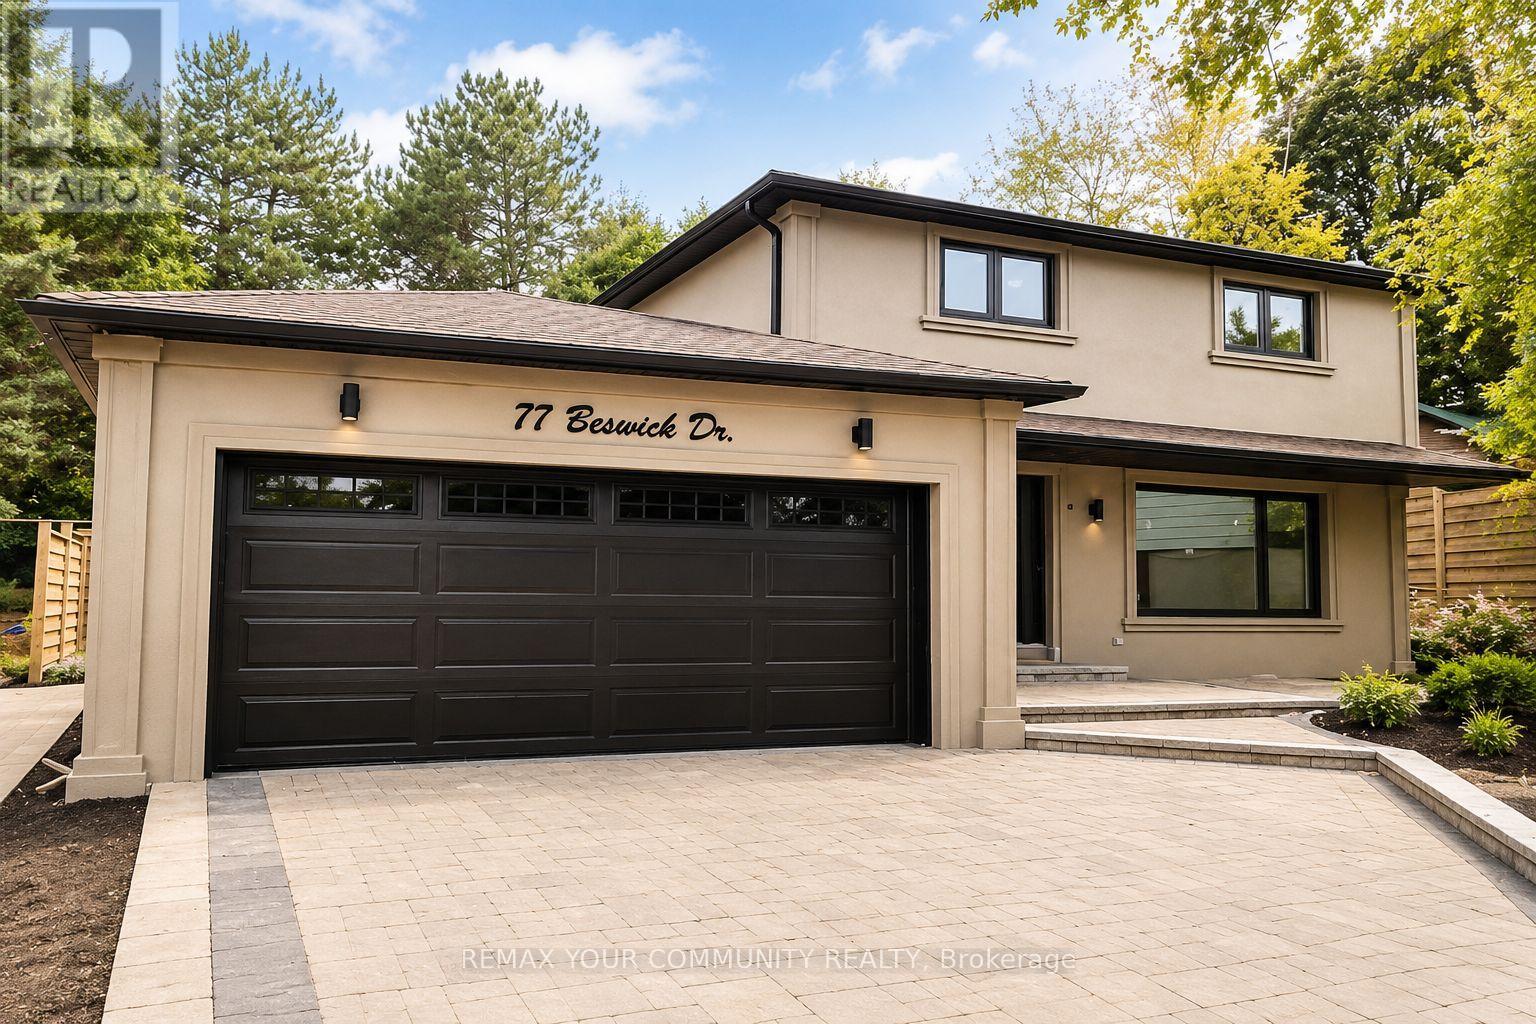
Lower Unit - 77 Beswick Drive
Newmarket, Ontario
Newly renovated 2 bedroom Basement apartment featuring two spacious bedrooms and one full bathroom. Freshly painted throughout with laminate flooring, a modern kitchen with new cabinetry and appliances, a private separate entrance, and ensuite laundry. One driveway parking space is included. Conveniently located with easy access to Yonge Street, public transit, shopping, restaurants, and other everyday amenities. Backyard use is exclusively reserved for the main floor tenants. The basement tenant is responsible for 1/3 of all utilities. (id:61483)
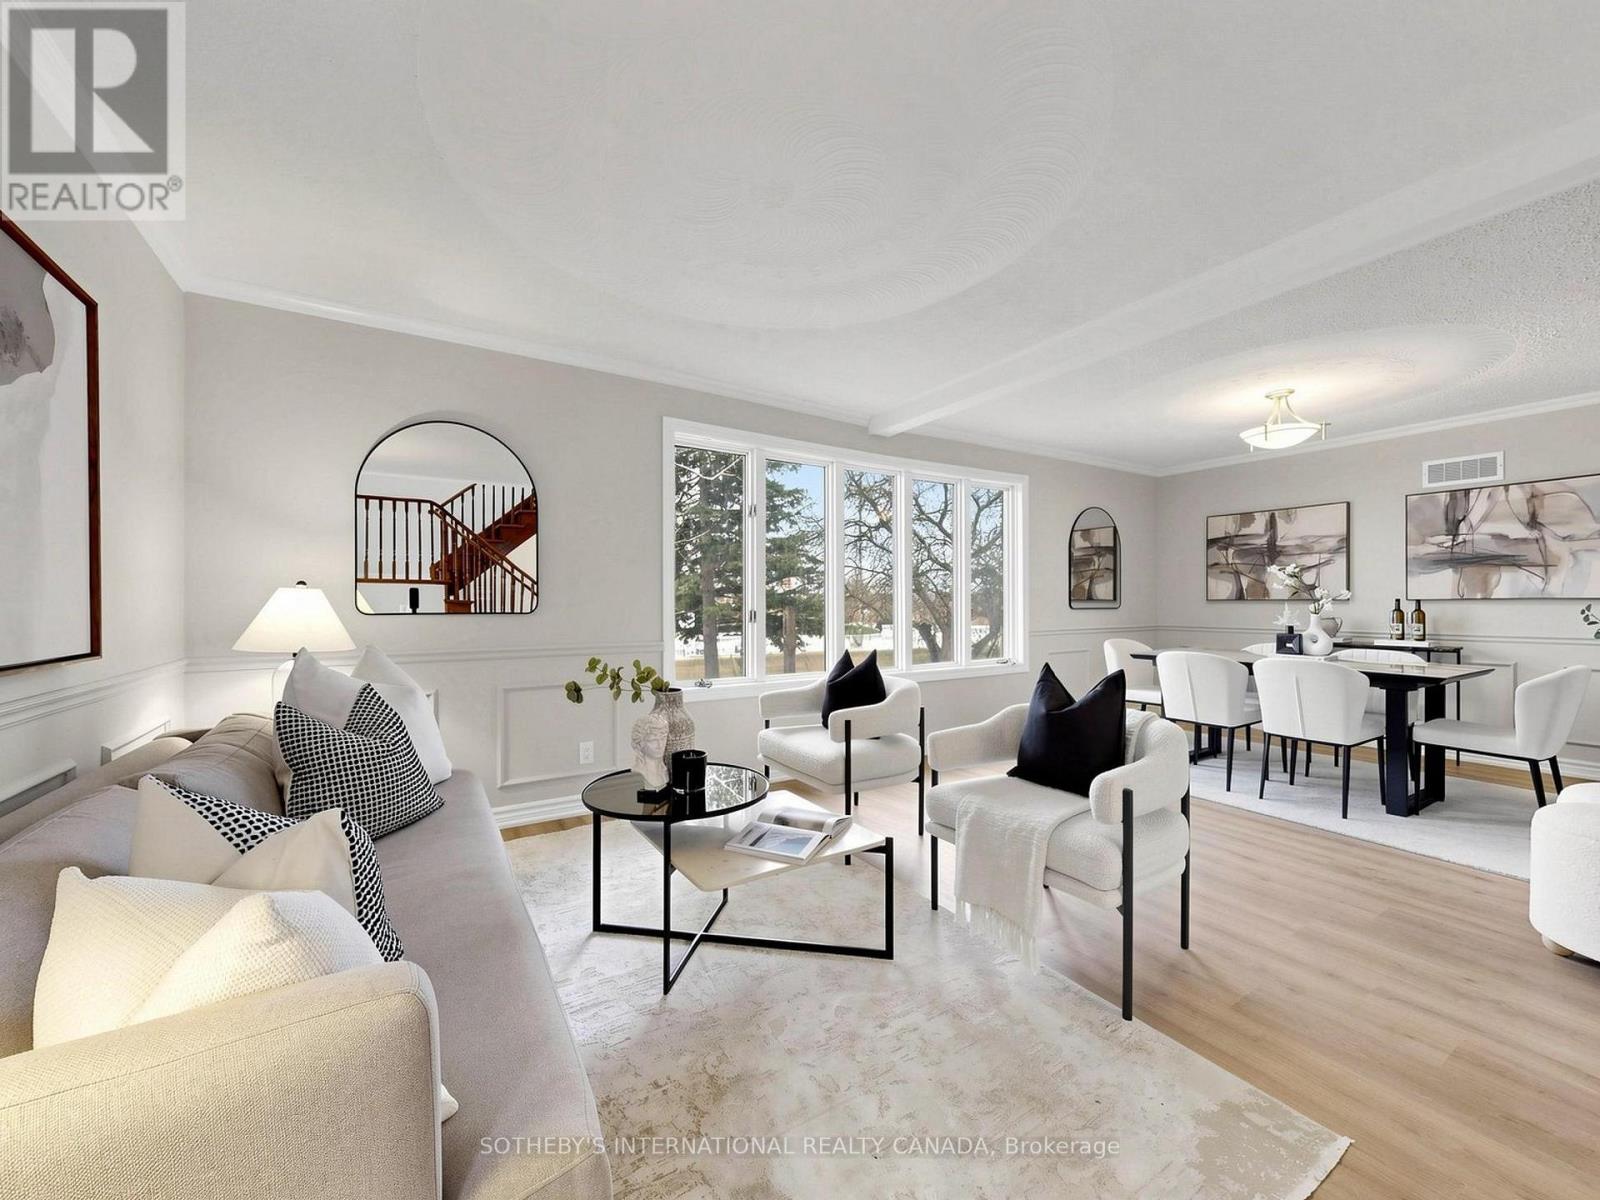
3520 Highway 89
Innisfil, Ontario
Rare opportunity to own an expansive private retreat in Innisfil, situated on a massive 181.53 ft x 151.35 ft lot. This bright 3-bedroom residence features a seamless open -concept living and dining area designed for modern living, complemented by a dedicated main floor family room that offers additional cozy space for relaxation or a home office. Recent mechanical upgrades provide peace of mind, including updated windows, a new furnace, and a replaced oil tank. Car enthusiasts and hobbyists will appreciate the impressive driveway with parking for 8+ vehicles. The property's significant frontage and depth create a truly private oasis with a serene, treed backdrop, offering endless possibilities for outdoor recreation or future customization. Perfectly positioned to enjoy a peaceful, rural atmosphere while maintaining easy access to local amenities, this home is a unique find for those seeking unparalleled space and tranquility. The location perfectly balances seclusion with convenience, situated just minutes from Highway 400 for seamless commute. Enjoy easy access to premier shopping at the local outlet mall and the charming, historic atmosphere of nearby Cookstown. (id:61483)
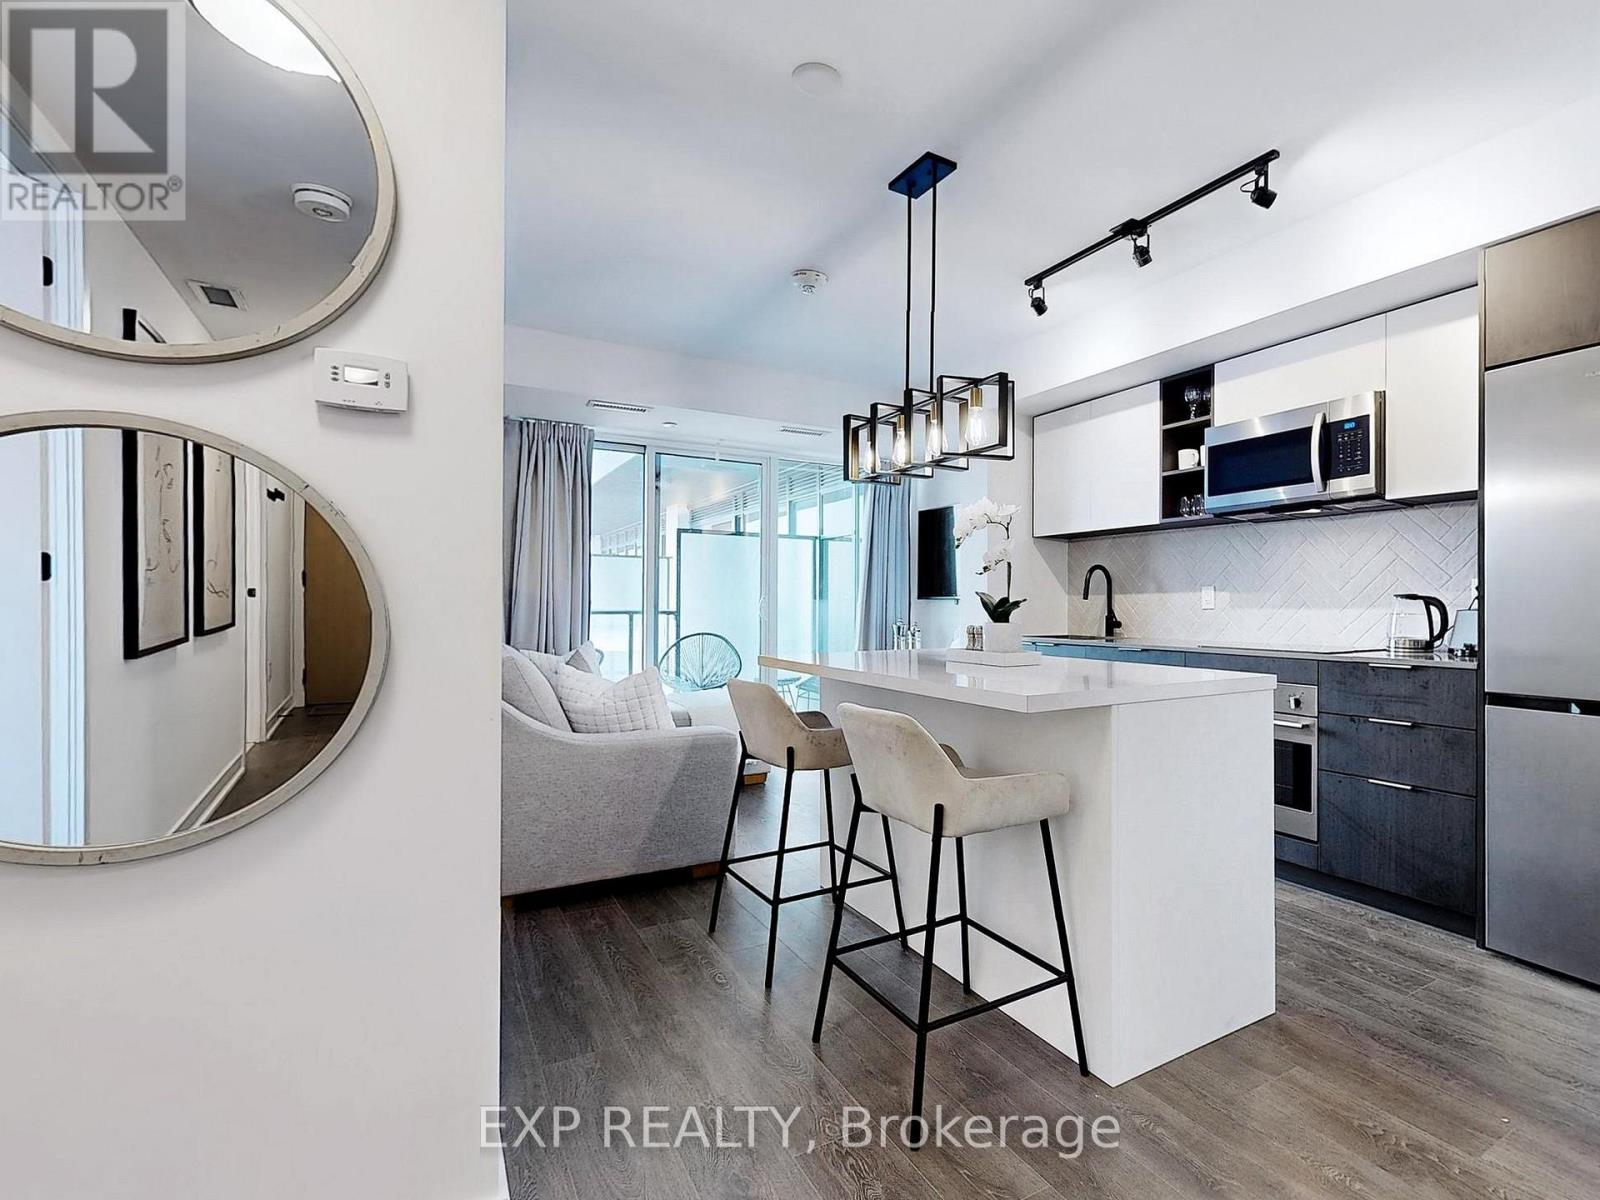
330 - 36 Zorra Street
Toronto, Ontario
READ DESCRIPTION!~**SHORT & MID TERM RENTAL** ~WEEKLY $1,500 ~MONTHLY $4,900 l ~ Not shared ~ Experience the epitome of luxury living in Central Etobicoke's vibrant Queensway with this Brand New fully furnished 2-bedroom + den, 2-bathroom condo with one parking ~ This modern space exudes comfort, promising a delightful stay ~ Embrace a world of amenities ~from the full modern kitchen~ to the arcade games and recreational room for leisure. ~The highlight is our rooftop oasis ~ a mesmerizing retreat featuring a luxurious pool, cabana lounges, BBQ areas, and inviting fire pits against a backdrop of breathtaking city views. ~ Remote workers and hustlers will appreciate the dedicated co-working spaces, blending productivity with comfort. ~Amidst the city's hustle, find your sanctuary here, don't miss out on this opportunity to experience a place that offers luxury w/ functionality! (id:61483)
31 Canard Drive
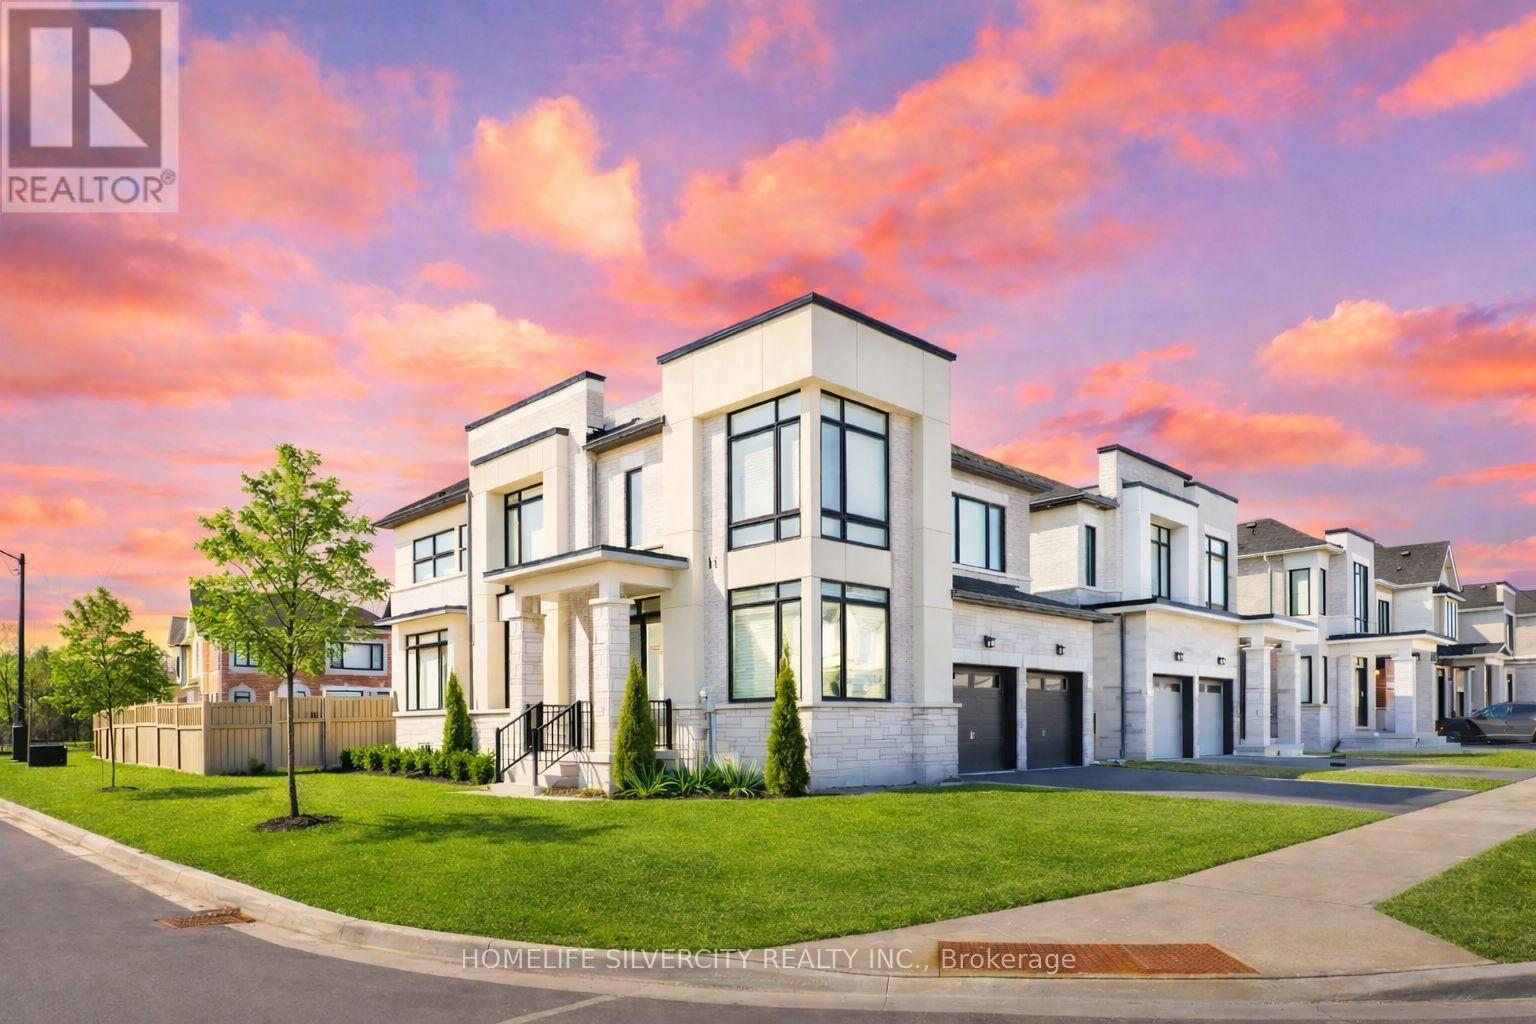
Vaughan, Ontario
Welcome to this stunning home in the heart of Kleinburg. Situated on a premium corner lot, this beautifully maintained 4-bedroom detached home offers exceptional curb appeal, added privacy, and an abundance of natural light throughout.Step inside to a bright and functional layout featuring spacious main foor with den, family/living/dining/breakfast ideal for both everyday living and entertaining. Large windows fill the home with sunlight, creating a warm and inviting atmosphere. The kitchen offers ample cabinetry and workspace, seamlessly connecting to the dining and living areas for a comfortable and practical flow.Upstairs, you'll find four generously sized bedrooms, including a well-appointed primary retreat designed for relaxation. Each room is filled with natural light, enhancing the open and airy feel of the home.Located in one of Kleinburg's most sought-after communities, close to top-rated schools, parks, scenic trails, shops, and dining, with convenient access to major highways.A perfect opportunity for families seeking space, comfort, and an excellent location. Close to Highway 427,400 & 407. Must See!! (id:61483)
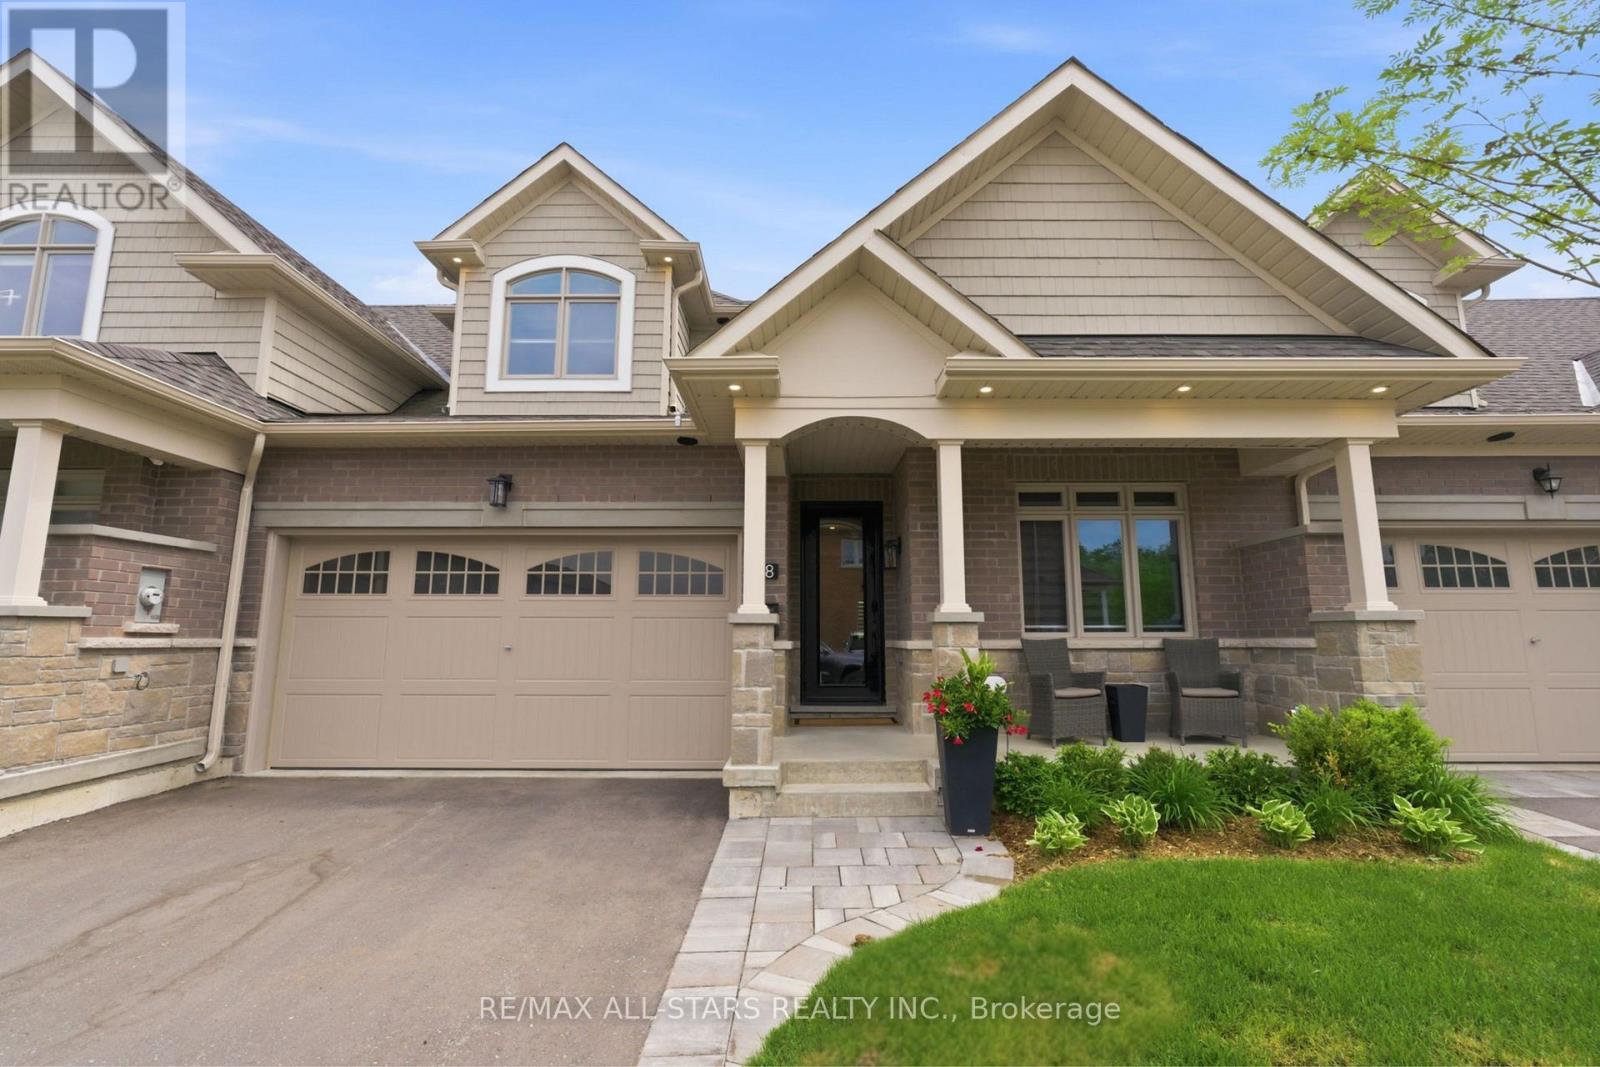
38 Hildred Cushing Way
Uxbridge, Ontario
This home is the definition of upgraded living. Thoughtfully designed from top to bottom, every space showcases elevated finishes, smart features, and carefully selected details. The main floor welcomes you w/ a living room centred around a Napoleon gas fireplace, shiplap accent wall, and automatic blinds. The kitchen is designed for everyday living and entertaining, w/ quartz counters, a large island w/ extension, two pull-out pantry systems, under-cabinet lighting, and a walkout to the private backyard retreat. The premium appliance package includes a Sub-Zero refrigerator/freezer, Sub-Zero wine fridge, Miele dishwasher, and a suite of Wolf professional appliances. The main floor bedroom features a double closet w/ automatic blinds and organizer, while the nearby 3pc bathroom offers heated floors, a quartz vanity, LED mirror, heated bidet toilet seat, and a glass walk-in shower. The laundry room includes heated tile flooring and built-in cabinetry. The primary suite serves as a private retreat w/ built-in end tables, accent wall, walk-in closet w/ organizers, automatic blinds, and a sliding door to the composite deck w/ hot tub. The ensuite features heated flooring, double vanity w/ quartz counters, glass shower, LED mirrors, and heated bidet toilet seat. Upstairs, the loft offers a dedicated desk area, alongside a large bedroom w/ automatic blinds and a walk-in closet. The 4pc bathroom continues the home's refined design w/ heated floors, quartz vanity, LED mirror, heated bidet toilet seat, and tub. The finished basement adds a home gym w/ specialty flooring, mirrored walls, and a feature wall, plus a private theatre room w/ theatre seating, built-in cabinetry, a dry bar, and automatic blinds. A large bedroom w/ built-in desk and a 2pc bathroom w/ private sauna, quartz vanity, LED mirror, and heated bidet toilet seat complete the level. Outside, upgrades include composite decking, glass railings, a sunken hot tub, gas hookups, irrigation, and composite fencing. (id:61483)
33 Watford Street
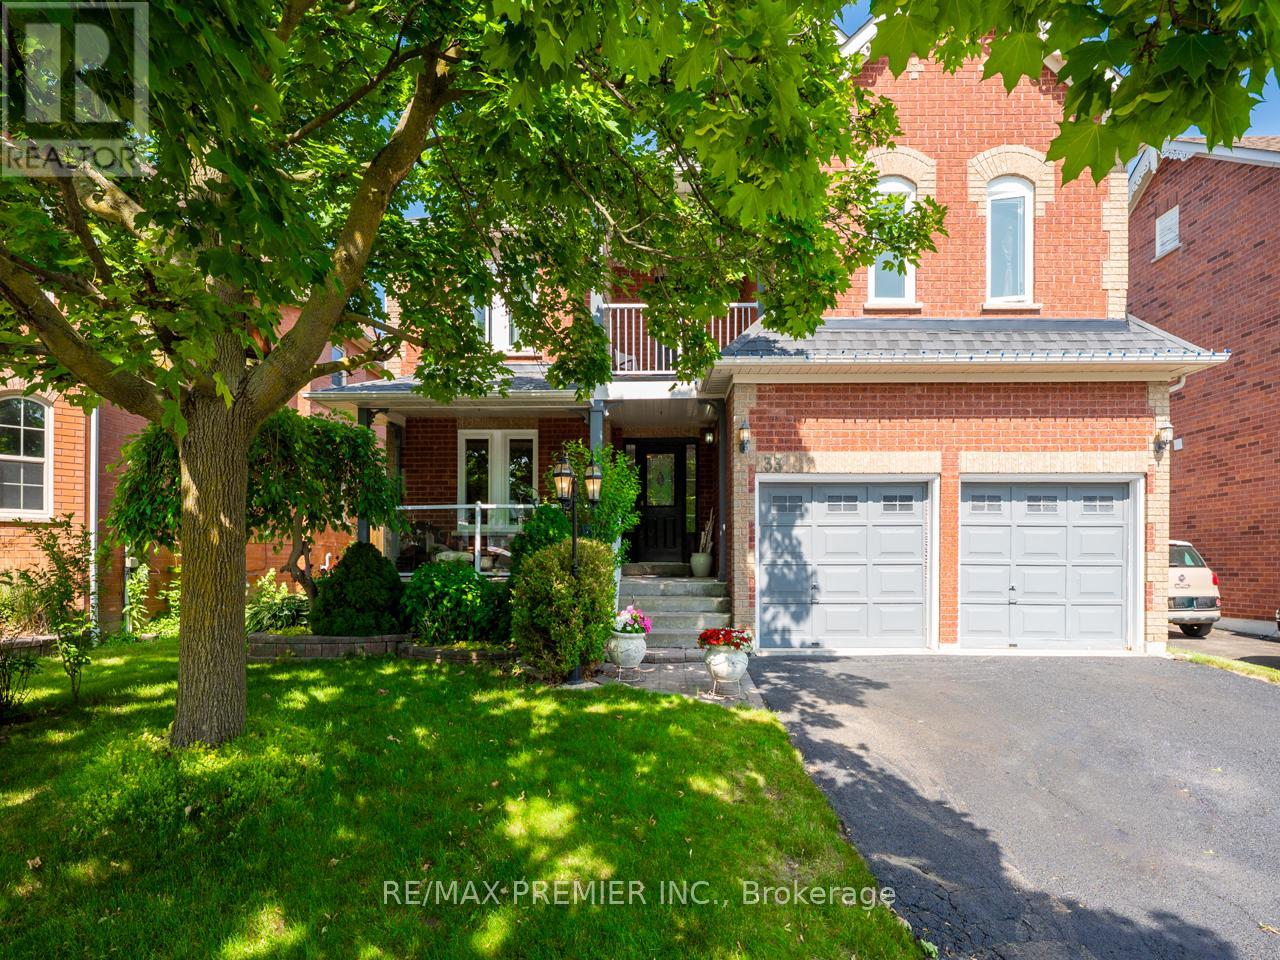
Whitby, Ontario
Welcome to 33 Watford St, a spacious 4+1-bedroom, 3-bathroom executive home in sought-after Brooklin, offering approximately 3,294 sq. ft. above grade, plus a finished basement and a private backyard oasis with an inground pool. Designed for family living and entertaining, the main floor features hardwood flooring, crown moulding, a dedicated office/den with French doors, and a dramatic family room with soaring vaulted ceilings, a gas fireplace, a built-in media centre, and floor-to-ceiling windows that fill the space with natural light. The updated eat-in kitchen offers a centre island, granite and quartz counters, ceramic flooring, and a walkout to the fully fenced backyard, complete with an inground pool with liner replaced in 2023, interlock patio, and plenty of space to relax or entertain. Upstairs, you'll find four generous bedrooms with newer engineered hardwood flooring. The primary suite features a 5-piece ensuite and a walkout to one of two second-floor balconies, creating a rare and inviting outdoor retreat. The finished basement adds excellent flexibility with an additional bedroom, recreation space, and workshop. Additional features include new windows in 2025, a newer wrought iron staircase, a main floor laundry with garage access, a separate side entrance, and a double-car garage. A rare opportunity to own a large Brooklin family home with the space, pool, and lifestyle features buyers are looking for. (id:61483)
1409 - 125 Village Green Square
Toronto, Ontario
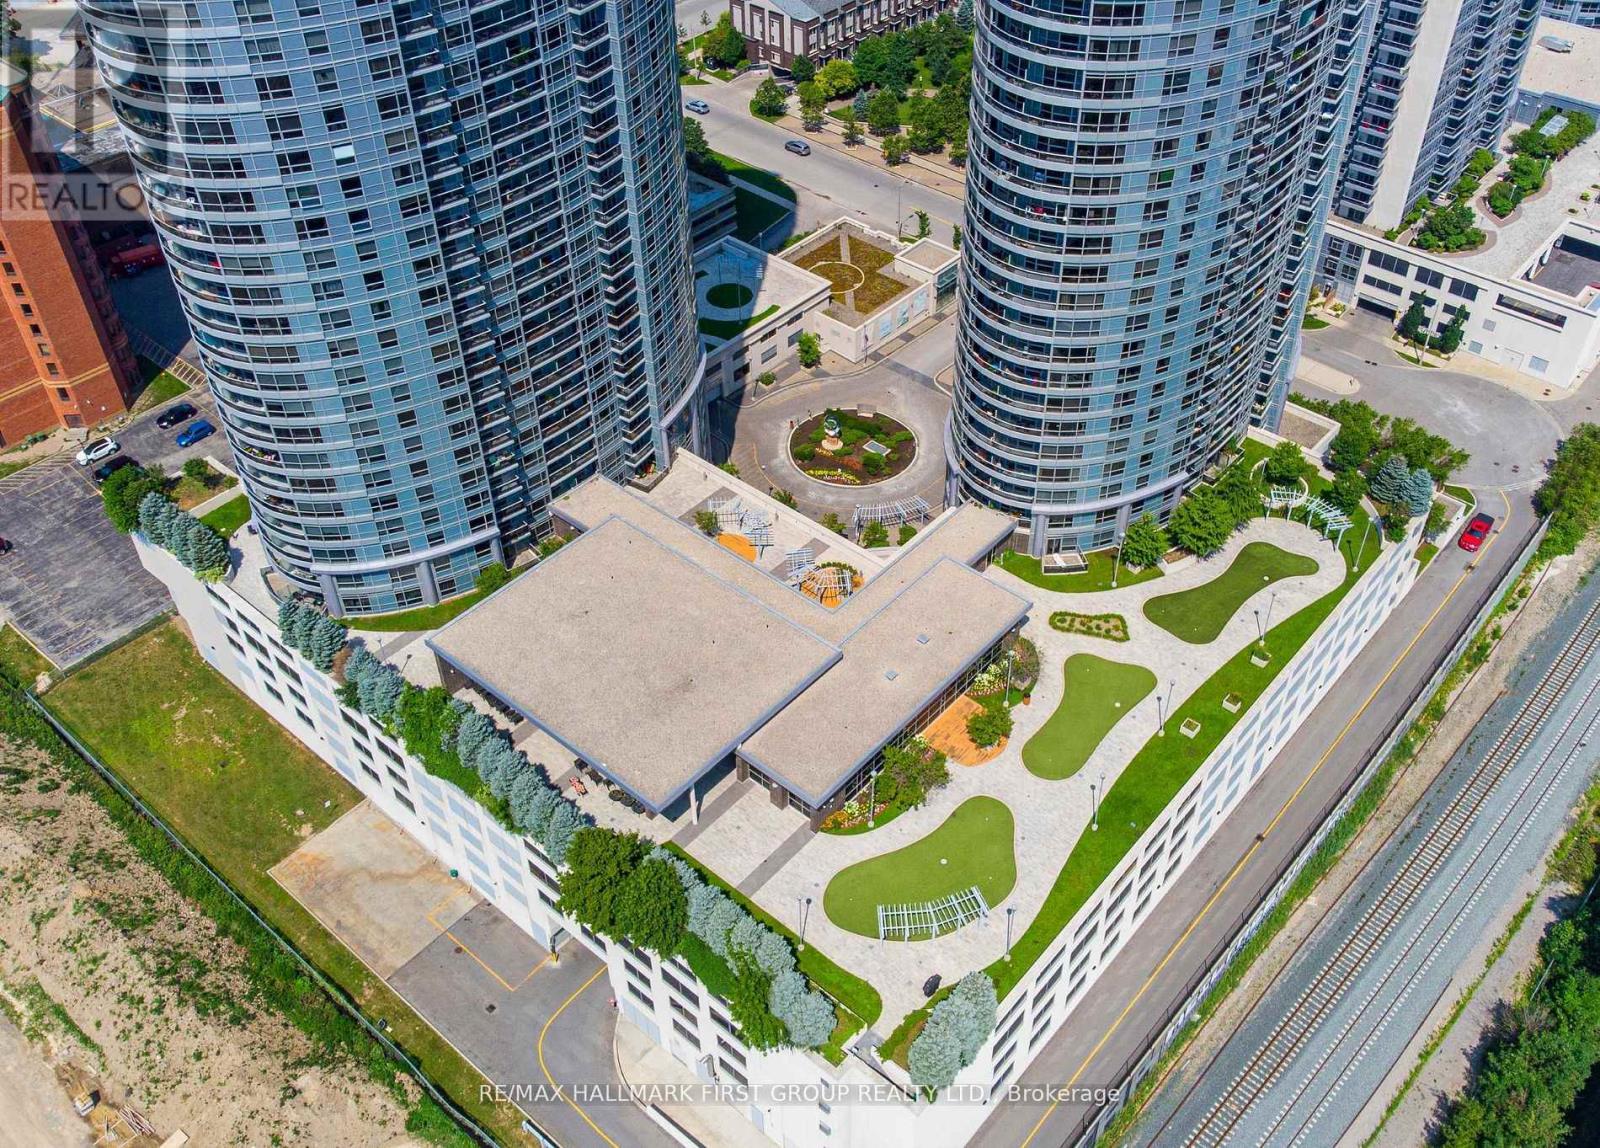
Bright & Corner Unit Tridel Build Condo W/Spacious Rooms. Functional Layout W/2 Bdrms & 2 Baths. Laminate Flooring & Granite C/Top, W/I Closet in Prime Br. Balcony, Beautiful View From The Unit. High Demand Location W/Steps To All Amenities. 24 Hr. Concierge/ Security. Indoor Pool, Sauna, Gym, Movie Theatre, Business Centre., TTC & GO Transit Min. To Hwy 401. Grocery, SCT & Agincourt Mall. Great Investment & Best Location. (id:61483)