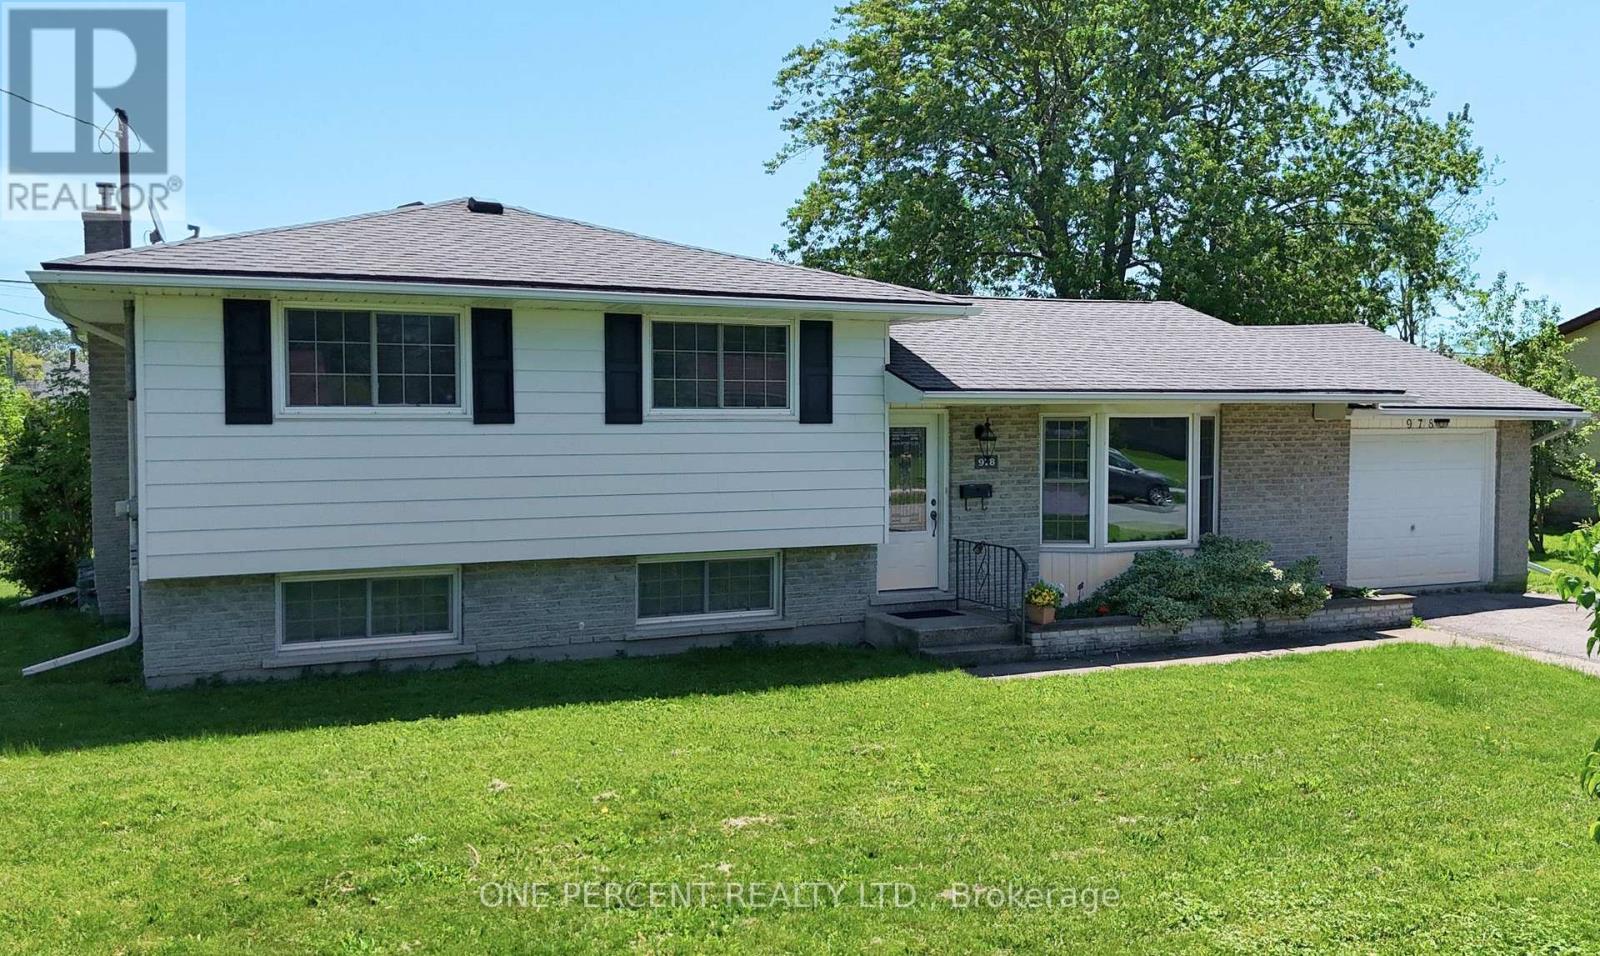
978 Ferndale Avenue
Fort Erie, Ontario
Welcome to this beautifully updated side-split home in Fort Erie, ideally located just 1.5 km from the highway and close to shopping, schools, parks, and everyday amenities. Offering 3 bedrooms, 2 bathrooms, and a fully finished basement, this home combines comfort, functionality, and plenty of space for entertaining. The open-concept kitchen is designed with the home chef in mind, featuring quartz countertops, built-in appliances, two ovens, and a countertop cooktop-perfect for preparing meals for family and friends. The adjoining living and dining areas create a welcoming space for gatherings and everyday living. Step outside to a spacious backyard with patio for summer barbecues, outdoor entertaining, or simply relaxing. Downstairs, the finished basement offers endless possibilities-create a games room, guest suite, home office, gym, or cozy family retreat. Plus, you'll appreciate the abundance of storage throughout the home. Don't miss this opportunity to own a move-in-ready home in a fantastic Fort Erie location. (id:61483)
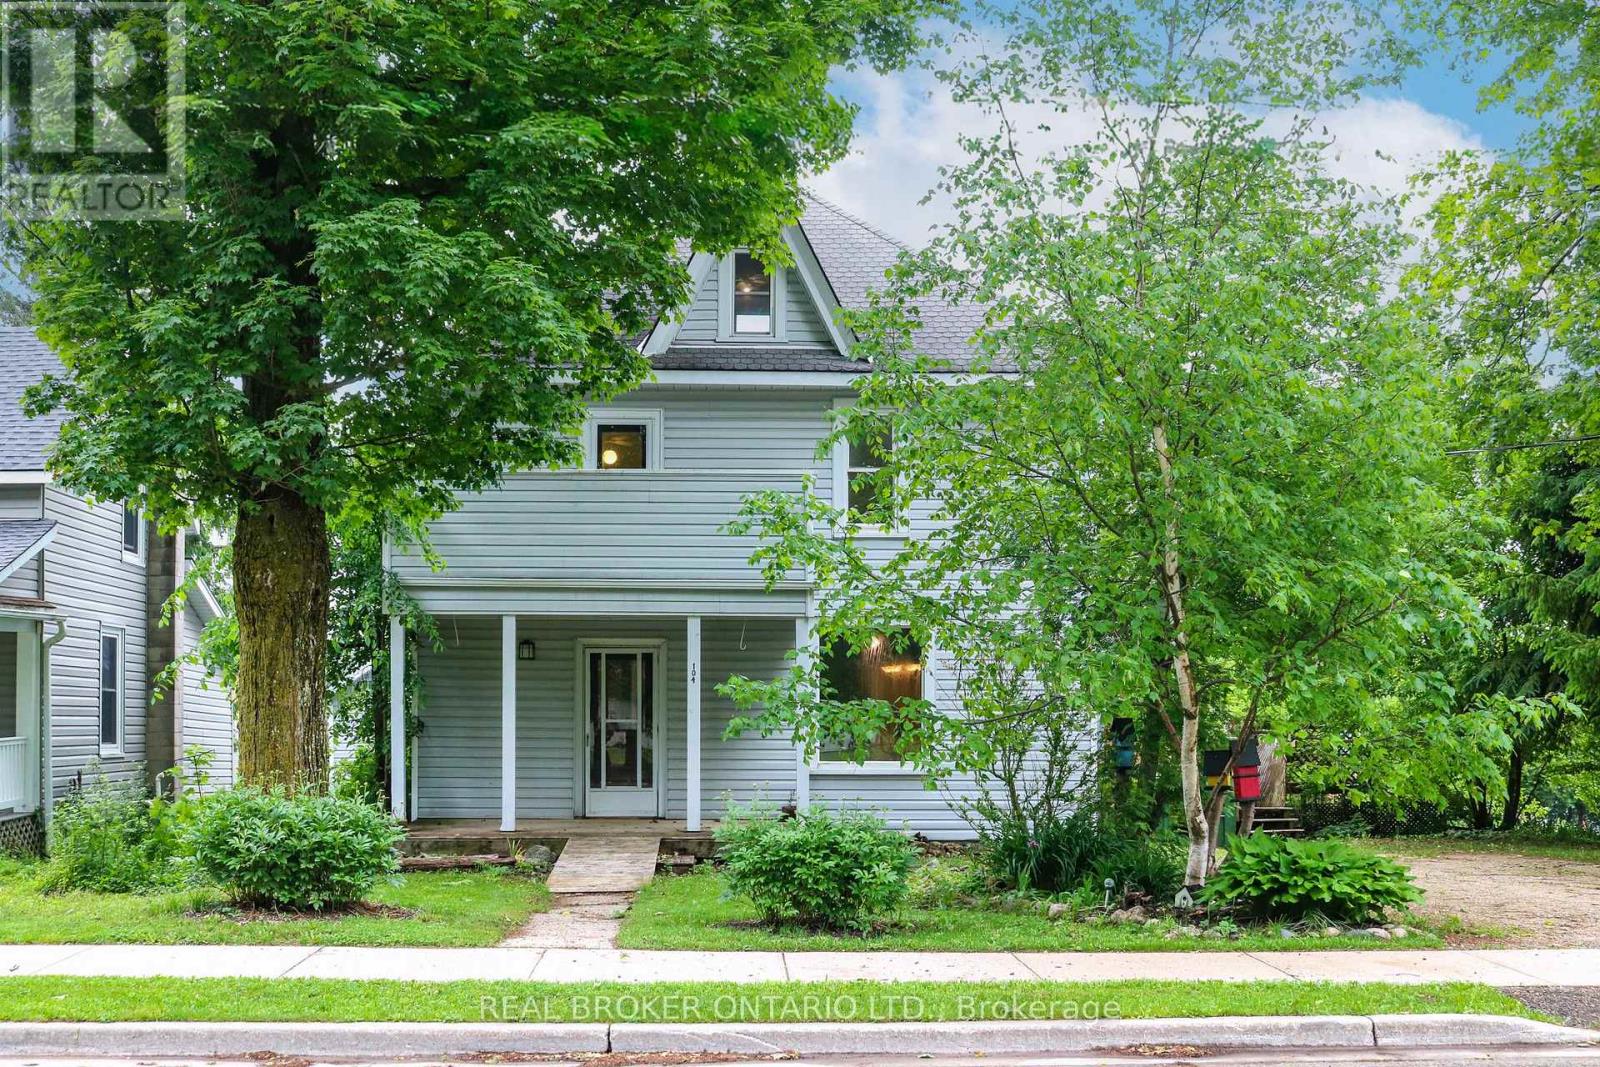
104 Isla Street
Grey Highlands, Ontario
Built in 1900 and located in the growing, vibrant community of Markdale, this 3-bedroom, 2-bathroom home is rich in character, history, and potential. Situated on a corner lot, it offers a rare opportunity to restore a classic century home and bring it back to its former glory. Original woodwork, hardwood floors, and a beautiful staircase showcase the craftsmanship of a bygone era, while spacious principal rooms provide a solid foundation for your vision. Large windows fill the home with natural light, and the functional layout features generous living and dining areas, a spacious kitchen, main-floor laundry, and a full bathroom. Upstairs, you'll find three bedrooms, a second bathroom, and an expansive landing ideal for a home office, reading nook, or additional living space, with access to a balcony overlooking the front yard. The third-floor attic offers even more possibilities, featuring both a window and skylight that bring in abundant natural light. Outside, the yard provides space for gardening, entertaining, or future landscaping projects. While the home requires updating and repairs, it presents an exciting opportunity for renovators, investors, or anyone with an appreciation for historic homes. Conveniently located close to shopping, schools, recreation, and Markdale Hospital, the property also benefits from the continued growth of the community, including the ongoing expansion of Chapman's, which continues to bring jobs and investment to the area. (id:61483)
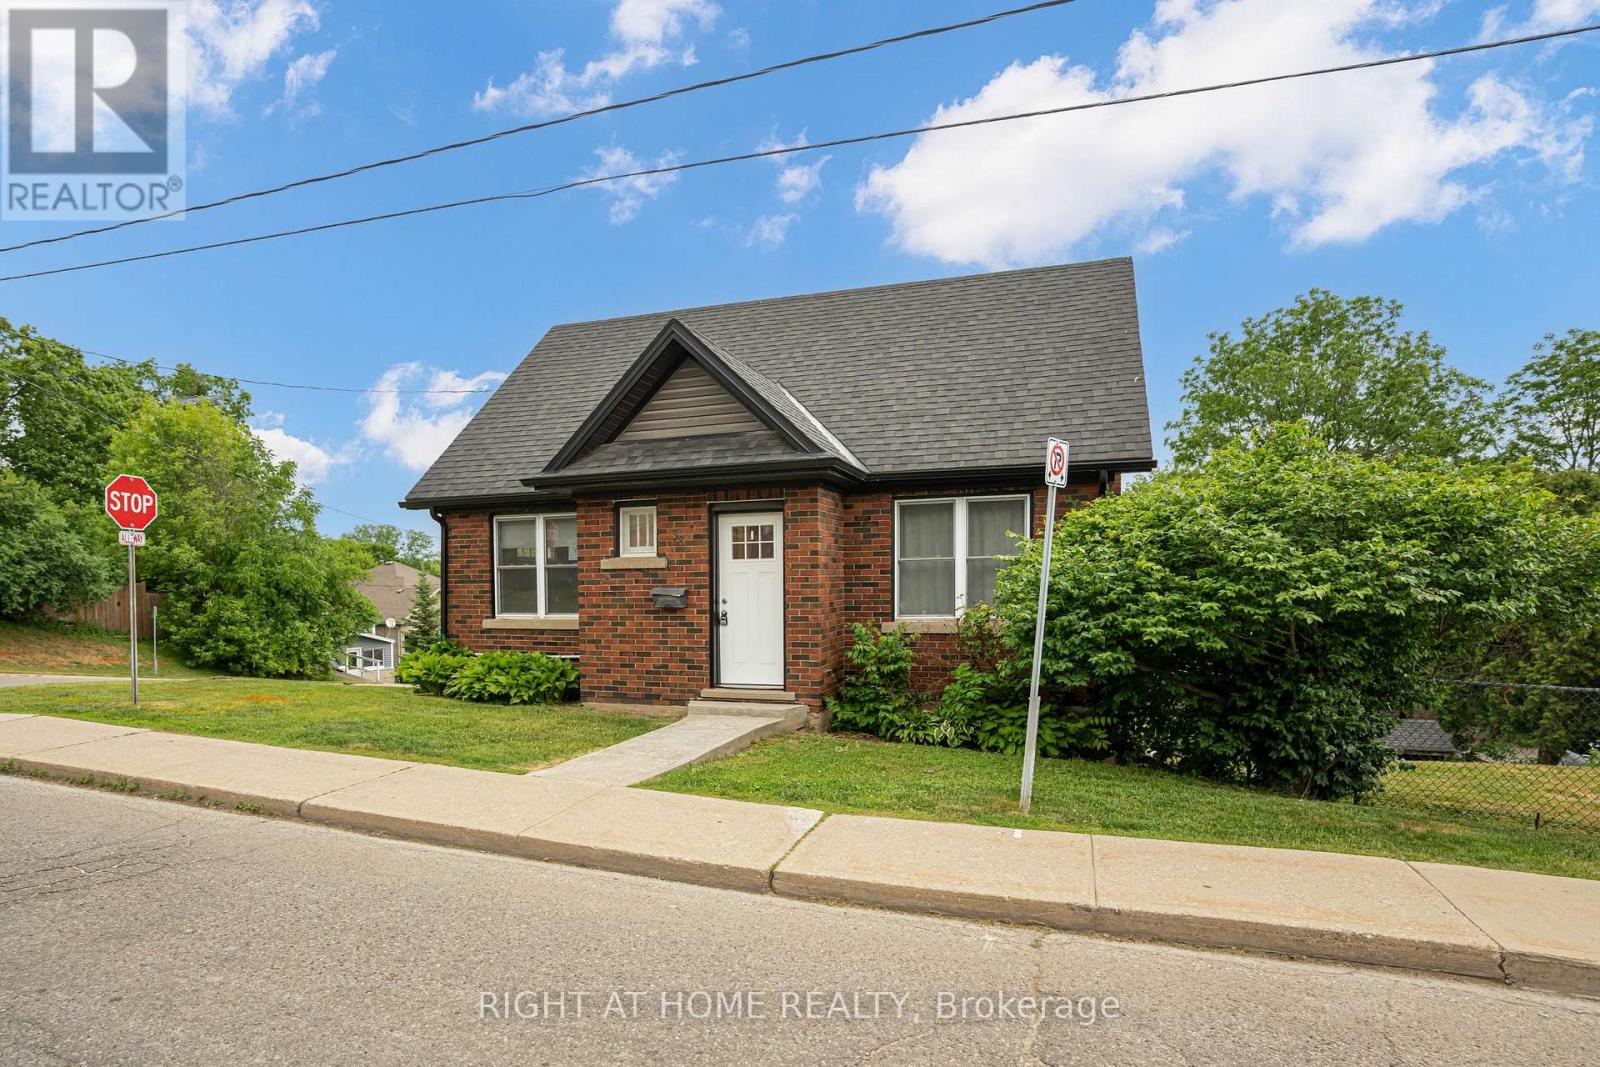
38 Washington Street
Brant, Ontario
***VACANT AND MOVE-IN READT***EXPANSIVE CORNER LOT***DETACHED HEATED GARAGE/WORKSHOP***LOTS OF YARD AND PARKING **** BASEMENT HAS PRIVATE ENTRANCE, KITCHEN, LIVING ROOM AND KITCHEN**** (id:61483)
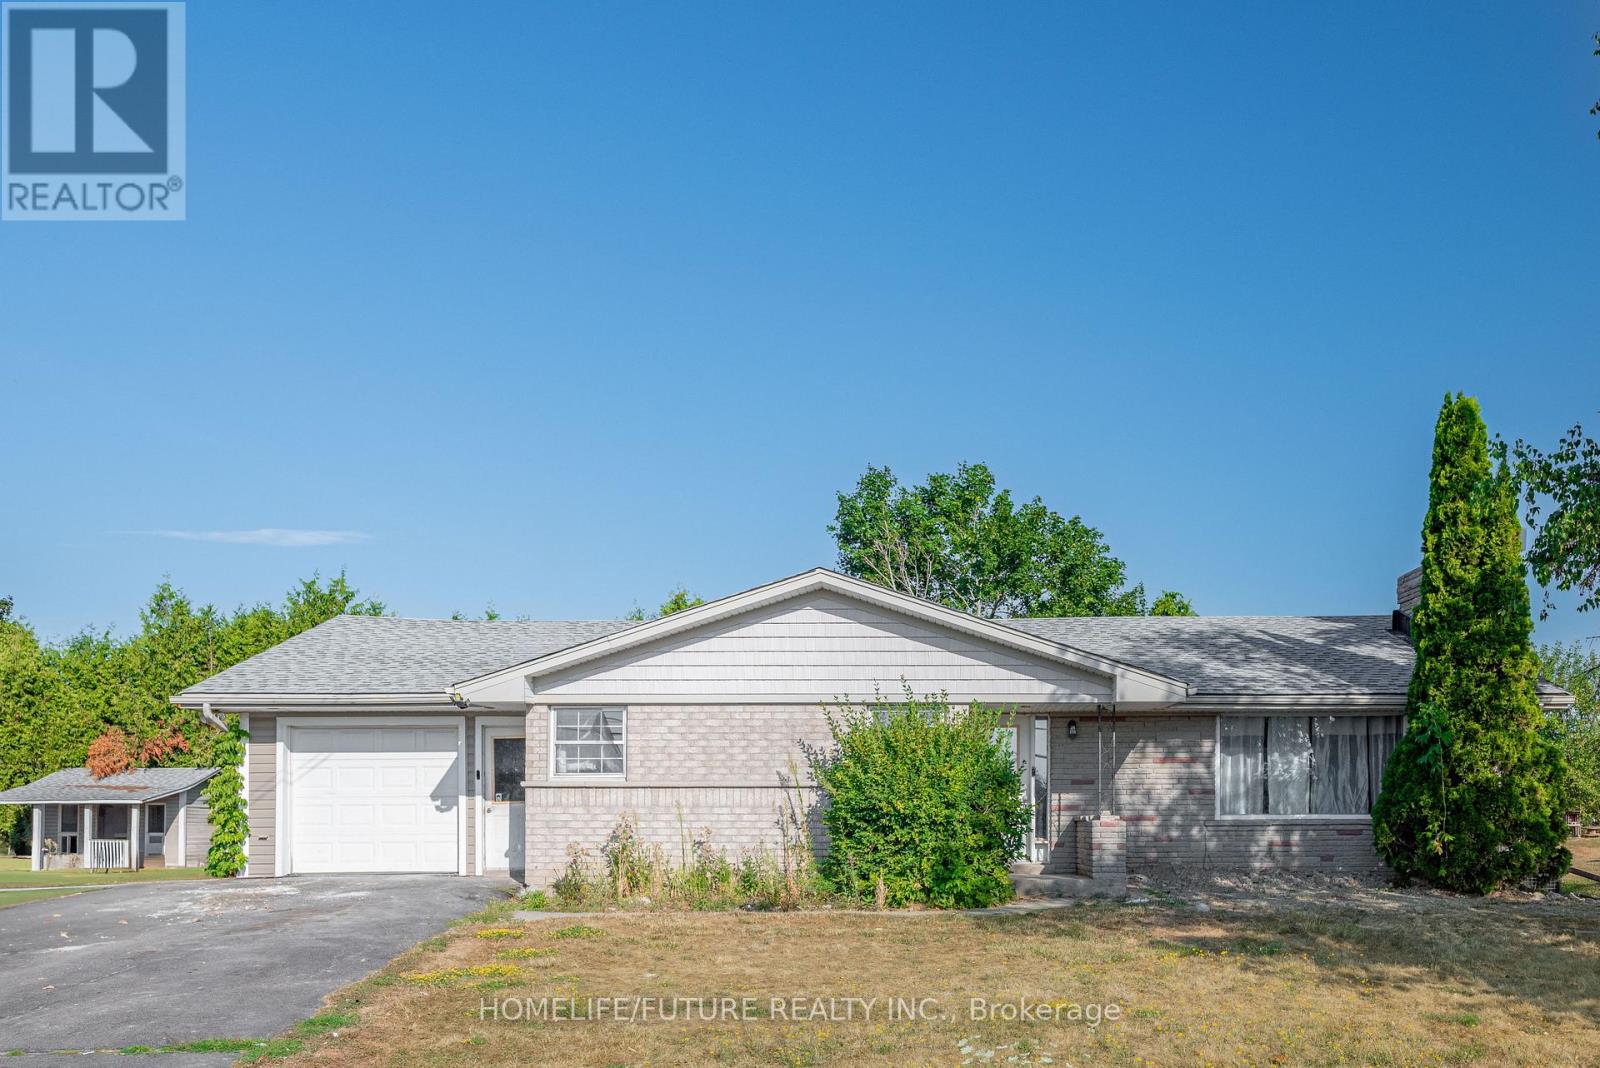
4045 Hwy 35
Kawartha Lakes, Ontario
Tired Of City Living? Well, You Might Have Just Found Your New Place. Welcome To This Beautifully Renovated Home In The Heart Of Cameron, Kawartha Lakes. Sitting On A Large Country Lot, This Home Features 3 Great Size Bedrooms With Full Bath, A Bright And Spacious Living Room With Lots Of Natural Light And A Fireplace, Large Eat-In Kitchen With Access To Attached Garage. The Lower Level Features Another Good Size Kitchen With A Secluded Living Space, Another Bedroom And 4 Piece Bathroom, Plus A Den. And The Best Part... Parking Spaces To Fit Up To 7 Cars Including The Garage. You Don't Want To Miss This! This House Is Virtually Staged. (id:61483)
372 Gunter Lake Road
Tudor And Cashel, Ontario
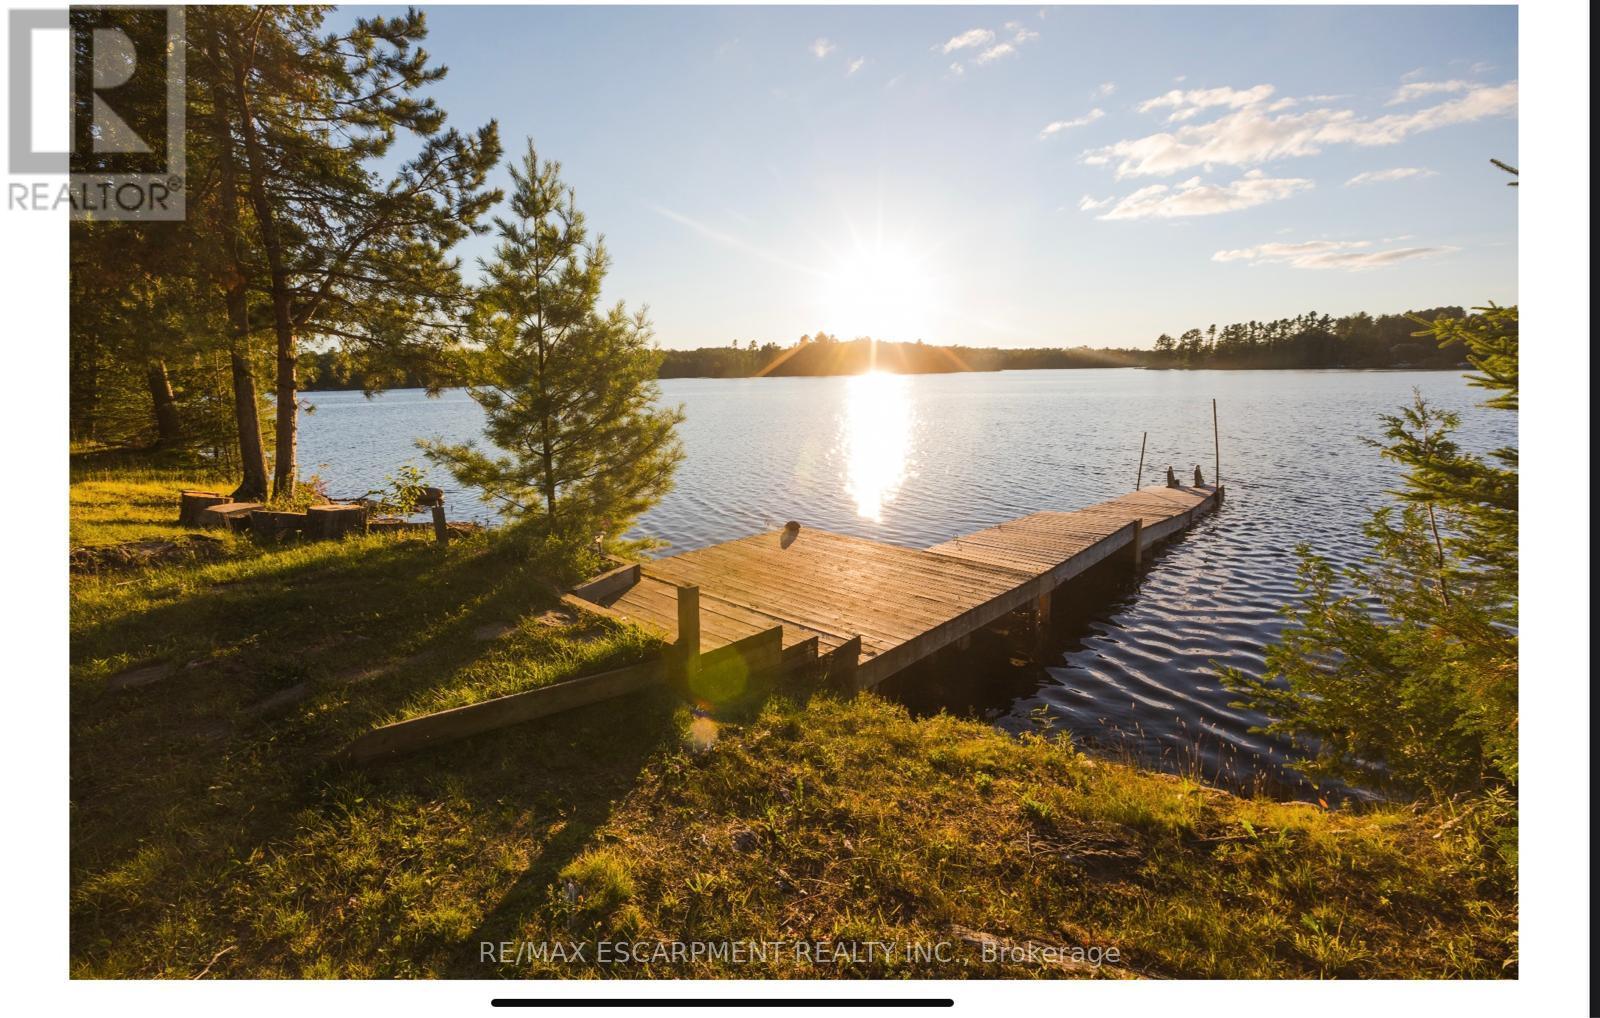
Rare Lakefront Offering Featuring Two Fully Renovated Detached Cottages on 1.5 Acres with 200 Ft of Waterfront. An exceptional opportunity for multi-generational living, a private family retreat, or investment income. This versatile property includes two separate cottages, each with direct lake access and shared private dock. Cottage One offers a beautifully updated 2-bedroom, 1-bathroom layout with a bright living area and picturesque lake views, ideal for year-round living or weekend escapes. Cottage Two features 3 bedrooms and 1 bathroom, a spacious living area, full kitchen, and walkout to a private deck overlooking the water - perfect for entertaining or rental potential. Enjoy breathtaking westerly sunsets, swimming, boating, and fishing from your own shoreline. A hot tub is thoughtfully positioned between the cottages, creating a private space to relax and unwind while taking in lake views. For added reliability, the property is equipped with two backup generators servicing both cottages. A unique chance to own a multi-dwelling waterfront property offering privacy, recreation, and strong income potential in a true cottage country setting. (id:61483)
13 - 1989 Ottawa Street S
Kitchener, Ontario
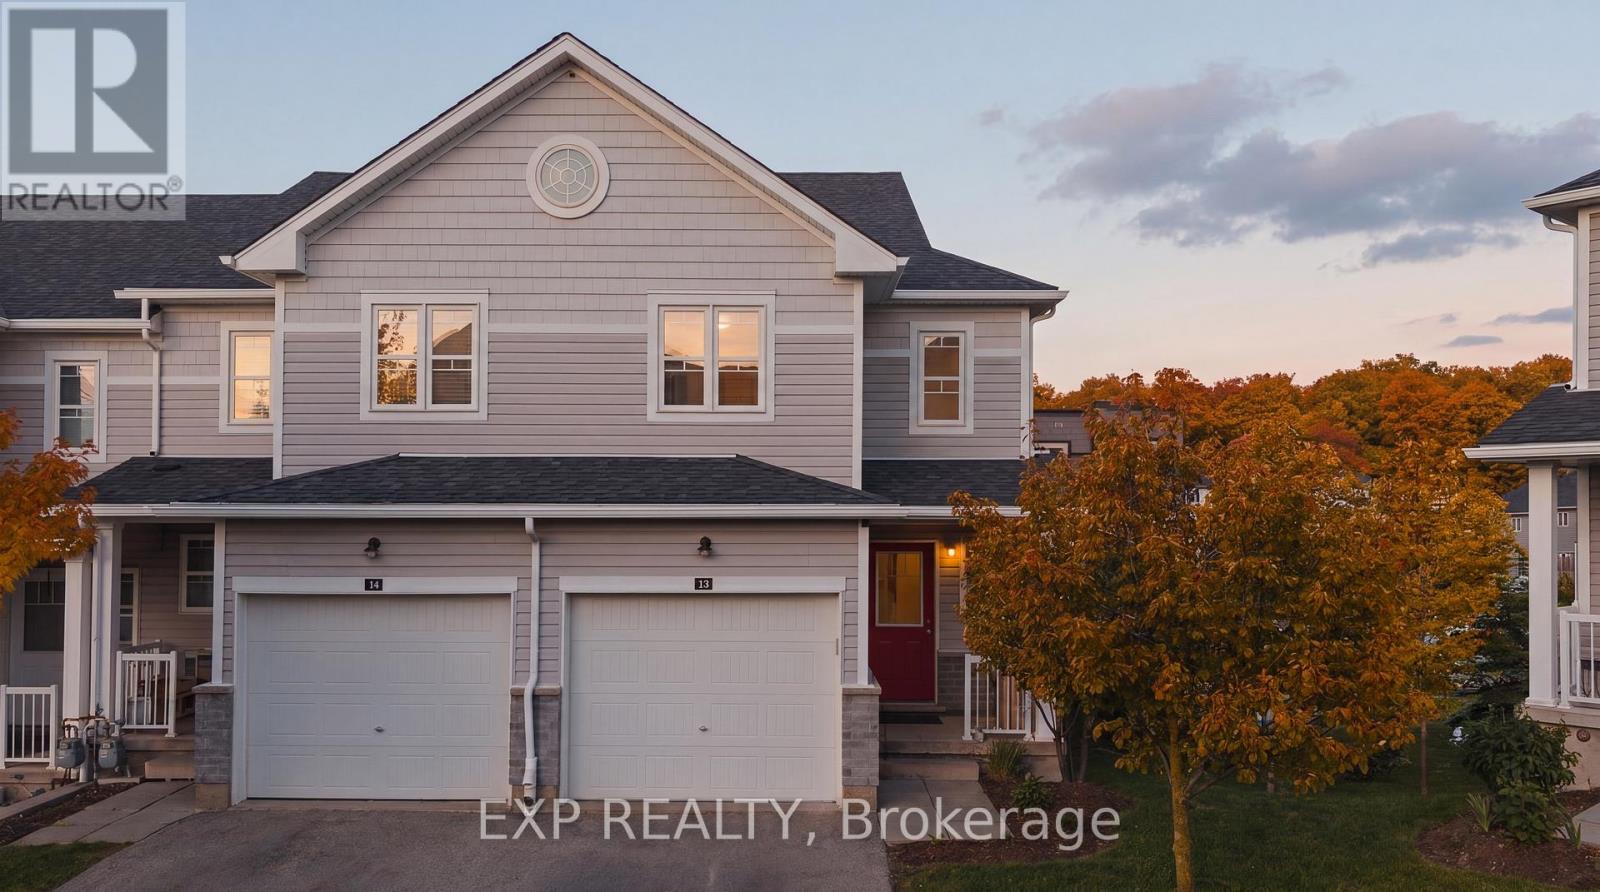
Welcome to 13-1989 Ottawa Street South, where luxury upgrades, cutting-edge smart technology, and an exceptional location come together in one remarkable condo townhouse. Thoughtfully customized throughout, this home offers a level of comfort and convenience rarely found in condo living. The open-concept interior is enhanced with smart home lighting and switches, custom designer light fixtures, and expanded kitchen cabinetry that maximizes both style and storage. The chef-inspired kitchen features a new gas range and stove (2025), two refrigerators, a dedicated wine fridge, and a premium Culligan 5-stage reverse osmosis system supplying purified water to the kitchen fridge, wet bar, and basement sink. Designed for modern living, the home is fully hardwired with CAT6 cabling for seamless mesh Wi-Fi or wired connectivity, while soundproof insulation throughout the walls provides enhanced privacy and tranquility. Recent mechanical upgrades include a Trane humidifier(2025), Trane CleanEffects air filtration system (2025), ERV air exchange system (2025), professionally serviced furnace and air conditioning(2025), and a newly replaced rental hot water tank (2025). The dedicated home office is beautifully appointed with custom built-in cabinetry, shelving, and drawers, creating an ideal work-from-home environment. Upgraded bathroom vanities add a refined touch throughout the home.Step outside to a professionally designed outdoor living space featuring a custom sectional with cushions, natural gas BBQ hookup, and a large concrete fire table. Residents enjoy access to a private playground, controlled guest parking, security camera monitoring throughout the property, school bus service, and worry-free landscaping and snow removal. Nature lovers will appreciate the protected forest conservation areaand trails directly behind the community, minutes away to Sunrise Centre, Ira Needles, restaurants, grocery stores, and quick access to Highway7/8 and Highway 401 nearby. (id:61483)
2307 - 75 James Street S
Hamilton, Ontario
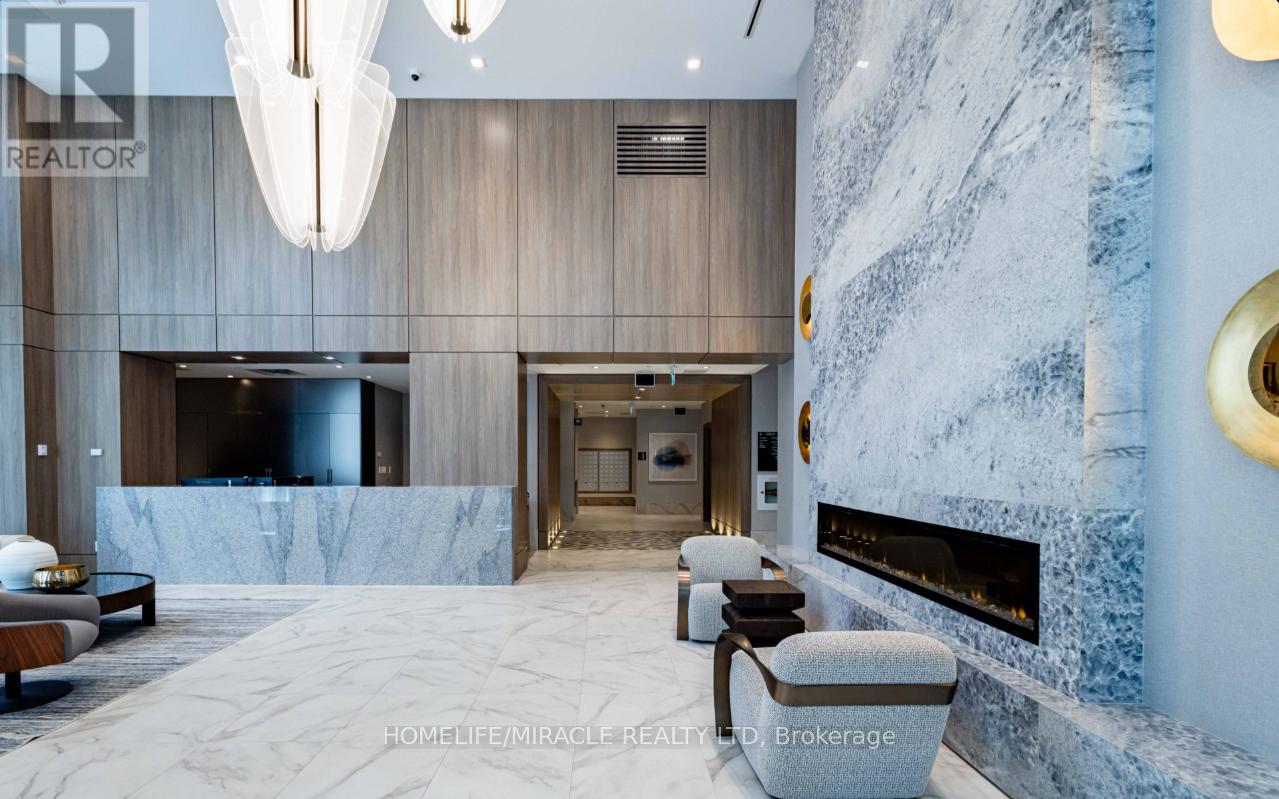
Welcome to 75 James Street! This brand new, never-lived-in condo is perched on the 23th floor, offering breathtaking views of Hamilton's cityscape and escarpment. Featuring a modern kitchen with stainless steel appliances, ensuite laundry, and a private open balcony, this unit combines comfort and style. Ideally located just a short walk to McMaster University, Hamilton GO Station, the future King & James LRT, and Gore Park. Mohawk College is easily accessible by transit, and a variety of shops, markets, and dining options are just steps away. Residents enjoy premium building amenities including concierge service, gym, theatre room, gaming lounge, and more. A stunning unit in a prime location-don't miss out! Furnished Apartment! (id:61483)
8993 Petrolia Line
Brooke-Alvinston, Ontario
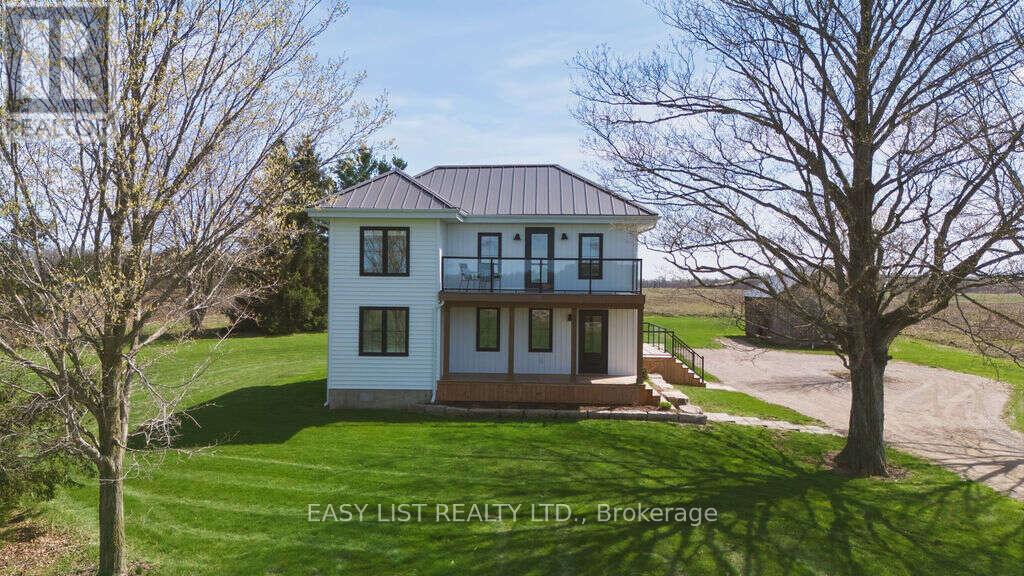
*** Visit the REALTOR website for further information about this Listing *** Welcome to 8993 Petrolia Line, a peaceful country property set on 2 acres between Alvinston and Watford. This move-in ready home features a modern farmhouse style and the charm of rural living. Offering 3+1 bedrooms and 2 bathrooms, the home is surrounded by mature trees and open space, providing plenty of room for families and guests. Inside, enjoy a bright, updated interior with modern finishes and warm farmhouse touches. The expansive lot is ideal for outdoor entertaining, gardening, or relaxing in a private setting. The property is serviced by a drilled well, adding to the convenience and reliability of country living. Don't miss your chance to enjoy the simplicity and space that make country living so desirable. (id:61483)
7812 Badger Road
Niagara Falls, Ontario
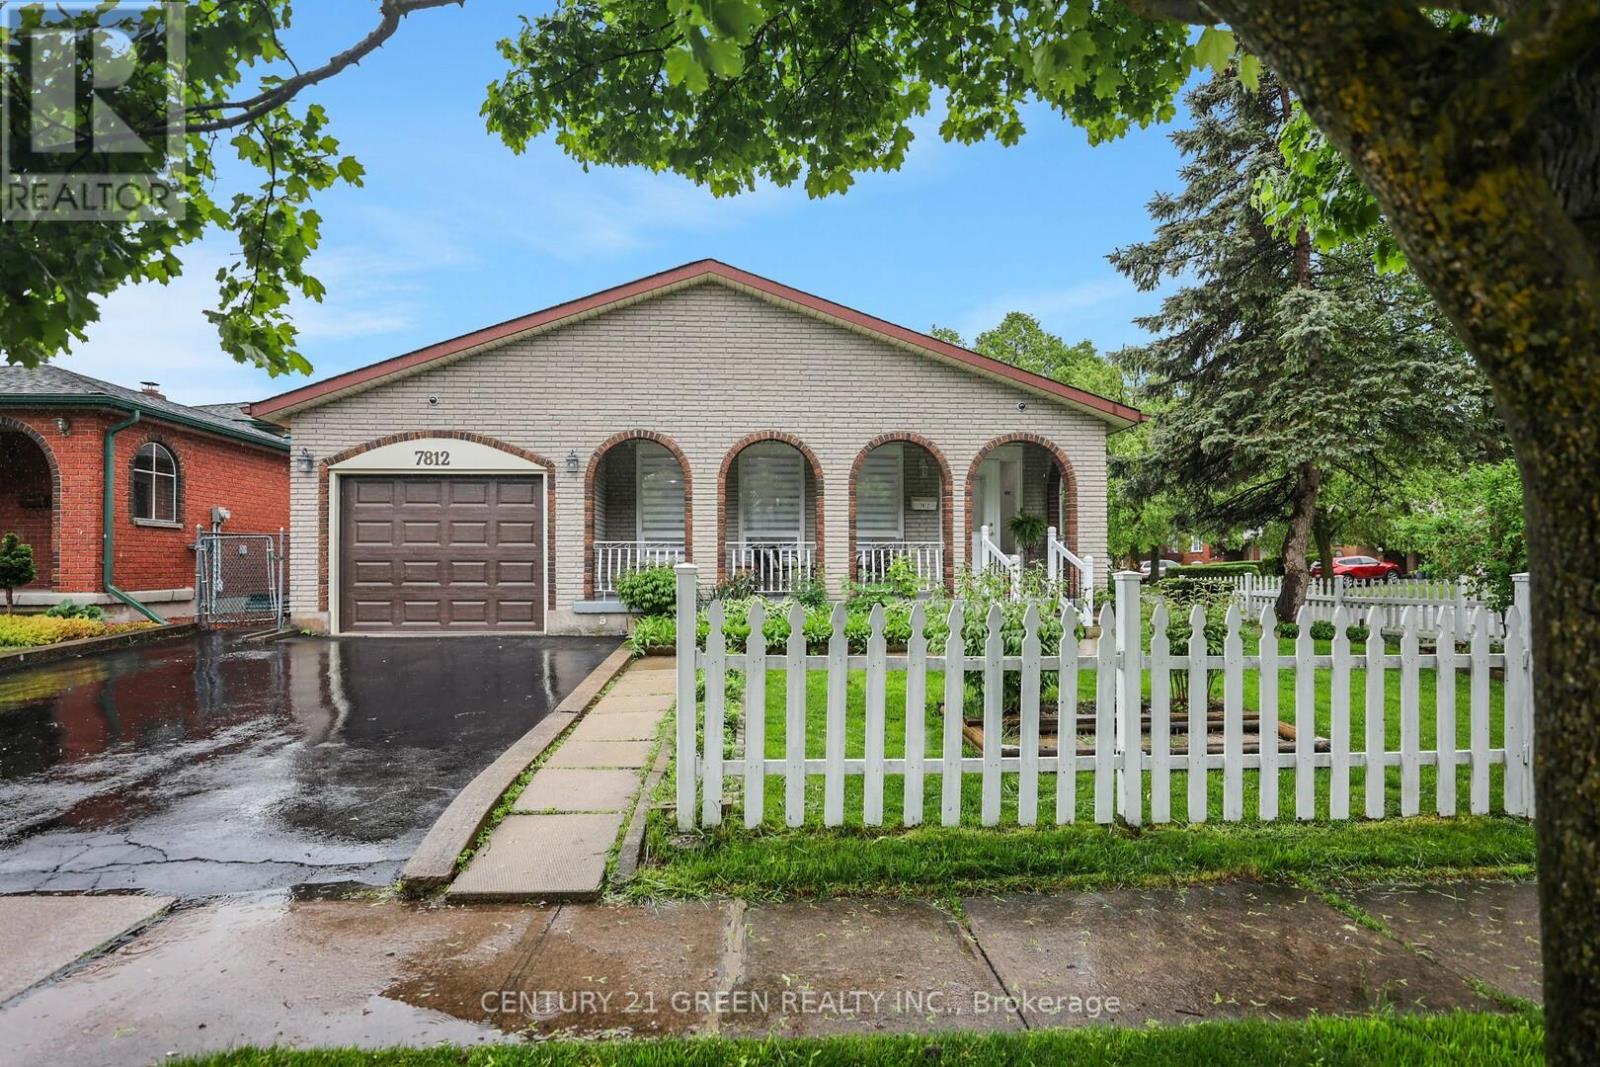
This spacious 3-bedroom, 2-bath renovated backsplit home offers a bright, open-concept layout, perfect for families or savvy buyers seeking additional rental income. This home boasts a fully finished 2-bedroom basement apartment with a SEPARATE ENTRANCE - an incredible opportunity to offset your mortgage or generate steady rental income. The main level offers a large living room, a generously sized kitchen, and a dining room with convenient access to a patio and fully fenced backyard. Located in a quiet, desirable, and family-friendly neighbourhood, you're within walking distance to schools and parks, with shopping and all amenities just a short distance away! (id:61483)

132 Sunset Way
Thorold, Ontario
Welcome To This Beautiful 3 years old. Located In The Must Desirable Area Of Niagara Region. Minutes Away From All Major Amenities.. This is 5 plus 2 Bedrooms and 5 Bathrooms. Finished Basement and Separate Entrance. Good for family home and extra Income from basement. Home can generate around $5400 Monthly Income for Investment purposes Close to Brock University And Niagara College. All Laminate Flooring. Tenants are moving out And Tenant Can Also Stay. Tenant is Always Available In This Area. Rental Turnover is Less Than Two Weeks. SELLER IS MOTIVATED (id:61483)
72 Malcolm Crescent
Haldimand, Ontario
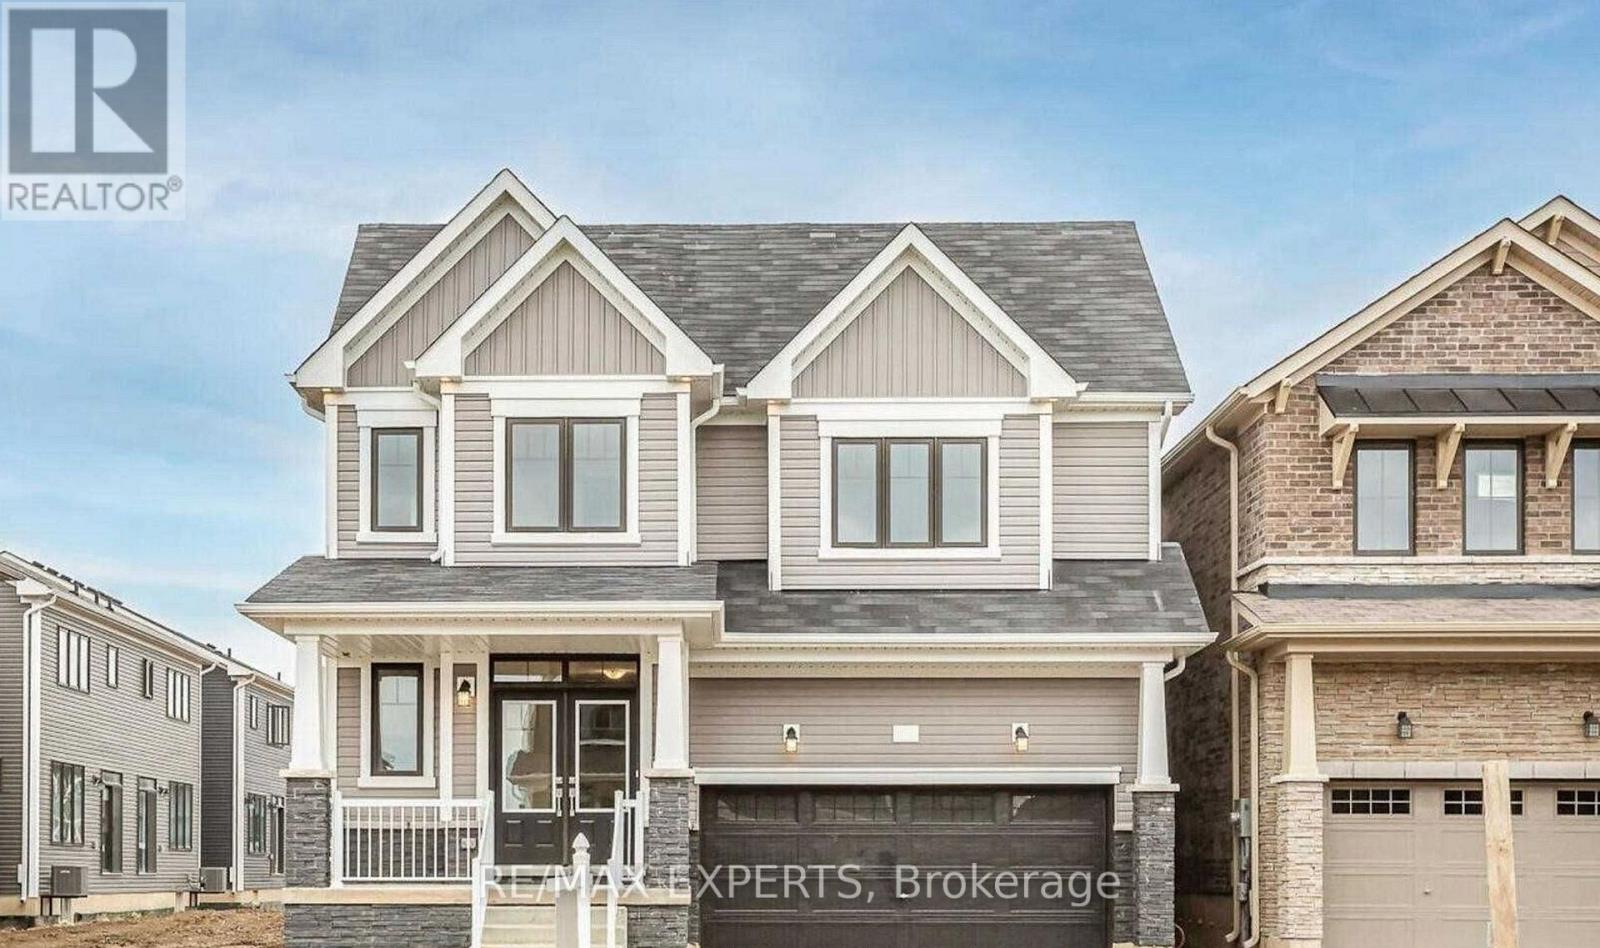
Spacious detached home in Caledonia, nestled in a friendly, safe, and growing community. Offering approximately 2,800 Sqft of living space with 4 bedrooms and 3.5 bathrooms, this property features over $20,000 in upgrades! Highlights include hardwood floors throughout the main level, LED pot lights, 200-amp service, side entrance, electric vehicle rough-in, and a 3-piece rough-in in the basement. The open-concept layout is introduced by a double-door entry, leading to a large primary bedroom with a walk-in closet and a luxurious 5-piece ensuite. Built by Empire Homes, this residence also boasts a spacious family-sized backyard and is conveniently located near scenic trails, bike paths, top-rated schools, and major highways. (id:61483)
106 Rolling Hills Lane
Caledon, Ontario
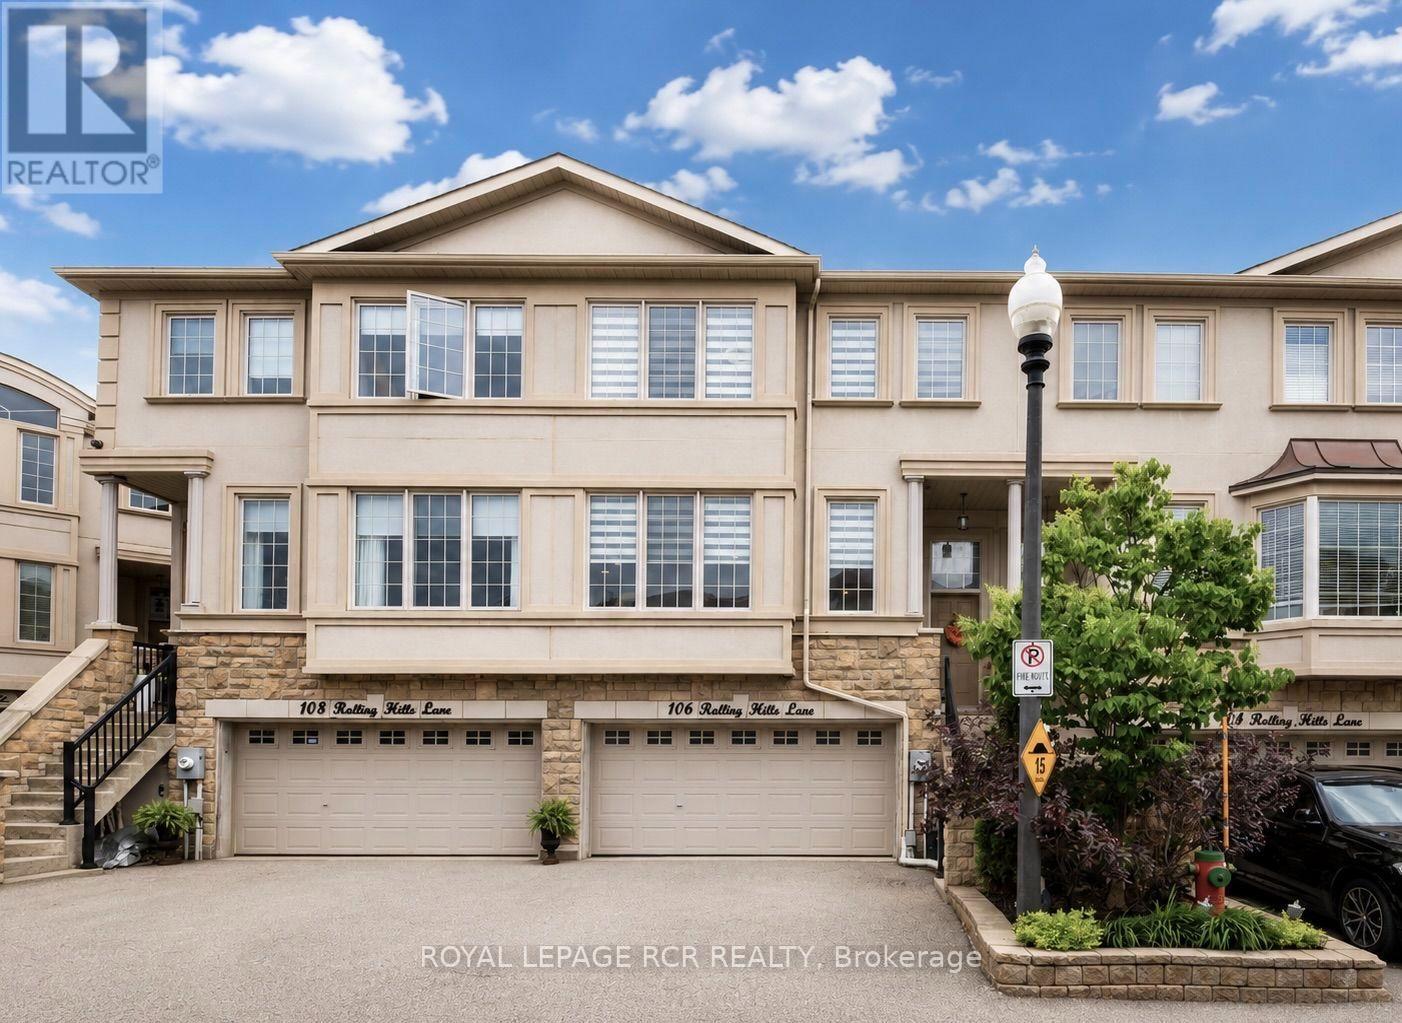
Executive freehold townhome in the prestigious Stoneridge Estates community, offering approximately 2,473 sq. ft. of beautifully finished living space, a rare 2-car garage, & breathtaking ravine views. The main living level showcases an exceptional open-concept design featuring 9-foot smooth ceilings, crown moulding, 7-inch baseboards, hardwood flooring, & expansive windows that fill the home with natural light. The elegant living room provides the perfect setting for entertaining & includes a convenient work-from-home nook. A welcoming family room with fireplace flows seamlessly into the dining area, which offers a walk-out to the upper deck overlooking your private ravine backdrop & tranquil green space. The chef-inspired kitchen is thoughtfully designed with granite countertops, stainless steel appliances, ample cabinetry, & a breakfast bar, creating an ideal space for everyday living & hosting family & friends. Enjoy morning coffee or outdoor dining while taking in the peaceful views from the deck. The third level features luxury vinyl flooring throughout & includes a spacious primary retreat complete with a 5-piece ensuite featuring a soaker tub, separate glass shower, & double vanity. The third level also features an additional generously sized bedroom & a den each offering walk-in closets. Convenient third-floor laundry includes a full-size washer & dryer, laundry sink, & additional storage cabinetry. The finished ground level offers outstanding versatility with a spacious recreation room, storage area, garage access, & a walk-out to the patio and backyard. This level presents excellent potential for multigenerational living, an in-law suite, nanny quarters, or additional family living space. Ideally located in a family-friendly neighbourhood within walking distance to Historic Downtown Bolton, parks, schools, restaurants, shops, & everyday amenities. A rare opportunity to enjoy executive living with the beauty and privacy of a ravine setting. (id:61483)
17 Stoneham Road
Toronto, Ontario
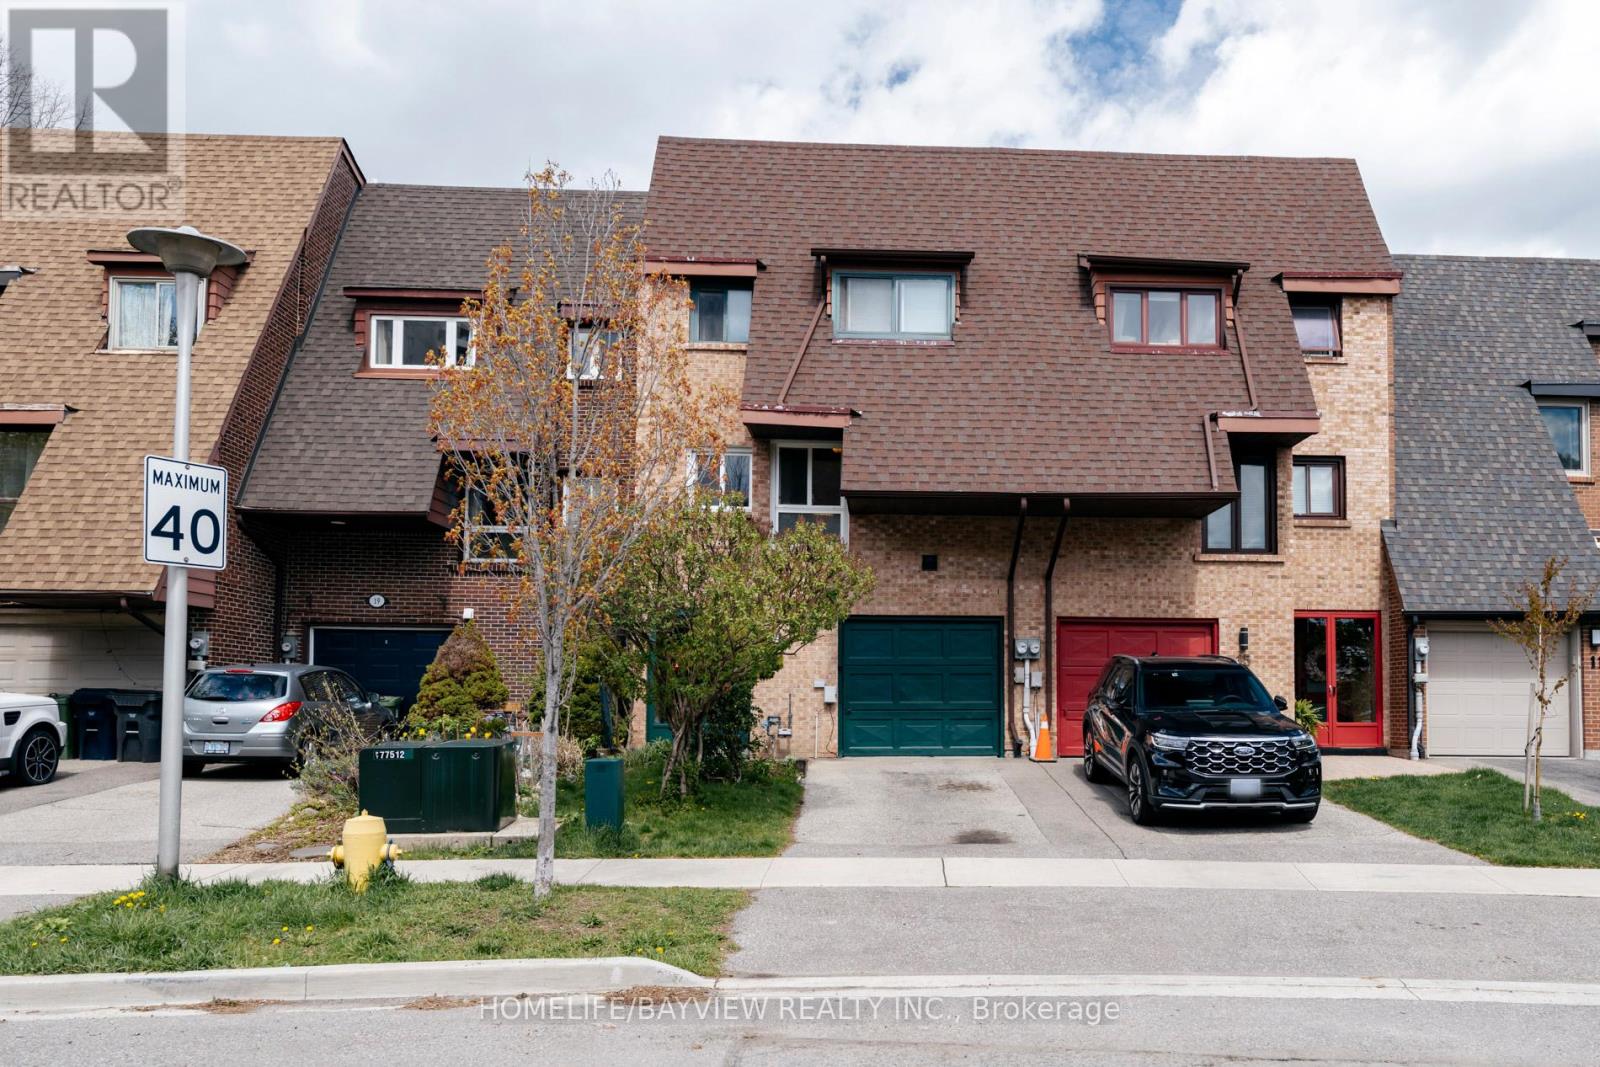
Stylish And Elegant Freehold Town Home With No Monthly Fees. Trendy Markland Area. Newly Painted with a Practical Layout. Open Concept Main Floor New Oak Laminate Hardwood Floor. Big Eat-In Kitchen, Spacious Master Bedroom With 4 Piece Ensuite. Walkout Basement With Real Fireplace. Close To Elementary French Immersion School, Centennial Park, Bus Stop, Ttc and Highway. (id:61483)
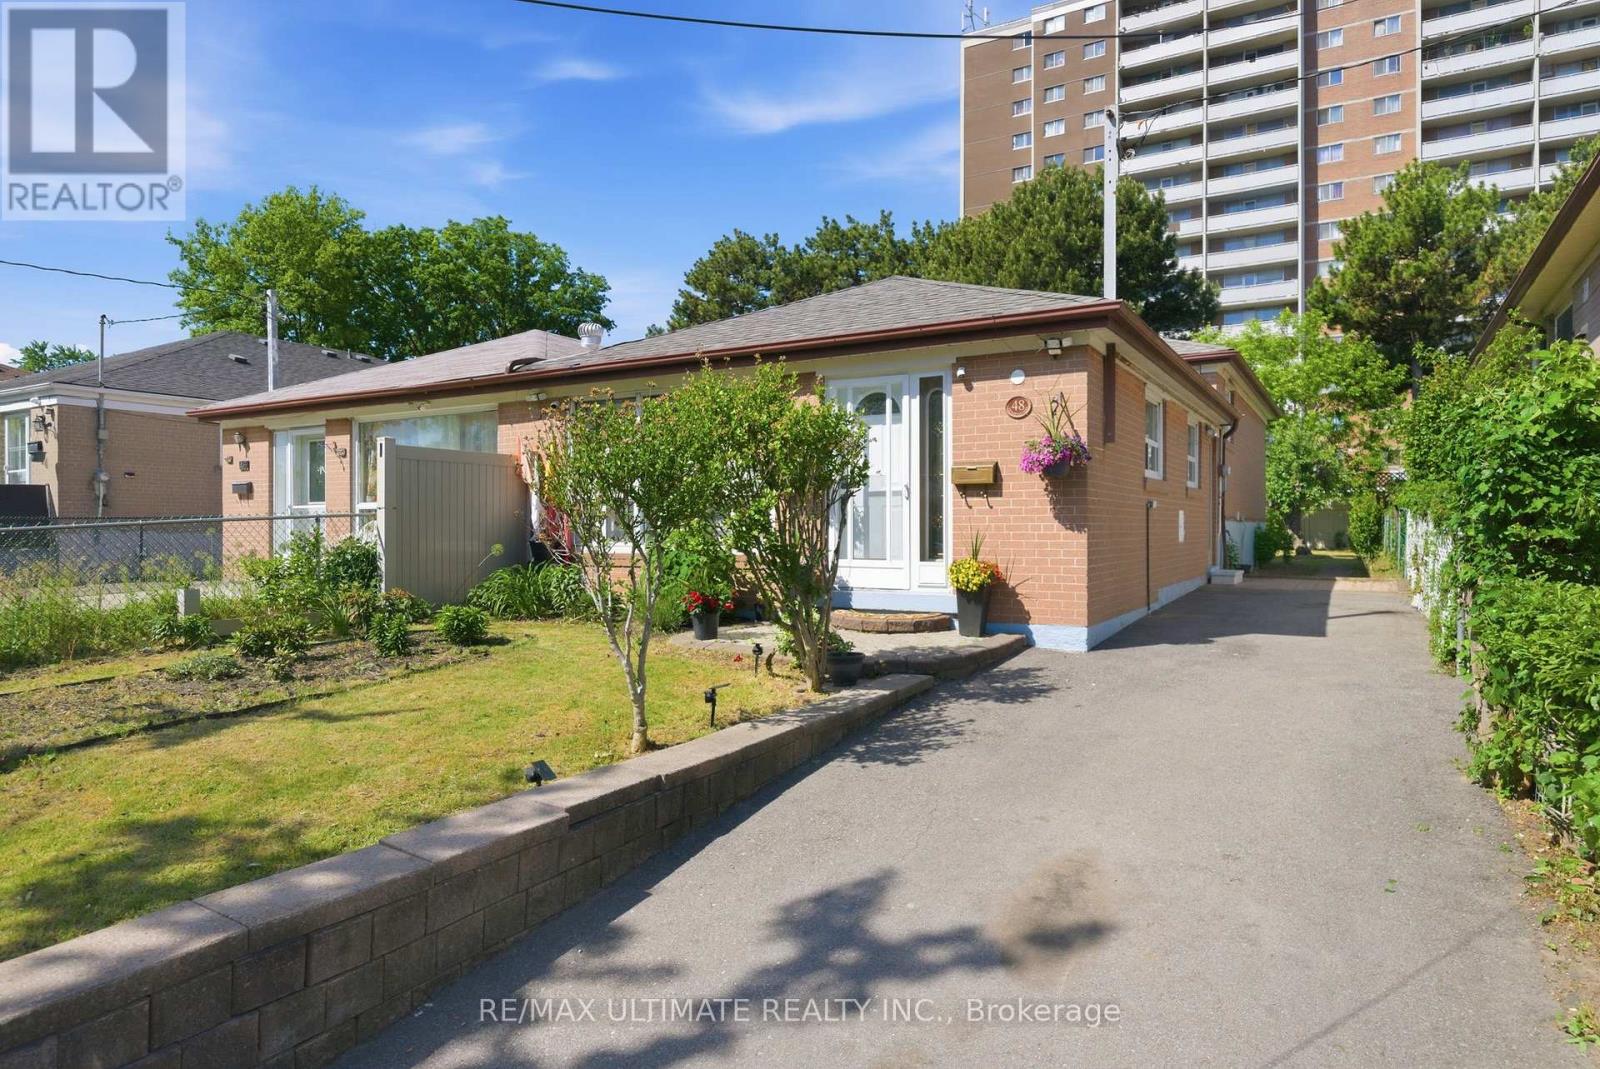
48 Venetian Crescent
Toronto, Ontario
Welcome to this bright and freshly painted semi-detached 3-level backsplit in the heart of NorthYork! Offering exceptional versatility & income potential, this well-maintained home is ideal for families, multi-generational living, or buyers looking for a mortgage helper. Step inside to a sun-filled interior featuring warm hardwood floors, stylish finishes, and a spacious open-concept living & dining area perfect for everyday living & entertaining. The updated kitchen offers ample cabinetry, an eat-in kitchen & exit to a generous private backyard. The upper level features 3 spacious bedrooms, while the fully self-contained lower level boasts a separate entrance & a bright 2-bdr basement apartment-ideal for extended family, or rental income. Enjoy an extra-long private driveway and a convenient location just steps to Jane & Finch Mall, Yorkgate Mall, TTC, Finch LRT, schools, parks, and York University. Quick access to Highways 400 and 401 makes commuting a breeze. Basement currently renting for $2200.00 monthly. A fantastic opportunity to own a versatile family home with income potential in a highly convenient North York neighbourhood!!! (id:61483)
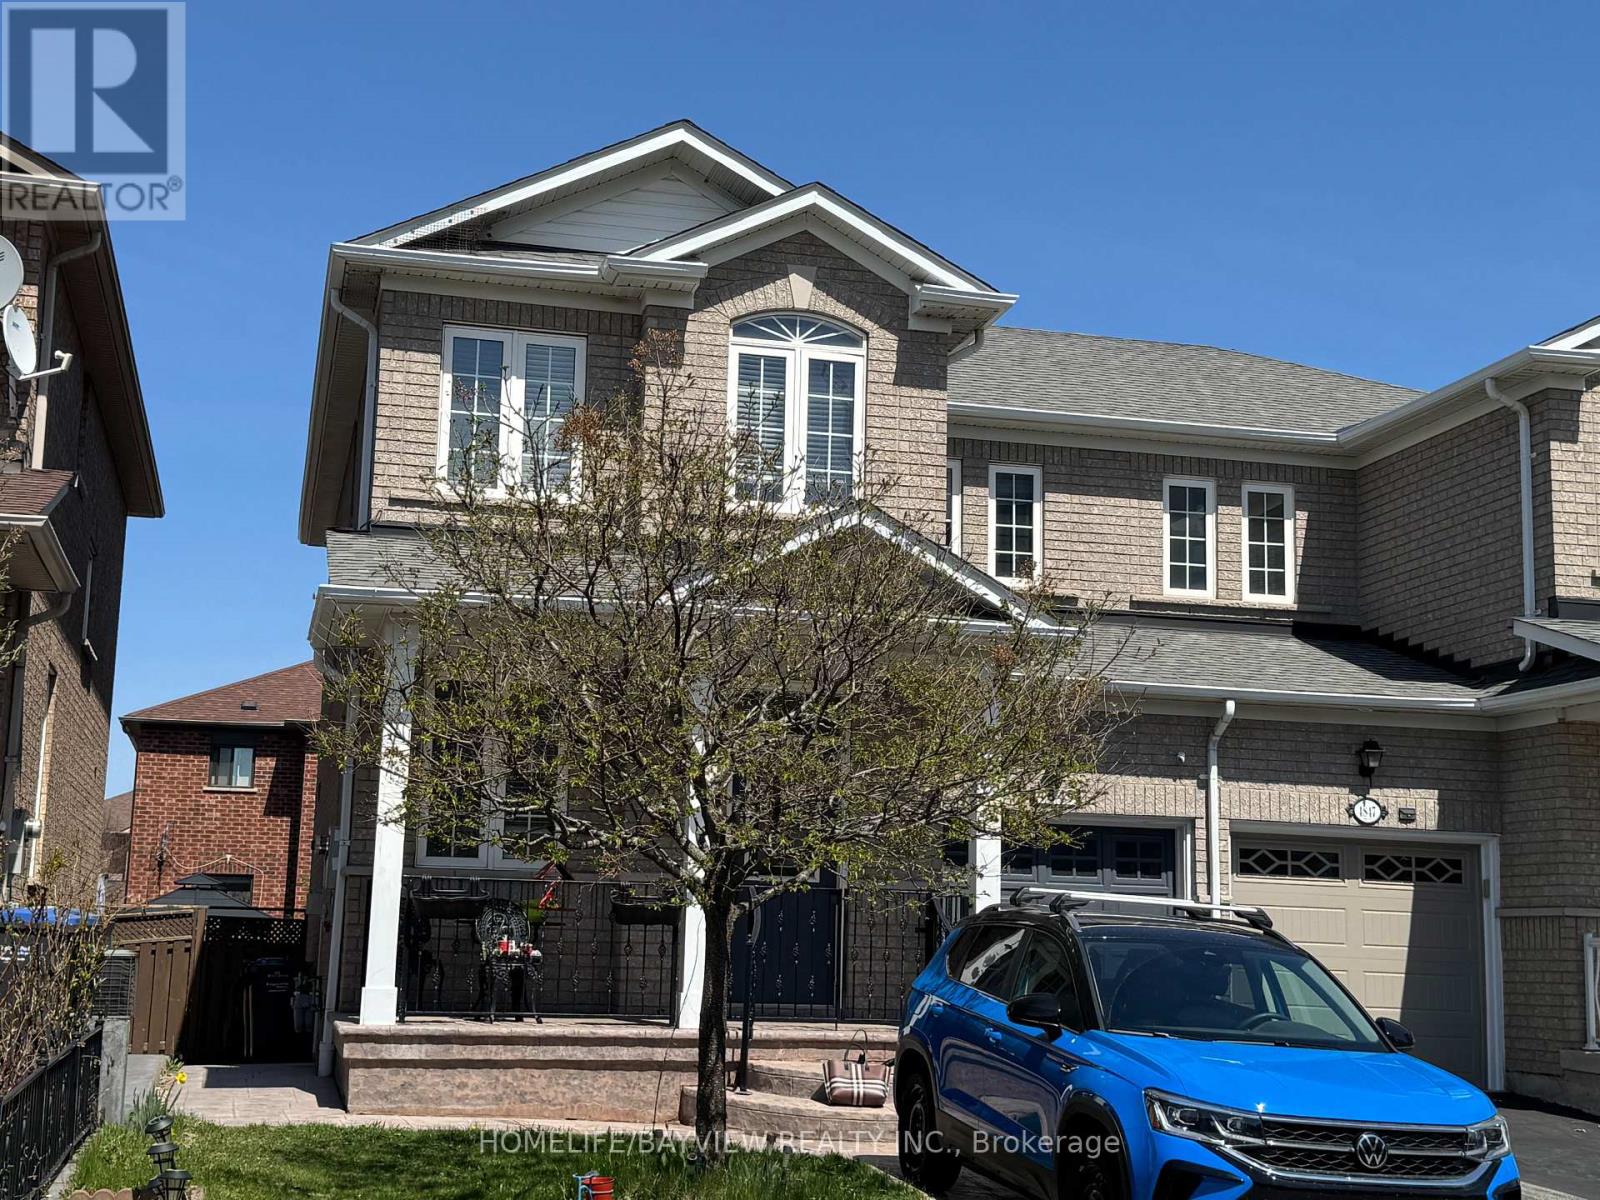
Bsmnt - 4849 James Austin Drive
Mississauga, Ontario
This beautiful, partially furnished basement apartment is situated in the heart of Mississauga, on a quiet and well-established street within a family-friendly neighbourhood. The unit features a private, separate entrance with a concrete walkway, a generously sized living room, one comfortable bedroom, and a well-maintained three-piece bathroom. Ideally located within walking distance to plazas, parks, schools, public transportation, and a wide range of amenities. It also offers convenient access to Square One Shopping Centre, major highways, and Pearson International Airport. Tenant is responsible for 30% of utilities. (id:61483)
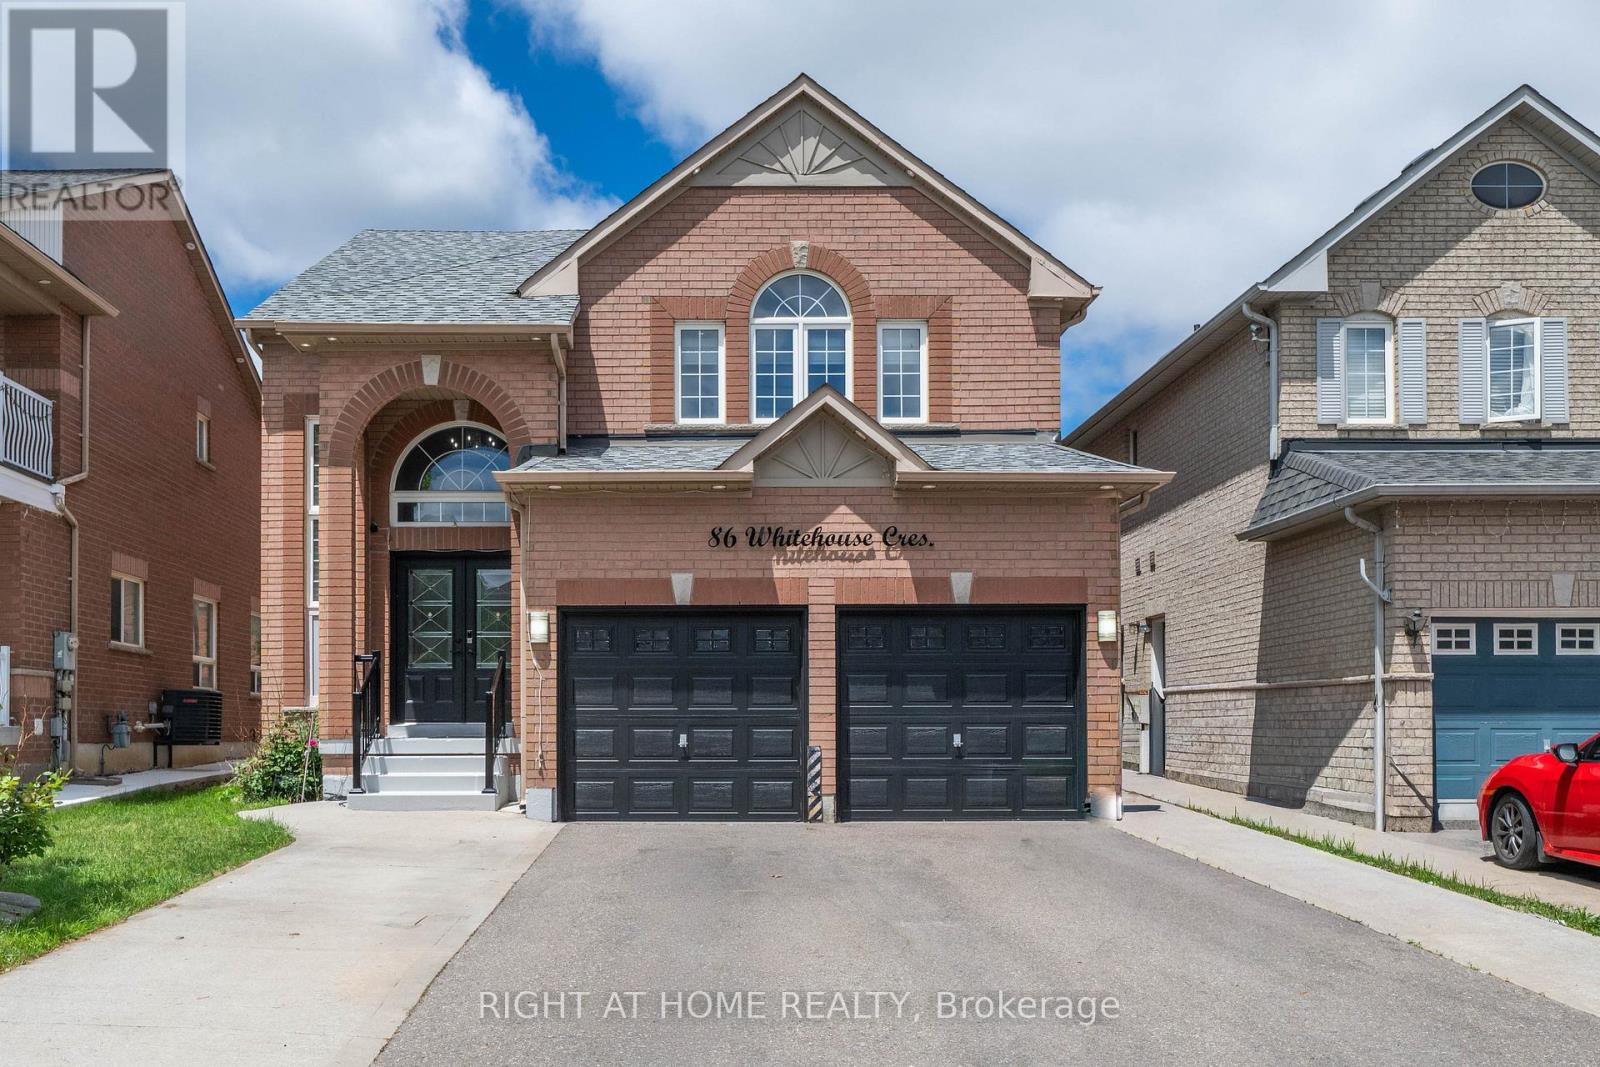
86 Whitehouse Crescent
Brampton, Ontario
Welcome to this beautifully upgraded 4+2 bedroom home in the highly sought-after Brampton East community. Situated on a generous lot, this move-in-ready property offers a bright and spacious open-concept layout featuring a stunning renovated kitchen, modernized bathrooms, hardwood flooring on the main level, and carpet-free living throughout. The home also features a fully finished basement with a separate side entrance, providing additional living space and flexibility. Ideally located within walking distance to schools, parks, walking trails, grocery stores, banks, and public transit, with easy access to Highways 427 and 407. Offering the perfect blend of style, space, and convenience, this is a rare opportunity you won't want to miss! (id:61483)
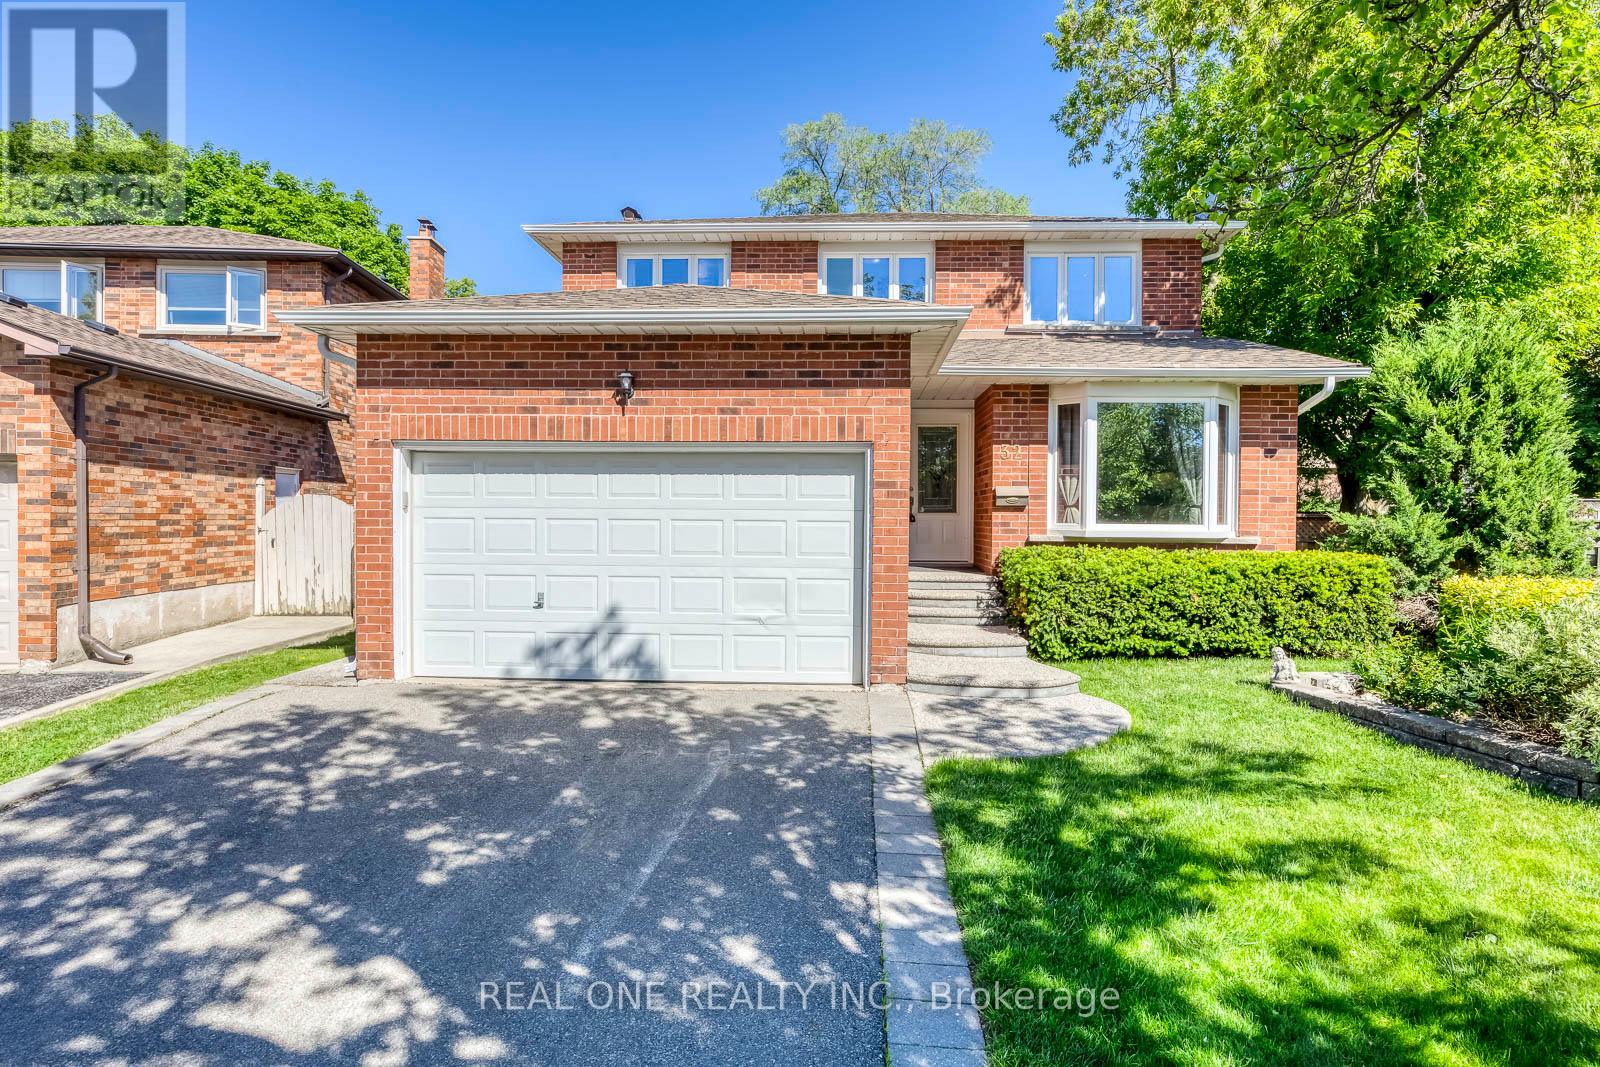
32 Roslo Court
Oakville, Ontario
5 Elite Picks! Here Are 5 Reasons To Make This Home Your Own: 1. Bright Updated Kitchen Boasting Centre Island with Great Storage, Quartz Countertops, Modern Backsplash, Stainless Steel Appliances & W/O from Breakfast Area to Deck & Rear Yard. 2. Lovely Principal Rooms, Including Warm & Inviting Family Room with Stone Fireplace, Pot Lights, Crown Moulding & Large Window Overlooking the Backyard, and Bright Combination Dining Room & Living Room with Bay Window, Pot Lights & Crown Moulding. 3. 4 Bedrooms on 2nd Level, with Spacious Primary Bedroom Boasting W/I Closet (with B/I Organizers) & Modern 3pc Ensuite. 4. Fully Finished Basement Featuring Rec Room with Stone Feature Wall & Wet Bar, Plus Play/Games Room, 5th Bedroom, Full 3pc Bath with Large Shower & Ample Storage. 5. Fully-Fenced Pie-Shaped Yard with Expansive Deck Area (with New Railings '26), Mature Trees & Lovely Gardens. All This & More! Modern 2pc Powder Room & Convenient Updated Laundry Room (with Garage Access) Complete the Main Level. Side Yard Access from Garage. Note: Small 4th Bedroom/Office Does Not Have a Closet. Fabulous Location on on Quiet Cul-de-Sac in Lovely College Park Neighbourhood Just Minutes Parks & Trails, Schools, Sheridan College, Glen Abbey Golf Course, River Oaks Community Centre, Oakville Place & Many More Amenities! Freshly Painted Main & 2nd Levels with New Eng. Hdwd Flooring '26, New Fridge & Stove '25, New Dishwasher '24, New Furnace & A/C '21, New Laminate Flooring in Bsmt '21. (id:61483)
142 King Street E
Caledon, Ontario
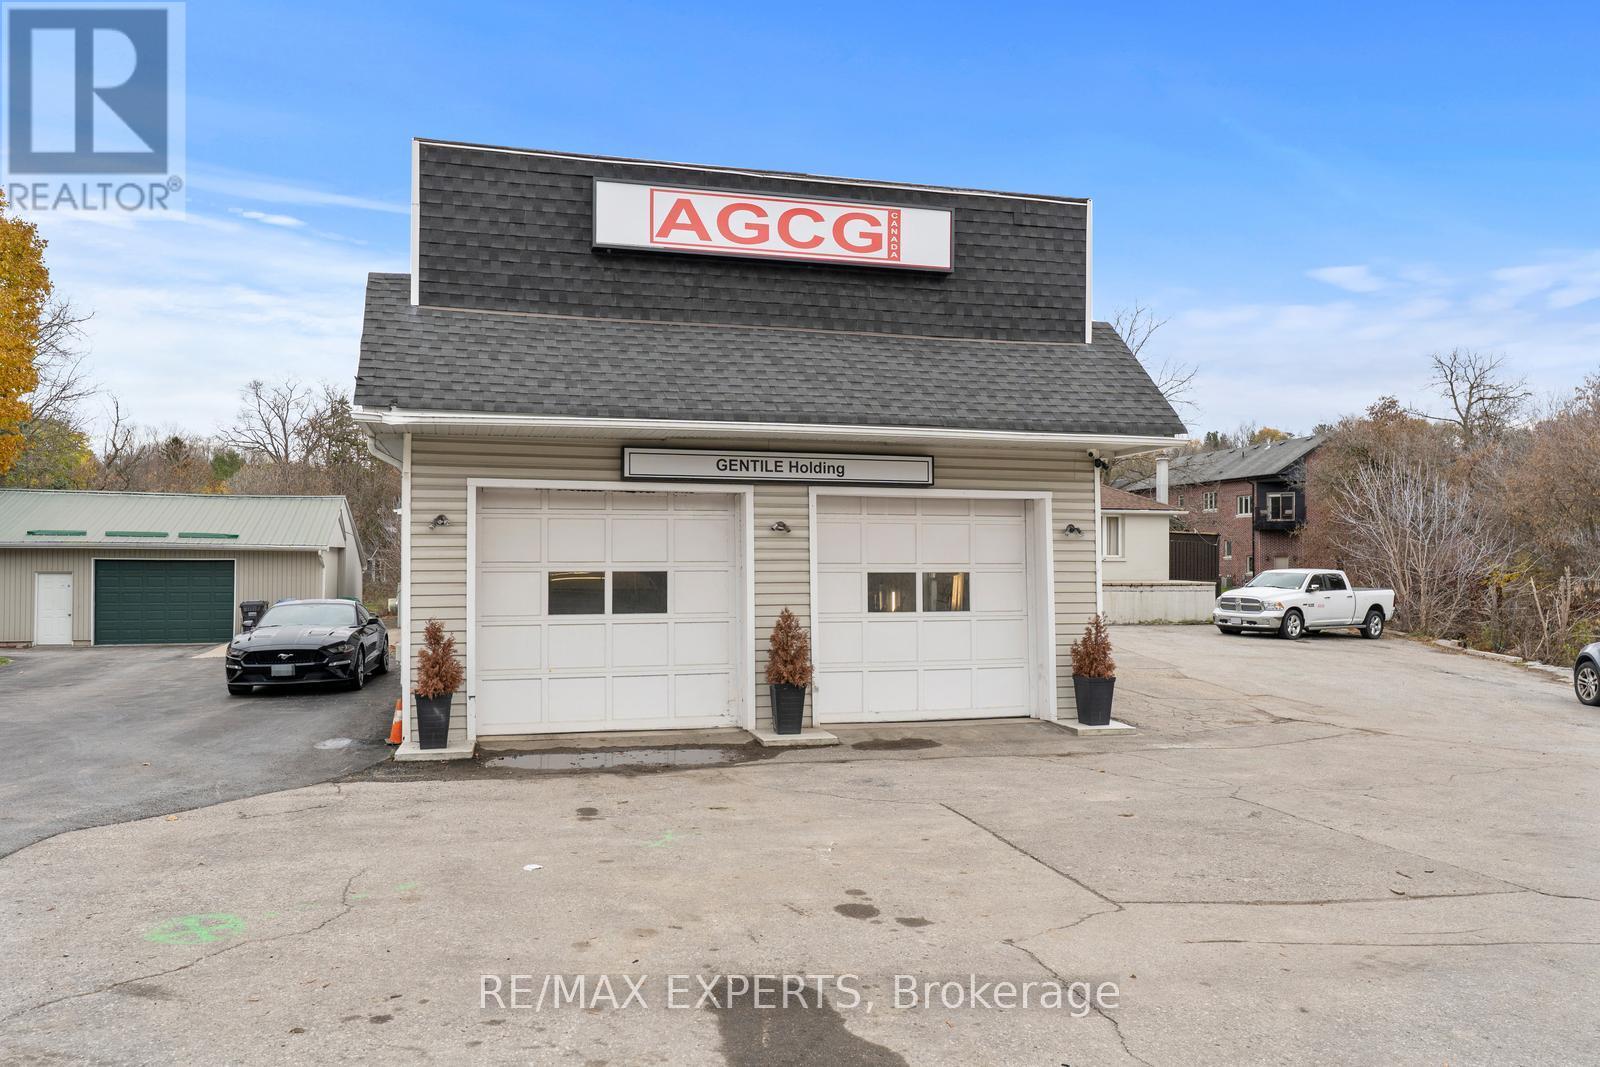
Completely Renovated 2+2 Bedroom, 4 Bathroom Riverfront Bungalow with Dual Basement Apartments! Welcome to this fully renovated detached bungalow nestled on a massive riverfront lot, offering the ultimate combination of residential comfort, income potential, and business opportunity. This exceptional property features two self-contained basement apartments, each with its own separate entrance and private laundry, making it ideal for multi-generational living or strong rental income.The main level offers 2 spacious bedrooms and 2 modern bathrooms, showcasing high-end finishes and a functional open layout that's perfect for everyday living. The two lower-level apartments each feature 1 bedroom, 1 bathroom, and a full kitchen, providing independent living spaces for tenants or extended family.Outdoors, you'll find an impressive detached 7-car heated garage/workshop, complete with a professional paint booth - perfect for automotive use, trades, or creative business ventures. The expansive driveway fits up to 20 vehicles, while the wide frontage allows for maximum signage and exposure for entrepreneurs looking to operate from home. Located just 2 minutes from Bolton's city centre and within walking distance to the Royal Courtyard Shopping Centre at Queen & King, you'll enjoy easy access to shops, restaurants, and amenities. With Highway 427 only 15 minutes away, convenience and connectivity are unmatched. A rare, fully upgraded property offering versatility, income potential, and riverfront serenity - all in one incredible package! (id:61483)
2453 Bonner Road
Mississauga, Ontario
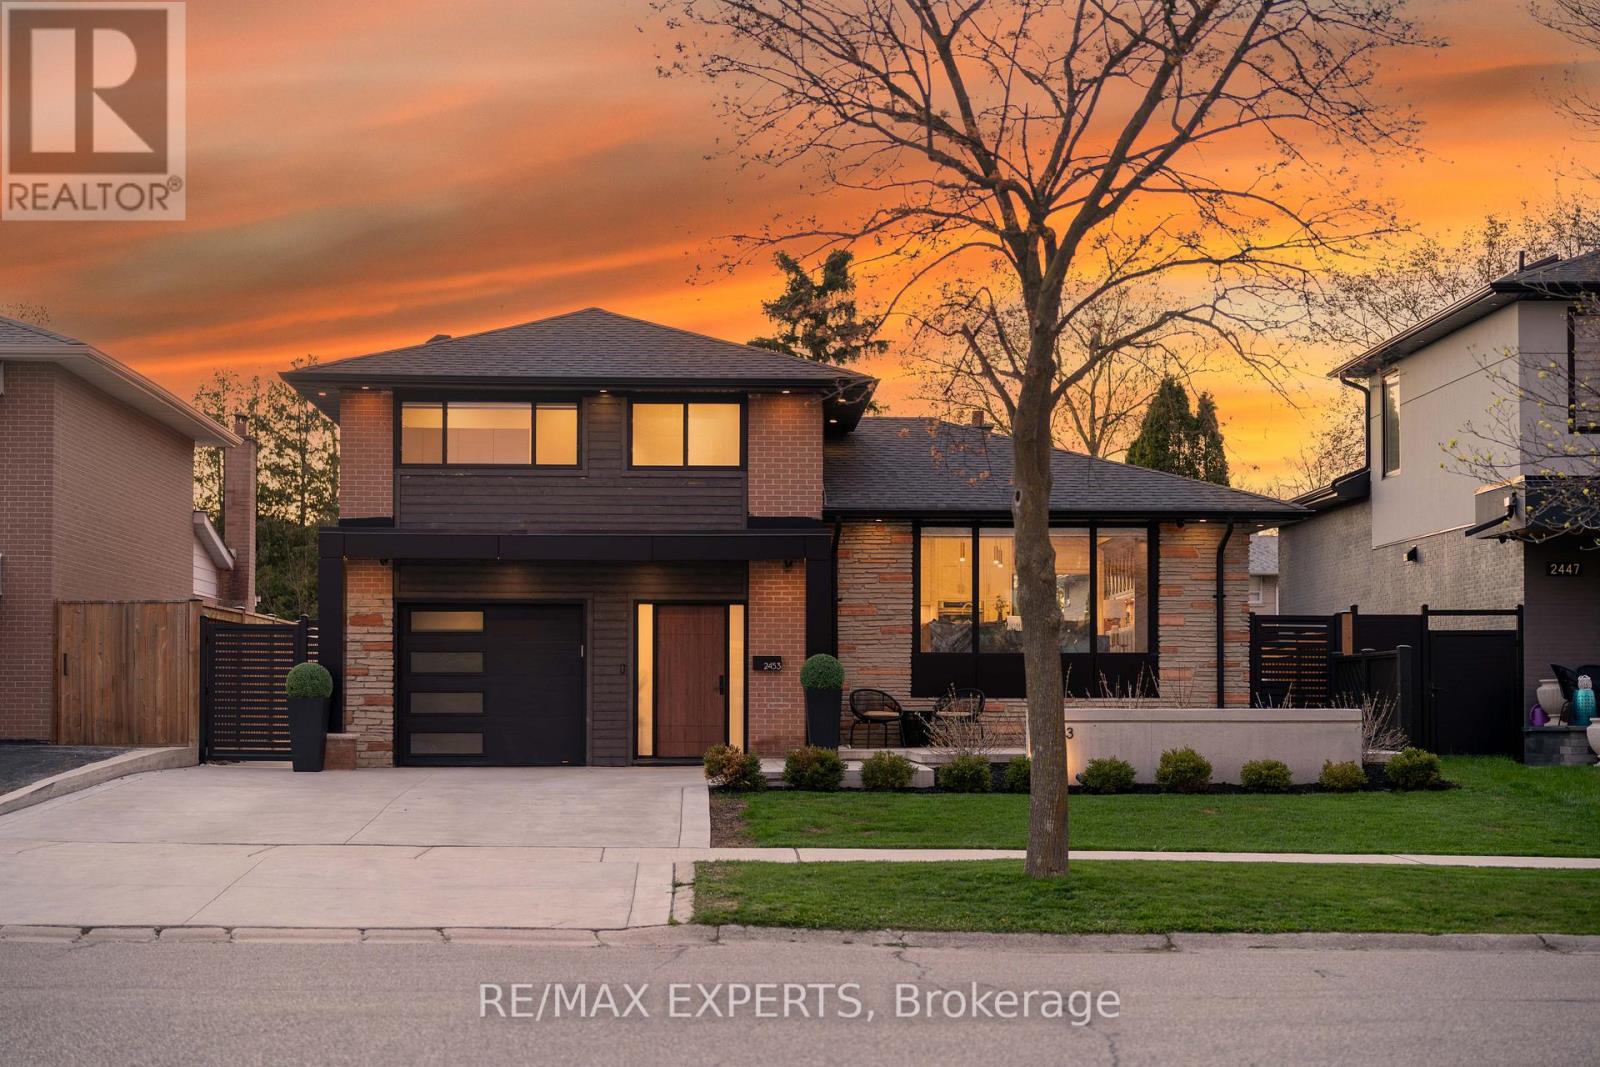
Welcome to 2453 Bonner Rd, a fully renovated statement residence where luxury, design, and functionality come together seamlessly. Offering 3 bedrooms and 3 bathrooms, this exceptional home has been meticulously reimagined with no detail overlooked. From the moment you enter, you're greeted by striking porcelain checkered tile flooring, soaring vaulted ceilings, and custom raised wall paneling that create an immediate sense of sophistication. The heart of the home is the designer chef's kitchen, complete with custom cabinetry, panel-ready appliances, premium quartz surfaces, and seamless flow into the open-concept living and dining spaces. Rich engineered hardwood flooring, upgraded Pella windows and doors, custom trim work, solid core doors with European mortise hardware, and built-in Bose speakers throughout elevate the everyday living experience. The spa-inspired bathrooms feature heated floors, Riobel fixtures, and European wall-hung toilets, while the fully finished basement offers additional living space highlighted by a custom two-person sauna and full bath retreat. Step outside to your own private resort-style oasis featuring architectural concrete landscaping, a covered outdoor entertaining area, an in-ground pool with waterfall feature, and a fully equipped cabana complete with a kitchenette, sound system, and 2-piece bathroom. Designed for both effortless entertaining and comfortable family living, this home also includes a monitored alarm system, EV charger, epoxy garage flooring with custom storage, updated mechanical systems, and full spray foam insulation throughout. Perfectly blending modern elegance with thoughtful craftsmanship, 2453 Bonner Rd is a rare turnkey offering in one of Mississauga's most desirable neighbourhoods. (id:61483)
455 Threshing Mill Boulevard
Oakville, Ontario
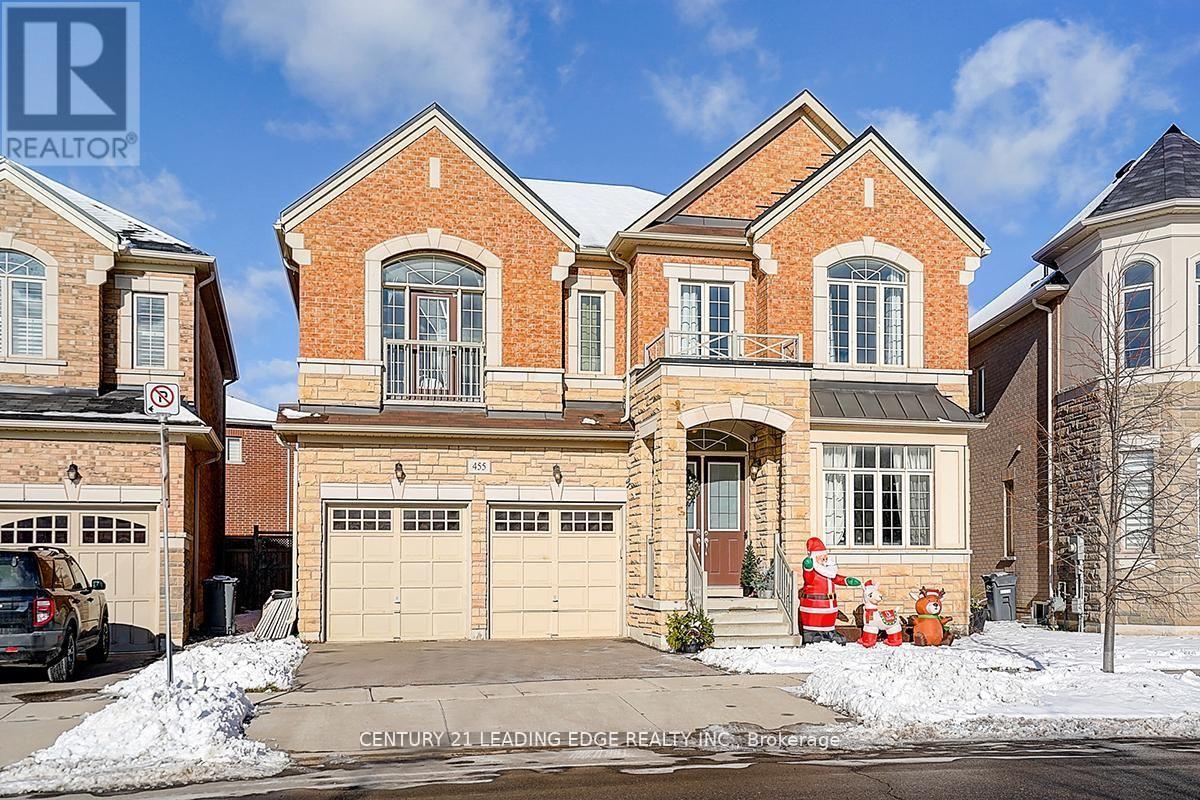
Few Years Old Executive Detached Home In A Highly Sought-After Oakville Neighbourhood At Dundas & Trafalgar. 3623 sqft As Per MPAC, Featuring 4 Large Bedrooms, Including 2 Ensuite Bedrooms, And 4 Bathrooms With A Double Car Garage. Bright And Spacious Layout With 10-Foot Ceilings On The Main Floor And 9-Foot Ceilings On The Second Floor. Main Floor Includes A Large Office/Library, Ideal For Working From Home. All Appliances Are Installed And Ready For Use.Conveniently Located Within Walking Distance To Shopping Plazas, Groceries, Supermarkets, Banks, And Retail Stores. Minutes To Sheridan College, GO Station, Highways 403/407/QEW/401, University of Toronto Mississauga, And The Lake. Close To Longo's, Walmart, And Superstore. An Ideal Home Offering Space, Comfort, And Exceptional Accessibility. (id:61483)
68 Paulvale Crescent
Toronto, Ontario
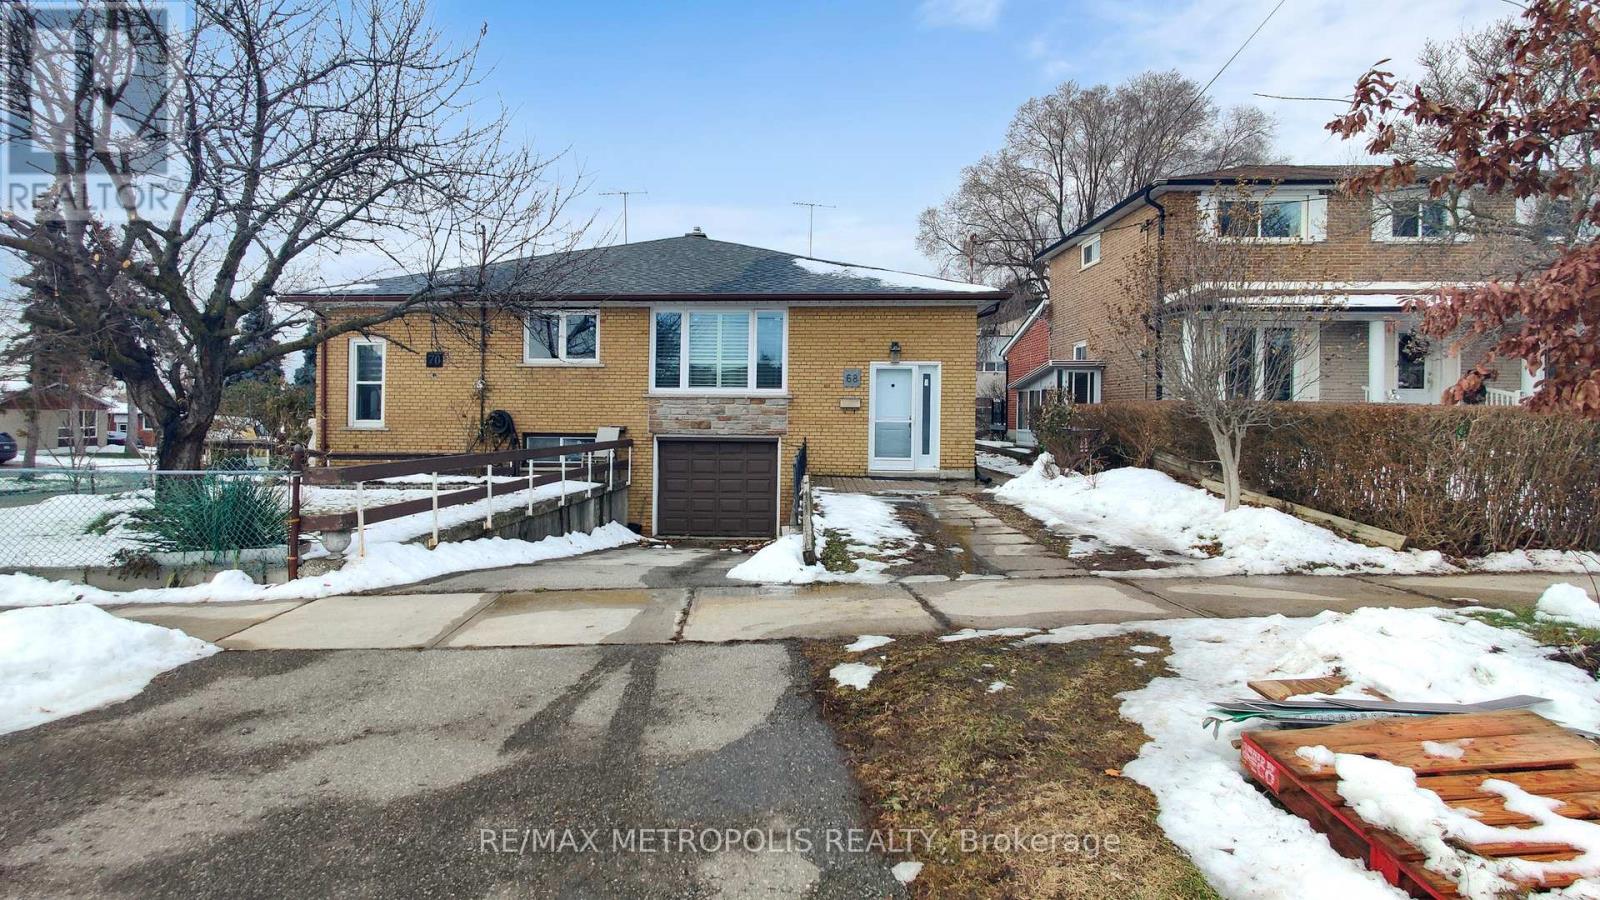
Welcome to 68 Paulvale Cres, a well-maintained semi-detached home nestled in the highly sought-after York University Heights neighbourhood. Perfect for investors or families, this versatile property offers strong income potential in a prime Toronto location, just minutes from York University, TTC transit, shopping, parks, and everyday amenities. The home features 6 bedrooms and 2 bathrooms with a functional layout ideal for multi-generational living or rental use. The self-contained basement includes a separate entrance, kitchen, bathroom, and laundry, making it an excellent option for extended family living. Bright principal rooms and a practical floorplan provide comfort and flexibility for a variety of living arrangements. Situated on a generous 30 x 110 ft lot with a solid brick exterior, this property offers long-term value and future potential. Notable upgrades include a new roof (2022), upgraded insulation (2022), new windows and doors (2021), furnace (2018), updated kitchen (2022), new living room flooring, and a main-floor washing machine installed in 2022.With convenient access to major highways, schools, and community facilities, this is a rare opportunity to own in one of Toronto's most in-demand residential and rental communities (id:61483)
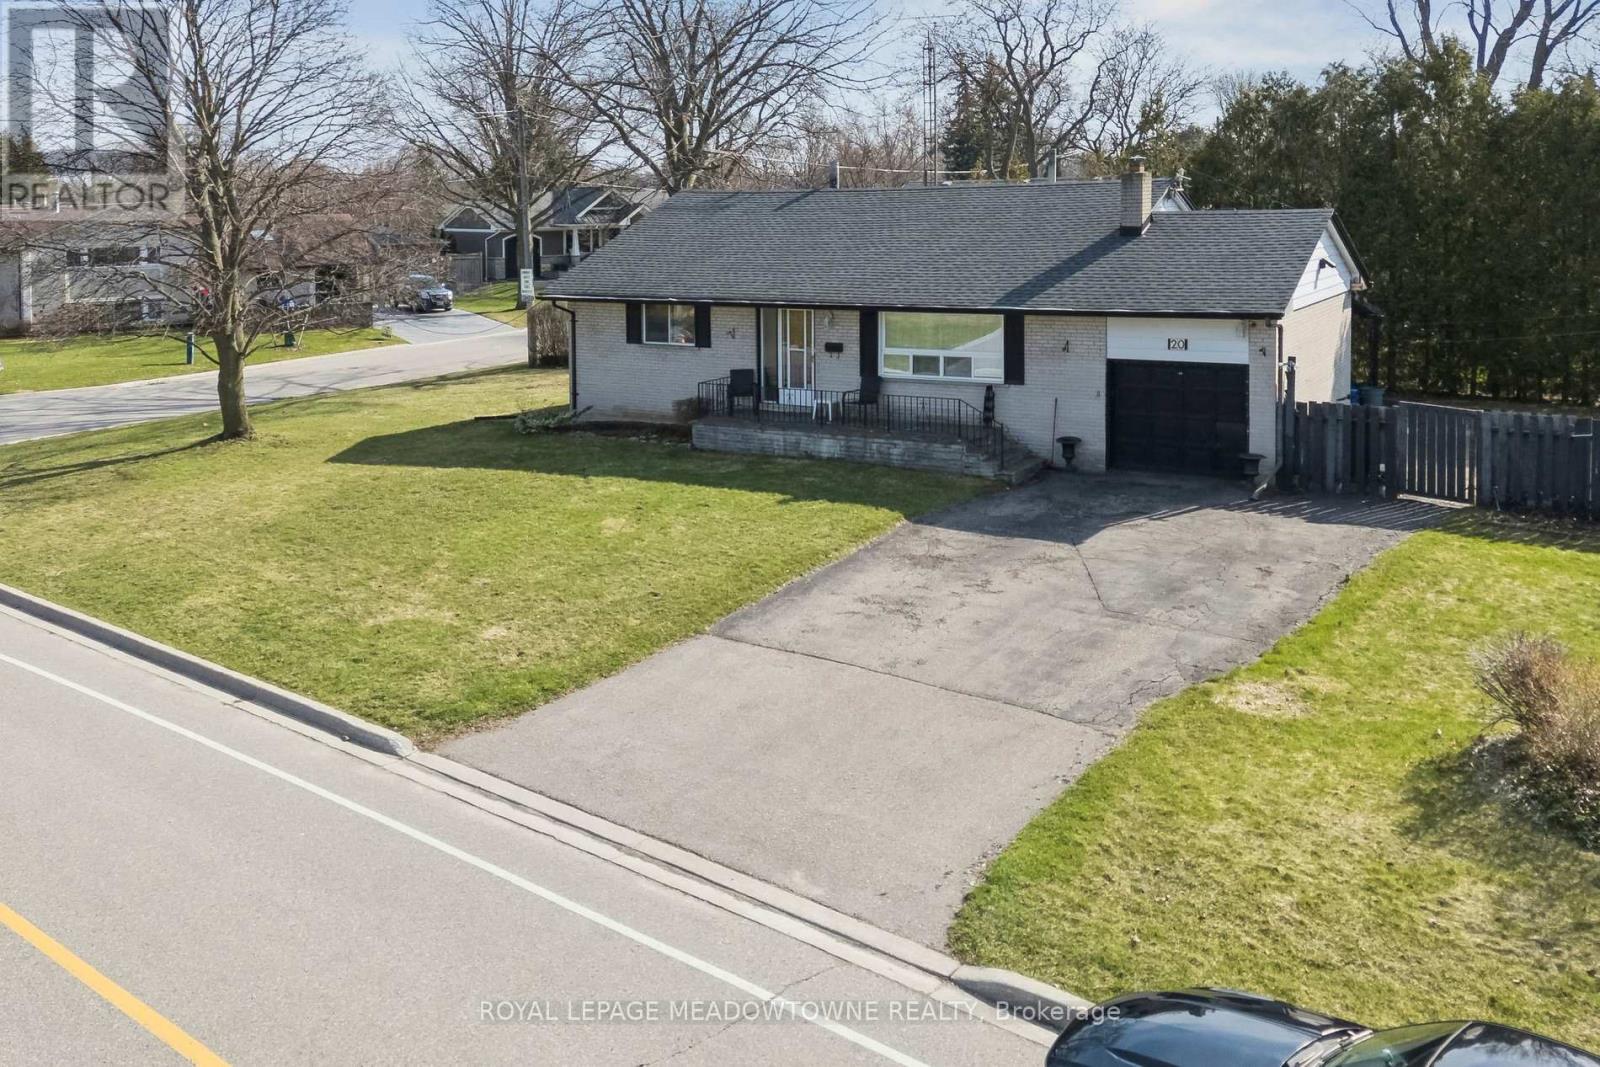
20 Plainsman Road
Mississauga, Ontario
Harold Shipp-Built Bungalow- 80.89' x 125.64' Lot in Streetsville's Riverview Heights. Well maintained and functional layout on a premium 80' wide lot- perfect for renovation, expansion or a custom build. Property highlights: The Structure: Spacious, open-concept living/dining, galley kitchen with walk-out, and 3 generous main-level bedrooms. The Potential: Full basement with separate walk-up entrance. The Setting: Quiet street directly across from the Credit River trails and parks. Unbeatable Location. Lifestyle: Walk to the shops, restaurants, and amenities of Streetsville Village. Commute: Easy access to 400-series highways and GO transit. Travel: Approximately 17-20 minutes to Toronto Pearson International Airport. Schools: Close to top-rated schools. A "diamond in the rough" - Sold as-is. (id:61483)
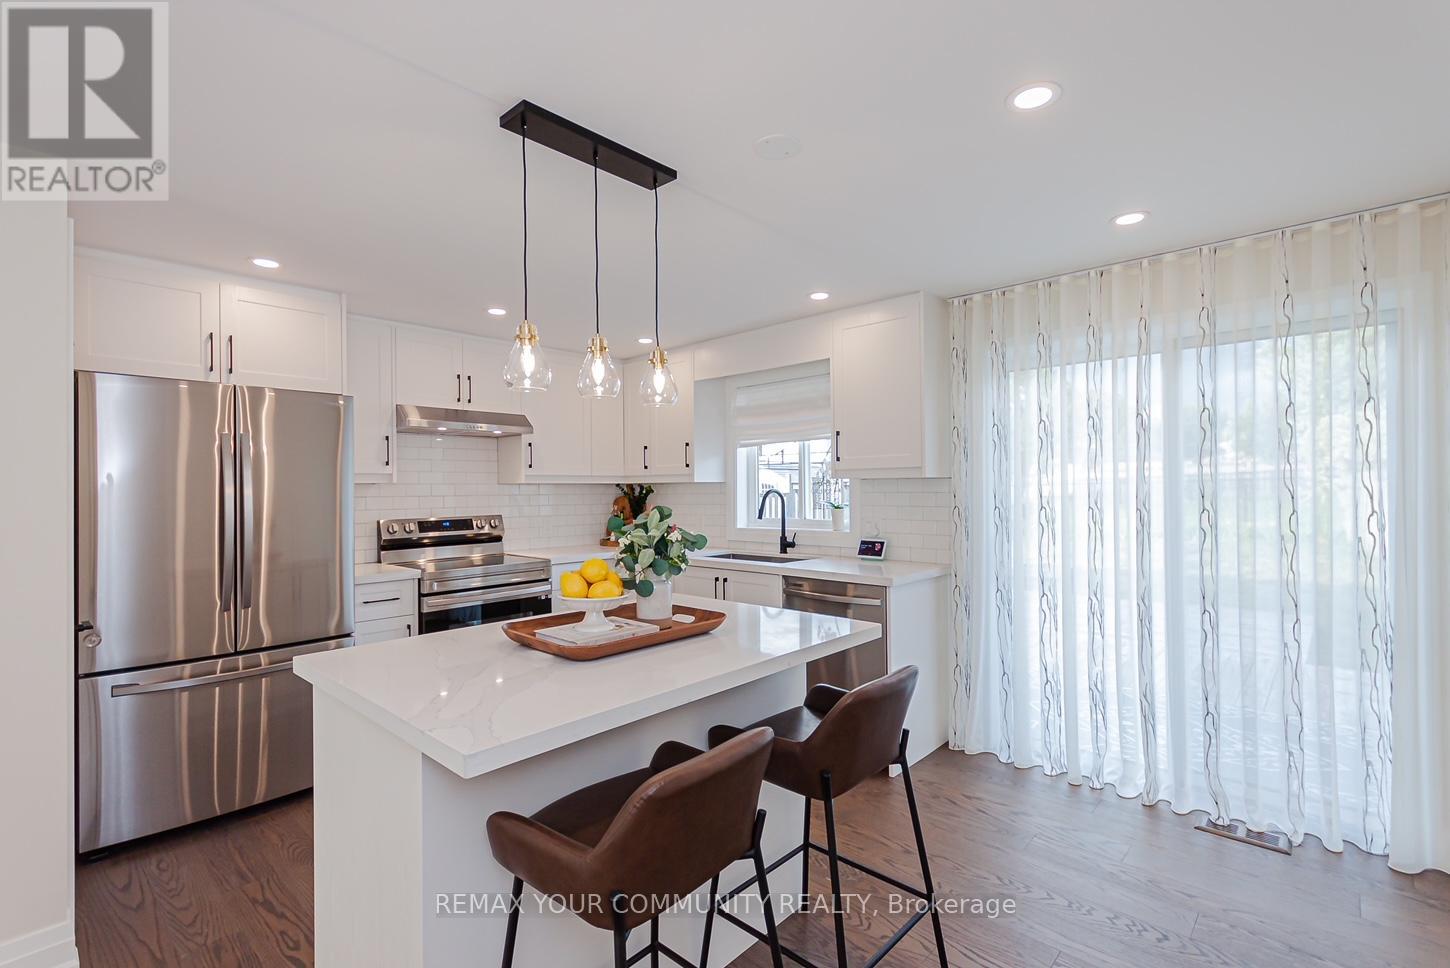
5 Selkirk Crescent
Barrie, Ontario
Don't miss this incredible opportunity to own a thoughtfully renovated, warm, and stylish home in a welcoming, family-friendly neighborhood located in southest point in Barrie. The unique, functional layout is filled with natural light, thanks to expansive west-facing windows. Picture relaxing evenings on the charming front porch or enjoying peaceful mornings on your private backyard deck at sunrise. The custom-designed kitchen showcases sleek quartz countertops and brand-new appliances, while rich hardwood flooring extends throughout the home. Fully updated bathrooms feature elegant custom vanities and modern fixtures, and beautifully tailored drapery adds a sophisticated finishing touch to every space. Located in Barrie's sought-after Holly neighborhood, this home offers the perfect balance of family-friendly living and everyday convenience. Surrounded by parks, schools, walking trails, shopping, restaurants, and recreation facilities, the area is ideal for growing families and active lifestyles. Enjoy quick access to Highway 400 for an easy commute, while nearby public transit, community centres, and major amenities make day-to-day living effortles (id:61483)
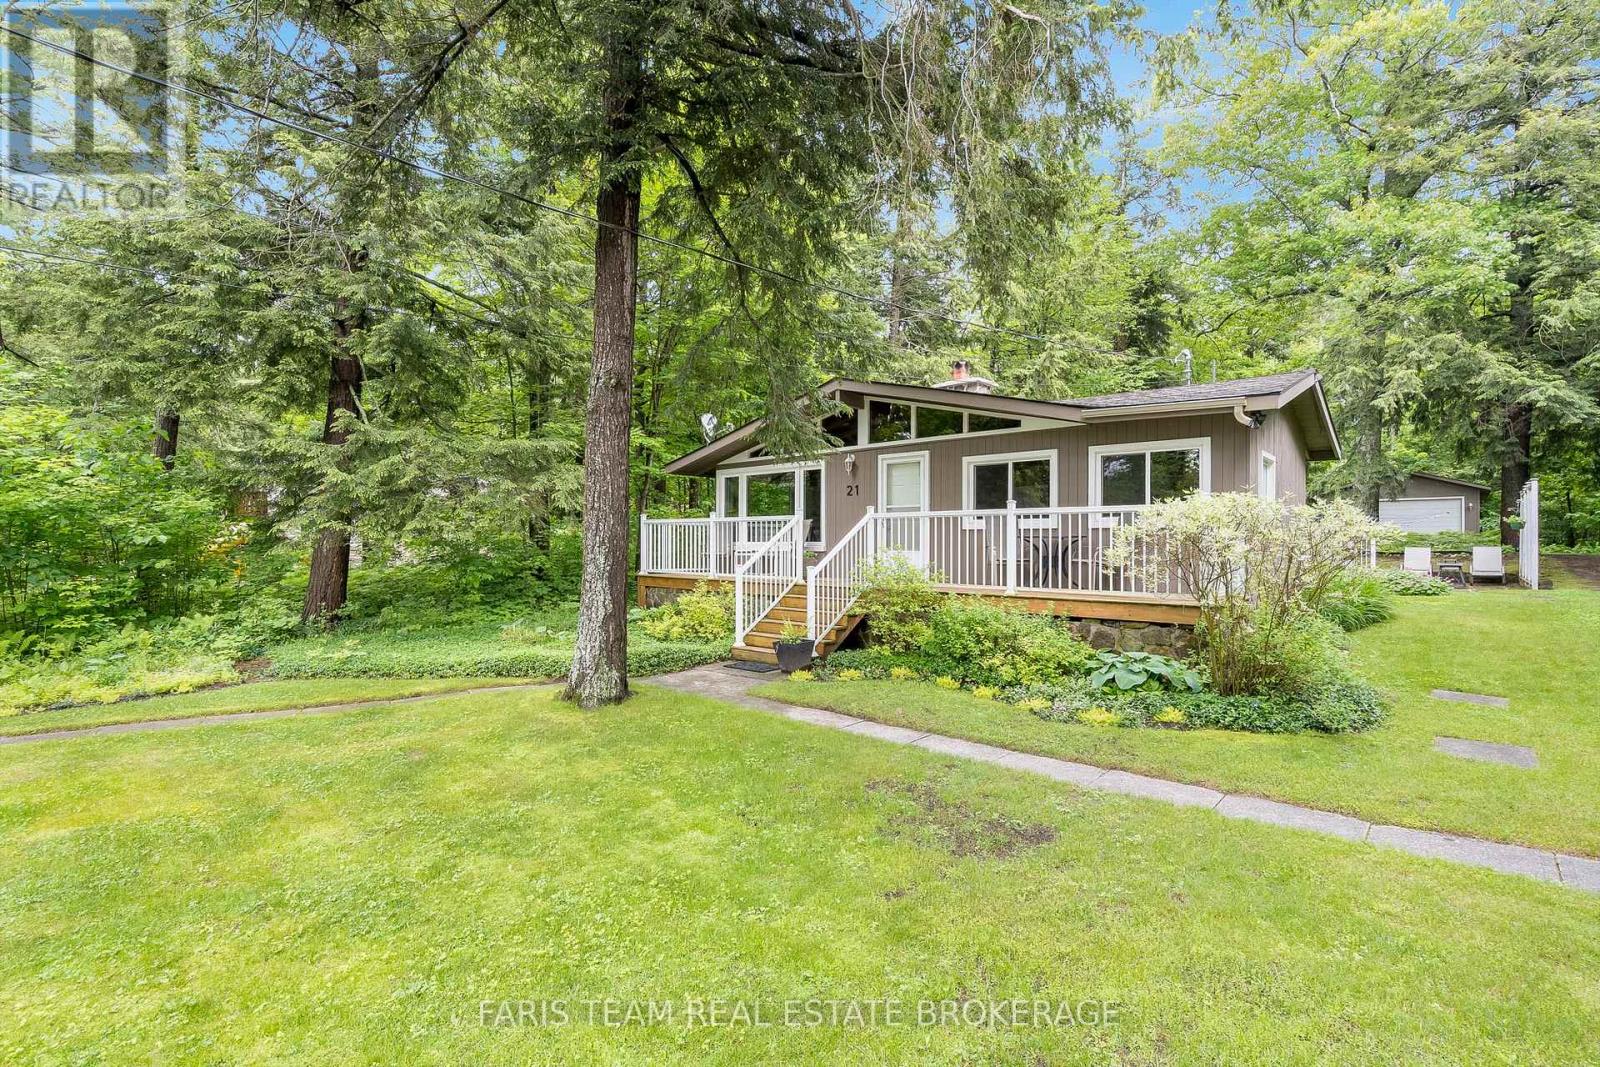
21 East Beach Road
Tiny, Ontario
Top 5 Reasons You Will Love This Home: 1) Welcome to the cottage lifestyle at Thunder Beach on beautiful Thunder Bay and Georgian Bay, the perfect place to spend your summers, this extremely well-cared-for cottage offers 3 bedrooms, 2 bathrooms, a stunning 10'x24' screened-in porch ideal for morning coffee or warm summer evenings, meticulously manicured gardens, a side patio for outdoor barbeques, and a wood-burning fireplace for cozy nights 2) The first outbuilding measures 12'x20' and features hydro, laundry hookups for a washer and dryer, plus a rear wood shed with garage-door access, perfect for storing an ATV, lawn mower, tools, or additional outdoor equipment 3) Second detached shop measuring 24'x32' is exceptionally well built with hydro, a cement floor, and a large garage door, providing incredible space for vehicles, recreational equipment, workshop use, or additional storage 4) Enjoy the convenience of beach access just across the street to Thunder Beach, where you can experience the shoreline, sunsets, and everything Georgian Bay living has to offer, with tennis and golf nearby 5) As an added bonus, the buyer will have the first option to purchase the vacant lot next door, which is also currently listed on MLS. 1,247 fin.sq.ft. (id:61483)