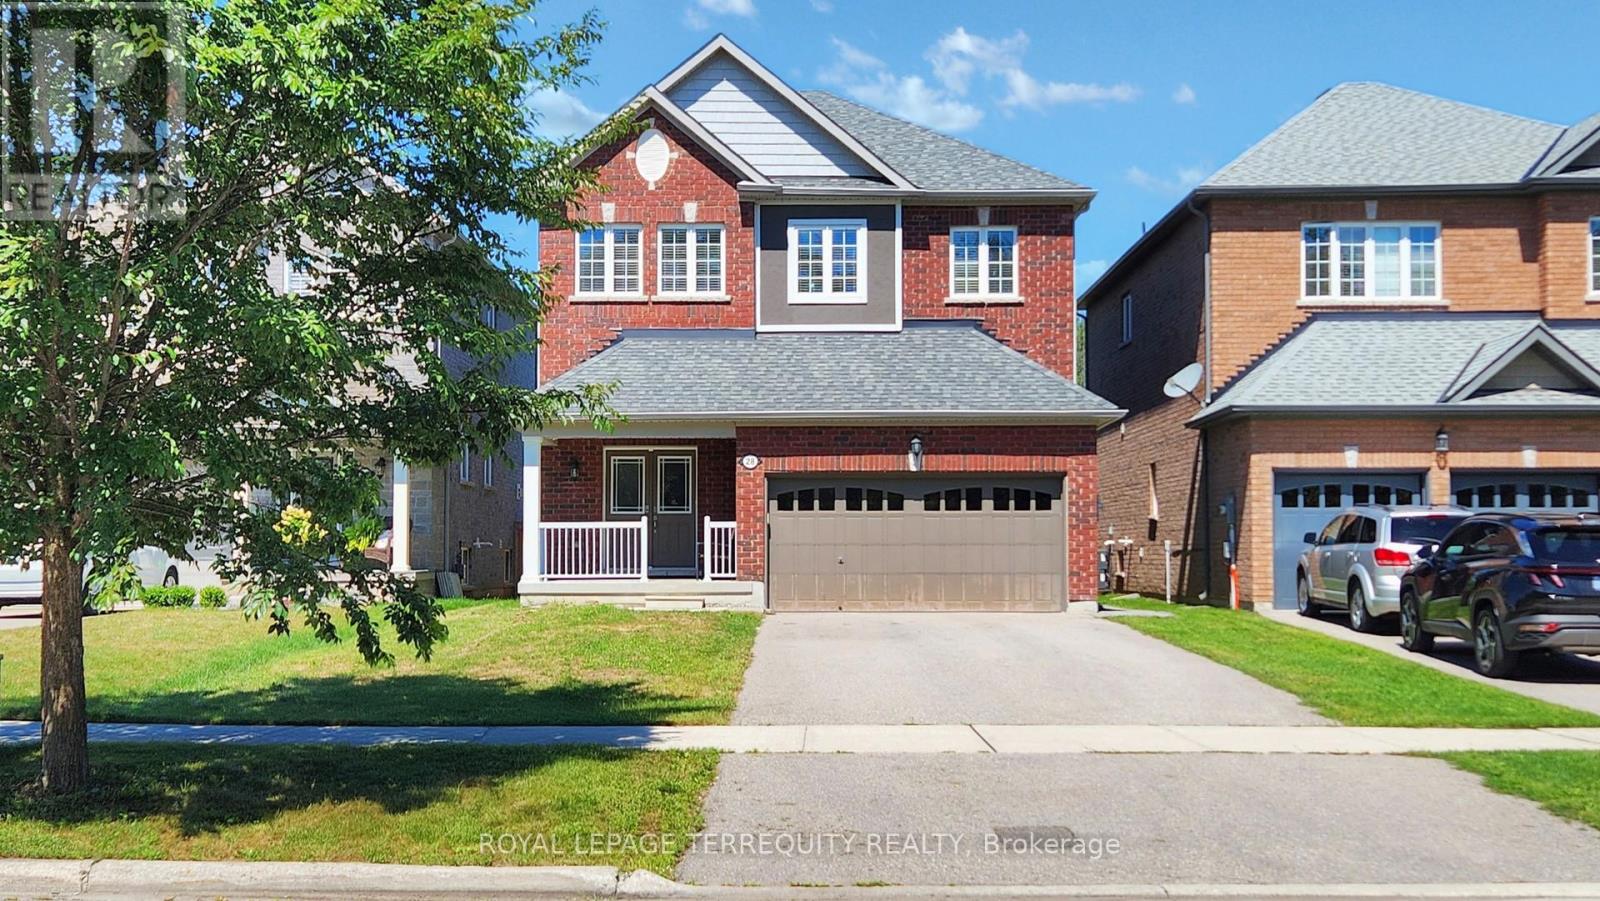
28 Richmond Park Drive
Georgina, Ontario
Welcome to a truly rare offering-this deep lot backs onto Springwater Drive with no neighbors at the front or rear, giving you privacy, tranquility, and breathtaking ravine views. With the possibility of adding a laneway house in the future, this home blends lifestyle with long-term value. Boasting 9-foot ceilings and hardwood flooring throughout the main and upper levels, the interior is bright and welcoming. Enjoy the craftsmanship of a stunning oak staircase with iron railings and wide rear windows that capture the natural beauty outside. The long driveway with no sidewalk adds convenience and curb appeal. Located just minutes from Hwy 404, rated schools, parks, and all urban conveniences. (id:61483)
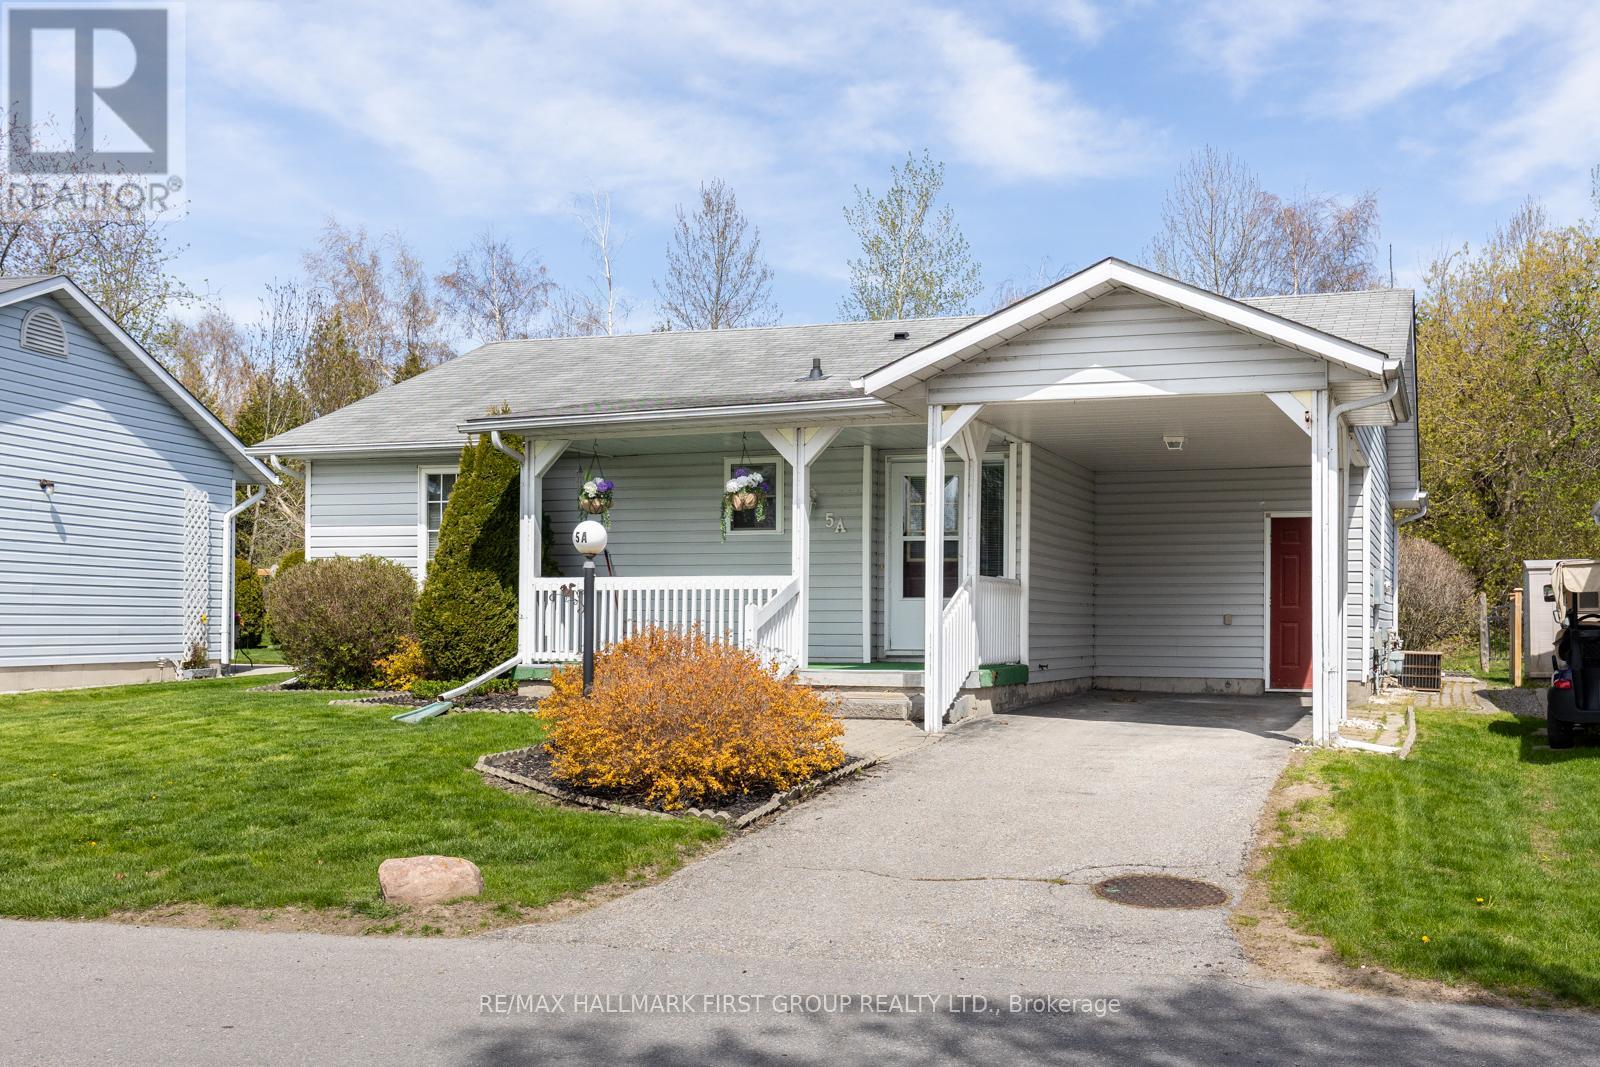
5a Fairway Drive
Clarington, Ontario
Welcome to Wilmot Creek! This meticulously maintained and rarely offered "Windjammer" model showcases a covered carport, front porch and heated shed . A spacious foyer welcomes you with ample storage, setting the tone for the thoughtful layout throughout the home. The bright and airy combined living and dining area is highlighted by vaulted ceilings, creating an open and inviting atmosphere ideal for both everyday living and entertaining.The spacious kitchen offers solid wood cabinetry, an eat-in area, and a seamless walkout to the private backyard, an exceptional feature with no neighbouring homes behind, backing onto the natural setting of the Samuel Wilmot Nature Preserve. The home offers two well-appointed bedrooms, including a generous primary retreat complete with a walk-in closet and a four-piece ensuite bathroom.This unspoiled home is clean, bright, and truly move-in ready. Enjoy peaceful, low-maintenance living in this sought-after waterfront community, just steps from nature, amenities, and the charm Wilmot Creek is known for. Residents of Wilmot Creek enjoy a vibrant, maintenance-free lifestyle with water, snow removal, and full access to all community facilities included in the monthly fee.At the heart of the community is The Wheelhouse, a lively social hub offering billiards, shuffleboard, fitness classes, crafts, and a variety of dance programs. With over 100 social clubs, there are endless opportunities to stay active, social, and engaged.Convenient on-site services include a pharmacy and hair salon, while the impressive 800-seat auditorium hosts theatre productions, dances, and beloved annual events such as the Grandkids' Christmas Party. Recreation abounds with a private 9-hole golf course, indoor and outdoor swimming pools, clubhouse, fitness centre, tennis and pickleball courts, library, woodworking shop, horseshoe pits, pool tables, darts, hot tubs, sauna, and dedicated exercise rooms. (id:61483)
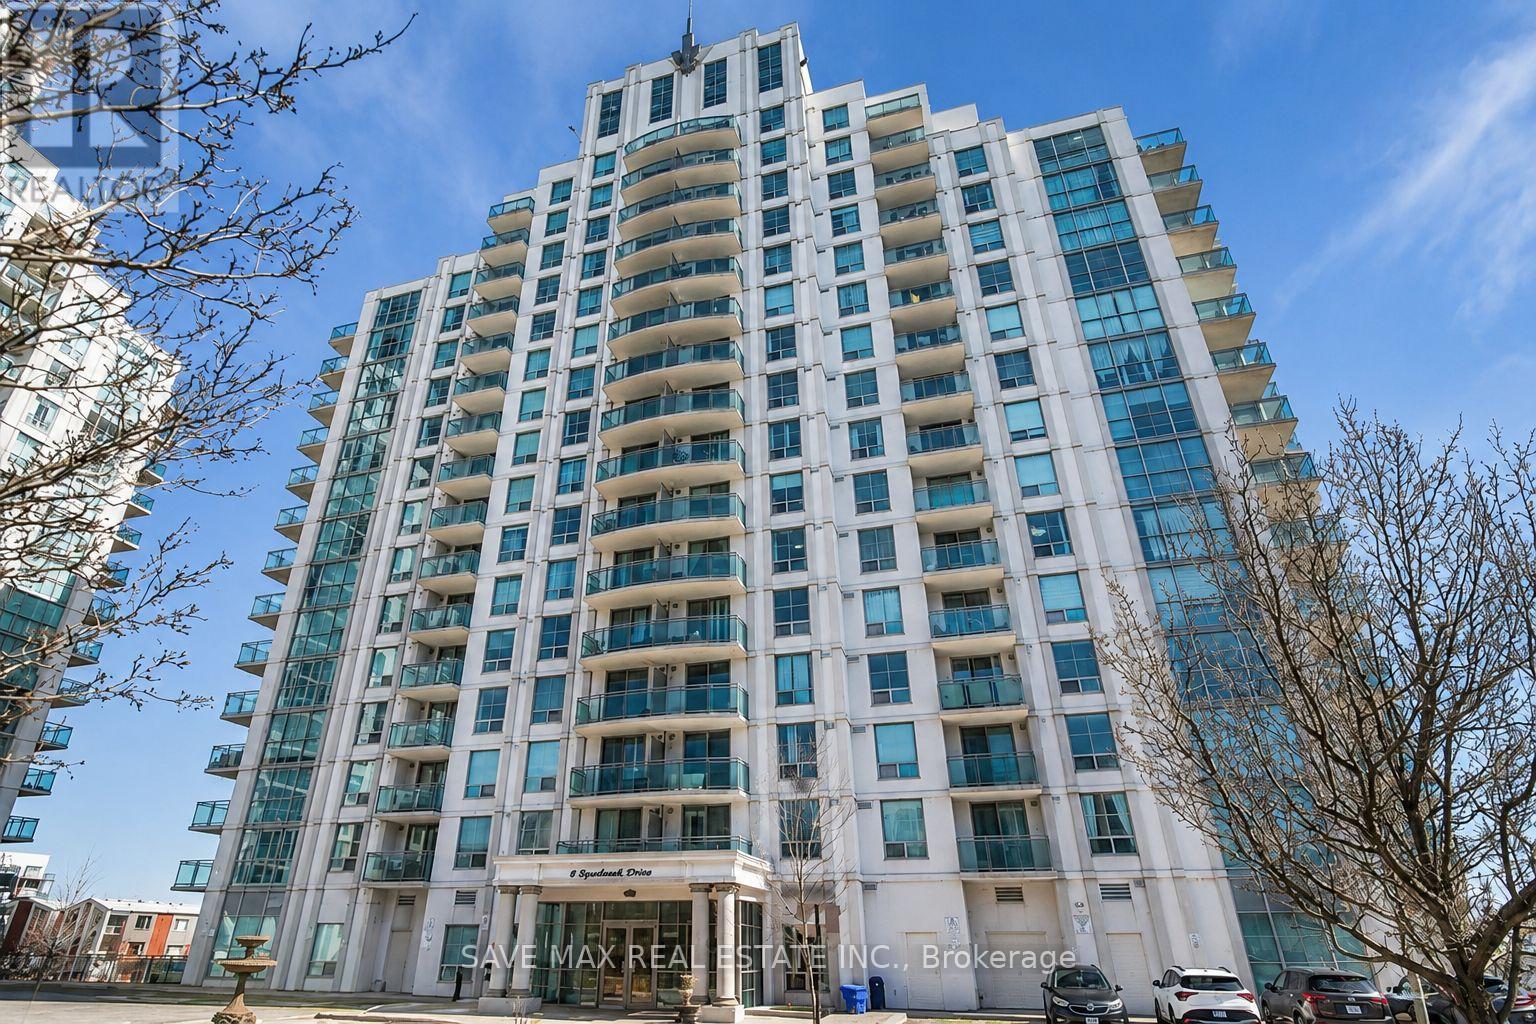
2j - 8 Rosebank Drive
Toronto, Ontario
Bright & Beautifully Renovated Corner Suite In The Highly Desirable Markham Place Community! This Spacious 2 Bedroom, 1 Bathroom Unit Offers A Functional Split-Bedroom Layout With Abundant Natural Light And Stunning Unobstructed Views From The Large Private Balcony Overlooking Green Space & Courtyard. Freshly Painted, Upgraded LED Lighting, California Shutters & Modern Finishes Throughout.Modern Kitchen Features Quartz/Granite Counters, Upgraded Cabinetry, Designer Backsplash, New Kitchen Lighting & Brand-New LG Stainless Steel Appliances. Spacious Primary Bedroom Includes Large closet. Both Bedrooms Feature New Closet Doors. Bathrooms Updated With New Vanity, New Toilet & Potlights. Includes Ensuite Laundry With New LG Washer & Dryer, Underground Parking & Excellent Building Amenities.Well-Managed Building Offers 24 Hr Concierge, Gym, Party/Media Room, Guest Suites, BBQ Area, Visitor Parking & More. Exceptional Location Steps To TTC, Minutes To Hwy 401, GO Station, Scarborough Town Centre, Centennial College & University of Toronto Scarborough. Close To Schools, Parks, Restaurants & Shopping. Perfect Opportunity For First-Time Buyers, Investors Or Downsizers Seeking Style, Convenience & Value In A High-Demand Community! (id:61483)
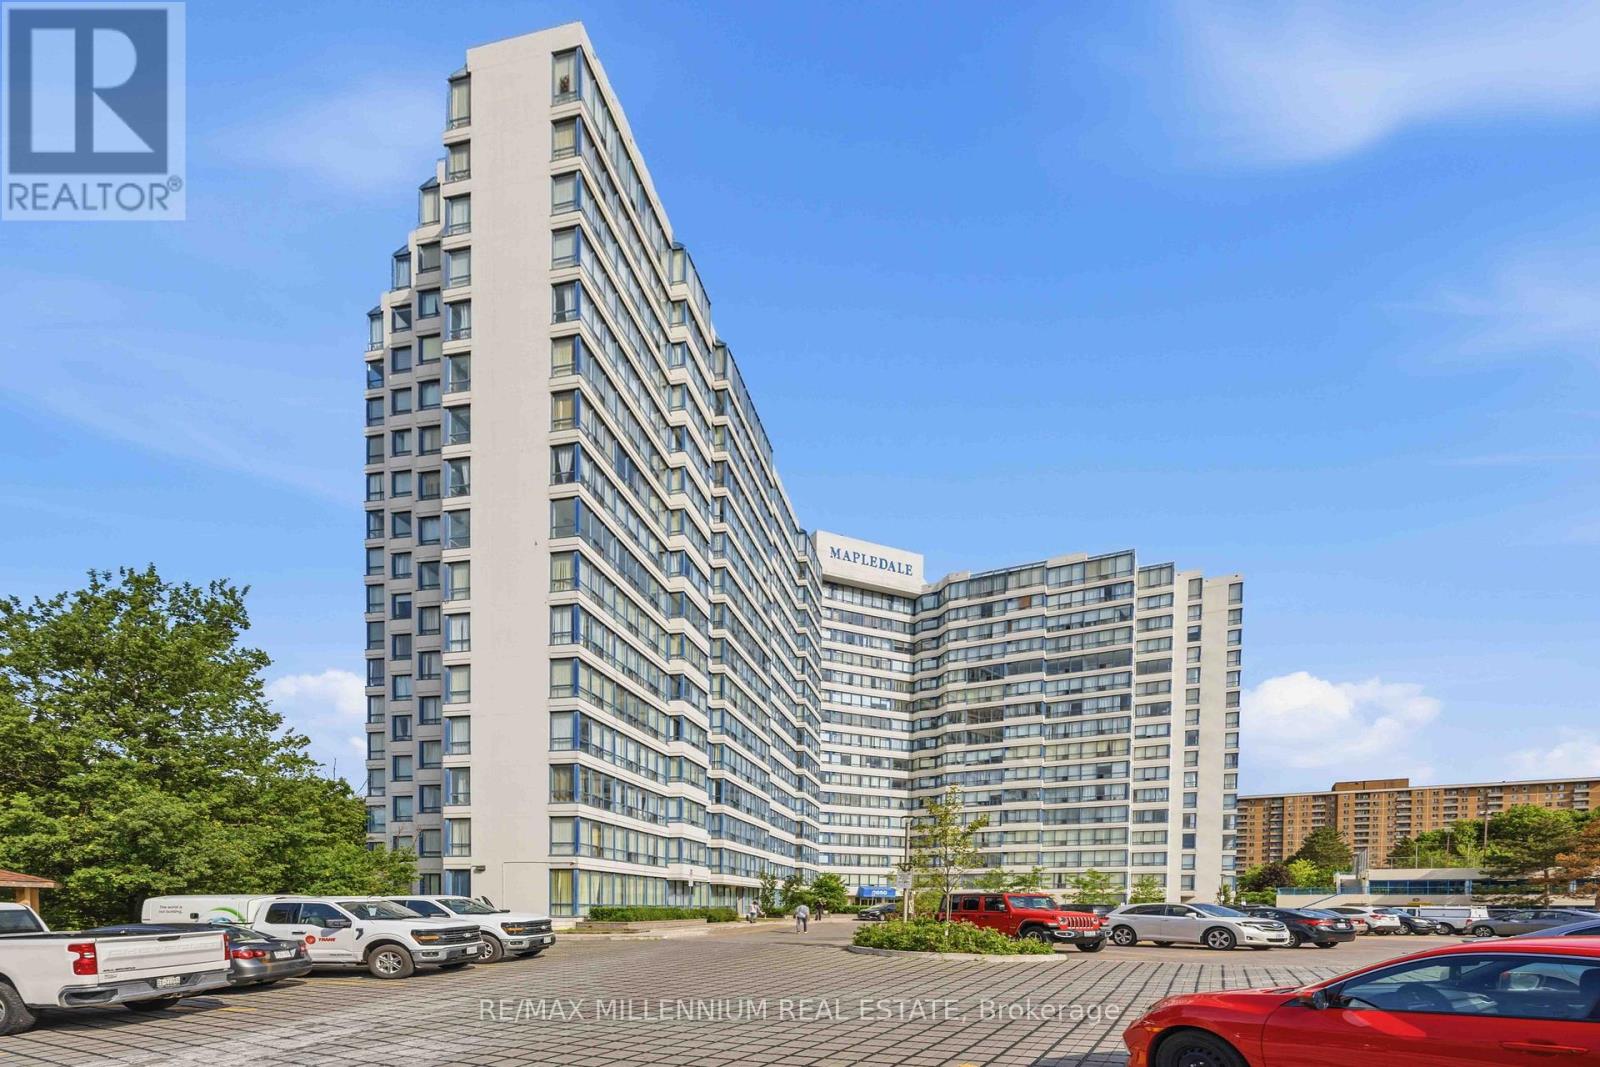
906 - 3050 Ellesmere Road
Toronto, Ontario
Welcome to this beautifully renovated and exceptionally spacious 1,246 sq. ft. condo offering outstanding comfort, functionality, and value in one of Scarborough's most convenient locations. This bright and inviting 2 bedroom + den, 2 bathroom suite features a beautiful unobstructed south-facing exposure with peaceful views of ravine and green space, filling the home with natural light throughout the day.Perfectly suited for families, professionals, downsizers, or investors, this thoughtfully designed unit combines rare size, a highly functional layout, and an unbeatable location directly across from the University of Toronto Scarborough campus.Step inside to a sun-filled open-concept living and dining area with generous proportions, ideal for both everyday living and entertaining. The well-designed floor plan enhances flow and usability, while the spacious primary bedroom serves as a private retreat featuring two closets and a full ensuite bathroom.Residents enjoy an impressive range of building amenities including an indoor pool, gym, tennis court, party room, and 24-hour security, offering comfort, convenience, and peace of mind.One of the most valuable features of this condo is the all-inclusive maintenance fee, covering heat, hydro, gas, and water-delivering predictable monthly costs and exceptional overall value.Additional highlights include three storage lockers and one underground parking space conveniently located near the elevator.The location is second to none, with TTC transit at your doorstep and easy access to Centennial College, shopping, parks, restaurants, and major highways-making daily commuting and errands effortless.3050 Ellesmere Rd offers a rare opportunity to own a move-in-ready, oversized condo with beautiful exposure, full amenities, and unmatched convenience in a prime Toronto location. (id:61483)
3301 - 8 Park Road
Toronto, Ontario
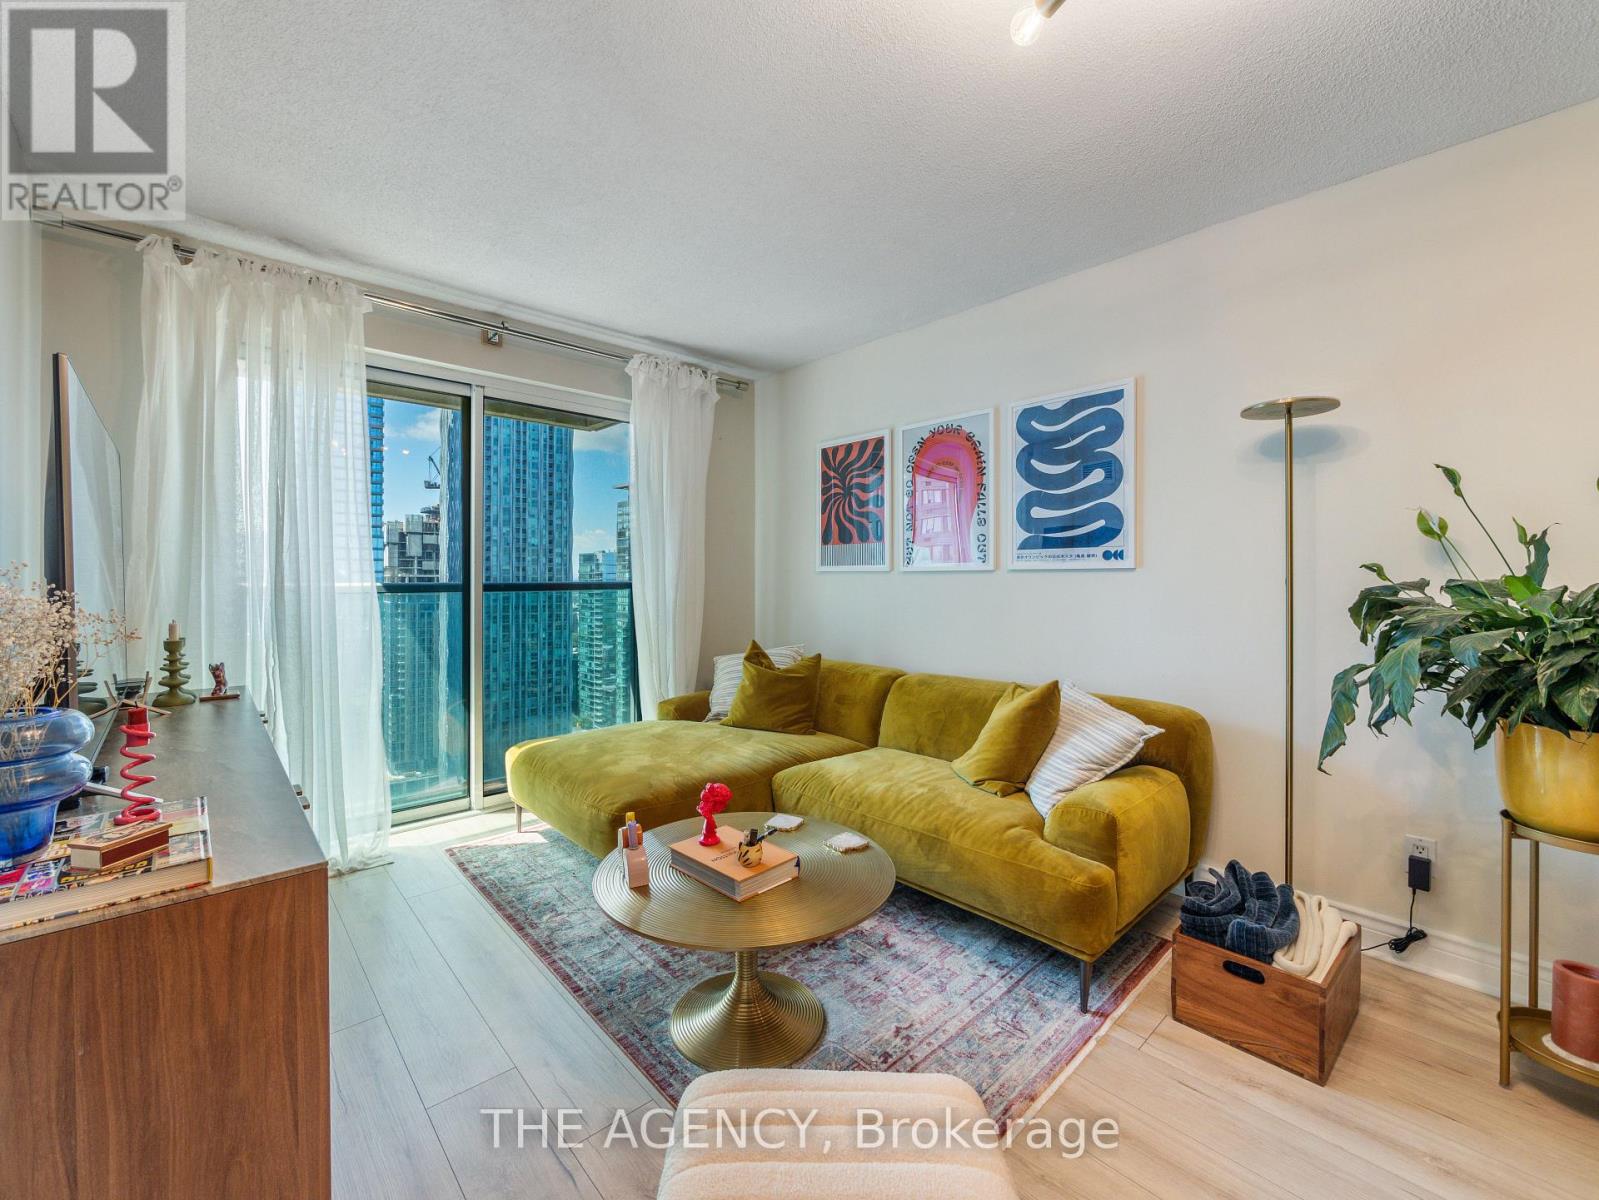
Welcome To The Residences Of 8 Park Road! This Fully Renovated 2 Bedroom / 2 Bathroom Condo Features A Designer Kitchen, Boutique Lighting, Just To Name A Few. Imagine Waking Up Every Morning With Views Of Yorkville Right From Your Private Balcony In Your Primary Suite. Toronto Living Does Not Get More Convenient Than This. GoodLife Fitness, Bloor Subway Station, Longos And The Path Are All Accessible Without You Having To Step Foot Outside. Just Ride The Elevator Down. Unit 3301 Include's 1 Parking Space & 1 Locker. (id:61483)
28 Kensington Avenue
Toronto, Ontario
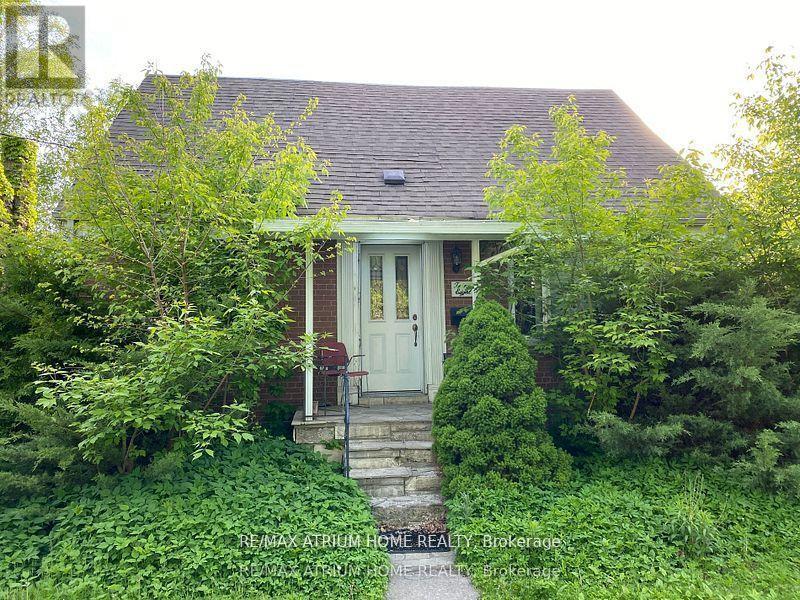
* Great Location! Location! Location! ** Attention Investor ** Steps To Subway, Ttc * Separate Entrance To Basement * Double Car Garage Parking For 6 Cars * Corner Lot Allows For Potential Additions * Park/Playground/Water Splash/Henden Park * No Sign On Property * SEE ADDITIONAL REMARKS TO DATA FORM (id:61483)
30 Northgate Drive
Bradford West Gwillimbury, Ontario
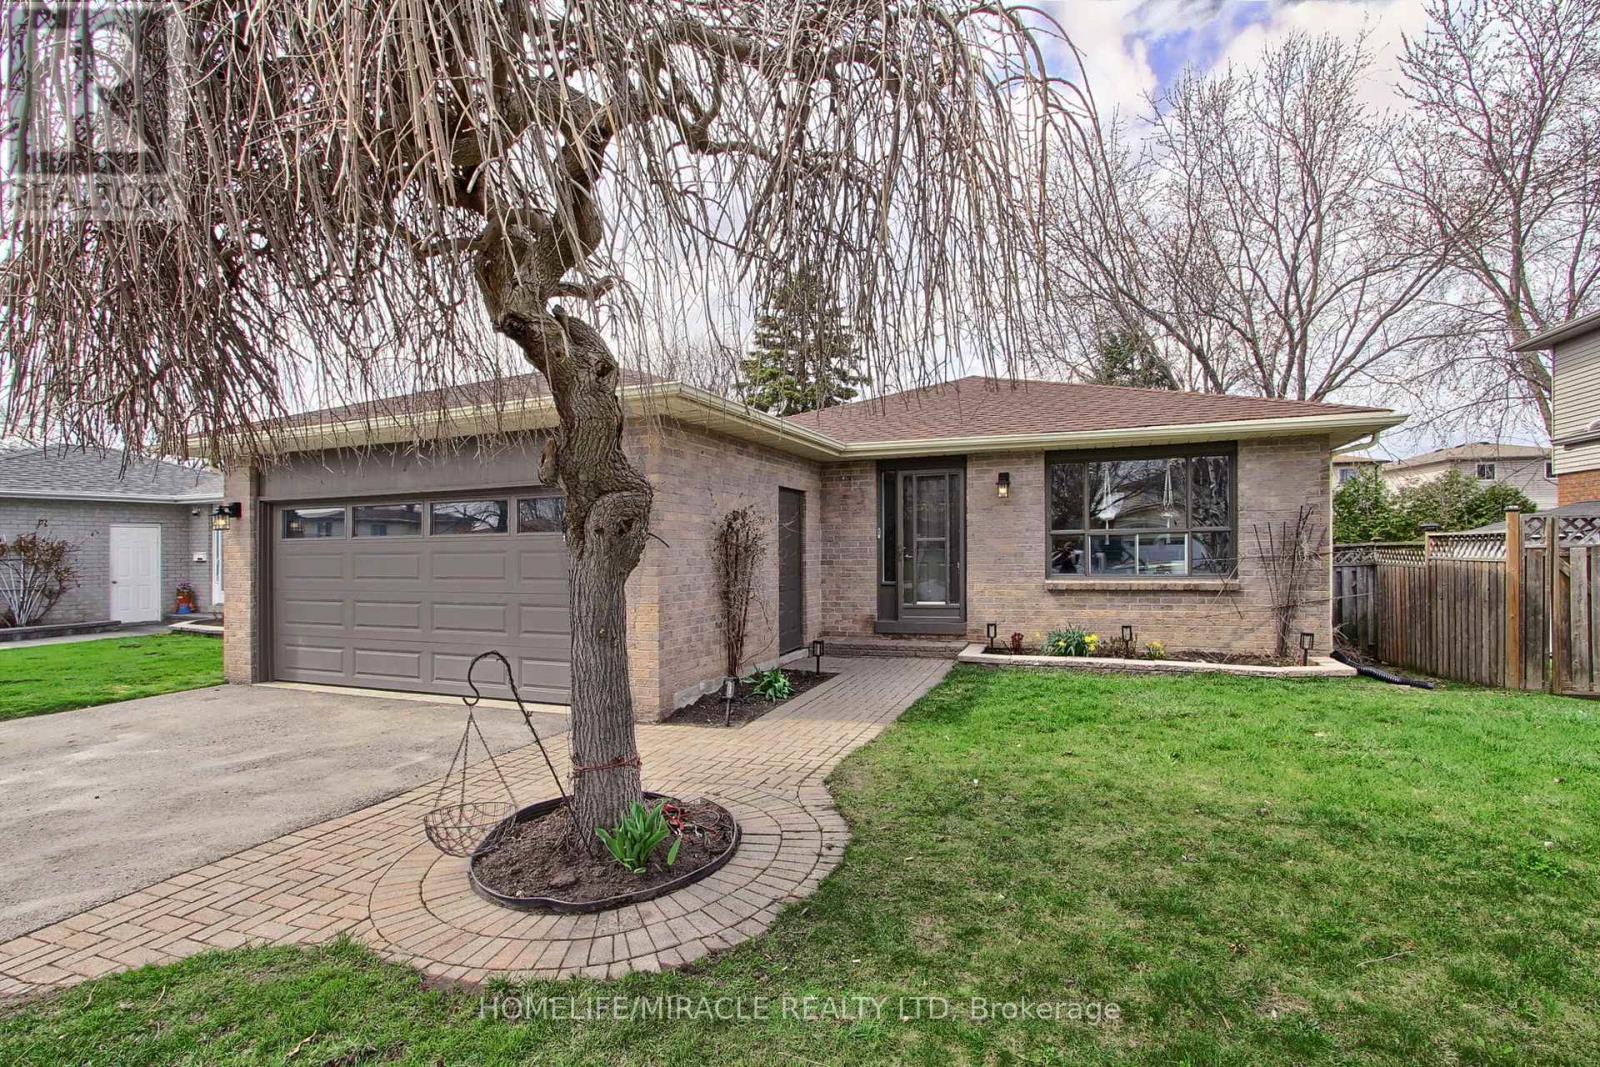
Beautifully renovated Bungalow in the heart of Bradford conveniently located walking distance to school, shopping, recreation facilty, library and lot more. This unique bungalow boosts 1250 Sqft on the Main floor and another 1250 Sqft of enjoyable space in the basement. With fresh renovations and upgrades, this home needs nothing further. Upgrades inclueds brand new kitchen, SS appliances, smart switches, potlights, double water flow showers, vinyl flooring, brand new carpet in basement, 220V outlet in the garage, and much much more. Aquire this house and just start living in it to make it your home. (id:61483)
690 Weese Road
Prince Edward County, Ontario
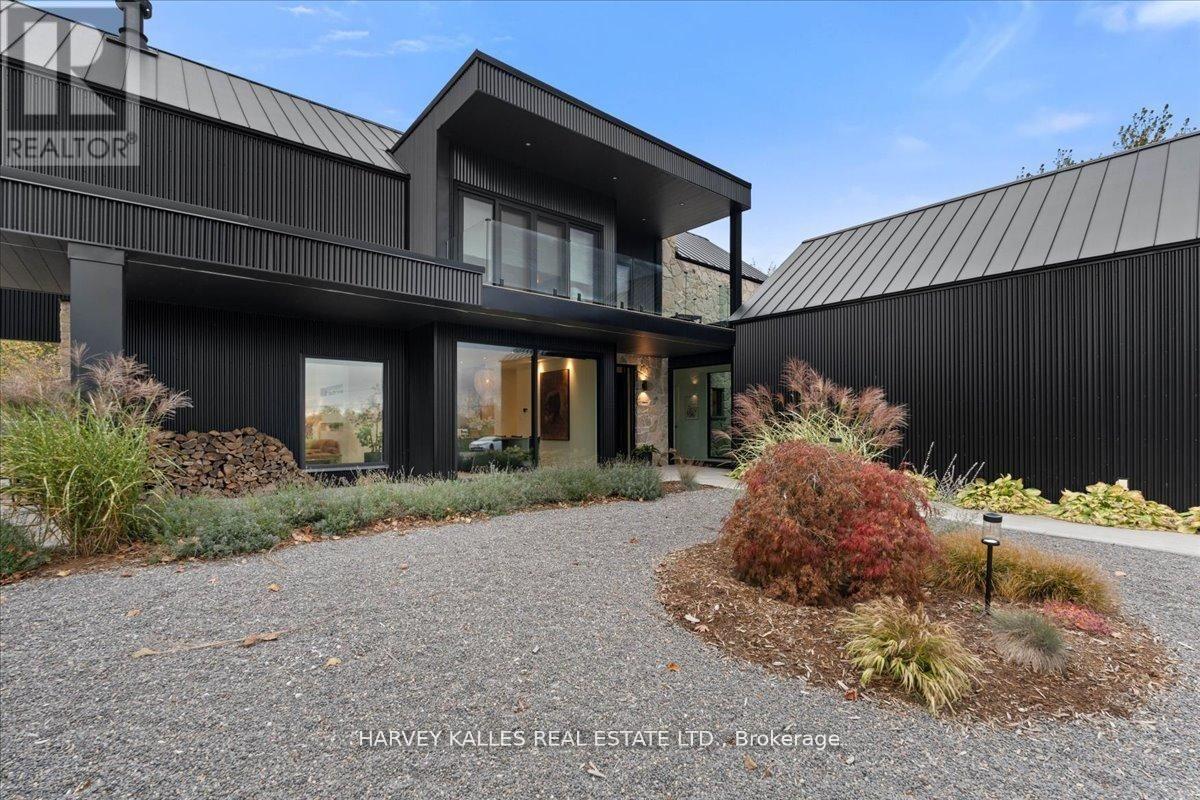
Custom designed modern masterpiece compound built on majestic 2.2-acre property in sought after Prince Edward County in Carrying Place .. crafted in 2021, containing the main living residence and a separately serviced accessory building, set on two adjacent parcels and designed for four seasons living. The principal home is roughly 3,800 sq ft - five bedrooms, 5 bathrooms (including a dogwash), chevron hardwood throughout, a north-facing curtain wall of imported triple-pane glass, and a great room anchored by a STUV wood-burning fireplace. The kitchen is custom-millwork-clad with a Calcutta marble island and a high-performance gas range under a commercial hood. The primary suite occupies its own wing - walk-through dressing room, stone-clad ensuite, soaking tub at the window. The cantilevered Listening Library, glazed on three sides, catches the Aurora Borealis when it arrives.The accessory building is engineered for chapters. A 1,000 sq ft industrial shop on 200-amp service - woodworking-ready, EV-charger-capable, wood-stove warmed - sits beside an 800 sq ft self-contained studio suite with full bath, kitchenette, sleeps four to six. Between the two buildings: a wood-fired cabin sauna, hot-and-cold outdoor shower, Wi-Fi-controlled hot tub, an 18-by-24 cedar dining deck, and a central fire pit. Multi hyphenate living options: short-term-rental executive, corporate retreat, wellness destination, or its current use as a principal residence - engineered to be more than just the one thing :) Convenient location: short walk to the Bay of Quinte. Twenty minutes to Picton, fifteen to Wellington and the Drake Devonshire. Forty-odd wineries within thirty minutes. Sandbanks Provincial Park down the road. A true wow residence and lot for your zen, your escape, your family and your enjoyment ... much much much more information within the virtual tour. (id:61483)
4 Bellhouse Avenue
Brantford, Ontario
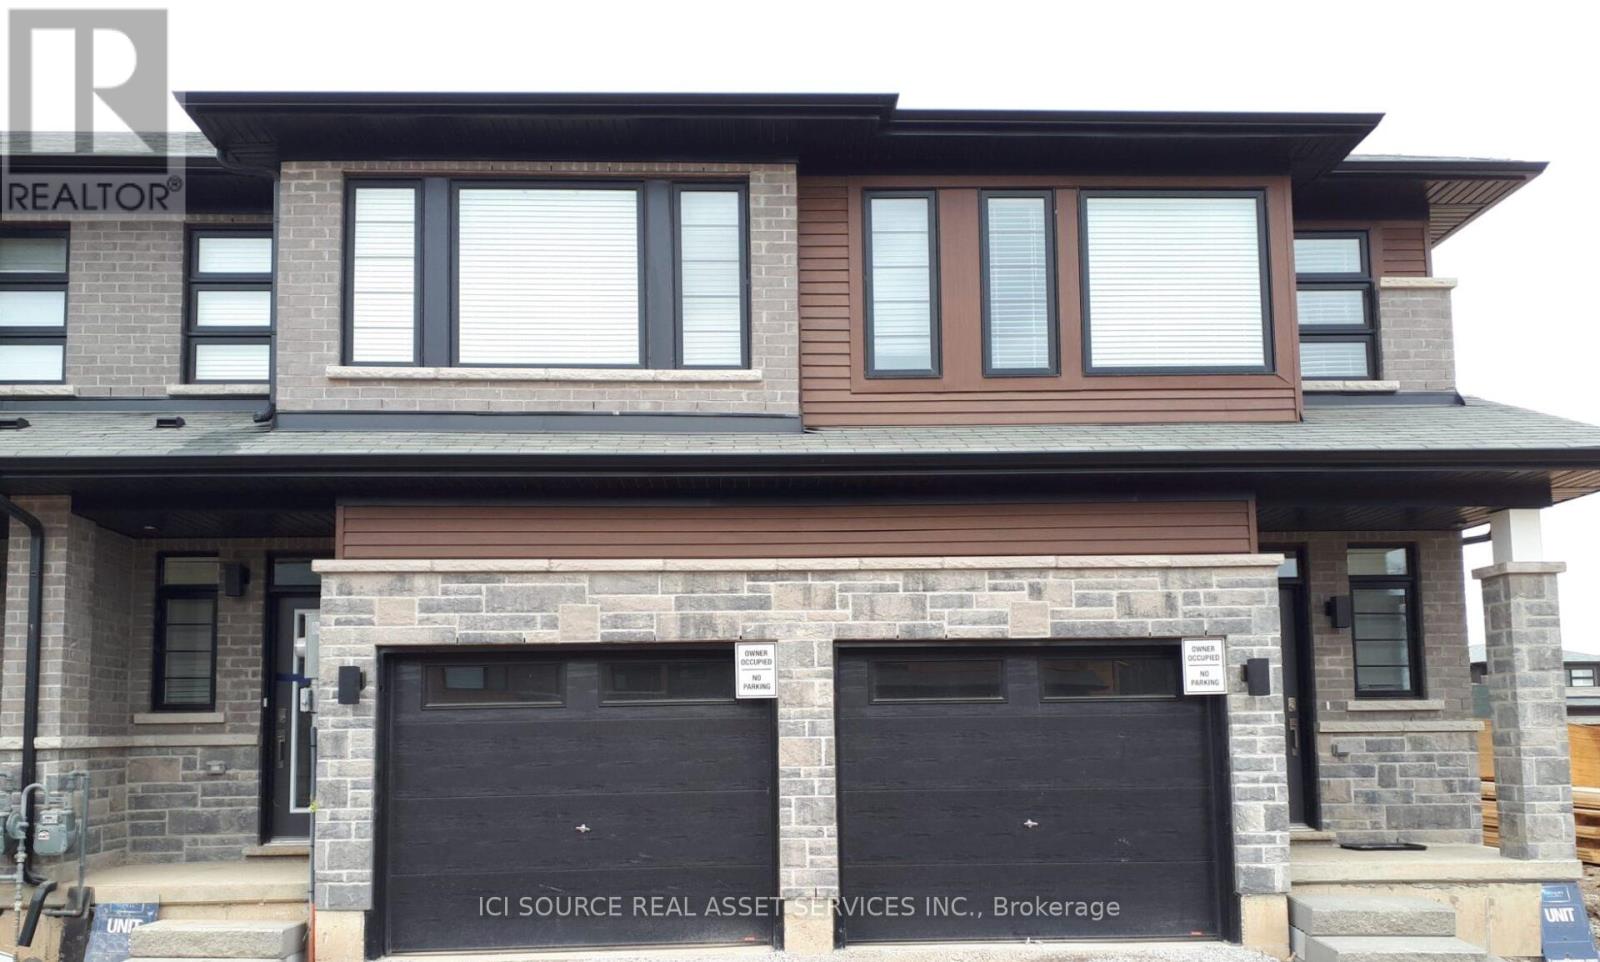
Modern Upscale 3 Bed, 3 Bath, Townhouse for rent, approx. 1500 Sq Ft. Spacious Garage, 1 Car Driveway Parking, Modern elevation. Bright Open Concept Main Floor with 9Ft Ceilings. Quality Finishes. Big Windows, Upgraded Chef's Kitchen. Perfect for Entertaining. Three Spacious Bedrooms on the Second Floor, Large Master bedroom, 2 Walk-In Closets. 2nd Level Laundry, Garage Door. Family-Friendly BrantWest location, Close to schools. Available August 1. Beautiful and spacious backyard. The Kitchen has quartz countertops, extended cabinets, pots and pan drawers and so much storage space. Blinds, Stainless steel appliances throughout the house, French door refrigerator, Slide-in gas range, over the range microwave, dishwasher, Front load washer and dryer, Air conditioner, Garage Door Opener. Nearest major intersection is Shellard Lane and Blackburn drive. Good schools and parks nearby. The tenant will be responsible to pay all Utilities including Water heater and ERV rental. *For Additional Property Details Click The Brochure Icon Below* (id:61483)
469 Rowanwood Road
Huntsville, Ontario
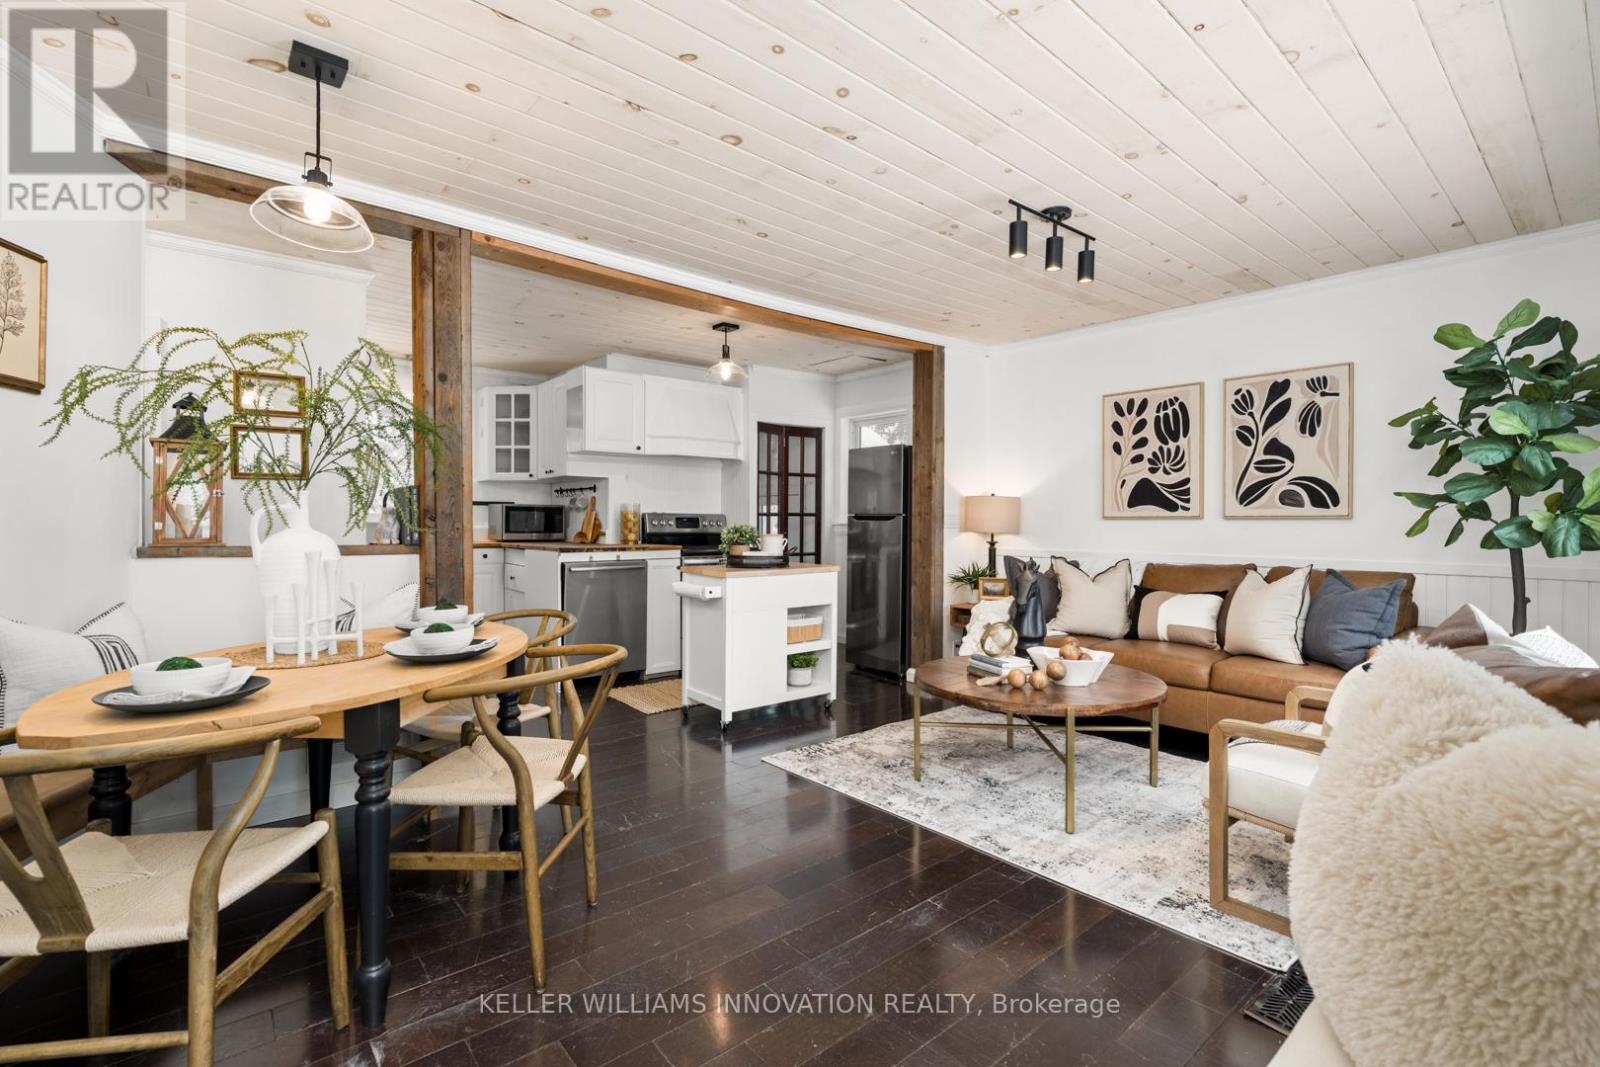
This waterfront property offers direct access to renowned Mary Lake from the comfort of its own backyard. Tucked into one of Huntsville's quietest and most desirable four season areas, this updated cottage delivers everything people love about Muskoka without the waterfront price tag. Bring your boat, paddleboard, kayak, or fishing gear and enjoy over 40 miles of connected boating right from your dock. You're surrounded by mature trees and privacy, yet Huntsville's shops, restaurants, golf courses, breweries, and everyday amenities are less than 10 minutes away. Hidden Valley Ski Resort, Arrowhead Provincial Park, and Algonquin Park are all within easy reach, making this a property you'll enjoy in every season.The south facing deck was built for long summer afternoons, morning coffees, and evenings under the stars. The private yard offers plenty of room for entertaining, pets, and family gatherings, while the loft style bunkie provides extra space for guests when everyone wants to stay just a little longer. With rare central air conditioning, forced air heating, a drilled well, excellent cell service, and year round accessibility, this is a cottage that works just as well for weekend escapes as it does for extended stays or remote work. Whether you're searching for your first cottage, a family getaway, or an investment in one of Muskoka's most sought after recreational areas, this property makes it easy to spend more time doing what matters most: being on the water. (id:61483)
23 Kellogg Avenue
Hamilton, Ontario
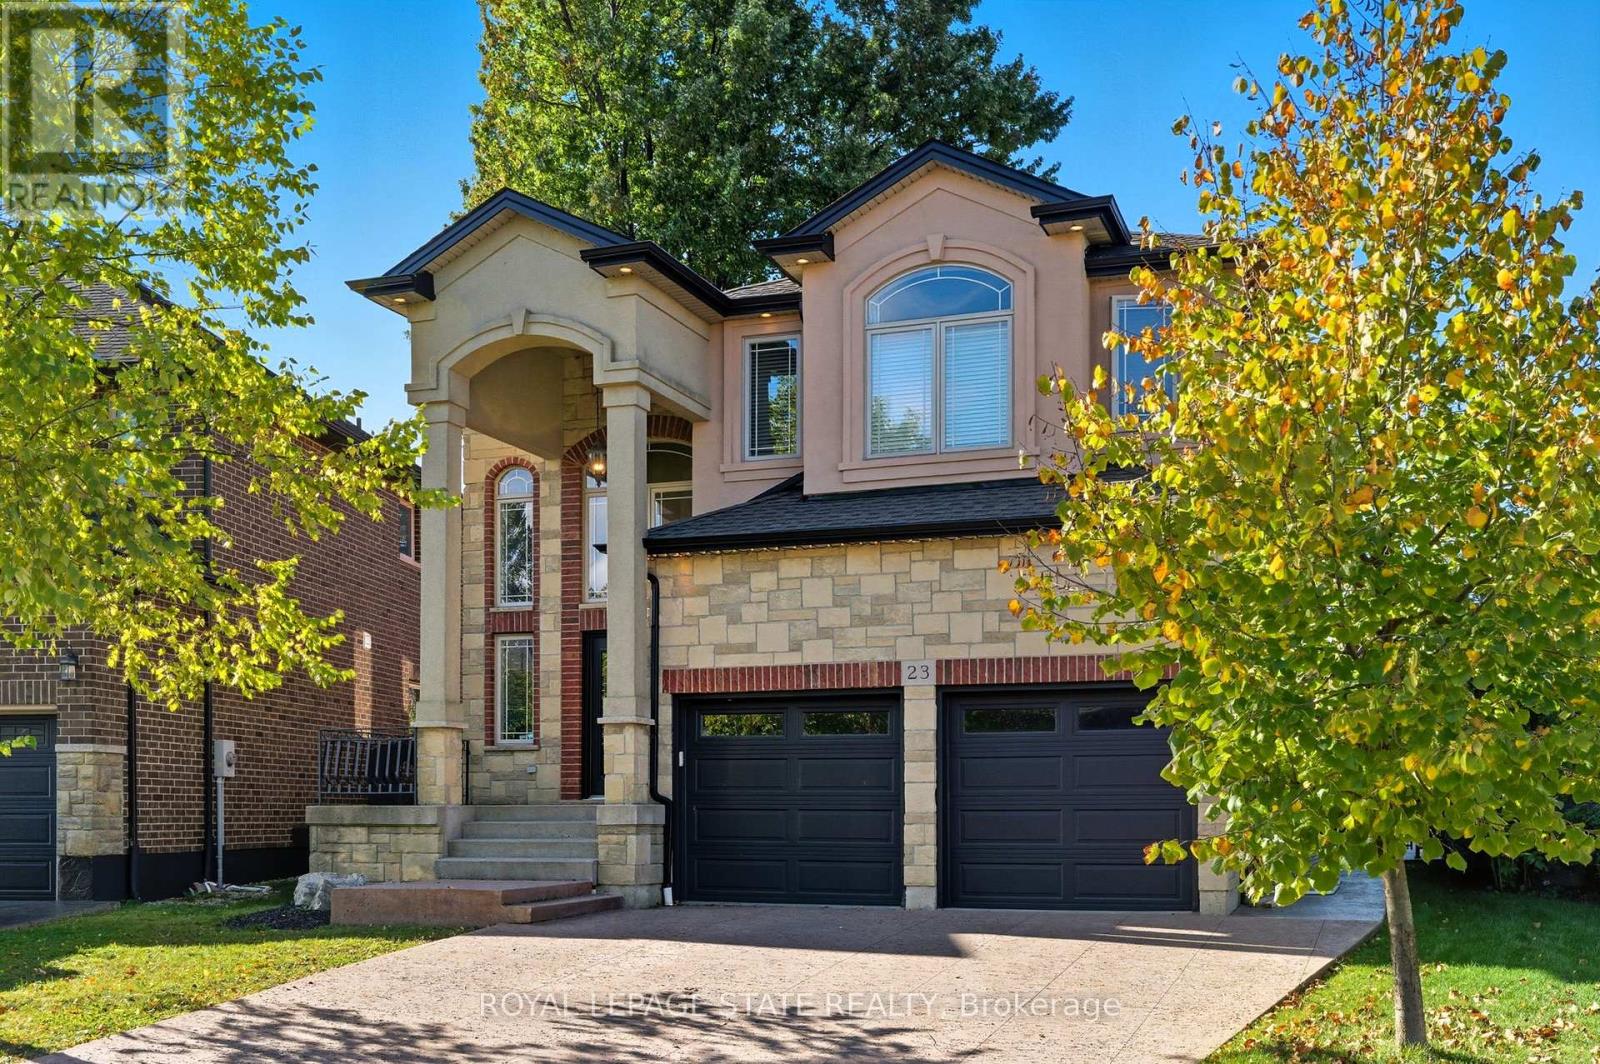
THIS BEAUTIFUL WELL MAINTAINED FULL FINISHED 2 STORY HOME APPROX. 2400 SQ. FT. LOCATED IN A QUIET SOUGHT-AFTER MT HOPE NEIGHBOURHOOD. ALL BRICK, STONE & STUCCO FRONT. DOUBLE GARAGE, LARGE ENTRY WITH OAK STAIRS & IRON RAILING. OPEN CONCEPT MAIN LEVEL FLOOR PLAN WITH LARGE EAT-IN KITCHEN WITH GRANITE COUNTER TOPS, PLENTY OF CABINETS, STAINLESS STEEL APPLIANCES AND ISLAND. GARDEN DOORS OFF DINETTE TO FENCED IN REAR YARD. LARGE FAMILY ROOM WITH FIREPLACE, GRANITE & HARDWOOD FLOORING THROUGH-OUT MAIN LVL, 4 BEDROOMS, 2.5 BATHS, 9FT CEILING ON MAIN LEVEL. FINISHED BSMT WITH LARGE RECRM W/ GAS FIREPLACE, 1 BEDROOM AND E PC BATH. THE HOME FEATURES COMFORT, SPACE AND STYLE AND IS GREAT FOR THAT IN-LAW SITUATION OR LARGE FAMILY. SHOWS 10++. RSA (id:61483)
2701 - 75 James Street S
Hamilton, Ontario
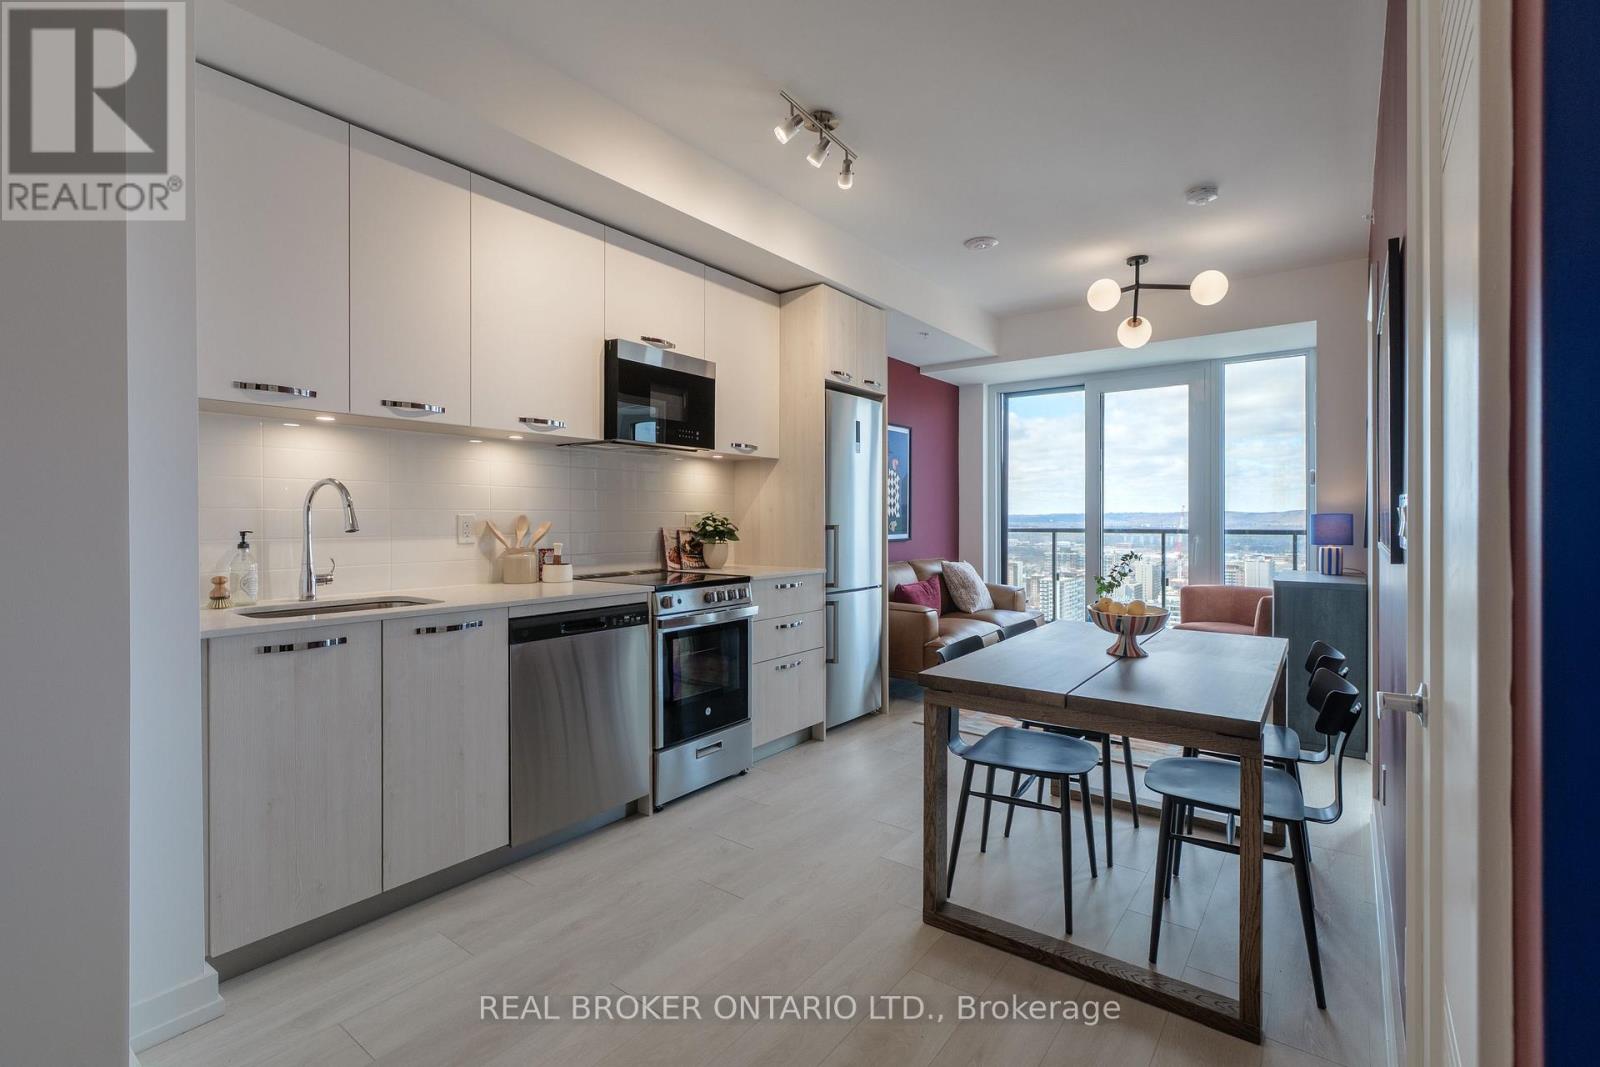
Live above it all in this stunning brand-new 2-bedroom, 2-bathroom suite on the 27th floor of 75 James - downtown Hamilton's premier new condo address. Thoughtfully designed at 665 sqft plus a 54 sqft private balcony, this sun-filled corner-style layout maximizes every inch with an open-concept living and dining area, floor-to-ceiling windows, and elevated views of the city skyline and escarpment beyond. The contemporary kitchen is finished with quartz countertops, designer cabinetry, and stainless steel appliances, flowing seamlessly into a generous living space perfect for everyday living or entertaining. The primary bedroom features a private 4-piece ensuite and ample closet space, while the second bedroom is ideal for guests, a home office, or a growing family - served by its own full bathroom and convenient in-suite laundry. Residents of 75 James enjoy one of Hamilton's most impressive amenity packages: 24-hour concierge, a fully equipped fitness centre, yoga and spin studios, co-working and study lounges, kids' play zone, gaming and theatre rooms, multiple party and event spaces, and a spectacular rooftop terrace with BBQs and panoramic city views. Steps to the Hamilton GO Centre, the future King-James LRT, McMaster University's downtown campus, Mohawk College via transit, St. Joseph's Hospital, Gore Park, and the area's best shops, cafés, and restaurants. An exceptional opportunity to lease a modern suite in one of Hamilton's most connected and vibrant communities - suite #2701 is ready to welcome you home. (id:61483)
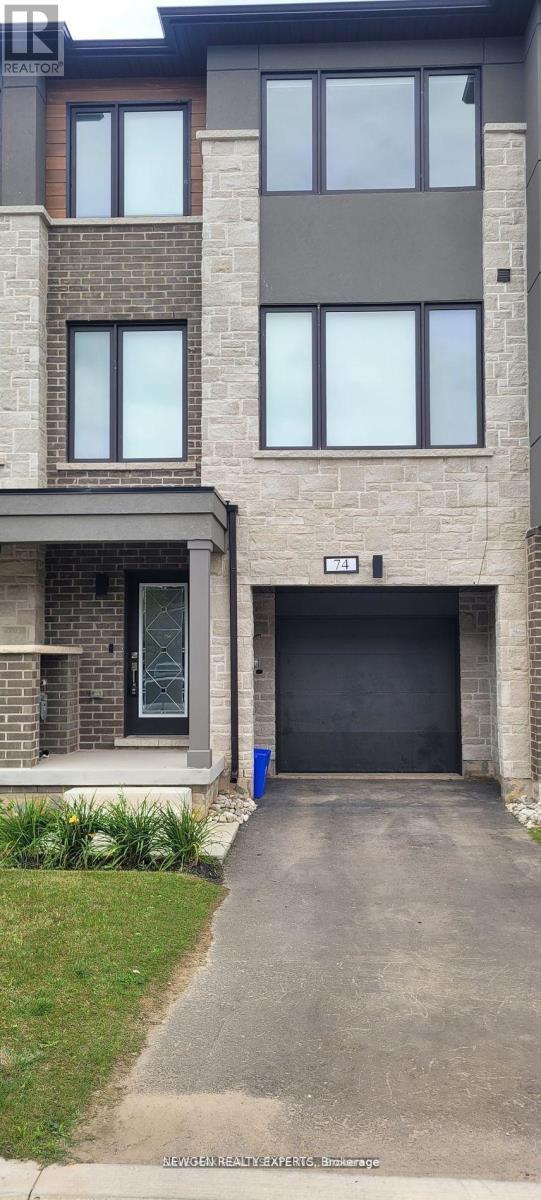
74 Windtree Way
Halton Hills, Ontario
Spacious Executive Townhome, At One Of The Best Locations In Georgetown's Newest Community At Trafalgar Square, Close To 2000 Sq Ft Of Living Space. Absolutely Stunning, High-End Luxurious Finishes Throughout. Main / Ground Level Offers Rec Room/Office/Family Room With Walk-Out To Patio & Yard, W/I Closet And Direct Access To Garage. On The 2nd Level, Spacious Open Concept Living & Dining, With Powder Room, Family Size Eat In Upgraded Kitchen With Fairly New Appliances & Pantry. 3 Spacious Bedrooms, Primary Bedroom With Walk-In Closet & 4 Ensuite Bath & Laundry Room. Garage Parking & Driveway Parking Is Included. Excellent Location, Close To Schools, Georgetown Mall, Georgetown Hospital & All Other Daily Amenities & shopping. Pics Are From Old Listing. (id:61483)
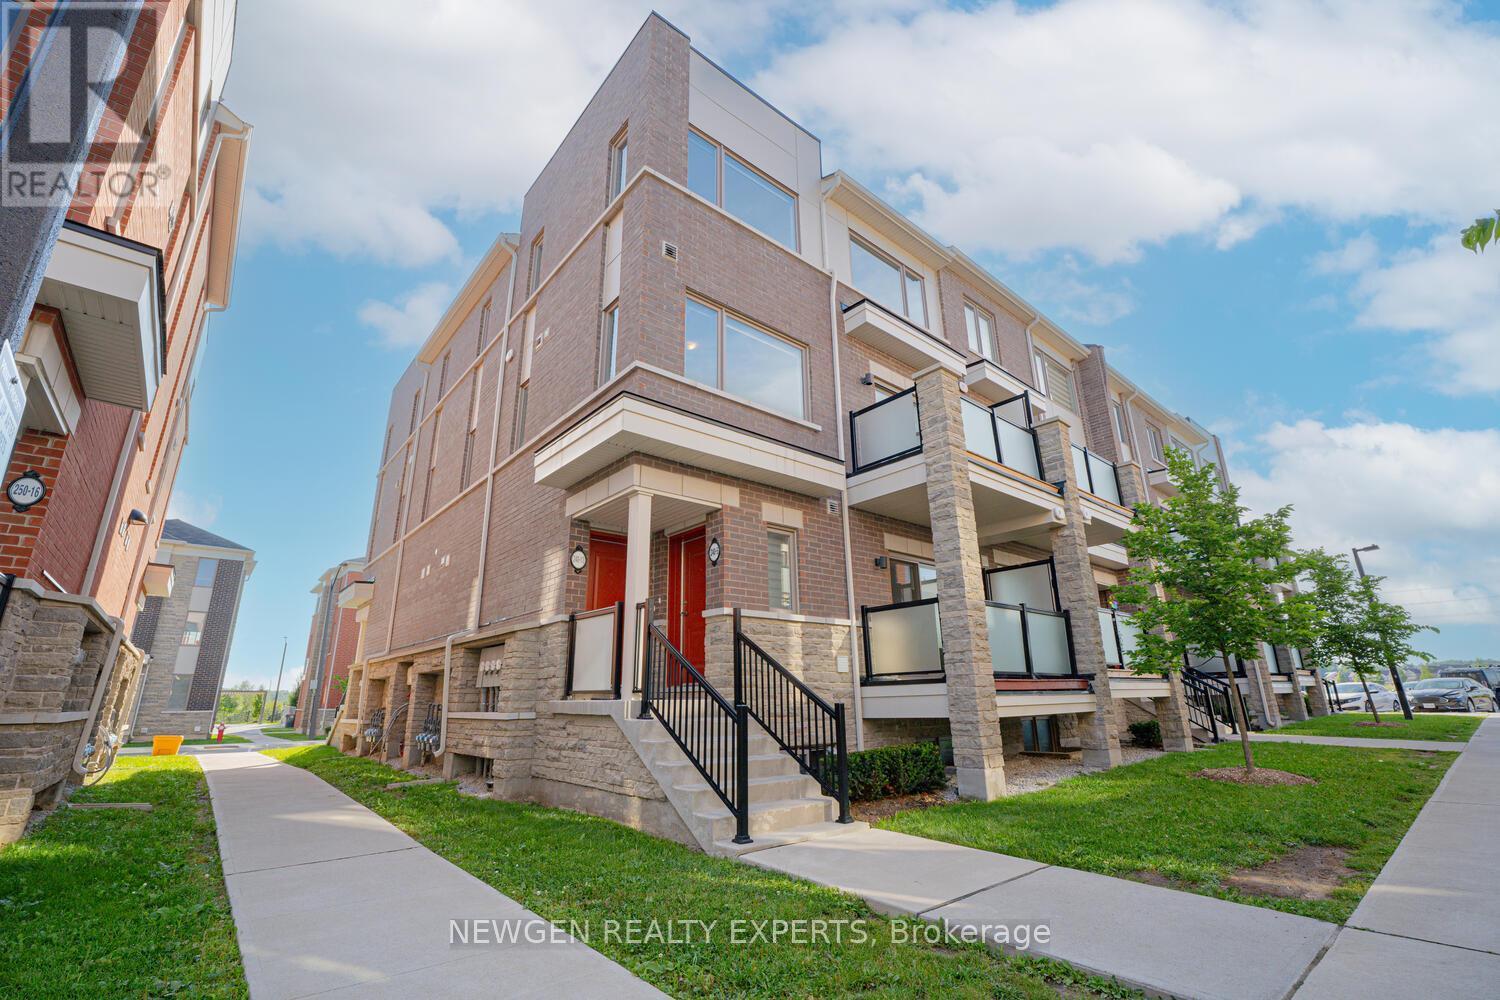
13 - 240 Lagerfeld Drive
Brampton, Ontario
Corner end unit townhome located at one of the prime location in North west Brampton, close to Mount Pleasant go train station & all the essentials amenities. Very nicely maintained townhome which offers open concept living-dining with modern kitchen & central island, up stairs two spacious bedrooms, with Primary ensuite bedroom, total 3 washrooms. Close restaurants, public transport, school, parks, shopping etc (id:61483)
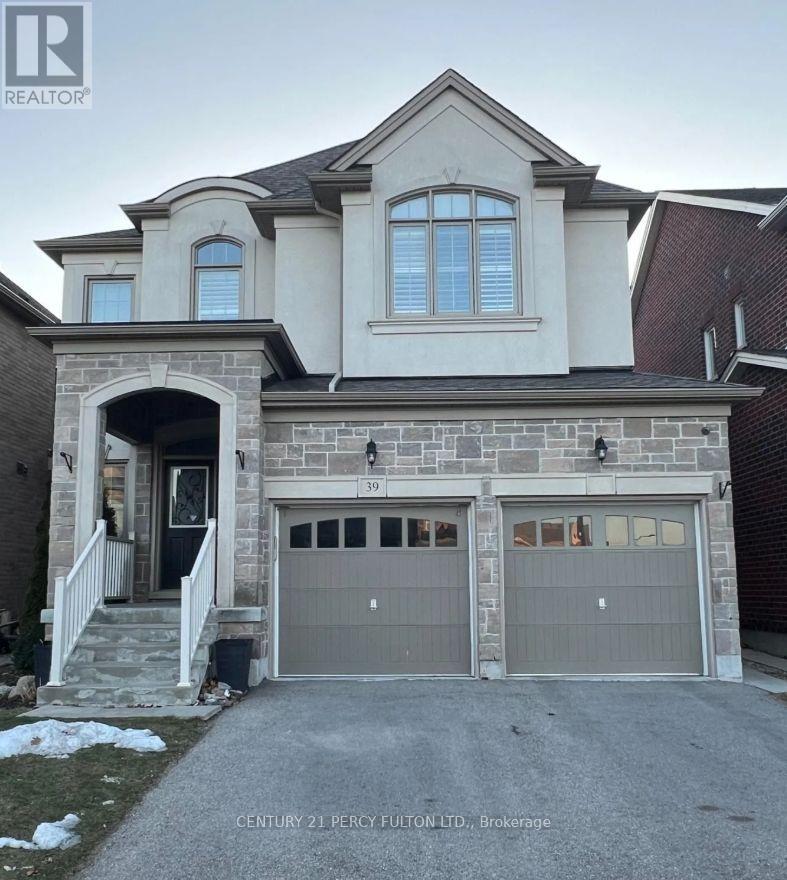
Basement - 39 Little Britain Crescent
Brampton, Ontario
Bright and spacious 3-bedroom legal basement apartment in a prime location near Mississauga Road and Financial Drive. Features a well-designed open-concept living, dining, and kitchen area, along with three generously sized bedrooms. Located in a desirable family-friendly neighborhood, close to schools, parks, shopping, transit, and all essential amenities. (id:61483)
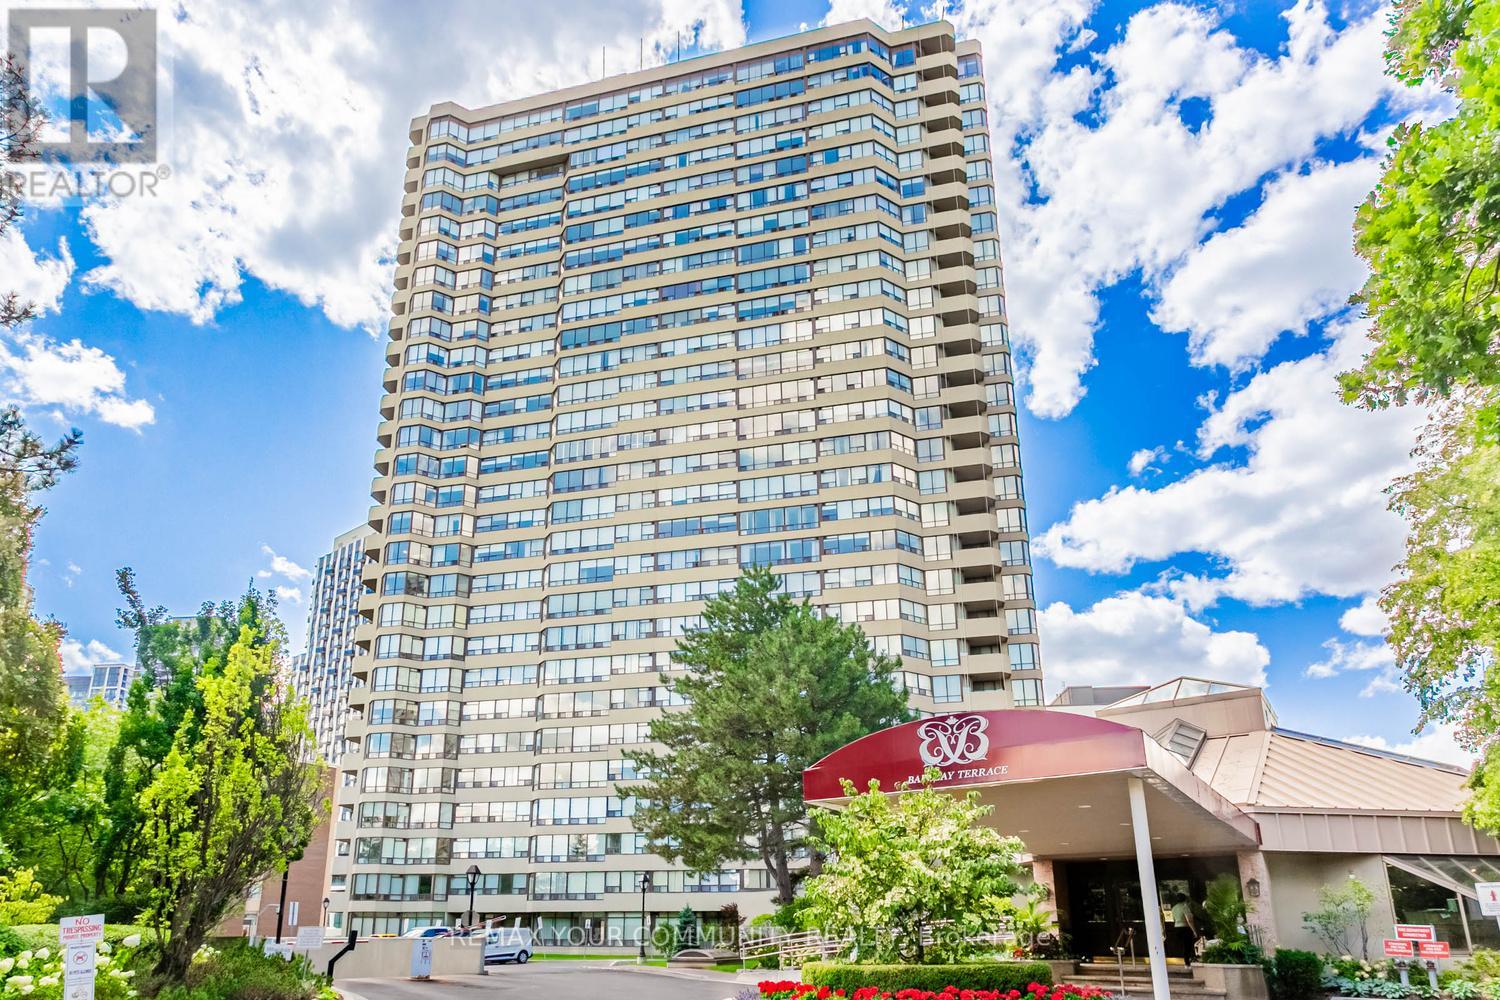
1804 - 1300 Islington Avenue
Toronto, Ontario
Welcome to beautiful, updated 2 bedrooms + den, 2 baths, 1,350sqft suite in the Barclay Terrace Community. Barclay Terraces situated on two acres of professionally landscaped grounds with tennis courts, BBQ area, seating areas and gazebo. This bright, spacious, and breathtaking west facing suite offers calm and a panoramic sunset view. This updated residence with an impressive layout maximizes space and positive in suite flow. The renovated kitchen is conveniently located just off the dinning room creating everyday enjoyment. The primary bedroom is a retreat with room for a king-sized bed. Enjoy resort-style amenities, 24 hours concierge, hot tub with indoor pool, fitness room, tennis and squash courts, billiard, party room, book club and poker nights. Monthly maintenance fee covers cable TV, A/C, heat, hydro, building insurance, and water. Suite includes 2 parking space and locker in suite. Steps to park, Islington Subway Station, golf club, cafes and restaurants, and high top rated schools. (id:61483)
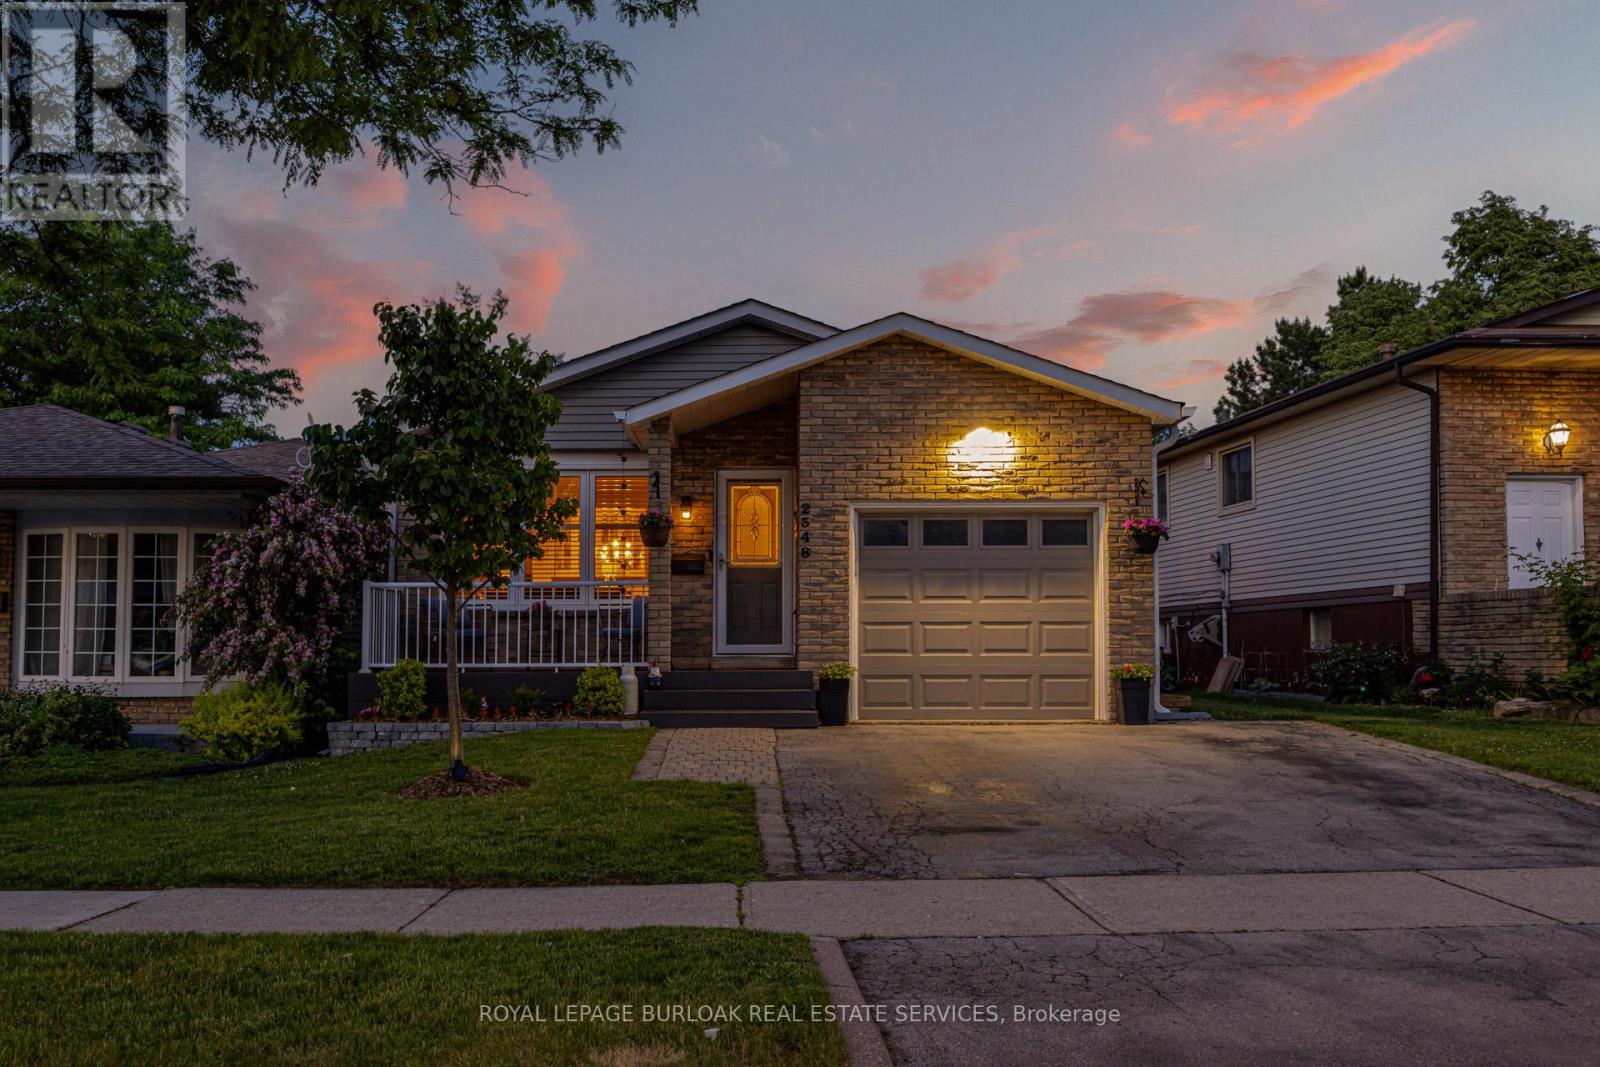
2348 Malcolm Crescent
Burlington, Ontario
Charming renovated 4-level back split in the Brant Hills neighbourhood! This rare 4-bedroom, 2-bathroom home has over 1,600 square feet and fully finished on all four levels. The main floor layout features a gorgeous custom renovated kitchen with white cupboards, stainless steel appliances, peninsula storage and quartz countertops that overlooks the dining area with a built-in buffet with glass doors and transitions to the formal living room. The upper level features 3 spacious bedrooms and a renovated 5-piece bathroom with tiled flooring and an added window for natural light that glows throughout the day. The lower ground level showcases a bonus family room perfect for cozy gatherings and a 4th bedroom with a walk-out to the south-facing backyard. This level is complete with a 3-piece bathroom and access to the fully finished basement. The basement recreation room is a flexible bonus space perfect for storage, a play room, an exercise room and more. A wonderfully maintained home sitting on a 34 x 120 lot with a picturesque front porch, 1-car garage and 2-car driveway. The Brant Hills community is a walkable neighbourhood with views of the Niagara Escarpment surrounded by schools and parks, with quick access to Dundas and all major highways. ** This is a linked property.** (id:61483)
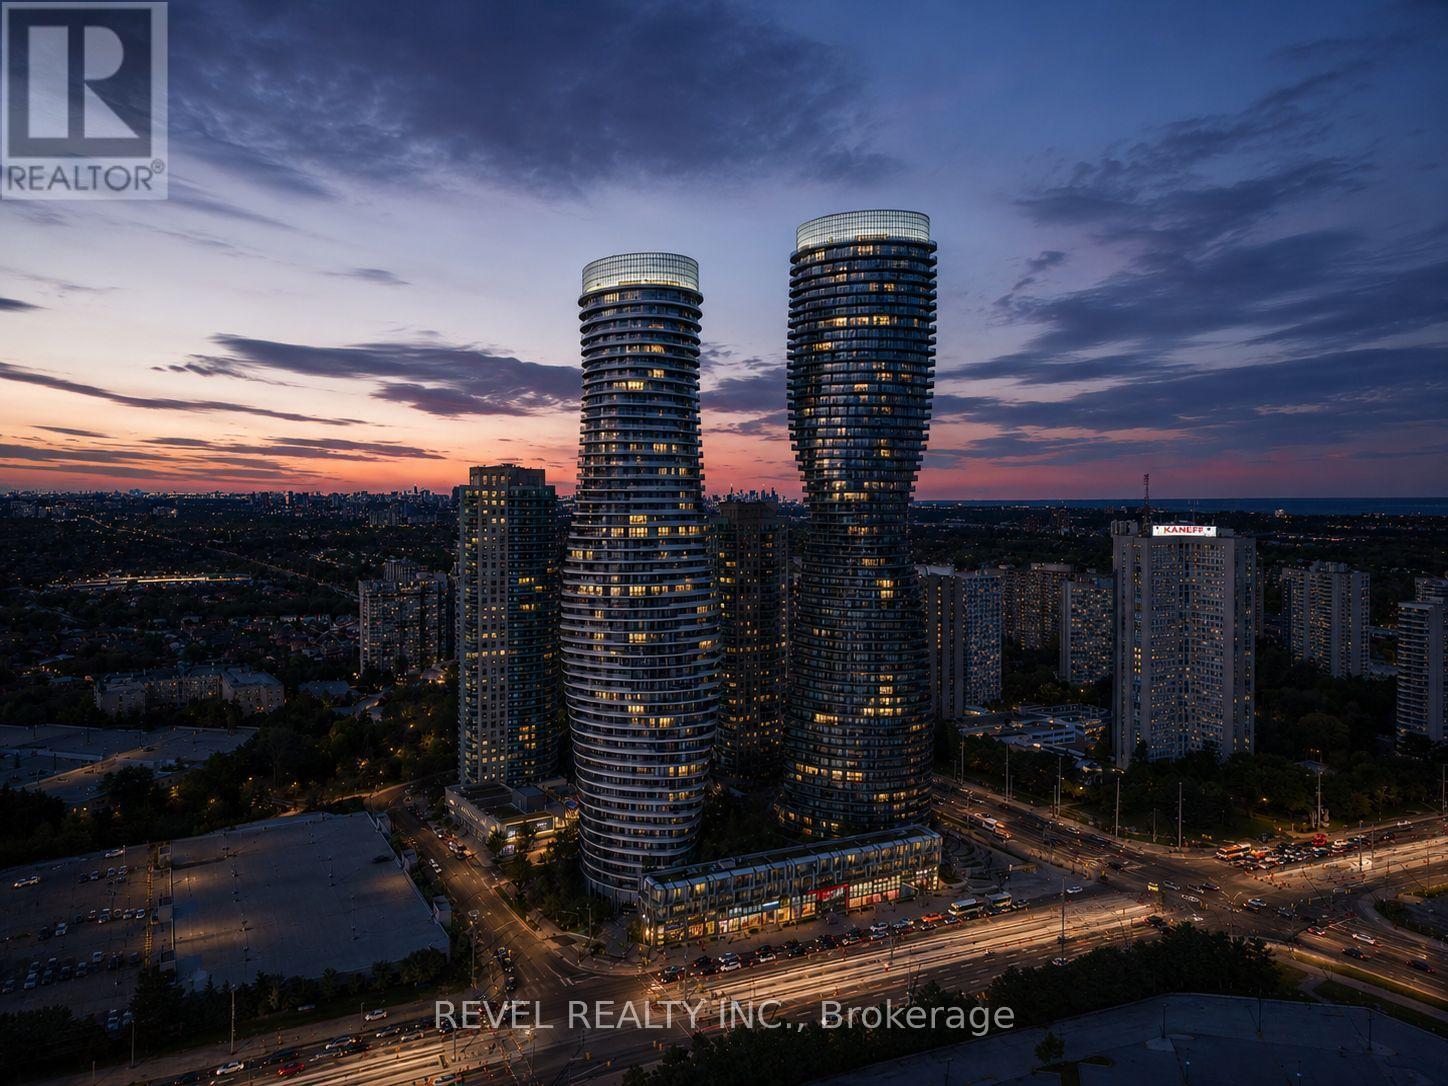
2802 - 50 Absolute Avenue
Mississauga, Ontario
Experience Elevated Condo Living In The Iconic Marilyn Monroe Towers In The Heart Of Square One. Situated On The 28th Floor, This Stunning 2-Bedroom, 2-Bathroom Suite Offers Approximately 800 Sq Ft Of Interior Living Space Plus An Expansive 225 Sq Ft Wrap-Around Balcony, With 4 Walk-Outs, Showcasing Panoramic City Views of Toronto. The Bright Open-Concept Layout Is Designed For Both Comfortable Everyday Living And Entertaining, Featuring Floor-To-Ceiling Windows And Seamless Flow Between The Living, Dining, And Kitchen Areas. The Contemporary Kitchen Is Equipped With Granite Countertops, Built-In Appliances, Double Sink, Island, And Generous Cabinet Space. The Spacious Primary Bedroom Features Direct Balcony Access, A Walk-In Closet, And A Private 4-Piece Ensuite, While The Second Bedroom Also Offers Floor-To-Ceiling Windows, Balcony Access, And Excellent Storage. Additional Features Include In-Suite Laundry, One Underground Parking Space, And One Locker. Residents Enjoy Access To Exceptional Resort-Style Amenities Including Concierge Service, Indoor And Outdoor Pools, Basketball And Squash Courts, Fully Equipped Fitness Centre, Rooftop Terrace With BBQs, Guest Suites, Party Rooms, Media Room, Games Room, And A Pet Spa. Ideally Located Steps To Square One Shopping Centre, Celebration Square, Sheridan College, Restaurants, Grocery Stores, Transit, And Parks, With Quick Access To Highways 401 And 403, This Is Luxury Urban Living In One Of Mississauga's Most Recognizable Buildings. (id:61483)
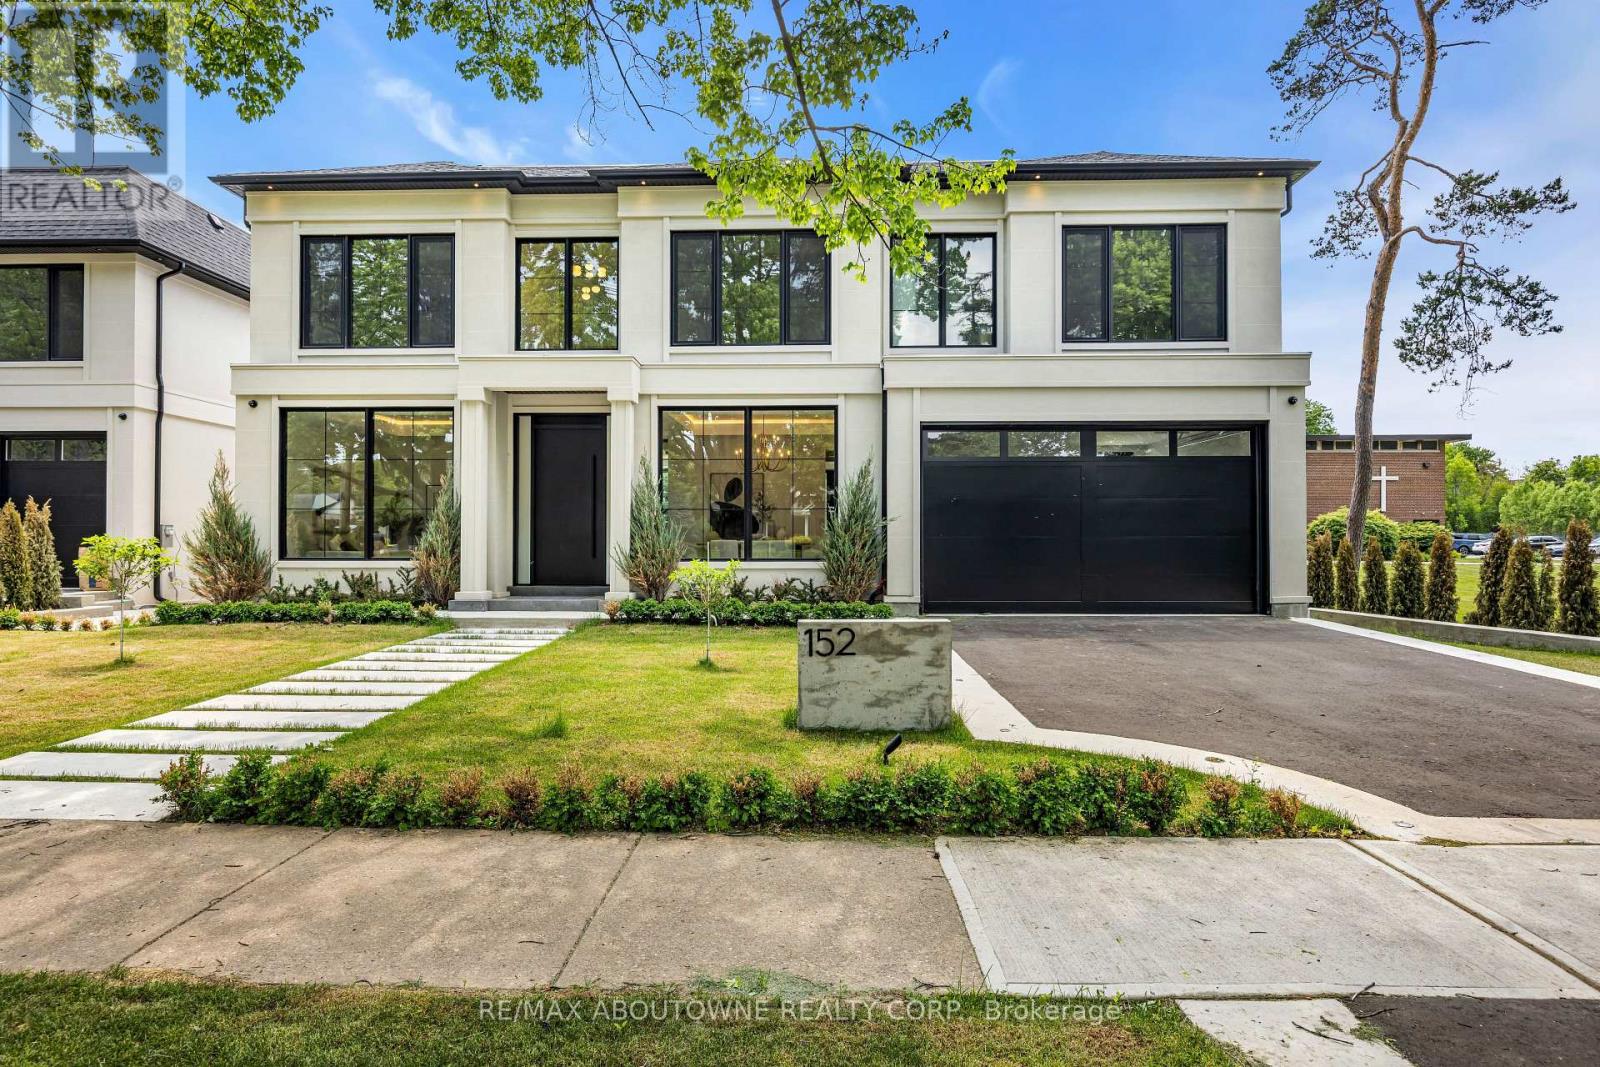
152 Third Line
Oakville, Ontario
Why are some homes comfortable from the moment you walk through the door? Why does movement seem effortless, light arrives exactly where it should and every room connects naturally to the next? The answer is rarely found in a list of finishes. It comes from design. Every detail has been thoughtfully considered. From the moment you enter 152 Third Line, sightlines extend through the home toward the rear gardens, creating an immediate sense of openness and calm. Natural light, thoughtful proportions and carefully selected materials work together to create a residence that feels both sophisticated and remarkably comfortable. Newly built by a Tarion Registered builder and meticulously executed, this custom home offers over 5,500 square feet of finished living space on a premium 75 x 140 foot lot steps to the lake in Bronte. What distinguishes the home is not simply the quality of its finishes, but the way it has been conceived. Not just a collection of luxury features, it is a residence where architecture, craftsmanship and functionality work together seamlessly. At the heart of the home are two exceptional kitchens. The main kitchen features an oversized island and a natural connection to the surrounding living and dining spaces, while a fully equipped secondary kitchen provides flexibility for entertaining or serious cooking. A sculptural oak staircase with glass railings and integrated lighting connects all three levels, complemented by the convenience of an elevator. The primary suite is a private retreat with a beautifully appointed ensuite and custom walk-in dressing room. Three additional bedrooms have private ensuites and built-in storage. The walk-out lower level includes recreation space, a home theatre, an office, bar and guest accommodation potential. The sophisticated home automation, integrated audio and mechanical package deliver comfort and convenience behind the scenes. The finest luxury is found in the details you feel not the features you see. (id:61483)
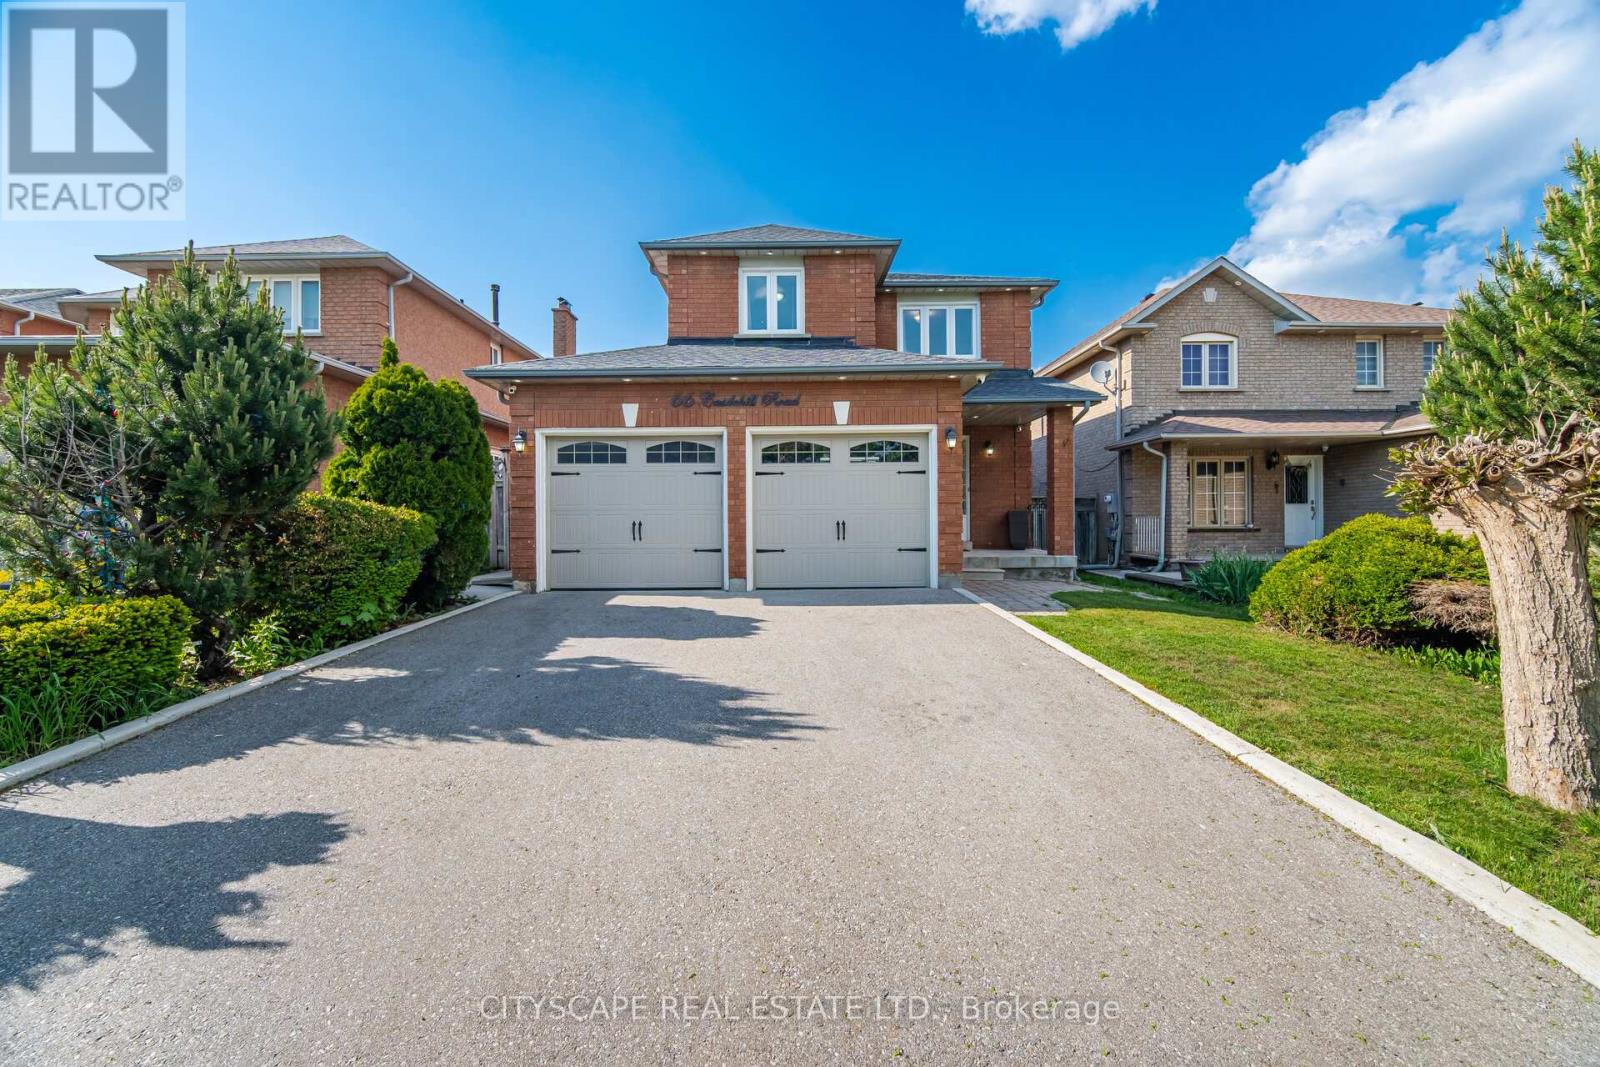
66 Castlehill Road
Brampton, Ontario
This beautifully cared-for detached home offers great curb appeal with its brick exterior, landscaped yard, and a spacious double car garage. Inside, a bright entryway with built-in storage leads into an inviting main floor featuring hardwood and tile flooring, a custom entertainment wall, and a dining area warmed by a modern fireplace. The updated kitchen showcases blue cabinetry, stainless steel appliances, marble-style counters, and a walkout to a sunny backyard with a large lawn, storage shed, and plenty of space for family activities. Upstairs, the bedrooms are bright and well-designed, each with hardwood floors, large windows, and organized study or vanity areas. The bathrooms are clean and modern with updated vanities, framed mirrors, and fresh tile finishes. The finished basement adds valuable flexibility with a cozy rec room, entertainment wall, a clean kitchenette, a bright bedroom, and a tidy bathroom. A dedicated laundry area and a well-kept side yard complete the lower level. This move-in-ready home blends comfort, style, and practical family living in every space. (id:61483)

308392 Hockley Road
Mono, Ontario
Welcome to this warm and welcoming Viceroy-style home set on a spacious 1.87-acre lot in beautiful Mono. If you've been dreaming of a quieter lifestyle surrounded by nature, this property is your chance to make that dream a reality. The eat-in kitchen offers a breakfast bar and walk-out to the back deck - perfect for morning coffee or casual meals. There's also a separate dining room with its own walk-out, ideal for hosting family dinners or special occasions. The great room is filled with natural light thanks to its large windows and vaulted ceiling, offering views of the peaceful backyard. For more laid-back hangouts, there's a separate family room that also walks out to the deck. A convenient 2 piece bathroom is located nearby for guests. This home features 3 bedrooms and 3 bathrooms, including a main level primary bedroom with a walk-in closet, updated 4 piece ensuite, and its own walk-out to the deck. Upstairs, bedrooms two and three each have their own vaulted ceilings, giving them an open and airy feel. You'll also appreciate the updated main floor laundry and the insulated 2 car garage, which adds extra storage and keeps your vehicles out of the weather. Surrounded by mature trees, the property feels private and serene. A quiet pond with a soothing water feature adds to the sense of calm, and an invisible fence keeps your pets safe while they explore. When its time to unwind, head out to the outdoor sauna and soak in the peaceful setting. (id:61483)
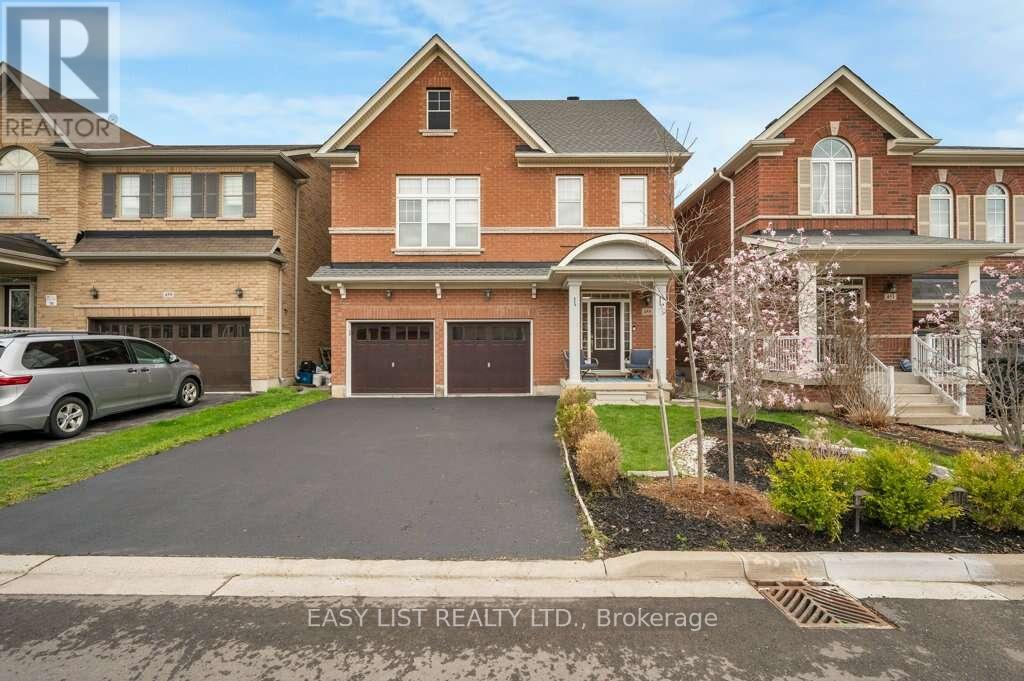
455 Harkin Place
Milton, Ontario
*** Visit the REALTOR website for further information about this Listing ***Beautifully maintained 4-bedroom family home in one of Milton's most desirable neighbourhoods, offering escarpment views and nearly 2,800 sq ft of well-designed living space. The open-concept main floor features hardwood flooring, custom wainscoting, and a spacious living area with a gas fireplace. The separate kitchen and dining areas provide excellent functionality. Upstairs includes quality 12mm laminate flooring, a rare second-floor family room with 12-foot ceilings, a convenient laundry room, and four generously sized bedrooms. The primary suite features a 4-piece ensuite and two walk-in closets. The private backyard offers a wood deck, pergola, and full privacy fencing-ideal for summer gatherings. Additional highlights include a new roof (2022), double car garage with parking for six vehicles, and a location within walking distance to schools, parks, shopping, and local transit. Conveniently located within a short driving distance to the Milton hospital, community centres, nature trails, GO transit and hwy 401. (id:61483)
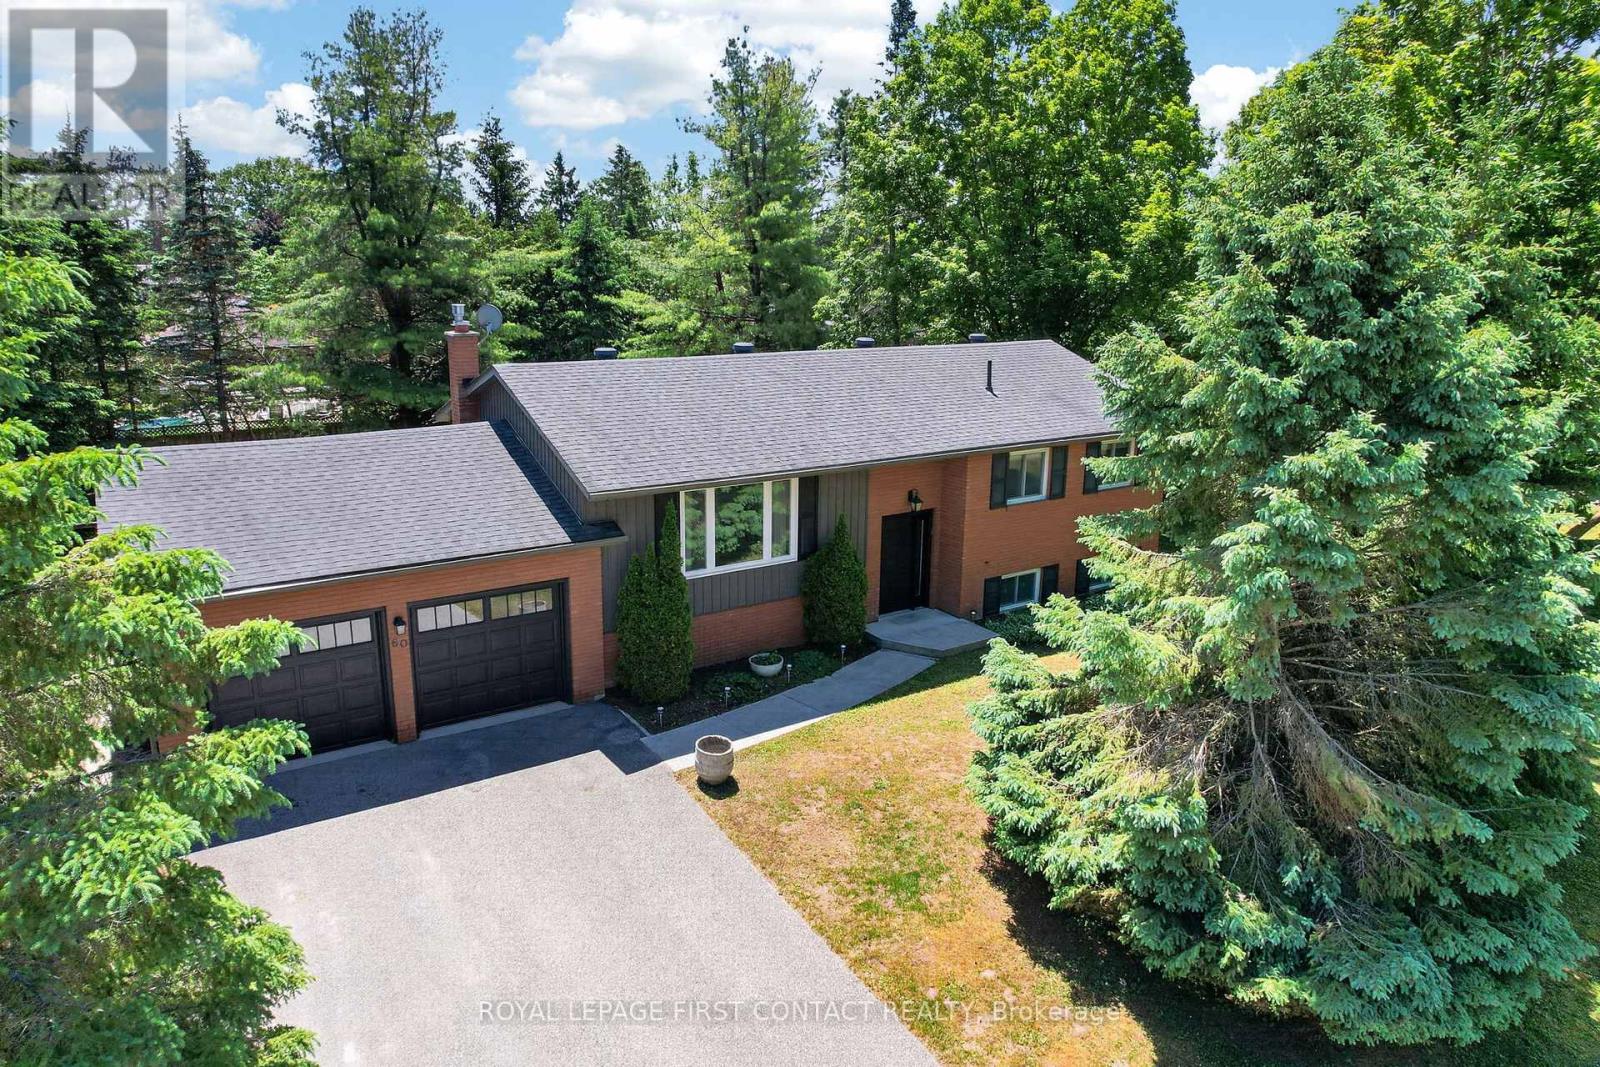
60 Willow Landing Road
Springwater, Ontario
Midhurst bungalow on a large 117 foot wide lot on a lovely street in a fantastic community near Green Pine Park. Double garage with inside entry to the raised lower level provides in law capability with descent above grade windows, 4 car driveway. Open concept eat in kitchen overlooks living room, dining room, walk out doors to a nice deck and a private backyard amongst the trees. 3 bedrooms, two up, one down and 2 baths. 2210 sq ft finished. Rec room with gas fireplace, kitchenette, laundry, and storage down as well. Large mature treed level & usable lot on super quiet street. Septic was updated in 2010 and space for a pool if you want. Hardwood floors, windows, doors and garage doors have been replaced, shingles 2012, furnace Dec 2025, gutters, siding, soffits and deck replaced, upgraded insulation bats, 200 amp breaker panel. Midhurst community has nature trails, Willow Creek, pharmacy/general store, churches, school, community center, tennis & rink all these in the village. Golf & skiing nearby, Snow Valley minutes away. (id:61483)
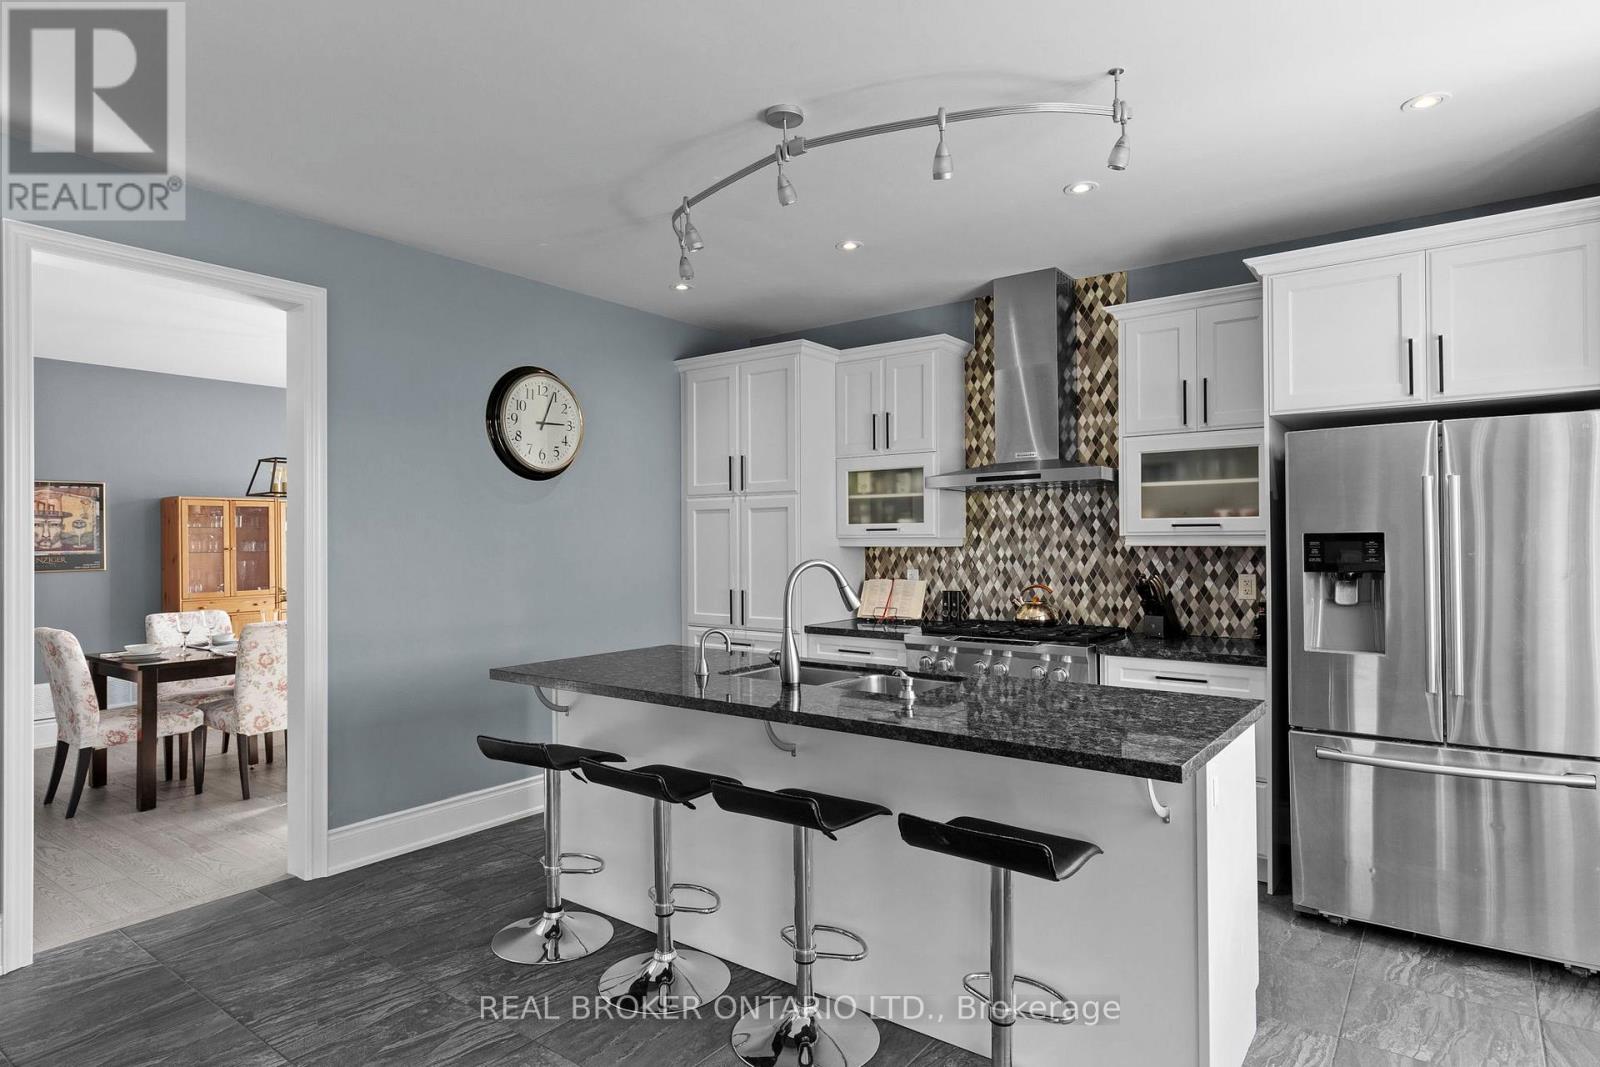
3032 Monarch Drive
Orillia, Ontario
UNBEATABLE WEST RIDGE VALUE! Upgraded Executive Home Backing Onto Forest Views.Superbly priced at $929,999, this 2018-built Royal Amber model offers a phenomenal opportunity to secure an upscale estate at subdivision pricing. While smaller, basic models on this block trade in the low-$800ks, this layout boasts over $200,000 in structural enhancements on a premium corner lot. This newly adjusted pricing represents outstanding market value, with offers welcome at any time. The sun-drenched floor plan opens into a grand foyer with cathedral ceilings and features large windows in every room, including bathrooms and the laundry area. The main floor includes a private office/den, a smart mudroom with a pantry, and a quartz kitchen equipped with an instant boiling water tap, pot lights, and an open great room.The upper level showcases four generous bedrooms, featuring a rare layout where every bedroom enjoys direct ensuite privileges to eliminate busy family lineups. The primary sanctuary serves as a true retreat with a spa ensuite and two walk-in closets. Highlighting the home's expansive design, the secondary bedroom is heavily oversized, easily accommodates a king bed, and features its own private walk-in closet. For future expansion, the massive unfinished basement with high lookout windows and a cold cellar stands as a pristine blank canvas ready for a gym, rec room, or in-law suite.The premium exterior features a pool-sized corner yard with serene forest views, a stamped concrete patio, a raised stone garden, and an outdoor BBQ gas line. The double-gate side fence easily accommodates a boat, trailer, or family gear. Mechanical extras include a fully insulated/heated double garage with a custom storage loft, an upgraded 200-amp electrical panel (EV ready), central vacuum, and an integrated smart Ring surveillance camera system. Book your walkthrough today to experience this unmatched West Ridge opportunity! (id:61483)