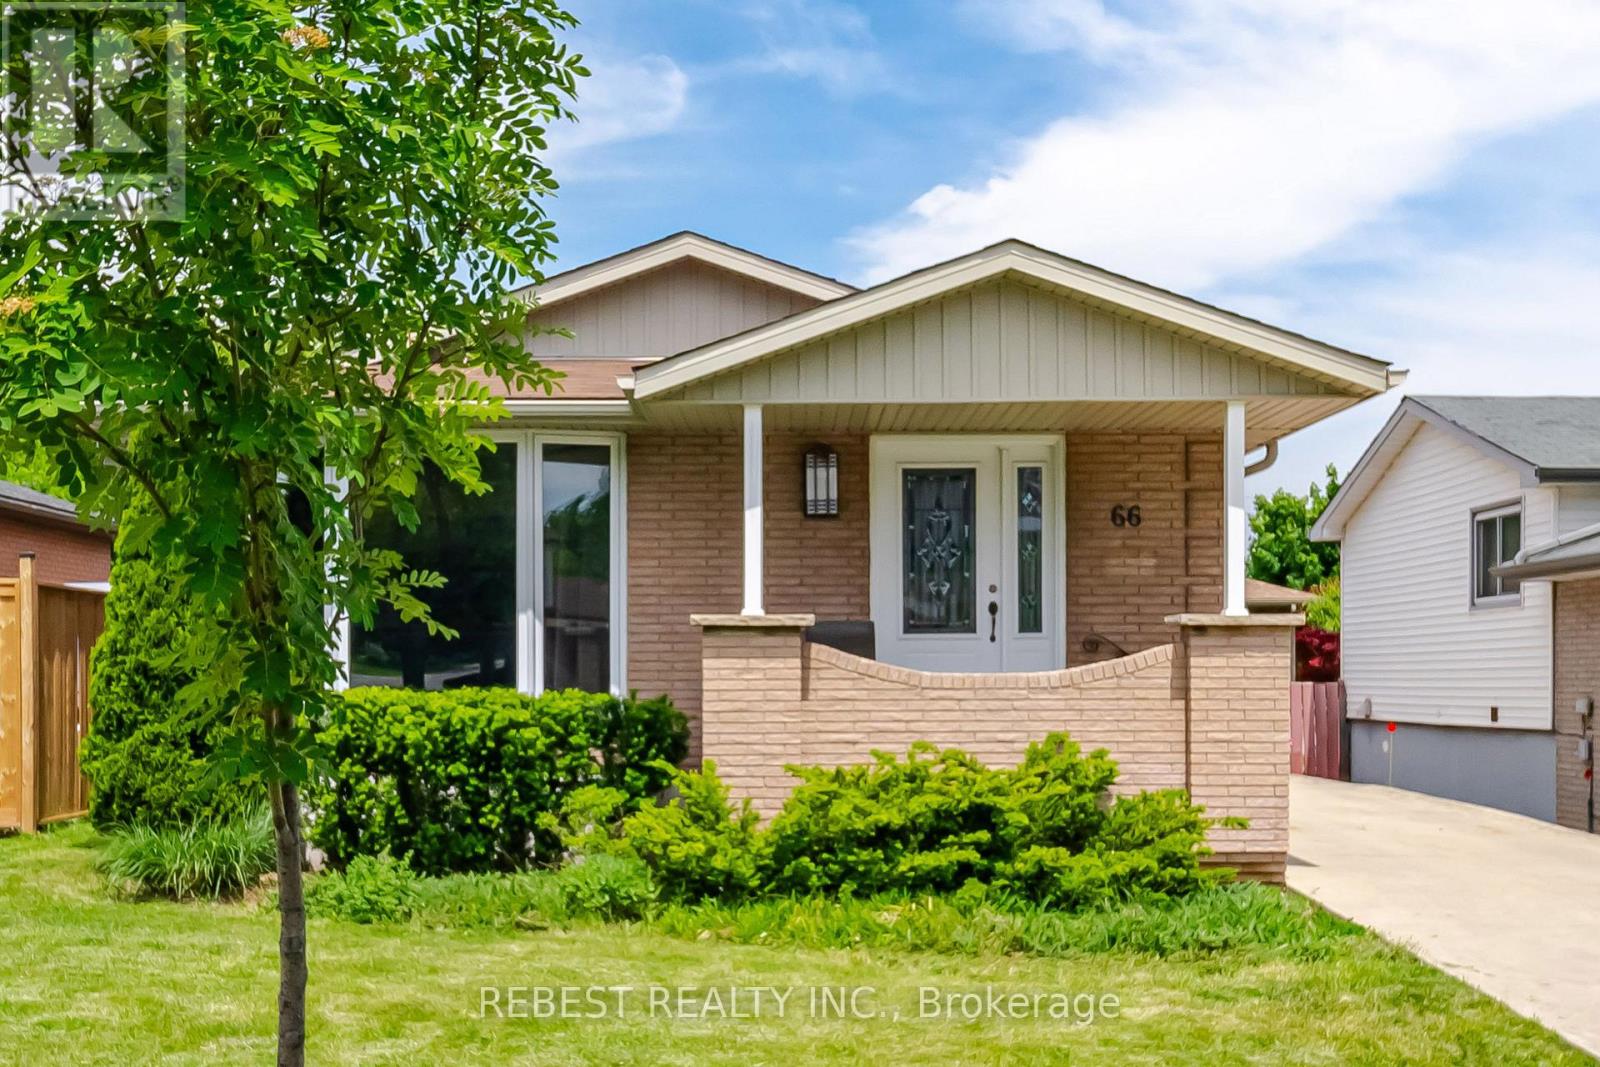
66 Darlington Drive
Hamilton, Ontario
Welcome to 66 Darlington Drive - a stunning fully renovated bungalow in Hamilton's desirable Gilbert neighbourhood. This gorgeous home features 3 bedrooms on the main floor plus a separate 3-bedroom lower suite with private entrance, making it perfect for extended families, multi-generational living, or added income potential. Thoughtfully updated throughout with stylish finishes including quartz countertops, stainless steel appliances, upgraded flooring, fresh paint, updated windows and doors, and modern kitchens and bathrooms. Situated on a spacious lot with a large driveway, fenced backyard, and garden shed, this turnkey property offers both comfort and versatility in one of Hamilton's most sought-after communities. (id:61483)
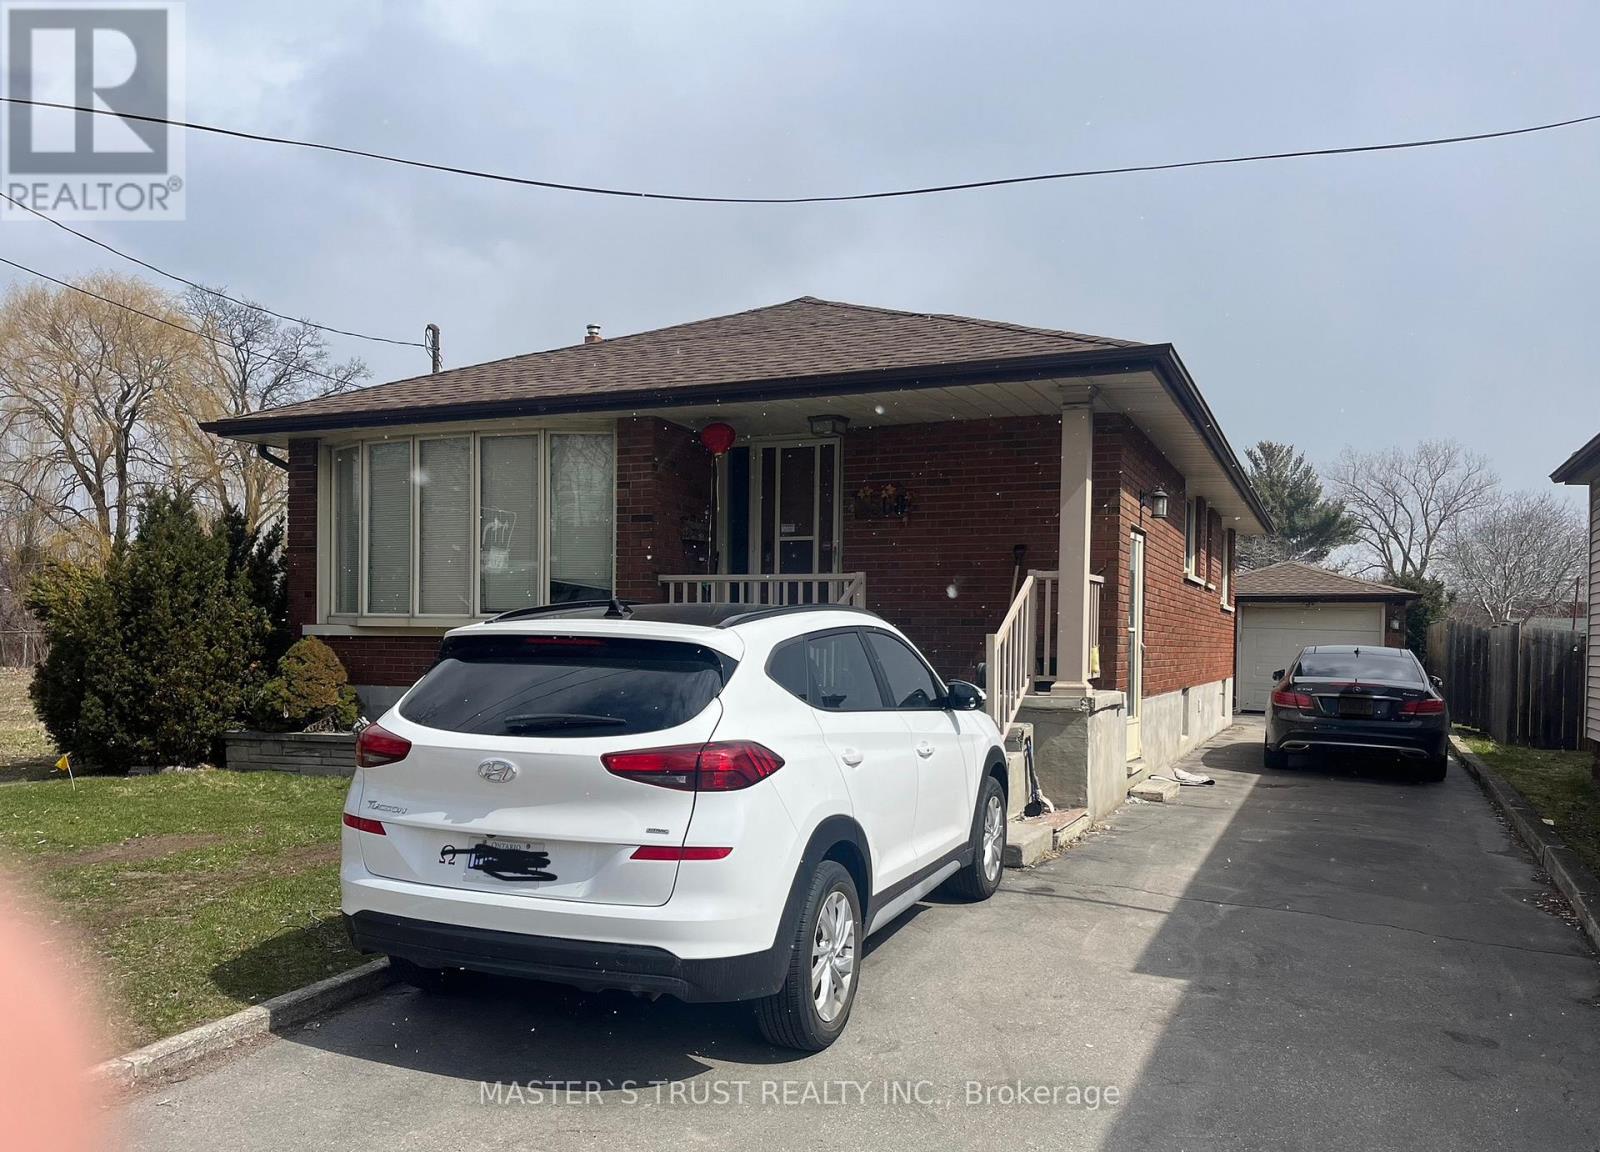
5568 Drummond Road
Niagara Falls, Ontario
Welcome to this exceptional opportunity in the heart of Niagara Falls! Situated on an impressive 250 ft deep lot offers outstanding investment and future development potential in a highly desirable, central location-just 5 minutes to the Falls, QEW access, schools, shopping, and all key amenities, providing peace of mind and turnkey convenience. Featuring a functional and versatile layout. The separate entrance to the fully finished lower level creates excellent flexibility for an in-law suite or income-generating unit. With ample parking (garage + driveway for multiple vehicles) and a large lot rarely offered in this area, the property presents significant upside for investors, builders, or buyers seeking long-term growth potential. Whether you're looking for a comfortable family living, or a strategic investment with redevelopment possibilities, this property delivers exceptional value in one of Niagara Falls' most convenient and high-demand neighborhoods. A rare offering with space, upgrades, and future potential-not to be missed. (id:61483)
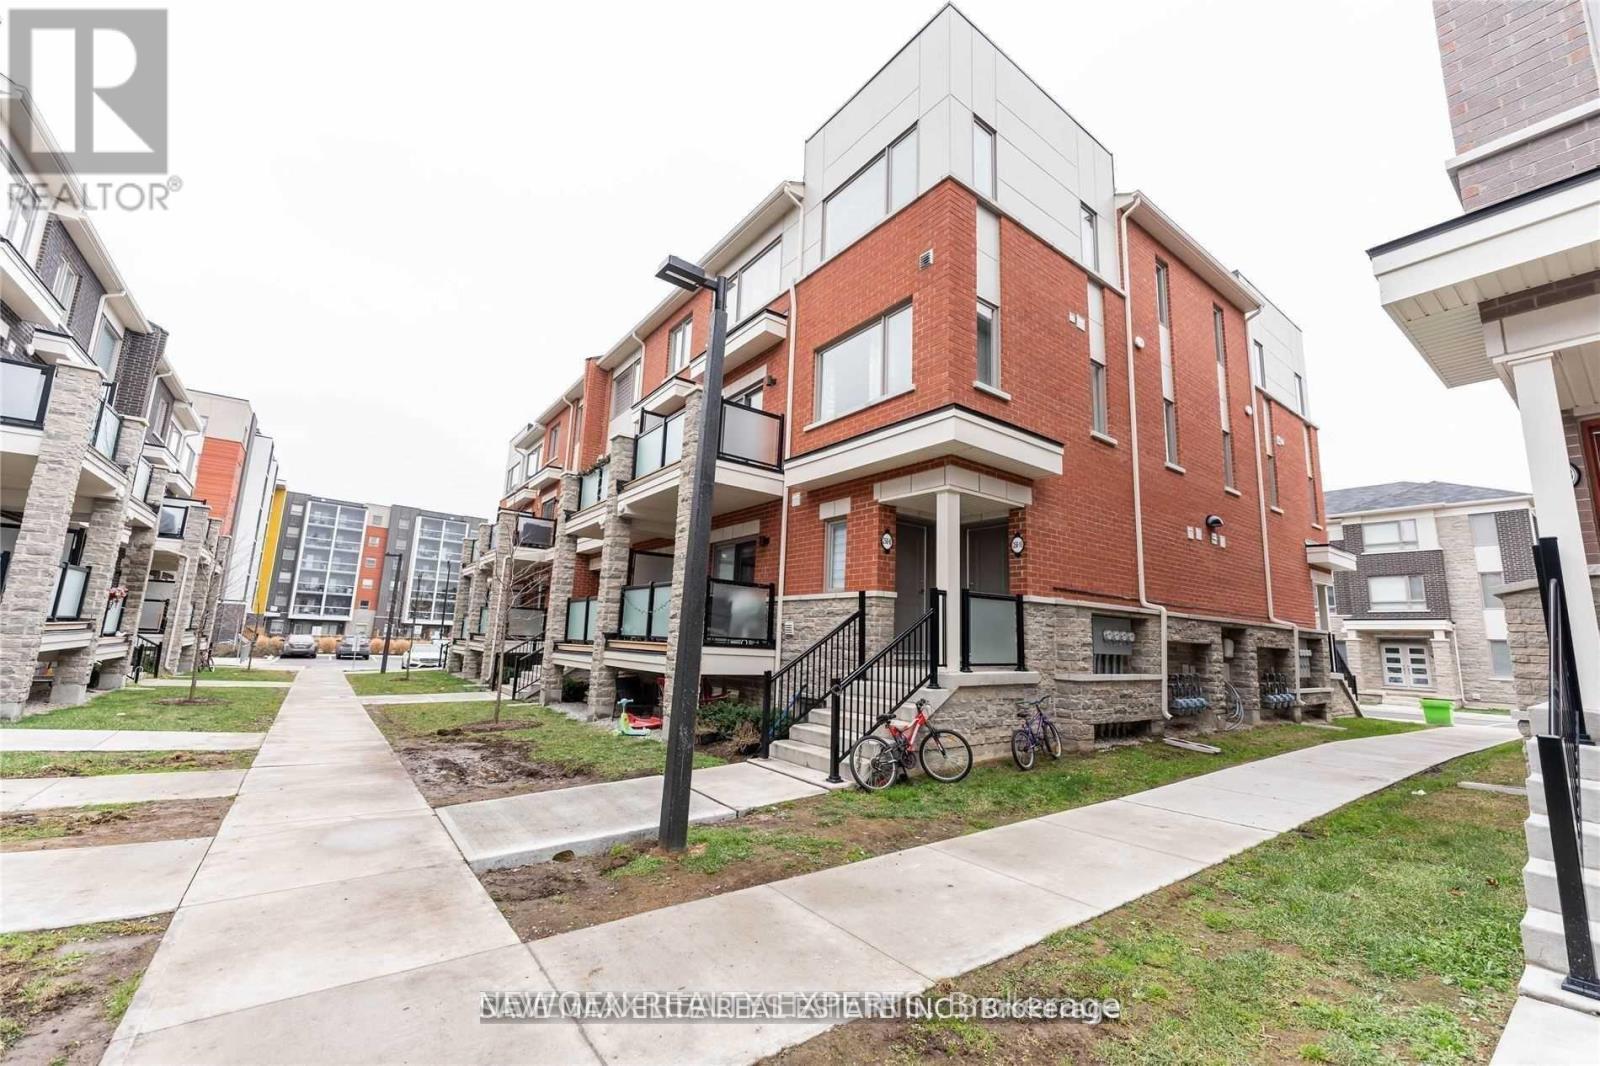
8 - 250 Lagerfeld Drive
Brampton, Ontario
Beautiful Stacked Townhouse Built In Year 2022, Is Available For Lease In A Very Desirable Location Of Mount Pleasant Community In Brampton. Open Concept Living, Dining & Kitchen Area, 2 Bedrooms & 3 Baths. Tons Of Upgrades Such As Smooth Ceilings On Main Floor Upgraded Doors, Trims & Baseboards, Upgraded Hardwood Staircase & Upgraded Kitchen With Granite Countertops & Centre Island, 2 Mins Walk To Mount Pleasant Go Station & Bus Station & Much More. Pics Are From Old Listing. (id:61483)
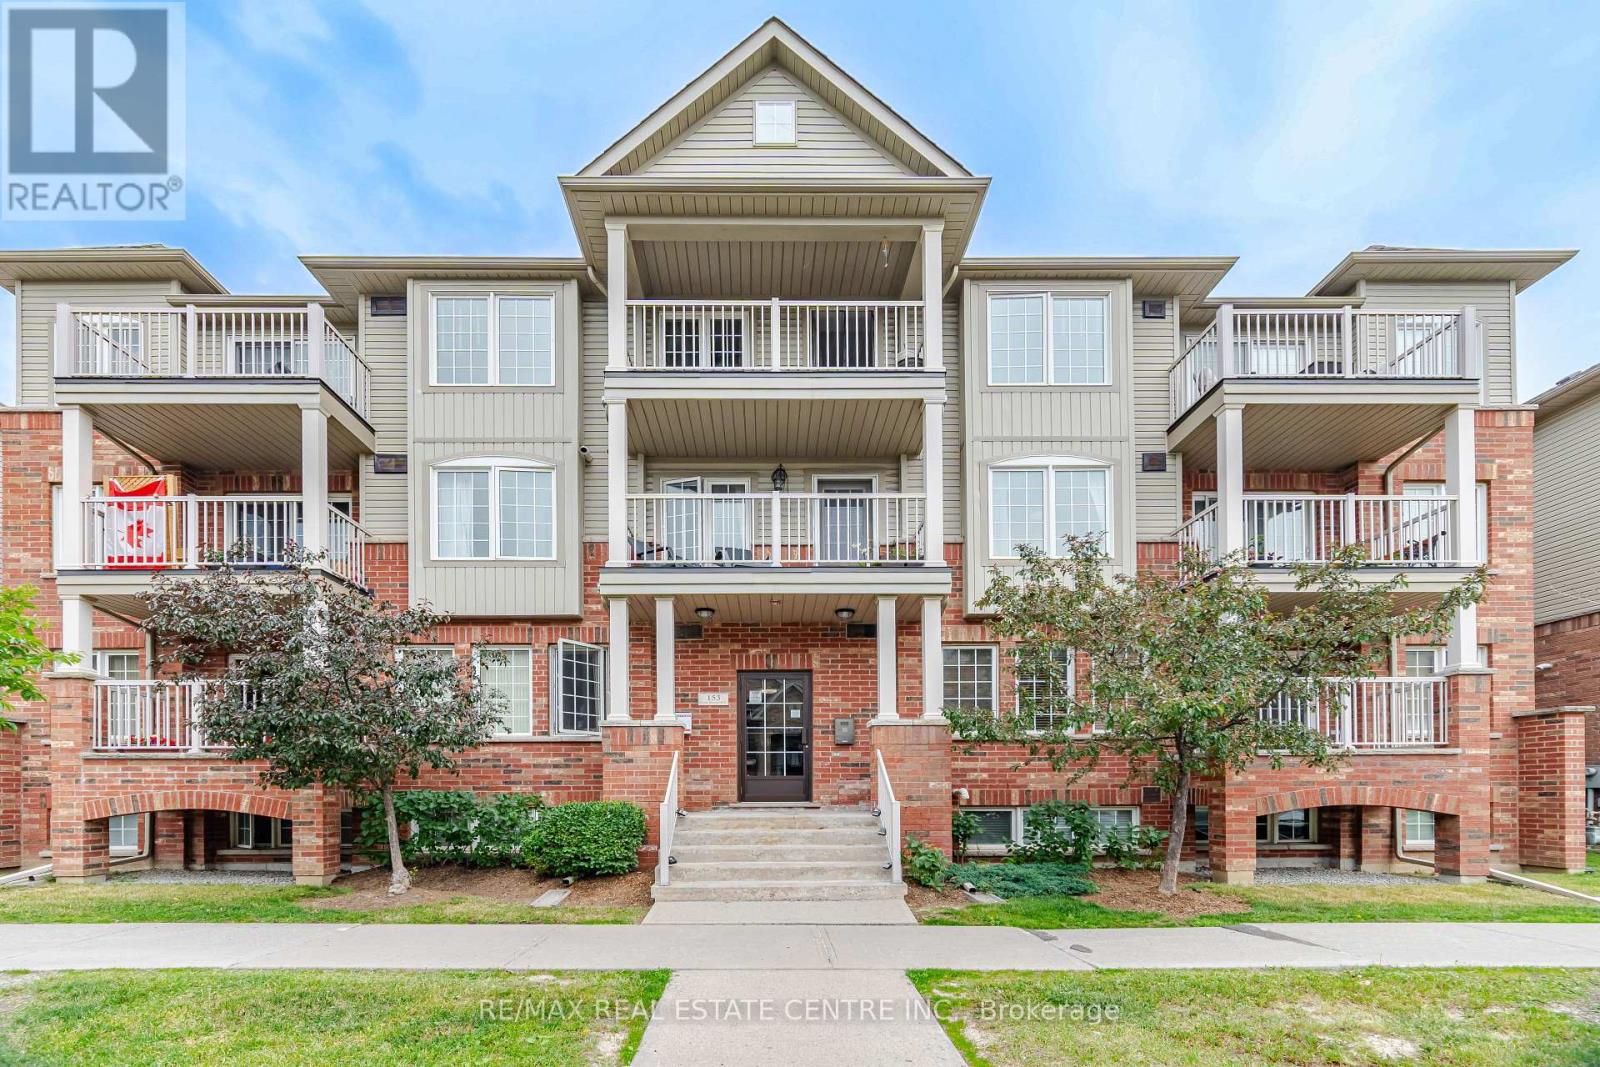
2 - 153 Isaac Devins Boulevard
Toronto, Ontario
Welcome to 153 Isaac Devins Blvd! This bright and move-in-ready 1-bedroom Stacked townhouse features a spacious open-concept layout, a functional single-level floor plan and plenty of in-suite storage and laundry. Perfect for first-time buyers, downsizers, or investors. Ideally located near parks, Humber River trails, schools, restaurants, medical offices, golf courses, and a new community centre with pool opening in 2027. Enjoy easy access to Highways 400 & 401, TTC subway service, and GO Transit. Monthly maintenance fees include water, professional property management, building insurance, common area maintenance, landscaping, snow removal, garbage and recycling collection.A great opportunity in a growing, convenient neighbourhood! (id:61483)
3506 - 60 Absolute Avenue
Mississauga, Ontario
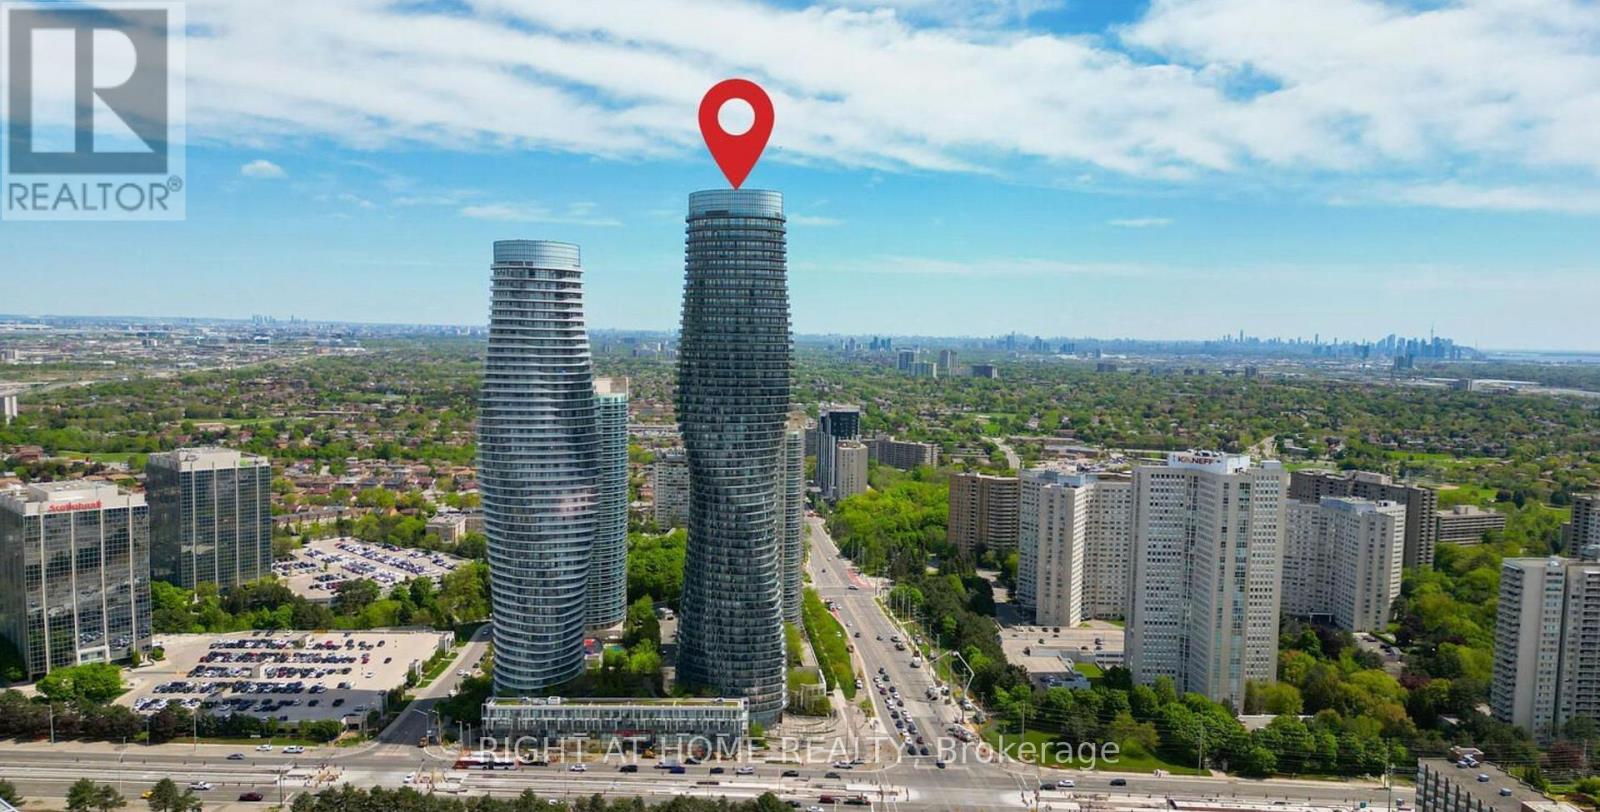
Experience elevated living at the iconic Marilyn Monroe Towers, one of Mississauga's most sought-after addresses. This stunning 2-bedroom, 2-bathroom suite offers a bright, open-concept design, floor-to-ceiling windows, and an impressive wrap-around balcony showcasing breathtaking panoramic city views.Enjoy the convenience and luxury of resort-style amenities, including indoor and outdoor pools, a state-of-the-art fitness and cardio centre, sauna, concierge service, theatre room, children's play area, and an elegant party lounge perfect for hosting family and friends. An EV-ready parking space and private storage locker add exceptional value and everyday convenience.Perfectly located just minutes from Square One, top-rated restaurants, entertainment, transit, and major highways, this home offers the ideal balance of comfort, convenience, and sophistication. Whether you're a first-time buyer, downsizer, or investor, this is a rare opportunity to own a piece of one of Mississauga's most recognizable and prestigious communities. Don't miss your chance to call this exceptional residence home. (id:61483)
70 - 77 Norman Wesley Way
Toronto, Ontario
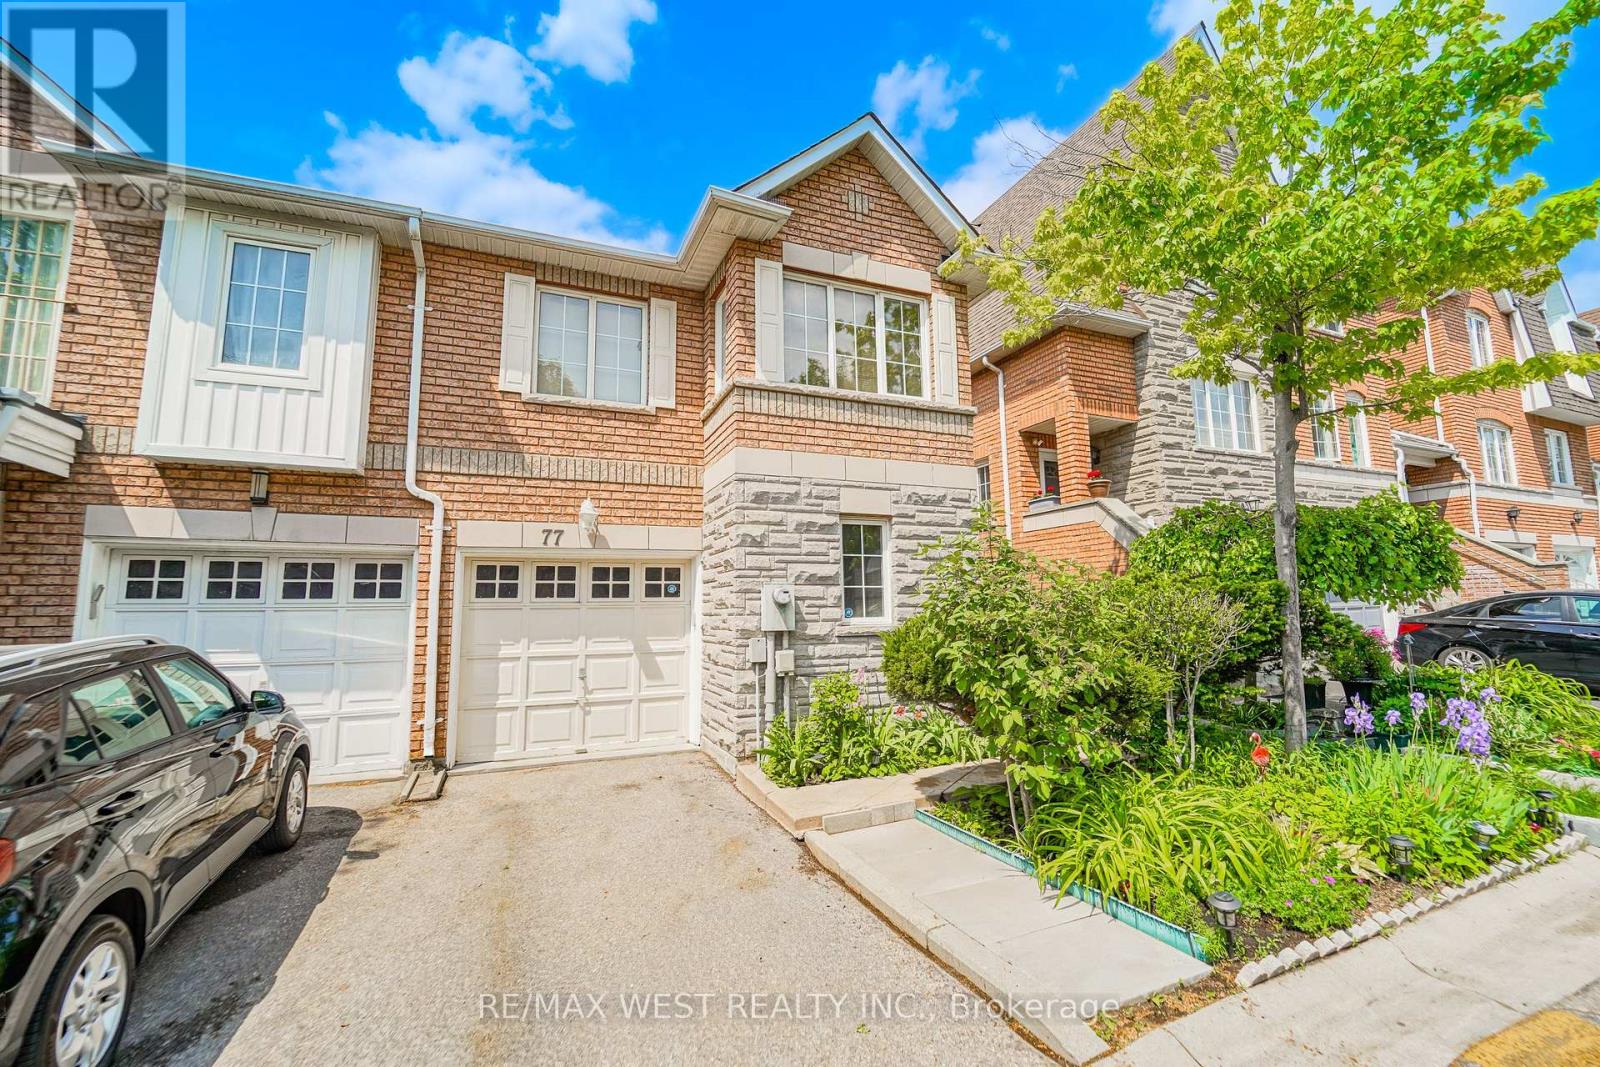
Welcome to this beautifully maintained and upgraded 1550 sq ft end unit condo townhouse in the highly sought-after Villages of Downsview community! Offering a spacious and functional layout, this home features generous principal rooms, an open-concept living and dining area, and a modern kitchen designed for everyday living and entertaining. The upper level boasts well-appointed bedrooms, including a oversized primary retreat with 5 piece ensuite bath and ample closet space. The recently finished lower level features a separate entrance full independent legal suite complete with own laundry and full kitchen providing incredible versatility for additional income, multi generational living or a work from home environment. with 4 bathrooms there is room for everyone. Enjoy a private outdoor area perfect for relaxing, gardening, or summer BBQs. Conveniently located steps to transit, parks, schools, shopping, and Downsview Park, with quick access to Highways 401, 400, and 407 for effortless commuting. A fantastic opportunity for first-time buyers, growing families, or investors seeking exceptional value in a prime Toronto location. Move in and enjoy all that this vibrant neighbourhood has to offer! Attached garage and outdoor parking as well as low condo fees are just some of the other features that must be seen. (id:61483)
1504 - 36 Park Lawn Road
Toronto, Ontario
Stylish one bedroom apartment w/ parking + locker in prime location! Gorgeous unobstructed views from the huge private balcony (beautiful sunsets included), at great location in Humber Bay Shores with many amenities within walking distance. Live where it all happens! This beautifully designed one bedroom apartment offers the perfect blend of comfort and convenience in one of the city's most sought after neighborhoods. Features you'll love: spacious and light filled one bedroom, modern kitchen with S/S appliances, cozy living area perfect for relaxing or entertaining, private parking space included - no more street parking hassle, locker included, ensuite washer & dryer for your convenience. Location highlights: walk to top-rated restaurants, cafes, supermarkets and boutique shops. Steps from public transit, parks, lake, banks, LCBO, supermarket and more amenities. Safe, vibrant community with a great mix of culture and charm - very close to marine and lake. This is city living at its best! Whether you're a young professional, couple or anyone who appreciates a premium lifestyle. (id:61483)
14 Maldives Crescent
Brampton, Ontario
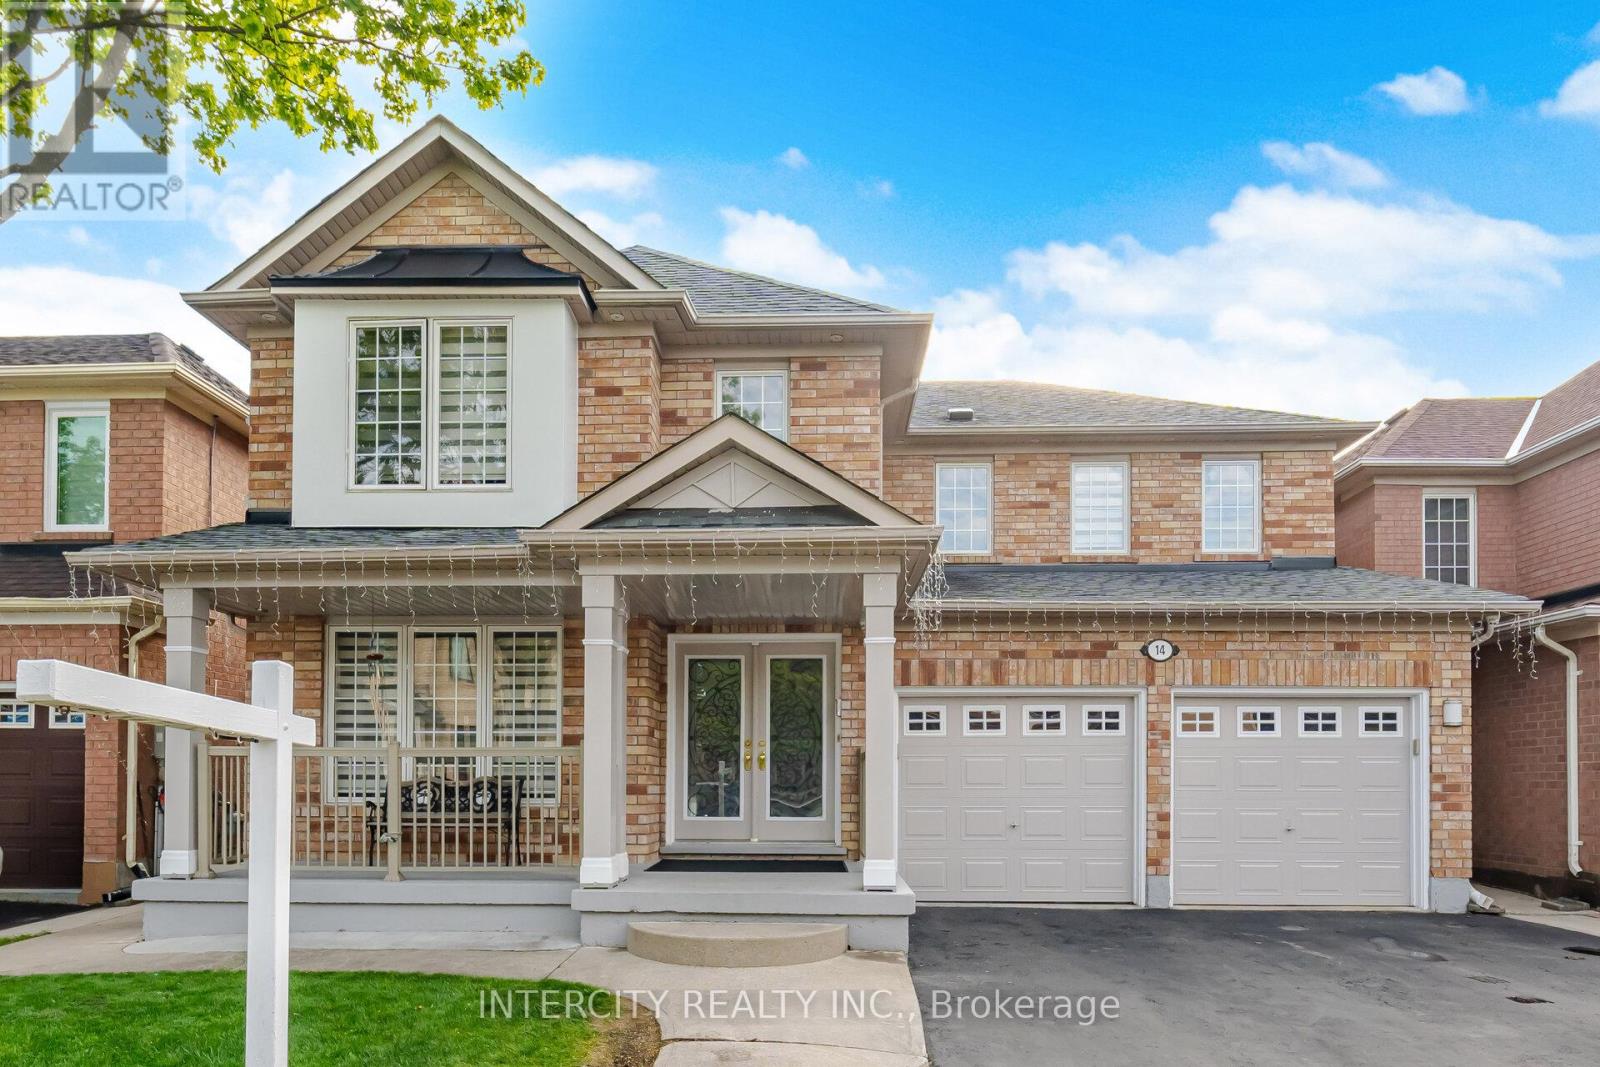
A Beautiful Detached 2 Storey 5 Bedrm House!! 45 Feet Lot** Excellent Location In Castlemore **2nd Flr Laundry ** Sept Entrance to finished 2 Br, Double Door Entry ** Custom Kitchen with quartz countertops, Back splash and many more upgrades **Mature neighborhood **Close To All Amenities (id:61483)
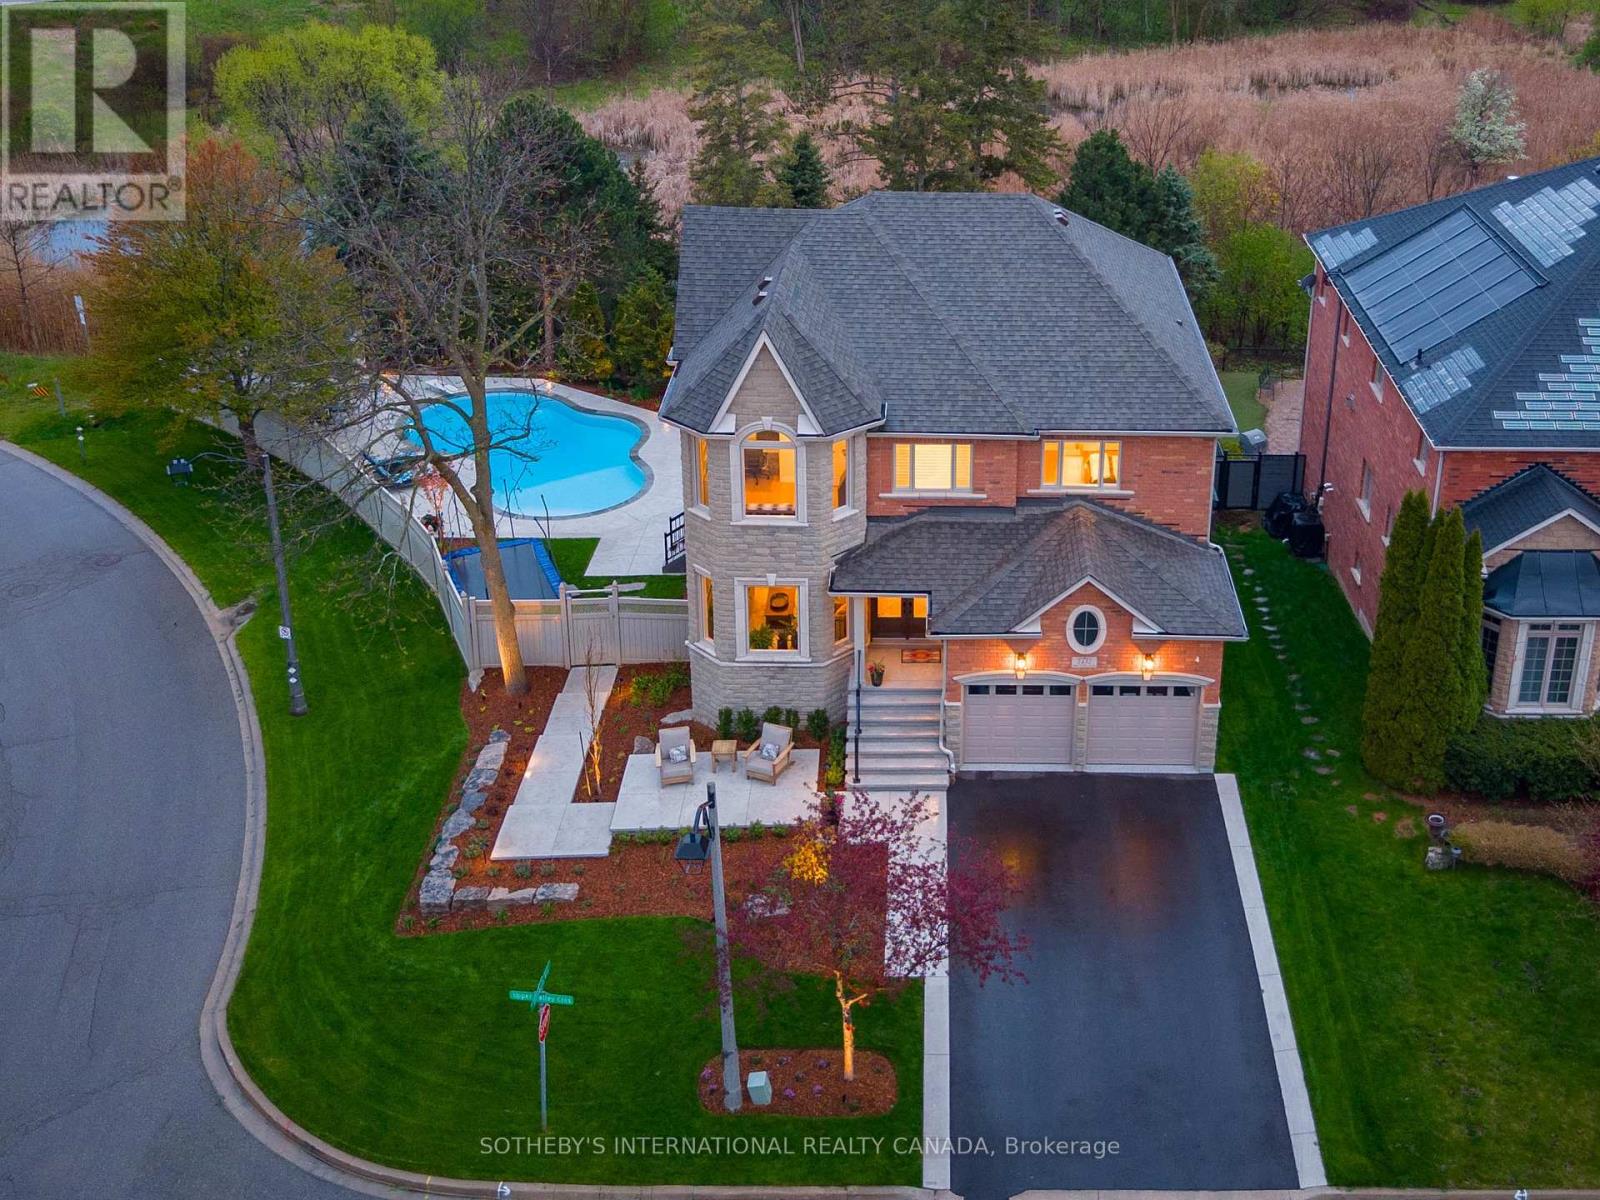
2432 Upper Valley Crescent
Oakville, Ontario
Nature lovers rejoice! This Muskoka-like property backs onto a lush ravine, 16-mile creek, and features a stunning salt-water pool, and a 2nd-floor terrace overlooking the south-west gardens. This home is perfectly situated to capture the best of the day, as the warm evening sunlight floods the main living areas, and the entire backyard. The home is fully furnished and is move-in ready. The main floor features hardwood floors and a gourmet kitchen equipped with S/S appliances, custom cabinetry, and a massive navy-blue island. The breakfast area flows through French doors to a new terrace where glass railings provide panoramic views of the ravine and gardens. The main floor also includes a family room with a gas fireplace and built-in cabinetry. A mudroom featuring an LG AI-powered wash tower, and custom cabinetry finishes off the main floor. The garage is finished with epoxy flooring, motorized racks for bikes & golf bags, and a convenient wall storage system. The second floor offers a serene primary sanctuary with a new, spa-like ensuite & walk-in closet with custom built-ins. The other 2nd floor bathroom features two, large vanities separated from the shower area. One of the four spacious upstairs bedrooms includes a built-in desk. Lower level features 11-foot ceilings and a professional-grade gym designed by HGTV's Brian and Sarah Baumler, complete with commercial NordicTrack equipment & an integrated iFIT system. It also includes a fifth bedroom, full washroom, coffee bar, and French doors leading to a waterproof patio. Outdoor living is further enhanced by a fire pit with Muskoka chairs. Smart tech includes app-controlled roof lighting, smart door lock, and built-in music system. 5 min to hockey & ice-skating rinks, running track, gym, library, pools, pickleball & tennis courts, volleyball, soccer, outdoor splash pad at new 16mile sports complex. 5 min to River Oaks PS and 9 to White Oaks SS. Lease includes: pool/garden care, internet, iFit membership. (id:61483)
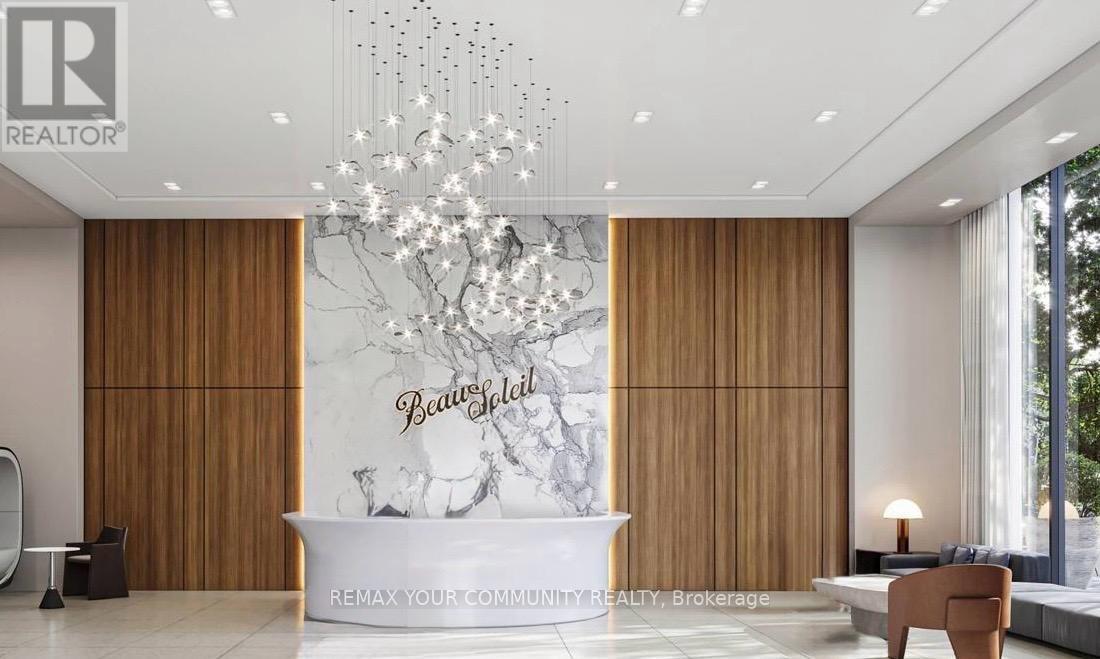
703 - 2075 Lakeshore Road
Burlington, Ontario
Welcome to BeauSoleil Condominiums, one of Burlington's newest luxury waterfront residences, ideally located at 2075 Lakeshore Road in the heart of Downtown. Suite 703 is a brand new, never-occupied 1-bedroom, 1-bathroom condo offering 471 sq. ft. of modern interior living space plus an oversized 169 sq. ft. balcony with partial views of the Lake Ontario. Featuring a bright open-concept layout with floor-to-ceiling windows, quartz countertops, premium Samsung appliances, stylish finishes, in-suite laundry, keyless entry. An exceptional opportunity to enjoy upscale waterfront living in Burlington's vibrant downtown community. Just steps to Lake Ontario, Spencer Smith Park, Waterfront Trails, Restaurants, Cafes, shopping, and everyday conveniences, this highly walkable community also offers quick access to the QEW, Highway 403, and Burlington GO Station. Internet Free Promo, 1 parking and 1 Locker Included. (id:61483)
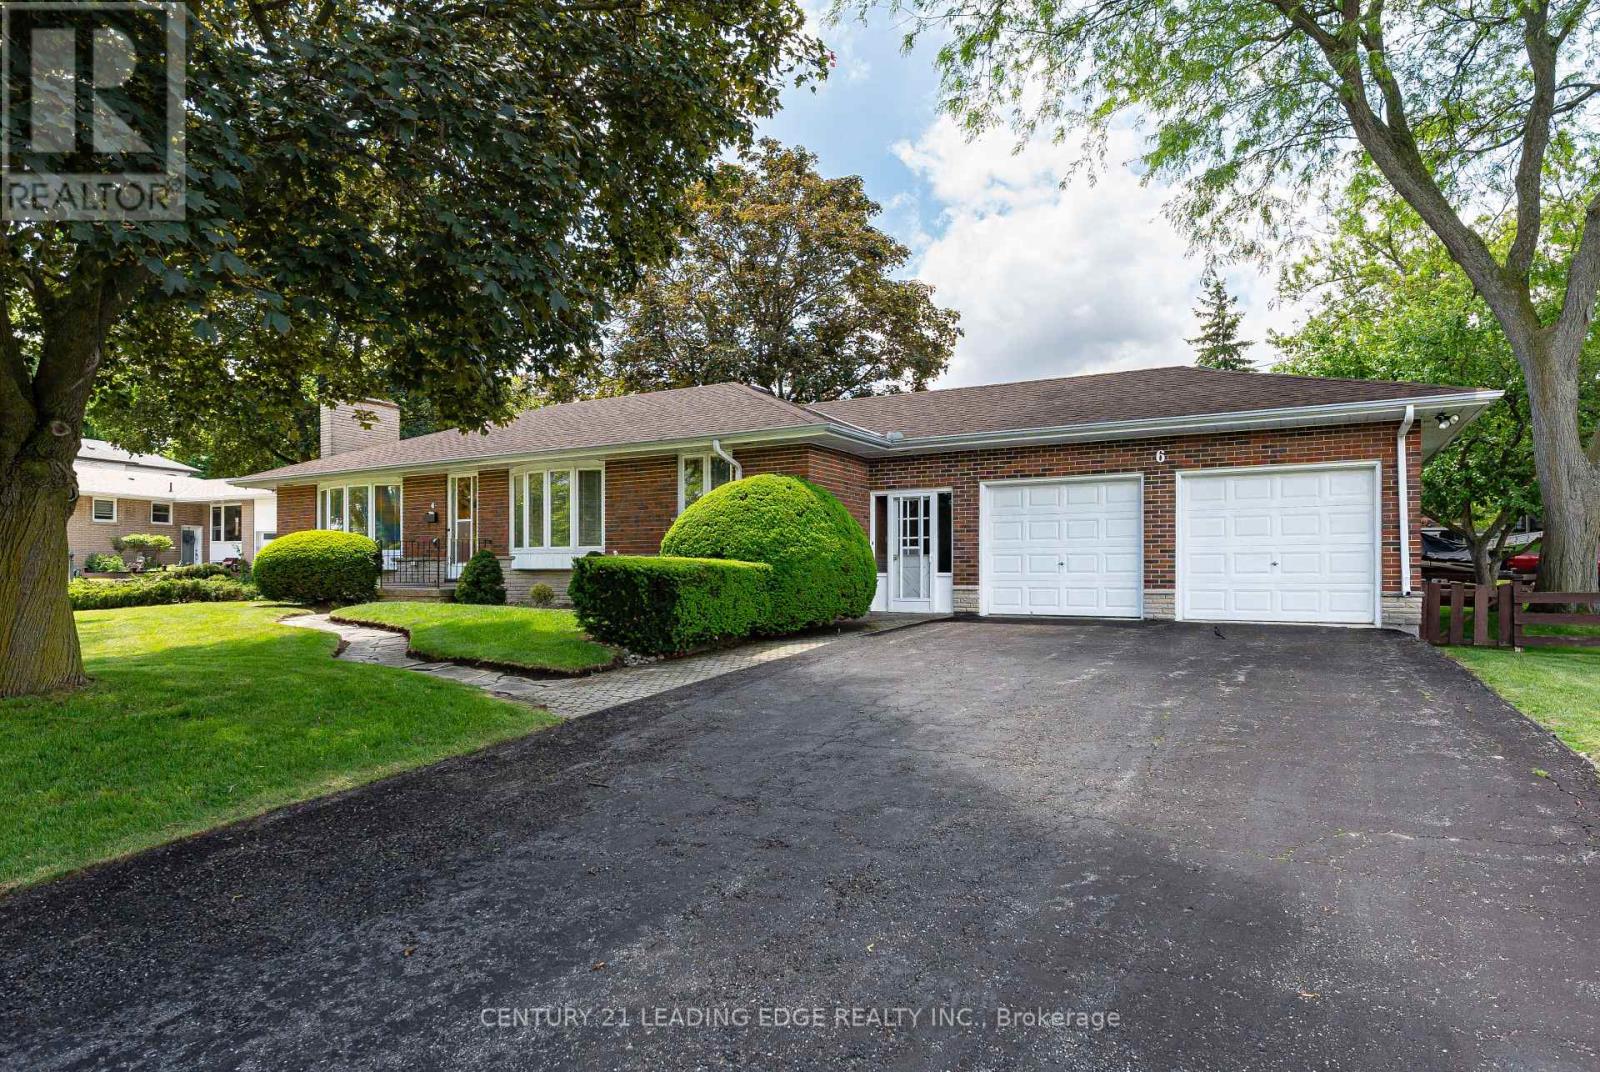
6 Paramount Road
Markham, Ontario
Welcome to this charming 3 bedroom, 2 bath bungalow in the heart of highly sought-after Old Markham Village. Thoughtfully designed for comfortable family living, the spacious living room flows seamlessly into a separate dining room and eat-in kitchen-perfect for everyday living and entertaining alike. The well-sized bedrooms offer plenty of space, including a primary retreat with a walk-out to the private back yard. The finished basement extends the living space with an expansive recreation room, dedicated office, workshop, cantina, laundry room, and abundant storage options. Separate entrance to a covered porch/breezeway with walk-out to back yard and direct access to a double-car garage complete this exceptional offering. Beautiful, fully fenced & treed, premium sized yard with a large garden shed and ample greenspace for your family to enjoy. Enjoy the convenience of a truly walkable lifestyle, just steps to historic Main Street Markham's cafés, restaurants, boutiques, and year-round community events. Walk to top-rated schools, the library, GO Transit, scenic trails, cycling paths, and conservation areas. Minutes to Markville Shopping Centre, Markham Stouffville Hospital, and Highway 407 for easy commuting. Nestled in one of Markham's most established and family-friendly neighbourhoods, this is a rare opportunity to enjoy the perfect blend of small-town charm and urban convenience. Great opportunity to live in house the way it is, renovate or build your dream home. (id:61483)
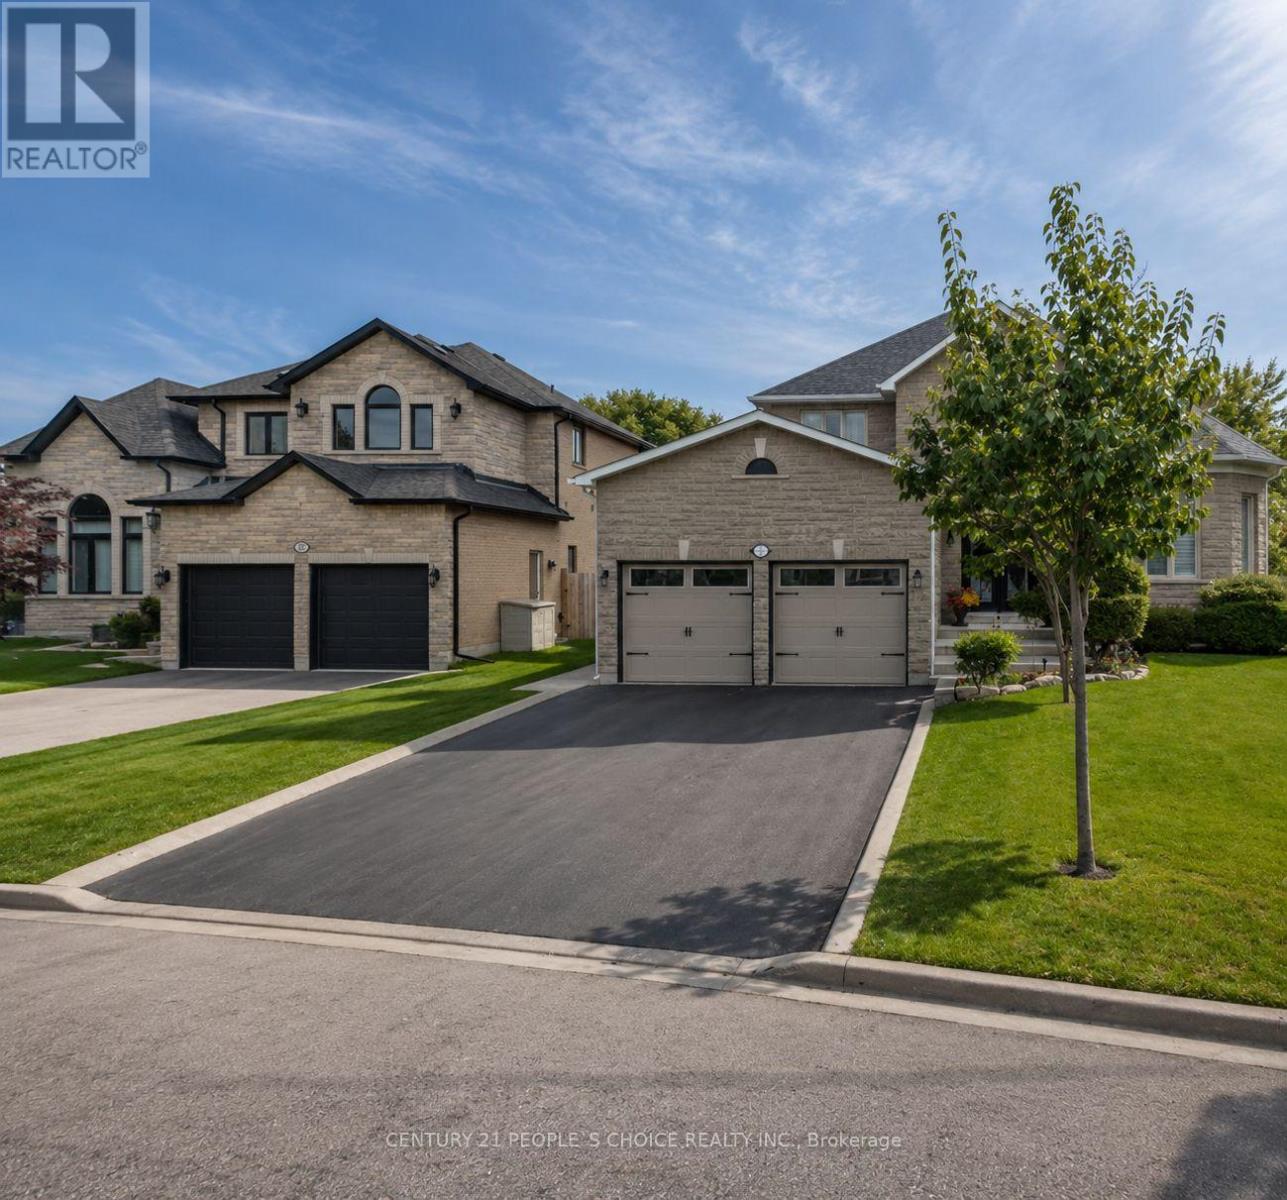
Basement - 55 Beechnut Road
Vaughan, Ontario
Located in the highly desirable, established community of west Woodbridge in Vaughan, Ontario. Characterized by quite family oriented streets, the immediate area near Highway 7 and Kipling Avenue balances peaceful residential living with exceptional urban connectivity. (id:61483)
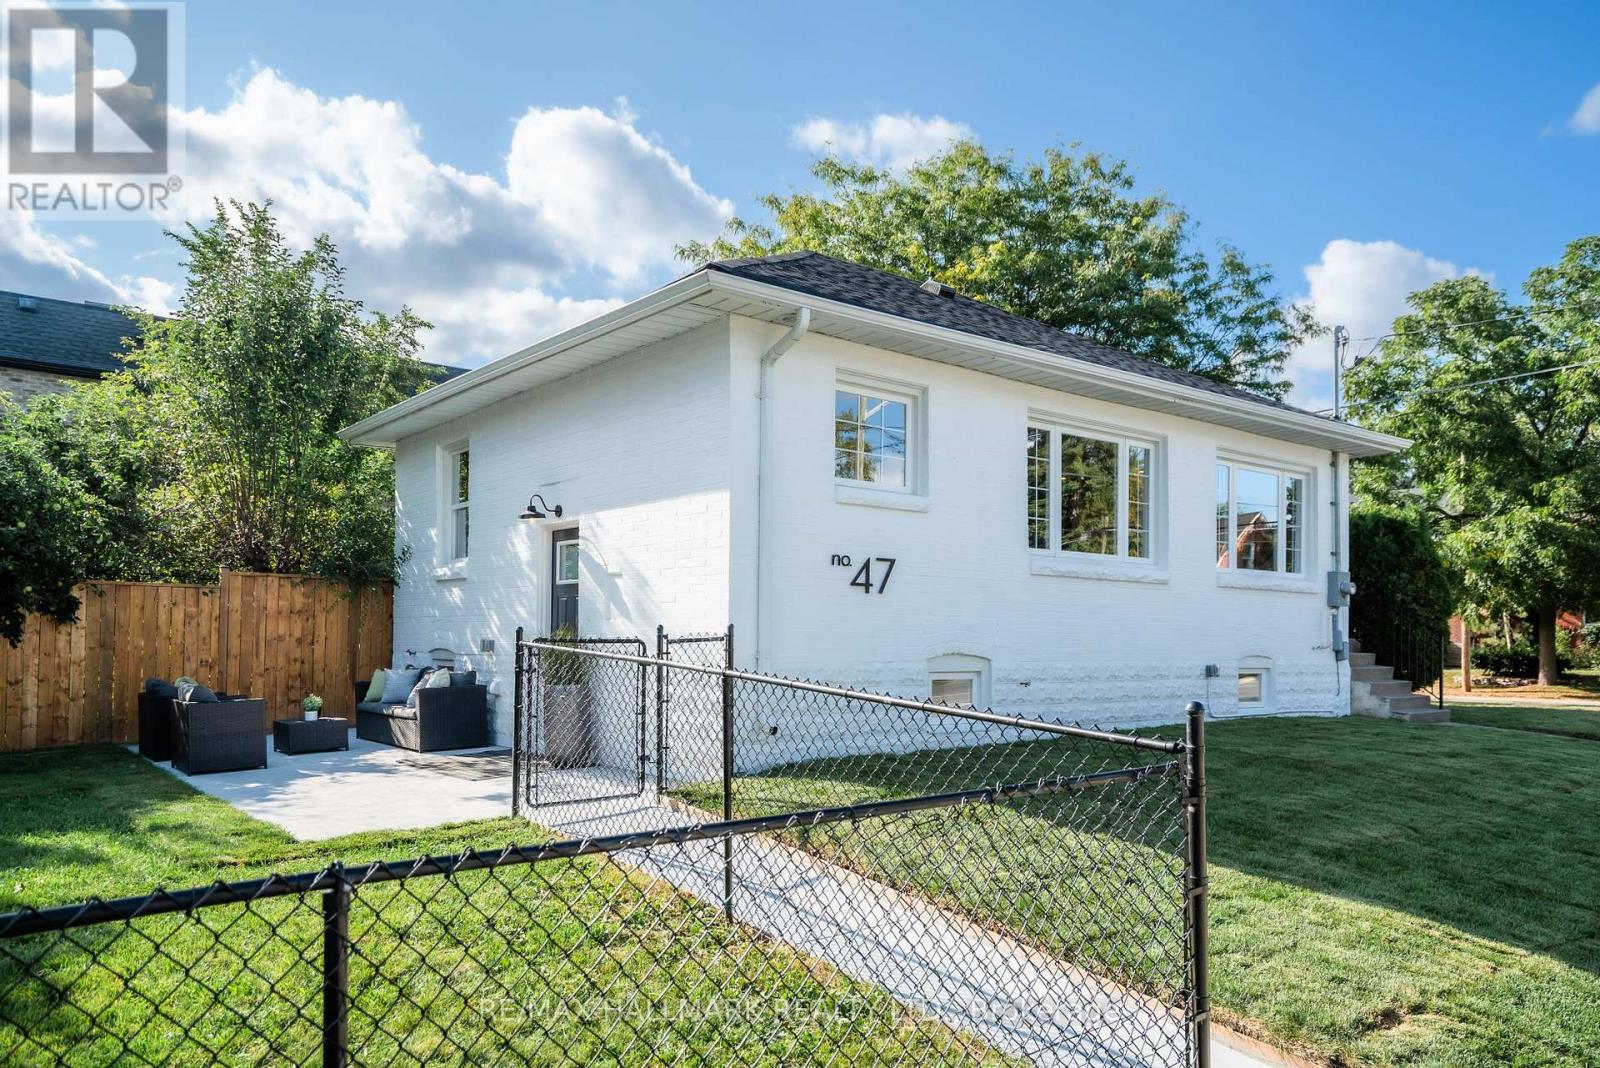
Lower - 47 Park Street
Toronto, Ontario
Welcome to this beautifully finished lower-level apartment that truly feels more like a modern condo than abasement. With soaring 9" ceilings, oversized above-grade windows, and a bright open-concept layout, the space feels airy, comfortable, and far from typical. The thoughtfully designed kitchen features stainless steel appliances, sleek countertops, floating shelves, and ample storage, all flowing seamlessly into a spacious living area-perfect for relaxing or entertaining. Blonde laminate floors run throughout, adding warmth and continuity to the space. This unit offers two generously sized bedrooms and a stunning bathroom complete with a dual vanity, full tub, and shower. A private separate entrance provides convenience and independence, while shared laundry and utilities keep things practical. Located in the highly desirable Birchcliff community, you're just minutes to groceries, cafes, parks, schools, and transit. The nearby GO Station offers quick access to downtown Toronto in approximately 20 minutes, making this an ideal option for commuters. A rare opportunity to enjoy modern living in a well-designed, move-in-ready space that outperforms most condo alternatives. (id:61483)
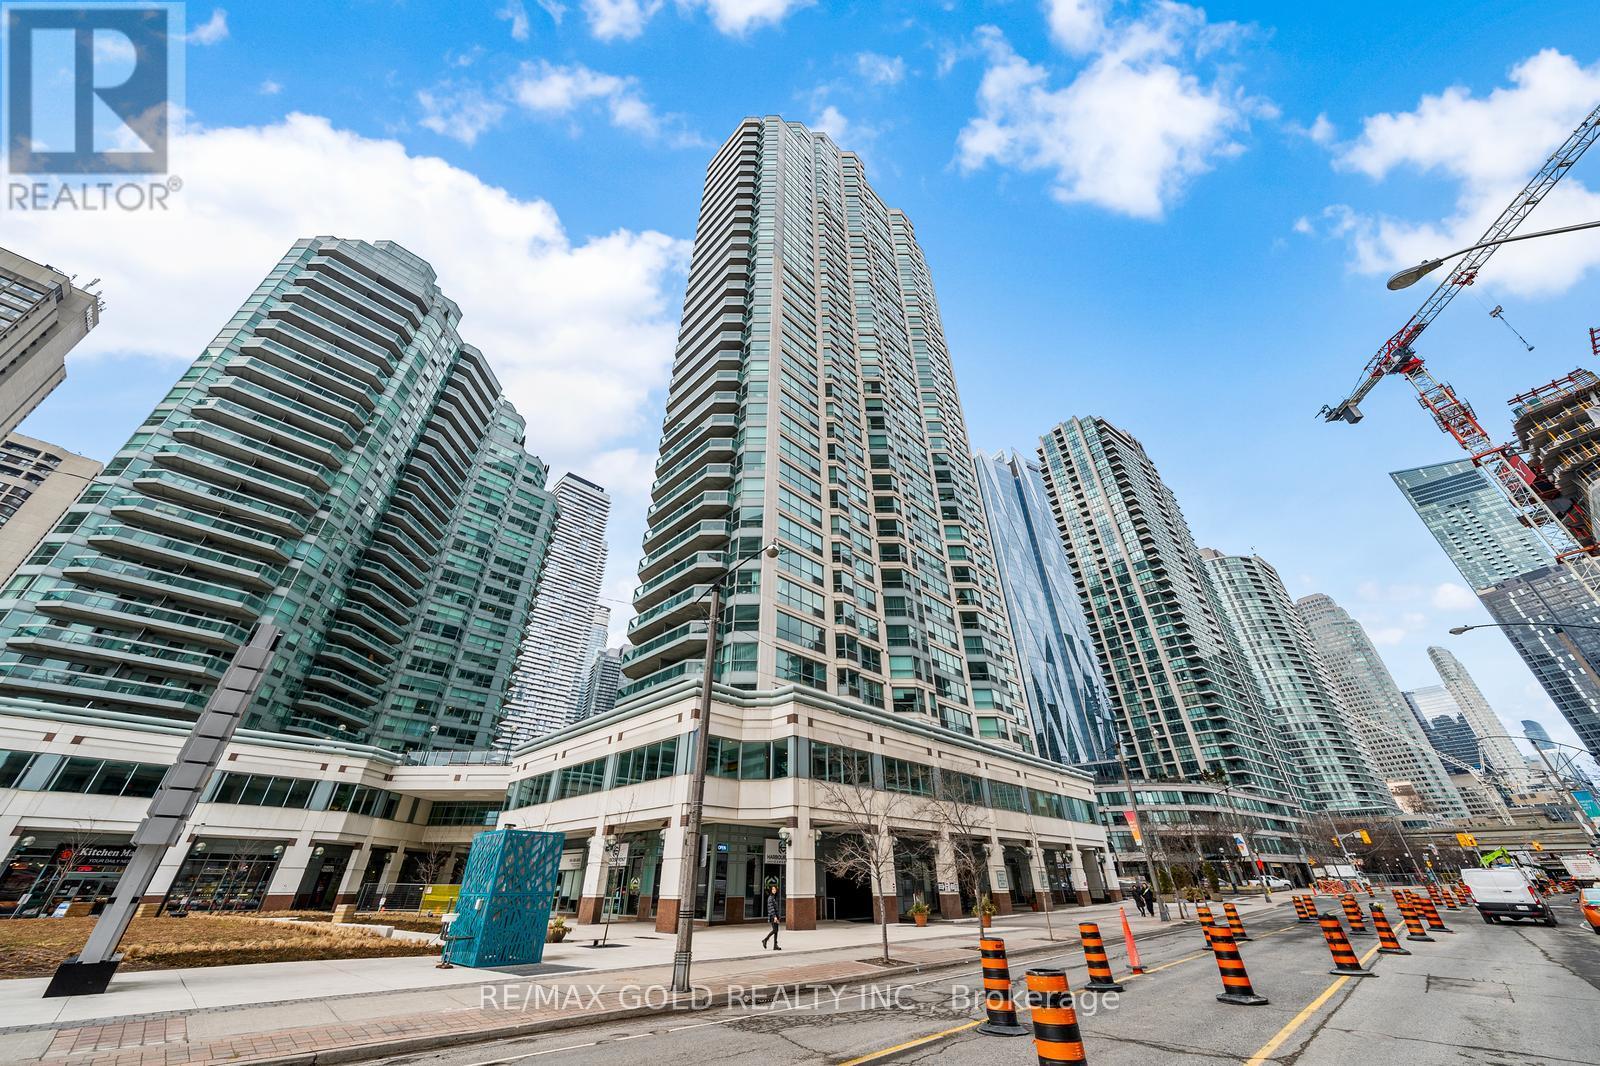
2710 - 10 Yonge Street
Toronto, Ontario
Welcome To Unit 2710 At 10 Yonge St. Situated In The Heart Of Toronto, 10 Yonge St Offers A Vibrant Urban Lifestyle. This Coveted Address Provides Seamless Access To Waterfront Trails, Premier Shopping, And Diverse Entertainment Options. With A Dynamic Mix Of Cultural Attractions And Convenient Transit Connections, Residents Enjoy The Best Of City Living In This Bustling Neighbourhood. Enjoy 5-Star Building Amenities Including: 30,000 Sq Ft Recreation Centre, 24-Hour Concierge, Gym, Indoor & Outdoor Pools, Party Room, Games Room, Virtual Golf Simulator, Rooftop Terrace W/ BBQs, Guest Suites & Visitor Parking. All Utilities Included In Rent + Cable And Internet Included As Well. 1 Parking Spot + Locker. (id:61483)
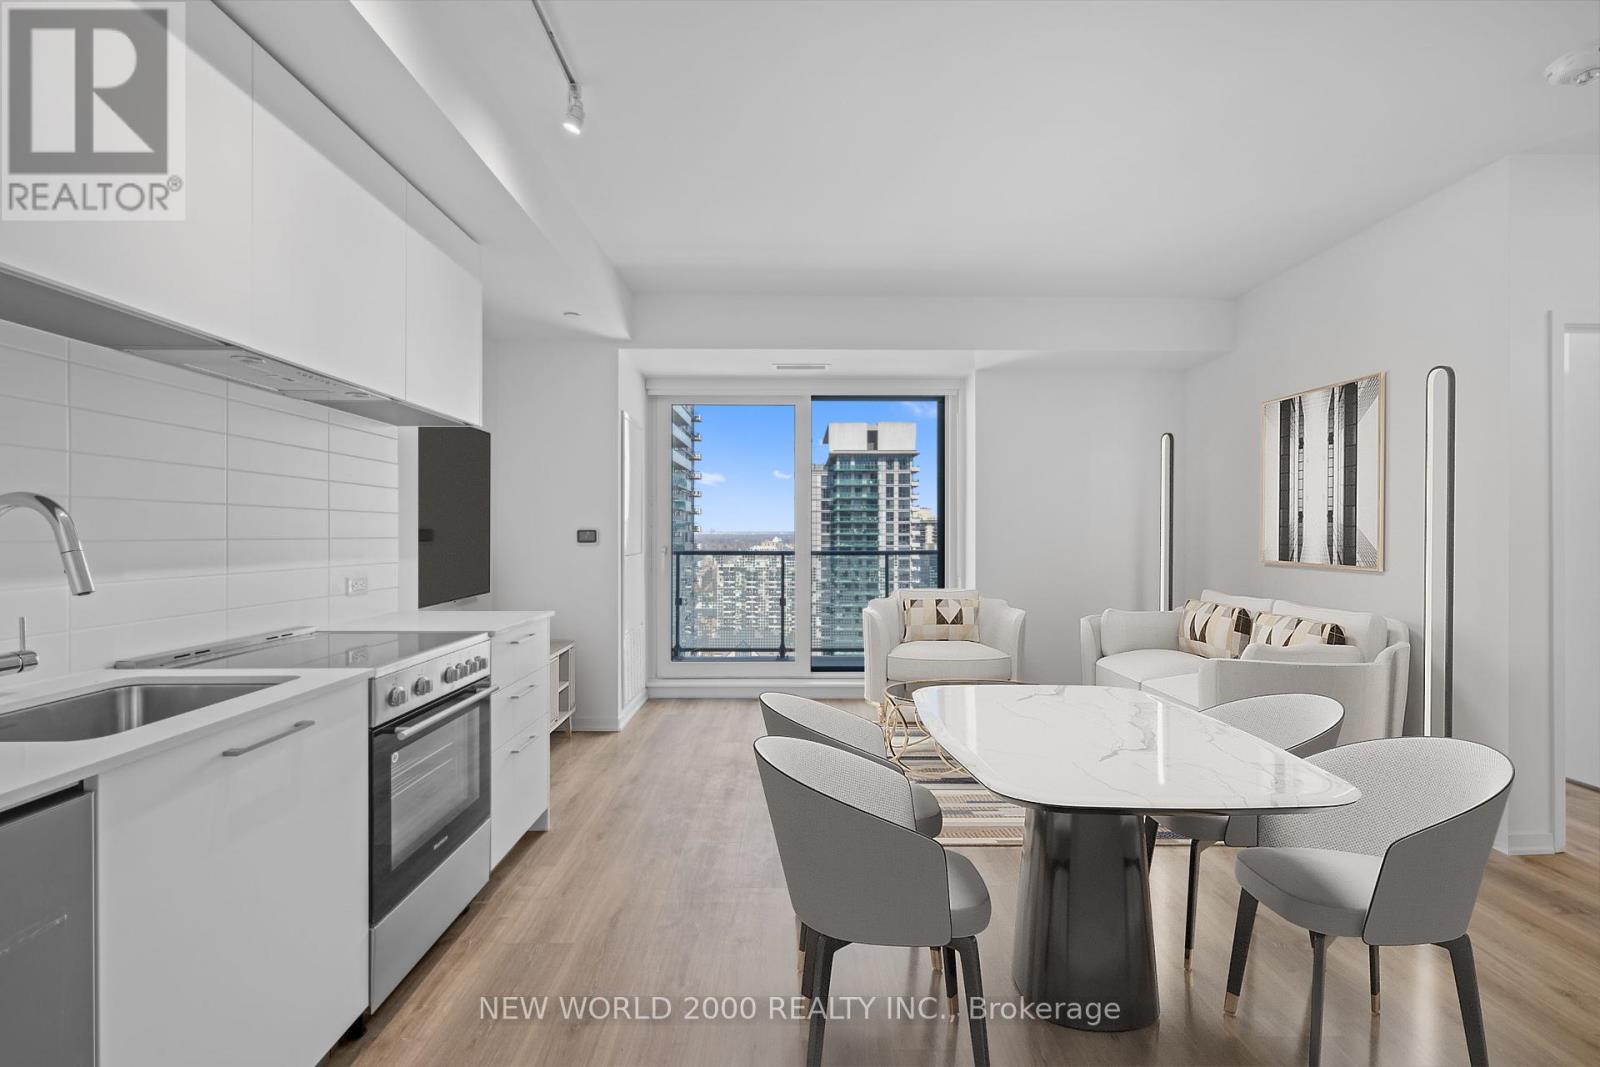
2213 - 101 Roehampton Avenue
Toronto, Ontario
*Sign Your Lease by June 30th, 2026 And Move-In by September 01st, 2026 & Enjoy Two (2) Months Of Rent Absolutely Free On A 14-Month Lease Term ***Net Effective Rent After Discount Is $2,121.43/Month*** - Don't Miss Out On This Limited-Time Offer! Must Move-In, On Or Before September 01st, 2026 To Qualify For Promotional Pricing & Incentives. Welcome To Your New Home! 22nd Floor - 1 Bedroom With Modern Italian Inspired Features & Finishes, Including Quartz Kitchen Counter Top, Energy Star Rated Stainless Steel Appliances, A Large Undermount Sink, Dishwasher, Central Air Conditioning, And Luxury Wide Plank Vinyl Flooring (Hardwood Look)! For Amenities We Have A Fully Equipped Gym (Open 24/7), Gorgeous Patio With Seating, BBQs & A Fire Pit, A Theatre, Resident Lounge & Party Room, Guest Suite, Games Room, Co-Work Space, The Supper Club &Sky Lounge. Nestled In The Vibrant Neighborhood Of Yonge & Eglinton, This Apartment Places You At The Center Of The Action. Enjoy A Lively Community With Trendy Cafes, Restaurants, And Boutiques Right At Your Doorstep. This Apartment Offers Modern Living In A Fantastic Neighborhood. Our Building Is Renowned For Its clean And Friendly Atmosphere. You'll Love Coming Home To This Inviting And Well-Maintained Building. This Apartment Is A Rare Gem, Combining Modernity, And Convenience. Act Fast Because Opportunities Like This Won't Last Long! (id:61483)
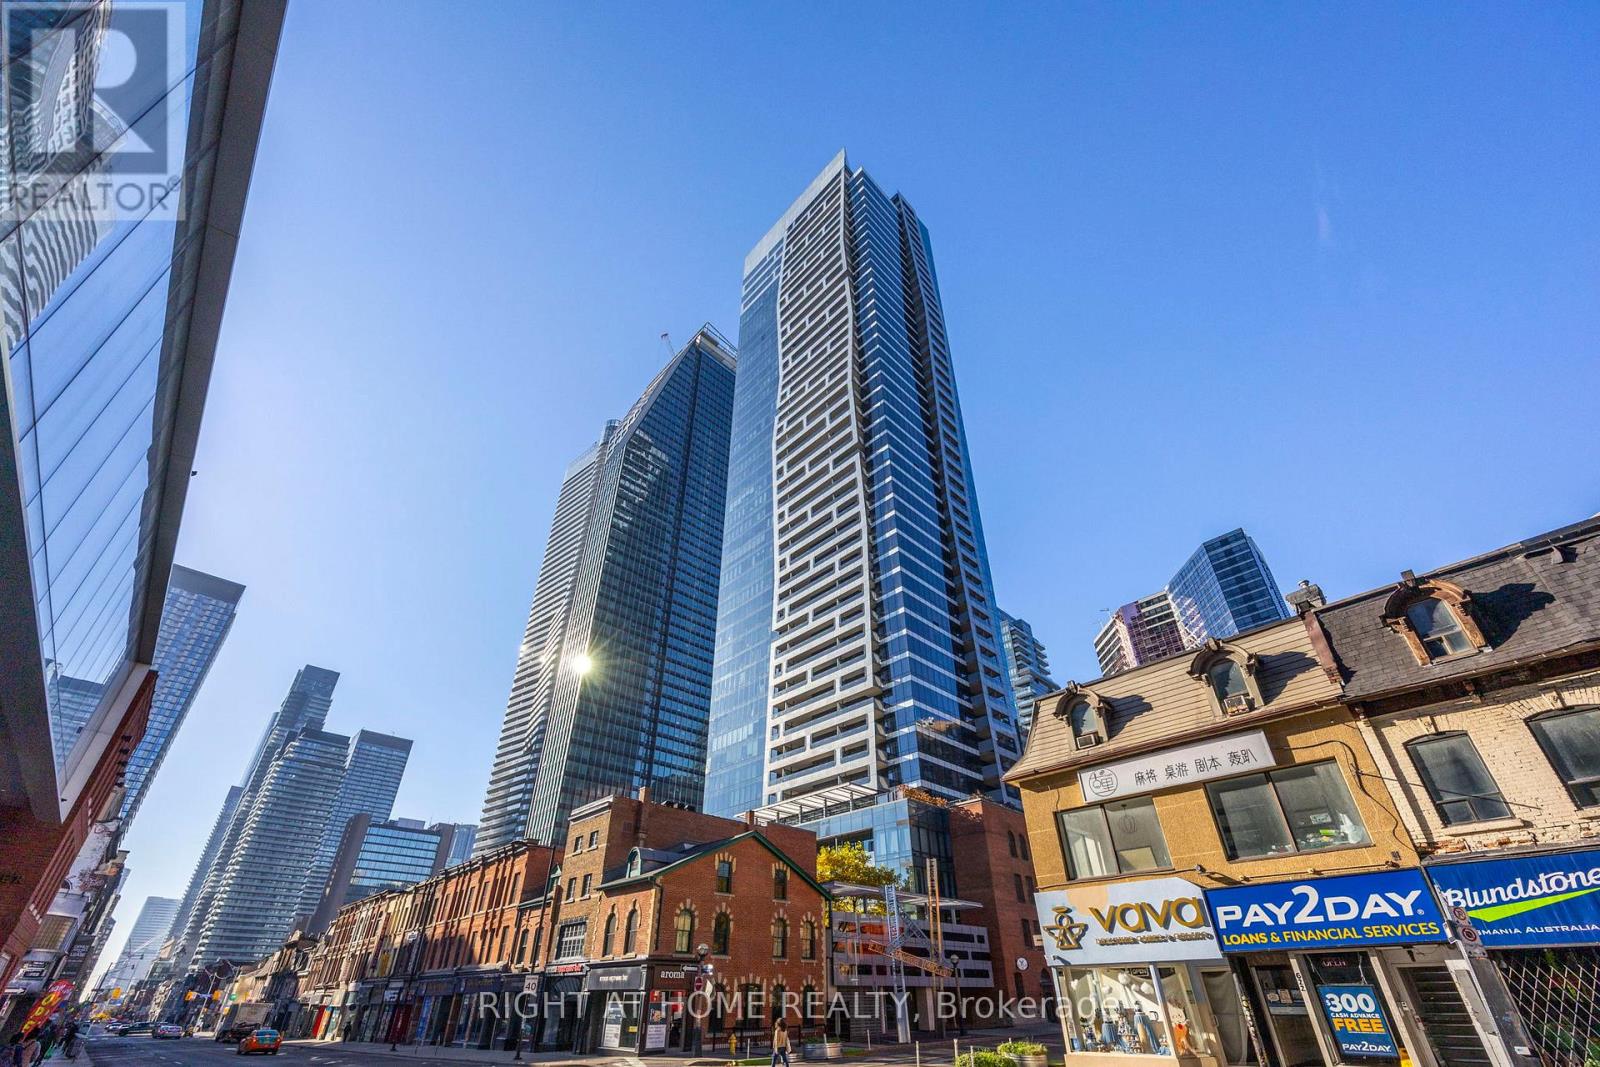
3403 - 5 St. Joseph Street
Toronto, Ontario
LUXURY ONE-BEDROOM CONDO IN THE HEART OF DOWNTOWN. BRIGHT OPEN-CONCEPT UNIT FEATURING A MODERN KITCHEN WITH TOP-OF-THE-LINE MIELE APPLIANCES, ENGINEERED HARDWOOD FLOORING, AND A CUSTOM BUILT-IN ISLAND WITH EXTENDED DINING TABLE. FULLY INTEGRATED APPLIANCES INCLUDE FRIDGE, COOKTOP & OVEN, BUILT-IN DISHWASHER, AND FRONT-LOAD WASHER/DRYER. SOARING 9-FT CEILINGS AND LARGE WINDOWS FILL THE SPACE WITH NATURAL LIGHT. ENJOY AN EXTRA-LARGE BALCONY WITH STUNNING, UNOBSTRUCTED CITY VIEWS.PRIME LOCATION WITHIN WALKING DISTANCE TO Yonge-Bloor Intersection, SUBWAY, RESTAURANTS, SHOPS, PARKS, AND ALL ESSENTIAL AMENITIES.BUILDING OFFERS 24-HOUR CONCIERGE, VISITOR PARKING, ROOFTOP TERRACE WITH BBQ AREA, FULLY EQUIPPED GYM, SAUNA, LOUNGE & PARTY ROOM WITH LARGE ROOFTOP GARDEN, AND GUEST SUITES.INCLUDES 1 LOCKER.AN EXCEPTIONAL OPPORTUNITY FOR LUXURY URBAN LIVING. (id:61483)
603 - 1 Bedford Road
Toronto, Ontario
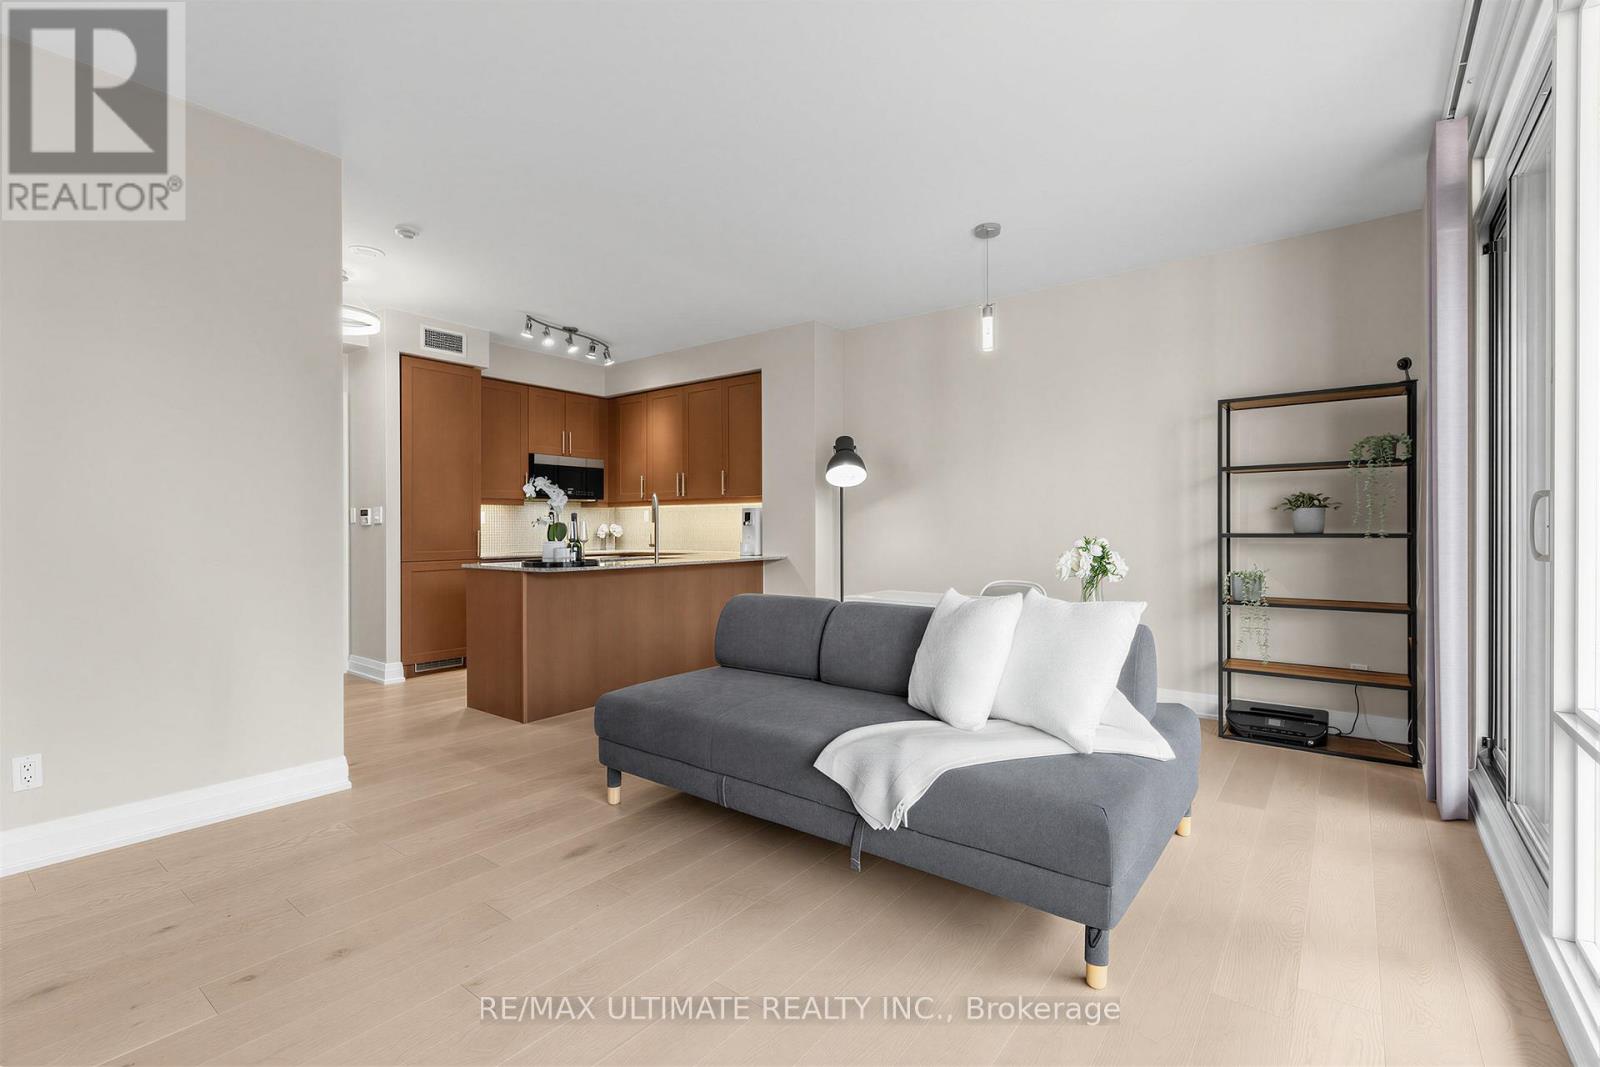
The one you've been waiting for is finally here, and it will not last long. Perfectly situated in the prestigious One Bedford, this beautifully renovated one-bedroom suite offers refined, turnkey living in one of Toronto's most coveted addresses. Featuring premium6.5" wide-plank Mirage White Oak Duramatt hardwood flooring throughout, integrated stainless steel appliances, and a thoughtfully designed U-shaped kitchen with an eat-in breakfast bar that comfortably seats three, every detail has been carefully curated - from the pull-out garbage to upgrade faucet. The open-concept living and dining area is framed by wall-to-wall windows with a walk-out to the balcony, creating a seamless connection between indoor and outdoor living. A custom built-in shelving and entertainment unit adds both functionality and sophistication, ideal for everyday living and effortless entertaining. Hunter Douglas blinds in living and motorized blinds blackout in the bedroom. Whether you work from home, study, or simply unwind, enjoy peaceful views overlooking the serene amenity garden. Contemporary LED lighting runs throughout, and as a rare end unit, this suite offers added privacy with no neighbours beside. The fully renovated 3-piece bathroom showcases large-format floor-to-ceiling tiles, a sleek glass shower, rain shower system, upgraded contemporary fixtures, a custom vanity cabinet from Ginger, built-in vanity storage, and a Toto Washlet. Residents enjoy exceptional service from a friendly, attentive concierge team and top-tier building management. Premium amenities include a luxurious saltwater pool, fully equipped fitness centre, guest suites, and ample visitor parking. The location is truly unmatched. Step into the heart of the charming The Annex, stroll to vibrant Yorkville, or explore the picturesque University of Toronto campus. Admired by many but owned by few, One Bedford is a premier address - and Suite 603 is your opportunity to call it home. (id:61483)
28 Bayshore Drive
Loyalist, Ontario
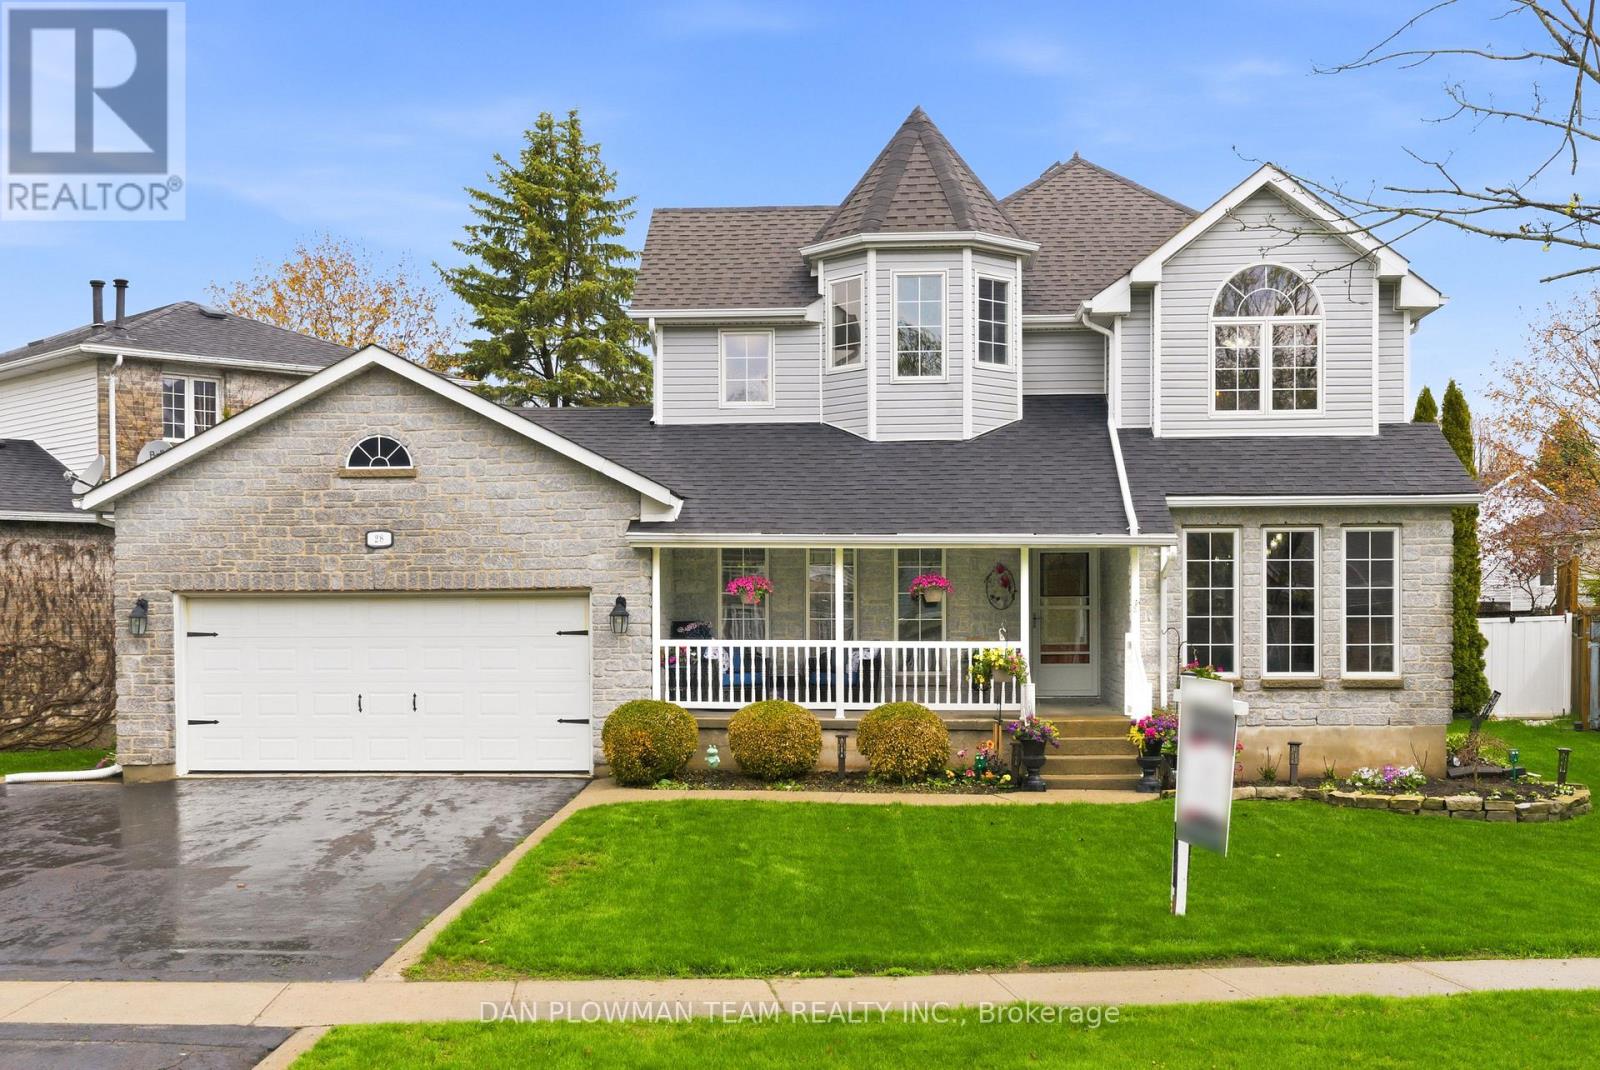
In The Lakeside Village Of Bath, Steps From The Waterfront Heritage Park And Marina, This Home Offers The Kind Of Setting That Makes Daily Life Feel Connected, Comfortable, And Easy To Enjoy. Set On A Private Mature Lot With Trees, Perennial Gardens, A Fenced Yard, Deck, Flagstone Patio, Cement Patio, And Barbecue Hookup, The Outdoor Space Feels Ready For Quiet Mornings, Family Dinners, And Summer Nights Under The Open Sky. Inside, The Main Floor Offers A Warm, Functional Flow, With A Front Foyer, Living Room, Large Office, 2-Piece Bath, And A Walkthrough Laundry And Mudroom Leading To The 1.5-Car Heated Garage. The Bright Kitchen Features A Centre Island, Stone Counters, Backsplash, And A Breakfast Area That Opens To The Deck, Creating An Easy Place To Gather, Cook, And Host. Upstairs, The Primary Bedroom Offers A Walk-In Closet And A 3-Piece Ensuite, Joined By 2 Additional Bedrooms And A 4-Piece Bath. The Finished Lower Level Adds More Room To Enjoy, With A Rec Room, Stone Fireplace With Gas Insert, Large 4th Bedroom, 2-Piece Bath, And Utility Space. With Lake Ontario, Local Shops, Schools, Golf, Markets, And Daily Amenities Nearby, This Is A Home Where Your Next Chapter Can Settle In Beautifully. (id:61483)
15 Leonard Avenue
Penetanguishene, Ontario
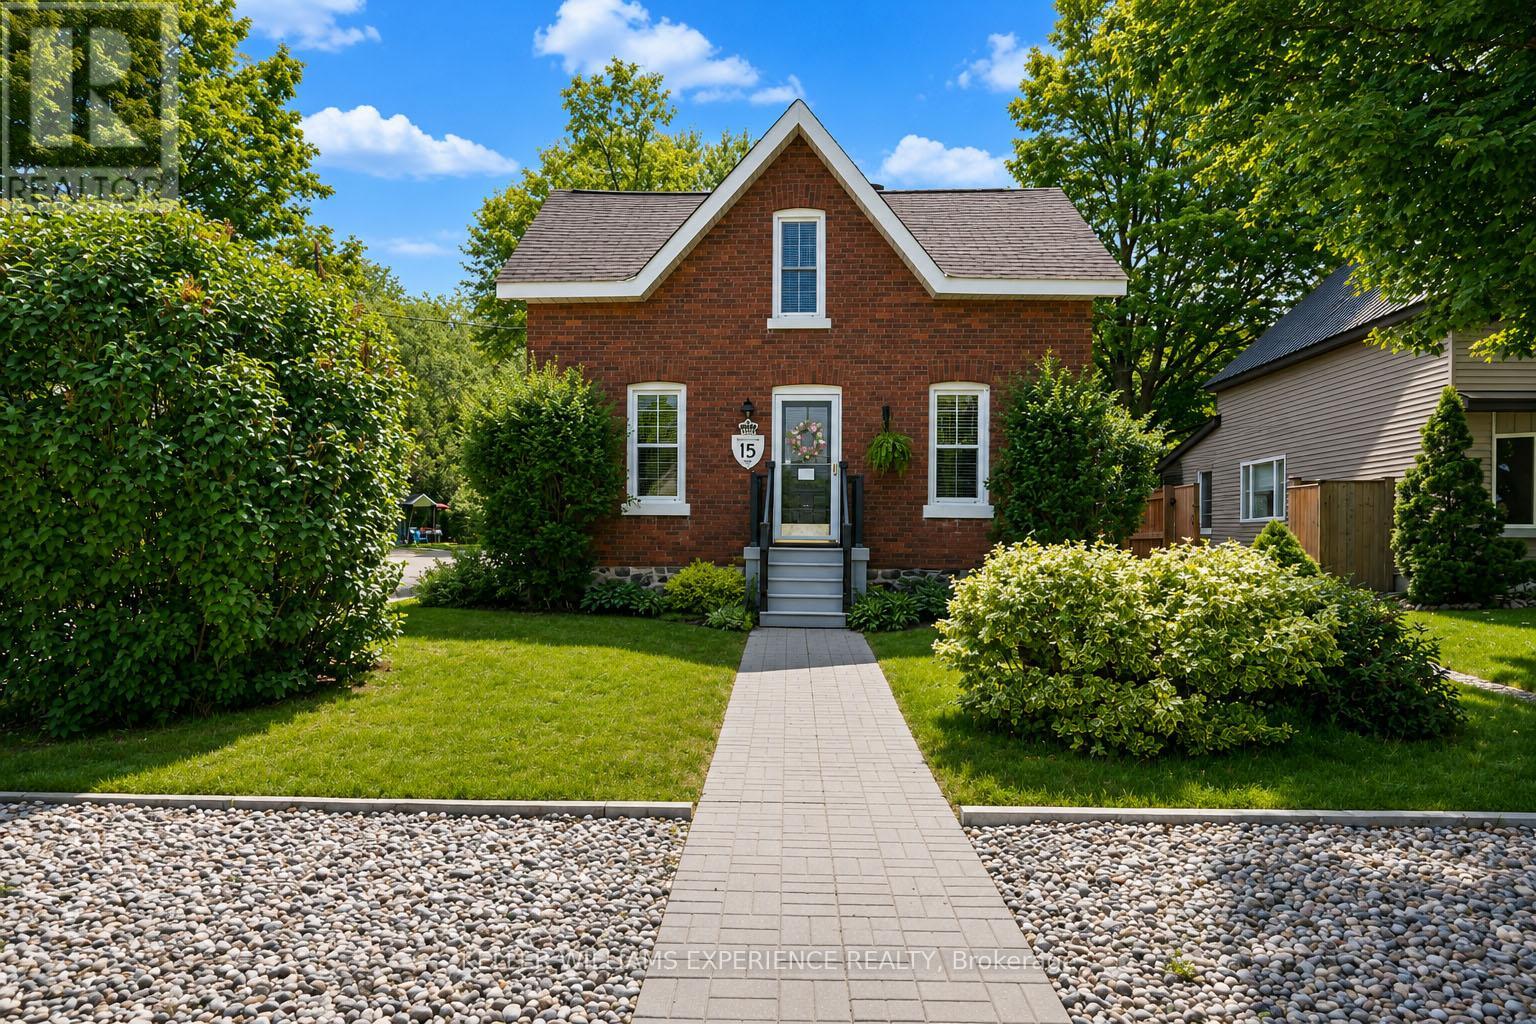
A rare find in today's market, this stunning century home blends timeless charm, thoughtful updates, and a peaceful setting backing onto a forested area. Truly unlike anything else available in Penetanguishene, this extraordinary property is just steps from Georgian Bay and sits on an impressive 100x255ft lot comprised of four separate parcels, offering exceptional space, privacy, and future potential. Pride of ownership is evident throughout this beautifully maintained home. Warm, inviting, and filled with character, the open-concept main floor has been tastefully updated with newer flooring, a renovated kitchen, and updated main floor laundry with a 2-piece bathroom, creating the perfect balance of historic charm and modern convenience. The bright, functional layout is ideal for both everyday living and entertaining.Upstairs, is a cozy loft area that offers potential for a third bedroom, a spacious secondary bedroom, a 4-piece bathroom, and an impressive primary suite featuring a walk-in closet, ample room for a king-sized bed, and additional space for a home office or reading nook.Step outside and discover your own private oasis. Surrounded by mature trees, the backyard offers multiple outdoor entertaining spaces, including a newly completed patio, dining area, hot tub, gazebo, fire pit, and a charming tented retreat. The fully insulated bunkie, complete with hydro and A/C, provides incredible flexibility as a guest suite, home office, or she-shed. A 24x22ft fenced area offers potential for a future pool or vegetable garden. The double-car garage features a large workshop, ample storage, and an additional garden shed. Located just a short walk to Penetang Harbour, boating, parks, trails, shopping, restaurants, and amenities, this turn-key property offers the perfect blend of small-town charm and modern living. With its unique character, exceptional lot size, endless possibilities, and gorgeous sunsets, this remarkable home must be seen to be fully appreciated. (id:61483)
23 - 35 Midhurst Heights
Hamilton, Ontario
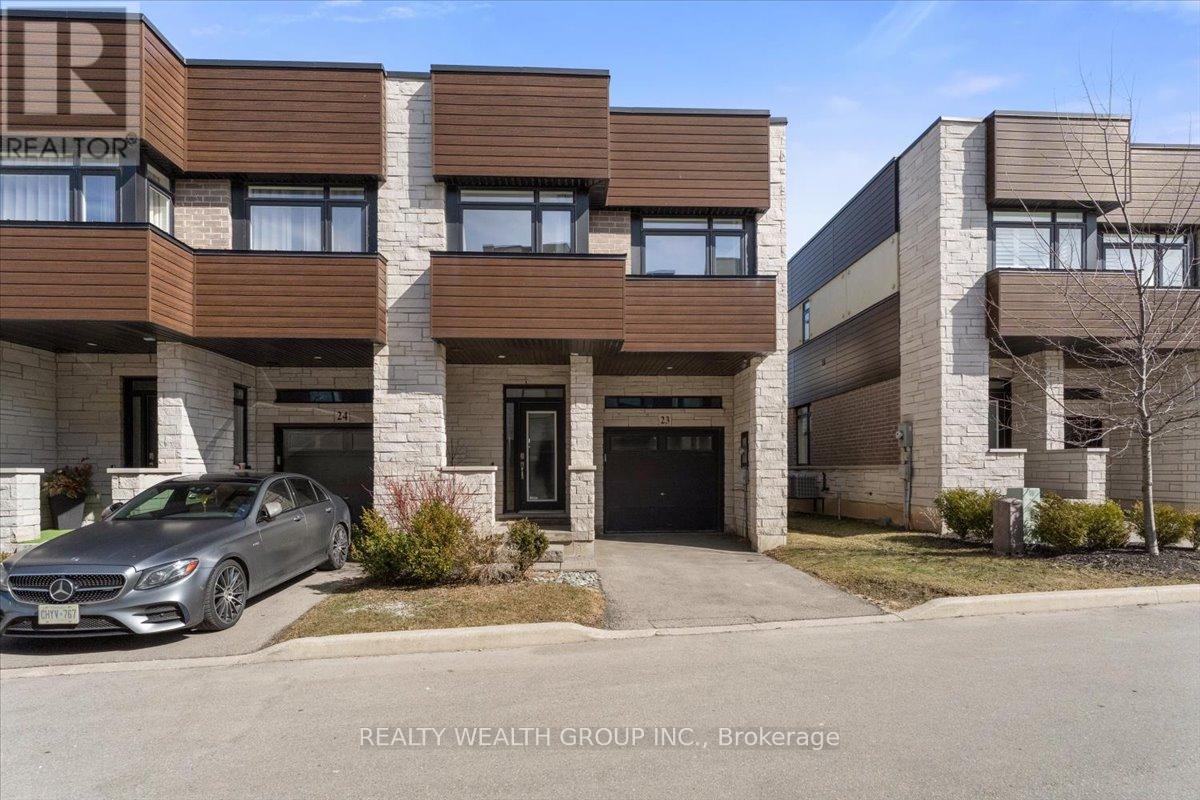
Welcome to this beautifully maintained end-unit 3+1 bedroom, 4 bathroom townhome with a private rooftop terrace in the highly desirable Stoney Creek Mountain community.The main floor offers a bright open-concept living and dining area filled with natural light, ideal for everyday living and entertaining.Upstairs features three generously sized bedrooms and a versatile loft space currently styled as a cozy library, easily adaptable as a home office or lounge area. The primary bedroom includes a custom closet installed in 2021 and direct walk-out access to a private patio that leads to the rooftop terrace above.The finished basement adds valuable living space with a fourth bedroom and full bathroom, currently set up as a home gym and easily adaptable as a guest suite, playroom, or media room.Enjoy the private rooftop terrace - a perfect space for relaxing or entertaining.Additional updates include custom window coverings, a privacy fence, and a remote garage opener installed in 2021. Parking for two vehicles with a private garage and driveway.Ideally located minutes from the new Confederation GO Station with quick access to the QEW, Red Hill Valley Parkway, and Lincoln Alexander Parkway.Move-in ready and offering exceptional value in today's market. (id:61483)
62 Varley Crescent
Brantford, Ontario
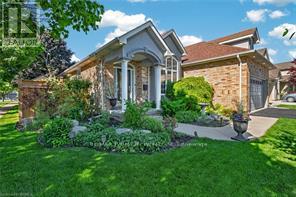
Welcome to this well maintained 3-bedroom, 2-bathroom all brick bungalow with a double car garage. It is situated in one of Brantford's most desirable neighbourhoods, offering over 2441 sq. ft. of living space. This home features a spacious layout designed for comfort and functionality. The high vaulted ceilings in the entrance foyer, living room with gas fireplace, and adjoining dining room and kitchen provide the feeling of a true "great room", filled with natural light from large windows (with automatic window shades) which overlook the stunning oasis of the fully fenced private backyard. You will enjoy the beautifully landscaped backyard consisting of a inground heated saltwater pool installed in 2020, with an ample area of stamped concrete surrounding the pool and a large wooden deck constructed in 2023, all ideal for entertaining family and friends. The main-level primary bedroom offers ample space, a generous walk-in closet, and a luxurious 4-piece ensuite complete with a soaker tub, under-sink storage, and a glass stand-up shower completed in 2022. The main living area (including the primary bedroom) is equipped with luxury vinyl flooring. The finished basement expands your living space with a second cozy gas fireplace, a spacious third bedroom, and abundant storage space and an updated bathroom. Major updates include a high efficiency furnace in 2025 and new Frigidaire dishwasher - June 2026. There is convenient access to the garage with the laundry room on the main floor. Conveniently located near Highway 403, shopping (Costco, Food Basics, Farm Boy, Walmart, Zehrs) parks, golf, and more - this family home truly is a must see! (id:61483)
118 Harrison Street
Centre Wellington, Ontario
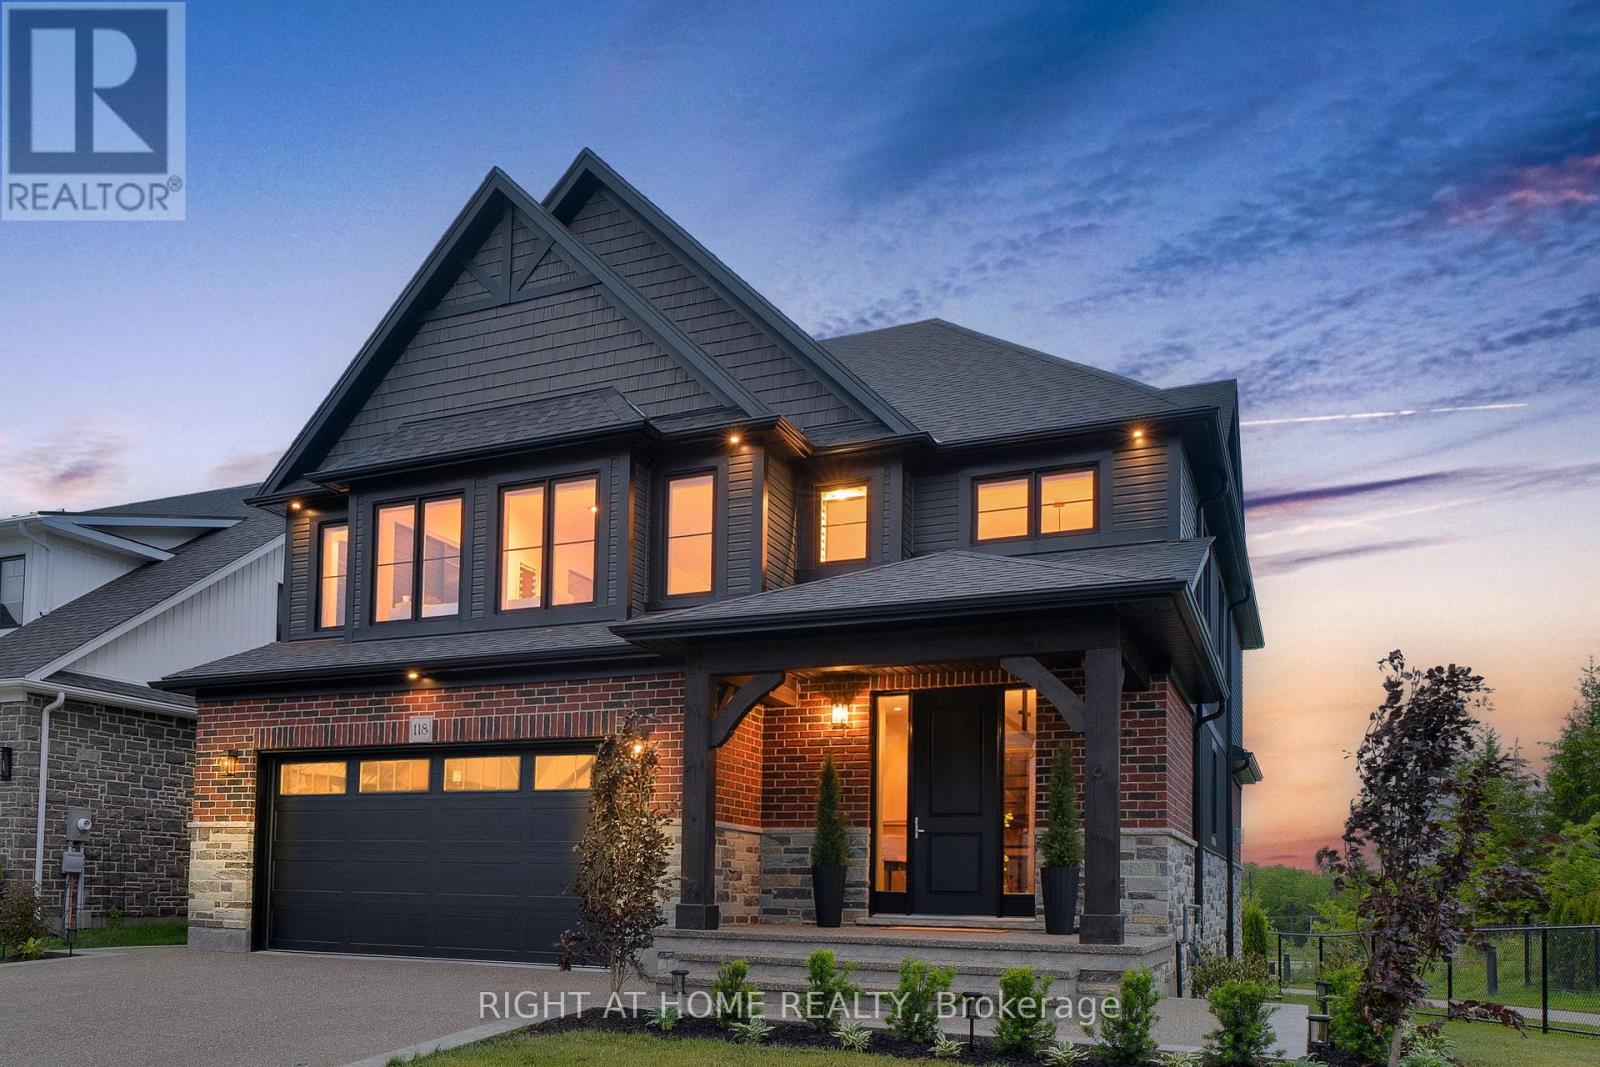
This stunning 4 bedroom detached property, winner of the prestigious 2024 GDHBA Award of Distinction for Most Outstanding Production Home Design, is a true showcase of luxury living and exceptional craftsmanship. 3,037 sq.ft. of thoughtfully designed living space, this impressive home features 4 spacious bedrooms, 3 bathrooms, and sits on a premium 50 ft. walk-out lot with breathtaking unobstructed ravine views. Located in one of Elora's most sought-after quiet neighbourhoods, this home offers the perfect blend of upscale comfort and natural beauty, all within walking distance to the charming downtown core, boutique shops, restaurants, trails, amenities, and the world-renowned Elora Mill.Step into luxury on the main floor where elegant glass stair railings, rich hardwood flooring, a cozy gas fireplace, and a stylish wet bar with built-in cabinetry create an inviting atmosphere perfect for entertaining. The custom designer kitchen is a true showstopper, featuring upgraded quartz countertops with a stunning waterfall island, custom pantry, upgraded appliances, upgraded lighting, and expansive 12' patio sliders to walk out to a 34'x14" composite spacious deck overlooking the beautifully landscaped and fully fenced backyard. The elegance continues on the second floor with hardwood throughout, a custom laundry room with built-in cabinetry, and a spa-inspired primary ensuite complete with a soaker tub designed for ultimate relaxation. A spacious second bathroom with double sinks offers added convenience for family and guests alike. Additional highlights include a 2-car garage and an unspoiled walk-out basement ready for your personal vision, whether it be a home theatre, gym, recreation room, or additional living space. Professionally landscaped, fully fenced property & aggregate concrete driveway, porch & backyard. This exceptional property offers luxury, lifestyle, and location all in one remarkable package. (id:61483)
308 - 758 Dovercourt Road
Toronto, Ontario
Brand new one-bedroom suite in Motto Condos, ideally located between Ossington and Dufferin subway stations at Bloor & Dovercourt. Enjoy unmatched convenience with seamless access to Toronto's transit network right outside your door. Live in vibrant, creative community surrounded by entrepreneurs, artists, designers, and thinkers. steps to U of T, GO transit, TTC streetcar routes, and world-class shopping. Bike to nearby trails, unwind at Christie Pits, or enjoy the many neighbourhood parks. Experience the best of city living with craft breweries, comedy clubs, diverse dining, and endless entertainment at your doorstep (id:61483)
4 - 161 William Duncan Road
Toronto, Ontario
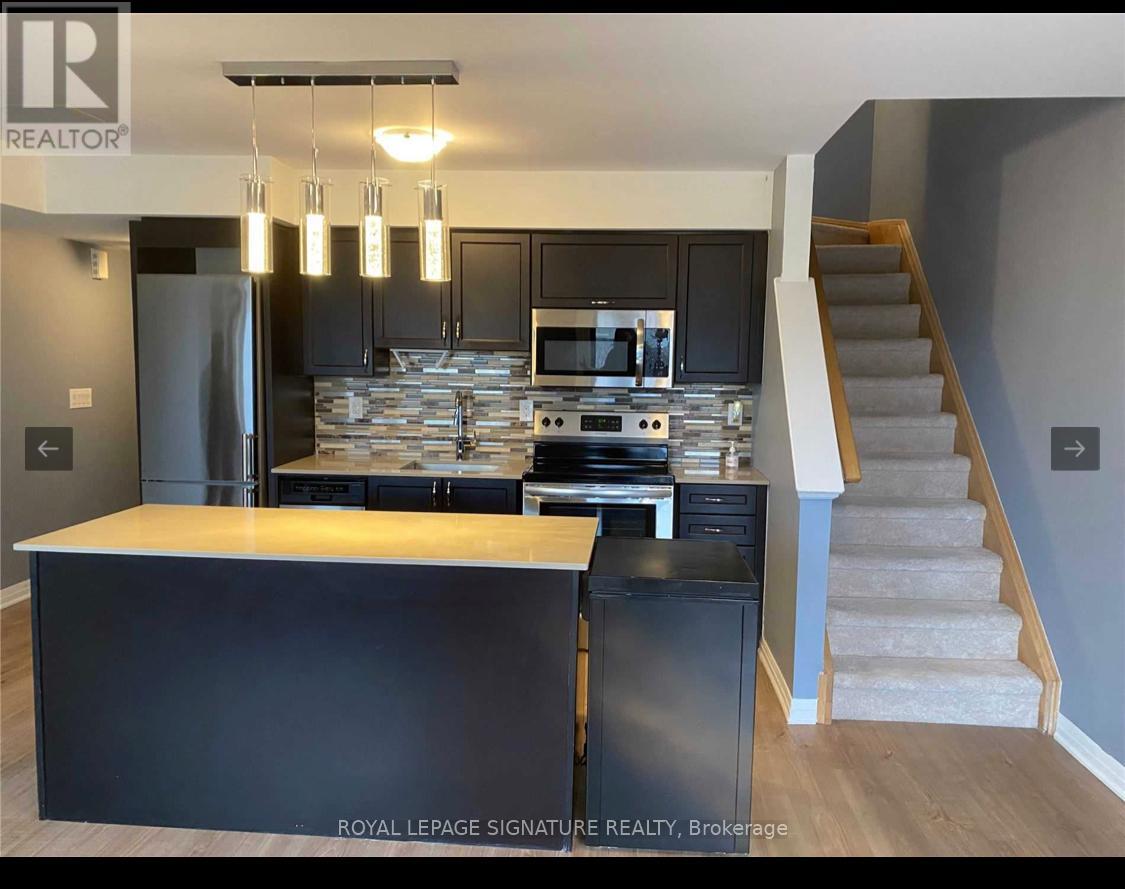
2 br/2 wr bright spacious "Yarkon park" model 3 level stacked townhouse w/ gas bbq hookup on the 3rd level w/ large walkout terrace. Location in downsview park communitty, built by mattamy home. Open comcept kitchen, dining/living. Steps to subway, bus, park, school & hospital. Close to york university, yorkdale mall, & hwys. Aaa profoessional tenants wanted. No pets non smoker. (id:61483)