308 - 758 Dovercourt Road
Toronto, Ontario
Brand new one-bedroom suite in Motto Condos, ideally located between Ossington and Dufferin subway stations at Bloor & Dovercourt. Enjoy unmatched convenience with seamless access to Toronto's transit network right outside your door. Live in vibrant, creative community surrounded by entrepreneurs, artists, designers, and thinkers. steps to U of T, GO transit, TTC streetcar routes, and world-class shopping. Bike to nearby trails, unwind at Christie Pits, or enjoy the many neighbourhood parks. Experience the best of city living with craft breweries, comedy clubs, diverse dining, and endless entertainment at your doorstep (id:61483)
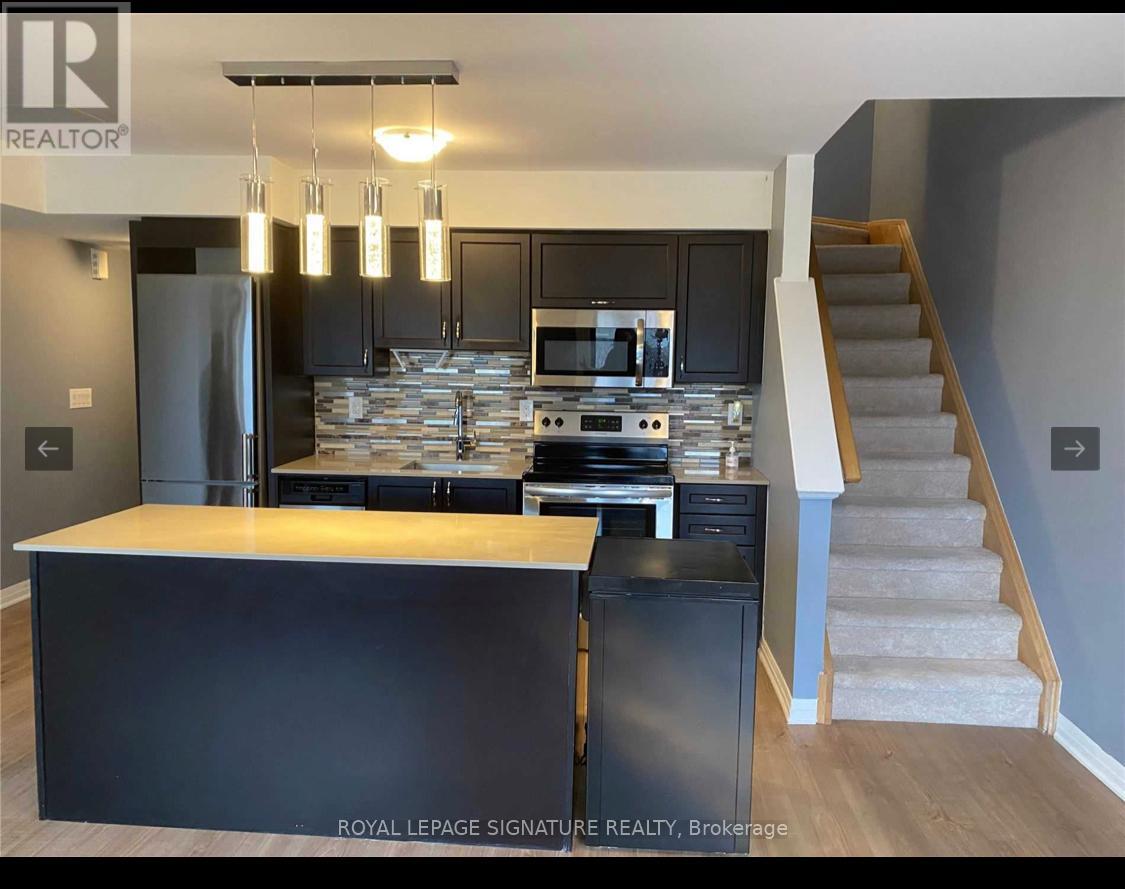
4 - 161 William Duncan Road
Toronto, Ontario
2 br/2 wr bright spacious "Yarkon park" model 3 level stacked townhouse w/ gas bbq hookup on the 3rd level w/ large walkout terrace. Location in downsview park communitty, built by mattamy home. Open comcept kitchen, dining/living. Steps to subway, bus, park, school & hospital. Close to york university, yorkdale mall, & hwys. Aaa profoessional tenants wanted. No pets non smoker. (id:61483)
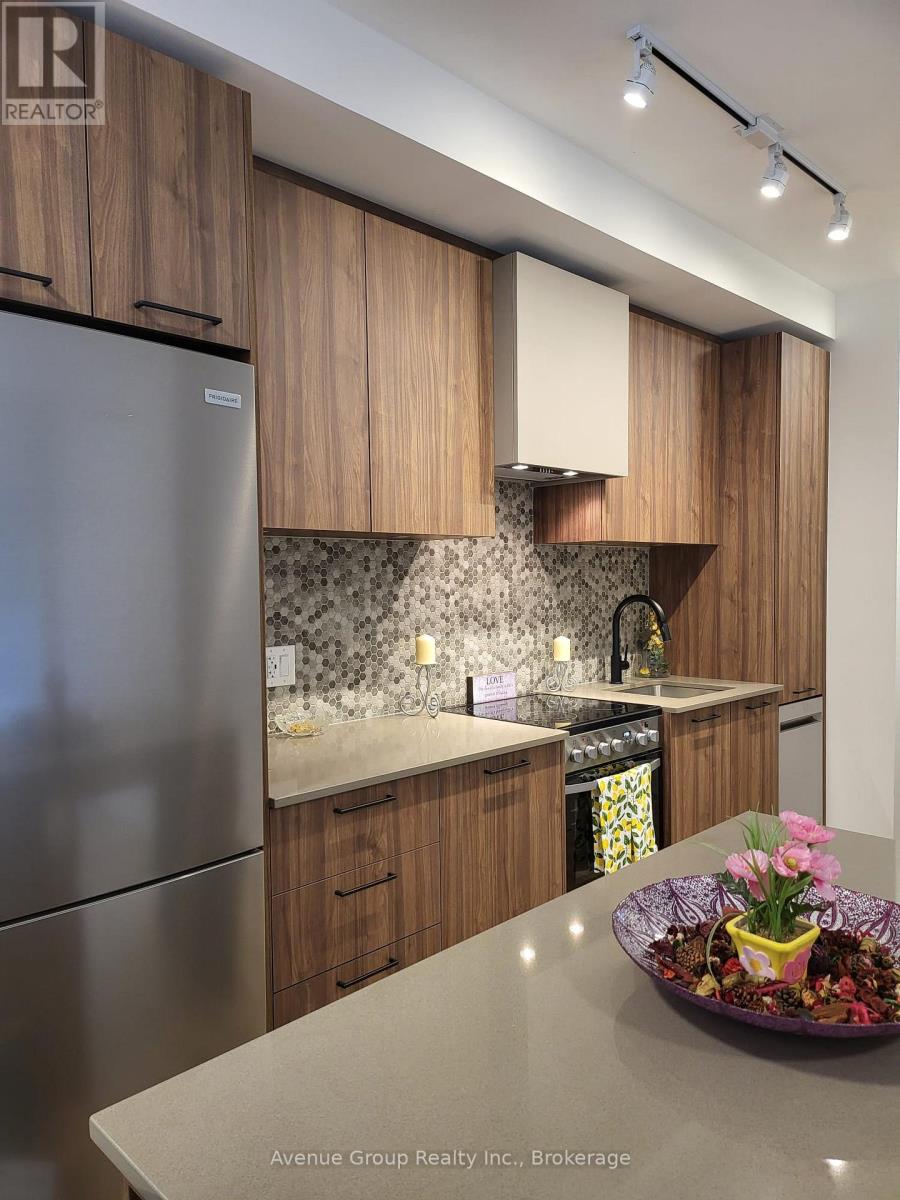
B005 - 20 Lagerfeld Drive
Brampton, Ontario
Stunning Daniels-built townhouse in the desirable MPV Development! This bright and spacious 1-bedroom corner unit features an open-concept layout, a locker, and a parking space with EV rough-in. Conveniently located on the main floor with no stairs to climb. The modern kitchen is equipped with stainless steel appliances, quartz countertops, and ample storage, while the carpet-free interior offers a clean, contemporary feel throughout. Enjoy premium upgrades including custom blinds and a custom glass shower door. Ideally situated in the heart of Brampton, this prime location offers close proximity to transit, is within walking distance to the GO Station, and is just minutes from shopping, restaurants, major highways, and other everyday amenities. A fantastic opportunity to move live in a move-in-ready home in a thriving community. (id:61483)
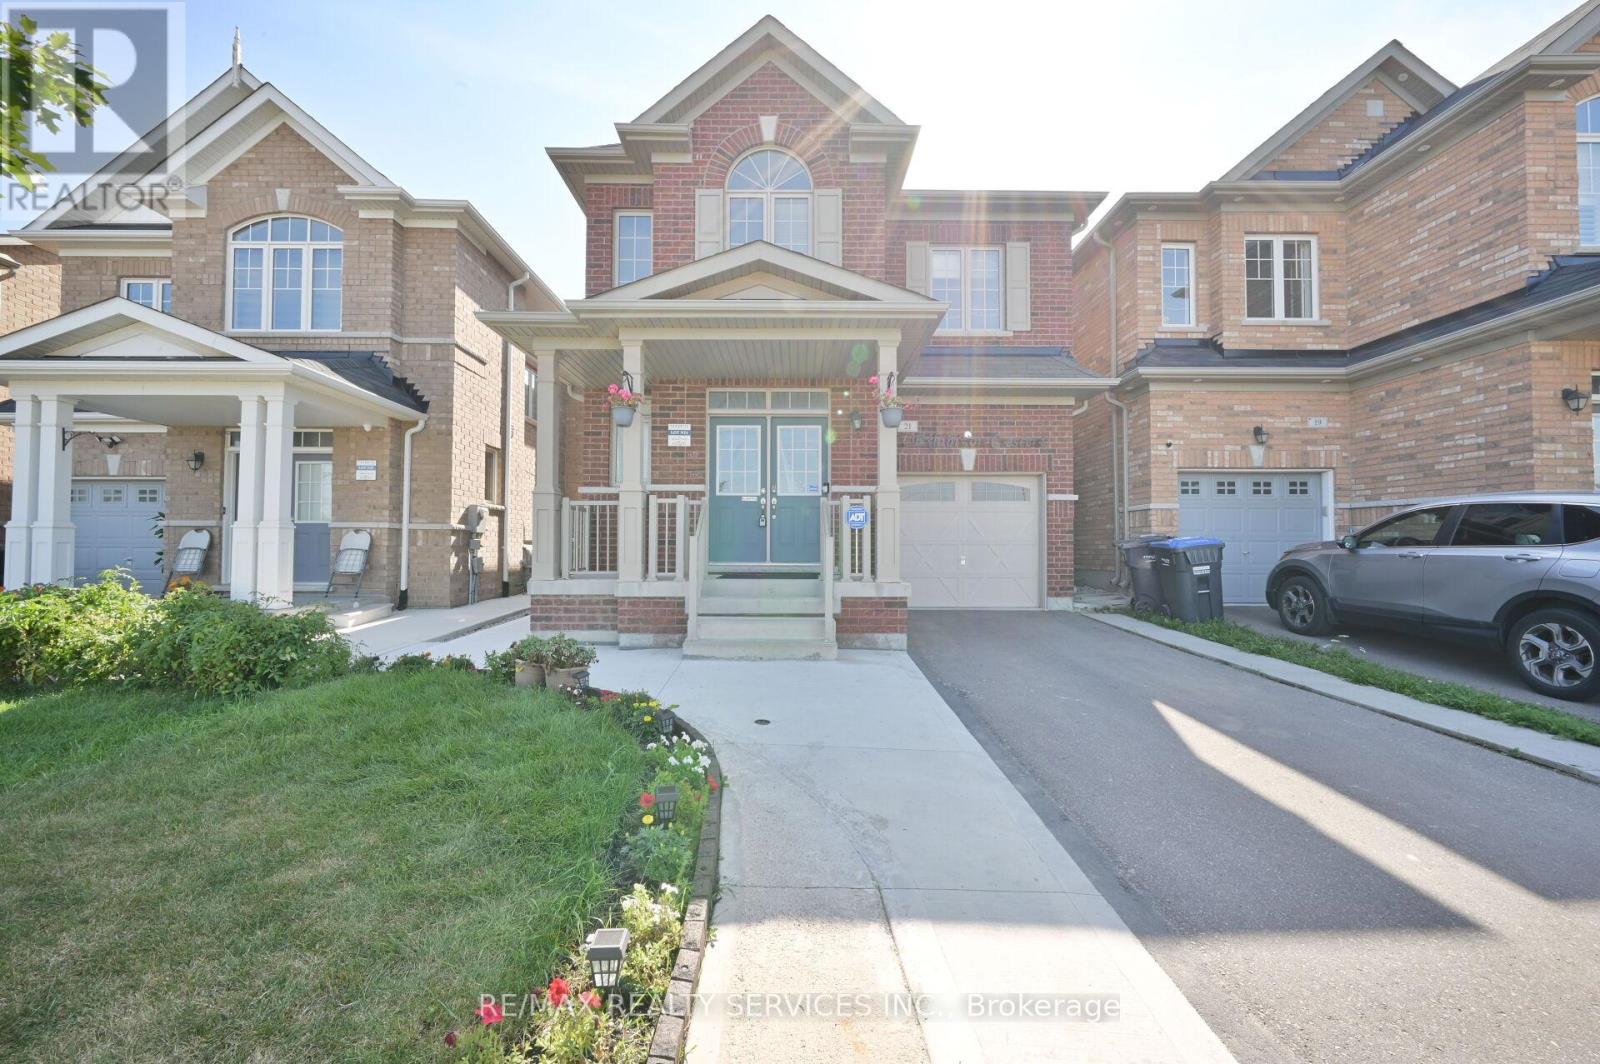
21 Exhibition Crescent
Brampton, Ontario
Gorgeous Newly Done Spacious Legal 2 Bedroom Basement Apartment In A High Demand Area Of Northwest Brampton Featuring An Open Concept Living/Dining Area, Spacious Kitchen With S/S Appliances, Very Bright With Tons Of Pot Lights And Modern Finishes, Ensuite Laundry, Spa Like 3pc Bath With A Glass Shower, 2 Spacious Bedrooms With Closets, Gleaming Vinyl Floors Throughout, Close To Public Transportation, Bus Stops, Go Station, Parks, and Major Amenities. Must See!!!! (id:61483)
1401 - 2087 Fairview Street
Burlington, Ontario
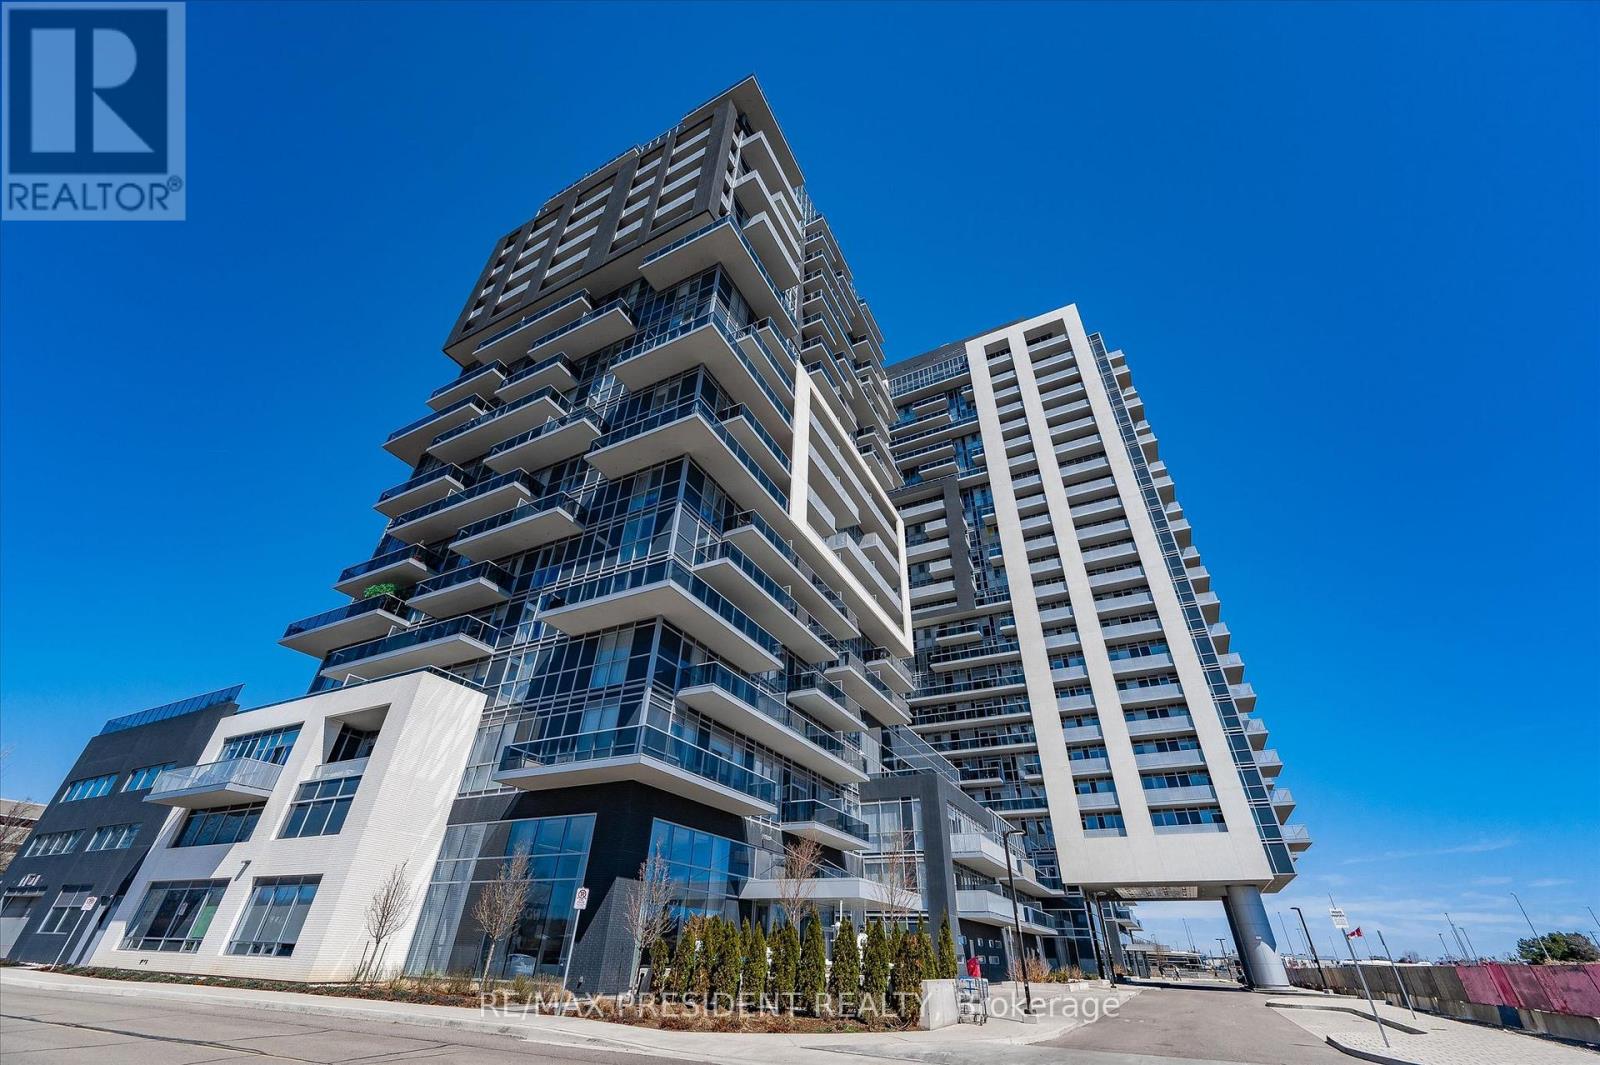
Welcome to this beautifully appointed 1 bedroom plus den condo located on sought-after Fairview Street in Burlington. This stylish and functional unit offers a bright open-concept layout, modern finishes, and a versatile den perfect for a home office, guest space, or additional living space. The unit also includes parking and a locker for added convenience. Enjoy an impressive list of building amenities, including a gym, pool, party room, outdoor terrace, and much more. Ideally situated close to shopping, restaurants, transit, highways, parks, and all the conveniences Burlington has to offer, this condo is the perfect opportunity for anyone looking for comfort, lifestyle, and convenience in a prime location. (id:61483)
2449 Grand Oak Trail
Oakville, Ontario
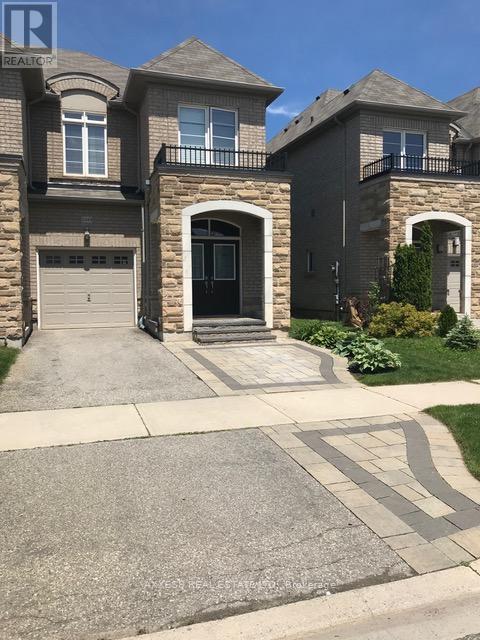
Luxury townhouse in highly sought-after West Oak Trail! Rare freehold end-unit offering approximately 1,845 sq. ft. plus a finished basement. Features 3 spacious bedrooms and 4 bathrooms, including two 4-piece baths, one 3-piece bath, and a powder room. The primary bedroom offers an ensuite bath and two closets. Functional layout with family room, dining room, breakfast area, and second-floor laundry. Wood flooring throughout all three levels, 9-ft ceilings, and pot lights throughout. Finished basement includes a recreation room, additional room easily usable as a bedroom, and a 3-piece bathroom. Includes 1 covered garage parking space plus 2 additional driveway parking spaces. (id:61483)
118 - 1100 Sheppard Avenue W
Toronto, Ontario
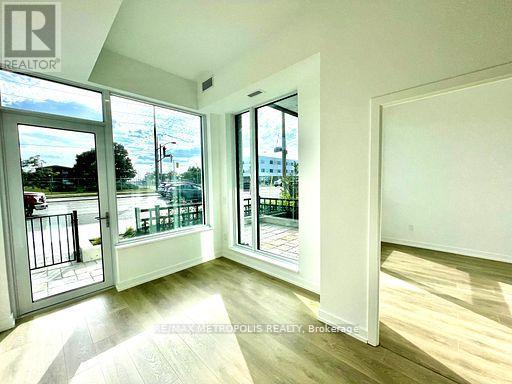
Spacious, stylish, and steps from transit, this 1+1 bedroom condo offers the perfect blend of functionality, location, and modern living. Step into this bright and inviting condo that has a well-designed layout which includes a generously sized bedroom and a flexible den ideal for a home office, guest space, or your own personal retreat. The open-concept living and dining area creates a welcoming atmosphere, perfect for quiet evenings or casual entertaining. The kitchen is designed with both style and practicality in mind and has branded stainless steel appliances. The full 4-piece bathroom completes the space with ease. Set in a highly connected neighbourhood, you're just a short walk to Sheppard West subway station, with easy access to Highway 401, Allen Road, and key transit routes. Shopping, restaurants, Service Ontario, and other everyday conveniences are all nearby. (id:61483)
5 Gerus Road
Tiny, Ontario
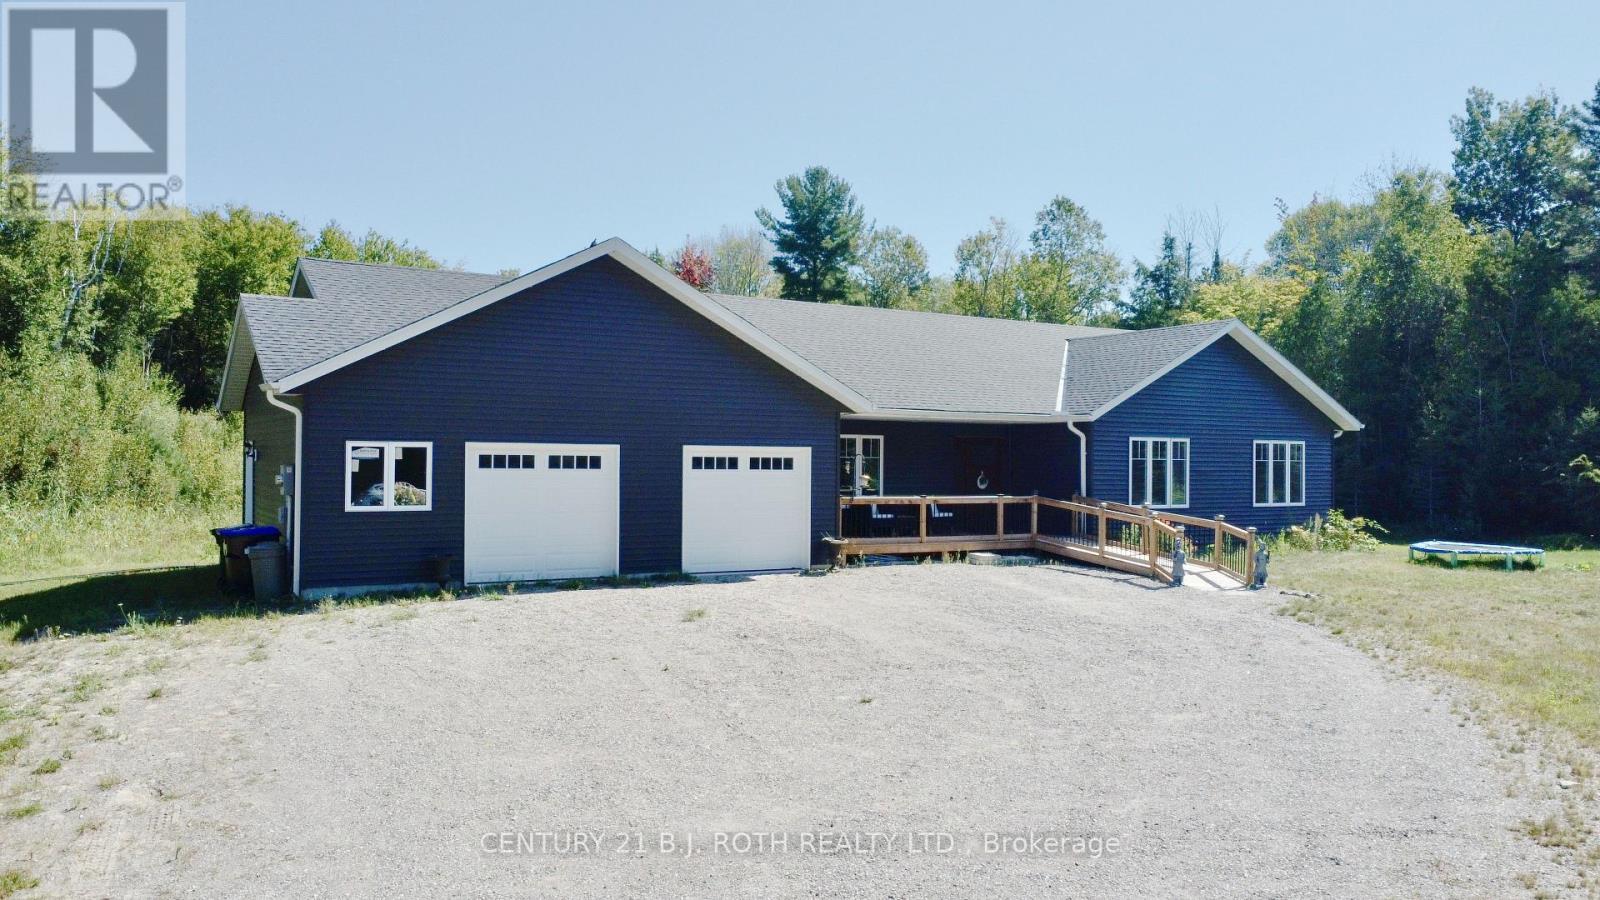
Escape to your own private retreat on nearly 5 acres, just minutes from the sandy shores of Balm Beach and Cawaja Beach. Built in 2018, this custom bungalow offers the perfect blend of modern comfort, thoughtful design, and peaceful country living. Featuring 4 bedrooms and 2.5 bathrooms, the home is ideal for families, retirees, or anyone seeking extra space both inside and out.The heart of the home is the stunning kitchen, complete with quartz countertops, a large centre island, abundant cabinetry, and plenty of room to gather and entertain. The bright, open-concept living area is anchored by a cozy gas fireplace and offers a seamless walkout to the expansive deck, creating the perfect space to enjoy the surrounding natural beauty.The spacious primary suite features a walk-in closet and private ensuite, while a second bedroom offers the convenience of its own 2-piece ensuite. The versatile fourth bedroom can easily function as a home office, den, or guest room to suit your needs.Designed with comfort and efficiency in mind, the home is equipped with a LifeBreath fresh air ventilation system that helps maintain excellent indoor air quality year-round, as well as a UV water filtration system that provides added peace of mind and high-quality water throughout the home.Surrounded by mature trees and offering exceptional privacy, the 4.75-acre property provides endless opportunities for outdoor recreation, gardening, or simply enjoying the tranquility of nature. Conveniently located near local beaches, trails, and amenities, this exceptional property delivers the best of both worlds-peaceful country living with easy access to everything the area has to offer. Book your private showing today and experience this remarkable property for yourself. (id:61483)
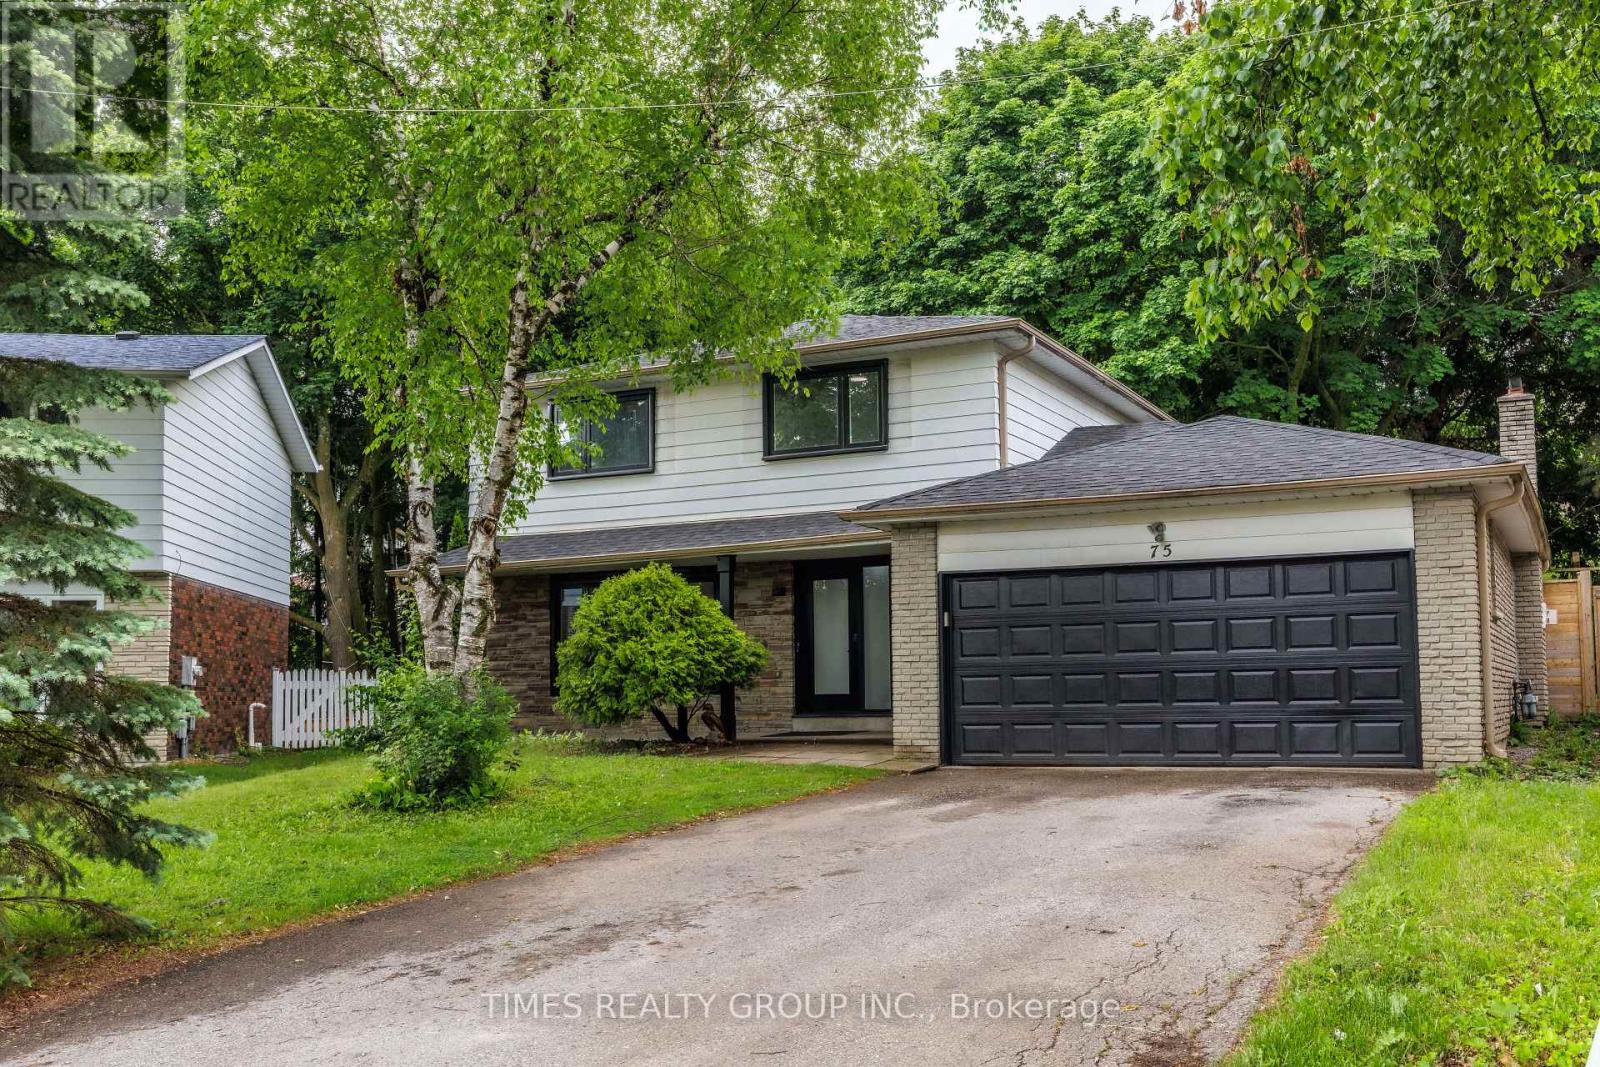
75 Beswick Drive
Newmarket, Ontario
Beautifully renovated 4-bedroom home on a quiet, private street in the heart of Newmarket. Featuring a double-car garage, oversized driveway, and a mature pie-shaped lot with towering trees and over 130 ft of depth, offering exceptional privacy and outdoor space. The professionally finished basement includes an additional bedroom, recreation area, workshop, and ample storage. Equipped with a security system, this home has been proudly owner-occupied and meticulously maintained throughout, with numerous upgrades and improvements detailed in the attached schedule. Ideally located close to schools, parks, public transit, shopping, and all essential amenities. (id:61483)
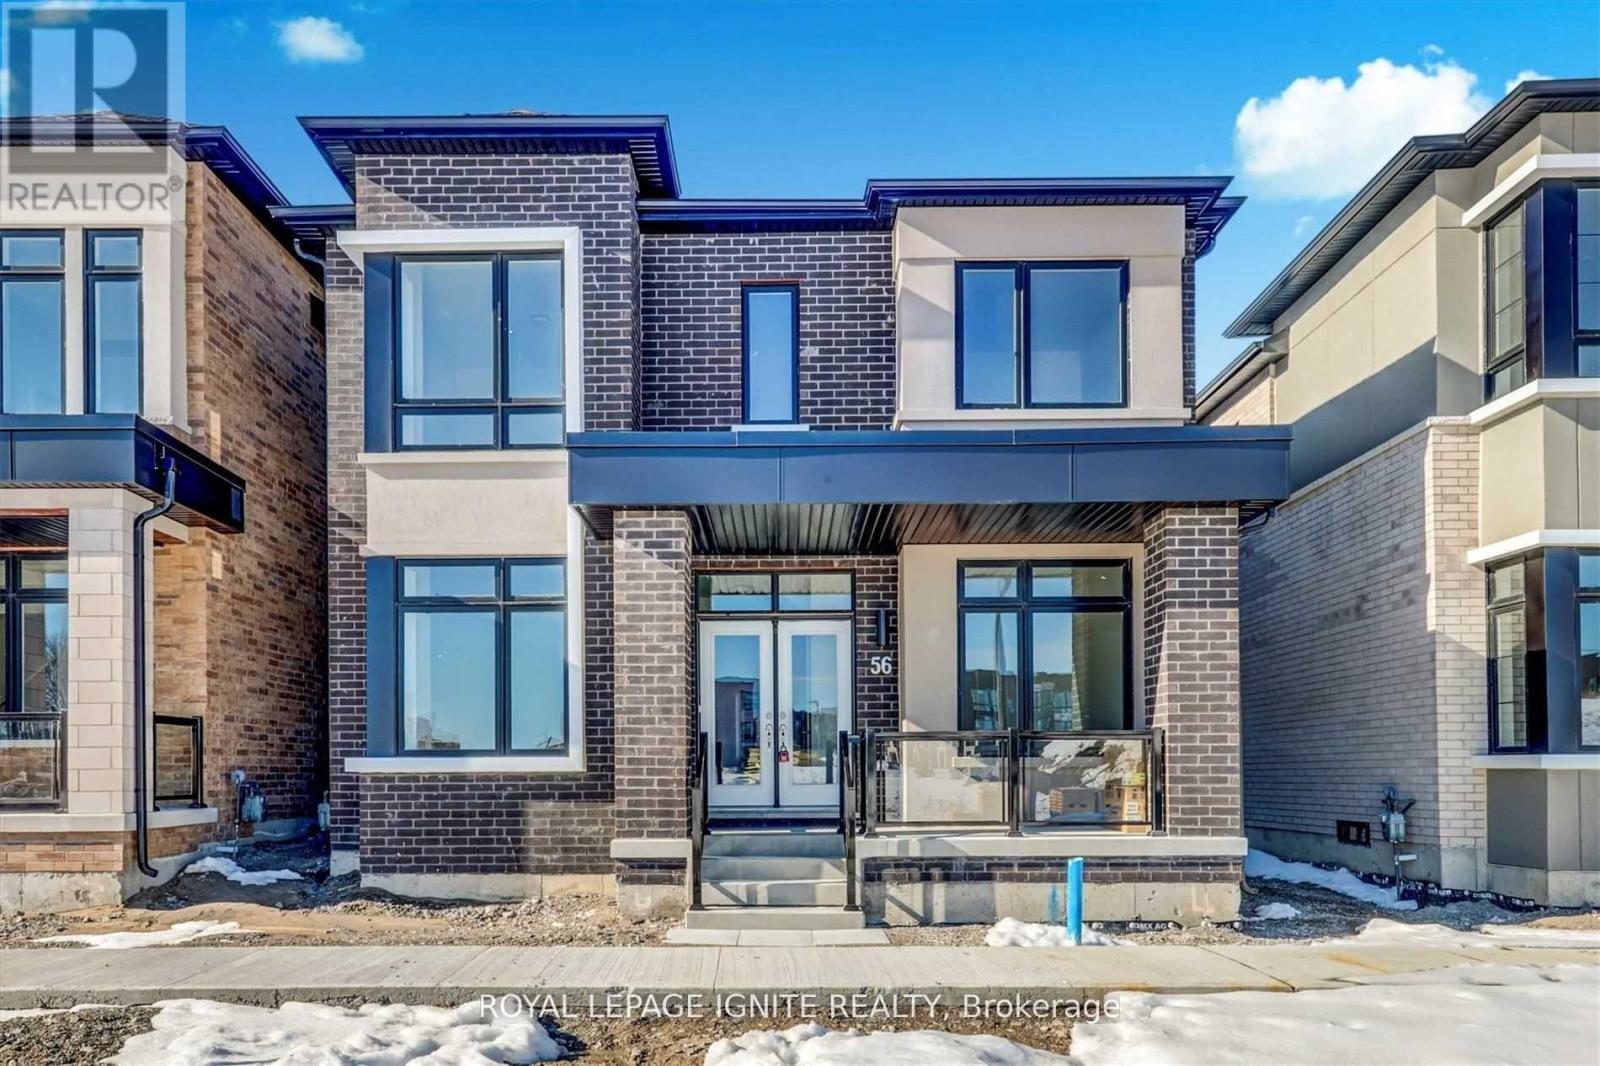
56 Rustle Woods Avenue
Markham, Ontario
This Home Has Everything You've Been Looking For! Spacious and beautifully maintained, this stunning 4-bedroom, 4-washroom home offers a bright, open-concept layout designed for comfortable family living. Featuring 10-ft ceilings, elegant oak stairs, hardwood flooring throughout the main floor, large picture windows, walk-in closets, and a cozy gas fireplace, this home is sure to impress. Conveniently located near Markham Stouffville Hospital, community centres, parks, walking trails, and the Viva Bus Terminal. Families will appreciate being close to Rouge Park Public School, Black Walnut Public School, and St. Joseph Catholic Elementary School. Enjoy the outdoors with Cornell Woodlot Park and Cornell Community Park just a short walk away.An electric vehicle charger is installed in the garage for added convenience. Tenant responsible for 100% of utilities. Don't miss this incredible opportunity to lease a beautiful home in one of Markham's most desirable family-friendly communities! (id:61483)
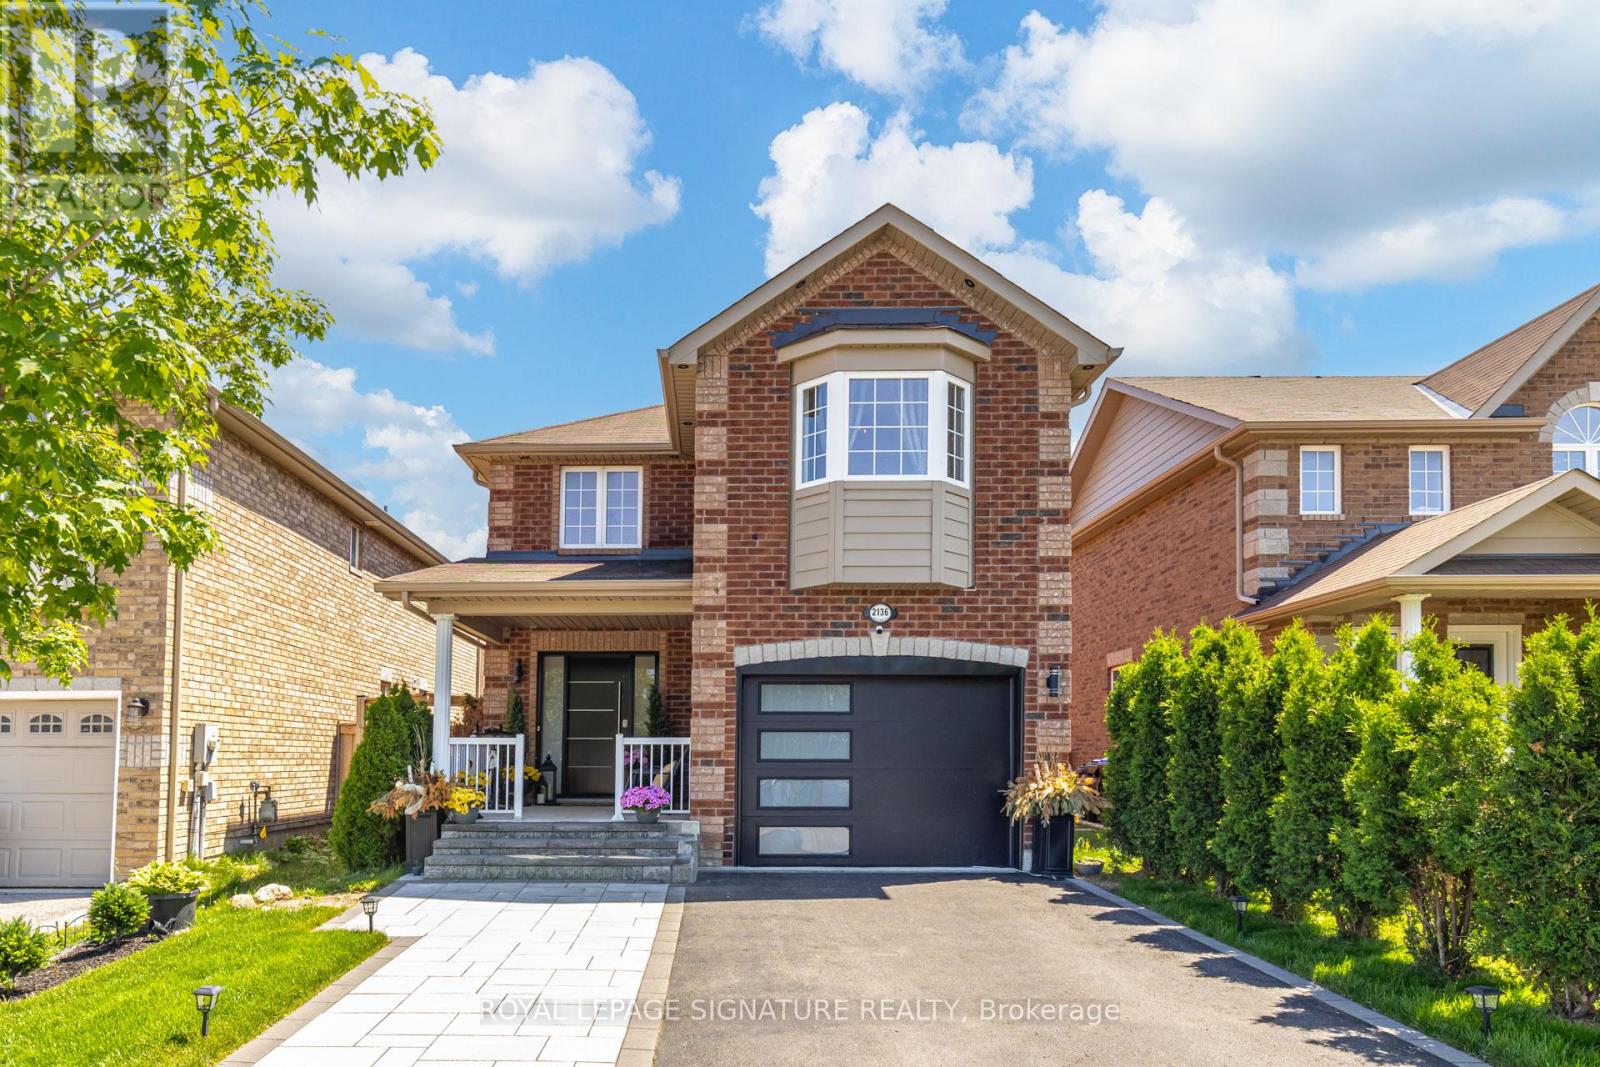
Upper - 2136 Galloway Street
Innisfil, Ontario
Welcome to this beautifully updated and well-maintained 4 Bedrooms / 3 Baths, detached home perfect for families. This home features a tile porch entrance leading upstairs with oak riser stairs and picket rails, opening into a double wall entrance foyer. Hardwood planks flow throughout the main floor with wainscoting for pictures, plus an open concept living, dining and kitchen with an ascent wall feature. The gourmet kitchen has a marble-top island with tiled backsplash, double door fridge and downstairs big freezer, and double doors with California blinds that walk out to a balcony/deck with stairs down to the garden which includes a kids play area. Upstairs you'll find 4 bedrooms with broadloom throughout and closets in every room, plus a separate general storage room and 3pc bathroom shared by 3 bedrooms. The master bedroom is a true retreat with walk-in closet, 3pc ensuite bathroom, and bay window. Minutes walk to groceries, eateries, banks, restaurants, and less than 5km drive to Innisfil beach. (id:61483)
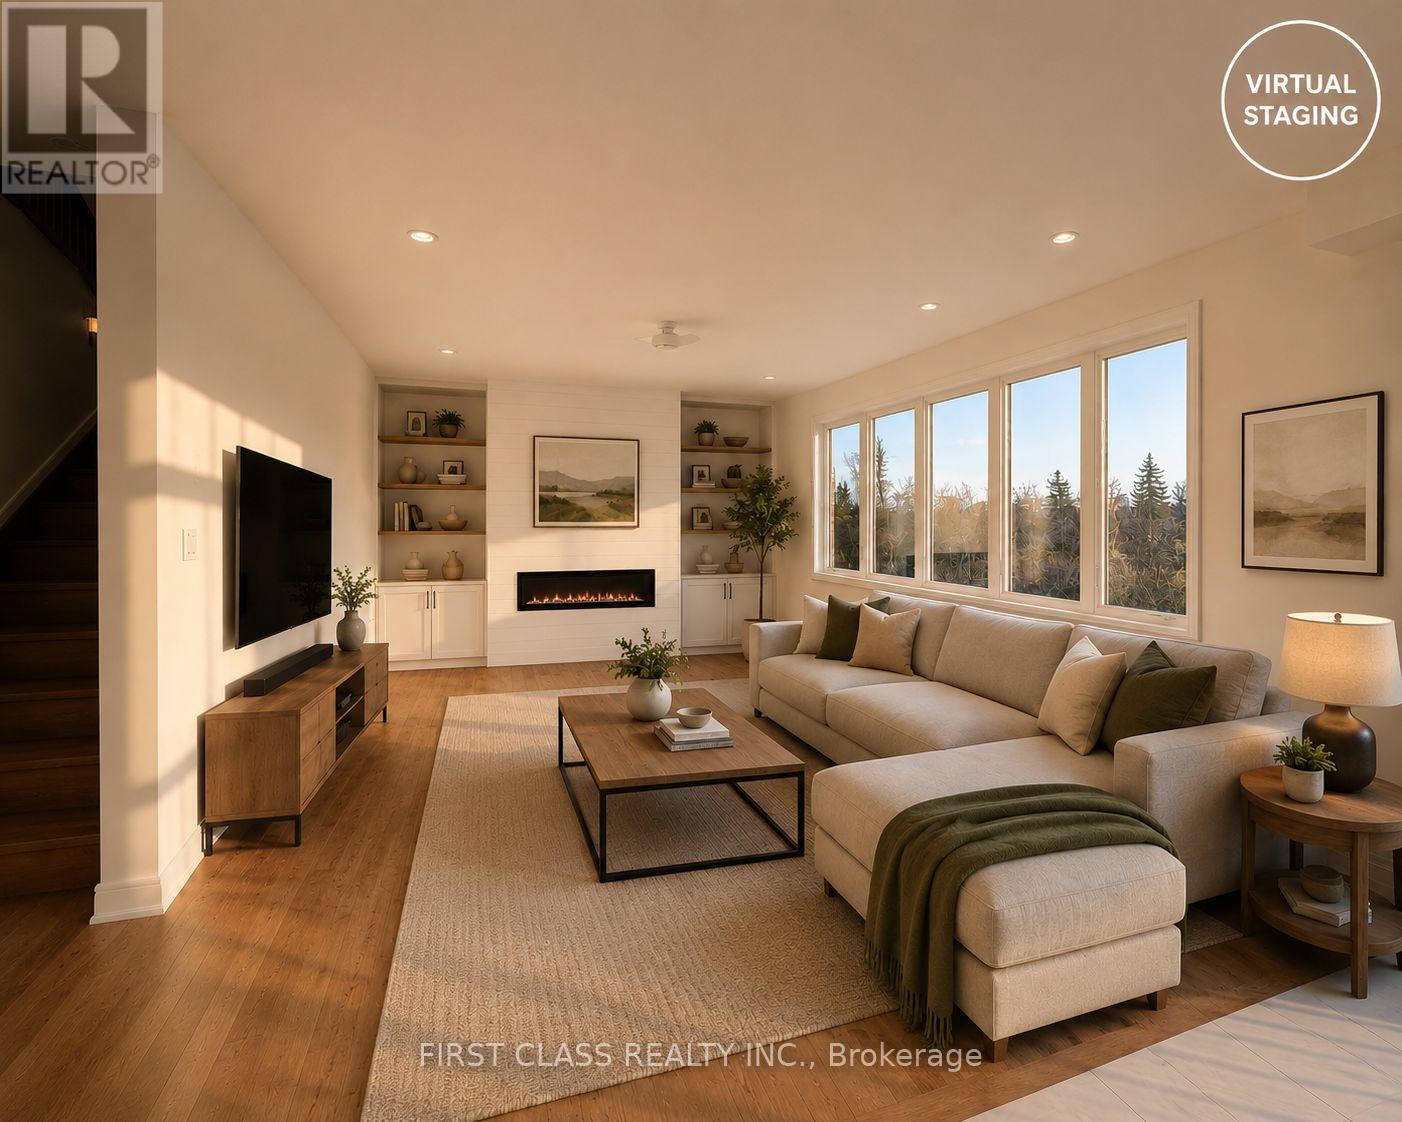
9 Percheron Court
Markham, Ontario
This is the kind of home that instantly feels right the moment you walk in. From the sun-filled west-facing backyard to the walk-out basement and thoughtfully designed layout, every space was built for comfortable everyday living. Featuring 5 bedrooms in a brand-new detached home, plus a dedicated main floor office perfect for working from home. Virtual staging photos are provided for illustration purposes and offer inspiration for how you can personalize and make the space your own.The cozy family room fireplace with built-in shelving creates the perfect atmosphere for quiet evenings and family gatherings. Functional floorplan with minimal wasted space, designed to maximize both natural light and practicality.A rare opportunity in this subdivision where convenience meets lifestyle, and future potential meets attractive pricing. Builder floorplan offers approximately 2,803 sqft above grade plus an additional approximately 750 sqft walk-out basement, providing over 3,500 sqft of total living space above grade. Backing onto greenspace with nearby walking trails, this home offers both privacy and connection to nature. Located within the top school zones for Nokiidaa Public School, Sir Wilfrid Laurier Public School (French Immersion), Richmond Green Secondary School, and St. Augustine Catholic High School. Minutes to Highway 404, shopping, restaurants, parks, and everyday amenities. (id:61483)
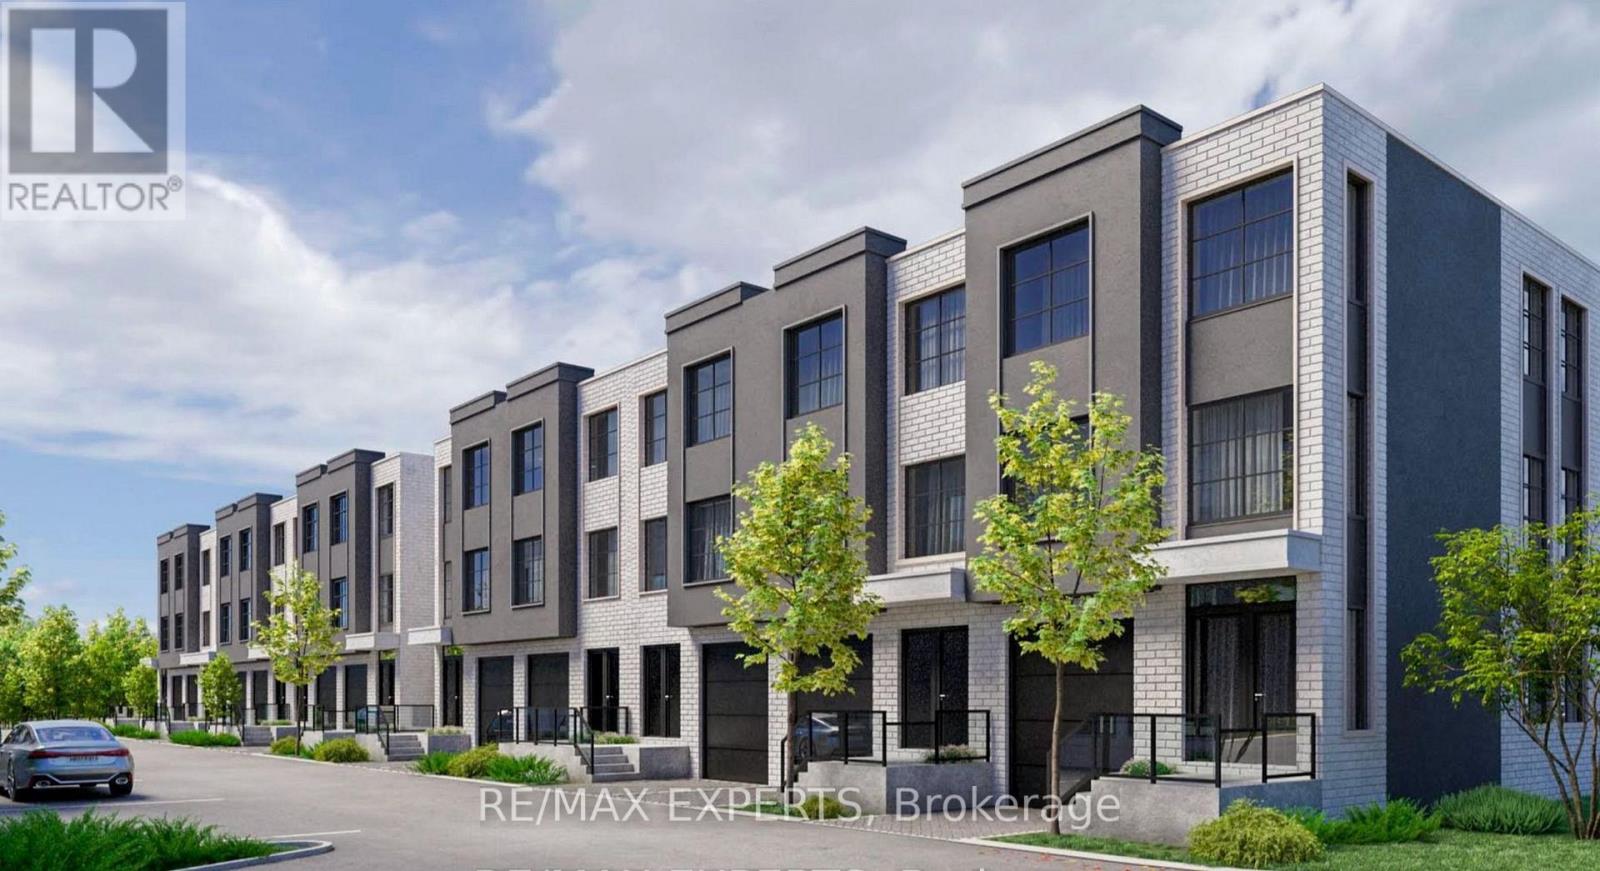
19 - 234 King Road
Richmond Hill, Ontario
Boutique Style Living in Oak Ridges - Brand New Townhome by Carval Homes Welcome to Macau, an exclusive new community, located in the heart of Oak Ridges, Richmond Hill. This exceptional 1,698 sq. ft. 3-storey townhome offers a layout that lives more like a semi-detached- perfect for those seeking space, comfort, and distinction. Beautifully appointed with 3 spacious bedrooms, 3 bathrooms, a private backyard, and an attached garage with direct interior access, this home is thoughtfully designed for elevated modern living. Step into a bright, open-concept main floor featuring a chef-inspired kitchen. The elegant living and dining areas are ideal for both entertaining and everyday relaxation, with refined finishes throughout. Upstairs, the primary suite is a serene retreat with a walk-in closet and a spa-like ensuite. Two additional bedrooms, and a full second bathroom. The unfinished basement offers endless potential to customize a home gym, media lounge, or guest suite. Step outside to your private backyard, perfect for entertaining, gardening, or simply enjoying quiet time outdoors. Enjoy the convenience of an attached garage with direct access to the home, as well as driveway parking. Located minutes to top-rated schools, scenic parks and trails, shops, GO Transit, and Hwy 400 & Hwy 404, this home delivers luxury, comfort, and connectivity in one of Richmond Hill's most sought-after communities. (id:61483)
3 - 1331 Mary Street N
Oshawa, Ontario
Opportunity knocks...don't miss out on this super cute, beautifully Updated Townhome that Offers The Perfect Blend Of Comfort, Style, & Modern Living. This Well laid out townhome has a Thoughtfully Designed Layout, Finished Basement, Beautiful Updated & A Fantastic Fully Fenced Backyard, This Property Is Ideal For Both Relaxation & Entertaining. Some Key Features Include: Spacious Living Areas That Are Inviting & An Open-Concept Design Filled With Natural Light. The Cozy Living Room Flows Seamlessly Into The Custom Kitchen, Creating An Ideal Setting For Entertaining. The Updated Kitchen Features Modern Appliances, Quartz Countertops, eat-in Nook with quartz, tons of Cupboard Space. There Is A Wonderful Primary Bedroom, and Additional Bedrooms That Offer Versatility For Guests, A Home Office Or A Growing Family. The Updated Main Bathroom Is Sure To Please With Its Gorgeous Fixtures & Urban Design. The Finished Basement Provides Extra Living Space & Is Perfect For Another Bedroom, Game Room, Home Gym, Media Centre Or Den. With Plenty Of Storage Options, A Two Piece Bathroom & Laundry, This Area Can Easily Adapt To Your Lifestyle Needs. The Lovely Fully Fenced Backyard Is Perfect For Unwinding After A Long Day, Enjoy Morning Coffee On The Patio, Or Hosting Summer Barbecues In This Fabulous Outdoor Space. Come and see it for yourself you will not be disappointed!! (id:61483)

Bsmt - 2625a Cerise Manor
Pickering, Ontario
New WALKOUT legal basement apartment with a separate entrance offering bright, spacious living with modern finishes throughout. This basement doesn't feel typical dark underground basement and features large windows, pot lights throughout and stylish Vinyl flooring. The modern kitchen boasts quartz countertops, a sleek backsplash and stainless steel appliances. This unit offers two spacious bedrooms, full bathroom, Water Softener in suite laundry. Perfect for small families or professionals seeking comfort and privacy. Close proximity to schools, major commuter routes (401/407), transit, shopping, parks, and recreation. Situated in a safe, sought-after community. The Tenant is responsible for snow removal from the side walkway leading to the side entrance, as well as their designated parking space. The tenant will be responsible for paying 40% utilities. Pets are restricted and No Smoking. (id:61483)
Main - 1306 Valley Drive
Oshawa, Ontario
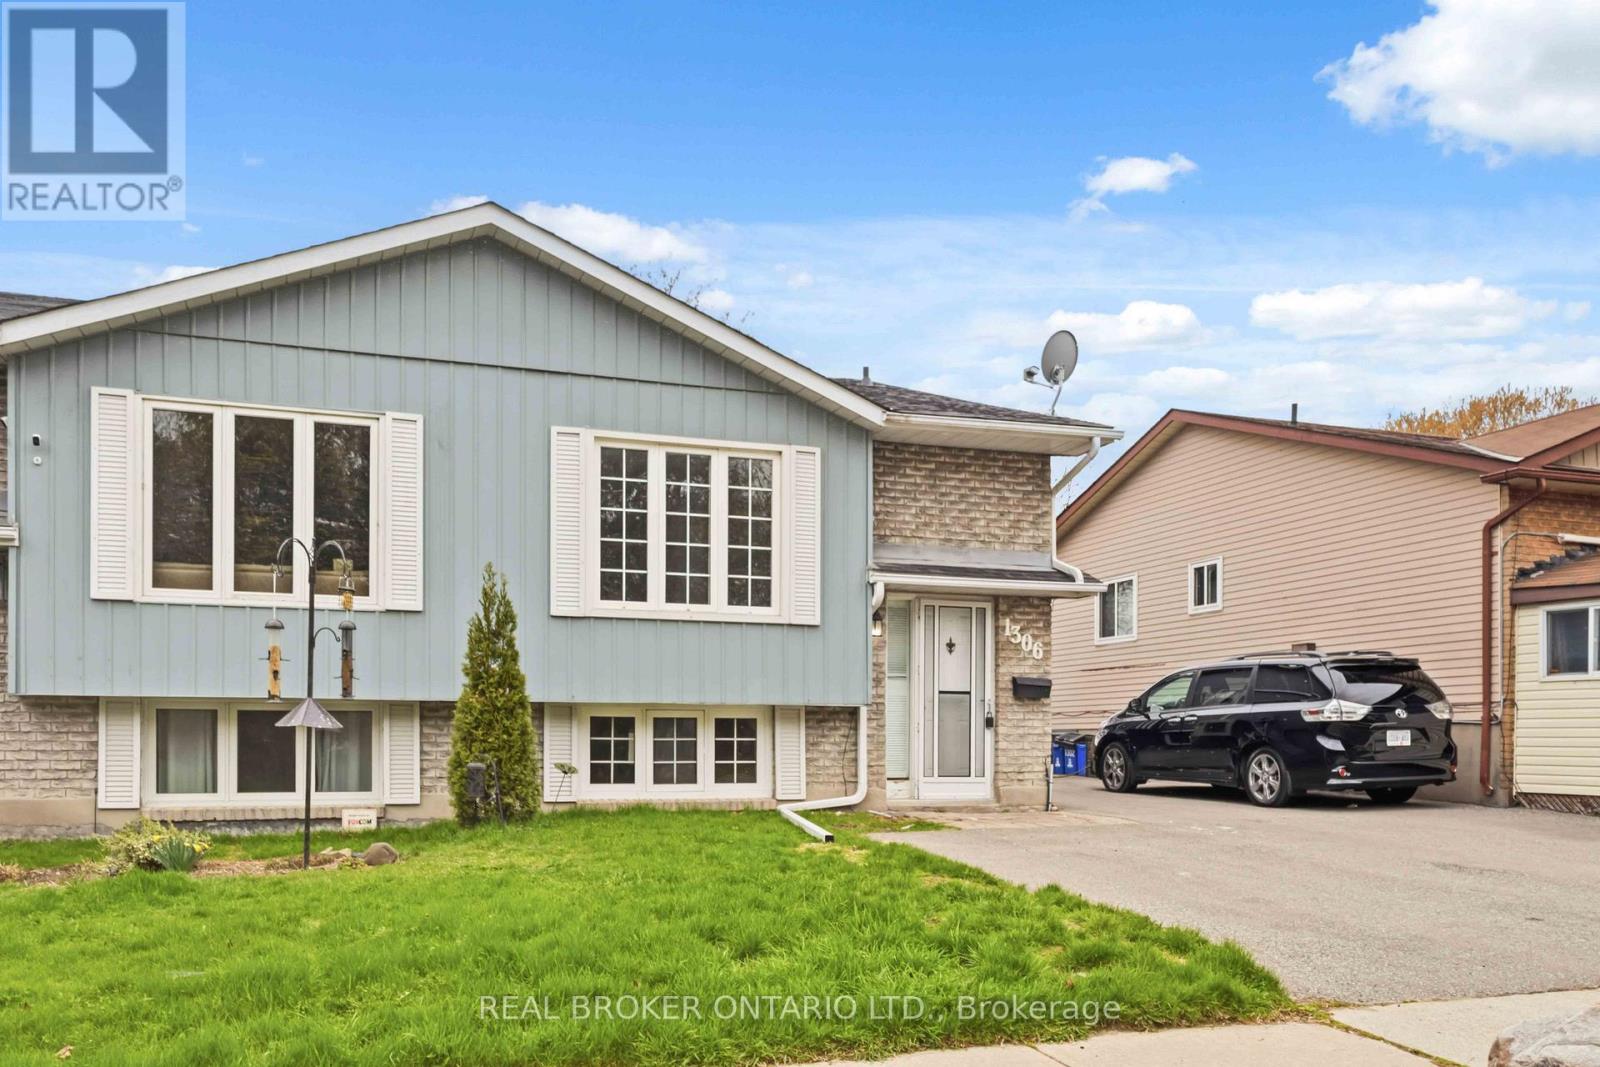
Welcome to the main floor unit at 1306 Valley Dr, a charming and comfortable space available for lease in one of Oshawa's desirable neighbourhoods. This bright and inviting 2 bedroom, 1 bathroom unit offers everything you need for easy, convenient living.The main floor features a warm and functional layout with a well-appointed kitchen and a comfortable living area - perfect for a single professional or couple looking for a cozy place to call home. Enjoy the convenience of your own private entrance and access to outdoor space.Located just minutes from the lake, parks, trails, schools, and transit, this unit combines peaceful neighbourhood living with easy access to everything Oshawa has to offer. Whether you're commuting or exploring the city, you'll love the location.Don't miss your chance to lease this well-maintained unit at 1306 Valley Dr - a fantastic opportunity in a sought-after lakeside community. Book your showing today! (id:61483)
1406 - 8 Tippett Road
Toronto, Ontario
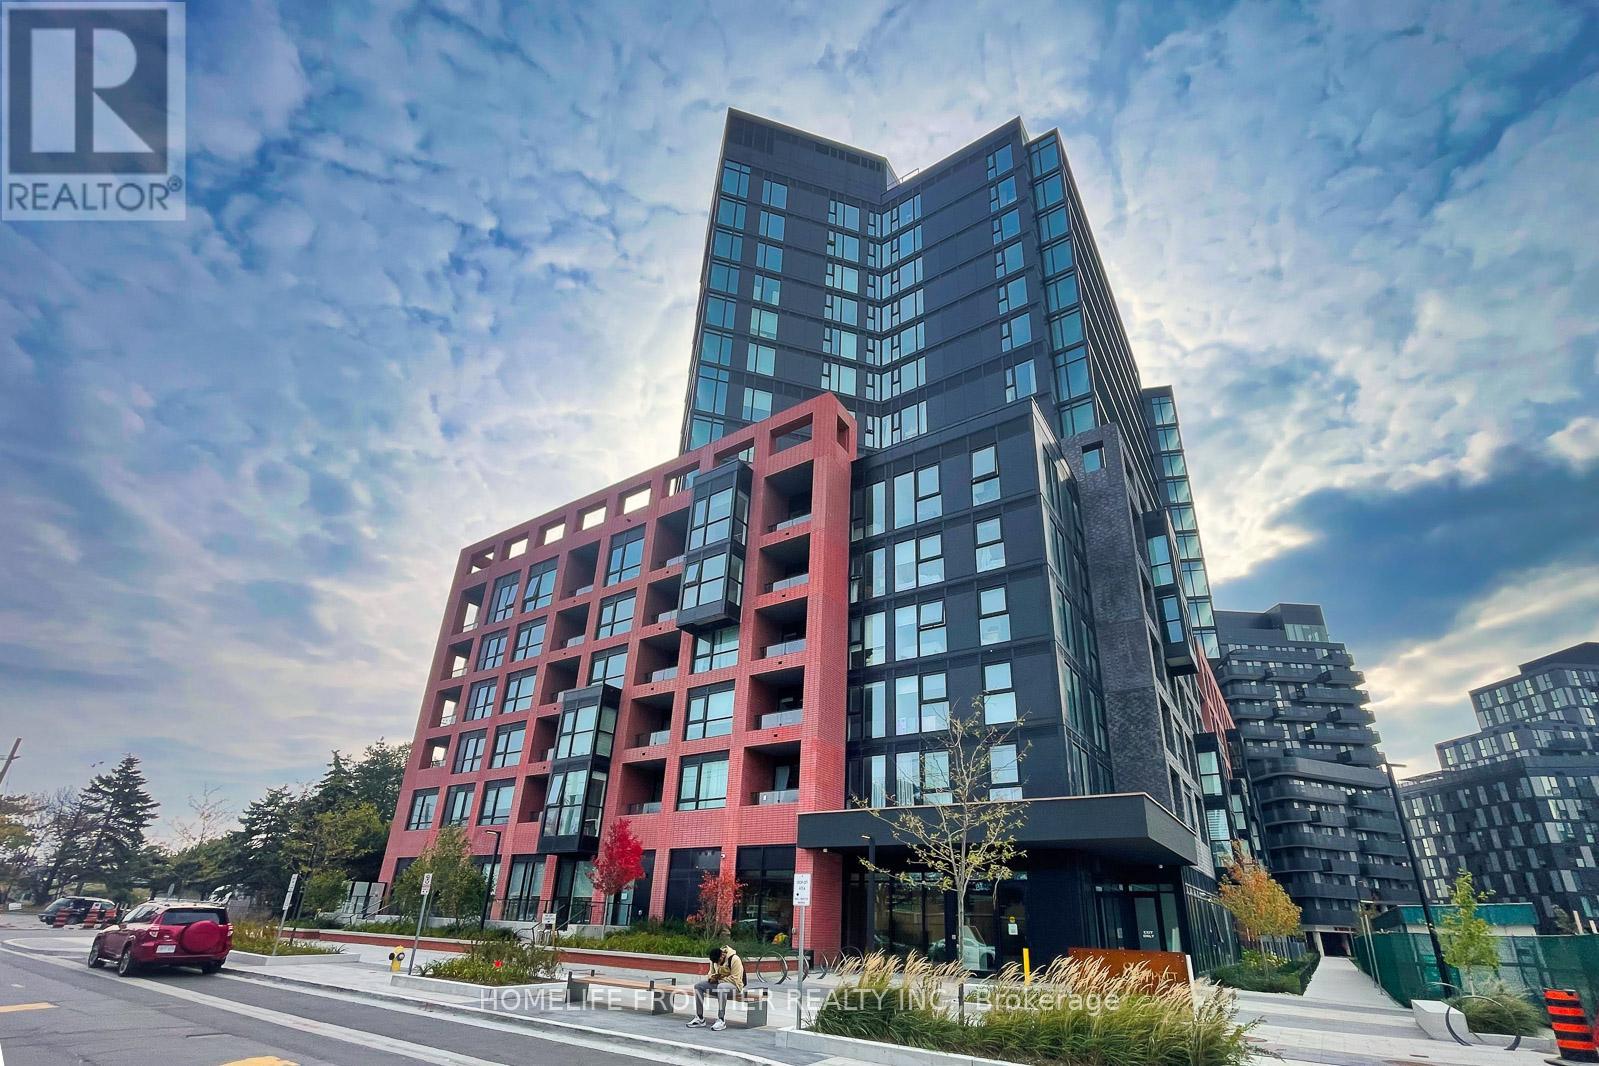
Welcome home to this stunning 2-bedroom + den residence at 8 Tippett Rd. Thoughtfully designed with an open-concept living space, generous natural light, and a flexible den that adapts to your needs as an office, study, or guest area. This unit includes **a rare EV-charging parking spot** and a dedicated storage locker. Enjoy premium building amenities and unbeatable access to transit, Highway 401, and everyday essentials. The perfect blend of style, function, and location. (id:61483)
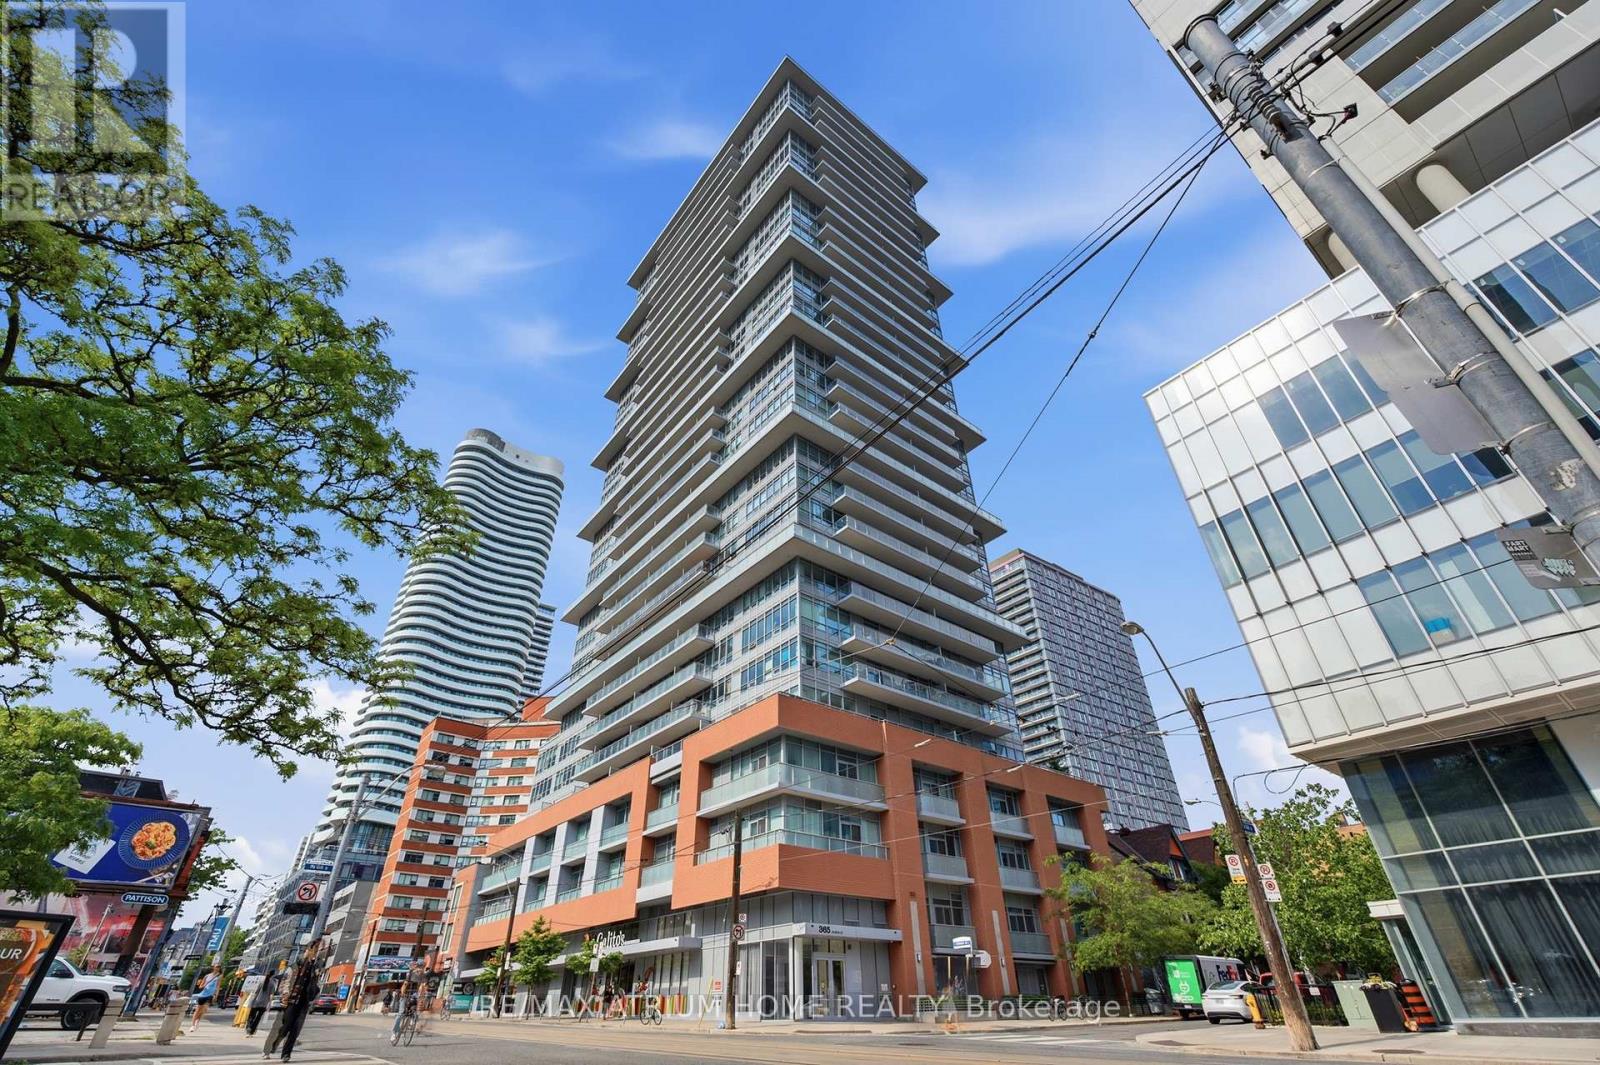
2106 - 365 Church Street
Toronto, Ontario
Located in The Heart of Downtown Toronto, Menkes Built! This Beautiful 1+ Den Condo Offers The Perfect Balance of Comfort and Convenience. The Open-Concept Design Maximizes Space, with A Spacious Living Area Perfect for Relaxation or Entertaining. The Den Provides A Versatile Space Ideal for A Home Office or Cozy Guest Room. Large Windows Flood The Unit with Natural Light, While The Modern Kitchen, Featuring B/I Appliances and Sleek Finishes, Makes Meal Prep A Breeze. Steps from The Bustling Shops, Restaurants, Schools (Ryerson University and University of Toronto) and Entertainment Options of Downtown, as Well as Public Transit & Subway Station, This Condo Offers Ultimate Convenience. Enjoy Building Amenities like A Fitness Centre, Party Room, Concierge Service and Visitor Parking. (id:61483)
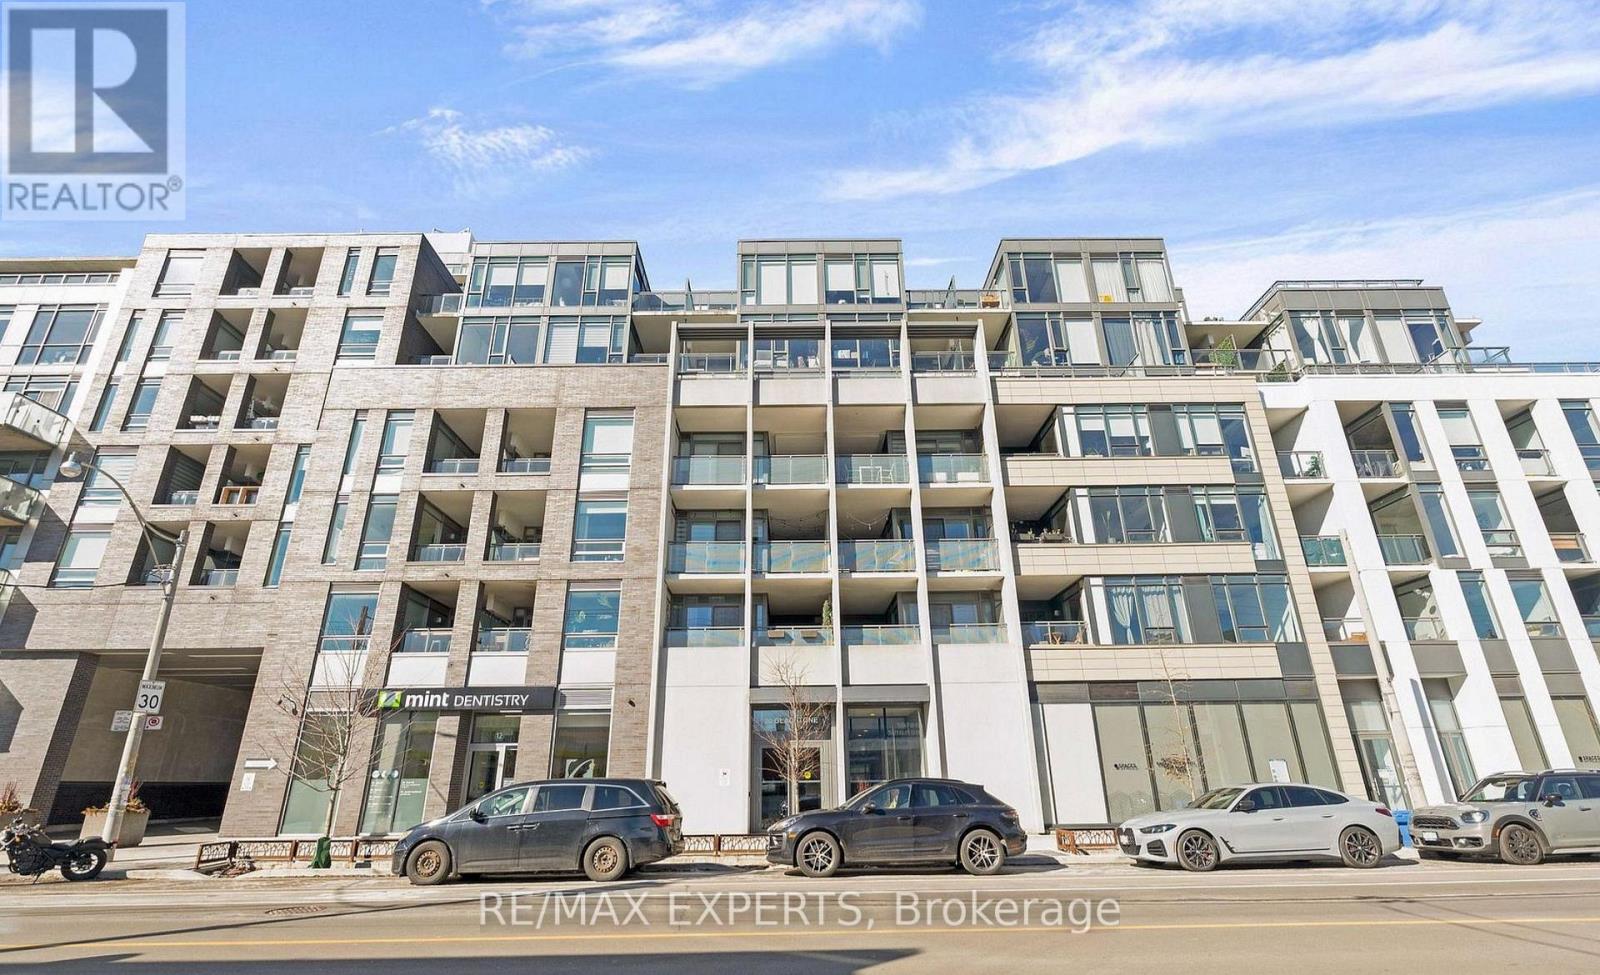
516 - 20 Gladstone Avenue
Toronto, Ontario
Welcome to 20 Gladstone Ave #516, a stunning 2-bedroom, 2-bathroom condo in the heart of Toronto's vibrant Little Portugal. This elevated residence offers soaring ceilings, sleek modern finishes, and thoughtful upgrades throughout. The kitchen features extended-height cabinetry, maximizing both storage and style, while upgraded walnut flooring adds warmth and sophistication. The primary suite includes a custom PAX wardrobe, creating a beautifully organized space. Step out onto your private covered balcony with a natural gas hookup-perfect for year-round BBQing. Enjoy unmatched convenience with direct P1 access to Metro, Starbucks, and The Wine Shoppe-no need to step outside. Live steps from the Ossington Strip, where top restaurants, patios, and hotspots like Badiali's await. With a 97 Walk Score, transit at your doorstep, and quick access to the Gardiner, this is urban living at its finest. Welcome home-you'll be glad you made it to Gladstone. (id:61483)
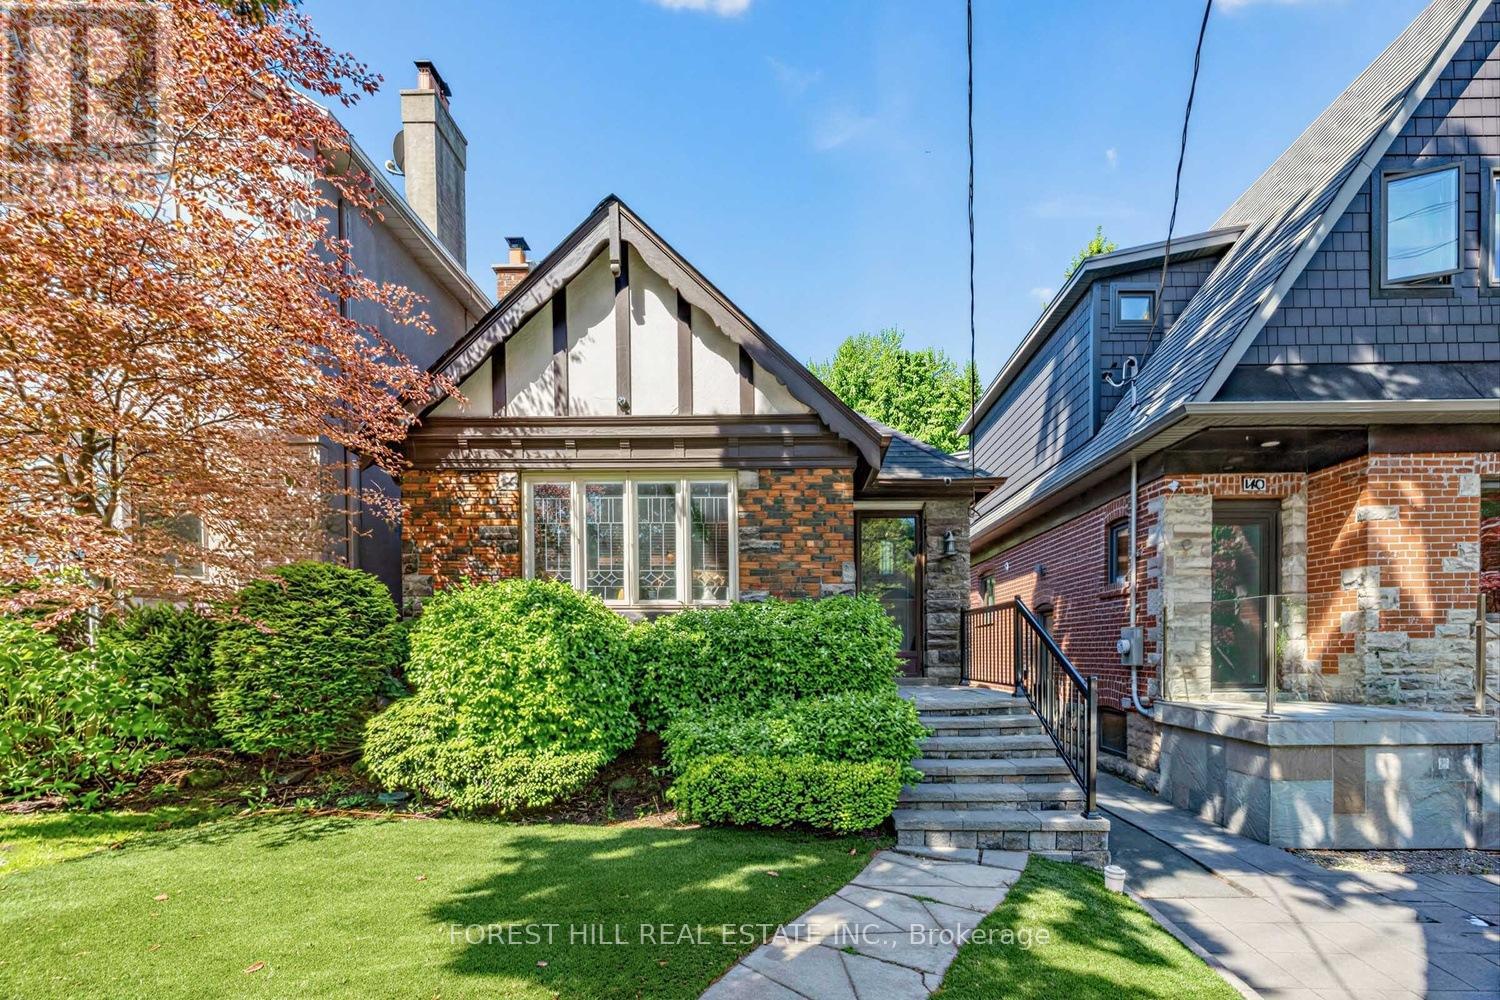
138 Castlewood Road
Toronto, Ontario
Beautifully Renovated & Tastefully Decorated Bungalow In The Highly Sought-After Allenby School District. Featuring A Stunning White Eat-In Kitchen With New Fridge, This Charming Home Showcases Exceptional Character & Craftsmanship Throughout, Including Rich Wood Panelling, Leaded Glass Windows, Elegant Mouldings, And A Classic Stone Fireplace (Non-Functional). Spacious Principal Rooms Offer Comfortable Living, While The Bright Sunroom Overlooks The Private Rear Garden. Finished Basement Includes An Additional Bedroom & 3-Piece Bath. Central Air Conditioning. Professionally Designed Turf Front Yard & New Backyard Fence. Ideally Located Close To Top-Ranked Schools, Shops, Synagogues, TTC, LRT & Subway Access. Street Parking Available. No Large Pets Or Smokers Please. (id:61483)
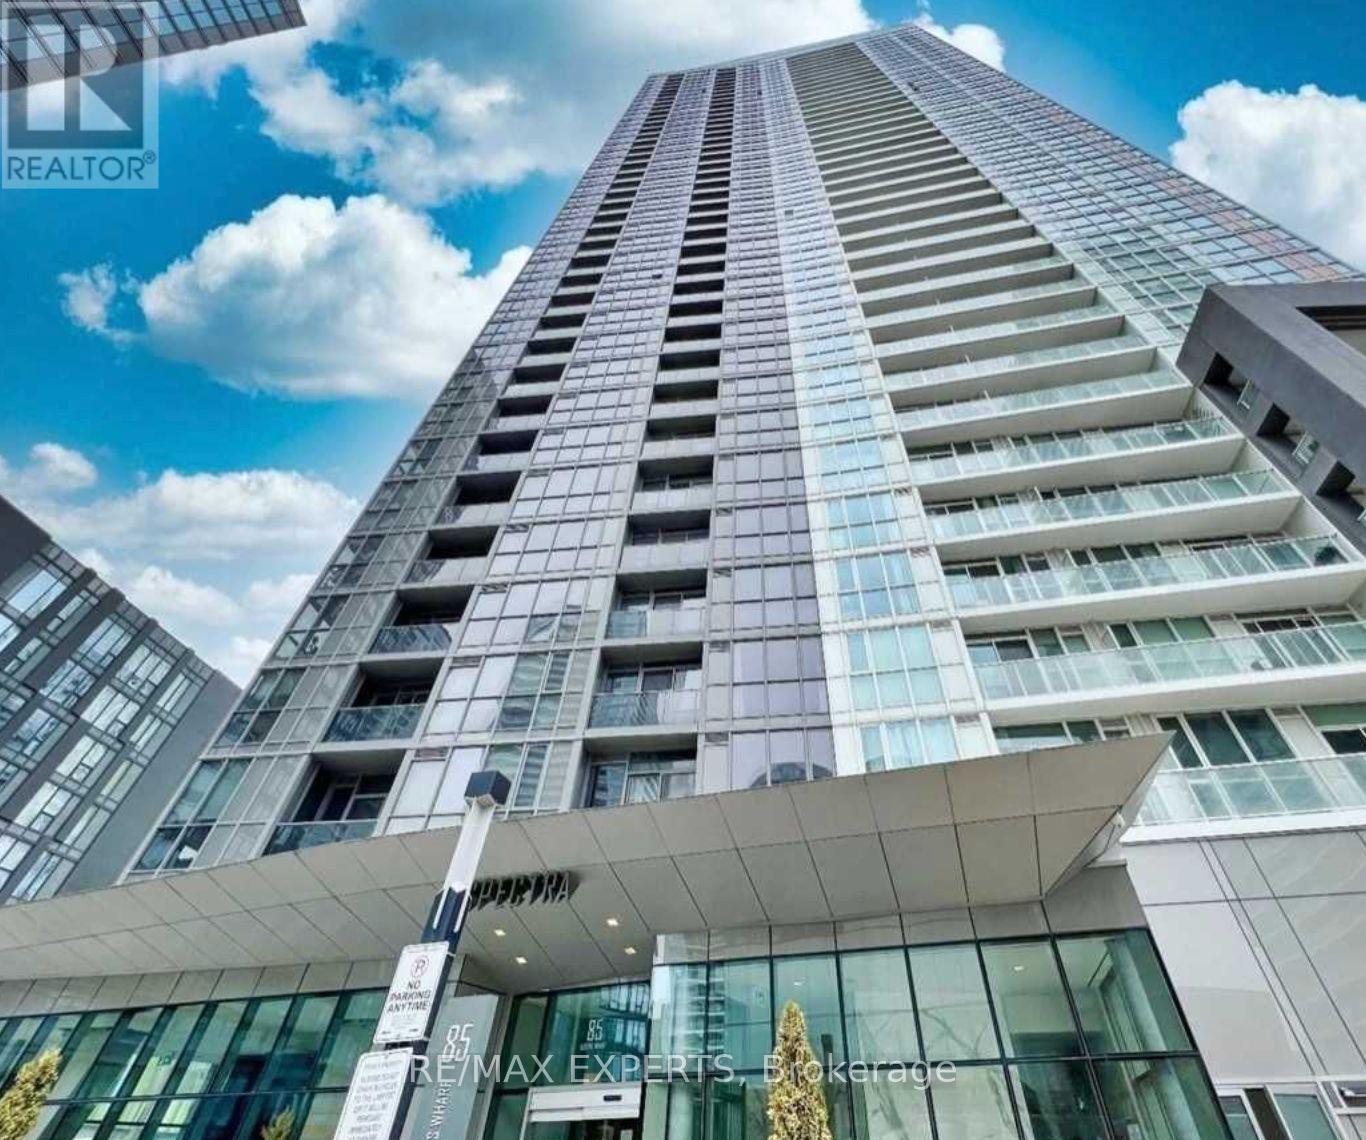
805 - 85 Queens Wharf Road
Toronto, Ontario
Welcome to Suite 805 at 85 Queens Wharf Rd, an exceptional opportunity to live in the highly sought-after Spectra Condos in the heart of Toronto's vibrant waterfront community. This tastefully furnished, sun-filled one-bedroom plus den suite offers approximately 640 square feet of thoughtfully designed living space with breathtaking south-facing lake views that flood the unit with natural light throughout the day. The spacious open-concept layout seamlessly blends comfort and functionality, while the oversized den provides the flexibility to be used as a second bedroom, home office, or guest space. Meticulously maintained and move-in ready, this suite is ideal for professionals, investors, or anyone seeking the ultimate downtown lifestyle. Located just steps from the streetcar, library, banks, grocery stores, restaurants, and everyday conveniences, residents also enjoy immediate access to Toronto's most iconic destinations including the Harbourfront, Rogers Centre, CN Tower, schools, parks, and the Entertainment District. Spectra Condos offers an impressive collection of premium amenities including a state-of-the-art fitness centre, indoor pool, visitor parking, party room, concierge service, and more - delivering the perfect blend of luxury, convenience, and urban living in one of the city's most desirable neighbourhoods (id:61483)
1412 - 100 Graydon Hall Drive
Toronto, Ontario
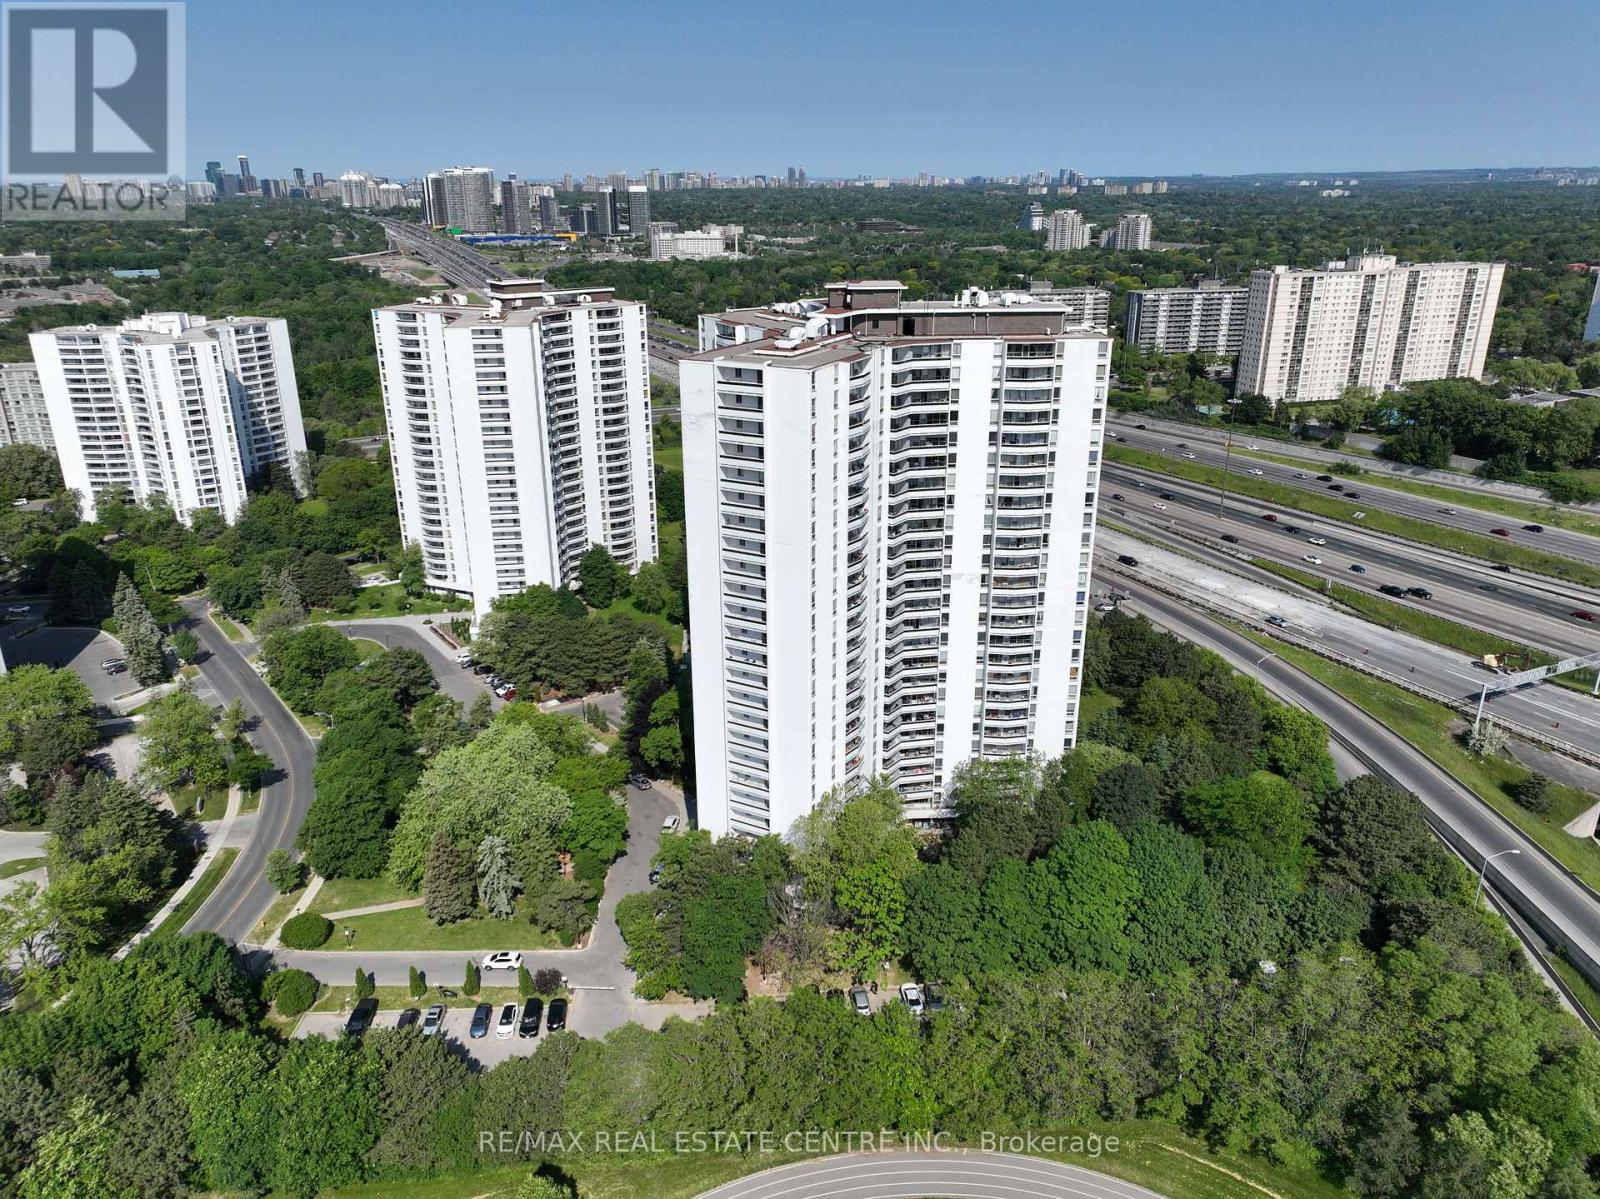
Rare Opportunity To Locate Your Residence Within Nature Lover's Paradise In The Heart Of The Gta. Located Just North Of York Mills & Don Mills Rd, This Beautiful Apartment Features Unencumbered Views So No Buildings Blocking Your Morning Wake Up Or Idle Time Lounging On Your Balcony. Great For Commuting - 401, 404 And Dvp At The Junction. Ttc Outside The Building! 19 Acres To Walk On, Picnic, As Well As Great Biking And Hiking Trails. ***Rent Is Inclusive Of Hydro, Water, Heat*** Underground Parking Additional $130.00/Month & Outside Parking $95.00/Month.***Locker Additional $35/Month***. Graydon Hall Apartments is a professionally managed rental community, offering comfortable, worry-free living in a well-maintained high-rise apartment building (not a condominium). (id:61483)
2308 - 155 Yorkville Avenue
Toronto, Ontario
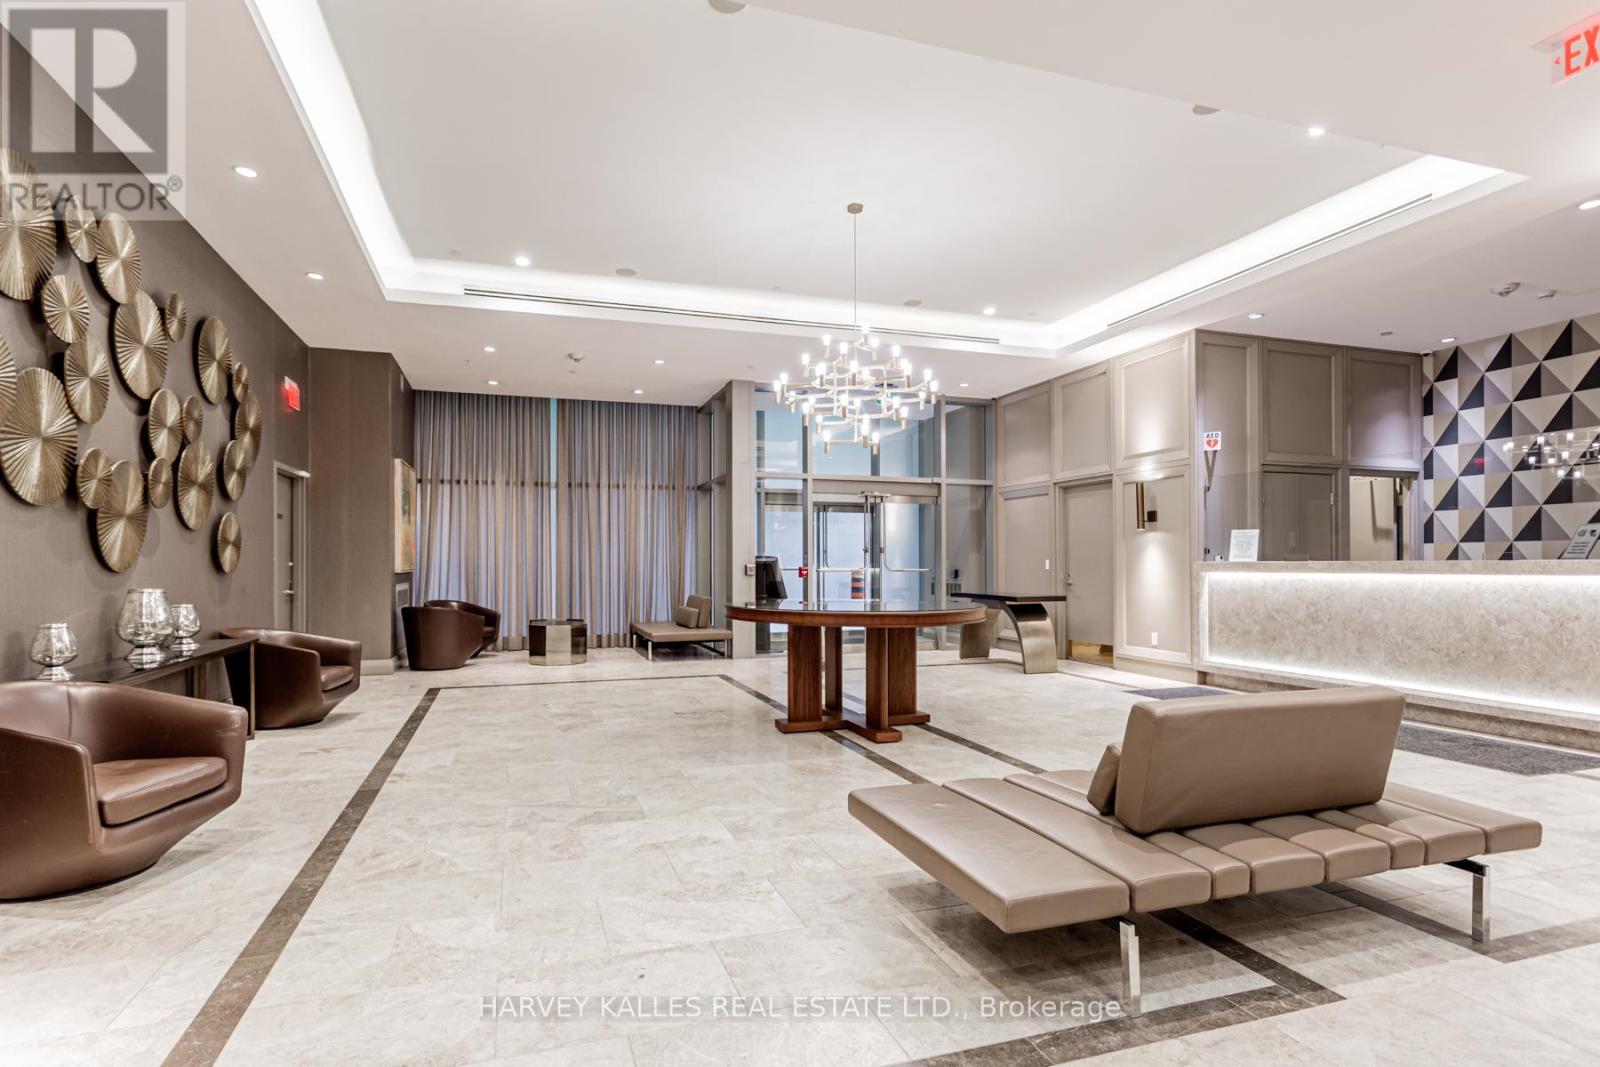
Bright south-facing 2 bed/2 bath condo in prestigious Yorkville. Furnished by design-savvy curators, this refined residence offers a truly elevated living experience. Open concept with bright Southern view and 2 full bathrooms. Prime setting in the heart of Yorkville, just minutes on foot to the renowned Mink Mile on Bloor Street, Toronto's premier luxury shopping district, home to flagship boutiques like Hermes, Gucci, Chanel and Holt Renfrew Centre, minutes to Michelin star restaurants. Steps away from subway station (Bloor-Yonge), ensuring effortless commuting. Ideal for students or culture-lovers. Minutes to U of T, the ROM, and easy access to galleries like the AGO and MOCA. Please note pictures are from a previous listing and some pieces may be different from what is shown and some are for staging purposes only. (id:61483)
902 - 150 Graydon Hall Drive
Toronto, Ontario
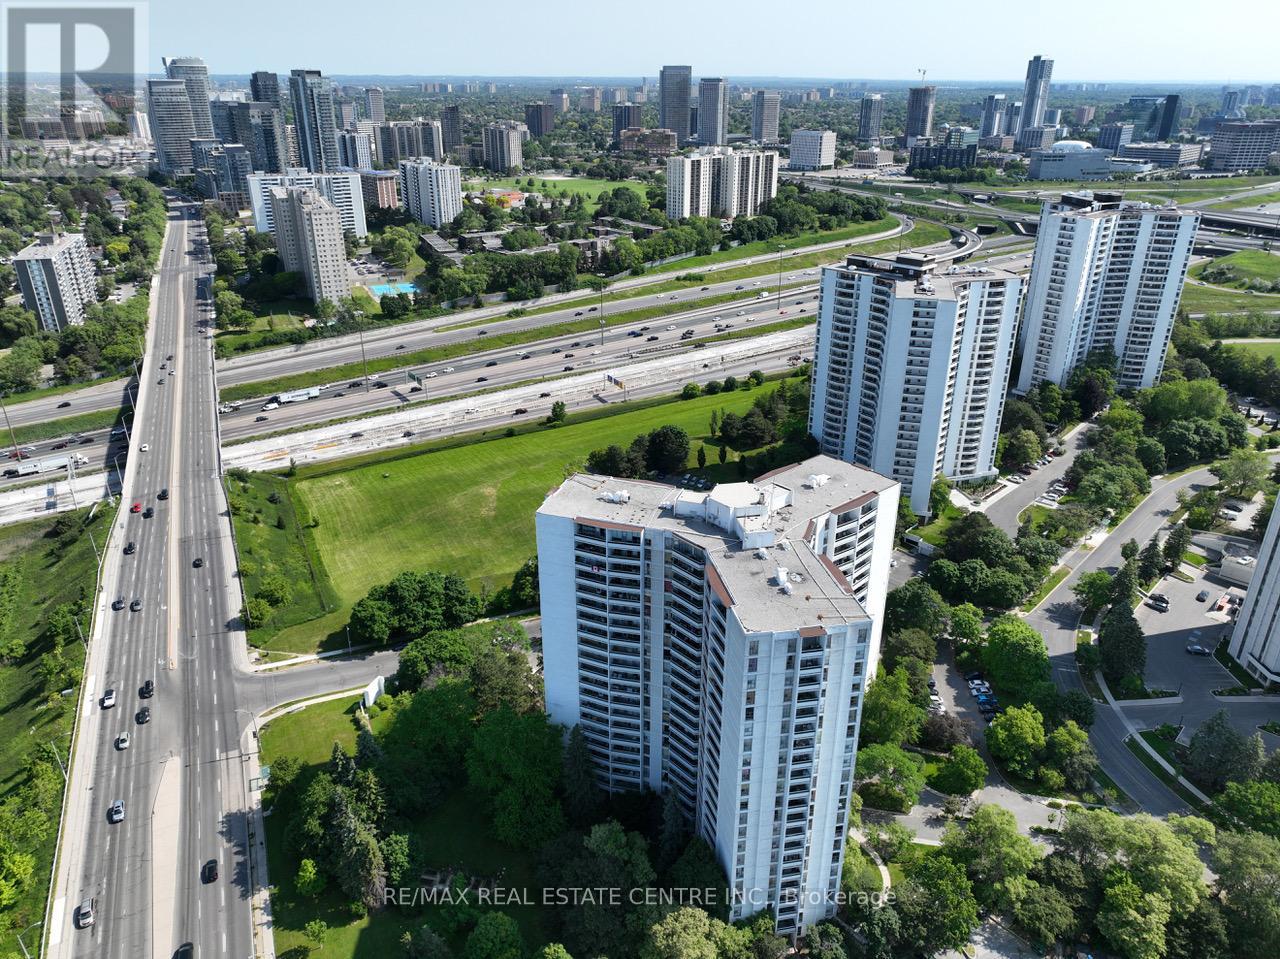
Rare Opportunity To Locate Your Residence Within Nature Lover's Paradise In The Heart Of The Gta. Located Just North Of York Mills & Don Mills Rd, This Beautiful Apartment Features Unencumbered Views So No Buildings Blocking Your Morning Wake Up Or Idle Time Lounging On Your Balcony. Great For Commuting - 401, 404 And Dvp At The Junction. Ttc Outside The Building! 19 Acres To Walk On, Picnic, As Well As Great Biking And Hiking Trails. ***Rent Is Inclusive Of Hydro, Water, Heat*** Underground Parking Additional $130.00/Month & Outside Parking $95.00/Month.***Locker Additional $35/Month***. Graydon Hall Apartments is a professionally managed rental community, offering comfortable, worry-free living in a well-maintained high-rise apartment building (not a condominium). (id:61483)