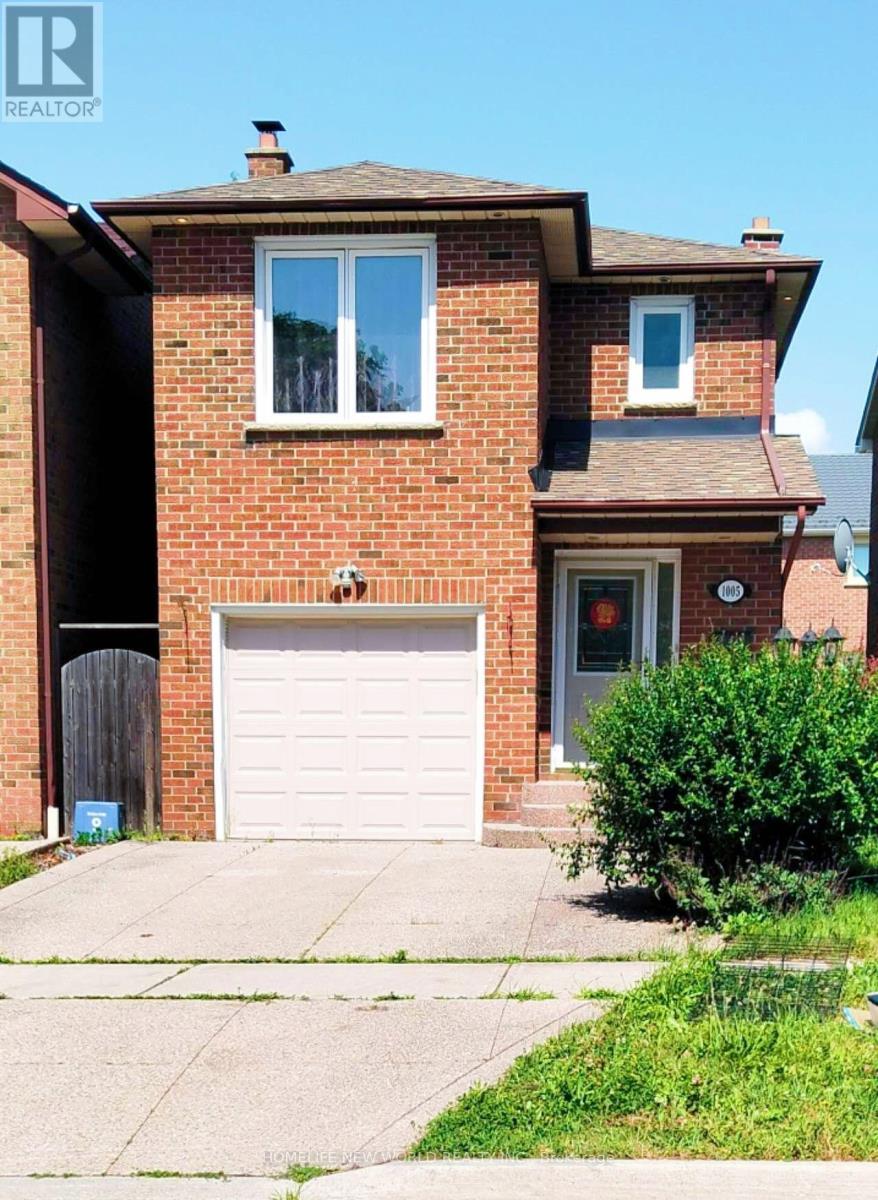
1005 Lucerne Crescent
Mississauga, Ontario
Fabulous Light Filled 3 bedroom house Nestled In The Most Desirable Creditview Area, a single-car garage with convenient entrance access, and parking for 2 additional cars on the driveway. The fully finished basement adds extra living space, ideal for a family or young professionals. Located just steps from schools, parks, public transit, GO Station, and major highways, this homeoffers both comfort and unbeatable convenience (id:61483)
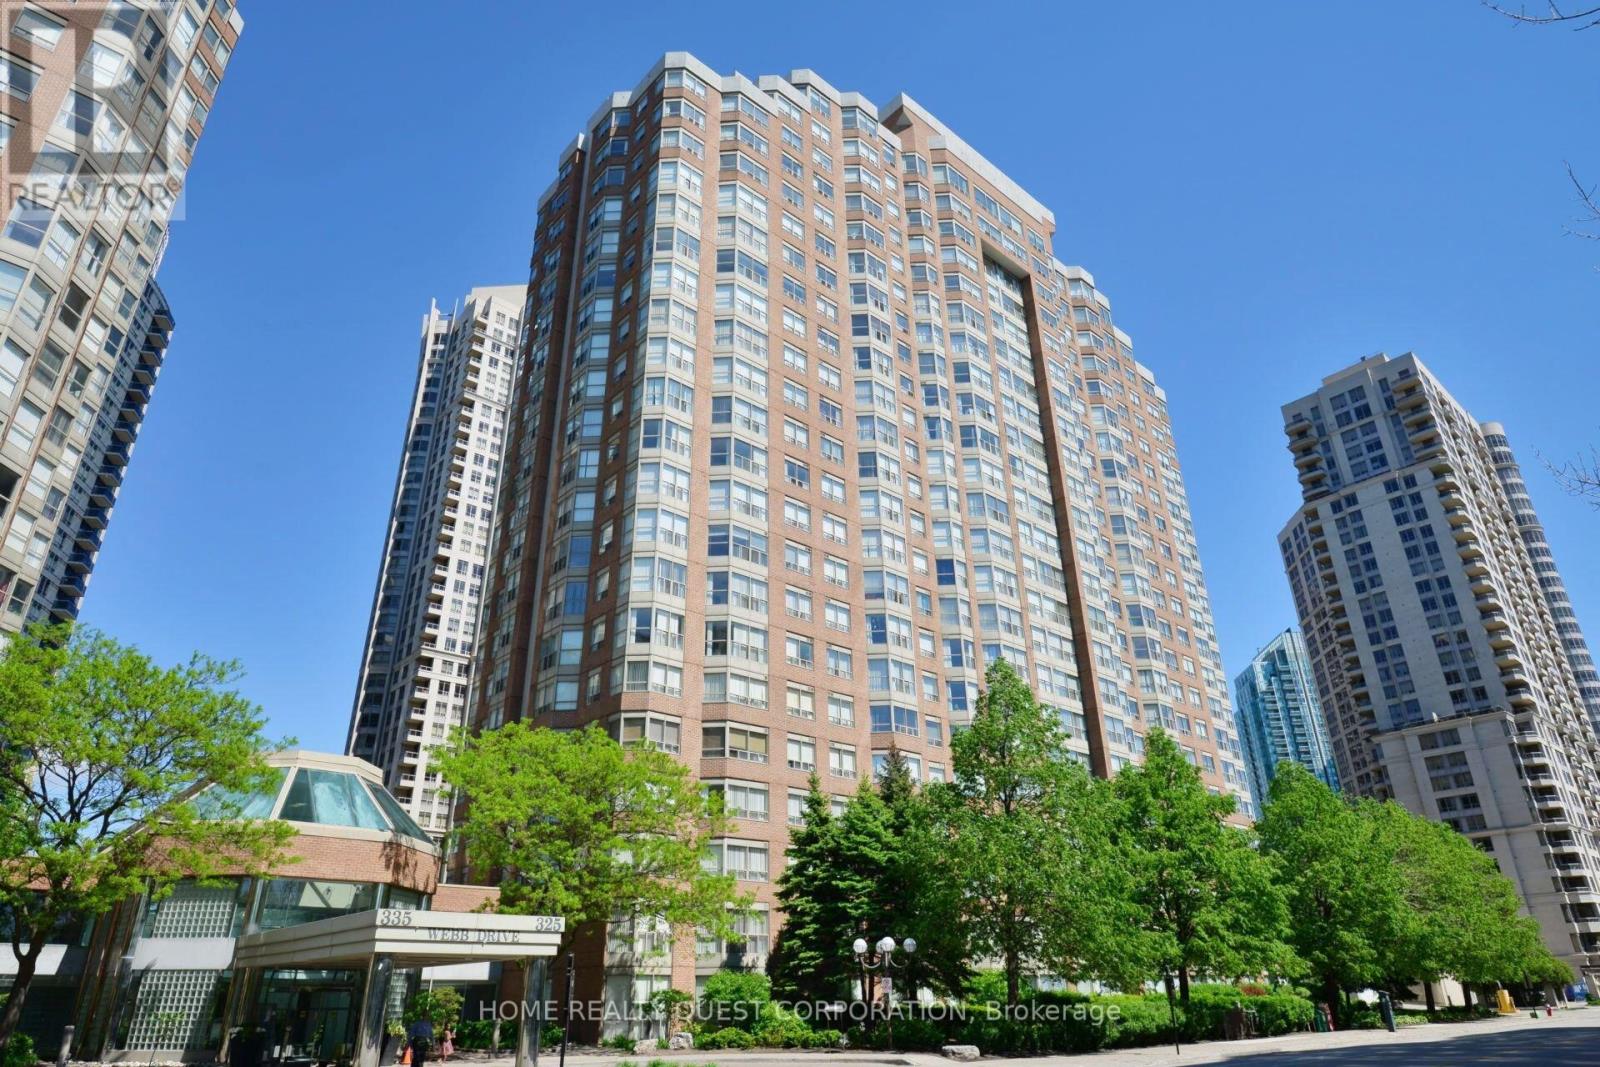
1402 - 325 Webb Drive
Mississauga, Ontario
Beautifully renovated, 2-bedroom + den 1049 sqft comes Fully Furnished! 2-bathroom suite in the prestigious Monarchy Condominiums, ideally located in the heart of Mississauga. This spacious unit features a modern kitchen, updated bathrooms, laminate flooring throughout, and neutral décor. The open-concept living and dining area is enhanced by large bay windows offering abundant natural light and beautiful 14th-floor views. The functional layout includes two generously sized bedrooms, a versatile den, two full bathrooms, and in-suite laundry. One oversized underground parking space included. Residents enjoy exceptional building amenities including an indoor pool, fitness centre, squash court, tennis court, concierge, and more. Unbeatable location just steps to Square One Shopping Centre, YMCA, Central Library, public transit, restaurants, parks, and major highways. Heat, water, and internet are included. Tenant pays hydro. (id:61483)
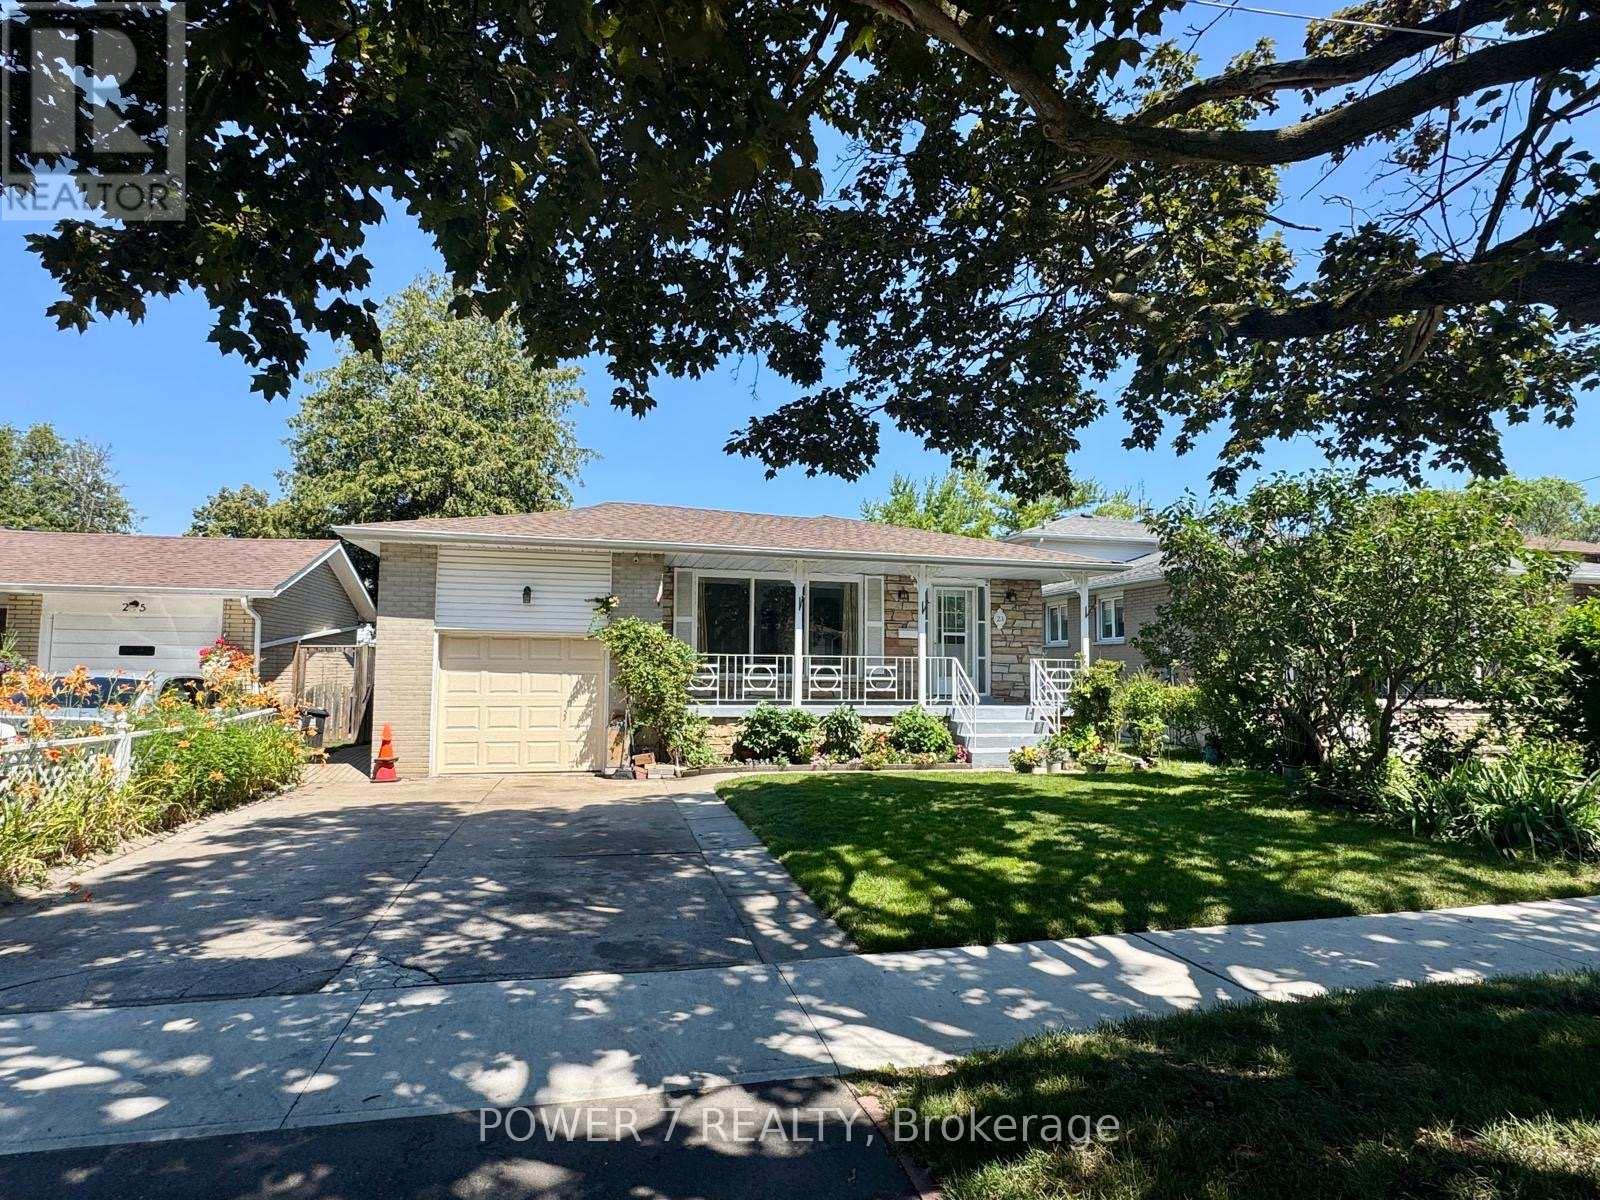
23 Donnacona Crescent
Toronto, Ontario
Beautifully Renovated Detached Bungalow on a Quiet, Family-Friendly Crescent! Featuring 3+1 Bedrooms, 2 Kitchens, and 3 Bathrooms, this Move-in Ready Home is Ideal for Families or Multi-Generational Living. Over $50K Spent on Renovations (2026), Including New Roof, Updated Kitchen with Quartz Countertop and Cabinets, New Wood Flooring, Fresh Paint, New Pot Lights Throughout, and A/C (2023). Enjoy a Private Backyard with a Beautifully Maintained In-Ground Pool, Perfect for Relaxing and Entertaining. Conveniently Located Close to Schools, Parks, TTC, Shopping, and all Essential Amenities. (id:61483)
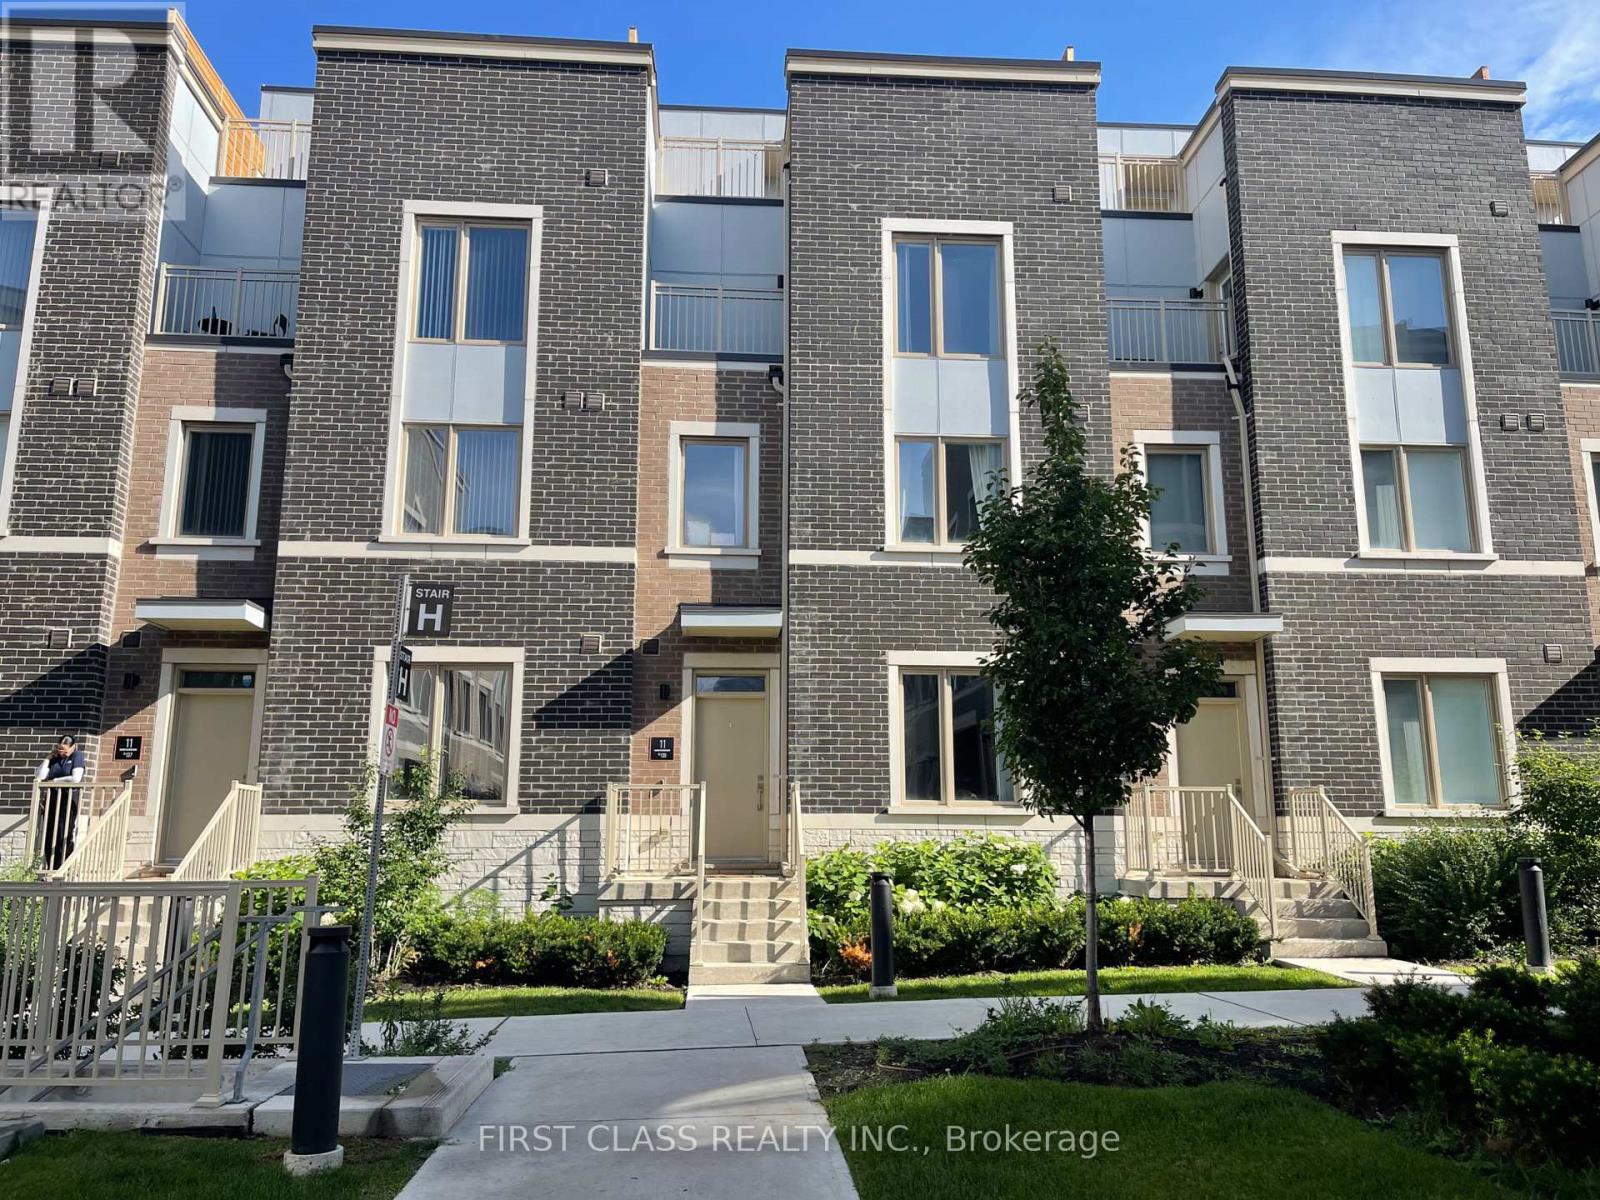
138 - 11 Almond Blossom Mews
Vaughan, Ontario
Stunning south-facing 3-bedroom townhome in the heart of Vaughan featuring clear views and 9ft ceilings on the main floor. Open-concept kitchen includes quartz countertops, a matching backsplash, and a central island with a breakfast bar. Primary bedroom offers a walk-in closet and a double-sink ensuite, complemented by a large private rooftop terrace. Ideally located steps from the subway, IKEA, YMCA, shopping, and dining, with minutes-away access to York University and Hwy 400. (id:61483)
210 - 26 Western Battery Road
Toronto, Ontario
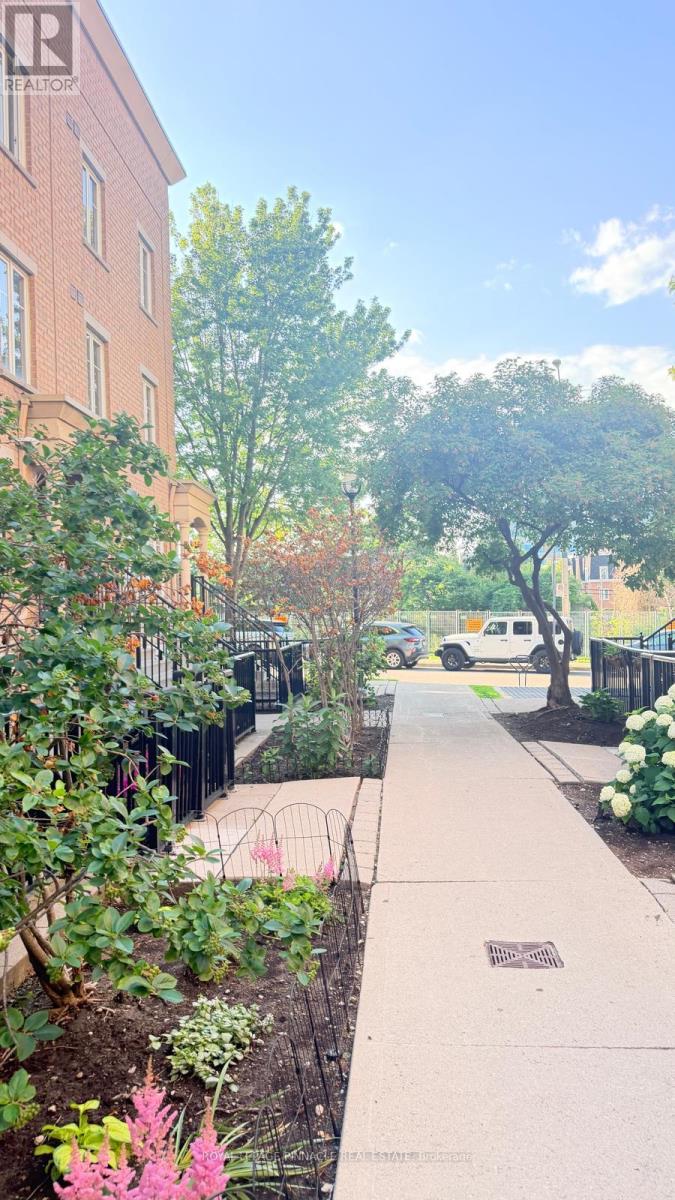
Welcome to this charming and cozy 1-bedroom condo in the heart of one of Toronto's most sought-after urban communities. Perfectly situated in vibrant Liberty Village, this stylish residence offers the ideal blend of comfort and convenience. Enjoy being surrounded by an exciting selection of restaurants, cafés, boutique shops, grocery stores, fitness studios, and everyday amenities. Steps to Liberty Village Park, BMO Field, and Exhibition Place, with easy access to the Exhibition GO Station, TTC streetcar routes, and major commuter corridors. Whether you're a young professional, first-time buyer, or investor, this prime location offers an exceptional opportunity to experience dynamic city living at its finest. (id:61483)
40 Strathmere Place
Guelph, Ontario
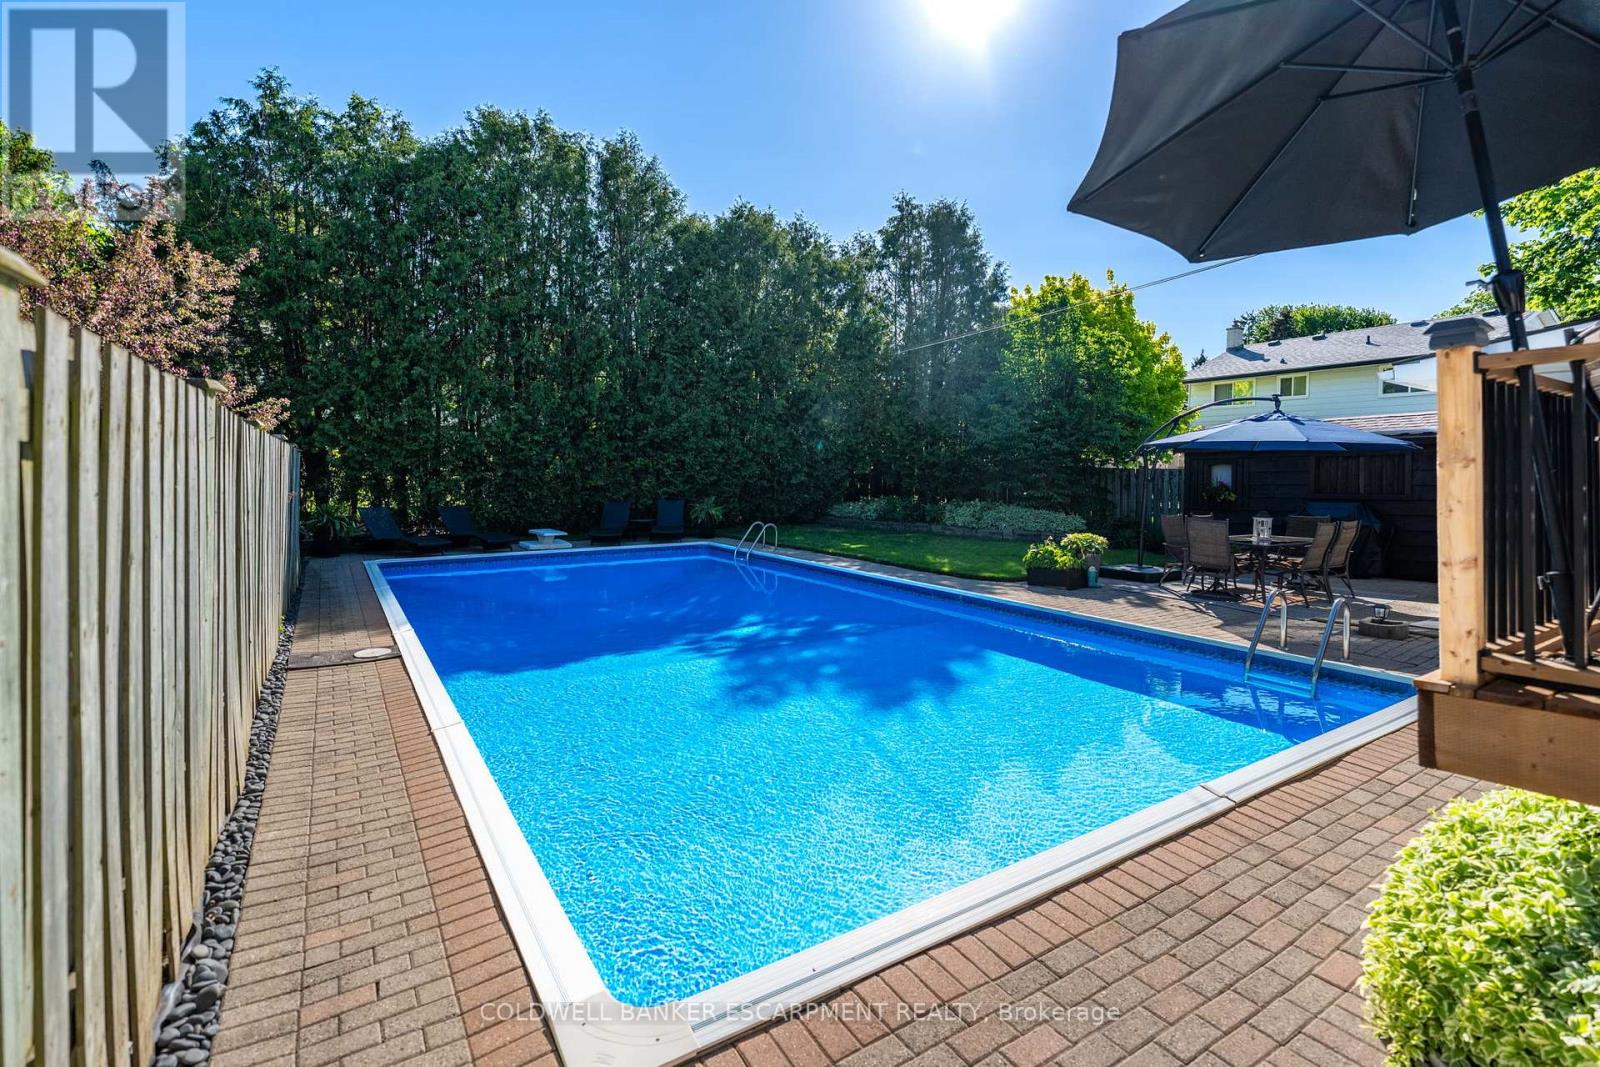
Summer is finally here and the Pool is OPEN! Welcome to 40 Strathmere Place, this 3+ 1 bed side split in Riverside Park is close to schools, shopping, restaurants and parks. This updated home is ready for the next family looking to experience summer fun! Heated inground pool with full sun and plenty of room for entertaining: wood deck off Dining Room & stone deck at pool level. Plenty of landscaped garden beds plus grass, completes the backyard oasis. 3 Rec Rooms - one on each level, perfect for the fun loving family! The spacious foyer offers closet space for when company arrives and a main floor full bathroom. Upstairs you will find a large living room with gleaming hardwood floors, a large picture window, perfect for formal gatherings. The large eat-in kitchen has built in appliances and a large window which overlooks the stunning backyard. Dining room overlooks the pool deck area, accessed through 2nd set of sliding doors and walk out onto a new wood deck. This home has a great deal of natural light. Upstairs you will find 3 bedrooms with hardwood flooring, large windows and a 4-piece bath with storage closet. The basement offers a large family room with above grade windows, laminate flooring and a gas fireplace. The fourth bedroom is located in the basement with a large above grade window - income potential! The outdoor wired (attached to main house breaker) Cedar Cabana is great for guests to change after swimming, with plenty of room to store all pool supplies, toys etc. An attached garage plus a shed for storage of power tools, winter tires and sporting equipment is situated at the end of the spacious 2+ wide driveway that can easily accommodate 4+ cars or the RV or boat if desired. Freshly painted throughout, with many of the big ticket items already completed. Nothing left to do, just enjoy the rest of the summer by the pool. Home is pre-inspected for buyer's confidence. (id:61483)
2751 Oriole Drive
London South, Ontario
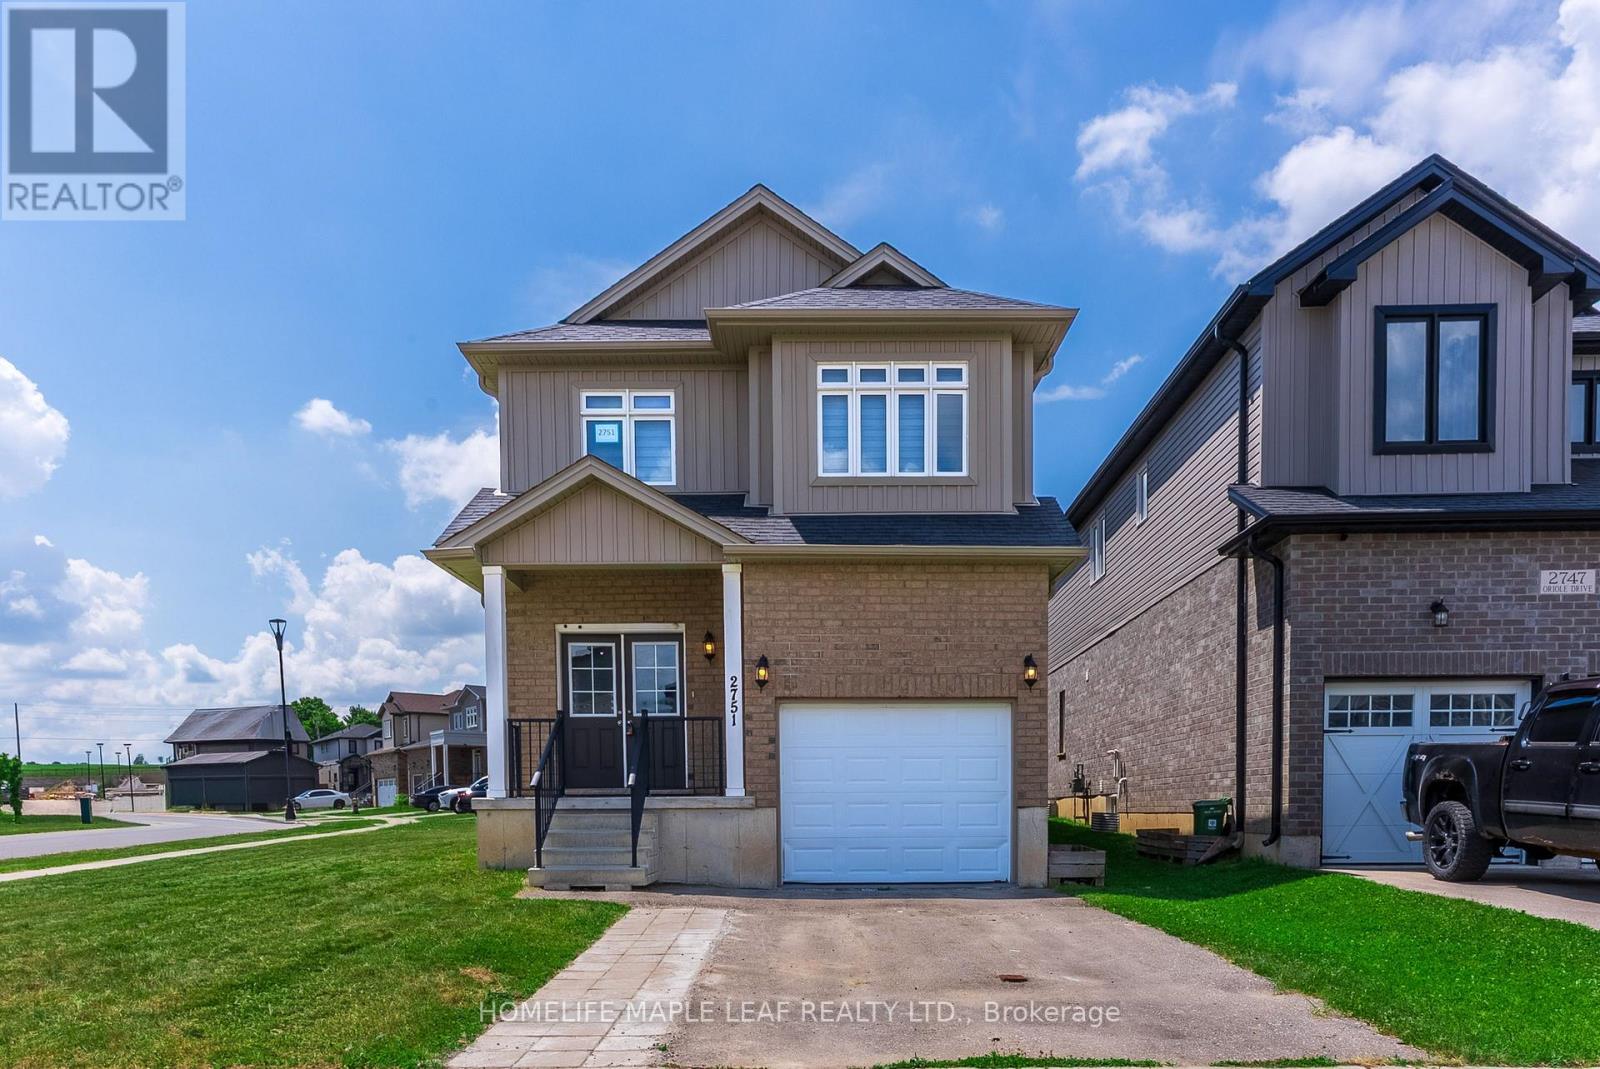
Welcome to 2751 Oriole Drive! This beautifully updated 4-bedroom, 3-washroom home offers the perfect blend of style, comfort, and functionality. Step inside to a bright and inviting main floor featuring impressive 9-foot ceilings and an open, spacious layout ideal for both everyday living and entertaining. recent renovations throughout the home include a stunning new oak staircase, new flooring throughout, fresh paint, updated light fixtures, new mirrors in all washrooms, and a brand-new stove, giving the home a modern, move-in ready feel. With four generously sized bedrooms and three well-appointed washrooms, there's plenty of space for growing families or those who love to host. Located in a desirable neighbourhood close to schools, parks, shopping, and amenities, this turnkey home is an exceptional opportunuty you won't want to miss. (id:61483)
12 Dressage Trail
Cambridge, Ontario
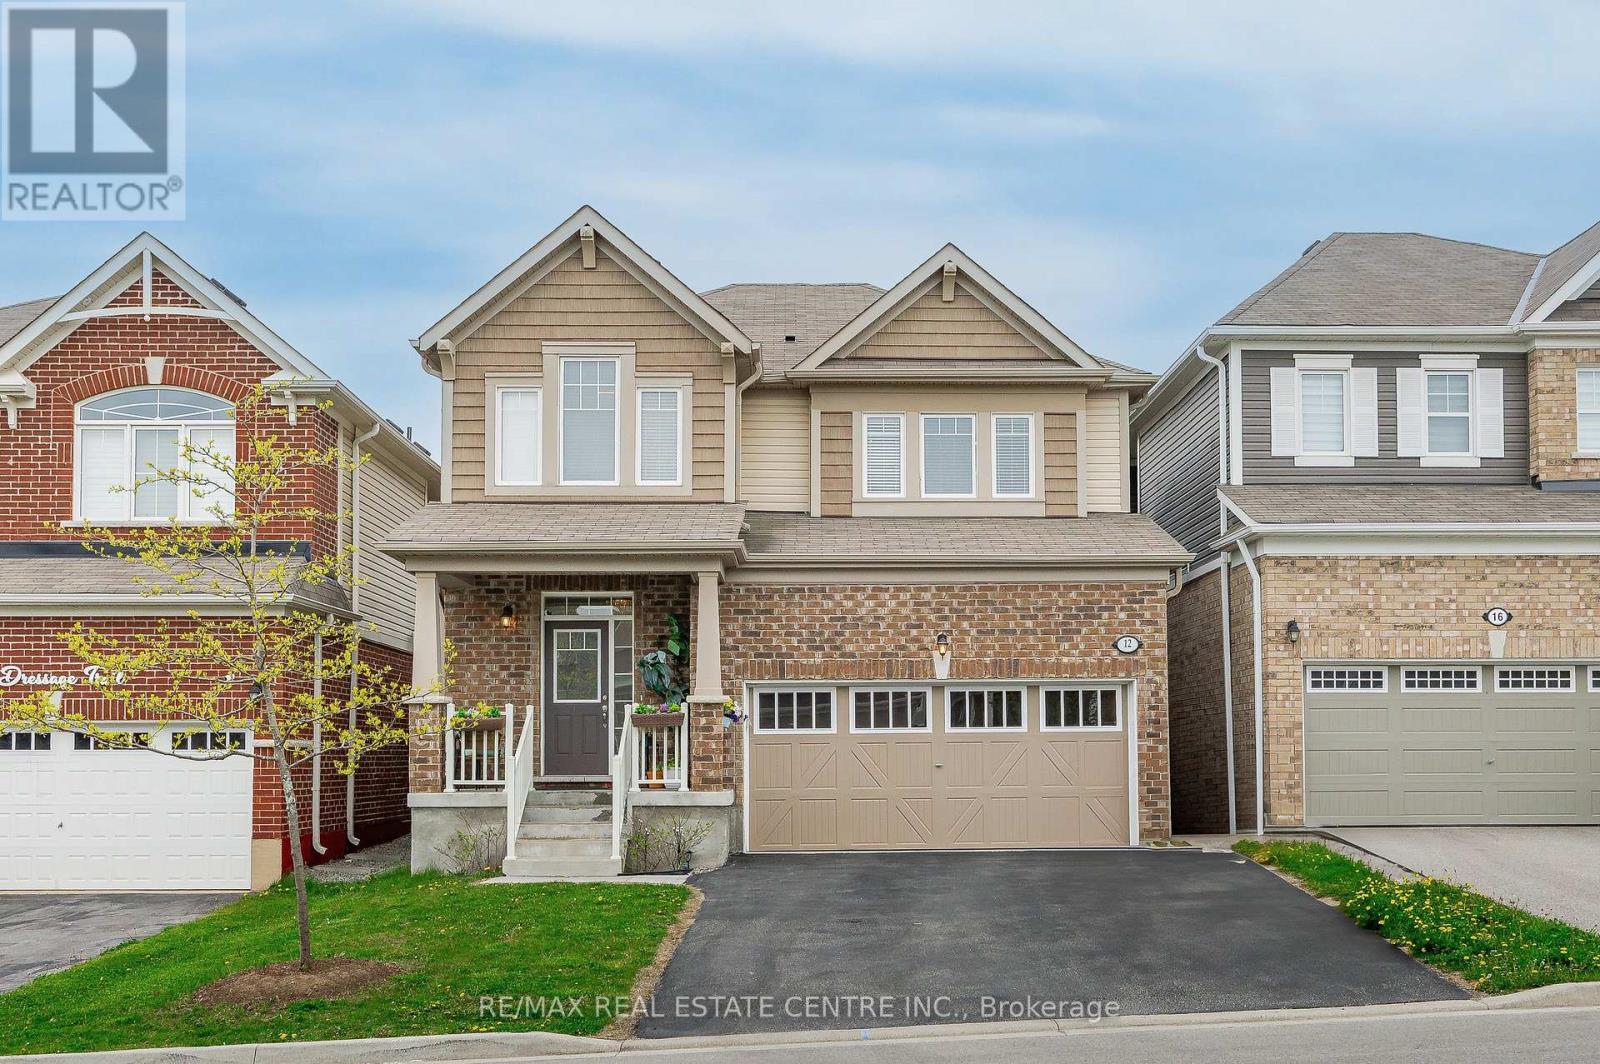
Welcome to this stunning 4-bedroom home nestled in the highly sought-after River mill community. Backing onto green space with no rear neighbours, this property offers the perfect blend of privacy and tranquility, an ideal setting for families. Step inside to a bright and airy open-concept main floor with soaring 9 ceilings, rich hardwood flooring, and an elegant oak staircase. The gourmet kitchen is a true showstopper, featuring stainless steel appliances, a large island, granite countertops, and a walk-in pantry for all your storage needs. Upstairs, you'll find four spacious bedrooms, including a luxurious primary suite with his-and-hers oversized walk-in closets and a convenient second-floor laundry room. This home truly has it all, space, style, and location. A rare opportunity to own a beautifully maintained property in a premium setting. Don't miss out, schedule your private showing today! (id:61483)
85 Albany Avenue
Hamilton, Ontario
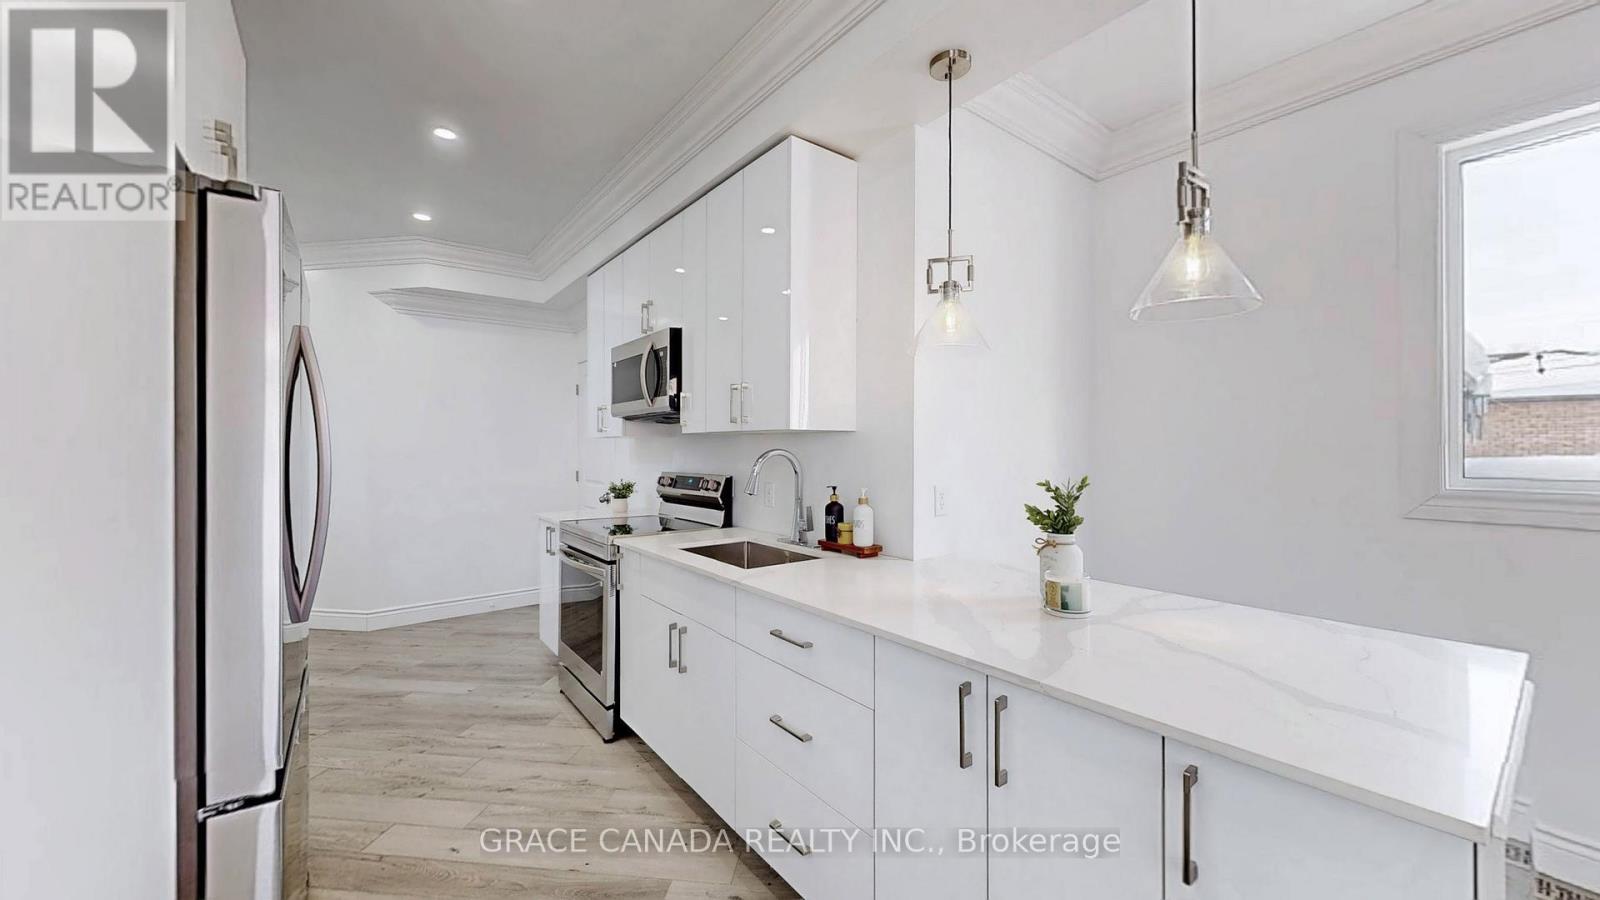
Welcome to 85 Albany Avenue - a fantastic opportunity for first-time home buyers and investors. This beautifully built 2025 home offers 3 spacious bedrooms and 2.5 modern bathrooms, designed with comfort and functionality in mind. The home features brand-new stainless-steel appliances, an open-concept layout, and walkout access to a backyard deck, perfect for entertaining or family gatherings. Major upgrades include ALL NEW plumbing, electrical, upgraded waterline, hot water tank, furnace, and A/C - all owned with no rental fees for peace of mind and long-term savings. The partially built in-law suite in the basement provides excellent income potential and the option to convert the property into a duplex. A brand-new concrete driveway completes this move-in-ready home. A rare opportunity offering modern living, flexibility, and investment potential - don't miss it! (id:61483)
8625 Kelsey Crescent
Niagara Falls, Ontario
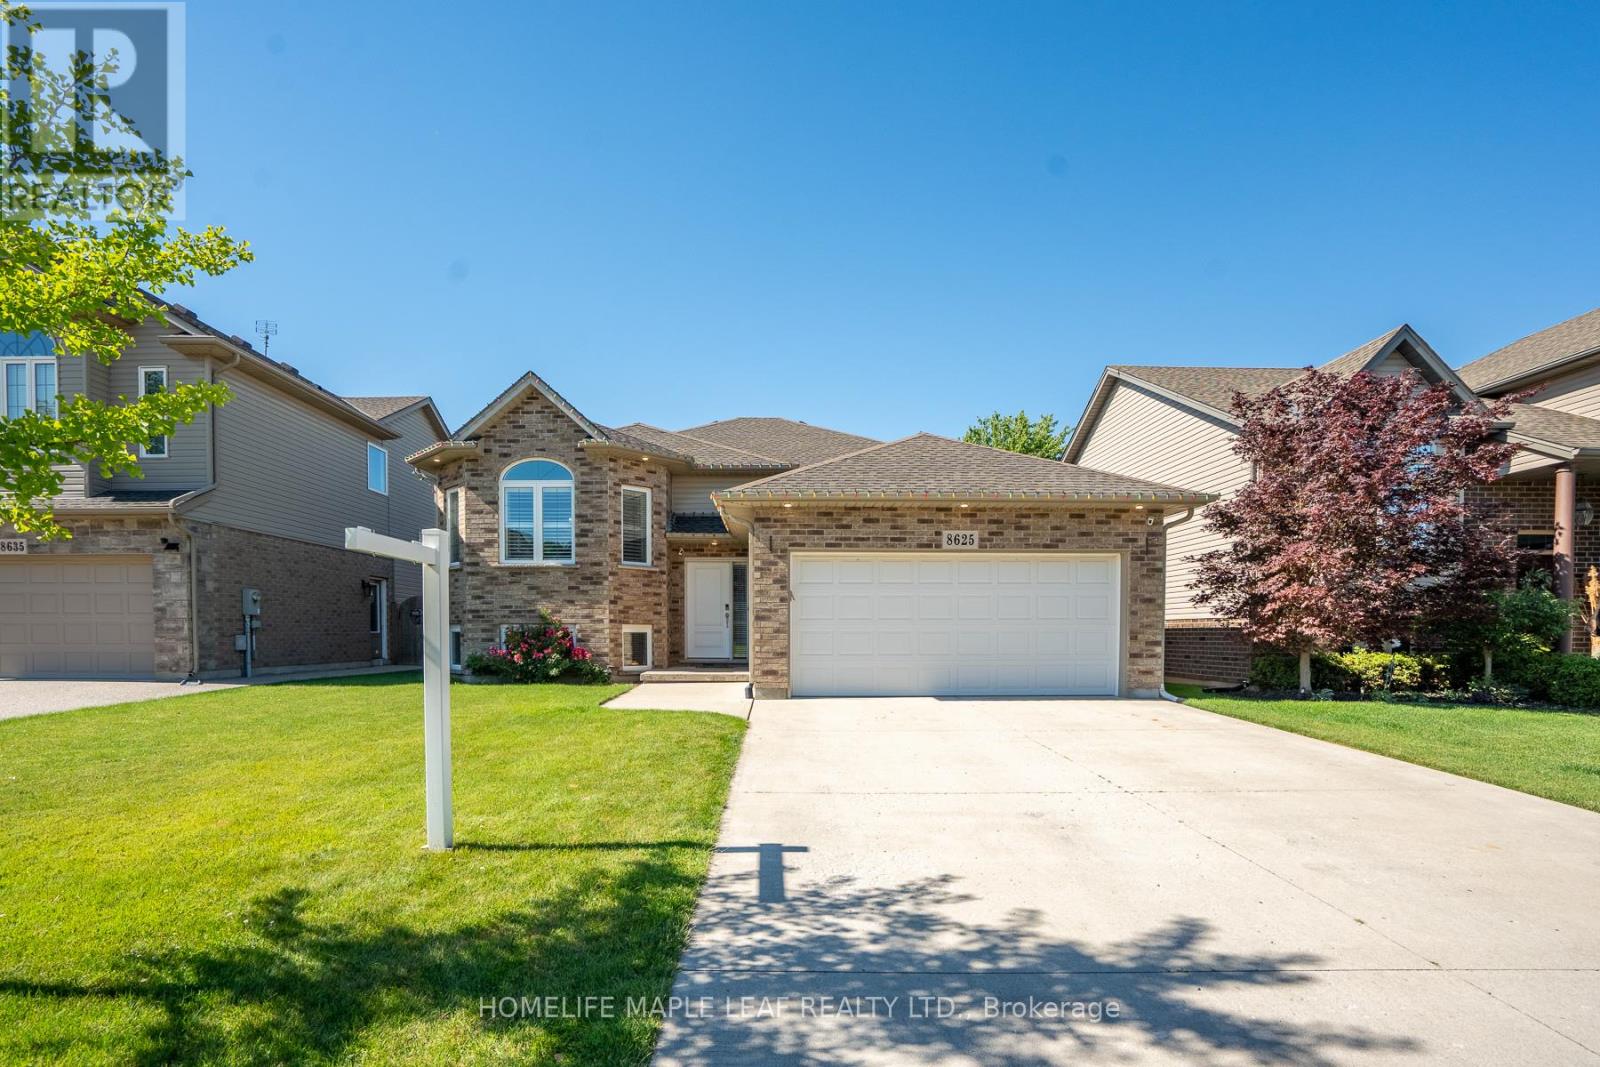
Welcome to 8625 Kelsey Crescent, a beautifully maintained oversized raised bungalow located in the highly sought-after Forestview community of Niagara Falls. Offering over 3,000 sq. ft. of finished living space, this impressive home features 6 bedrooms, 4 full bathrooms, and a versatile layout ideal for large families, multi-generational living, or entertaining. The main level showcases soaring cathedral ceilings in the living and dining areas, creating a bright and open atmosphere. The spacious kitchen is designed for both function and style, featuring abundant cabinetry, upgraded countertops, backsplash, stainless steel appliances, and a generous breakfast/dining area with sliding patio doors leading to an expansive deck and an exceptionally large backyard-perfect for outdoor gatherings and family enjoyment. The primary suite offers a luxurious retreat with a massive walk-in closet and a spa-inspired en-suite featuring a corner Jacuzzi soaker tub and separate stand up shower. Beautiful hardwood flooring throughout the main-level, maple stairs, wrought-iron railings, designer light fixtures, and convenient main-floor laundry further enhance the home's appeal. The bright lower level provides outstanding additional living space, highlighted by a massive family/recreation room with a cozy corner gas fireplace-ideal for a home theater, games room, or relaxing family evenings. A separate entrance from the garage leads to a fully finished basement complete with 3 additional bedrooms, 2 full bathrooms, a full kitchen, and a dedicated laundry area, offering exceptional flexibility for extended family, guests, or a potential in-law suite. Additional features include a double-car garage, concrete driveway with no sidewalk, fully fenced yard, and excellent curb appeal. Situated on a quiet crescent within walking distance to schools and neighborhood parks, and just minutes from shopping, restaurants, entertainment, local market, QEW access and world famous Niagara Falls. (id:61483)
1010 - 585 Colborne Street
Brantford, Ontario
Spacious and bright, 2 Bedrooms and 2.5 bathroom townhouse 10Ft Ceilings Main And 9Ft Upper. Master Ensuite. Walkout To Balconies On Both Levels. Ss Appliances, Laminate Flooring, Granite Countertops & Private Attached Garage With 2 Parking Spot. Close To Hwy 403, Laurier University, Conestoga College, Mohawk Park... (id:61483)
26 Beach Road
Kawartha Lakes, Ontario
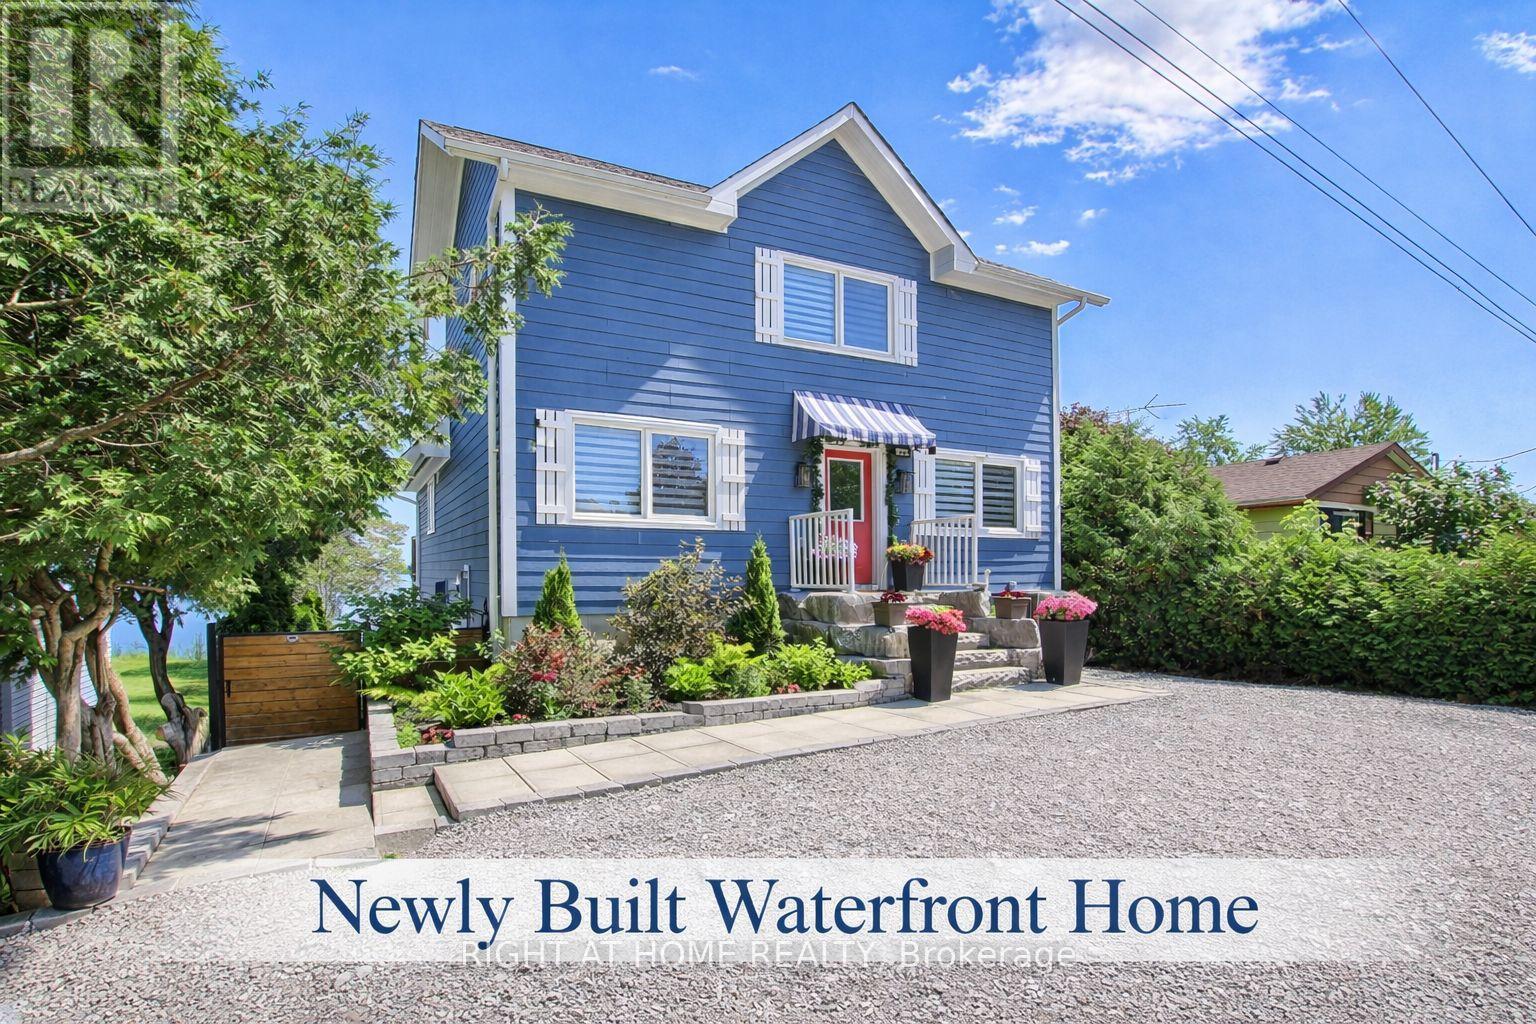
PRICE IMPROVEMENT! Experience year-round waterfront living on beautiful Lake Scugog in this exceptional custom-built home connected to the renowned Trent-Severn Waterway. Offering over 2,700 sq. ft. of finished living space, this four-season property is ideal for retirees, families, cottage enthusiasts, or investors seeking strong rental income potential. The bright open-concept layout features soaring vaulted ceilings, engineered hardwood floors, exposed beams, and expansive windows framing breathtaking lake views. The great room offers a propane fireplace and walkout to a spacious cedar deck overlooking the water. The modern kitchen showcases a large granite island, built-in appliances, beverage and wine fridges, and quality finishes throughout. The private loft-style primary retreat offers panoramic lake views and a spa-inspired en-suite, while the fully finished walk-out basement with a kitchenette, bedroom, recreation room, and separate outdoor access provides excellent flexibility for guests, extended family, or rental opportunities. Enjoy boating, fishing, swimming, kayaking, skating, and snowmobiling from your own backyard. Walking distance to Sand Bar Beach, public boat launch, and playground, with Port Perry and Lindsay just minutes away for shopping, dining, and healthcare. A rare opportunity to enjoy the waterfront lifestyle you've been dreaming of while benefiting from outstanding investment and rental potential in the heart of the Kawartha Lakes. (id:61483)

1588 Aldersbrook Road
London North, Ontario
Imagine coming home to a peaceful retreat where all the hard work has already been done for you. This beautifully refreshed 3+1 bedroom raised bungalow blends spacious family living with the beauty of nature. From the moment you step inside the bright entryway, the freshly painted walls and gorgeous new laminate flooring set a welcoming tone. Freshly painted, Pot lights, Mirror closets, spacious master bedroom, Updated vanities. The heart of the home is a spacious kitchen designed for effortless meal prep, complete with ample cabinetry and sleek stainless steel appliances. Some photos show property virtually staged. Three bright bedrooms sit on the main level, alongside an updated 4-piece bathroom featuring a relaxing jetted tub. Downstairs, the fully finished lower level feels like a main floor thanks to oversized windows that flood the massive rec room, 4th bedroom, and second full bathroom with light. Step outside into your fully fenced backyard with a premium lot, tree-lined haven featuring a spectacular 3-tiered deck built for summer barbecues and garden views, Finished Basement offers lost of potential... (id:61483)
86 - 1250 Jalna Boulevard
London South, Ontario
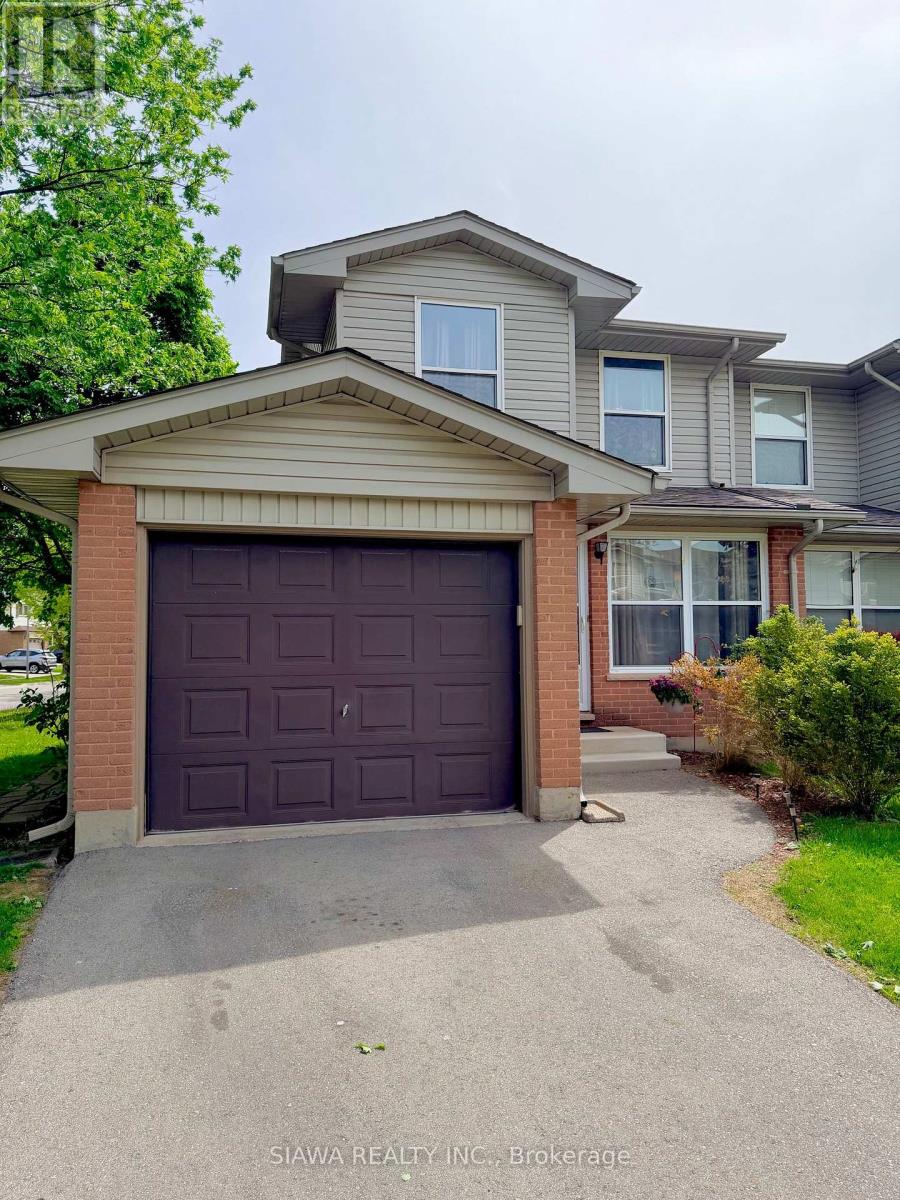
Welcome to this beautifully maintained, sun-drenched 3-bedroom end-unit that perfectly blends affordable living with modern convenience. ---- The Main Level: Experience a bright, airy main-floor living room flooded with natural light, a spacious eat-in kitchen designed for seamless morning routines, and a convenient 2-piece powder room. A private backyard is a bonus!. -----The Upper Level: Retreat upstairs to three generously sized bedrooms boasting ample closet space, alongside a sleek, beautifully renovated main bathroom. ----- The Lower Level: Maximize your living space in the fully finished lower level, featuring a massive recreation room perfect for movie nights or a home gym, plus an abundance of dedicated. ----- Exterior & Location Perks: 1) Attached garage plus private parking. 2) Unbeatable walkability to local shopping, daily amenities, and top-rated schools. 3) Commuter's dream: steps to public transit and a seamless 5-minute drive to Highway 401. 4)Absolute peace of mind with a meticulously managed condo corporation managing exterior.*** FYI AI is used to enhance few pictures (id:61483)

55 Magdalena Street
Hamilton, Ontario
Welcome to this stunning, nearly new detached home located in one of Stoney Creek Mountain's most sought-after, family-friendly communities. Surrounded by lush greenery, this home offers the perfect blend of modern design and everyday comfort.Featuring a bright, open-concept layout, the main level boasts a spacious living area ideal for entertaining, along with a versatile office/Bedroom-perfect for working from home or use it for an elderly parent. Elegant hardwood stairs with upgraded railings add a touch of sophistication.Upstairs, you'll find generously sized bedrooms, including a large primary suite complete with a private ensuite and walk-in closet. Enjoy the convenience of a second-floor laundry room designed for modern living.The home also offers a double-wide driveway and a double-car garage, providing ample parking space. The unfinished basement is a blank canvas, ready for your personal touch and future expansion.With excellent flow, thoughtful layout, and impeccable upkeep, fully fenced backyard and no side walk, this home shows A+++ and is move-in ready. (id:61483)
3455 Liptay Avenue
Oakville, Ontario
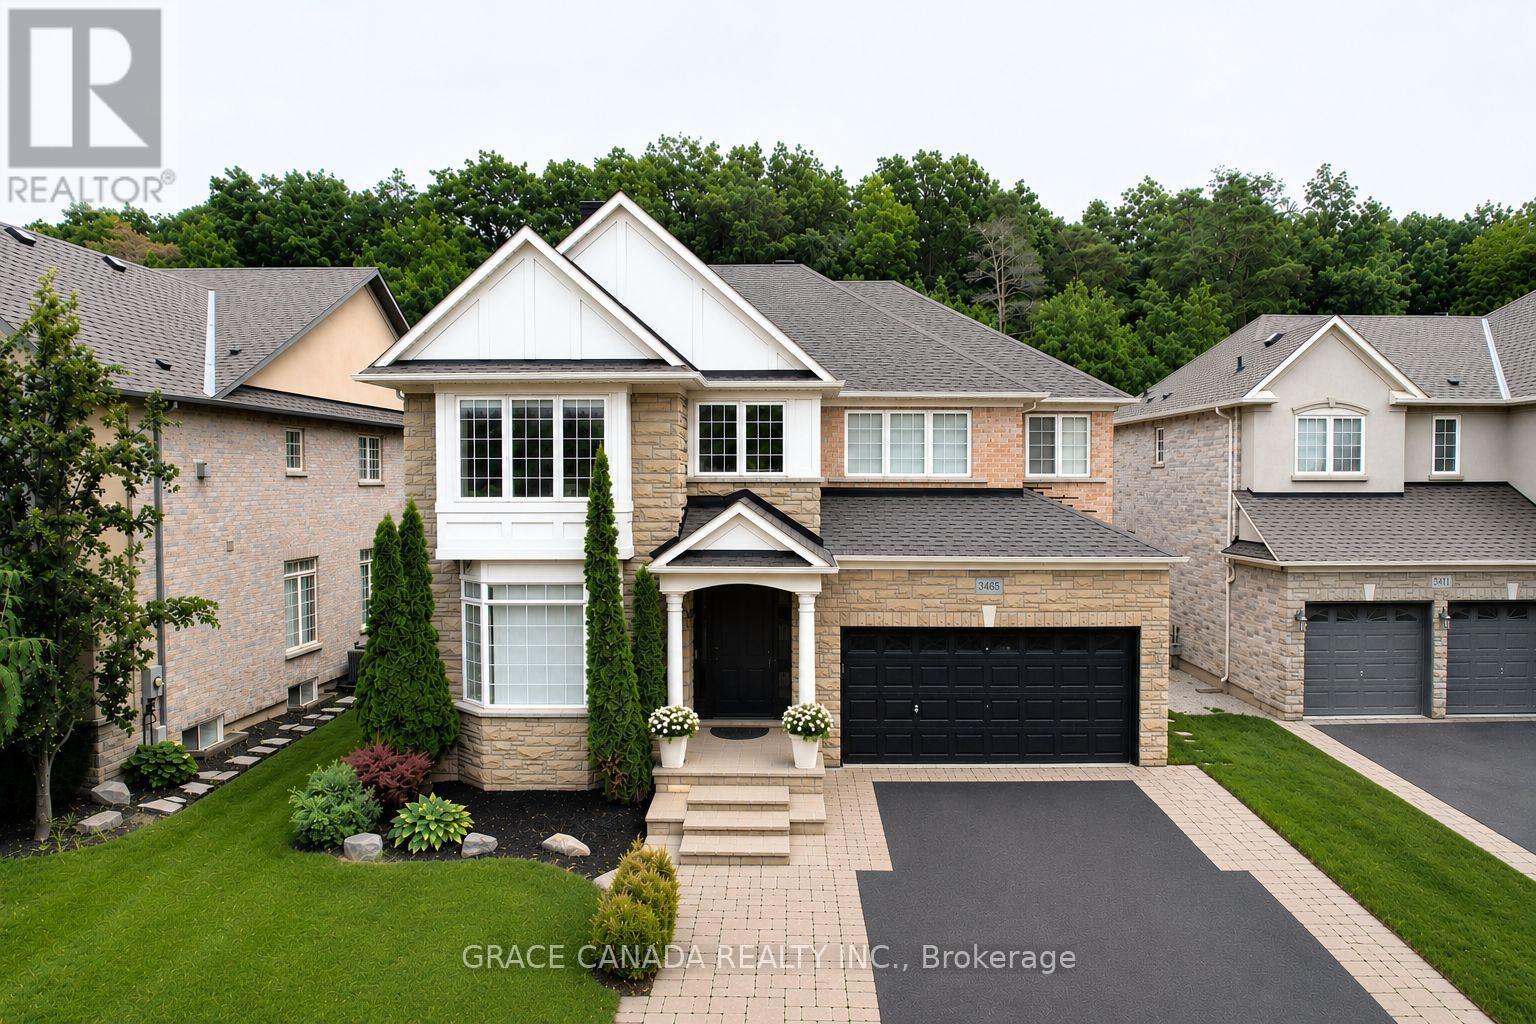
Nestled On A Premium Lot Backing Onto A Mature Forest In Sought-After Bronte Creek, This Exceptional 4 Bedroom Home Offers An Ideal Blend Of Space, Comfort And Outdoor Living. An Extra Large Living Room And Expansive Windows Capture Amazing Natural Forest Views, Filling The Home With Natural Light And Creating A Peaceful Backdrop Throughout. The Private Backyard Is An Entertainer's Dream, Featuring An Expansive Stone Patio, Built-In Bar, Separate Built-In BBQ, Fire Pit, And Multiple Seating Areas Overlooking The Tranquil Forest Setting. (id:61483)
1547 Farmstead Drive
Milton, Ontario
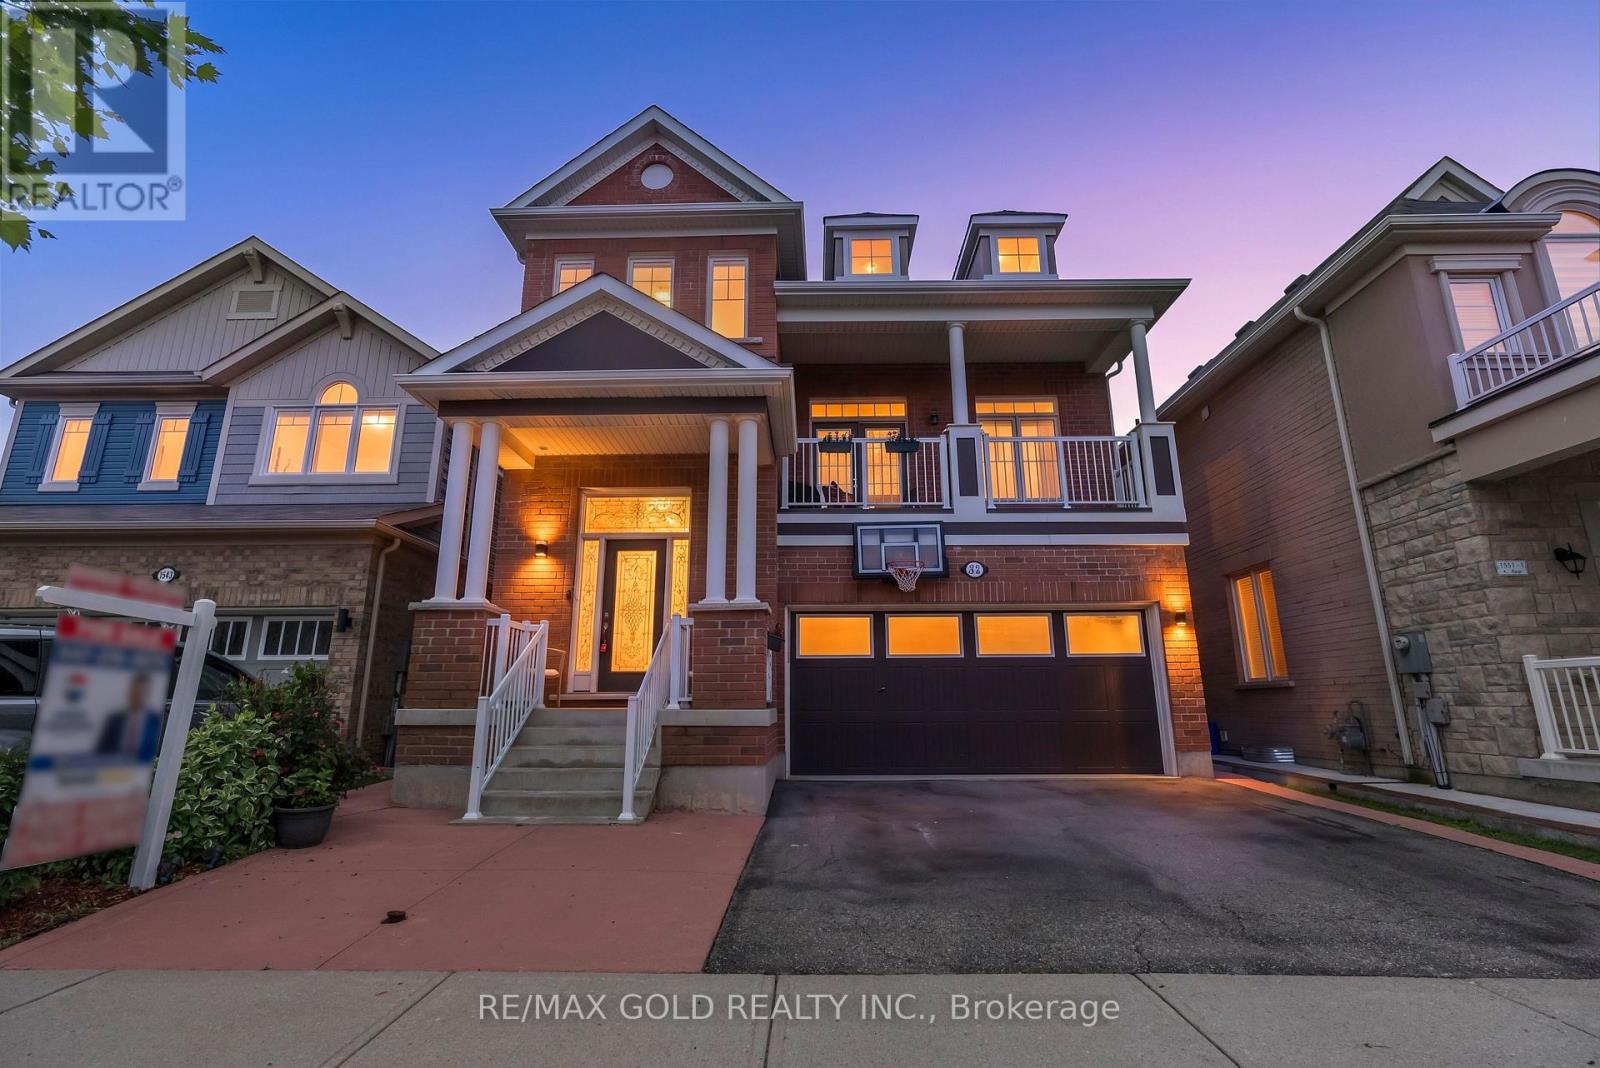
Welcome to this beautifully updated, move-in-ready detached home with Income Potential, where comfort and style come together effortlessly. A charming wrap-around porch creates a warm first impression and provides the perfect place to enjoy your morning coffee.Step inside to a bright, open-concept main floor featuring 9-foot ceilings and a seamless layout connecting the living, dining, and kitchen areas. The upgraded kitchen is designed for both everyday living and entertaining, showcasing tall upper cabinets, a quartz centre island, stylish backsplash, breakfast bar, deep drawers, pot lights, and upgraded tile flooring in the kitchen and foyer (2026).The dining area offers direct access to the backyard, creating the ideal setting for summer BBQs, outdoor dining, and family gatherings. The home's bathrooms have also been refreshed with upgraded vanities and countertops, completed in 2026.The finished basement adds exceptional versatility with impressive 11-foot ceilings and includes two bedrooms, a full bathroom, a spacious living area, and a dedicated laundry space. Whether used for extended family, guests, or as an income-generating suite, this lower level offers outstanding flexibility and value. It is perfectly tailored for effortless entertaining. Located just minutes from top-rated schools, premium shopping, scenic trails and parks. (id:61483)
51 Princeton Road
Toronto, Ontario
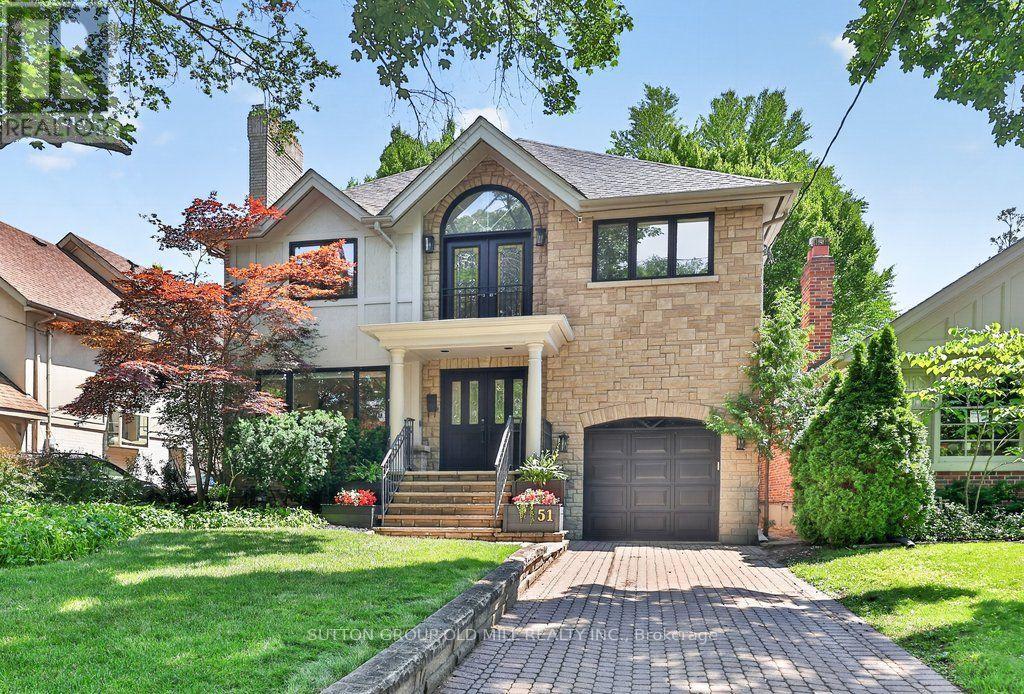
Welcome to 51 Princeton Road, set on one of the most sought-after streets in The Kingsway! This stunning 4+1 bedroom, 4 bathroom residence delivers elegance from the moment you step inside, with custom-cut Thassos marble in the foyer, herringbone oak floors throughout, and designer lighting that carries an abundance of style from the front entryway to every corner of the home.The open-concept main floor is made for gathering, anchored by a show-stopping chef's kitchen with an oversized waterfall quartz island, premium built-in appliances, a 6-burner gas range, and an extra-large Sub-Zero refrigerator/freezer, plus a convenient walkout to the garage. A seamless walkout leads to your own backyard resort - a private, mature treed-canopy and landscaped yard featuring a sports court, 7-person Arctic Spa hot tub, and separate seating and dining areas with shed, built for year-round enjoyment. Upstairs, a dramatic upper foyer with vaulted ceiling and multiple skylights welcomes you to a light-filled second level. The primary retreat offers a true escape with a spacious walk-through closet, sitting area, and spa-inspired ensuite finished in Carrara marble, alongside 3 additional generously sized bedrooms, all with ample closet space. The finished lower level is a true extension of living space, with brand-new broadloom throughout, an oversized 5th bedroom, a full 4th bathroom, and an abundance of storage - ideal for extended family or an in-law suite. Just moments to Toronto's top west-end schools, the boutiques and restaurants of The Kingsway, the Humber River and trails, TTC transit, some of the city's best golf courses, and easy access to major highways, both airports, and the downtown financial district. A rare opportunity to put down roots in one of Toronto West's most sought-after, family-friendly communities. (id:61483)
1140 Avondale Drive
Oakville, Ontario
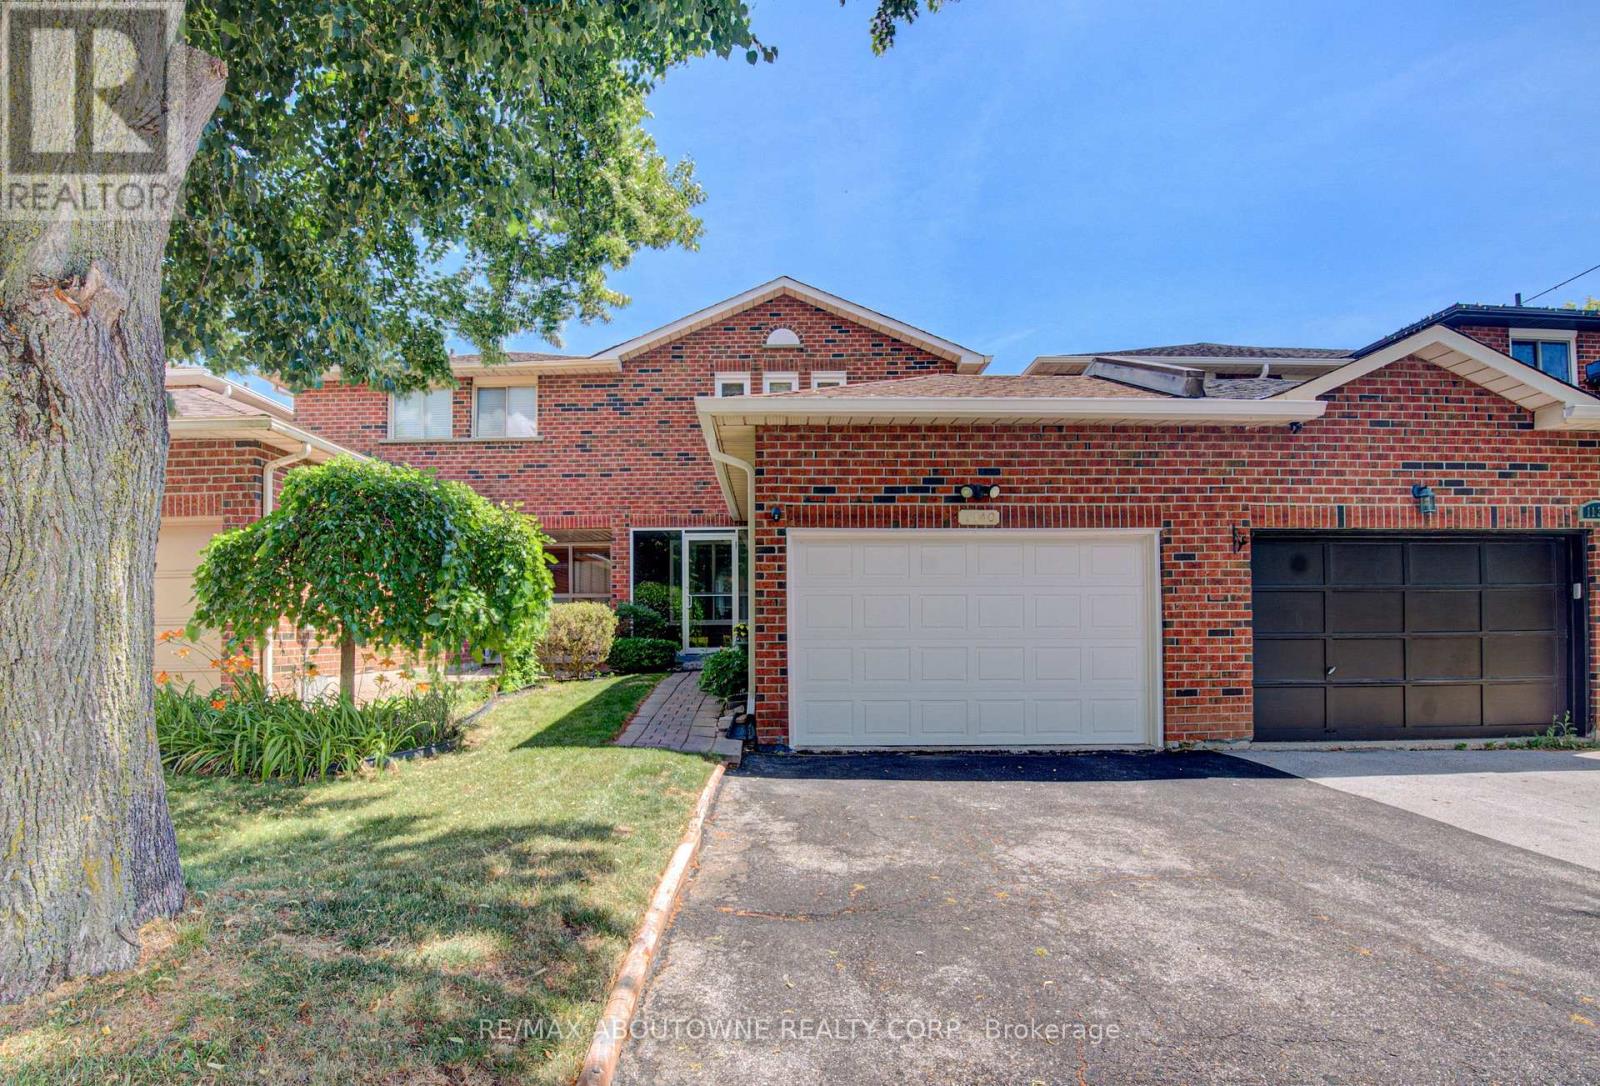
Nestled in the highly sought-after Wedgewood Creek community, this beautifully maintained freehold townhouse, linked only at the garage, offers 3+1 bedrooms, 3 bathrooms, a double-wide driveway with parking for two vehicles, and a bright, functional layout with spacious principal rooms and pot lights throughout. Recent updates include shingles (2019), windows (2018/2023), fresh paint (2021), renovated bathrooms and finished basement (2021), a new basement recreation room window (2026), and new 6" K-Style gutters with commercial-grade downspouts (2025). The open-concept living and dining areas provide the perfect setting for everyday living and entertaining, while the well-appointed kitchen features ample cabinetry, granite countertops, gas stove, and convenient access to the private backyard. A 2-piece powder room. Upstairs, generous bedrooms provide comfort for the whole family, including a spacious primary suite with a beautifully renovated 3-piece semi ensuite. The finished lower level adds exceptional flexibility with a bedroom and a rec room that can also be a gym, office, guest suite, or additional bedroom space and is complete with a renovated 3-piece bathroom and laundry area. Enjoy the oversized, fully fenced private backyard, with access to the garage. Located in Wedgewood Creek community, this home is close to top-rated schools including walking distance to Iroquois Ridge High School and St. Marguerite d'Youville Catholic Elementary School, Iroquois Ridge Community Centre, parks, trails, shopping, restaurants, public transit, GO Station access, and major highways. An exceptional opportunity to own a move-in-ready home in one of Oakville's most sought-after neighbourhoods. (id:61483)
615 - 2212 Lakeshore Boulevard W
Toronto, Ontario
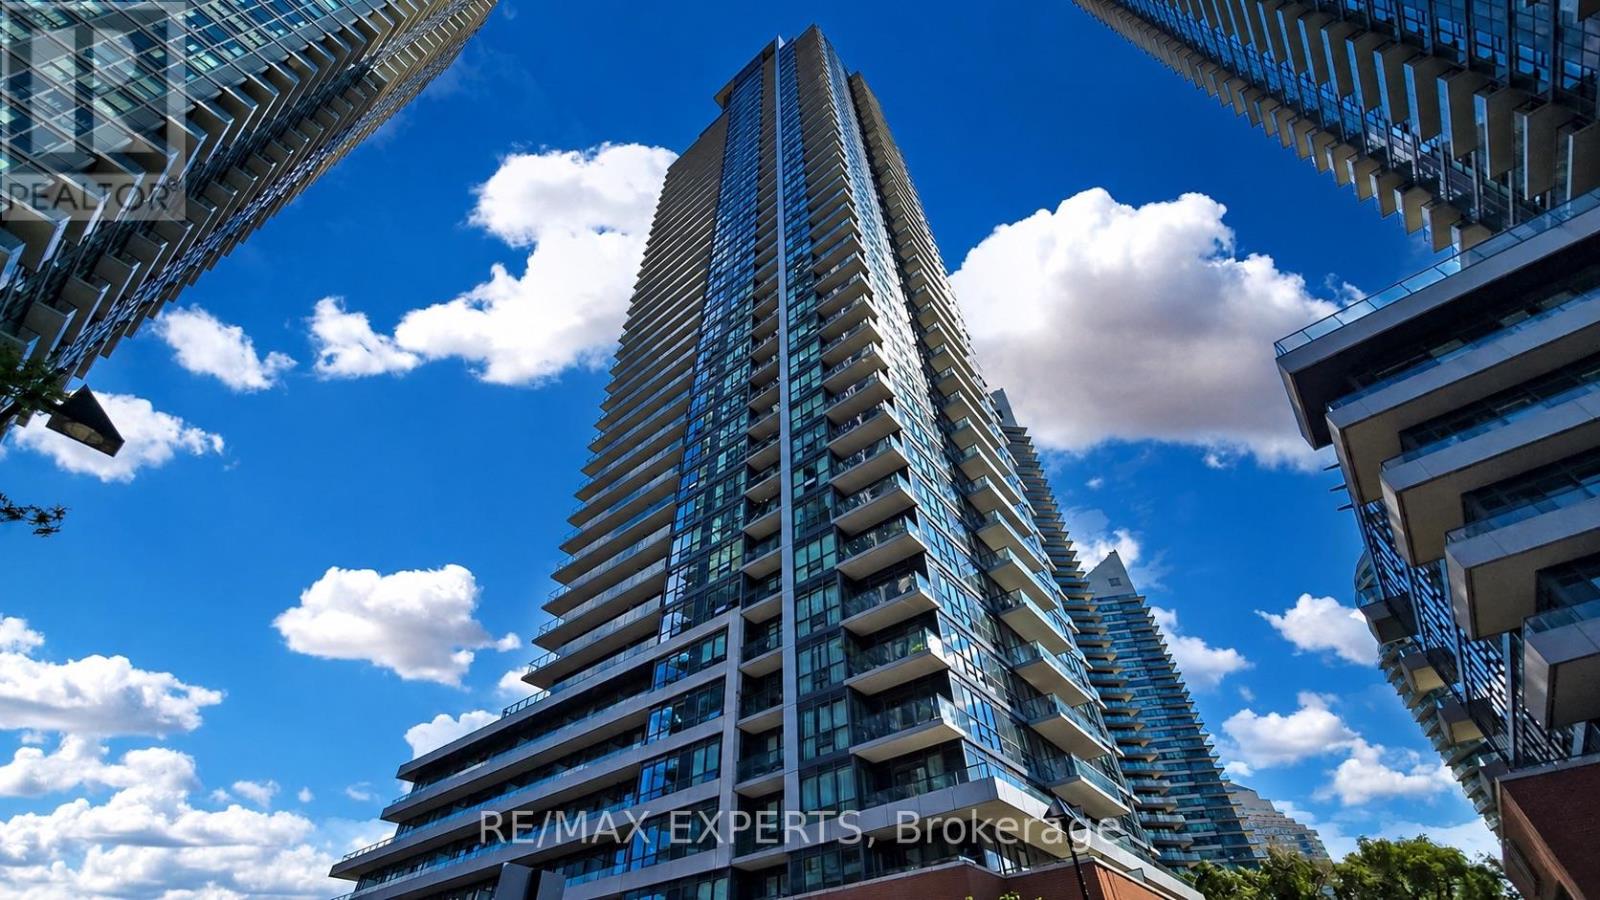
Bright, south-facing corner unit with panoramic views of the park, trees, and across to Lake Ontario. One of largest 2bed floor-plan at 967 square feet. Two bedrooms plus a big den you can use as an office or a third bedroom. Two large balconies with clear Lake views, custom drapery throughout, and just a terrace above the living area so it stays quiet. The building offers incredible amenities such as full-sized gym, indoor pool, squash court, a games room with ping pong & billiards, party rooms, and an open BBQ terrace. A vibrant community with Metro, Shoppers, LCBO, Restaurants, Cafes, and more right under and around the building. Convenient direct underground parking access straight into Metro for easy shopping, in any weather. Multiple transit connectivity options such Streetcar and GO close by. Take a walk across into Humber Bay Park, Sailing Club, Marina and more. Follow the beautiful lake trail, leading to the beach at Lake Ontario. Large corner suites, at prime locations like this, do not come up often. Make your move now! (Note: Photos are from when tenants moved in) (id:61483)
Bsmt - 36 Mitre Place
Toronto, Ontario
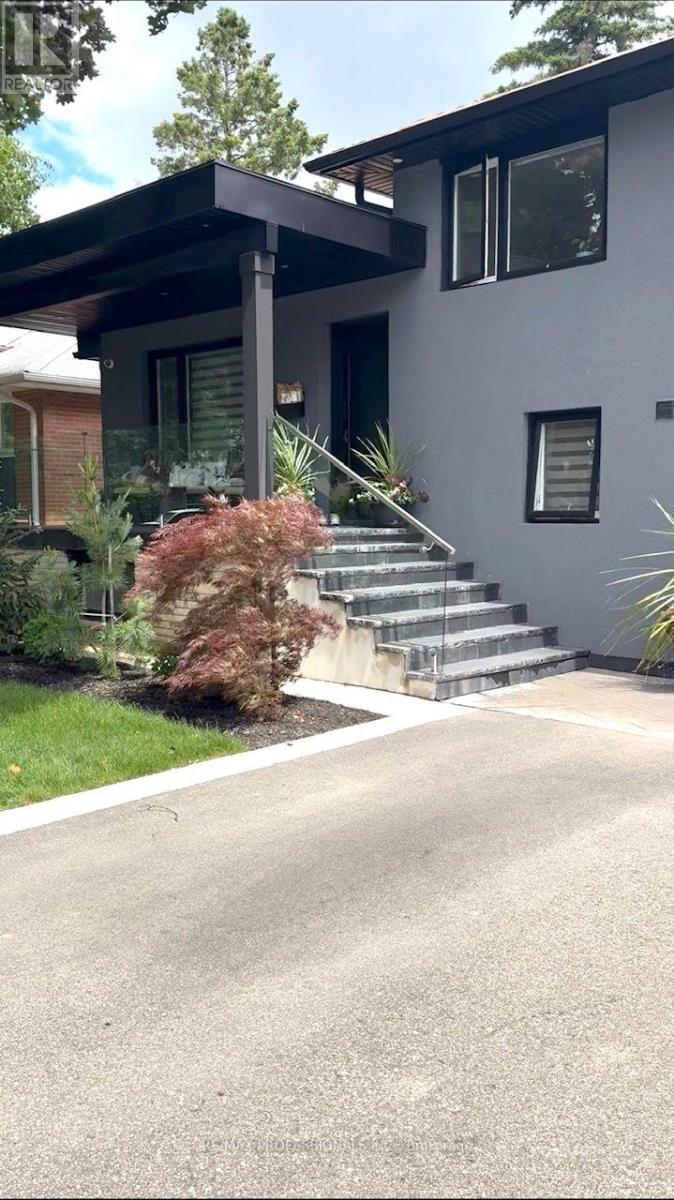
Welcome to this bright, spacious and beautifully maintained 1 bedroom, 1 bathroom lower level suite, nestled on a quiet, family friendly street in one of Etobicoke's most desirable neighbourhoods. Filled with natural light, this inviting home offers a bright, open layout with generous living space, making it an ideal place to call home. Perfect for a professional, couple, or small family. Enjoy the convenience of 2 parking spots and all utilities included in the monthly rent. Ideally located just minutes from excellent schools, parks, playgrounds, shopping, restaurants, public library, TTC transit, GO Transit, and major highways including the 427, 401, QEW and Gardiner Expressway, offering easy access throughout the GTA. Available immediately. Non smoking. Tenant to carry tenant insurance. A wonderful opportunity to lease a bright, comfortable home in a quiet, well established community (id:61483)
204 - 52 Sidney Belsey Crescent
Toronto, Ontario
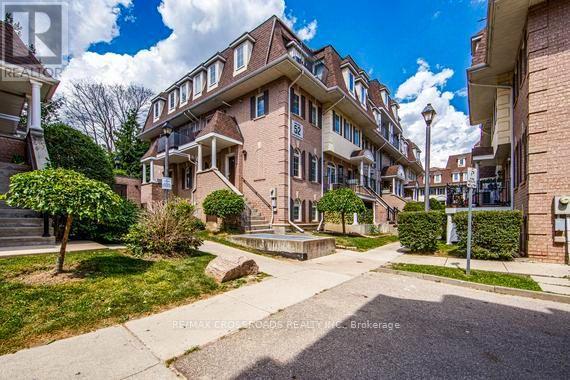
Spacious & Renovated Unit, 3 Bedroom 2 Full Baths, Stacked One-Level Townhouse, All Bedrooms On Same Level, No Stairs To Climb - Like A Bangalow Living Experience! Brand New Vinyl Flooring (June 2026), Newly Painted (June 2026), Move-in Condition! Underground 1 Parking Space Underground! Exclusive Locker, Maintenance fees include outdoor upkeep allowing for easy, low-maintenance living! Great Value and Location Near Transportation, New LRT Line 5 and Westpark Healthcare Centre! (id:61483)
100 Burbank Crescent
Orangeville, Ontario
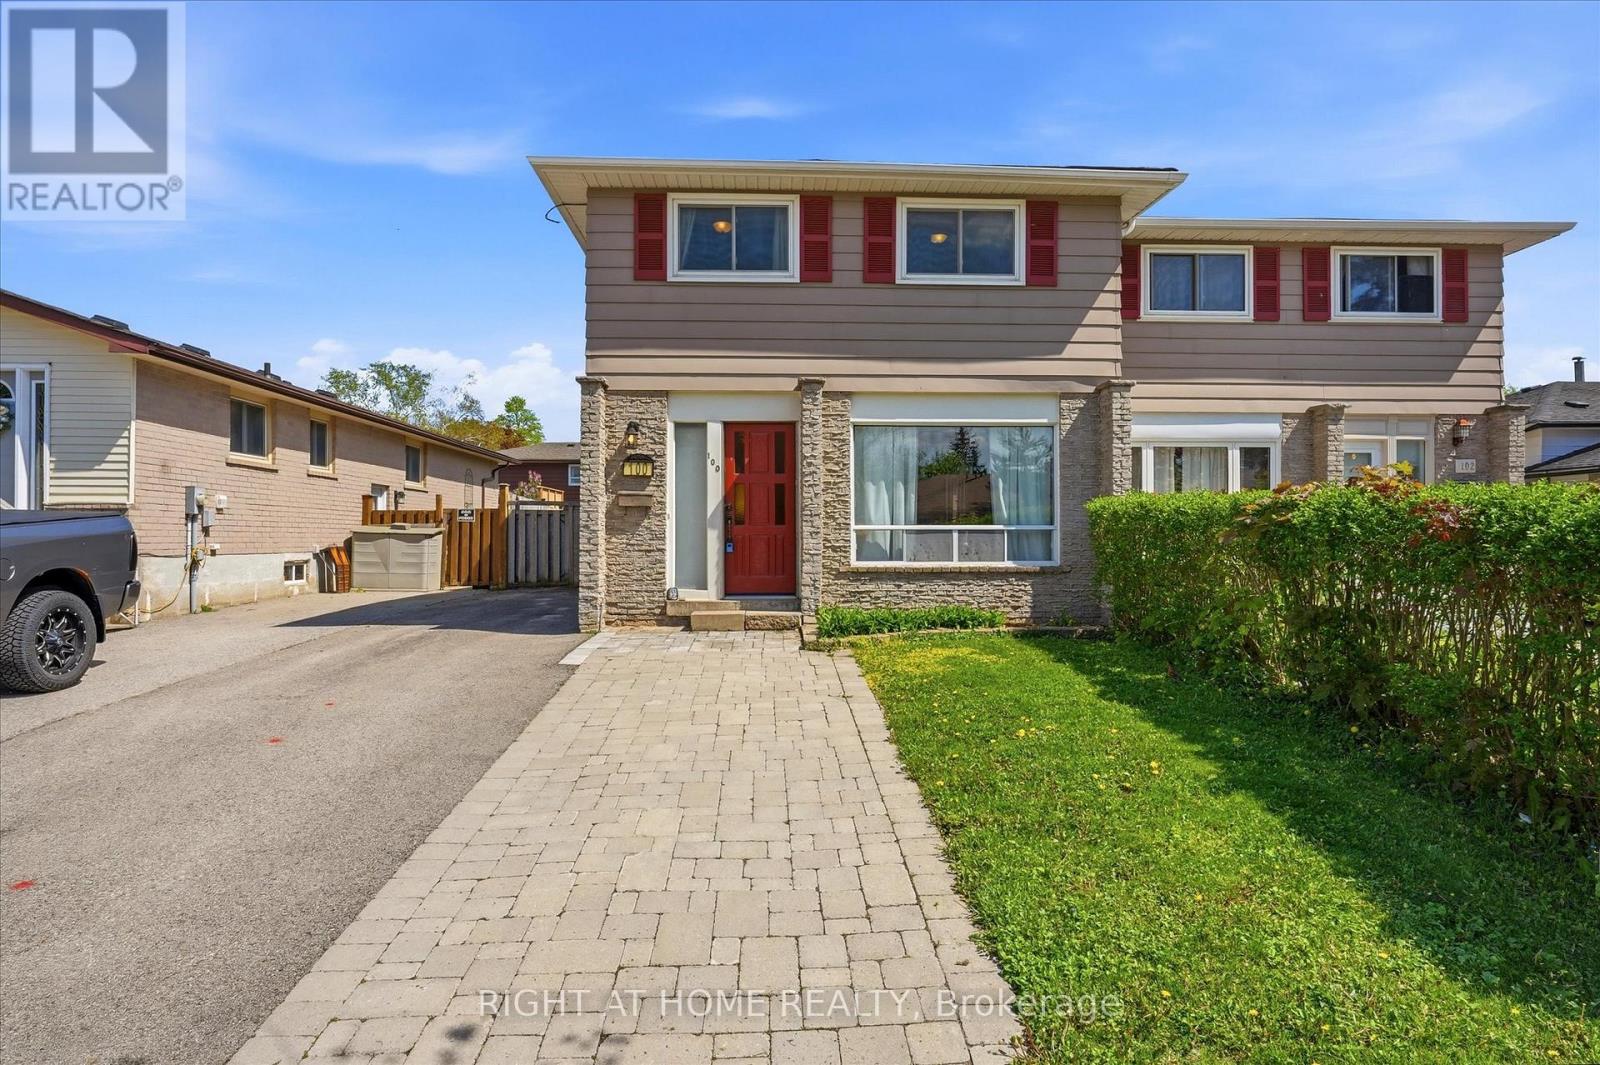
Welcome to this beautifully maintained 4-bedroom semi-detached home set on a generous lot in the heart of Orangeville. Thoughtfully designed for comfort and versatility, this home offers bright, functional living spaces ideal for growing families or savvy investors. The main level features brand new flooring in the hallway and kitchen, creating a fresh, modern feel and a seamless flow through the home. Upstairs, four well-proportioned bedrooms provide plenty of space for rest, work, or play. The fully finished basement with a separate side entrance adds exceptional value, offering flexible use as a recreation area, home office, guest suite, or potential in-law setup. Located in a family-friendly neighbourhood, this home is just minutes from schools, shopping, parks, and Orangeville's charming downtown, making everyday life both convenient and enjoyable. A wonderful opportunity to own a spacious, move-in-ready home in a sought-after location. Newer roof shingles (2023). New Living Room Window (2026) (id:61483)
1028 Cedar Avenue
Burlington, Ontario
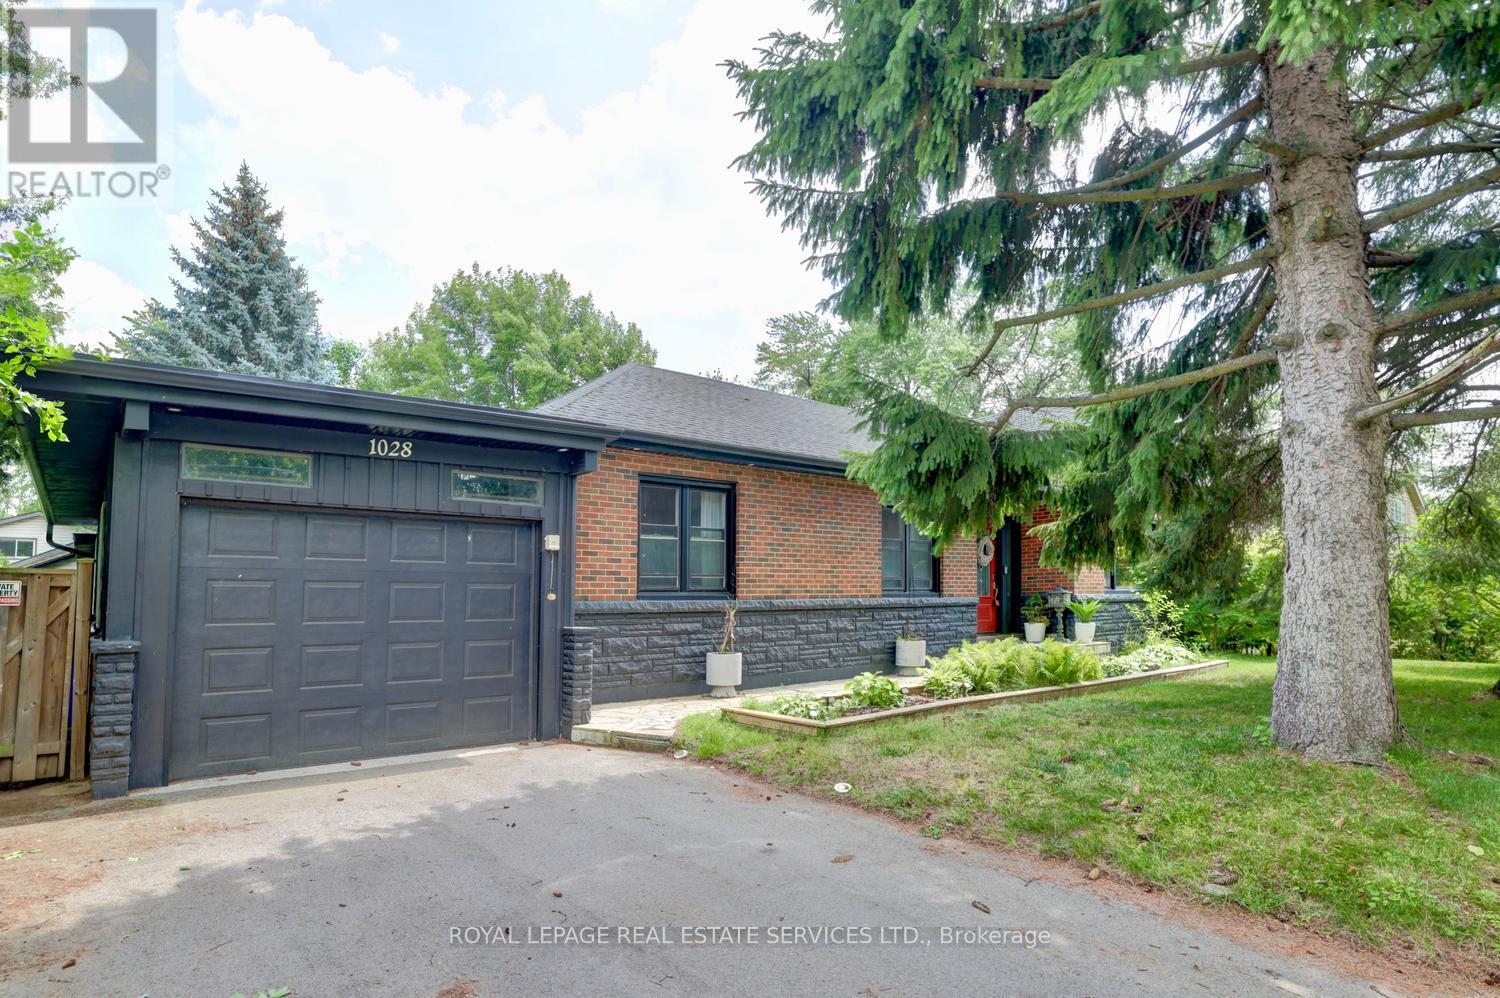
Welcome home to this beautifully maintained 2+2 bedroom, tucked into the highly desirable Altershot neighborhood of Burlington. This home is filled with warmth, character, and pride of ownership. The bright living and dining area features hardwood floors and a large bay window, creating a welcoming space for everyday living and entertaining. The updated eat-in kitchen offers classic wood cabinetry and plenty of room to gather for meals. Office/sunroom updated with skylight and hardwood floors. Pr bedroom has 5 piece in suite that will make you feel like a luxury spa. The lower level adds valuable living space with a cozy family room and fireplace, plus a flexible bedroom AND home office - perfect for today's lifestyle. Outside, enjoy a fully fenced backyard with mature gardens, ideal for relaxing or hosting friends. An updated front walkway and expanded parking to fit 4 cars. This home boasts an ideal location in a lovely mature neighborhood, which is just a short drive to the Hospital, Spencer Smith Park, w convenient highway access. Downtown Burlington, with its stunning Lake Ontario waterfront, upscale boutiques, diverse restaurants, and a vibrant arts scene including the Performing Arts Centre and Art Gallery, is also easily accessible. Plus, golf is also conveniently close by. (id:61483)
4301 Trail Blazer Way
Mississauga, Ontario
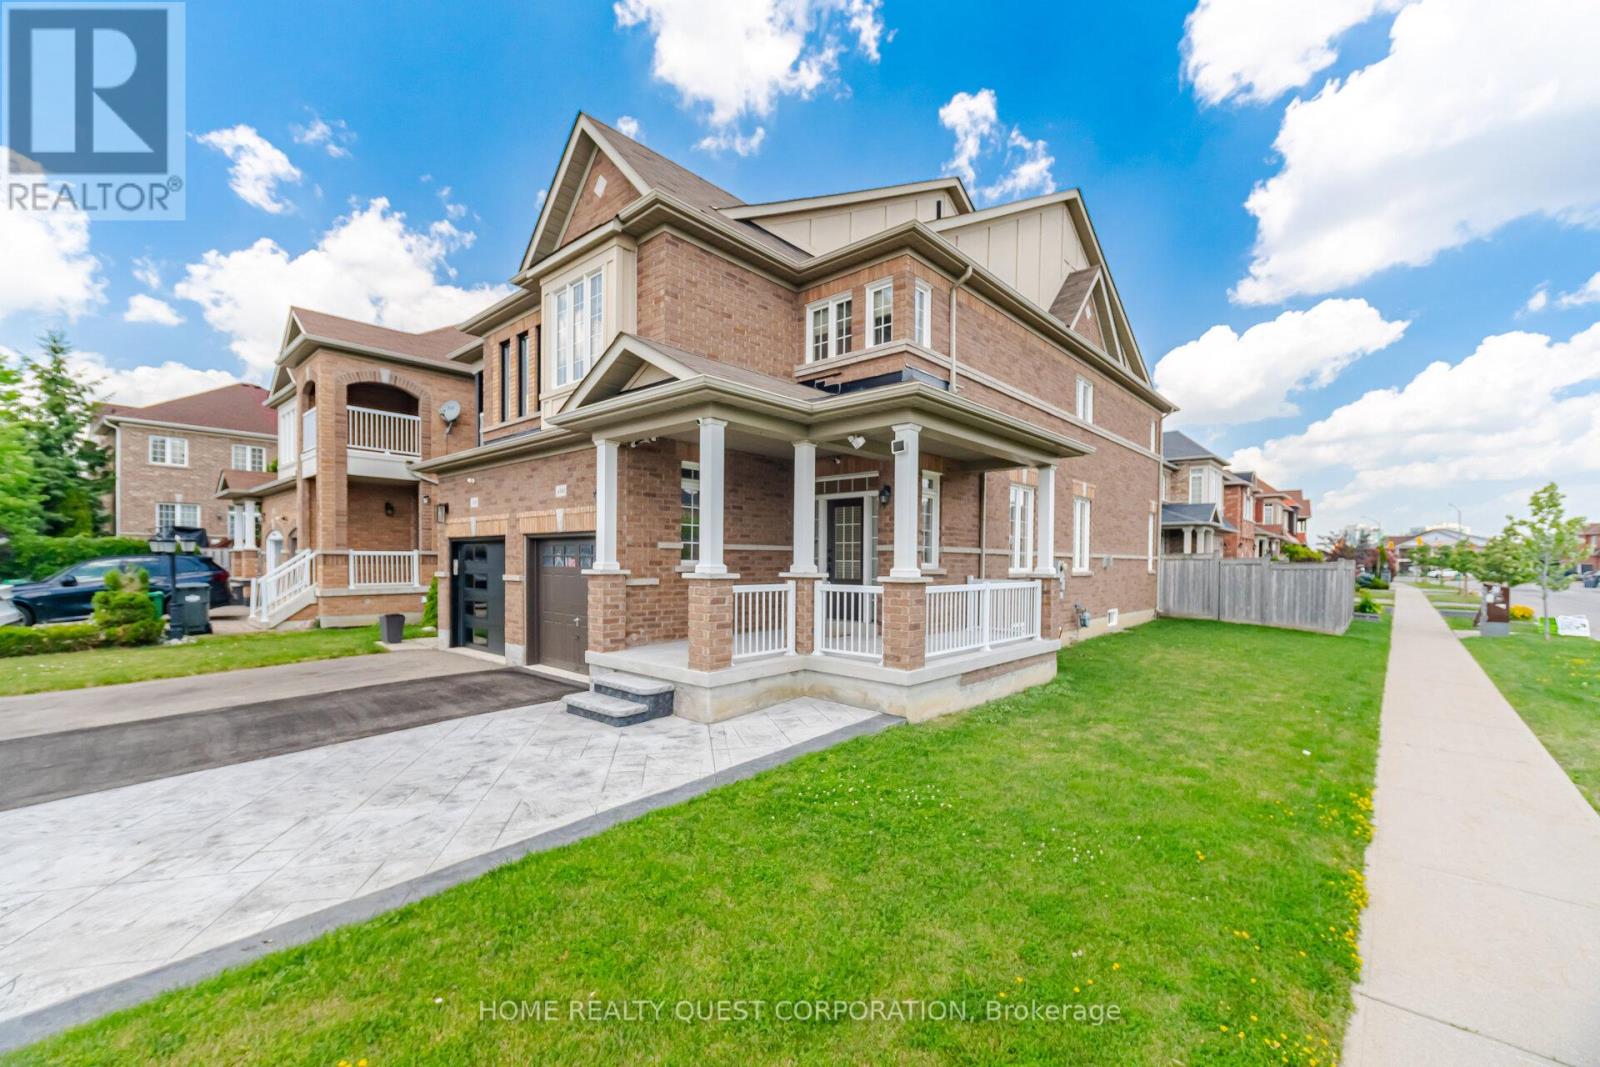
Exceptional Arista-built all-brick home offering approximately 1,766 sq. ft. of beautifully maintained living space on a premium corner lot. Proudly owned by the original owner, this move-in ready residence combines quality craftsmanship, timeless finishes, and an unbeatable location just minutes from the City Centre, shopping, restaurants, schools, parks, public transit, and major highways.Step inside to a bright, open-concept living and dining room featuring rich hardwood flooring and an elegant two-sided gas fireplace that seamlessly connects to the spacious main floor family room-creating the perfect setting for both everyday living and entertaining. The generous family-sized kitchen offers abundant cabinetry and workspace, with a walkout to a private, fully fenced backyard ideal for summer barbecues and family gatherings.Retreat to the oversized primary suite complete with two walk-in closets and a spacious ensuite featuring a relaxing soaker tub and separate shower. Two additional generously sized bedrooms provide comfortable accommodations for family or guests. The full, unspoiled basement includes a bathroom rough-in and a large cold cellar, presenting outstanding potential to customize additional living space.Beautiful curb appeal is highlighted by a patterned concrete walkway and an inviting covered wrap-around porch, creating the perfect first impression. A rare opportunity to own a meticulously cared-for home in one of the area's most convenient and sought-after neighbourhoods. (id:61483)
2454 Springforest Drive
Oakville, Ontario
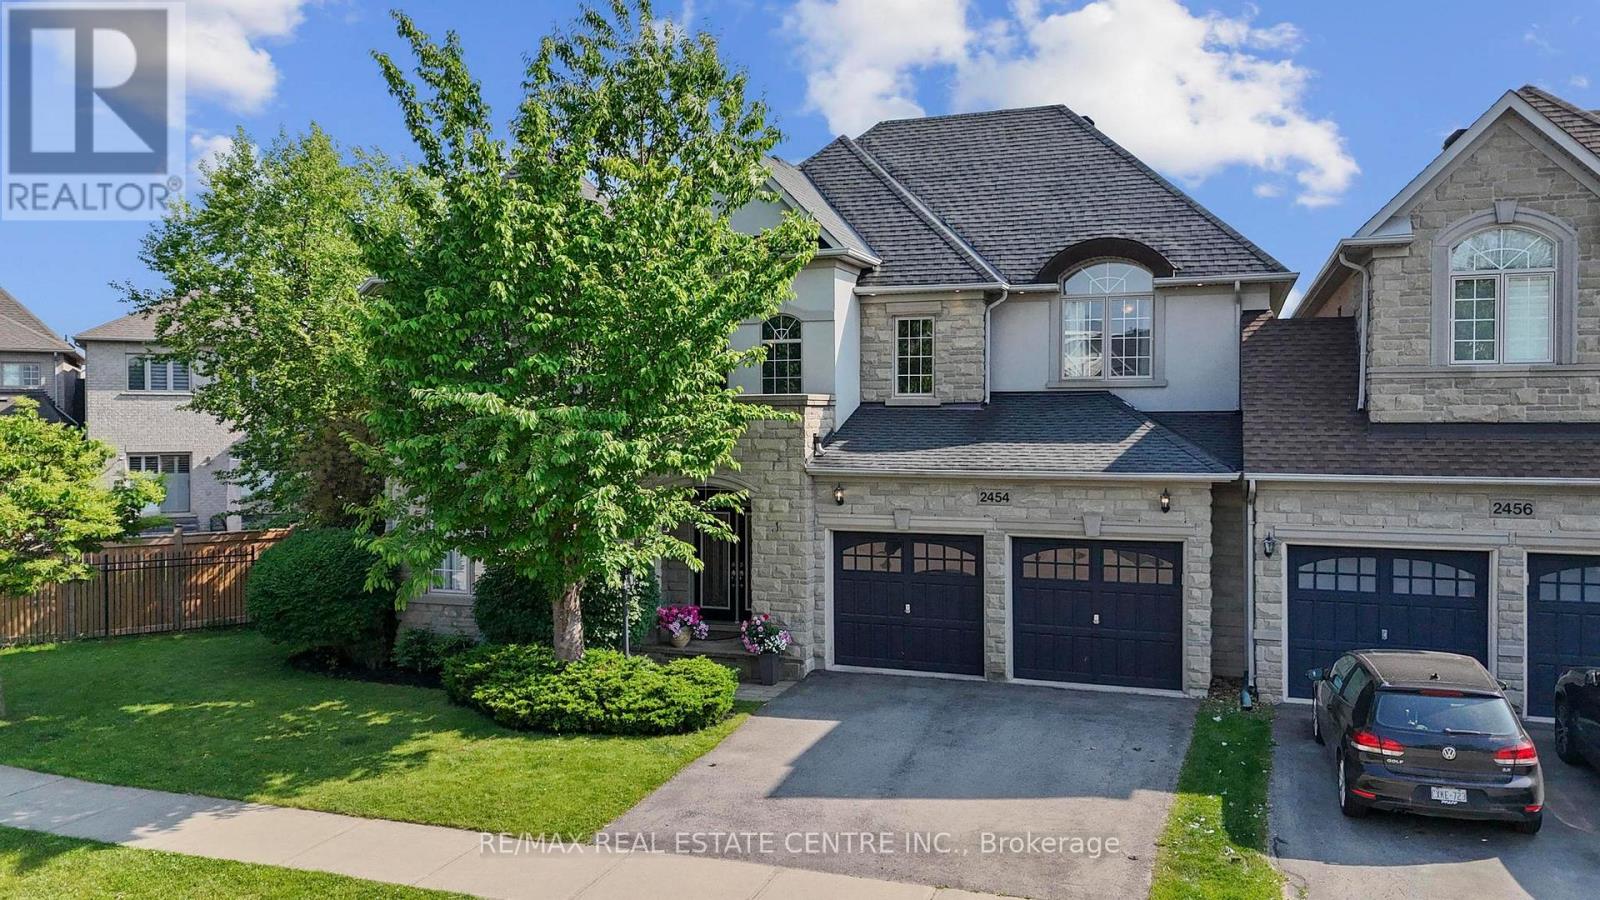
Spectacular Freehold End Unit Detach Link Home by Garage Only build by Fernbrook A True Showpiece! Experience Luxury Living In This Stunning Contemporary Above Grade 2877 Sqft home Plus Fully Finished Luxurious Lower Level, Expertly Crafted By Renowned Builder. Perfectly Positioned As An Executive End Unit Home Backing Onto A Lush Conservation Area With Walking Trails, This One-Of-A-Kind Residence Blends Modern Elegance With Timeless Quality. Step Inside To Soaring Ceilings, Rich Hardwood Floors, And Exquisite Imported Exotic Tiles. The Open-Concept Layout Flows Effortlessly Onto A Massive Deck That Showcases Breathtaking Sunset Views Of The Fourteen Mile Creek Conservation Area, Truly an Entertainer's Dream Home! The Professionally Finished, Magazine-Worthy Lower Level Is A Showstopper, Complete With A Custom Private Wine Room That Must Be Seen To Be Believed. Every Detail In This Home Has Been Thoughtfully Curated With Top-To-Bottom Custom Finishes That Exude Sophistication And Grandeur. A Must See In Person! ** This is a linked property.** (id:61483)
808 - 2230 Lake Shore Boulevard W
Toronto, Ontario
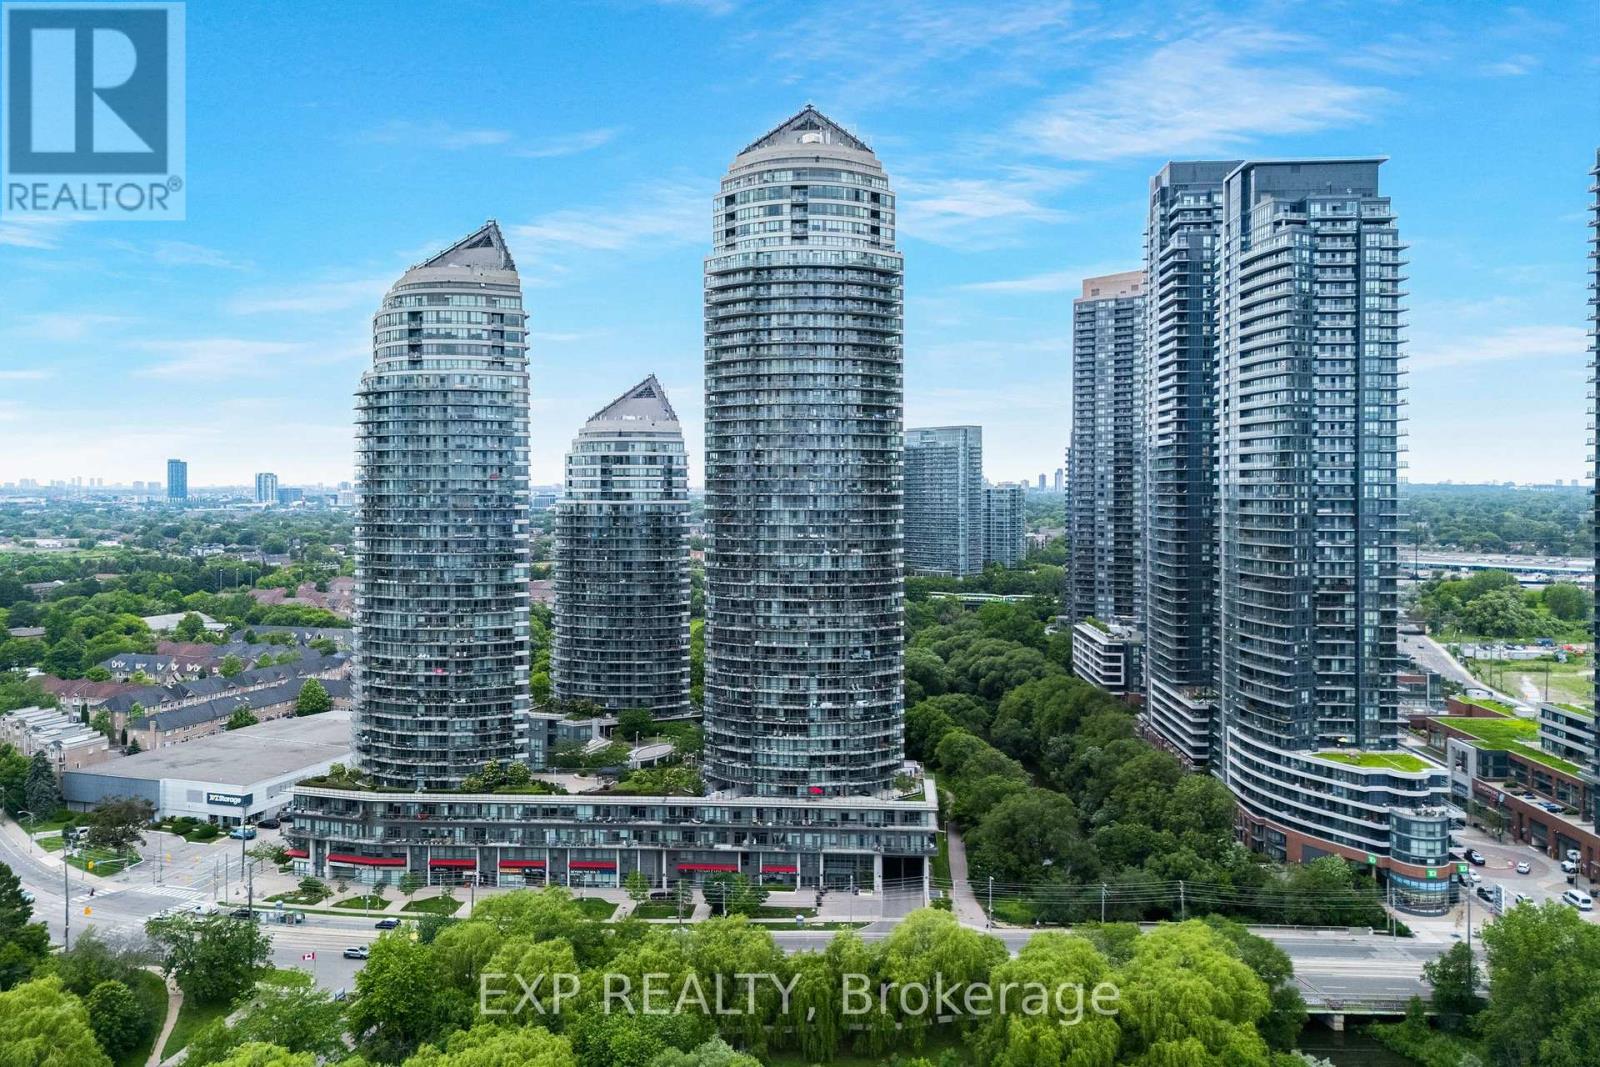
Some views are beautiful. This one is unforgettable. Welcome to this outstanding 1+1 waterfront residence, where unobstructed, forever-protected views of Lake Ontario & the Toronto skyline create a living experience unlike any other. With lush waterfront parkland preserving your outlook, you'll enjoy front-row seats to breathtaking sunrises, sparkling city lights & spectacular sunsets for years to come. Designed to showcase the scenery at every angle, the bright open-concept layout is framed by floor-to-ceiling windows, flooding the space with natural light while extending the living space onto the expansive private balcony, accessible from both the living room & the bedroom. Whether you're enjoying your morning coffee with lake views or entertaining against the backdrop of Toronto's iconic skyline, every moment feels special. The thoughtfully designed floor plan features a spacious primary bedroom, a modern kitchen with generous space, perfect for everyday living & entertaining, in-suite laundry, plus parking & locker for added convenience. Life at Beyond the Sea is about more than the suite itself. Residents enjoy exceptional resort-inspired amenities, including 24-hour concierge, indoor pool, hot tub, sauna, fitness centre, rooftop terrace with BBQs, party & theatre rooms, guest suites, visitor parking & beautiful common areas. Adding even greater value, all utilities except hydro are included in the maintenance fees, an increasingly rare offering in today's market. Perfectly situated in the heart of Humber Bay Shores, you're steps from waterfront parks, beaches, scenic trails, restaurants, and everyday conveniences. With TTC at your doorstep, quick access to the Gardiner & GO Station, downtown is only minutes away, offering the perfect balance of tranquil lakeside living & urban convenience. Protected lake & skyline views of this calibre are exceptionally rare. This is more than a home; it's one of Toronto's most spectacular waterfront experiences. (id:61483)
80 Jill Crescent
Brampton, Ontario
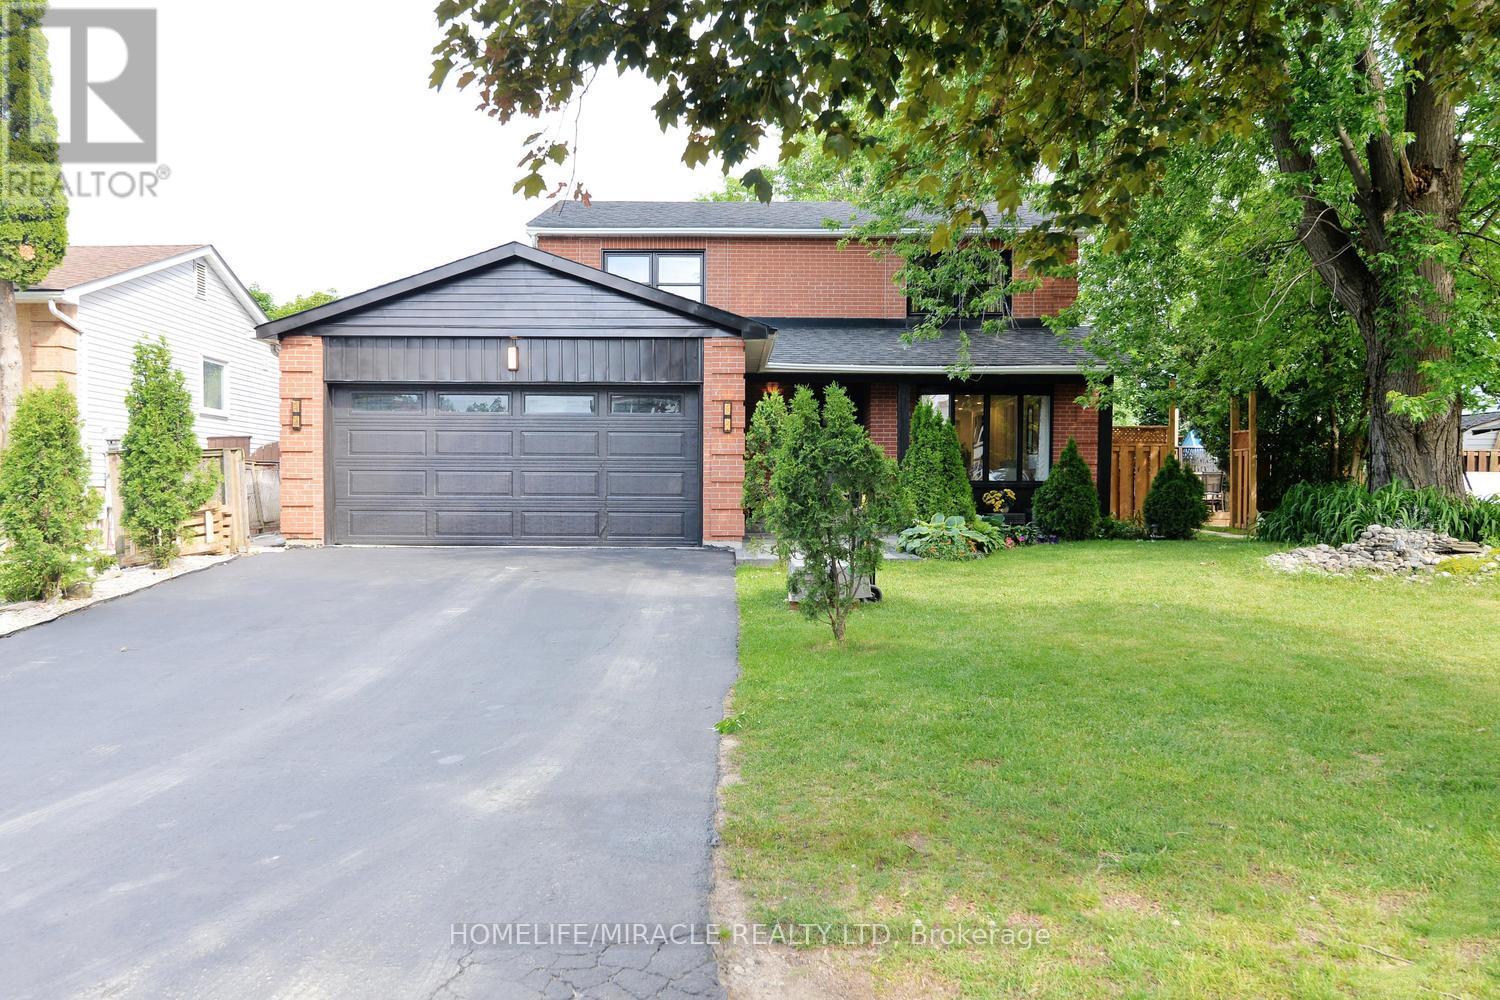
A rare opportunity to own a meticulously maintained home that combines luxury living with valuable rental income source. A must-see property. Welcome to 80 Jill Crescent, a beautifully upgraded home offering approximately 3,000 sq. ft. of total finished living space, exceptional craftsmanship, and premium finishes throughout. The main floor showcases elegant wainscoting, rich hardwood flooring, pot lights, and a bright living room featuring a charming bay window overlooking the professionally landscaped front garden. The formal dining room is enhanced by custom millwork and built-in display cabinetry, creating the perfect space for entertaining. The gourmet kitchen is equipped with premium appliances, an induction cooktop, integrated water filtration system, and built-in microwave oven. Upstairs, you'll find four spacious bedrooms, hardwood flooring throughout, and a thoughtfully designed laundry area with custom built-in storage. The primary suite features a cozy fireplace and a beautifully appointed ensuite bathroom. The legal basement apartment offers 2 rooms + a spacious storage room, a spacious open-concept kitchen and living room. Laundry in the basement. It's an excellent income-generating source. Step outside to a spectacular backyard retreat complete with a professionally landscaped deck, inset hot tub, two patio areas, and a charming pergola-perfect for relaxing or entertaining guests. (id:61483)
1708 - 55 East Liberty Street
Toronto, Ontario
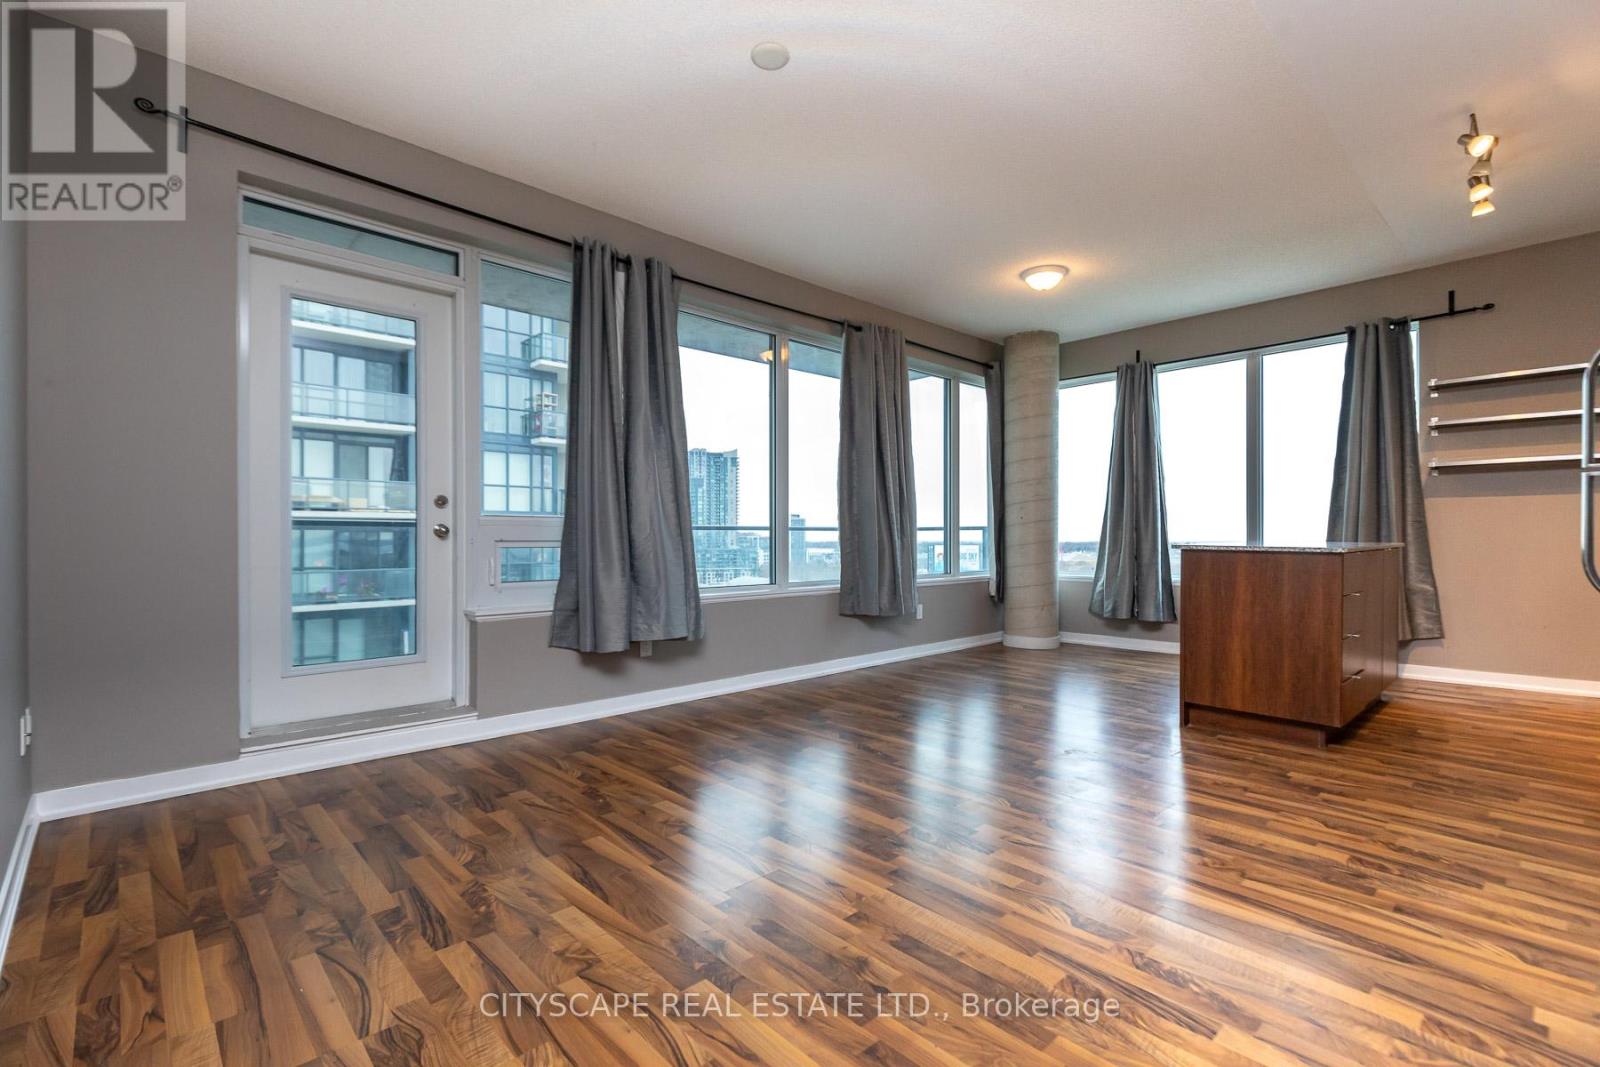
Potential prospects seeking back to back occupancy may be eligible for discounts/promos. This Sun-kissed 2 bedroom + den, 2 bath corner unit in liberty village! featuring wrap around windows spanning the entire living, dining & kitchen, exposed concrete column, breath taking large balcony w/unobstructed northeast views and lake view. Granite counters and centre island. master suite w/double closet & 3 pc ensuite and large 2nd br w/double closet and 4pc bath. spacious den makes a home work setup/3rd bedroom as a bonus. parking & locker additional cost (id:61483)
1317 Weller Cross
Milton, Ontario
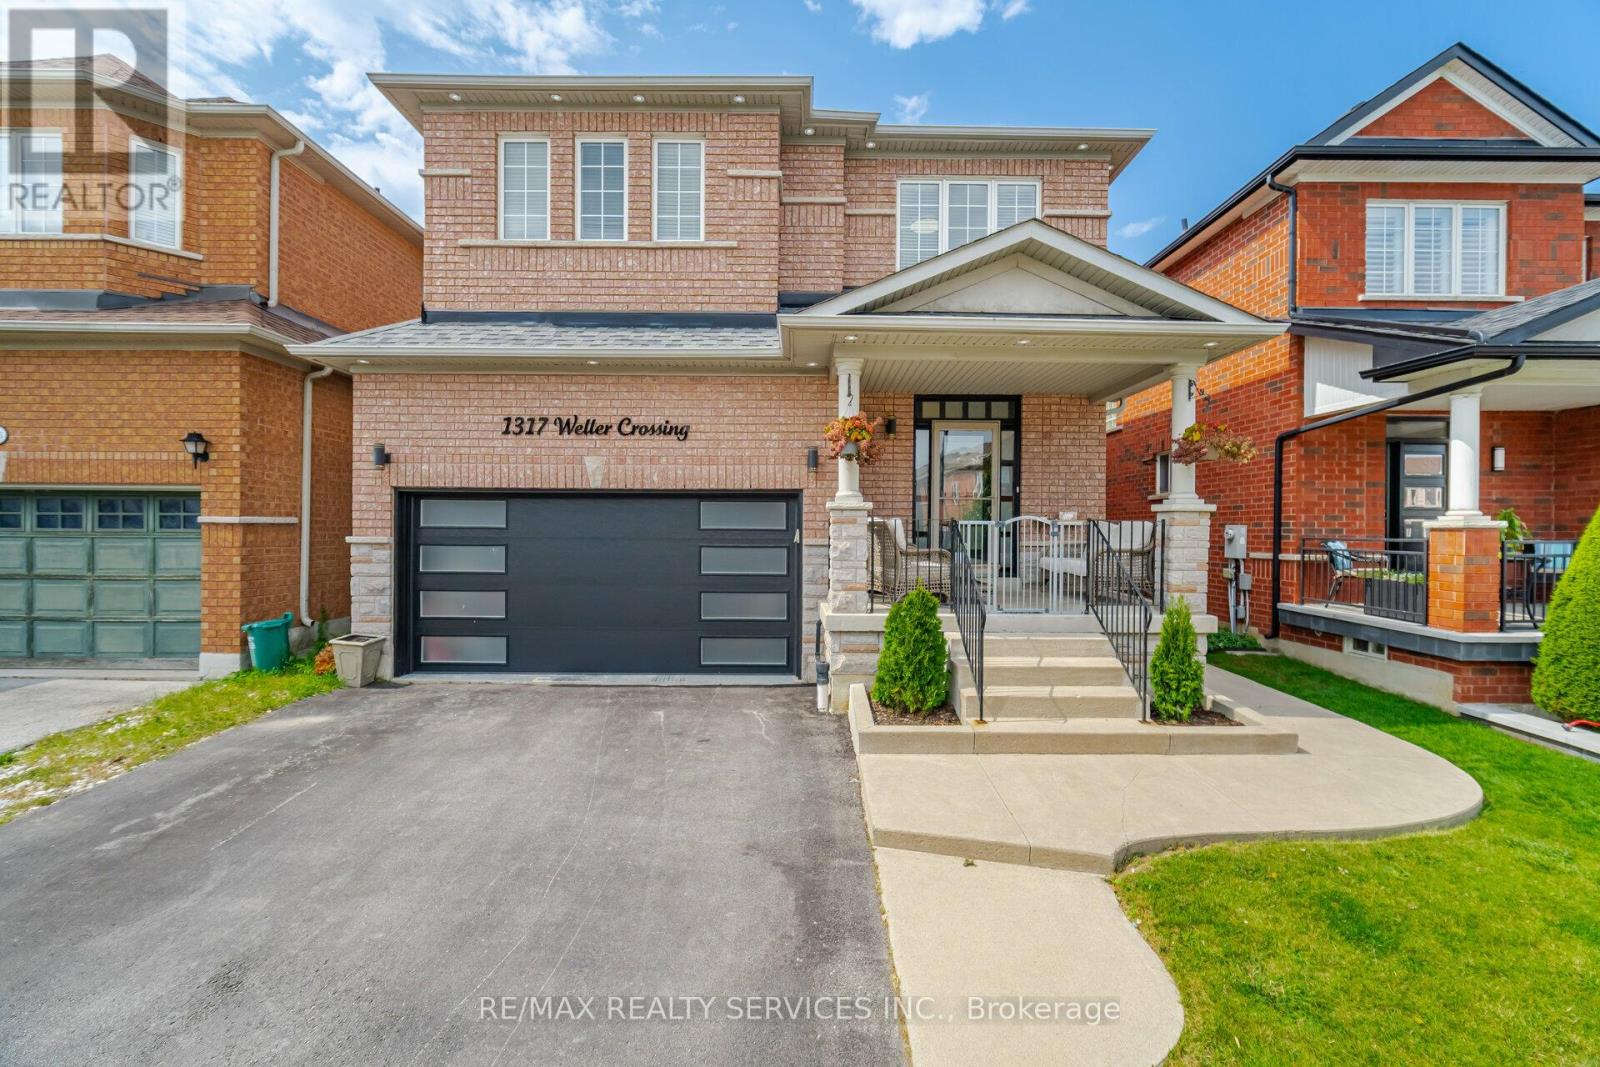
Welcome to 1317 Weller Crossing, Milton Beautiful Home with State-of-the-Art Upgrades This house is a gem bright, spacious, and incredibly inviting. Every upgrade in this home is crafted with the highest-end materials, ensuring luxury and quality throughout. It features a fully upgraded kitchen with stainless steel appliances, stunning quartz countertops, and a matching backsplash, along with elegantly designed bathrooms. The main and second floors showcase premium porcelain and hardwood flooring. New garage and front doors add to the homes curb appeal, while modern spotlights inside and along the external roof edge illuminate the entire home, creating a beautiful, contemporary ambiance. Professionally finished walkout basement that can be easily be transformed to an income generating basement apartment. Featuring modern kitchen, bedroom, and full bathroom and laminate flooring throughout. Outside, the manicured backyard offers a serene retreat with a gazebo, perfect for relaxation and entertaining. (id:61483)
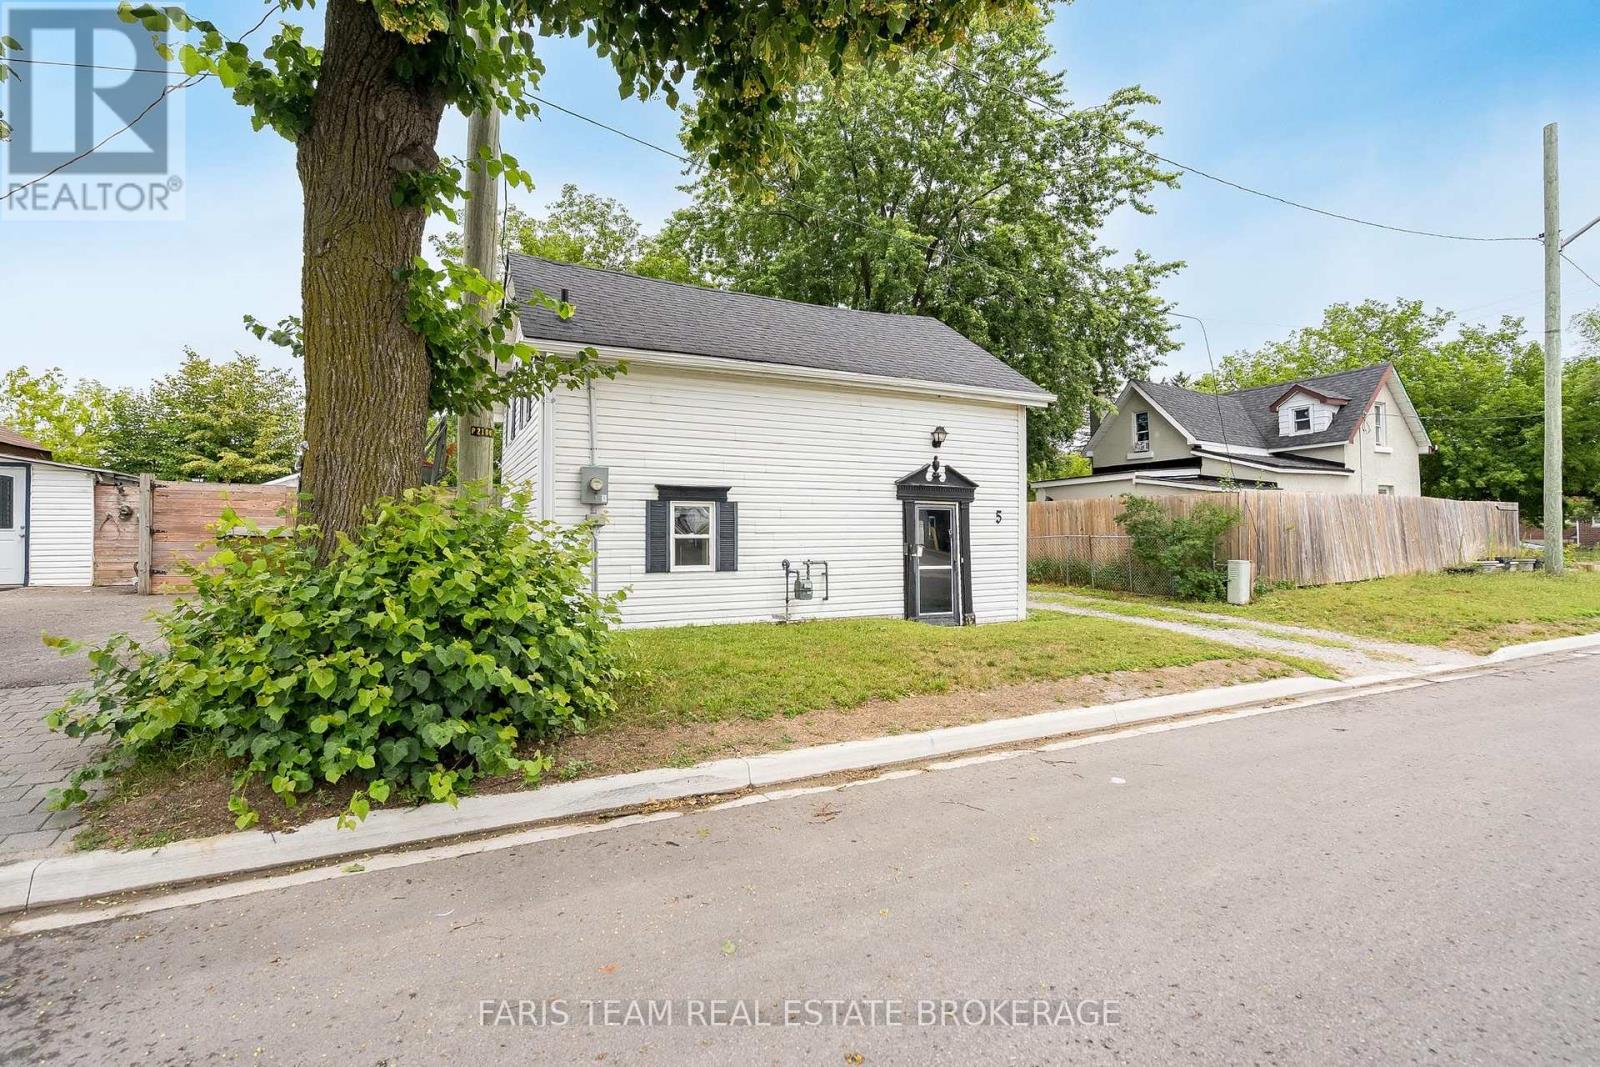
5 Robert Street
Barrie, Ontario
Top 5 Reasons You Will Love This Home: 1) Affordable opportunity to own instead of rent, ideal for first-time buyers, downsizers, or investors seeking the benefits of home-ownership with no condo fees and a private backyard to enjoy 2) Exceptional location in a family-friendly neighbourhood, just a fifteen minute walk or three minute drive to Barrie's waterfront, beaches, downtown shops, restaurants, parks, Allandale Waterfront GO station, and offering quick access to Highway 400 3) Bright, open, and completely turn-key interior showcasing updated laminate flooring, fresh paint throughout, and quality finishes, with a spacious eat-in kitchen featuring custom cabinetry, quartz countertops, stainless-steel appliances, and convenient main level laundry 4) Comfortable everyday living with two generous bedrooms, a beautifully updated bathroom, a cozy gas fireplace, updated plumbing and electrical, a spray-foamed basement, R60 attic insulation, and carpet-free living throughout 5) Fully fenced backyard with no front or rear neighbours creating a peaceful outdoor retreat rarely found at this price point, while extensive updates throughout make this home truly move-in ready and waiting to be enjoyed. 1,071 fin.sq.ft. *Please note some images have been virtually staged to show the potential of the home. (id:61483)
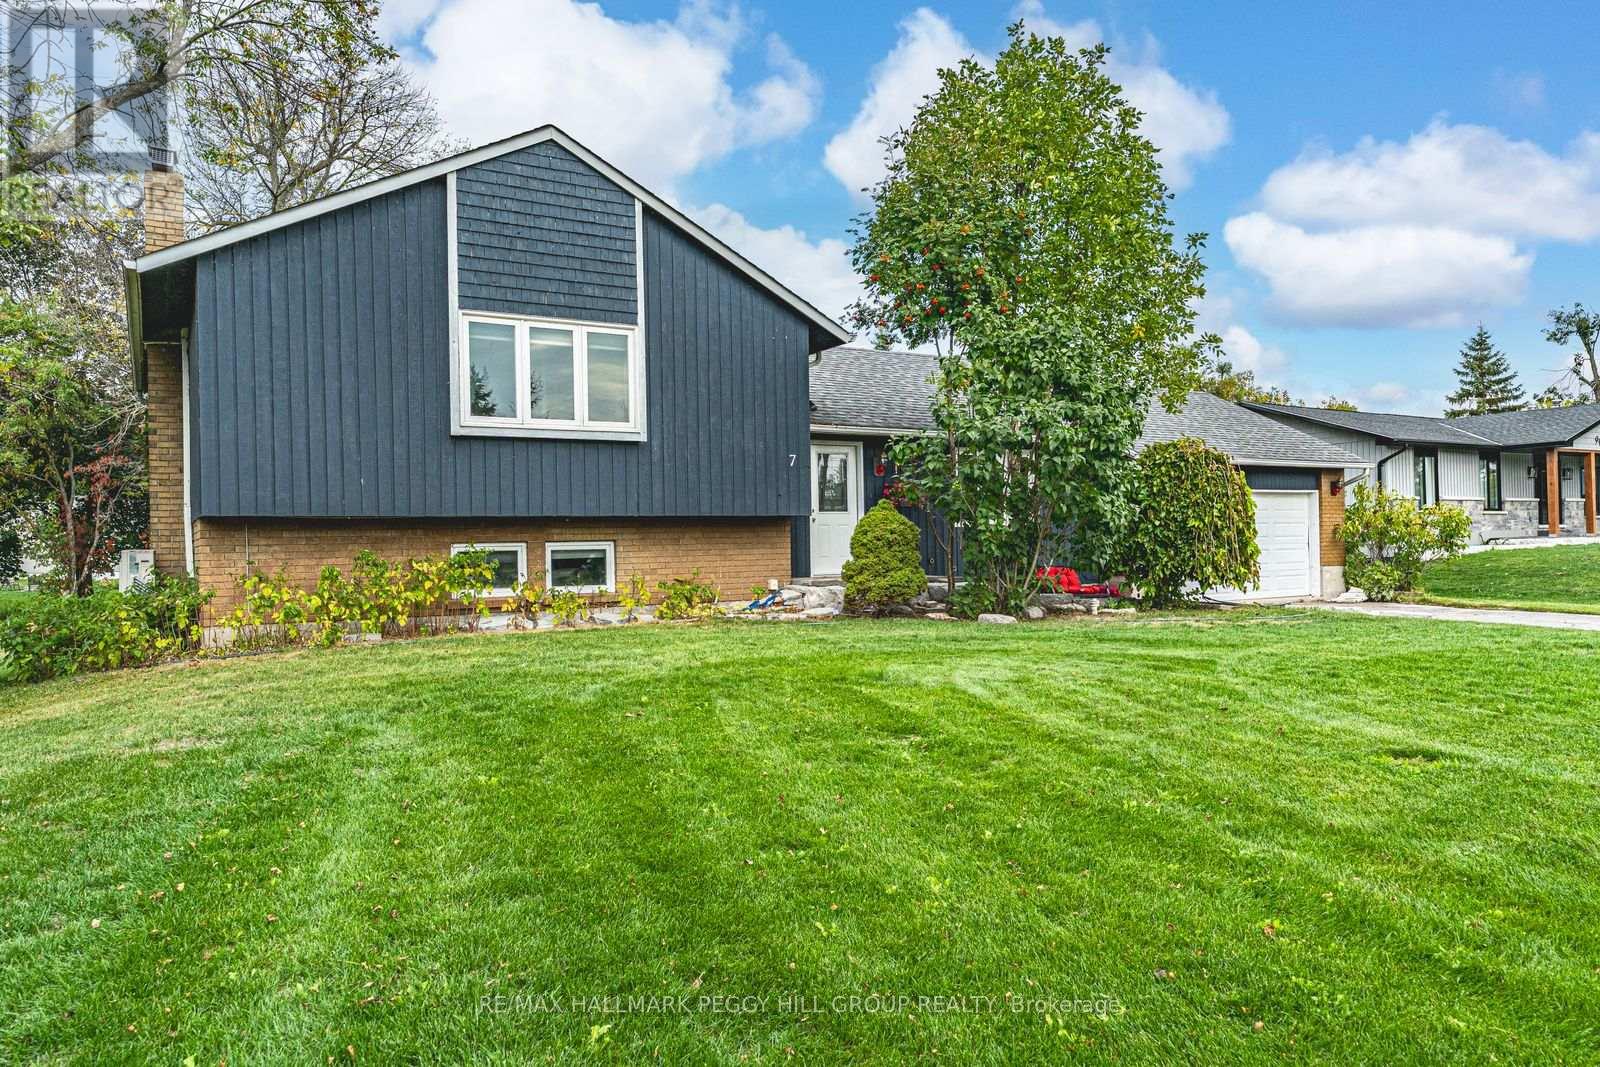
7 Sandlewood Trail
Ramara, Ontario
GORGEOUS SIDESPLIT ON HALF AN ACRE IN BAYSHORE VILLAGE - SPACE, PRIVACY, & A BACKYARD YOU'LL NEVER WANT TO LEAVE! Boasting city services and low property taxes, this beautifully maintained property creates a private outdoor retreat with a huge two-tier deck, a professionally installed ArmourStone fire pit, an irrigation system, extensive raspberry gardens, and a large glass-topped wooden gazebo. The nearly 2,100 sq ft interior features a kitchen with espresso cabinetry, tile backsplash and slate tile flooring, with the adjoining dining area offering a walkout to the deck. Hardwood floors extend through the dining and living rooms, while a cozy wood stove adds comfort to the main living space. The lower level offers incredible flexibility with a rec room featuring a 2nd wood stove, a family room, a full bath and a laundry/mud room with yard access. The home also includes a finished basement with a den and office space. The primary bedroom includes a 3-piece ensuite, while two additional upper bedrooms share a 4-piece bath with a jetted tub. Say goodbye to the city and work from home with lightning-fast 1.5 GHz unlimited internet (Bell Fibe). Additional highlights include a heat pump system for heating and A/C, custom blinds, a water softener, an attached 2-car garage with an automatic opener and a level 2 EV charger, and a driveway with parking for 8. Close to Brechin and Orillia for shopping, dining and daily essentials, and with quick access to Hwy 11/Hwy 12, the location delivers the ideal balance of relaxation and accessibility. Welcome to the sought-after community of Bayshore Village on the shores of Lake Simcoe. Spend your days exploring nearby waterfront parks and beaches, boating on the lake, or taking advantage of a Bayshore Community Association membership providing amenities including a pool, marinas, golf, pickleball and tennis courts, an eco park and more. Escape the ordinary and discover why this Bayshore Village property is the ultimate #HomeToStay. (id:61483)
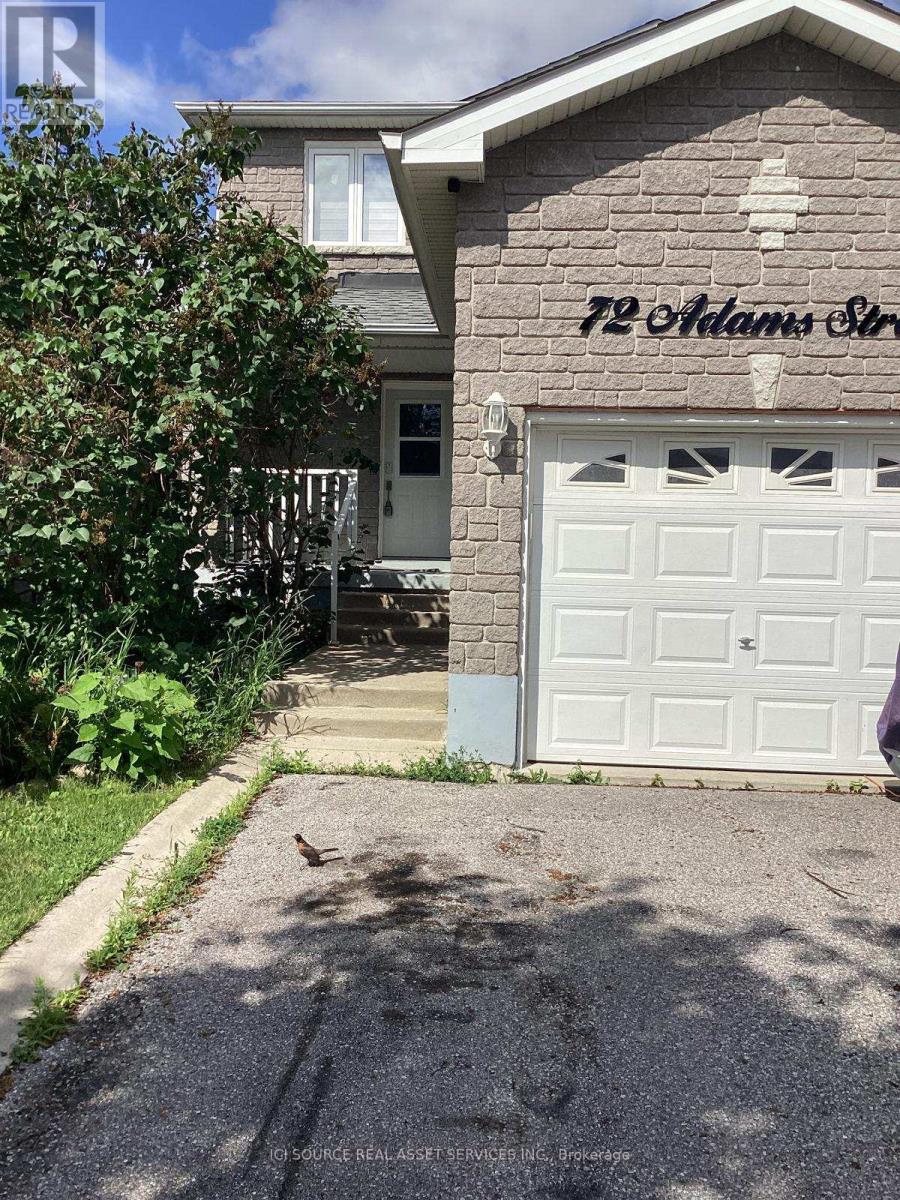
Upper - 72 Adams Street
Bradford West Gwillimbury, Ontario
Excellent Opportunity!!! 3 Bedroom, 3 Bathroom recently updated and renovated Home in desirable family neighborhood. Main Floor features a large open concept Living Room / Dining Room Combination With Walkout To Deck. Renovated Kitchen With Gas Stove, Quartz Counter Tops And Eat-In Kitchen. 3 Generous Sized Bedrooms On The 2nd Floor with fully renovated 2.5 Bathrooms. Window Coverings , fully pained. patio with Gazebo. Minute Drive To Go Station, close To Highways 400 And 404. 3 Parking. Close To All Amenities, Schools, Shopping and much more! *For Additional Property Details Click The Brochure Icon Below* (id:61483)
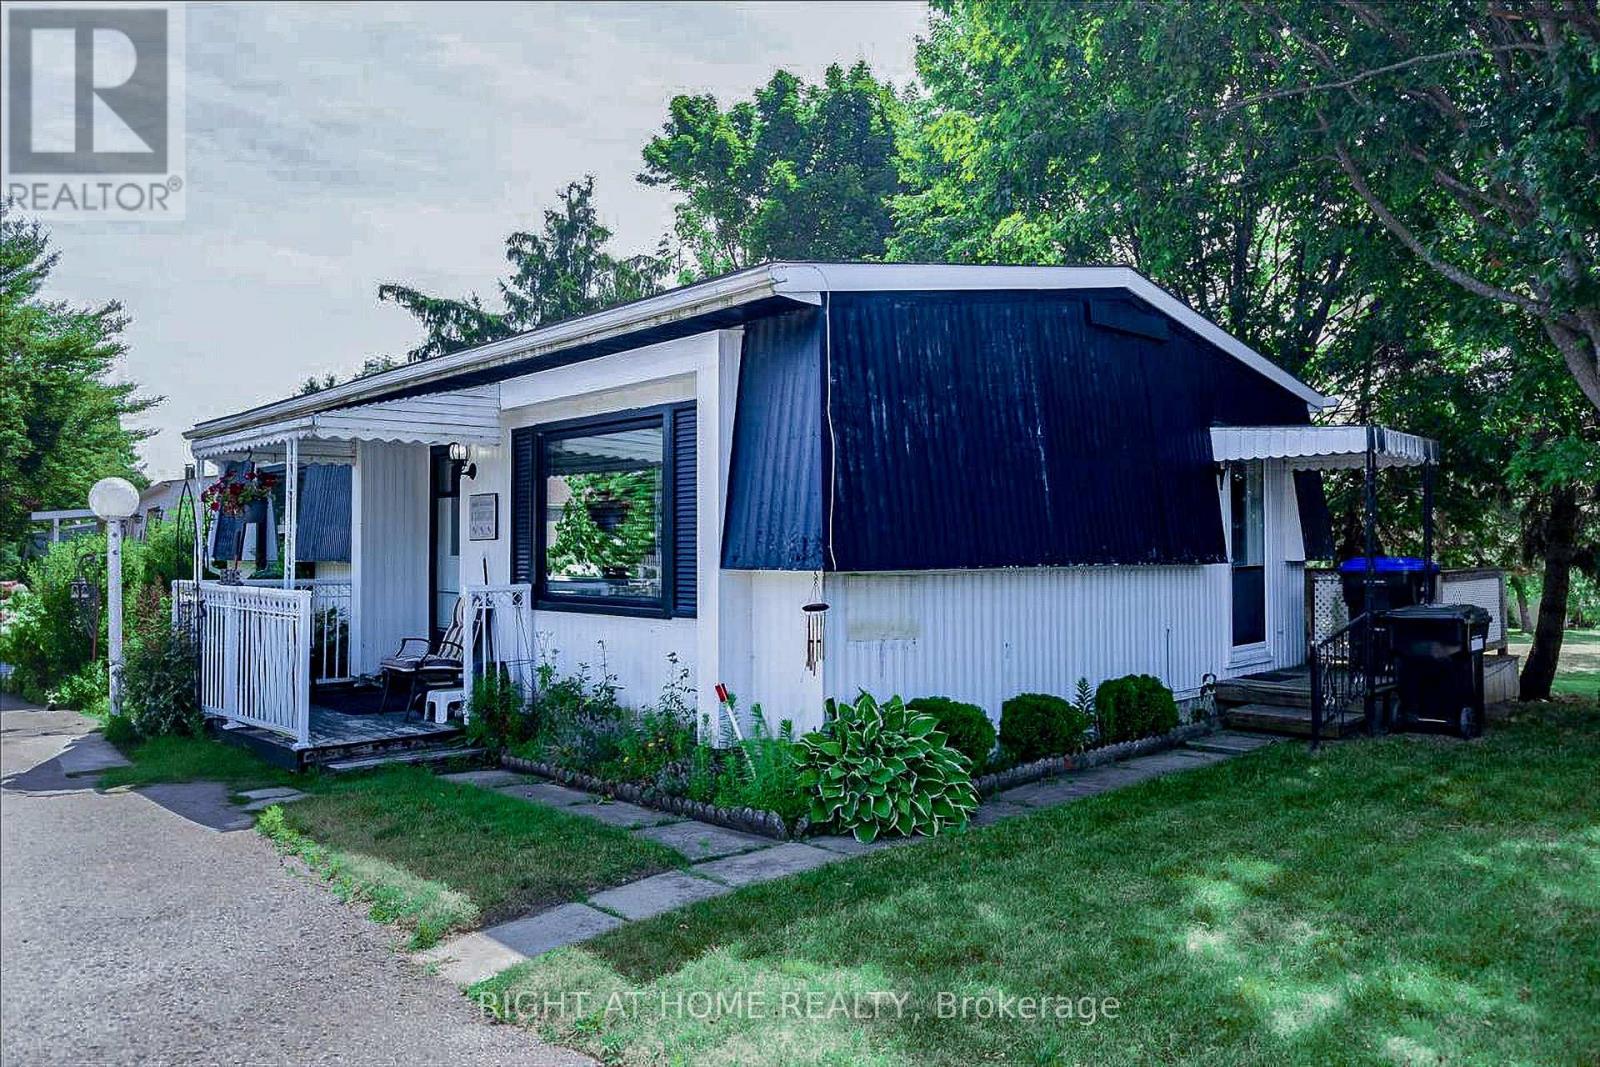
45 Linden Lane
Innisfil, Ontario
Welcome to the Sommerset Model in the highly sought-after adult lifestyle community of Sandycove Acres. **Vacant and move-in ready**, this beautifully updated home offers the perfect blend of comfort, privacy, and carefree living.The bright, open-concept layout features new vinyl plank flooring, new windows throughout, and new sliding patio doors leading to a private backyard with mature trees, plenty of shade, and exceptional privacy. Unlike many homes, you'll enjoy generous space between neighbouring properties, creating a more open and peaceful setting.The updated kitchen showcases quartz countertops and newer appliances, while the renovated bathroom features a Bath Fitter shower and modern vanity. Newer heating and cooling systems provide year-round comfort, and a storage shed adds extra convenience.Sandycove Acres offers an exceptional lifestyle with two clubhouses, fitness centre, shuffleboard courts, ballrooms, library, woodworking shop, kitchens, laundry facilities, weekly bingo, clubs, and community events. The on-site Sandycove Mall includes a pharmacy, variety store, restaurant, hair salon, and clothing shop, all just minutes from your door.With parking for two vehicles, beautifully maintained grounds, and community-maintained roads, this turnkey home is the perfect opportunity to enjoy a welcoming, active community in a peaceful setting. (id:61483)

118 - 25 Baker Hill
Whitchurch-Stouffville, Ontario
Welcome to Hampton Place Condos-Laurel Model -Stunning main floor condo ,where style and comfort come together. The open concept layout features a designer kitchen with caesar stone counters ,built in S/S appliances, centre island, decor cabinets, pantry which overlooks the dining area and living room. Just off the kitchen, is an office perfect for working from home! Primary suite features ensuite & W/I closet plus second bedroom . Spacious living room walks out to large private terrace overlooking peaceful green space with westerly view creating the perfect spot to relax or entertain .Thoughtful upgrades & decor make this Home move-in ready. (id:61483)
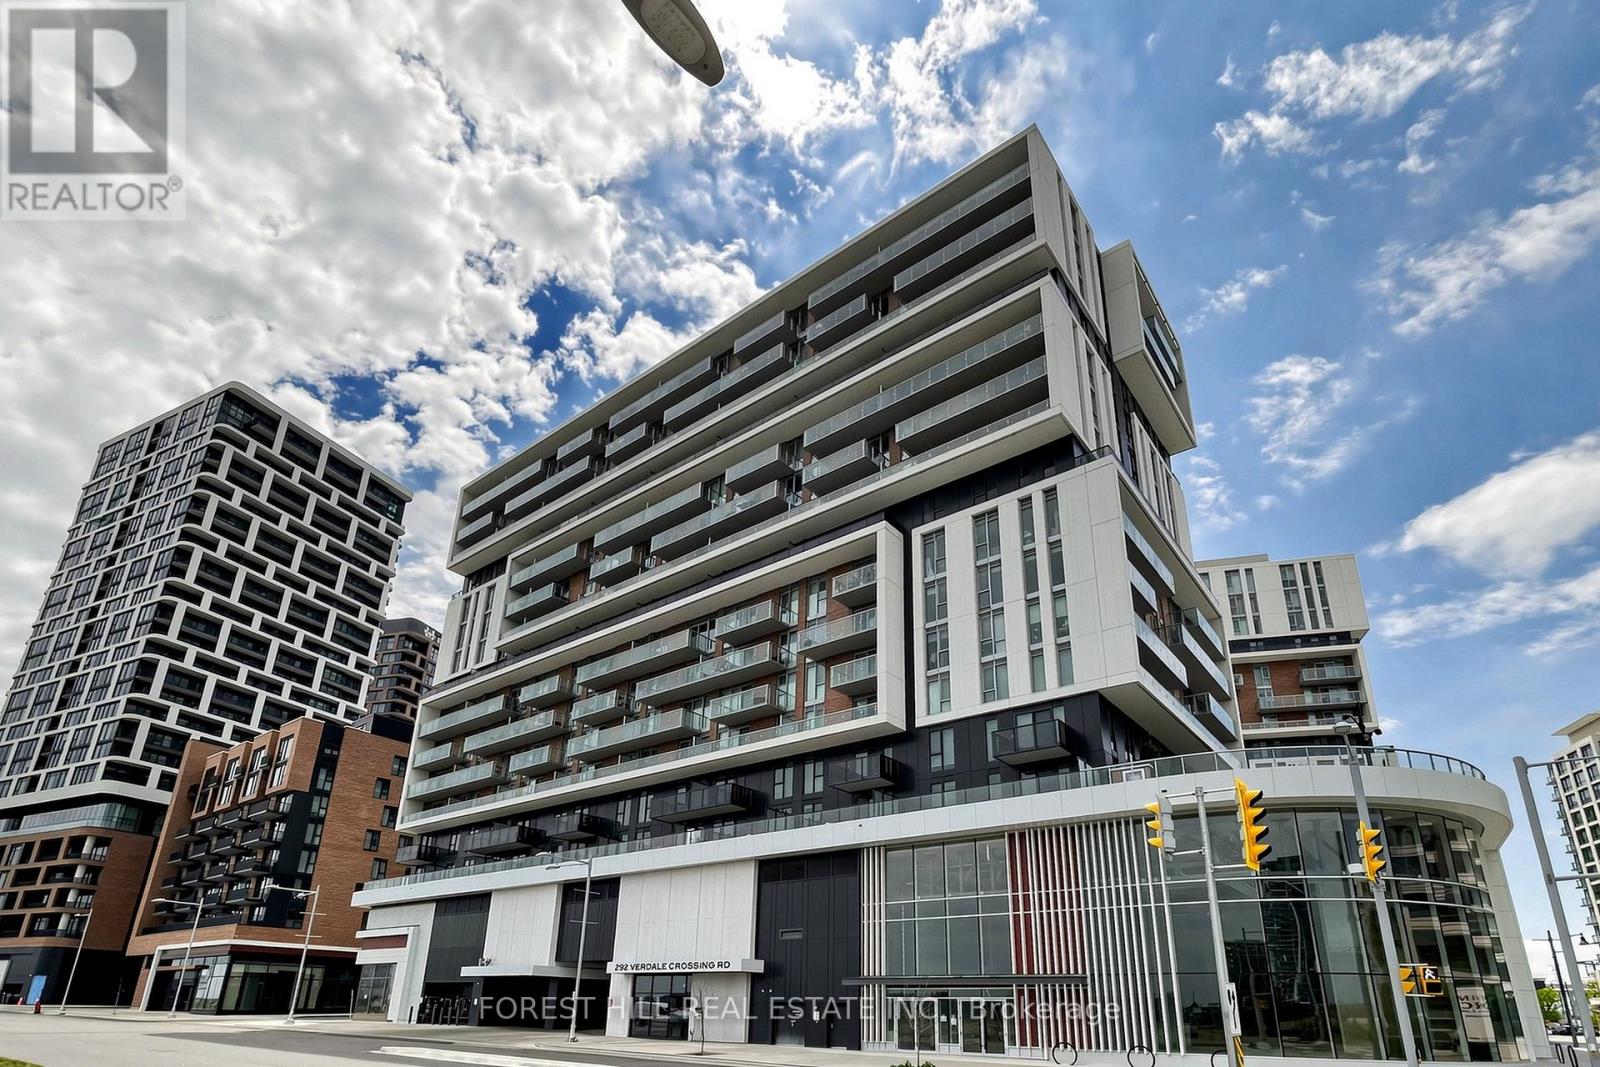
1603 - 292 Verdale Crossing
Markham, Ontario
Welcome to Gallery Square Tower, where luxury meets convenience in the heart of Downtown Markham! Rarely offered, this bright and spacious 2+1 bedroom southwest corner suite features over 1,000 sq ft of thoughtfully designed living space with breathtaking unobstructed city views. Soaring 9-ft ceilings and floor-to-ceiling windows fill the home with natural light, creating a bright and inviting open-concept layout. This exceptional suite offers 2 generous bedrooms, 2 full bathrooms, and a versatile den with windows-perfect as a third bedroom, home office, or dining area. The modern gourmet kitchen features a centre island, quartz countertops, upgraded backsplash, and built-in stainless steel appliances. The breakfast area walks out to a large private balcony, ideal for morning coffee, outdoor relaxation, or entertaining guests. Includes 1 parking space and 1 locker.Enjoy premium building amenities including 24-hour concierge service and the convenience of having transit right at your doorstep. Located within the catchment of top-ranked schools including Unionville High School, Pierre Elliott Trudeau High School (French Immersion), and Milliken Mills High School (IB Program). Steps to Downtown Markham, Markham Civic Centre, Main Street Unionville, Toogood Pond, parks, Whole Foods, LCBO, banks, restaurants, cafés, and popular bubble tea shops. Minutes to Highways 404 & 407.A rare opportunity offering the perfect combination of luxury, location, lifestyle, and privacy. Move-in ready and a must-see! (id:61483)
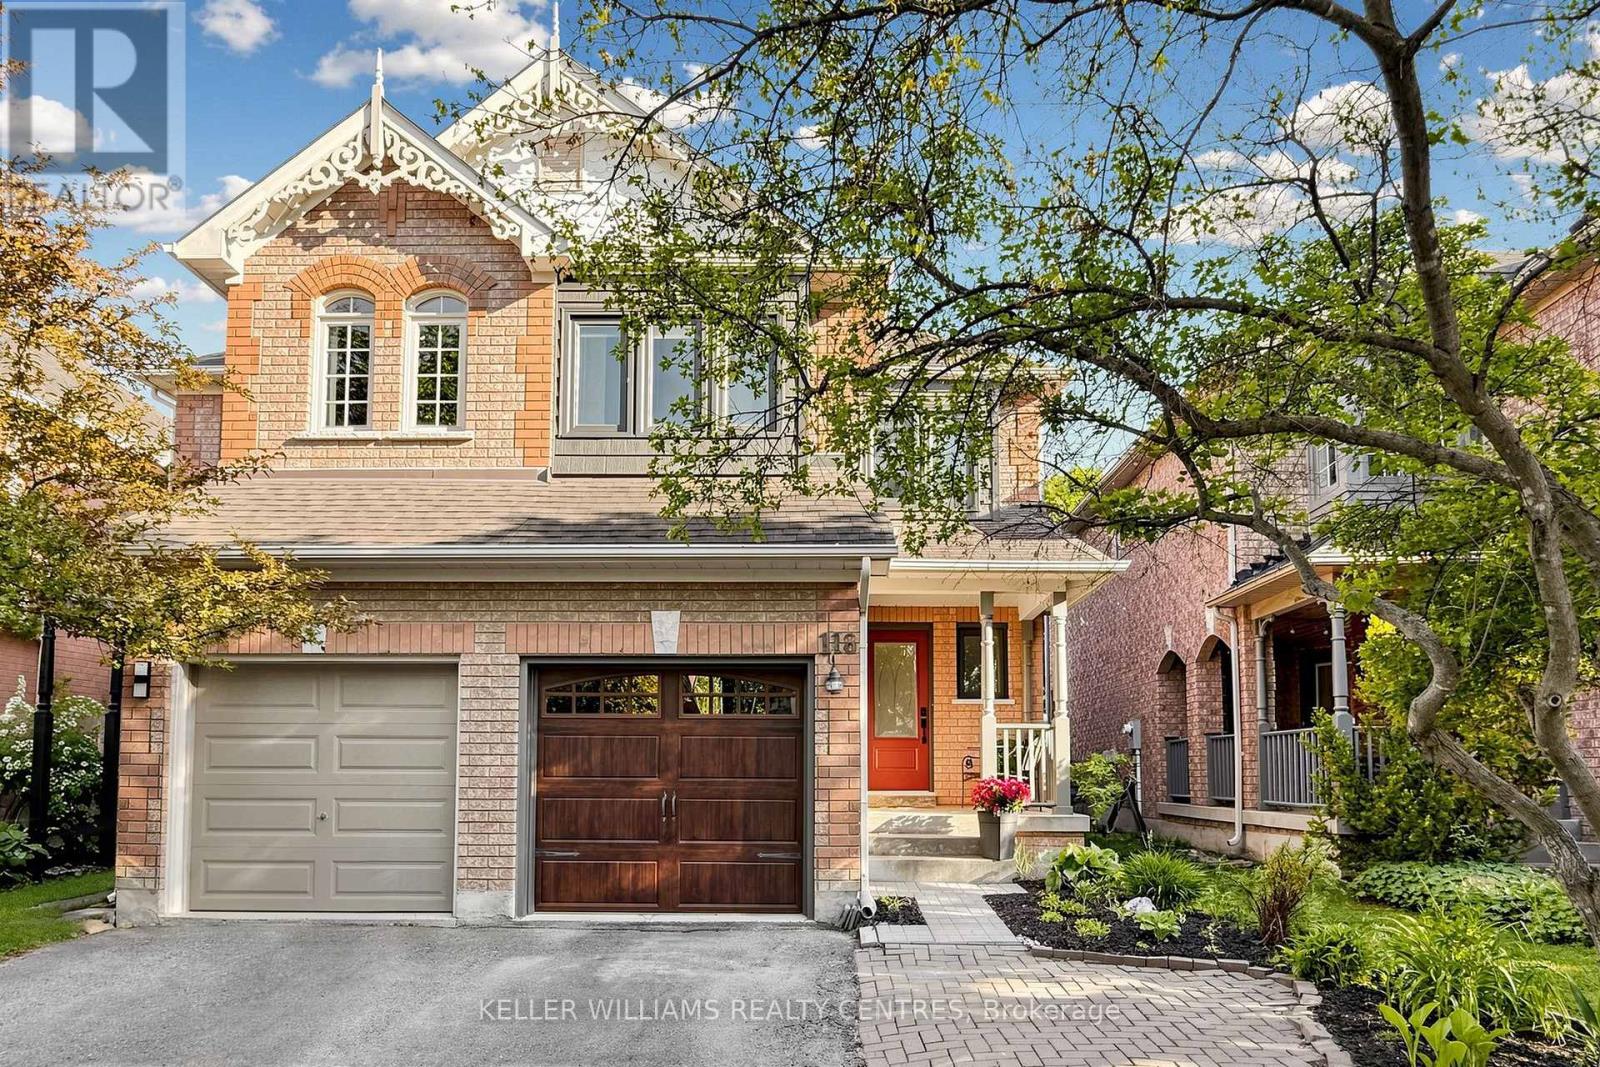
118 Woodroof Crescent
Aurora, Ontario
Meticulously maintained 3-Bedroom Semi-Detached Home located in Aurora's highly sought-after Bayview-Wellington Neighbourhood. Perfectly situated directly across from the Aurora Arboretum, offering beautiful Trails, Ponds and Creeks right at your Doorstep. Enjoy a family-friendly lifestyle with Parks, Baseball Diamonds, excellent Catholic and Public Elementary Schools and the newly built Dr. G.W. Williams Secondary School all within walking distance. This Home has been extensively updated, including upgraded Windows and Front Door (2021), Furnace and A/C (2019) and beautifully renovated Bathrooms (2019). The Main Floor features an open-concept Living and Dining Area with a cozy Gas Fireplace and walk-out to the Backyard Deck, complete with a gas BBQ-Hookup -perfect for outdoor entertaining. The fully finished Basement offers additional living space with a 3-piece Bathroom, Den, Wet Bar and rough-in for a Secondary Laundry Area, making it ideal for Guests, extended family, or a Recreation space. Upstairs, you'll find three bright and spacious Bedrooms, including a generous Primary Retreat featuring a Walk-in Closet and a newly renovated 4-piece Ensuite. Don't miss this incredible opportunity to live in this wonderful neighbourhood. (id:61483)

126 Hillview Road
Aurora, Ontario
Welcome to this one-of-a-kind, custom-built luxury residence on a prestigious street in the Aurora Village. Nestled on a 54 x 199.5 ft. professionally landscaped lot, this immaculate home showcases over 6,900 sq. ft. of finished living space, with no detail overlooked and pride of ownership throughout.The elegant main floor features 10-ft ceilings, custom wainscoting and moldings, solid wood doors and built-ins. Enjoy formal living and dining rooms, a private office, large family room and chefs kitchen complete with Wolf & SubZero appliances, dumb waiter to the garage, marble counters, and a walk-in pantry. From the main floor walk out to a screened-in porch overlooking the backyard oasis with a heated in-ground pool, hot tub, bbq table with wood oven and grill, cabana with seating area, servery and a 2-pc bath. The home's second floor boasts tray ceilings in all bedrooms and a gorgeous primary suite with a gas fireplace, terrace walk-out, and spa-like 6-pc ensuite. The lower level offers hydronic heated floors, a prep kitchen, a spacious rec room, and a walk-out to the backyard.Additional highlights include: four-car tandem heated garage, snowmelt driveway, electric heated floors in bathrooms and foyer, four fireplaces, custom built-ins, 230+ potlights, 2 x furnace, 2 x AC, 2 x HRV and Generac generator. No disappointments here! See attached feature sheet for full list of impressive features. (id:61483)
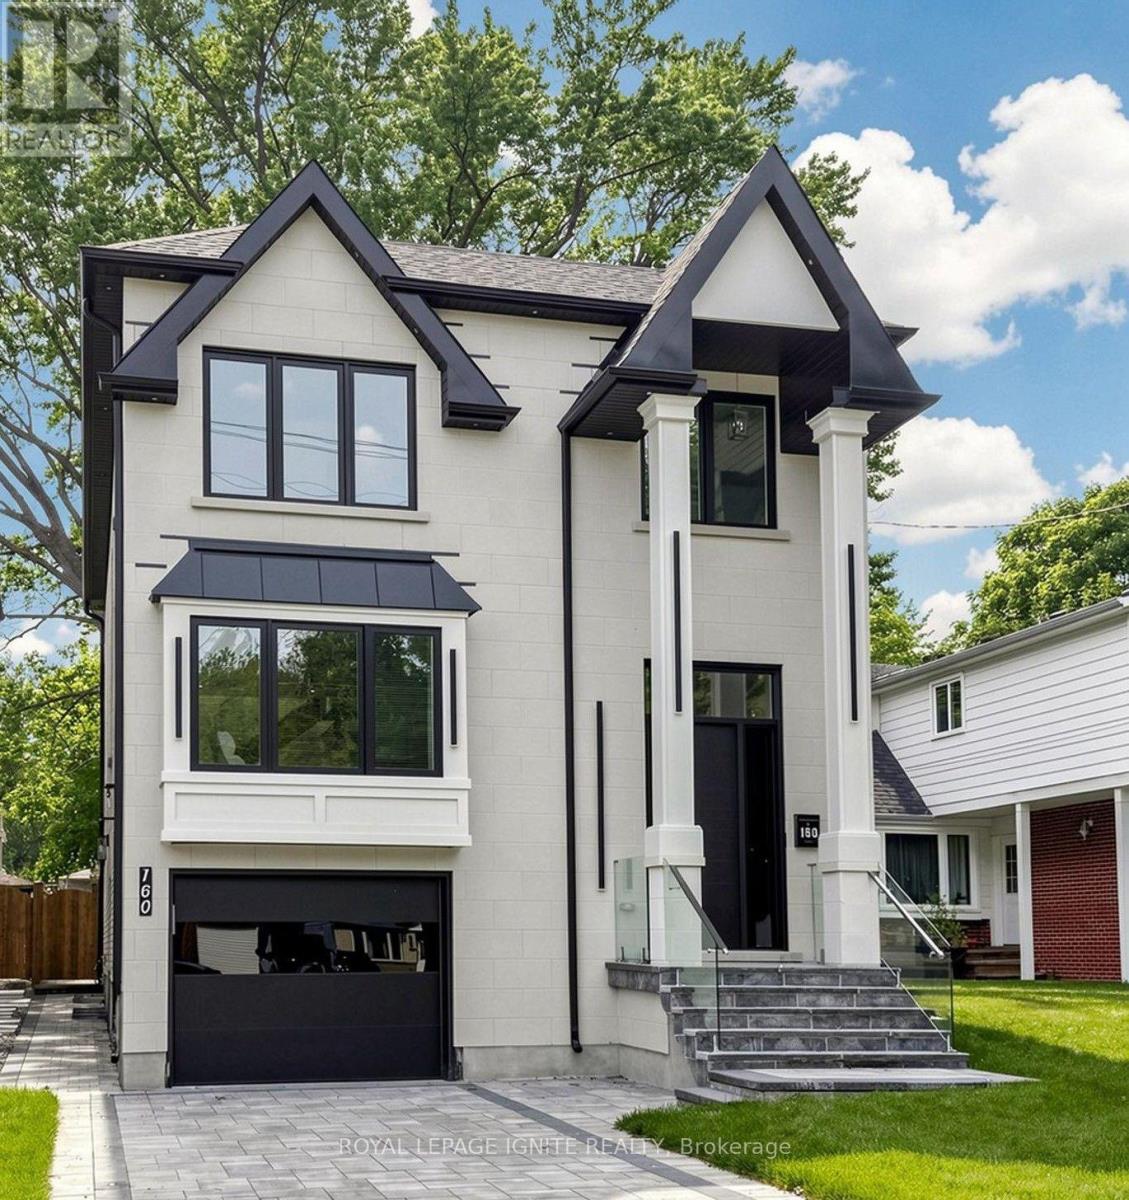
160 Manse Road N
Toronto, Ontario
Welcome to this spacious and well-designed 2-storey detached home located at 160 Manse Road. Offering approximately 2,527 sq. ft. of living space, this property provides an excellent opportunity for families seeking comfort, functionality, and a convenient location. The home features a bright and practical layout with generously sized principal rooms, ideal for everyday living and entertaining. The main floor offers ample space for a welcoming living area, dining area, family room, kitchen, and breakfast area. Upstairs, the spacious bedrooms provide comfortable private spaces for the whole family. The basement offers additional living space and potential for an in-law suite, subject to the buyer's own due diligence and any required approvals. The basement has not been retrofitted and is not represented as a legal secondary suite. Conveniently located close to schools, parks, shopping, public transit, major highways, and other amenities. A great home in a desirable neighbourhood with plenty of potential for a growing family or investor. (id:61483)
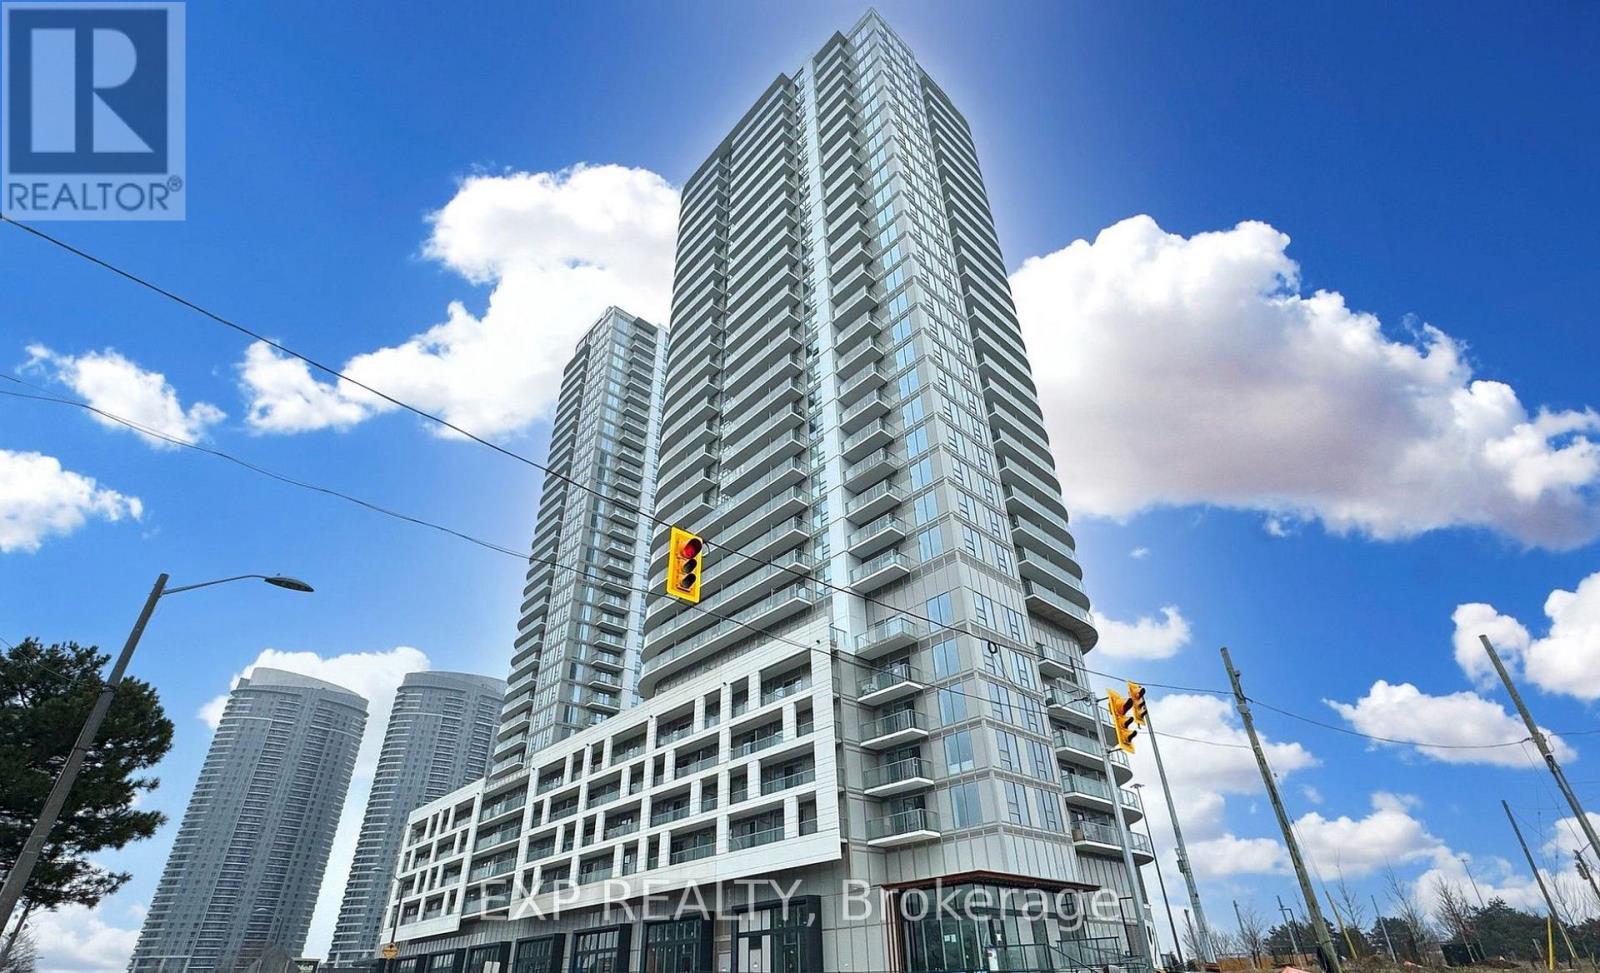
3512 - 2031 Kennedy Road
Toronto, Ontario
Welcome to this exceptional residence at 2031 Kennedy Road, Unit 3512, offering spectacular unobstructed south-facing views overlooking Highway 401 from an expansive private balcony. New Building , this thoughtfully designed suite showcases contemporary architecture, premium finishes, elegant cream and white cabinetry, durable laminate flooring throughout, and a bright, open-concept layout that seamlessly blends style with functionality.Perfectly positioned at the highly sought-after intersection of Kennedy Road and Highway 401, this prime location offers outstanding connectivity with convenient access to Highway 401, Kennedy GO Station, TTC, Scarborough Town Centre, Centennial College, and the University of Toronto Scarborough. An excellent selection of shopping, dining, cafés, parks, and everyday amenities are all within close proximity, making this an ideal home for professionals, students, first-time buyers, and investors.Residents enjoy an outstanding collection of resort-inspired amenities, including 24-hour concierge and security, a state-of-the-art fitness centre, fully equipped gym, yoga studio, elegant party room, residents' lounge, sports bar, business centre, private library, music room, children's play area, guest suite, beautifully landscaped outdoor terrace with BBQ and dining areas, ample visitor parking, and a secure smart parcel delivery system with password-protected access.Combining modern design, exceptional amenities, and an unbeatable location, this impressive residence offers a rare opportunity to enjoy sophisticated urban living in one of Scarborough's most convenient and rapidly growing communities. (id:61483)
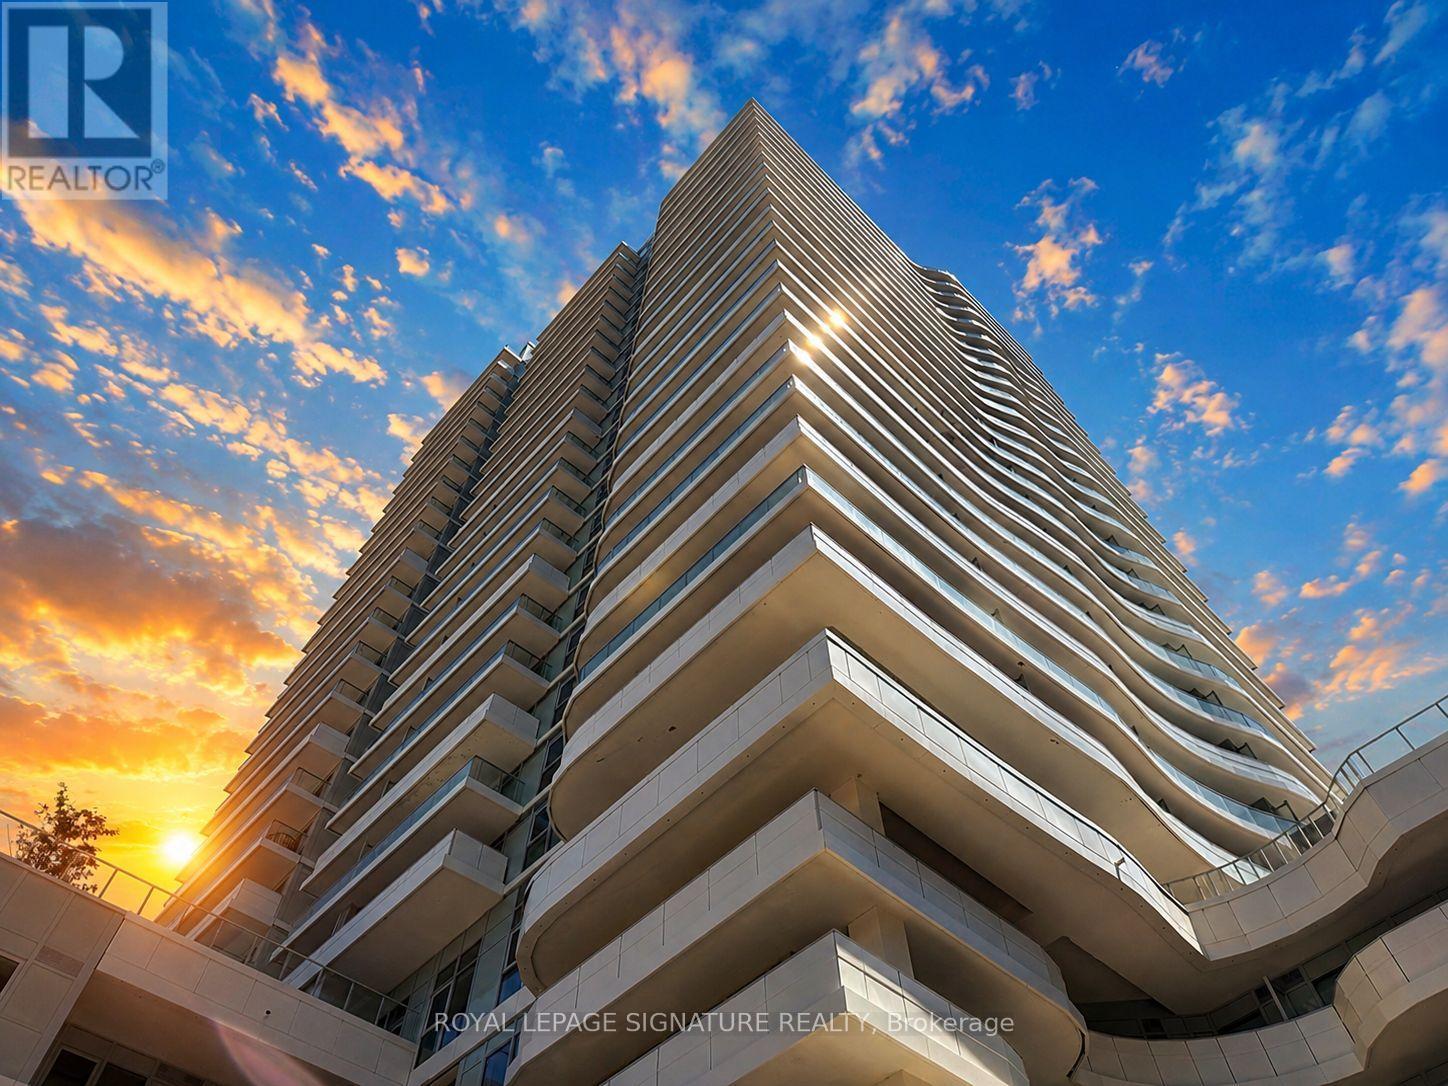
1906 - 1010 Sandy Beach Road
Pickering, Ontario
Welcome to this brand-new, lakeview PREMIUM suite with parking & locker at UCE Condos Pickering's gold standard in modern living! This 2 bedroom sun-drenched 2-bedroom showpiece is loaded with upgrades, & and is one of the most sought-after floor plans in the building. This stunning residence delivers the full lifestyle package: style, function, and effortless sophistication. The thoughtfully designed open-concept layout feels bright, airy, and beautifully fluid ideal for both entertaining and relaxing. The sleek, contemporary kitchen shines with stainless steel appliances, modern cabinetry, and clean designer finishes that elevate the entire space. Expansive windows flood the suite with natural light from multiple exposures, creating a warm, vibrant atmosphere you'll love coming home to. Step outside to enjoy your south facing lakeview balcony at sunrise. an ideal retreat for morning coffee Ideally situated in the highly desirable Bay Ridges community of Pickering, this location offers unparalleled convenience. Just steps to Pickering GO Station, the waterfront, Pickering Town Centre, cinema, restaurants, and everyday essentials everything you need is at your doorstep. Commuters will love the quick access to Highway 401 and proximity to Durham Live. Set within a welcoming, lakeside neighbourhood, residents enjoy access to exceptional amenities including a 24-hour concierge, outdoor pool, fully equipped fitness center, aerobics studio, and stylish party room delivering the perfect balance of urban sophistication and relaxed waterfront living. (id:61483)
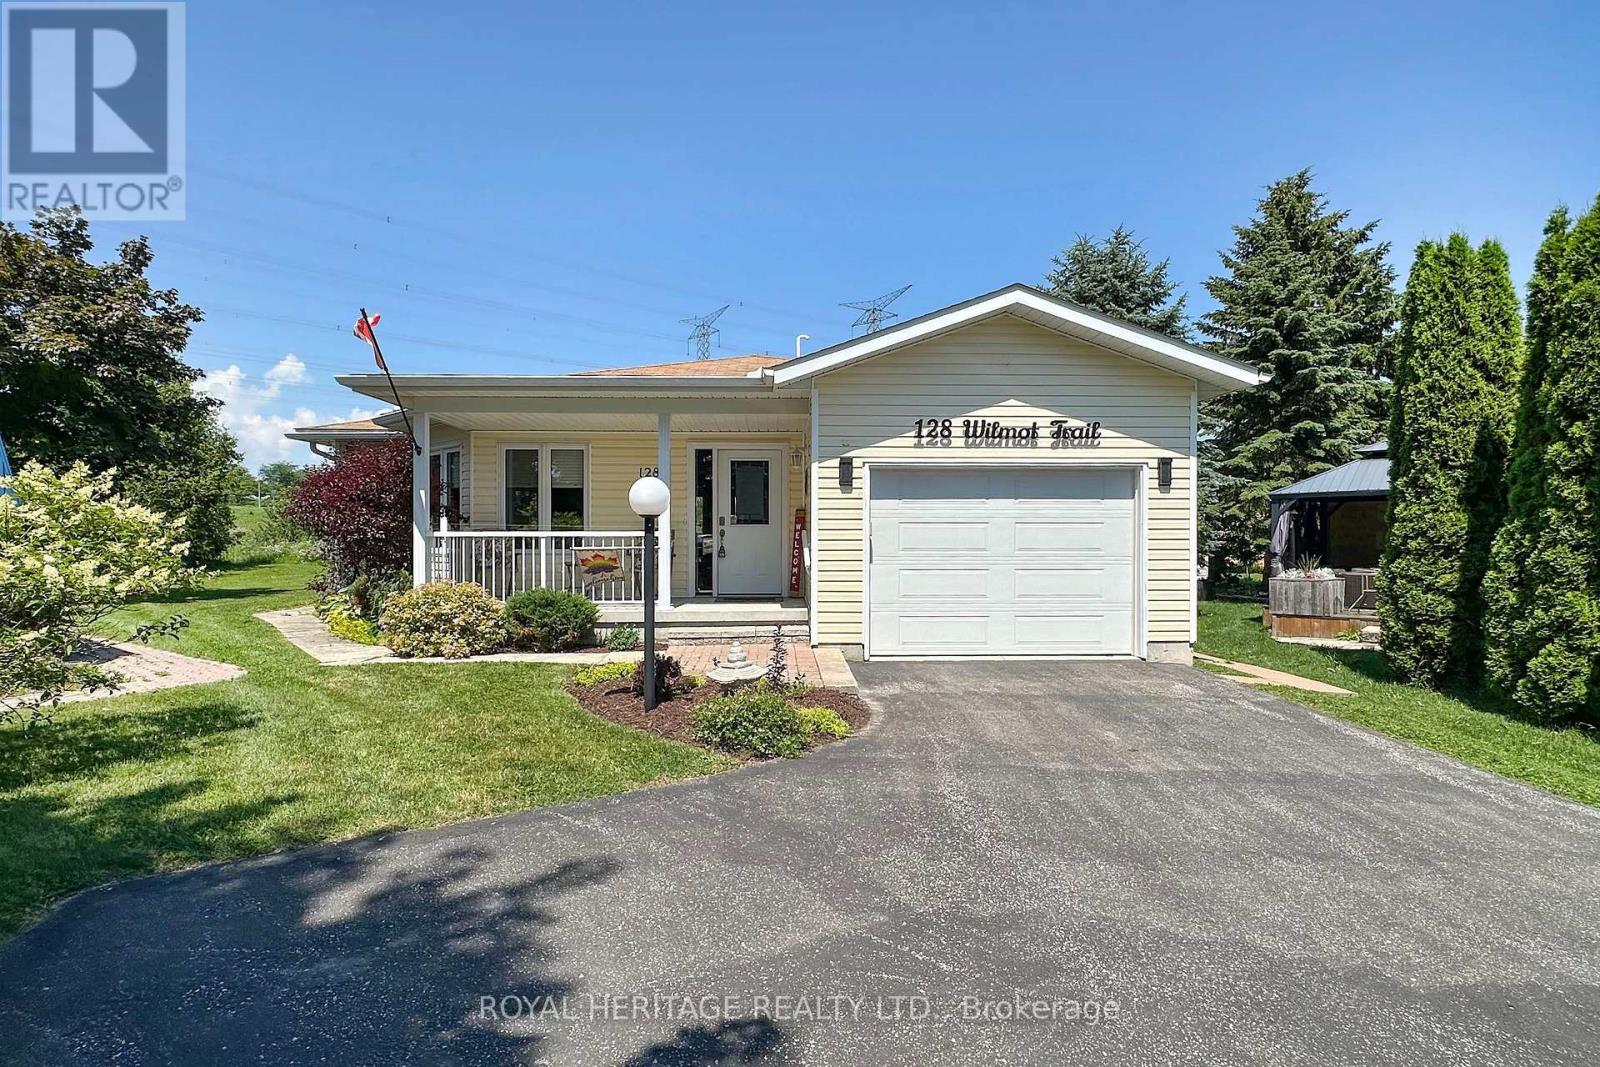
128 Wilmot Trail
Clarington, Ontario
Welcome to carefree living in the sought-after adult gated community of Wilmot Creek, on the shores of Lake Ontario. Home has great curb appeal, lovely front porch and a large driveway that can accommodate 6 vehicles. Perfect! because the home is geared to entertaining. Through the door, you're greeted with a fully open concept which seamlessly blends cooking, dining, and relaxation into one entertaining hub. Centered around a multi-functional island with a breakfast bar, the space maximizes both flow and functionality. Loads of shared natural light keep home bright and airy. Hardwood floors, pot lighting, gas fireplace and television, complete the room. Open spaces and neutral color palette make decorating a breeze. Kitchen has ample cupboards, quartz counters, ceramic backsplash and stainless steel appliances. 2 Spacious bedrooms include a primary bedroom with a walk in closet and a 3 piece walk in shower ensuite and 2nd TV ( included) . Second bath is well appointed with bathtub. Laundry room has front load washer and dryer, storage and garage access. The outdoor deck serves as a seamless extension of the indoor living space, equipped with large umbrella, table, 6 chairs and connected gas BBQ for immediate entertaining and outdoor dining. Home backs directly onto mature greenspace with no rear neighbors. Crawlspace is about 5' high with steps, cement floor and lighting. This home is truly move in ready. What are you waiting for? ** Buyer can choose to sign new lease for $1300 maintenance fee per month or opt to assume the sellers existing lease at $915.49 maintenance fee per month- subject to buyer approval. (id:61483)
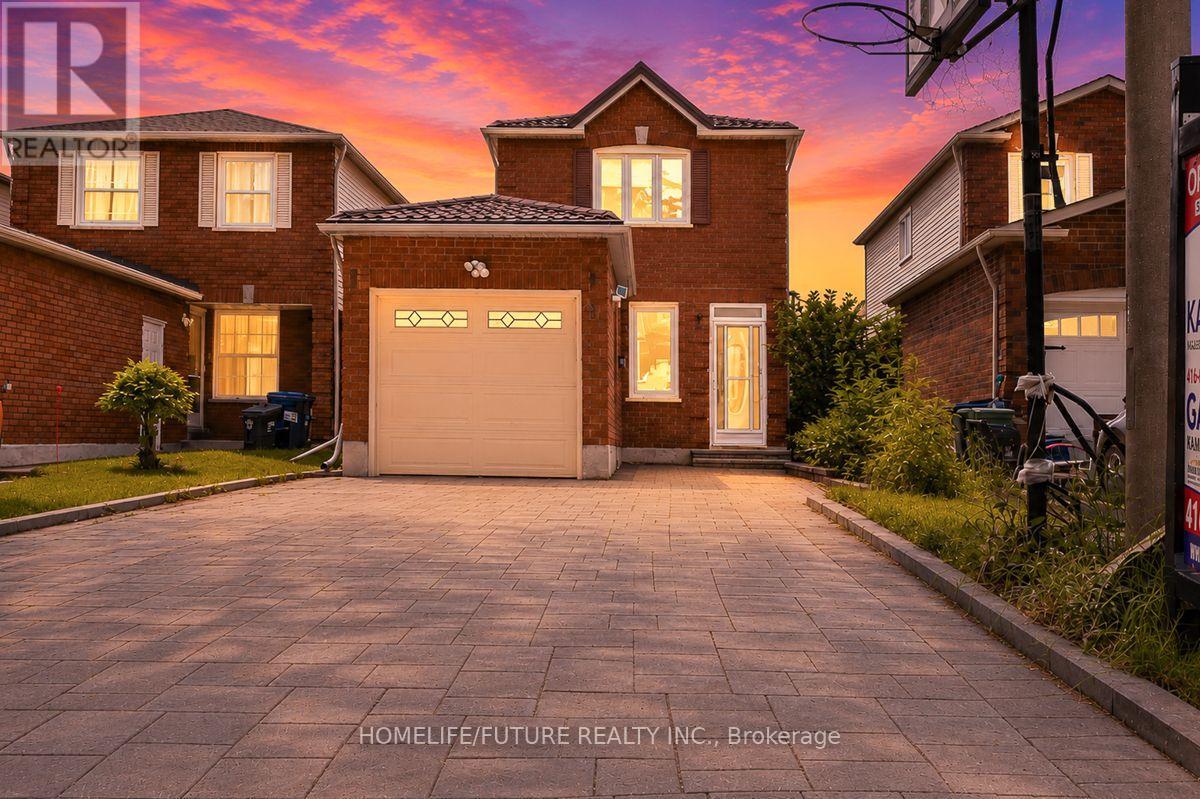
42 Marsdale Crescent
Toronto, Ontario
Great Location! Beautiful Detached Home Situated On A Quiet Street. Freshly Painted With Hardwood Flooring Throughout. Features A Bright 1-bedroom Basement Apartment With A Separate Entrance, Offering Excellent Income Potential Or Space For Extended Family. Owned Hot Water Tank (no Rental Fees). No Sidewalk, Allowing For Extra Driveway Parking. Conveniently Located Close To Schools, Parks, Ttc, Hospitals, Highway 401, And Shopping. A Fantastic Opportunity In A Highly Desirable Neighborhood! (id:61483)
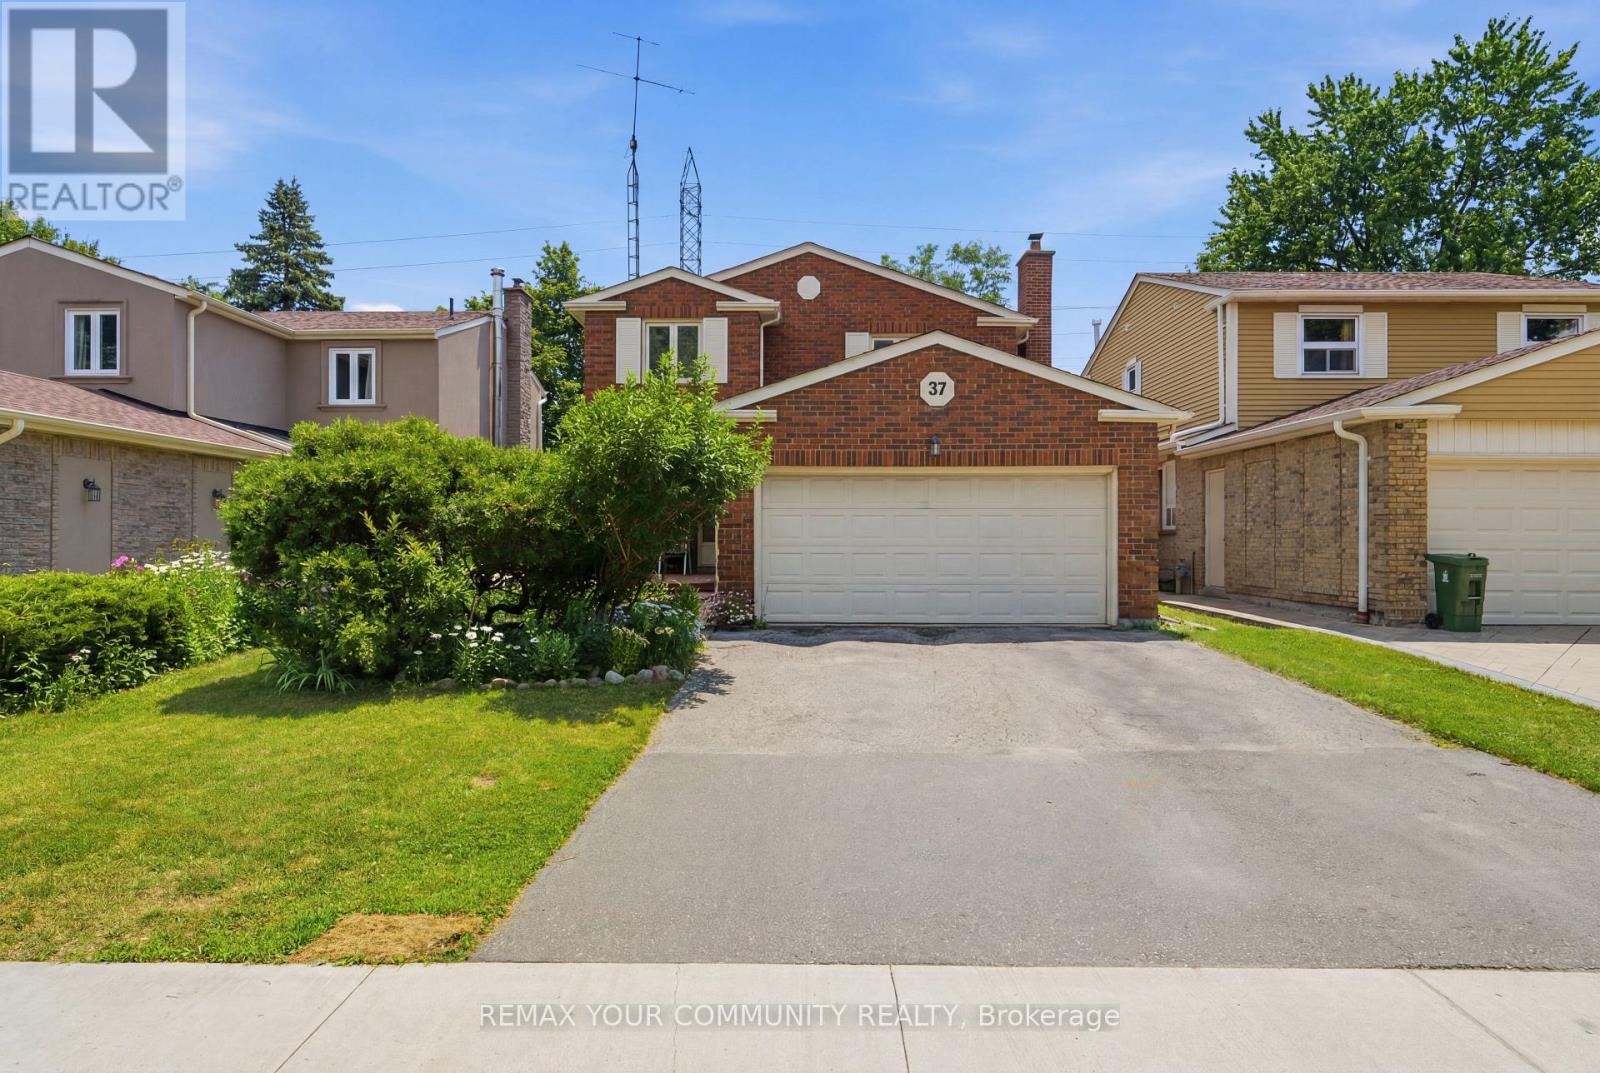
37 Longbow Square
Toronto, Ontario
Exceptional opportunity for end users, renovators, investors, or growing families! This well-maintained 3+1 bedroom, 4 bathroom detached home sits on a premium 40 x 124 ft lot in one of Scarborough's most sought-after family-friendly neighbourhoods. Offering 1,726 sq. ft. above grade, the home features a spacious and functional layout with generous principal rooms, large windows, and abundant natural light throughout. Lovingly maintained over the years and in mostly original condition, it presents the perfect opportunity to renovate, personalize, and add significant value. The expansive backyard provides plenty of space for entertaining, gardening, children to play, or future outdoor enhancements. Located on a quiet street, you'll enjoy being just steps from Sanwood Park and the scenic walking trails and off-leash dog park at L'Amoreaux Park. Families will appreciate access to excellent schools, including Kennedy Public School, Dr. Norman Bethune Collegiate Institute, and Mary Ward Catholic Secondary School. Everyday convenience is just minutes away with Pacific Mall, T&T Supermarket, Foodymart, restaurants, community centres, libraries, and shopping nearby. Commuting is effortless with TTC and YRT transit within walking distance, Milliken GO Station close by, and quick access to Highways 401, 404, and 407.A rare opportunity to own a solid detached home on a premium lot in an outstanding location with endless potential to renovate, invest, or create your dream home in one of Scarborough's most desirable communities. (id:61483)
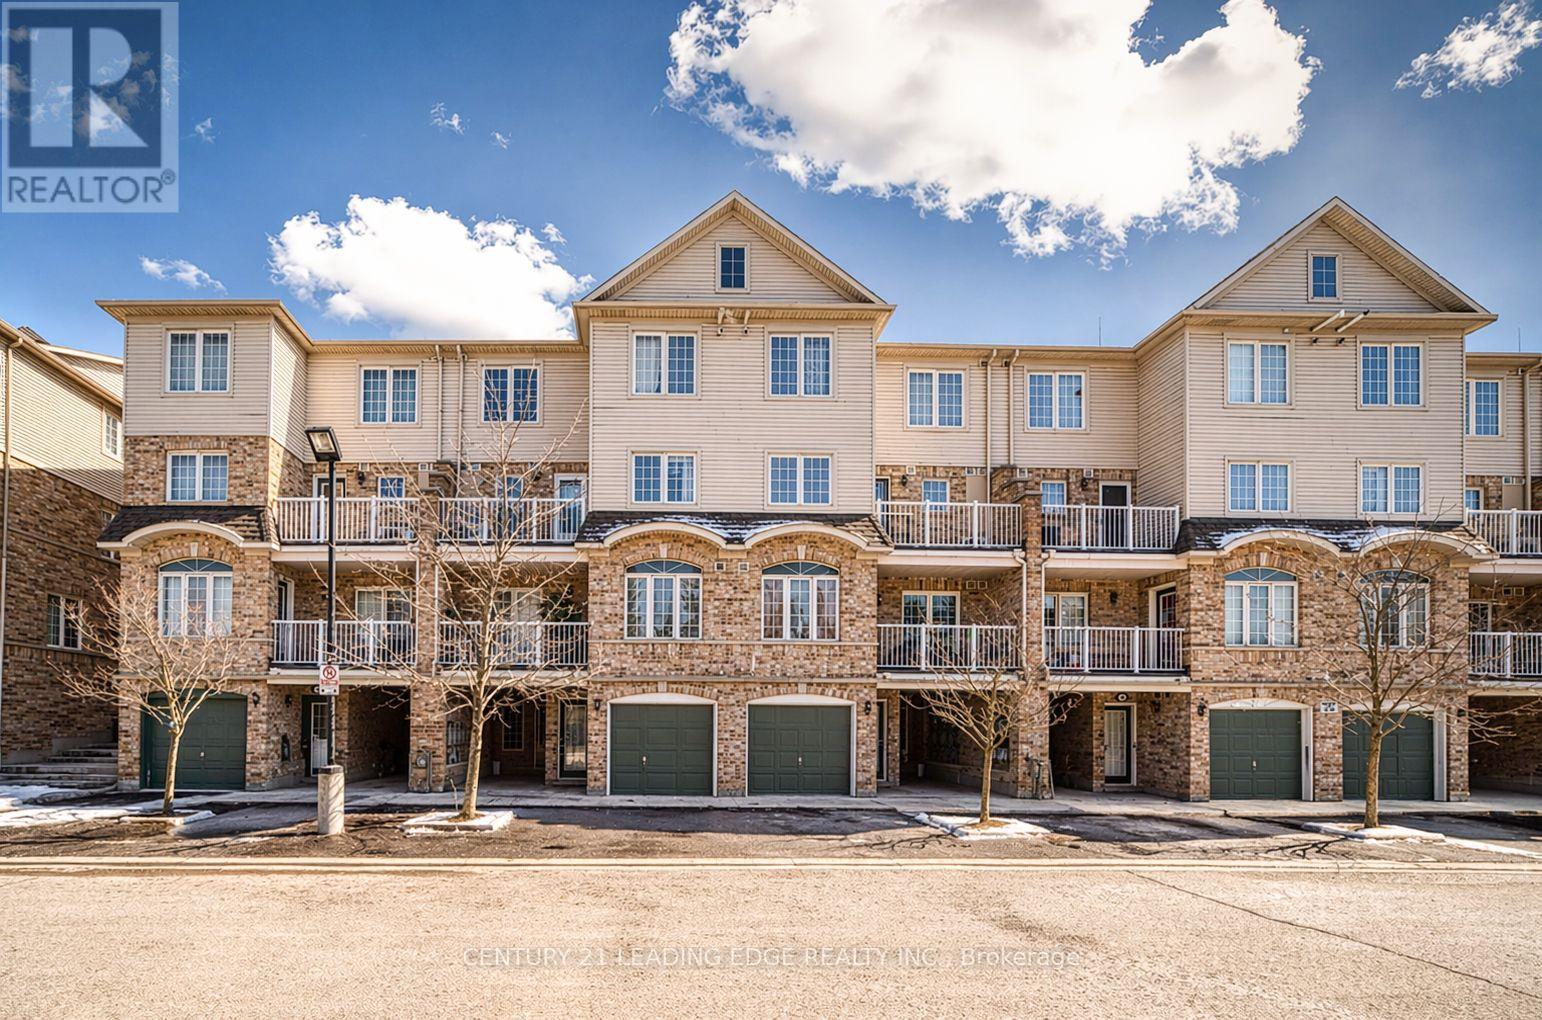
74 - 42 Pinery Trail
Toronto, Ontario
Welcome to 42 Pinery Trail #74 - stacked townhouse offering the perfect blend of comfort, style, and convenience. Ideal for first-time buyers or anyone seeking a low-maintenance lifestyle, this home features 2 spacious bedrooms, 1 modern bathroom, and 1 dedicated surface parking space. Step into a bright, open-concept living and dining area, enhanced by large windows that fill the space with natural light-perfect for both relaxing and entertaining. The contemporary kitchen offers ample counter space and generous storage, making everyday cooking a breeze. Both bedrooms are well-sized with excellent closet space, while the clean, modern bathroom provides a comfortable retreat at the end of the day. Freshly painted, new flooring and new kitchen cabinets in the unit. Situated in a desirable neighbourhood, enjoy easy access to shopping, dining, public transit, and everyday amenities-offering the perfect balance of urban convenience and a quiet residential setting. Move-in ready and thoughtfully designed, this home is an excellent opportunity to step into homeownership! (id:61483)
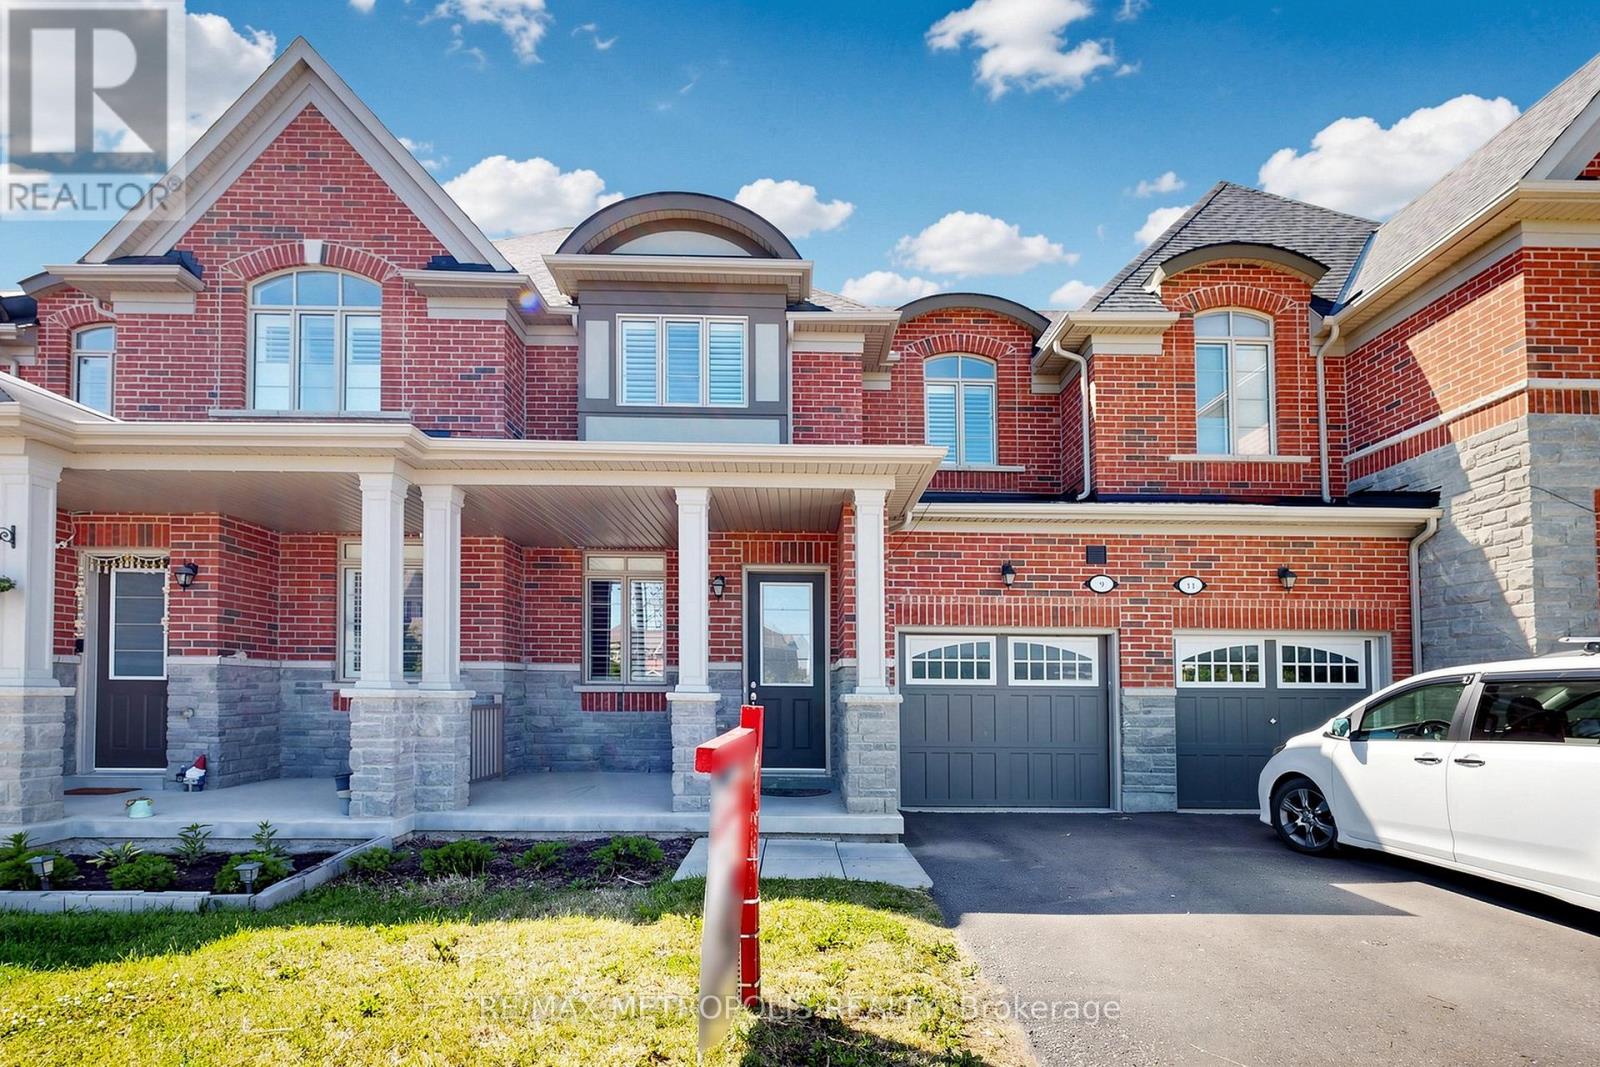
9 Caton Lane
Ajax, Ontario
Welcome to 9 Caton Lane! This beautifully maintained freehold townhome offers the perfect blend of style, comfort, and convenience in the highly sought-after Northwest Ajax community. Featuring 3 spacious bedrooms, 3 bathrooms, and an open-concept layout with 9-ft ceilings, laminate flooring, California shutters, and a cozy gas fireplace, this home is designed for modern family living. The upgraded kitchen boasts granite countertops, stainless steel appliances, and a walkout to the backyard. The impressive primary retreat offers a 10-ft tray ceiling, walk-in closet, and a luxurious 5-piece ensuite with double sinks, glass shower, and soaker tub with generous-sized bedrooms complete the upper level. Located close to top-rated schools, parks, trails, shopping, public transit, GO Station, and easy access to Highways 401, 407, and 412. A fantastic opportunity to own a move-in-ready home in one of Ajax's most desirable family neighbourhoods. (id:61483)
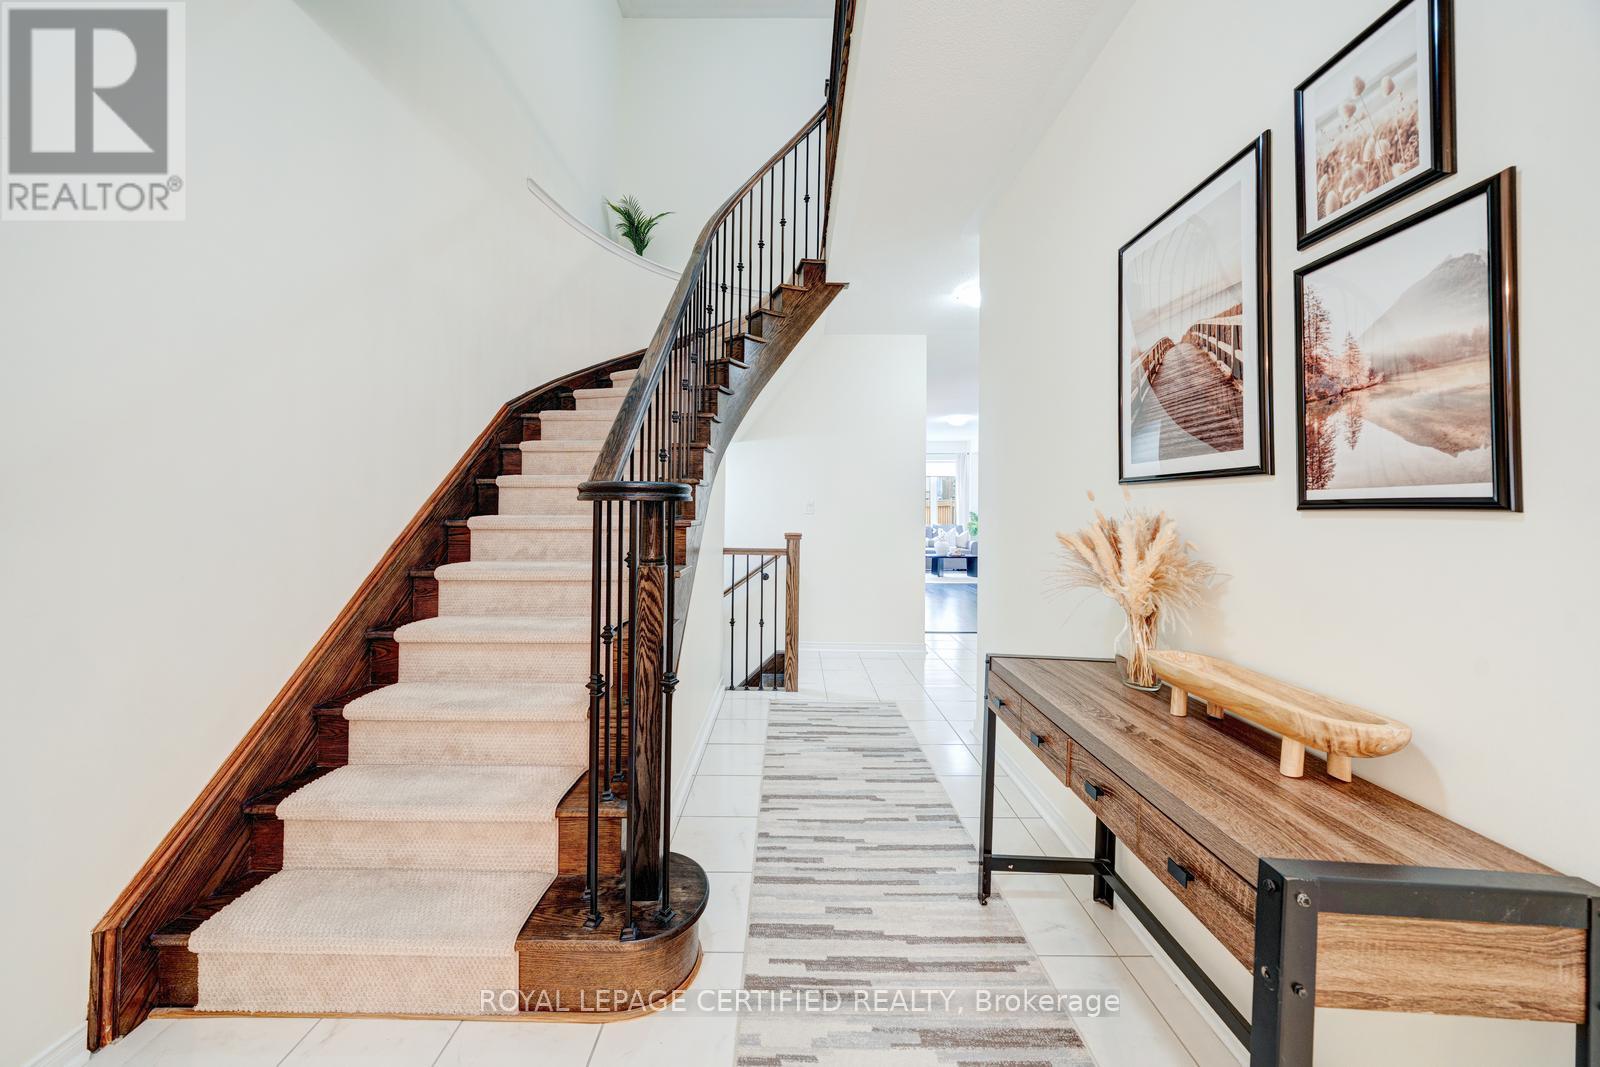
71 Rimrock Crescent
Whitby, Ontario
Welcome to this spacious Cornerbrook Bedford Model townhome offering approximately 1,737 sq. ft. in Whitby's highly sought-after Williamsburg community, celebrated for its top-rated schools, parks, and family-friendly atmosphere. The bright open-concept main floor provides an inviting space for both everyday living and entertaining, with a seamless flow between the kitchen, dining, and living areas. Upstairs, enjoy the convenience of second-floor laundry and a generous primary retreat featuring a luxurious 6-piece ensuite. With parking for up to three vehicles, a fully fenced backyard, and attractive front interlocking, this home is designed for comfortable family living. Ideally situated close to parks, shopping, Whitby GO Station, and Highways 401, 412, and 407, this move-in-ready home offers an exceptional opportunity to settle into one of Whitby's most desirable neighbourhoods and make it your own. Over $40,000 of upgrades, check the attached Feature Sheet for a complete list of upgrades and maintenance details. (id:61483)
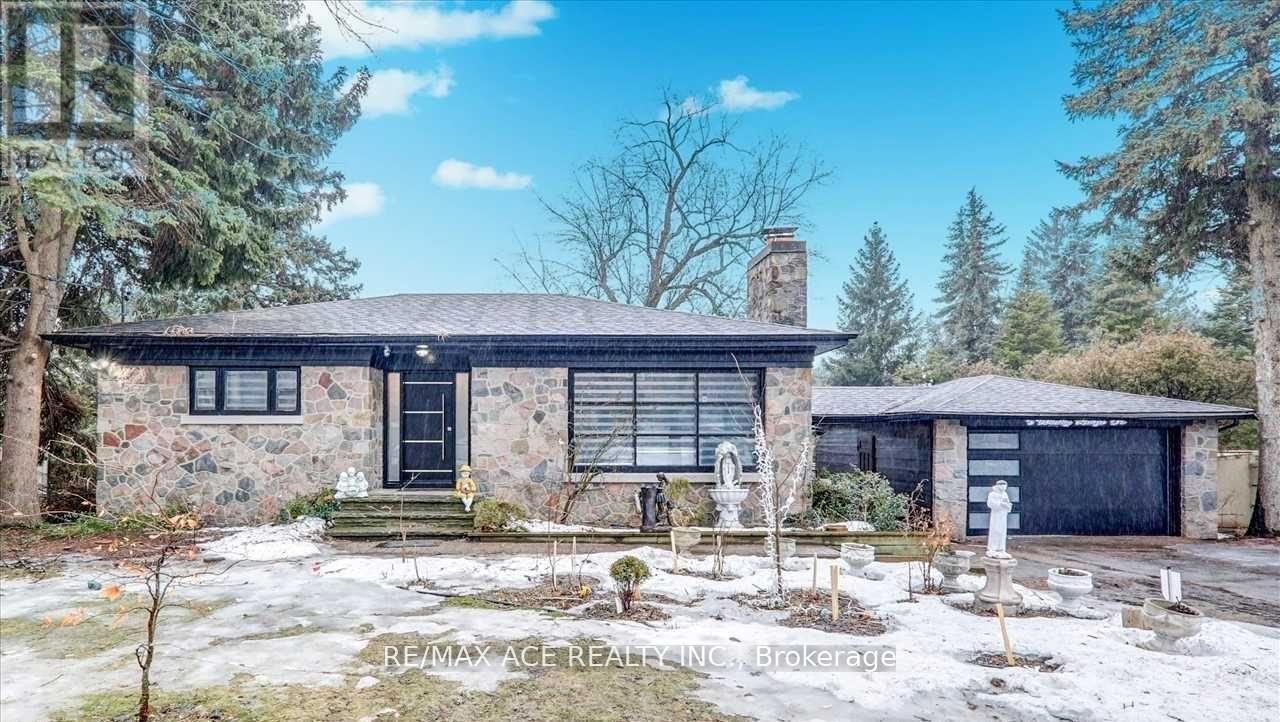
5 Windy Ridge Drive
Toronto, Ontario
Most Admired, Prestigious Area Bluffs Property On A Magnificent 100 x150Ft Lot Size In Prestigious Neighborhood In Scarborough Village! Featuring 4 Bedrooms & 3 Full Baths, Stunning Front Porch, & Fully Renovated, With A Walkout To A Private Backyard. Wood Fireplace In Living Room, Pot Lights, Close To Schools, Shops, Ttc, And Scarborough Bluffs Nearby. Fully Furnished & Ready to Move In! (id:61483)