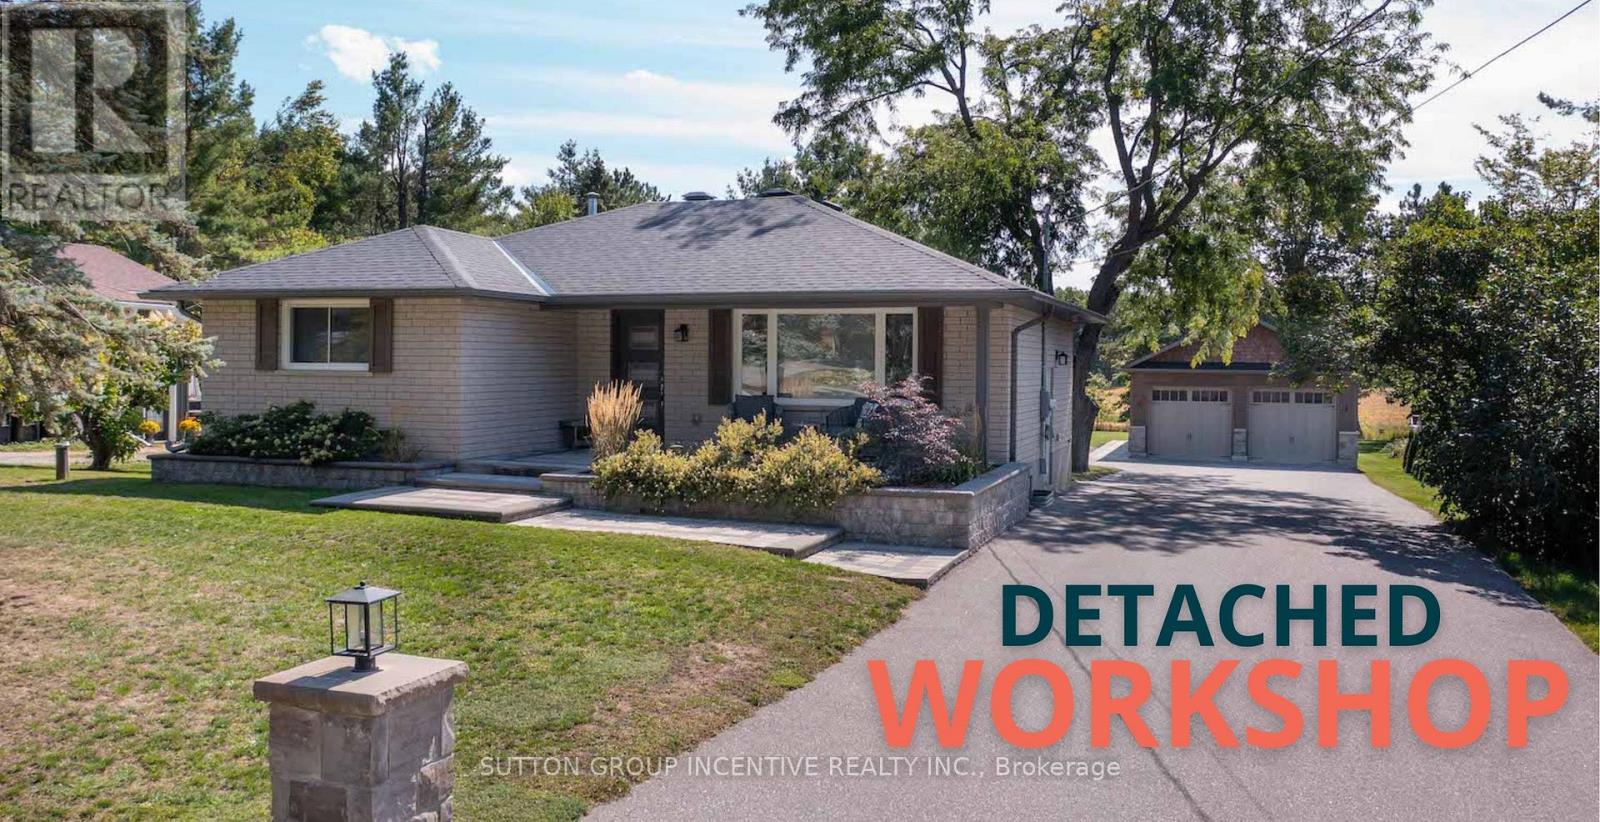
1193 Sunnidale Road
Springwater, Ontario
Whether you are a contractor running a business, a hobbyist needing serious workspace, or a family seeking flexible multi-generational living, this property delivers. A new in 2019 875-sq-ft detached shop with two overhead doors, side-mount openers, heated floors, office, and a two-piece washroom offers the ideal setting for a home-based business, workshop, or hobby area. A self-contained in-law suite with its own entrance provides a private, comfortable space for adult children, parents, or guests. Natural gas service a rare advantage for rural properties ensures efficient, affordable heating. Minutes from Barrie, the home combines country tranquility with quick access to urban amenities, shopping, and commuter routes. Renovated top to bottom in 2019, the residence blends modern style with lasting quality. The exterior showcases a new roof, soffit and fascia, a striking stone-and-siding facade, professional landscaping, a paved double-wide driveway, interlock details, and a dramatic three-light front door. A large pressure-treated deck with a kitchen walkout overlooks farm fields, creating a perfect space for outdoor entertaining or peaceful evenings. Inside, the designer kitchen boasts quartz counters with waterfall edges, a gas stove with Euro-style rangehood, built-in microwave, wine fridge, and soft-close cabinetry. The living area is anchored by a Napoleon electric fireplace wrapped in sleek tile, while spa-inspired bathrooms include a walk-in shower, floating vanities, and a basement soaker tub with tiled surround. Features 200-amp service, updated plumbing, built-in laundry cabinetry, and a central vacuum with toe-kick sweep. Downstairs, the in-law suite adds a full kitchen with island, comfortable living area highlighted by another Napoleon fireplace, and a stylish bathroom. With rare natural gas, a versatile shop, and a complete renovation, this home offers a move-in-ready blend of rural charm, modern efficiency, and lifestyle possibilities. (id:61483)
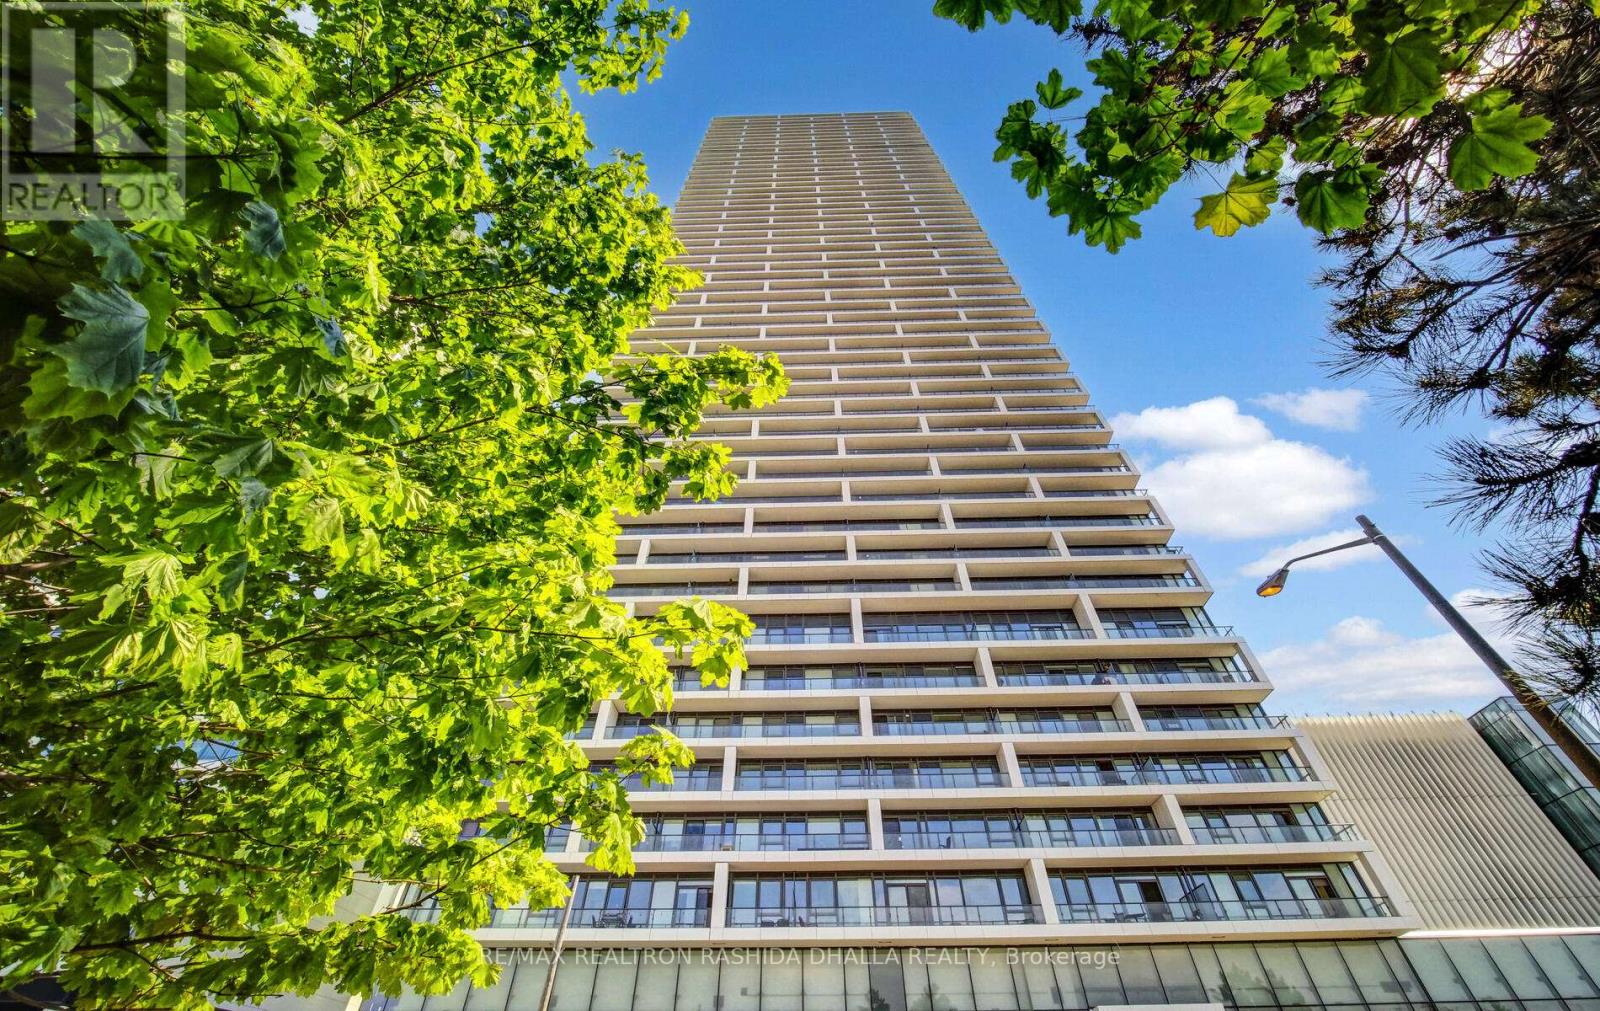
1702 - 898 Portage Parkway
Vaughan, Ontario
Corner Unit! Thousands Spent On Upgrades. Zero Minutes Away From Vmc Subway Bus Terminal W/ Direct Underground Access To Vmc Transit Hub, Ttc, Viva & Zum Lines. Smooth Ceilings. 5-Star Lobby 100,000Sq Of State Of The Art Amenities. 24/7 Concierge, Party Room With A Kitchen, Bbq Terrace, Golf & Sports Simulator. Close To Restaurants, Mins To York University, Vaughan Mills Mall, Walmart, Banks, Lowes, 8 Acre Park, And Much More! (id:61483)
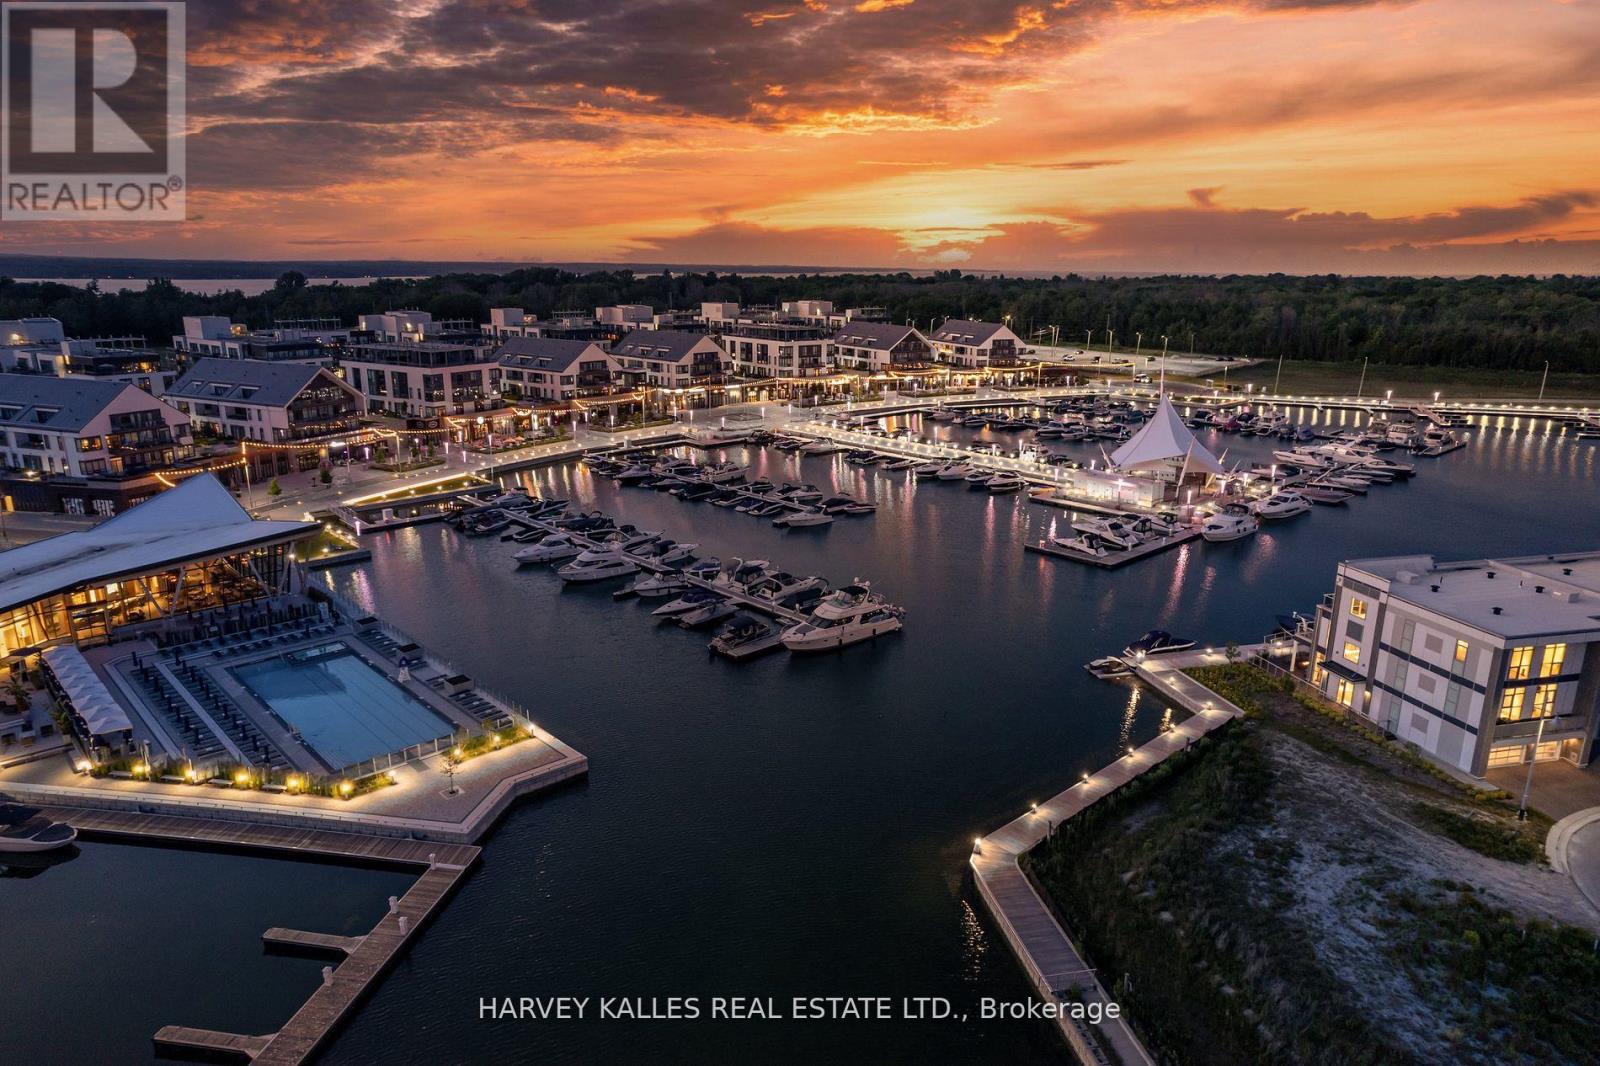
3730 Mangusta Court
Innisfil, Ontario
Client RemarksRESORT LIVING AT ITS FINEST - Stunning 3550 Sqft Fully Upgraded End Unit Island Town On Prime Mangusta Court In The Sought After Marina Resort Friday Harbour! Turn Key Luxury Living Offers Three Levels Of Water Views, Professionally Designed And Decorated With Only The Finest Of Custom Finishes! Layout Carefully Designed for Entertaining Includes: 5 Bedroom, 5 Baths, Custom Elevator, Multiple Walkouts, Exterior Sitting Areas With Views Of Marina, Private Dock For Boat And Jet Skis, Fully Finished Oversized Double Car Garage, Custom Mill Work And Finishes Throughout, Private Gated Access, Private Pool For Residence. Resort Amenities Offer: The Nest Golf Club, Fitness Centre, Outdoor Pools, Restaurant, Kids Club, Tennis, Pickleball, Walking/Biking Trails Through Nature Reserve, Seasonal Events, Boardwalk With Dining/Shopping/Entertainment! Conveniently Located 1 Hour From Toronto/Muskoka/Collingwood, Hwy 400, Barrie City Centre With Additional Shopping/Dining/Entertainment/Marinas/Beaches ETC! (id:61483)
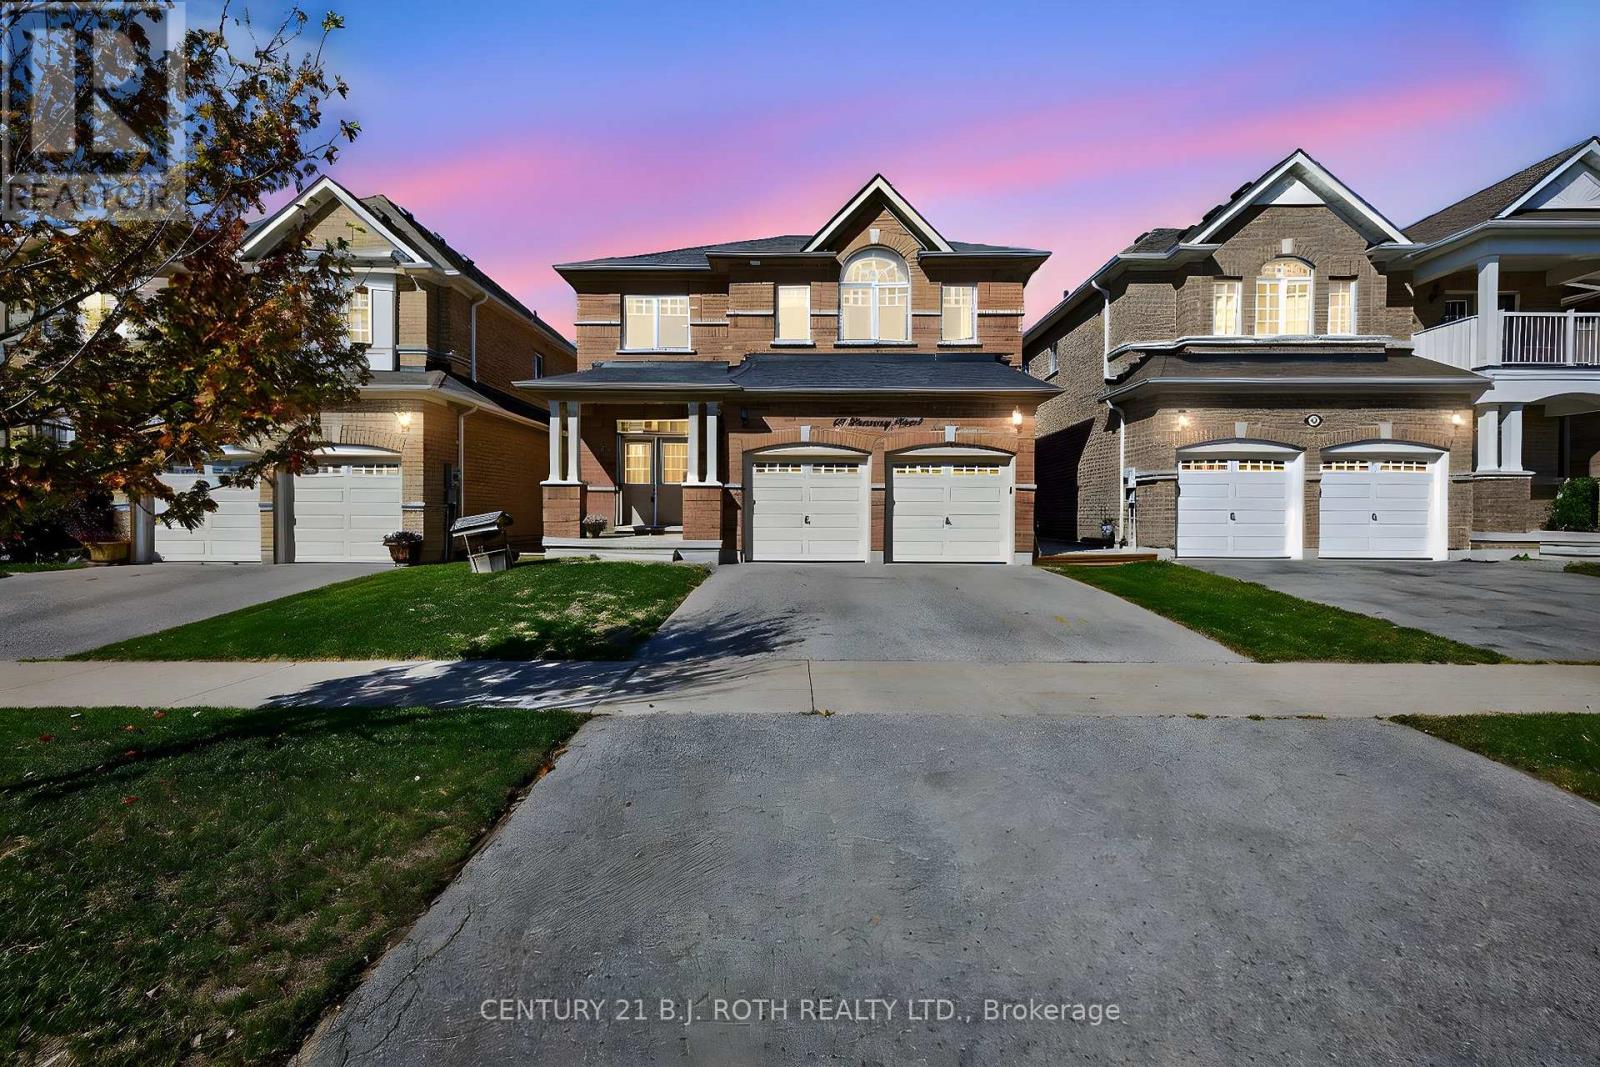
50 Bramsey Street
Georgina, Ontario
Welcome to this impressive all-brick family home offering 2,793 sq ft of thoughtfully designed living space in a sought-after family-friendly neighbourhood. Featuring 4 spacious bedrooms, each with ensuite access, including a convenient Jack-and-Jill bath shared by two bedrooms, this home is ideal for growing families and multi-generational living. The primary retreat offers a spa-inspired ensuite complete with an oversized soaker tub, perfect for relaxing at the end of the day. A bright second-floor office provides the ideal work-from-home space.Designed for both everyday living and entertaining, the main floor boasts 9-foot ceilings, a formal dining room for family gatherings, and an inviting family room with a cozy gas fireplace. The updated kitchen (2021) features granite countertops, a ceramic backsplash, added pantry storage, and overlooks the heart of the home. Convenient main-floor laundry includes a double closet and direct garage access. Freshly painted throughout, this home is truly move-in ready.Step outside to your private backyard oasis, featuring a stunning inground pool (2024) and beautiful hardscaping completed in August 2025, creating the perfect setting for summer entertaining and family enjoyment. Located within walking distance to parks, a splash pad, scenic forest trails, schools, and everyday amenities, this home offers the perfect blend of comfort, convenience, and community. ***BONUS: The Seller is offering a $10,000 cash rebate to the Buyer upon a successful closing!*** Don't miss this exceptional opportunity to make this beautiful family home your own. (id:61483)
47 Davos Road
Vaughan, Ontario
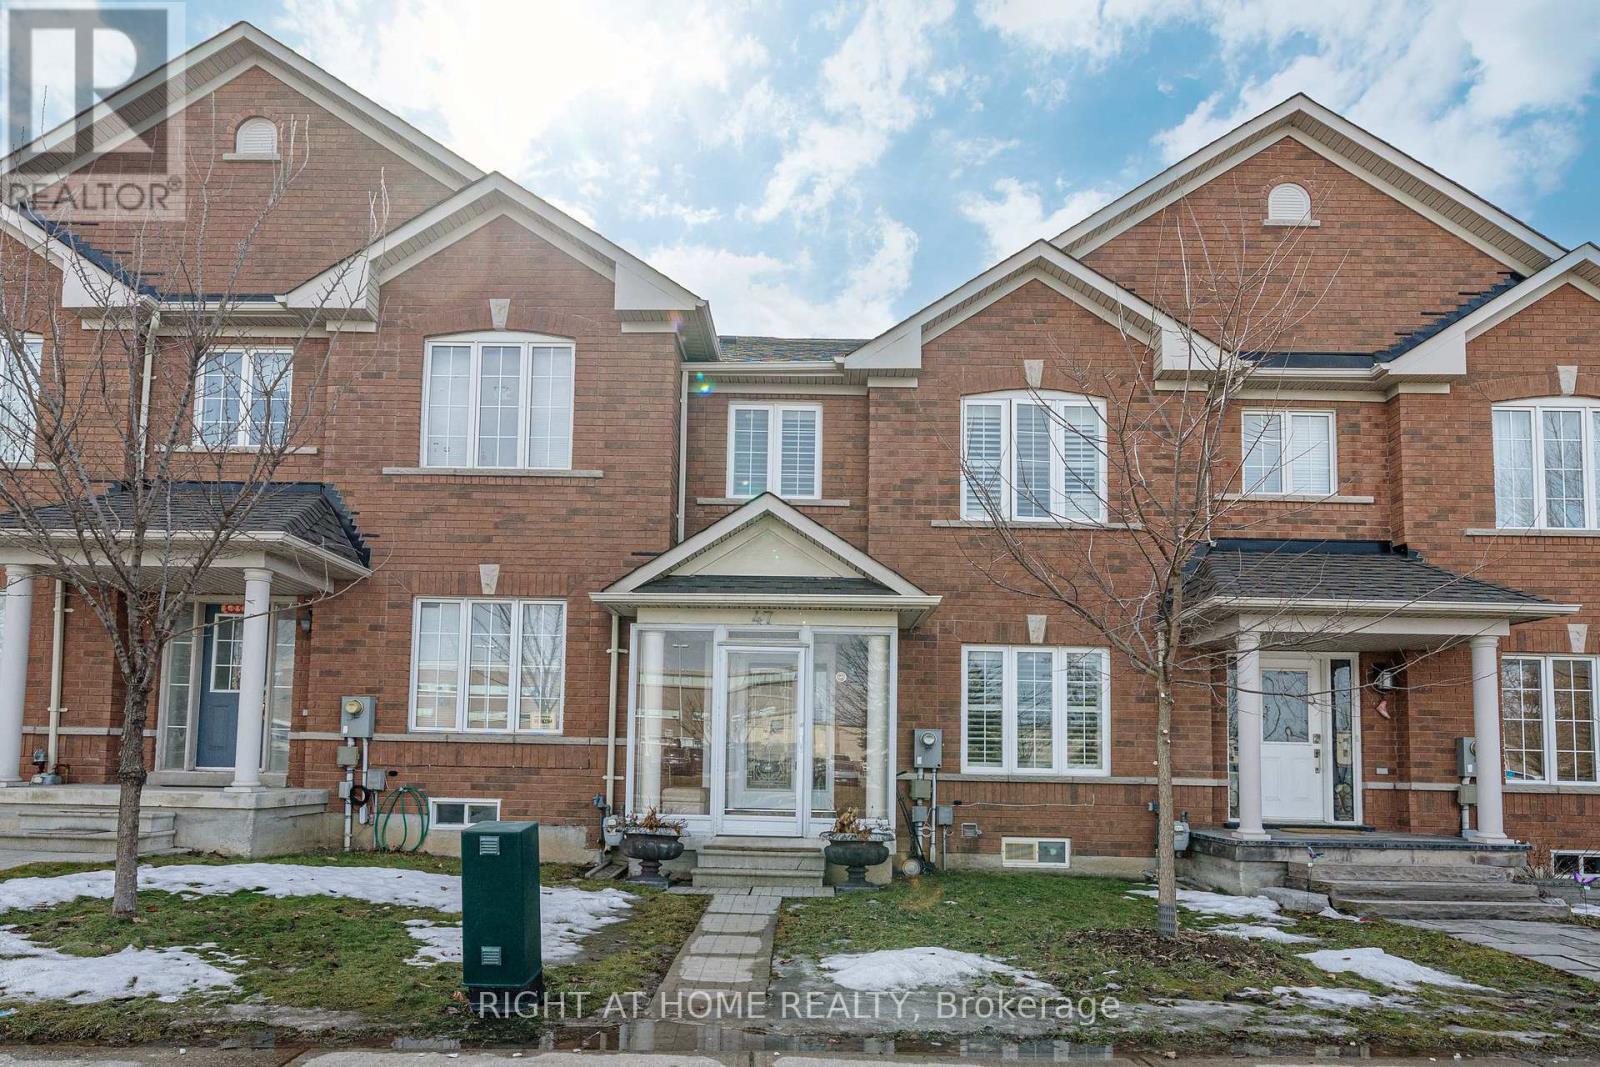
Welcome to 47 Davos Rd, Vaughan, one of Vaughan's most desirable communities! This beautifully maintained freehold townhouse offers a functional layout and exceptional value in a family-friendly neighbourhood. Rarely Offer A Freehold Townhouse With Over 2,500 Sqft Living Area (Including Finished Bsmt). Featuring 3 spacious bedrooms on the second floor, hardwood flooring throughout the main and second levels, and a finished basement providing additional living space for a recreation room, home office, or family entertainment area. Enjoy a bright and inviting main floor with an open-concept design, ideal for everyday living and hosting guests. The detached garage at the rear, along with a private driveway, provides parking for up to 2 vehicles. Conveniently located close to parks, schools, shopping, public transit, and major highways, this home is perfect for first-time buyers, growing families, or investors. Easy Access To Hwy 400, 7 and 407. Near Big Plaza, Park, Bank, Restaurant, Vellore Village Community Centre, Vaughan Mill Mall ... St. Jean de Brebeuf Catholic High School In Front Of Your Home. A Must See! (id:61483)
4303 - 55 Charles Street E
Toronto, Ontario
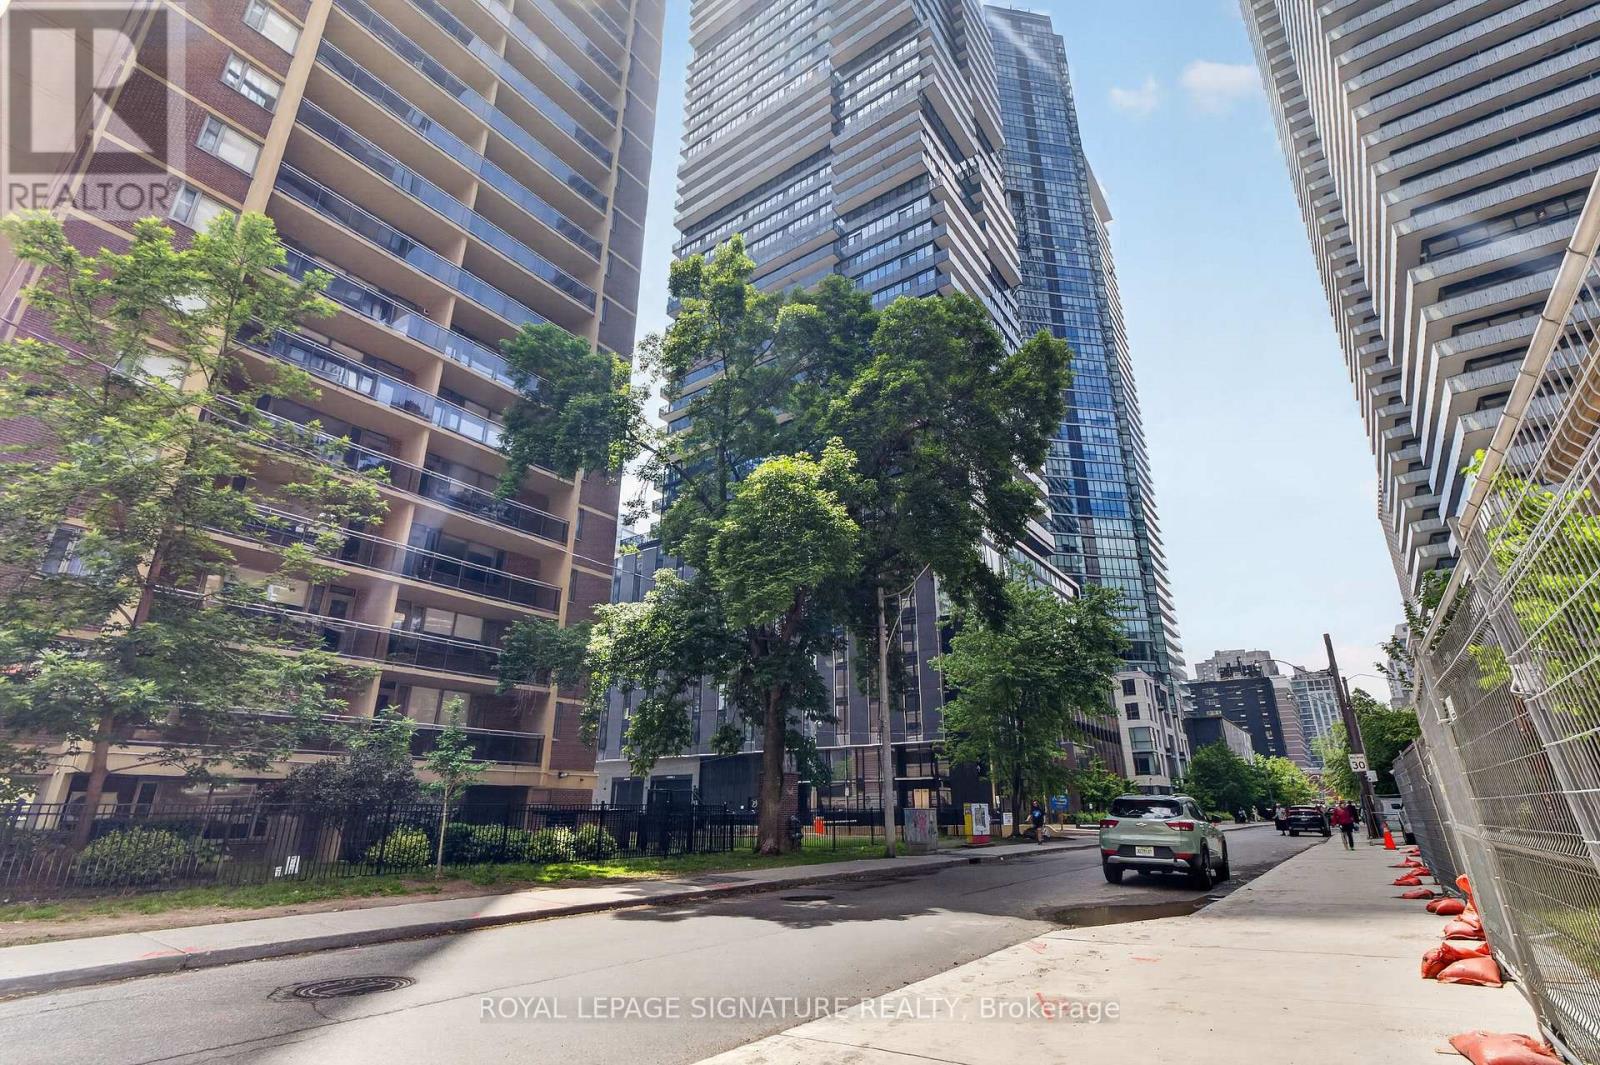
SOUTH VIEWS FROM THE 43RD FLOOR! Welcome to 55C Bloor Yorkville Residences, where luxury, location, and lifestyle come together. This stunning 1-year-new 2-bedroom, 2-bathroom suite showcases breathtaking unobstructed views of the Toronto skyline and Lake Ontario from one ofthe city's most sought-after addresses. Designed with modern elegance in mind, the sun-filled interior features floor-to-ceiling windows, premium finishes, sophisticated millwork, and a sleek chef-inspired kitchen complete with an induction cooktop, movable island, custom built-in bench, integrated storage, and open shelving. Spacious open-concept living areas and spa-inspired bathrooms provide the perfect balance of style and comfort. Enjoy an exceptional collection of amenities including fitness studios, co-working spaces, outdoor lounges with BBQs, a Pet Spa, and the spectacular rooftop C-Lounge with panoramic city views. With a perfect 100 Walk Score, you're steps to Yorkville's world-class shopping and dining, Yonge & Bloor subway stations, U of T, TMU, the ROM, Eataly, hospitals, and more. Complete with24-hour concierge service, this is an outstanding opportunity to experience luxury living in the heart of Toronto. Welcome home! (id:61483)
1710 - 50 Wellesley Street E
Toronto, Ontario
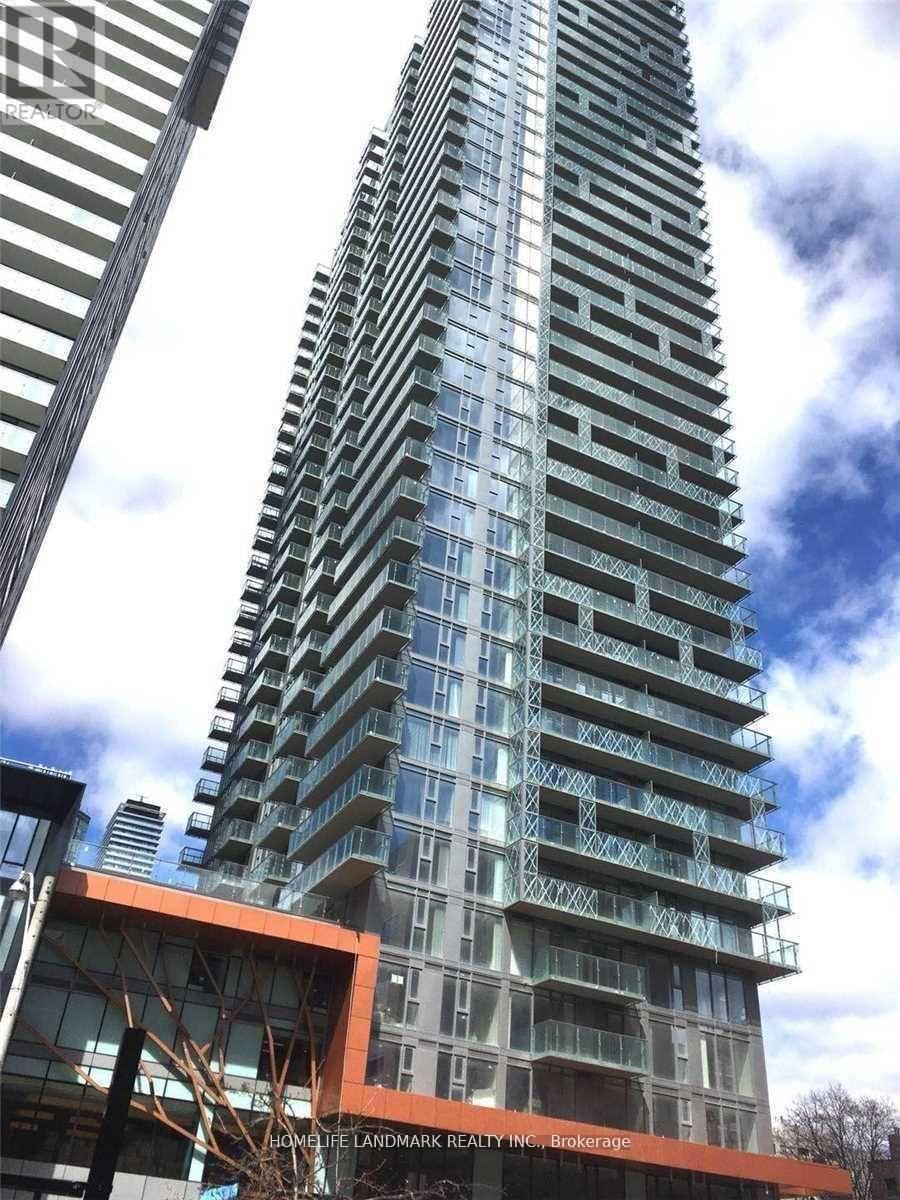
Luxurious, Bright, Spacious & Functional Split 2Br & 2 Bath. Floor To Ceiling Windows. Large Balcony W/Unobstructed South West View. Engineering Wood Floor Throughout, Upgraded Kitchen Counter Top And Backsplash. Steps To Ttc Subway, Walking Distance To U Of T, Ryerson, Super Convenient To Everything (Hospitals, Banks, Shopping Ctrs, Restaurants). 24 Hrs Concierge, Gym Fitness Center, Party Room, Guest Suites, Board Room , Swimming Pool. (id:61483)
35 Bayview Ridge
Toronto, Ontario
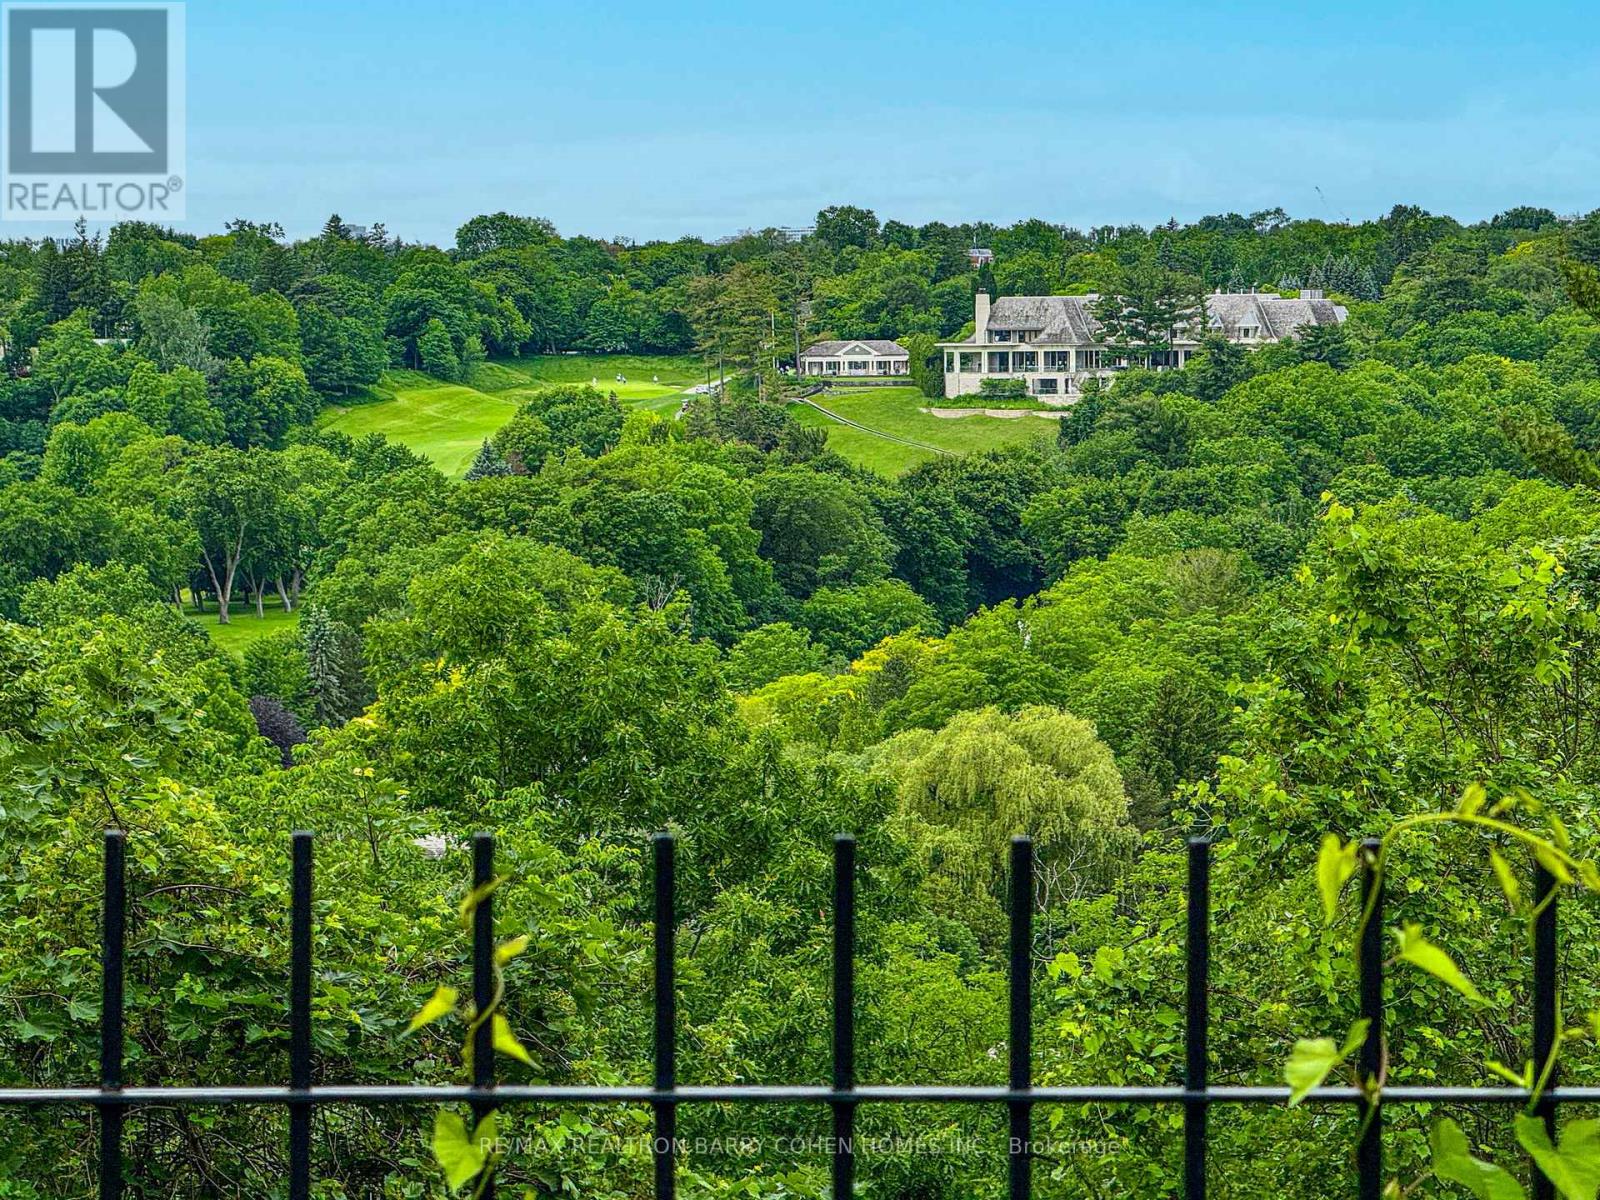
Arguably The Finest Ravine View In The City, Situated Within One Of York Mills' Most Prestigious And Sought-After Enclaves. Well Over An Acre Amongst Mansions. Whether You Choose To Move In, Renovate, Or Create A Magnificent Custom-Built Dream Home, This Extraordinary Setting Provides The Perfect Canvas For A Truly Landmark Residence. Surrounded By Luxury Estates And Nestled Within A Remarkably Private And Serene Setting, This Exceptional Property Combines Unlimited Potential With An Unrivaled Location. Its Most Captivating Feature Is The Breathtaking Panoramic Vista Overlooking A Spectacular Ravine And The Pristine Fairways Of Rosedale Golf And Country Club. An Expansive Canopy Of Mature Trees Frames The Landscape, Creating A Stunning Natural Backdrop That Evolves Beautifully Throughout The Seasons - From The Vibrant Colours Of Autumn To The Lush Greenery Of Summer - Offering A Rare Sense Of Tranquility And Seclusion In The Heart Of The City. Ideally Positioned Just Moments From The Granite Club, Rosedale Golf Club, And Some Of Canada's Most Highly Regarded Public And Private Schools, The Property Also Enjoys Convenient Access To Parks, Scenic Trails, TTC Transit, And Highways 401 And 404. An Exceptional Opportunity To Move In, Reimagine, Or Create A Legacy Estate In One Of Toronto's Most Coveted Residential Enclaves. (id:61483)
1002 - 426 University Avenue
Toronto, Ontario
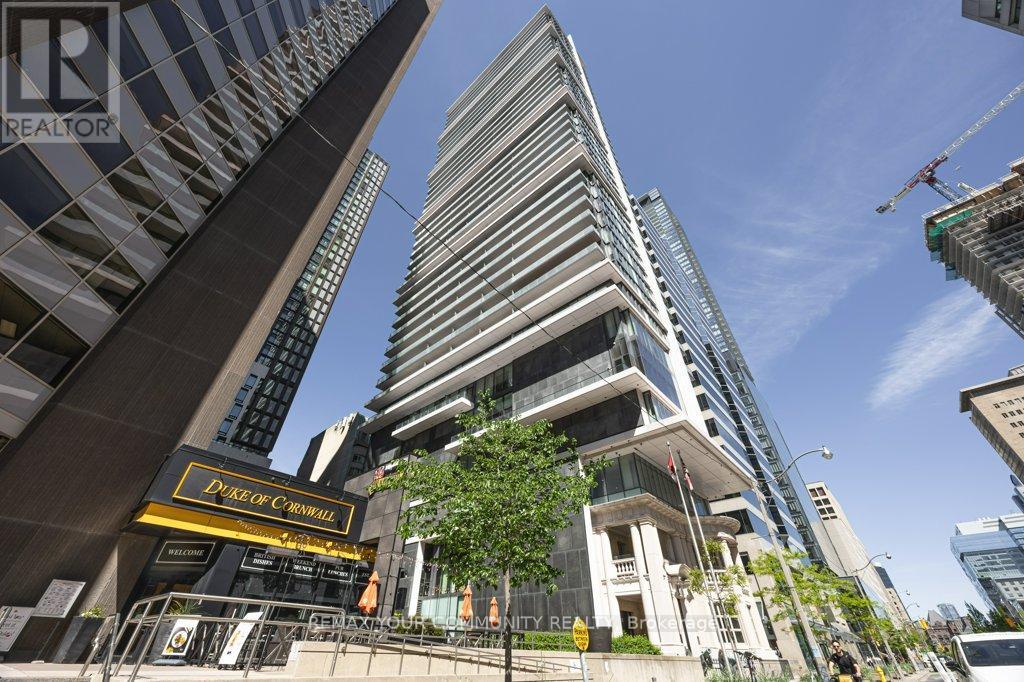
Welcome to Unit 1002 at 426 University Avenue - where location, lifestyle, and luxury meet! Experience elevated downtown living in this beautiful l-bedroom residence at the iconic Residences at RCMI. Perfectly positioned along Toronto's prestigious University Avenue corridor, this suite places you at the center of it all-just steps from St. Patrick Station, world-class hospitals, major universities, the Financial District, and premier shopping and dining. Insidg, the thoughtfully designed 538 sq. ft. open-concept layout is bright and inviting, featuring soaring 9-foot ceilings and floor-to-ceiling windows. The modern kitchen is both stylish and functional, showcasing sleek cabinetry, granite countertops, and integrated appliances-ideal for everyday living. Residents enjoy access to premium building amenities including a fully equipped fitness centre, 24-hour concierge and security, and convenient bike and car-share facilities. With a near-perfect Walk Score and unbeatable transit access, this address offers the ultimate in urban convenience. Unit 1002 is a perfect opportunity for professionals, investors, or anyone seeking a refined, turn-key home in one of Toronto's most sought-after locations. (id:61483)
310 - 250 Lawrence Avenue W
Toronto, Ontario
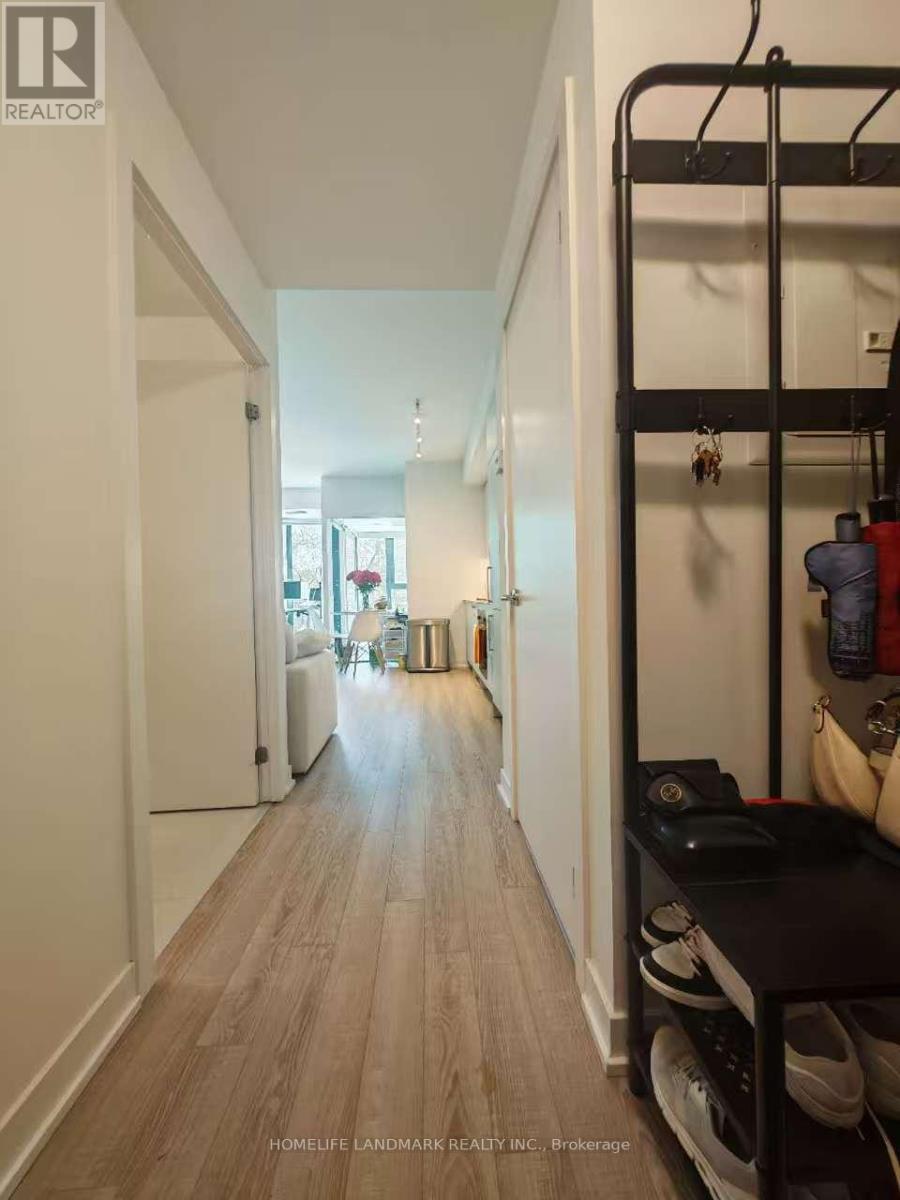
Location! Location! Luxury Boutique Condo In The Heart Of Prestigious Bedford Park. Bright And Spacious One-Bedroom Suite Featuring A Functional Open-Concept Layout, 9-Ft Ceilings, Floor-To-Ceiling Windows, Modern Kitchen With Premium Finishes. Situated At The Prime Intersection Of Avenue Rd & Lawrence Ave W, Steps To Lawrence Subway Station, TTC, Restaurants, Cafés, Grocery Stores, Banks, And Everyday Conveniences. Across From Havergal College And Surrounded By Some Of Toronto's Most Desirable Public And Private Schools. (id:61483)
240 Elderberry Street
Orangeville, Ontario
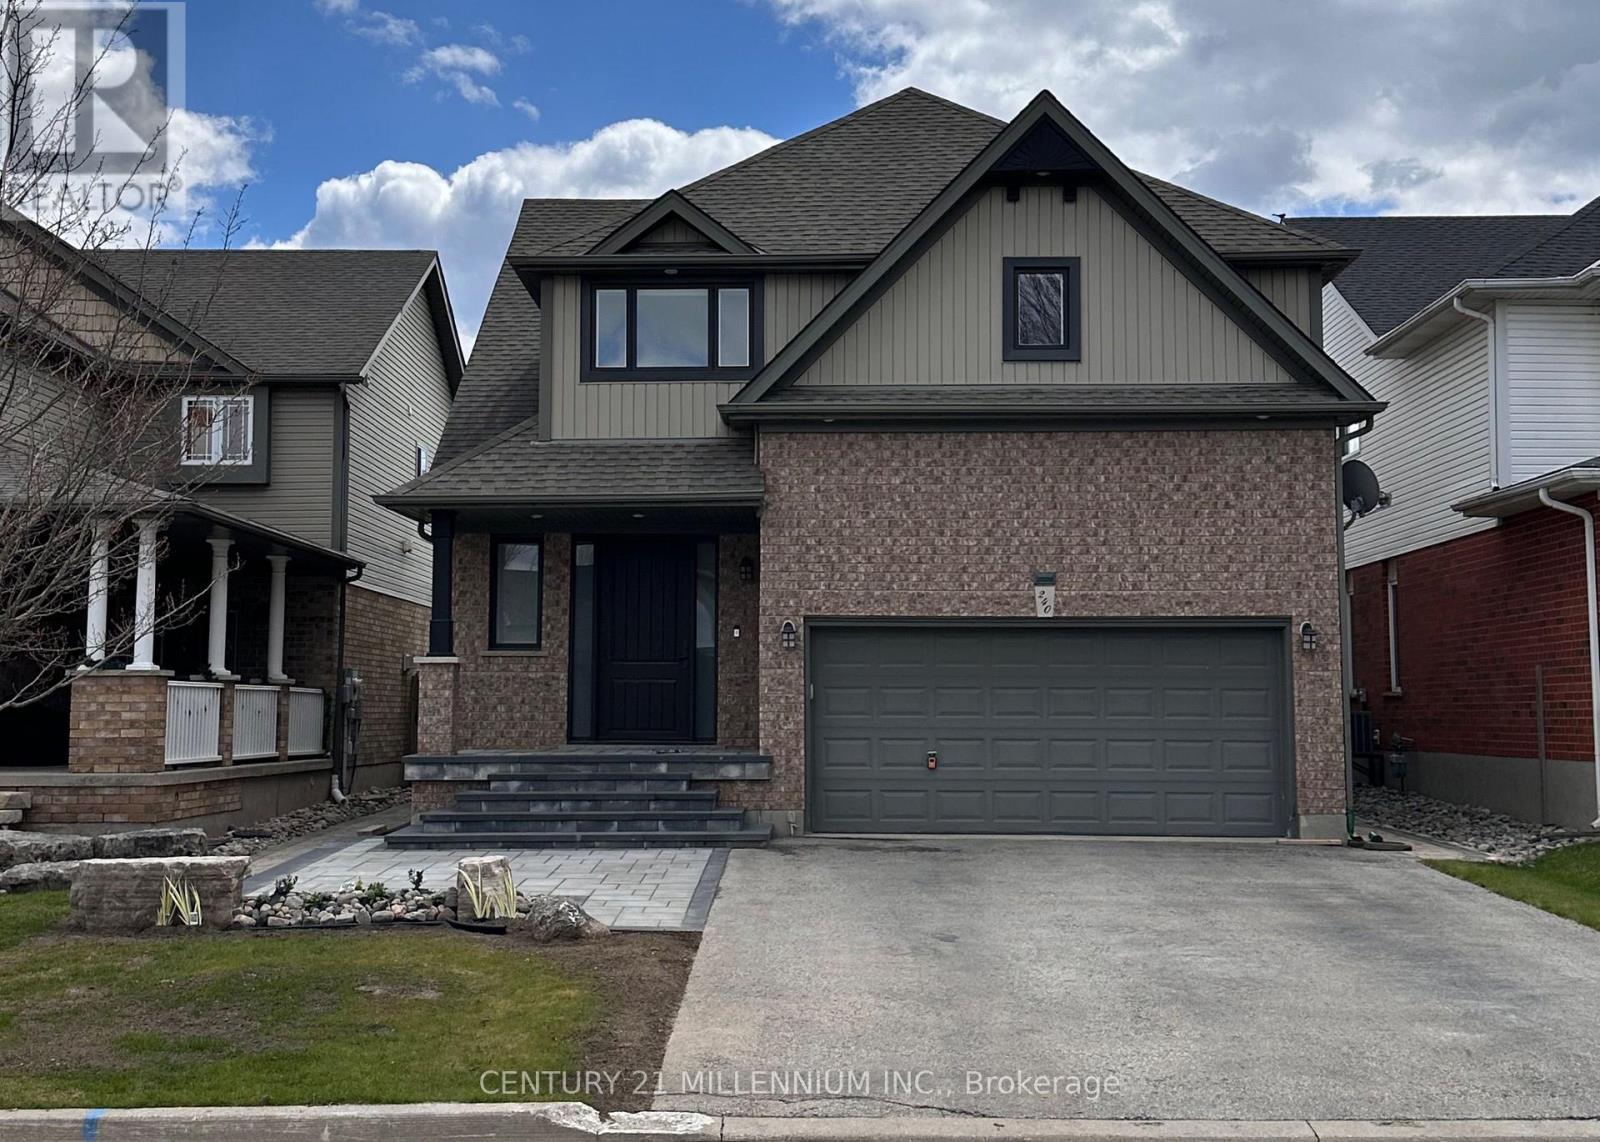
Welcome to 240 Elderberry Street, a beautifully upgraded family home in the highly sought-after Montgomery Village community of Orangeville, backing directly onto the Alder Recreation Centre fields for exceptional privacy and open views. Designed for modern living, the open-concept main floor showcases premium finishes throughout, creating a bright and inviting space for everyday living and entertaining. The spacious kitchen features a huge walk-in pantry, providing outstanding storage and organization. Enjoy seamless indoor-outdoor living with a walkout from the breakfast area to the cedar deck, complete with a gazebo & TV setup-perfect for relaxing . Great room open to the Kitchen With Unique Gas FP. Comprising Of Nearly 2,000 sq. ft. of finished living space above grade plus the finished basement, the upper level features three generous bedrooms, including a massive primary retreat with oversized walk-in closets w/ automated lighting, USB outlets, dual tv wiring options & ensuite! Convenient upper-level laundry adds everyday practicality. The recently updated lower level expands the living space with a beautifully finished recreation room featuring durable laminate flooring, a stylish wet bar area, and a fourth bedroom. The bedroom enjoys semi-ensuite access, making this level ideal for guests, teenagers, or extended family. Additional highlights include attractive front veranda, stairs and landscaping just completed!. Central air conditioning, furnace, humidifier, and central vacuum system with sweep inlets on both the main and basement levels, all updated in 2017! Further improvements include roof replaced in 2019, upgraded attic insulation completed in 2023, ethernet network wiring in all bedrooms & the kitchen, & motion sensor lighting for added convenience & security. This move-in-ready home offers the perfect blend of space, style & functionality -situated close to parks, schools, recreation center & amenities. Must be Seen! (id:61483)
54 Bruce Street
Cambridge, Ontario
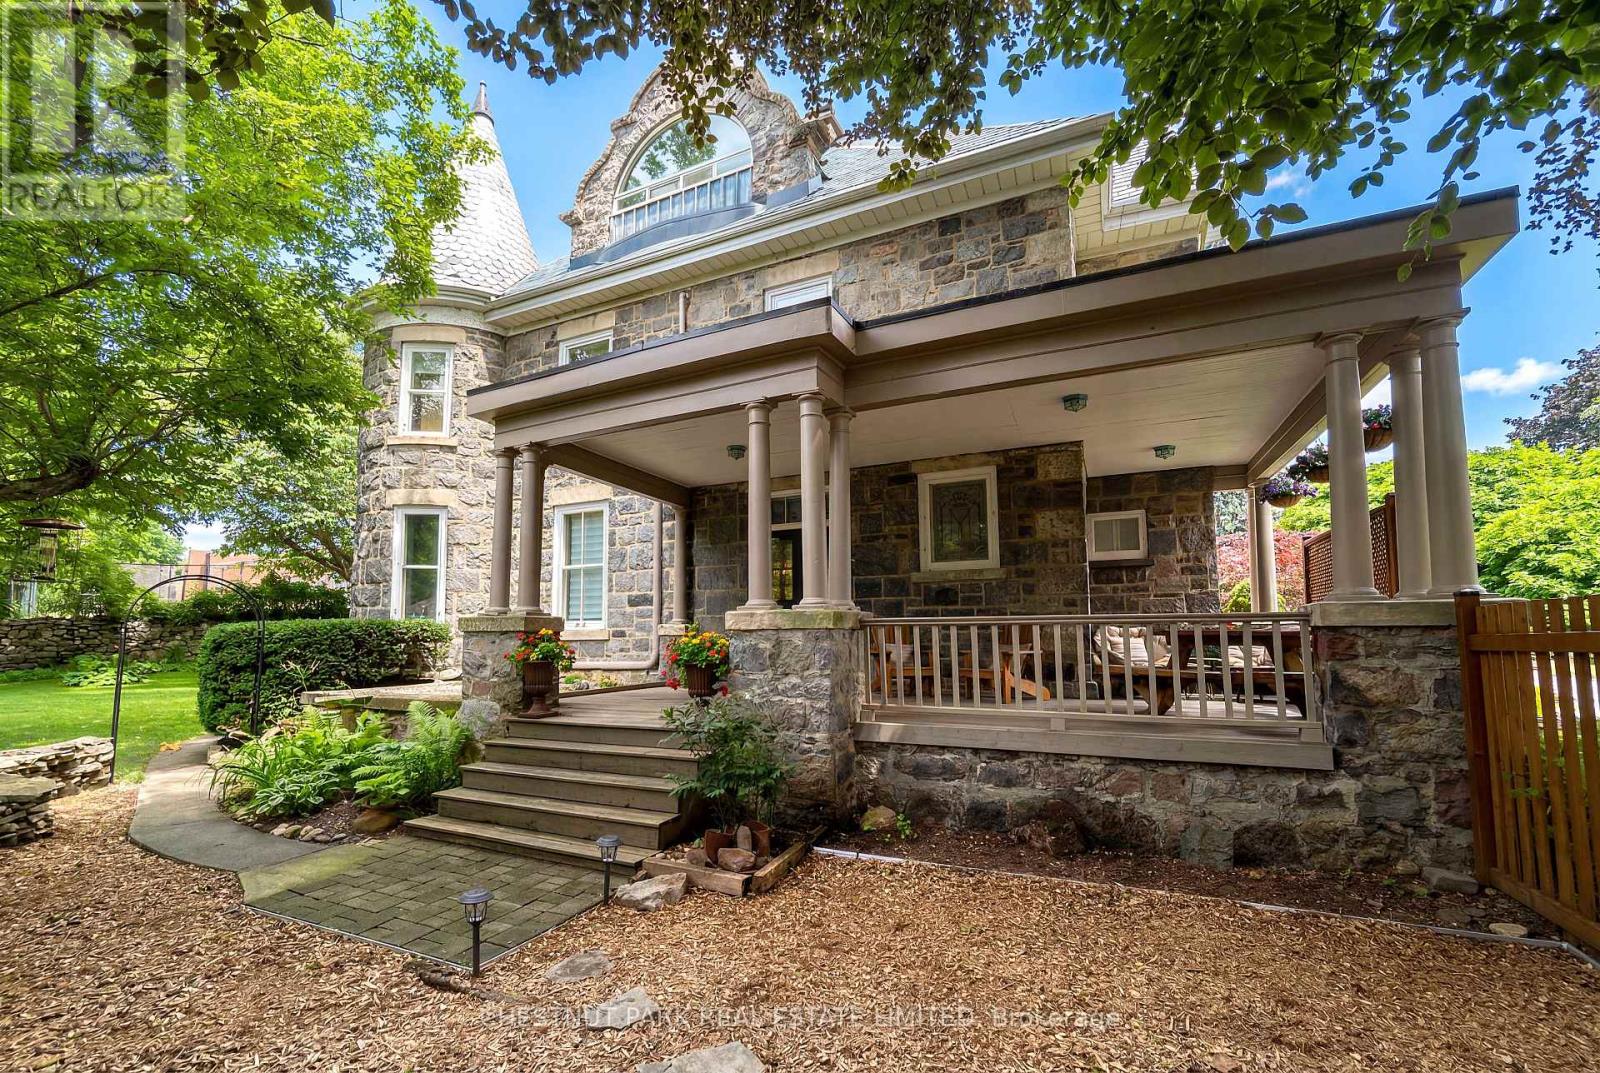
Built in 1859 by Thomas and James Dalgleish, master stone masons whose hands shaped much of Galt's enduring character, 54 Bruce St. is a home with a story to tell. Recently added to Cambridge's Heritage Registry, this three-storey stone residence carries the kind of presence that stops you mid-step. The arched window openings, the original woodwork, the deep stone walls; every detail speaks to a time when homes were not assembled but crafted, built from materials meant to last by hands that understood both structure and beauty. At 4,780 sq ft with 6 bedrooms and 5 bathrooms, the home offers space & substance in equal measure. Over $200,000 in thoughtful renovations since 2022 have addressed the essentials, including a full electrical upgrade replacing knob and tube, updated plumbing, new air conditioning across three floors, refinished hardwood, and a fully renovated European-style kitchen with custom cabinetry and new appliances. These are not cosmetic gestures; they are the kind of improvements that allow the next owner to settle in with confidence. Two wood-burning fireplaces anchor the main living spaces. Stained glass, pocket doors, and period detailing remain intact throughout. A self contained third floor suite, includes its own kitchen, bathroom, separate entrance, and a private sunroom off the bedroom. Whether for extended family or simply space to live and grow, it offers a level of flexibility rarely found in heritage homes. Outside, the generous lot is fully fenced with mature trees, two covered porches, and a large 2-car detached garage. A five-minute walk to Galt's vibrant downtown, farmers' market, and the Grand River. A heritage dossier by architect Eric Rodrigues, Founding Principal of Boldera Architecture, accompanies the listing, offering prospective buyers both an understanding of the home's architectural significance and a thoughtful roadmap for its next chapter. This home has endured for over 160 years. The next chapter is ready to be written. (id:61483)
99 Mcknight Avenue
Hamilton, Ontario
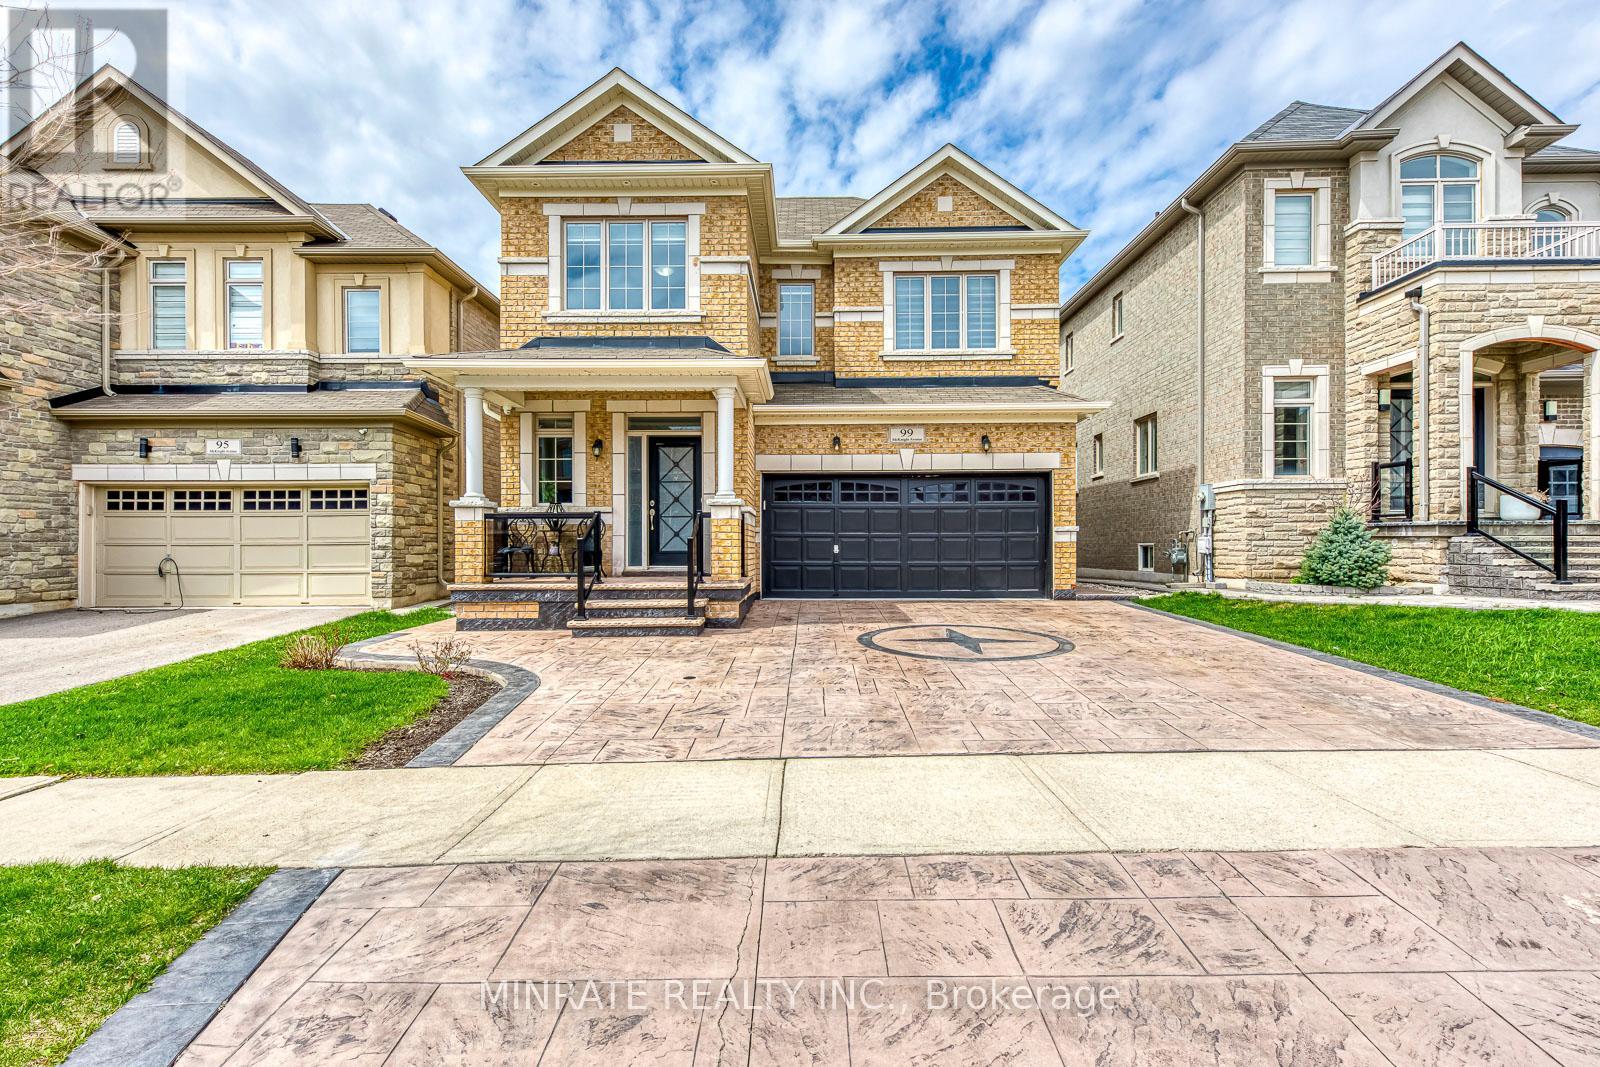
Welcome to 99 McKnight Avenue, a spacious 4 bedroom 3.5 bathroom detached home located in a sought-after Waterdown neighborhood. Step inside the main floor to the foyer leading to the living/dining room, family room and kitchen with breakfast area with a deck to the backyard. Upper floor offers a primary bedroom with a 5-piece bathroom, along with a sitting area and three additional bedrooms and two 4-piece bathrooms. Conveniently located close to parks, schools and much more! (id:61483)
22 Lawrence Street N
Kawartha Lakes, Ontario
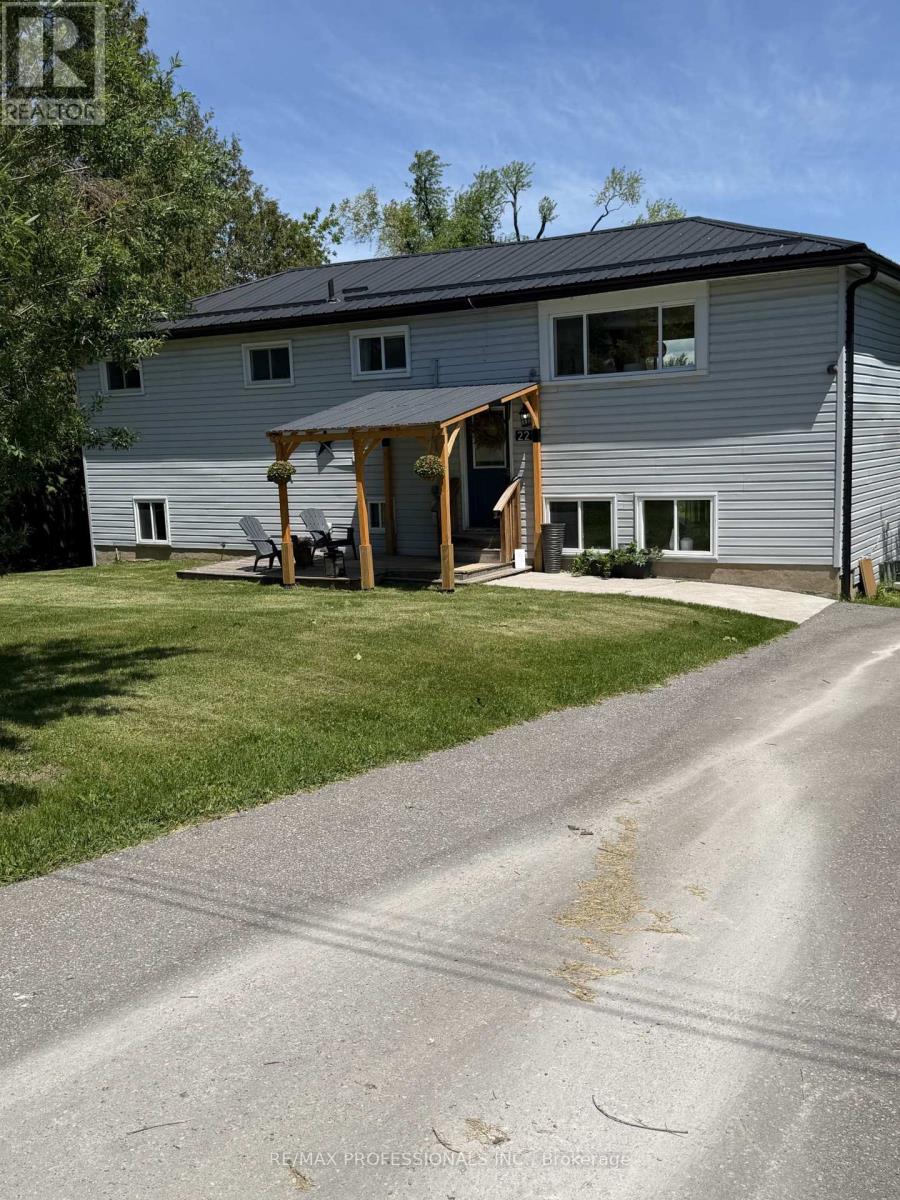
Great Value! Great Location! Beautiful unobstructed lake views from all principal rooms. Situated in a charming picturesque community. Set on the highly desirable shores of Chemong Lake. Consider getting away from the hustle and bustle for a better quality of life with proximity to amentias and schools. This exceptional waterfront property offers it all with direct access to one of the Kawarthas' most sought-after fishing and boating destinations. As part of the Tri-Lakes system and the Trent-Severn Waterway, Chemong Lake provides seamless boating connections to Buckhorn and Pigeon Lakes, allowing for extended cruising, day trips, and exploration of Ontario's iconic inland waterway network. A perfect way to end each day. Known for its excellent year-round sport fishing, the Tri-Lakes system supports largemouth and smallmouth bass, walleye, muskie, perch, crappie, and panfish, making it a true four-season playground for anglers and outdoor enthusiasts alike. Conveniently located less than 20 minutes from Peterborough and 30 minutes from the beautiful town of Bobcaygeon less than 50 minutes from Oshawa, the property offers the rare combination of peaceful waterfront living with easy access to amenities, marinas, restaurants, shopping, and services. The area is well-known for its vibrant tourism, driven by fishing, boating, and outdoor recreation, making it equally appealing as a year-round residence, seasonal retreat, or investment opportunity. The surrounding countryside is known for its local farm shops, roadside markets, and seasonal farmers' markets, offering fresh produce, baked goods, meats, and artisanal products throughout the year. Residents enjoy easy access to nearby markets in Peterborough and surrounding Kawartha communities, adding to the area's strong sense of local connection and quality of life. Chemong Lake continues to attract buyers seeking both lifestyle and long-term value in the heart of the Kawarthas. Omemee is Neil Young's home town! (id:61483)
316 - 1 Jarvis Street
Hamilton, Ontario
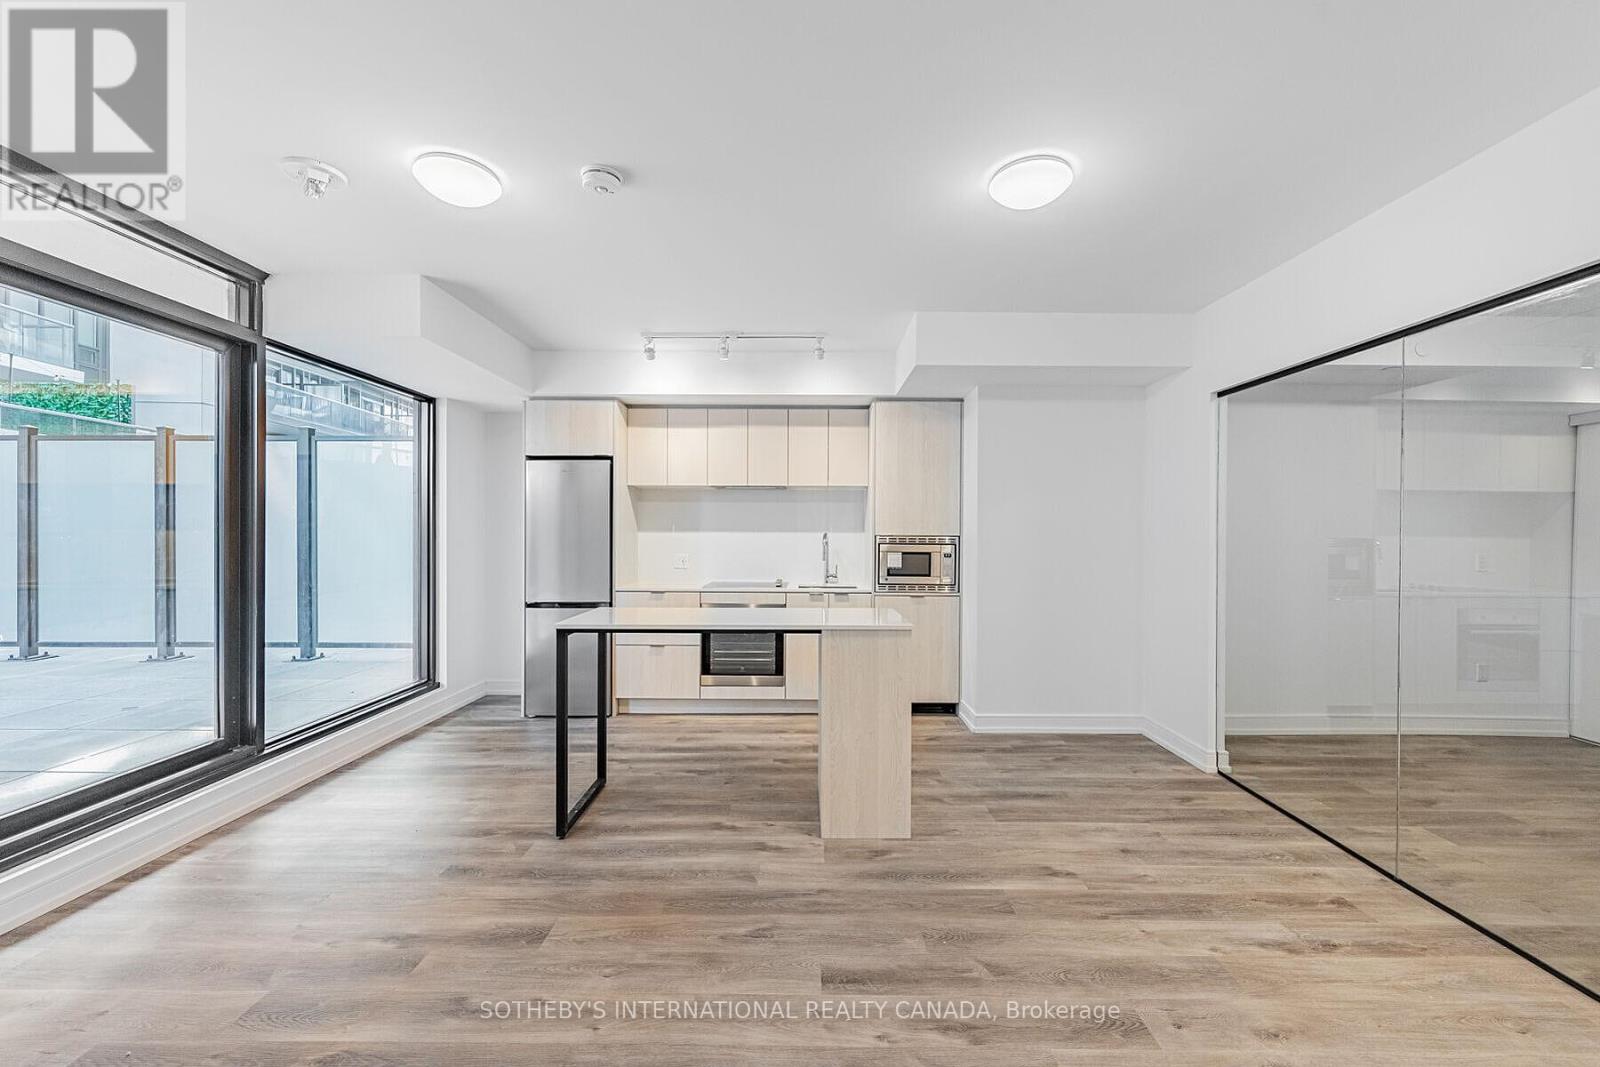
One of the best floor plans in the building, this fantastic 2-bedroom plus den, two-bathroom suite offers a spacious and functional layout with a huge private terrace. Featuring 726 square feet of bright interior space plus a massive 439 square feet terrace for a total of 1,165 square feet of living area, this home provides exceptional indoor-outdoor living. The unit boasts amazing finishings throughout, highlighted by an upgraded kitchen island that creates a stylish and practical focal point for cooking and entertaining. Included with the lease are one parking space and one locker. Make this your home and be part of Hamilton's remarkable transformation as the city emerges as one of the best places to live in Canada. Enjoy seamless connectivity with Highway 403 and the QEW providing quick access to Toronto and the entire GTA. The Lincoln M. Alexander Parkway and Red Hill Valley Parkway offer easy travel within the city, while GO Stations and public transit are all within walking distance, making commuting effortless.This rare opportunity combines modern luxury, generous space, and an unbeatable location inthe heart of Hamilton's vibrant resurgence. Don't miss your chance to secure this exceptional rental unit. (id:61483)
91 - 371 Bronte Street S
Milton, Ontario
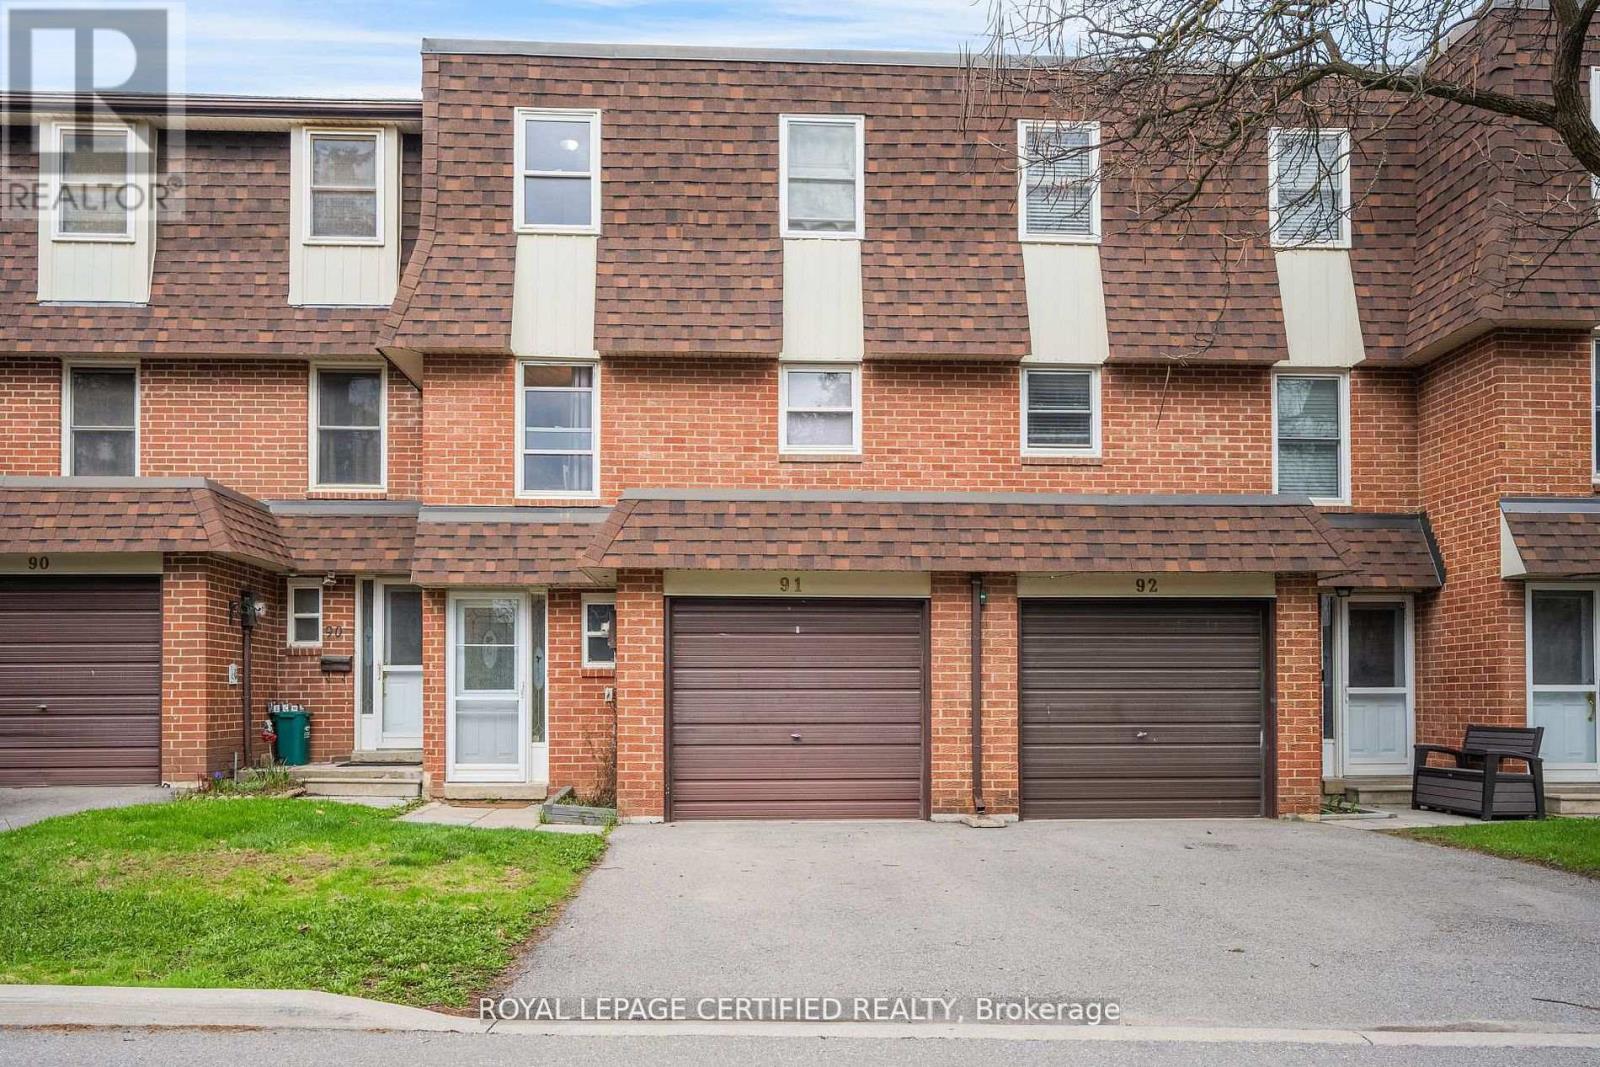
Welcome to the "White Oaks" Towns near Downtown Milton - Perfect for First-Time Home Buyers! This spacious multi-level townhome offers 3 generously sized bedrooms and 3 washrooms, including a primary suite with a private ensuite. Bright, sun-filled windows throughout the family room, dining area, and kitchen create a warm and inviting atmosphere. Step out from the dining area to your private patio and enjoy a large backyard backing onto open green space-ideal for families, relaxation, and entertaining. The home also features a finished basement with a versatile recreational room, perfect for a family lounge, home office, or entertainment space. Conveniently located just steps from Larose Plaza, Champs Bowling & Entertainment Centre, and public transit. Enjoy walking distance to trails, parks, schools, Shoppers Drug Mart, and vibrant downtown Milton, featuring the farmers' market, shops, restaurants, and cafés. (id:61483)
970 Donnelly Street
Milton, Ontario
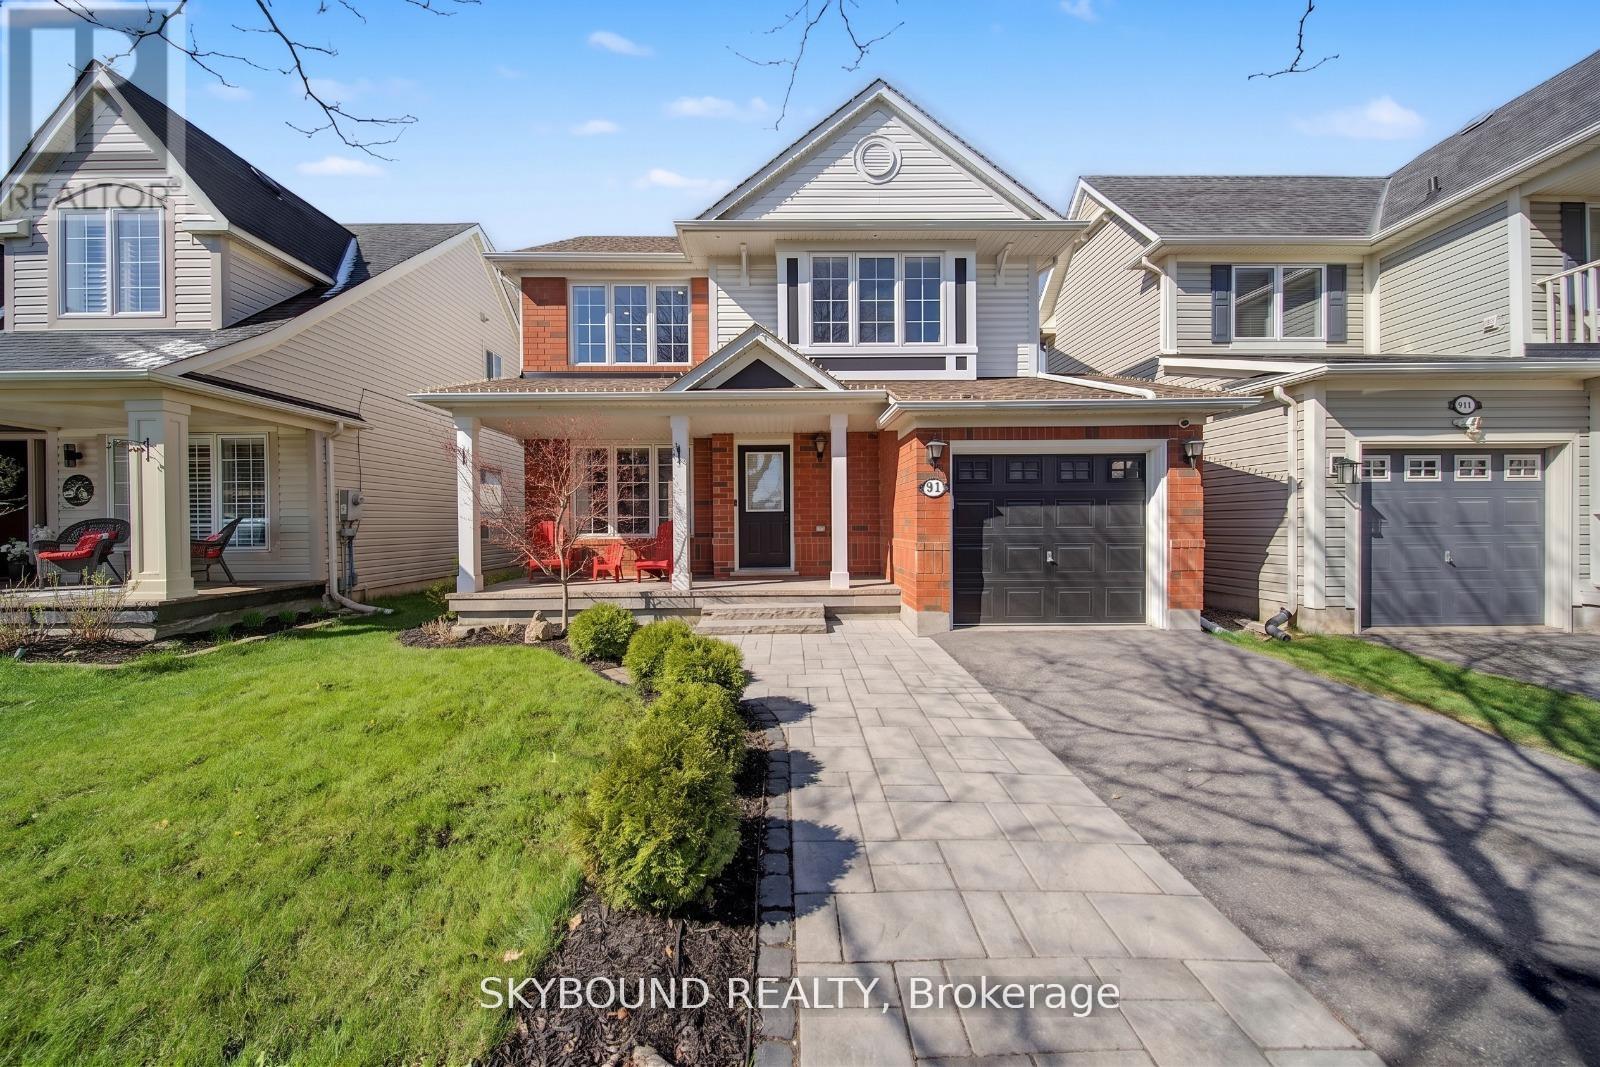
Welcome to this beautifully upgraded family home in the highly sought after Beaty neighbourhood of Milton - where thoughtful updates, functional design, and family focused living come together perfectly. From the moment you walk in, you'll feel the warmth and care poured into every corner of this home. Featuring hardwood flooring throughout the upper level, spacious principal, rooms, and a cosy fireplace perfect for relaxing evenings, this home offers the ideal balance of comfort and style. The kitchen provides an abundance of space for everyday family life and entertaining alike, flowing seamlessly into the main living area. Upstairs, the generous primary retreat features a walk-in closet and hardwood flooring, while the additional bedrooms offer flexible space for growing families, guests, or home Office needs. One of the standout features of this home is the incredibly functional upper level bedroom complete with a custom Murphy bed and built-in desk system, the perfect set up for a growing family, overnight guests, a stylish home office, or a child's study space. It's a smart, modern feature that maximizes both functionality and design. Step outside and enjoy a backyard designed for both relaxation and hosting, while the exterior lighting gives the home a polished, upscale look day and night. Located in one of Milton's most family friendly communities, you're just minutes from top rated schools, parks, walking trails, shopping, transit and everyday convenience that a growing family could ask for. This is more than just a house, it's the kind of home where memories are made. A rare opportunity for buyers looking for move-in ready comfort, meaningful upgrades, and a truly special family, focused layout. Book your private showing today before someone else falls in love with it first! What truly sets this property apart is the professionally customized basement, playroom, and incredible, thoughtfully designed space created specifically for young families. (id:61483)
5 - 469 Claridge Road
Burlington, Ontario
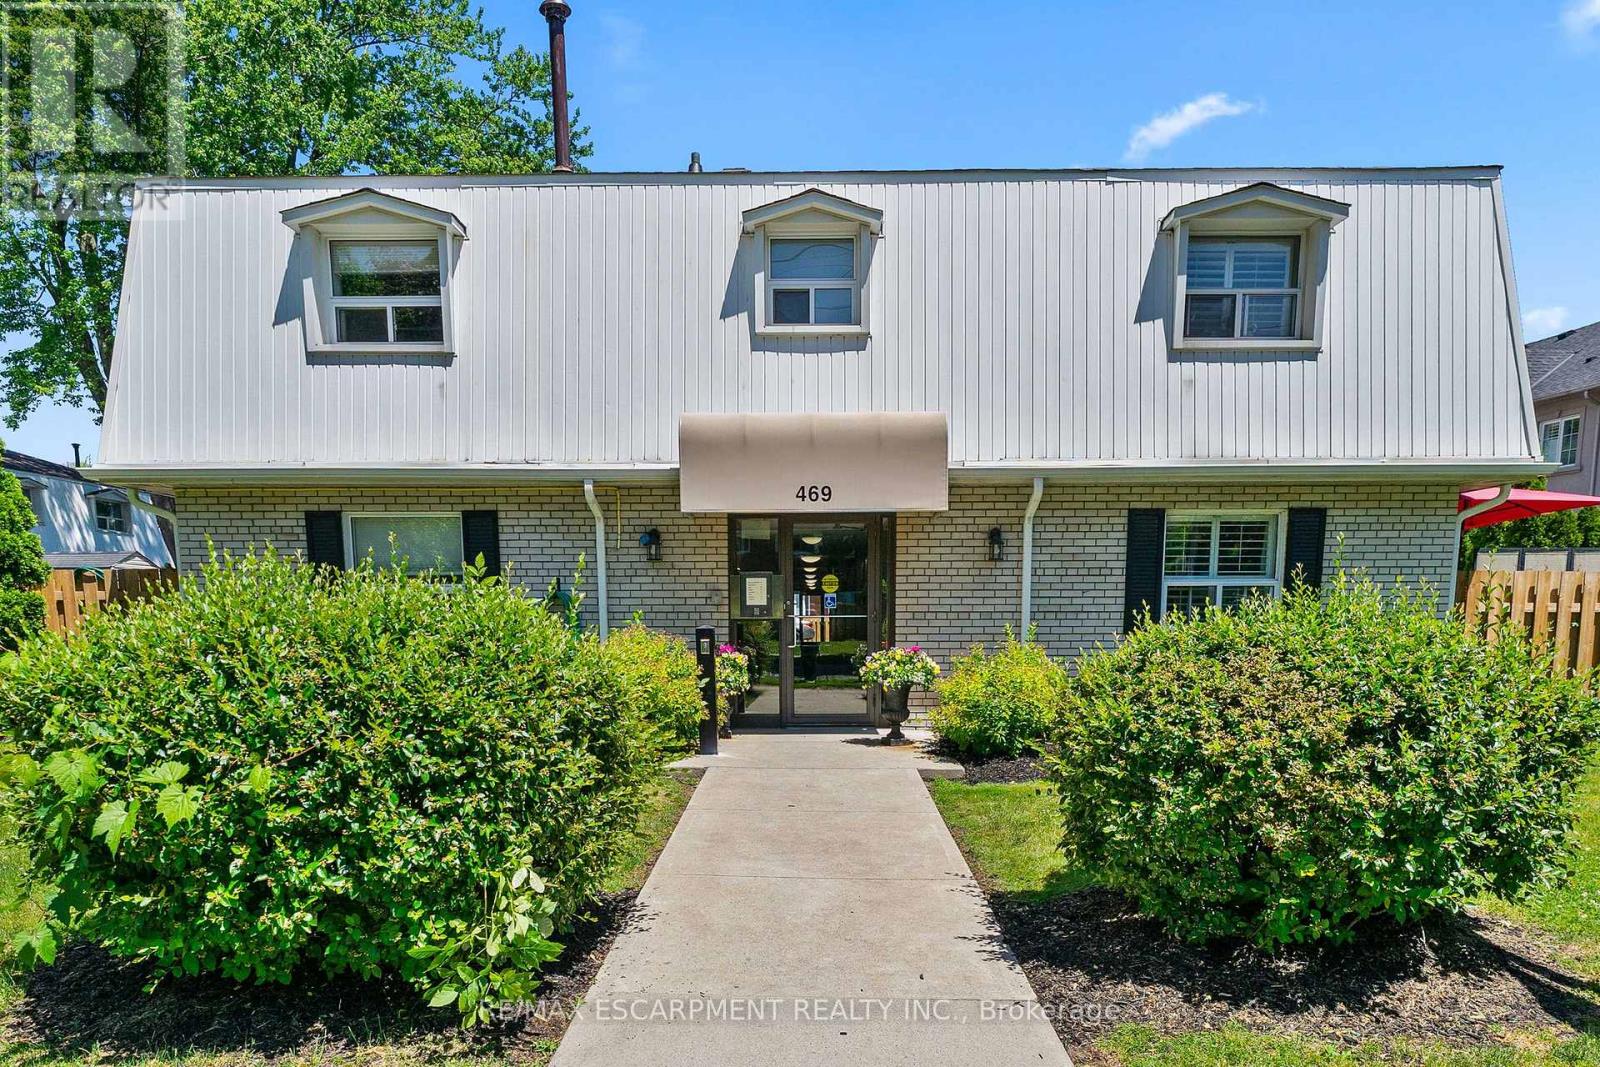
Looking for a true condo alternative without sacrificing style, space, or outdoor living? This fully renovated 2-bedroom corner-unit townhome in Burlington's highly sought-after Roseland community checks every box. Thoughtfully redesigned with timeless finishes and a modern aesthetic, this move-in-ready home showcases an inviting open-concept main floor overlooking a private, fully fenced backyard with rare rear access-perfect for entertaining, pets, and year-round enjoyment. The stunning custom kitchen is the heart of the home, featuring designer cabinetry, premium hardware, a butcher block island, and a dedicated prep/bar sink for added functionality. A brand-new staircase adds both elegance and value, leading to two bright and spacious bedrooms, an updated 4-piece bath, and a beautifully refreshed laundry area. Enjoy peace of mind with a newly installed high-efficiency furnace. Ideally located close to waterfront trails, parks, shopping, transit, and major highways, this turnkey gem offers exceptional lifestyle and convenience in one of Burlington's most desirable neighbourhoods. (id:61483)
2002 - 3049 Finch Avenue W
Toronto, Ontario
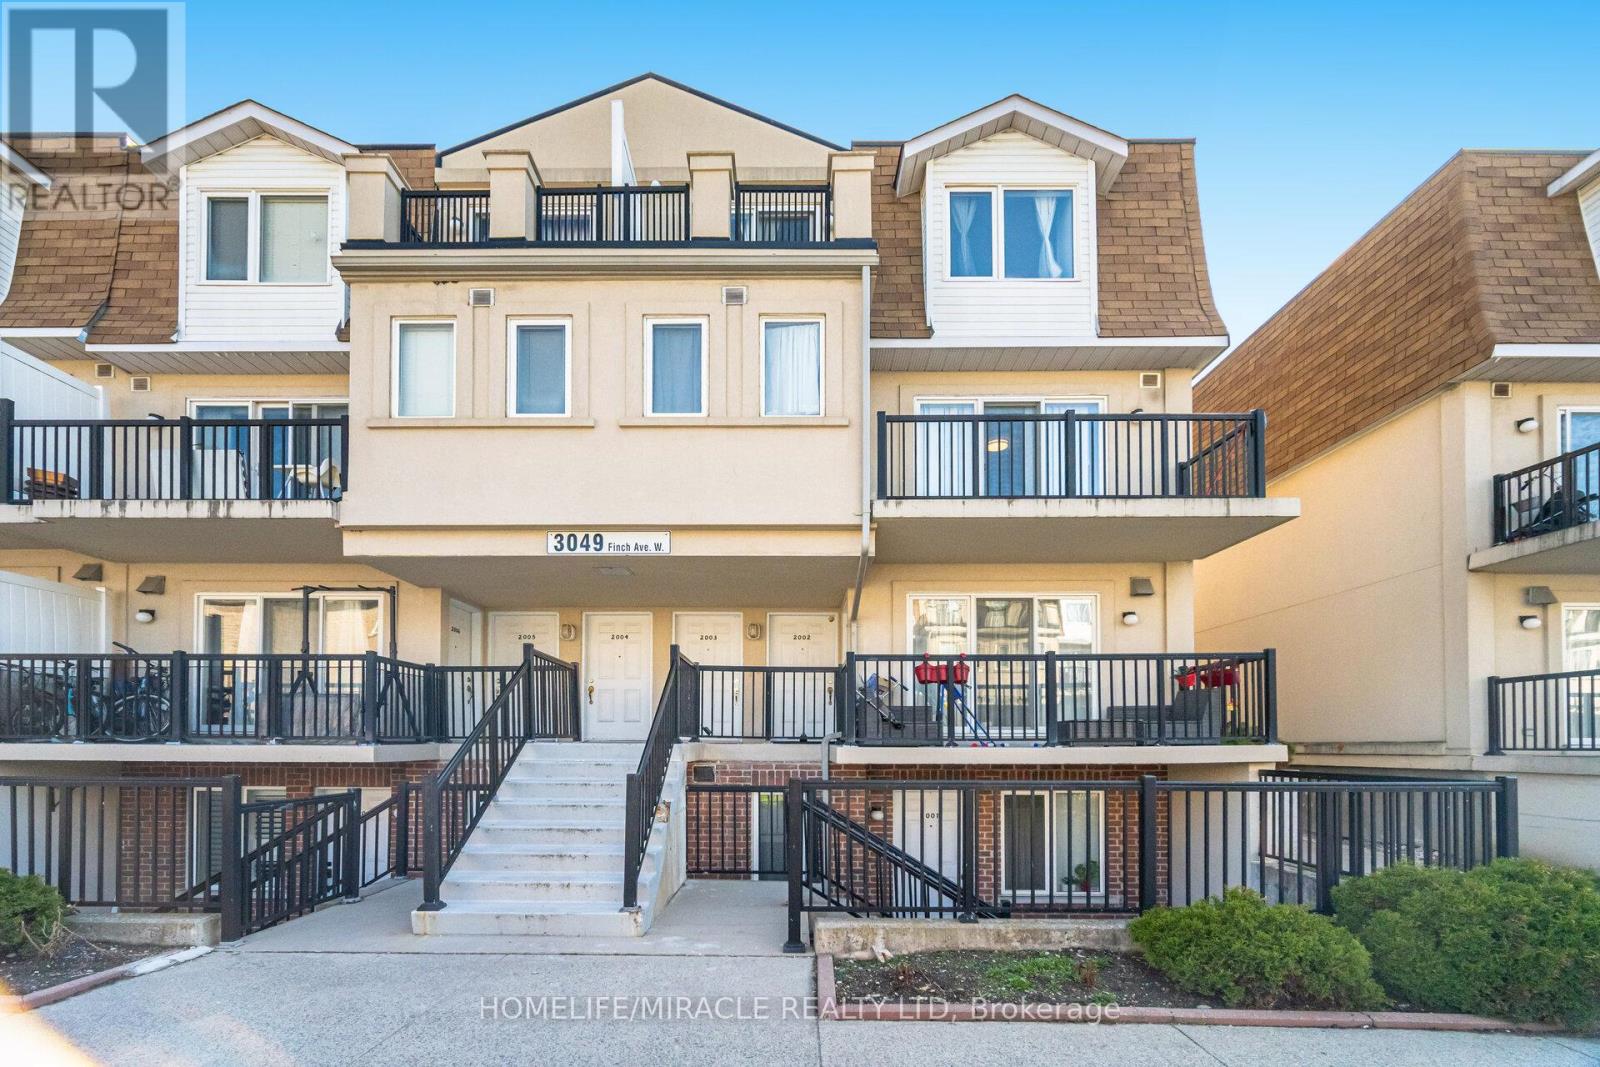
Location Location Location. Bright and spacious 4-bedroom, 3-washroom home featuring a functional layout, modern laminate flooring and an abundance of natural sunlight throughout. Includes the rare advantage of two underground parking spaces, offering exceptional convenience and value. Unbeatable location-LRT right at your doorstep, providing direct connectivity to downtown, with immediate access to major highways. Surrounded by top amenities including shopping centers, malls, hospitals, places of worship, and everyday essentials-everything you need is within your foot steps. This is a must-see property and a rare opportunity to secure space, location, and long-term value in today's market. Act fast-opportunities like this don't last Long. (id:61483)
365 Codrington Street
Barrie, Ontario
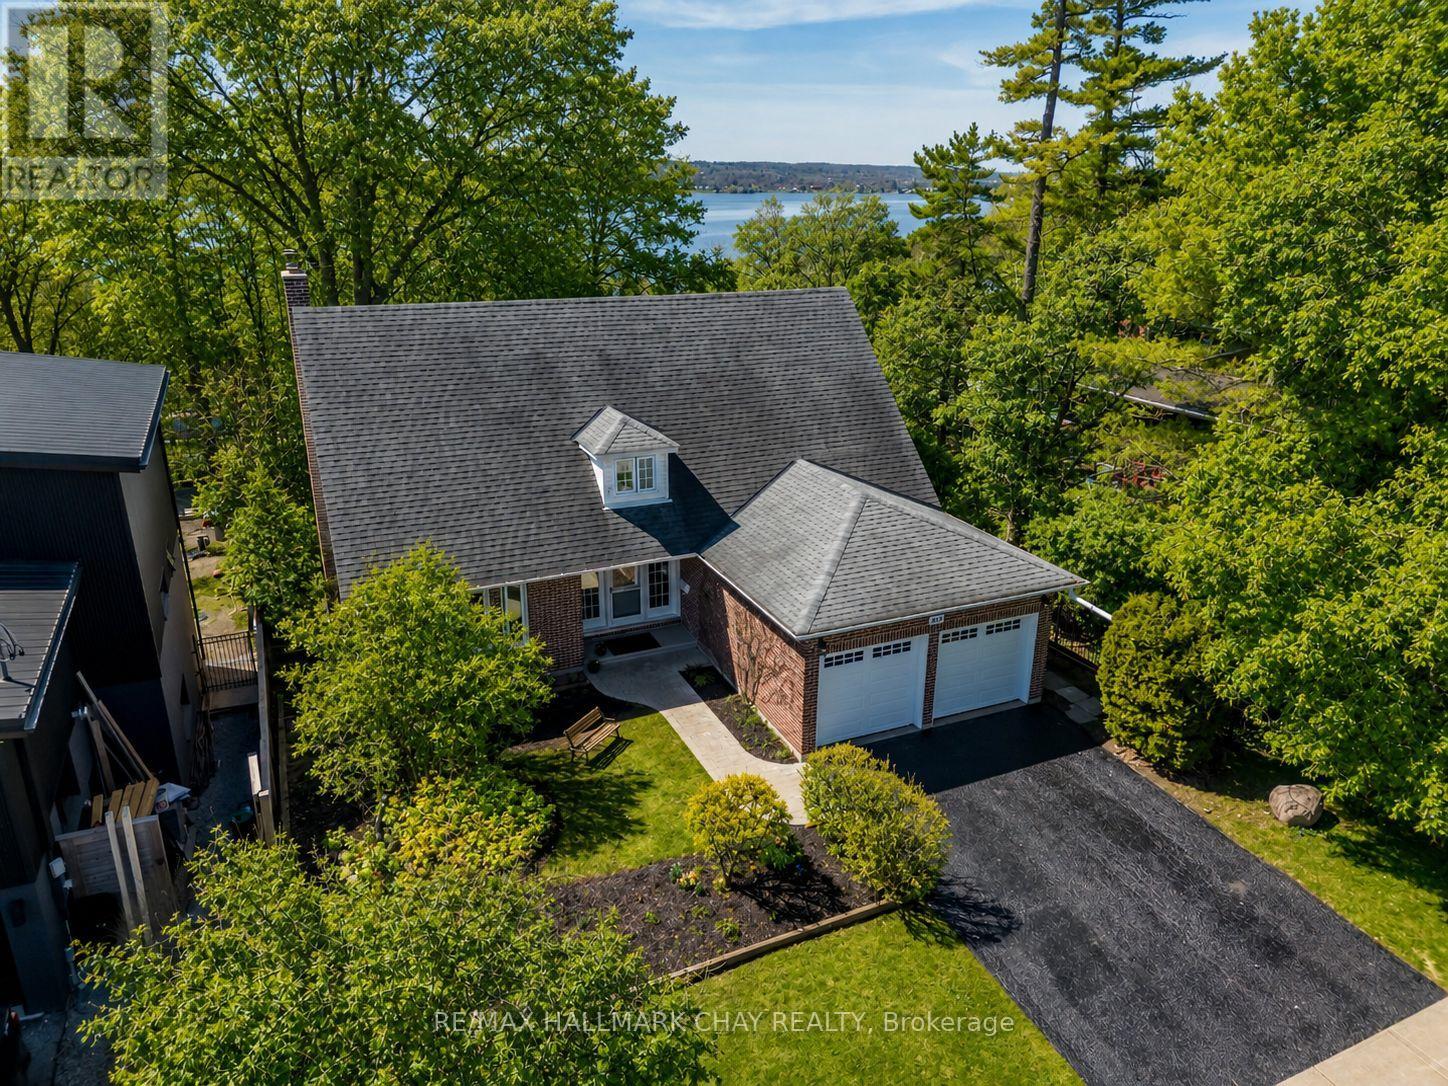
Own a piece of Barrie's paradise with this rarely offered, expansive view-side Codrington Street property, showcasing seasonal and partial views of Kempenfelt Bay. Nestled in the heart of the highly sought-after coveted East-End, and just a few blocks from the waterfront. Enjoy the ultimate East-End lifestyle - walk to: Beach/Lake/Yacht Club/North Shore Trail/Schools/Parks/Shopping & Dining. The Hospital is near by, with Golf Courses & Skiing a short drive away. This Charming & Character-filled 4 bedroom, 2 1/2 bath Cape Cod style home offers exceptional space and versatility, including two basement walkouts and a separate side entrance. Perfectly set on a large lot, the property features a lovely usable level rear yard, which then slopes into the treed area, creating the feel and privacy of a ravine like lot. The bright spacious livingroom features quality custom wood shelving and mantle surrounding a cozy gas fireplace, and flows seamlessly into the dining room which offer a walkout to a generous raised deck. Both rooms enjoy southern exposure, indirect valance lighting and beautiful refinished hardwood floors. The recently remodeled Kitchen - enhanced with pot lighting, blends style and function, offering clean white appliances, ceramic back splash, ample cabinetry and drawer space, pot drawers, and a broom pantry closet. The lower level Rec room is warm and inviting, featuring a brick fireplace with Napoleon insert and a walkout to rear yard open & covered patios. A flexible main floor room with Hardwood floors can serve as a home office, den or 5th bedroom - tailored to your needs. Additional Highlights: double attached garage - inside entry & two brand new garage doors with openers, Gas Furnace (2025), Cent/Air, Most windows upgraded. Some exterior photos Ai enhanced to current season (removed snow or added foliage). Don't miss this unbeatable location, lot, & neighbourhood - this property simply "feels like home"! (id:61483)
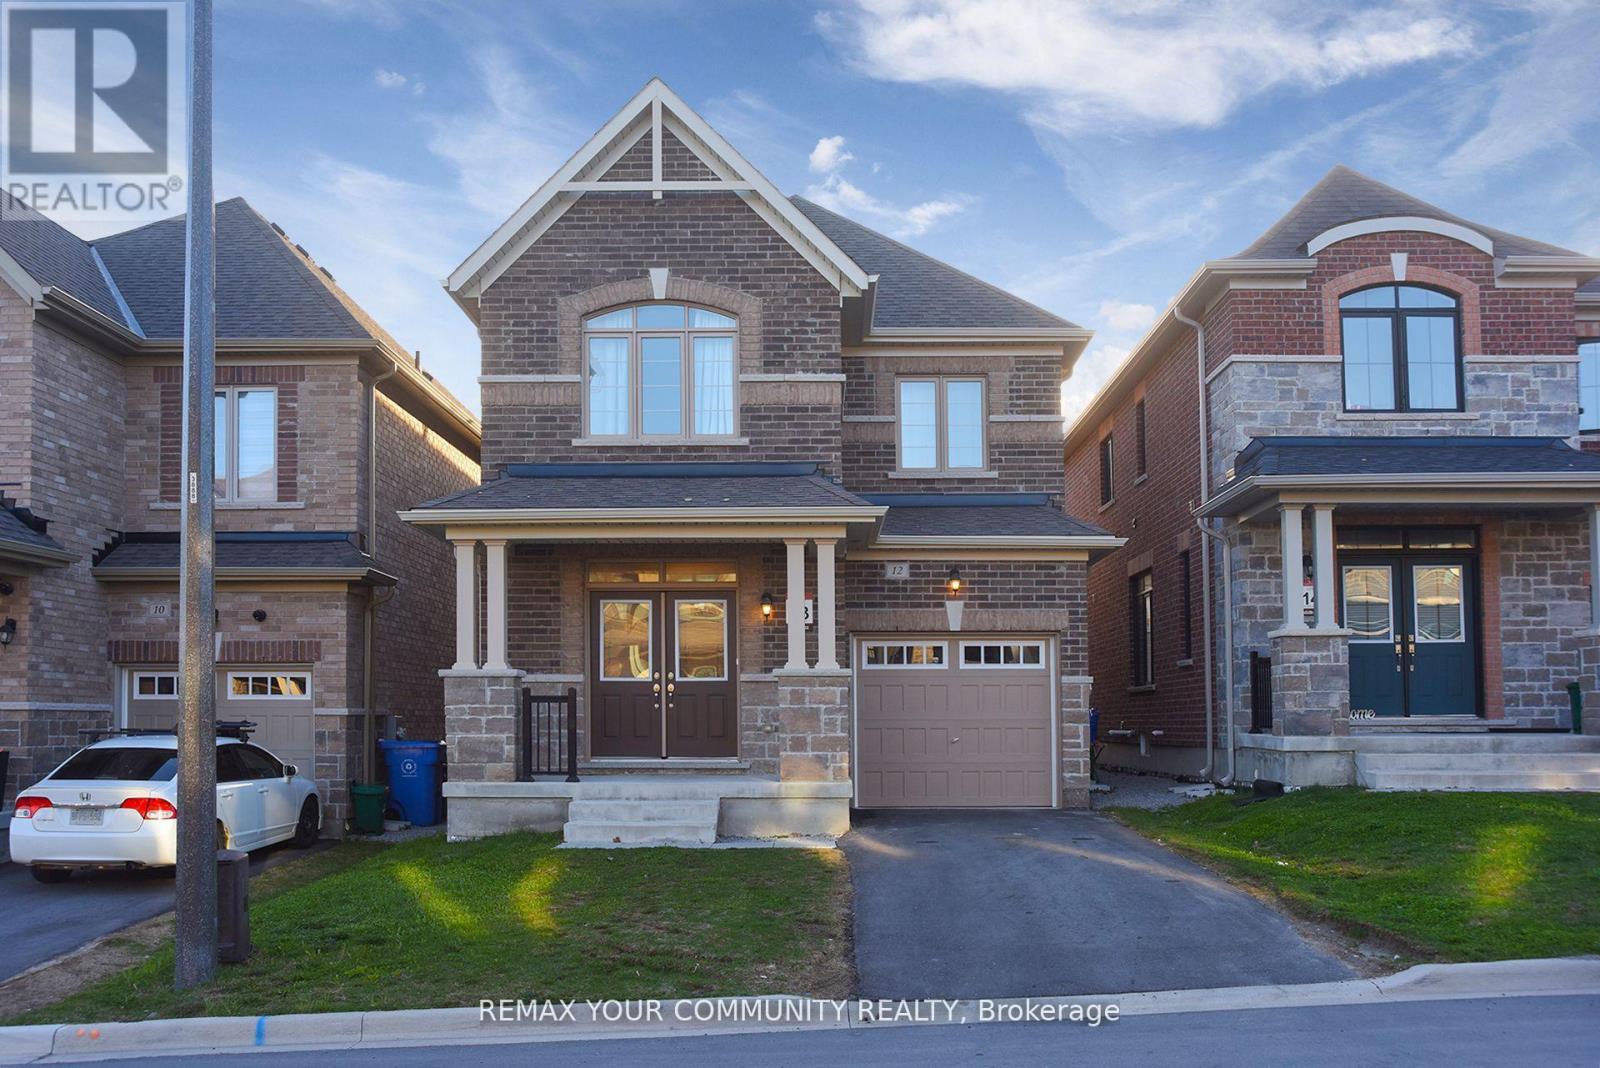
12 Viola Street
East Gwillimbury, Ontario
Beautifully maintained detached home nestled in the sought-after Sharon Village community of East Gwillimbury. Built by the reputable Mosaik Homes, this elegant 3-bedroom residence showcases a thoughtfully designed open-concept layout, perfect for modern family living and entertaining. Bright principal rooms, 9-ft ceilings, and abundant natural light enhance the spacious feel throughout. The kitchen features quartz countertops, backsplash, premium stainless steel appliances including a gas range, fridge and dishwasher, all overlooking a sun-filled breakfast area and backyard. The main floor offers multiple living and entertaining spaces, including a cozy family room with a built-in gas fireplace, along with spacious living and dining areas. Upstairs, you'll find generously sized, sunlit bedrooms with ample closet space. The primary retreat boasts a spa-like 5-piece ensuite with frameless glass shower, a large walk-in closet complemented by upper-level laundry. The bright basement features oversized windows and a separate entrance, along with 3 piece washroom and rough-ins for a kitchenette ideal for creating a future in-law suite or income-generating apartment. Located just steps to schools and minutes from parks, trails, shopping, restaurants, Costco, and Upper Canada Mall, with easy access to Hwy 404 and GO Transit. This home offers the perfect blend of style, comfort, and investment potential. (id:61483)
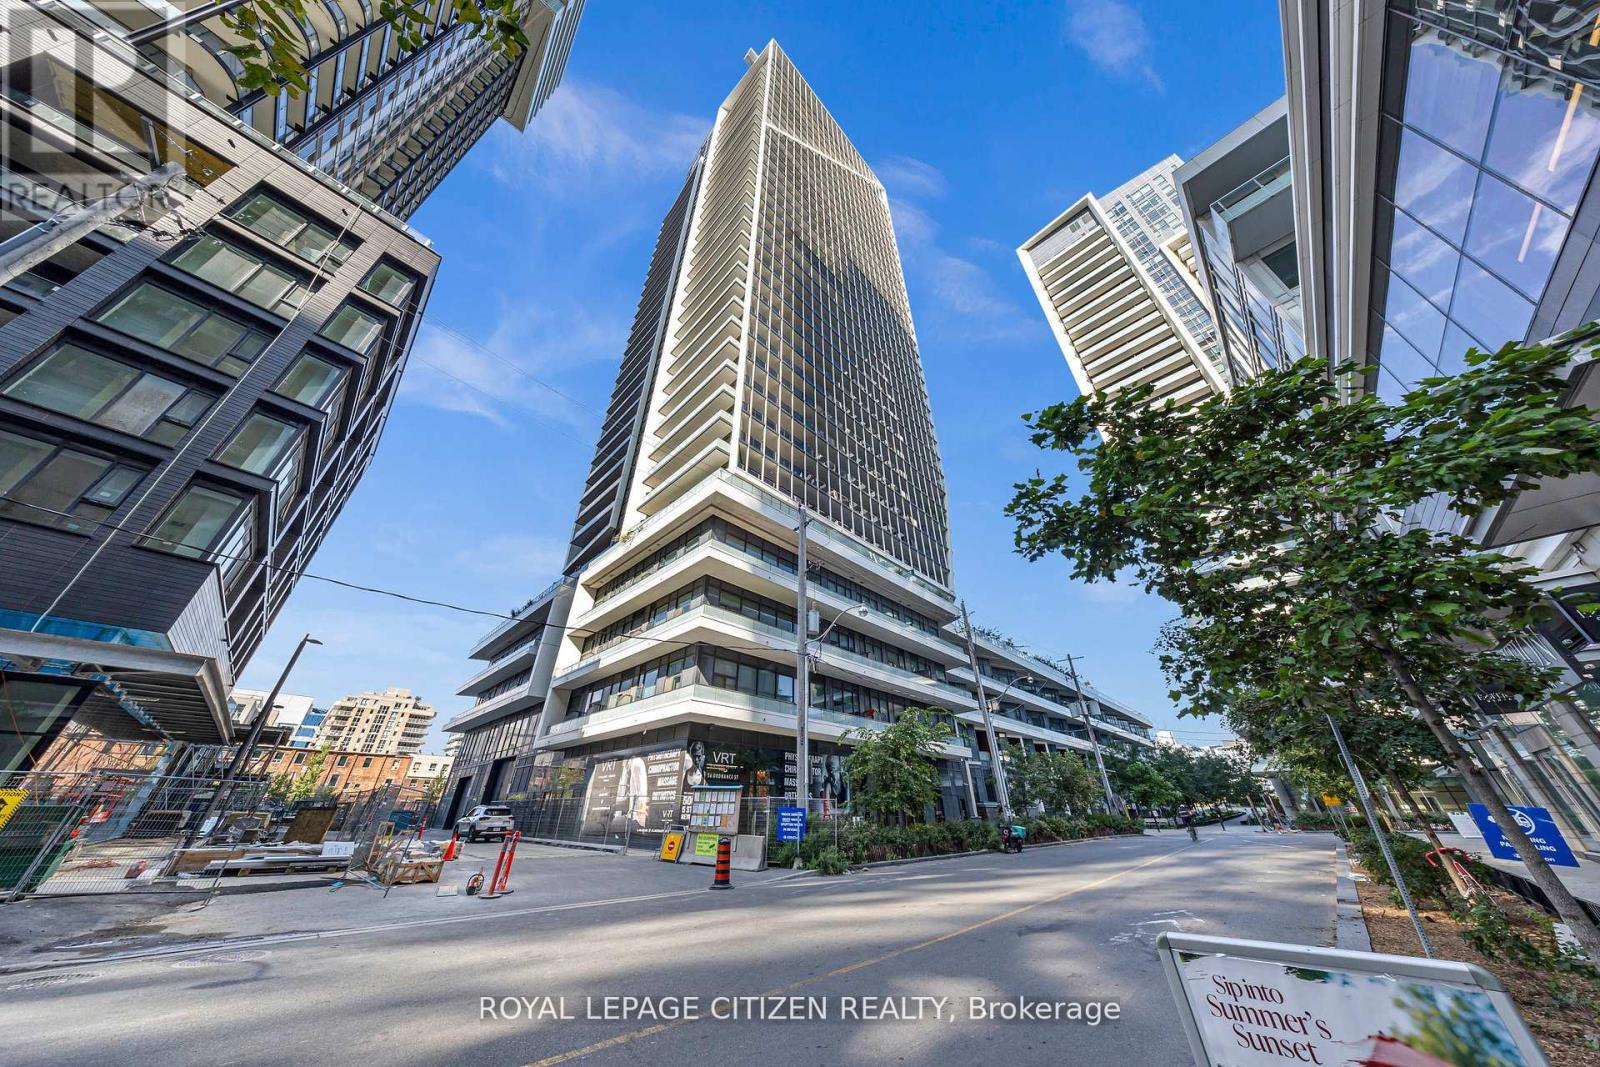
418 - 50 Ordnance Street
Toronto, Ontario
Stunningly designed condo just moments from Liberty Village and King West! This exceptional unit features 680 sqft. of thoughtfully laid-out living space, including a spacious den, two bathrooms, and a private balcony. This unit boasts approximately $5,000 in premium upgrades which include laminate flooring throughout, quartz counter top, under mount lighting in kitchen and backsplash. Second washroom includes massive glass shower. This unit comes with one parking spot. Enjoy breathtaking panoramic views of the Toronto skyline, including unobstructed views of the CN Tower and Lake! (id:61483)
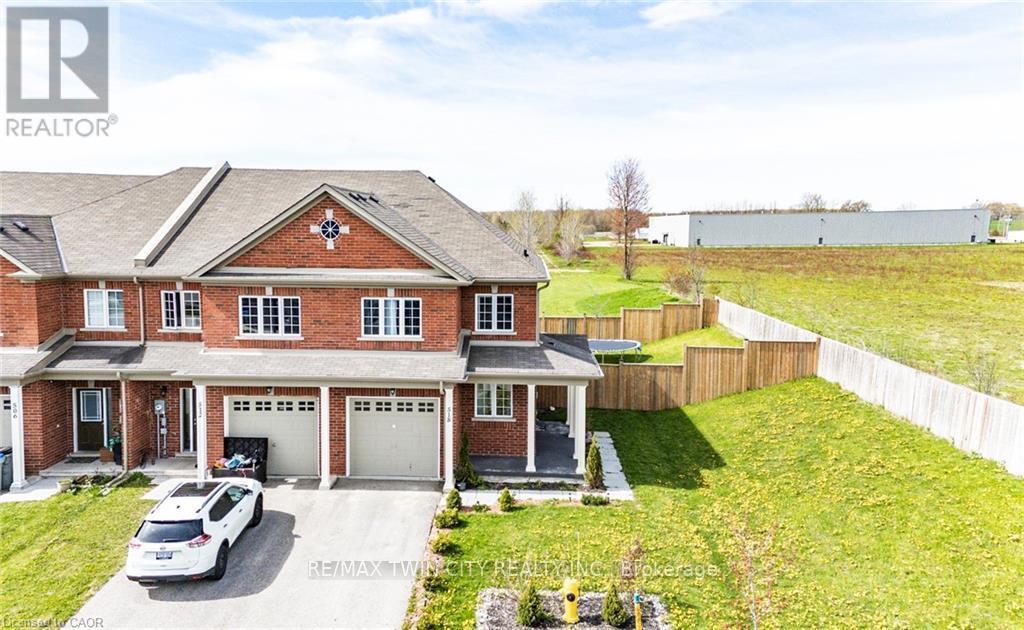
518 Krotz Street W
North Perth, Ontario
Welcome to this beautifully maintained freehold townhome in the growing community of Listowel! Offering 3 spacious bedrooms, 2 full bathrooms, and a fully finished basement, this home provides plenty of space for families, first-time buyers, or anyone looking for room to grow. The bright and functional main floor features an open-concept layout with modern finishes, generous living space, and large windows that fill the home with natural light. Upstairs, you'll find oversized bedrooms including a spacious primary retreat, while the finished basement adds the perfect space for a rec room, home office, gym, or kids' play area. Situated as an end unit, this property offers extra privacy and a large fully fenced yard- ideal for entertaining, kids, pets, or enjoying summer evenings outdoors. Backing onto open space with no rear neighbours, you'll love the peaceful setting and added privacy. Located in a family-friendly neighbourhood close to parks, schools, trails, and local amenities, this move-in ready home checks all the boxes for comfortable small-town living with modern convenience. (id:61483)
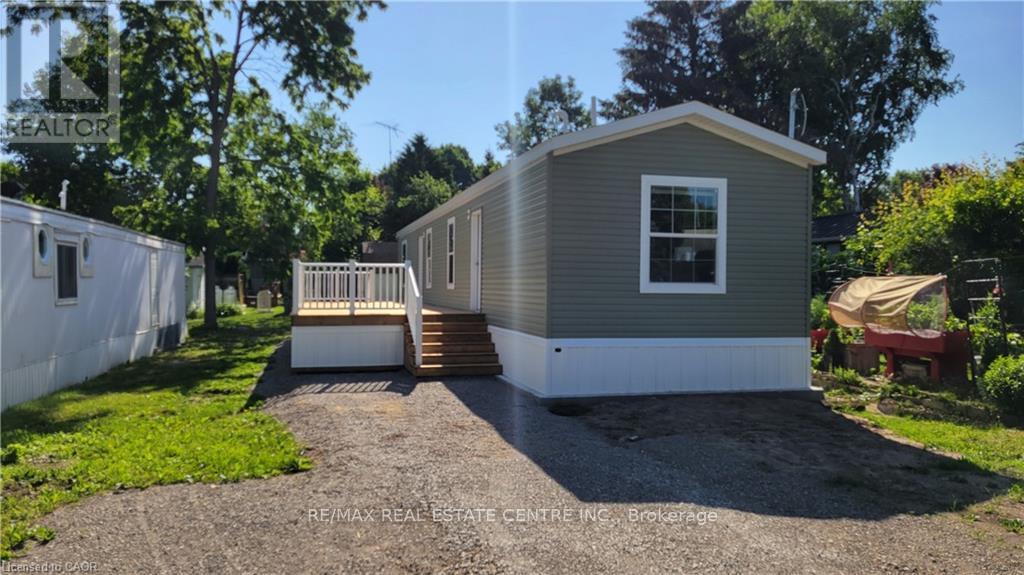
77 Park Lane
Hamilton, Ontario
Brand new home in the Beverly Hills Estates. Beautiful, year-round, all-ages land lease community surrounded by forest and tranquility. Centrally located between Cambridge, Guelph, Waterdown, and Hamilton. 77 Park Lane is a 2 bedroom, 2 bathroom bungalow on a 40' by 122' lot, providing plenty of space to enjoy inside and out. All new finishes throughout; all new kitchen appliances, new furnace and a new 12' x 30' deck! Community activities include darts, library, children's playground, horseshoe pits, walking paths, and more. Residents of Beverly Hills Estates enjoy access to the community's vibrant Recreation Centre, where a wide variety of social events and activities are regularly organized, fostering connections and friendships among neighbours. From dinners and card games to dances and seasonal parties, there's always something going on. Amenities include billiards, a great room, a warming kitchen, a library exchange, and darts. Outdoors there are horseshoe pits, walking trails, and a children's playground. The community is also conveniently located near several golf courses, such as Pineland Greens, Dragon's Fire, Carlisle Golf and Country Club, and Century Pines. Additionally, residents have easy access to numerous parks, trail systems, and conservation areas, providing plenty of opportunities for outdoor recreation. (id:61483)