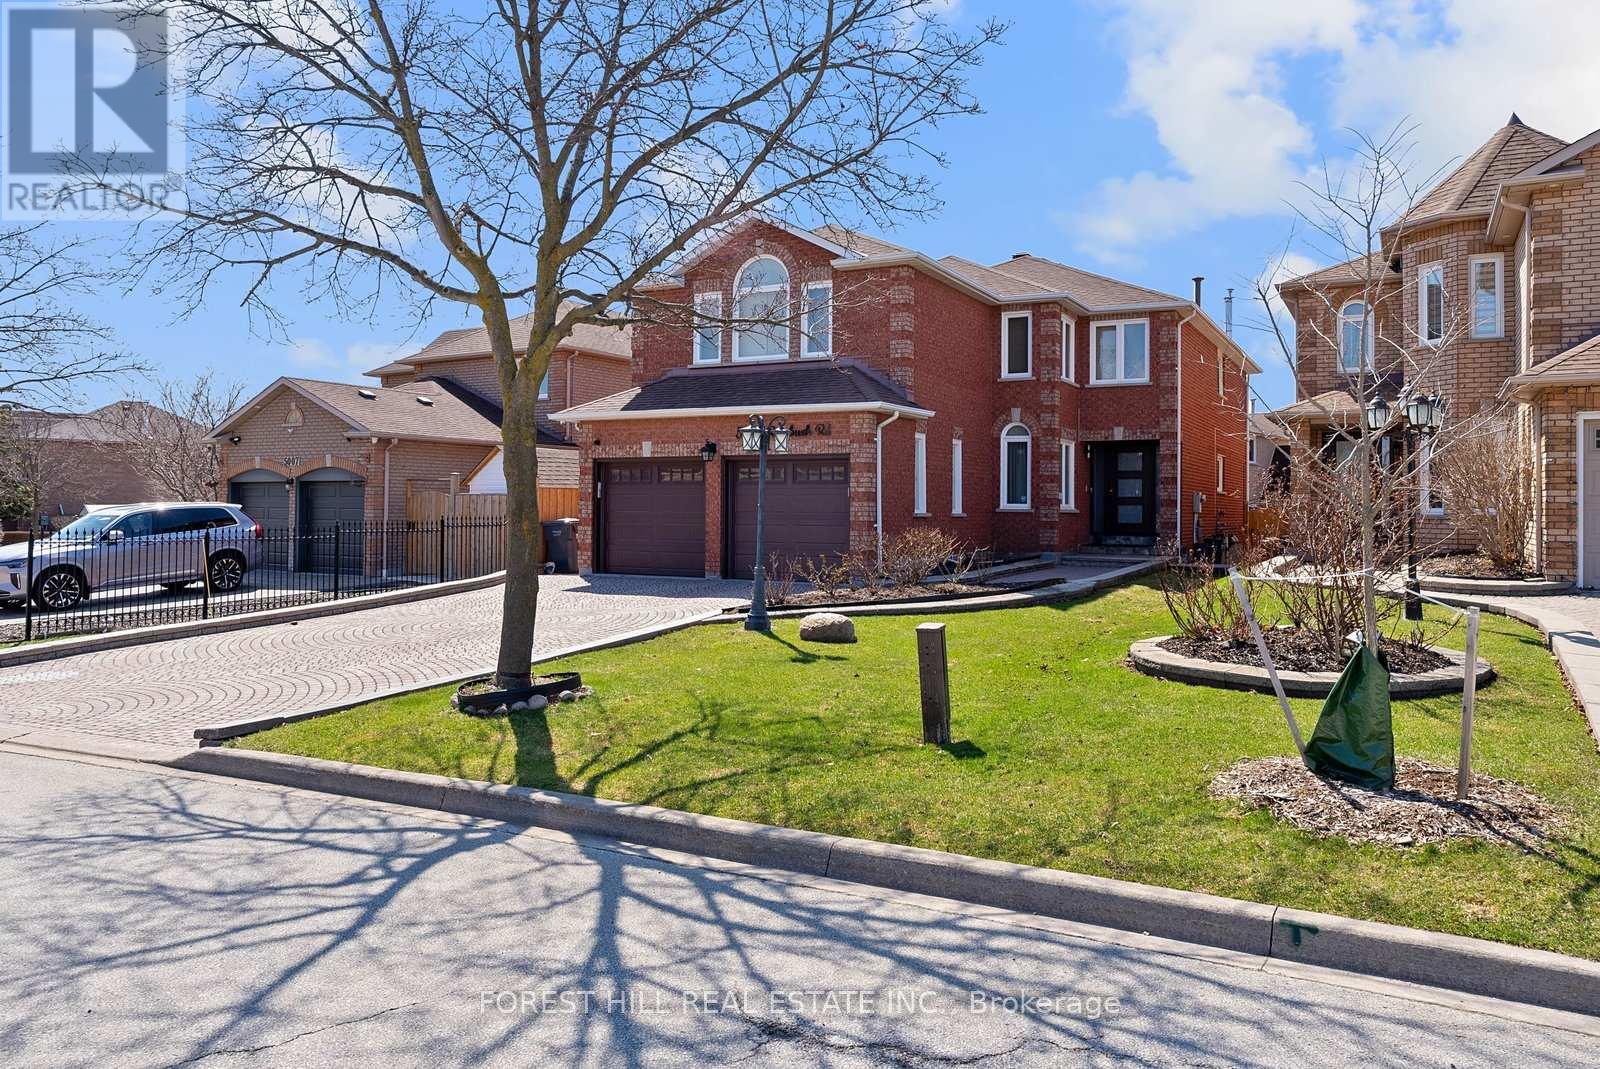
Bsmt - 5003 Rosebush Road
Mississauga, Ontario
Perfect Location and Amazing Condition Basement Apartment in a Quiet, Safe Neighbourhood. Legal 2-Bedroom with 4 Piece Bath Ready For Move In! Large Windows With Plenty of Natural Light - Rare To Find in a Basement Apartment. Newly Painted with an Updated Kitchen and Bathroom and New Flooring. Laundry Shared with Home Owners Who Occupy the Main Floor. Heat, Hydro, Water and 1 Driveway Parking Spot Included. Close to All Amenities. Steps to Parks, Schools, Grocery Stores, Banks, Restaurants, GO Station & GO Bus, Square One Shopping Centre, Public Transit, and Major Highways.Ideal for Single Occupants or Couples. (id:61483)
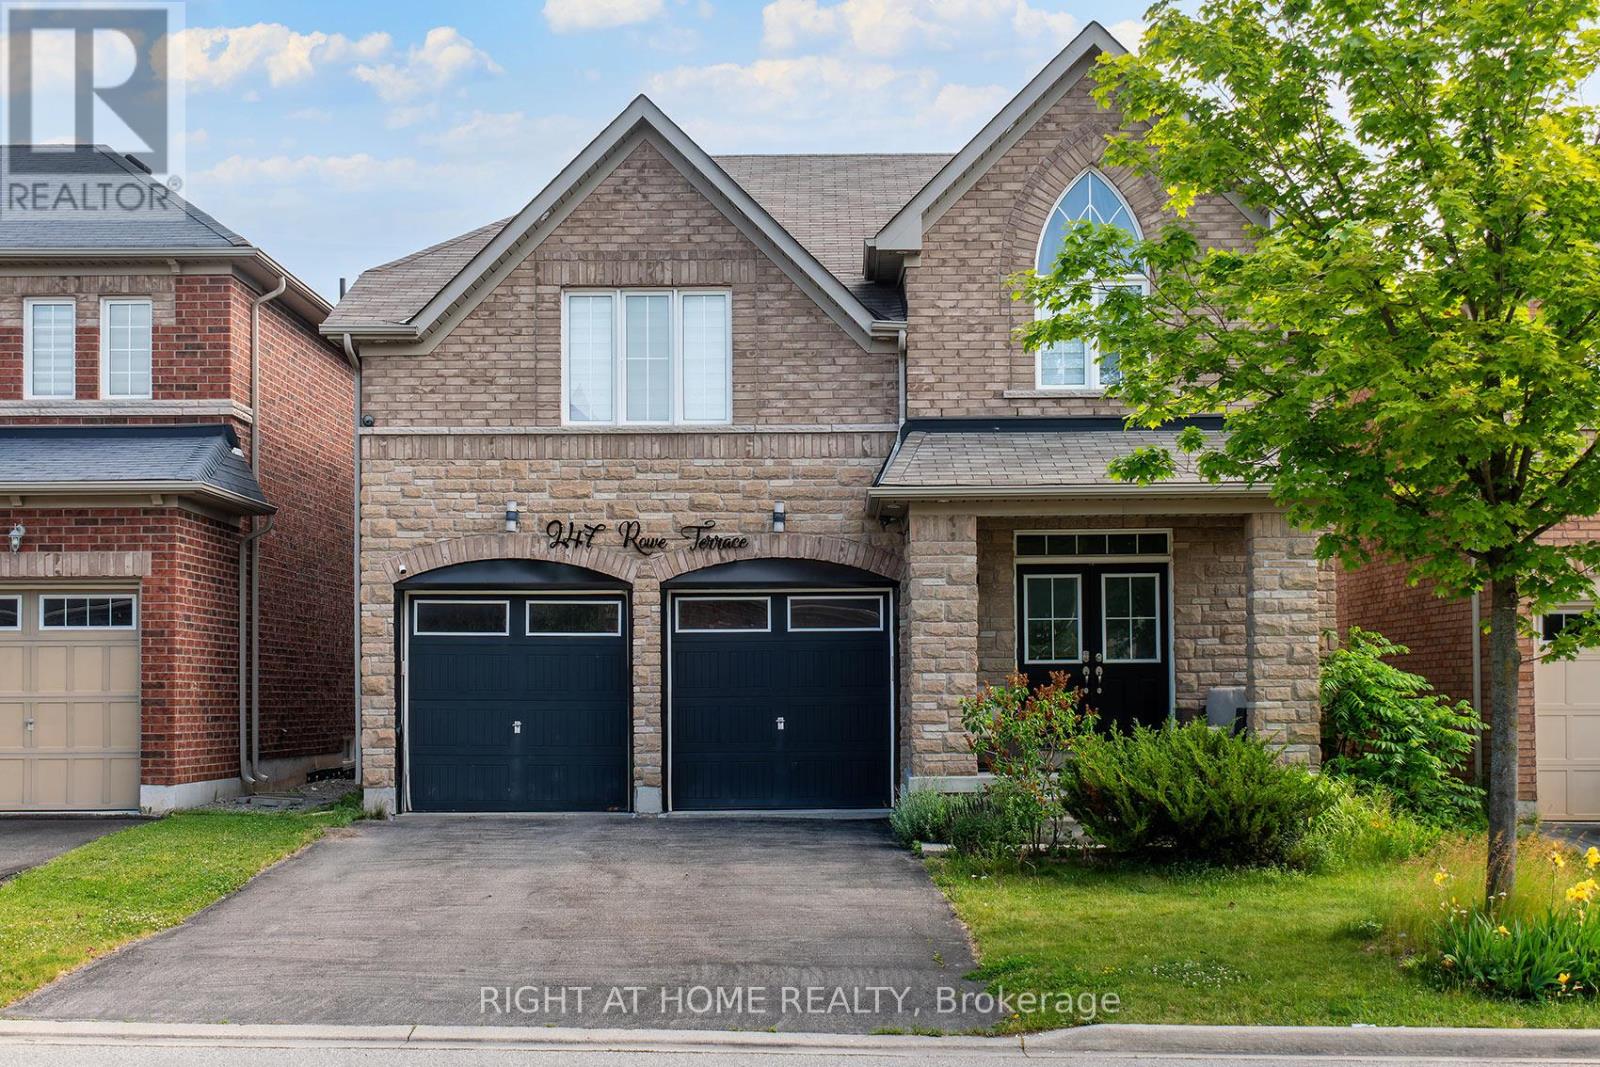
247 Rowe Terrace
Milton, Ontario
Welcome to this 4-bedroom home located sought after neigbourhood of Scott. Double garage, no sidewalk, fully fenced. Finished basement features living room, kitchenette and another bedroom. Quiet family friendly street. (id:61483)
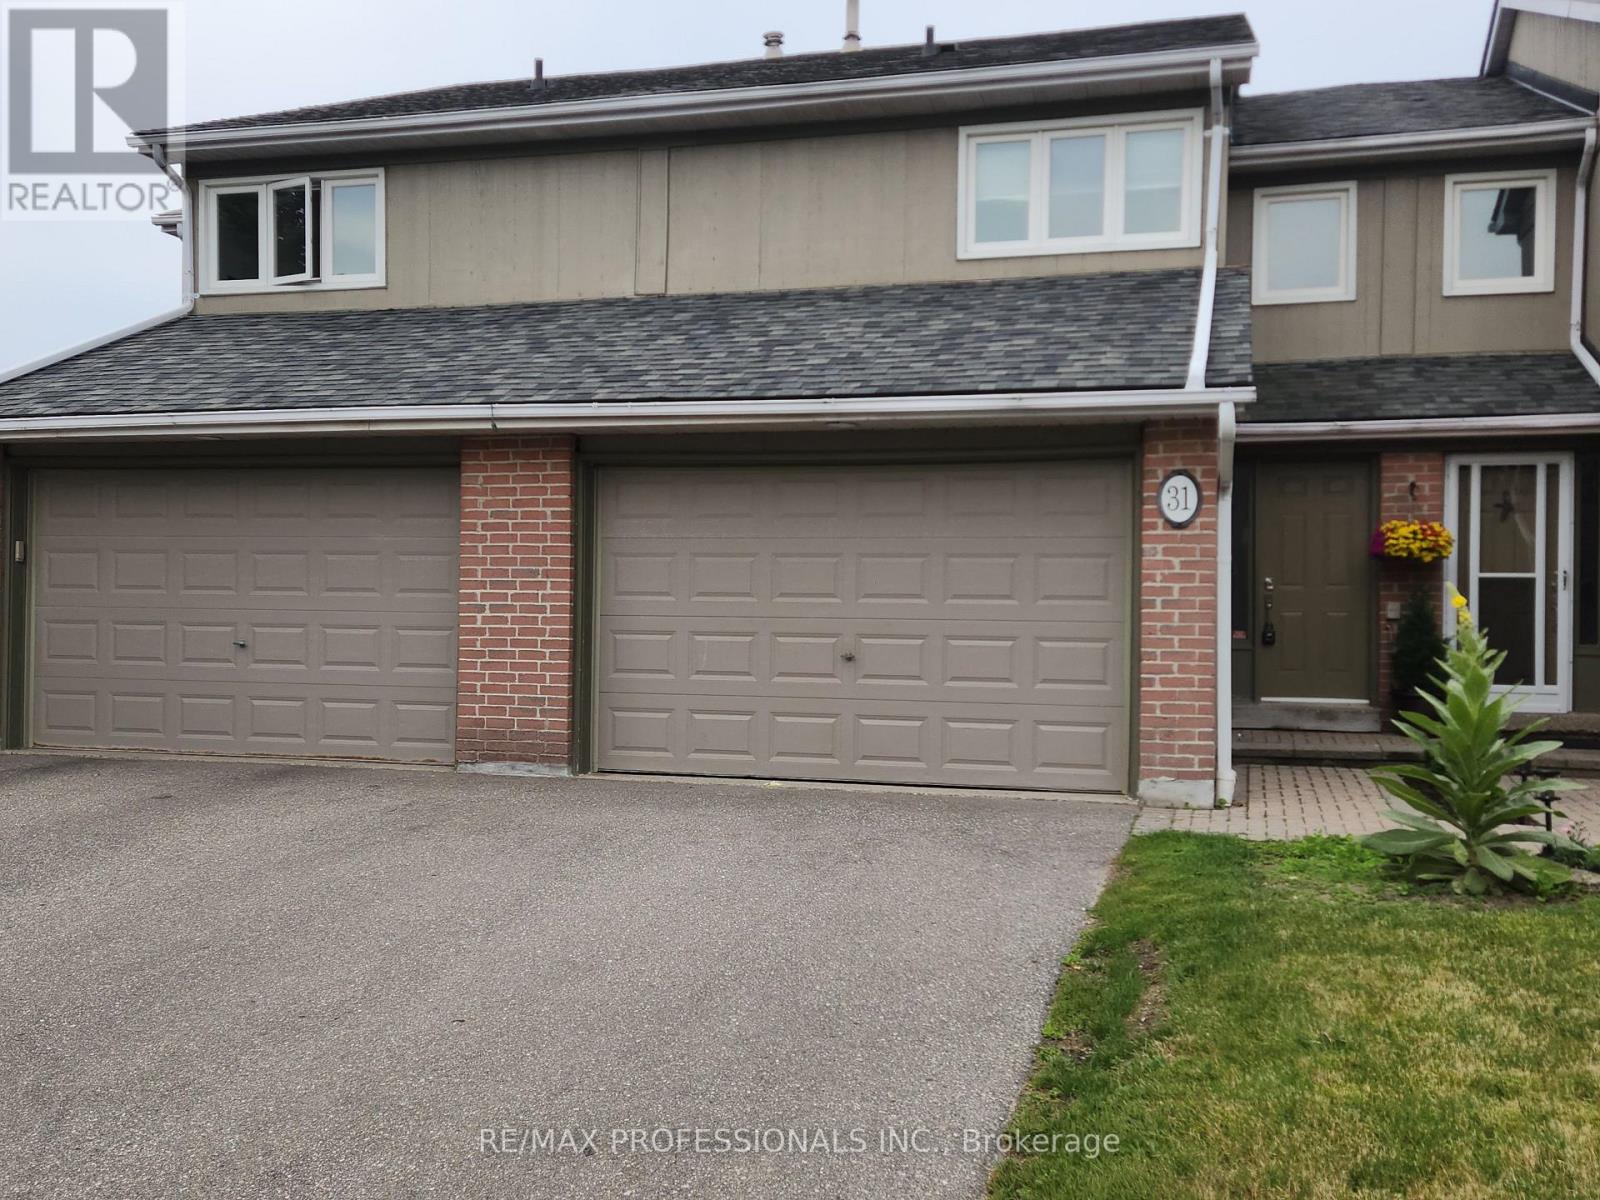
Upper - 3079 Fifth Line W
Mississauga, Ontario
Students are welcome! Perfect location! 4-min drive to U of TM or a 15-min walk!! Renovated 3-bedroom upper level with 1.5 Bathrooms, Unit includes 2 parking spots, Shared Laundry, Backyard, Community outdoor pool. Spacious upper-level unit for rent, available for July 1, 2026, neighbors to the 403, south common mall, grocery stores, fitness centers, and much more! Tenants are to pay 70% of the utilities (heat, water, and hydro). (id:61483)
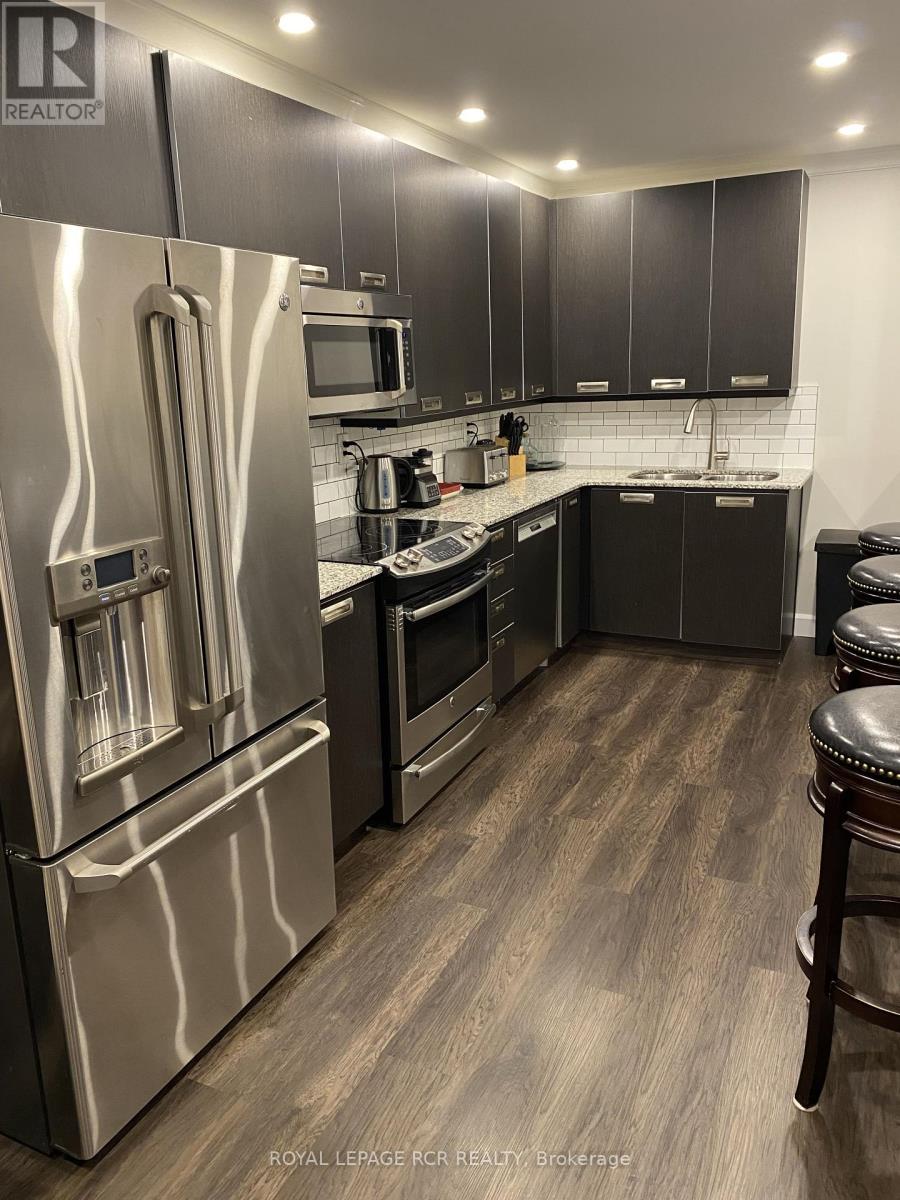
12 - 121 Milestone Crescent
Aurora, Ontario
Welcome to this beautifully maintained, fully furnished home in the heart of Aurora, offering an exceptional opportunity for commuters and those seeking a vibrant yet peaceful lifestyle. Ideally situated with convenient access to Toronto, the GTA, Barrie, and cottage country, this prime location is surrounded by top-rated schools, outstanding sports and recreation programs, and Auroras charming downtown core. Enjoy the convenience of being within walking distance to excellent restaurants, boutique shopping, public transit, and the GO station. Whether you are commuting to work or exploring everything Aurora has to offer, this location truly has it all. Move in with complete peace of mind! This fully furnished unit is ready for you to simply unpack and enjoy. Filled with natural light throughout, the thoughtfully designed layout offers comfortable living spaces and a spacious private balcony with desirable southern exposure, perfect for relaxing or entertaining. Additional features include two exclusive parking spaces, access to a gorgeous outdoor pool, and a quiet setting on a dead-end street, providing added privacy and tranquility. This is a fantastic opportunity to enjoy low-maintenance living in one of Aurora's most sought-after locations. (id:61483)
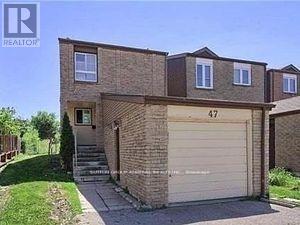
47 Riviera Drive
Vaughan, Ontario
Awesome Investment Opportunity! Live In & Rent Out! Finished 2 Bedroom Basement Apartment With Separate Side Entrance, 2 Kitchens, 3Bath, Newer Roof, Newer Floors On The First Level, No Carpet. Updated Washrooms, Freshly Painted. Newer Heat Pump, Newer Furnace, Excellent Location In Glen Shields! Steps from a park and public transit, with Easy Access to York University, Shopping, Community Centers, Libraries, Sports Facilities, and Top-Rated Schools. A Must See!!! VTB available. (id:61483)
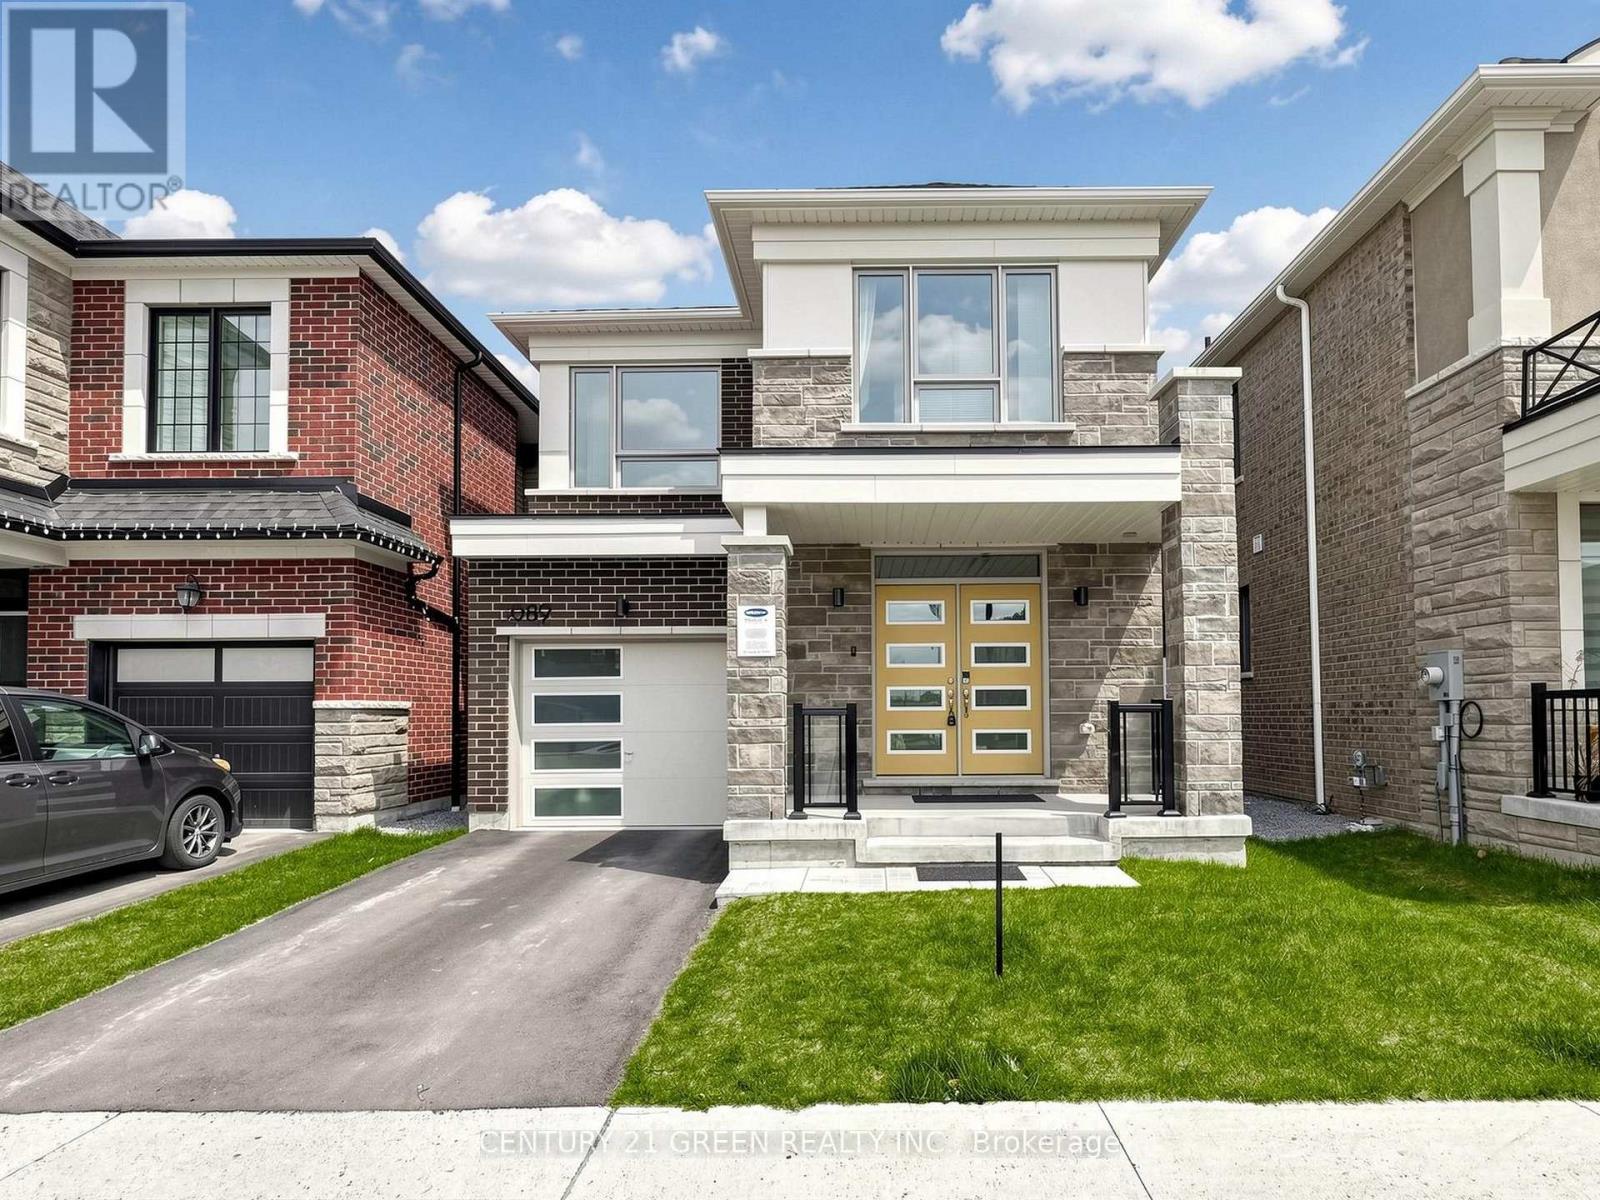
3089 Blazing Star Avenue
Pickering, Ontario
Welcome to this stunning detached freehold home offering spacious, carpet-free living with elegant hardwood flooring throughout. Enjoy a bright open-concept living and dining area, perfect for entertaining, along with a modern kitchen featuring upgraded new appliances. Soaring 9-ft ceilings and 8-ft doors enhance the sense of space and luxury.Designed for convenience, the second-floor laundry eliminates the need for trips downstairs. The generously sized primary bedroom (14.6 x 12.6) provides a comfortable retreat, complemented by a spacious second bedroom (8.10 x 13.9) and a well-sized third bedroom (12.7 x 8.5).Additional highlights include an owned hot water tank, 200-amp electrical service to support all your modern needs, and an unfinished basement with large windows offering endless possibilities to create your dream space. A perfect blend of style, comfort, and future potential-this home is not to be missed! (id:61483)
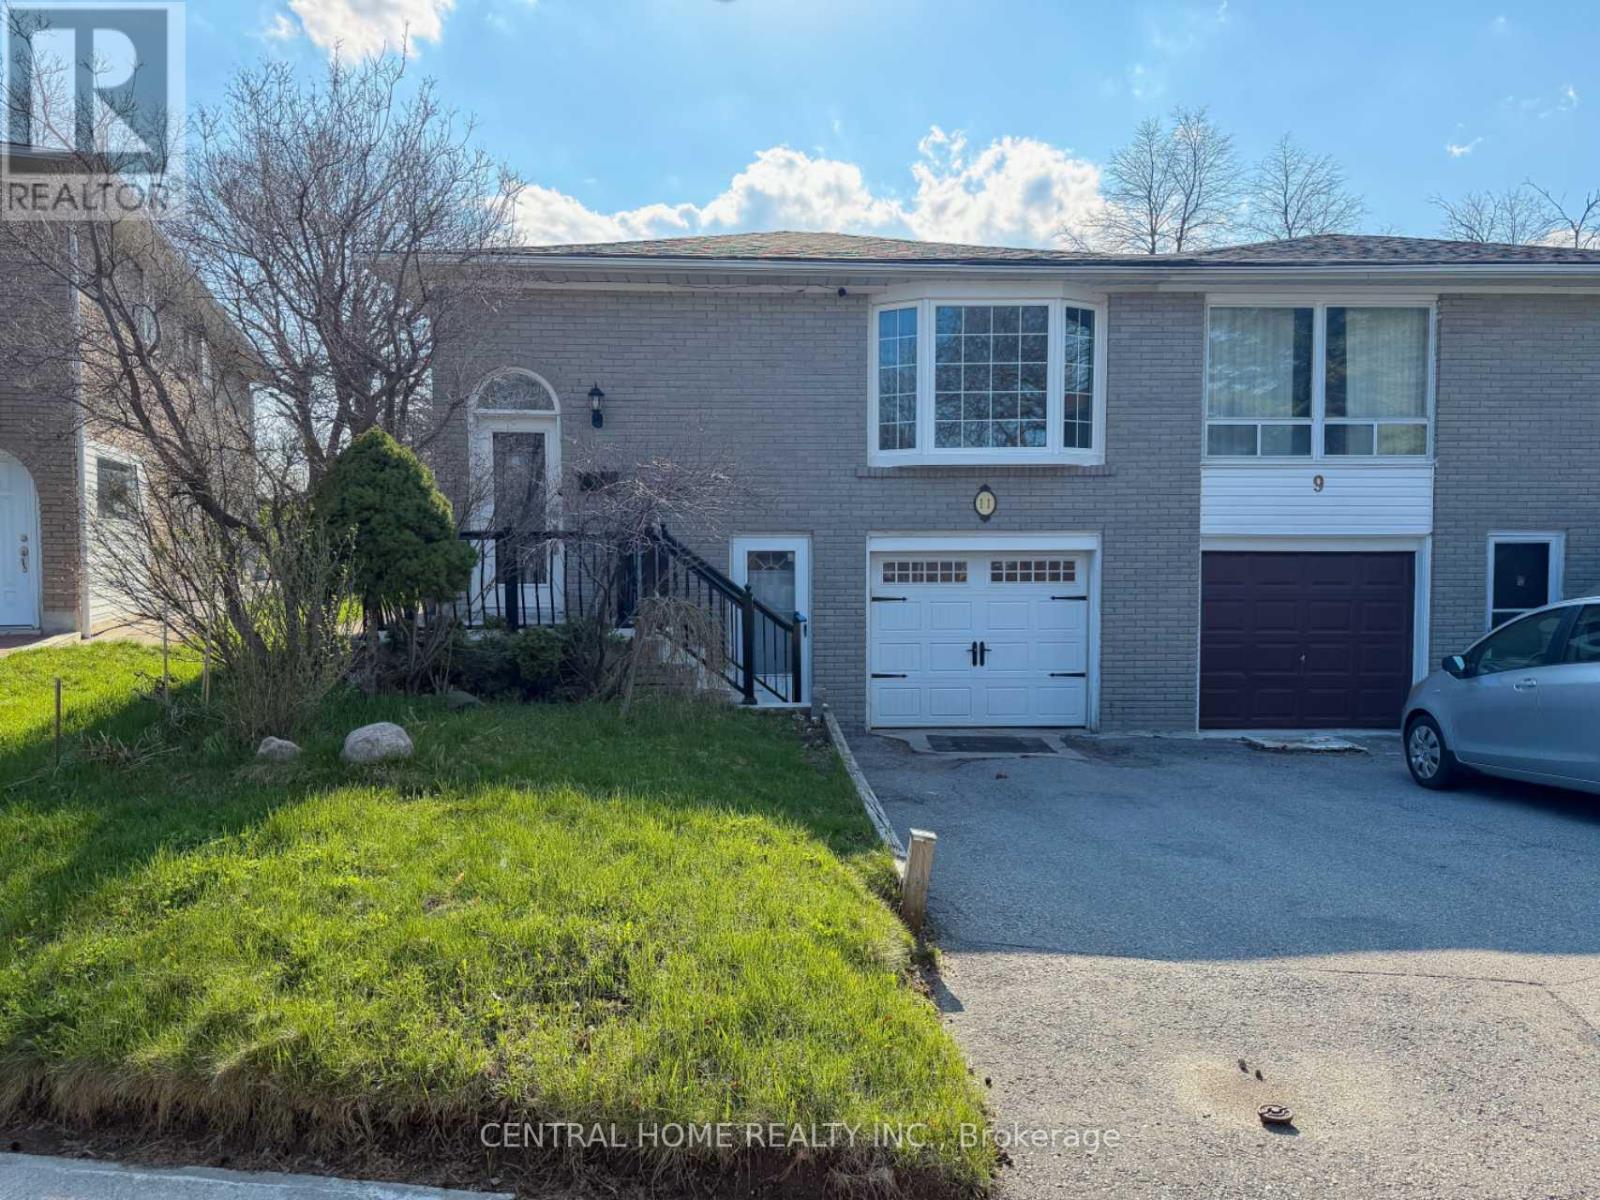
Bsmt - 11 Tineta Crescent
Toronto, Ontario
Bungalow Basement Available for Rent. Separate Entrance. Located in an Excellent High Demand Area Mccowan/401. Mins to Hwy 401, TTC. Close to Supermarkets, STC, and many mall amenities. Move-In Ready! Don't Miss Out. Tenant shared laundry with upstairs tenant. Tenant is responsible for 40% of all utilities. Photos are virtual staging. (id:61483)
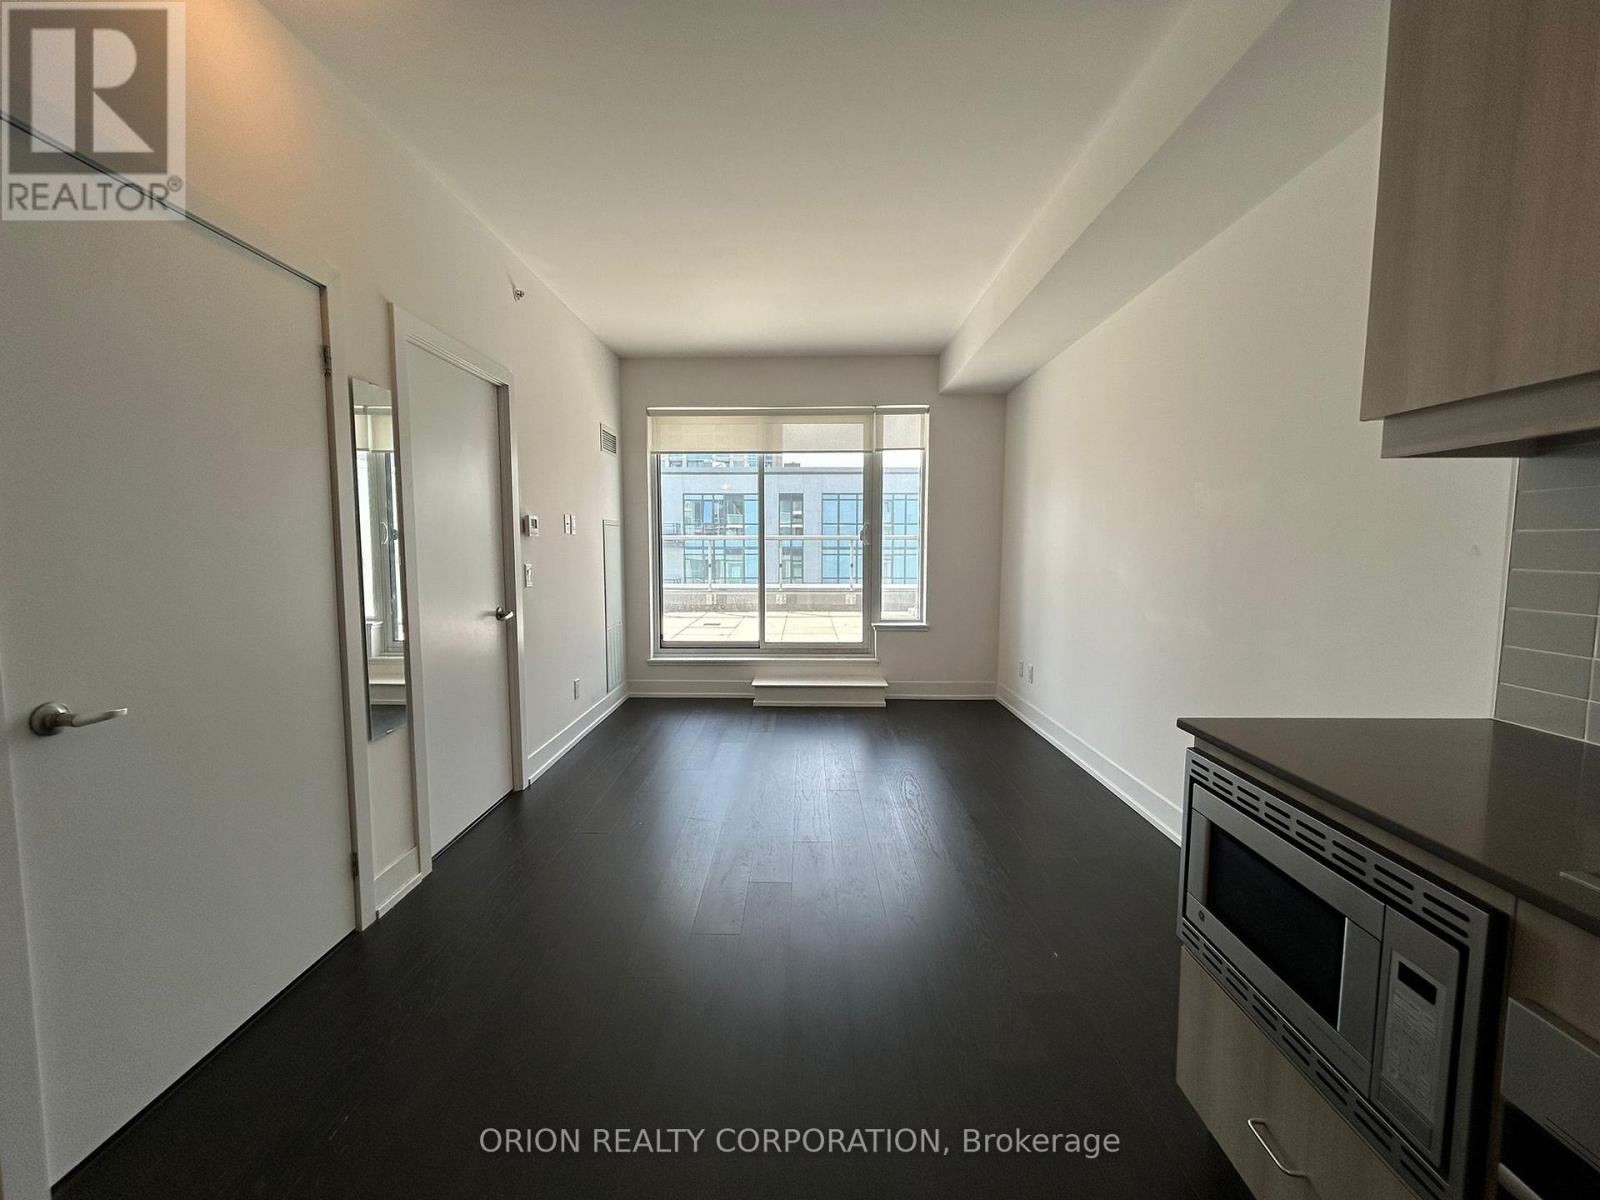
707 - 7 Kenaston Gardens
Toronto, Ontario
Experience stylish and spacious living in this bright 1-bedroom plus den suite at Lotus Condominiums. Featuring 9-foot ceilings, an open-concept layout, and large windows that fill the space with natural light, this unit also offers a private terrace perfect for relaxing or entertaining. Enjoy modern finishes throughout in one of North York's most desirable communities. Conveniently located just steps to Yonge Street, Bayview Subway Station, Bayview Village, grocery stores, restaurants, and everyday amenities. Includes 1 parking space for added convenience. (id:61483)
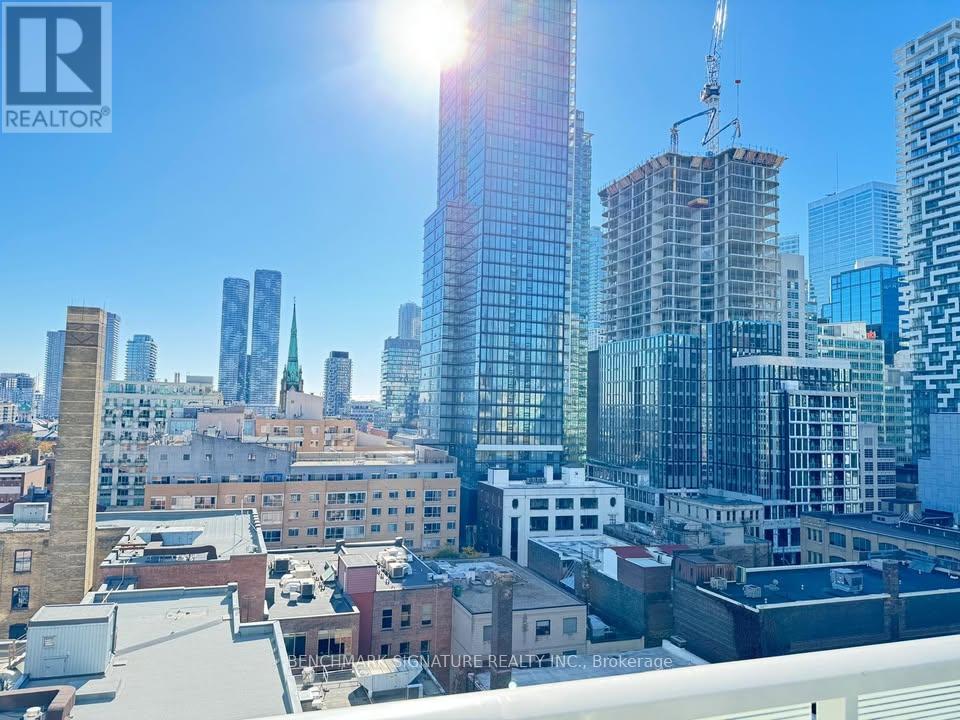
909 - 88 Queen Street E
Toronto, Ontario
Sun-Drenched Living Spaces, Morning Coffee With Lake Views And A Walk-Everywhere Lifestyle Await In This High-Floor South-Facing 2 Bedroom, 2 Bathroom Residence At 88 Queen. Floor-To-Ceiling Windows Fill The Suite With Natural Light, Complementing A Functional Open-Concept Layout And Private Balcony. Perfectly Positioned At Church & Queen, Steps To TTC, Eaton Centre, TMU, George Brown, The Financial District And Some Of Toronto's Best Dining And Entertainment. Residents Enjoy Exceptional Amenities Including An Outdoor Infinity Pool, Fitness Centre, Co-Working Spaces, Guest Suites, Movie Theatre And More, With Rogers High-Speed Internet Included. (id:61483)
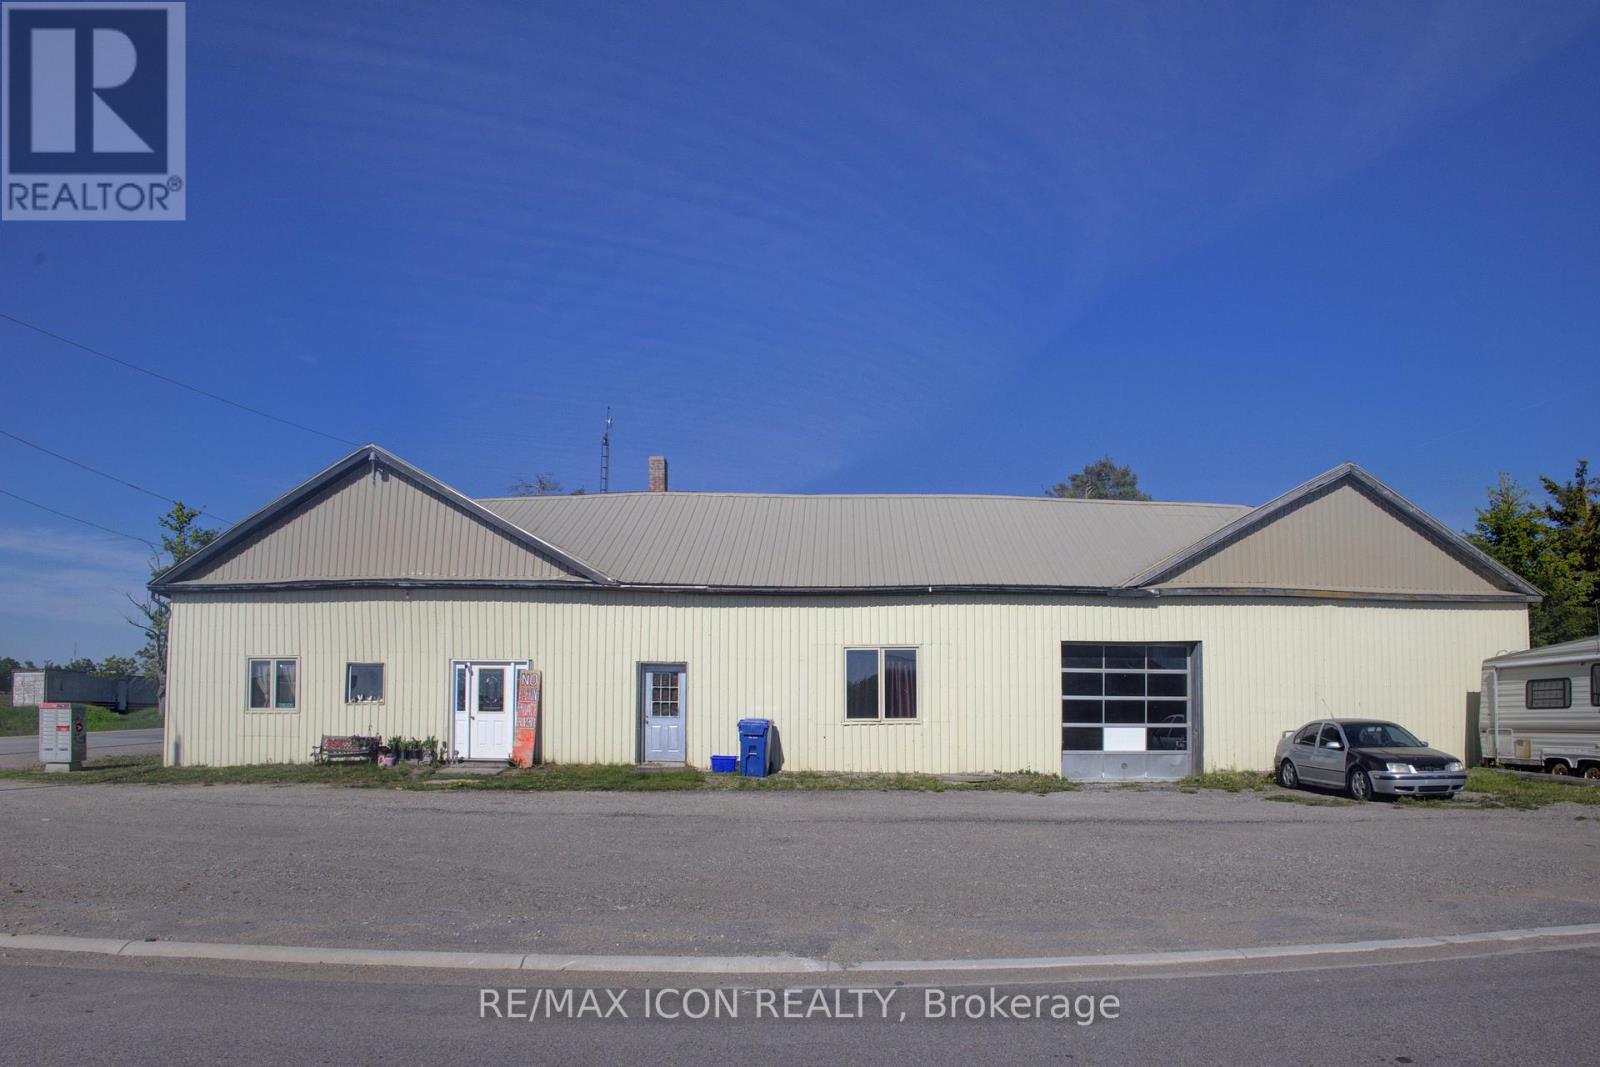
518306 County 124 Road
Melancthon, Ontario
Commercial/residential opportunity with flexible potential for the right buyer. Previously used as a mechanic shop/store with residential living space, this property offers over 3,000 sq. ft. of finished interior space and a live/work setup, investment opportunity, or project for future use. The property is being sold as is, where is with no representations or warranties. A practical opportunity for someone with vision. (id:61483)
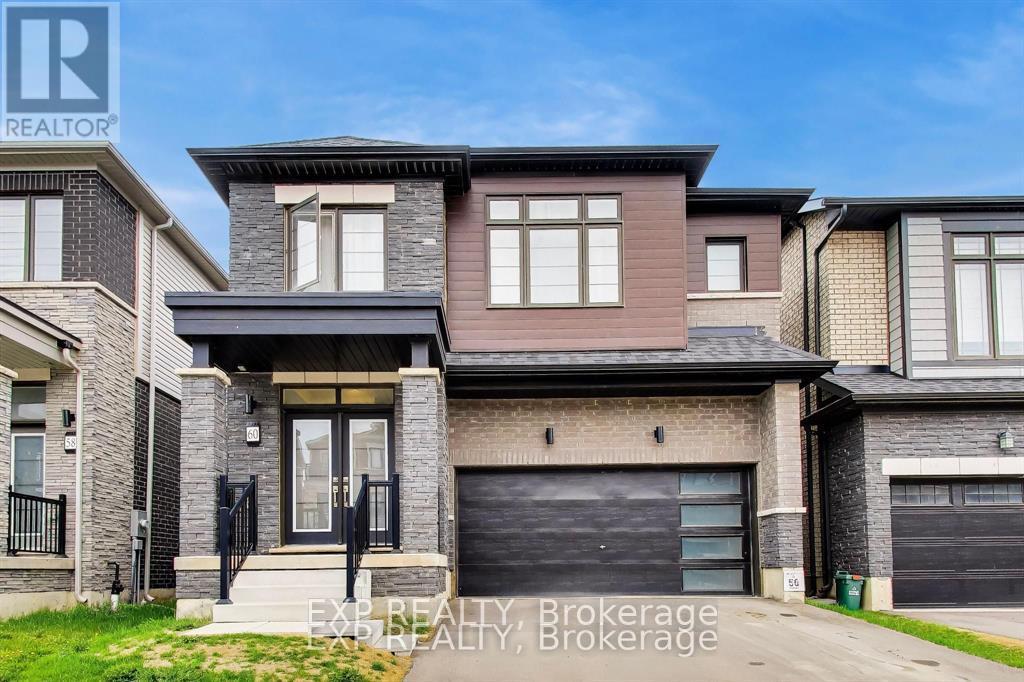
60 Holder Drive
Brantford, Ontario
60 Holder Drive Is A Modern, Well-Kept Home In Brantford's Empire South Neighbourhood, Set On A Quiet Street Close To Parks, Schools, And Everyday Amenities. It Offers A Practical Layout With A Number Of Thoughtful Upgrades That Improve Both Function And Comfort. The Main Floor Is Bright And Open, With A Layout That Connects The Living, Dining, And Kitchen Areas In A Way That Feels Natural For Daily Use. Large Windows Bring In Plenty Of Natural Light, And Updated Finishes Give The Space A Clean, Modern Look. The Kitchen Has Been Upgraded With Improved Cabinetry, Quality Countertops, And A Layout That Provides Ample Prep And Storage Space While Remaining Open To The Main Living Areas. Upstairs, The Bedrooms Are Well-Sized And Laid Out For Privacy, Along With A Loft Area That Works Well As A Flex Space, Home Office, Or Reading Area. The Primary Bedroom Includes A Walk-In His-And-Hers Closet And A Private Ensuite. Additional Bedrooms Are Thoughtfully Designed, Featuring An Ensuite Bath And A Jack And Jill Bathroom Setup, Ideal For Family Guests. Bathrooms Throughout The Home Have Been Updated With Modern Fixtures And Finishes For A Consistent, Refined Feel. Throughout The Property, You'll Notice Upgraded Flooring, Lighting, And Attention To Detail That Adds To The Overall Comfort Of The Home Without Feeling Excessive. It Has Been Carefully Maintained, Making It Easy To Move In Without Immediate Updates. Additional Upgrades Include AnERV/HRV Mechanical Ventilation System, EV Charger Rough-In, And Sump Pump. Outside, The Yard Offers A Manageable Outdoor Space For Relaxing Or Entertaining, With EnoughRoom For Seating, Gardening, Or Play. The Setting Is Quiet And Well-Suited For Those Looking For A More Laid-Back Neighbourhood Environment. Overall, This Is A Modern, Updated Home With A Functional Layout And Meaningful Upgrades In A Growing Area Of Brantford. It's A Solid Option For Buyers Looking For Something Move-In Ready With Practical Features Already In Place. (id:61483)
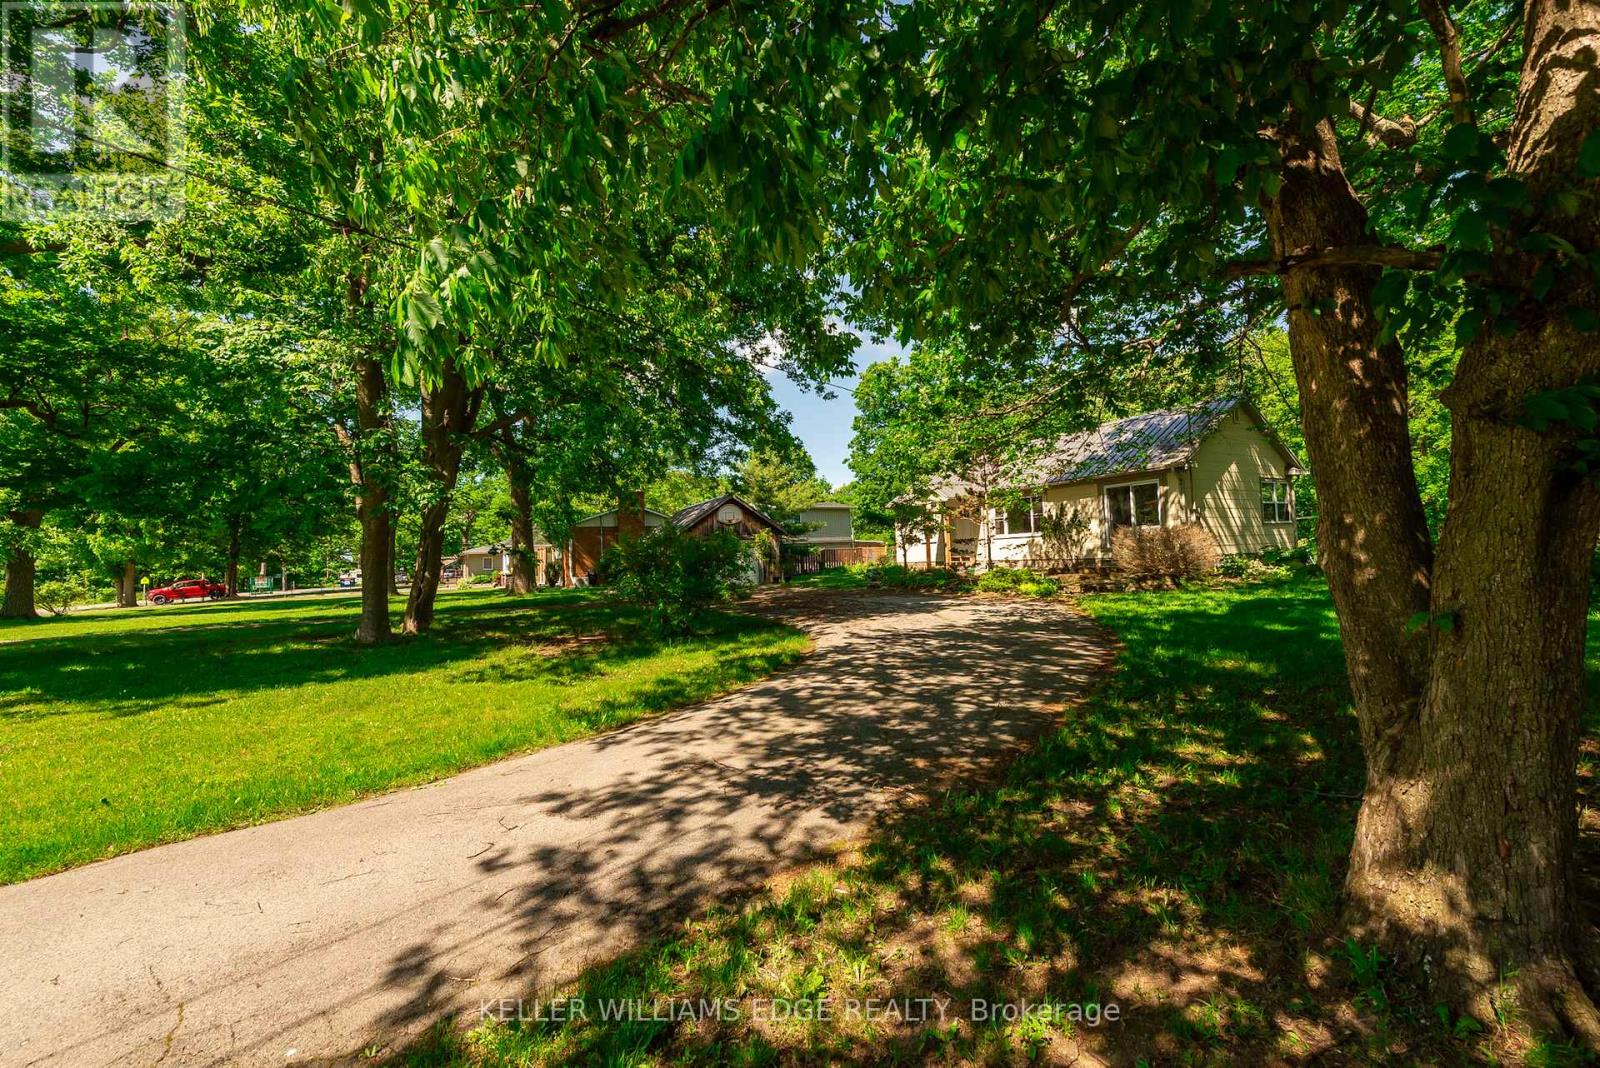
508 Prospect Point Road N
Fort Erie, Ontario
Your Everyday Escape Starts Here! Tucked away on nearly an acre of beautifully landscaped property, this charming three-bedroom bungalow offers the perfect blend of privacy, nature, and convenience. As you arrive via the generous U-shaped driveway, you'll immediately appreciate the home's inviting setting, positioned well back from the road and surrounded by professionally designed perennial gardens that provide colour and interest throughout the seasons. Step inside to discover a bright, freshly painted interior where large windows showcase stunning panoramic views of the surrounding woodland. Designed for easy one-floor living, the home features main-floor laundry, a functional galley-style kitchen, and a comfortable layout filled with natural light. A detached garage and full basement with a separate entrance provide excellent storage and future possibilities. The kitchen opens directly onto a spacious newer deck overlooking the peaceful backyard, an ideal spot for morning coffee, outdoor dining, or simply unwinding while enjoying the sights and sounds of nature. With no rear neighbours and direct access to the Shagbark Nature Park trail system, enjoy having over 4 km of scenic trails winding through 64 acres of wooded and meadowed natural beauty, all just steps from your backyard. Adding even more versatility to the property is a charming hydro-equipped bunkie nestled among the trees, an ideal space for a home office, artist's studio, fitness room, yoga retreat, or peaceful escape. Despite its tranquil setting, you're just minutes from schools, shopping, and highway access, while the boutiques, restaurants, and small-town charm of downtown Ridgeway are within walking distance. The sandy shores of Crystal Beach are also just a short drive away. Whether you're hiking the trails, relaxing on the deck, or spending the day at the beach, this is a property that makes every day feel like a getaway. (id:61483)
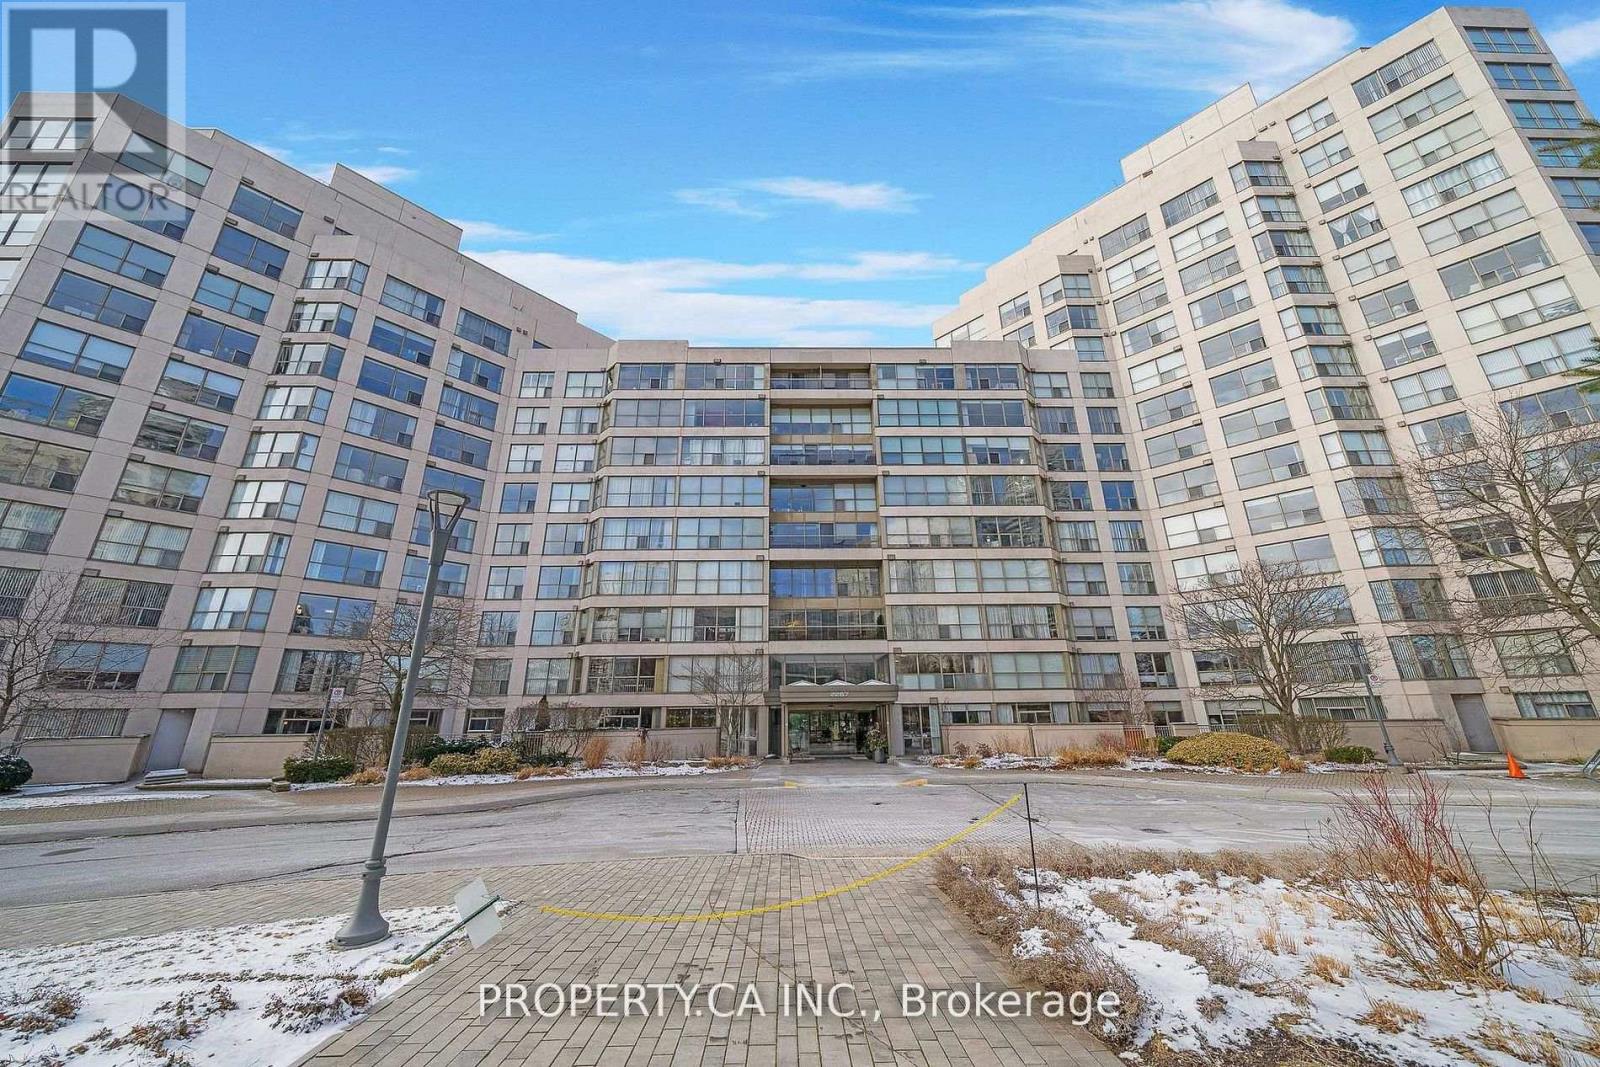
526 - 2267 Lake Shore Boulevard W
Toronto, Ontario
Welcome to Marina Del Rey at 2267 Lake Shore Boulevard West unit 526 in the heart of Mimico's vibrant waterfront community. This light-filled suite offers a functional split-bedroom layout with an open concept living and dining area, ideal for both everyday living and entertaining. The spacious primary bedroom comfortably fits a king-size bed and features a walk-in closet and private four-piece ensuite. Residents enjoy a relaxed waterfront lifestyle with the scenic Waterfront Trail just steps away and the TTC only a one-minute walk from the building. Marina Del Rey offers an extensive range of amenities including an indoor pool, fitness centre, tennis and squash courts, party and lounge rooms, library, outdoor BBQ areas, car wash, 24-hour concierge, parking, and ample visitor parking, all surrounded by parks, marinas, restaurants, grocery stores, and convenient access to downtown Toronto and major highways. (id:61483)
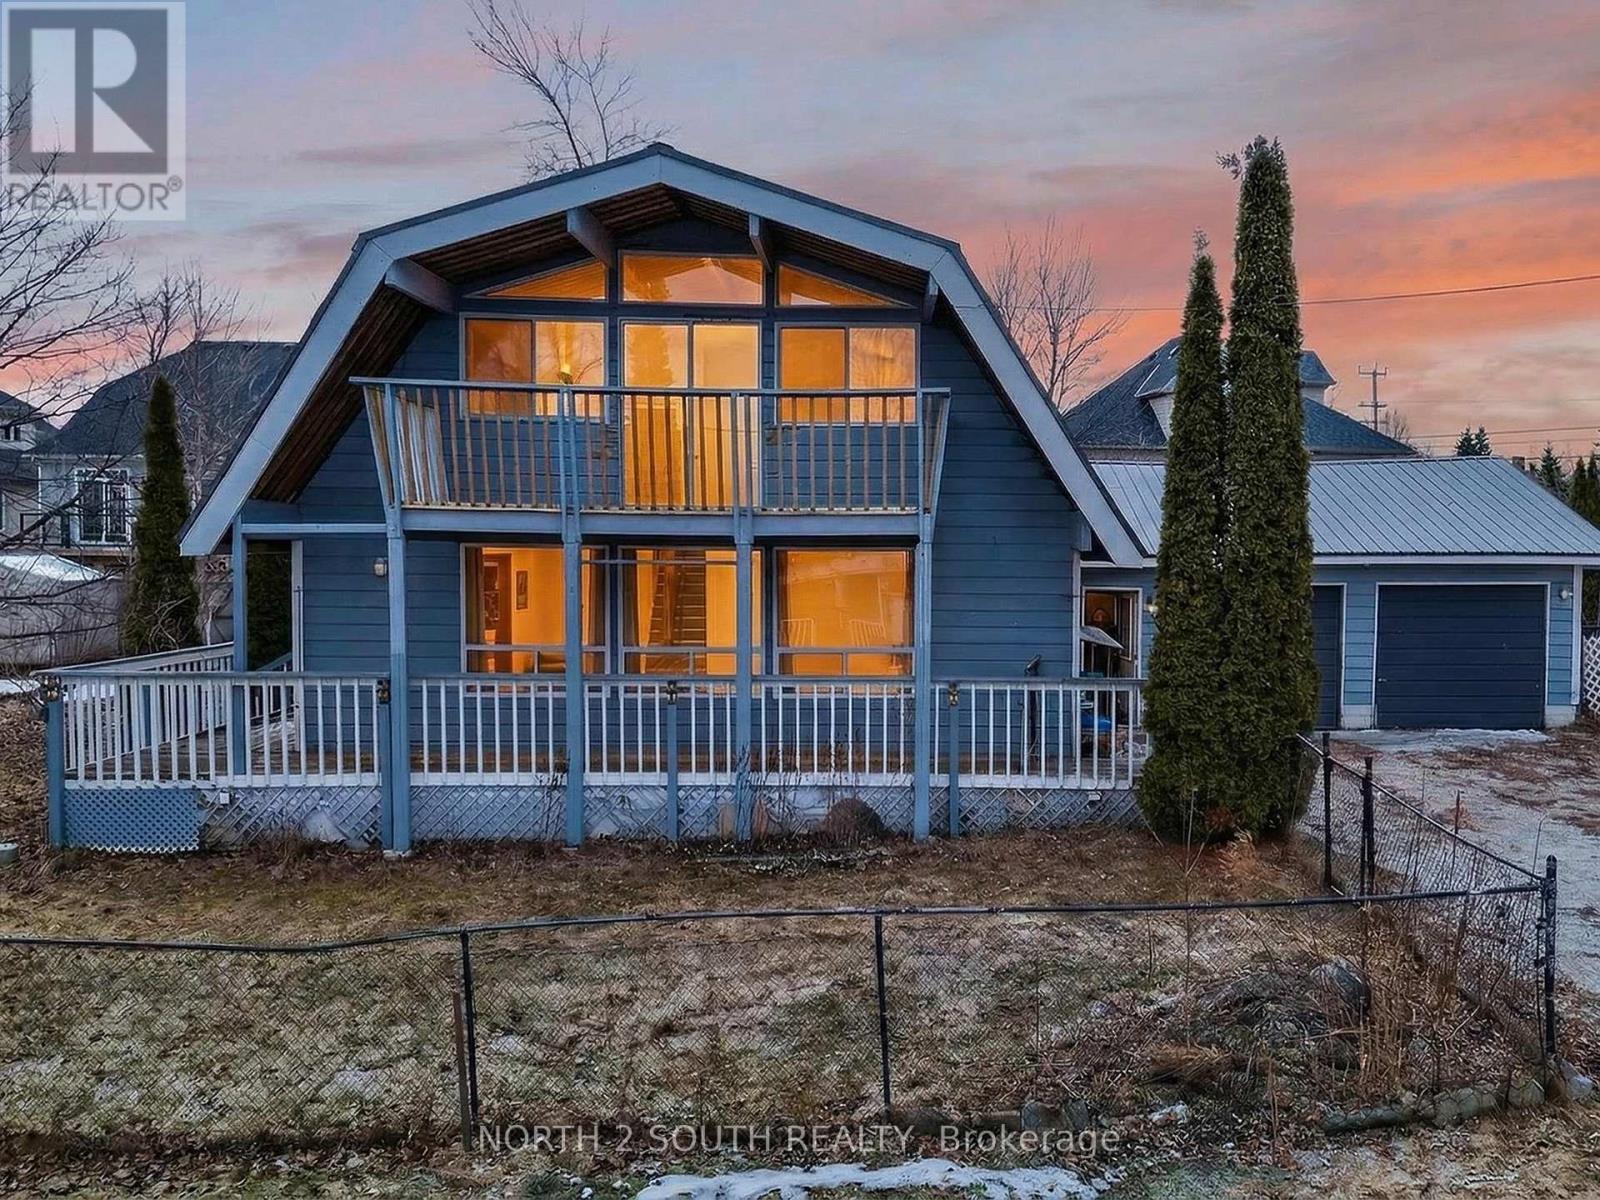
13 Bayview Avenue
Wasaga Beach, Ontario
Rare opportunity to acquire two fully severed lots with an existing dwelling in a prime Georgian Bay location, offered at land value. Situated on a quiet cul-de-sac just steps to the water, and under 10 minutes to Wasaga Beach Area 6, Casino, downtown Collingwood, and Blue Mountain only 20 minutes away. Existing dwelling is being sold as-is, where-is, with no representations or warranties. It has 4 bedrooms, 2 bathrooms, an attached 2-car garage, workshop, driveway parking for 4 vehicles, walk-out to backyard, wraparound porch, and upper-level balconies with views of Georgian Bay. Full municipal services available (water, sewer, hydro, natural gas). Up-to-date survey on file. Excellent potential for redevelopment, investment, or renovation. Ideal for builders, investors, or end users looking to create a custom property in a highly desirable four-season area. (id:61483)
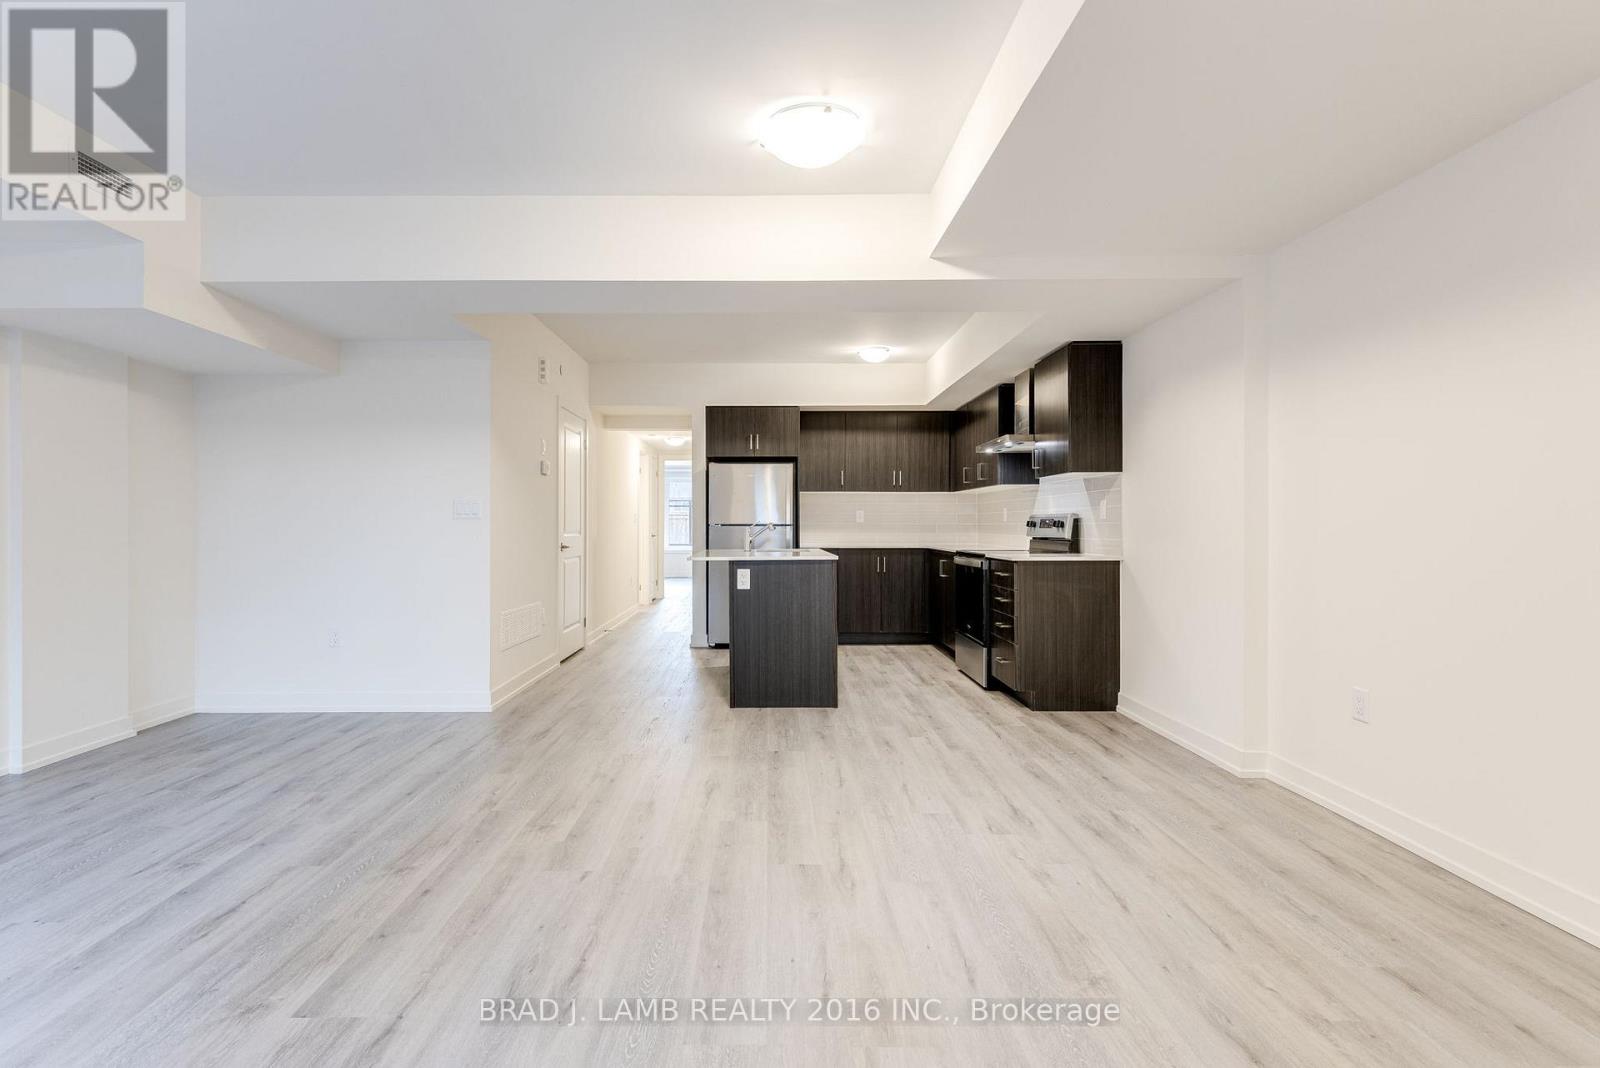
2106 - 58 Elizabeth Street S
Richmond Hill, Ontario
Welcome to High Point Towns, an exclusive enclave of luxury townhomes ideally situated in theheart of Old Richmond Hill, just steps from the scenic Mill Pond.This 2-bedroom, 2-bathroom residence offers a thoughtfully designed layout with no wasted space. The bright and spacious living and dining area is enhanced by oversized windows thatflood the home with natural light, while engineered hardwood flooring runs throughout.The modern kitchen features a centre island, full-size stainless steel appliances, quartz countertops, and a tile backsplash.The 4-piece main bathroom boasts upgraded tile finishes, a deep soaking tub, and ample storage. The primary ensuite is beautifully appointed with upgraded tile and a custom glass shower enclosure. Backing onto green space and located at the end of the street, this home offers exceptiona lprivacy and a peaceful setting rarely found in town home living. Enjoy quiet surroundings while being moments from parks, trails, shops, restaurants, transit, and all the amenities that make Old Richmond Hill such a sought-after community. (id:61483)
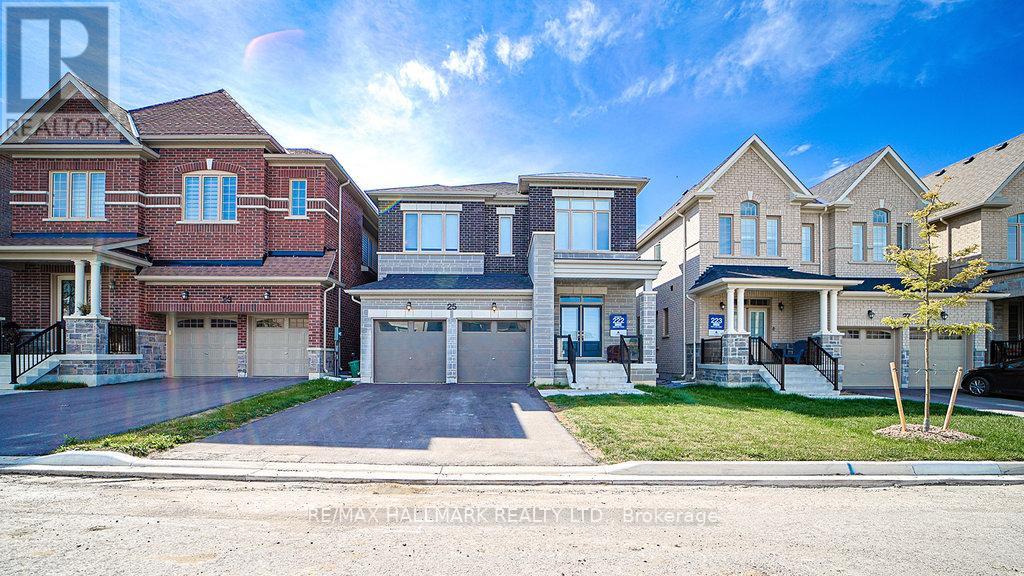
25 Kentledge Avenue
East Gwillimbury, Ontario
Client Remarks\\Welcome To 25 Kentledge Avenue A Stunning Family Home In The Heart Of Holland Landing, EastGwillimbury! Built By One Of Canada's Top Builders Aspen Ridge. Step Into Luxury And Comfort InThis Beautifully Designed Detached Home Featuring 4 Spacious Bedrooms And 4 Modern Washrooms,Perfect For Growing Families Or Those Who Love To Entertain. From The Moment You Enter, You'llBe Impressed By The Bright, Well-Lit Interior And The Thoughtfully Crafted Open-Concept Layout That Blends Style With Functionality. The Best Layout for this Square Footage With Ample Living SpaceThe Heart Of The Home Is The Gorgeous Open Kitchen, Complete With Sleek Stainless SteelAppliances, Ample Counter Space, And A Large Island Ideal For Both Casual Meals And Elegant Entertaining. Upstairs, The Expansive Primary Suite Offers A True Retreat, Boasting His And Hers Walk-In Closets And A Luxurious 5-Piece Ensuite Bathroom Designed For Relaxation. Enjoy Hardwood Flooring Throughout, Adding A Touch Of Sophistication And Warmth To Every Room. Nestled In A Sought-After, Family-Friendly Neighborhood, 25 Kentledge Avenue Is Close To Parks, Schools, And All Amenities, Along With Short Drives. (id:61483)
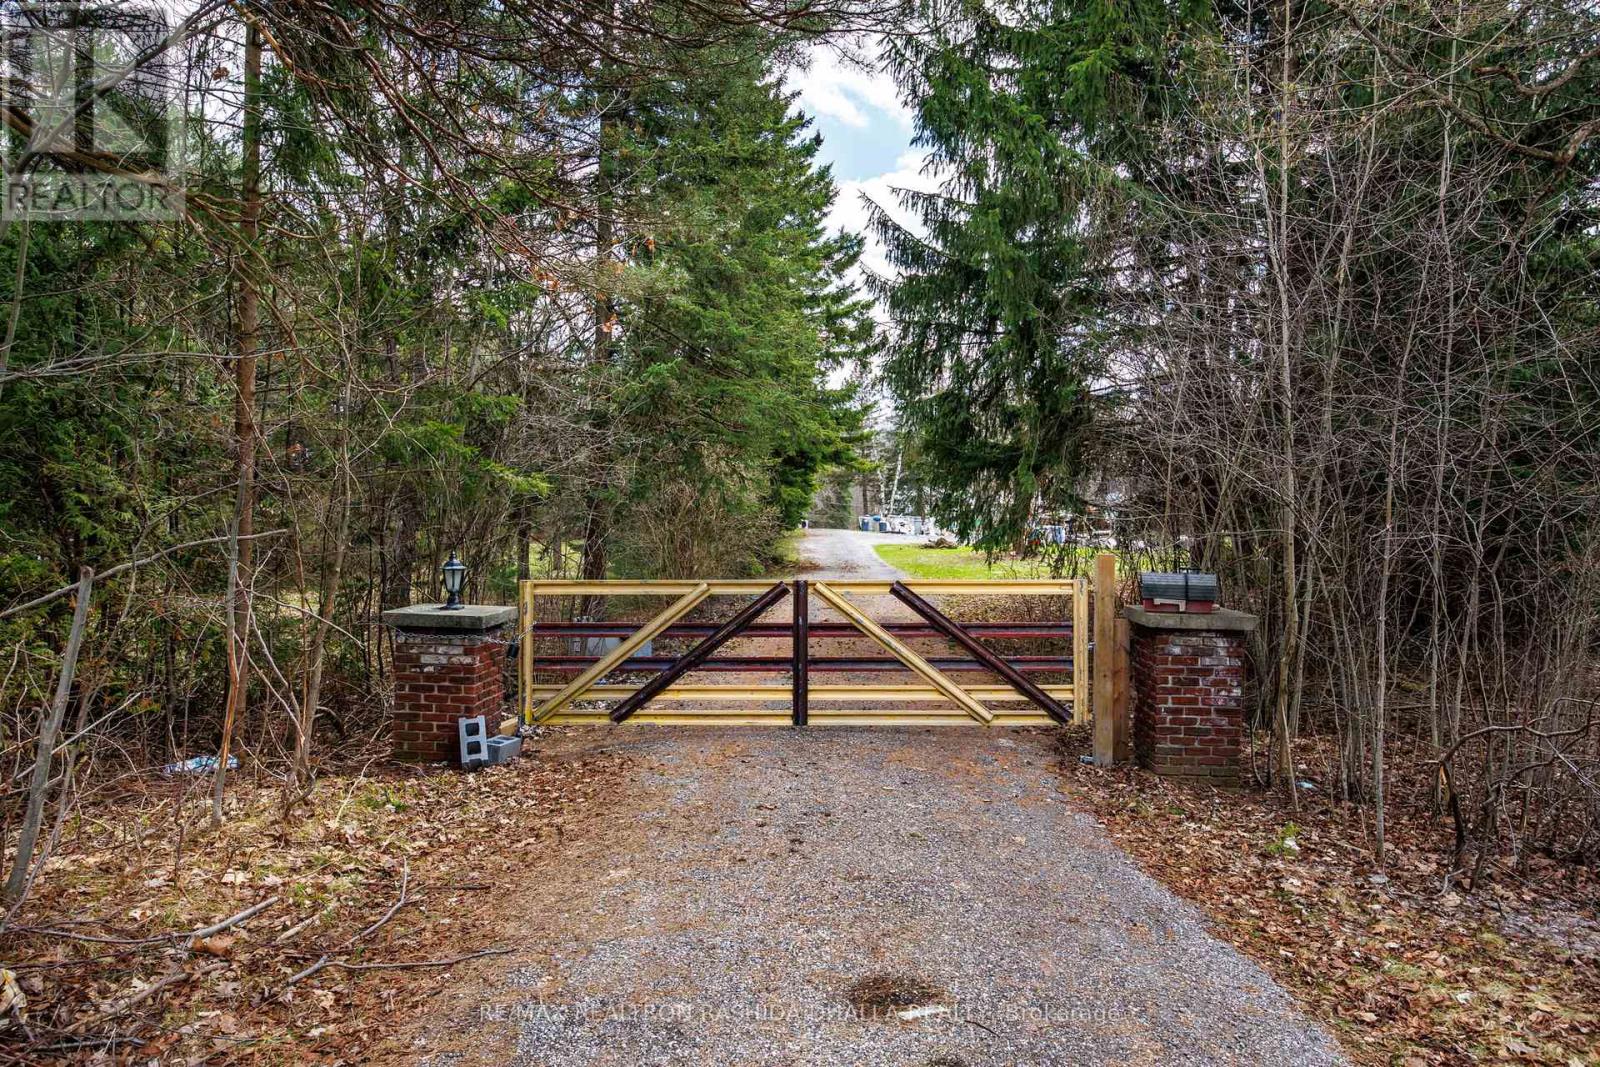
443 Goodwood Road
Uxbridge, Ontario
Motivated Seller ! Welcome to an extraordinary opportunity to own 18.26 acres of prime land in one of the most desirable and rapidly growing pockets just north of the city.Ideally located with quick access to Highway 404 and Highway 407, and just minutes to Stouffville and Uxbridge, this property offers the perfect blend of privacy and convenience-close to restaurants, shops, recreation, and scenic trails throughout Durham Region.Set directly across from the prestigious Wyndance Golf Club, now part of ClubLink, and backing onto the breathtaking Durham Forest, the setting is nothing short of spectacular.This expansive property is ideal for a large extended family, a custom estate vision, or a horse farm. It features a 12-stall barn with paddock area (note: the barn sustained damage from a past ice storm), offering incredible potential for equestrian use.Steeped in character, the previous owners brought in a historic log cabin from Quebec, originally built in 1777, adding a truly unique and timeless element to the property.The existing home, built in the 1970s, offers approximately 7,300 sq. ft. of living space (about 3,600 sq. ft. per level) and includes a walk-out basement. While spacious, the home is being offered strictly at land value, presenting a blank canvas for renovation, redevelopment, or a complete custom build. For builders, investors, and visionaries, the upside is undeniable-with one-acre properties across the street selling for over $2 million, this parcel presents a rare opportunity for future severance, redevelopment, or long-term investment.This is more than just land-it's scale, location, history, and unmatched potential all in one.The property was under renovation. House will provided as a shell only. Currently being used for storage, and is being sold as-is, where-is. (id:61483)
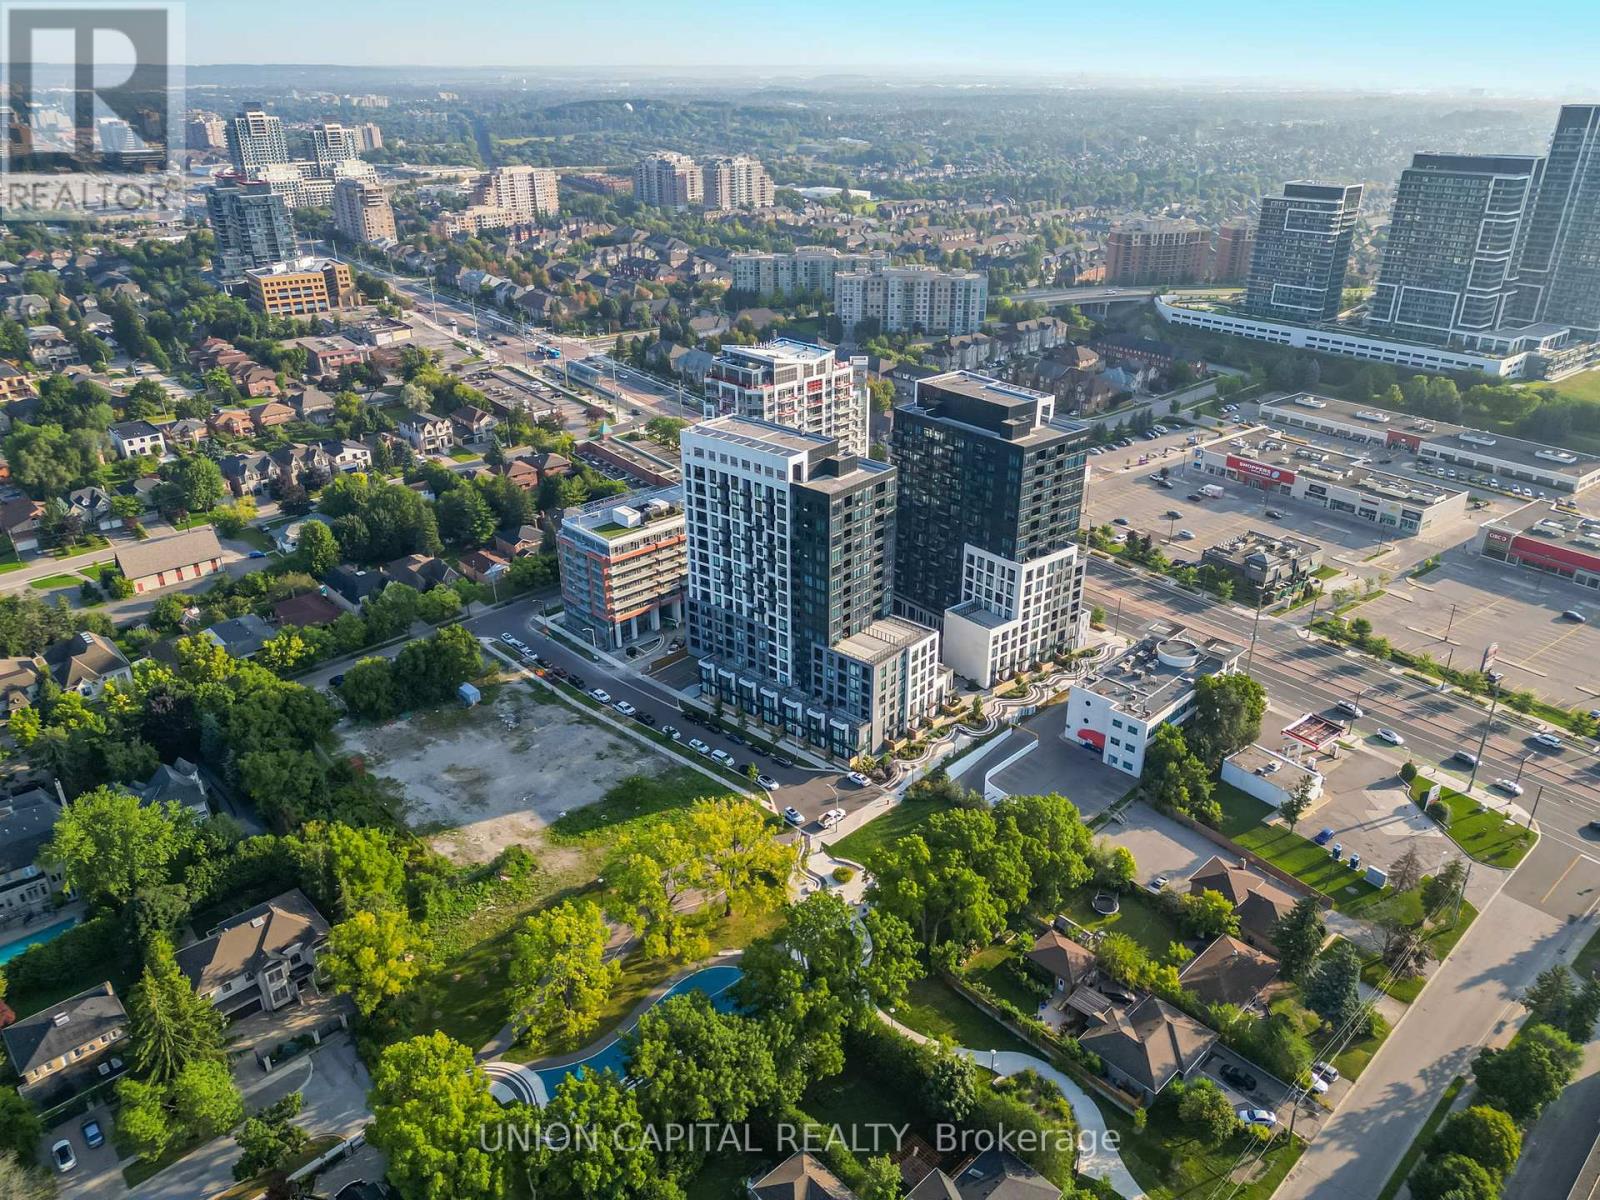
601w - 3 Rosewater Street
Richmond Hill, Ontario
Modern Westwood Condos. 9Ft Smooth Ceilings, Practical Layout W/ Spacious Den, Can Be Used As2nd Br Or Great Office Space. 1 Parking & Locker included. Great Building Amenities: Sauna, Gym, Yoga Studio, Cardio Room, Media Room, Rooftop Terrace W/ Bbq's. Steps To Viva/Yrt/Go Bus. Close To Top Rated Schools, Parks, Shopping, Dining, Entertainment, Hwy 7 &401. (id:61483)
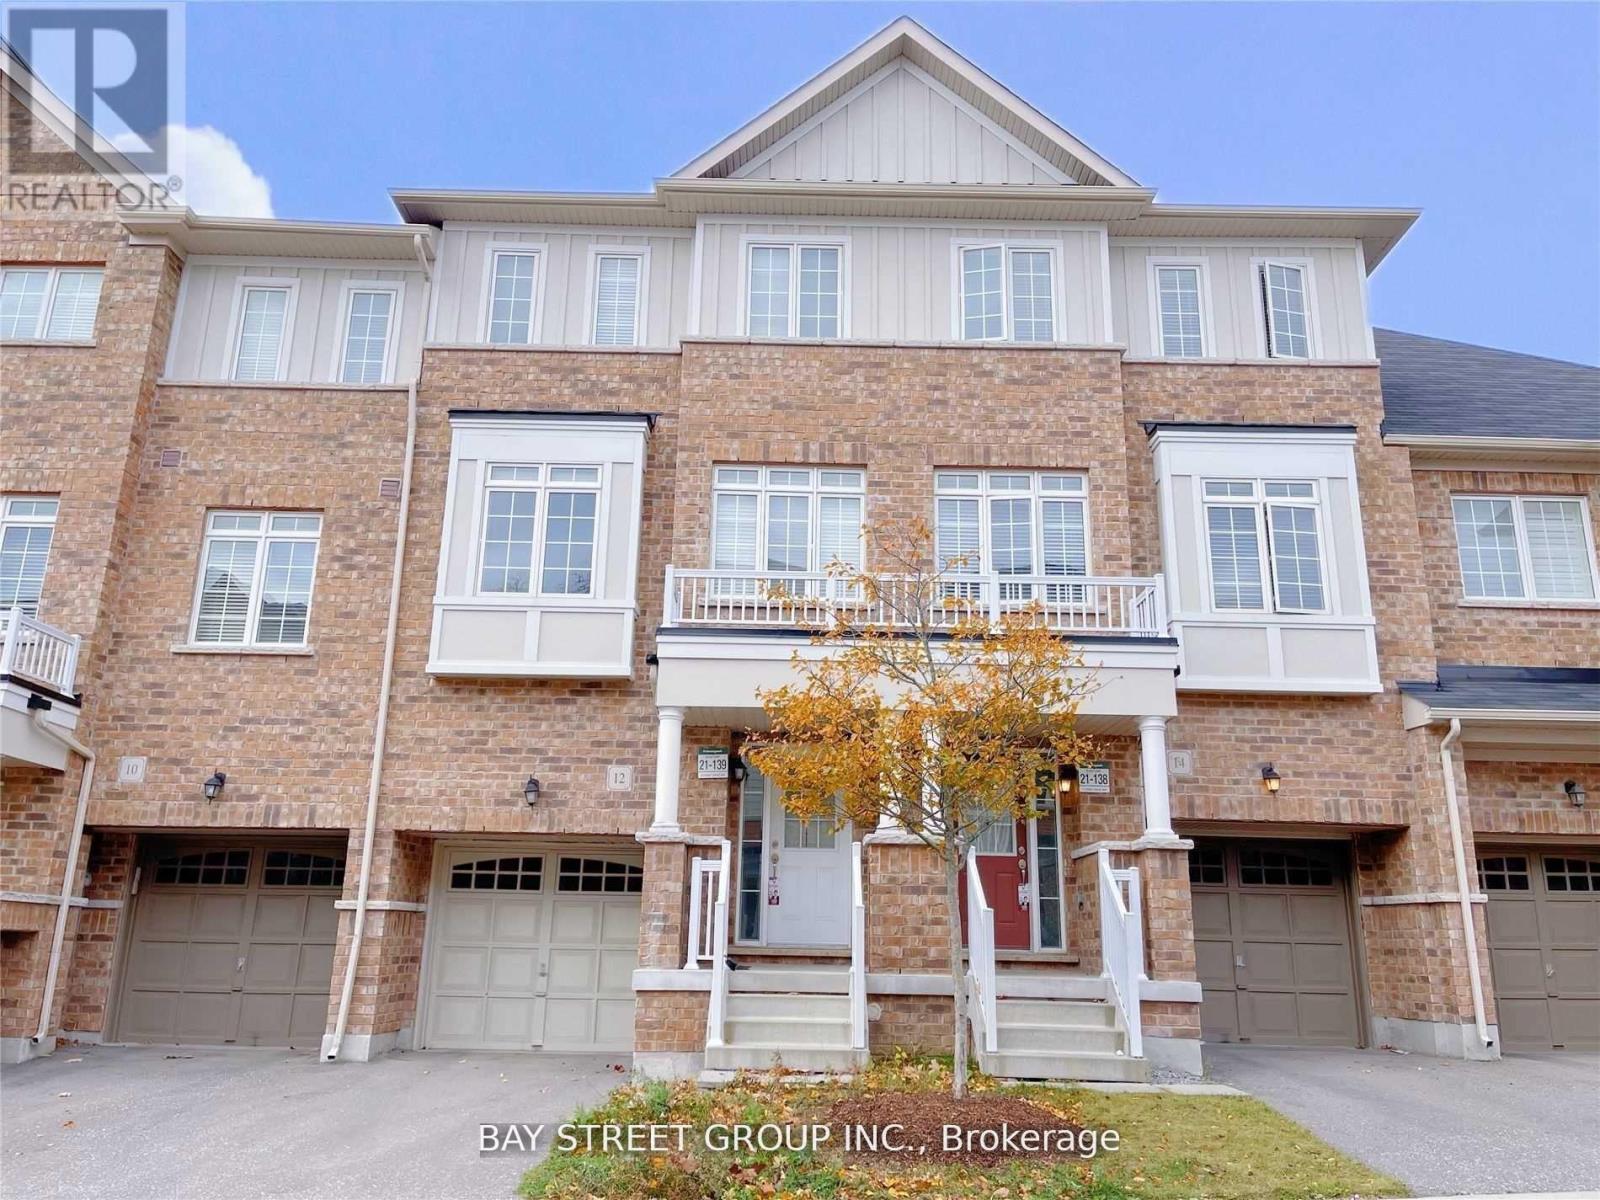
12 Fanny Grove Way
Markham, Ontario
Markham Meadows 3 Bedroom Townhome By Greenpark Homes In High Demand Greensborough Community! Main Floor Features 9' Ceiling, Oak Stairs, Open Concept Kitchen, Spacious & Bright Townhouse W/Large Windows, Grand Master Bedroom W/WalkIn Closet + 4 Pc Ensuite& W/O Balcony. Close To Supermarket, Plaza, Main Street,Parks, Schools, Mount Joy Go Station.And Much More! (id:61483)
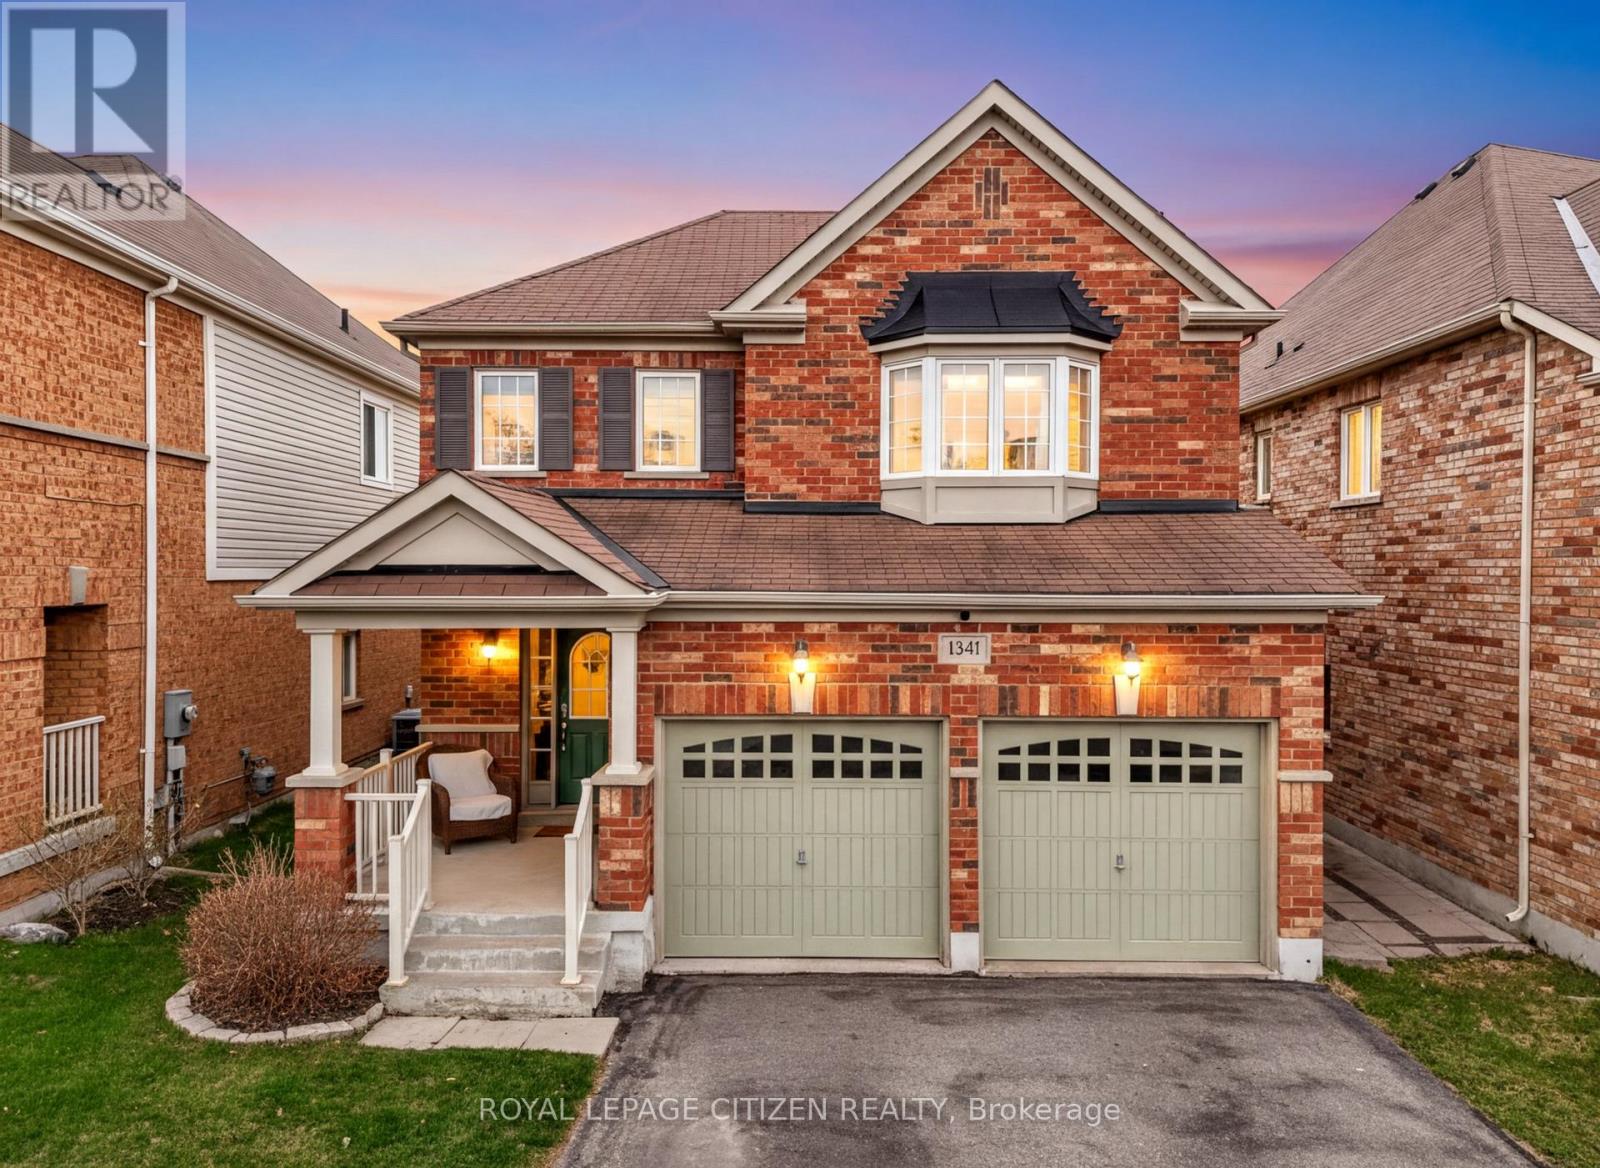
1341 Woodstream Avenue
Oshawa, Ontario
Welcome to 1341 Woodstream ave!! Discover the perfect place to call home in this charming North Oshawa neighbourhood known for its family-friendly atmosphere. This detached two-storey home offers 3 bedrooms and 3 bathrooms, thoughtfully designed with comfort and functionality in mind. This home features hardwood flooring throughout, elegant wainscotting accents, and a bright open living space that flows into a welcoming renovated kitchen (2025) with beautiful Quartz countertops and coffee bar which includes B/I garbage pullout and pot drawer and a walkout to the deck. The backyard is beautifully landscaped with stone patio. The laundry room is also conveniently located on the main floor and adds practicality. The upper level includes a generous primary bedroom complete with walk-in closet and 4-piece ensuite. The unfinished basement includes a rough-in and awaits your personal touch. Ideally located across from Seneca Trail Public School and close to parks, shopping, and transportation. Move-in ready and packed with value! (id:61483)
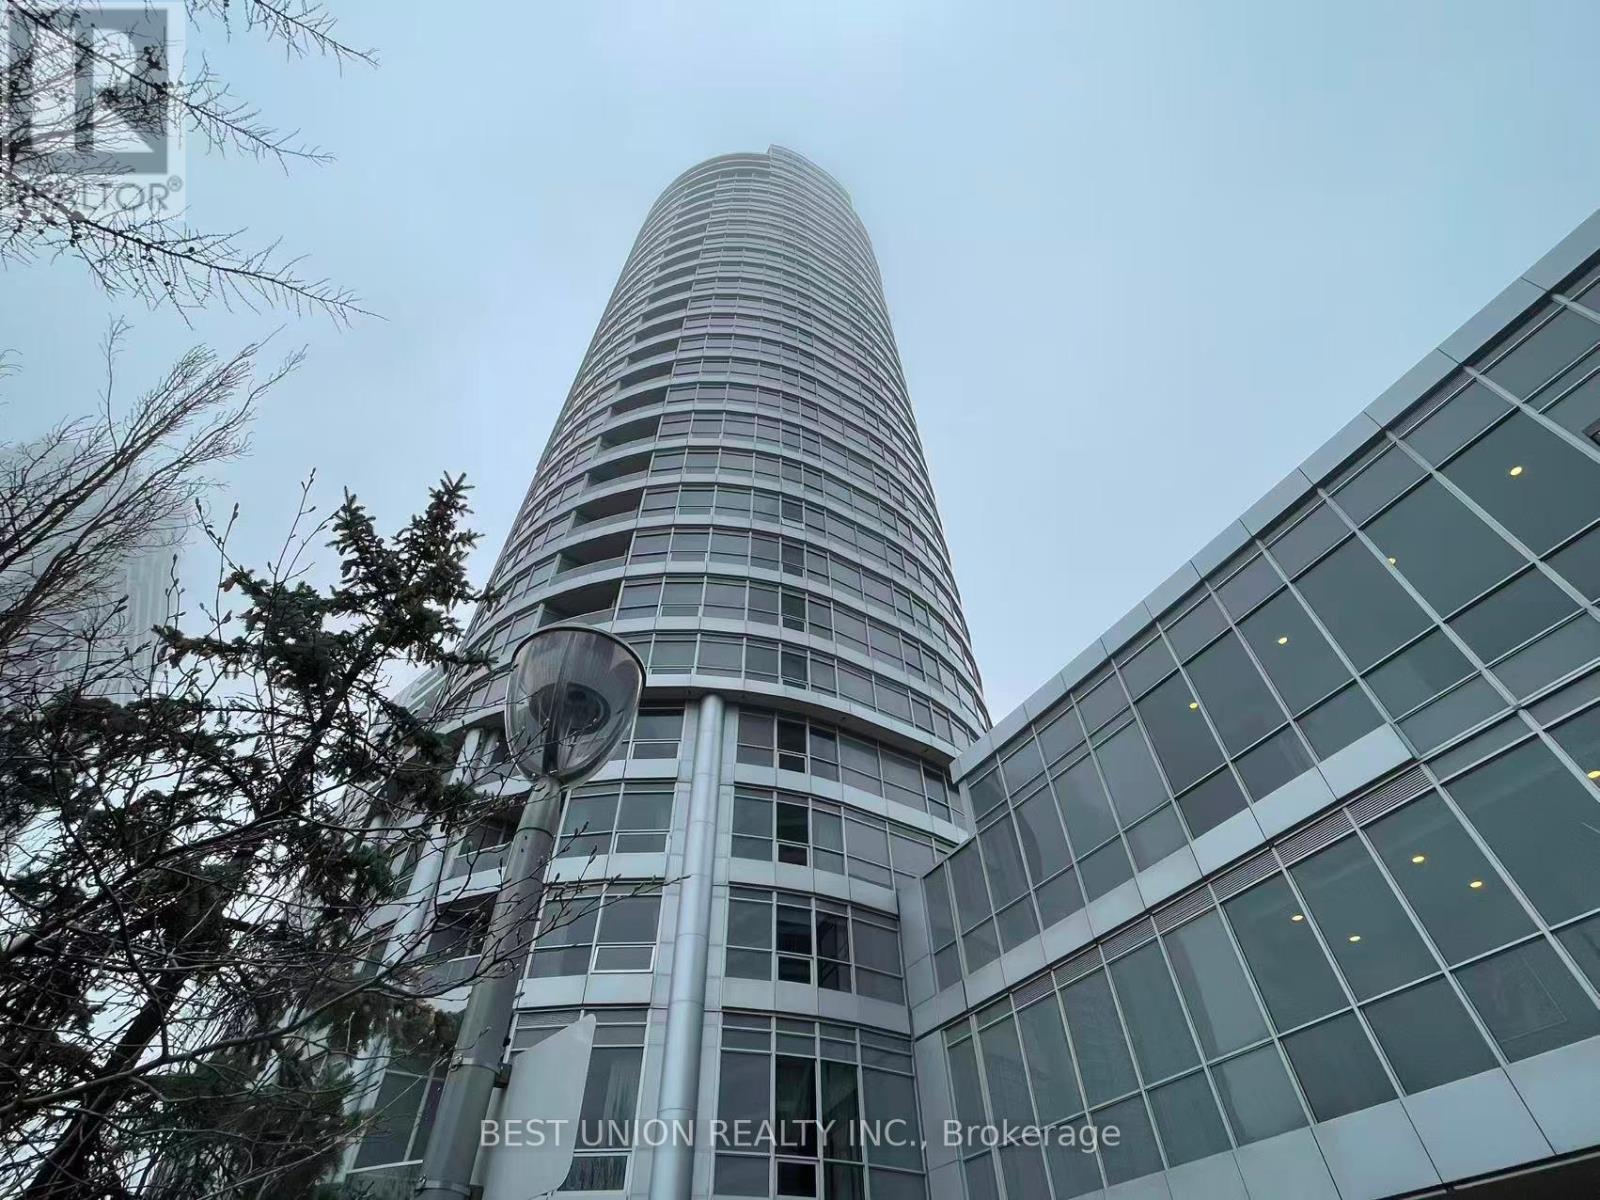
Ph20 - 181 Village Green Square
Toronto, Ontario
Rare Find Luxury Living On Penthouse 2 Bedrooms Corner Unit At "Tridel Ventus II ! Enjoy This Unobstructed City View! Tons Of Nature Sun Filled & Functional Layout! Spacious With Tons Of Light And Open View. Great Living Space, Combined Living & Dining Rooms Walk-out to Balcony! Modern Kitchen with Granite Counter Top and Backsplash ! Great Open View From Bedrooms Large Windows! Excellent Building Amenities: Fitness club, Sauna, Party Room, Party Room, Rooftop Garden & Open Terrace For BBQ, Professional Concierge And Much More! Walking Distance To Public Transit, Go Station, Shopping, Library. Close To U Of T, Centennial College, Scarborough Town Centre, Walmart And Agincourt Mall! (id:61483)
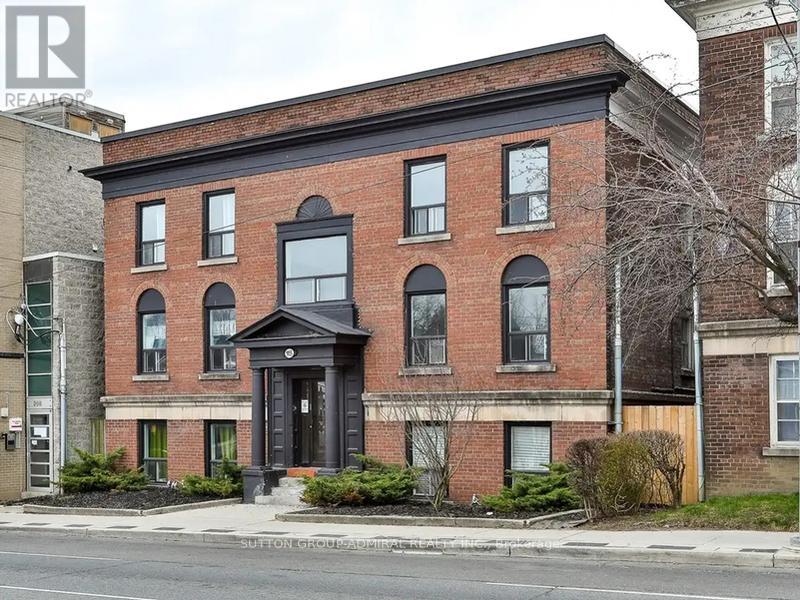
18 - 915 St Clair Avenue W
Toronto, Ontario
Located In Midtown Near Dufferin & St. Clair Ave W. A Bachelor Suite with a Murphy Bed Featuring New European Style Cabinetry, Cesar Stone Countertops And Stainless Steel Appliances. Modern Pot Lights Throughout. Photos and Floorplan (more coming soon) are from a previous listing and may not be accurate. Buyer and buyers agent to verify all measurements and dimensions. (id:61483)
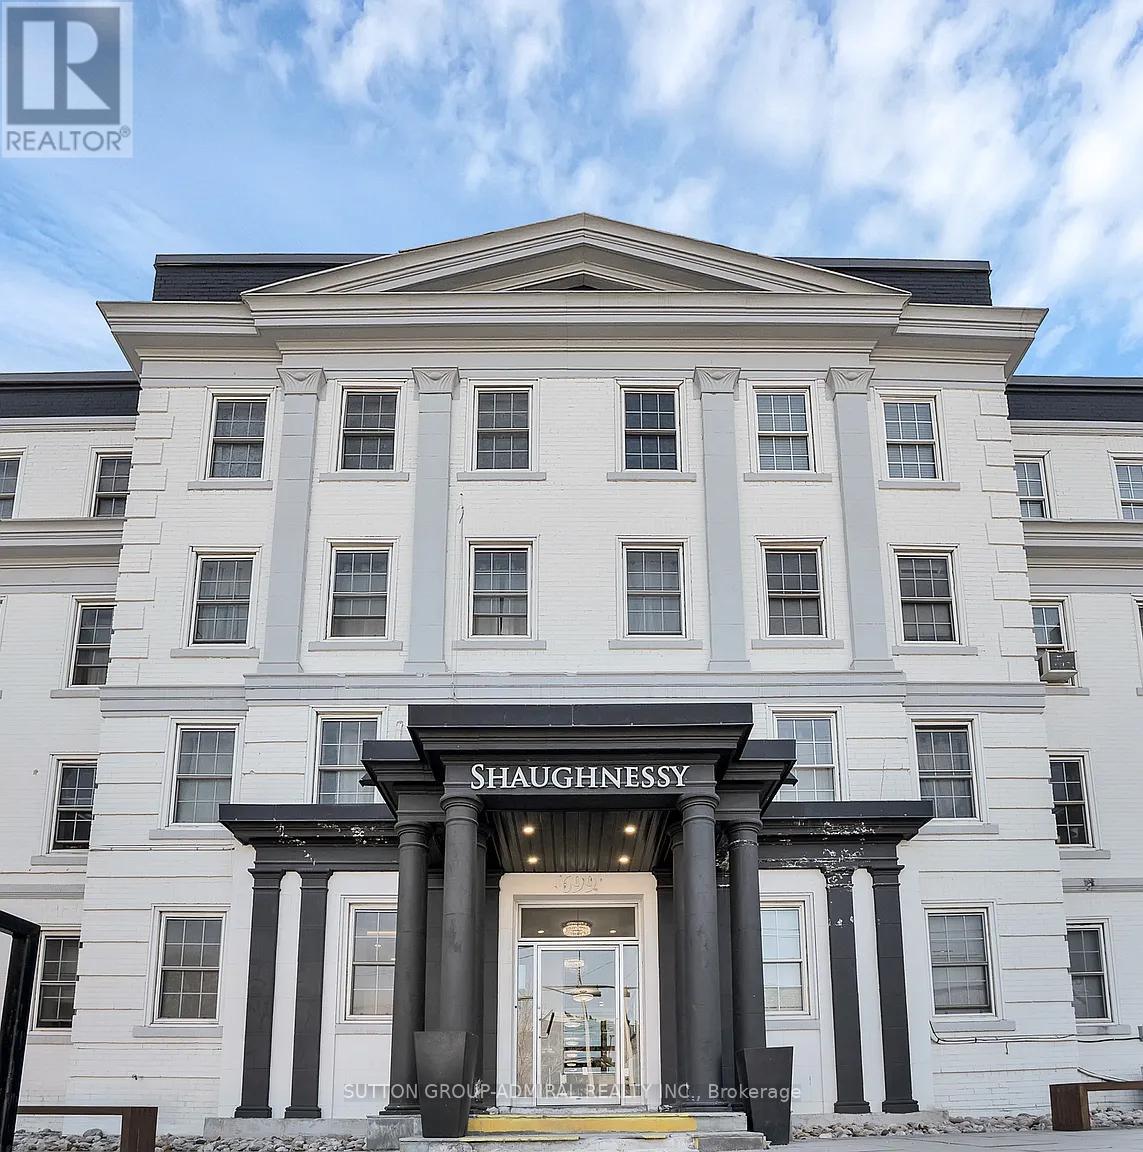
304 - 697 Eglinton Avenue W
Toronto, Ontario
Fully renovated modern two-bedroom apartment in the highly sought-after Forest Hill neighbourhood. Bright and inviting, featuring abundant natural light, luxury vinyl flooring throughout, and a spacious open-concept living and dining area. The contemporary kitchen is equipped with stainless steel appliances and modern finishes. Conveniently located close to restaurants, TTC transit, shopping, schools, parks, and all essential amenities. Photos and Floorplan are from a previous listing and may not be accurate. Buyer and buyers agent to verify all measurements and dimensions. (id:61483)
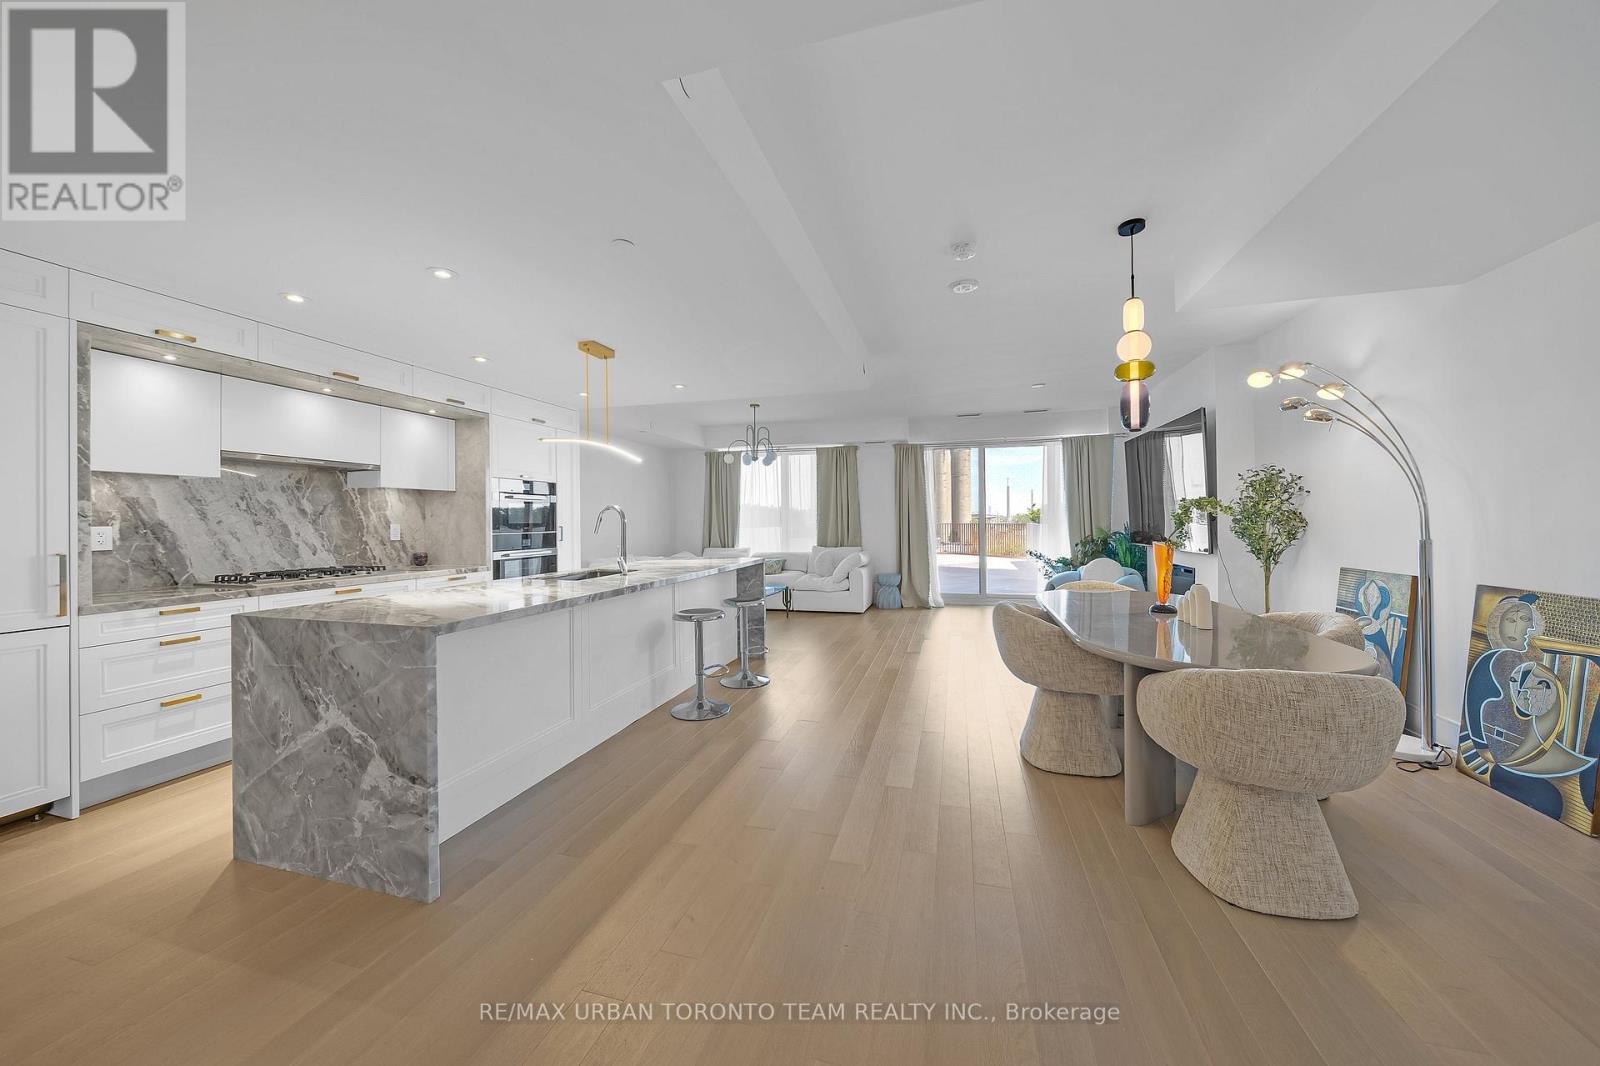
301 - 155 Merchants Wharf
Toronto, Ontario
Welcome to Unit 301 at 155 Merchants' Wharf, an exceptional furnished two-storey residence in Tridel's prestigious Aquabella community, where sophisticated waterfront living meets the vibrant energy of Toronto's downtown core. Offering an impressive 1,881 sq. ft. of interior living space plus approximately 1,000 sq. ft. of private outdoor terrace space, this rare suite combines the scale and comfort of a luxury home with the convenience of condominium living. Complete with 2 bedrooms, premium finishes throughout, 1 parking space, and 1 locker, the home features a designer kitchen with high-end integrated appliances, sleek contemporary cabinetry, and a stunning waterfall island overlooking the bright open-concept living and dining area. Floor-to-ceiling windows flood the space with natural light and seamlessly connect to the expansive private terrace, creating the perfect setting for entertaining and outdoor living. The upper level offers two spacious bedrooms, including a luxurious primary retreat with a spa-inspired ensuite, while the second bedroom provides flexibility for guests or a home office. Residents enjoy world-class amenities including an outdoor pool overlooking Lake Ontario, fitness centre, yoga studio, sauna, party room, billiards lounge, theatre room, guest suites, and 24-hour concierge service. Perfectly situated along Toronto's vibrant waterfront, you're just steps from Sugar Beach, the Boardwalk, the Distillery District, St. Lawrence Market, Loblaws, LCBO, transit, the Financial District, and major highways, offering an unparalleled lifestyle in one of the city's most sought-after waterfront communities. (id:61483)