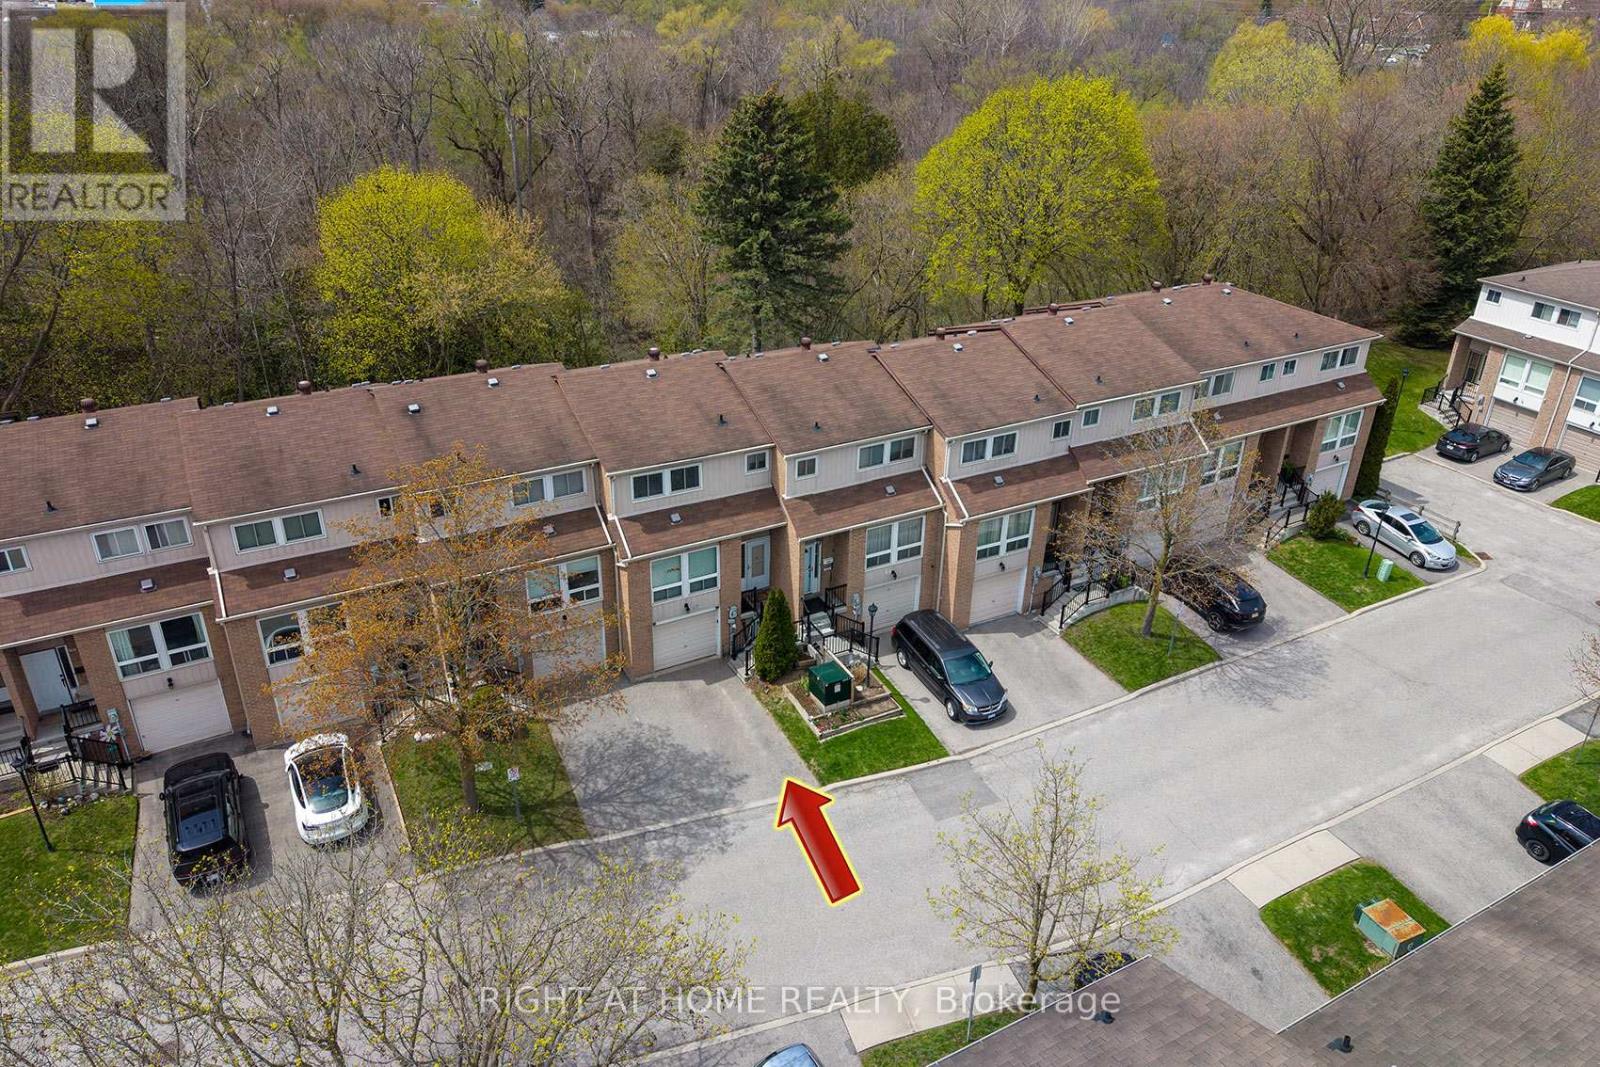
67 Willows Lane
Ajax, Ontario
Welcome to this Open Concept townhouse facing the Ravine! Main floor features spacious reconfigured kitchen with ample cabinetry and counter space. Granite counter tops, Stainless Steel appliances, Express Water Reverse Osmosis system, breakfast bar and a walk-out to private patio backing up to the ravine from your dining room area. Pot lights through main floor, main floor smooth ceilings (no popcorn). Upstairs there's 3 good size bedrooms. Finished basement adds additional office or recreation space. Heating system was fully converted from electric to Gas Forced-Air and Central AC (rare find in the complex). Backyard area facing the ravine features Custom concrete patio tile area (2024) and new privacy fencing (2024), enjoy your BBQs here with installed gas pipe line. The area features walking distance to schools, parks & trails, all major stores (Costco, Walmart, Home Depot, etc), Ajax Community Centre (4 ice pads, pool, squash) and Chestnut Hill Recreation Complex. Call this place your home! (id:61483)
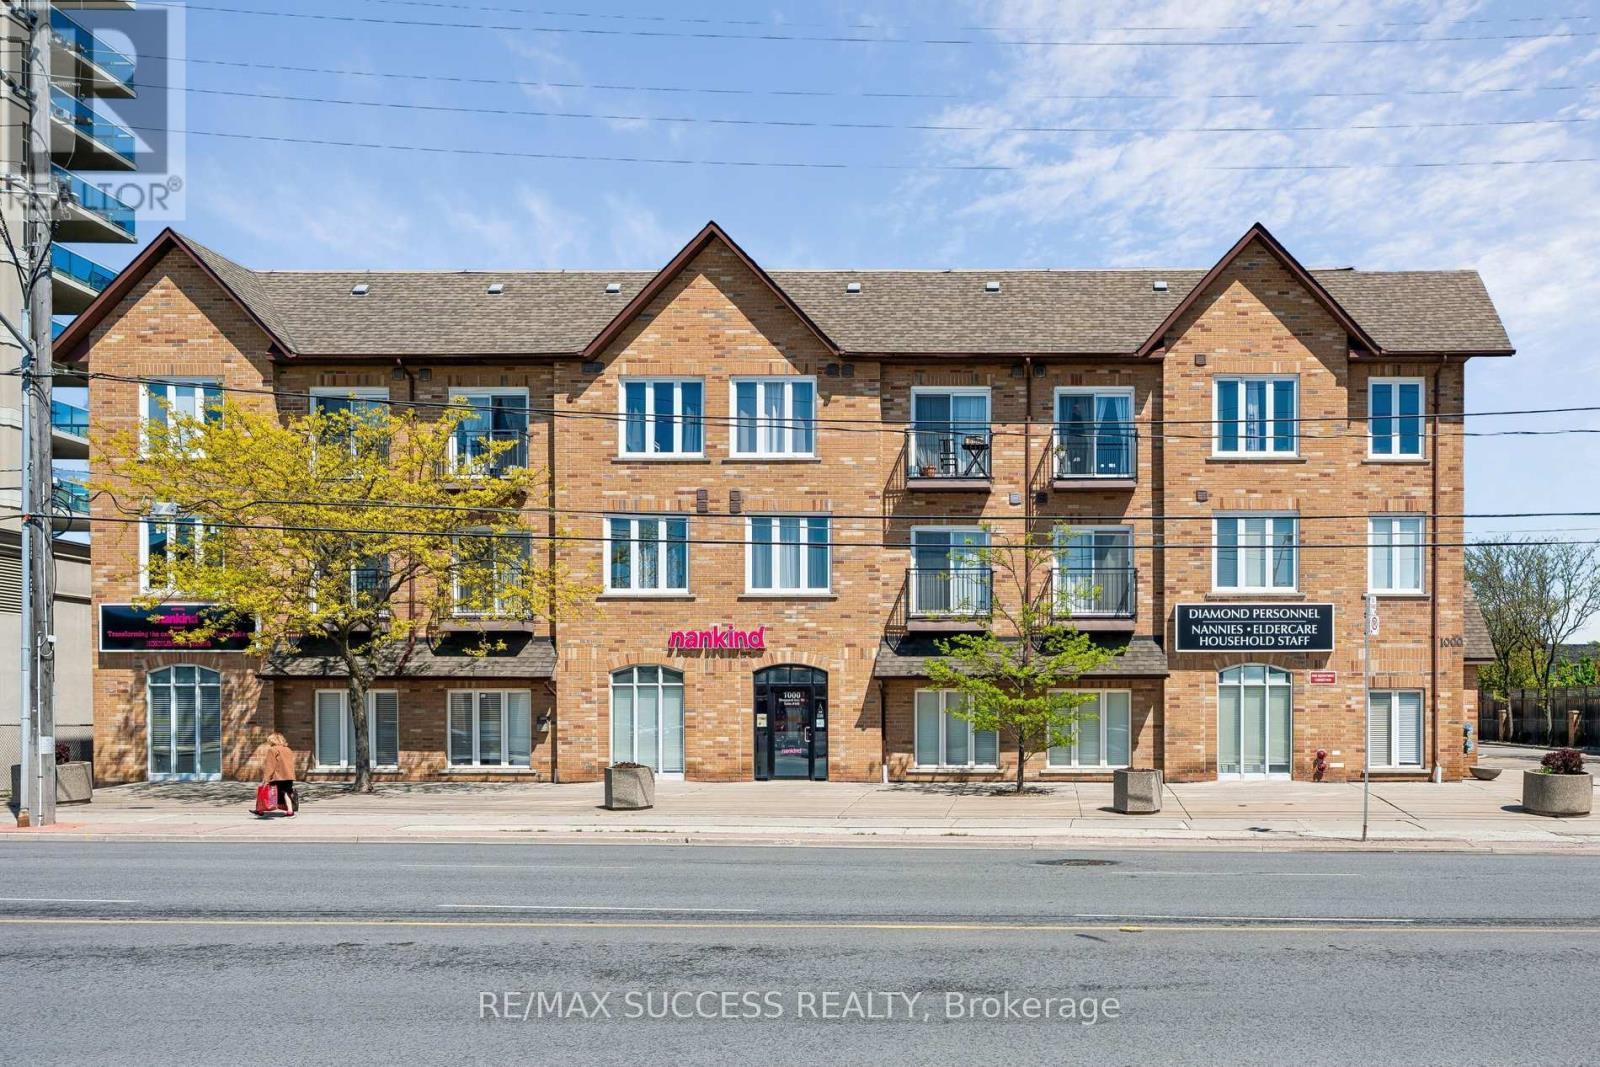
301 - 1000 Sheppard Avenue W
Toronto, Ontario
Welcome to this quiet, boutique style low-rise condo perfectly positioned in a prime, amazing location within walking distance to Sheppard West Subway Station & TTC at your doorstep, this residence provides effortless access across the city. Enjoy close proximity to top-rated public and private schools, parks, restaurants, and everyday shopping. Yorkdale Mall is only 5 minutes away, with quick connections to Highway 401 and Allen Road making commuting seamless in every direction.This bright suite filled with plenty of natural light comes with 2 bedroom, and 2 full bathroom, in-suite laundry, open balcony, owned parking underground, and locker for added convenience.The primary bedroom includes ample closet space, dual windows for enhanced natural light, and a private 4-piece ensuite bathroom. The second bedroom is versatile and well-suited for guests, a home office, or additional living space depending on your needs. (id:61483)
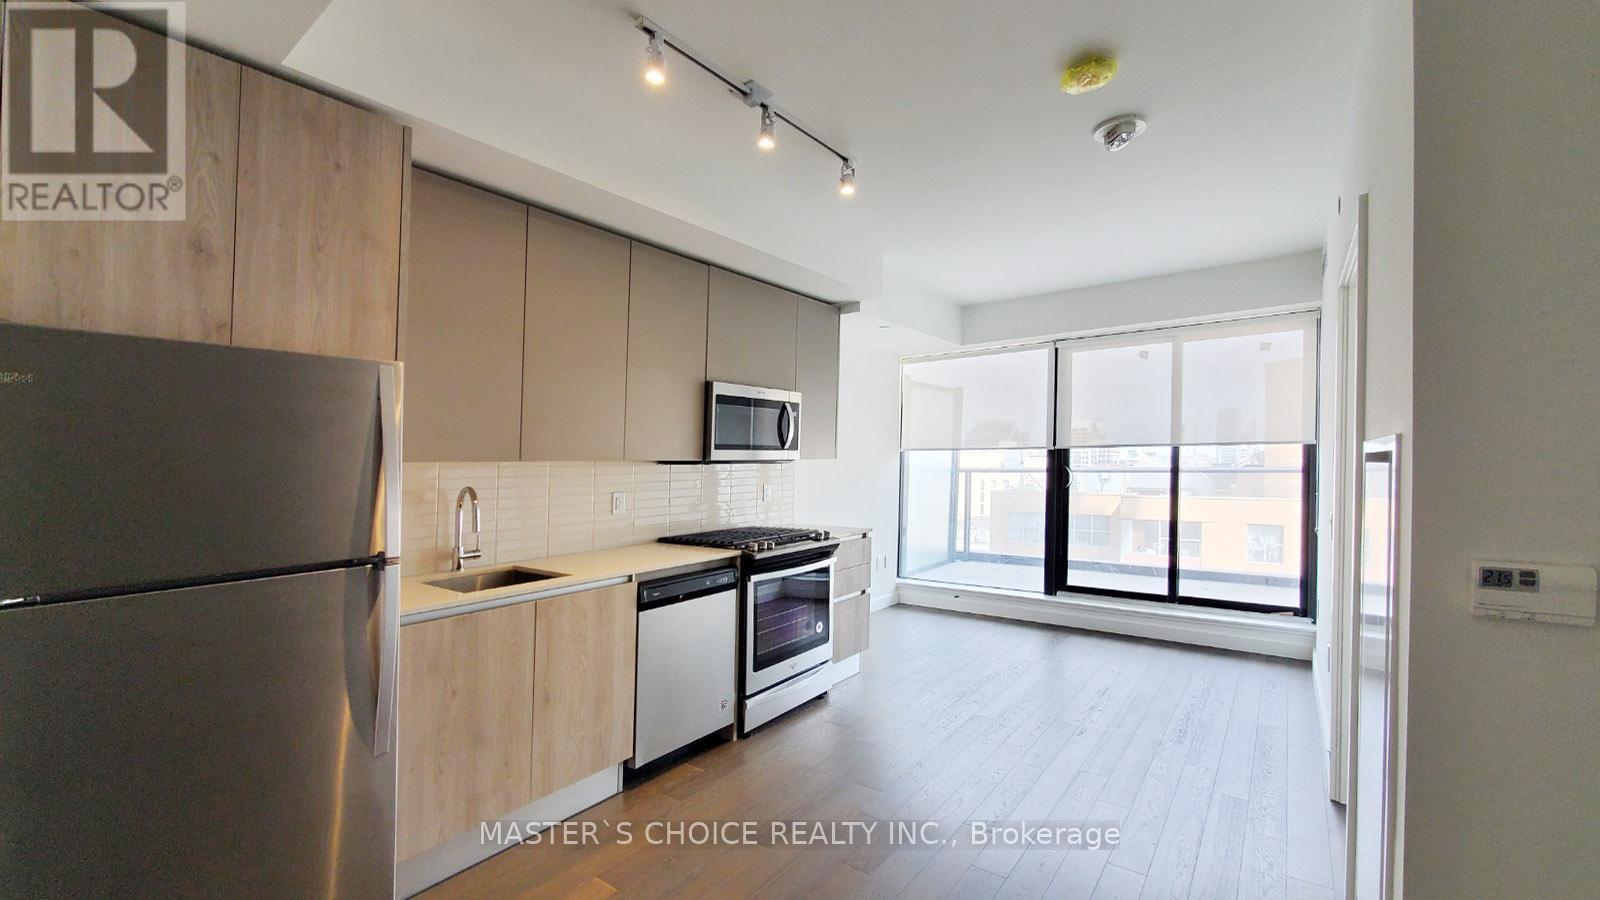
1211 - 2a Church Street
Toronto, Ontario
This 5yrs old 1+Den Unit Features An Unobstructed City Views Within Walking Distance To Famous St. Lawrence Market; Open Concept W/Large Den; 9' Ceilings; Modern Kitchen W/Quality Finishes & Gas Stove. Steps To George Brown College, Union Station, Financial District, Waterfront, Dining & Shopping, Etc. Amenities Incl. Outdoor Pool, Gym, Party Room,Terrace Etc. Den And Bedroom have ceiling light. Den is spacious for multiple use. Supermarket No frills just in the same building. (id:61483)
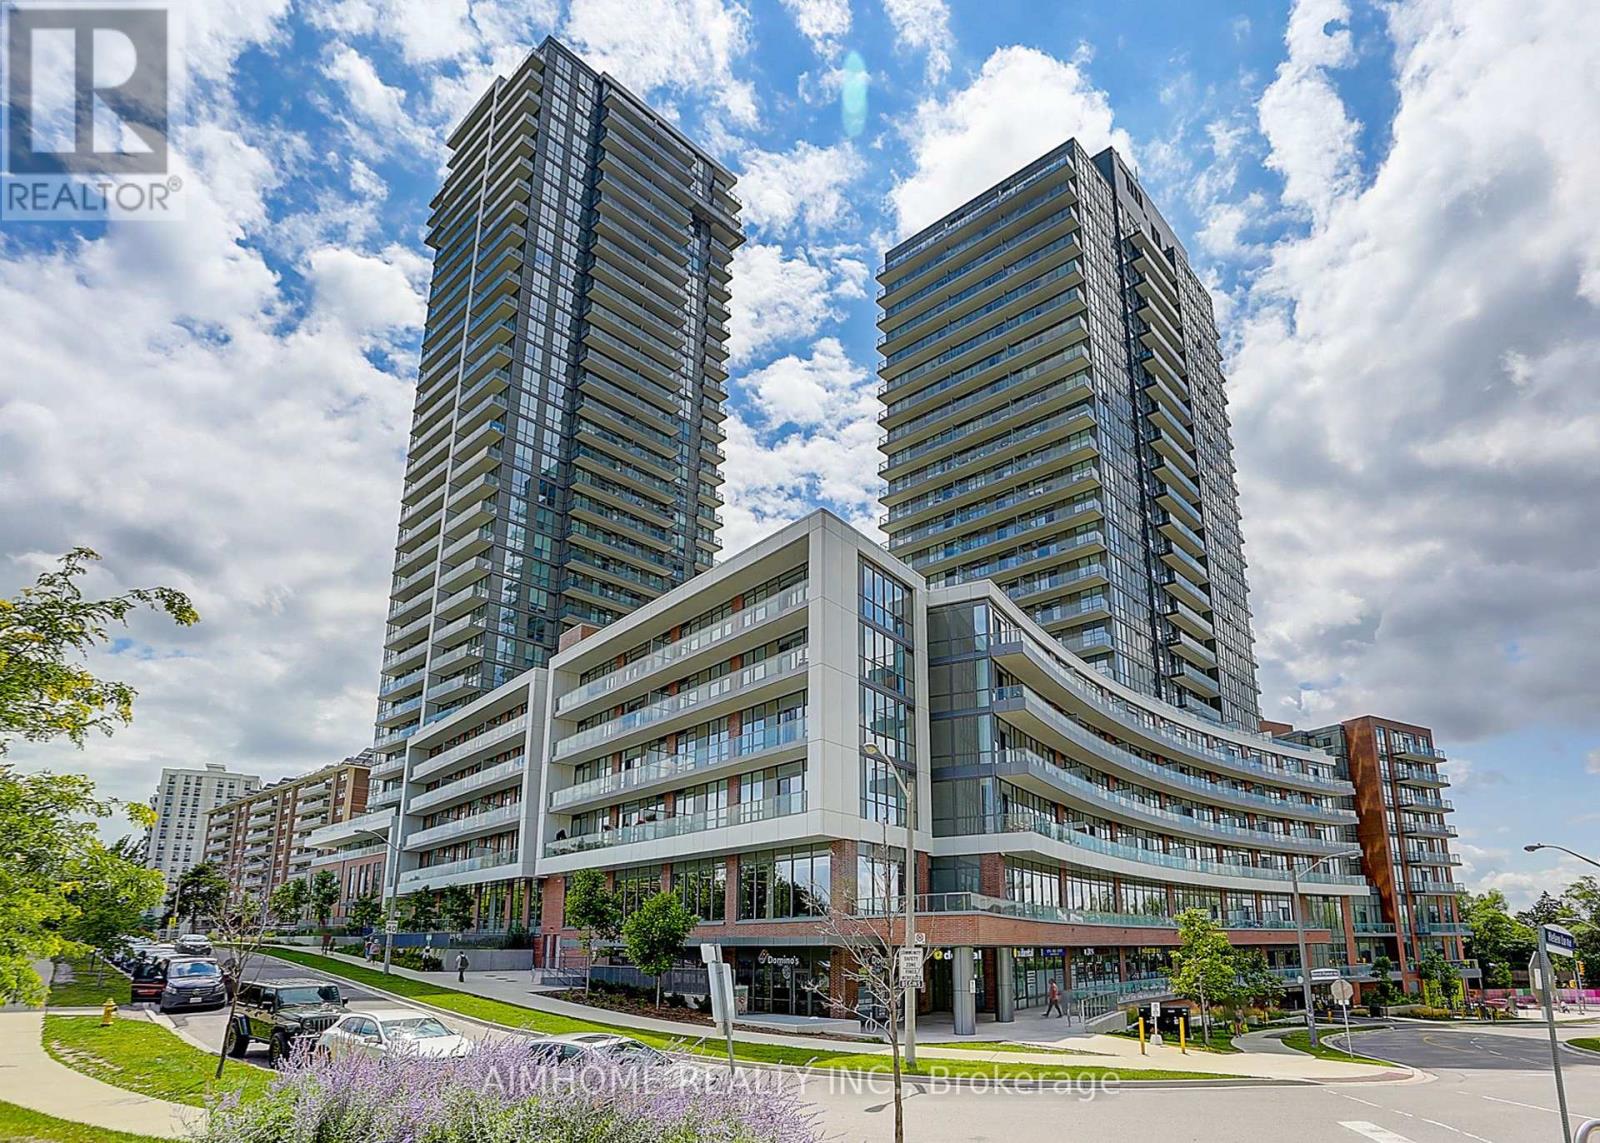
2105 - 32 Forest Manor Road
Toronto, Ontario
Luxurious 2-Bedroom, 2-Bathroom high-floor corner suite in one of North York's most desirable communities. This bright and spacious unit features floor-to-ceiling windows with unobstructed park views and an abundance of natural light throughout.Enjoy a functional layout with two generously sized bedrooms, each with large windows, and a modern open-concept living space enhanced by 9-foot ceilings and sleek laminate flooring. Step out onto a wide private balcony offering stunning northeast panoramic views.The building offers top-tier amenities including concierge service, an indoor pool, party room, and ample visitor parking. Ideal for investors, small families, or first-time buyers, this unit offers strong rental potential. Conveniently located just minutes from schools, hospital, public transit and Don Mills Subway Station , Highways 404 and 401, Fairview Mall, T&T & FreshCo. (id:61483)
117 Snively Street
Richmond Hill, Ontario
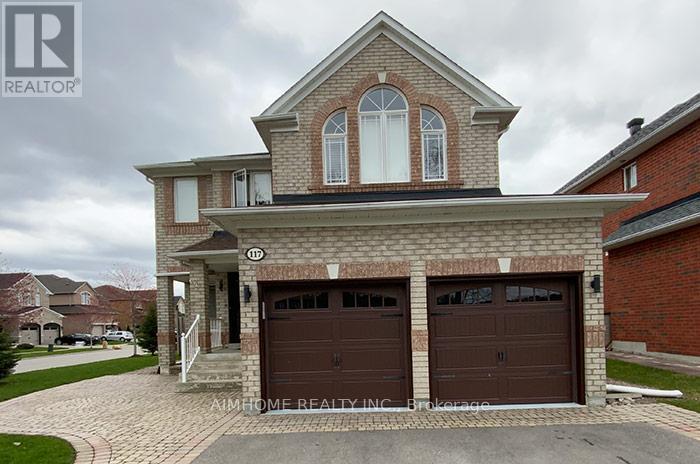
Must See! Great Location, Corner Lot, Bright & Spacious Home In Prestigious Oak Ridges Lake Wilcox Area; Around 3000Sf With Perfect, Functional Layout; First And Second Floor Modern, Open Concept Kitchen With Central Island, Walk Out To Deck, Hardwood Throughout With Matching Oak Stairs. Nice Quiet Community. Mins To Hwy 404, Go Transit, Parks, Community Centre And Lake Wilcox, Fenced Backyard. (id:61483)
906 - 5 Buttermill Avenue
Vaughan, Ontario
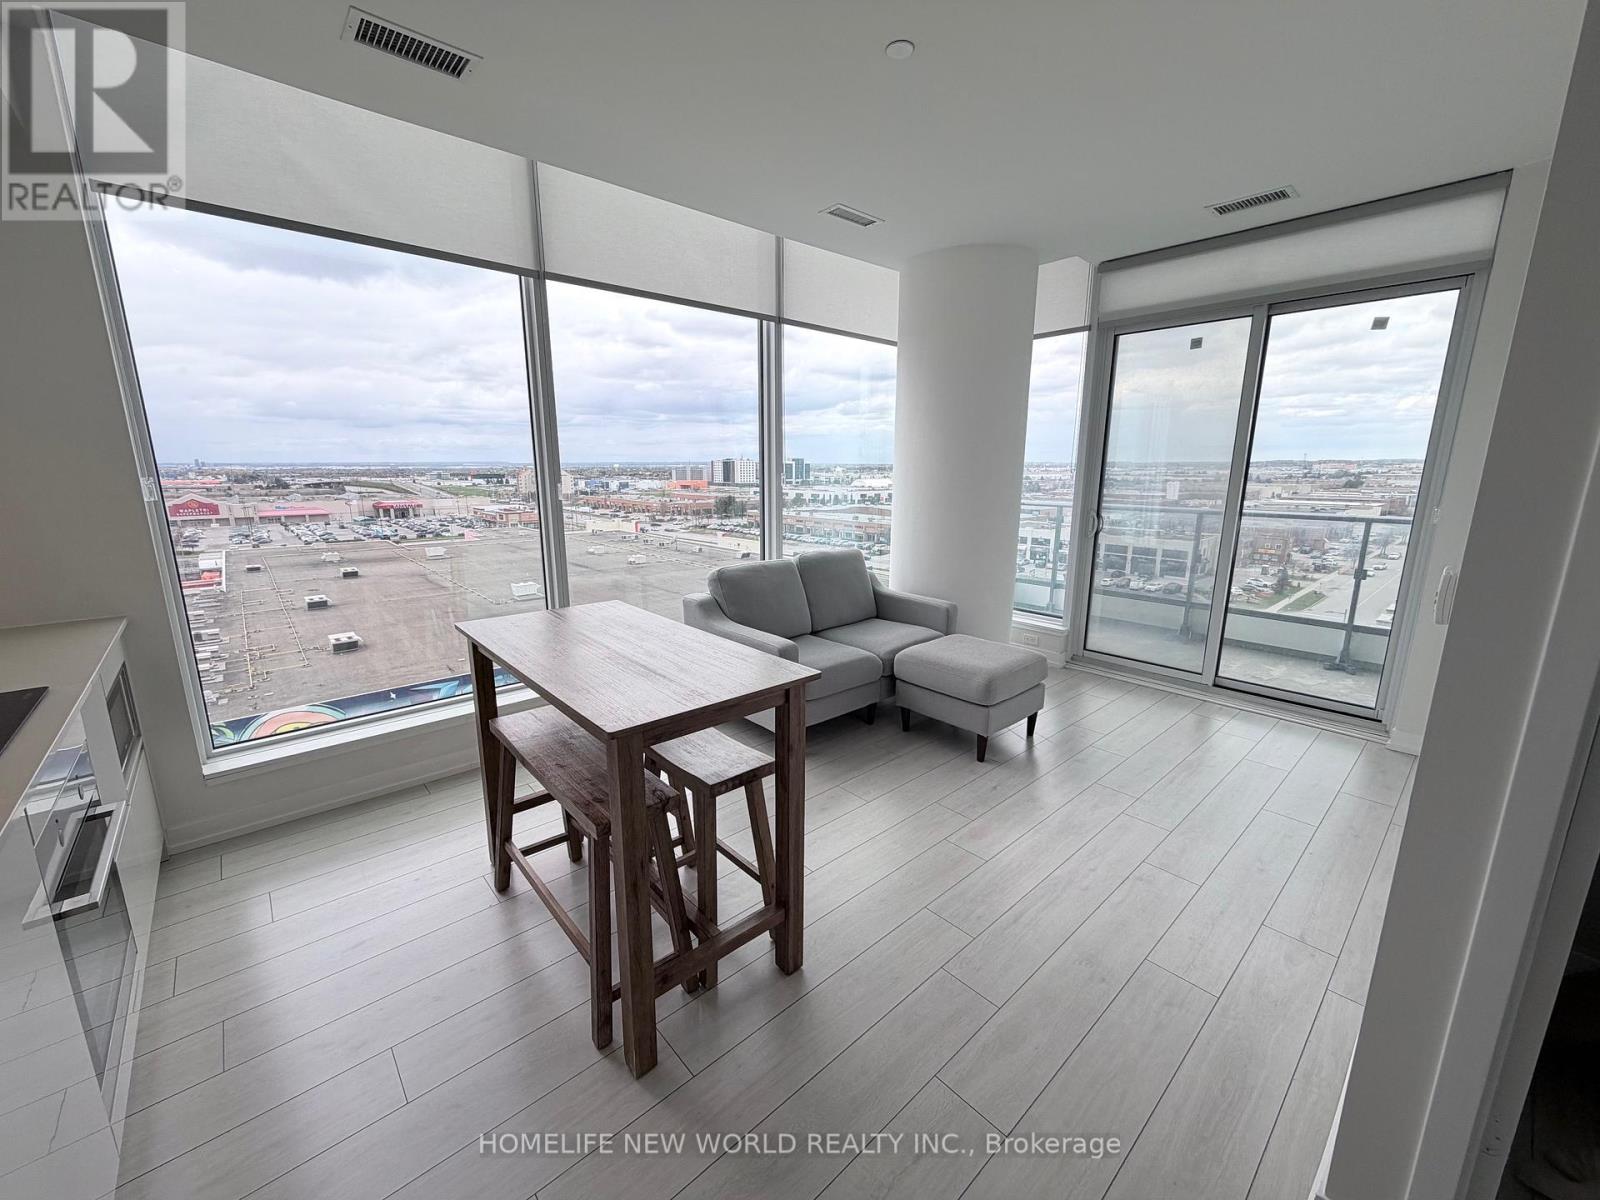
Welcome to this bright NW-facing 2-bedroom, 2 bathroom home with parking, featuring a sweeping breathtaking sunset view and a beautifully efficient layout (699sq ft + 119 sq ft Large Balcony), owner-occupied from day one and exceptionally cared for. This sleek suite in the heart of Vaughan Metropolitan Centre, offers 9-foot ceilings, floor-to-ceiling windows, modern finishes, and a large open balcony designed for the ultimate urban lifestyle. Convenient proximity between owned parking spot (8th fl) and condo unit (9th fl). You are just steps to the VMC subway station and minutes from driving to York University and highways 400/407. Unmatched value is built right into the maintenance fees, which include Rogers internet and a single membership to the state-of-the-art YMCA just steps away. Enjoy floor-to-ceiling windows and premium building amenities including a 24-hour concierge, resident lounge, and an outdoor BBQ terrace. Minutes to Costco, Ikea, Vaughan Mills Shopping Mall, and dining, this home perfectly blends convenience with modern luxury. (id:61483)
15 Gower Drive
Aurora, Ontario
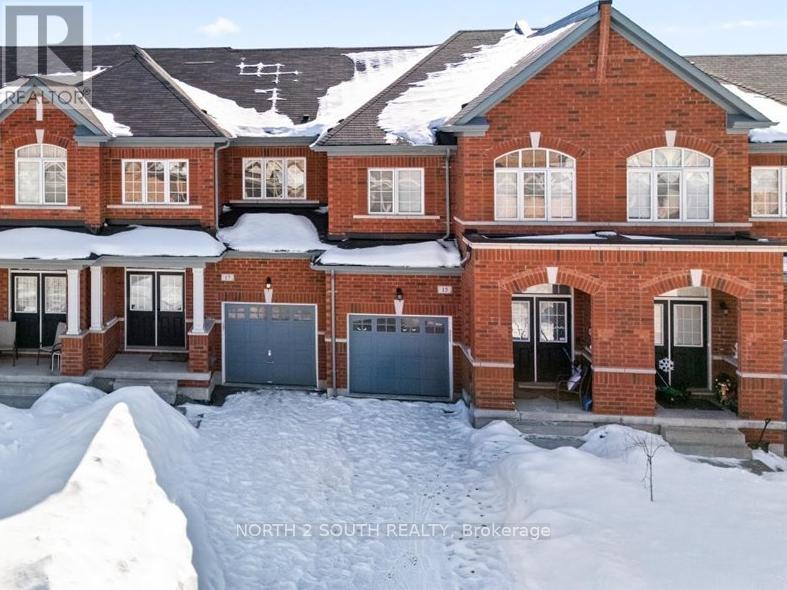
Welcome to 15 Gower Drive in Aurora, a beautifully designed two-storey townhouse by Fieldgate Homes, offering 1,754 sq ft of functional living space. Featuring 9-foot ceilings, double entry doors, and hardwood flooring on the main level, this home offers a bright and inviting layout. The kitchen includes a breakfast area with double sliding doors to a Juliette balcony, a perfect setup for a future deck for new owners. The living room is warm and welcoming with a cozy fireplace. Upstairs is a spacious primary bedroom with a walk-in closet, and an ensuite with a relaxing soaker tub and a laundry area. The walk-out basement leads to the backyard and is unfinished, ready for your personal touch. Located in a family-friendly neighbourhood close to highly rated schools, parks, and amenities, a great opportunity in sought-after Aurora. (id:61483)
2906 - 252 Church Street
Toronto, Ontario
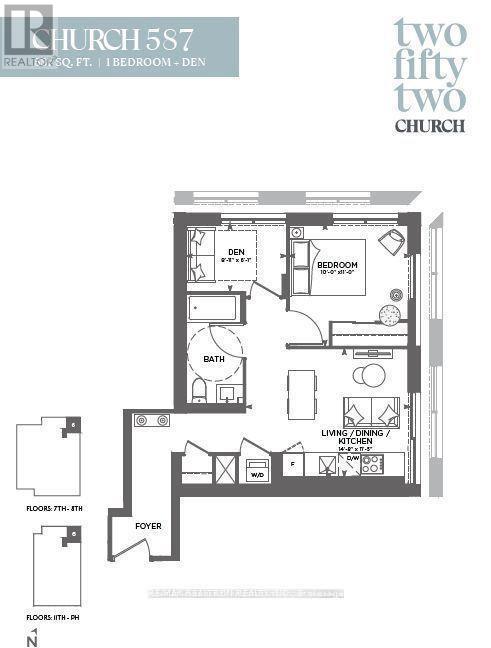
Presenting an ultra-modern luxury CORNER unit condo built by the prestigious Centercourt. Please Bring Reco License, Please E-Mail Offer To stodolskaya@gmail.comamenities including a Full Gym, Pet Spa and Covered 9th floor Dog Run , Automated Parcel Room and Multiple Terraces with bookable BBQs. Access everything the city has to offer! Walking layout in high raised building. Enjoy large windows and a Juliette balcony off the living area features one bedroom plus a DEN with **WINDOW & DOOR** that can be used as a second bedroom, Condominiums in the highly desirable Garden District. This bright and spacious unit rarely that brings in plenty of natural light. 24 hours Concierge, The building includes exceptional one spa-like bathroom, corner unit, panoramic windows, a sleek modern kitchen, and a practical distance to TMU, Eaton Centre and the Dundas Subway Station among countless other shops and destinations. Sold with FULL Tarion warranty. Parking and Locker available for purchase. (id:61483)
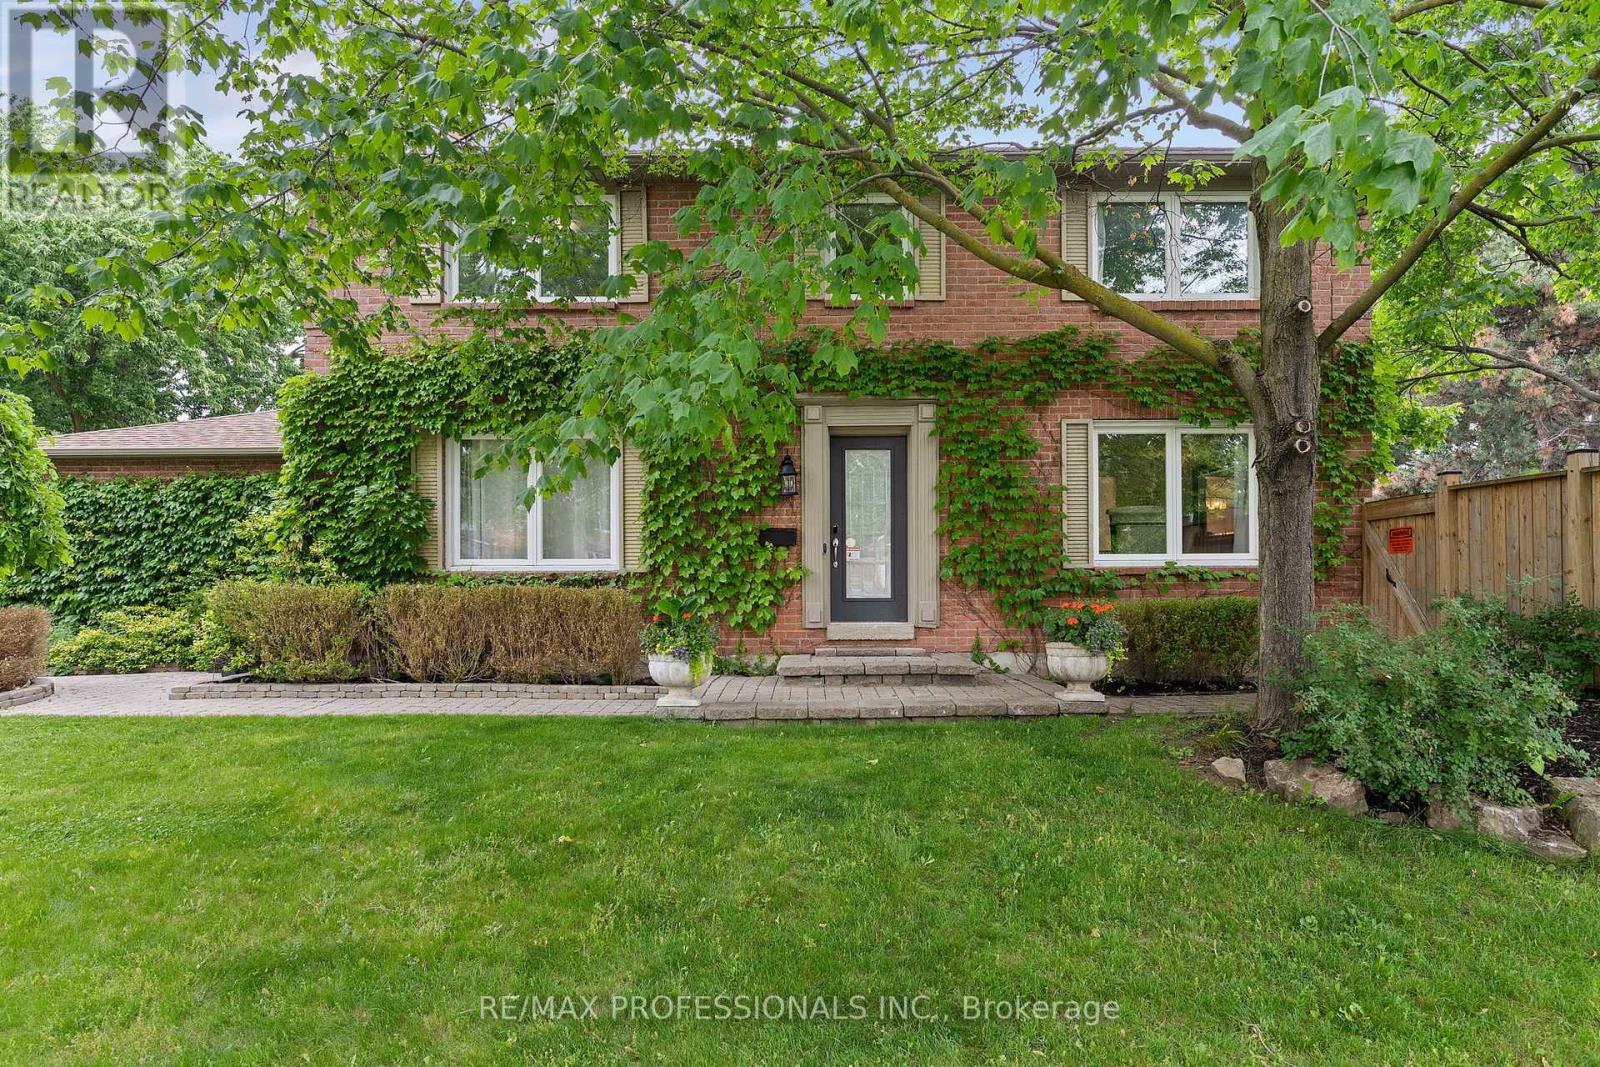
6031 Edenwood Drive
Mississauga, Ontario
Fully renovated inside and out, situated on a premium corner lot with an oversized heated pool and over 3,000 sq ft of finished living space, this is the Meadowvale family home buyers rarely find and never forget. Thoughtfully updated from top to bottom, the home features hardwood flooring throughout, elegant finishes, and a functional layout designed for modern family living. The stunning chef-inspired kitchen showcases quartz countertops, stainless steel appliances, stylish tiled flooring, and a spacious breakfast bar perfect for everyday living and entertaining. Offering 4 bedrooms and 4 bathrooms, including a finished lower level with a private second primary suite and ensuite, this home provides exceptional flexibility for growing or multi-generational families. Step out side to your own backyard retreat featuring an oversized heated swimming pool, expansive outdoor space, and plenty of room to entertain. The insulated and heated garage offers endless possibilities as a home gym, workshop, hobby space, or year-round storage solution. Located minutes from top-rated schools, parks, trails, shopping, transit, and major highways, this is a rare opportunity to own a move-in-ready home in one of Meadowvale's most desirable family neighborhoods. Beautifully renovated. Exceptionally located. Truly turnkey. (id:61483)
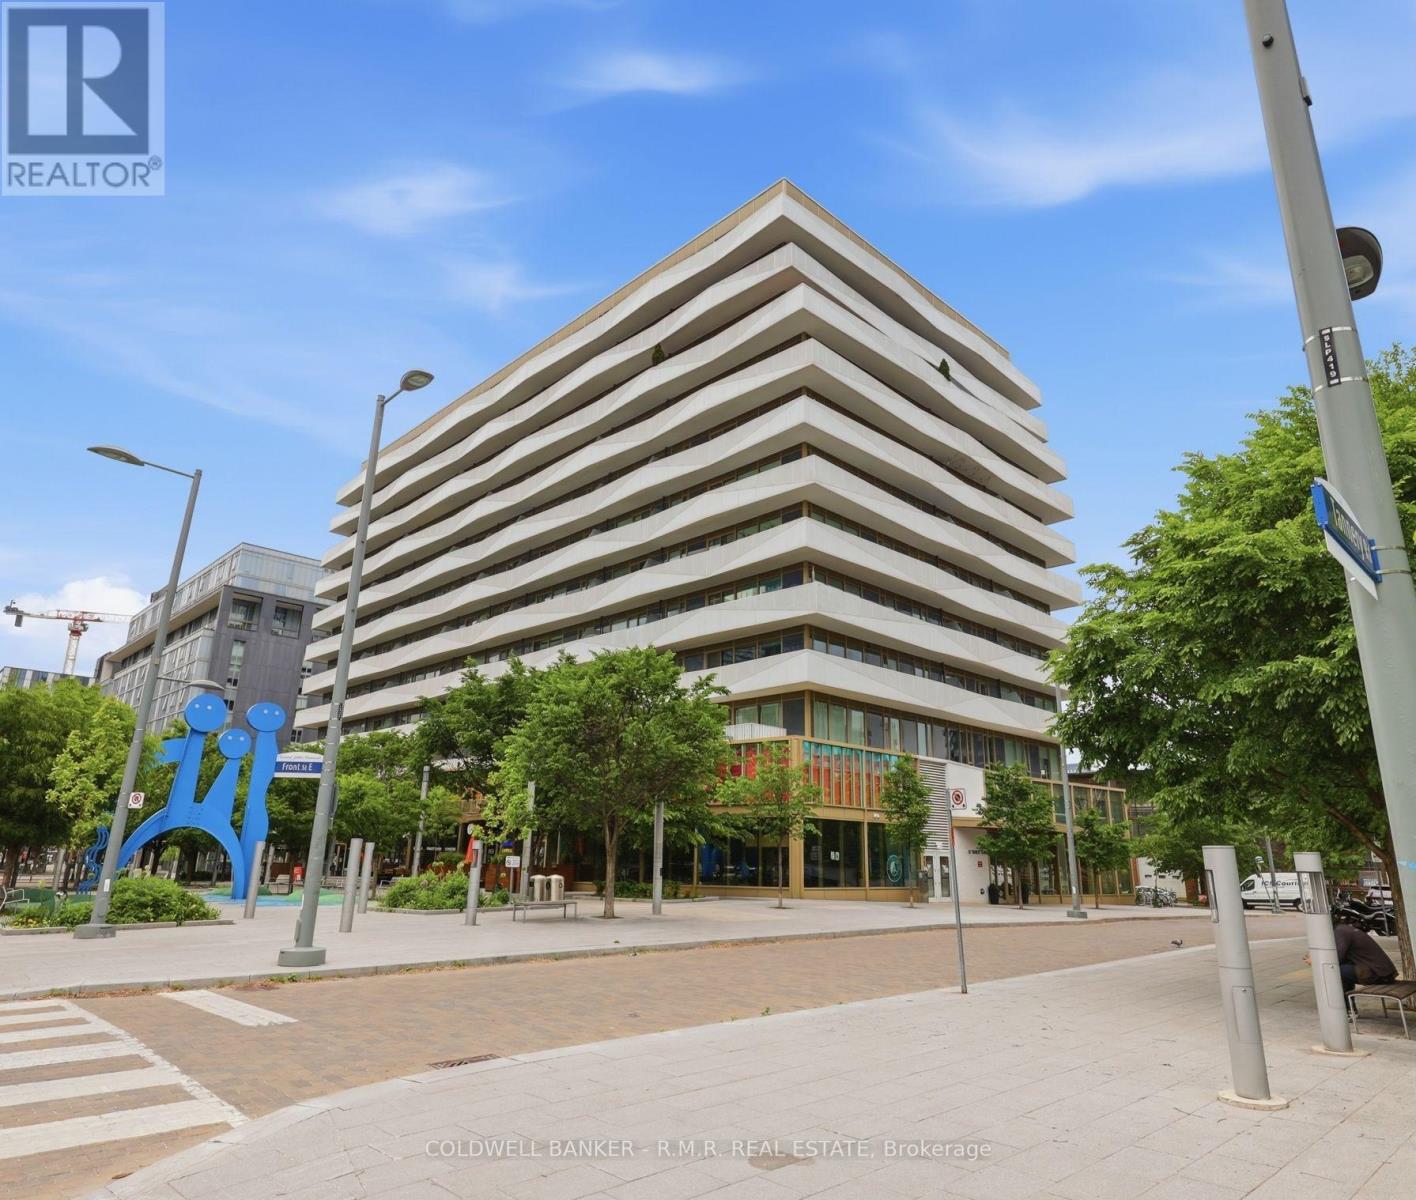
815 - 60 Tannery Road
Toronto, Ontario
Everything you need is thoughtfully laid out in this unit! 1 bed + den, featuring floor-to-ceiling windows with a city backdrop beyond the private balcony. The kitchen's built-in appliances create a seamless, modern look. The bedroom has wall-to-wall closets and the den can be used as an office, extra sleeping area, media room or additional storage. Canary Condos offer concierge services, a fitness center, outdoor patio & BBQ, media room/co-working space, and party/meeting room. Conveniently located steps from all that the city has to offer - Corktown, The Distillery District, schools, shopping, restaurants, entertainment, transit, parks & trails, DVP & the Gardiner. Internet, water, and common elements included in maintenance costs. (id:61483)
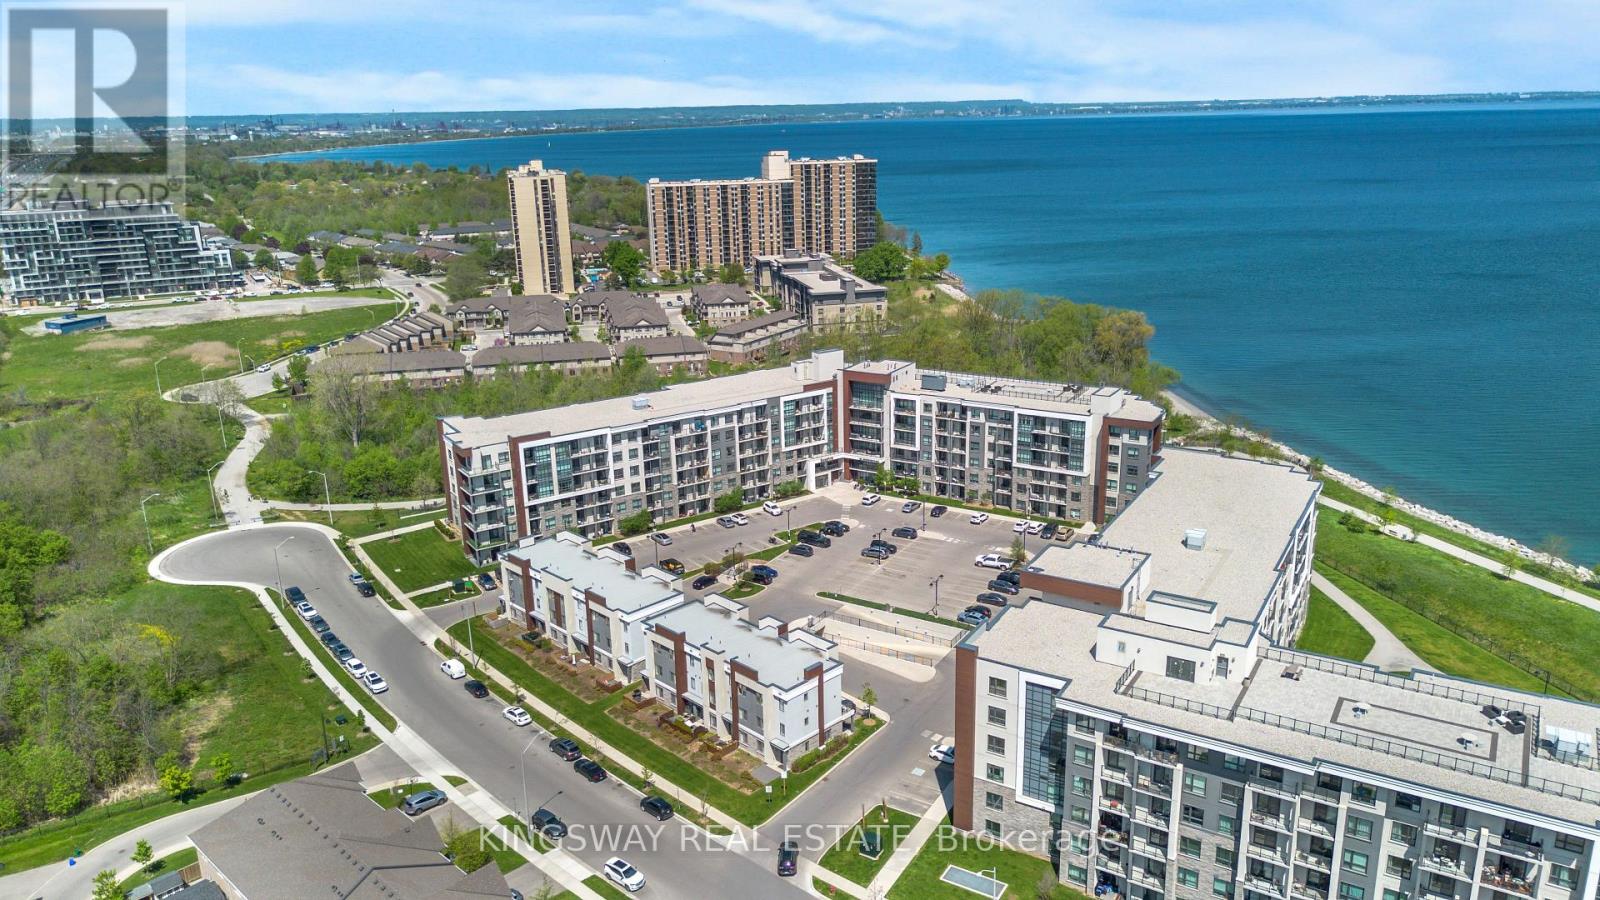
109 - 125 Shoreview Place
Hamilton, Ontario
Rare opportunity to own in one of Stoney Creek's most sought-after waterfront communities - Sapphire Condos on Lake Ontario. Unit 109 is a bright, functional 1-bed + den with 9-foot ceilings, large windows, and a clean open-concept layout that lives bigger than it looks. The kitchen is upgraded with stainless steel appliances and a breakfast bar that flows right into the living and dining area - with a walkout to your own outdoor space. The bedroom has a walk-in closet, and the den works perfectly as a home office or guest room. Everything's included: in-suite laundry, 4-piece bath, underground parking, and a locker. Building amenities include a fitness centre and a rooftop terrace with views of Lake Ontario and the Toronto skyline. Steps to the lake, trails, parks, and beaches. Minutes to the QEW, shops, and restaurants. Whether you're a first-time buyer, downsizer, or investor - this one checks the boxes. Owner pays Hydro and Water separate. Move in anytime. (id:61483)
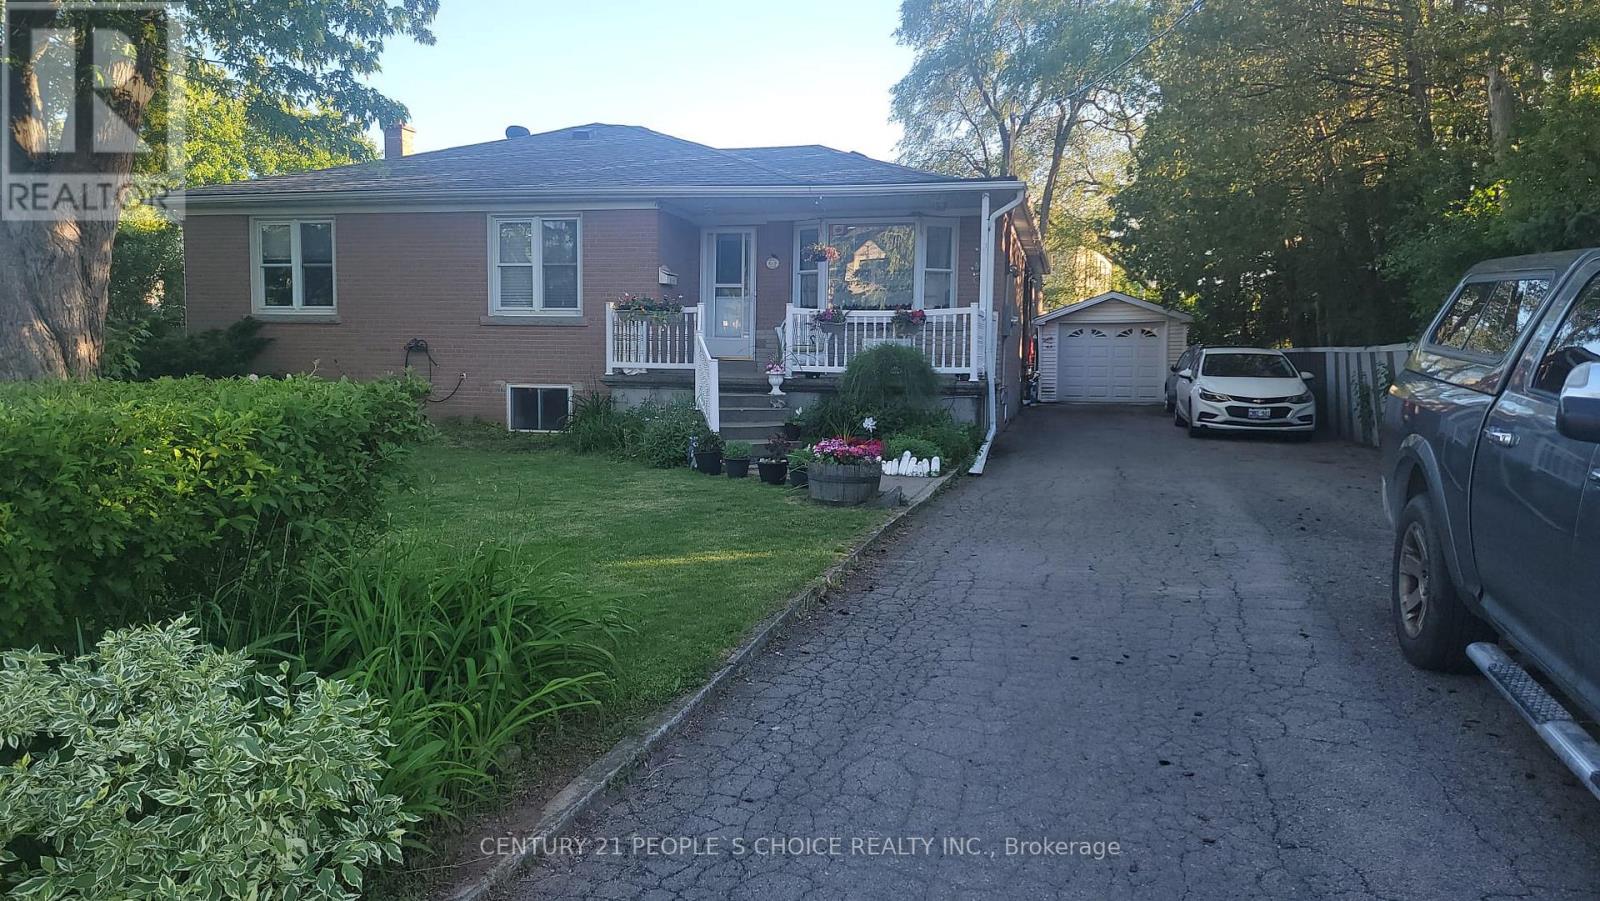
Lwr Lvl - 619 Trudale Court
Oakville, Ontario
Beautifully updated 2 bedroom basement apartment located in a family-friendly, quiet crescent. This bright and spacious unit features an open-concept living area and kitchen, offering a comfortable and functional living space. Large above-grade windows provide abundant natural light and excellent ventilation throughout. Conveniently situated close to Bronte GO Station, shopping, parks, and other amenities, with easy access to the QEW for effortless commuting. Ideal for professionals or couples seeking a well-maintained home in a desirable neighbourhood. (id:61483)
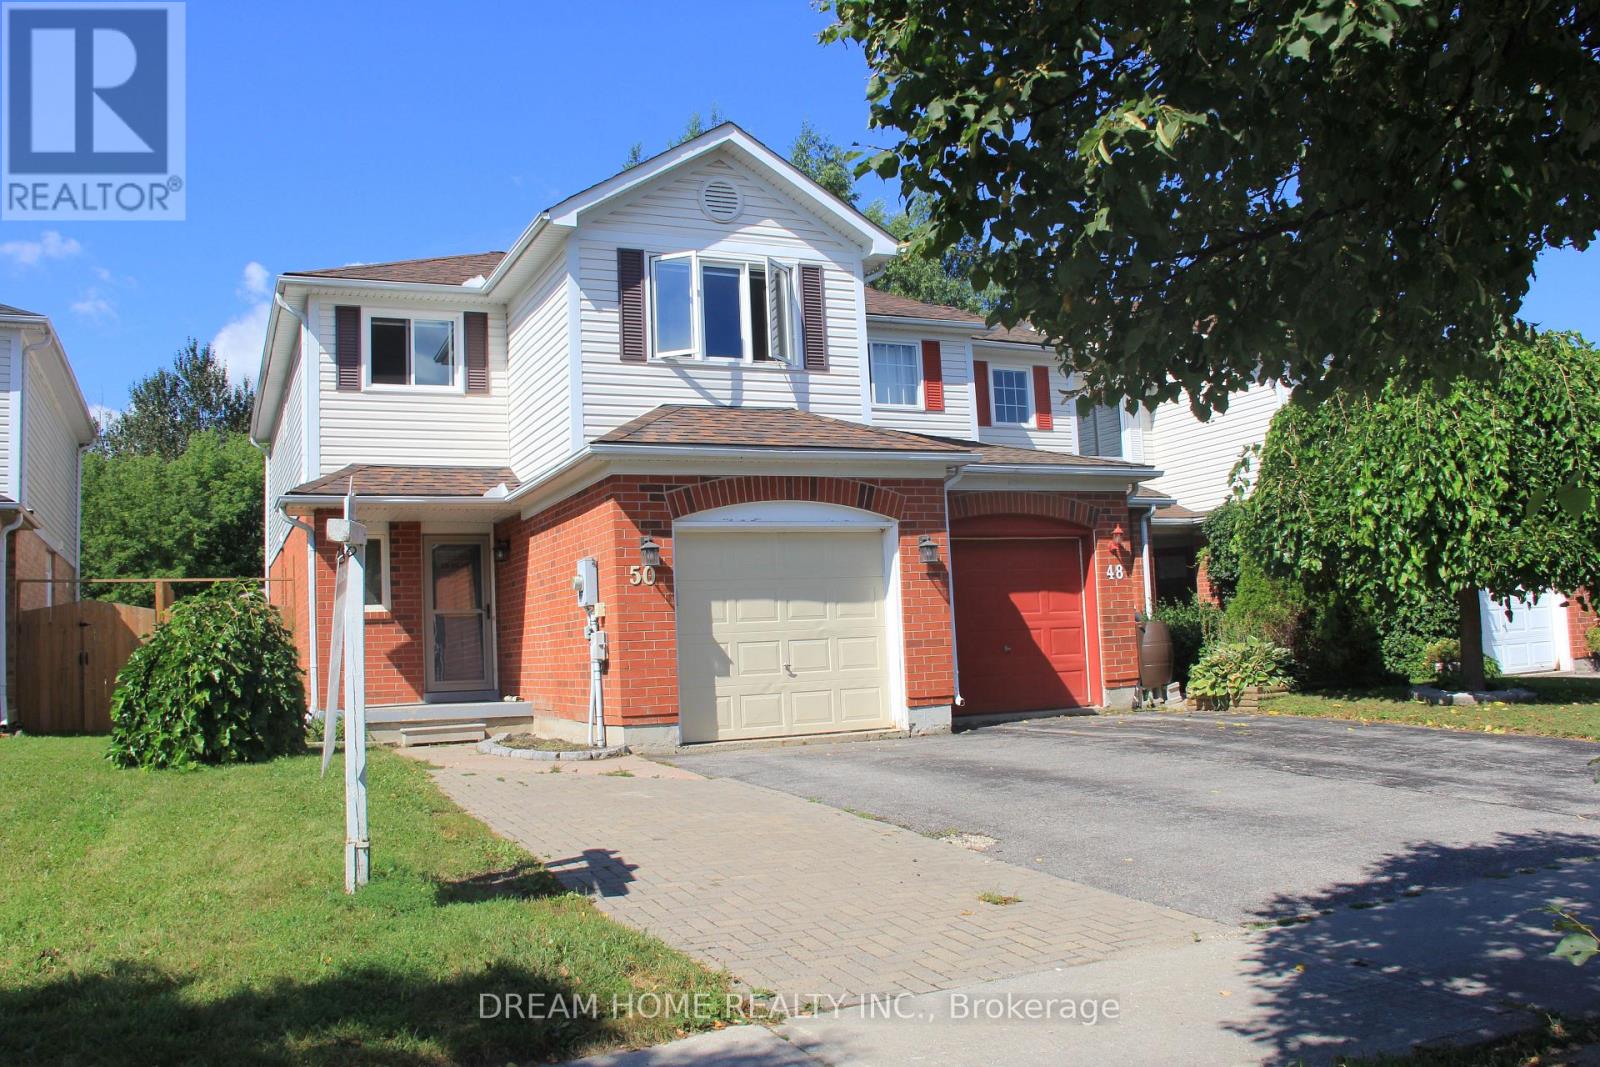
50 Pickett Crescent
Barrie, Ontario
End-Unit TH With Great Renovations. Open Kitchen With Large Island, Custom Cabinets. Large Space For Living Rooms. Hardwood Floors. Bright Inside With Sunshine. Private Backyard Towards A Big Park With Large Windows And A Garden Door. Big Shed. Second Big Living Room Upstairs, 2 Full Featured Washrooms With Shower, Portlights, Finished Basement For Perfect Office Or Living Area. Friendly Neighborhood, Close To Parks, Schools, Shopping, Go ,Quick To Highway. Pics taken begore tenant move in (id:61483)
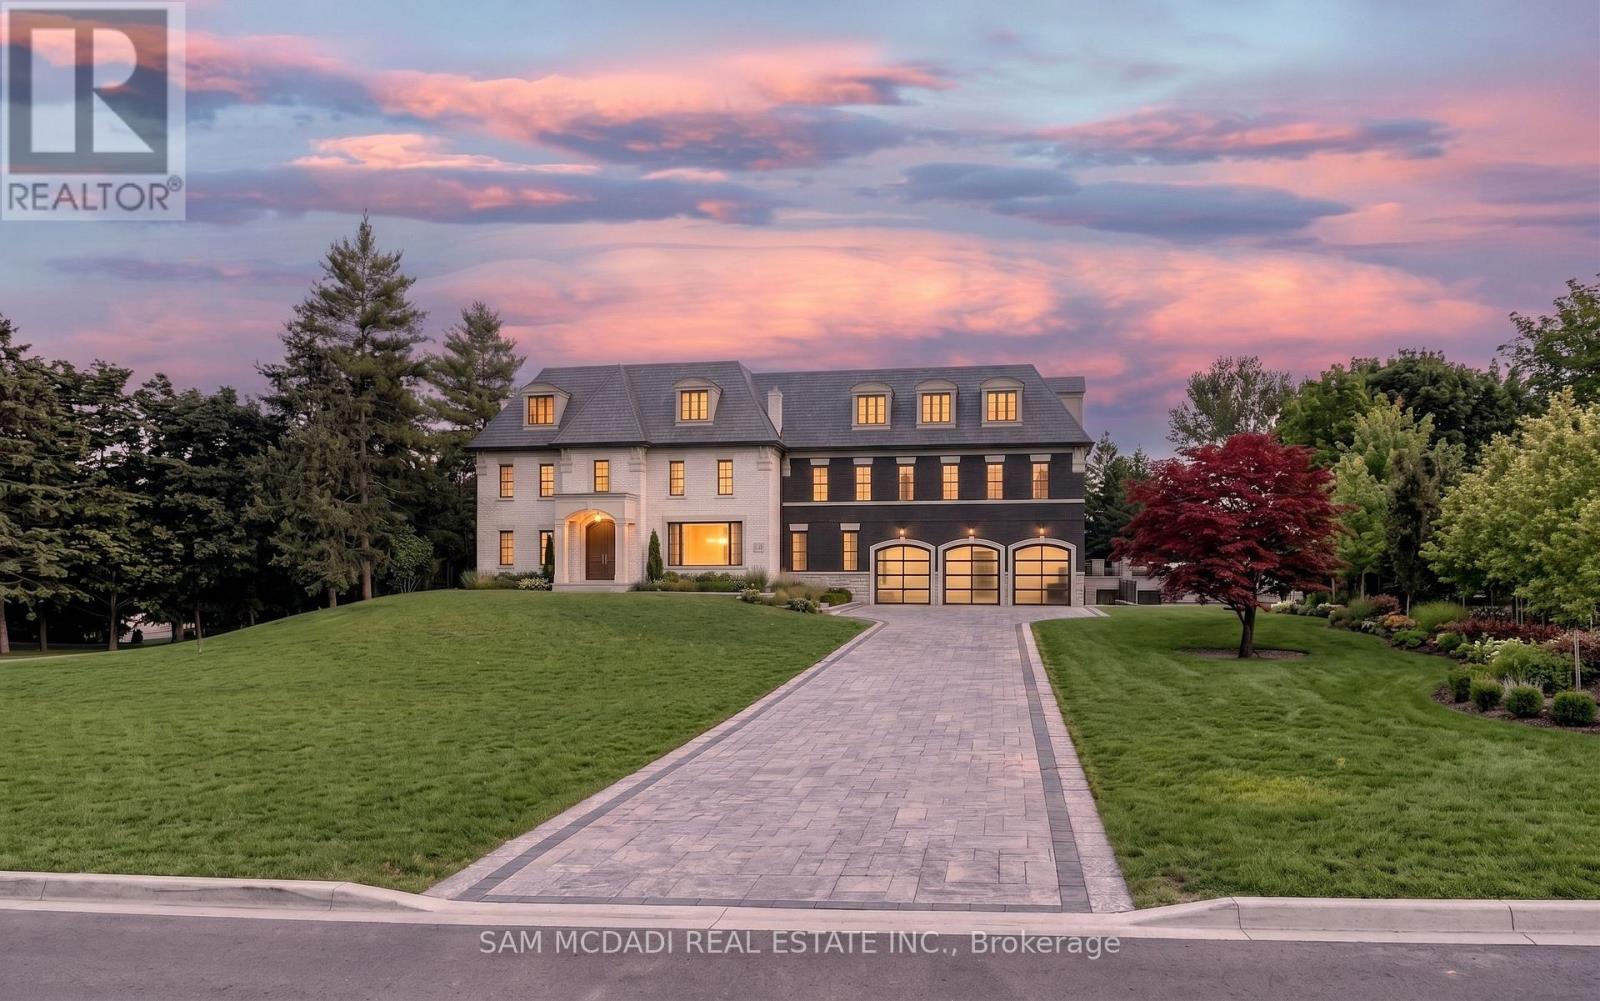
10 Richard Lovat Court
Vaughan, Ontario
An exceptional opportunity in one of Kleinburg's most prestigious enclaves. Set on a sprawling lot and surrounded by luxury custom residences, this remarkable offering presents endless possibilities for discerning buyers, builders, and families alike. Expand the existing residence and nodernize to create your dream estate. Nestled within an established neighbourhood renowned for its executive homes, mature surroundings, and private setting, the property offers a rare combination of space, flexibility, and long-term potential. The expansive grounds provide ample room for a custom-designed residence with resort-inspired outdoor amenities, including a pool, cabana, sport court, or outdoor entertaining spaces tailored to your lifestyle. Ideally situated moments from the heart of Kleinburg, residents enjoy convenient access to boutique shops, acclaimed restaurants, charming cafés, top-rated schools, parks, golf courses, conservation trails, and the renowned McMichael Canadian Art Collection. Commuters will appreciate quick access to Highways 427, 400, and 407, connecting seamlessly throughout the GTA. A truly rare land opportunity in a coveted estate community where luxury homes, exceptional lifestyle amenities, and future potential converge. (id:61483)
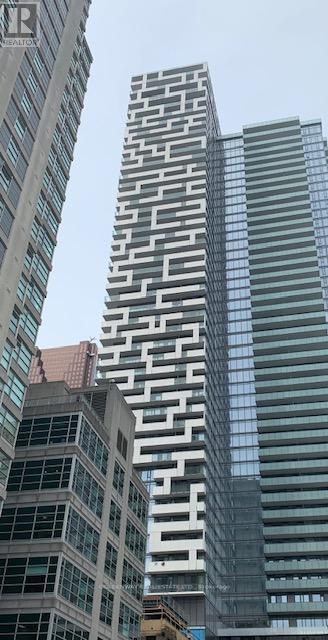
3514 - 20 Lombard St Street
Toronto, Ontario
Welcome to 20 Lombard St At Yonge and Rich, Live in Unparalleled luxury above the city with unobstructed city view. 9' ceiling with Floor to ceiling windows, built-in kitchen appliances, spa like bath, embrace the very best of the city just steps to subway, path, Eaton Centre, U of T, Financial and Entertainment district. access to two Gym, roof top swimming pool and many more amenities. Elevators are shared with Higher floors only. No long line up by elevator. (id:61483)
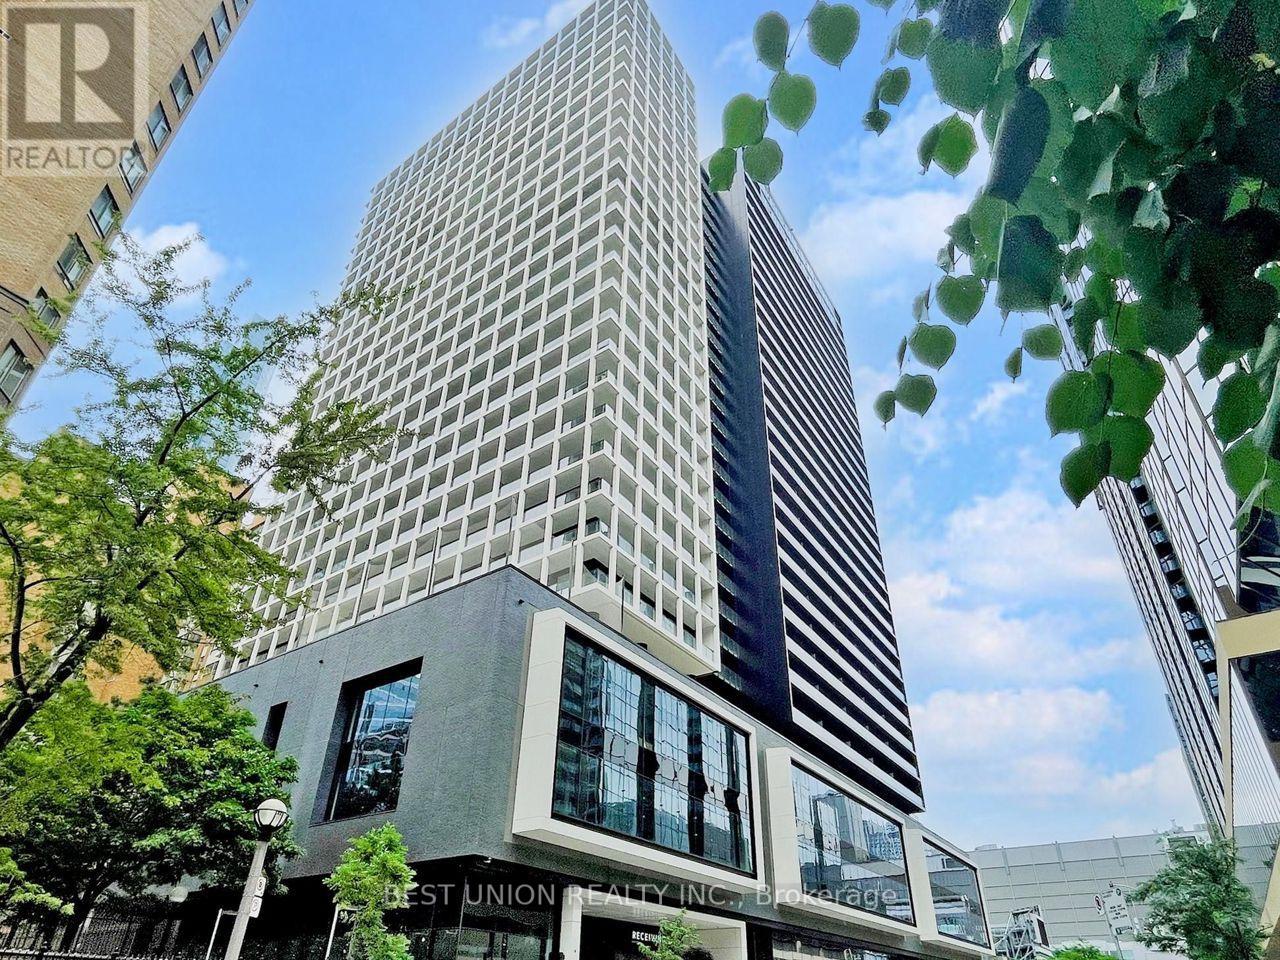
1219 - 20 Edward Street
Toronto, Ontario
Luxurious Living Lifestyle In The Heart Of Downtown Toronto! The Perfect Prime Spot In Downtown Core For Young Professionals And Students! Luxury Studio Living With Open Concept Kitchen/Living Area. 9' Ceilings And Floor To Ceiling Windows. Laminate Floor Throughout. Close To Dundas Station, U Of T, Ryerson, Subway, Hospitals, Restaurants, Dundas Square & Eaton Center. Lb For Showing (id:61483)
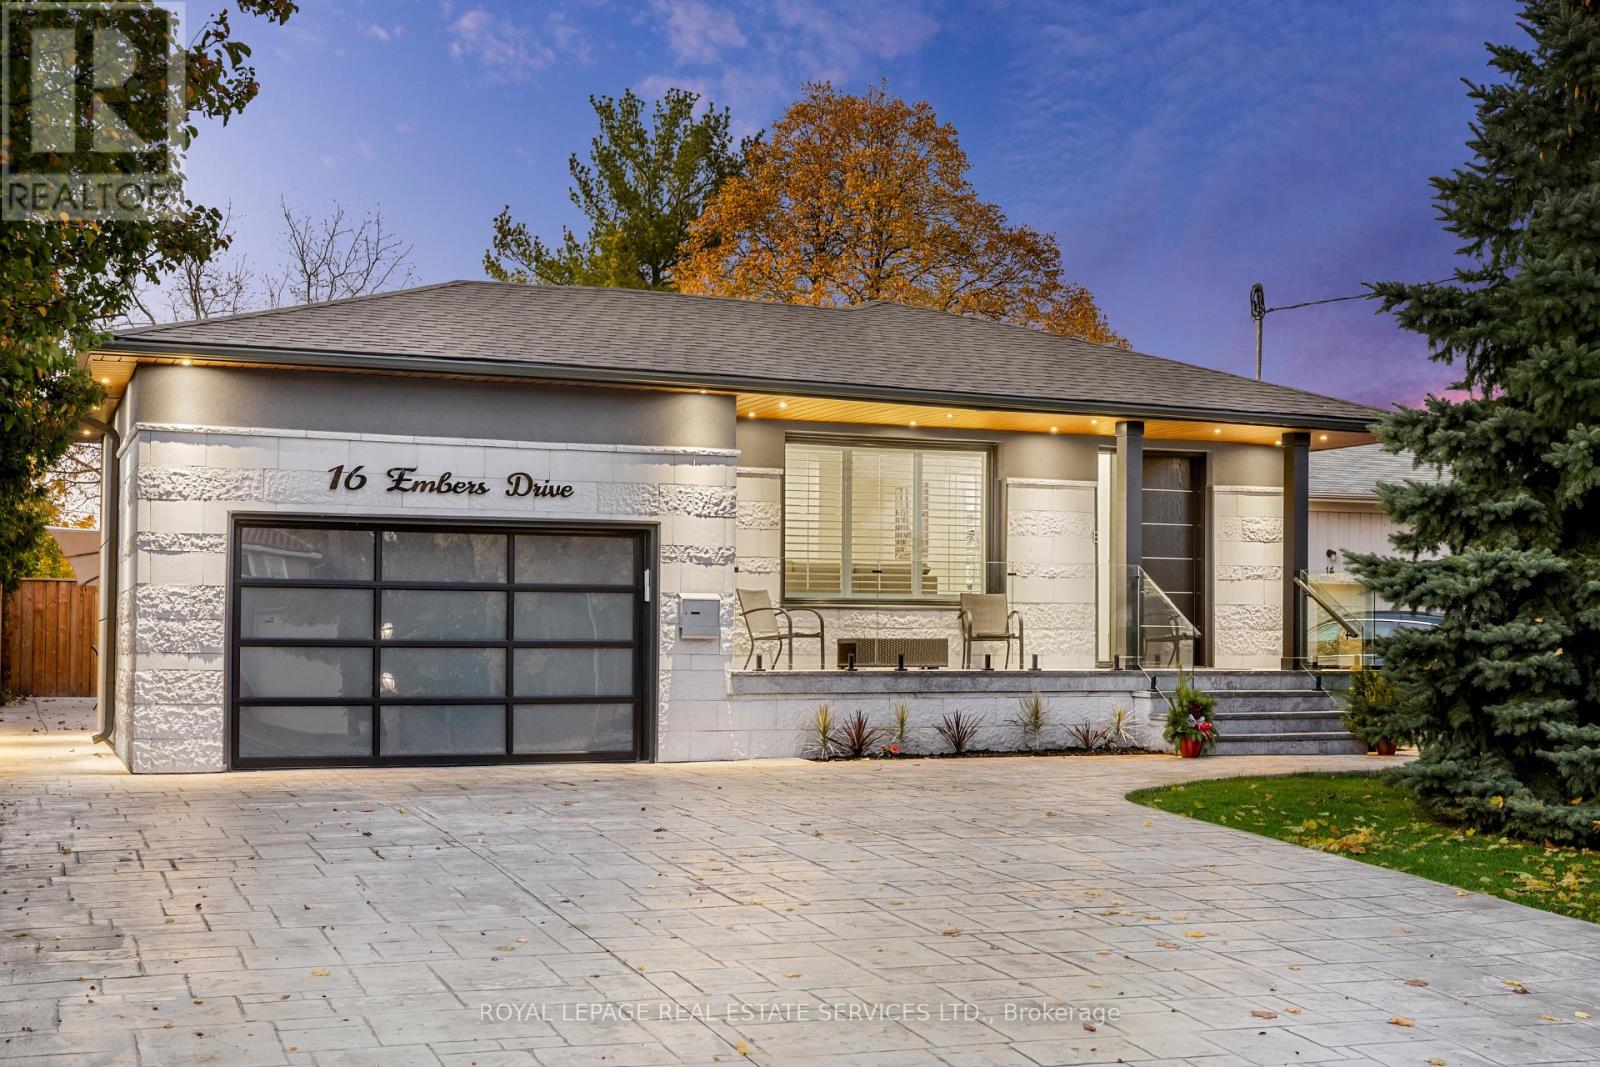
Bsmt Apt 2 - 16 Embers Drive
Toronto, Ontario
Step Into This Stylish, Self-Contained, Furnished 1-Bedroom Basement Apartment With Its Own Private Entrance And Access To a Spacious Shared Side Yard Patio Space. Renovated With Meticulous Attention To Detail. This Bright And Cozy Unit Is Ideal For a Single Professional Or a Couple. Features:* Modern Kitchenette* Modern Bathroom Featuring a Walk-In Shower And Double Sinks* Spacious Living Room With Electric Fireplace and TV* Fully Furnished.* Shared Laundry Facility With Another Basement Unit* Side Yard Access And Entertainment/BBQ Space* Driveway Parking Availability All Utilities Are Included Except Internet. Located In a Safe And Family Friendly Community Near Centennial Park, Airport, Grocery Stores, And Convenient Transit Access With The Burhnhamthorpe Rd TTC Bus Stop Nearby. Close To Etobicoke Creek Nature Trail, Sherway Gardens, Airport And All Major Highways. Move-In Ready! Just Bring Your Suitcase! (id:61483)
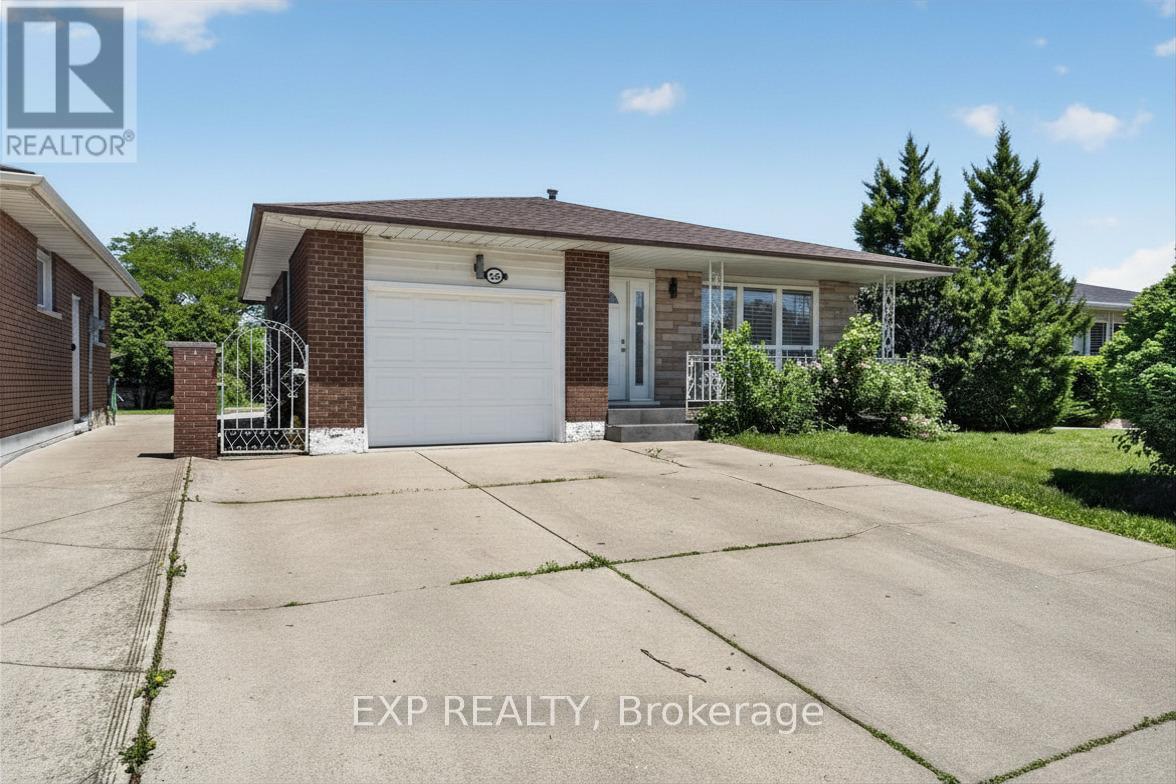
128 Hadeland Avenue
Hamilton, Ontario
Rare find on the highly desirable West Hamilton Mountain! This massive 4-level backsplit features 7 bedrooms, 2 bathrooms, and 2 full kitchens configured as 2 self-contained units. Main floor unit: 3 bedrooms generating $2,650/mo. Lower level unit: 4 bedrooms generating $2,670/mo. Combined income: $5,320/mo. Perfect for the owner-occupier looking to offset their mortgage, or the investor ready to start collecting rent day one. Properties like this don't last - act fast! (id:61483)
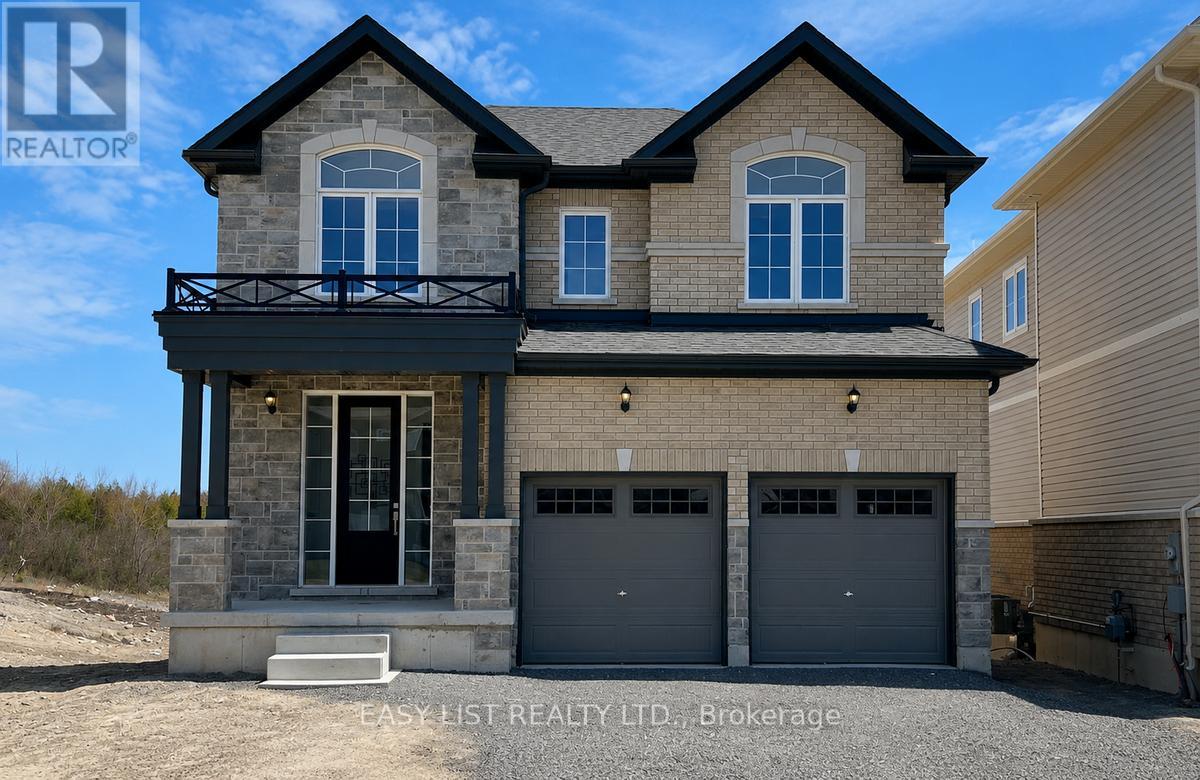
64 York Drive
Peterborough, Ontario
Visit the REALTOR website for further information about this listing. Stunning 4-bedroom, 3.5-bathroom single detached home in Peterborough's sought-after West End community. Offering 2,960 sq. ft. of living space, this residence features a classic brick and stone exterior, 9' main-floor ceilings, extra-tall windows, a covered front porch, and a 2 car garage. The brand new home design features 4 large bedrooms 3.5 bathrooms including a primary ensuite with free standing soaker tub, double sink vanity and separate glass shower. The home also includes hardwood flooring on the main floor, ceramic tile throughout wet areas and quality carpet on the second floor. The open-concept kitchen/great room is anchored by quartz kitchen countertops, perfect for everyday living and entertaining. The purchaser still has the option of choosing all of the interior and exterior finishings for this new home. The structure is to be built; the photos are of the similar construction. Taxes reflect current vacant land. Estimated completion 2027. (id:61483)
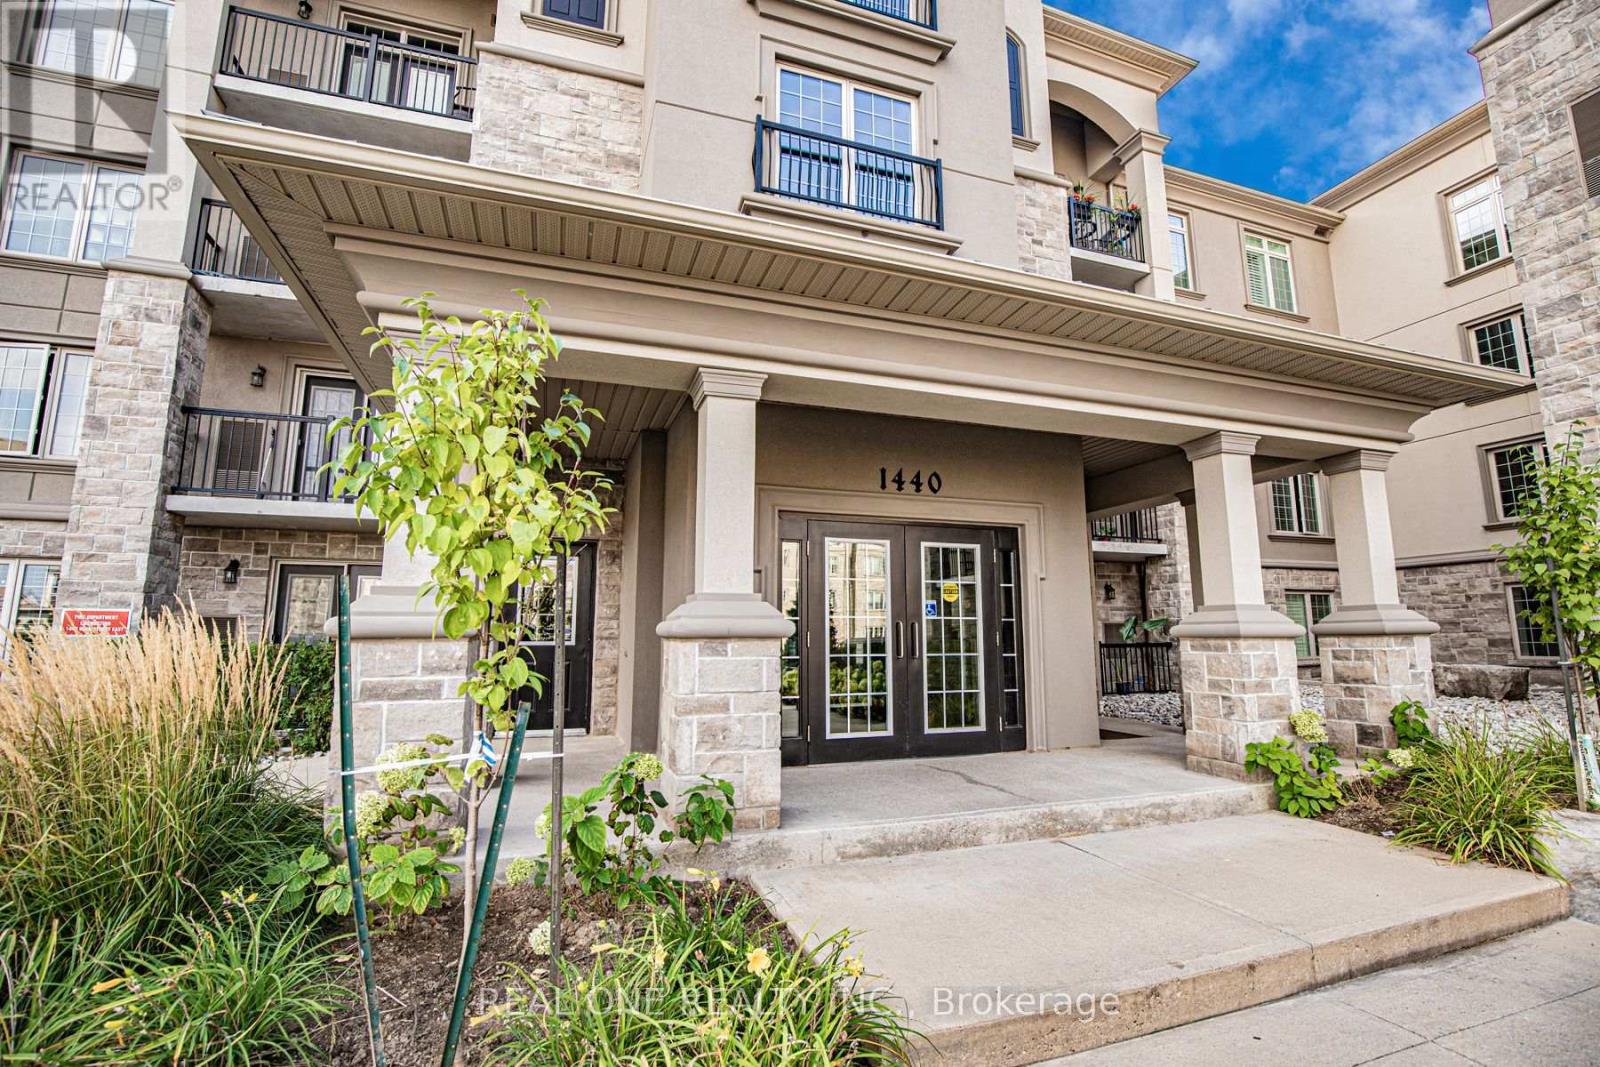
102 - 1440 Main Street E
Milton, Ontario
This rare 2-parking gem at The Courtyards on Main, built by Sutherland, offers a spacious 2-bedroom, 2-bathroom layout in a highly sought-after corner unit-the 1,000 sq. ft. "Wellington" model. The unit includes one owned underground parking space, one surface parking spot, and a storage locker.Inside, you'll find an upgraded kitchen featuring stainless steel appliances, a breakfast bar, and elegant cabinetry. The kitchen flows seamlessly into a bright breakfast area with ceramic flooring and direct access to a private patio-perfect for entertaining. It opens to a spacious, open-concept living and dining area, creating a warm and inviting atmosphere.The primary bedroom is generously sized, filled with natural light, and offers ample closet space along with a large 4-piece ensuite. The well-proportioned second bedroom is ideal for guests, family, or a home office. A separate 3-piece bathroom with a stand-up shower adds extra convenience.Additional highlights include in-suite stacked laundry and a private foyer with a front closet, providing practical storage right at the entrance.A truly well-appointed home in a desirable community-this one is not to be missed. (id:61483)
52 Sedgebrook Crescent
Toronto, Ontario
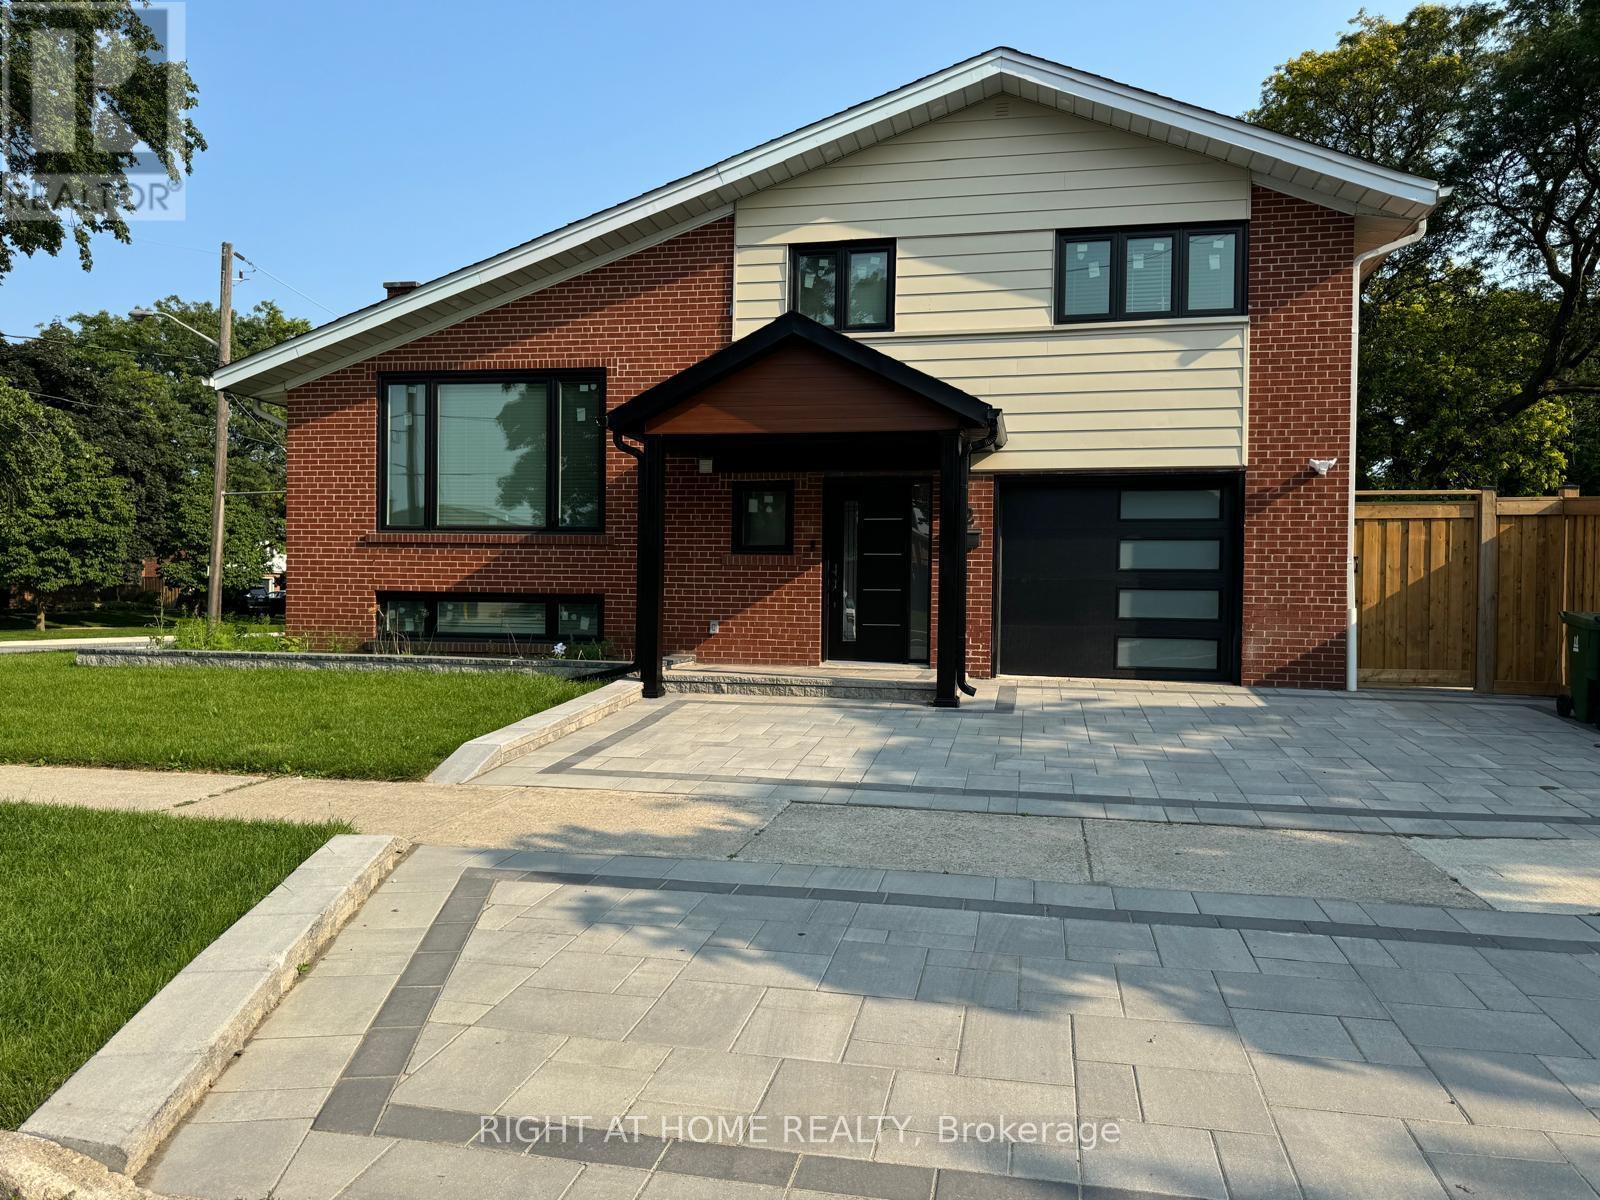
Just move in and enjoy! Nestled in a charming & high demand neighbourhood on a quiet street sits on a large 56.5 x 126 feet corner lot, this detached furnished home offers the perfect blend of modern luxury and family-friendly functionality. Luxurious finishes with impeccable attention to detail, inspiring living spaces & large private backyard almost like a soccer field. Enjoy a well-designed layout with large windows throughout, offering plenty of natural light. The open concept living area with an electric fireplace welcomes you with high vaulted ceilings and plenty of space for family & entertaining, creating a warm and inviting atmosphere. This home features a gourmet kitchen that caters to all your culinary needs and is equipped with a large island, backsplash, featuring top-of-the-line stainless steel appliances, sleek cabinetry, ample counter space with walkout to a large composite deck. 4 generously sized bedrooms, 3 full bathrooms and 1 powder room, laundry in basement. The primary bedroom includes a large ensuite. It flaunts an open-concept living, dining and kitchen area that's both bright and modern, pot-lights, hardwood flooring, a finished basement with an electric fireplace. Ideal home for a professional couple or young family located in the West Deane Park area. The home's convenience is further accentuated with ample storage in the basement with a wet bar with lots of cabinet space.Walk to transit, schools, parks, outdoor pool. Conveniently located minutes to highways (427/QEW/401), public transportation, shopping, dining, Centennial park, Etobicoke Olympium, the airport and downtown. Welcome Home! (id:61483)
2046 - 3033 Finch Avenue
Toronto, Ontario
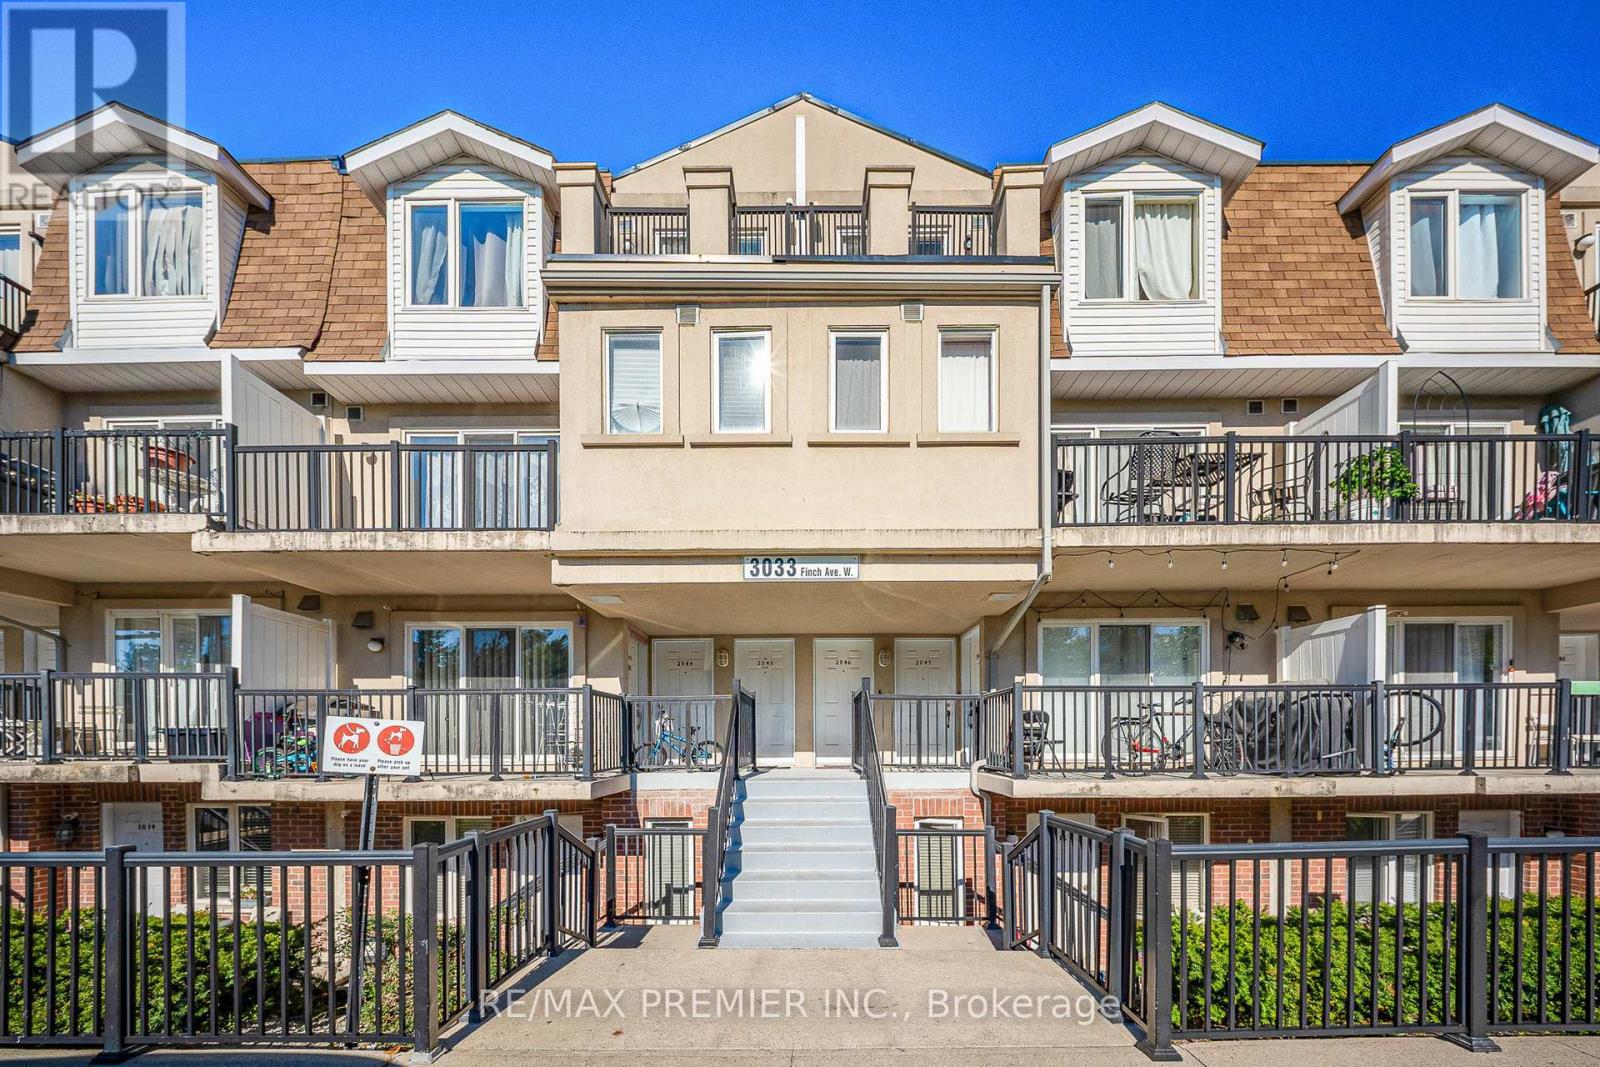
Welcome to this beautifully upgraded 1+1 bedroom stacked townhouse, where style meets smart living! This spacious den has been converted into a functional second bedroom. It can be a room or a home office, perfect for first-time buyers, small families, or savvy investors. Enjoy your private balcony and unbeatable location along Finch Ave with 24-hr TTC and the Finch West LRT is right at your doorstep. This home shines with tons of upgrades; Flooring replaced in 2025, Modern kitchen with quartz countertops & backsplash 2024, Stainless steel appliances Renovated bathroom with quartz vanity, new tiles, and new toilet 2024, New Stairs 2025 and newer appliances throughout. Minutes to Hwy 400, 401 407, and close to Humber College and York University. Now vacant and ready for immediate occupancy! Clean, bright, and well-maintained! This home is easy to show and ready for you to move in. Don't miss this opportunity to own an upgraded home in a prime location! (id:61483)
350 Coachwhip Trail
Newmarket, Ontario
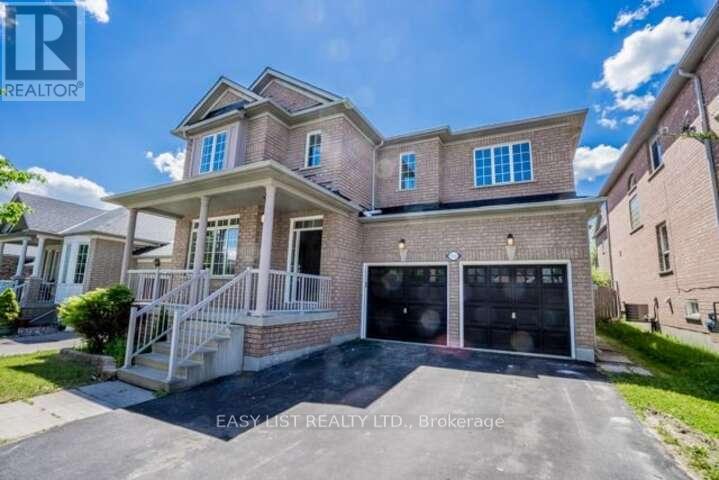
Visit the REALTOR website for further information about this listing. Priced for an immediate sale! Welcome to 350 Coachwhip Trail, a spectacular 4-bedroom detached home built by premium builder Greenpark in Newmarket's prime Woodland Hill. Boasting over 2,700 sq. ft. of bright, open-concept above-grade living space, this home offers a rare, high-end layout where EVERY bedroom has direct ensuite or semi-ensuite bathroom access! Enjoy a carpet-free home featuring rich hardwood flooring throughout. The main level offers 9ft ceilings, an elegant oak staircase, and a chef's kitchen that walks out to the yard. Unfinished basement is a blank canvas awaiting your personal touch. Unbeatable location-walk to Upper Canada Mall, Costco, Walmart, and top schools. Minutes to GO Station & Hwys 400/404. This absolute gem will not last! (id:61483)
1302 - 185 Deerfield Road
Newmarket, Ontario
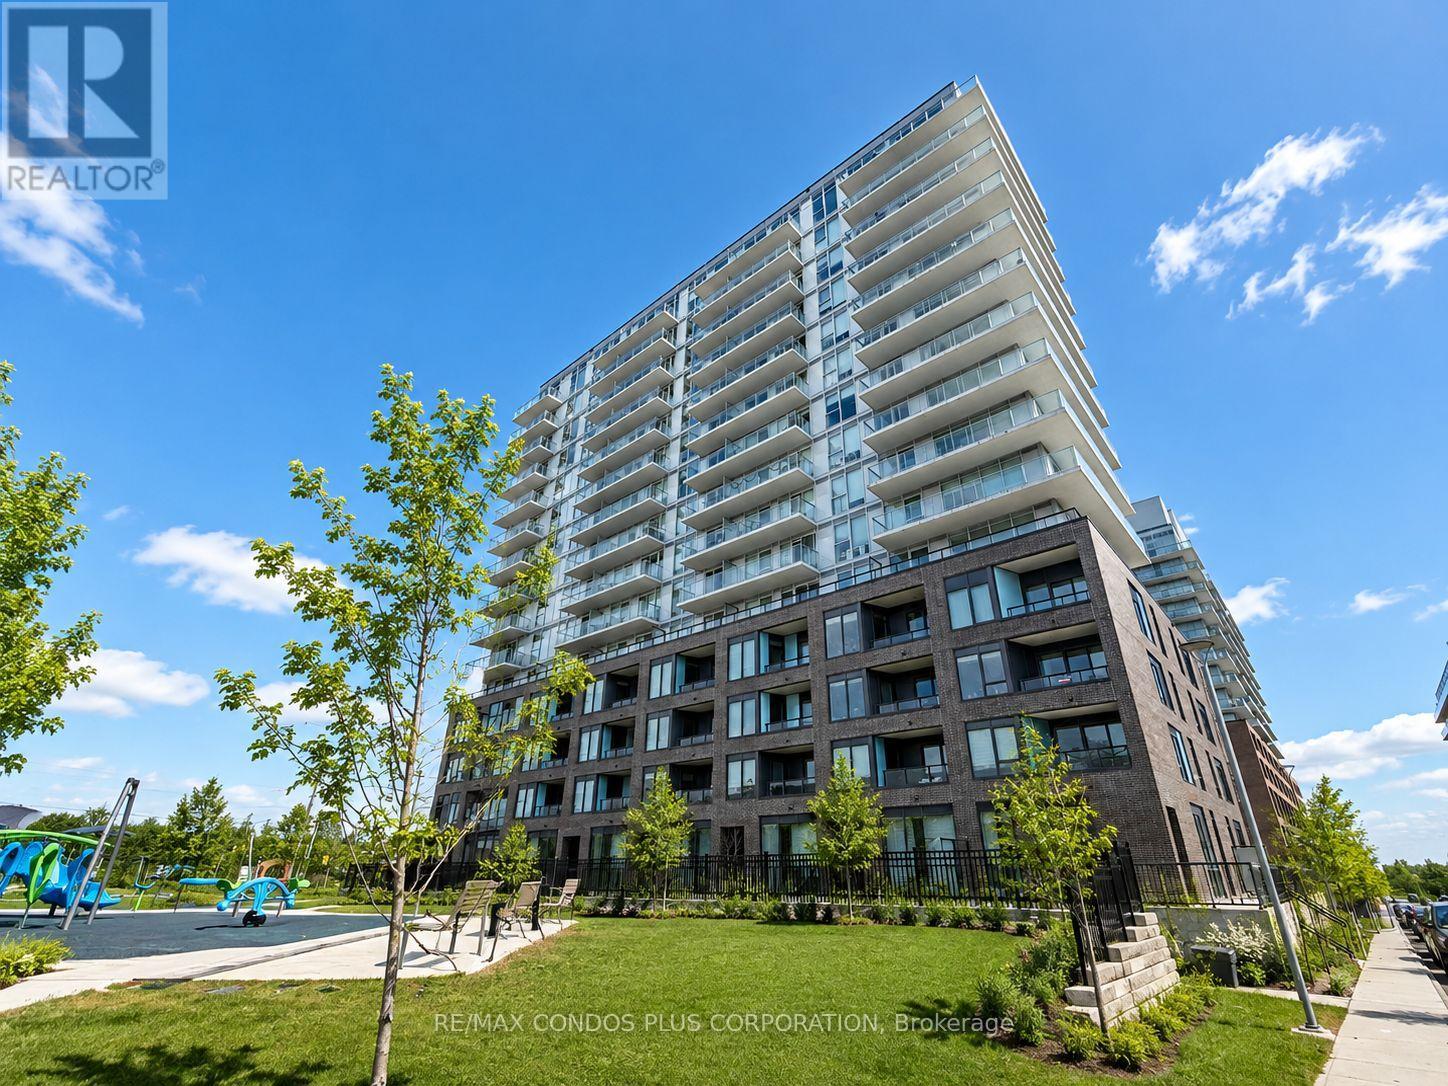
Bright 1-bedroom, 1-bathroom suite offering 611 sq. ft. of living area plus an open balcony. 1 parking, and bulk internet included. Thoughtfully designed layout with east exposure, durable vinyl flooring, and contemporary finishes throughout. Open-concept living and dining room connects to a modern kitchen featuring quartz countertop, glossy subway tile backsplash, textured cabinetry, and chrome hardware. Well-sized bedroom and clean, modern bathroom complete this functional and comfortable layout. Located at The Davis by Rose Corp. in a convenient Newmarket setting, just steps to public transit, shopping, restaurants, schools, parks, and more and close to the GO Bus Terminal. Residents enjoy excellent building amenities including guest suite, party room, kids play room, rooftop terrace, pet spa, and visitor parking. (id:61483)