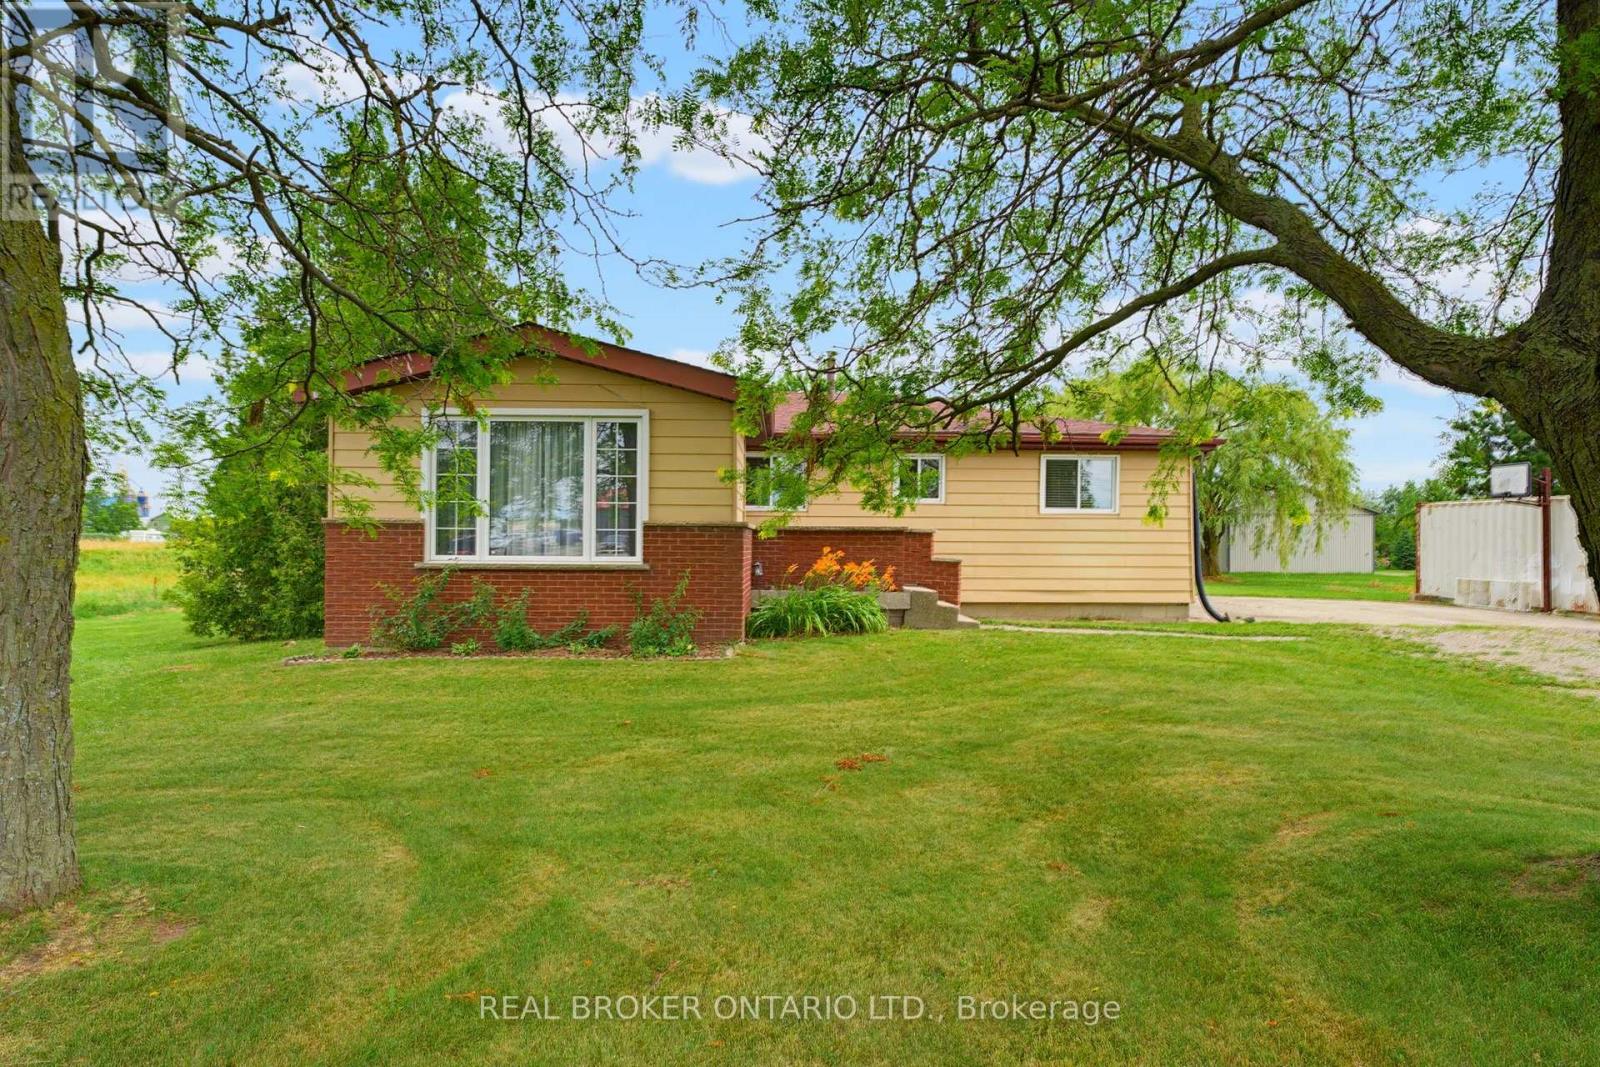
1123 Haldimand Road 20 Road
Haldimand, Ontario
Nestled in the quaint rural community of Nelles Corners, this charming 3-bedroom, 1-bathroom bungalow offers the kind of lifestyle so many buyers are searching for-space to breathe, room to gather, and the convenience of nearby amenities just minutes away. Clean, cared for, and ready for its next chapter, this home is comfortable from the moment you step inside while still offering the opportunity to personalize it over time. The functional bungalow layout makes everyday living simple and accessible, whether you're entering the market, raising a young family, or looking to downsize without giving up outdoor space. Step outside and discover the true highlight of the property. The spacious backyard is made for making memories, complete with a beautiful on ground pool, plenty of green space to play, garden, or entertain, and room to simply slow down and enjoy the outdoors. Picture your morning coffee in the sunshine, long summer afternoons by the pool, and evenings spent with family and friends under the open sky. Life in Nelles Corners offers the best of both worlds. You're just 10 minutes to Hagersville, approximately 15 minutes to Cayuga, and an easy commute to Brantford and Hamilton. Enjoy nearby cafés, local shops, farmers' markets, golf courses, and the natural beauty of the Grand River, all while coming home to the quiet comfort of country living. Whether you're searching for your first home, looking to simplify, or dreaming of a property with a standout backyard and pool to enjoy all summer long, this is a place where your next chapter can truly begin. (id:61483)
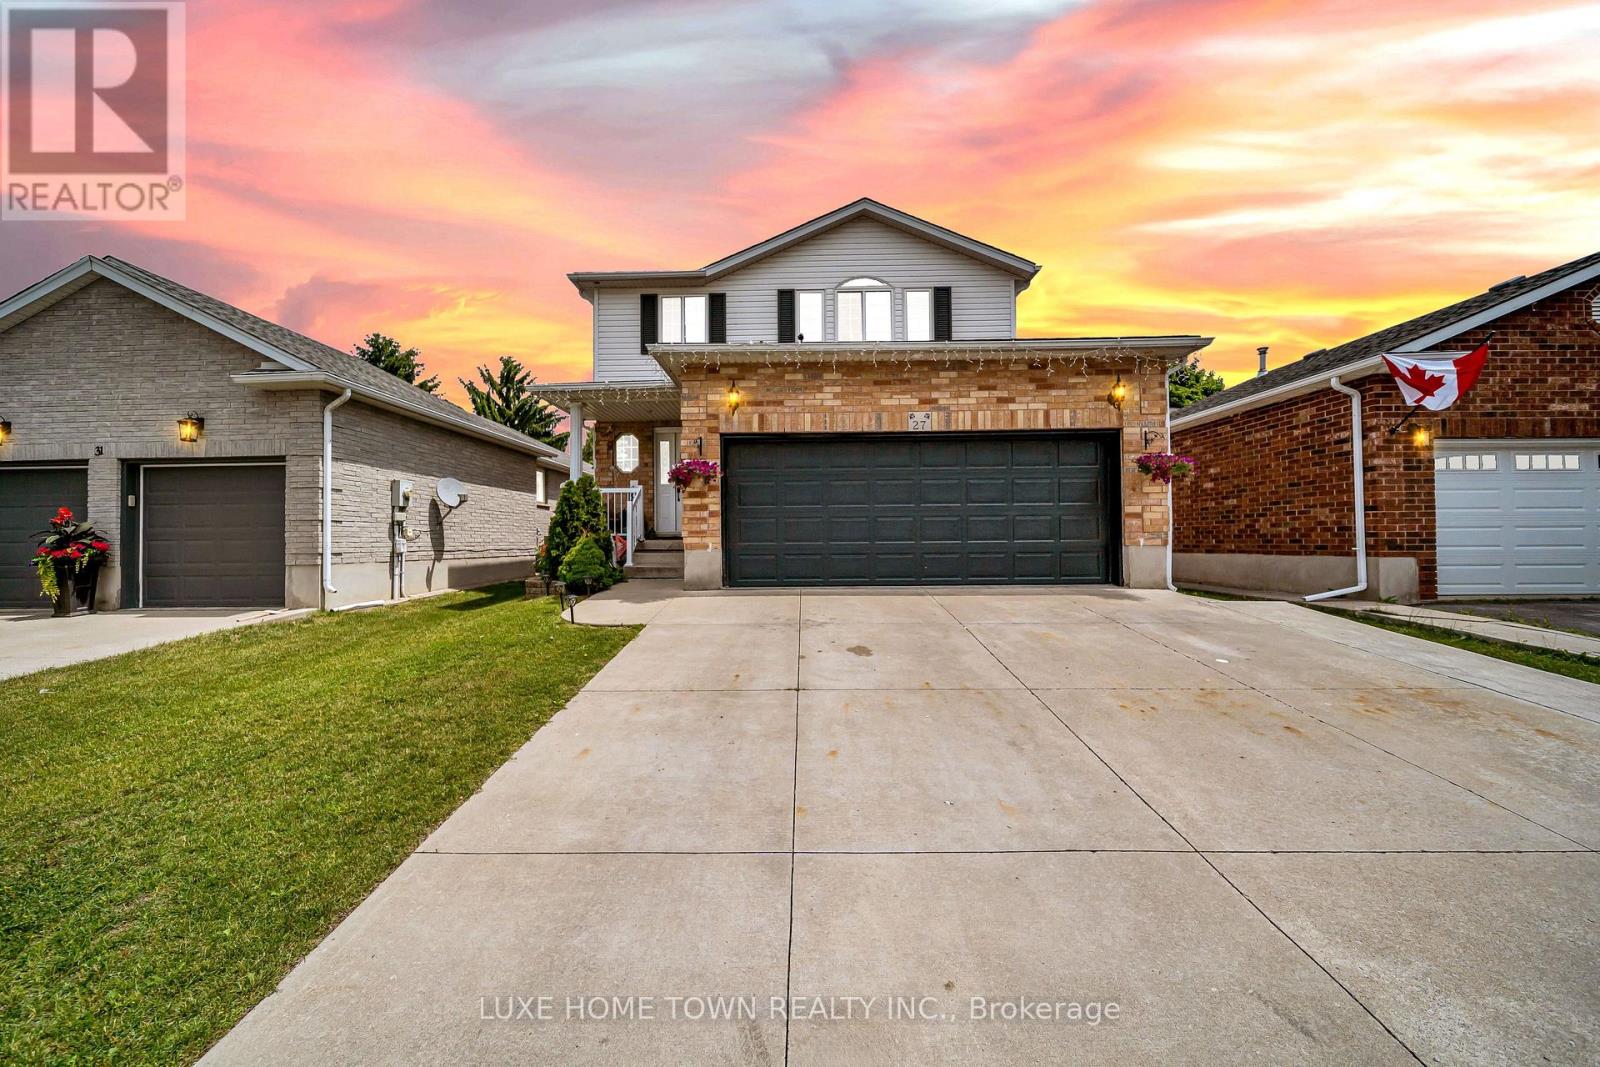
27 Fraserwood Court
Cambridge, Ontario
Welcome to 27 Fraserwood Court, Cambridge-a spacious family home on a quiet, family-friendly court offering 3+3 bedrooms and 4 bathrooms. The bright main level features generous living and dining areas, a spacious kitchen, and a beautiful sunroom. The finished lower level with a separate entrance offers 3 bedrooms, a den, second kitchen, separate laundry, and additional living space-ideal for extended family or potential mortgage support. Featuring two kitchens, two laundry areas, a heated driveway, ample parking, and a well-maintained yard. Conveniently located near schools, parks, shopping, transit, and major routes. A move-in-ready home with space, flexibility, and endless possibilities! (id:61483)
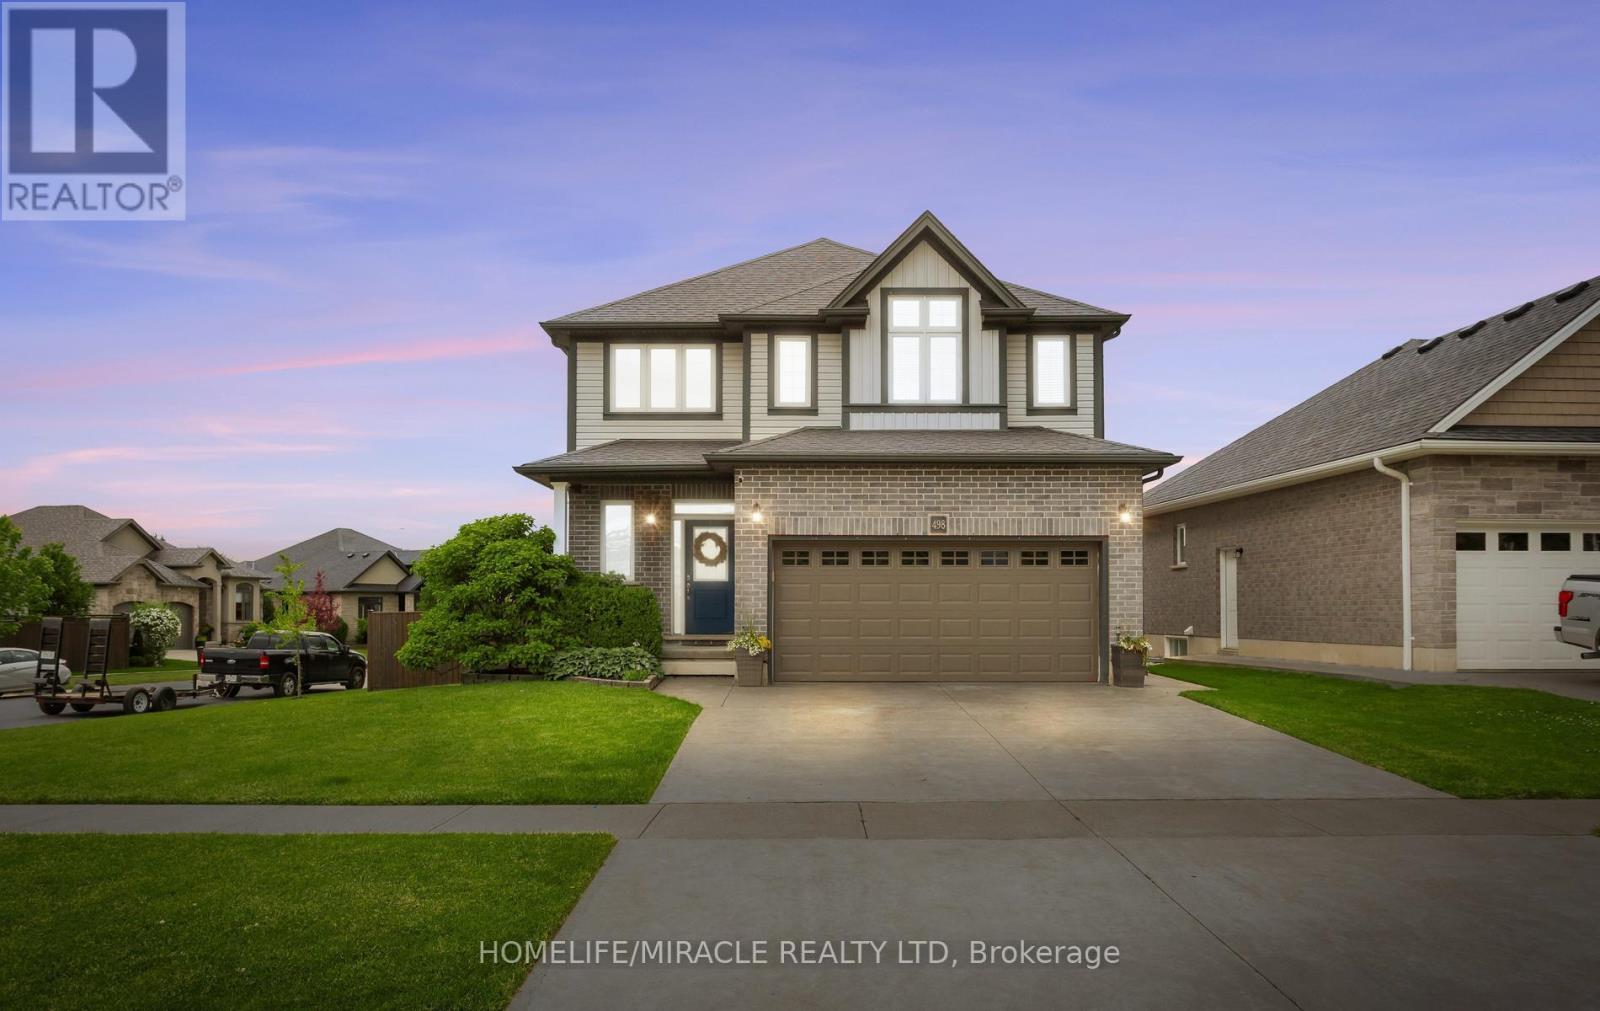
498 Fairway Road
Woodstock, Ontario
Nestled in the highly desirable Sally Creek community of North Woodstock, this impressive 3+1 bedroom, 3.5 bathroom home offers the perfect combination of style, comfort, and convenience.A striking two-storey foyer welcomes you into a bright and thoughtfully designed interior featuring an open-concept layout, with oversized windows that fill the home with natural light. The spacious kitchen is beautifully appointed with granite countertops, crisp white cabinetry, and ample workspace, making it ideal for everyday living and entertaining.The upper level features a generous primary retreat complete with a walk-in closet and private 4-piece ensuite, along with two additional well-sized bedrooms and a full bathroom, laundry room. The fully finished basement expands the living space with a fourth bedroom, full bathroom, and recreation area, perfectly suited for extended family, guests, a home office, or an in-law setup.Step outside to a fully fenced backyard featuring a deck, jungle gym, creating an inviting space for outdoor enjoyment.Ideally situated close to, scenic walking trails, parks, schools, shopping, and the popular Brickhouse Brewpub, this exceptional home offers a sought-after lifestyle in one of Woodstock's most desirable neighbourhoods. (id:61483)
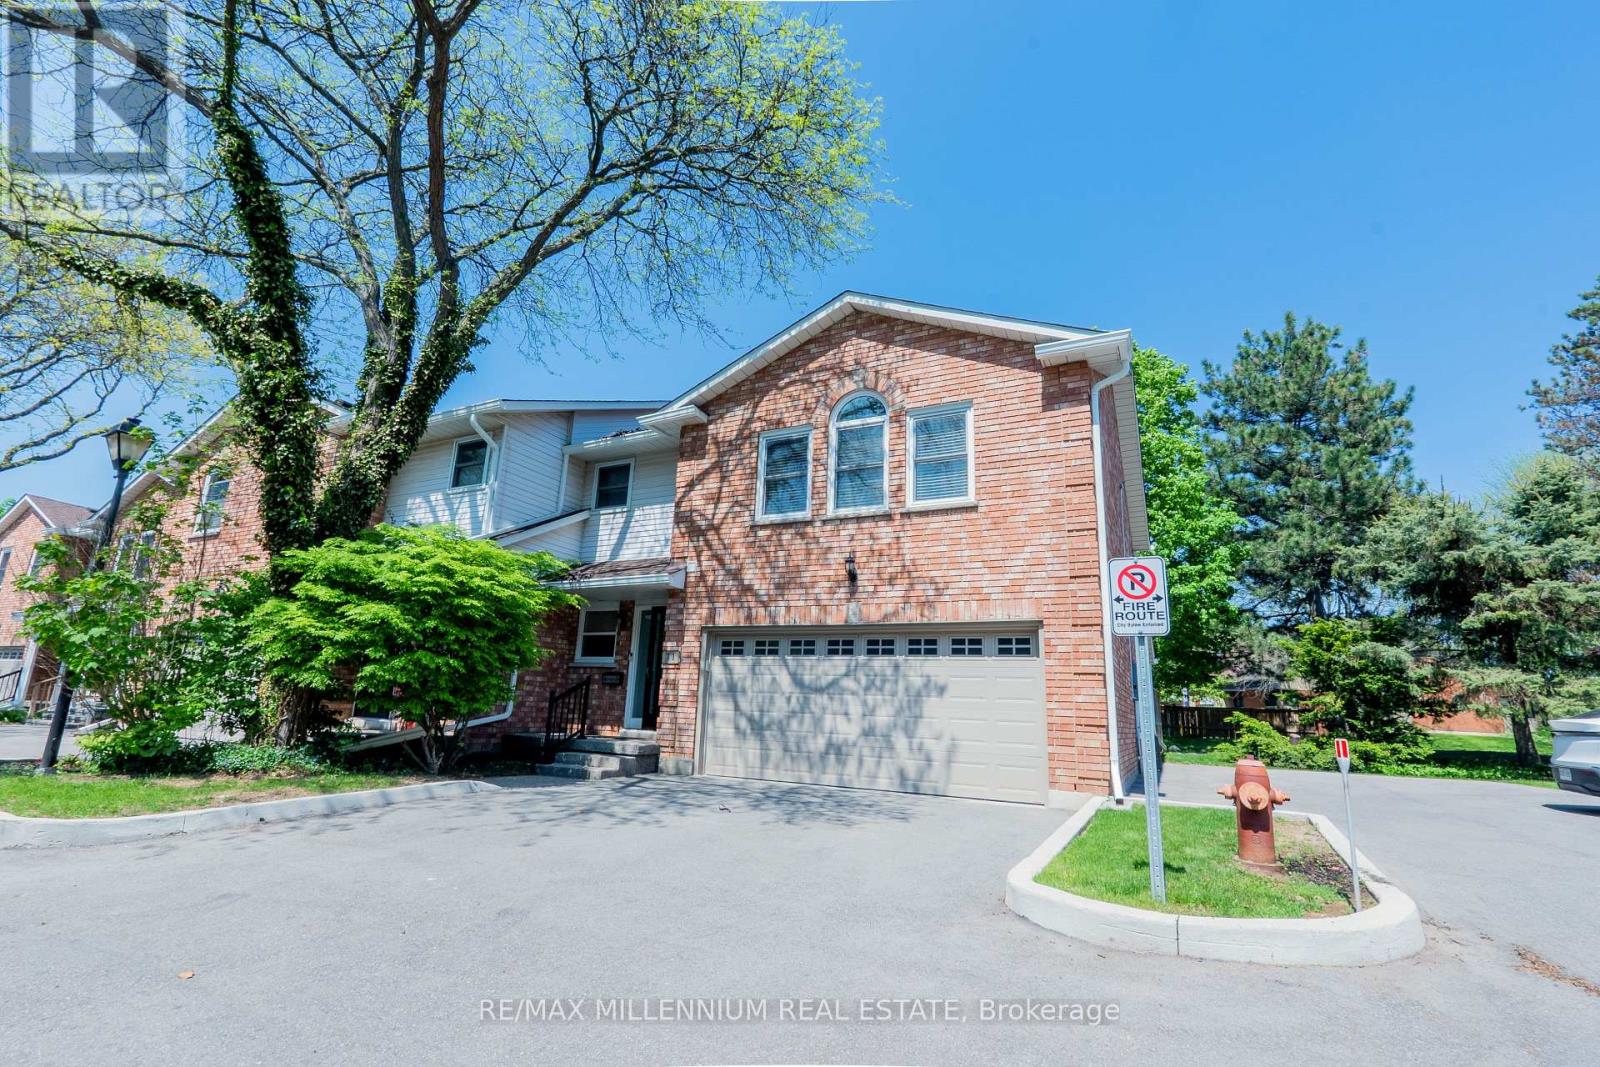
11 - 230 Meadowbrook Drive
Hamilton, Ontario
Welcome To 11-230 Meadowbrook Drive, Nestled In The Heart Of Prestigious Ancaster. This Stunning Fully Upgraded Two-Storey End Unit Townhome Is Located In An Exclusive Quiet Executive Complex Of Only Fourteen Rarely Offered Units. Boasting Approximately 2200 Sq. Ft. including A Beautifully Finished Basement, This Spacious Home Offers The Perfect Blend Of Luxury, Comfort, And Functionality.The Main Floor Features A Bright And Inviting Open Concept Living And Dining Area Complete With A Cozy Gas Fireplace And Patio Doors Leading To A Beautifully Landscaped Backyard, Perfect For Entertaining Or Relaxing. The Home Offers 3 Spacious Bedrooms, 2.5 Bathrooms, A Double Car Garage, And An Oversized Primary Retreat Featuring A Walk-In Closet And Private Ensuite.The Finished Basement Adds Incredible Versatility With A Huge Additional Bedroom, Dedicated Office Space, And A Convenient Two-Piece Washroom Ideal For Extended Family, Guests, Or Working From Home. (id:61483)
9 Downing Street
Toronto, Ontario
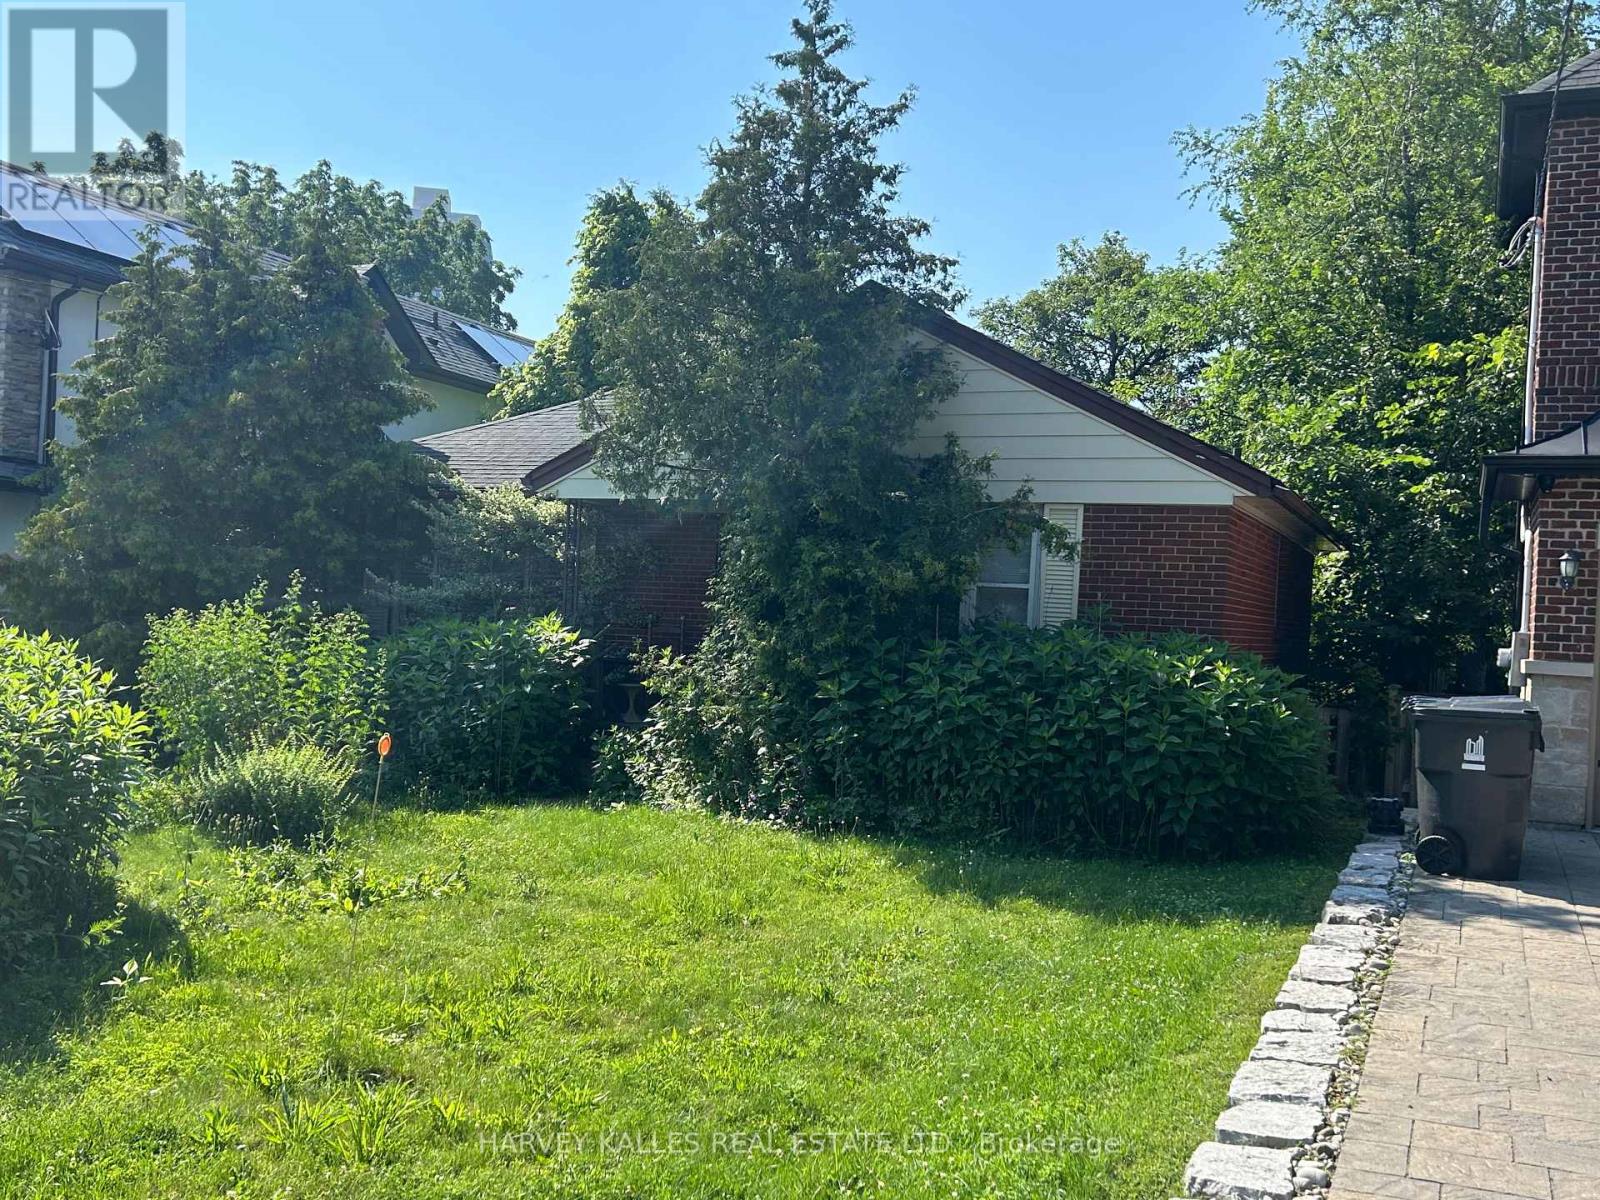
Whether you're a family ready to design the exact home you've always pictured, or a builder looking for a standout lot in an area primed for continued growth and investment, this property offers an exceptional established street, a beautifully treed lot, a neighbourhood defined by pride of ownership, creative landscaping and a location transformed by recent public infrastructure and neighbourhood investments. Public transit, parks, civic amenities, and shopping all within easy reach. This is your opportunity to design and build a true custom dream home, on a street your family will be proud to call home for generations to come. Walk this street on any given evening and you'll understand immediately why families put down roots here and stay for decades. It's the kind of block where kids still ride bikes after dinner, where neighbours know each other by name, and where the pace of life feels much calmer than the city just beyond it. The lot itself sits generously treed, offering both privacy and a strong natural backdrop for whatever architectural vision you bring to it. Whether a modern glass and timber build that plays off the surrounding greenery, a classic centre hall Georgian with deep set windows and a wraparound porch, or something contemporary, the setting adds decades of natural growth to your vision. (id:61483)
Lower Level Of The House - 3174 Taviton Court
Mississauga, Ontario
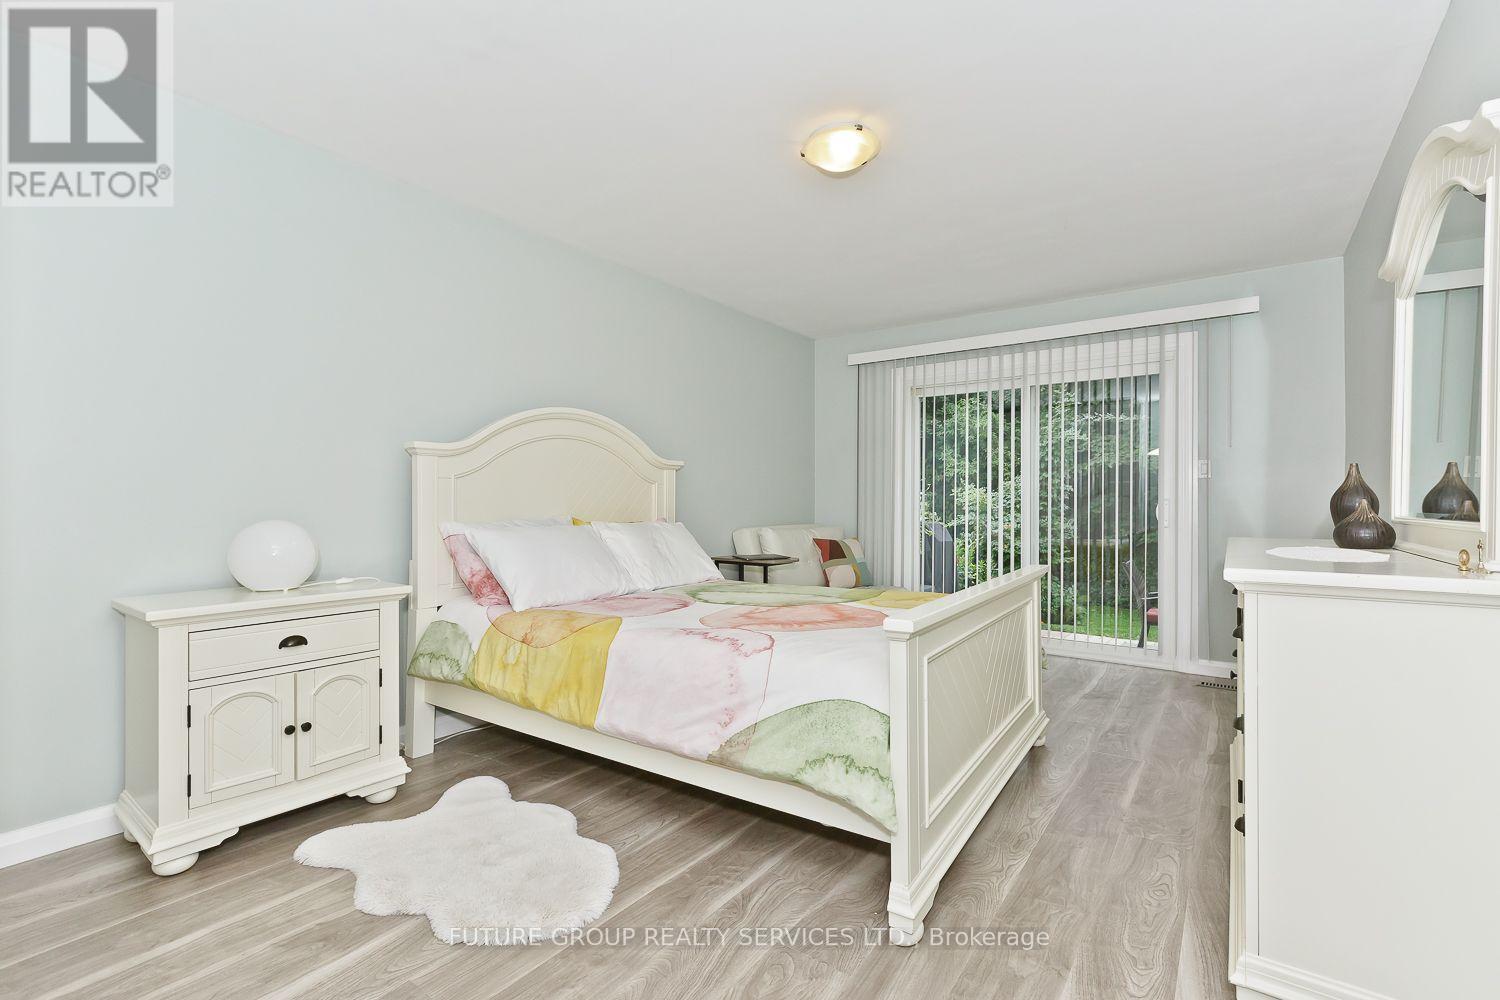
Tired Of Condos And Elevators, Love Nature Then This Renovated Beauty , Rarely Found On Market Is For You. Master Bd Has W/O To Patio. Unit Has Private Entrance And Parking. Easy Access To All Major Hwys.. Extras:Fridge,Stove,Dishwasher,Washer And Dryer, Barbeque ,Window Coverings. Fully Furnished. (id:61483)

38 Achill Crescent
Mississauga, Ontario
The property is a 6-bedroom, 5-level backsplit semi-detached house. It is located in the heart of Mississauga. The layout offers maximum versatility for large families, multi-generational living, or investors. The house features 4 generous bedrooms and multiple living zones. There are two sets of laundry appliances for separate use. The property is close to public transportation, including the Hazel McCallion LRT and Cooksville GO Station .It is also near shopping centers, schools, and major highways. (id:61483)
201 Burnhamthorpe Road
Toronto, Ontario
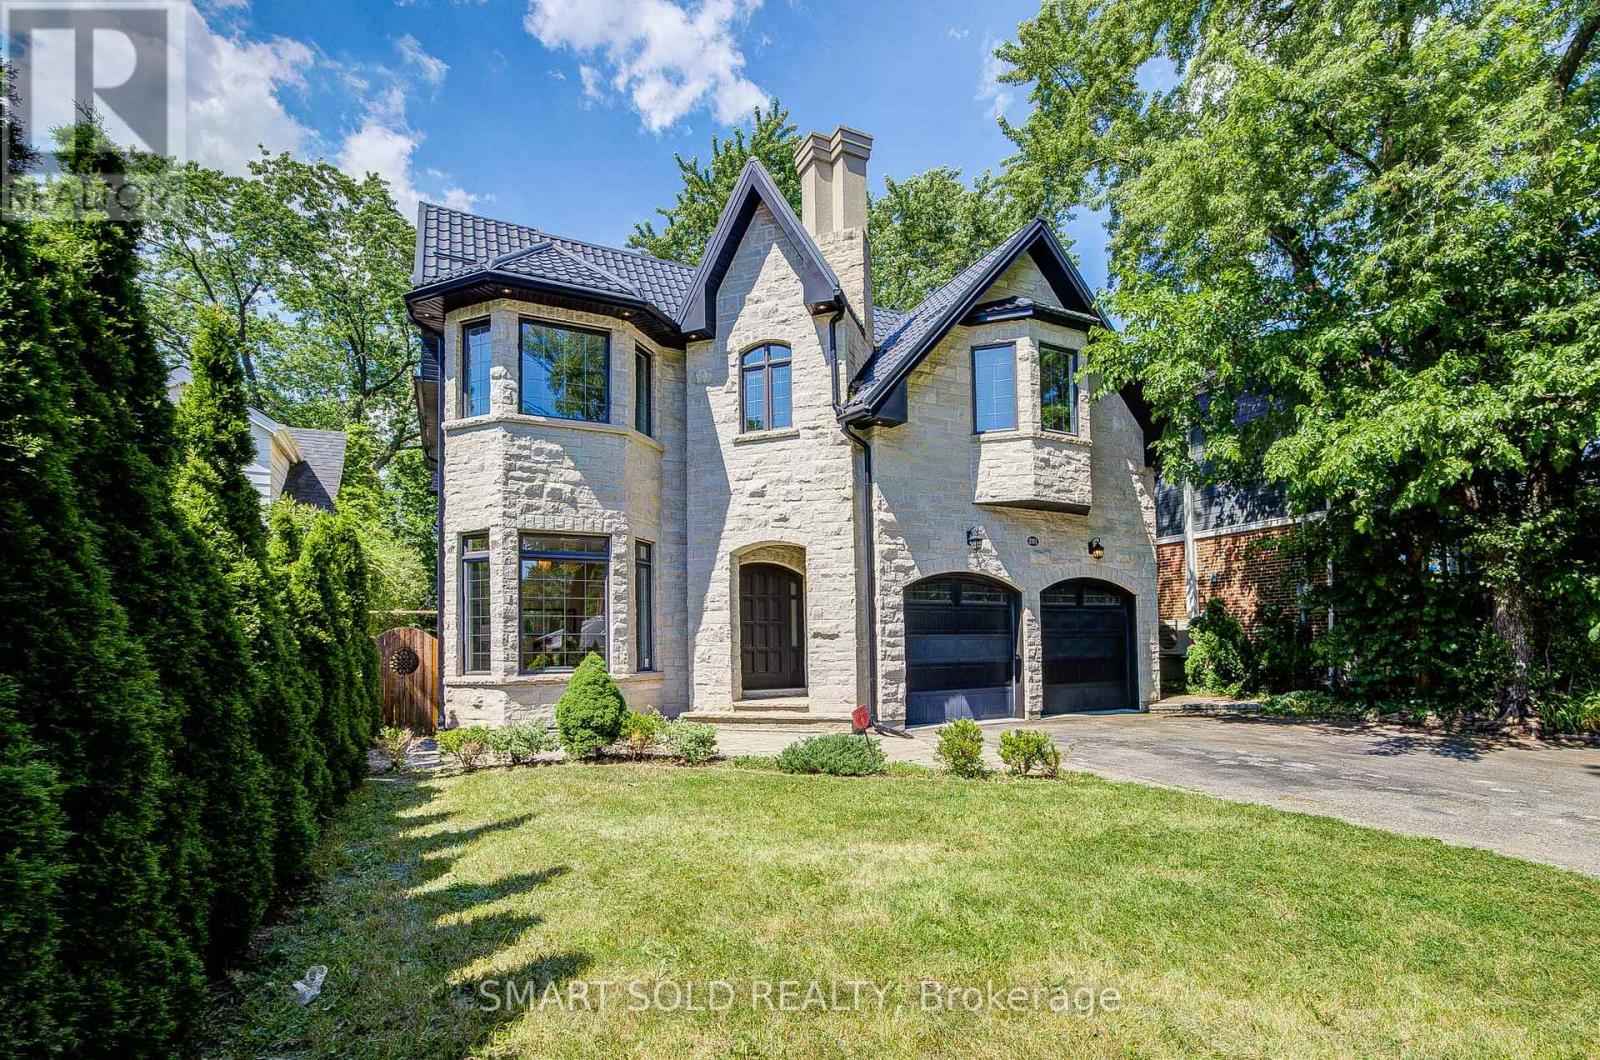
Welcome To This Breathtaking Custom-Built Residence, Situated On A Premium 50 X 140 Ft Lot, With Approximately 5,000 Sq Ft Of Thoughtfully Designed Living Space, Showcasing Refined Architecture And Superior Craftsmanship. Soaring 10-Foot Ceilings On The Main Level, 9-Foot Ceilings On Both The Upper And Lower Levels, And Premium Solid Engineered Hardwood Floors Throughout Create A Bright And Sophisticated Living Environment From The Moment You Step Inside. Thoughtfully Designed For Modern Family Living, The Main Level Features A Dedicated Home Office And An Open-Concept Layout That Flows Effortlessly From The Living And Dining Areas Into The Heart Of The Home. The Gourmet Kitchen Is Anchored By An Oversized Island, Custom Cabinetry, Premium Appliances, And Generous Storage, Making It Well-Suited For Both Everyday Meals And Entertaining. Upstairs, Five Generously Sized Bedrooms Provide Exceptional Comfort For The Entire Family, Including Two Bright And Spacious Bedroom Suites. The Elegant Primary Bedroom Offers A Designer Feature Wall With Electric Fireplace, An Oversized Walk-In Closet With Custom Built-In Organizers, And A Luxurious 6-Piece Spa-Inspired Ensuite Designed For Everyday Comfort And Relaxation. The Walk-Up Basement Extends The Home's Living Space With Exceptional Flexibility, Offering The Perfect Setting For A Home Theatre, Fitness Studio, Games Area, Or Family Recreation Space. Complete With A Guest Bedroom, A Full Bathroom, And A Private Sauna. Walk-Up Access To A Large Backyard Deck Creates A Seamless Connection Between Indoor And Outdoor Living. Located In A Highly Sought-After Area, Just Minutes From Top-Rated Schools, Convenient Transit Options, Major Highways, Toronto Pearson Airport, Parks And Golf Courses. Everything You Need For Daily Life, Commuting, And Recreation Is Effortlessly Within Reach. (id:61483)
45 Edilou Drive
Toronto, Ontario
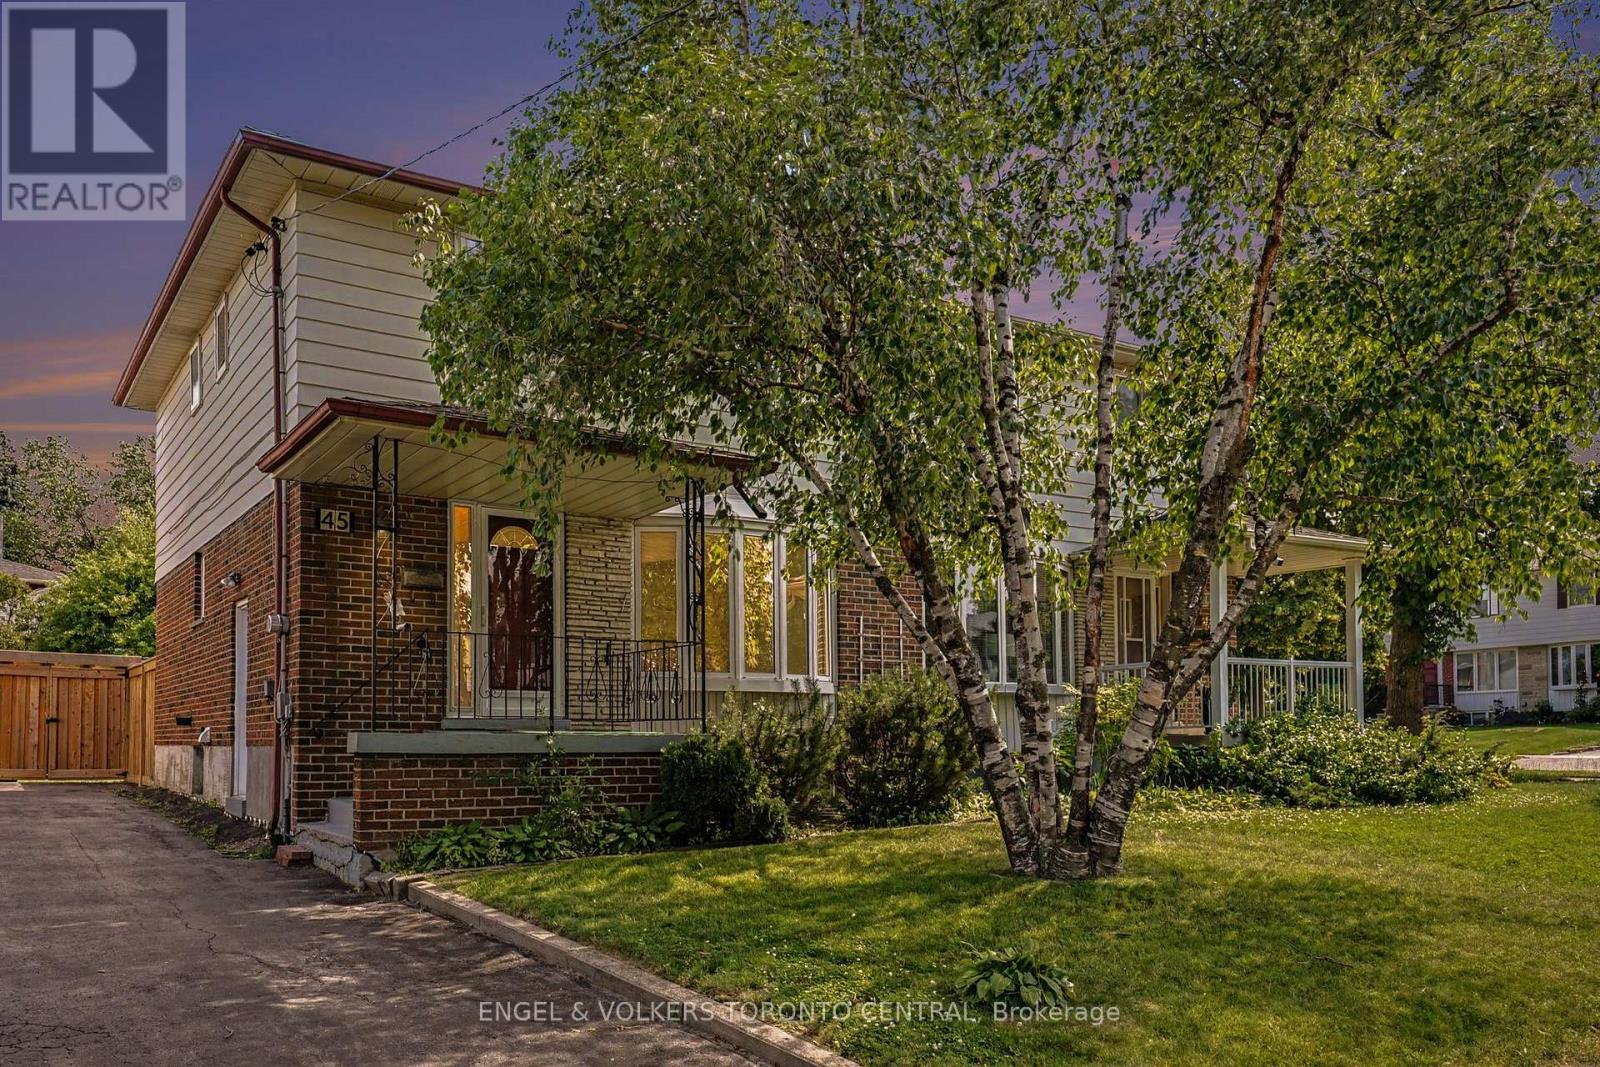
Nestled on a quiet, family-friendly court in the sought-after Alderwood community, this beautifully maintained three-bedroom home offers the perfect blend of comfort, convenience, and lifestyle. Set on a generous, deep lot, the property provides exceptional outdoor space for children to play, entertaining, gardening. Inside, you'll find a bright and welcoming layout complemented by tastefully updated bathrooms and well-appointed living spaces designed for everyday family living. The peaceful court location offers a safe and welcoming neighbourhood atmosphere while remaining just minutes from parks, excellent schools, shopping, and everyday amenities.Commuters will appreciate the exceptional connectivity, with quick access to the QEW, Highway 427, Gardener Expressway and the nearby Long Branch GO Station, making travel throughout the GTA effortless.An outstanding opportunity to own a move-in-ready home just waiting for your personal touches on one of Alderwoods' most desirable family courts. (id:61483)
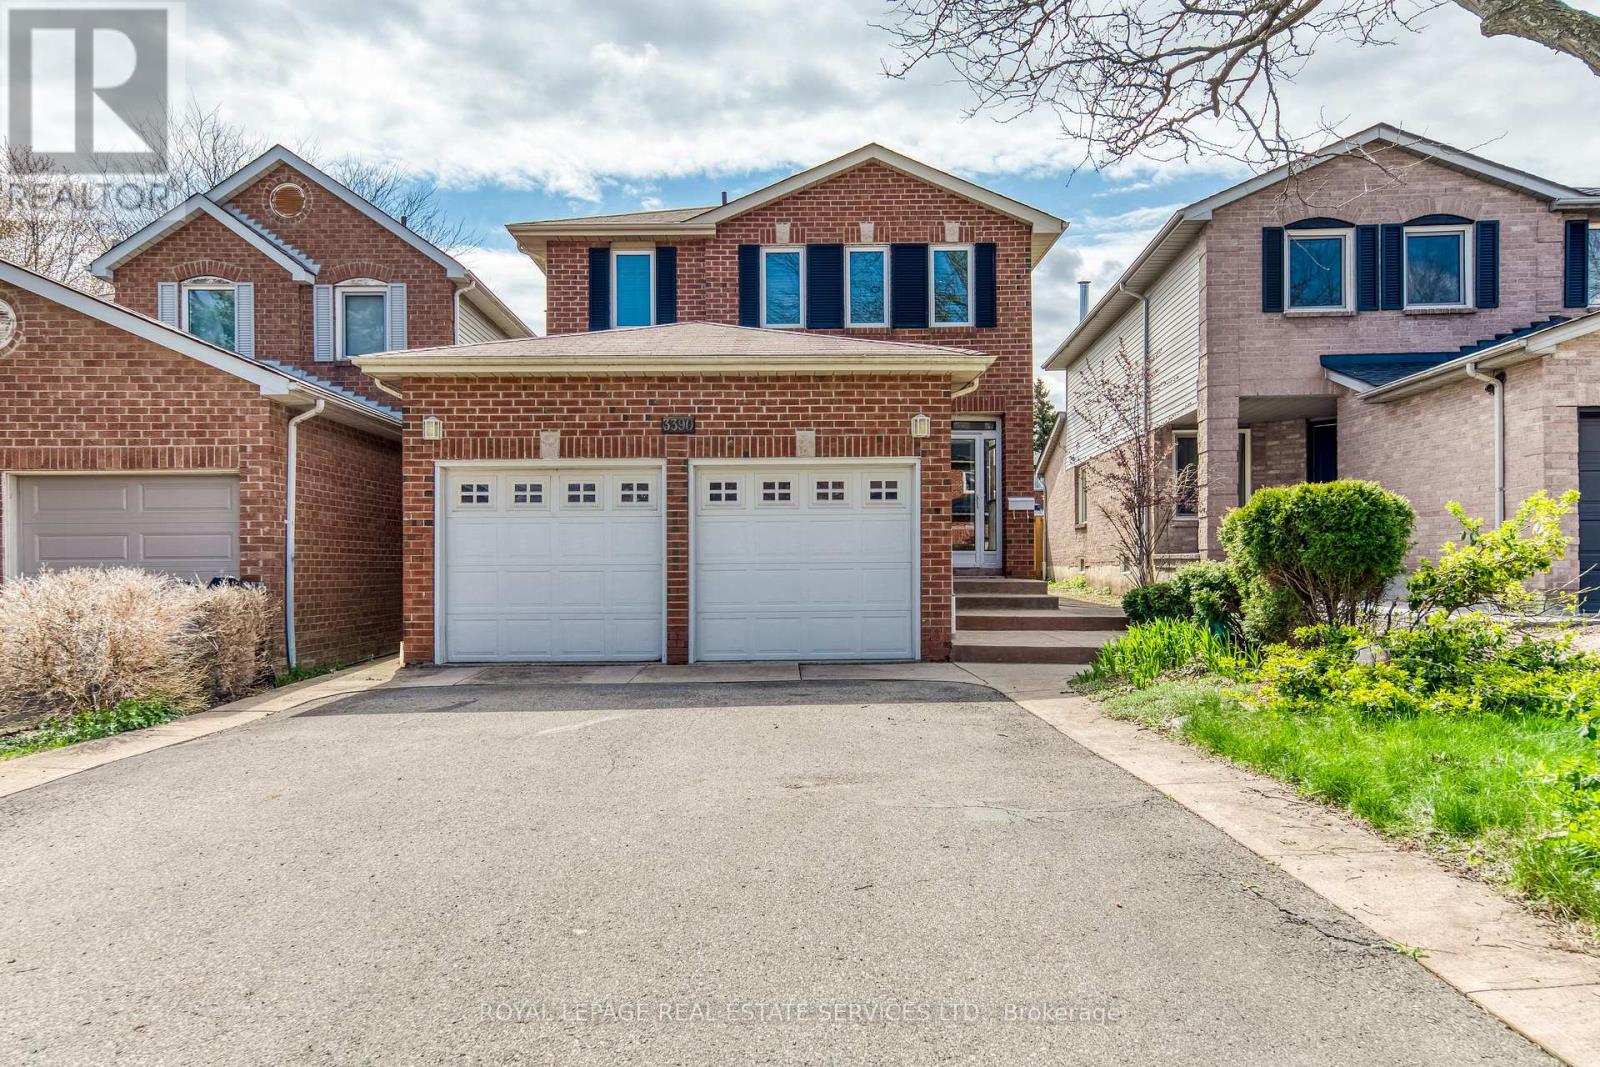
3390 Chartrand Crescent
Mississauga, Ontario
Welcome to this beautifully maintained 3-bedroom home of approximately 1900 sqft, tucked into Erin Mills, a family-friendly neighbourhood, just a short walk to Ridgeway Plaza. From the moment you step inside, the warmth of gleaming hardwood floors and a thoughtfully designed, carpet-free layout sets the tone for comfortable everyday living. The bright family room, with its vaulted ceiling and gas fireplace, invites you to unwind, while the formal living and dining areas offer the perfect setting for hosting family and friends. Upstairs, the spacious primary bedroom feels like a private retreat, complete with a renovated ensuite featuring heated floors and a massage bathtub, as well as updated bathrooms throughout the home. Carefully upgraded over time, the home also offers custom closets, California shutters, a kitchen equipped with a garburator, a newer furnace, an owned tankless water heater, newer laundry (2024), dishwasher (2023), furnance (2022), and a concrete-paved backyard designed for low-maintenance enjoyment. A covered front porch of approximately 60 sq ft provides a versatile enclosed space, perfect for additional storage and everyday convenience. Surrounded by top-rated schools, parks, trails, and everyday conveniences, with quick access to major highways, this home effortlessly blends comfort, practicality, and a location that truly supports modern family living. (id:61483)
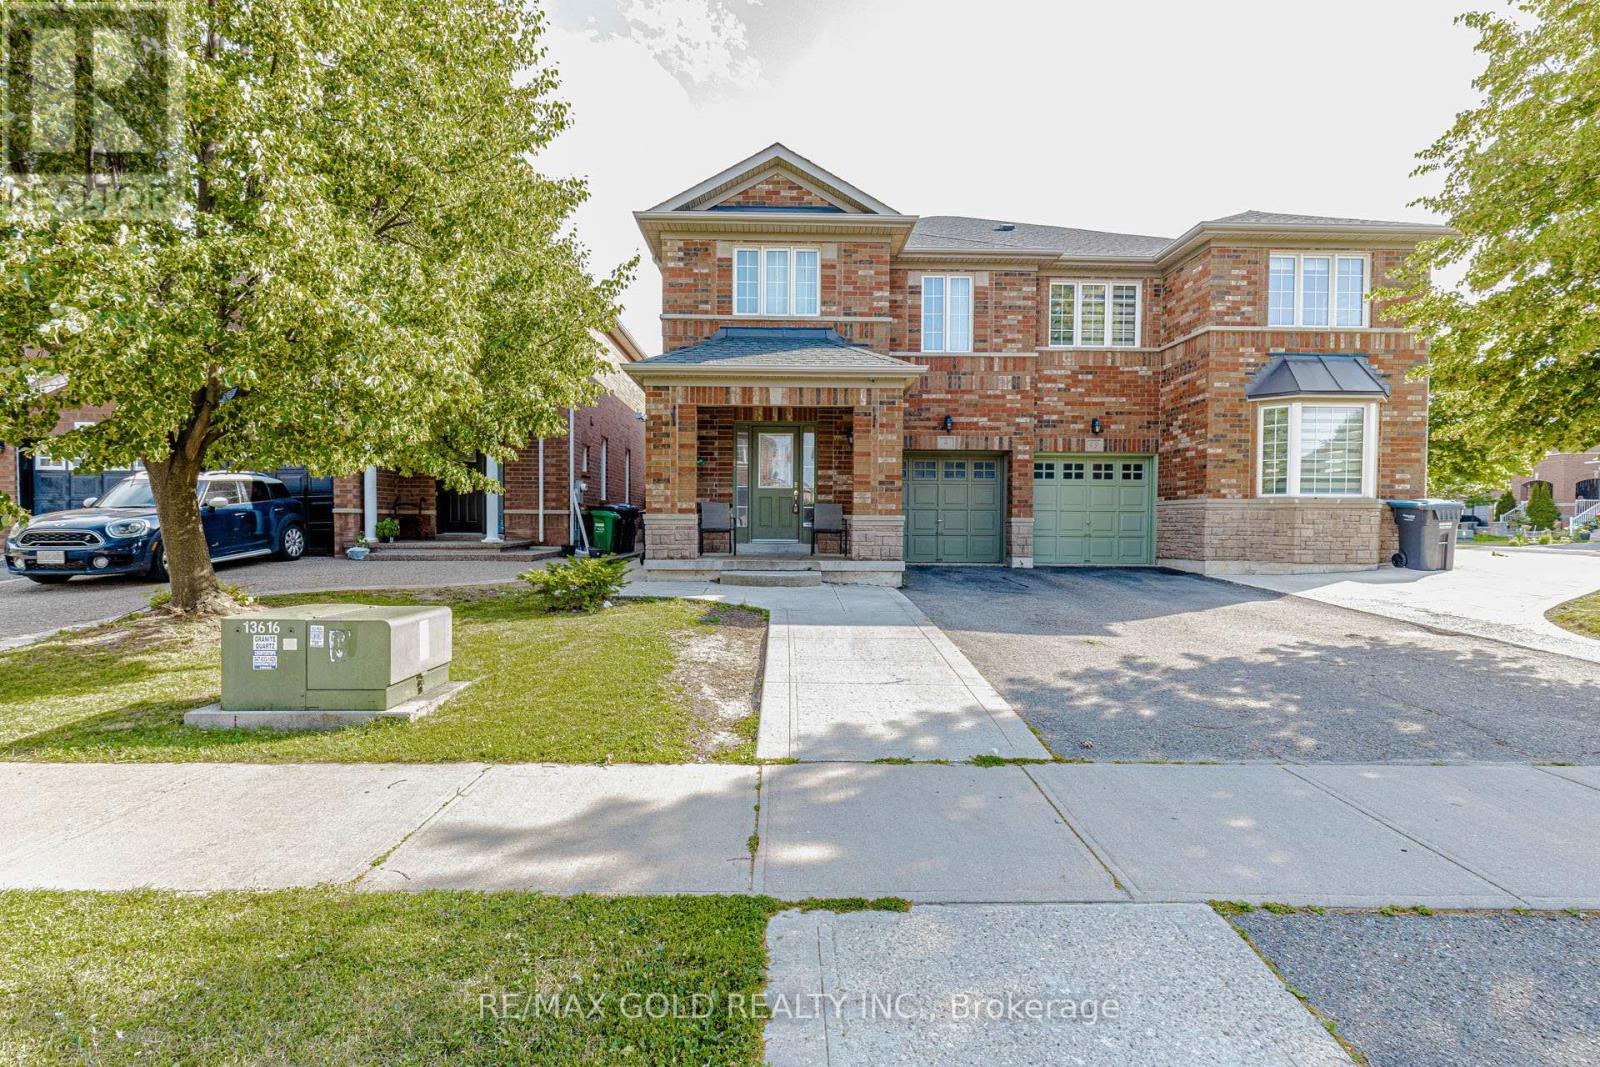
4 Trudelle Crescent
Brampton, Ontario
Here's an excellent opportunity to own a 4 Bedroom Semi W/ LEGAL BASEMENT APARTMENT (2nd Dwelling Unit Registered With City Of Brampton), Open Concept, Large Kitchen With Eat-In, Walk-Out To Backyard, Fenced, Close To All School And Go Station, Close To Community Centre!!Great Neighborhood. The main floor offers a bright, open-concept layout with a natural flow between the living, dining, and kitchen areas-ideal for both everyday living and entertaining. Large windows bring in plenty of natural light, creating a warm and inviting atmosphere throughout. Upstairs, the primary bedroom features a spacious en-suite, while three additional bedrooms provide flexibility for family, guests, or a home office. Two full bathrooms and a main-floor powder room add to the home's overall convenience. The legal basement apartment adds significant value, offering a fully finished, self-contained space that is ready to use from day one, whether for rental income or extended family living. Main & Second Floor Tenanted For $3300/month Plus 70% Utilities While Basement Apartment Fetches $1300 Plus 30% Utilities Over Two Years. (id:61483)
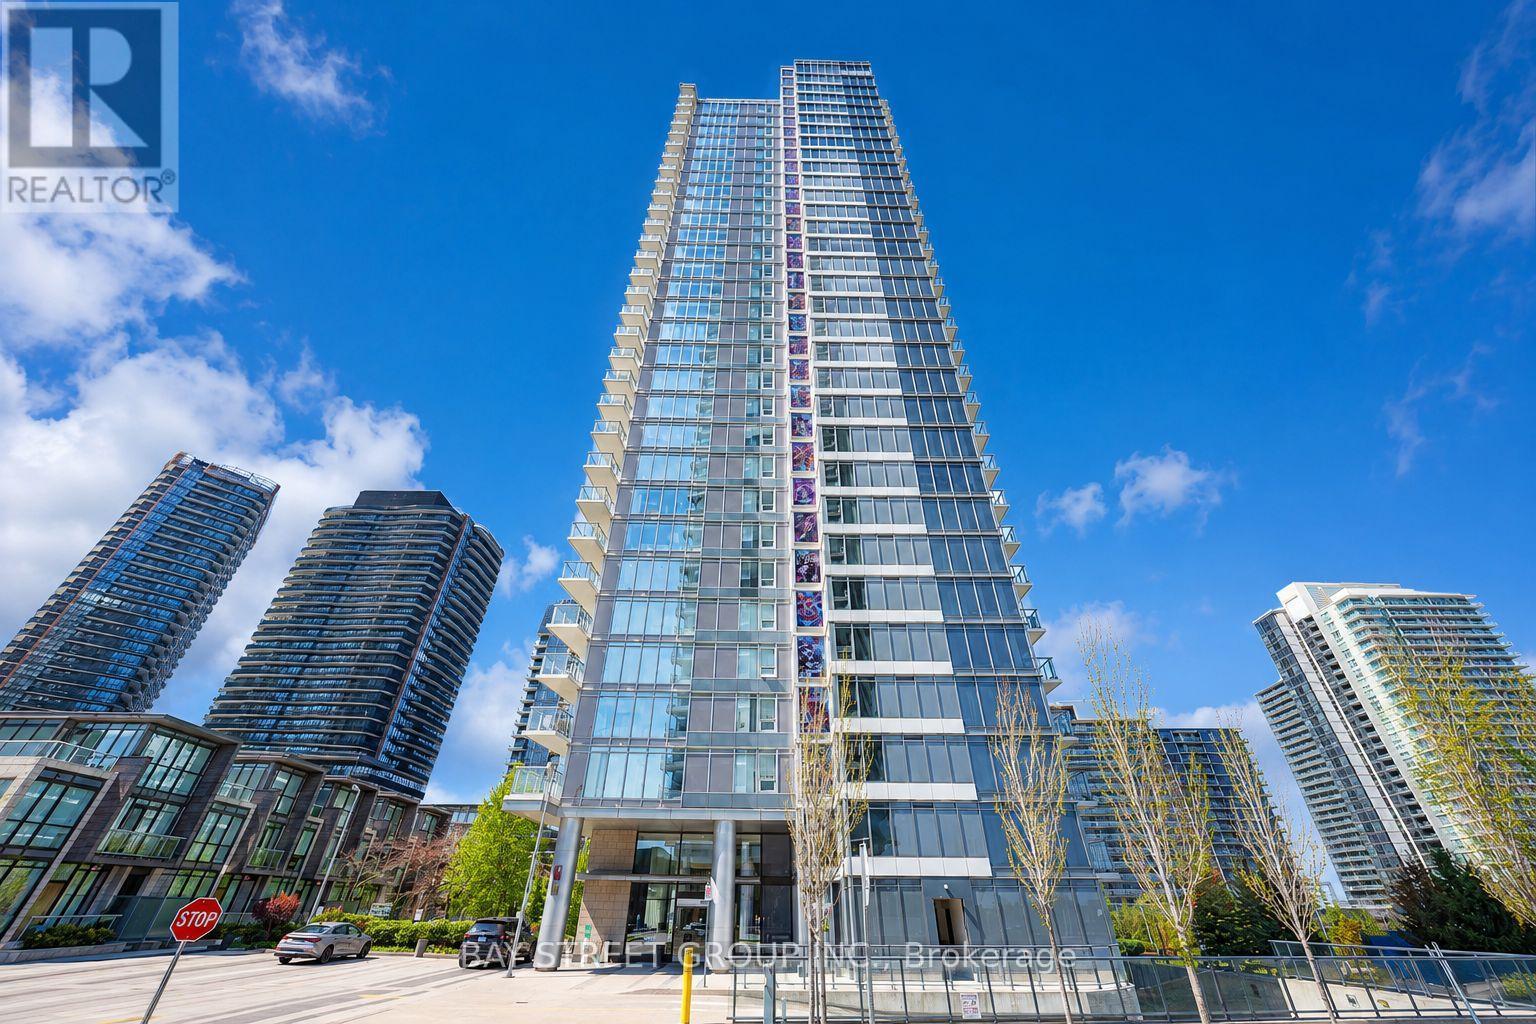
2906 - 121 Mcmahon Drive
Toronto, Ontario
Welcome to modern urban living at 121 McMahon Drive in the highly sought-after Bayview Village community. This bright and efficient high-floor 1+den suite, offers close to 600 sqft of thoughtfully designed interior space, featuring a functional open-concept layout with no wasted space.Freshly painted, the unit feels clean, refreshed, and truly move-in ready. Enjoy an east-facing exposure with unobstructed views that fill the home with abundant natural morning light. The suite features 9-ft ceilings, contemporary finishes, and a sleek modern kitchen designed for both practicality and everyday living.Includes 1 parking space and 1 locker for added convenience. Well-managed building with a strong reputation, offering full-service amenities including concierge service, fitness centre, indoor pool, whirlpool, sauna, and party room.Unbeatable location just steps to Bessarion and Leslie subway stations, Bayview Village Shopping Centre, parks, and everyday essentials, and right next to the Toronto Public Library - Ethennonnhawahstihnen' Branch, a vibrant community hub offering childcare programs, a swimming pool, and a wide range of activities. Easy access to Hwy 401 & 404.Ideal for professionals, first-time buyers, or investors-this is city living at its finest. *Brand-new stainless steel stove, newly installed.* (id:61483)
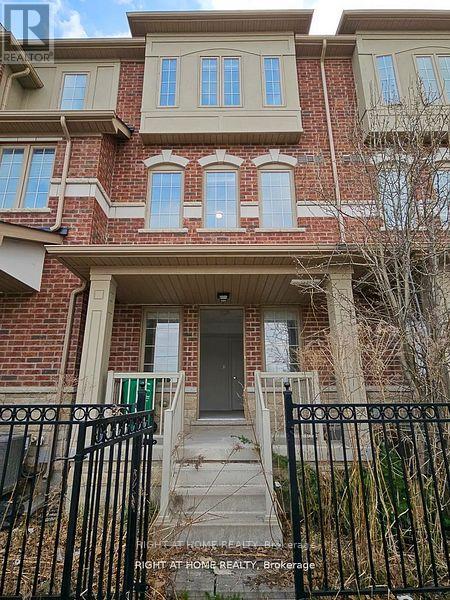
Main - 11 Telegraph Street
Brampton, Ontario
Stylish & Brand New Studio Apartment in Heart Lake East!Welcome home to this bright, completely new, and private main-floor studioapartment. Featuring a modern kitchenette with brand-new appliances (cooktop, fridge, hood exhaust, sink), a private 3-piecebathroom, and the convenience of your own in-unit laundry, this space is perfect for a professional or student seeking comfort, privacy,and modern living.Enjoy a separate, private entrance and optional access to additional basement storage space (ideal for extrabelongings or gearavailable upon request).Located in a safe and convenient neighborhood, you'll have easy access to Hwy 410,excellent public transit, Turnberry Golf Course, Trinity Common Shopping Mall, and Heart Lake Conservation Area. Just a 20-minutedrive to Toronto Pearson Airport and approximately 40 minutes to downtown Toronto.Competitively priced! don't miss out! FinishedBasement Included! basement Storage space included (id:61483)
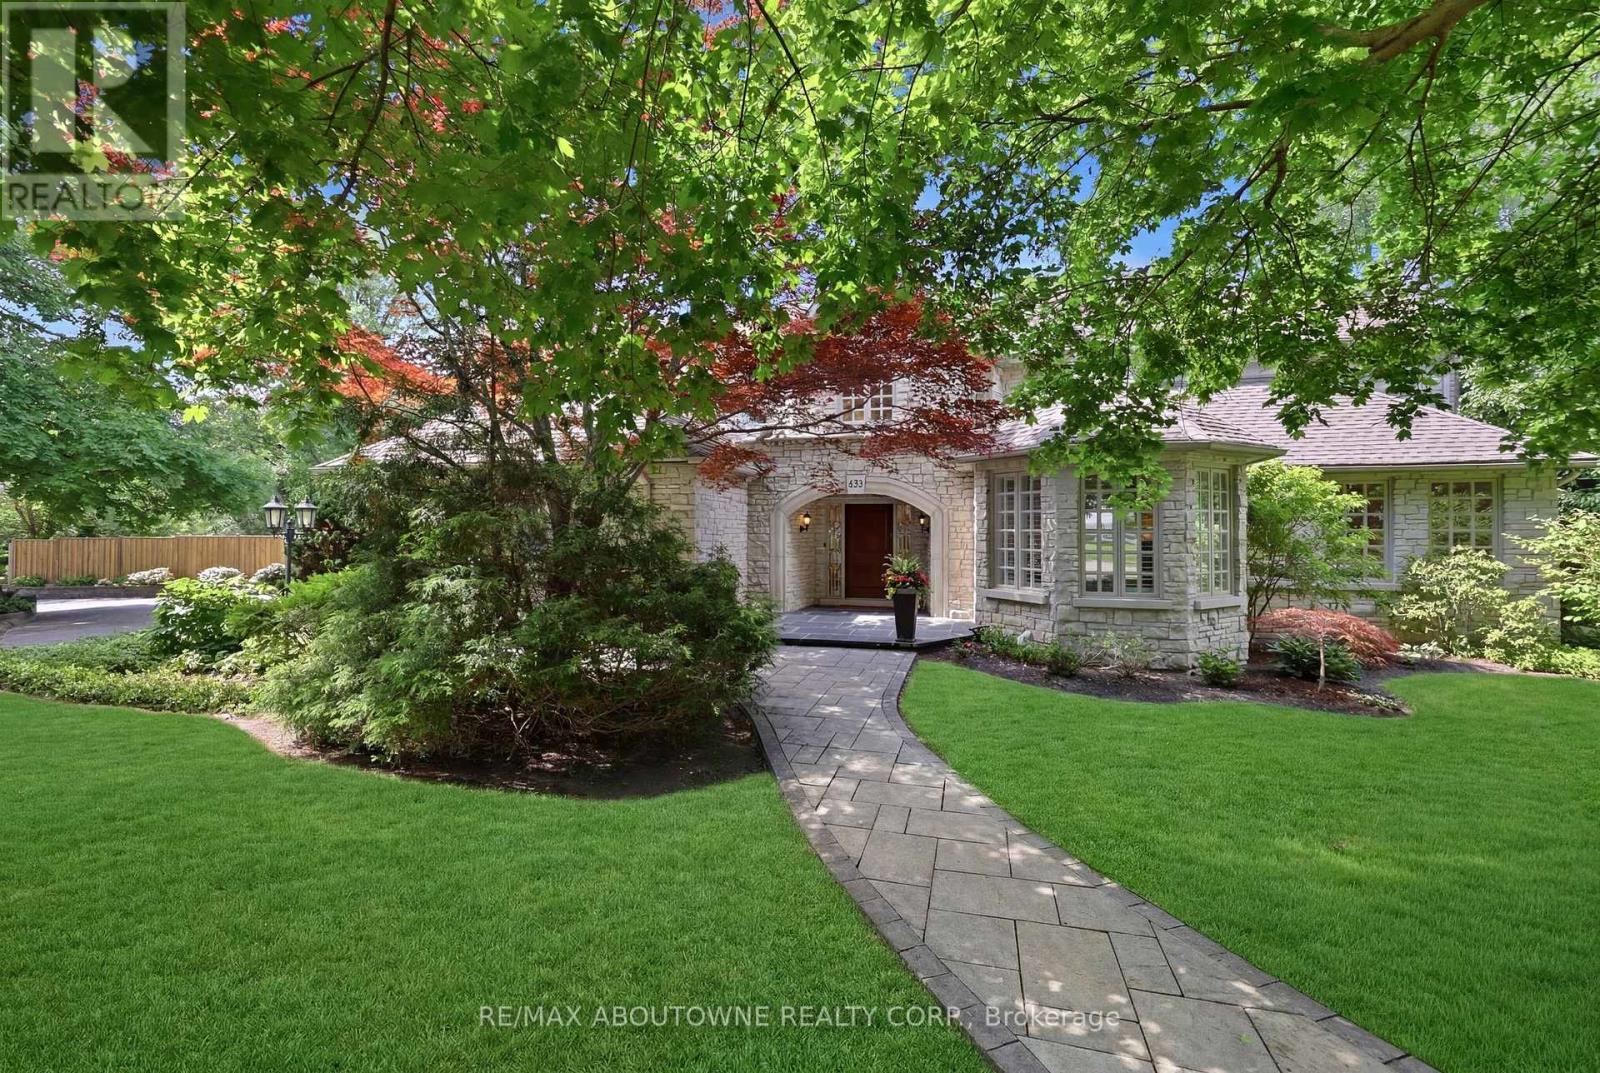
437 Cairncroft Road
Oakville, Ontario
Positioned on a rare 0.8-acre ravine lot in one of Southeast Oakville's most coveted neighbourhoods, this exceptional residence makes an immediate impression with its stately curb appeal and beautifully landscaped grounds. Framed by mature trees and offering exceptional privacy, the home presents a refined presence that blends seamlessly with its lush, natural surroundings. Inside, 7,000 sq. ft. of elegantly finished living space unfolds. A grand foyer sets the tone, complemented by rich hardwood flooring and soaring ceilings throughout. The home offers four spacious bedrooms, each with its own private ensuite, along with premium appliances and a custom wine cellar. A separate side entrance adds flexibility, providing a private access point with direct entry to the lower level. Designed for both elegant entertaining and relaxed everyday living, the backyard is a private resort-style retreat. A saltwater inground pool, expansive stone patio, and uninterrupted ravine views create a setting that feels more Muskoka than city. Ideally located within walking distance of Oakville's top-ranked schools and minutes from premier amenities, this home offers a rare combination of estate-scale land, striking curb appeal, and unmatched privacy in a prime urban location. Well maintained with extensive upgrades, it reflects true pride of ownership throughout. (id:61483)
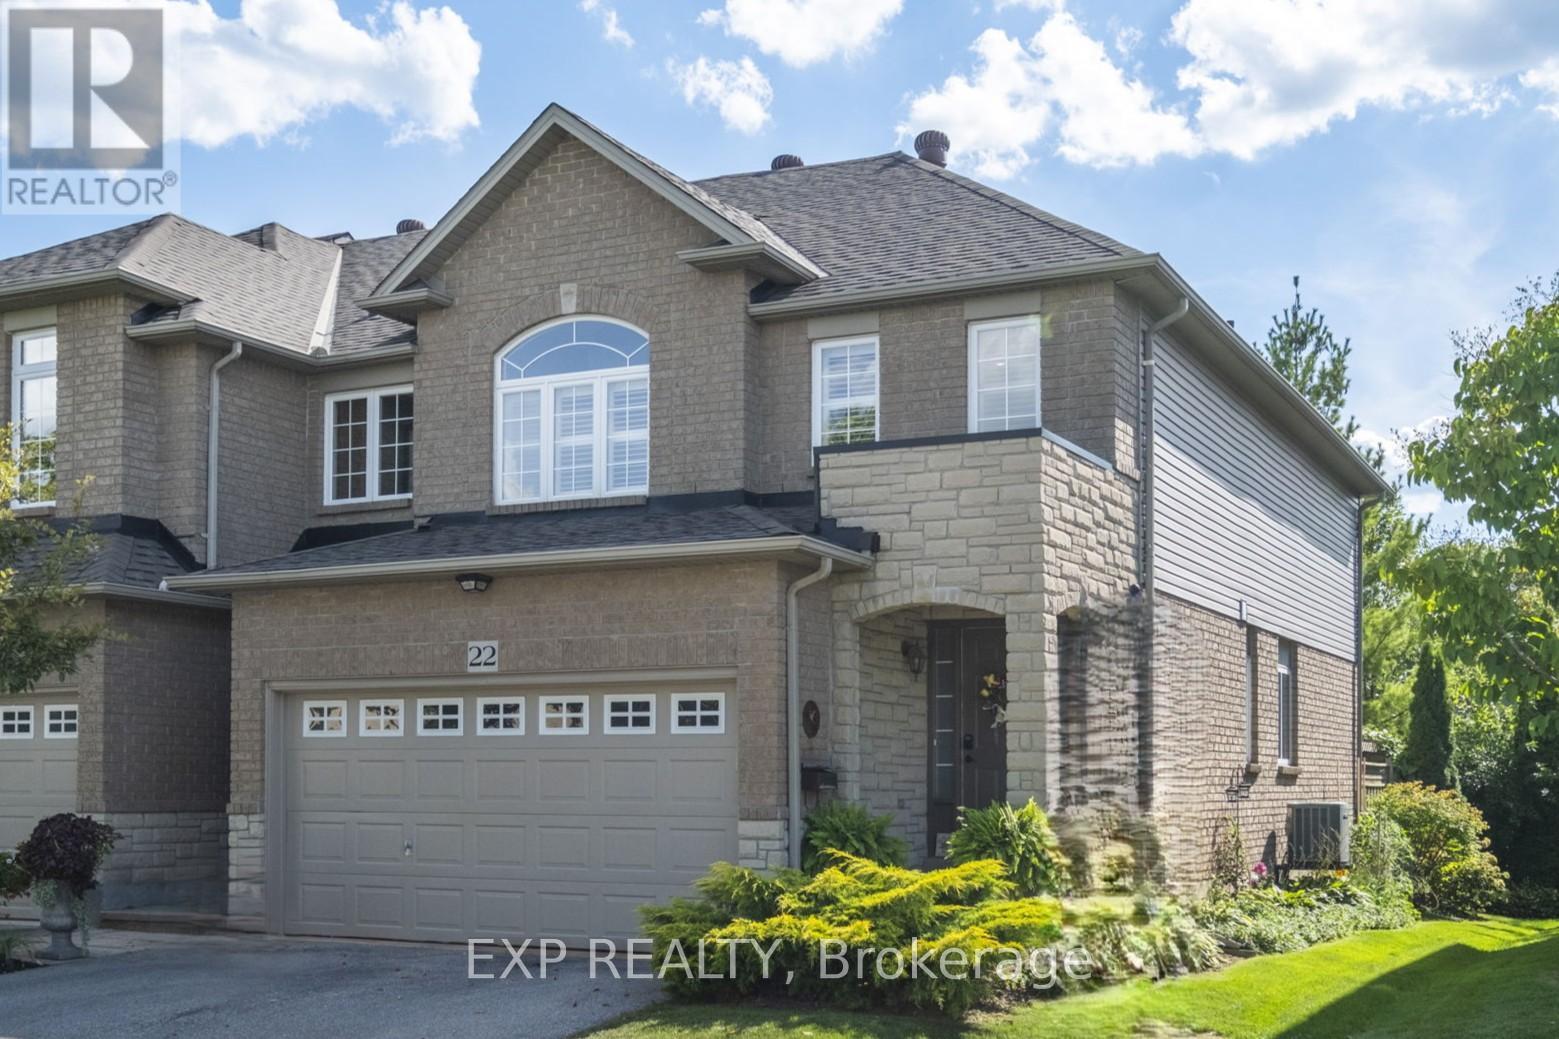
22 - 130 Robert Street
Milton, Ontario
Welcome to The Fairfield's - a private enclave of executive townhomes quietly tucked in Milton's downtown core. This rare double-car garage, end-unit residence stands apart for its scale, privacy, and natural light. With more than 2,000 sq. ft. of total finished living space the home offers a warm, inviting layout and a quiet, central location that buyers value but rarely find. The main level features an inviting open layout with hardwood and ceramic flooring, a spacious Great Room with pot lights, crown moulding, a gas fireplace, California shutters, all flowing into the kitchen and out to a sun-filled patio and private garden. A main-floor laundry room with direct garage access and a convenient 2-pc powder room complete the level.. The upper level features a generous king-sized primary suite with an expansive ensuite offering a deep soaker tub, a separate walk-in shower, and a spacious walk-in closet. Completing the Second level are two comfortable bedrooms and a spacious 4 pc bathroom. The California shutters and soft broadloom provide a sense of calm and comfort on the upper level. The professionally finished basement expands your options. For buyers looking to add value, the home offers a premium end-unit position, a double-garage layout and an exceptional location, giving you a superior starting point for future value. At The Fairfield's, low-maintenance living is built in: snow removal, lawn care, exterior window cleaning, and general exterior maintenance are all handled for you. You simply lock the door and enjoy life. Situated along lush green space, a quiet stream, and the Milton Fairgrounds, the setting is both private and serene-yet just steps from Milton's historic Main Street, lined with cafés, restaurants, boutique shops, and year-round community events. This is more than a home. It's a rare combination of convenience, privacy, and future potential-right in the heart of one of Milton's most desirable communities. (id:61483)
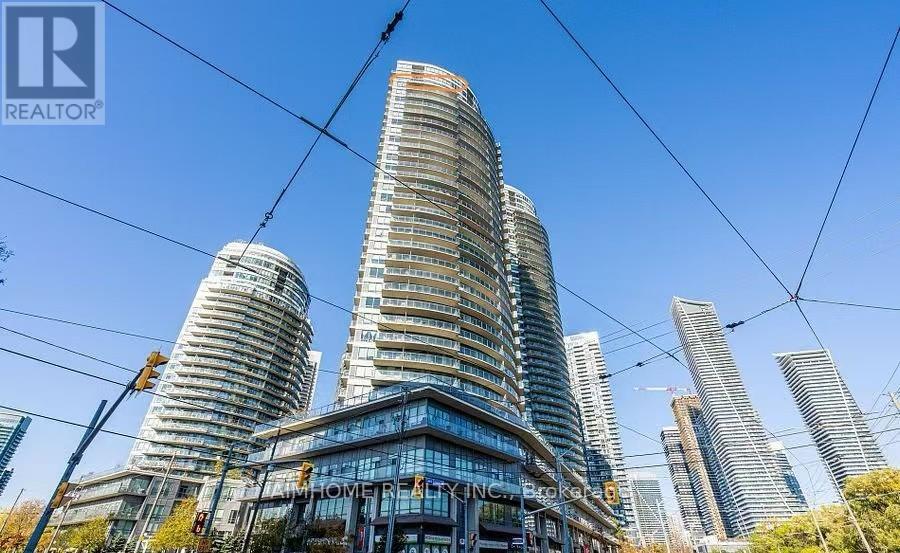
3202 - 2240 Lakeshore Boulevard W
Toronto, Ontario
Sunny Two Bedroom In Desirable Humber Bay. Prime Exposure With Clear & Unobstructed Lake view. Locker And Parking Included. GraniteCountertops And Stainless Steel Appliances. Await Steps From Humber Bay Park, Restaurants, Coffee Shops, Local Amenities And GroceryStores. Easy Access To Dt With 24 Hr Streetcar, Go Train And Gardiner..Metro supermarket nearby, as well as BMO, TD, and RBC banks, andHumber College. This Condo And Area Has Something For Everyone.Enjoy five-star amenities: a sun-drenched indoor pool, fitness centre,rooftop deck with BBQs, concierge, party and business rooms, sauna, and more. Just steps to Humber Bay Park, Martin Goodman Trail, and theTTC at your doorstep, with downtown Toronto minutes away. (id:61483)
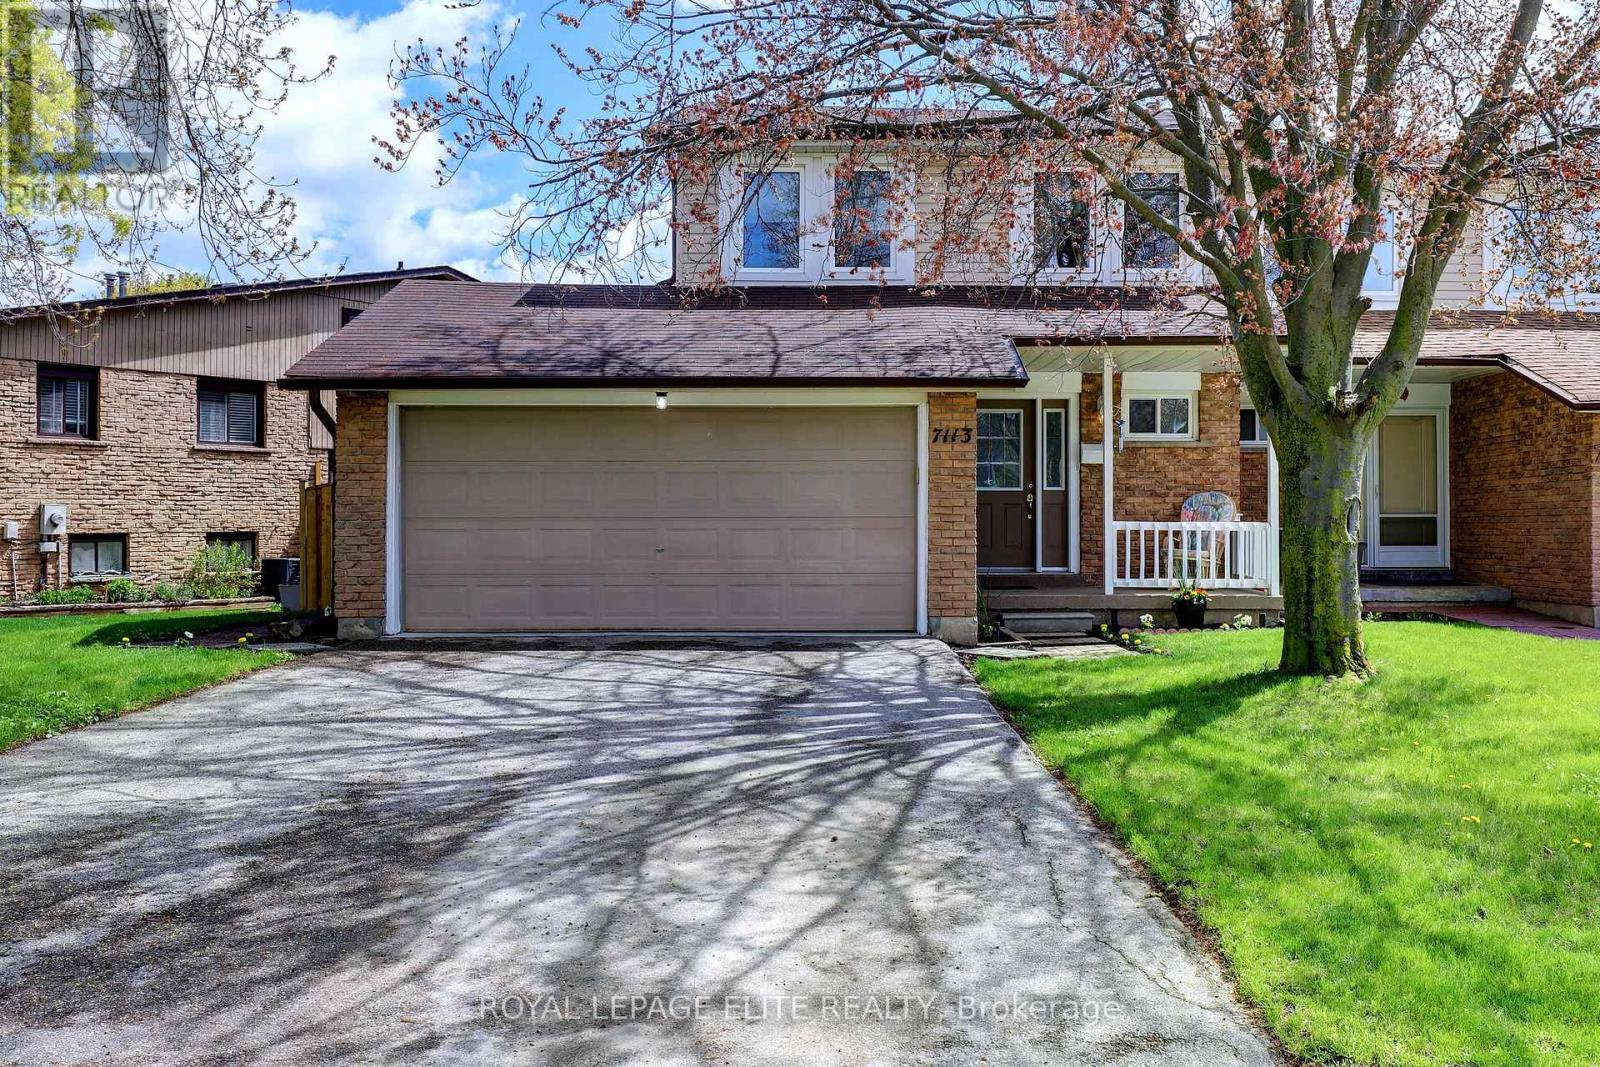
7113 Tamar Road
Mississauga, Ontario
Very rare opportunity in Meadowvale. 4 - bedroom semi-detached with a PRIVATE double car garage and driveway! Shows and feels like a fully detached home! Located in Meadowvale, it is close to major transportation routes, shopping, parks, ect. and a few minutes walk to daycare, making for easy drop off and pickup of young kids. It boasts a very large pie shaped backyard with a large wooden deck for relaxing, watching the kids play or entertaining friends and family. The kitchen offers lots of countertops and backsplash make for easy clean up and meal preparation. The 4 bedrooms provides ample sleeping space for the family or overnight company. The master bedroom has an oversized closet for his and her clothes to keep everything neat and organized. Hardwood on the upper and main floors makes for easy cleaning. Tastefully decorated and updated throughout with a finished basement for watching movies and unwinding, including a storage room and workshop for supplies, tools, etc. The front porch allows you to sit and enjoy the outdoors with a morning coffee, watch the kids play or just to take a break. Come see this move in ready property! (id:61483)
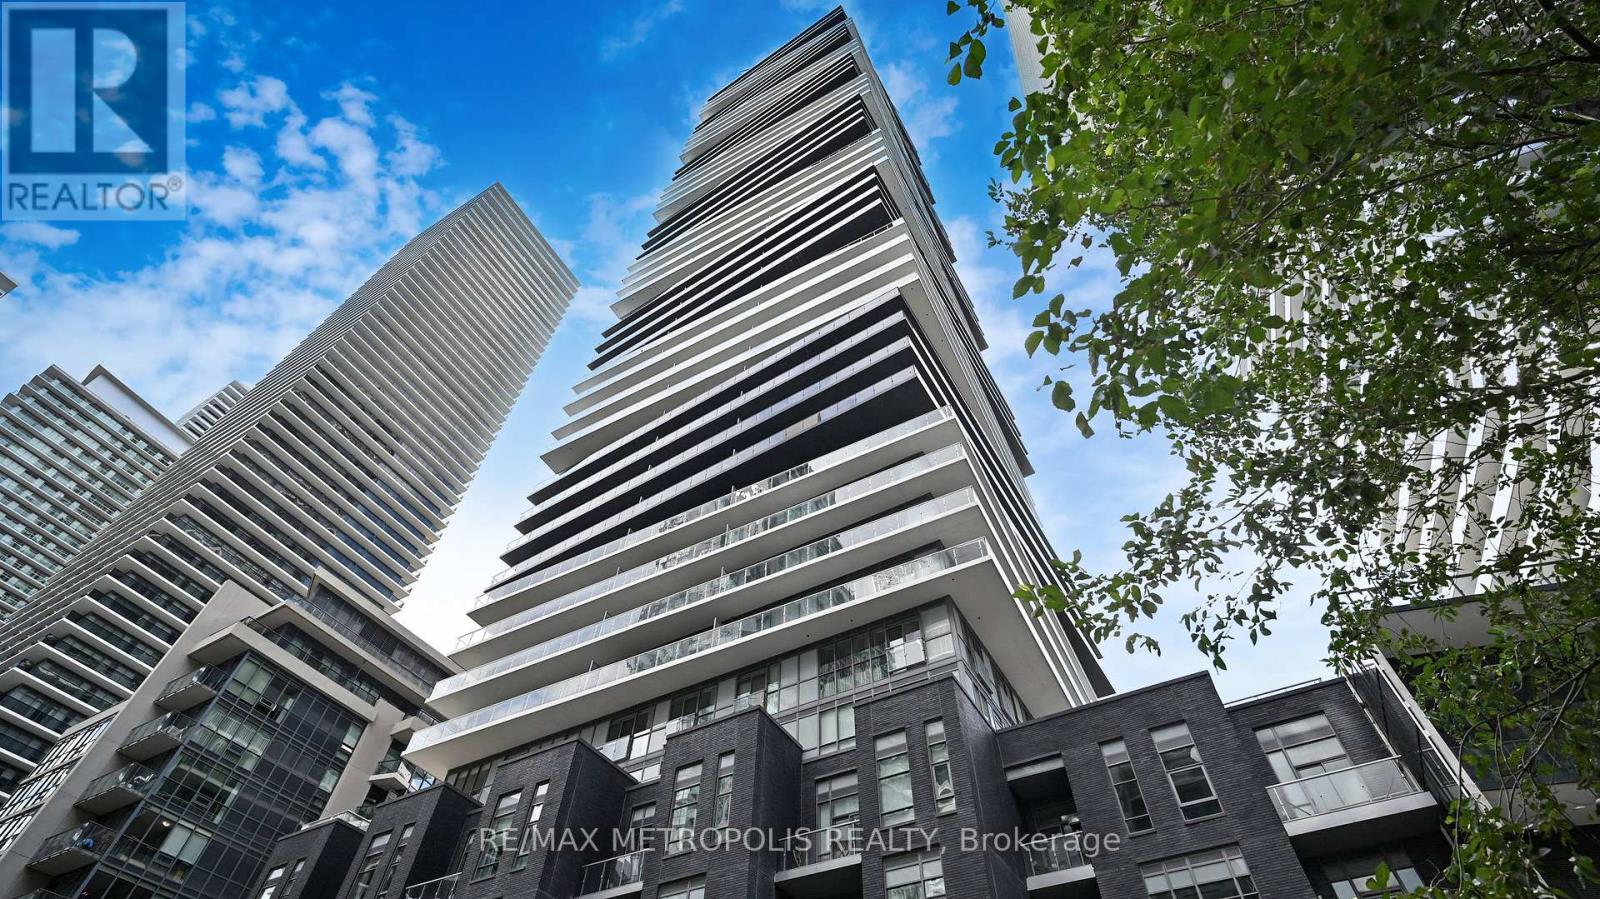
3307 - 56 Annie Craig Drive
Toronto, Ontario
Experience elevated waterfront living at 56 Annie Craig Drive, Unit 3307, in the vibrant Humber Bay Shores community. This beautifully designed one-bedroom suite features a spacious open-concept layout filled with natural light, creating a bright and welcoming atmosphere perfect for both everyday living and entertaining. Step out onto your expansive private balcony and take in stunning views. Residents enjoy an exceptional lifestyle with resort-style amenities including a 24-hour concierge, indoor pool, sauna, hot tub, party room, and guest suites. Ideally located just steps from the Lake Ontario waterfront, scenic trails, parks, and marinas, and only minutes to transit, shopping, restaurants, and everyday essentials. Complete with one parking space and one locker, this is a fantastic opportunity for end users or investors looking to secure a premium suite in one of Toronto's most desirable waterfront communities. (id:61483)
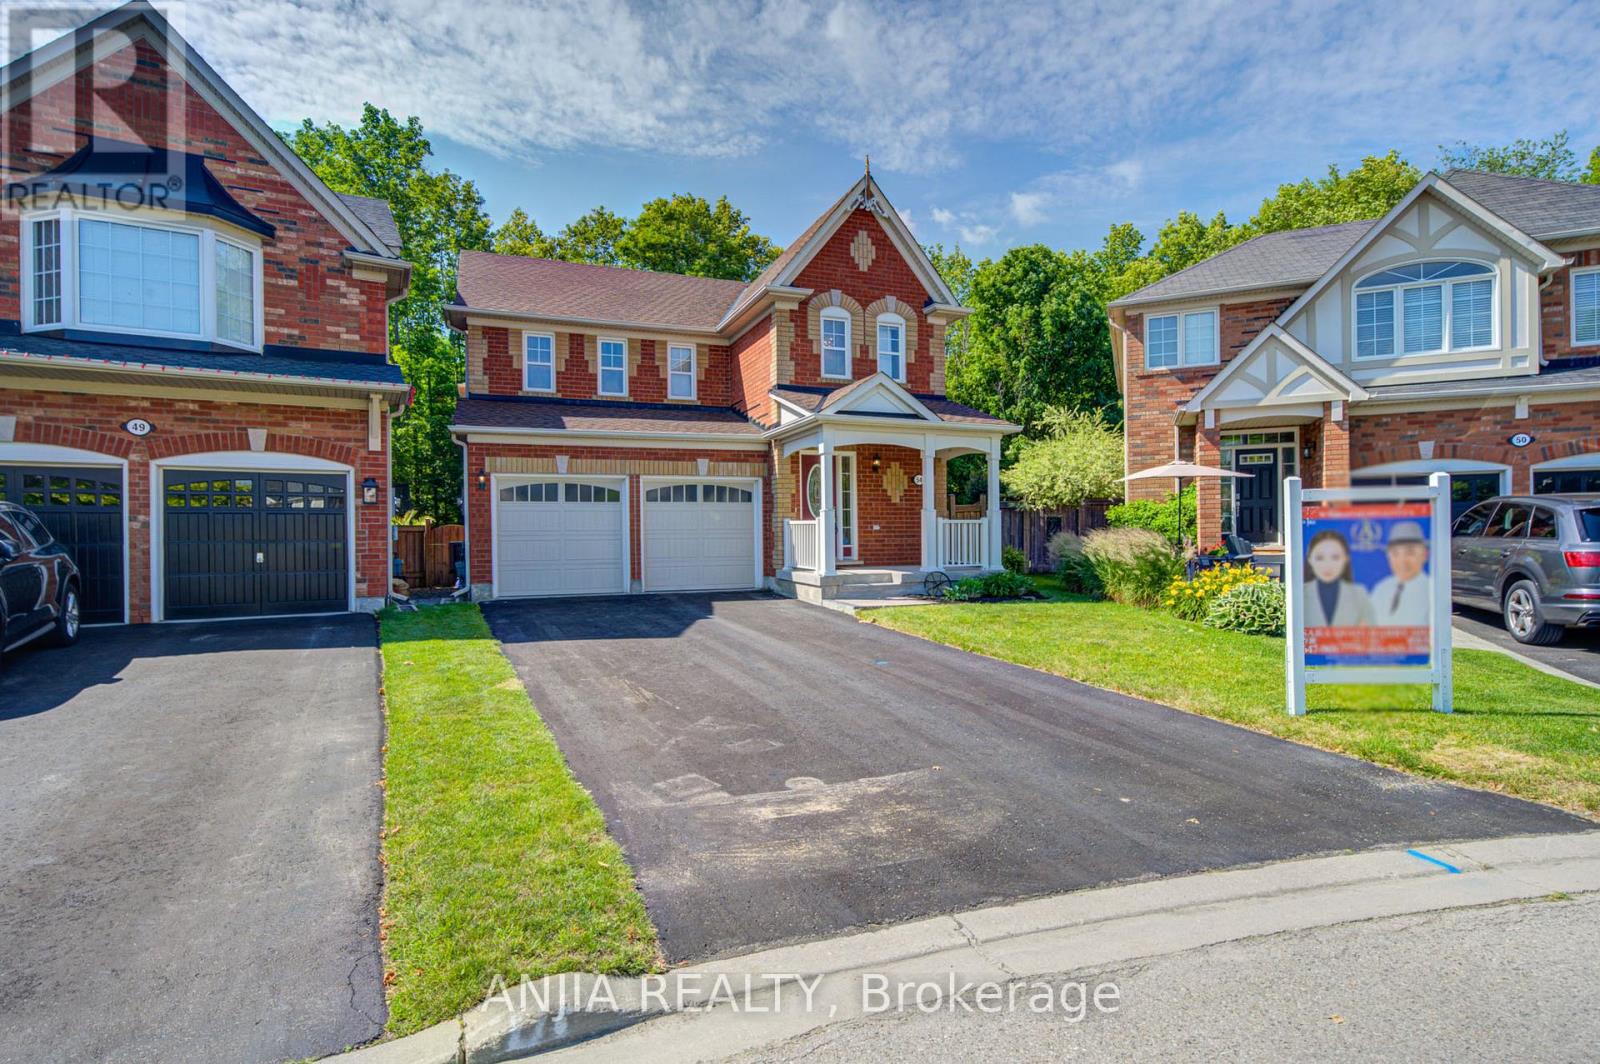
54 Weldon Woods Court
Whitchurch-Stouffville, Ontario
Discover This Exceptional Property Nestled on a Rare Cul-de-sac Lot Backing onto a Ravine, Offering the Perfect Blend of Privacy and Natural Beauty. The main Floor Features a Spacious Living room Seamlessly Connected to a Homey kitchen, Both Overlooking the Serene Ravine Views and Abundant backyard greenery. Design Creates an Inviting Space for Everyday Living and Entertaining. Upstairs, You'll Find All Three Spacious Bedrooms, Including a Master Suite with a 4-piece ensuite. A Convenient Second Full Bathroom (3-piece) and Laundry Room Complete the Second Floor.The Finished Basement is a Showstopper, Offering an Open Concept Layout With a 3-piece Bathroom - Ideal as a Guest, Recreation Space, or Home Office. Extra Shed Storage Room in Backyard. New Roof (2022), Fresh Paint Throughout the Entire Home (2026), Water softener (2022),The hardwood flooring main and 2nd floor & stairs ( 2026), Deck sanded and refinished (2026), Conveniently Located within Walking or Driving Distance to Main Street. Close to Schools, Parks, Public Transit Stops and Amenities.And much more to discover! Don't miss the opportunity to make this exceptional property your new home. Schedule a viewing today, YouTube Property Tour Link Below. (id:61483)
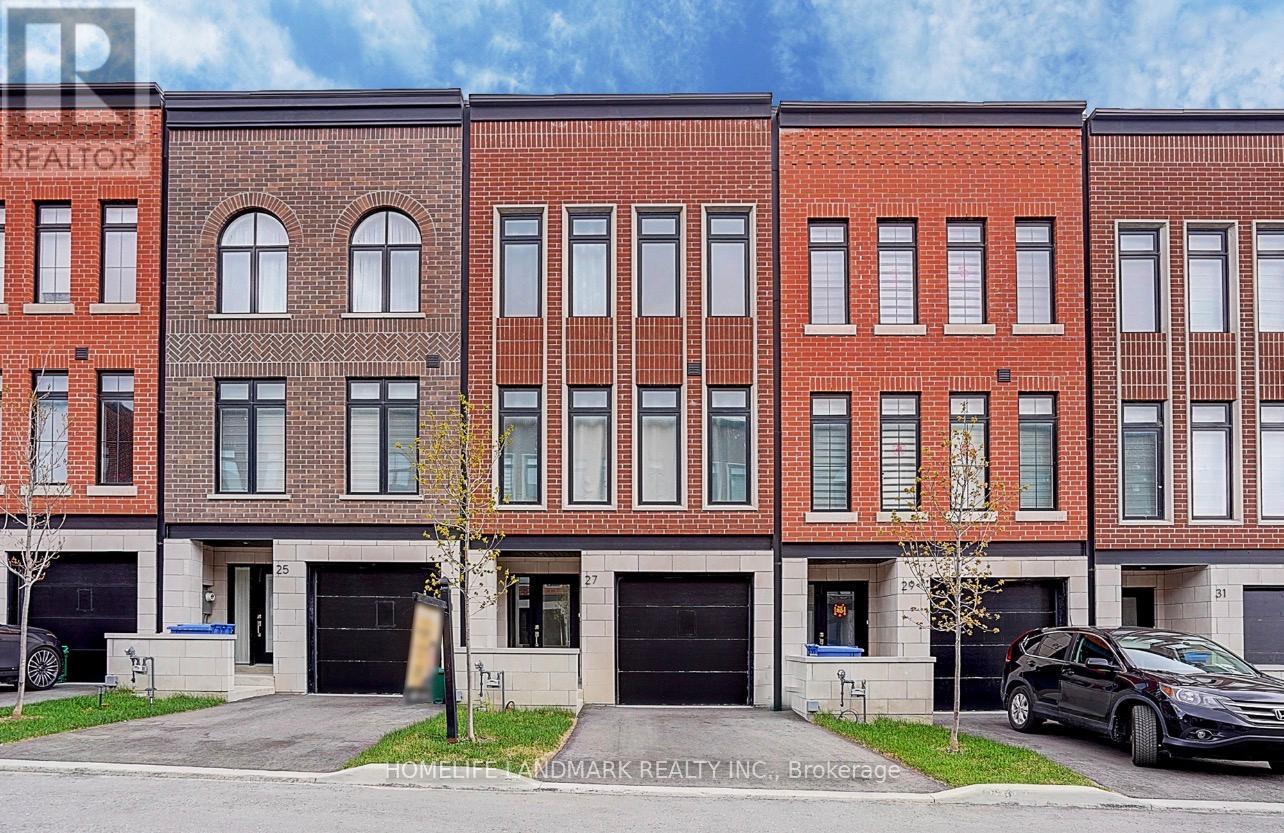
27 Chestnut Court
Aurora, Ontario
Set on a rare RAVINE lot with 2251 Sf and 600 Sf builder finished basement of total 2800 Sf living space, This NY Style modern townhome features 4 bedrooms and 5 bathrooms, a private backyard to forest, 2 parking space and roughly 10 visitor parking lots. This home offers exceptional privacy and a picturesque natural backdrop that brings a sense of calm and convenience to everyday life. Thoughtfully designed across four levels, it features 10 feet on the main floor of kitchen, living/dining room, 9 feet on the bedrooms, 8.7 ft in the basement, all smooth ceilings --- creating a Luxury, Spacious, and Airy atmosphere throughout. Builder upgraded basement completed w an investment of $ 25,000, adds an additional bedroom and a full bath room, ideal for guests or in-laws,. Modern kitchen is enhanced with a $5000 upgraded water fall central island, combining clean lines and refined texture to stride a perfect balance between elegance and functionality. Outdoor living is equally captivating, with 627 Sf of roof top terrace, a perfect extra space for hosting a party, family gatherings, sun bathes, or a space garden to enjoy quiet moments in nature. Complemented by an active 7 year Tarion New Home Warranty, this residence offers not only style and comfort, but also peace of mind and lasting quality. This is the kind of home that reveals its value gradually-- the more time you spend here, the more sense it makes --- calm, secure, and entertaining. (id:61483)

29 Chestnut Court
Aurora, Ontario
Experience the perfect harmony of luxury, style, and natural beauty in this brand-new, 4-bedroom executive townhome. Situated in one of Aurora's most highly sought-after neighbourhoods, this rare, nature-backed gem offers an unparalleled lifestyle bridging urban convenience and tranquility above grade 2,215 sq. ft. of thoughtfully designed, sun-drenched living space featuring smooth ceilings throughout. Soaring Ceilings: Experience genuine grandeur with 10-foot ceilings across the main floor (kitchen, living, and dining rooms) and 9-foot ceilings in the bedrooms.The home features TWO primary bedrooms, each with its own private ensuite-ideal for multi-generational living or hosting guests. In total, the home boasts 4modern washrooms, with extra pot lights, elegant chandeliers, a frameless glass shower, and a luxurious freestanding soaker tub. A full basement with a 4-piece washroom rough-in provides a blank canvas for extra living space customized to your exact needs.Host unforgettable gatherings, sunbathe, or simply unwind on your spectacular 627 sq. ft. private rooftop terrace. A south-facing backyard featuring two large decks that look directly out into a serene, protected forest backdrop.Premium Location & Unbeatable Convenience Steps away from two major shopping plazas featuring Farm Boy and Walmart. Minutes to Costco, T&T Supermarket. Magna golf clubs, the Aurora Recreation Complex, the library, and community churches. Commuter's Dream: Ultra-convenient access to Highway 404 and the Aurora GO Train Station. Nature &Step outside to instantly connect with beautifully maintained parks, winding trails, and lush green spaces. Two-car parking in garage and front driveway, supplemented by extra visitor parking spaces for your guests. (id:61483)
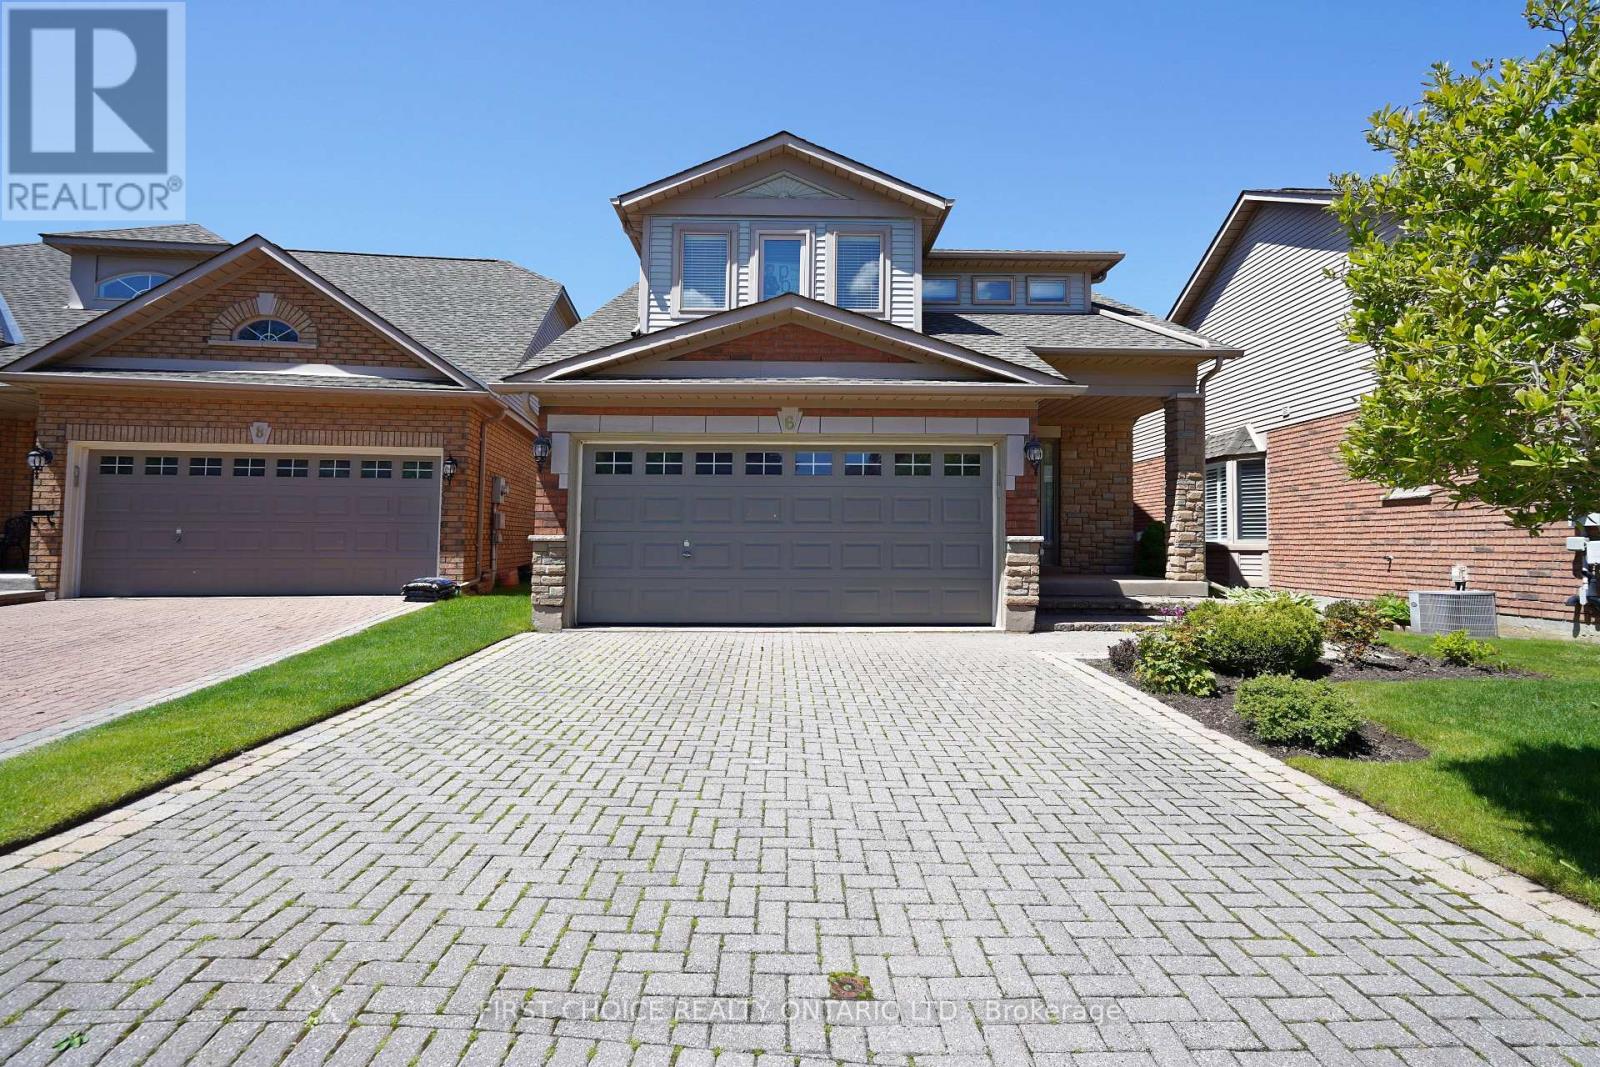
6 Forest Link Court
New Tecumseth, Ontario
Welcome home to the Michaelangelo. A friendly, safe neighborhood, perfect for professionals, retirees, or working individuals. Wonderful living space, especially suited for occupants desiring ample space for guests, an office, or space, unavailable in models with vaulted ceilings or smaller footprints. Perfect for extended families comprised of retired and/or professional adults who have a need for a home office, library, etc. This exceptional offering is on a desirable street in a desirable, executive residential area. The Michaelangelo model offers over 1800 sq ft (apbp) above grade, along with a finished lower area and a rare 3-bedroom layout (or modified 2 br plus den), plus a double garage with opener. Enjoy the comfortable living room, featuring a gas fireplace and side windows. The spacious kitchen, combined with a breakfast area, features ceramic flooring, a huge pantry, Maple cabinets, and a walkout to the deck. The recreation room features broadloom, 3 above-grade windows, a 3-piece bath, and a gas fireplace, plus a walk-in closet. The large primary bedroom features a 4-piece ensuite, walk-in closet, and comfortable broadloom. The spacious 2nd bedroom features a 3-piece ensuite. This is a truly rare offering (as the majority of models are 1+1 or loft layouts, which may not be ideal for blended, adult families). New entry door just installed in October 2025. Lovely landscaped property with a huge deck for relaxation or your BBQ. (id:61483)
14 Unsworth Crescent
Ajax, Ontario
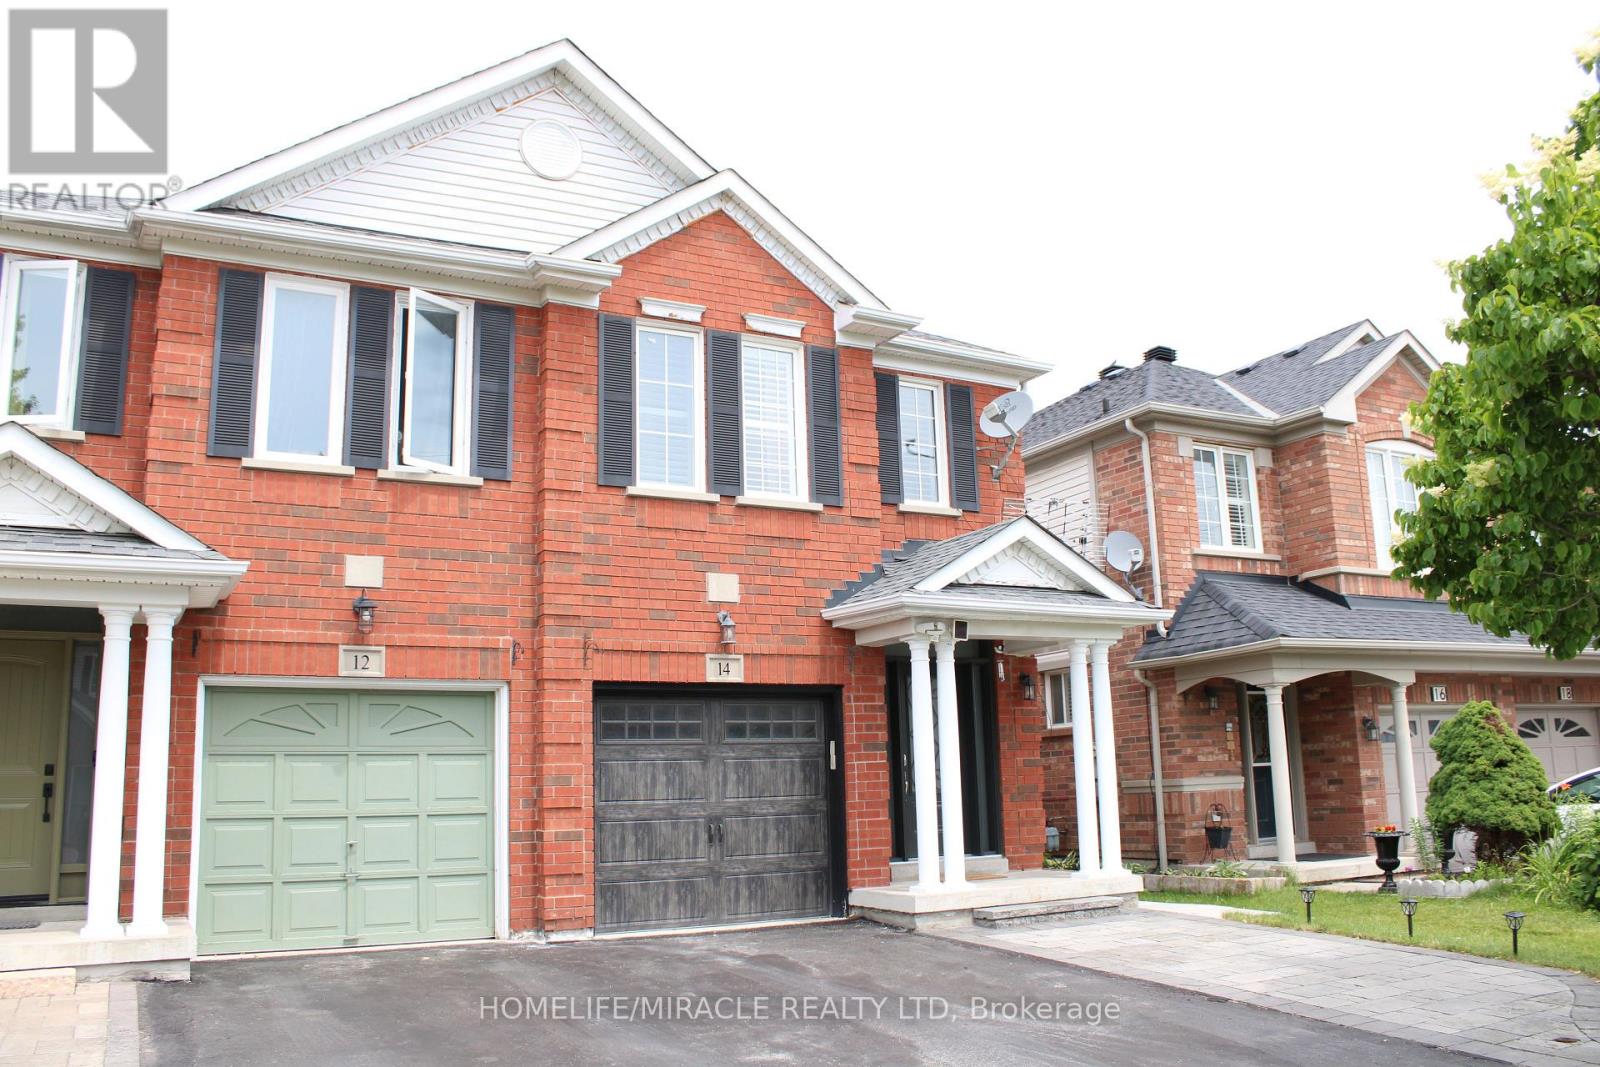
Welcome to 14 Unsworth Crescent - where elegance meets everyday comfort in one of Ajax's most sought-after Northwest communities, surrounded by new developments and ideal for growing families and young professionals. This beautifully upgraded semi-detached home has been tastefully transformed from top to bottom with over $35,000 in recent seller upgrades. The open-concept main floor features a spacious living area, separate dining room with a rich accent wall, and a custom chef's kitchen showcasing quartz countertops, a large island, extended cabinetry, stainless steel appliances and pot lights throughout. California shutters, soaring baseboards, and modern fixtures add a polished, comfort living touch throughout. Upstairs, generous principal bedrooms are complemented by a versatile den/family room and a stunning master ensuite featuring a brand-new standing shower. The professionally finished basement with subfloors, sound cancellation, a full bathroom, and an additional bedroom provide excellent flex space for guests, a home office, or recreation. &furnace Recent upgrades include new AC, furnace, California shutters, new front door, interlocking side walk to backyard patio stones and gazebo, standing shower in master ensuite, attic insulation upgrade (R-60), and water softener and purifier system. (id:61483)
129 Kenilworth Avenue
Toronto, Ontario
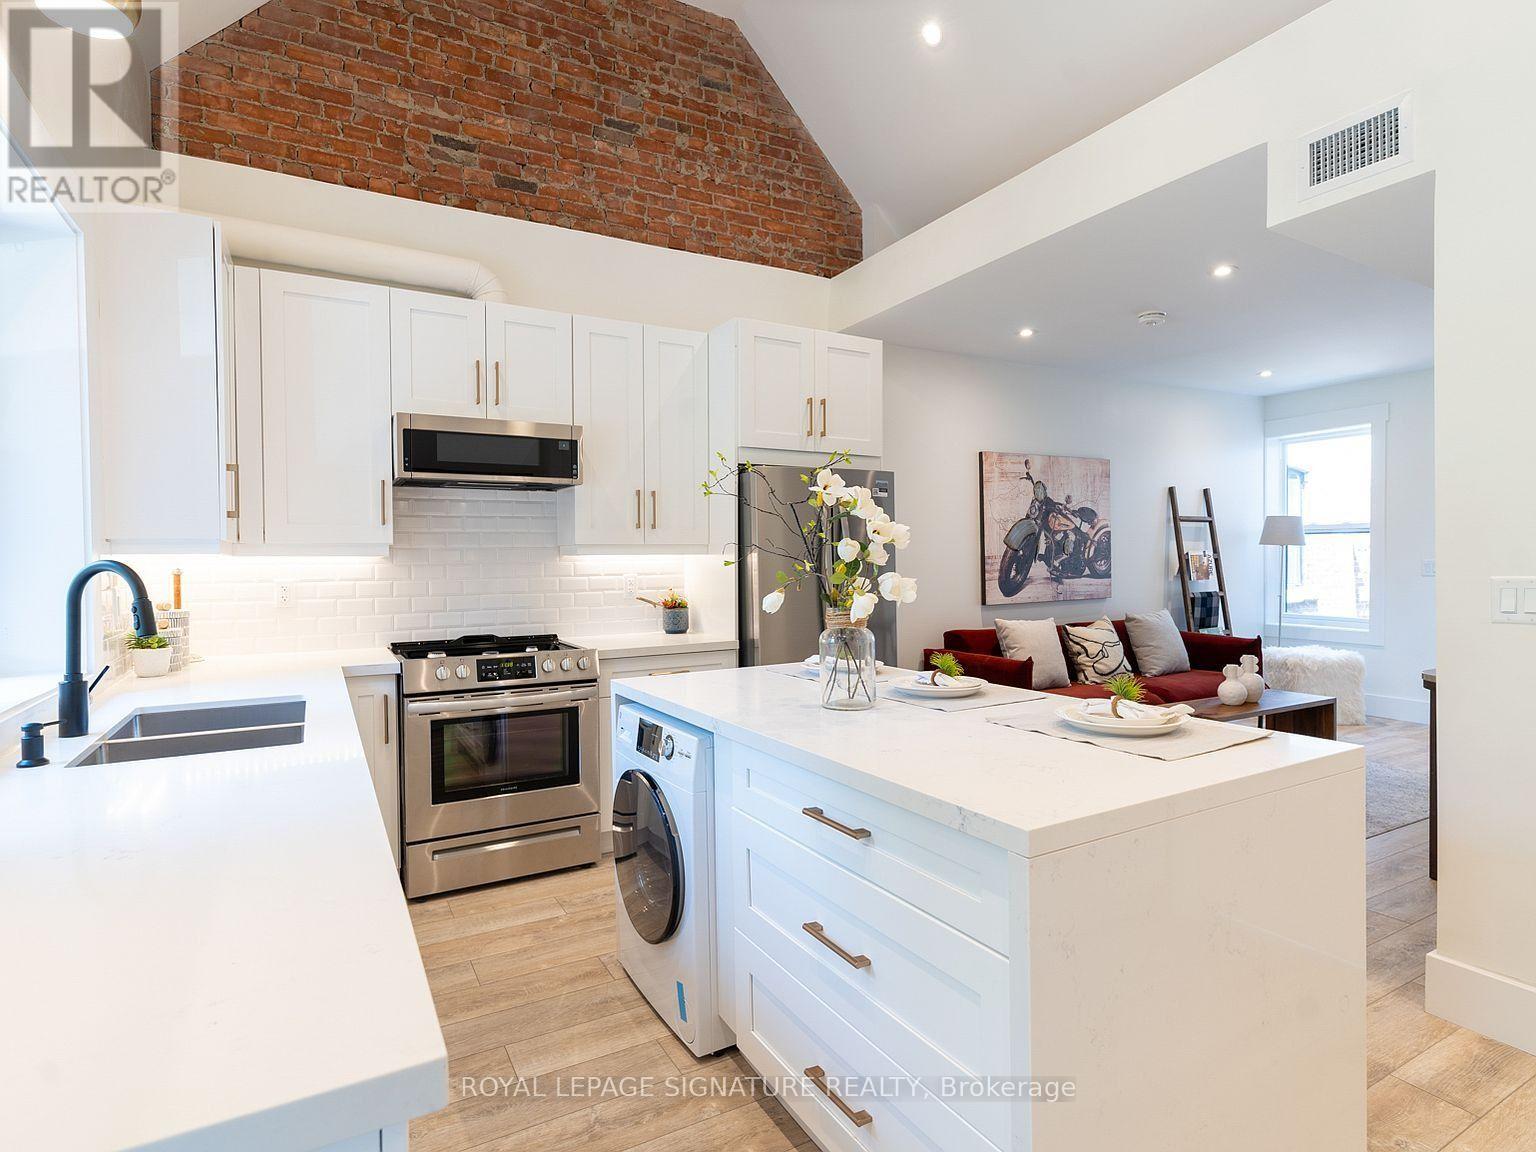
Welcome to this beautifully updated upper-level apartment in the heart of The Beaches. This bright and spacious 3-bedroom, 2-bathroom home offers approximately 1,000 sq. ft. of well-designed living space, with a modern, open-concept layout. The kitchen features vaulted ceilings, and the home is open, airy, and filled with natural light throughout, with your own private balcony to enjoy it all. One parking space and a private storage locker are included. Step outside and enjoy The Beaches lifestyle right at your doorstep, grab a coffee and stroll the boardwalk, explore local restaurants, cafés, shops, and boutiques on Queen Street East, or spend the afternoon paddleboarding, picnicking in Kew Gardens, or soaking up the sun on Woodbine Beach. Steps to the streetcar and transit, in one of Toronto's most belovedneighbourhoods. A fantastic opportunity to lease a spacious, move-in-ready home in an exceptional location. (id:61483)
6 Mcgonigal Lane
Ajax, Ontario
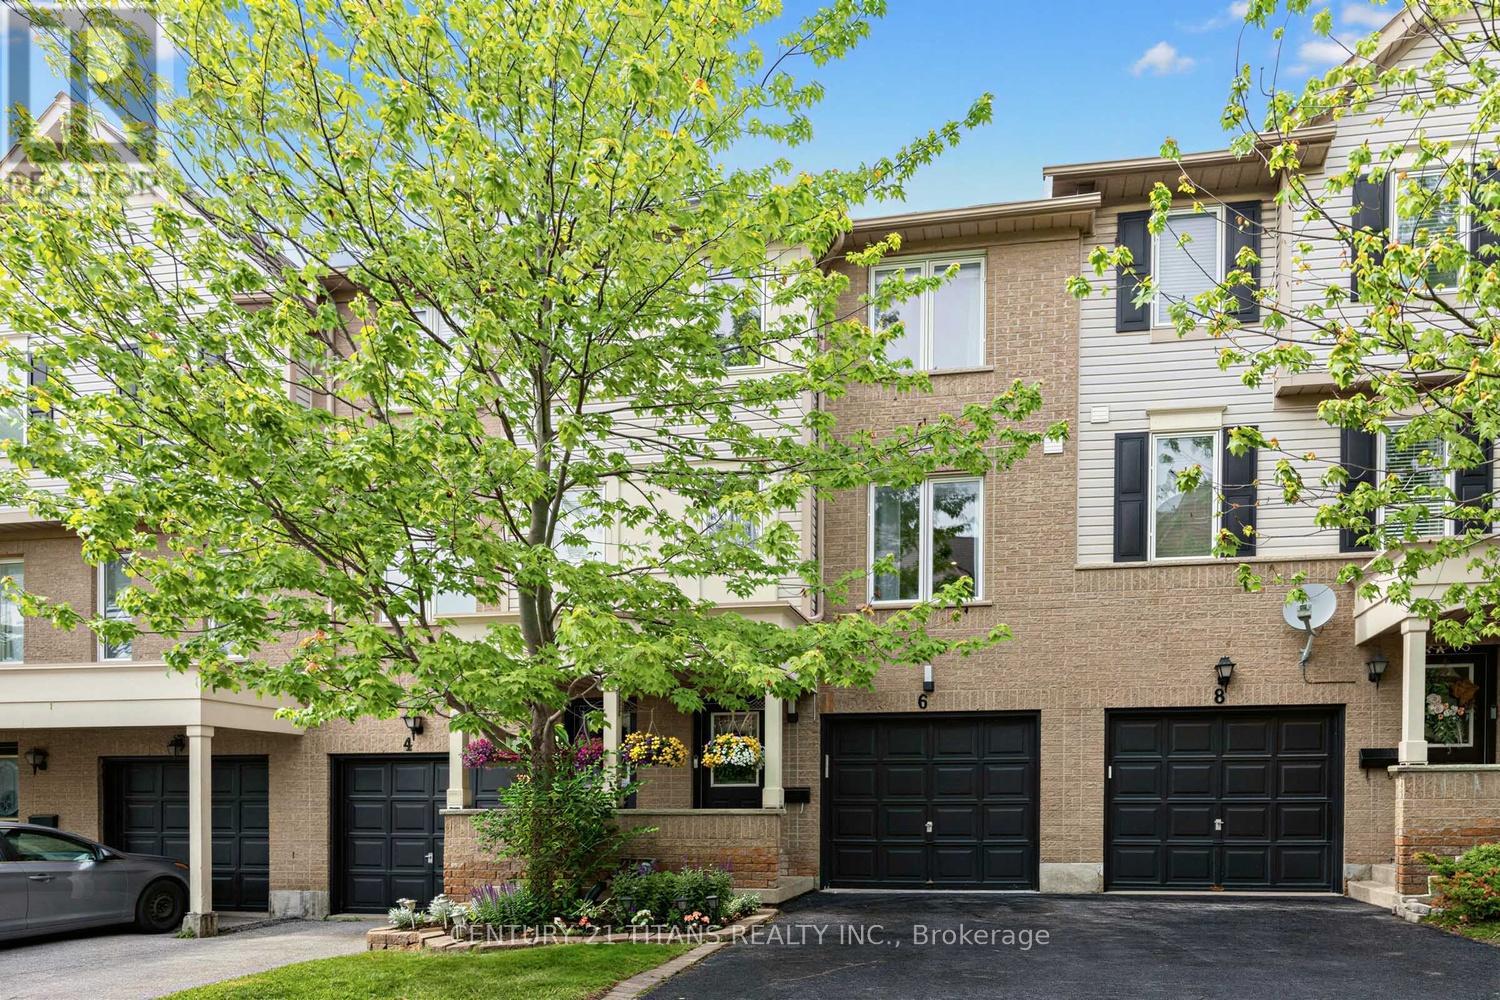
PRICED TO GO! Welcome to this beautifully maintained townhome in a family-friendly location close to schools, shopping, parks, Hwy401, and GO Transit. Featuring a bright open-concept layout, this home offers three generous bedrooms, living room and a spacious kitchen complete with a walkout to the updated deck and private backyard. The built-in garage offers convenient direct access to the home and includes a garage door opener. Extensively upgraded over the recent years, this home features new Shingles on the Roof ; new kitchen appliances and cabinetry with a wine cabinet, breakfast bar, quartz countertops; upgraded stairs, engineered hardwood throughout the main and upper floors and laminate flooring in the basement. It also features custom closets in all three bedrooms; fully renovated washrooms; upgraded window coverings and new light fixtures throughout the house. The backyard was professionally updated with premium artificial grass, interlocking patio area and raised vegetable garden beds. Do not miss this opportunity to own a move-in-ready gem. (id:61483)
1004 - 521 Rossland Road W
Ajax, Ontario
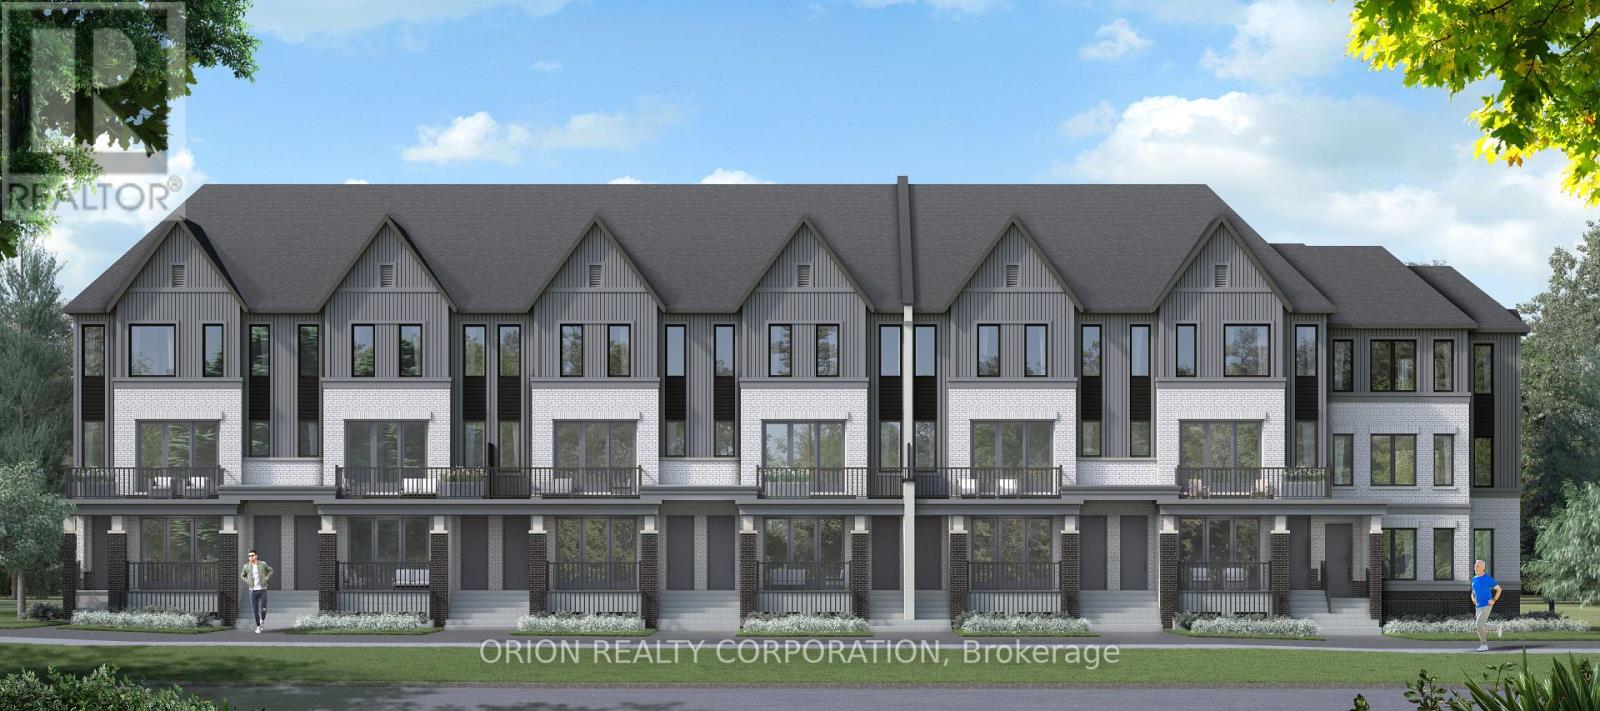
Major savings unlocked with the new HST incentive- an incredible opportunity to get into a brand new home with built in value from day one! Welcome to Marshall Homes' newest urban stacked townhome community in the heart of Ajax! This prime location offers the perfect blend of modern living and convenience. With only 81 exclusive units, this beautifully designed 2-bedroom, 1.5 bathroom home boasts 9-foot ceilings, a spacious great room, and a private patio-ideal for relaxing or entertainment. The gourment kitchen is thoughtfully designed with premium finishes, while the luxury bathrooms provide a spa-like retreat. Enjoy the ease of in-suite laundry, 1 designated parking space and low maintenance fee under $200. Nestled in a highly sought after neighbourhood, you'll have easy access to top amenities, shopping, dinning and transit. Experience the quality craftsmanship and attention to detail that Marshall homes is known for-this is urban living at its finest! Occupancy expected November 2027! (id:61483)
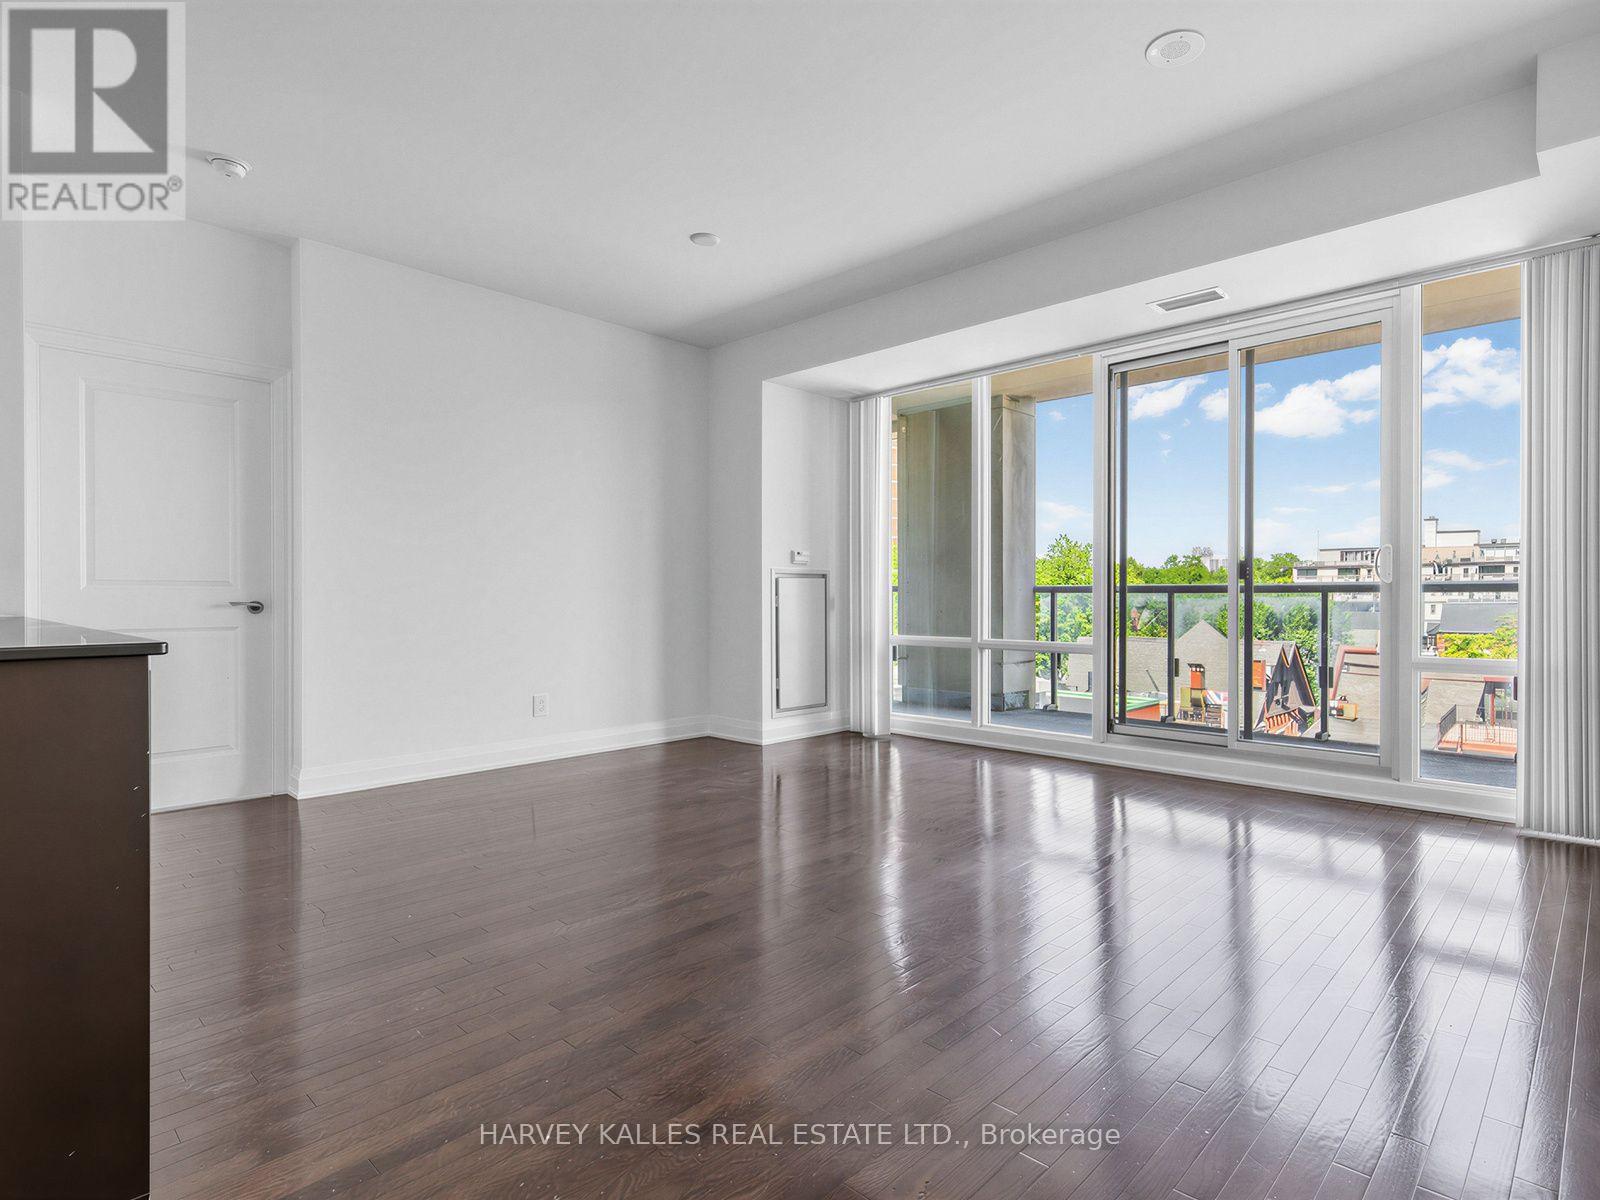
421 - 1 Bedford Road
Toronto, Ontario
Exceptional lease opportunity at 1 Bedford-one of Toronto's most coveted and prestigious addresses. Offering a very spacious 946 sq. ft., this immaculate, north-facing 2-bedroom, 2-full-bath residence features a highly functional layout with hardwood floors throughout. The primary bedroom boasts an ensuite bath and a spacious walk-in closet. Premium built-in appliances and large windows present a sophisticated urban living experience. Steps to St. George TTC Subway station, U of T, ROM, and Bloor/Yorkville shopping. Building amenities include a 24-hour concierge, saltwater pool, fitness centre, party room, visitor parking, and more! Beautiful oversized balcony, parking and locker included. It's a must see! (id:61483)
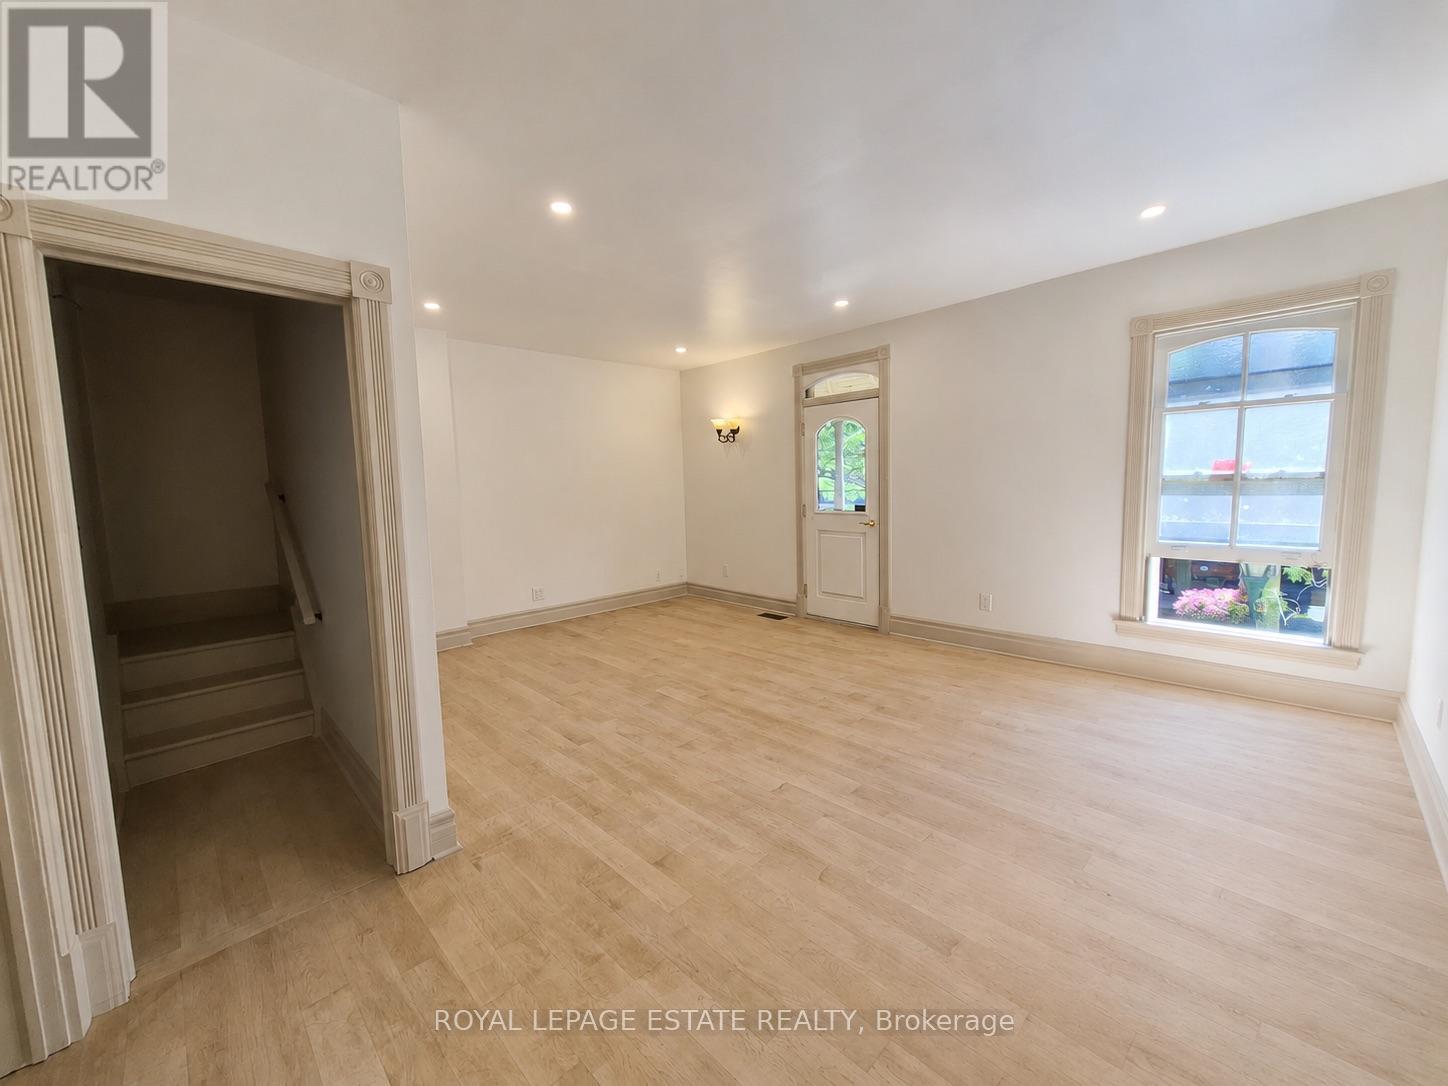
561 Parliament Street
Toronto, Ontario
Beautifully restored 2-bedroom apartment offering over 1,000 sq. ft. of living space across two levels in the heart of Cabbagetown. This one-of-a-kind home blends original character with modern updates. The bright main level features soaring ceilings, hardwood floors, a spacious living room with a Juliet balcony overlooking Parliament Street, a renovated kitchen with stainless steel appliances, a full bathroom with a clawfoot tub and separate glass-enclosed shower, in-suite laundry, and a generous primary bedroom. The third-floor loft-style second bedroom with gabled ceilings offers a versatile space ideal for a bedroom, home office, or creative studio. Pet-friendly and just steps to Riverdale Farm, Riverdale Park, cafes, restaurants, grocery stores, TTC, and all the everyday conveniences along Parliament Street, with quick access to the heart of Toronto. A rare opportunity to lease a character-filled home in one of Toronto's most distinctive neighbourhoods. (id:61483)
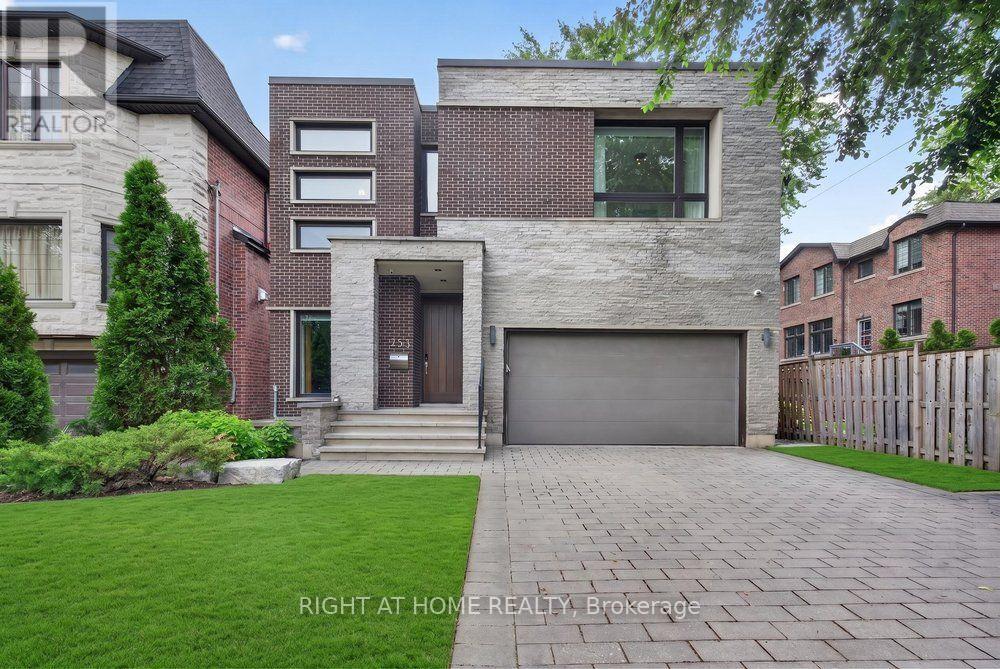
255 Willowdale Avenue
Toronto, Ontario
* Unique Architectural Beauty w/4 Luxurious Ensuite Bedrooms in Heart of Willowdale! *Dramatic Open-concept living spaces on main Floor w/fantastic double-sided fireplace * Rich custom wood-paneled walls, layered architectural millwork, bespoke cabinetry throughout showcase a level of craftsmanship *Designer lighting throughout *The spectacular chef's kitchen is the heart of the home, featuring premium built-in appliances, an oversized waterfall island, custom cabinetry, luxurious stone countertops, and seamless views of the beautifully landscaped backyard *The primary suite is a true sanctuary, complete with a boutique-style custom walk-in closet and an exquisite 12 Pc Ensuite W/Steam, Rain, Senso Washlet & More *The other two spacious ensuite bedrooms, each designed as a private retreat with luxurious bathrooms and custom closets *A sophisticated sitting lounge creates the perfect family gathering space, while a private mini-home office provides an ideal work-from-home environment *The fully finished walk-out lower level extends the luxury lifestyle, Heated FL , an elegant entertainment area, a stunning wet bar, a private guest suite, and an impressive walnut-paneled library that serves as a refined home office or executive study *Expansive walls of glass, and an abundance of natural light that fills every corner of the home *Outdoor living is equally exceptional. The second-floor terrace offers a peaceful escape overlooking the mature landscape, while the professionally designed front and rear gardens create multiple outdoor entertaining spaces surrounded by mature trees and exceptional privacy. (id:61483)

711 - 181 Sterling Road
Toronto, Ontario
Welcome to Suite 711 at the brand-new House of Assembly Condos, where modern design meets exceptional convenience in one of Toronto's most vibrant neighborhoods. This beautifully designed 2-bedroom, 2-bathroom suite offers approximately 800 sq. ft. of thoughtfully planned living space, complete with parking. Step inside to discover a bright, open-concept layout featuring 9-foot ceilings and expansive south-facing windows that fill the home with natural light. The spacious living and dining area is perfect for entertaining or relaxing, while the contemporary kitchen offers both style and functionality. The generous primary bedroom features a beautiful ensuite bathroom, while the second bedroom and full second bathroom provide flexibility for family, guests, or a home office. Enjoy the convenience of being just steps from trendy cafés, the Museum of Contemporary Art, Terroni Sterling, Henderson Brewing Company, parks, and more. Commuting is effortless with easy access to TTC transit, GO Transit, the Bloor UP Express, Union Station, and major downtown destinations, including SickKids Hospital. Residents enjoy premium amenities, including 24/7 concierge service, a state-of-the-art fitness centre, yoga studio, rooftop terrace with BBQs, party room, dog run, and bike storage. Experience modern downtown living in one of Toronto's most exciting communities. Welcome home. (id:61483)
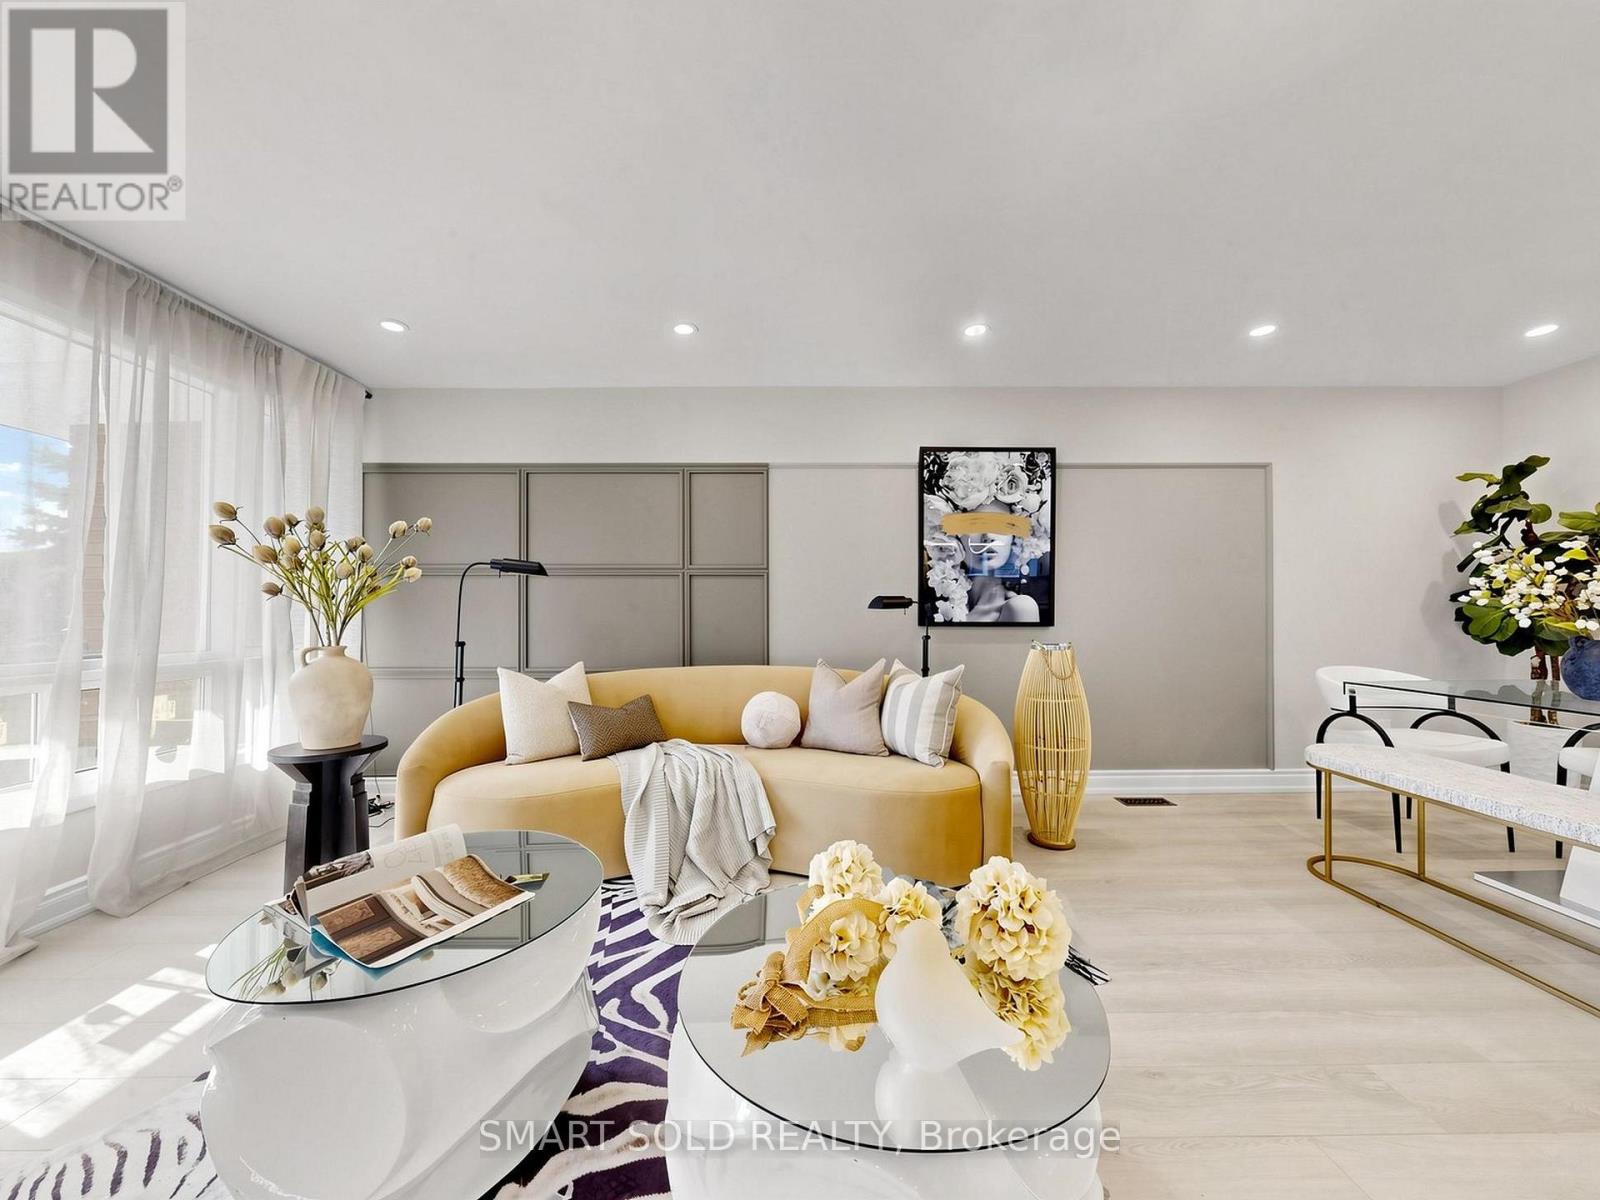
76 Clancy Drive
Toronto, Ontario
Fully Renovated Semi-Detached Home With Separate Entrance Basement And A 2024 Interlocked Driveway Extension In Prime Don Valley Village! Over $120K Spent On Extensive Upgrades Featuring A Modernized Second Floor With Brand-New Kitchen, Renovated Bathrooms, New Flooring, Pot Lights, And A Newly Added Upper-Level Washroom (2026), A Rare Layout Enhancement In The Community Improving Both Functionality And Long-Term Value. Basement Professionally Renovated In 2023 With Kitchen, Laundry, 3-Piece Bath, Vinyl Flooring And Private Entrance Offering Flexible Lower-Level Living Space. Most Windows Replaced In 2026 (Except Front Picture Window) And New Attic Spray Foam Insulation Added In 2026 For Improved Efficiency. Designed For Flexible Multi-Generational Living, This Move-In Ready Property Combines Modern Style With Practical Layout And Versatility. Located In Highly Sought-After Don Valley Village Within Top-Ranked School Zones (French Immersion, Gifted, Catholic & Public), Walking Distance To Parks, Schools And TTC At Finch/Leslie, And Minutes To Hwy 401/404, Fairview Mall, Supermarkets, Seneca College And Community Centres, A Rare Opportunity Offering Upgrade Quality And Prime Location. (id:61483)
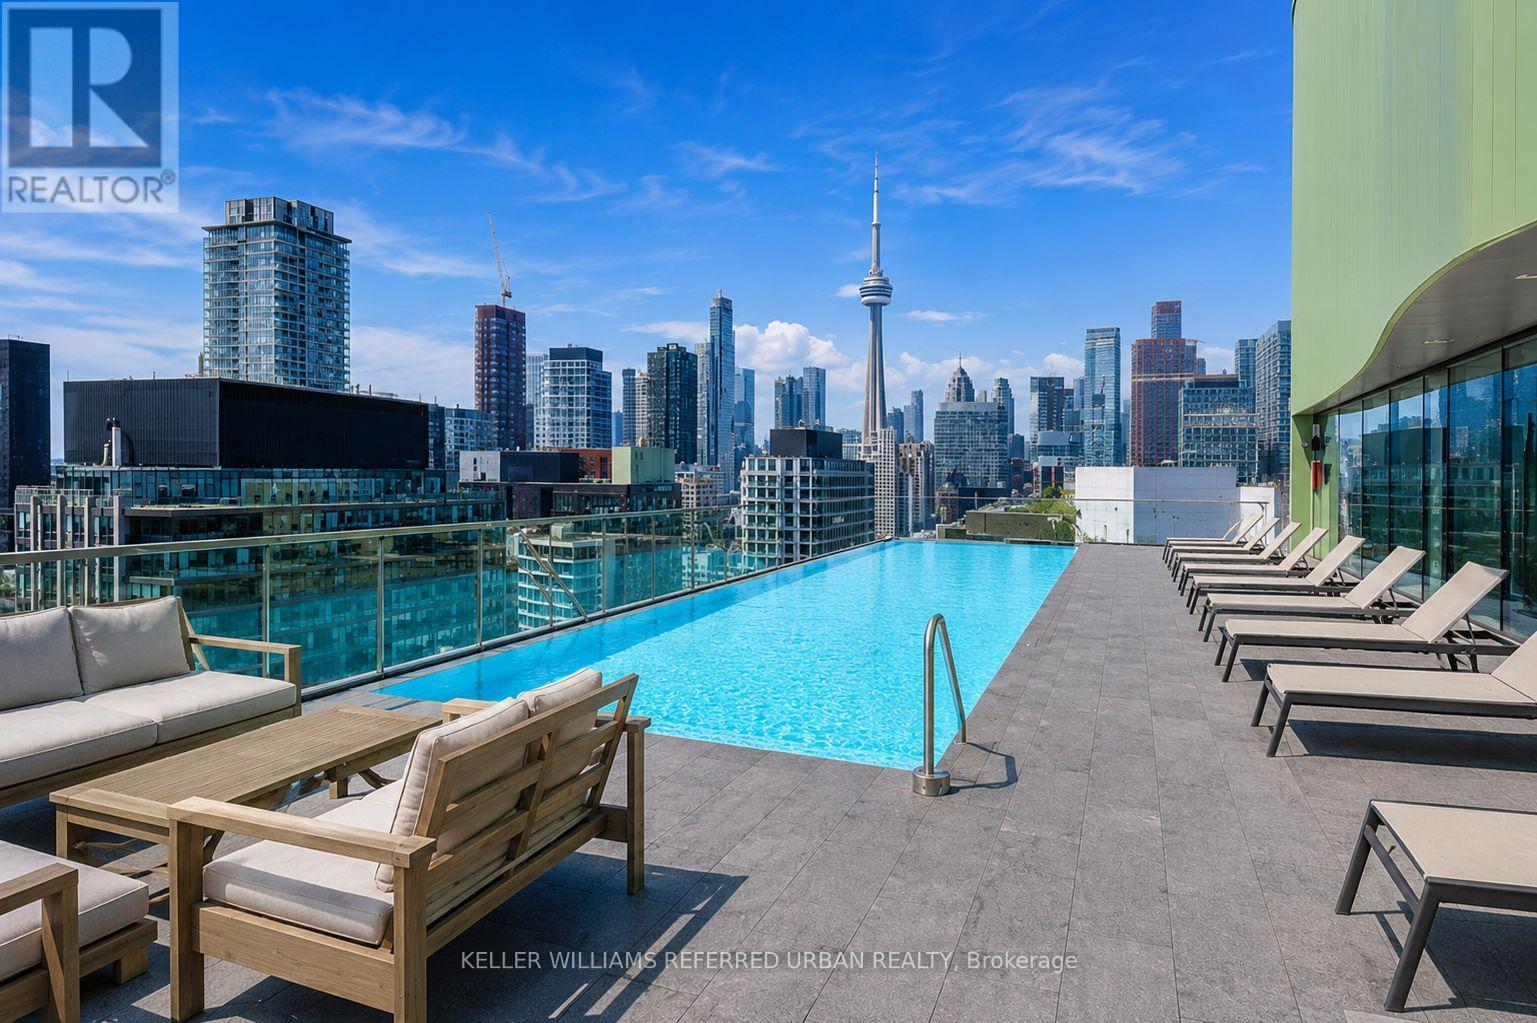
N817 - 120 Bayview Avenue
Toronto, Ontario
Welcome to Canary Park, where modern design meets one of Toronto's most vibrant waterfront communities. This bright and spacious 1-bedroom + den suite offers an exceptionally functional 631 sq. ft. layout, thoughtfully designed to maximize every inch of living space. The sperate den is ideal for a home office, guest room or creative workspace. Enjoy spectacular west-facing views stretching toward the CN Tower, downtown skyline, Lake Ontario and the city's beautiful sunset, The oversized private balcony (+93 sq ft) provides the perfect extension of your living space - ideal for morning coffee, entertaining or unwinding at the end of the day. Natural light pours through the floor-to-ceiling window, creating a warm and inviting atmosphere throughout the open concept living, dining and kitchen areas, Maintenance fees include heat, water, and high-speed Beanfield internet providing outstanding value and predictable monthly costs. Residents enjoy exceptional amenities including a rooftop outdoor pool, expansive rooftop terrace, fully equipped fitness center, theatre room, party room, guest suites, concierge and visitor parking. Perfectly situated across from Corktown Common and just steps to the Distillery District, Cooper Koo Family YMCA, Canary Commons, Don River trails. TTC, shops, cafes, and restaurants, this is downtown living with an abundance of green space right outside your door. Move in and enjoy one of Toronto's most desirable waterfront neighborhoods. (id:61483)
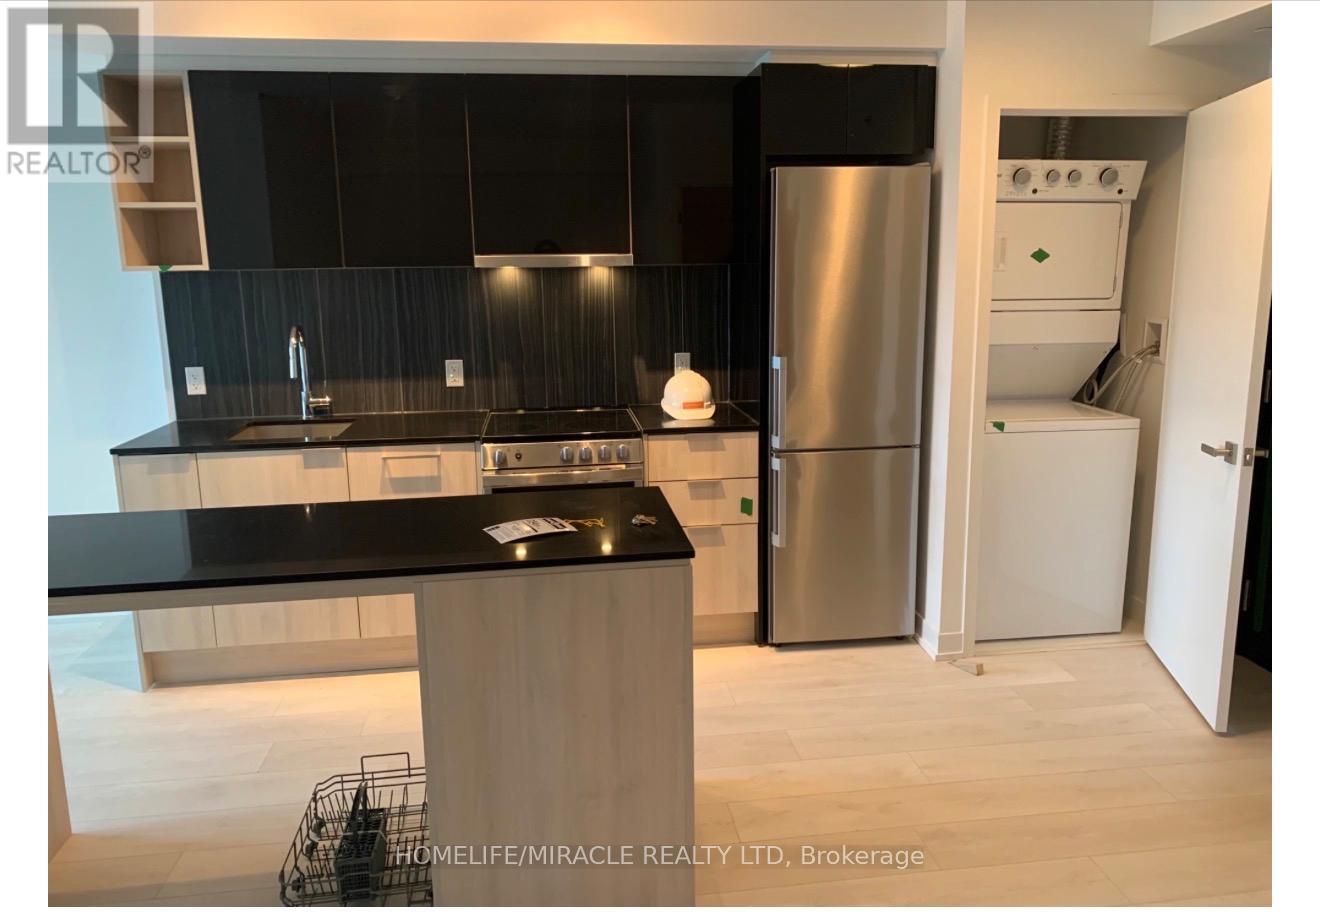
335 - 31 Tippett Road
Toronto, Ontario
Beautiful 1-bedroom plus den condo with 2 full bathrooms in the highly sought-after Clanton Park community. Conveniently located with easy access to Highway 401 and Allen Road. Just minutes from the subway, TTC, York University, Yorkdale Shopping Centre, Humber River Hospital, and a wide range of shopping, dining, and entertainment options. The tenants will remain in the property until July 11th. (id:61483)
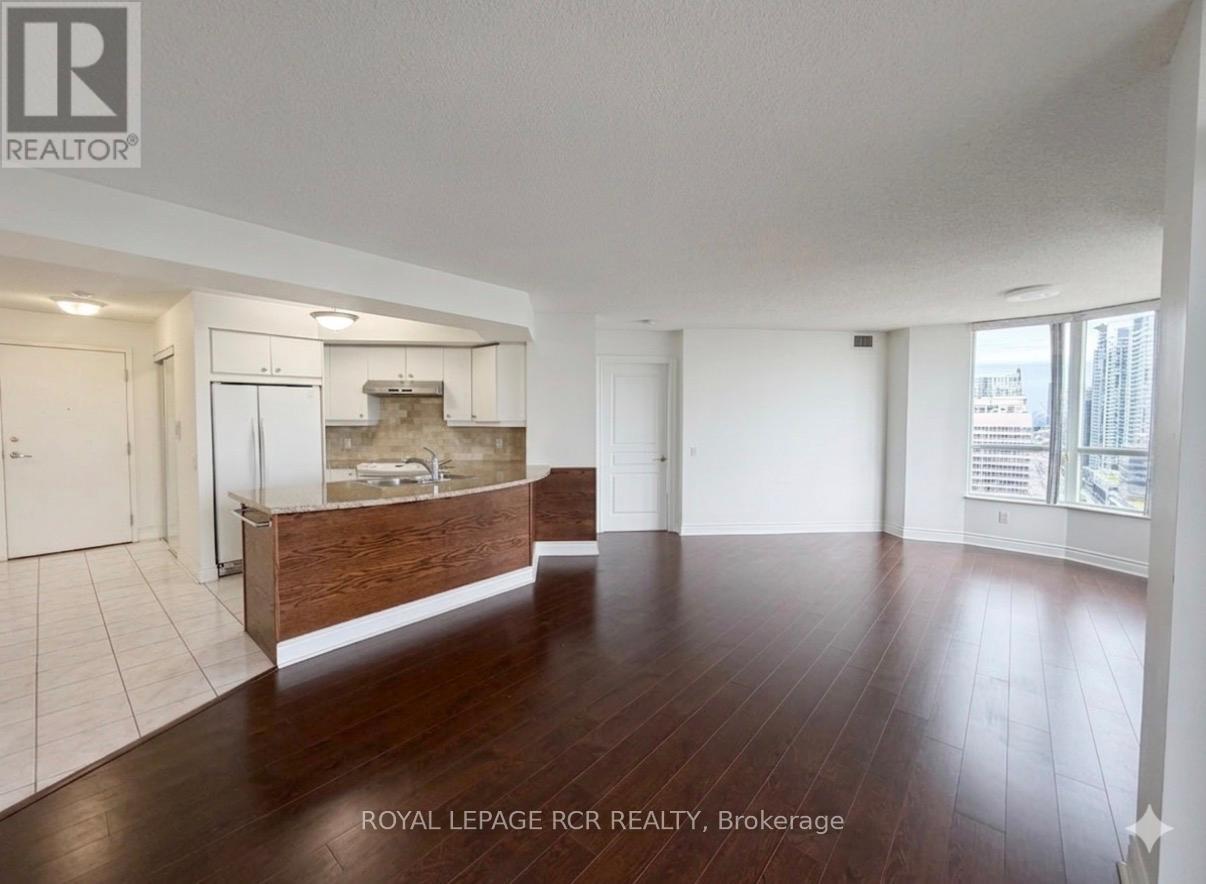
1902 - 5 Northtown Way
Toronto, Ontario
Welcome to 5 Northtown Way #1902. This stunning 2-bedroom + Den, 2-bathroom condo unit with 1 parking offers panoramic west-facing views and over 1,000 sq. ft. of beautifully updated living space. Freshly painted with updated kitchen, this sun-drenched suite is the one you've been waiting for. Designed with both function and style in mind. The spacious main living area offers a seamless flow, perfect for everyday living and entertaining. The primary retreat features a walk-in closet and a private ensuite. The second bedroom is spacious and has a large window with large closet. Water, Heat and Hydro Included. Enjoy living in this well-maintained building, ideally located just minutes from all major amenities such as Highway 401, restaurants, parks, trails, and schools. Just a short walk to Finch and North York Centre TTC stations, with a Metro grocery store conveniently located on the P1 level, allowing for easy grocery runs via underground access. Premium building amenities include outdoor tennis courts, an indoor pool, hot tub, and fully equipped gym, a golf simulator, communal terrace with BBQ grills, a party room, and a rare 5-pin bowling alley, along with ping pong, billiards, and a quiet library space-offering the perfect blend of recreation and relaxation right at your doorstep. (id:61483)
206 - 10 Old York Mills Road
Toronto, Ontario
Experience refined luxury living in the heart of prestigious Hoggs Hollow. This stunning open concept corner suite offers an elegant split 2-bedroom layout designed for both comfort and sophistication. From the moment you walk in, you're greeted by upscale finishes throughout including marble and granite surfaces, crown mouldings, French doors, custom Hunter Douglas window coverings, and built-in surround sound speakers that create the perfect ambiance for every day living and entertaining. The gourmet kitchen is equipped with stainless steel appliances, while the spacious living and dining areas flow seamlessly together, filled with natural light from the corner exposure. Complete with 2 parking spaces and locker, this residence offers both luxury and convenience. Enjoy resort-style amenities including 24-hour concierge, pool, sauna, fully equipped gym, media and party room, guest suites, landscaped courtyard, and BBQ area. Perfectly located steps to York Mills Station, with easy access to Highway 401, upscale shops, restaurants, and beautiful parks. A rare opportunity to enjoy classy, chic living in one of Toronto's most coveted neighbourhoods. (id:61483)

840 Davenport Road
Toronto, Ontario
Significant Price Improvement! Welcome to 840 Davenport Rd, a beautifully renovated detached home in the heart of the highly sought-after Wychwood neighbourhood, just steps to Wychwood Park, Wychwood Barns, the popular farmers' market, and the vibrant shops and restaurants along St. Clair West. Conveniently located minutes from George Brown College, Casa Loma, and TTC. This 2,330 sq ft home (excluding basement) sits on a rare 47.03 ft frontage lot and features a three-car garage. Extensively renovated at the end of 2022, this spacious home offers bright and generous living spaces, well-proportioned bedrooms, and a finished walk-up basement with excellent income potential. The impressive multi-level backyard features a large stone patio, terraced landscaping, and a private upper deck framed by mature trees - creating exceptional outdoor space rarely found in midtown Toronto, perfect for relaxing or entertaining. Whole house with CN Tower views. Roof updated in 2020. Located in one of Toronto's most prestigious education corridors, 840 Davenport is surrounded by some of Canada's top private schools, including elite boys' schools such as Upper Canada College, St. Michael's College School, and Royal St. George's College, as well as renowned girls' schools including The Bishop Strachan School, Branksome Hall, and Havergal College, making this an exceptional opportunity to own a fully renovated home in one of Toronto's most desirable family communities. Rare opportunity for investors! Featuring 3 kitchens, a walk-up basement, and a versatile layout, this home offers outstanding income potential and flexible living arrangements. (id:61483)
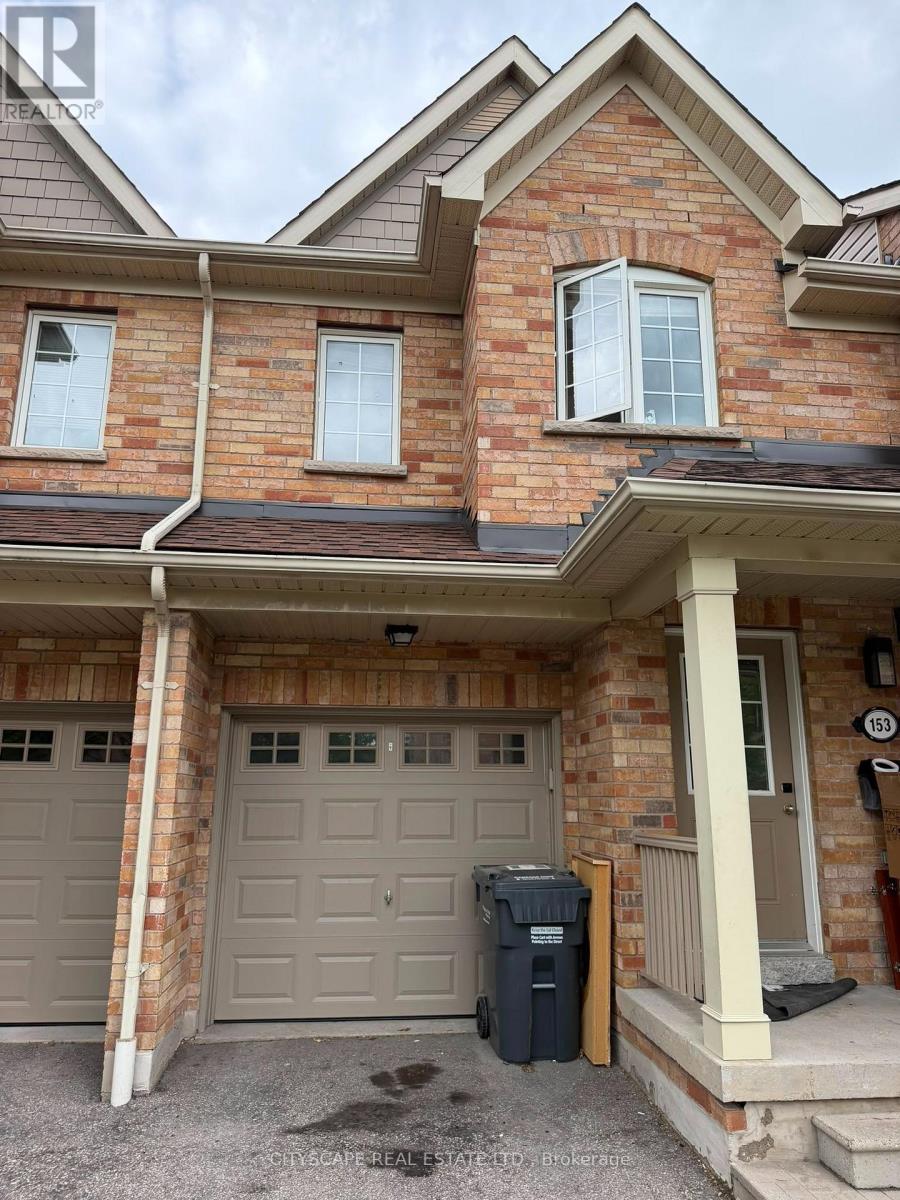
153 - 5255 Palmetto Place
Mississauga, Ontario
Renovated Townhouse In Churchill Meadows - Over 1800 Sqft Of Living Space Incl. A Professionally Finished Basement With Laundry Room, Bathroom, And Office Space. Pot Lights All Over The House. Large Open Concept Kitchen With Centre Island & Upgraded S/S Appliances. Spacious Master Bedroom With Ensuite And Walk-In Closet. Walking Distance To Schools, Parks, Mall & Grocery Stores. Easy Access To Hwy 403 & 407. (id:61483)
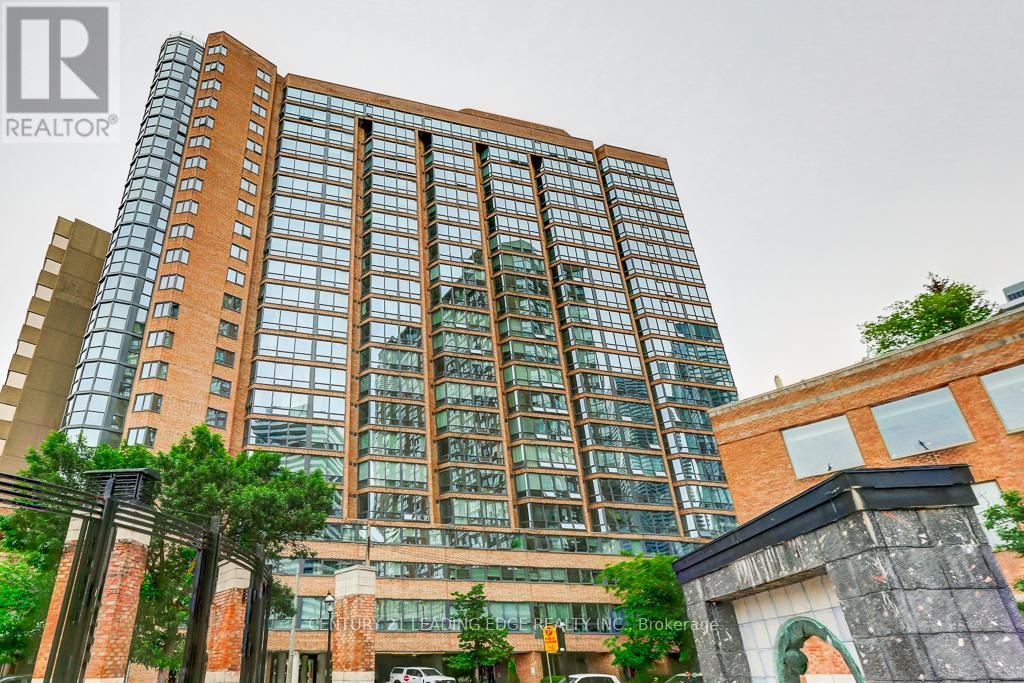
1416 - 1055 Bay Street
Toronto, Ontario
Bright & Spacious, Open Concept 1-Bdrm+Den At Fabulous Polo Club One (Den Can Be Used As Office or 2nd Bedroom). Sleek & Modern Style, With Hardwood Floors, Granite Counters & Newly Renovated Bathroom. Custom Designed Closets Offer Loads Of Storage. Large Den With Frosted Sliding Doors. ***All Inclusive; Heat, Hydro & Water Are All Included In The Rent*** Perfect Downtown Location, In The True Heart Of The City, Steps To Yonge & Bloor, U Of T, Hospitals, Subway, Yorkville! Polo Club Recently Completed A Massive NEW WINDOW Replacement Project To The Entire Building! (id:61483)
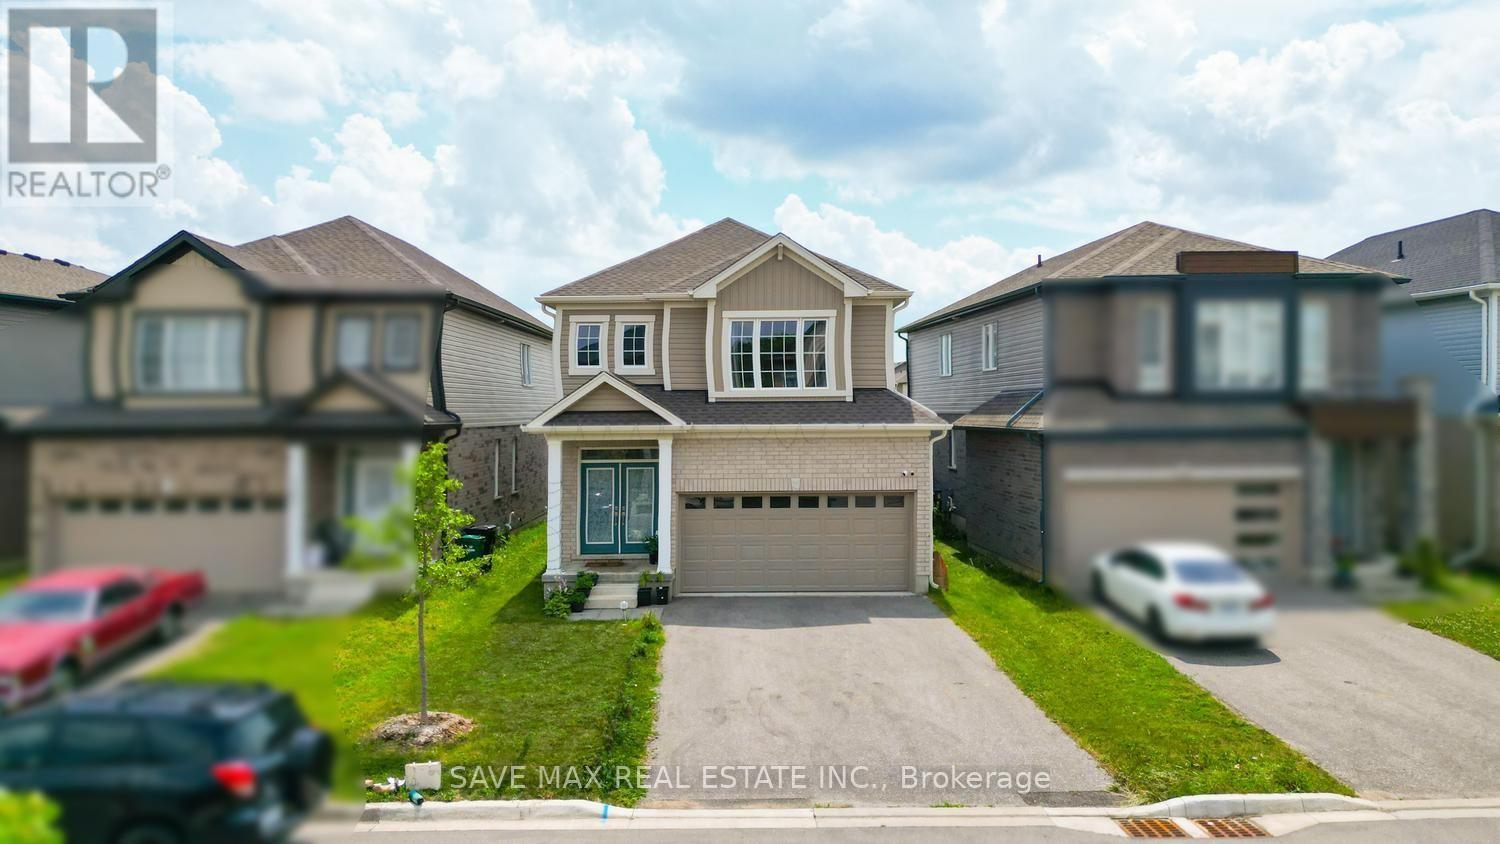
171 Freure Drive
Cambridge, Ontario
Separate Living Room. Separate Family Room. Beautiful kitchen with quartz countertops. Thisexceptionally clean and well-maintained home showcases a carpet-free main floor finished withelegant hardwood flooring throughout. The open-concept kitchen is thoughtfully designed withquartz countertops, providing both style and functionality for everyday living andentertaining.Laundry room conveniently located on the second floor. Offering a total of 6 parking spaces,including a double-car garage, this impressive detached home features 4 spacious bedroomsdesigned for comfortable family living.The spacious primary bedroom offers a large walk-in closet and a luxurious 5-piece ensuite,providing the perfect private retreat. All bedrooms are generously sized. Backing onto a park,this home offers peaceful and soothing views.Additional updates include the air conditioner and furnace, offering added comfort and peace ofmind. Ideally situated in a desirable location, this home is close to schools, parks, shopping,and other everyday amenities, while providing quick and convenient access to Highway 401 for aneasy commute. Just minutes from Conestoga College and community parks. (id:61483)
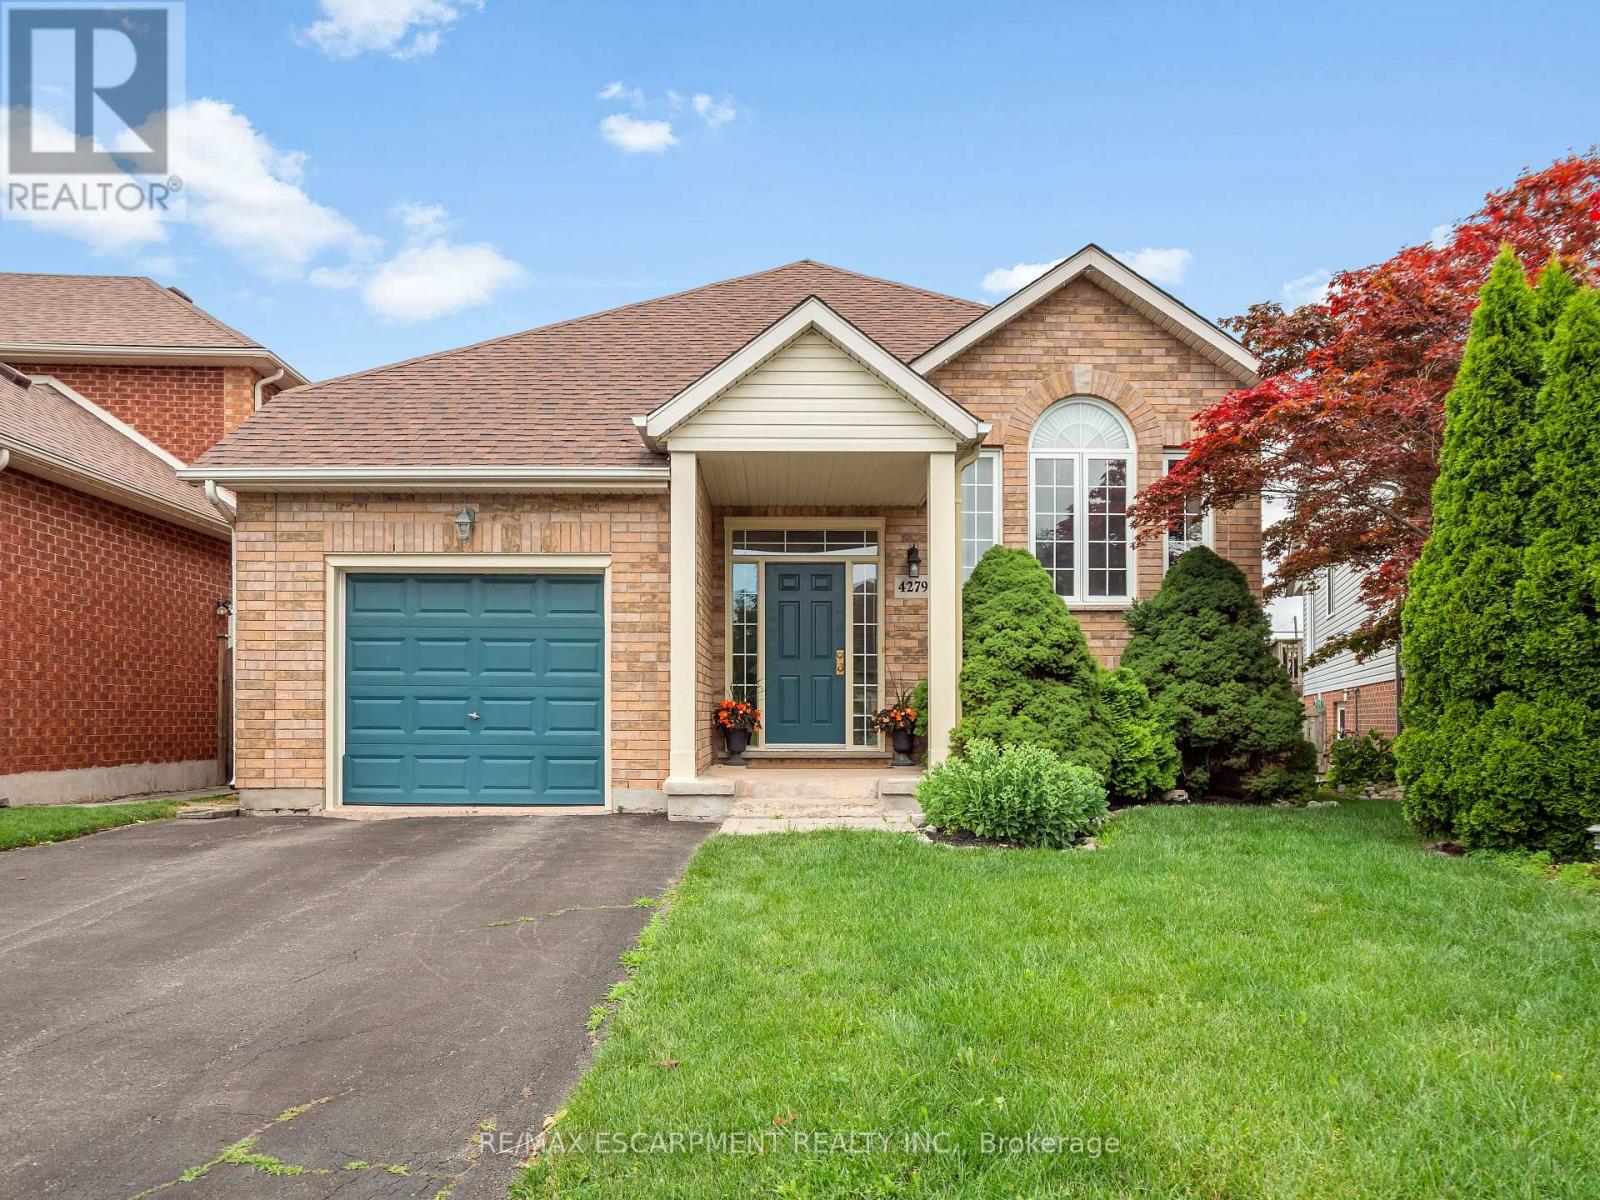
4279 Southerland Court
Niagara Falls, Ontario
Welcome to this spacious 3+1 bedroom raised bungalow, ideally situated in a quiet court family-oriented neighbourhood. Featuring fully finished living space on both levels. This home is perfect for families, first-time buyers or those looking to downsize without sacrificing space. The main floor features 9-foot ceilings, three generous bedrooms. The finished lower level features a large recreation room with a fireplace, 4th bedroom and a second full bathroom complete with a relaxing soaker tub and plenty of storage. Ideally located just minutes from the heart of Niagara Falls, the Chippawa Lions Memorial Community Centre and Sports Park, schoolls, shopping, as well as easy access to the scenic banks of the Chippawa Creek, the Chippawa Boat Ramp and nearby parks. A fantastic opportunity to own a wonderful family home in a desirable community. (id:61483)
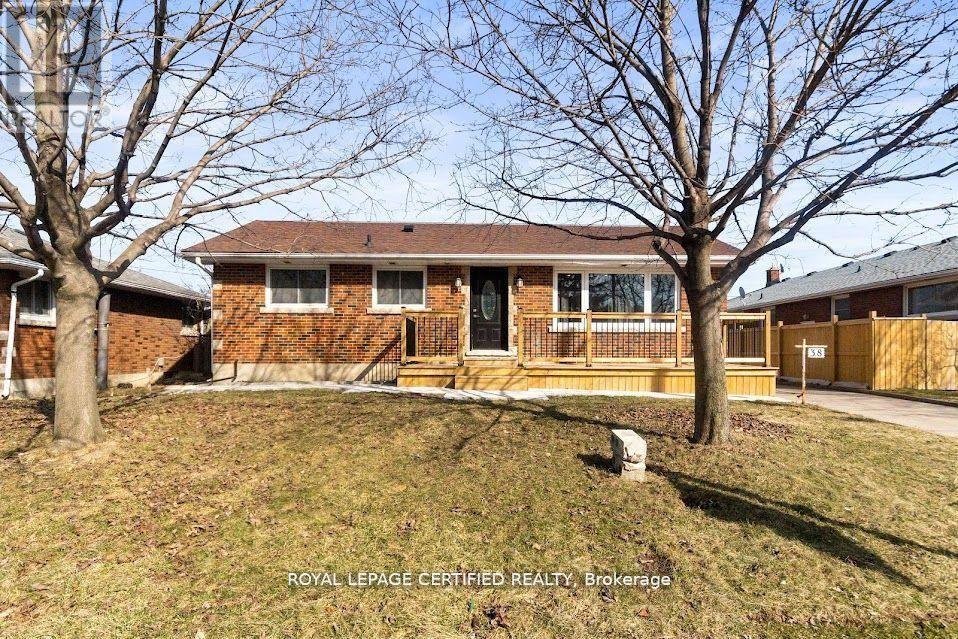
38 Collier Road N
Thorold, Ontario
Welcome to 38 Collier Road. An exceptional residence, perfectly positioned for both convenience and lifestyle. Just minutes from Brock University, the QEW, The Pen Centre, the Outlet Collection, and major retailers. This home offers effortless access to everything you need. Thoughtfully renovated from top to bottom, the property showcases a refined open-concept main floor highlighted by a stunning feature fireplace-ideal for both everyday living and elegant entertaining. The main floor washroom exudes modern luxury with a double vanity and sleek glass-enclosed shower. Step outside to enjoy a newly built front deck overlooking an expansive lot, complemented by a detached single-car garage. Adding even greater value is the brand-new basement apartment with a private entrance-perfect for generating rental income or accommodating extended family. (id:61483)
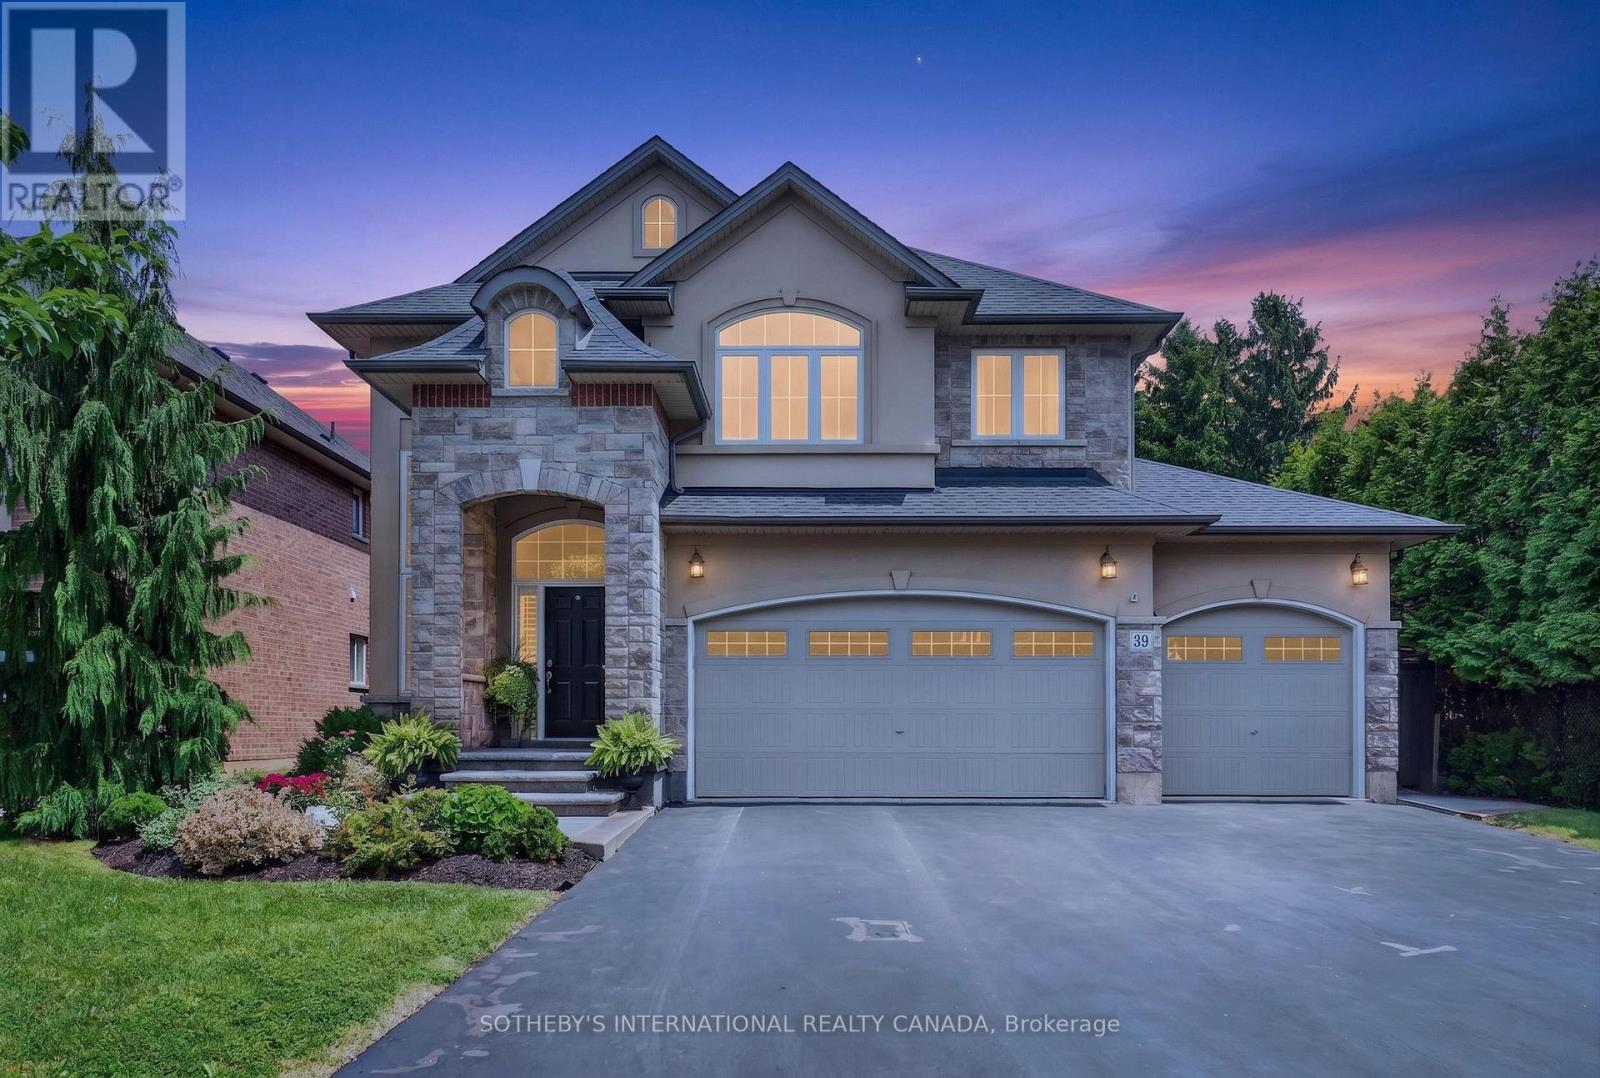
39 Maplevale Drive
Hamilton, Ontario
Welcome to this exceptional, meticulously maintained Marz-built home in the highly sought-after Harmony Hall community. Offering just shy of 4,000 sq. ft. of finished living space, this beautifully appointed home combines timeless quality, thoughtful design, and exceptional indoor and outdoor living. From the moment you arrive, it's easy to appreciate the pride of ownership that has gone into every detail of this home. Step inside through the grand foyer with soaring 20-foot ceilings and discover inviting living spaces designed for both everyday living and entertaining. The open-concept kitchen and family room create the heart of the home, featuring upgraded LG appliances, a generous island, and seamless access to the backyard. Upstairs, spacious bedrooms provide comfort for the whole family, while the professionally finished lower level offers exceptional flexibility with a fifth bedroom, full bathroom, kitchenette, and separate living area, ideal for multigenerational living, an in-law suite, or whatever best suits your needs. Designed for outdoor enjoyment, the professionally landscaped backyard is a private retreat featuring a heated saltwater pool with a waterfall, beautiful gardens, extensive stonework, and thoughtfully placed trees that create a peaceful setting for relaxing and entertaining. A rare and highly desirable feature is the triple-car garage with a fourth garage door providing direct access to the backyard, offering exceptional convenience and flexibility. Ideally located close to top-rated schools, parks, shopping, and commuter routes, this exceptional Harmony Hall home is beautifully maintained inside and out, offering an outstanding lifestyle in one of Ancaster's most sought-after neighbourhoods. (id:61483)
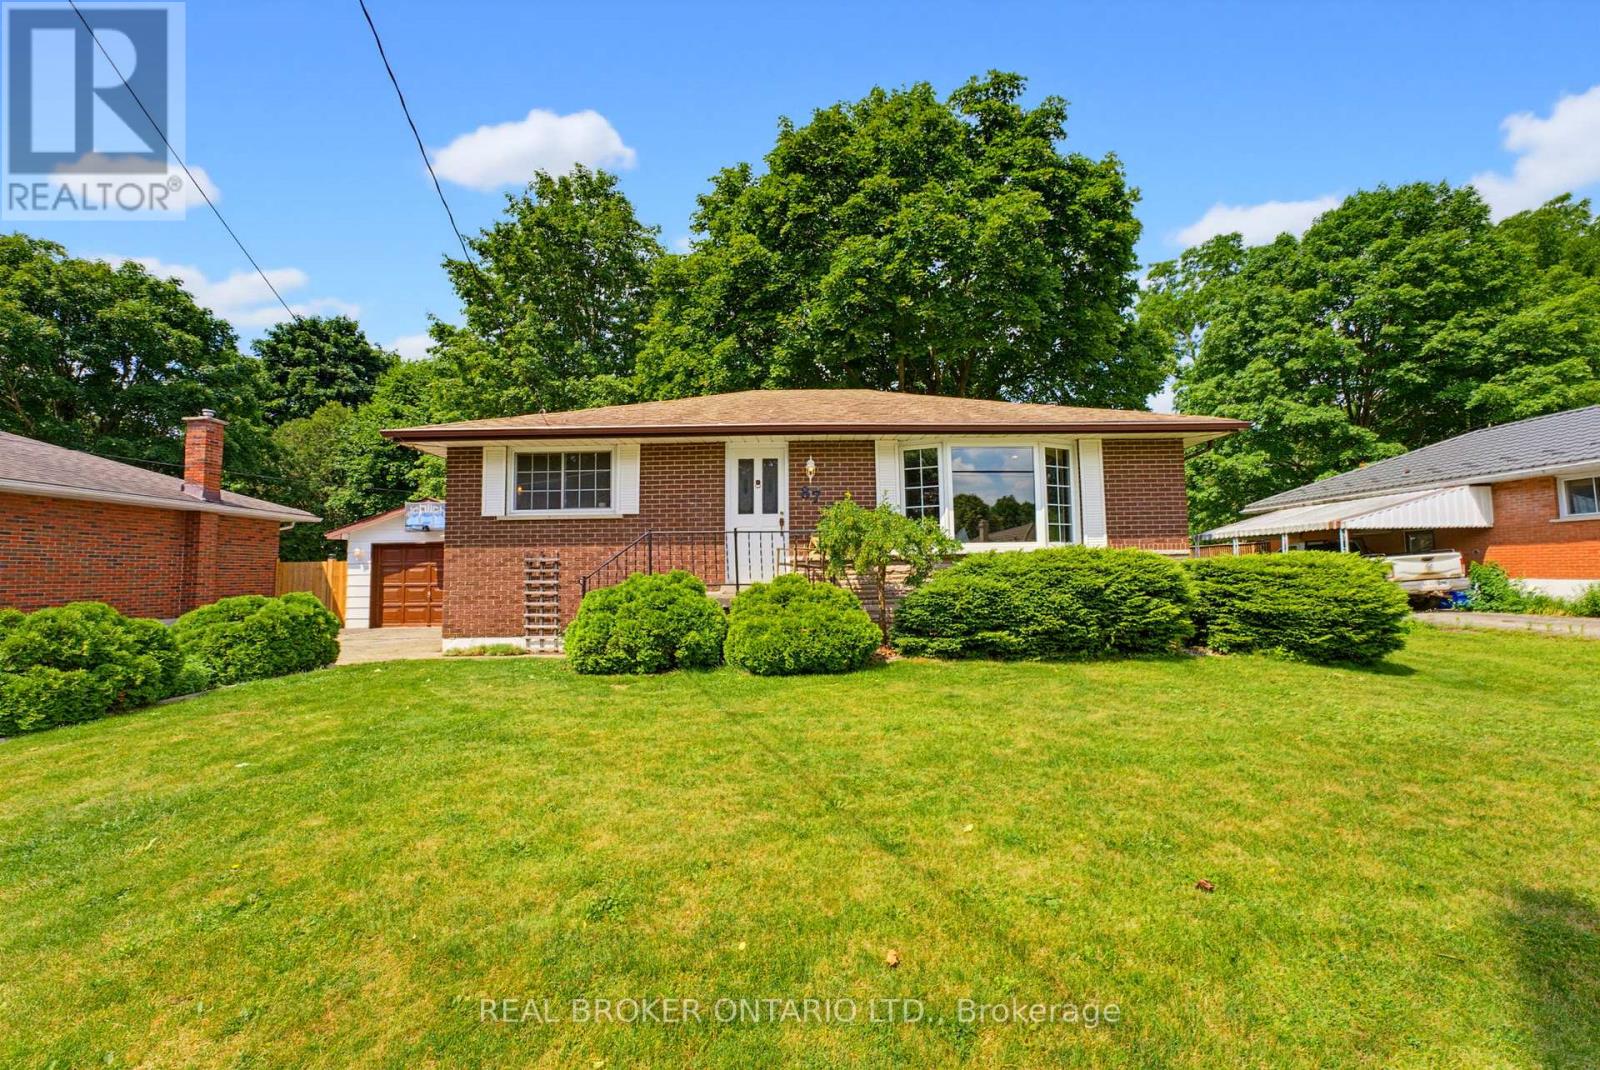
87 Ball Street
Brant, Ontario
There is something special about the south end of Paris. The mature trees, quiet streets, and welcoming sense of community create the kind of neighbourhood where memories are made and traditions begin. Nestled in this sought-after pocket of town this charming brick bungalow offering the quintessential Paris lifestyle with the opportunity to make it entirely your own. Inside, you'll find 3 bedrooms, 1 full bathroom, and a warm, inviting layout ready for your personal touch. Thoughtfully maintained with meaningful updates, the home features new laminate flooring (2026), new furnace (2025), new basement windows (2024), an updated sliding patio door with a new back porch (2024), new water softener system, and a new dishwasher (2026). The detached garage was re-shingled in 2025, and the lean-to adjoining the screened porch has been reinforced with new support posts, reflecting the care that's been invested throughout the property. Step outside onto the deck overlooking a large, fully fenced backyard framed by mature trees, creating a private retreat for summer barbecues, children and pets at play, gardening, or simply enjoying a quiet evening outdoors. The separate side entrance adds flexibility for future possibilities, while the timeless appeal of bungalow living offers comfort, convenience, and accessibility. Life here extends far beyond your property. Just a short walk away, Bean Park invites you to embrace everything that makes Paris so beloved-from access to the Grand River and the public canoe launch to peaceful mornings spent fishing, riverside picnics with family, and scenic walking trails that wind through one of the town's most beautiful riverfront settings. Stroll into downtown to enjoy local cafés, boutiques, and restaurants, then return home to the quiet charm of one of Paris' most established and cherished neighbourhoods. This is more than a home-it's a place to put down roots, create lasting memories, and experience the timeless beauty of life in Paris. (id:61483)
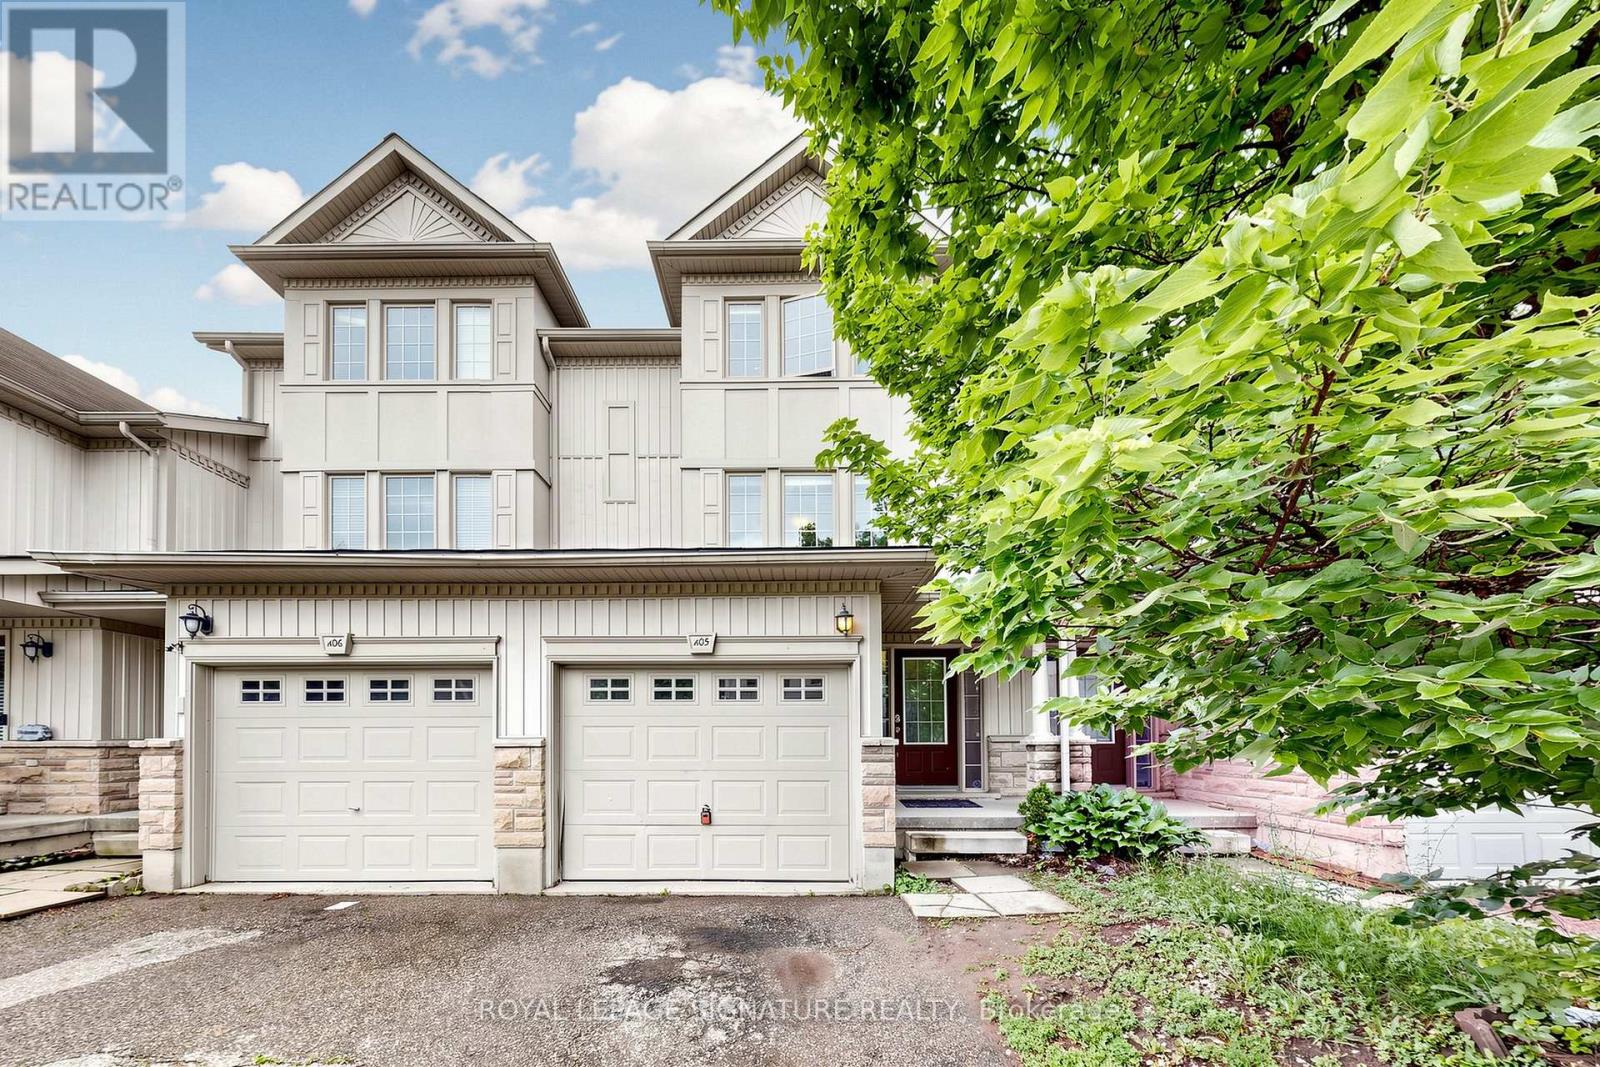
A5 - 110 Activa Avenue
Kitchener, Ontario
3 Bedroom 3 Bathroom Freehold Town Home Upon Entering The Home, You Are Welcomed By The Spacious Foyer With Lots Of Room And Spacious Closet. On The Next Level Is The Open Concept Kitchen And Dining Room With Sliding Door Leading To The Deck. Huge Living Room With Lots Of Windows For A Bright atmosphere. The Basement Has A Good Size Rec-Room With A 3 Piece Bathroom. It provides a peaceful and private setting while being just minutes from schools, trails, shopping at Sunrise Centre, public transit, and major highways (id:61483)
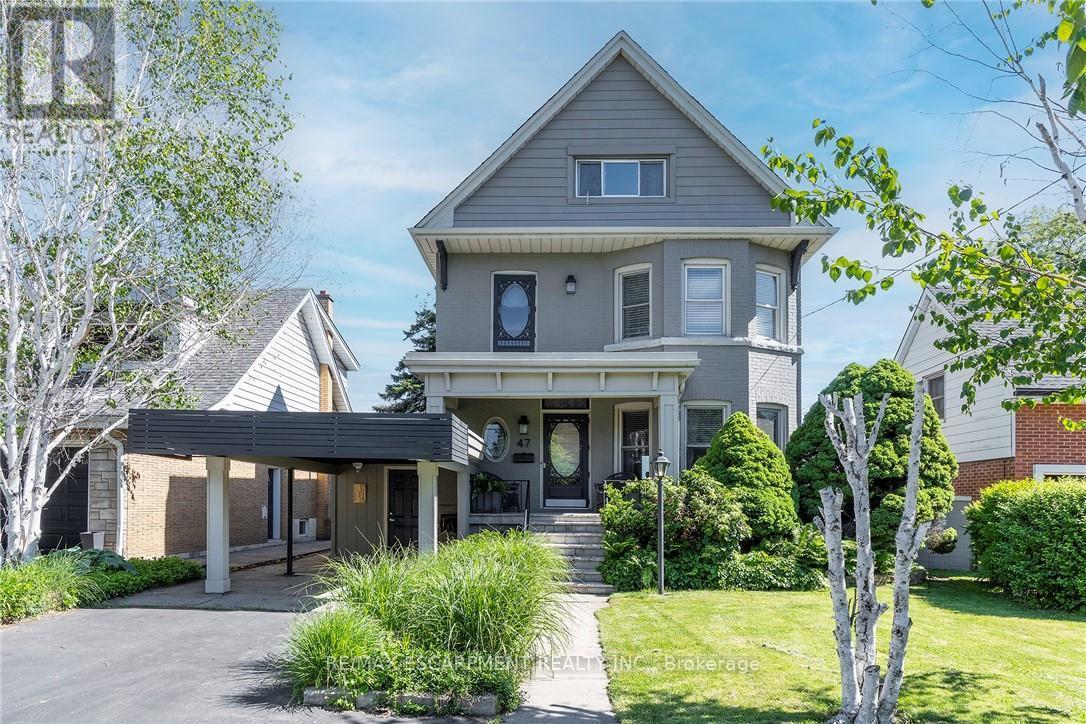
47 Mountain Park Avenue
Hamilton, Ontario
EXCEPTIONAL CHARACTER, CENTURY HOME WITH PRIVATE MOUNTAIN TOP VIEWS OF THE CITY AND BEYOND THAT ONLY 22 PEOPLE HAVE!. This AMAZING well maintained home sits at the brim of Hamilton Escarpment, with breathtaking views right out to Lake Ontario including magical sunsets, twinkling stars and the lights of the city from your home. Enjoy morning coffee or evening wine on the large covered porch. Prepare to be wowed when you step inside with the charm and character of this 1905 CIRCA home with all the right updates & conveniences to make it the perfect family home. This home exudes character and elegance with black walnut floors, wood beam ceilings, original banisters, tall baseboards, stained glass and beautiful door trim just to name a few. The main flr offers a Liv Rm w/bay window & FP open to the Din Rm which allows plenty of space for family gatherings or entertaining. The Kitch boasts S/S appliances, plenty of timeless white cabinets and counter space. This floor is complete with a sitting rm w/FP overlooking the breathtaking views & W/O to the backyard, a 3 pce bath and a mud rm with access from your covered parking. Upstairs offers 3 spacious beds, 4 pce bath & a beautiful den/liv rm combo overlooking the city and Lake Ontario. The front bedrm offers a bay window w/great views. The bath will make you feel like you are at the spa everyday with a soaker tub, double sinks and elegant lighting. BONUS 3rd flr could make a perfect master retreat, or an inspiring extra living for hobbies. Outstanding views here again, another 4 pce bath and a kitchenette make it perfect for adult children still at home or in-laws needing their own space. The backyard offers plenty of space to entertain and is another perfect place to enjoy all the views this home has to offer!!! This home checks ALL THE BOXES. It is located in a 10+ neighbourhood, on this exclusive Hamilton brow street, close to all conveniences, great walking. Inspiration, elegance & charm, all in one. MUST SEE!!!!! (id:61483)
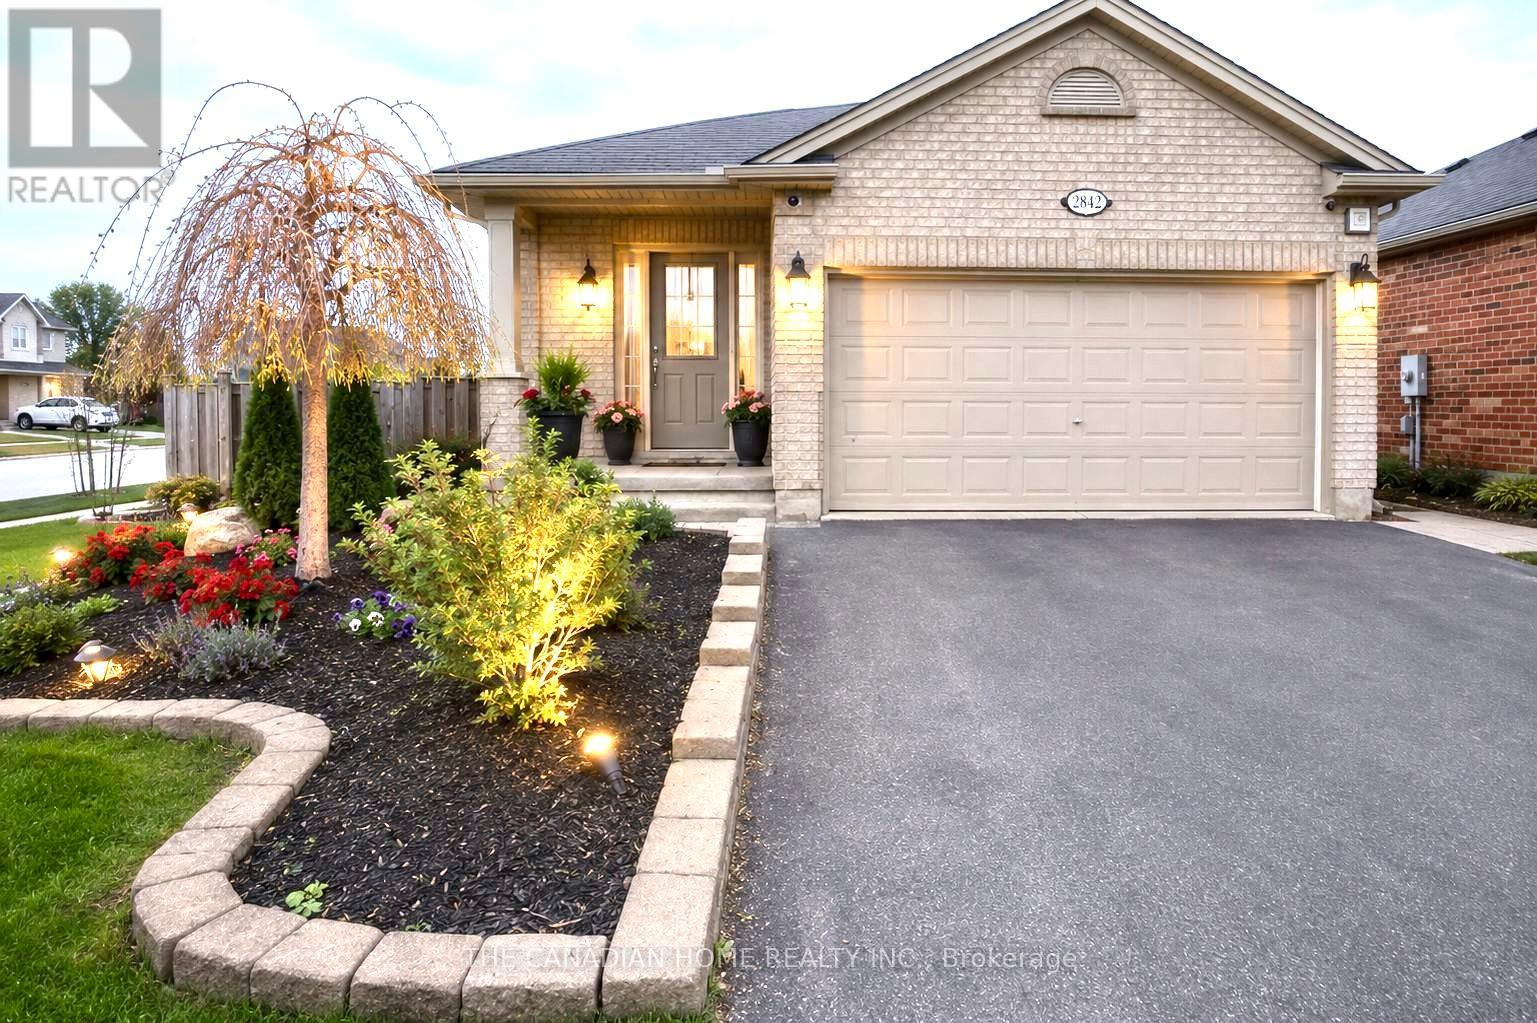
2842 Meadowgate Boulevard
London South, Ontario
Welcome to 2842 Meadowgate Blvd - where space, style, and location come together on a stunning corner lot with double garage and incredible curb appeal. Step inside to a bright, open foyer that flows into a generous living room with gleaming hardwood floors. The spacious kitchen features stainless steel appliances and overlooks a large lower-level family room - perfect for keeping an eye on the little ones, or ideally suited as a private in-law suite with its own full bathroom and oversized bedroom. Upstairs, three well-sized bedrooms offer comfort for the whole family. The primary suite is a true retreat, complete with a large ensuite bathroom and seamless access to the bedroom. Step outside to a sprawling deck built for entertaining, opening onto a massive yard. Furnace was replaced in 2023. The neighborhood has just as much to offer - two nearby parks with splash pads, playgrounds, an outdoor rink, basketball courts, a community Activity Plex, and scenic trails that host events year-round. Plus, quick access to the 401 means you're connected to Toronto without the long commute. (id:61483)
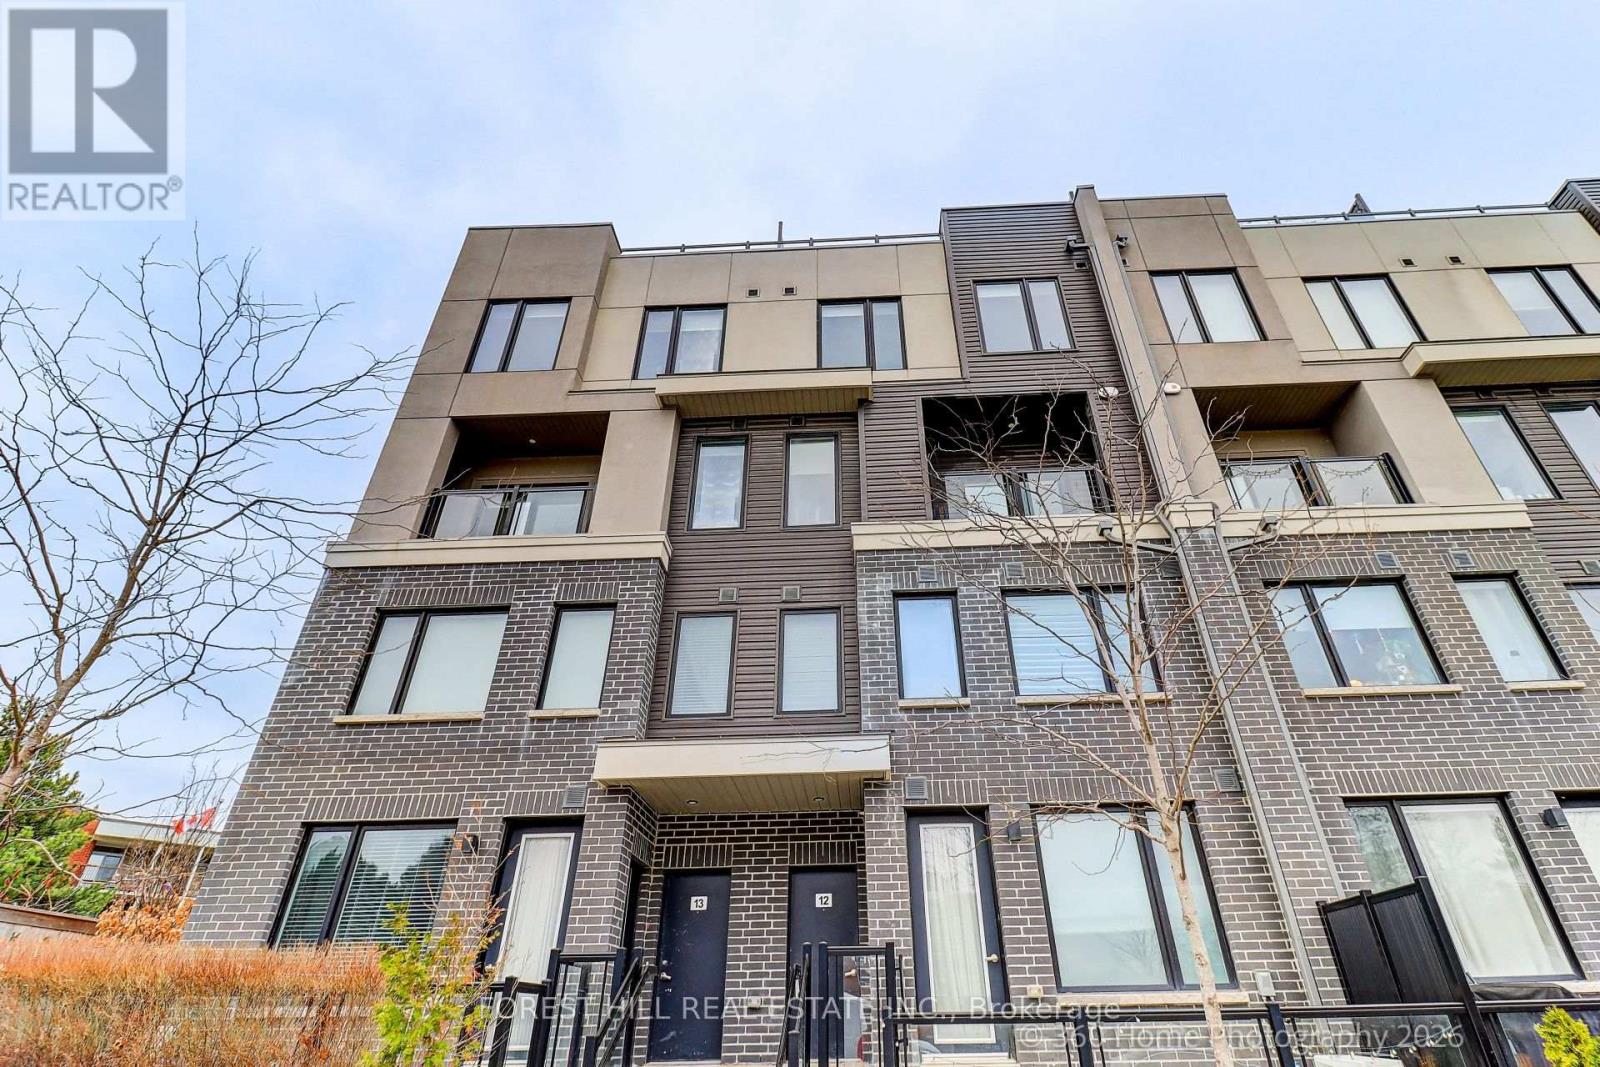
12 - 3472 Widdicombe Way
Mississauga, Ontario
"HUGE PRICE DROP" Best value for first time home-buyers in one of Mississauga's most desirable communities. This stunning 3-bedroom, 3-bathroom residence in sought-after Erin Mills offers the perfect blend of style, comfort, and convenience.Designed with modern living in mind, this home features a bright open-concept layout, a sleek contemporary kitchen with stainless steel appliances, and spacious living and dining areas that flow seamlessly to a private walk-out balcony. An impressive private rooftop terrace with a gas line for BBQ creates the perfect setting for outdoor entertaining, quiet evenings, or weekend gatherings.The spacious primary bedroom offers a walk-in closet and a private 3-piece ensuite, while the second bedroom is generously sized and located near a 4-piece bath.This is the best location for a small family. 2 minute walk to the newly renovated South Common Community Centre and Library. That has a pool, tennis court, and a gym. (id:61483)
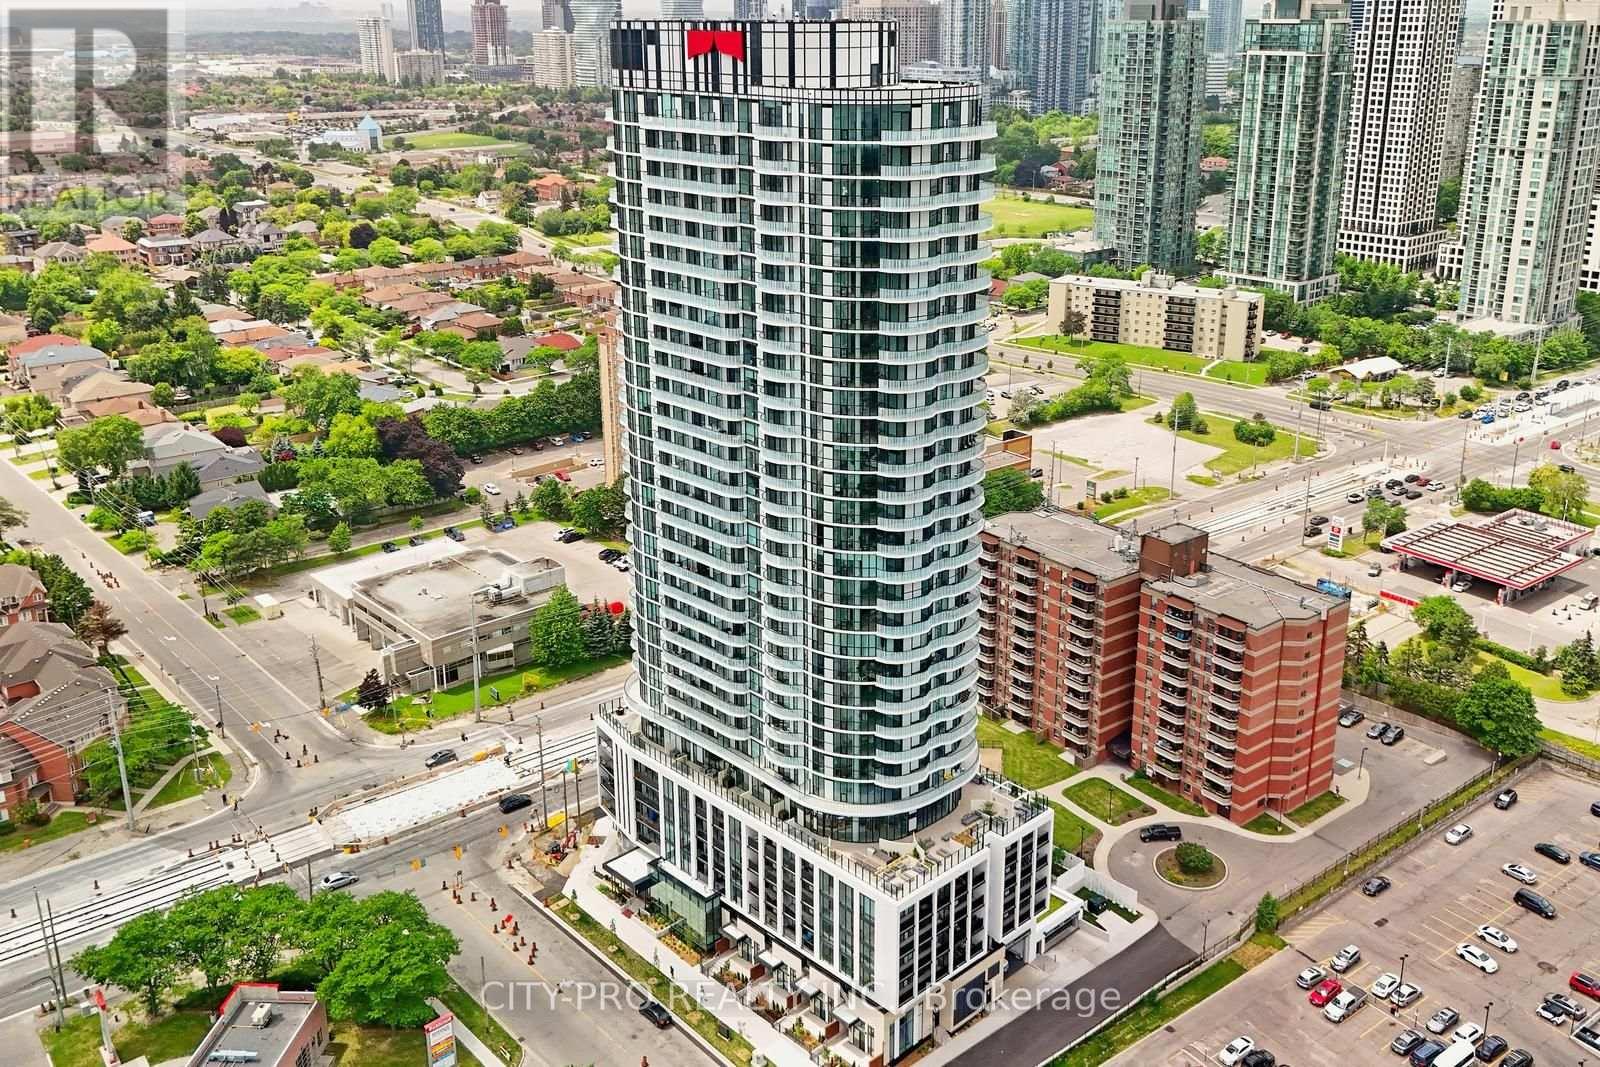
3111 - 1 Fairview Rd E Road E
Mississauga, Ontario
The Best Of The City Centre Living Highly Sought After Location. Brand new never lived in. Just Steps To Square One. Beautiful 2 Bedrooms 2 washrooms Open Concept Unit. Walkout To Large Balcony. Breathtaking South west-Facing Panoramic Views of the City & Lake. Alba residents enjoy over 20,000 sqft of amenities including 24-hrs conceige, fitness centre, outdoor terrace with BBQs, Games room, Guest suites, Pet spa, Children's play area,, Co-working lounge and study pods(Business Centre). Party room with kitchen. Close to upcoming LRT, Cooksville Go Station, 401/403 & QEW Hwy, Square one Mall, Sheridan collage, Schools, Parks, Living arts centre and Restaurants. (id:61483)