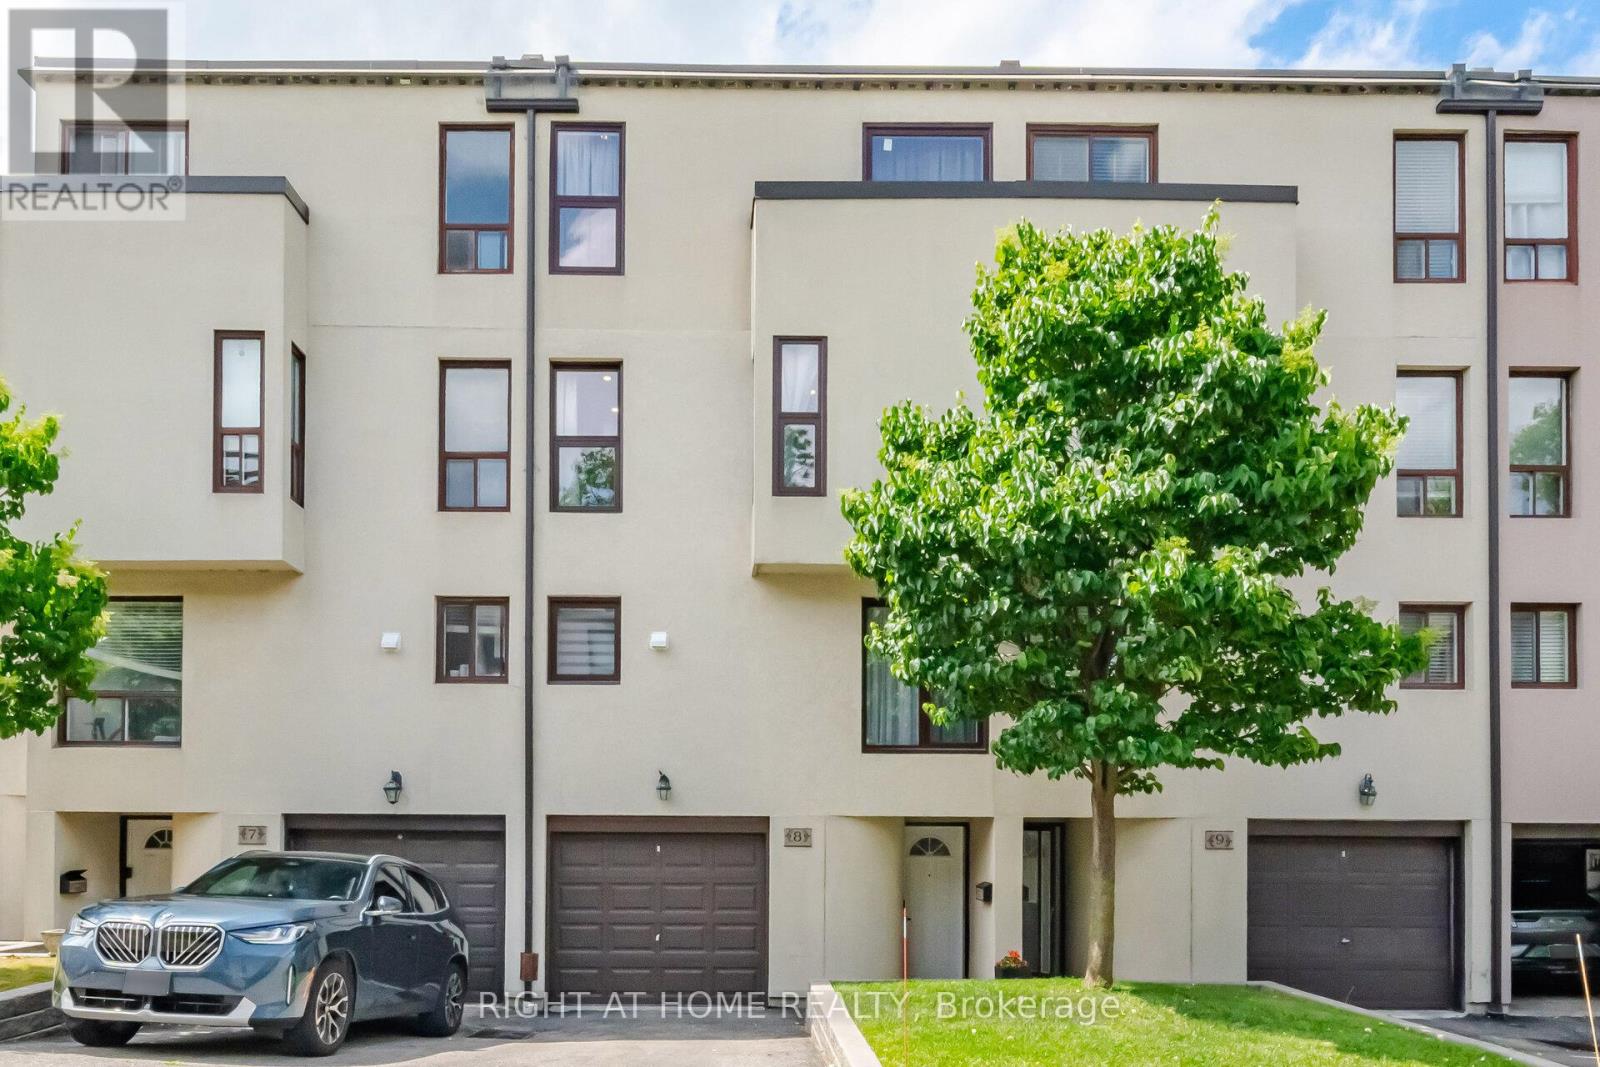
8 - 24 Reid Drive
Mississauga, Ontario
Million-dollar views & turnkey luxury in a prime cul-de-sac location. Welcome to a truly unparalleled offering that boasts a breathtaking million-dollar view of Niagara alike. Fully renovated with over $150,000 invested in premium upgrades. Every detail has been meticulously executed, allowing you to simply move in and enjoy a modernized home without cost, time, or uncertainty of future renovations. This home is the only unit in the entire townhouse complex featuring brand new windows, frames, and exterior doors (2025). Property features: a new custom kitchen with stone countertops and high-end appliances (2025); fully redesigned and modernized bathrooms (2026); subfloors and premium flooring throughout (2025), new oak staircase (2026); freshly painted with smooth ceilings throughout (2026) illuminated by 60+ new pot lights featuring adjustable color temperatures (2025); fully finished basement (2026); a completely rebuilt deck and terrace featuring sleek glass railings and an upgraded walk-out patio door (2026); high-efficiency HVAC system (2025); new garage door (2025); tesla wall charger (2024) included! Enjoy effortless access to beautiful parks, vibrant shops and dining of Streetsville village, top-tier schools, University of Toronto, Erin Mills town center, Credit Valley hospital, the Streetsville GO station, and major commuter routes (Hwys 401, 403, and 407). Carefree living - comprehensive maintenance covers building insurance, water, front and back lawn care services, snow removal, a well-managed, healthy reserve fund. Don't miss out on a level of completion rarely found in today's market. Step into your flawless new home! (id:61483)
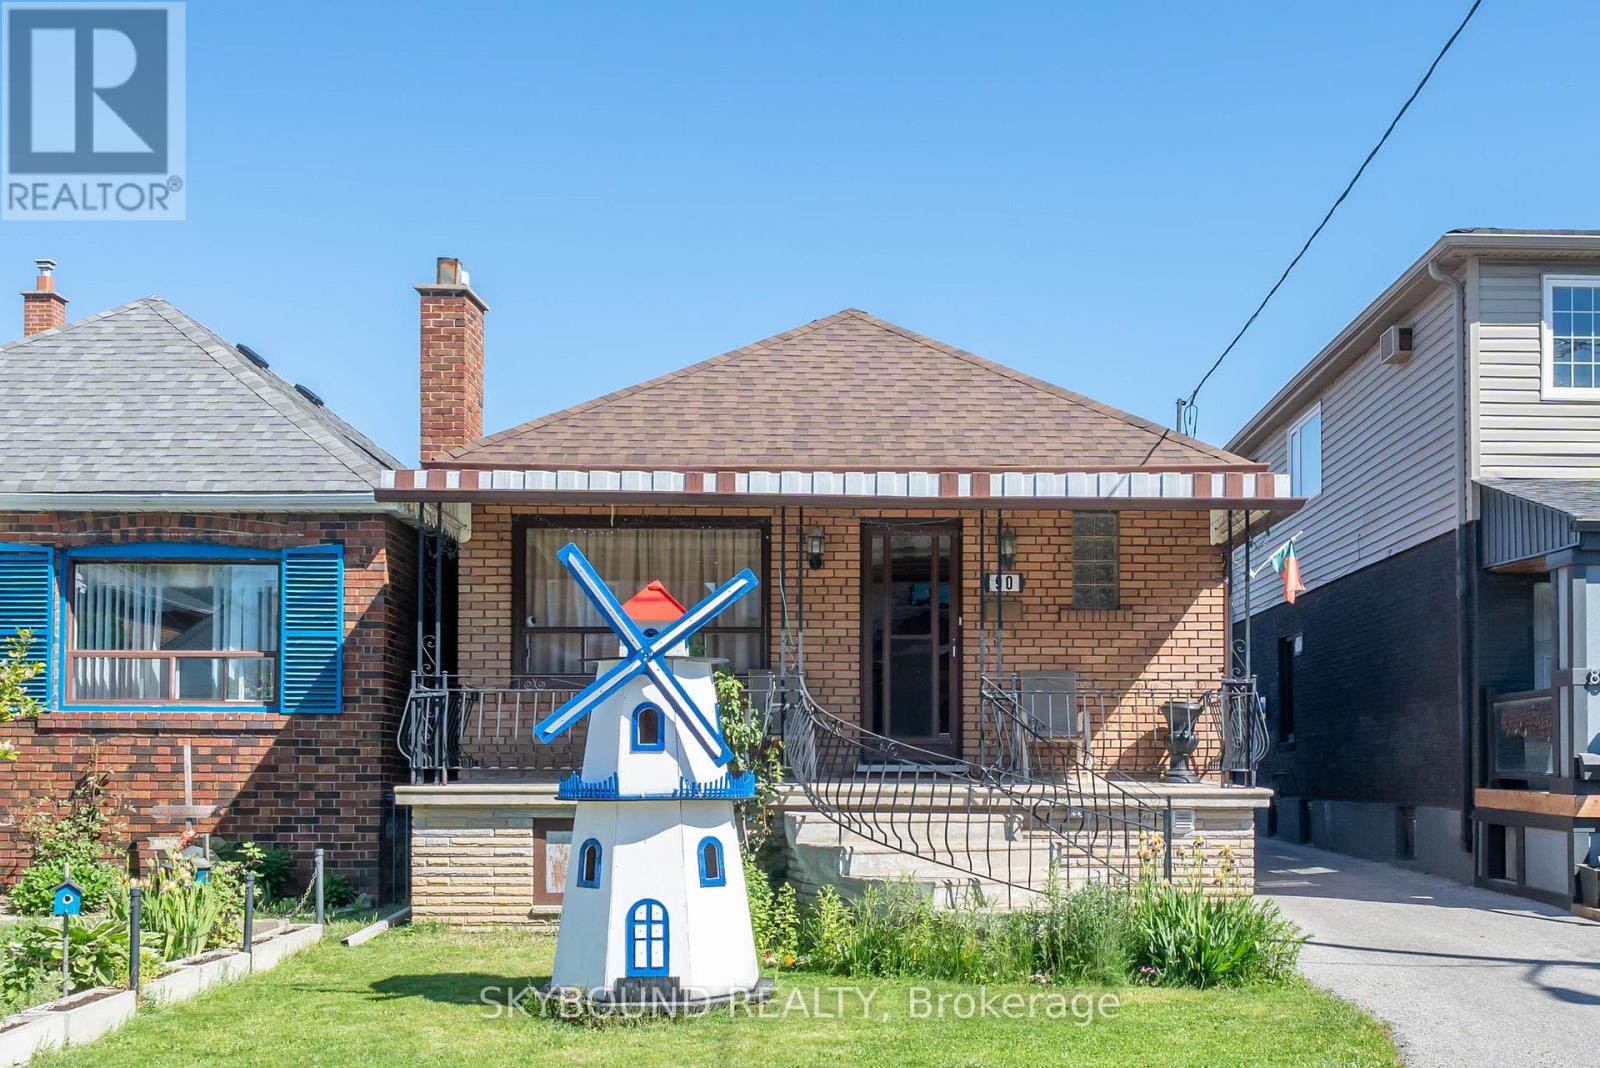
90 Ypres Road
Toronto, Ontario
Well-Maintained Detached Bungalow in A Quiet, Family-Friendly Neighborhood! Featuring 2 Spacious Bedrooms on The Main Floor and A Self-Contained 2-Bedroom Basement Apartment with Separate Entrance, Offering Excellent Income Potential or An Ideal Setup for Extended Family Living. Bright And Functional Layout with Plenty of Natural Light Throughout. Detached Oversized 2-Car Garage at The Rear of The Property Plus an Additional Parking Space. Situated In an Established Community Close to Schools, Parks, Places of Worship, Shopping, And Everyday Amenities. Convenient Access To TTC, Eglinton LRT, And Major Highways. A Fantastic Opportunity for End Users, Investors, Or Multi-Generational Families. (id:61483)
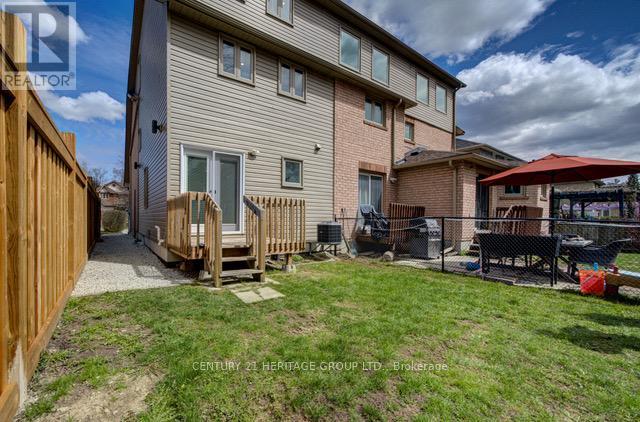
2286b Somers Boulevard
Innisfil, Ontario
Welcome to this bright, three-level townhome in Innisfil! The ground floor offers a spacious kitchen and dining area with a walkout to a private deck. The second floor boasts a large living room with broadloom, and the third floor features the primary bedroom, complete with a walk-in closet and ensuite. Built just five years ago, the home includes pot lights throughout and an unfinished basement with laundry. Enjoy private surface parking for two vehicles and a fenced yard. Nestled in a growing lakeside community, you'll have easy access to amenities, the lake, and quick routes to Barrie or the GTA. Hydro, water, heat and A/C included in monthly rental. Driveway parking for up to two vehicles. (id:61483)
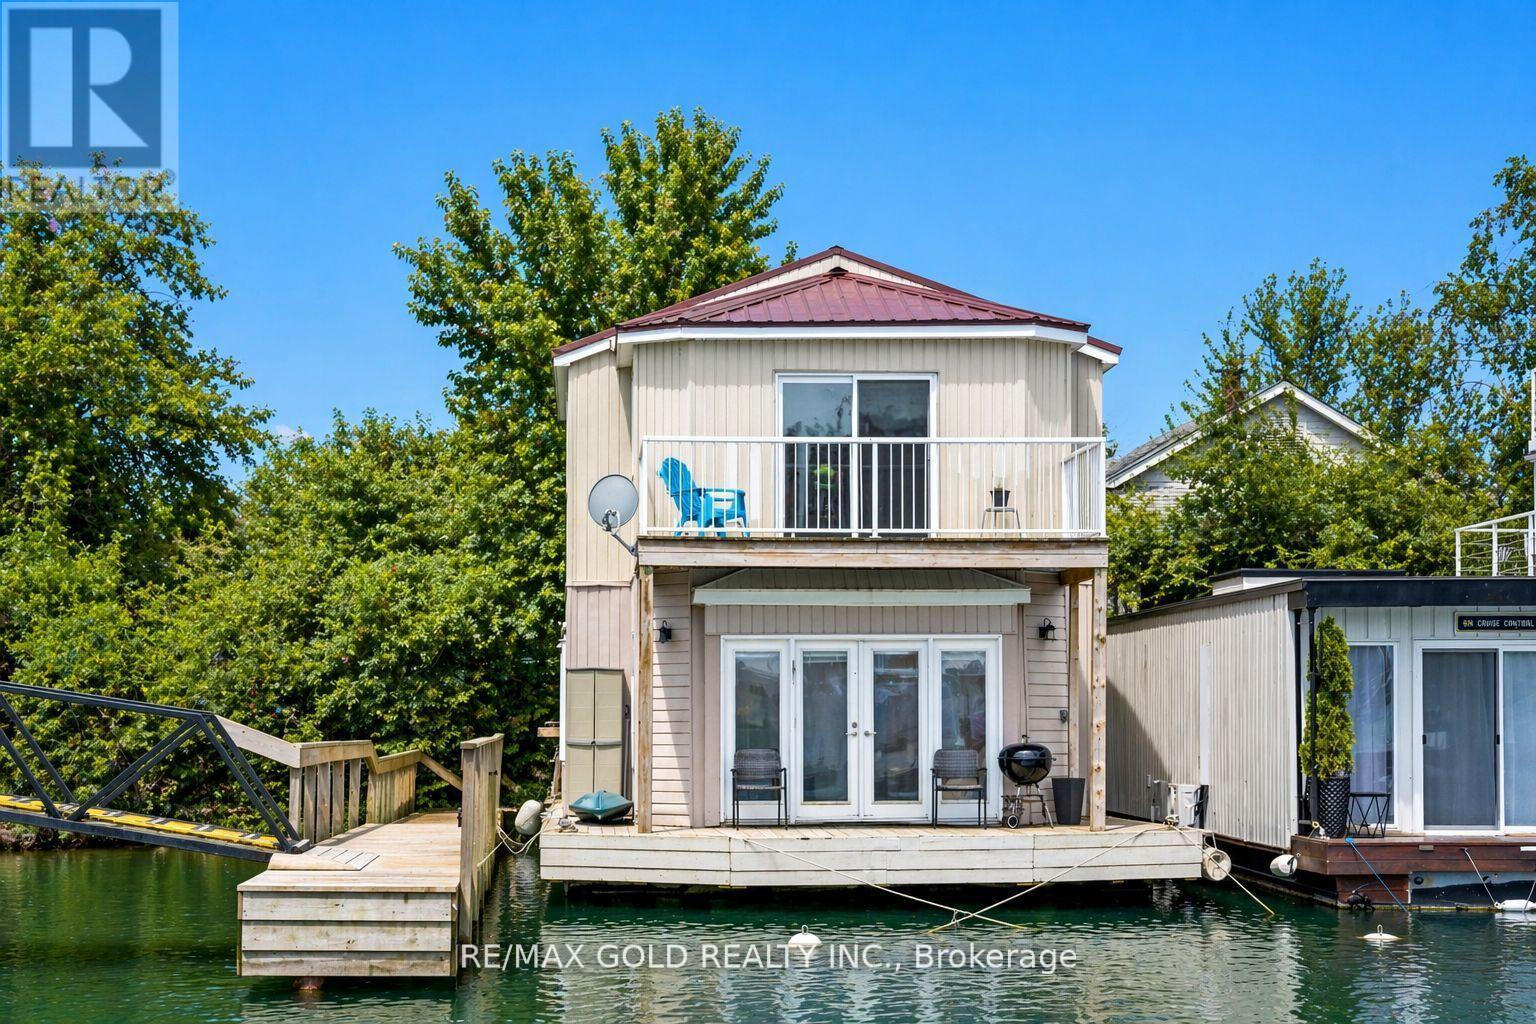
1 - 7 Brimley Road S
Toronto, Ontario
BEST PRICED IN GTA! Rarely offered end-unit float home along the Scarborough Bluffs, set in an exclusive 24-home community, offering a peaceful, retreat-like waterfront lifestyle while staying fully connected to the city. This meticulously maintained, fully renovated residence features 3 bedrooms, 2 bathrooms, and expansive outdoor living across multiple decks and private balconies, with incredible water views from nearly every level. The main level is bright and open, showcasing new flooring throughout. Two generously sized bedrooms provide a bright and airy ambiance, enhanced by abundant natural light and fresh finishes. The tastefully renovated open-concept kitchen features a breakfast bar, new cabinetry, and brand new stainless steel appliances, seamlessly overlooking the dining area with a large window and walk-out to the deck - perfect for effortless indoor-outdoor living.Also on this level is a newly renovated 3-piece bathroom, ensuite laundry, and smart built-in storage solutions designed for everyday convenience and functionality. The second level is dedicated to the primary retreat, featuring a spacious bedroom with its own walk-out balcony and a walk-in closet. A sun-filled living room completes the upper level, framed by expansive windows and a second balcony walk-out and showcasing the waterfront setting. Recent upgrades include a new metal roof, updated plumbing, new heat pump , modern finishes throughout. Residents enjoy access to exceptional marina amenities including showers, laundry facilities, yacht club, restaurants, pub, and a community garden. Direct water access allows for paddleboarding and kayaking, while Bluffers Park trails, beaches, and scenic walking paths are just steps away. Ideally located just minutes from Kingston Road, shopping, schools, Scarborough GO Station, and a short drive to downtown Toronto, this property offers the perfect balance of nature and urban convenience. Experience cottage-style waterfront in the city! (id:61483)
32 Maynooth Stn Road
Hastings Highlands, Ontario
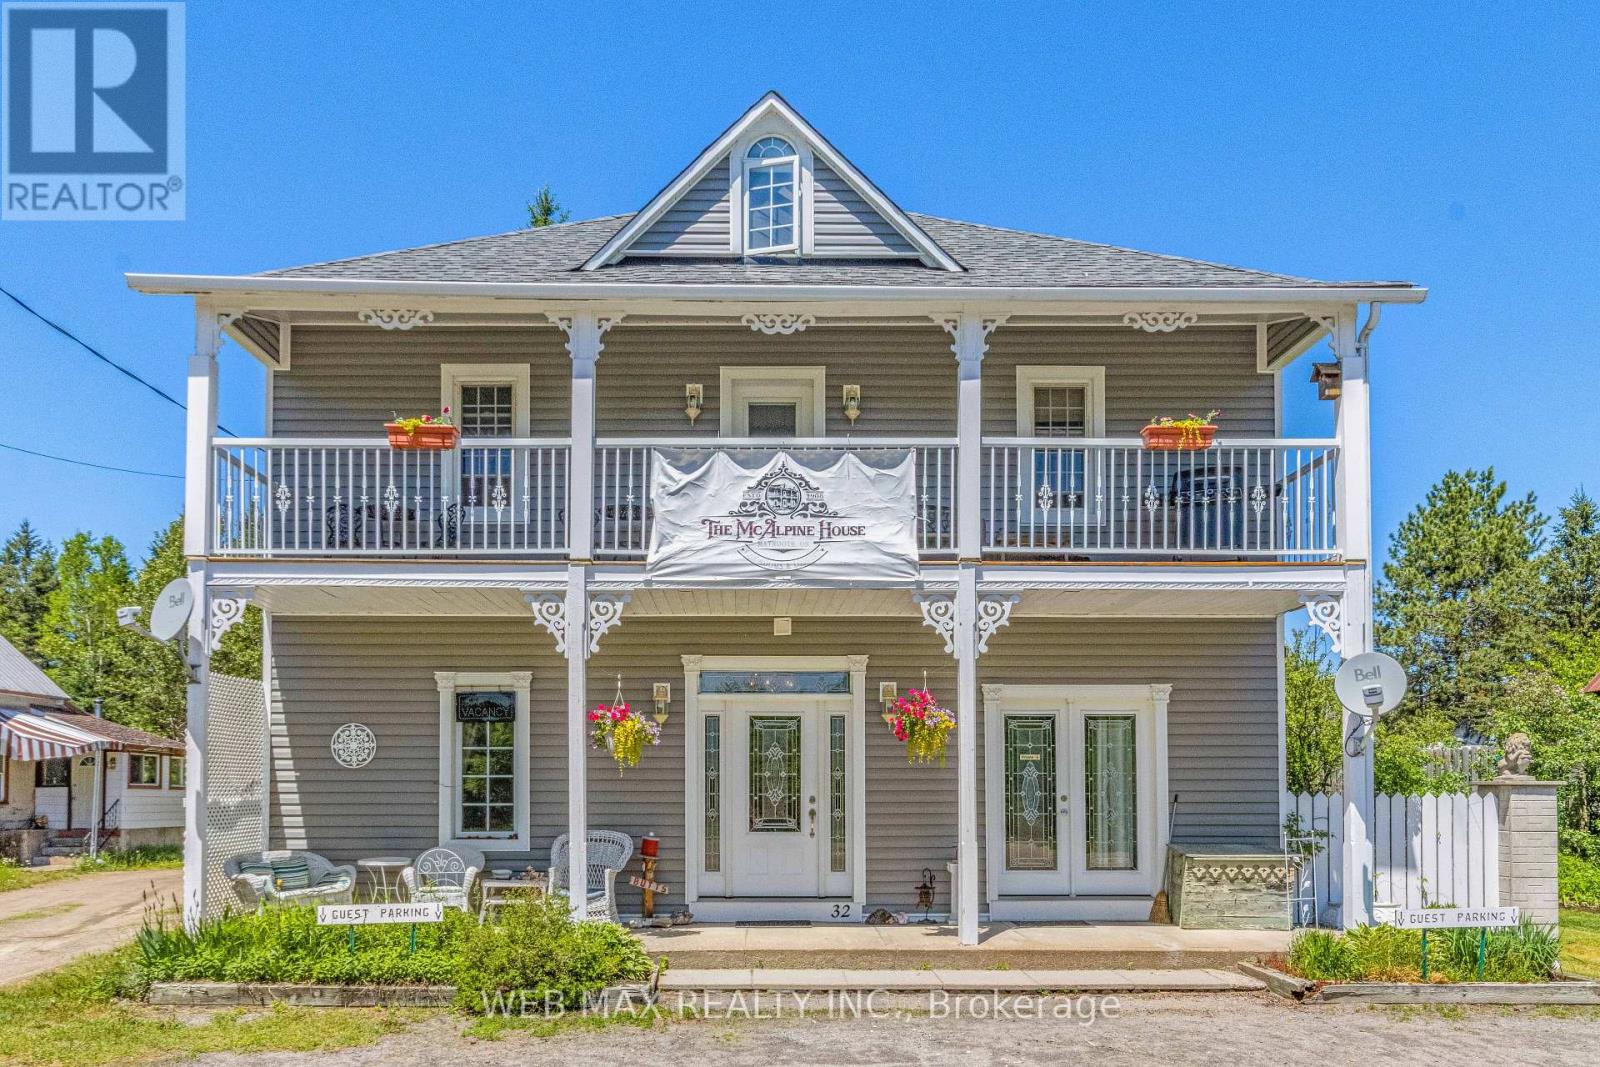
Escape the city and embrace a lifestyle that offers both tranquillity and income potential. This unique property boasts over 3,200 sq. ft. of versatile living space, ideal for multi-generational living, a home-based business, or a turnkey Bed & Breakfast opportunity. The open-concept main level, currently used as the owner's quarters, features soaring 10-ft. ceilings with decorative tin accents, a spacious living room with wood stove, dining area, kitchen, bedroom, office space, storage, private bathroom, and a covered rear deck. Main-floor laundry is also available. The second level offers a separate private entrance and includes four bedrooms, two full bathrooms, a kitchen, dining area, and a large covered deck, making it ideal for guests or extended family. The third floor has been recently upgraded with new insulation, drywall, and venting, and provides additional living space with separate laundry and storage. Outside, enjoy beautifully landscaped grounds with perennial gardens, a pond, gazebo, fire pit, and small barn. A backup boiler heating system is included for added peace of mind. Over the years, this property has successfully operated as retail space, an artist's studio, and most recently a Bed & Breakfast. Outdoor enthusiasts will appreciate direct access to the Hastings Heritage Trail for ATVing and snowmobiling, while Algonquin Park, public beaches, boat launches, fishing, and hiking trails are all nearby. Conveniently located just 2 minutes from Maynooth's amenities, including a general store, post office, library, LCBO, and gas station, and only 20 minutes from Bancroft. Recent upgrades include new A/C, insulated subfloors on the main level, new siding and insulation, shingles, second-floor deck and railings, and fireplace stack. Optional second-floor furniture package available. See attached schedule for details. (id:61483)
115 Scenic Wood Crescent
Kitchener, Ontario
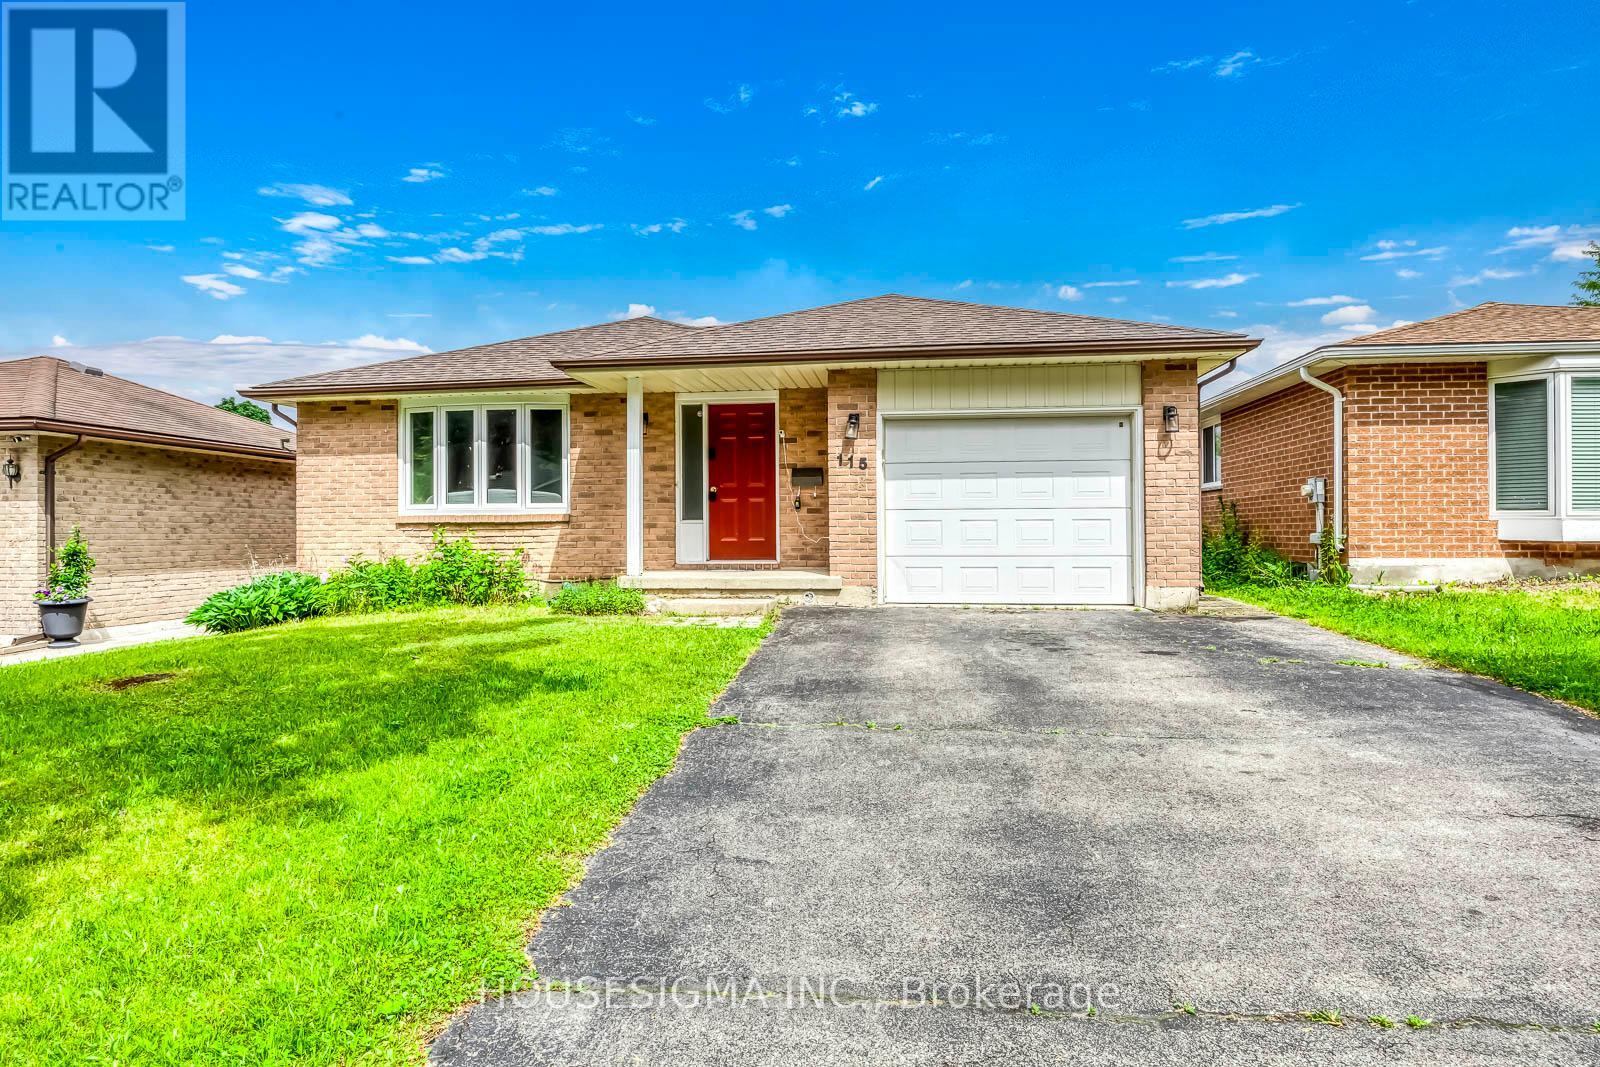
Rare Opportunity To Lease This Entire Bungalow In The Mature, Tree-Lined Chicopee Hills Neighbourhood! Offering Up To 7 Bedrooms, 2 Full Bathrooms, 2 Full Kitchens, And 3 Parking, Ideal For Large Households, Multi-Generational Living Or Professionals Sharing. The Sun-Filled Main Level Features Gleaming Hardwood Floors, A Bright Living Room With Large Bay Window, 3 Spacious Bedrooms Plus A Den (Ideal As A 4th Bedroom), A Full Bathroom, And A Functional Kitchen With Stylish Mosaic Tile Backsplash, Stainless Steel Dishwasher And Ceramic Flooring. The Fully Finished Lower Level Offers 3 Additional Bedrooms With Pot Lights, Above-Grade Windows And Modern Laminate Flooring, Plus A Second Full Kitchen, A Beautifully Tiled Full Bathroom, And A Dedicated Laundry Room With Washer, Dryer And Utility Sink. Updated Windows And A Recently Replaced Furnace. Step Outside To Your Fully Fenced, Private Backyard With A Generous Concrete Patio - Perfect For Summer Entertaining. Unbeatable Location Just Minutes To Fairview Park Mall, Grocery Stores, Top-Rated Schools, Scenic Walking Trails, Chicopee Ski Hill And Quick Highway 7/8 & 401 Access. Move-In Ready - Don't Miss This One! (id:61483)
3777 Keenan Crescent
Mississauga, Ontario
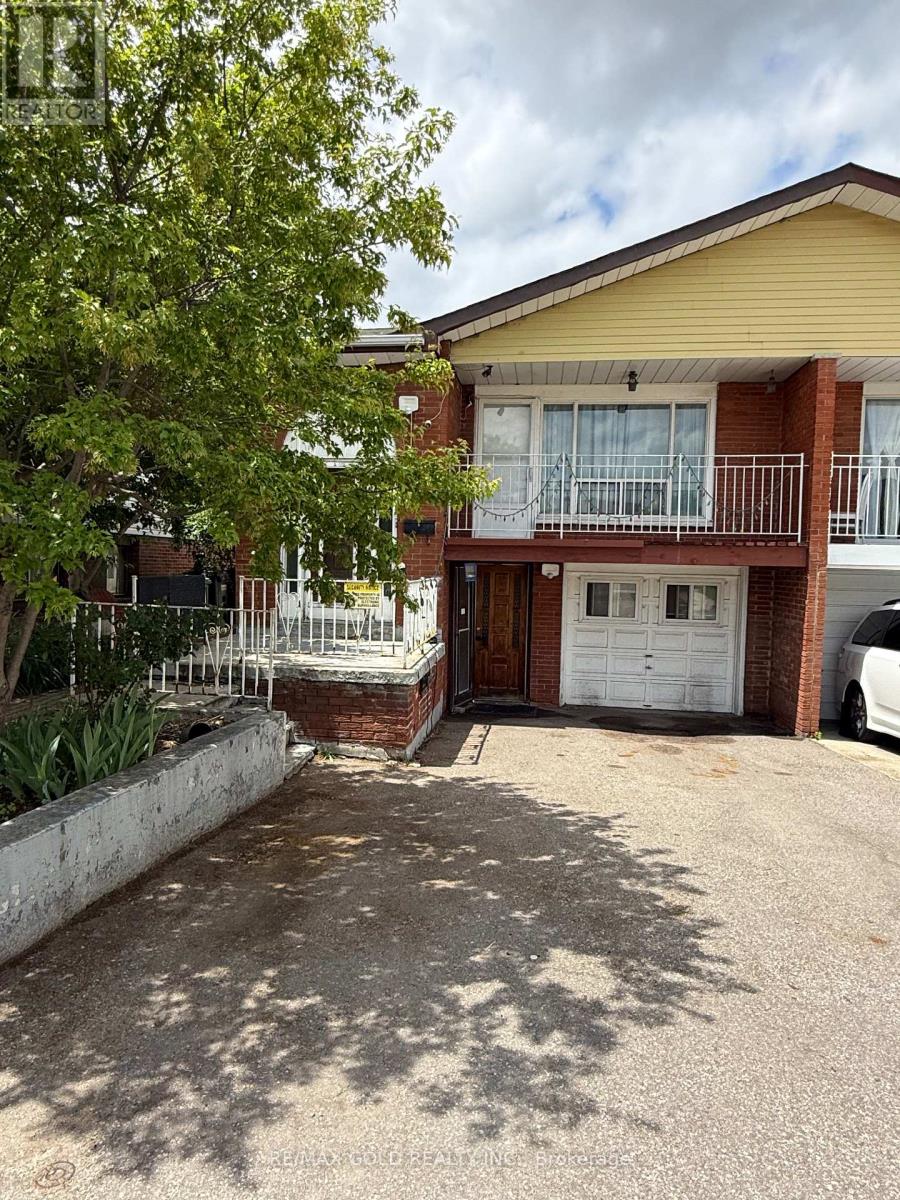
An excellent opportunity For the families, investors or the first time home buyers. Semi Detached 3 Bedroom bungalow featuring a 3 bedroom walk out basement apartment with separate entrance. Ideal for extended families or generating rental income. Conveniently located just steps from schools, public transit, HWY 427 , Humber college park (id:61483)
1907 - 370 Martha Street S
Burlington, Ontario
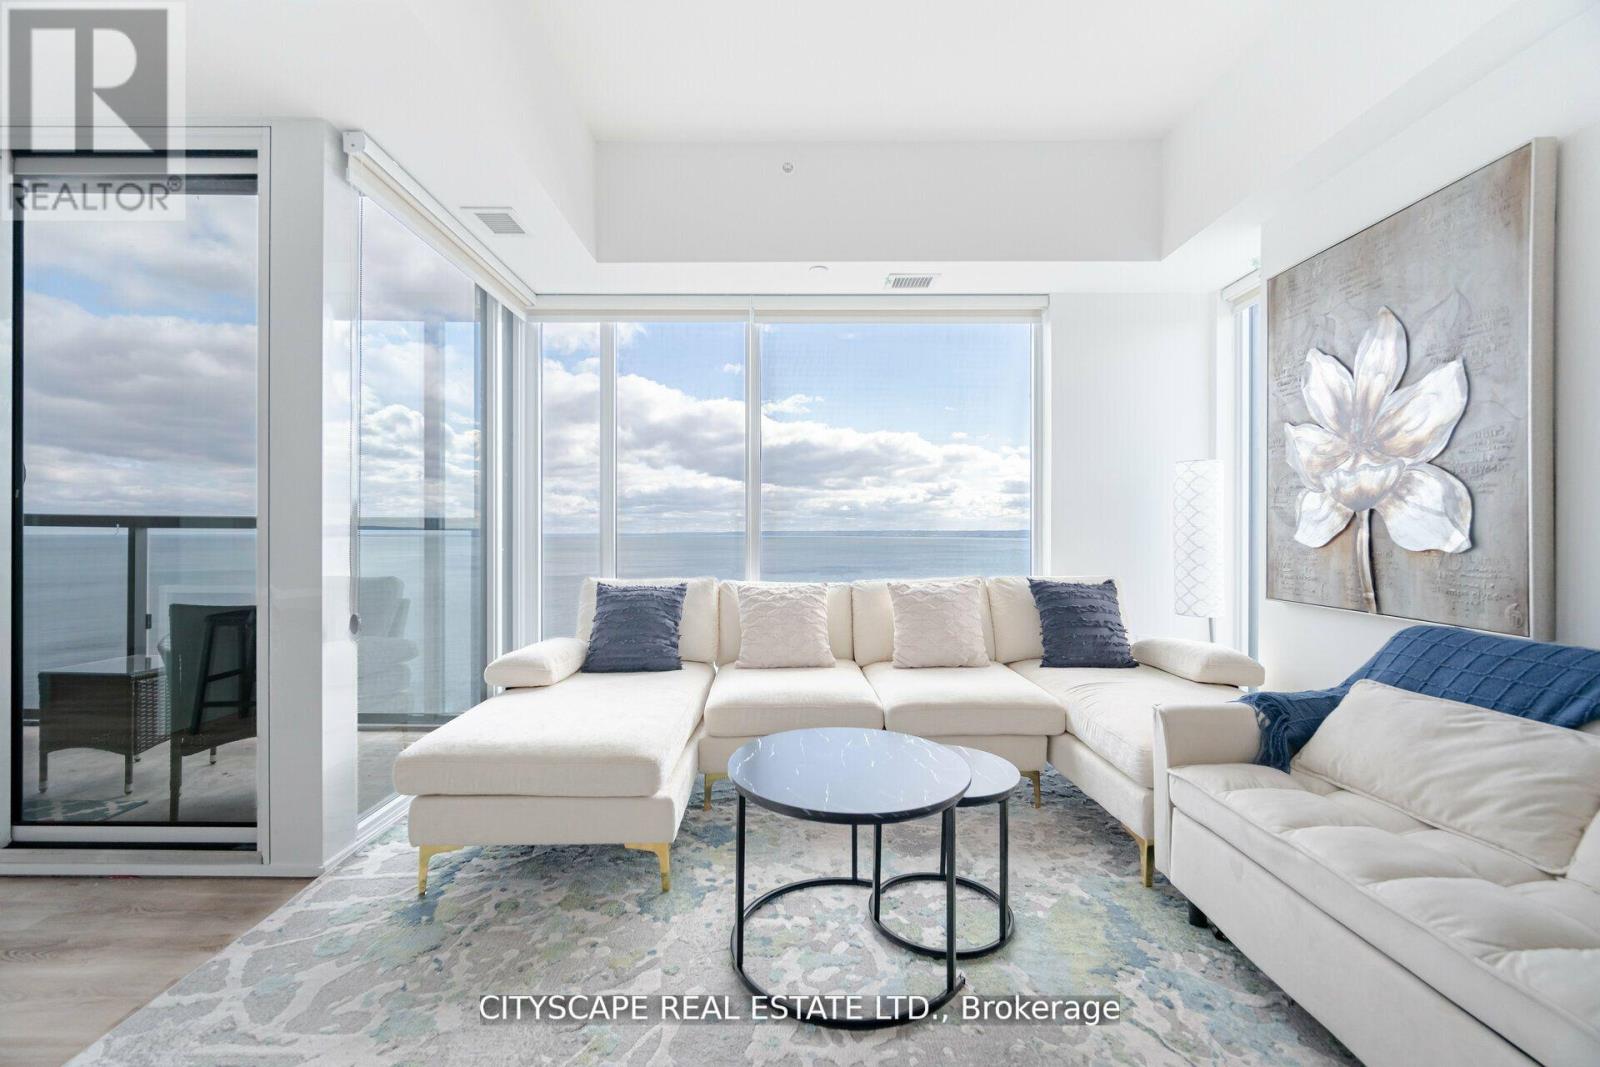
Few addresses in Burlington command attention like this one. Perched on the 19th floor, this brand-new corner suite turns the lake into a living backdrop - panoramic, unobstructed water views framed by floor-to-ceiling windows on two sides, shifting with the light from morning to dusk. Inside, the layout is clean and considered: two bedrooms, two bathrooms, and finishes that feel genuinely new. Step outside your door and the building delivers - a private pool, fully equipped fitness centre, resident lounges, and a outdoor BBQ dining spaces that make entertaining effortless. Then there's the location. Downtown Burlington's most walkable stretch puts acclaimed restaurants, boutique shops, and the performing arts centre within a short stroll. The waterfront itself is practically at your feet. The seller is motivated, and that matters. Opportunities at this floor, with this view, at this address don't come back around. (id:61483)
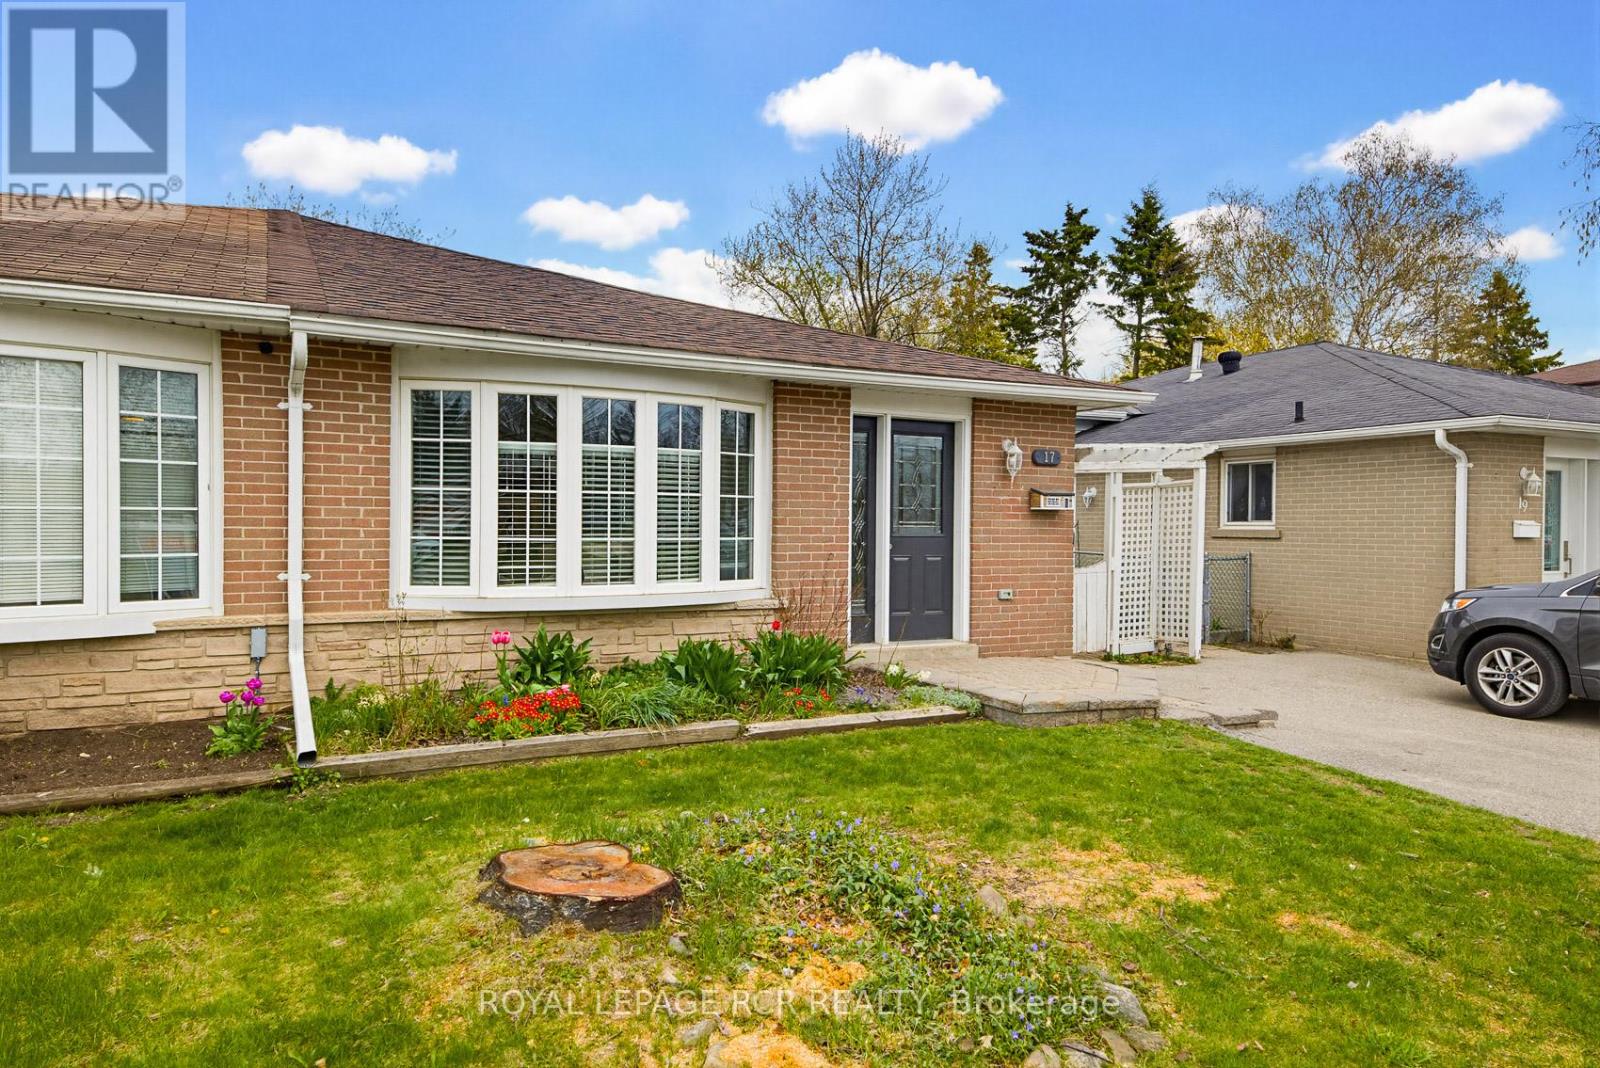
17 Edelwild Drive
Orangeville, Ontario
This 3-Bedroom, one-bathroom semi-detached backsplit is perfectly located just a few minutes' walk from the local elementary school and parks, and a short drive to all local amenities. Step inside this home and be greeted by a bright, open-concept living/dining room featuring a large bay window that floods the space with natural light. Hardwood flooring runs through both the living/dining room and the upper levels. The eat-in kitchen offers a functional layout with ample space for entertaining and a side door to the fully fenced backyard. Upstairs you will find three good-sized bedrooms and a four-piece bathroom. The finished lower level includes a rec-room with a gas fireplace and a laundry room with storage. Roof (40 year shingles) - 2017 minus one small section completed by previous owner. Re-leveled large patio stones (2017). New Electrical wiring and panel (2023), heat pump (2023), hot water heater (2023), Dishwasher (2020), Stove 2026 (id:61483)
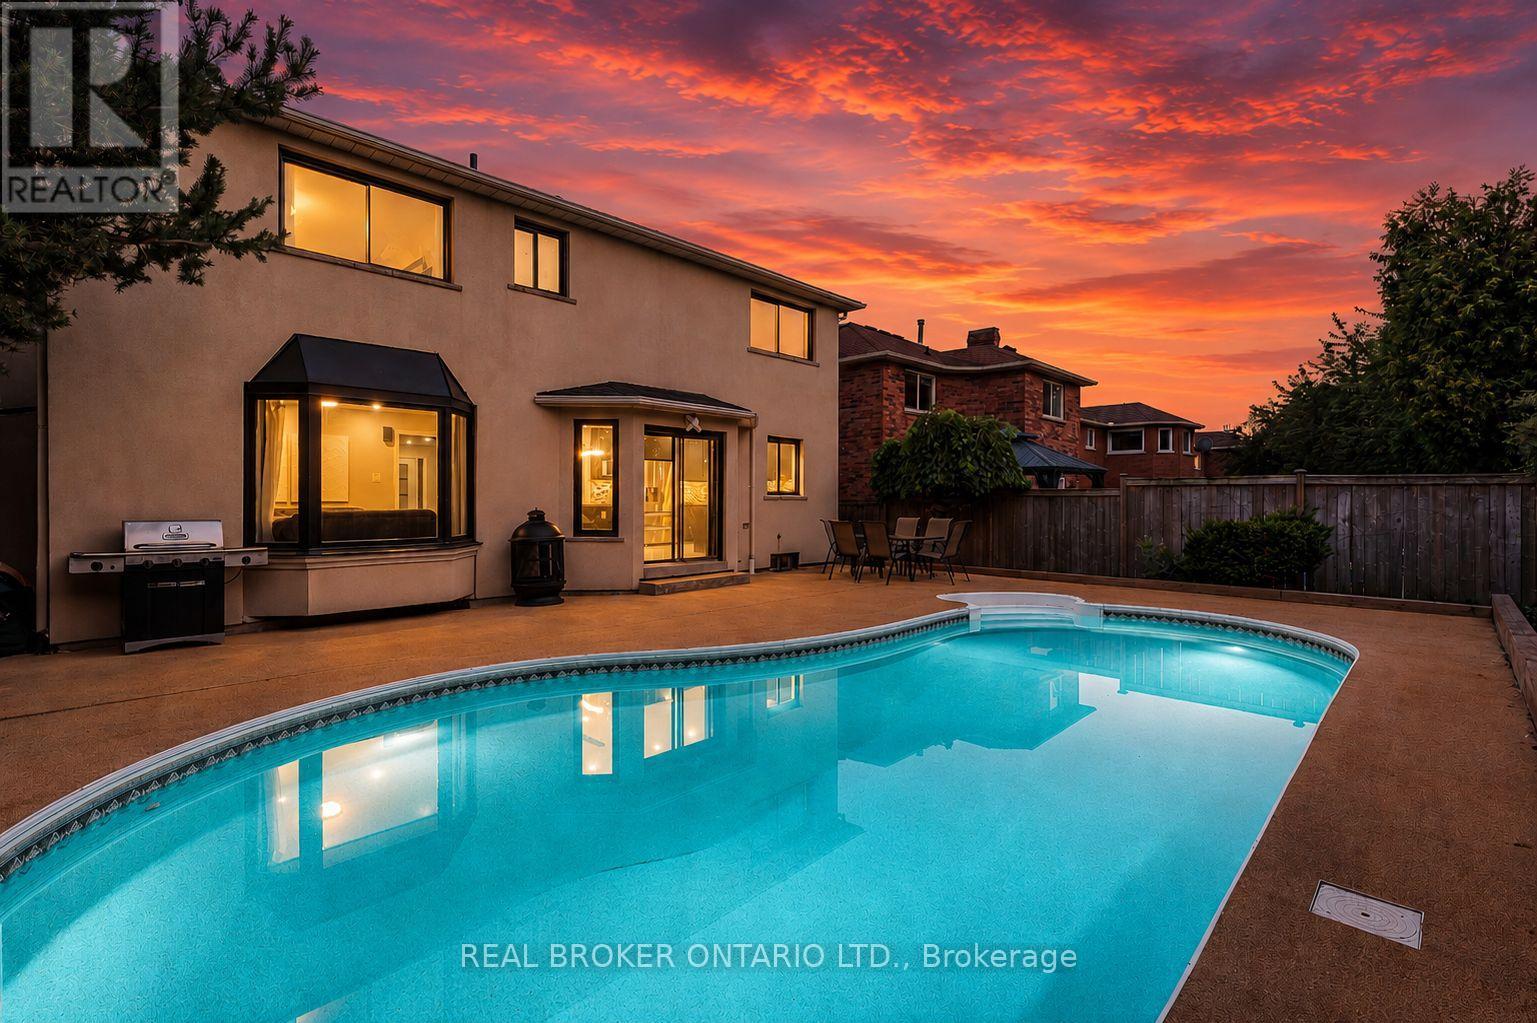
1221 Creekside Drive
Oakville, Ontario
Welcome to Creekside Drive. Nestled in the coveted Wedgewood Creek community of Oakville, this renovated detached residence offers unparalleled sophistication and craftsmanship. Spanning nearly 4,000 square feet of finished living space, this home exemplifies modern elegance with seamless indoor-outdoor flow and luxurious finishes throughout .Boasting 4 spacious bedrooms and 4 beautifully appointed bathrooms, every inch of this home has been thoughtfully curated for comfort and style. The expansive open-concept layout is highlighted by rich hardwood flooring, a stunning modern kitchen with gleaming granite countertops, and high-end appliances that will inspire any culinary enthusiast. The fully finished basement provides additional living space for relaxation or entertainment, while the private backyard oasis is an entertainers dream. The serene in-ground pool, enhanced with non-slip cork flooring, invites you to unwind, offering a tranquil retreat for both leisure and recreation. The exterior of the home is adorned with elegant stucco, radiating timeless curb appeal, while the double car garage ensures ample parking and convenience. Located in one of Oakville's most prestigious neighborhoods, this home is an embodiment of luxury, offering a lifestyle of sophistication and ease. This home is ideally located near Oakville's finest amenities, including lush parks, walking trails, and serene waterfront spaces for outdoor activities. The vibrant town center offers luxury shopping and dining experiences. Families benefit from access to top-tier educational institutions, with public schools like Iroquois Ridge Secondary School and Sheridan Public Elementary School within the neighborhood. Several prestigious private schools, including Linbrook School and Oakville Christian School, are nearby .An unparalleled opportunity to own a truly exceptional property in Oakville's Wedgewood Creek community where elegance, convenience, and lifestyle come together seamlessly. (id:61483)
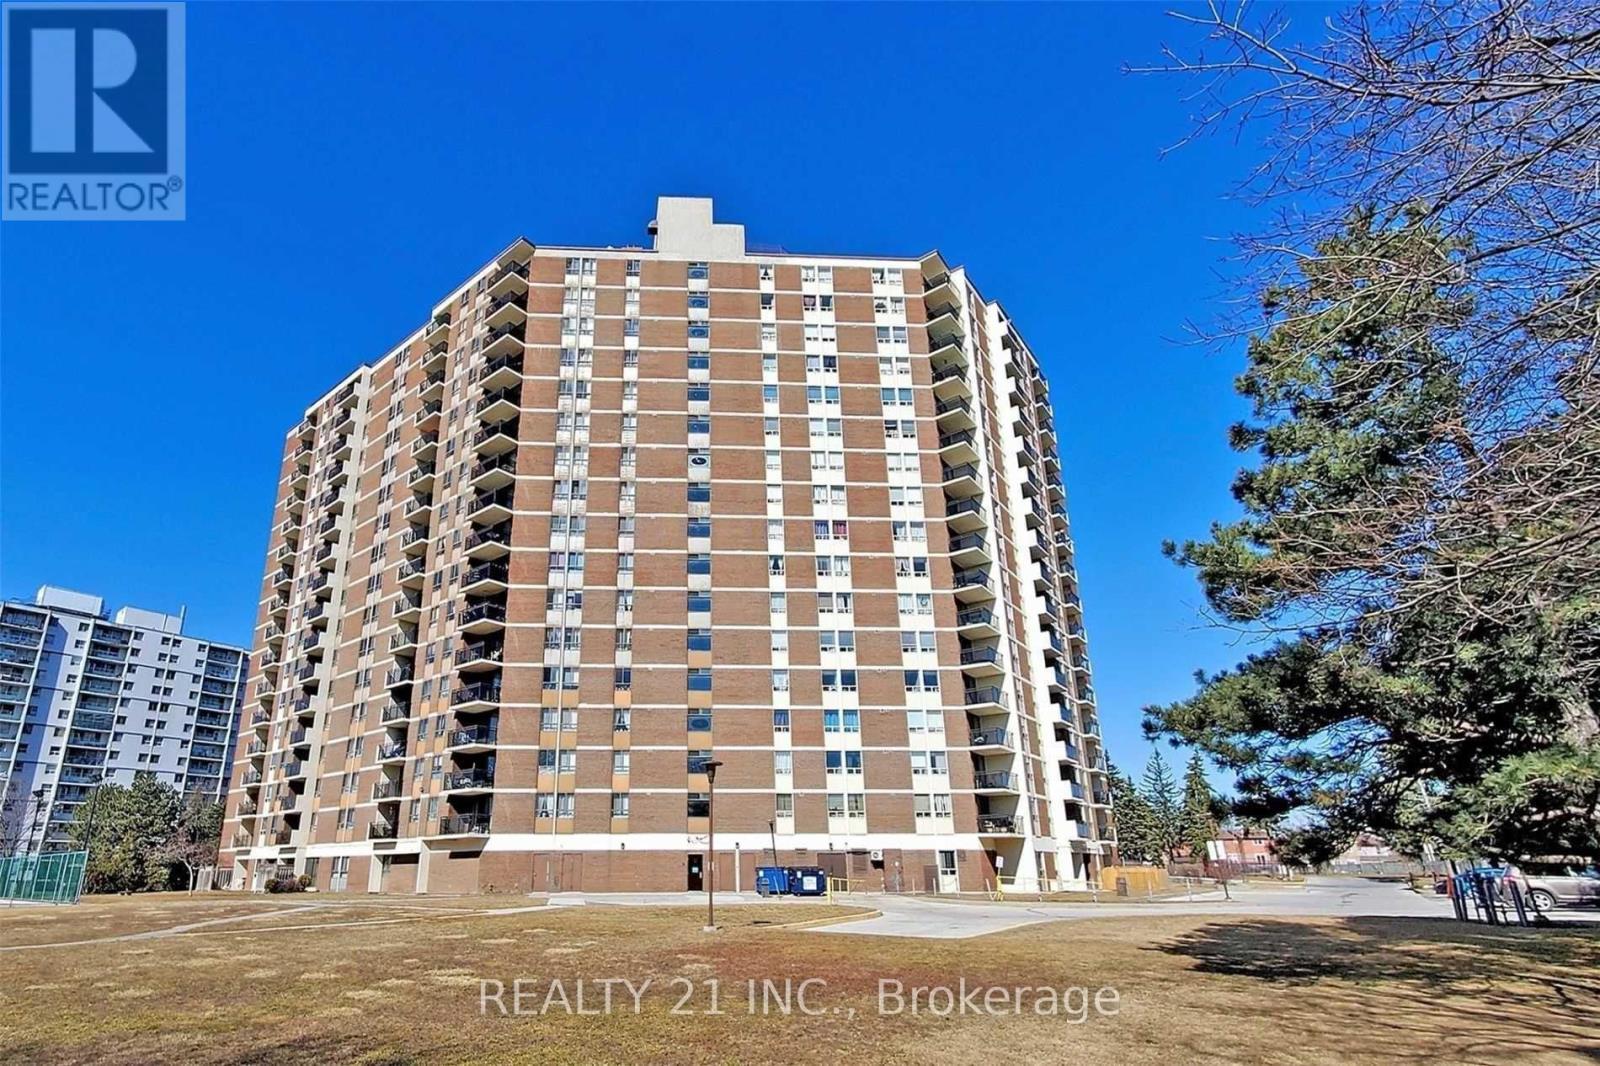
1709 - 121 Trudelle Street
Toronto, Ontario
Location,Location!! Updated in 2020, Very Spacious 3 Bedroom Condo In Location At Demand, Laminate & Ceramic Floors, Large Modern Kitchen & Washrooms With Quartz Counter top & Lots Of Closet Space. All New Windows(2018),South-East Faced Balcony With Excellent Open View.Plenty Of Natural Sunlight All Over The Condo.1 Parking Spot, Steps To Ttc And Go, Minutes To Kennedy Station & 401.Shopping, Grocery, Schools, Parks & Medical Centers Etc In Walking Distance. pictures from previous listing. The property management changed both air conditioner machines that are in the living room and one bedroom, also the washing machine/dryer exhaust fan is new and was installed recently. (id:61483)
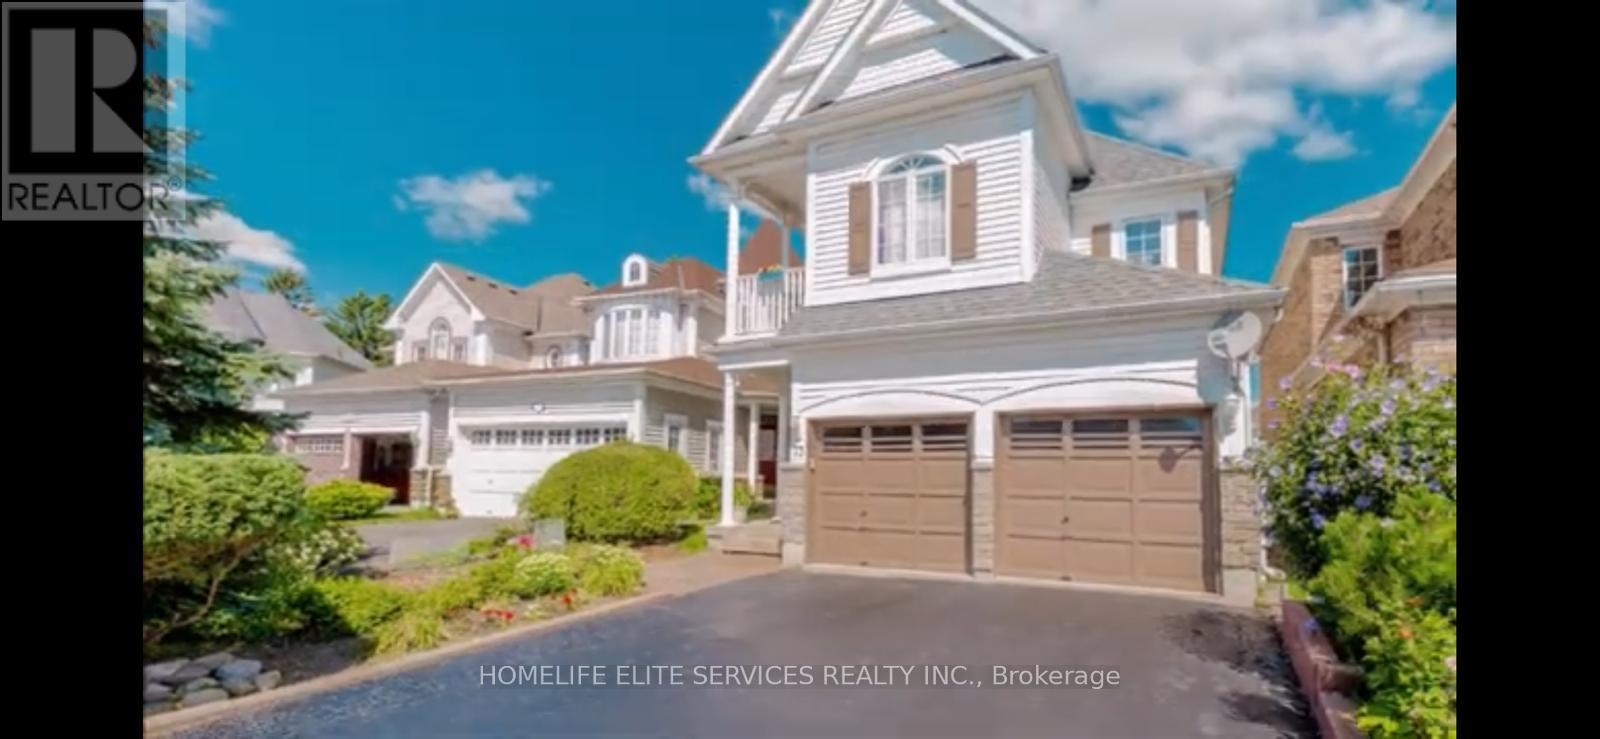
73 Long Island Crescent
Toronto, Ontario
Beautiful Home Nestled In The Heart Of Scarborough, Offering Exceptional Comfort And Stunning Lakefront Living. Featuring A Grand Curved Oak Staircase Leading To The Second Floor And Professionally Installed Hardwood Flooring Throughout The Entire Home. Enjoy The Warmth And Ambiance Of A Three-Way Fireplace Along With The Convenience Of Four Parking Spaces. Ideally Situated Just Steps From The Waterfront Park And Minutes To The GO Station, TTC, Scenic Trails, Cobblestone Beaches, Schools, Library, And Major Highways. (id:61483)
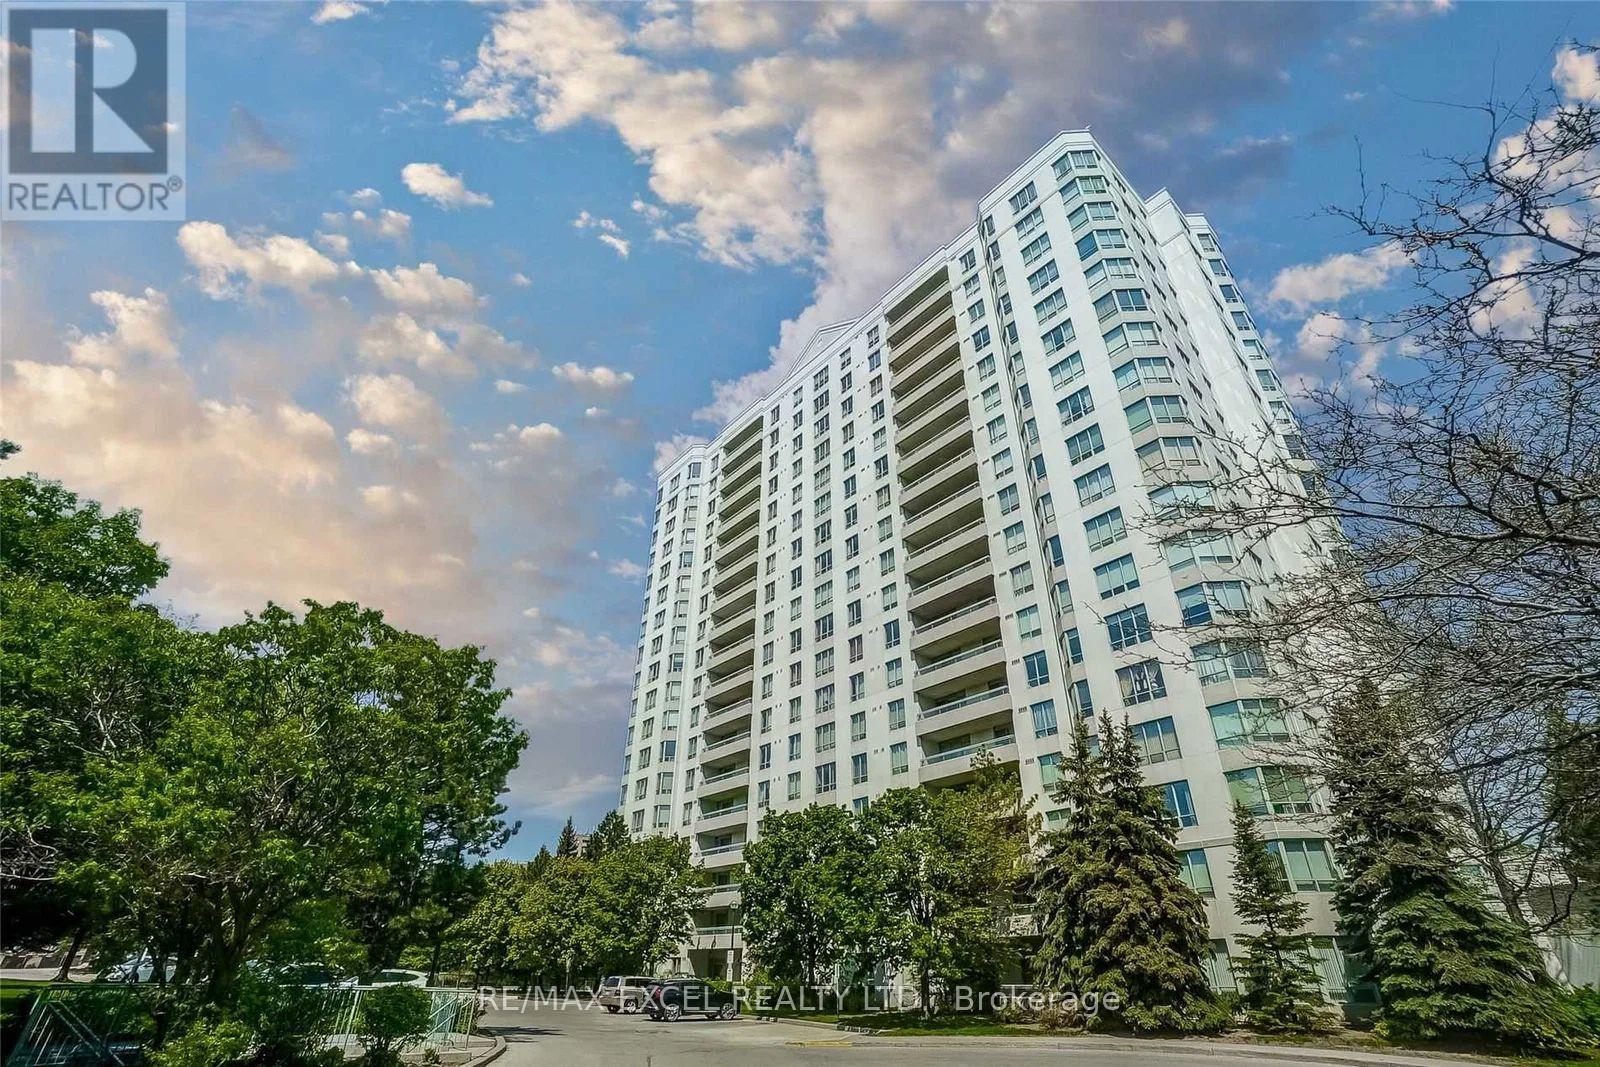
1206 - 5001 Finch Avenue E
Toronto, Ontario
Welcome to this luxury Monarch 2 bed 2 bath condo offering unobstructed views, a bright and spacious layout, and exceptional comfort in a highly convenient location. This well-maintained unit is move-in ready and located in a professionally managed building with 24-hour gatehouse security for added peace of mind. Filled with natural light, the functional layout provides comfortable living space ideal for professionals, families, or downsizers alike. Residents enjoy excellent recreational facilities including an indoor swimming pool, party room, sauna, guest suites, and beautifully landscaped gardens perfect for relaxation and leisure. Ideally situated just steps to TTC, schools, library, shopping mall, restaurants, grocery stores, and everyday amenities, with quick access to Highways 401 and 407 for effortless commuting. A fantastic opportunity to enjoy convenient condo living in a sought-after community. (id:61483)
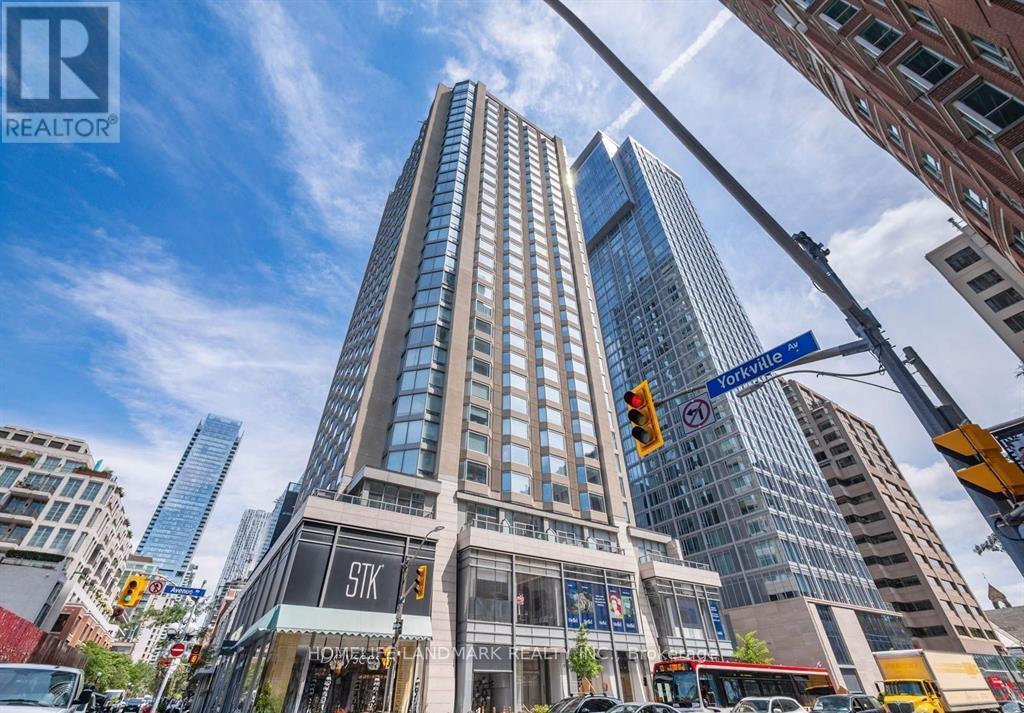
901 - 155 Yorkville Avenue
Toronto, Ontario
Luxurious "Yorkville Plaza", Prime Downtown Location, Of High End Living Area,Elegant One Bdrm Plus Den,Clear View, Designer Kitchen,B/I Appliances, Quality Laminate Flooring Throughout, Quality Finishings, Great Neighbourhood. Yorkville Dining/Shopping At Your Doorstep, Subway Station, University Of Toronto, Bloor Street Shopping. (id:61483)
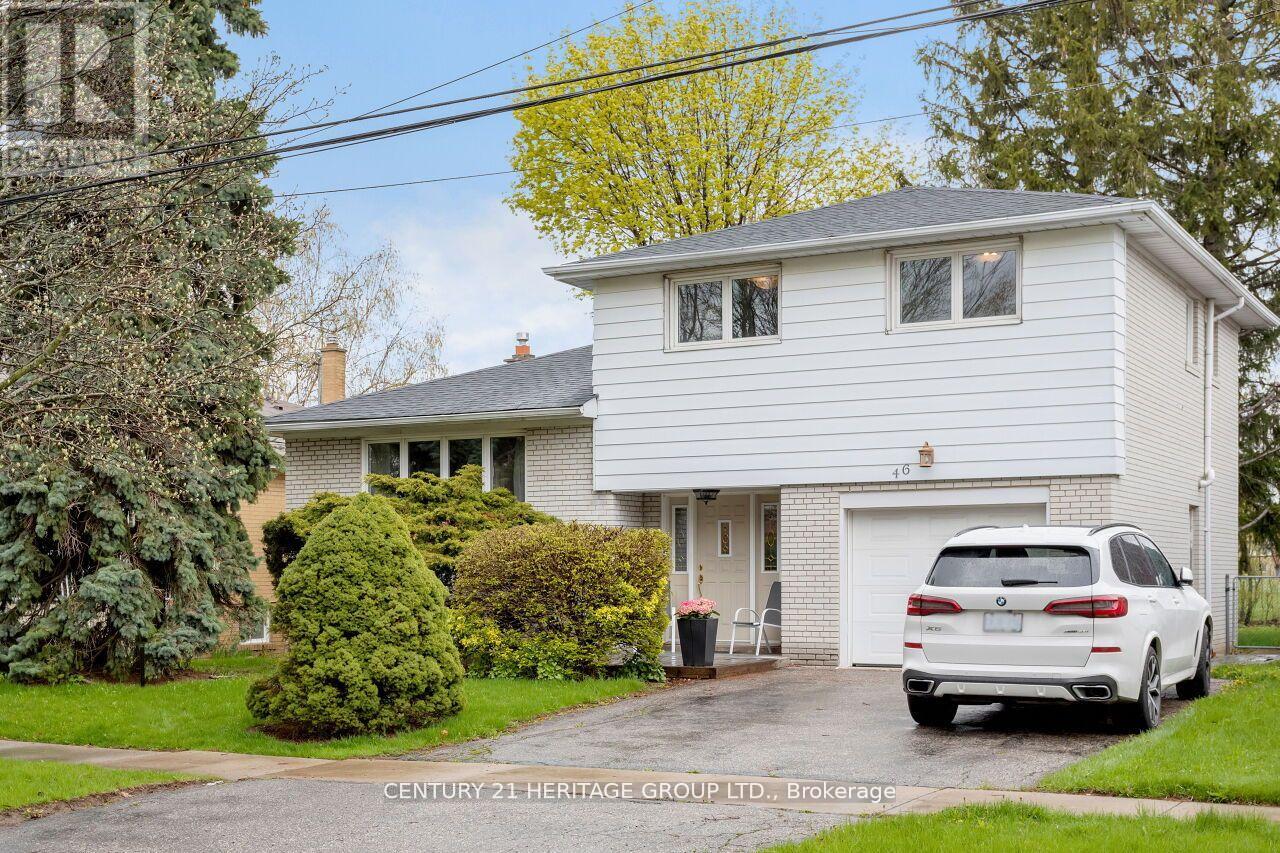
46 Marathon Crescent
Toronto, Ontario
Quiet North York Street Backing Onto Green Field. Backyard Oasis. Great Neighborhood. Close To All Schools, TTC, Prime North York Location On Quiet Cres. Great Curb Appeal, Mature Trees, Perfect Family Home! Large Lot Backing Onto Green Field. Clear View. Updated Over The Years. Main Floor Washroom,2nd Floor Laundry, Walk-In Shower. Ss Kitchen Appliances(2014). 2MinWalk To TTC Stop Or 5Min Drive To Finch Subway. (id:61483)
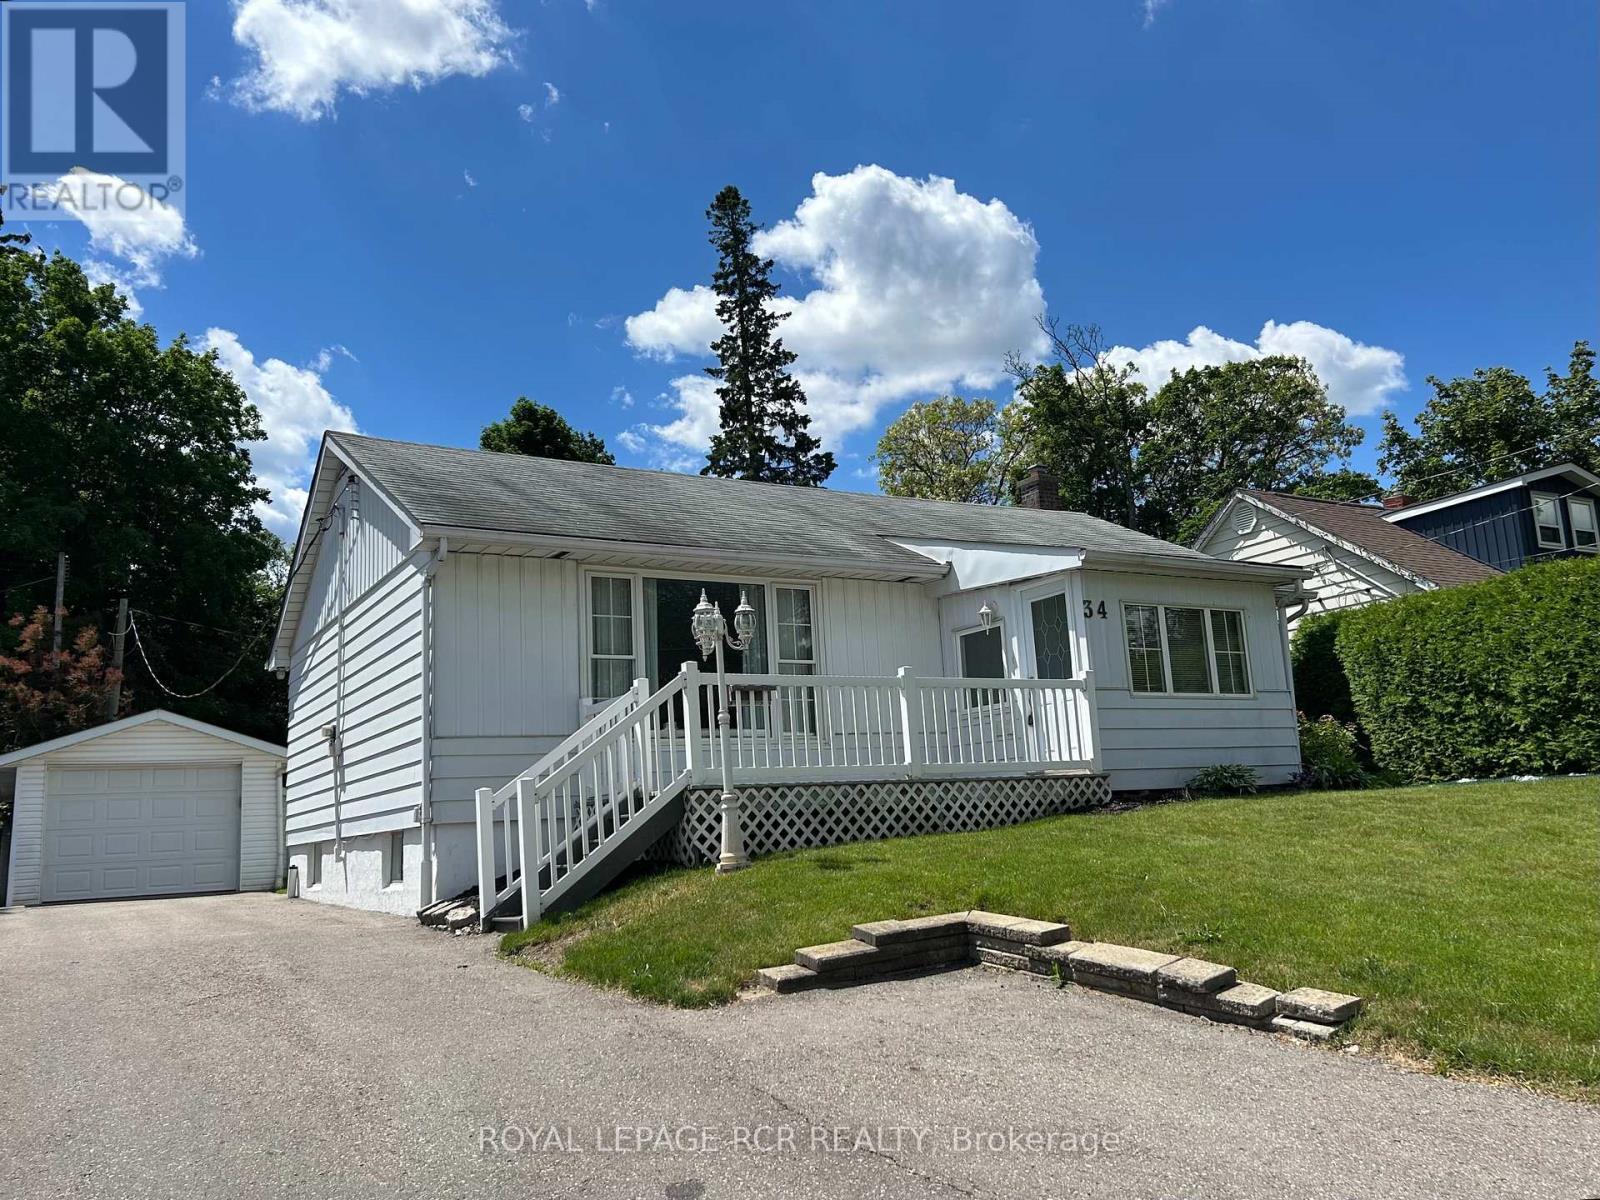
34 Elizabeth Street
Orangeville, Ontario
Nestled in a prime central town location, this quaint and well-maintained bungalow offers the perfect blend of historic character and incredible potential. The home welcomes you through a charming enclosed front porch, leading into a spacious living room highlighted by a large front picture window that floods the space with natural light. Beneath the existing carpeting in the living and dining rooms lies original hardwood flooring waiting to be revealed. The main floor features two comfortable bedrooms and a functional rear kitchen that overlooks an impressive 52' x 140' lot. For those who love the outdoors, the rear 3-season sunroom provides a peaceful retreat with a direct entrance to the home. The partially finished basement adds significant living space, featuring a recreation room, wet bar, powder room, and guest space. Practicality abounds with a separate laundry room equipped with a shower stall, a dedicated workshop, a cedar closet, and a cold cellar. Car enthusiasts or hobbyists will appreciate the double-deep tandem garage and ample parking. With updated main-level windows and a location that puts the Orangeville Theatre, local shops, restaurants, and professional services just a short stroll away, this home is a rare find for those seeking convenience and classic charm. (id:61483)
5316 Drenkelly Court
Mississauga, Ontario
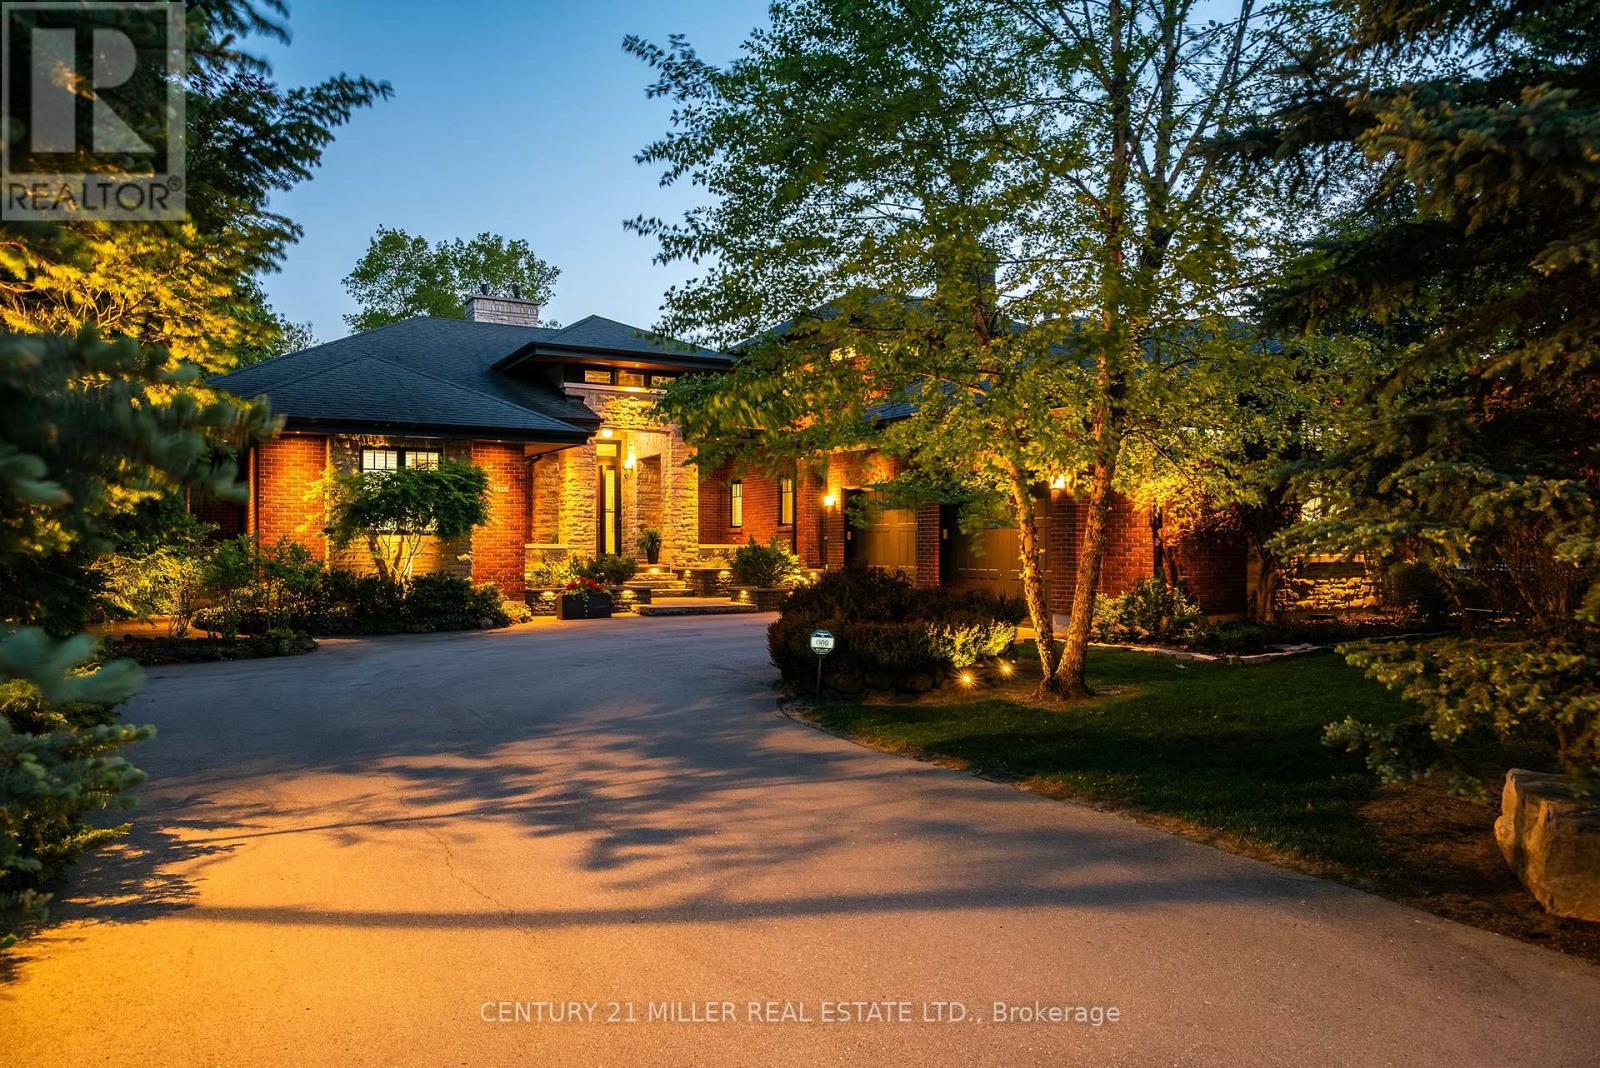
Set along the banks of the Credit River + surrounded by a mature canopy of towering trees, this extraordinary residence feels like a private architectural retreat. Embracing a refined mid-century modern aesthetic, where strong horizontal lines, expansive overhangs, natural materials + a seamless connection to the landscape create a sense of quiet permanence. Concealed w/in lush greenery+approached by a sweeping drive, the sprawling residence is home to 7590sqft of living space set on 2 levels, ideal for multi-generational living. The main level unfolds w/impressive scale + fluidity, where expansive walnut-framed glazing captures uninterrupted canopy views. Extensive walnut millwork + Italian stone create a warm, organic palette throughout. A sculptural stone-wrapped fireplace anchors the great room, while bespoke walnut cabinetry + commercial-grade appliances define the chef's kitchen. Dual solariums designed for dining + lounging strengthen the connection to the outdoors. Planned for everyday living, the utility wing includes laundry, powder, garage, exterior access + stairs to the upper bedroom suite. The private sleeping wing features a serene primary retreat w/outfitted dressing room + ensuite, alongside two additional spacious bedrooms + main bath. Designed as a natural extension of the home, the LL continues the timeless principles of modern living w/elevated ceilings, generous light + expansive connected spaces. Recently completed w/multi-generational living in mind, this level offers substantial flexibility w/large-scale living areas, dedicated powder room + storage, alongside a separate sleeping wing w/two sizable bedrooms + shared bath. Layered into the ravine landscape, the rear grounds unfold like a private resort suspended within the trees. Expansive stone terraces + tiered deck areas frame the pool, while perennial gardens blend seamlessly into the surrounding canopy. Timeless in design + deeply connected to its setting + ideal for a large family. (id:61483)
77 Hatherley Road
Toronto, Ontario
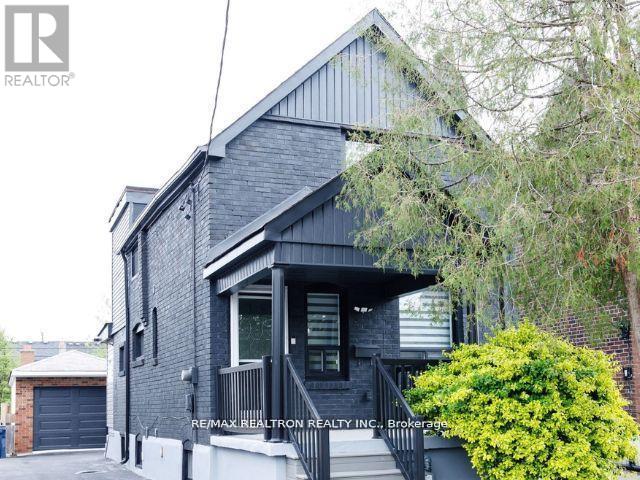
Exceptional Value - Fully Renovated Detached Home in the City -Opportunities like this don't come up often. A fully renovated detached home offering the space, finish, and flexibility buyers are searching for at a price point that's increasingly hard to find. Step inside to a bright, open-concept main floor designed for modern living. Rich hardwood floors, crown moulding, and a statement marble fireplace create a warm yet refined space that flows effortlessly from the living area into the dining room, ideal for both everyday living and entertaining. The kitchen delivers on both style and function, featuring stainless steel appliances, a gas range, Corian countertops and backsplash, crisp white cabinetry, and a large island with breakfast bar, perfect for hosting or casual meals. A main-floor powder room adds everyday convenience. Upstairs offers three well-proportioned bedrooms and a newly updated 4-piece bathroom. The primary bedroom is complete with a custom wall-to-wall built-in closet, maximizing both space and storage. The finished basement extends the living space with a modern 3-piece bathroom, laundry area, and versatile rooms that can easily adapt to your needs, whether that's a home office, media room, or guest space. Outside, the deep 1.5-car garage goes beyond parking, featuring a bonus room with incredible flexibility, ideal for a gym, studio, workspace, or future coach house potential. Located in a desirable neighbourhood close to parks, schools, and transit, this home offers a rare combination of move-in-ready condition, functional space, and long-term potential. For buyers looking for a detached home without compromise, this is a standout opportunity. (id:61483)
504 - 38 Forest Manor Road
Toronto, Ontario
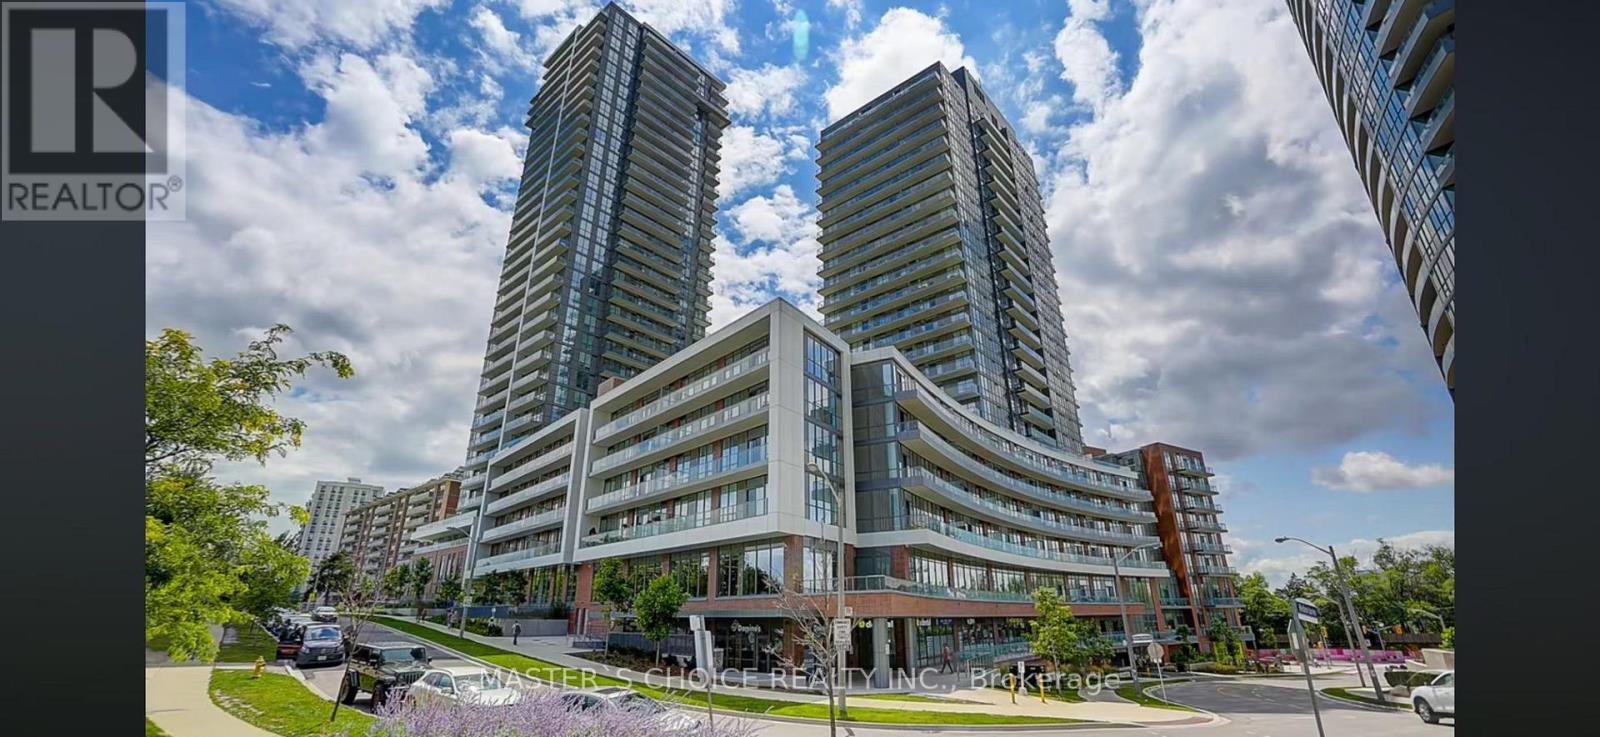
Bright and Spacious 2 Bedrooms 2 Full Baths Unit. 9 Ft Ceiling. Fully furnished with one King Bed and one Bunk bed. Great for a family with kids. Steps to Don Mills Subway Station and Fairviewmall. Direct access to Feshco Supermarket in the building. Great Amenities Such As: Indoor Swimming Pool, Yoga Studio, Fitness Centre, Common Lounge And Billiard Table. Landscaped Outdoor Terrace W/Outdoor Dining And Barbeque Area. (id:61483)
2712 - 117 Broadway Avenue
Toronto, Ontario
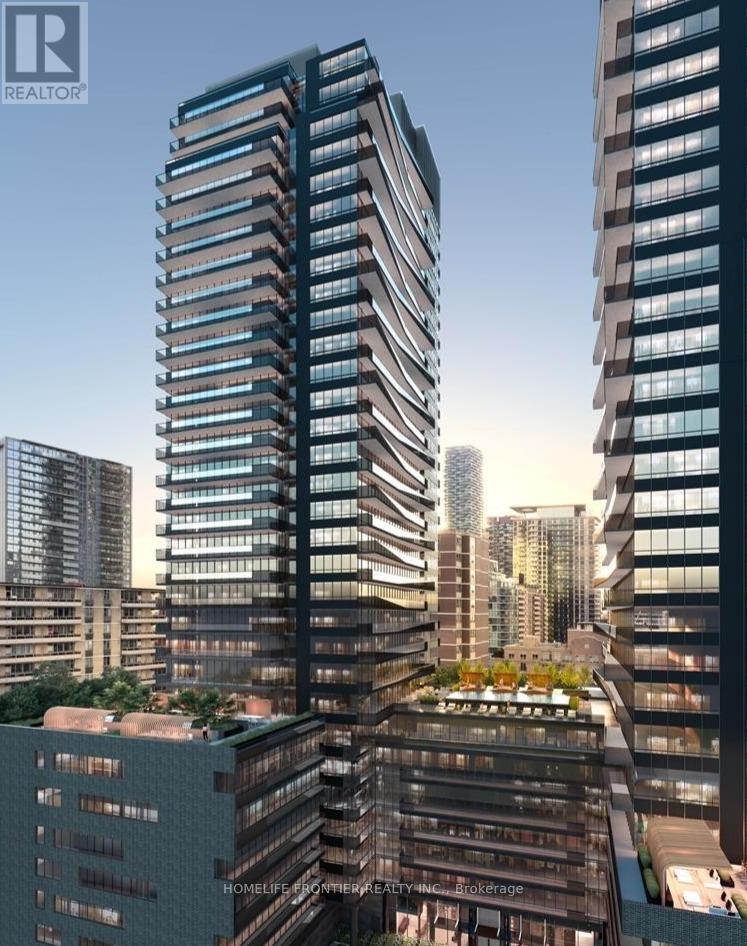
STUNNING 1-YEAR-NEW LUXURY 1-BEDROOM AT LINE 5 CONDOS! Welcome to Toronto's premier community at Yonge & Eglinton. This impeccably maintained, 1-year-old unit features a flawless, sun-drenched open-concept layout with floor-to-ceiling windows that flood the entire space with natural light. Location! Location! Location! You are steps away from the Eglinton Subway Station, the LRT, top-tier restaurants, bars, shopping, and entertainment. Complete with state-of-the-art building amenities including a spectacular pool, fitness center, and co-working spaces, this move-in-ready unit is an absolute must-see! (id:61483)
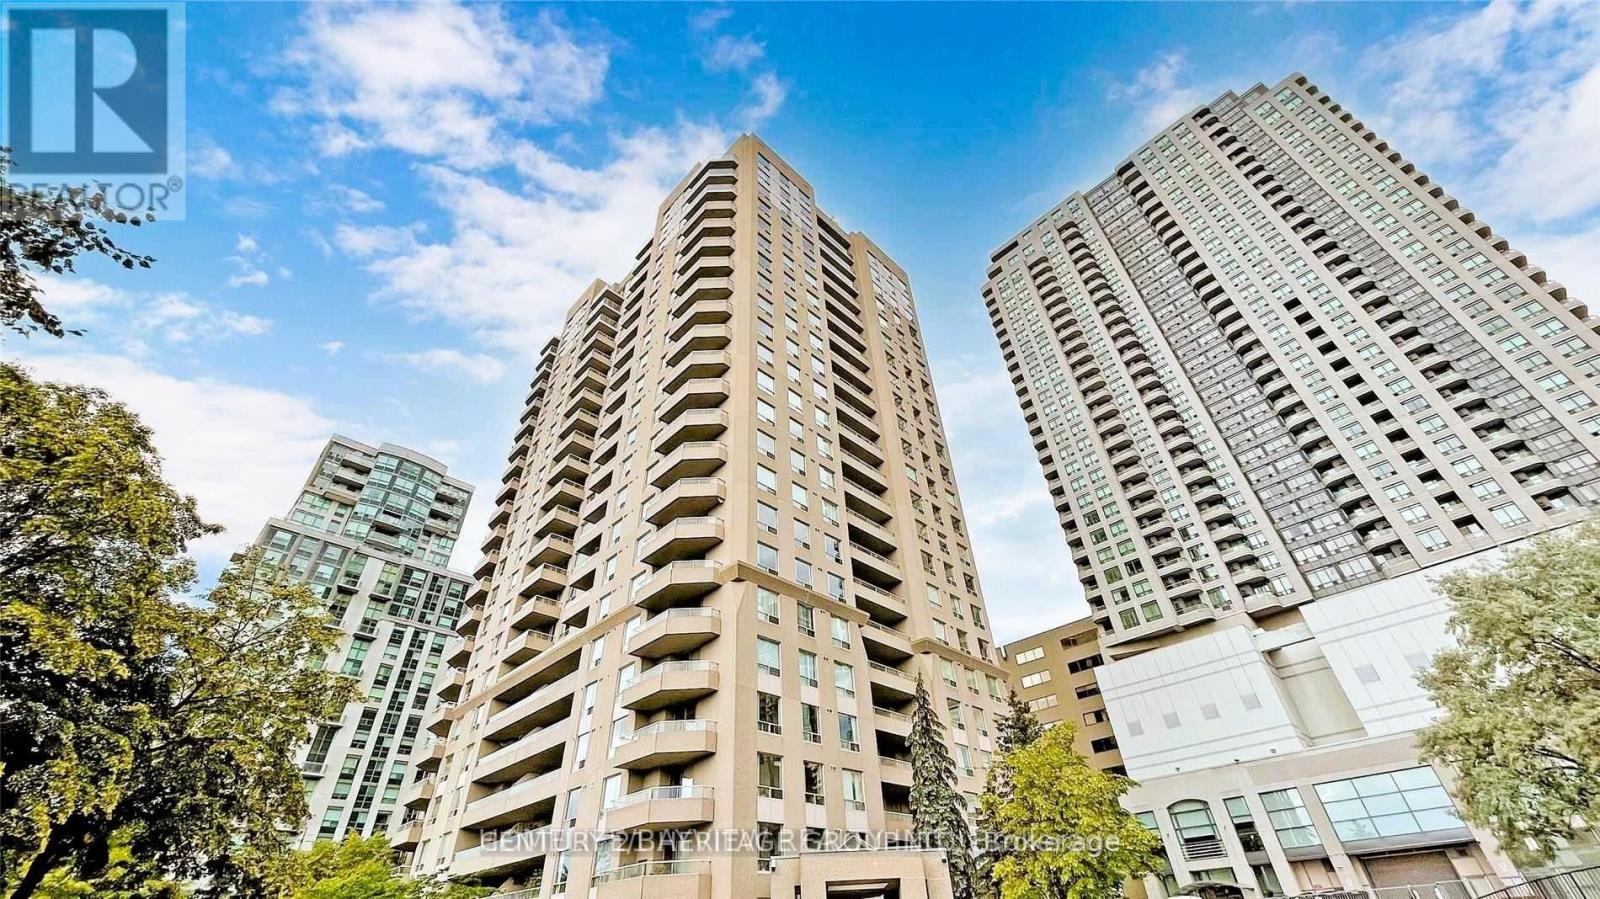
1403 - 18 Hillcrest Avenue
Toronto, Ontario
Empress Plaza II. Prime, Convenient Willowdale, North York Location. Beautiful Sought After Bright Unobstructed East View with Gorgeous Panoramic Sunrise View That Offers An Irreplaceable Permanent Added Value . Mid Level with Large Open Balcony. Approximately 850 SF Spacious Living Space, Excellent Plan of with Split 2 bedrooms Layout For Privacy, 2 bathrooms And A Eat-In Kitchen. Well Management Building, 24Hrs Concierge, Direct Underground Access To Subway And Empress Walk. Recreational Facilities Includes: Gym, Sauna, Ping Pong, Squash Court , Multi- Purpose Activity Room. This Building is in the Top Tier Earl Haig Secondary and Mckee Elementary School Zone. Steps To Yonge Street Main Business Strip, North York Civic Centre and Mel Lastman Square, Retail Shops and Restaurants, Future T&T Supermarket In Empress Walk, LCBO, CINEPLEX. Close Proximity to Toronto Highway 401 Access. Newly Installed Modern Vinyl Floorings And Freshly Painted. Excellent Choice For Young Family And Downsizing Retirees. (id:61483)
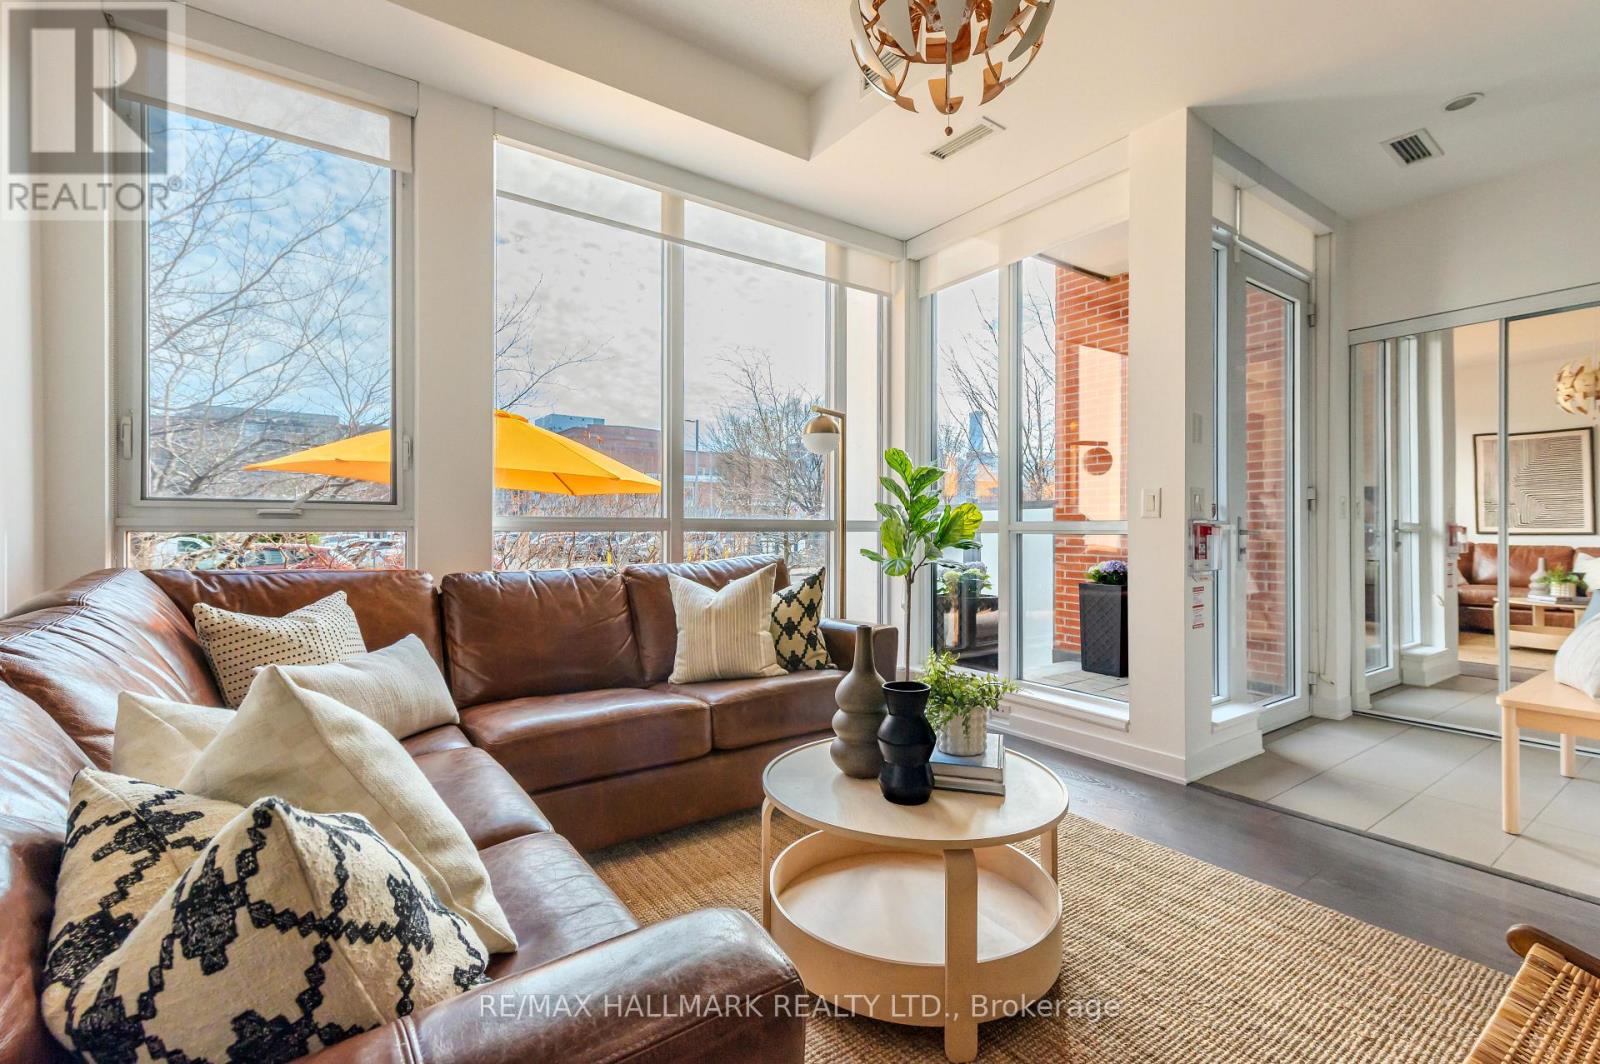
126 St David Street
Toronto, Ontario
Welcome to this spacious condo townhouse offering over 1,200 sq. ft. of thoughtfully designed living space in one of Toronto's most connected locations. Situated just moments from the Distillery District, Corktown Common, St. Lawrence Market, Riverdale Park, and the city's financial core, this home combines the comfort of a townhouse with the convenience of condominium living. As summer arrives, the inviting front patio becomes a natural extension of the home, creating the perfect space for morning coffee, outdoor dining, gardening, or relaxing and enjoying a barbecue with family and friends. Inside, the functional floor plan offers an exceptional amount of flexibility. Featuring 2 generous bedrooms plus a spacious den, the layout easily accommodates today's evolving lifestyle needs, whether you're looking for a dedicated home office, guest room, nursery, creative studio, or additional family space. For those seeking even greater flexibility, the dining area offers sufficient space to accommodate a reconfigured layout that could support a 3rd bedroom while maintaining comfortable living areas. Large windows fill the home with natural light, while the well-proportioned principal rooms provide a sense of openness rarely found in many downtown properties. The separation between living and sleeping areas creates privacy and functionality for families, professionals, and those who frequently host guests. Residents enjoy access to an impressive collection of amenities, including fitness centre, squash court, basketball court, party and meeting spaces, guest suites, and more. Commuting is effortless with nearby TTC routes, easy access to the Don Valley Parkway and Gardiner Expressway, and the future Ontario Line set to further enhance connectivity across the city.With a generous space, flexible rooms, exceptional amenities, outdoor living, and a highly walkable and family-friendly downtown location, this is a home designed to adapt to your needs for years to come. (id:61483)
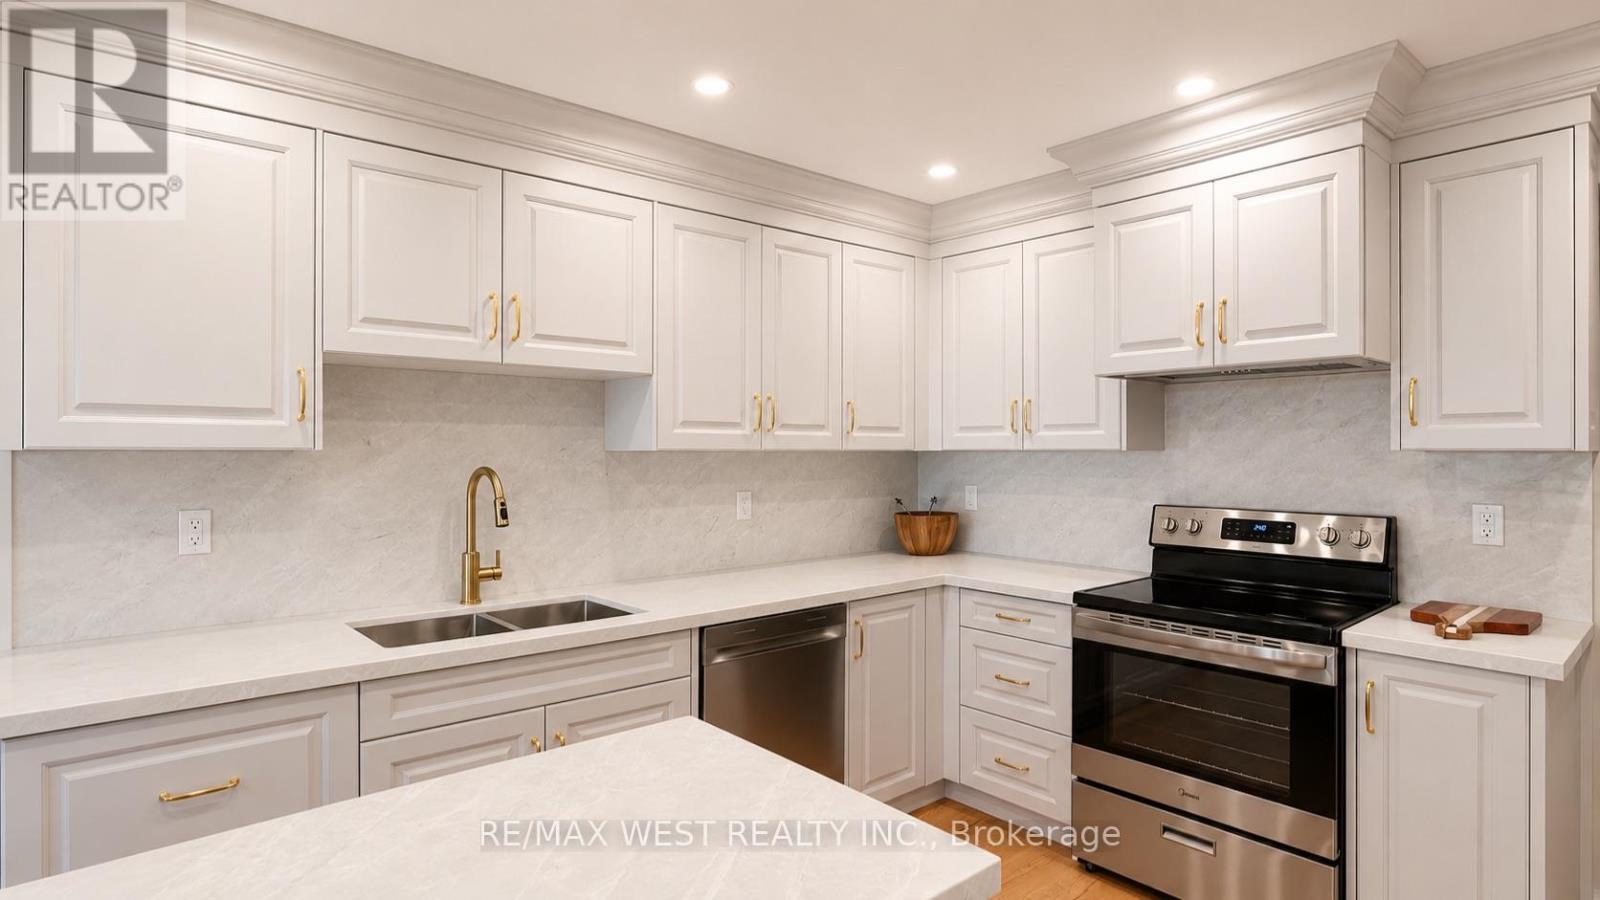
65 Foch Avenue
Toronto, Ontario
Rarely Offered Fully Renovated Family Home On A Quiet Street In A Prime, Highly Desirable Alderwood Location. This Bright, Open-Concept Layout Features A Chef-Inspired Kitchen, Large Breakfast Room, And Walk-Out To A Private, Fenced Garden Oasis Perfect For Entertaining Or Relaxing. Showcasing Custom Millwork And Built-In Cabinetry Throughout, The Home Blends Function With Refined Design. Spacious Principal Rooms Provide Exceptional Flow For Both Everyday Family Living And Entertaining. Large Main Floor Family Room With Fireplace Has Walkout To Balcony That Leads To Pool Size Back Garden. The Expansive Primary Retreat Offers A Spa-Like Ensuite With Stand Alone Soaker Tub, Double Vanity, A Generous Walk-In Closet, And Private Balcony Overlooking Back Garden. Three Additional Well-Proportioned Bedrooms Provide Ample Space For A Growing Family, Guests, Or Home Office Needs. All Bathrooms Have Been Tastefully Renovated, Complemented By A Spacious Laundry Room, Convenient Powder Room, And Thoughtfully Designed Living Spaces. A Huge Attached Double Car Garage Provides Exceptional Storage And Everyday Convenience. Enjoy Professionally Landscaped Grounds And A Private Outdoor Setting Ideal For Family Enjoyment And Entertaining. Ideally Located A Short 6 Minute Walk To Long Branch GO Train For A Quick Commute Downtown, Vibrant Shops, Bakeries, Cafés And Restaurants, With Easy Access To Marie Curtis Park, The Lake, Waterfront Trails, Golf, Sherway Gardens, And Top-Rated Schools. Convenient Access To The QEW, Gardiner Expressway, And Highway 427 Provides Excellent Connectivity Throughout The GTA And To Pearson International Airport. An Exceptional Opportunity To Own A Beautifully Renovated Family Home In One Of West Toronto's Most Convenient And Sought-After Neighbourhoods. (id:61483)
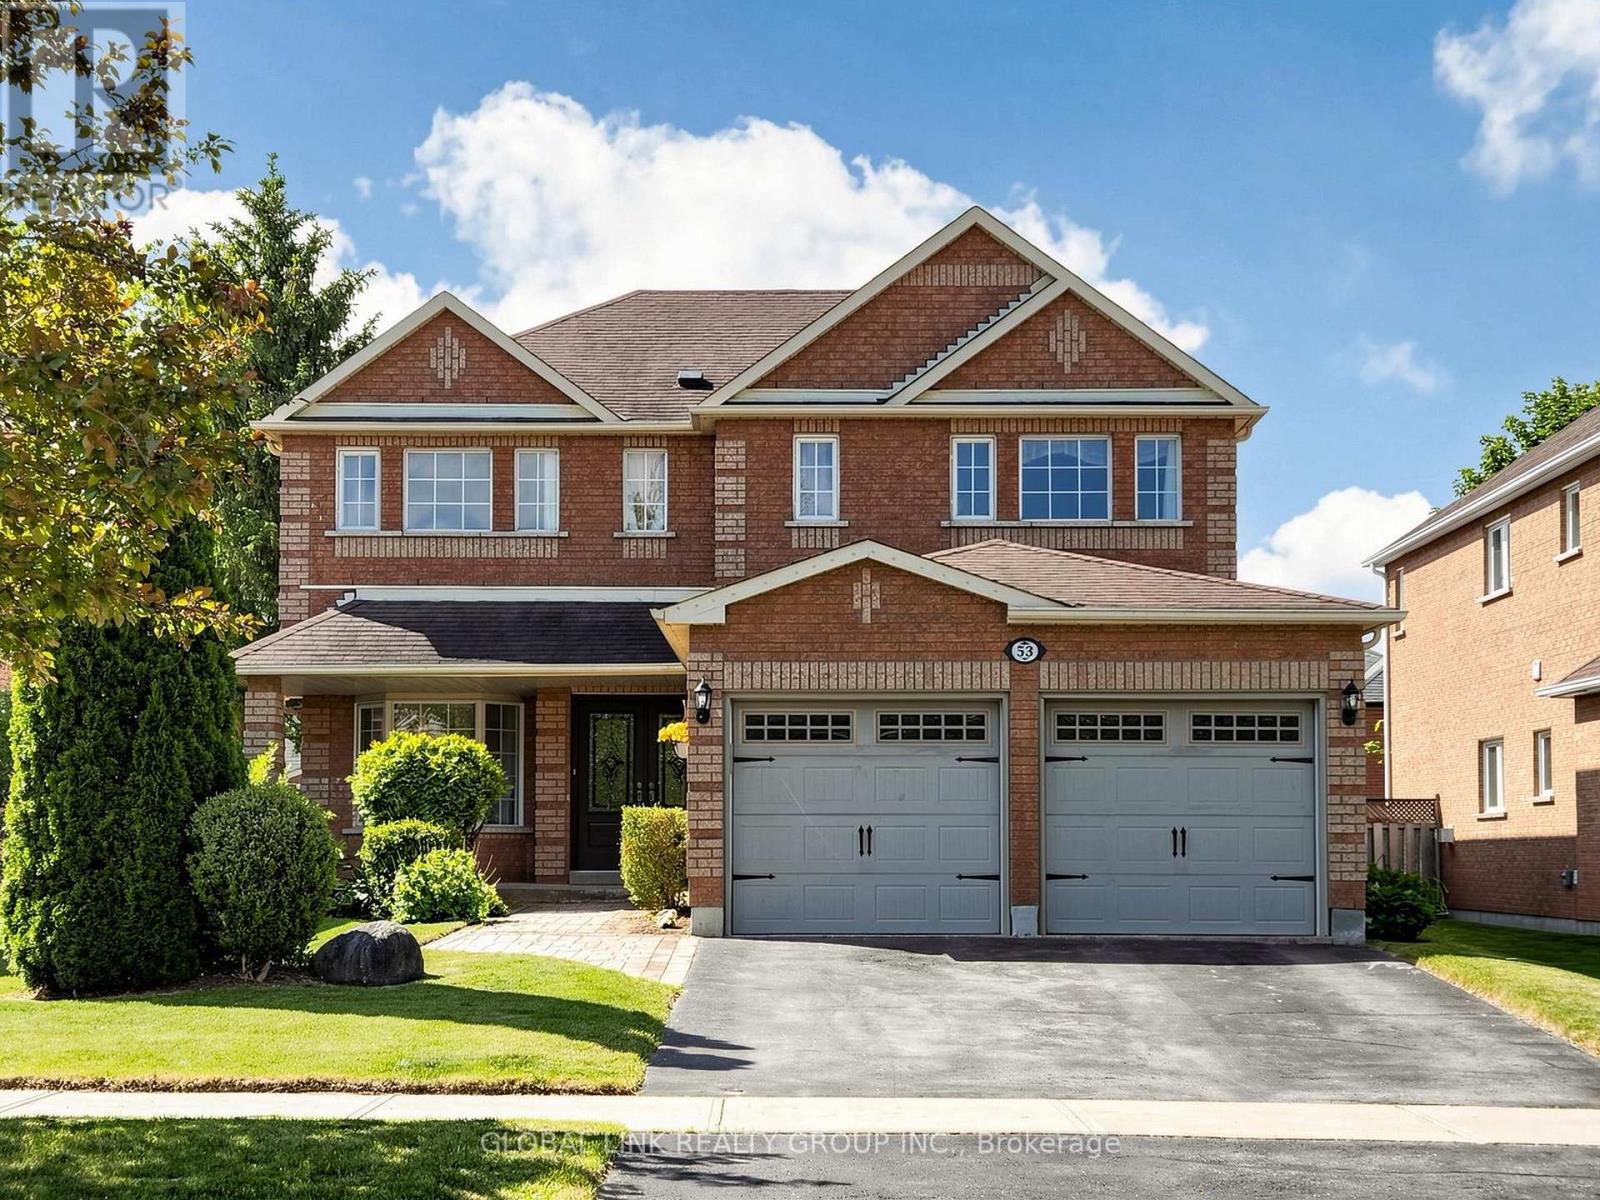
53 Jacob Way
Whitchurch-Stouffville, Ontario
This beautifully upgraded and meticulously maintained 4-bedroom, 5-bathroom home offers the perfect combination of function, comfort, style, and location. Situated on a premium lot in one of the Stouffville's mature and highly desirable communities. This move-in-ready property delivers exceptional value and peace of mind for the next owner. Highlights include maple hardwood floors throughout, quartz countertops in the kitchen and all bathrooms, new ceramic tiles on the main floor, freshly painted neutral décor, and a renovated primary ensuite with a walk-in closet. The open-concept family room features a cozy gas fireplace, while the fully finished basement adds valuable additional living space. Ideally close to parks, leisure centre, pickleball courts, schools, and a variety of restaurants, this location offers unmatched everyday convenience and lifestyle appeal. (id:61483)