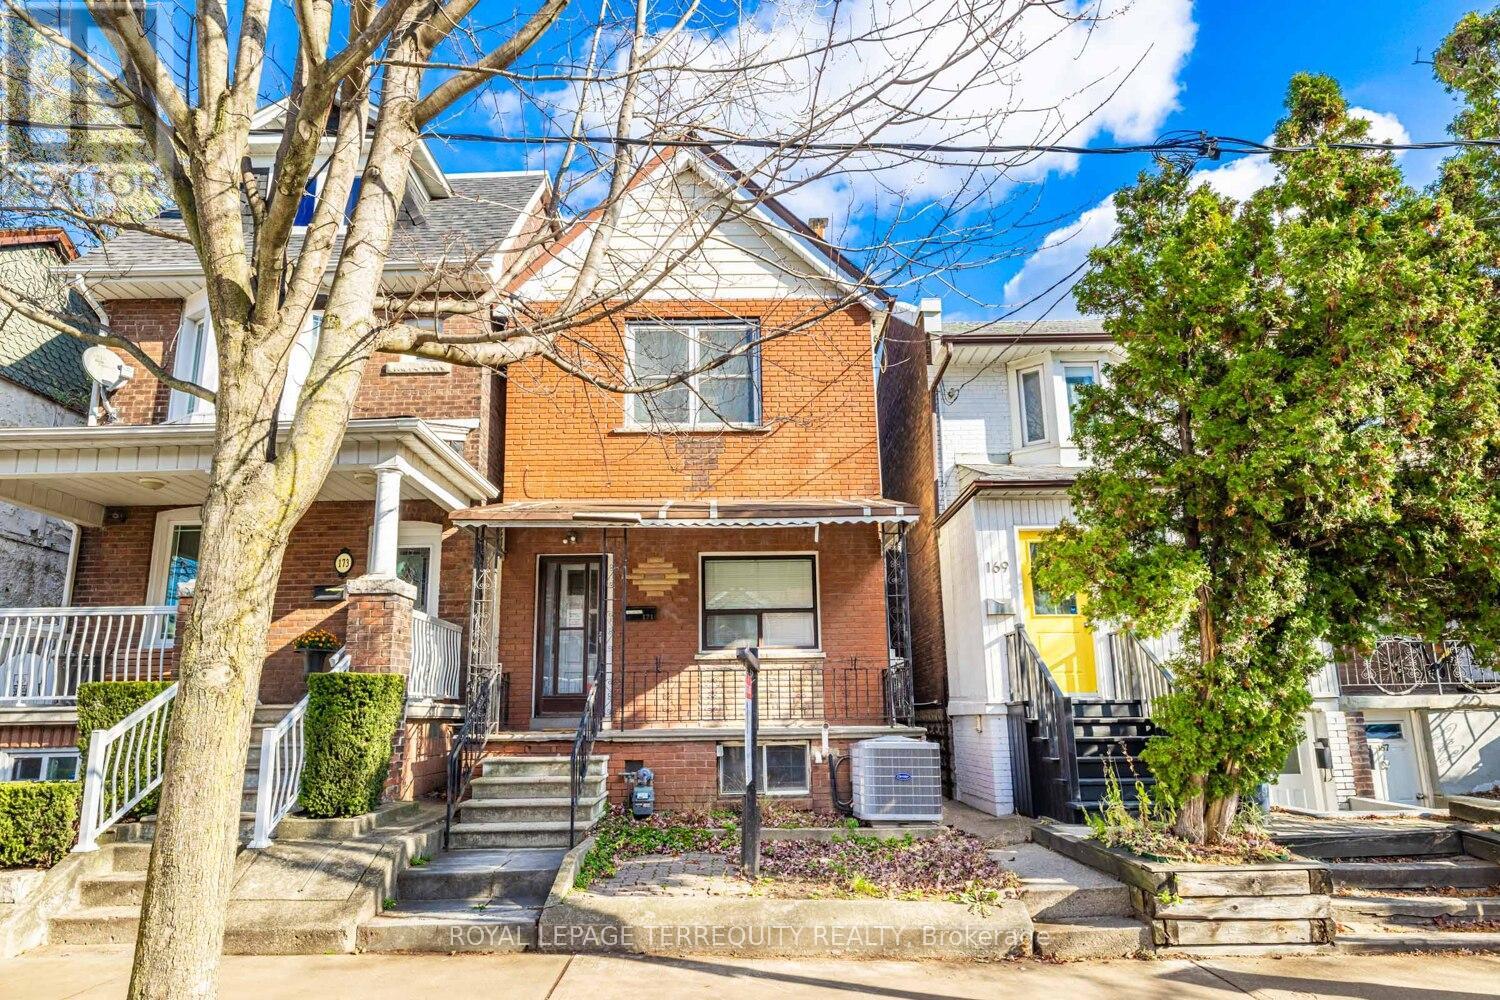
Top Floor - 171 Christie Street
Toronto, Ontario
Welcome to this 1-Bedroom Top floor apartment in the heart of Christie Pits! Offering a spacious open-concept layout with a comfortable living area combined with the kitchen. Beautiful space with tons of nature light. Enjoy the convenience of a private entrance. Located in one of Toronto's most vibrant neighbourhoods-steps to Christie Pits Park, Bloor St. shops and cafes, TTC subway, and all amenities. Shared Washer and Dryer. Great schools in the area. A fantastic opportunity to live in a prime location! Water, Hydro and Gas are included in the price (id:61483)
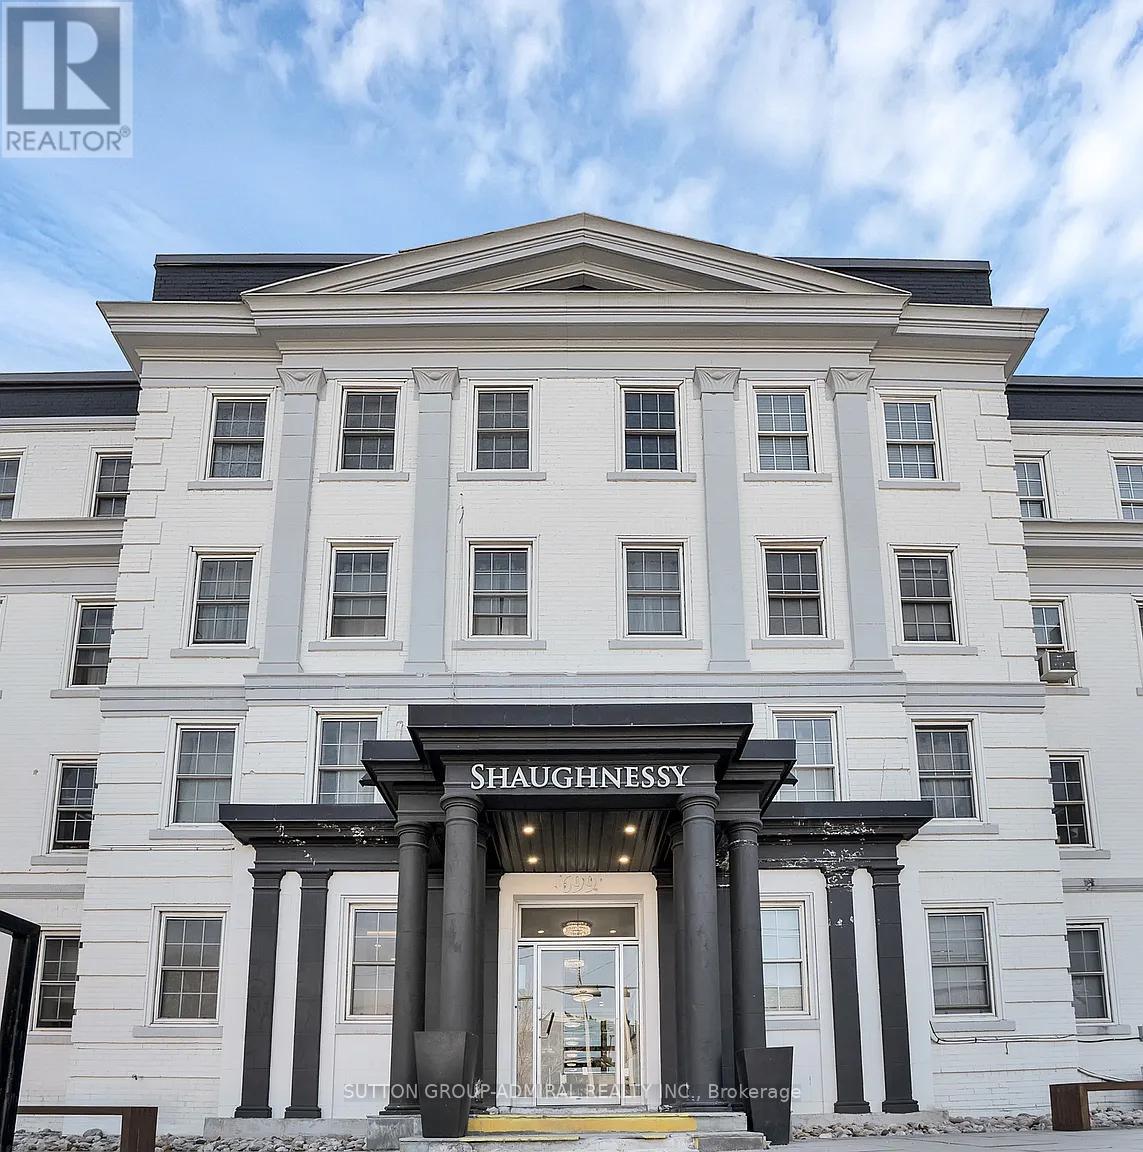
102 - 699 Eglinton Avenue W
Toronto, Ontario
Fully Renovated Modern One Bedroom Plus Den Apartment In Forest Hill With a Sun-filled Quiet Terrace. Natural Light and Luxury Vinyl Flooring Throughout. Open Concept Living/Dining Room. Modern Kitchen With Stainless Steel Appl. Close proximity to restaurants, TTC, shops, schools, and much more! Hydro Separate. Photos and Floorplan (more coming soon) are from a previous listing and may not be accurate. Buyer and buyers agent to verify all measurements and dimensions. (id:61483)
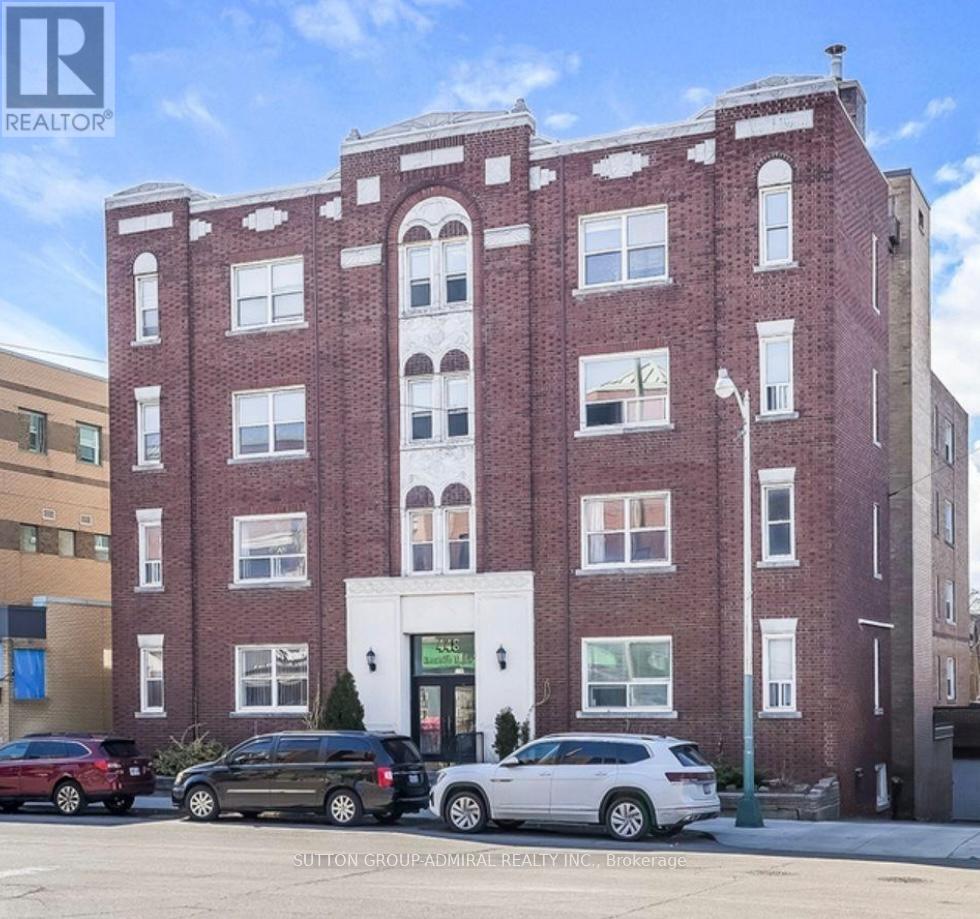
407 - 448 Spadina Road
Toronto, Ontario
Beautifully renovated 1-bedroom apartment in the heart of Forest Hill South, just steps to Spadina & St. Clair. Features a modern kitchen with quartz countertops, stainless steel appliances, pot lights throughout, ensuite laundry, and a bright open-concept living/dining area. Conveniently located near TTC, shops, restaurants, parks, and everyday amenities. Photos and Floorplan are from a previous listing and may not be accurate. Buyer and buyers agent to verify all measurements and dimensions. (id:61483)
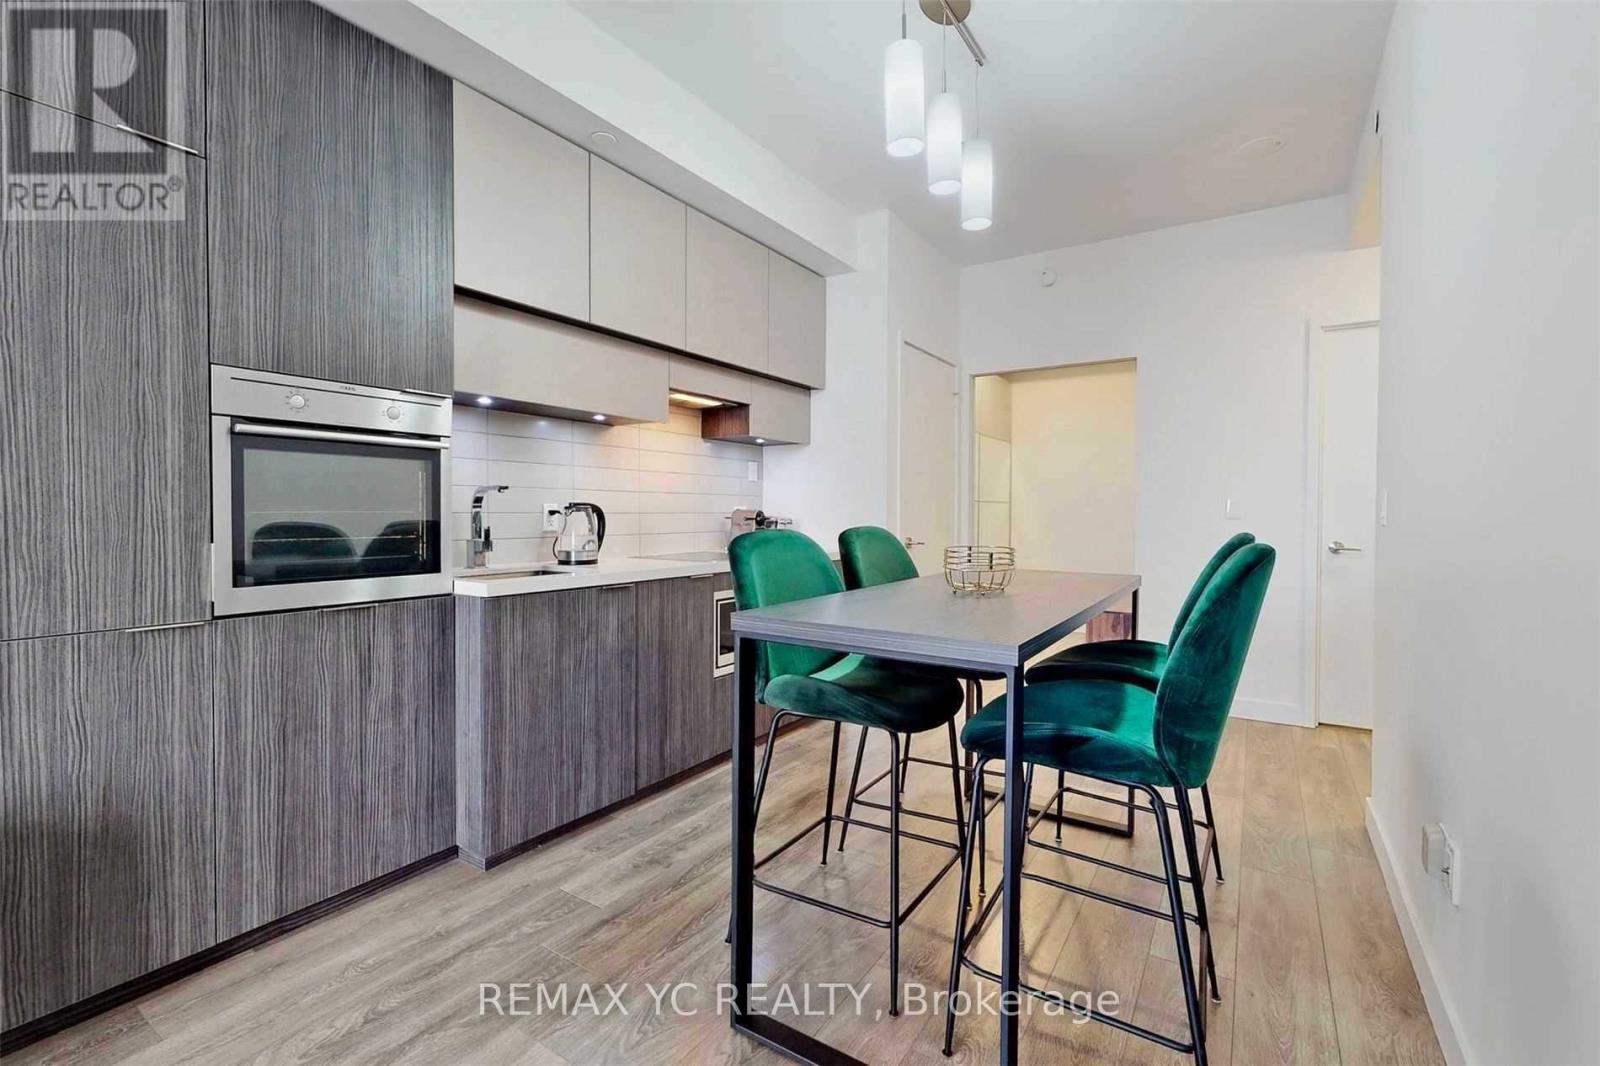
2212 - 8 Eglinton Avenue E
Toronto, Ontario
Rarely Offered South-Facing Suite with Unobstructed Views! Bright 1 Bedroom + Large Den with Sliding Door (Ideal 2nd Bedroom), 2 Bathrooms, and a Large Balcony in the Heart of Midtown. Direct Underground Access to Yonge-Eglinton Subway Station and Just Steps to the Future Eglinton LRT, Offering Exceptional Convenience and Connectivity. Featuring 9-Ft Ceilings, Floor-To-Ceiling Windows, Quartz Counters, Built-In Appliances, and Luxury Building Amenities Including 24-Hr Concierge, Indoor Pool, Gym, Sauna, Party Room, Guest Suites, and More. (id:61483)
464 #11 Highway
Greenstone, Ontario
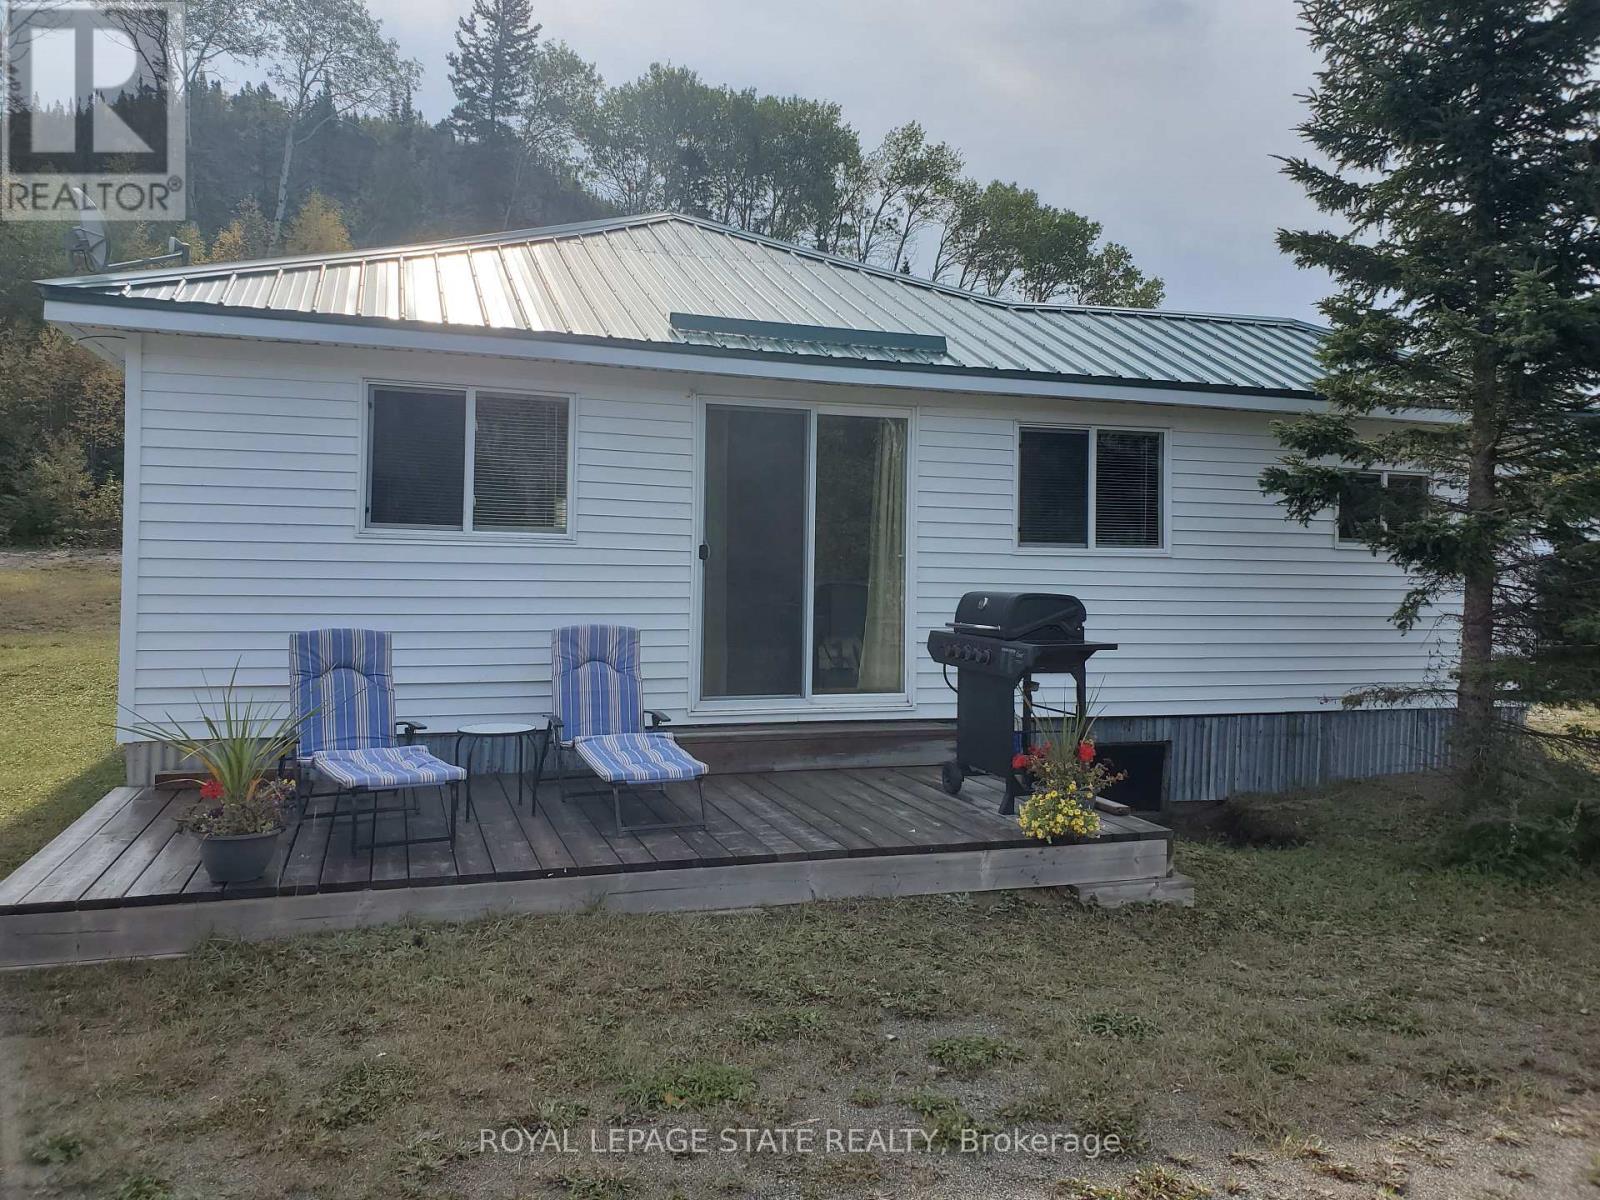
Amazing property with approx 950 feet of lake frontage on beautiful Lake Nipigon surrounded by the Canadian Shield. An absolutely breathtaking view. Former marina with 2 large post and beam buildings as well as 2 lovely modern cottages fully furnished overlooking Orient Bay - Lake Nipigon. You could live in one cottage and rent the other or rent both. Plenty of space on the property to construct additional cottages subject to permits. The property is being sold as-is where-is. $113 per year Right of way CN crossing permit. Square footage as provided by the owner is as follows: Cottage 1 is 1008 sq ft; cottage 2 is 1060 sq ft; Storage Bldg 1 is 2886 sq ft; storage bldg 2 is 2730 sq ft. (id:61483)
33 Earlsdale Crescent
Brampton, Ontario
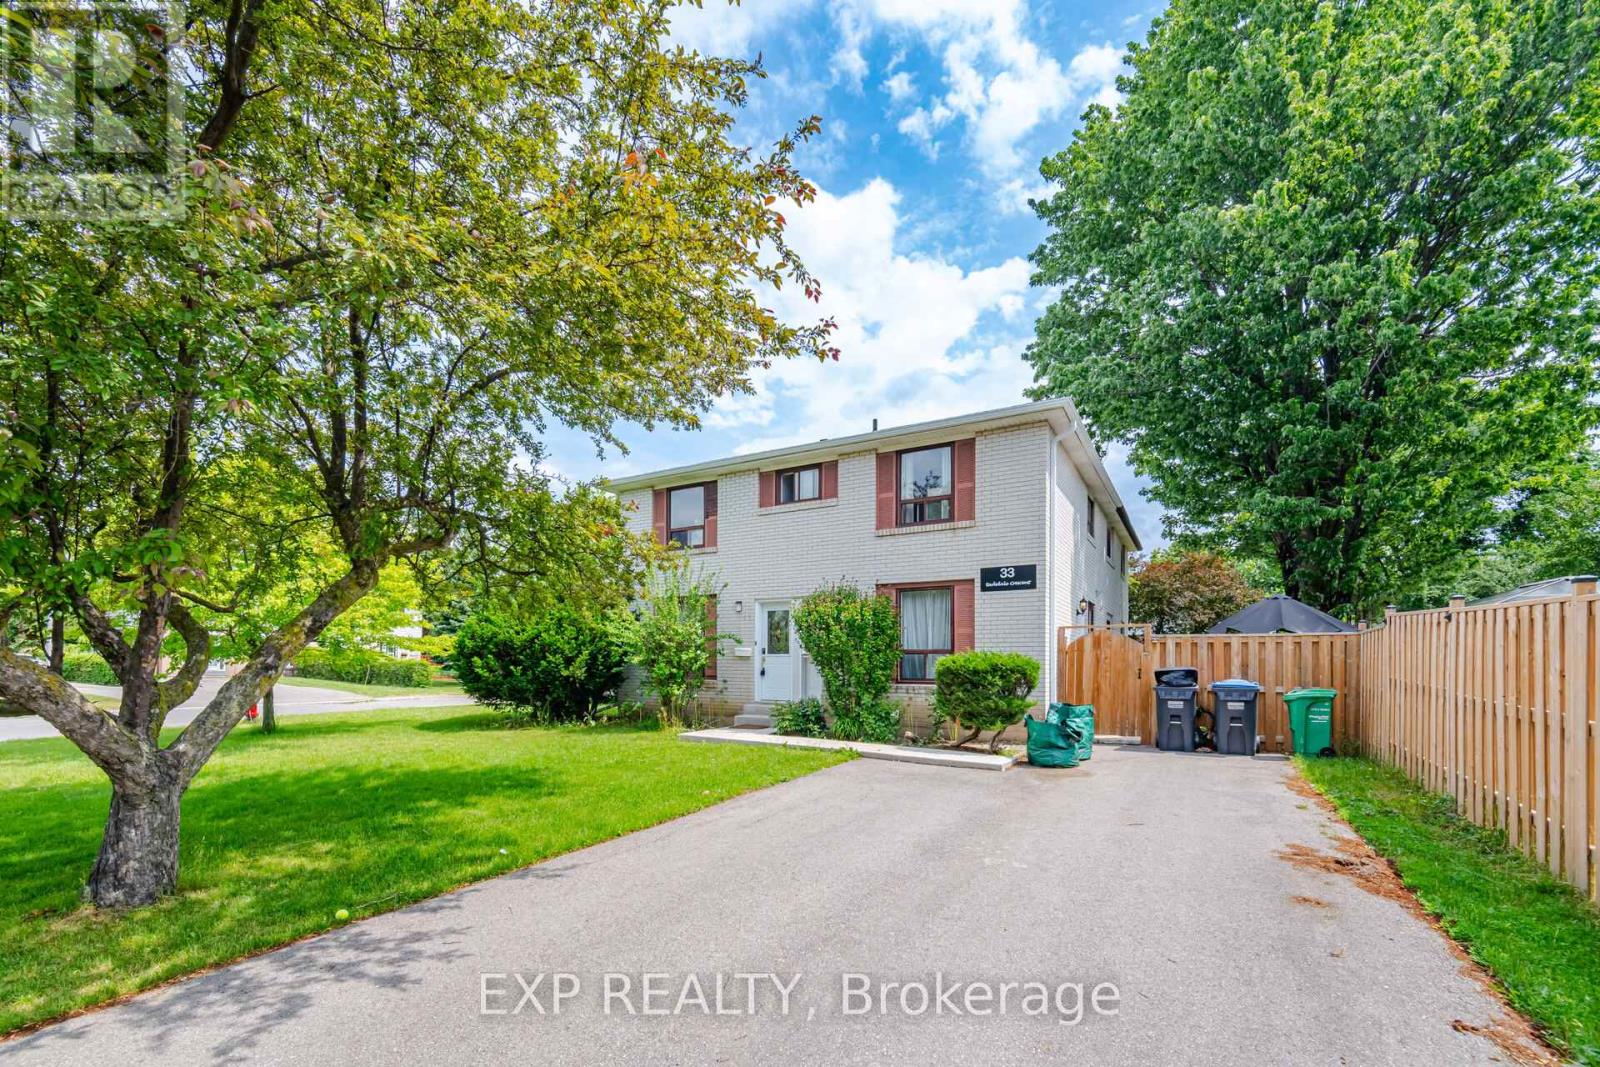
Welcome to 33 Earlsdale Cres in Brampton. Semi-detached large corner lot with 4 bedrooms and 3 bathrooms. Main level has laminate floors and pot lights. Renovated kitchen features stainless steel appliances, Quartz countertop and a direct walkout to the yard. Second level features hardwood floors and 4 bedrooms. Basement with rec room plus a full washroom. Leaf gutters for easy maintenance. Spacious fenced yard with gazebo and shed. Centrally located at Queen St E and Bramalea Rd. Close to multiple schools, Earnscliffe Park and Cricket ground, Rec Centre and all other amenities. (id:61483)
2197 Shaftesbury Court
Oakville, Ontario
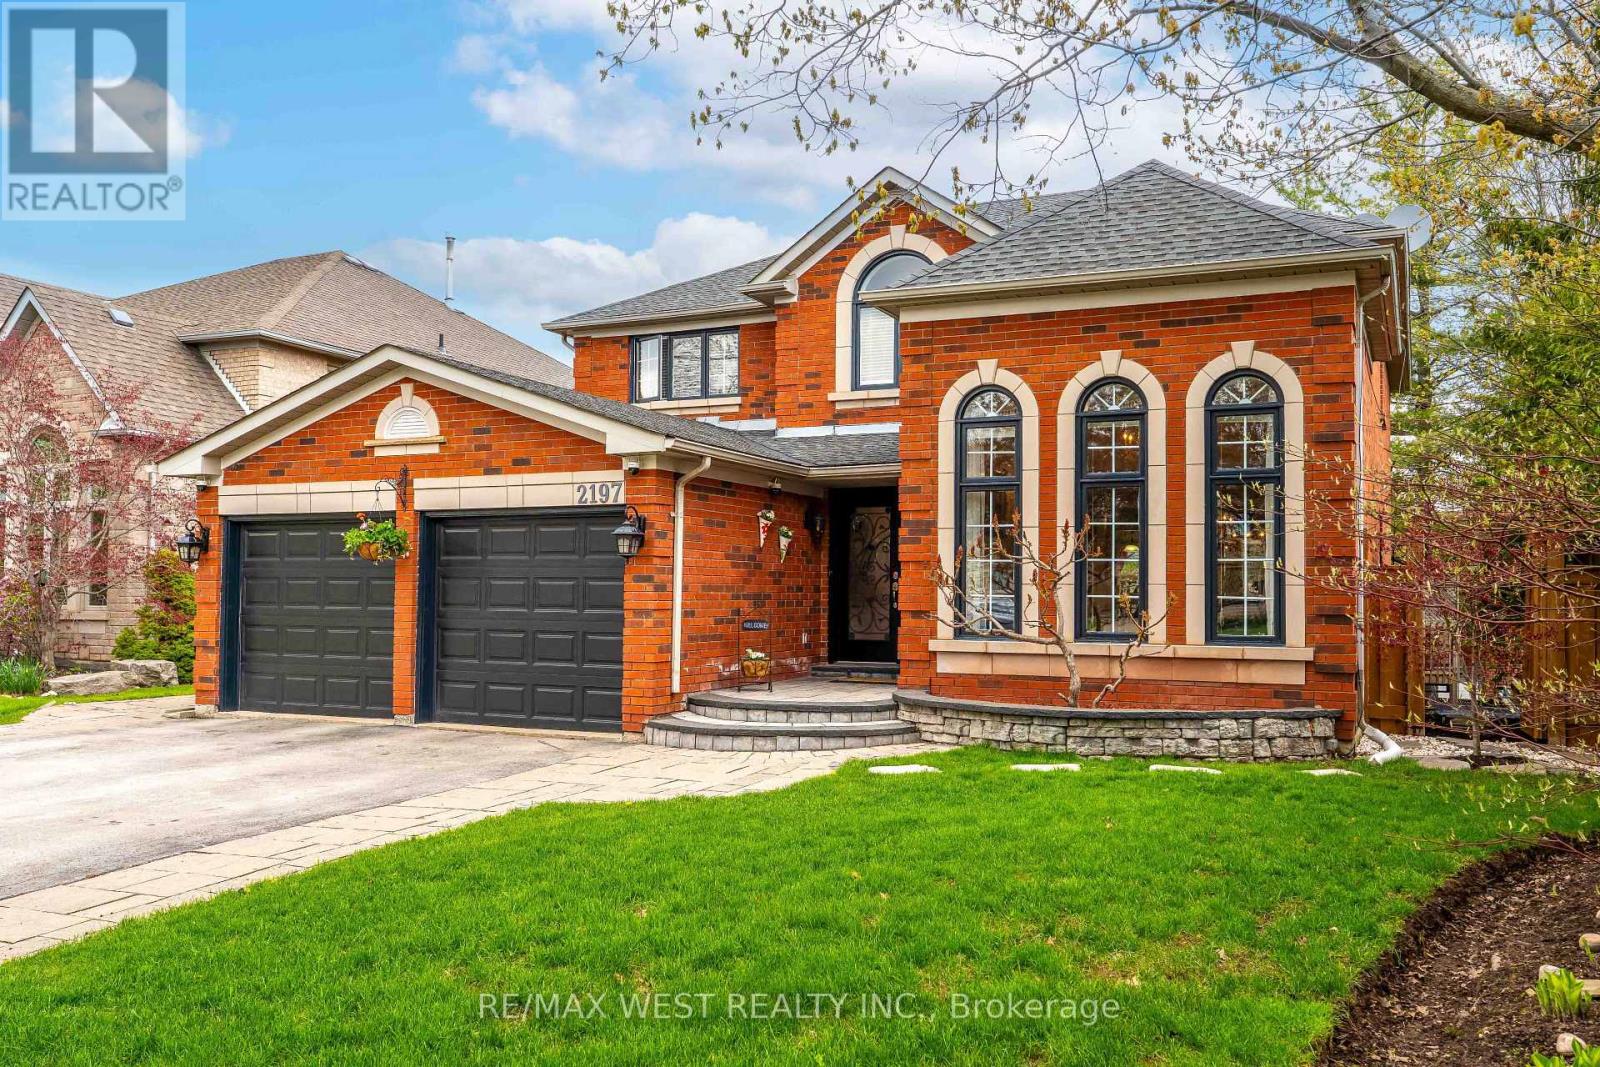
Nestled on a quiet, child-safe court in the prestigious Joshua Creek community, this exceptional Mattamy Homes residence offers over 4,780 sqft of refined living space, including a fully finished walkout lower level. The lower level features two spacious primary bedrooms with a 3-piece en-suite, a full kitchen, a living room, laundry, and a dining area ideal for extended family or multi-generational living. Set on a mature, tree-lined lot, this home offers a perfect balance of privacy, elegance, and functionality. The oversized driveway provides parking for up to six vehicles, in addition to a two-car garage, an exceptional feature for growing families and entertaining guests. The backyard is a true showpiece, completely transformed with extensive premium interlocking throughout the front and rear grounds, complemented by stunning, professionally designed landscaping. A full-size heated inground pool anchors this private outdoor retreat, creating an exceptional setting for both upscale entertaining and everyday enjoyment. Inside, the home has been meticulously maintained and thoughtfully upgraded, featuring a beautifully renovated kitchen and updated bathrooms with timeless, high-end finishes. The upper level boasts generously sized bedrooms, including an expansive primary suite, while abundant natural light fills the home throughout, enhancing its warm and inviting atmosphere. Ideally located within walking distance to top-rated schools, parks, and Sheridan College, as well as a full range of amenities, this is a rare opportunity to own a turn-key luxury home in one of Oakville's most sought-after neighbourhoods. A truly exceptional offering not to be missed. (id:61483)
51 Haskell Crescent
Aurora, Ontario
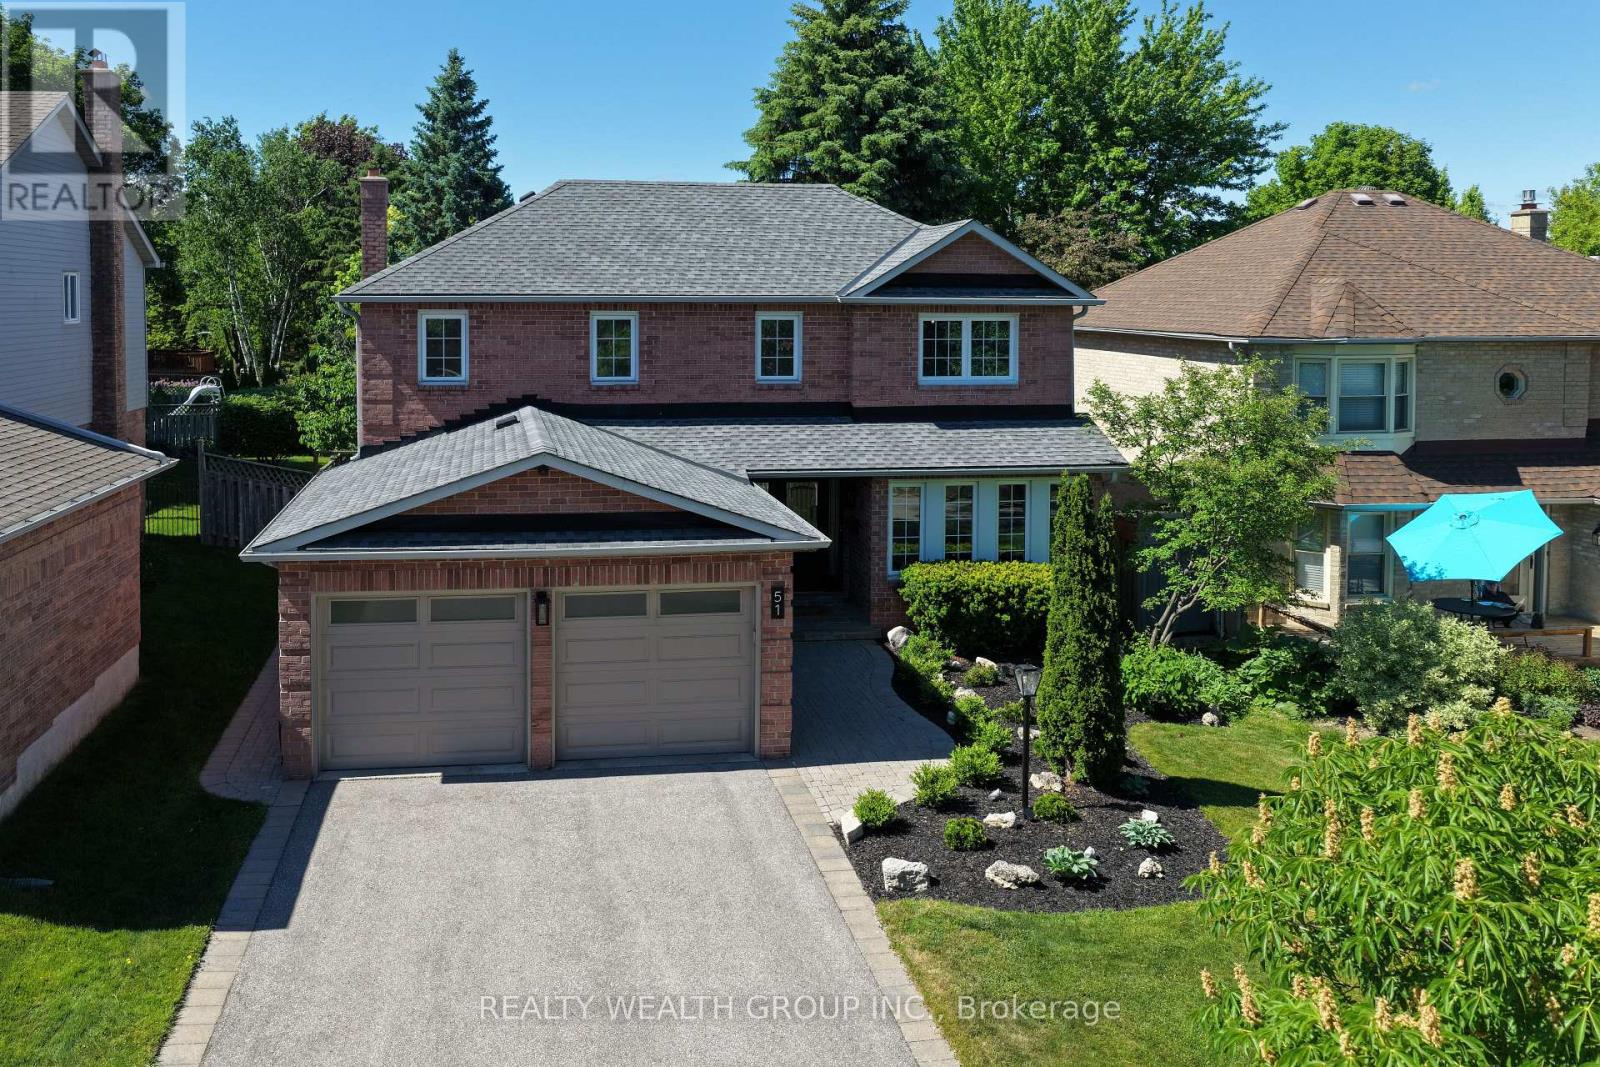
Experience luxury living in this stunning, newly renovated home, showcasing over $200K in premium upgrades and exceptional finishes throughout. Offering approximately 3,000 sq. ft. of finished living space, this beautifully designed residence features a spacious open-concept layout that blends style, comfort, and functionality with ease. The designer kitchen is a true showpiece - perfect for entertaining, hosting, and everyday family living alike.Step outside to your own private backyard oasis - a resort-inspired retreat so impressive, you'll never need a vacation. Situated on a large property in one of Aurora's most sought-after family-friendly communities, this home delivers both space and serenity in an unbeatable location.Surrounded by parks, trails, and green space, and conveniently located just minutes from transit, highways, and the GO Train, commuting is effortless. Enjoy close proximity to all amenities including grocery stores, gyms, restaurants, shopping, and more.A rare opportunity to own a turnkey home in an exceptional neighbourhood that truly has it all - luxury, convenience, community, and lifestyle. (id:61483)
146 - 311 Milestone Crescent
Aurora, Ontario
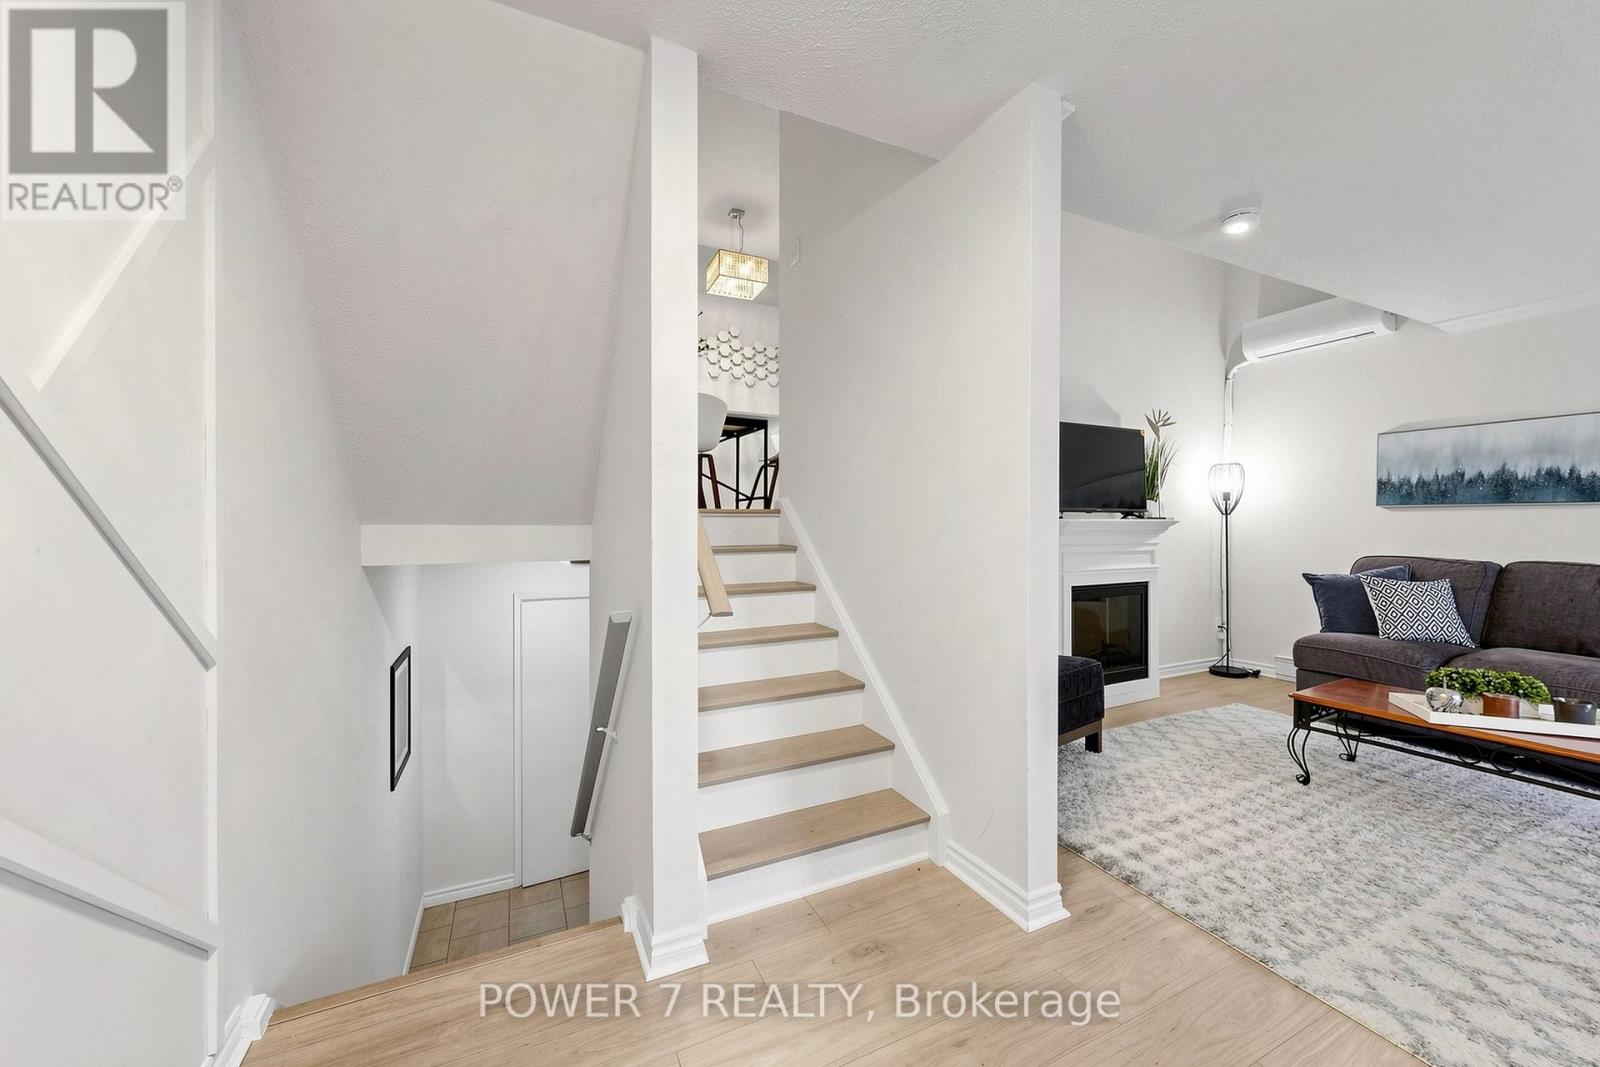
Welcome To 311 Milestone Crescent, Located In The Heart Of Aurora! one of the best location units in the complex. A Fantastic Opportunity For First-Time Home Buyers, Families, And Investors Alike. Conveniently Situated Just Steps From Yonge Street, Public Transit, And The GO Station, This Home Is Set In A Highly Desirable Family-Friendly Community Close To Schools, Parks, Shopping, Restaurants, And All Essential Amenities.Ideally Positioned Across From Aurora Heights Public School And Within Walking Distance To Wellington Public School And St. Joseph CES. This Property Offers Exceptional Convenience For Families. The Home Features A Private Terrace With Turf, Freshly Painted Interiors, New Laminate Flooring, Stylish Feature Walls, Updated Bathrooms And Kitchen, New Electrical Fixtures, And Professional Cleaning Throughout.Recent upgrades Include A New Heat Pump/ A/C System, A New Hot Water Tank (Owned), Upgraded Kitchen Countertops And Backsplash, A New Carport Door Installed In May 2024, New Windows .Residents Also Benefit From Access To A Well-Maintained renovated Outdoor Pool And Plenty Of Visitor Parking Within The Complex. (id:61483)
3204 - 308 Jarvis Street
Toronto, Ontario
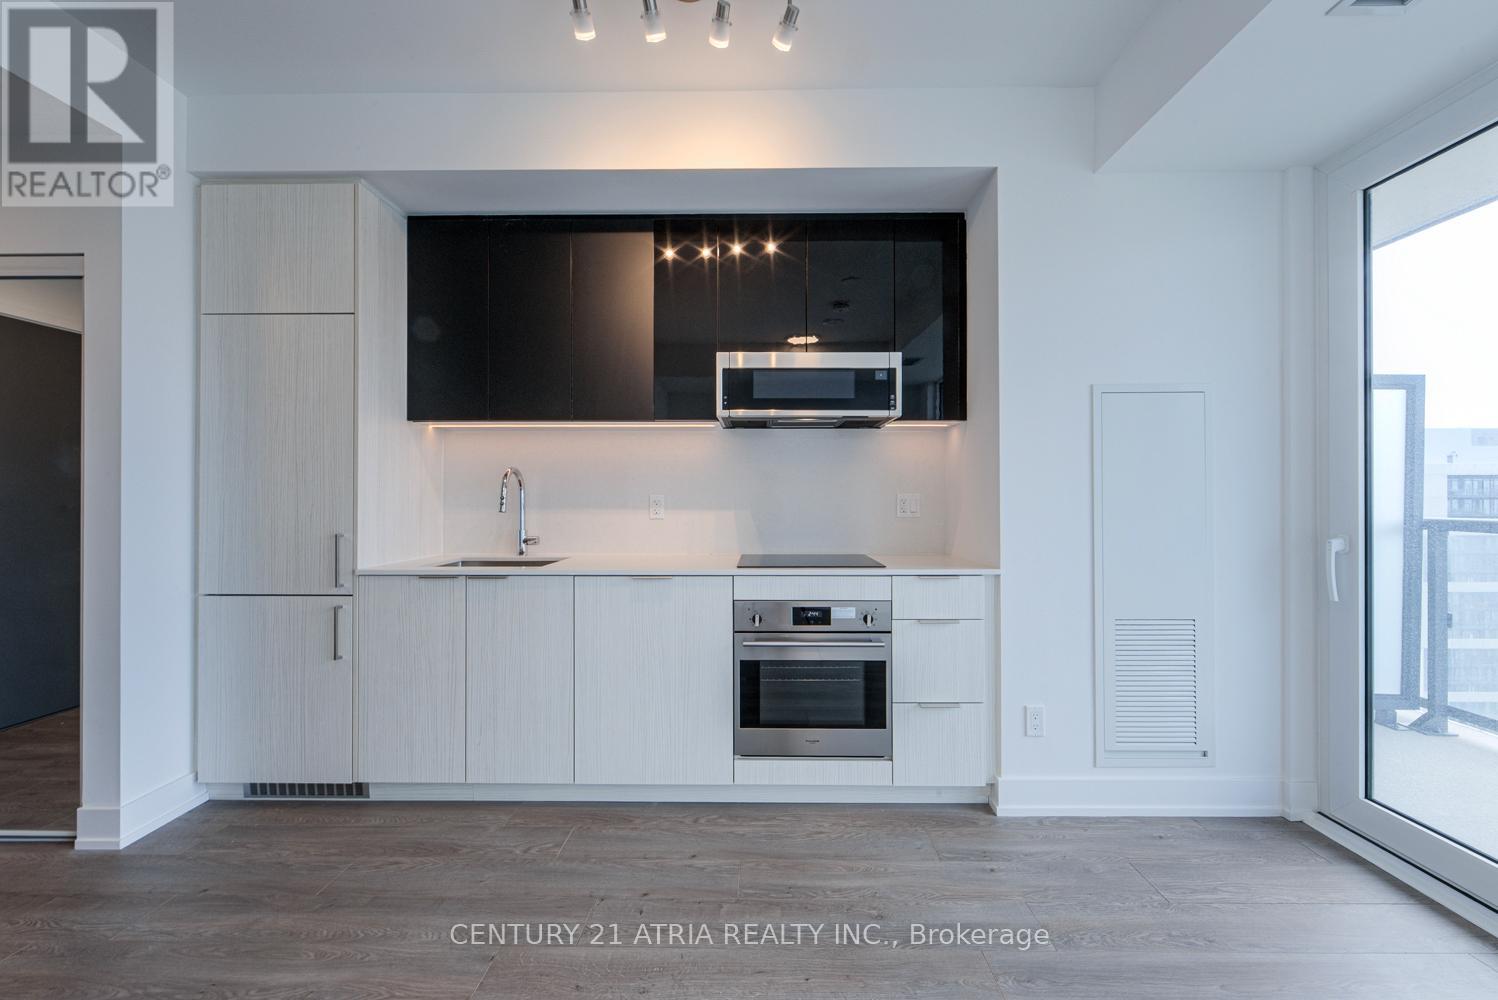
BRAND NEW FROM BUILDER - HST REBATE FOR ELIGIBLE PURCHASERS. JAC condos is perfectly situated at Jarvis and Carlton. This prime location puts everything at your doorstep, with TTC, Eaton Centre, Toronto Metropolitan University just steps away. Indulge in a lifestyle of comfort and convenience with a myriad of amenities, including a sun deck for relaxation, a rooftop terrace with stunning views, BBQs, a state-of- the-art fitness studio, and even a gardening room. JAC condo offers a harmonious blend of modern living and vibrant community, ensuring a fulfilling experience for residents seeking a dynamic and well-appointed urban sanctuary. (id:61483)
3001 - 308 Jarvis Street
Toronto, Ontario
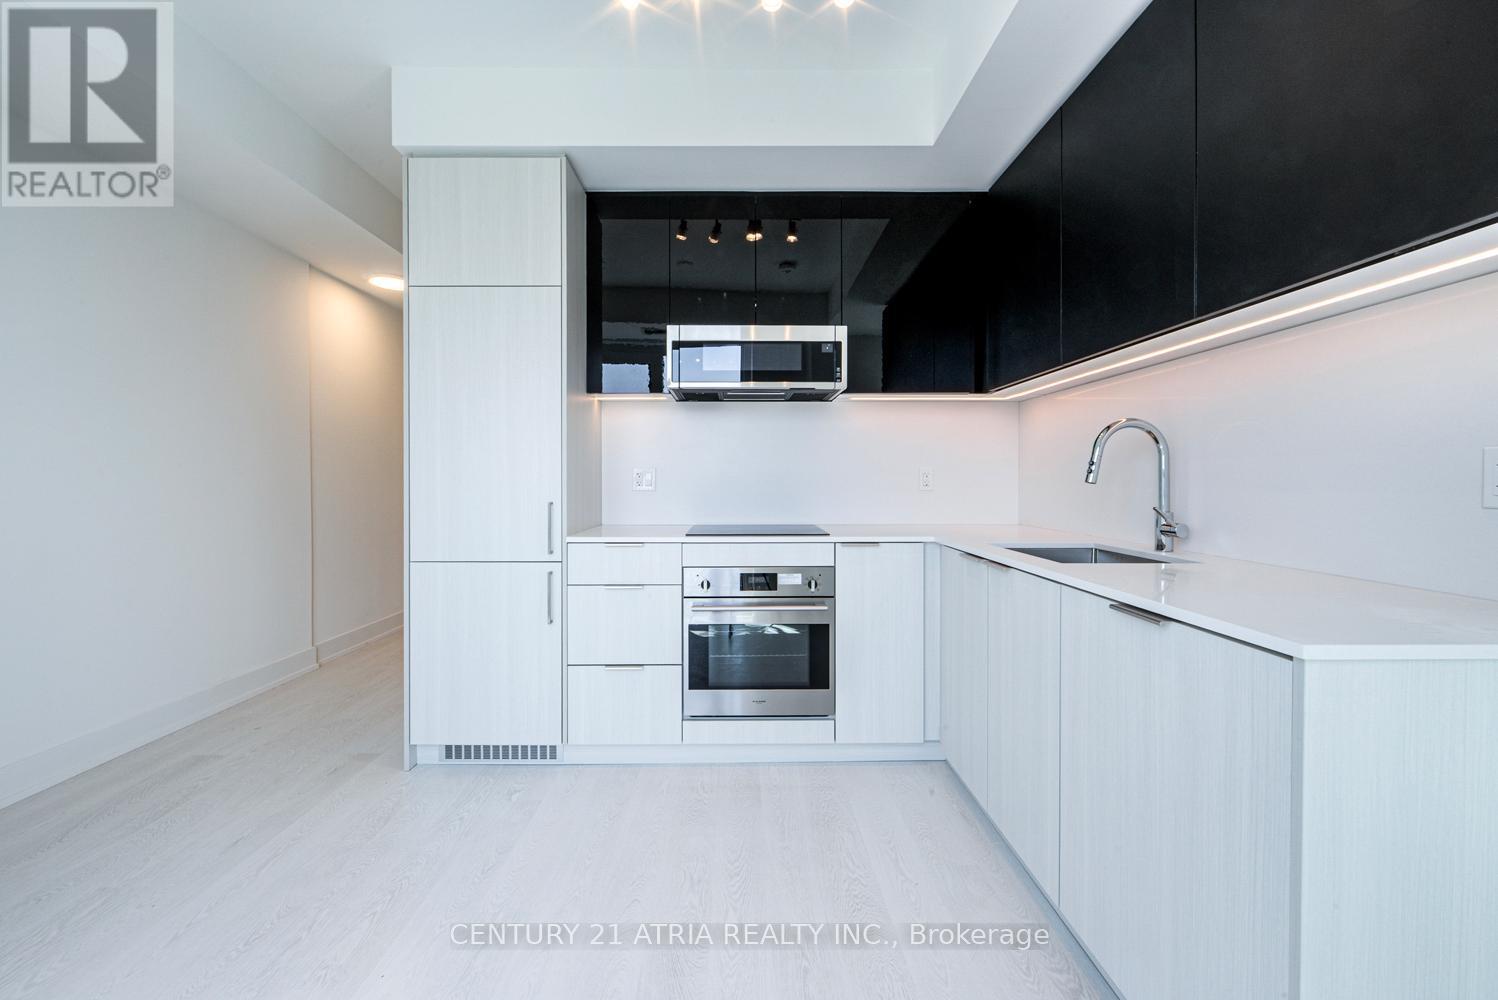
BRAND NEW FROM BUILDER - HST REBATE FOR ELIGIBLE PURCHASERS. JAC condos is perfectly situated at Jarvis and Carlton. This prime location puts everything at your doorstep, with TTC, Eaton Centre, Toronto Metropolitan University just steps away. Indulge in a lifestyle of comfort and convenience with a myriad of amenities, including a sun deck for relaxation, a rooftop terrace with stunning views, BBQs, a state-of- the-art fitness studio, and even a gardening room. JAC condo offers a harmonious blend of modern living and vibrant community, ensuring a fulfilling experience for residents seeking a dynamic and well-appointed urban sanctuary. (id:61483)
156097 Highway 10
Shelburne, Ontario
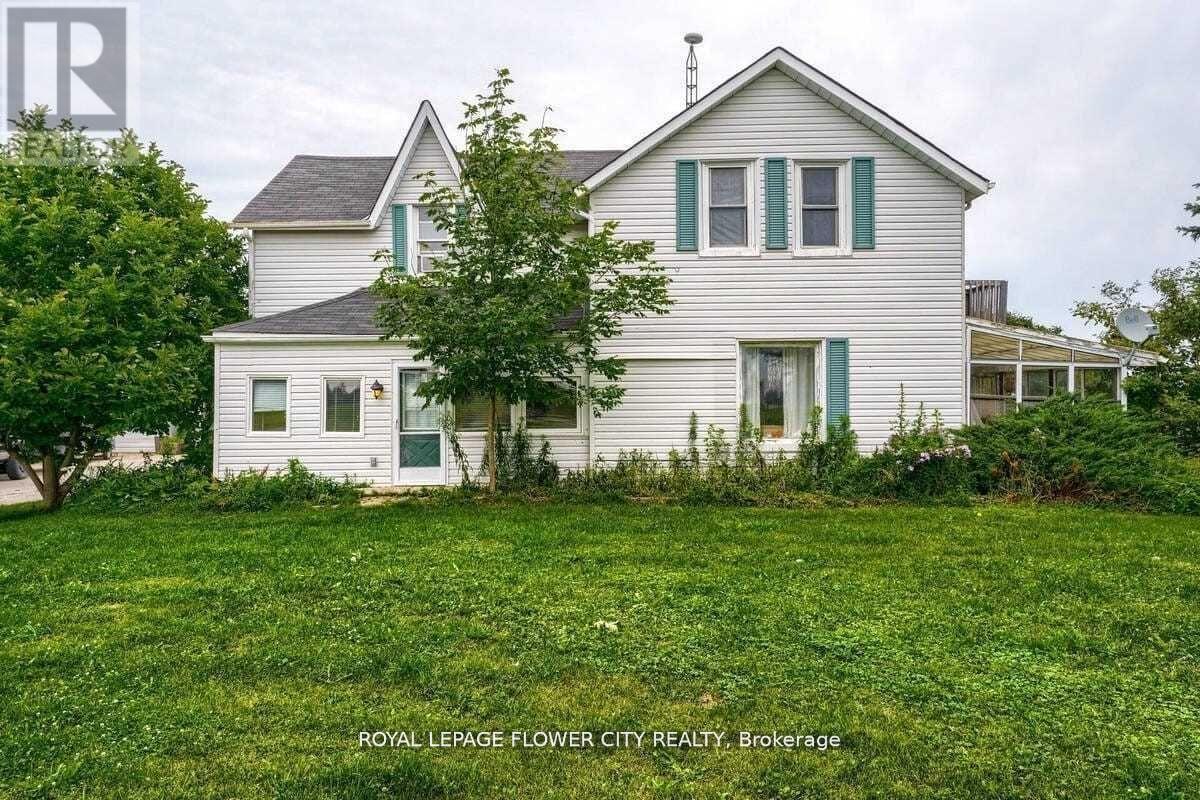
Escape the hustle and embrace peaceful country living just minutes from Shelburne! Thisspacious and well-maintained 3-bedroom, 2-bathroom home offers the perfect blend of rural charmand modern comfort. Featuring a generously sized primary bedroom with an adjoining bonus roomideal for a nursery, home office, or walk-in closet, this home provides flexible living spacefor families and professionals alike. Enjoy picturesque surroundings, abundant outdoor space,and a charming 3-season sunroom perfect for relaxing and taking in the countryside views.Additional features include ample storage, access to an unfinished basement, and parking forthree vehicles. A rare opportunity to enjoy the tranquility of a farm-style setting whileremaining conveniently close to town amenities, schools, shopping, and commuter routes.Utilities extra. (id:61483)
Basement - 17 Manitou Crescent
Brampton, Ontario
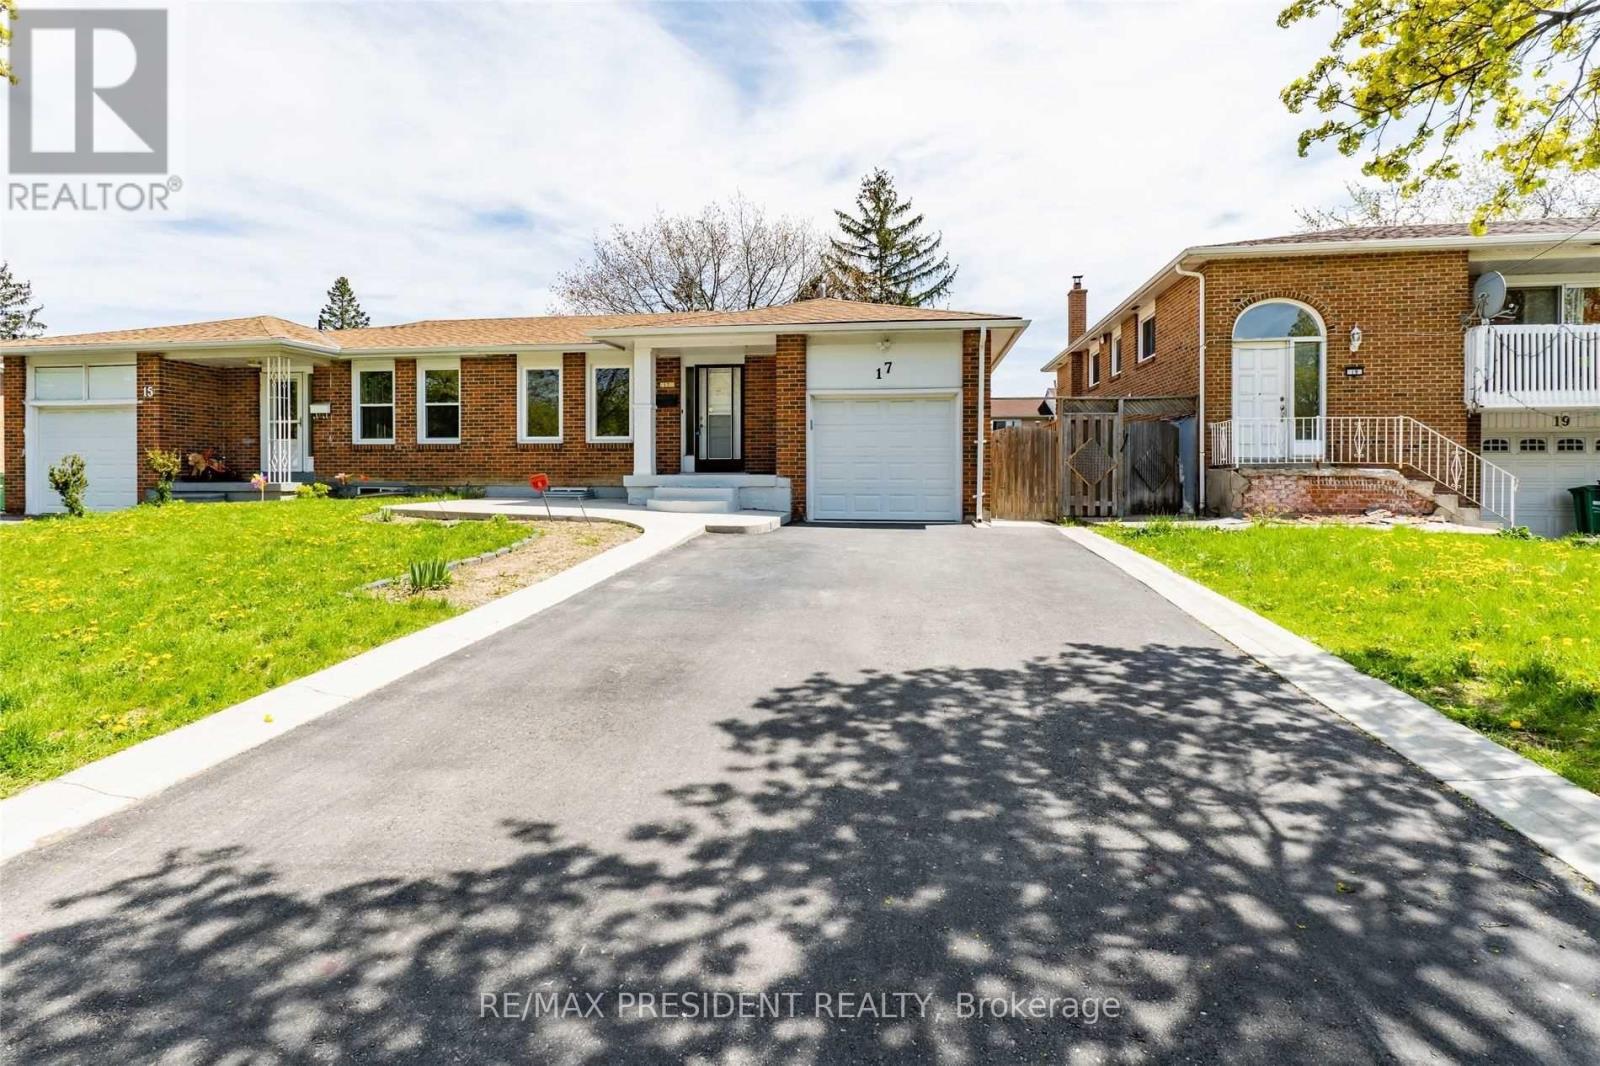
Legal 2-Bedroom Basement Apartment Bright and spacious legal basement apartment featuring a separate entrance and private laundry. Includes extended driveway and concrete backyard area for added convenience. Located in a prime area close to schools, public transit, Trinity Common Mall, and Brampton Civic Hospital. Tenant responsible for 30% of all utilities. (id:61483)
46 - 26 Fieldway Road
Toronto, Ontario
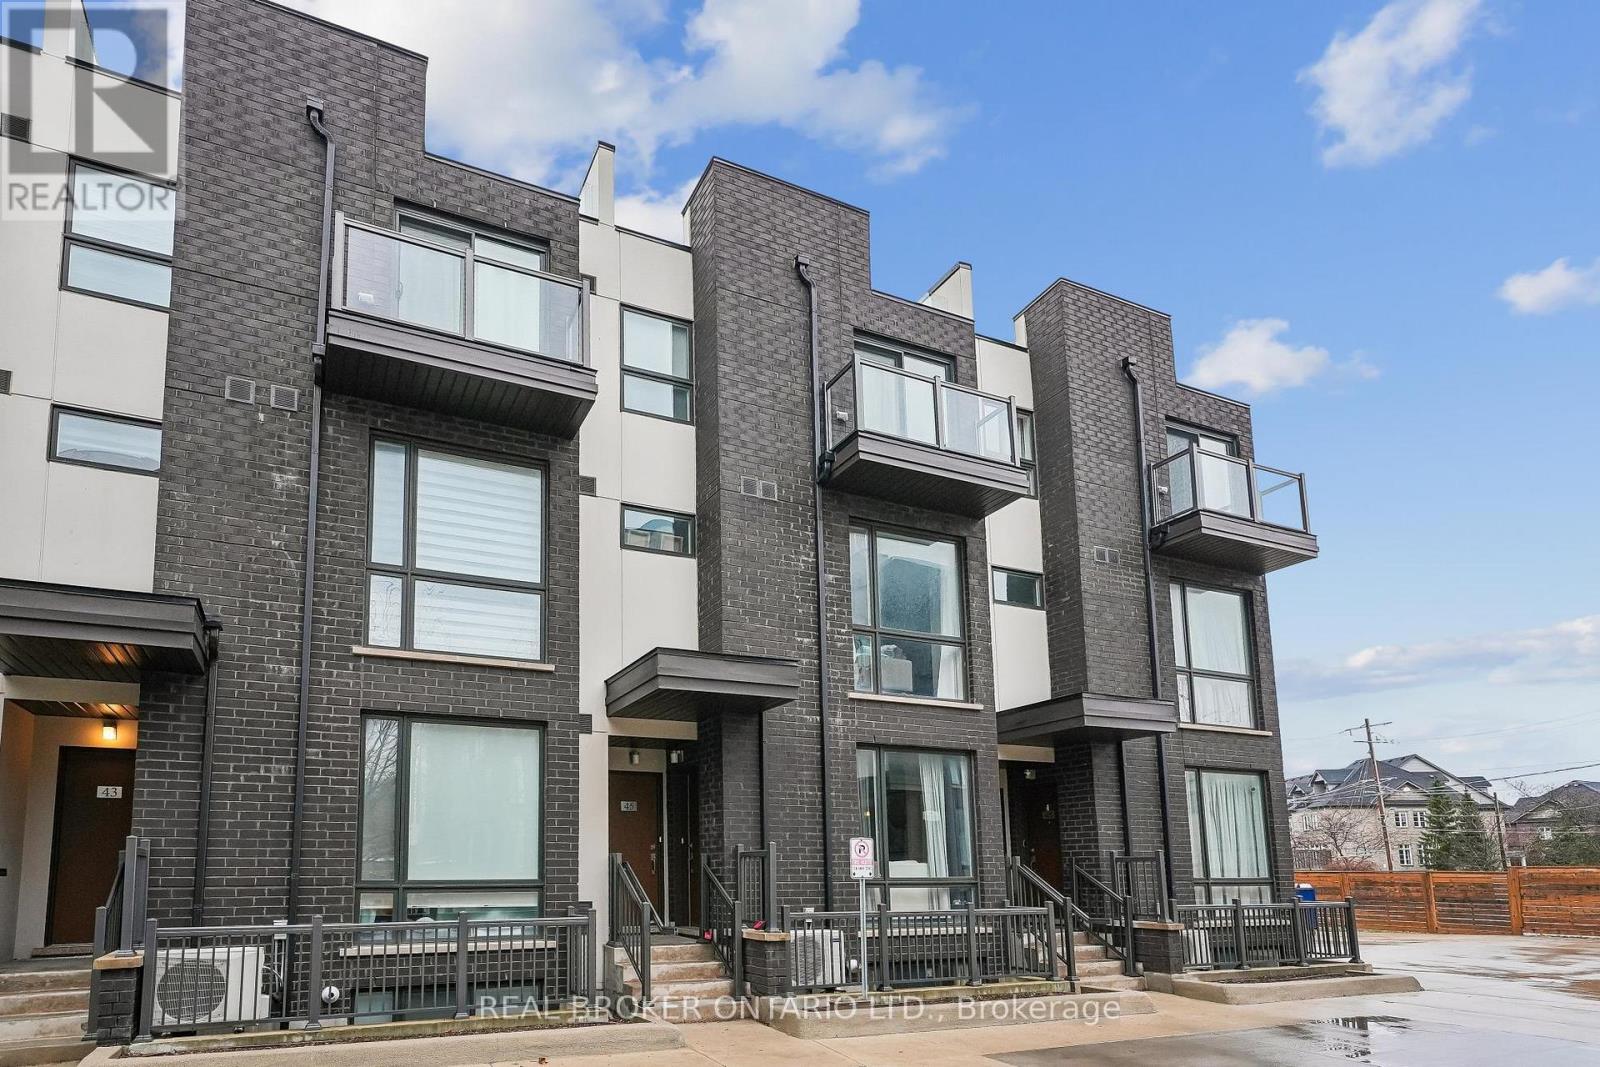
Welcome To This Stylish And Move-In Ready Condo Townhouse In The Heart Of Islington-City Centre West! Thoughtfully Designed With A Functional Layout, This Home Offers The Perfect Blend Of Comfort, Modern Finishes, And Everyday Convenience.The Main Living Area Features An Open-Concept Layout With Wide-Plank Flooring, Large Windows That Bring In Natural Light, And A Seamless Flow Between Living, Dining, And Kitchen Spaces-Ideal For Both Relaxing And Entertaining. The Contemporary Kitchen Is Equipped With Stainless Steel Appliances, Granite Countertops, A Stylish Backsplash, And A Spacious Island Offering Additional Prep Space And Seating.The Bedroom Level Offers A Cozy And Private Retreat With Ample Closet Space And A Well-Appointed Bathroom Nearby. A Versatile Den Provides The Perfect Space For A Home Office, Guest Area, Or Additional Living Space To Suit Your Needs.Enjoy The Added Convenience Of Ensuite Laundry And Thoughtful Storage Throughout. The Private Front Entrance Adds To The Appeal Of This Townhome-Style Living, While The Modern Exterior And Well-Maintained Complex Enhance Its Overall Charm. New AC & Microwave (2025), New Washer & Dryer (2026). Located Just Steps To Islington Subway Station, Parks, Shops, Restaurants, And Easy Access To Major Highways, This Is An Ideal Opportunity For First-Time Buyers, Professionals, Or Investors Looking For A Turnkey Property In A Highly Sought-After Location. (id:61483)
65 Thicketwood Avenue
Barrie, Ontario
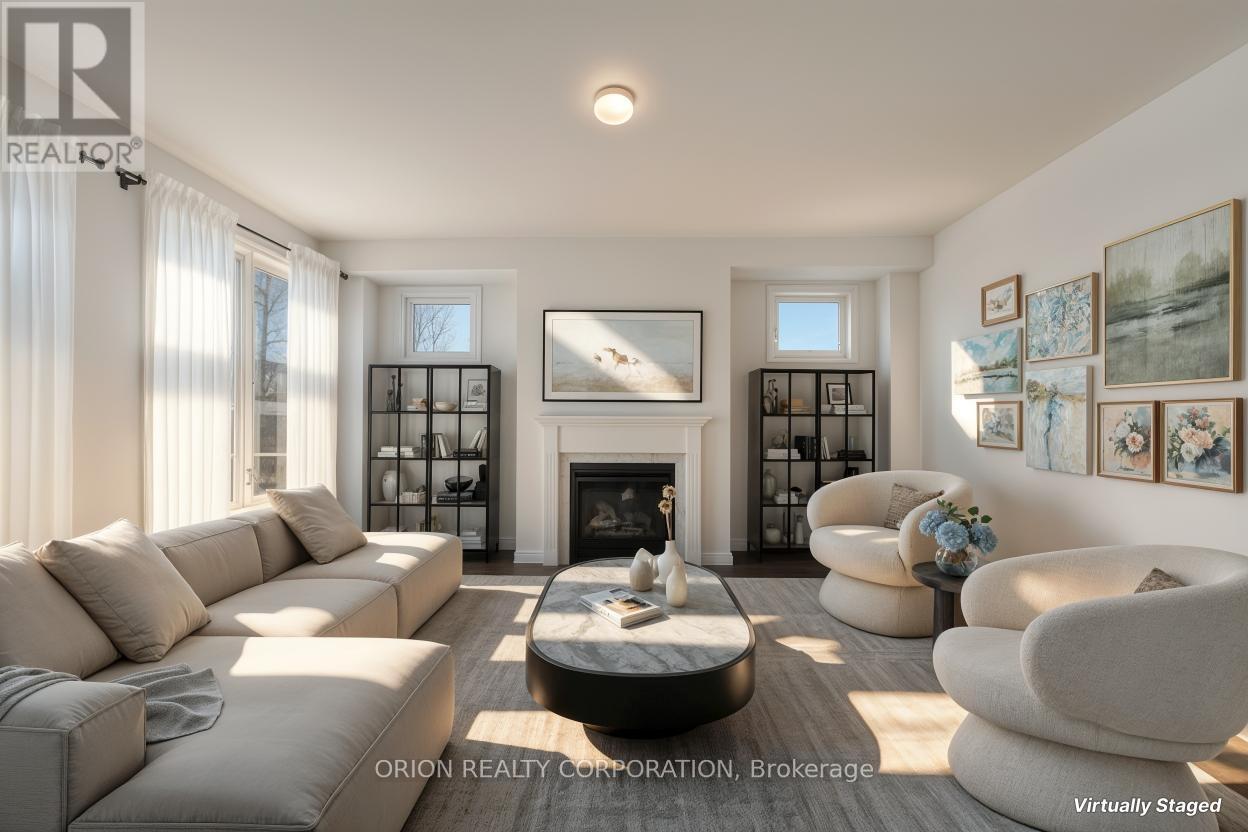
Welcome to Everwell South Barrie, an exclusive community on the city's southern edge. This luxurious 2,410 sq. ft. Detached home, built by the Sorbara Group, is move-in ready and thoughtfully designed for modernliving.This beautiful home features four spacious bedrooms, 3.5 bathrooms, and an open-concept main floor, all situated on a well sized lot. The main floor boasts a bright and airy eat-in kitchen with access to the backyard, a generous great room, with a fireplace, open to the kitchen and breakfast areas that makes entertaining a breeze. Upstairs, you'll find three well-appointed bedrooms, including an expansive primary bedroom with a large walk-in closet and a luxurious4-piece ensuite for added comfort. All bedrooms have direct access tofull baths on the 2nd floor. Other notable high-end finishes include stone countertops, hardwood flooring on the main floor, stained oak stairs, and 9 ft ceilings on the main floor. Enjoy the perfect balance of convenience and tranquillity, with easy access to Toronto via Highway 400 and the Barrie GO Station just minutes away. Shopping, dining, and entertainment are all within close reach, and the newly redeveloped Barrie waterfront is just a short drive away. This is the home and community you've been waiting for.*Price is exclusive of ALL HST. Any HST payable on the purchase price, less any Rebate validly assigned to the Vendor, in accordance with sections 4-9 of Schedule "B" attached to the Agreement of Purchase and Sale will be payable to the Vendor in addition to the purchase price as adjusted, on closing. The Vendor shall not be liable for any failure of the proposed legislation relating to an HST rebate to become or being available to the Purchaser. Areas are approximate and subject to change without notice. Prices, figure, and incentives are subject to change without notice.E.&O.E JUNE 12, 2026. (id:61483)
2114 Hughes Drive
Innisfil, Ontario
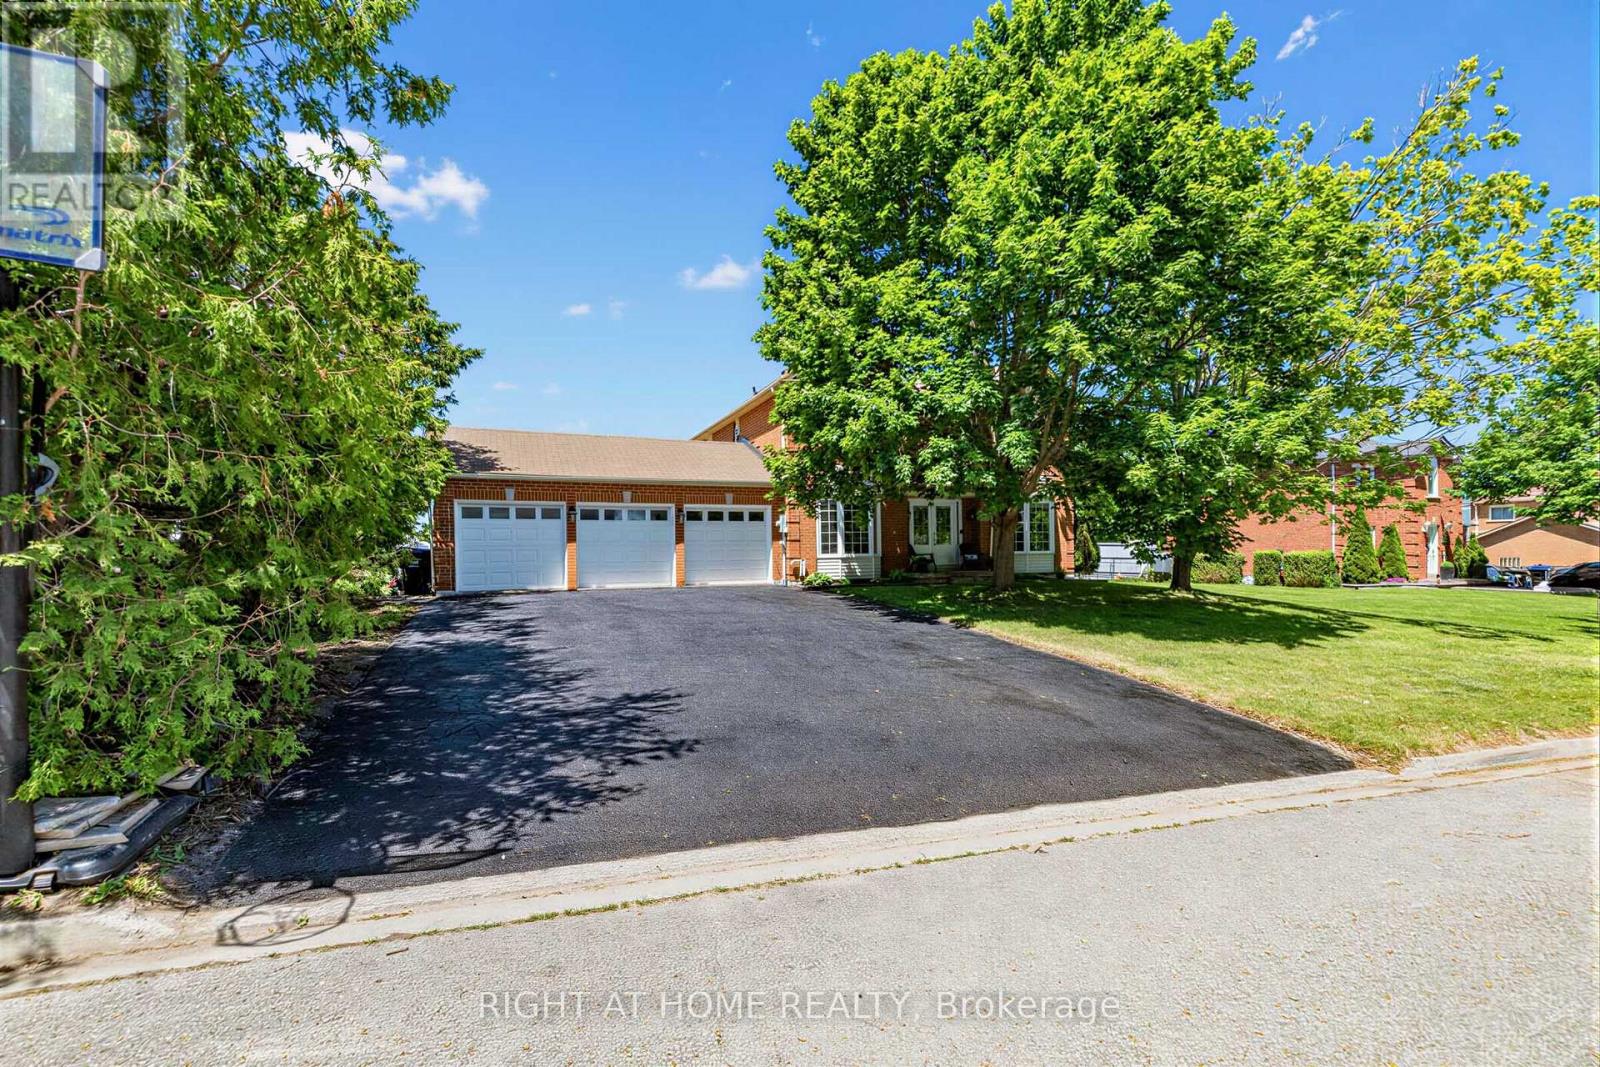
Welcome to 2114 Hughes Drive!!! This beautifully maintained detached 4-bedroom, 3-bathroom home in sought-after Innisfil, is just moments away from Lake Simcoe and beautiful beaches. Offering approximately 2,300 sq ft of bright, well-designed living space, this home features hardwood flooring throughout, a separate dining area, a spacious living room, and a warm family room with a wood-burning fireplace. The large upgraded eat-in kitchen features stainless steel appliances and stone counter tops. The large laundry room on the main floor features a side entrance. Set on a massive lot, the private backyard is an entertainer's dream, with a custom deck, bar and hot tub. The home features an impressive triple car garage which provides ample space for parking and storage. With a thoughtfully designed floor plan that offers both flow and separation, this home truly has everything a family needs, all tucked away on a very friendly, quiet street. (id:61483)
26 - 17 Lytham Green Circle
Newmarket, Ontario
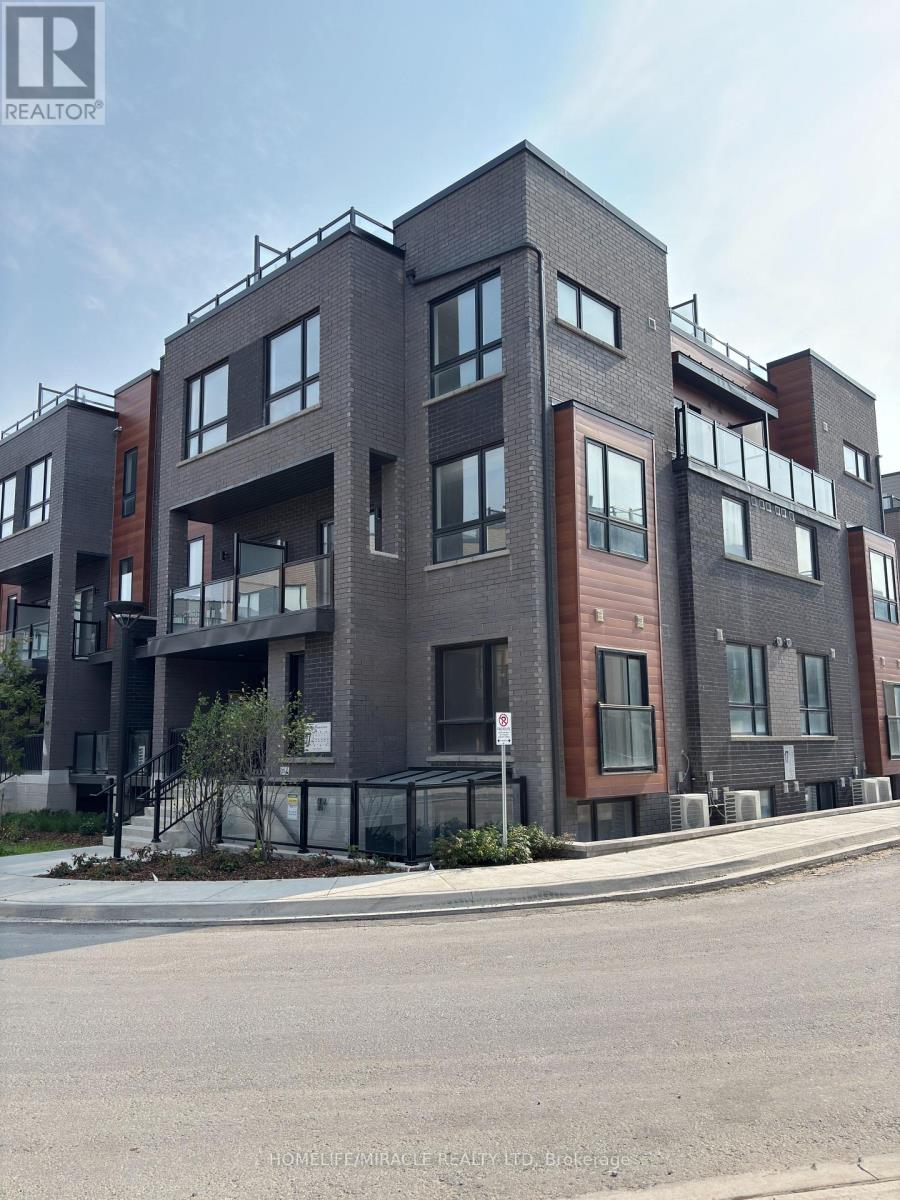
Discover this stunning ONE YEAR OLD, open-concept stacked townhouse in a vibrant community of Newmarket, perfectly located across from the mall with public transit right at your doorstep. Features You'll Love: Spacious & Bright: Large windows flood the home with natural light. Carpet-Free Living: Stylish flooring throughout.9-Foot Ceilings: Adds an airy, open feel. Modern Kitchen: New appliances, ample cabinetry, and generous storage. Balconies & Terrace: Walkouts for fresh air, outdoor relaxation and BBQ area Secure Underground Parking: Assigned spot with a security door for peace of mind. Steps to GO Station perfect for commuters. Across from the Upper Canada Mall shopping, dining, and entertainment at your fingertips. Move-in Ready Be the first to call this beautiful home yours! (id:61483)
166 Hutton Place
Clarington, Ontario
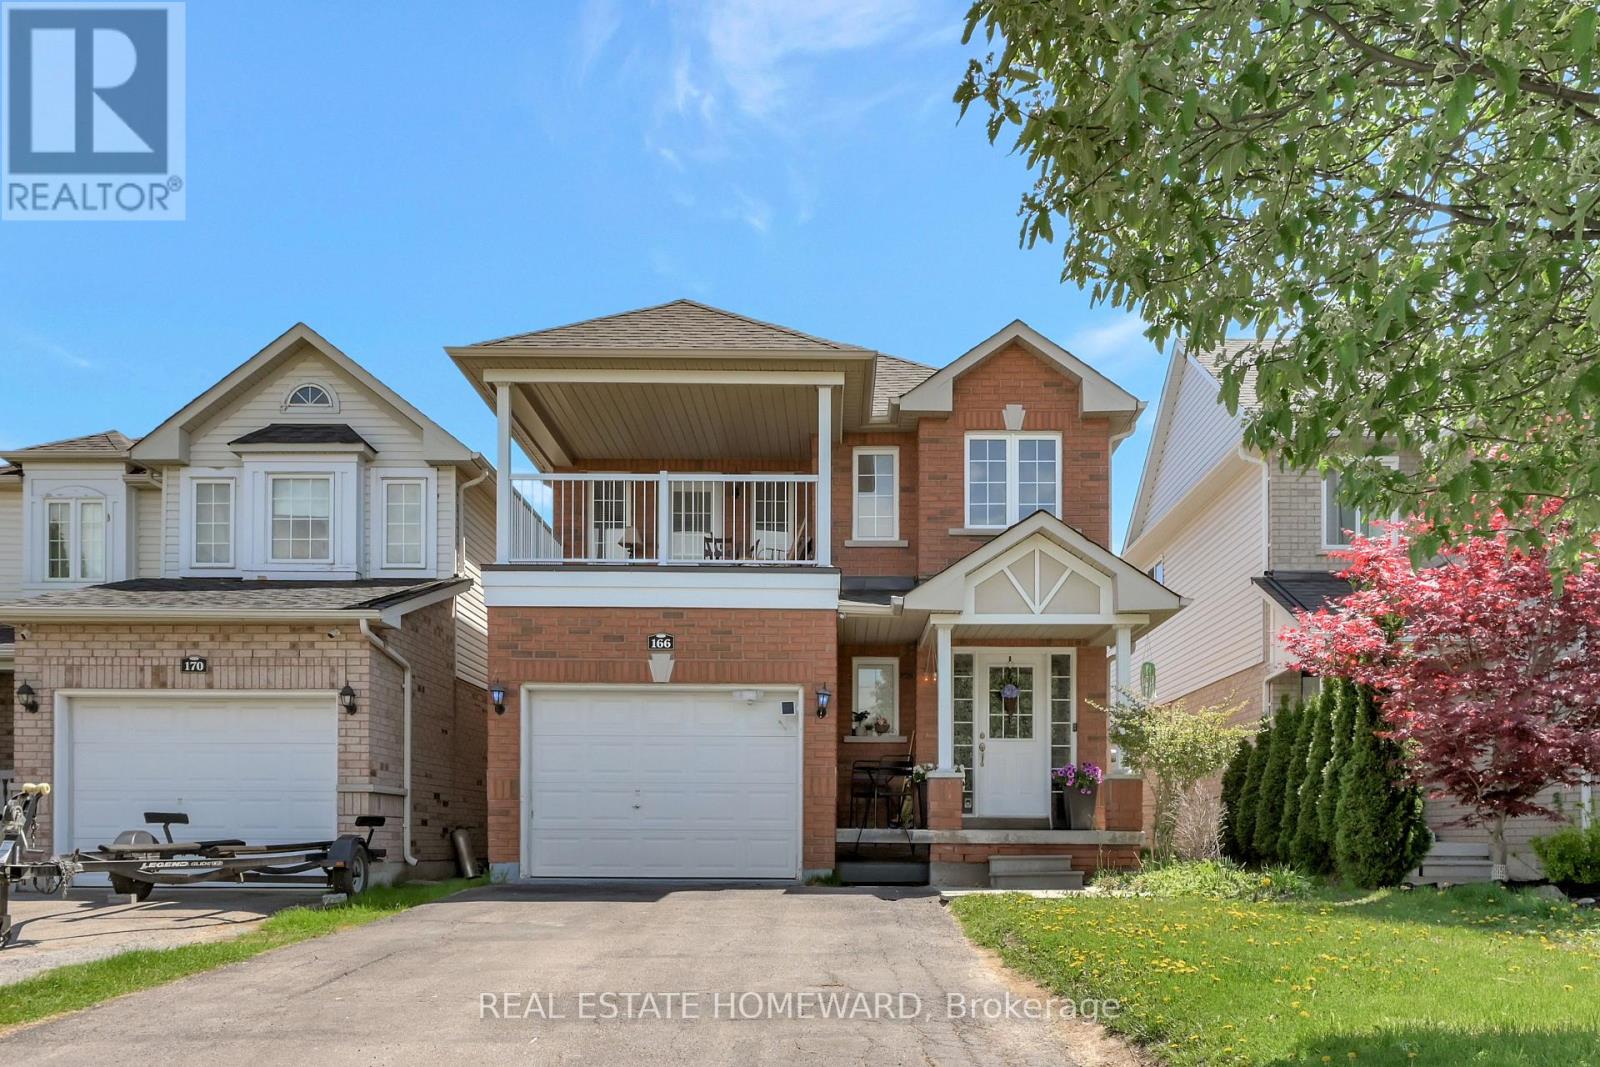
STUNNING 3+1 BEDROOM, 2.5 BATH FAMILY HOME IN A PRIME LOCATION! Beautifully maintained 2-storey home featuring 3+1 spacious bedrooms, 2.5 bathrooms, and a fully finished basement. The open-concept kitchen offers a pantry and walk-out to a private, fully fenced backyard, perfect for entertaining family and friends. The inviting great room features a cozy gas fireplace, while the third bedroom provides access to a covered balcony. Quality finishes throughout include California shutters, laminate flooring on the main and upper levels, ceramic tile flooring, pot lights, and elegant oak stairs. The finished basement offers additional living space with a large recreation room, fourth bedroom, laundry area, and ample storage. Additional features include convenient inside access to the garage, a double-wide driveway, and updated appliances, including a washer and dryer (2021) and stove (2025). Ideally situated in a highly desirable, family-friendly neighbourhood close to top-rated schools, parks, shopping, transit, and all essential amenities. Move-in ready and waiting for you to call it home! (id:61483)
5455 Hoxton Street
Pickering, Ontario
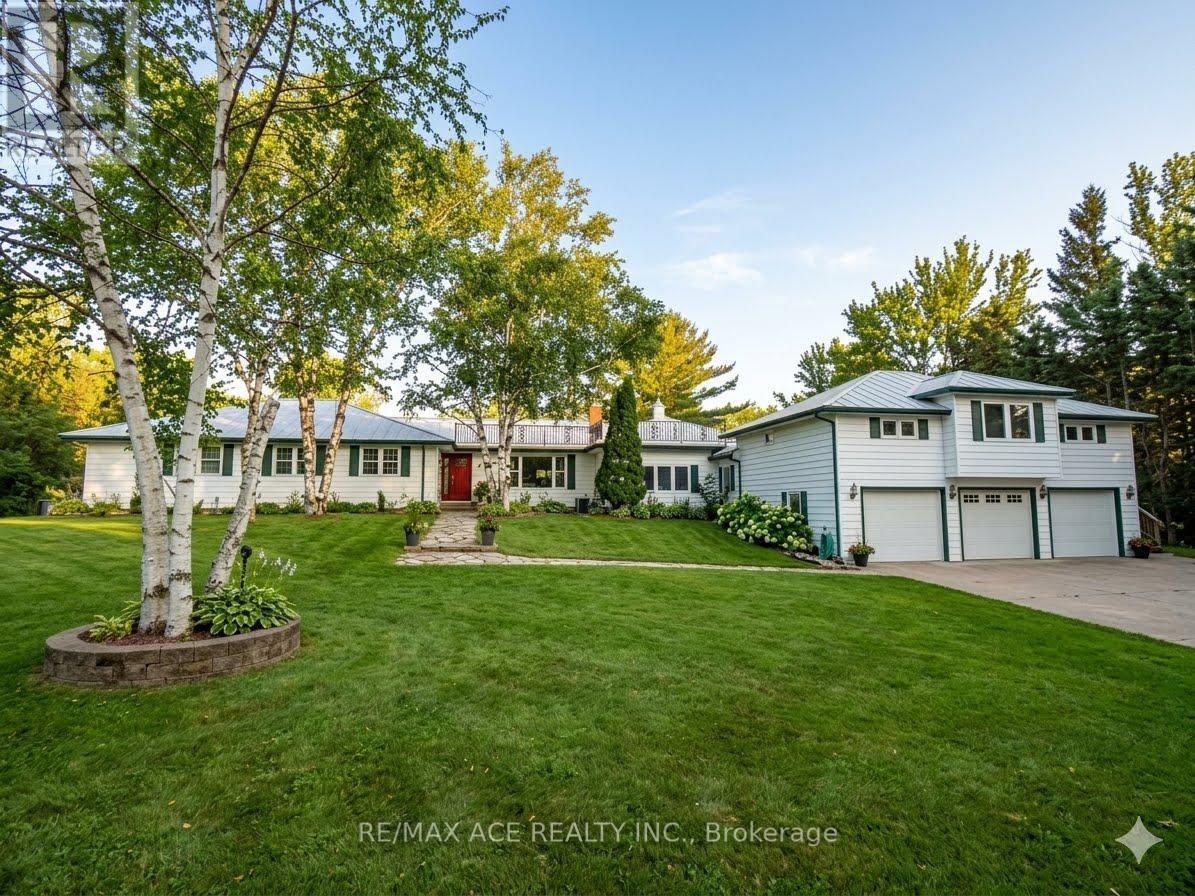
Welcome to 5455 Hoxton Street, a private country estate in Claremont, one of Durham's most prestigious and sought-after neighborhoods. Situated on 8 acres, backing up onto the Oak Ridges Moraine. Offering approximately 5,000 sq. ft. of thoughtfully curated living space, the home makes a striking first impression with its elegant façade. Inside you will find 3+2 bedrooms, a sauna and 4 bathrooms, including an in-law suite or professional home office with a private entrance. The estate features zoned controlled heating for year round comfort and entertainment. Extensively updated with major improvements throughout, including a new roof (2022), water heater (2022), furnace (2025), brand-new deck (2025), 2 pergolas (2025), in-law suite deck (2025), pool (2025), and interlocking stonework (2025). The backyard is fully enclosed with a wooden fence (2023), plus a separate fenced pool area (2023) for added safety and privacy. An invisible fence surrounding the entire property (2022) adds convenience for pet owners. Outdoor living is second to none with a beautiful pool, expansive entertaining areas, 2 pergolas, and endless room to enjoy nature. The barn is fully serviced with water heater, plumbing, and electricity, offering incredible potential for hobbies, storage, workshop space, or future use. A rare opportunity to own a turnkey country property with modern upgrades, income or multi-family potential, and unmatched outdoor amenities. (id:61483)
315 - 80 Vanauley Street
Toronto, Ontario
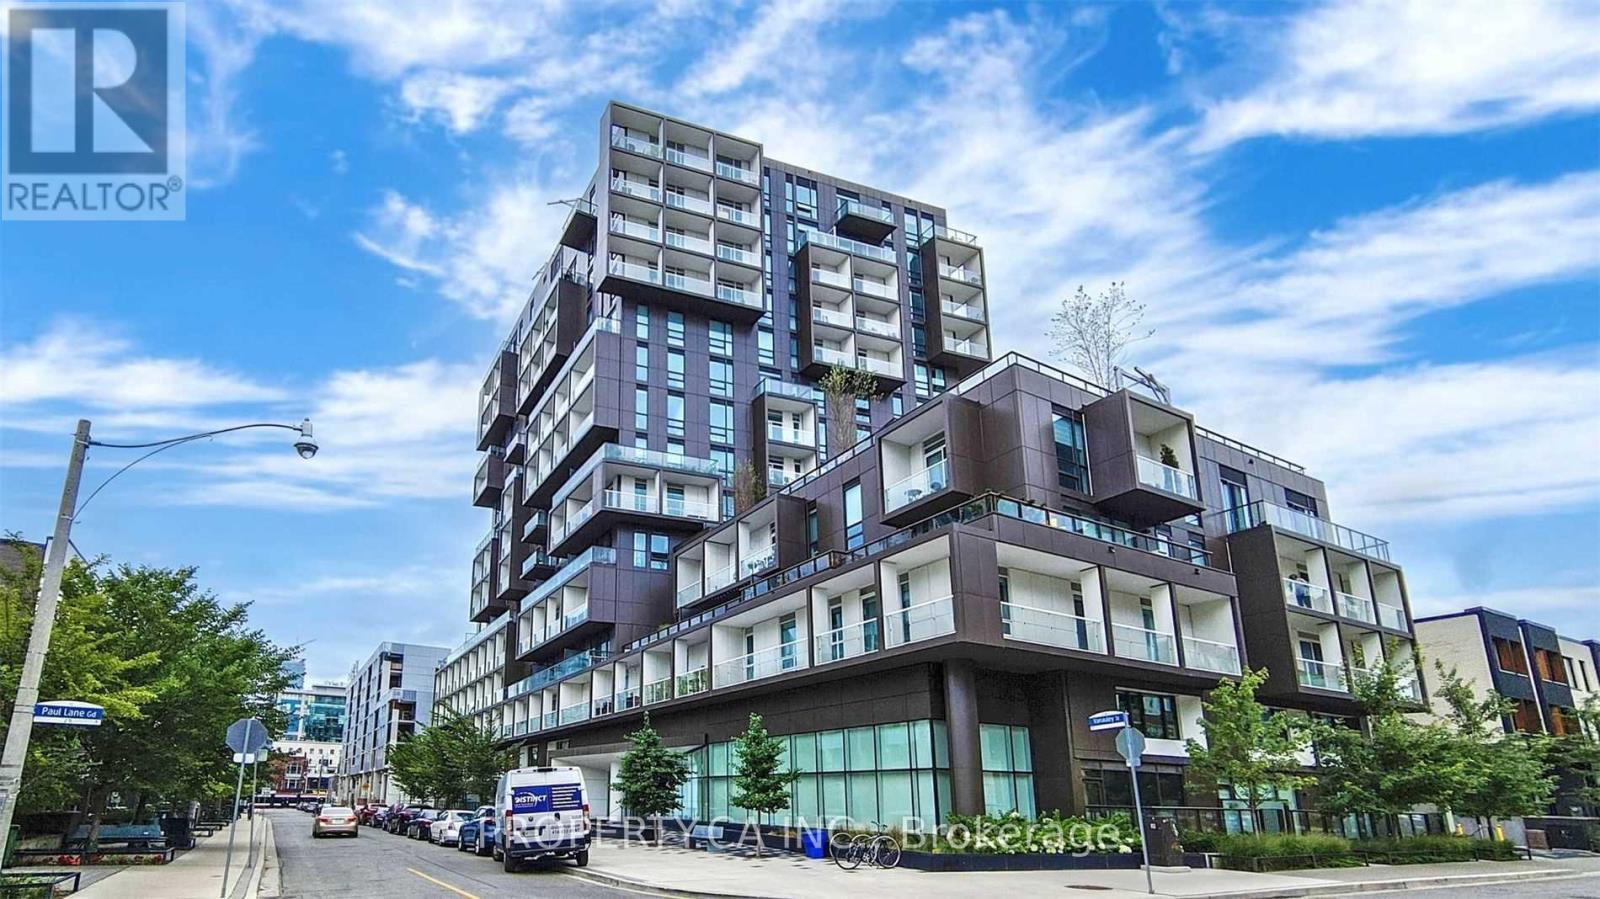
Rarely offered 3-bedroom, 3-bathroom suite in one of Queen West's most coveted addresses. Developed by award-winning builder Tridel, SQ2 is a boutique 14-storey residence nestled in the vibrant Alexandra Park neighbourhood - perfectly positioned between Queen West, Kensington Market, Chinatown, and the Financial District. This spacious, well-appointed unit offers an ideal layout for professionals, families, or anyone seeking elevated urban living with room to breathe. Modern finishes throughout, a sleek open-concept kitchen, and generous living areas make this one of the most livable floor plans in the building. Enjoy world-class building amenities including a rooftop terrace with BBQ, state-of-the-art fitness centre, yoga studio, spa, sauna, party room, and 24-hour concierge. Everything you need is at your doorstep - top-rated restaurants, boutique shops, the AGO, and transit are all steps away. Walk Score: 99. (id:61483)
608 - 485 Eglinton Avenue E
Toronto, Ontario
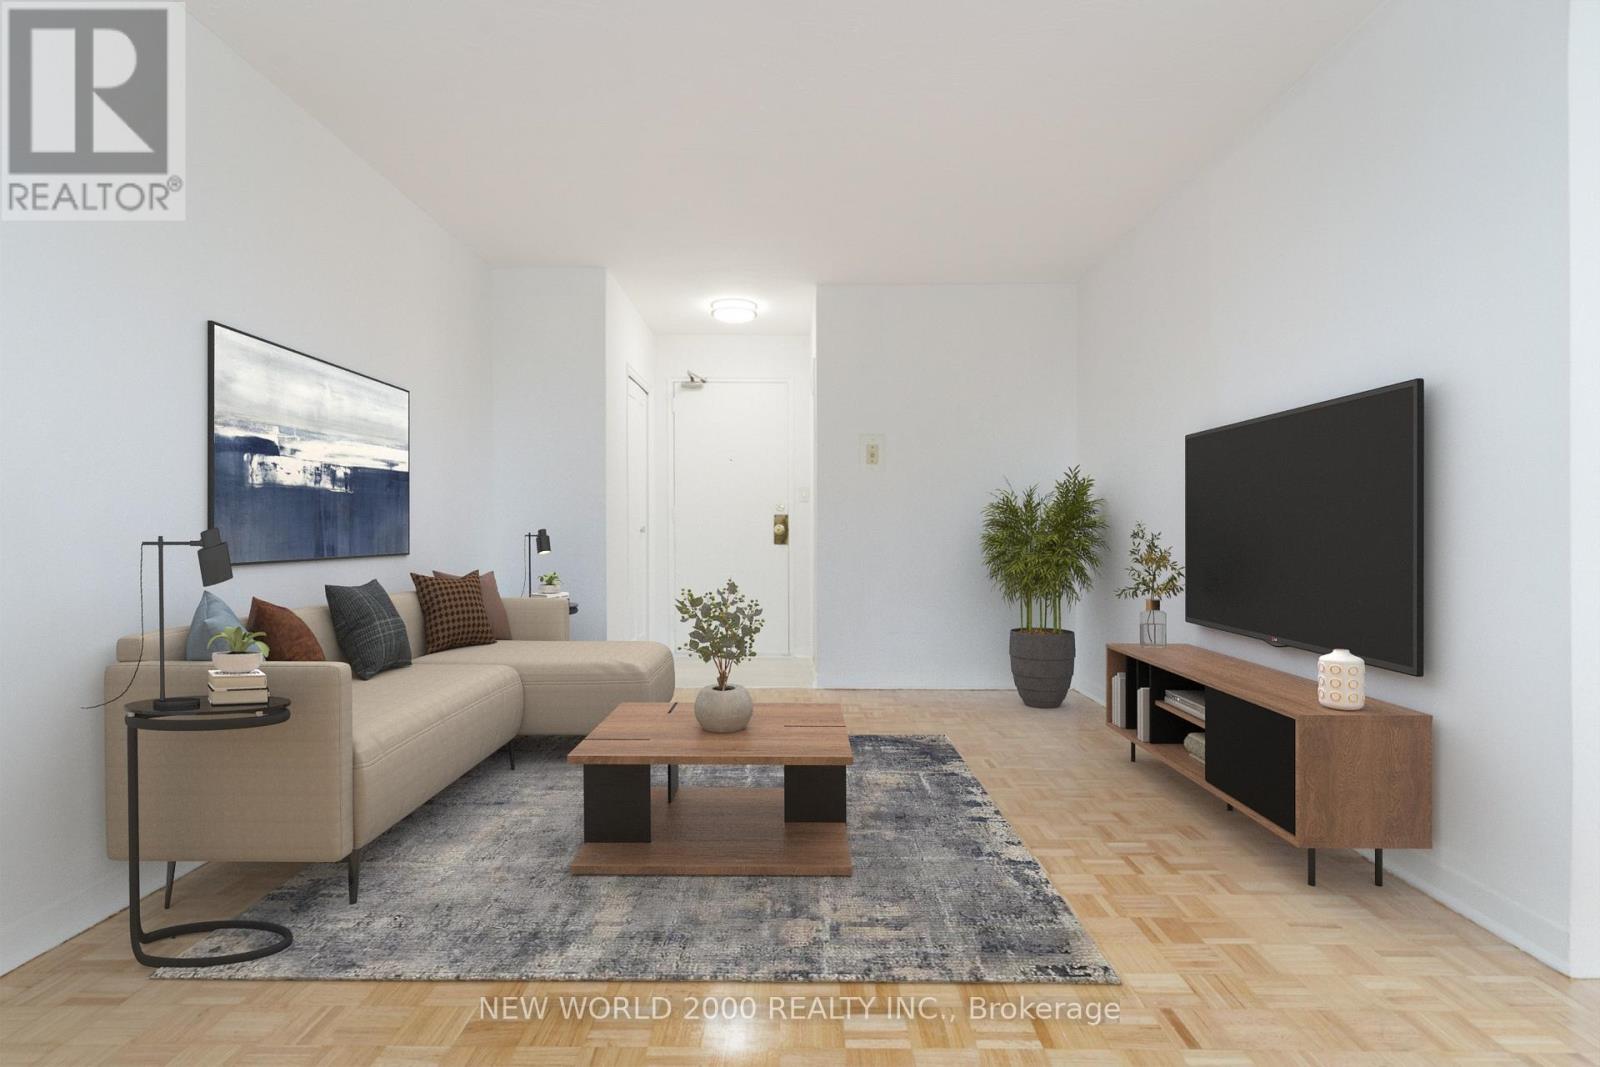
*Sign Your Lease by June 30th, 2026 And Move-In by September 01st, 2026 & Enjoy One (1) Month Of Rent Absolutely Free - Don't Miss Out On This Limited-Time Offer! Must Move-In, On Or Before September 01st, 2026 To Qualify For Promotional Pricing & Incentives. Welcome To Your New Home! Bright & Spacious, Renovated Bachelor Suite With Open Concept Living/Dining/Sleep, Generously Proportioned, Allowing You To Create Your Ideal Living Environment. Conveniently Located Near Mt Pleasant & Eglinton. What You'll Love: Located In A Charming, Clean & Well Managed Building; Utilities (Water, Heat & Hydro) Included; Visitors Parking; Resident Parking Onsite (Underground/Surface) & Locker Available At Additional Cost; Close To All Amenities: Grocery Stores, Coffee Shops, Restaurants, Pharmacies, Canada Post, Banks, Shopping, Parks, Playgrounds, Schools, Community Centre, Fitness Centers, Yoga Studios, Public Transit, Minutes to Yonge & Eglinton Subway Station & Even Closer Is The New Mt. Pleasant LRT Station. You'll Love Coming Home To This Inviting, Friendly, And Well Maintained Building. Act Fast Because Opportunities Like This Won't Last Long! (id:61483)
1405 - 308 Jarvis Street
Toronto, Ontario
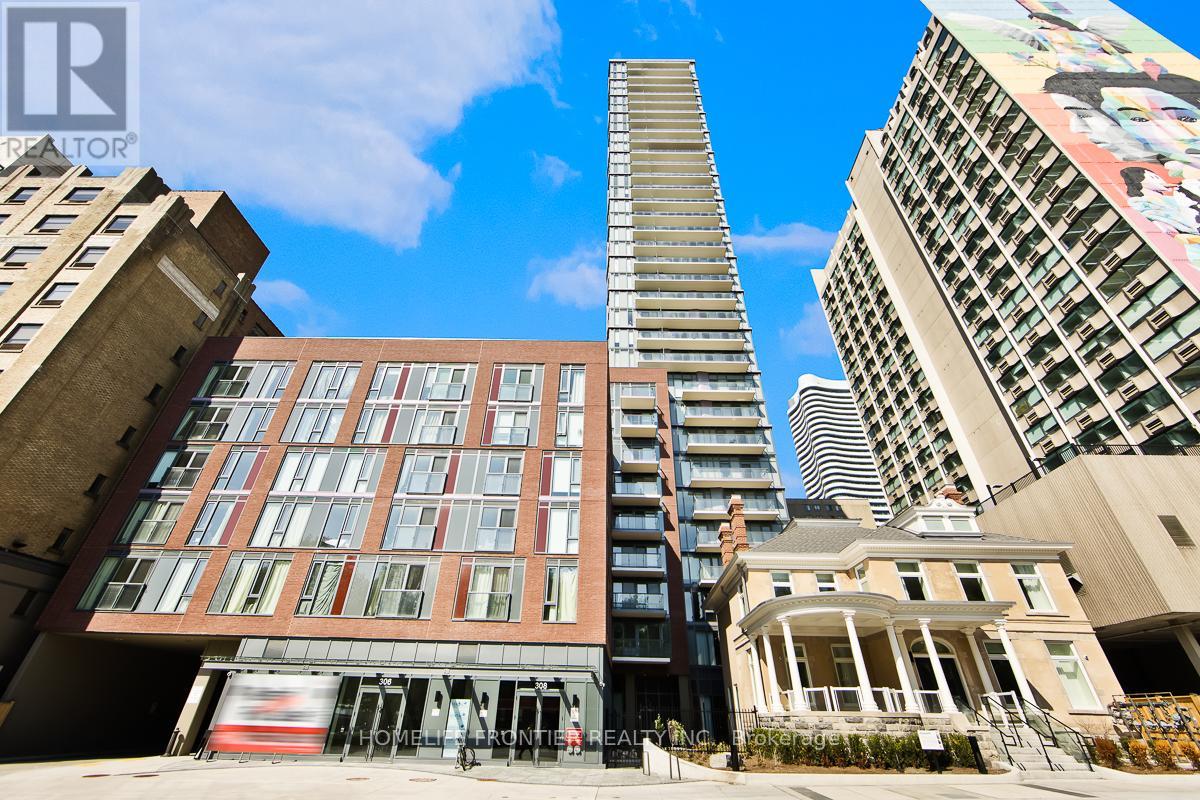
CN Tower views from your Double Balconies! Welcome to this Brand-New, fantastic 2-Bed + Den Corner Suite in the absolute heart of downtown Toronto! Sun-drenched & completely carpet-free, this layout features a gourmet Chef's Kitchen with Quartz Counters & Sleek Built-In Appliances. You are steps from TMU, Eaton Centre, Bay Street, and Allan Gardens. Live the ultimate lifestyle with a 24-hour concierge, massive fitness center, yoga studio, tech lounge, e-sports room, and a killer rooftop BBQ sun deck! (id:61483)
387 Hopewell Avenue
Toronto, Ontario
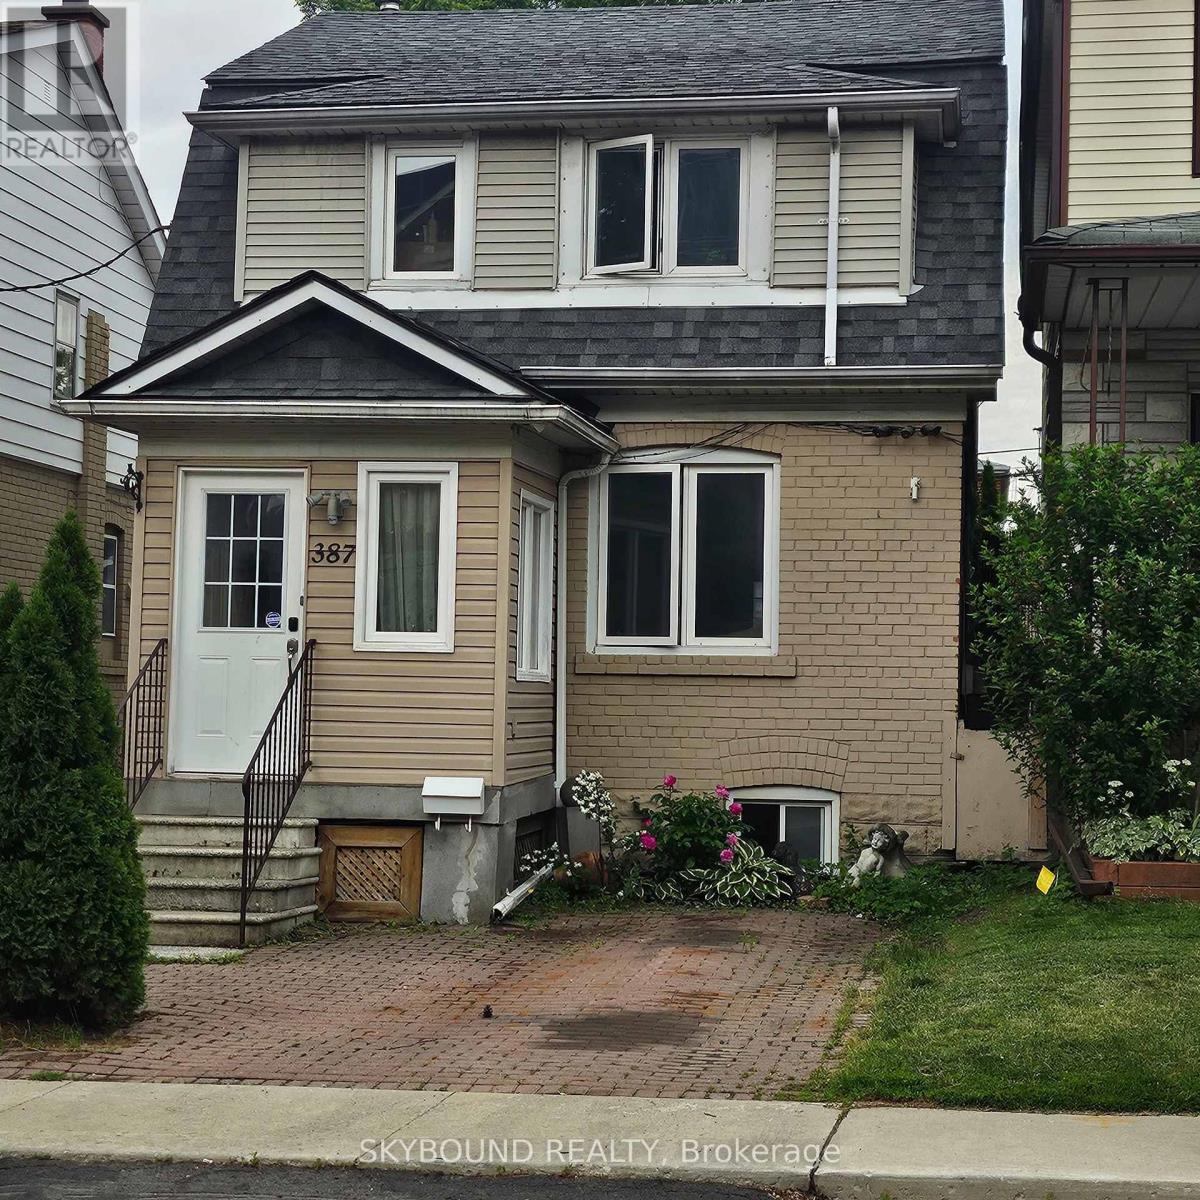
Beautifully renovated 2 story home in a highly desirable place. Recently renovated thru out. Walking distance to TTC Subway station and buses. Detached with a detached double garage. Plenty of parking. 5 altogether. Move in condition with a basement apartment, separate entrance. A first timers delight. Commuting is effortless with the Eglinton Crosstown LRT (Fairbank Station) just steps away, and convenient access to Allen Road, Highway 401, and Yorkdale Mall. It wont last. (id:61483)
4339 Radisson Crescent
Mississauga, Ontario
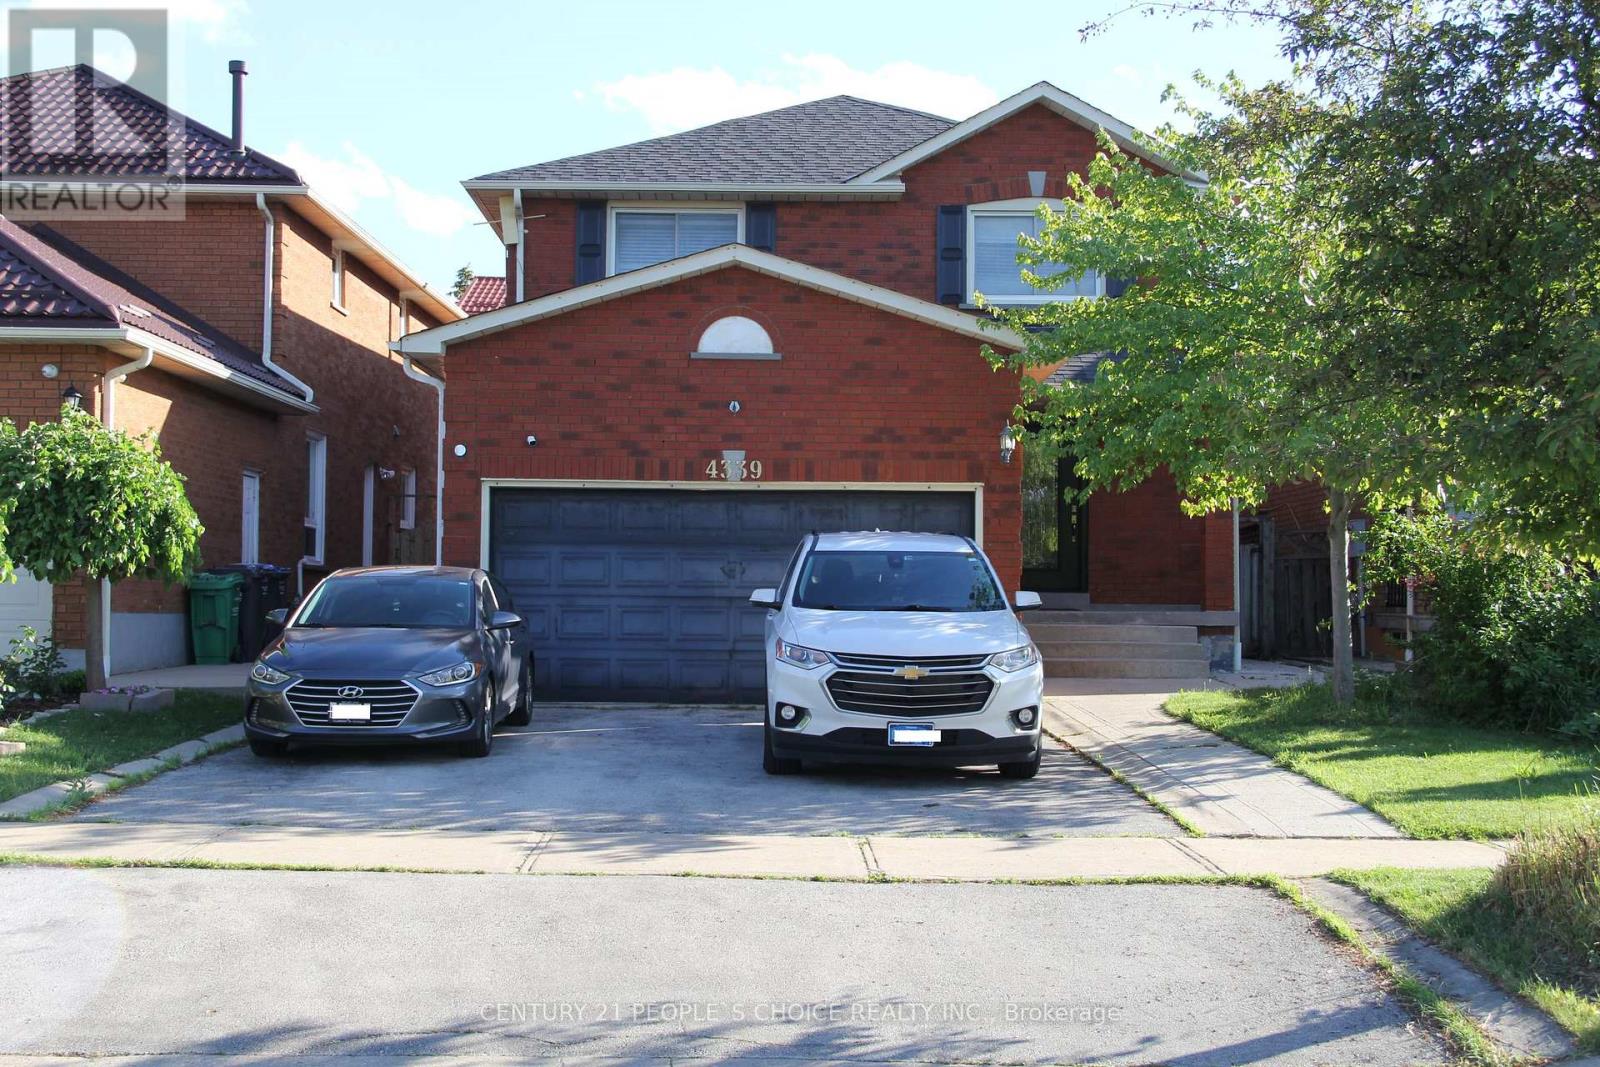
4 Bedrooms 5 Bath detached Home In Desirable Erin Mills Gonzaga & John Frazer School District, fineshed basement with separate entrance Close Amenities Incld: Credit Valley Hospital, Erin Mills Tc &Hwy 403/407. Second floor new Laminate and renovated washroom. Features: Eat In Kitchen With W/O To Yard, Family Rm W/Fireplace & Master Bedrm W/Ensuite & His/Hers Closets. Upgrades Incl: New Windows, Roof, Rear Patio & Sliding Doors, New Eves & Downspouts, Insulated Garage W/Heat, Widened Driveway For 5 Cars W/French Curbs & Crown Moulding. Offers Graciously Welcomed Anytime (id:61483)