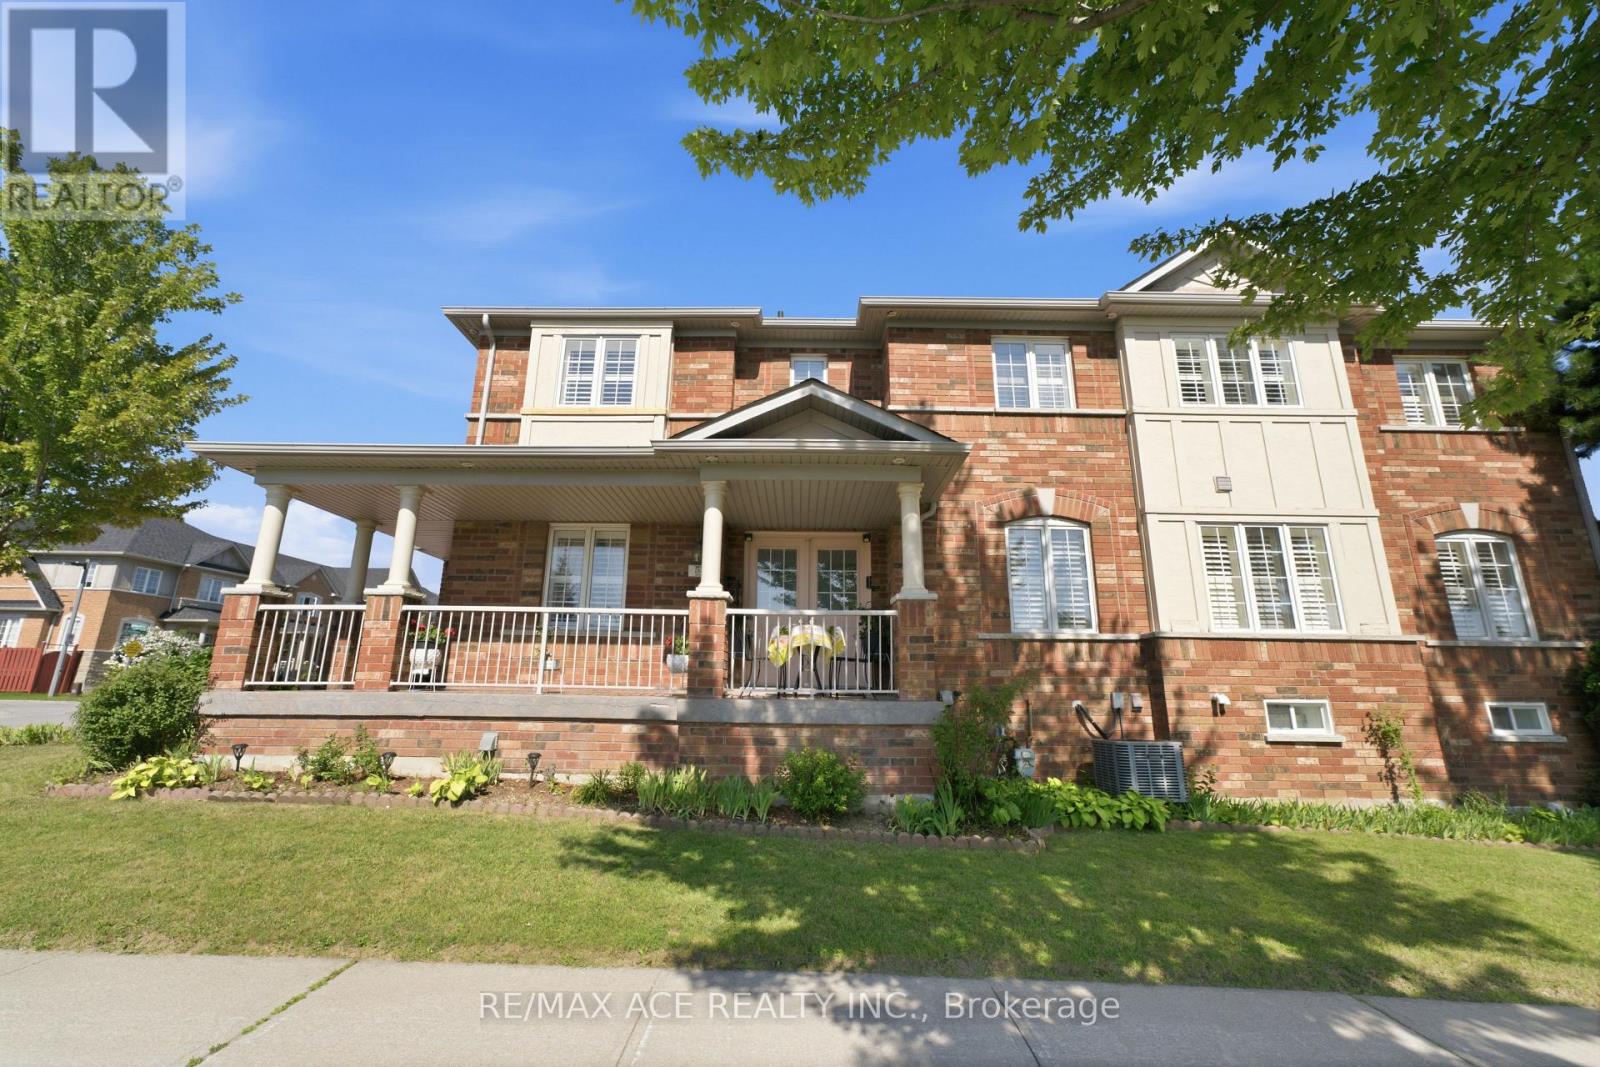
58 Andriana Crescent
Markham, Ontario
Discover The Epitome Of Modern Living In This Stunning 4 Bedroom + 4 Bathroom Semi- Detached Home Located In The Desired Box Grove Area. The Open-Concept Main Floor Boasts Elegant Hardwood Flooring And An Exquisite Oak Staircase Adorned With Iron Pickets. The Kitchen Is A Chef's Dream, Featuring Calcutta Gold Quartz Counters And Backsplash, Complemented By An Extra-Large Kitchen Sink. Upstairs, You'll Find 4 Spacious Bedrooms, Including A Primary Bedroom With A Luxurious 4Pc Ensuite And A Walk-In Closet. The Bright And Airy Finished Basement Offers Additional Living Space, Illuminated By Pot Lights And Enhanced By Dricore Sub Flooring, Making It Perfect For Entertaining Or Relaxing. Additionally, The Basement Provides Ample Storage Space, And Boasts Its Own 2Pc Bathroom And Wet Bar For Convenience. Located Close To The Box Grove Plaza, Highway 407, YRT Transit, Markham Stouffville Hospital, Cornell Community Centre ,Schools, Golf Courses, Parks & Trails, Longos, Walmart, & So Much More. Don't Miss Out On This Incredible Opportunity To Call This Your New Home! Corner Lot! (id:61483)
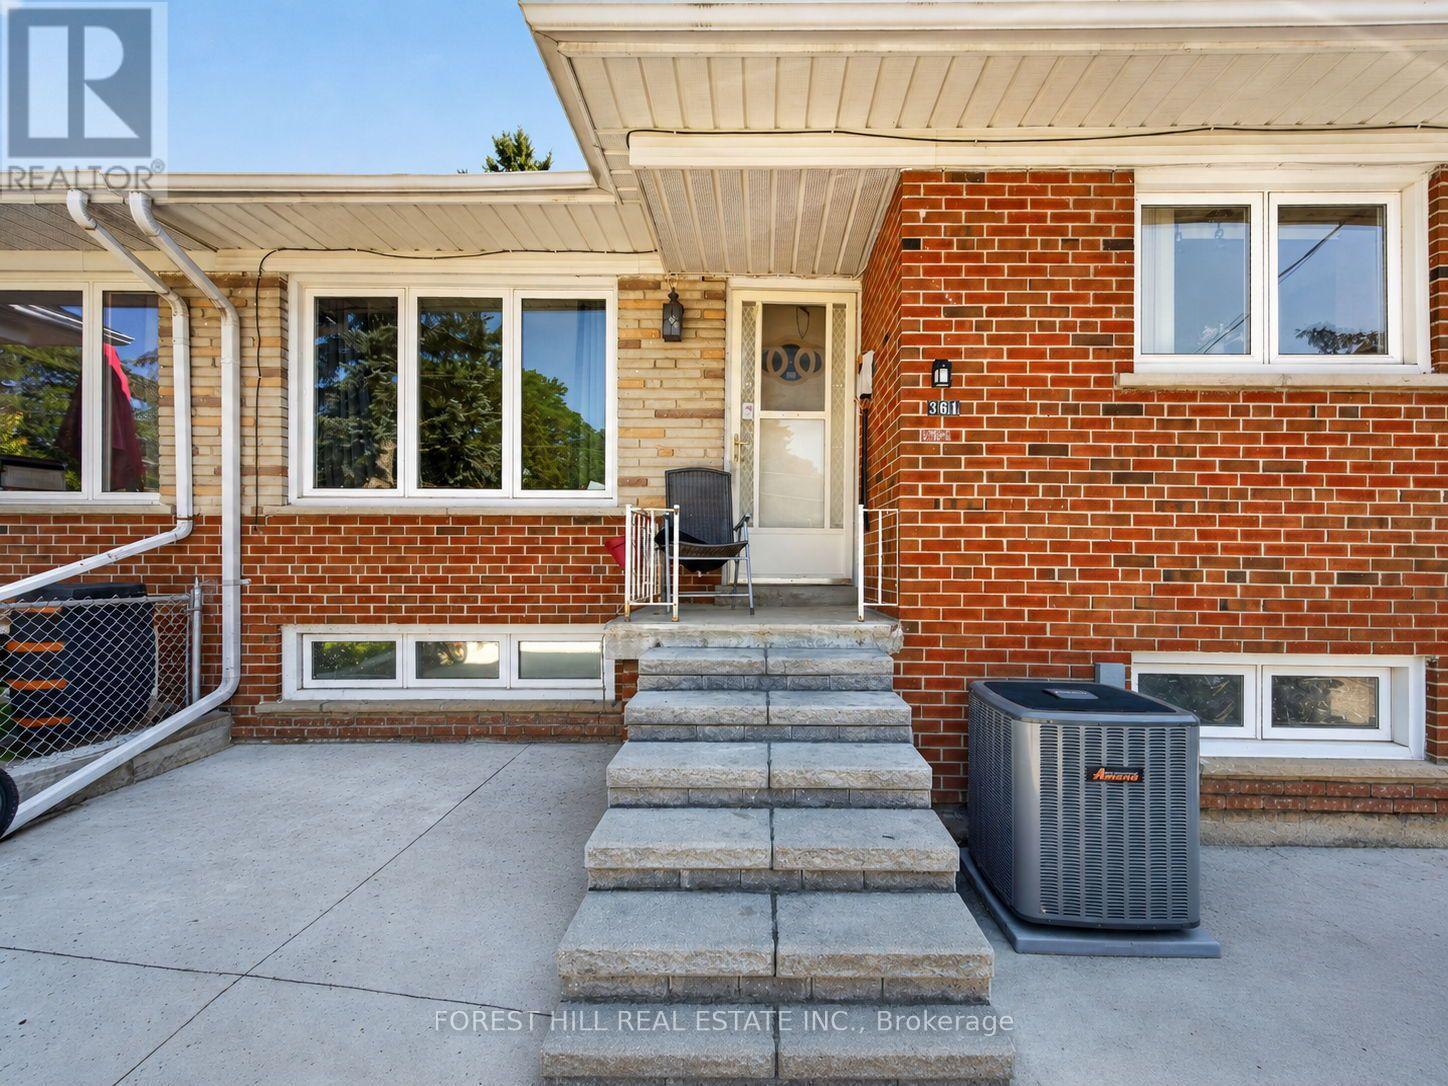
361 Blue Grass Boulevard
Richmond Hill, Ontario
Attention investors, renovators, and builders! Discover the incredible potential of this 2+2 bedroom, 2-bathroom detached home nestled in the highly desirable Crosby community of Richmond Hill. Situated on a family-friendly street, this property presents a fantastic opportunity to renovate, customize, or add value in one of Richmond Hill's most sought-after neighbourhoods. Offering a functional and versatile layout, the main floor features two bedrooms, a full bathroom, a spacious living and dining area, and a bright kitchen with plenty of potential. The finished basement with a separate entrance provides exceptional flexibility, complete with two additional bedrooms, a second kitchen, a full bathroom, and a generous recreation area -perfect for extended family, a potential in-law suite, rental income opportunity, or additional living space.This home is ideal for those with a vision looking to transform a property into their dream home or create a profitable investment opportunity. With a private backyard, mature surroundings, and a desirable location, the possibilities are endless. Located in a family-oriented neighbourhood close to highly regarded schools, parks, shopping, public transit, and everyday amenities. Enjoy the convenience of being minutes from major roadways while experiencing the charm and community feel that Crosby is known for. A rare opportunity to secure a detached home in Richmond Hill with tremendous potential - bring your ideas, unlock the possibilities! (id:61483)
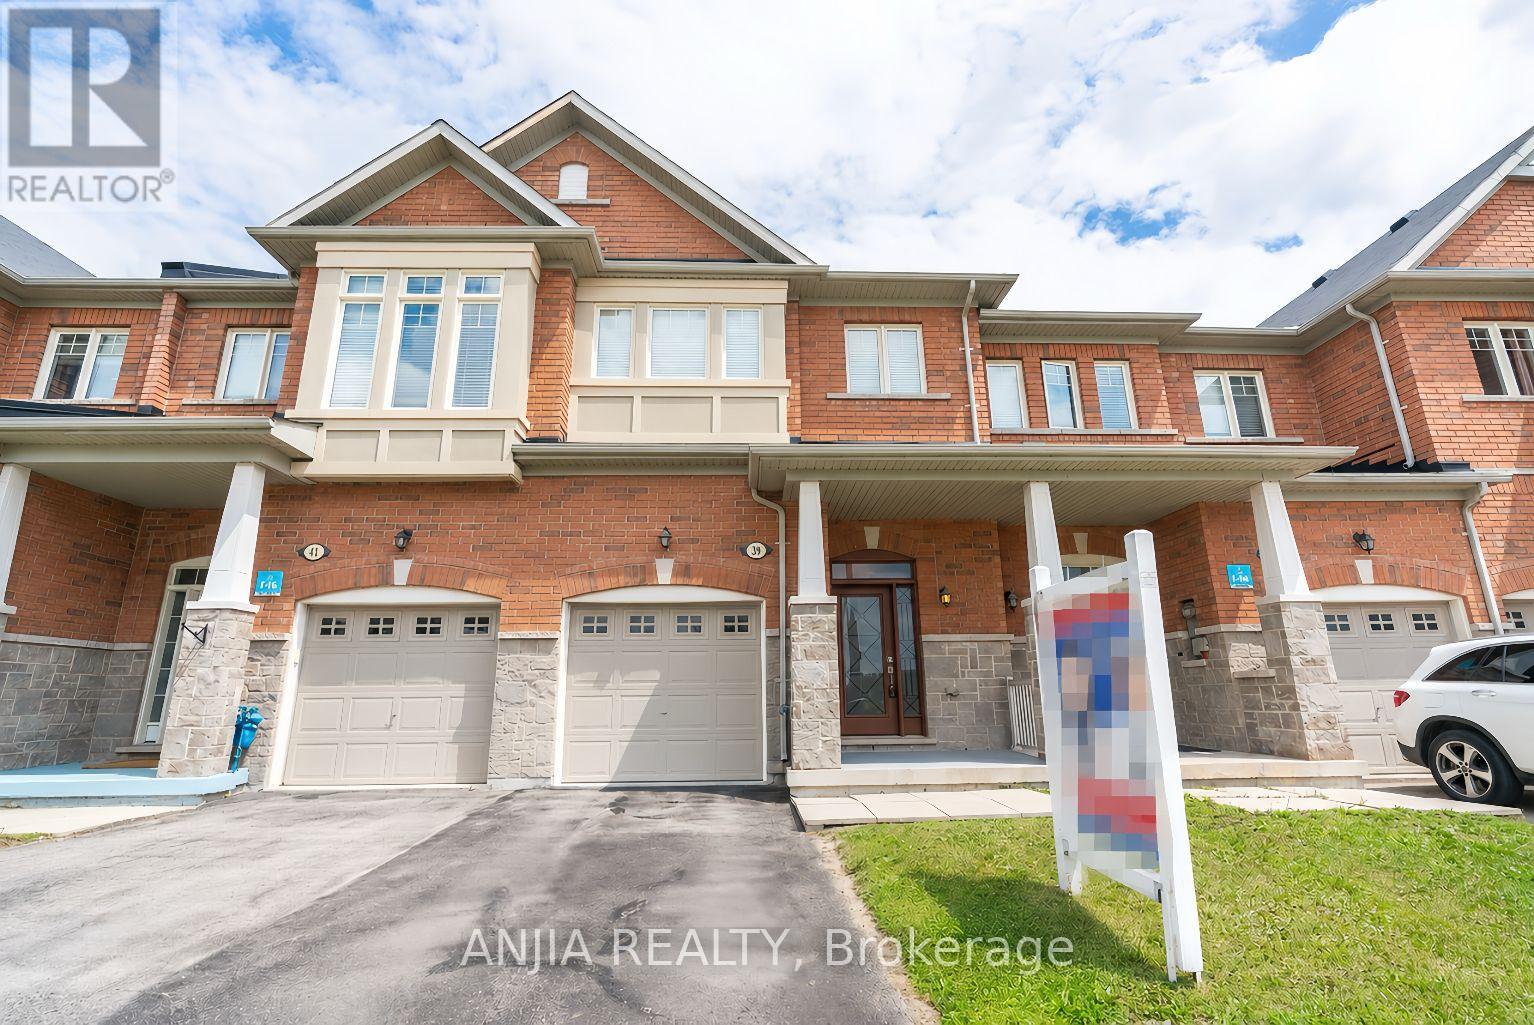
39 Percy Reesor Street
Markham, Ontario
Welcome to this beautifully maintained freehold townhouse in the highly sought-after Berczy community, perfectly positioned to overlook the serene Robinson Creek green space. Freshly painted and move-in ready, this bright and inviting home offers 3 spacious bedrooms and 3 bathrooms, thoughtfully designed for modern family living.The open-concept main floor features 9-foot ceilings and hardwood flooring throughout the main levels. The upgraded kitchen is equipped with quartz countertops, stainless steel appliances, and ample workspace, flowing seamlessly into the family room. Upgraded light fixtures throughout add a contemporary touch. Located within the boundaries of top-ranking Pierre Elliott Trudeau . High School and Stonebridge Public School, this home is just minutes from TTC, YRT, GO Transit, upstairs bedrooms are virtually staged (id:61483)
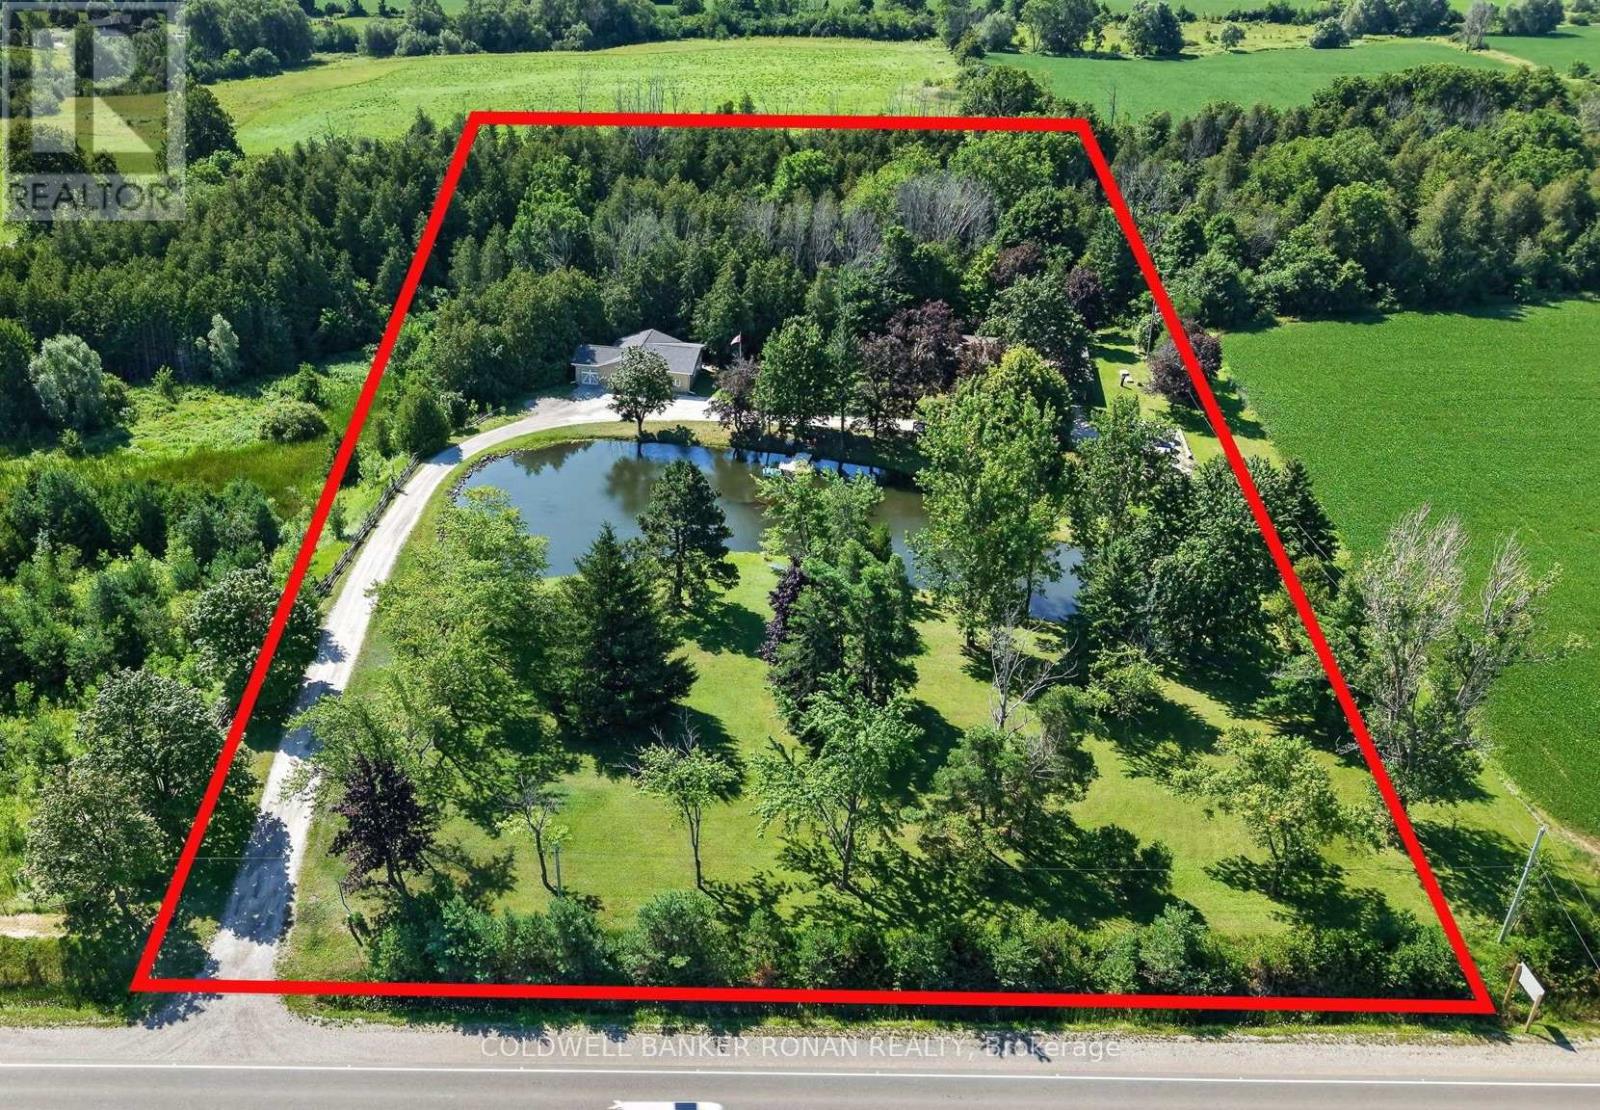
8799 Highway 89
Adjala-Tosorontio, Ontario
Peaceful, and private 5-acre property with pond, panoramic north-west views, forest, detached office, garage, and outdoor storage. Ideally located on the outskirts of Alliston, just 3 minutes from HWY 50 or Airport Rd. on HWY 89. Expansive 5-acre property with a long driveway lined by trees and beautifully landscaped grounds. **Building** Detached oversized 1,200+ sq.ft. office + garage with electricity, water, heated floors workspace, LED lighting, multi use space with two washrooms**This one-of-a-kind property is situated deep off the road, fibre high speed internet, offering endless possibilities**. The beautiful traditional ranch bungalow has been lovingly maintained and modestly updated to enhance everyday living features three bedrooms. This charming home showcases many of the qualities that you love, including a family room, a living room, a dining room, recreational room and a games room/billiard, walkout basement, and an inviting front porch, perfect for enjoying peaceful country sunsets overlooking the pond. Enjoy all the endless winter & summer activities! (id:61483)
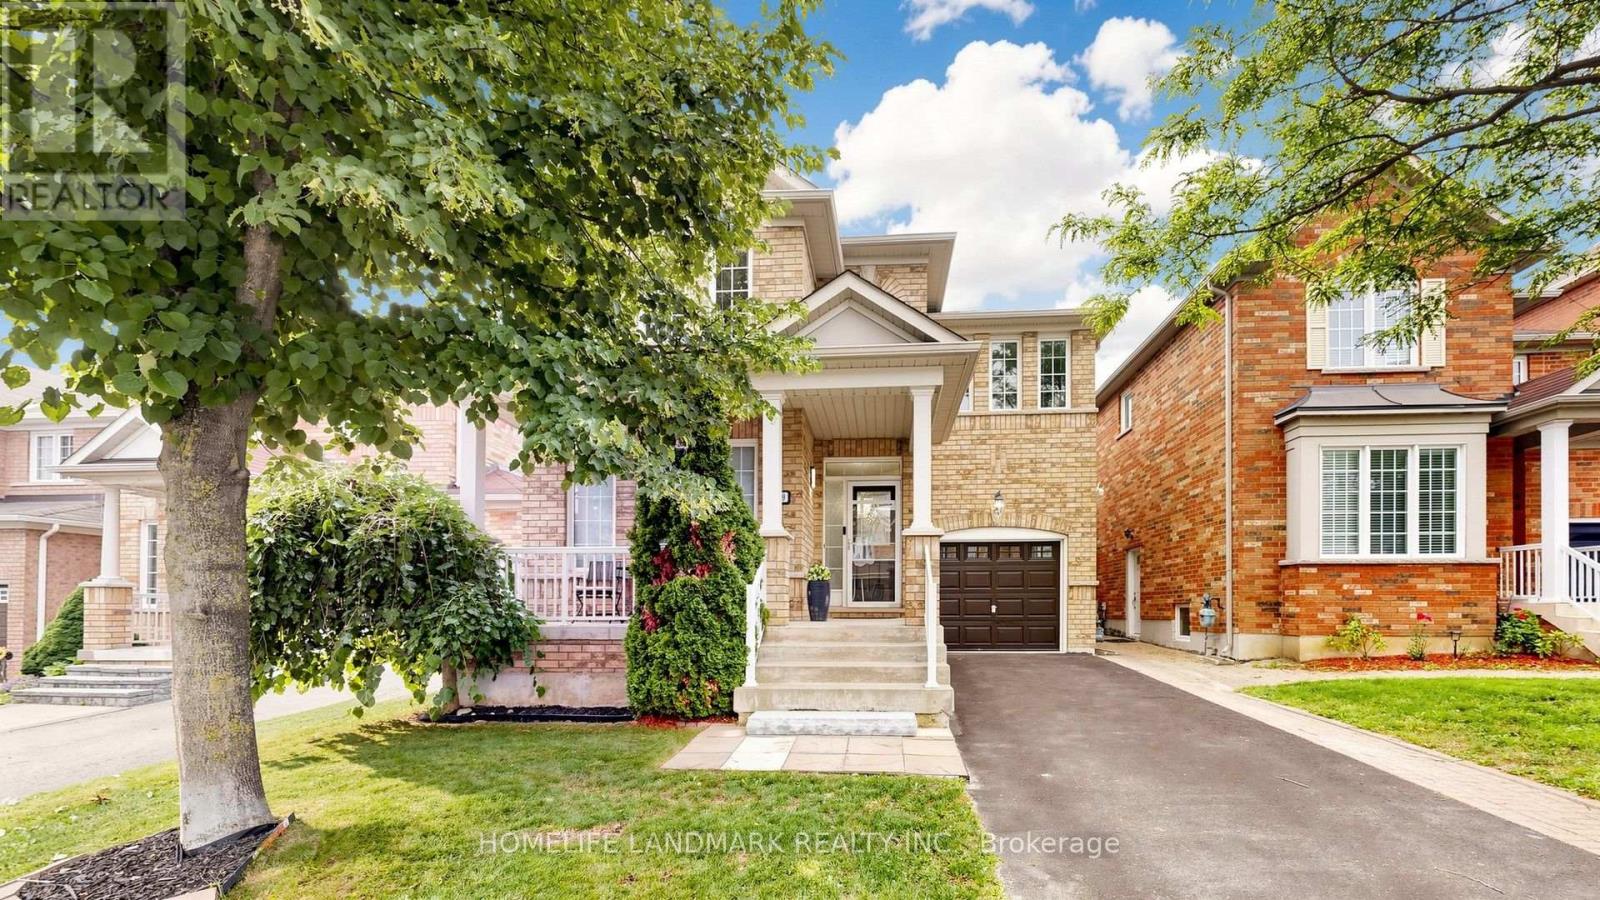
129 Beare Trail
Newmarket, Ontario
Welcome to this beautifully maintained detached home in the sought-after Woodland Hill community of Newmarket, offering 2,036 sq ft of thoughtfully designed living space with 3 bedrooms and 3 bathrooms - perfect for families. The main floor impresses with 9-ft ceilings, pot lights, and an eat-in kitchen featuring a marble backsplash, stainless steel appliances, and a walk-out to the patio and fully fenced yard. Direct garage entry adds everyday convenience. The primary bedroom is a true retreat, with a spa-like ensuite showcasing a double sink vanity, separate shower, and jetted soaker tub, plus a custom-organized walk-in closet. Second-floor laundry adds further ease. The third bedroom offers flexibility as a home office, complete with a cathedral ceiling and built-in computer nook. The partially finished basement is wired for surround sound - ideal for serious entertaining. Enjoy summer gatherings in the fenced backyard and patio, with plenty of space for family and guests. Roof replaced in 2025. Outdoor lovers will appreciate access to a beautiful environmental park with scenic trails and a bike lane leading right into downtown Newmarket. Commuters benefit from easy access to VIVA bus service connecting directly to Finch Subway Station, making trips into Toronto a breeze. Ideally situated within the French Immersion Poplar Bank school catchment, and just minutes to Upper Canada Mall, Costco, Walmart, Canadian Tire, and Staples for all your shopping and business needs. A fantastic opportunity on a quiet street, in one of Newmarket's most desirable family neighborhoods. (id:61483)
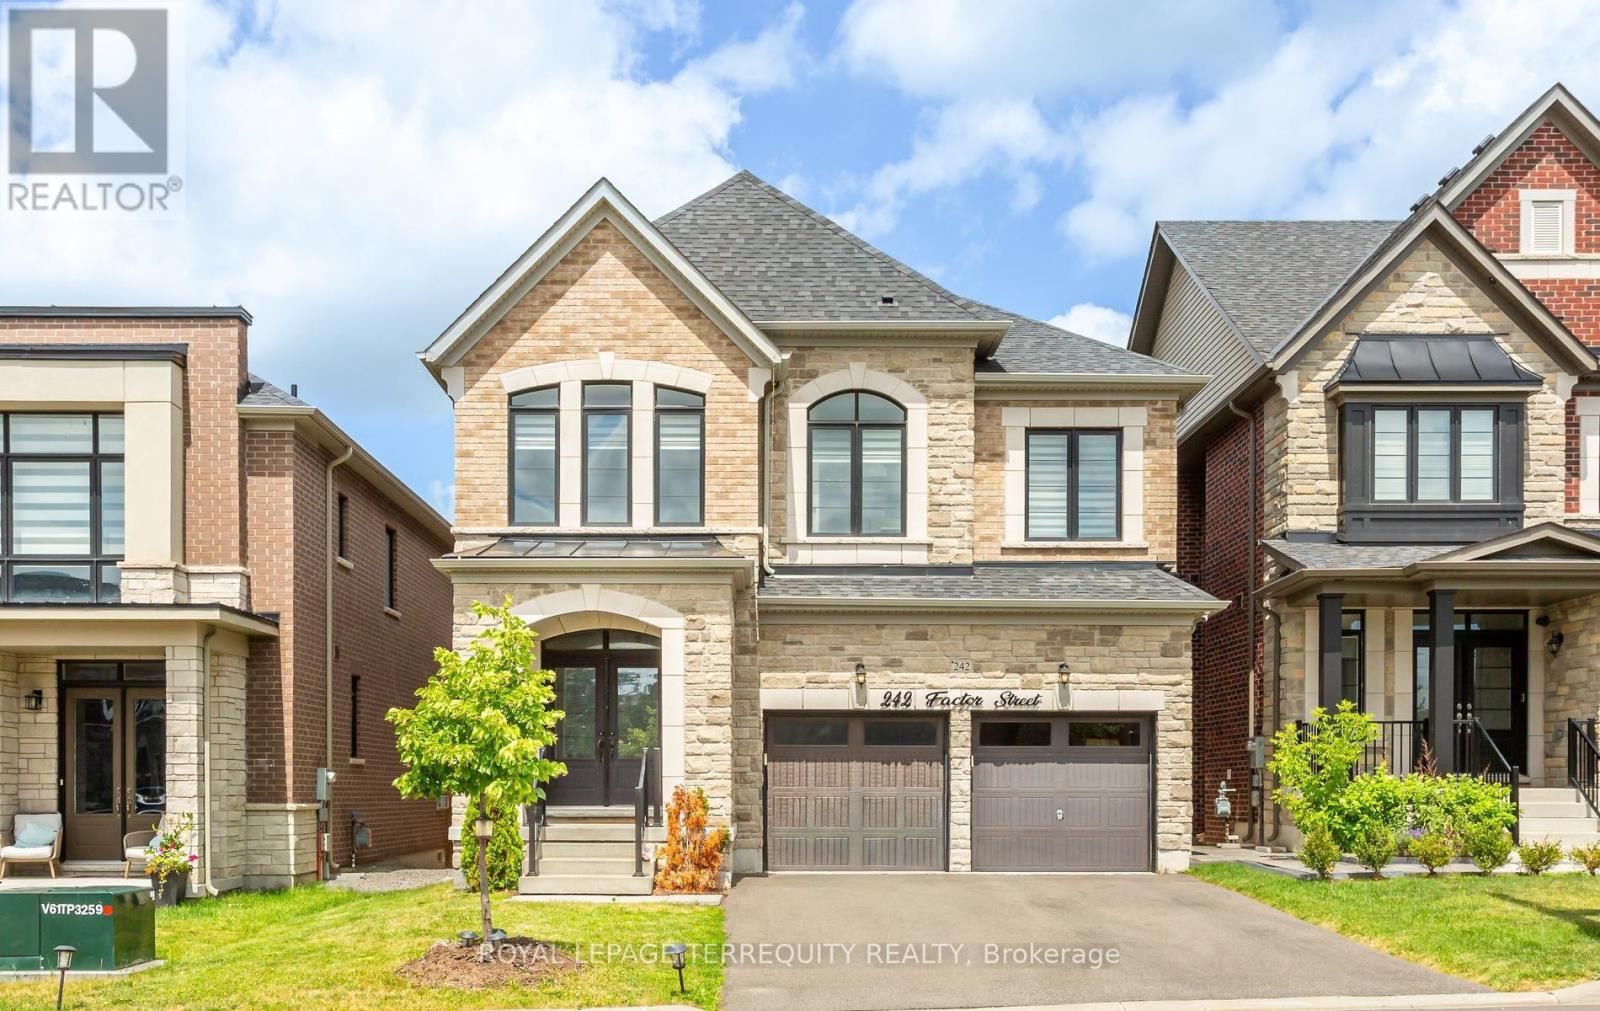
242 Factor Street
Vaughan, Ontario
Absolutely stunning executive home situated in one of Vaughan's most prestigious communities-New Kleinburg! Built to impress, this 5 bed, 5 bath floor plan features a spacious open-concept design with coffered ceilings in the living and dining area . Pot lights throughout. Gas hookup in kitchen for Stove . Walkout basement. Enjoy premium contemporary selections and immaculate curb appeal surrounded by detached luxury estates. Nestled in a prime, highly walkable neighborhood, the property offers unparalleled convenience with an upcoming retail plaza (Longo's, LCBO, Starbucks and all major Banks) and tranquil neighborhood parks just moments away. Experience elite area influences including the historic Kleinburg Village, McMichael Art Collection, top-tier schools, and nearby conservation trails. Commuter's dream location with effortless access to Hwy's 427/27/400. Move in and elevate your lifestyle! (id:61483)
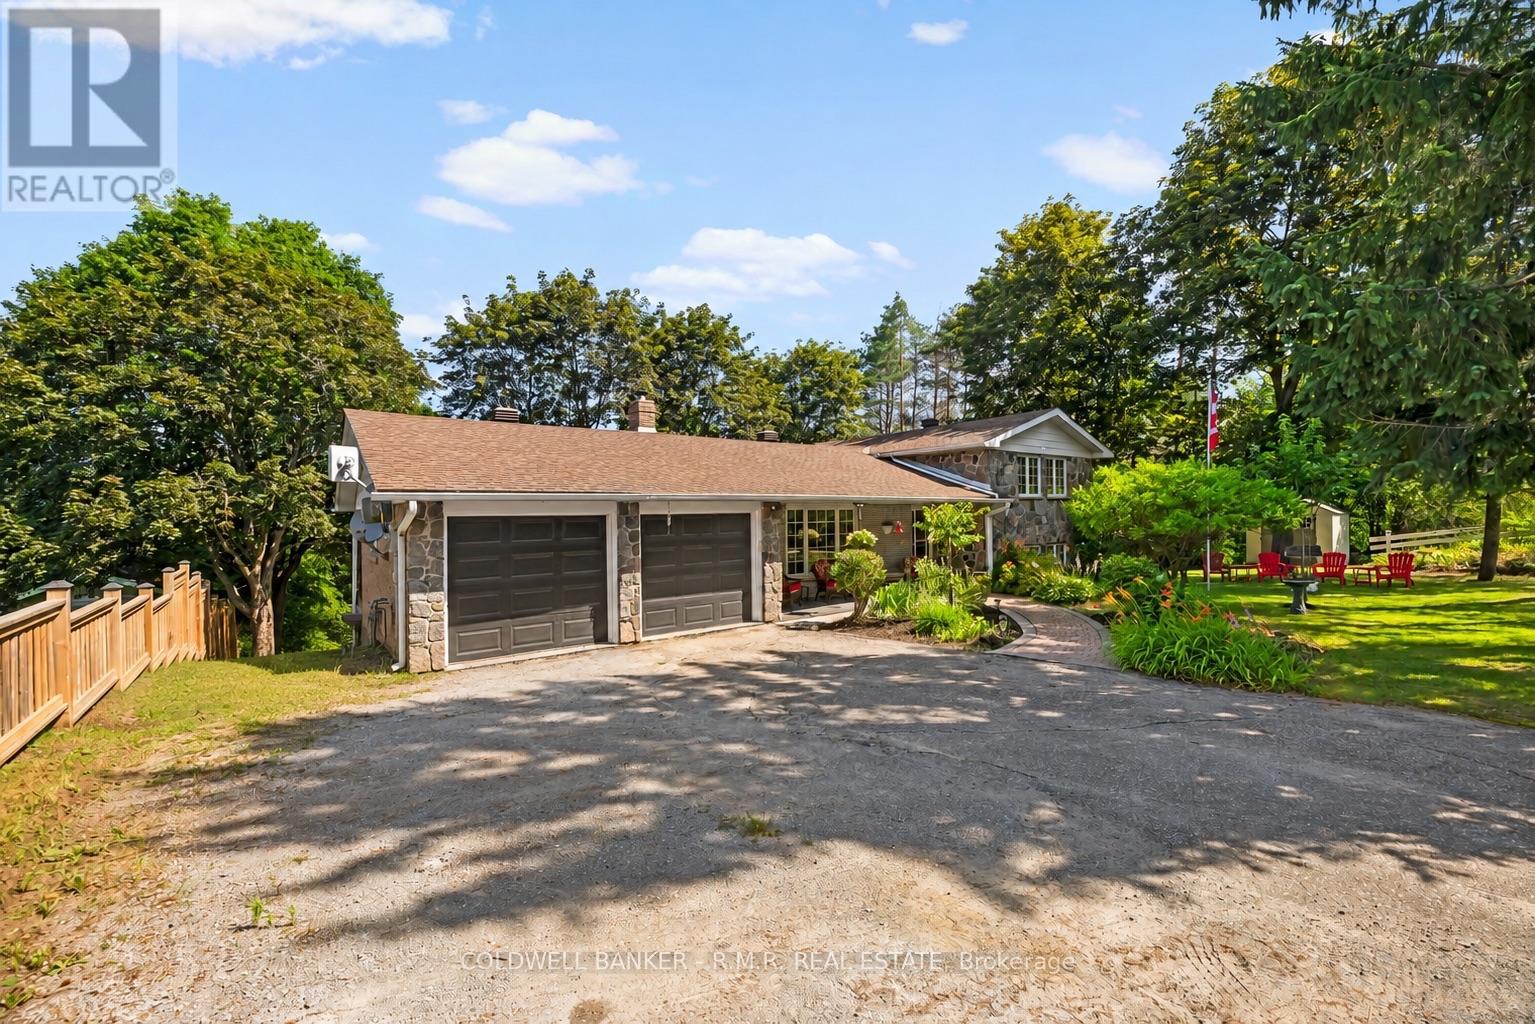
514 Old Stouffville Road
Uxbridge, Ontario
Welcome to 514 Old Stouffville Road, where peaceful country living meets everyday convenience. Situated on a beautifully treed 100 x 200 ft lot (just under half an acre), this spacious 4-bedroom, 2-bathroom sidesplit offers privacy, space, and an unbeatable location. The bright, functional layout is perfect for family living. The spacious kitchen features a large centre island and opens to the dining area, where a walkout leads to the backyard deck-ideal for outdoor dining and entertaining. Four generous bedrooms and two full 4-piece bathrooms provide plenty of room for families or those working from home. The finished lower level offers a cozy recreation room with a fireplace and wood stove insert, plus a walkout to a covered patio, creating another inviting outdoor living space. Built in 1974, this well-maintained home offers the comfort of a forced-air heat pump and the convenience of natural gas-an uncommon benefit for rural properties. The home is serviced by a drilled well and septic system. Outdoor living is a highlight with multiple spaces to enjoy, including a welcoming covered front porch, the backyard deck, a covered patio off the recreation room, and an additional covered porch tucked behind the attached two-car garage. The mature tree-lined yard offers exceptional privacy, while the private driveway accommodates up to six vehicles. Located beside the new Uxbridge Urban Provincial Park, you'll enjoy easy access to nature, trails, and year-round recreation. Experience the tranquility of country living while being less than 10 minutes from downtown Uxbridge, on a school bus route, and only 15 minutes to Highway 407 for an easy commute.A rare opportunity to enjoy the best of rural living without sacrificing convenience. (id:61483)
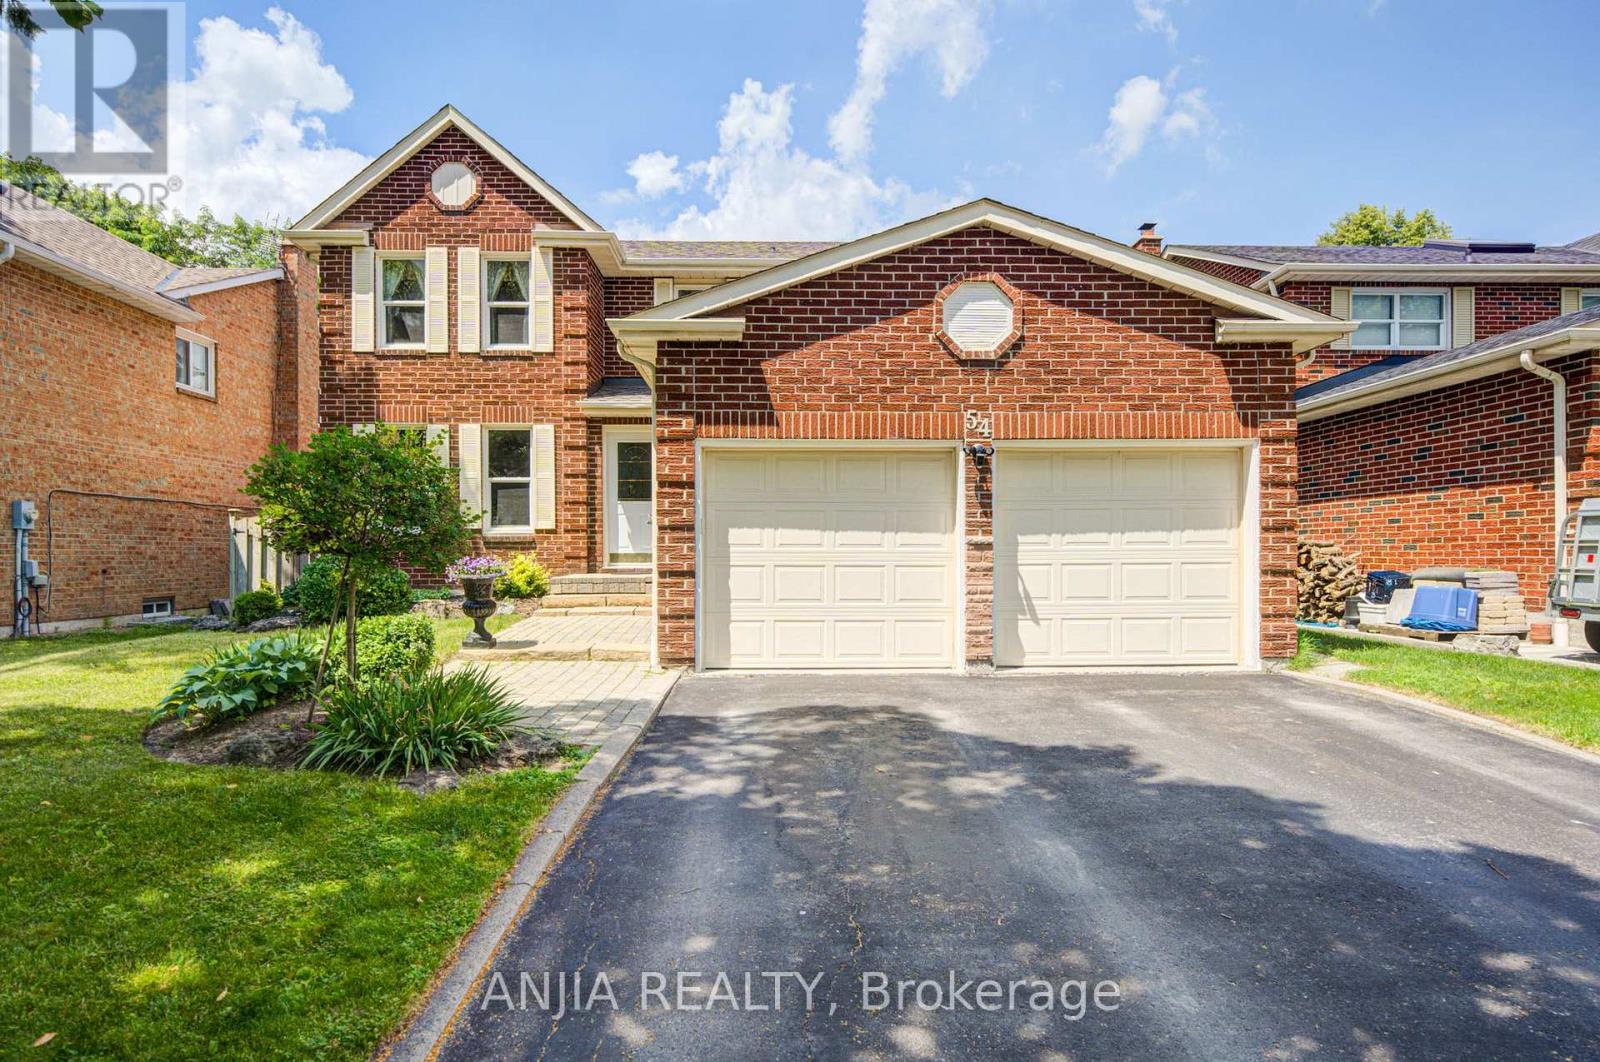
54 Meyer Circle
Markham, Ontario
Welcome to one of Markham Village's most cherished streets, where neighbours become lifelong friends and a genuine sense of community is part of everyday living. Tucked away on a quiet, tree-lined street, this beautifully maintained 4+1 bedroom family home offers the perfect balance of comfort, functionality, and space for every stage of life.From the moment you step inside, you'll appreciate the warmth and pride of ownership that radiates throughout. Thoughtfully designed for both everyday family living and effortless entertaining, the heart of the home is a chef-inspired kitchen that seamlessly connects to inviting living spaces. Step outside to your own private backyard retreat, complete with a 4-foot-deep inground sports pool-perfect for summer gatherings, family fun, or relaxing staycations at home.The spacious primary suite provides a peaceful escape, while the fully finished basement, featuring a fifth bedroom and fourth bathroom, offers exceptional flexibility for extended family, guests, or a private nanny/in-law suite. Additional highlights include hardwood flooring throughout, a convenient main-floor laundry/mudroom with direct access to the double-car garage, and meticulous upkeep that makes this home truly move-in ready.Ideally located just minutes from charming Main Street Markham, GO Transit, public transit, top-rated schools, parks, shopping, and Highway 404, this home delivers both lifestyle and convenience. (id:61483)
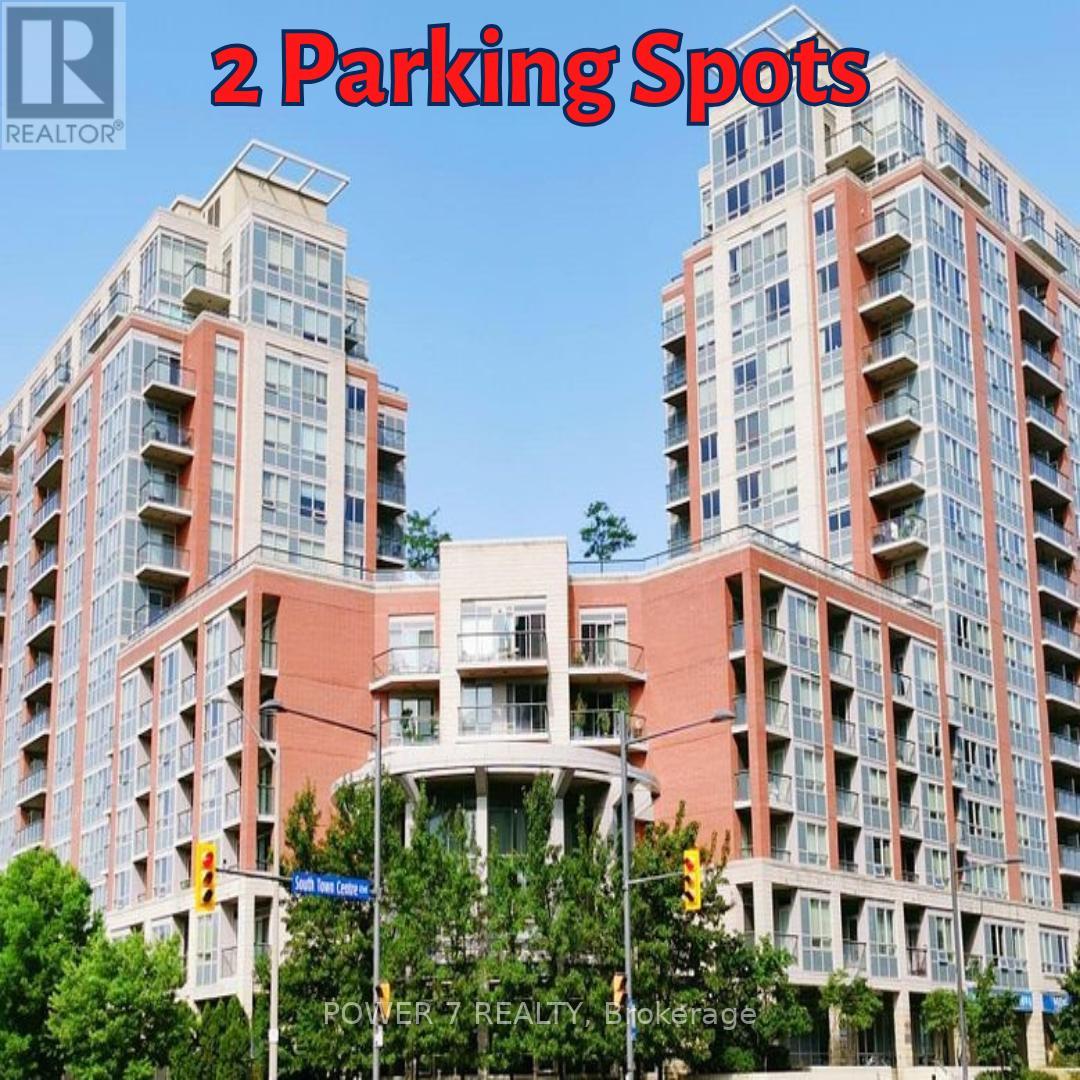
502 - 60 South Town Centre Boulevard
Markham, Ontario
LEED Gold - A High-Level Energy Saving Condos In Downtown Markham (Warden Ave / Hwy 7 E). 1 Spacious Bedroom + Den with TWO (2) Parking & Locker, Approx. 720 sq ft of thoughtfully designed Living space with a Modern Upgraded & Open Concept Kitchen featuring Granite Countertops, Open-concept flow into the combined living and dining areas. Walk out to your private balcony from both the living room and Principal Bedroom. Rarely Found **** Two (2) Parking **** plus an owned locker included (2nd Parking can be easily rented for $120/month), New Washer & New Dryer. Enjoy the World-Class Building Amenities including 24-hour concierge, Indoor Swimming Pool, Gym/Exercise Room, Sauna, Party/Meeting room, Guest Suites and Rooftop Garden. Superb Location in the heart of Markham, Minutes Walk to to YRT/Viva transit Bus Stop, Unionville High School, Restaurants, Cafes, Coffee Shops, Banks, 2 Supermarkets, First Markham Place, McDonald's, Hotels, Parks & Trails, 5-Minute Drive Highways 404 & 407. ** The Interior Photos Are Virtually Staged. (id:61483)
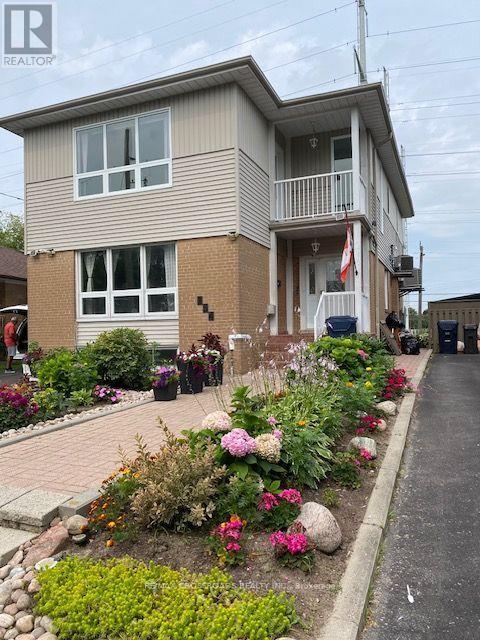
2nd Fl - 134 Sedgemount Drive
Toronto, Ontario
Welcome to this spacious second-floor 3-bedroom rental at 134 Sedgemount Drive in Scarborough. Bright, refined, and thoughtfully updated, this inviting home offers an exceptional layout for comfortable everyday living.The heart of the unit is its impressive oversized kitchen, featuring a gas stove, stainless-steel appliances, elegant stone countertops, and abundant room for cooking, dining, and entertaining. Hardwood flooring flows throughout, adding warmth and a polished feel to every room.The renovated bathroom creates a spa-inspired retreat with both a relaxing Jacuzzi tub and a separate stand-up shower. The generous living room opens directly onto a private balcony - an ideal spot to enjoy a morning coffee or unwind outdoors.One parking space is included for added convenience. Ideally situated near parks, public transit, Cedarbree Mall, grocery stores, restaurants, and local schools, this home combines spacious interiors with an outstanding, family-friendly location. (id:61483)
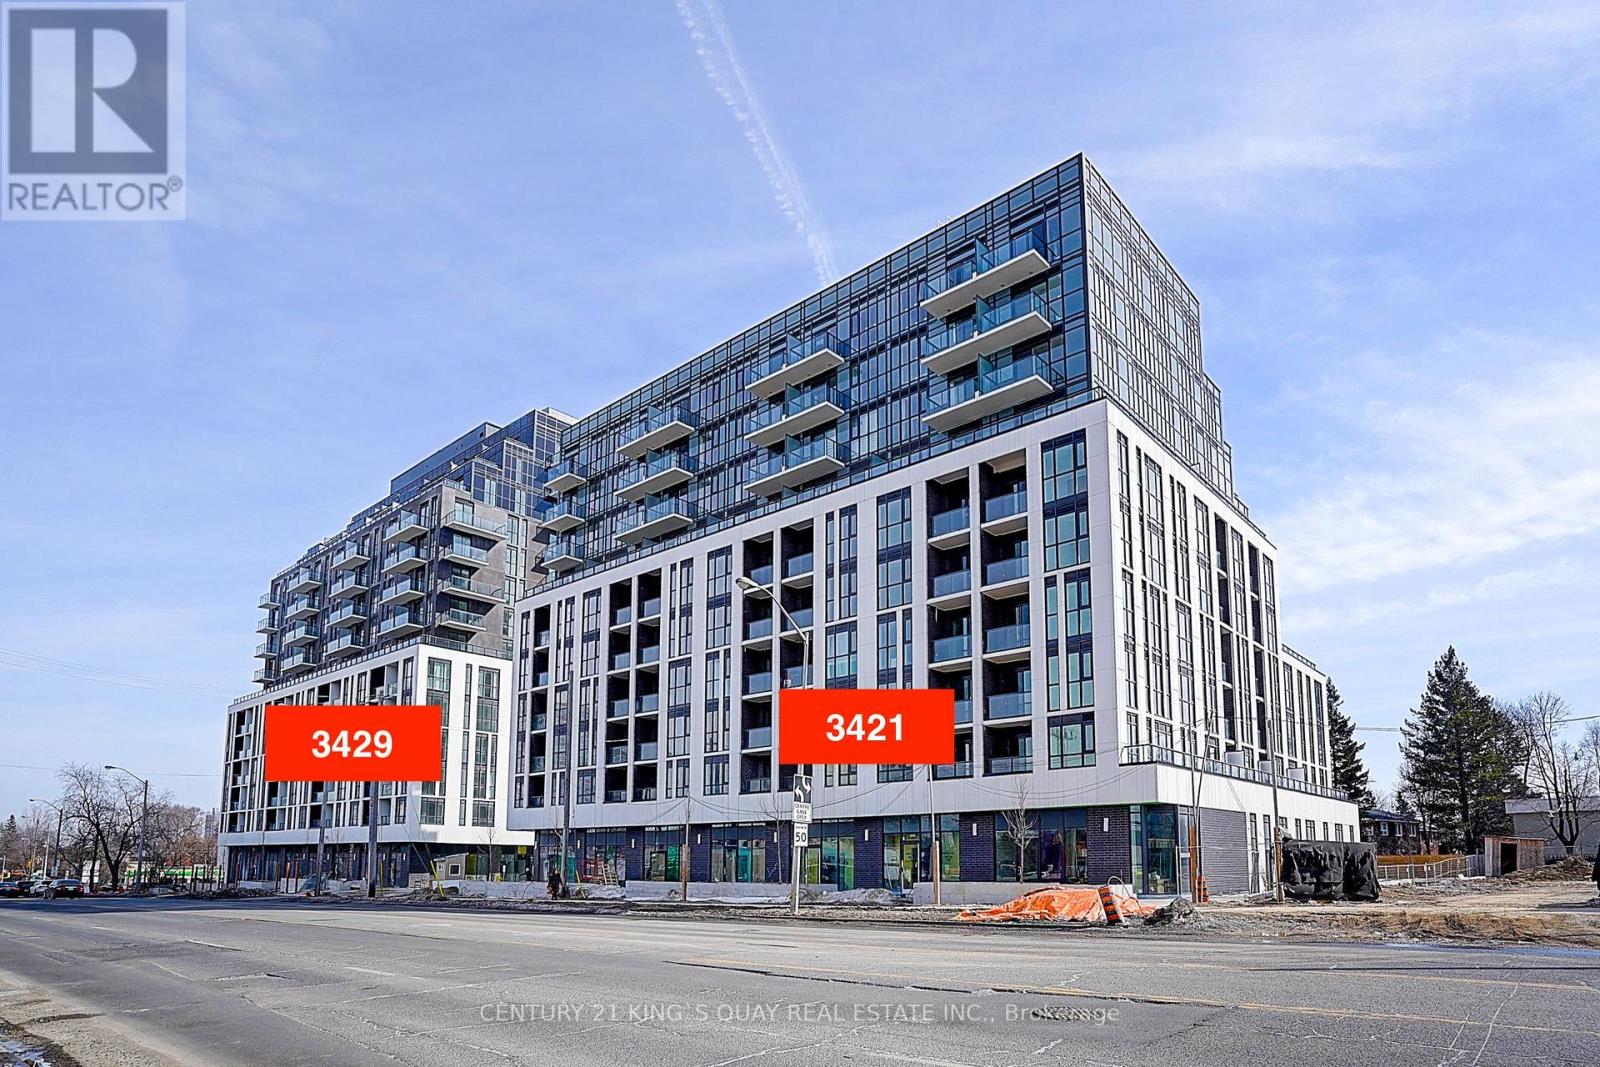
911 - 3421 Sheppard Avenue E
Toronto, Ontario
Welcome To This Bright & Spacious One Bedrooms + Den & 2 Full Baths Condo Located In High Demand Area(Warden & Sheppard) Steps To Ttc, Don Mills Subway Station, Park, Seneca College, Restaurants, Shops, Hwy 404 & Many More! (id:61483)
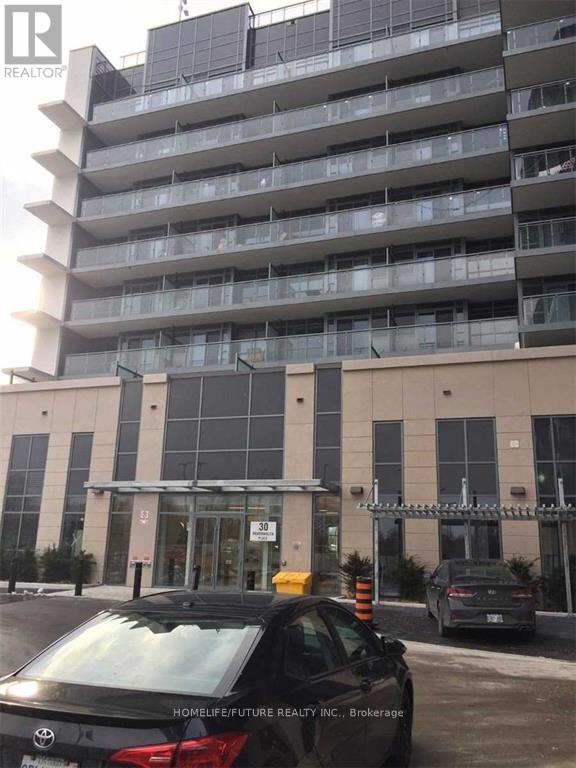
1010 - 30 Meadowglen Place
Toronto, Ontario
Stunning Unit At The Meadowglen Condo. 2 Bedroom Plus Den, 2 Bath, 1 Underground Parking. (id:61483)
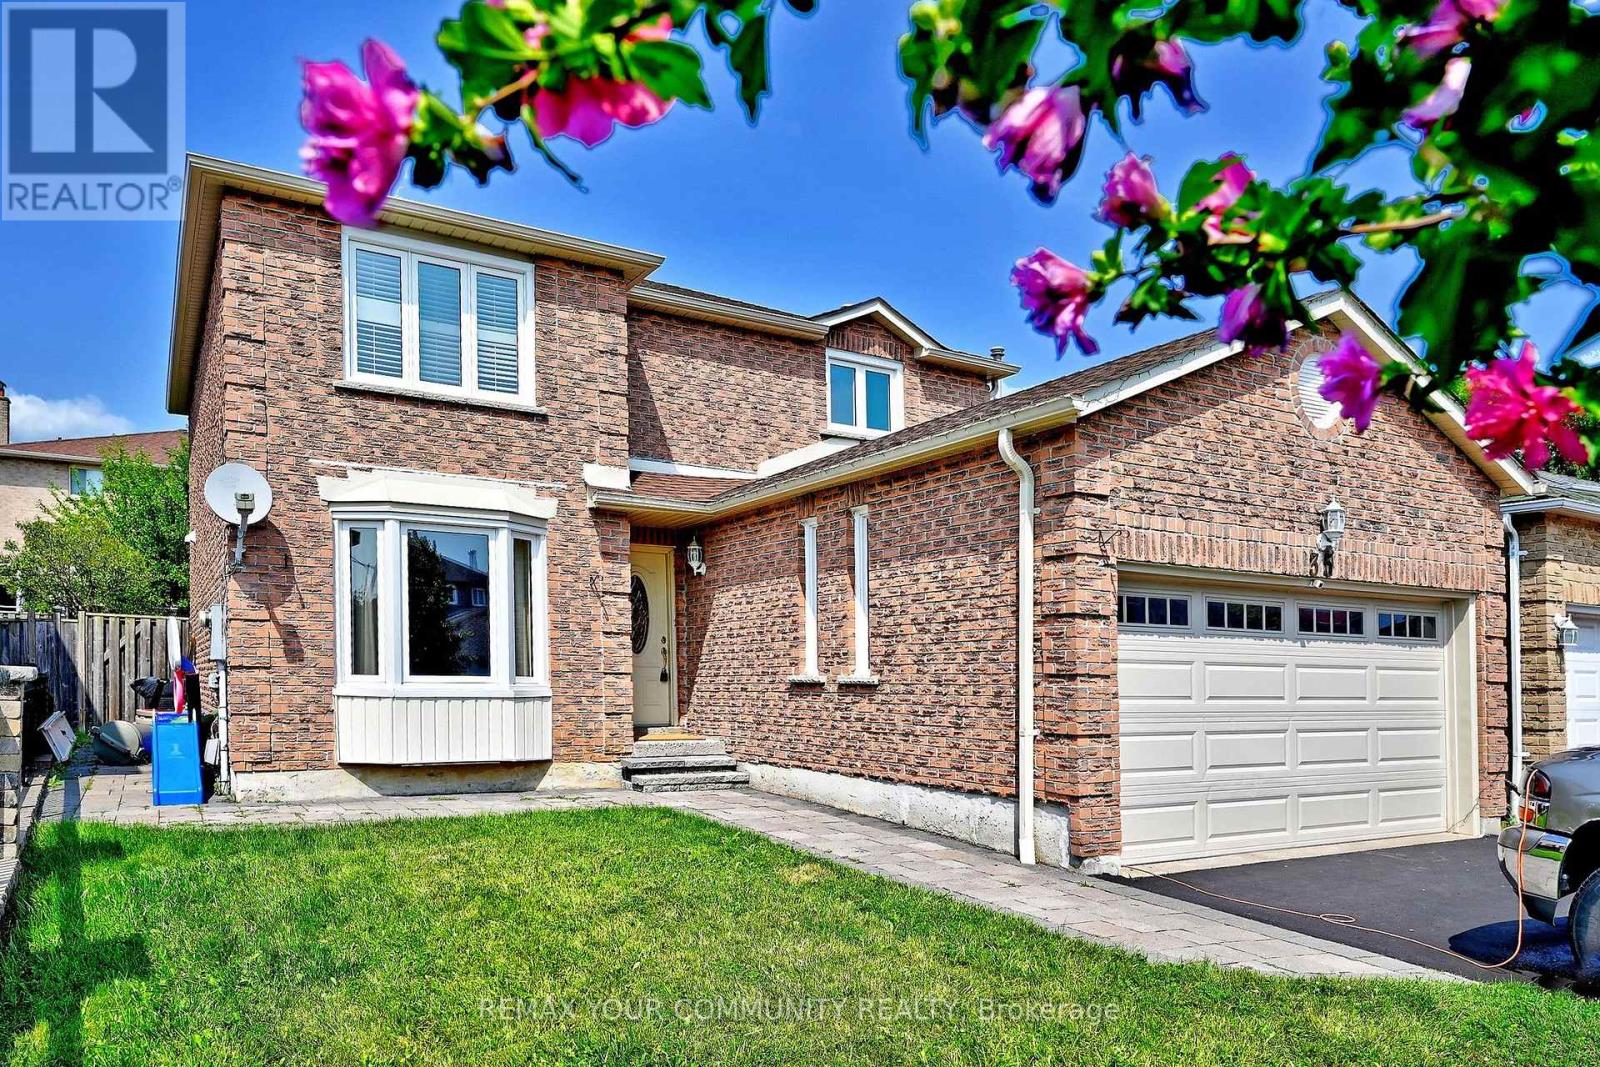
35 Dakin Drive
Ajax, Ontario
Looking for more than just space? This 4-bedroom, 2.5-bath detached home in Ajax's established Central West community offers the kind of layout that makes everyday living feel easy. Hardwood flooring flows throughout the home with no carpet, while generous living and dining areas provide plenty of room to gather, entertain or simply unwind. The family room, anchored by a fireplace, offers a comfortable place to settle in at the end of the day. At the heart of the home is an updated kitchen with stainless steel appliances, ample cabinetry and plenty of counter space. Just beyond, the sun-filled breakfast area is wrapped in windows and walks out to the backyard, making morning coffee, family meals and summer evenings feel a little more special. Step outside to a private fenced backyard with an interlock patio, offering plenty of space to relax, dine outdoors or simply enjoy the warmer months. A separate main-floor laundry room with a private washer and dryer adds everyday convenience. Upstairs, four bedrooms provide room for everyone, including a spacious primary bedroom with generous closet space, along with two full bathrooms. Set in a family-friendly neighbourhood close to schools, parks, shopping, grocery stores, places of worship and transit, with easy access to Highways 401 and 407. Main and second floors only. Basement not included. (id:61483)
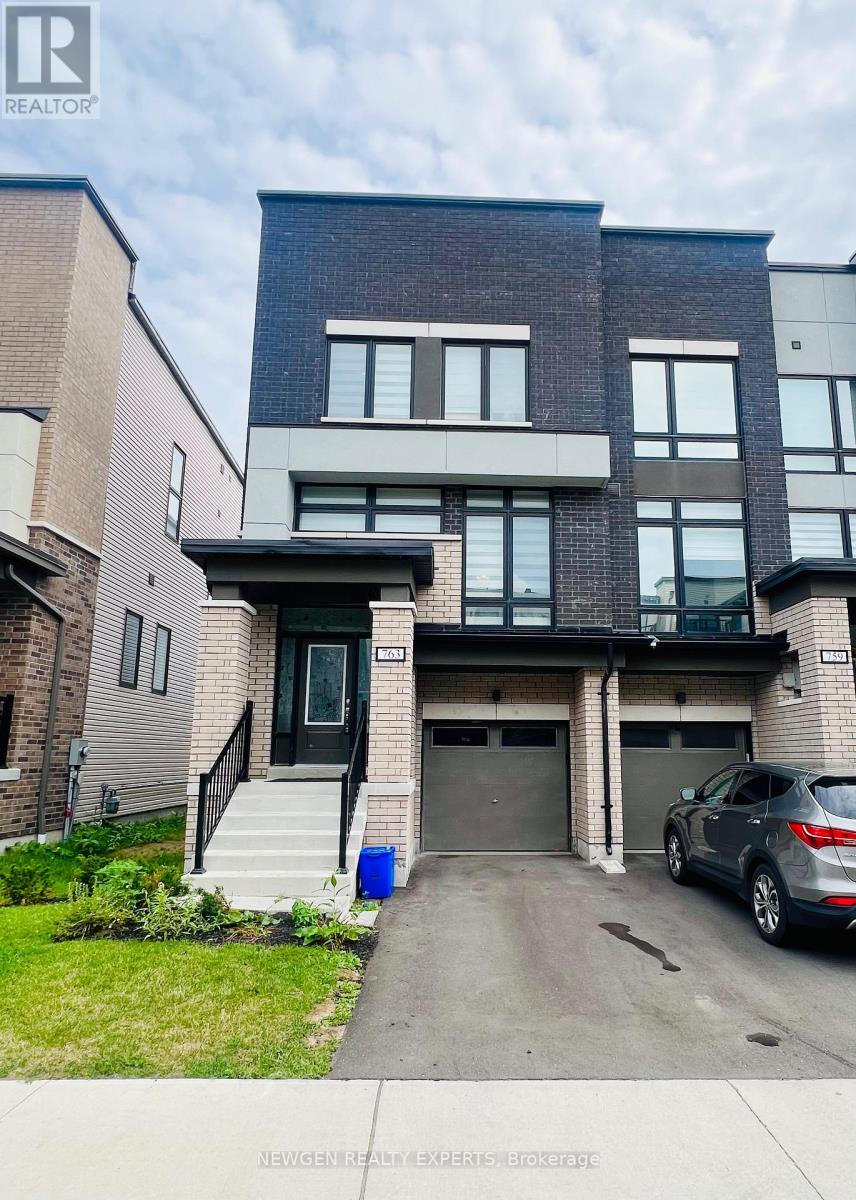
763 Stanstead Path
Oshawa, Ontario
Gorgeous 2023 Built 3 Storey Town Home For Lease In North Oshawa. Open Concept Main Floor W/9 Feet Ceiling. Large Great Room W/Walk Out To Deck. Modern Family Kitchen W/Quartz Countertop, Undermount Sink & Equipped W/ Brand New S/S Appliances. Separate Living & Dining Area. 3 Generous Size Bedrooms On Upper Floor. Master Bedroom With 5pc Ensuite. 4th Bedroom on the Ground Level With 4 Pc Bath. Stays Bright Throughout. Over Sized Windows Allowing Natural Light To Flow Into This Beautiful Home. Close To Schools, Parks, Recreation Centre, Shopping And Restaurants. (id:61483)
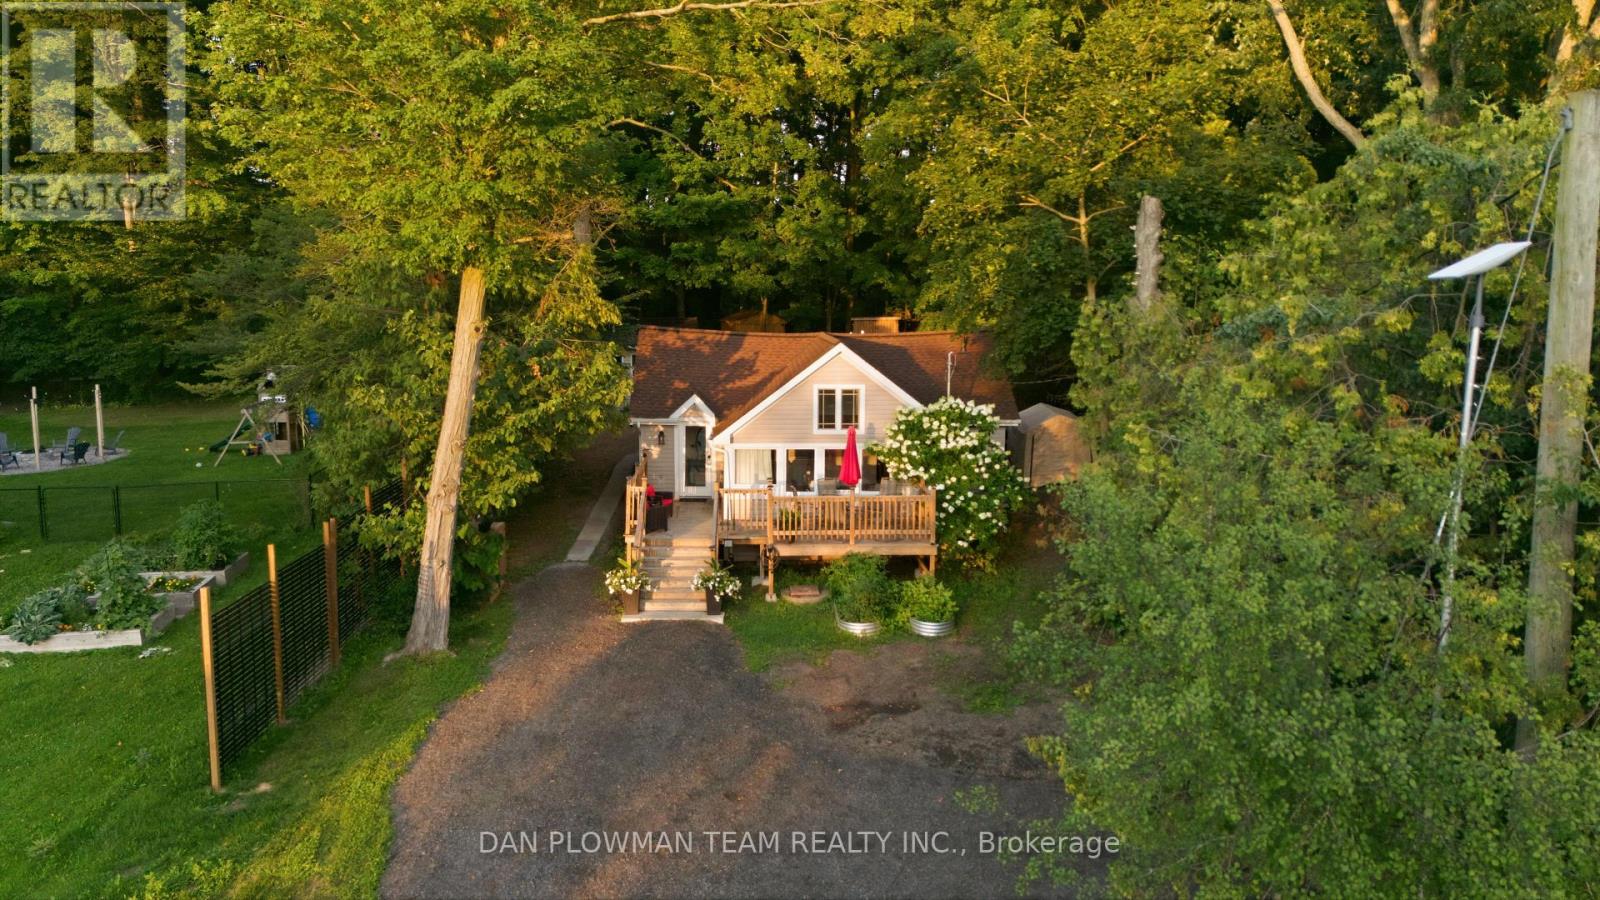
85 Williams Point Road
Scugog, Ontario
Welcome Home To 85 Williams Point Road In Caesarea! What A Wonderful Way To Enjoy Peaceful, Cottage-Style Living Just Minutes From Downtown Port Perry And The Shores Of Lake Scugog. This Charming 3-Bedroom Home Offers A Fantastic Blend Of Comfort, Privacy, And Outdoor Enjoyment - Perfect For Year-Round Living Or Your Weekend Getaway. Step Inside To A Bright And Inviting Open-Concept Living Space Featuring Soaring Cathedral Ceilings, Large Windows, And An Abundance Of Natural Light, With Beautiful Views Of The Lake. The Spacious Eat-In Kitchen Provides Plenty Of Room For Family Meals And Entertaining. Outside, The Private Backyard Is Where This Property Truly Shines. With No Neighbours Behind You, You Can Enjoy The Peace And Tranquility Of Your Surroundings, Complete With Several Storage Sheds And A Fire Pit - Perfect For Late-Night Family S'mores And Summer Gatherings. One Of The Property's Standout Features Is The Beautifully Finished Bunkie, Featuring Tongue-And-Groove Pine Walls, Plumbing, And Electrical. The Possibilities Are Endless - Create Your Own Private Retreat, A Home Office, A Hobby Space, A Guest Getaway, Or The Ultimate Kids' Playhouse. And For The Outdoor Enthusiast, The Lake Scugog Shoreline Is Just Steps Away Via Town-Owned Land, Making It Easy To Enjoy Everything Lake Life Has To Offer. Whether You're Looking For A Peaceful Full-Time Residence, A Family Getaway, Or Your Own Slice Of Cottage Country, 85 Williams Point Road Is A Wonderful Place To Call Home. (id:61483)
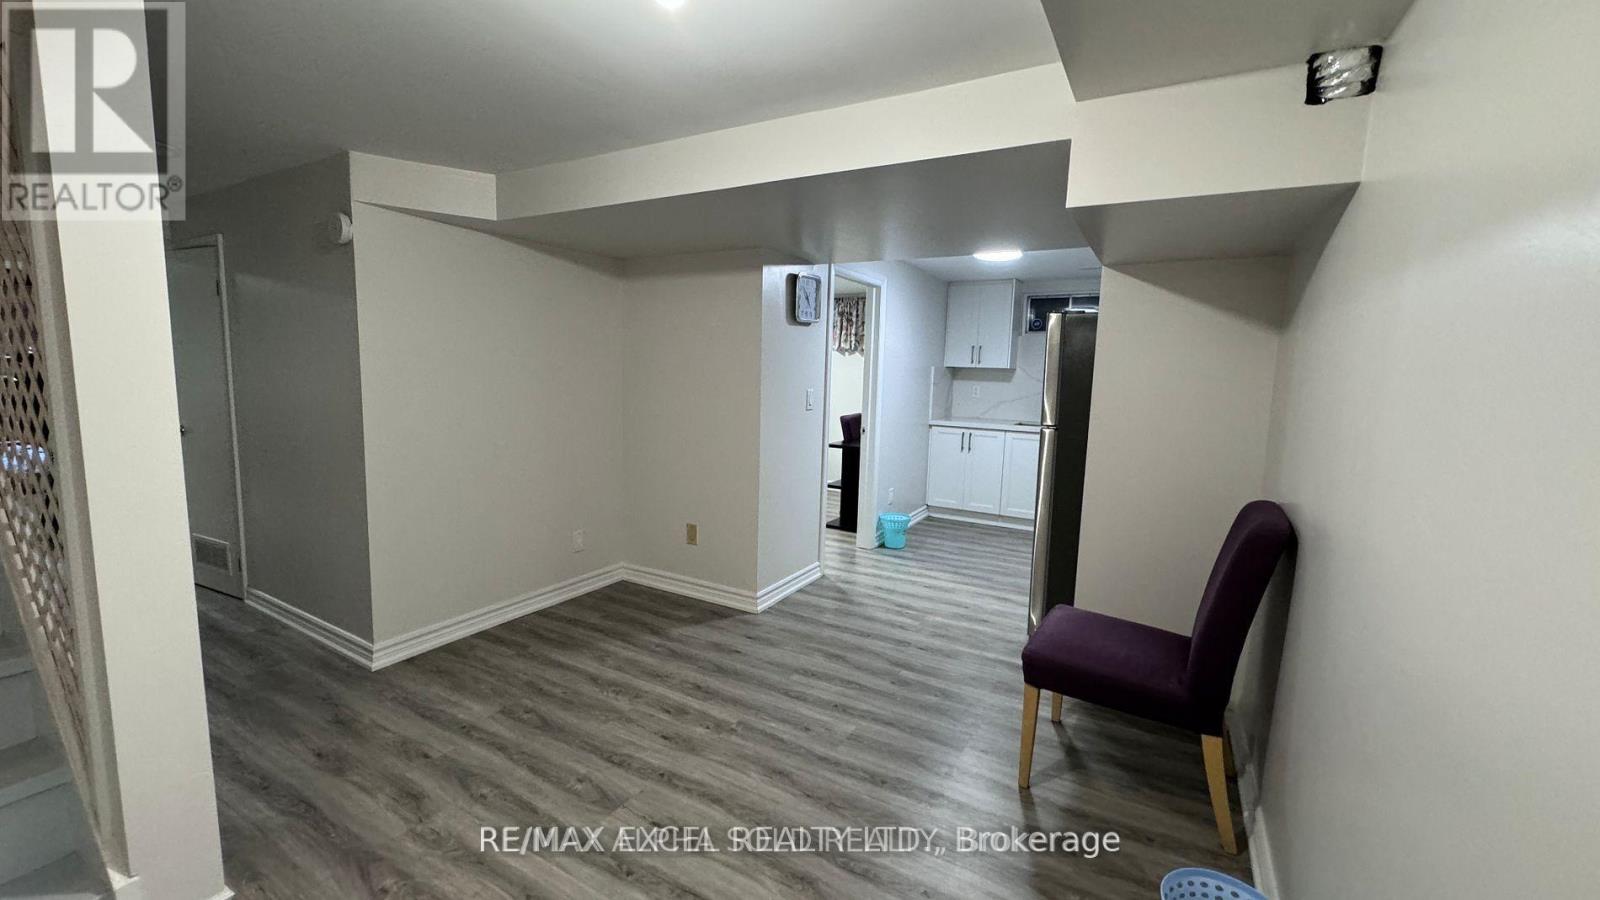
Bsmt - 38 Saintsbury Square
Toronto, Ontario
Cozy basement apartment conveniently situated near parks, restaurants, and public transit, with easy access to nearby train and bus stations. This peaceful and family-friendly community is also in close proximity to schools for added convenience. Welcome to your new home in our serene and close-knit community. Our basement apartment provides you with the perfect balance of tranquility and access to all the amenities you need. (id:61483)
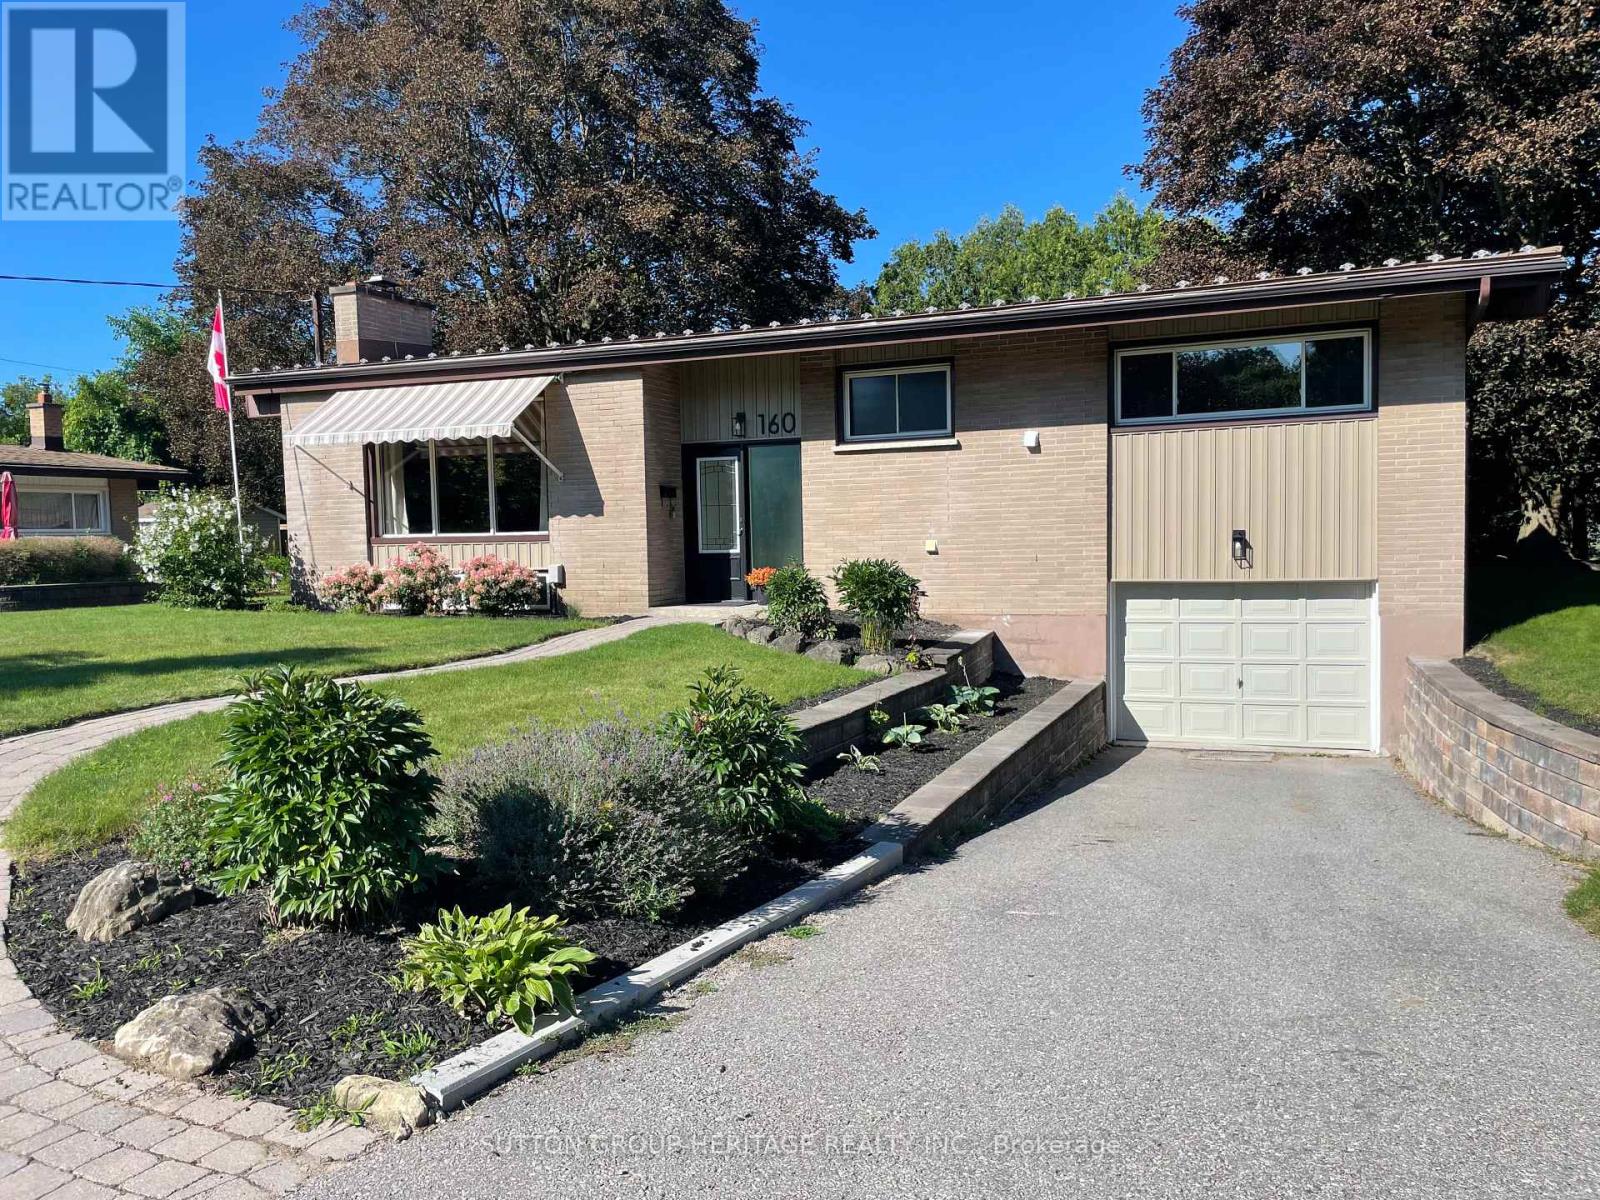
160 Laurel Court
Oshawa, Ontario
Extensively Renovated 3 Bedroom, 3 Bath Brick Bungalow on Quiet Court in Desirable Mature Neighborhood Near Parks, Schools, Tennis Courts, Rec Centre & Shopping! Easy Access for Commuters. Over 100 K on Renovations in 2026 Throughout Including New Custom Kitchen Featuring 7' Centre Island, Granite Countertops, Double Sink, W/I Pantry, Pot & Pan Drawers, Tray Ceiling with Pot Lights, Open to Dining Room With 6' Patio Door, Walk Out to Large Deck & Private Back Yard. Open Concept Living Room With Custom Stone Fireplace Wall & B/I Shelving, Vaulted Ceiling In Dining & Living Rooms, Pot Lights Throughout. Primary Bedroom With Crown Moldings, Large Closet & Ensuite Bathroom With 6' W/I Shower, Rain Shower Head, Heated Floor. 2nd. Bedroom with Large Window. The Upper Level Hosts Main Floor Laundry Combined With 2 Pc. Bath. Beautiful Engineered Hardwood, New Interior Doors Throughout Main Level, New Trim, New Lighting, Freshly Painted with Neutral Decor Throughout the Home, 3 New Bathrooms, High Efficiency Furnace 2026. Hardwood Staircase Leads to The Finished Lower Level with New Flooring Throughout, Spacious Rec Room with Pot Lights & 3rd. Bedroom with Ample Closet Space. A 4 Pc. Bath with Soaker Tub & Floating Vanity, Large Furnace/Storage Room Completes The Picture. A Great Space For Guests or In Law Potential. Access from Lower Level to 23' x 13' Garage. This Home Is Turnkey, Ready For Your Enjoyment! Don't Let This One Get Away! (id:61483)

42 - 580 Eyer Drive
Pickering, Ontario
A walkout basement in a condo townhouse is not something you see often. This one opens straight onto a fully fenced backyard, giving you three full levels of real living space across this3-bedroom, 3-bathroom home. The main floor centres on a custom solid oak kitchen with a large pantry, gas stove, and a corner sink that leaves real counter space to work with. The living room opens through a sliding door onto your own balcony, and hardwood runs throughout. Upstairs, all three bedrooms sit together with the laundry, including a primary with two windows and two closets. The bathroom has a double soaker tub, a separate shower, a bidet, and a privacy toilet. Downstairs is where this unit sets itself apart: a finished basement with a wet bar and brand new fridge, a third full bathroom, and a walk-out to a fully fenced, interlocking brick backyard planted with low-maintenance evergreens. A large storage room greets you right at the entrance from the garage, ideal for shelving, gear, or seasonal storage, plus a second storage room tucked away. Two underground parking spots come with direct home access. The maintenance fee already covers water, bulk Rogers Ignite internet/cable, and building insurance. The complex sits on award-winning gardens with an on-site playground, walking distance to schools, and a bus stop right out front. From here it's minutes to Highway 401, the Pickering GO station, Pickering Town Centre and Petticoat Creek Conservation Area. Book a showing to see what three full levels of living space actually feels like. * Some photos are virtually staged* (id:61483)
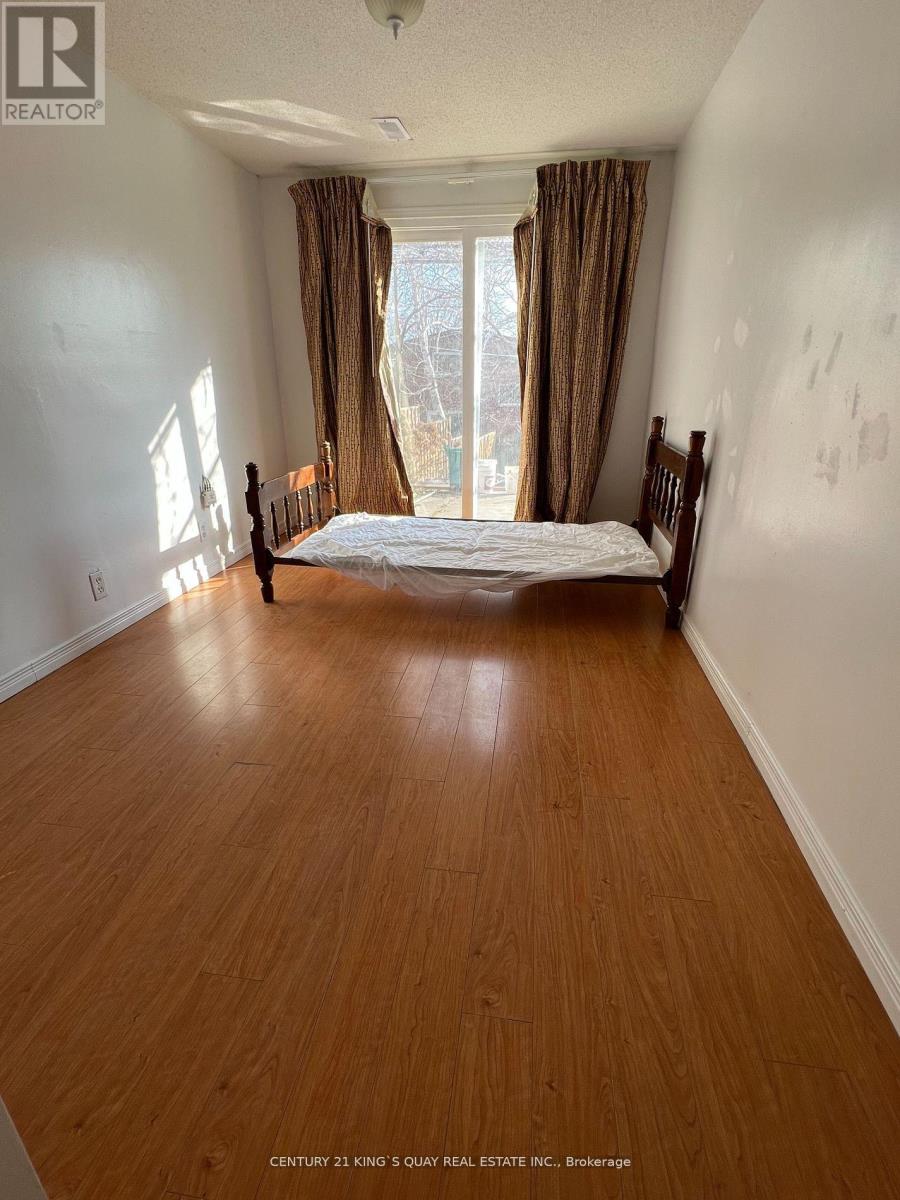
Lower - 74 Glendower Circuit
Toronto, Ontario
Bright & Spacious. Renovated Furnished Charming Two Bedroom Unit. Bedroom Walk Out To Backyard. Separate Entry. Separate Entry. Close To Bus Stop, Hwy 404, Seneca College & Shopping Center. Ideal for a maximum of 2 occupants. Quiet, responsible tenants preferred. (id:61483)
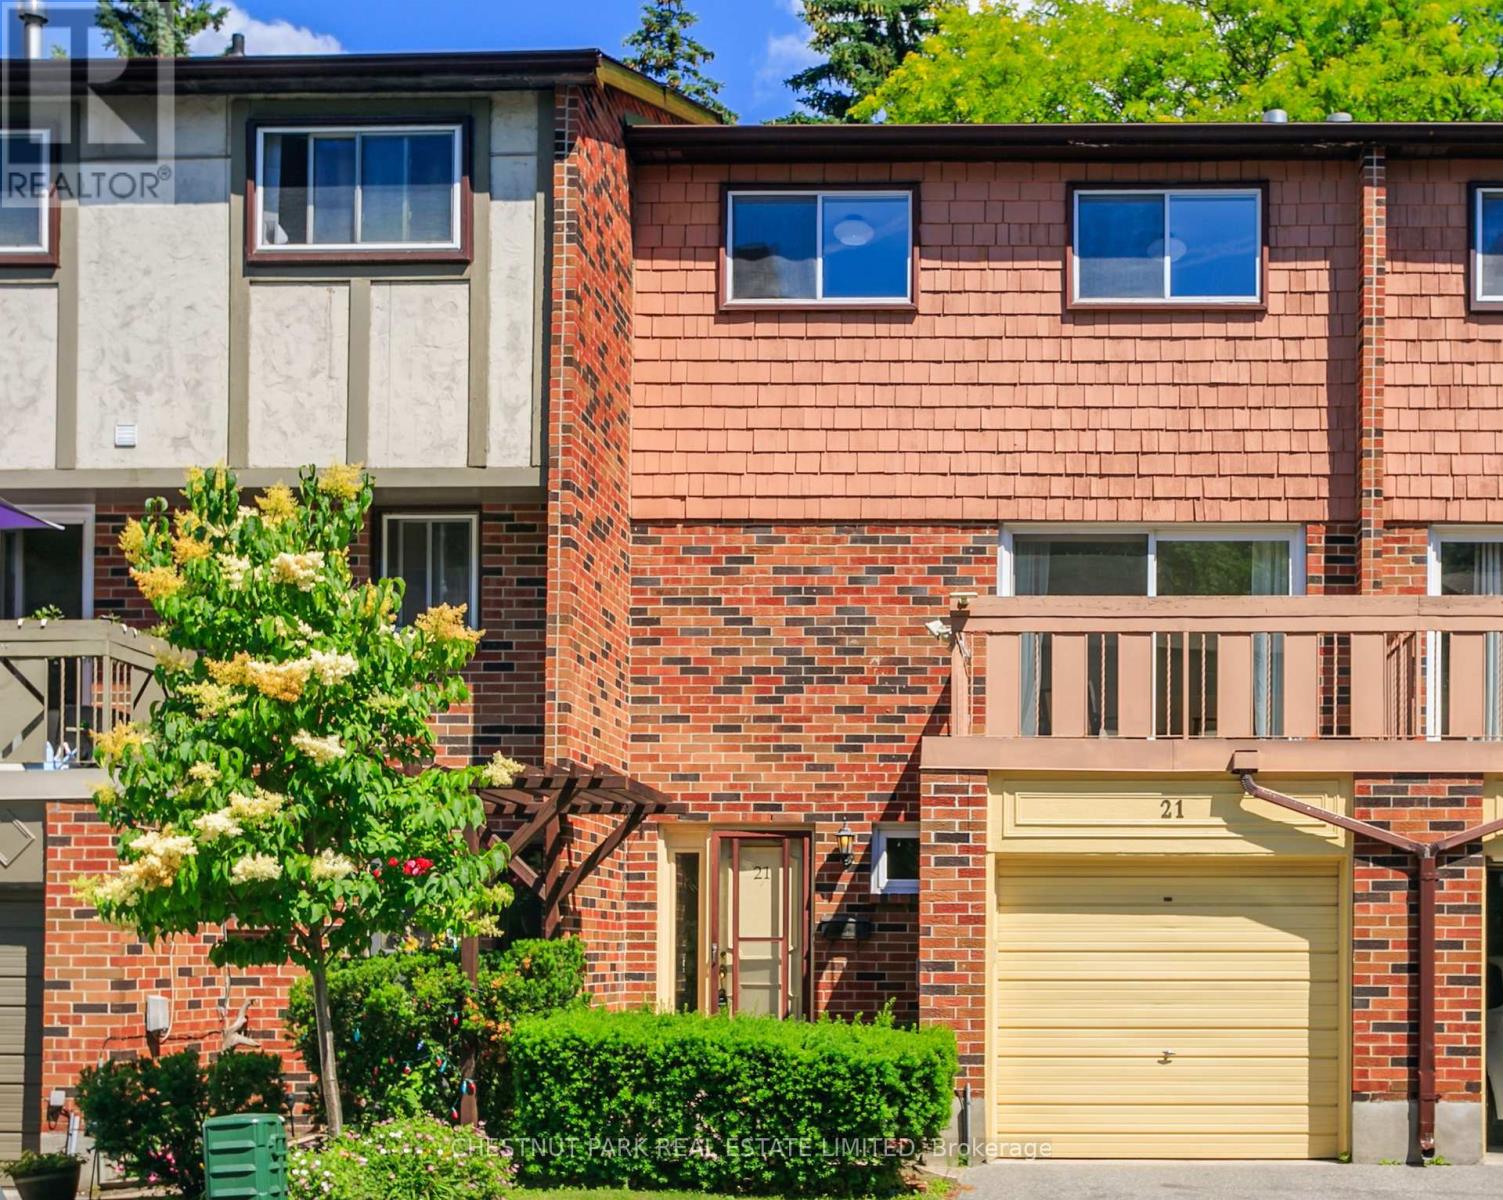
21 - 30 Chichester Place
Toronto, Ontario
In a quiet L'Amoreaux cul-de-sac - past a rose bed and a pergola - Number 21 at 30 Chichester Place is the rare townhouse that asks nothing of you but to move in. Freshly painted top to bottom, newly carpeted, and finished with all-new light fixtures, it has been cared for down to the detail. You arrive on the ground level, into a tiled foyer with a full three-piece bath at hand. Just ahead, a family room opens to the outdoors - a gas fireplace on one wall, a walkout to the patio and a private, tree-lined yard. It's the flexible room every home wants: a fourth bedroom, a media room, a quiet retreat from the floors above. Up a flight is where the home comes together: a bright living and dining room behind a French-paned glass door, and an eat-in kitchen with a sunny breakfast area. The living room opens to a balcony facing the cul-de-sac, while a Juliette balcony off the breakfast area frames the backyard treetops. And just beyond the kitchen, a separate office with a window full of blue spruce - the work-from-home room most townhouses don't have. Up again, three bedrooms rest beneath a canopy of mature trees - the primary with a wall-to-wall closet, the second with a walk-in - served by a four-piece bath. There's care here you won't see in the photos, too: a new roof this spring, with attic insulation and new balcony flooring and railings approved for the summer. A built-in garage, ground-level laundry, and a green, unhurried outlook round it out.Steps to the TTC, schools, and shopping; minutes to the 401, 404, and DVP. A quiet street, a tended garden, a home that's ready when you are. (id:61483)
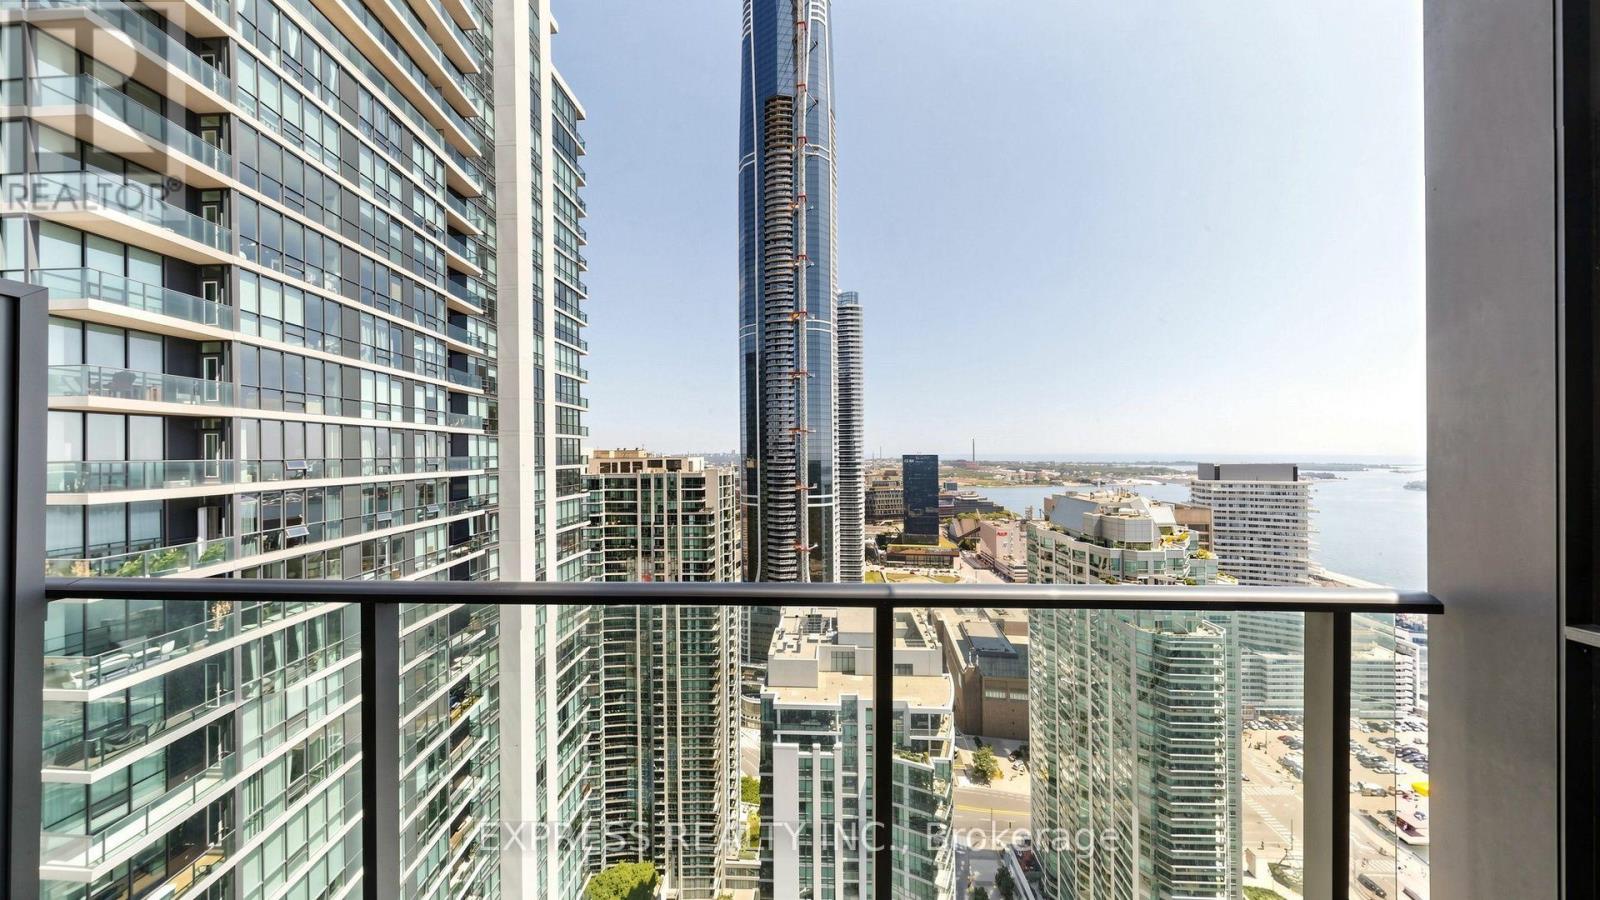
4207 - 33 Bay Street
Toronto, Ontario
Corner Unit with Stunning East, city & Lake View, 9 Ft ceiling, Spacious & bright, 1 parking and 1 Locker, move in condition, steps to Union Go station Terminal, TTC, CN Tower, Rogers Centre, Restaurants, Harbourfront, close to all amenities, great opportunity for first time buyers. (id:61483)
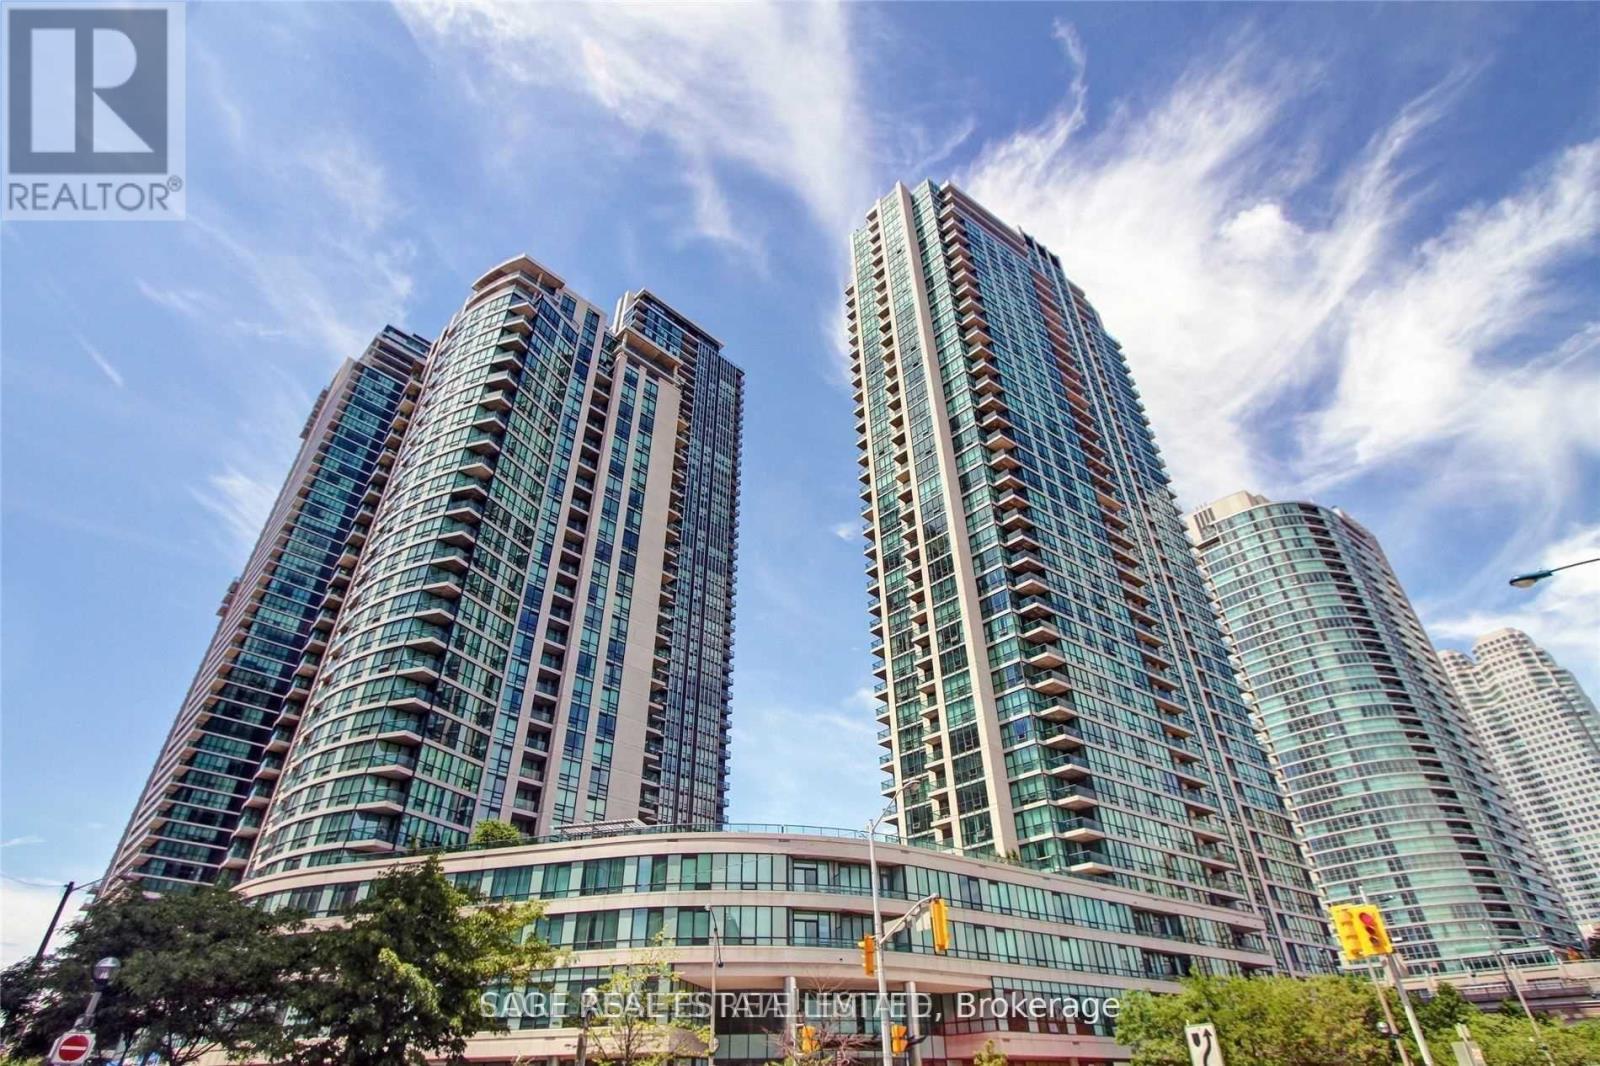
314 - 16 Yonge Street
Toronto, Ontario
Stunning One Bedroom Apartment With All Utilities Included. This One Bedroom Suite Has Been Meticulously Maintained. The Unit Is Recently Updated, Comes With New Stainless Steel Appliances & New Kitchen Cabinet Doors. High Ceilings Make This Place Feel Enormous. Location Is Incredible, Near Everything Including Transit, Highways, Shopping, & Many Attractions. Potential Parking Space Available. (id:61483)
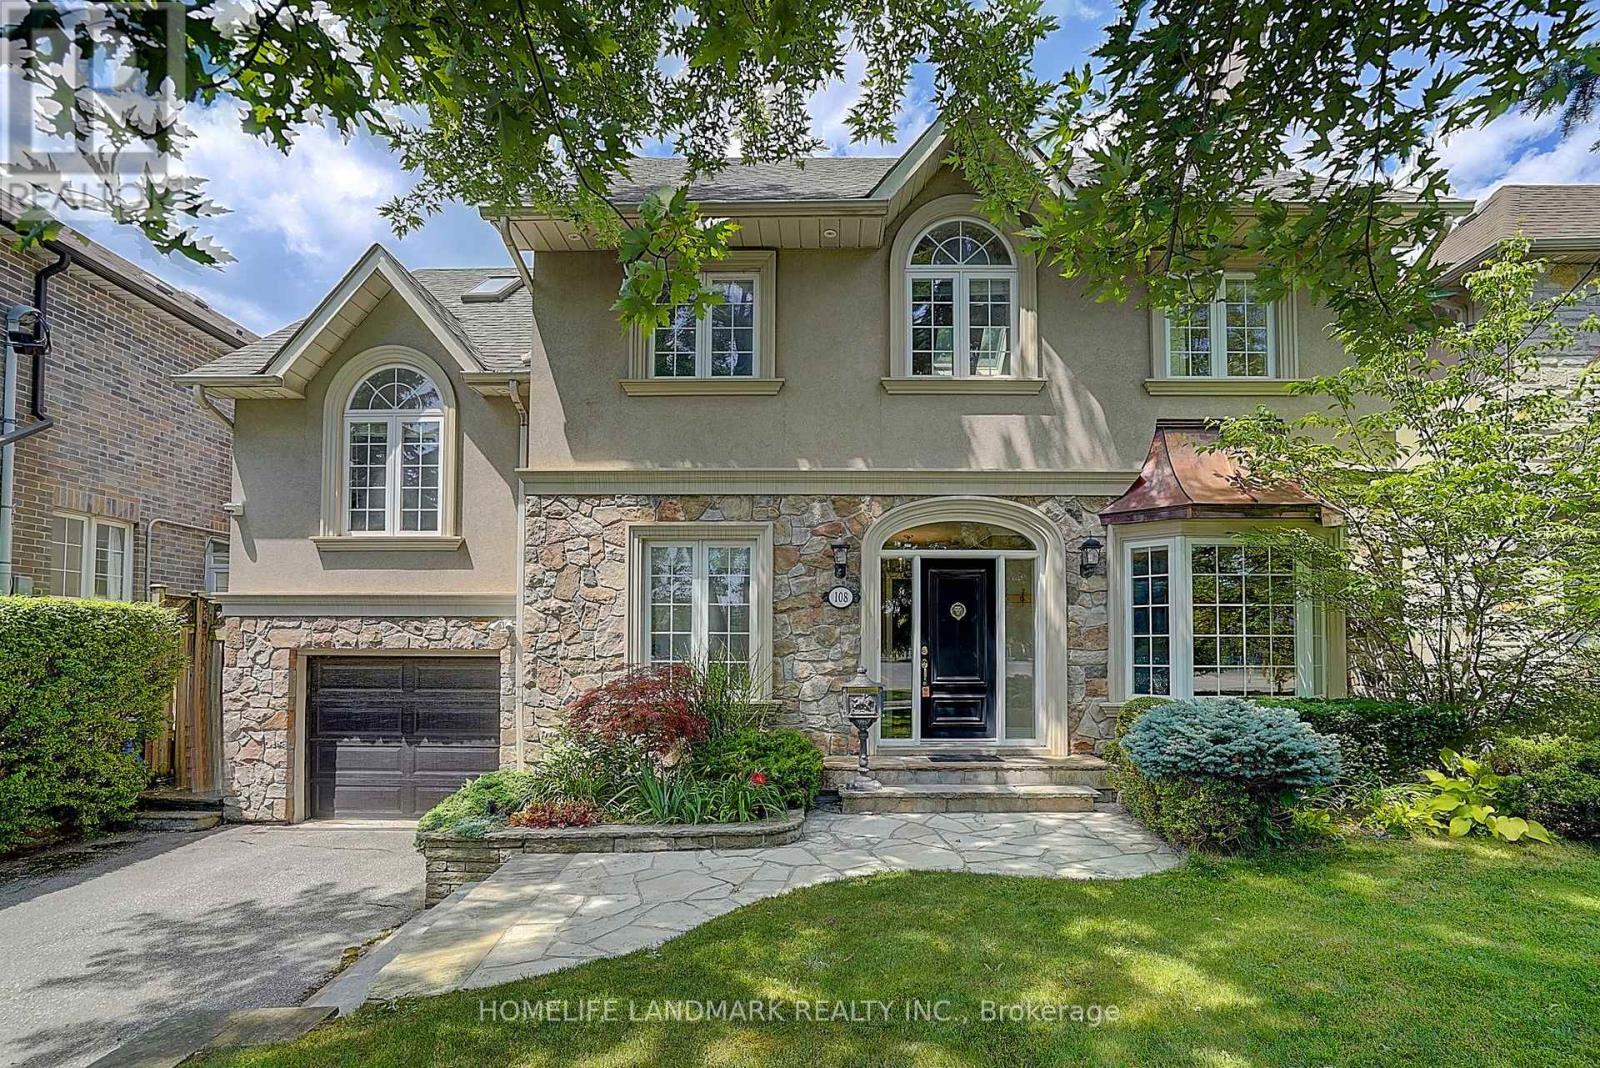
108 Empress Avenue
Toronto, Ontario
A Rare Opportunity to Own a Truly One-of-a-Kind Luxury Residence in Prestigious Willowdale. This professionally renovated residence offers exceptional craftsmanship, timeless character. The spectacular cottage-inspired Family Room is truly the heart of the home, featuring soaring wood-beamed ceilings, natural stone flooring, a stunning floor-to-ceiling stone fireplace, oversized windows, and walk-outs to the professionally landscaped backyard. The warm architectural details create the perfect balance of luxury and comfort, making it a space unlike anything found in most Willowdale homes.The split-level interior design naturally separates each living area, providing enhanced privacy while maintaining excellent flow throughout the home.The grand Primary Retreat occupies its own private upper level and is undoubtedly one of the home's most impressive features. Dramatic cathedral ceilings, abundant skylights, and recessed pot lights flood the room with natural light, creating an extraordinary sense of openness and airiness. Complete with custom built-in cabinetry, a gas fireplace, direct access to a private balcony, and a luxurious 6-piece ensuite with heated floors, this exceptional suite offers the feeling of a boutique luxury hotel.The finished lower level features a separate entrance, spacious recreation room, additional bedroom with ensuite, and outstanding flexibility for extended family, guests, nanny suite, or home office. The beautifully landscaped backyard offers multiple stone patios, lush greenery, and exceptional privacy-an ideal setting for outdoor entertaining or peaceful relaxation. an impressive estate-like presence. Located in one of North York's most prestigious neighbourhoods, surrounded by luxury custom homes, parks, transit, and top-ranked schools including Earl Haig Secondary School. (id:61483)
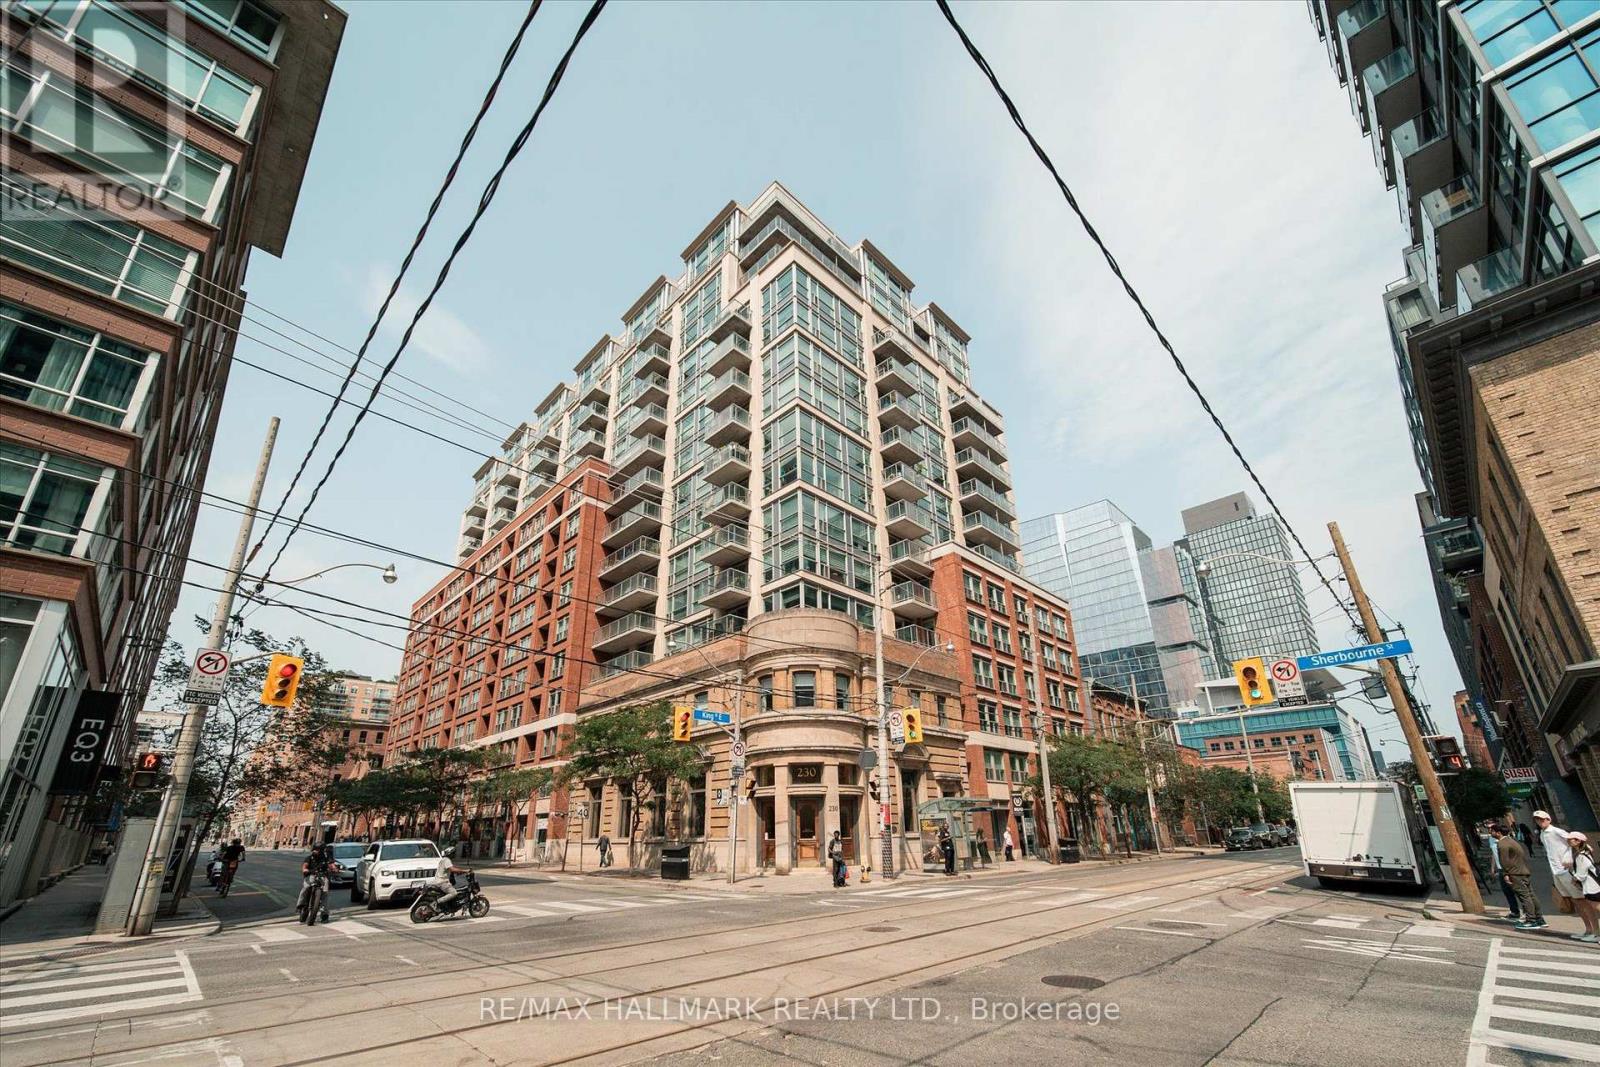
706 - 230 King Street E
Toronto, Ontario
Welcome Kings Court!! Located in trendy King East, just steps to St. Lawrence Market, the Distillery District, George Brown-St. James Campus, transit and a host of local cafes, restaurants and parks. Amenities include 24-hour concierge, a rooftop terrace with skyline and lake views, barbeque area, gym, sauna, hot tub, party room, meeting room, guest suites and visitor parking. Maintenance fees include heat, hydro, water and air-conditioning. Suite 706 represents the best of downtown living - vibrant, convenient, stylish and refined. This exceptional 1-bedroom unit boasts a very rare 160 sq ft south-facing terrace that feels like your own outdoor oasis in the city. When you step into Suite 706 you will be greeted by a bright, thoughtfully laid out open concept layout with floor-to-ceiling windows where natural light floods in. The full-sized kitchen with breakfast area overlooks the living room and out to the terrace. The primary bedroom is spacious and features a double closet and a sliding door walk-out to outside. The terrace is a stand-out feature that is made for outdoor relaxing, outdoor dining and entertaining. Kings Court itself is a coveted boutique building with a charming heritage facade that has a perfect Walk Score of 100. Located in trendy King East, just steps to St. Lawrence Market, the Distillery District, George Brown-St. James Campus, transit and a host of local cafes, restaurants and parks. Amenities include 24-hour concierge, a rooftop terrace with skyline and lake views, barbeque area, gym, sauna, hot tub, party room, meeting room, guest suites and visitor parking. Maintenance fees include heat, hydro, water and air-conditioning. This is the best of downtown living - vibrant, convenient, stylish and refined. Includes locker. (id:61483)