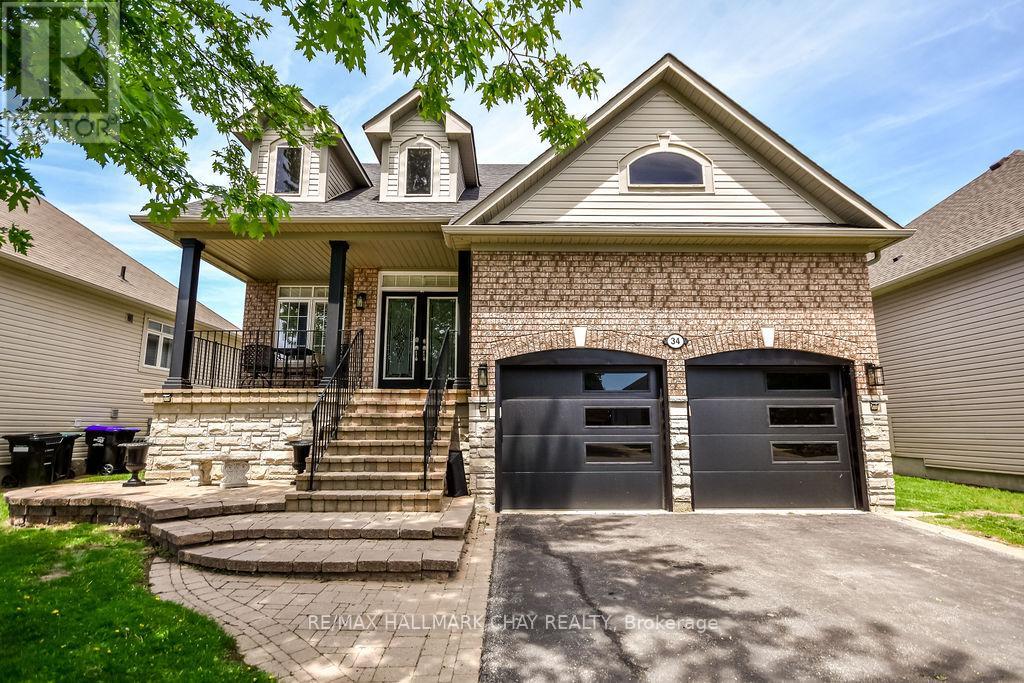
34 Meadowood Drive
Wasaga Beach, Ontario
A beautifully landscaped Unistone walkway welcomes you to this exceptional bungaloft, offering the perfect blend of style, comfort, & functionality. From the moment you step inside, you'll be impressed by the stunning open-concept design featuring a dramatic cathedral ceiling, elegant winding staircase, & a spacious great room filled w/natural light from oversized windows. The main floor offers 2 generously sized bedrooms, including a spacious primary suite complete w/w/i closet & 4pc ensuite. A second bedroom & an additional 4pc bath provide plenty of space for family or guests. Convenient main-floor laundry includes access to the double-car garage w/new insulated doors. The versatile loft level offers a large 3rd bedroom w/4pc ensuite, plus additional space ideal for a home office, reading nook, or TV lounge. The heart of the home is the upgraded open-concept kitchen & dining area, enhanced by a cozy gas fireplace & new laminate flooring throughout. A walkout from the kitchen leads to a spacious deck overlooking the fully fenced backyard, complete w/hot tub, fire pit, & expansive patio seating area-perfect for entertaining or relaxing outdoors. An in-ground sprinkler system helps maintain a lush, green lawn all season long. Additional updates include new asphalt shingles installed in 2021. The basement is largely unfinished, offering endless possibilities for customization, while already featuring a finished family room (see staged photo). A large cold storage area is conveniently located off the family room. Situated in a quiet, family-friendly neighbourhood, this home is just minutes from the golf course, beach, & all the amenities the area has to offer. Scenic walking trails are only steps away, providing easy access to nature & outdoor recreation. Ideally located near everything Wasaga Beach and the surrounding region have to offer, this exceptional home truly checks all the boxes. Don't miss this opportunity-schedule your private showing today! (id:61483)
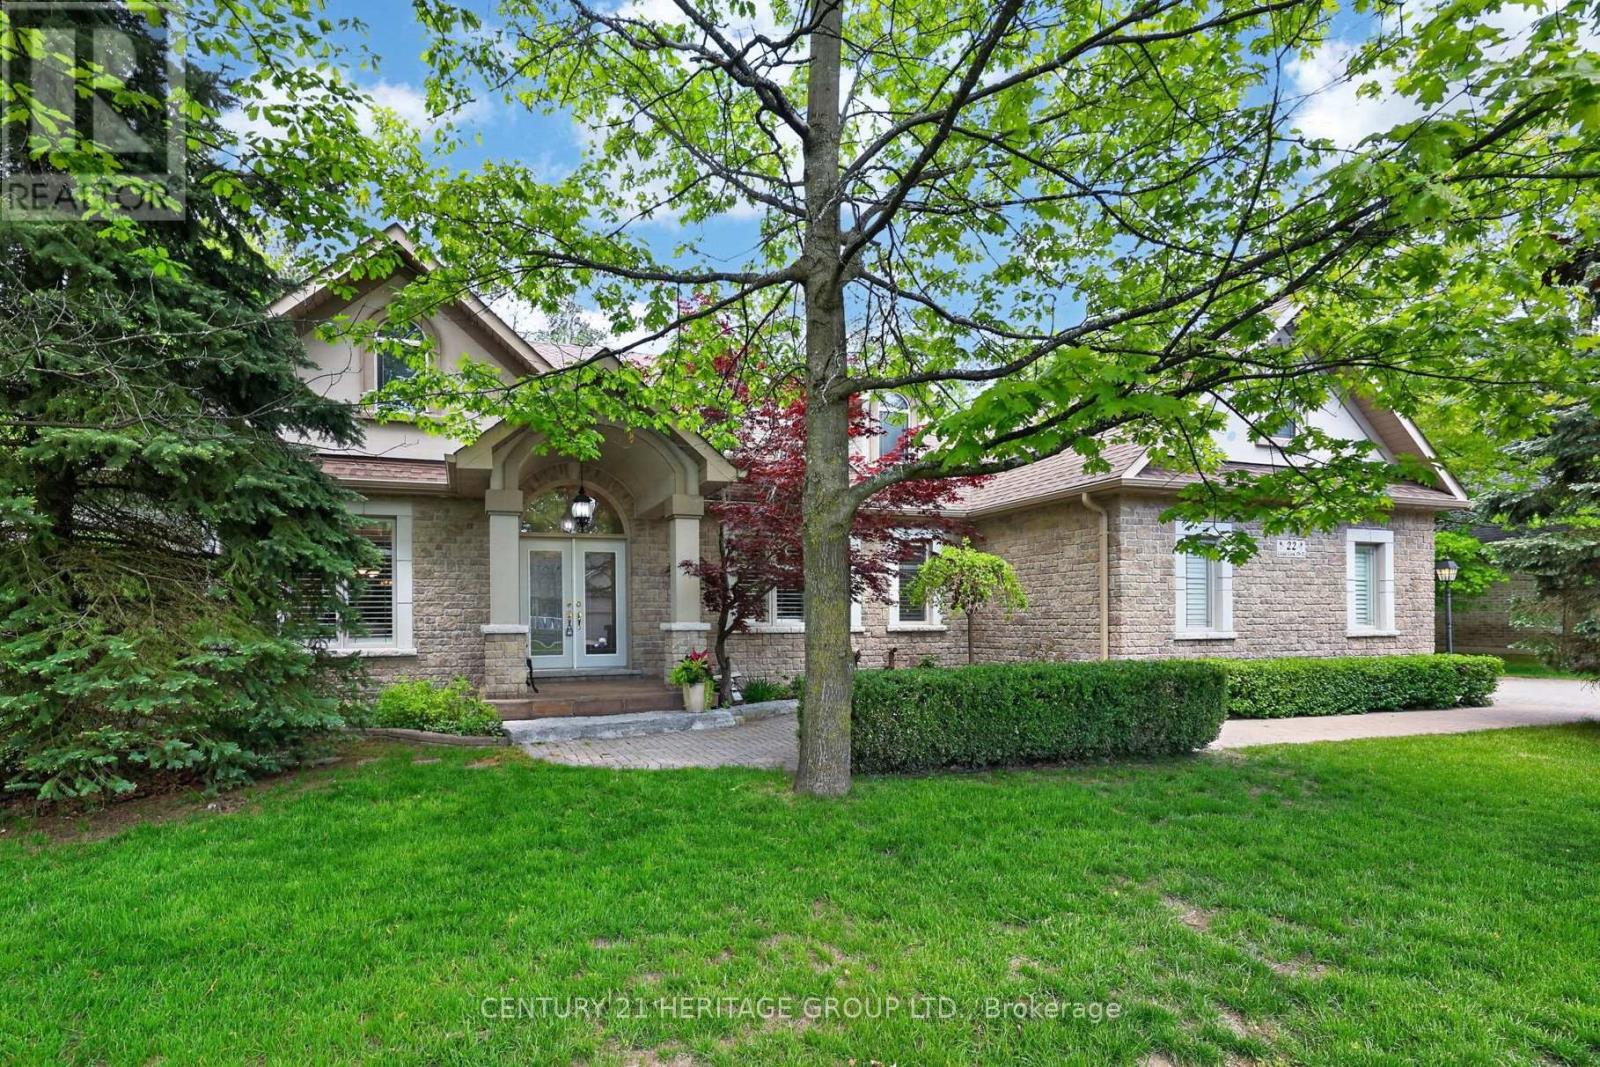
22 Lloyd Cook Drive E
Springwater, Ontario
Elegant Estate Living in Snow Valley, Springwater. Impressive 3-CAR-GARAGE Bungalow With Spacious Main Floor Primary Bedroom Including Vaulted Ceiling, Walkout To Backyard, Built-In Closet Organizer Walk-In, Impressive Ensuite Bathroom Featuring Separate Shower, Soaker Tub and Two Vanities. Grand Front Entrance, Vaulted Ceilings, Entertainer's Open Concept Layout With Eat-In Kitchen, Granite Counters, Stacked Wall Ovens, Black Finish Appliances. Walk-Out To Fabulous Backyard Patio With Pond, Fountain and BBQ Gas Line. 10ft x 12ft Garden Shed. Separate Family Room, Living Room, and Dining Spaces. Live Amongst The Birds In The Trees With Mature EP Forest Wrapping The Backyard For Full Indulgence In Tranquility. Extra Bonus Space! Finished Basement Offering Living Room Rec Space, Fireplace, Workshop, Bedroom, Beautiful 3-Pc bathroom, Home Office And Multiple Generous Storage Spaces. Basement Flooring With Dricore Subfloor And All Basement Exterior Walls Completely Insulated Floor To Ceiling (Not Just The Typical Top 4ft). These Big Upgrades Make This Basement Cozy And Comfortable For All. Four-season lifestyle and recreational area influences: Snow Valley Ski Resort, Seasonal Harvests of Barrie Hill Farms, Prestigious Golf Courses and Rugged Outdoor Trails To Explore. **See List Of Features For All Upgrades** Your Next Adventure Starts Here - Welcome To 22 Lloyd Cook Dr E, Springwater (id:61483)
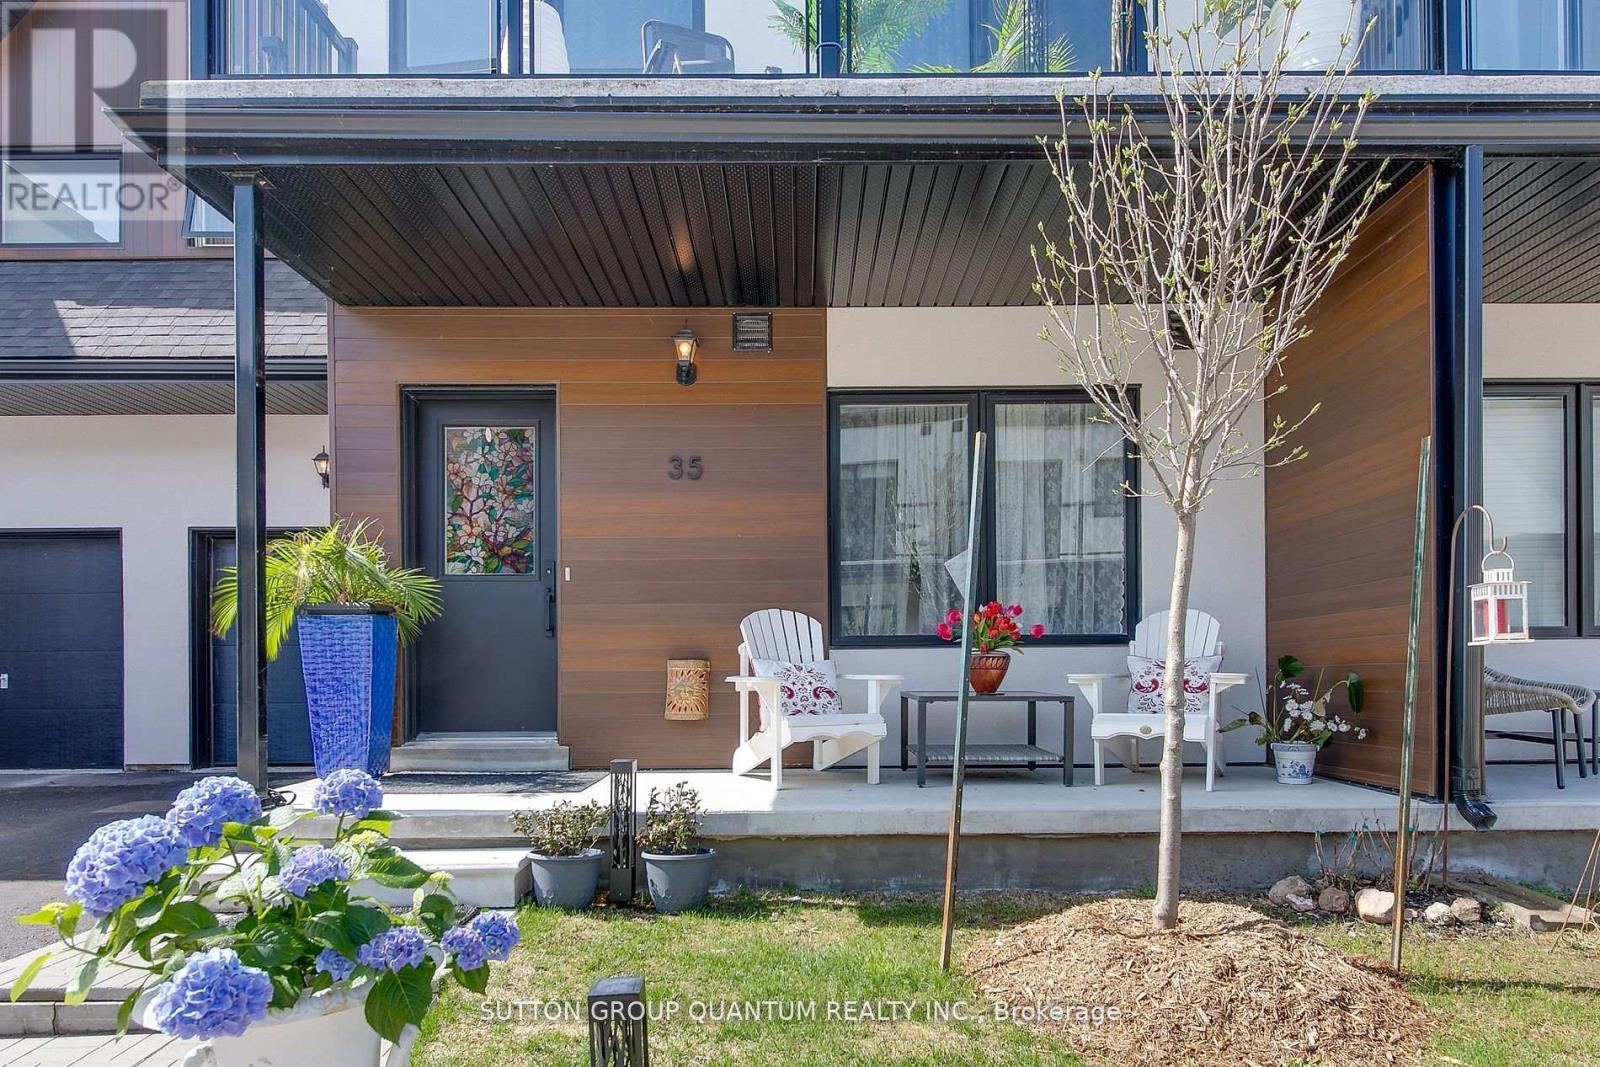
35 Ruby Crescent
Orillia, Ontario
Discover Resort-Style living and enjoy the wonderful lifestyle at Sophie's Landing! A Gated waterfront community! Welcome to this stunning, bright, and spacious bungaloft home featuring a main floor guest room with a 4-piece ensuite, walkout from the kitchen to the private deck offering sunshine all afternoon and stunning sunsets! The entertainer's kitchen, featuring a quartz island that seamlessly flows into the great room, is complemented by soaring 18' ceilings, a gas fireplace, hardwood floors, and pot lights. The private primary retreat offers a luxurious ensuite, sitting area, and a walkout to the balcony bathed in morning sunshine, offering a wonderful space for morning coffee. Enjoy retreat-style amenities such as a clubhouse featuring a party room, gym, theatre room, outdoor pool, boat slips, and community dock offering stunning views of Lake Simcoe. Option to purchase 2000 Starcraft Nexstar 1910LX Bowrider. Just minutes away from shopping, restaurants, parks, rec center, and entertainment. This home perfectly blends luxury and convenience. The monthly maintenance fee is $283.42 per month, which includes: clubhouse, gym, party & theatre room, outdoor splash pool and boat rental slips. (id:61483)
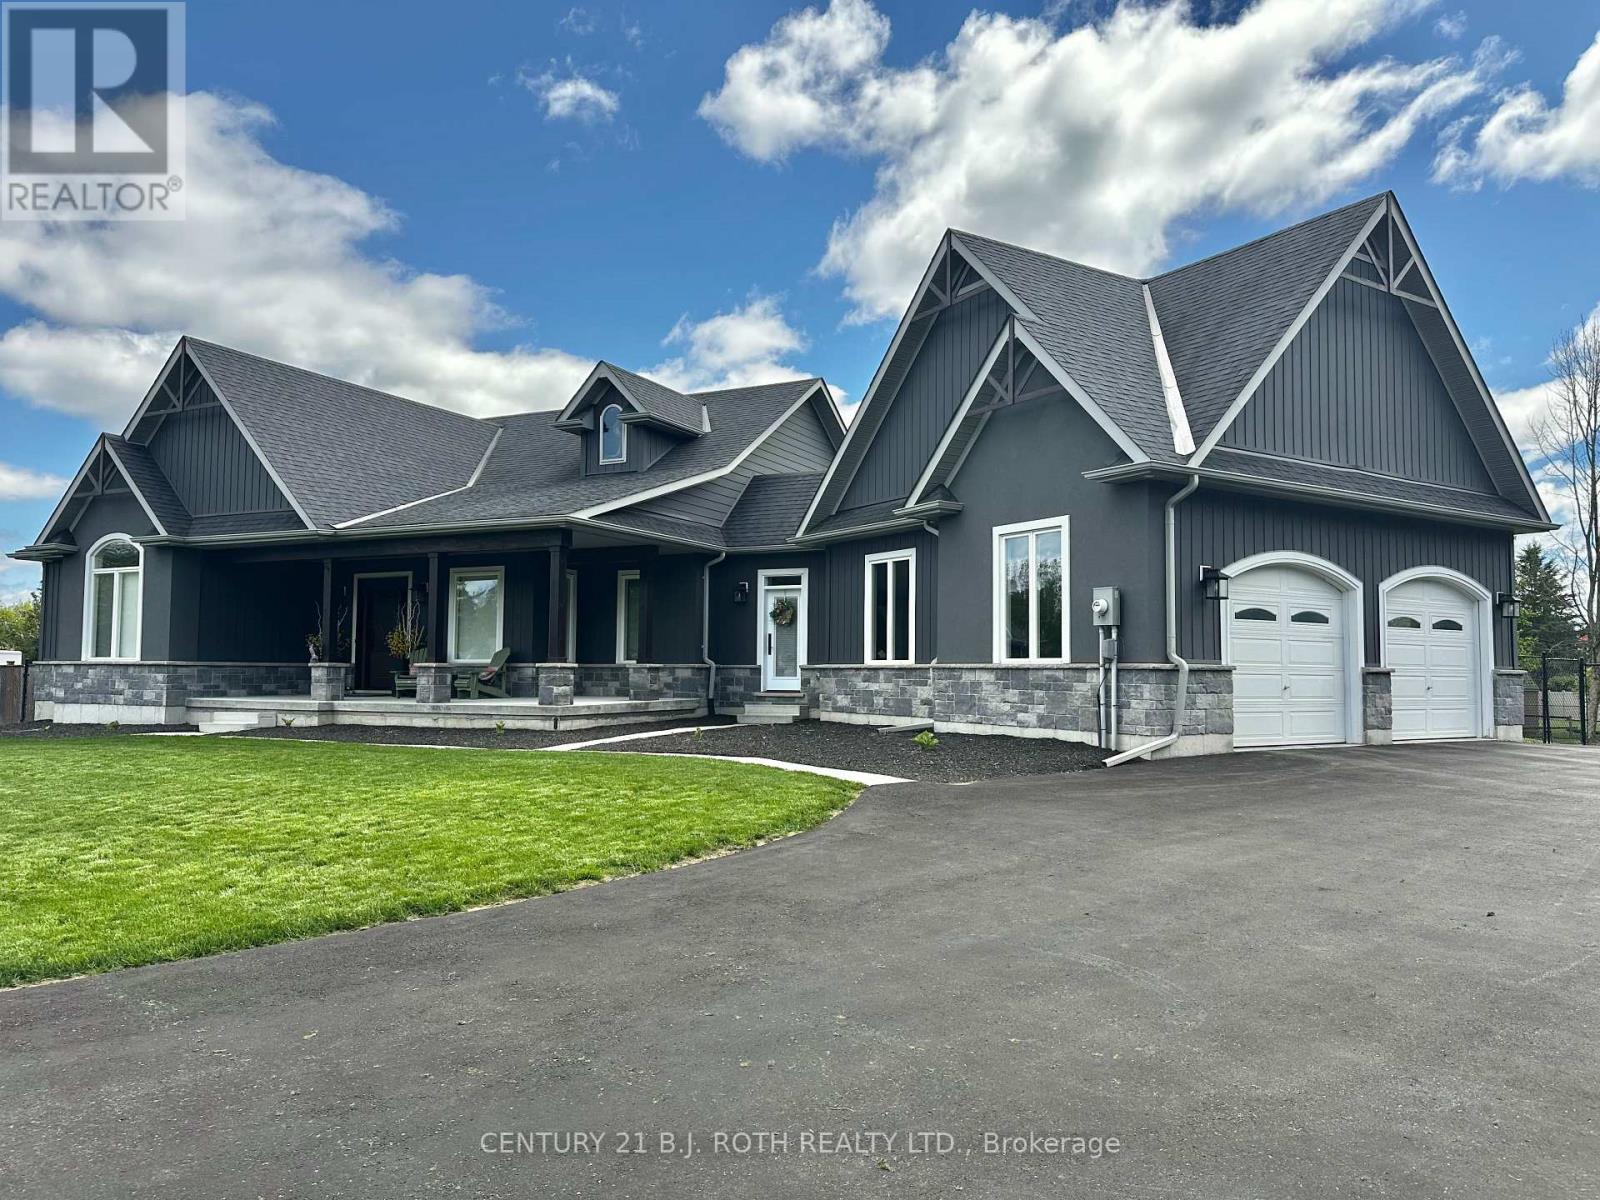
2228 Elana Drive
Severn, Ontario
Welcome to this stunning estate bungalow tucked away on the highly sought-after and private street. Offering over 2,000 sq. ft. of beautifully finished living space, this exceptional home blends comfort, style, and functionality in every detail. Featuring 3 spacious bedrooms and 2.5 bathrooms, this home has been thoughtfully updated, including recently renovated bathrooms and a suite of new appliances. Large new windows and a brand-new front door bring in abundant natural light while enhancing curb appeal. Designed with both everyday living and entertaining in mind, the home boasts custom closet organizers throughout, ensuring seamless organization and storage. A Generac generator provides peace of mind year-round. Step outside to your own private backyard oasis. From the cozy firepit to the newly installed inground pool, this backyard is complemented by professional landscaping, creating a resort-like setting perfect for relaxing or hosting guests. The backyard deck features a retractable screen for the covered patio, allowing you to enjoy indoor-outdoor living from day to night in total comfort. This is truly an entertainer's dream property-offering something for everyone, whether you're hosting summer pool parties, enjoying quiet evenings outdoors, or gathering with family and friends in a beautifully designed space. A rare opportunity to own a turnkey estate home in an exclusive location. (id:61483)
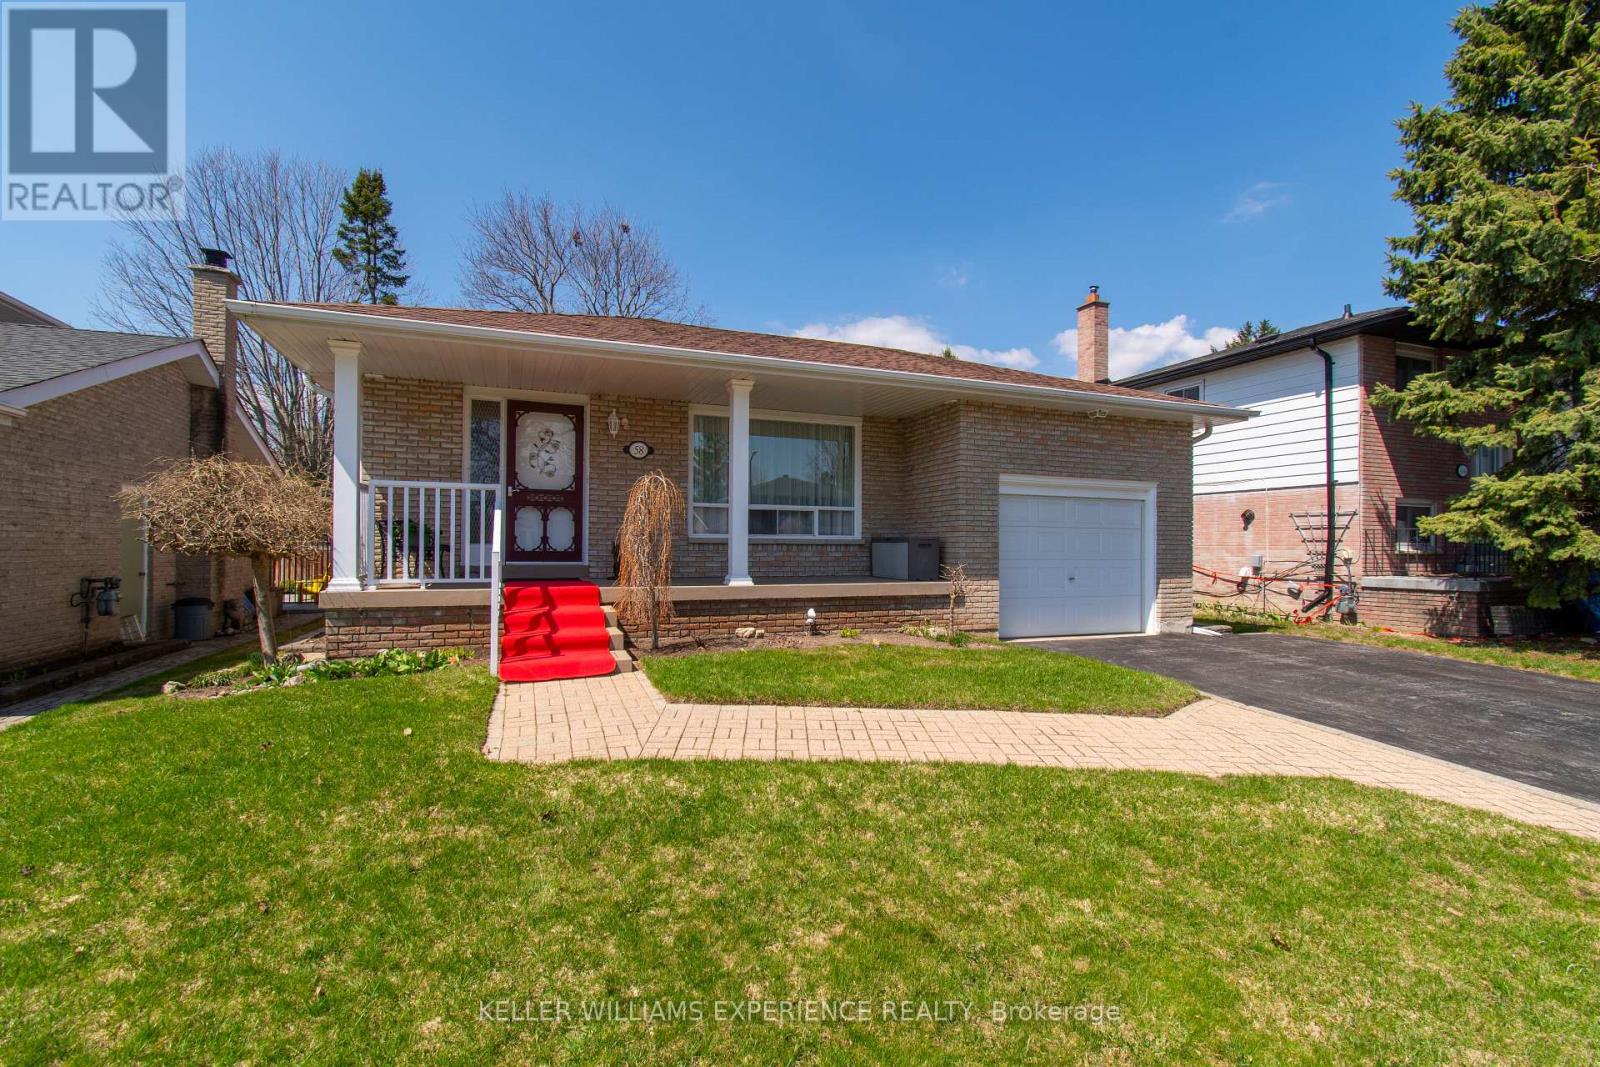
58 Varden Crescent
Barrie, Ontario
Welcome to this beautifully maintained 4-level backsplit, ideally situated in one of Barrie's most desirable and family-friendly neighborhoods. Offering 3+1 bedrooms and 1 full plus 1 half bathroom, this meticulously kept home delivers exceptional space, comfort, and versatility for today's modern lifestyle. Step inside to a bright and inviting main level featuring a spacious living and dining area-perfect for entertaining or enjoying quiet evenings at home. The well-designed kitchen provides ample cabinetry and workspace, making meal preparation both functional and enjoyable. Upstairs, you'll find three generously sized bedrooms filled with natural light, along with a well-appointed full bathroom. The additional lower-level bedroom offers excellent flexibility-ideal for guests, a home office, or growing families. The lower levels expand your living space even further, a cozy family room with custom electric fireplace and additional area perfect for a recreation space, gym, or media room. This thoughtful layout provides both privacy and room to gather, accommodating a variety of needs. Pride of ownership is evident throughout, with meticulous care and attention to detail in every room. Located just minutes from top-rated schools, parks, shopping, and dining, this home also offers easy access to Lake Simcoe, beautiful waterfront trails, and commuter routes including Highway 400. Enjoy the perfect balance of suburban comfort and vibrant city living. Don't miss this incredible opportunity to own a move-in-ready home in one of Barrie's most sought-after areas! (id:61483)
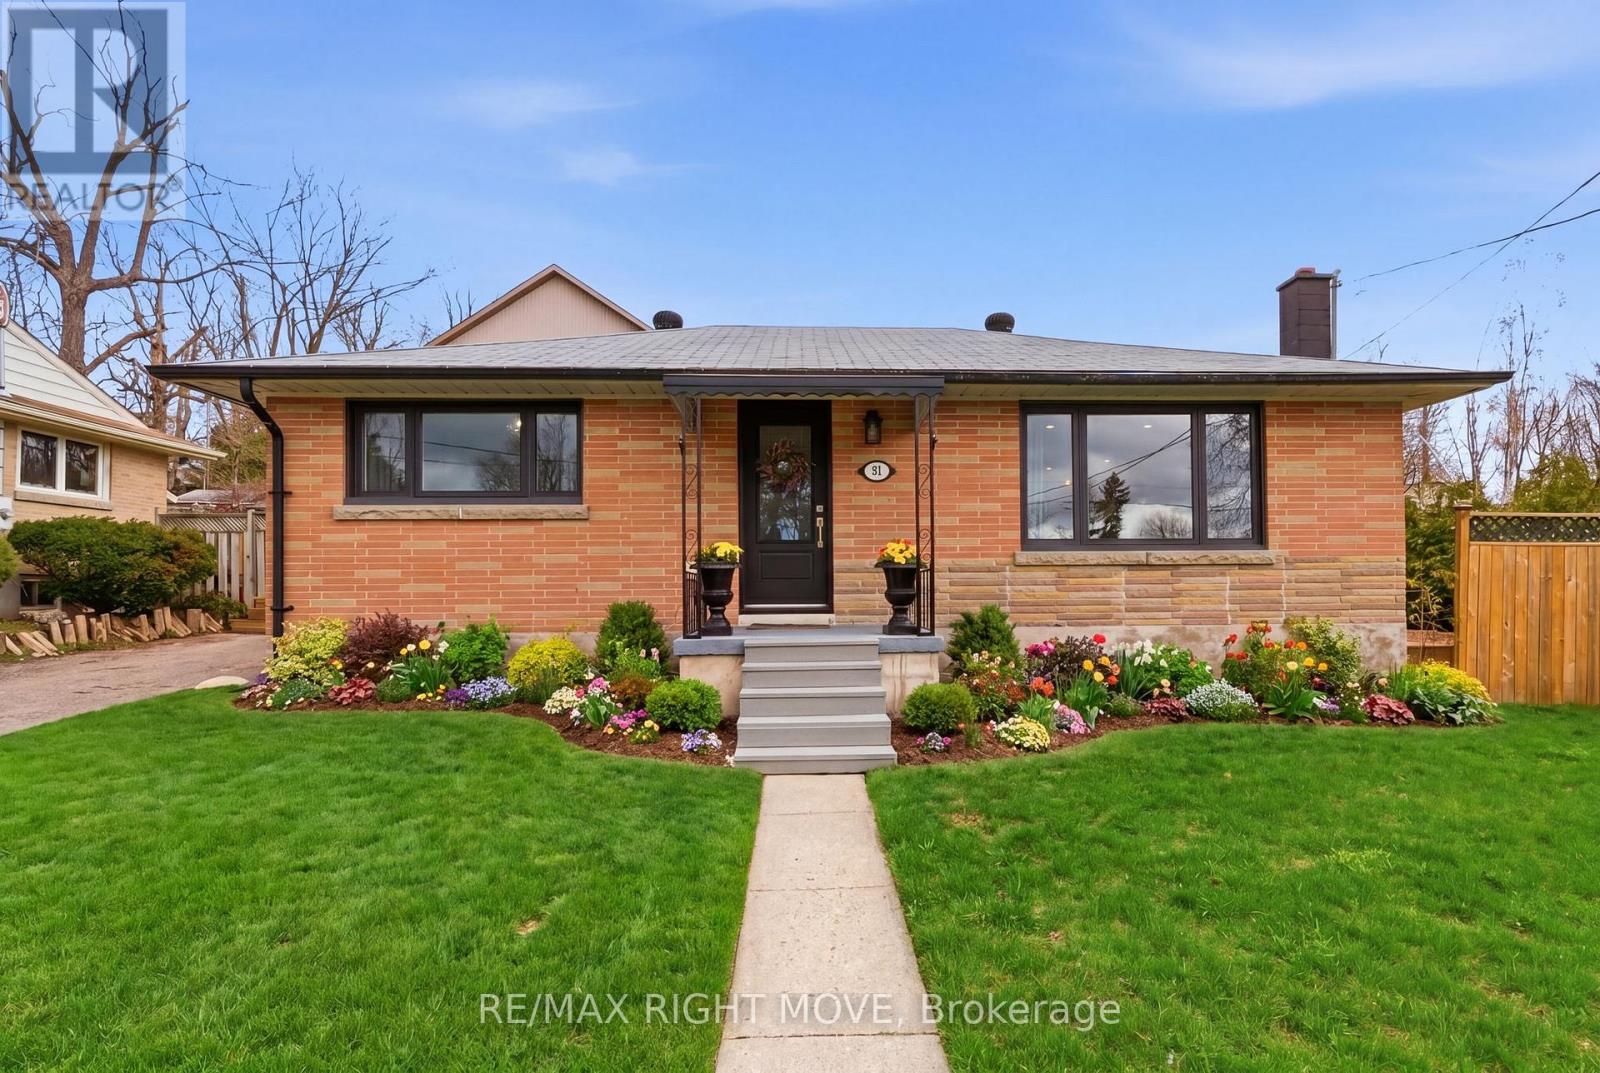
84 Brant Street W
Orillia, Ontario
Stunning renovated brick bungalow in Orillia's North Ward. Walk to downtown, restaurants, and the lakefront.This is the one you've been waiting for. Located in Orillia's desirable North Ward, this beautifully renovated brick bungalow has been transformed from top to bottom and it shows. Everything has been done with care and quality, so the only thing left to do is move in and make it yours.The main floor features three bedrooms and a renovated bathroom, with new flooring throughout giving the space a fresh, polished feel. Brand new windows paired with potlights throughout make this home exceptionally bright and open, filling every room with natural light from morning to night. The remodeled kitchen features stainless steel appliances and a gas range and flows seamlessly into the living and dining area. The living room is anchored by a new fireplace, making it the kind of space you'll never want to leave.Head downstairs to a fully finished lower level with a spacious rec room, wet bar area, dedicated office or gym space, and a full laundry room, all finished with the same quality and care as the upstairs. Whether you're hosting, working from home, or just looking for extra room to spread out, the basement delivers.Step outside to a private deck with a privacy wall, perfect for unwinding or dining al fresco. A detached garage, updated A/C (2023), furnace (2021), and updated electrical panel round out a home that truly has it all. (id:61483)
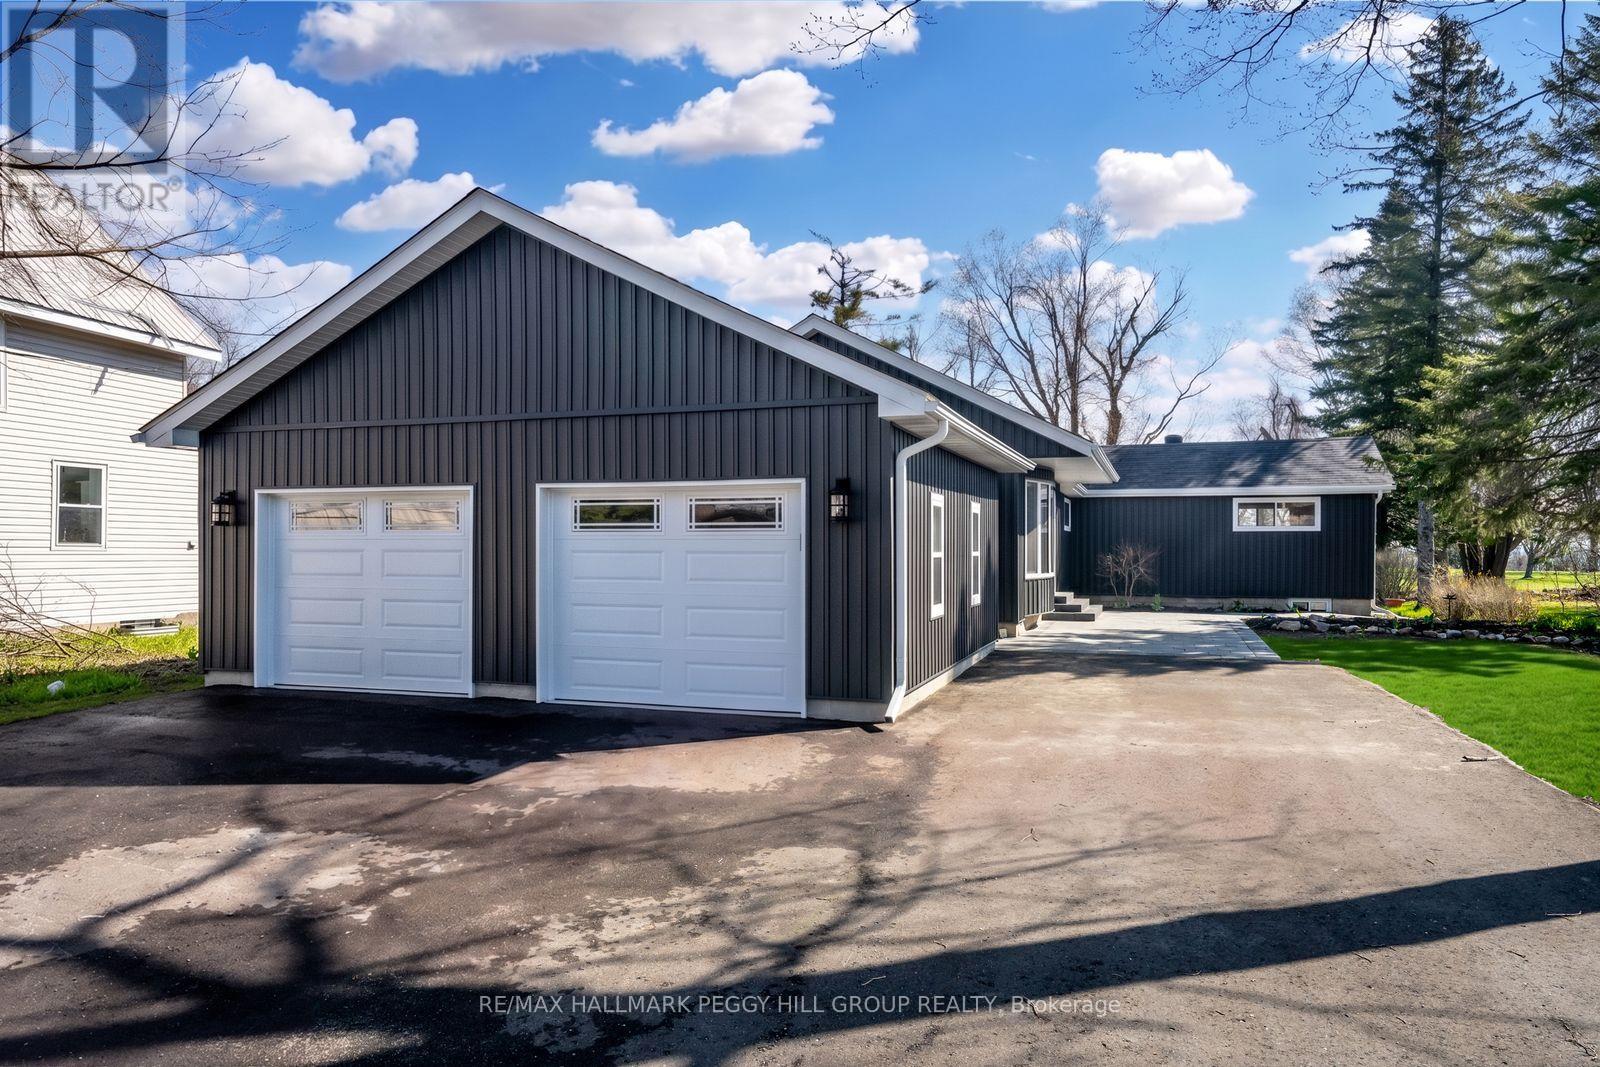
386 Peter Street N
Orillia, Ontario
FULLY RENOVATED BUNGALOW WITH OVER 3,100 SQ FT, DETACHED GARAGE & 64 X 202 FT LOT BACKING ONTO COUCHICHING GOLF & COUNTRY CLUB! This is the fully renovated North Ward bungalow you keep hoping will hit the market, set on a deep 64 x 202 ft lot backing onto the 9th hole of Couchiching Golf Club. From the street, the dark vinyl board-and-batten-look exterior, long driveway, and newly built detached oversized two-car garage create instant curb appeal, while a double-door front entry, freshly landscaped stairs and walkway, and a 450 sq ft patio round out the exterior features. More than 3,100 finished square feet unfold in an open-concept layout, where spacious principal rooms, luxury laminate flooring, pot lights, and neutral finishes make the home feel modern and easy to settle into. The kitchen anchors the open layout with a 8 ft quartz island with waterfall edges, subway tile backsplash, generous storage, black hardware, plus dark stainless steel appliances including a gas stove, fridge, dishwasher and over-the-range microwave, set between a bright living room with a large bay window and a separate dining room with a walkout. The primary suite feels like its own private wing, with double-door entry, a separate exterior entrance, a sitting area, high ceilings, golf course views, a walk-in closet, and a 4-piece ensuite. The newly renovated lower level adds natural light, more pot lights and a massive recreation room with a wet bar that can easily handle game days or movie nights. Significant updates include replaced shingles, most windows, exterior siding, upgraded R60 attic insulation, updated washer and dryer, and replaced trim, doors, hardware and light fixtures. Situated in a North Ward location close to schools, shopping, restaurants, transit and essentials, with Couchiching Beach and the public boat launch only 5 minutes away and Casino Rama less than 20 minutes from your driveway. (id:61483)
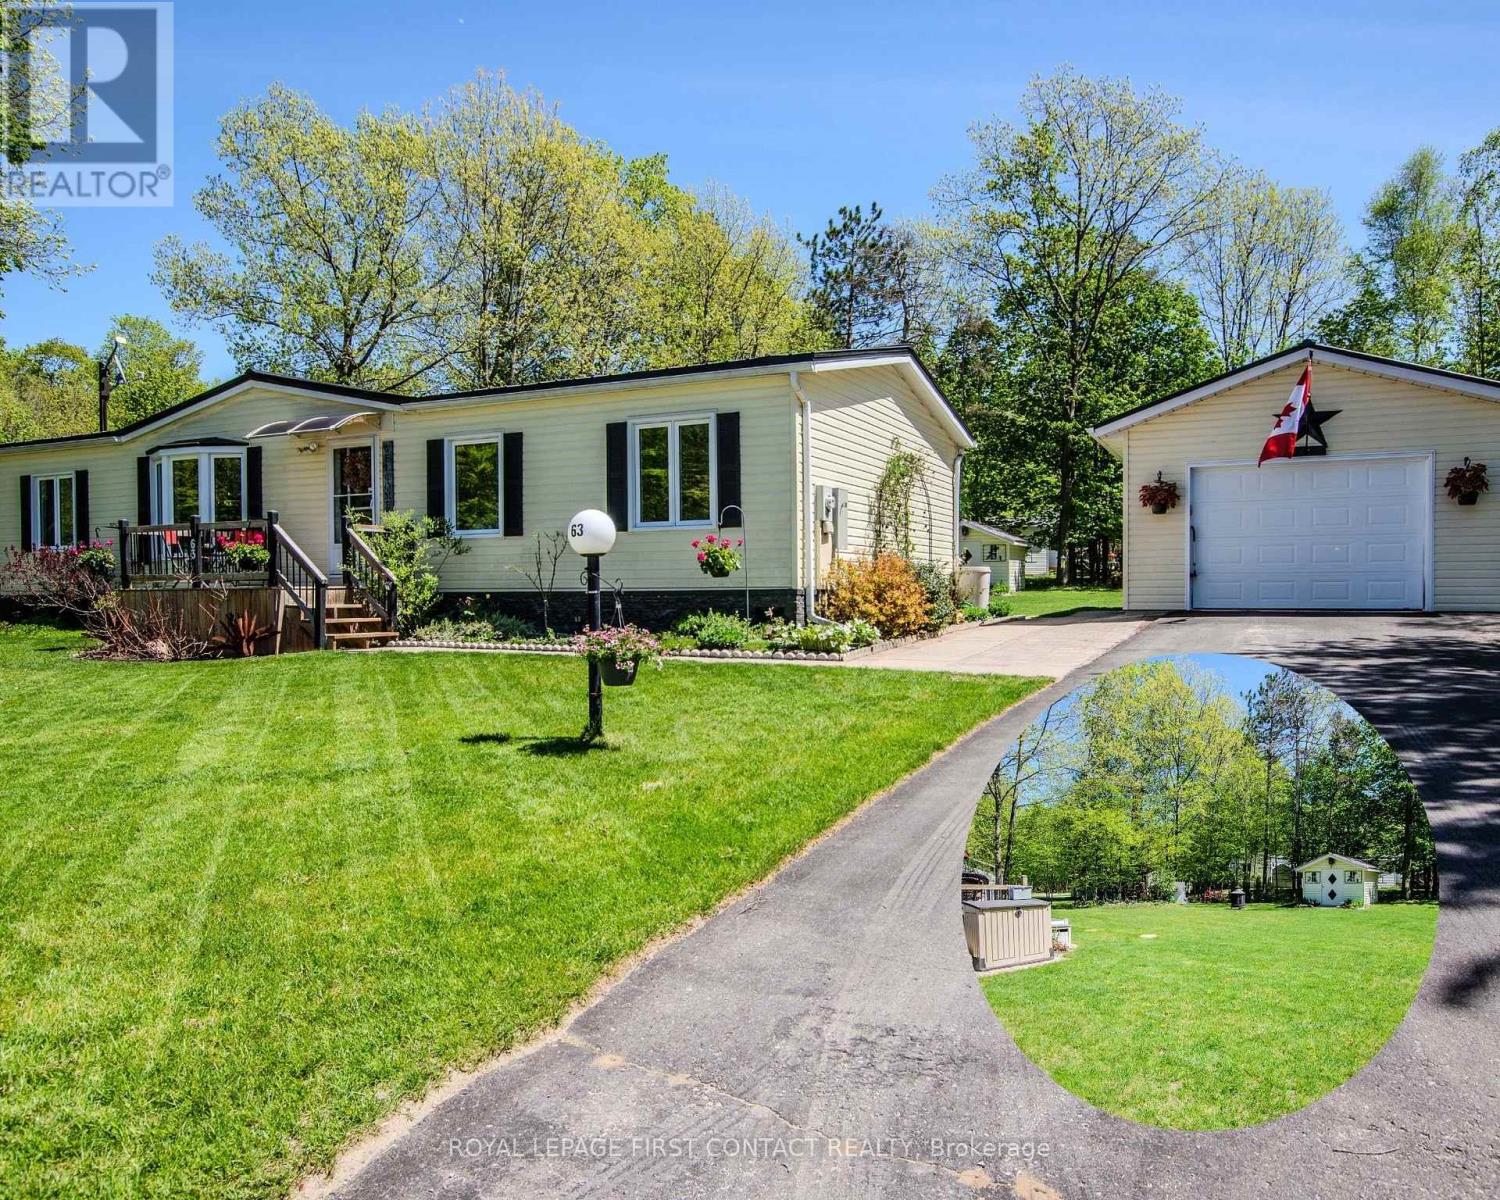
63 - 5411 Elliott Side Road
Tay, Ontario
Welcome to Candlelight Village, a quiet adult lifestyle community just minutes from Midland-an ideal setting for those looking to enjoy a relaxed, low-maintenance way of living. Situated on a desirable double-wide lot, this well-maintained modular home offers approximately 1,300 sq. ft. of comfortable, single-level living with space to enjoy both inside and out. The home features 2 bedrooms and 2 bathrooms, along with a spaciousfamily room and an open-concept kitchen, dining, and living area that creates a bright, connected main living space. The custom Georgian kitchen (2023) is designed for everyday function, complete with quartz countertops and updated appliances. Ensuite laundry with a walkout to the deck adds convenience and easy access to outdoor living. Extensive updates provide confidence and long-term value, including luxury vinyl flooring (2024), updated bathrooms (2021), triple-glazed windows (2018), siding and insulation (2021), and a steel roof (2022). Mechanical upgrades include an electric forced air furnace (2021), hot water tank (2019), and a whole-home Generac generator (2023), supporting reliable year-round comfort. Outdoor features include updated decks (2019), offering space to relax or entertain. The oversized heated fully insulated single garage includes a dedicated workshop area, and two additional storage sheds provide plenty of room for tools, hobbies, and seasonal items. Set within a well-established adult community close to town amenities, this home is a strong option for those looking to downsize without giving up space, storage, or peace of mind. (id:61483)
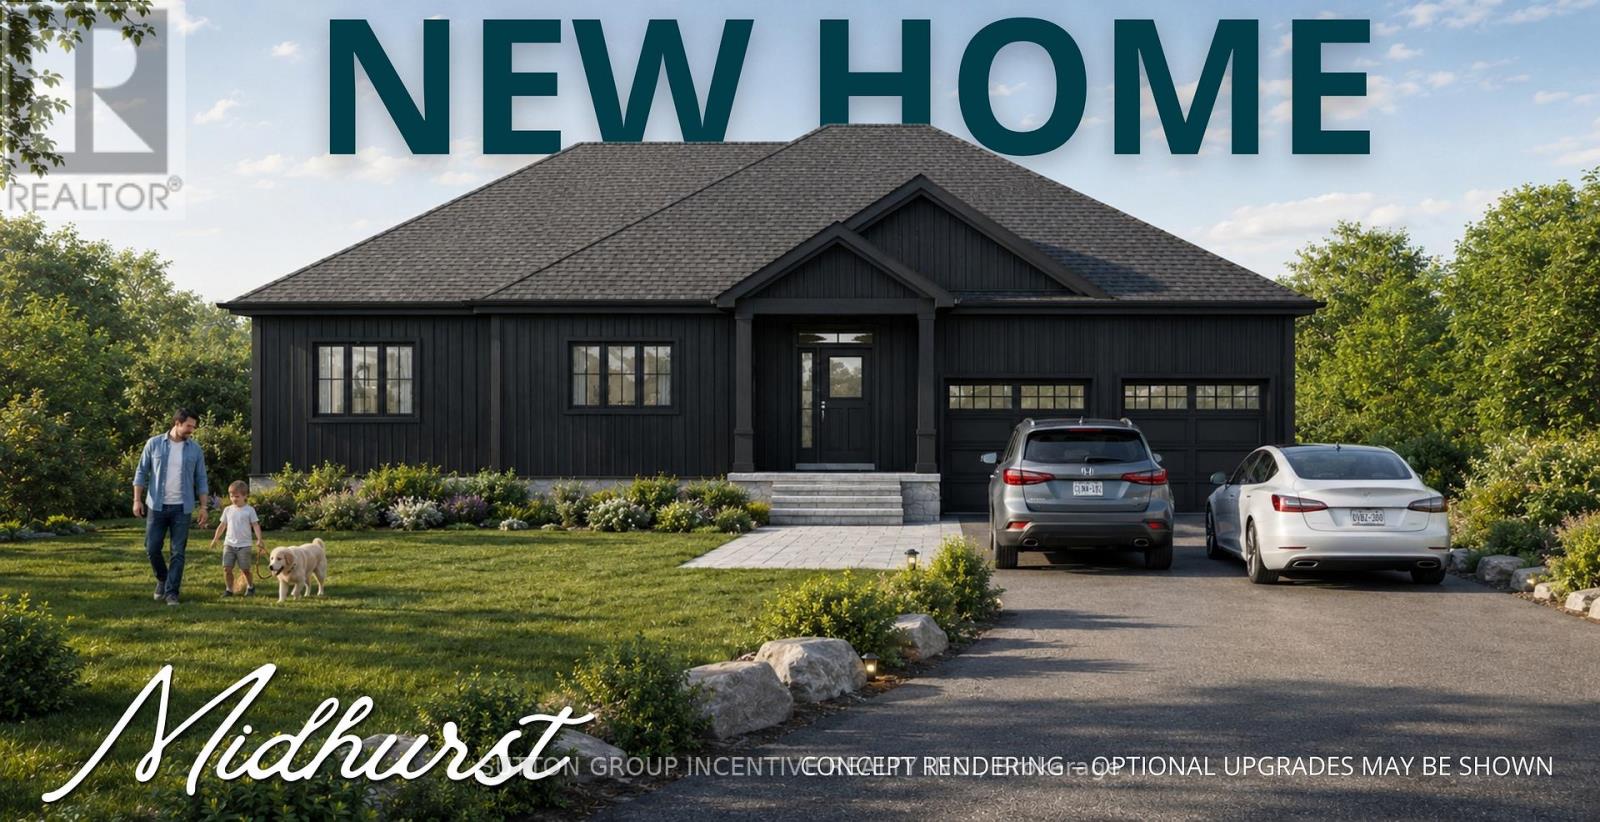
2774 Old Second Road S
Springwater, Ontario
Thinking of a new build? Not sure where to start, or if building a custom home is even right for you? Upcoming open house and model home tour opportunities are designed to offer a relaxed, no pressure environment where buyers can explore whether a new home build is the right fit for their lifestyle, budget and goals. Open house/model home tour information is updated weekly on this listing on REALTOR.ca-Open Houses Hosted at the Model Home Located at 2892 Old Second Road South. Exceptional opportunity to build your custom estate home on one of four premium ravine lots in the highly desirable community of Midhurst. Backing onto Environmental Protection (EP) lands, these rare design-build opportunities offer privacy, natural surroundings and convenience just minutes to Barrie, schools and everyday amenities. Offered in partnership with a reputable local builder with over 30 years of experience, buyers may select from existing home designs, customize plans, or bring their own ideas for review. Conceptual floor plans and renderings are provided for illustrative purposes only and may include optional upgrades. With proposed HST savings of up to $130,000 on qualifying new homes, along with potential development charge reductions and other incentives, there may be significant savings available to buyers. Open house/model home tour information is updated weekly on this listing on REALTOR.ca. Lots can be purchased seperately. Taxes not yet assessed. Municipal address not yet assigned. Open Houses Hosted at the Model Home Located at 2892 Old Second Road Sout (id:61483)
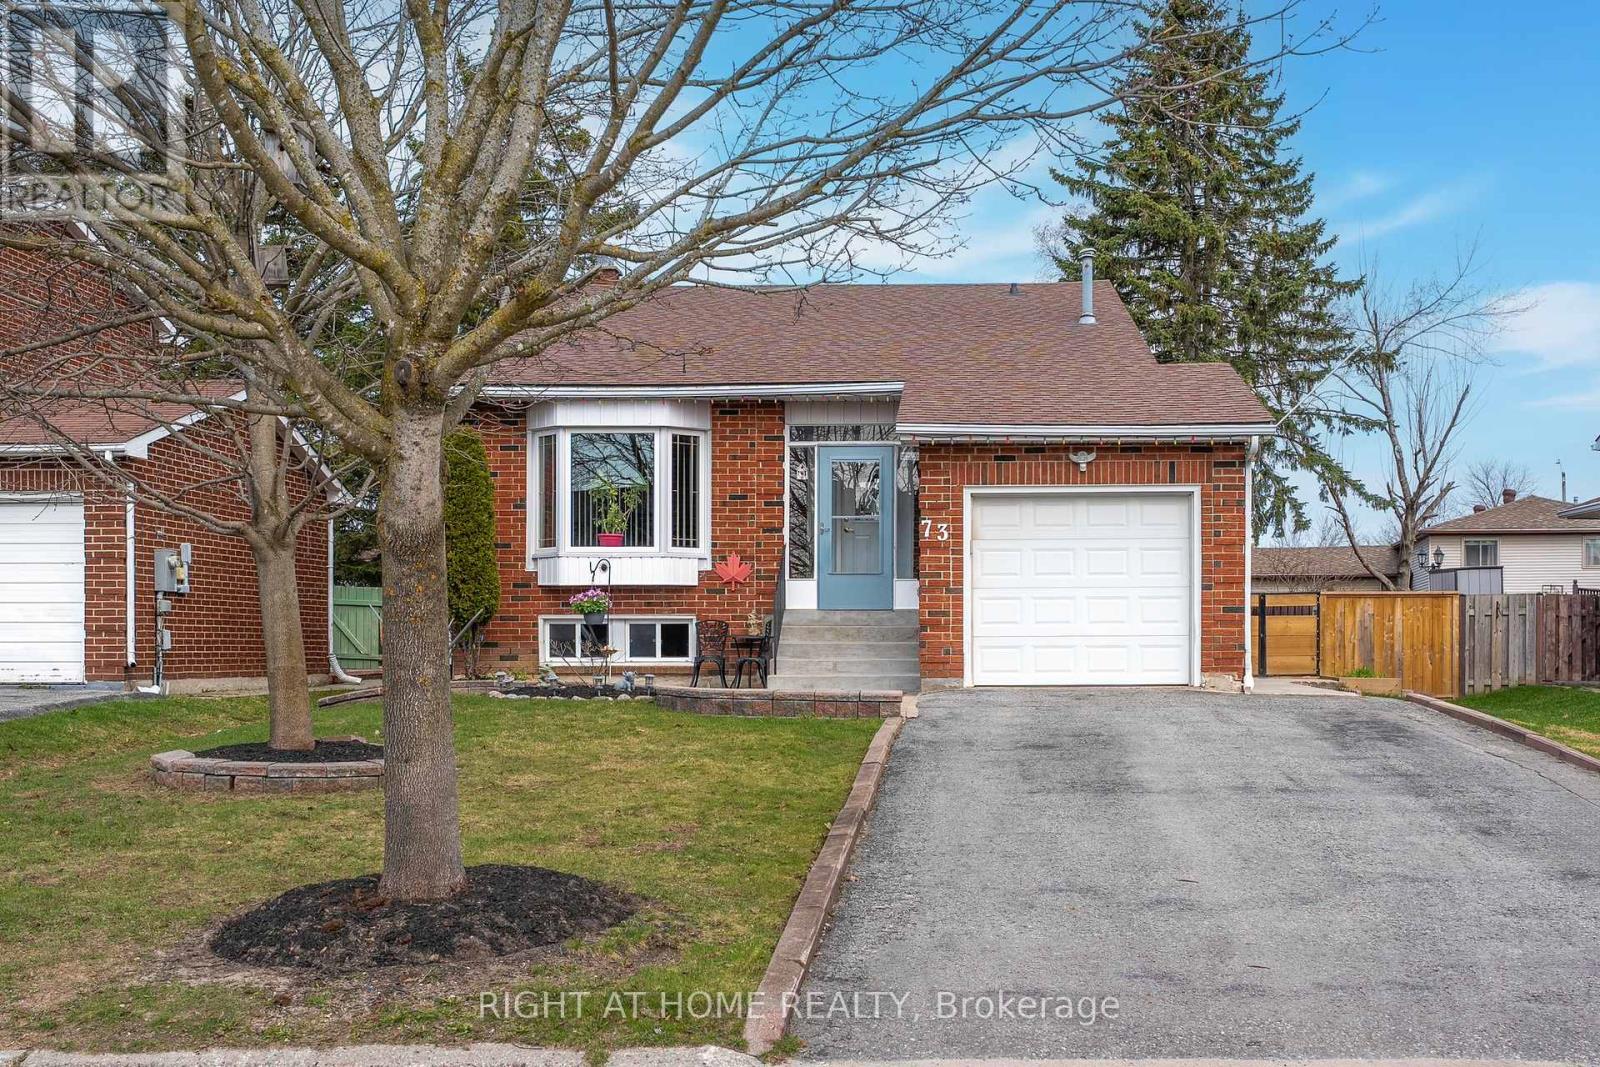
73 Pepler Place
Barrie, Ontario
All-Brick Four-Level Backsplit Showcasing Exceptional Pride of Ownership! Welcome to 73 Pepler Place-an ideal family home tucked away on a quiet street while remaining close to all amenities.This well-maintained residence offers a functional and spacious layout featuring a formal living and dining area, a beautifully renovated kitchen, and a warm, inviting family room with walk-out to a private, tranquil backyard-perfect for entertaining or relaxing.Upstairs, you'll find two generously sized bedrooms designed for comfort and practicality. The attached garage with convenient inside entry adds everyday ease.The finished lower level offers incredible versatility with a separate entrance, two additional bedrooms, a kitchen, and a 3-piece bathroom-ideal for extended family or potential in-law suite. Direct walk-up access to the backyard enhances privacy and convenience.Thoughtfully updated for peace of mind with major upgrades including electrical panel (2021), furnace and humidifier (2022), attic insulation (2025), and fresh paint throughout. A true turn-key opportunity and a home you'll be proud to call your own. (id:61483)
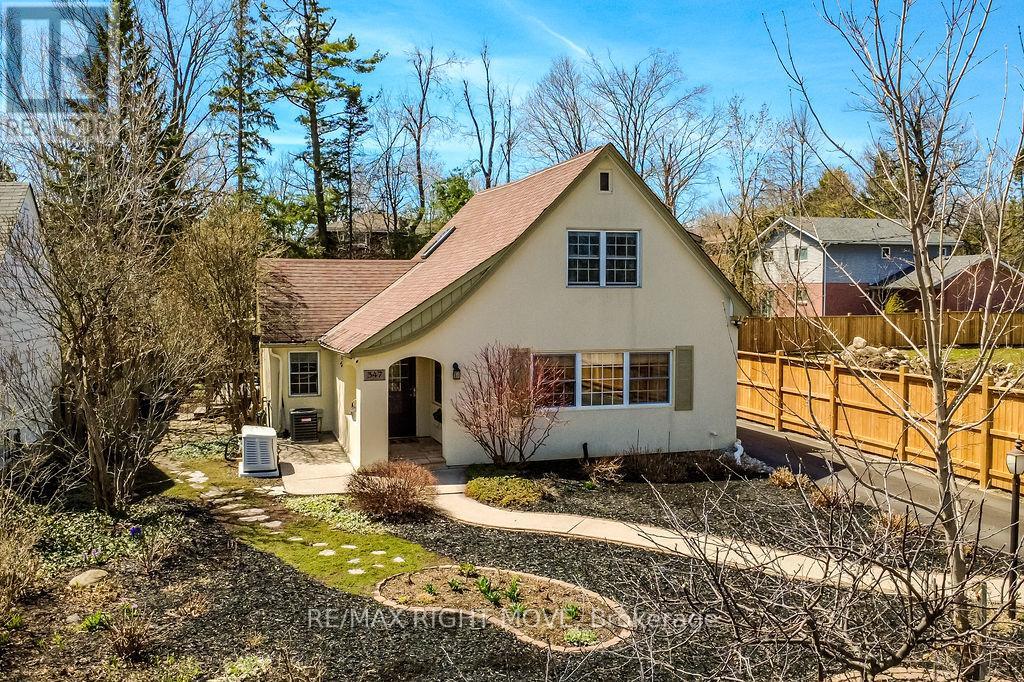
347 Old Muskoka Road
Orillia, Ontario
Charming and move-in ready, this beautifully maintained Cape Cod-style home with storybook elements offers the perfect blend of character, comfort, and convenience in a sought-after Orillia location. Situated at 347 Old Muskoka Rd, you'll love being just minutes from scenic trails, shopping, local stores, restaurants, and everyday amenities.Step inside to a bright and inviting interior that is truly turnkey-simply unpack and enjoy. The functional layout offers comfortable living spaces, two well-sized bedrooms, and two bathrooms for added convenience. Thoughtfully cared for throughout, this home also features a new furnace (2023) and central air conditioning (2024), providing year-round comfort and peace of mind. An EV charger and generator (2025) adds even more value and security. Outside, the spacious yard provides plenty of room to relax, entertain, garden, or enjoy the outdoors. A detached one-car garage adds extra value, while the unfinished basement offers abundant storage space and future potential. (id:61483)
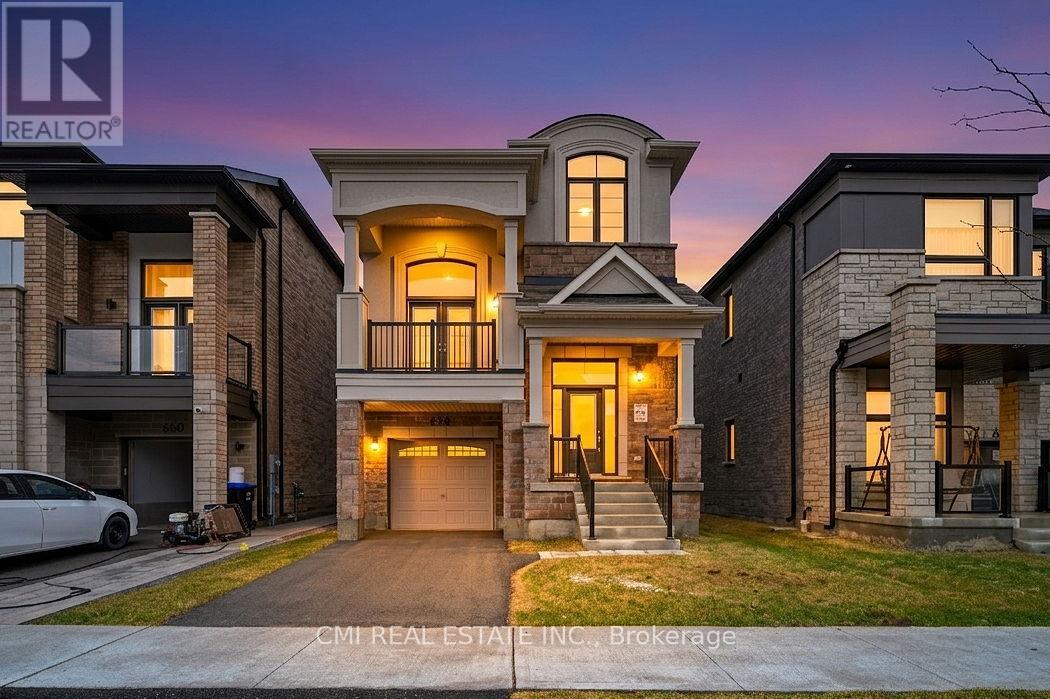
656 Newlove Street
Innisfil, Ontario
Welcome to this approximately 2 year old detached brick, stone & stucco two storey home, offering 2,440 sq ft of thoughtfully designed living space. The home features 3 spacious bedrooms and 2.5 bathrooms, along with a full basement with a finished landing, providing excellent potential for future use. Both the interior and exterior are finished in a good and workmanlike manner and are in good overall condition. Interior finishes include a blend of ceramic tile, hardwood, and carpet flooring, accented by oak stairs. Enjoy a dramatic cathedral ceiling in the living room, plus 9 foot ceilings throughout the remaining main floor areas, enhancing the home's bright and open feel. The kitchen is well appointed with quartz countertops, ceramic tile backsplash, and a centre island, ideal for family living and entertaining. The home exhibits excellent curb appeal and is located within a family friendly neighbour hood with convenient access to schools, parks, shopping, restaurants, and everyday amenities. Easy access to Innisfil Beach Road, Highway 400, and nearby recreational facilities makes commuting and daily living a breeze. An excellent opportunity to own a modern, move in ready home in a desirable Innisfil location. (id:61483)
838 Elmwood Street
Georgina, Ontario
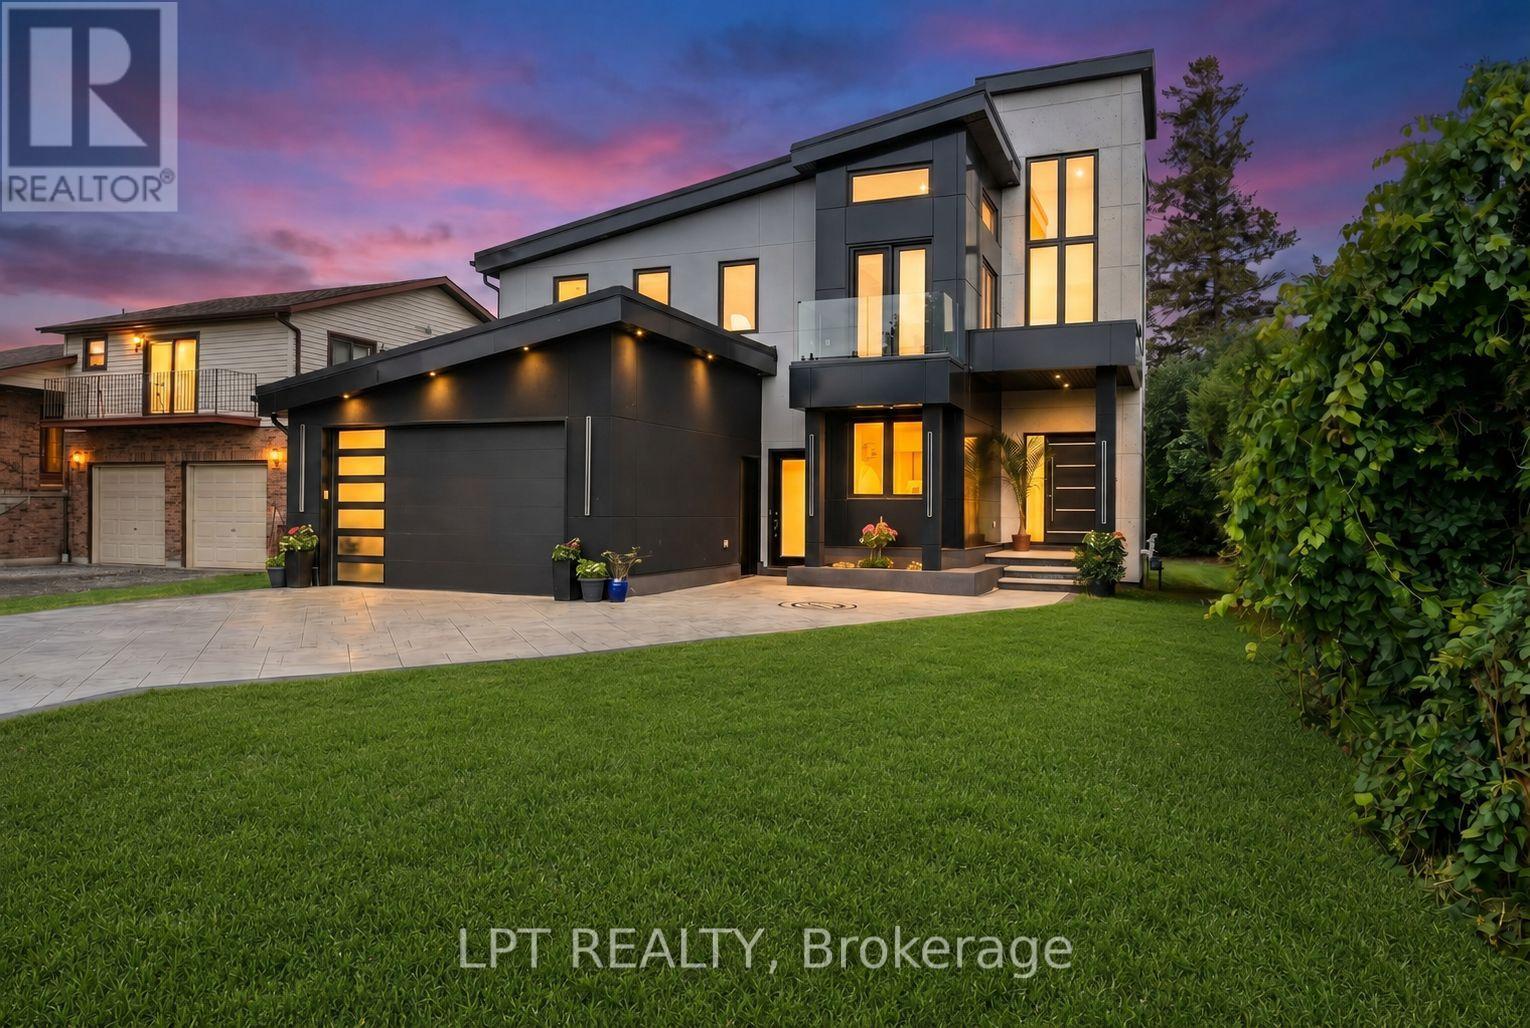
AS SEEN IN HAVEN MAGAZINE: The Ultimate Lake Simcoe Architectural Masterpiece | Exclusive Private Beach & Dock Access. Experience Unparalleled Luxury In This Custom-Built, Chalet-Style Estate, A True Modern Lakeview Masterpiece & Testament To Elite Design. This Home Is Situated Just 1 Lot From Lake Simcoe, Granting You A Coveted Lifestyle Of Private, Resident-Only Beach & Dock Access While Enjoying Significant Savings On Waterfront Taxes. Over 6,000 Sqft Of Breathtaking Living Space. Step Inside A World Of Bold Design Defined By Striking Floor-To-Ceiling Glass Walls & Dramatic 33-Ft Entryway. Natural Light Floods The Soaring Grand Spaces, Ensuring Captivating Lake & Nature Views From Nearly Every Room. The Open-Concept Living & Dining Area Warmed By A Contemporary 3-Sided Gas Fireplace Flows Seamlessly Onto A Wraparound Covered Porch, Perfect For Serene Mornings Overlooking The Lake. The Chef-Inspired Kitchen Is Dream, Boasting Massive Double Waterfall Island, Imported Italian Slab Finishes & Top-Tier Smart Appliances. Retreat To The Ultra-Luxurious Primary Suite, Complete With Cozy Gas Fireplace, Stunning Lake Views, Walk-Out To Covered Porch & Spa-Like 5-Piece Ensuite Adorned In Exquisite Book-Matched Italian Slabs. Elevate Your Gatherings On The Show-Stopping Rooftop Terrace! This Expansive Party Space Offers Unobstructed Lake Views & Comes Equipped With Premium Built-In Bluetooth Speakers. It Provides Truly Amazing Firework Views, You See 4 Separate Displays From This Prime Vantage Point-A Stargazer & Bird Lover's Delight! Perfectly Equipped For Multi-Generational Living, It Includes 8 Total Bedrooms (4 Up, 1 On Main Floor) Plus A Fully Separate In-Law Suite Complete With Own Entrance, Kitchen & Bath. Built For Both Prestige & Efficiency With Durable Metal Roof, Gemstone Stucco & ACM Panel Exterior & Stamped Concrete Driveway Accommodating 6+ Cars. Located Minutes From Marina, Fine Dining, Shops & Highway 404, This Is Truly Luxury Lakeside Living At Its Finest. (id:61483)
1333 Harrington Street
Innisfil, Ontario
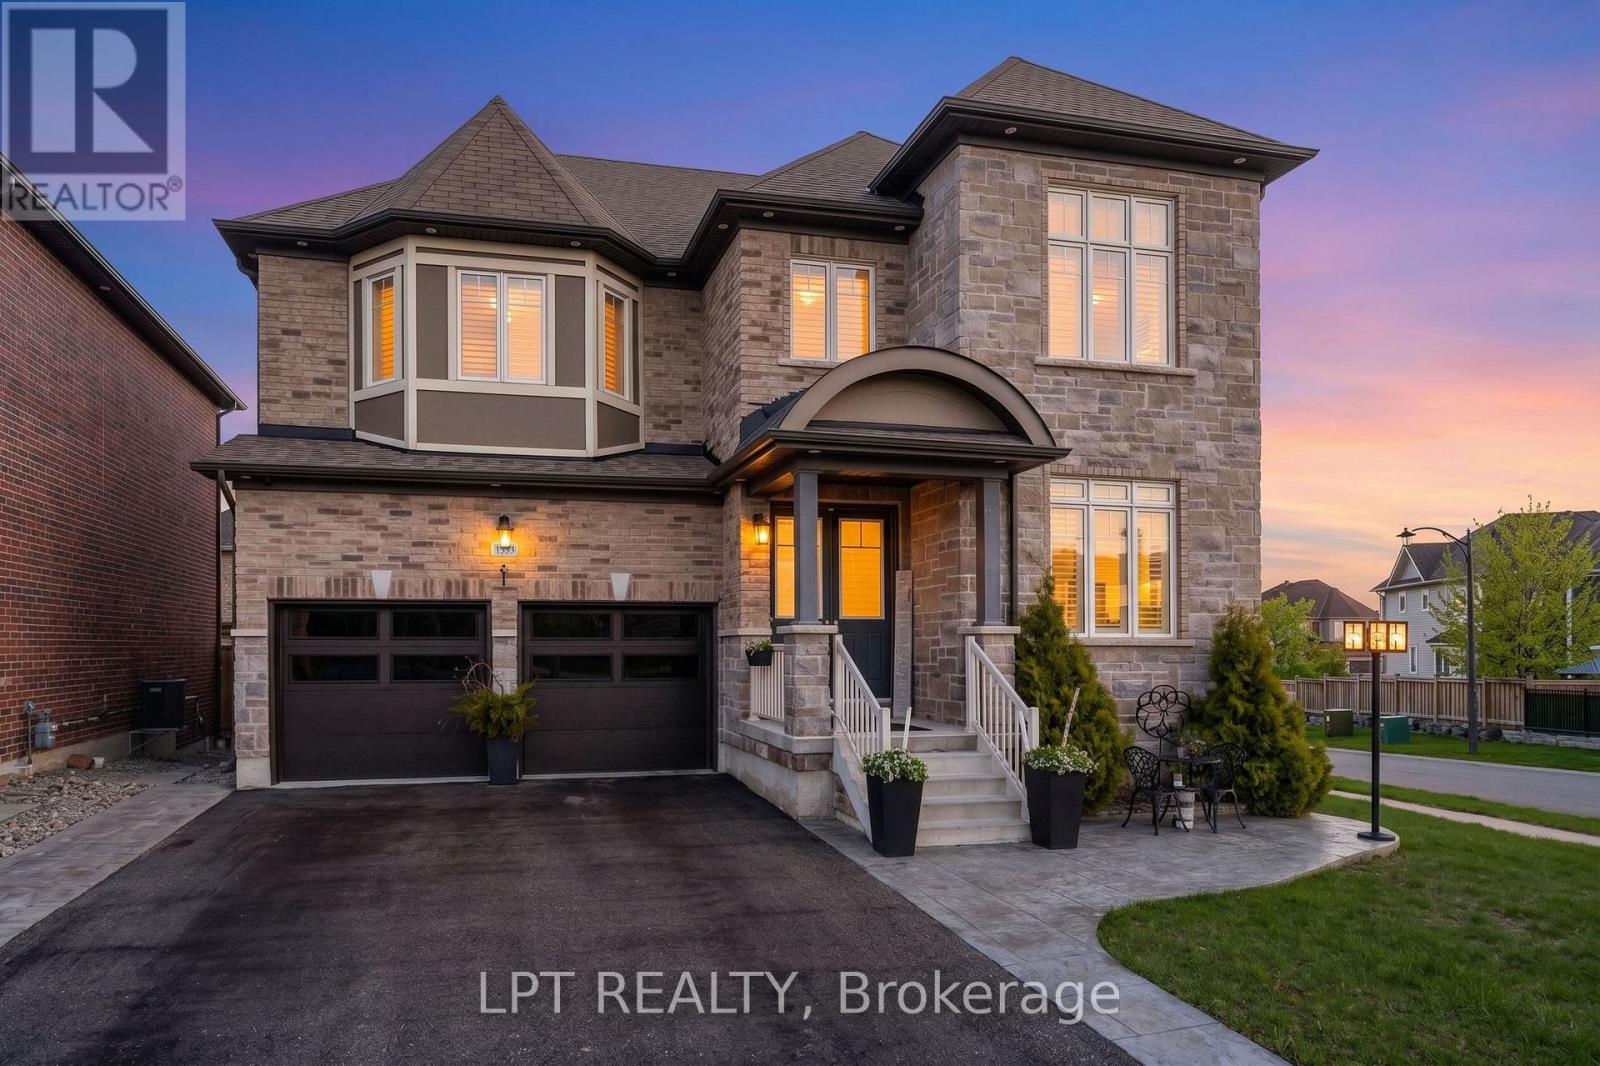
Welcome to this exceptional family home offering over 4,600 sq. ft. of beautifully finished and upgraded living space on a premium corner lot. With outstanding curb appeal, upgraded garage doors, a fully fenced backyard, irrigation system, large storage shed, and a private playground for kids, this property perfectly combines luxury, comfort, and functionality. This home features 9 ft. ceilings in the main floor and basement, 8 ft. interior doors throughout the main floor, California shutters throughout and loads of other upgrades. Step through the front doors into a spacious main floor featuring a large office and an extra-large dining room ideal for hosting family gatherings and entertaining guests. The stunning eat-in kitchen, complete with high-end appliances, a gas stove, and a Ventahood custom exhaust fan is designed for both everyday living and elevated entertaining. Walk out from the kitchen to the expansive back deck featuring a pergola and propane fireplace - the perfect outdoor space for barbecuing and relaxing with friends and family. The bright and inviting living room offers an abundance of natural light along with a cozy gas fireplace. Upstairs, you'll find four generously sized bedrooms, including a luxurious primary bedroom featuring two walk-in closets and a spa-inspired 5-piece ensuite with a stand-alone tub. The second bedroom features a private ensuite, with the third and fourth bedrooms sharing a semi-ensuite. The fully finished walk-out basement adds incredible versatility with a spacious living area, surround sound system, wet bar that can easily function as a second kitchen, a large bedroom, and a luxurious full bathroom. With plenty of natural light throughout, this lower level is ideal for extended family, guests, or entertaining. This impressive home checks every box for families seeking space, style, and premium upgrades inside and out. (id:61483)
287 Burns Boulevard
King, Ontario
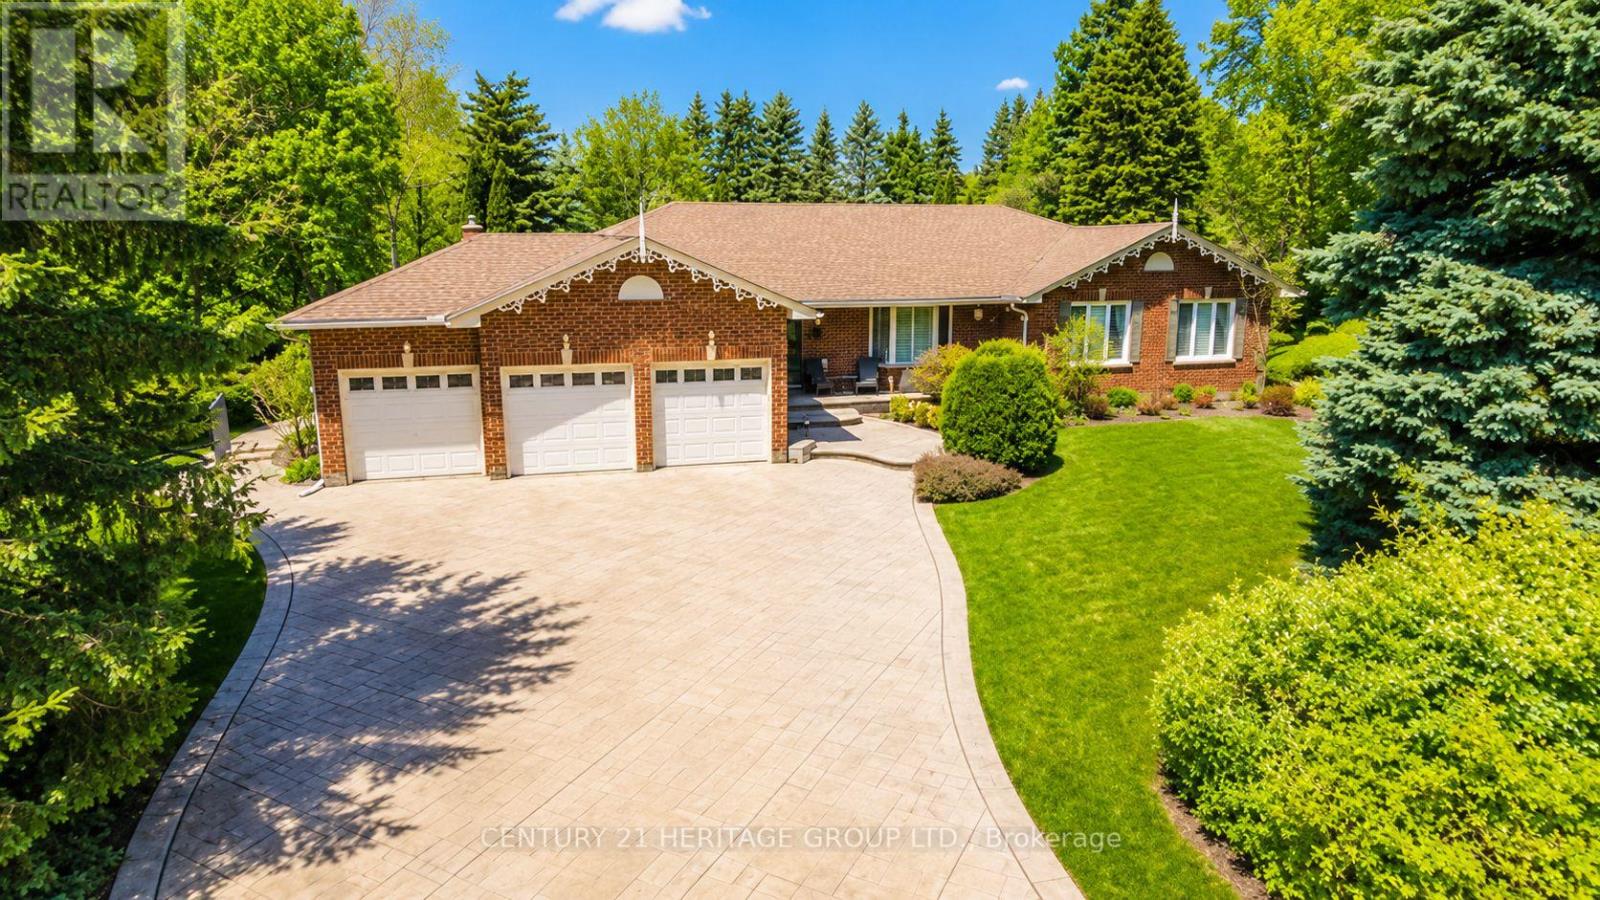
Rarely offered in the heart of prestigious King City, this sprawling bungalow sits on an exceptional 131 x 261 ft estate-sized lot in one of the area's most desirable and evolving neighbourhoods. Surrounded by stunning multi-million-dollar homes and luxury estates, this is a rare opportunity to enjoy today while investing in tomorrow. Perfectly positioned just a short 10-minute walk to the GO Station, minutes to Hwy 400, and only 30 minutes to Pearson Airport, this sought-after location offers the ideal balance of privacy, convenience, and prestige. Families will appreciate proximity to some of the GTA's most renowned private schools, including Villanova, Country Day, St. Andrew's College, and St. Anne's School. Step outside and discover your own private resort-style retreat. The expansive backyard features a large saltwater in-ground pool, mature trees, lush landscaping, and endless space for entertaining, family gatherings, or simply relaxing in complete privacy. Inside, the bright and functional main level offers generous principal rooms filled with natural light. The inviting living room, cozy fireplace sitting area, and upgraded kitchen with quartz countertops and modern appliances create the perfect setting for everyday living and entertaining. Three spacious bedrooms include a primary retreat complete with a walk-in closet and 4-piece ensuite. The fully finished lower level provides incredible flexibility with an additional bedroom, dedicated office, large recreation area with wet bar and potential for a second kitchen, a luxurious 5-piece bathroom with soaker tub, plus gym and games areas-ideal for extended family, guests, or multi-generational living. Complete with a 3-car garage, custom stamped concrete driveway, and abundant storage, this exceptional property offers the rare combination of bungalow living, an estate-sized lot, resort-style outdoor amenities, and a premier King City address. Opportunities like this are few and far between. (id:61483)
229 Blue Dasher Boulevard
Bradford West Gwillimbury, Ontario
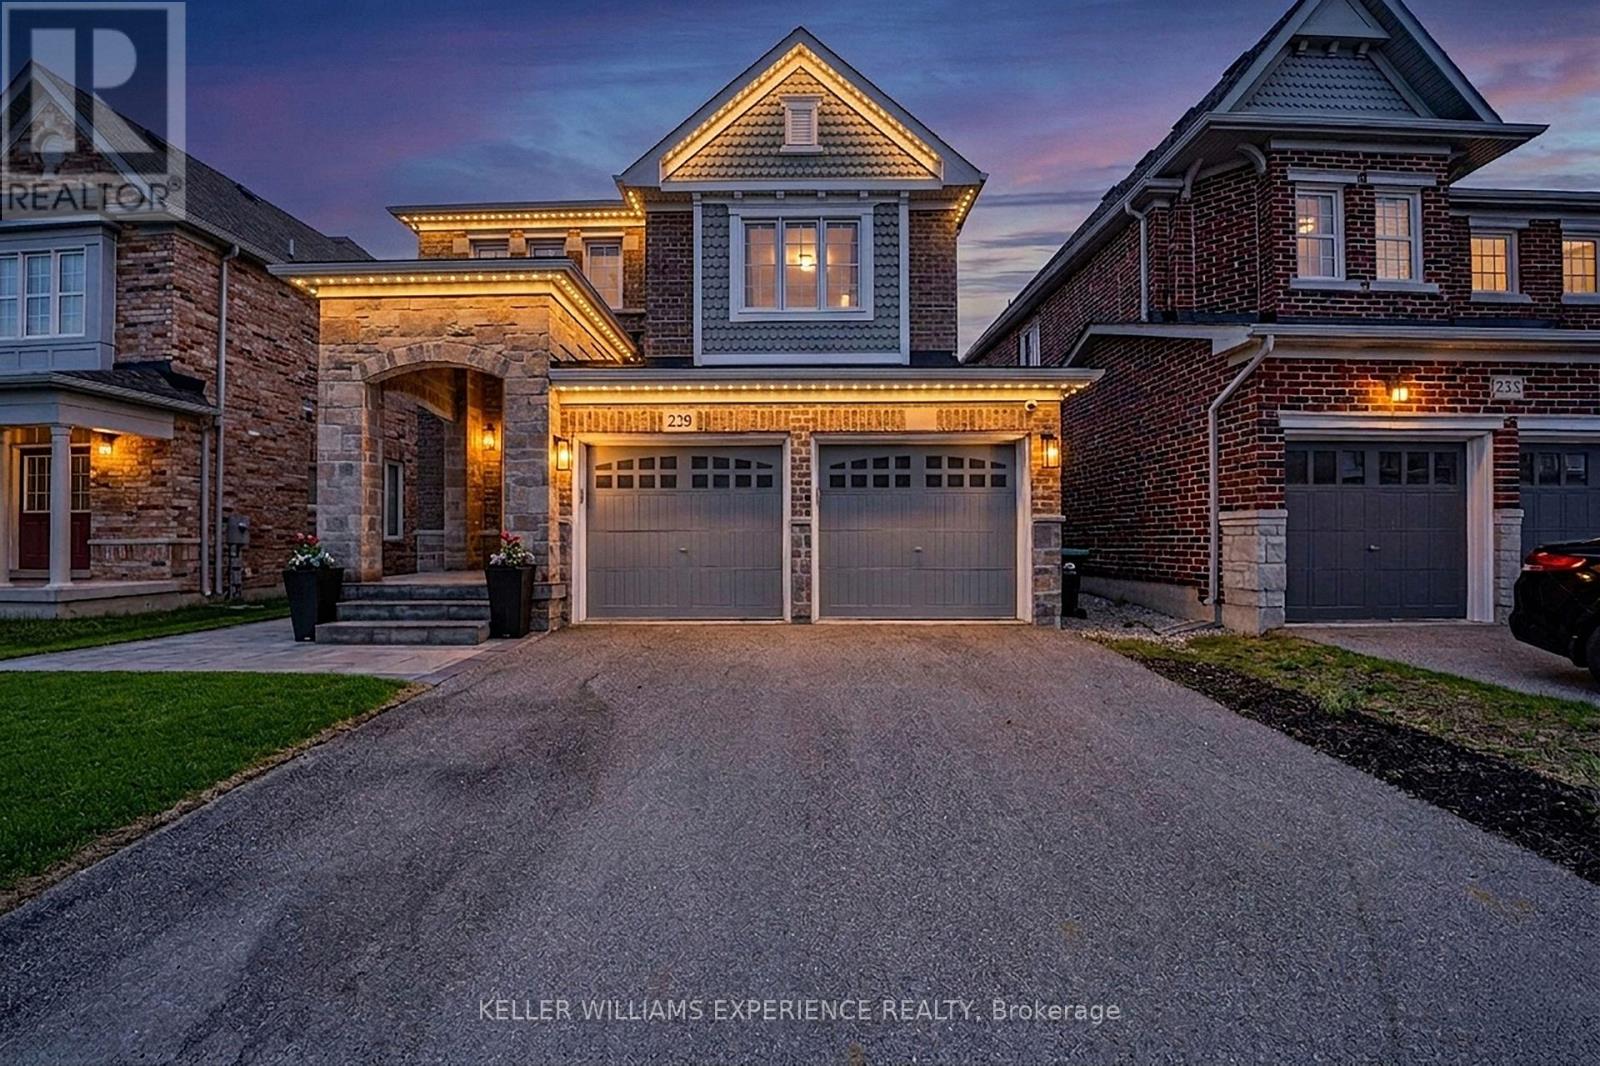
SUMMERLYN EXECUTIVE DETACHED GREAT GULF home in premier Bradford community. | This 2,300 sq ft open-concept layout features 4 bedrooms, 3 baths, upgraded flooring, and a hardwood staircase maximizing natural lighting and luxury upgrades. | CHEF'S KITCHEN: Premium KitchenAid appliances, customized cabinetry, quartz countertops, matching backsplash, and a large waterfall island flowing into the breakfast area. | FLEX SPACE: A dramatic living room boasts vaulted 12-foot ceilings and oversized windows with backyard views. | ACCOMMODATIONS: The primary suite offers a walk-in closet and spa-inspired ensuite, alongside three secondary bedrooms with plush carpeting. An unfinished basement awaits future customization. | RESORT-STYLE BACKYARD: Professionally redesigned south-facing retreat captures all-day sun, featuring a heated saltwater pool and premium hardscaping. | MECHANICALS: Equipped with central vac, a water softener, and an On-Demand tankless water heater. | LOCATION: Close to top-rated schools, parks, trails, shopping, dining, and major commuter routes. (id:61483)
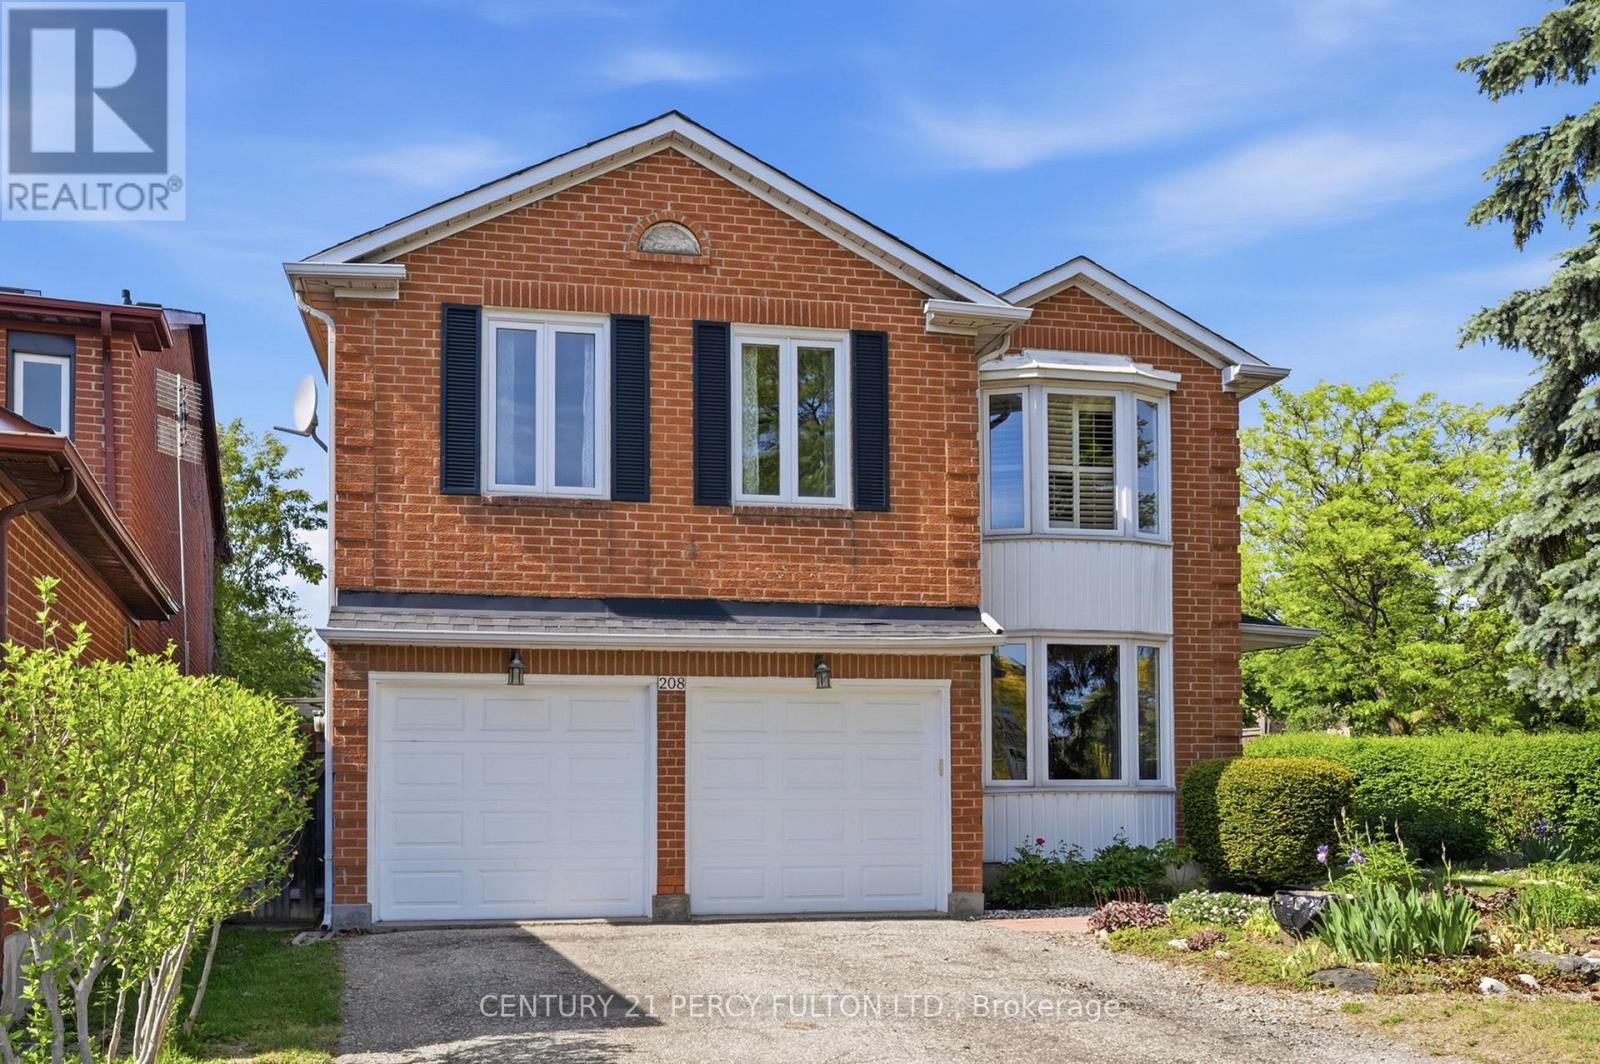
208 Conley Street
Vaughan, Ontario
Located in the highly sought-after community of Vaughan, 208 Conley St offers the perfect blend of comfort, convenience, and long-term value. Nestled in a quiet and family-friendly neighborhood, this well-maintained detached home features a functional layout, bright living spaces, and a warm, inviting atmosphere ideal for modern living. Surrounded by top-rated schools, parks, and everyday amenities, with easy access to major highways and transit, the location is truly unbeatable. Whether you're a growing family looking for a place to call home or an investor seeking strong potential in the Greater Toronto Area, this property presents an exceptional opportunity you won't want to miss. Great Corner Lot. Well Maintained. (id:61483)
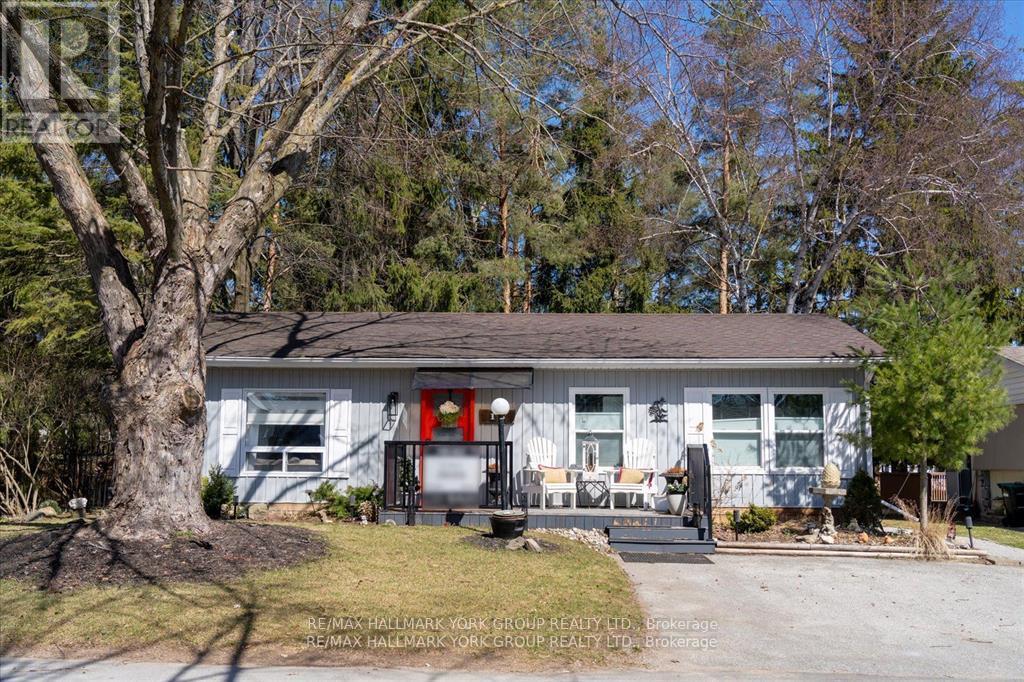
18 Cherrywood Lane
Innisfil, Ontario
Welcome to this stunning Ranch Style Bungalow, renovated top to bottom home, Located in the vibrant adult community of Sandy Cove Acres. This 2 bedroom, 1 bath model is move in ready and offers a bright open concept floor plan with spacious principal rooms. a quiet, Cozy gas fireplace in the living room and an economical heat pump to keep your home warm and cool in the summer. Stunning kitchen with walk out to deck, overlooking ravine with stream. Parking for three cars. Sandy Cove Acres is a lifestyle community close to Lake Simcoe, Innisfil Beach Park, there are many groups and activities to participate in, along with 2 heated outdoor pools, community halls, games room, fitness centre, outdoor shuffleboard and pickle ball courts. Community Centre in Sandy Cove offering music, dances, card games and more. 5 Minutes to Friday Harbour. Dreams can come true in this exceptionally well appointed home located just steps from Lake Simcoe. (id:61483)
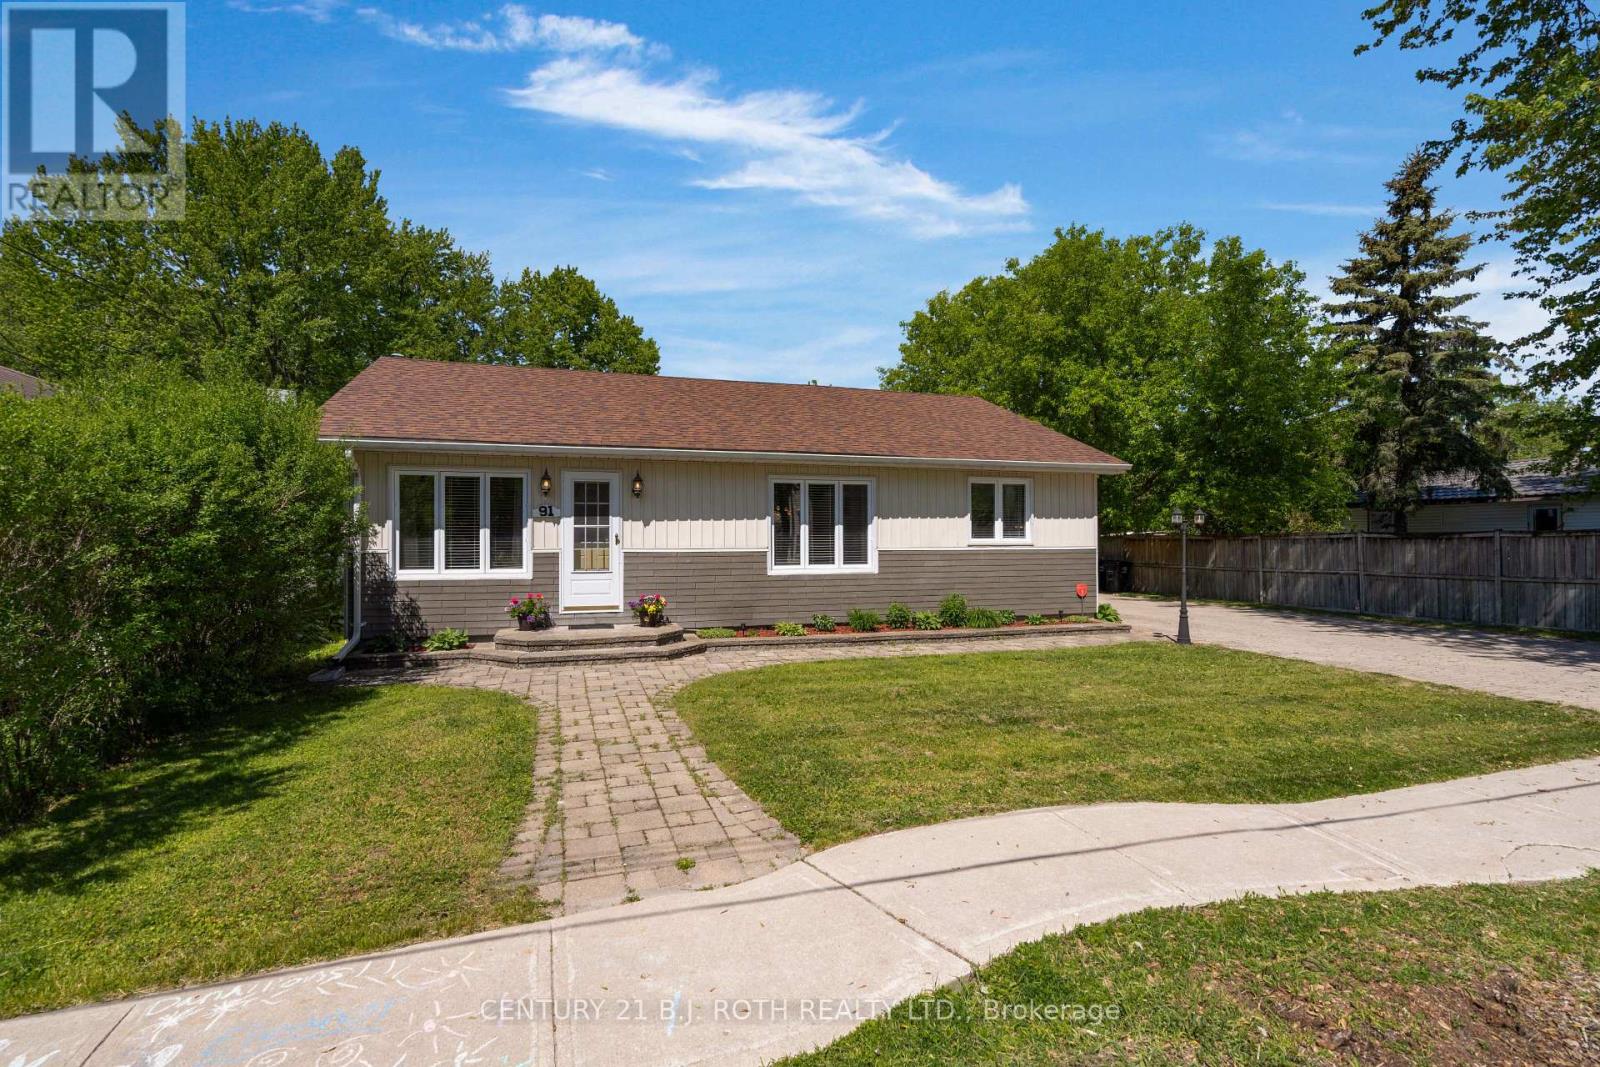
91 Elm Street
Essa, Ontario
Welcome to 91 Elm St! Situated on a generous 69' x 185' lot in the heart of Angus, this updated bungalow offers approximately 1,745 sq ft of finished living space and showcases pride of ownership throughout. MAIN FLOOR: From the moment you step inside, you'll appreciate the abundance of natural light and the inviting open-concept layout. The spacious living room flows seamlessly into the dining area and updated kitchen, complete with newer appliances. The main floor also features three generously sized bedrooms and a stylish 4-piece bathroom. LOWER LEVEL: The finished basement provides excellent additional living space, featuring a cozy TV room, a great games area with bar, a spacious laundry room with a 2-piece bathroom, and plenty of storage. OUTDOOR SPACE: Enjoy the privacy of the large backyard surrounded by mature trees. Multiple outdoor seating areas include a large screened-in gazebo, patio space, workshop, shed, and ample parking with plenty of room for vehicles, trailers, and recreational toys. UPDATES & FEATURES: Furnace (2023), shingles (2021), kitchen appliances (2023), freezer (2023), and washer (2020).LOCATION: Conveniently located within walking distance to the Simcoe County Trail, arena with skateboard park, recreation center, ball diamonds, schools, and shopping, making this an ideal home for families and outdoor enthusiasts alike. (id:61483)
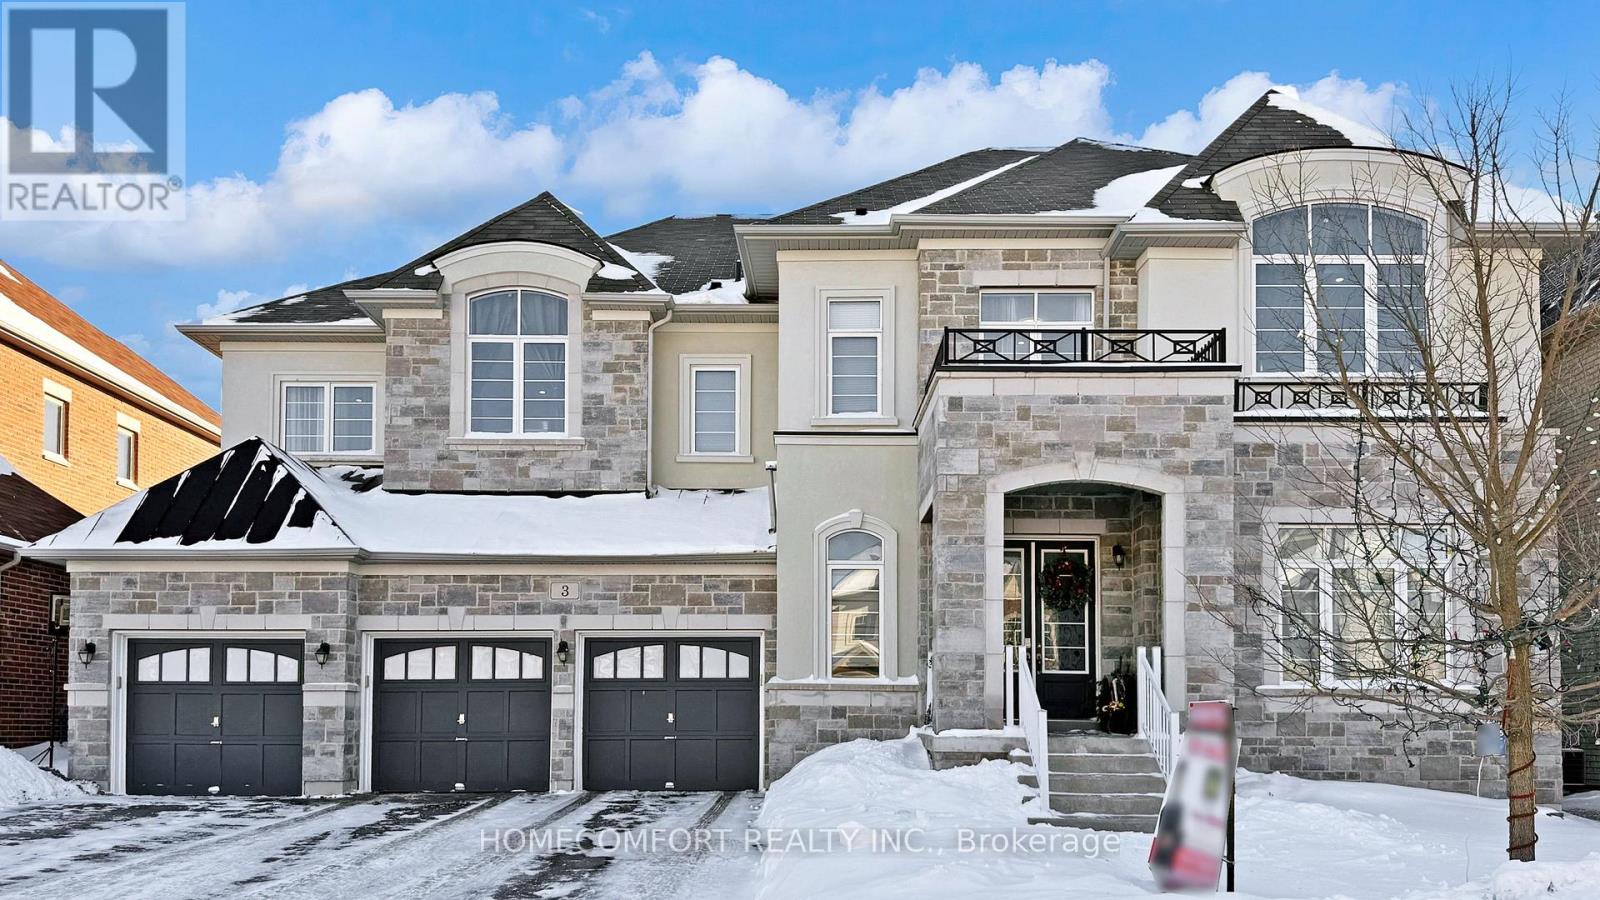
3 Mary Willson Court
East Gwillimbury, Ontario
Experience ultimate luxury and bespoke design at 3 Mary Willson Crt, a truly one-of-a-kind custom estate located on a private and quiet cul-de-sac, offering Over 6,000 sq. ft. of above-grade living space (excluding garage) with over $450,000 invested in premium upgrades.This exceptional residence features 7 spacious bedrooms and 9 bathrooms, with every bedroom offering a private ensuite and custom walk-in closet, delivering outstanding comfort and privacy. Hardwood flooring throughout both levels creates a fully carpet-free, refined interior, complemented by extensive recessed spot lighting throughout all rooms, bedrooms, and bathrooms, enhancing the bright and elegant ambiance. A grand open-concept foyer welcomes you into a thoughtfully designed layout ideal for family living and entertaining, highlighted by dual staircases, a super-sized private office, and a front walk-in coat closet with a window. The chef's dream kitchen serves as the heart of the home, featuring floor-to-ceiling custom cabinetry with decorative moulding, a stainless steel gas range, a large pantry, and an oversized open-concept layout perfect for everyday living and hosting.Designed for multi-generational living, the rare oversized main-floor bedroom includes its own private laundry and ensuite, while the upgraded second-floor laundry with window adds convenience. Ceiling heights impress with 10 ft on the main floor and 9 ft on the second floor, enhanced by a dramatic skylight.Enjoy a south-facing, resort-style backyard with a custom inground pool, premium interlocking, vinyl fencing, and a whirlpool jacuzzi, offering the perfect retreat for relaxation or entertaining. Completing this offering are a 4-car garage, total parking for 10 vehicles, and two independent furnace and air conditioning systems for year-round comfort.A rare luxury estate, extensively upgraded, generously scaled, and privately situated-an exceptional opportunity in one of East Gwillimbury's most prestigious locations. (id:61483)
60 Casely Avenue
Richmond Hill, Ontario
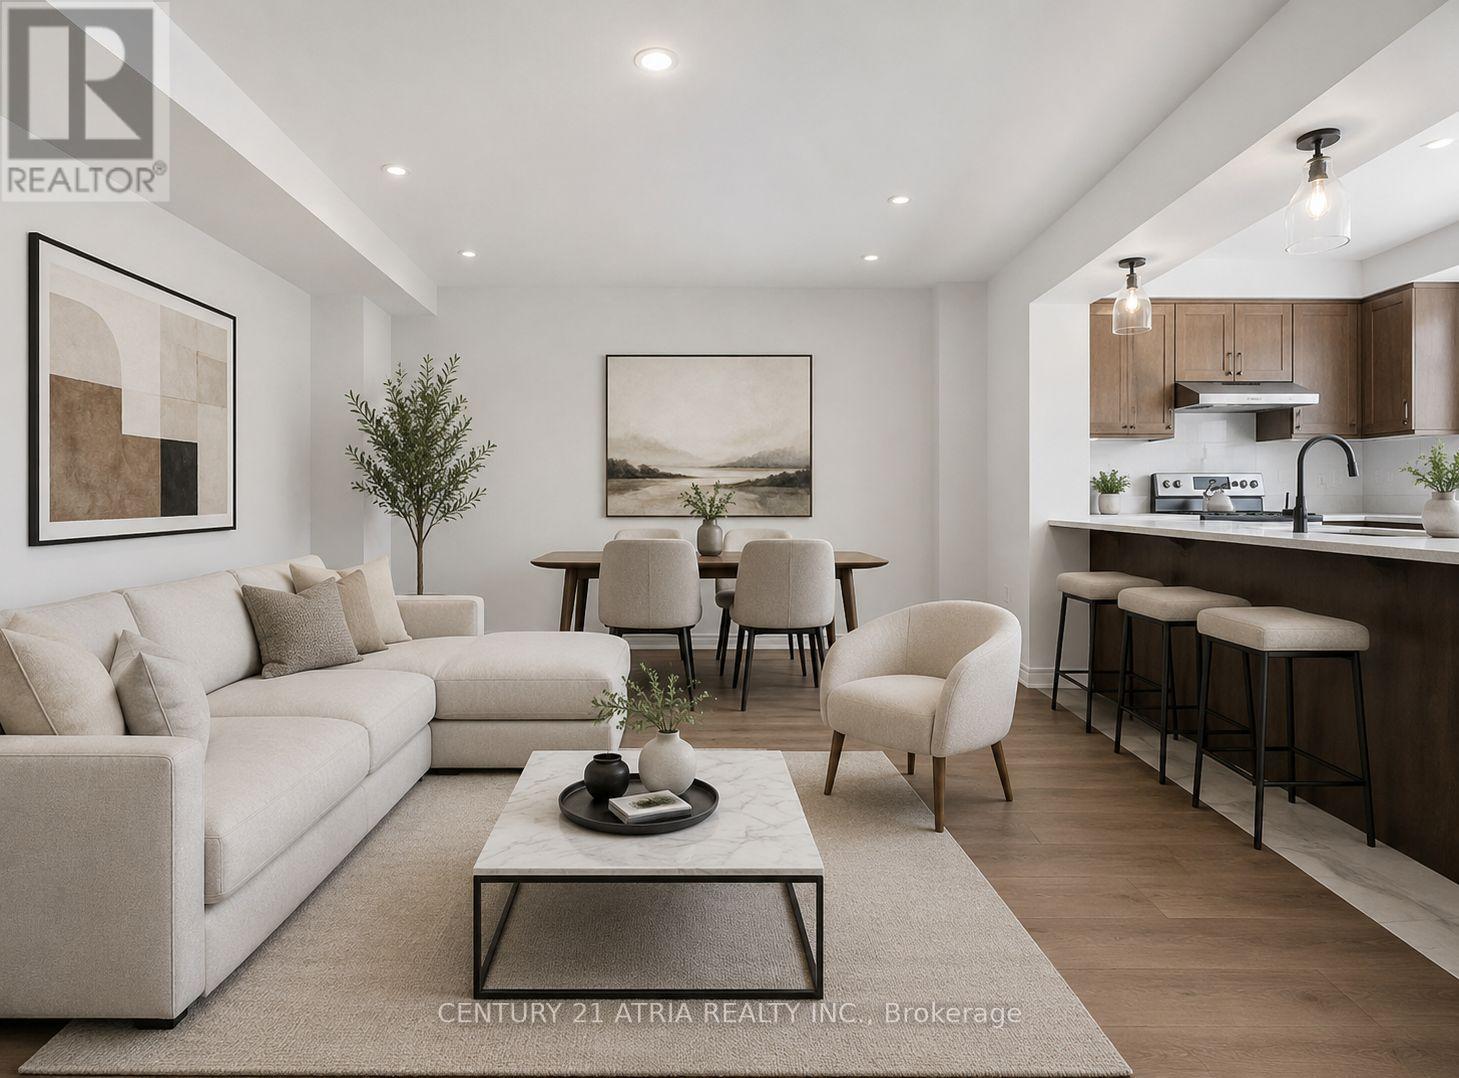
Affordable freehold townhome (no POTL fee) located at Elgin Mills and Leslie in Richmond Hill! This bright and modern home features 2+1 bedrooms, 3 bathrooms, and a functional open-concept living area. Direct access to the garage. Built by Mattamy Homes in 2020. Total 3 parking spots! No sidewalk. Spacious primary bedroom with a walk-in closet and 3 pc ensuite. Several upgrades completed! Brand new premium hardwood floors throughout (2026), newly painted walls (2026), smooth ceilings, and potlights. Thoughtfully designed with stylish finishes and abundant natural light. Excellent location, steps to grocery stores, restaurants, top-ranking school zones (Richmond Green Secondary School 9.4/10 and Our Lady Help of Christians C.E.S 8.34/10), parks, trails, sports facilities, shopping, restaurants, Costco, and minutes to Hwy 404. A fantastic opportunity to enjoy comfortable living in one of Richmond Hill's most desirable neighbourhoods! (id:61483)
48 Maple Way
East Gwillimbury, Ontario
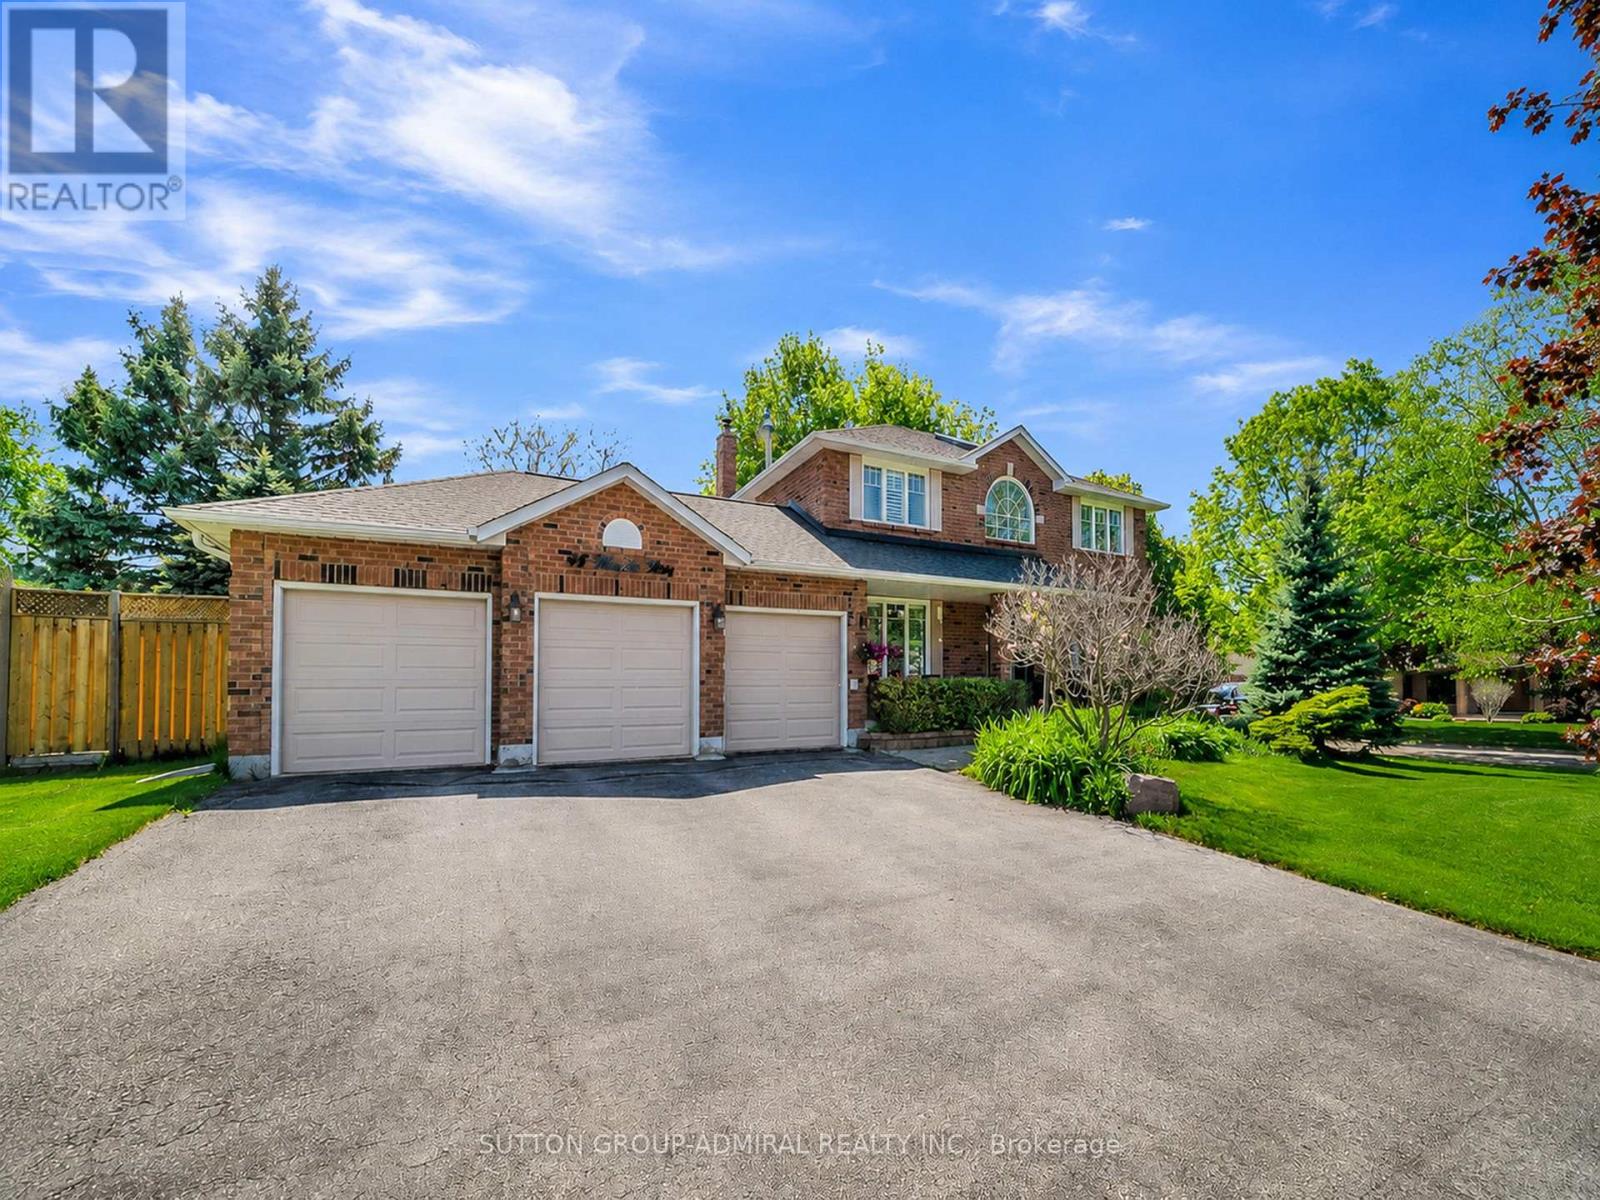
Welcome to 48 Maple Way - Where executive luxury meets a private cottage retreat. Nestled on a premium lot in the highly prestigious Sharon Village Estates, this exceptional residence offers the ultimate lifestyle package. The main floor boasts a classic traditional layout, featuring formal living and dining rooms alongside a cozy family room with an inviting gas fireplace. The heart of the home is the eat-in kitchen, which seamlessly walks out to a spectacular, ultra-private backyard oasis. Complete with a shimmering inground saltwater pool, mature trees, and a total privacy block, it is your own personal resort. No detail has been overlooked with a massive, top-tier renovation throughout. Enjoy a fully updated chef's kitchen with brand-new stainless steel appliances, gleaming hardwood floors, modern stairs and railings, pot lights, and beautifully renovated bathrooms featuring electric heated flooring. The property also features a nicely finished basement and an expansive triple-car garage perfect for all your toys. With significant capital improvements including a newer roof, windows, doors, dual-zone comfort upgrades, a new A/C (2024), washer/dryer (2024), and a brand-new gas pool heater (2024), this turnkey masterpiece is ready for you to move in and experience luxury living! (id:61483)
11 Golfview Boulevard
Bradford West Gwillimbury, Ontario
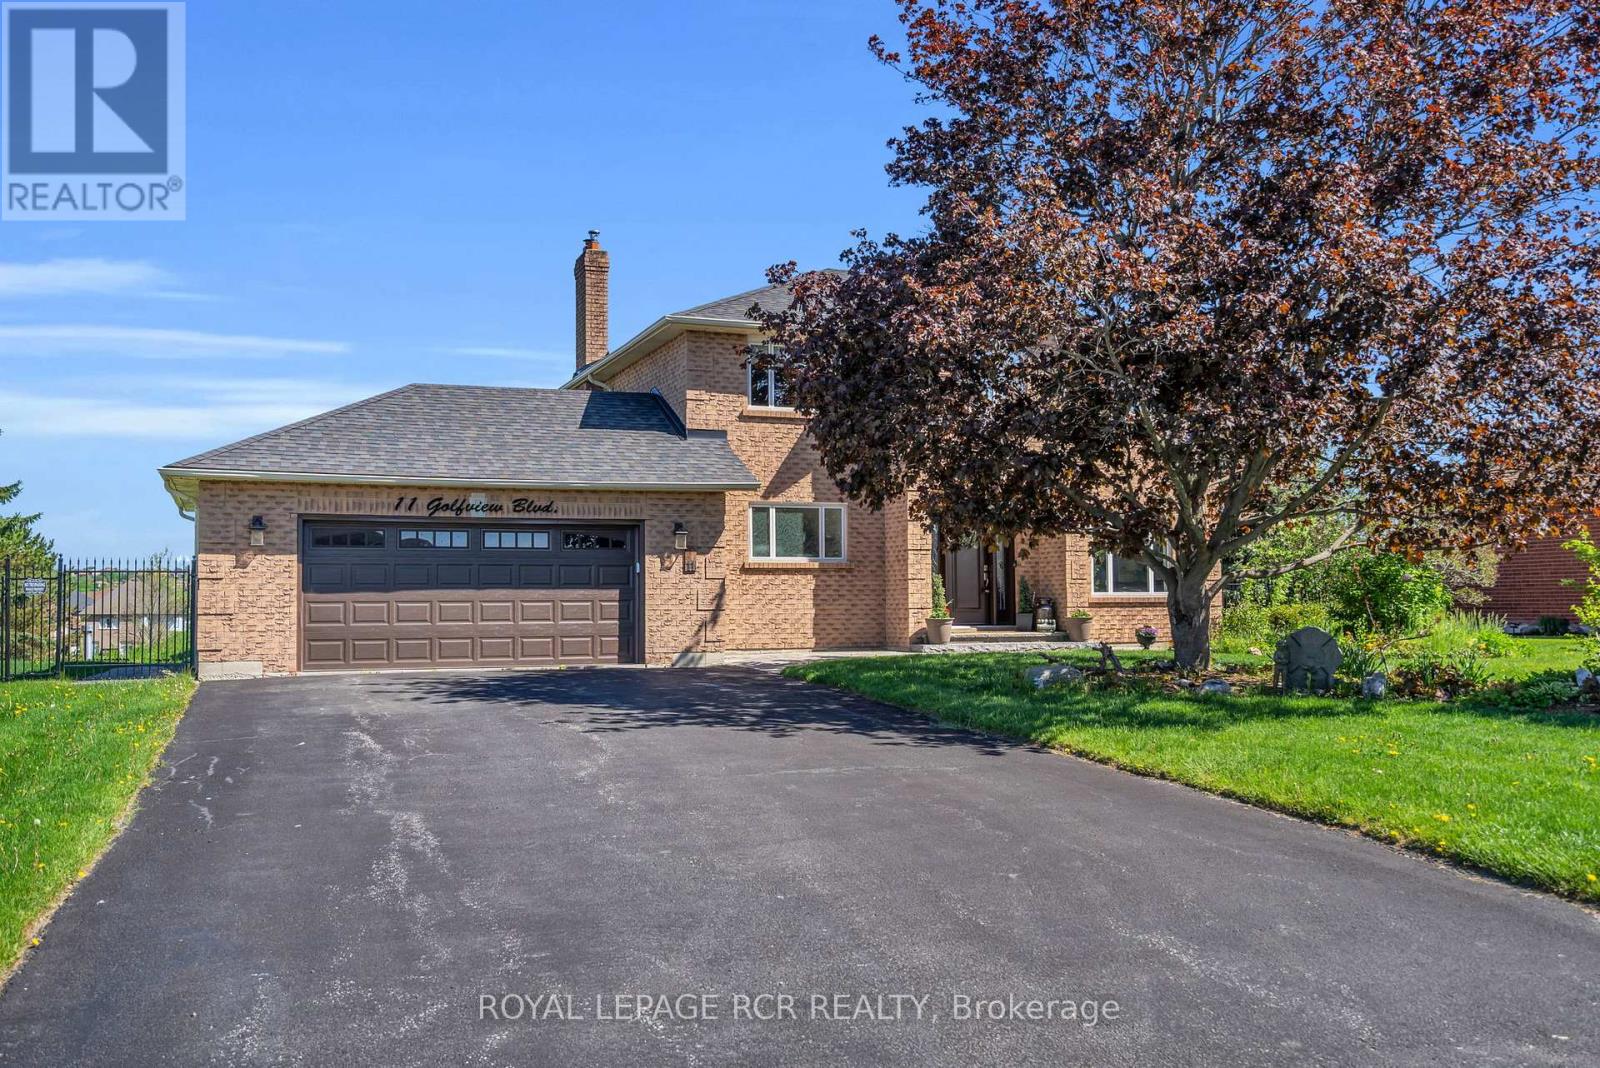
A rare opportunity to own a home in the coveted Golfview Estates community. This fairly sized home sits on over a half acre of property with currently no houses immediately behind. Refer to Broker comments. A 2 storey home featuring 4+1 bedrooms and 3+2 bathrooms - this is the perfect home for growing families. The features are endless with upgrades throughout, a functional floor plan and a fully finished walk-out basement. The main floor offers an updated open concept kitchen with eat-in dining, a cozy sitting room and family room over-looking the beautiful backyard. If thats not enough space, this home also includes a fully finished basement complete with a full kitchen and appliances, 1 bedroom, 2 bathrooms and ensuite laundry formerly used as an in-law suite. Walk out from the basement apartment to a professionally landscaped yard complete with in-ground pool, large deck spaces and stone features. Enjoy the privacy of estate living at 11 Golfview Blvd. (id:61483)

503 - 185 Deerfield Road
Newmarket, Ontario
Discover refined urban living in this exceptional two bedrooms plus a den, two bathrooms bright corner suite at The Davis Condominium building is LEED Silver certification (Leadership in Energy and Environmental Design) approximately 850 square feet of meticulously designed interior space and an expansive 530 square foot private terrace with coveted south-east exposure. Flooded with natural light through floor-to-ceiling windows, the open-concept layout balances modern luxury with everyday functionality. Entertain effortlessly on your generous terrace-ideal for al fresco dining or unwinding against sweeping open views-while two premium side-by-side parking spaces add unmatched convenience. Perfectly situated for commuters and lifestyle seekers, you're minutes from Highway 404, major public transit routes, and the Newmarket GO Station. Enjoy immediate access to retail, dining, and entertainment at Upper Canada Mall, top-rated healthcare at Southlake Regional Health Centre, and the charm of historic Main Street Newmarket. For nature enthusiasts, scenic trails at Mabel Davis Conservation Area are just steps away, providing an ideal balance of urban amenities and outdoor respite. Residents of The Davis enjoy a comprehensive suite of premium amenities: state-of-the-art fitness centre, elegant party and games rooms, versatile meeting spaces, private theatre, visitor parking, professional concierge service, and a beautifully appointed rooftop terrace perfectly equipped with communal barbecues, patio furniture and indoor space for social gatherings and celebrations. This rare corner unit represents a singular opportunity to secure space, luxury, and location in one of Newmarket's most vibrant communities! (id:61483)