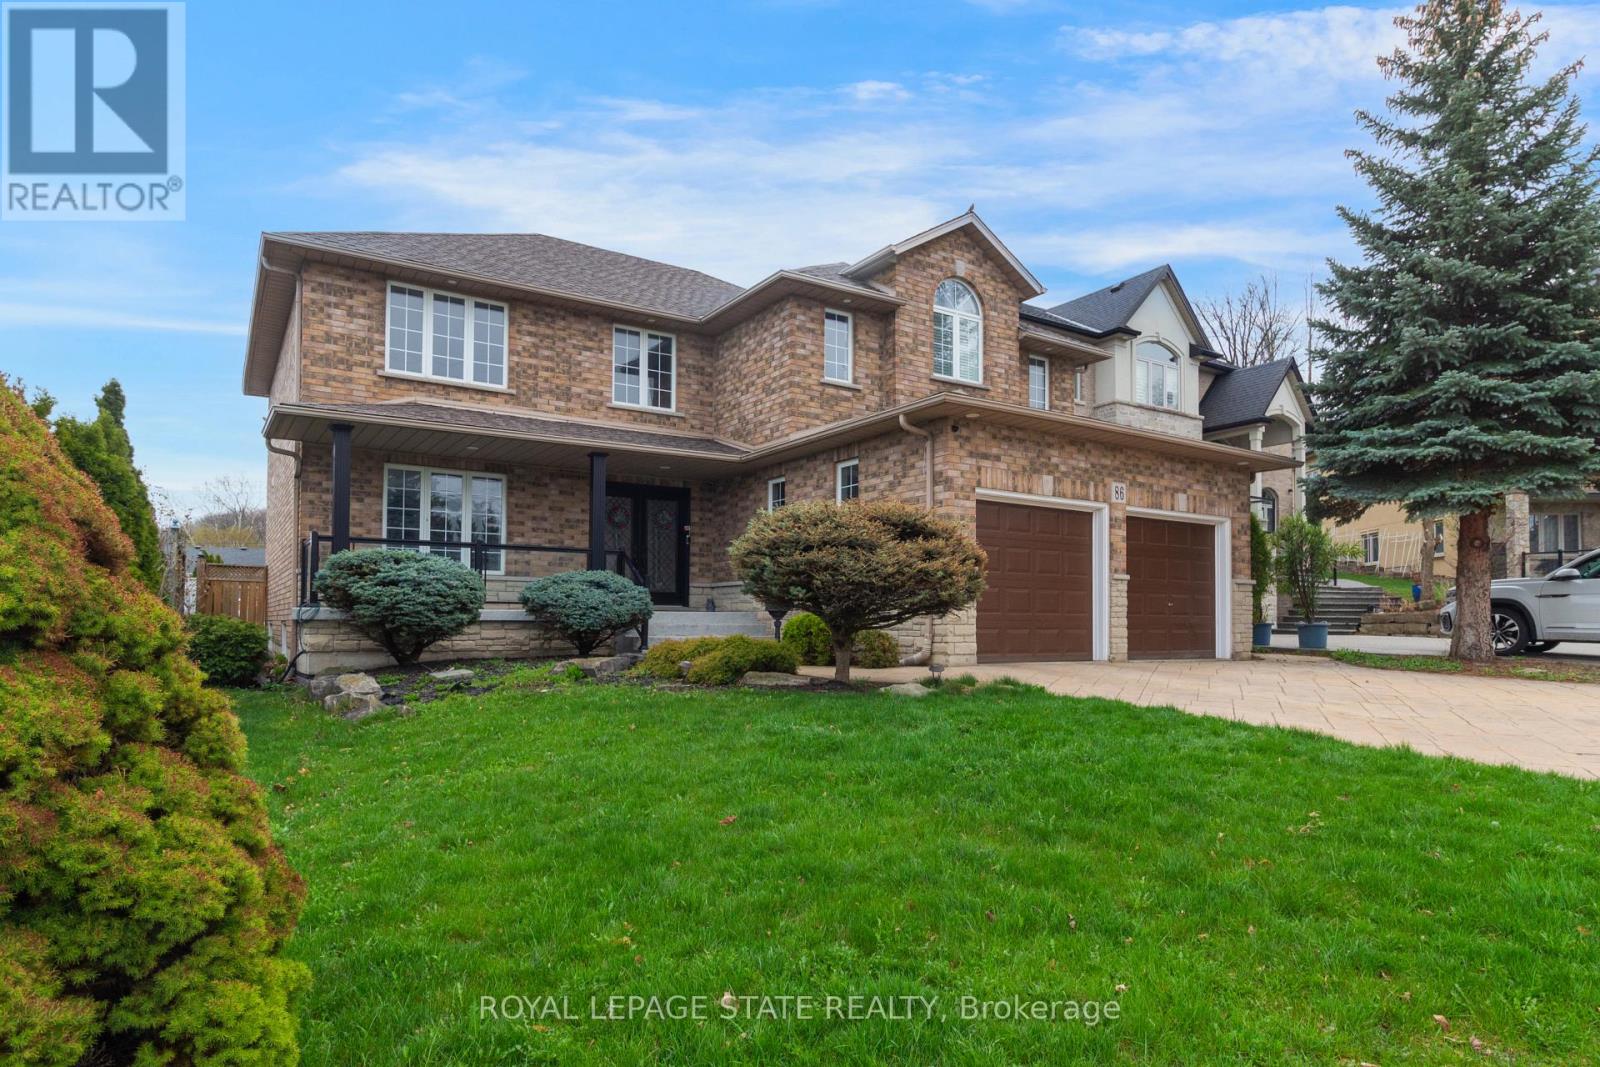
86 Margaret Avenue
Hamilton, Ontario
This custom-built, beautiful family home is tucked beneath the Escarpment on a quiet street, offering privacy and breathtaking views. The backyard is a true oasis - deisnged for entertaining and everyday enjoyment - Featuring an in-ground pool, hot tub, covered porch and a mini putting green that makes everyday feel like a getaway. Inside, the thoughtfully laid out interior offers spacious bedrooms, four bathrooms, and a fully finished basement with a separate entrance - ideal for extended family living or a potential in-law setup. (id:61483)
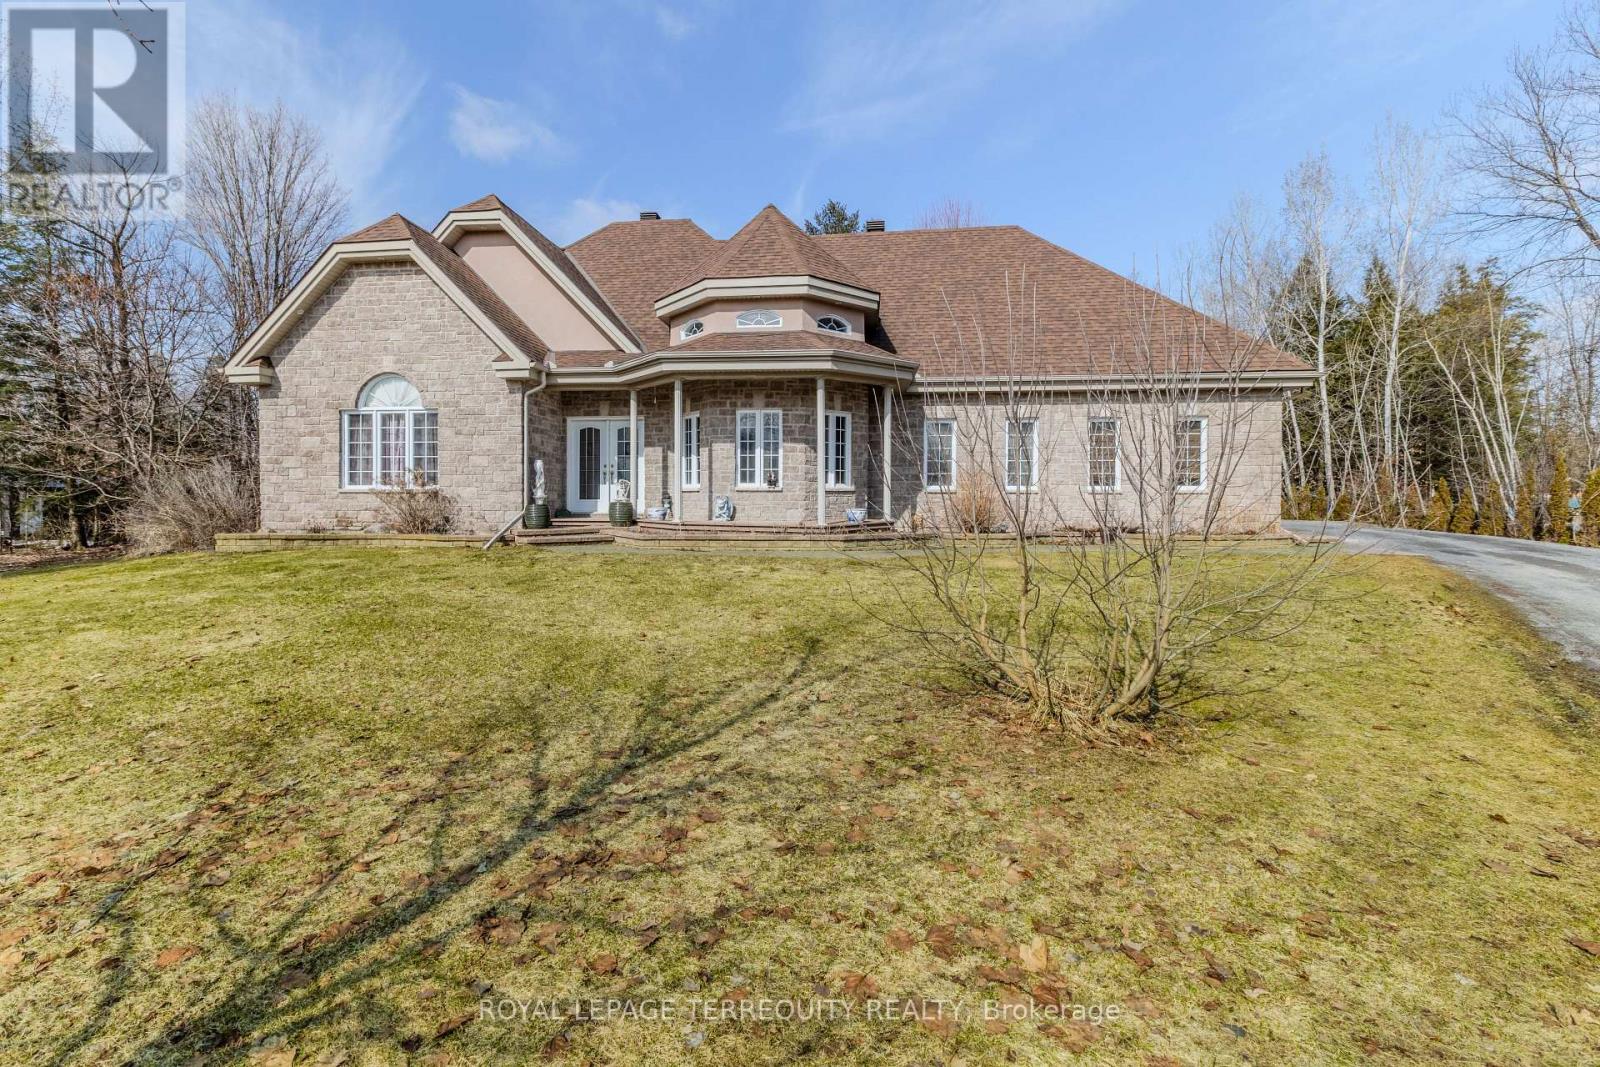
591 Du Parc Road
Champlain, Ontario
Elegent Living in this Master piece Spacious Bungalow of the Riviera Estates L'orignal. Over 3300 Sq. Ft. of Living Space. Inviting Open Concept Boosting a Creative Design flowing seamlessly from Living to Dinning to Kitchen with a 3 sided Natural Gas Fire Place. Kitchen is one of a kind with rich and elegent cabinetry and a granite counter top Island with built in wine rack, beautiful tiles and back splash. Amazing 225 sq.ft covered Deck with composite flooring and Aluminuim railing. Marple Foyer, plenty of over sized windows and high ceilings. Dining room overlooks the fabulous 1 Acre back yard which can be accessed from 2 sets of garden doors. Enjoy time entertaining family and friends in this captivating dream home. High end water treatment devices. Garage door opener. Finshed Basement with extra living space. (id:61483)
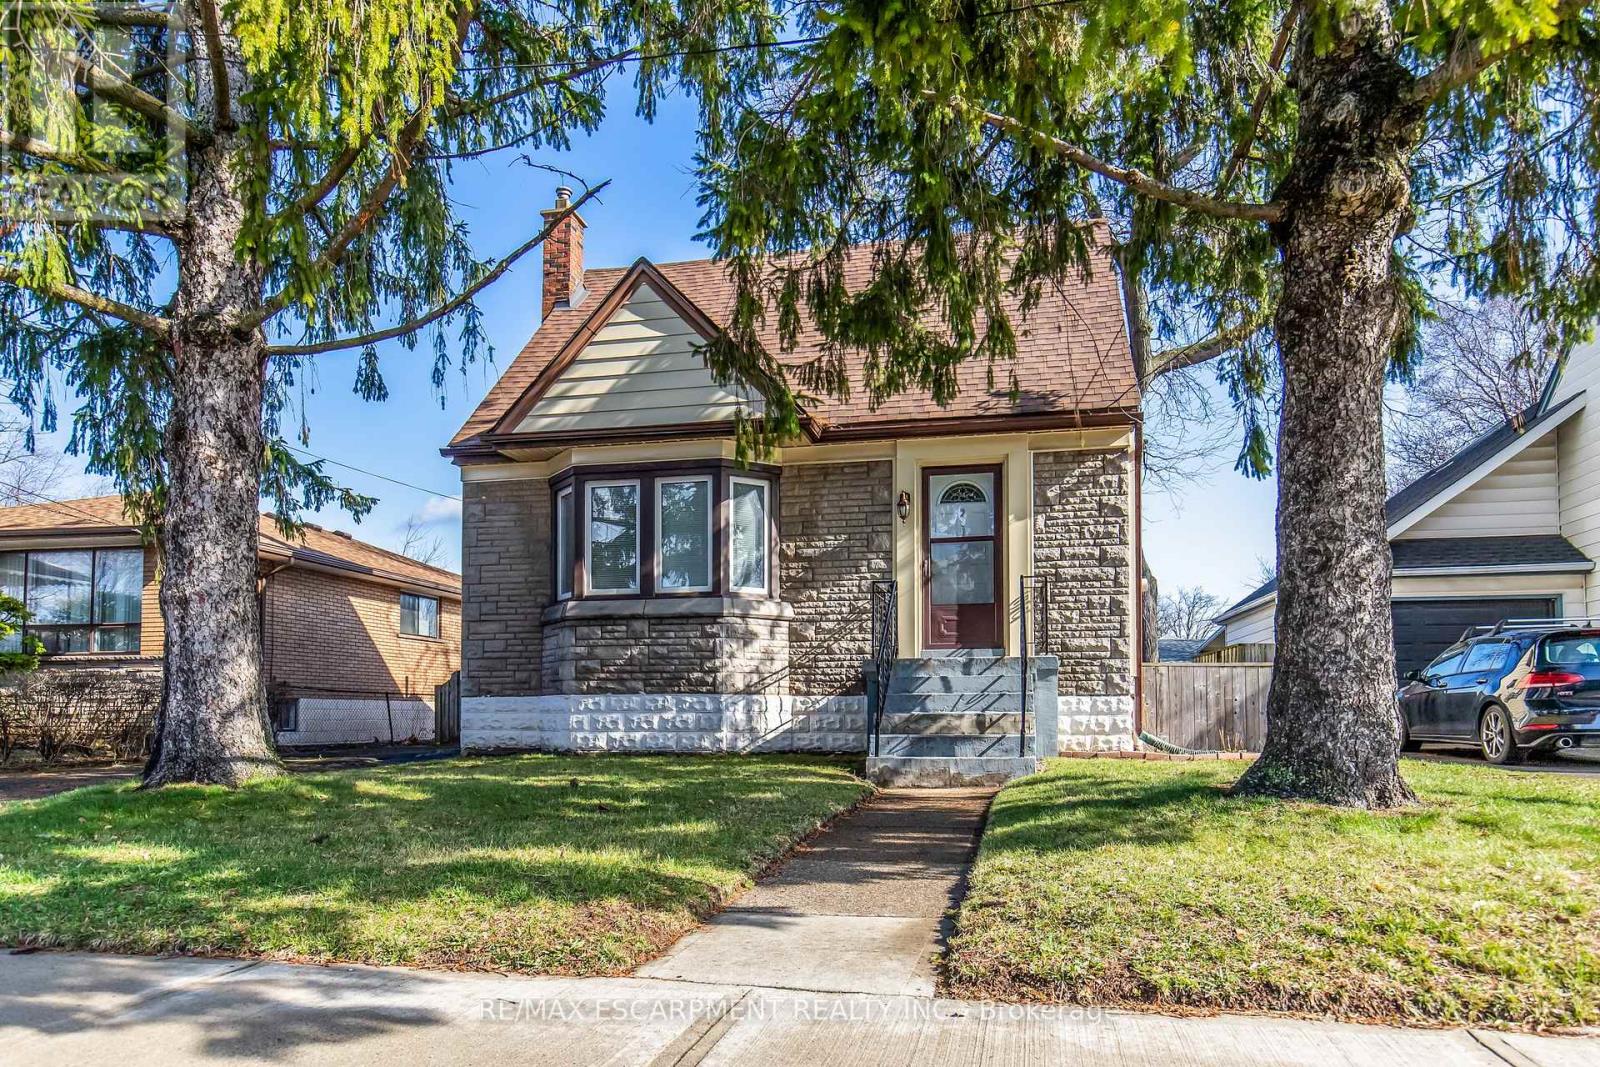
269 Queensdale Avenue E
Hamilton, Ontario
Step into a home where timeless character meets modern comfort, this beautifully maintained 1.5-storey detached home nestled in the highly sought-after Eastmount/Inch Park neighborhood. Perfect for first-time buyers, downsizers, or savvy investors, this property combines classic character with essential modern updates. The main floor features a spacious, sun-filled living and dining area highlighted by a large bay window and original hardwood flooring. This home offers three comfortable bedrooms, including a convenient main-floor bedroom with built-in cabinetry for extra storage. The basement was updated in 2021, featuring a generous recreation room and a dedicated laundry area. Step outside to a massive rear yard perfect for summer gardening or entertaining. Situated on the Hamilton Central Mountain, you are just steps away from the vibrant shops and restaurants on Concession Street, Sam Lawrence Park, and the Juravinski Hospital. Commuting is a breeze with easy access to the Linc, public transit, and various schools and libraries nearby. Some photos are virtually staged. (id:61483)
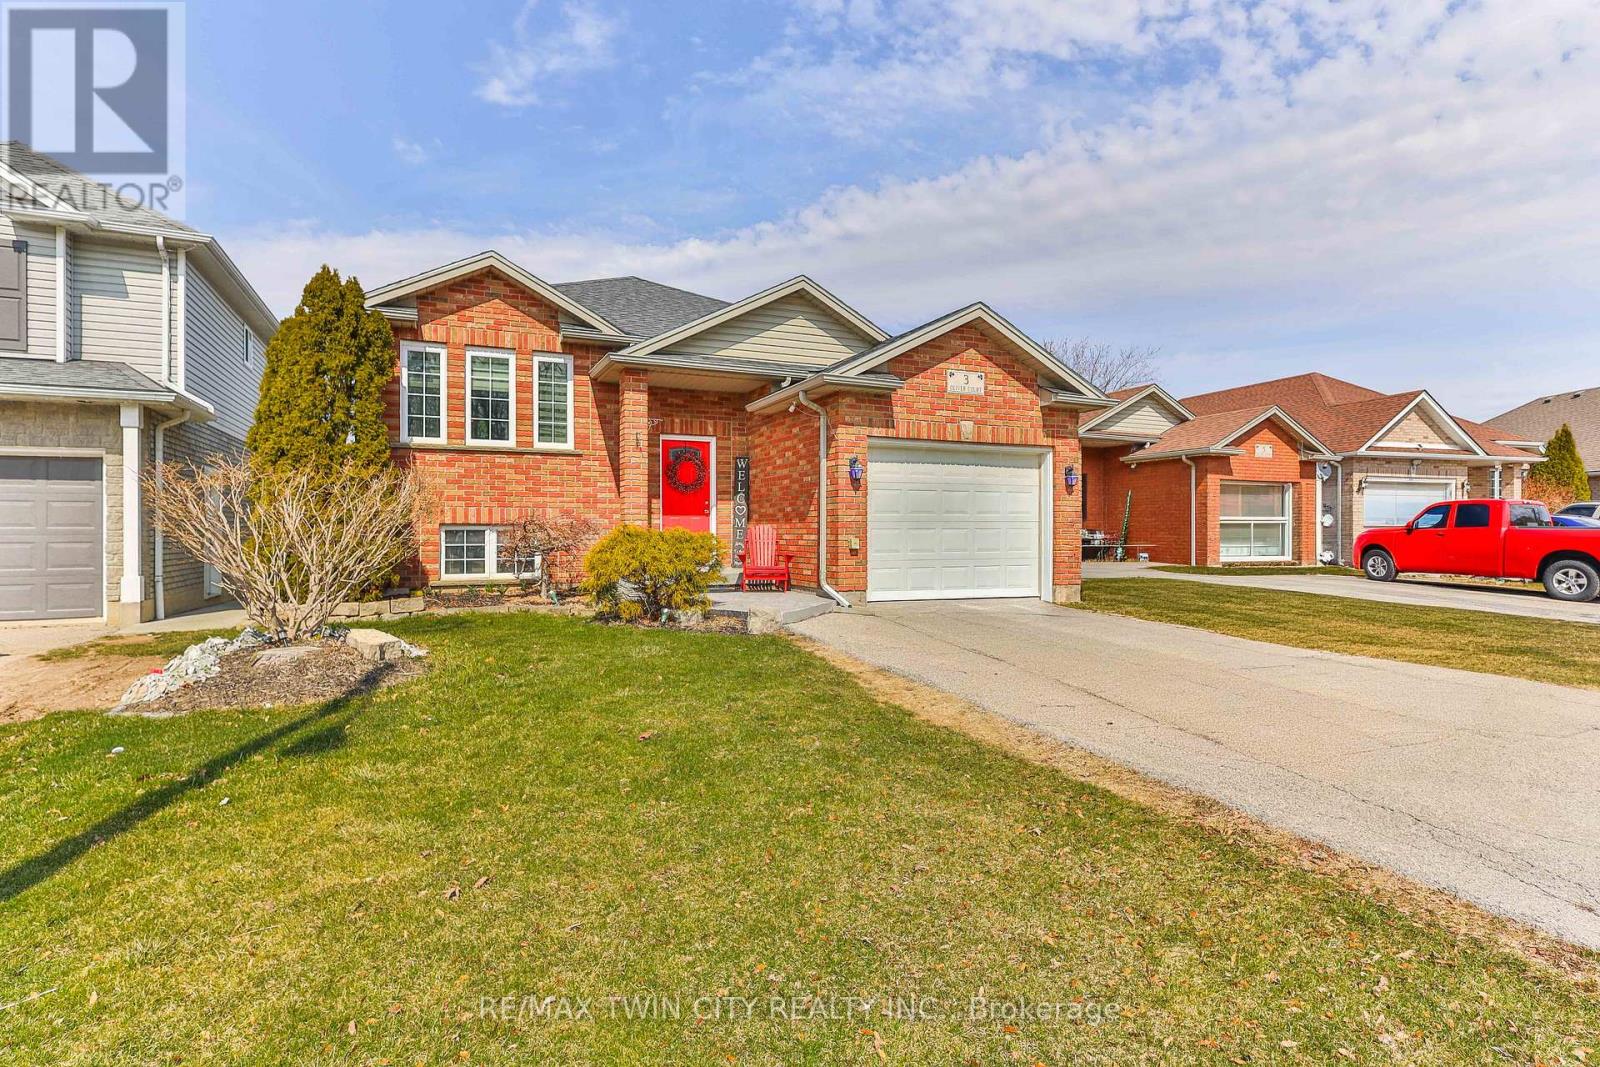
3 Oliver Court
Brantford, Ontario
Tucked away on a quiet court in sought-after West Brant, this raised ranch offers the kind of lifestyle families are looking for - peaceful surroundings, functional space, and everyday convenience all in one.Step inside and you're welcomed by a bright, inviting layout designed for both connection and comfort. The main level features two spacious bedrooms, a full bathroom, and an open living and dining area that makes everyday living feel easy. Whether it's relaxed evenings at home or gathering with friends and family, the flow of the space supports it all.The lower level extends your living area with two additional bedrooms and a second full bathroom - ideal for growing families, guests, multigenerational living, or a private home office setup. The raised ranch design allows for generous natural light downstairs, creating a space that feels comfortable and versatile rather than secondary.Outside, the court location offers a quieter setting with limited traffic - perfect for children at play and a strong sense of neighbourhood community. The property provides space to enjoy outdoor living while remaining low-maintenance and practical.West Brant continues to be one of the city's most desirable neighbourhoods, known for its family-friendly atmosphere and access to everyday amenities. You're just minutes from excellent schools, neighbourhood parks, playgrounds, and an extensive network of walking and biking trails. Shopping, dining, and daily conveniences are close by, with easy access to major commuter routes.A well-balanced home in a prime location - offering flexibility, comfort, and a lifestyle rooted in community and connection. (id:61483)
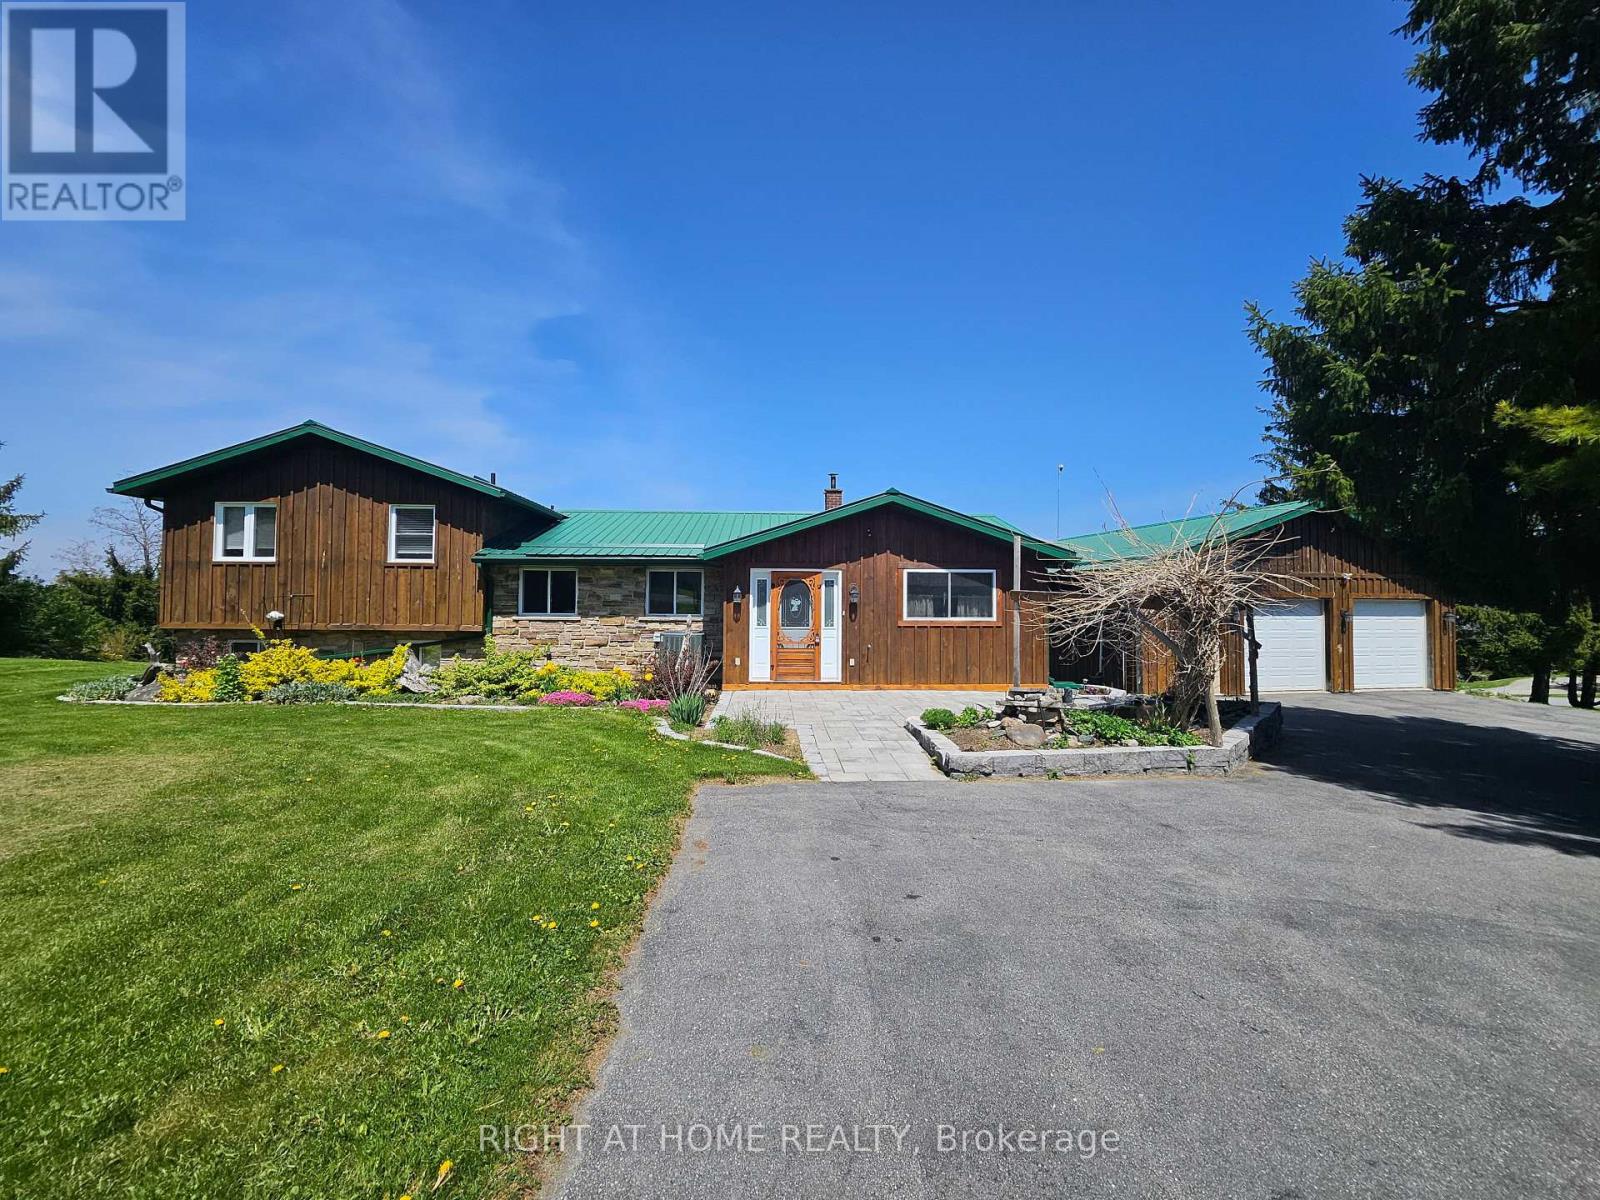
152 Grandview Drive
Alnwick/haldimand, Ontario
Located on a thoughtfully positioned 1-acre lot with unobstructed lake views, this well cared for 2-bedroom, 2-bath home offers breathtaking views of Rice Lake and the rare benefit of deeded waterfront ownership. The fully owned shoreline measures roughly 12 x 110 ft & includes private docking with direct access to the Trent-Severn Waterway, ideal for adventure, boating, fishing, and enjoying lakeside living. Designed for gatherings, the spacious kitchen includes stainless steel appliances and ample counter space, while the large adjoining dining room features a walkout, creating seamless indoor-outdoor entertaining. The living room offers a cozy wood-burning fireplace and a huge sliding glass door that opens to the deck, filling the space with natural light and lake views. The primary bedroom offers a 2-piece ensuite and a walkout to the upper deck-perfect for morning coffee overlooking the lake. A second well-sized bedroom completes the main level. The walkout lower level features a generous recreation room with direct access to the expansive yard. The landscaped grounds feature tranquil koi ponds and vibrant perennial gardens, making the property especially appealing to nature lovers and gardening enthusiasts. A major highlight is the oversized detached garage offering nearly 1,000 sq ft, measuring 32 x 32 feet and is fully heated and powered-ideal for the mechanic with project vehicles, the hobbyist who needs a workshop, or recreational toy storage for those who love to ATV, boat and snowmobile. Additional features include 200-amp electrical service, a heat pump (installed 2018) providing efficient heating and air conditioning, and a forced-air propane furnace. Updates include a metal roof with a 40-year warranty (installed approximately 15 years ago), new furnace (2023) and a hydro meter ready for a backup generator. Year round enjoyment or a seasonal escape, this Rice Lake property delivers! Come see it for yourself and fall in love! (id:61483)
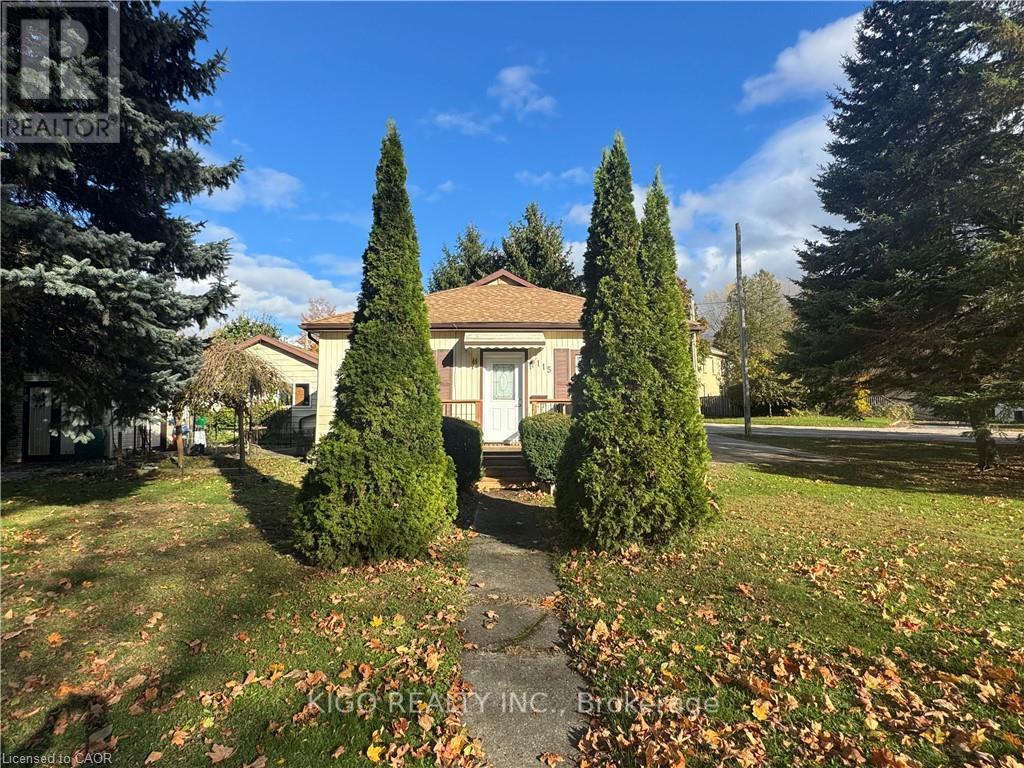
115 Diagonal Road
North Huron, Ontario
Welcome To This Cozy Oversized Bungalow That Is Located On A Unique Picturesque Lot With Mature Trees. Home Has Double Drive, Two Big Sheds One Used As A Shop. Property Has A 2 Good Sized Bedrooms With A Possibility Of A Third Bedroom In Office Nook Area. Large Eat-In Kitchen And Spacious Living Room Area That Has Free Standing Gas Fireplace. Survey Available For Lot Size And Specific Locations. Property Vacant And Easy To Show. (id:61483)
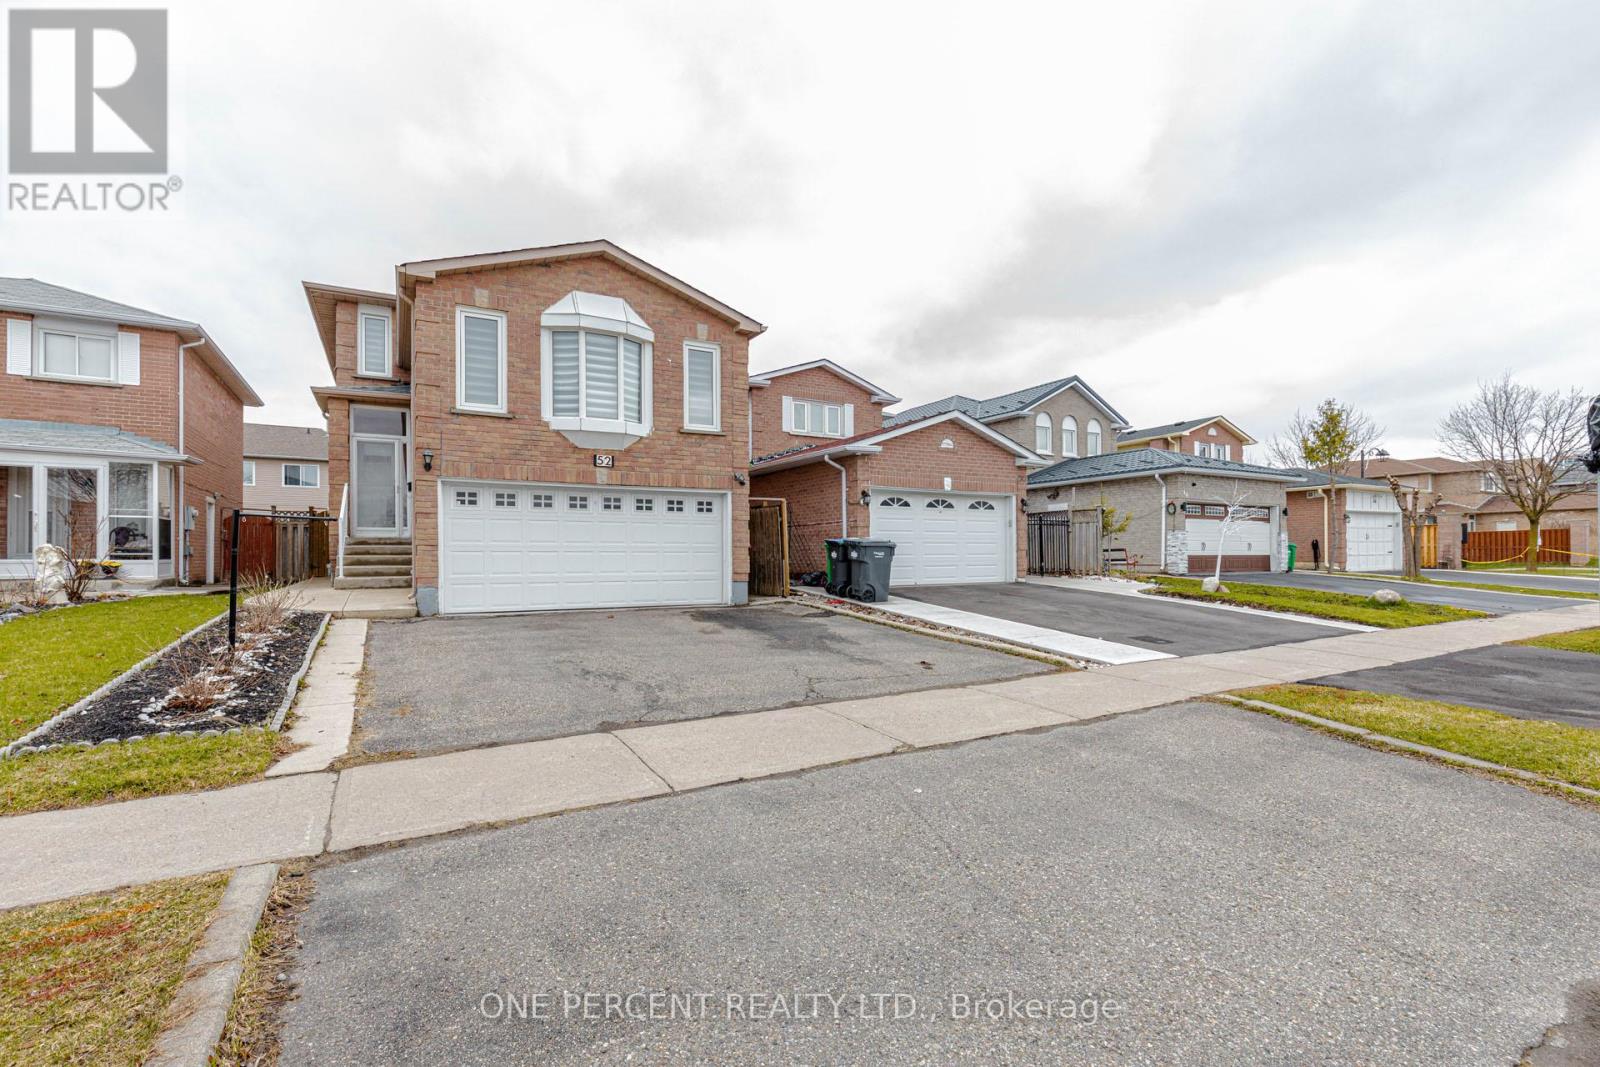
52 Timberlane Drive
Brampton, Ontario
Upgraded two-storey detached home featuring a covered front porch, spacious foyer with porcelain tile flooring, and an elegant oak staircase with iron spindles. The main floor offers a bright family room with a decorative fireplace, a guest bedroom, and a full bathroom. The gourmet kitchen is finished with quartz countertops and premium stainless steel appliances. The upper level includes four spacious bedrooms, including a primary suite with a walk-in closet, plus two beautifully renovated bathrooms. Enjoy a private backyard with a large wooden deck and concrete/brick patio. A legal two-bedroom basement apartment provides excellent potential for rental income or multigenerational living. Move-in ready with luxury finishes throughout. (id:61483)
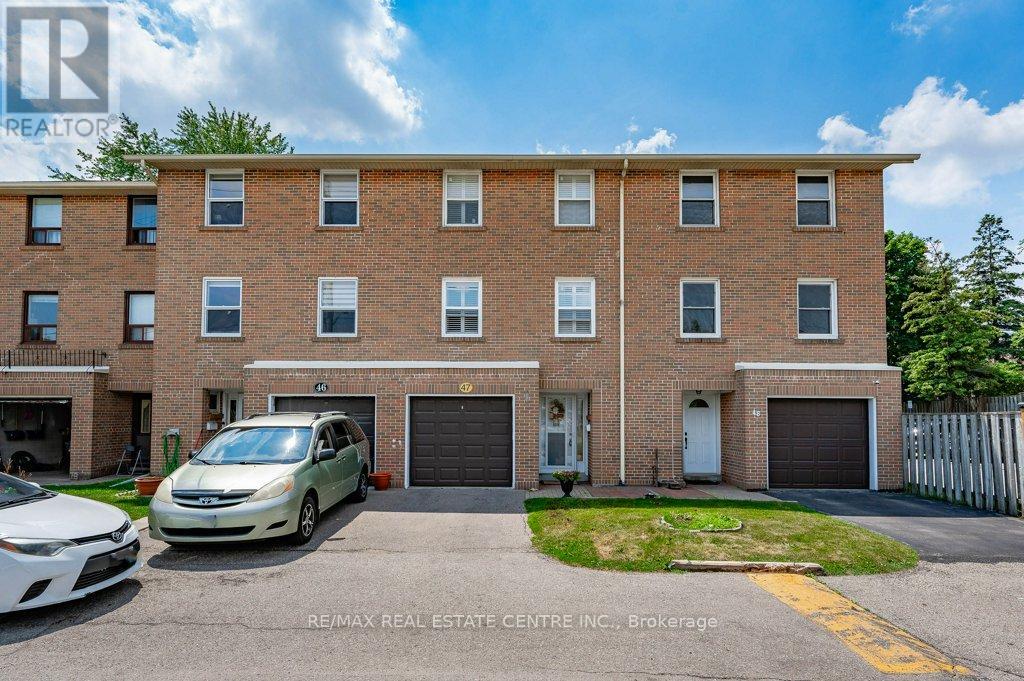
47 - 7255 Dooley Drive
Mississauga, Ontario
Price to Sell, with one of the lowest condo fee in the area. 4 bedroom, finished basement, 2 washroom. Low monthly fee of only $230 including internet. Functional layout with generous living room, walk-out to fenced backyard, open-concept dining area with modern kitchen with custom cabinetry, pantry, and upgraded finishes. Unique primary bedroom on its own private level with full wall of custom his-and-hers closets. Upper levels offer spacious bedrooms, 4th bedroom/Den, makes for a good home office or guest bedroom. Finished lower level with cozy recreation room, laundry/utility room, and excellent storage. Private driveway plus deep garage, providing 2 parking spaces. Prime location across from shopping plaza, Tim Hortons, banks, public transit, and minutes to Hwy 427, 401, and Pearson Airport. Great opportunity for first-time buyers, growing families, or investors. (id:61483)
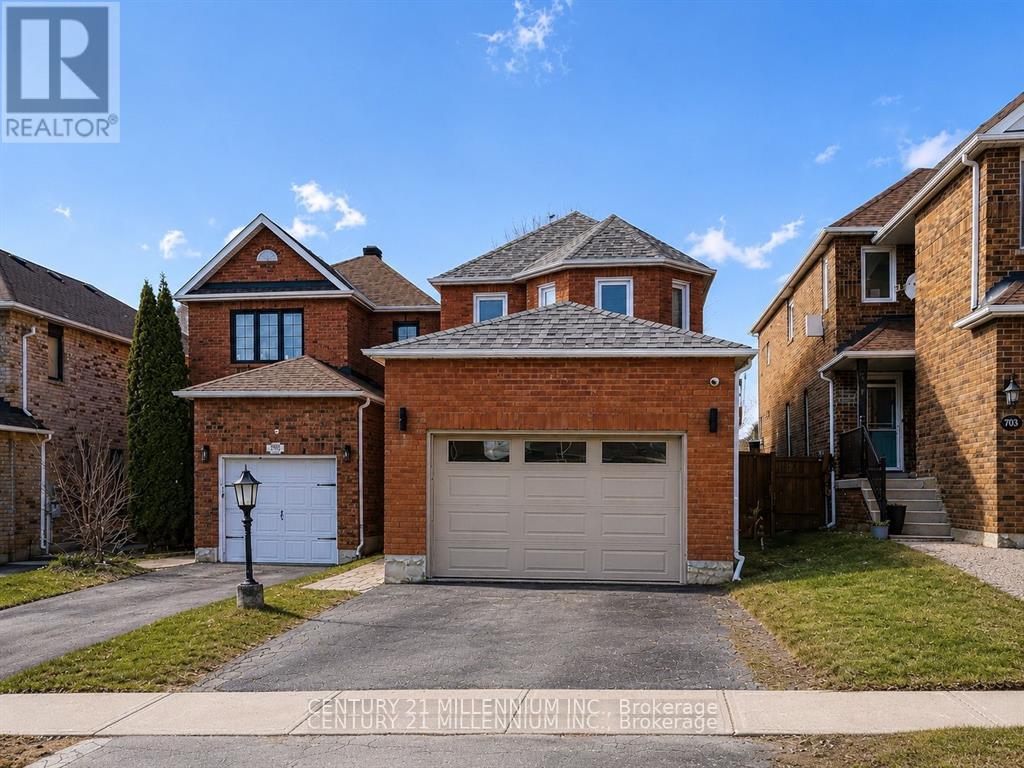
327 Perry Road
Orangeville, Ontario
Welcome to this beautifully updated family home, perfectly situated in one of Orangeville's most sought-after neighborhoods! Enjoy the convenience of being just minutes from top-rated schools, shopping, dining, the hospital, and multiple parks-all while having effortless access to Highway 10 and Highway 9, making commuting a breeze. Step inside to discover a spacious and inviting layout with thoughtful upgrades throughout. The large primary suite is a true retreat, featuring a cozy fireplace, spa-like ensuite bathroom, and ample closet space. With two additional bedrooms and a total of three bathrooms, there's plenty of room for the whole family to thrive. The heart of the home is the modernized kitchen, complete with a stunning quartz countertop with waterfall edge, sleek cabinetry, and updated appliances-perfect for cooking and entertaining. New luxury vinyl flooring flows throughout, adding a fresh and stylish touch. Need more space? The fully finished basement provides endless possibilities-whether it's a home office, playroom, gym, or media lounge. And for the ultimate relaxation experience, enjoy your very own private sauna, perfect for unwinding after a long day! Enjoy the best of both worlds with nature and convenience at your doorstep! This home is within walking distance of Island Lake Public School, Island Lake Conservation Area, local restaurants, vibrant bars, and the charming downtown core. (id:61483)
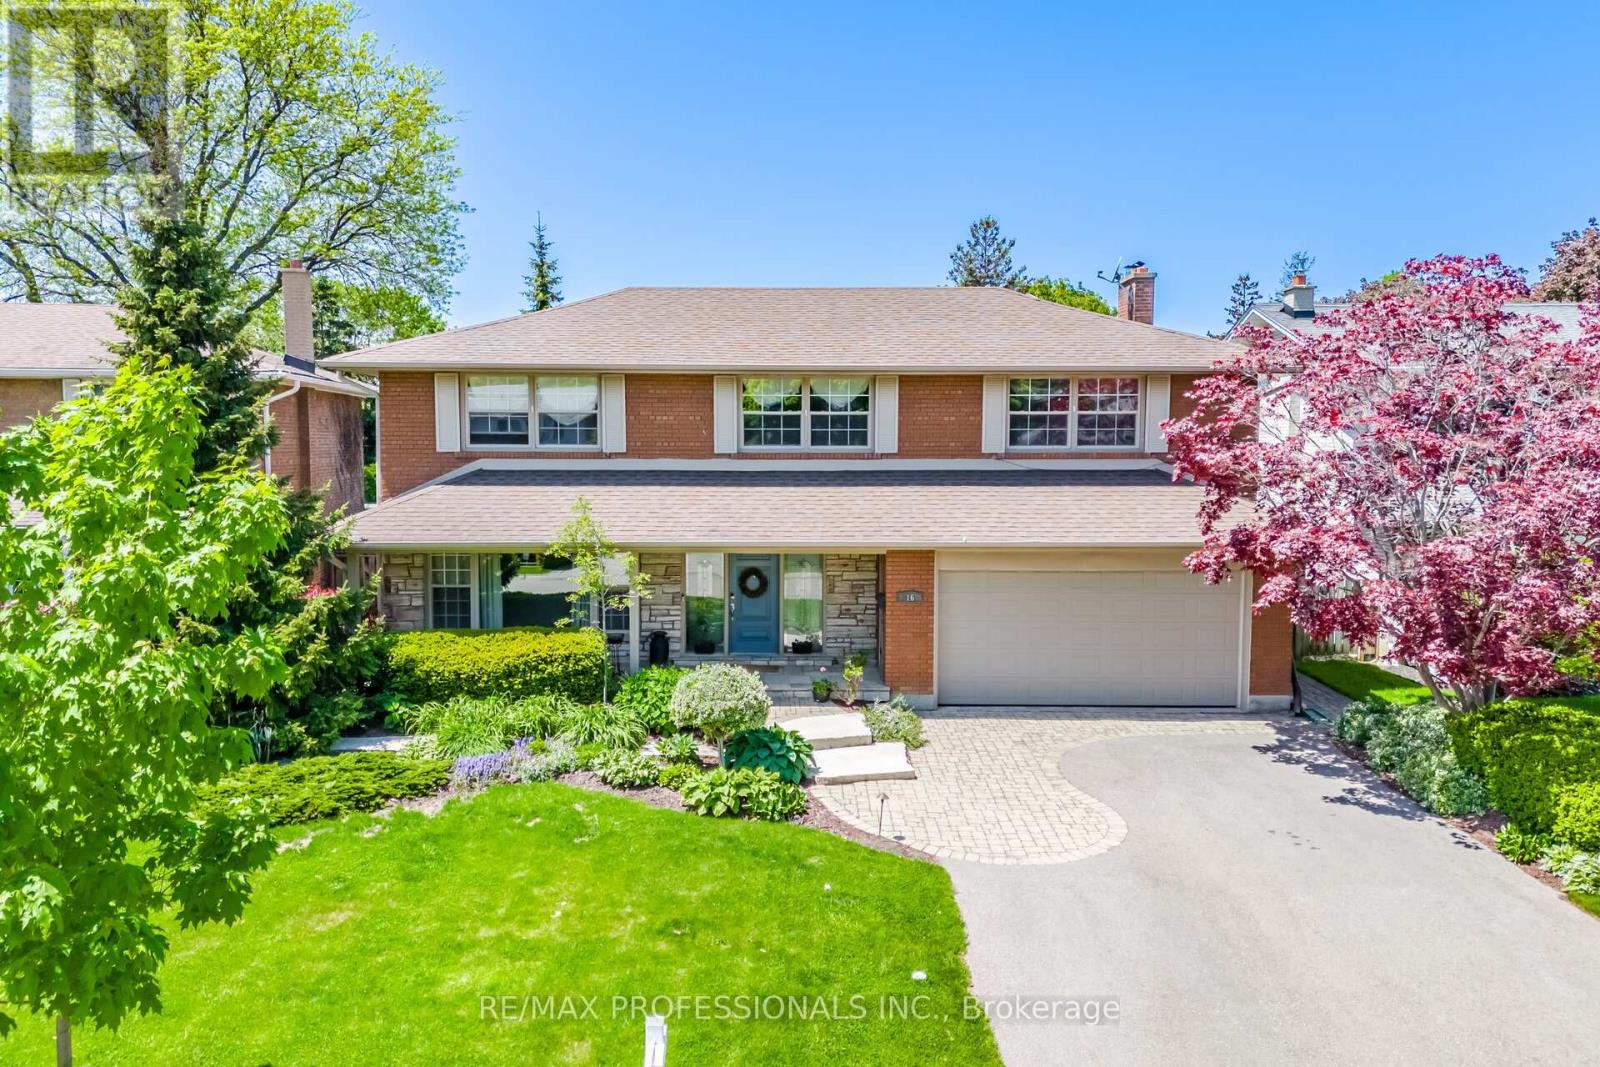
16 Cherry Post Crescent
Toronto, Ontario
A Rare Gem On A Coveted Crescent In Beautiful Markland Wood. Brilliantly Appointed & Thoughtfully Designed, It Offers A Most Sought-After Layout!! Spacious & Gracious Principal Rooms. Impressive Entry Vestible W/ Double Closet & Adjacent And Welcoming Foyer. Grand Formal Living & Dining Rooms. Casually Elegant, Open-Concept Kitchen / Great Room With Woodburning Fireplace and Walk-Out To Pool & Patio Heaven! 2-pc Powder Rm & Large Main Floor Laundry / Mud Room & Side Entrance Complete This Level. The Upper Level Features 4 Very Generous Bedrooms Including A Lovely Primary W/ Walk-In Closet & 4-pc Ensuite. The Other 3 Bedrooms Share The Tastefully Updated Main 4-pc Bathroom. The Lower Level Offers A Spacious Home Gym, Warm & Cozy Recreation Room W/ Fireplace, 5th Bedroom / Office, Large Cold Room / Cantina, Storage & Utility Rooms. Have Your Morning Coffee On The Serene Front Porch And Enjoy Entertaining In The Lush & Pristinely Landscaped Backyard! Appreciate Perennial Studded Gardens, Night Lighting, Gorgeous Salt Water Swimming Pool and Patio Areas - This Breathtaking Home Truly Captures The Leisure Lifestyle. Perched In One Of West Toronto's Signature Communities It Is Walking Distance to Markland Wood Golf & Country Club, An Array Of Excellent Schools & Other Fine Area Amenities. This Inspired Home Is Worthy Of Your Attention! Treat Yourself...It's Time. (id:61483)
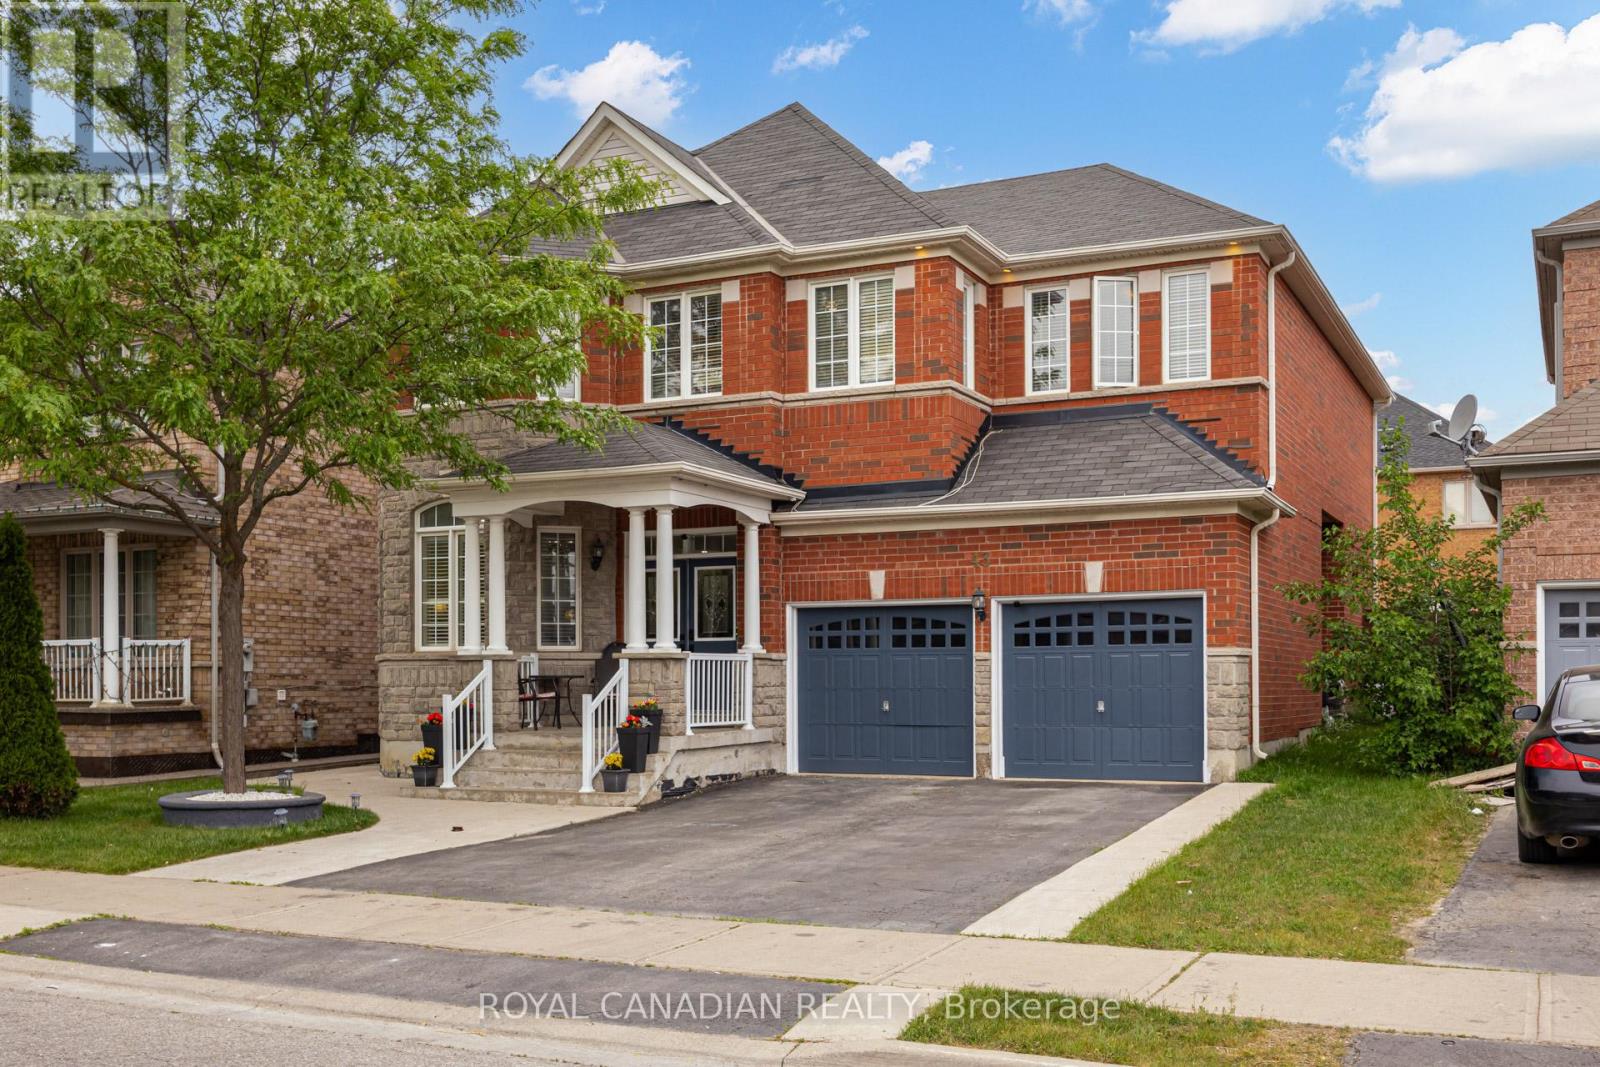
43 Bluffwood Crescent
Brampton, Ontario
2 Bedroom Legal Basement Apartment With Separate Entrance! Don't Miss This Incredible Opportunity In The Prestigious Valleycreek Neighbourhood. Beautiful 4+2 Bedroom, 5 Washroom Detached Home Offering Approximately 2,931 Sq. Ft. Above Grade, Plus Excellent Rental Income Potential Or Multi-Generational Living. This Spacious And Upgraded Home Features A Bright Open Concept Layout, Double Glass Door Entry, Main Floor Office, Renovated Kitchen, Fresh Paint, Pot Lights, And New Large Format Porcelain Tile Flooring In The Foyer, Kitchen, And Breakfast Area. Upgraded Staircase With Pickets, California Shutters Throughout, Second Floor Laundry, And Generous Principal Rooms Add To The Home's Appeal. Concrete Backyard For Low-Maintenance Outdoor Enjoyment. Central Air Updated In 2021 And Furnace Updated In 2023. A Move-In Ready Home With Modern Upgrades, Functional Space, And A Highly Desirable Location! (id:61483)
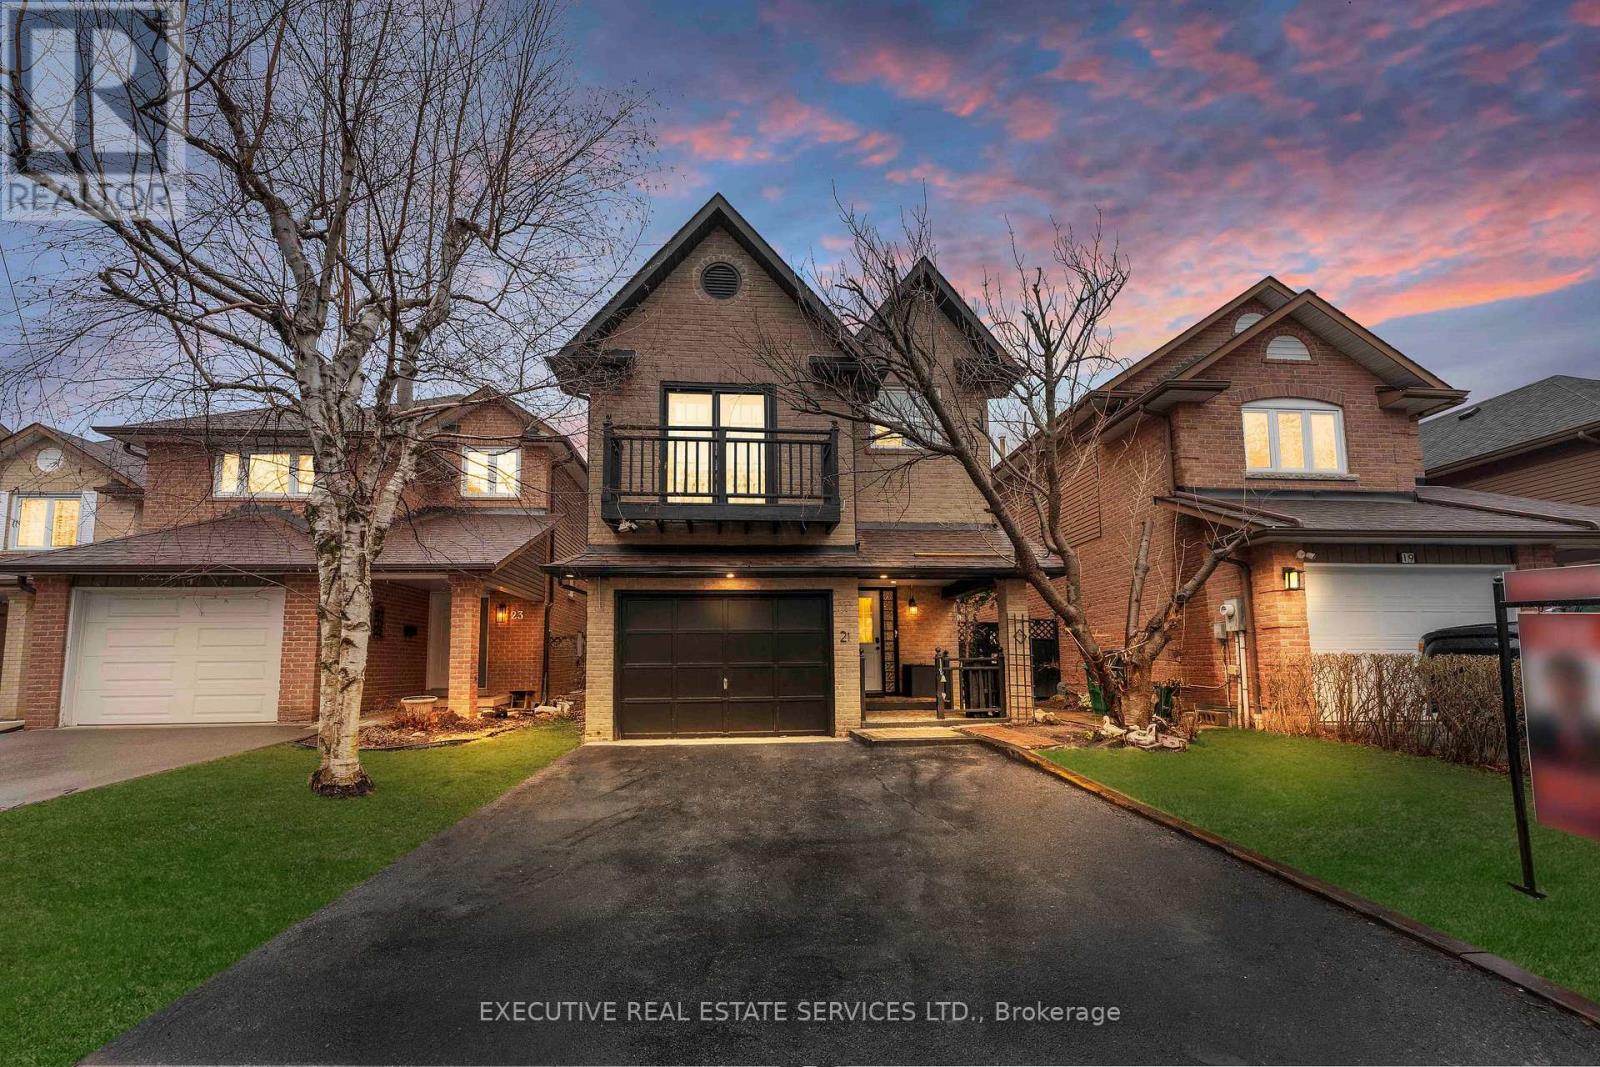
21 Garden Avenue
Brampton, Ontario
Welcome to 21 Garden Ave, where comfort, value, and opportunity come together. Freshly painted, beautifully upgraded, and move-in ready, this home greets you with bright, open living spaces and updated bathrooms featuring sleek, modern finishes. Every detail has been thoughtfully done, so there is nothing left to do but unpack and enjoy. The big-ticket items are already handled and owned: a newer 2020 roof, an owned furnace, and an owned tankless water heater, giving you real savings and true peace of mind for years to come. The fully finished basement is where the opportunity begins, offering the flexibility of an in-law suite, rental income, home office, or entertainment space. With two separate laundry areas, one on the upper level and one in the basement, the layout is built for easy multi-generational living or hassle-free rental potential. Outside, your private backyard has plenty of room to host, let the kids play, or simply unwind. Tucked in a quiet, family-friendly neighborhood yet steps from Kingspoint Plaza with No Frills, Shoppers Drug Mart, and everyday essentials, with well regarded schools, parks, and places of worship all within a comfortable walk. Brampton GO offers direct trains to Union Station, and Highways 410 and 407 keep you connected across the GTA. Upgraded throughout. Move-in ready. Income potential. A home that gives you more for your money. Some photos have been virtually staged. (id:61483)
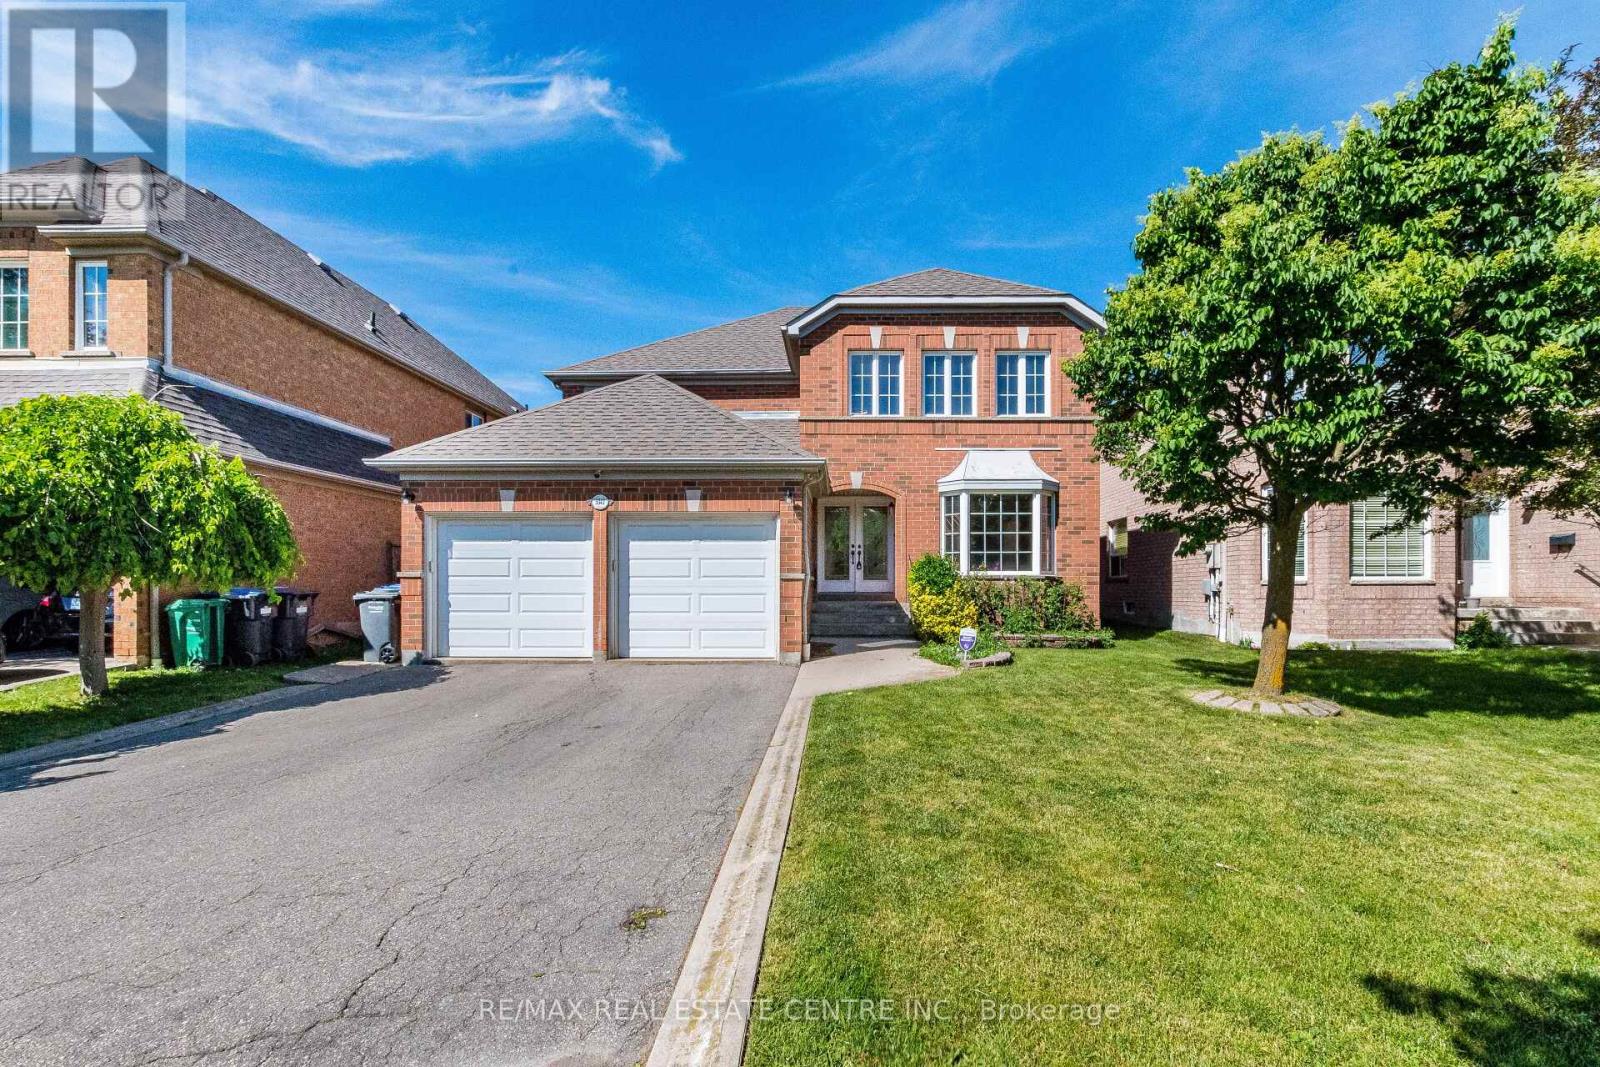
5343 Russell View Road
Mississauga, Ontario
**OPEN HOUSE-June 13 and 14 Sat. & Sun. >), Luxurious Home with Evenly Modern Layout Plan Plan & Good Size Lot. >>> Double Door Entry, Very Welcoming Curb Appeal, This Beautiful Home Freshly Painted in Neutral Color <<< Large Foyer with High Ceiling at Main Entry. Unique Designed Spacious Living Room Over-Look Front Garden. Lots of Natural Light <<< Renovated Large Gourmet Kitchen features Ample cabinetry, Centre Island & Breakfast area O/L Family room. Step Out to Large Deck for Relaxation & Enjoyment <<< Primary Bedroom features 5 Pc Ensuite Bath, W/I Closet & Large Sitting Area. <<< 2nd, 3rd, 4th bedrooms All features Large Closet & Large Windows <<< Main Floor, Laundry, Inside Access from Garage <<< Professionally Finished Basement with New Wood Flooring, Separate Entrance, Large Recreation Room to Entertain Guest & Friends, One Guest Room & 3 Pc Bath << Cold Room for Convenient Storage <<< Great Neighborhood, Close To All Amenities, Steps To Park, Schools, Groceries, Public Transport ** Beautiful Home in High Demand Family Neighborhood. Don't Miss Out! Must See! (id:61483)
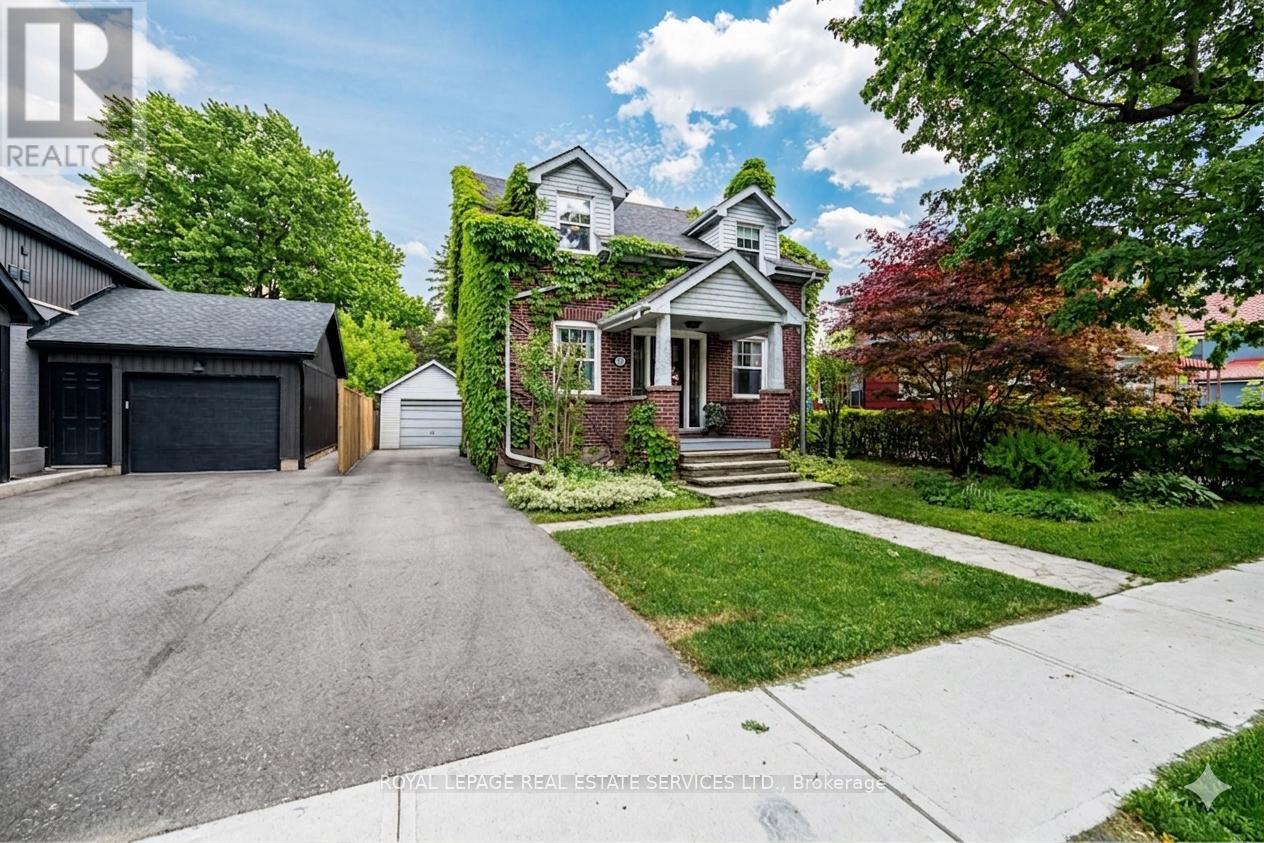
41 Wellington Street W
Brampton, Ontario
Romantic and full of timeless charm, this Tudor-inspired detached home rests on a majestic 132' south-facing lot, where sunlight dances across lush gardens and long, peaceful views stretch out from the bright family room addition. Tucked into one of Downtown Brampton's most treasured streets, it offers a lifestyle that feels both connected and quietly removed. Originally designed as a 3-bedroom, the home now features a gracious 2-bedroom layout with expansive, light-filled rooms-perfect for first-time buyers or downsizers seeking space, comfort, and character. The principal rooms flow beautifully, from the inviting living room to the formal dining area and into the sunlit family room, creating a natural rhythm for both quiet mornings and lively gatherings. At the heart of it all, the upgraded kitchen blends function with warmth, ideal for everyday living and effortless entertaining. Every window frames a different moment-mature trees, glowing sunsets, or garden views-while the WETT-certified wood stove brings a cozy, nostalgic warmth that makes winter evenings feel magical. A convenient side entrance from the generous driveway adds ease to daily living, and the detached garage offers flexibility-whether for a small car, tools, or a private hangout retreat. Step outside to a sun-soaked backyard made for slow mornings, summer dinners, and time well spent. The partially finished basement with a full bathroom provides additional space for guests or extended living. Just steps from Gage Park, the Rose Theatre, Garden Square, PAMA, trails, restaurants, year-round community events, schools, plus just minutes to GO Transit. This is a location where culture, nature, and connection come together. Tree-lined streets, historic homes, and an authentic neighbourhood feel create a setting that's as inspiring as it is welcoming! Here, character and lifestyle intertwine in a way that feels truly special. Connect with us for your private appointment. (id:61483)
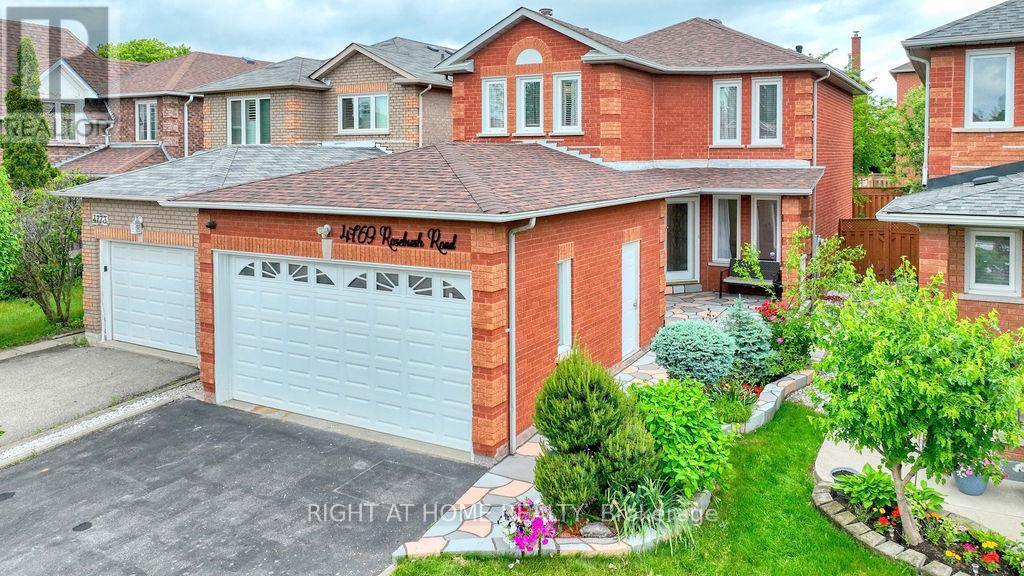
4769 Rosebush Road
Mississauga, Ontario
**GORGEOUS 3+1 Br/4 Wr Home With Bsmt In-Law Apartment Nestled On A Quiet Street In The Highly Desired East Credit Community** * Prime Location* Close To Top Rated Schools, Plazas, Malls, Parks, Transits, Hwys 403, 401 & 407, Community Centre, GO Stns & Much More... Numerous Recent Renovations: Basement In-Law Apartment With Brand New Kitchen, Bedroom, Rec Rm & Washroom! Newly Painted, Newer Roof Shingles (2024), Newer Windows, New Furnace (2026), Air Conditioner & Humidifier (2013), Renovated Modern Kitchen With Stainless Steel Appliances, Granite Counters, Granite Backsplash, California Shutters & Breakfast Area; Hardwood and Porcelain Floors On Main Floor & 2nd Floor; New Hardwood Floor & Renovated Washrooms Upstairs! Separate Living, Dining & Family Rooms. Cozy Kitchen Walks Out To Serene & Beautifully Landscaped Backyard With Interlocking Patio & Gazebo. Lovely Landscape In The Front yard With Inviting Pathway Too! The Driveway Can Accommodate 4 Cars! (id:61483)
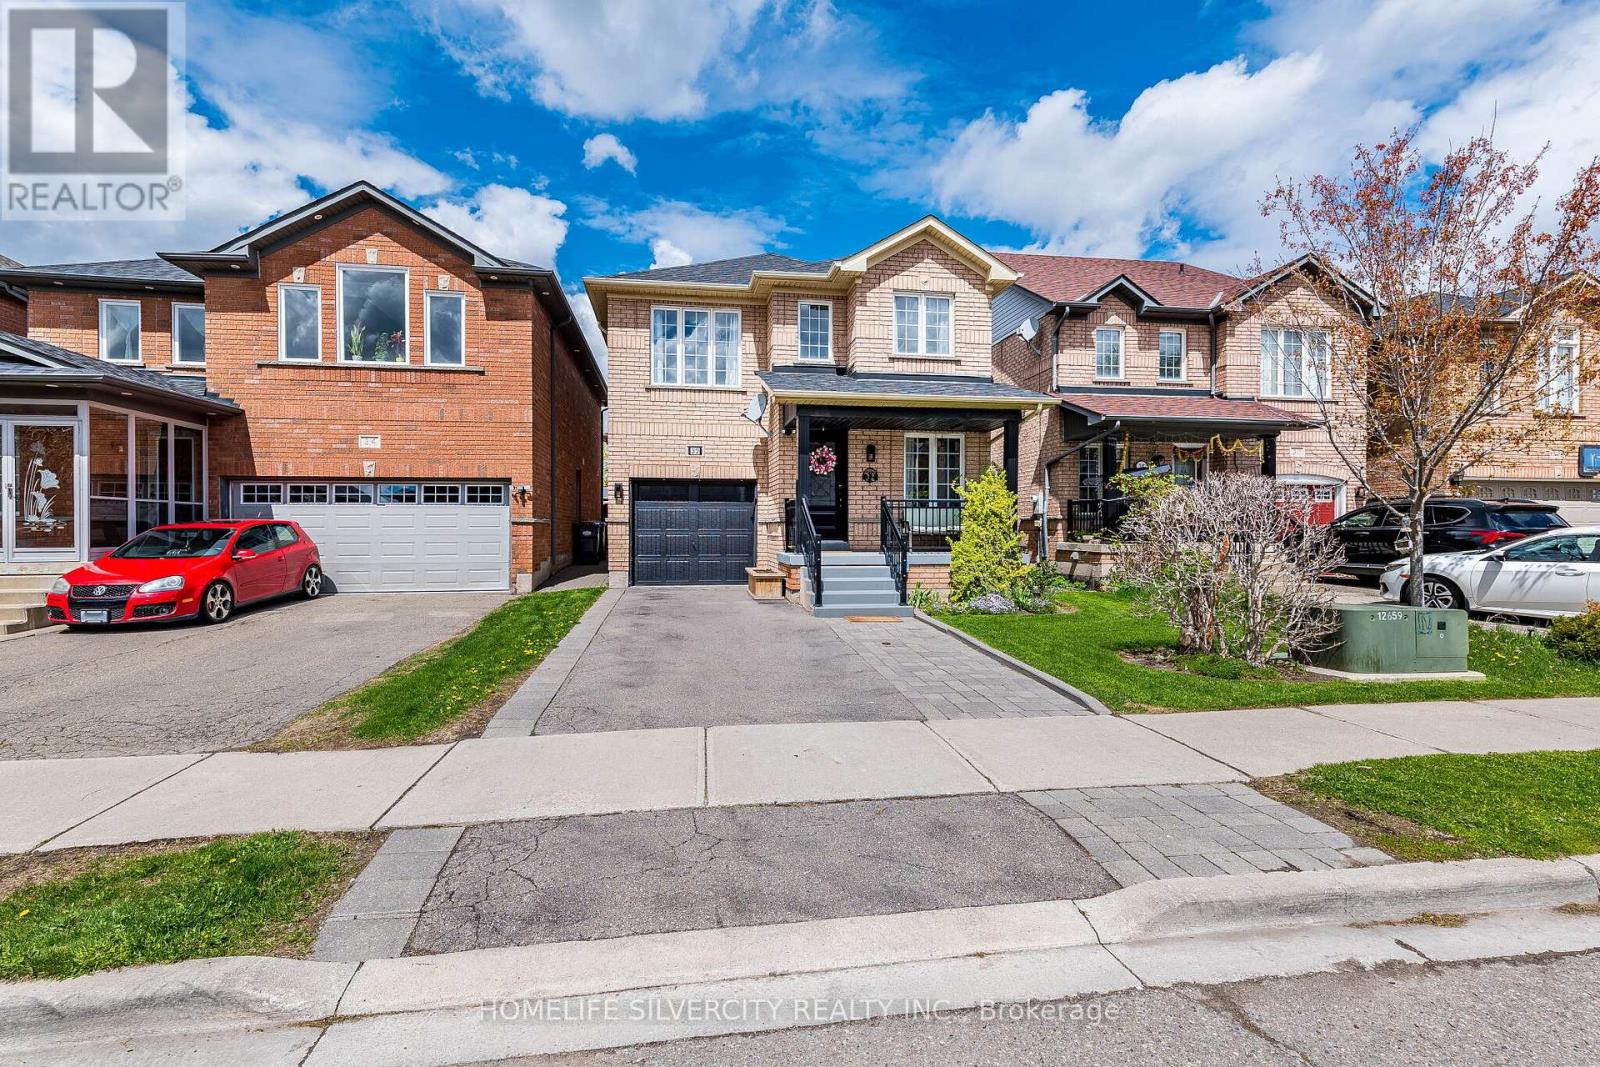
32 Continental Road
Brampton, Ontario
Welcome to this fully detached 4+1 bedroom home - perfect for first-time buyers or families looking to upgrade. Offering an abundance of living space with separate living, family, and dining rooms, this home is designed for both comfort and entertaining. The dream kitchen features quartz countertops and an extra-large island, ideal for family gatherings or intimate dinners. The open-concept family room includes a charming window seat overlooking the backyard, creating the perfect space to relax and unwind. Large primary bedroom with soakers tub and separate shower. Recent updates features new engineered hardwood floors, chefs kitchen, front door, garage door ,new stairs, new furnace and new A/C, while the roof was replaced approximately 10 years ago. A finished basement with separate entrance !! Perfect for nanny suit, grownup kids or extended family. (id:61483)
58 Veterans Drive
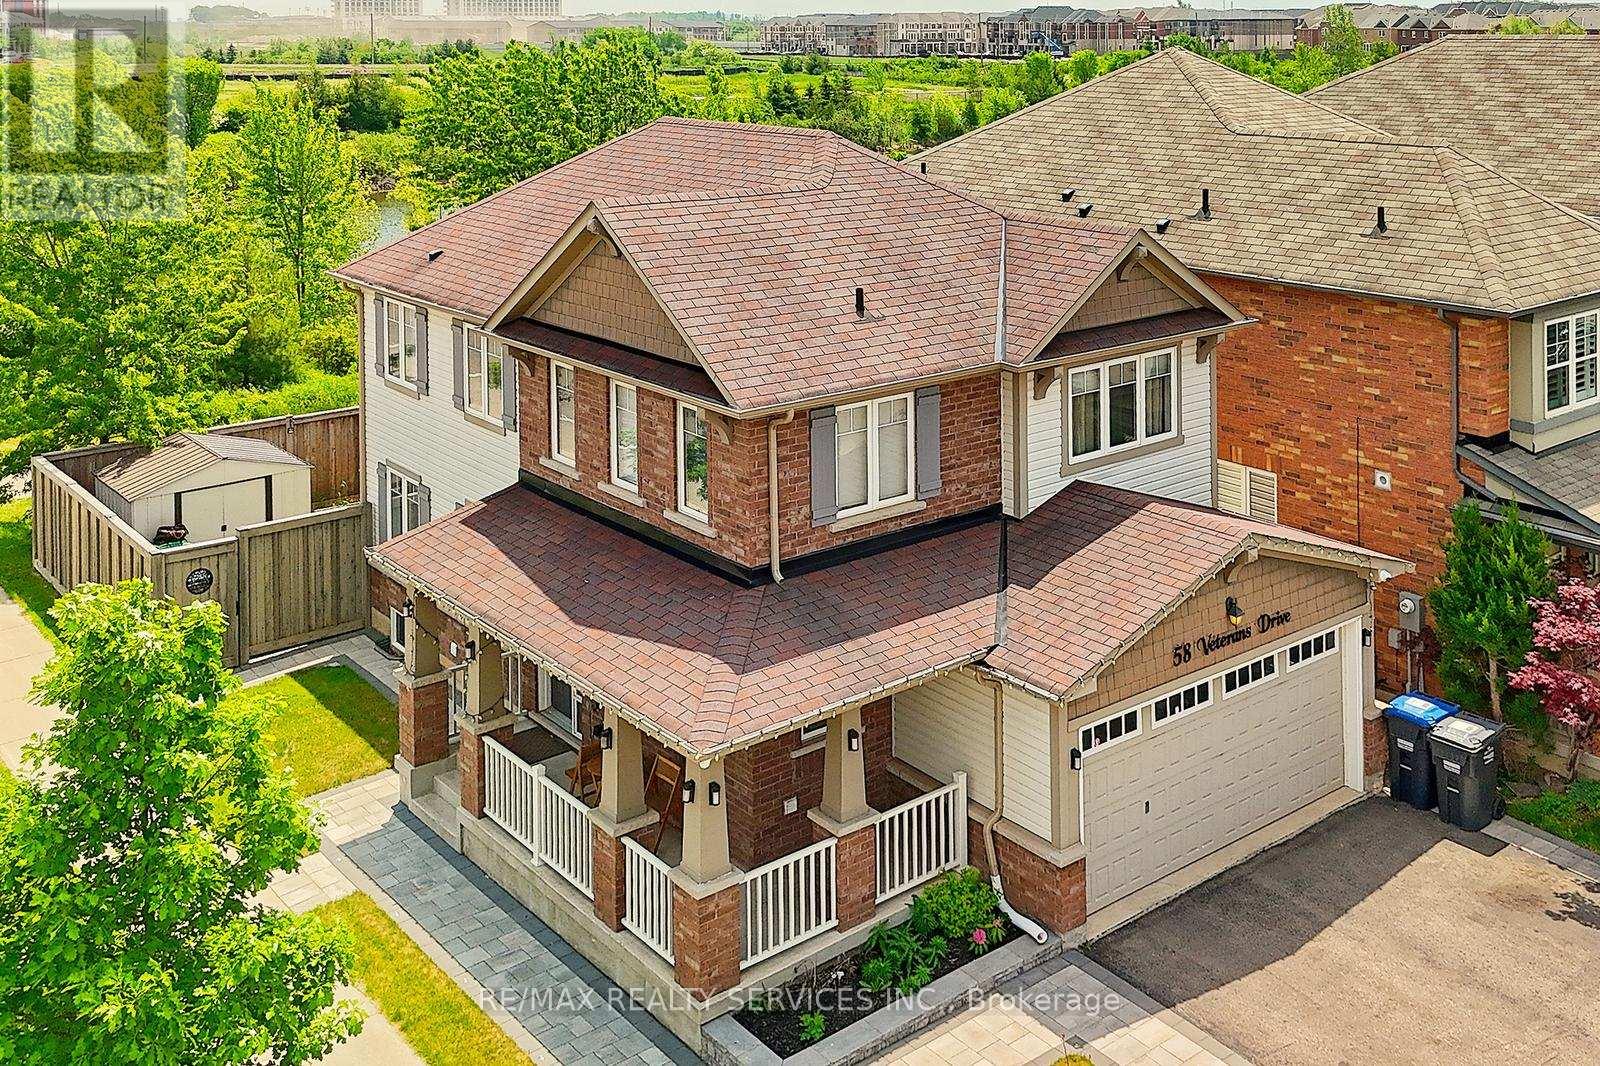
Brampton, Ontario
Absolutely Marvelous Fully Detached Home on a Premium Corner Lot Backing onto a Pond! This beautifully maintained home features 4+1 spacious bedrooms, 3.5 washrooms, a fully upgraded kitchen, and a Finished basement with a separate entrance from the garage. The primary bedroom boasts a custom media unit, while the second bedroom features a custom media unit and a professionally designed closet. Enjoy an extended driveway, upgraded front walkway, and a gorgeous backyard with a huge deck overlooking the pond, Northeast-facing front entrance. Located in the highly desirable Northwest Brampton community, within walking distance to Mount Pleasant GO Station, schools, parks, library facilities, public transit, and shopping amenities. Easy access to major commuter routes, scenic walking trails, and all conveniences of family-friendly living. A true move in-ready home offering comfort, style, and an exceptional location. (id:61483)
106 - 2555 Thomas Street
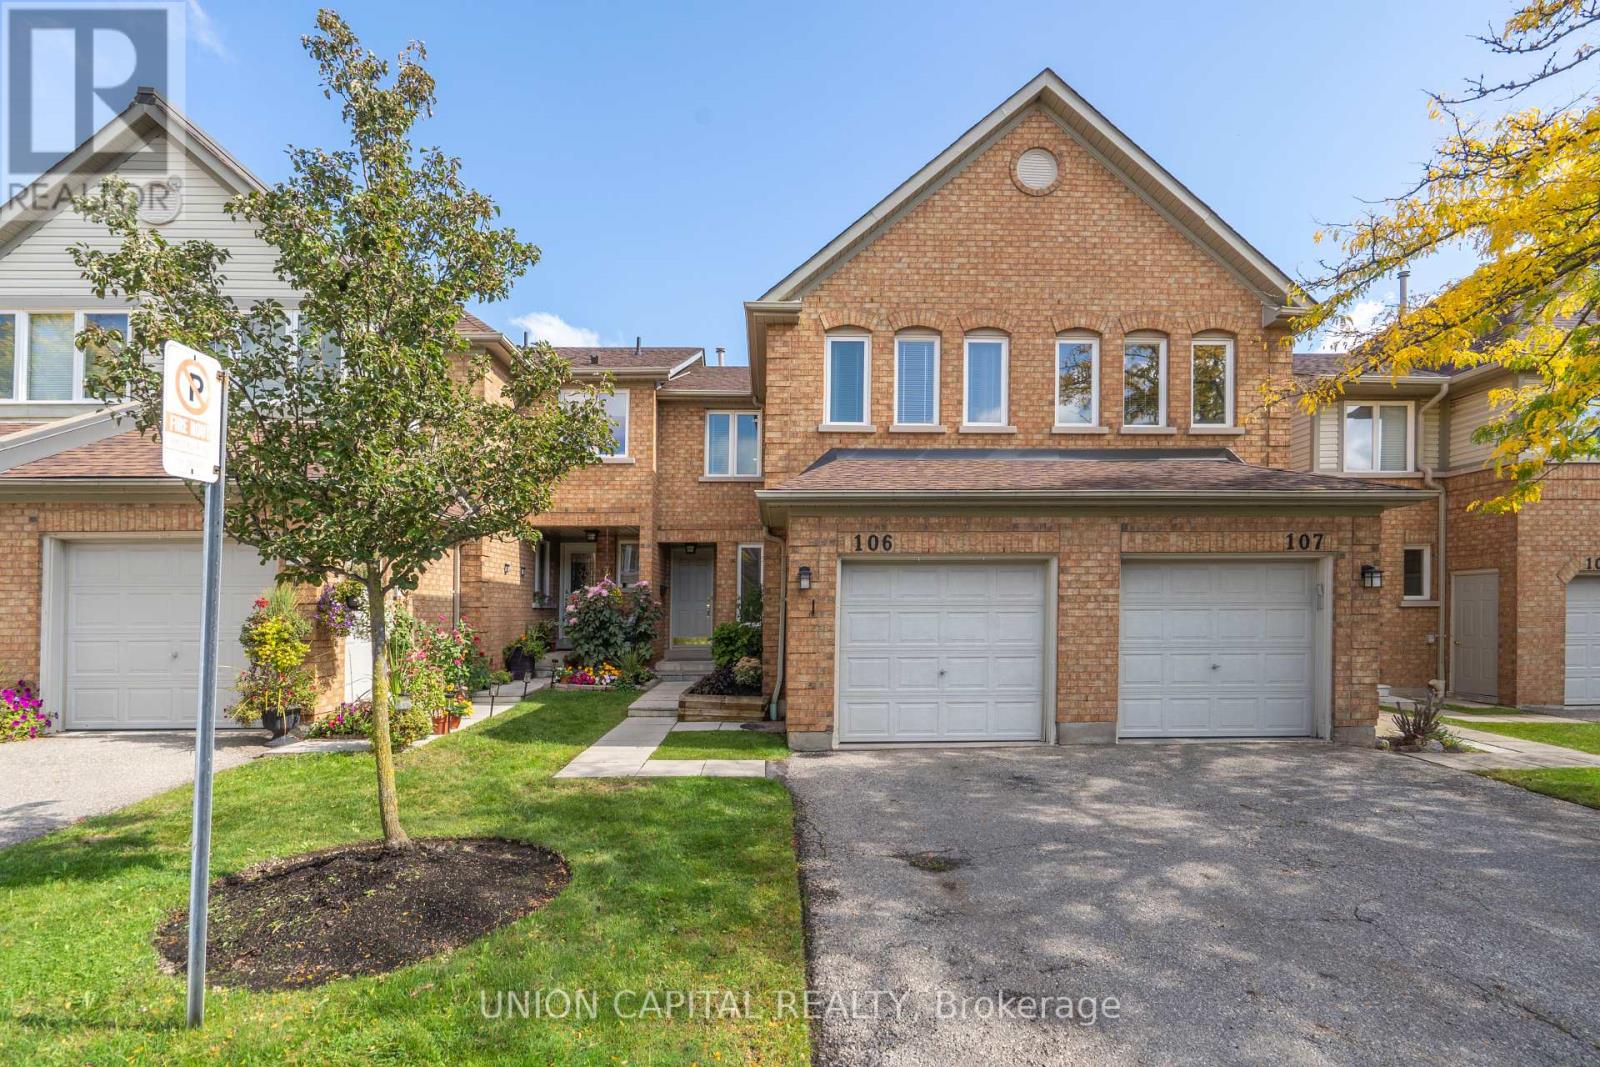
Mississauga, Ontario
Welcome to #106-2555 Thomas St. - Nestled in the heart of Central Erin Mills in Mississauga, this beautifully updated 3-bedroom, 3 bathroom condo townhome is a must-see! The main floor showcases a modern kitchen featuring Quartz countertops and stainless steel appliances. A spacious family room, living room, and dining area offer the perfect layout for everyday living and entertaining. Updated vinyl flooring and a convenient powder room add style and functionality. Upstairs, the primary suite boasts a sun-filled retreat with space for a cozy sitting area and a 4-piece ensuite. Two additional bedrooms are generously sized, ideal for family, guests, or a home office. Located in a low maintenance fee, well-maintained landscaped complex, this home offers unmatched convenience steps to public transit, top-rated schools (John Fraser SS, St.Aloysius Gonzaga SS), major highways, Credit Valley Hospital, and Erin Mills Town Centre. Recent Upgrades (2025): Quartz countertops in kitchen & all bathrooms, Quartz backsplash in kitchen, vinyl flooring on main level, premium quality carpet in bedrooms, new blinds throughout, new stairs & railings, new toilets in all washrooms, and fresh paint throughout. This home combines modern updates with a prime family-friendly location move in and enjoy! (id:61483)
3241 Mccarthy Court
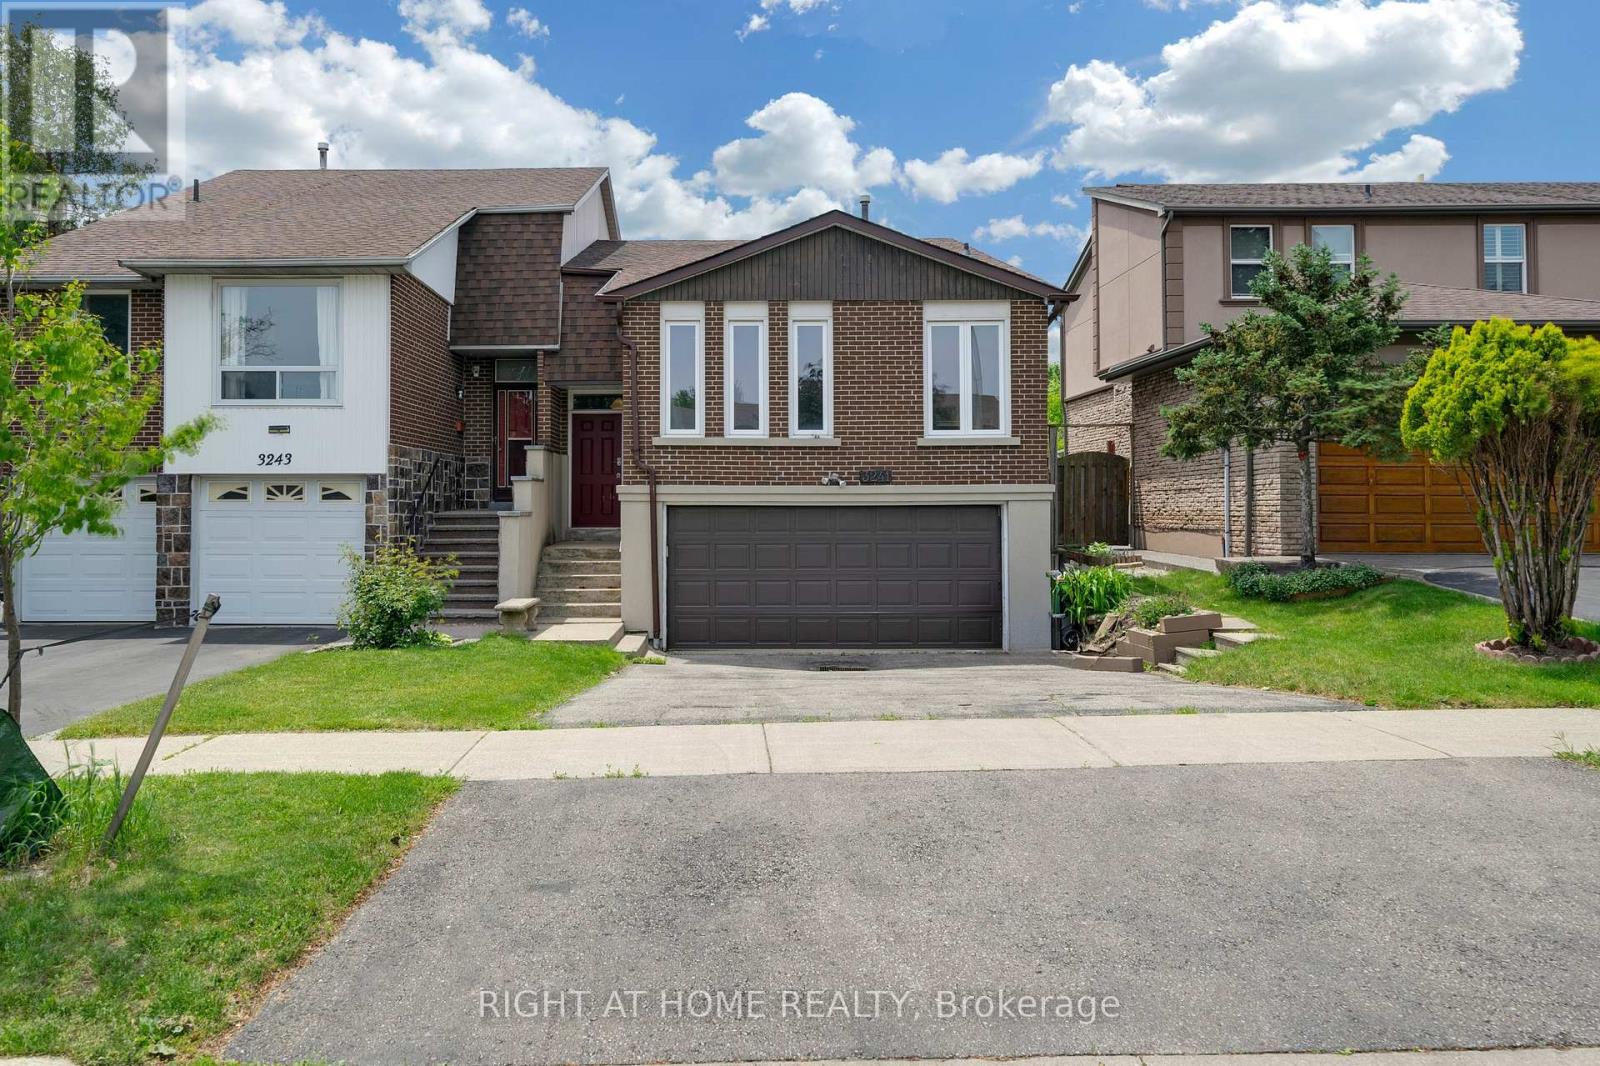
Mississauga, Ontario
Fantastic Opportunity For Homeowners And Investors! This Well-Maintained Semi-Detached Bungalow Features 6 Total Parking Spaces Including A Double-Car Garage. The Main Floor Offers 3 Bedrooms, Hardwood Floors, A Functional, Bright And Spacious Kitchen, And Separate Laundry. The Finished Basement With Separate Entrance Features 1 Bedroom, A Large Recreation Room, Kitchen, And Separate Laundry, Offering Excellent In-Law Suite Or Income Potential. Located On A Quiet Court In A Desirable Mississauga Community Close To Schools, Parks, Shopping, Public Transit, And Major Highways. (id:61483)
76 Main Street N
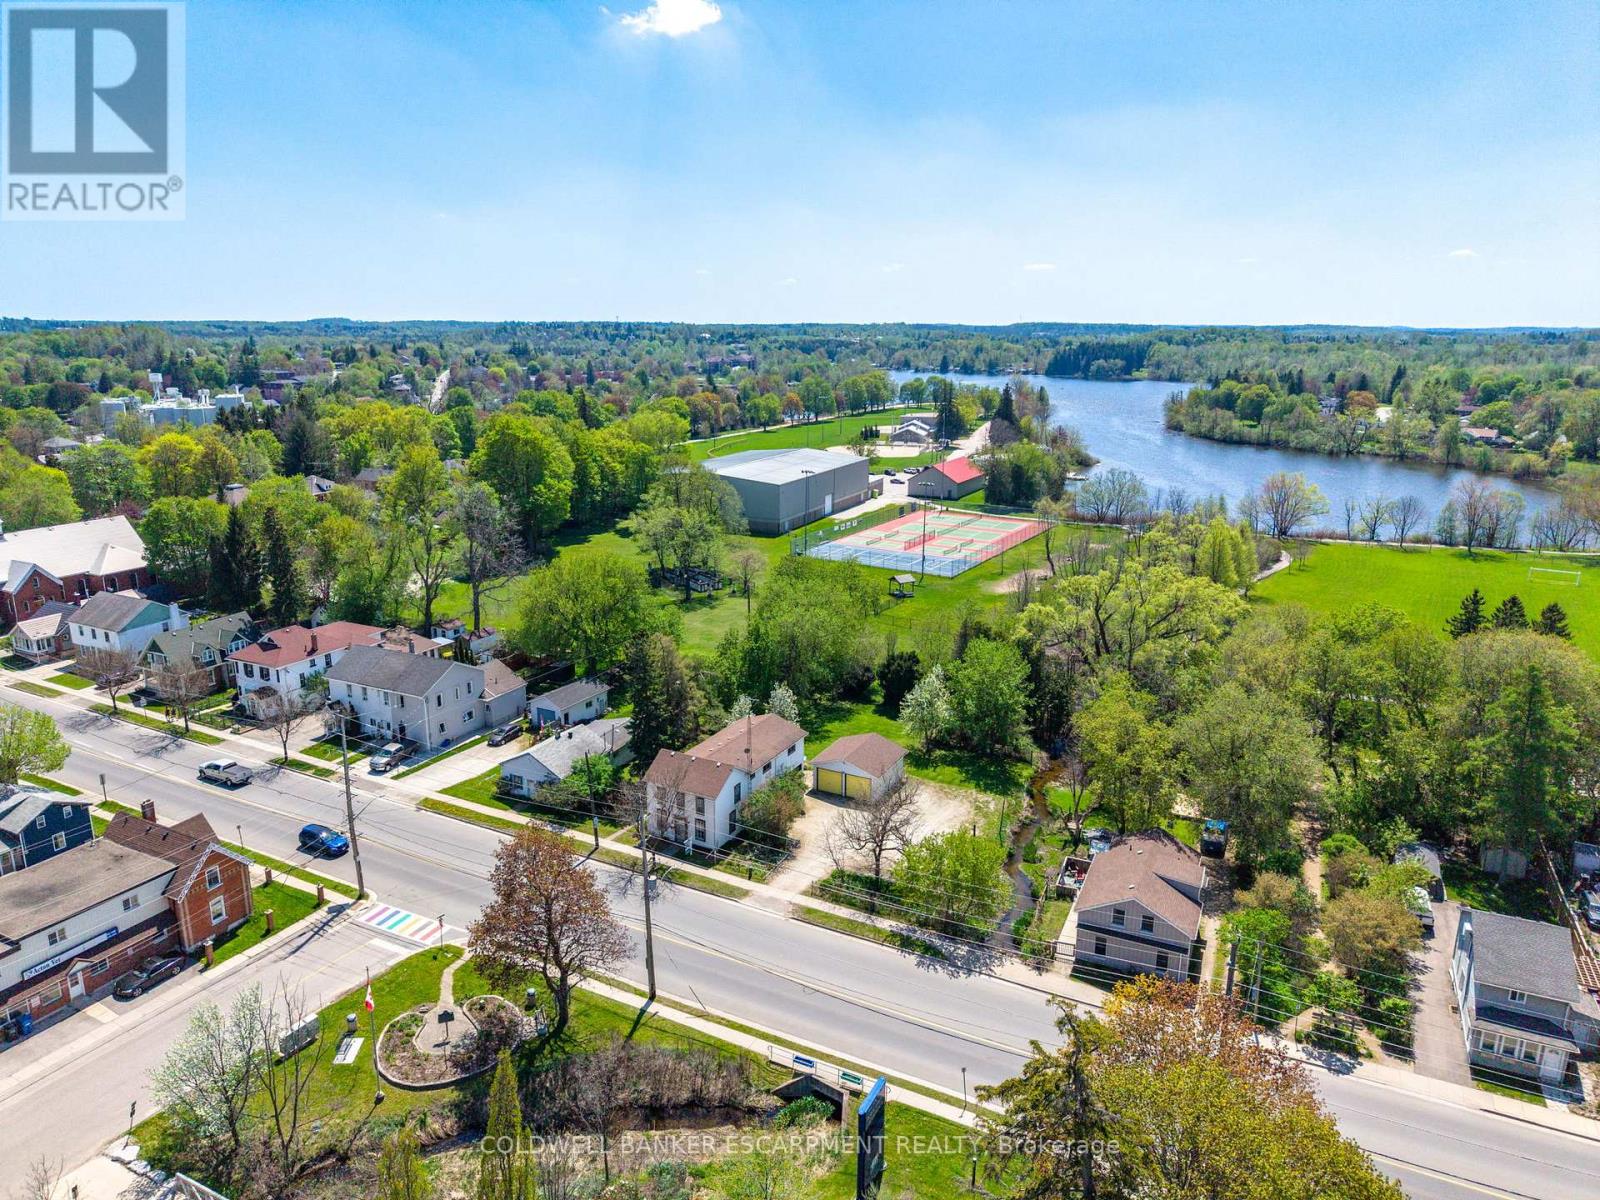
Halton Hills, Ontario
Located in downtown Acton this two-storey home situated on a mature, tree-lined lot with over a Quarter of an Acre of land - lovingly cared for by the same family for more than 50 years. The home features a classic layout with good bones and a functional footprint. Updated top to bottom inside, this home is completely turn-key!! The Main Floor features and Bright and Renovated Kitchen, Formal Living Space and Spacious Living Room. Four Large Bedrooms on the Upper floor with an Additional Den/Office area & Secondary Living Space!! Backing onto Prospect Park, with pickleball/tennis courts, dog park, Fairy Lake and the location of the Acton Fall Fair - the 'Best Little Fair in Ontario'. Within walking distance to downtown Acton, restaurants, the Library, Schools, shopping and community activities. Flooring (2026) Kitchen (2026) Freshly Painted (2026) Electrical Panel Upated - 200 AMPS (2026) (id:61483)
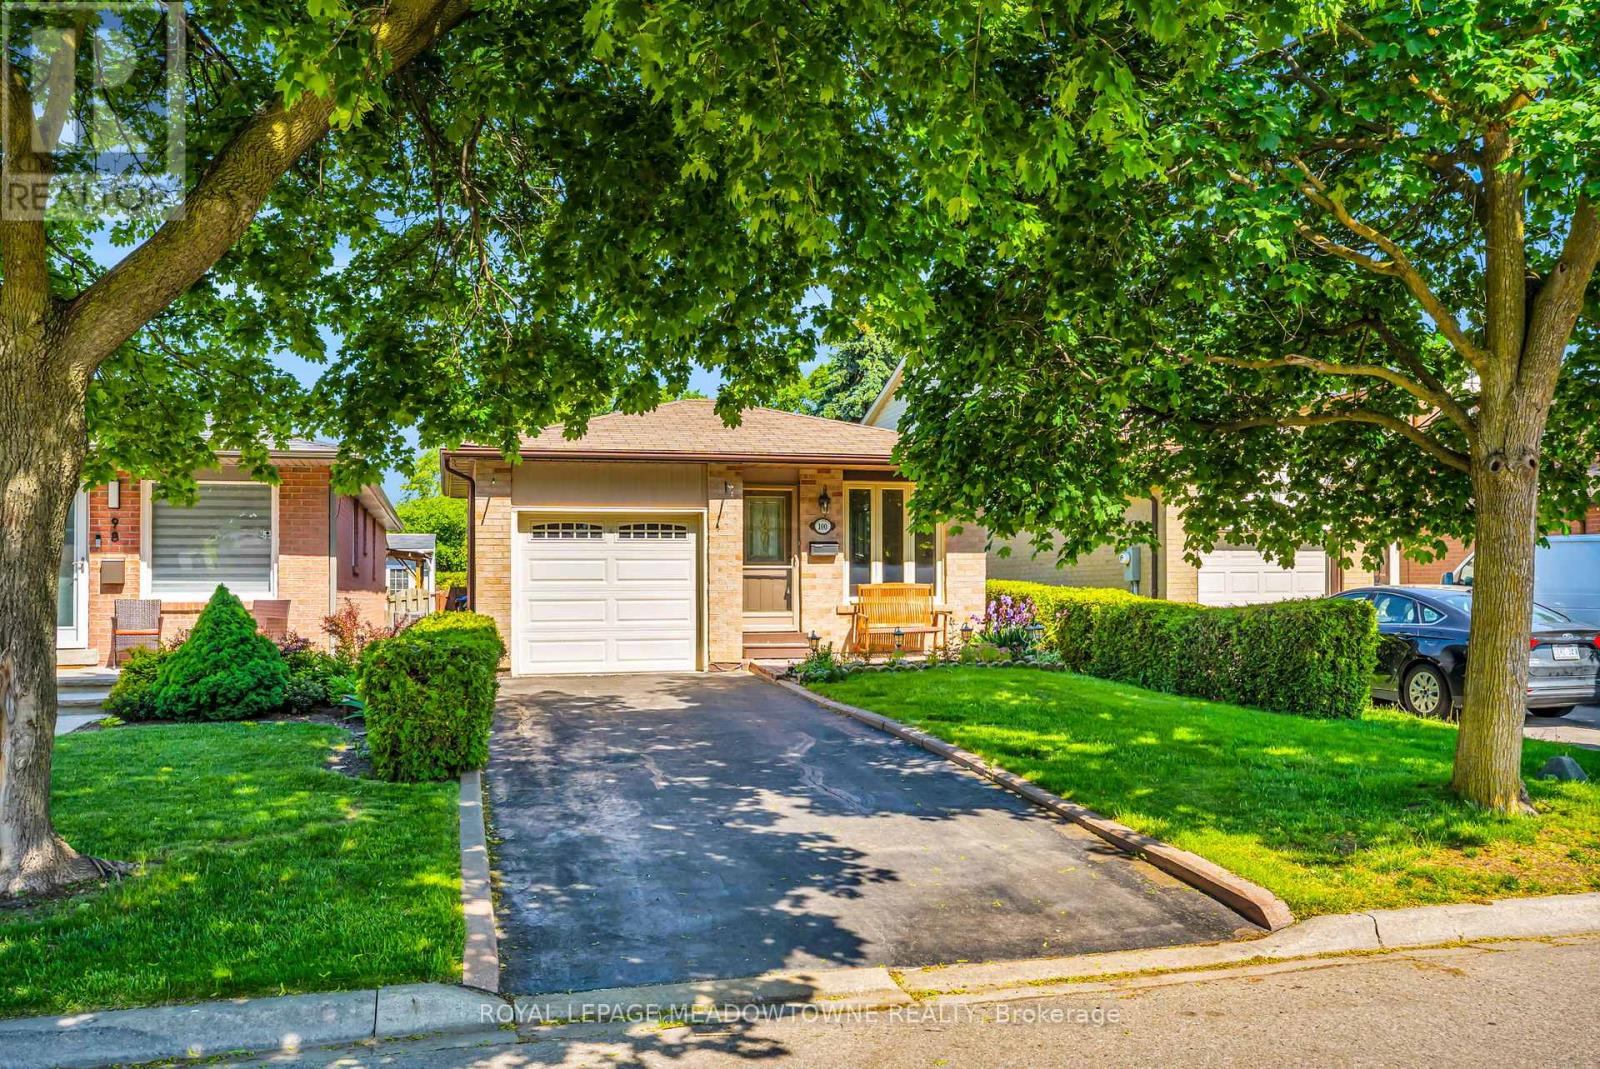
100 Martindale Crescent
Brampton, Ontario
Welcome to 100 Martindale Crescent, a lovingly maintained 3-bedroom, 1-bathroom bungalow nestled on a mature lot in the heart of Brampton West. Offering comfortable one-level living and exceptional pride of ownership, this home is ideal for first-time buyers, down sizers, or those looking to personalize a well-cared-for property.Step inside to discover a bright and functional layout and a warm, inviting atmosphere. The backyard is surrounded by mature trees and greenery, creating the perfect setting for entertaining, gardening, or simply enjoying a quiet evening outdoors.Situated in a family-friendly neighbourhood, this home is conveniently located near parks ,schools, shopping, transit, and everyday amenities. Enjoy easy access to Downtown Brampton, GOTransit, recreation facilities, and major commuter routes including Highways 410 and 407. With trails, green spaces, and local conveniences just minutes away, this is a fantastic opportunity to enjoy both comfort and convenience in an established community.Whether you're looking to enter the market, simplify your lifestyle, or invest in a desirable location, this charming bungalow offers endless potential. (id:61483)
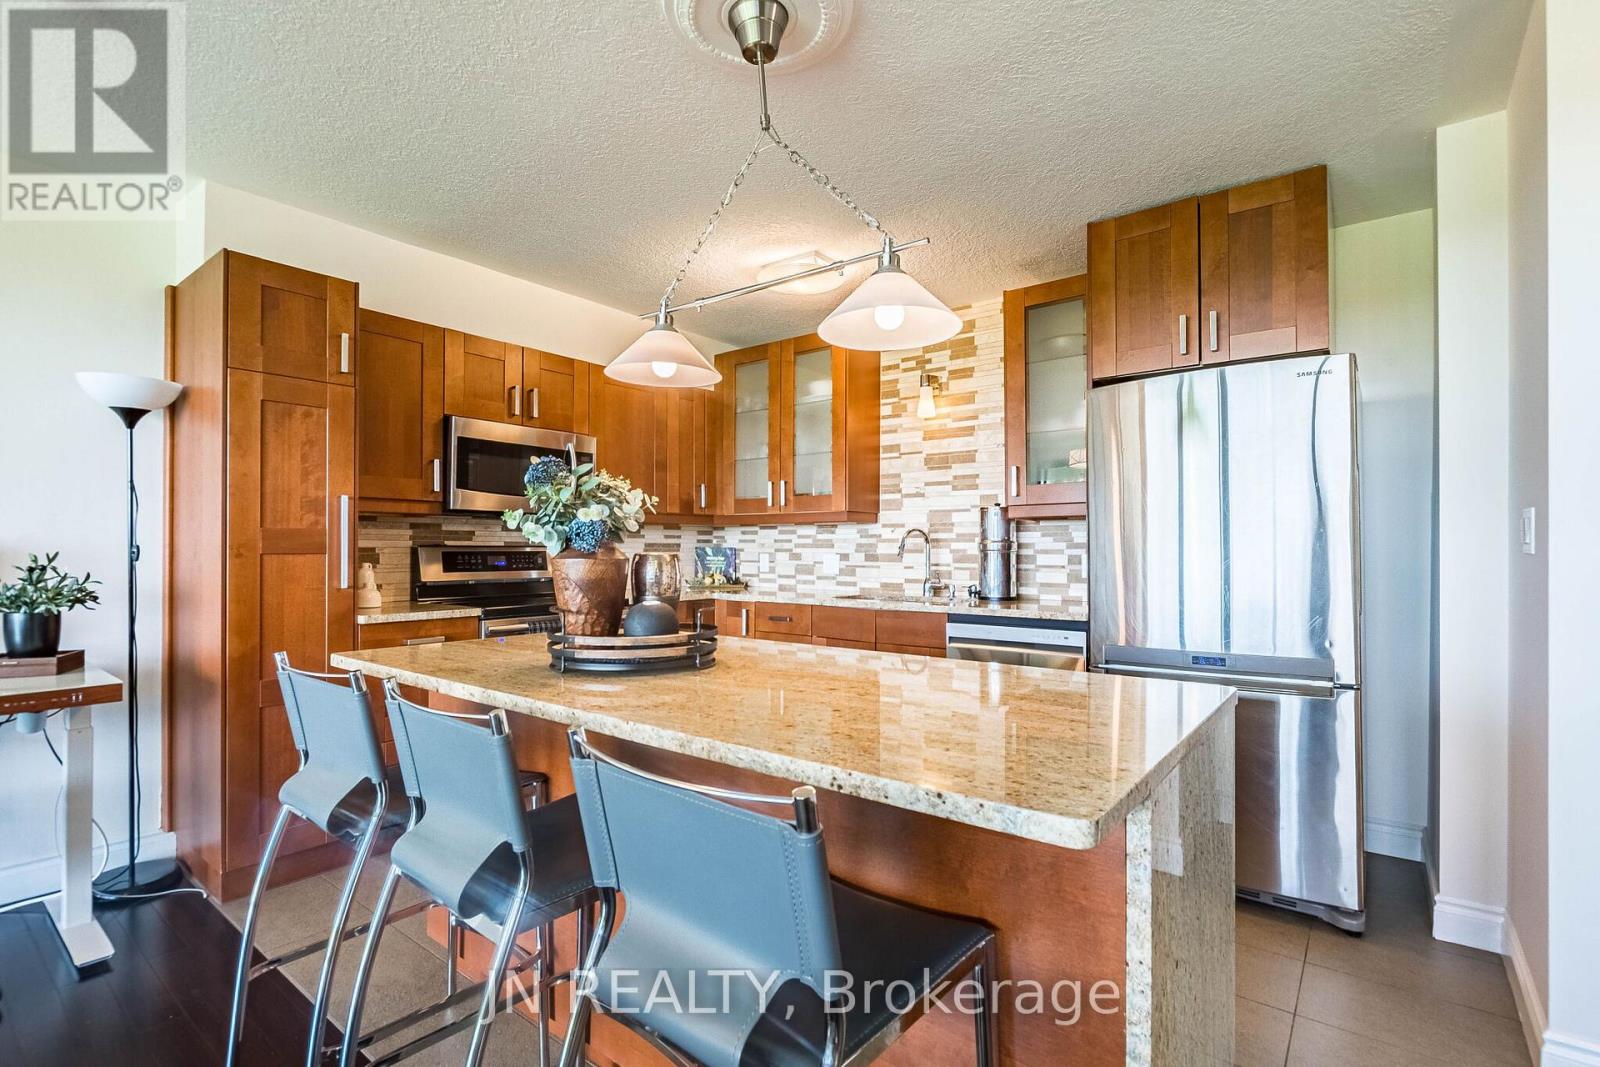
409 - 188 Mill Street S
Brampton, Ontario
Discover this rare condo that offers the space, character, and views rarely found at this price point. This beautifully upgraded two-level home offers 1,000 sq. ft. of thoughtfully designed living space, with a distinctive loft-inspired layout that feels more like a townhouse than a typical condo. Almost wall-to-wall windows on both the NE and SW sides fill the home with natural light and enhance the sense of openness, with peaceful views of Etobicoke Creek, the cherry blossoms in Archdekin Park, and the Toronto skyline. Inside, you'll find two generously sized bedrooms, premium hardwood floors installed in 2025, elegant stone tile, and a chef-inspired kitchen with quartz countertops, stainless steel appliances, stylish sconce lighting, and an oversized custom island. The spacious living and dining areas open onto an full length balcony--perfect for relaxing, entertaining, or enjoying the views. The building's interior common areas have been newly upgraded, creating a fresh, contemporary look and feel throughout. Located in the heart of Downtown Brampton, this unique condo is steps from the GO Station, Gage Park, Garden Square, the Rose Theatre, Algoma University, Miles of walking trails, cafés, restaurants, shops, and the Farmers' Market. An ideal choice for first-time buyers, professionals, commuters, downsizers, or investors seeking generous space and a vibrant, walkable lifestyle. Book a private viewing to experience this unique space for yourself. (id:61483)
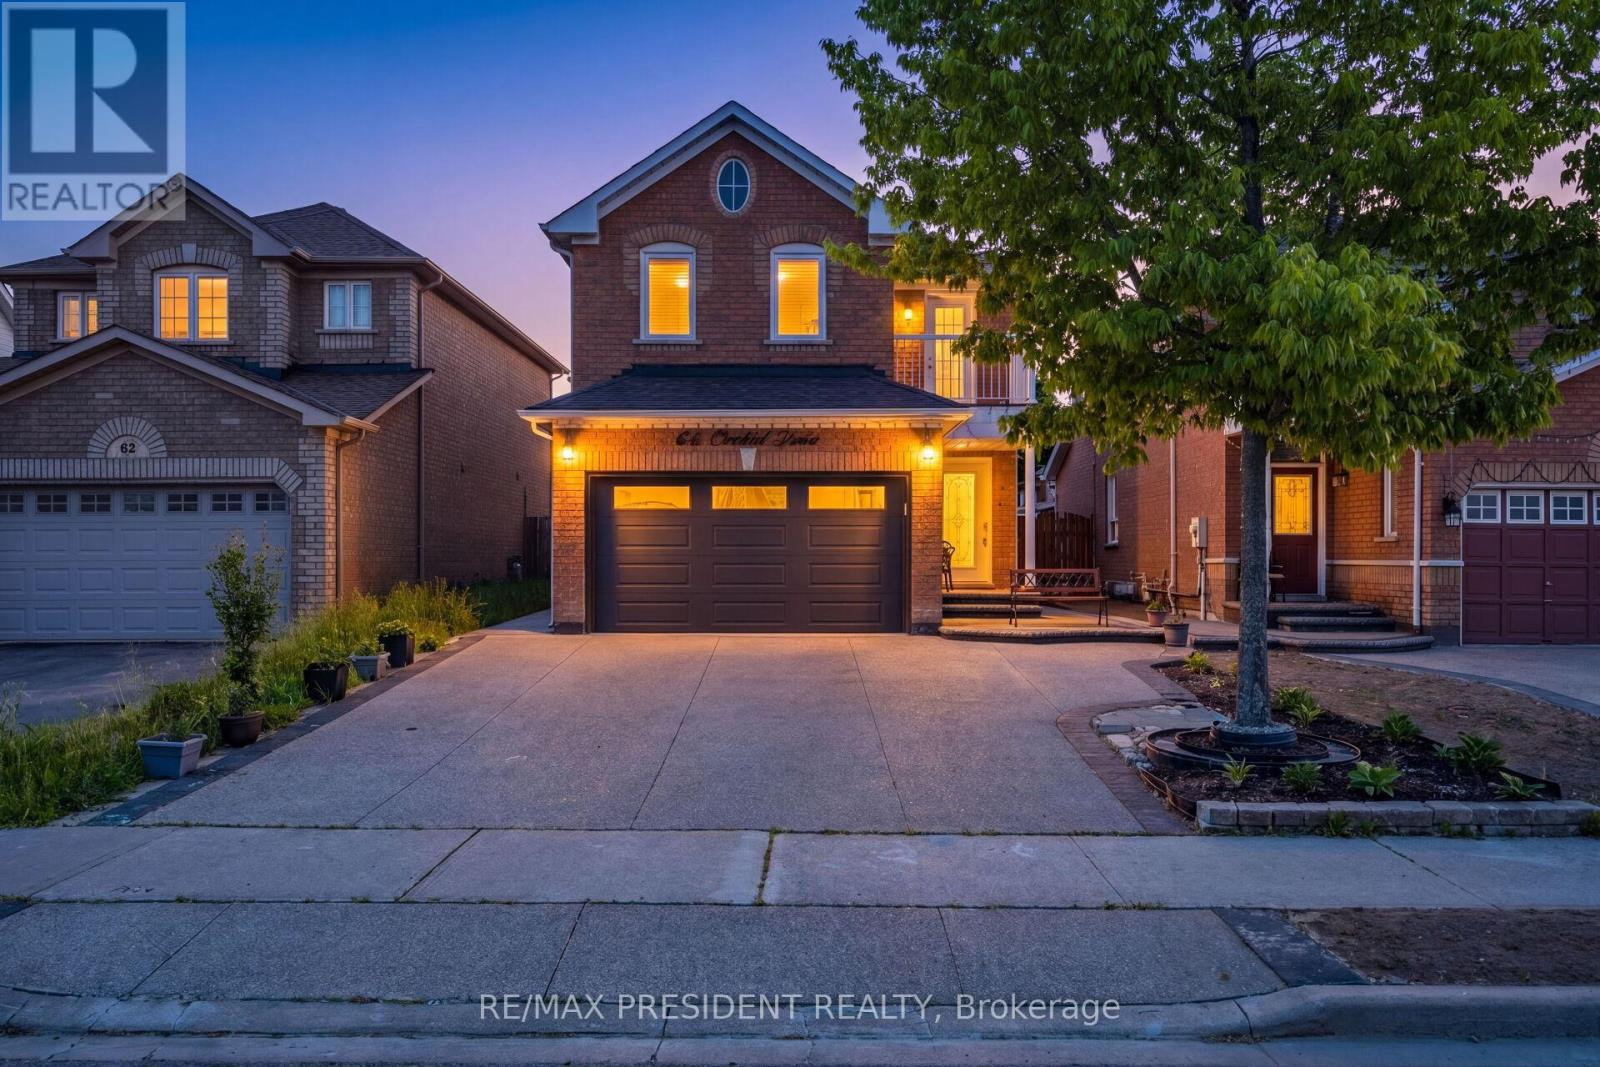
64 Orchid Drive
Brampton, Ontario
Beautifully maintained 3-bedroom home featuring a finished basement with a separate side entrance,kitchen, washroom and bedroom. Ideal for an extended family or extra rental income. This home has been extensively upgraded and recently renovated with elegant 2' x 2' tiles, engineered hardwood flooring on the main level, and new argon-filled energy-efficient windows. Recent improvements include a new A/C system with dual heating capability, a brand-new roof, a new insulated garage door with aluminum capping, water softener, central vacuum, an exposed aggregate driveway, and stamped concrete in the backyard. Pride of ownership is evident throughout this neat, clean, and well-kept home. Conveniently located close to schools, shopping, transit, parks, and all major amenities. Show with confidence - this home is a must-see and will not disappoint! (id:61483)
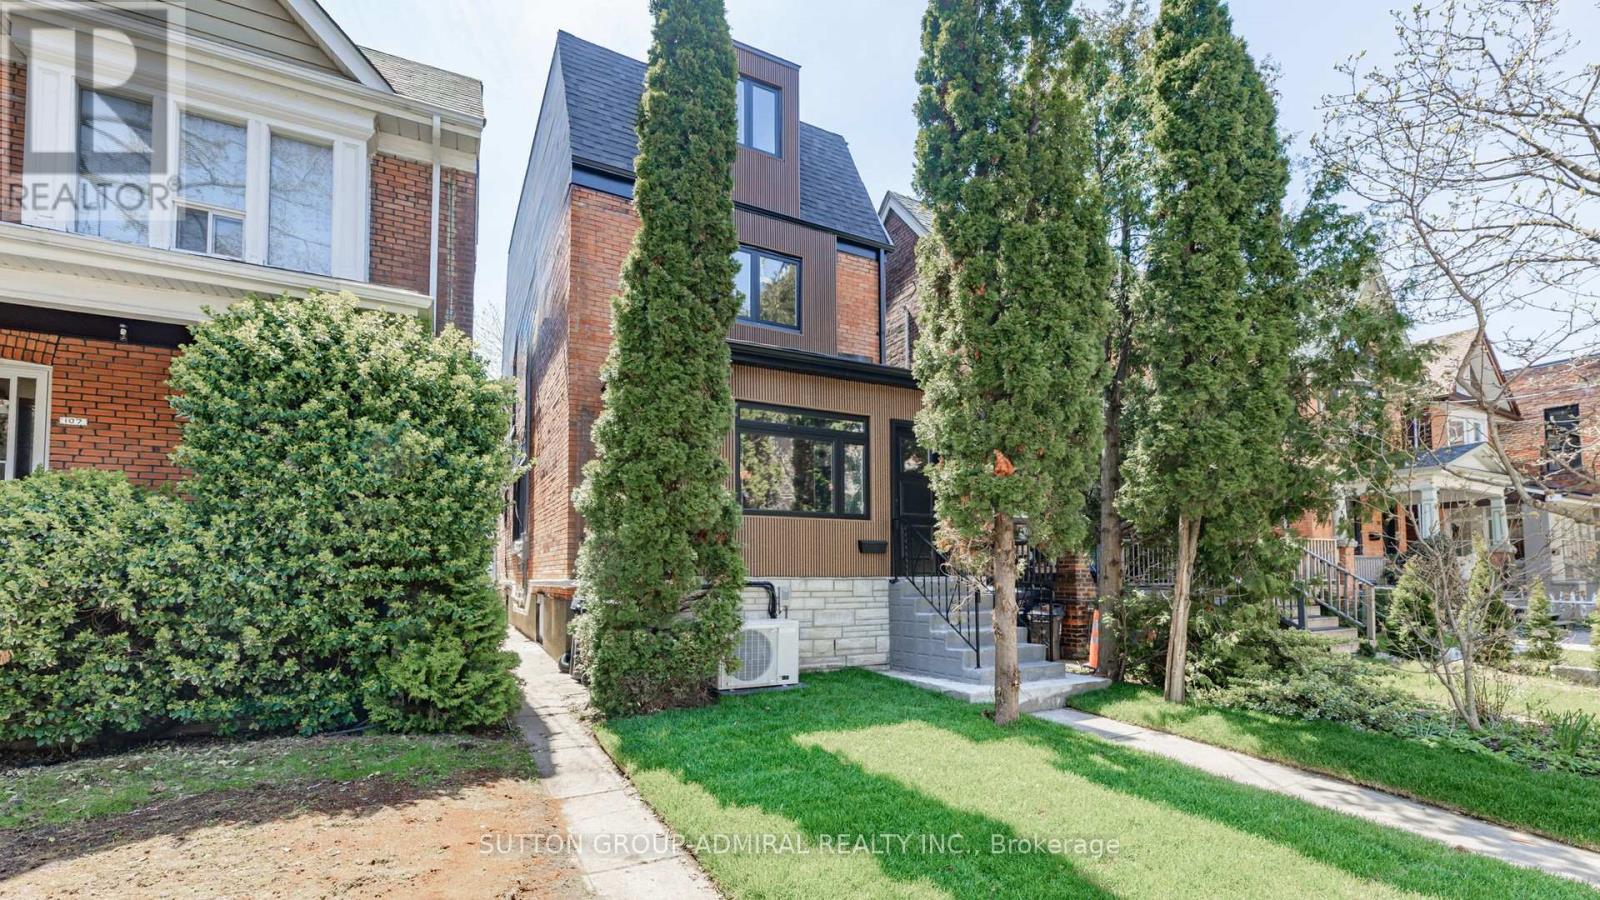
109 Fermanagh Avenue
Toronto, Ontario
Fully rebuilt from the ground up, Legal Duplex, Separate Entrance Basement Apartment! This is the kind of home families wait for in Roncesvalles-and rarely found. Designed with real life in mind, the home features a brand-new, magazine-worthy kitchen with modern finishes, sleek cabinetry, and a layout that actually works for busy mornings, family dinners, and entertaining alike. The open-concept main floor offers seamless flow, natural light, and a clean, contemporary feel without sacrificing warmth. Upstairs, you'll find comfortable, well-proportioned spaces ideal for growing families, while every detail throughout the home reflects quality craftsmanship and thoughtful design. The fully finished basement with a separate entrance is a game changer-perfect for extended family, a nanny suite, or generating rental income to offset your mortgage. Located in one of Toronto's most sought-after, family-oriented communities, you're steps to top-rated schools, parks, shops, and everything that makes Roncesvalles such a tight-knit, vibrant neighborhood. Move-in ready, fully upgraded, and offering flexibility that's hard to come by. This is not just a home, it's a smart move for your family's future. Offered a separate rare 2-car garage. (id:61483)