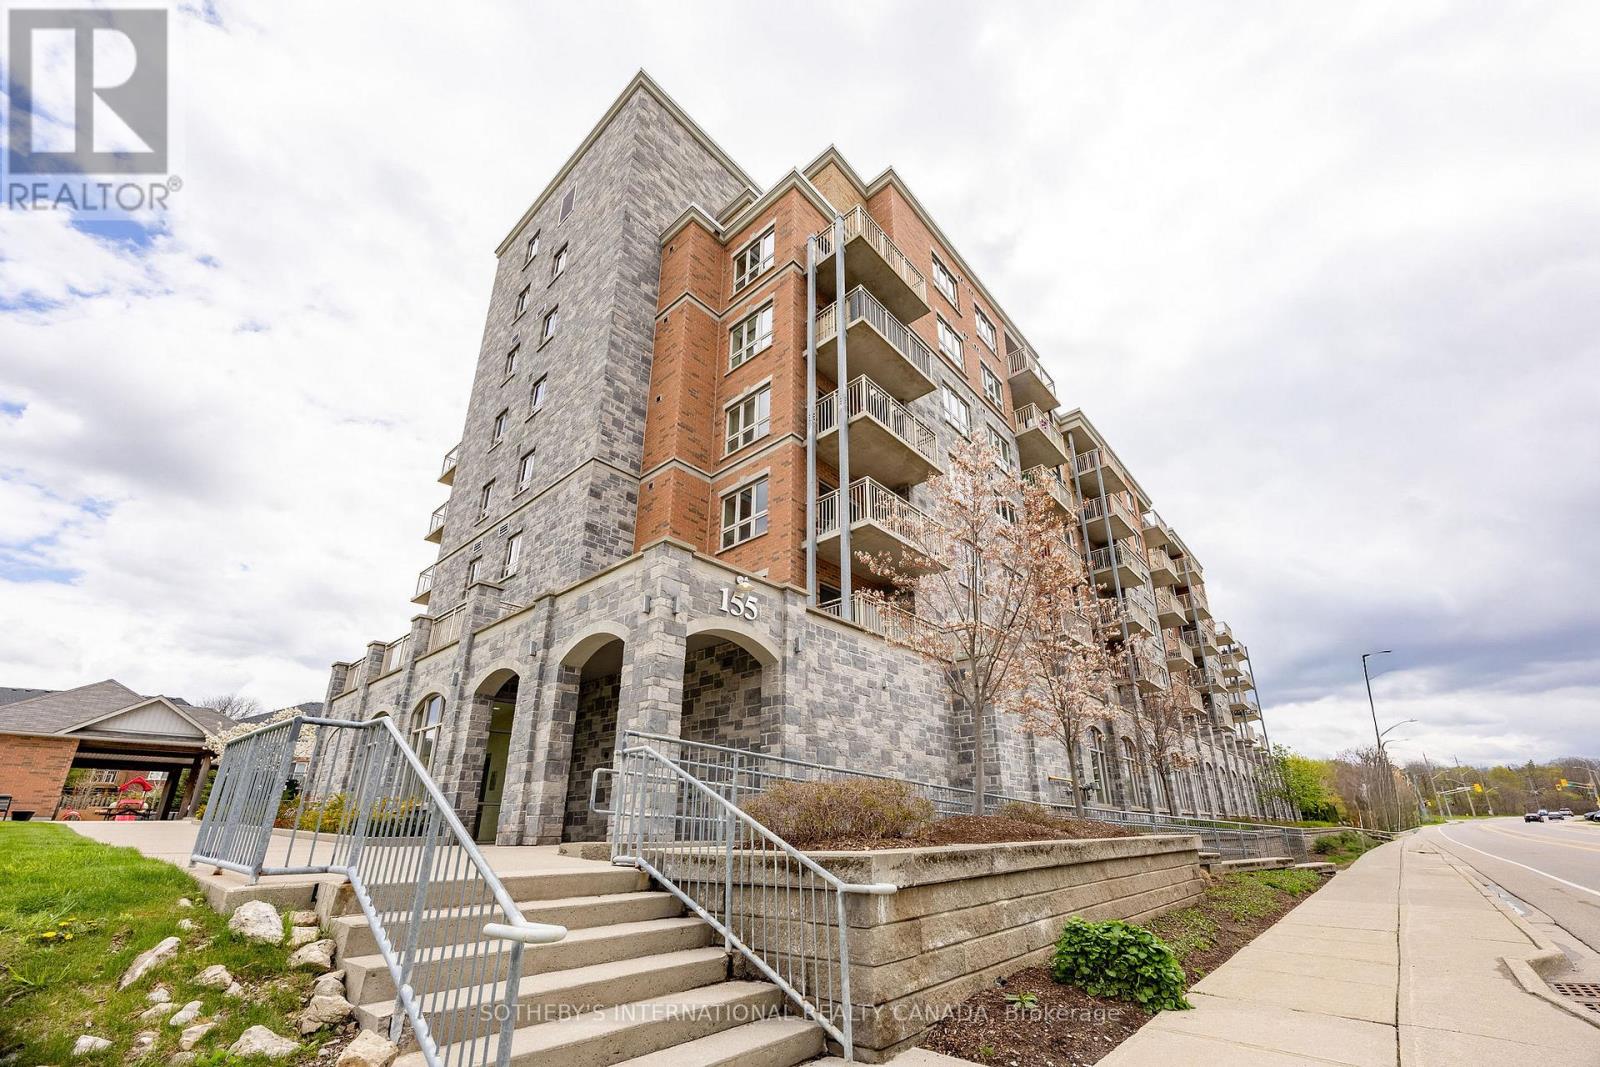
502 - 155 Water Street S
Cambridge, Ontario
Welcome to 155 Water Street S Unit 502. This unit features 843 Sq ft of open concept living space with TWO parking spaces- one indoor and one outdoor. The bright and airy kitchen offers stainless steel appliances, including a built-in microwave, oven, refrigerator and stove, while offering lots of storage space. The living room is perfect for hosting with an open balcony facing the neighbourhood. This condo offers a generously sized primary bedroom featuring a walk-in closet and a four-piece private ensuite. It also features a second bedroom and a four piece bathroom, perfect for guests. In-suite laundry closet with a stacked washer/dryer for your convenience. If you love to entertain, enjoy the shared rooftop terrace for a BBQ or a quiet outdoor dining experience. Freshly painted with many windows and natural light, and featuring newly installed flooring throughout the living room and bedrooms, this condo suite is perfect for first-time buyers who desire zero maintenance, young professionals and any empty nesters looking to downsize. Centrally located in the heart of downtown Galt- walking distance to the Grand River Pedestrian Bridge, the Gaslight District, Hamilton Family Theatre, shopping, restaurants and much more. (id:61483)
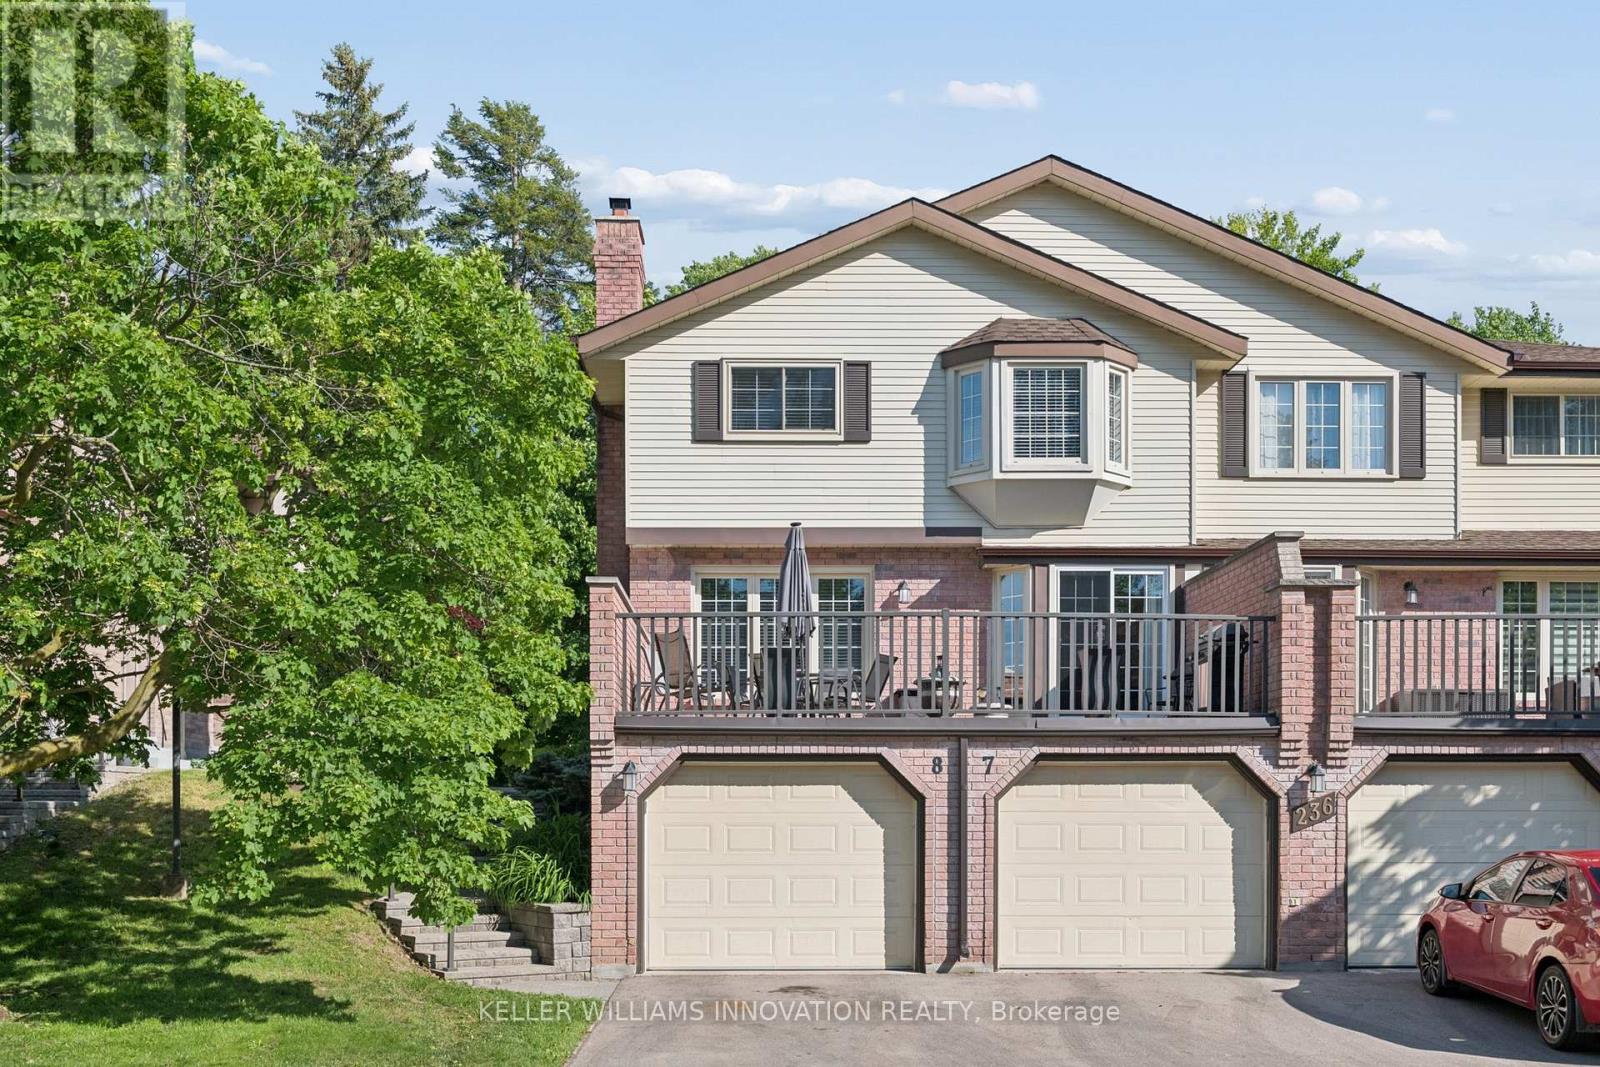
8 - 236 Kingswood Drive
Kitchener, Ontario
Welcome to Unit 8 at 236 Kingswood Drive, a beautifully maintained townhome offering over 1,200 sq. ft. of finished living space in Kitchener's desirable Alpine neighbourhood. Featuring 3 bedrooms, 2.5 bathrooms and a finished basement, this move-in-ready home offers the perfect blend of style, comfort, and functionality. The bright and spacious layout is ideal for everyday living and entertaining, while the finished lower level provides valuable additional space for a family room, home office, gym, or playroom. Step outside to your oversized deck, perfect for morning coffee or summer BBQs. Complete with a single-car garage and driveway. Located just minutes from McLennan Park, shopping, restaurants, schools, transit, and major commuter routes, this home offers exceptional convenience in a mature, family-friendly neighbourhood known for its parks, green spaces, and easy access throughout the Region. (id:61483)
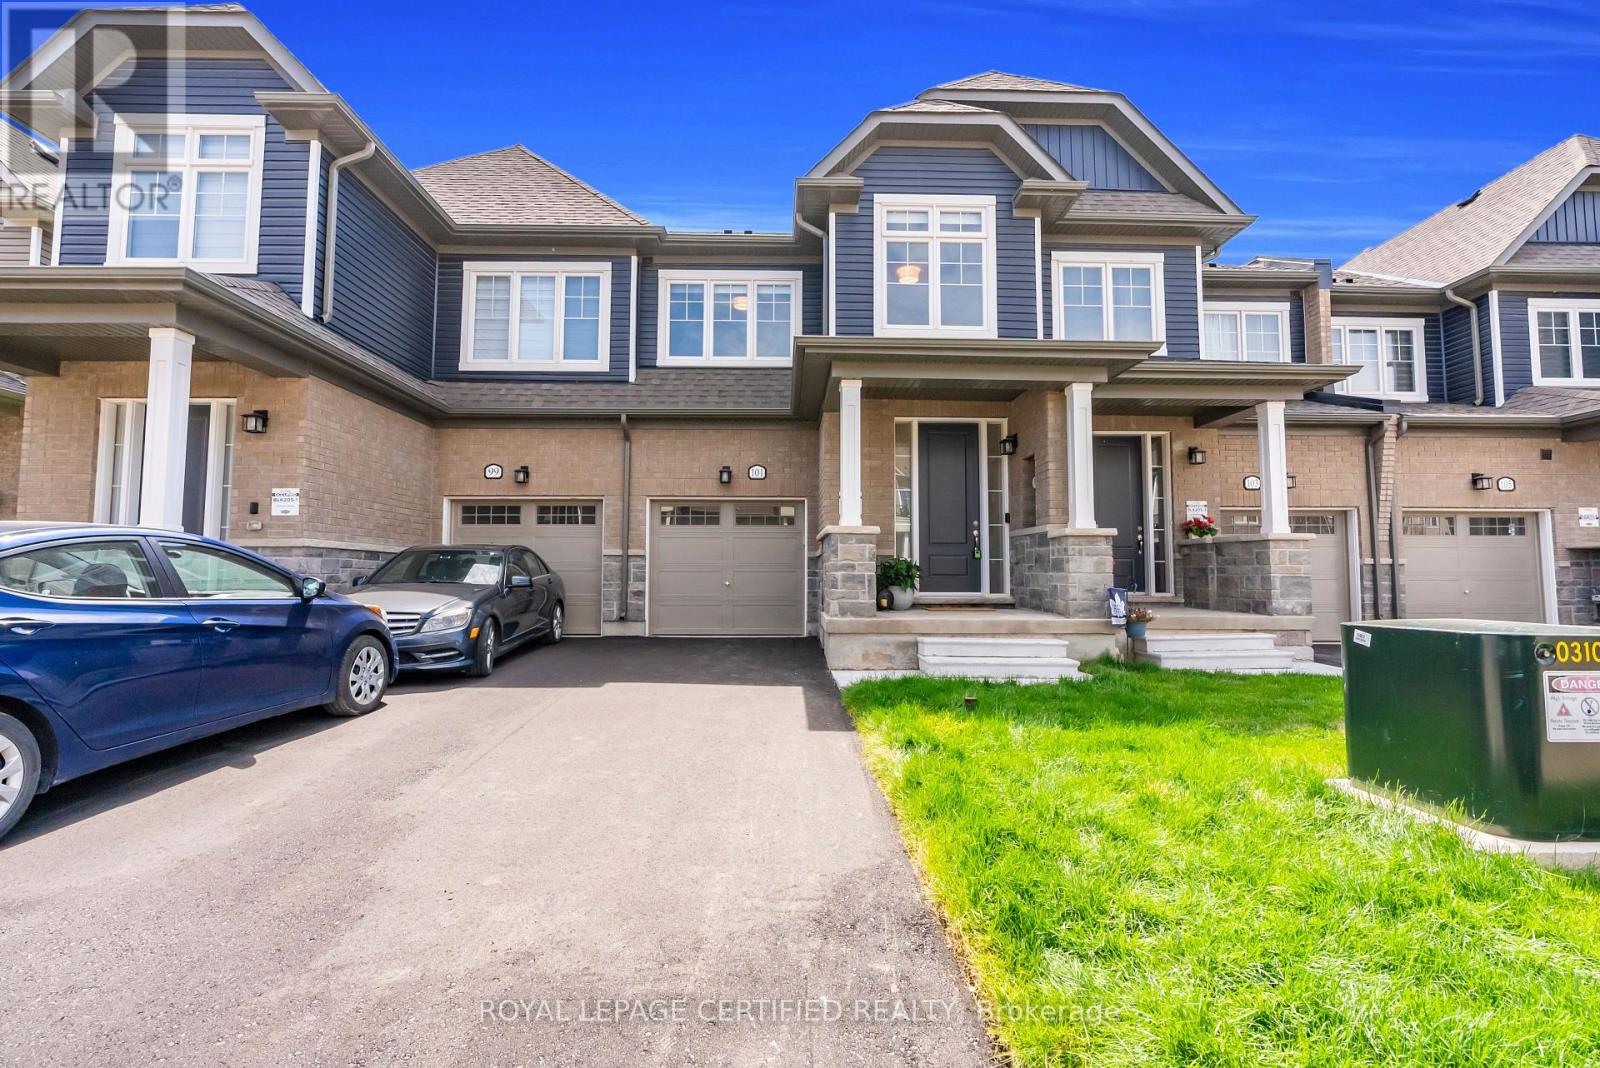
101 Mcgill Avenue
Erin, Ontario
Introducing Brand New, Never Lived-In, Rarely Offered OpenConcept Modern Designer Townhome Offering 1737 SqFt Of Luxurious Living In The Highly Sought-After Erin Glen Community. Situated On One Of The Most Exclusive & Private Streets Featuring Only A Select Number Of Townhomes Surrounded By Detach Homes,This property Offers A Rare Setting With Wider Road, No Sidewalk & a Long Private Driveway. Extensively upgraded with Premium features. This Home Showcases Designer Roller Shades Throughout Including Blackout Shades In The Bdrms, Custom modern KitchenCanopy .Rare Main Floor Interior Door to Garage Access,Rare Designer lighting, Faucets ,Nest Thermostat, Camera Doorbell &Premium Garage Door Opener w/ BuiltIn Camera, Custom Closets with Modern Finishes, upgrded modern door handles, hinges, knobs, Upon Entry, You Are Welcomed By A Stunning Custom Floating Console Feature Wall Complete With Designer Mirror & Elegant Wood Panel Accents, Creating An Impressive Custom Home Feel. The Main Floor Also Features A Beautifully Upgraded Designer Powder Room With Custom Vanity & Exclusive Finishes.Bright OpenConcept Livingarea Features Impressive 9-Ft Ceilings, Laminate Flooring & Oversized Windows With lots of Natural Light. Patio Door Walkout Leads To A Private Deck Creating A Seamless IndoorOutdoor Living Experience. The Gourmet Kitchen Is Equipped With Brand New Top-Of-The-Line Samsung Stainless Steel Appliances Including A BuiltIn Air Fryer Stove & Upgraded Powerful Range Hood. Upper Level Features 3 Generously Sized Bedrooms Including Spacious Primary Retreat With Walk-In Closet & Spa-Inspired Ensuite With Extended Vanity. Convenient Upper-Level Laundry Includes Brand New Samsung Stacked Washer &Dryer. Basement Features Upgraded Rough In For Future Bathroom & A Rare Oversized 84" x 30" Lookout Window Providing lots of Natural Light. Thousands Spent On Premium Upgrades Typically Found In High-End Custom Homes."Super rare find townhome". Walk in distance to future plaza . (id:61483)
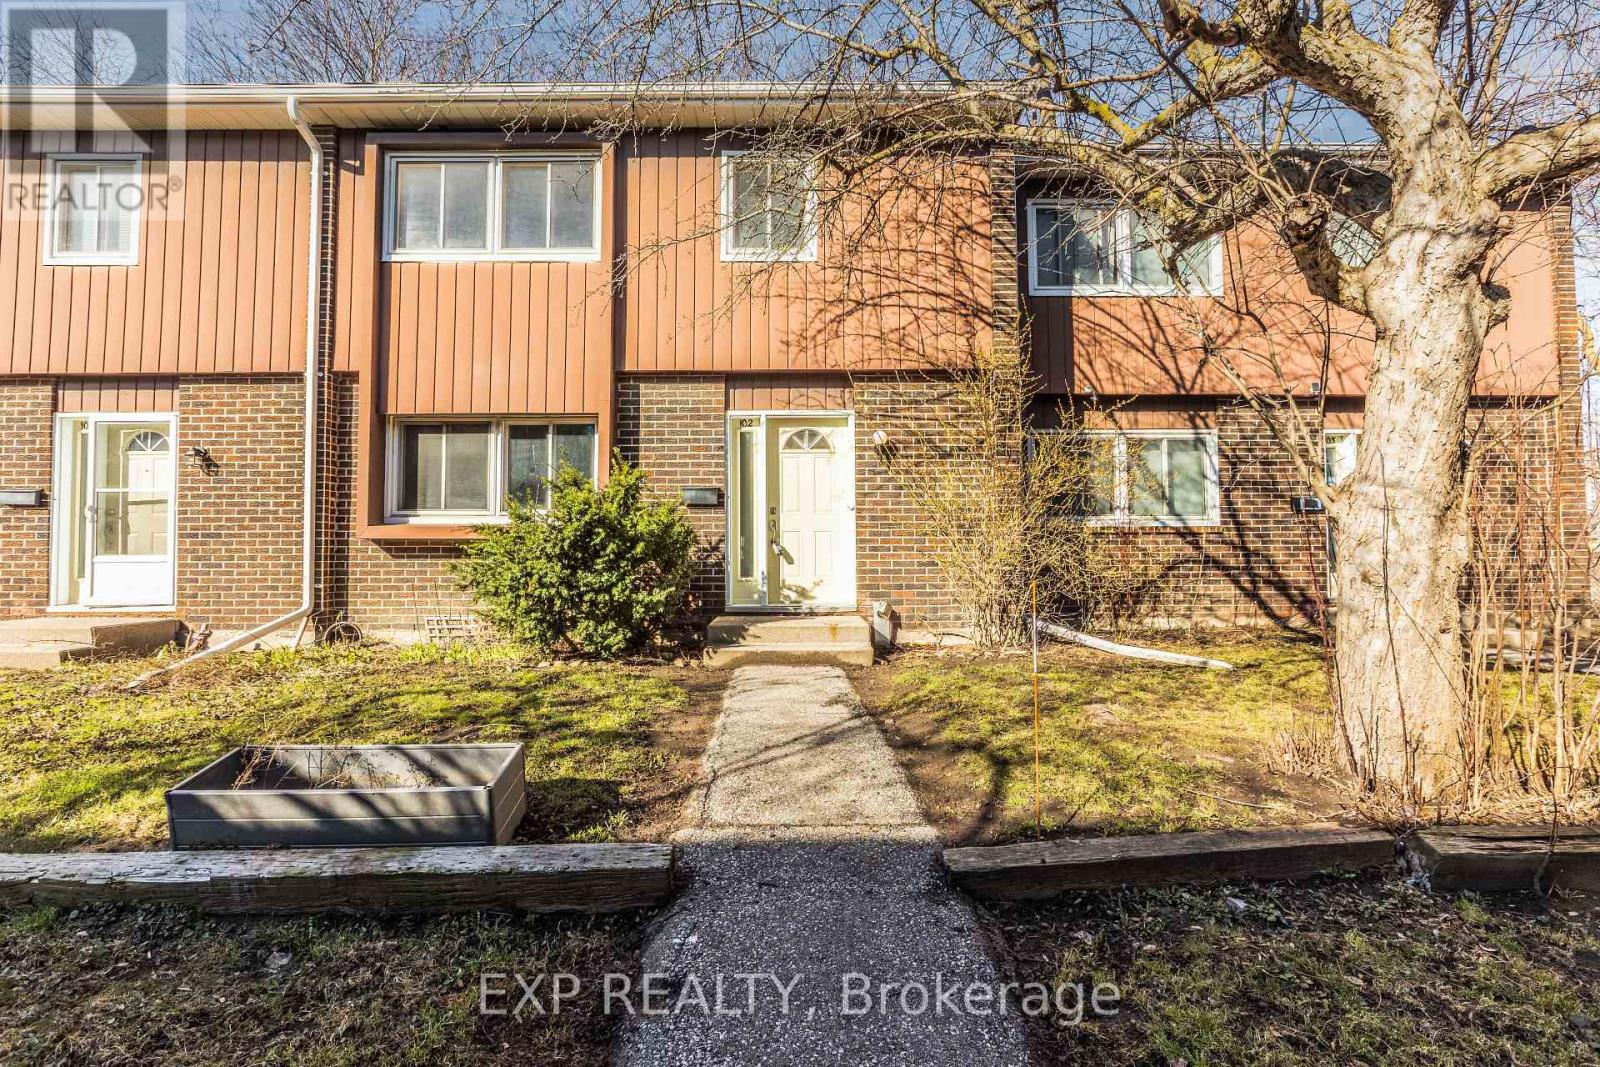
102 - 121 University Avenue E
Waterloo, Ontario
Spacious house located in a green, quiet neighborhood within walking distance of Conestoga College, Wilfrid Laurier University, and the University of Waterloo. The house offers over 2,100 sq. ft. of total living space with 3 bedrooms and 2.5 bathrooms. Located in a high rental demand area, there is the potential to convert the layout into 5 bedrooms to generate over $3,500 a month-ideal for both investors and families. The upper level features three generous bedrooms, including a master suite with an en-suite and walk-in closet. The basement offers two additional rooms, perfect for use as recreation spaces or a home gym. Outside, the home boasts a large, fenced, private backyard with direct access to a greenbelt. With over $25,000 in recent upgrades-including carpet-free flooring, new plumbing, improved insulation, and fresh paint-this home is move-in ready and energy-efficient. Enjoy being within walking distance to Bridgeport Plaza (Walmart, Sobeys) and having quick access to Highway 85. Condo fees include water, insurance, one surface parking space, and exterior maintenance (roof, windows, doors, landscaping, and snow removal). Additional underground parking is available for rent. (id:61483)
386 Thompson Street
Woodstock, Ontario
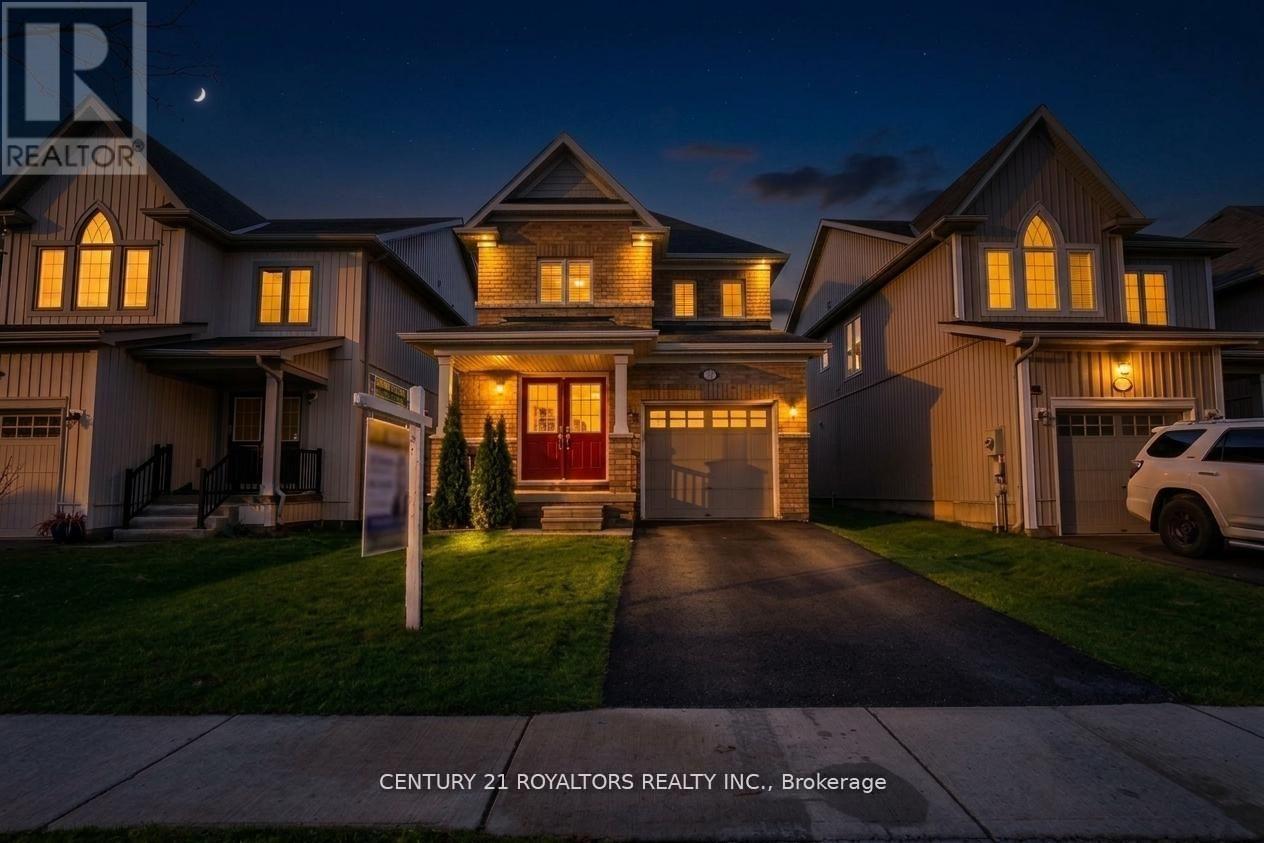
Welcome To A Beautifully Cared For Family Home In The Heart Of Woodstock-Finished Top To Bottom And Designed To Maximize Every Inch Of Living Space. Perfect For First-Time Buyers Or Investors, This Property Offers Timeless Appeal And Thoughtful Details Throughout. The Second Floor Features Three Generous Bedrooms, Including A Primary Suite With A Private 4-Piece Ensuite And A Walk-In Closet. On The Main Floor, You Will Find Bright Living And Dining Areas Filled With Natural Light, Enhanced By Elegant California Shutters Throughout The Home. This Is A Rare Opportunity To Own A Home That Has Been Lovingly Maintained And Is Now Ready For Its Next Chapter. Do Not Let This Beauty Pass You By. (id:61483)
46 - 60 Elmsdale Drive
Kitchener, Ontario
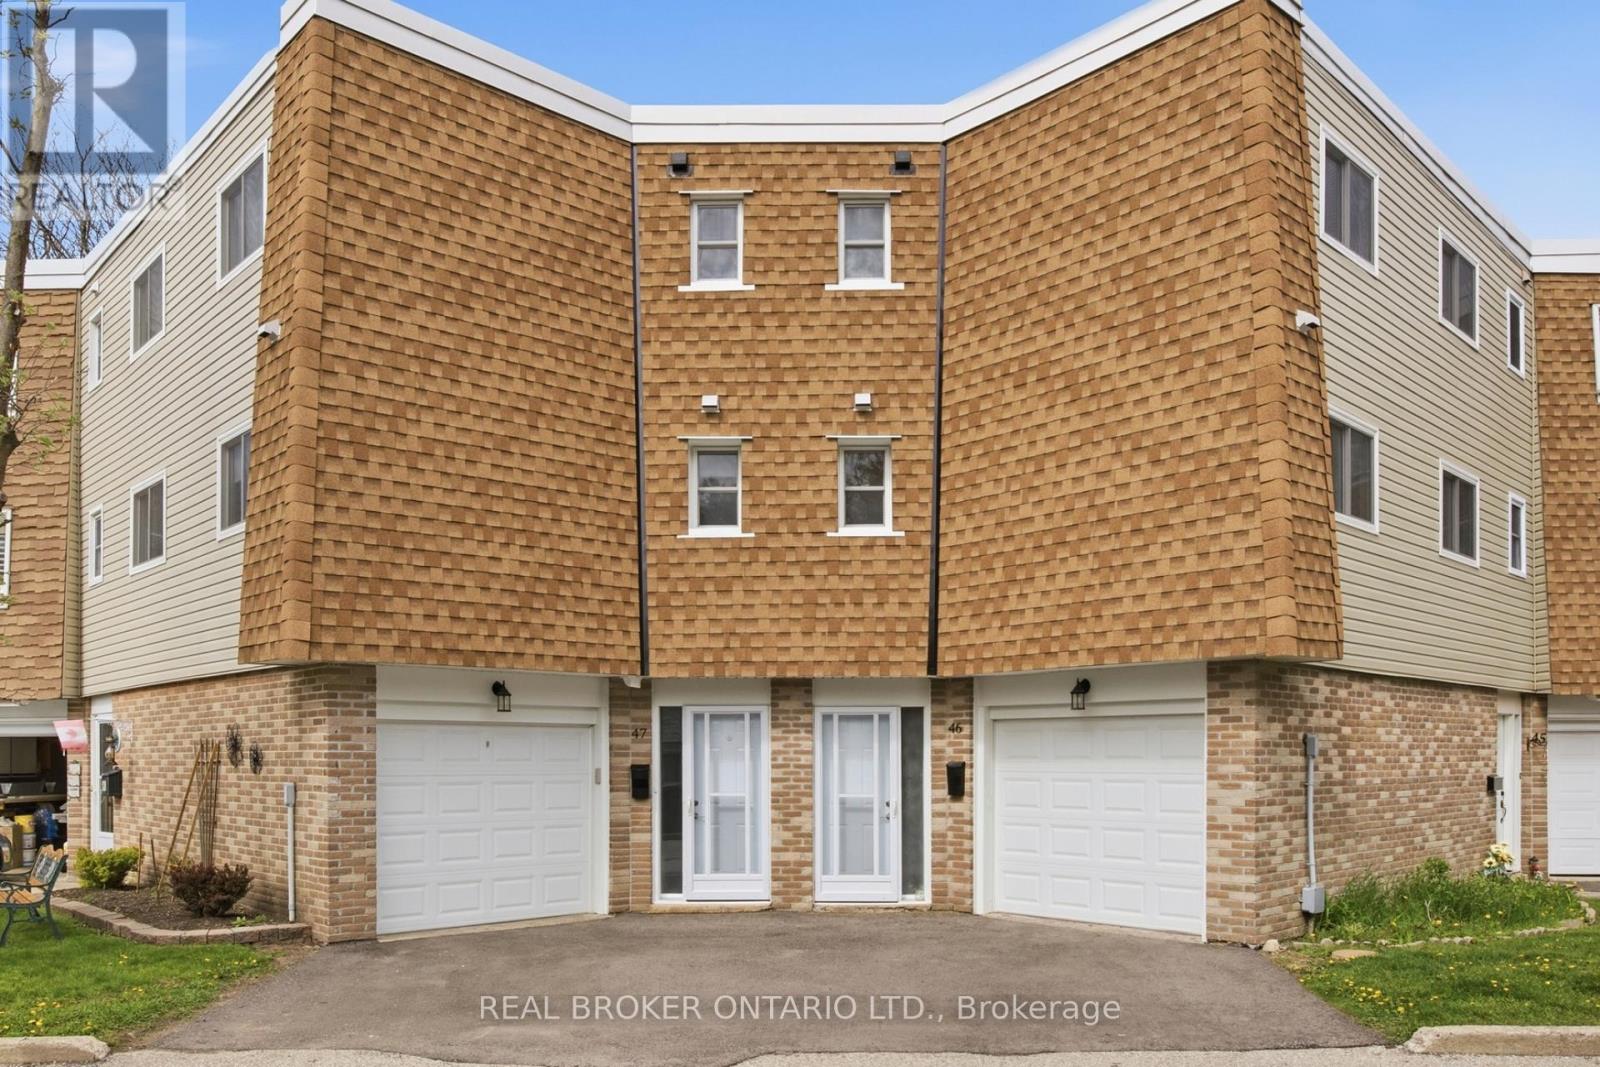
Welcome to Unit #46 at 60 Elmsdale Drive - a bright 3-storey townhouse offering comfortable living in a convenient Kitchener location. This well-maintained home features 3 bedrooms and 3 bathrooms with a functional layout that makes great use of the living space, ideal for families, professionals, or first-time buyers. The interior is filled with natural light, creating a warm and inviting atmosphere throughout the home. Enjoy practical living and entertaining areas designed for everyday comfort. Step outside to the private back patio overlooking the playground, an ideal spot to relax, enjoy your morning coffee, or keep an eye on the kids while they play. Located close to parks, schools, shopping, and other everyday amenities, this home offers the perfect balance of convenience and community living. A fantastic opportunity to own a stylish townhouse in a desirable family-friendly neighborhood! (id:61483)
75 Cambridge Road E
Fort Erie, Ontario
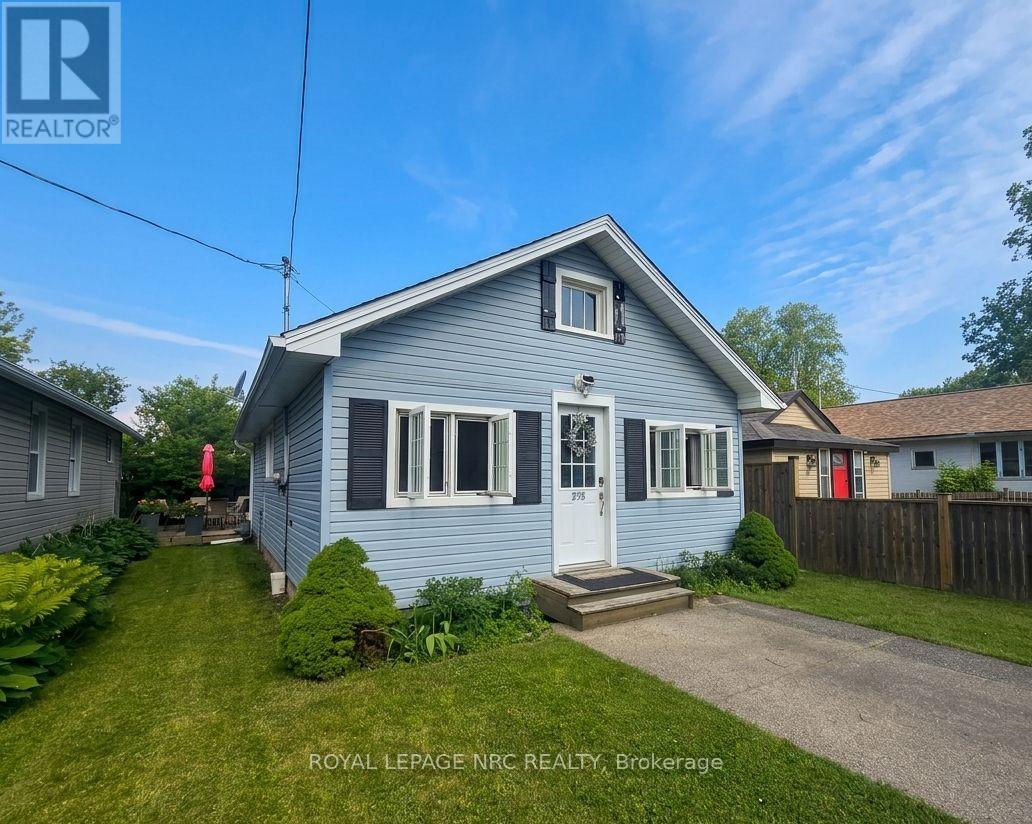
Welcome to 75 Cambridge Road East, where beach-town charm, lazy summer afternoons, and modern peace of mind come together in the heart of Crystal Beach. Just a short walk from the sandy shoreline, this beautifully restored bungalow captures the relaxed vibe that makes this community so special. Taken right back to the studs and thoughtfully rebuilt between 2015 and 2016, this home offers the character of a classic cottage without the typical cottage worries. Inside, you'll find soaring 9-foot ceilings, refinished original floors, and a bright, open-concept layout that's made for easy living. The kitchen is both practical and inviting, featuring plenty of storage and a breakfast bar that's perfect for everything from morning coffee to evening cocktails. Both bedrooms are full of personality, including one with a charming tongue-and-groove ceiling that adds a touch of coastal character. The updated 4-piece bath and organized closet spaces make everyday living effortless. One of the home's best features is the cheerful sun porch-a perfect spot to start your day with a coffee, curl up with a good book, or kick off your flip-flops after a day at the beach. Outside, the low-maintenance yard and entertaining deck create a private space to gather with friends, fire up the barbecue, or simply enjoy the lake breeze. While the atmosphere feels wonderfully laid-back, the updates are anything but. The extensive renovation included plumbing, wiring, insulation, roof, windows, furnace, and an owned hot water heater, with a brand-new air conditioner added in 2025.Less than an eight-minute stroll to the beach, this turnkey home is ideal as a full-time residence, weekend escape, retirement retreat, or income property. All that's left to do is move in, slow down, and embrace the Crystal Beach lifestyle. (id:61483)
407 - 155 Water Street
Cambridge, Ontario
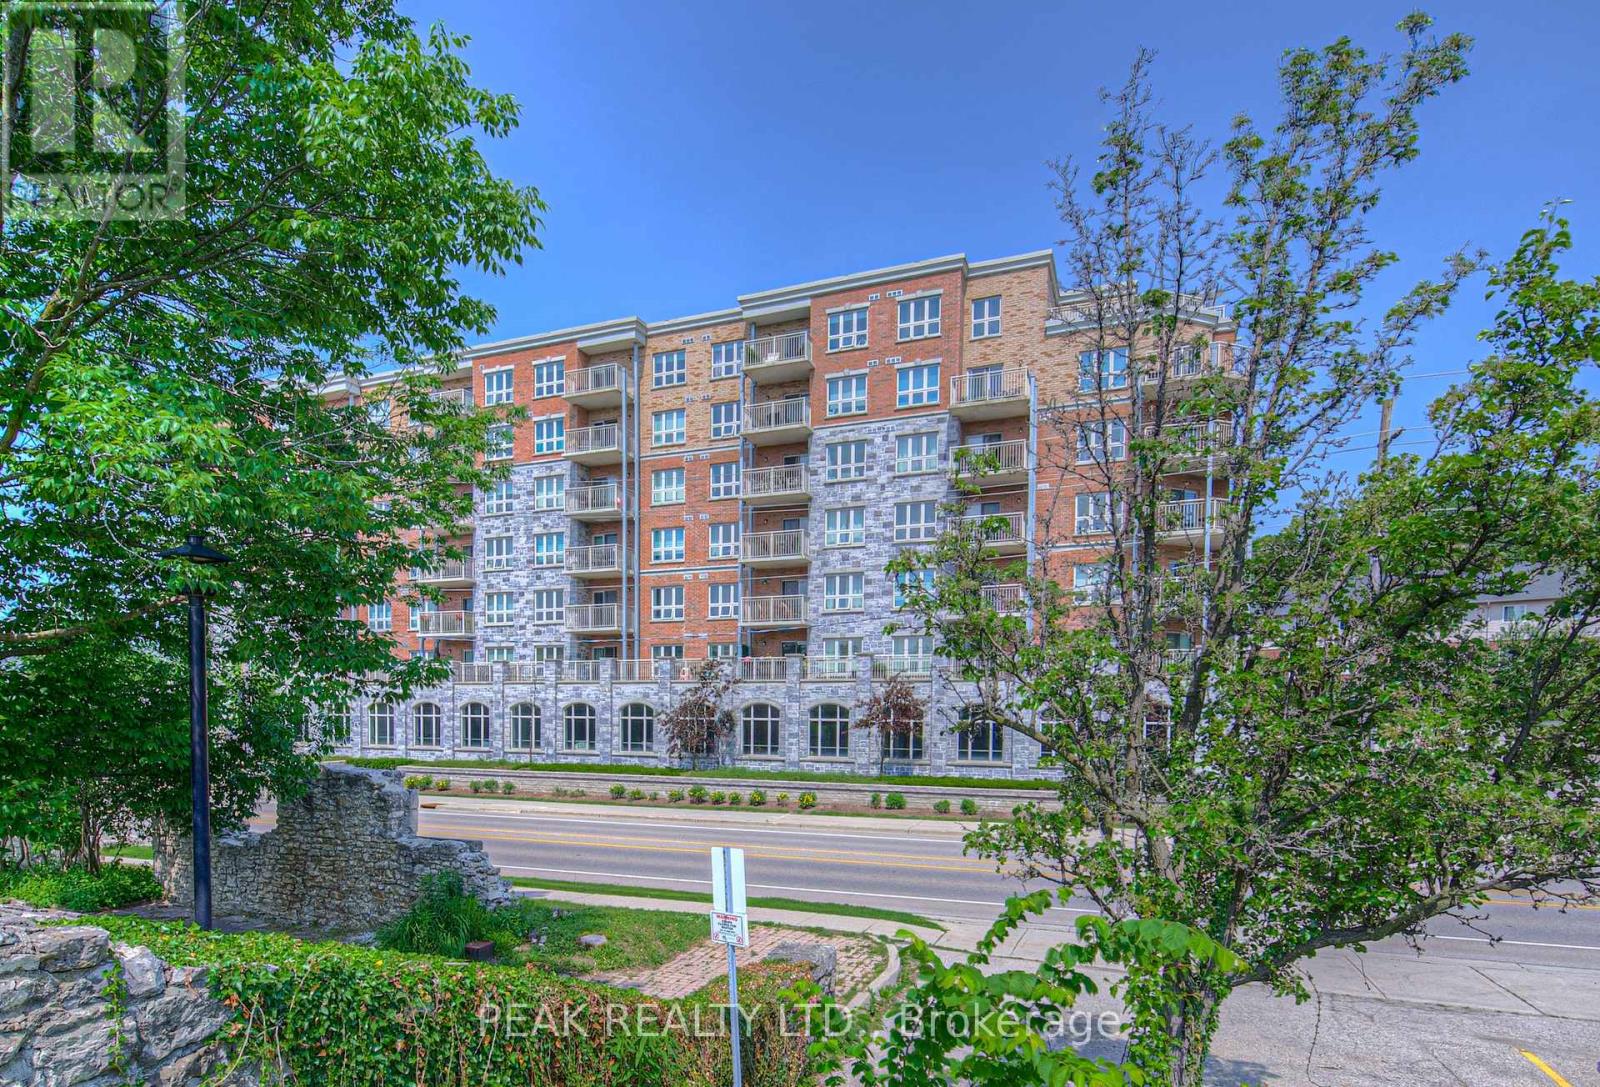
Welcome to this stylish and well-appointed 1-bedroom, 1-bathroom condo ideally situated near the Grand River and the vibrant, up-and-coming Gaslight District. Featuring stainless steel appliances, an electric fireplace, and a generous balcony perfect for taking in the surrounding views, this unit offers a great balance of modern comfort and everyday functionality. One of the standout features is the underground covered parking spot - a valuable bonus that offers both convenience and year-round protection from the elements. Whether you're a young professional, first-time buyer, or someone looking to downsize, you'll appreciate the easy access to downtown amenities, restaurants, trails, and public transit. This is your chance to enjoy a low-maintenance lifestyle in one of Cambridge's most exciting and evolving neighbourhoods. (id:61483)
78 Haynes Avenue
St. Catharines, Ontario
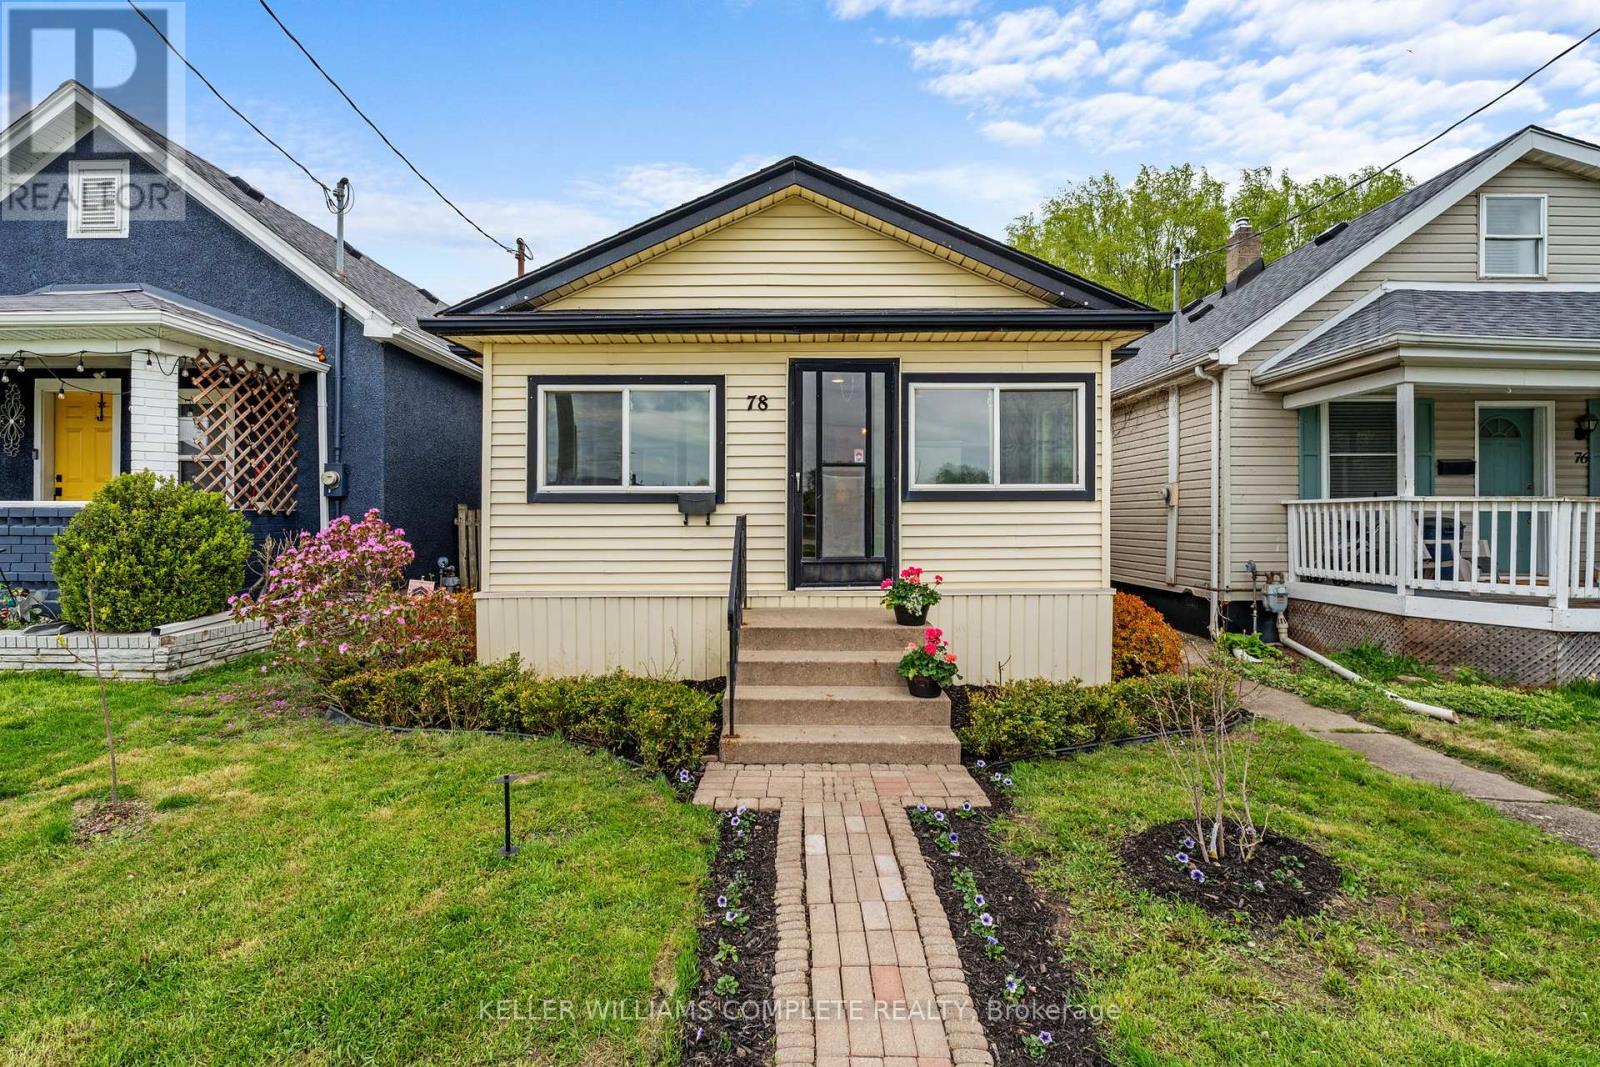
This charming 3-bedroom, 1-bathroom bungalow offers a comfortable blend of character and modern convenience in a desirable St. Catharines location. The home welcomes you with a bright, fully enclosed front porch and features a functional layout with a spacious kitchen, complete with a walk-out to a private backyard deck. Basement laundry adds everyday convenience. Outside, tenants will enjoy a large detached shed, perfect for additional storage or workshop space. Situated directly across from a park and playground, this home is ideal for those seeking outdoor recreation just steps from their front door. Conveniently located with easy access to the QEW and Brock University, and just minutes from shopping, dining, and other local amenities, this well-maintained home offers a fantastic opportunity in an established neighbourhood. (id:61483)
110 High Point Court
Blue Mountains, Ontario
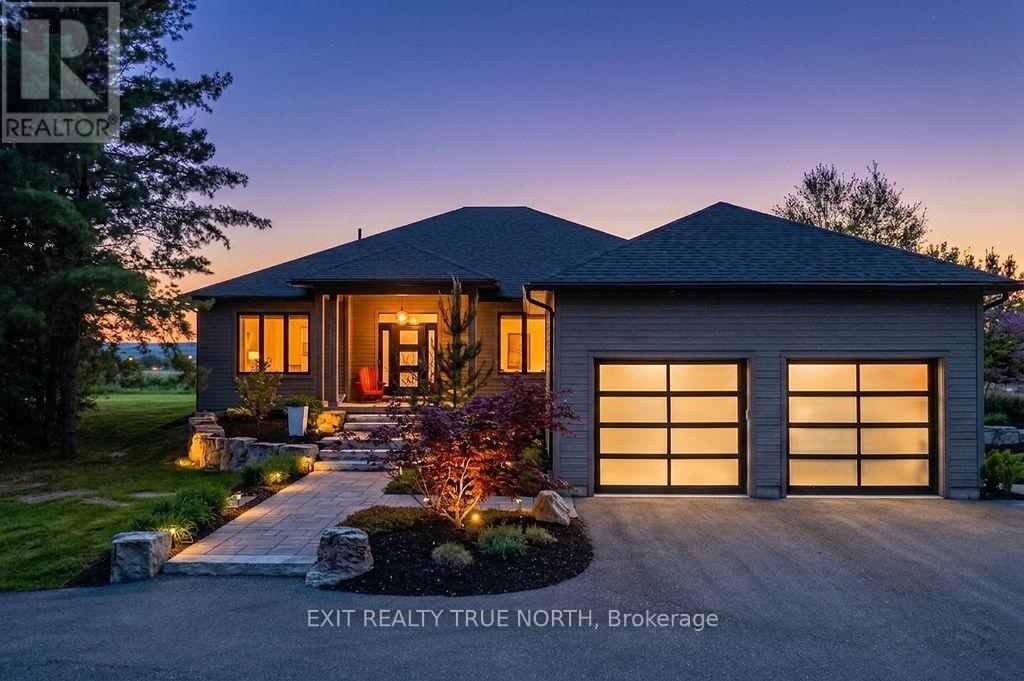
Perched above the Beaver Valley in Summit View Estates, 110 High Point Court is a custom-built bungalow offering panoramic Georgian Bay views, spectacular sunsets, and a proportional interest in 56 acres of shared forest and private trails - all just minutes from Thornbury, Georgian Bay Club, and Georgian Peaks. Set on over an acre of professionally landscaped grounds, this exceptional property offers approximately 5,000 sq. ft. of finished living space with 5 bedrooms and 3.5 baths. The open-concept main floor features European Oak hardwood flooring, a double-sided propane fireplace, and a chef-inspired custom kitchen with an oversized quartz island, premium built-in appliances, custom cabinetry, a walk-in pantry, and quartz countertops. Expansive windows showcase the surrounding landscape, while the covered deck provides the perfect setting to take in the breathtaking views. Custom motorized blinds add convenience and style throughout. The primary suite overlooks the forest and includes a beautifully appointed ensuite. The fully finished lower level features 9-foot ceilings, a theatre room, wet bar, two bright bedrooms, and a dedicated playroom, offering plenty of space for family and guests. Additional highlights include a reverse osmosis system, double insulated attached garage, and a charming bonus bunkie with hydro tucked among the trees. Combining luxury finishes, natural beauty, and four-season recreation, 110 High Point Court offers an extraordinary Blue Mountains lifestyle. (id:61483)
792 Oakwood Drive
Saugeen Shores, Ontario
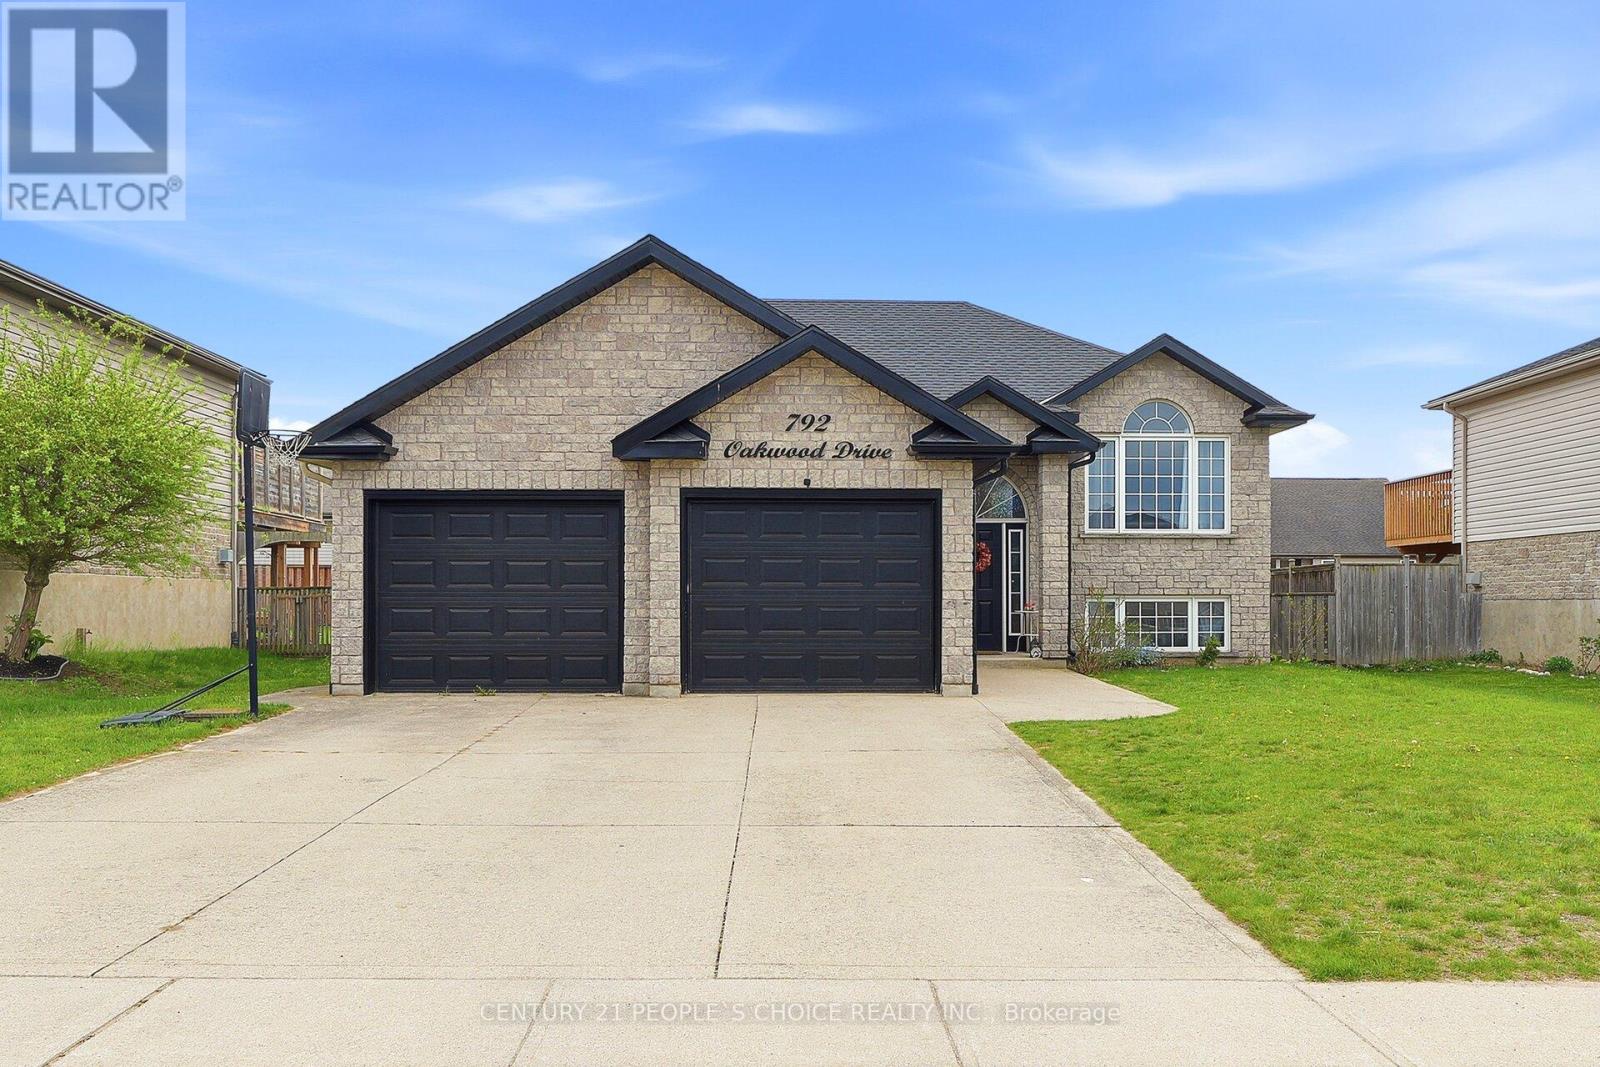
Location Location Location......Welcome to Fully Detach RAISED BUNGLOW 2004 Built, Double Car Garage 6 car parks including Driveway - Finished Basement with Two Bedrooms, Living Area, Big Windows & Full Washroom. This stunning property features 3+2 Bedrooms. Living Space Approximately 2100 Sqft (with finished basement). Located in the highly sought of Port Elgin Neighborhood. It is located close to the rail trail for walking and cycling; the fully fenced backyard and the elementary school bus stops right out front. This home offers a perfect blend of luxury and convenience, offers open concept with hardwood floors, updated quartz counter tops and patio doors to the deck and yard, New Light Fixtures, Stainless Steel Appliances. This stunning property features 3+2 bedrooms, 2, fully renovated washrooms, it provides ample outdoor space to complement its luxurious interior with vista's of the escarpment through the large windows. The home is a masterpiece, known for its exceptional design and quality craftsmanship. NO Carpet at the property, Big Windows for Natural Sunlight. New Furnace ( 2026 ), Kitchen had been fully renovated (2022) with SS Appliances Stove (2023), Fridge (2025) ,Washer & Dryer. Painted (2023) Entire Property, Modern Light Fixtures. Walkout to Patio with large gazebo, and Backyard. Very Quite/Friendly Neighborhood, with Best Schools Around. Minutes to grocery and retail shopping, trail access to parks and the Lake Huron shoreline. (id:61483)
23 East 21st Street
Hamilton, Ontario
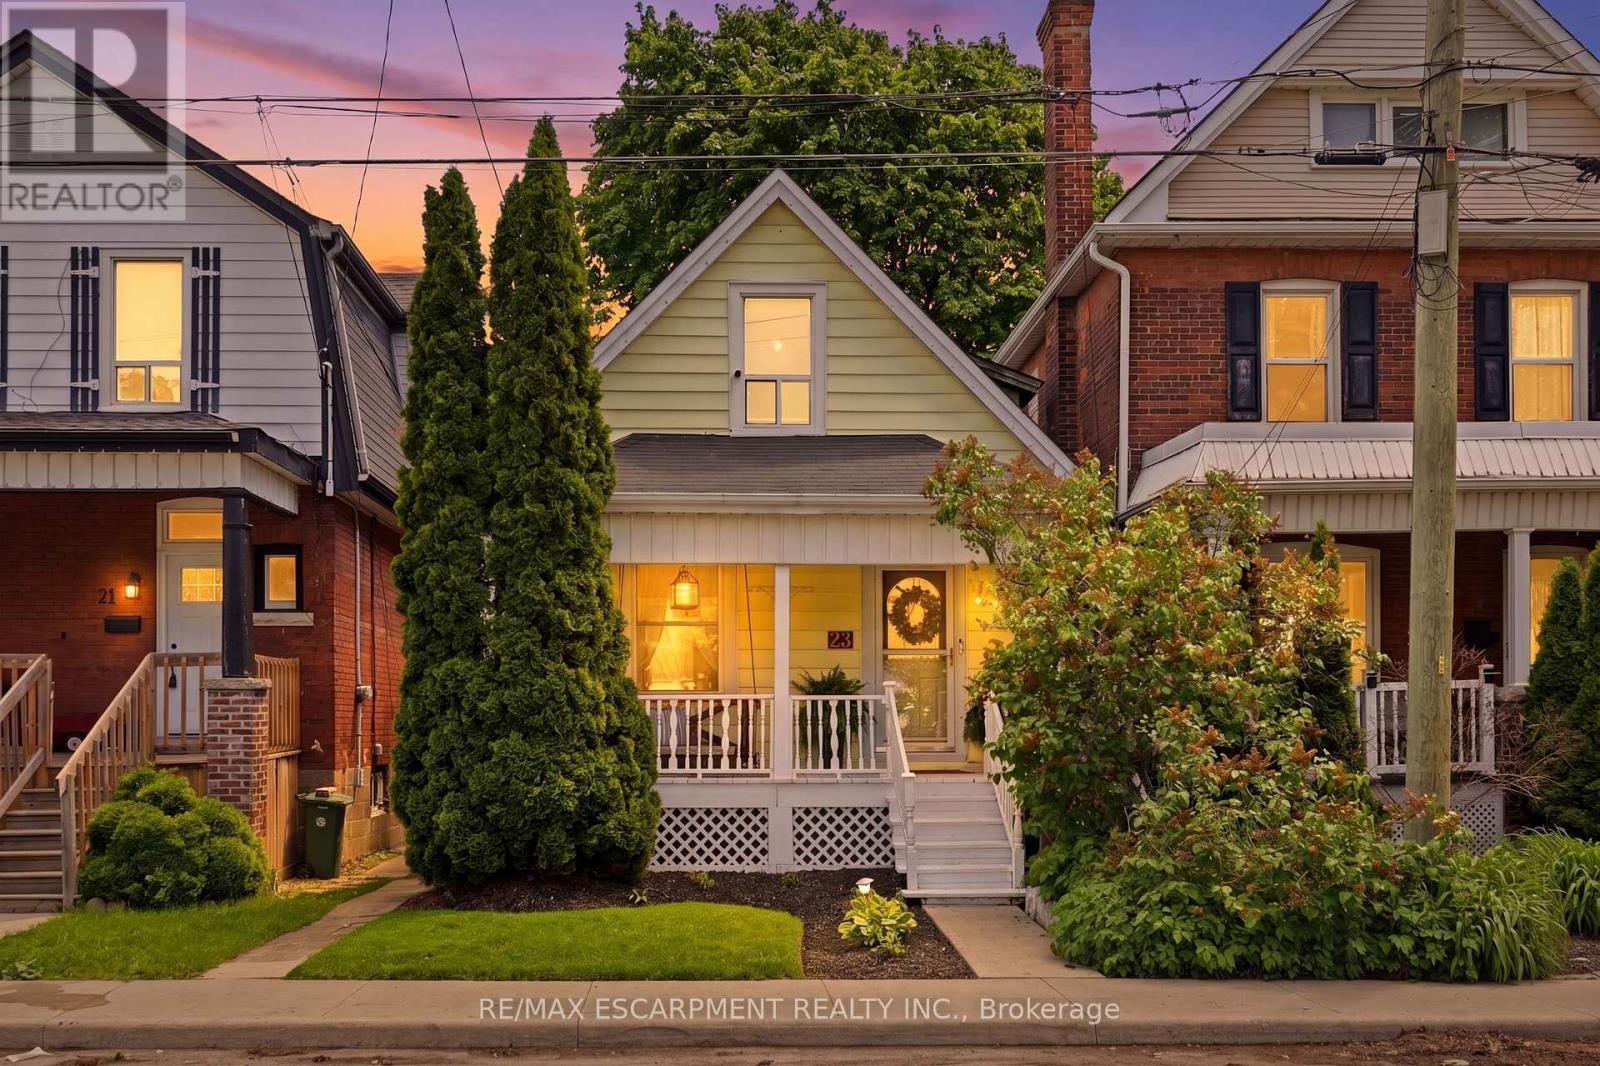
Welcome to this charming home in a prime Hamilton Mountain location, just steps to the vibrant shops, restaurants, cafes, Juravinski Hospital, and character of Concession Street. Offering a spacious and functional layout, the main floor features an oversized living room, large dining area ideal for entertaining, and a bright kitchen with ample space for everyday living. Upstairs, the primary bedroom includes a walk-in closet, while the second bedroom offers opportunity for guests, a home office, or growing families. Completing the upper level is a convenient bathroom with ensuite privilege from both bedrooms. A rare 2 car detached garage provides exceptional convenience and storage, overnight street parking on both sides of street also available. Situated in a walkable, amenity rich neighbourhood with easy access to parks, schools, transit, and downtown Hamilton, this is an incredible opportunity to enjoy comfort, convenience, and community in one of the Mountain's most sought-after pockets. An area where people settle, stay, and build community. (id:61483)
102 Albert Street
Kawartha Lakes, Ontario
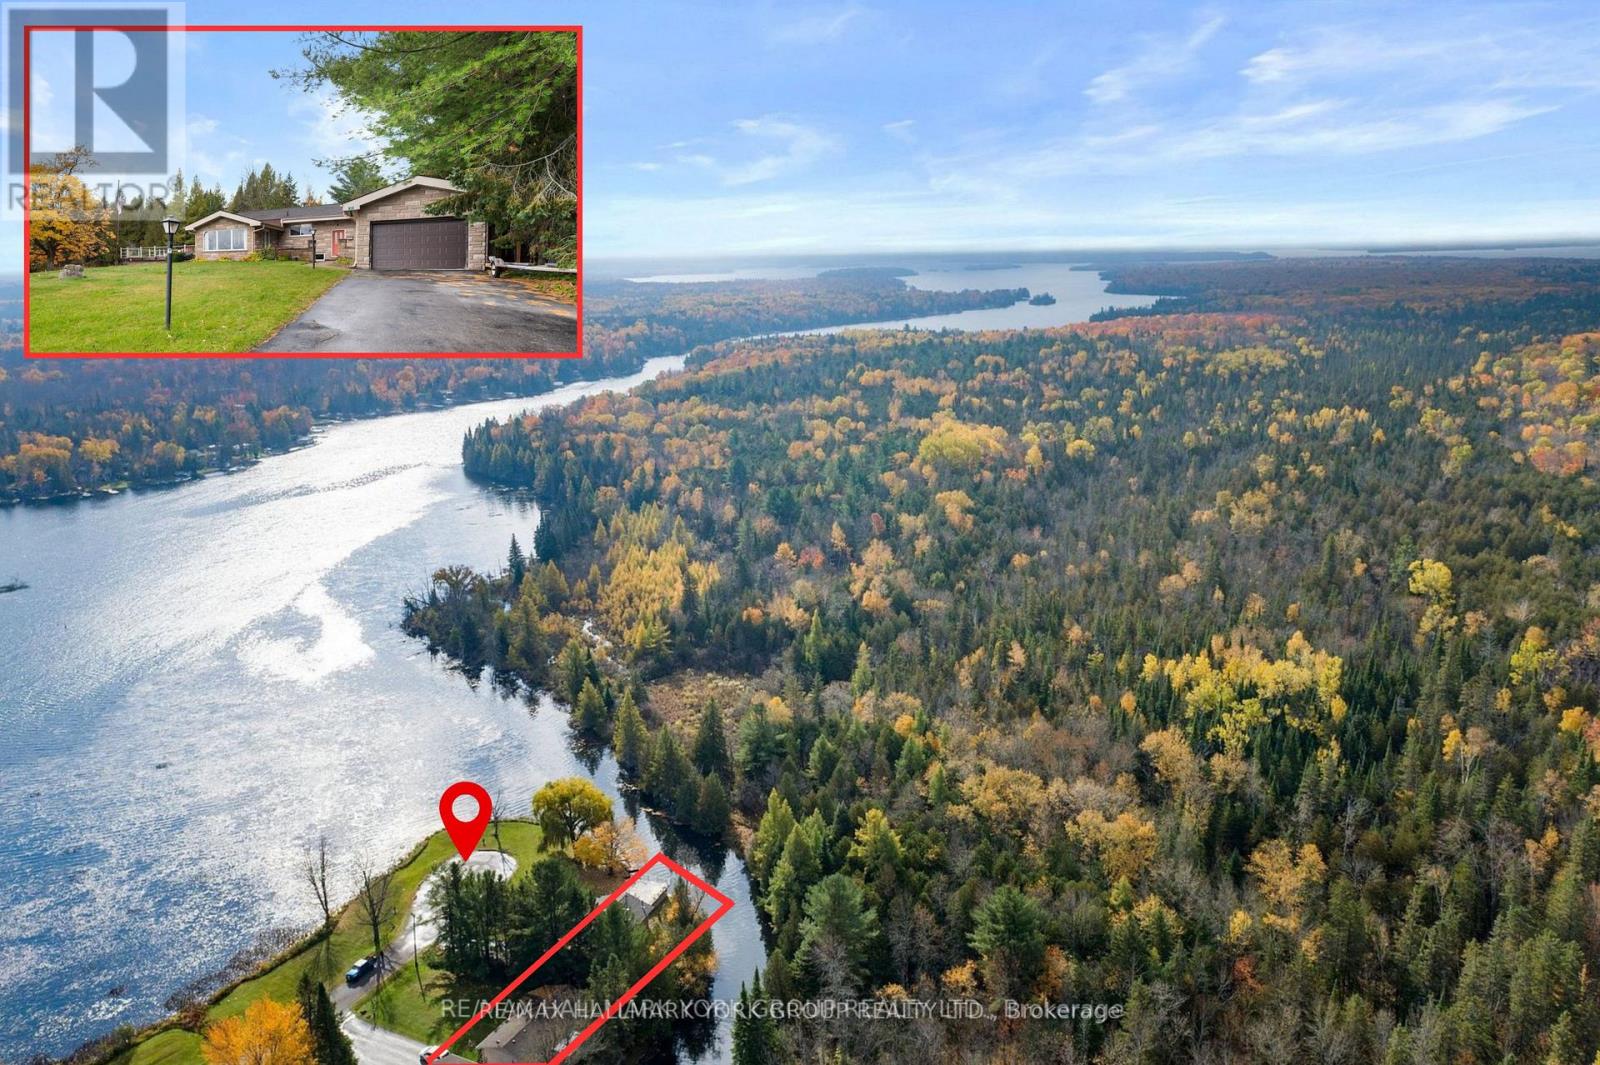
Vendor take-back financing available at 0% for two years - terms negotiable based on offer.102 Albert is a west-facing year-round waterfront home directly across the Gull River from Indian Point Provincial Park - 946 hectares of protected Crown land with one of the longest undeveloped shorelines in the Kawartha Lakes. The view across the water is permanent. No future development opposite. Just protected forest and shoreline, sunsets every night. Approximately 225 ft of irregular water frontage wraps the property on a private peninsula with sandy, natural shoreline. The Gull River opens directly to Balsam Lake - the highest point on the Parks Canada-managed Trent-Severn Waterway, with navigable access to Cameron, Sturgeon, Pigeon, and beyond. Approximately 1,796 sqft above grade plus a fully finished lower level. Approx 900+ sqft west-facing patio over the water. The main floor offers three bedrooms (two with cathedral ceilings, one overlooking the water), two updated 3-piece bathrooms with glass walk-in showers, and kitchen with cathedral ceiling and stainless appliances. Hardwood through the principal living spaces. The great room walks out to the huge patio above the river. A separate family room walks straight out to the shore.The fully finished lower level adds a recreation room with wood stove, a dedicated office, a study, and a laundry/utility room - genuine four-season living space. A wet double boathouse holds two fishing boats or one larger boat under cover. A covered front porch and a 2-car tandem attached garage round out the package.Year-round municipal road. Quiet dead-end street. 90 minutes to the GTA. A hidden dog fence included. Suitable as a full-time residence, weekend retreat, or short-term rental. (id:61483)
434541 4th Line
Amaranth, Ontario
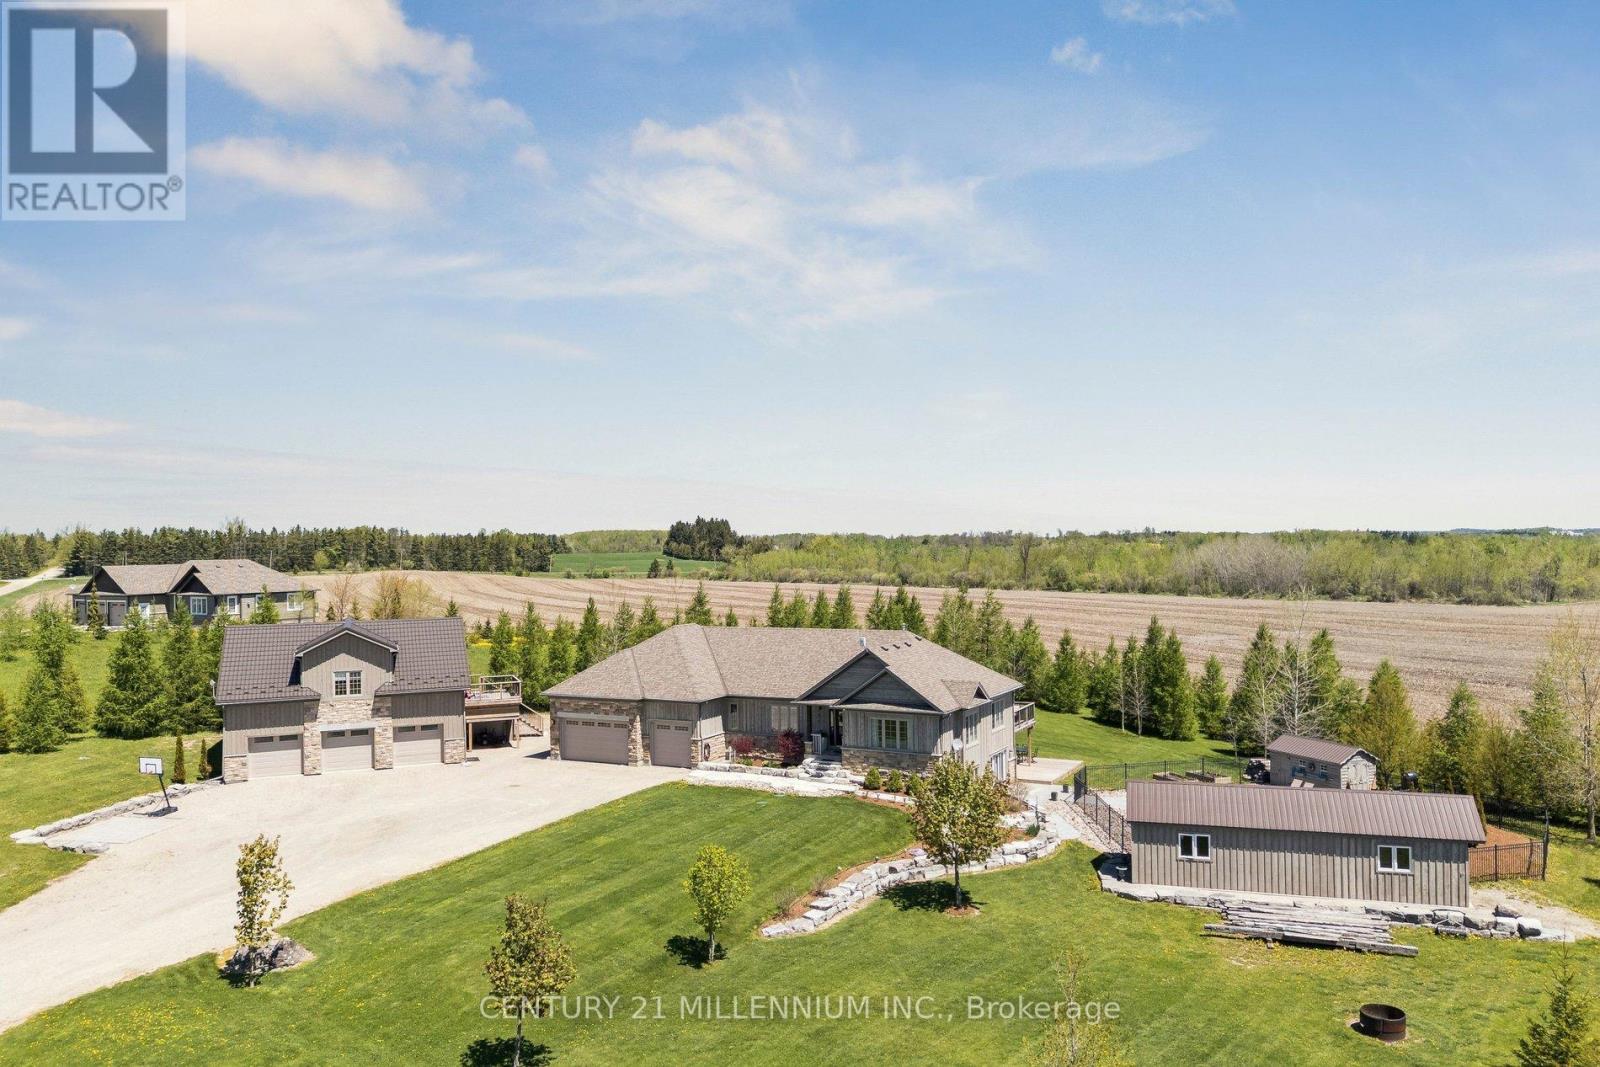
Welcome to 434541 4th Line, Amaranth - an extraordinary luxury estate set on 4.6 picturesque acres just minutes from town. Surrounded by rolling meadows, mature trees, and breathtaking countryside views, this custom bungalow offers the perfect blend of luxury, privacy, and resort-style living.Designed for entertaining and everyday comfort, the sprawling open-concept layout features a stunning modern kitchen overlooking expansive principal rooms filled with natural light. The impressive living room showcases soaring ceilings, stone and board-and-batten accents, and a striking stone fireplace, flowing seamlessly into the oversized dining area with walkout to a spacious deck offering panoramic views and exceptional privacy.This beautifully appointed home offers 3+1 bedrooms and outstanding multigenerational living potential with a fully finished walkout basement complete with a kitchenette, additional bedroom, office, full bathroom, theatre room, games area, and in-floor heating throughout the lower level.The meticulously landscaped grounds are truly spectacular, featuring extensive armour stone landscaping, an inground saltwater pool with water feature, cabana, and dedicated pool storage room. The pool is heated with a wood-fired stove system, extending enjoyment throughout the season. A generator hookup provides additional convenience and peace of mind.A triple car attached garage is complemented by a detached triple car garage/workshop with a fully self-contained granny flat - ideal for extended family, guests, or additional income potential.A rare opportunity to own a truly remarkable country estate offering luxury, versatility, and stunning natural surroundings. (id:61483)
41 Pine Ridge Road
Erin, Ontario
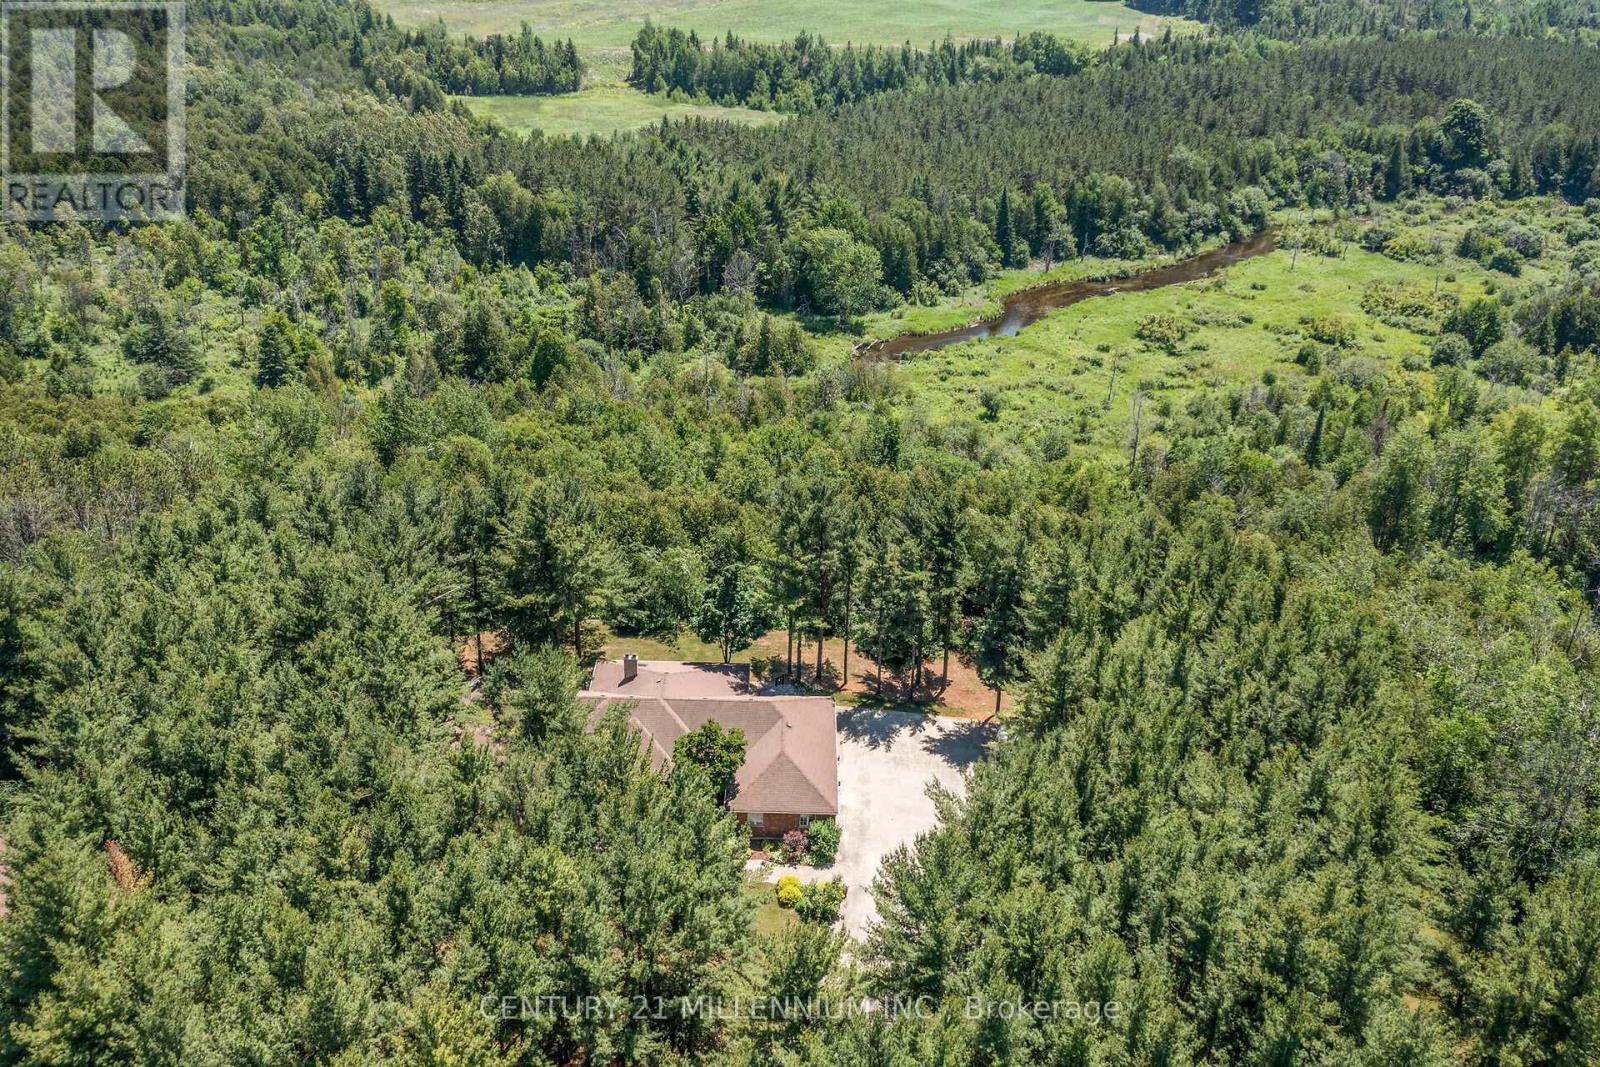
Welcome to 41 Pine Ridge Road, a sprawling true bungalow set on 1.47 acres, this property combines estate-style presence with over 6000 sq ft of living space. The long-poured concrete driveway creates an impressive approach and generous parking for guests. The true bungalow layout has a commanding living and dining room overlooking the expansive front lawn and gardens, surrounded by soaring pines and the west credit river running behind. A beautiful custom Cherry Hill style kitchen featuring a large centre island with gas cooktop, pop up exhaust, extensive cherry cabinetry, and heated floors for year-round comfort. The kitchen opens to a warm family room with a wood burning fireplace. Adjacent solarium style room, filled with natural light and houses an indoor hot tub allowing year-round use in a protected environment. Three spacious main floor bedrooms with the primary suite as the star of the show, featuring a huge ensuite and walkout to the deck for morning coffee. The fully finished basement has an additional two bedrooms for guests, extended family, or home gym. The second kitchen creates a true in-law or multigenerational living option, or an ideal set up for entertaining. The custom bar area anchors the recreational space providing a fabulous area for entertaining or game nights. Two separate staircases connect the two floors improving flow and adding convenience. The oversized 3.5 car garage offers room for vehicles, hobby space, and additional storage. Privacy is of the essence, yet neighbors near by for a game of road hockey. A short walk or bike ride into the Village of Erin on the safety of the Elora-Cataract Trail. Walking distance to the schools, arena, tennis courts, and new library. An easy commute to the GTA, with all the tranquility when you arrive home. (id:61483)
32 Crestlynn Crescent
Norfolk, Ontario
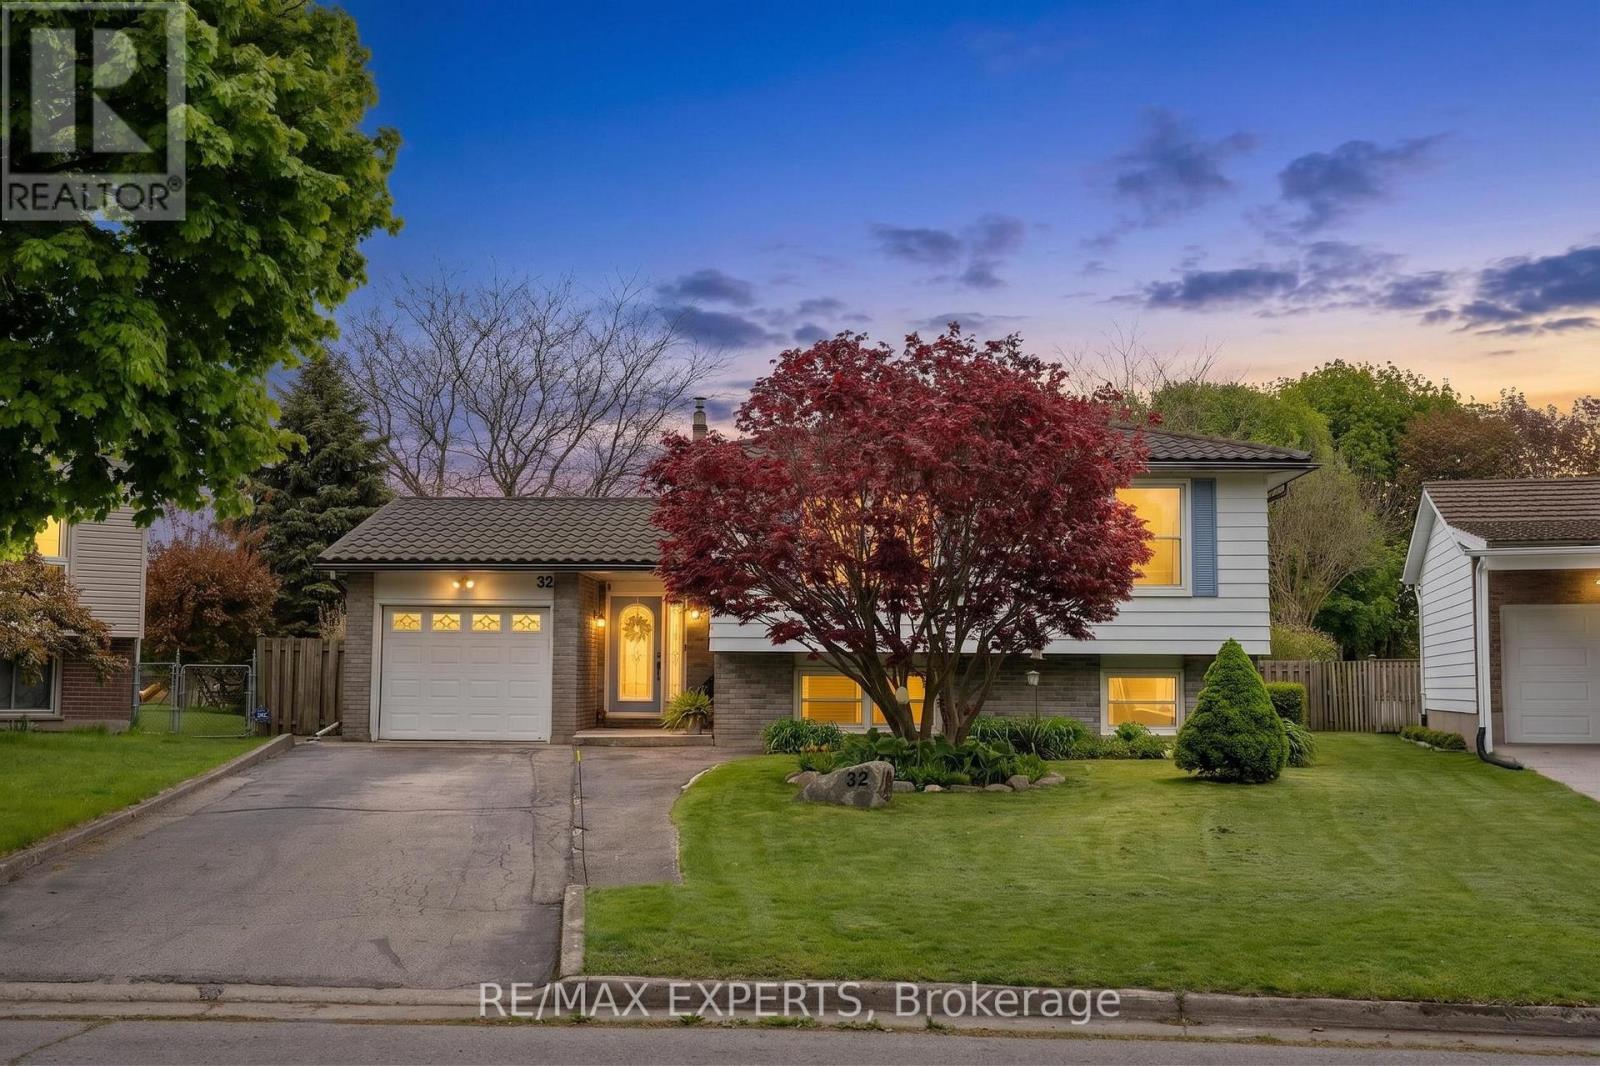
5 REASONS YOU WILL LOVE THIS HOME! (1) BACKYARD ENTERTAINER'S DREAM - Situated on an impressive 0.35-acre lot, this property offers the ultimate outdoor retreat featuring an inground pool, multiple patio areas, gazebo, playground, and plenty of space to relax, entertain, and enjoy summer living. (2) BEAUTIFULLY DESIGNED LAYOUT - This well-maintained home offers spacious principal rooms and an exceptionally functional floor plan designed for comfortable everyday living and effortless entertaining. (3) BRIGHT & INVITING LOWER LEVEL - The finished lower level features a large family room with a cozy gas fireplace, an additional bedroom, rec room, bathroom, and above-grade windows that fill the space with natural light. (4) PRIVATE & SCENIC SETTING - Surrounded by mature trees and thoughtfully landscaped grounds, this home offers a beautiful sense of privacy and tranquility. (5) LOCATION - Ideally located just minutes to everyday amenities including Canadian Tire, Walmart, and LCBO, while also being only 15 minutes to the beaches, restaurants, and waterfront charm of Port Dover. (id:61483)
3476 Vinehaven Trail
Lincoln, Ontario
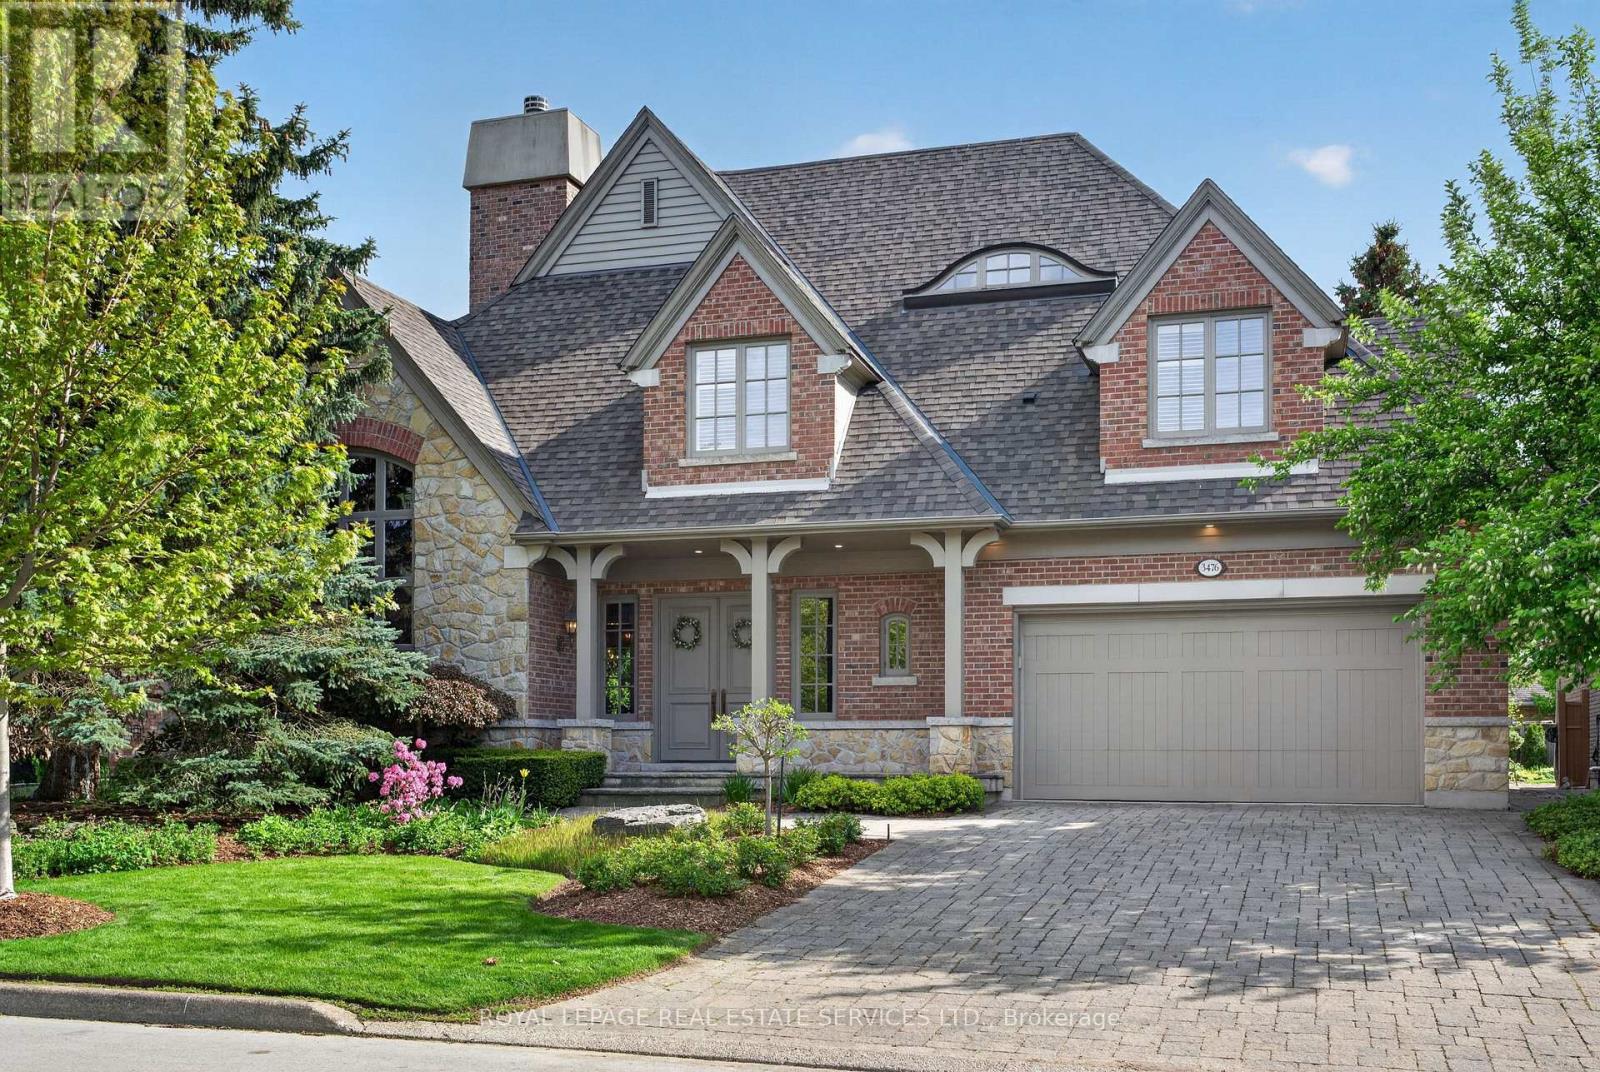
A bespoke Richard Wengle-designed residence, this exceptional home embodies architectural sophistication. From the moment of entry, the level of craftsmanship is unmistakable-graceful arched openings, grand proportions, richly stained hardwood floors, and exclusive fixtures and millwork set an elegant tone throughout. The formal living room showcases some of the home's most coveted qualities including a vaulted ceiling, hand-painted walls, and a dramatic two-sided fireplace that seamlessly connects to the dining room. In the heart of the home you will find a family room with soaring vaulted ceilings, a built-in library, a wet bar, and a statement marble fireplace. Next door, a custom-designed eat-in kitchen blends form and function, thoughtfully tailored for both daily living and hosting.On the upper level, luxuriate in the serene master bedroom, complete with a six-piece en-suite with heated floors. Also found on the second-floor is a convenient laundry facility, two additional bedrooms, and a full bathroom. A professionally landscaped garden features a waterfall pool-ideal for both quiet relaxation and summer entertaining. (id:61483)
753333 2nd Line Ehs
Mono, Ontario
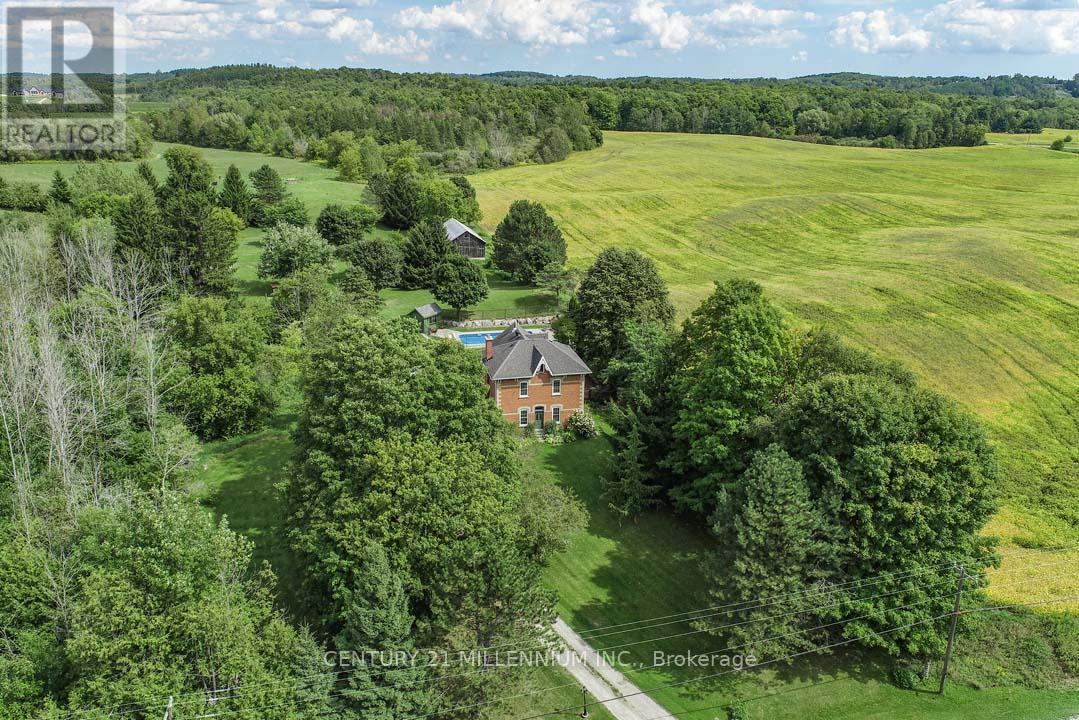
Located on a quiet rural country road, in a fantastic Southerly location, this charming 4-bedroom, red brick Century home stately sits on 4.37 mature acres with views of the surrounding rolling countryside and neighboring farmers' fields. The history of this rare Victorian dates to the early 1800s with the Skelton family, and, for 145 years, this property was predominantly owned by the White family until 1985. Only one other family has owned this property since 1985! Offering endless potential, this residence has a detached 1-car garage and a large, approximately 70 ft. x 20 ft. driveshed with a steel roof and a concrete floor - would make a great workshop! A unique attribute of this property is the remnants and stone foundation of the large barn. Enjoy walking the property with apple, crab apple, and walnut trees, or unwind by the solar-heated, saltwater, in-ground pool and savor the abundance of birds, wildlife, and tranquility of the surroundings. Lovingly maintained by the current owners, this home exudes warmth and character, high ceilings, and beautiful wood floors & trims, and offers approximately 3046 sq. ft. (MPAC). Freshly painted Foyer, stairs & hallway with new broadloom on staircase, landing & bedrooms. Formal Living w/ wainscoting. French doors to Dining & Office (could also be used as a main-floor bedroom). Bright Sunroom w/ 2 skylights, a servery nook to the Kitchen & W/O to the deck is nearby to the Family with a wood-burning stove. Upper-level features spacious bedrooms. Bed #4 has a 2nd staircase to Kitchen. Explore the beautiful Bruce Trail network up the road. 5 mins to Mount Alverno Luxury Resort, Adamo Estate Winery, skiing, golfing at Hockley Valley Resort & Spa, plus farmers markets, coffee shops, quaint shops, restaurants, hospital, shopping and amenities in nearby Orangeville. A wonderful central location with easy commuter access to Highways 10 & 9. A 1-hour drive to Toronto. This is truly a property that must be experienced in person! (id:61483)
56 St. Patrick Street
Kawartha Lakes, Ontario
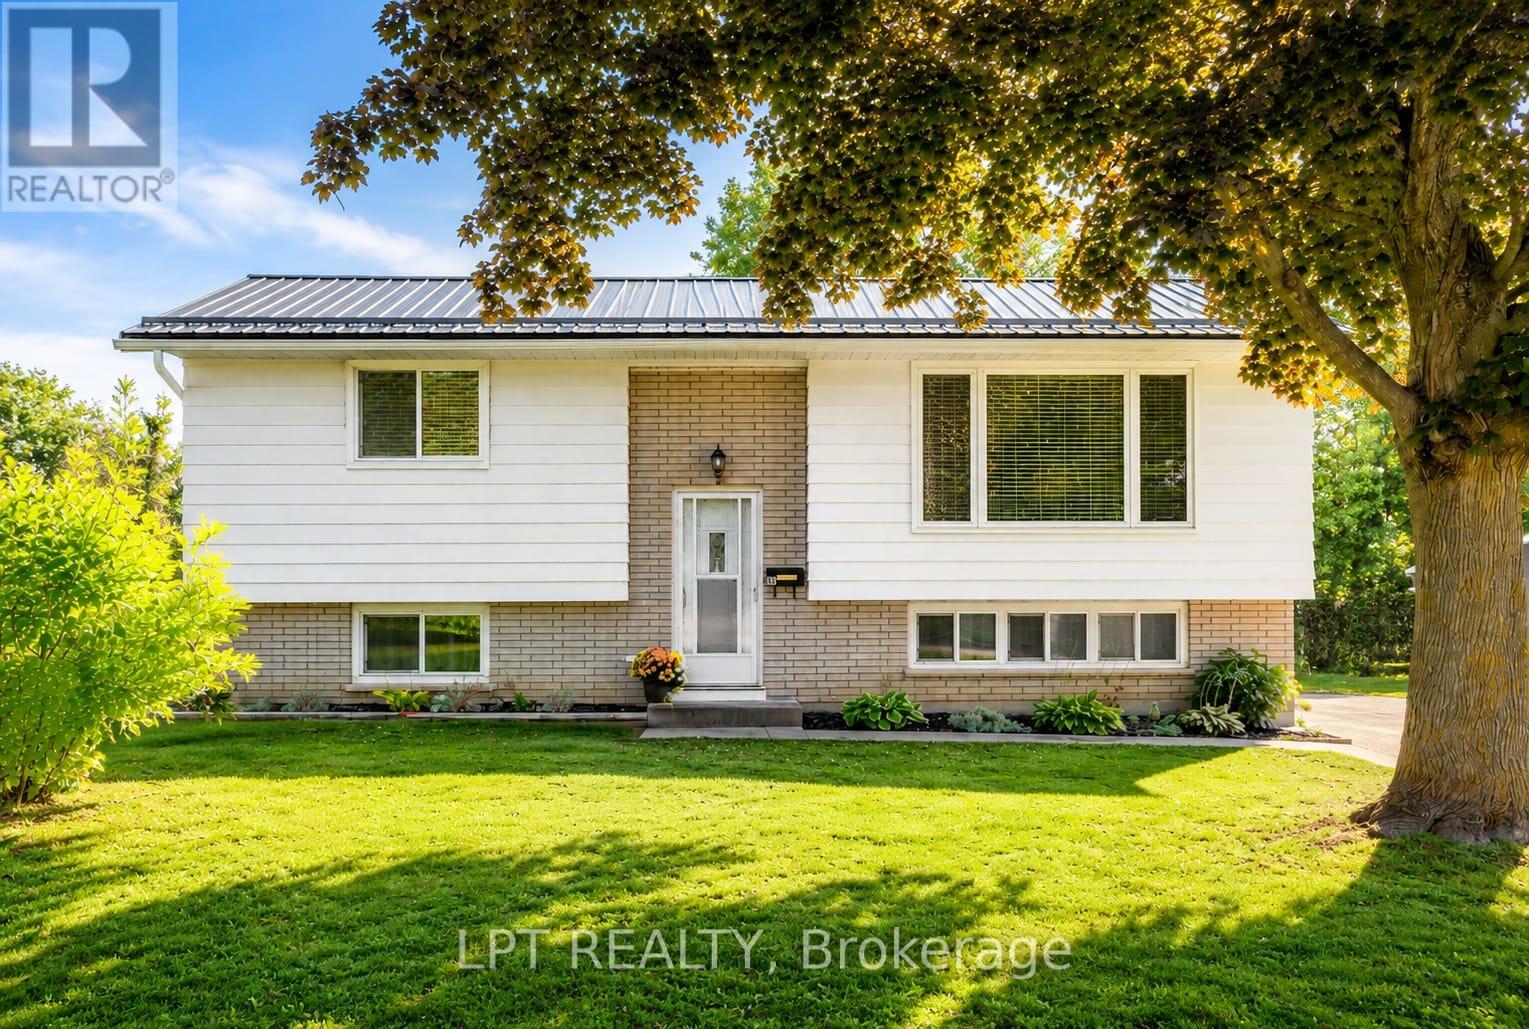
Set on a premium 60 x 210.54 ft lot on a quiet residential street, this 2+2 bedroom, 2.5 bathroom home offers space, function, and fantastic lifestyle features inside and out. The main level features a practical layout with 2 bedrooms, 2 full bathrooms, a convenient powder room, and a newly updated kitchen completed in 2025. The walkout basement adds excellent flexibility with additional bedrooms, living space, and a supplemental natural gas fireplace for added comfort. Outdoors, enjoy extensive composite decking, a low-maintenance space ideal for entertaining, relaxing, and making the most of the backyard. The above-ground saltwater pool with salt saver creates a private summer retreat right at home. A standout feature is the detached 16 x 28 ft workshop, built in 2020, featuring 9 ft ceilings, two 8 x 10 garage roll-up doors, and a wood stove - perfect for hobbyists, storage, trades, or recreational equipment. Practical features include natural gas forced-air heating, central air conditioning, full municipal services with town water and sewer. A great opportunity for buyers looking for a functional home with valuable exterior features, a premium lot, and an impressive detached workshop. (id:61483)
454 Adelaide Street
Wellington North, Ontario
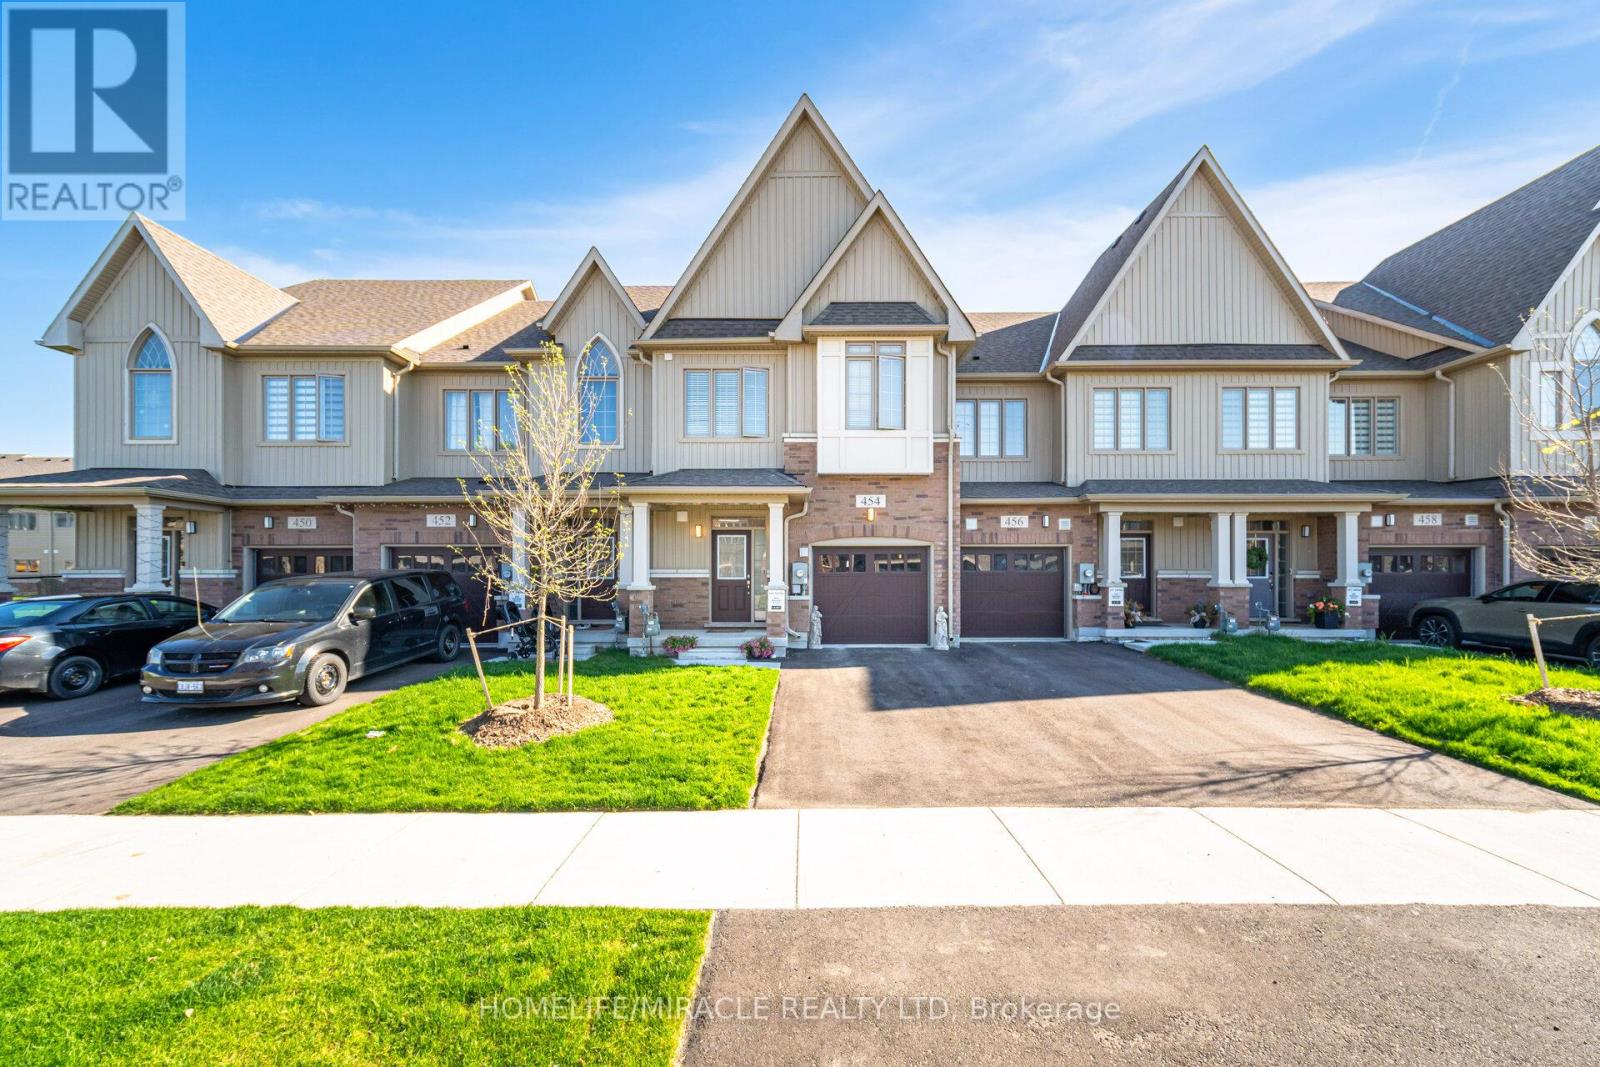
!!Absolutely Gorgeous Freehold Townhome Built by Cachet Homes , Fully Upgraded comes with 3 Bedrooms & 3 Bathrooms. ,!! Separate Living Room & Family Room ,Large Spacious Kitchen with Upgraded Cabinet &Counter Top , Breakfast Bar . !! Upgraded hardwood floor & tiles, Lots Of Windows Allowing Natural Light !! Good Sized Bedrooms ,Convenient 2nd Floor Laundry, Primary Bedroom comes with ensuite with Upgraded sink vanity & free standing Tub, Located in the heart of Arthur. Easy access to all amenities including Shops, Restaurants & Parks. Don't miss the opportunity to make this exceptional property your own. (id:61483)
78 Haynes Avenue
St. Catharines, Ontario
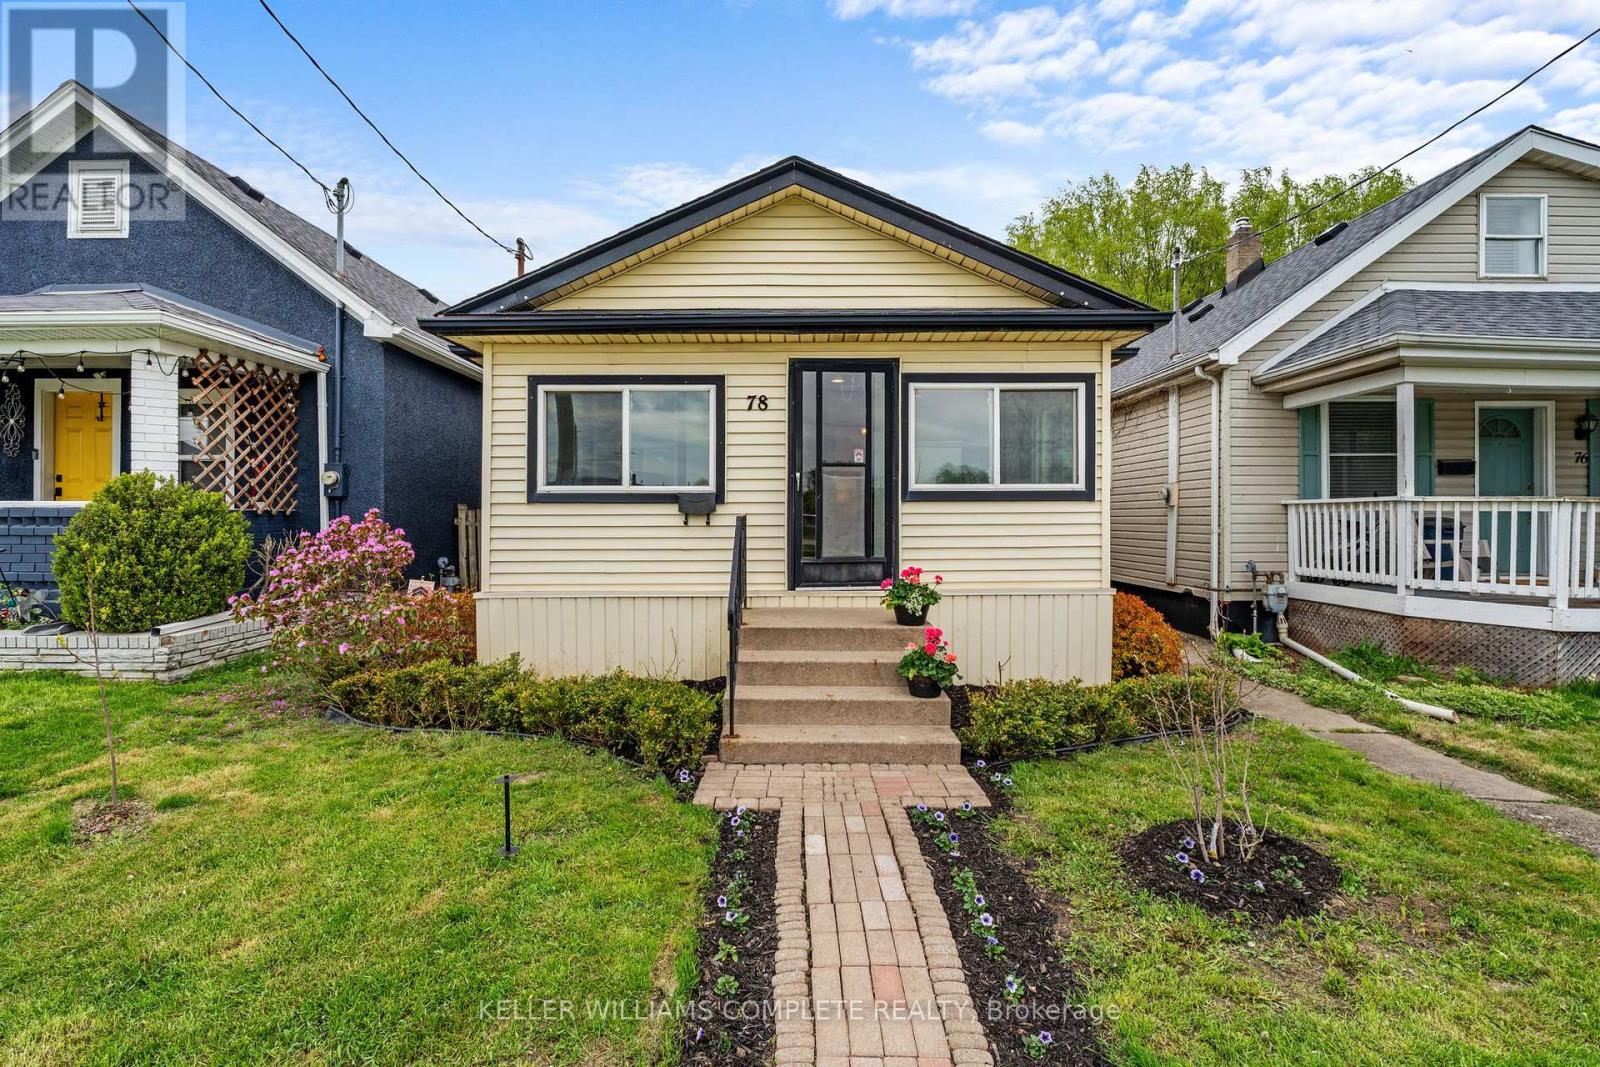
78 Haynes Ave, St. Catharines. This 3-bedroom, 1-bathroom bungalow offers a blend of traditional character and modern convenience. The home welcomes you with a bright, fully enclosed front porch, leading into a layout that features a spacious kitchen with a walk-out to a private backyard deck and a basement laundry. Outside, the property features a large detached shed, ideal for a workshop or extra storage. This home is situated directly across from a park and playground, and ideally located with easy access to the QEW and Brock University, this home is just minutes from local shopping and dining. Whether you are looking for a first home, a family home, or an addition to an investment portfolio, this property offers versatility in an established neighbourhood. (id:61483)
10 - 648 Doon Village Road
Kitchener, Ontario
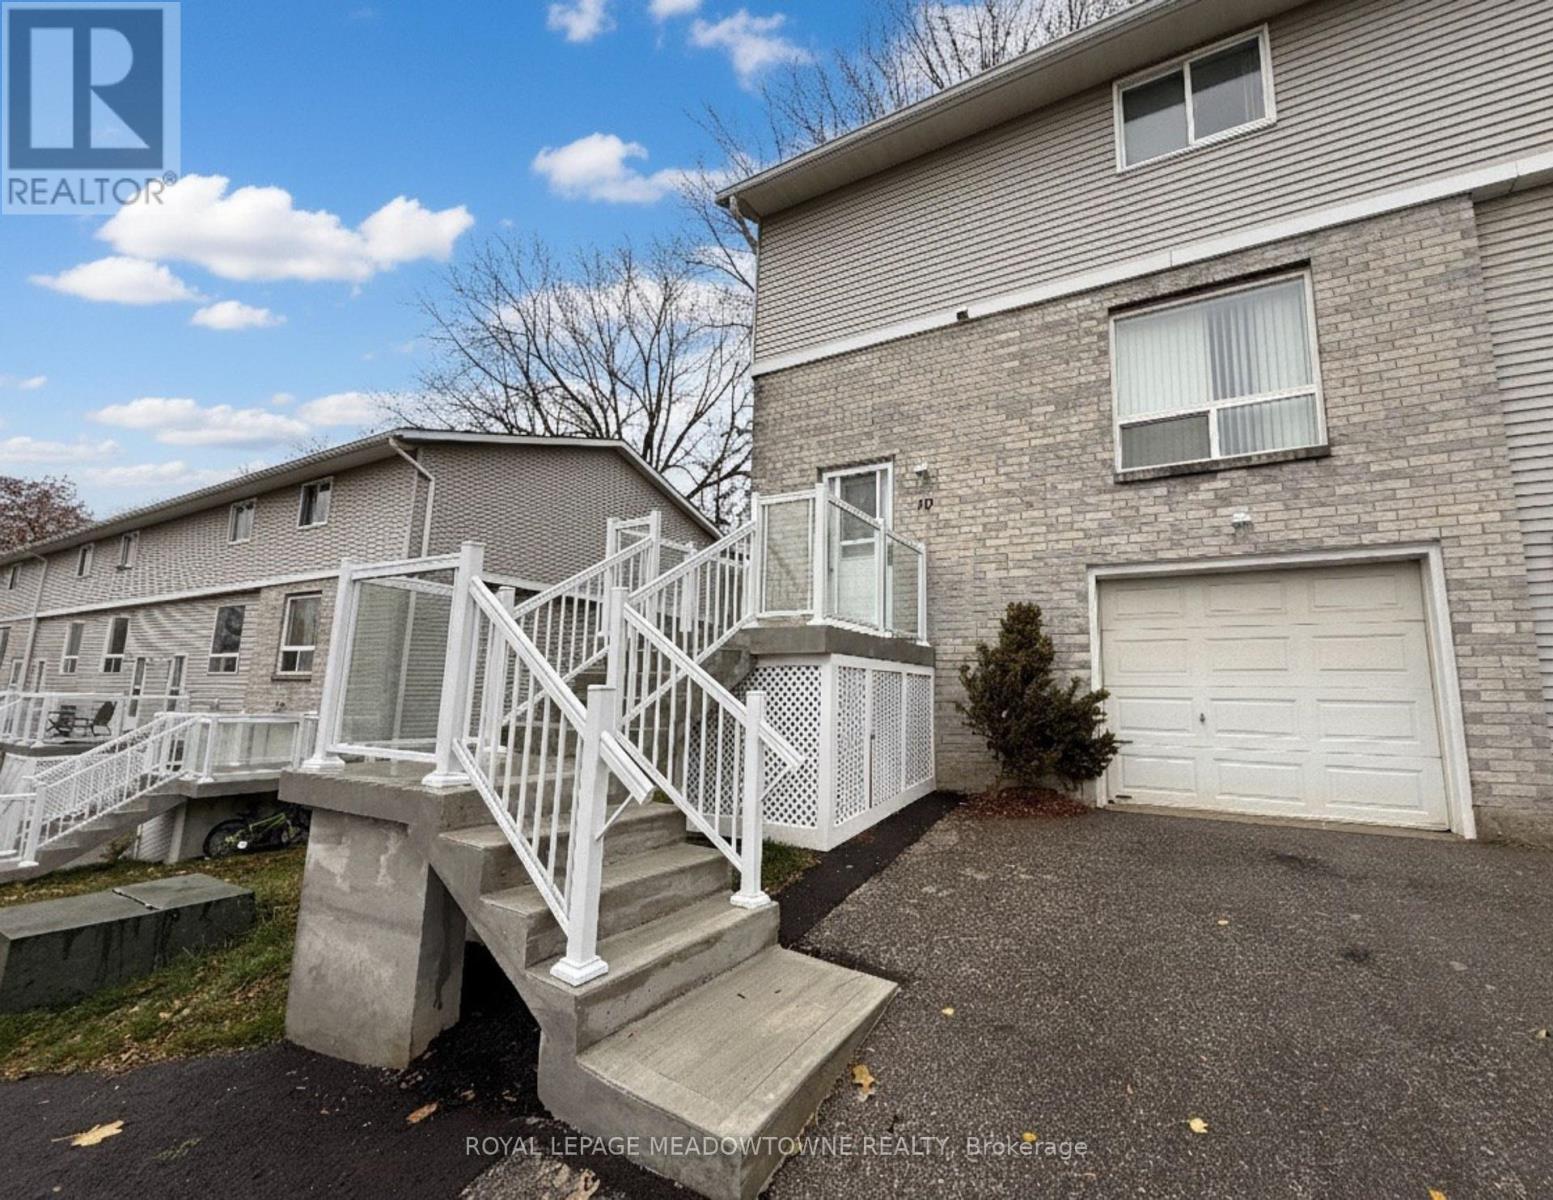
Location, Location, Location! Attention first-time buyers and investors! Modern end-unit condo townhouse in the highly desirable Doon/Pioneer Park area-family-friendly and close to everything! Featuring 3 spacious bedrooms and 2 baths, this bright home offers carpet-free floors with a smart thermostat, a stylish kitchen with white cabinetry, and a cozy family room with ample space for a large TV. The dining area opens to a big, private fenced backyard with a separate side entry-perfect for BBQs or outdoor relaxation. New entrance staircase with a convenient space underneath for storing gardening tools and other items. The basement includes a garage entrance, laundry, and plenty of storage space. Parking for 2 cars. Conveniently located near top-rated schools, shopping, transit, parks, the museum, and major highways. Don't miss this amazing opportunity! UPGRADES: NEW Microwave Fan (Samsung BESPOKE - Smart with WiFi) 2025. Upgraded Electrical Control Panel (Jan. 2025). Upgraded Google Smart Thermostat. Added Decorative wall Wooden Panels. New entrance staircase (2025) with a convenient space underneath for storing gardening tools and other items. New second-floor Vinyl flooring (2025). (id:61483)
803 Sandy Bay Road
Haldimand, Ontario
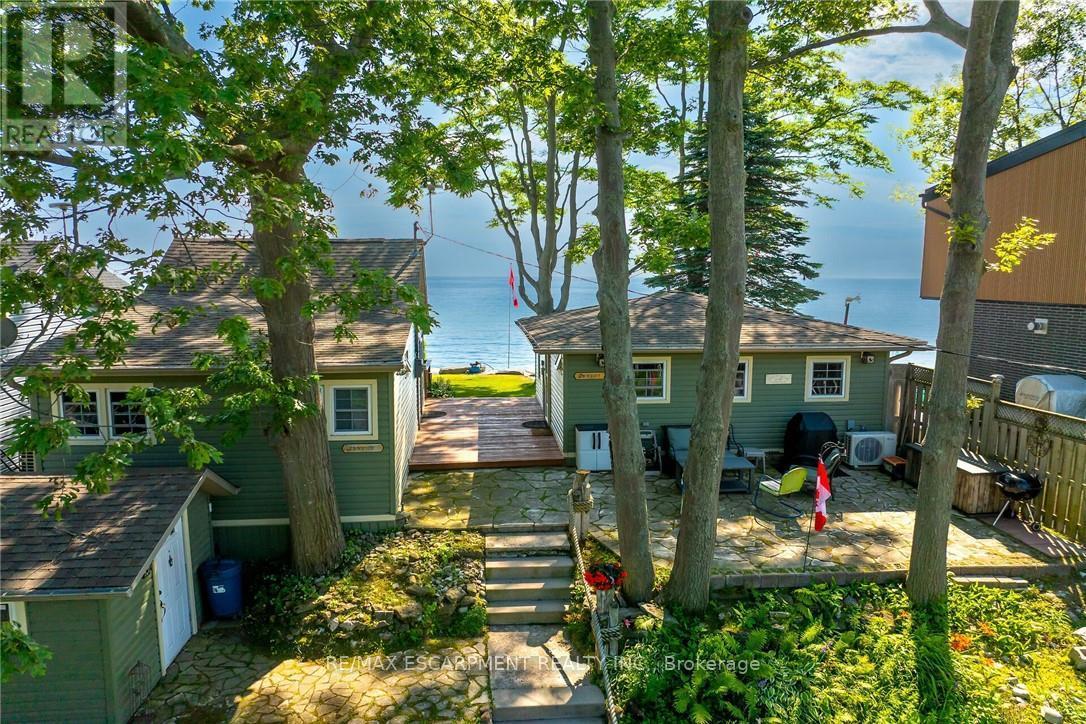
Welcome to beautiful Sandy Bay - Lake Erie's hidden treasure where you find 2 TURN-KEY COTTAGES - for the PRICE OF ONE - situated on 0.17 ac terraced lot enjoying 50.46ft of frontage on quiet dead-end road - w/18 hole golf course & boat launch nearby- nestled 10 mins sw of Dunnville near Port Maitland's unique eco-biosphere - a haven for wildlife & migratory birds alike - 45-55 min to Hamilton. These 2 darling homes feature large waterfront decks - incredible venue to savor hypnotic sunrises & breathtaking western sunsets overlooking glistening Sandy Bay! If aquatic adventures are what your looking for - this place as it all - follow metal stairs fastened to armour stone break-wall & indulge yourself into hundreds of feet of waist deep water while your feet are soothed by the golden sand bottom - swim, paddle board, kayak, canoe, boat, jet-ski or fish at your doorstep - simply the BEST! EAST cottage affectionately known as "SUNRISE" - introduces 484sf of nautical inspired, totally renovated (2012-2013) living area offers open concept living/dining room/kitchen design ftrs functional 118sf loft, vaulted pine ceilings, newer stone fireplace, double patio door wo to low profile lakefront entertainment deck - continues w/2 bedrooms & modern 3pc bath. "SUNSET" - the larger WEST cottage - incs 502sf of bright, beautifully renovated (2010-2011) living space ftrs living/dining room/kitchen, spacious primary bedroom & 3pc bath - complimented w/gorgeous rustic original plank wood flooring, vaulted pine ceilings, double patio door lake front walk-out, new ductless heat/cool HVAC system-2025. Both cottages offer R-16 walls & R-20 attic insulation - serviced w/1400gal water cistern, 3000gal holding tank, natural gas, fibre internet, newer matching vinyl siding exterior, vinyl windows, concrete pier foundation, flag stone street facing patio, all appliances, furnishings & kitchen utensils. "Perfect" Multi-Generational situation, rental income potential or personal Lake Esca (id:61483)

10325 Grand Oaks Drive
Lambton Shores, Ontario
Welcome to sought-after Southcott Pines in Grand Bend, where relaxed coastal living meets everyday comfort. This charming 3-bedroom, 2-bathroom bungalow sits on an oversized lot surrounded by nature, offering the perfect blend of privacy and lifestyle. Step inside to a bright and inviting main floor featuring elegant porcelain tile, a beautiful gas fireplace that anchors the living room, and a spacious kitchen complete with newer appliances. The primary bedroom offers a walk in closet, private ensuite with oversized curbless shower and conveniently located laundry. The sunroom, filled with natural light from its many windows, is the perfect place to unwind and seamlessly connects to a spacious deck overlooking the large private backyard. Outside, you'll also find a cozy bunkie- ideal for guests, a hobby space, or additional storage. Additional updates include roof (2019), furnace and a/c (2017), and updated windows and skylights, providing peace of mind for years to come. As part of this desirable community, you'll enjoy deeded access to the beach, just a 3 minute walk away-perfect for taking in the shores of Lake Huron and experiencing Grand Bend's world-famous sunsets. Whether you're looking for a year-round home or a relaxing getaway, this Southcott Pines gem offers the lifestyle you've been waiting for! (id:61483)