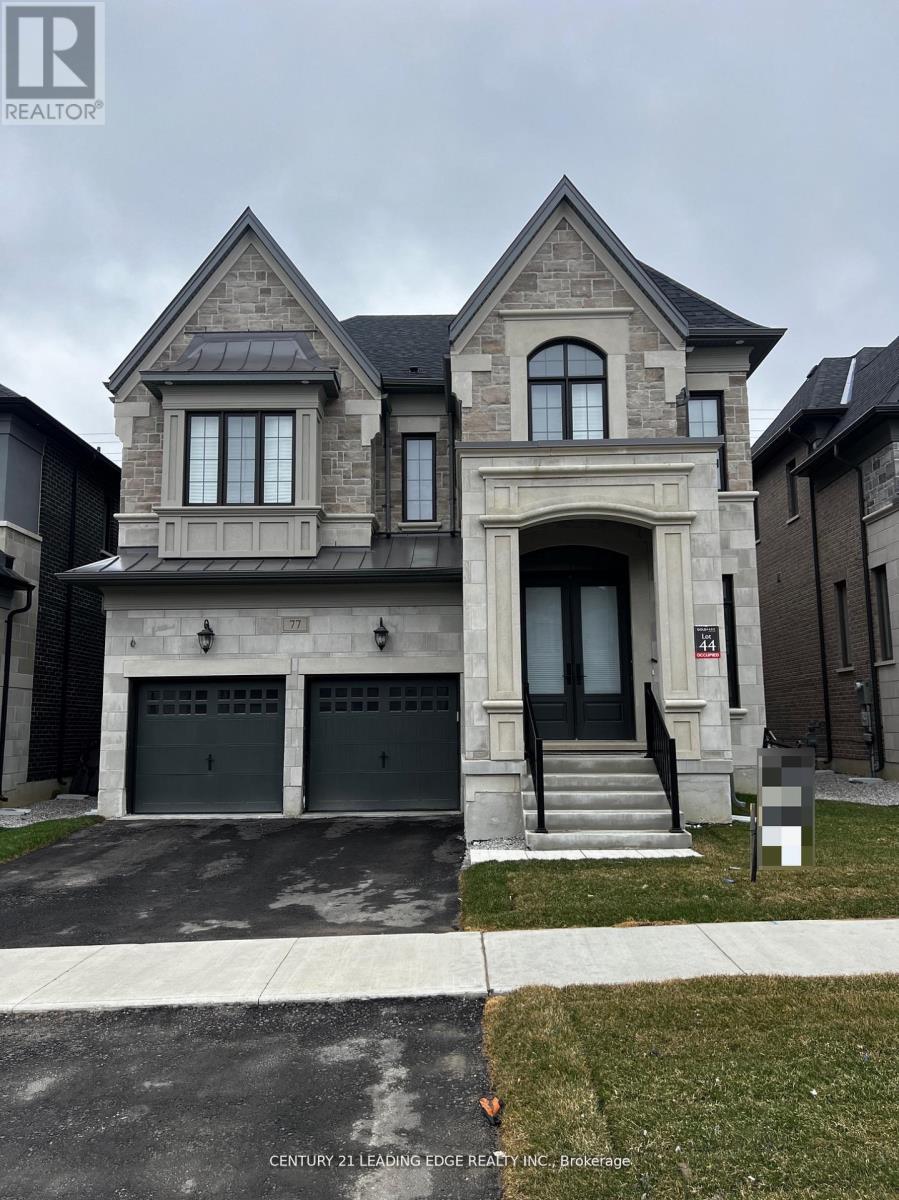
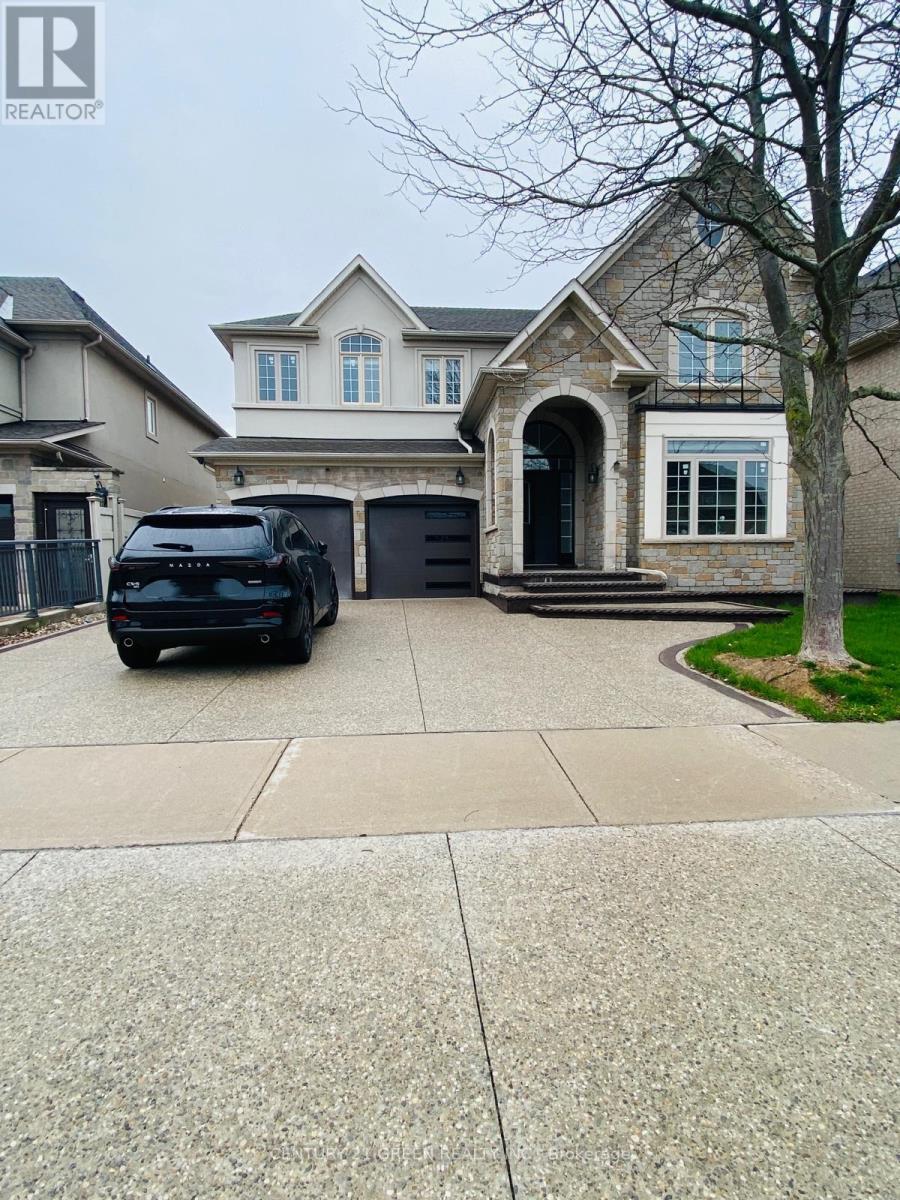
77 Terravista Crescent
Vaughan, Ontario
Welcome to 77 Terravista Cres. this upgraded new GoldPark Built home (Forestcrest Elevation A) features 3,860 square foot home with 4 bedrooms, 6 bathrooms with a grand very high ceiling in the living room. The spacious layout including a double sided fireplace, 10 foot ceilings on the main floor, 9 foot ceilings on the top floor as well as 9ft ceilings in the partially finished basement with 5th bedroom and 6th full bathrooms. Located in a very quiet crescent within an upscale pocket of Vaughan. Minutes to hwy 400. Upgrades galore including 4 inch hardwood flooring throughout, upgraded applicances and kitchen countertops. Automatic Garage Door openers, 240 v. Electrical Socket in the Garage for EV. Charging; CAC with Full Humidifier (id:61483)
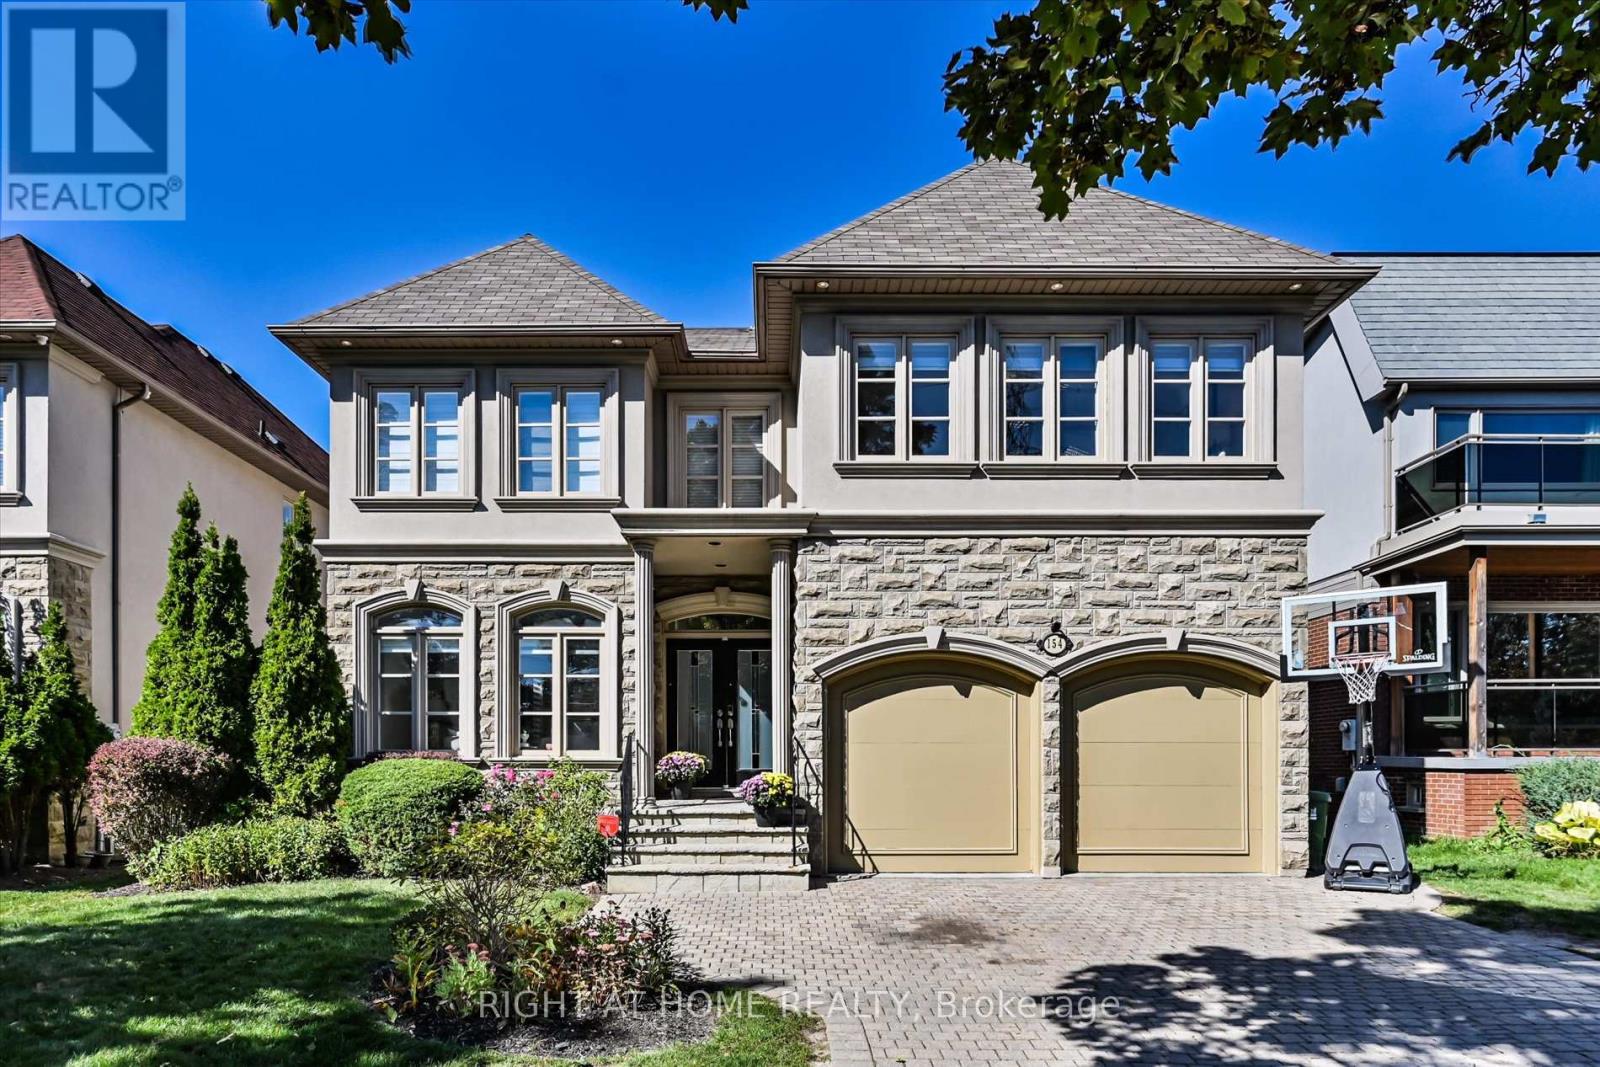
154 Charlton Boulevard
Toronto, Ontario
Discover a rare urban retreat where sunlight fills every corner and possibilities extend far beyond the back fence. Set on an extraordinary 50 x 191 ft lot-a true standout in North York-this airy, open-concept executive home offers elegance, space, and endless potential to create your dream backyard oasis. This stunning 6-bedroom, 5-bath residence, just minutes from Yonge & Finch, offers nearly 5,000 sq. ft. of finished living space, including a walk-out basement. Ideal for multi-generational living, rental income, or extended family, it seamlessly blends practicality with timeless design. A stately stone, stucco, and plaster facade opens to a dramatic foyer with soaring 19-ft ceilings, pot lights, and elegant mouldings. The formal living and dining rooms, with oversized windows, are perfect for entertaining, while the cozy family room with gas fireplace and built-ins provides a warm everyday retreat. A main-floor library with wainscoting and custom cabinetry adds charm and function. The chef-inspired kitchen features a skylight, centre island, stainless steel appliances, and gas range-perfect for family meals and hosting guests. Upstairs, five sun-filled bedrooms enjoy southern exposure and an additional skylight. The primary suite offers his-and-hers walk-in closets and a spa-like ensuite. The finished walk-out basement includes a bedroom, full bath, and a spacious recreation room, pre-wired for surround sound-ideal for in-laws, teens, or a nanny suite. Step outside to your massive, sun-drenched 191-ft deep backyard-a rare, private canvas for a pool, cabana, garden, or luxury outdoor retreat. With parking for four, a double garage, a quiet street setting, and close proximity to top schools, parks, and transit, this exceptional home delivers space, flexibility, and lifestyle-an uncommon opportunity in North York. (id:61483)
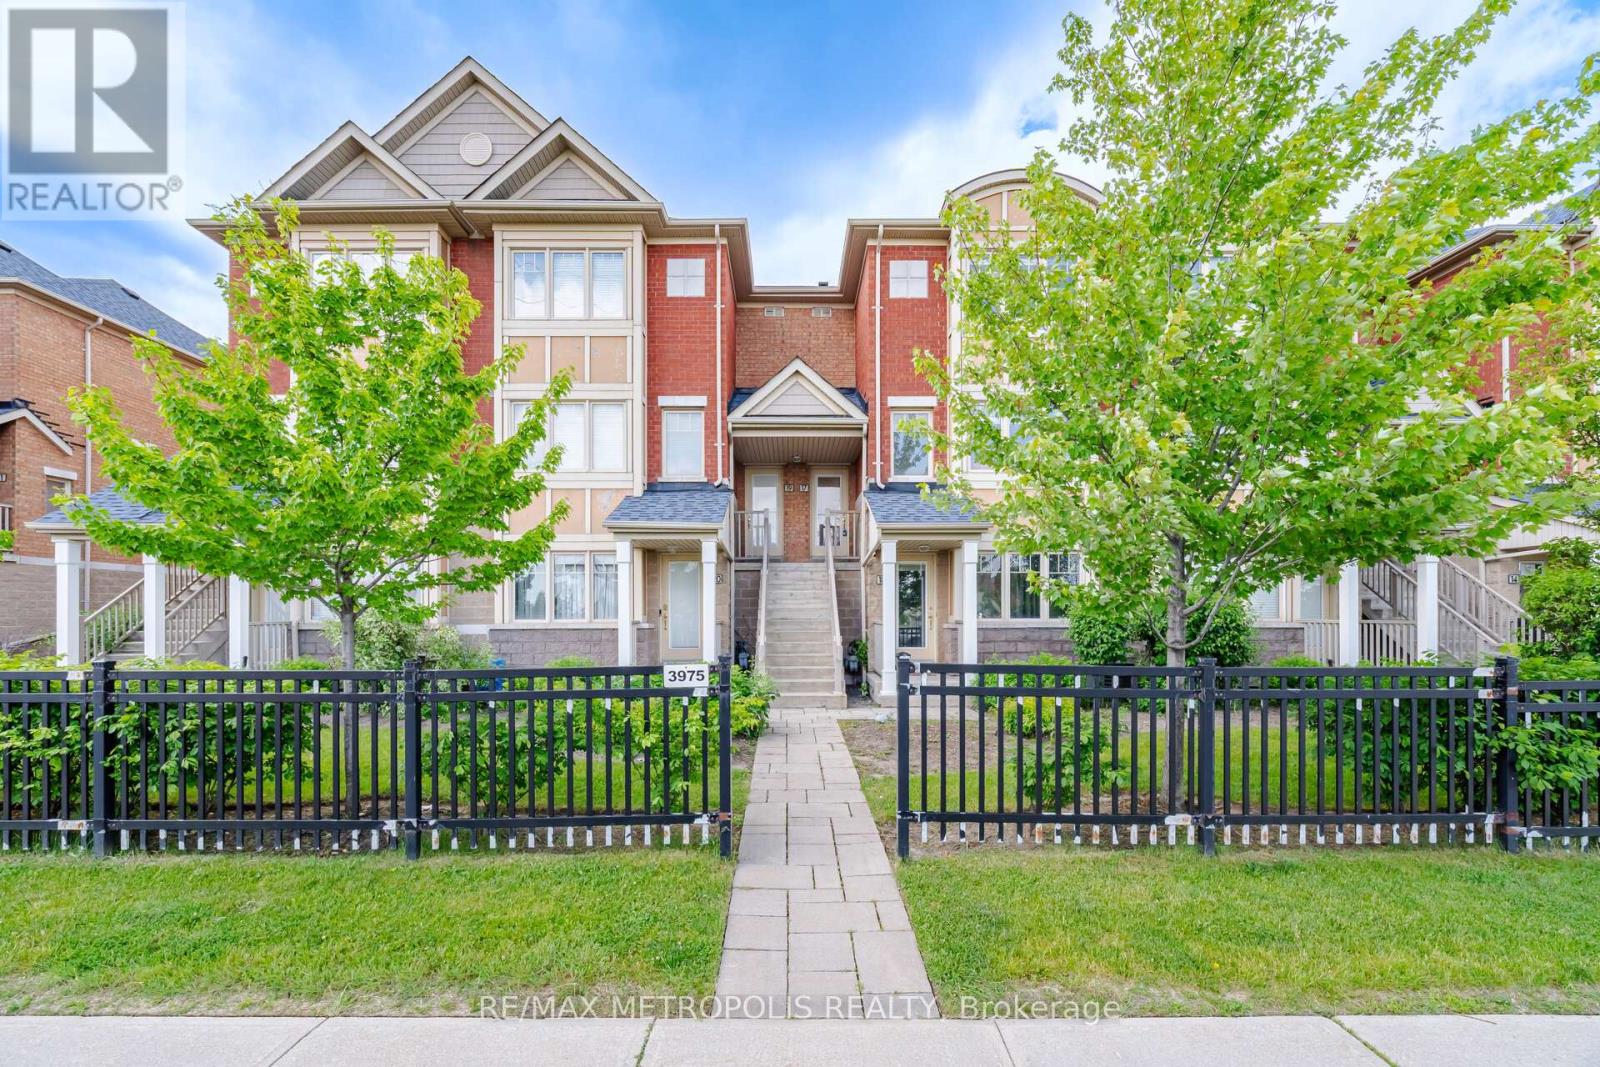
17 - 3975 Eglinton Avenue W
Mississauga, Ontario
Charming and sun-filled upper-unit condo townhouse featuring a large private terrace - perfect for BBQs, entertaining, or morning coffee. Freshly painted with a spacious open-concept layout. Modern kitchen with stainless steel appliances, backsplash, and breakfast bar. Spacious primary bedroom with walk-in closet and 4-piece ensuite. Second bedroom with walk-out to balcony and convenient second-floor laundry. Fantastic location facing Ridgeway Plaza and just minutes to Hwy 403 & 407, shopping, hospital, and top-rated schools. (id:61483)
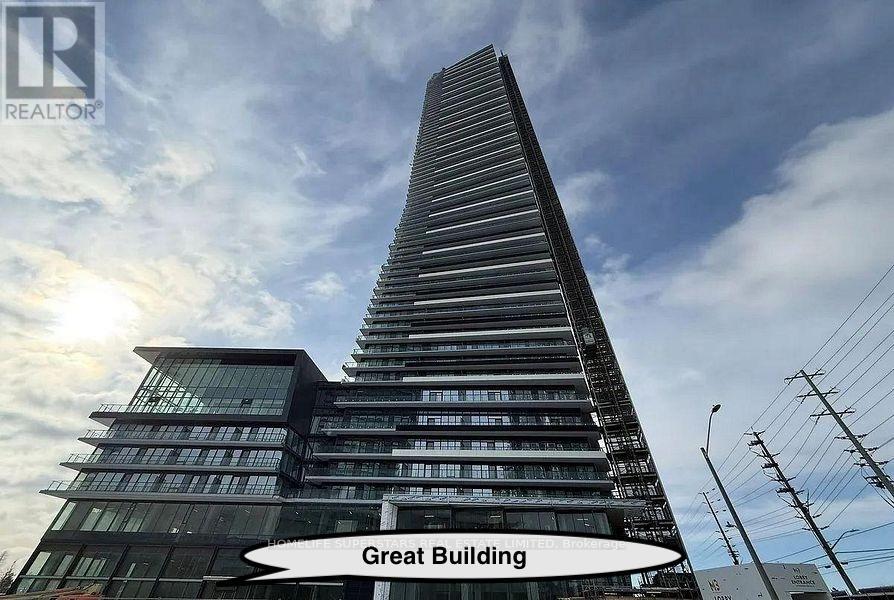
2012 - 448 Burnhamthorpe Road W
Mississauga, Ontario
Brand new, never lived in! Spacious 2 Bedroom( Den can be used as 2nd Bedroom) , 1 Bathroom suite at M City III, downtown Mississauga. Open-concept living/dining with floor-to-ceiling windows, ton of natural lights. modern kitchen with quartz countertops and stainless steel appliances. Steps to Square One, Celebration Square, shopping, dining, and transit, with quick access to Hwy 403, 401, and the upcoming LRT. Perfect downtown living with style and convenience! (id:61483)
Bsmt - 137 Spring Azure Crescent
Oakville, Ontario
Welcome to 137 Spring Azure Crescent! This bright and spacious legal 1-bedroom + den, 2bathroom lookout basement apartment is located on a quiet crescent in Oakville's prestigious Lakeshore Woods community, backing onto a beautiful park. Featuring a private separate entrance and large windows throughout, this home is filled with natural light and offers a warm, inviting atmosphere. Enjoy the convenience of in-suite laundry, ample storage space, and a beautifully upgraded open-concept kitchen complete with quartz countertops and a gas stove. One dedicated parking space is included. Surrounded by nature, this exceptional property offers peaceful park views and direct access to nearby trails, parks, and the lake. Ideally situated on one of the closest streets to the waterfront, you're just steps from beaches, scenic walking trails, parks, and the shops and restaurants of Bronte Village. Conveniently located close to Walmart, Farm Boy, grocery stores, restaurants, and all major amenities. Commuters will appreciate being only 10-15 minutes from Bronte GO Station and Appleby GO Station, and approximately 20 minutes from Oakville GO Station, with quick access to the QEW for easy travel throughout the GTA. Tenant to pay 30% of utilities. No smoking and no pets preferred. Rental application, employment letter, full credit report, photo ID, and references required with all offers. Tenant to set up and maintain their own internet/ WiFi service. (id:61483)
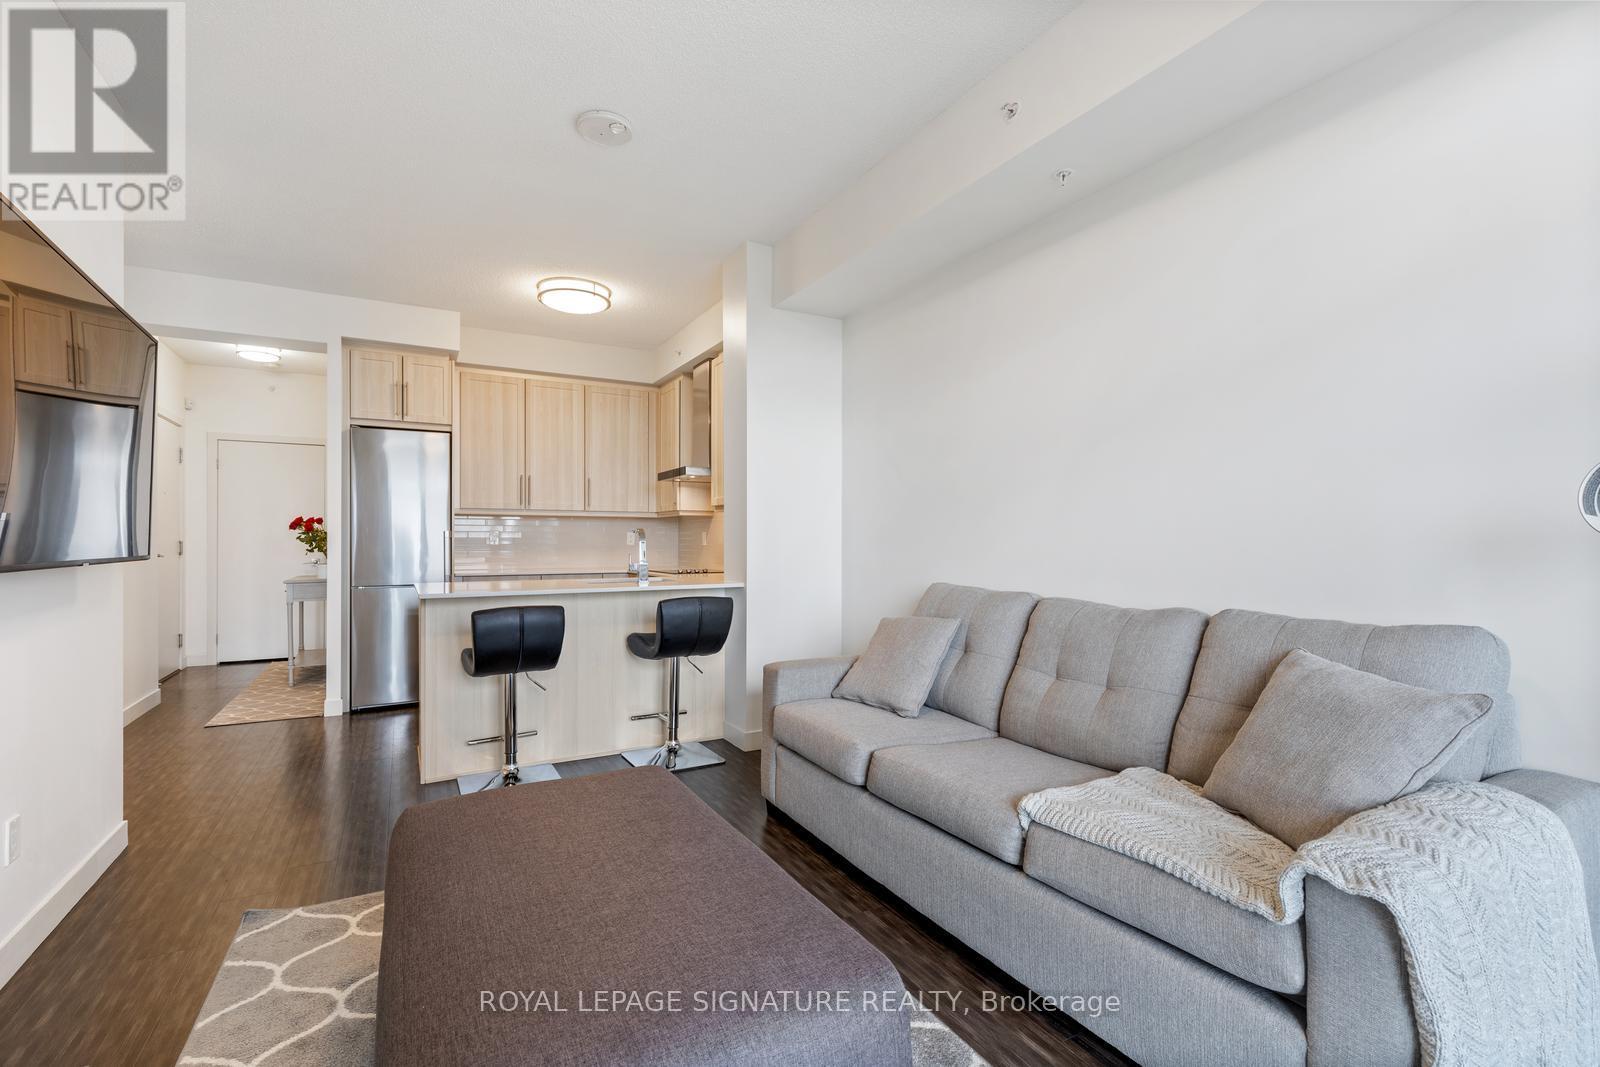
1606 - 2093 Fairview Street
Burlington, Ontario
Welcome home to this bright and beautifully designed 1-bedroom suite (with 1 Parking Space & 1 Locker Included!) in Burlington's highly sought-after Paradigm Condos. Offering a fantastic layout with virtually no wasted space, this suite offers a south-facing balcony, an open-concept living, dining and kitchen area and is filled with natural light through large windows. It features a modern kitchen complete with stainless steel appliances, quartz countertops and a breakfast bar. Ensuite laundry is also included! Residents of Paradigm enjoy access to hotel-style amenities, including an indoor pool, hot tub, sauna, gym, basketball court, theatre room, games room, party rooms, outdoor BBQ lounge and children's outdoor play area. Whether you're looking to stay active, unwind after work, or entertain friends and family, everything you need is right at your doorstep. Commuters will love being just steps from the Burlington GO Station, along with quick access to the QEW, 403 and 407. Enjoy the convenience of nearby shopping at Mapleview Centre, along with a variety of restaurants, cafes, grocery stores, parks and Burlington's vibrant downtown waterfront. Spend your weekends exploring Spencer Smith Park, walking along the shores of Lake Ontario, or enjoying the many festivals, events and attractions that make Burlington one of the GTA's most desirable communities. Don't miss your opportunity to call this exceptional suite home! (id:61483)
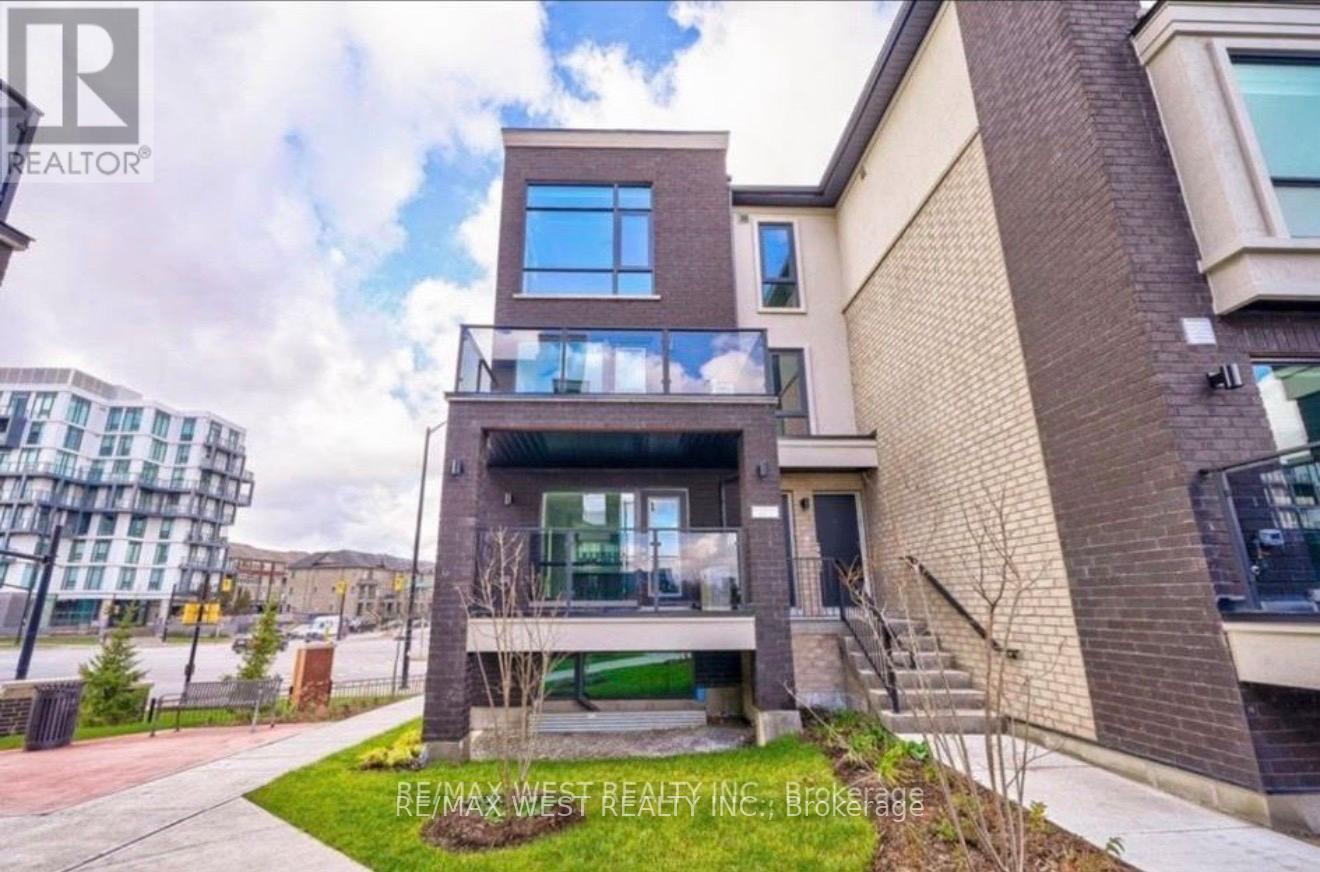
1 - 185 Veterans Drive
Brampton, Ontario
Gorgeous End-Unit Stacked Townhome in Brampton's highly desirable Mount Pleasant community! This bright, sun-filled 3-bedroom, 1.5-bath home offers an exceptionally functional layout with windows on three sides, an open-concept kitchen perfect for modern living, and a spacious family room. Enjoy your own private balcony, convenient in-suite laundry, and a designated parking space. Unbeatable location-literally steps to the Mount Pleasant GO Station, transit, top-rated schools, parks, and the Longo's shopping plaza. A perfect blend of comfort and commuter convenience. Non-smokers and no pets preferred. Tenant pays all utilities + hot water tank/equipment rental. (id:61483)
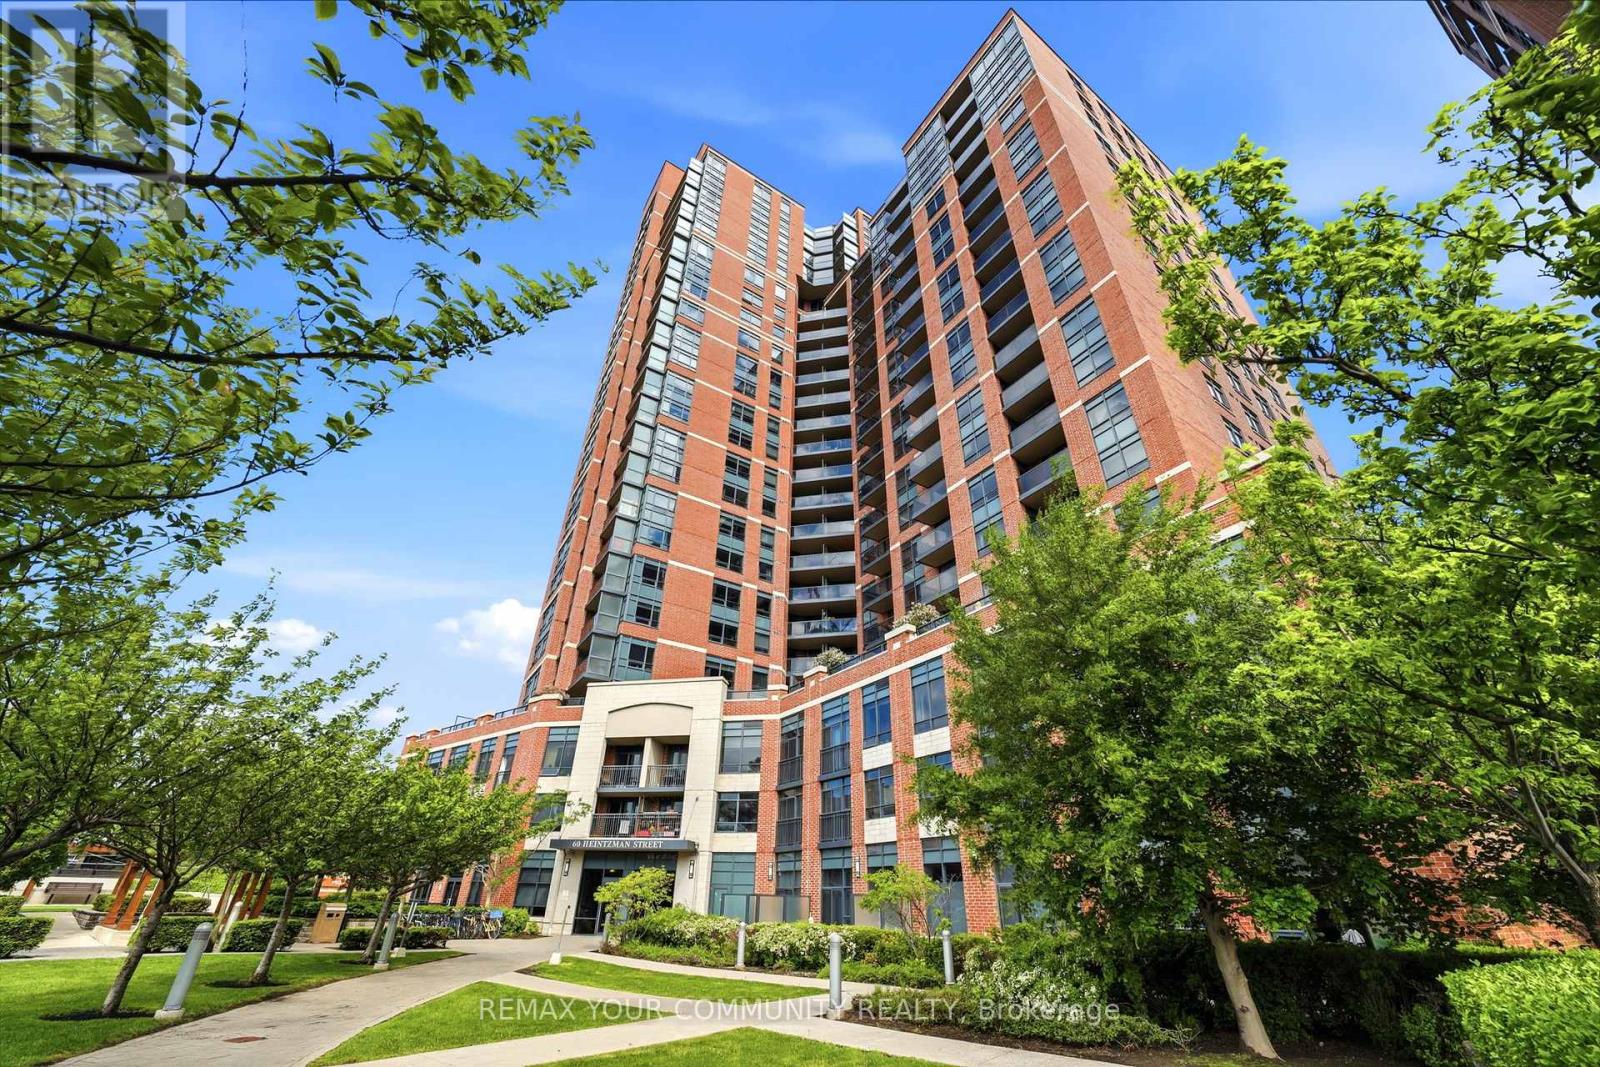
2102 - 60 Heintzman Street
Toronto, Ontario
Welcome to Unit 2102 at 60 Heintzman Street, a stunning high-floor sanctuary perched on the 21st floor in the heart of Toronto's vibrant and highly sought-after Junction neighbourhood. This beautiful home offers a rare blend of comfort and breathtaking views, inviting you to end every day with front-row seats to unobstructed sunsets and a sweeping panoramic view of the skyline. Designed for effortless modern living, the unit includes one parking space and one storage locker. It is located in an exceptionally well-managed, family-friendly building celebrated for its warm atmosphere, friendly neighbours, and tight-knit sense of community. The extensive resort-style amenities cater to every stage of life, featuring a 24/7 concierge, visitor parking, bike storage, a fully equipped gym, yoga studio, hobby room, card room, children's playroom, a cozy library, alongside a party room and community BBQs perfect for entertaining. Step outside your door into the heart of the bustling Junction, an lifestyle hub filled with trendy cafes, indie shops, craft breweries, and diverse restaurants. It is an ideal setting for growing families, surrounded by top-rated local schools and beautiful green spaces and parks. Commuting from this location is a breeze, as you are steps from TTC, including quick access to Keele and Dundas West stations, while the nearby UP Express at Bloor GO connects you to downtown or Pearson Airport. Blending unbeatable urban connectivity with a true neighborhood feel, this property is a rare find. (id:61483)
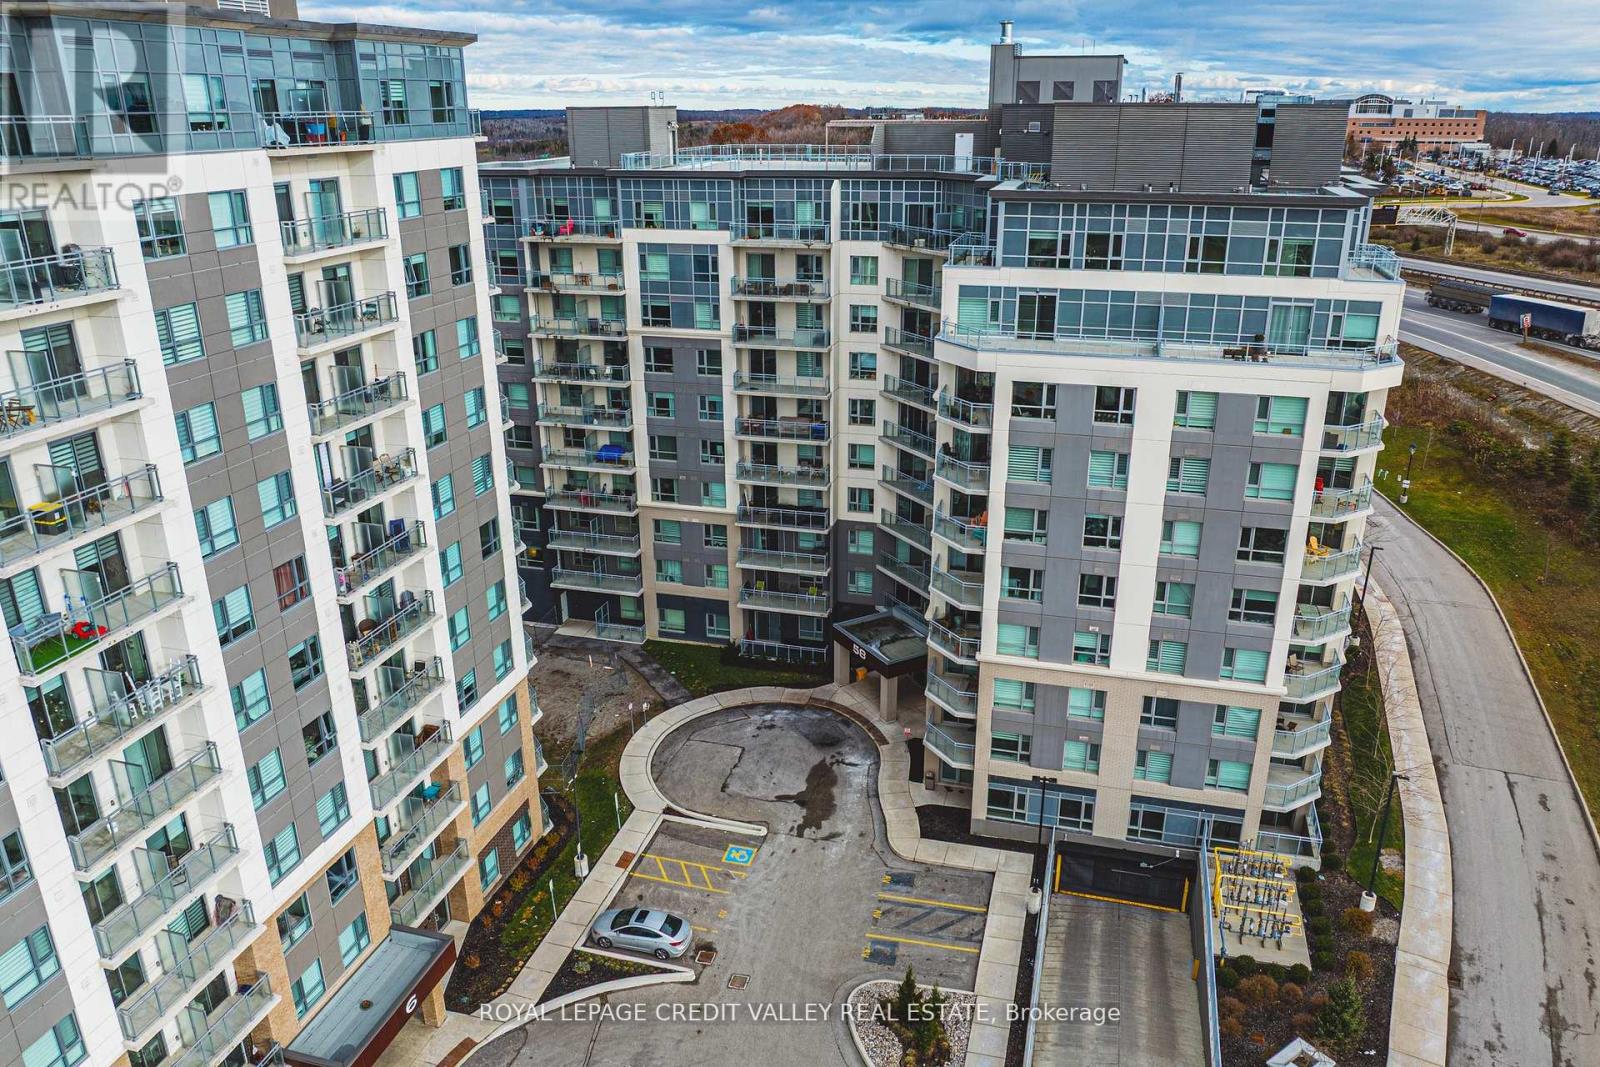
317 - 58 Lakeside Terrace
Barrie, Ontario
Welcome to your lakeside retreat in excellent condition. Beautiful 2 bedroom 2 bathroom condominium located just steps from the shimmering waters of Little Lake. From your front door its a short stroll to the lake, offering the rare combination of resort style living and everyday convenience. A spacious open concept living and dining area bathed in natural light, thanks to plenty of windows and glass door to balcony. The kitchen is modern and well equipped with stainless steel appliances spacious modern counter tops. The Primary and second bedroom's are sizeable. Additional features include ensuite Laundry, balcony, and underground parking .Perfect for full time living , a weekend getaway, or investment for future empty nesters's. (id:61483)
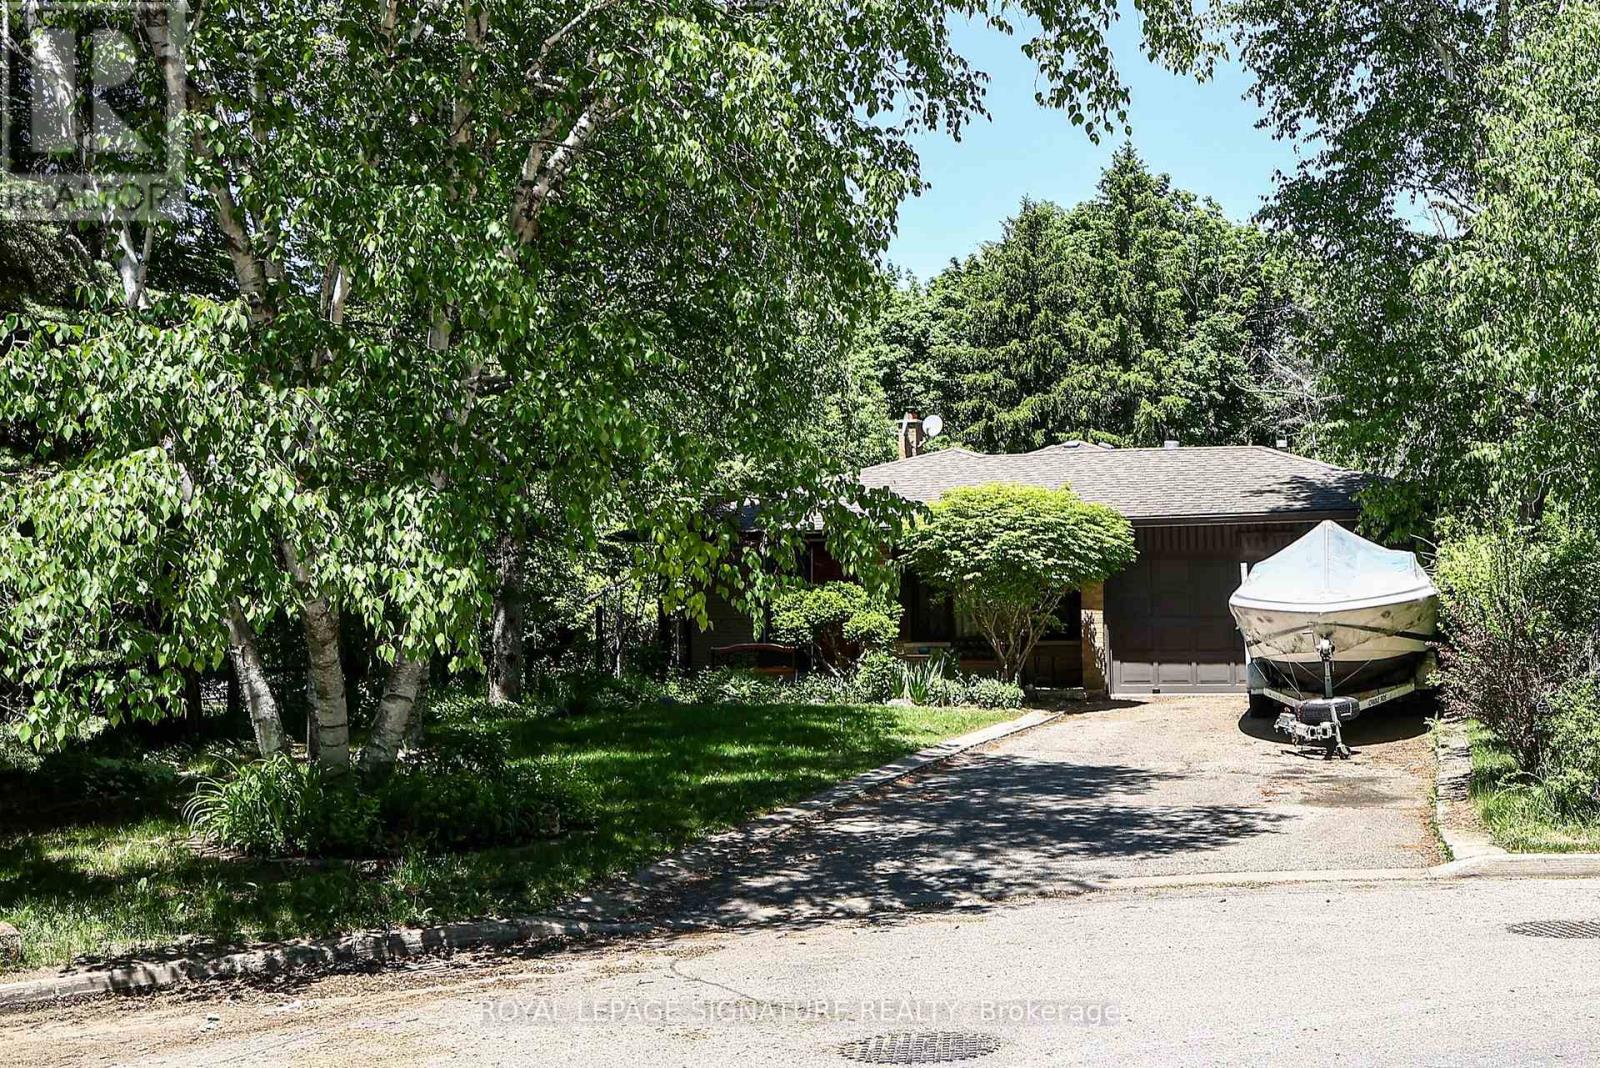
60 Sciberras Road
Markham, Ontario
A charming family home rich in opportunity nestled in the heart of Unionville. Renovate and customize to suit your own style or start fresh with new construction and create your dream home on a generous lot with picturesque views. Set on an impressive 50 x 130 ft lot beside a park, this 3 bedroom, 2.5 bath residence offers a blend of comfort and functionally waiting for your vision. Featuring a large eat-in kitchen, welcoming living room with picture window and a dining room with walkout to the side yard. The primary bedroom has 2-piece bath and a walkout to a private deck. The spacious lower-level family room features a wood burning fireplace and large window. A separate, oversized laundry area along with a crawl space for ample storage round out the lower-level. Ideally situated with the park and tennis courts at your doorstep and minutes to schools, restaurants, shops, skating and curling rink, library and the art gallery along main street Unionville. Access to highways and the nearby shopping mall completes this exceptional offering. Not to be missed. (id:61483)
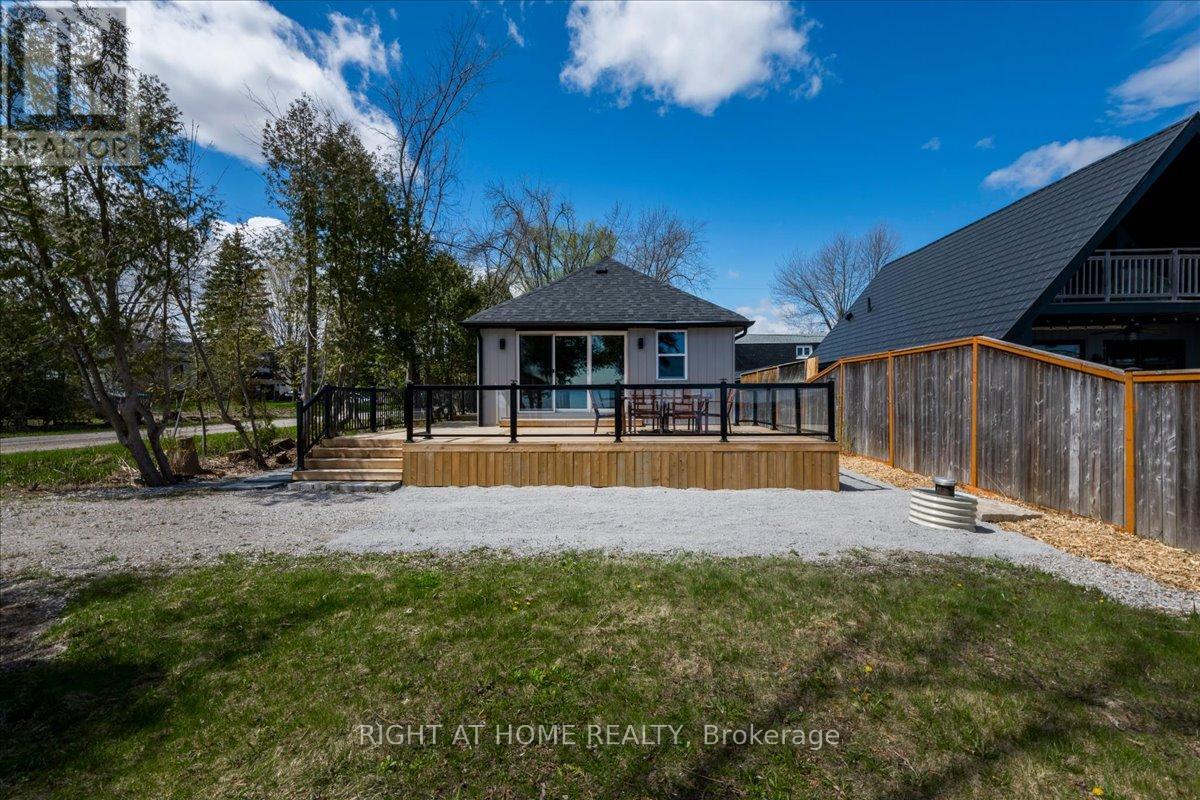
241 Rockaway Beach Place
Innisfil, Ontario
Exquisitely reimagined and built brand new from the ground up, this never-lived-in 3-bedroom, 3-bath waterfront residence offers a rare lease opportunity on the shores of Cook's Bay, Lake Simcoe. Designed for flexibility and privacy, the home features two fully self-contained attached living quarters with separate entrances-ideal for multigenerational living, guests, or private workspace options.Modern design shines throughout with vaulted ceilings, pot lights, expansive sliding glass doors, and stunning lake views. A striking spiral metal staircase leads to a loft retreat featuring an indoor suspended hammock-an unforgettable standout feature. Contemporary finishes and clean lines flow seamlessly throughout both living spaces.Set on a private corner lot at the end of a quiet enclave in Gilford, the property offers 40 ft of waterfront, mature trees, fenced grounds, and exceptional privacy. Enjoy outdoor living on the pressure-treated cedar wraparound deck with sleek glass railings, plus a garden shed for additional storage. A separate bunkie adds extra guest or recreational space.Built on a new concrete slab, the home includes a drilled well, holding tank, new gas furnace, central A/C, and on-demand water heater for year-round comfort and efficiency. Parking for 5+ vehicles with two driveways and additional access off Wood St.Conveniently located minutes to Hwy 400, marinas, golf courses, and amenities in Alcona, Stroud, and South Barrie. A rare turnkey waterfront lease opportunity. Some photos are digitally enhanced. (id:61483)
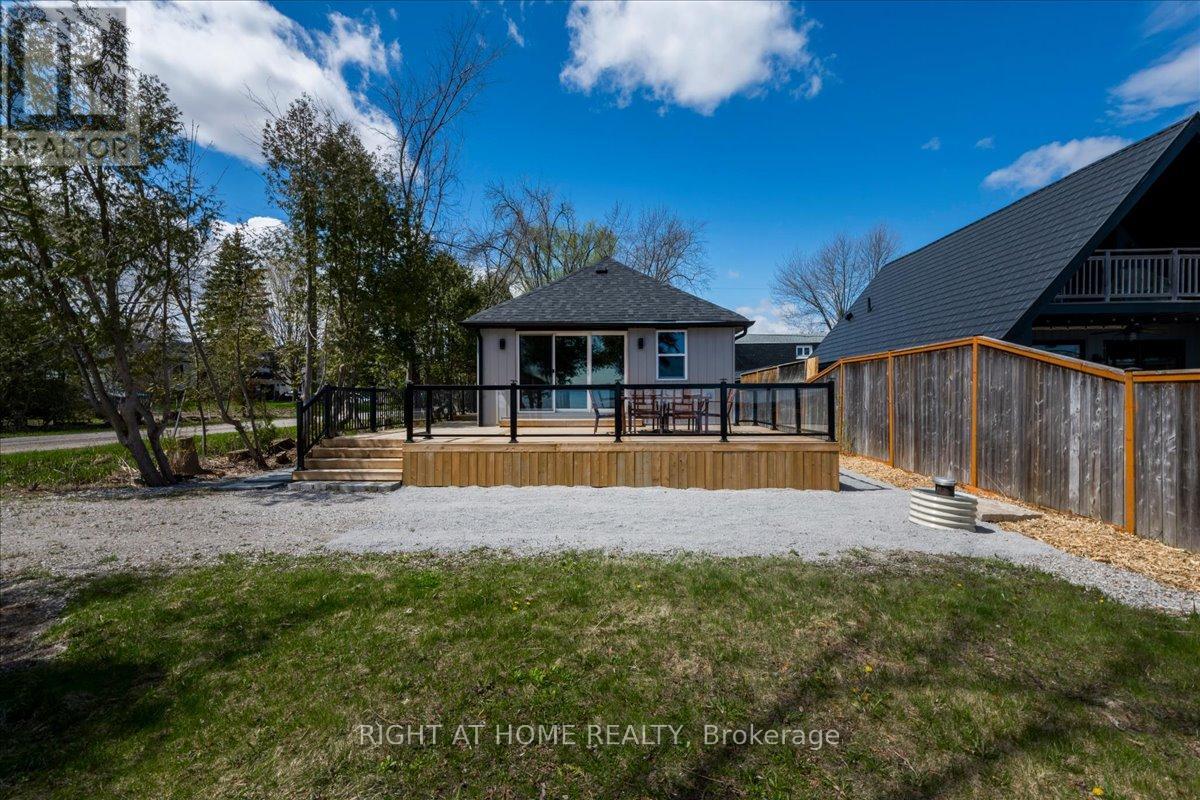
241 Rockaway Beach Place
Innisfil, Ontario
Exquisitely reimagined and built brand new from the ground up, this never-lived-in 3-bed, 3-bath waterfront residence is a boutique opportunity disguised as a luxury lakehouse. Designed for flexibility, it features two fully self-contained attached living quarters with separate entrances-ideal for high-end living, multigenerational use, or private guest accommodations. Inside, modern design shines with vaulted ceilings, pot lights throughout, and expansive sliding glass doors that flood the home with natural light and frame stunning lake views. A striking spiral metal staircase leads to a loft retreat with an indoor suspended hammock-an unforgettable standout feature. Clean lines and upscale finishes flow seamlessly through both units. Set on a private corner lot at the end of a quiet enclave in Gilford on Cook's Bay (Lake Simcoe), the property offers 40 ft of waterfront, fenced grounds with mature trees, and exceptional privacy. A pressure-treated cedar wraparound deck with glass railings creates the perfect lakeside setting, complete with a garden shed for added storage. Just steps to the sandy beach and launch your boat / kayak with ease for endless days on the water. Built for both beauty and performance, the home sits on a new concrete slab and includes a drilled well and a holding tank. Mechanical upgrades include a new gas furnace, A/C, and on-demand water heater. A charming bunkie adds guest space. Parking for 5+ with two driveways and extra parking off Wood St. Minutes to Hwy 400, three marinas, golf, and amenities in Alcona, Stroud, and South Barrie. A rare turnkey waterfront investment. Some photos are digitally enhanced. Property is also available for Lease. (id:61483)
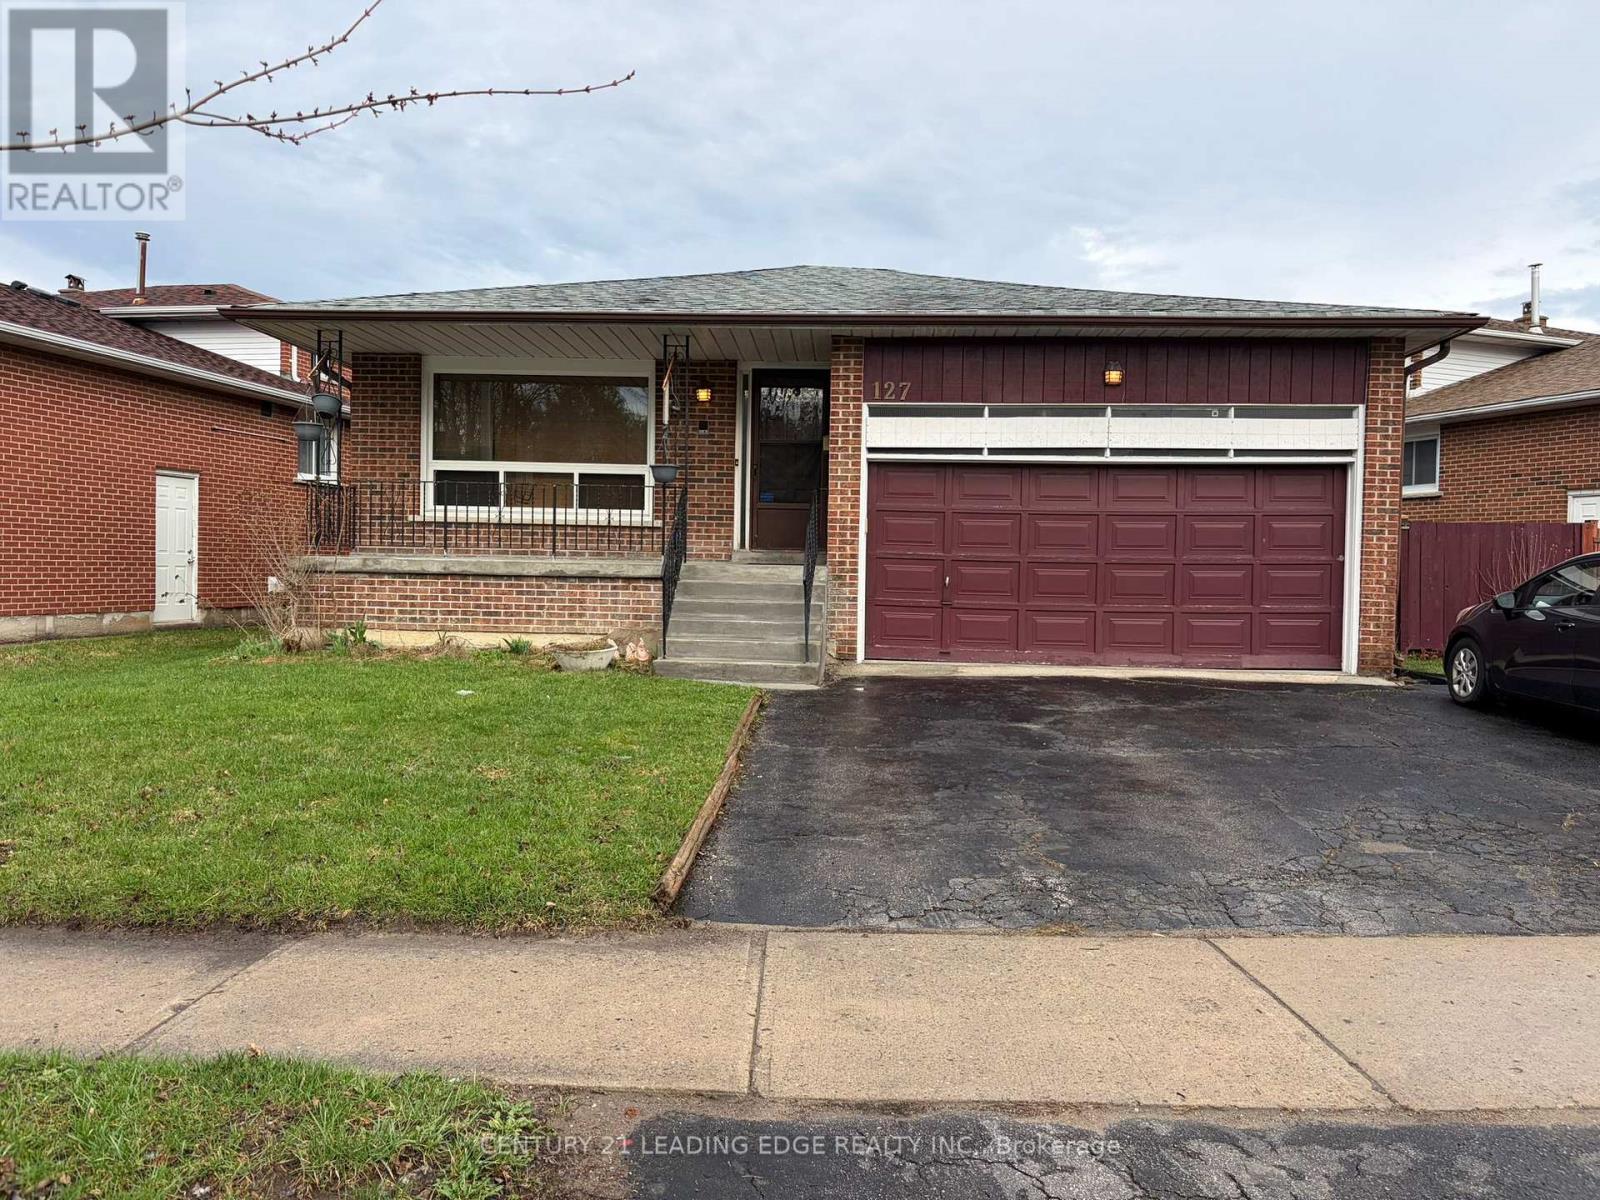
127 Risebrough Circuit
Markham, Ontario
Newly finished hardwood floors! Bright spacious main floor unit With Large Living/Dining Area, Kitchen 3 Bedrooms; Garage parking! New laundry in kitchen. Hydro, Water included. The Backyard is shared by upper and lower tenant. Parking: 4 spots: 2 in Garage + 2 on driveway. Garage has storage in the loft. Excellent Location: Near Pacific Mall, Groceries, Walk To Ttc, Church, 407, Shopping And Much More. (id:61483)
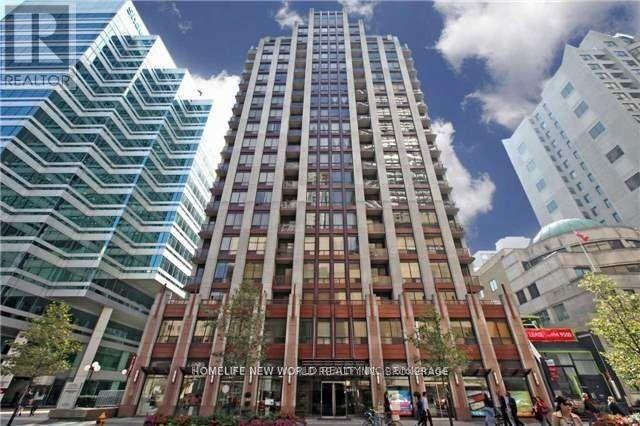
411 - 85 Bloor Street E
Toronto, Ontario
Prime Yonge/Bloor Subway, Walking Distance To U Of T Campus, Central Library, Underground Shopping, Restaurant, Approx 1025 Sq.Ft. With 2 Bedrooms Split Corner Design, South West Corner Unit, Marble Floors In Baths, Granite Counters In Kitchen. Newly Installed Wood Floor. (id:61483)
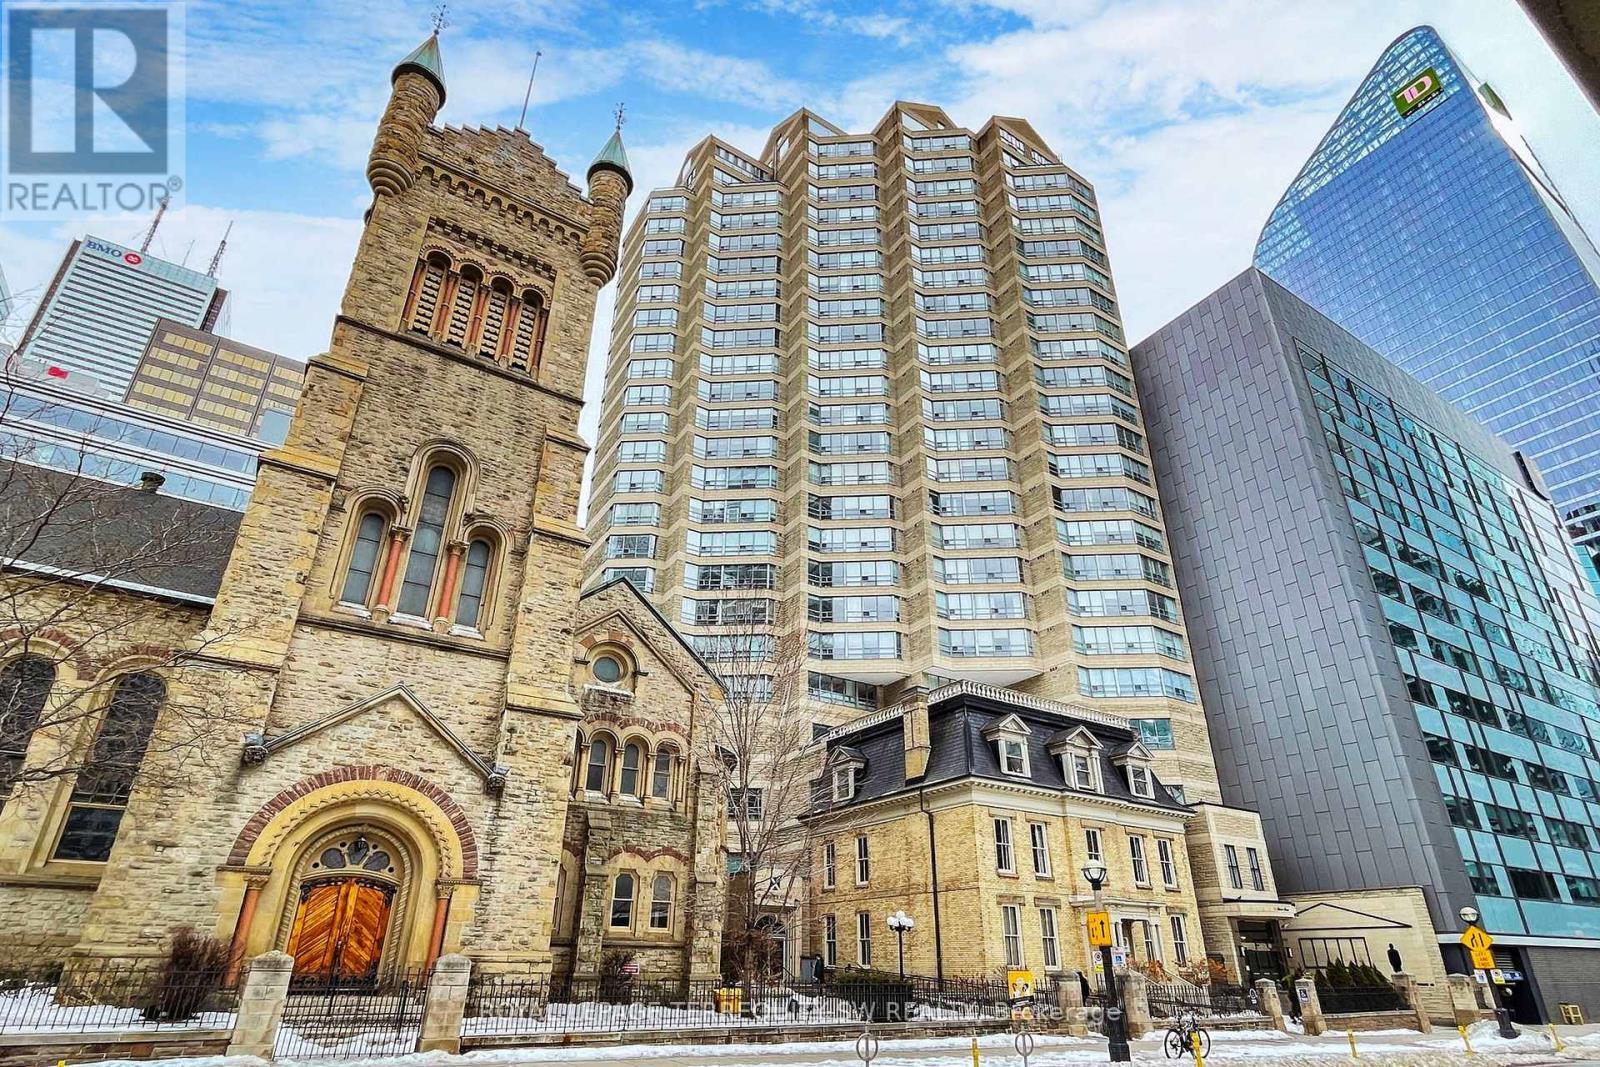
2001 - 71 Simcoe Street
Toronto, Ontario
Welcome to Symphony Place - an exceptional opportunity in the heart of Toronto's Theatre District. Reintroduced at a compelling new price, this elegant south and west-facing corner suite delivers outstanding value for a residence of this scale and pedigree. Spanning approximately 1,230 sq ft, this sun-drenched home captures iconic city views over the Entertainment District, with direct sightlines overlooking Roy Thomson Hall, creating a truly dramatic urban backdrop. The living, dining, and glass-enclosed solarium spaces are seamlessly connected and finished with herringbone hardwood floors, high baseboards, and elegant cornice moulding, offering warmth and architectural character. The solarium-accessible from both the living room and primary bedroom-is ideal as a home office, reading lounge, or formal sitting area. The kitchen is self-contained with a passthrough to the dining area, supporting effortless entertaining, while the windowed dining space is accented by a ceiling medallion and decorative light fixture. A stacked washer and dryer are conveniently located just off the kitchen. The primary bedroom serves as a serene retreat, featuring new broadloom, a walk-in closet, and direct access to a spacious 5-piece ensuite complete with a jacuzzi tub, separate shower, and double vanity. A well-positioned 3-piece guest washroom adds comfort and functionality. Steps to the Theatre District, fine dining, transit, the PATH, and premier downtown amenities, this is refined urban living in one of Toronto's most dynamic cultural corridors. (id:61483)
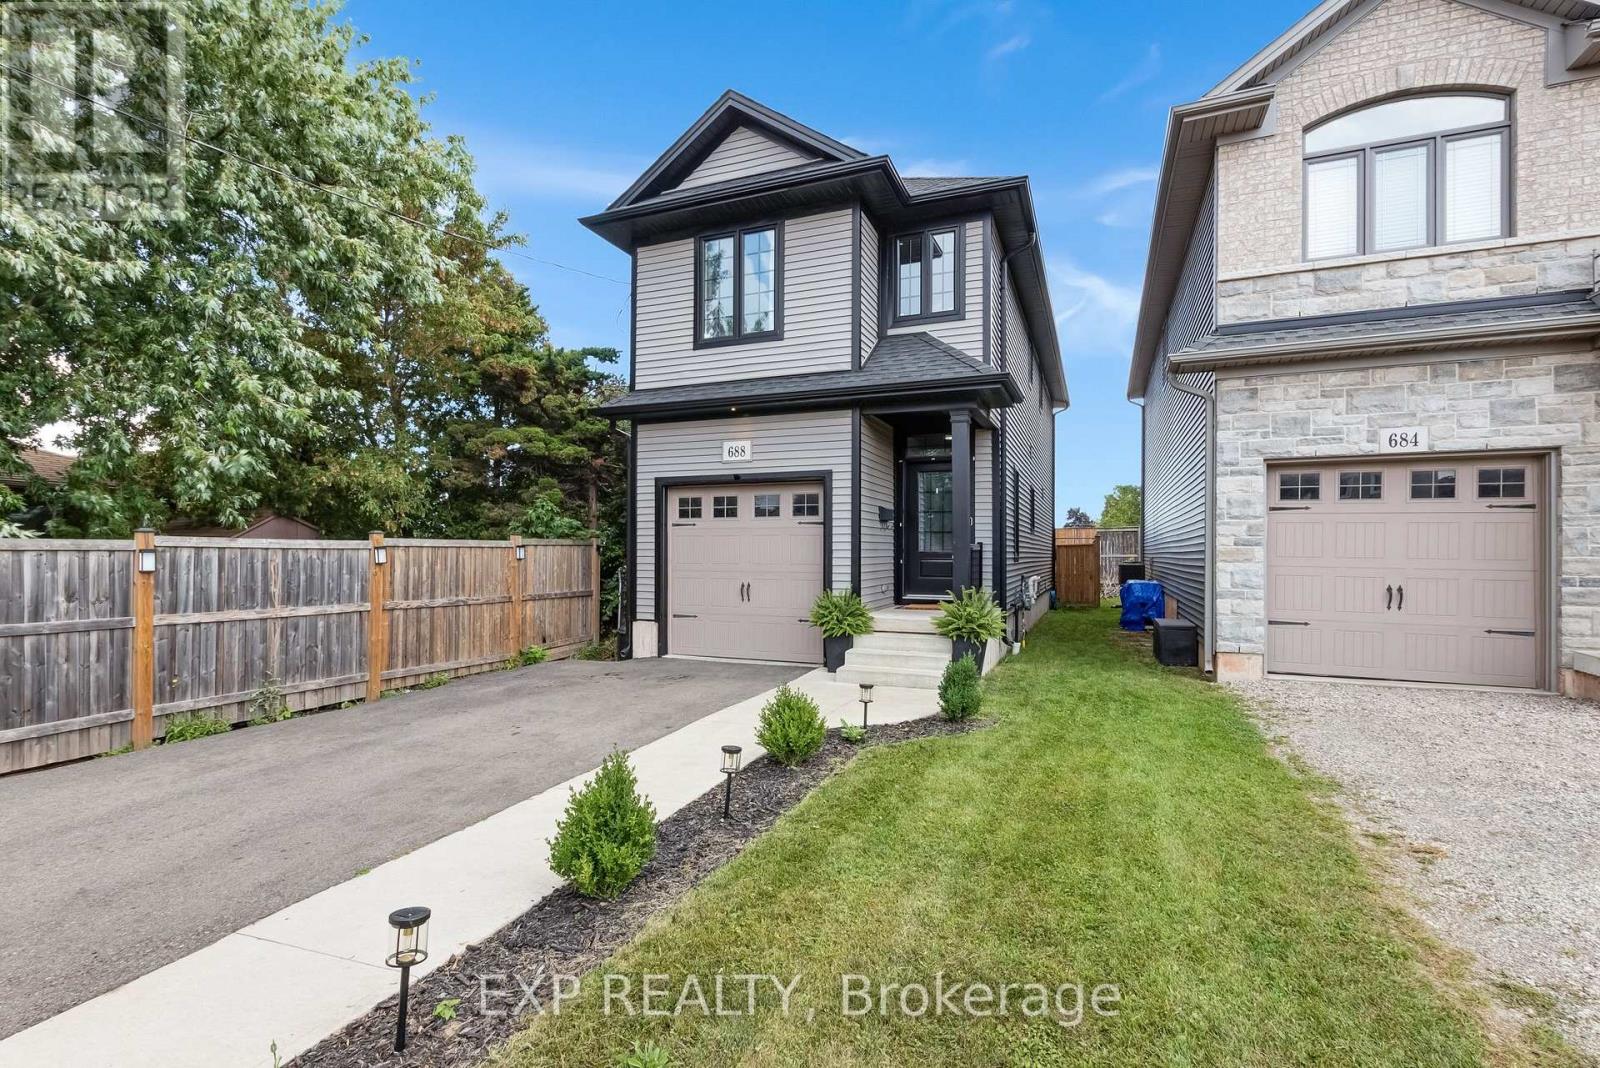
688 Dunn Avenue
Hamilton, Ontario
Why settle for the projects and unexpected expenses that often come with older homes? Built just 8 years ago, 688 Dunn Avenue offers the rare opportunity to enjoy modern finishes, contemporary design, and peace of mind in an established Hamilton neighbourhood near the waterfront. With an open-concept layout, centre island kitchen, main floor powder room, walk-out to the backyard, and a spacious primary suite complete with a walk-in closet and private ensuite, this home checks the boxes today's buyers are searching for. Just minutes from Hamilton Beach, parks, schools, everyday amenities, and with quick QEW access for commuters, this move-in ready home is ideal for first-time buyers looking to simply unpack and enjoy. (id:61483)
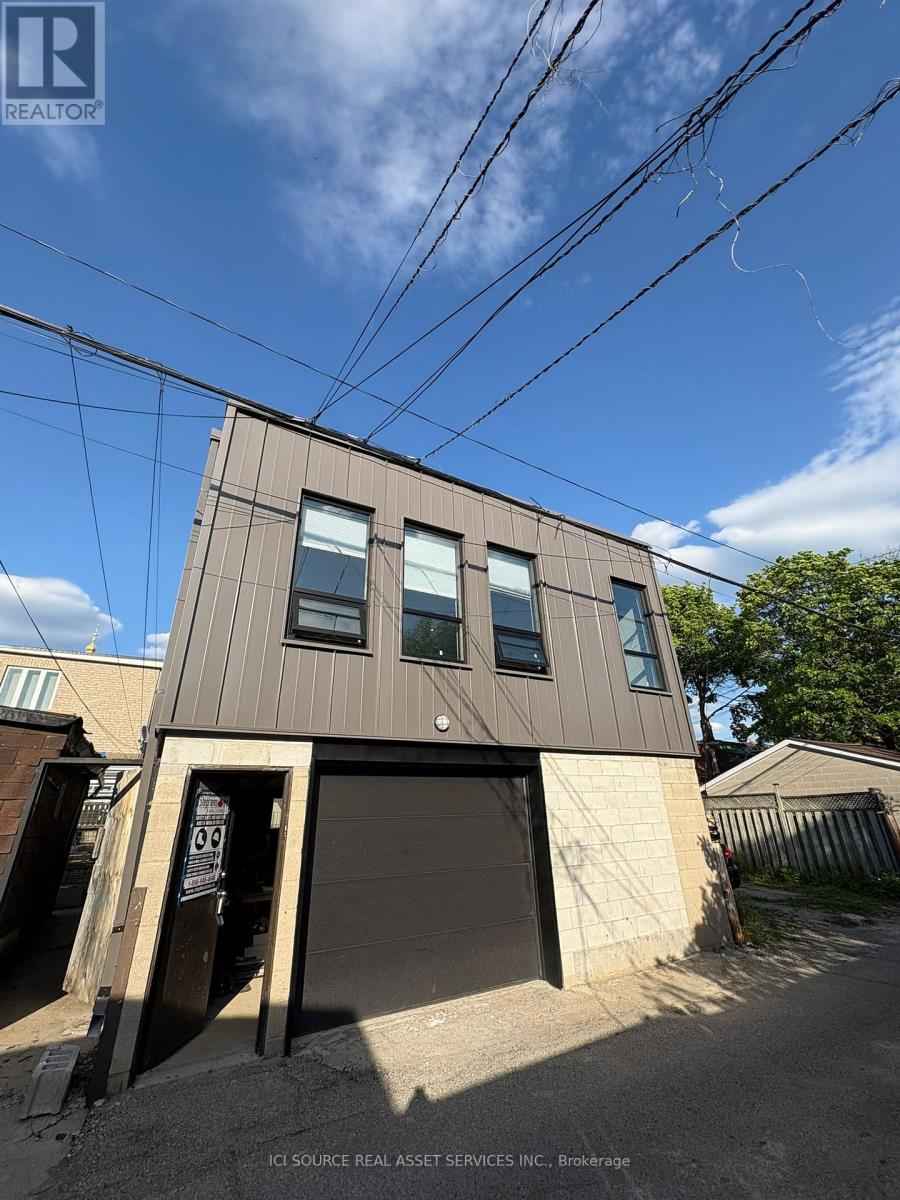
Laneway Suite - 822 Ossington Avenue
Toronto, Ontario
Brand new modern above-garage laneway suite. About the space: Personal Washer & Dryer in unit. Unfurnished.1 Bedroom + 1 Bathroom. Approx. 600 sqf. 3/min walk from Ossington Station. Fun and active Community. Brand New build. *For Additional Property Details Click The Brochure Icon Below* (id:61483)
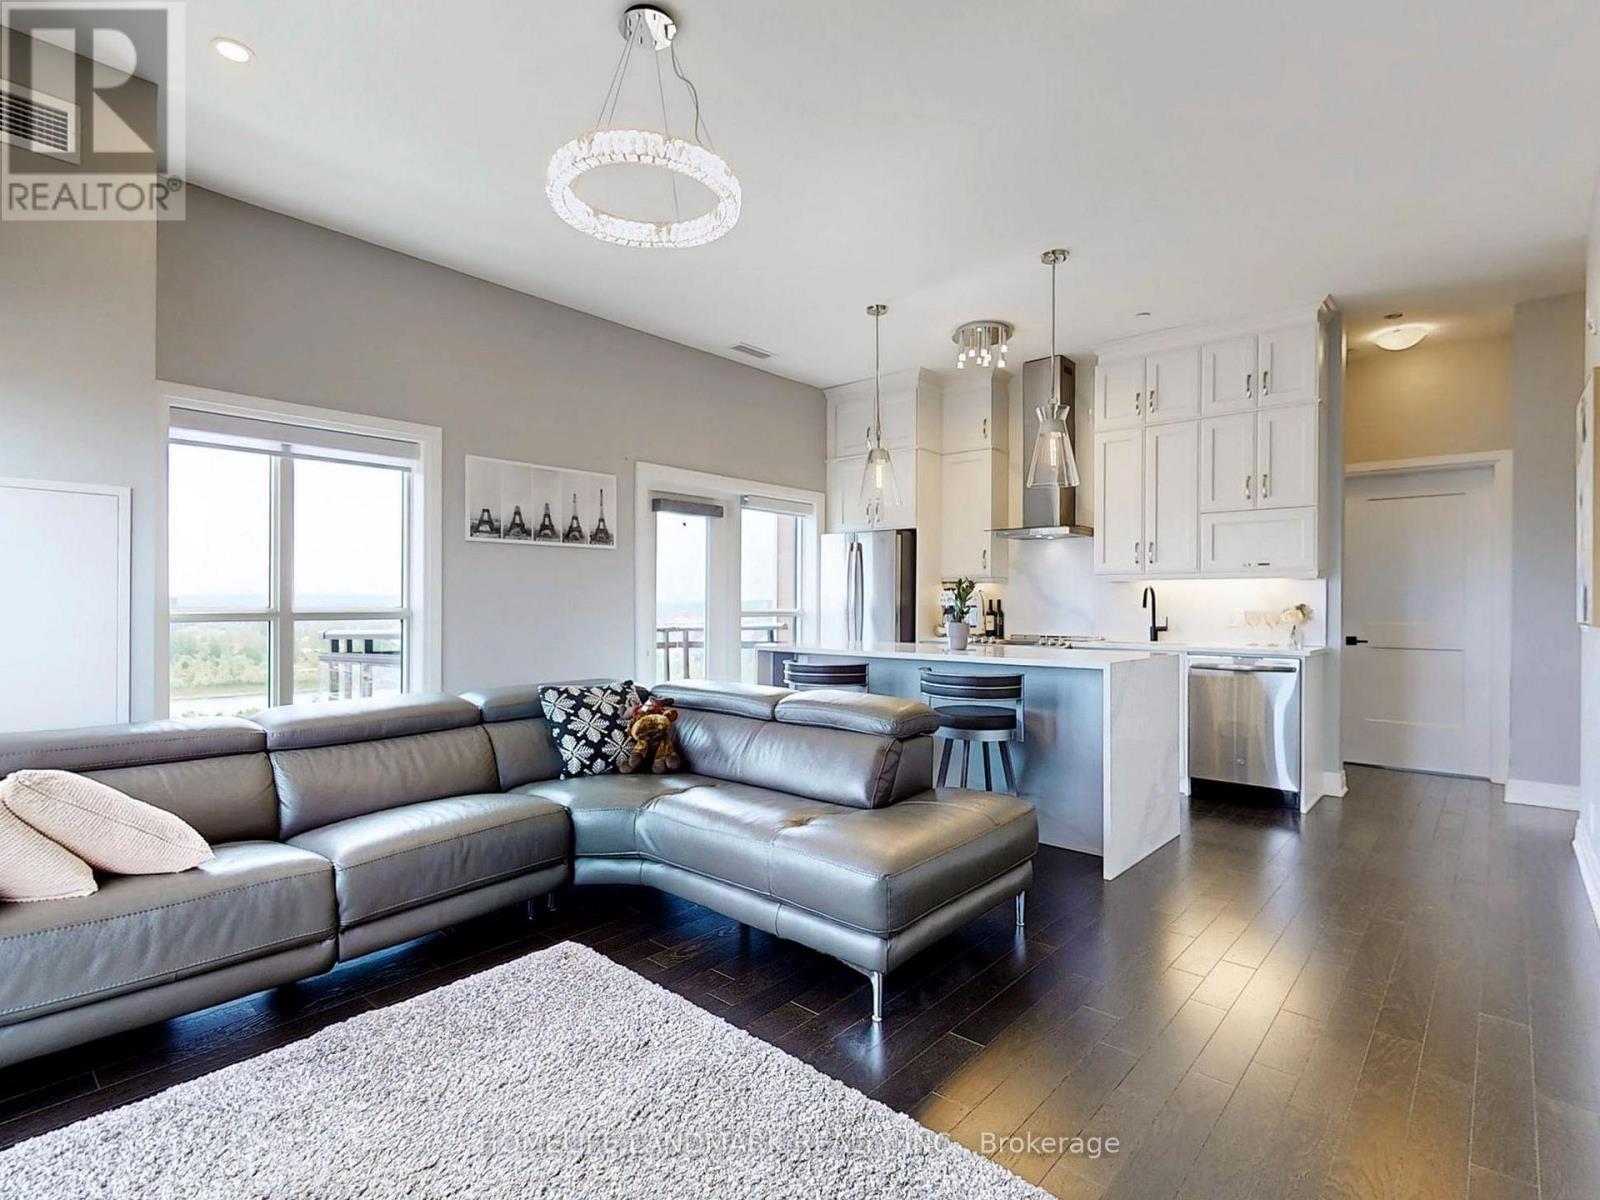
622 - 102 Grovewood Common
Oakville, Ontario
Luxury Condo In The Heart Of Oakville, Large Corner 2br+Den W/2 Full Bathrooms, 2 balconies, 2 Parking And 1 Locker! Gorgeous 10 Foot Ceilings! Den Could Be Used As The 3rd Bedroom. Private Entrance area, Contemporary Design, Bright Light-Filled Space, SW exposure with stunning sunset and lake/pond view! Modern Kitchen W/S/S Appliances & Breakfast Bar. Top of the line upgrades including floors, tiles, appliances and washroom fixtures. $$$ Spent On Upgrades Including High End Appliances, Pot Lights, Lighting Fixtures, Extended Cabinets For Extra Storage, Soft Close Hardware, Kitchen Undermount Single Sink, Kitchen Entertainment Island With Upgraded Quartz Countertop Waterfall Gable, Quartz Counters In Kitchen And Bathrooms, Master En-suite Shower, Backsplash, Baseboard, Hardwood Floorings And Upgraded Tiles & Smooth Ceiling Finish Throughout The Whole suite, Etc. Amenities Include Party Room, Visitor Parking, Exercise Room. Easy Access to QEW, 403, 407, bus stops And go station. A dynamic neighbourhood offers shops, dining options, and convenient amenities just steps away. Walk to all essentials: shopping, GO and public transit, parks, hiking/biking trails, Sheridan College, hospital and more! Upgrade list attached. Incredible opportunity you won't want To Miss! (id:61483)
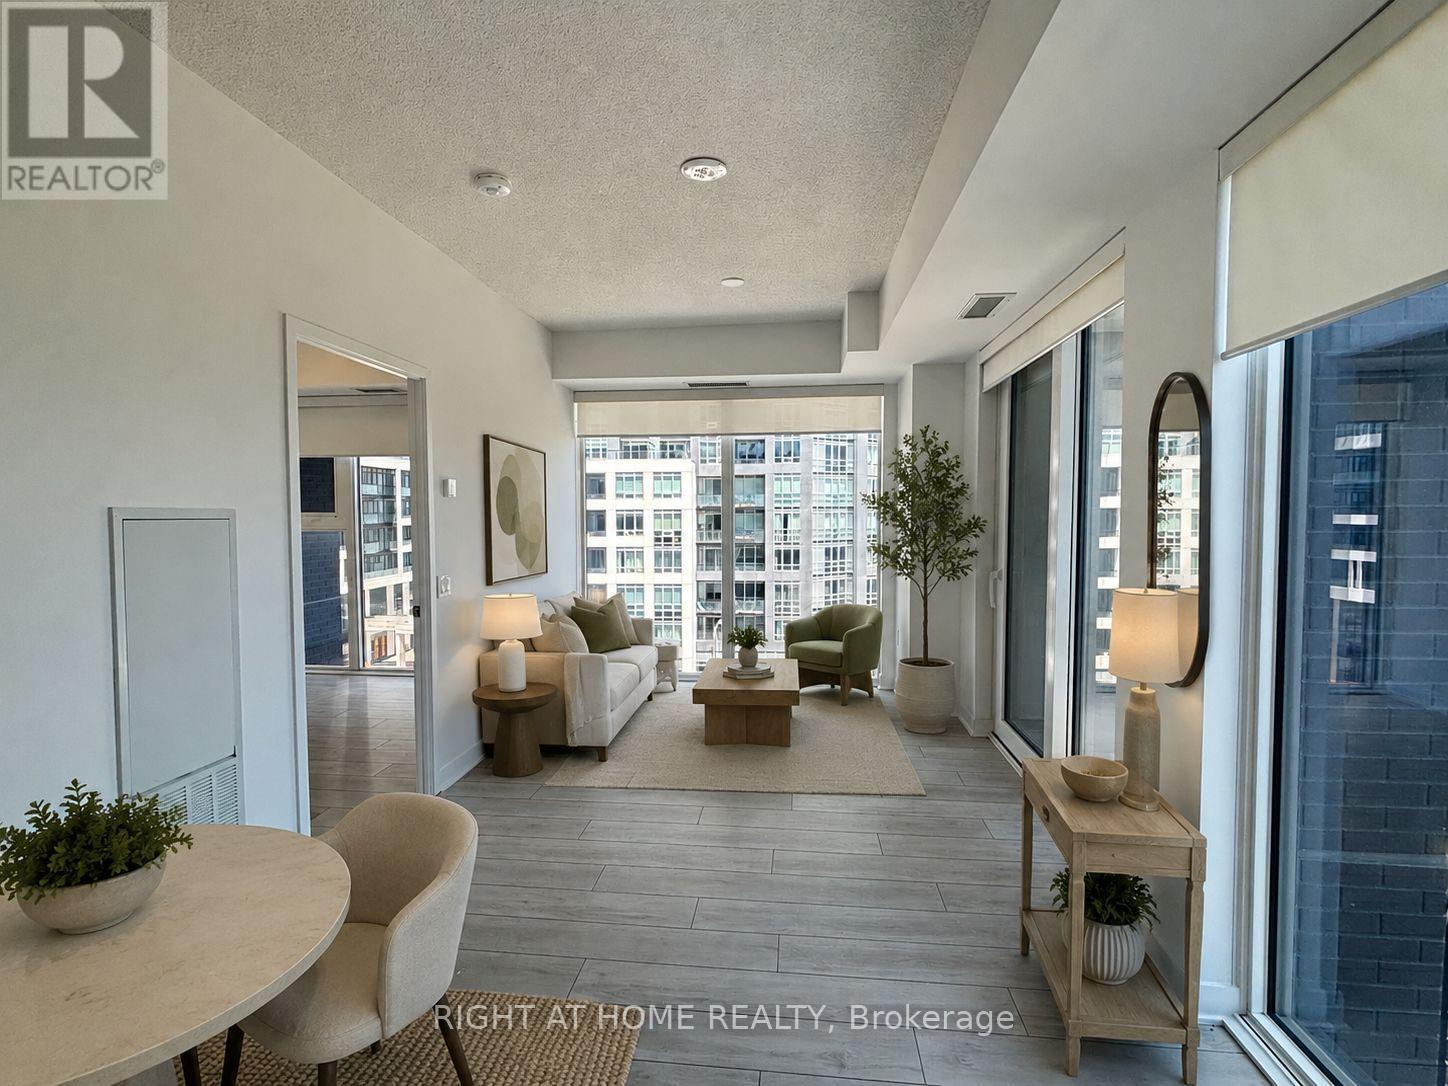
506 - 260 Malta Avenue
Brampton, Ontario
Discover this beautifully designed, never-occupied 1-bedroom condo offering a fresh, modern living experience in one of Brampton's most connected and rapidly growing communities. Thoughtfully finished throughout, this bright and inviting suite combines style, comfort, and everyday convenience, making it an excellent opportunity for first-time buyers, students, professionals, or those looking to downsize. The open-concept layout features quartz countertops, stainless steel appliances, wide-plank flooring, and convenient in-suite laundry. Floor-to-ceiling windows fill the space with natural light, while custom blinds and a private balcony create a comfortable extension of the living area for relaxing or entertaining. Residents enjoy access to an exceptional collection of lifestyle amenities, including a rooftop terrace with BBQs, dining and lounge areas, a fully equipped fitness centre, yoga studio, meeting spaces, party room, children's play area, pet wash station, visitor parking, and 24-hour security. Ideally located close to Sheridan College, Shoppers World, transit options including the Gateway Terminal and future Hurontario LRT, as well as major highways, parks, shopping, and golf courses, this modern condo offers the perfect blend of convenience, comfort, and long-term value in a thriving Brampton neighbourhood! (id:61483)
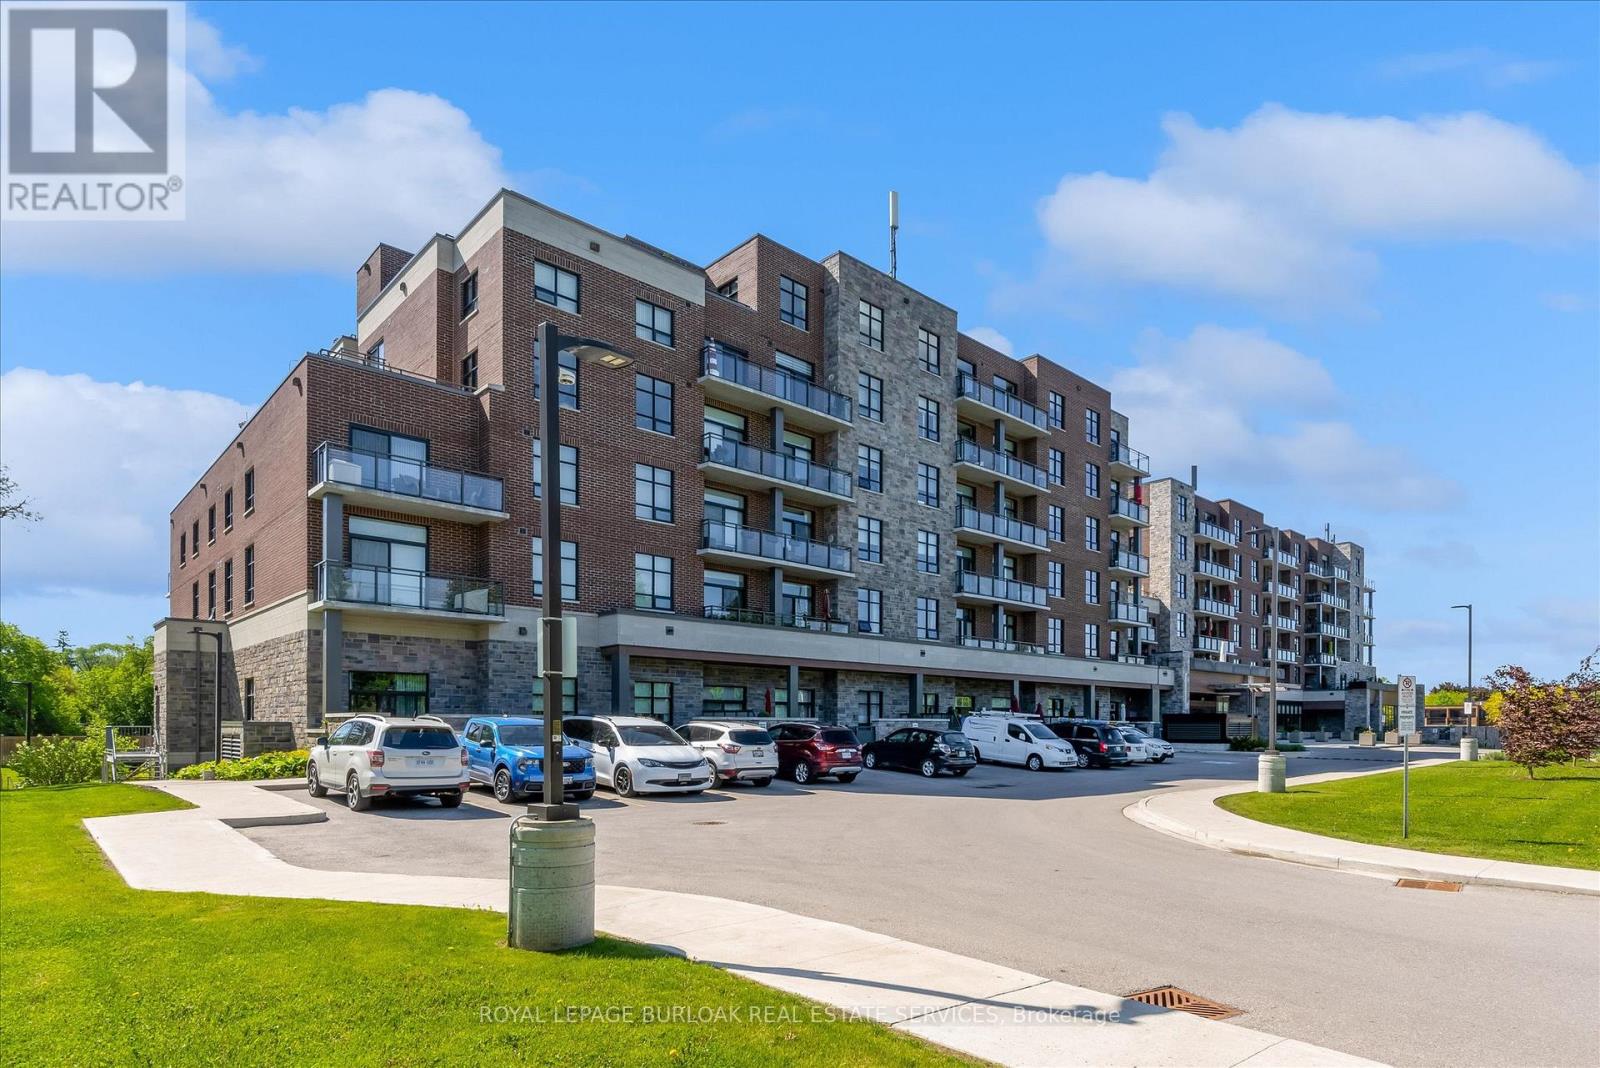
113 - 3290 New Street
Burlington, Ontario
Highly Upgraded Open Concept 2 Bedroom plus Den in highly sought-after Maranatha Gardens, a 55+ life lease residence in South Burlington. This spacious and modified features upgraded kitchen, upgraded baths, high-end appliances, light fixtures, custom window coverings and large Terrace. Amenities includes lounge, coffee shop, workshop, fitness, party & meeting rooms, terrace, underground parking. Steps to shopping, parks, churches, transit, trails, hospital, Seniors Centre, Library, Performing Art Centre, and downtown. This gorgeous unit offers one of the LARGEST TERRACES in the building. (id:61483)
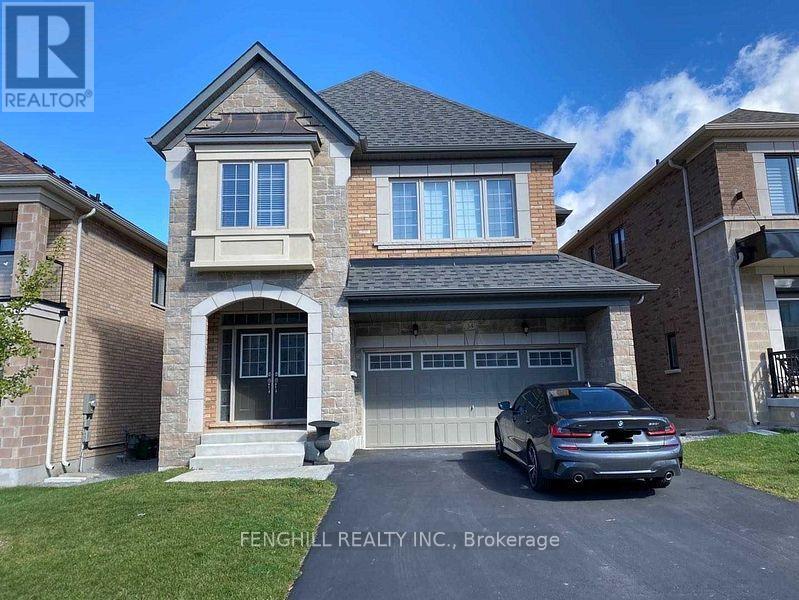
34 William Luck Avenue
East Gwillimbury, Ontario
4 Br Home In The Desirable Queensville Neighbourhood. Tons Of Builder's Upgrades! All Hardwood Fl Throughout Main Fl And Hall Way 2nd Fl, Oakwood Stair W/ Iron Spidle, Open Concept Modern Layout, Quartz Counter In The Kitchen. Practical Two Ensuite Brs & Two Semi-Ensuite Brs Plus A Lot More! Close To 404. (id:61483)
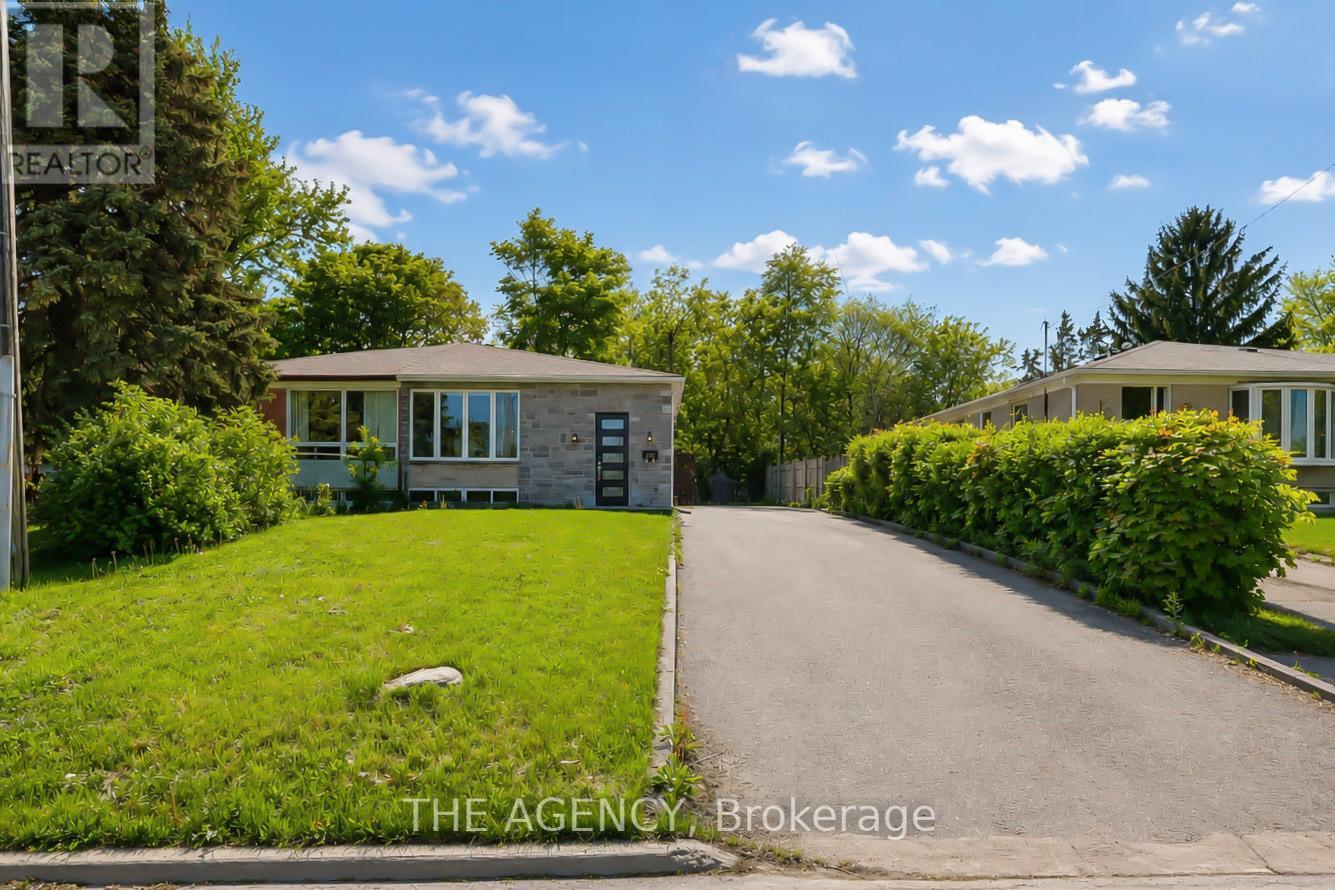
282 Neal Drive
Richmond Hill, Ontario
Welcome to this beautifully renovated family home in prestigious Central Richmond Hill. Extensively upgraded from top to bottom, this move-in-ready residence showcases exceptional craftsmanship and modern finishes throughout. Features include a stunning contemporary kitchen with quartz countertops, pantry, and stainless steel appliances, hardwood flooring on the main level, updated windows, and a fully finished basement with an additional primary bedroom. Fully fenced backyard-perfect for family gatherings and outdoor entertaining. Enhanced with energy-efficient insulation for year-round comfort. Ideally located within the boundaries of top-ranked schools, including Crosby Heights Public School and Bayview Secondary School. A rare opportunity to own a turnkey home in one of Richmond Hill's most sought-after neighbourhoods. (id:61483)
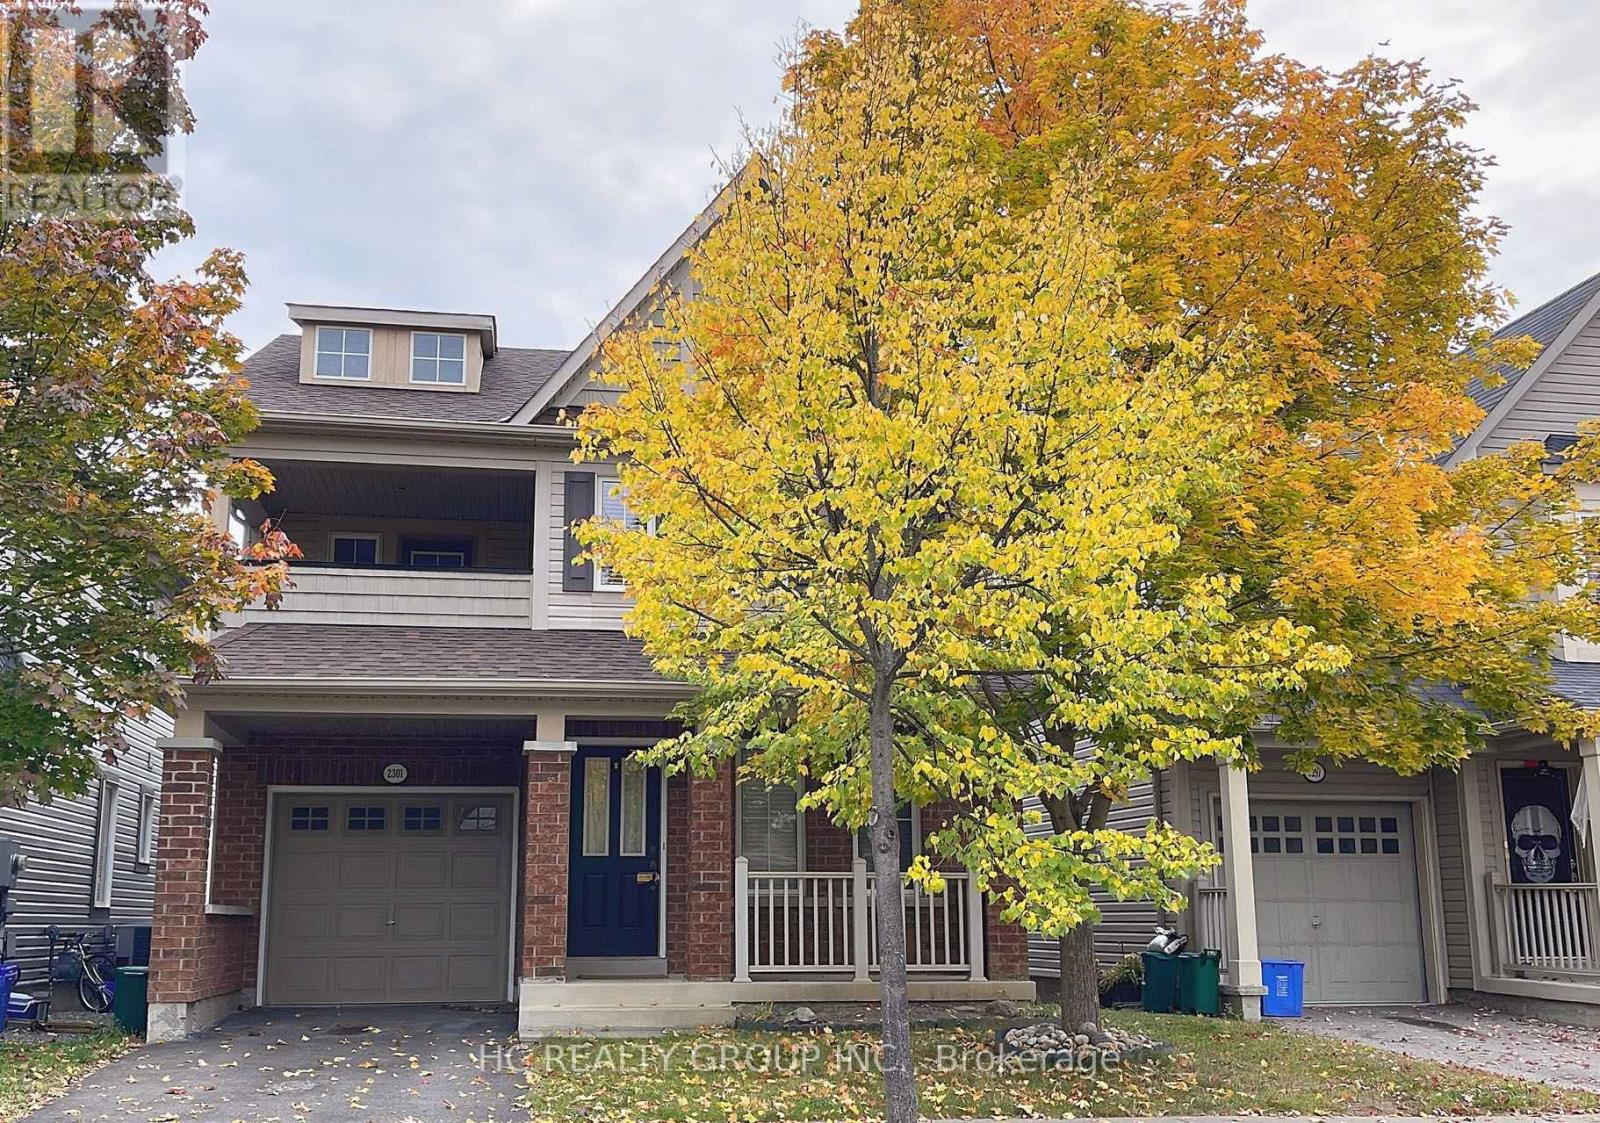
2301 Winlord Place
Oshawa, Ontario
Welcome To Windfields. Tribute's Desirable Lord Durham Model Boasts A 2nd Floor Outdoor Covered Retreat! It's All Here: Inviting Formal Living Room. Open Concept Dining Area & Family Rm. Highly Functional Kitchen. Hardwood Floors. Gas F/P. Main Flr Powder Rm. Walk-Out To Deck/Yard. Sun-Drenched Master With 4Pc Ensuite & W/I Closet. 2 Bright, Generously-Sized Bedrooms With Custom Closet Organizers. Wide Open Bsmnt With Large Above-Ground Windows.Walk To: Uoit, Durham College, Public School, Pubs, Restaurants, Campus Rec Centre, Campus Arena & Public Transit. Close To 407 & Kedron Dells Gc.Inclusions: (id:61483)
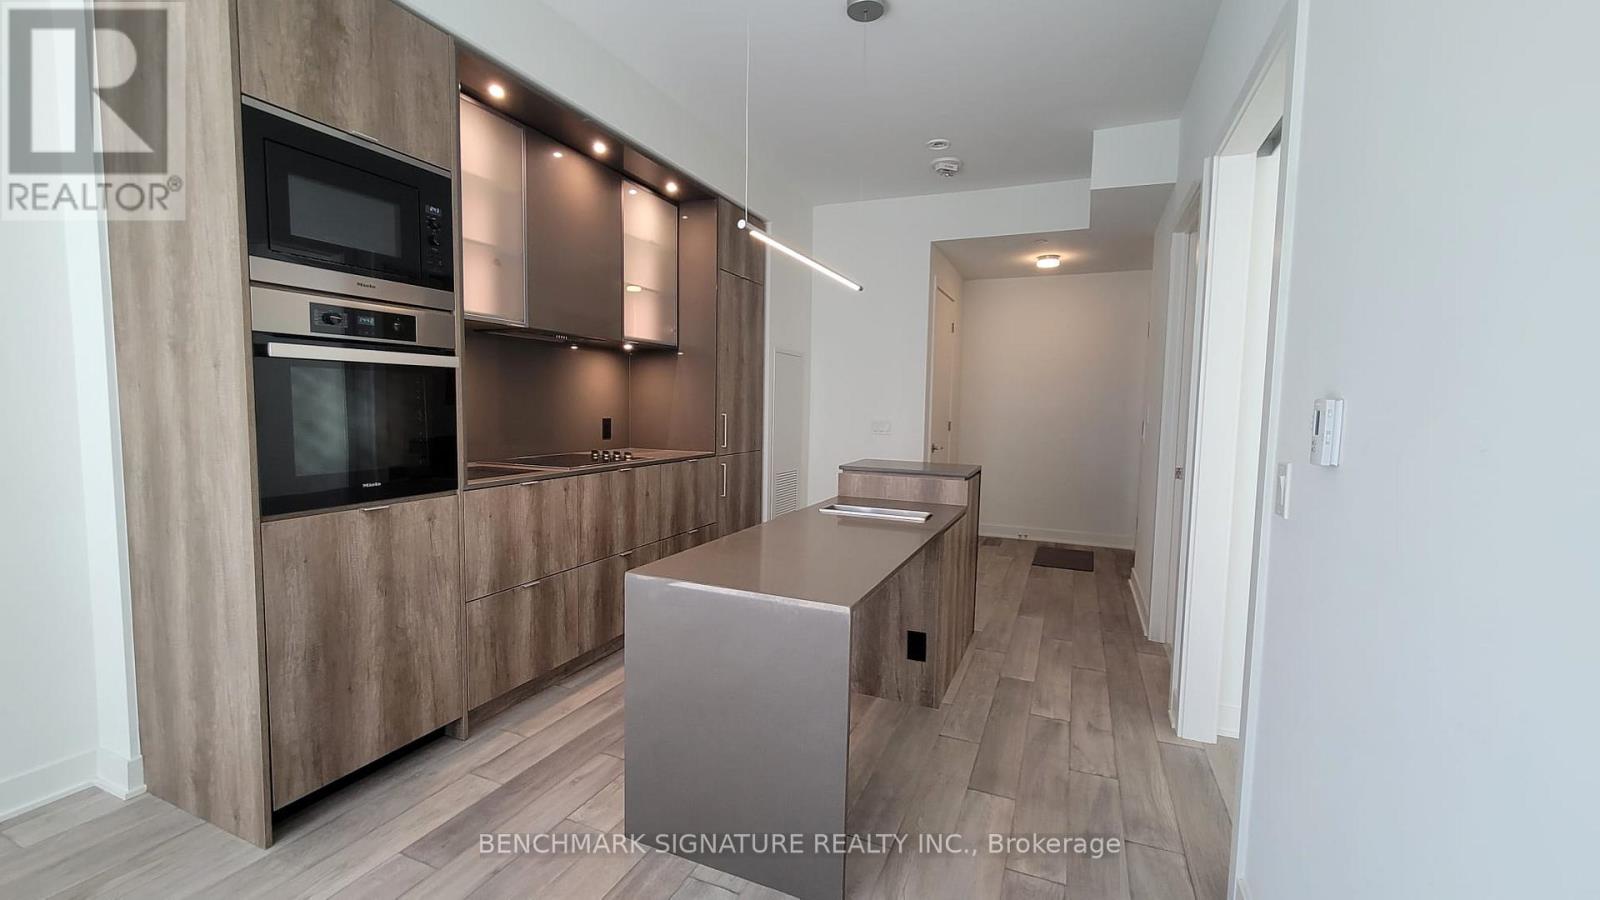
2102 - 11 Yorkville Avenue
Toronto, Ontario
Experience Luxury Living In The Heart Of Yorkville At Toronto's Iconic 11 Yorkville. This Elegant Suite Offers Stunning Views Down Yorkville Ave Overlooking The Four Seasons Hotel. Features Include Premium Finishes Throughout, A Designer Kitchen With Breakfast Island & Beverage Cooler, And A Spa-Inspired Bathroom. Enjoy World-Class Amenities Including 24-Hour Concierge, Indoor/Outdoor Pool, Whirlpool, Hammam Spa, Fitness Centre, Piano Lounge, Pet Spa, Guest Suites, Theatre Room, Party Room, BBQ Terrace & More. Steps To Bay/Bloor/Yonge TTC, Luxury Shopping, Fine Dining, Cafés, University Of Toronto, Museums & Galleries. Exceptional Urban Living In One Of Toronto's Most Prestigious Neighbourhoods. (id:61483)