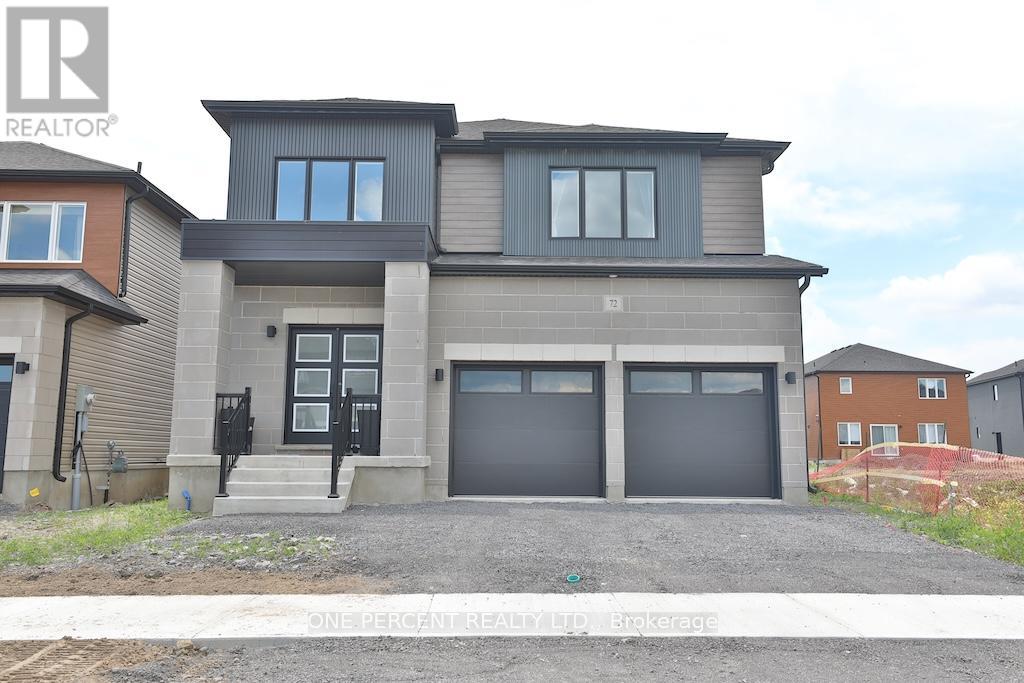
72 Dusenbury Drive
Loyalist, Ontario
Driveway And Sod to be completed by end of July 2026. Welcome to 72 Dusenbury Drive, a modern and thoughtfully designed detached home offering approximately 2,612 square feet of exceptionalliving space. Perfectly suited for growing families, this 4-bedroom plus den residence combines modern style with everyday functionality. Theheart of the home features an open-concept kitchen with a functional island overlooking the bright family room, creating the ideal space forentertaining guests or enjoying family gatherings. A separate dining area provides an elegant setting for formal meals, while the versatile main-floor den offers the perfect home office, study, or playroom. Upstairs, the spacious primary bedroom retreat boasts a walk-in closet and a privateensuite bathroom, creating a comfortable space to unwind. Three additional bedrooms provide plenty of room for family and guests. Theseparate entrance to the basement offers exciting possibilities for future customization, in-law accommodation, or extended family living.Complete with a double-car garage and a desirable layout designed for modern lifestyles, this impressive home delivers the space, flexibility, and comfort that today's buyers are looking for. Closing date is flexible. (id:61483)
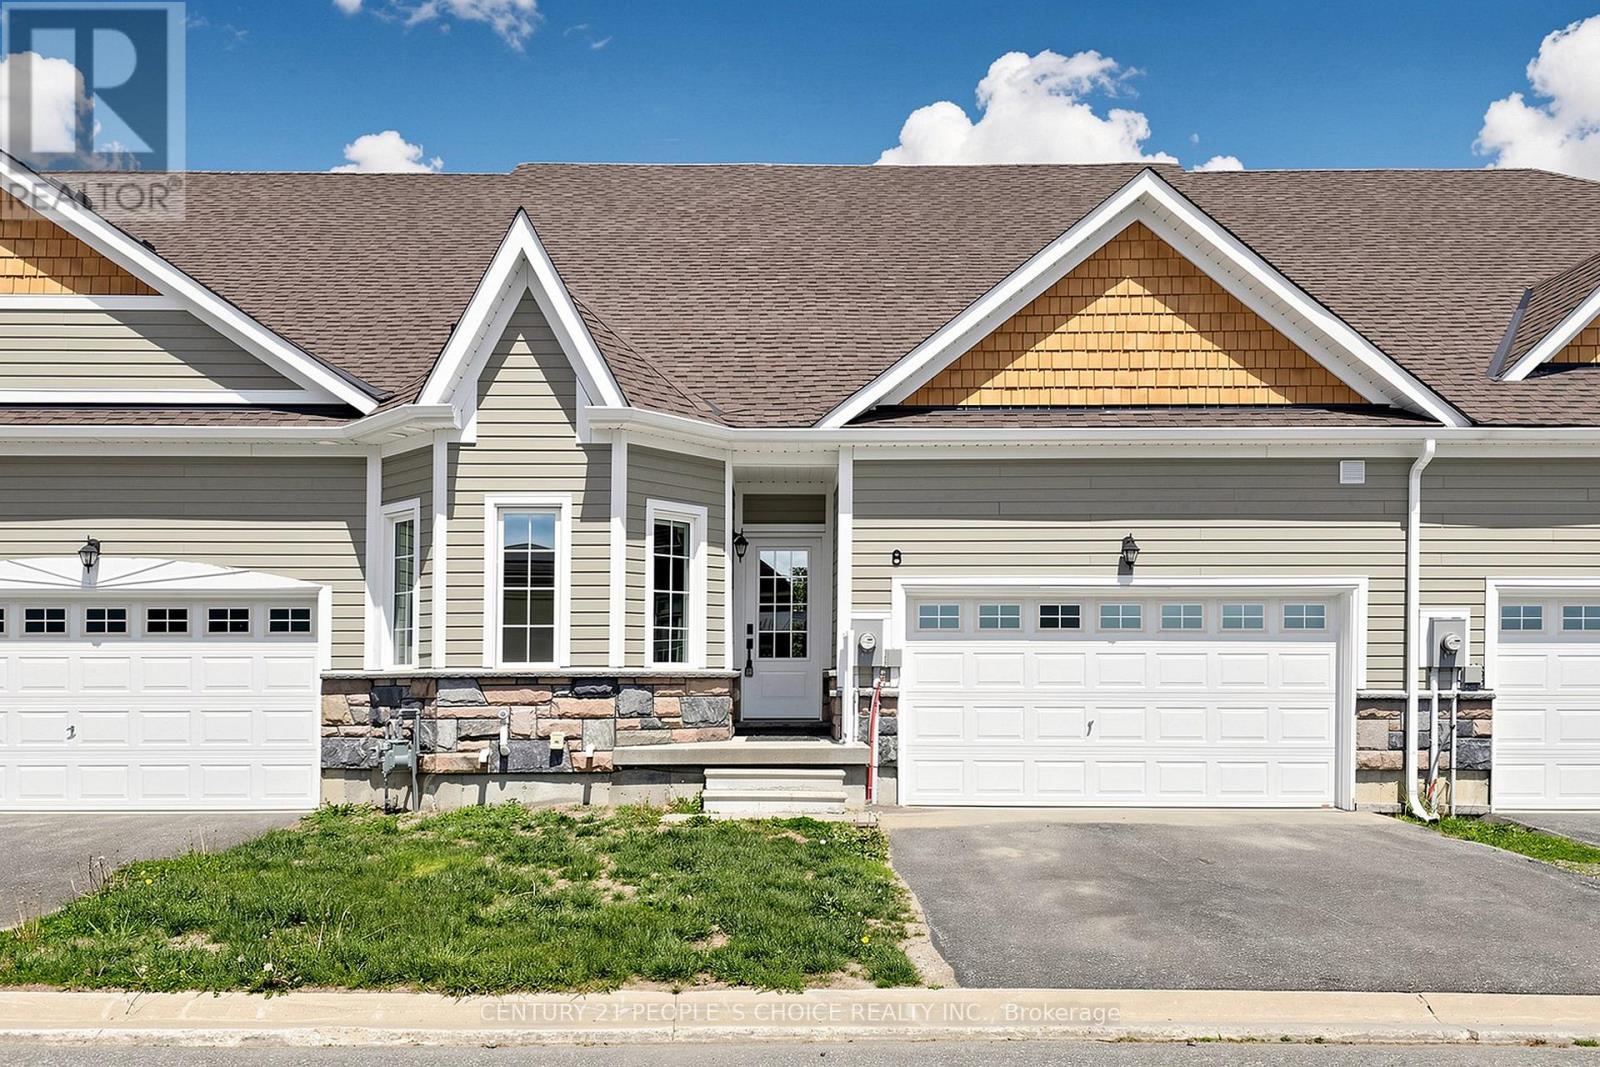
8 Durham Road
Bracebridge, Ontario
Exceptional bungalow townhome in the highly sought-after Waterways community in Bracebridge, Muskoka! This stunning 2023-built Newholm Model offers approximately 1,484 sq. ft. of beautifully upgraded living space with 2 bedrooms, 2 bathrooms, and an impressive 32.67 ft frontage. Featuring over $100,000 in upgrades, this home is designed for modern comfort and style. The gourmet white kitchen showcases granite countertops, stainless steel appliances, soft-close cabinetry, and a spacious center island - perfect for everyday living and entertaining. The open-concept dining area walks out to the backyard, while the inviting Great Room features soaring vaulted ceilings, pot lights, and a beautiful Muskoka granite gas fireplace. The primary bedroom retreat offers high ceilings, a walk-in closet, and a private ensuite bathroom. Large windows throughout the home fill the space with natural light, creating a bright and airy atmosphere. The exterior features a 1.5-car garage with additional storage space and convenient level entry into the home. Residents of the Waterways community enjoy shared access to the Muskoka River waterfront, along with common element services including snow removal, lawn care/landscaping, and garbage & recycling pickup. Ideally located within walking distance to Annie Williams Memorial Park and the Muskoka River, and just minutes from restaurants, shopping, and local amenities, this home offers the perfect blend of luxury, convenience, and Muskoka living. Freehold common element condominium fee: $312.75/month. (id:61483)

17265 50 Highway
Caledon, Ontario
Nestled in the heart of scenic Palgrave, overlooking the historic village pond, this enchanting board and batten century home, complete with a brick garage, is where timeless character meets thoughtful modern living. This is the kind of home that captures your heart the moment you arrive. Beautifully updated with fresh paint throughout, every space feels bright, welcoming, and ready for its next chapter. The custom kitchen and cozy breakfast nook create the perfect place to gather. Refinished hardwood floors add warmth to the inviting living room, where oversized windows flood the home with natural light and are beautifully complemented by Hunter Douglas window coverings. Upstairs, you'll find two spacious bedrooms, each featuring walk-in closets, along with a beautifully appointed four-piece bathroom. The fully finished walkout lower level offers exceptional versatility with a generous recreation room, dedicated office space, an additional bedroom, a three-piece bathroom, laundry room, and cantina. Outdoor living is equally inviting, step through the breezeway onto the deck and unwind as the sun sets over the water, entertain with ease, or launch your canoe for a peaceful paddle across the pond. Every season brings a new backdrop to enjoy from your own backyard. Just steps from Palgrave Rotary Park and the expansive 306-hectare Forest and Wildlife Area, you'll enjoy endless opportunities for walking, hiking, cycling, and exploring nature, all while being only minutes from the vibrant town of Bolton and convenient Highway 9 access.This is more than a beautiful home, it's a lifestyle rooted in community, nature, and the enduring charm of one of Caledon's most treasured villages. (id:61483)
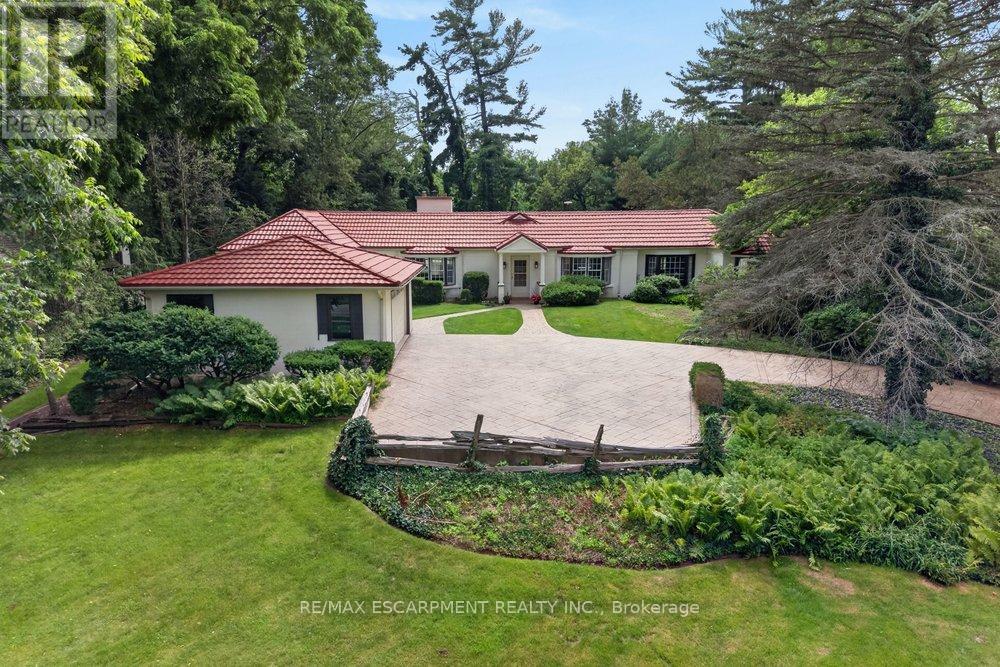
230 Morrison Road
Oakville, Ontario
Exceptional property, situated in prime Morrison area of southeast Oakville, 1.293 Acres with tall trees and English-country gardens, abutting Morrison Creek at the back for total privacy. The home offers a sense of timeless elegance and warmth, with rich solid-wood floors in principal rooms and light pouring in from multiple bay windows throughout. Walk into the refined living room/great room and find a grand, wood-burning fireplace, with lush views of the backyard from both bay windows. The dining room offers a sophisticated light-filled space from a front-facing bay window and provides ample table room for large gatherings. Next to the dining room is the charming office space, with built-in bookshelves and wood floors, plus a walkout to yard. There is a potential in-law suite at the end of this row, with a den and a 4-pc bathroom (was originally planned as one). The eat-in kitchen provides plenty of cupboard space and a cozy sunroom added - a tranquil reading nook looking out to the gardens. The spacious, charming primary bedroom provides a 4-pc ensuite bathroom, walk-in closet, and an adorable alcove/sitting room looking out to the front courtyard. Down the hall, a sunny, quaint walk-through to the back wing looks out to the private courtyard and 40' salt-water pool, with skylights and a separate entry. Two more 2 bedrooms plus a 5-pc bathroom services this wing. The property provides lovely landscaping, trees and fragrant bushes in the expansive backyard, with the lawn extending all the way back to the slope of Morrison Creek and the protected flood plain below. Lot measures: 112ft (front and back) x 497ft (south side) x 505ft (north side). There is a 2-car garage and ample parking on the interlock driveway. Oakville Trafalgar High School district. Showings are by appointment only. (id:61483)
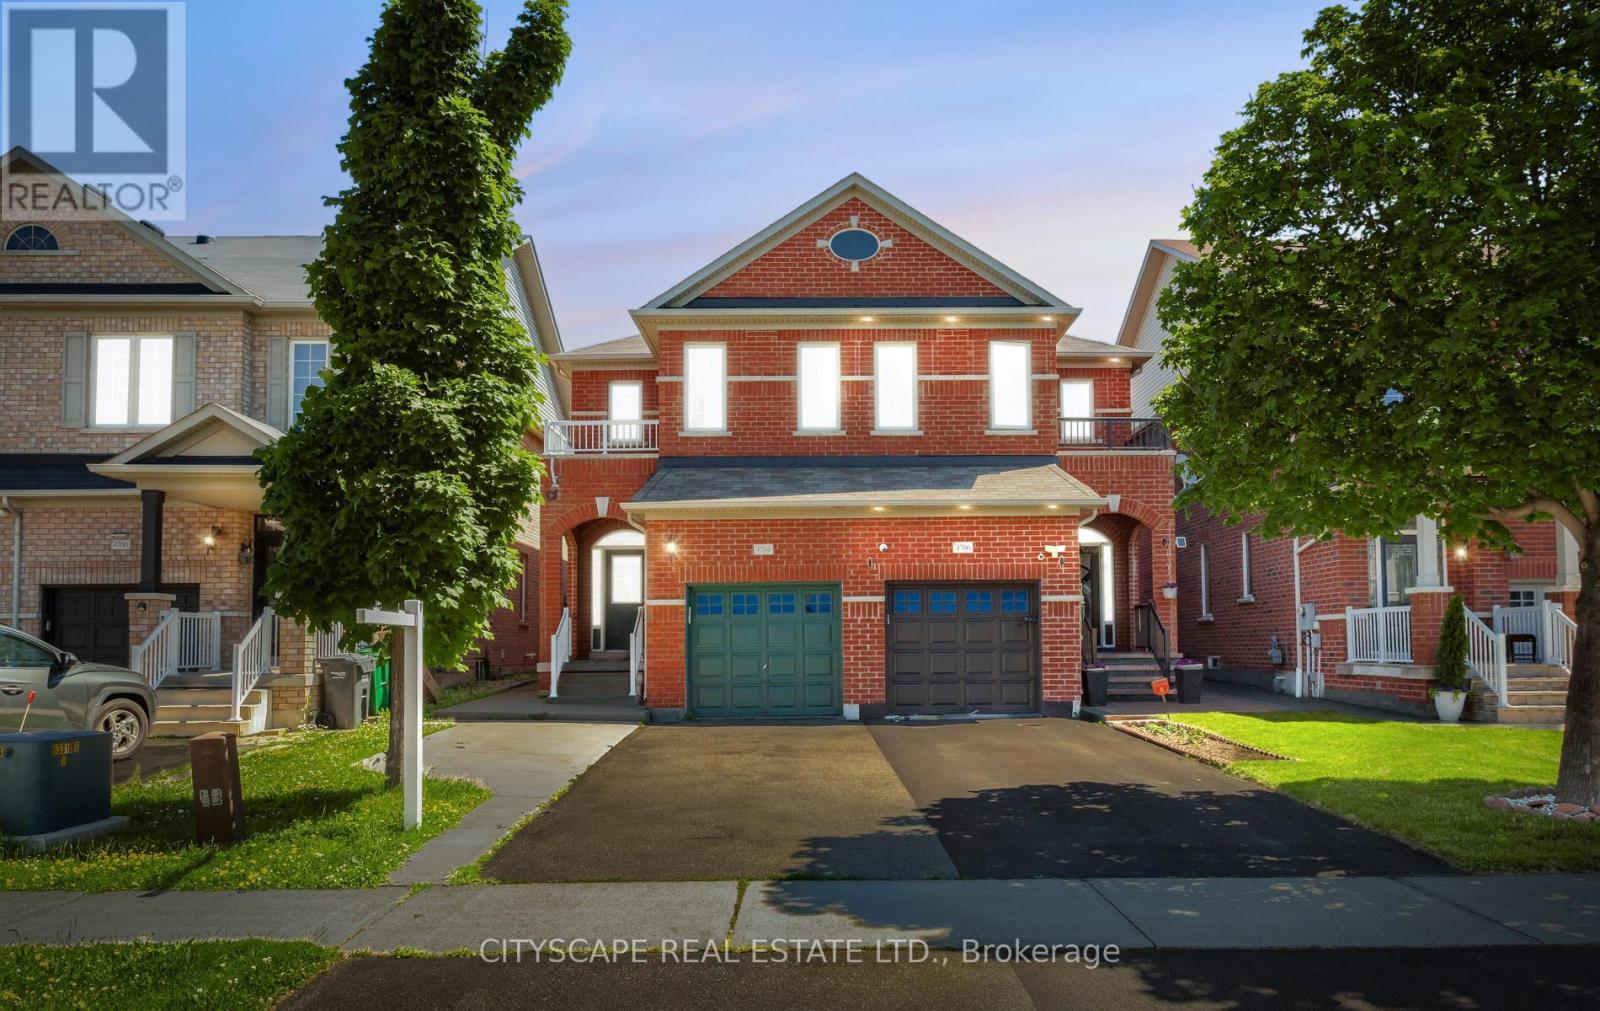
4704 Centretown Way
Mississauga, Ontario
Welcome to this beautifully maintained 2-storey semi-detached home in the heart of Hurontario being sold from original owners, offering comfort, style, and exceptional convenience. This spacious 3-bedroom, 3-bathroom home features an open-concept layout, hardwood flooring throughout, and a bright eat-in breakfast area with a walkout to the backyard-perfect for entertaining or enjoying family time. Deep lot with 141 ft. Meticulously cared for, the home also offers second-floor laundry, direct access from the garage, and parking for up to 3 vehicles. Ideally situated just minutes from Square One Shopping Centre, Heartland Town Centre, Celebration Square, top-rated schools, parks, restaurants, grocery stores, and everyday amenities. Commuters will appreciate quick access to Highways 401 and 403, GO Transit, and the upcoming Hurontario LRT. Located in a highly walkable, family-friendly neighbourhood close to fitness centres, banks, medical clinics, and countless conveniences, this is a perfect opportunity to live in one of Mississauga's most connected and desirable communities.**Added Feature:** City of Mississauga-approved permit for a second-unit basement apartment, offering excellent potential for extended family living or future rental income. (id:61483)

27 Addison Street
Richmond Hill, Ontario
ABSOLUTELY TOP SCHOOLS: St. Theresa of Lisieux Catholic High School 9.9/10 ratings!!!! and Alexander Mackenzie High School 9.3/10 rating school!! St. Anne Catholic Elementary School 8.9/10 ratings!!! Perfect for your family and kids!!! Welcome to the famous quiet Addison St, Huge Lot 50.02x120. Total living space area more than 5000 sq ft. 1st and 2nd floor total of 3242 sq ft! Also Well Maintained Stunning & Bright Spacious Rooms**Delightful, this Detached House offers 5+2 bedrooms, 5 washrooms with a finished Walk-out Basement, sauna in basement and full washroom included. There is beautiful moonlight going up to 2nd floor! Walking Distance 100 m to Yonge St. The family room and basement each have a gas fireplace. This beautiful detached house surrounded by multimillion-dollar homes in a quiet residential street. Oversized modern kitchen, with premium quartz countertops and morden stainless steel appliances. The upper floor offers total 5 bedrooms / 3 full bathrooms, Includes a spacious master suite with a renovated luxurious 5-piece ensuite bathroom, each feature hardwood floors and large windows. Professionally finished walk-out basement serves as a versatile living space complete with 2 rooms, and a full bathroom. This rarely offered residence is located on a quiet crescent in the heart of Richmond Hill. Featuring an interlocked driveway and beautifully landscaped front yard, this home offers strong curb appeal and timeless elegance. The main floor features an open-concept living and dining area with hardwood floors throughout, pot lights, detailed mouldings, wainscotting, and large windows overlooking both the front and back yards. The family room with fireplace and walk-out to the backyard connects seamlessly to an upgraded kitchen complete with custom cabinetry, granite countertops. Close to parks, shopping, transit, and Hwy 404/407. (id:61483)
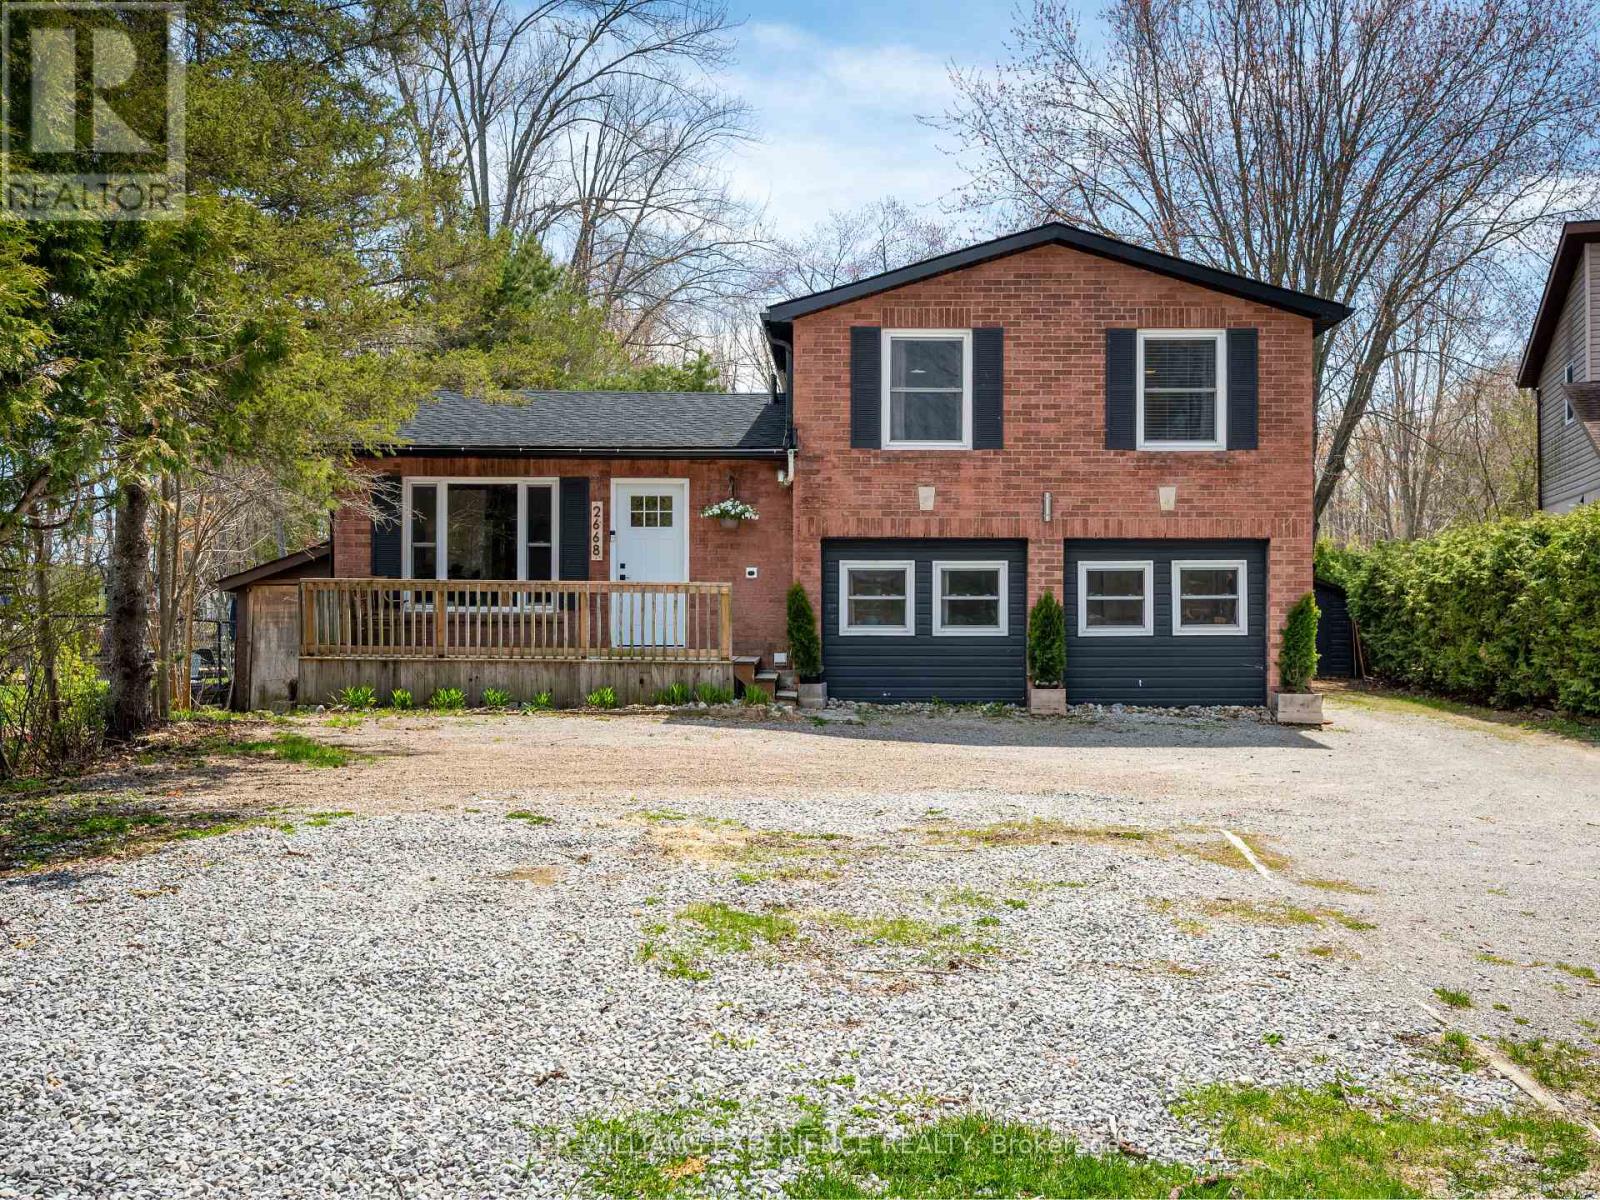
2668 Westshore Crescent
Severn, Ontario
*Open House July 12 cancelled - reach out to listing agent. Tucked in a quiet cul-de-sac and backing onto a serene canal with direct access to Lake Couchiching, this home delivers the kind of waterfront lifestyle people wait years for. Start your mornings paddling through calm water, spend your afternoons on the boat, and end each day in your own backyard retreat - a manicured lawn, sprawling patio, hot tub, and sauna all set the stage for sunset cocktails and slow, starlit evenings. Inside, a custom kitchen with quartz counters, a herringbone backsplash, and refined finishes bring a five-star feel to everyday living, while on-trend flooring and curated details create a space that's both timeless and effortlessly modern. With room to grow and in-law potential for extended family or a flexible work-life setup, this home blends style, comfort, and possibility. All of it just minutes from schools, shops, and daily essentials - a rare mix of nature, privacy, and convenience. 1,186 above grade sq.ft. plus a finished lower level (600 sq.ft.) (id:61483)
32 Blue Spruce Lane
Markham, Ontario
Very Large and Spacious Fully FURNISHED ,3 Bedroom unit Open concept kitchen with Stainless ST Appliances ,Quarts Counter Top, Backsplash ,Opens to the Living and Dining Area with Cozy Gas Fire Place .Full 4 Pc Bath and 2 bath . Located at Family Oriented ROYAL ORCHARD Area ,With High Rank Schools , shopping center , Min to HWY 7 & 407, Public transit Community Centre ,Beautiful private Side Yard And One parking Spot. Looking for A+ tenant to Enjoy .Tenant share utilities with other tenant. (id:61483)
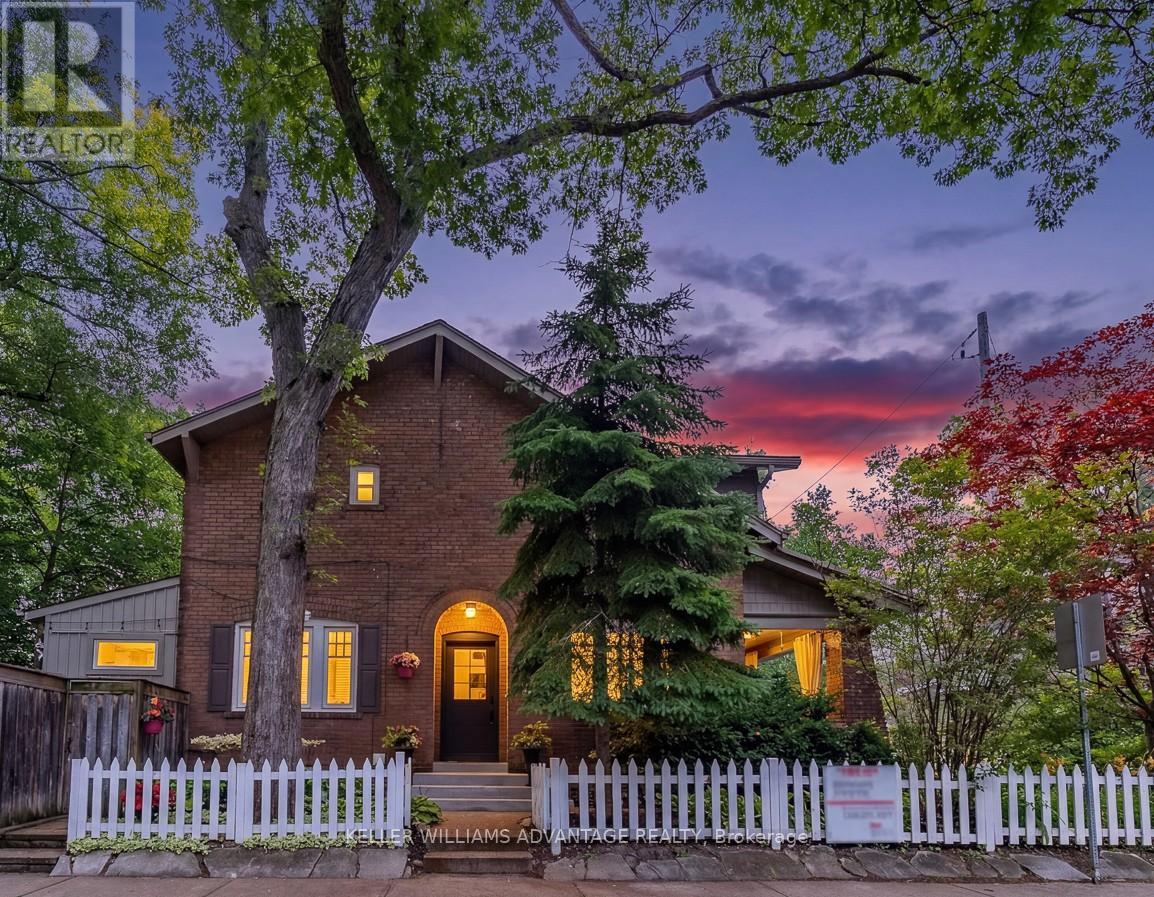
69 Keystone Avenue
Toronto, Ontario
An exceptional opportunity in one of the area's most sought-after neighbourhoods. This beautifully curated home blends timeless character with bespoke contemporary updates. Filled with natural light and thoughtfully designed for everyday living and effortless entertaining, the home offers an elegant balance of warmth and sophistication. The beautifully renovated kitchen opens to a private landscaped garden, creating a seamless indoor-outdoor living experience. Beyond, a fully powered garden studio offers remarkable flexibility as a home office, creative workspace, fitness room, or private retreat. Distinct from the kitchen garden, the inviting living room features a fireplace and a rare walk-out to a covered porch overlooking lush perennial gardens-an idyllic setting for morning coffee or evening relaxation.The second level offers three generously proportioned bedrooms and a beautifully updated bathroom. The finished lower level extends the living space with a spacious family room featuring custom built-in shelving, a wet bar, and a luxurious bathroom with heated floors. A rare private two-car driveway and a second hydro panel, perfect for your EV or a hot tub, completes this outstanding property.Set on a quiet, tree-lined street in a welcoming, family-oriented community, the location is just a short walk to parks, schools, GO Transit, the subway, and the vibrant shops, cafés, and restaurants along Danforth Avenue. A home of exceptional style, comfort, and distinction, inside and out. (id:61483)
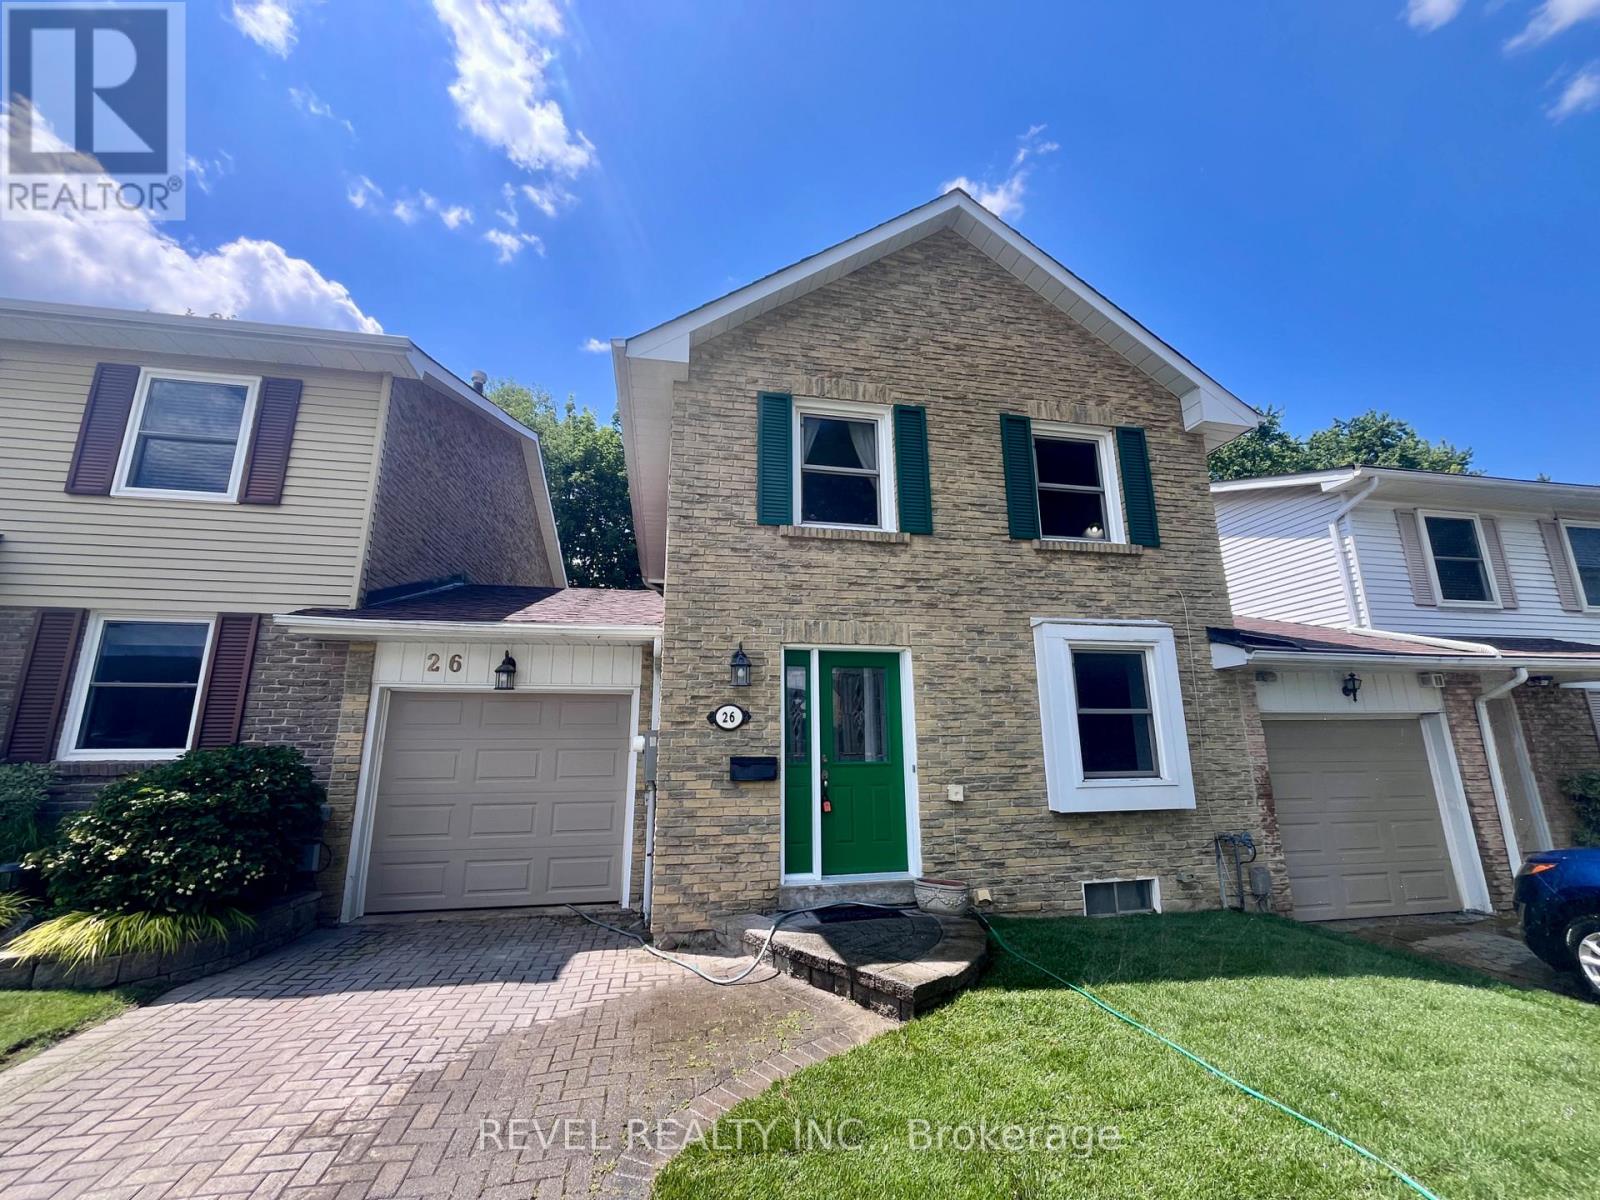
26 Parkland Court
Aurora, Ontario
A great opportunity for first-time buyers or condo upgraders - just waiting for your personal touches with new flooring and a fresh coat of paint. Charming freehold rowhouse near the end of the coveted, child-safe Parkland Court cul-de-sac. 29 ft lot with sun-filled living/dining area overlooking a private backyard. Updated kitchen w/ stainless steel appliances, oak cabinetry, granite counters & ample storage. Upstairs: 3 good-sized bedrooms & semi-ensuite 4-pc bath. Basement offers rec room/workshop potential & ample storage. Walk-through garage to fenced yard & Newer furnace & A/C. Grass will be installed this week. Roof (2024). Steps to Yonge St shops & restaurants & Aurora GO station. Close to Community Centre, tennis courts, parks & top schools. First time on the market in 50 years! Offers anytime! (id:61483)
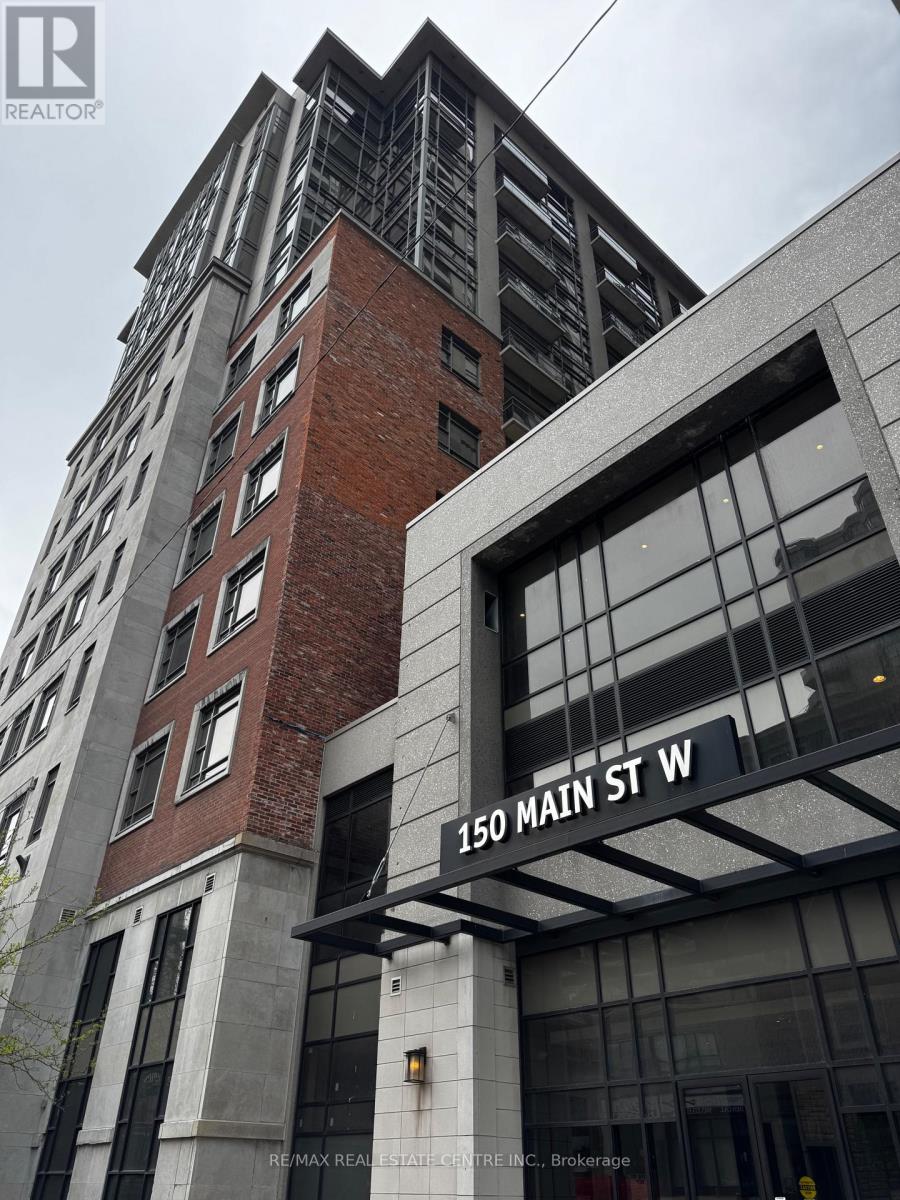
Ph13 - 150 Main Street W
Hamilton, Ontario
Welcome to PH13 at 150 Main St W - a beautifully furnished 1+1 bedroom, 2 bathroom penthouse unit located in the heart of downtown Hamilton. Featuring a carpet-free interior, functional layout, and large windows with great natural light, this move-in ready suite comes furnished with essential furniture as shown in the photos. The spacious den offers flexibility for a home office or guest space. Conveniently located near McMaster University, major hospitals, Jackson Square, Hess Village, restaurants, shopping, transit, and easy highway access. Optional parking available for an additional $100/month. Ideal for postgraduate students, medical students, residents, or professionals seeking comfortable urban living in a prime location. (id:61483)
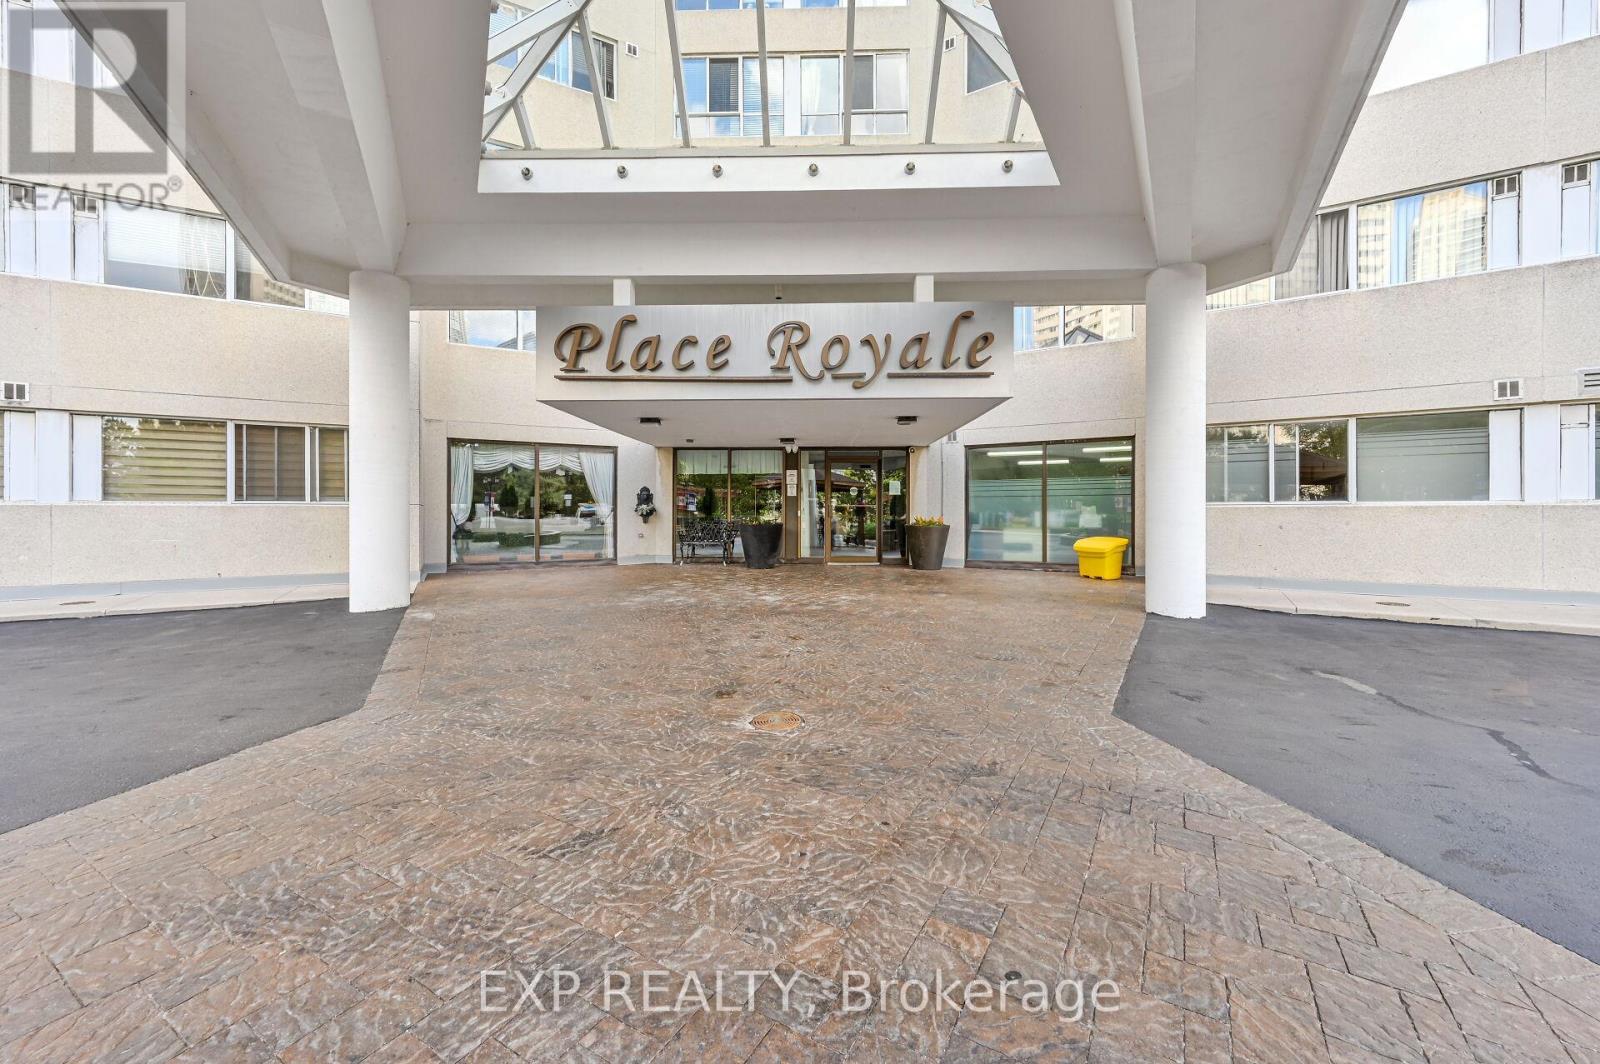
1404 - 3695 Kaneff Crescent
Mississauga, Ontario
Location - Location - Location !!!!!!!!!!!!! Welcome To...... Palace Royal ....3695 Kaneff Cres In The HEART of Mississauga! This Stunning 2-bedroom, Plus Den, 2 -bath Condo Offers A Perfect Blend Of Comfort And Style In The Heart Of The City. Boasting a generous..... 1100+ sq ft. .....The Spacious Layout With Sweeping Views Of The Vibrant Cityscape. Enjoy A Host of amenities, Including A Fitness Center, Indoor Pool, Basketball Court, Squash Court, Car Wash And 24-Hour Concierge. Steps From Square One Shopping Centre, Dining, And Entertainment, With Easy Access To Transit And Major Highways. Experience Convenience, Luxury, And Lifestyle. ,,,,,,,Hydro,,,, Water,,,,,Included. (id:61483)
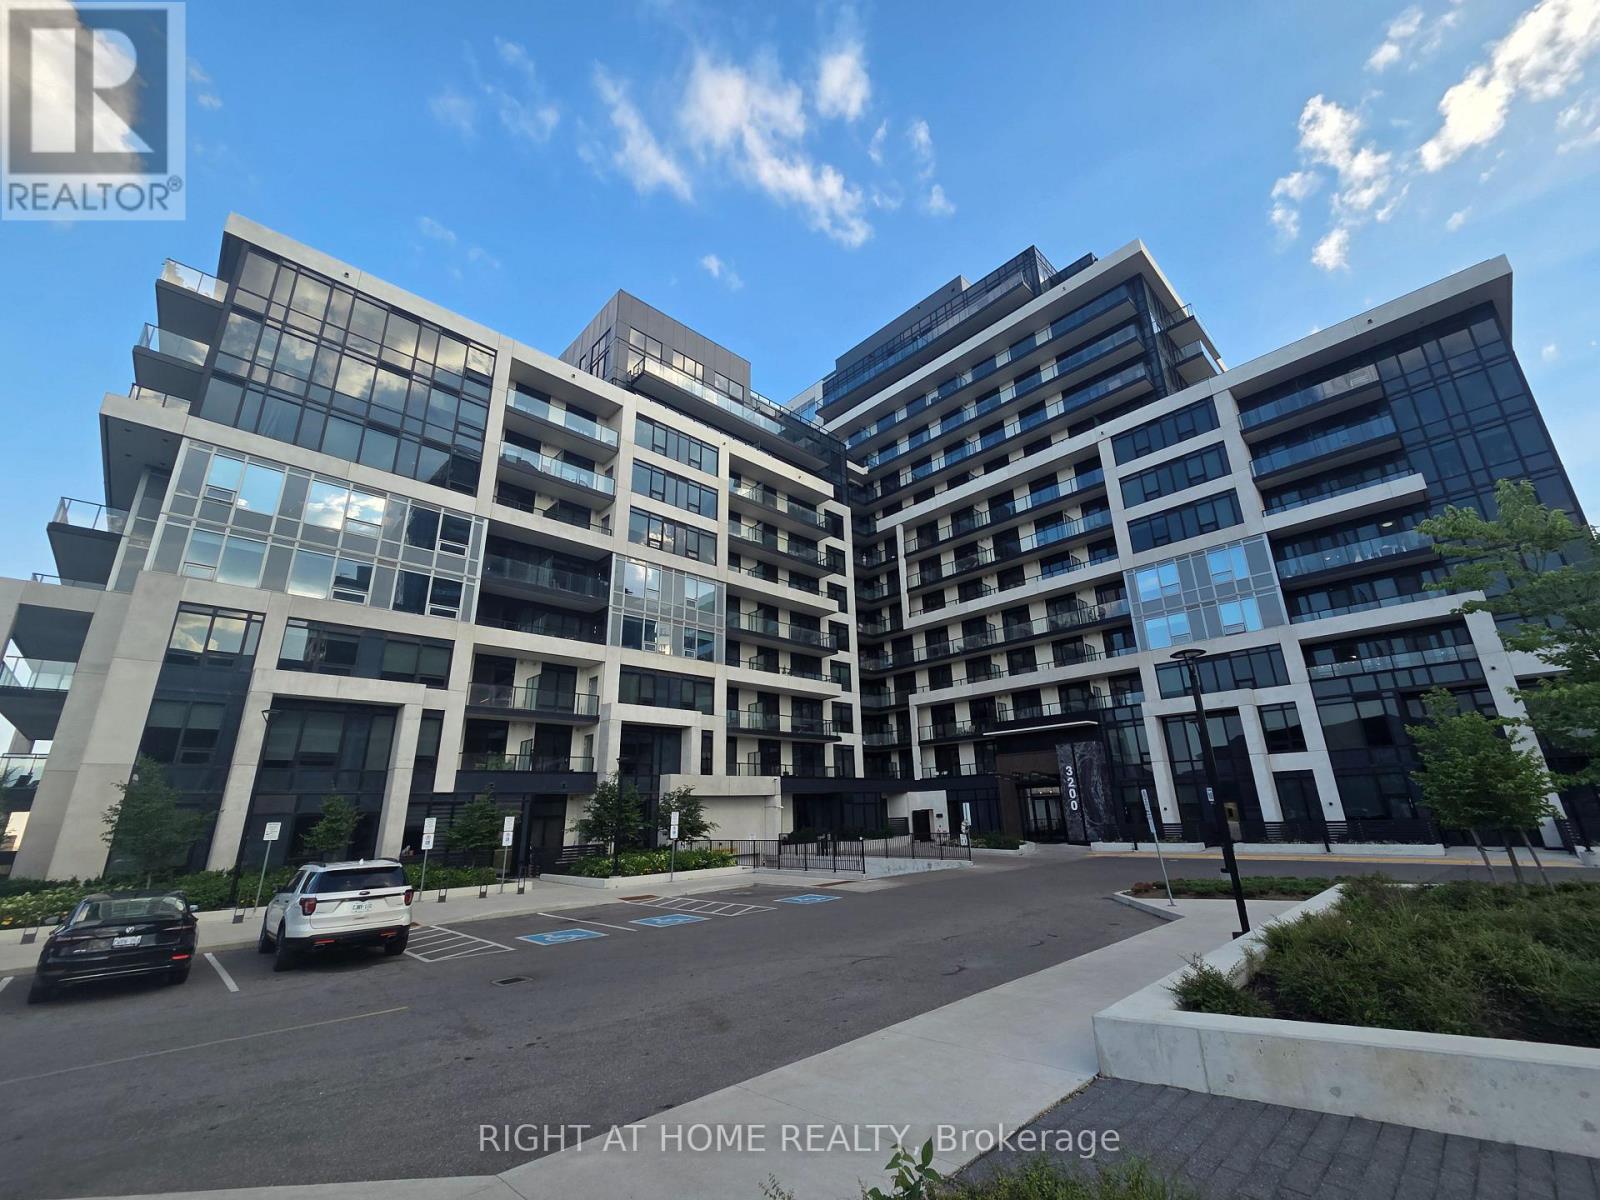
1011 - 3200 William Coltson Avenue
Oakville, Ontario
Brand New Luxury Condominium in the Heart of Oakville with amazing amenities and finish! This 1 bedroom apartment on the 10th floor has unobstructed view for miles on the West side overlooking green fields. The bathroom has upgraded standing shower. It has upgraded stainless steel appliances, upgraded full size washer/dryer along with upgraded beautiful white backsplash. Modern white blinds have been installed on all the windows. Apartment access with fob or digital keypad. Building amenities include rooftop terrace, gym, party room, yoga studio, security, digital concierge and the list goes on. Minutes from Walmart, Supercentre, LCBO and alot more (id:61483)
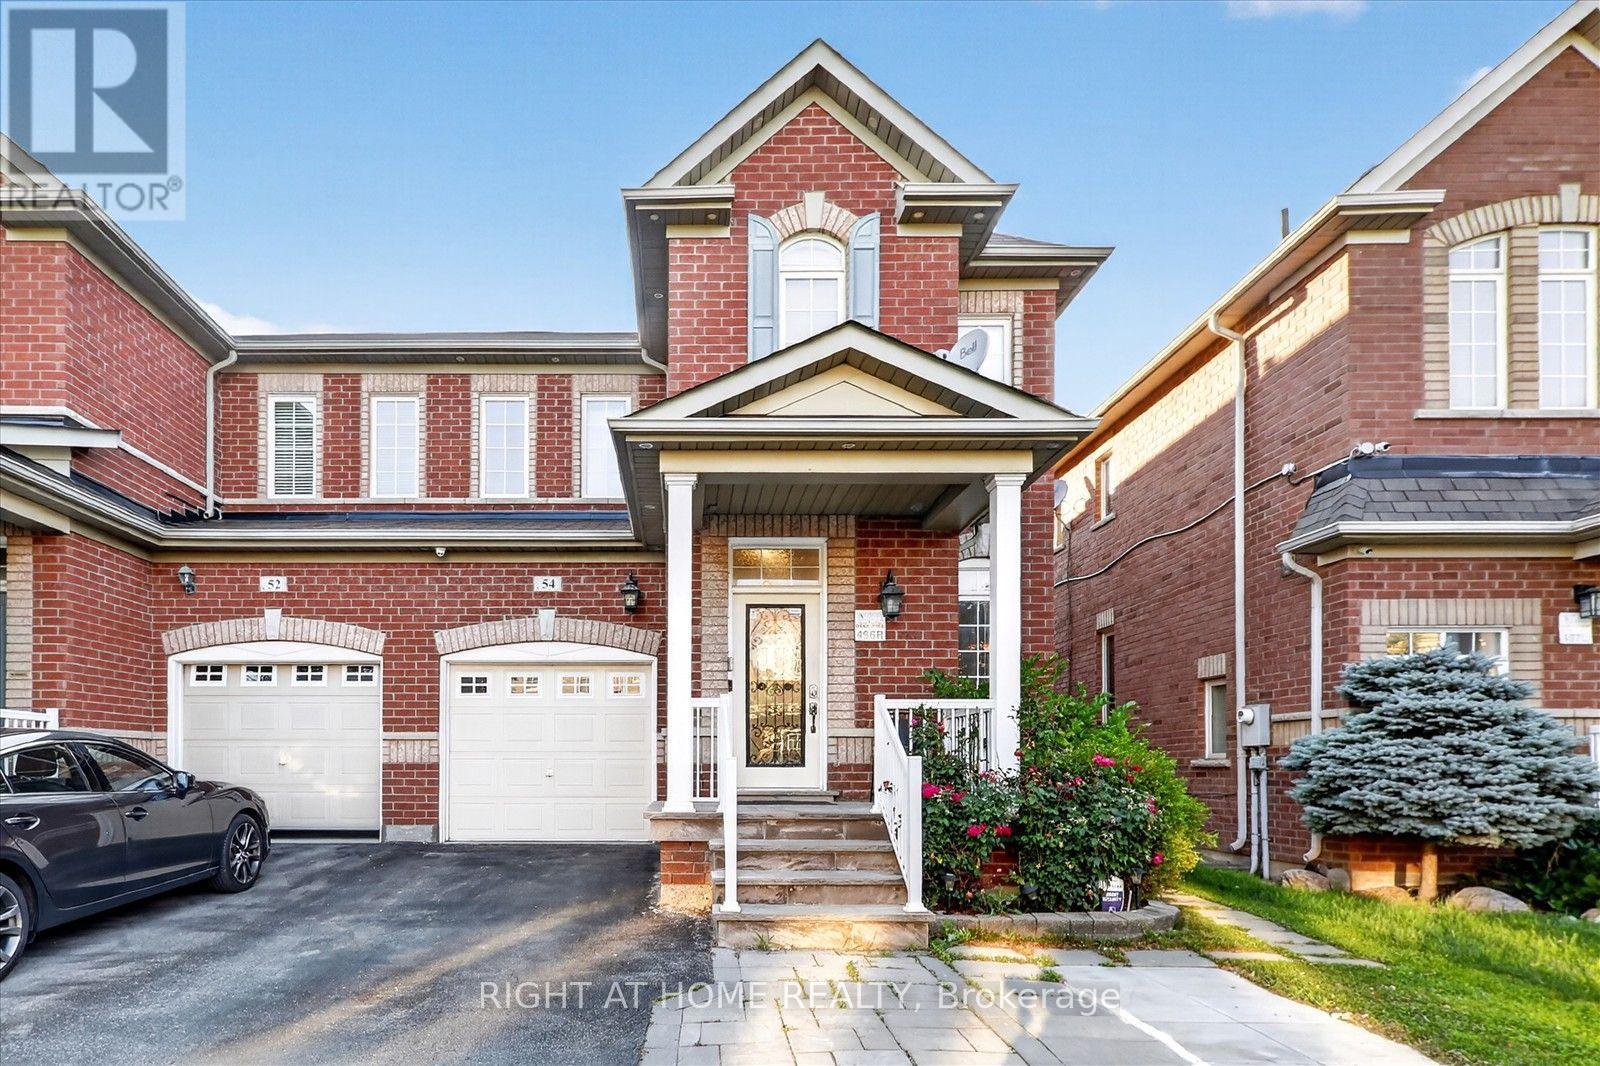
54 Boundbrook Drive
Brampton, Ontario
Step right into the leasing home of your dreams! Nestled in a quiet, safe, family-friendly neighbourhood, this spectacular, fully upgraded, carpet-free 3-bedroom semi-detached home defines modern luxury. The main floor welcomes you with grand 9-foot ceilings and a bright, airy ambiance. Enjoy the rare convenience of main-level ensuite laundry alongside a spacious family room featuring a cozy, upgraded gas fireplace. Pristine, gleaming hardwood flooring flows seamlessly throughout the entire house. Every detail is curated to perfection, from gorgeous upgraded light fixtures and elegant crown moldings to brilliant interior and exterior pot-lights. Upstairs, the massive master bedroom serves as a private sanctuary, boasting a large walk-in closet and a luxurious, spa-like 5-piece ensuite bath. The other two bedrooms are also a very good size, offering plenty of space. Location-wise, you cannot beat this spot-moments from major highways for an easy commute, top-rated schools, parks, playgrounds, premium groceries, and fantastic local restaurants. This turnkey property offers the ultimate blend of style, convenience, and elegance. Tenant is responsible for 70% of utilities. Do not miss out on this absolute rental gem! (id:61483)
69 - 3333 New Street
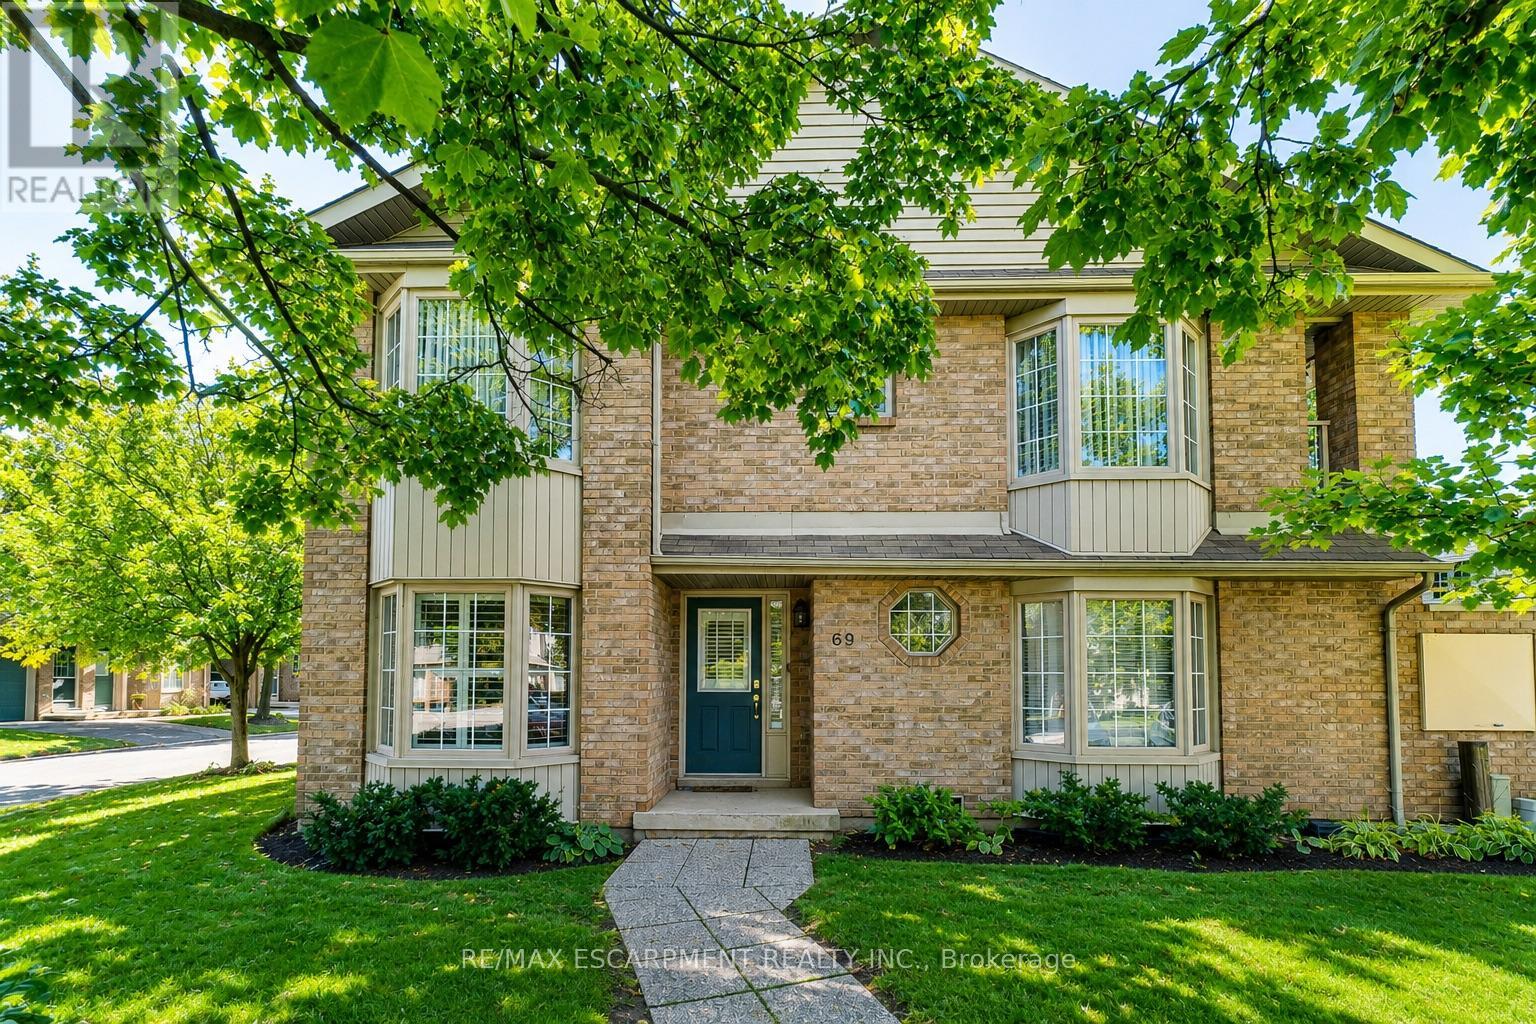
Burlington, Ontario
Welcome to Roseland Green, one of Burlington's most desirable condominium communities. This beautifully renovatedbungalow townhome combines modern finishes, functional living space, and an exceptional location. Featuring 1+1 bedrooms, 2full bathrooms, and approximately 1,855 sq. ft. of finished living space, this home is designed for comfortable everyday living and effortless entertaining.The stunning contemporary kitchen features a large centre island with quartz countertops, pendant lighting, tiled backsplash, and stainless steel appliances. The bright, open-concept living and dining areas showcase California shutters, pot lighting, and awalkout to a private fenced patio and garden retreat-perfect for relaxing or dining outdoors. The spacious primary bedroomincludes a double closet, while the updated main bathroom features a tiled walk-in shower with glass enclosure, upgradedfixtures, and a quartz-topped vanity.The fully finished lower level adds incredible versatility with a large family room, second bedroom or home office, 3-piecebathroom, laundry room with sink, and ample storage space. One reserved surface parking space is included, along with plenty of visitor parking for guests.Ideally situated close to top-rated schools, parks, shopping, restaurants, public transit, and major highways, this turnkey home delivers the perfect combination of style, comfort, and convenience in one of Burlington's most sought after neighbourhoods. (id:61483)
1265 Woodhill Court
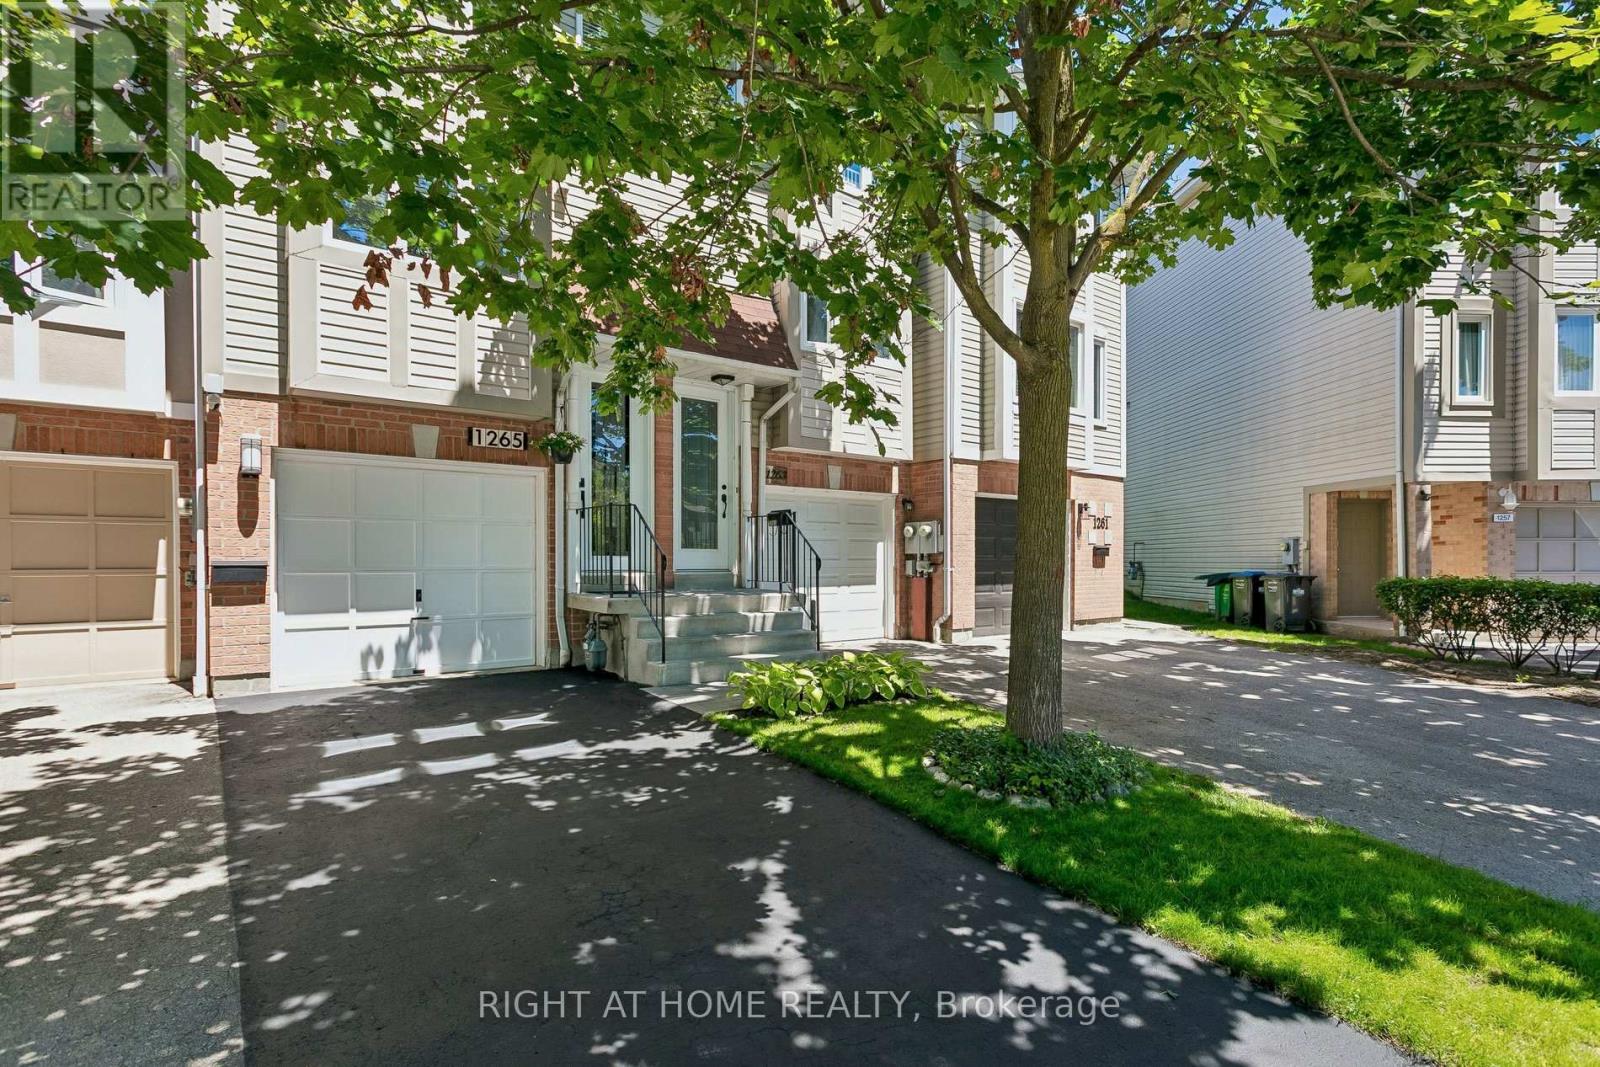
Mississauga, Ontario
UPDATE: Open House Cancelled This Weekend! -- Tucked away on a quiet, family-friendly cul-de-sac in high-demand Lakeview, this true Freehold Townhome offers no monthly fees, parking for 3 vehicles, & a generously sized backyard - directly across from Lakeview Library & Serson Park. Bright, beautifully maintained, & thoughtfully updated, the open-concept main floor is filled with natural light and features hardwood floors throughout. A well-designed kitchen with ample cabinetry, a breakfast bar, & a custom glass half-wall, enhances the open flow of the home. The dining area is anchored by a striking brick veneer accent wall, adding texture, character, and modern flair to the main level. The spacious living room extends seamlessly to a large backyard deck - perfect for everyday living and indoor/outdoor flow. Upstairs, the south-facing primary bedroom offers a spacious walk-in closet, while the second bedroom overlooks the sun-filled backyard. You'll also love the convenience of upstairs laundry! The spa-inspired bathroom has been beautifully updated with a modern wet room, heated tile floors, a clean, contemporary vanity area, and a soaker tub - creating a true at-home retreat. The lower level features a versatile sound-resistant studio/flex room, complete with a custom mural accent wall - ideal for music, media, work-from-home, gaming, hobbies, or a private retreat. Step outside to a fully fenced, deep backyard featuring mature trees, up kept gardens, landscape lighting, a large shed, and a spacious deck - an impressive outdoor extension of the home. With nearby Public, Catholic, and French schools, a recreation centre, a shopping mall, transit, and quick access to the lake, this home offers a rare blend of location, function, design, and outdoor space. Perfect for families, professionals, or downsizers seeking a turn-key home in one of Lakeview's most desirable neighbourhoods. Don't miss this rare opportunity! (id:61483)
78 Kentledge Avenue
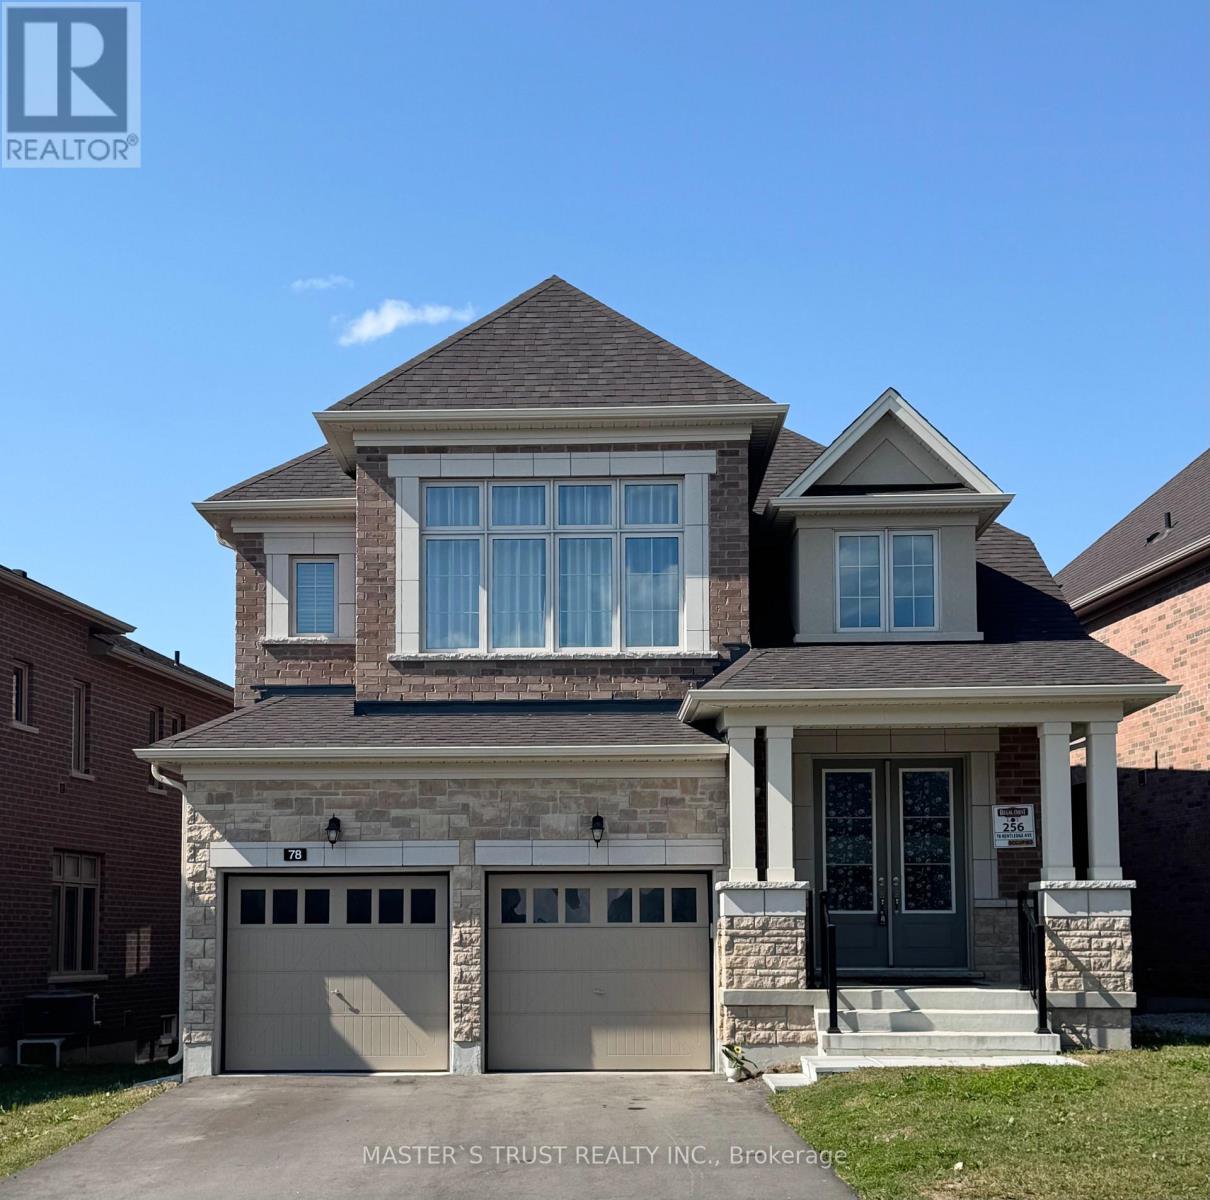
East Gwillimbury, Ontario
Live In Luxury Brand New Executive Regal Crest Modern 4-Bed, 4-Bath Detached Home In Holland Landing. With A Grand Entrance, Hardwood & Ceramics, And A Bright Kitchen Featuring A Center Island, Quartz Countertops & Pantry, This Home Is Perfect For Entertaining. Cozy Up To The 2-Way Fireplace In The Great Room & Formal Dining Room. Enjoy Main Floor Laundry With Garage Access, A Master Bedroom With A Walk-In Closet & Freestanding Tub In 5Pc Ensuite Bath, All Good-Sized Ensuite/Semi-Ensuite Brs W/ 2 W/I Closet., And Unfinished Walk-Out Basement. Close to Yonge Business Area, Go train and Hwy404, School,Trail,Parks. (id:61483)
189 Taylor Mills Drive N
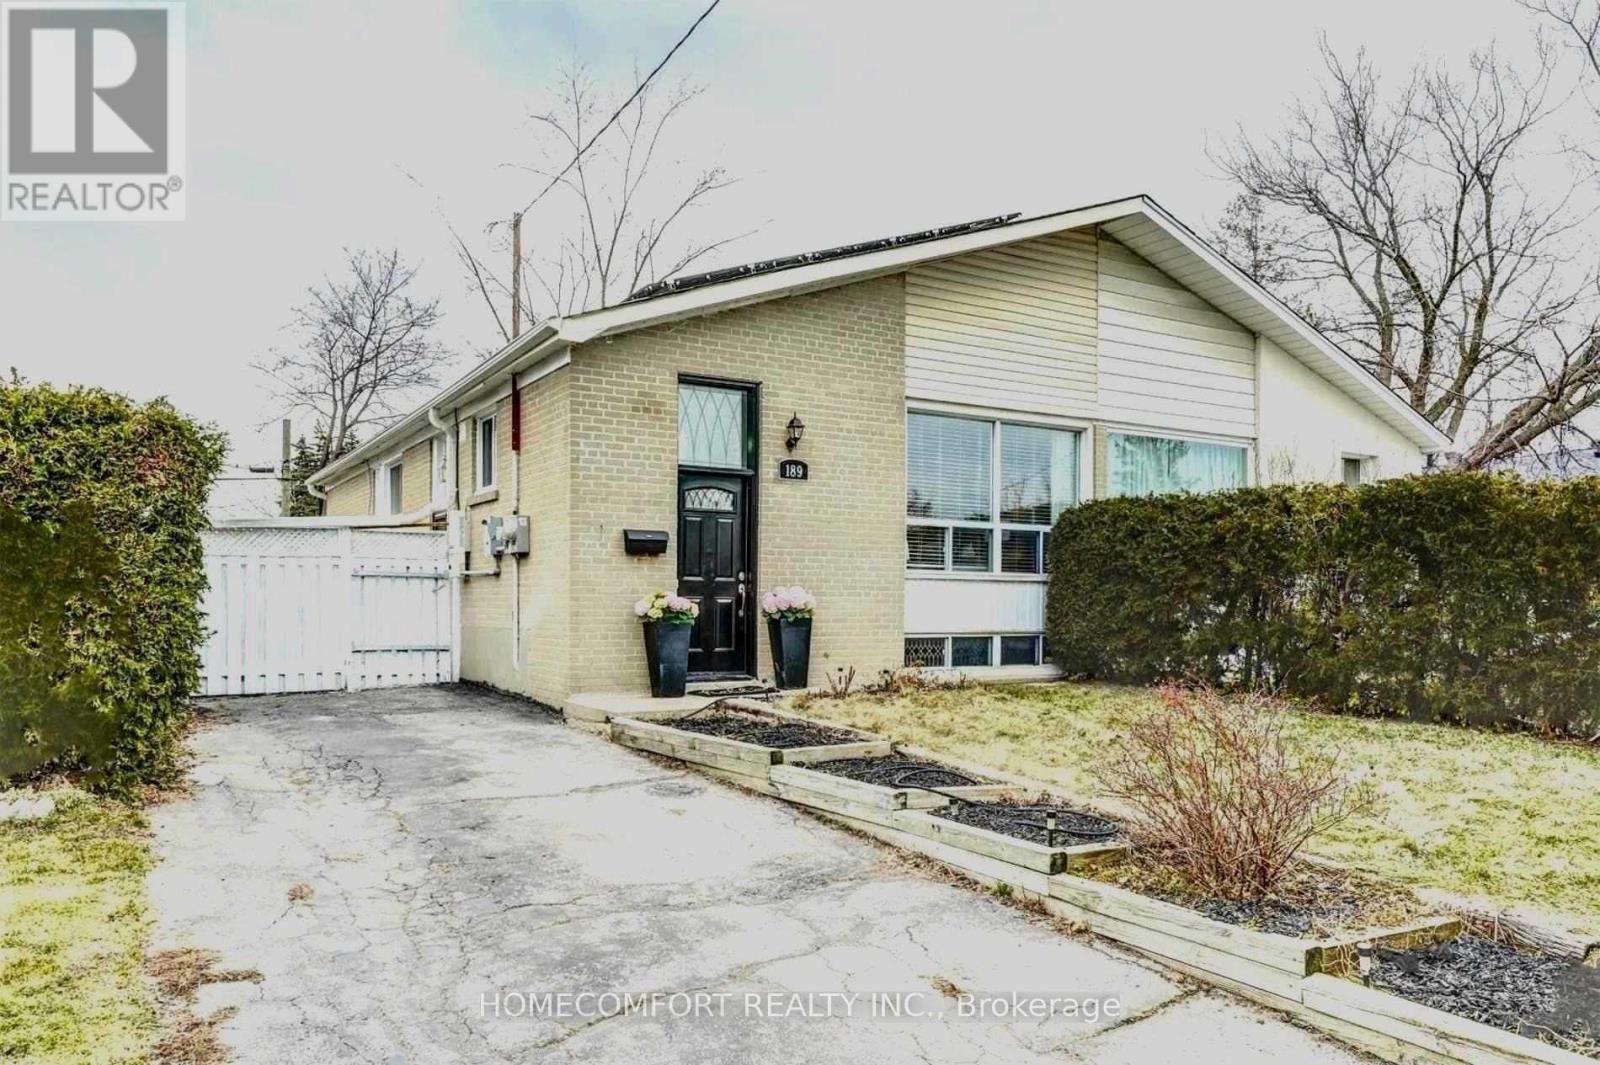
Richmond Hill, Ontario
Two Bedroom Basement Apartment ( Approx. 900 Sqf )With Separate Entry, Close To Go Station, Yrt ( To Finch Subway) Just Steps Away. Washer/Dryer ( exclusive use ),Walking Distance To Good Rating Schools, Shopping, Community Center And Parks. One Parking Space (id:61483)
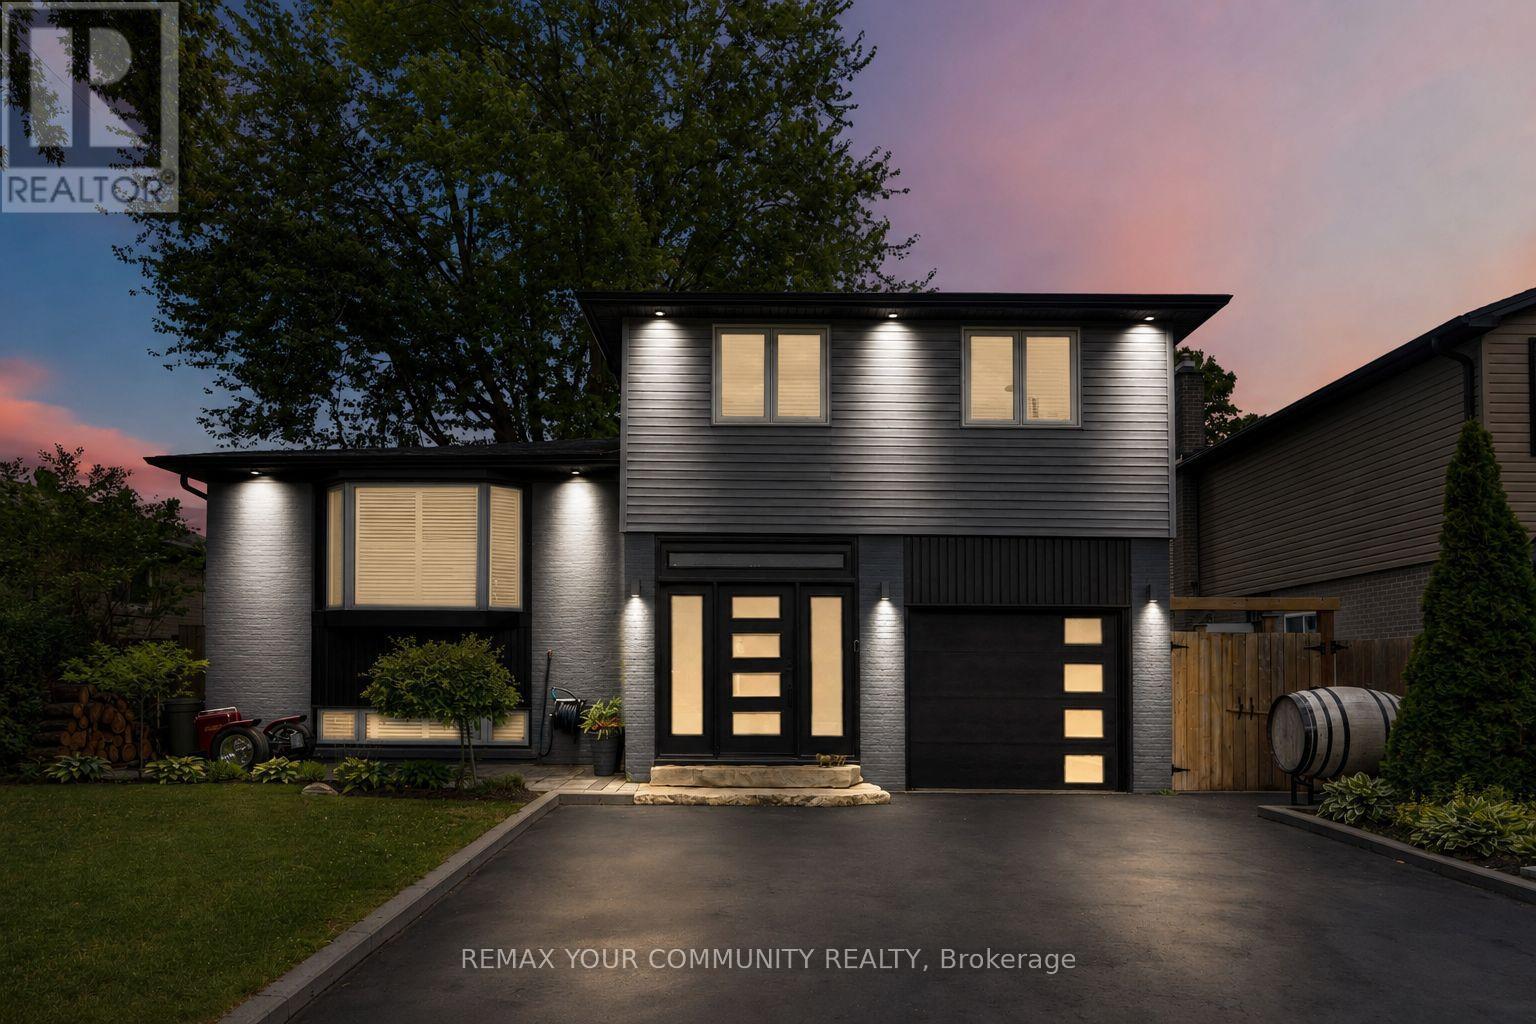
614 Rupert Avenue
Whitchurch-Stouffville, Ontario
Nestled In The Heart Of Stouffville, This Beautifully Maintained Home At 614 Rupert Street Offers The Perfect Blend Of Comfort, Style, And Convenience In One Of The Area's Most Sought-After Neighbourhoods. Boasting Exceptional Curb Appeal, This Bright And Inviting Home Features An Open-Concept Layout With Engineered Hardwood Flooring And Pot Lights Throughout. The Spacious Eat-In Kitchen Is Designed For Both Everyday Living And Entertaining, Showcasing Elegant Quartz Countertops, Backsplash, And Island.The Home Offers Three Generously-Sized Bedrooms And Two Stylish Bathrooms, Thoughtfully Designed To Accommodate Families Of All Sizes, Step Outside To Your Private Backyard Oasis, Featuring Professionally Landscaped Interlocking Stonework And Landscaping, Ample Space For BBQs, A Wonderful Play Area For Children, And The Perfect Setting For Entertaining Guests Or Just Simply Relaxing.The Finished Basement Provides Additional Living Space And Can Be Used As A Recreation Room, Family Room, Or Home Office To Suit Your Lifestyle Needs And An Added Bonus Of An Expansive Crawl Space For Loads of Storage. Located Within Close Proximity To Schools, Shops, Banks, Cafes, Restaurants, Public Transit, And More. Book A Showing Today! (id:61483)
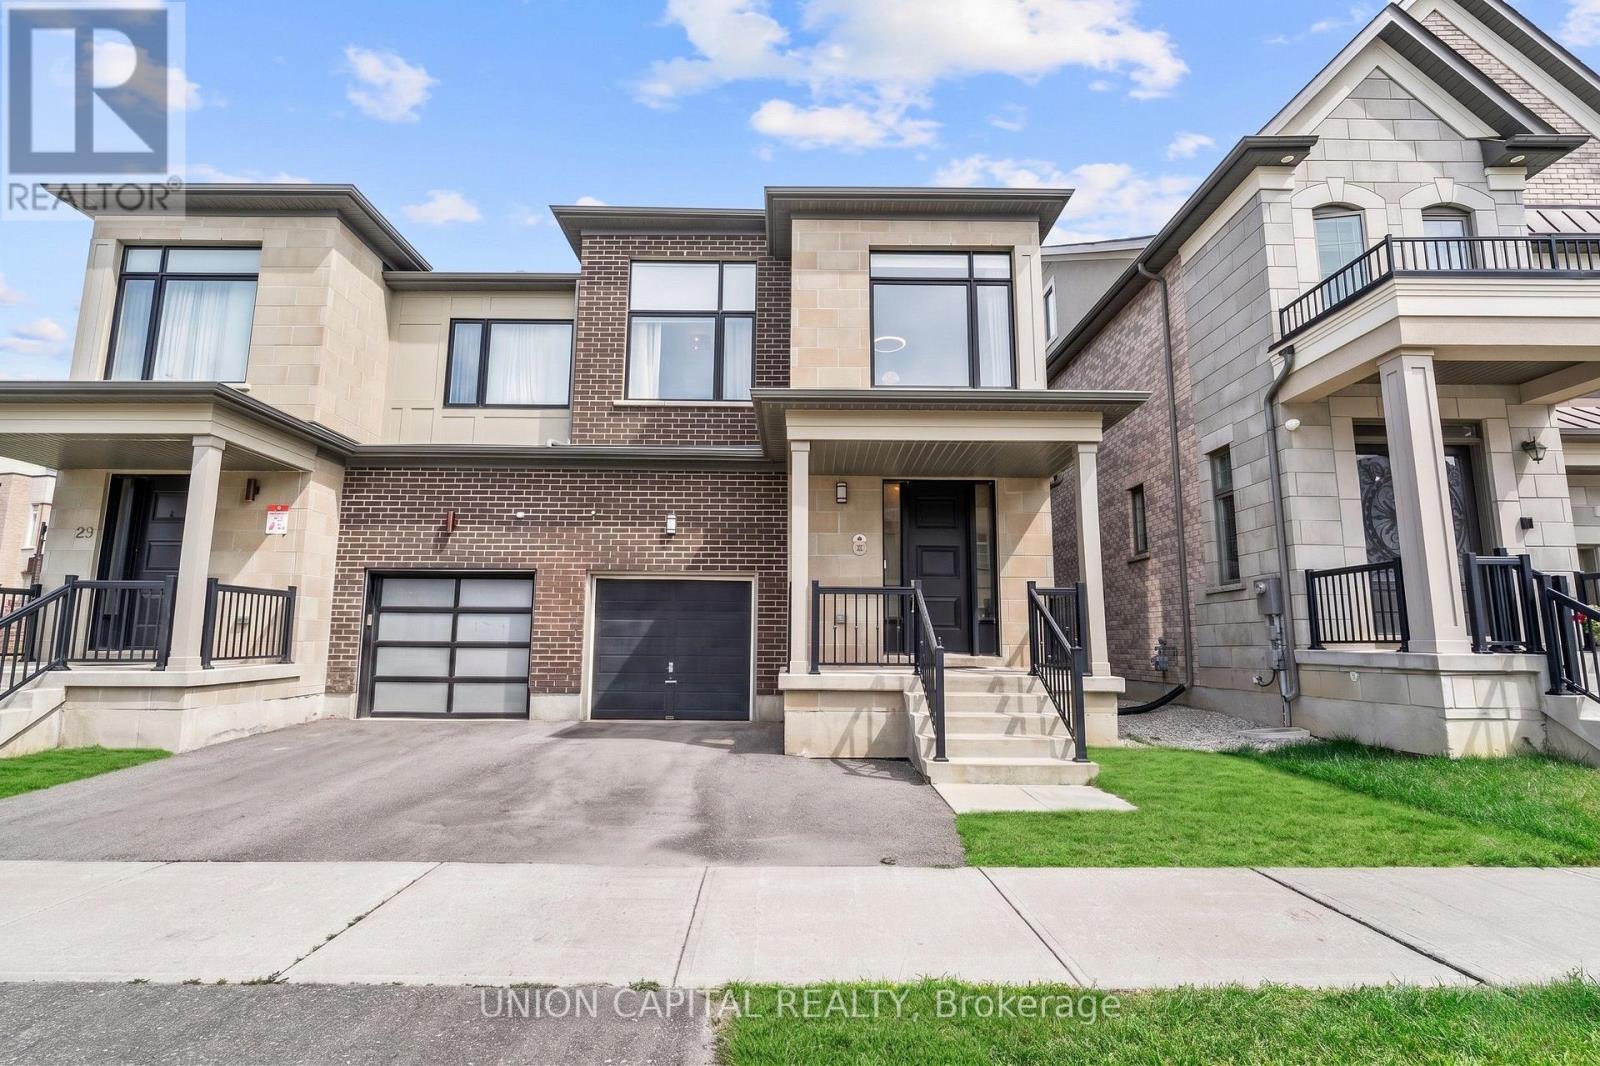
8 Protostar Avenue
Richmond Hill, Ontario
Rare opportunity to own a beautifully appointed 5-year-new semi-detached home in Richmond Hill's highly sought-after Observatory Hill community. Offering over 3,000 sq. ft. of finished living space, this bright and spacious family home features 4 bedrooms, 4 bathrooms, hardwood flooring on the main and second floors, an elegant oak staircase, and a thoughtfully designed open-concept layout ideal for modern family living. At the heart of the home is a chef-inspired kitchen featuring quartz countertops, a large centre island, and abundant cabinetry, seamlessly flowing into the sun-filled living and dining areas to create the perfect space for everyday living, entertaining, and family gatherings. Upstairs, the generous primary retreat offers a walk-in closet and a spa-inspired 5-piece ensuite, while three additional bedrooms provide plenty of room for a growing family. The finished basement adds valuable living space, perfect for a recreation room, home office, gym, or children's play area. Step outside to a fully fenced private backyard, ideal for summer barbecues, relaxing with family, or entertaining friends. Located in one of Richmond Hill's most desirable family communities, Observatory Hill offers the rare combination of a newer executive neighbourhood in an established central location. Steps to the iconic David Dunlap Observatory, parks, trails, transit, shopping, and everyday amenities. Zoned for top-ranked schools, including the Bayview Secondary School IB Program and St. Theresa of Lisieux's Arts and Gifted Programs. (id:61483)
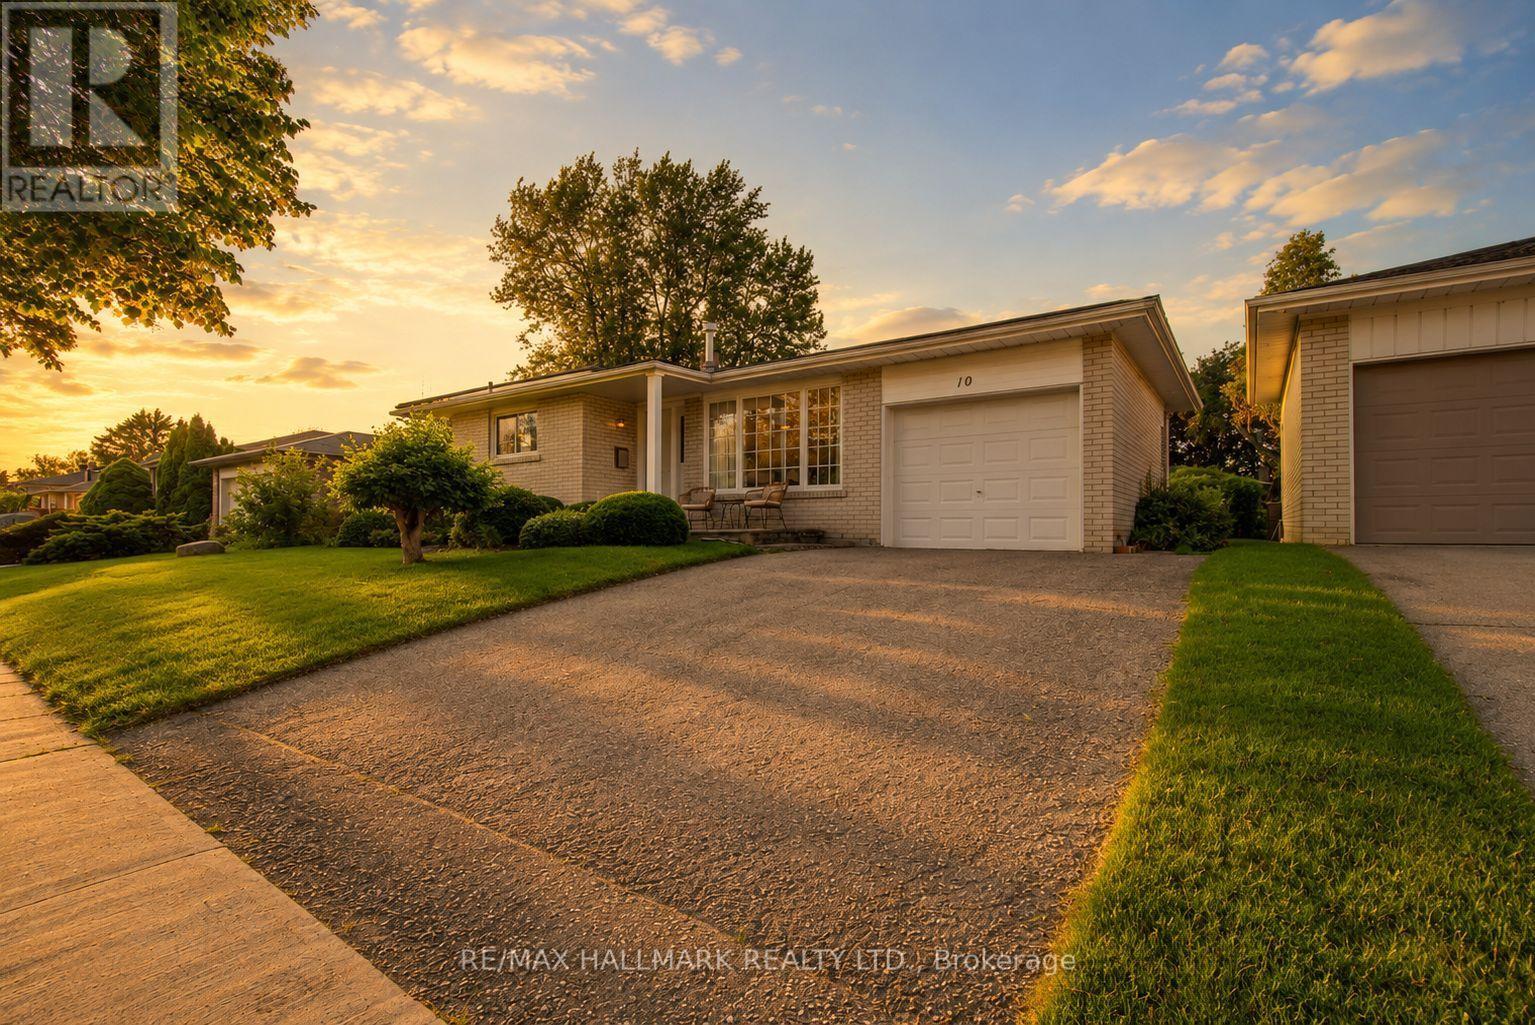
10 Cockburn Drive
Toronto, Ontario
Welcome to this lovingly maintained, original-owner backsplit home nestled on a quiet, family-friendly street. Freshly painted in a bright, neutral palette, this 3-bedroom residence offers spacious principal rooms filled with natural light from updated windows throughout. The functional main layout features a separate dining room and formal living room and kitchen. The showstopper is a large bright lower family room with 2 double door walkouts to a beautifully landscaped perennial garden, creating a peaceful outdoor retreat. Updated bathrooms add modern comfort, while the unfinished basement provides exceptional potential to create additional living space tailored to your needs. Enjoy morning coffee or unwind in the evening on the inviting front porch. Features many upgrades (ie windows, Lennox High Eff Furnace & A/c 2023!) Roof 4 yrs old. located close to parks, schools, shopping, transit and everyday amenities, this meticulously cared-for home is ready for its next chapter. An unbeatable location just steps to excellent schools (including St Brendan's) the waterfront trail, Rouge Beach, Rouge River, Lake Ontario, library, recreation center, tennis courts, skate park, playgrounds, shopping, transit, Rouge Hill GO Station, TTC, and Highway 401. One bus ride to UTSC & Centennial College. some images AI enhanced. Inspection report avail. (id:61483)
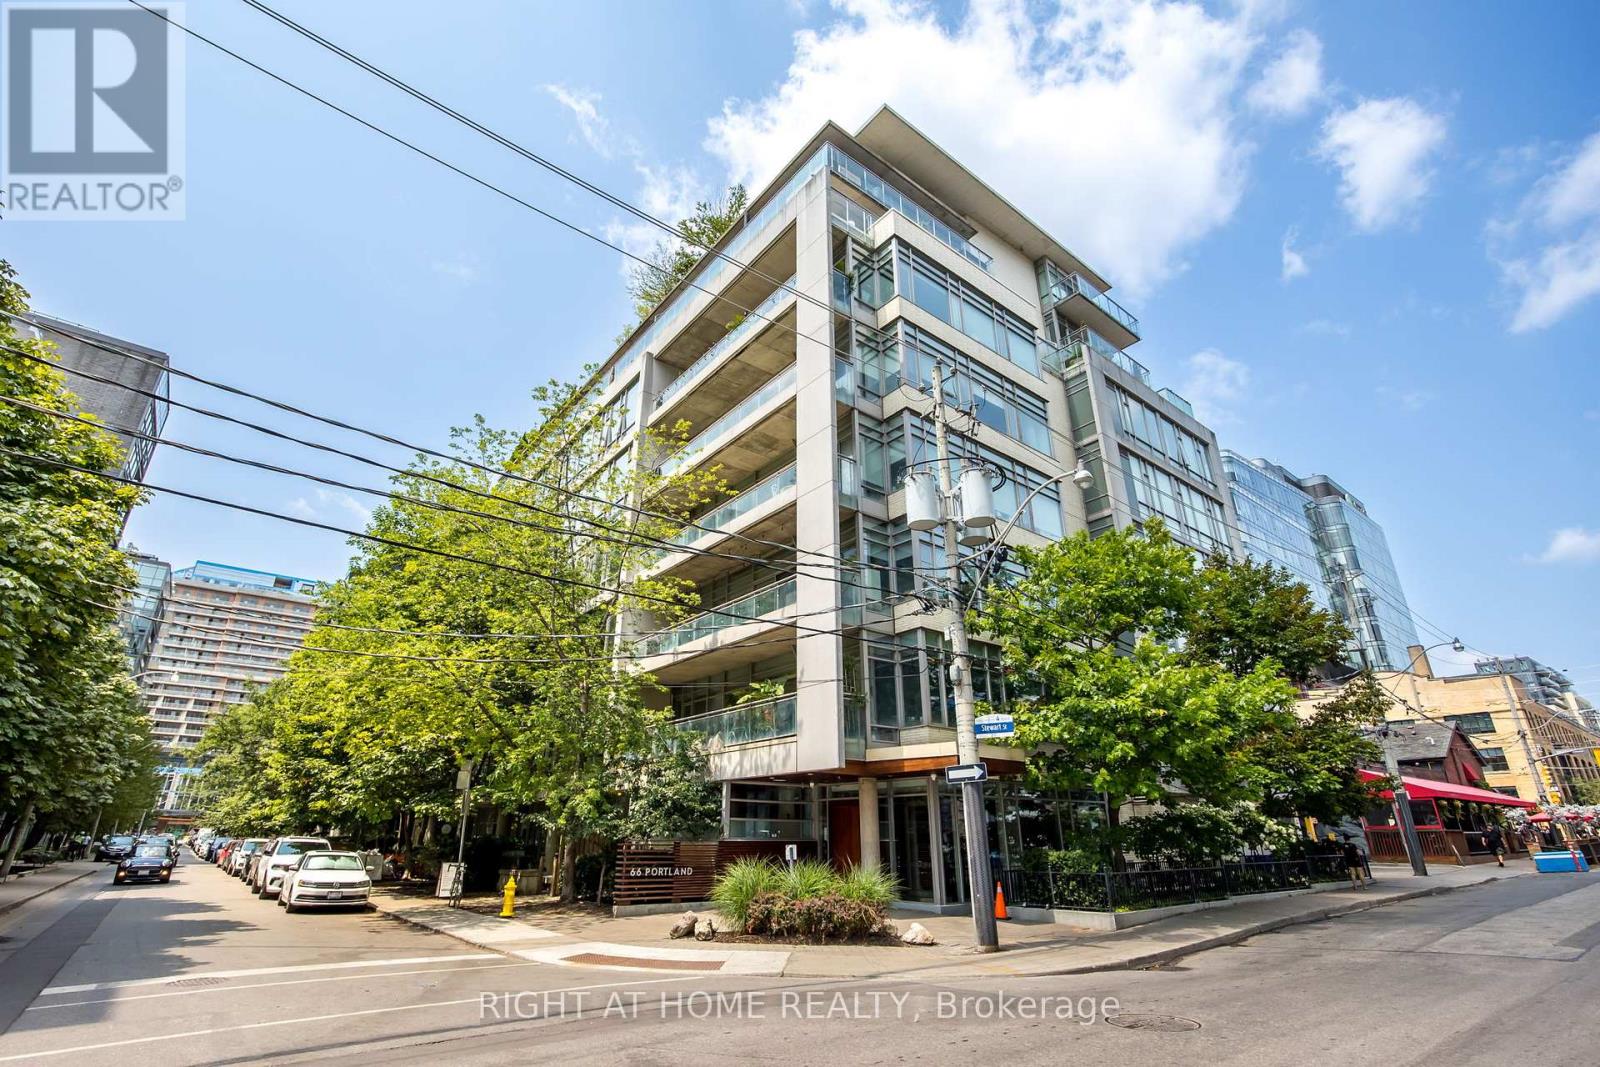
Ph 805 - 66 Portland Street
Toronto, Ontario
A Sleek And Modern Two Bed Two Bath Loft, Thoughtfully Designed Open Layout Bathed In Natural Light. Enjoy Stunning City Views From The Privacy Of Your 160 SqFt Open Balcony. Situated In The Most Trendy & Walkable Communities of Toronto. You'll Be Surrounded By Endless Amenities, Trendy Cafes, Endless Restaurants Options And Local Shops. Explore The Nearby Garrison Park, The Well, Stacked Market, Art Galleries, FarmBoy, Billyshop Airport. Verity Of Vibrant Community Events That Make This Area A Unique And Desirable Place To Call Home. 1 Secured Parking Included! (id:61483)
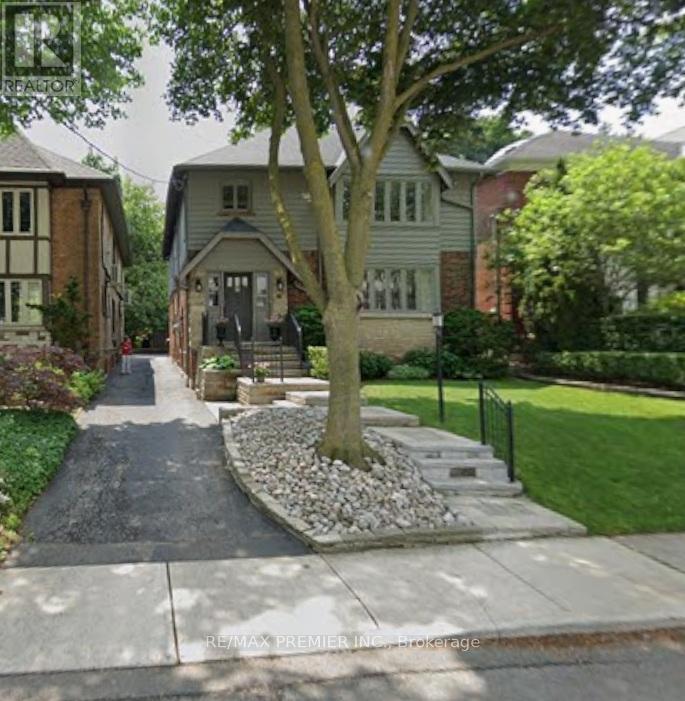
3rd Floor - 5 Killarney Road
Toronto, Ontario
Large One-Bedroom Suite In Prime Forest Hill. Approximately 837 Sq. Ft. Of Well-Designed Living Space, Ideal For A Professional Or Couple. **Utilities included** This Bright And Spacious Apartment Features A Generous Living And Dining Area, A Full-Sized Bedroom With Ample Closet Space, And A Functional Layout Throughout. Located On A Quiet, Tree-Lined Street At 5 Killarney, Close To Parks, Transit, And Neighborhood Amenities, And Within Walking Distance To Upper Canada College(UCC). Utilities Included For Added Convenience. (id:61483)
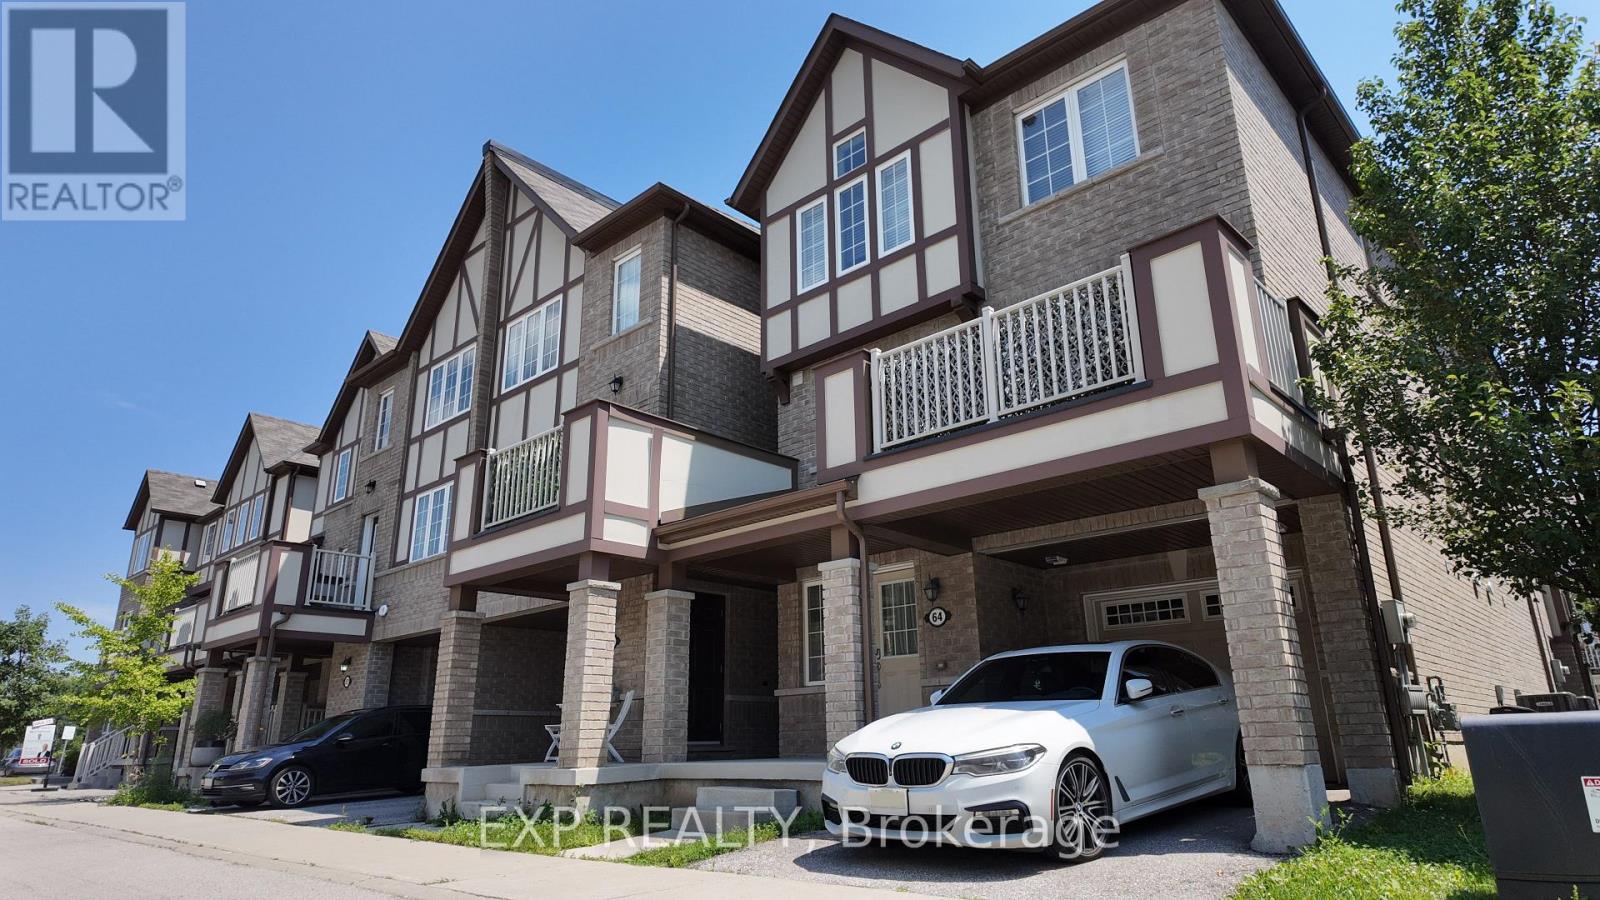
64 - 22 Spring Creek Drive
Hamilton, Ontario
Your search ends here. The best homes don't simply check boxes. They feel right the moment you walk through the door. This is one of them. Beautifully maintained and thoughtfully designed, this exceptional end-unit townhome offers 1,630 square feet of modern living space in one of Waterdown's most desirable communities. Featuring 3 bedrooms, 2.5 bathrooms, and the added privacy and natural light that only an end unit can provide, this home delivers the perfect balance of style, comfort, and functionality. The highly functional floor plan is designed for the way people live today. The bright, open concept kitchen overlooks the dining and living areas, creating an inviting space for everyday living and effortless entertaining. Step outside to your private balcony to enjoy your morning coffee or unwind at the end of the day. Hard surface flooring extends throughout the principal living areas, with carpet limited to the staircase for added comfort. The spacious primary bedroom features a walk-in closet and private 4-piece ensuite, while two additional bedrooms offer flexibility for family, guests, or a home office. An attached garage with inside entry, private driveway parking, upper-level laundry, central air conditioning, and stainless steel appliances complete this exceptional offering. Ideally located just minutes from the GO Train, Highways 403, QEW and 407, commuting is effortless. Parks, schools, shopping, restaurants, recreation, trails, and everyday amenities are all nearby, offering an outstanding lifestyle with the perfect balance of convenience and community. Whether you're a professional, growing family, or simply looking for a spacious, low-maintenance home in an exceptional location, this is an opportunity you won't want to miss. (id:61483)
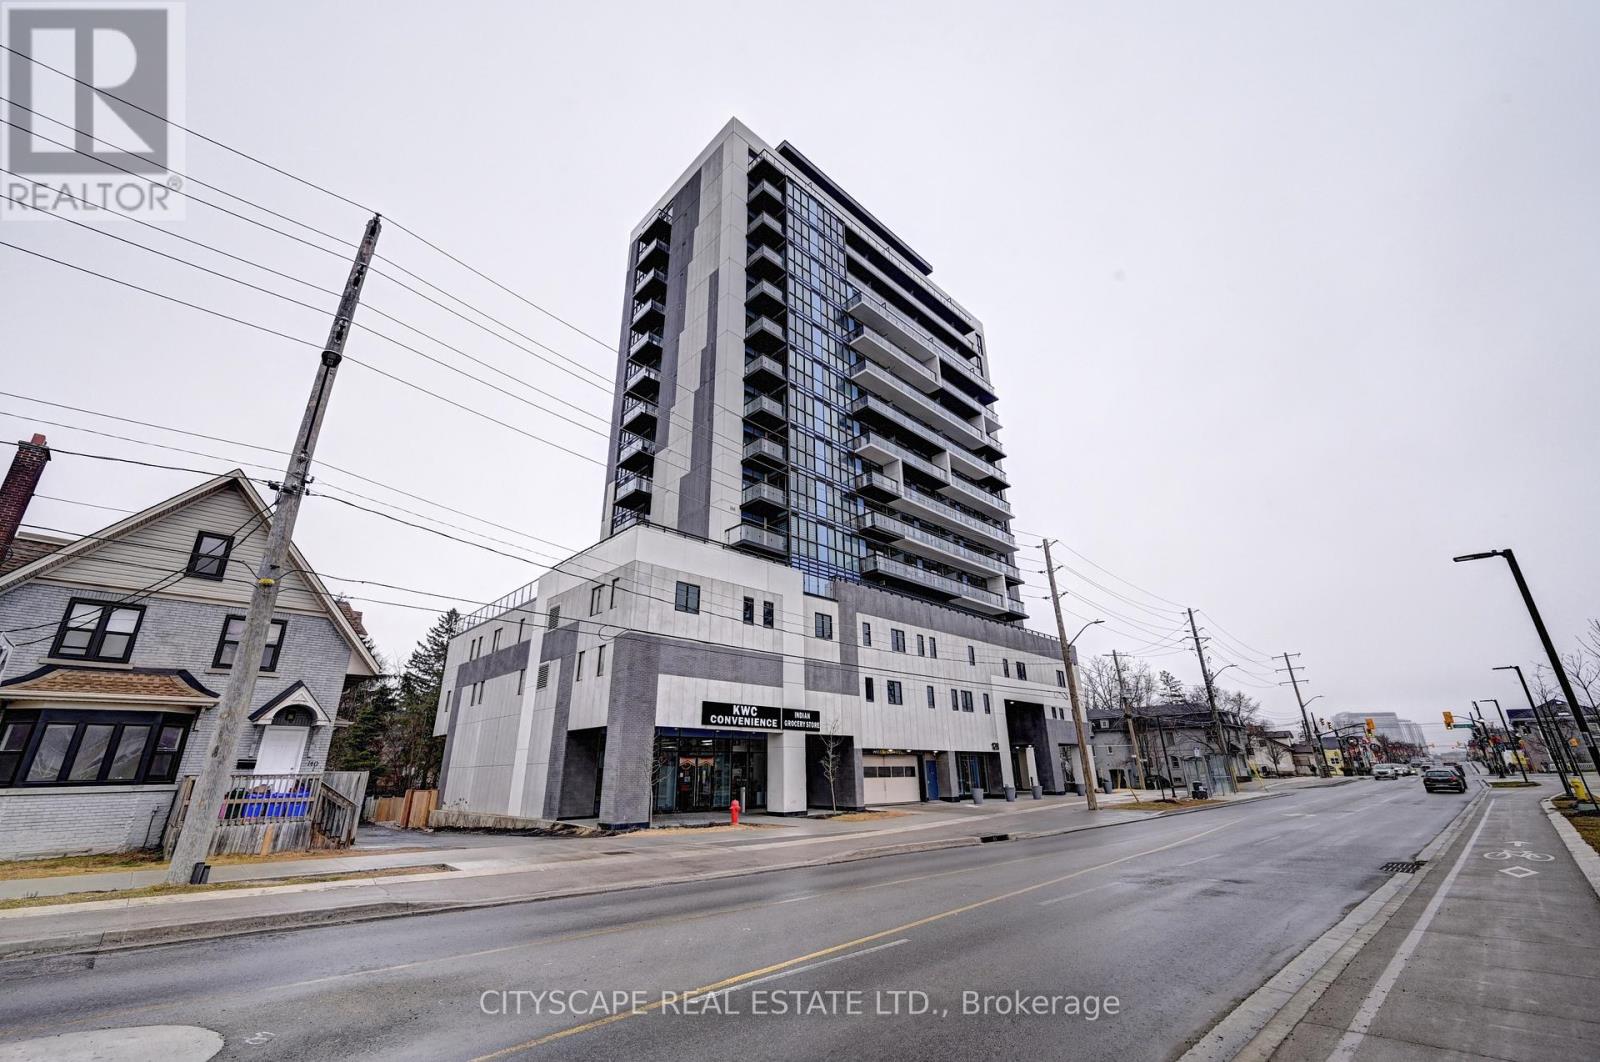
1106 - 128 King Street
Waterloo, Ontario
Welcome to this beautiful 1 Bedroom + Den condo in the heart of Uptown Waterloo, offering 658 sq. ft. of thoughtfully designed living space. Situated on the 11th floor of a modern building completed in 2022, this bright and stylish suite combines comfort, functionality, and an unbeatable location along vibrant King Street.The open-concept layout features a spacious bedroom and a versatile den, perfect for a home office, study area, or guest space. Floor-to-ceiling windows fill the home with natural light, while the private balcony provides elevated city views-an ideal spot to enjoy your morning coffee or unwind after a long day. Additional conveniences include in-suite laundry with a private washer and dryer.Located in one of Waterloo's most desirable neighbourhoods, you'll be just steps from restaurants, cafés, shopping, entertainment, and everyday amenities. Both the University of Waterloo and Wilfrid Laurier University are within walking distance, while the ION LRT and public transit offer seamless connectivity throughout the region.Whether you're a young professional, a couple, a graduate student, or an investor seeking a prime location, this exceptional condo offers the perfect blend of modern living and urban convenience. (id:61483)
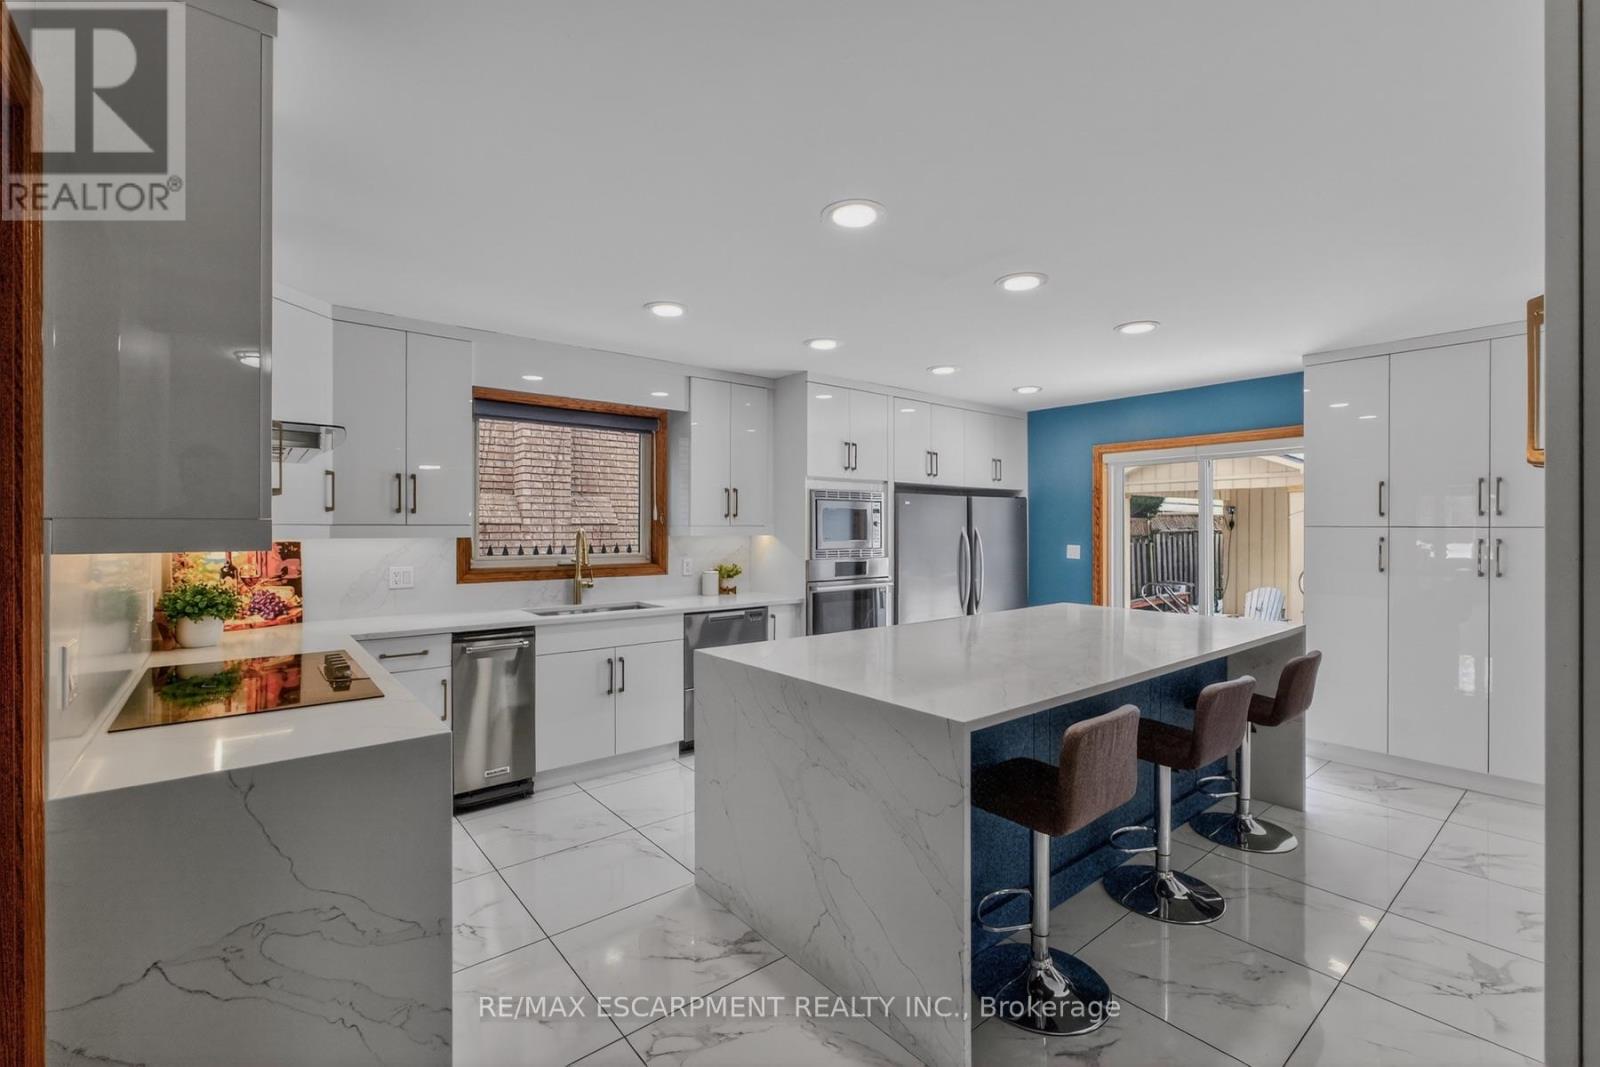
41 Candor Crescent
Hamilton, Ontario
Welcome to an exceptional residence where elegant design, quality craftsmanship, and everyday comfort come together seamlessly. This spacious 4-bedroom home showcases an impressive collection of premium features designed for refined living and practical family life. From the moment you step inside, you'll notice the attention to detail throughout. Rich hardwood flooring and ceramic tile with a natural wood-grain finish create a warm, timeless feel while offering durability. The chef-inspired kitchen is beautifully appointed with high-end appliances, including a convection and steam wall oven, extensive cabinetry, premium countertops, and generous workspace-perfect for entertaining or preparing family meals. Two car garage with inside entry offers added convenience and storage space. The extended driveway accommodates up to four additional vehicles, offering space for guests and larger households. Two gas fireplaces-one on the main floor and another in the basement living area-add warmth and character to multiple living spaces. The primary suite serves as a private retreat, featuring two walk-in closets and a spa-inspired ensuite complete with a step-in tub and a luxurious steam sauna shower. Three additional bedrooms provide flexible options for family, guests, or a home office. The lower level offers excellent potential for an in-law suite conversion while maintaining privacy and versatility. Step outside to a landscaped, low-maintenance yard finished with artificial grass. Located in one of Stoney Creek's most desirable communities with convenient access to highways, schools, parks, and amenities-this exceptional home delivers luxury, space, and lifestyle in one impressive package. (id:61483)
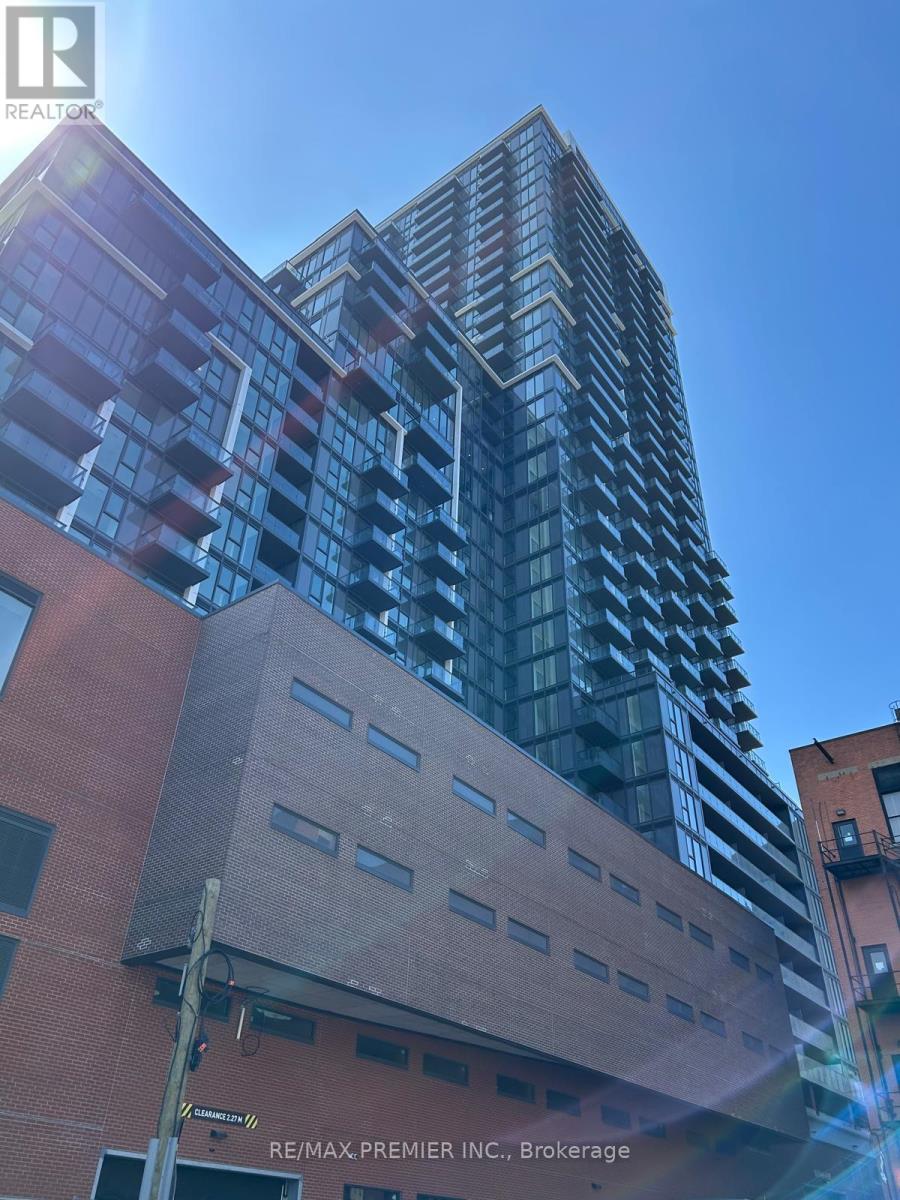
75 James Street S
Hamilton, Ontario
Welcome to 75 James, Hamilton's newest luxury address in the heart of the city's vibrant downtown. This stunning south-facing suite offers breathtaking panoramic views of the city skyline and creates the perfect backdrop for everyday living. Designed with modern style and comfort in mind, the suite features sleek stainless steel appliances, in-suite laundry, and a private balcony where you can unwind while taking in Hamilton's dramatic cityscape stretching toward the escarpment. Location is everything, and this one delivers. Just a two-minute walk to the Hamilton GO Centre and the future King & James LRT station, you'll enjoy unmatched connectivity. McMaster University's downtown campus, Gore Park, shopping, restaurants, cafés, entertainment, and everyday conveniences are all just steps from your door, while Mohawk College and major hospitals are only minutes away. Residents enjoy an exceptional collection of resort-inspired amenities, including 24-hour concierge service, co-working spaces, a theatre, party and games rooms, a fully equipped fitness centre, yoga and meditation studios, and a spectacular rooftop terrace with BBQs and sweeping city views. With luxury living, unbeatable convenience, and Hamilton's exciting downtown transformation well underway, opportunities like this are becoming increasingly difficult to find. Note that it is mere minutes to GO & Transit Station as well as St. Joseph's Hospital. Experience the lifestyle everyone is talking about-before someone else does. (id:61483)
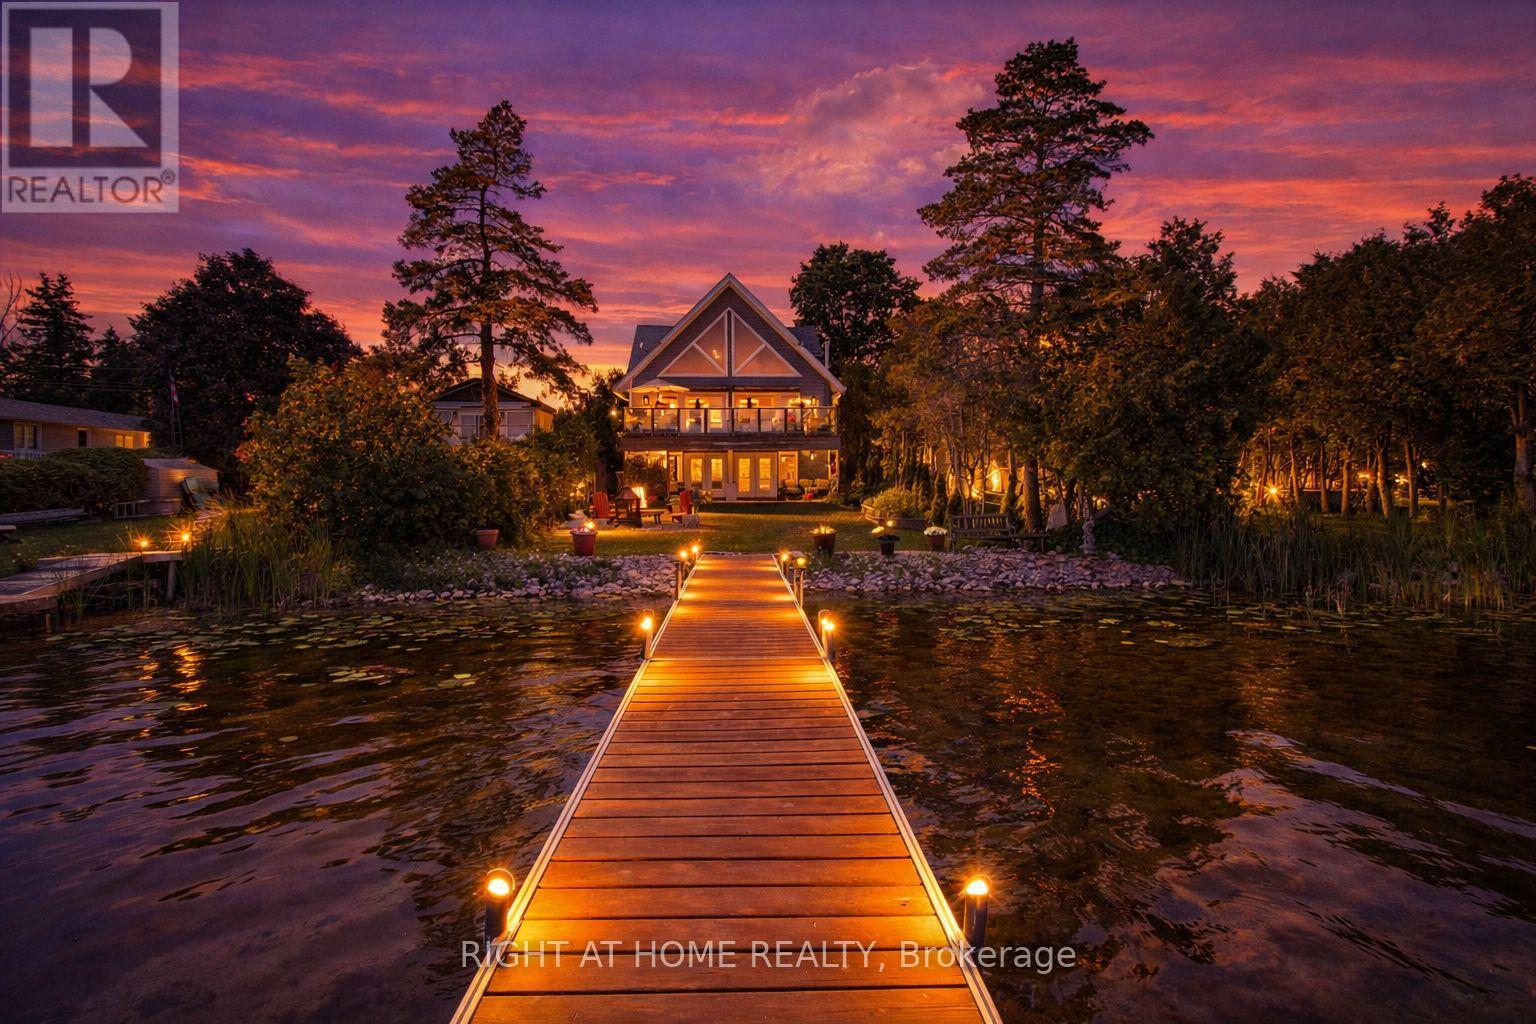
26 Beach Road
Kawartha Lakes, Ontario
PRICE IMPROVEMENT! Experience year-round waterfront living on beautiful Lake Scugog in this exceptional custom-built home connected to the renowned Trent-Severn Waterway. Offering over 2,700 sq. ft. of finished living space, this four-season property is ideal for retirees, families, cottage enthusiasts, or investors seeking strong rental income potential. The bright open-concept layout features soaring vaulted ceilings, engineered hardwood floors, exposed beams, and expansive windows framing breathtaking lake views. The great room offers a propane fireplace and walkout to a spacious cedar deck overlooking the water. The modern kitchen showcases a large granite island, built-in appliances, beverage and wine fridges, and quality finishes throughout. The private loft-style primary retreat offers panoramic lake views and a spa-inspired en-suite, while the fully finished walk-out basement with a kitchenette, bedroom, recreation room, and separate outdoor access provides excellent flexibility for guests, extended family, or rental opportunities. Enjoy boating, fishing, swimming, kayaking, skating, and snowmobiling from your own backyard. Walking distance to Sand Bar Beach, public boat launch, and playground, with Port Perry and Lindsay just minutes away for shopping, dining, and healthcare. A rare opportunity to enjoy the waterfront lifestyle you've been dreaming of while benefiting from outstanding investment and rental potential in the heart of the Kawartha Lakes. (id:61483)
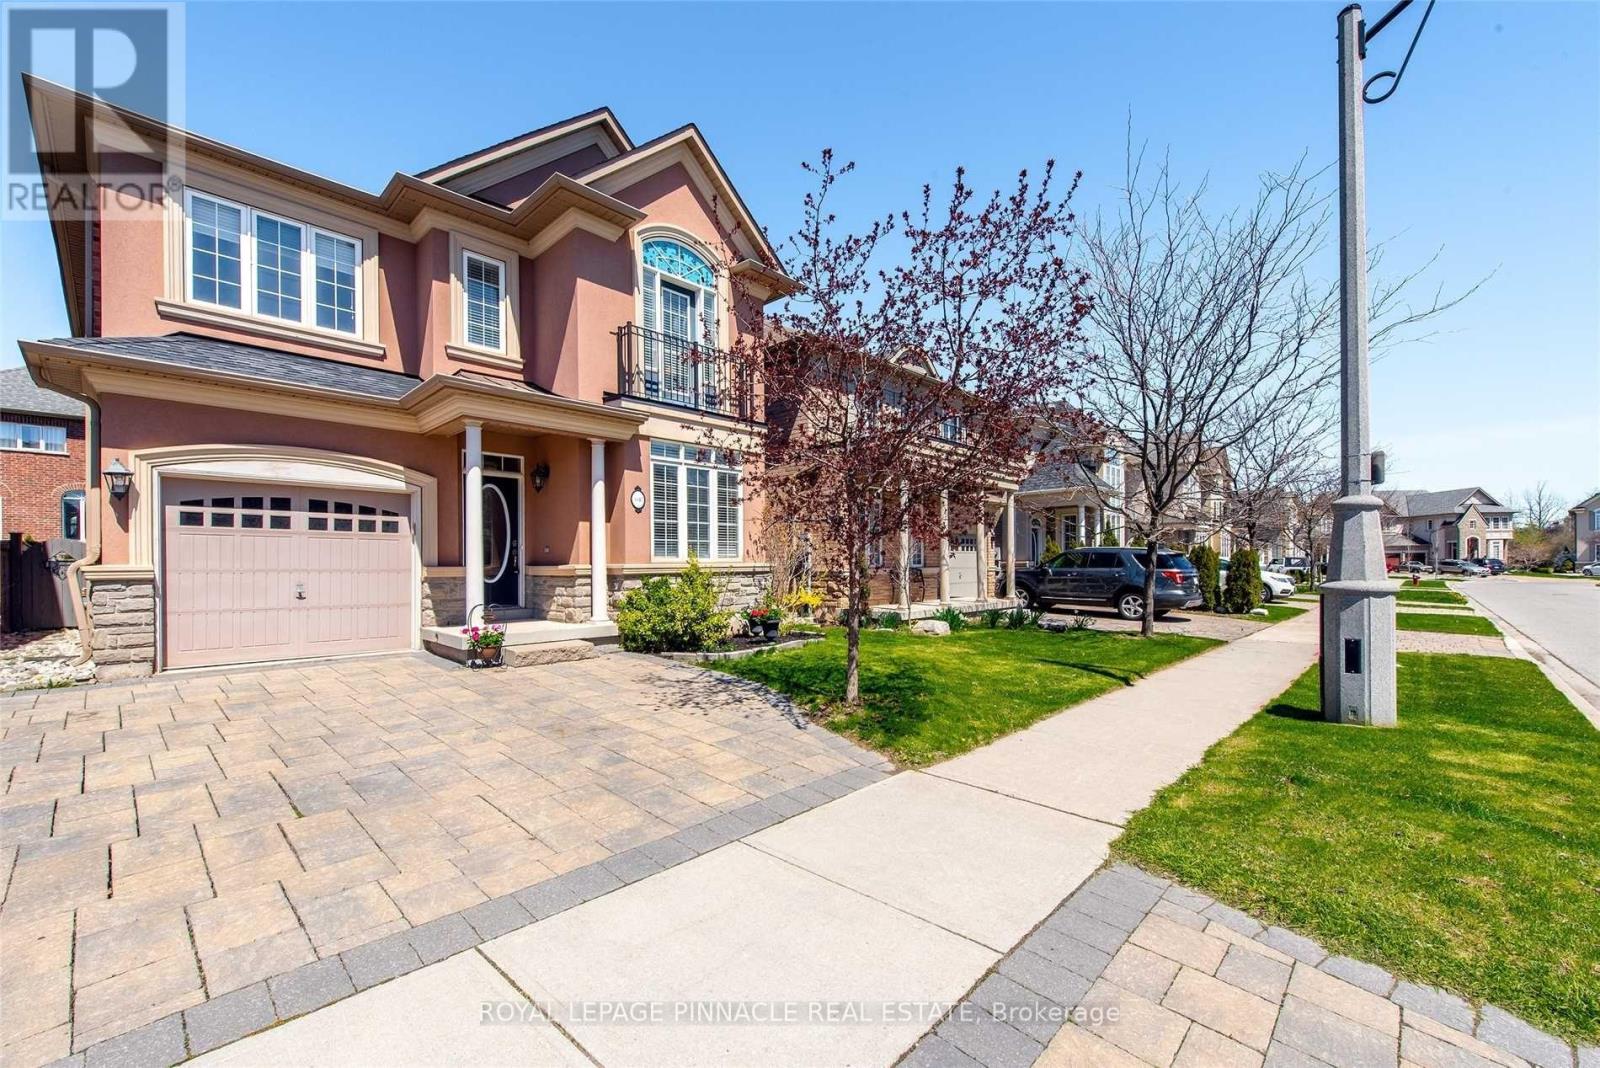
3347 Whilabout Terrace
Oakville, Ontario
Welcome to 3347 Whilabout Terrace, an exceptional executive family home situated on a rare corner lot in the heart of Glen Abbey, one of Oakville's most prestigious and family-friendly communities. Surrounded by mature trees and offering sought-after southwest exposure, this beautifully maintained residence delivers the perfect balance of privacy, comfort, and outdoor living.Featuring 4 spacious bedrooms, 3.5 bathrooms, and over 2,300 sq. ft. of finished living space, this home offers an ideal layout for growing families and those who love to entertain. The bright, functional main floor includes generous principal rooms, a dedicated home office, and an inviting kitchen complete with a newer built-in cooktop, premium range hood, and refrigerator. Upstairs, you'll find spacious bedrooms, including a beautifully renovated main bathroom designed with modern finishes.Step outside to your own private backyard oasis. Enjoy a stunning saltwater inground pool, a newly constructed deck perfect for entertaining, and professionally landscaped gardens surrounded by mature trees that provide exceptional privacy throughout the seasons. Whether hosting family gatherings or relaxing poolside, this backyard was designed to be enjoyed. Located on a quiet street within one of Oakville's most desirable neighbourhoods, you're just minutes from top-ranked schools, Glen Abbey Golf Club, parks, scenic trails, shopping, and convenient highway access.A rare opportunity to own a beautifully updated family home on one of Glen Abbey's most desirable corner lots. (id:61483)
31 Crown Victoria Dr Drive W
Brampton, Ontario
Beautiful and well-maintained 4-bedroom detached corner home offering over 2,900 sq. ft. of living space. Features separate living and family rooms, a den, an open-concept kitchen with island, 9-ft ceilings, maple hardwood floors throughout, and no carpet. Enjoy a large private backyard with a wooden deck and pergola, plus no neighbours behind. Includes a 2-car garage and 2 driveway parking spaces. Located in a family-friendly neighbourhood just minutes from Mount Pleasant GO Station, with excellent daycares, Top Rates elementary and secondary schools, community center, Gym, parks, shopping, and public transit nearby. Move-in ready and perfect for families seeking comfort and convenience. (id:61483)
18 Drury Crescent
Brampton, Ontario
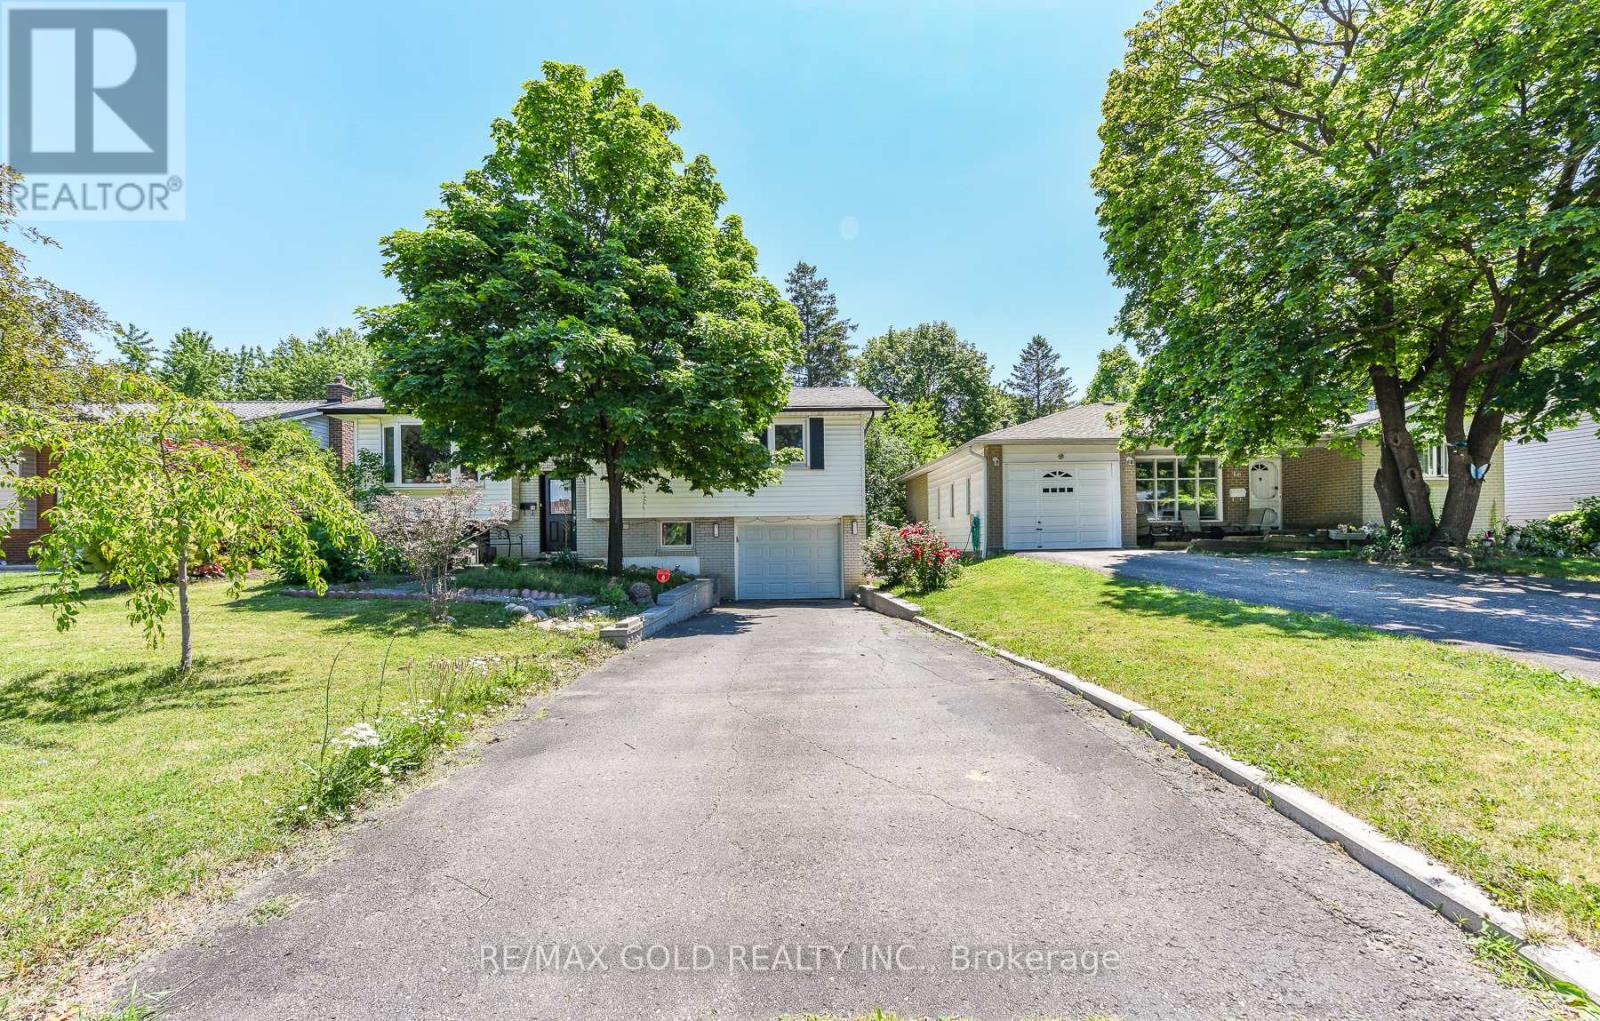
Exceptional Opportunity to Own a Beautifully Maintained, Bright, and Inviting Home in Bramalea's Highly Sought-After "D" Section! Nestled on an exceptionally private lot with no homes behind, total privacy, Curb appearance this sparkling clean raised bungalow offers comfort, style, and numerous upgrades throughout. The sun-filled living room features a large picture window, while gleaming laminate floors enhance the elegance of the main level. The updated kitchen is both functional and stylish, complemented by three spacious bedrooms and two beautifully bathrooms. The bright and welcoming recreation room perfect for relaxing or entertaining. The lower level separate entrance through the garage and also includes a fourth bedroom, kitchen and a convenient 3-piece bathroom. Enjoy the added convenience of direct garage access to the home. A wonderful opportunity to own a move-in-ready property in a family-friendly neighborhood! this home offers the ideal balance of privacy and convenience. Just 6 minutes to the GO Station and major shopping, 2 minutes to schools and the recreation centre, and with easy access to Highways 407, 410, and 401, you'll enjoy seamless commuting and exceptional access to all amenities.Large plot for future potential (id:61483)
6395 Main Street
Whitchurch-Stouffville, Ontario
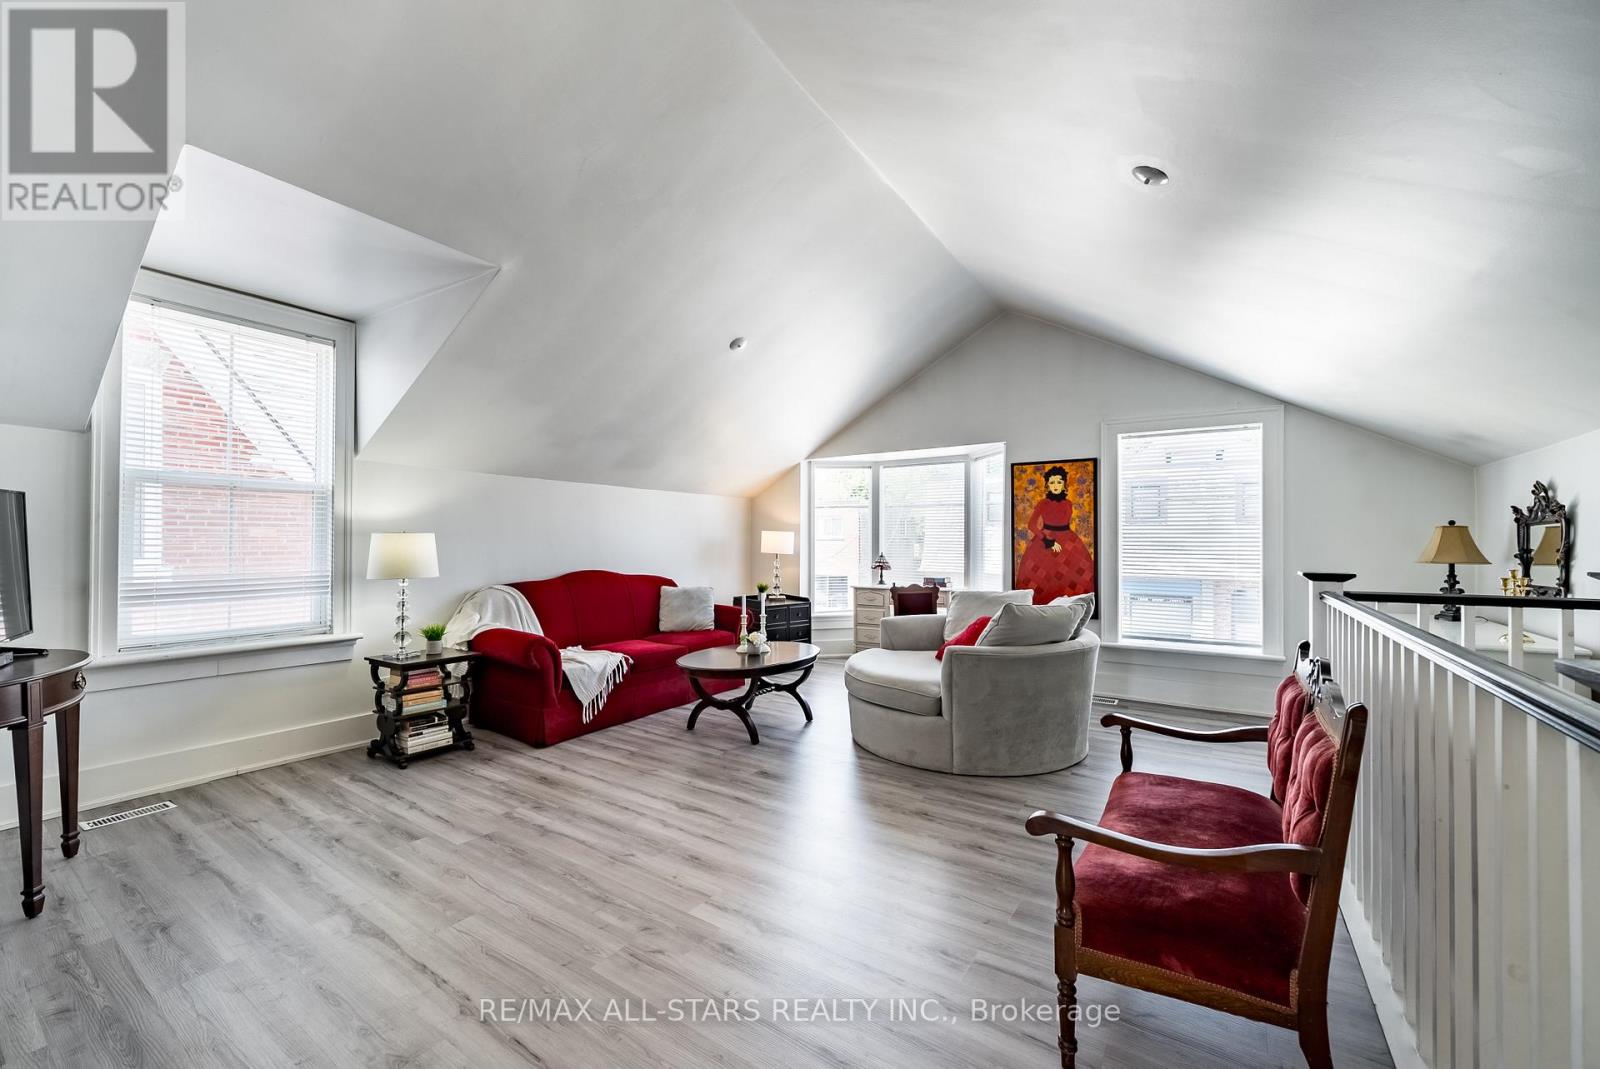
Live on top floor and work on the Main Fl and Lower Level. Main and lower levels can be leased separately only. Top level is a 1 bedroom 1 Bathroom apartment suite with kitchenette and use of backyard and plenty of parking. Measuring In At approx 809 Square Feet This suite Has Undergone Renovations Over The Years. Huge Lot With 2 Private Parking spots, a balcony And Green Space. (id:61483)
1402 - 2908 Highway 7
Vaughan, Ontario
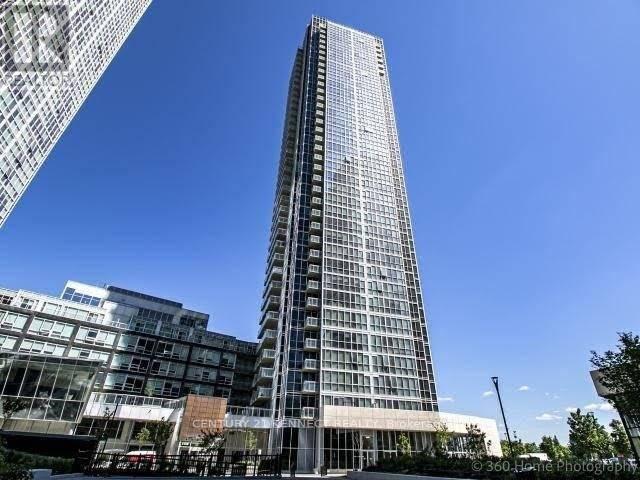
Enjoy Care Free Living In This Spacious 2+1 Suite. 850 Sqft: 2 Bath, Ensuite Laundry,9 Ft Ceiling, Sleek Cabinetry, S/s Appliances, Stone Counters &Custom Backsplash. Open Concept Kitchen & Living Area With Spa-like Washrooms - Nicely Sized Bedrooms With Full Length Mirrored Closet Doors - Concord - Approx. A 10 Mins Walk From The 1 Line - Steps To The Vaughan Metropolitan Centre, Near York University, Vaughan Mills Outlet Mall & Canada's Wonderland. -Mins to Hwy 400 Looking For Long Term Tenants, 1 Year Minimum Lease And Reference/credit Check Required. This Move-in Ready Unit Will Not Last Long! (id:61483)
828 - 1635 Military Trail
Toronto, Ontario
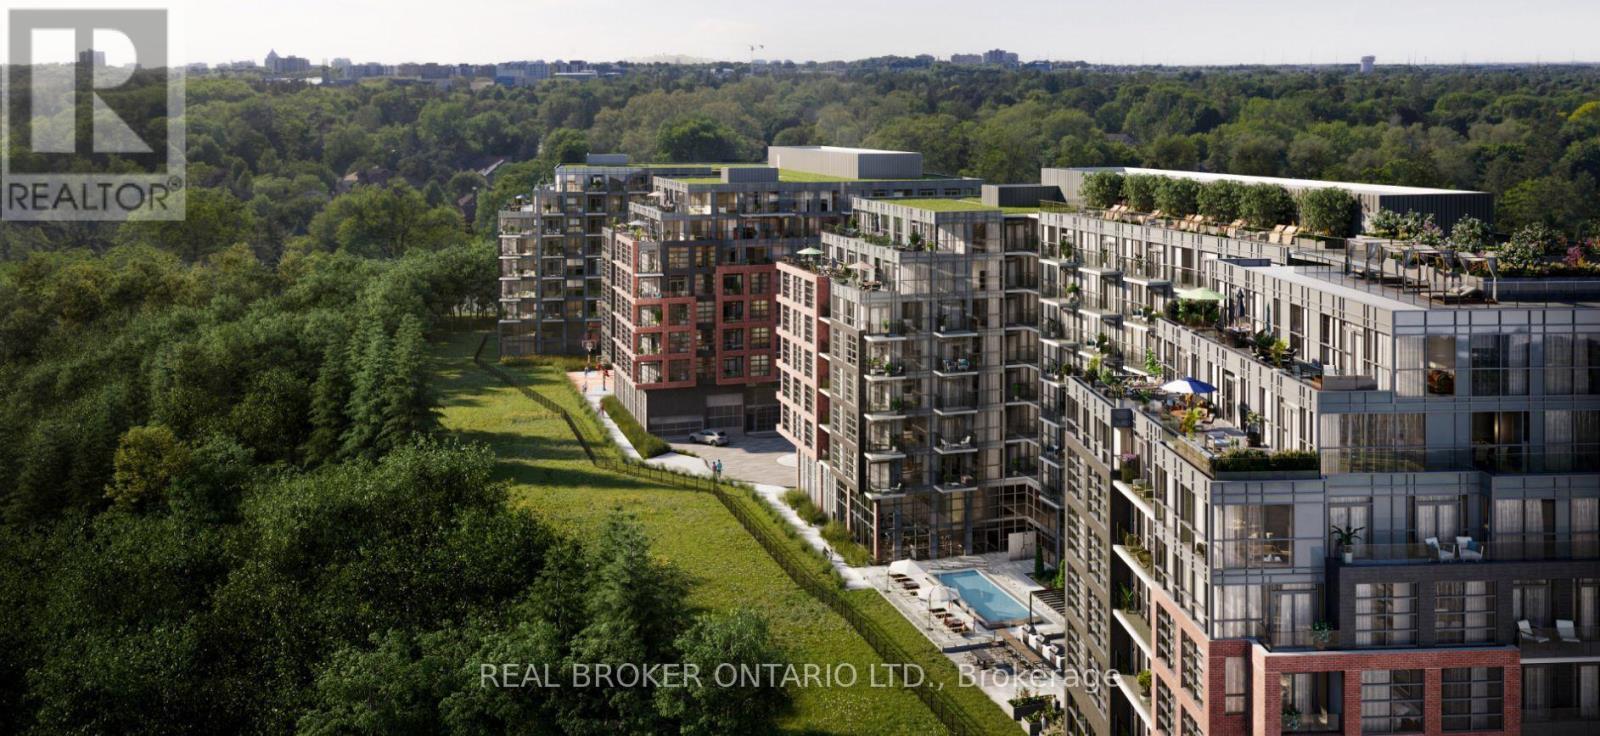
Welcome to Highland Commons, where contemporary style and everyday convenience come together. This thoughtfully designed 1-bedroom plus den suite offers a bright, open-concept layout that maximizes both space and functionality. The kitchen flows seamlessly into the dining and living areas, creating a comfortable setting for entertaining or relaxing at home. The separate den provides excellent flexibility and is ideal for a home office, study space, or guest area. The spacious bedroom features a walk-in closet, while the private balcony offers the perfect place to enjoy your morning coffee or unwind after a busy day. Located at 1635 Military Trail, this home is just steps from the University of Toronto Scarborough campus and only minutes from Centennial College, making it an ideal choice for students, professionals, and investors. Enjoy the nearby trails and natural beauty of Morningside Park and Highland Creek, along with easy access to Highway 401, TTC transit, shopping, restaurants, and all the conveniences of everyday living. Residents enjoy an impressive collection of resort-style amenities, including an outdoor pool, landscaped terrace with BBQ and dining areas, fitness centre, yoga and meditation studio, squash court, co-working lounge, games room, party room, guest suites, parcel room, and pet wash station. An exceptional opportunity to own a modern condo in one of Scarborough's most desirable and well-connected communities. (id:61483)
Upper - 129 Kenilworth Avenue
Toronto, Ontario
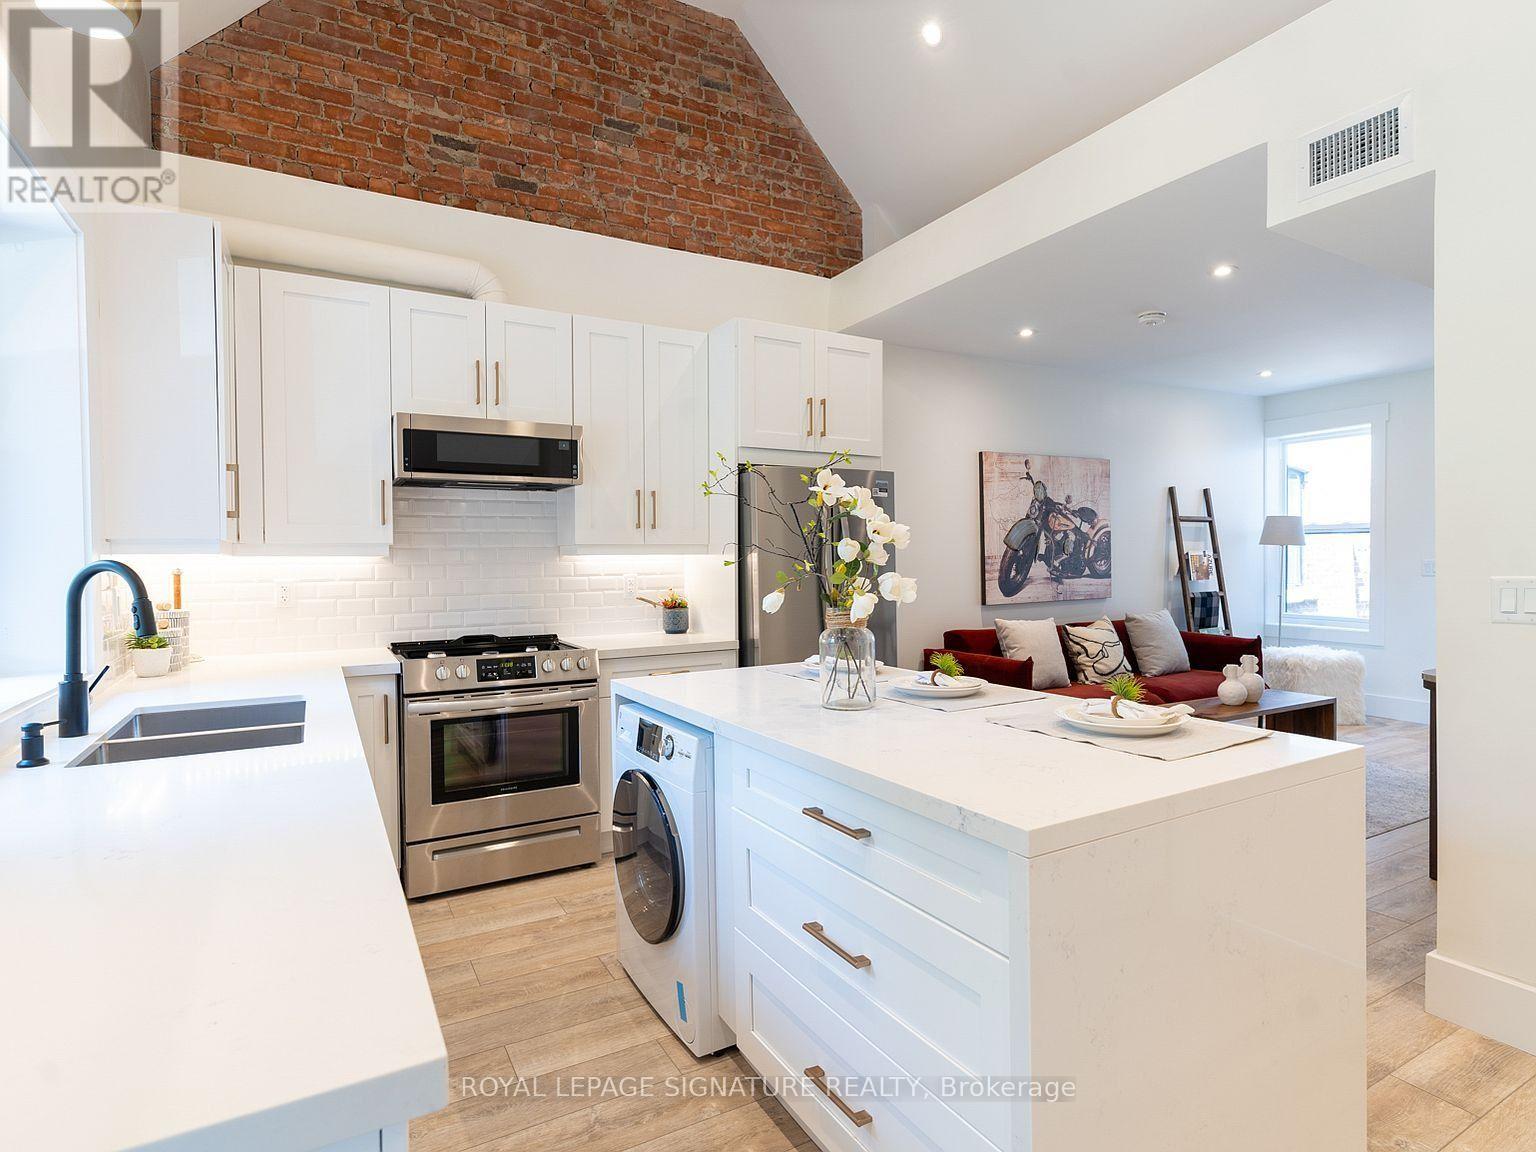
Welcome to this beautifully updated upper-level apartment in the heart of The Beaches. This bright and spacious 3-bedroom, 2-bathroom home offers approximately 1,000 sq. ft. of well-designed living space, with a modern, open-concept layout. The kitchen features vaulted ceilings, and the home is open, airy, and filled with natural light throughout, with your own private balcony to enjoy it all. One parking space and a private storage locker are included. Step outside and enjoy The Beaches lifestyle right at your doorstep, grab a coffee and stroll the boardwalk, explore local restaurants, cafés, shops, and boutiques on Queen Street East, or spend the afternoon paddleboarding, picnicking in Kew Gardens, or soaking up the sun on Woodbine Beach. Steps to the streetcar and transit, in one of Toronto's most belovedneighbourhoods. A fantastic opportunity to lease a spacious, move-in-ready home in an exceptional location. (id:61483)
13 - 235 Mclevin Avenue
Toronto, Ontario
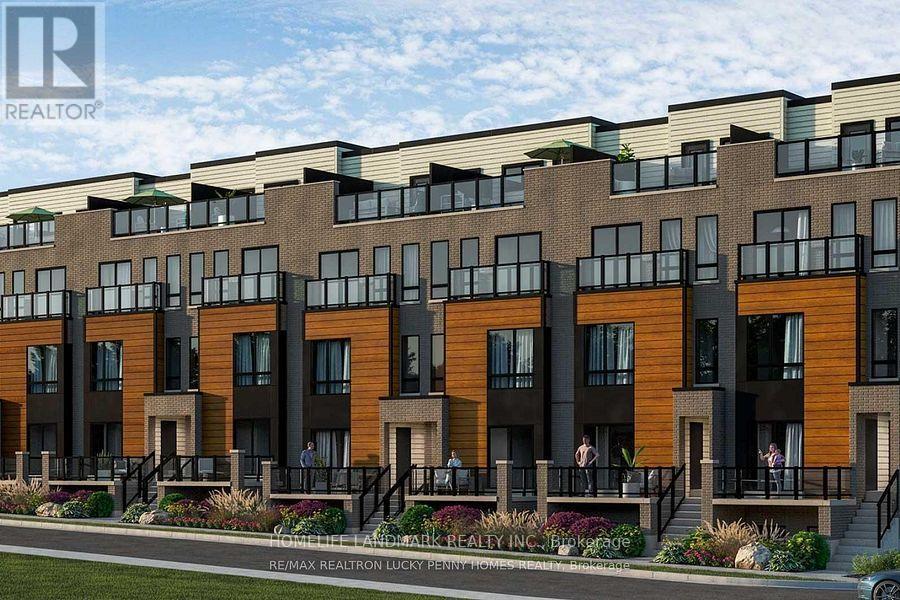
Brand new 2-bedroom suite with large terrace located on the 3rd level. This unit includes 1 parking spot, In-suite laundry. Amazing location in a new development across from Malvern Town Centre, steps from shops, transit, and schools. Minutes to the 401. Don't miss out on this furnished move in ready home! Tenant pay Utilities. (id:61483)

154 Admiral Road
Ajax, Ontario
***Stunning Pie-Shaped Corner Lot In Sought-After South Ajax*** Incredible Curb Appeal With A Charming Front Porch In A Family-Friendly Community. Sun-Filled Open Concept Layout Offering Over 2,500 Square Feet Of Living Space. New Three-Bedroom Design Featuring A Huge Primary Bedroom. Finished Basement With Lots Of Potential For In-Laws Or Extended Family. Extensive Renovations Completed In 2018 Including Brand New Windows Throughout, Brand New Roof, Brand New Vinyl Siding, And Fresh Paint Throughout. Move In And Enjoy. Shows Beautifully. Multiple Entrances Provide Added Flexibility. Fully Fenced Yard, Plenty Of Parking Space, And Conveniently Located Minutes To Schools, Highway 401, GO Transit, Shopping, Restaurants, And More. Just Minutes To The Waterfront And Scenic Walking Trails. (id:61483)
412 - 50 Mccaul Street
Toronto, Ontario
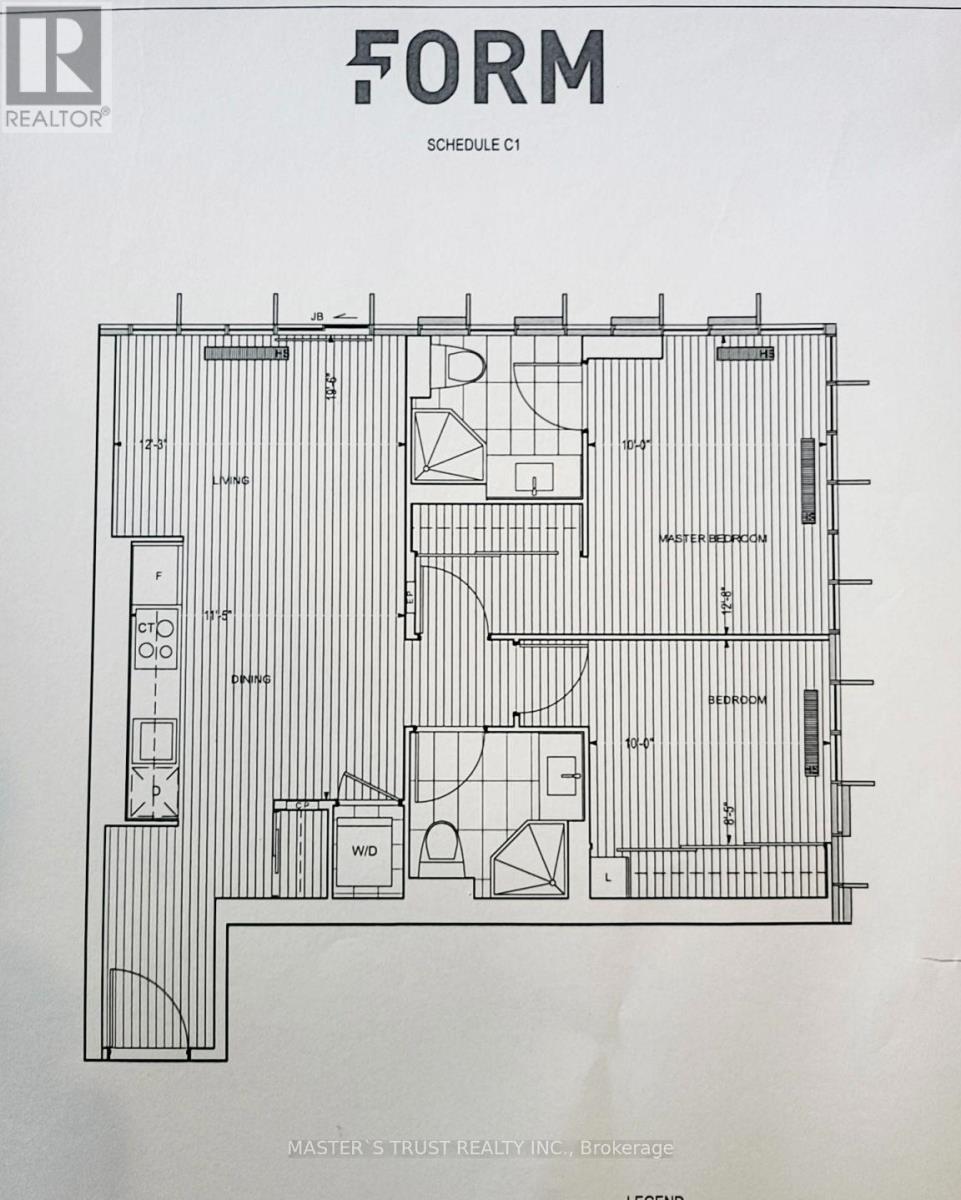
Luxury Tridel Form Condo Located In The Heart Of Downtown Toronto (Queen St & University Ave), Functional 2 Bedroom 2 Bathroom Corner Unit, Design W/ Large Closets, Up To Ceiling Windows, Modern Kitchen, Granite Counter Top, Laminate Floor Throughout. Steps To Queen St Shopping, Hospitals, OCAD University, U Of T, Chinatown, Financial District, Subway Station. Amenities Including: 24 Hours Concierge, Gym, Party Room, Roof Top Terrence & Outdoor Lounge. (id:61483)
2611 - 88 Harbour Street
Toronto, Ontario
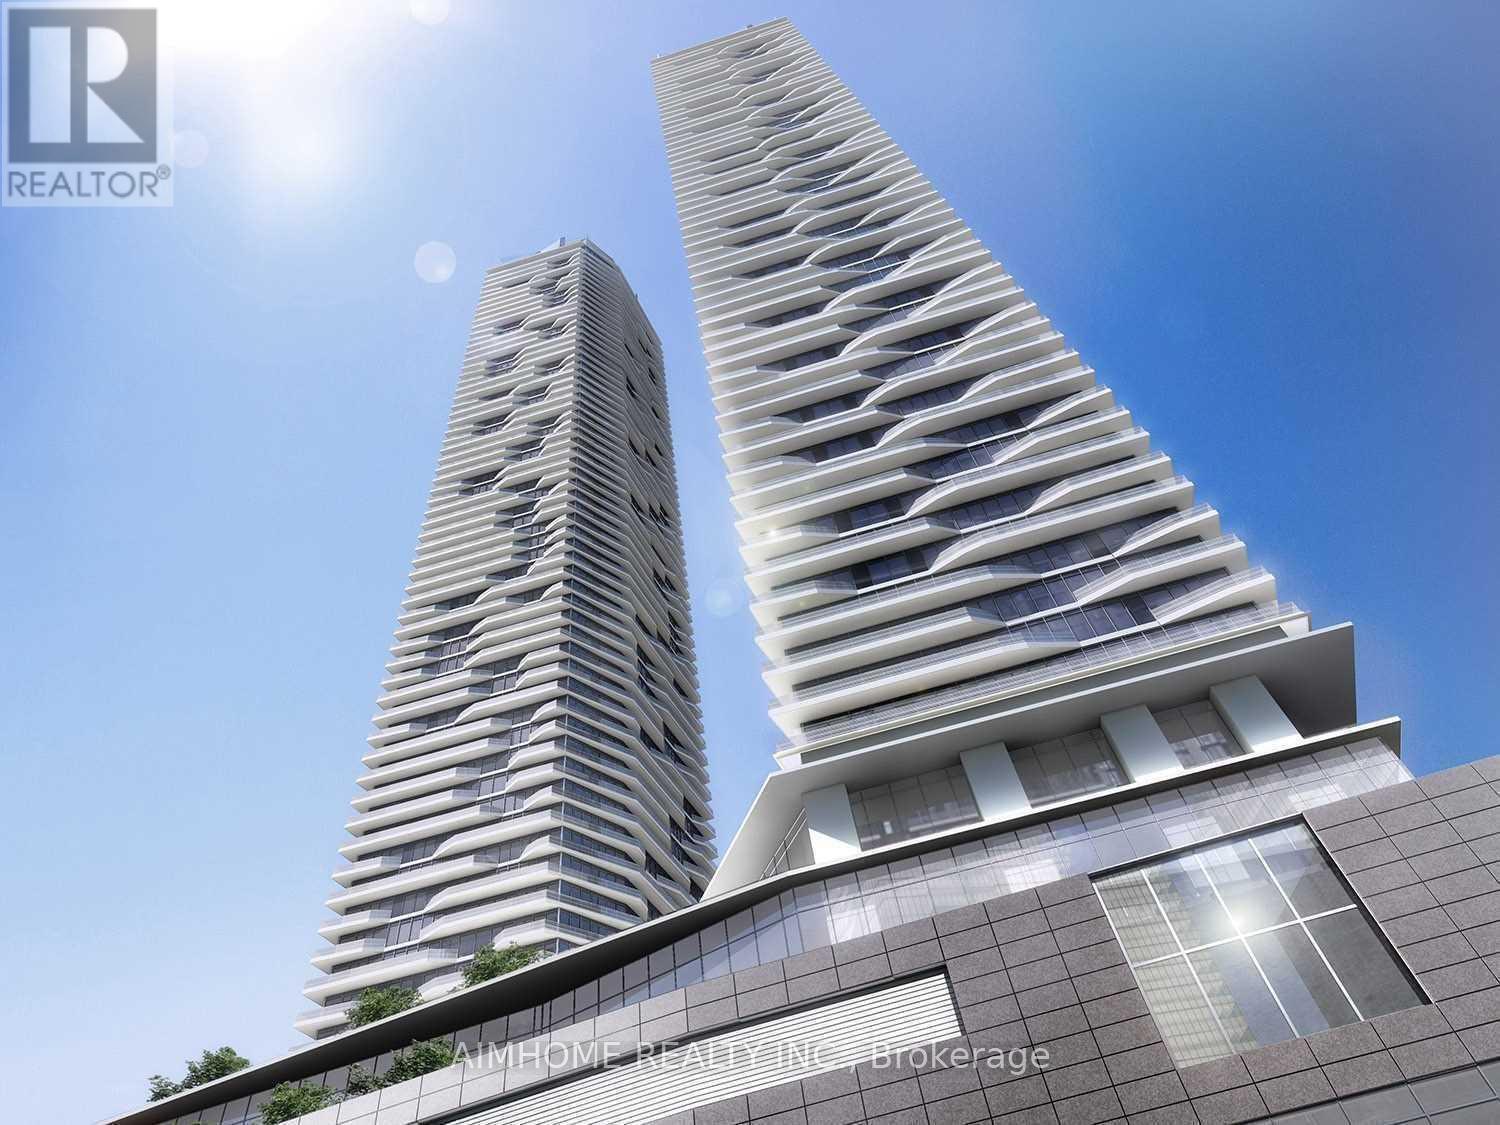
Beautiful Studio In Harbour Plaza! It's Amazing To Move In One Of The Most Highest Demanded Condos! Residences By Reputable Builder Menkes!Located In Heart Of Downtown Harbour Front & Entertainment District! South-West Lake&Park View! High Ceilings! Practical Functional Layout!Open Balcony!Tons Of Modern & Upscale Amenities Including A Full Gym Membership & 24 Hrs Concierge!Boasting A Walk/Transit Score Of 91/100! Steps To Supermarket & Direct Access To Path! (id:61483)
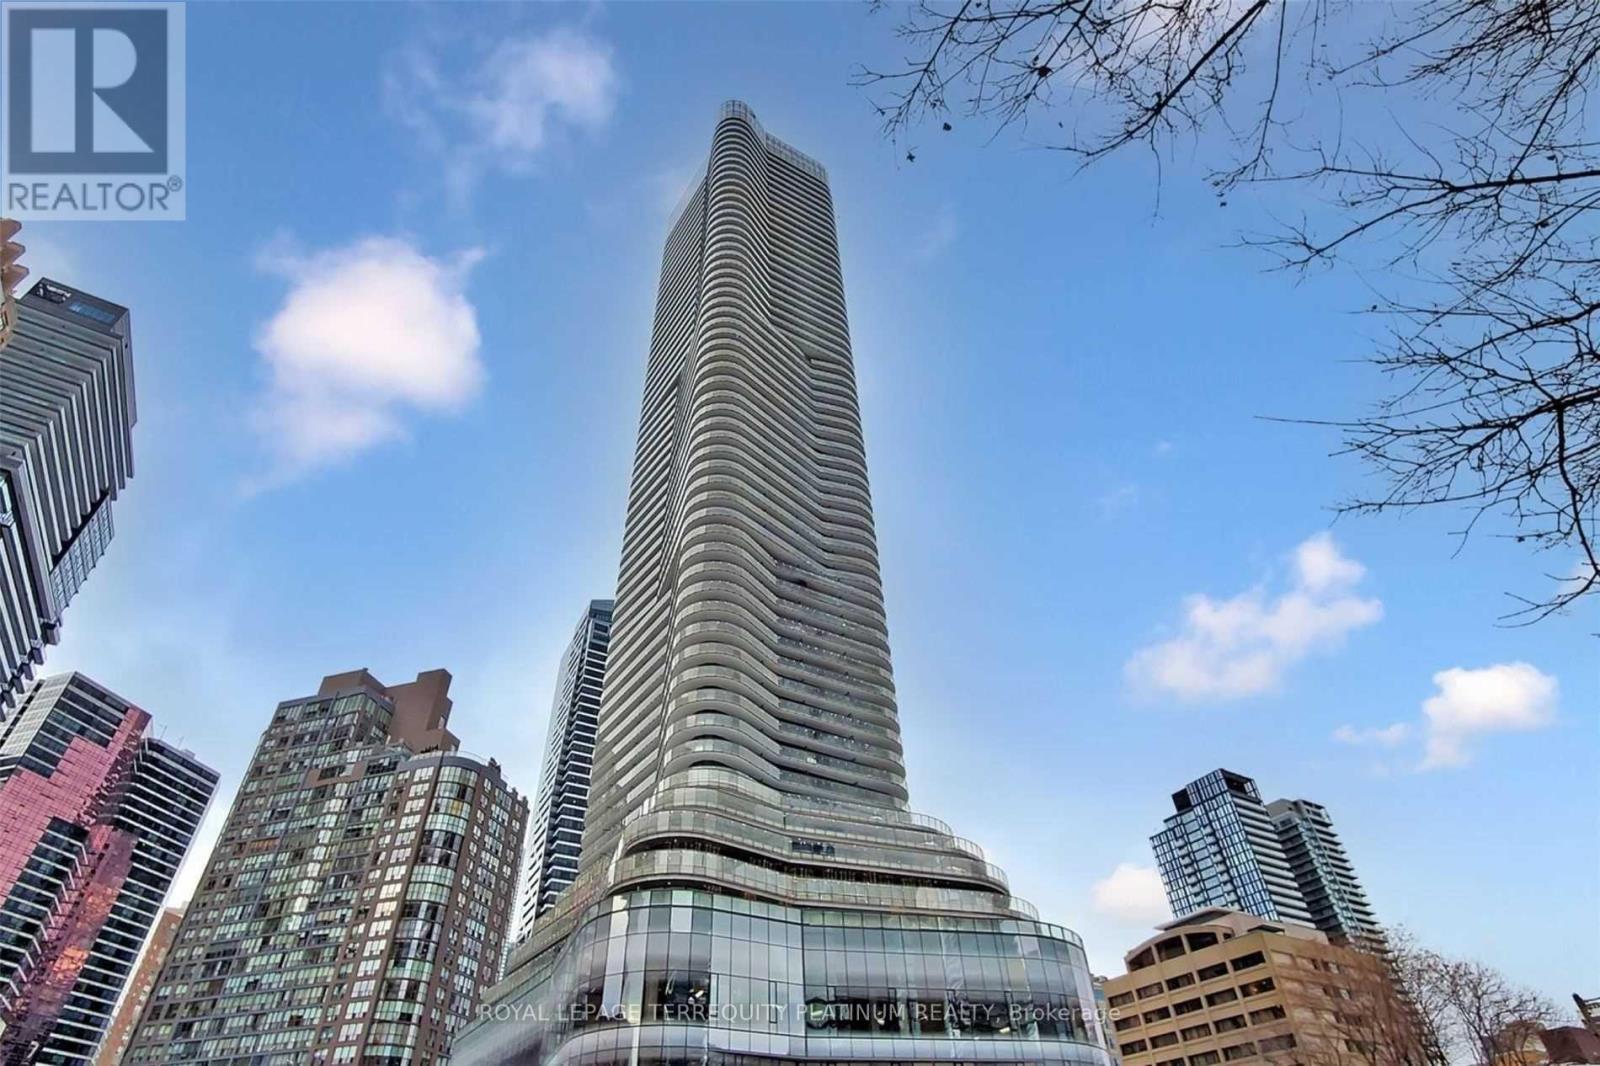
6005 - 11 Wellesley Street W
Toronto, Ontario
Rare Penthouse Corner Suite at the 60th floor of Wellesley on the Park! This South West unit showcases panoramic views where Lake Ontario meets the Toronto skyline, with floor-to-ceiling windows that fill the home with natural light and frame the city's most beautiful sunsets. This home features three well-proportioned bedrooms and two full bathrooms, offering a flexible layout for professionals and families who want refined city living, a dedicated home office or a guest room. The open-concept living area extends seamlessly to an expansive wrap- around balcony, creating an impressive indoor-outdoor setting for morning coffee, evening relaxation, or summer entertaining. Parking and locker are included, with paid visitor parking and EV charging available underground. Enjoy the convenience of 24-hour Rabba Fine Foods at your doorstep, Wellesley subway station nearby, and effortless access to Yorkville, the University of Toronto, TMU, hospitals, restaurants, shopping, and downtown's most vibrant destinations. The suite has been professionally cleaned. Students Welcome! Arrange your private viewing today! (id:61483)
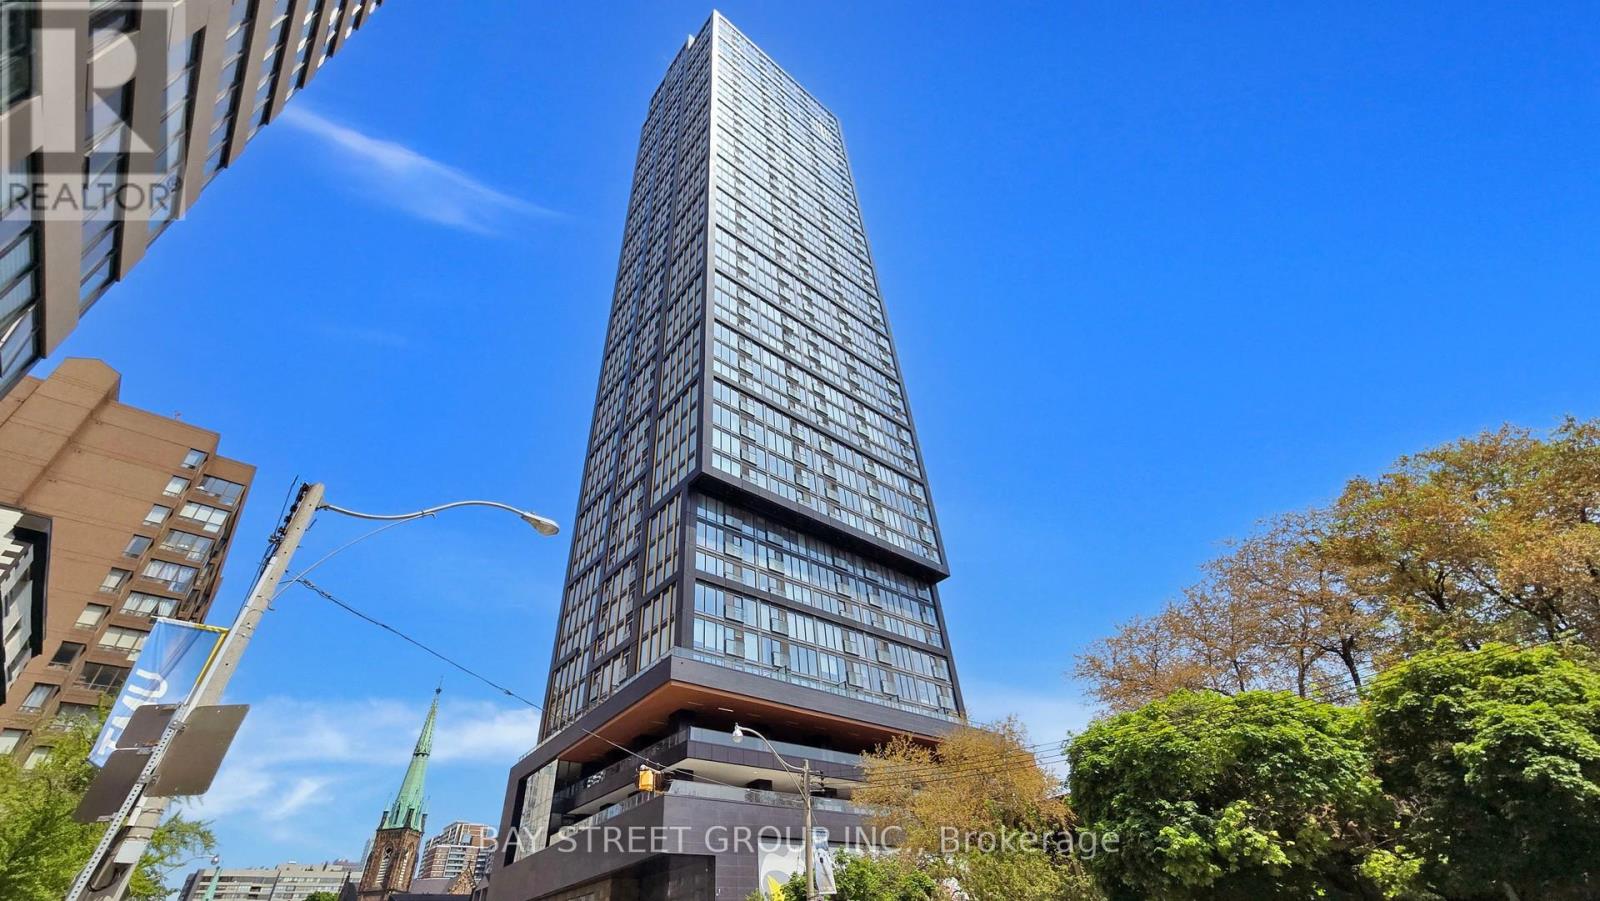
2317 - 319 Jarvis Street
Toronto, Ontario
Welcome To Luxurious PRIME Condos! Stunning 1 Bed + Large Den Suite Featuring 2 Full Bathrooms, Located On A 23th Floor With Bright South Exposure. 1 Year Rogers Internet Free Wi-fi Included. Functional Den With Sliding Door And Private 3-Piece Ensuite Can Be Used As A Second Bedroom. Enjoy Laminate Flooring, High Ceilings, Floor-To-Ceiling Windows, And Unobstructed City Skyline Views. Prime Downtown Location Steps To TMU, U Of T, George Brown College, Eaton Centre, Yonge-Dundas Square, Hospitals, TTC Subway/Bus, Shopping, Dining & More! (id:61483)
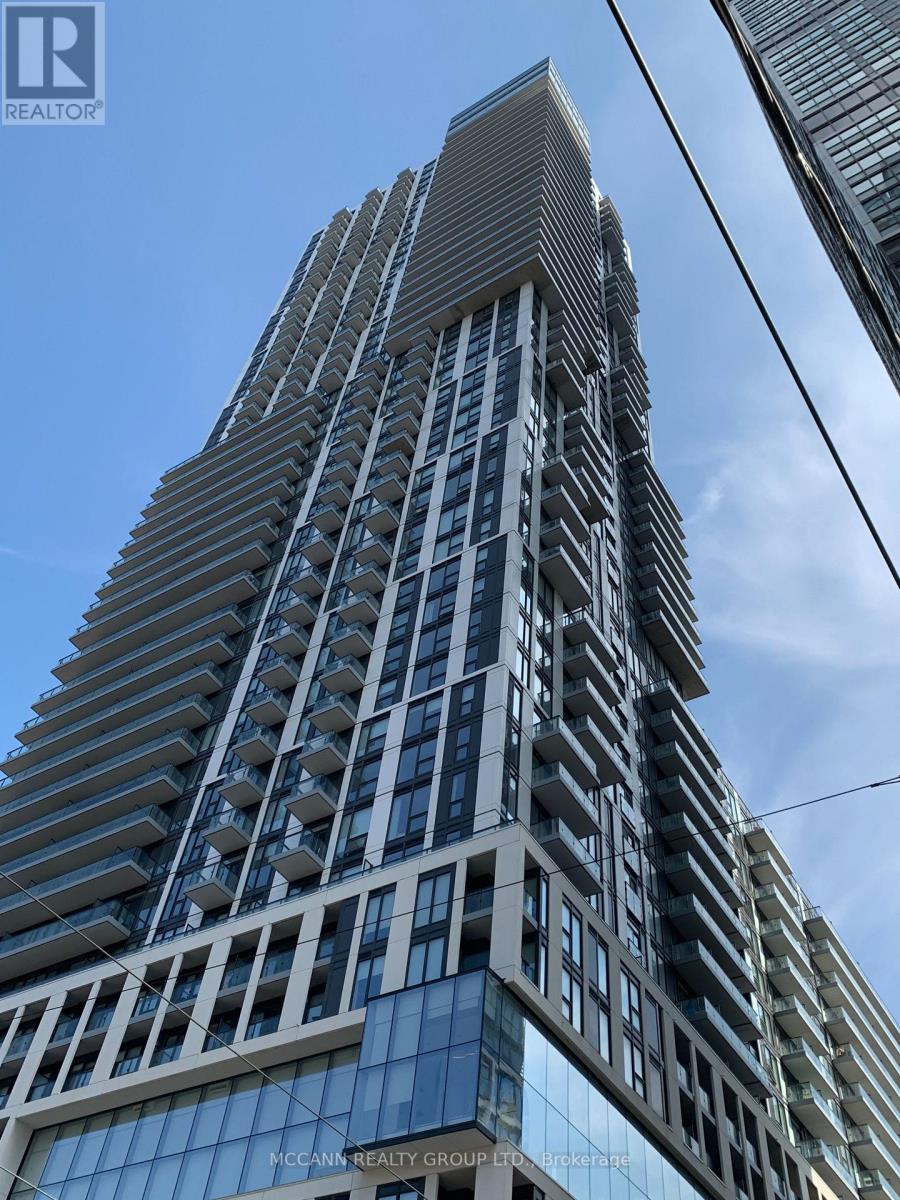
3302 - 251 Jarvis Street
Toronto, Ontario
Dundas Square Condos. Perfect Downtown Location Near Ryerson U. Unit Is Upgraded Thruout. Large Den Has Sliding Glass Doors. S/S Appliances, Quartz Counter, Open Concept and Locker included. Unobstructed East View & Balcony. Located Near Eaton Centre, Subway Station & Hospitals. Amenities Include: 24/7 Concierge, Gym, Outdoor Pool, Rooftop Terrance, Party Room, & Meeting Room Ttc Walk/Transit/Bike Score 97/100/99. (id:61483)
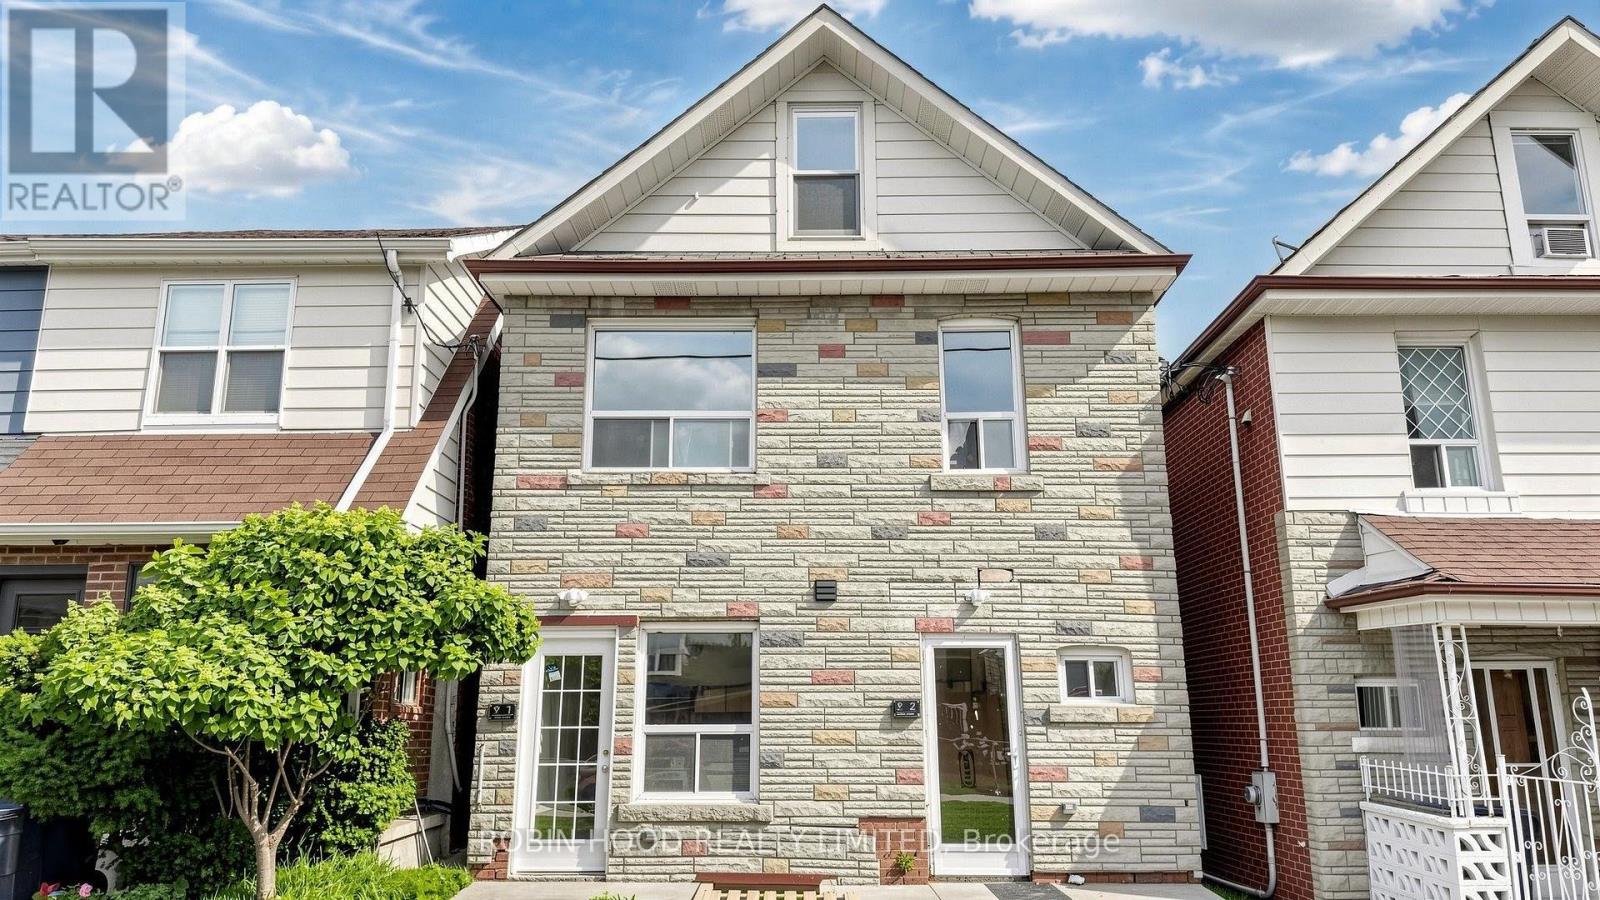
1 - 82 Ford Street
Toronto, Ontario
*** Additional Listing Details - Click Brochure Link *** Live in the heart of The Junction, only steps from the streetcar stop and walkable to The Stockyards. Brand new, never-lived-in one bedroom fully renovated suite with premium modern finishes throughout. Features large windows with ample light, an open-concept layout, a designer kitchen with quartz countertops, backsplash, stainless steel appliances, integrated dishwasher, and in-suite laundry.Walk to cafés, restaurants, grocery stores and parks. Street parking available. Pet friendly. Move-in ready. (id:61483)
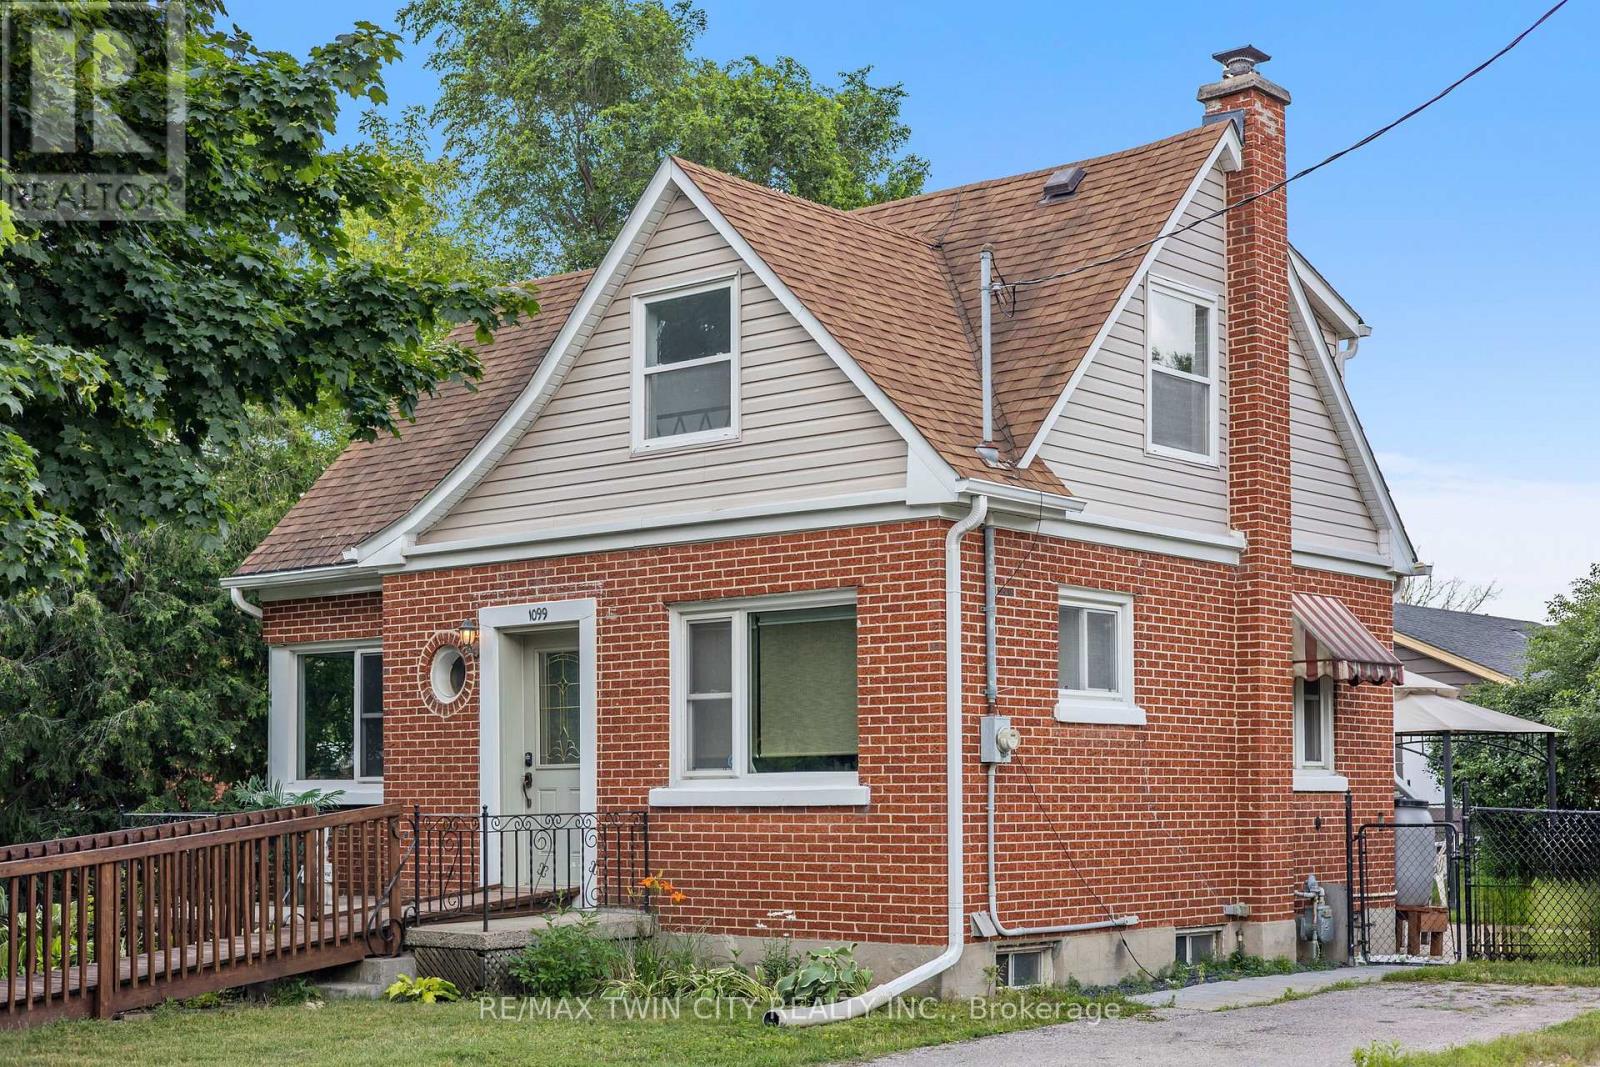
1099 Union Street
Kitchener, Ontario
Welcome to 1099 Union Street, Kitchener-a charming red brick home situated on a generous corner lot in a well-established neighborhood closeto everyday amenities. Full of character and natural light, this inviting home offers 2 bedrooms and 2 bathrooms with a functional layoutdesigned for comfortable everyday living. The main floor features a spacious living room with large windows, a bright dining room, a wellappointed kitchen, and a convenient 2-piece bathroom. Upstairs, two generously sized bedrooms and a 4-piece bathroom provide a comfortableand functional space to unwind at the end of the day. The unfinished basement provides excellent storage today while offering exciting potentialto create additional living space tailored to your needs. Comfort and peace of mind come with several thoughtful updates, including a 5-year-oldboiler heating system, an owned on-demand hot water system, an owned water softener (5 years old), and a 3-year-old washer and dryer. Stepoutside to enjoy summer BBQs with the convenience of a natural gas hook-up. Outside, the generous and fully fenced corner lot offersexceptional curb appeal, additional outdoor space, and plenty of room for gardening, entertaining, or simply enjoying the outdoors. Location iseverything, and this home delivers. Enjoy easy access to parks, schools, shopping, restaurants, and everyday amenities, with Highway 85 justminutes away for effortless commuting. Uptown Waterloo, Conestoga Mall, downtown Kitchener, and public transit are all within easy reach,making this an ideal location for first-time buyers, professionals, downsizers, or investors alike. Combining timeless red brick charm, a desirablecorner lot, valuable (id:61483)
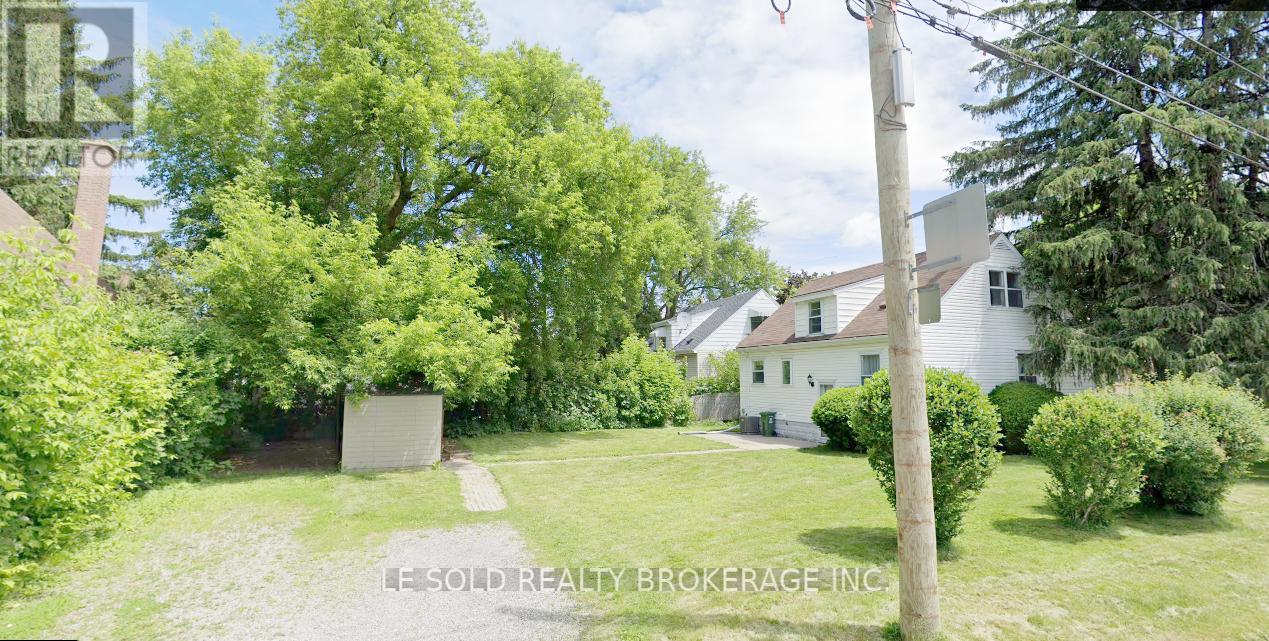
Room Bsmt - 112 Leland Street
Hamilton, Ontario
One Bedroom in basement, fully furnished; can move in immediately. Shared kitchen, 3-pc bathroom, Living (Dining), and Laundry With Basement Roommates. One bedroom is now occupied by a young professional male. Basement with separate entrance. Great Location In Hamilton, Just Steps To McMaster University. Surrounding Amenities: Alexander Park, Bus Routes, Place Of Worship, Schools, And More, Enjoy Your Convenient Life. Utilities (Water, Heat, Hydro & Internet) are included in rent. (id:61483)
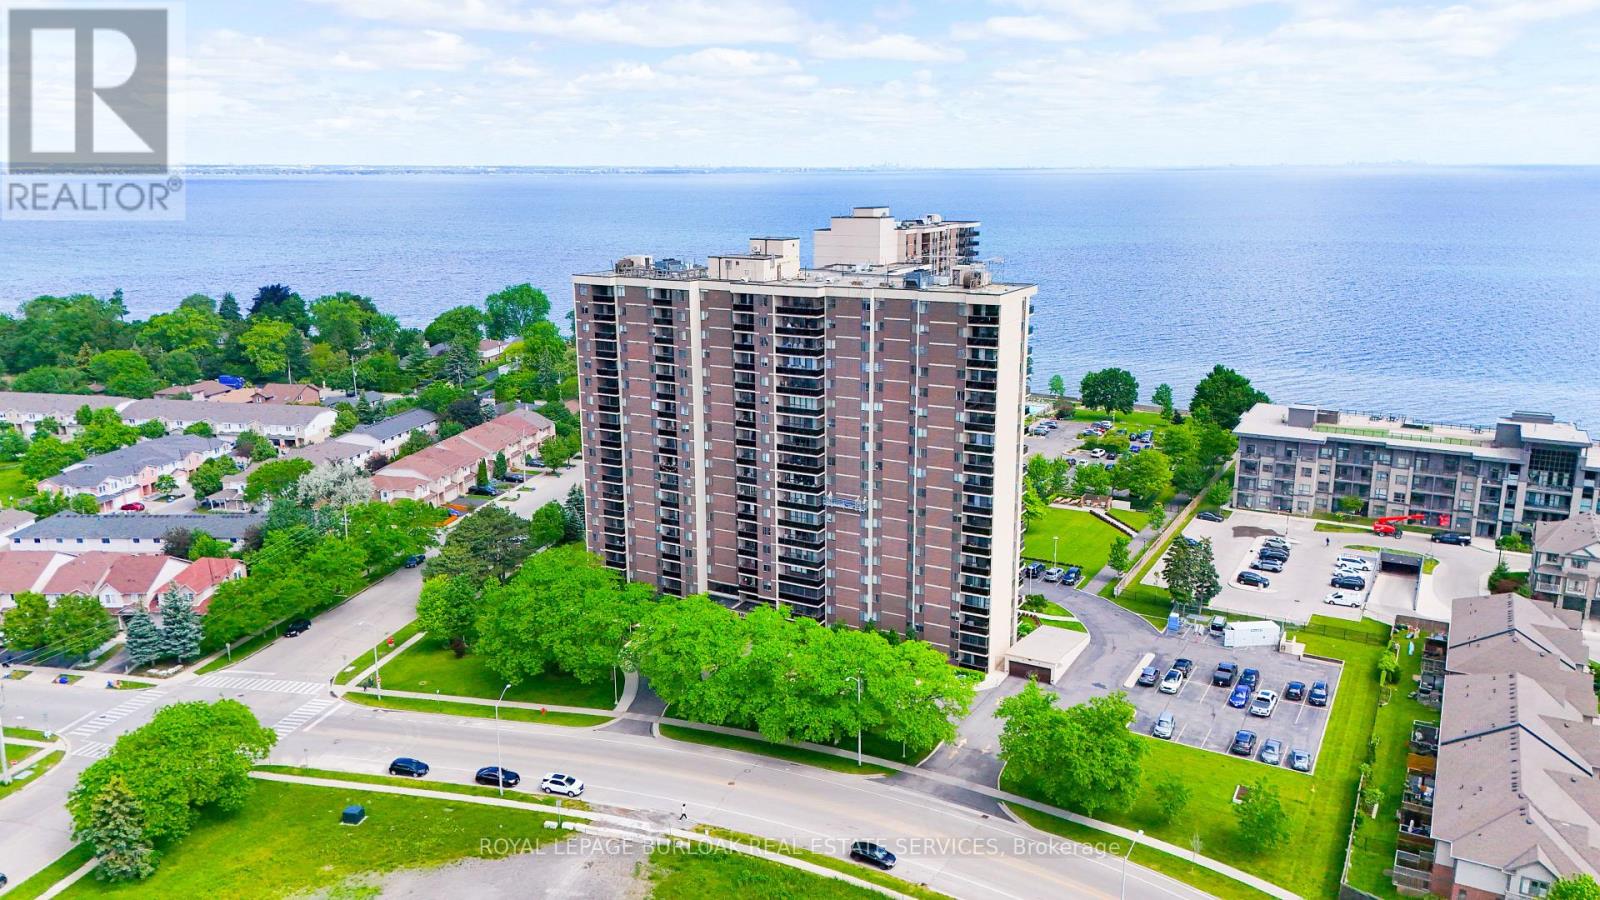
802 - 301 Frances Avenue
Hamilton, Ontario
Welcome to The Bayliner, a sought-after building where location, comfort, convenience, & a maintenance-free lifestyle come together by the lake. This beautiful 2 bedrm plus den, 1.5-bathrm corner suite offers 1105sqft + a 77sqft private balcony directly overlooking the lake. This unit is perfectly positioned within the building to capture some of the most spectacular unobstructed lake views in the building. Dare to compare the views w/other units currently for sale in the building - the panoramic waterfront vistas T/O this suite are exceptional. As a corner unit, the additional east-facing window welcomes beautiful sunrises & provides additional natural light T/O the day. Every principal room overlooks the lake, creating a truly picturesque setting. The open-concept layout includes a kitchen w/quartz CT, 4 SS appl., tile backsplash, under-cabinet lighting, a centre island, & lots of cupboard & countertop space, large living rm w/sliding doors to the private balcony, offering a front-row seat to the lake & distant Toronto skyline views, spacious dining area, & a den w/flexibility as an office, reading rm, or additional sitting area. The suite also has 2 bedrms, the primary w/ a walk-in closet & ensuite bath, & the 2nd bedrm w/double closet, a 4pce main bathrm, laundry rm w/linen closet, & a small storage rm. Additional features include quality laminate flooring, fresh paint T/O, ceiling fans, central air, underground parking, & a storage locker. The building is well managed, has a social club & a nice community feel, & outstanding amenities which include an outdoor pool, gym, exercise rm, sauna, party rm, games rm, library, workshop, car wash, community BBQ area, & lots of visitor parking. The condo fees include all utilities, as well as cable & internet. Ideally located steps to the lake, & close to the beach, trails, parks, conservation area, shops, dining, transit, the GO, QEW, & much more. Don't miss your chance to call this beautiful condo home. Welcome Home! (id:61483)
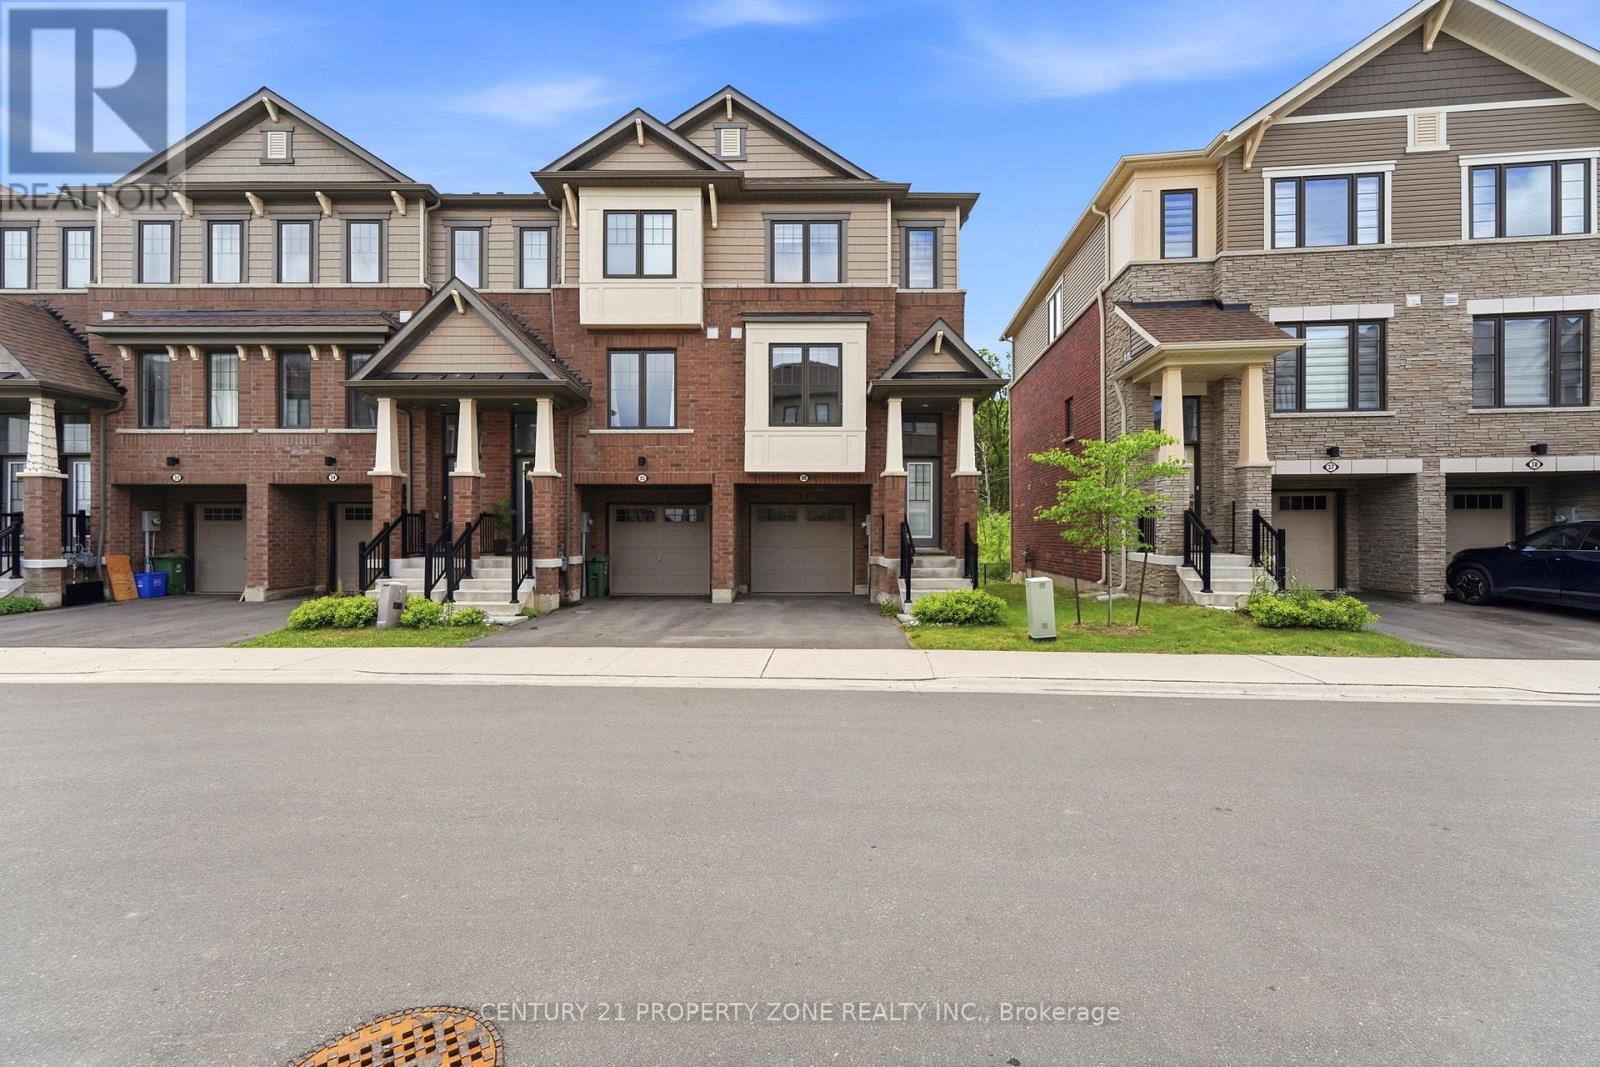
36 - 185 Bedrock Drive
Hamilton, Ontario
Welcome to this exceptional end-unit freehold townhouse in the highly sought-after Stoney Creek Mountain, just moments from Heritage Green. Boasting 1,739 sq ft of elegantly finished living space, this 3-bedroom, 3-bathroom residence offers the feel of a detached home with the ease of townhouse living. Meticulously upgraded and move-in ready, it features premium finishes throughout, including a brand-new walk-in shower and sleek, modern design elements.The end-unit positioning allows for extra privacy and abundant natural light, creating abright and inviting atmosphere. Situated in a newer, family-oriented community, this home is ideal for those seeking a true practical layout, and a neighbourhood built for lasting comfort. Conveniently located near parks, schools, shopping, and with quick highway access,it's perfect for families, professionals, or downsizers. A turnkey opportunity in a primeStoney Creek setting-this home truly has it all. NO POTL FEE FOR NEXT 2 YEARS !! (id:61483)
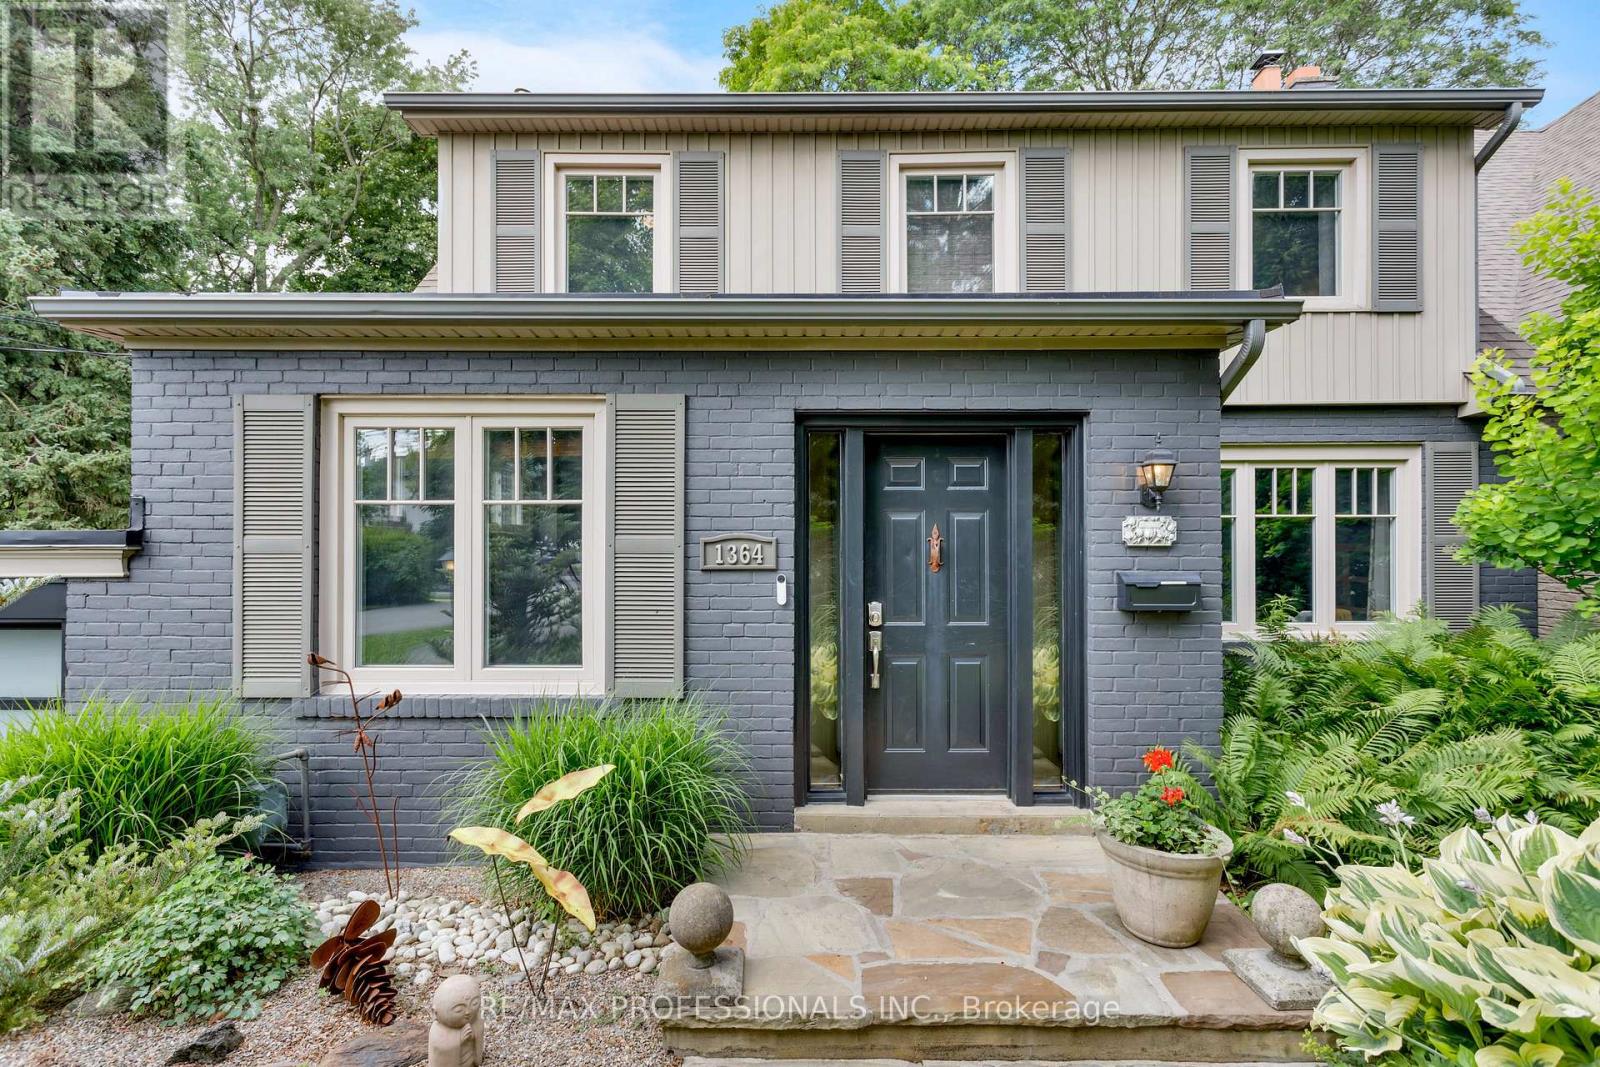
1364 Islington Avenue
Toronto, Ontario
Rare opportunity in one of Etobicoke's most prestigious neighbourhoods! Situated on an extraordinary 49 x 390 ft (approx.) lot backing onto the private Islington Golf Club, this charming farmhouse-inspired home offers exceptional privacy, beautiful views and endless future potential.The existing 3 bed, 2.5 bath home is full of warmth and character. The spacious living room features a wood-burning fireplace, while the updated kitchen offers abundant natural light and a walk-out to the expansive backyard. The finished lower level adds valuable living space with a large recreation room featuring a gas fireplace, a versatile bonus room ideal for a home office or gym, and a spacious laundry room complete with sink and countertop workspace.The beautifully landscaped grounds showcase lush gardens and mature greenery, creating a peaceful outdoor retreat with room to envision your dream backyard oasis. Additional features include Rainbird irrigation system, backyard deck, Jacuzzi hot tub, updated tandem garage doors and tool shed. Whether you're looking to renovate, build your forever home, explorere development possibilities, or invest in a premium location, this property offers exceptional flexibility. Conveniently located near Islington Subway Station and close to top-rated schools, parks, shopping, restaurants and everyday amenities. An exceptional property offering charm today and remarkable potential for tomorrow. (id:61483)