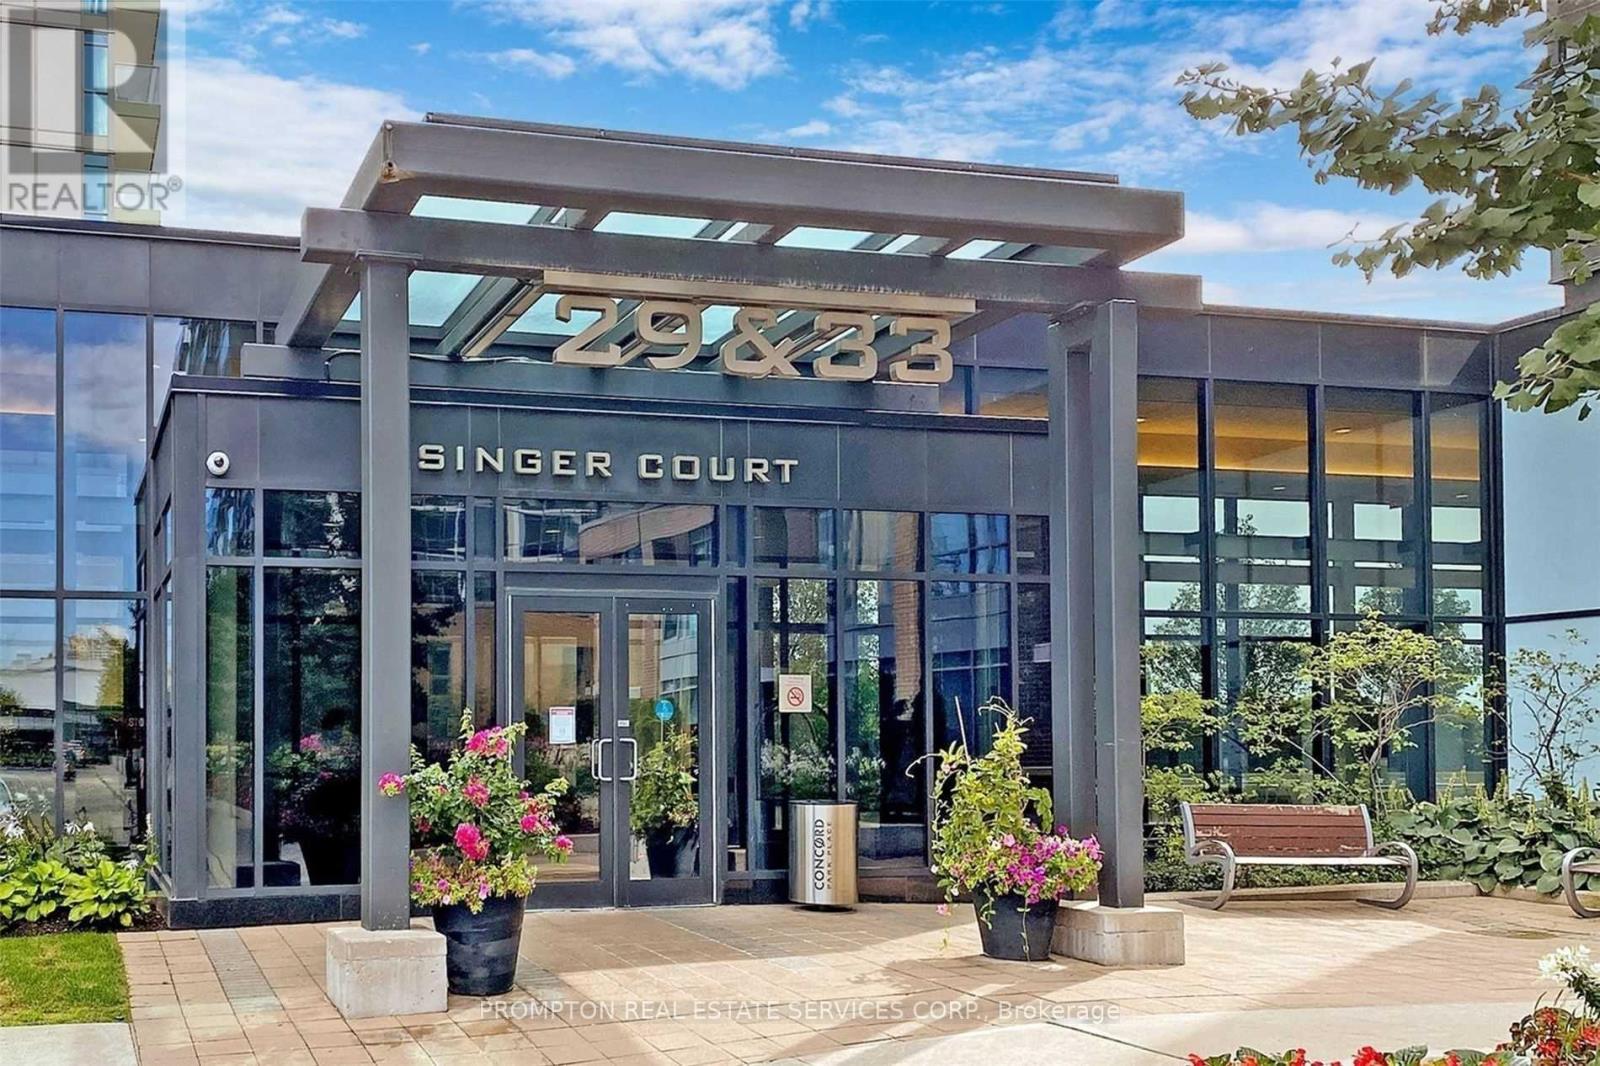
309 - 29 Singer Court
Toronto, Ontario
Spacious 2-Bedroom + Den with Parking and Locker located in the vibrant Concord Park Place community along the Sheppard subway line! This functional layout features a large kitchen with an oversized island; primary bedroom with 4-piece ensuite and double closets; and a bright second bedroom with lots of sunlight. The separate den with a sliding door works well as a home office or extra storage. Enjoy amazing amenities! 24-hr concierge, extensive fitness centre, indoor swimming pool, basketball/badminton court, party room/lounge, children's play room, BBQ area, visitor parking & more. An incredibly convenient location! Steps to 2 subway stations (Bessarian & Leslie), North York's largest community centre and library, 8-acre park with soccer field and playground, Aisle 24 supermarket, Starbucks, Canadian Tire, Ikea, Canadian College of Naturopathic Medicine, walking and biking trails. About a 15 minute walk to North York General Hospital, YMCA, and Bayview Village mall (shops, restaurants, groceries, LCBO, banks). Easy access to 401/404, Oriole GO station, Fairview mall (T&T Supermarket), Yorkdale, and downtown. Parking, Locker + utilities included except hydro. Great for professionals or a family. Wonderful and responsive landlord. *Please note photos with furniture are from previous tenant* Available August 1st! (id:61483)
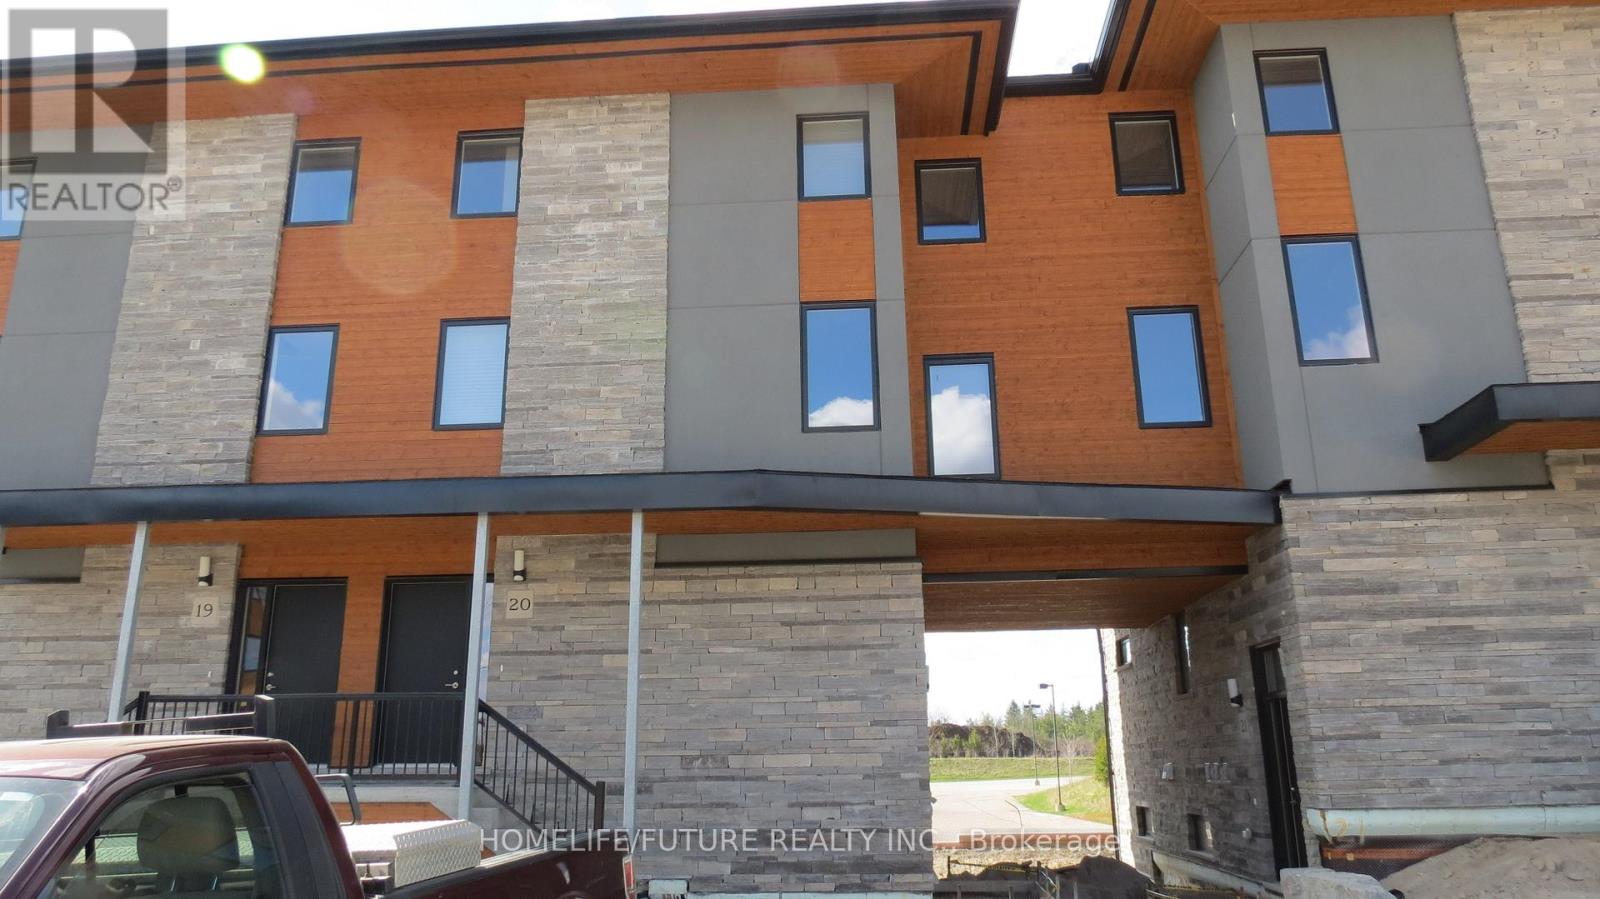
18 - 32 Arkell Road
Guelph, Ontario
Welcome To This Gorgeous Condo Townhouse, Walking Distance To All Amenities, Steps To Gordon Road, Bus To University Of Guelph. Close To All Amenities. (id:61483)
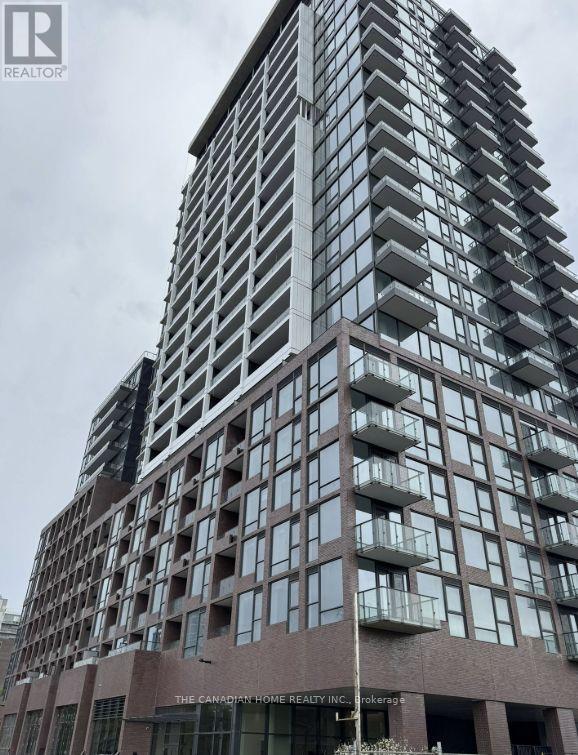
323 - 28 Ann Street
Mississauga, Ontario
Welcome to modern urban living in the heart of Port Credit! This stunning 2-bedroom, 2bathroom condo offers approximately 812 sq. ft: 774 sq ft of stylish interior space plus a 38sq ft balcony, thoughtfully designed living space in one of Mississauga's most sought-after waterfront communities. Perfectly positioned steps from the Port Credit GO Station and the future Hurontario LRT, this home offers exceptional connectivity for commuters, making travel to downtown Toronto effortless while avoiding the stress of highway traffic. The functional layout features bright, open-concept living spaces, contemporary finishes, and comfortable bedrooms designed for both relaxation and productivity. Whether you're a first time home buyer, young professional, or investor, this residence delivers the ideal balance of convenience, lifestyle, and long-term value. Enjoy everything that Port Credit has to offer right outside your door, including water front trails, the marina, vibrant restaurants and cafés, community events, shopping, parks, and the Port Credit Library. With outstanding walkability, unmatched transit access, and exciting future growth in the area, this is an exceptional opportunity to own in one of the GTA's most dynamic neighbourhoods. Don't miss your chance to experience the best of connected waterfront living in Port Credit. (id:61483)
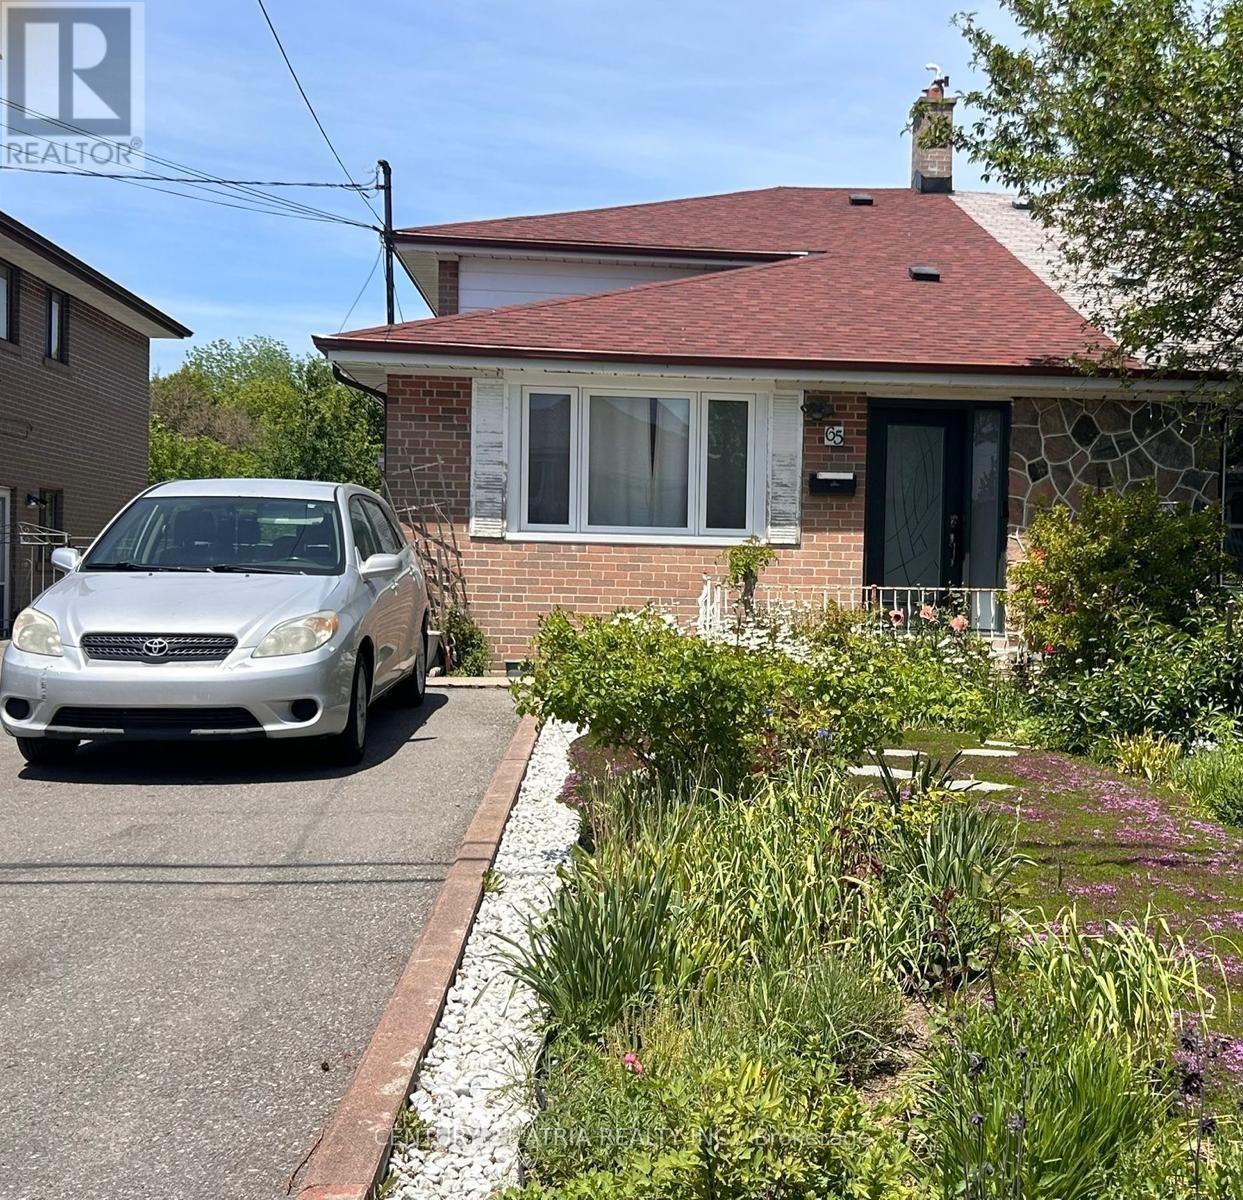
Lower - 65 Newlin Crescent
Toronto, Ontario
Rear ground level of a backsplit Home, Walk-out to backyard with ravine setting; Separate entrance, Newer appliances with gas stove in the kitchen, large living & dining with potlights, and a big & bright bedroom; Shared laundry with Landlord, 1 parking on driveway is included; on a very quiet street, close to TTC & York University, All welcome!; available from Aug 1st. (id:61483)
601 - 2625 Dundas Street W
Toronto, Ontario
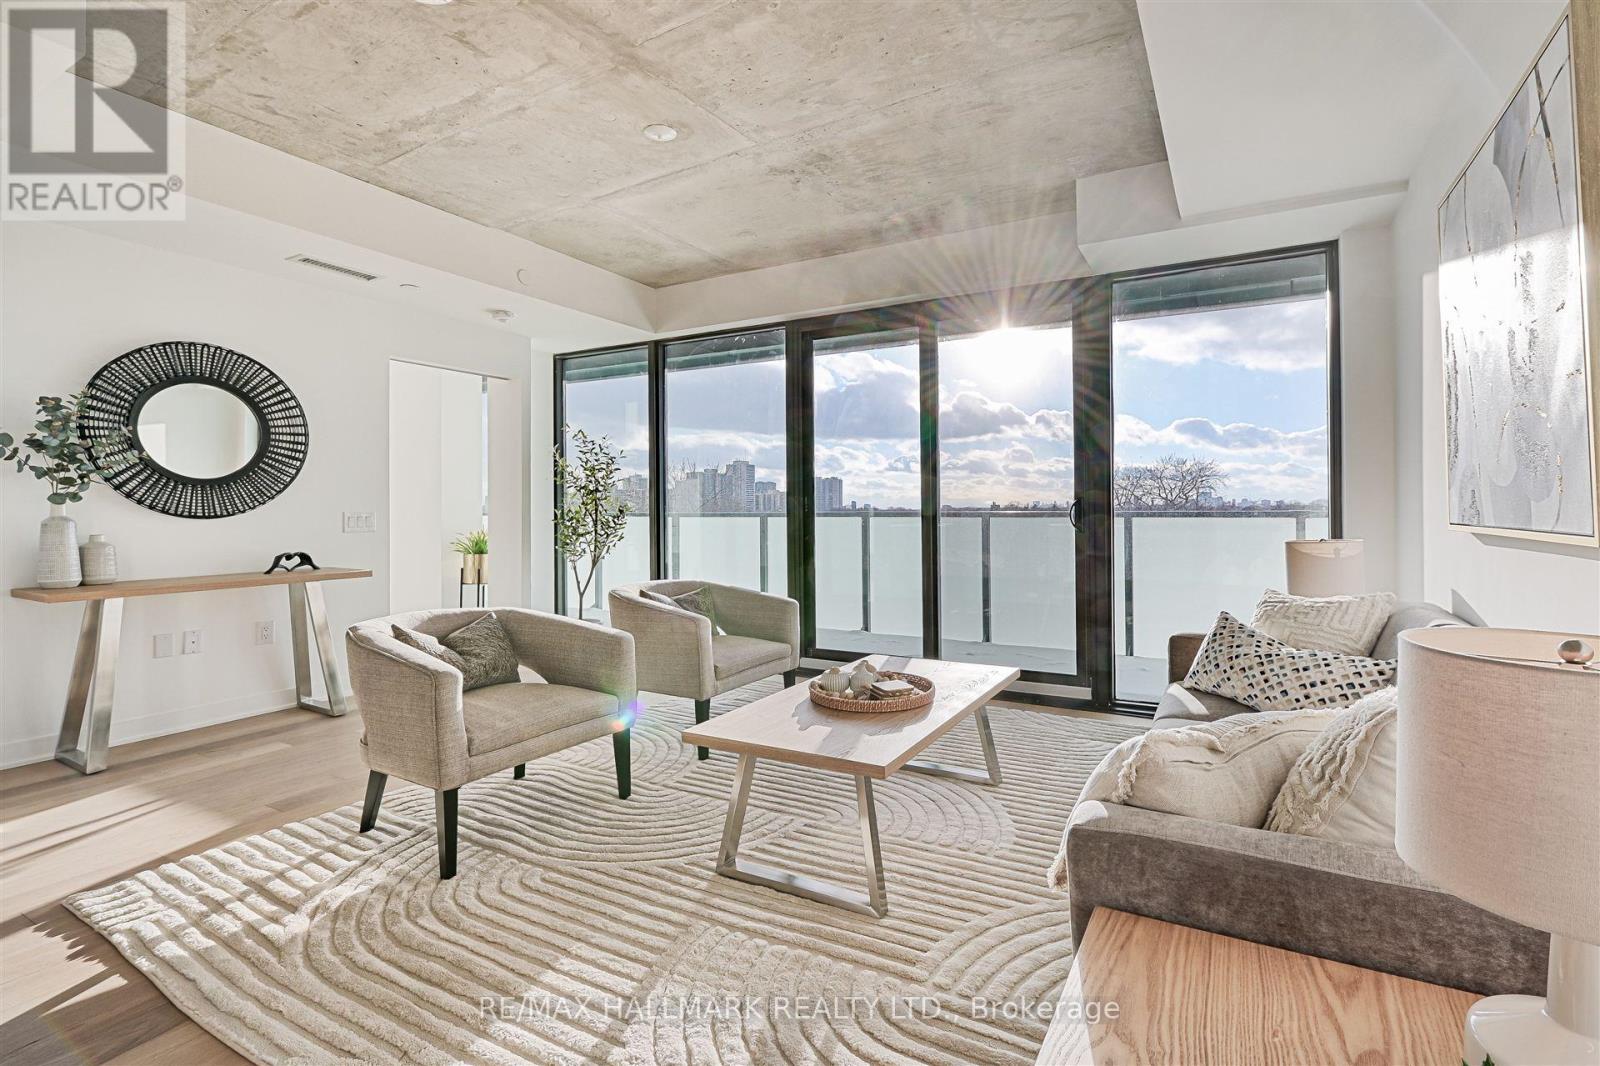
Welcome to Junction Point - an award-winning, design-led residence by Gairloch. This expansive 2-bedroom, 2-bath corner suite is one of the best unit layouts in the building, offering an unbeatable blend of style, space, and sunlight. Perched on the 6th floor, enjoy breathtaking south & west views, flooding your home with natural light. The split-bedroom layout ensures privacy, with two full bathrooms and a spacious primary suite featuring an oversized closet. Step onto the full-width balcony for a stunning treetop view of The Junction & High Park North. Premium finishes include engineered hardwood floors, stone tile bathrooms, quartz counters, custom cabinetry, and built-in appliances. Building amenities include a Fitness Centre and a stylish work/entertainment lounge. Perfectly positioned at the gateway to The Junction, just steps from Roncy, High Park & Bloor West. Smart building features include 1Valet app keyless entry for seamless access. Your ideal urban retreat awaits, come experience it for yourself! (id:61483)
35 August Avenue
Toronto, Ontario
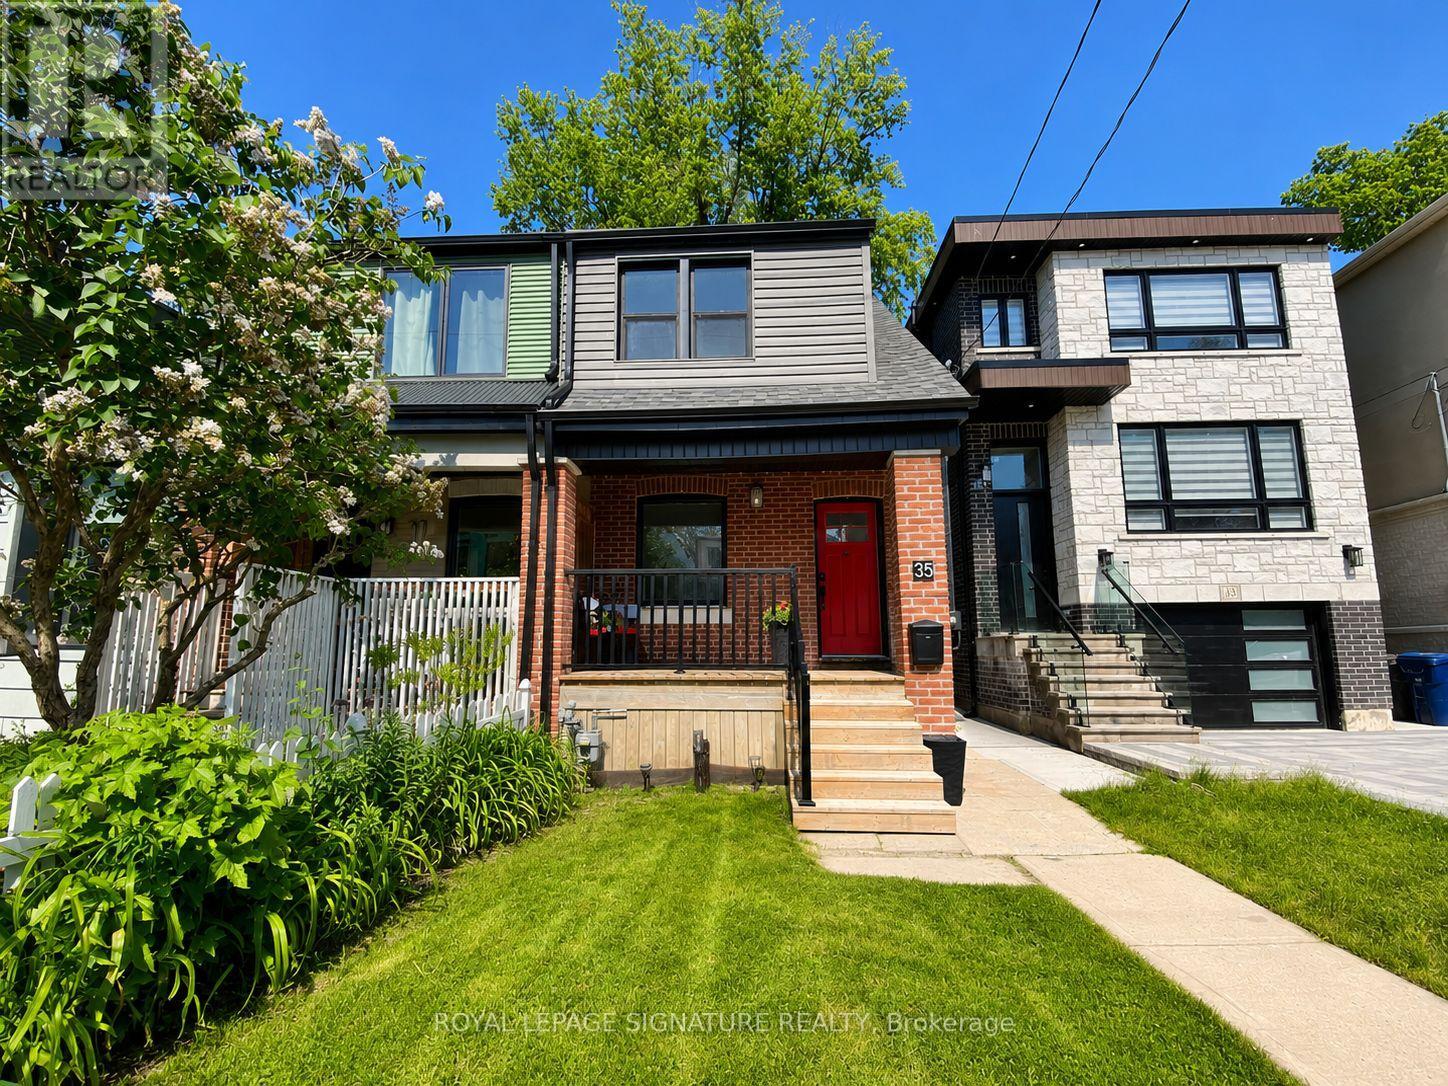
Beautiful, bright and clean 2-storey semi. Charming home with living room, renovated eat-in kitchen, separate dining/family room, with mud-room. GREAT CURB APPEAL- Enjoy the summer on your charming front porch, bright sun/mudroom, walk out to backyard. Central air. 2 bright and spacious bedrooms. Several updated windows, newer siding. Unfinished basement of decent ceiling height, 1pc bath (toilet as-is), washer-dryer. Great future potential space- it's not pretty now but ready for your own design and finishing! A wonderful move-in ready home, right off Danforth, walk to subway (Victoria Park), shopping, parks, schools, community center, golf course. *Some virtual staging, as noted on the photos, and grass virtually enhanced* (id:61483)
3706 - 11 Yorkville Avenue
Toronto, Ontario
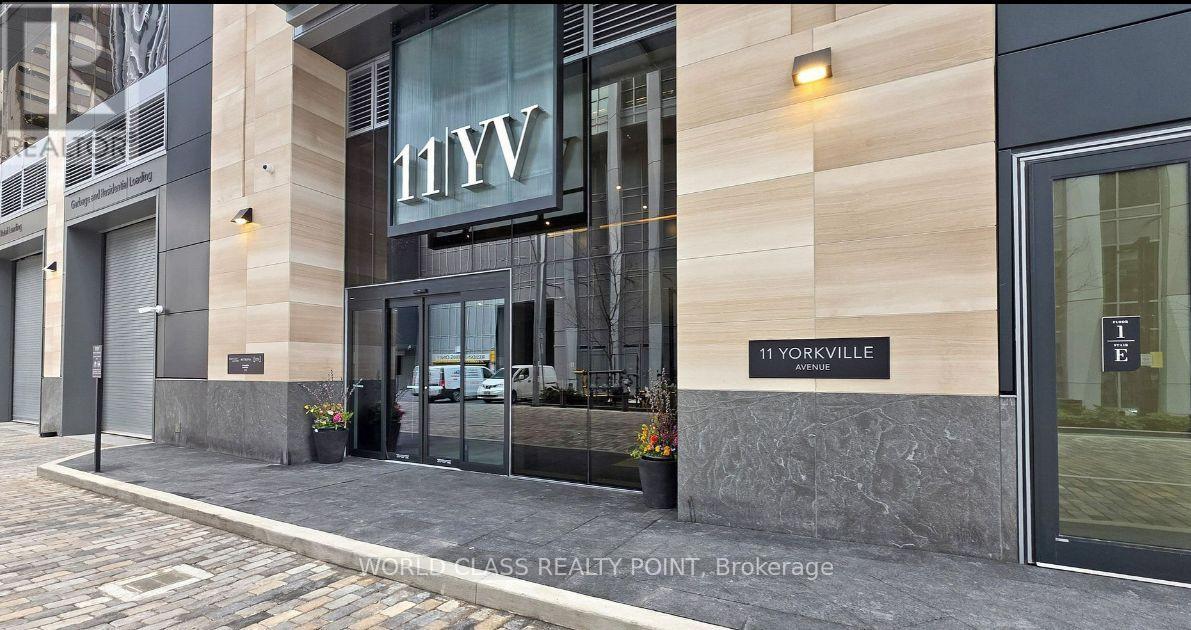
Experience luxury in the heart of Prestigious Yorkville. This 37thd floor prestigious 11Yorkville suite is a 1 bed + 1 bath unit with Plenty of Nature Sunlight and unobstructed city views. Upgraded herringbone floors, pot lights, designer blinds, spa-inspired bathroom w/upgraded fixtures & glass enclosure. Built-in Miele appliances, 2-level marble island & wine trough/bar fridge. 5-star amenities: concierge, gym, yoga, zen garden, rooftop terrace, BBQ lounge, indoor pools, hot tub, sauna. Perfect Walking Score Of 100. Steps to Yorkville and Bloor World-class Luxury designer Shops, Fine Dining, And The Bloor/Yonge TTC Subway, Walking Distance to U of T, Library, ROM, Parks, Theatre and in close proximity of TMU. (id:61483)
540 Oldenburg Avenue
Ottawa, Ontario
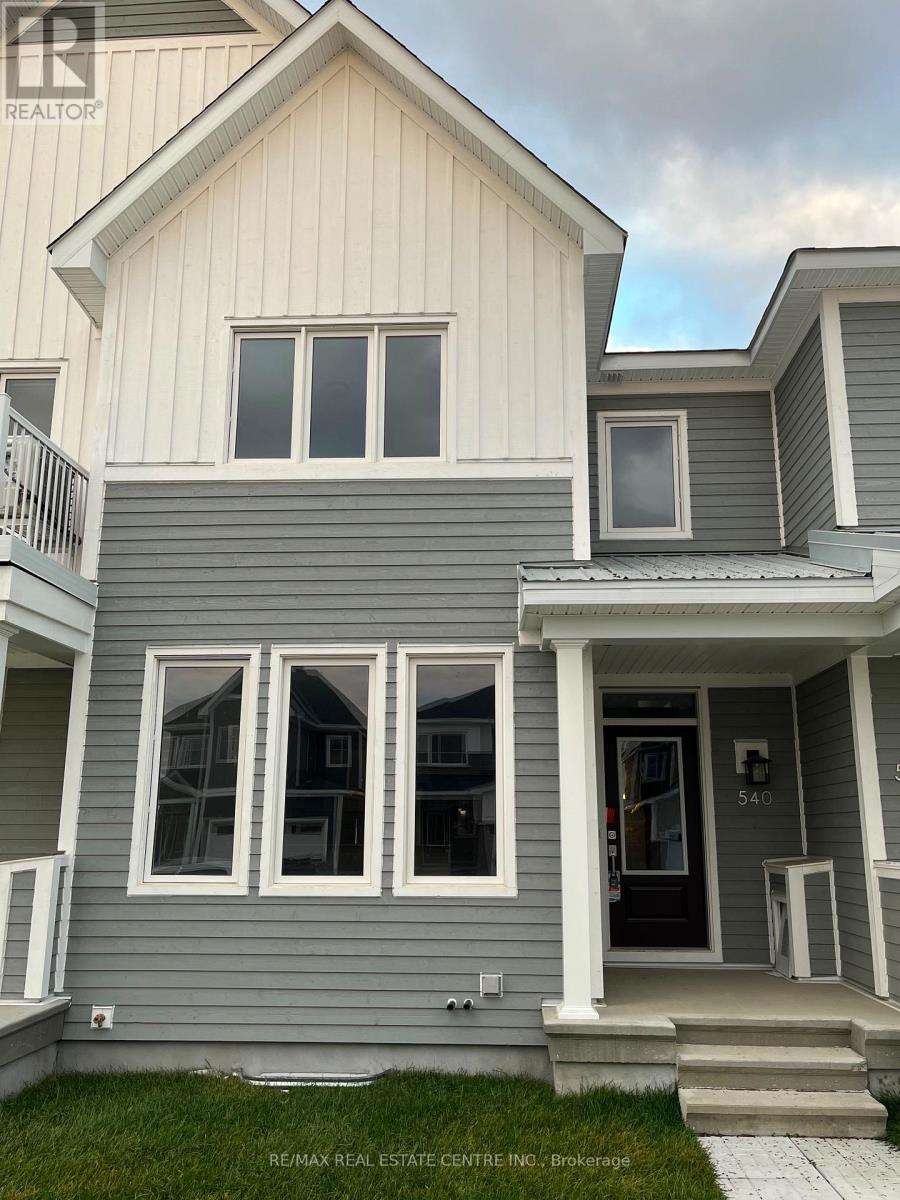
Welcome to this beautifully upgraded townhouse located in the sought-after Fox Run neighbourhood of Richmond. This modern and stylish home offers the perfect blend of comfort, functionality, and convenience ideal for families and professionals alike. Step inside to an open-concept main floor featuring a gourmet kitchen equipped with stainless steel appliances, quartz countertops, and ample cabinetry perfect for everyday cooking and entertaining. The kitchen flows seamlessly into a bright and airy living and dining area, enhanced by hardwood flooring, smooth ceilings, and large windows that fill the space with natural light. A convenient powder room and direct access from the garage add to the practicality of this level. Upstairs, you'll find three generously sized bedrooms, including a spacious primary suite, along with two full bathrooms. The fully finished basement offers additional living space, perfect for a playroom, home gym, or media room, catering to the needs of a growing family. This home is ideally situated close to excellent schools, parks, a shopping plaza, healthcare clinics, and offers quick access to major highways making daily commuting and errands a breeze. Please note: Photos were taken prior to current tenant occupancy. Don't miss the opportunity to own this stunning, move-in-ready home in a vibrant and family-friendly community! (id:61483)
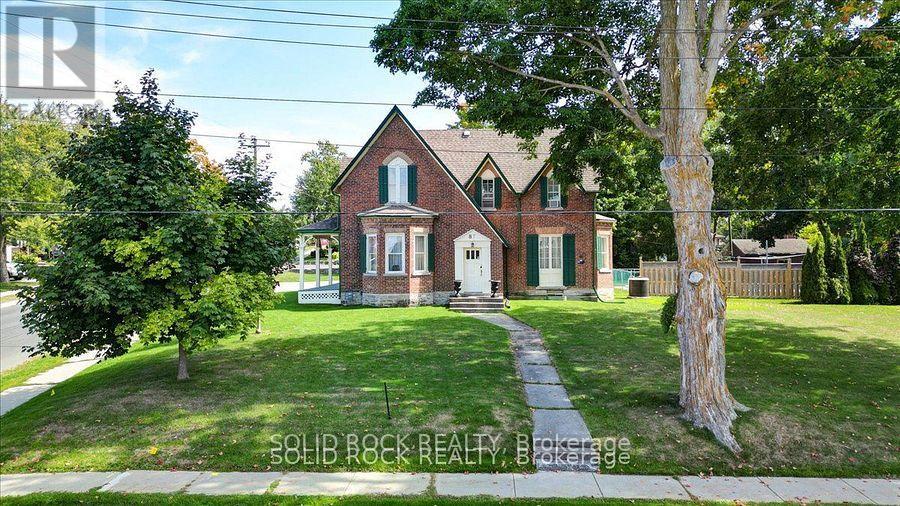
87 Booth Street N
Trent Hills, Ontario
Spacious Century Home Located in Campbellford! Walking Distance to Downtown. This home beautifully blends historic charm, timeless character, and modern conveniences. Updated Eat-In Kitchen: Granite countertops & backsplash, b/in wine fridge, Bosch dishwasher, commercial-grade 6-burner stove with BBQ + 2 ovens & industrial hood, secondary prep sink/wet bar, pantry with pull-out shelves, butcher block island, glass-front cupboards, hdwd floors, and a pass-thru to the sunroom with views of the backyard and pool. This kitchen is designed for the gourmet cook in your family and great for entertaining! 4-Season Sunroom: Overlooks the pool, complete with built-in shelving. Main Floor Room: Currently used as an office, easily doubles as a bedroom with closets and storage. The formal Dining Room is so Elegant with a Bay Window and Waterford Crystal Chandelier. The Living/Family Room is spacious enough for a grand piano, featuring a gas fireplace, built-in bookshelves, and bay window. It's an inviting room that whether you are relaxing or entertaining, it offers a sense of being home. There are 4 bdrms on the 2nd level. The unique design on the 2nd floor offers endless possibilities. The Primary Bedroom has an updated 3 Pce Ensuite, and a separate Jet Soaker Tub. This Primary Bedroom can also be used as a separate suite. The house can make a very desirable Bed & Breakfast or Air BnB or can be enjoyed as a single family home or multi-generational living. Outdoor Features: Double Lot with Heated Pool: Fenced for safety, with pergola and concrete patio. Poolside Convenience: Outdoor change room with 3-piece bathroom and kitchenette area. Entertainers Dream: Gas hookup for BBQ, privacy from the roadside, and plenty of space to gather. Also, a covered porch from Sunroom. Located within walking distance to restaurants, shops, and local amenities, this is truly a lovely and elegant home ready for its next chapter. A Must-See Century Gem! (id:61483)
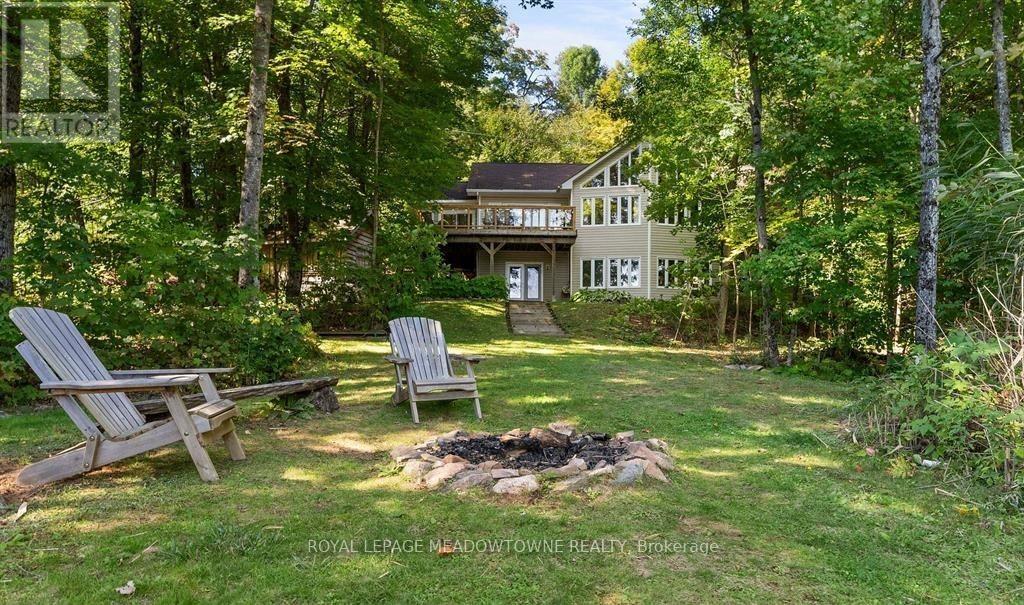
1658 Hospitality Road
Minden Hills, Ontario
Don't miss this opportunity to own your own slice of Paradise. Prime waterfront, Gorgeous Views. This inviting lakeside retreat offers 5 bedroom and 3 baths with uncompromised luxury minutes from the Village of Minden and 2 hours from the GTA in the amazing Haliburton Highlands. Experience year-round comfort while hosting family, friends, or extended stay guests with over 3400 sqft of turnkey living space. (everything included*)As you walk in the front door your entranced by the stunning views, vaulted ceilings, an abundance of windows, stone fireplace, gourmet kitchen, walkouts, from both levels to further remind you of lakeside living at its finest. This home was made for gathering and entertaining whether around the oversized granite island, the expansive dining room table or in front of the fireplace in family room, memories are sure to be made. Gourmet Kitchen boasts an abundance of cupboards, pantry, bar fridge, SS appliances and rich granite. A cozy Haliburton room is off the kitchen to cuddle in with a good book or a quiet conversation over a glass of wine. Easy Access to the large outdoor deck is available from family room, dining room or Haliburton room, all with amazing views of South Lake. Enjoy your morning coffee on the cozy private balcony off the master bedroom which also offers a walk-in closet and ensuite bath. Finishing this level is 2 additional spacious bedrooms and a main bathroom. Centre stairs take you to the "new" fully finished lower level we call the "Family & Friends Fun Zone" with spectacular views from the expansive windows boasting another 2 oversized bedrooms, bathroom, laundry, open concept games room with pool table and ping pong, family room and a walk out to your very private outdoor oasis. Inviting hot tub on a snowy winter Night? Firepit to enjoy year-round, and a dock ready for some boating, swimming, canoe or kayaking. Don't miss this Gem with year-round road access, close to town and EVERYTHING IS INCLUDED*! (id:61483)
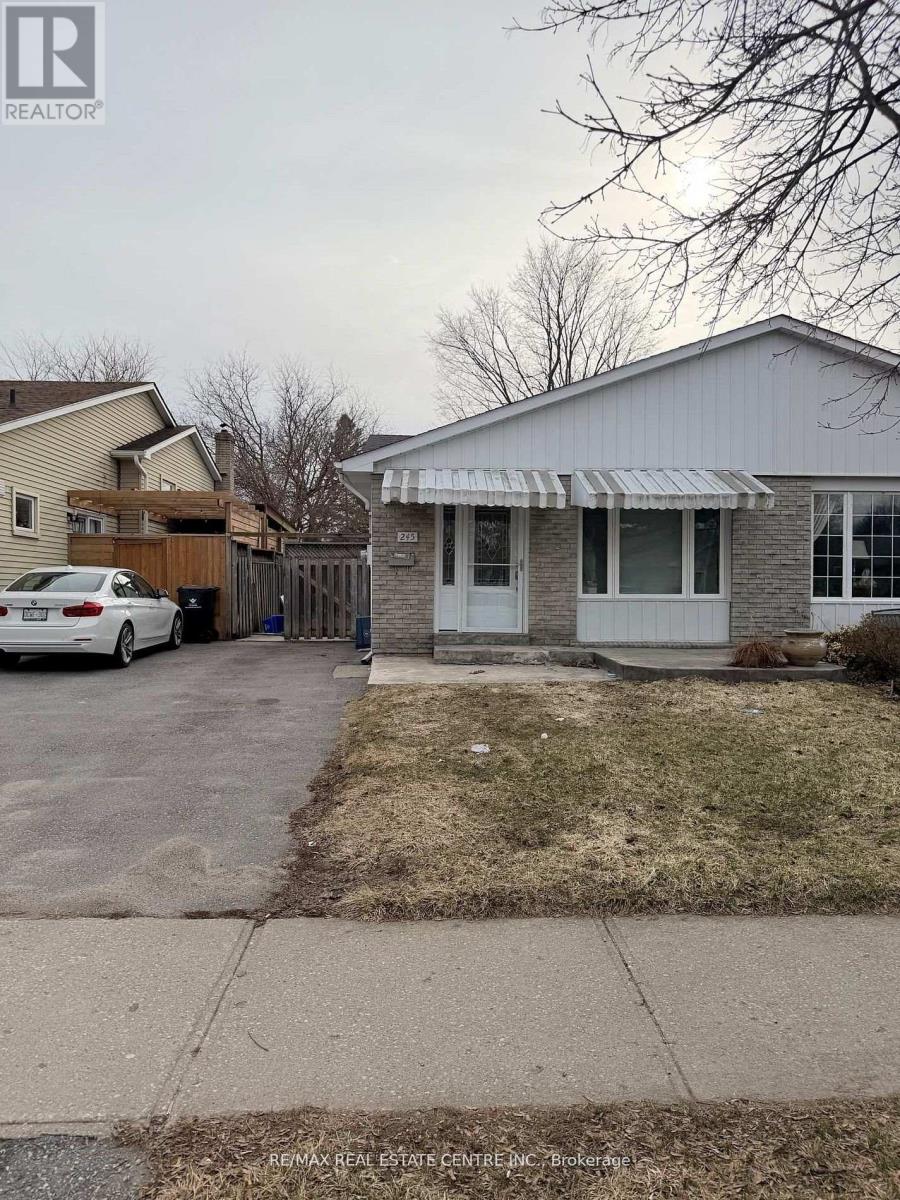
245 Heritage Drive
Kitchener, Ontario
Welcome to 245 Heritage Dr in Kitchener! This charming 3-bedroom semi backsplit is now available for lease and is ideal for families, professionals, or anyone looking for a comfortable and spacious home.The main level features a bright living and dining area along with a functional galley kitchen. The upper level offers three generously sized bedrooms and a full bathroom. On the lower level, you'll find a cozy rec room and an additional bathroom-perfect for extra living space. The basement provides a large versatile area that can be used as a home office, games room, or additional storage, along with a laundry area.Enjoy the outdoors with a large, fully fenced backyard featuring mature trees and landscaped gardens. The property also includes parking for two vehicles. For added convenience, the home is equipped with an accessible ramp to the front entrance and three stairlifts.Conveniently located close to parks, schools, shopping, and public transit. (id:61483)
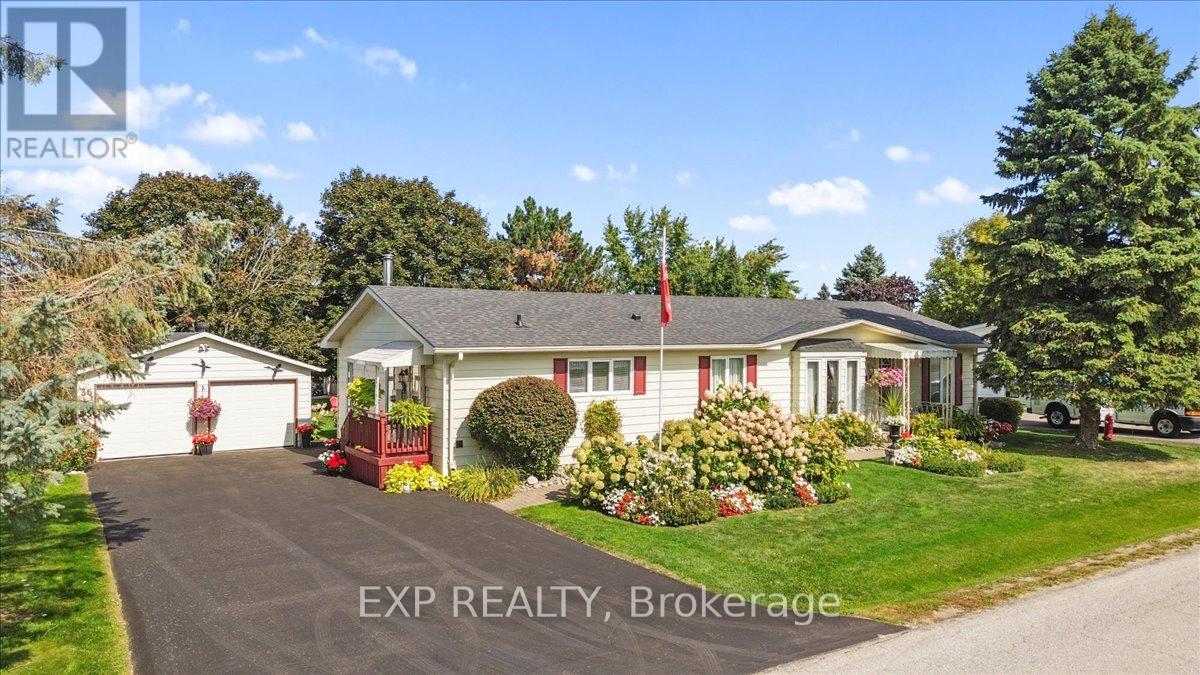
36 Juno Crescent
Georgina, Ontario
Immaculate, Bright 3 Bedroom, 2 Bathroom Bungalow In Sought-After Sutton By The Lake. Manicured Grounds With Numerous Perennial Gardens, A Paved Driveway, And A 2 Car Garage Create Wonderful Curb Appeal. The Open-Concept Kitchen Featuring A Large Island And Plenty Of Storage Flows Effortlessly To The Family/ Dining/Living Area And A Covered Porch Overlooking A Private, Tree-Framed Backyard. Spacious Primary Retreat With 4 Pc Ensuite. Handy Garden Shed For Seasonal Tools And Hobbies. Minutes To Lake Simcoe, Shopping, Parks, And Amenities. This Is Truly A Lifestyle!Taxes to be confirmed by buyer or buyer's agent. Land lease (maintenance) fees may have a $50 increase with new ownership - to be confirmed by buyer or buyer's agent. Land lease (maintenance) fee currently $718.19 per month Incl. Lot Lease, Water, Some Snow Removal, Community Inground Pool, Clubhouse, Tennis Courts, Shuffleboard & Park Amenities.. Offers will be conditional on Land Lease being signed by land owner. (id:61483)
92 White Water Drive
Norfolk, Ontario
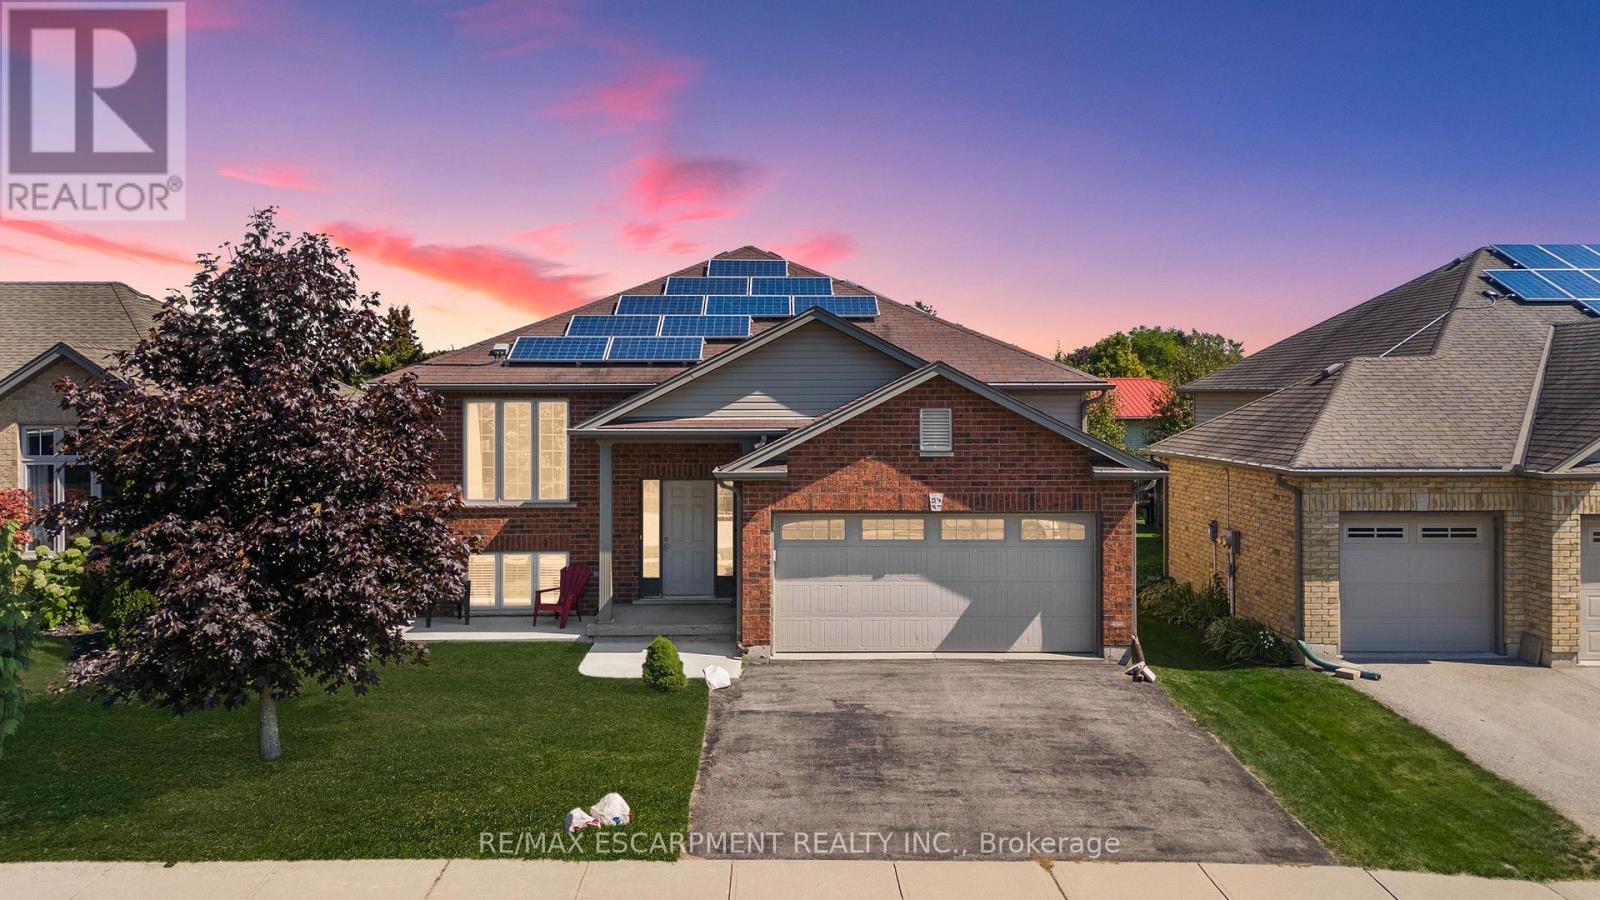
Welcome to this well-maintained 3+1 bedroom brick raised ranch in one of Port Dover's desirable newer subdivisions. Perfectly suited for a growing family, this home offers a functional layout, modern updates, and plenty of space inside and out. Step into the open-concept main floor featuring a bright kitchen, dining, and living area with hardwood and ceramic flooring throughout. The primary bedroom includes ensuite privilege, while the fully finished lower level adds a spacious family room, additional bedroom, and full bath - ideal for guests or a teenager's retreat. Outside, enjoy a partially fenced yard with hot tub, a two-car attached garage, and a paved driveway. The front yard is designed for low maintenance, leaving more time to relax and enjoy. A standout feature of this property is the solar panel contract, generating approximately $4,000 annually - providing both income and energy efficiency. With its thoughtful upgrades, family-friendly design, and prime location, this home is a must-see in Port Dover. Some photos have been virtually staged. (id:61483)
58 Puffball Inn Road
Trent Hills, Ontario
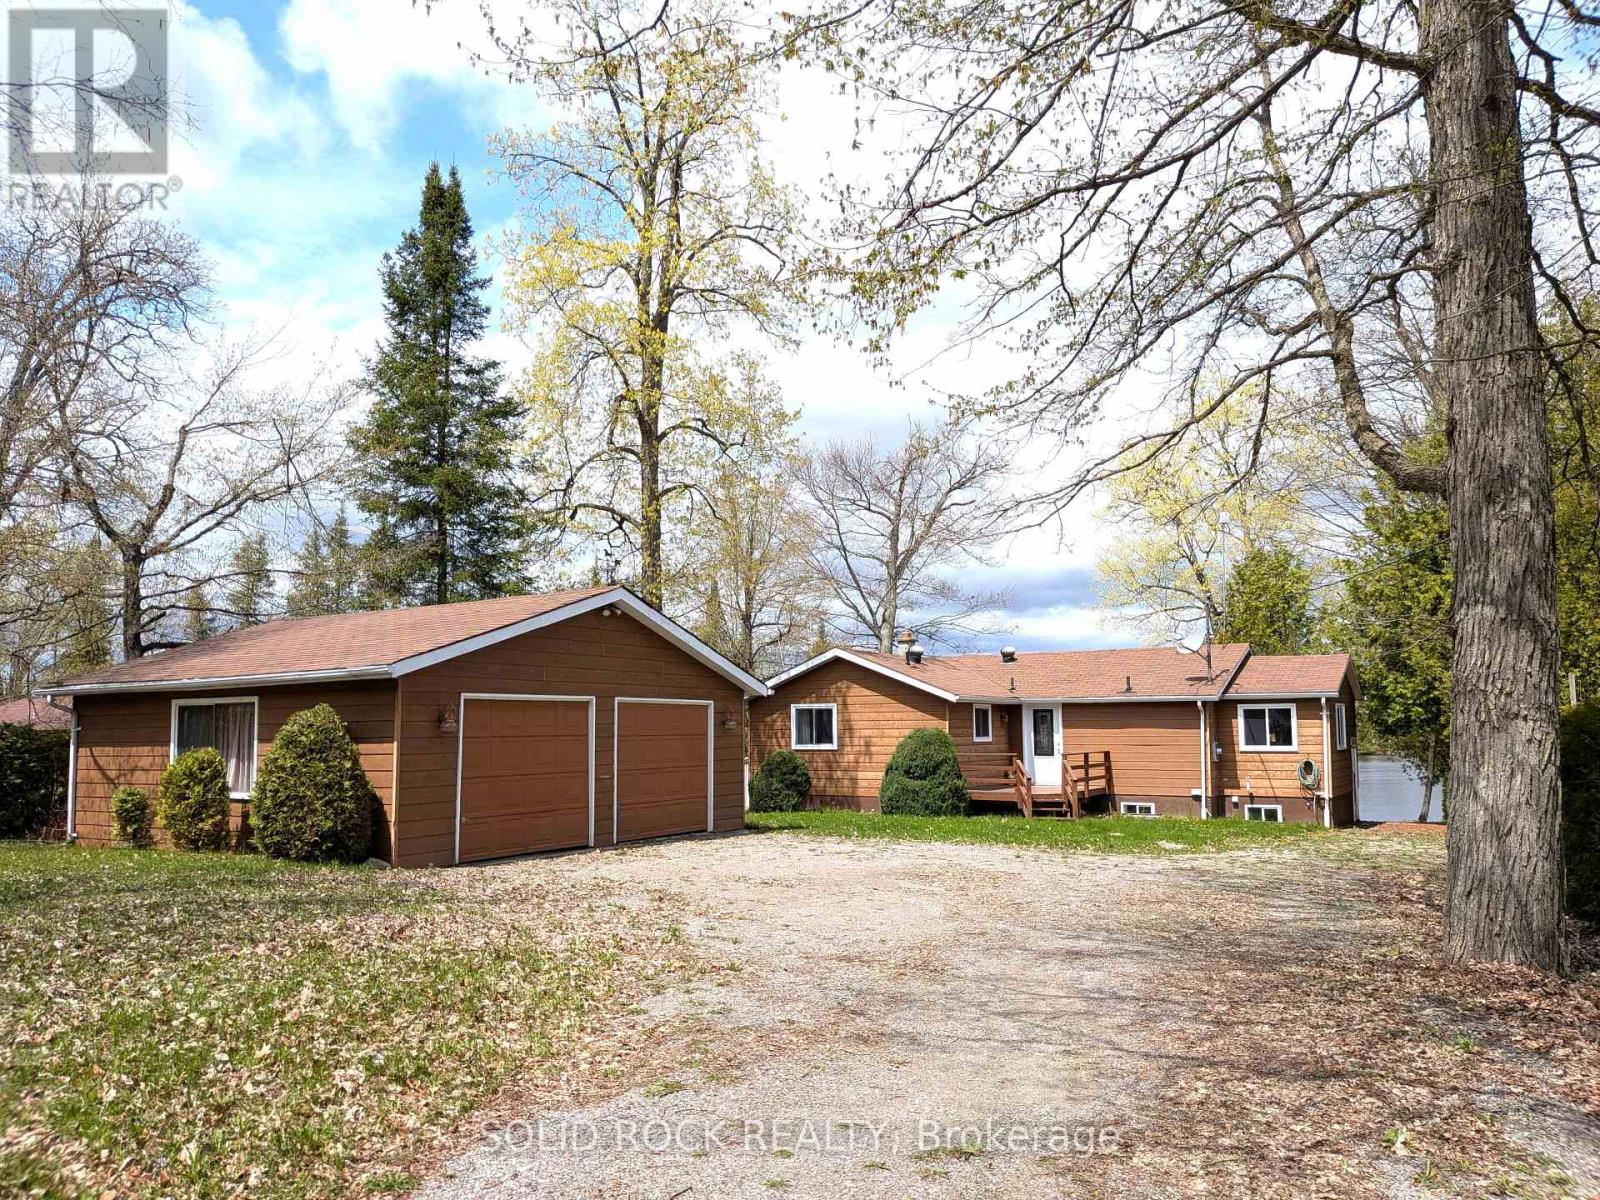
Welcome to 58 Puffball Inn Rd just outside of Campbellford where the peaceful waterfront living offers this great home with incredible views! Situated on Burnt Point Bay on the Trent-Severn Waterway, this home is a bright, open concept home where the kitchen, dining and living areas flow seamlessly together. The modern renovated kitchen is both stylish and efficient. Large newer windows fill the home throughout. Just off the main living area is a cozy family room/sitting room that has stunning views of the water with a walk out door to the deck where you can see both sunrises and sunsets because of the orientation of the home!!! The home has 2 bedrooms on the main level and 2 bedrooms on the lower level of this raised bungalow. However, there is a sitting area off the main living room, that can be converted back into a 3rd bedroom quite easily if someone needs a 3rd bedroom on the main level. The fully finished basement expands your living space even further. Here you will find a perfect area for entertaining, game nights, or simply relaxing by the warmth of the propane fireplace (with remote). The spacious lower level can easily be changed into an in-law suite with separate entrance or can accommodate a multi-generational family. The detached 2 car garage can accommodate vehicles and also has space for a workshop or additional storage. The exterior of the house is Maibec Siding. Whether you are looking for a year-round home or a waterfront retreat, this home offers it all and a location that's hard to beat. Near Campbellford which offers restaurants, retail, Aron Theatre, Hospital, hiking, snowmobiling, YMCA Wellness Centre, and so much more. Come build your memories starting this spring/summer in 2026! All updates have been completed between 6 - 8 years approx. (id:61483)
313 - 2720 Dundas Street W
Toronto, Ontario
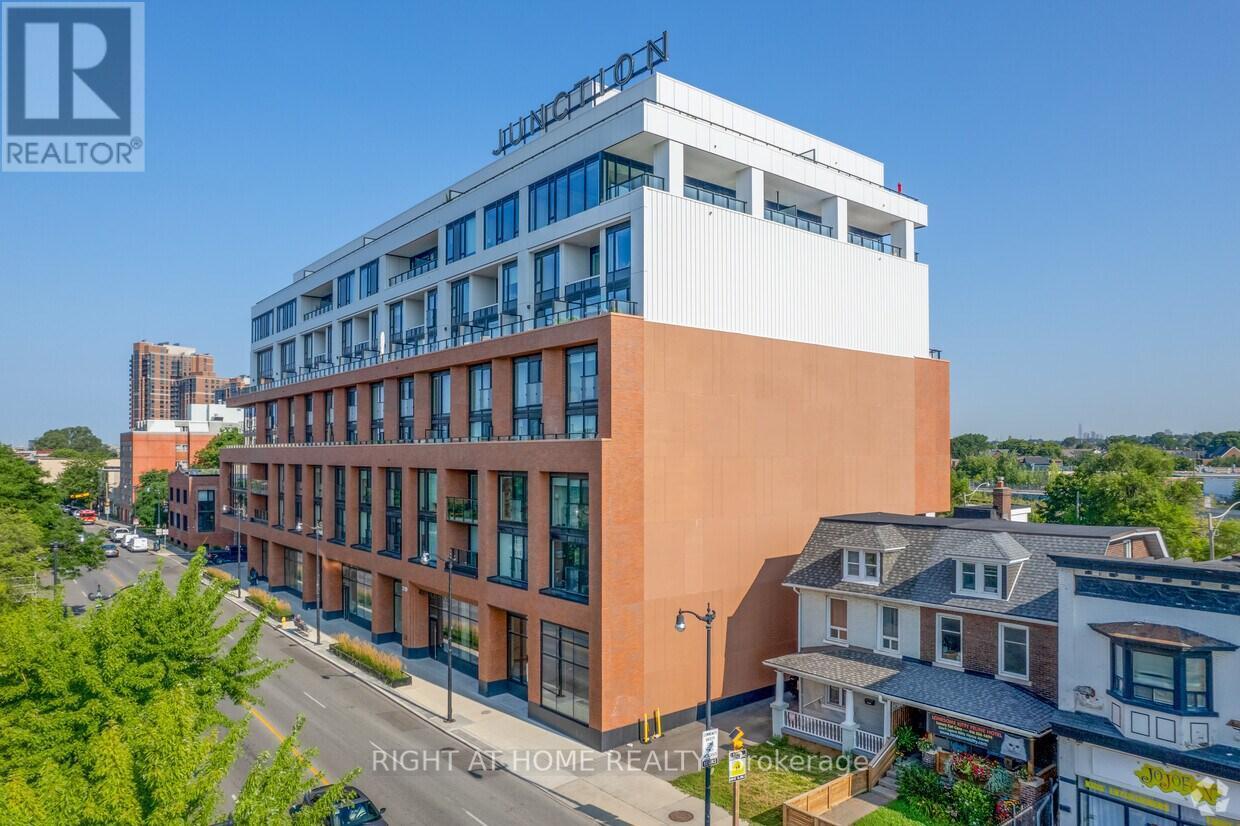
Thoughtfully laid out 1-bedroom, 1-bath unit at Junction House, situated in the sought after Junction neighbourhood. approximately 570 square feet and features stylish 9-foot concrete ceilings. high-quality, modern design with "Scavolini" cabinets, integrated and built-in appliances, a gas cooktop, and a clean porcelain tile backsplash. The spacious 4-piece bathroom is set apart from the main area and offers a clean, modern look. Laundry in enclosed closet with a full-sized stacked washer and dryer. (id:61483)
215 - 9255 Jane Street
Vaughan, Ontario
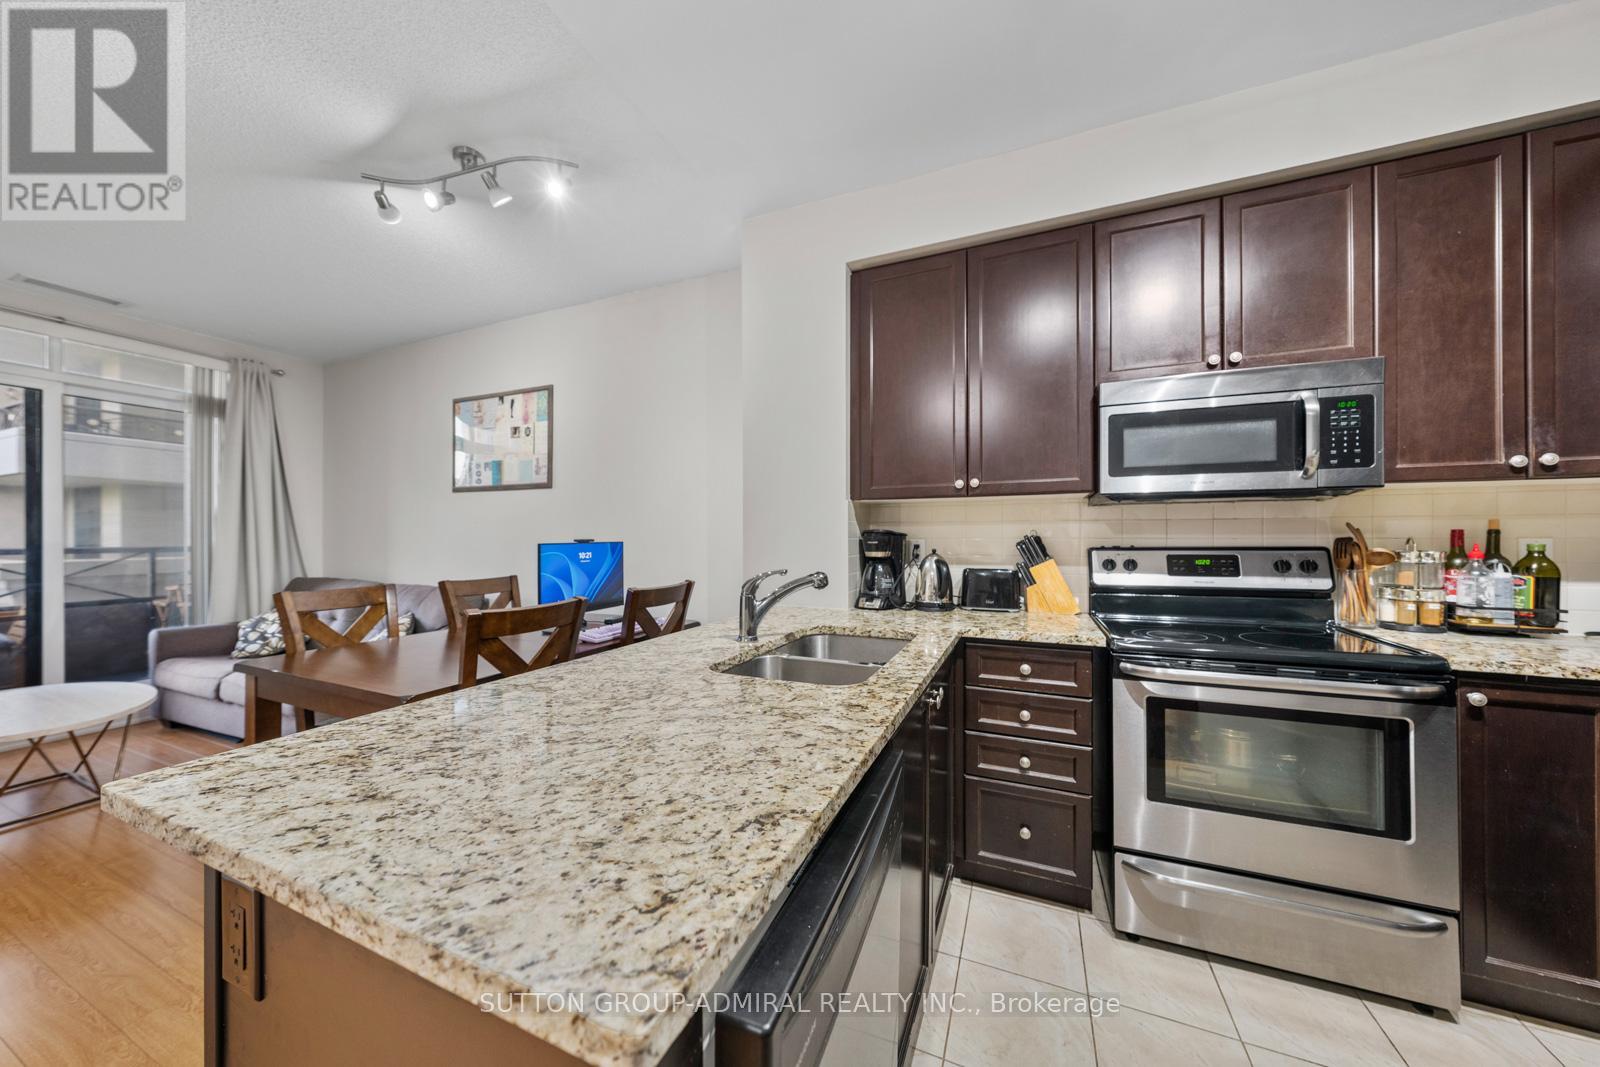
Welcome to 9255 Jane Street #215 in the sought-after Bellaria Residences in the heart of Vaughan - the perfect opportunity for first-time home buyers looking for style, comfort, and unbeatable convenience. This bright and well-maintained 1+1 bedroom condo features a functional open-concept layout with laminate flooring throughout, a modern kitchen with stainless steel appliances, breakfast bar, and backsplash, spacious living and dining areas with walk-out to a private balcony, a versatile den ideal for a home office, and a generous primary bedroom complete with a walk-in closet and 2-piece ensuite. New owners will enjoy the included parking spot conveniently located nearest the elevators and doors for easy access. Enjoy an exceptional lifestyle with premium building amenities including a concierge, indoor pool, gym, party/meeting room, media room, guest suites, and visitor parking. Surrounded by endless convenience, this home is just steps to Vaughan Mills and Canada's Wonderland for shopping, dining, and entertainment, while nearby green spaces like Julliard Park and Sports Village offer fantastic outdoor recreation. Families will appreciate proximity to excellent schools including Julliard Public School, Maple High School, North Hill Private School, and Vellore Woods Public School, along with nearby community hubs such as Vellore Village Community Centre and Maple Community Centre. Conveniently located close to Cortellucci Vaughan Hospital, Highway 400, and YRT, VIVA, and TTC transit lines for seamless access throughout the GTA. (id:61483)
503 - 6 Greenbriar Road
Toronto, Ontario
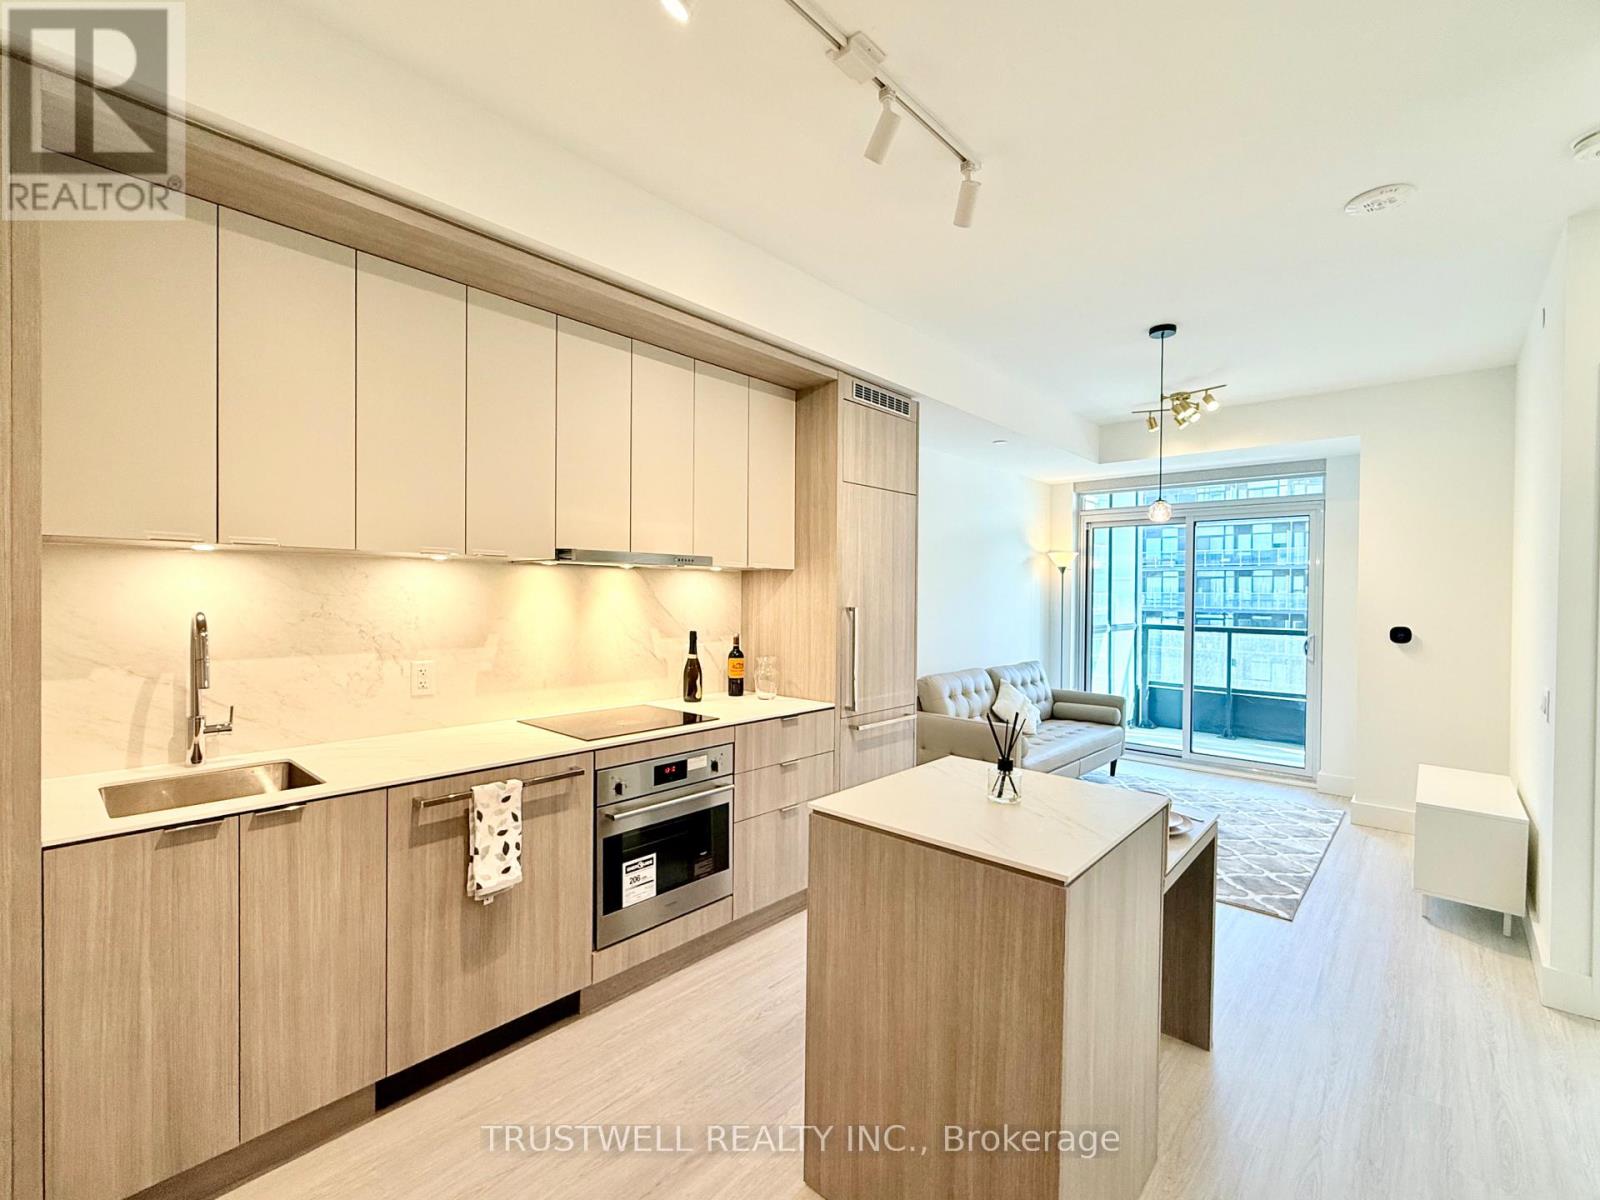
Beautiful 1 Bedroom + Den suite at Bayview at the Village. Functional layout with enclosed den featuring sliding glass doors, perfect as a second bedroom or home office. Bright open concept living area with modern kitchen and full size appliances. Walkout to private balcony for added living space. Spacious bedroom, contemporary bath, and in-suite laundry. Steps to Bayview Village, TTC subway, parks, and major highways. (id:61483)
410 - 6200 Bathurst Street
Toronto, Ontario
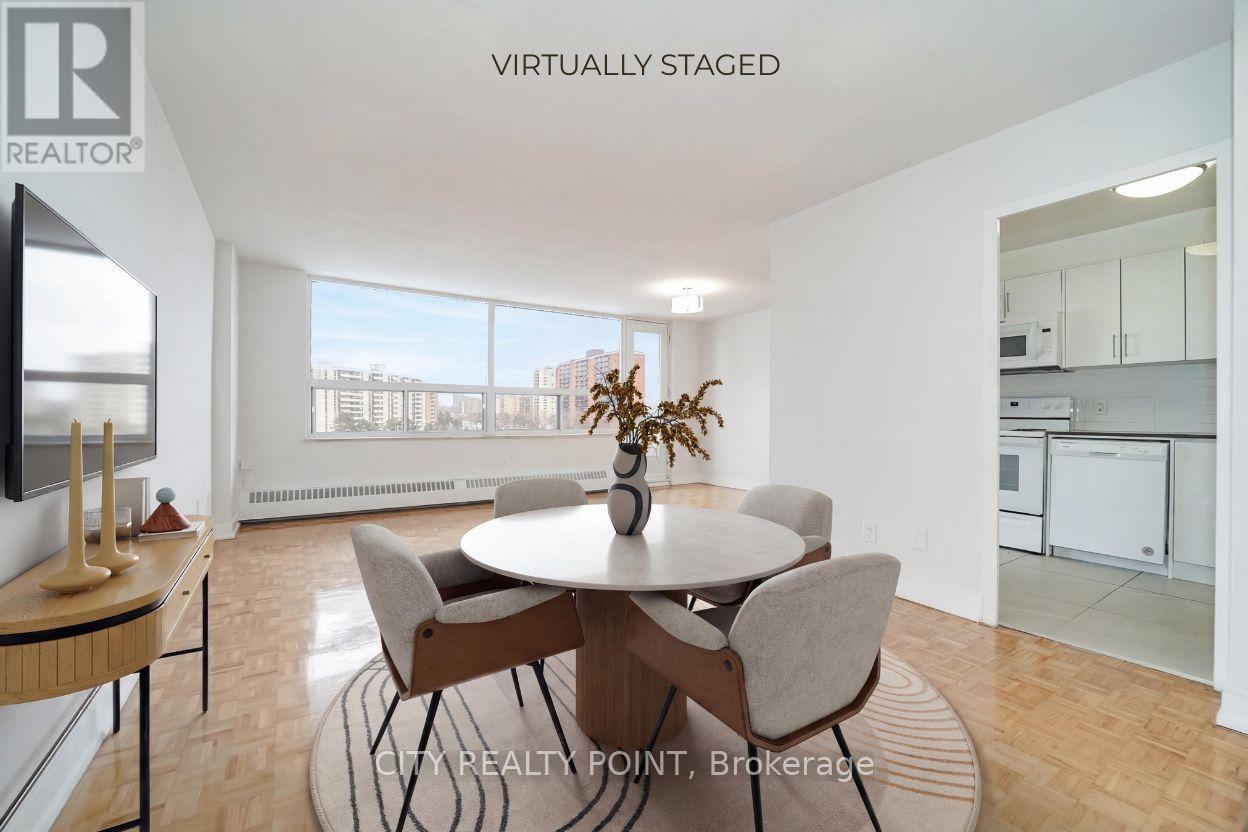
SAVE! | UpTo 2 MONTHS FREE* | Move-In This Week | ADDITIONAL $1500 credit in the 3rd month | Discover Your Perfect Home! Welcome to this newly renovated, bright, and spotlessly clean 3-bedroom, 2-bathroom apartment in a family-friendly, 14-storey high-rise at 6200 Bathurst Street. Available immediately, this move-in-ready home includes all utilities (hydro, water, heating, hot water). Step into a modern living space with a brand-new kitchen featuring sleek appliances (dishwasher, fridge, microwave, stove), fresh paint, and gorgeous hardwood and ceramic floors. Relax on your private balcony with panoramic views, and enjoy optional air conditioning for year-round comfort. Amenities include a heated outdoor pool, indoor saunas, smart-card laundry, brand-new elevators, on-site superintendent, and camera surveillance. Just minutes from York University, TTC transit, top schools, hospitals, shopping, restaurants, and parks, this location is ideal for students, professionals, and families alike. Additional perks: rent a locker ($35/month) or parking ($175/month underground, $125/month outdoors). Agents welcomed and protected - schedule your viewing today! (id:61483)
1603 - 20 Edgecliff Golfway
Toronto, Ontario
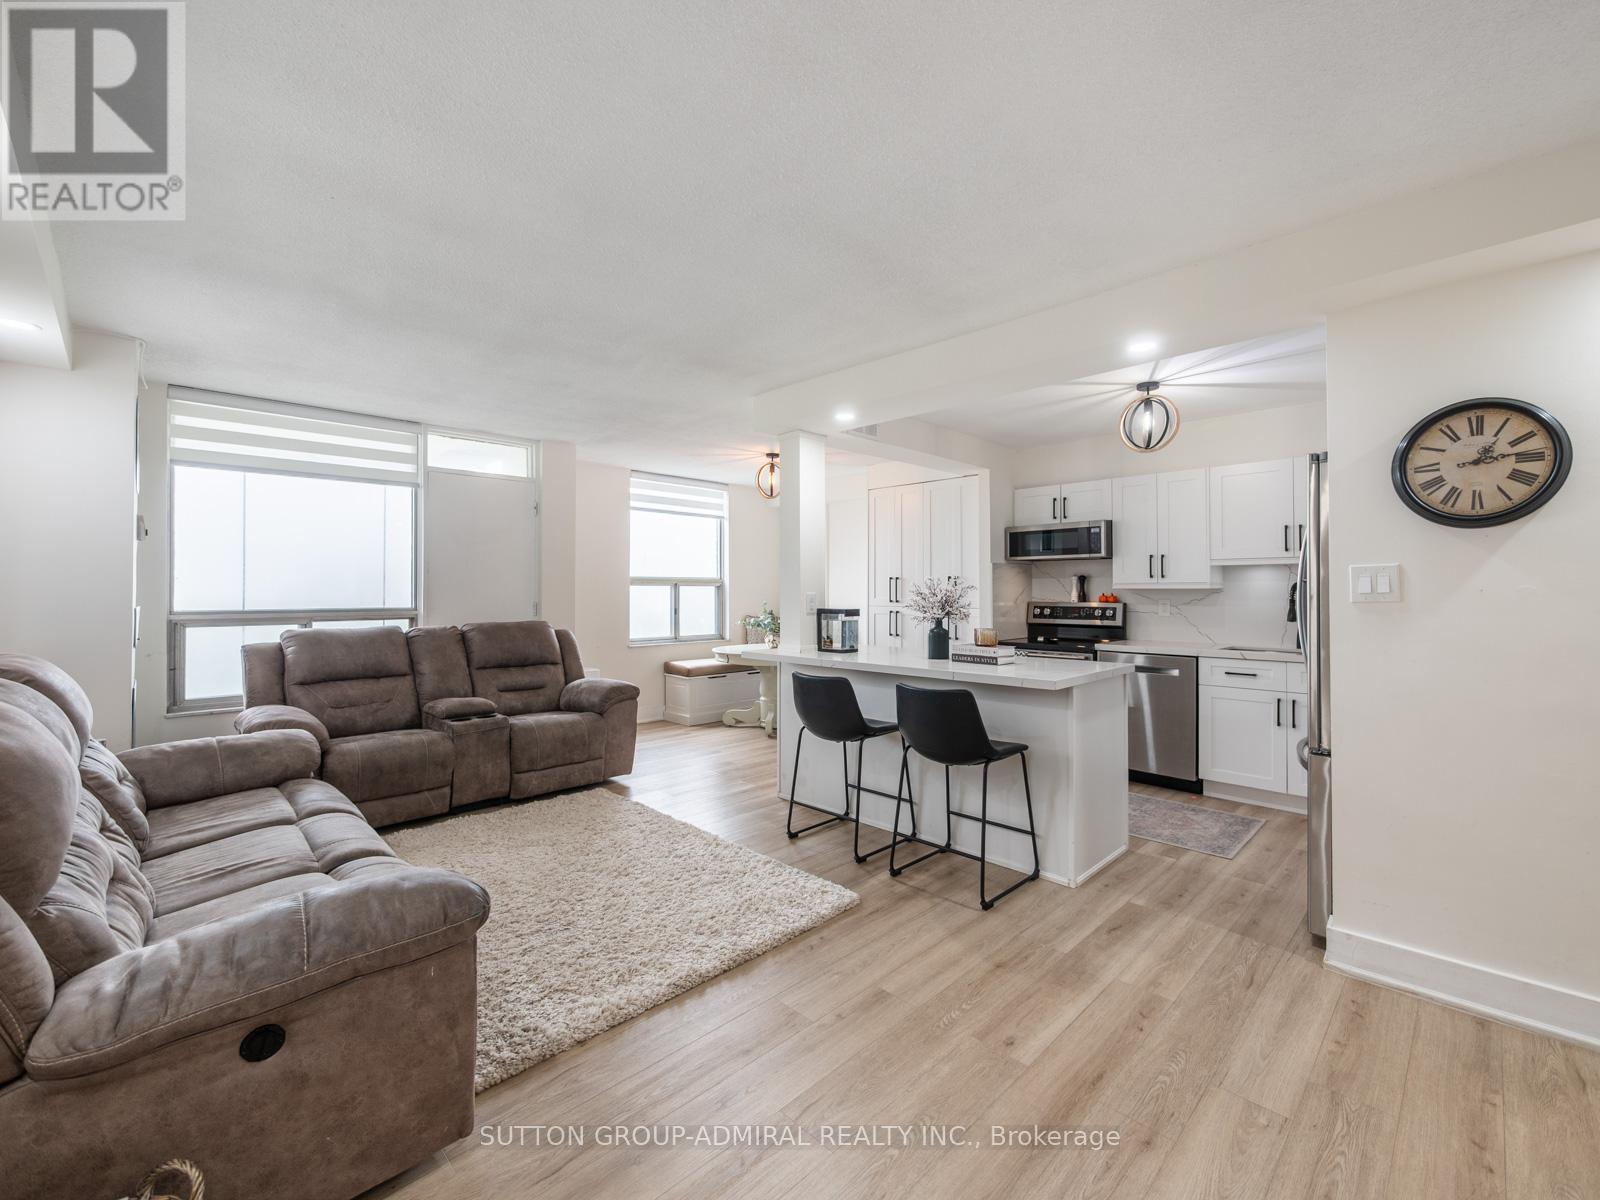
First home buyers can own this beautifully renovated 3-bedroom condo in the heart of Flemingdon Park! Offering 1,068 sq.ft. of stylish living space with breathtaking views overlooking the Don River, ravine, golf course, lush greenery, and city skyline. This move-in ready suite has been fully updated with new vinyl flooring, fresh paint, and modern pot lights throughout, while the stunning brand new kitchen features stainless steel appliances, quartz countertops, a custom backsplash, and a spacious centre island overlooking the open-concept living and dining areas. The spacious primary bedroom includes a walk-in closet and a beautifully renovated 2-piece ensuite with a new vanity, tile flooring, and toilet, while the main 4-piece bathroom has also been fully renovated with a sleek glass shower door, new shower, vanity, flooring, and toilet. Enjoy the convenience of brand new in-suite laundry machines located in a separate laundry room for additional storage and functionality. Maintenance fees include heat, hydro, water, cable TV, parking, high-speed 1.5GB internet, and even a Crave subscription for exceptional value. Residents enjoy fantastic amenities including a concierge, indoor pool, sauna, exercise room, recreation room, outdoor playground, bike storage, shared laundry room, visitor parking, and more. Perfectly situated near scenic outdoor attractions including East Don Trail, Charles Sauriol Conservation Area, and Flemingdon Golf Club, while also being close to popular destinations such as Aga Khan Museum, CF Shops at Don Mills, The Ismaili Centre, Dennis R. Timbrell Community Centre, and Angela James Arena for endless recreational and lifestyle opportunities. Families will appreciate nearby schools including Grenoble Public School, Gateway Public School, Valley Park Middle School, and Don Mills Collegiate Institute. Commuters will love the easy access to TTC buses, the Eglinton LRT, and the Don Valley Parkway for seamless travel throughout the GTA. (id:61483)
212 - 1291 Bayview Avenue N
Toronto, Ontario
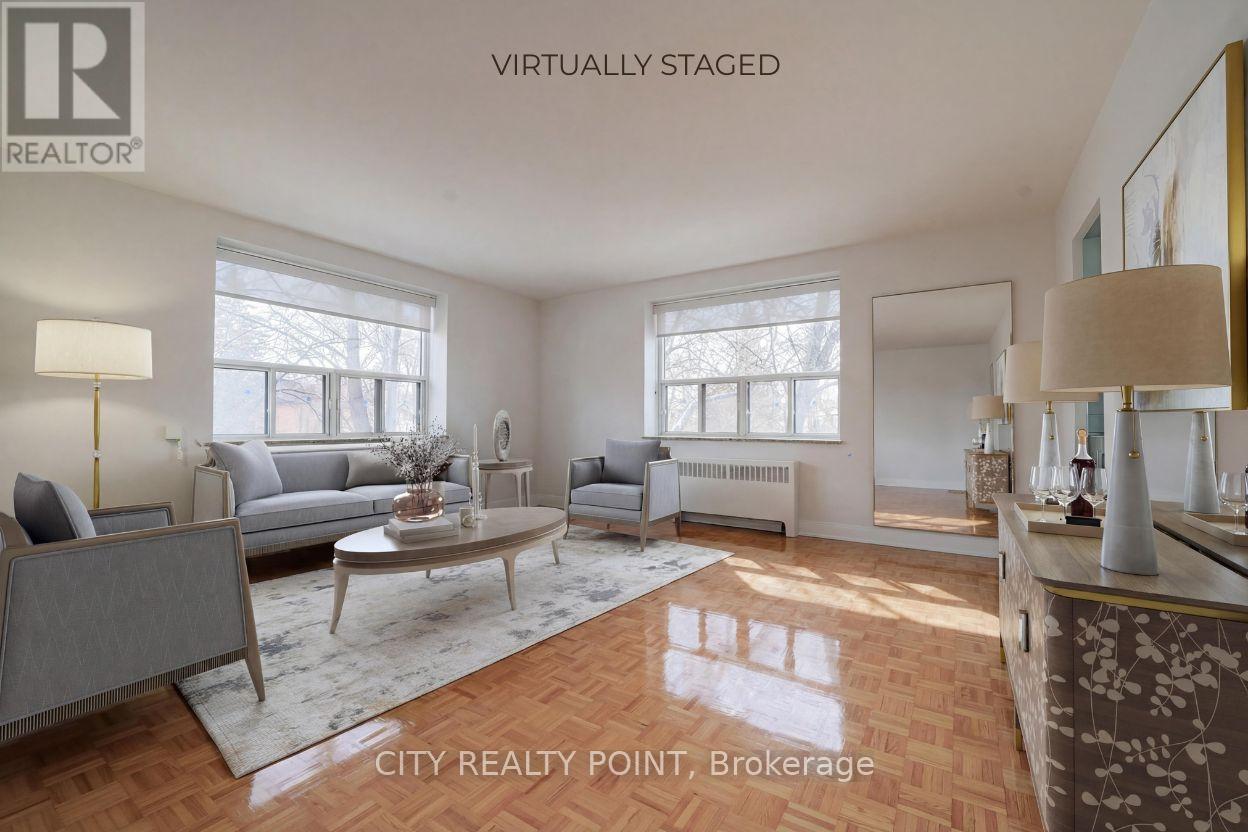
SAVE! | UpTo 2 MONTHS FREE* | Move-In This Week | ADDITIONAL $1250 credit in the 3rd month | Step into budget-conscious living with this newly renovated, bright, and spotlessly clean 1-bedroom apartment at 1291 Bayview, nestled in the heart of the prestigious Bayview-Leaside neighbourhood. Perfect for singles or couples, this stunning unit in a quiet, family-friendly building offers the ideal blend of comfort, style, and convenience - move in this weekend! Enjoy all utilities included (heat, hydro, and water).Freshly painted with sleek new kitchens, top-tier appliances (dishwasher, fridge, microwave, stove), and timeless hardwood and ceramic floors, the apartment also allows optional air conditioning installation. Building perks include on-site superintendent, camera surveillance, smart-card laundry, underground parking ($200/month), and lockers for rent. Located with TTC at your doorstep and easy access to the DVP and 401, you're minutes from downtown, Sunnybrook Hospital, top-rated schools, parks, shopping, cinemas, and restaurants. Immaculate common areas and a welcoming community make this a truly elevated living experience. Agents protected and welcome - schedule your tour today! (id:61483)
405 Newman Drive
Cambridge, Ontario
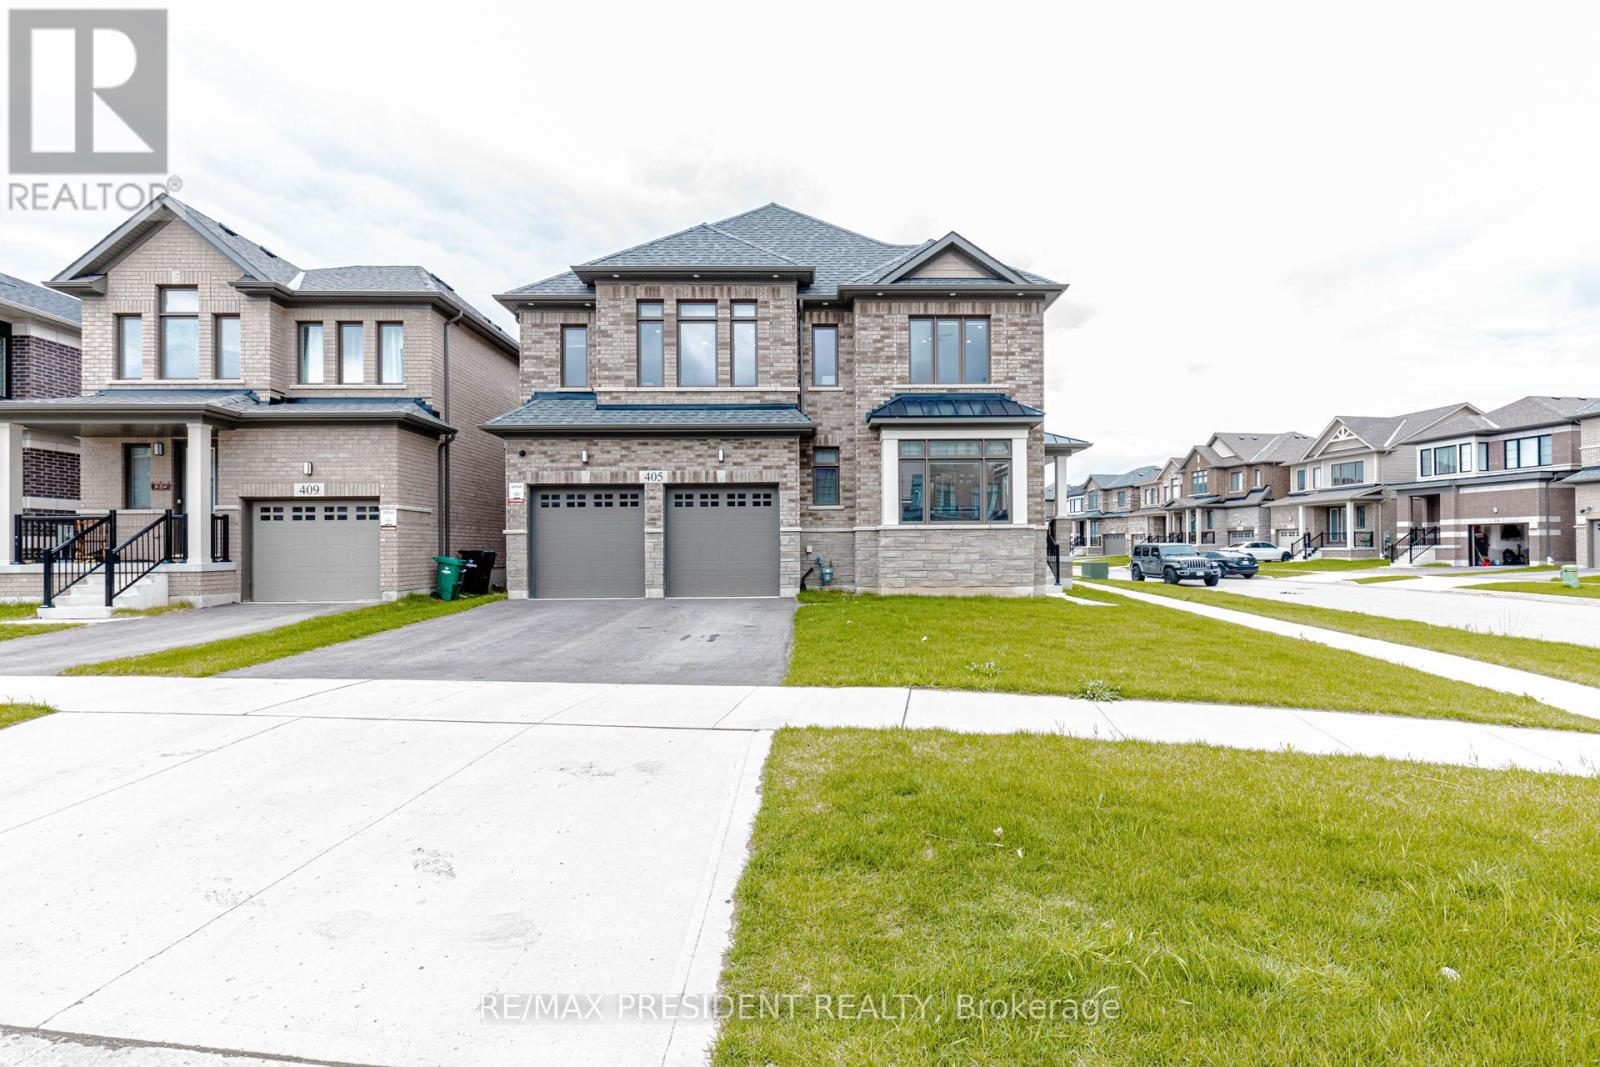
Beautifully designed detached home featuring a spacious and functional layout, ideal for modern family living. The main floor boasts a bright Great Room, elegant Dining Room, and a well-appointed Kitchen with Breakfast Area, perfect for everyday use and entertaining. A separate Library/Home Office adds flexibility for work-from-home needs, along with convenient garage access. The second floor offers five generously sized bedrooms, including a luxurious Primary Bedroom with a sitting area, walk-in closet, and ensuite bath. Additional bedrooms are well proportioned with access to shared and ensuite bathrooms, providing comfort and privacy for the whole family. The thoughtfully designed layout offers ample space for growing families, guests, or multi-functional living needs. Unfinished basement provides excellent potential for future customization. Located in a desirable neighbourhood close to schools, parks, and all essential amenities. Furniture may be available for purchase upon buyer's interest, offering a convenient turnkey opportunity. Any items to be included and associated pricing shall be negotiated separately between the parties. (id:61483)
808 - 65 Yorkland Boulevard
Brampton, Ontario
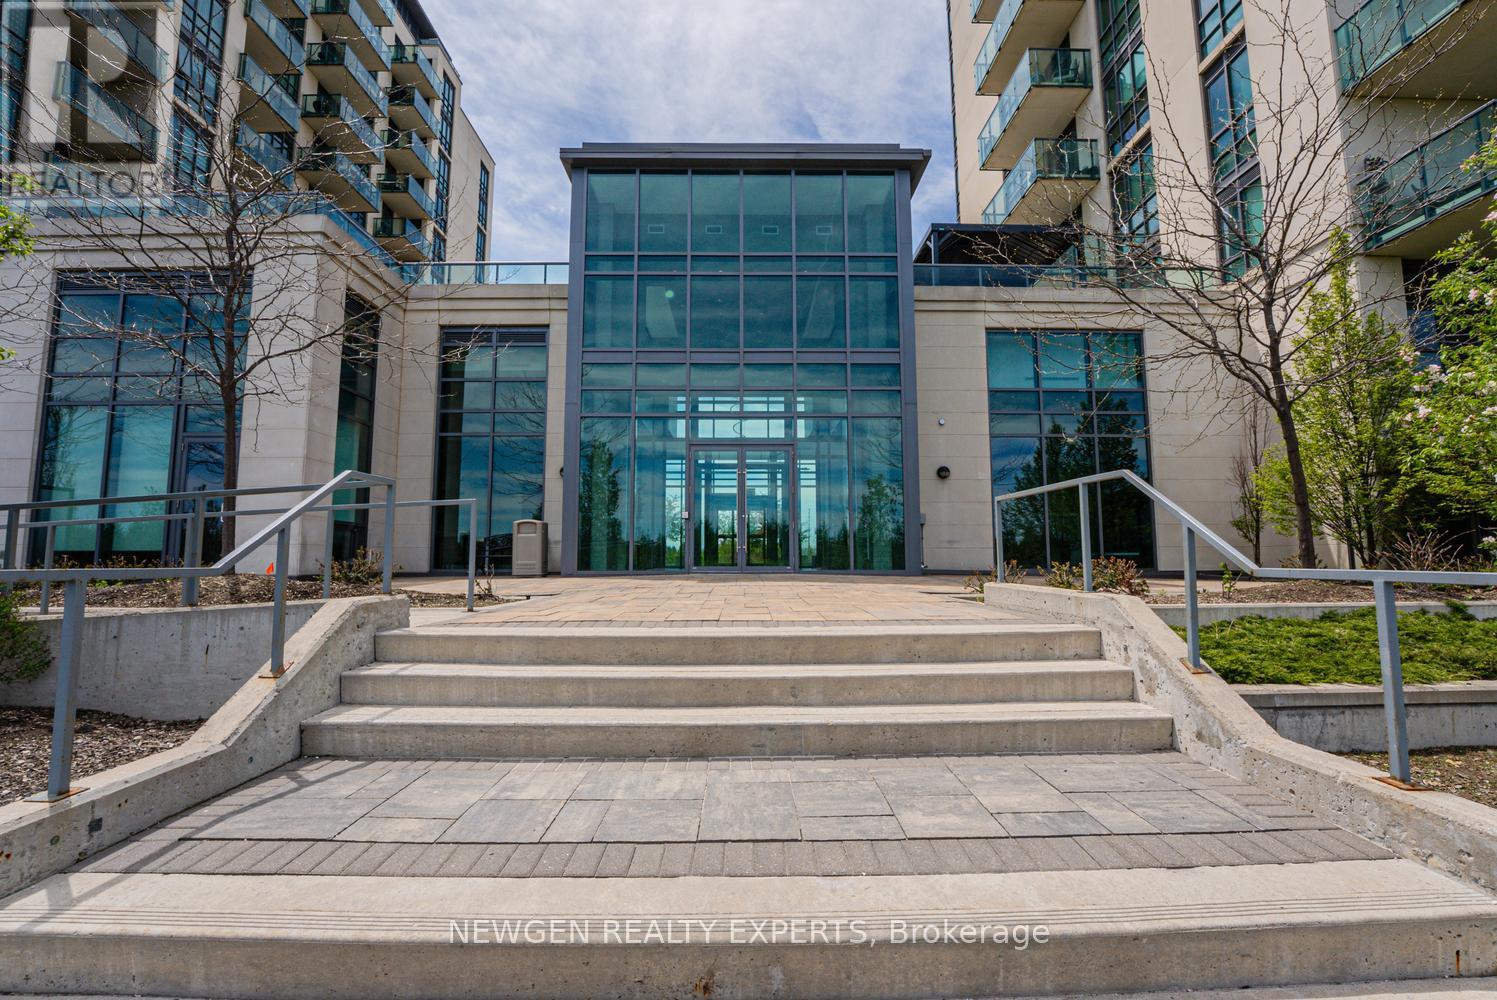
Welcome to this beautiful 1 Bedroom + Den with 2 Full Washrooms Condo Apartment Surrounded by Nature & Walking Trails. It is 740 sq ft of unit has 9Ft Ceilings. Floor to Ceiling windows gives lots of sunlight. Good Size Bedroom with 4 pc ensuite and Walk-In Closet. Den can be used as office or Second Bedroom. Upgraded Open Concept Kitchen with Stainless Steel Appliances and Backsplash. Granite Kitchen & Bathroom Countertops. Good Size Balcony for Morning Coffee or Evening Drink with Breathtaking Conservation Views. One Underground Parking and one storage locker included. Building Amenities includes Fitness Room, Party Room, Guest Suite, Pet Spa. Easy access to Transit, Highway 427, 410, Highway 7 & 407 Minutes away from Brampton Civic Hospital and Chinguacousy Park, Place of worships, Plaza, Malls, etc. A Perfect Property for Commuters, Downsizers or First Time Home Buyers. (id:61483)
10161 Andrea Street
Lambton Shores, Ontario
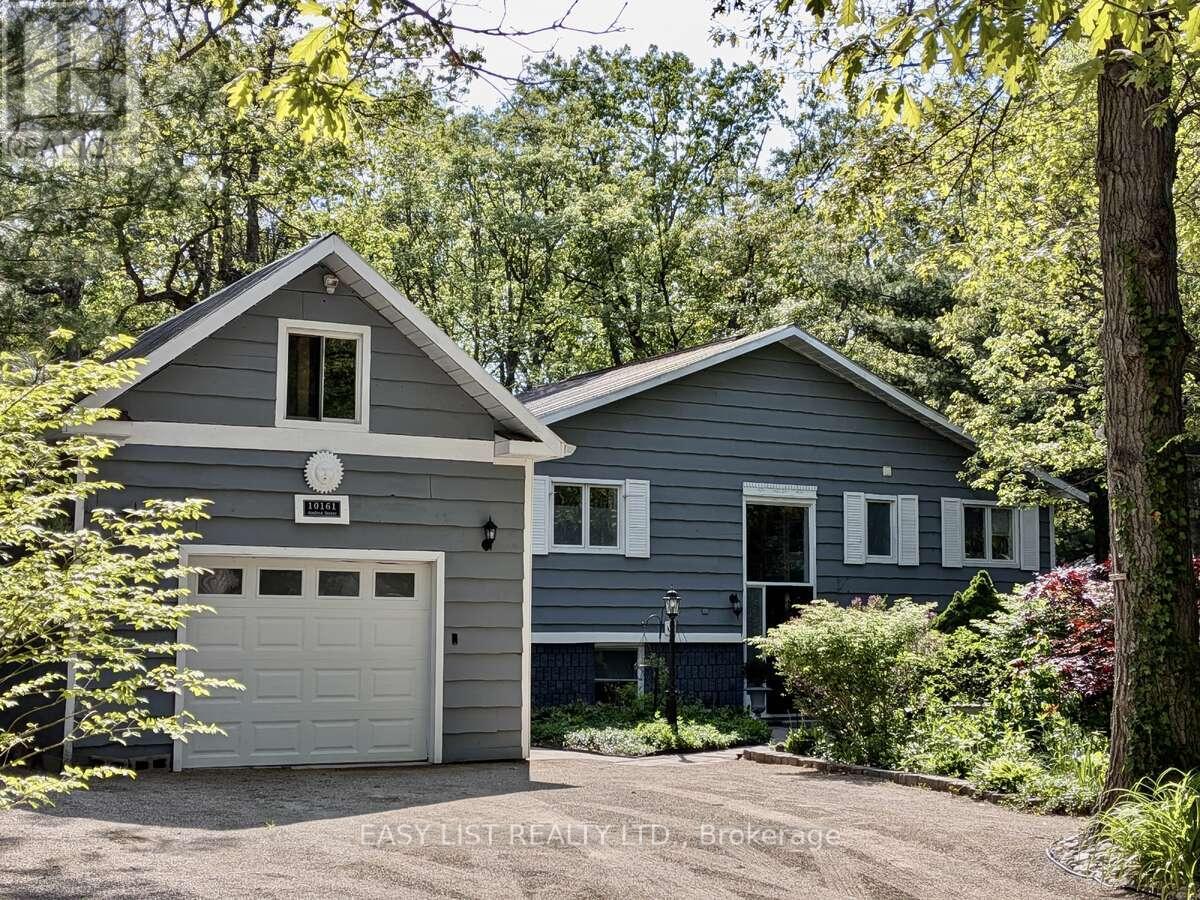
*** Visit the REALTOR website for further information about this Listing *** Are you looking for a bright spacious quiet retreat on a dead-end street in one of Ontario's most sought after lake communities, just minutes from the best sandy beaches of Lake Huron? Look no further. This home features low maintenance lush gardens and backs onto the Lambton County Forest and Butterfly Sanctuary with 100 km of hiking trails. The private community beach is 5 minutes away. It's close to marinas, the Ausable River, the Pinery, Grand Bend and 5 golf courses are within a 15 minute drive. Perfect as a primary residence, year round cottage, or as an investment property. This renovated raised ranch has 4 bedrooms (2 up, 2 down) and 2 full bathrooms. The main level has a vaulted ceiling, open concept kitchen, quartz counter tops, large island that seats 6 and stainless steel appliances. The living room has a gas stone fireplace, and the spacious dining room has patio doors that lead out to a deck overlooking your private backyard. 2 bedrooms and a renovated main bathroom with jetted tub complete the upper level. There are 2 more bedrooms in the lower level with a renovated 3 pc bathroom and a family room with wood fireplace and walkout. This property offers an ideal combination of location, privacy and updates. Don't miss out on the opportunity to live in one of the best lakeside communities in Ontario. (id:61483)
16 Farrell Road
Vaughan, Ontario
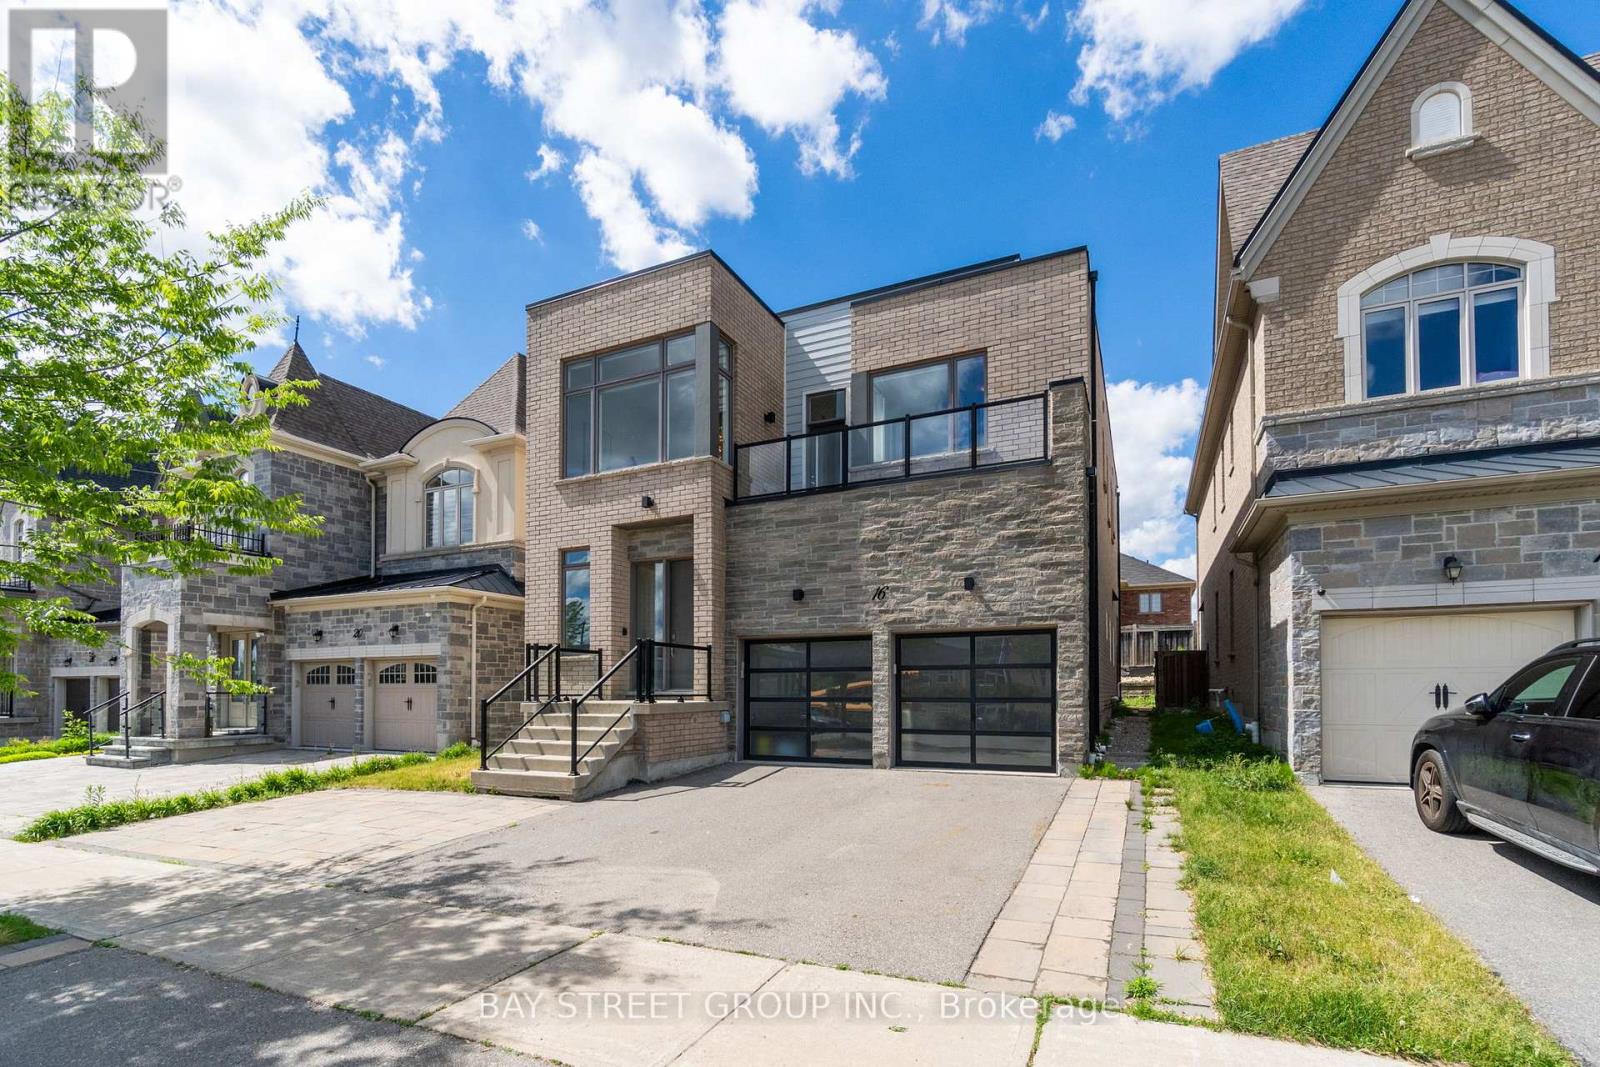
Stunning 4-Bedroom Home In A Prime Vaughan Located right next to Viola Desmond Public School! Featuring 10-Ft Ceilings On The Main Floor, 9-Ft Ceilings On The Second Floor, Pot Lights Throughout, And A Bright Open-Concept Layout. Gourmet Kitchen With Granite Countertops, Spacious Living & Dining Areas, And An Elegant Double-Sided Fireplace Perfect For Entertaining. Generously Sized Bedrooms And A Functional Family-Friendly Floor Plan Offer Both Comfort And Style. An Exceptional Opportunity To Own A Beautifully Appointed Home In One Of Vaughan's Most Desirable Communities. (id:61483)