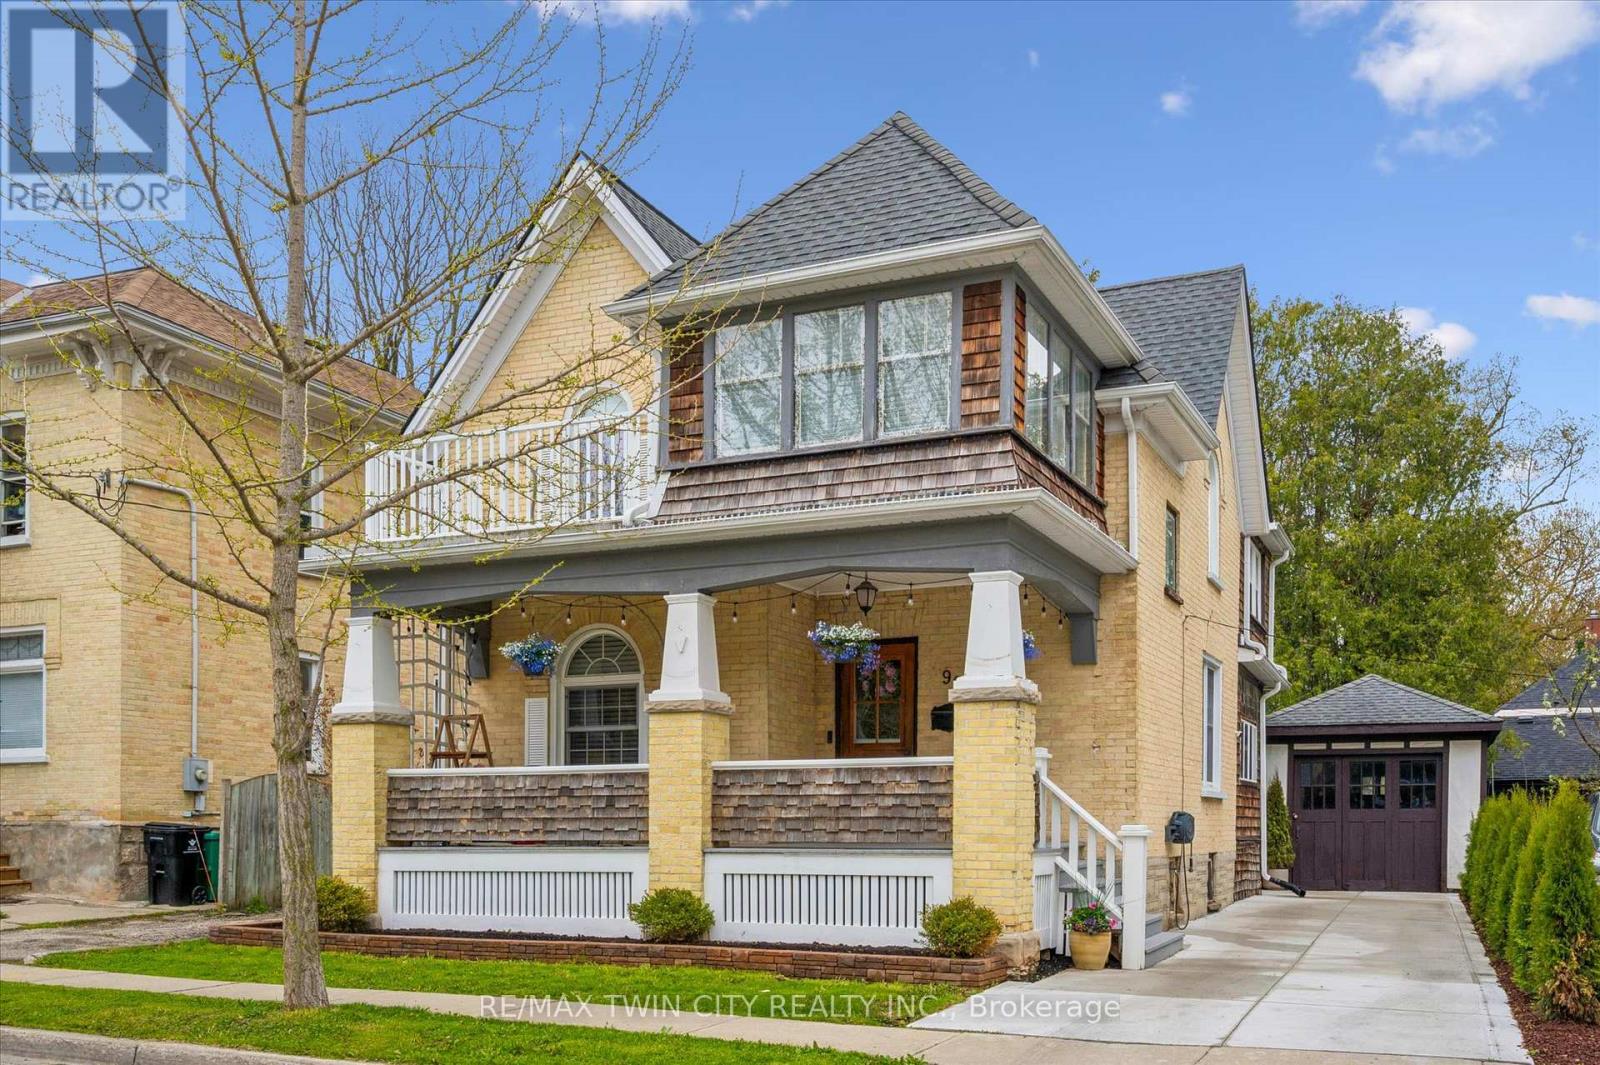
99 Water Street S
Kitchener, Ontario
Here is your chance to own a tastefully updated Century home in the heart of Victoria Park's sought-after Heritage District! Just steps to Victoria Park, cafés, restaurants, trails, Google, the Innovation District, School of Pharmacy, LRT, GO Transit, and the future King & Victoria transit hub - this location offers the ultimate urban lifestyle. Set on a mature tree-lined street, this charming home boasts incredible curb appeal, a spacious covered porch, large formal rooms, abundant natural light, and timeless character throughout. Thoughtful updates include: a gorgeous kitchen with custom cabinetry, island, hardwood flooring, floating shelving, and solid maple doors, plus renovated bathrooms with heated floors, standalone tub, glass shower, and upstairs laundry. Major upgrades include a specialty HVAC system, new water heater, deck, concrete driveway, designer lighting, insulated office, and freshly painted throughout. Two garages, two driveways, and parking for up to six vehicles, provide rare downtown convenience. Flexible zoning allows home business use, and future investment opportunities. Move-in ready with no interior heritage restrictions, this exceptional property offers endless possibilities for families, professionals, and investors alike! (id:61483)

263 John Bowser Crescent
Newmarket, Ontario
You will not believe what lies behind this extensively upgraded home's subtle streetscape. Nestled on a premium, oversized lot in desirable Glenway Estates, the home's open floor plan wows immediately with views through to the kitchen and family room sliding doors and to the upper floors! A breathtaking living room with soaring ceilings almost 11 feet high greets guests and light spills into this home reflecting on the solid hardwood floors running throughout the main and lower levels. Don't let the perfect proportions and generous scale of the living spaces distract your from noticing the kitchen's multiple wow factors: classic full height cabinetry, an exceptionally large eat-in area, the fact it is open to and overlooks the lower level family room, a walkout to deck and property, natural stone countertops & undermounted lighting! The spacious family room has its own walkout and a wall of custom cabinetry built around a gas fireplace and stone hearth. New wood staircases, crisp trims and updated lighting add polish and whimsey blending modern and traditional sensibilities for today's families. Primary bedroom is a true retreat with not only an ensuite bath and walk-in closet, but its own large, private deck with a pretty trellis, ready for morning coffee. You can't get this kind of serene privacy in a new subdivision. The lower level also features another large bedroom/den with a walk-in closet and picture window overlooking patio and property, and a laundry room of a size seldom seen in even the largest homes. Convenient interior access direct to garage is a bonus! The property is almost 50 ft. wide and 133 ft. deep, a luxury in today's housing market, and set well away from busy streets despite its central Newmarket location. Almost everything you need is within a short walk including the Newmarket YRT Terminal with GO & YRT buses. This is a truly incredible location. (id:61483)
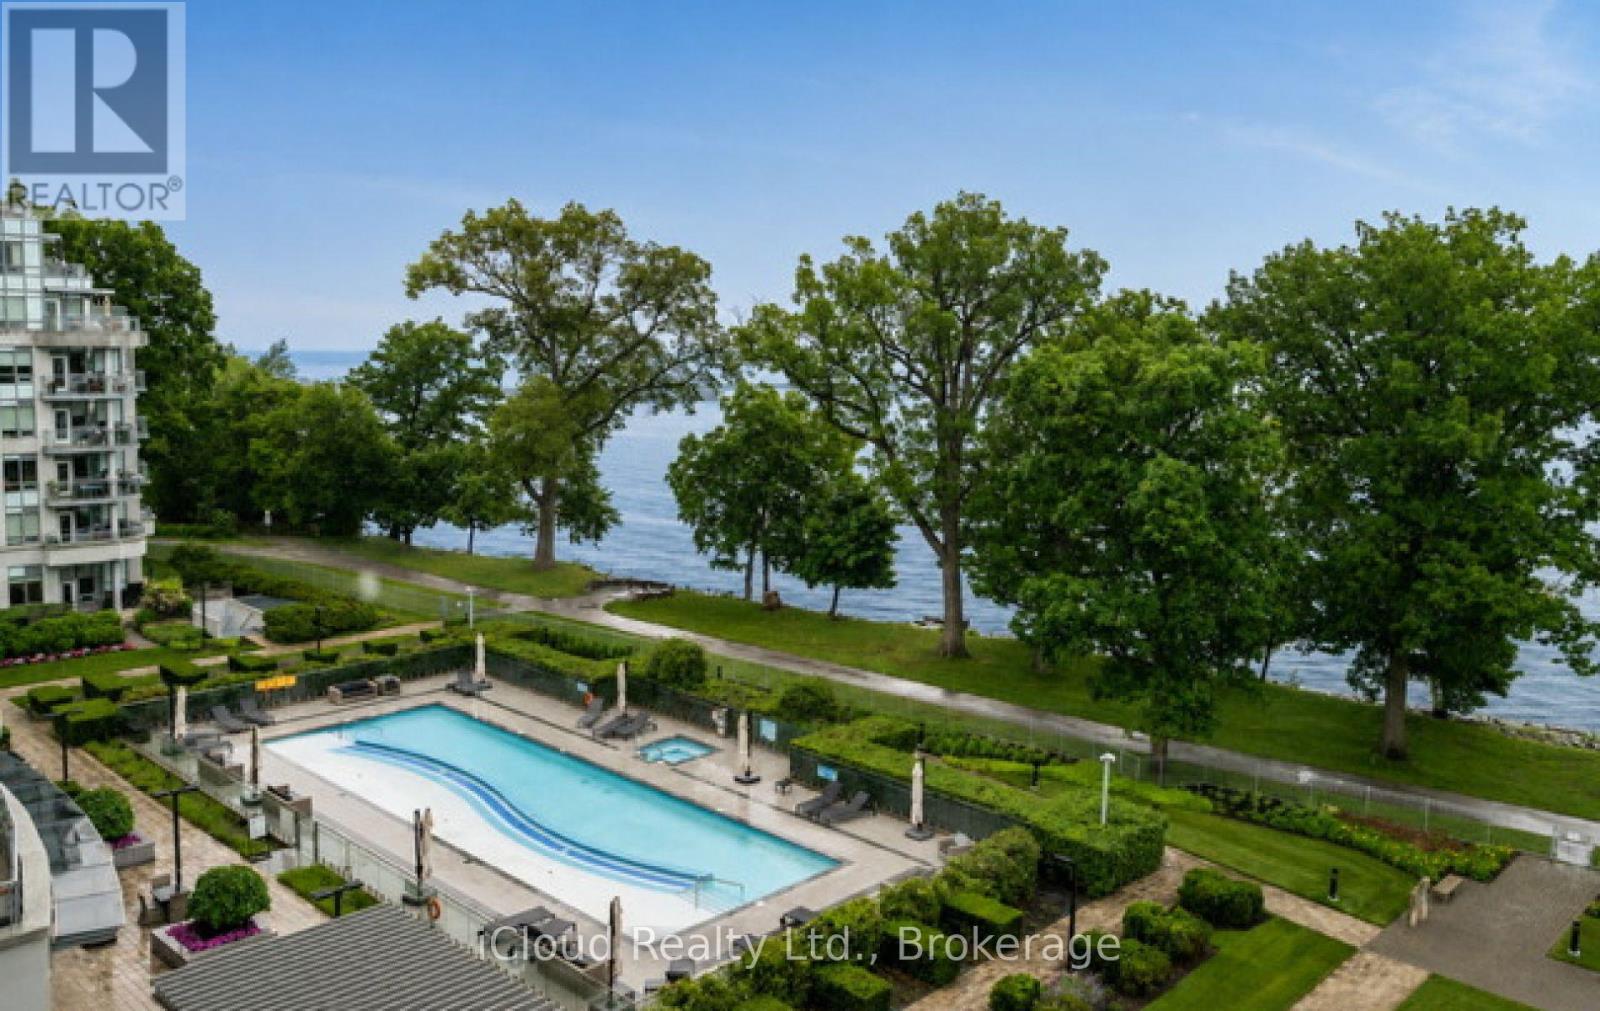
625 - 3500 Lakeshore Road W
Oakville, Ontario
Welcome to Bluwater, one of Oakville's premier luxury waterfront communities. This beautifully upgraded 2 bedroom plus den, 2 bathroom residence offers resort-style living on the shores of Lake Ontario. Featuring approximately 1,150 sq. ft. of bright, open concept living space, this suite showcases an upgraded kitchen with stone counters, B/I appliances, breakfast bar seating, and quality finishes throughout. The spacious living & dining area flows seaminglessly to a private balcony with gas BBQ hookup, Creating the perfect place to relax and enjoy the waterfront, gardens and pool setting. The versatile den is ideal for a home office, sitting area, or guest space. Enjoy Exceptional building amenities including 24-hour concierge, outdoor waterfront pool & hot tub, lakefront terrace with BBQs and dining areas, fitness centre, yoga studio, indoor dry & wet saunas, indoor hot tub, party room, guest suites, manicured gardens, and direct access to the Trans Canada & Great Lakes Waterfront Trails. Includes parking & locker. A rare opportunity to enjoy luxury lakeside living in one of Oakville's most desirable condo communities. (id:61483)
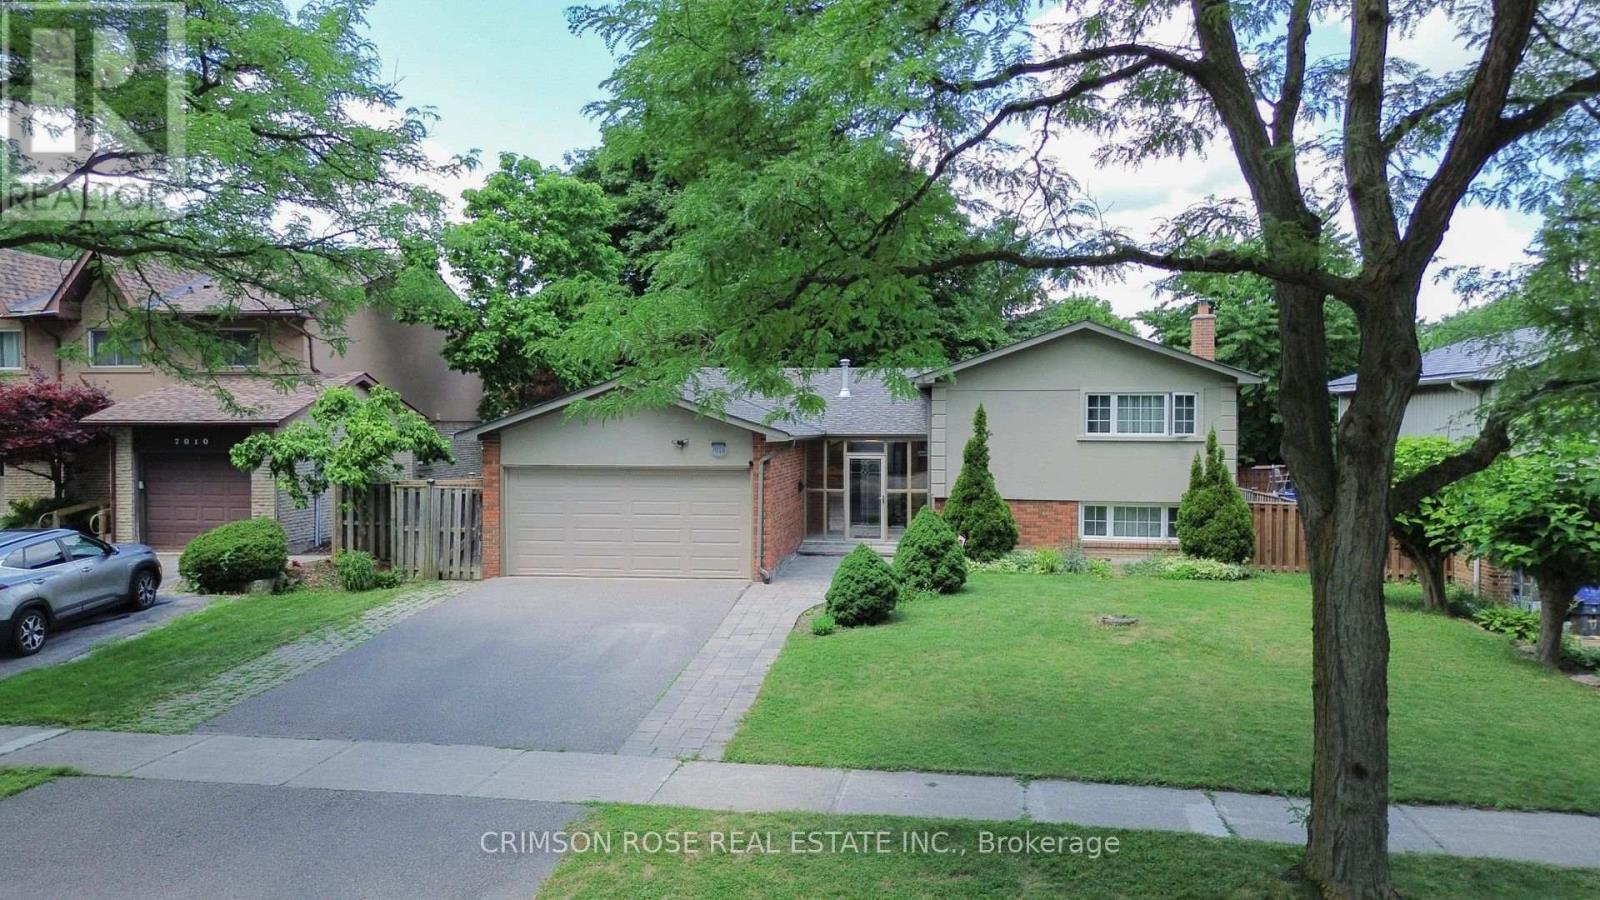
7018 Cadiz Crescent
Mississauga, Ontario
Welcome to this beautifully maintained 4-level sidesplit detached home, ideally situated on an extra-wide lot on a quiet, tree-lined street in the highly desirable Meadowvale community. Offering 3+1 bedrooms and 2.5 bathrooms, this thoughtfully designed home combines comfort, functionality, and modern style. The open-concept main floor features a renovated kitchen with abundant cabinetry, stainless steel appliances, a breakfast bar, and a walkout to the backyard deck. The bright living and dining area overlooks the kitchen, creating an ideal space for everyday living and effortless entertaining. Upstairs, you'll find three generously sized bedrooms, including a spacious primary bedroom with a 4-piece semi-ensuite. The sun-filled lower level offers large above-grade windows, a cozy family room with a fireplace, and a contingent study room -perfect for a home office or children's play area. The finished basement provides even more living space with a large recreation room, a fourth bedroom, a 3-piece bathroom, and ample storage. Enjoy an unbeatable location just minutes from Meadowvale GO Station, top-rated public, Catholic, and private schools, Meadowvale Town Centre, Walmart, Costco, Real Canadian Superstore, parks, trails, places of worship, and convenient access to Highways 401 and 407. Move-in ready and meticulously maintained, this exceptional home offers the perfect blend of space, comfort, and convenience for growing families. A rare opportunity in one of Meadowvale's most sought-after neighbourhoods-don't miss it! (id:61483)
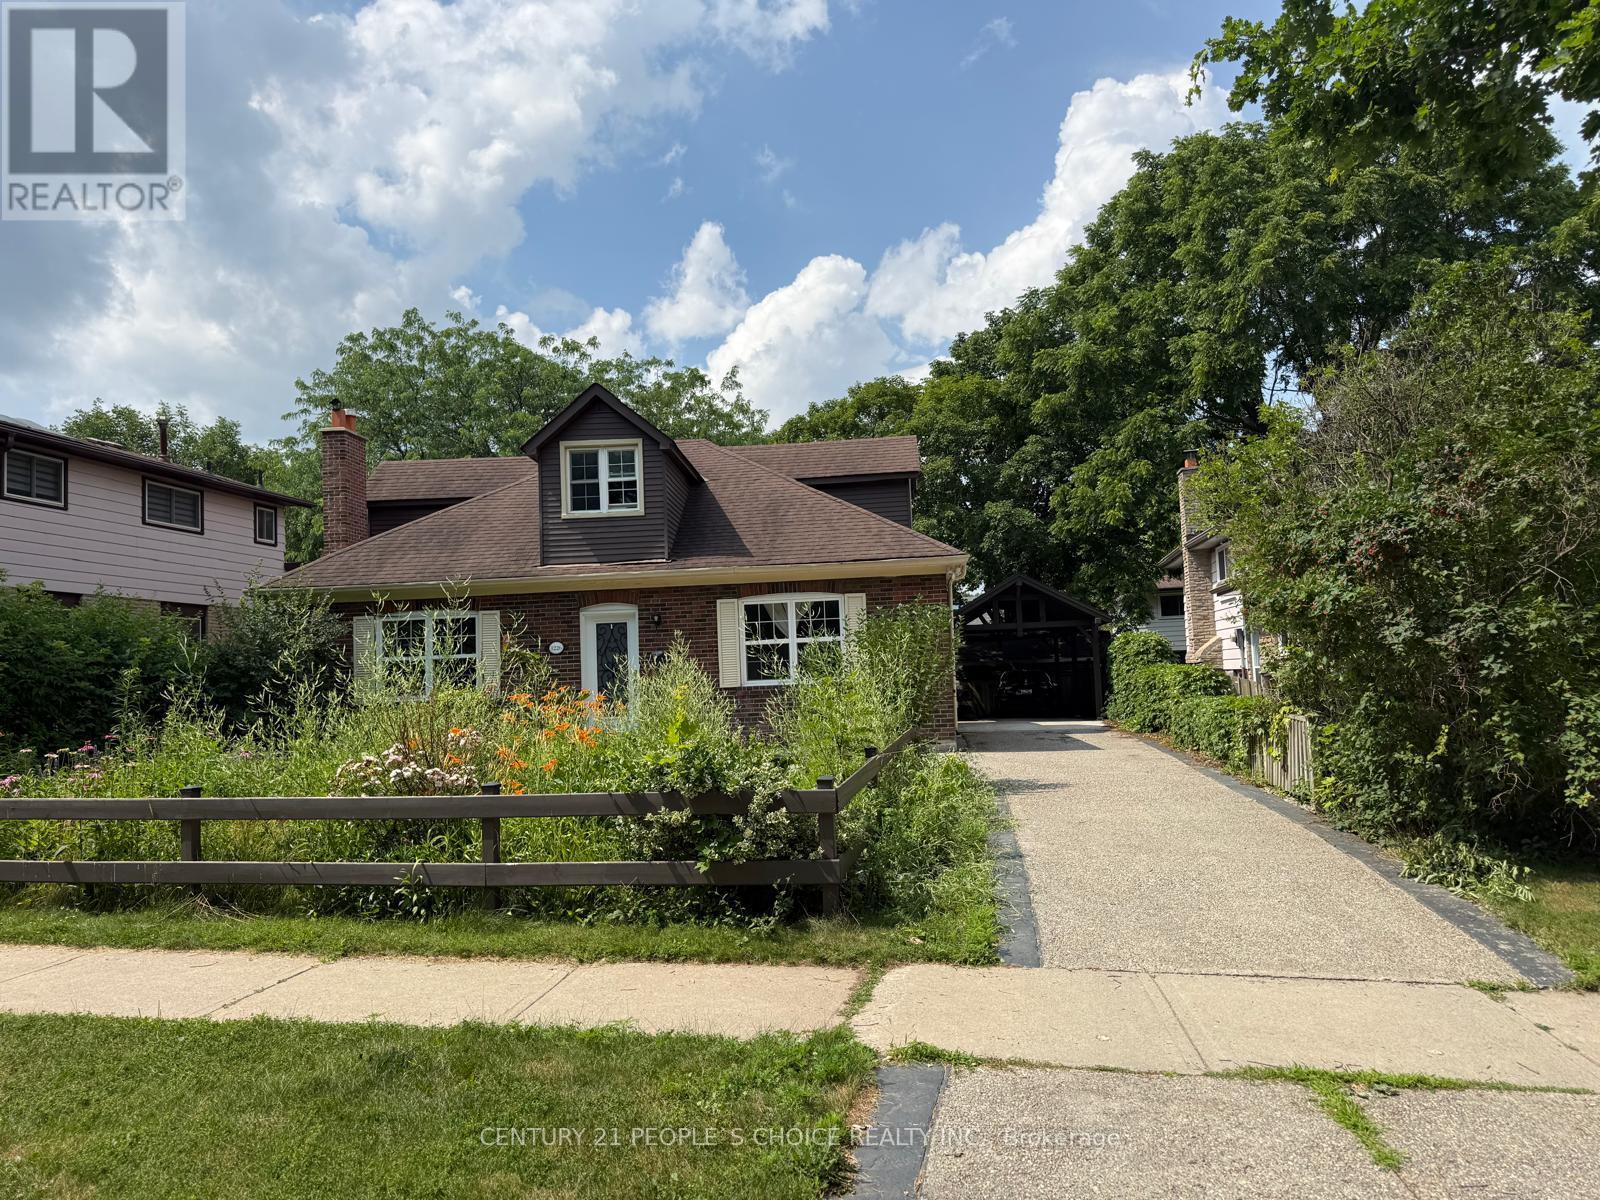
1226 Oxford Avenue
Oakville, Ontario
Beautiful Home in Prestigious College Park Situated in a highly sought-after College Park neighborhood, this spacious home features 4 bedrooms, 3 full bathrooms, a media room, a cozy living room with fireplace, an elegant dining room, and a modern kitchen with high-end appliances. The finished basement offers a recreation room with fireplace and a washer/dryer. Additional highlights include an updated HVAC system, upgraded electrical wiring, a stylish carport, and beautifully landscaped front and backyard. A wonderful opportunity to enjoy comfortable living in a prime location.** (id:61483)
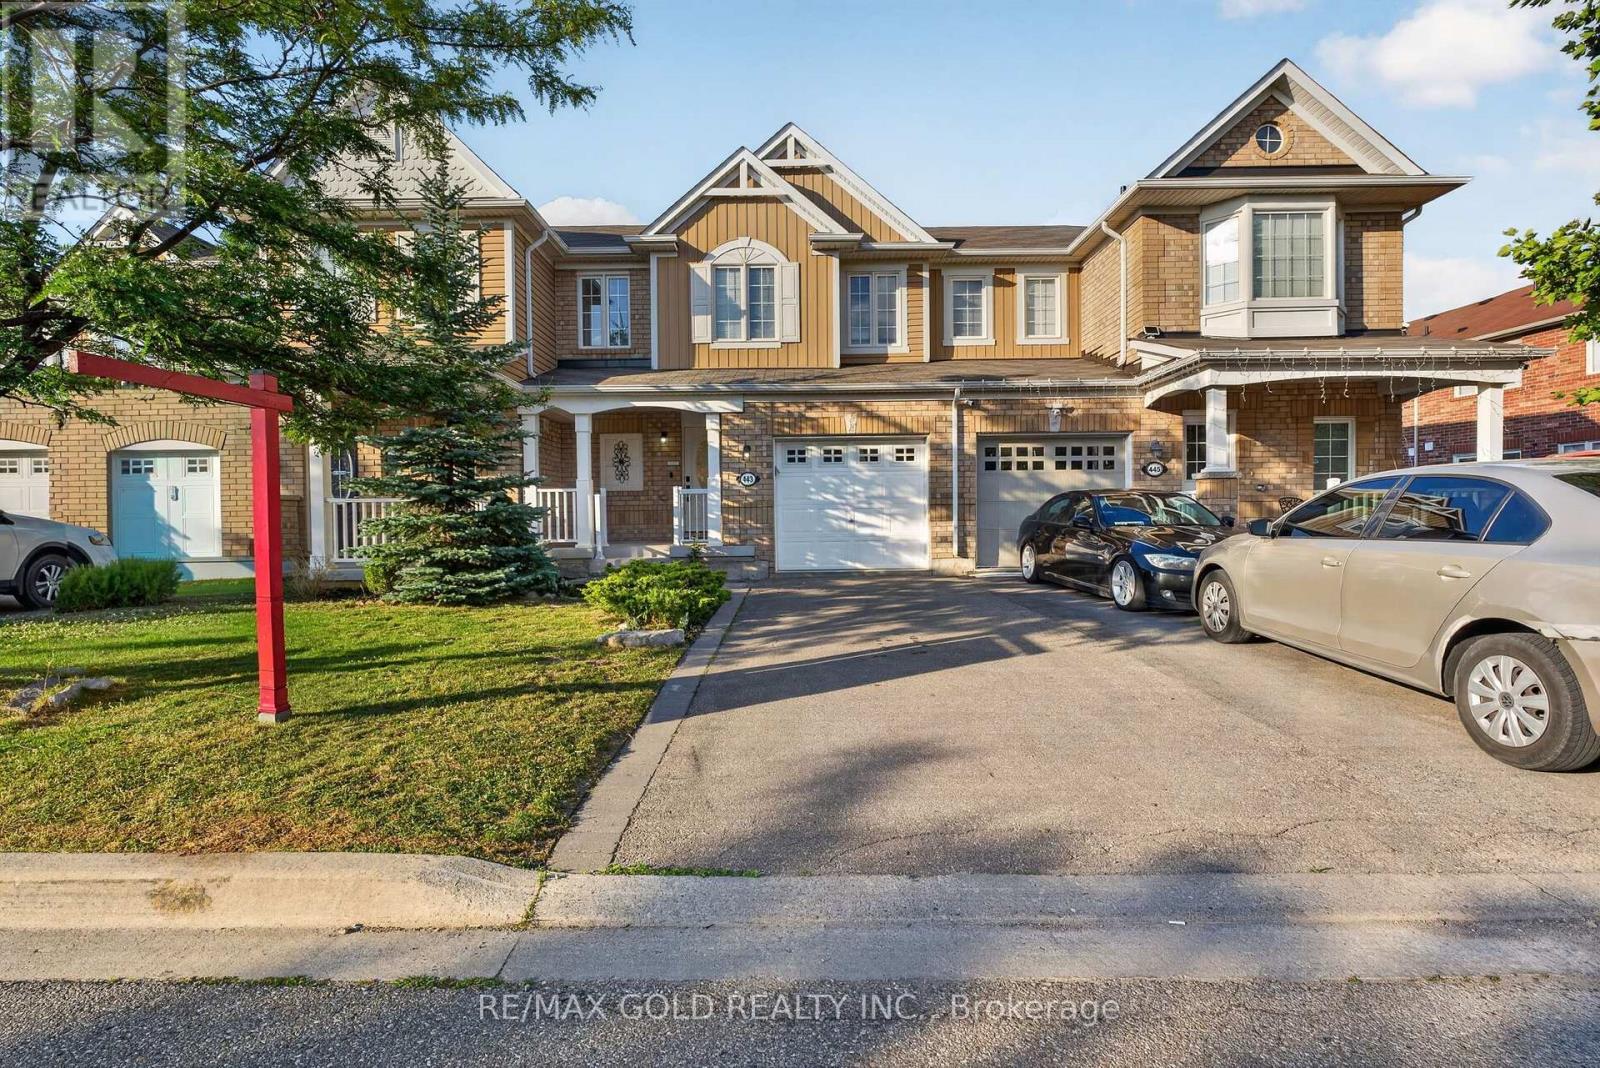
443 Cavanagh Lane
Milton, Ontario
Welcome to 443 Cavanagh Lane, Milton - a beautifully maintained freehold 2-storey townhome offering the perfect blend of comfort, style, and convenience. Built in 2012, this vacant, move-in-ready home features 3 spacious bedrooms, 3 bathrooms, an attached garage, and exceptional curb appeal with a charming covered front porch, no sidewalk, and parking for up to3 vehicles (garage plus a 2-car driveway). Step inside to a bright and inviting open-concept main level featuring a spacious living room, separate dining area, convenient powder room, and a functional kitchen complete with a breakfast bar, ample cabinetry, generous counter space, and plenty of natural light. Freshly painted in modern neutral tones and enhanced with abundant pot lights throughout, this carpet-free home offers durable flooring on the main level and laminate flooring throughout the entire second floor, creating a clean, modern look that's both stylish and easy to maintain. Upstairs, the spacious primary bedroom features a walk-in closet and a private 3-piece ensuite with a large glass shower. Two additional generously sized bedrooms provide plenty of space for family, guests, or a home office. The main bathroom includes a full bathtub, offering added convenience for everyday living. The unfinished basement offers incredible future potential and includes a rough-in for a fourth bathroom, allowing you to create a recreation room, home gym, office, additional bedroom, or customized living space to suit your lifestyle. Located in a desirable Milton neighborhood close to schools, parks, playgrounds, walking trails, grocery stores, shopping plazas, restaurants, banks, and everyday amenities. Commuters will appreciate convenient access to Milton GO Station, public transit, Highways 401 and 407, making travel throughout the GTA quick and convenient. Perfect for first-time buyers, growing families, downsizers, or investors, this beautifully maintained freehold townhome offers exceptional value. (id:61483)
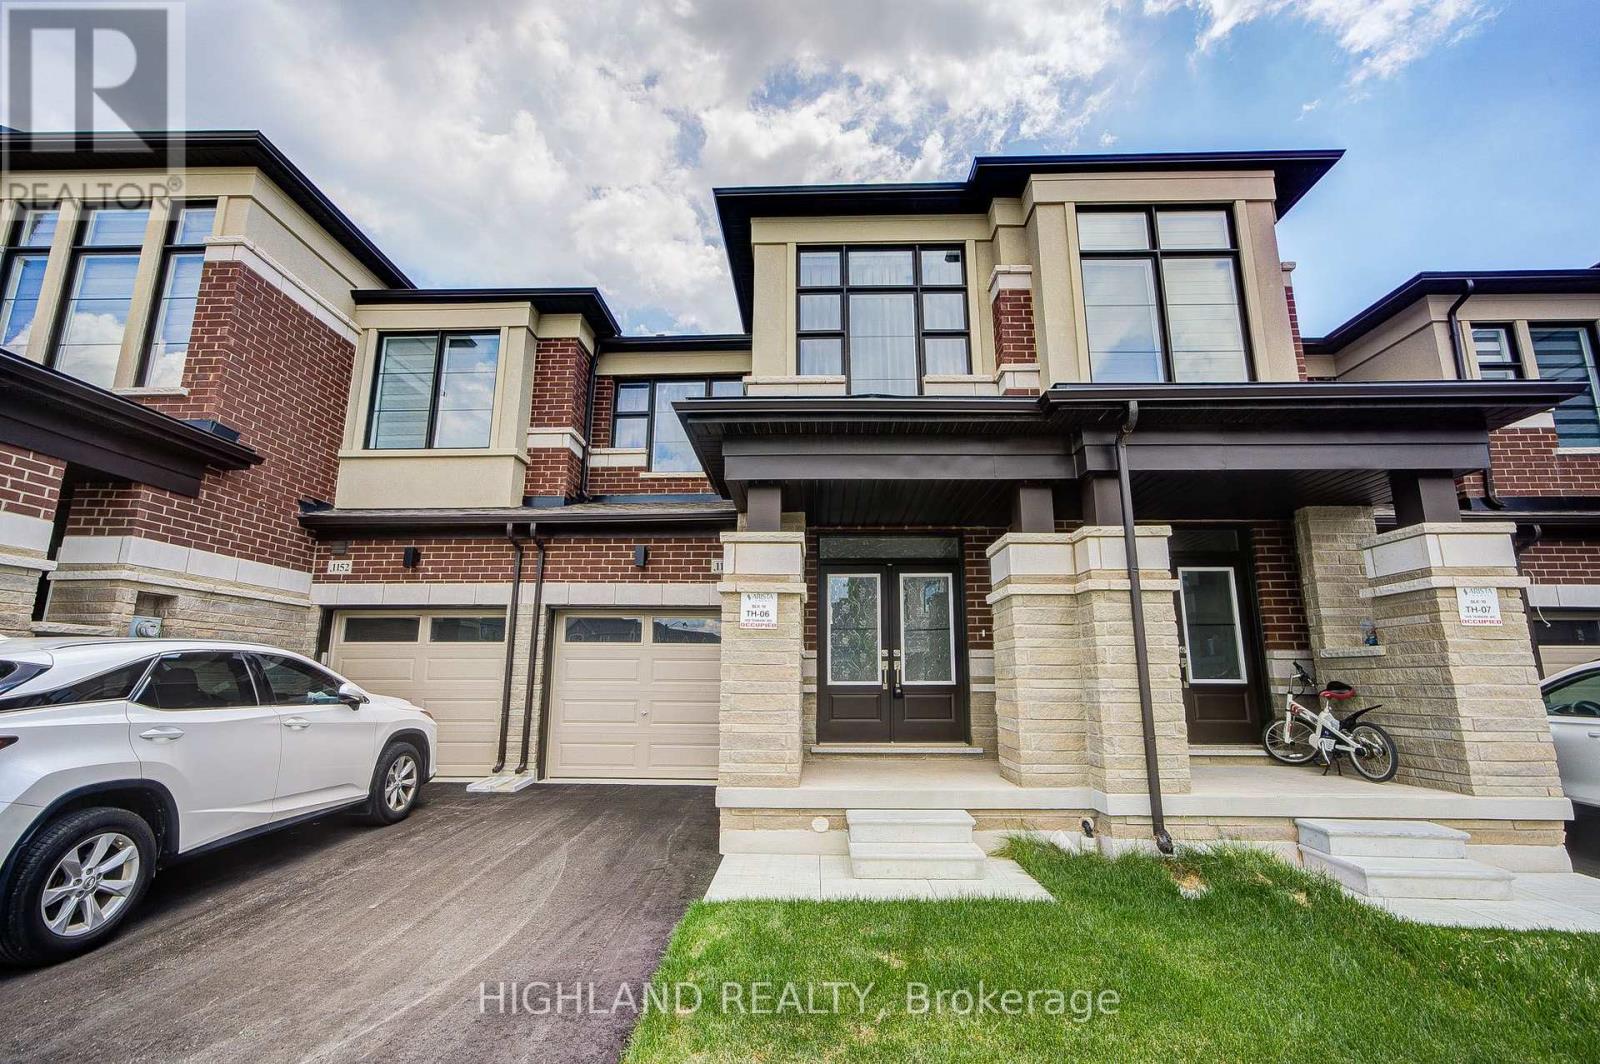
1150 Tanbark Avenue
Oakville, Ontario
Welcome to this classic 3-bedroom, 2.5-bathroom, two-storey townhouse, ideally located in the highly sought-after Joshua Creek community. Featuring a bright, open-concept layout, the modern kitchen boasts quartz countertops, stainless steel appliances, a custom tile backsplash, and a large centre island-perfect for everyday living and entertaining. The spacious primary bedroom features a large walk-in closet and a luxurious 5-piece ensuite. Ideally situated just minutes from Highways, this home is surrounded by major grocery stores, banks, restaurants, shopping centres, parks, and all essential amenities, offering the perfect blend of comfort, style, and convenience. (id:61483)
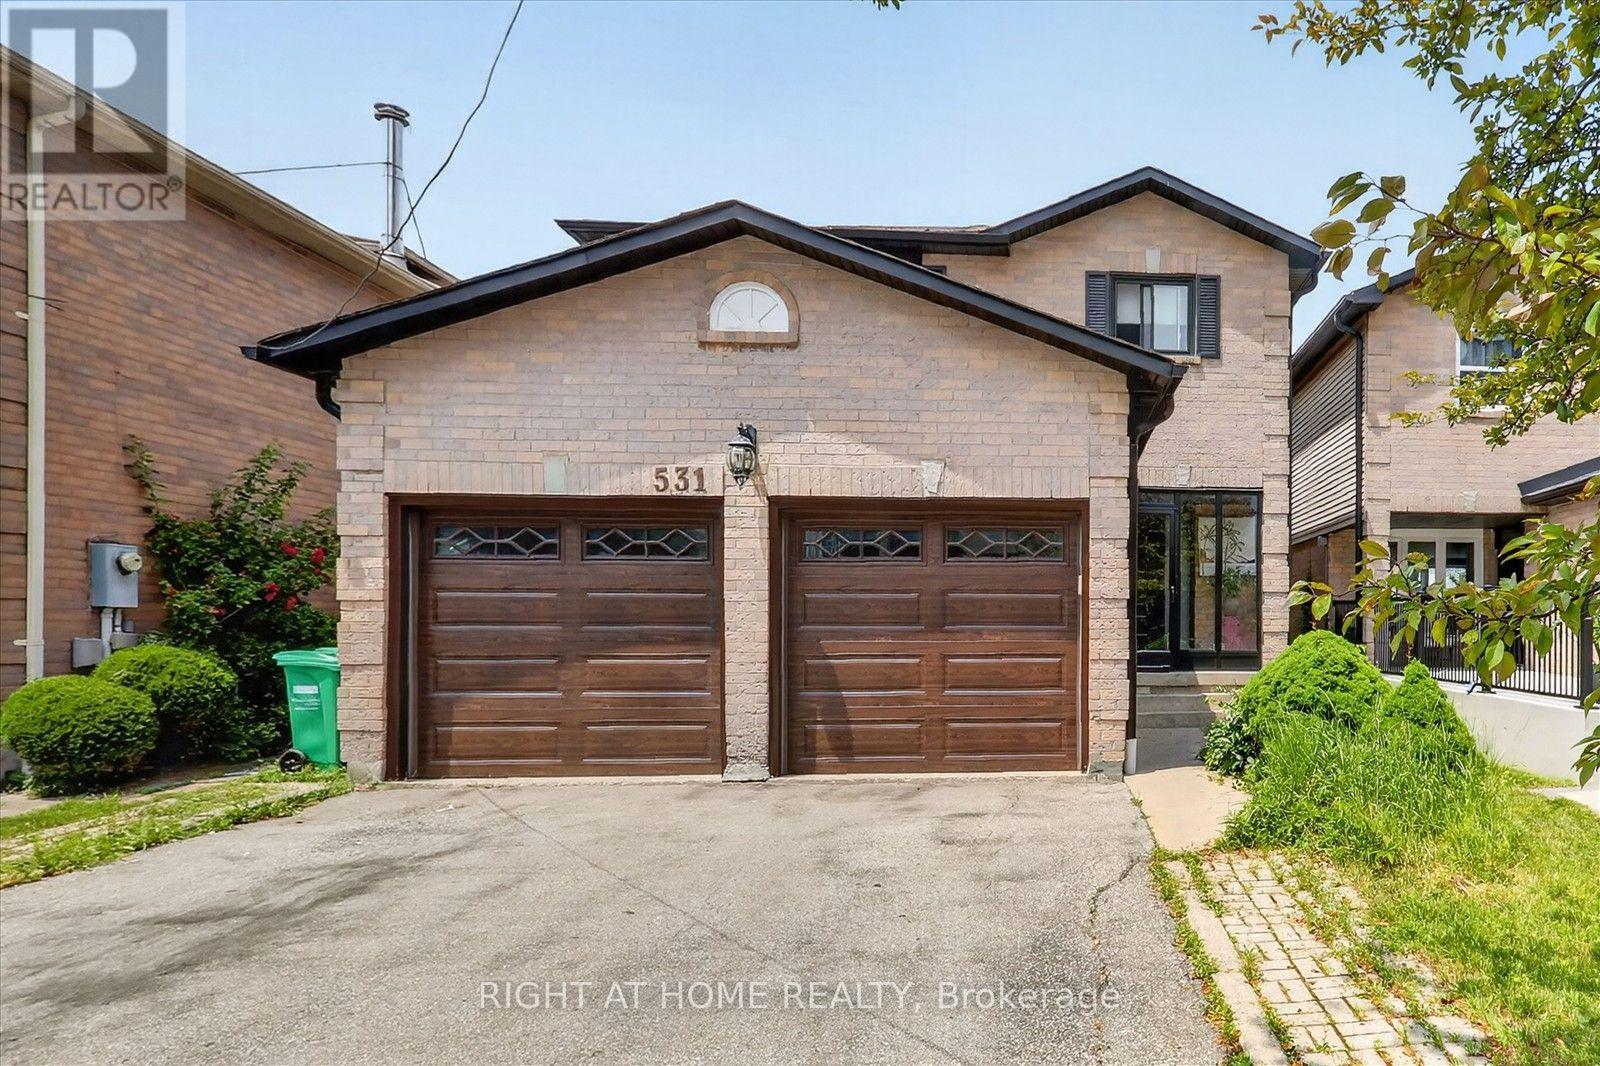
531 Wallenberg Crescent
Mississauga, Ontario
Welcome to this beautifully renovated home in the heart of Mississauga! Very close to squareone mall! 4+2bed 4wash, 2 kitchens!! 1 kitchen in first floor and 1 more kitchen in basement. Conveniently located near schools, parks, transit, grocery stores, and Square One Shopping Centre, this move-in-ready home offers modern upgrades and exceptional living space. HUGE UPGRADE RENOVATED!! over $200,000 renovation done to this house!!! Offering the perfect blend of luxury, comfort, and convenience! This beautifully designed residence features spacious, sun-filled living areas, a gourmet kitchen with premium finishes.Situated within top-ranked school boundaries, including The Woodlands Secondary School 9.4/10 ratings!!You're just minutes from Square One Shopping Centre, Sheridan College, Highway 403, the LRT, and public transit. The fully finished basement adds approximately 800 sq. ft. of living space with a new kitchen, living area, two bedrooms , laundry room and full bathroom-ideal for extended family or additional living space. Additional features include a double-car garage, all appliances, updated light fixtures, window coverings, and a garage door opener with remote. A perfect blend of style, comfort, and convenience-don't miss this exceptional. Laundry and drier is located in basement and also in 1st floor! Do not miss this opportunity!! must show!-Brand new AC 2 years-Brand new Furnace 2 years-Brand new Garage 3 years-Brand new Main door and front glass cover 2 years-Brand new Roof drainage system (eavestroughs and downspouts) replaced in 2024 -All windows replaced 2 years ago.-Over $200k renovation done to this beatiful house!!! Over $36,000/year rent income from this house, owner uses 3 bedrooms. Basement(2bed 1kitchen 1full washroom bsmt) and 2 rooms upstairs occupied by tenant. New buyer can assume tenants or tenants can leave without problem! (id:61483)
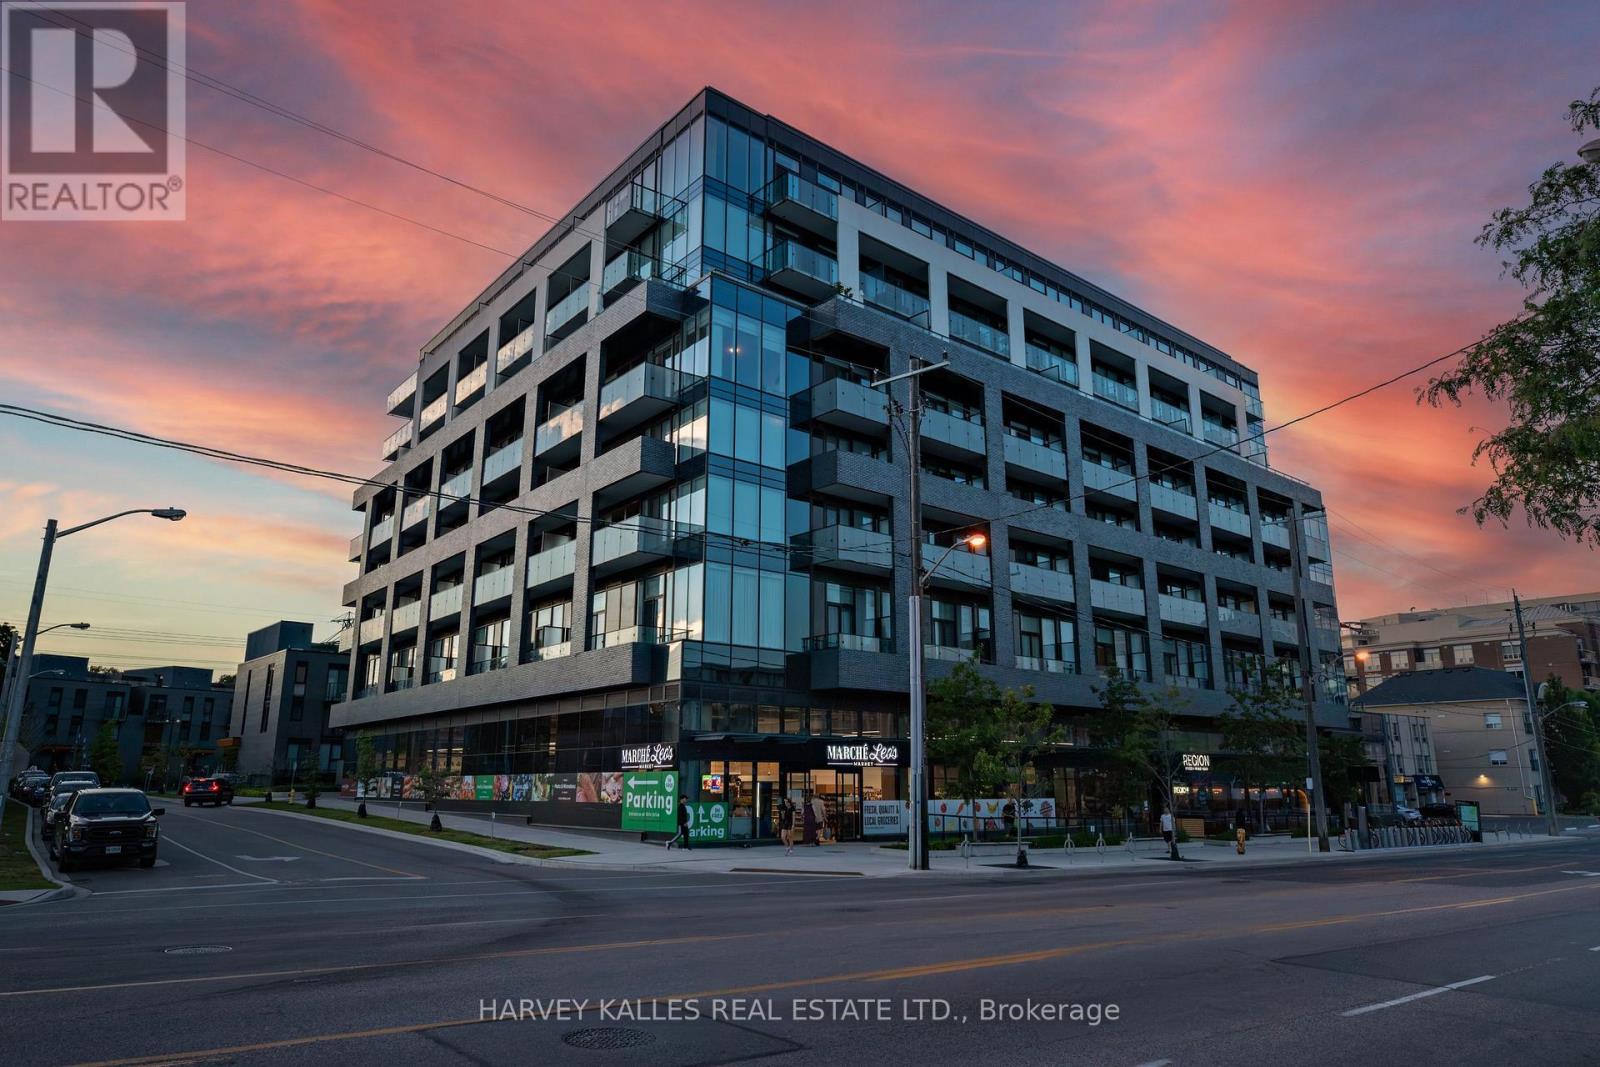
412 - 4208 Dundas Street W
Toronto, Ontario
Welcome to Kingsway by the River, a mid rise boutique condo loft designed by Wallman Architects, located in the heart of the Kingsway. This exceptional 1 Plus 1 bedroom, 2-full-bath unit offers approximately 800 sq. ft of open-concept living space and large private terrace. Features one of the largest dens that can serve as a second bedroom or a home office. The unit boasts numerous upgrades, including a custom-designed kitchen island with seating and storage, integrated dishwasher and refrigerator, built-in wall oven, cooktop, and ample pantry storage perfect for cooking and entertaining. High ceilings and floor-to-ceiling windows create a bright and airy atmosphere, while the large private terrace has unobstructed south-facing views . The primary bedroom is generously sized, complete with a walk-in double closet for optimal organization. Upgraded bathroom fixtures and finishes ensure comfort, and wide plank flooring flows throughout the living areas and bedrooms.One parking and locker included. This boutique condo loft is ideally situated near highly-rated schools such as Located the sought after Lambton Kingsway Junior middle school catchement and other top rated private schools nearby., surrounded by green spaces and the river valley. Residents can enjoy world-class amenities, including a service kitchen for hosting private events, a lounge with multiple sitting areas, fire pits, BBQ stations, and dining tables for summer gatherings. A fully equipped fitness center, 24-hour security, and visitor parking complete this exceptional living experience. Dont miss the opportunity to make this luxurious condo your new home! (id:61483)
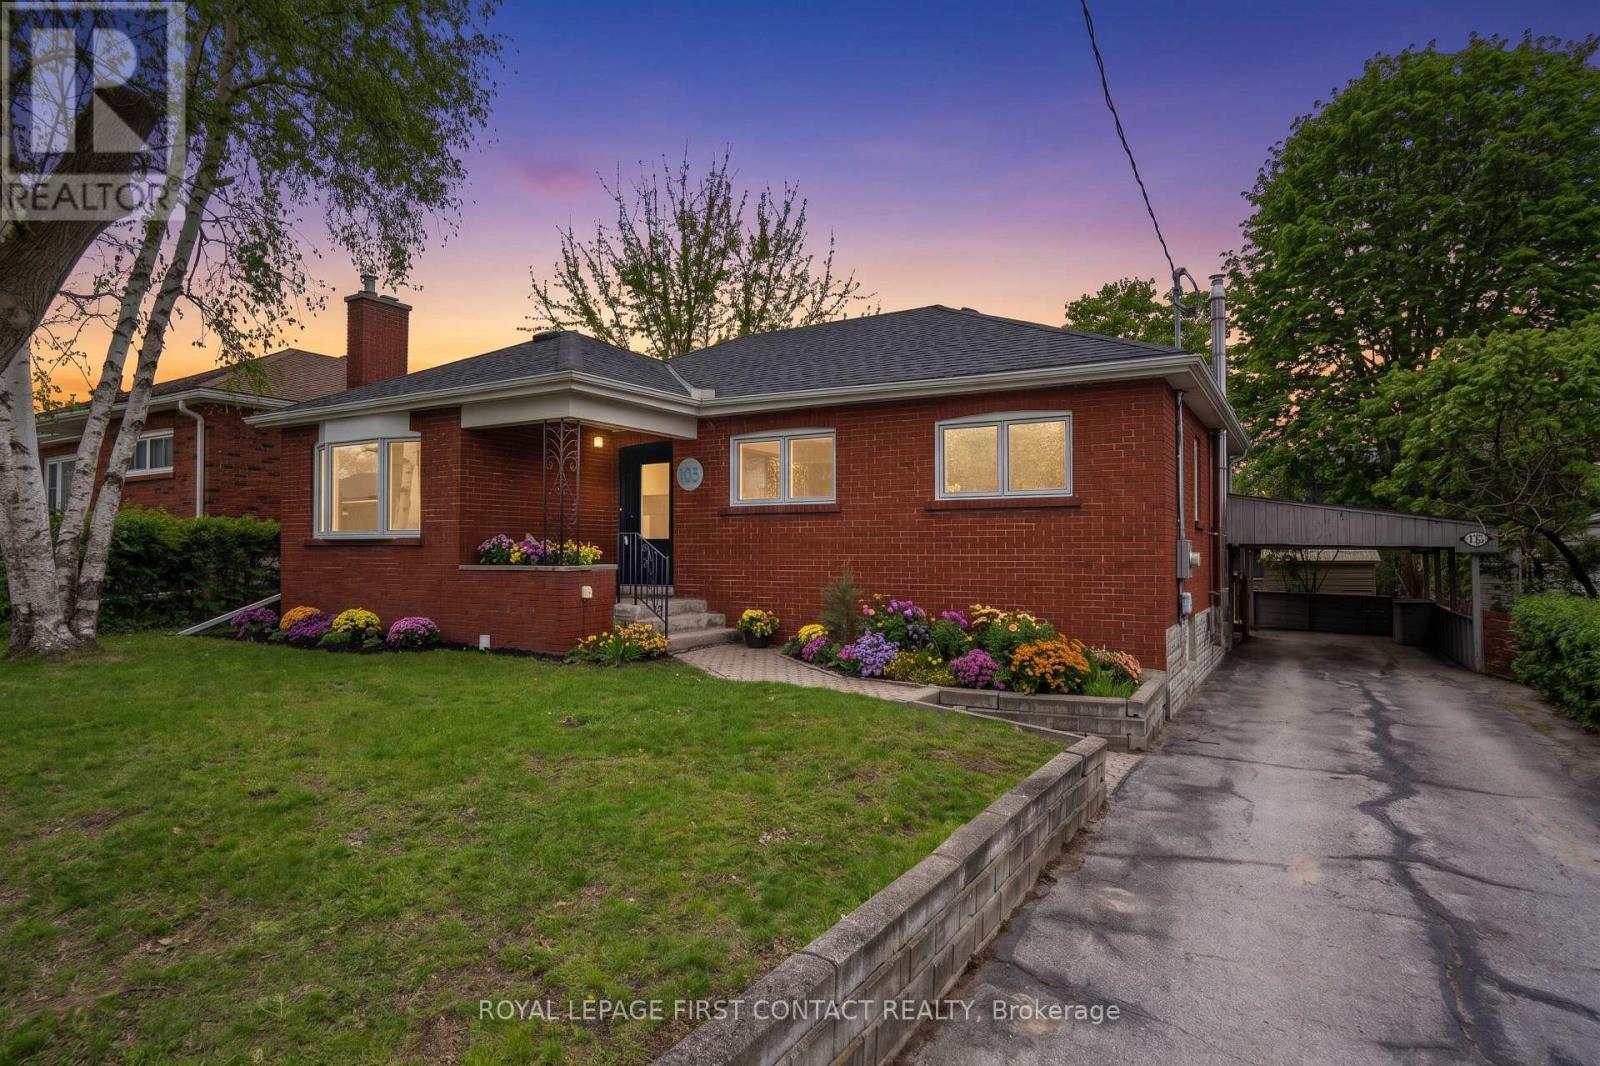
103 Rodney Street
Barrie, Ontario
Welcome to this charming mid-century red brick bungalow tucked away on a quiet, tree-lined street in Barrie's beloved Codrington neighbourhood. Known for its mature trees, friendly community feel, and easy access to schools, parks, and the waterfront, this east-end pocket is one of the city's most desirable places to call home. From the moment you step onto the covered front porch, you'll feel the warmth this home offers. Inside, the bright open-concept main floor is filled with natural light from large windows, creating an easy, comfortable flow for everyday living. The living and dining area features a cozy electric fireplace and a charming built-in cabinet that adds character and function.Three main-floor bedrooms are served by a full bath with double sinks-perfect for busy family mornings. The modern kitchen is truly the heart of the home, with a large island for gathering, cooking, and connecting, plus direct access to the backyard deck for effortless indoor-outdoor living. Downstairs, the high ceilings and oversized windows make the lower level feel welcoming and bright. A spacious family room with a gas Franklin stove creates the perfect setting for movie nights or relaxed evenings in. An additional large bedroom with an oversized closet and semi-ensuite access offers flexible space for guests, teens, or extended family.The fully fenced backyard is ready for summer-featuring a two-tier deck for barbecues, plenty of room for kids to play, and space to unwind. A carport and garden shed add everyday convenience. With recent updates including new upper windows (2025) and a new front door (2026), this is a home that blends timeless charm with modern comfort - all in a neighbourhood you'll love being part of. (id:61483)
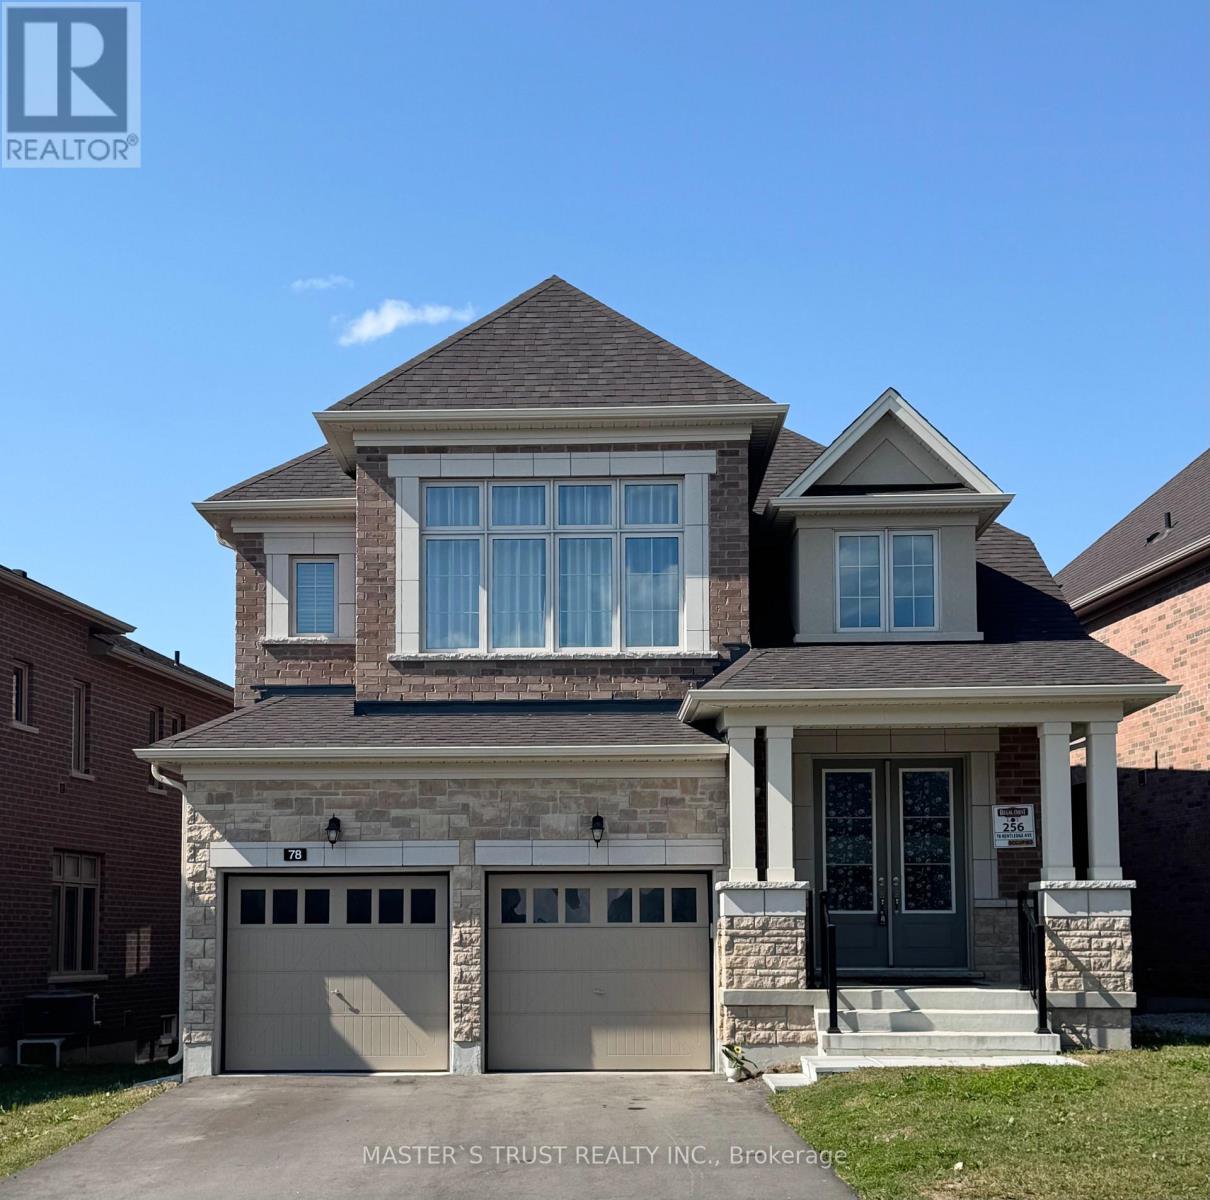
78 Kentledge Avenue
East Gwillimbury, Ontario
Live In Luxury Executive Regal Crest Modern 4-Bed, 4-Bath Detached Home In Holland Landing. With A Grand Entrance, Hardwood & Ceramics, And A Bright Kitchen Featuring A Center Island, Quartz Countertops & Pantry, This Home Is Perfect For Entertaining. Cozy Up To The 2-Way Fireplace In The Great Room & Formal Dining Room. Enjoy Main Floor Laundry With Garage Access, A Master Bedroom With A Walk-In Closet & Freestanding Tub In 5Pc Ensuite Bath, All Good-Sized Ensuite/Semi-Ensuite Brs W/ 2 W/I Closet., And Unfinished Walk-Out Basement. Close to Yonge Business Area, Go train and Hwy404, School,Trail,Parks. (id:61483)
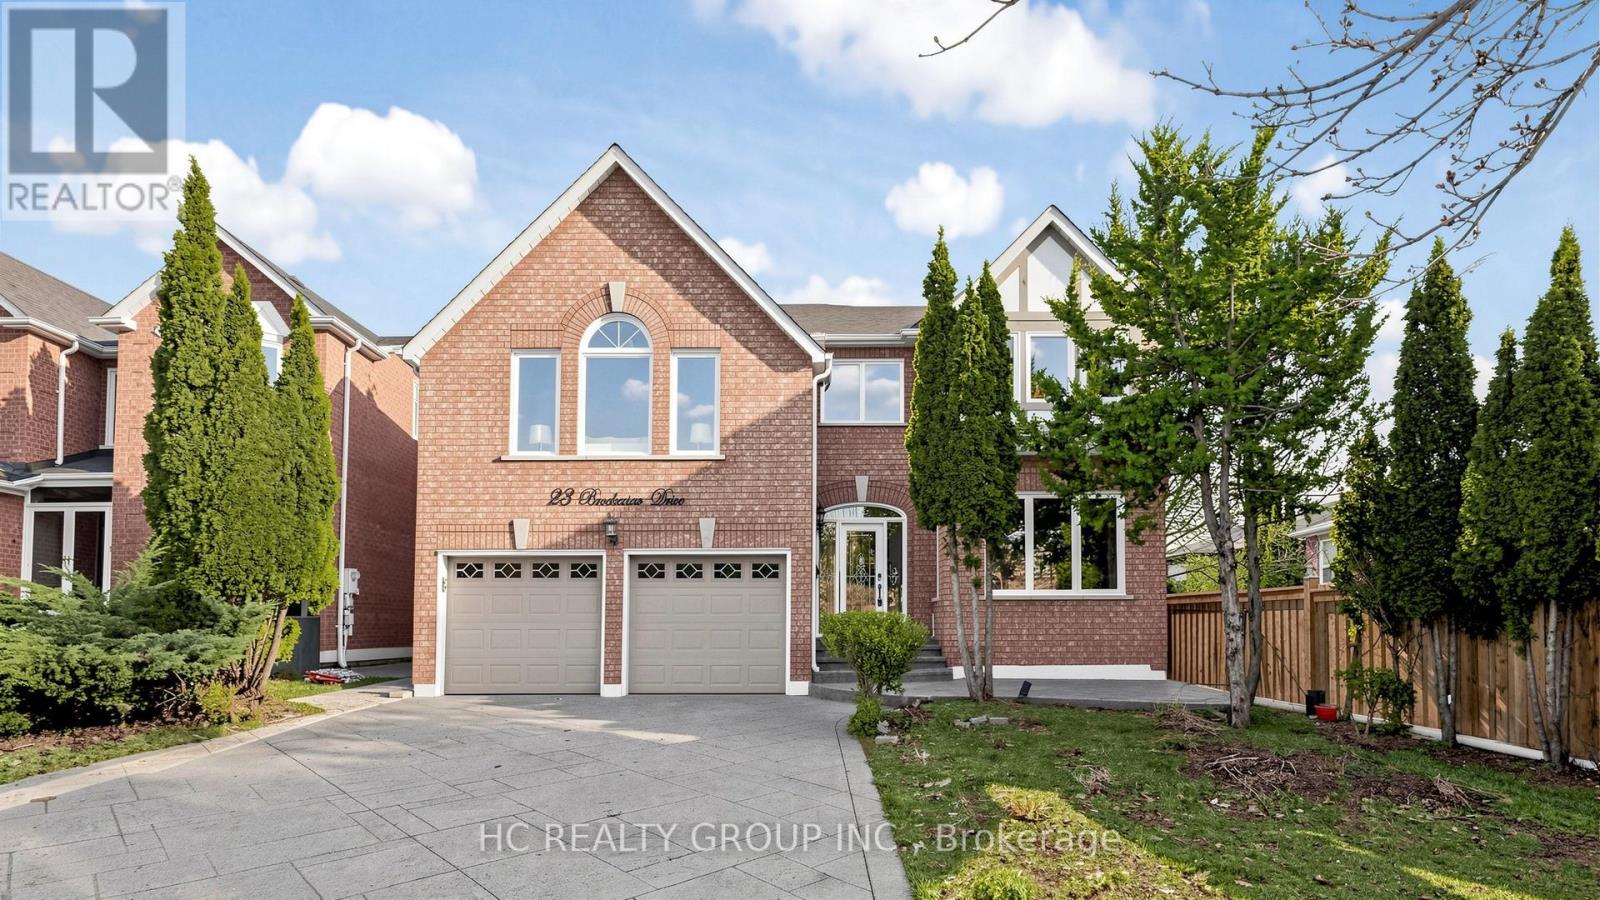
23 Brookeview Drive
Aurora, Ontario
Beautifully maintained 3,500+ sq ft residence in one of Aurora's most prestigious neighbourhoods, freshly painted throughout. Showcasing a thoughtfully designed layout, the home features an updated kitchen with granite countertops and stylish backsplash, open to a warm and inviting family room with fireplace. Elegant formal living and dining rooms, along with a separate office, offer ideal spaces for both everyday living and entertaining.A rare highlight is the double staircase leading to the second floor, complemented by a spacious second family room and a bright upper-level living area with soaring ceilings. Hardwood flooring throughout. Generously sized bedrooms and a main floor laundry with direct garage access enhance everyday convenience.The exterior is equally impressive with a patterned concrete driveway, walkways, and a beautifully finished backyard patio with gazebo. Additional features include central vacuum. Conveniently located just minutes to top-rated schools, shopping, supermarkets, restaurants, and golf courses. (id:61483)