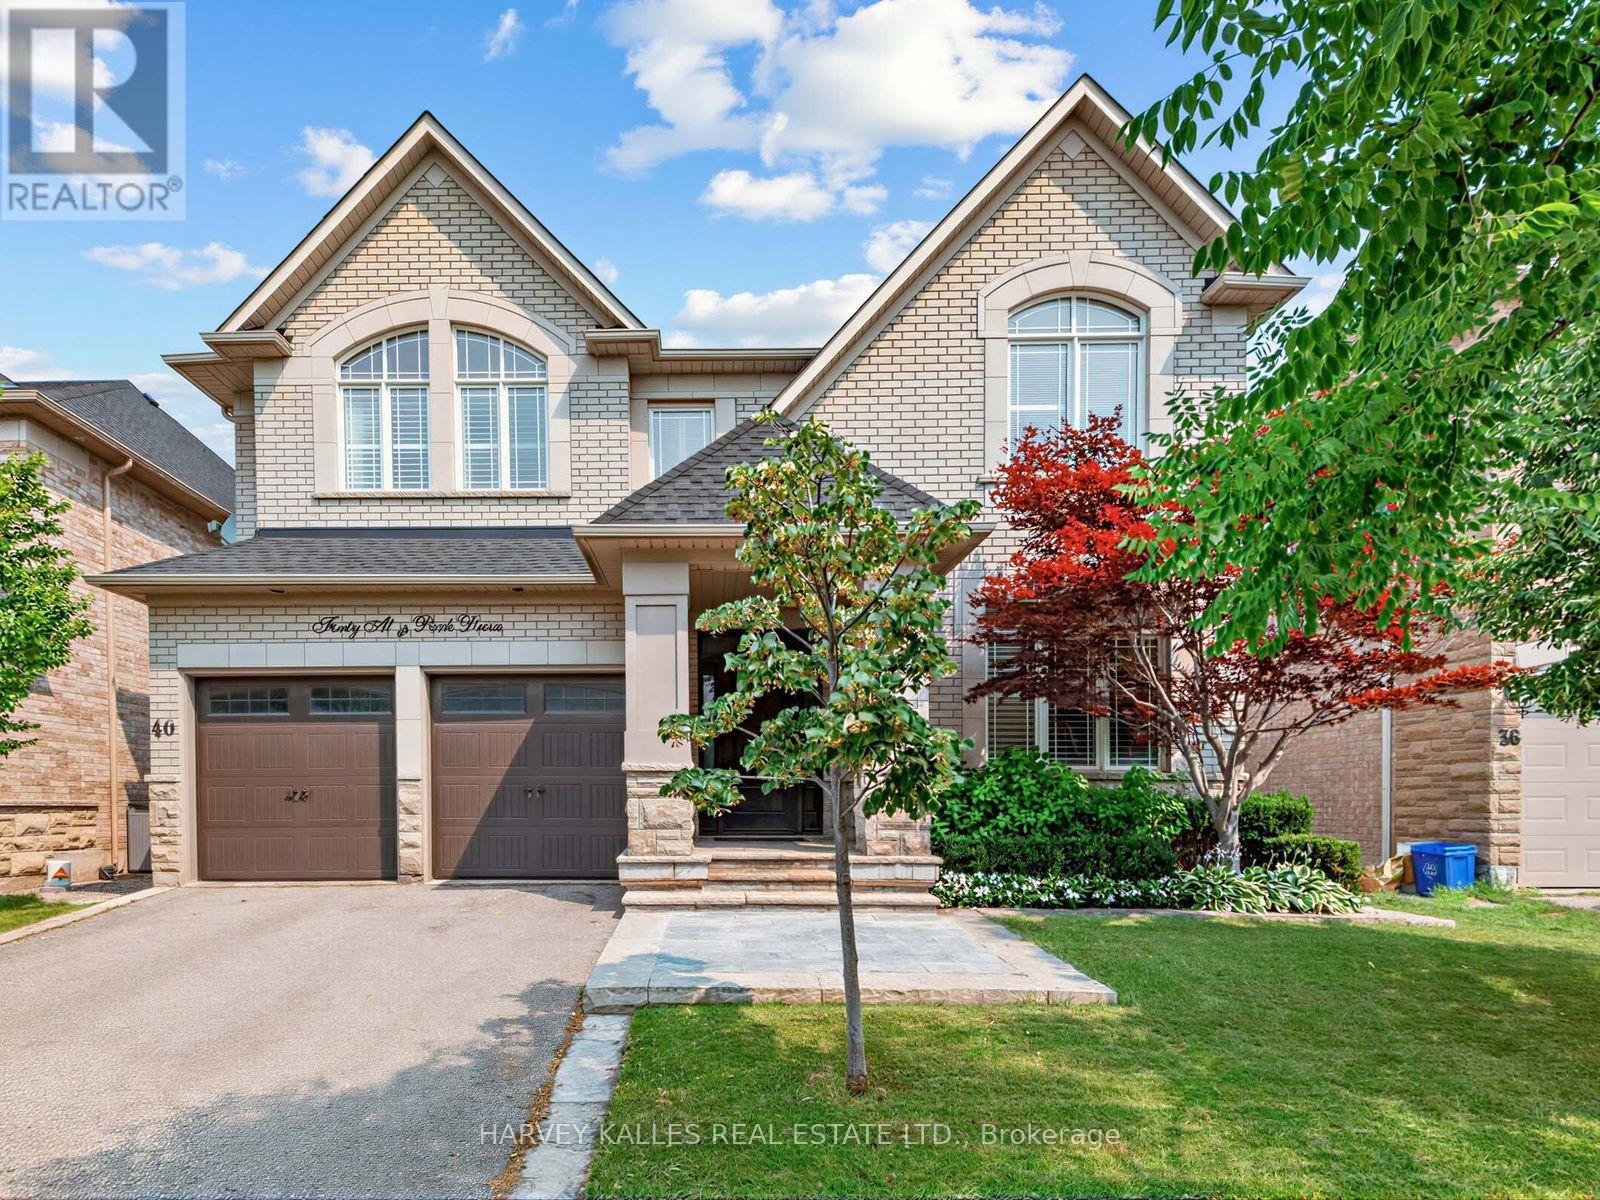
40 Altus Park Drive
Vaughan, Ontario
Exceptional 5-bedroom family home offering over 4,400 sq. ft. plus a finished basement, situated on a premium 50-ft lot with a custom-designed saltwater inground pool with waterfall in the highly coveted Valleys of Thornhill community. Thoughtfully updated and upgraded throughout, this impressive residence offers an abundance of living space and a functional layout ideal for both everyday family living and entertaining. The renovated kitchen is the heart of the home, featuring high-end appliances, a large breakfast bar, extensive cabinetry, ample preparation space, and a spacious breakfast area. Expansive principal rooms provide an inviting flow throughout the main level, while the family room offers a warm and comfortable setting for relaxing and gathering. The upper level features five generously sized bedrooms, all with professionally designed closet organizers. The impressive primary bedroom retreat is complete with a luxurious ensuite and walk-in closet. The professionally finished basement provides substantial additional living space with recreation and entertaining areas, along with plenty of storage. Step outside to a private backyard retreat, highlighted by the spectacular saltwater pool and plenty of room for outdoor dining, entertaining, and relaxing poolside. Located in one of Thornhill's most desirable family-friendly neighbourhoods, close to top-rated schools, community centres, parks, restaurants, shopping, public transit, and major highways. A rare opportunity to own an exceptionally spacious and beautifully updated family home in the prestigious Valleys of Thornhill. (id:61483)
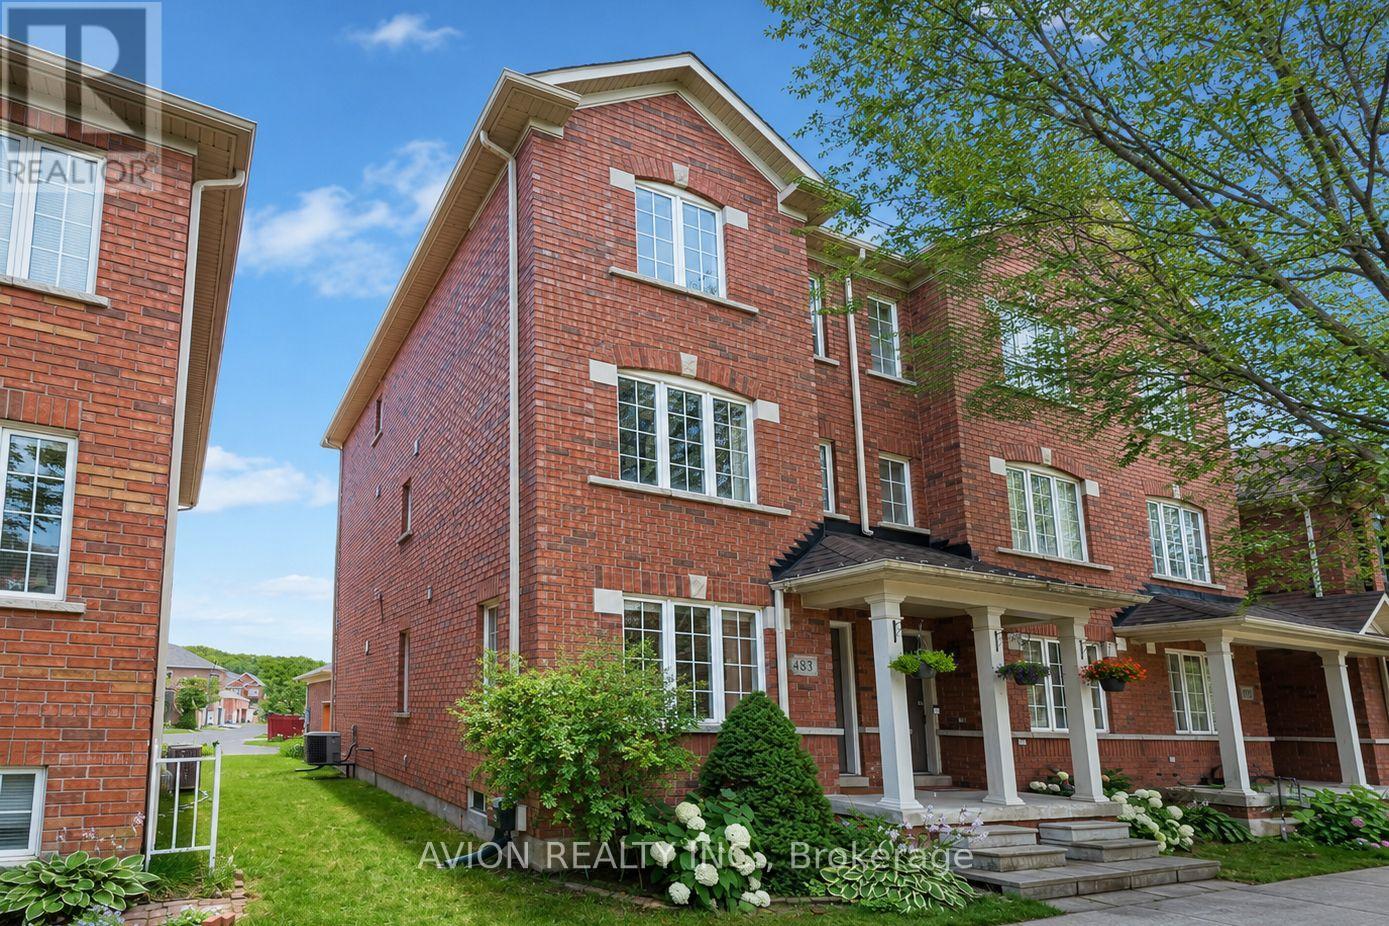
483 White's Hill Avenue
Markham, Ontario
Welcome to a beautifully maintained freehold end-unit townhome in the highly sought-after Cornell community of Markham.Extensively renovated with quality upgrades throughout, Bright, spacious, and move-in ready, this home offers the perfect blend of modern updates, functional living, and an exceptional family-friendly location.Featuring 3+1 bedrooms and 3.5 bathrooms, this sun-filled home boasts an open-concept layout, updated flooring throughout, a spacious family room, and a finished basement that can serve as a home office or recreation room, and a fourth bedroom. The primary suite features a brand-new ensuite, while a new solid oak staircase adds timeless elegance.As an end unit, enjoy extra privacy and abundant natural light, along with a private, low-maintenance deck perfect for relaxing or entertaining.Extensively upgraded with a new roof (2021), garage roof(2026), Brand-new Engineered hardwood flooring throughout(2025), renovated study room with popcorn ceiling removal(2026), custom closet upgrades(2026) improved attic insulation(2026), and a new kitchen range hood(2025), New light fixtures(2026) This home is truly move-in ready.Ideally located just minutes from top-rated schools, parks, Markham Stouffville Hospital, GO Transit, shopping, and Hwy 407 And Everyday Amenities, this is a rare opportunity to own a freehold townhome in one of Markham's most desirable communities. (id:61483)
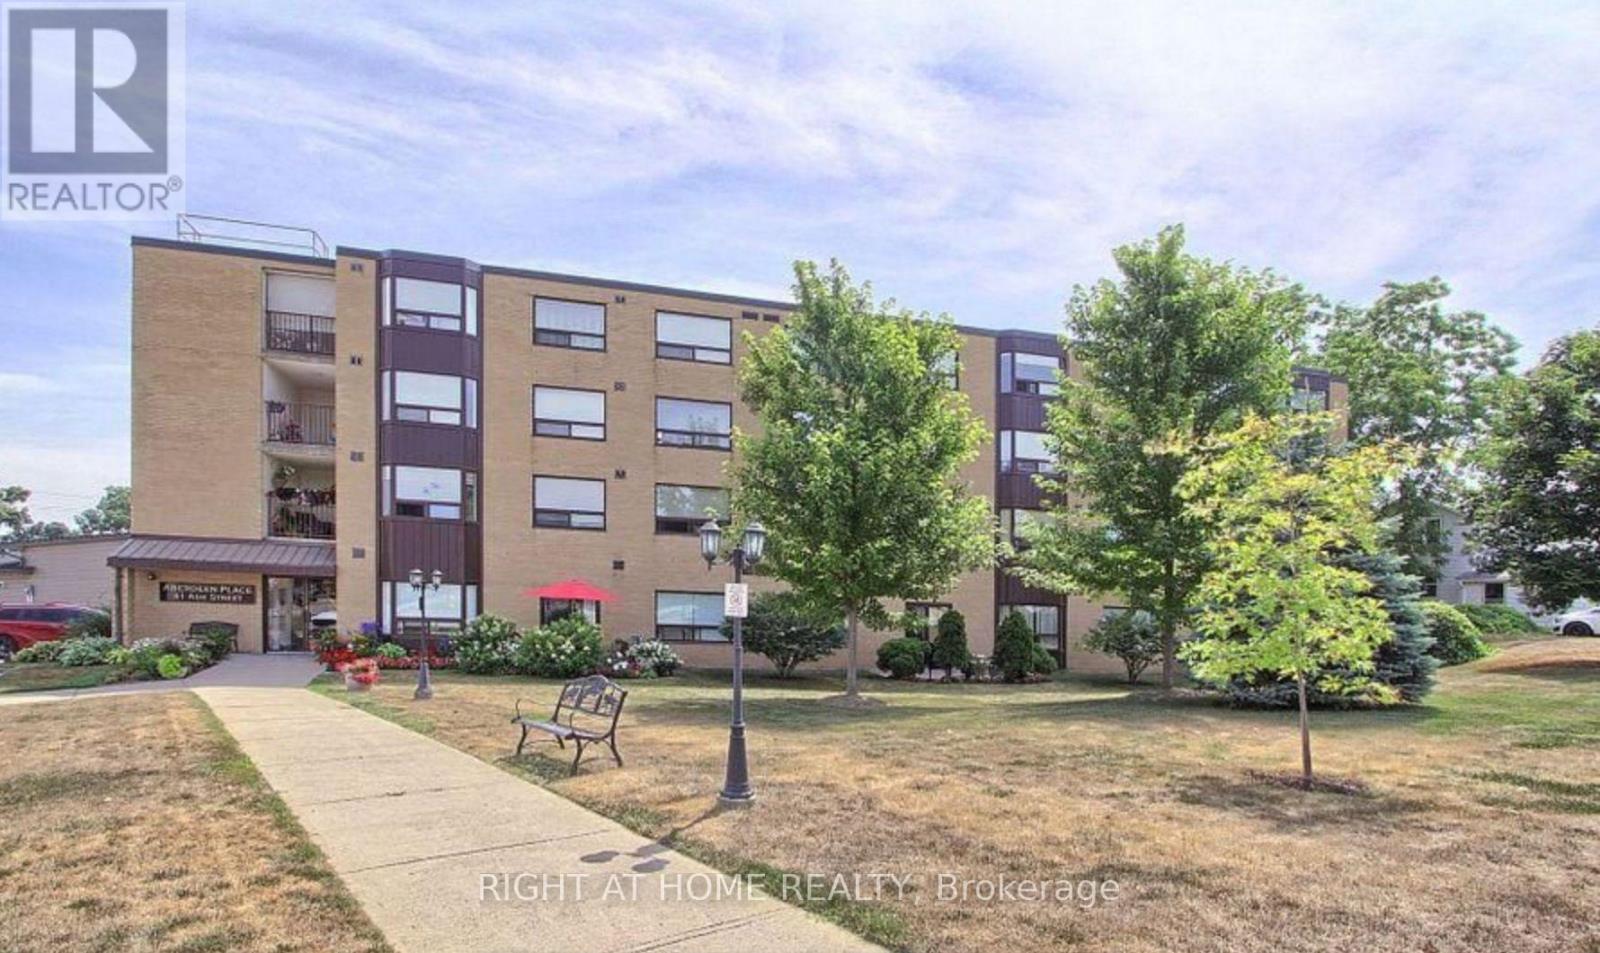
402 - 41 Ash Street
Uxbridge, Ontario
This delightful and airy unit spans 1,190 sq ft, featuring 2 generous bedrooms and 2 full bathrooms. The open-concept design seamlessly integrates the living area, dining space, and kitchen, making it perfect for hosting guests or relaxing with family. The master bedroom comes with double closets and a 4-piece ensuite. Additional amenities include in-unit laundry, a sizable utility/storage room, exclusive underground parking with direct elevator access, and a dedicated storage locker. Ideally situated, youre within walking distance of restaurants, shops, public transit, trails, parks, pubs, the library, the theatre, and more. This unit offers the perfect combination of comfort and convenience in an unbeatable location. Seller will consider Vendor Take back mortgage for short term. (id:61483)
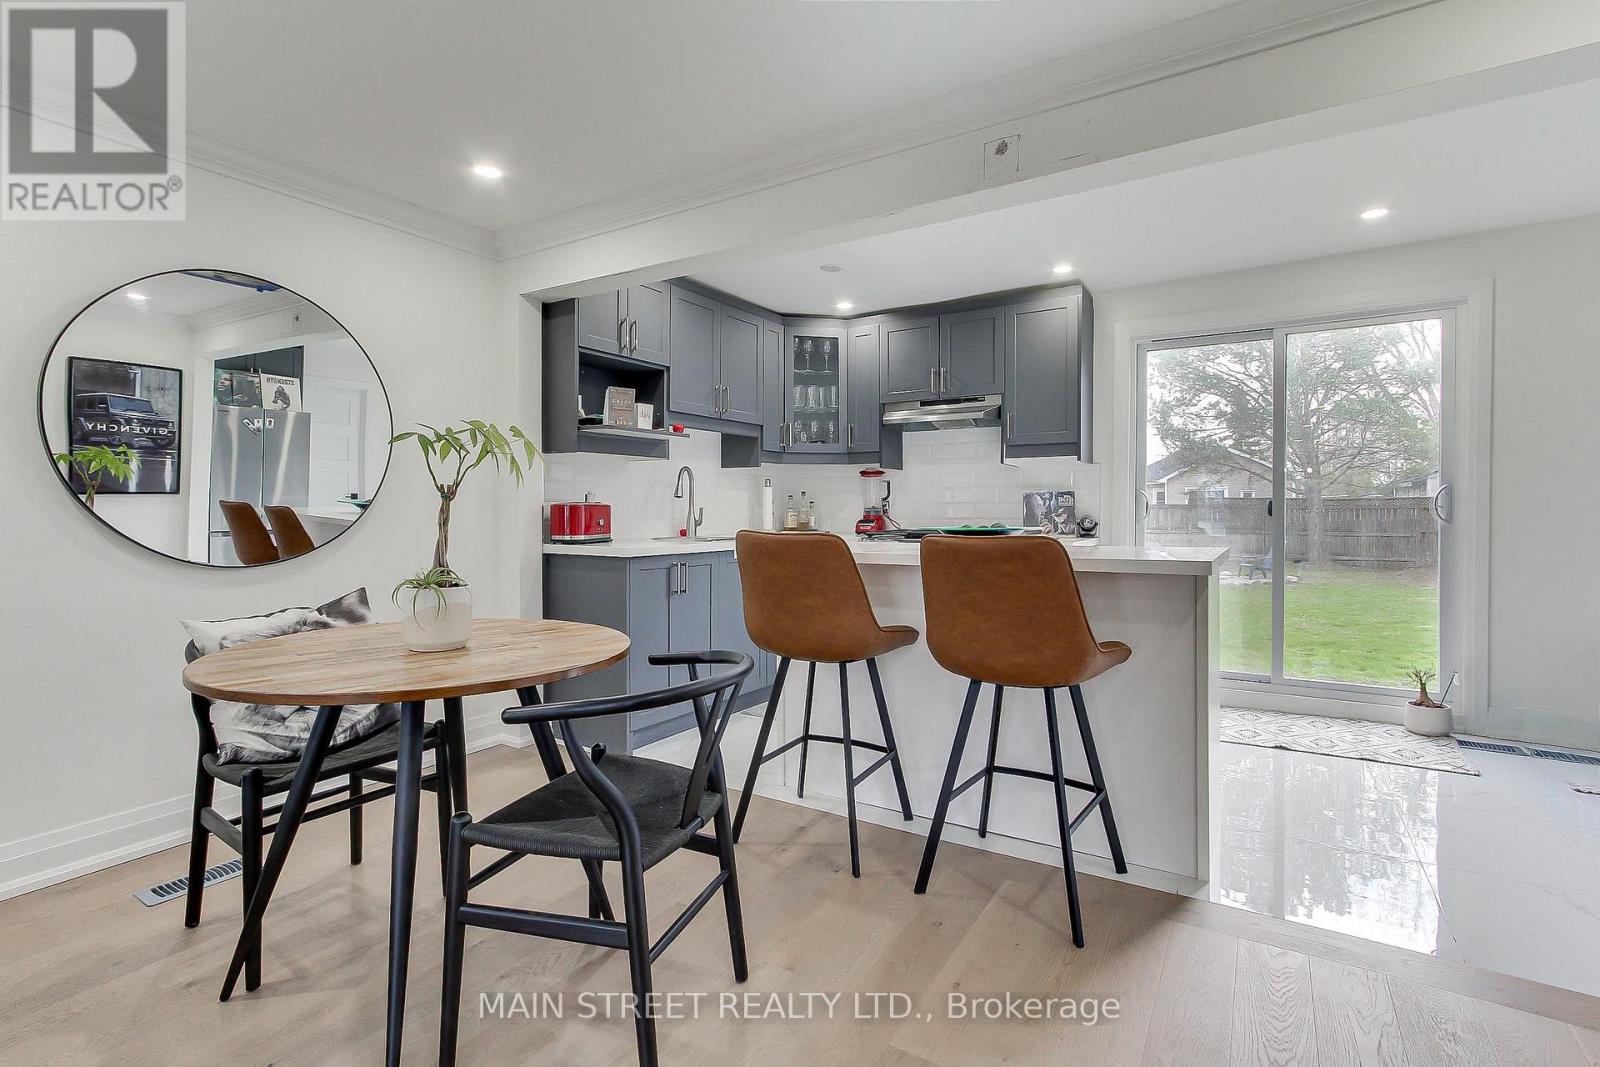
127 Woodfield Drive N
Georgina, Ontario
Charming bungalow near the water featuring luxury finishes and modern, cozy living. This 2-bedroom, 1-bath home offers two nearby beach accesses and a convenient boat launch. Enjoy a fully fenced backyard with fire pit, detached garage, space for a boat or RV, and parking for up to 8 vehicles. Conveniently located near Highway 48 in a quiet, friendly community-perfect for enjoying a relaxed lakeside lifestyle.Book your private viewing today and discover everything this inviting home has to offer. (id:61483)

237 Terra Road
Vaughan, Ontario
Enjoy an unbeatable location just minutes from local shopping plazas, Costco, Weston Road entertainment and dining. Easy Subway access and Hwy's nearby for quick daily errands. Perfect for those wanting a turn-key modern home with landscaping and everyday convenience in a private Woodbridge enclave. The main level has marble-style porcelain tiles, light hardwood flooring, recessed pot lighting with no popcorn ceilings and a cozy gas fireplace. The upgraded kitchen features sleek quartz countertops, matching full-height veined backsplash, stainless steel appliances, matte black hardware, and a walk-out from your eat-in dining area to an elevated private deck. Every washroom has been renovated with Spa-inspired decor including a frameless glass shower, freestanding tub, and LED smart mirrors. Book a showing to see what you could be enjoying for years to come. (id:61483)
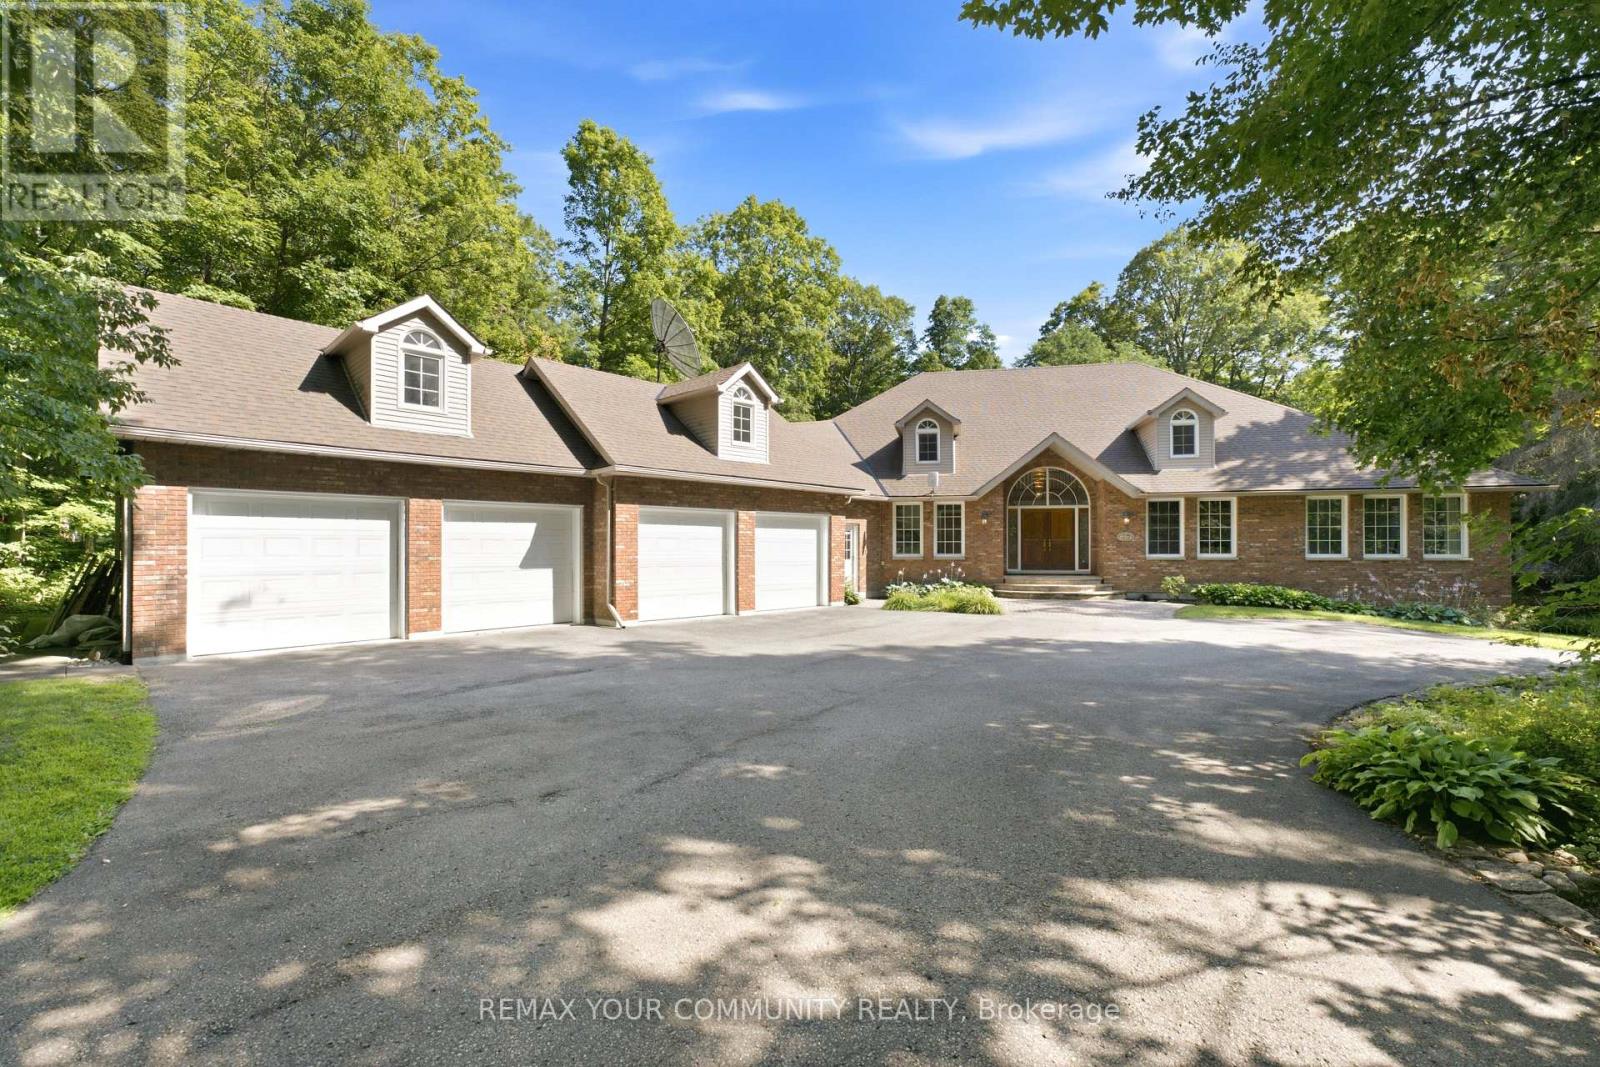
38 Hill Country Drive
Whitchurch-Stouffville, Ontario
Luxury estate living on exclusive Hill Country Drive. Situated on 1.877 acres with private long drive and 4 car garage surrounded by forest. This 5 bedroom 5628 sq. ft. bungaloft speaks volumes to quality and true one of a kind custom design and craftsmanship. Solidly built and constructed using only the highest quality materials throughout. The foyer features high ceilings open to above with skylight, the great room features floor to ceiling windows and doors that overlook the magnificent resort style backyard with a variety of mature trees, lush gardens, multiple decks and walk-outs. The large gourmet kitchen with skylight and double sided fireplace overlooks the family room. Double door entry to the main floor primary bedroom with 7 pc ensuite, 4 additional bedrooms on the 2nd floor and a partially finished private suite over the garage with separate side entrance. The lower level offers a recreation room, games room, bar area, fitness room, sauna with change room and a separate conservatory/spa room with indoor 16 X 32 Betz pool and hot tub. Appreciate this irreplaceable residence by personalizing this masterpiece and making it your private and peaceful sanctuary to call home! (id:61483)
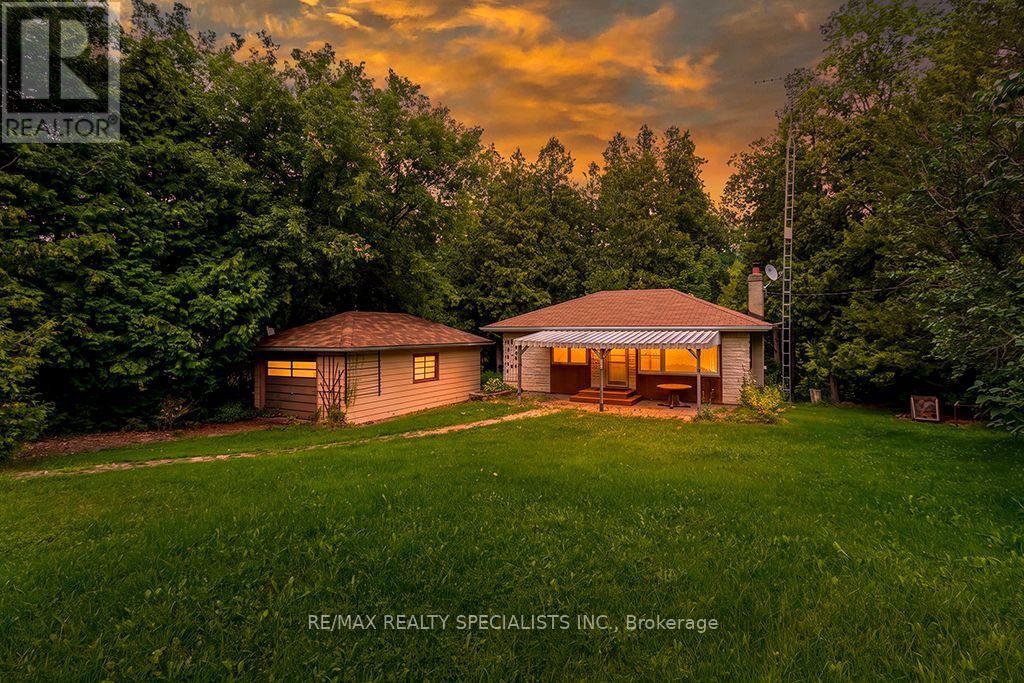
Lot 34 Riga Road
Essa, Ontario
Welcome to Lot 34 Riga Rd, a unique 2-bedroom, 1-bathroom property tucked into a quiet, privately owned community just outside Alliston. Set on a generous lot surrounded by mature trees and greenery, this property offers plenty of privacy, outdoor space, and potential for a year-round home, cottage getaway, or recreational retreat. The home offers a functional main-level layout along with a finished basement that provides valuable additional living space. Downstairs, you'll find a spacious rec room that can easily be used as a family room, home gym, games room, hobby space, or whatever best suits your lifestyle. The basement also offers plenty of storage, a cozy stove, and a convenient walk-out basement door providing direct access to the outdoors. A detached garage adds even more space for vehicles, tools, recreational equipment, or additional storage. For buyers with vision, this property is a great opportunity to update, renovate, and make it your own, while enjoying a peaceful setting surrounded by nature. Located near the Nottawasaga River, the area is known for steelhead fishing and offers year-round activities including kayaking, hiking, bird watching, skiing, snowshoeing, and snowmobiling. Mansfield Ski Club is approximately 15 minutes away, while shopping, dining, and everyday amenities are just a short drive away in Alliston. Barrie and Collingwood are also less than an hour away for additional recreation and entertainment. Ownership Disclosure: This property is being sold as a share purchase rather than a traditional freehold real estate transaction. Ownership of the shares grants the purchaser full and exclusive rights to use and renovate the property - the home and property are not shared. Conventional mortgages are not available, although alternative lending may be available. There is also no land transfer tax, and short-term rentals are not permitted, helping preserve the peace, privacy, and character of the community. (id:61483)
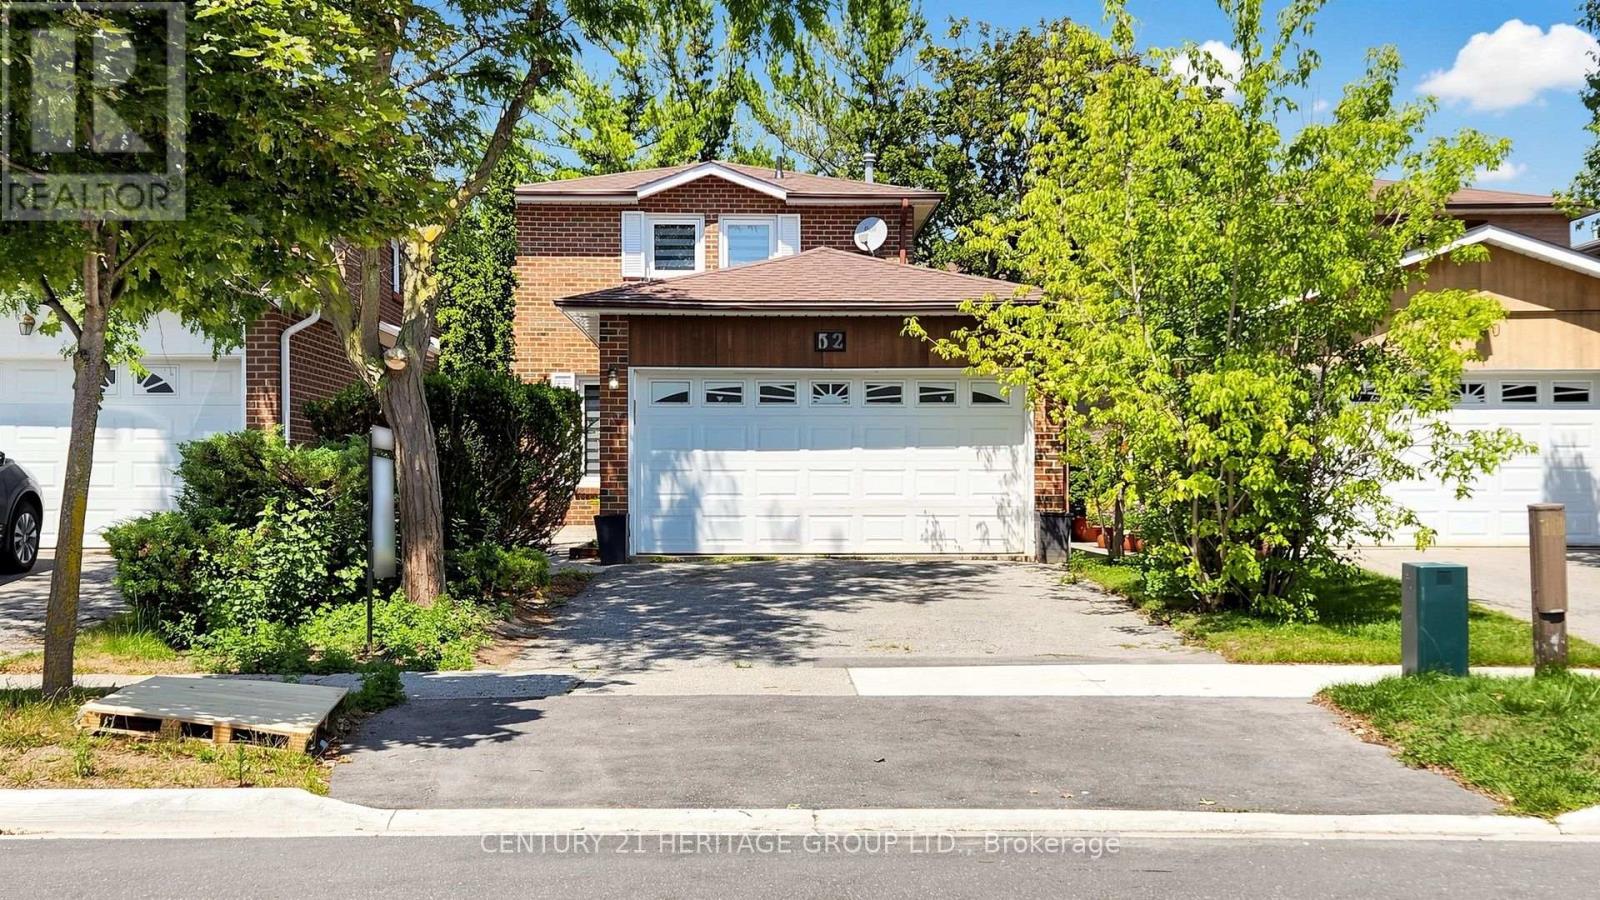
52 Lund Street
Richmond Hill, Ontario
Welcome to this beautifully fully renovated 2-storey detached home in the North Richvale community, the heart of Richmond Hill, offering the perfect blend of style and comfort. Situated in a highly sought-after neighborhood, this exceptional property is just minutes from Hillcrest Mall, top-rated schools, parks, public transit, restaurants, shopping, and all essential amenities. The bright and spacious main floor features an inviting living room, a formal dining area with a walkout to the private backyard, a modern kitchen, and a convenient 3-piece powder room. The second floor offers 3 generous bedrooms and 2 full bathrooms, including a spacious primary bedroom with its own ensuite. The separate entrance to the fully finished basement complete with 1 bedroom, a full bathroom, a kitchen, and a comfortable living area. Additional features include a double-car garage with parking for 2 additional vehicles on the private driveway, offering a total of 4 parking spaces. A rare opportunity to own a move-in-ready home in one of Richmond Hill's most desirable locations. Don't miss this exceptional property! (id:61483)
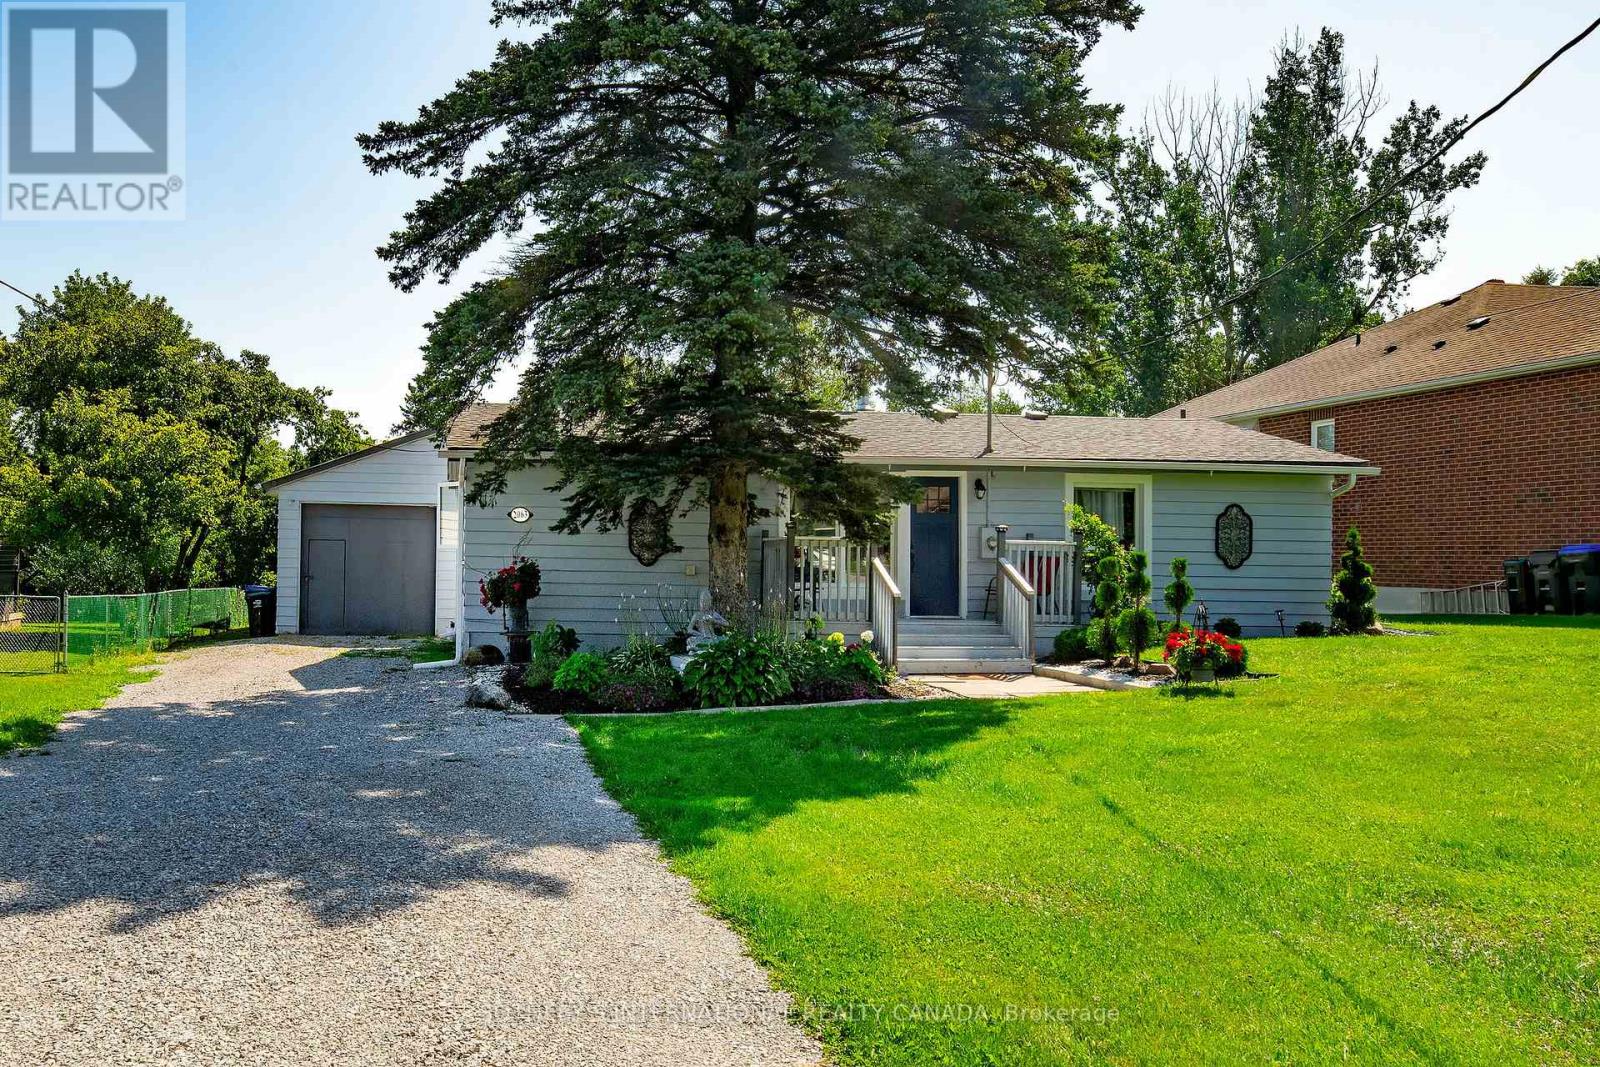
2063 Lea Road
Innisfil, Ontario
Welcome to this warm and luminous bungalow, perfectly situated on an expansive lot in a quiet, family-friendly cul-de-sac in desirable Alcona. Featuring beautifully landscaped grounds and an oversized driveway with parking for up to 8 vehicles. The spacious backyard provides the ultimate setting for outdoor entertaining and relaxing sumer evenings. Ideally located just minutes from top schools, parks, local dining, shopping, the library, and Innisfil Beach. Commuters will love the easy access to Hwy 400 and the Barrie South GO Station. Recent updates include All new windows (2026) and a new hot water tank (2026). Just minutes from parks, library, restaurants, grocery stores, schools, Innisfil Beach. (id:61483)
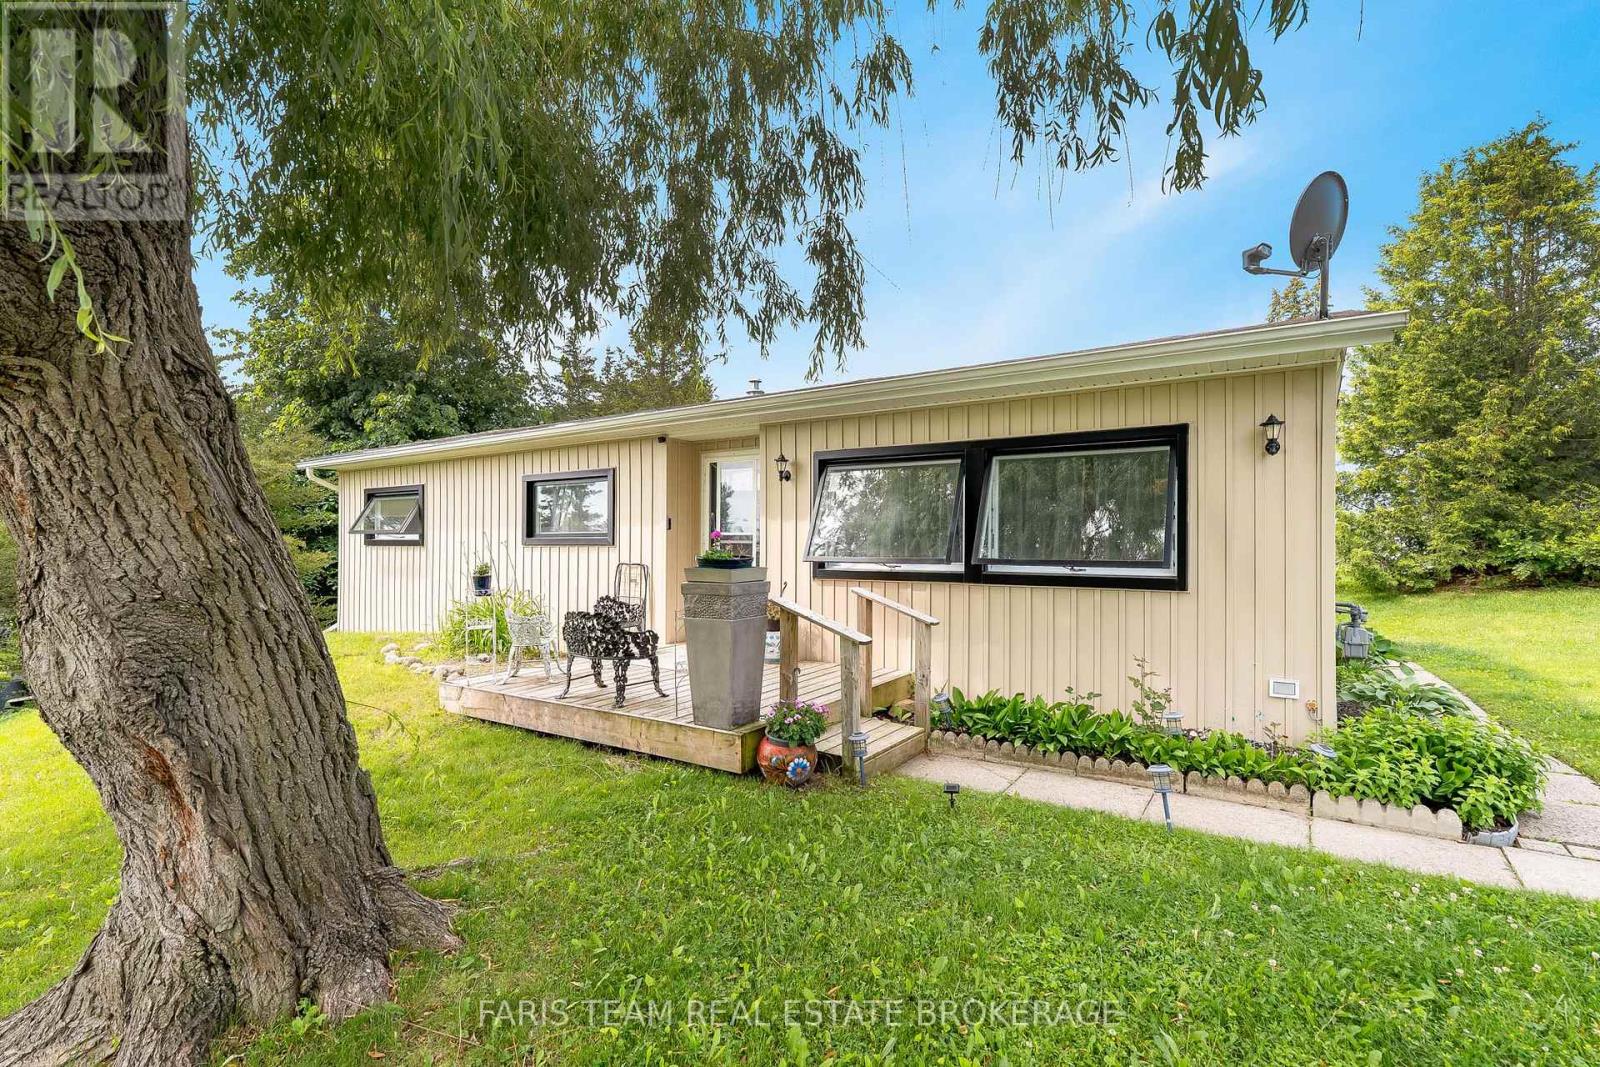
21 Hawthorne Drive
Innisfil, Ontario
Top 5 Reasons You Will Love This Home: 1) An upgrade packed home that delivers exceptional value at every turn, even before stepping inside you'll notice the brand-new high-efficiency awning windows (2024), designed to keep the cold out in winter and the heat out in summer while helping lower electric and gas costs, paired with updated vinyl siding (2020), setting the tone for the quality updates throughout, including fresh drywall, neutral paint, newer vinyl flooring in the dining and living room, two security cameras and a doorbell camera, and brand-new vinyl flooring in the foyer, bathroom, and kitchen, along with plush newer carpet and modern barn doors adding a touch of charm 2) Thoughtful modern upgrades include a brand-new furnace (2022), updated insulation, air conditioning (2020), and a water heater, ensuring comfort and efficiency in this move-in ready home 3) Well-appointed bathroom completed with a barn door and coat closet boasting a sleek walk-in shower, along with three well-sized bedrooms 4) Ideally located just minutes from grocery stores, restaurants, and stunning beaches, this home also features a spacious, private backyard in a quiet setting, perfect for relaxing, entertaining, or enjoying your own outdoor retreat 5) Enjoy an incredible array of community amenities, including access to two heated saltwater pools, shuffleboard courts, a wood shop, a fitness facility, pickleball courts, bingo nights, lawn bowling, and a variety of engaging community events. 900 above grade sq.ft. (id:61483)
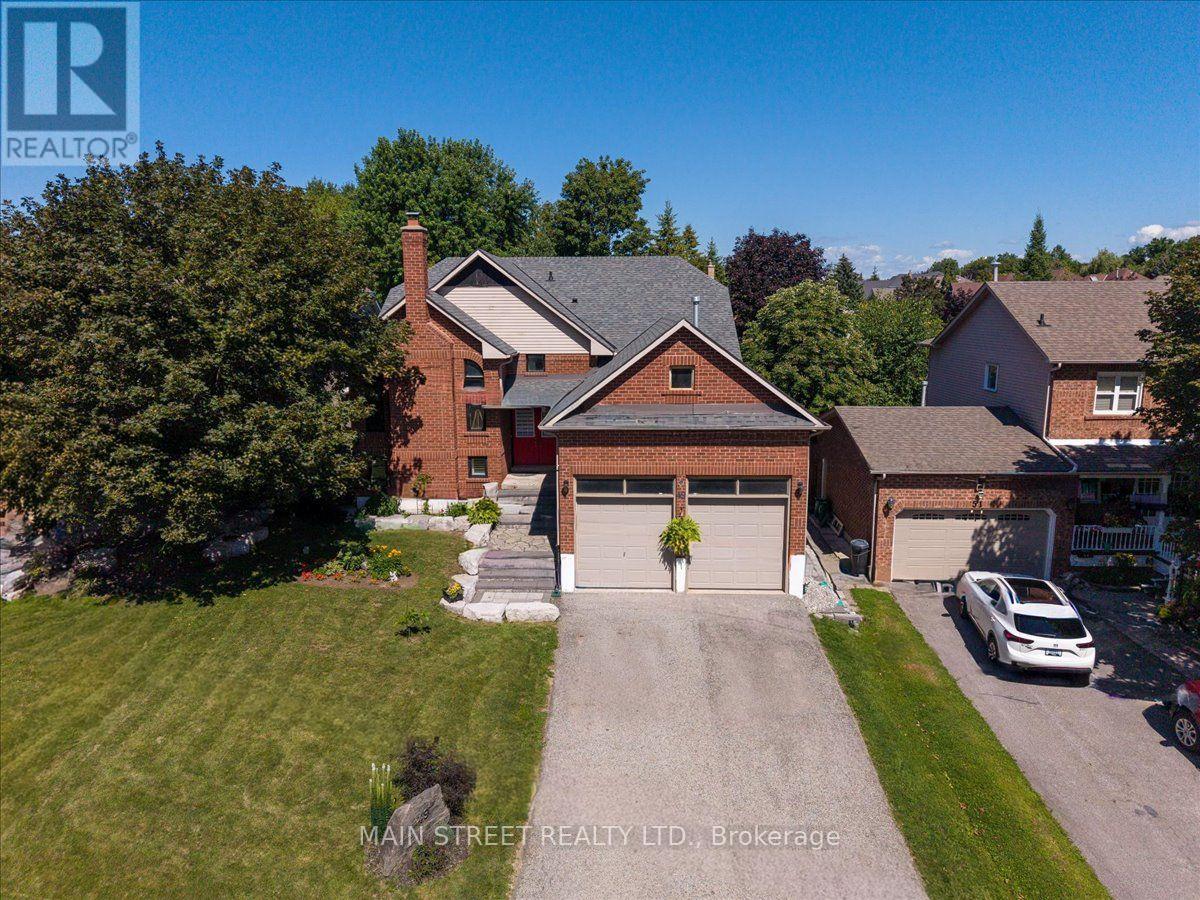
49 Circle Ridge Drive
Georgina, Ontario
Welcome to 49 Circle Ridge Drive, a beautifully maintained detached raised bungalow nestled in the highly desirable Keswick North community of Georgina. This exceptional home offers over 2,600 sq. ft. of beautifully finished living space, featuring a bright and spacious layout thoughtfully designed for modern family living. Offering three comfortable bedrooms and two full bathrooms on the main level. The main floor welcomes you with an inviting atmosphere and a highly functional floor plan that maximizes natural light throughout the primary living spaces. The property has been incredibly enhanced with a newly completed, elegant one-bedroom basement apartment. This lower-level unit is flooded with natural light from large above-grade windows and boasts its own separate entrance, a sophisticated and elegant three-piece bathroom, and extensive storage space. A standout feature of this property is the attached two-car garage, which boasts an extended, very high ceiling that is ideal for maximizing vertical storage or accommodating large equipment. In addition for piece of mind this home has a newer roof and furnace. Outdoors, the home sits on a beautiful, mature treed lot that offers a private oasis perfectly suited for entertaining guests or relaxing with family. The property provides ample parking for up to six vehicles and sits on a quiet street tucked away on the peaceful outskirts of the subdivision. Strategically located for ultimate convenience, this home is just a short walk from schools, parks, shopping plazas, public transit, and the community recreation centre. Commuters will love the quick access to Highway 404 for seamless travel into the Greater Toronto Area. Best of all, this home places you minutes from the beautiful shores of Lake Simcoe, where you can enjoy instant access to pristine local beaches, boating, and vibrant lakeside recreation. (id:61483)
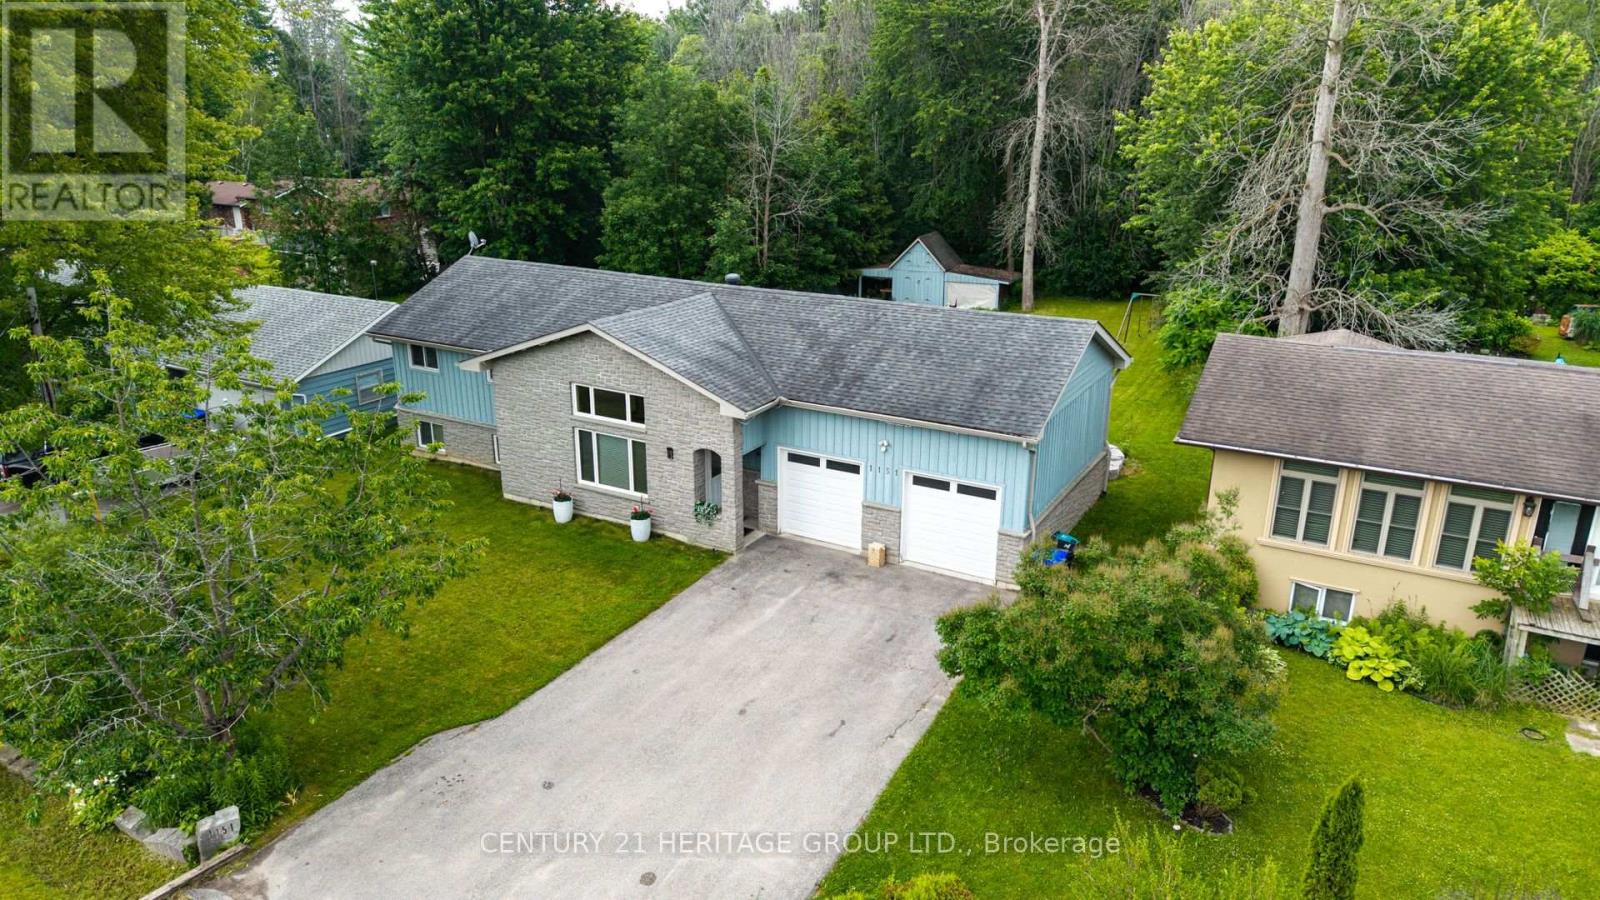
1151 Birch Road
Innisfil, Ontario
Experience the best of four seasons living in the charming community of Gilford. This beautifully fully renovated bungalow sits on a spacious lot backing onto environmentally protected land, offering a peaceful setting with nature right in your backyard. Enjoy the added bonus of being within walking distance to the lake and beach making this perfect for summer days and year round fun. Conveniently located between Barrie and Bradford, you'll love the balance of quiet rural living with easy access to nearby amenities. Featuring bright, open concept living spaces, an oversized heated double car garage and an expansive driveway with room for vehicles, boats, trailers and all your seasonal toys. With a brand new reverse osmosis water system and thousands of dollars in upgrades throughout, this home is truly move-in ready. A great opportunity to enjoy the lifestyle of waterfront living without the waterfront price tag. (id:61483)