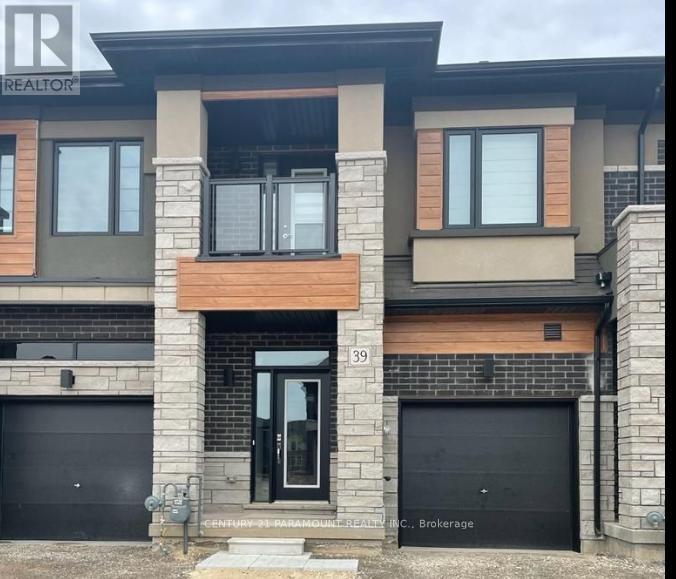
39 Bowery Road
Brantford, Ontario
Welcome to this beautiful 3-year-old townhouse offering 3 spacious bedrooms and 2.5 bathrooms in a highly desirable neighborhood. This modern home features an inviting foyer with a convenient powder room and inside access to the garage. The main floor boasts an open-concept layout with a bright and spacious great room, a breakfast area, and a well-appointed eat-in kitchen with sliding patio doors leading to the backyard. The home features 9-foot ceilings and large windows that fill the space with natural light. Upstairs, you'll find a generously sized primary bedroom complete with a private walk-out balcony and a full ensuite bathroom featuring a separate standing shower and soaker tub. The additional bedrooms are all well-sized, making this home perfect for families or professionals. Ideally located close to downtown Brantford, schools, golf courses, parks, shopping, and with easy access to Highway 403, this home offers both comfort and convenience. Don't miss this opportunity to lease a modern, move-in-ready home in a fantastic location! Tenant to pay rent plus all utilities. (id:61483)
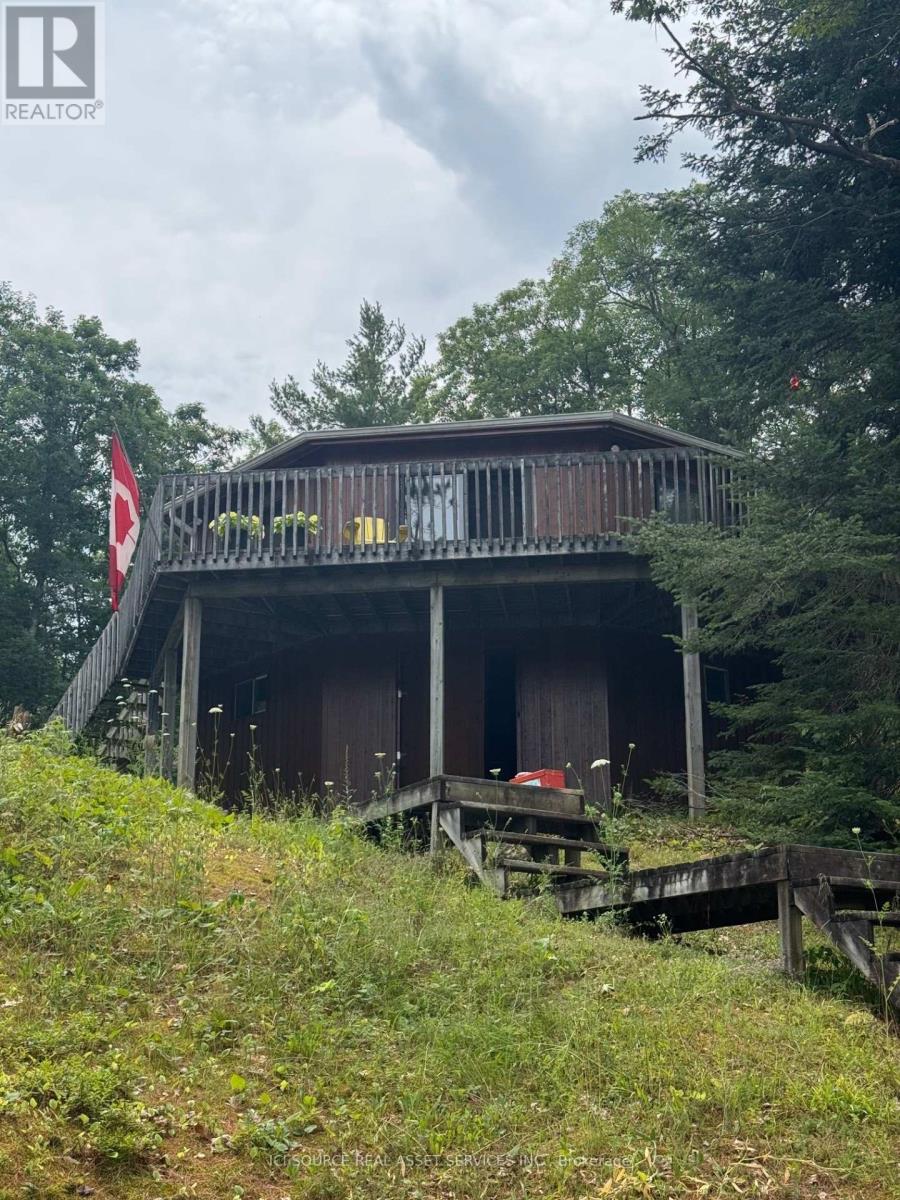
838 Lost Channel Shore
Georgian Bay, Ontario
Stunning, open concept, Muskoka cottage with spectacular private shoreline and unobstructed view of uninhabited crown land. Well maintained, one-owner property for 46 years. Cottage sits on almost one acre of land with a cathedral ceiling, well maintained cottage in poured concrete full perimeter foundation and septic system. Surrounded by towering pines and absolute privacy, this property is a gem with a stunning great room, open concept kitchen, dining and living area, a four-piece bathroom, three bedrooms with approximately 1250 square feet of finished living area and an additional approximately 500 square feet of unfinished basement space. Located on the historic Severn River, east of Big Chute. *For Additional Property Details Click The Brochure Icon Below* (id:61483)
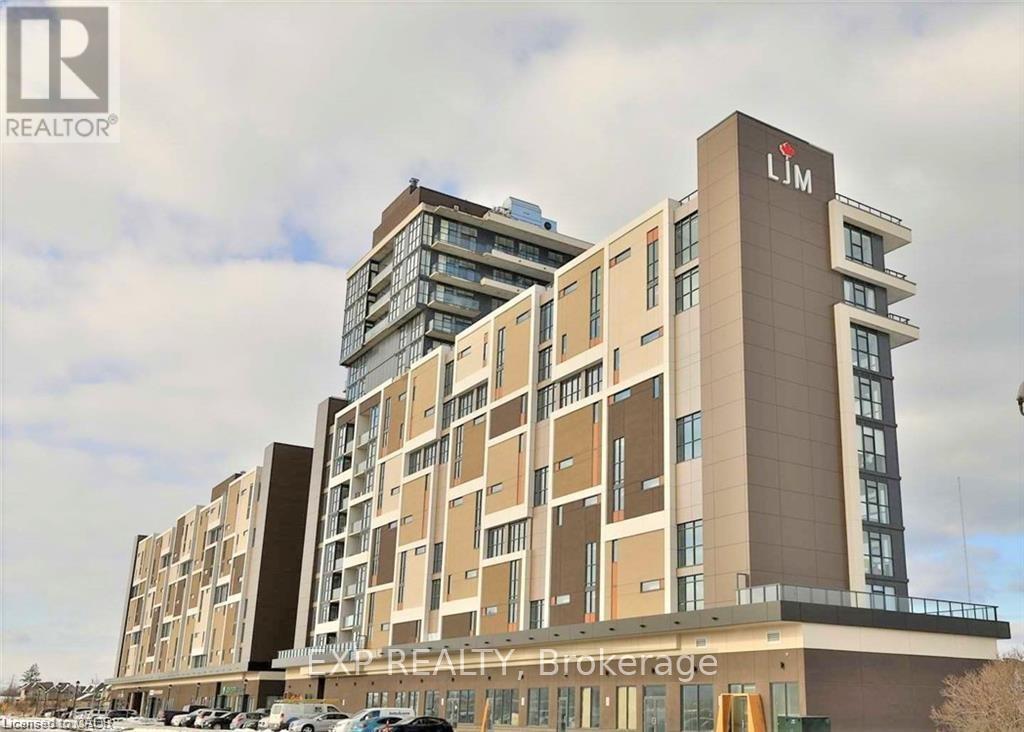
903 - 550 North Service Road
Grimsby, Ontario
Welcome To This Modern 1 Bedroom + Den Condo In The Sought-After Grimsby On The Lake Waterfront Community, Offering Stunning Lake Views. This Bright, Open-Concept Unit Features A Stylish Kitchen With Stainless Steel Appliances, Stone Countertops, Ceramic Backsplash, And A Large Island With Breakfast Bar. Floor-To-Ceiling Windows Fill The Space With Natural Light, While The Private Balcony Showcases Beautiful Lake Views. The Bedroom Includes A Walk-In Closet And Ensuite Bath With Standalone Shower. Includes Underground Parking And An Extra Large Storage Locker. Enjoy Excellent Building Amenities like: Party Room, Common Area With Large Pool Table, Gym, Conference Room, Rooftop Patio With Bbq, Visitor Parking, 24-Hour Concierge, And Security, All Just Minutes From Highways, Shopping, Dining, And Niagara Wine Country. Tenant Insurance Required. Utilities Extra. (id:61483)
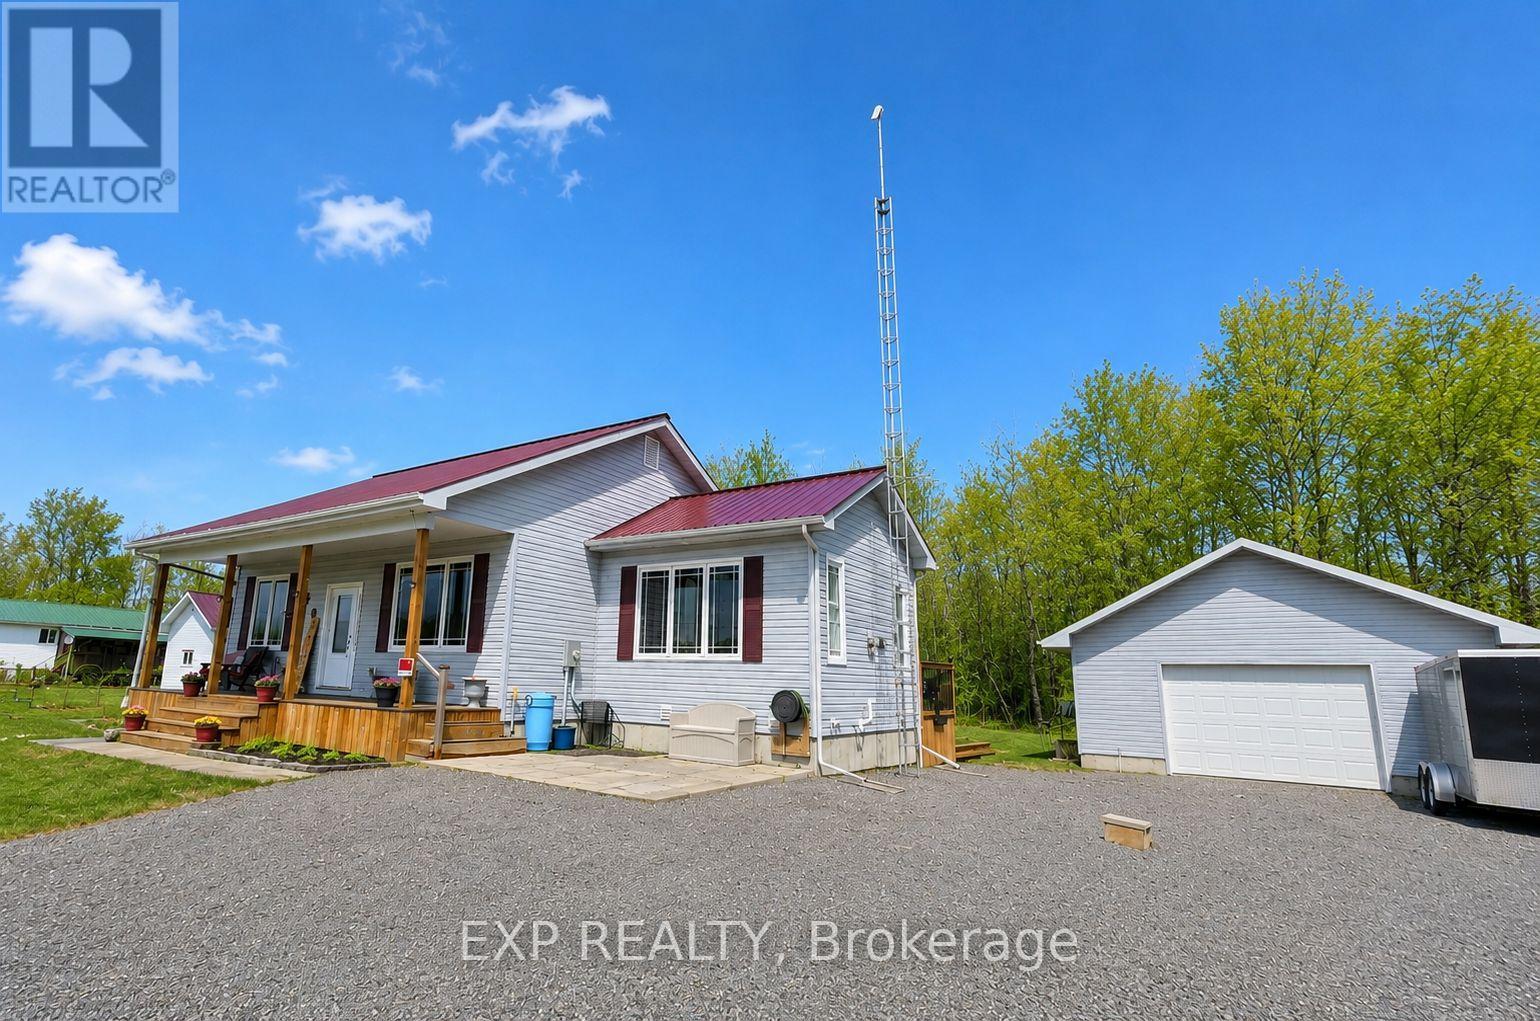
4399 Markell Road
South Dundas, Ontario
If you've been waiting for the right property to hit the market, this may be it. Built in 2020, this property delivers the perfect combination of modern living, privacy, and exceptional value. Set in a peaceful rural location, you'll enjoy the space and tranquillity of country living without sacrificing comfort or convenience. Inside, the bright open-concept design is ideal for everyday living and entertaining, featuring a stylish kitchen, spacious dining area, and inviting living room anchored by a cozy gas fireplace. With 2+1 bedrooms and 2 full bathrooms, there's room for family, guests, a home office, or all three. The fully finished lower level provides additional living space with a large rec room perfect for movie nights, games, or relaxing after a long day. Outside is where this property truly stands apart. The impressive 24' x 30' detached garage with 10-foot ceilings and a 12' x 8' door offers endless possibilities for hobbyists, contractors, outdoor enthusiasts, or anyone needing serious storage space. A seacan and additional shed provide even more room for tools, toys, and equipment. With a steel roof, modern construction, and thousands of dollars in recent value reflected in the new price, this property represents an opportunity that's becoming increasingly difficult to find. Don't wait. At $550,000, this one deserves a spot at the top of your showing list. (id:61483)
158 Cherrywood Parkway
Greater Napanee, Ontario
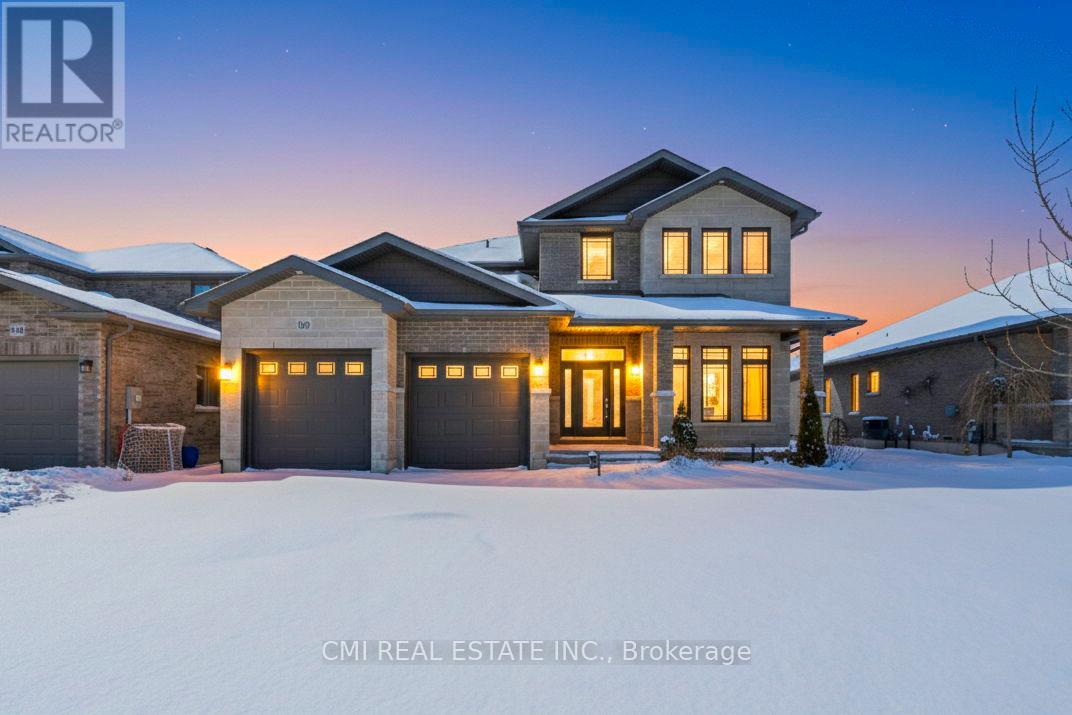
Just 4 years new, this full brick & stone home offers over 3,000 sq ft of living space with an attached 2-car garage and double driveway. Bright main floor features engineered hardwood, welcoming foyer, versatile office/sitting room, and convenient 2-pc bath. Open-concept living/dining area with large windows and walkout to private backyard-perfect for entertaining. Chef-inspired kitchen with Quartz countertops, large island, and ample prep space, plus direct access to main floor laundry and garage. Unfinished basement with rough-ins for kitchen, bath & laundry-great potential for future in-law suite or customization. Second level offers hardwood staircase, a bedroom with 3-pc ensuite, two additional bedrooms with shared 4-pc bath, and a spacious primary retreat with walk-in closet and luxurious 4-pc ensuite featuring soaker tub & glass shower. Modern design, quality finishes, and family-friendly layout on a deep lot-an exceptional opportunity. (id:61483)
19 Ormonde Avenue
St. Catharines, Ontario
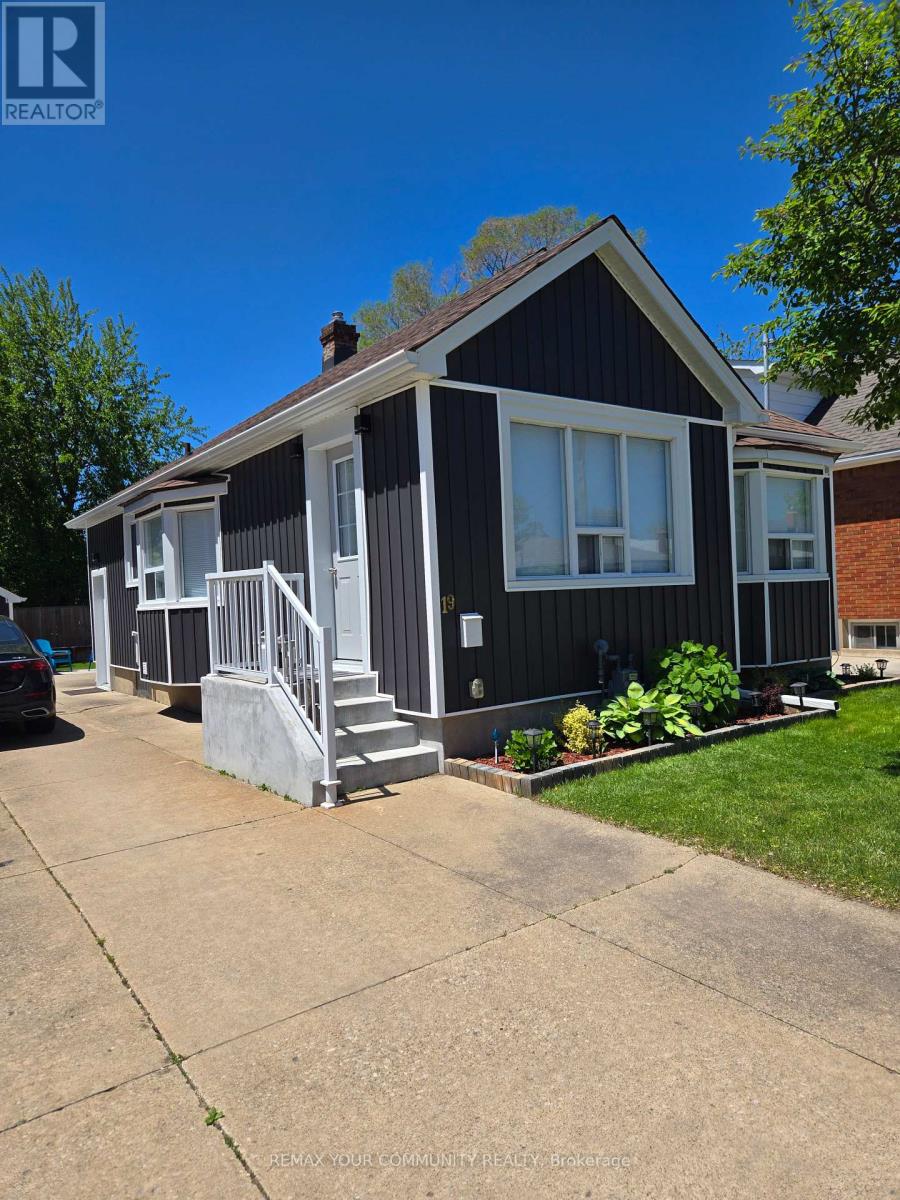
Turnkey, Renovated Throughout. Modern finishes. This home is perfect for starting out, small families, downsizing, or as an investment. With R2 zoning, this fully renovated 2+2 bedroom, 2 full bath bungalow has in-law suite or income potential Property with separate entrance to basement which has insulated floors, 2 bedrooms, a full bath, and kitchenette with set-up for appliances. The open concept main floor is great for entertaining with a new kitchen, quartz countertops, and modern finishes throughout. 2024 Tankless Water Tank. The exterior of the home has been tastefully updated with brand new vinyl siding (2023), new exterior door and new glass patio sliding doors. New state of the art garage w/remote control. Large new deck with raised garden beds Great for entertaining. Pleasantly located 4 Km. walk to the Welland Canal. Very close to shopping, the highway, schools, amenities, and steps to public transit. The home also features a large new deck with raised garden beds to enjoy. (id:61483)
14 Hunter Drive S
Norfolk, Ontario
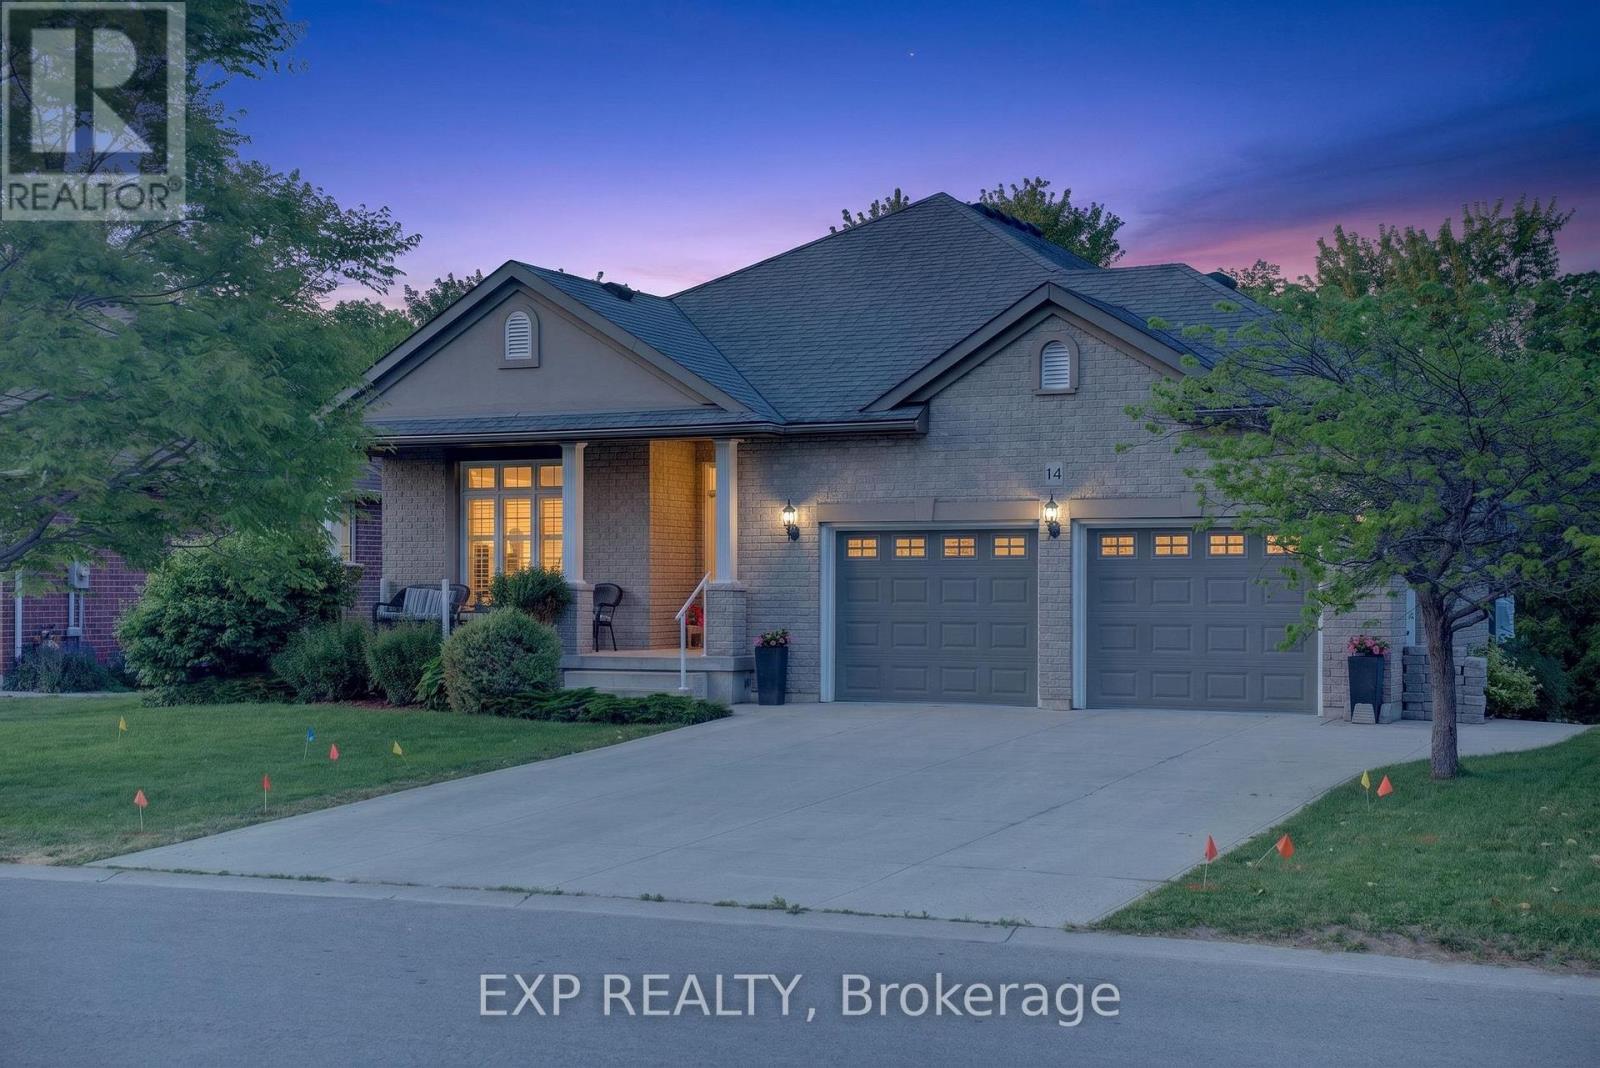
Welcome to this thoughtfully upgraded, move-in-ready home offering exceptional comfort, functionality, and long-term value in a well-established neighbourhood.The bright main level features a functional layout highlighted by a vaulted living room ceiling, gas fireplace, upgraded lighting, and quality finishes throughout. The renovated kitchen serves as the heart of the home with modern cabinetry, updated countertops, and a clean, contemporary design ideal for everyday living and entertaining. Updated flooring, window coverings, and refreshed fixtures complete the space.Offering three bedrooms, including a primary suite with a private ensuite, the home provides flexibility for a variety of lifestyles. One bedroom is currently configured as a home office, perfect for remote work. Updated bathrooms throughout add comfort and convenience.The fully finished lower level expands the living space with a spacious recreation room, wet bar, electric fireplace, custom entertainment wall, and durable moisture-resistant flooring. A full bathroom with walk-in shower makes this level ideal for guests, extended family, or entertaining. Ample built-in storage adds everyday practicality.Major updates include a newer furnace and air conditioner, plus a high-capacity backup generator for added peace of mind.Outside, extensive landscaping and hardscaping create impressive curb appeal and multiple outdoor living areas. Features include a widened driveway, double garage, stone walkways, tiered landscaping, and professionally improved grading. Enjoy year-round comfort in the four-season sunroom or relax under the covered outdoor seating area. Additional highlights include a heated garage, powered shed, and hot tub.Conveniently located close to amenities, transit, schools, and services, this well-maintained home combines meaningful upgrades, versatile living space, and exceptional pride of ownership. (id:61483)
85 Showcase Drive
Hamilton, Ontario
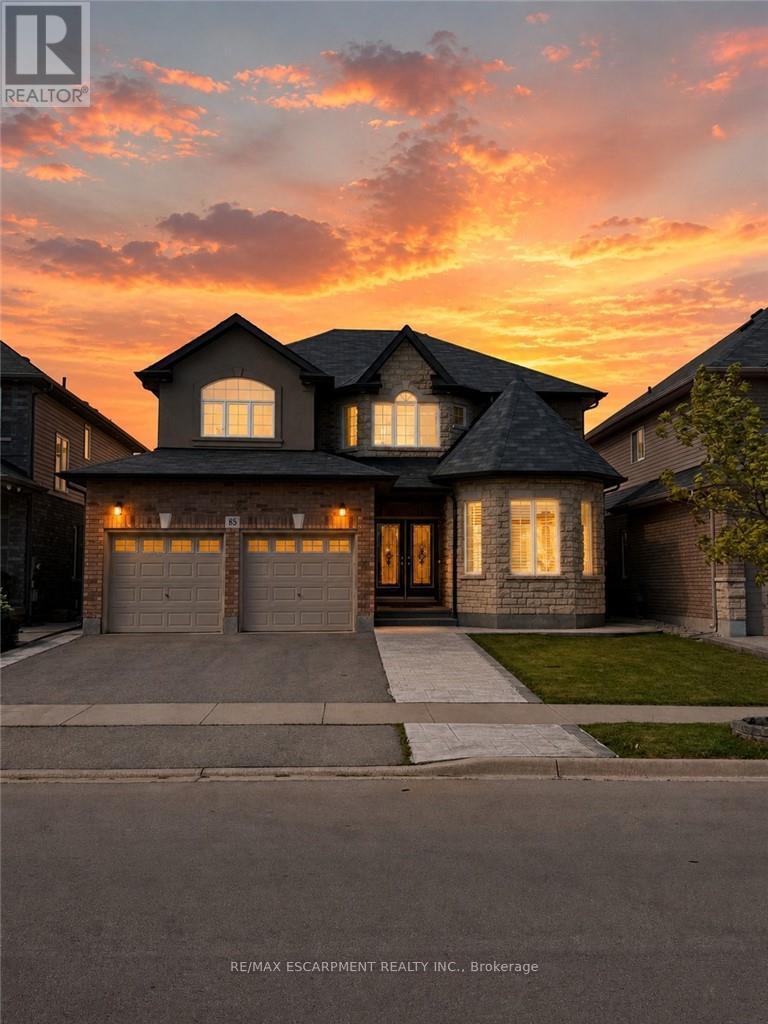
Welcome to this impressive family home with approx. 3810 SQ Ft of living space set on a premium lot in the desirable Stoney Creek Mountain neighbourhood. It offers a finished basement Apartment with a separate entrance. From the grand double-door entry to the bright, well-designed main floor with formal living, dining, family, and open-concept kitchen/breakfast areas, and a laundry/mud room. This home offers a beautiful blend of space, comfort, and functionality. The spacious kitchen features stainless steel appliances, a centre island, ample cabinetry, and a walkout to the backyard overlooking a park. The upper level showcases four generous bedrooms and two full bathrooms. The finished lower level offers excellent flexibility, capable of functioning as 2 separate units. One offers additional living space to the main unit including a rec room, bedroom and bath. The second separate unit includes a kitchen, living/dining room, 1 or 2 bedrooms, and a bathroom with laundry making it ideal for extended family or Multi Generational Living or as supplemental income. It includes a double garage, a private triple driveway, and a fully fenced yard with a section dedicated to the lower suite. The excellent location, close to parks, schools, transit, recreation, and everyday amenities, makes this a wonderful opportunity to own a spacious and versatile home in a family-friendly neighbourhood. (id:61483)
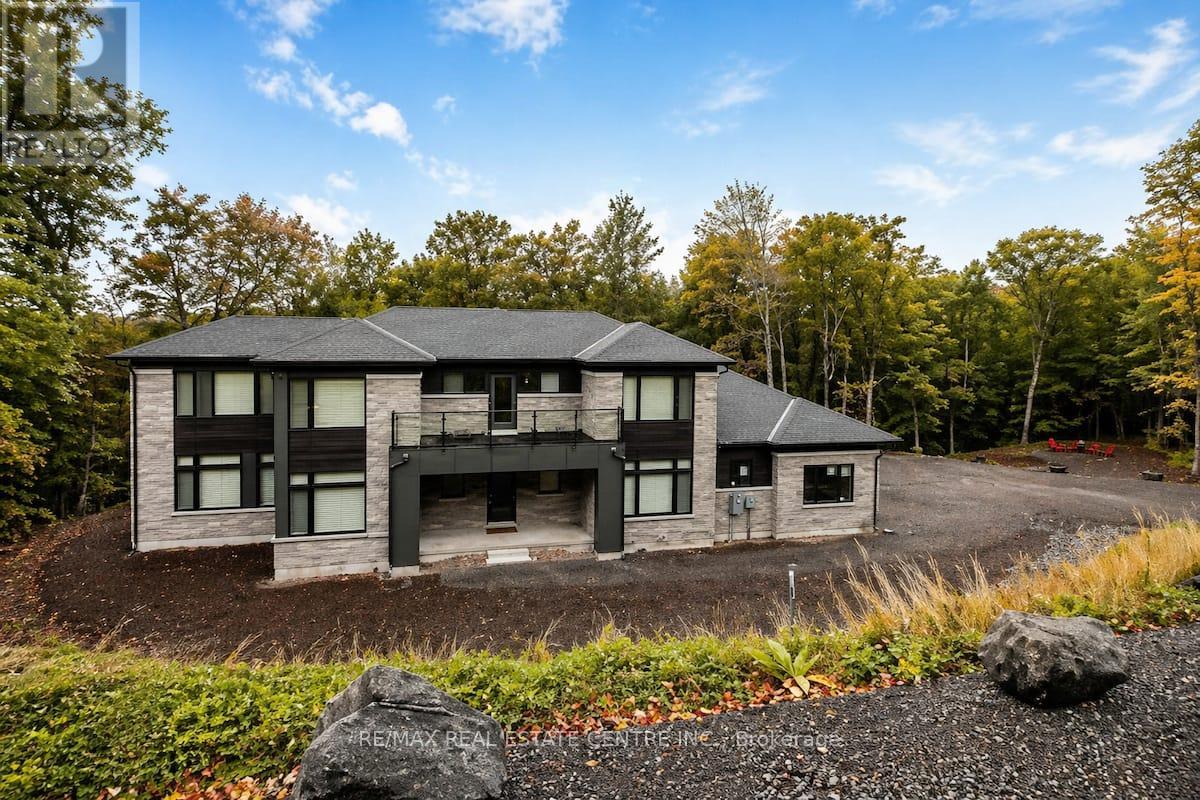
70 - 1007 Badger Hill Road Badger Hill Road
Lake Of Bays, Ontario
Stunning and Luxurious, 2024 built, 4 Beds and 4 baths, 3703 square feet, nestled in well appointed Almost 5 (FIVE) Acres Private wooded lot. surrounded by pristine lakes and gorgeous lush rugged forests of lake of Bays area of Muskoka region. This truly nature's lovers paradise is complemented with high end finishing and furnishings. Thoughtfully designed for all season relax living secluded from the bustle of overwhelming cities. Features soaring 18 ft. ceiling, a dramatic wall of windows, four spacious bedrooms, main floor primary bedroom with an luxury double sink 6 pc. ensuite, a versatile office. Great room and family room share 2-way fireplace. A fully screened Muskoka room for your enjoyment and relaxation. double garage with entrance to the home. 6 to 8 car parking on the drive way. A great place for entertaining your loved ones. if you wish, your home could also be a revenue generating asset. There is already a track record and operations in place for a fully licensed, turnkey short-term rental business, with bookings consistently rolling in. Surrounded by a vast network of trails. short drive to Algonquin Park, Deerhurst Resort, Limberlost Forest, Arrowhead Park, and the vibrant town of Huntsville. With easy access to Highways 11 & 60, plus a Tarion New Home Warranty and future access to a clubhouse with an infinity pool and gym (completion Spring/Summer 2026), this is your chance to embrace luxury living in the heart of Muskoka's wilderness. Surrounded by year-round activities: biking, hiking, snowmobile trails, golf courses & ski slopes. Close to Algonquin Park, Arrowhead Park. Close to Downtown Huntsville, Dwight Boat Launch & Beach, Bigwin Island Golf Club, Deerhurst Resort, Hidden Valley Ski & Snowboard Area, Lake of Bays & Dorset, Algonquin Park, and Arrowhead Park. ***Great Opportunity for outdoor lovers to own and enjoy this 4.818 acres of wooded lot. (id:61483)
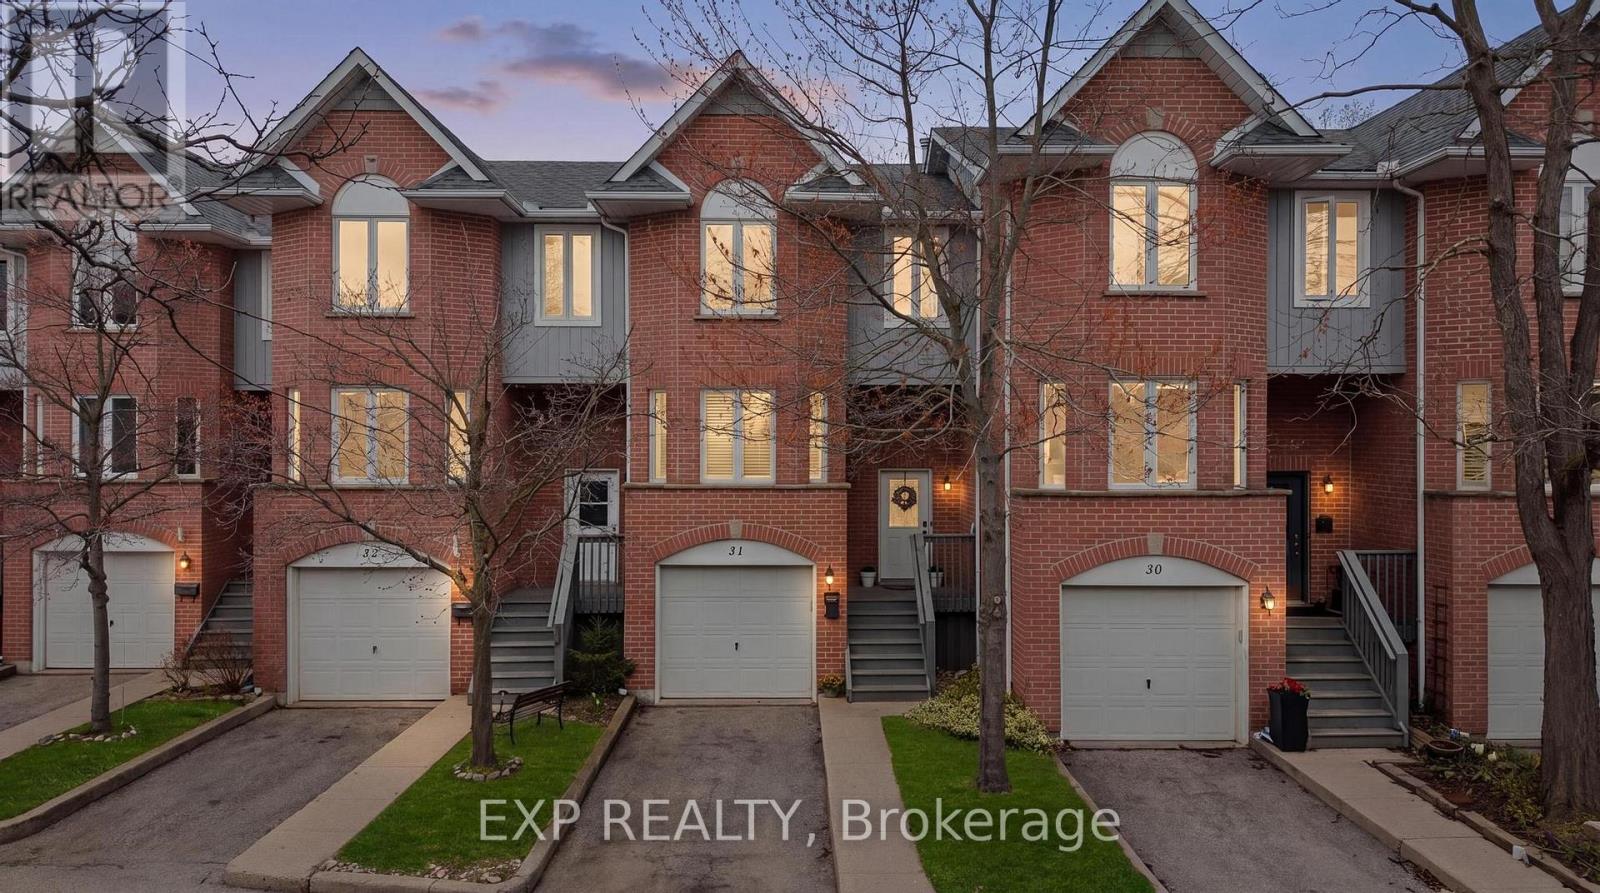
31 - 245 Bishop Street S
Cambridge, Ontario
This spacious 3 bedroom 2 bath townhome is ideally located just steps from the Grand River. This well maintained home offers hardwood floors and California shutters on the main level and no carpet throughout! A bright, functional layout with an open concept living and dining area, a practical kitchen with ample storage. The three generously sized bedrooms offers lots of space perfect for families, first time buyers, or investors. Enjoy the added convenience of a private garage and low maintenance living, all in a scenic setting. Situated next to the Grand River, you'll have easy access to beautiful walking trails, green space, and outdoor recreation right at your doorstep. Located in a desirable Cambridge neighbourhood, close to schools, shopping, restaurants, parks, and transit, with quick access to Highway 401 for commuters. A rare opportunity to own a family friendly home in a nature filled location don't miss it! Condo fees include: Water, Building insurance, building maintenance, C.A.M., common elements, doors, windows, roof, ground maintenance/landscaping, parking, private garbage removal, property management fees and snow removal. (id:61483)
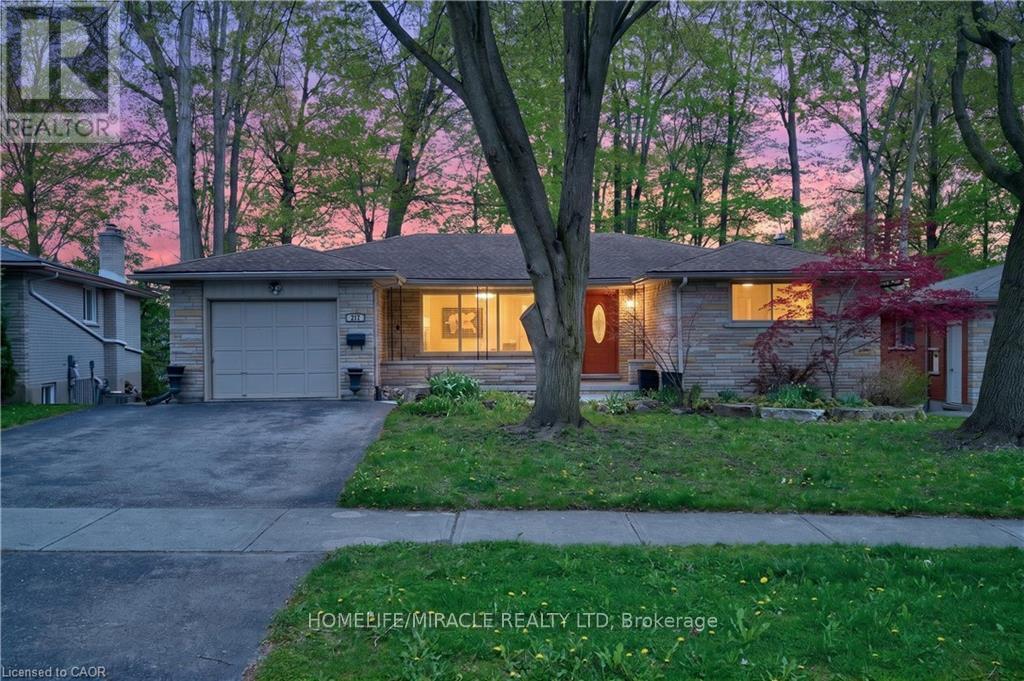
217 Pinegrove Crescent
Waterloo, Ontario
Great Buying and Investment & Multi-Generational Living Opportunity in the Heart of Waterloo! Welcome to this stunning, bright, and spacious detached bungalow situated on a premium wide lot in one of Waterloo's most sought-after locations, just minutes from University of Waterloo and Wilfrid Laurier University. Perfect for families, investors, and savvy buyers seeking strong rental potential and long-term appreciation, this beautifully renovated and move-in-ready home offers exceptional versatility with a legal walk-out bsmt apartment complete with occupancy certificate from the City of Waterloo - ideal for generating additional rental income, student housing, or multi-generational living, making it a rare positive cash flow opportunity in a high-demand university district. The main level features 3 spacious bdrms, oversized windows filled with natural light, elegant new 8mm luxury vinyl flooring (2026) fresh modern paint, new upgraded lighting with Decora style switches and plugs and a stylish kitchen with custom pull-out drawers and built-in beverage bar, while the family room offers flexibility as a home office, entertainment area, guest suite. The legal lower-level apartment includes a separate double-door walk-out entrance, large bright windows, generous living space, eat-in kitchen, spacious bedrooms, office/flex rm, separate laundry, and abundant storage, creating excellent rental appeal for students, professionals, or extended family. Additional highlights include no carpet throughout, main floor and bsmt laundry for easy convenience, oversized single garage with inside entry, parking for up to 5 vehicles, and a private backyard retreat perfect for relaxation and entertaining. Ideally located close to schools, shopping, public transit, ION LRT, St. Jacobs Farmers' Market, Conestoga Mall, expressways, and Highway 85, this exceptional property offers the perfect combination of lifestyle and income potential in one of Waterloo's most desirable neighbourhoods. (id:61483)
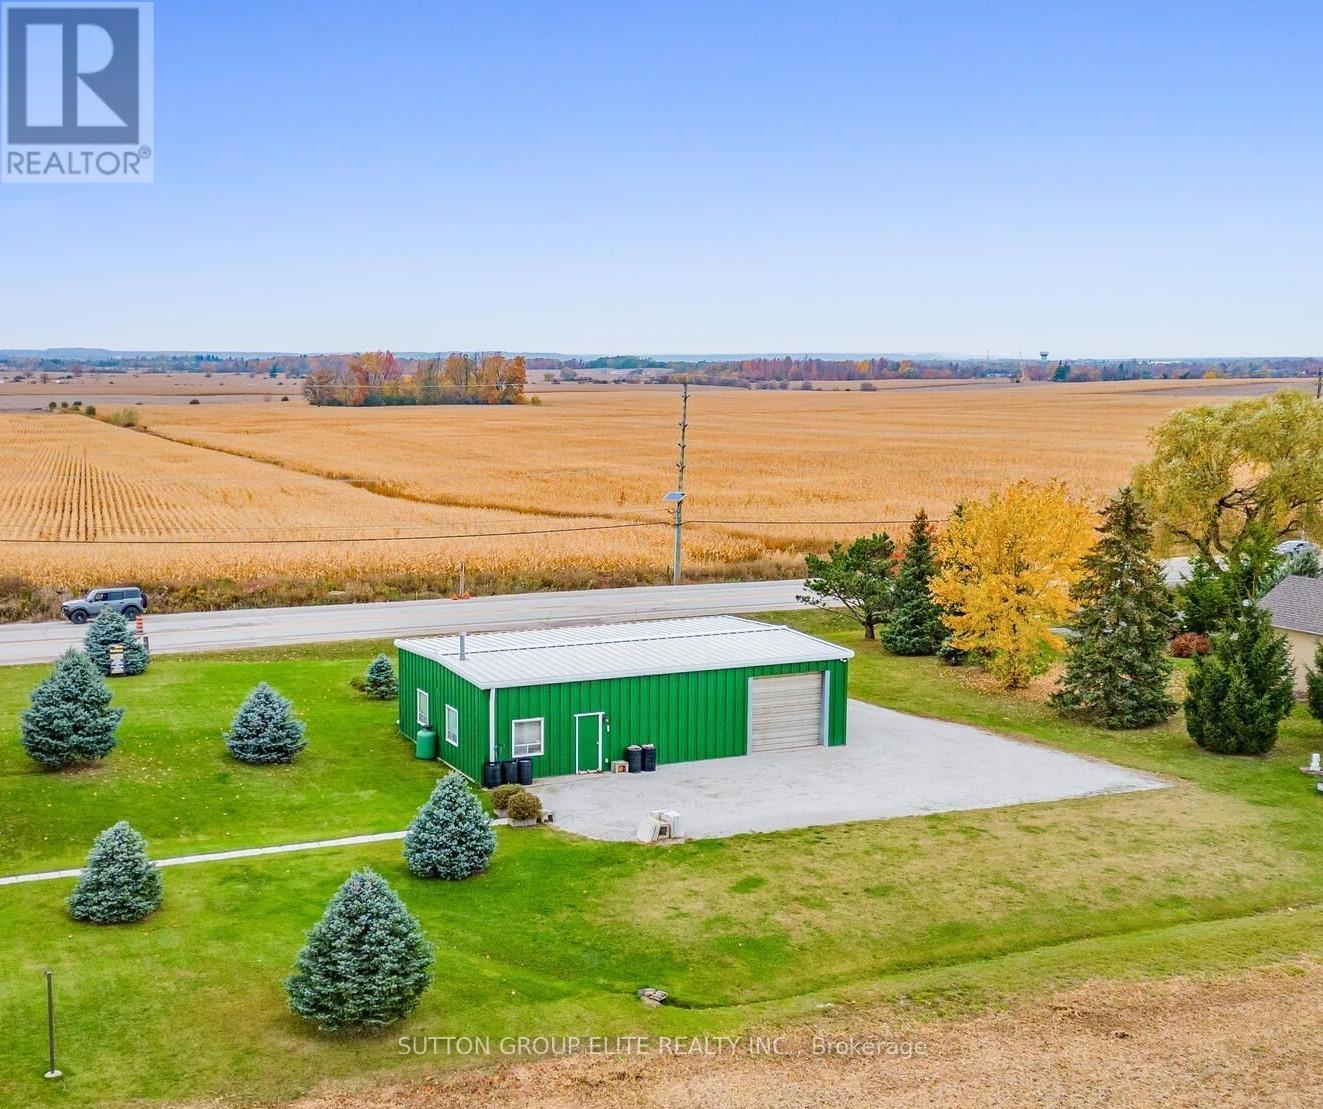
13220 10 Side Road
Halton Hills, Ontario
Halton Hills, Trafalgar & 10th side road, Huge lot (136ft x 137ft) almost 1/2 acre hosting large shop ( 1500sqft) with utilities and parking for up to 20cars. Across from the newly planned subdivision with over 3000 homes, shops, plazas and school. Amazing opportunity for savvy investor ; A gated limestone driveway with parking for 15+ cars provides access to this approx 1,500 sq. ft. heated shop with garage door separating the unit into two spaces. 12 ft ceiling height, 10 ft high garage door, running water, mezzanine storage all add to the package. Situated on a over 18.000sqft . lot with great access to Georgetown, Milton and major roads for commuters. Zoned Residential RCR1 In Halton Hills, RCR1 designates a Rural Cluster Residential One zone, according to the Town of Halton Hills Zoning By-law 2010-0050 (id:61483)
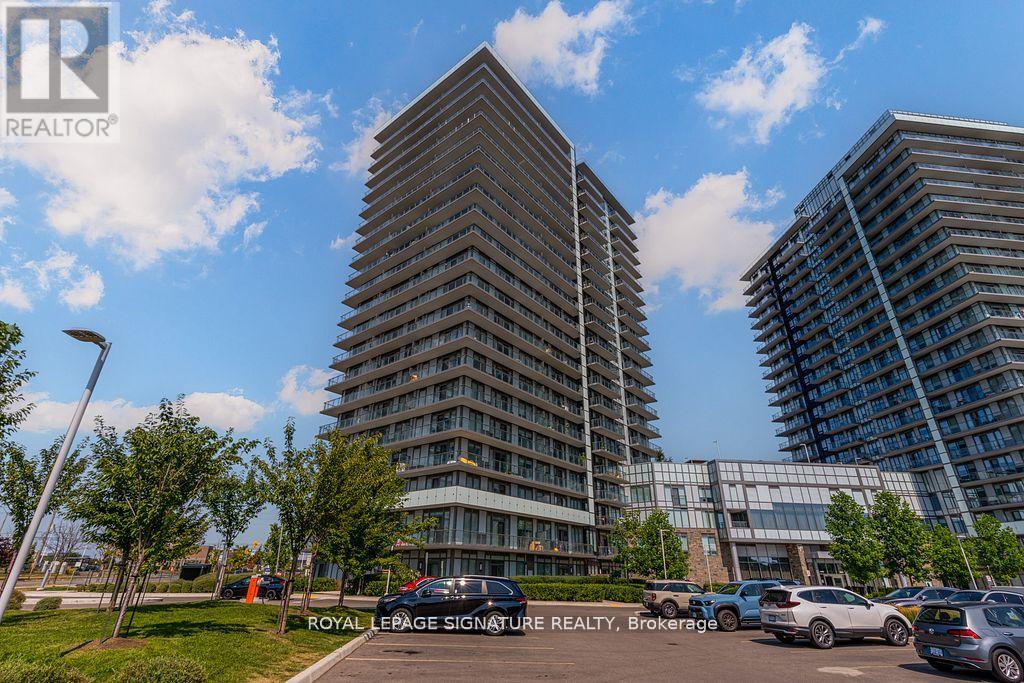
1901b - 4655 Metcalfe Avenue
Mississauga, Ontario
Welcome to Erin Square Condos in Central Erin Mills, where this stylish 2 bedroom plus den, 2 bathroom suite offers a bright and functional layout with 9-foot ceilings and expansive windows that fill the space with natural light. The open concept kitchen is equipped with full size stainless steel appliances, ample counter space, and modern finishes, while the versatile den is ideal as a home office or dining area. The primary bedroom features floor-to-ceiling windows and a private ensuite. Residents enjoy access to premium amenities including a rooftop terrace with BBQs, outdoor pool, fully equipped gym, yoga studio, theatre, games and party rooms, pet spa, sauna, private dining and kitchen areas, and 24-hour concierge. Perfectly located near Highways 403 and 407 with transit at your doorstep, this home offers the ultimate in connected urban living in the heart of Mississauga. (id:61483)
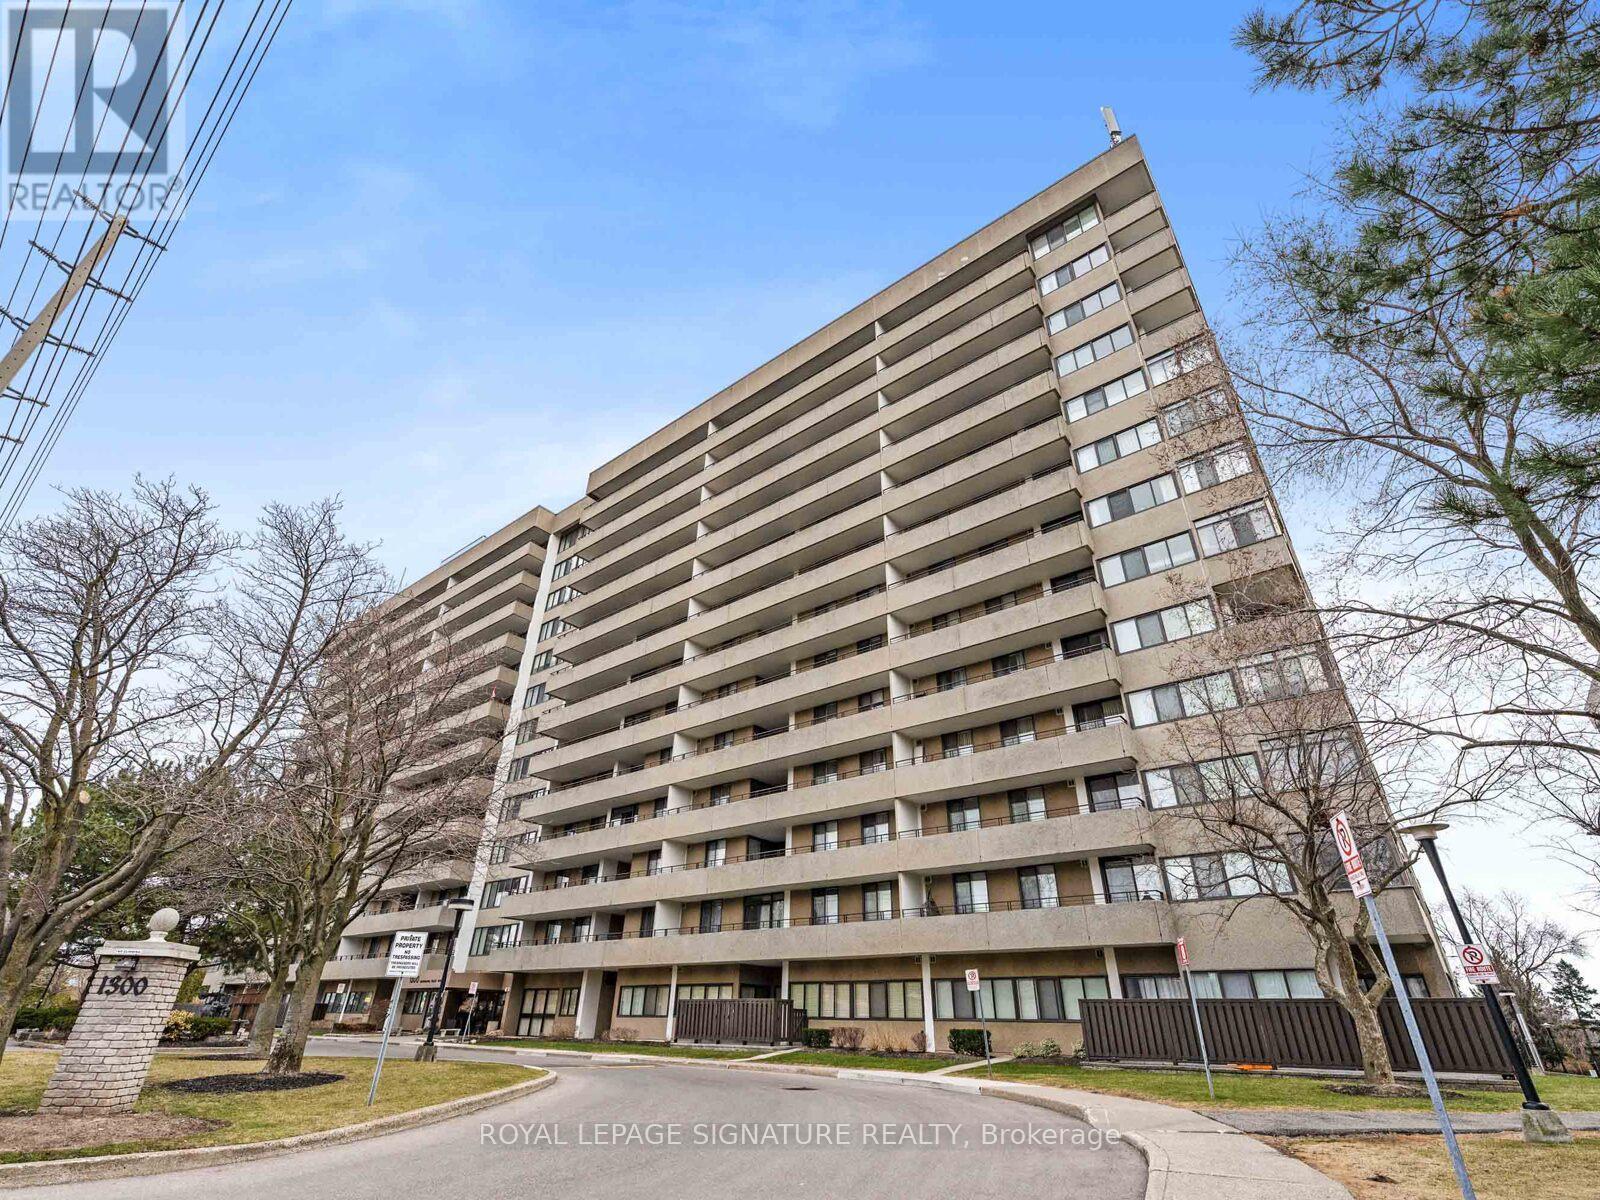
1403 - 1300 Mississauga Valley Boulevard
Mississauga, Ontario
Welcome to Suite 1403 at The Aspen Condos! Located on the penthouse level, this beautifully updated 2-bedroom unit boasts over 1,000 sq ft of well-designed living space with breathtaking southeast views stretching all the way to downtown Toronto and Lake Ontario. Featuring a modern kitchen with quartz countertops, updated bathrooms, and fresh paint throughout, this home is truly move-in ready.Enjoy a wide range of amenities in this well-managed building, including a fitness centre, library, party and games rooms, andan outdoor tennis court. Just a 5-minute drive or 20-minute walk to Square One Shopping Centre, and directly adjacent to the Mississauga Valley Community Centre, offering access to swimming, fitness classes, indoor courts, walking trails, and programs for all ages. Nearby, you'll find top-rated public, Catholic, and Montessori schools, plus easy access to shopping,parks, and highways.An ideal location for both families and professionals alike. Maintenance fees include cable and internet. (id:61483)
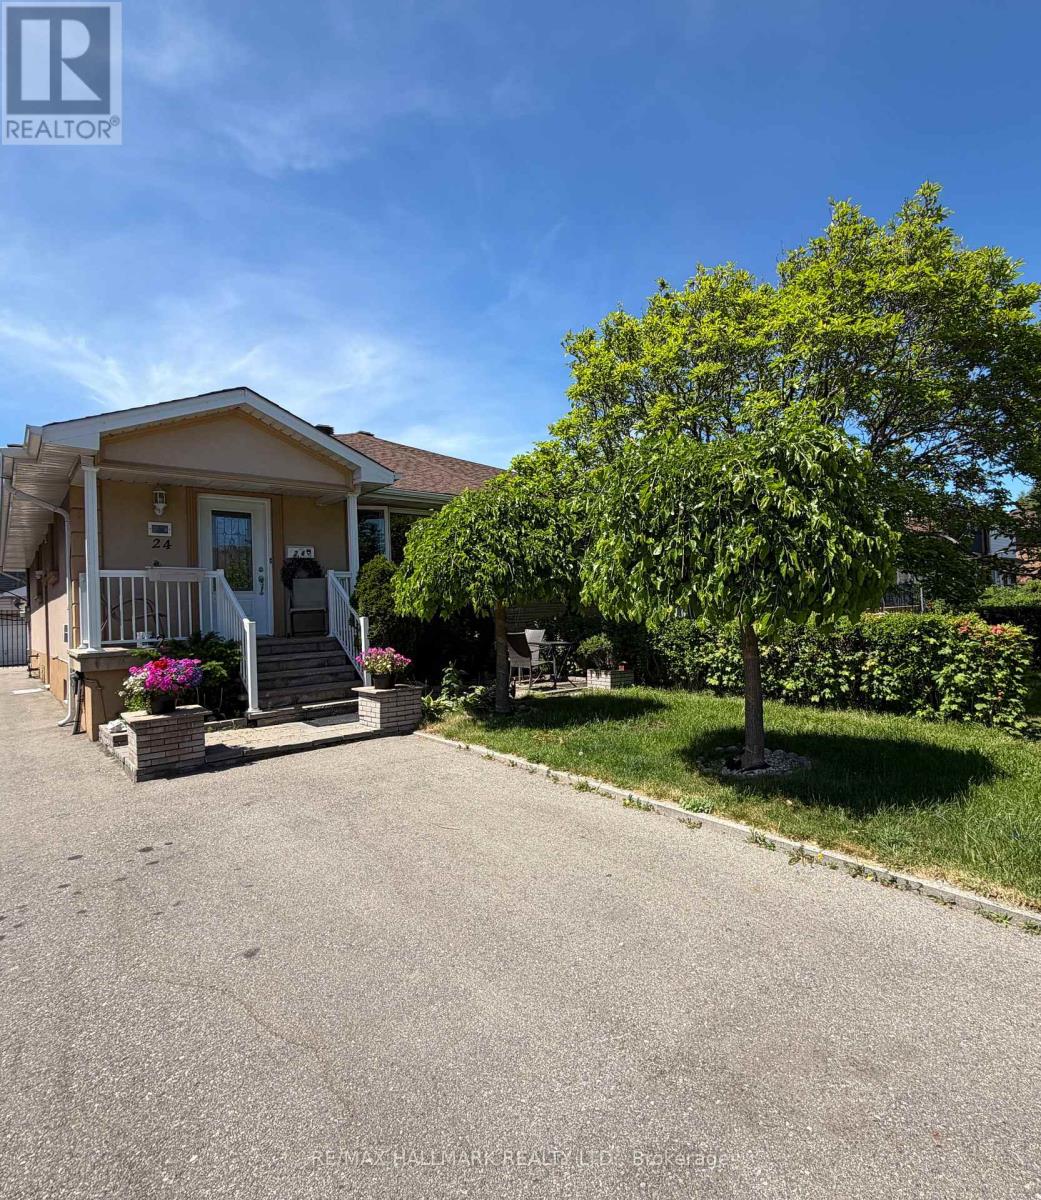
Main - 24 Clarion Road
Toronto, Ontario
Excellent value for families looking to rent a clean and practical house. This property offers 3 bedrooms, a large kitchen, separte dinning and living quarters and private laundry. 2 parking spots included in rent. Laminate throughout no carpet. Convinient location close to schools, parks, 401, 427, 400 and big box stores including Costco, Metro, HomeDepot, Shoppers etc. Minutes to the Airport. (id:61483)
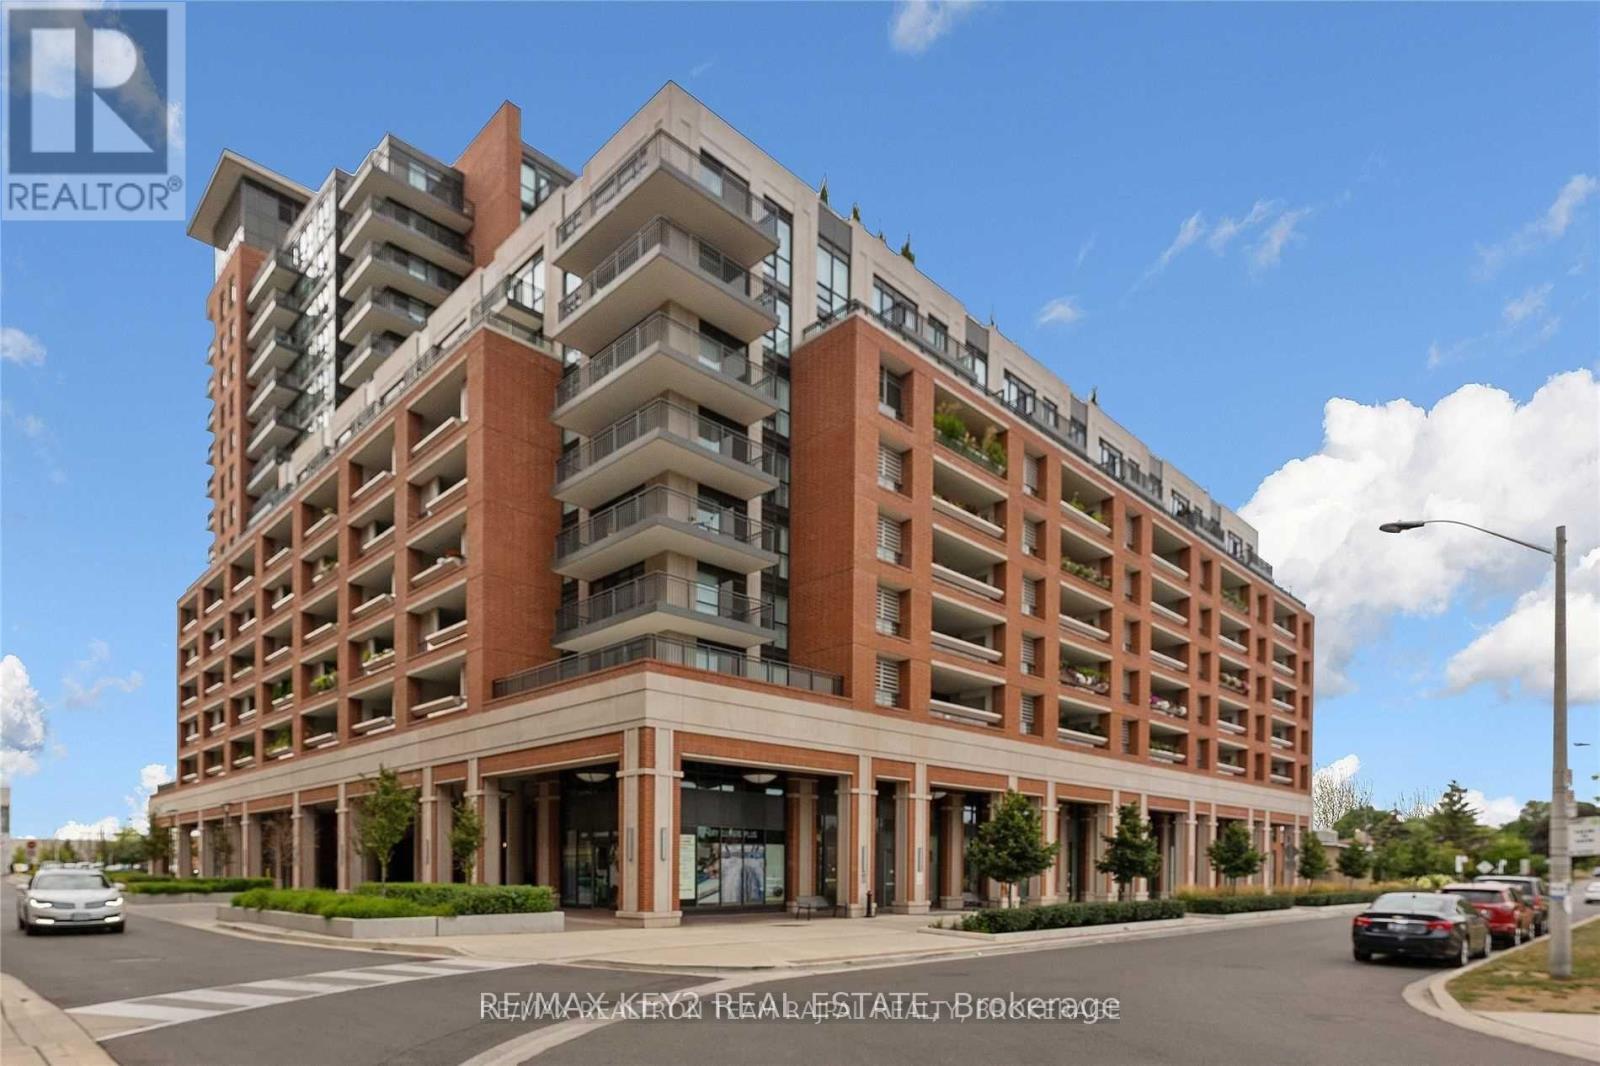
638 - 3091 Dufferin Street
Toronto, Ontario
1 Bedroom With Huge Den, 586 Sqft. South-Facing View. Modern Kitchen Countertops, Backsplash, Stainless Steel Appliances. Very Spacious Living Area With Walkout To Balcony. 24Hr Concierge, Rooftop Pool, Hot Tub And Sauna. Excellent Location. Mins From Yorkdale Mall, Public Transit And Hwy 401. (id:61483)
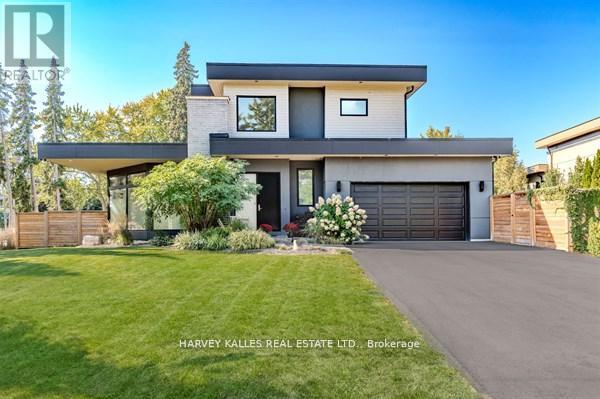
3279 Lakeshore Road
Burlington, Ontario
Exceptional, Wheelchair-Accessible Lease Opportunity in Burlington's prestigious Roseland neighbourhood. Welcome to 3279 Lakeshore Rd, a stunning West Coast-inspired custom residence offering modern luxury in a prime lakeside location. Thoughtfully designed with wheelchair accessibility in mind, this home features a private elevator with garage access, providing seamless movement between lower and upper levels. The open-concept main floor showcases floor-to-ceiling windows that flood the living spaces with natural light, enhanced by southwesterly exposure and serene views. Rich hardwood flooring, sleek custom glass railings, and refined architectural details create a sophisticated yet welcoming atmosphere. The custom eat-in kitchen is ideal for everyday living and entertaining, featuring quartz countertops, stainless steel appliances, ample cabinetry, and a walkout to a private deck-perfect for outdoor enjoyment. Accessibility and comfort are effortlessly blended throughout the home. The second floor offers three spacious bedrooms plus additional bedroom in the lower level, including a luxurious primary retreat with a spa-inspired five-piece ensuite, along with an additional four-piece bathroom finished with quality materials. This is a rare accessible luxury lease opportunity for professionals or families seeking a high-end home in one of Burlington's most desirable neighbourhoods, just steps to parks and trails, and minutes to shopping, dining, and major commuter routes. (id:61483)
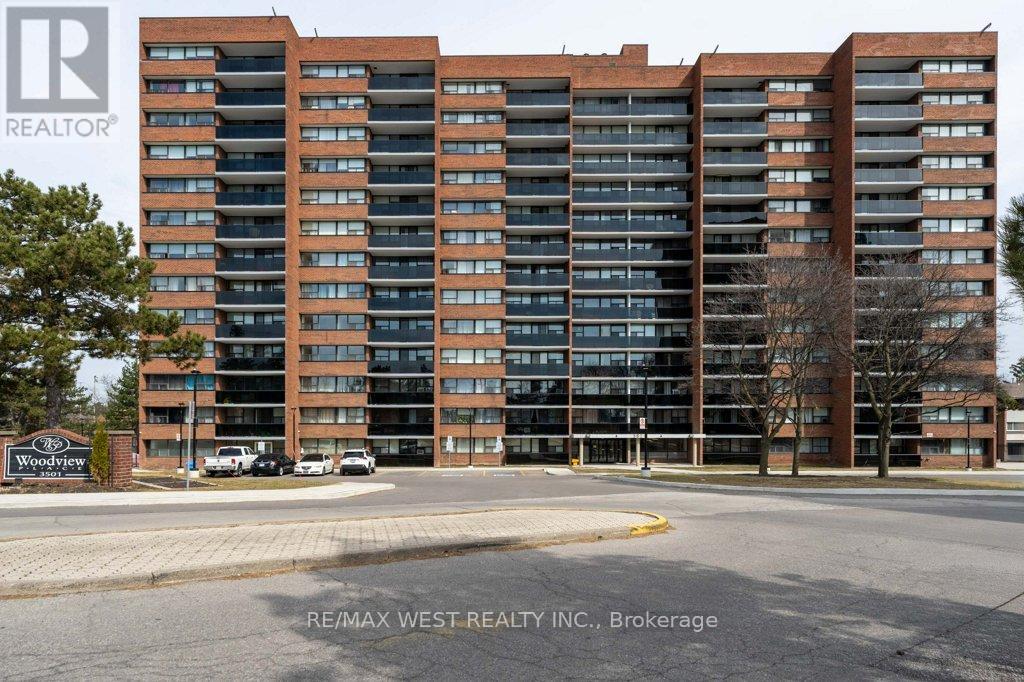
1001 - 3501 Glen Erin Drive
Mississauga, Ontario
Rare opportunity to own a spacious 3-bedroom unit in the highly sought-after Erin Mills community, featuring breathtaking unobstructed views of the Glen Erin Woodlands. This bright and sun-filled unit offers large windows throughout and an oversized balcony overlooking lush greenery and scenic trails - perfect for relaxing or entertaining. With laminate flooring throughout, this unit boasts generously sized bedrooms, including a primary retreat with a walk-in closet. Abundant closet space plus an exclusive locker ensures all your storage needs are covered. Convenient provision for ensuite laundry adds to the functionality. Enjoy exceptional value with ALL utilities included in the maintenance fees-a major cost saving advantage. The building has been recently renovated, enhancing both aesthetics and long-term investment potential. Unbeatable location with transit at your doorstep and just minutes to GO stations, Square One, shopping, and everyday essentials. Perfect for families, investors, or anyone looking for space, convenience, and strong long term value in a prime location (id:61483)
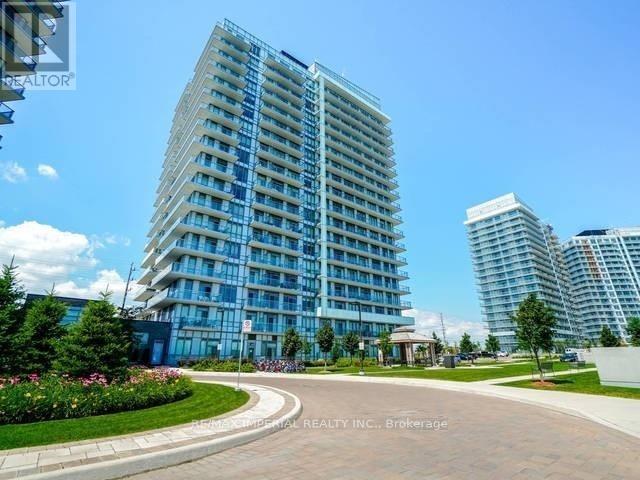
1201 - 4655 Glen Erin Drive
Mississauga, Ontario
This 1 Bed +1 Den Suite Is Absolutely Stunning! Featuring 9' Smooth Ceilings,EngineeredHardwoodFlooring Throughout ,S/S Built In Appliances, & Stone Countertops. An Abundance OfNaturalLight WithFloor To Ceiling Windows, SE Exposure And Exceptionally LuxuriousFinishes. LargeBalcony, 1 Parking Spot & 1 locker Unit. Well Situated In Close Proximity To Hospital, Schools,Parks, PublicTransits,Highways, Shopping And Much More! Pictures taken when the unit was vacant. Thekitchen sinkpipe isupgraded to Copper not plastics! Prestigious School: Credit Valley P.S. John Fraser S.S.,St.AloysiusGonzaga S.S. Pictures taken when was vacant. (id:61483)
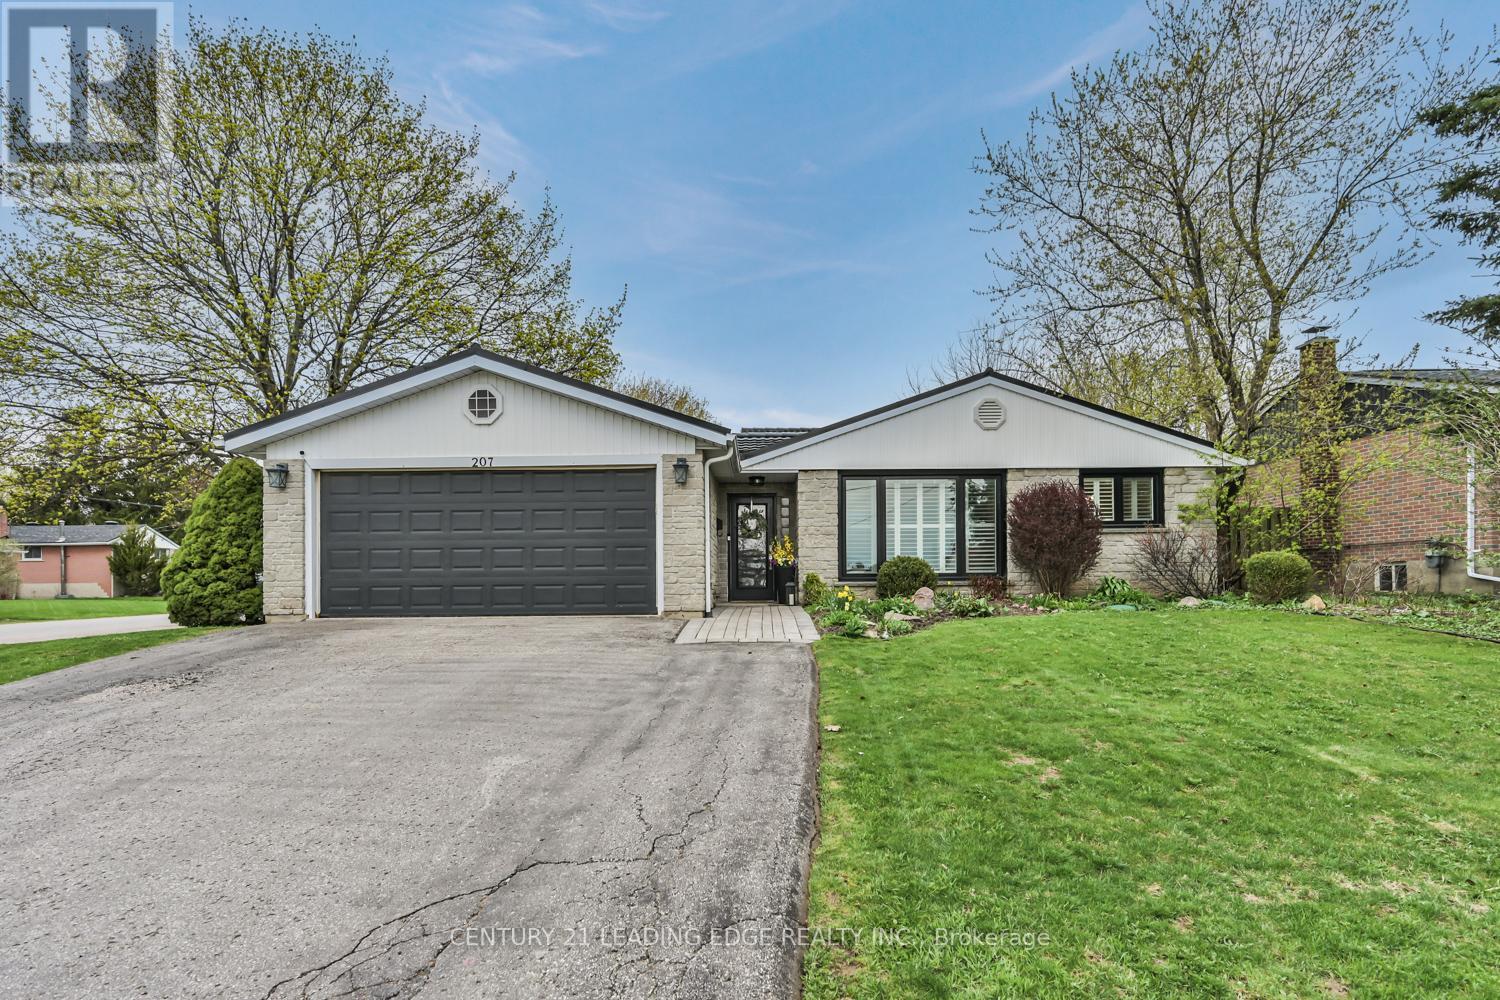
207 Yeates Avenue
Barrie, Ontario
Premium corner lot * Inground pool * Walk-up basement * Turn-key home * Updated kitchen * Double garage * Painswick North Barrie * Minutes to waterfront trails. Set on a beautifully landscaped corner lot in Painswick North Barrie, this turn-key 3-bedroom home has been thoughtfully updated and offers a warm, comfortable feel from the moment you arrive. Mature gardens, lush lawns and a welcoming front entry create inviting curb appeal, while inside, the home blends bright open spaces with everyday functionality. The main floor is filled with natural light and features an open concept living and dining area centred around a large picture window. Updated flooring, neutral paint tones and pot lights give the space a fresh, modern feel without losing its warmth. The kitchen is designed for both busy mornings and easy entertaining, complete with a centre island, tile backsplash, under-cabinet lighting, stainless steel appliances and a separate pantry for added storage. Upstairs, you will find three well-sized bedrooms, including a comfortable primary with crown moulding and a generous closet, along with an updated main bathroom. The finished basement extends the living space with a cozy gas fireplace, large windows, ample storage and a walk-up with direct exterior access, offering excellent nanny or in-law suite potential. Outside, the backyard is ready to be enjoyed all summer long with extensive decking, a pergola, inground pool and mature landscaping that create a private outdoor setting for relaxing, entertaining or spending time with family and friends. Located at 207 Yeates Ave, Barrie, close to parks, schools, shopping, transit and just minutes to waterfront parks, trails. (id:61483)
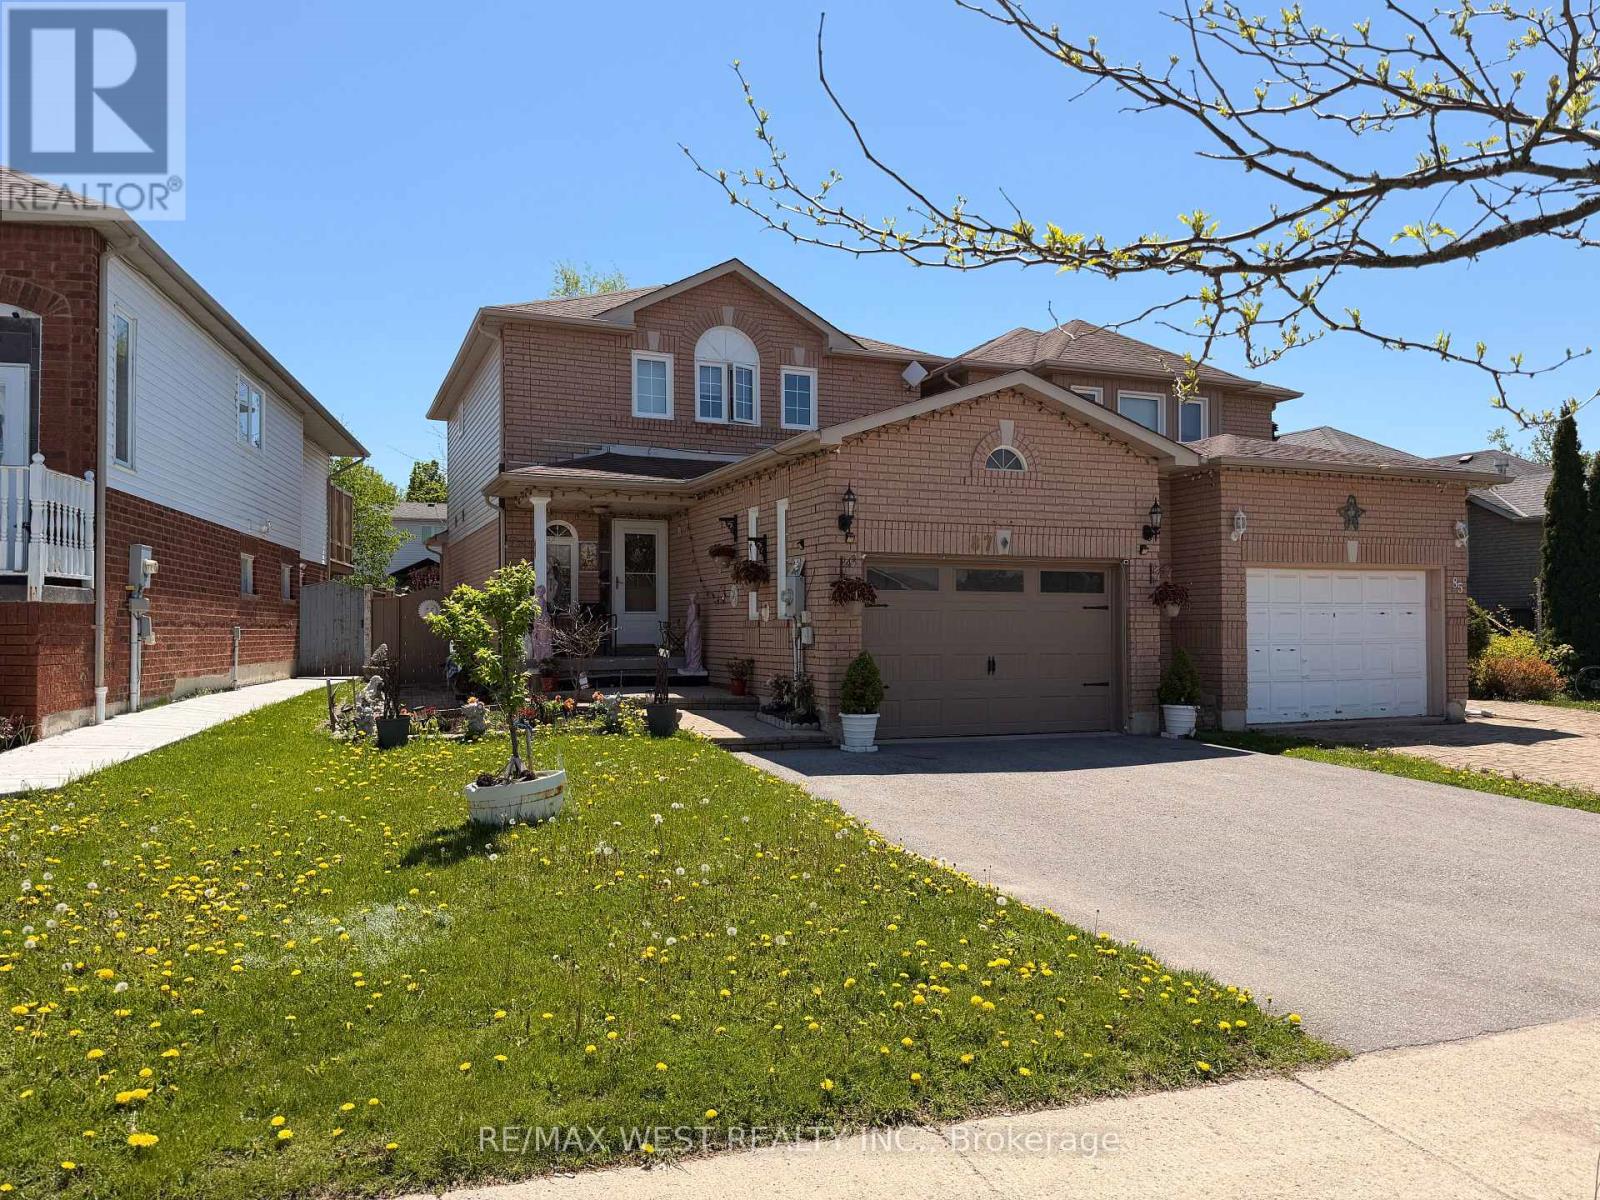
87 Athabaska Road
Barrie, Ontario
Welcome to this charming 2-storey linked home offering 3+1 bedrooms and 3 washrooms. The main level boasts an updated eat-in kitchen with walk-out to a private backyard, plus a spacious combined living/dining area ideal for entertaining. Upstairs features 3 generous bedrooms including a primary with ample closet space, and 1 full bath. Fully finished basement includes laundry, 4th bedroom/office, and 3rd bath. Single built-in garage with convenient interior access. Low-maintenance living in a prime location - steps to schools, parks, transit, shopping & all amenities. Don't miss this move-in ready gem. (id:61483)
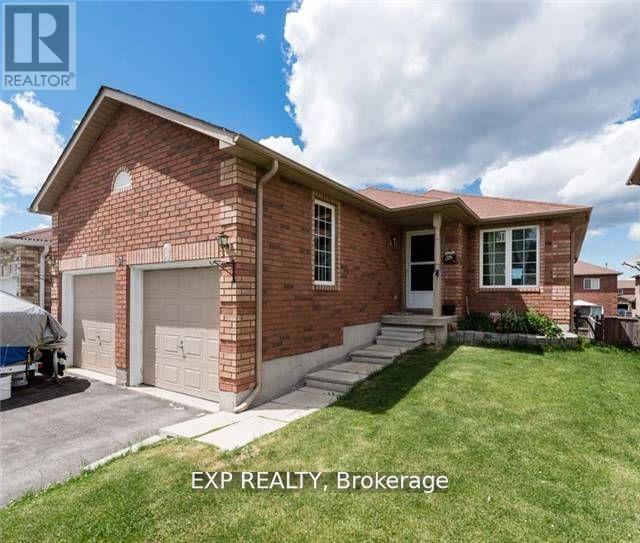
Basement - 91 Sun King Crescent
Barrie, Ontario
This spacious and bright LEGAL 2-bedroom walkout basement apartment, available for lease, features a separate entrance and ensuite laundry for added privacy and convenience. Large windows flood the unit with natural light, creating a welcoming atmosphere. The apartment also includes parking and is situated in the desirable Innis-Shore community, offering easy access to schools, parks, and walking distance to the Go Station, making it a perfect choice for comfortable living. Includes Hydro, water, gas and heat in the price. (id:61483)
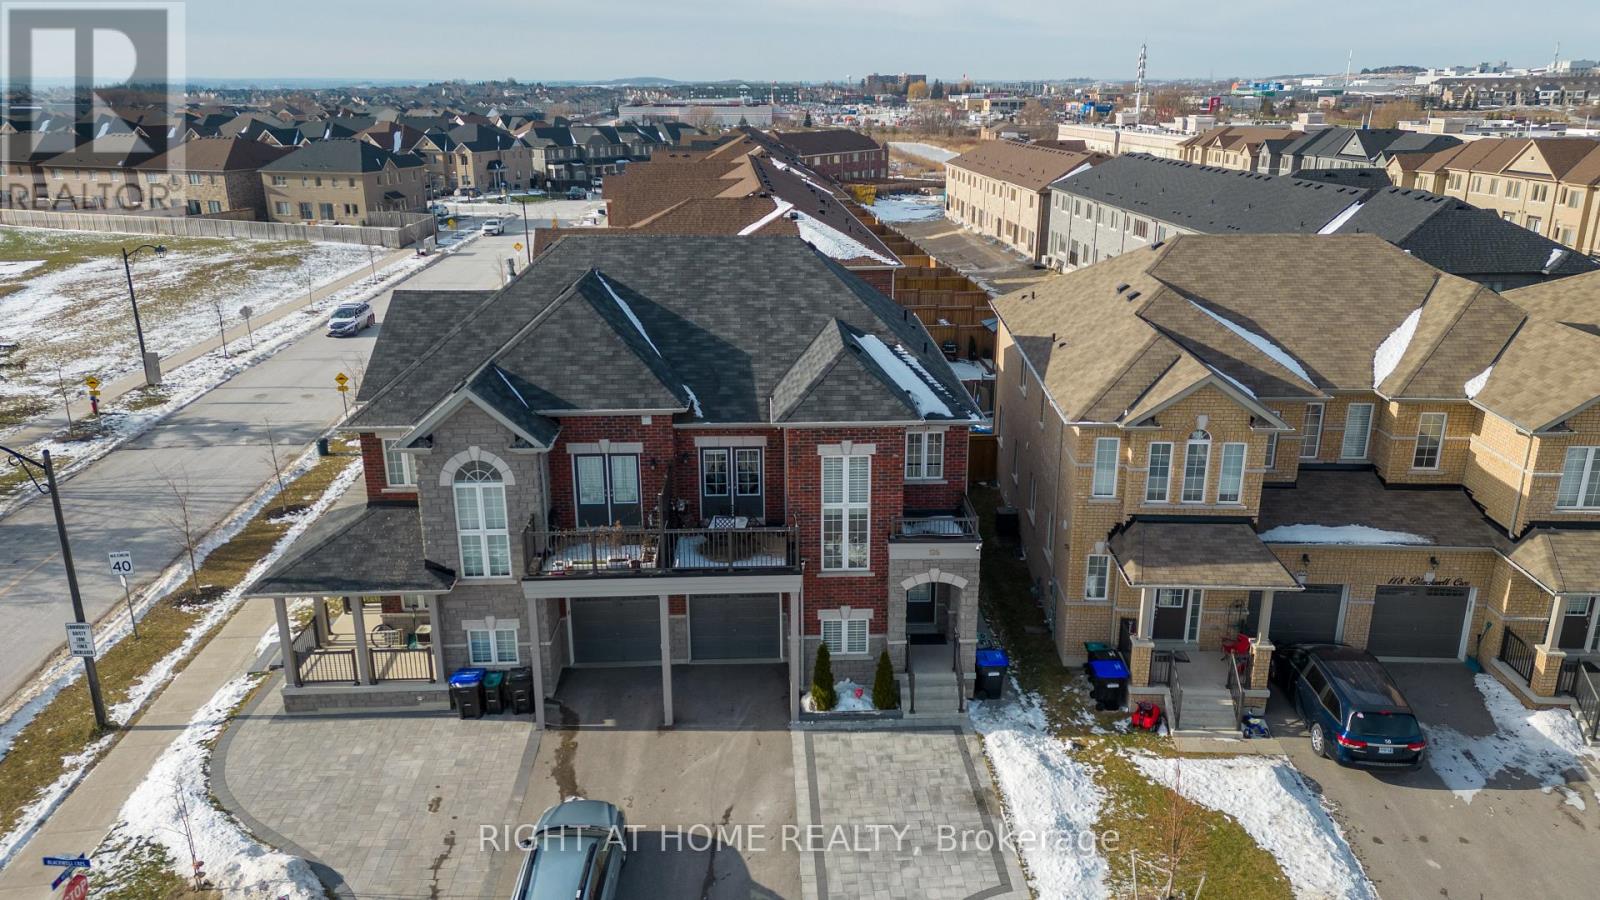
126 Blackwell Crescent
Bradford West Gwillimbury, Ontario
Beautiful One Bedroom Unit for Lease in a Highly Desirable Neighborhood, Featuring 1 bedroom, 2 washrooms, a separate kitchen, and private laundry for added convenience. Includes 1 parking space on the driveway. Located in a desirable family-friendly neighborhood, close to schools, parks, shopping, public transit, and all essential amenities. Situated on a quiet street with no sidewalk, providing additional parking convenience and easy access. A great opportunity for a single professional or couple seeking comfortable living in a prime Bradford location. (id:61483)
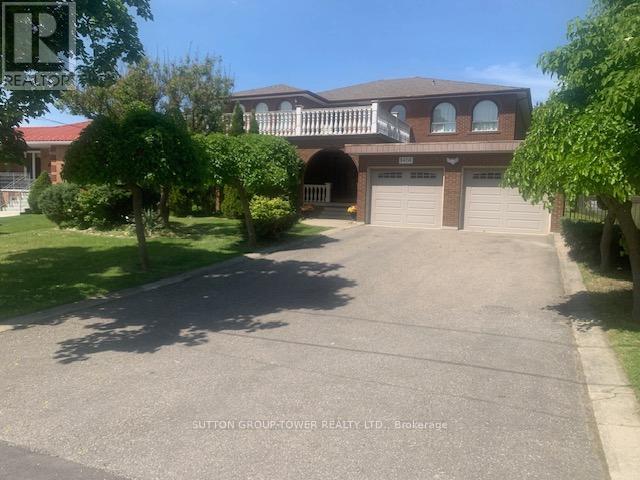
8408 Islington Avenue
Vaughan, Ontario
Welcome To 8408 Islington Ave. This Majestic Home Boasts Over 4000 Sq. Ft. Custom Built With 5 Large Bedrooms With Huge Foyer Open To Above And Having An Unspoiled Basement. Ready For Your Design. Separate Living Room + Dining Room Ideal For Entertaining With Main Floor. Den + Main Floor Laundry Room + Shower In Main Floor Washroom, Huge Primary Room With Walk In Closet An Ensuite. Fantastic Value For This Sq Footage, Ceramic Floors And Hard Wood Floors Throughout. Huge Outdoor 2nd Floor Patio Over The Main Entrance. Please See Virtual Tour. House Has A Far Setback For 6 Car Parking. The Location Is Excellent With Transit At Doorsteps. Close To Every Possible Amenity. Church, Schools, Shopping Close To Market Lane, Boyd Park, All Highways, And Community Center. (id:61483)