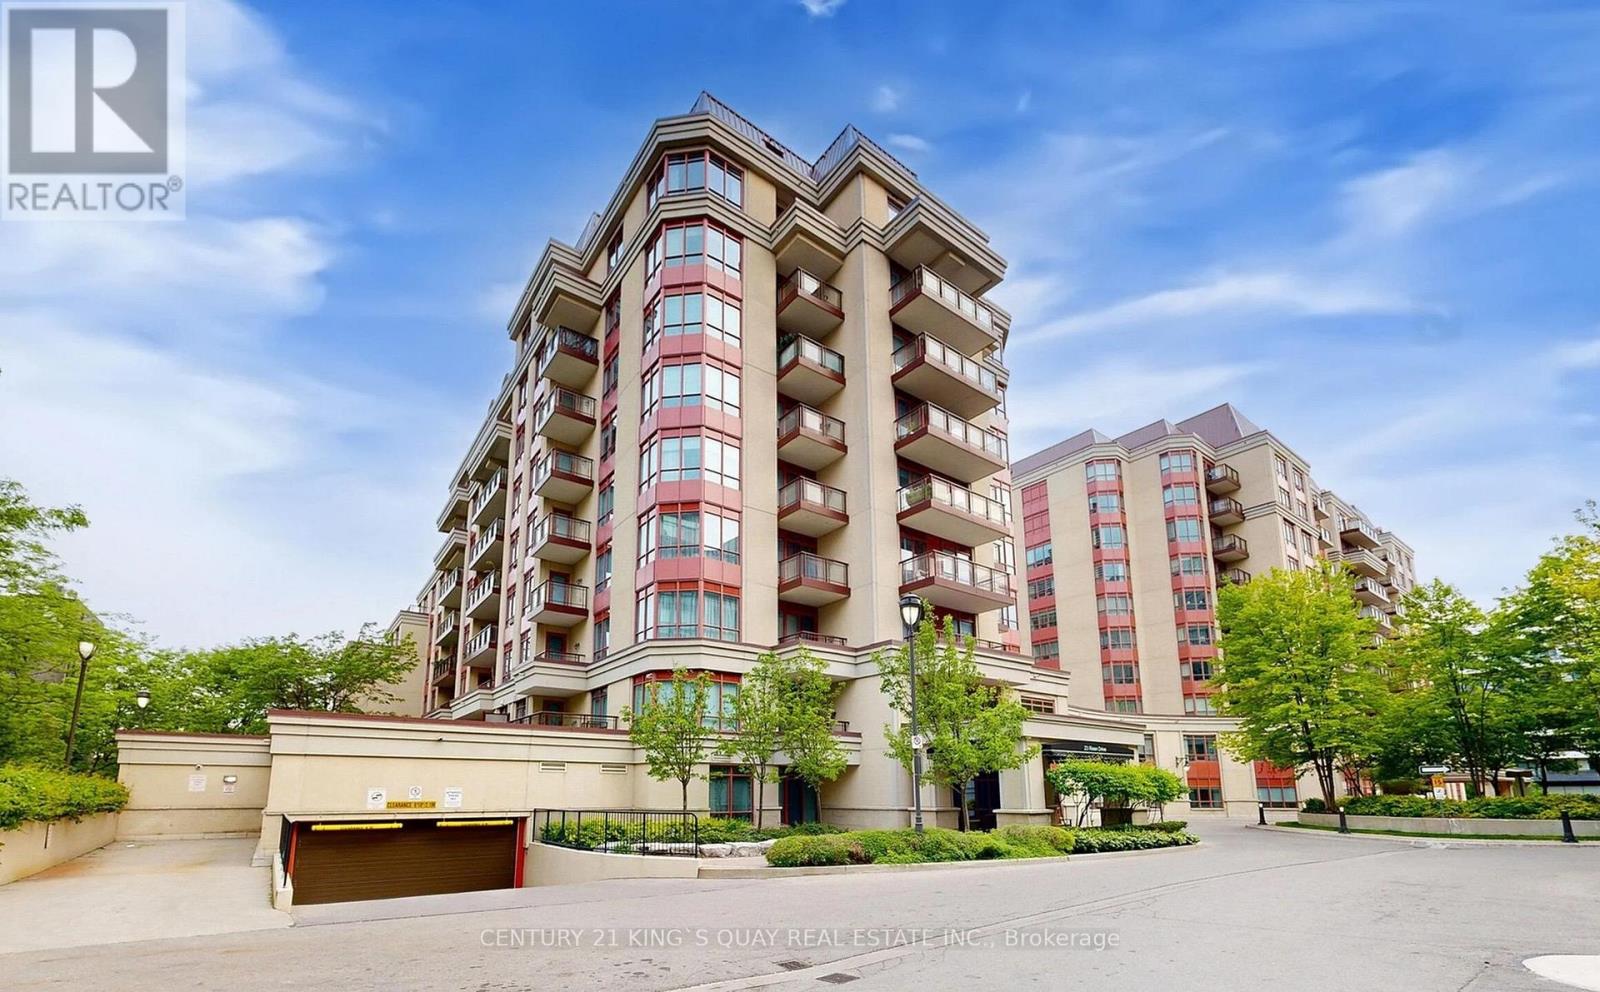
305 - 23 Rean Drive
Toronto, Ontario
Welcome to 23 Rean Dr, #305. A Luxurious Low-Rise Building At "The Bayview" By Daniel With 5 Stars Amenities: Indoor Pool, Gym, Library, Theatre & Party Rm, Meeting Rm. Approx. 1,413 Sf (As Per Mpac) With 124 Sf. Balcony. East Exposure Facing Court Yard. Well Kept & Tastefully Decorated By Original Owners. Split 2 Spacious Bedrooms Both Ensuite With Large Walk In Closet. 9 Ft. Ceiling. 2 Parking & 1 Locker. Great Neighbourhood. Steps To YMCA, Bayview Village Shopping Centre Famous Restaurants, Supermarkets & Subway. Easy Access to 401 & 404. Share Amica's Generous Amenities Including Restaurant. (id:61483)
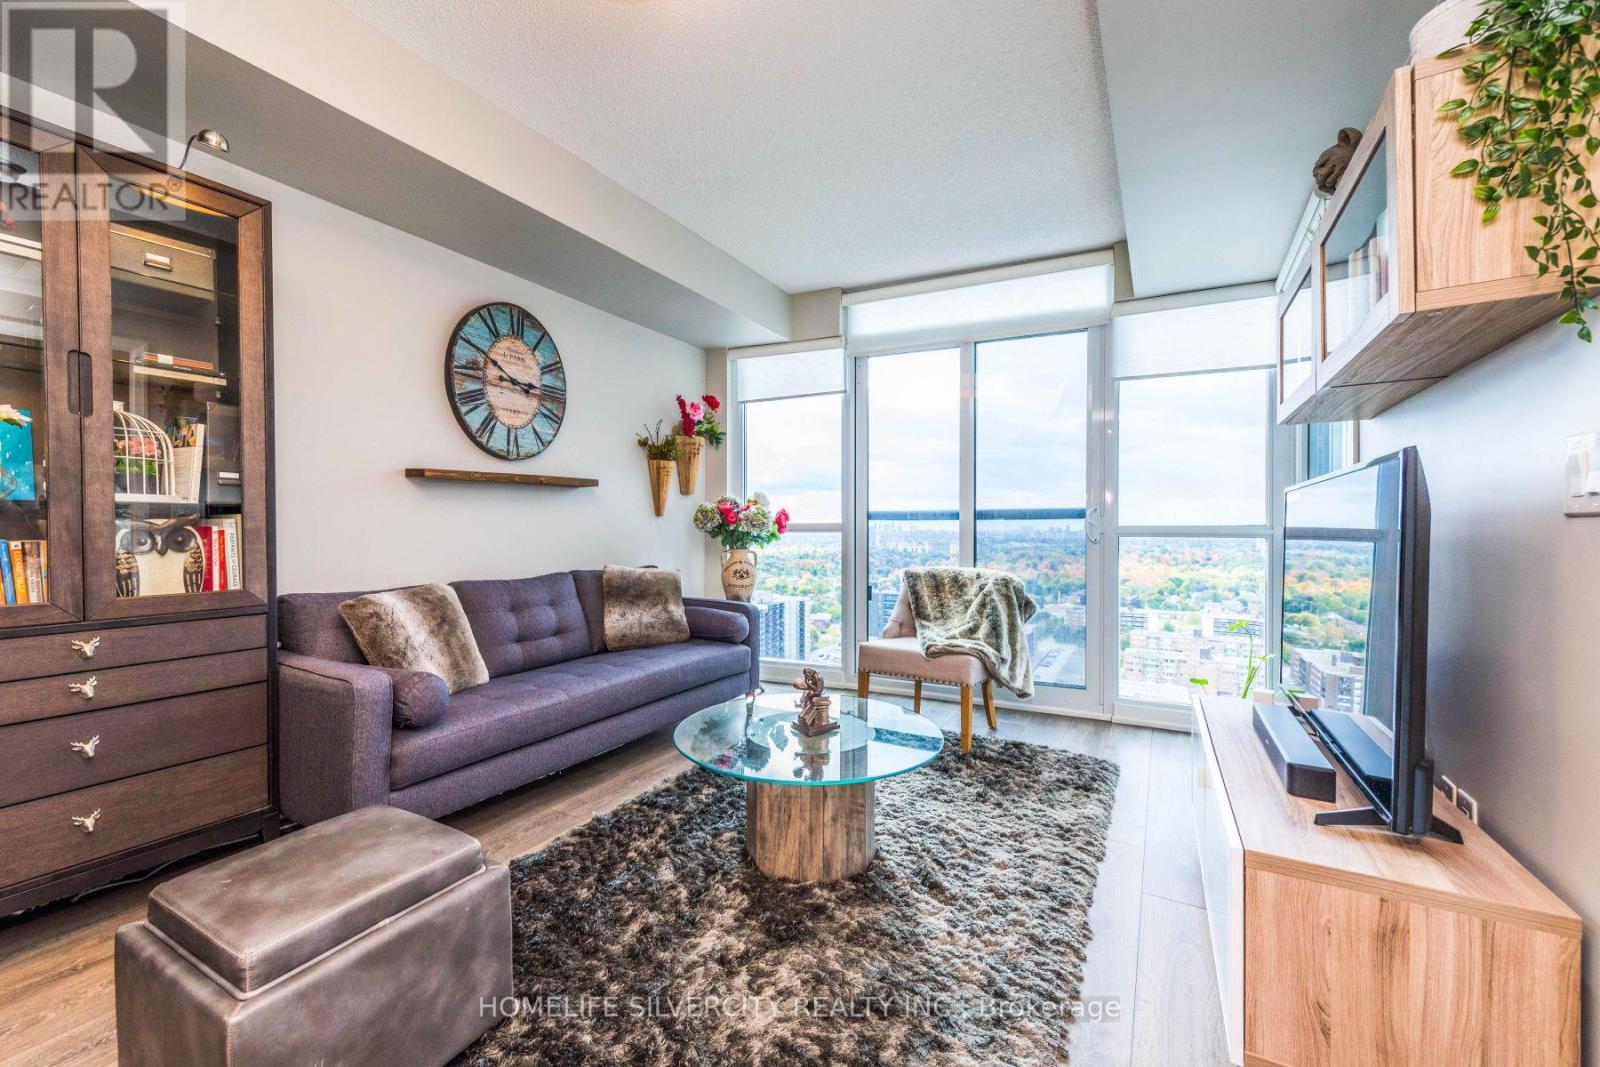
2506 - 9 Valhalla Inn Road
Toronto, Ontario
Furnished 1 bedroom + den condo with stunning upgrades and enhancements. Perfect for a single professional or couple. Modern upgraded kitchen with granite countertop + stainless steel appliances, custom window coverings, and 9 ft ceiling. Master bedroom, with mirrored closet, den with sliding doors, perfect for working from home. Washer & dryer in unit. Tenants will pay their own hydro, internet, and content liability insurance. Professionals with long term employment history, credit, and full application for consideration only. Building amenities included 24Hrs Concierge, Party Room, Gym, Sauna, Indoor Pool & Roof Top Patio w/Bbq. Excellent Location, Close to Loblaws, Sherway Gardens, 427, TTC, Pearson Airport, Kipling Station. Parking Spot Included, No Smoking, No Pets. (id:61483)
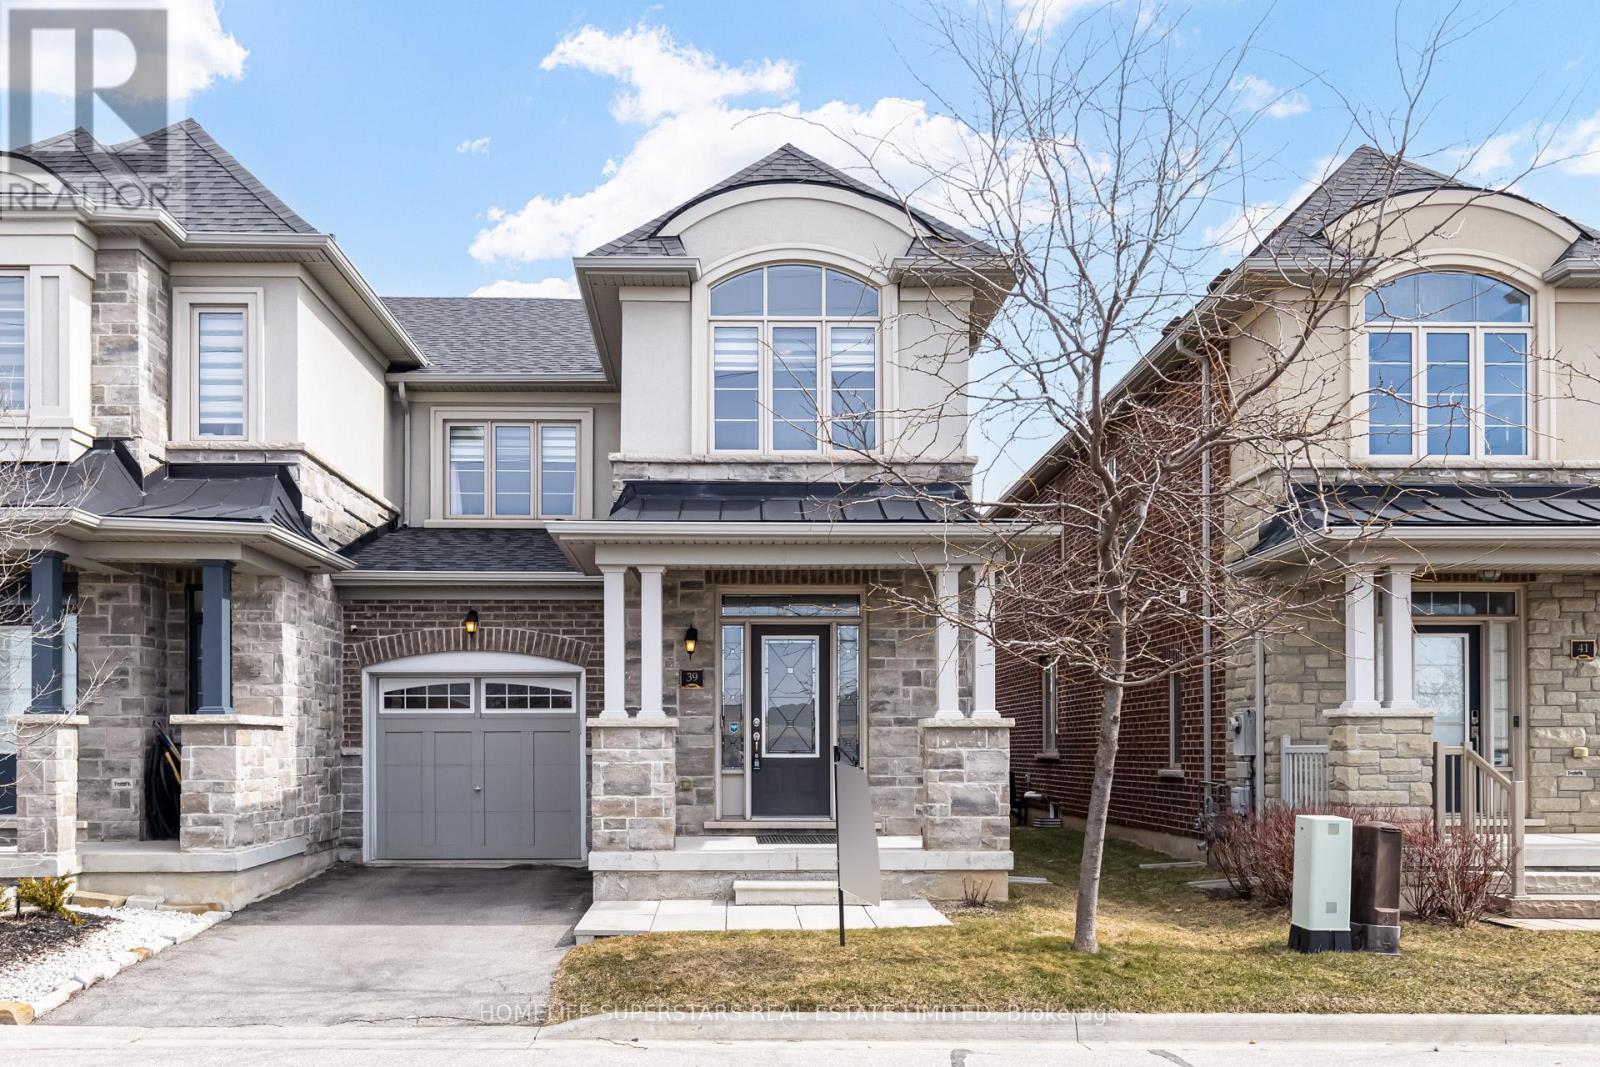
39 Rain Forest Lane
Halton Hills, Ontario
Welcome to 39 Rain Forest Lane - an exceptional end-unit townhome that truly has it all! Nestled in the highly sought-after Chateaus community in Georgetown, this beautifully maintained home features 3+1 spacious bedrooms and 4 bathrooms, offering the perfect blend of comfort and functionality. Boasting approximately 2,000 sq. ft. above grade, plus a professionally finished basement, this home provides ample living space for families of all sizes. The lower level includes a large recreation room, a fourth bedroom, and a private 3-piece ensuite-ideal for guests or extended family. The main floor showcases a bright, open-concept layout with elegant hardwood flooring, quartz countertops, and an abundance of natural light throughout. Upstairs, you'll find three generously sized bedrooms, convenient second-floor laundry, and two full bathrooms. Additional highlights include a private driveway, a potential separate entrance to the basement, and a natural gas line in the backyard-perfect for summer BBQs. The outdoor space also features an extended patio/deck area, ideal for entertaining family and friends.Conveniently located close to schools, parks, shopping, and all essential amenities, this is an incredible opportunity to own a stunning home in a prime location.Don't miss your chance to make this beautiful property your new home! (id:61483)
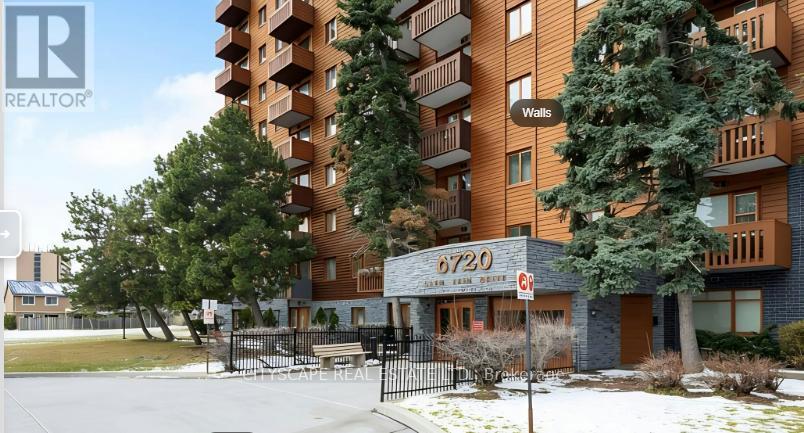
913 - 6720 Glen Erin Drive
Mississauga, Ontario
Location! Location! Modern Corner Unit W/Unobstructed View!! Move-in ready 2-bedroom condo in the heart of Meadowvale. Offering nearly 1,000 square feet of well-designed living And Dining space, this bright and spacious Unit features an open-concept layout ideal for everyday living. Large windows allow plenty of natural light, creating a warm and inviting atmosphere throughout the Unit. Both bedrooms are generously sized with ample closet space. Good size kitchen with large window. Heat AC unit combined ,Self Control in the Unit, Ensuite Laundry. Swimming Pool Gym Facilities. Located in one of Mississauga's most convenient communities, you are just a5-minute walk to Meadowvale Town Centre with shops, Restaurants, Groceries, and Everyday Amenities. Commuters will appreciate the quick 2-minute drive to Meadowvale GO Station and easy access to Highways 401 and 407. Costco, Walmart, Parks, and Schools are all just minutes away. An exceptional opportunity for first-time buyers, downsizers, or investors seeking a beautifully updated home in a prime Meadowvale location. (id:61483)
127 - 5035 Oscar Peterson Boulevard
Mississauga, Ontario
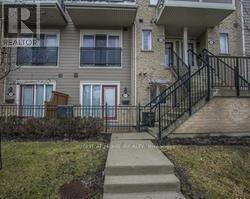
Laminate Flooring, Ground Level Townhome. Conveniently Located At Winston Churchill/Eglinton. Available .Open Concept Layout In A Very Friendly Neighbourhood With Access To Shopping, Transit, Qew, 403, 401. Shows 10++ , Fantastic Walk Score ! Super Clean unit. Unit is now vacant and available for showings. (id:61483)
50 Sunny Glen Crescent
Brampton, Ontario
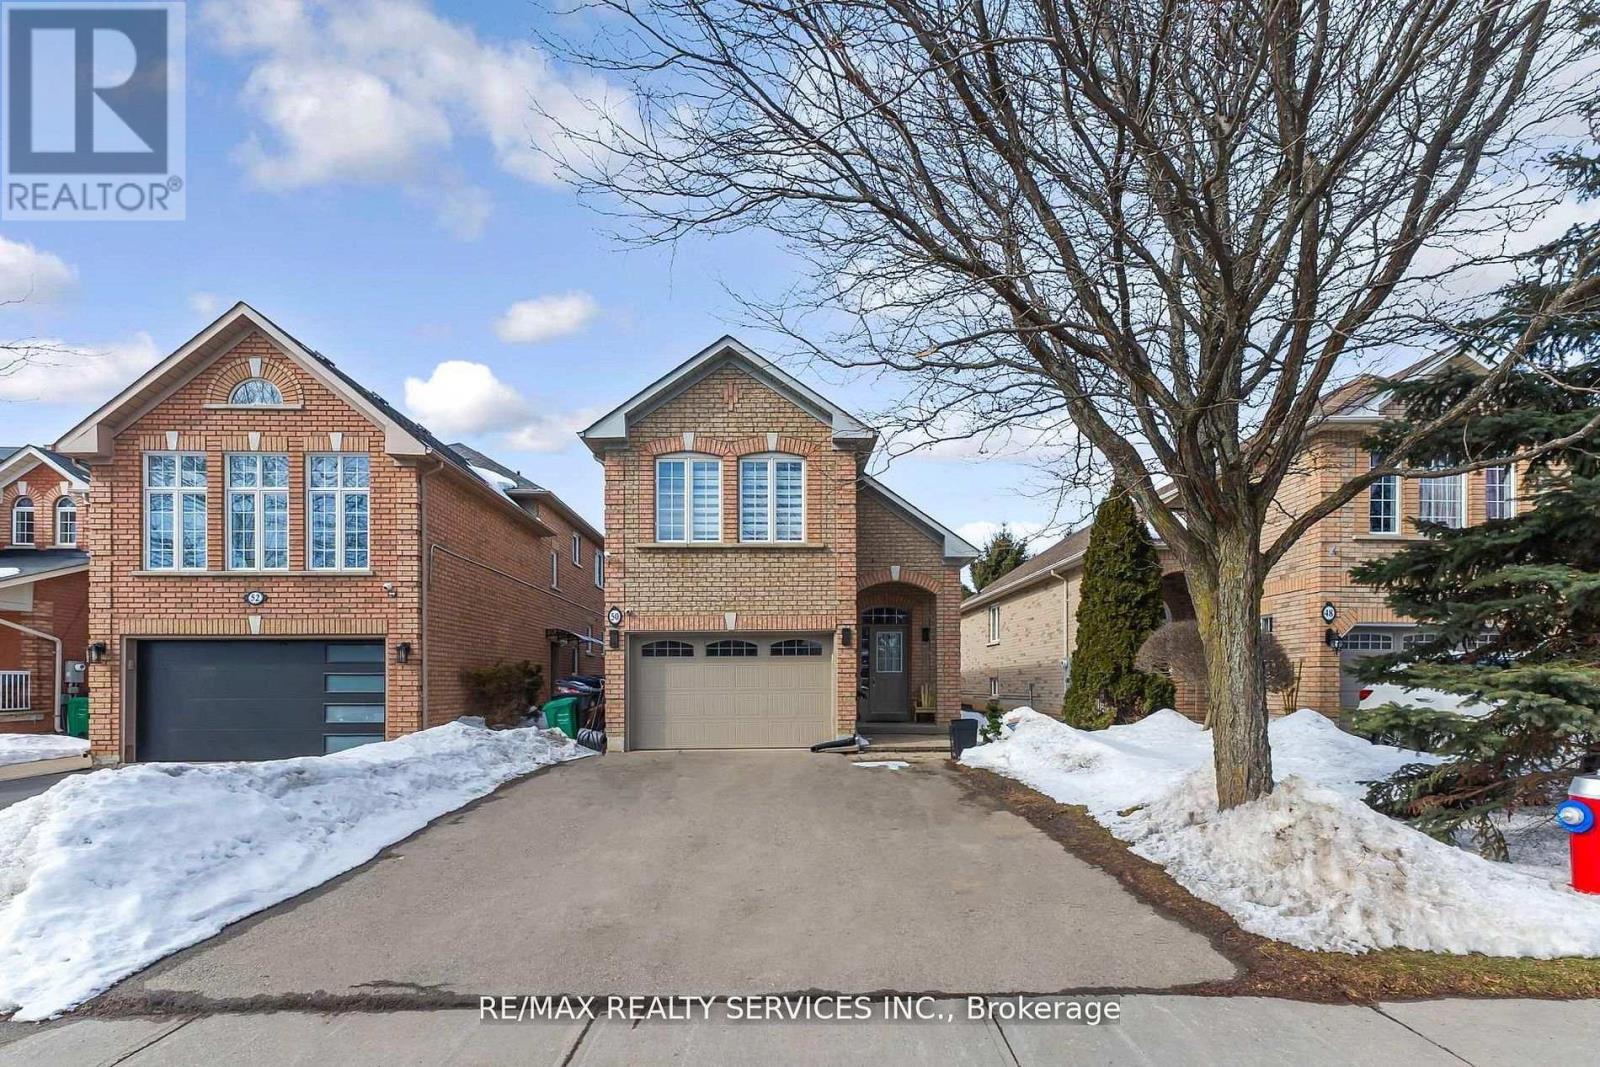
Look No further!! Don't miss this GEM in the neighbourhood. Location! Location! Welcome to 50 Sunny Glen Crescent, a rarely offered detached 3-bedroom bungaloft with a finished basement and double garage. Ideally located on a quiet, family-friendly north sandalwood neighbourhood. this impressive home features a bright open-concept floor plan filled with natural light, creating a warm and inviting atmosphere throughout. the spacious kitchen offers ample cabinetry and counter space with a walk-out to the deck - perfect for entertaining, summer BBQ's or enjoying your morning coffee. The versatile bungaloft design provides excellent flexibility for families, professionals or downsizers, while the finished basement offers valuable additional living space with potential for a future basement apartment or in-law suite. well, maintained and thoughtfully laid out, this home combines comfort and functionality. Fantastic opportunity to own a rare home in a sought-after location. (id:61483)
29 - 1105 Leger Way
Milton, Ontario
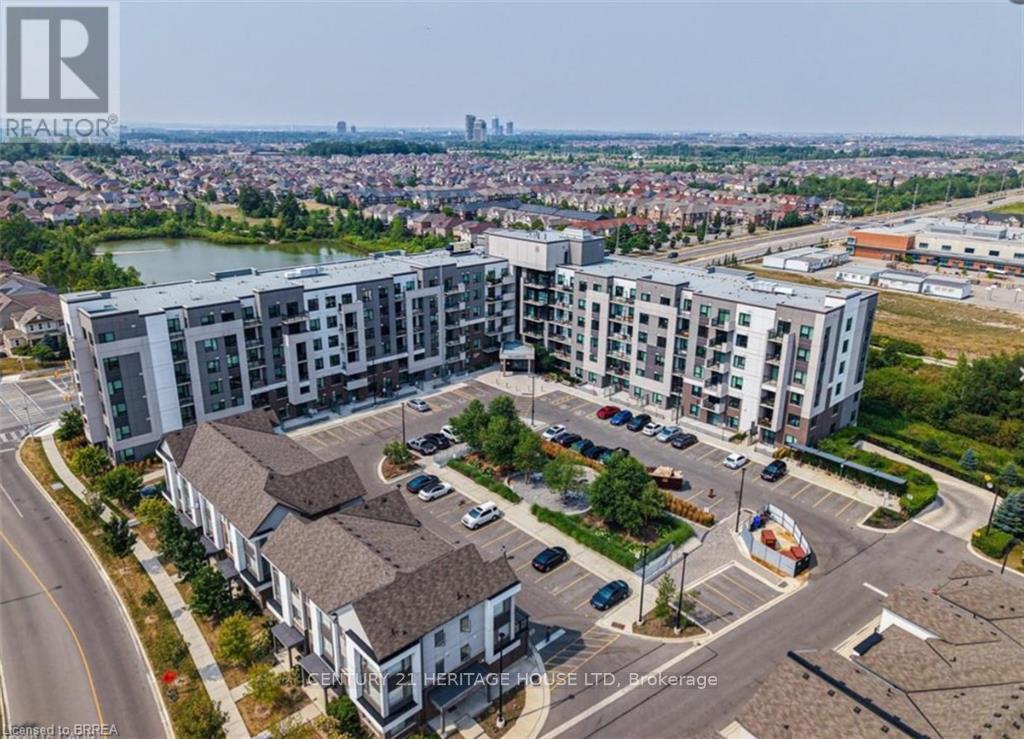
EXCLUSIVE single parking space available for sale at 1105 Leger Way Milton ON. If you are a current owner of one of the beautiful condos located at The Lofts, here is a rare opportunity to purchase a secondary parking space. This is a parking space only for sale. (id:61483)
2792 Lake Shore Boulevard W
Toronto, Ontario
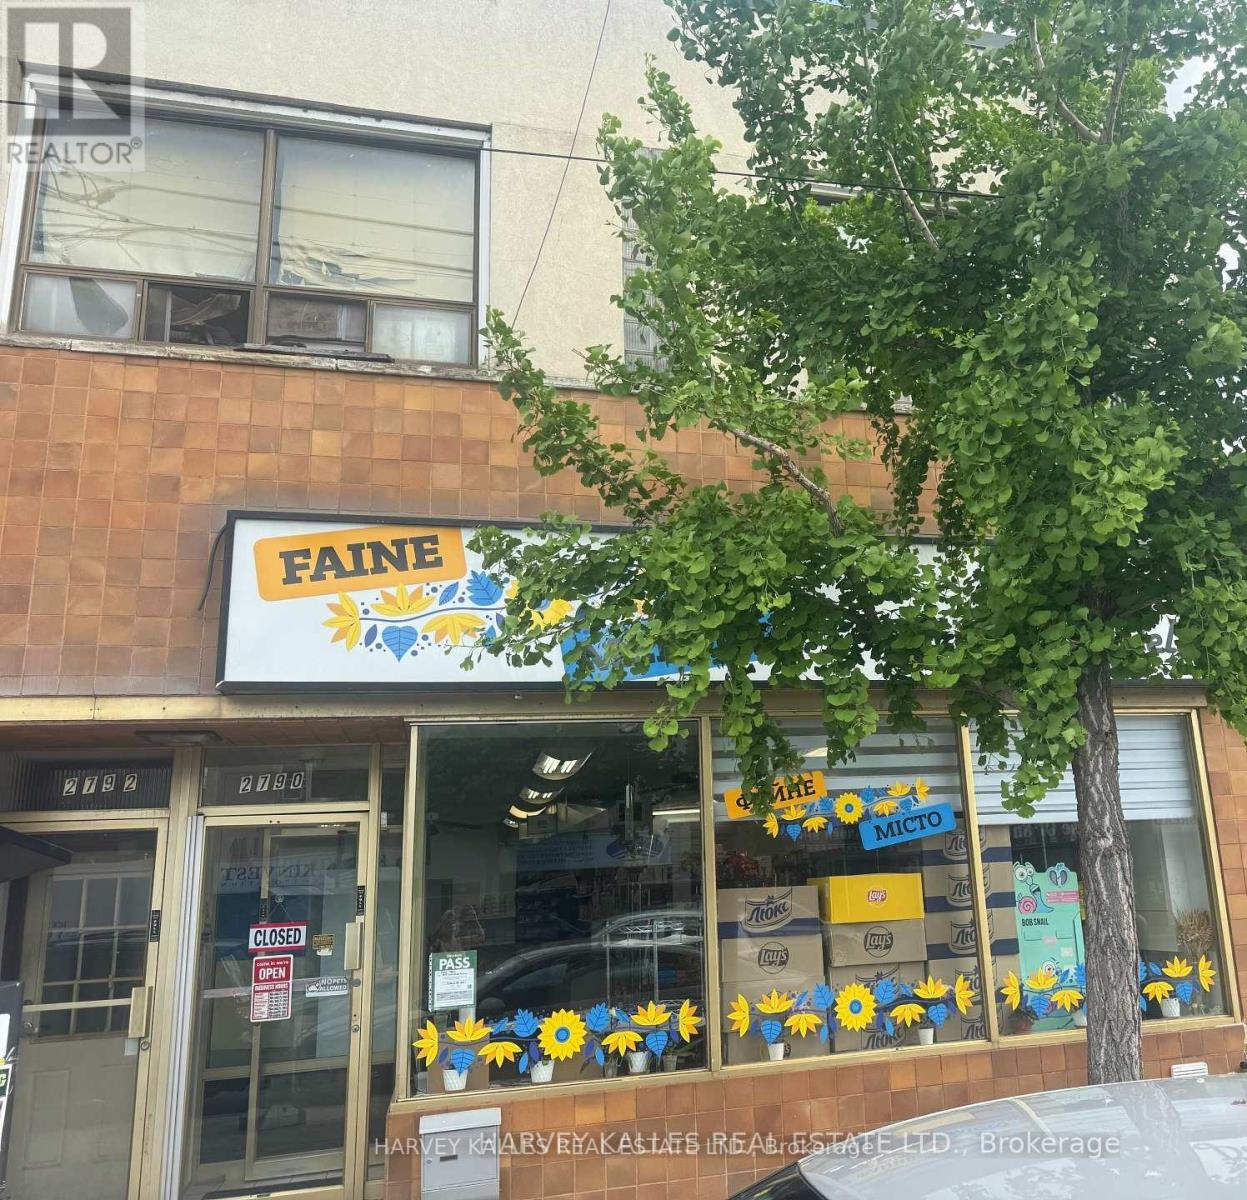
This Lakeside neighborhood is highly sought after by investors due to its revitalization, proximity to the waterfront and excellent transit accessibility along Lake Shore Blvd. Fantastic turn-key commercial/residential building (2790-2792 Lake Shore Blvd) offering immediate dual-income streams. This solid brick property features a highly visible ground floor commercial storefront with excellent street exposure, large display windows, and high foot traffic. Dual income stream-premium exposure-includes rear parking/loading access. (id:61483)
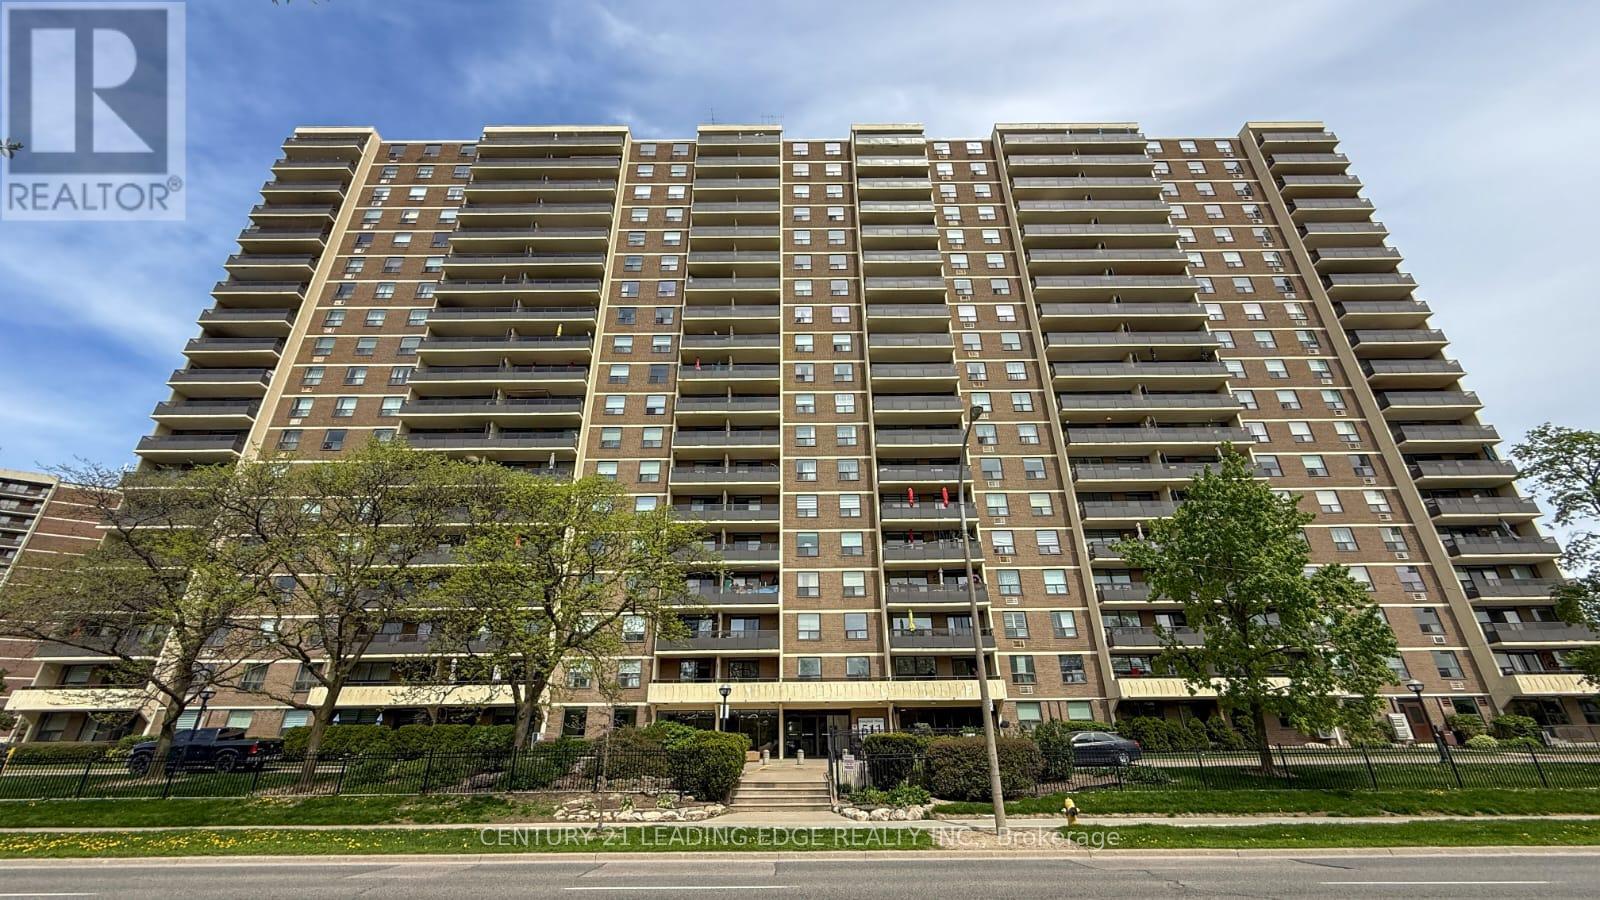
1908 - 511 The West Mall Road
Toronto, Ontario
Welcome to this stunning renovated and meticulously maintained high-floor 2+den, 2-bathroom condo offering approximately 1,250-1,399 sq ft of bright, spacious, open-concept modern living. The oversized den can be used as a third bedroom, home office, or guest space. Featuring a beautifully updated modern kitchen with extended cabinetry, granite countertops, stainless steel appliances, and breakfast bar overlooking the spacious living and dining area-perfect for everyday living and entertaining. Enjoy extra-large bedrooms including a generous primary suite with walk-in closet and private 2-piece ensuite, plus an additional full 4-piece bathroom for family and guests. A rare large in-unit laundry room adds exceptional convenience and storage. Step out onto your expansive private balcony and take in spectacular unobstructed east and southeast city skyline views. Freshly painted, professionally cleaned, and truly move-in ready, this suite offers both comfort and style. All-inclusive maintenance fees cover hydro, heat, water, cable TV, internet, and parking. Exceptional amenities include an indoor swimming pool, fully equipped gym, sauna, party room, playground, concierge service, and visitor parking, along with EV charging stations for added modern convenience. Prime location with TTC at your doorstep and quick access to Hwy 427, 401, QEW/Gardiner, Pearson Airport, Sherway Gardens, schools, parks, and more. (id:61483)

390 Seaton Drive
Oakville, Ontario
An exceptional custom residence set on a commanding 150 x 75 ft lot in one of Southwest Oakville's most established and coveted neighbourhoods.Boasting over 6,300 square feet of total living space, this home offers 5 bedrooms and 6 bathrooms across three beautifully finished levels. This home showcases a rare and highly desirable layout with two primary suites - one on the main floor and a second grand retreat upstairs. Designed for elevated living and effortless entertaining, the home features refined principal rooms including formal living and dining areas, a private office, two powder rooms, and a full laundry suite. At its heart, the chef's kitchen impresses with rich cabinetry, granite countertops, marble flooring, a large centre island with seating, built-in stainless steel double wall ovens, gas cooktop, beverage fridge, and seamless flow into the family room with gas fireplace and custom built-ins. The main-floor primary suite offers privacy, an ensuite bath, and walk-in closet - ideal for multigenerational living or main-level convenience. Upstairs, the second primary retreat feels like a private sanctuary with its own fireplace, spa-inspired ensuite, and generous dressing space. Two additional bedrooms share a spacious 5-piece Jack & Jill bath, creating a functional family wing. The fully finished lower level enhances the lifestyle appeal with a large recreation lounge, wet bar, gym area, fifth bedroom, and full bath - perfect for guests or extended family. Outdoors, a private backyard oasis framed by mature landscaping features an inground pool, pergola-covered lounge, multiple hardscape entertaining areas, and a detached shed. A double garage with upgraded tiled flooring and private driveway complete this distinguished offering. Five bedrooms. Two primary suites. Three finished levels. A rare estate-sized lot in Southwest Oakville. 390 Seaton Drive - a home of scale, versatility, and enduring elegance. (id:61483)
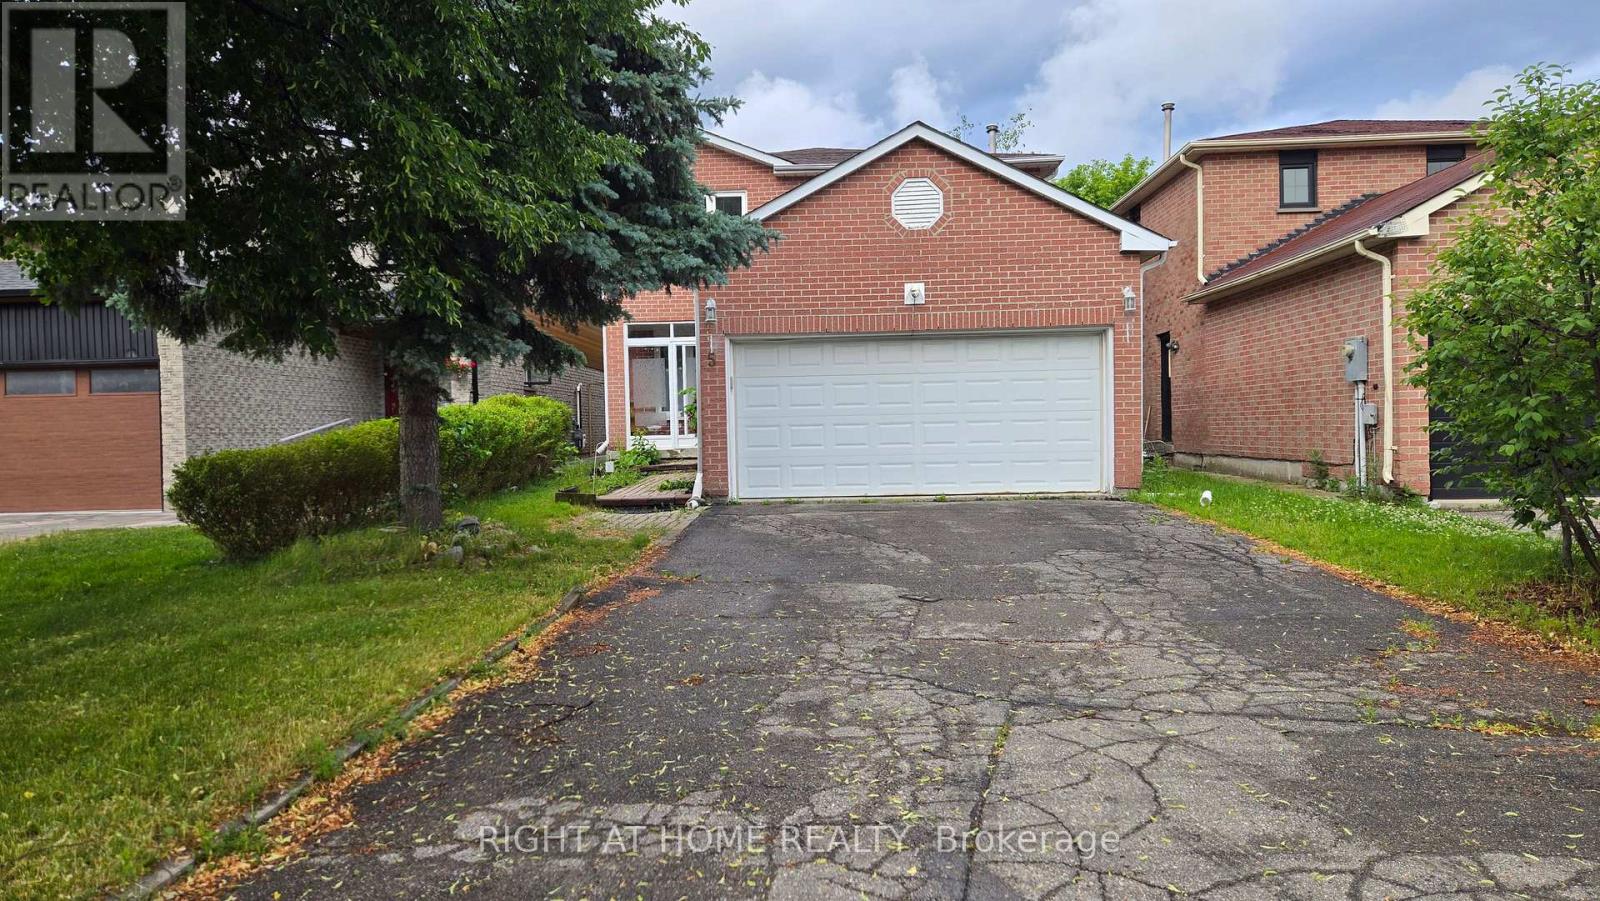
5 Constellation Crescent
Richmond Hill, Ontario
3-Bedroom Family Home in the Heart of Richmond Hill! Wonderfully cared for and move-in ready, this spacious two-storey home features 3 bedrooms and 3 bathrooms. Enjoy a bright, oversized eat-in kitchen combined with a family-sized dining area, perfect for everyday living and entertaining. Walk out to a private side-yard patio ideal for relaxing or summer BBQs.The home offers large principal rooms filled with natural light and a double car garage with a wide driveway for extra parking. Tenant Pays 2/3 The Utilities, Lease Options:Main & Second Floors Only: $3,300/month + 2/3 utilities. Basement Only: $1,800/month + 1/3 utilities, Entire house $4800.00 (id:61483)
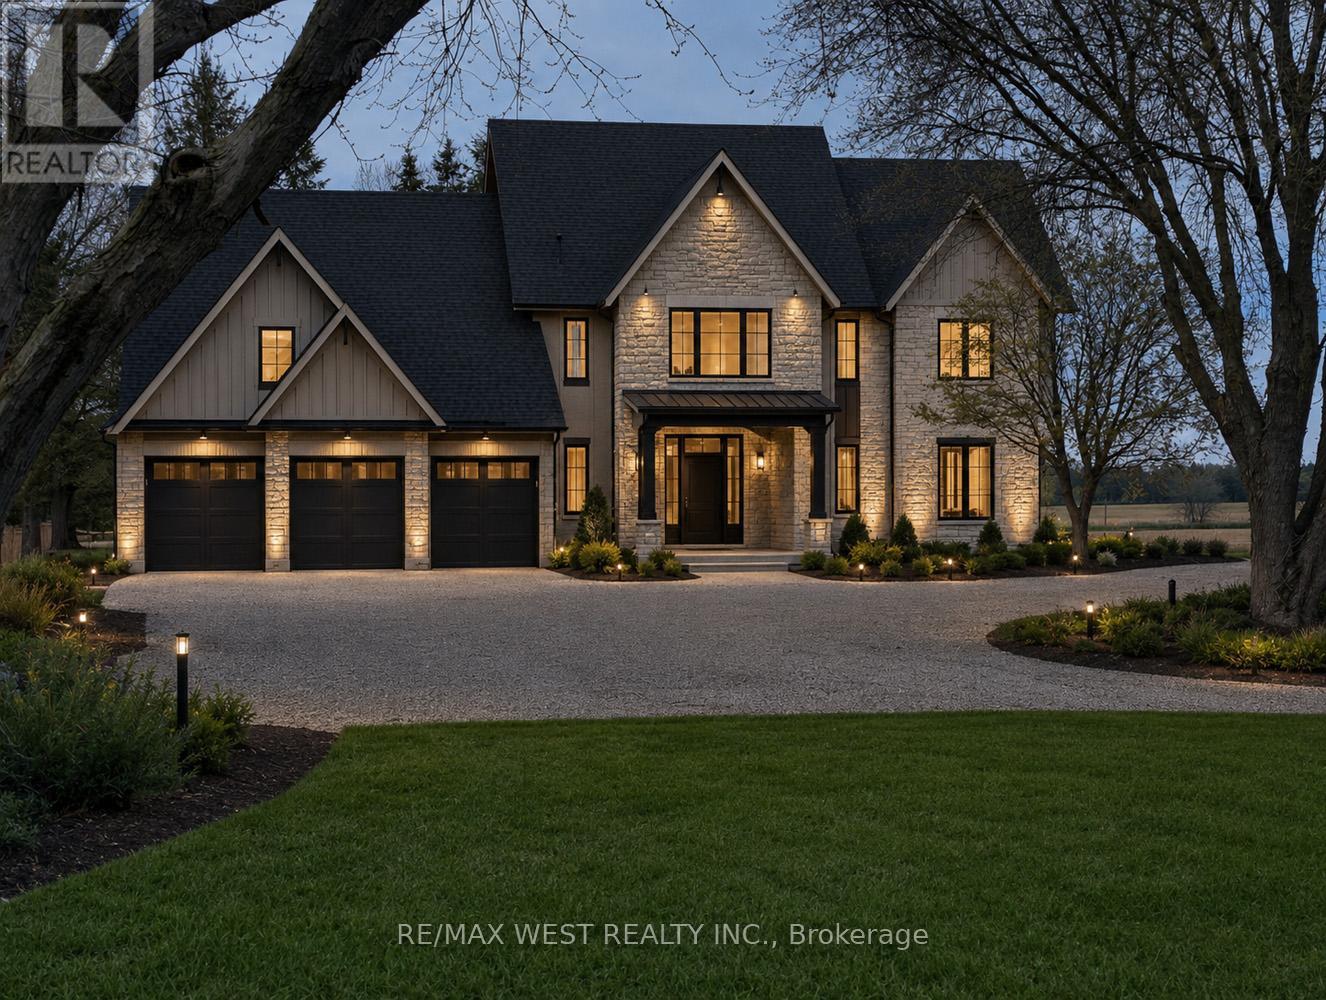
4535 Sideroad 20
New Tecumseth, Ontario
A rare opportunity to complete and customize your dream country estate. Situated on a picturesque 2.28-acre lot, this impressive custom-built residence offers approximately 3,254 sq. ft. of thoughtfully designed living space and is currently at the drywall stage, providing endless potential for the next owner to select their own finishes and bring their vision to life. Designed with modern family living in mind, the main floor features a grand foyer, a private office/study, convenient mudroom with laundry, and an expansive open-concept layout with 10ft-4" high ceilings. The spacious kitchen is centered around a large island and overlooks the dining area and stunning great room, highlighted by a propane fireplace and oversized windows that fill the home with natural light. The second level offers four generous bedrooms, including a luxurious primary retreat featuring 17ft vaulted ceilings, a propane fireplace, a 5-piece ensuite, a walk-in closet, and additional laundry hookups. The second bedroom enjoys the convenience of its own ensuite, while the third and fourth bedrooms share a well-appointed 4pc bathroom. Oversized windows throughout the upper level enhance the bright and airy feel of the home. The lower level is equally impressive, featuring 9ft-4" ceilings and large windows, creating excellent potential for future finished living space. Car enthusiasts, hobbyists, and contractors will appreciate the oversized insulated three-car garage complete with 14 ft high ceilings, in-floor heating and oversized garage door openings Adding even more value to the property is a substantial 24ft x 68ft drive shed, offering exceptional storage space for equipment, recreational vehicles. Located in a desirable rural setting, this property presents a unique opportunity to complete a remarkable custom home while enjoying the privacy and tranquility of country living. (id:61483)
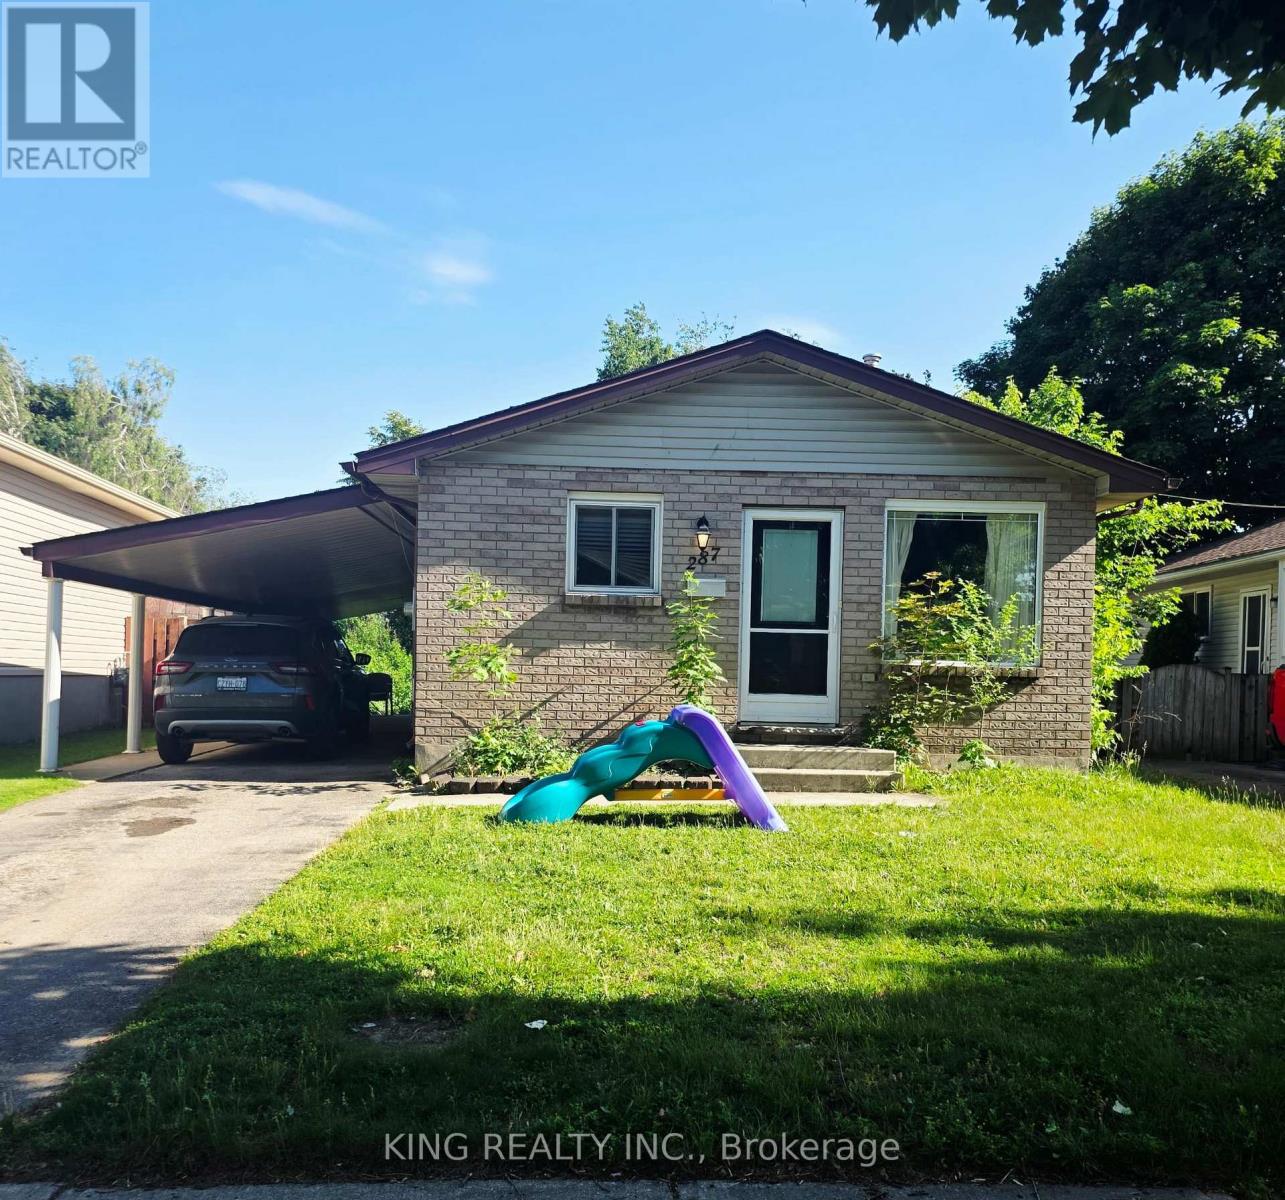
287 Portsmouth Crescent E
London East, Ontario
Welcome to 287 Portsmouth Crescent East, a beautifully updated and spacious back-split offering over 2,000 square feet of finished living space in London's highly desirable Trafalgar Heights neighbourhood. Perfect for families, this rental home features three distinct living areas-including a bright main floor living room, a massive lower-level family room, and a versatile basement rec room-alongside a crisp white eat-in kitchen, three generously sized bedrooms, and two full baths. The interior features modern vinyl plank flooring, updated trim, contemporary doors, light fixtures, and energy-efficient vinyl windows. Outside, enjoy a private carport and a concrete patio that extends into a fully fenced backyard, all situated on a quiet, low-traffic crescent with quick access to the highway, local schools, parks, and essential amenities. (id:61483)
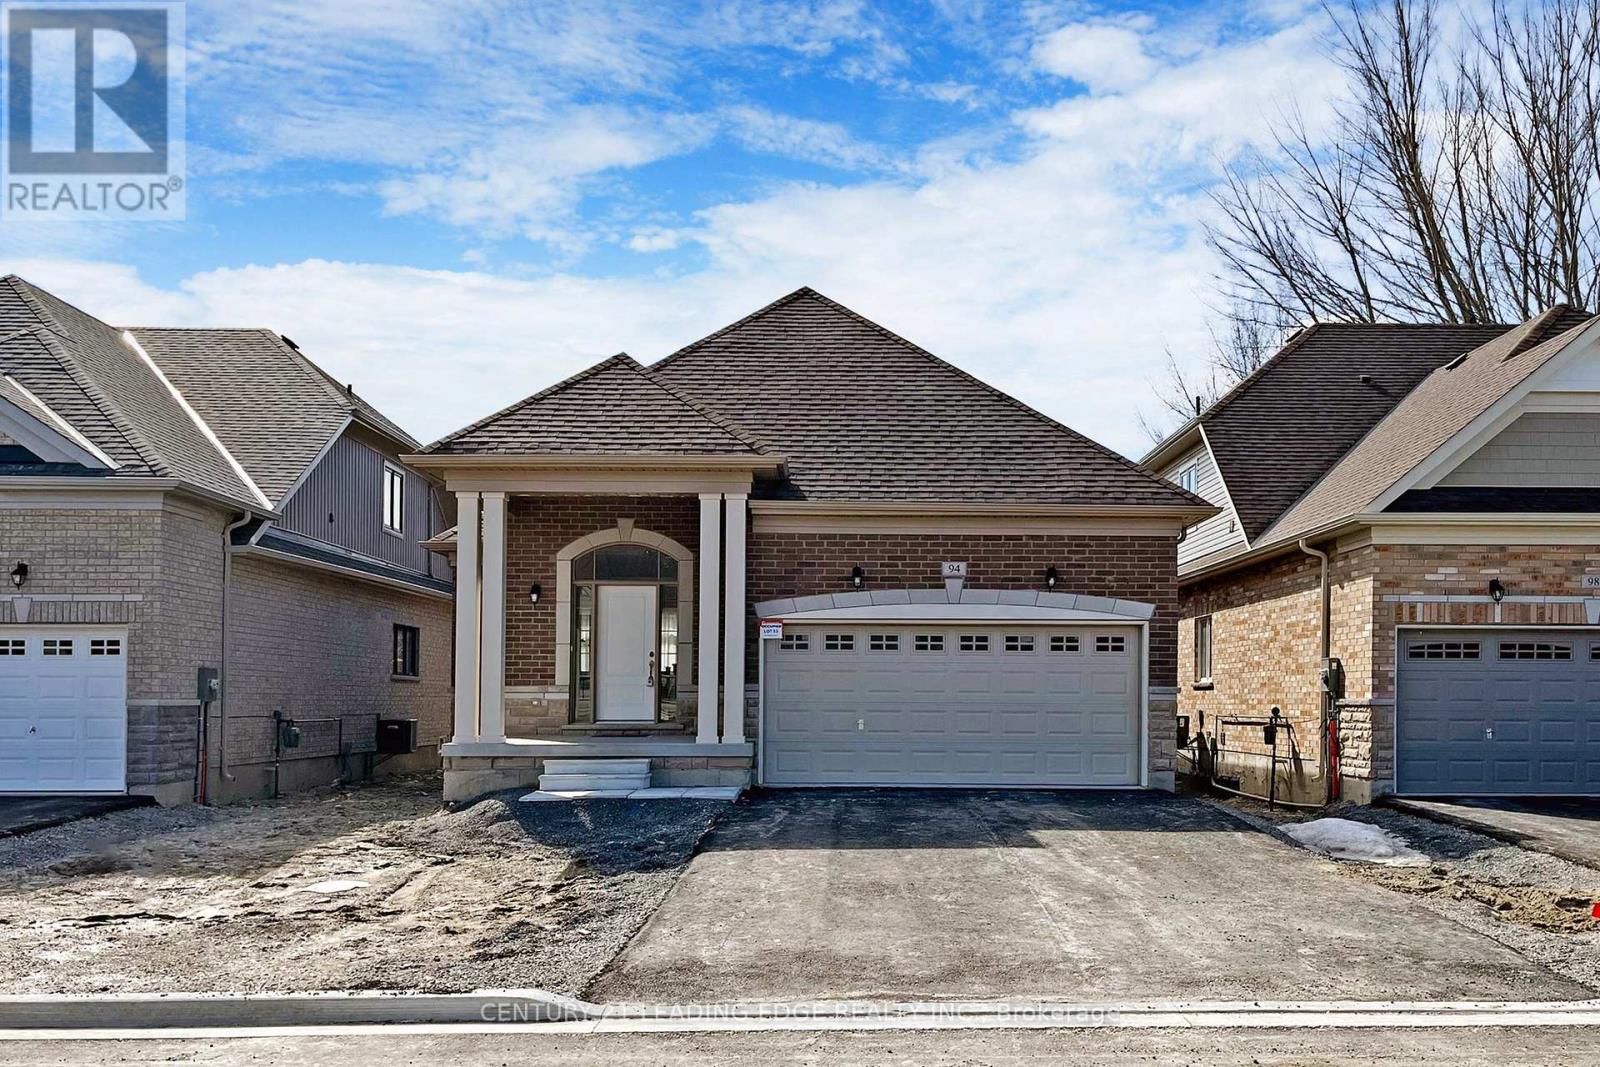
94 Holtby Court
Scugog, Ontario
Experience resort-style living in this stunning, three-year-new Geranium home located in the prestigious Canterbury Commons adult lifestyle community. This bright, open-concept residence features a magnificent Great Room with vaulted ceilings, floor-to-ceiling windows, and premium hardwood flooring. The heart of the home is a chef-inspired kitchen boasting an oversized quartz island, perfectly complemented by a functional layout that includes direct garage access and an ideal environment for working from home. As a resident, you gain exclusive access to the Canterbury Common clubhouse, the social hub of the community. Enjoy a heated outdoor pool, a fitness and social calendar featuring everything from billiards to bridge, and a lounge offering panoramic views of Lake Scugog. Nature lovers will appreciate being steps from the Port Perry Waterfront Trail and the 2.4-km Canterbury Common Loop. Perfectly situated near trendy shops, fine dining, and local amenities, this lease offers a sophisticated lifestyle in a vibrant lakeside setting. Available now. Photographs are from previously staged home. (id:61483)
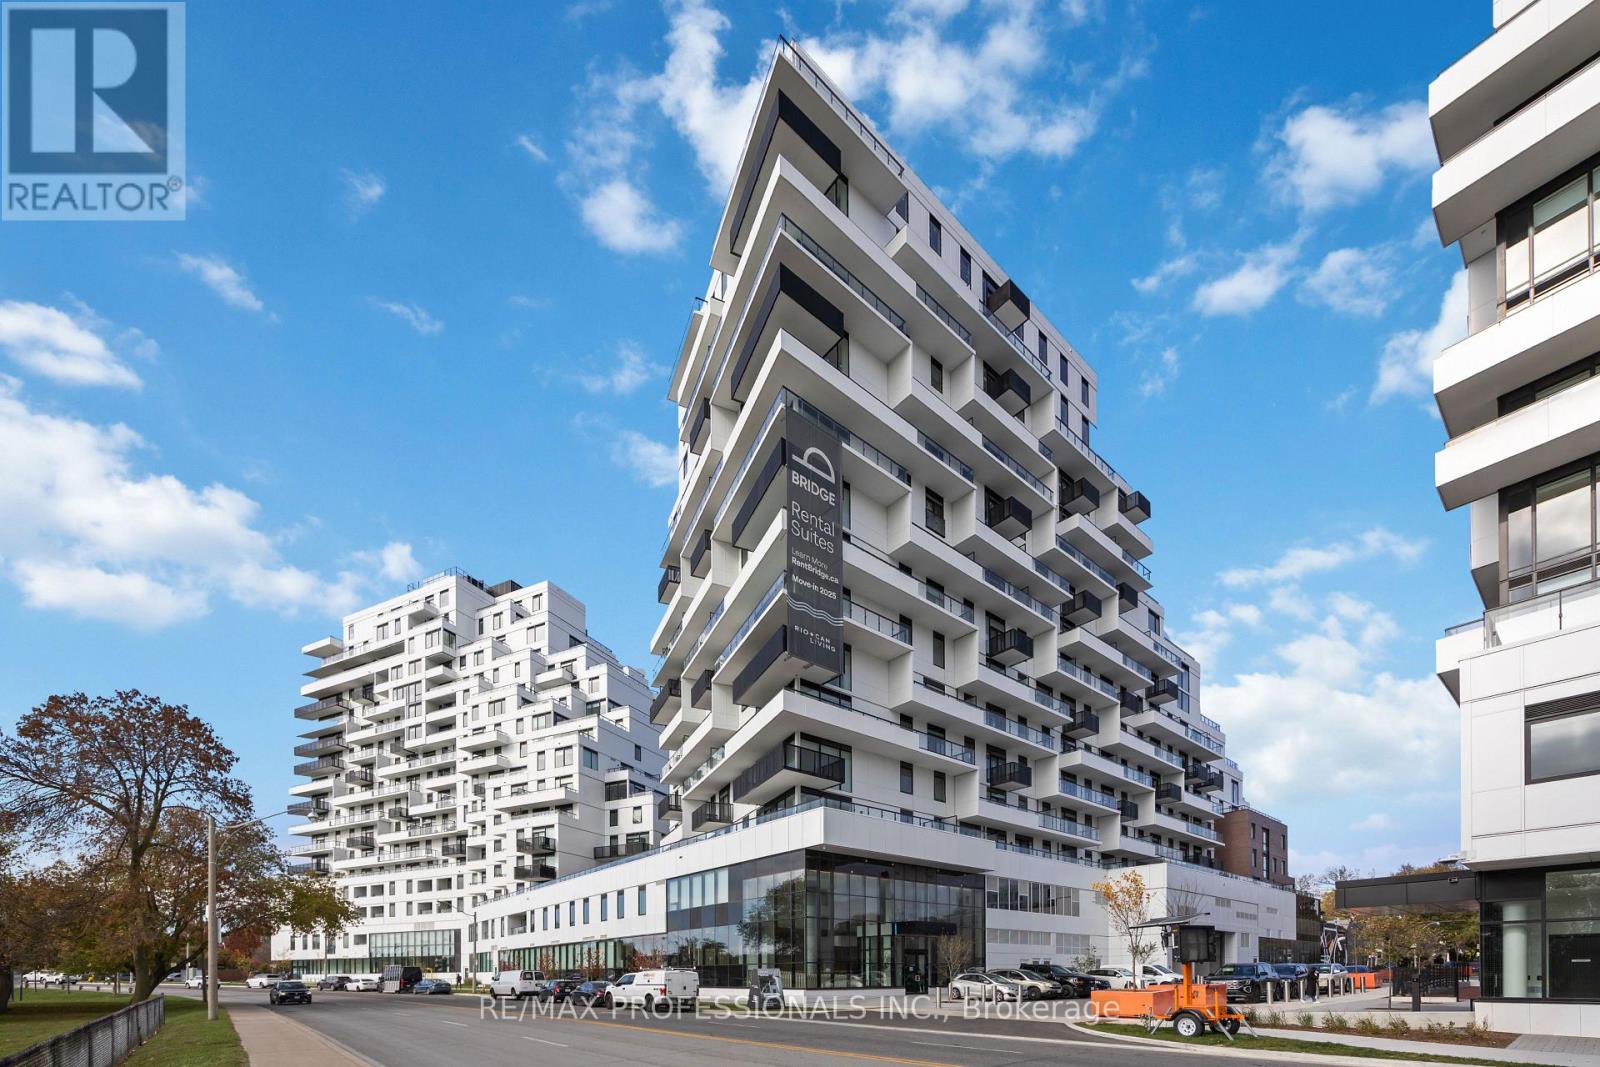
1203 - 1050 Eastern Avenue
Toronto, Ontario
Welcome to QA Condos by RioCan, one of Toronto's most anticipated new addresses on Eastern Ave! This brand new 3-bedroom luxury residence offers nearly 1,600 sq ft of elegant open-concept living, paired with an expansive XL terrace showcasing unobstructed views of the lake, marina & Ashbridges Bay Park. Your own private oasis in the sky. The designer kitchen features premium finishes, custom cabinetry & a full Miele appliance package, ideal for everyday living & entertaining alike. A cozy fireplace anchors the bright, sun-filled living area. The primary retreat boasts a walk-in closet & spa-inspired 5-pc ensuite worthy of a boutique hotel. Two additional spacious bedrooms offer flexibility for family, guests, or a home office. Rare offering includes TWO underground parking spaces. Enjoy top-tier building amenities: fitness centre, yoga studio, co-working rooms & more. Steps to the boardwalk, marina, Ashbridges Bay Park, transit & the best restaurants on Queen East. Quick access to the DVP, Gardiner & downtown core. Brand new construction. Lakeside luxury living at its finest. You're going to love it here! (id:61483)
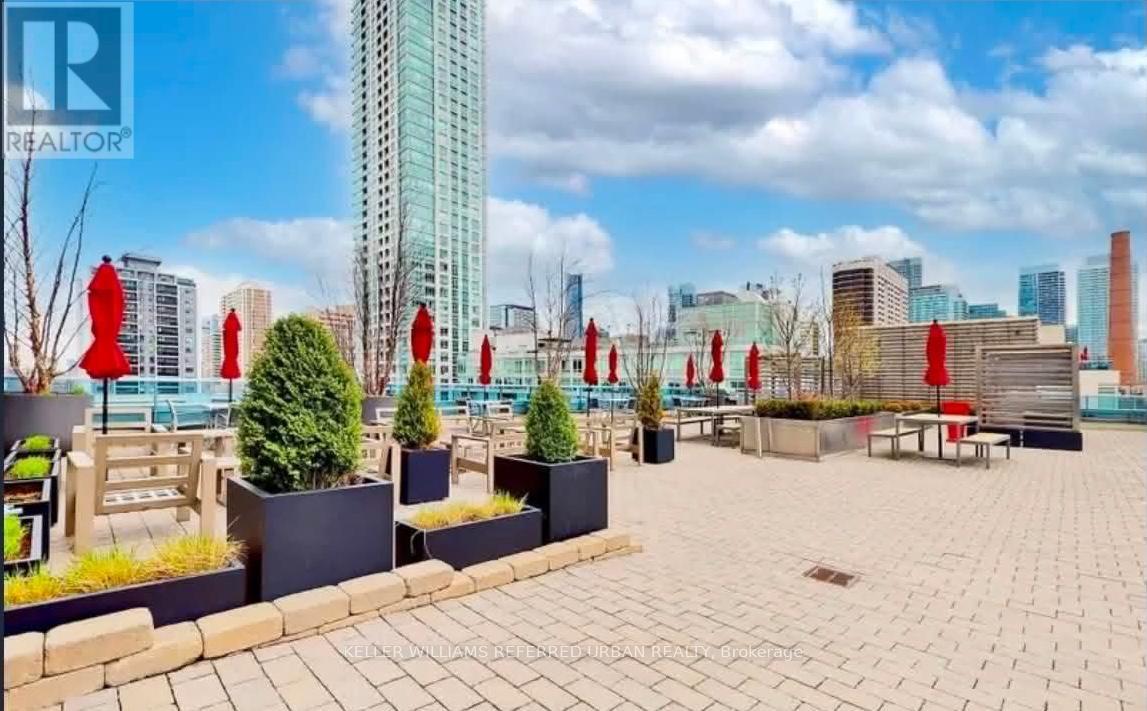
2801 - 500 Sherbourne Street
Toronto, Ontario
Welcome to The 500 and wake up to breathtaking, unobstructed skyline views from the 28th floor! This bright, efficiently designed 1-bedroom offers 9-ft ceilings, expansive windows and a large open balcony perched above the city with space for two outdoor chairs. The balcony also features a built-in storage compartment that doubles as a bench. The modern kitchen includes granite counters, stainless steel appliances and a breakfast bar pass-through, while the spacious bedroom enjoys its own balcony walkout, skyline views and an exceptionally deep closet offering more storage than a typical bedroom closet. A glass shower stall, ensuite laundry and generous interior storage complete the package. Freshly painted and professionally cleaned before move-in, truly turnkey. Heat, central A/C and water are included; tenant pays only hydro. Steps to Sherbourne and Wellesley subway stations, U of T, TMU, Yorkville shopping and the Village, with easy access to the DVP and Gardiner. Full-service building with 24-hour concierge, gym, rooftop deck and garden, guest suites, party room and visitor parking. A rare high-floor opportunity offering incredible value your clients will not be disappointed! (id:61483)
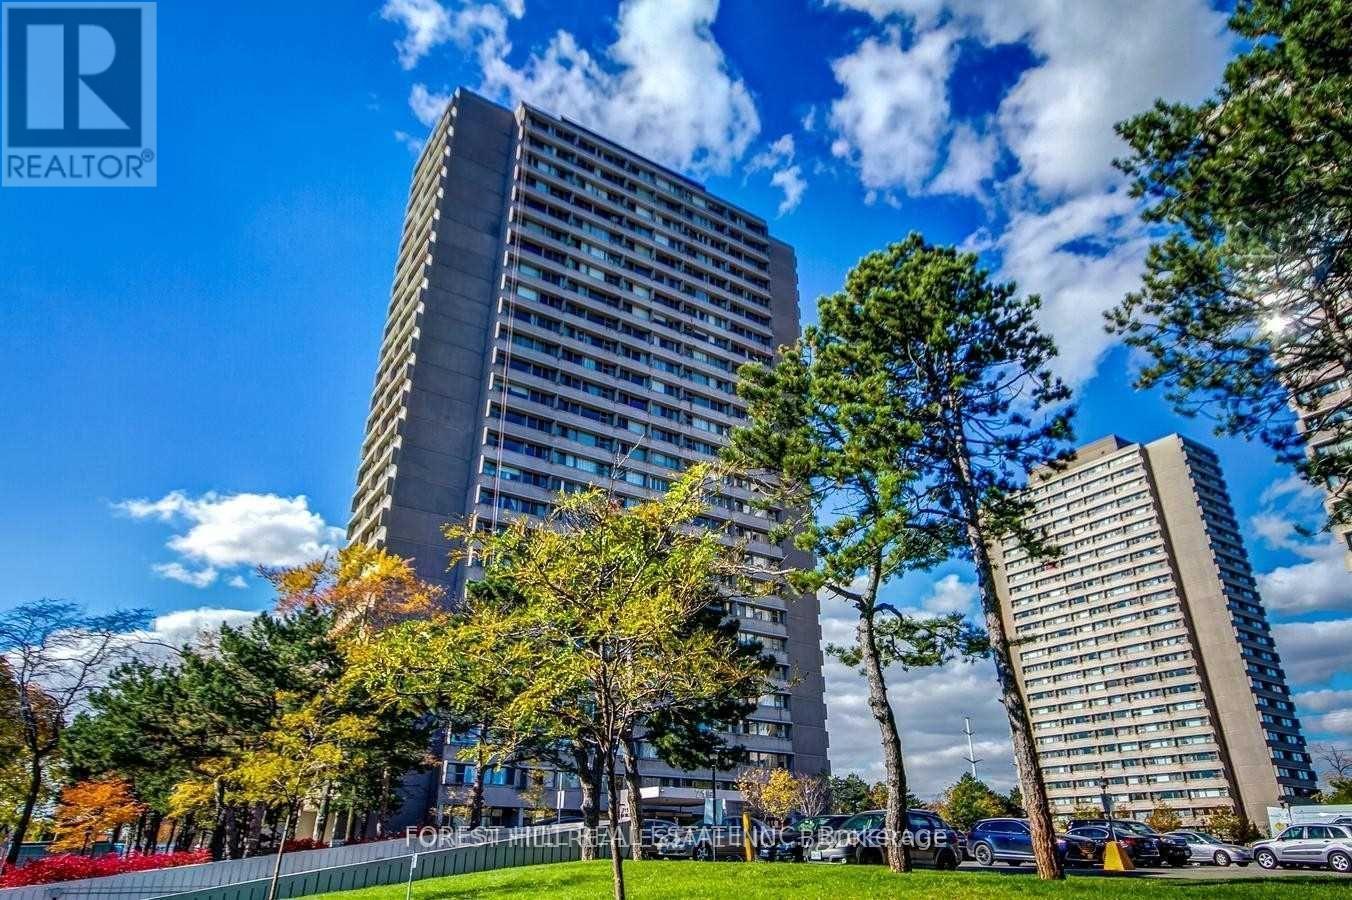
1002 - 715 Don Mills Road
Toronto, Ontario
2 Bedroom Unit With Breathtaking View Of Toronto Downtown And Don Valley. All Utilities Are Included! Large Floor-Plan Including Amazing Open Concept Kitchen W-Quartz Countertop & Appliances. Close To DVP, Shopping Mall, Costco, Restaurants And Grocery Stores. TTC Bus Stop Right Outside The Building, Don't Miss This Opportunity As Crosstown LRT And Ontario Line Are On Its Way! This Building Is A Gem! (id:61483)
78 Spring Garden Avenue
Toronto, Ontario
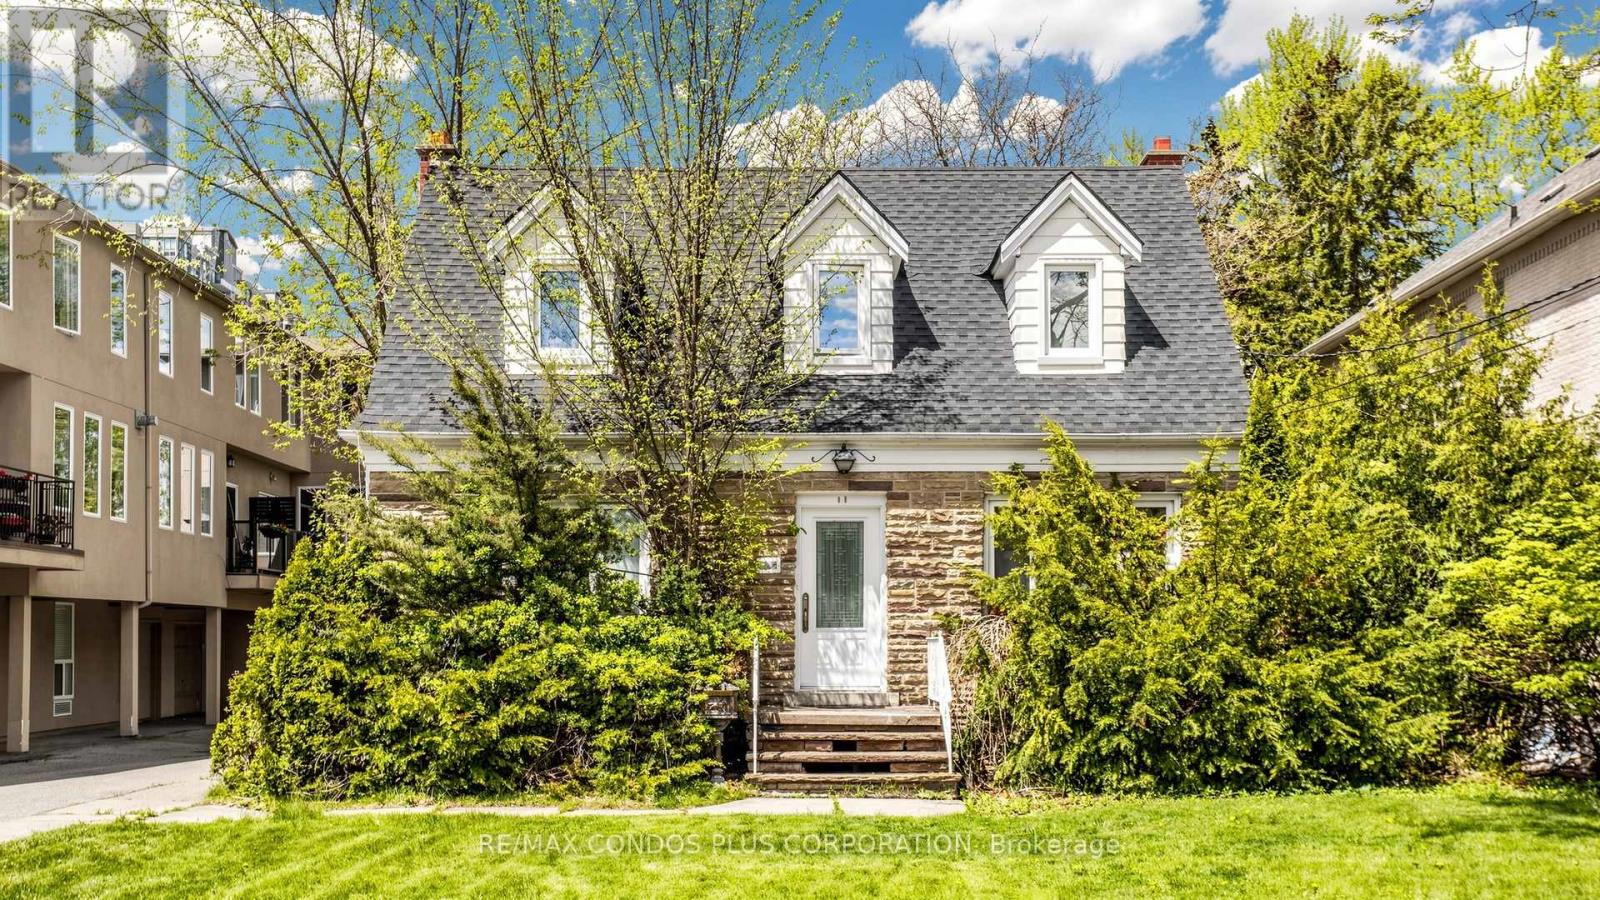
Official Plan Designated - Mixed Use (Including Residential). Beautiful property backing onto a park featuring a detached residential house and a completely separate commercial legal non-conforming office. Hardwood flooring on the main and second floors. Finished basement with a bedroom, 3-piece bathroom, and separate entrance to the backyard. Steps to Yonge & Sheppard subway stations, Sheppard Centre, and Earl Haig Secondary School. Live in, invest, or build your dream home in the future. Property being sold "As Is, Where Is." Additional parking opportunities behind the property. (id:61483)
73 Forest Grove Drive
Toronto, Ontario
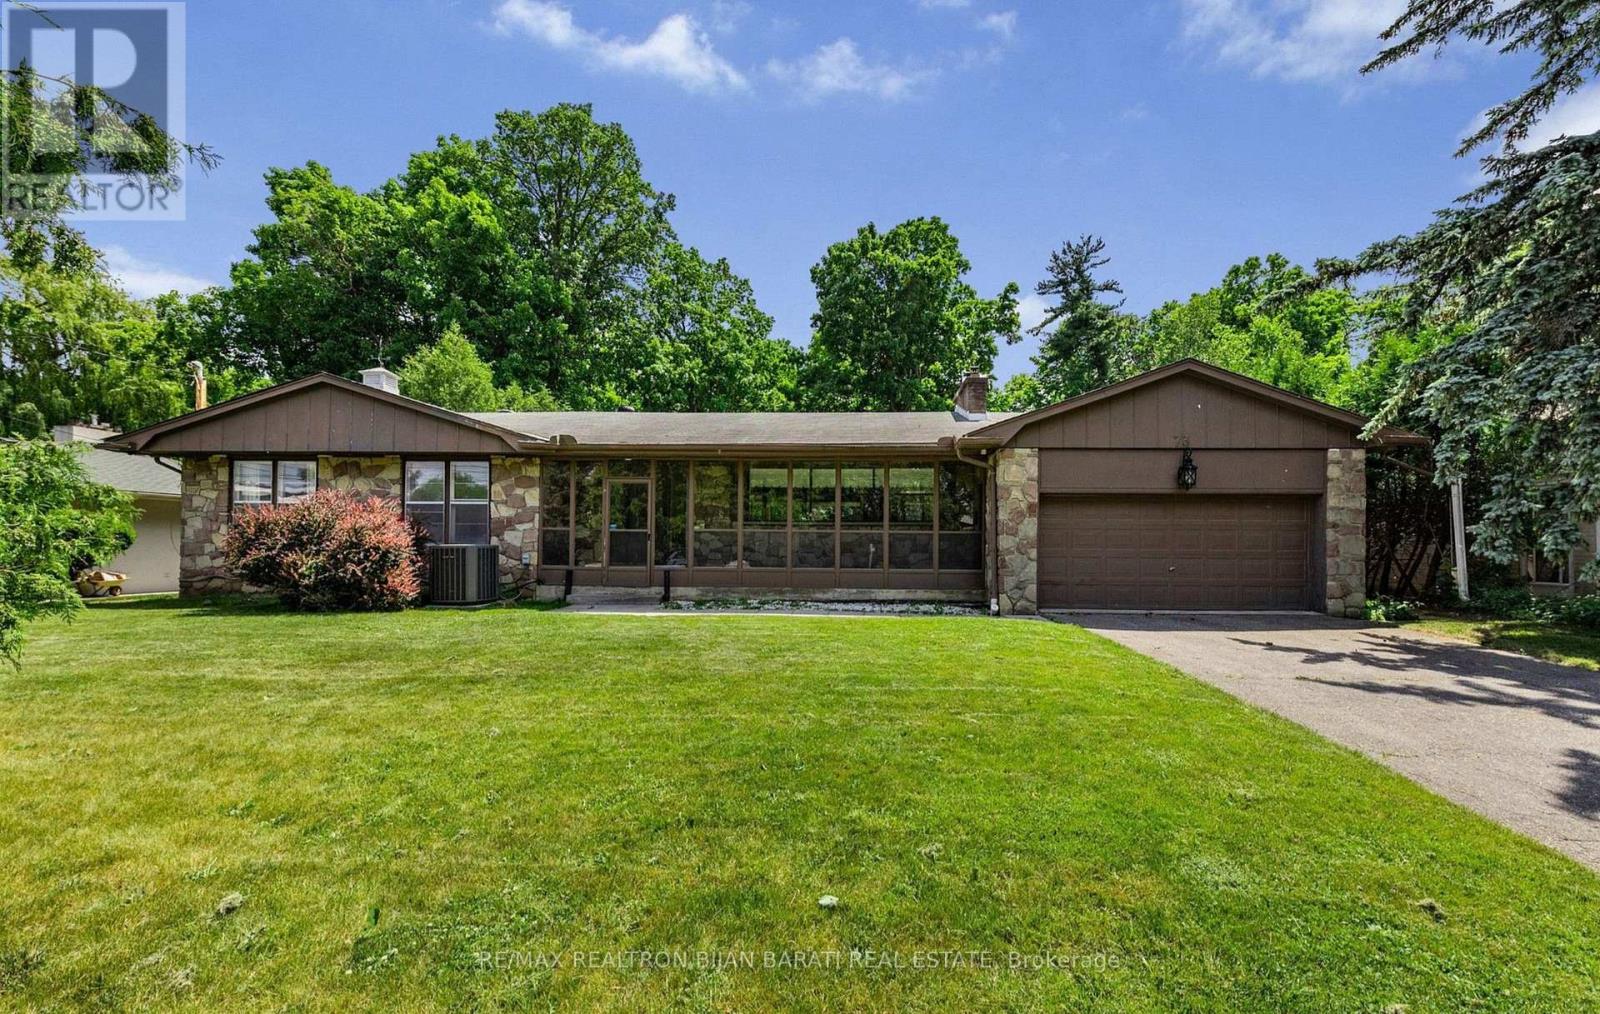
Welcome to 73 Forest Grove Drive! A Real Gem! Upgraded Timeless Home with A California Vibe on A Spectacular Ravine Lot >> 85' X 265' (Over 23,700 Sq.Ft Of Premium Southern Land, 0.54 Acres) In One Of The Most Prestigious Cul-De-Sac in The Heart of Remarkable Bayview Village Neighbourhood! This Bright and Spacious Home Features: 4+3 Bedrooms, 4 Washrooms, Large Principal Rooms(Living Rm, Dining Rm, Family Rm, Kitchen, and Master Bedroom, Overlooks Lush Ravine From Most Rooms, Newer Flooring, Cathedral Ceiling, A Large Glass Enclosed Veranda, Eat-In Kitchen with Newer Cabinets and S/S Appliances, Breathtaking Master Bedroom Includes 6-Pc Ensuite, Walk-In Closet and A signature Bay Window with a Window Seat, Family Sized Deck, Oasis Backyard! Finished Walk-Out Basement On Ground Level Includes Separate Side Entrance, 3 Bedrooms, Washrooms, Huge Family and Recreation Room Includes a Wet Bar, Kitchenette and Laundry. Best School Zone: Earl Haig S.S, Bayview M.S! Amazing Value Based On Upgraded Home, Land Size, Fantastic Ravine, and Convenient Location >> Just Minutes Away From Bayview Village Shopping Centre, The Subway, Highway 401, Right on the Nature Trails! A Truly Exceptional Property and One of The Most Desirable Lots In All Of Bayview Village! **An Opportunity Not To Be Missed** (id:61483)
39 Bowery Road
Brantford, Ontario
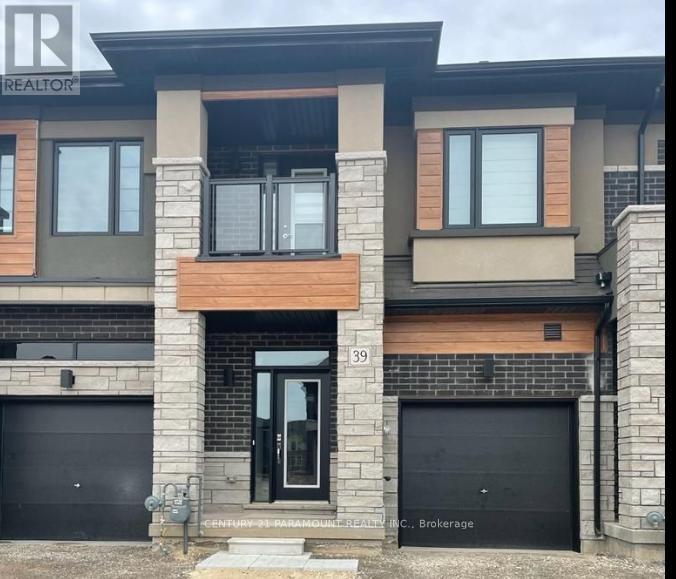
Welcome to this beautiful 3-year-old townhouse offering 3 spacious bedrooms and 2.5 bathrooms in a highly desirable neighborhood. This modern home features an inviting foyer with a convenient powder room and inside access to the garage. The main floor boasts an open-concept layout with a bright and spacious great room, a breakfast area, and a well-appointed eat-in kitchen with sliding patio doors leading to the backyard. The home features 9-foot ceilings and large windows that fill the space with natural light. Upstairs, you'll find a generously sized primary bedroom complete with a private walk-out balcony and a full ensuite bathroom featuring a separate standing shower and soaker tub. The additional bedrooms are all well-sized, making this home perfect for families or professionals. Ideally located close to downtown Brantford, schools, golf courses, parks, shopping, and with easy access to Highway 403, this home offers both comfort and convenience. Don't miss this opportunity to lease a modern, move-in-ready home in a fantastic location! Tenant to pay rent plus all utilities. (id:61483)
838 Lost Channel Shore
Georgian Bay, Ontario
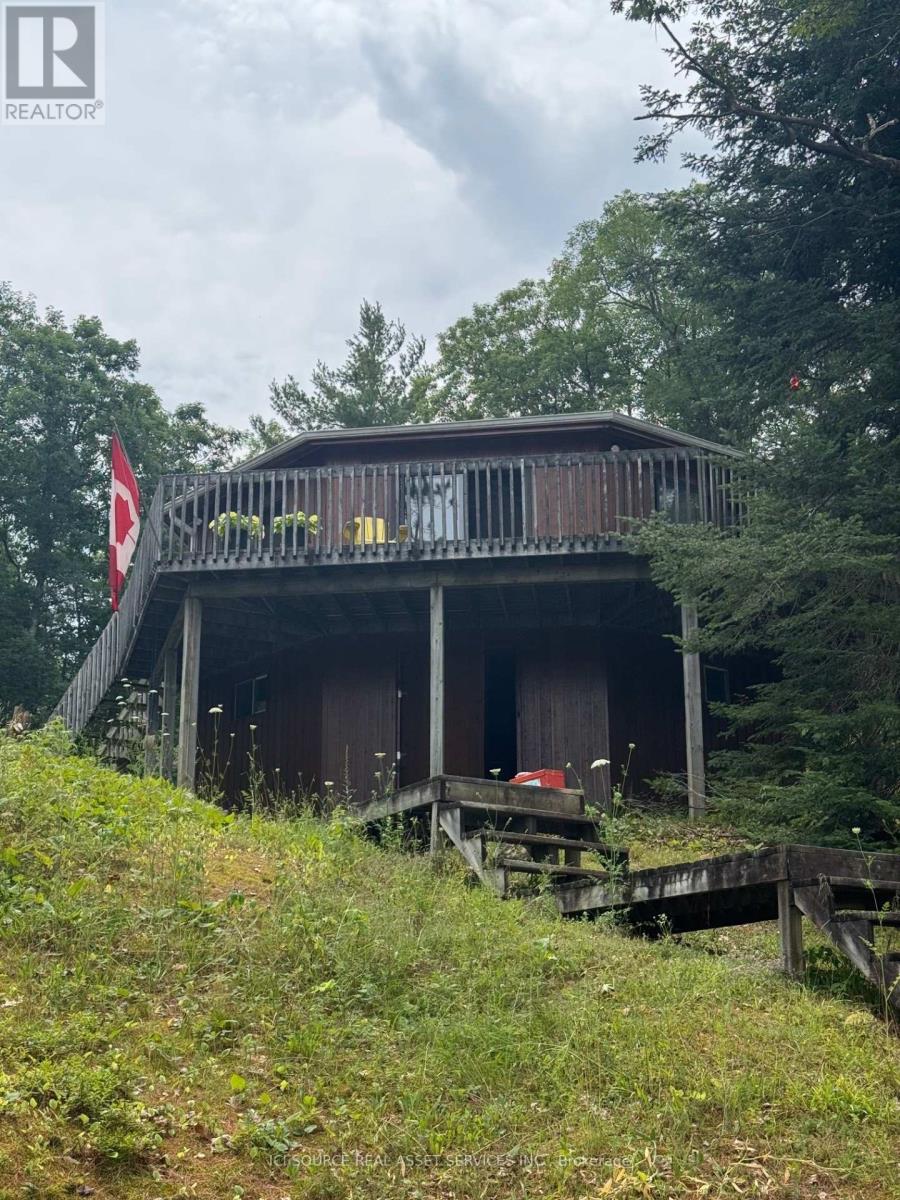
Stunning, open concept, Muskoka cottage with spectacular private shoreline and unobstructed view of uninhabited crown land. Well maintained, one-owner property for 46 years. Cottage sits on almost one acre of land with a cathedral ceiling, well maintained cottage in poured concrete full perimeter foundation and septic system. Surrounded by towering pines and absolute privacy, this property is a gem with a stunning great room, open concept kitchen, dining and living area, a four-piece bathroom, three bedrooms with approximately 1250 square feet of finished living area and an additional approximately 500 square feet of unfinished basement space. Located on the historic Severn River, east of Big Chute. *For Additional Property Details Click The Brochure Icon Below* (id:61483)
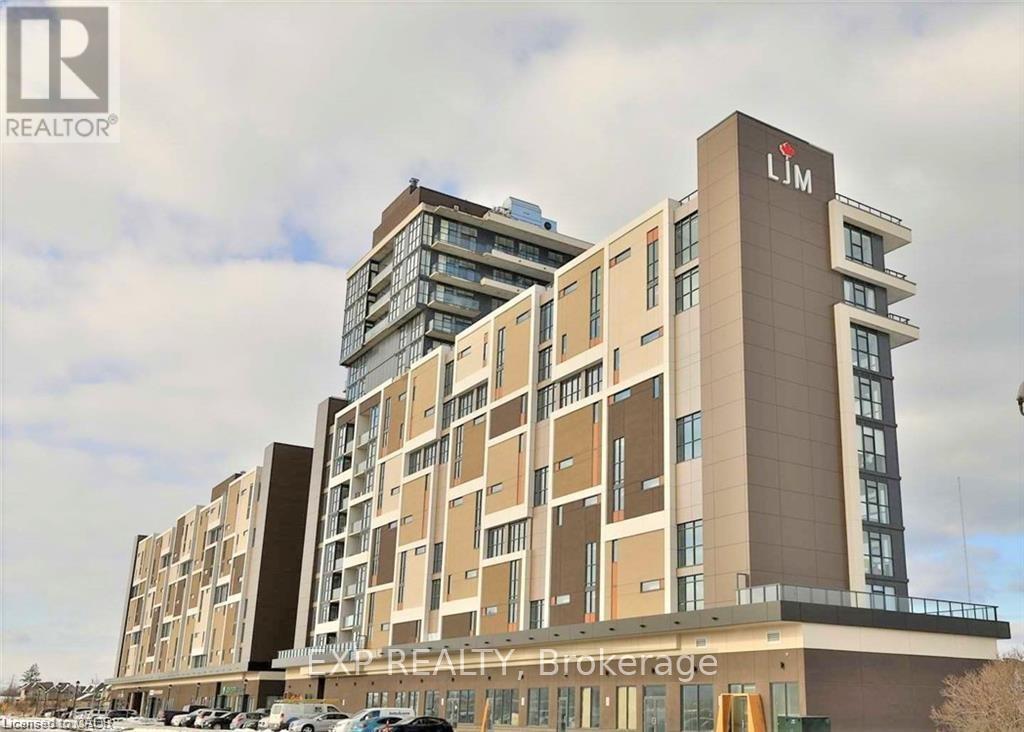
903 - 550 North Service Road
Grimsby, Ontario
Welcome To This Modern 1 Bedroom + Den Condo In The Sought-After Grimsby On The Lake Waterfront Community, Offering Stunning Lake Views. This Bright, Open-Concept Unit Features A Stylish Kitchen With Stainless Steel Appliances, Stone Countertops, Ceramic Backsplash, And A Large Island With Breakfast Bar. Floor-To-Ceiling Windows Fill The Space With Natural Light, While The Private Balcony Showcases Beautiful Lake Views. The Bedroom Includes A Walk-In Closet And Ensuite Bath With Standalone Shower. Includes Underground Parking And An Extra Large Storage Locker. Enjoy Excellent Building Amenities like: Party Room, Common Area With Large Pool Table, Gym, Conference Room, Rooftop Patio With Bbq, Visitor Parking, 24-Hour Concierge, And Security, All Just Minutes From Highways, Shopping, Dining, And Niagara Wine Country. Tenant Insurance Required. Utilities Extra. (id:61483)
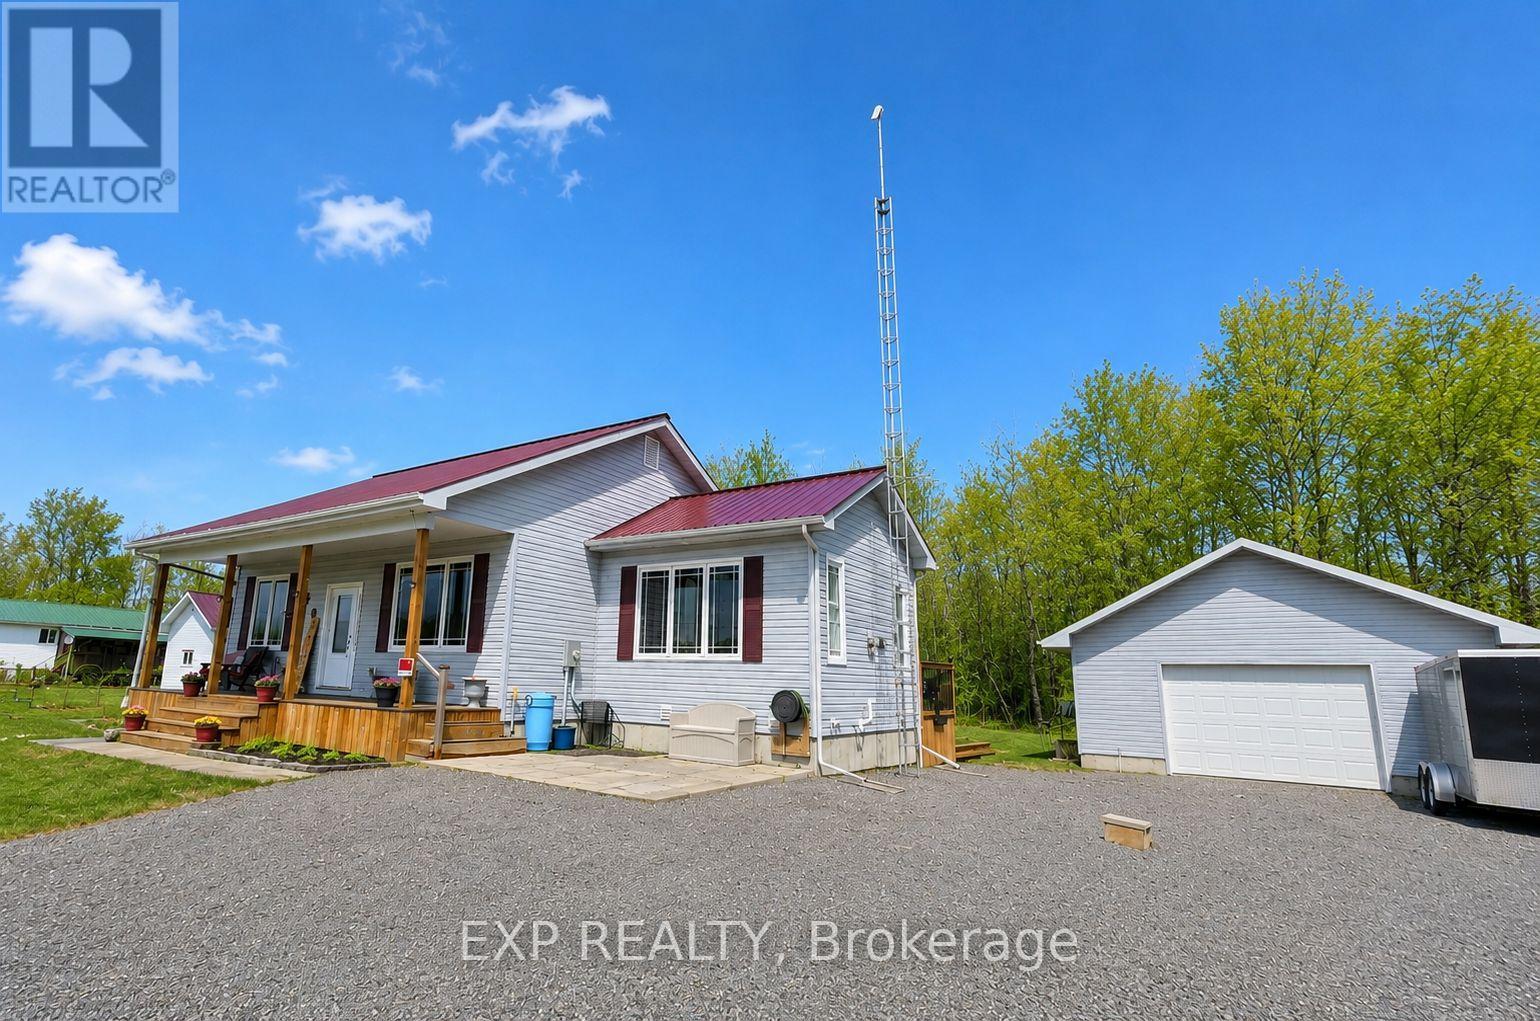
4399 Markell Road
South Dundas, Ontario
If you've been waiting for the right property to hit the market, this may be it. Built in 2020, this property delivers the perfect combination of modern living, privacy, and exceptional value. Set in a peaceful rural location, you'll enjoy the space and tranquillity of country living without sacrificing comfort or convenience. Inside, the bright open-concept design is ideal for everyday living and entertaining, featuring a stylish kitchen, spacious dining area, and inviting living room anchored by a cozy gas fireplace. With 2+1 bedrooms and 2 full bathrooms, there's room for family, guests, a home office, or all three. The fully finished lower level provides additional living space with a large rec room perfect for movie nights, games, or relaxing after a long day. Outside is where this property truly stands apart. The impressive 24' x 30' detached garage with 10-foot ceilings and a 12' x 8' door offers endless possibilities for hobbyists, contractors, outdoor enthusiasts, or anyone needing serious storage space. A seacan and additional shed provide even more room for tools, toys, and equipment. With a steel roof, modern construction, and thousands of dollars in recent value reflected in the new price, this property represents an opportunity that's becoming increasingly difficult to find. Don't wait. At $550,000, this one deserves a spot at the top of your showing list. (id:61483)
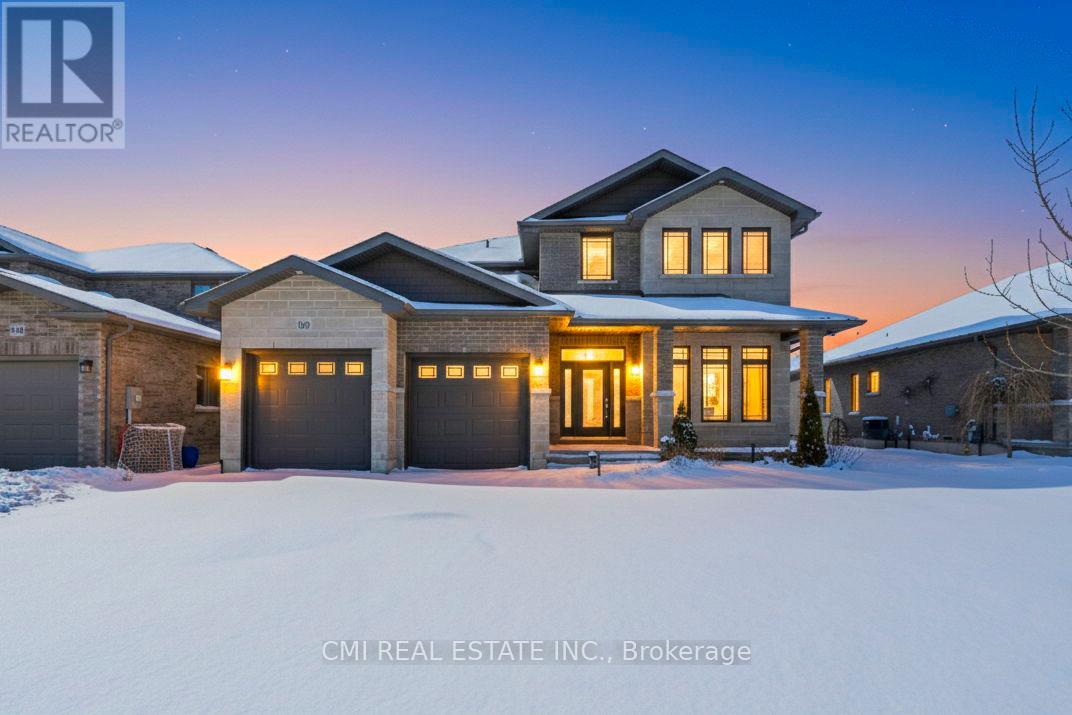
158 Cherrywood Parkway
Greater Napanee, Ontario
Just 4 years new, this full brick & stone home offers over 3,000 sq ft of living space with an attached 2-car garage and double driveway. Bright main floor features engineered hardwood, welcoming foyer, versatile office/sitting room, and convenient 2-pc bath. Open-concept living/dining area with large windows and walkout to private backyard-perfect for entertaining. Chef-inspired kitchen with Quartz countertops, large island, and ample prep space, plus direct access to main floor laundry and garage. Unfinished basement with rough-ins for kitchen, bath & laundry-great potential for future in-law suite or customization. Second level offers hardwood staircase, a bedroom with 3-pc ensuite, two additional bedrooms with shared 4-pc bath, and a spacious primary retreat with walk-in closet and luxurious 4-pc ensuite featuring soaker tub & glass shower. Modern design, quality finishes, and family-friendly layout on a deep lot-an exceptional opportunity. (id:61483)