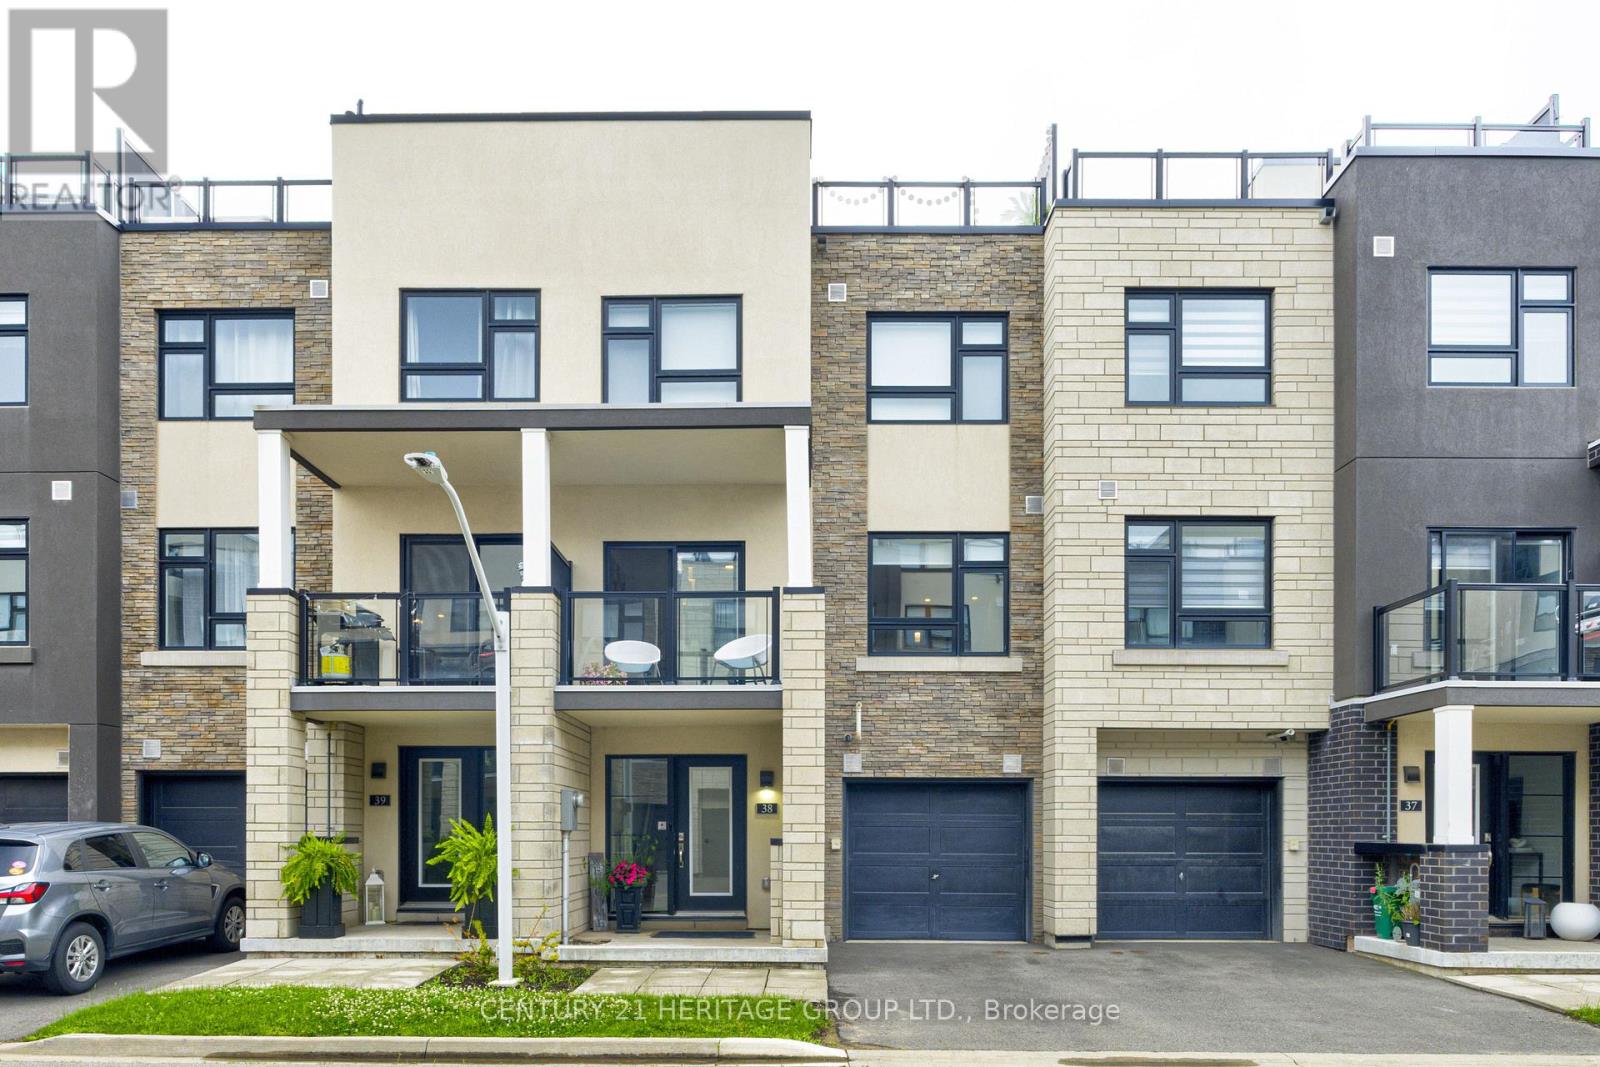
38 - 1121 Cooke Boulevard
Burlington, Ontario
Welcome Home. This stunning 2 bedroom, 2 1/2 bathroom Townhome is located in Burlington's Desirable Aldershot Community. Home features an open concept main living area, perfect for entertaining or family time. Modern Kitchen features island, quartz counters and stainless appliances. There is a Walk-out to your balcony from this level. The spacious primary bedroom includes a huge private ensuite. Enjoy a meal, drink, or 'me' time on your 483 square foot rooftop terrace which also offers you the ideal space for outdoor entertaining. Additional features include inside access to home from the garage laminate flooring on main levels (bedrooms & stairs are carpeted) and a crawl space for additional storage. Located just minutes from the lake, downtown Burlington, Aldershot GO Station, great schools, parks, shopping, restaurants, Hidden Valley Park, Royal Botanical Gardens, LaSalle Park & quick access to highways! A perfect blend of comfort, convenience, and contemporary living. (id:61483)

91 Kate Aitken Crescent
New Tecumseth, Ontario
Welcome to this move-in-ready 3-bedroom, 2-bathroom bungalow in the family-friendly community of Beeton. This home backs onto beautiful green space with direct access to the park, offering exceptional privacy with no rear neighbours.A rare feature in the neighbourhood, this bungalow offers main-floor access to the backyard, along with two spacious decks perfect for relaxing or entertaining. The upper deck includes a gas BBQ hookup, while the bright and spacious primary bedroom features a walk-in closet, private ensuite, and walkout to the lower deck and backyard.Inside, you'll find all carpet-free rooms with a functional layout, plenty of natural light, and numerous updates, including all new windows and new furnace (2017). 40 year shingles installed 2013.Ideally located within walking distance to both Catholic and public schools, parks, the arena, and easy 15 minute access to Hwy 400. This home offers the perfect combination of small-town charm, convenience, and a private backyard setting that's hard to find. ** This is a linked property.** (id:61483)
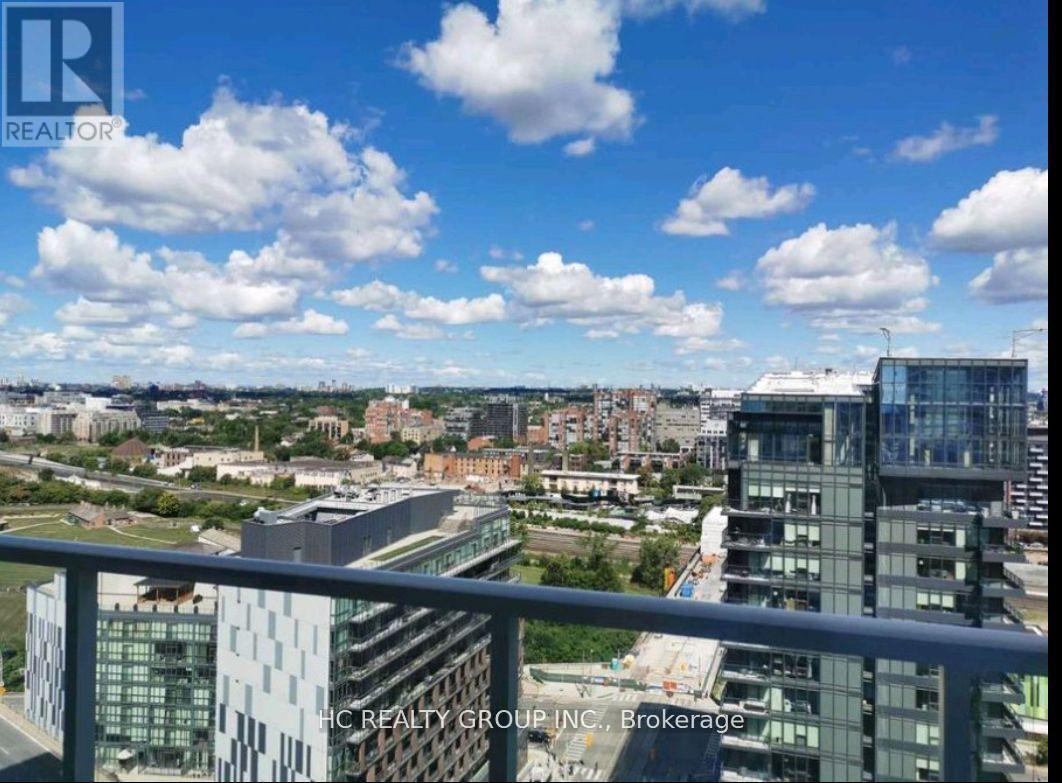
2603 - 19 Bathurst Street
Toronto, Ontario
Waterfront living at it's finest! Sun Drenched South West Facing 2 Bedroom 1 Bathroom Corner unit with lake view. Boasting a modern, stylish open concept kitchen with integrated high-end appliances, chic cabinetry and stunning quartz countertop. 4 Piece bath with custom backsplash. Five starts Hotel style building amenities: 24 hr concierge, indoor pool, gym, yoga, pet room, outdor lounge on the 47 floor, playground and visitor parking. Fantastic location! Flagship Loblaws supermarket, LCBO, Shoppers drug mart downstairs, steps to the lake and waterfront trails, restaurants, banks, shops, parks. Walk to King west, CN tower, Roger's centre, Union station. Easy access to Gardiner/DVP. 1 Parking included. (id:61483)
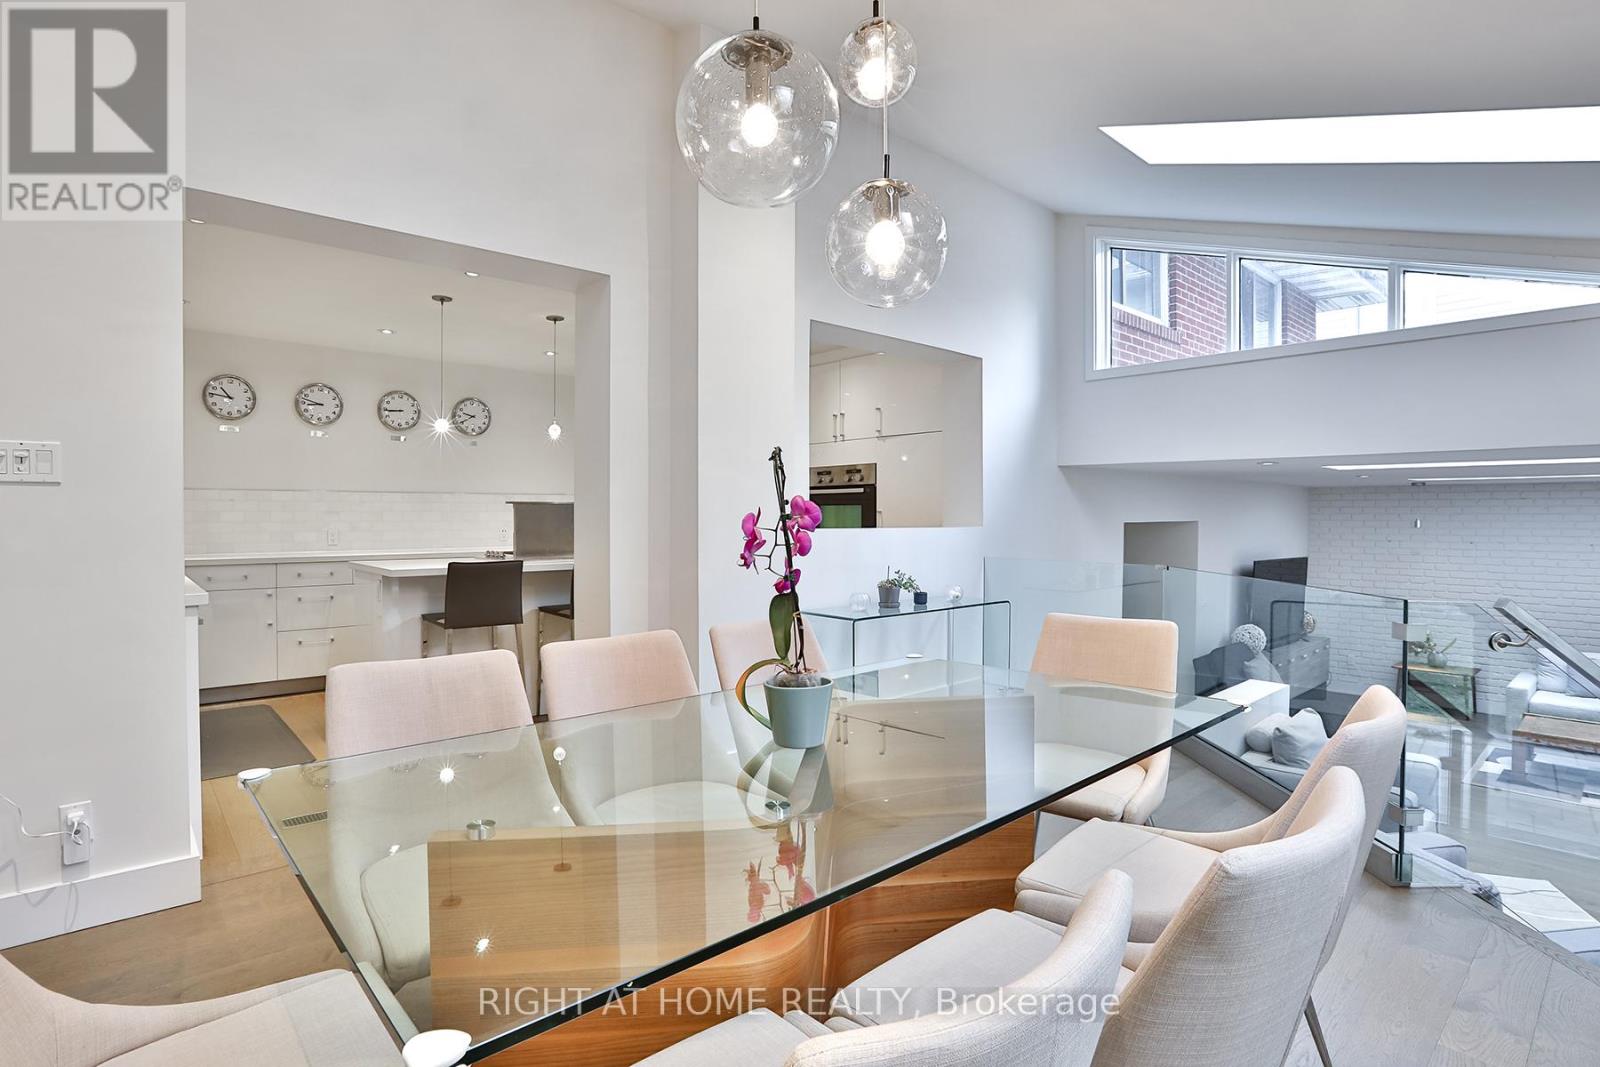
34 Scarcliff Gardens
Toronto, Ontario
Welcome to 34 Scarcliff Gardens, a charming and spacious three bedroom side split on a quiet street in the heart of Guildwood. Beautifully renovated from top to bottom and thoughtfully designed by Sarah Richardson, this exceptional home was featured on Real Potential (HGTV) and offers the perfect blend of style, comfort, and function. Offering approximately 2,145 square feet of above grade living space, this home is much larger than it appears and provides an ideal layout for growing families. Set on an impressive 165 foot deep lot, the property features a beautifully landscaped backyard with plenty of space for children to play, gardening, or summer entertaining. The home also offers parking for up to five cars, adding excellent convenience for families and guests. Inside, the home offers far more than meets the eye. A generous rear addition expands the living space and creates a stunning open concept great room with a gas fireplace overlooking the backyard. The modern kitchen is designed for everyday living and entertaining, complete with built in stainless steel appliances and a large center island that anchors the space. Warm, modern finishes throughout create an inviting atmosphere, while the finished basement provides excellent additional living space. The lower level includes a separate bedroom with a three piece bathroom, making it ideal for a nanny or in law suite. A spacious office offers additional flexibility and can easily be converted into a fourth bedroom if desired. Ideally located close to parks, schools, shopping, transit, and major routes across Toronto, this is a rare opportunity to move into a beautifully designed, turnkey home in one of Guildwood's most welcoming neighbourhoods. (id:61483)
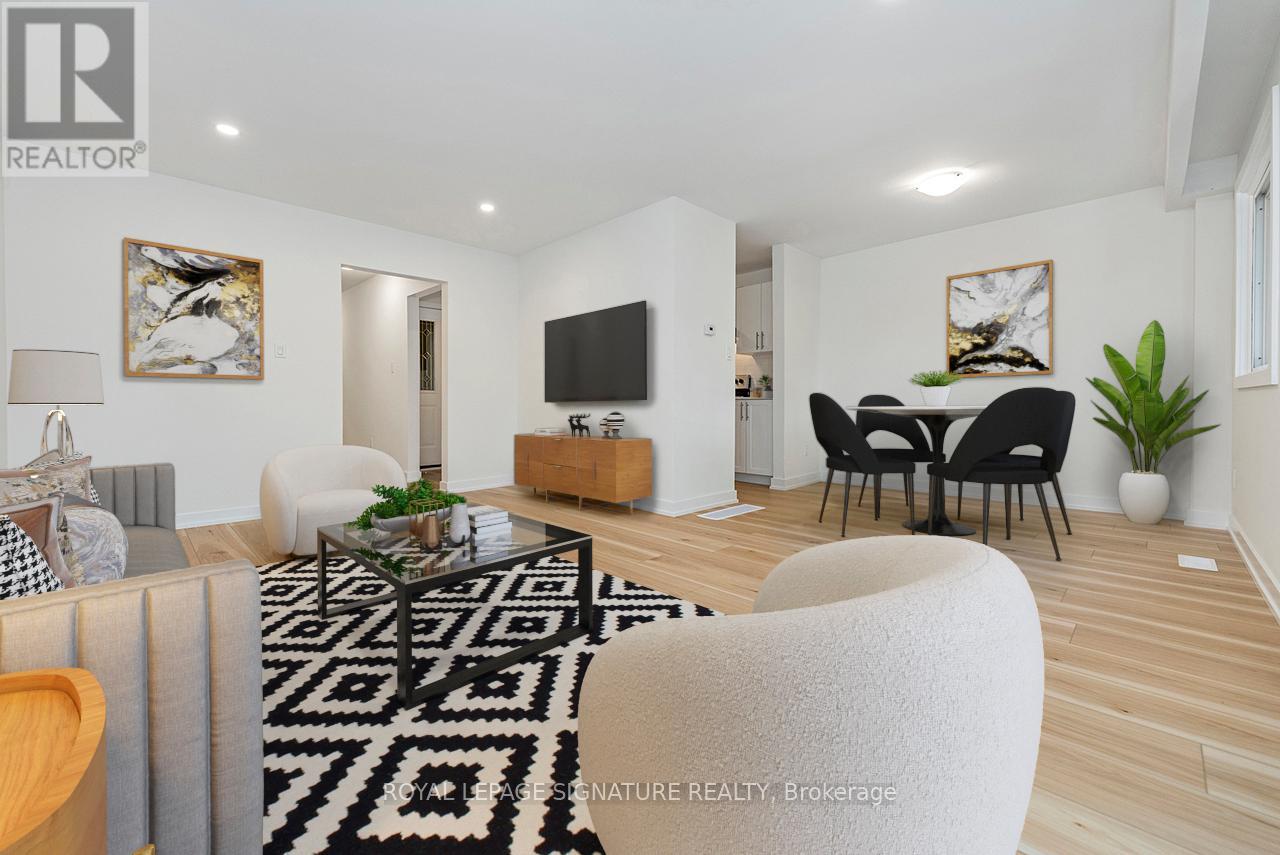
49 - 88 Tunbridge Crescent
Hamilton, Ontario
Welcome to Unit 49-88 Tunbridge Crescent in Hamilton! This fully renovated townhome is nestled in the desirable Templemead neighborhood, just minutes from highway access, shopping, and top-rated schools. The main floor features vinyl-plank flooring throughout, a spacious living and dining area, a stunning new kitchen with quartz countertops and brand new stainless steel appliances, and a 2-piece bath. Upstairs, you'll find three very generously sized bedrooms, a beautifully updated main bath, and ample storage. The unfinished basement offers great potential for finishing or just storage. Complete with a 1-car garage, private driveway & backyard! (id:61483)
167 Williamson Drive
Haldimand, Ontario
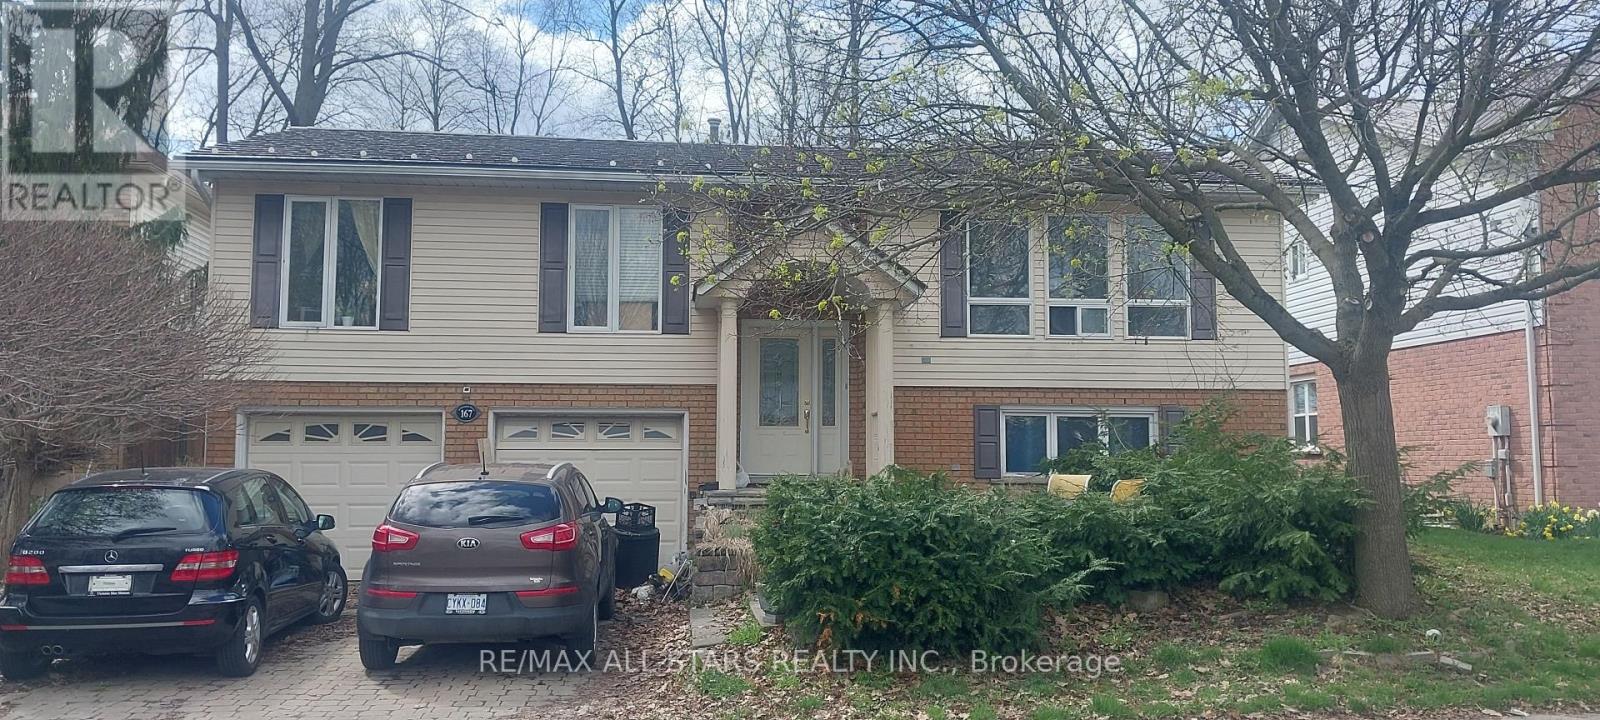
**Wonderful Home With A Great Lay Out** Raised Ranch Bungalow**Moments to Grand River** Backs unto Greenspace for Ultimate Privacy**Fully Fenced/Gated Yard And No Rear Neighbours**On Ground Swimming Pool**Hot Tub**Multi-Tiered Decks**Mature Trees**Steel Roof**Garden Shed, Large Oversized Double Car Garage @ 26' Deep**Interlock paving Stone Drive/Walkways**Country Eat in Kitchen, Oak Cabinetry**Stainless Steel Appliances**Centre Island** Living And Family Room Both Completed with A Gas Fireplace**Gleaming Hardwood And Ceramics Thru-out, French Doors And Large Windows for a Very Bright Shiny Effect To Let Maximum Sun In** Family Room Has Above Ground Windows and is Accented with Pine Wainscoting & Ceiling** A Very Nice House With Maximum Privacy And Curb Appeal+++ (id:61483)
1406 - 1359 Rathburn Road E
Mississauga, Ontario
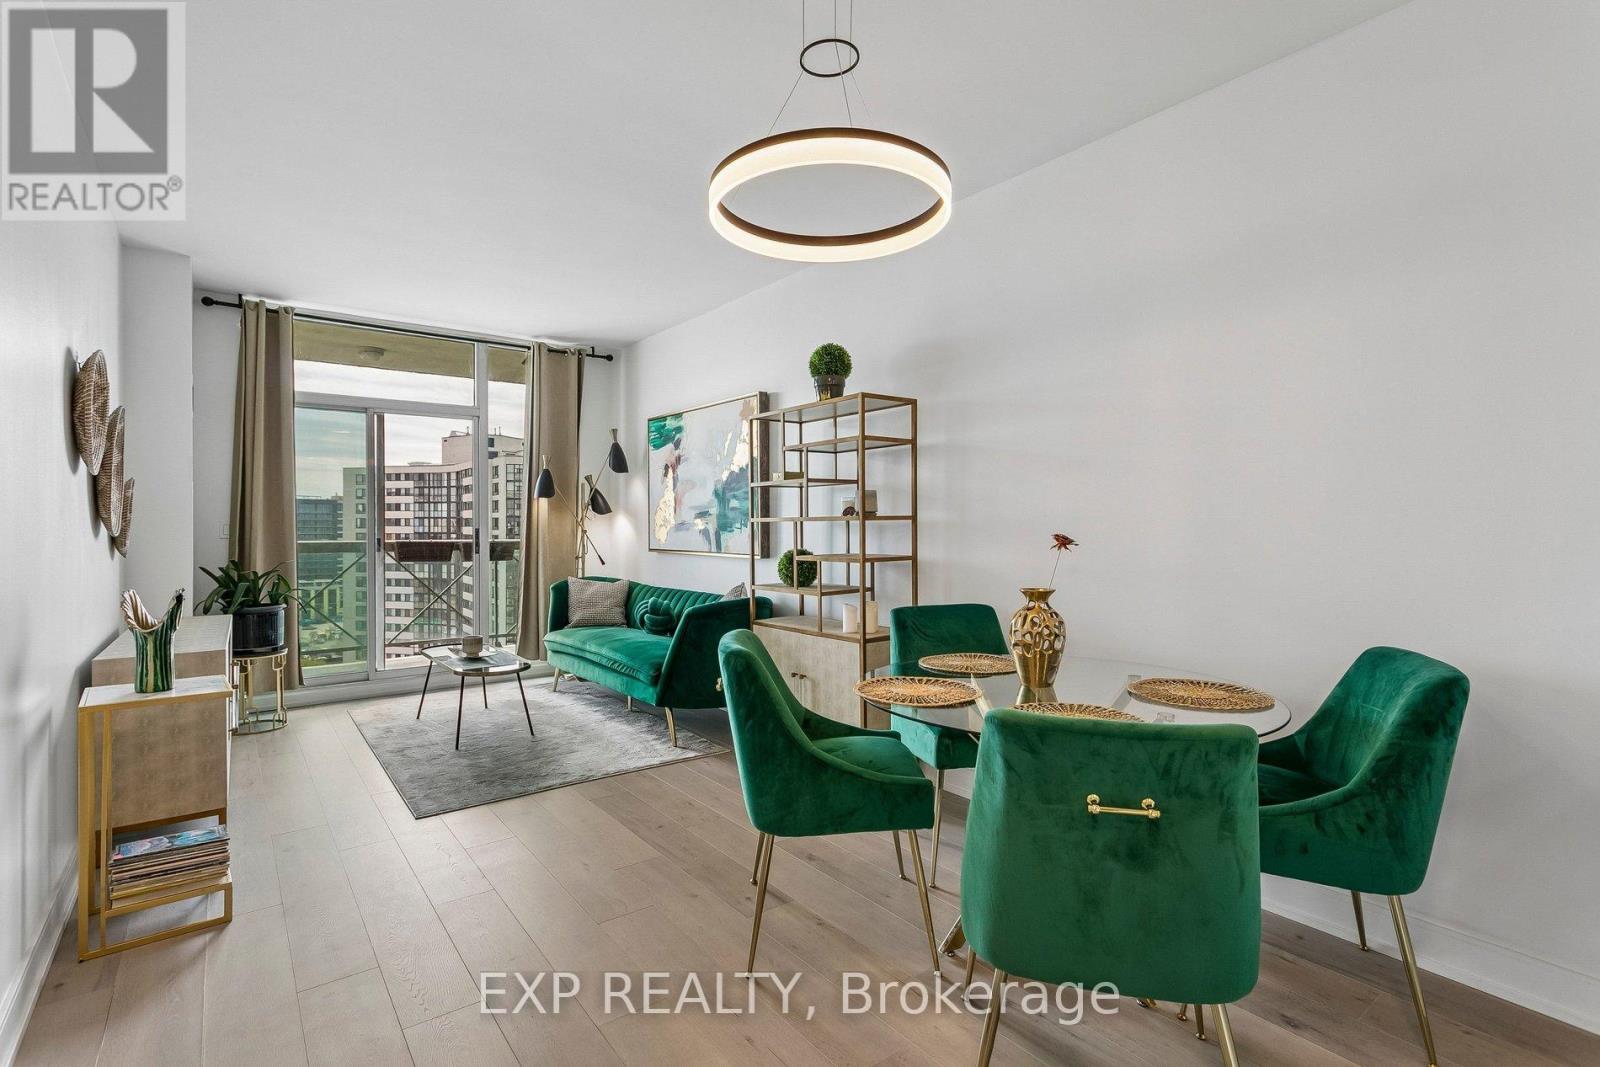
2 PARKING SPOTS + ALL UTILITIES INCLUDED . FURNITURE CAN BE INCLUDED in the SALE PRICE (ask agent for details). Bright, open-concept layout with floor-to-ceiling natural light, spacious living area of 625 sq.ft, 9ft smooth ceiling (no popcorn ceiling) , large bedroom with walk-in closet, and beautiful south-facing lake and Toronto views. Featuring a newer kitchen, all new kitchen appliances, new flooring, new backsplash, and a new bathroom vanity. Move-in ready. Enjoy the pool, gym, jacuzzi, sauna, party room, games room. (id:61483)
A502 - 9763 Markham Road
Markham, Ontario
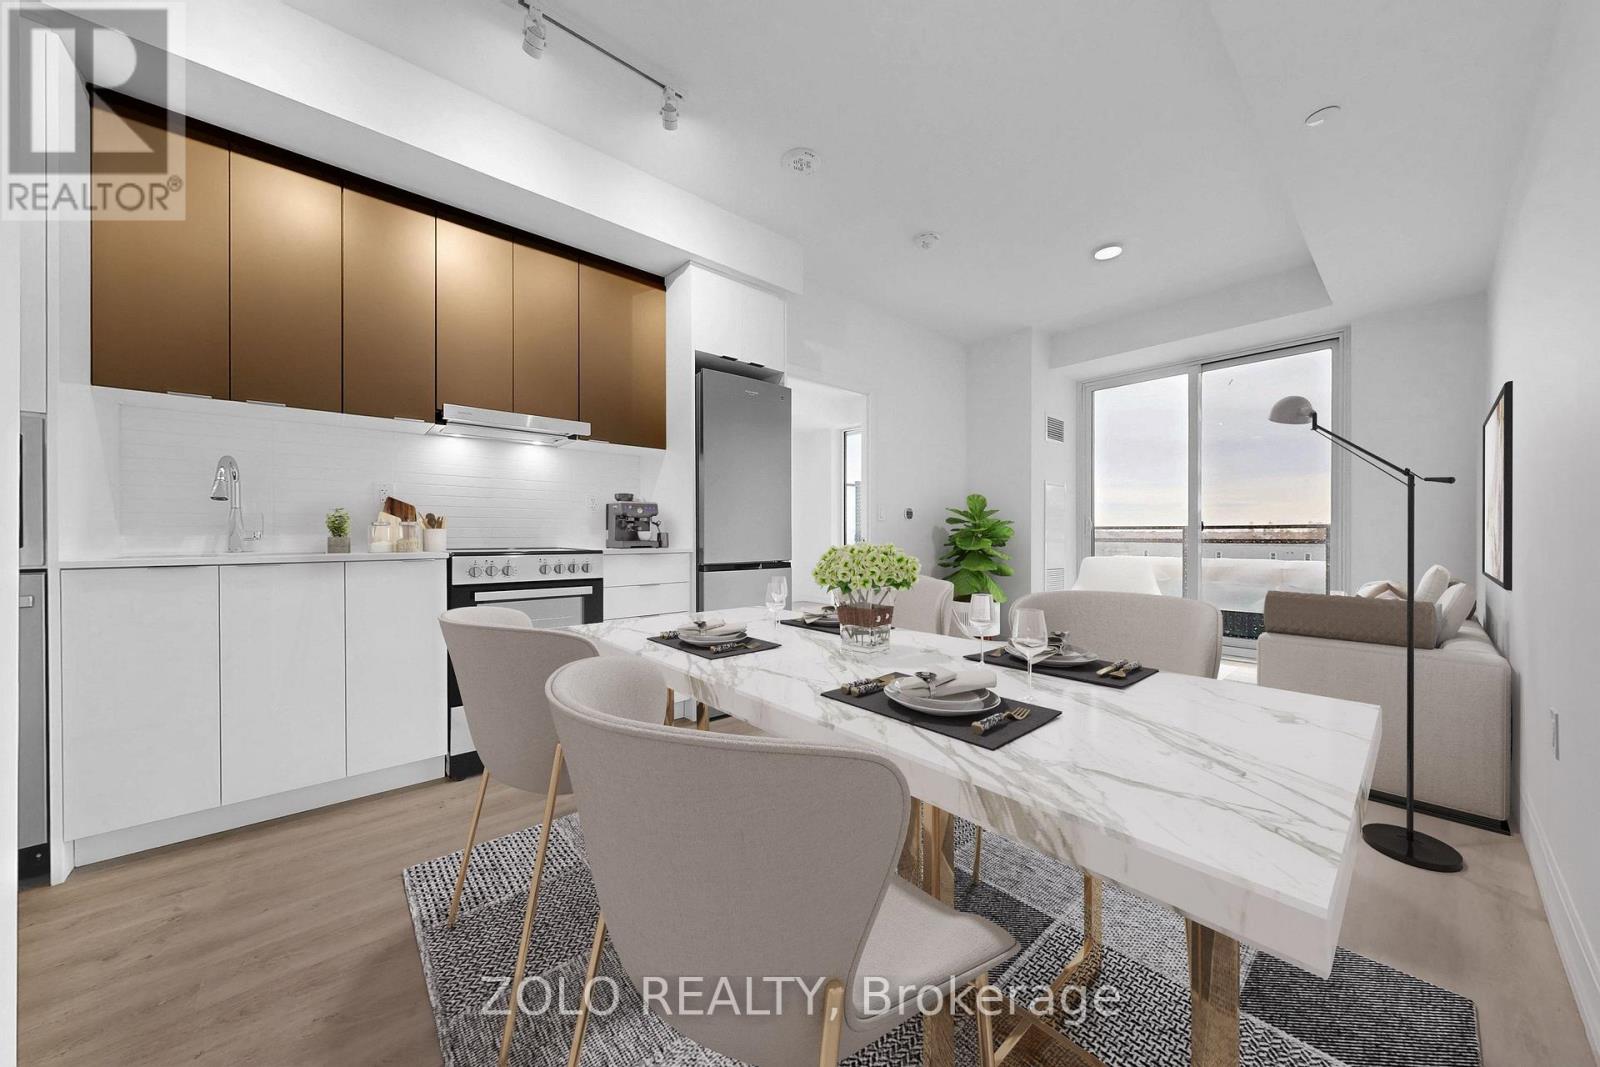
Brand New 1-Bedroom, 1-Bathroom Suite - Prime Markham Location, Experience modern living just steps away from Mount Joy GO Station with a direct connection to Union Station. This brand-new suite is conveniently located on Markham Rd, north of 16th Ave, offering easy access to major highways (407, 404, 401) and nearby shopping centers.Building Features & Security:Full-time concierge for peace of mindSurveillance cameras and electronic access control throughout amenities, parking garage, and common areasVideo intercom system in the lobby and visitor entrances, allowing residents to see visitors on a dedicated TV channelIn-suite and building-wide fire alarm and emergency sprinkler systemsSuite Features & Finishes:European-style cabinetry with quartz countertops and undermount sinkStainless steel appliance package: self-cleaning ceran-top stove, microwave, hood fan vented to exterior, built-in multi-cycle dishwasher, frost-free refrigeratorStainless steel undermount sink with single-lever faucet and vegetable sprayCeramic tile backsplash in kitchenWhite bathroom fixtures with porcelain tile on floors, tub surround, and shower wallsSingle-lever faucets and mirror spanning the width of the vanityFlooring: Laminate in living room, dining area, foyer, and kitchen; porcelain tile in bathroomEnjoy a luxurious, safe, and convenient lifestyle in this thoughtfully designed suite with modern finishes and high-quality amenities. (id:61483)

1576 Highway 2 Road
Clarington, Ontario
Welcome to this charming and thoughtfully updated 1,262 sq. ft. home in Courtice. This home offers the perfect blend of character, comfort, and outdoor space. Featuring 3 bedrooms and 2 bathrooms, this home has seen significant updates including a beautifully renovated kitchen, main bathroom, and finished basement completed in 2023. The true standout is the incredible lot, approximately 50 feet wide by 250 feet deep, providing endless possibilities for entertaining, gardening, play, or simply enjoying your own private retreat. If you've always dreamed of relaxing on a welcoming front porch while enjoying warm summer evenings, this is the one you've been waiting for. Additional peace of mind comes from the home's conversion to municipal water and sewer in 2023. A rare opportunity to enjoy small-town charm with modern updates and an exceptional property. (id:61483)
936 - 135 Lower Sherbourne Street
Toronto, Ontario
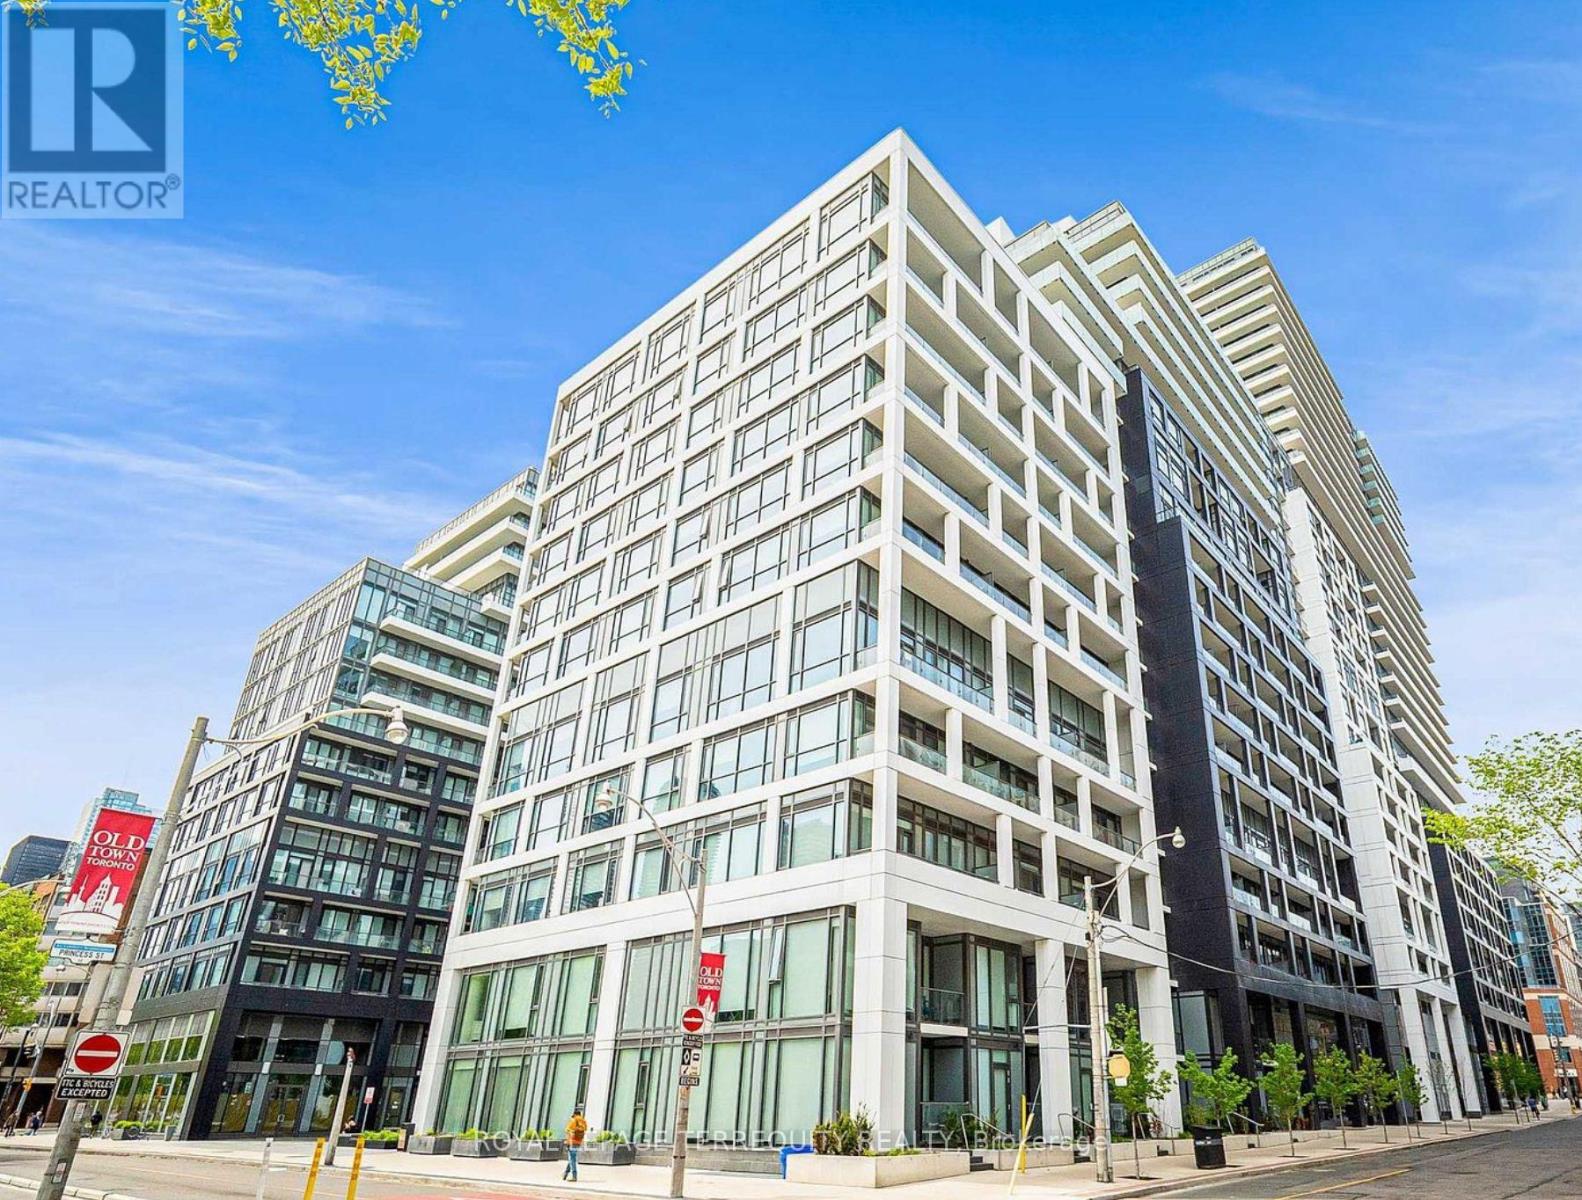
Welcome to Time & Space by Pemberton, where contemporary design meets an exceptional downtown lifestyle at Front St. E. & Sherbourne. This bright, move-in-ready 2-bedroom, 2-bathroom suite features a thoughtfully designed open-concept layout, complemented by expansive south-facing windows that fill the home with natural light while showcasing skyline views onto Lake Ontario. The primary bedroom includes a stylish ensuite with a large glass walk-in shower, while the second bathroom is complete with a relaxing soaker tub. Designed with both comfort and convenience in mind, this suite also features modern appliances, roll-up window blinds, and a built-in security system, making it an excellent choice for the discerning buyer. Step outside to your generous private balcony for your morning coffee or evening entertaining. Residents enjoy an outstanding collection of resort-inspired amenities, including an 11th-floor infinity-edge pool, rooftop cabanas, outdoor BBQ area, fully equipped fitness centre, yoga studio, games room, theatre, party room, and much more. Situated in one of Toronto's most vibrant neighbourhoods, you are steps from an incredible selection of shops, restaurants, cafes, and entertainment. Explore nearby landmarks such as the Distillery District, St. Lawrence Market, the waterfront, and Sugar Beach, all minutes from your front door. Commuting is effortless with convenient access to TTC transit, the subway, and the Gardiner Expressway, placing the entire city within easy reach. Complete with the added convenience of a 24 hour concierge, included locker unit, ample visitor parking, and bike storage, this exceptional residence offers the perfect blend of luxury, comfort, convenience, and connectivity. Right in the heart of the city, this is an opportunity you won't want to miss. (id:61483)
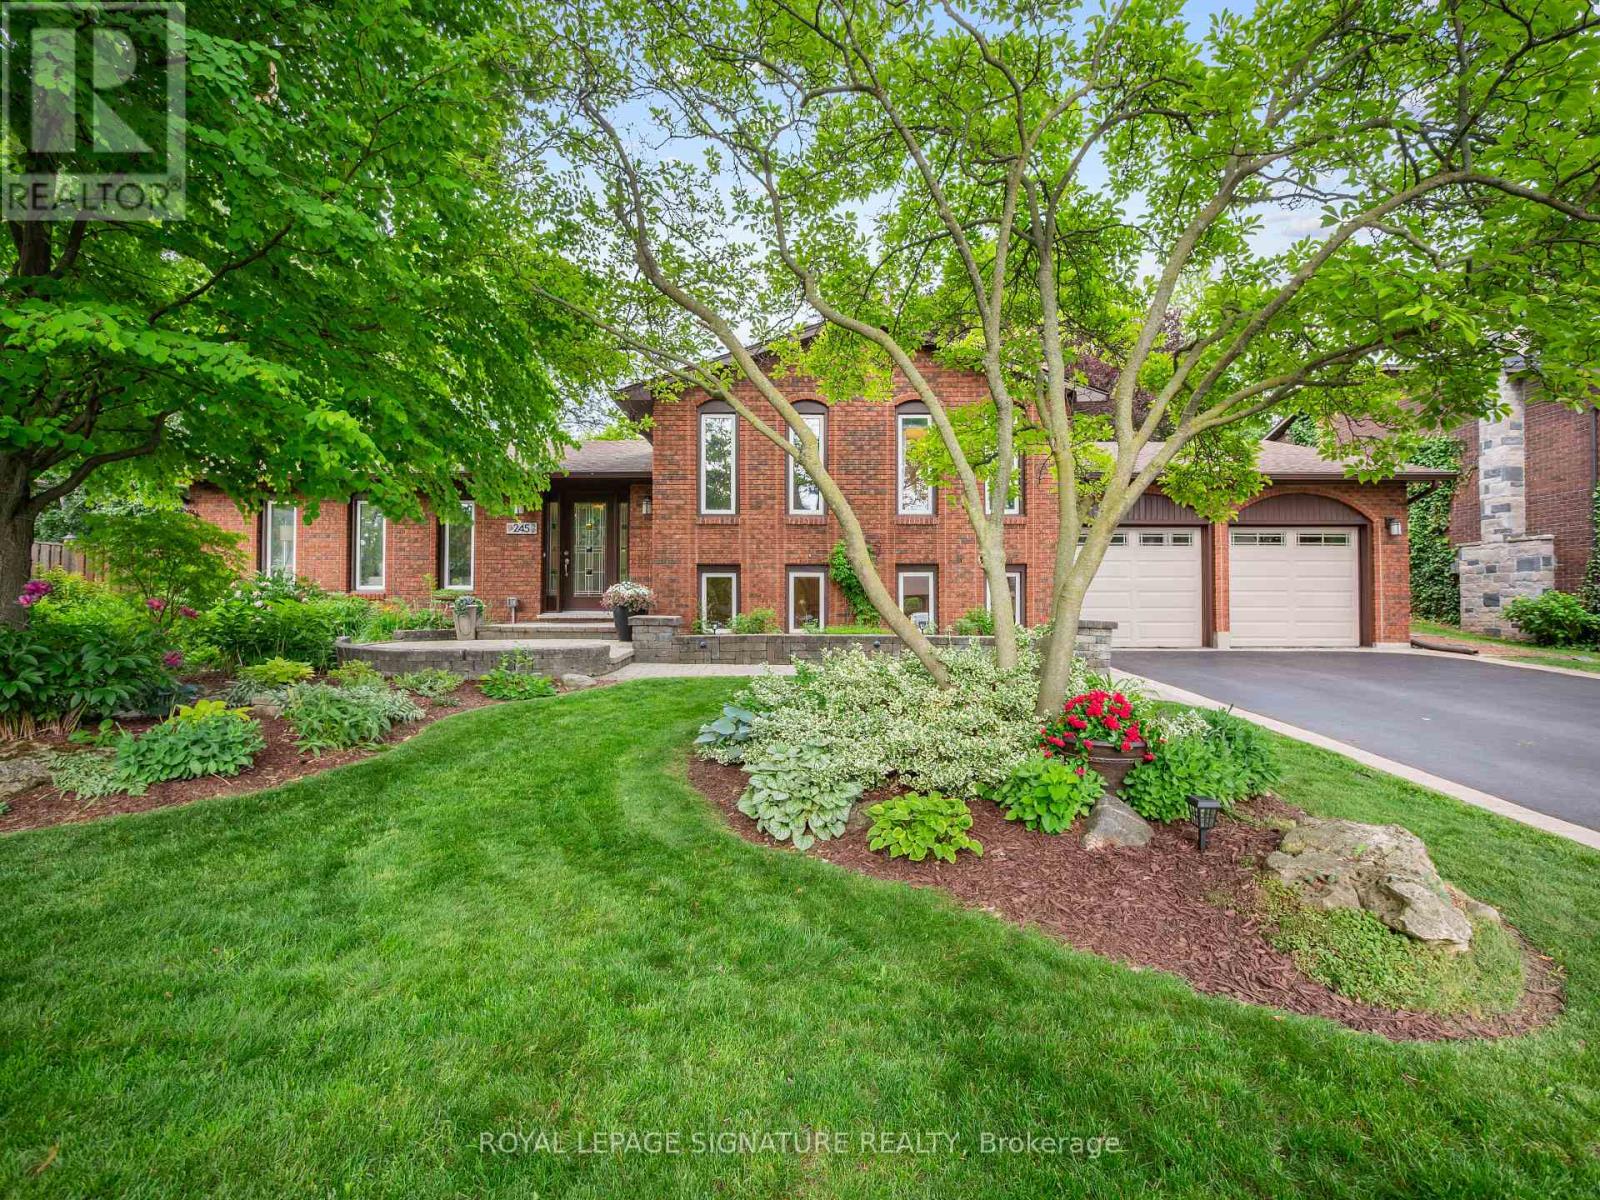
245 Appleby Road
Hamilton, Ontario
When most buyers look in Ancaster, they are looking for space, comfort, and a neighbourhood that feels established. 245 Appleby Road in Old Ancaster offers exactly that. Set on a generous 80 x 103 ft lot, this 3+1 bedroom, 2 bathroom home with over 2100 square feet of finished living space gives you a functional layout with room to grow. The main floor features a bright living area full of natural light and an updated kitchen with black stainless steel appliances, along with a walk out to the fantastic backyard, which showcases the lot size and versatility. Upstairs features three bedrooms and a 5-piece bathroom. The finished lower levels add another element of flexibility. A bonus family room with fireplace, an additional bedroom, flex space or home office, a utility and storage room, a 3-piece bathroom and laundry room. The extra large, two car garage offers additional parking or even more utility. This prime Ancaster location is close to everyday amenities, schools, parks and all the main routes. (id:61483)

5 Centennial Drive
Brockton, Ontario
Newly renovated entire house Just Listed. Discover this beautiful brick bungalow in one of Walkerton's most desirable neighbourhoods. Perfectly located just steps from Centennial Park, this home blends comfort, space, and character in an ideal setting. The main floor features a formal living and dining room, a cozy family room with a gas fireplace, and a bright rear sunroom - perfect for relaxing and enjoying the view of terraced gardens filled with perennials and fruit trees. The spacious kitchen connects effortlessly to the main living areas, creating a warm, inviting flow that's perfect for family living and entertaining. The full basement offers additional living space, including a recreation room, workshop, bedroom, and bathroom - ideal for guests, hobbies, or a growing family. This is a wonderful opportunity to buy this well-maintained home in a welcoming community, close to parks, schools, and local amenities. (id:61483)