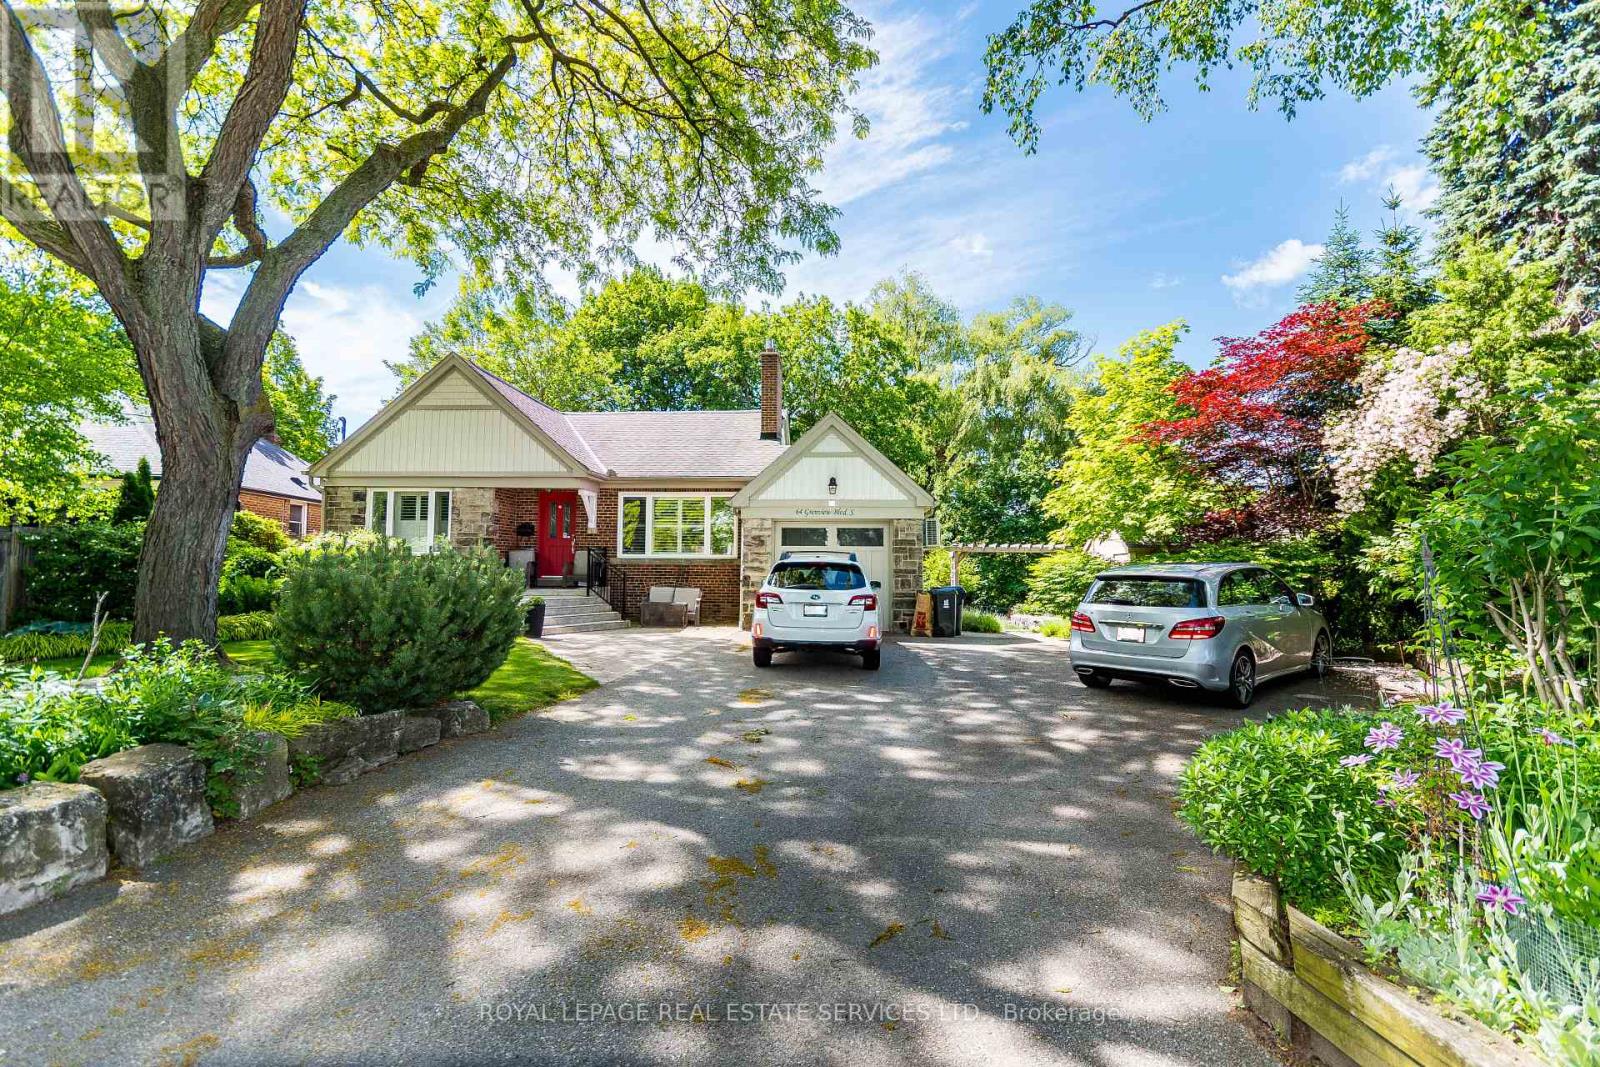
Lower - 64 Grenview Boulevard S
Toronto, Ontario
Spacious 3-bedroom with an outdoor patio, 1-bath lower-level apartment in the highly sought-after Stonegate-Queensway neighbourhood. Features an open-concept living and kitchen area, three well-sized bedrooms, 3 pc. washroom, private separate entrance, and above-grade windows throughout, offering plenty of natural light. Located on a beautifully landscaped lot backing onto Mimico Creek, providing peaceful ravine views and a quiet setting. Convenient location with easy access to transit, highways, shopping, parks, and downtown Toronto-just 15 minutes to Bay Street. (id:61483)
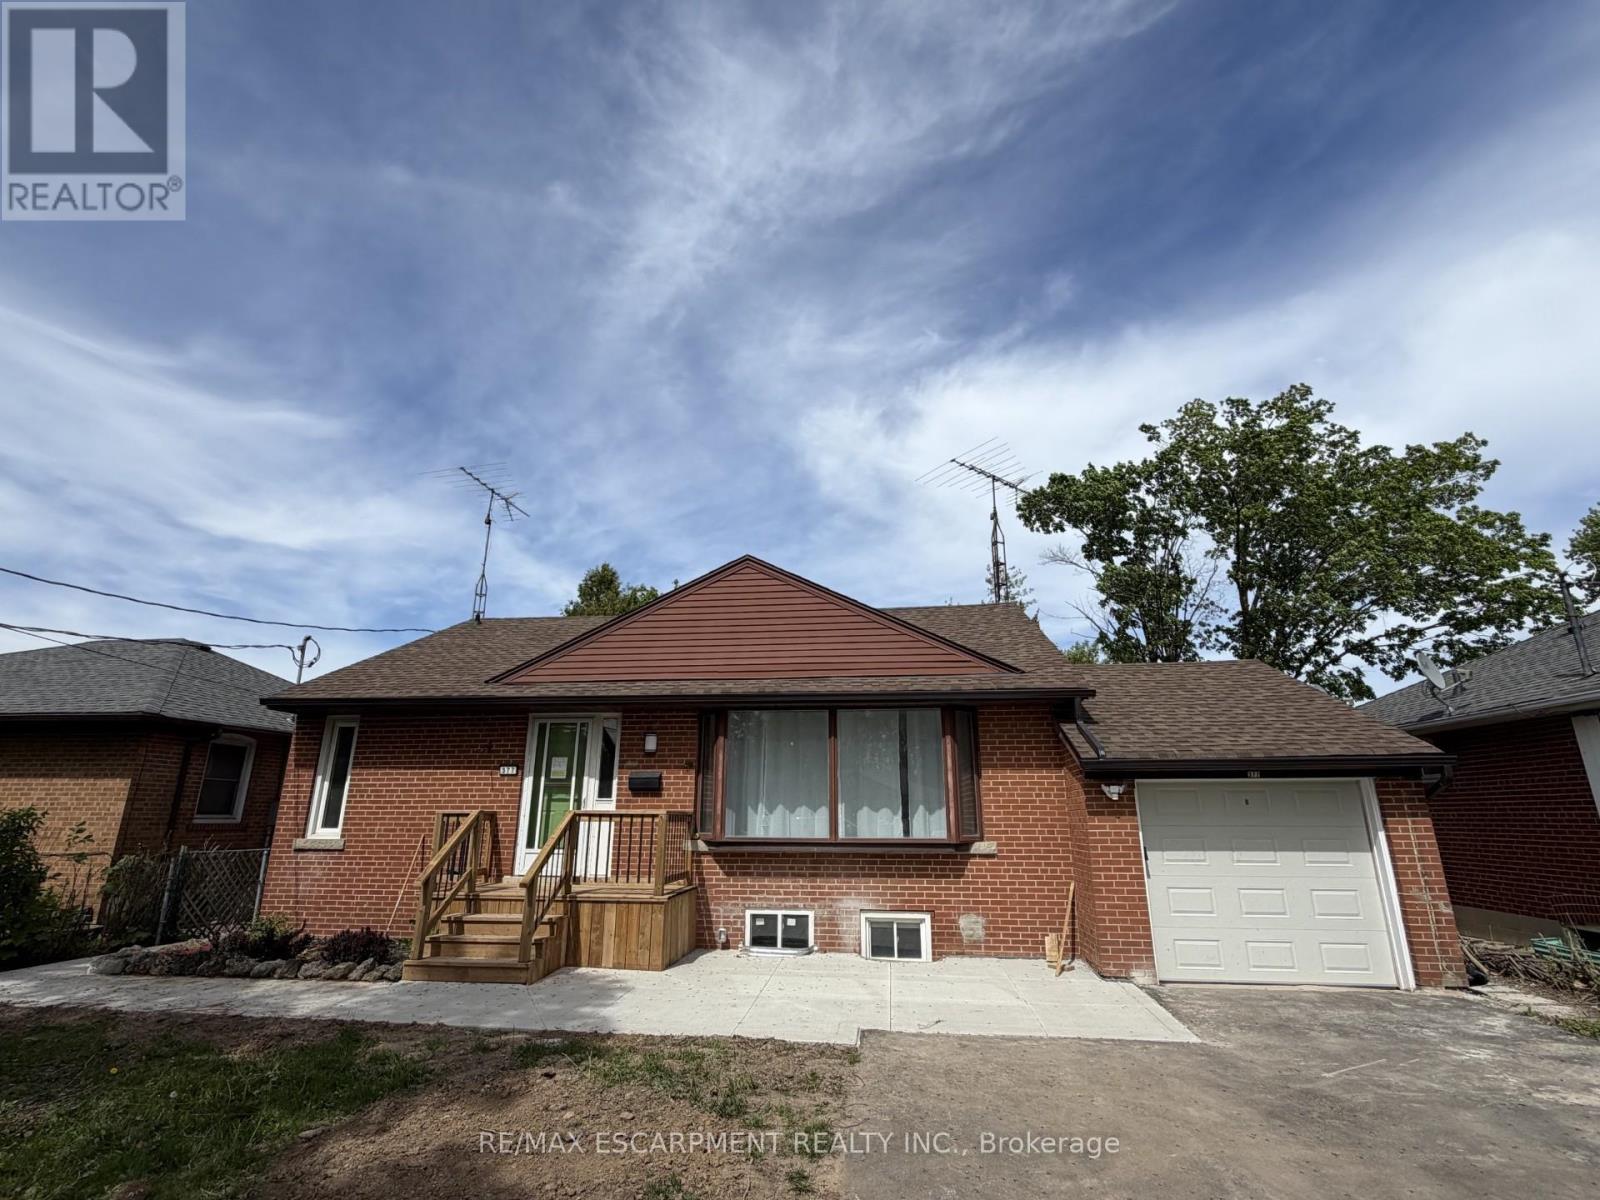
Lower - 377 Martin Street
Milton, Ontario
Prime location in Old Milton. Charming legal duplex bungalow with 2 separate living spaces featuring upper level and lower level living Recently upgraded units and ready to lease. Lower unit features 2spacious bedrooms, living room, updated kitchen with s/s appliances, 3 piece bath and shared laundry. Utilities are divided between tenants on both levels on a monthly basis. (id:61483)
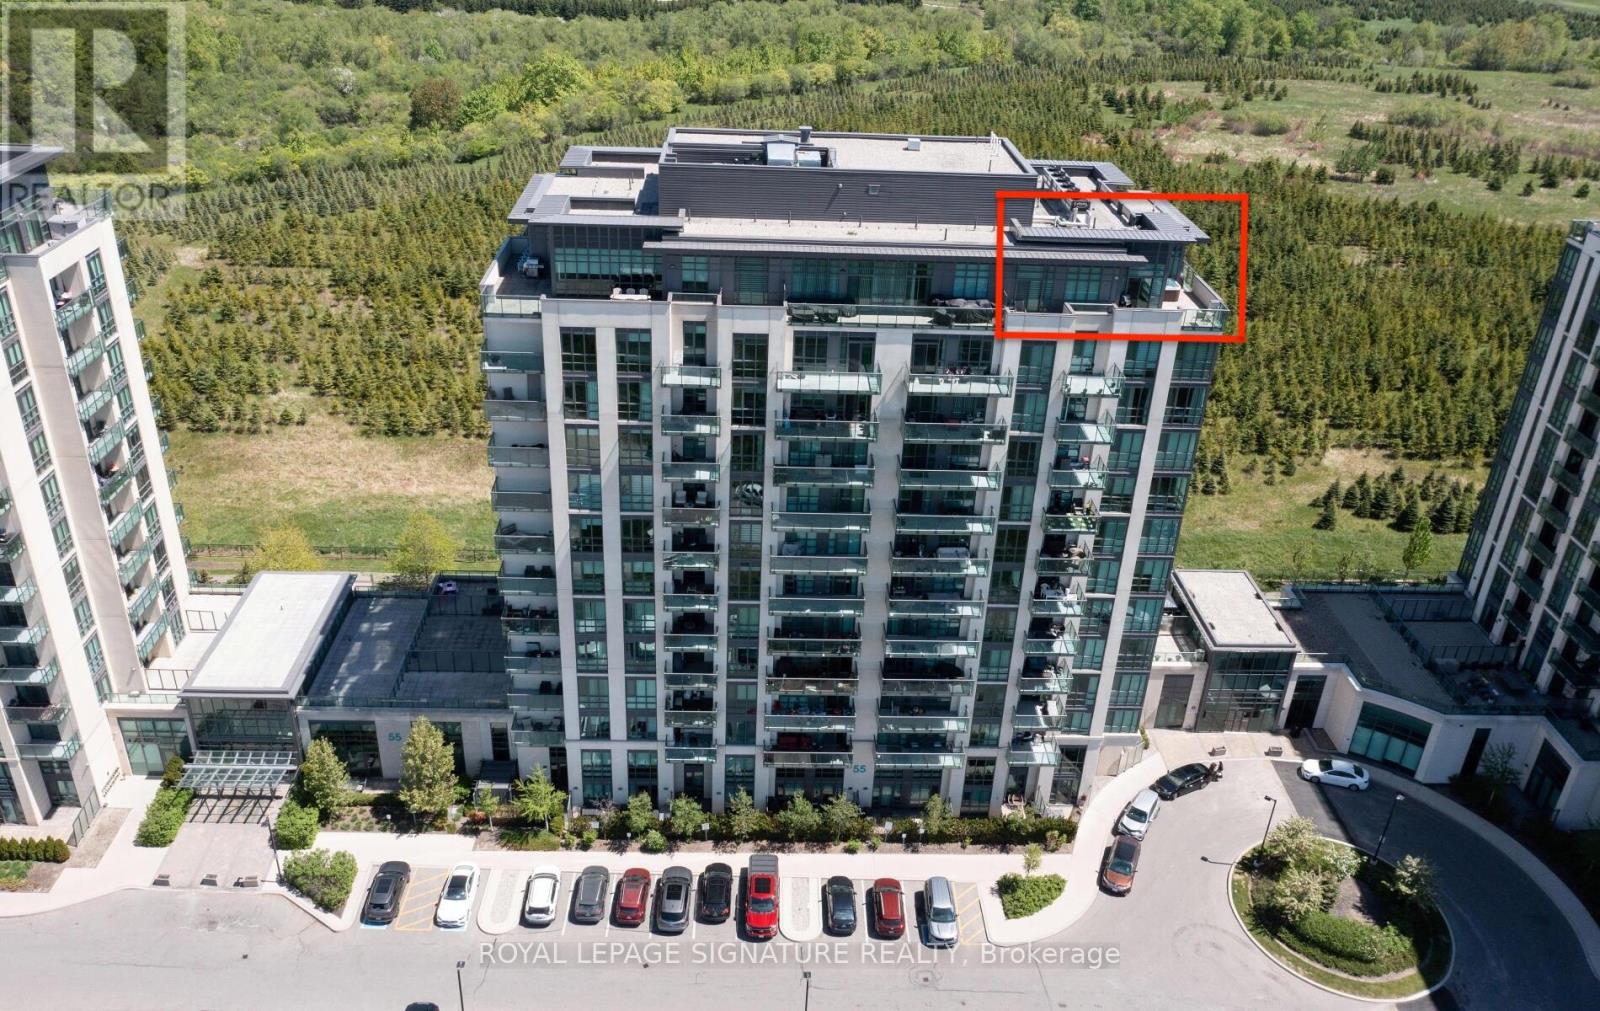
Ph1202 - 55 Yorkland Boulevard
Brampton, Ontario
An exclusive opportunity to own one of only five penthouse suites in this highly sought-after building-complete with a private hot tub on your own terrace.This rarely offered top-floor corner unit showcases breathtaking, unobstructed conservation views from a spectacular wrap-around terrace featuring two separate seating areas, accessible from both the primary bedroom and dining space.Fully upgraded with exceptional attention to detail, this 2-bedroom suite leaves no expense spared. Soaring 10-foot ceilings and floor-to-ceiling windows flood the home with natural light, enhancing the open-concept layout. Elegant laminate flooring runs throughout, complemented by a striking accent wall with fireplace in the living room, and a modern kitchen featuring granite countertops and a stylish backsplash.The spa-inspired bathroom offers a sleek walk-in glass shower, while the thoughtfully designed layout maximizes both comfort and functionality.A true showpiece penthouse that seamlessly blends luxury, privacy, and stunning natural views-this is elevated condo living at its finest. (id:61483)
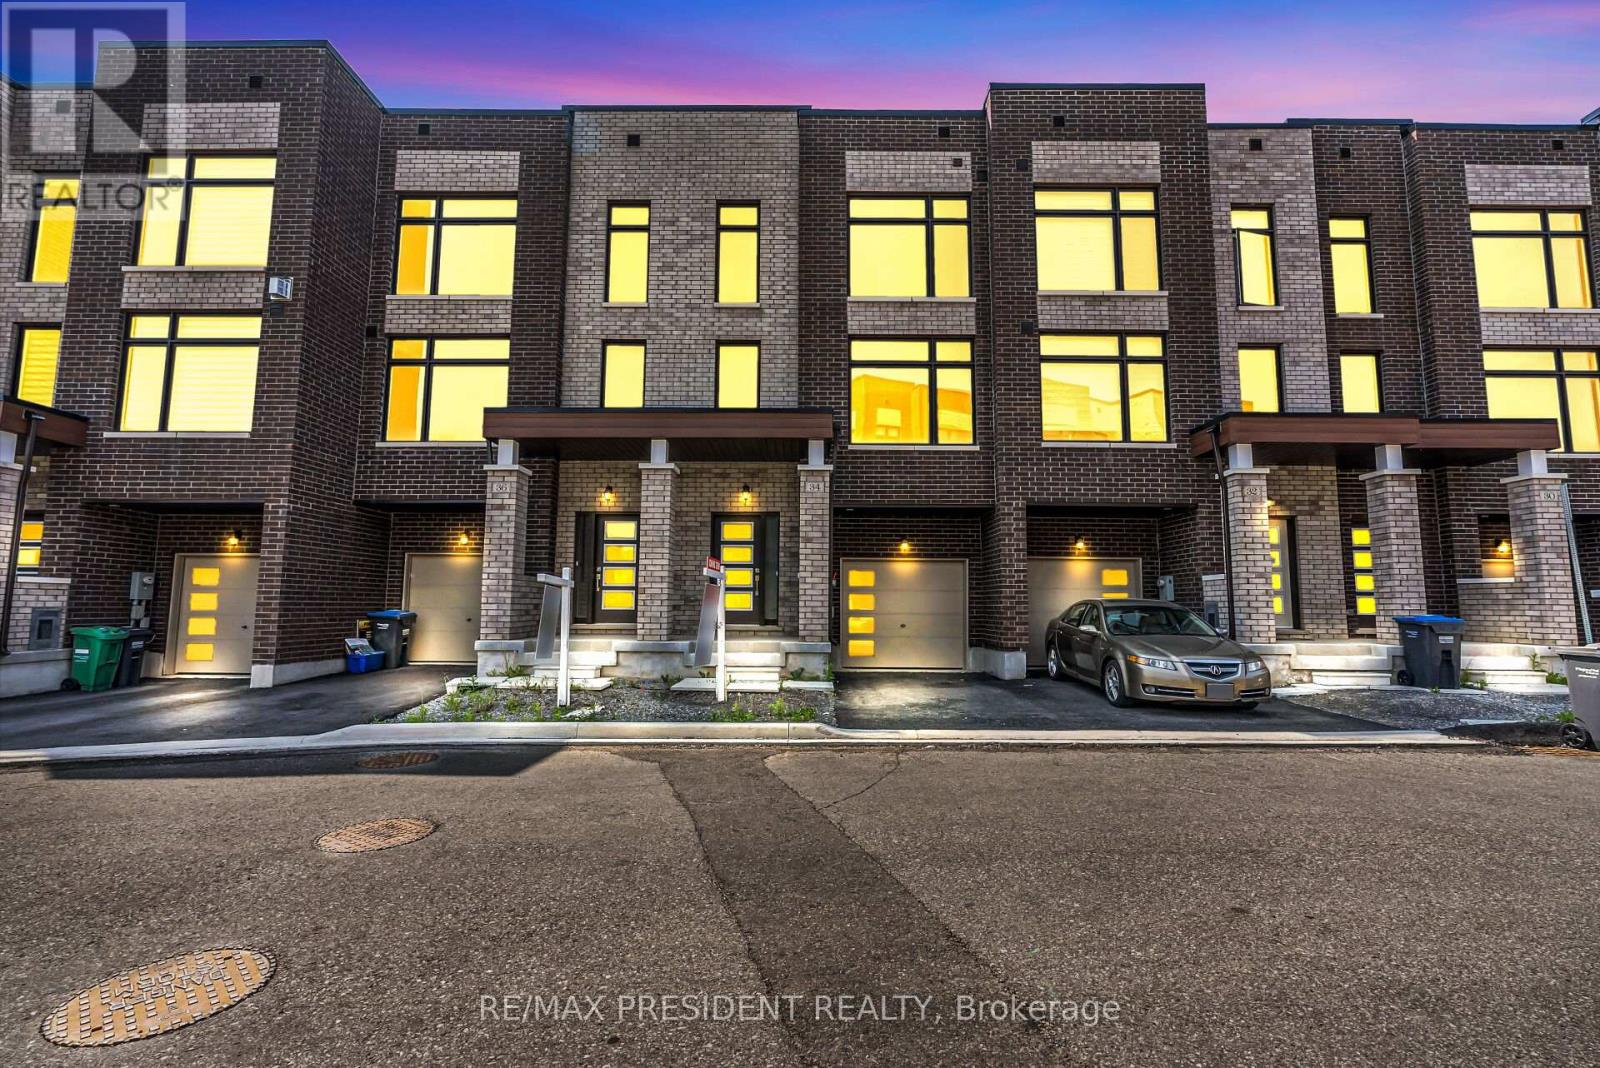
34 Queenpost Drive E
Brampton, Ontario
**Location! Location! Location!!! **Exclusive Town House In Brampton**Backing Onto Ravine Lot** Extensive Landscaping That Surrounds The Scenic Countryside. This Neighborhood Is Surrounded By Ravine On All Sides With Large Front And Backyard. Only 43 Homes In Entire Development In An Exclusive Court. Ready For Occupancy. Endless Amenities & Activities Across The City Of Brampton. Close Access To Hwy 407, Main Road. Smooth Ceiling Throughout Ground, Main And Upper Floor. POTL fee 168$ (id:61483)
17 Locust Lodge Gardens
Toronto, Ontario
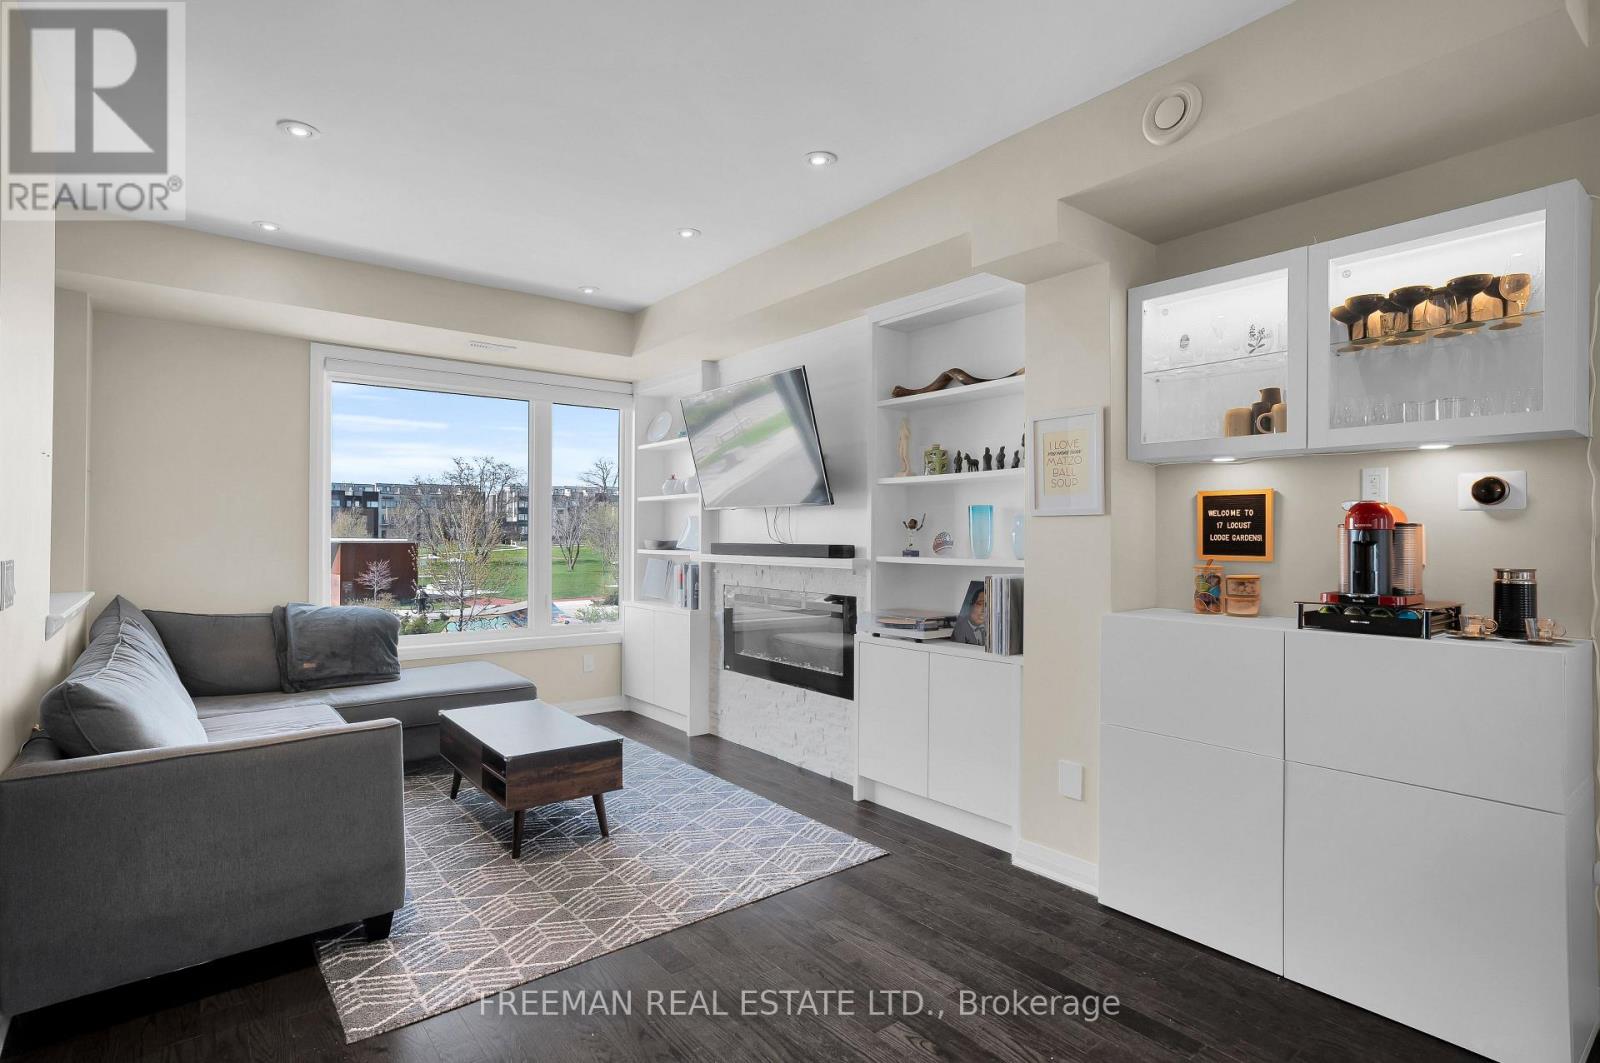
One-of-a Kind standout 4-bedroom, 3-bathroom End-Unit townhome (not a condo), with tons of upgrades, and overlooking popular Stanley Greene Park with direct access to tranquil greenspace that features Multi-Sport Courts, Playground, Water Features and Skateboard Park. Quietly set away from traffic and directly facing the park and playground, this rare wide-end unit offers extra side windows that fill the home with natural light. The open-concept main floor features a contemporary kitchen with a large breakfast bar, spacious living and dining areas, and seamless access to a private terrace with a gas BBQ hookup, perfect for summer evenings and entertaining. Upper levels offer three generously sized bedrooms, including a bright primary retreat with a luxurious ensuite. The fourth bedroom is ideal as a nursery, guest room, home office, or den. The lower level adds exceptional versatility with heated floors, elevated ceilings, and flexible space for a gym, media room, office, or lounge. Above it all, two rooftop terraces deliver sweeping views of the park and the Toronto skyline. The large garage comfortably fits two vehicles while offering extra storage, and a 240-volt outlet ready for EV charging. Enjoy trails, playgrounds, a dog park, hockey arena, and sports courts just steps away. TTC access is at your doorstep, with the Go Train, Highway 401, Yorkdale Shopping Centre, Costco, and everyday essentials are all nearby. Rarely does a premium end-unit with unobstructed park frontage, exceptional outdoor space, and this level of convenience come to market. This is a lifestyle opportunity on one of Downsview Park's most desirable streets. (id:61483)
29 Robert Boulevard
Springwater, Ontario
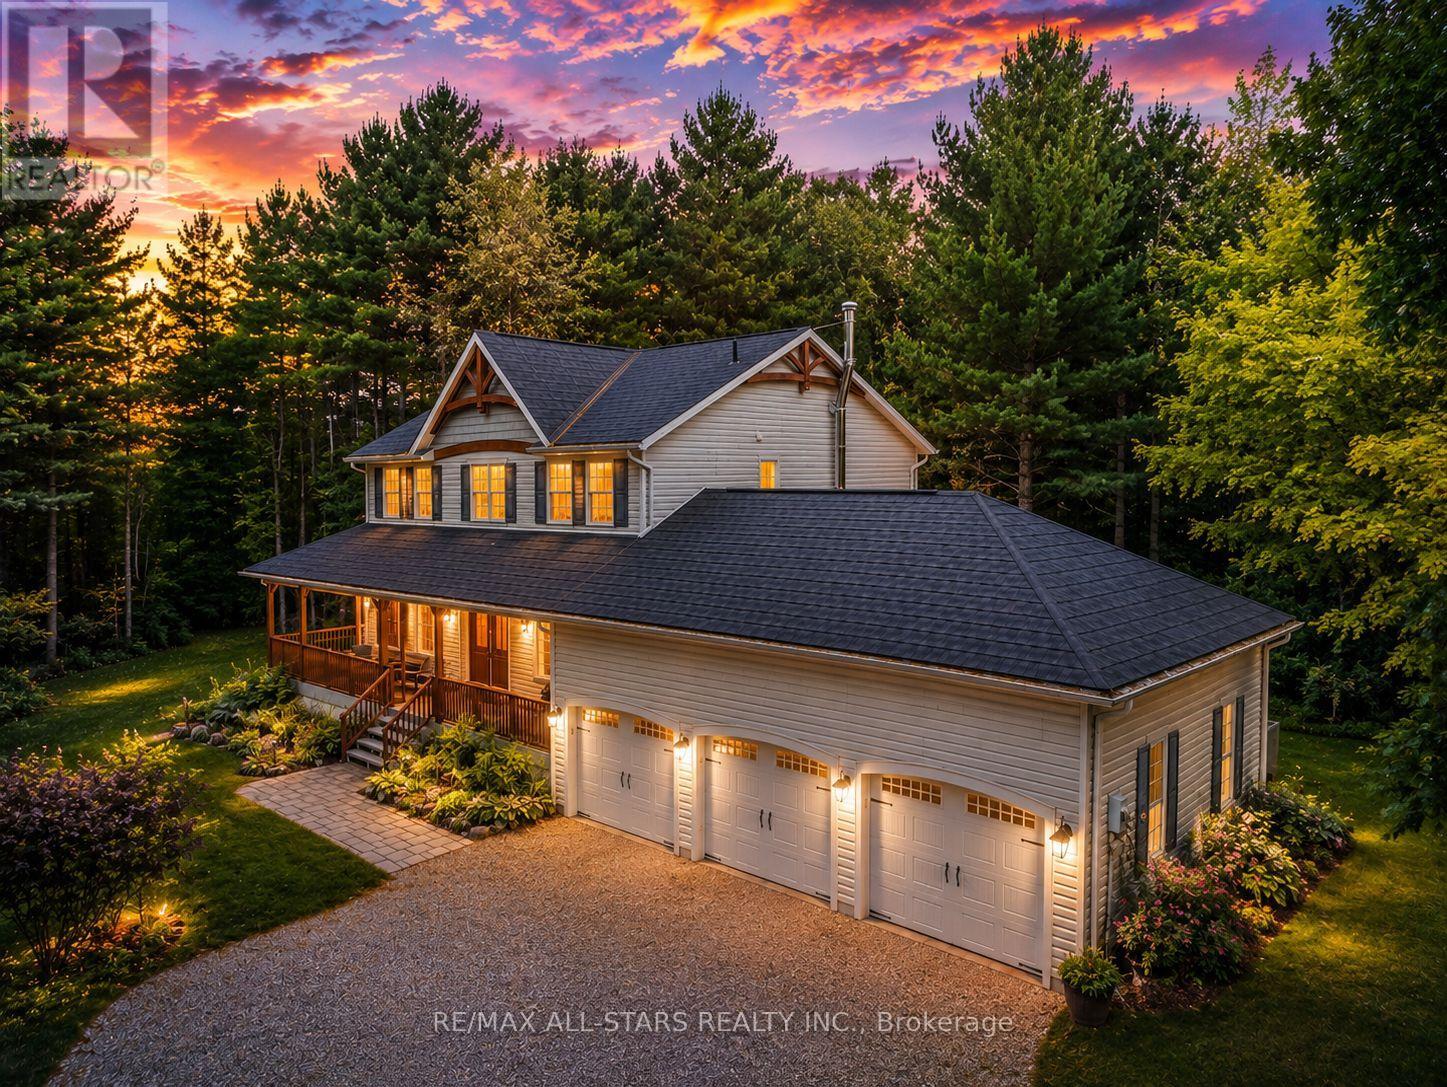
Nestled in the sought-after village of Hillsdale, this exceptional 1.5+ acre estate, one of the largest in the community offers a rare opportunity to own a private, meticulously maintained 2500sq/ft "Winslow" model home by Hedburn. Set among mature trees and backing onto lush greenery, the property is accessed by a 240-ft driveway and features a triple car garage with oversized 9-ft doors. Beautifully landscaped grounds include a wrap-around covered porch with screened-in area, custom shed, and hexagon cedar gazebo, both with steel roofs, ideal for outdoor living. A grand double-door entry opens to a bright, thoughtfully designed main floor.The open-concept kitchen and breakfast area flows into a warm great room with a WETT certified wood-burning stove. Formal living and dining room add elegance, while a main floor bedroom/office, laundry room with garage access, and powder room offer everyday convenience. Upstairs, the spacious primary suite features a walk-in closet and large ensuite bath, complemented by three additional well-sized bedrooms and a full bath. Timeless finishes include gleaming hardwood flooring, crown moulding, pot lights, and 37 updated windows. The partially finished basement offers a large rec room, workshop, and ample storage. Additional features include a steel roof (50 year warranty), 8-zone irrigation, timber accents, high-speed fibre optic internet, city water, natural gas, high-efficiency furnace, owned hot water heater, and low property taxes. Direct access to walking trails and OFSC routes. Conveniently located near Barrie, Orillia, Midland, Georgian Bay, and within walking distance to the local school. A rare offering where privacy, space, and quality meet. An exceptional lifestyle awaits! (id:61483)
110 Petticoat Road
Vaughan, Ontario
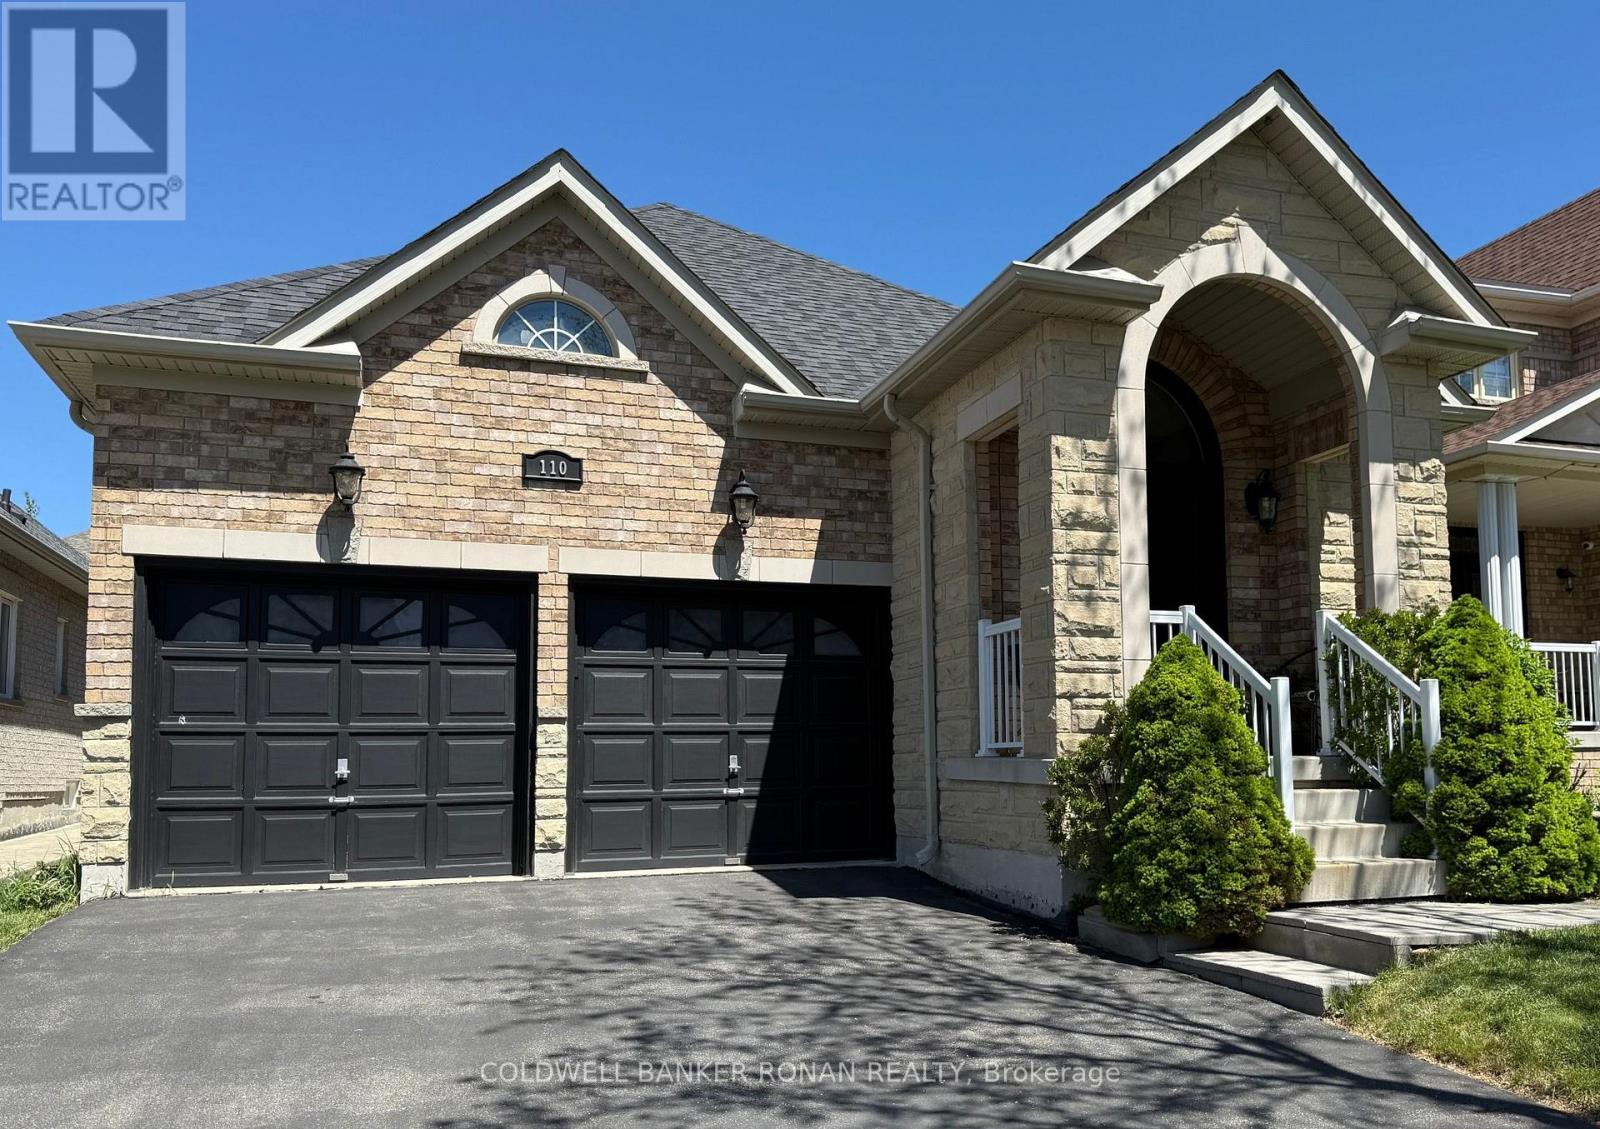
Rarely Offered Bungalow In The Highly Sought-After Maple Community, Located In A Quiet, Family-Friendly Neighbourhood Close To Shops, Parks, Schools, Transit, And Just Steps To Maple GO Station. Bungalows In This High Demand Area Are In Short Supply, Making This An Exceptional Opportunity For First-Time Buyers, Downsizers, Or Those Seeking Convenient One-Level Living. Spacious Living And Dining Rooms Offer The Perfect Setting For Family Gatherings And Entertaining. Bright Eat-In Kitchen Features A Walkout To A Large Wooden Deck Ideal For Outdoor Enjoyment. Over $80K Spent In Original Upgrades. Hardwood Flooring Throughout Main Level. Generously Sized Bedrooms Including A Spacious Primary Retreat With 4-Piece Ensuite And Walk-In Closet. Expansive Basement Offers Excellent Potential For An In-Law Suite Or Additional Living Space. Convenient No-Step Interior Layout Ideal For Accessible Living. (id:61483)
809 - 1338 York Mills Road
Toronto, Ontario
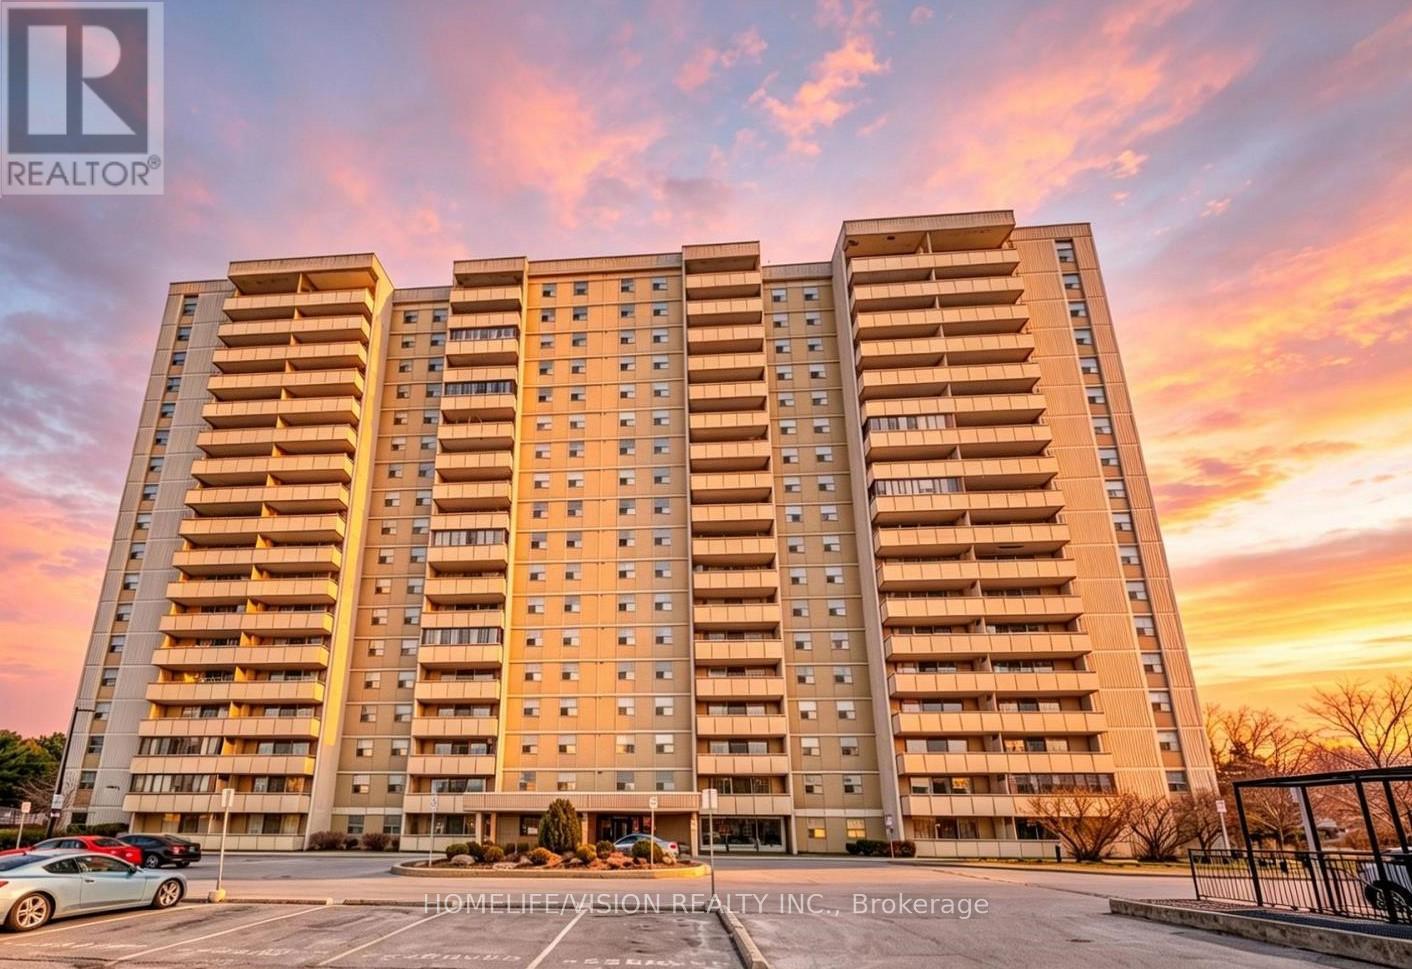
Bright and spacious 2 bedroom 1 washroom condo, newly renovated, laminate floors and bathroom, Stainless Steel Appliances,new quartz countertop at the kitchen, the unit is freshly painted, large balcony ensuite laundry, upgrade light fixtures, close to DVP/HWY 404/401 and public transit, quiet neighbourhood with walking distance to schools, parks and shopping. (id:61483)
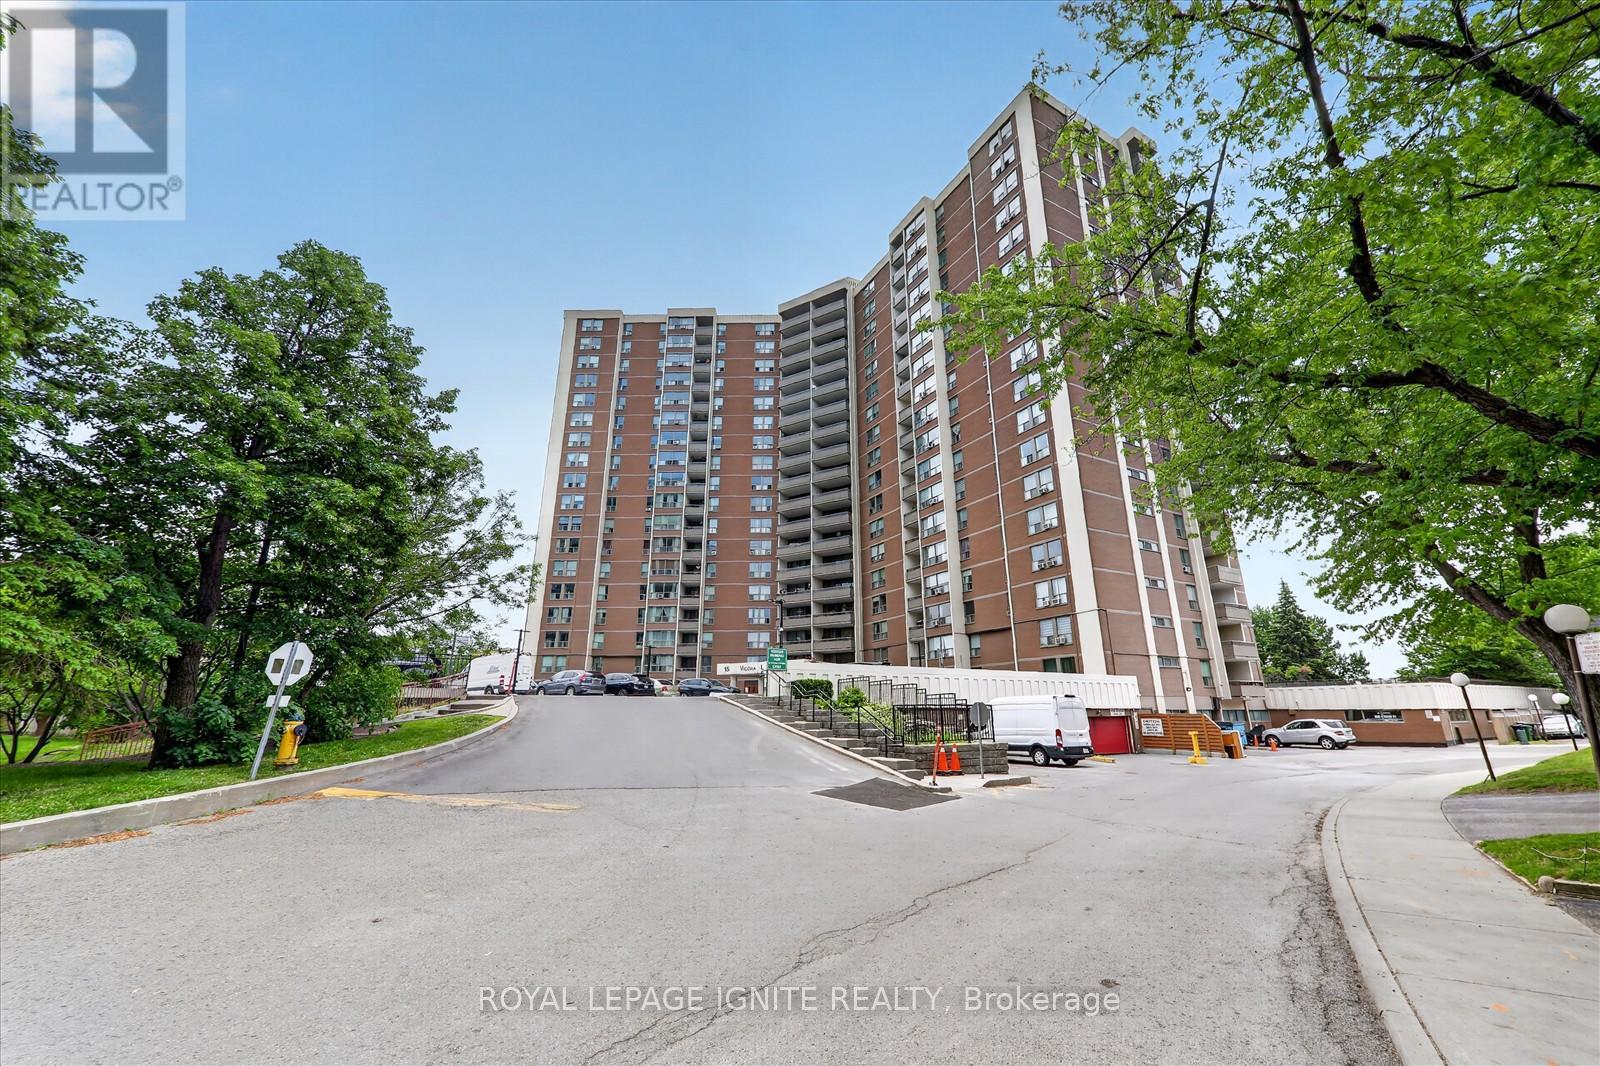
208 - 15 Vicora Link Way
Toronto, Ontario
Very well maintained Spacious 3 Bedroom condo offering over 1000 Sq. Ft. of comfortable living space * fully updated ready to movie in * Brand New stain steel appliances * new kitchen quartz counter top * new bathroom vanities * New light fixers * New window blinds * The bright and functional layout includes a generous primary bedroom complete with a walk-in closet and a private 2 piece ensuite . Two additional ample-sized bedrooms * Enjoy the convenience of ensuite laundry, a large private patio ideal for relaxing or entertaining * plus included parking and locker for added convenience.* Ideally located with easy access to the DVP, TTC, New Eglinton Crosstown LRT, public transit, great schools, parks and everyday amenities *Amazing building amenities including indoor pool, exercise room, sauna and a convenience store on site * (id:61483)
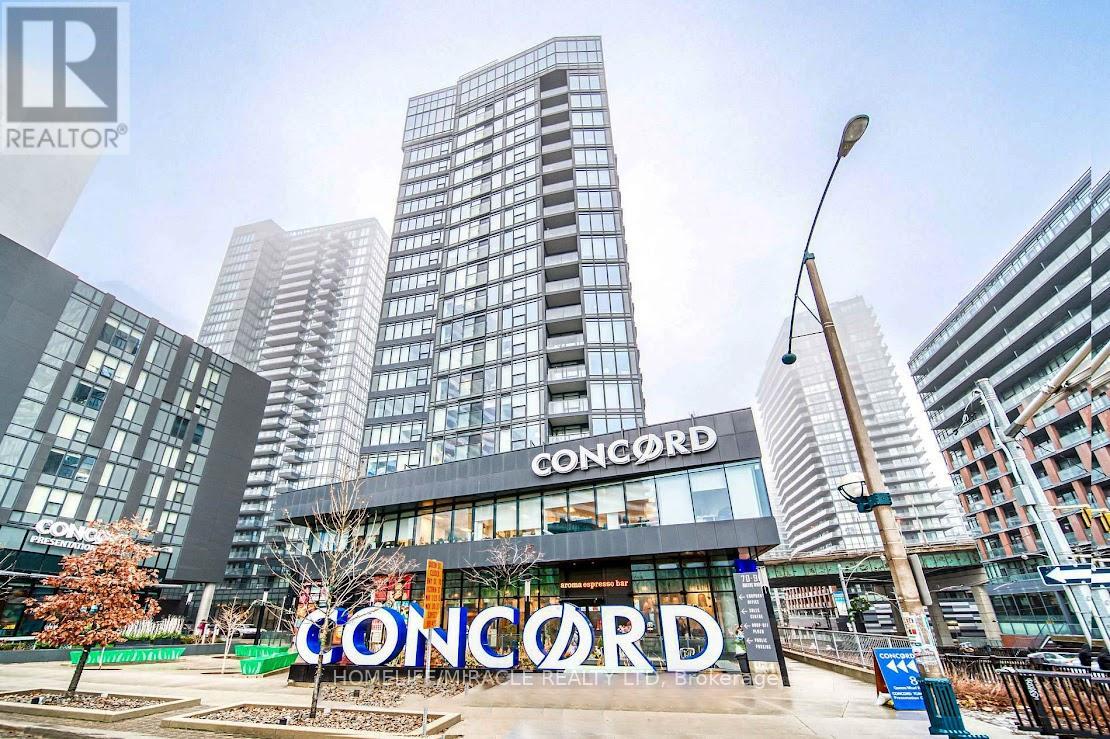
1612 - 80 Queens Wharf Road
Toronto, Ontario
Bright West-Facing 1Br+Den On A High Floor In Newton. This Spacious And Luxurious Condo Is Approx. 570-Sf + 52-Sf Balcony. It Features A Functional Layout And A Modern Kitchen With High-End-Built-In-Appliances And Cabinet Organizers. 24-Hour Concierge. Steps To The Ttc, Canoe Landing Park, Rogers Centre, Shopping, Groceries, Ttc, Lakeshore. Existing B/I Fridge, B/I Dishwasher, B/I Stove Top, B/I Stove, Ss Microwave/Rangehood, Washer/Dryer, Blinds, Elf, closet organizers installed in all closets. (id:61483)
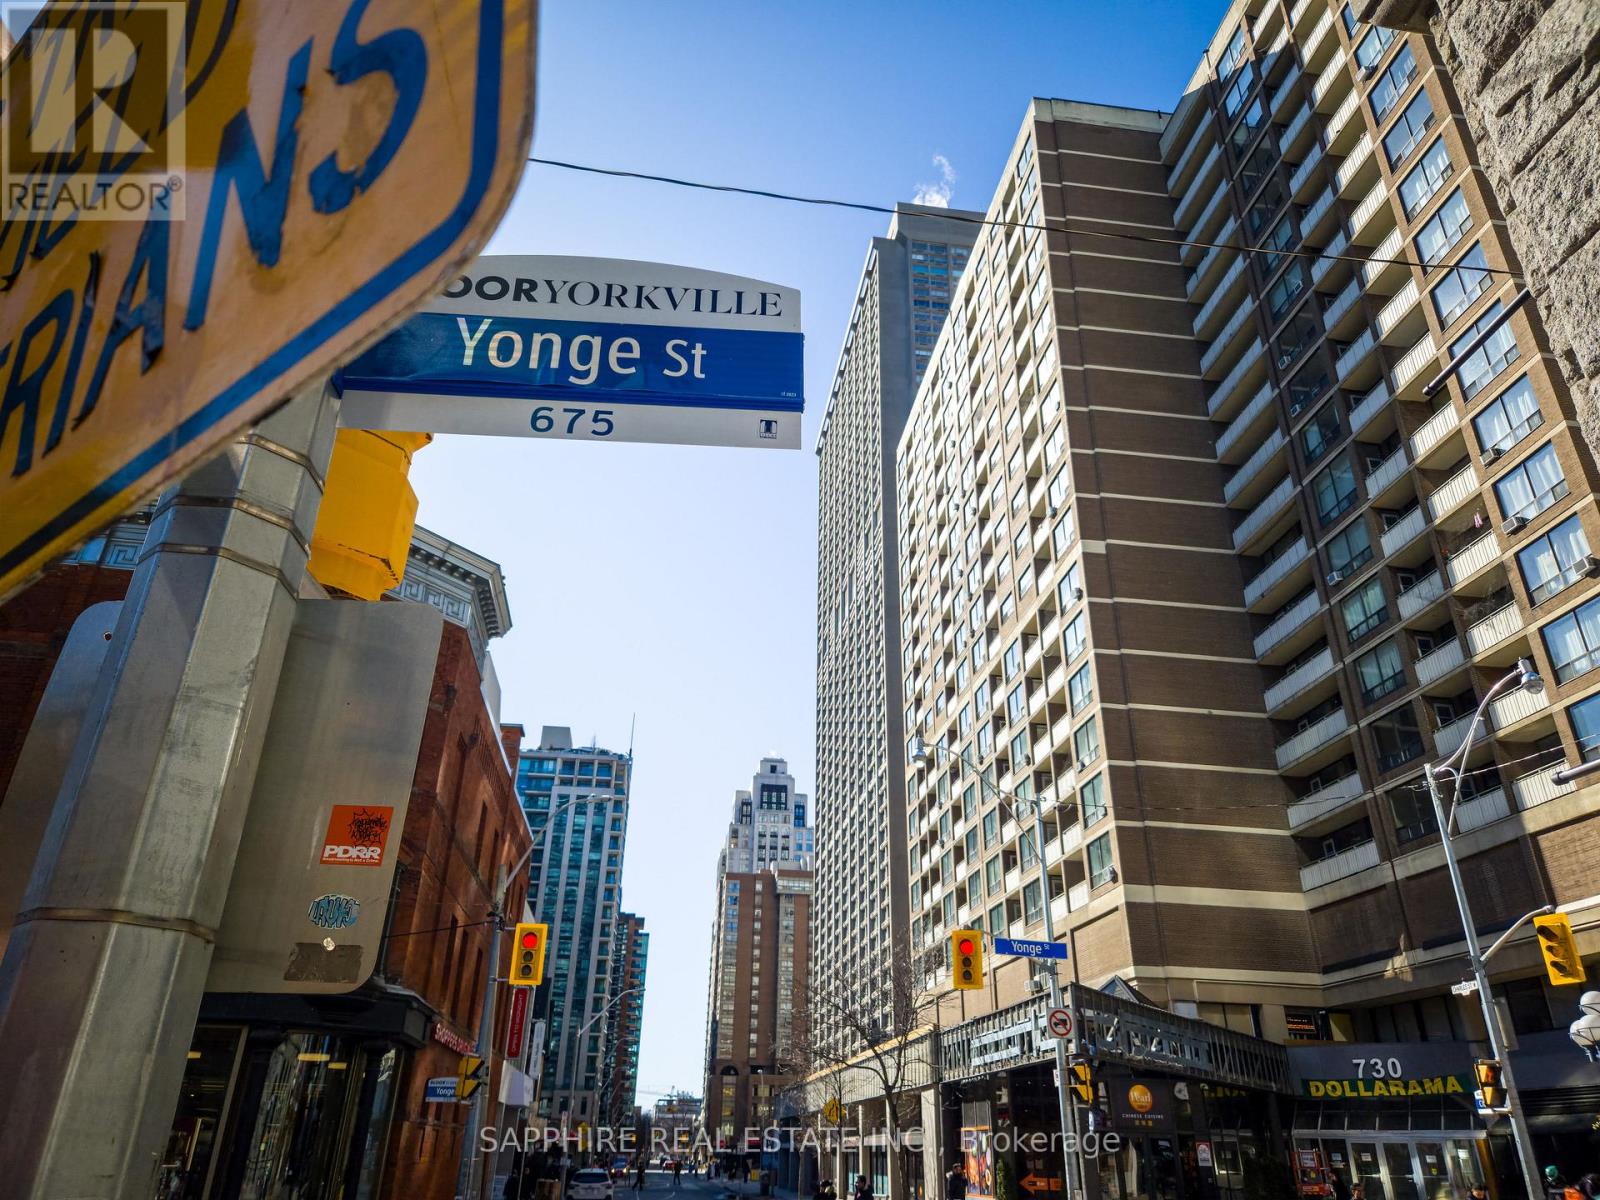
5104 - 55 Charles Street E
Toronto, Ontario
FURNISHED!! Welcome to 55C Condos at 55 Charles St E - a sophisticated Bloor-Yorkville residence steps to Yonge & Bloor. This rare, fully furnished 2-bedroom suite on the 51st floor offers an elevated living experience with floor-to-ceiling windows and a private balcony showcasing stunning, unobstructed city views. Functional layout paired with high-end designer finishes.Located in a walker's paradise with an unbeatable 100 transit score, just steps to Bloor-Yonge Station (Lines 1 & 2). Walk to the upscale shops of Yorkville, CF Toronto Eaton Centre, U of T, restaurants, and groceries. Building features premium amenities including a 24hr concierge, state-of-the-art gym, rooftop deck, party room, and more. Truly "move-in ready" in the heart of downtown. (id:61483)
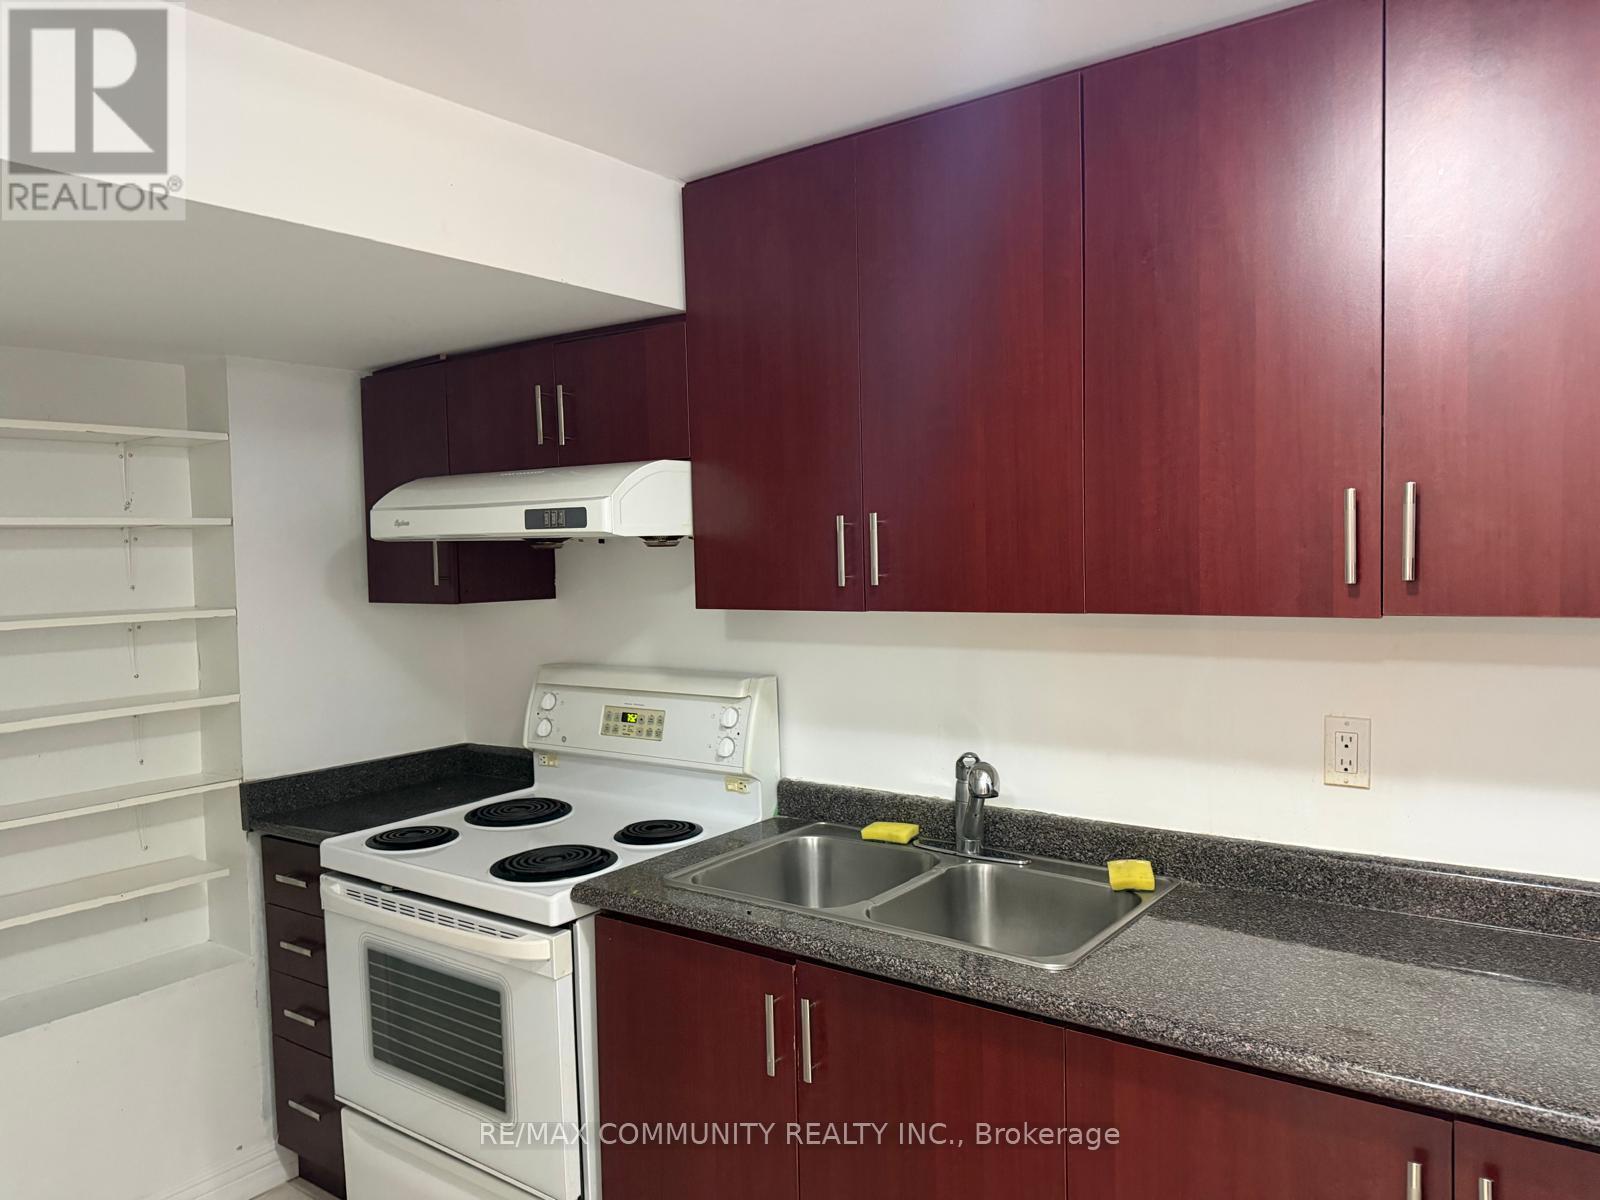
8 Terry Fox Street
Markham, Ontario
Spacious 1-bedroom, 1-bathroom unit for lease in Markham, conveniently located near shopping,transit, and amenities. Features own private laundry and 1 parking spot. Utilities Split 30%.Perfect for tenants seeking comfort, privacy, and convenience. (id:61483)
307114 Hockley Road
Mono, Ontario
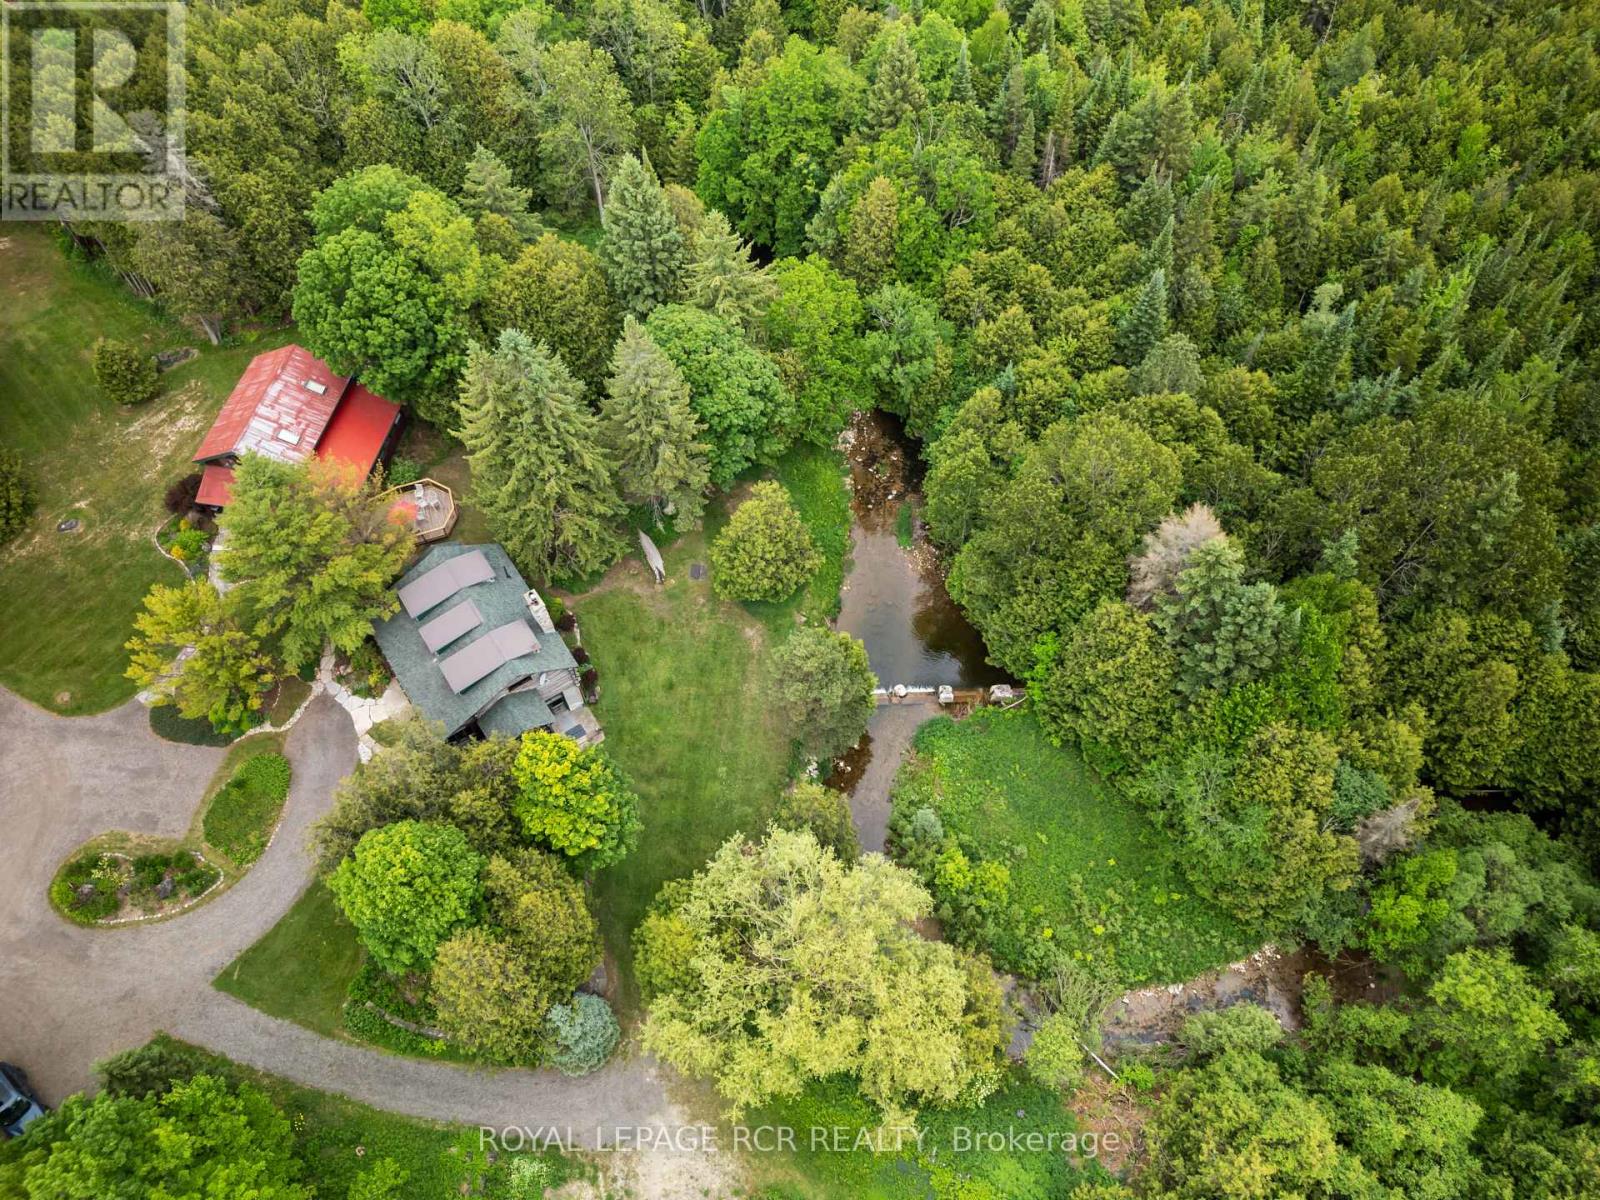
Welcome to Farmhouse Pottery, a truly one-of-a-kind log home retreat set in the heart of Hockley Valley. Surrounded by rolling countryside, mature forest, and the natural beauty of the Nottawasaga River flowing through the property, this is your opportunity to own a private and inspiring rural sanctuary.The main residence is a beautifully crafted log home inside and out, offering warmth, character, and timeless craftsmanship throughout. The interior features inviting living spaces designed to capture serene views of the surrounding landscape.The walk-out lower level adds exceptional versatility with a self-contained in-law suite, ideal for extended family, guests, or flexible multi-generational living.A standout feature of the property is the detached studio/workshop, originally established as the pottery studio of acclaimed artist Al Pace, alongside his partner Lin Ward. Offering approximately 1,285 sq. ft. across two levels, the space includes multiple work areas, a loft level, separate kitchen, bathroom, and a large deck overlooking the forest and river. The lower level features a walk-out to a custom-built kiln area, enhancing its functionality and creative potential. The building is finished with a durable metal roof and set within an inspiring natural backdrop.The property also includes a detached one-car garage and a separate outbuilding, offering additional versatility as storage, bunkie potential, or creative space, allowing the new owner flexibility for future use.Set within over 4 acres of beautiful Hockley Valley landscape, this property offers unmatched privacy, mature natural surroundings, and a strong connection to nature while remaining minutes to trails, ski hills, golf, and local amenities. Farmhouse Pottery is a rare blend of rustic log home living, creative space, and riverside tranquility. (id:61483)
793073 3rd Line
Mono, Ontario
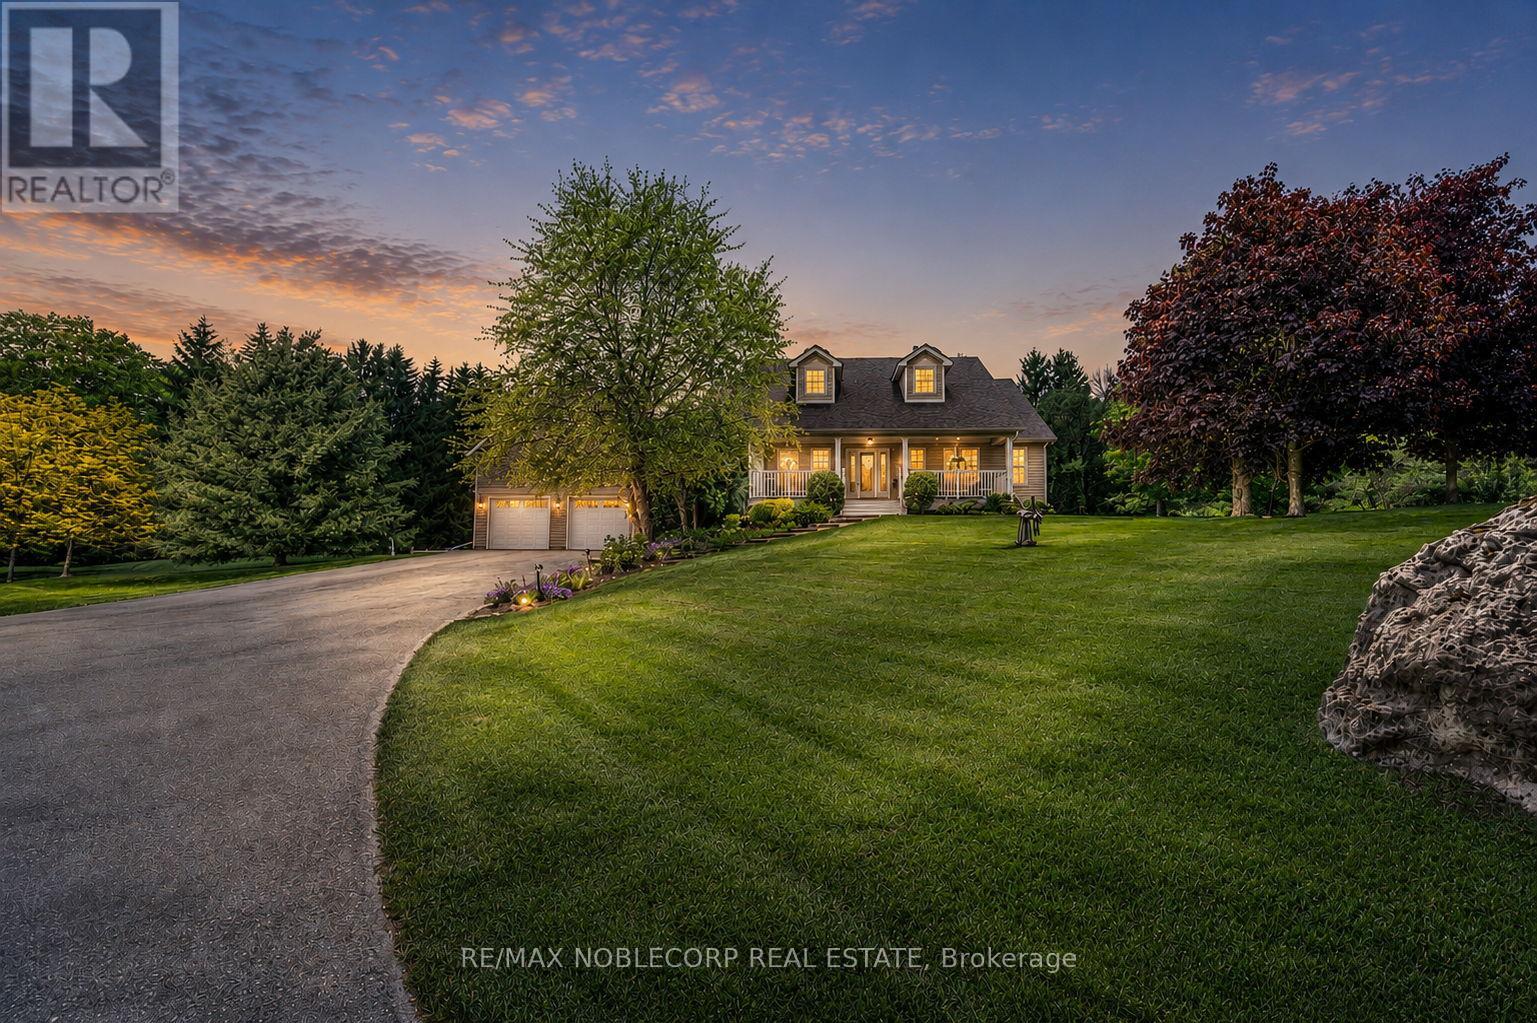
Step into this exceptional estate and experience refined country living at its finest, nestled on a breathtaking 10-acre private retreat minutes from Hockley Valley Resort. Surrounded by mature trees and tranquil natural beauty, this remarkable property offers the perfect balance of luxury, privacy, and convenience. A grand foyer welcomes you into an impressive open-concept layout featuring engineered hardwood flooring, soaring cathedral ceilings, and abundant natural light. The stunning floor-to-ceiling stone fireplace anchors the main living area, while expansive double doors showcase picturesque views of your private 10-acre oasis. At the heart of the home is a chef-inspired kitchen featuring quartz countertops with a seamless backsplash, custom cabinetry, stainless steel appliances, and an oversized centre island. The space flows effortlessly to a composite walkout deck, perfect for entertaining or enjoying the peaceful surroundings. The main level offers convenient laundry facilities and four generously sized bedrooms. The primary suite serves as a private retreat, complete with a luxurious 5-piece ensuite featuring an oversized whirlpool tub. The finished lower level expands your living space with two recreation rooms, an additional bedroom, and a walkout. Outdoors, discover your own resort-style paradise. Beautifully landscaped grounds feature an 8-foot-deep chlorine pool, interlock lounge area with a fire pit, and a serene pond with soothing sounds of flowing water. Entertain at the cabana-style pool bar complete with a wet bar and shed, or enjoy peaceful walks through your private forested acreage. An elongated driveway accommodates 15-20 vehicles, while the versatile four-car garage is ideal for a workshop, studio, or additional storage. Located minutes from Hockley Valley Resort and close to Headwaters Health Care Centre. This extraordinary property offers an unparalleled lifestyle where luxury, nature, and tranquility meet. (id:61483)
2 - 428 Barrie Place
Waterloo, Ontario
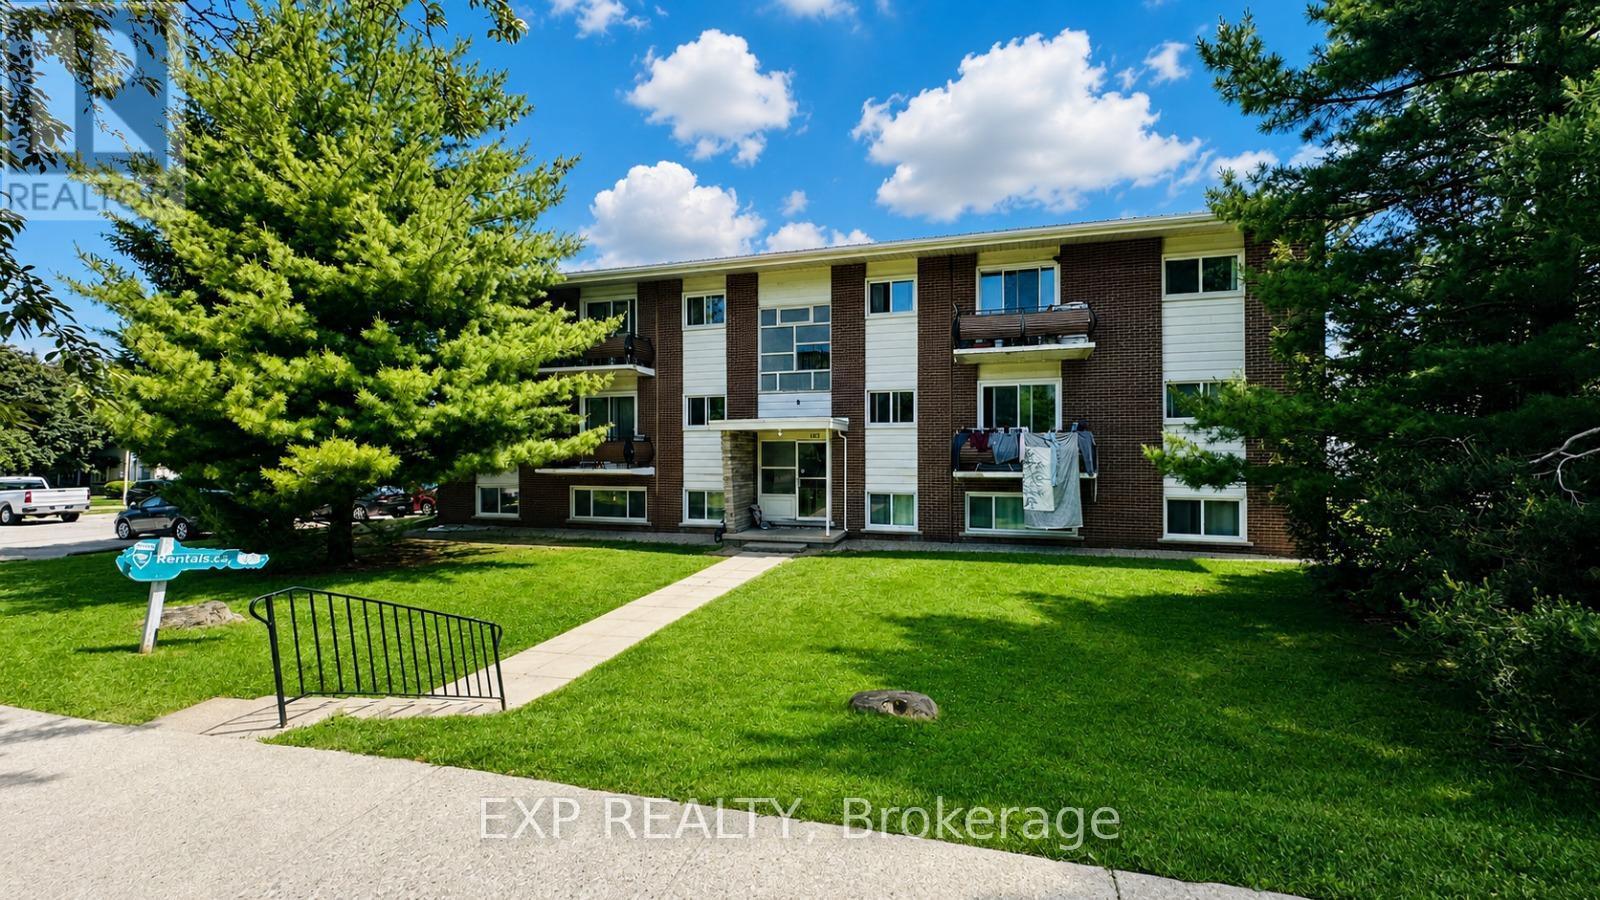
Available August 1st - Spacious 1 Bedroom Apartment with Balcony in Waterloo! Welcome to 428 Barrie Place, Unit #2, Waterloo, a bright and well-maintained second-floor 1-bedroom apartment featuring a private balcony, perfect for relaxing and enjoying fresh air. Situated in an excellent location close to shopping, public transit, parks, schools, restaurants, and all everyday amenities, this unit offers both comfort and convenience. Rent is $1,599/month and includes all utilities-heat, hydro, water, and sewage-for hassle-free living. One parking space is available for an additional $50/month. Available on a 1-year lease, this is a fantastic opportunity to live in a sought-after Waterloo neighborhood. Schedule your viewing today! (id:61483)
566 Middlewoods Drive
London North, Ontario
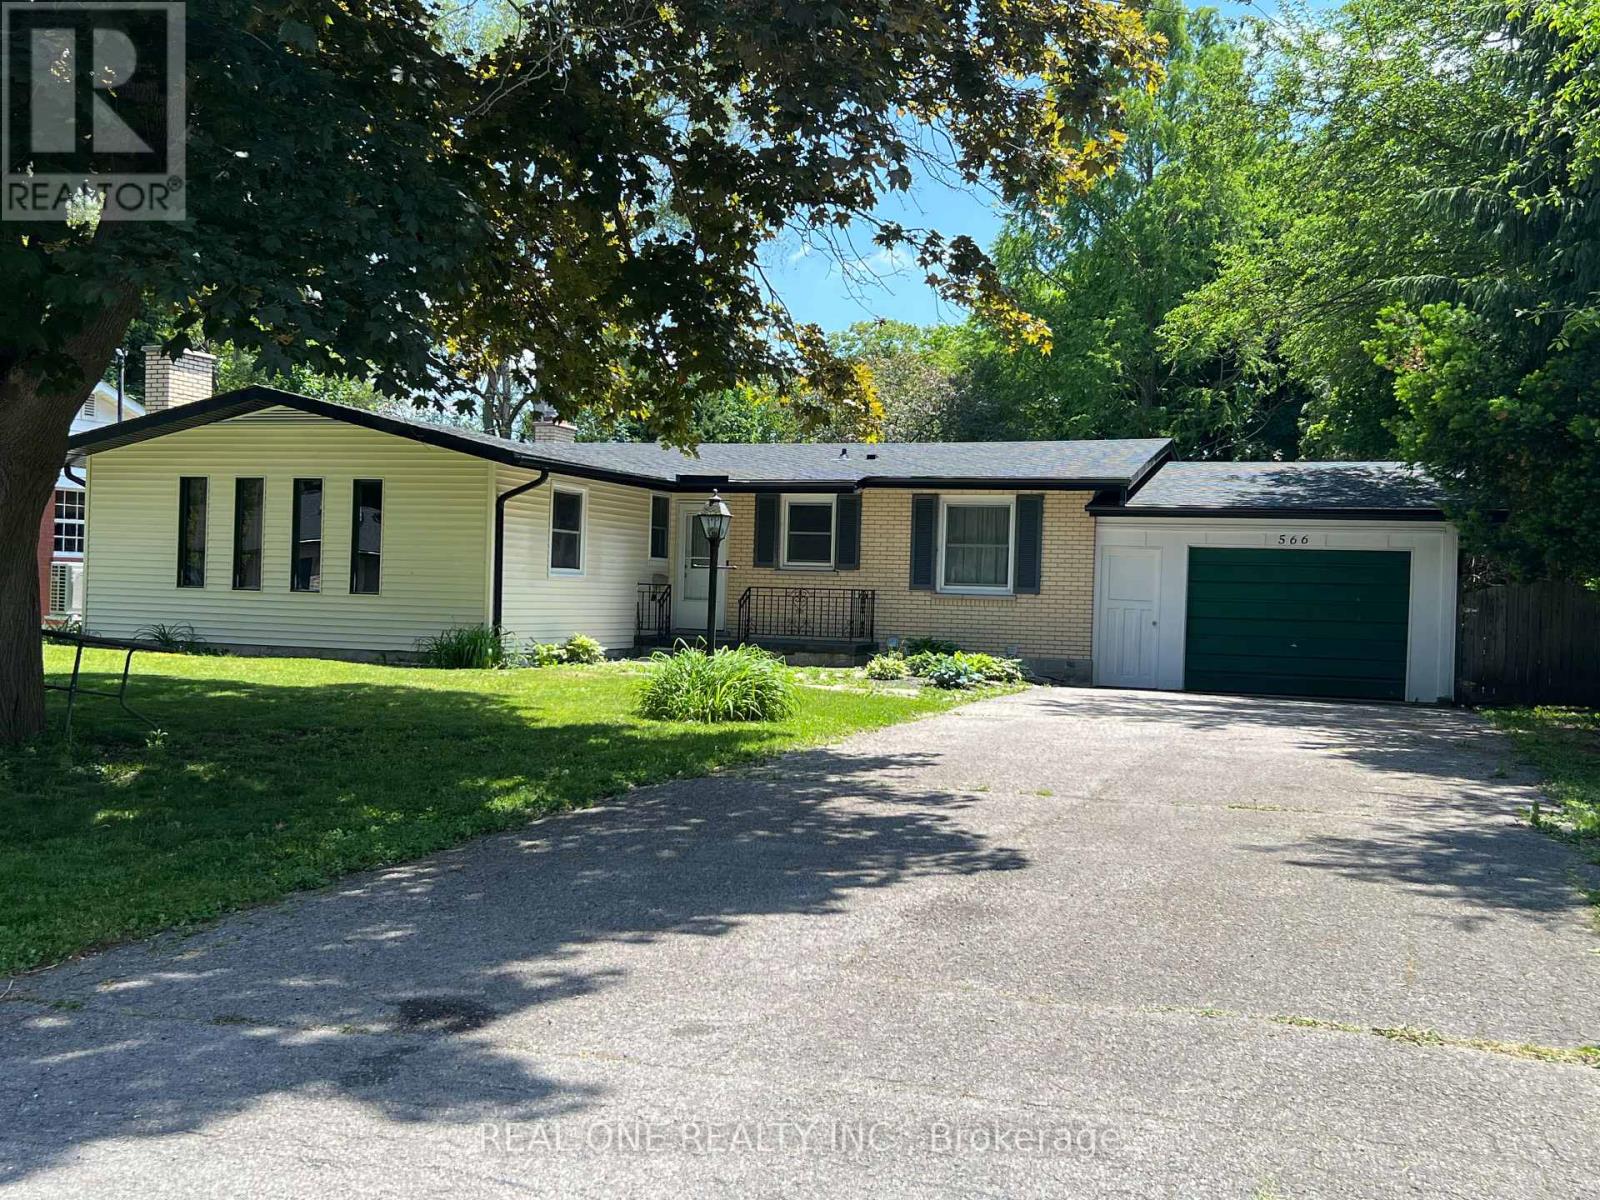
Welcome to 566 Middlewoods Dr. This amazing fully renovated bungalow detached house located in beautiful Orchard Park. This house have 3+2 Bedrooms and 1 large Den. Beautiful big front yard and back yard. The owner spend lots of $$$ to upgrade the whole property. The roof is totally replaced including: Shingle and the plywood underneath, eavestrough, soffit, gutter and gutter filter. Brand new modern Kitchen with S/S brand new Fridge, Stove, Dishwasher and Range Hood, Quartz countertop and backsplash. All four bathrooms are new designed and provide a very practical user experience. Brand new huge deck. The Whole house is freshly painted include ceiling and wall. Brand new porcelain floor for kitchen and bathrooms. Brand new high-end SPC floor through out main level living room and bed rooms. Perfect for a young family, empty nesters, or investors. There are a side door can use as separate entrance, Bright comfortable basement living room and two bed rooms with a second kitchen make the potential income possible. (id:61483)
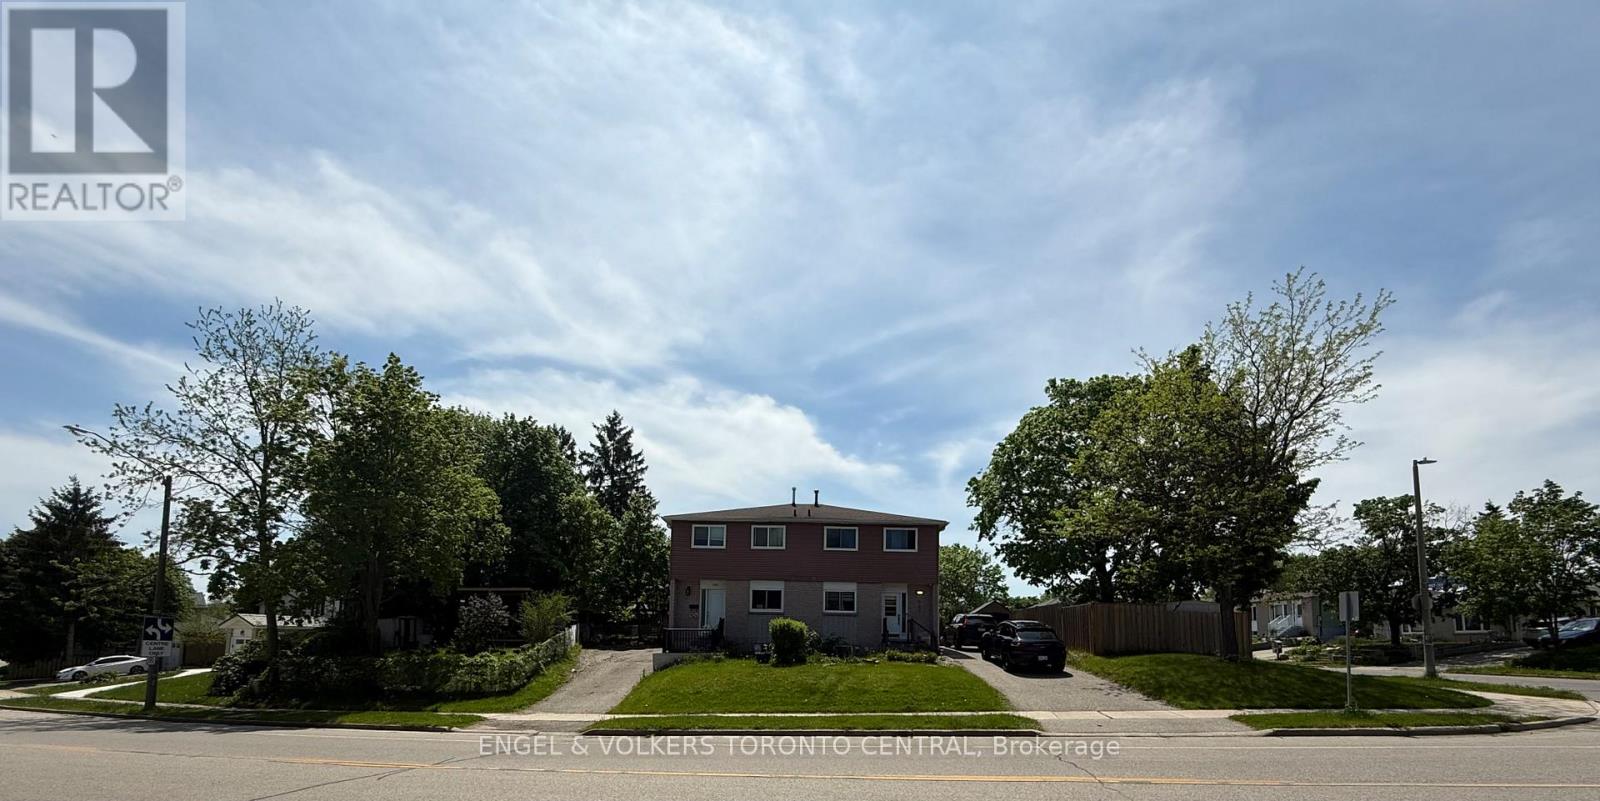
689 College Avenue W
Guelph, Ontario
Rare Opportunity to Purchase Both Sides of a Semi-Detached Property in Prime South Guelph! Offered for sale alongside the attached neighbouring home by the same owner, this unique offering presents exceptional potential for investors, developers, multi-generational families, or buyers looking to maximize rental income and future value.Located in the highly desirable Dovercliffe Park/Old University neighbourhood, just minutes from the University of Guelph, Stone Road Mall, top-rated schools, parks, transit, and convenient Highway 401 access, this spacious semi-detached home offers outstanding versatility and long-term potential. Featuring 3+2 bedrooms, 3 bathrooms, and a functional two-storey layout, the home boasts a bright and inviting main floor complete with a generous living room, separate dining area, convenient powder room, and large windows that fill the space with natural light. The finished lower level provides additional living space, a fourth bedroom, and a flexible room ideal for a home office, study area, or extra storage.Outside, enjoy a large fenced yard with plenty of space for entertaining, gardening, or family activities. Whether you're an investor seeking strong rental demand from the nearby university, a family looking for a well-connected neighbourhood, or a purchaser interested in acquiring both properties for future opportunities, this is a rare chance to secure a valuable asset in one of Guelph's most sought-after communities.Both properties may be purchased together, creating a unique large-lot assembly opportunity rarely available in this established neighbourhood. Buyer to complete their own due diligence regarding future development or redevelopment potential. (id:61483)
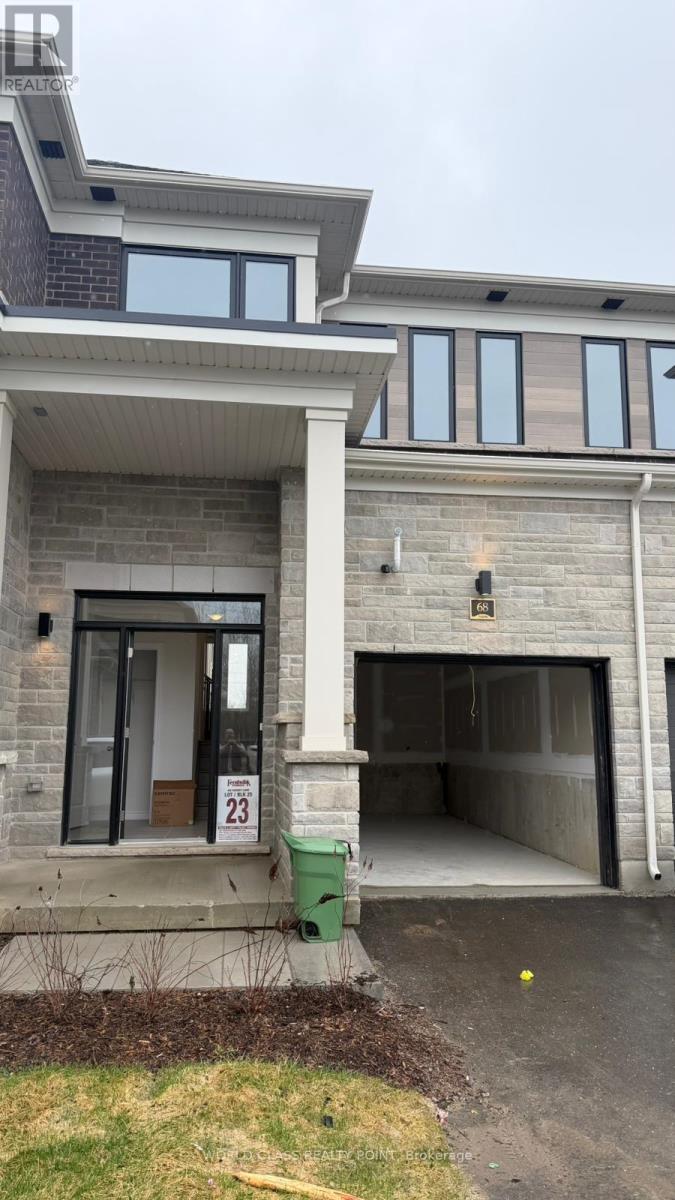
68 Hickey Lane
Kawartha Lakes, Ontario
This brand-new, never-lived-in Fernbrook Homes townhome in Lindsay's desirable North Ward features 3 bedrooms and 2.5 bathrooms. The open-concept main floor boasts 9-ft ceilings, an upgraded kitchen with quartz countertops and an island, ample cabinetry, stainless steel appliances, and bright living and dining areas. Additional features include wood flooring throughout, oak stairs, and convenient garage access. Upstairs, you'll find three spacious bedrooms. The unfinished basement provides excellent storage and future potential. Ideally located near the scenic Scugog River, parks, hiking trails, schools, shopping, and just minutes from the hospital and major routes, this home offers comfort, style, and convenience. It's perfect for families or professionals seeking a fresh, modern place to call home in a growing community. (id:61483)
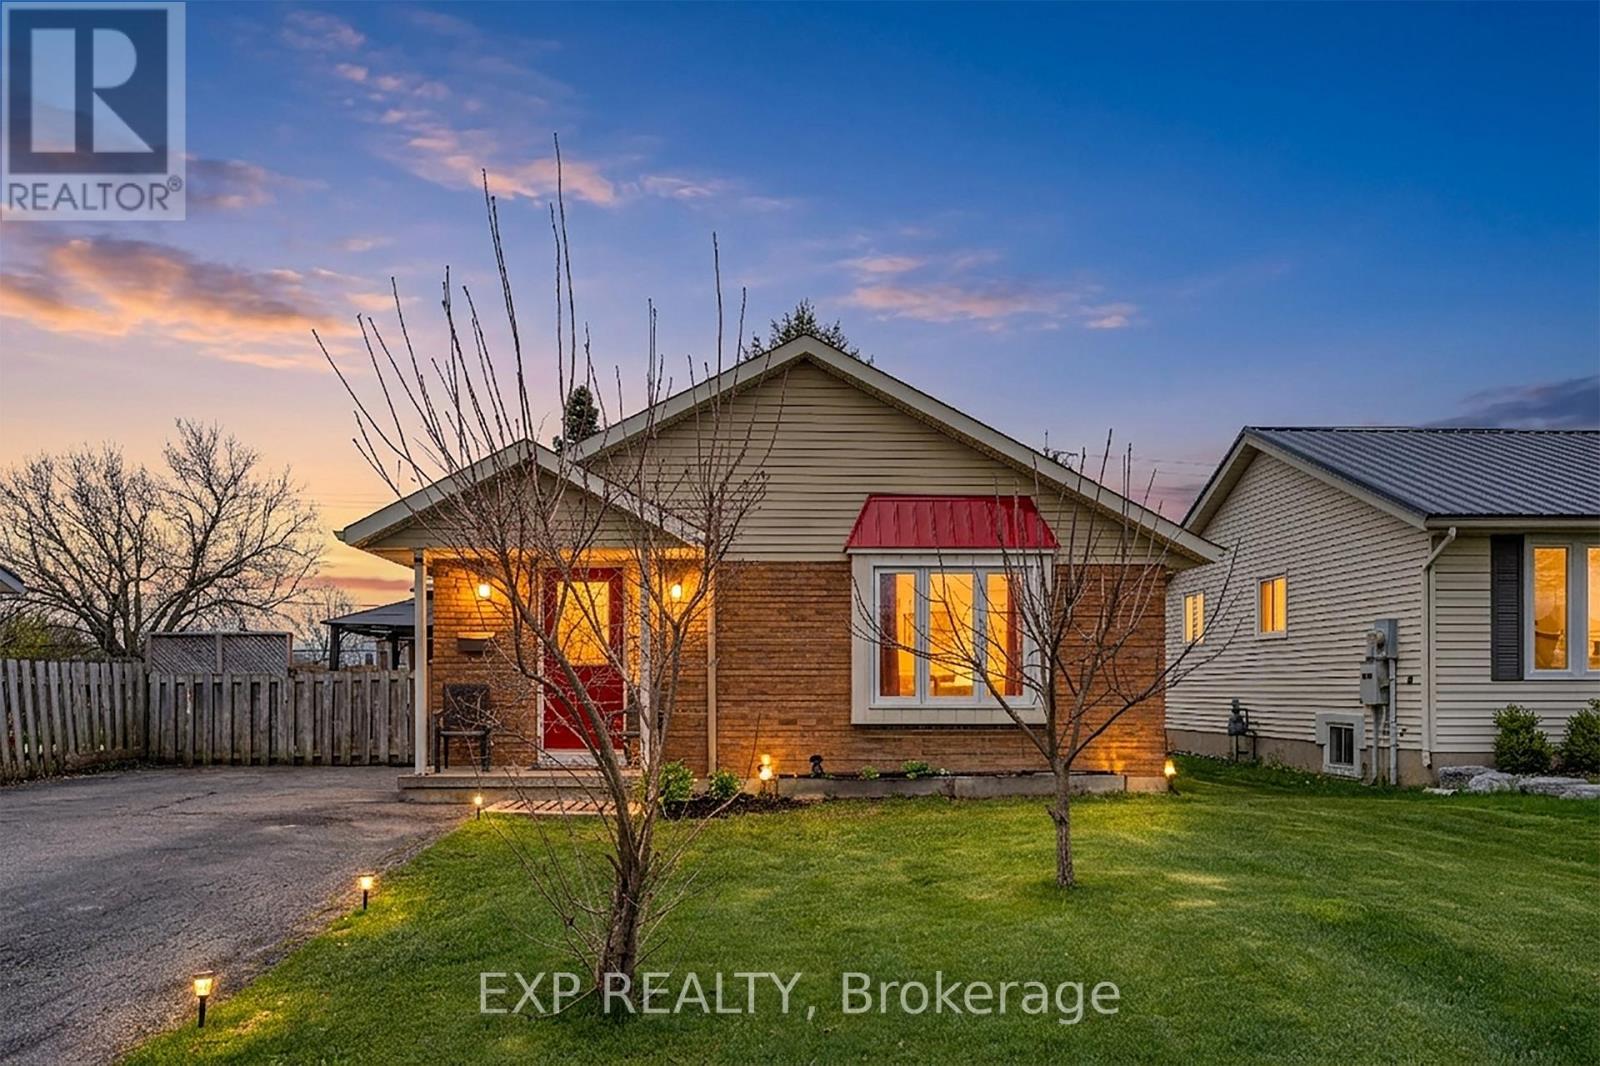
8 Abbott Lane
Haldimand, Ontario
Charming brick bungalow on a quiet cul-de-sac street in the heart of Cayuga, walking distance to schools, arena, and shopping. Lovingly maintained by the same owner for over 22 years with major updates already done: newer roof (approx. 2 yrs), furnace and A/C (approx. 3 yrs). The main floor offers 2 bedrooms and 1 full bathroom, and convenient main floor laundry. The basement with separate entrance is a standout feature complete with a rec room, wet bar, gas fireplace, and a full bathroom, ideal as a mortgage helper, in-law suite, or private guest retreat. A rare opportunity to own a solid brick home with income potential in one of Cayuga's most sought-after neighbourhoods. (id:61483)

1133 Plowmans Line
Norfolk, Ontario
Country Living Just Minutes from Town! Welcome to 1133 Plowmans Line in Norfolk County - a well-maintained 4+1 bedroom home (as is, where is) offering 3 bathrooms and the perfect blend of peaceful rural living with everyday convenience, just 5 minutes from Tillsonburg. Situated on a quiet paved country road, this inviting property provides easy access to shopping, dining, schools, and all essential amenities while enjoying the tranquility of the countryside.This home features several recent updates including windows, steel entrance doors, fresh paint, and updated flooring, offering comfort and peace of mind. Enjoy your morning coffee on the covered front porch or entertain with ease in the spacious backyard with convenient access through patio doors.A rare opportunity to enjoy country living without sacrificing proximity to town. Book your private showing today. All measurements and taxes are approximate. (id:61483)
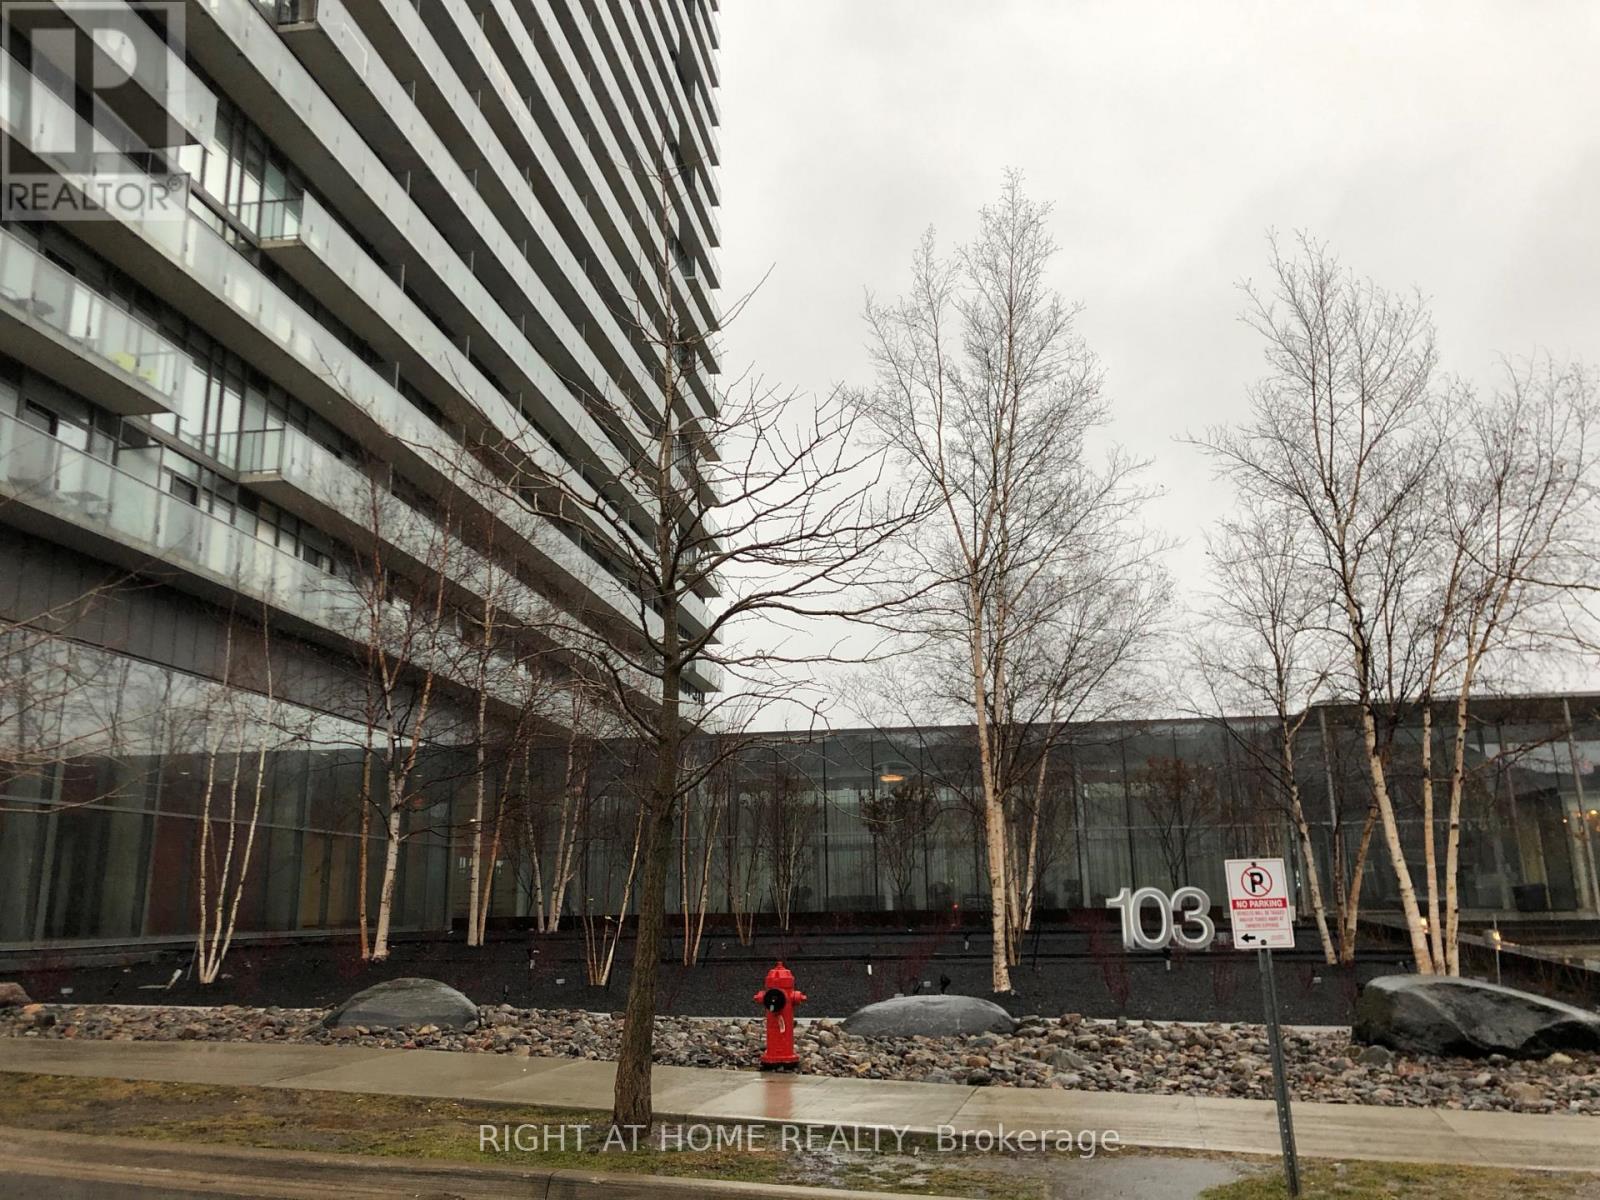
715 - 103 The Queensway
Toronto, Ontario
Beautiful "Bordeaux" Suite. Functional 1+1 Open Concept Layout With 9' Floor To Ceiling Windows. Walk-Out To Balcony From Living And Master. Iconic Views Of Lake And CN Tower. Upgraded Floors, Modern Kitchen With Quartz Counter & S/S Appliances. Steps To Amazing Trails, Restaurants/Shops, 24Hr Ttc Access To Downtown. Great Amenities: 24/7 Concierge, Tennis Court, 2 Gyms, Theatre, Indoor & Outdoor Pools, Variety Store And More! (id:61483)
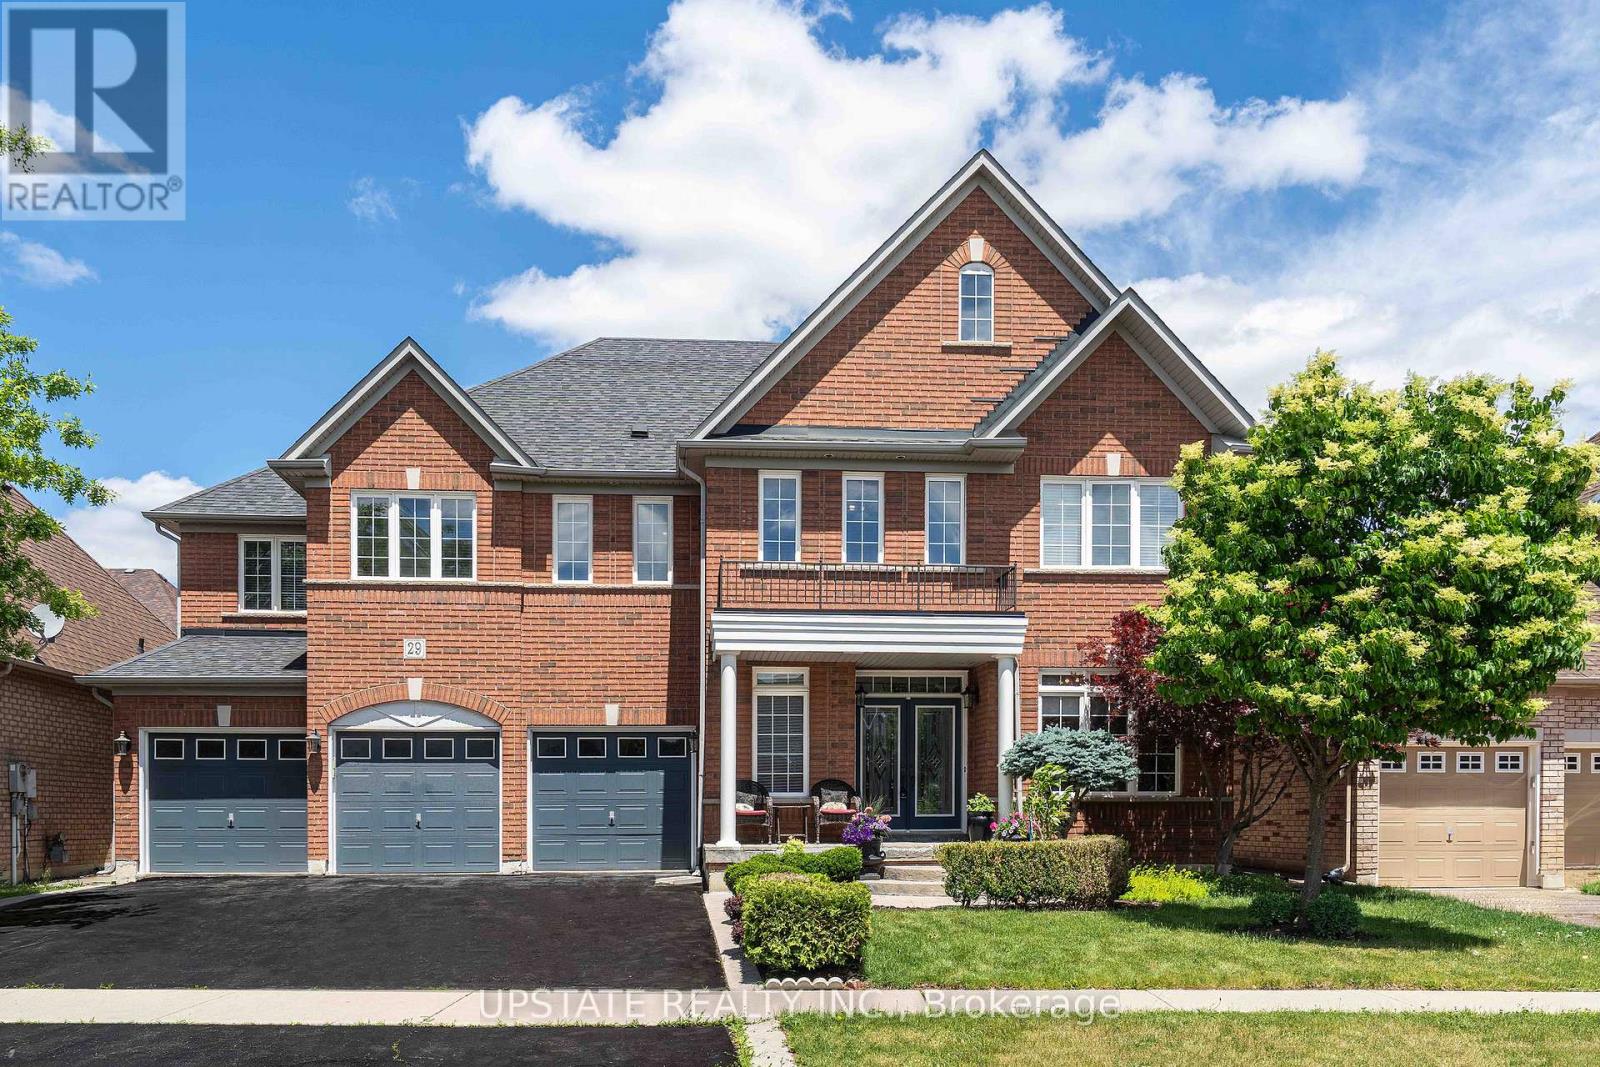
29 Blaketon Court
Brampton, Ontario
Welcome to this exceptional residence in the prestigious Vales of Castlemore community, one of Brampton's most sought-after neighbourhoods. Situated on a premium 60' lot, this meticulously maintained home showcases true pride of ownership and offers approximately 5,000 sq. ft. of elegant finished living space designed for modern family living. Featuring 5 spacious bedrooms and 5 bathrooms, plus 2 additional bedrooms & 2 bathrooms and additional washer and dryer connection in the finished lower level this home provides outstanding space and versatility for large families, multi-generational living, or guests. Step inside to discover a thoughtfully designed layout with generously sized principal rooms & abundant natural light. The spacious kitchen serves as the heart of the home, seamlessly connecting to inviting living and dining areas ideal for both everyday living and entertaining. The upper level offers generously proportioned bedrooms, including a luxurious primary retreat with a spa-inspired ensuite and ample closet space. The finished lower level expands the living space with additional bedrooms, bathrooms, and flexible recreation areas perfect for extended family, a home office, gym, or entertainment space. Located in a highly desirable, family-friendly neighbourhood known for its executive homes, this property is surrounded by some of Brampton's top-rated schools, beautiful parks, walking trails, and recreational amenities. Commuters will appreciate the convenient access to major highways including Hwy 410, 407, and 427, making travel throughout the GTA effortless. This is a rare opportunity to own a beautifully cared-for home on a premium lot in one of Brampton's most prestigious communities. (id:61483)
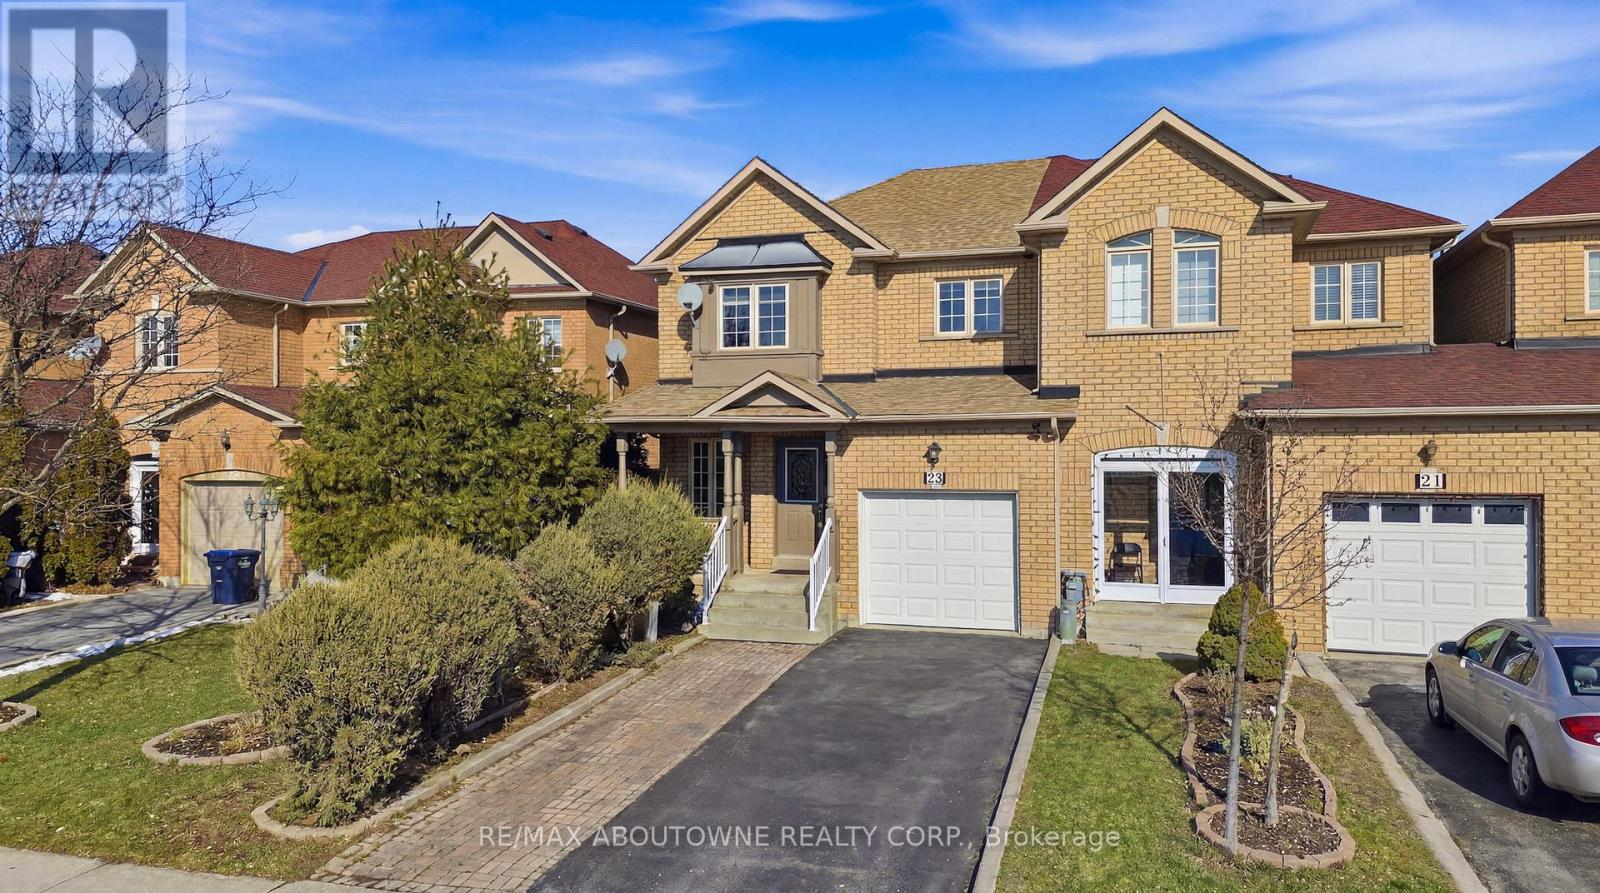
23 Arabia Gate
Brampton, Ontario
Beautiful freehold end unit townhome in a peaceful Brampton community! This 3-bedroom, 2.5-bathroom home offers an open-concept main floor with parquet flooring, a spacious living area, and a separate dining room for hosting family and friends. The kitchen is complete with appliances, generous counter space, and plenty of storage, with a walkout through sliding doors to the fully fenced backyard. The upper level features a large primary bedroom with a 4-piece ensuite and walk in closet, plus two bright additional bedrooms filled with natural sunlight. The finished basement provides extra living space, perfect for a recreation room or guest area and a convenient laundry. Enjoy a large fenced backyard ideal for BBQs and outdoor entertaining. Parking is convenient with a 1-car garage and an extended driveway accommodating up to 3 additional vehicles. Close to schools, parks, plazas, public transit, soccer centre, hospital, recreation centre, Trinity Common Mall, and easy access to Hwy 410. (id:61483)
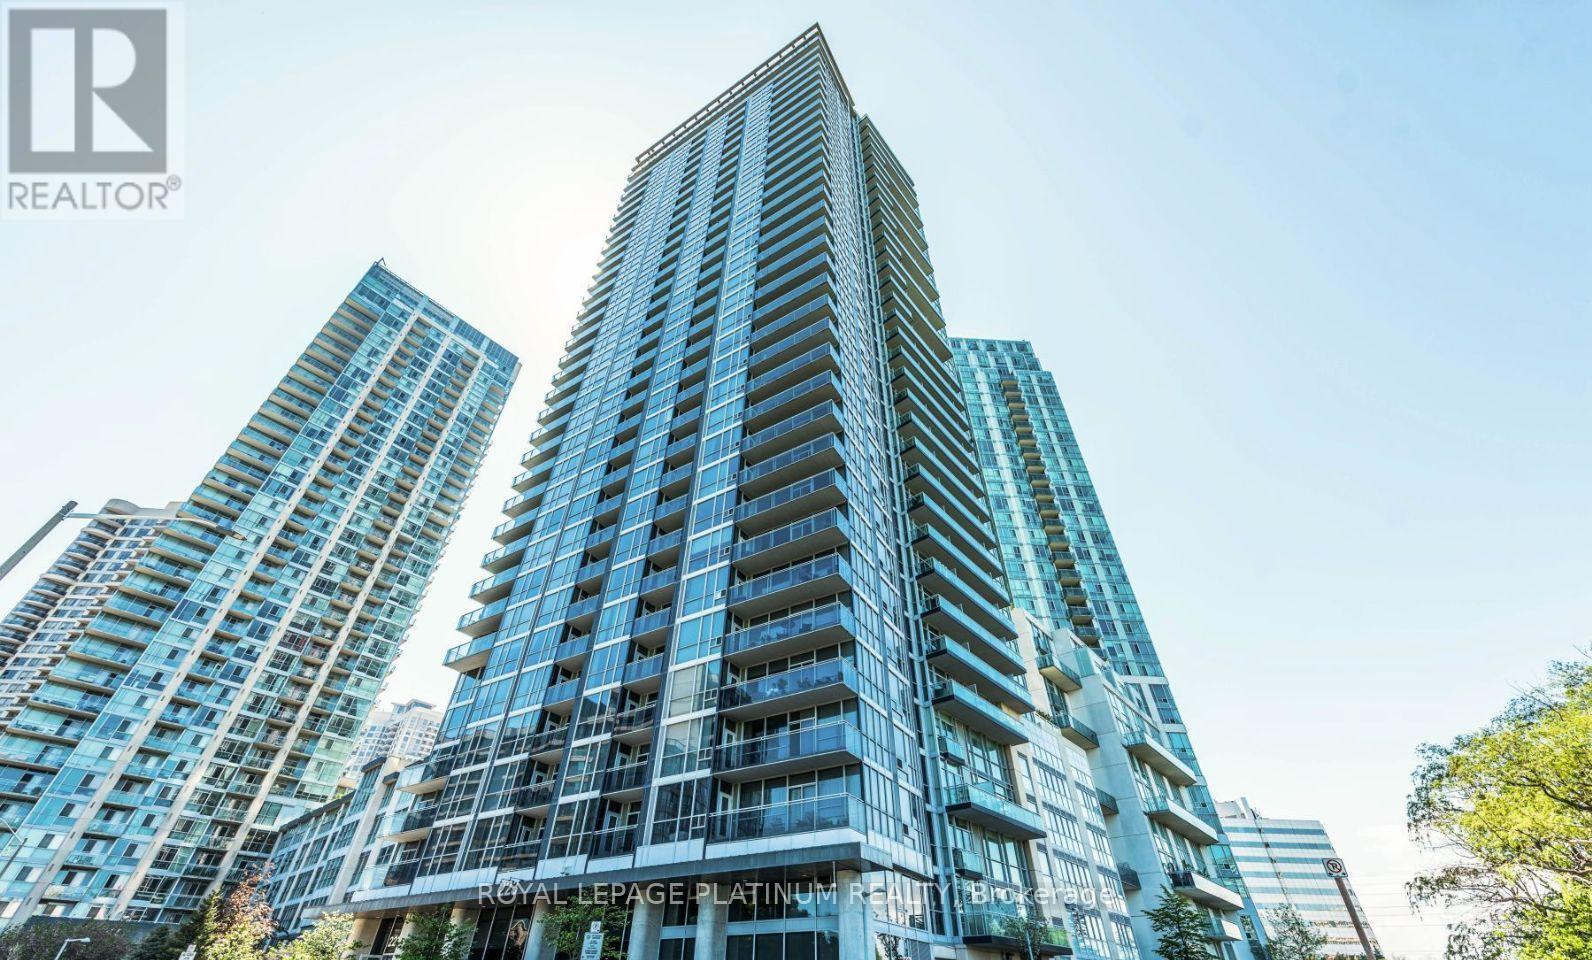
1202 - 223 Webb Drive
Mississauga, Ontario
Attention First-Time Home Buyers, And Investors! RARE Opportunity To Acquire A High-Potential 2-Bedroom, 1-Washroom Corner Suite In The Demand "Onyx Condos." Spanning A Generous 774 Sq. Ft., This Unit Offers Incredible Bones, Highlighting High Ceilings, Two Private Walk-Out Balconies, And Floor-To-Ceiling Perimeter Glass Wrapping The Main Living Space. Steps To Square One, Transit Core, And Premium Building Amenities Including A Panoramic Rooftop Lounge, Indoor Pool, And 24-Hour Concierge. Property Is Being Sold Strictly In "AS-IS, WHERE-IS" Condition. Bring Your Creative Touch To This Fantastic Layout and Step Into Homeownership or Grow Your Portfolio! Property sold completely 'as is, where is' without any representations or warranties from the Seller. All measurements, taxes, and property details to be verified independently by the Buyer. (id:61483)