
26 Evans Drive
Kawartha Lakes, Ontario
Experience exceptional waterfront living in one of the best Fenelon Falls neighbourhoods, sitting along highly sought-after stretch of Burnt River, known for excellent boating, swimming & fishing. The property presents luxury living in the heart of the Kawarthas, perfect for seasonal enjoyment & year-round living, offering direct access to the entire Trent-Severn Waterway from your own dock. Nearly an acre with 83.66 Ft of direct waterfront on a private cul-de-sac street, only minutes to downtown Fenelon Falls, the Trent System Waterways docks and marina, a golf club, beach park & Highland Trails. This home features over 2,900 Sq.Ft. finished space spread across three levels, providing ample comfort for family and guests. The exterior showcases 2 large decks, one overlooking a 31x27ft heated inground saltwater pool, and the other offering fantastic waterfront views surrounded by mature trees and a cozy fire pit sitting area. Ground-level patio in the backyard with a hot tub overlooks the Burnt River. 816 Sq.Ft. garage with a mezzanine is spacious enough to accommodate 4 cars. This versatile garage space can also serve as a workshop or extra storage. Completely carpet-free interior. Open-concept farmhouse-style kitchen with breakfast & dining area features smooth ceilings, pot lighting, and French double doors and walk-out to private pool lounge. Family room impresses with high vaulted ceilings, fireplace & large windows that frame stunning river views. Primary suite is a true retreat, featuring high vaulted ceilings, a spacious sitting area with beautiful water views, and a 4-piece ensuite bathroom with a bathtub. The finished lower level offers two walk-outs to the hot tub patio, a fireplace and a wet bar that can easily be converted into a full second kitchen. The lower level includes 3 finished rooms and a 3-piece washroom, making this space ideal for hosting and entertaining family and friends. (id:61483)
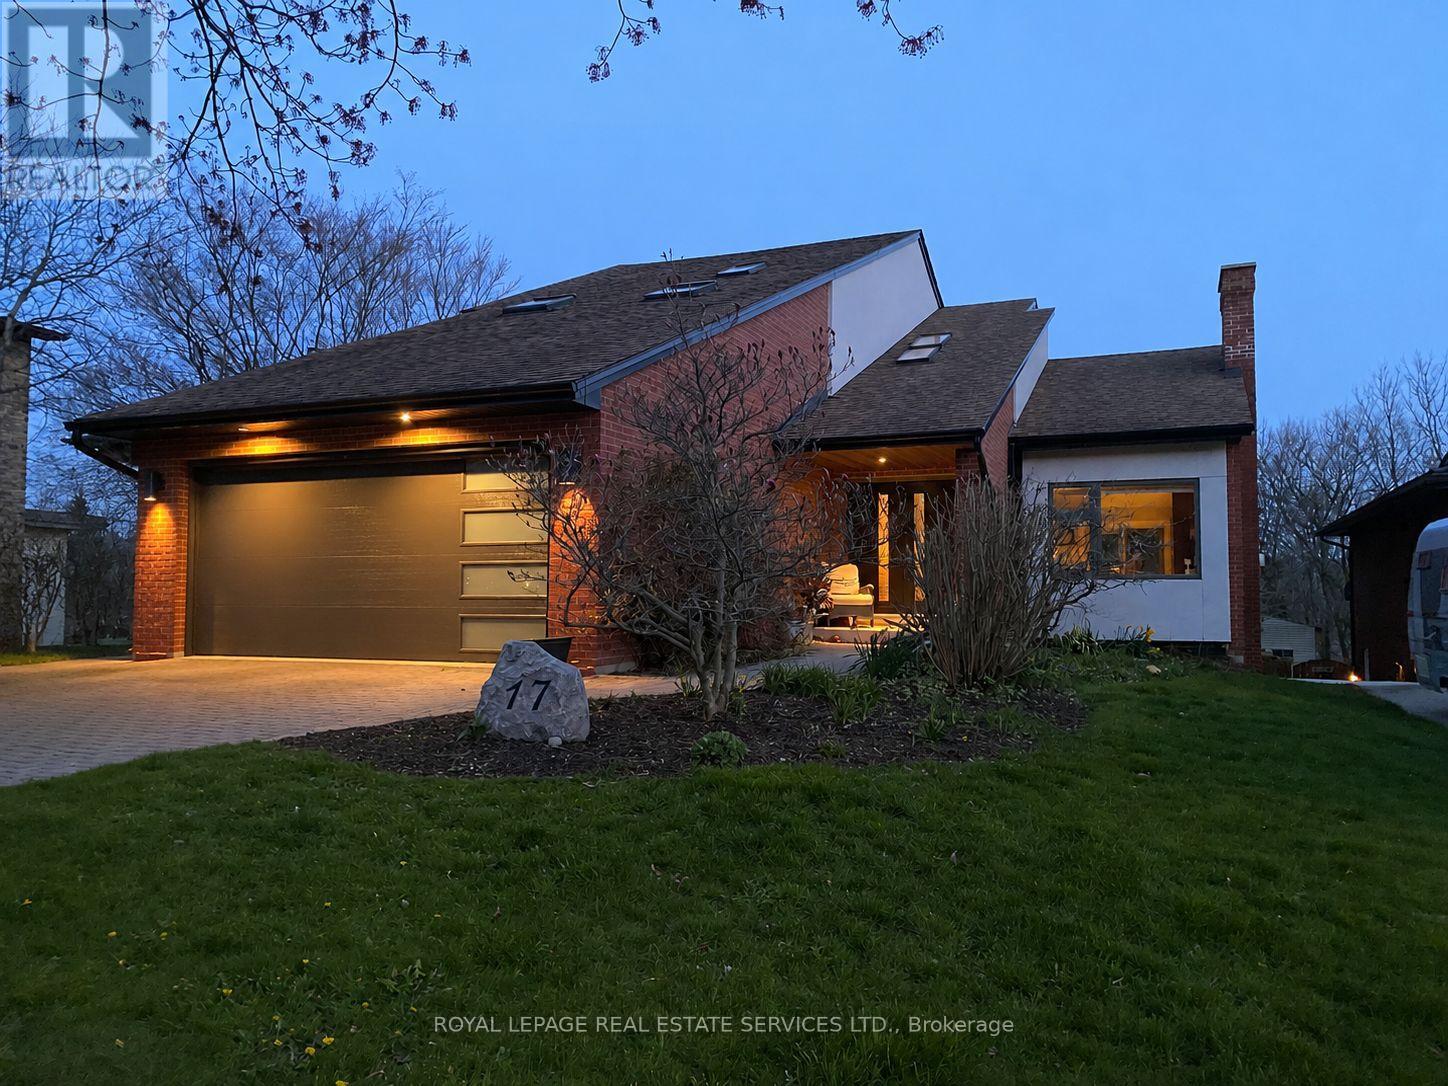
17 Mckay Court
Hamilton, Ontario
Over 4500 sf of bright and modern LIVING SPACE on a SPACIOUS 50 x 326 FOOT LOT with WALKOUT BSMT, complete INLAW SUITE and massive WORKSHOP less than 2 blocks from DUNDAS DRIVING PARK. Exceptional home offering vacation-style living never before on the market. Nestled on a private 1/3-acre lot with VIEWS of the valley and mature trees, This property is situated on a friendly court in Cootes Paradise, just a short walk to vibrant downtown Dundas. Designed with lodge style vibes and perfect for entertaining, the main level features a stunning updated chef-inspired kitchen with WOLF 5 burner gas cooktop, a chalet-style living room with an impressive custom stone fireplace soaring to VAULTED ceilings, a spacious family room with WALKOUT TO 40' DECK, main floor bedroom, full bathroom, and laundry room with walkout to double garage with EV CHARGING STATION. Upper level offers 3 more bedrooms, including a primary retreat with a private walkout sundeck overlooking the valley, a w/i closet, and a luxurious 5-piece ensuite with heated floors. The second bedroom features a UNIQUE LOFT with skylights, creating a versatile space for work, play, or relaxation.The bright walkout lower level offers a SPACIOUS INLAW SUITE complete with a full kitchen living room with f/p, spacious 5th bedrm and a large 3-piece bathroom with heated floors. A recreation room, huge workshop, and abundant storage provide exceptional flexibility for families of all sizes. From the main level step outside to a spectacular new deck spanning the width of the home with bbq station, dining and lounging areas, overlooking beautifully landscaped grounds with a LUXURIOUS SWIMMING POOL, PERGOLA, and patio perfect for multiple areas to enjoy the outdoors. A home that is BUILT FOR ENTERTAINING and tucked into one of the best neighbourhoods that Dundas offers. This is a rare opportunity to enjoy modern luxury, privacy, and RESORT STYLE LIVING on an expansive lot in the heart of Dundas. (id:61483)
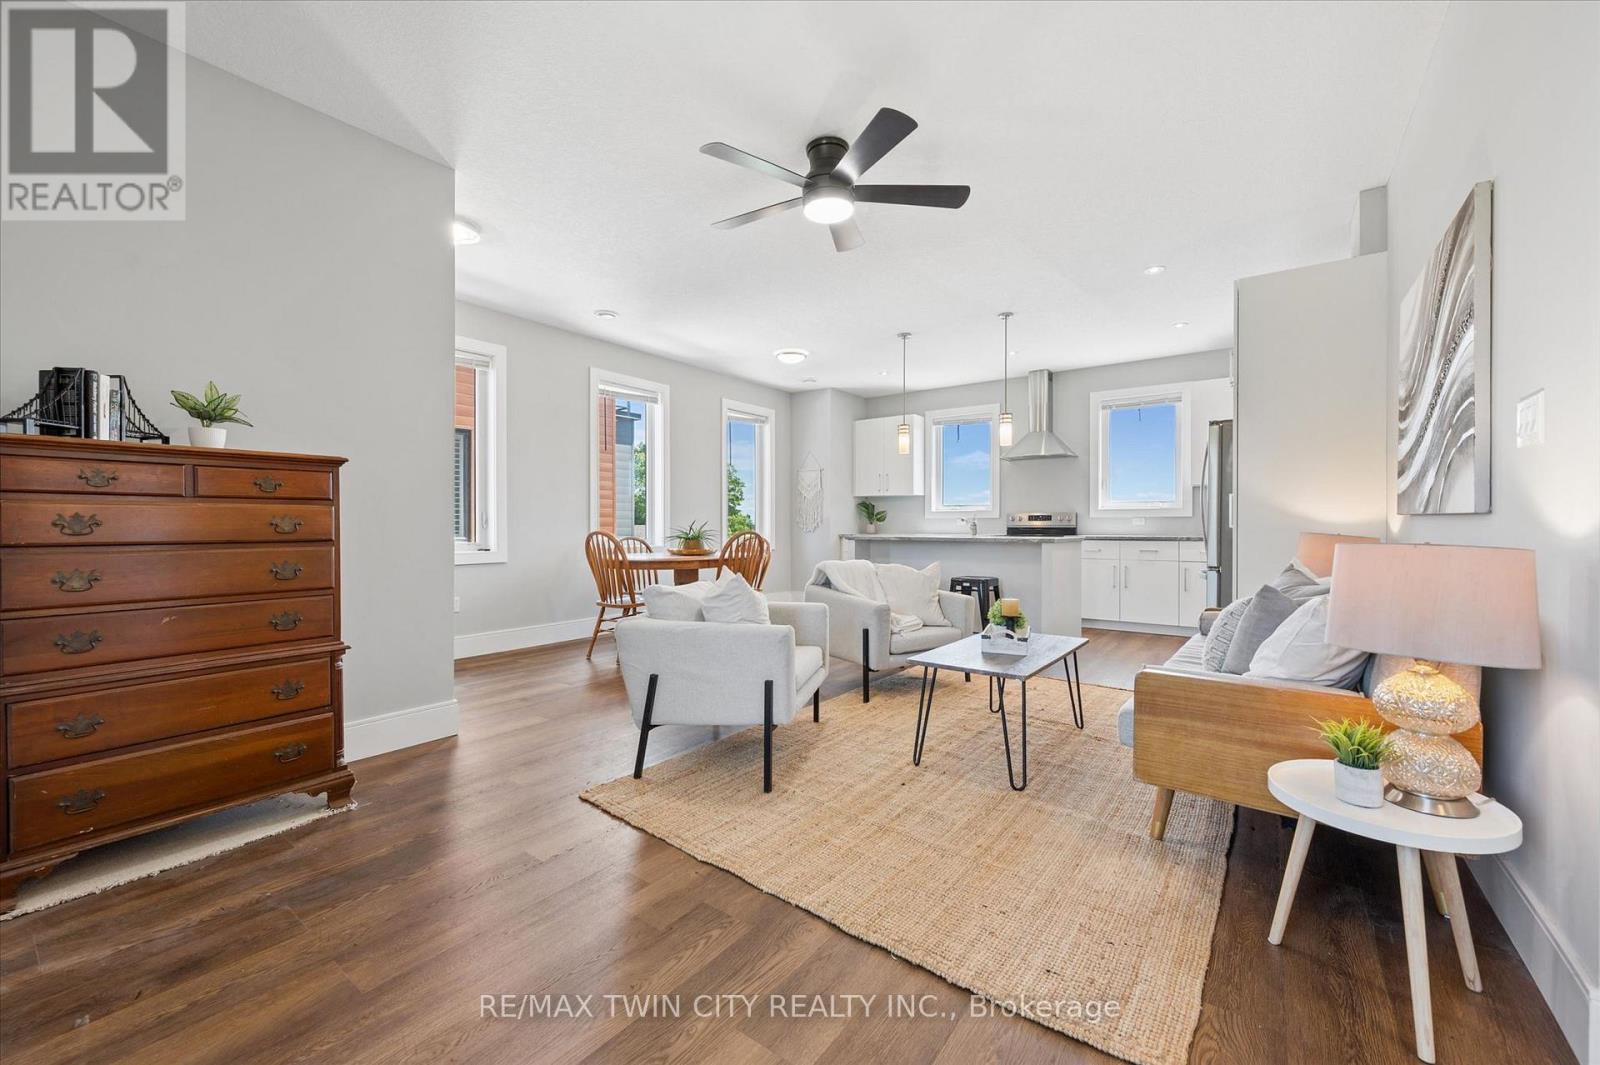
12 - 54 Bridge Street W
Kitchener, Ontario
Step into effortless living at 12-54 Bridge Street, a beautifully maintained main-floor condo offering 3 bedrooms, 2 full bathrooms, and 2 dedicated parking spaces. Combining modern finishes with a functional layout, this move-in-ready home delivers the perfect balance of comfort, style, and convenience. Ideally located on the Kitchener-Waterloo border, you'll enjoy easy access to schools, shopping, universities, parks, trails, the Grand River, and Highway 8, making it an excellent choice for commuters, families, and investors alike. As you enter, you're welcomed by a bright and inviting open-concept living and dining area featuring 9-foot ceilings, large picture windows, and an abundance of natural light. The thoughtfully designed floor plan creates an ideal space for both everyday living and entertaining. The spacious primary bedroom offers direct access to a private balcony-the perfect place to enjoy your morning coffee or unwind at the end of the day. Thoughtful upgrades throughout the home include stunning white kitchen, upgraded tiled bathrooms with glass shower, updated lighting, and modern fixtures. The primary suite serves as a peaceful retreat, complete with a walk-in closet and private ensuite bathroom. Two additional bedrooms provide flexibility for growing families, guests, a home office, or hobby space. Additional highlights include in-suite laundry, window coverings throughout, ample closet space, visitor parking, Parking spaces are roughed in for car charging, and a well-maintained interior that showcases pride of ownership. Whether you're looking for your first home, seeking a low-maintenance lifestyle, or adding to your investment portfolio, this exceptional property checks all the boxes. Simply move in, unpack, and enjoy everything this desirable community has to offer. (id:61483)

1 - 10 Grandravine Drive
Toronto, Ontario
End Unit! More comfortable than a Semi or Condo! Private Extra Long Driveway with Built-in Garage. Exceptional Location. Maintenance Fee Covers: Preferred Cable T.V. Building Package, High Speed Internet, includes 3 Working Bell Boxes, One is PVR. Best Maintenance package. Resident Pays ONLY for Hydro. Maint. includes New Eaves/Fascia (2026), Roof (2024), Newer Windows, External Doors, Furnace, Annual Furnace Maint., Hot Water Tank, Lawn Mowing, Snow Removal, Unlimited Garbage/Recycling Removal, Fire Alarm Checks. Large Sunny Picture Window in Kitchen Overlooking Park (South exposure)! Unobstructed View! 3 Bedrooms, 3 Washrooms. Spacious Rooms Thru-out. Open Concept Living/Dining Room with Walk-Out to Large Patio.New Kitchen counter tops, kitchen floor, switches/plugs thru-out, eaves and fascia. Walking Distance to All Amenities, Shopping, Transit. Schools, Doctors Office/Clinic. Minutes from York University, Humber Hospital, Finch Subway Station, Hwy #401 and Downsview Park. Steps to Community Centre/Sports Complex, Pool, Ice Rink, Tennis/Bocce Courts and Playground. Must See to Appreciate What this Home has to Offer! (id:61483)
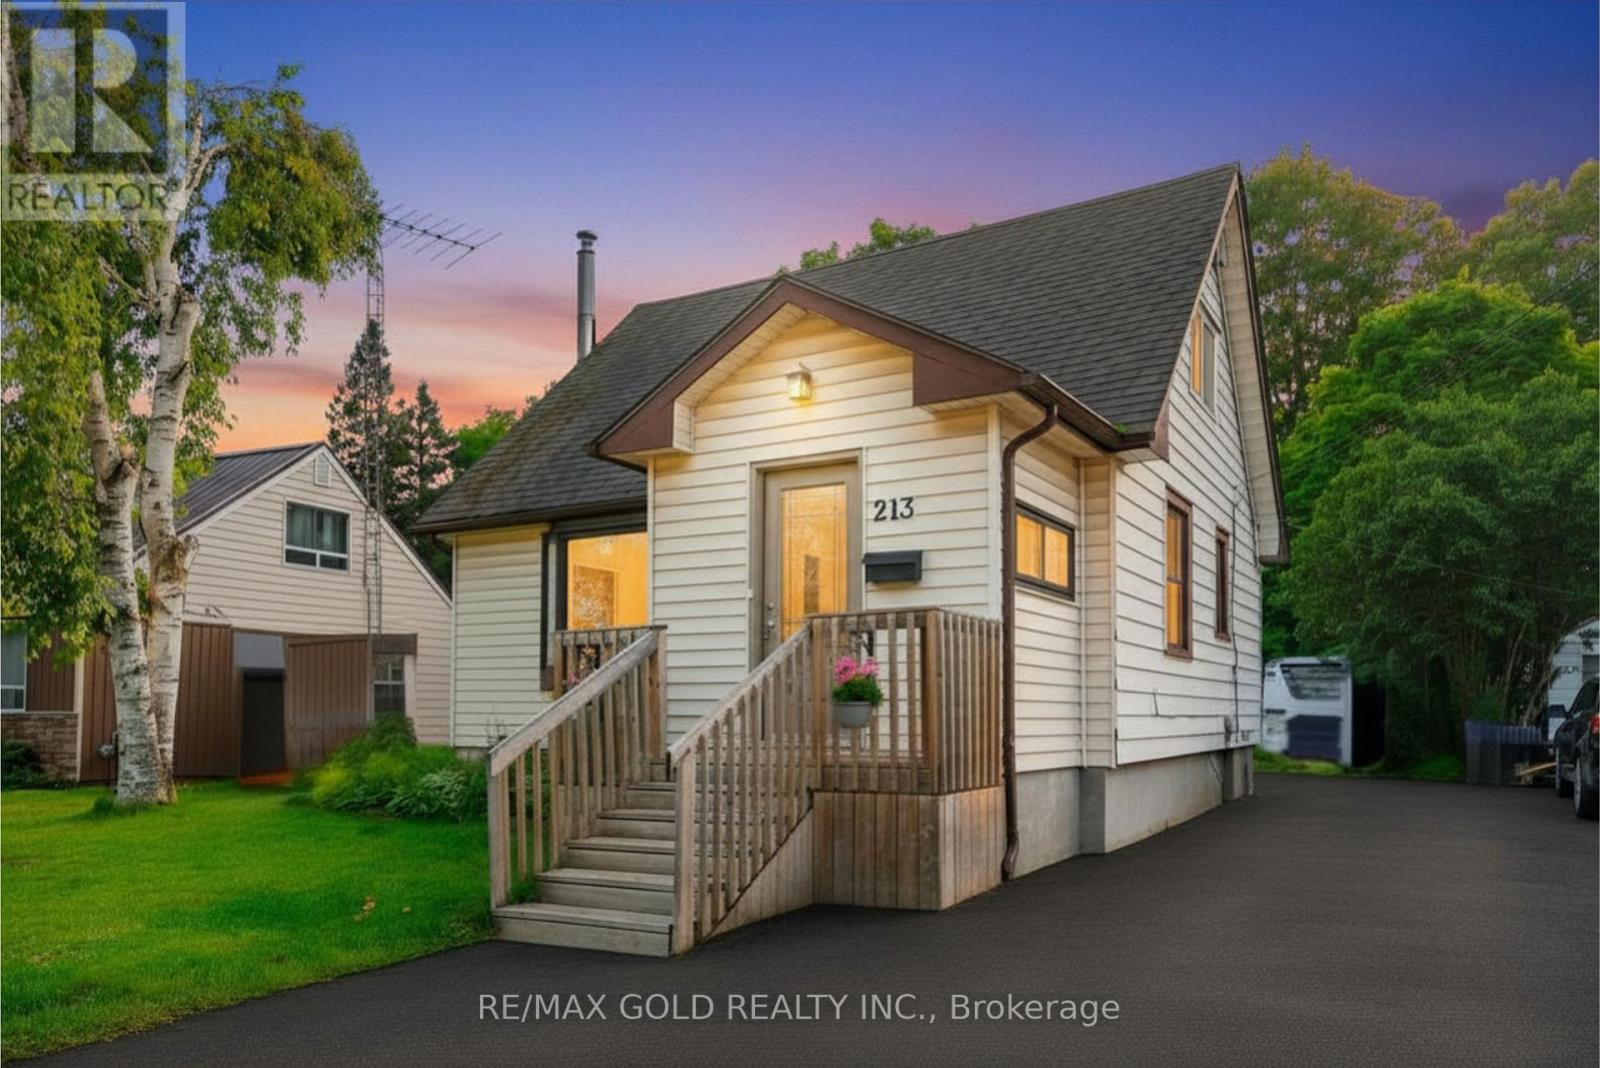
213 Mason Boulevard
Halton Hills, Ontario
**Massive 45 X 153 FT LOT! **No Backyard Neighbors. Welcome to 213 Mason Blvd, a charming home full of character, lifestyle, situated in a desirable family-friendly community in Acton. The sun-filled main floor welcomes you with a bright foyer, a spacious living room with a charming bay window, a bright eat-in kitchen, and a generously sized primary bedroom with direct access to the walk-out deck, an ideal place to enjoy your morning coffee while overlooking your private outdoor oasis. The upper level features 2 spacious bedrooms with large windows that fill the rooms with an abundance of natural light. Set on a rare oversized lot, this property offers excellent potential for a future garden suite, subject to municipal approvals and applicable regulations. Backing onto mature trees and a peaceful creek, the expansive backyard offers a private outdoor retreat-ideal for relaxing, entertaining, and enjoying nature. The finished basement adds valuable additional space for a family room with fireplace, can be use for home office, recreation area, or extra storage. This charming home seamlessly combines comfort, privacy, and future potential. Conveniently located within walking distance to the Acton GO Station, shops, restaurants, parks, & schools. This property is an excellent opportunity for families, commuters, and buyers seeking a peaceful lifestyle with everyday amenities close by. Don't miss the chance to own this charming home with a large private lot in the heart of Acton. (id:61483)

50 Gerigs Street
Toronto, Ontario
A Place To Call Home! Steps To Warden Subway In A Family Neighborhood W/Amenities Nearby Incl Schools, Pool, Pond, Park, Stores & Restaurants. Lovely 2 Br Townhome, 3 Years Old, Breakfast Island, Main Floor Is An Entertainer's Dream W/Open Concept L.R/D.R & Kitchen-Walk-Out To Outdoor Patio & Bbq Area. Motion Sensor Under Cabinet Kitchen Pot Lights, Hardwood Floors Lead Upstairs To Master Br With Semi-Ensuite & W/I Closet W/ Organizers (id:61483)
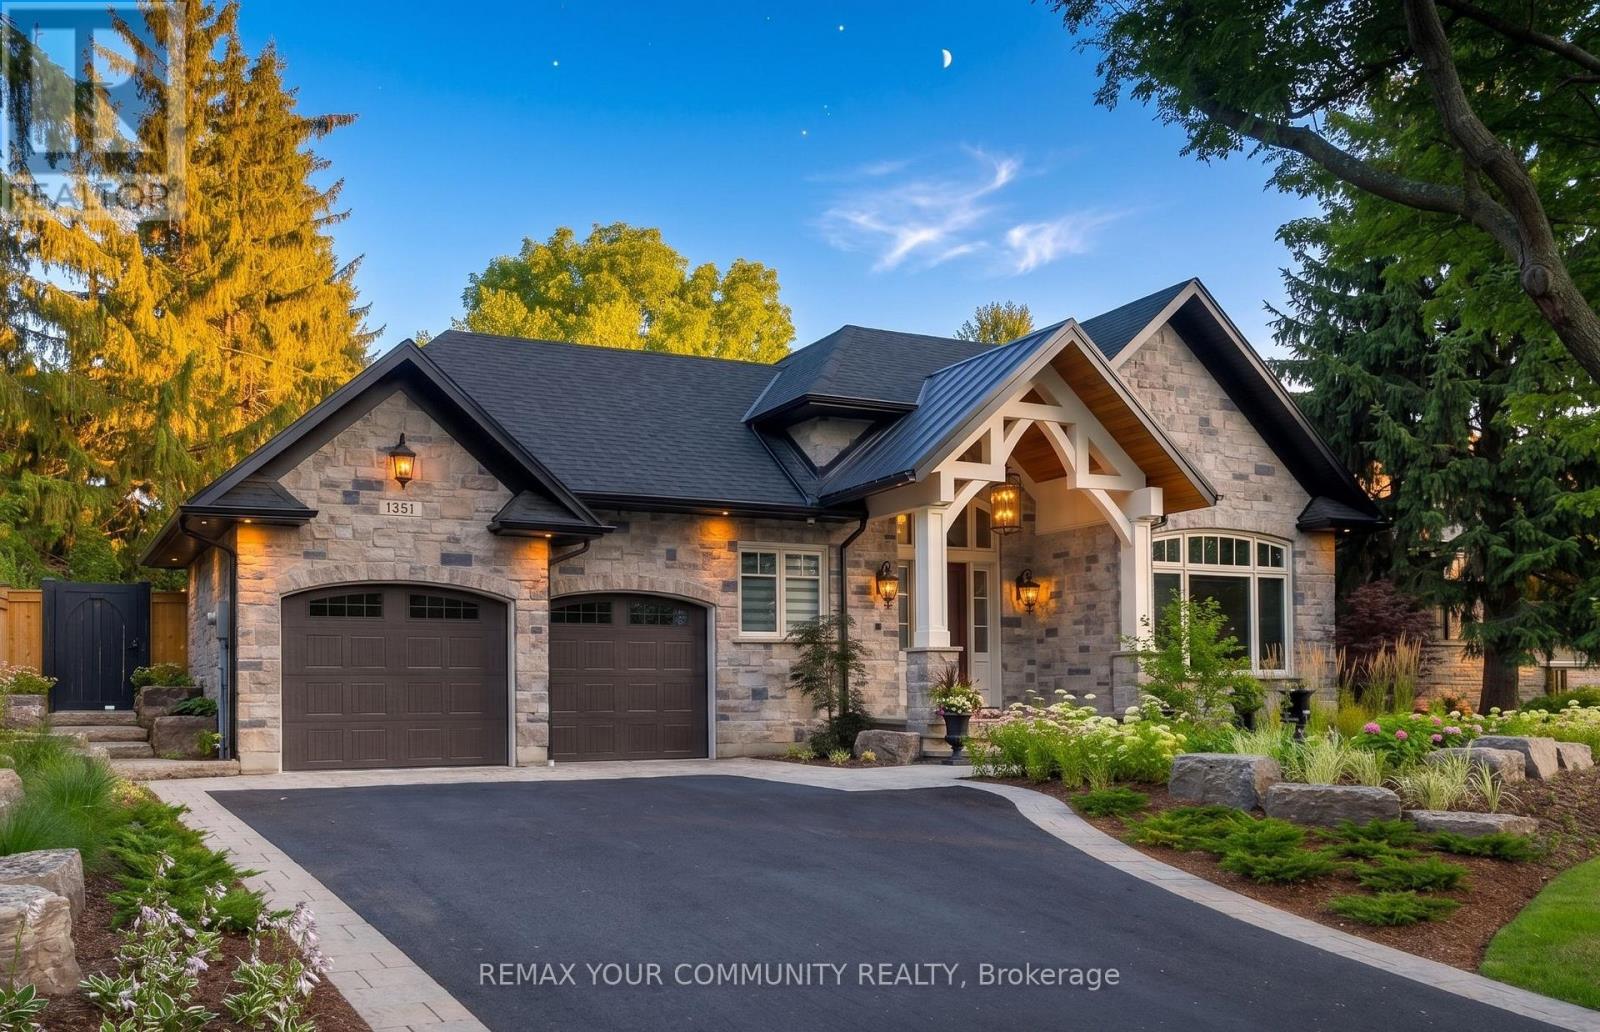
1551 Warland Road
Oakville, Ontario
Welcome to 1551 Warland Rd, a stunning custom-built bungaloft in the heart of highly sought-after South Oakville. Nestled just a 5-minute walk from Coronation Park and the serene shores of Lake Ontario, this exceptional residence offers over 5,700 square feet of meticulously finished living space, blending luxury, comfort, and modern convenience. Step inside to discover an inviting main floor where primary rooms exude elegance with coffered ceilings, expansive picture windows flooding the space with natural light, and rich hardwood flooring. The gourmet kitchen is a chefs dream, featuring top-of-the-line JennAir appliances, including dual dishwashers, a gas stove with a custom hoodfan, side-by-side fridge, built-in oven, and microwave. A butlers pantry and servery seamlessly connect the kitchen to the dining room, perfect for effortless entertaining. The bathrooms elevate luxury with quartz countertops, undermount sinks, sleek glass shower enclosures, and heated flooring for year-round comfort. The primary suite, conveniently located on the main level, offers a tranquil retreat with sophisticated finishes and ample space. Downstairs, the lower level impresses with a custom wet bar and wine room, ideal for hosting guests, alongside a dedicated exercise room for your wellness needs. Every detail has been thoughtfully designed to enhance your lifestyle. Step outside to the backyard oasis, where an outdoor patio steals the show with a custom pizza oven, built-in barbecue, and a covered area featuring a cozy fireplace perfect for al fresco dining or relaxing evenings under the stars. Located in one of Oakville's most desirable neighborhoods, this bungaloft combines timeless craftsmanship with modern amenities, all just steps from parks, lakefront trails, and the vibrant South Oakville community. (id:61483)
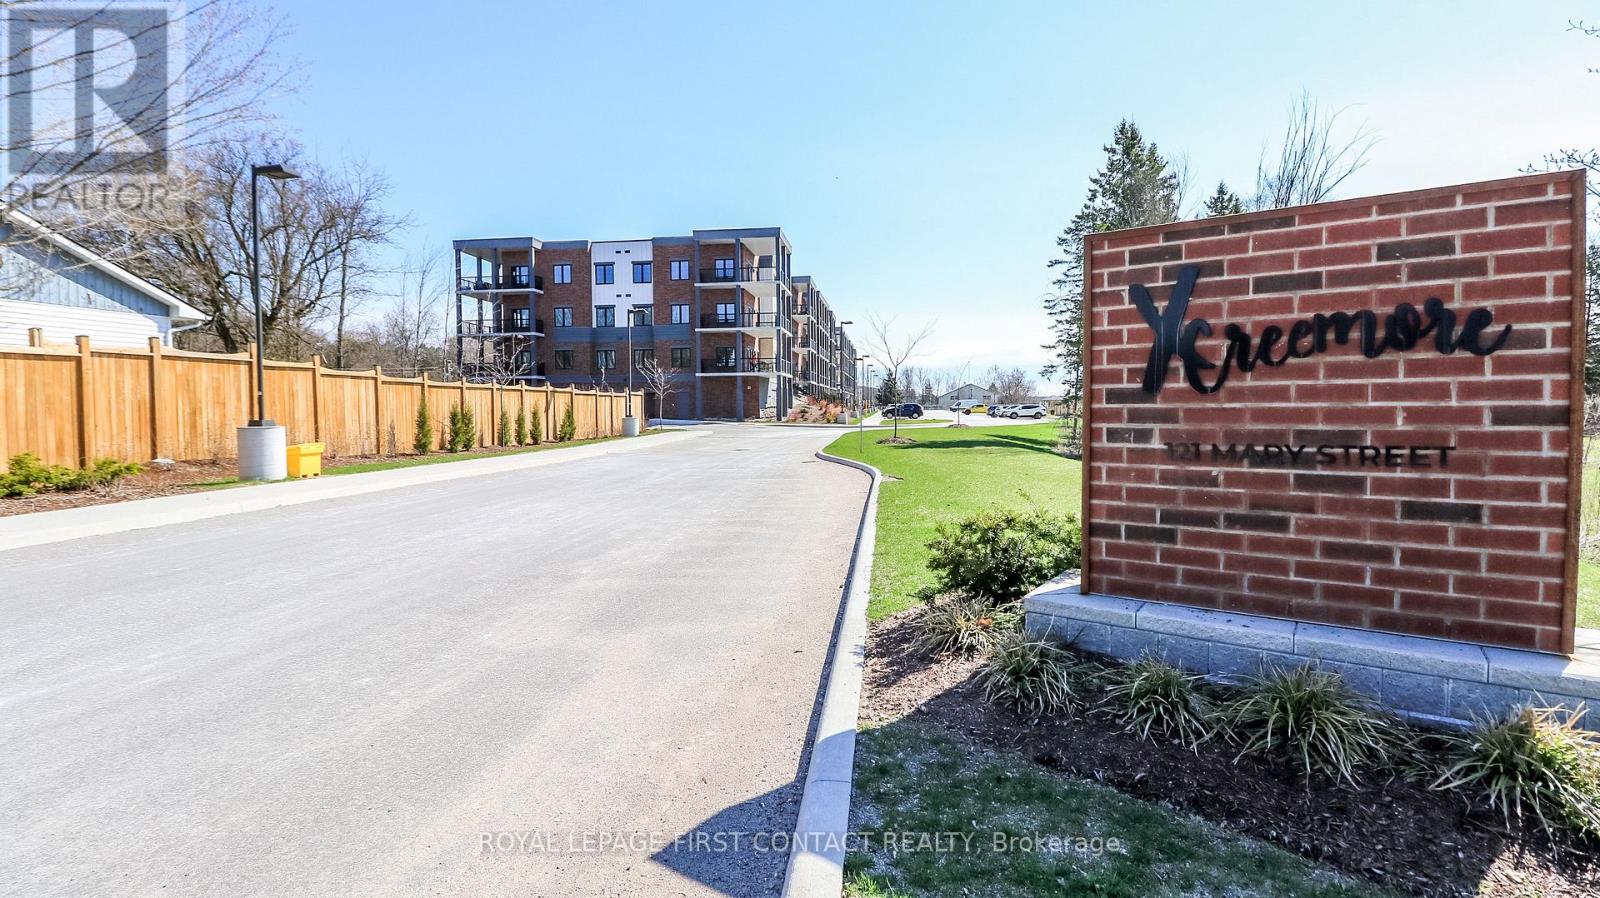
210 - 121 Mary Street
Clearview, Ontario
Welcome to this newer built, well maintained condo building in the quaint town of Creemore! This second floor 2 Bed/2 Bath unit includes an open concept kitchen, dining and living room with walk out to your large private balcony. The primary room includes 2 closets and an ensuite. The second bedroom includes a semi-ensuite. The in-suite laundry room completes this bright and spacious unit! 1 Exclusive underground parking spot with storage locker included! (id:61483)
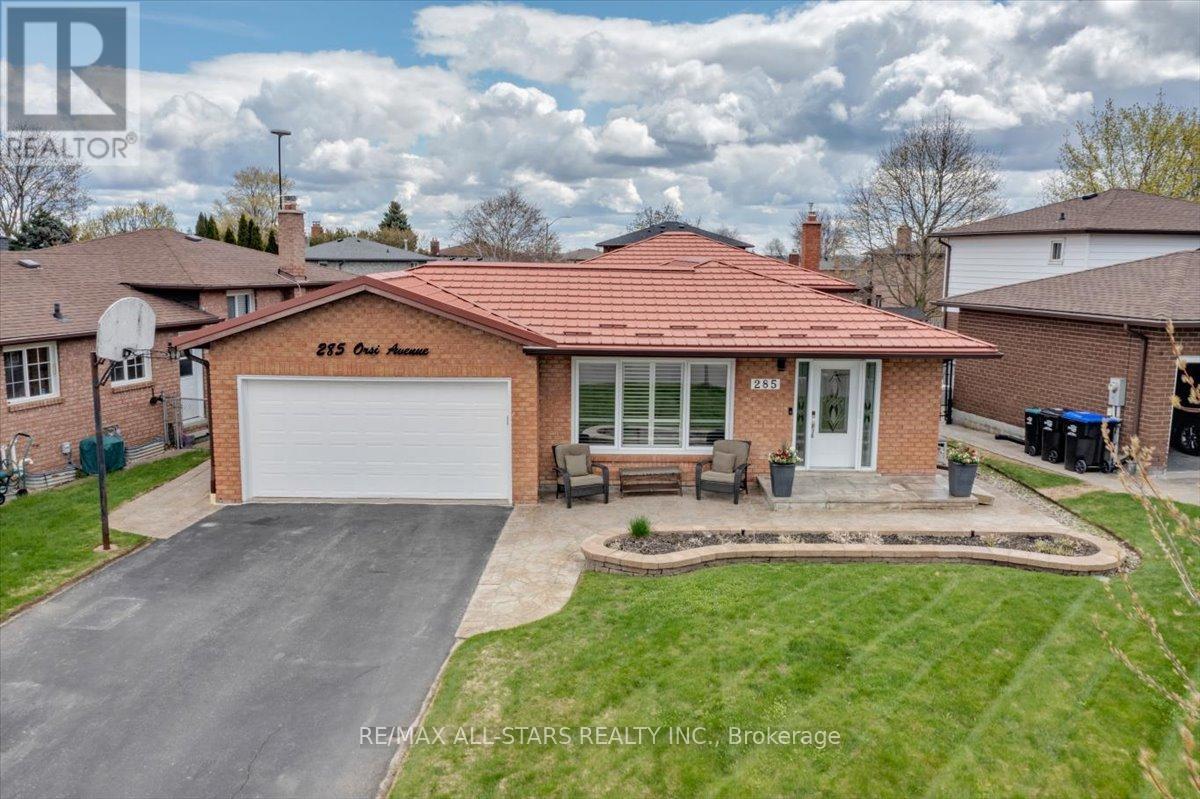
285 Orsi Avenue
Bradford West Gwillimbury, Ontario
First Time Ever Offered For Sale! Proudly owned by the original family since 1982, this lovingly maintained backsplit at 285 Orsi Ave. is filled with decades of cherished memories and pride of ownership. Nestled on a quiet court with a charming parkette at its centre, this is one of Bradford's most sought-after neighbourhoods where homes are rarely offered for sale. Situated on a premium lot, this detached home offers exceptional curb appeal with perennial gardens, a newly sealed driveway, paver stone walkways, and a durable steel roof.Inside, you'll find a long list of thoughtful upgrades and renovations throughout the years, blending warmth, comfort, and functionality. The open-concept main floor features a renovated kitchen with granite counters, centre island, subway backsplash, porcelain tile flooring, and seamless flow into the living and dining areas ideal for family living and entertaining. This practical floor plan offers 3+1 bedrooms, 2 bathrooms, multiple finished living spaces, recreation room with a cozy gas fireplace, built-in cabinetry, and the lower area boasting abundant storage cabinetry, bright laundry area and a functional exercise area. This home is perfect for growing families. Major updates include steel roof (2017), windows & doors (2007), attic insulation (2021), basement and laundry renovations (2022), vinyl siding & eavestroughs (2013), upgraded insulation, renovated kitchen and bathrooms, plus updated appliances.A rare opportunity to own a truly special home in an established family-friendly court location where neighbours become lifelong friends.Note: main and upper floor 1200sq/fr + lower level 528s/f plus basement at 500 total approx 2228 s/f of finished area. (id:61483)
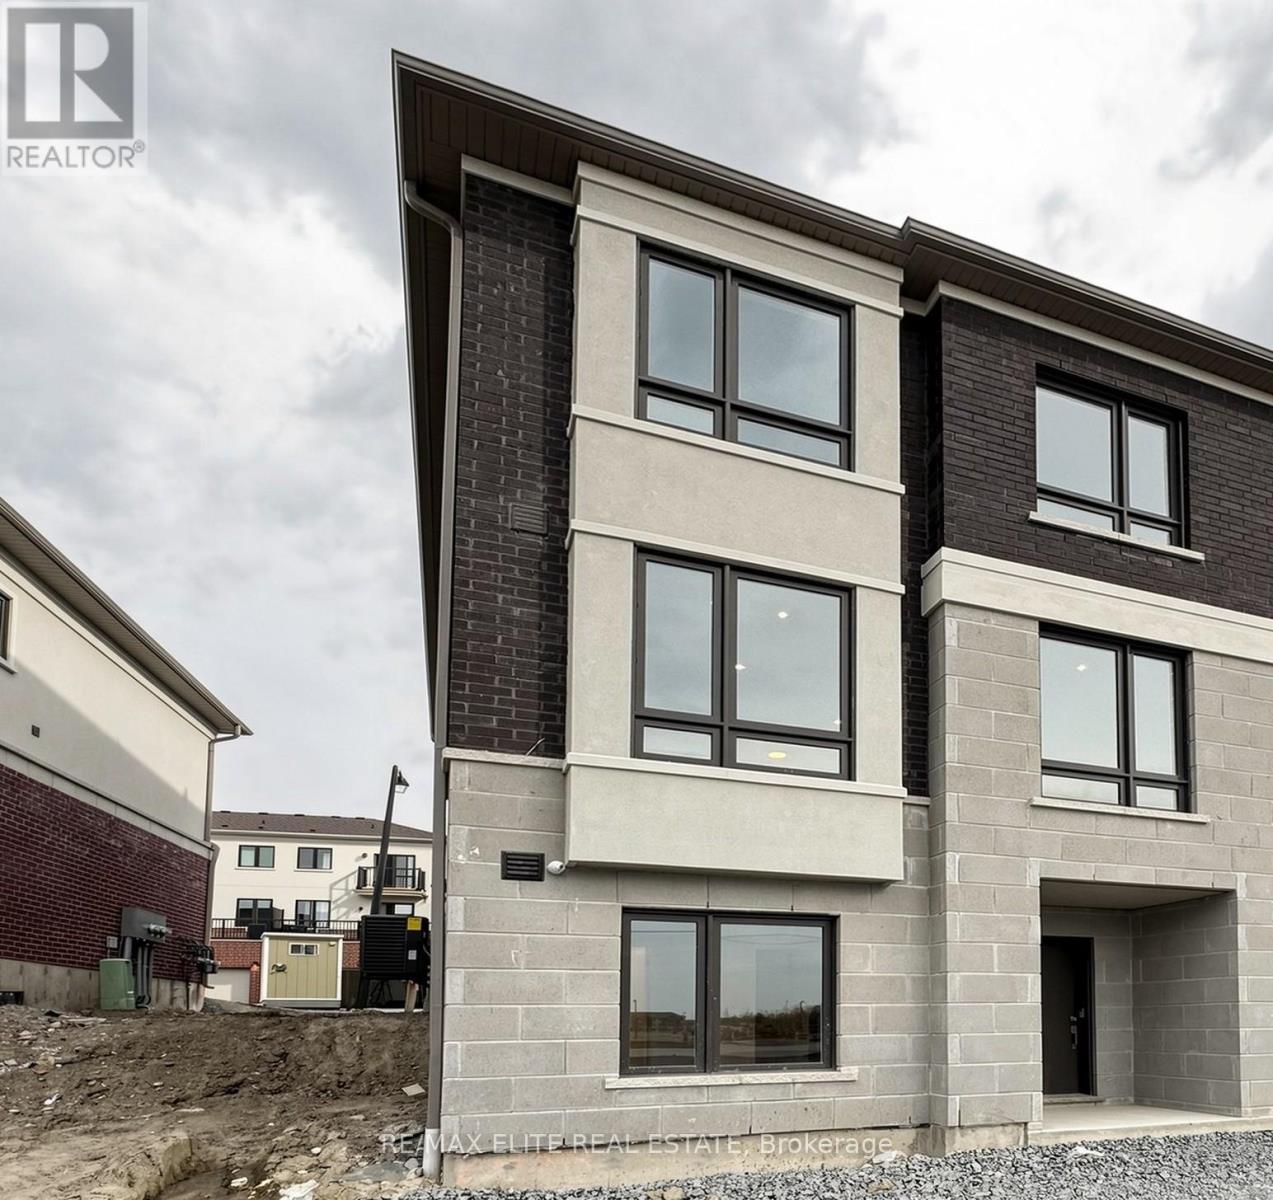
1422 19th Avenue
Richmond Hill, Ontario
100% Freehold, No POLT Fee, Brand New Luxury Never-Lived in, Sun-filled ( South, West and North Facing )Corner Unit Town Home In One of Richmond Hill's Most Desirable Growing Communities By Well-Known Builder TREASURE HILL. This Impressive D2 End Unit. Thousands Builder Upgrades ( Alarm System, Security Camera, Zebra Blind, Garage door opener with camera) , Functional Layout, 9 Foot Ceilings. Vinyl Floor Throughout. Kitchen Appliances, Quartz Counters Top. Electric Fireplace, Pot Lights, Exclusive faucet package. Mins To Highways 404 & 407, Costco, shopping, parks, transit, and top-ranked Richmond Green Secondary School. (id:61483)
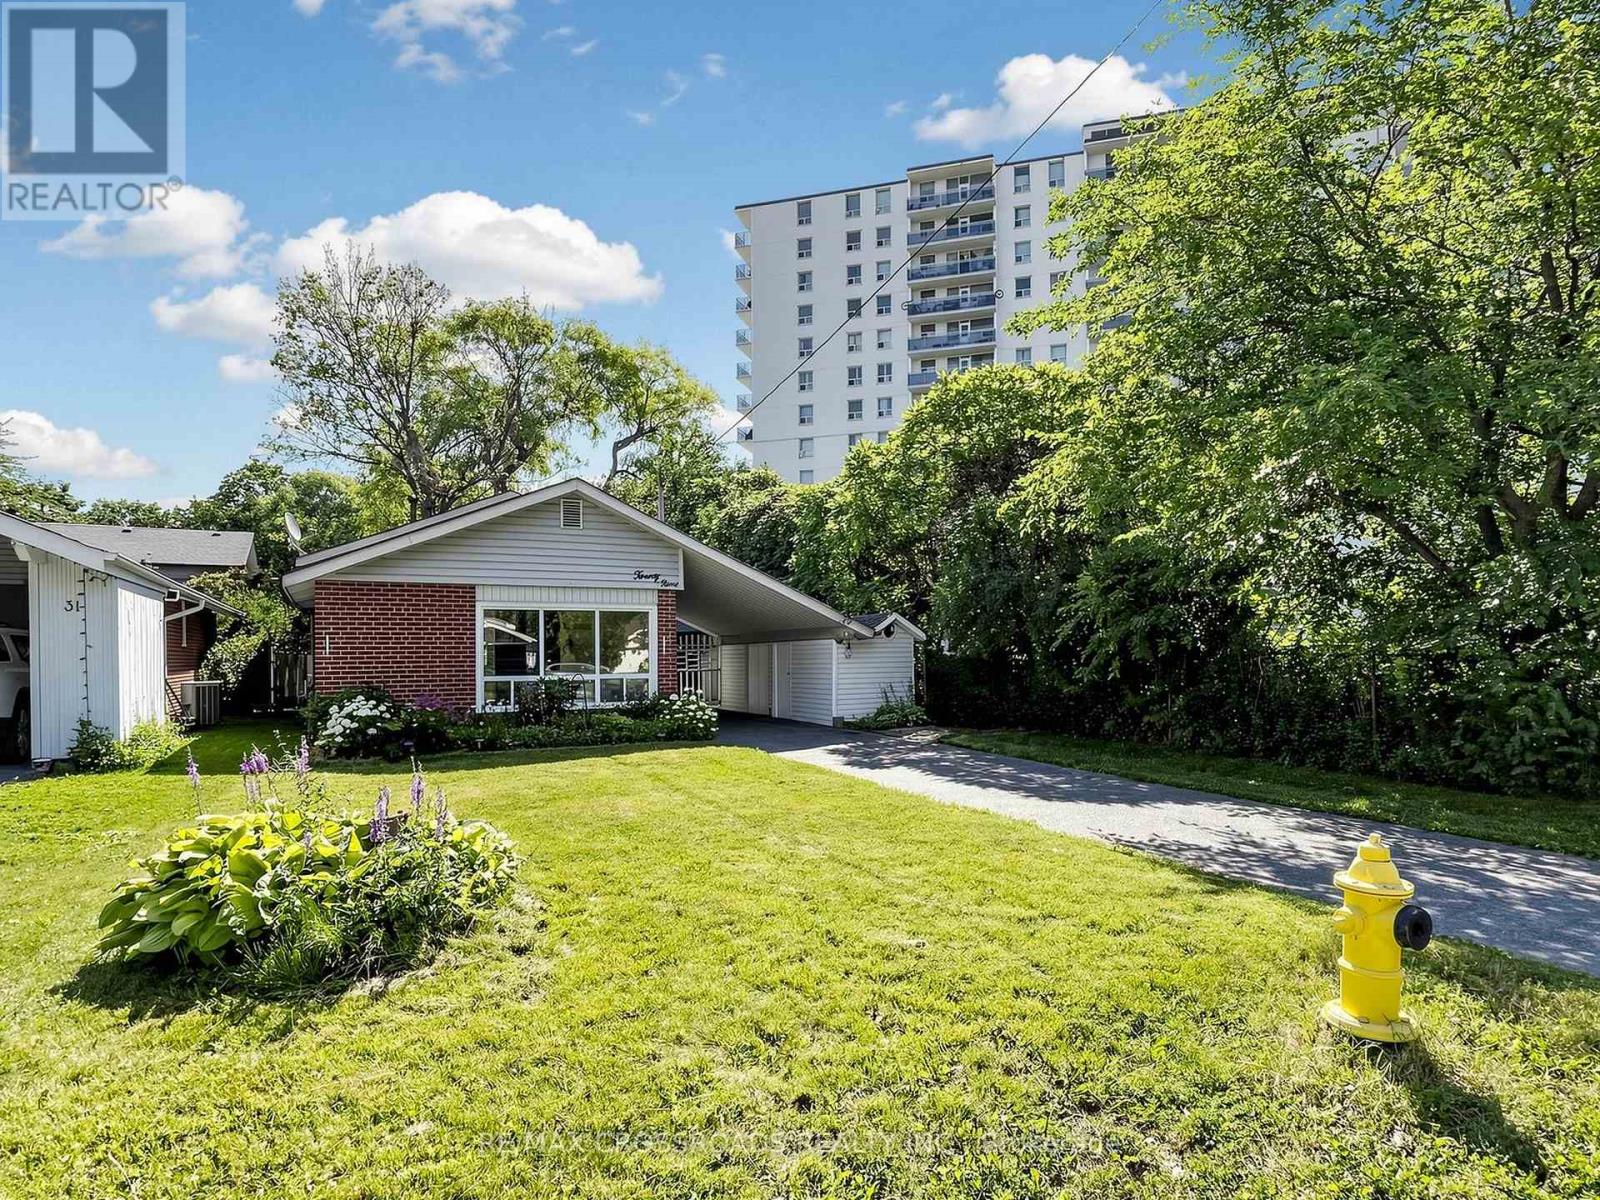
29 Orton Park Road
Toronto, Ontario
Welcome to this beautifully maintained detached home. Offering comfort, functionality, andpride of ownership throughout, this move-in-ready property is ideal for first-time buyerslooking to step into a detached home, downsizes seeking an easy-to-maintain lifestyle, oranyone wanting a welcoming home in a convenient, family-friendly neighbourhood. The bright and inviting interior features a tastefully renovated kitchen (2016) with modernfinishes, a functional layout, and fresh paint throughout. A new kitchen window (2024) fillsthe space with natural light, while the large front windows create a warm and airy atmospherein the main living area. Enjoy peace of mind with numerous recent upgrades, including a furnace (2021), owned tanklesswater heater (2021), heavy-duty washer and dryer (2022), new dishwasher (2024), new ovenexhaust fan (2025), and a freshly paved driveway (2024) that enhances both curb appeal andeveryday convenience. The finished basement includes a convenient powder room and offers additional living space,while generous storage is available through the basement crawl space and exterior storagebeside the carport. Wake up to peaceful garden views from the bedroom and unwind or entertainin the cozy backyard gazebo. Perfectly situated for families, the school bus stop is just steps from the home. Two front parking spaces subject to approval, or buyer may rent two on-street parking permitsfrom the City. (id:61483)
45 Melody Drive
Whitby, Ontario
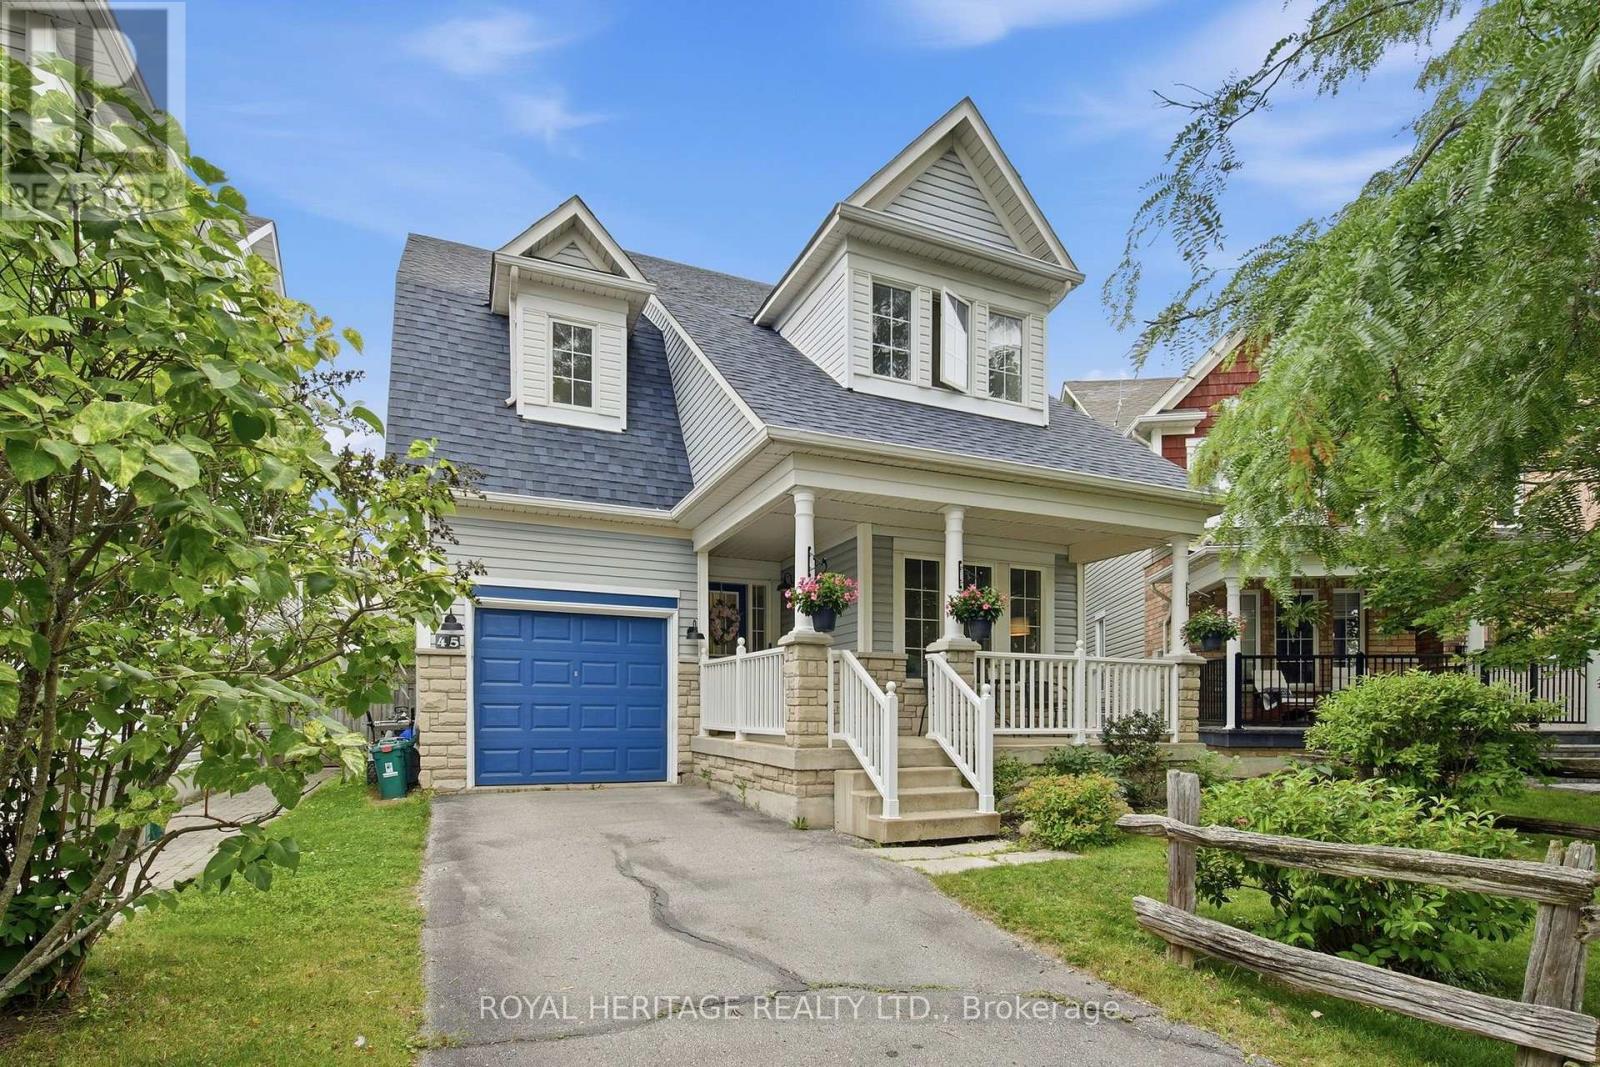
Welcome to this beautifully renovated 3-bedroom detached home in the highly sought-after community of Brooklin, where timeless charm meets modern living. Thoughtfully redesigned, the entire main floor has been transformed with exceptional attention to detail, featuring a stunning custom kitchen, premium finishes, and elegant high-end engineered hardwood flooring throughout.Flooded with natural light from an abundance of large windows, the bright and inviting main floor is perfect for both everyday living and entertaining. The open, functional layout seamlessly blends style and comfort, creating a warm space you'll love coming home to. Upstairs, you'll find three spacious bedrooms, each offering large windows, generous closet space, and plenty of room for a growing family or home office needs.Step outside to enjoy a private, fully fenced backyard complete with a beautiful flagstone patio and mature trees, providing the perfect setting for summer barbecues, family gatherings, or simply relaxing outdoors.Located in one of Durham Region's most desirable communities, Brooklin is known for its small-town charm, welcoming atmosphere, and outstanding amenities. Enjoy top-rated schools, beautiful parks, walking trails, a vibrant downtown filled with boutique shops, cafés, and restaurants, as well as the Brooklin Community Centre. With quick access to Highway 407, commuting throughout the GTA is both convenient and efficient.This is a rare opportunity to own a move-in-ready home in one of Durham Region's premier family neighbourhoods. (id:61483)
34 Scarcliff Gardens
Toronto, Ontario
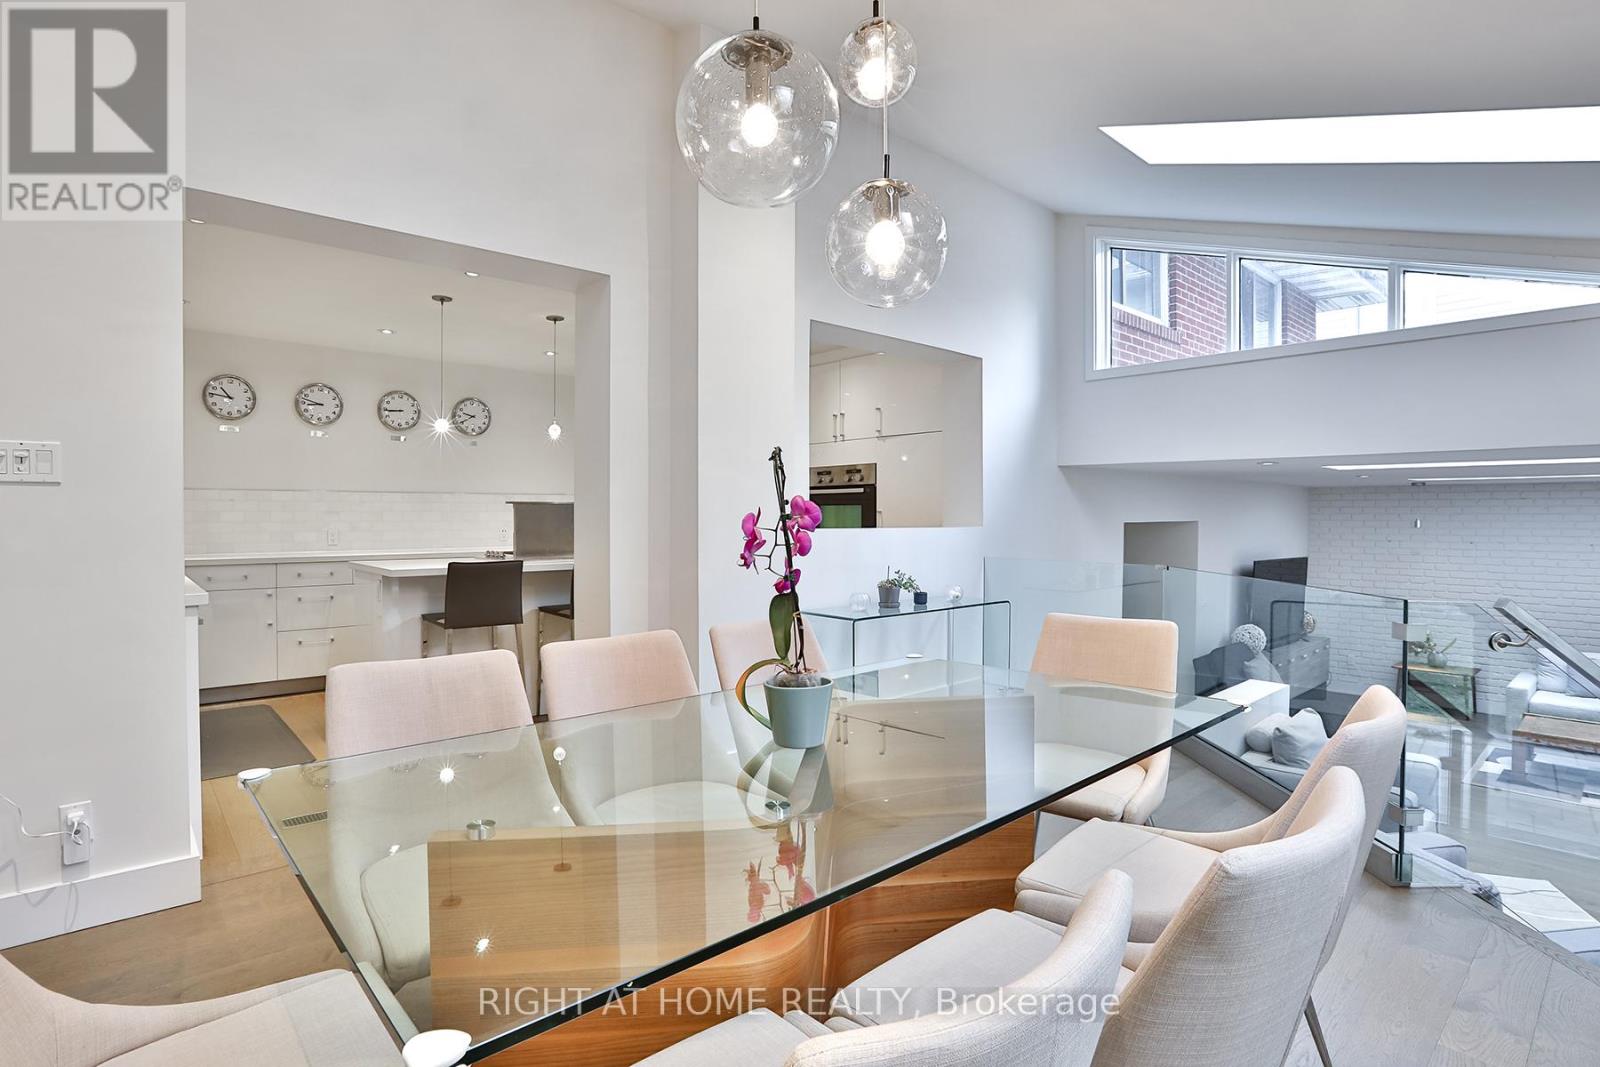
Welcome to 34 Scarcliff Gardens, a charming and spacious three bedroom side split on a quiet street in the heart of Guildwood. Beautifully renovated from top to bottom and thoughtfully designed by Sarah Richardson, this exceptional home was featured on Real Potential (HGTV) and offers the perfect blend of style, comfort, and function. Offering approximately 2,145 square feet of above grade living space, this home is much larger than it appears and provides an ideal layout for growing families. Set on an impressive 165 foot deep lot, the property features a beautifully landscaped backyard with plenty of space for children to play, gardening, or summer entertaining. The home also offers parking for up to five cars, adding excellent convenience for families and guests. Inside, the home offers far more than meets the eye. A generous rear addition expands the living space and creates a stunning open concept great room with a gas fireplace overlooking the backyard. The modern kitchen is designed for everyday living and entertaining, complete with built in stainless steel appliances and a large center island that anchors the space. Warm, modern finishes throughout create an inviting atmosphere, while the finished basement provides excellent additional living space. The lower level includes a separate bedroom with a three piece bathroom, making it ideal for a nanny or in law suite. A spacious office offers additional flexibility and can easily be converted into a fourth bedroom if desired. Ideally located close to parks, schools, shopping, transit, and major routes across Toronto, this is a rare opportunity to move into a beautifully designed, turnkey home in one of Guildwood's most welcoming neighbourhoods. (id:61483)
623 Olive Avenue
Oshawa, Ontario
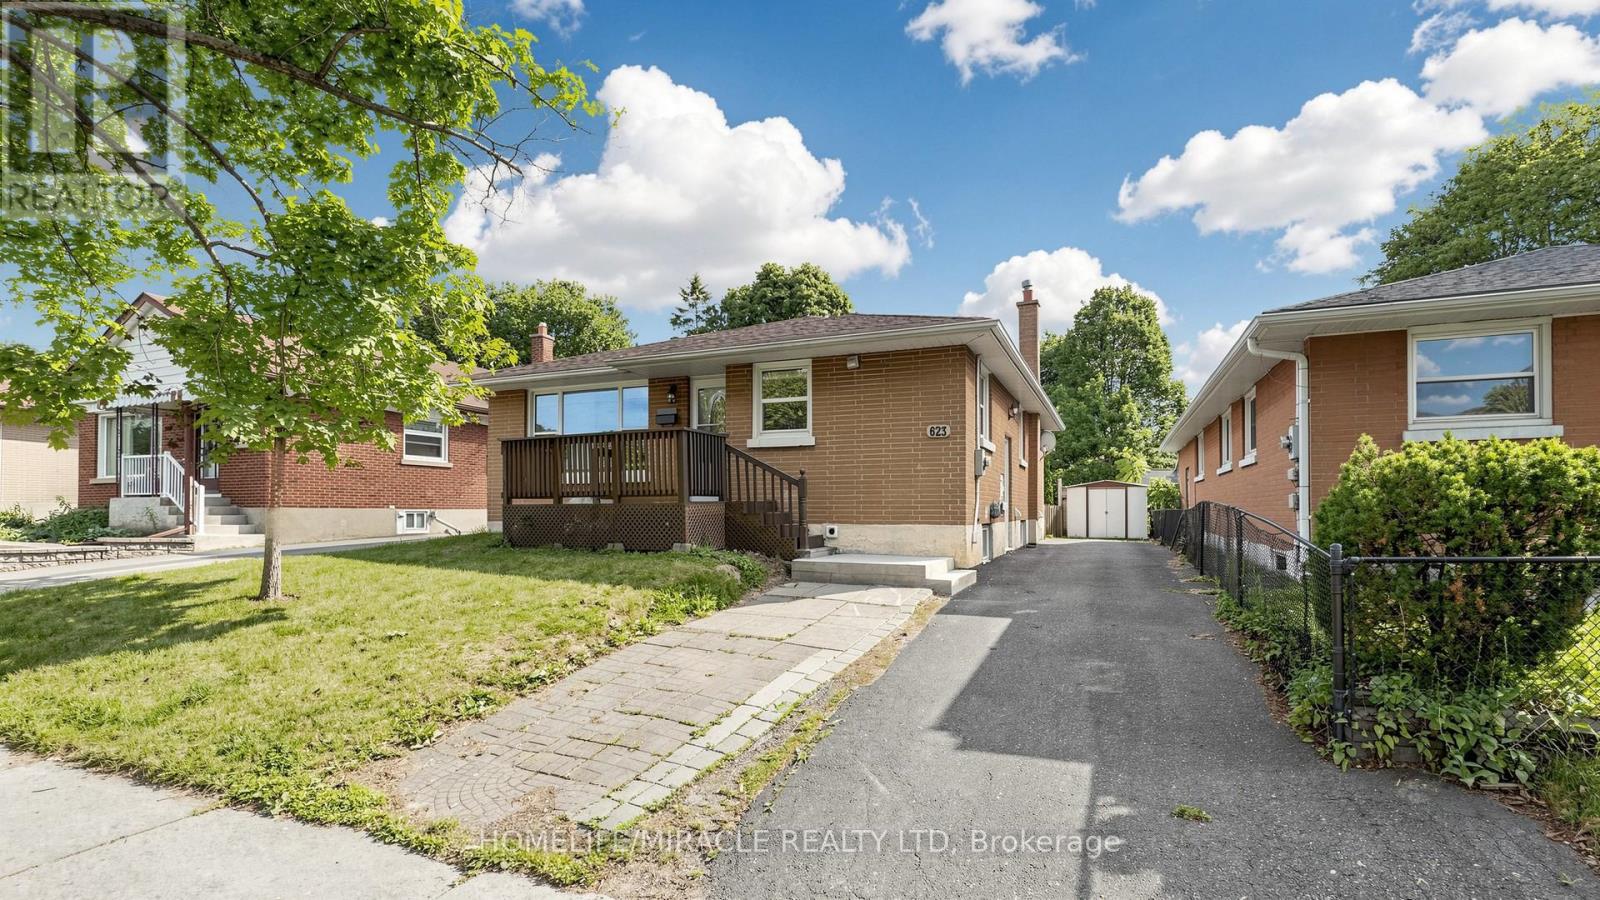
**Welcome to this beautifully renovated all-brick bungalow offering exceptional value, versatility, and modern living! Over *$100,000.0 has been invested in recent renovations, transforming the main floor into a stylish, move-in-ready space. Enjoy a brand-new kitchen with new stainless steel appliances, an open-concept living and dining area, three spacious bedrooms, a beautifully renovated bathroom, updated flooring and finishes, and new window blinds throughout the home.The finished basement features a **separate entrance**, three additional bedrooms, a spacious recreation room, a 3-piece bathroom, and an existing kitchen (without a stove), offering excellent flexibility for extended family, guests, or multi-generational living (buyer to verify all intended uses).Additional improvements include previous basement updates, roof change and professional exterior foundation waterproofing with a new perimeter weeping tile drainage system, providing added peace of mind.Ideally located in a mature Oshawa neighborhood, this home is just minutes from schools, parks, shopping, restaurants, public transit, and Highway 401, making it an excellent choice for families and commuters alike.This is a rare opportunity to own a substantially updated home with outstanding space, flexibility, and long-term value. Just move in and enjoy! (id:61483)
308 - 200 Woodbine Avenue
Toronto, Ontario
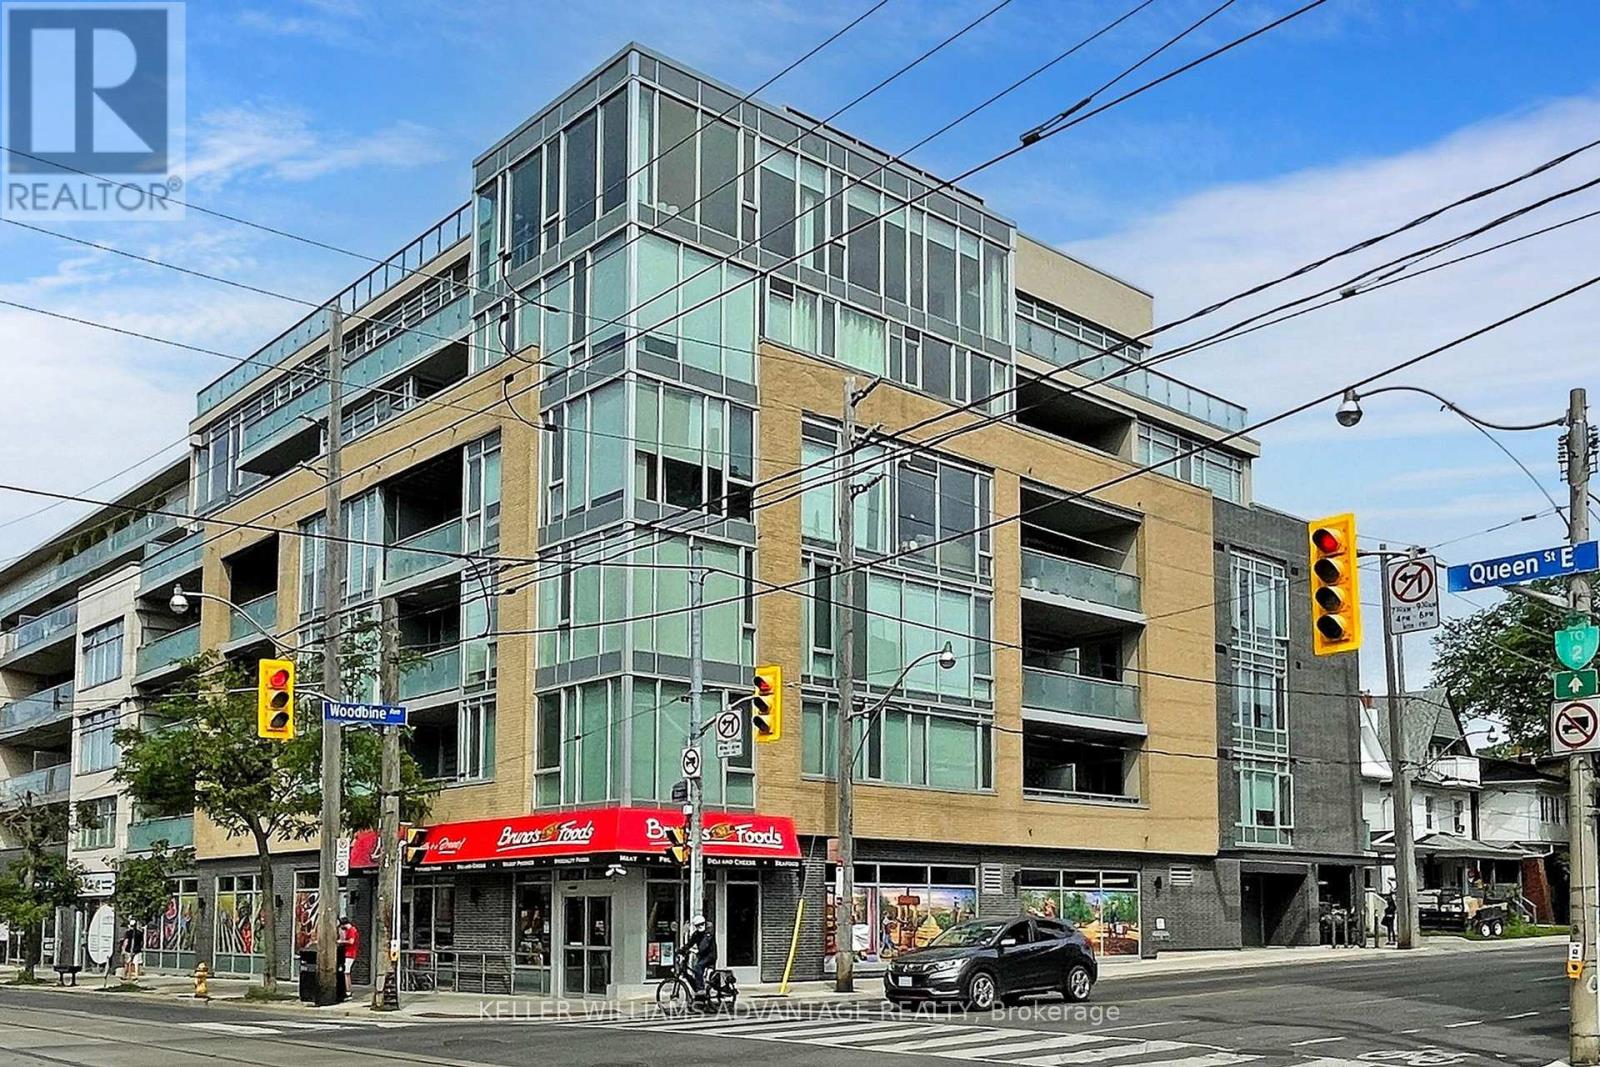
Welcome to boutique condo living in the heart of The Beach - where your day starts with coffee on the terrace and ends with a sunset stroll along the boardwalk. This spacious 2-bedroom, 2-bathroom suite offers a thoughtful, functional layout designed for real living. Floor-to-ceiling windows fill the space with natural light, while the cozy fireplace creates the perfect atmosphere to unwind after a long day. The chef-inspired kitchen with stainless steel appliances makes both everyday meals and entertaining effortless. The primary bedroom is your private retreat, complete with a walkout to the terrace - your own quiet escape in the city. The second bedroom adds versatility to suit your lifestyle - whether you need a guest room, a dedicated home office, or a creative retreat. Step outside and enjoy your expansive terrace - ideal for morning coffee, evening wine, or hosting friends and family on warm summer nights. Located just steps from Queen St E, everything you love about The Beach is at your doorstep: local cafes, restaurants, shops, parks, and the lake. Whether you're grabbing brunch, heading out for a run, or meeting friends nearby, this is a lifestyle that's hard to beat. Includes parking and a locker for added convenience. This isn't just a condo - it's your opportunity to fully embrace Beach living. (id:61483)
3001 - 600 Fleet Street
Toronto, Ontario
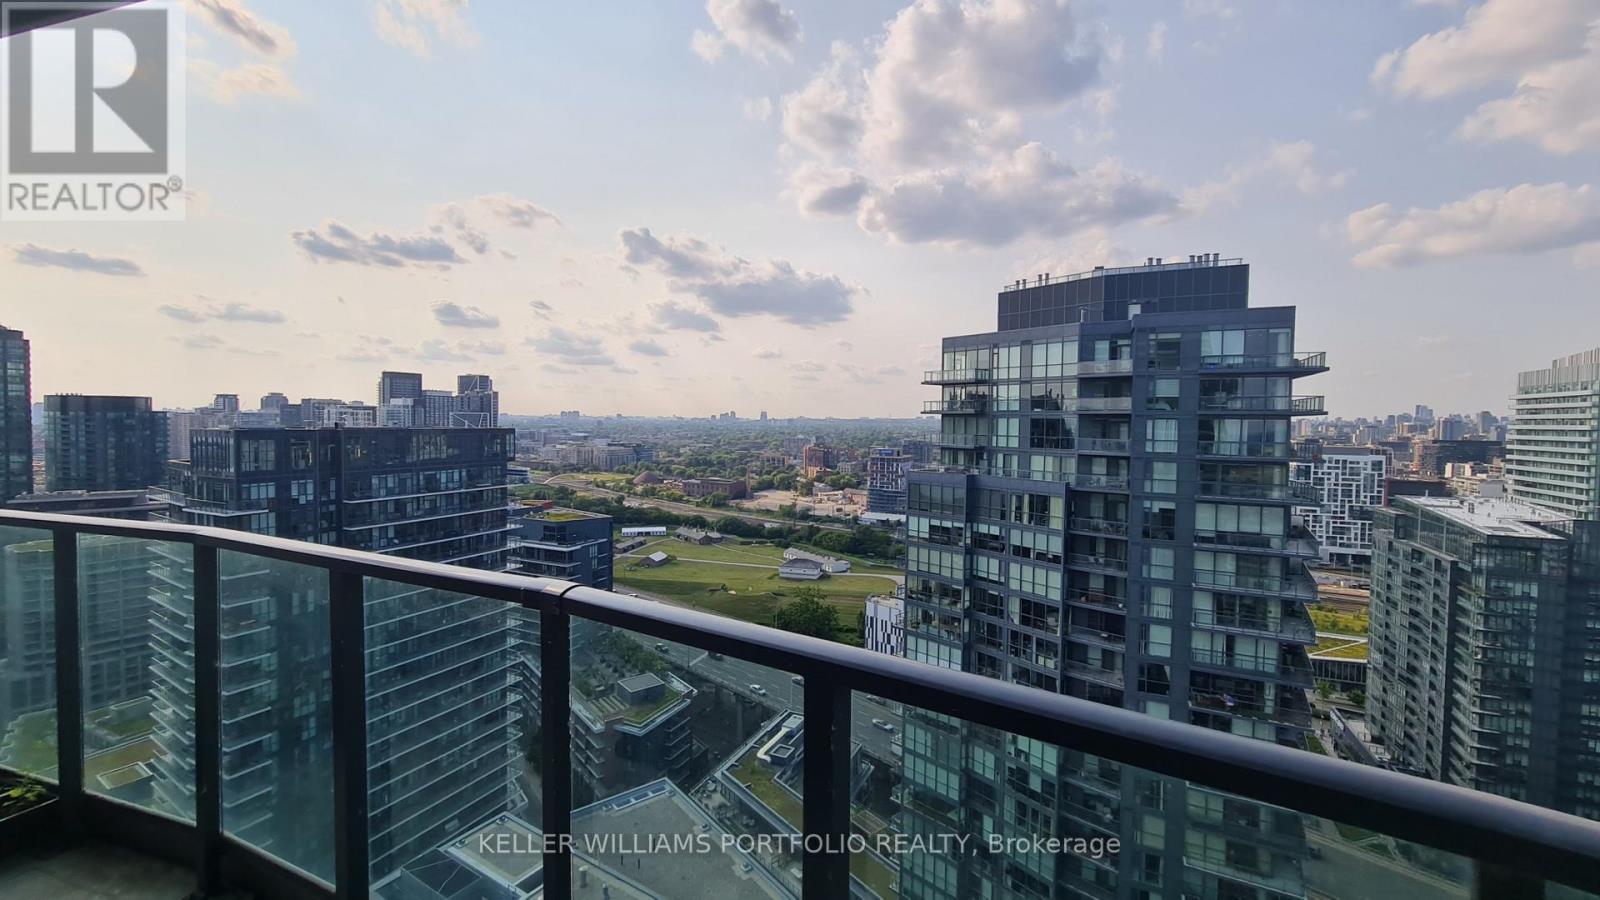
Luxury Living In This Fabulous 2 Bed, 2 Bath Harbourfront Penthouse Unit! Bright, Open Living Area, High Ceilings, Modern Kitchen With Updated S/S Appliances, Recently Painted, Gleaming Hardwood Floors! Ensuite Washer & Dryer! Large Master With Ensuite! Amazing Bldg Amenities, Rooftop Deck, Indoor Pool, Gym, Club Lounge With Panoramic Views! Walking Distance To Restaurants & Entertainment! Close To The Lake & Queens Quay! Easy Access To Downtown, Highways & TTC! (id:61483)
809 - 1 Bloor Street E
Toronto, Ontario
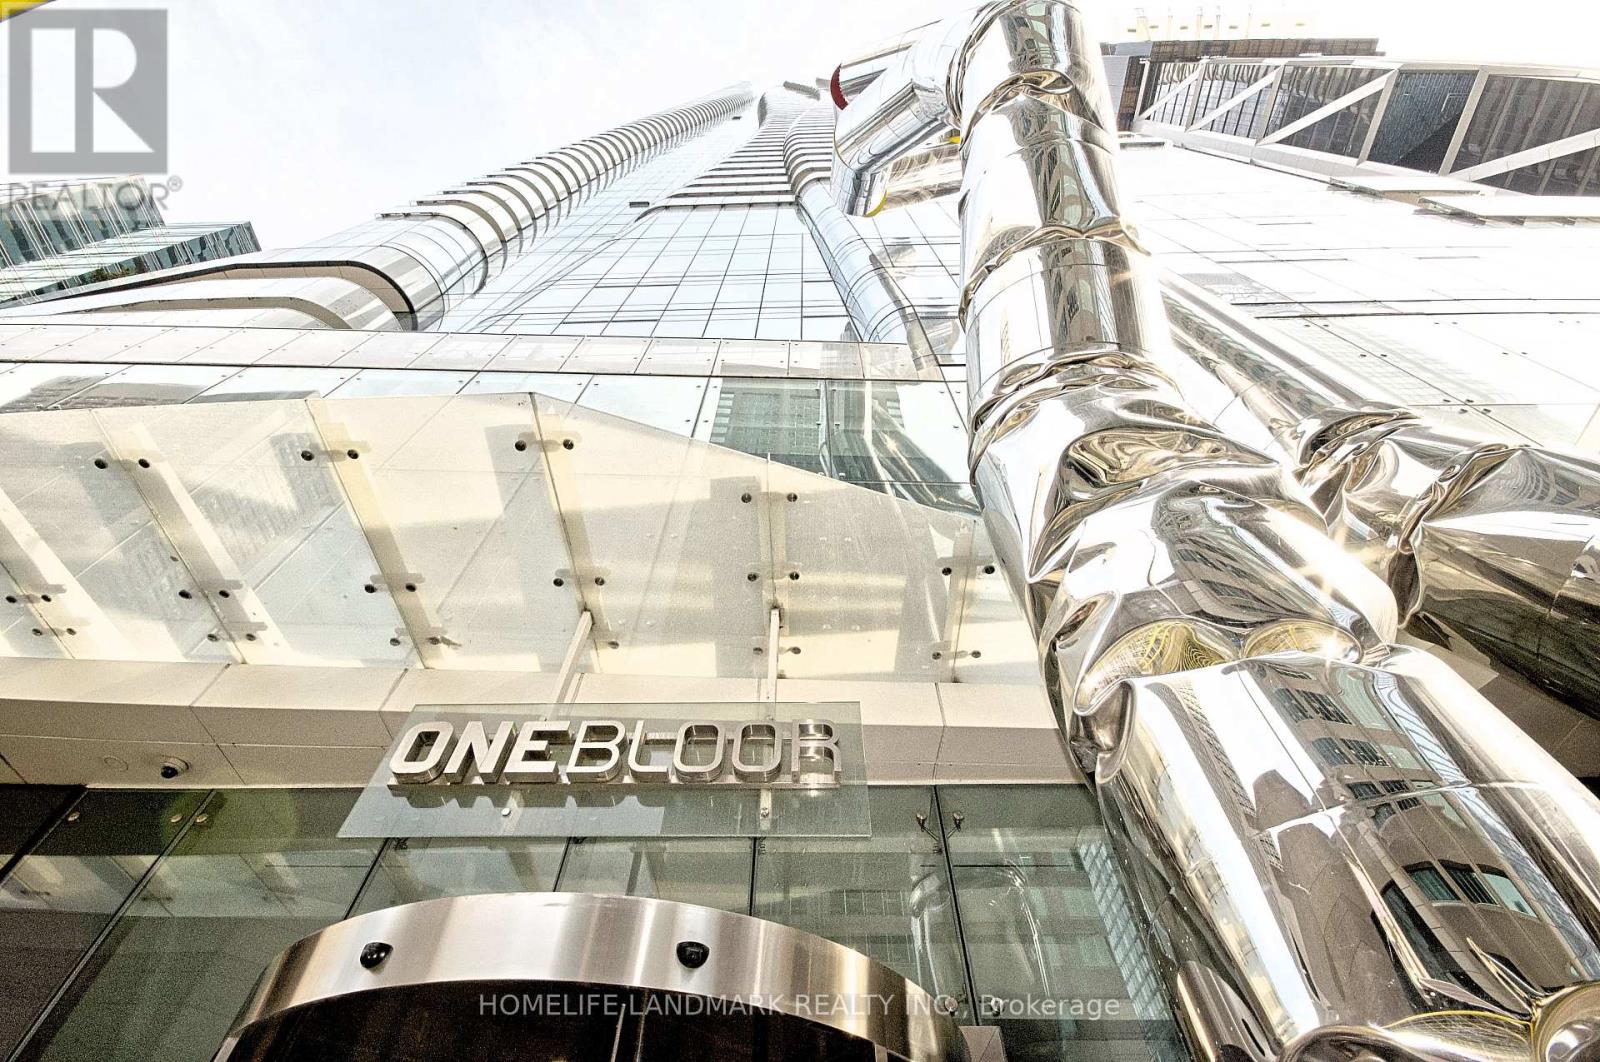
Luxury living in the heart of Toronto at this state-of-the-art condominium. This spacious suite features 1 bedroom + den (den can be used as a second bedroom) and 2 full bathrooms. The modern open-concept layout includes a gourmet kitchen with high-end finishes, a centre island, and premium appliances. The primary bedroom offers a private 4-piece ensuite, while the large balcony showcases spectacular city views.Residents enjoy exceptional amenities, including 24-hour concierge service, indoor and outdoor swimming pools, a fully equipped fitness centre, yoga studio, BBQ area, and more.Ideally located with direct access to two subway lines, this condo is just steps from the University of Toronto, Toronto Metropolitan University (formerly Ryerson University), upscale shopping, restaurants, cafés, the library, and public transit-offering unmatched convenience in one of Toronto's most desirable neighbourhoods. (id:61483)
Lph4907 - 50 Charles Street E
Toronto, Ontario
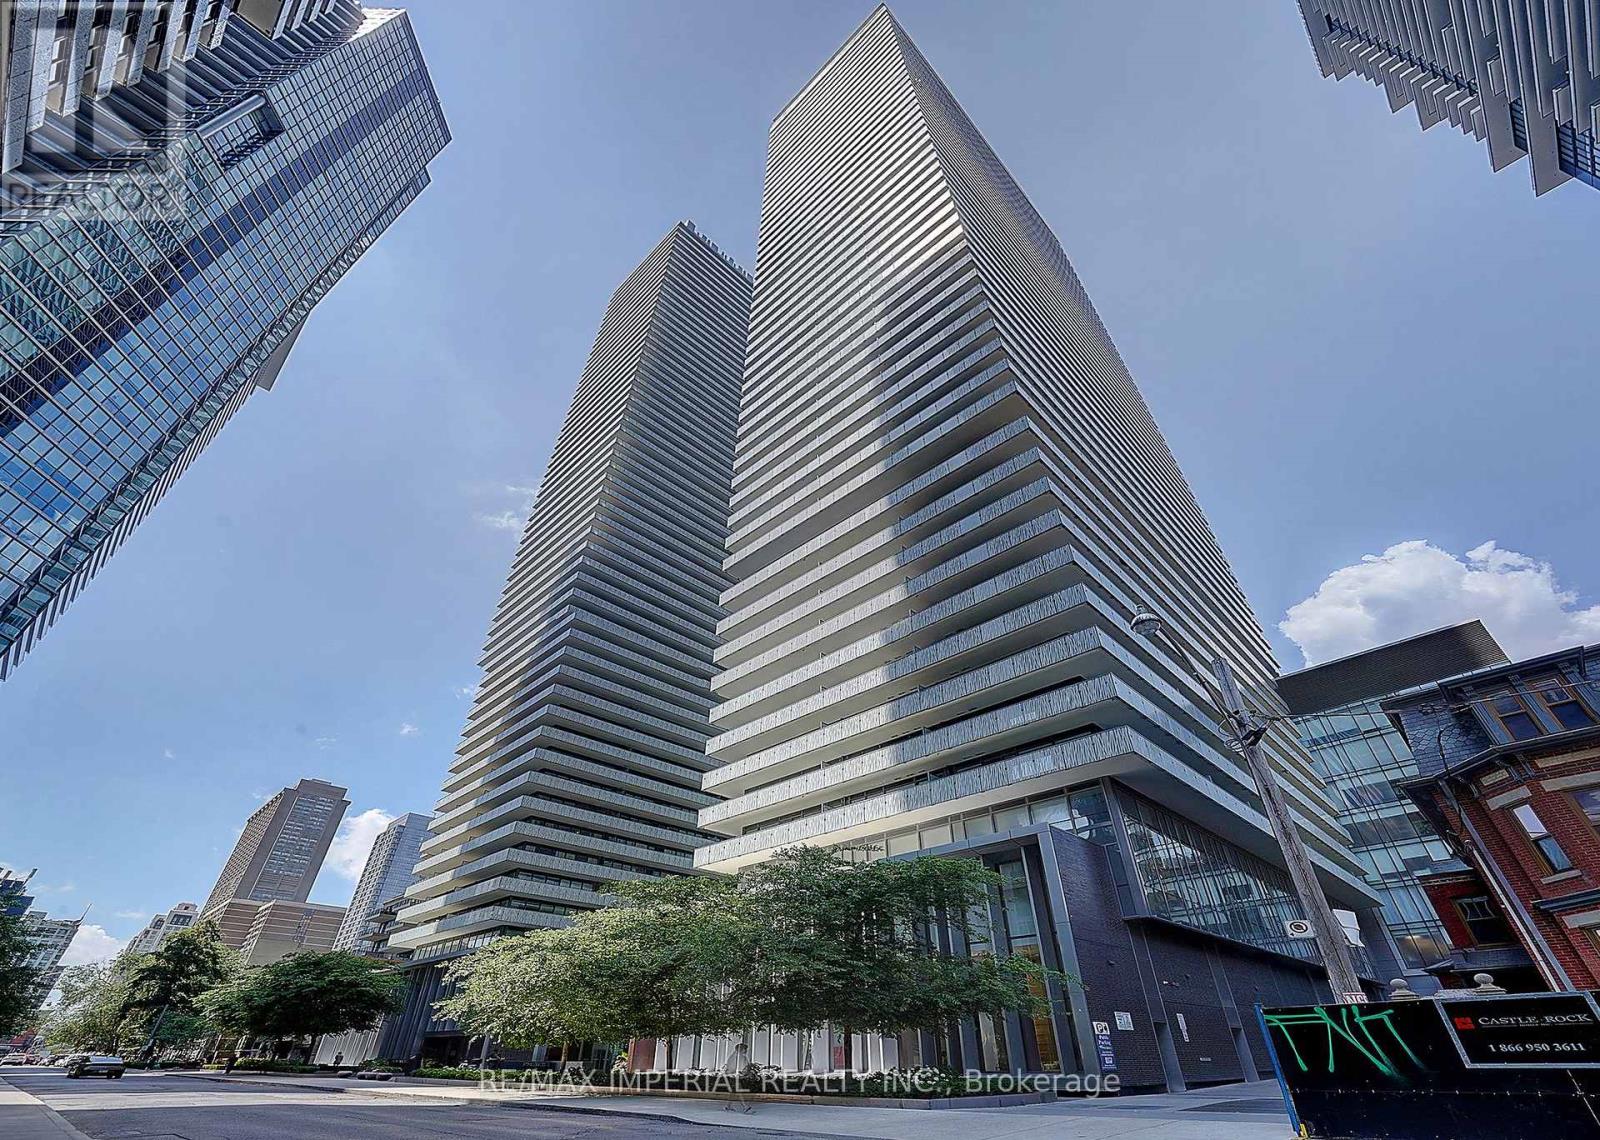
Impressive Lower Penthouse Suite! Rare northeast corner unit with a huge wraparound balcony and soaring 10 ft ceilings. All 3 bedrooms and the living room feature walk-outs to the balcony, offering gorgeous downtown, Toronto skyline, and lake views.This newly painted suite features high-end finishes throughout, including a cooktop, granite countertops, stylish backsplash, marble bathrooms, and hardwood flooring throughout.Prime location - just a 2-minute walk to Bloor-Yonge Subway Station, and within walking distance to U of T, Yorkville, and Bloor Street shopping.Luxury building with a stunning 20 ft lobby furnished by Hermes and state-of-the-art amenities, including a fully equipped gym, pool, exercise room, party room, meeting room, cinema, yoga studio, rooftop deck, and 24/7 security. (id:61483)
3709 - 238 Simcoe Street
Toronto, Ontario
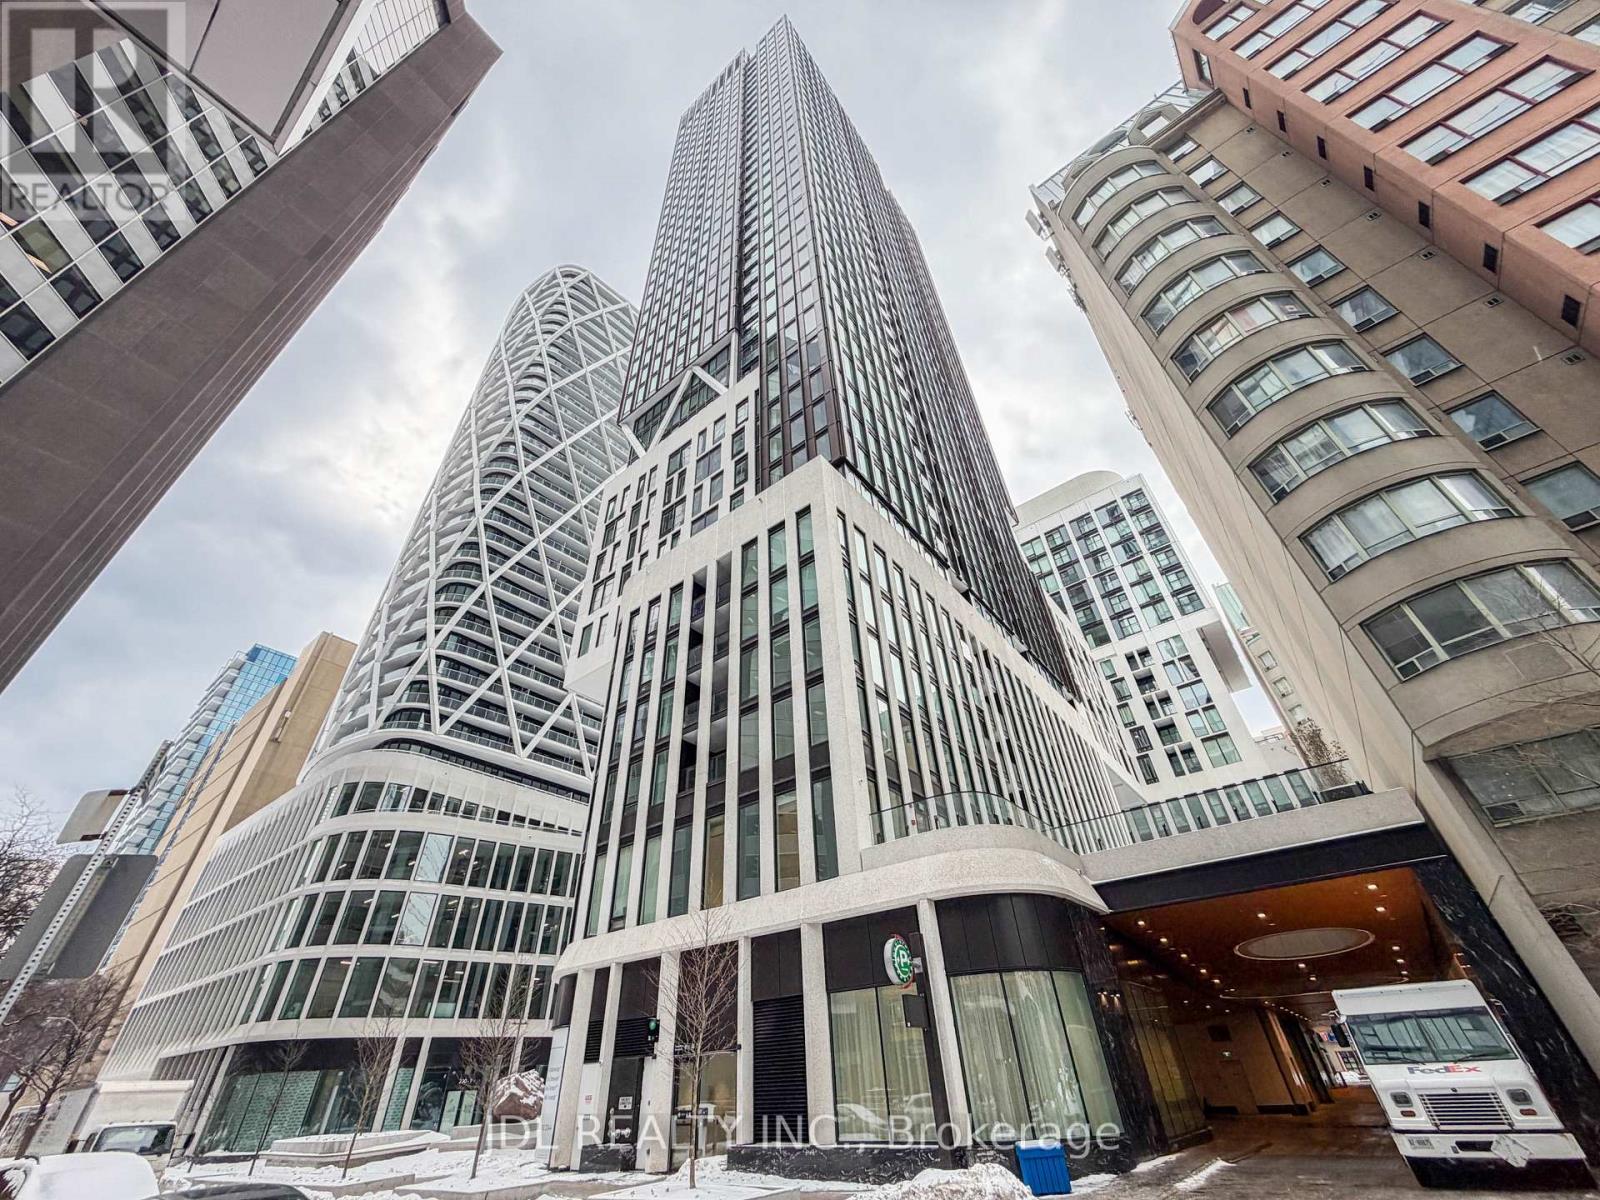
Located Near By Downtown's Famed Art Corridor In The Heart Of the City!! Incredible West Views Of OCAD. THREE-Bedroom And TWO-Washroom Unit Offers Over 1000 sqft Of Interior Living Space, LaminatedFlooring In The Living Room, Dining Room, Kitchen, And Floor-To-Ceiling Windows. Modern Kitchen With B/I Appliances And Backsplash. New Soften Curtains. Open Concept Floor Plan. 1 PARKING SPOT ! An Amazing Opportunity Waits For You To Experience Downtown Living! Prime Location In Downtown Core With 100% Walk Score, 100% Transit Score! Steps To Hospital Row, OCAD, U of T, Ryerson University, City Hall, Subway, Shops and Restaurants. First class building amenities: 24 Hr Concierge, Guest Suite,Designed By Award-Winning Studio Munge And Detailed With Splendid Features And Finishes. Building Equipped With Gym, Yoga Room, Rooftop Lounge With Pool And Hot Tub, Exterior Landscaped Deck With Bbq Areas. (id:61483)
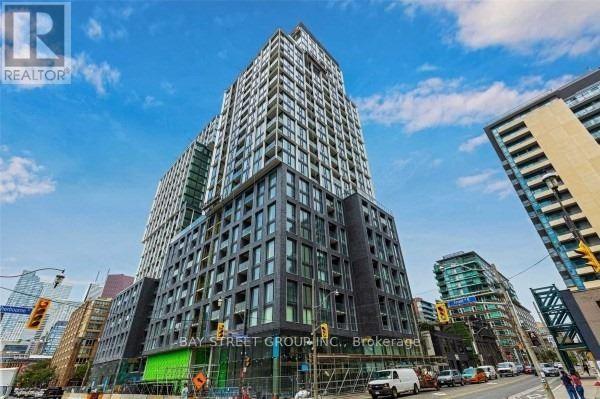
214 - 158 Front Street E
Toronto, Ontario
Rare Corner 2-Bedroom Residence At St. Lawrence Condos Featuring An Expansive Private Terrace Perfect For Outdoor Dining, Entertaining Or Relaxing. This Bright And Functional Split-Bedroom Layout Offers No Wasted Space And Exceptional Privacy, Floor-To-Ceiling Windows, And An Open-Concept Living Space Filled With Natural Light. The Modern Kitchen Is Equipped With Sleek Built-In Appliances And Seamlessly Connects To The Living And Dining Areas. The Spacious Primary Bedroom Features Floor-To-Ceiling Windows, While The Generous Second Bedroom Is Ideal For Family, Guests Or A Home Office. Enjoy Resort-Style Amenities Including A Fully Equipped Fitness Centre, Outdoor Pool, 24-Hour Concierge And Security, Visitor Parking, Guest Suites, And A Party Room. Unbeatable Location Just Steps To St. Lawrence Market, George Brown College, Transit, The Financial District, The Distillery District, Shops, Restaurants, Major Highways, And Lake Ontario. Exceptional Urban Living At 158 Front Street East. (id:61483)
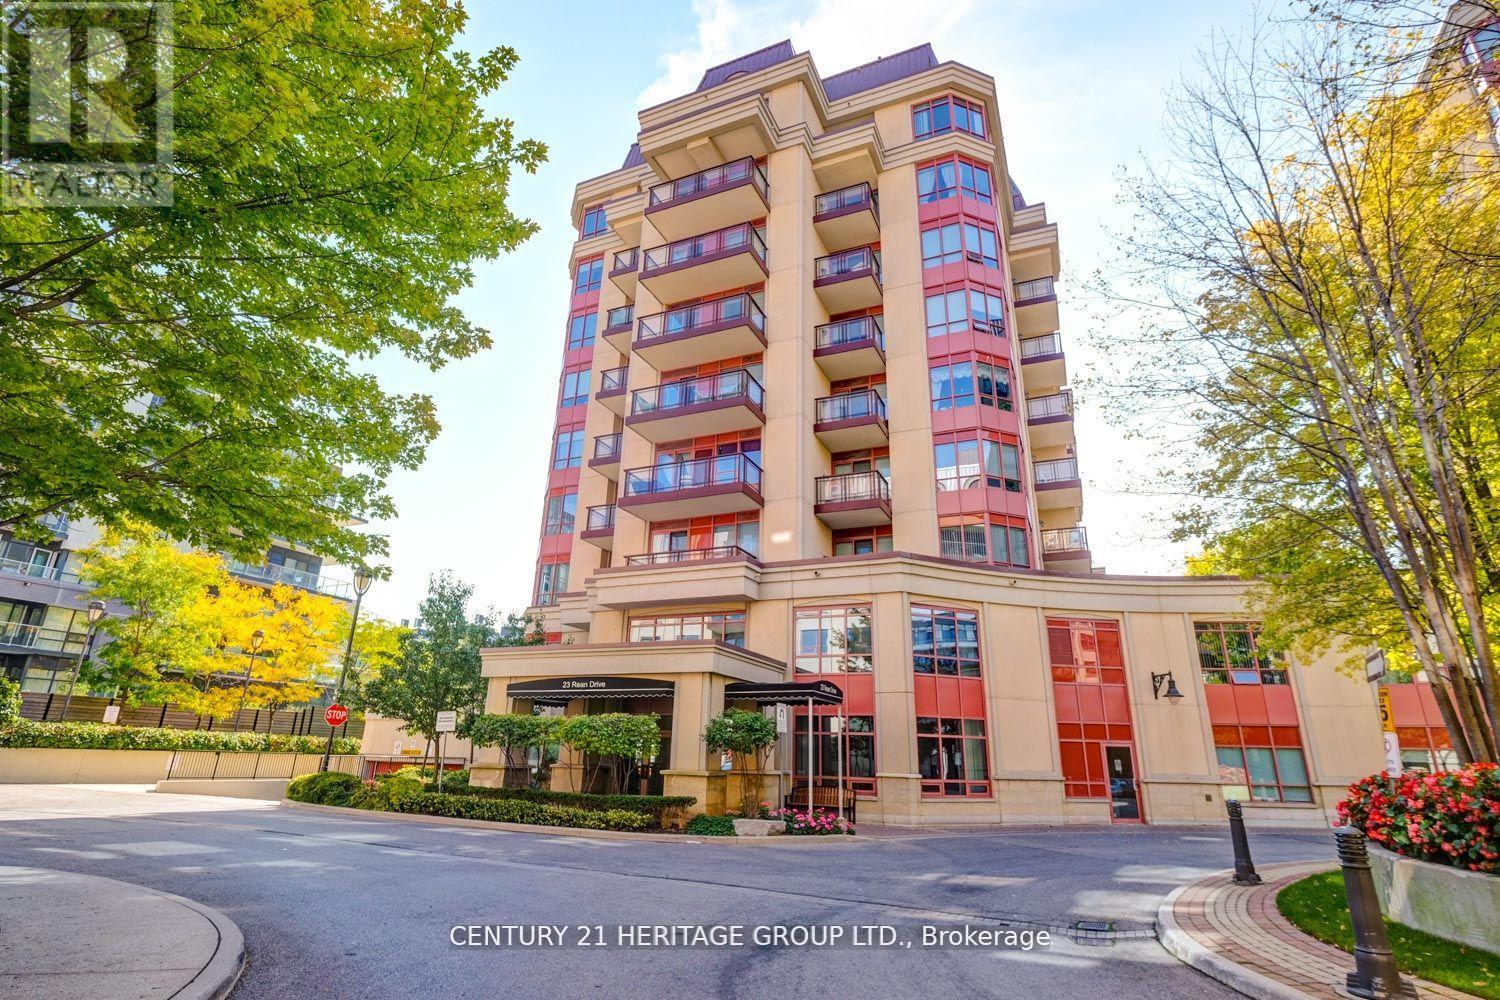
309 - 23 Rean Drive
Toronto, Ontario
One of a kind must see unit in a great location "luxurious/ upscale boutique Daniel's Condo facing the garden. 5 Star amenities with a special building element connected to Amica Building and their facilities. This is a spacious 2 bedroom & 2 Bathroom with a stunning view overlooking a beautiful garden. The primary bedroom has ensuite full bathroom, closet, and w/o to open balcony with large sliding doors. The unit has an absolutely stunning top quality finished with open concept kitchen, granite countertops, breakfast bar, SS appliances, 9 FT ceiling ad ensuite laundry room. Indoor salt water pool, library, party room, gym, concierge service and more. Steps to Bayview Subway, Bayview village mall, rean park, YMCA, Schools and minutes to highway 401. Furniture Is Optional (id:61483)
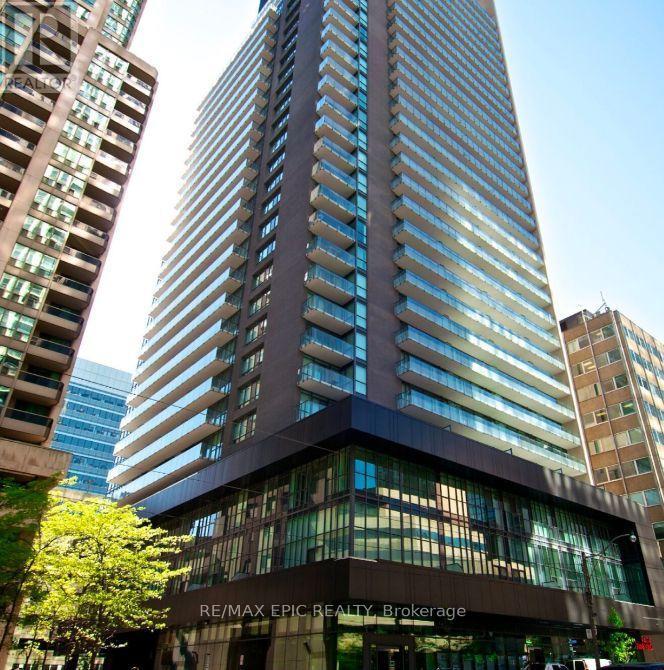
702 - 770 Bay Street
Toronto, Ontario
Welcome Students and Newcomers! Bright and spacious 2-bedroom unit in a prime location at Bay & College-perfect for students and professionals alike! Fully furnished with hardwood floors throughout. 9' ceilings and a large private locker. Steps to TTC Subway, University of Toronto, major hospitals, Queen's Park, and the Financial District. Top-tier amenities include: 24-hour concierge, Indoor pool, Gym & Yoga Room, Saunas, Guest suites and Visitor parking. One Locker is included! Parking is available to rent, $150 per month. (id:61483)
620 - 85 Wood Street
Toronto, Ontario
Bright and Spacious 3-Bedroom Corner Unit With Functional Layout. Laminate Floor Through-Out. Lots Of Large Windows. Modern Kitchen With Quartz Countertop And Backsplash. Beautiful North-East View. Open Balcony. Close To Toronto Metropolitan University, University Of Toronto, Eaton Centre, Loblaw's, Yonge/College Subway Station & public transit. Excellent Amenities Incl Wifi Business Centre, Party Room, Media Lounge, Huge Gym Room And Rooftop Garden. (id:61483)
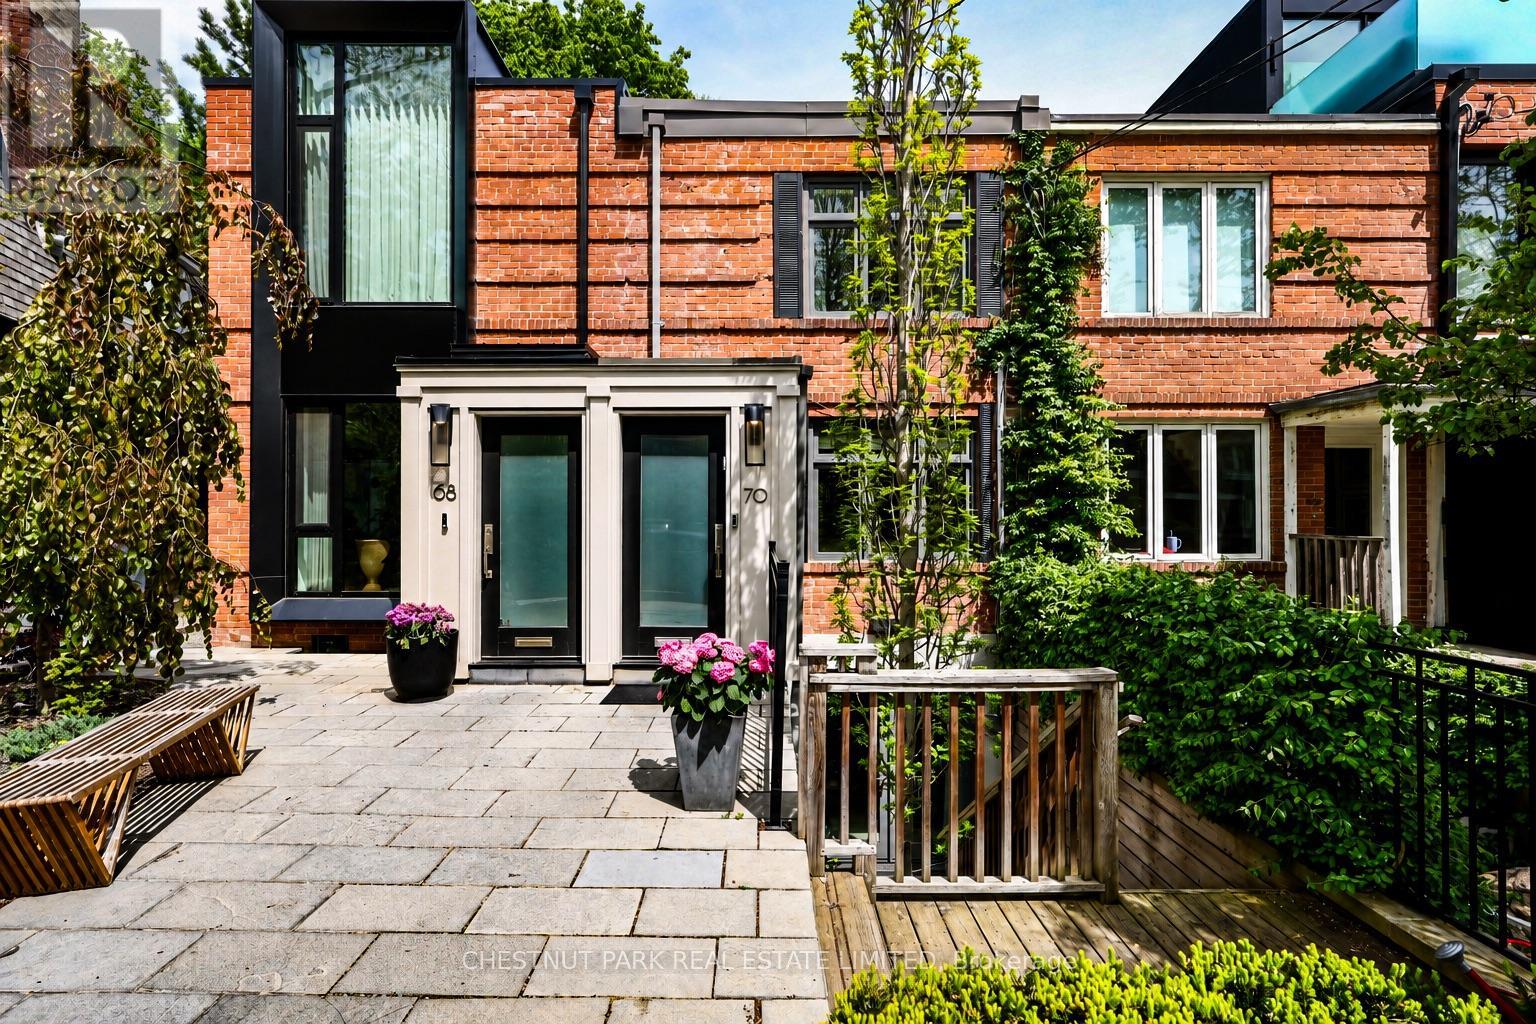
70 Summerhill Gardens
Toronto, Ontario
Located on an intimate residential street in Summerhill, just steps from Yonge Street's shops, cafés, restaurants and subway, this beautifully designed home offers turnkey living with a rare connection to the lush Rosedale Ravine. Thoughtfully designed by Harvey Wise and built with exceptional quality, every space has been carefully considered to create a home that is both elegant and highly functional.The rear terrace overlooks a remarkable canopy of mature trees, providing a beautiful setting for morning coffee, outdoor dining or unwinding at the end of the day. It offers a rare sense of privacy and greenery in the heart of the city.Ideal for professionals working downtown, couples who divide their time between Toronto and another home, or those seeking an elegant downsizing opportunity, this easy-to-maintain residence offers timeless design, exceptional quality and an effortless lifestyle. Leave the car behind and enjoy the walkable neighbourhood, vibrant community and enduring appeal that have made Summerhill one of Toronto's most coveted addresses. (id:61483)

5811 - 55 Cooper Street
Toronto, Ontario
Enjoy Unbelieeevable Million Dollar Views Facing the South West Corner at Sugar Wharf Condominiums! This 3 Bed, 3 bath, located on the 58rd floor offers over 1273 sq. ft of interior space along with an expansive 444 sq. ft wraparound balcony. This unit is the epitome of luxury, Lots of Upgrade! Big Island With Wine Fridge,New Curtains, New lights, New Closet Organizer. downtown living. Just steps from Sugar Beach, shops, restaurants, and transit, with direct access to the future PATH and future TDSB school. **EXTRAS** New Stainless Steele Appliances: Stove, Fridge, Microwave, Dishwasher. Washer & Dryer. Upgrade Kitchen Island & Blinds & Lights & Closet & Wine Fridge, Include One Parking & Storage Locker. (id:61483)
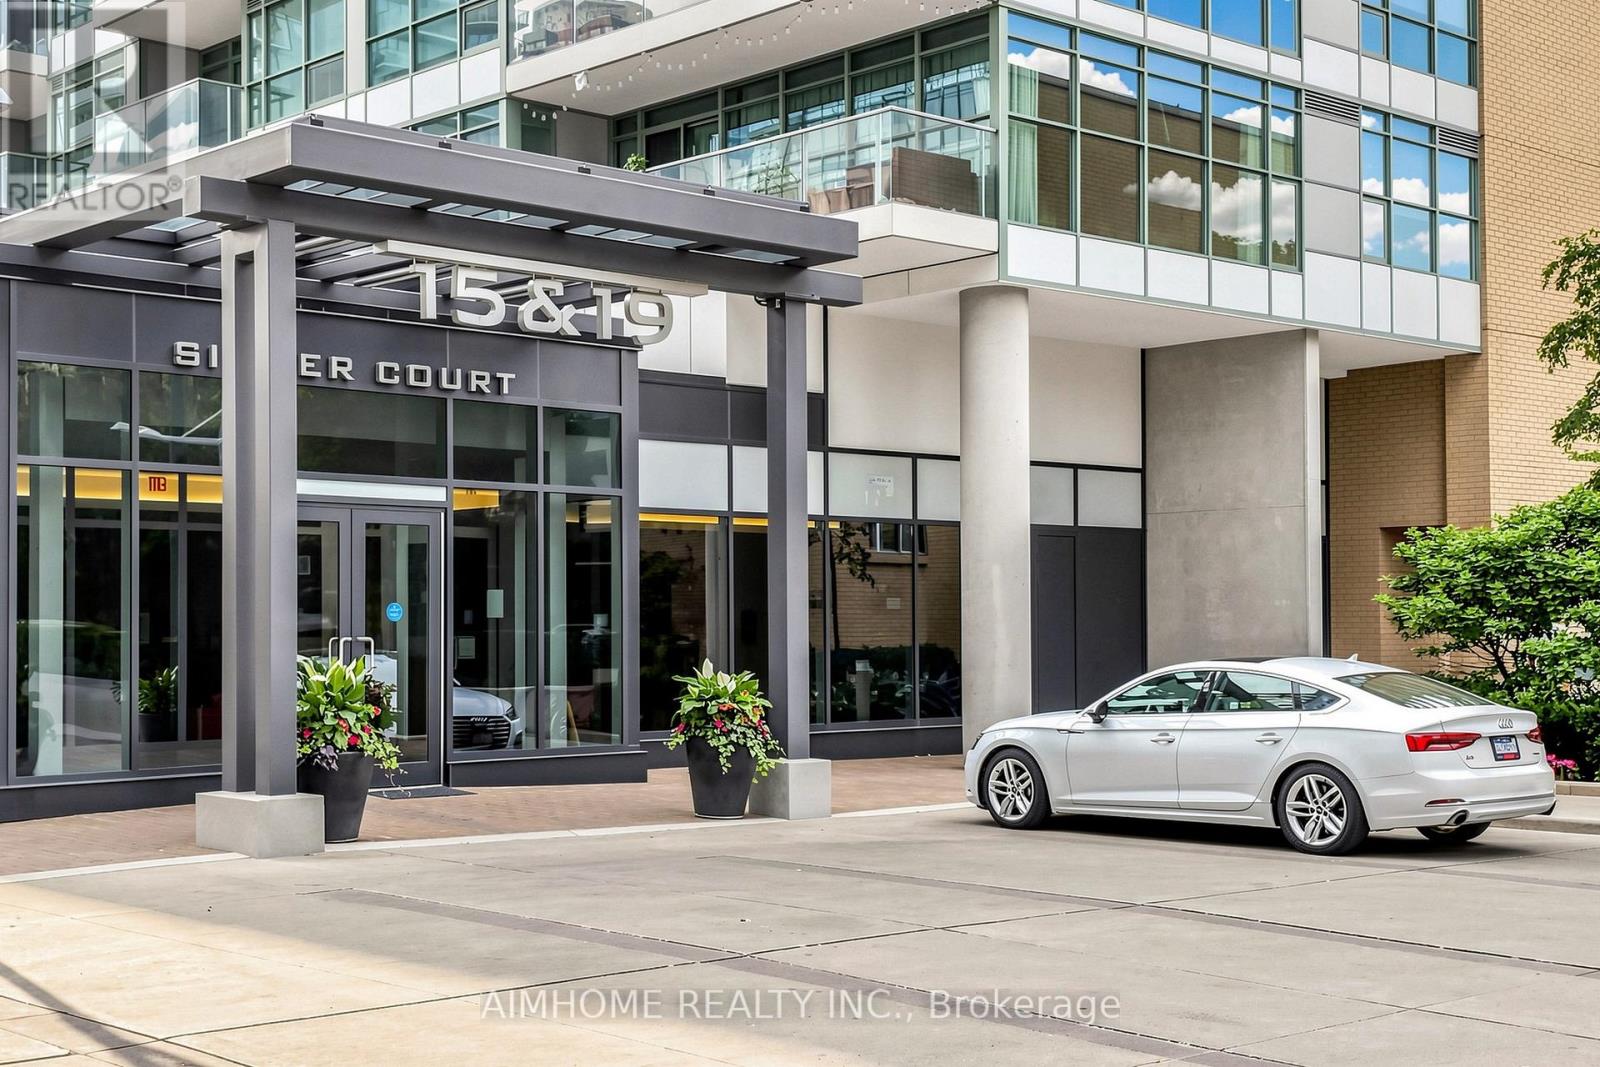
921 - 19 Singer Court
Toronto, Ontario
Welcome to 19 Singer Crt - Unit 912, New High-end and stylish Flooring, New backsplash, Spacious sun filled South-West corner 2 bedroom plus den unit with almost 1030 sq-ft of interior living space plus a balcony with breathtaking unobstructed South view, Large floor to ceiling windows, 2 Large size bedrooms, Stacked Washer/Dryer, Steps To 2 Subway Stations, Oriole Go Station, North York General Hospital, Groceries, IKEA, Canadian Tire, Health Care Centre, Coffee Shops, Walking Paths And Parks, YMCA, Restaurants, Bayview Village Mall, High Ranking School, Minutes To HWY401 & 404, Enjoy Amenities: Indoor Swimming Pool, Sauna, Indoor Children Play Area, Well Equipped Gym, Indoor Basketball Court, Party Room, Visitor Parking, 24 Hrs Concierge/Security, Billiard Room, Yoga Room, Foosball, Karaoke Room, much more. Amazing Park Place Amenities around The Building. 1 Parking + 1 Locker included. Status certificate is available. (id:61483)
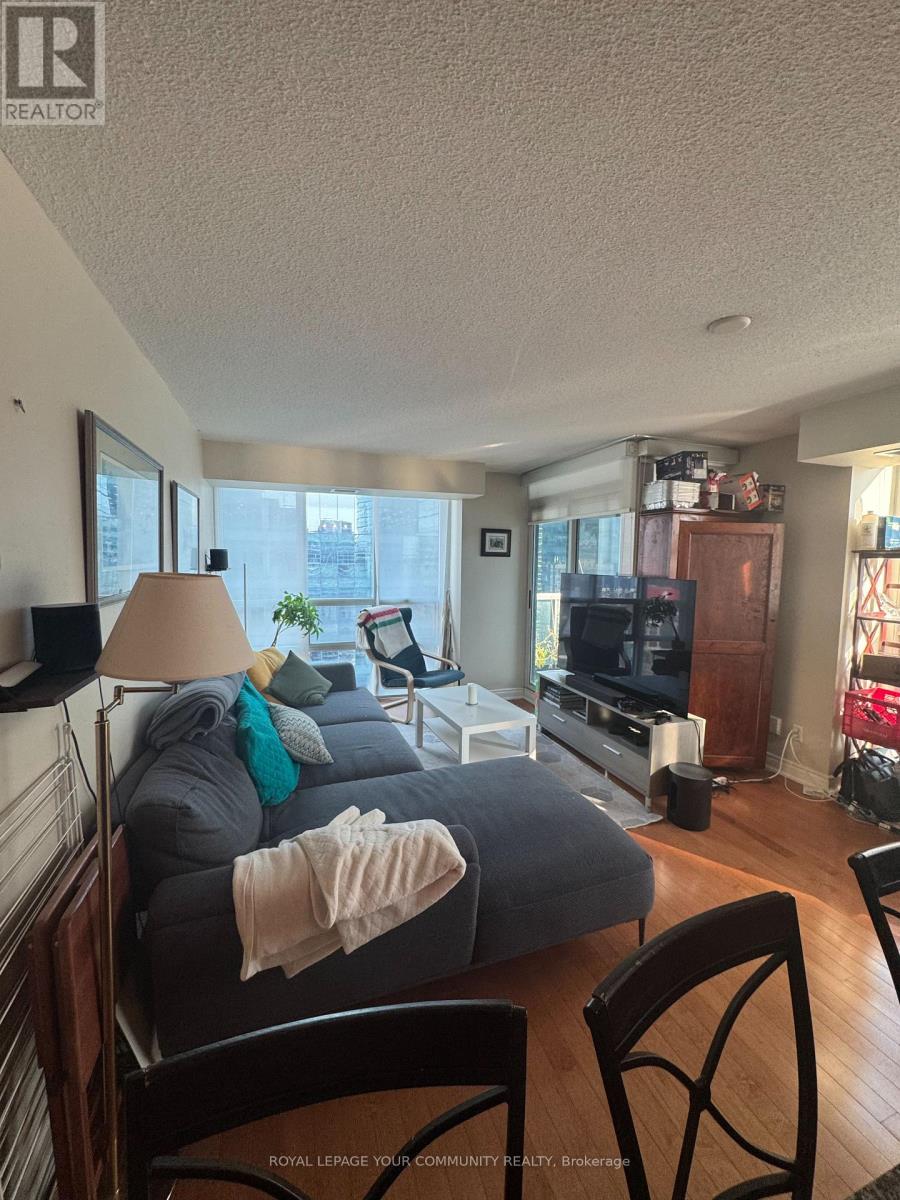
3806 - 30 Grand Trunk Crescent
Toronto, Ontario
Breathtaking 2 Bdrm, 2 Bathroom Unit At Infinity. Walk-Out To Balcony W/Fabulous North City Views. Upgrades Include: Slate Floor In Foyers, Wood Flooring Throughout, Porcelain Kitchen Tiles W/Prism Backsplash, Granite Countertop, S/S Appliances. Upgraded Spa-Like Bathrooms & Fixtures-See. Conveniently Located To Union Station, Highways, Acc, Rogers Centre, Restaurants,Financial District. A Demand Loc'n W/Much More To Come In The Area Unit Includes Parking &Locker On Level P2. An Absolute Must See!! (id:61483)
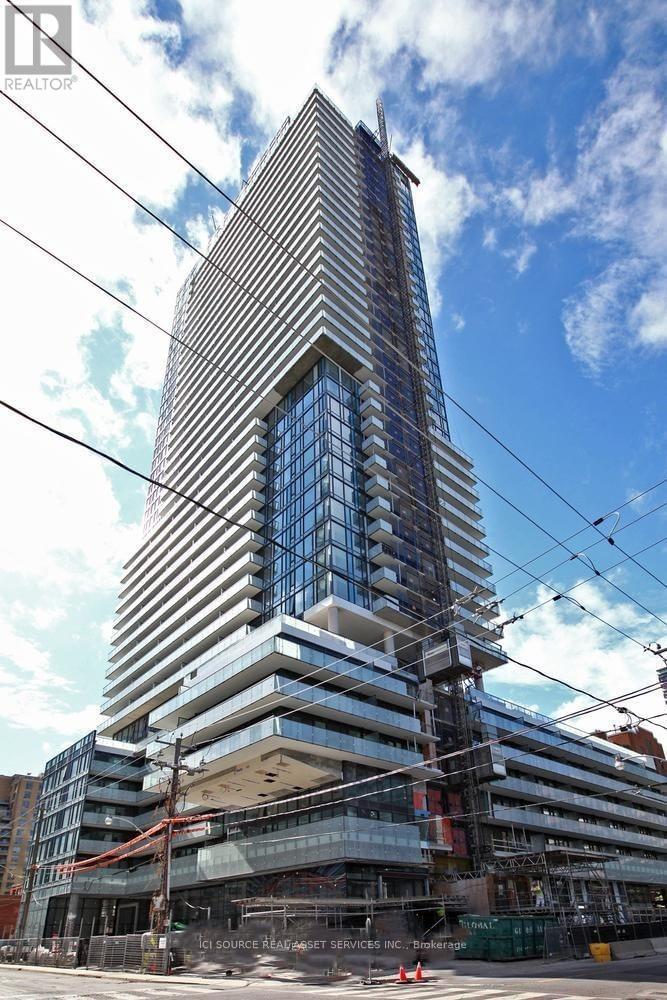
2004 - 161 Roehampton Avenue
Toronto, Ontario
New Listing, studio available from August 1st. Luxury Living At Yonge & Eglinton Urban Neighbourhood, Beautiful Studio Spacious Open Concept With High Quality Finishes Including 9' Ceilings! Walk Score Of96/100, Minutes Walk To Yonge & Eglinton Subway Station, Restaurants, Groceries, Lablows, Metro, Farm Boy, and More 24/7 Concierge, Outdoor Pool, Hot Tub, BBQ, Gym, and Yoga Room, Sauna, Rec Room, Party Room. Comes With 1 Locker For Storage.*For Additional Property Details Click The Brochure Icon Below* (id:61483)
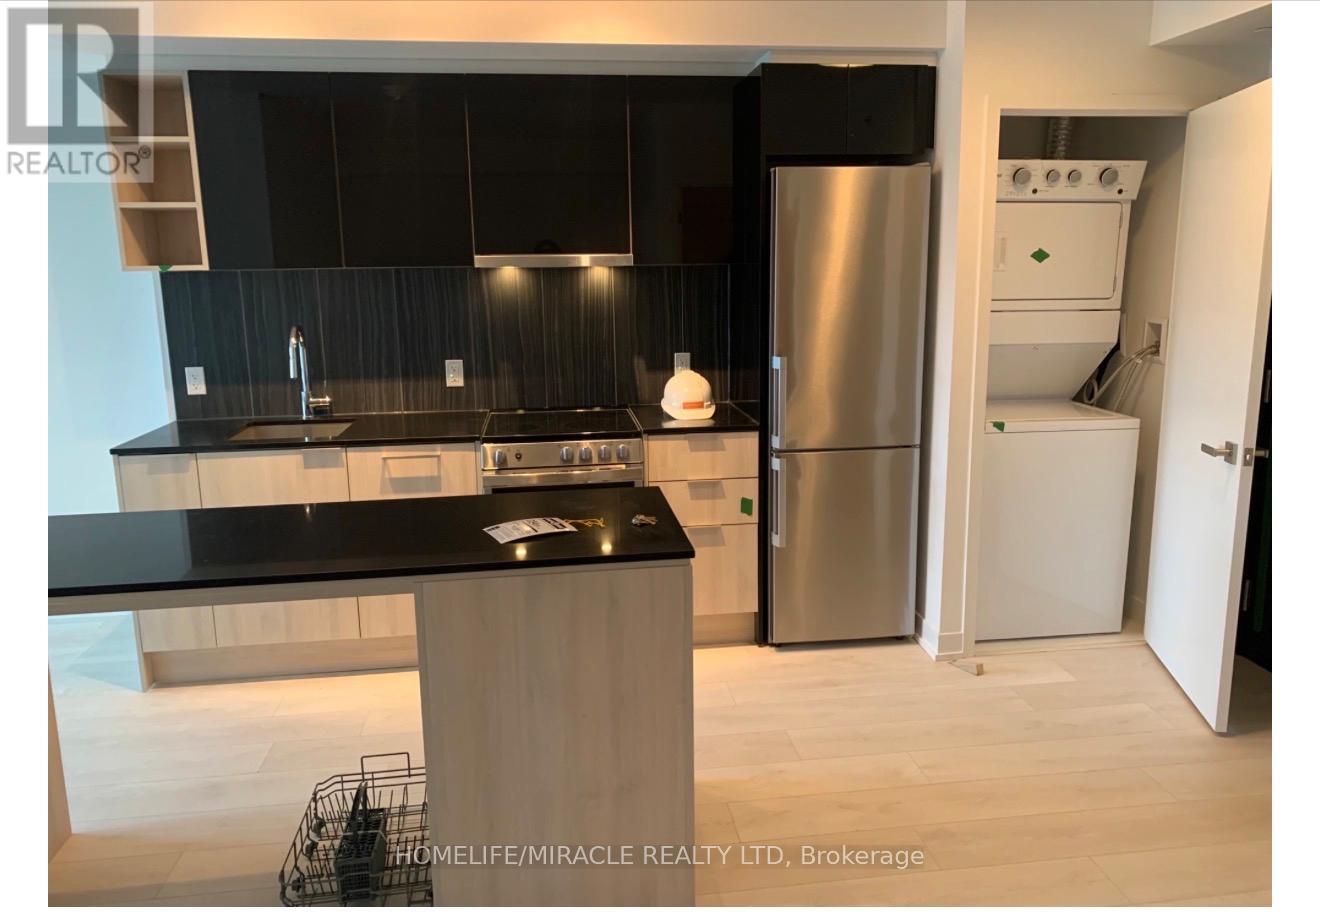
335 - 31 Tippett Road
Toronto, Ontario
Beautiful 1-bedroom plus den condo with 2 full bathrooms in the highly sought-after Clanton Park community. Conveniently located with easy access to Highway 401 and Allen Road. Just minutes from the subway, TTC, York University, Yorkdale Shopping Centre, Humber River Hospital, and a wide range of shopping, dining, and entertainment options. The tenants will remain in the property until July 11th. (id:61483)
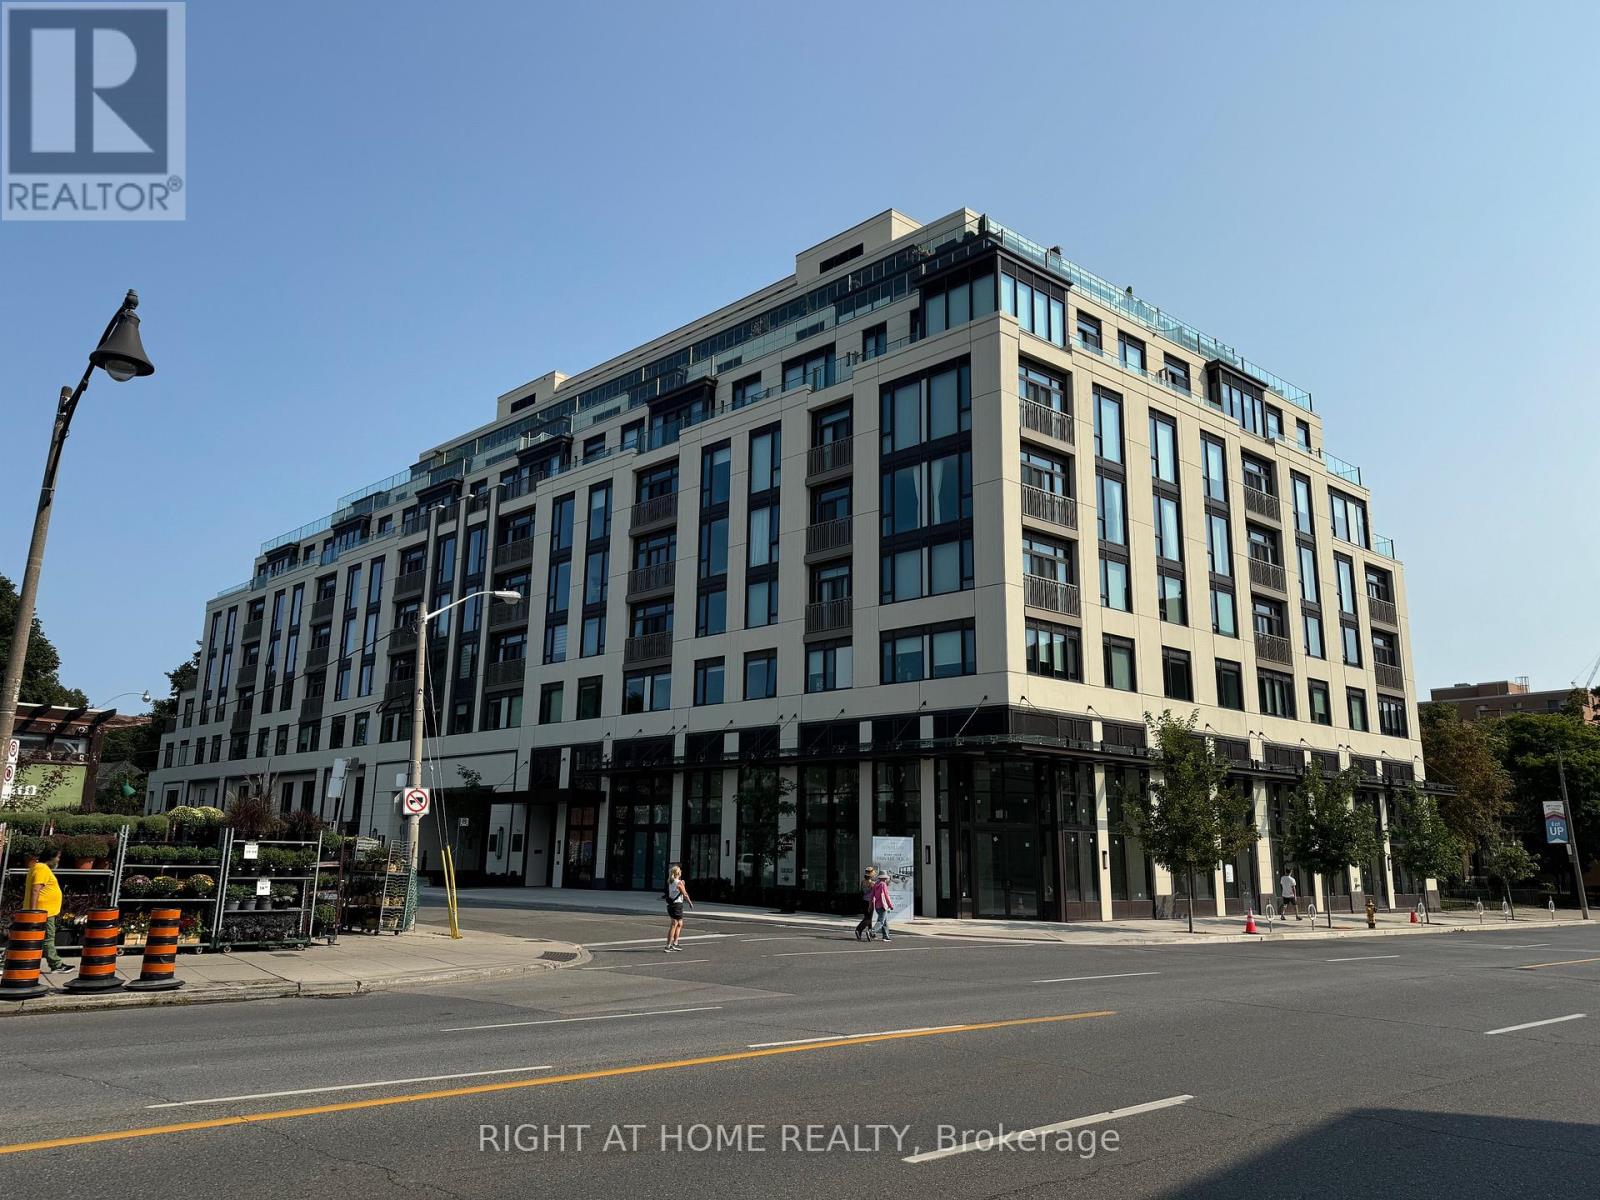
301 - 3 Strathgowan Avenue
Toronto, Ontario
Luxurious Brand new Condo Located Near Shopping Mall & Lawrence Subway Station W. Great layout, High Quality Finished W. Vinyl Floor Through Out, Granite Kitchen Countertop & Backslash, And Outdoor Space. 24Hrs Concierge Service, Gym, Party room And Much More. Additionally, this suite includes a Whirlpool Stacked Washer and Dryer for your convenience, as well as window coverings for privacy and comfort .Great Value You Must Visit In Person! UTILITIES: Water and Hydro extra / Heating included. Locker if needed 50$ per month extra. Parking if needed 200$ per month (id:61483)
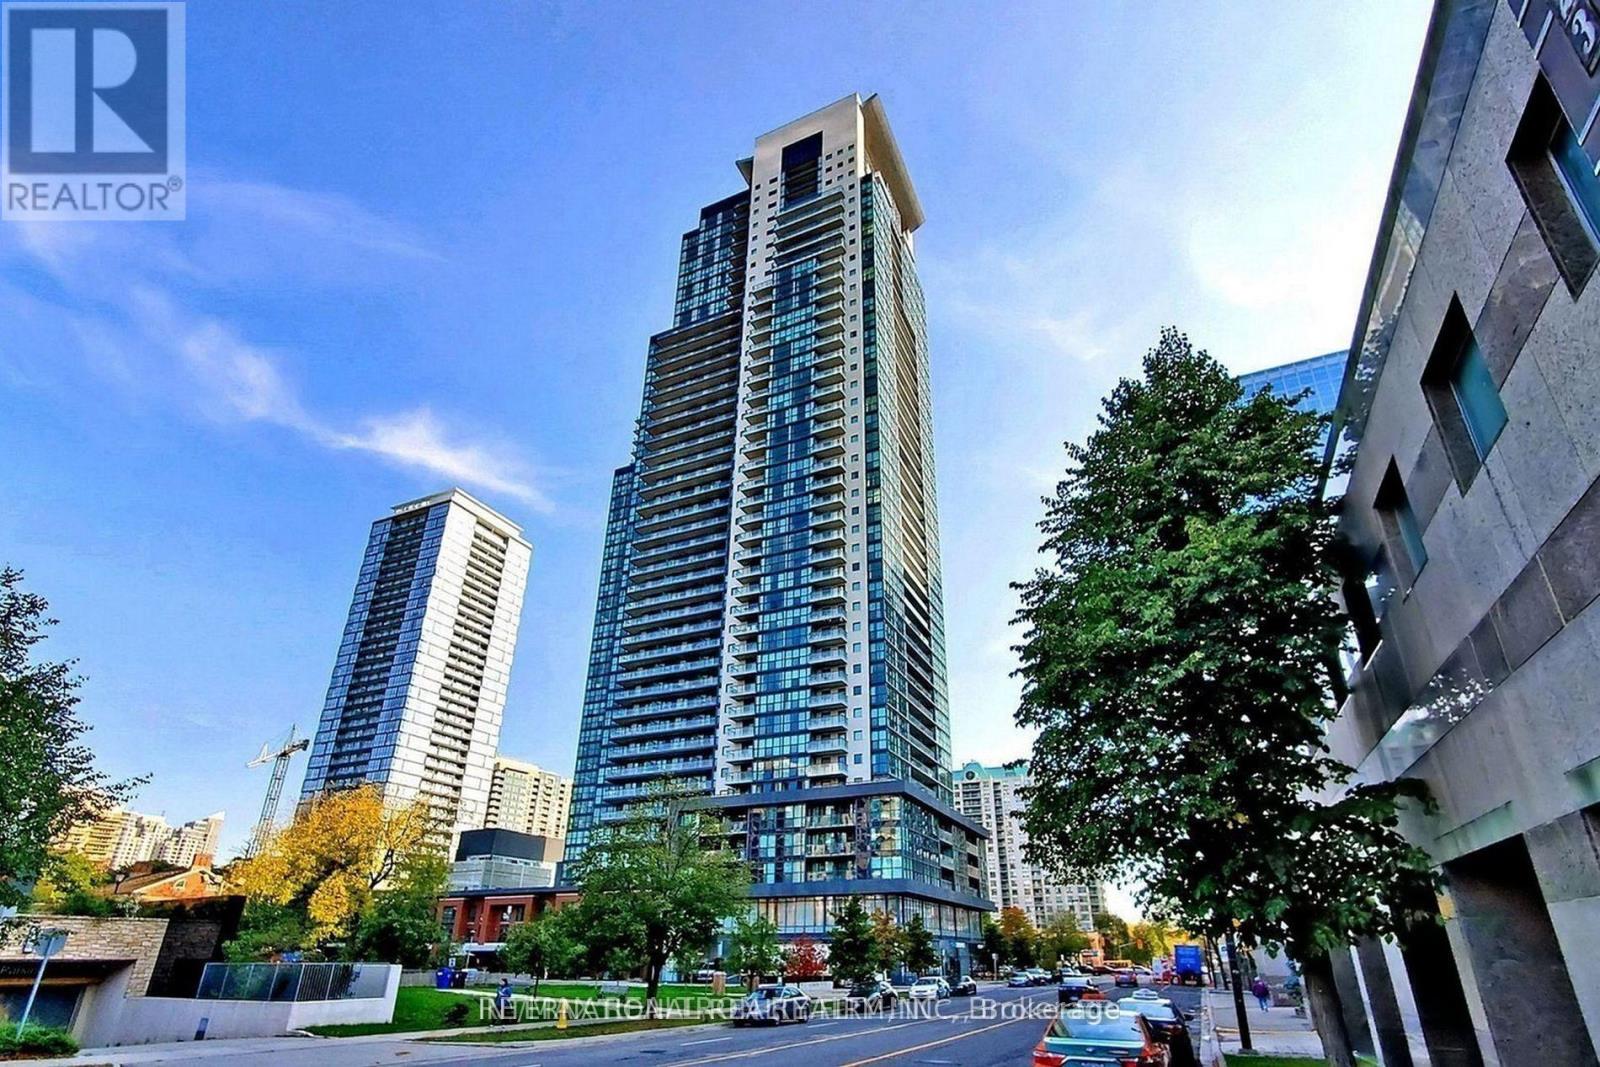
2111 - 5162 Yonge Street
Toronto, Ontario
Fully Furnished, Move -In Ready condo in Prime North York! Bright high-floor with balcony. Direct subway access , pool, gym & concierge. Steps to shops, restaurants & cinema. Available immediately. (id:61483)
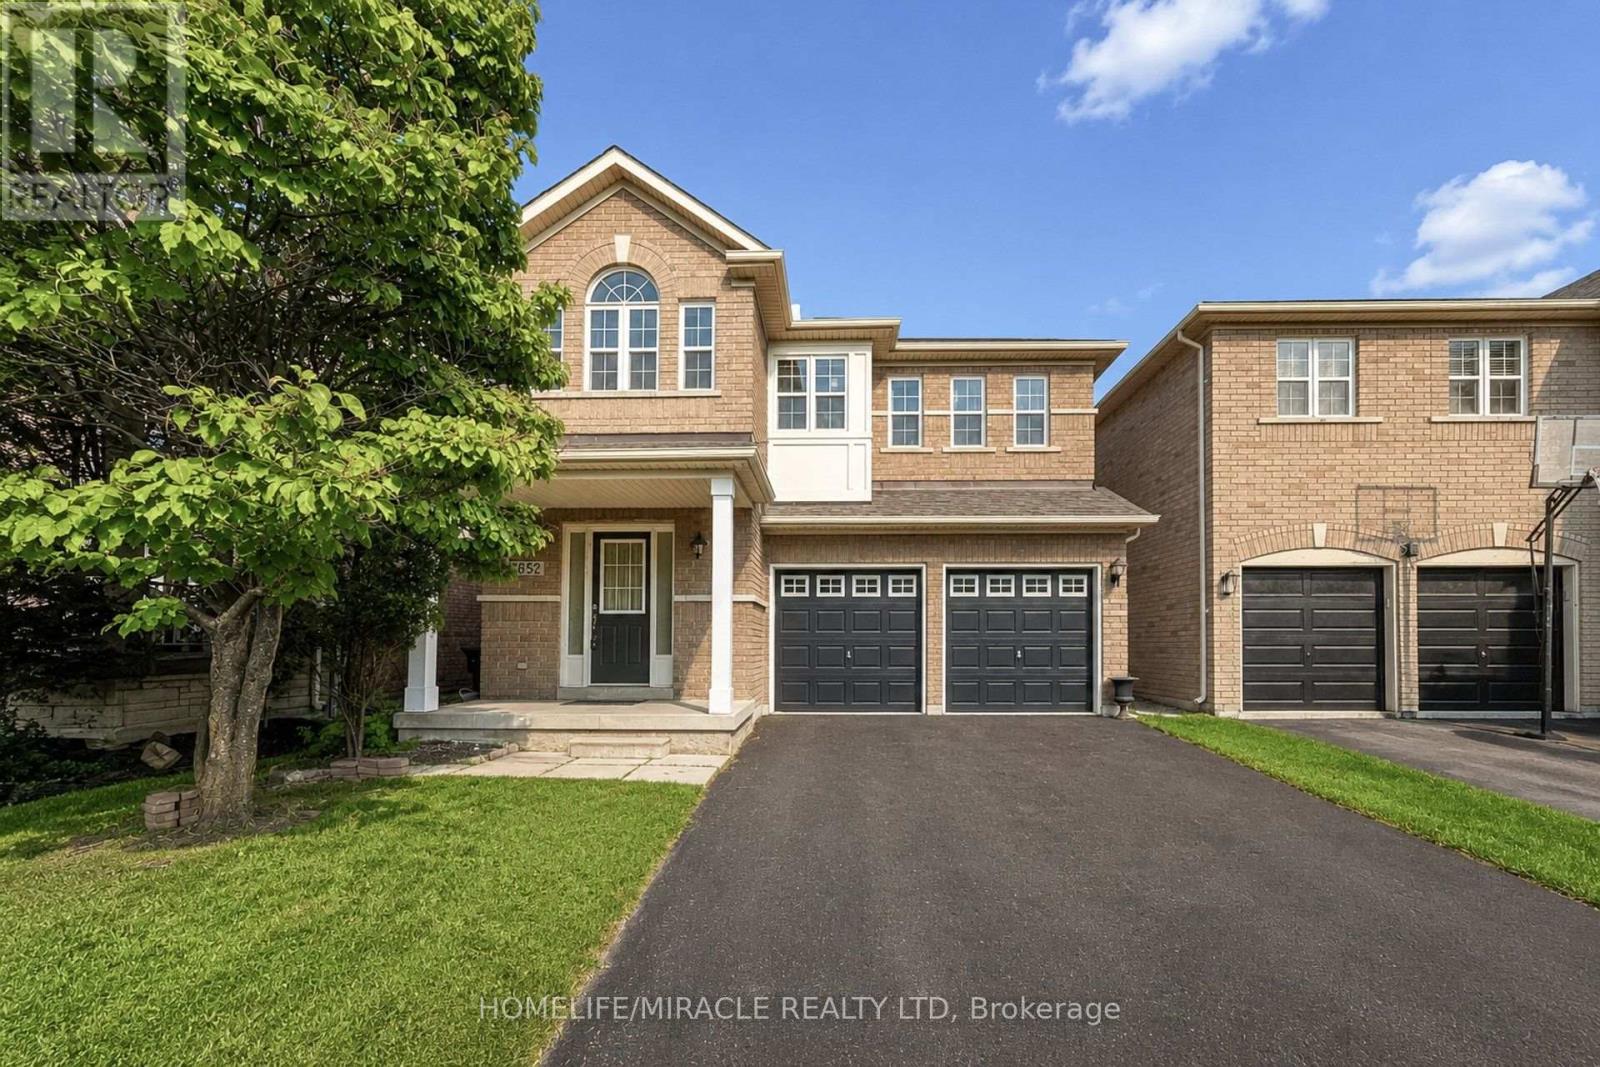
3852 Brinwood Gate
Mississauga, Ontario
Welcome To 3852 Brinwood Gate in the Heart of Churchill Meadows! Rare Churchill Meadows Opportunity! First Time on The Market by Original Owners! This Meticulously Maintained Detached Home Features a Desirable, Rare 5-Bedroom Layout on The Second Floor-Perfect for Growing Families. Enjoy A Completely Carpet-Free Interior with Hardwood Flooring Throughout. No Sidewalk Allows for Premium 6-Car Parking (2 Garage + 4 Driveway). Main Level Offers Functional Separate Living, Dining, & Family Rooms Complete W/ A Cozy Fireplace & Convenient Main Floor Laundry. Finished Basement Boasts Massive Great Room, Kitchenette, 4Pc Bath, & Extra Bedroom W/ Clear Potential for Easy Side Entrance Conversion Through the Garage. A Fantastic Opportunity to Move into A Coveted Neighborhood and Add Your Own Personal Touches Over Time! (id:61483)
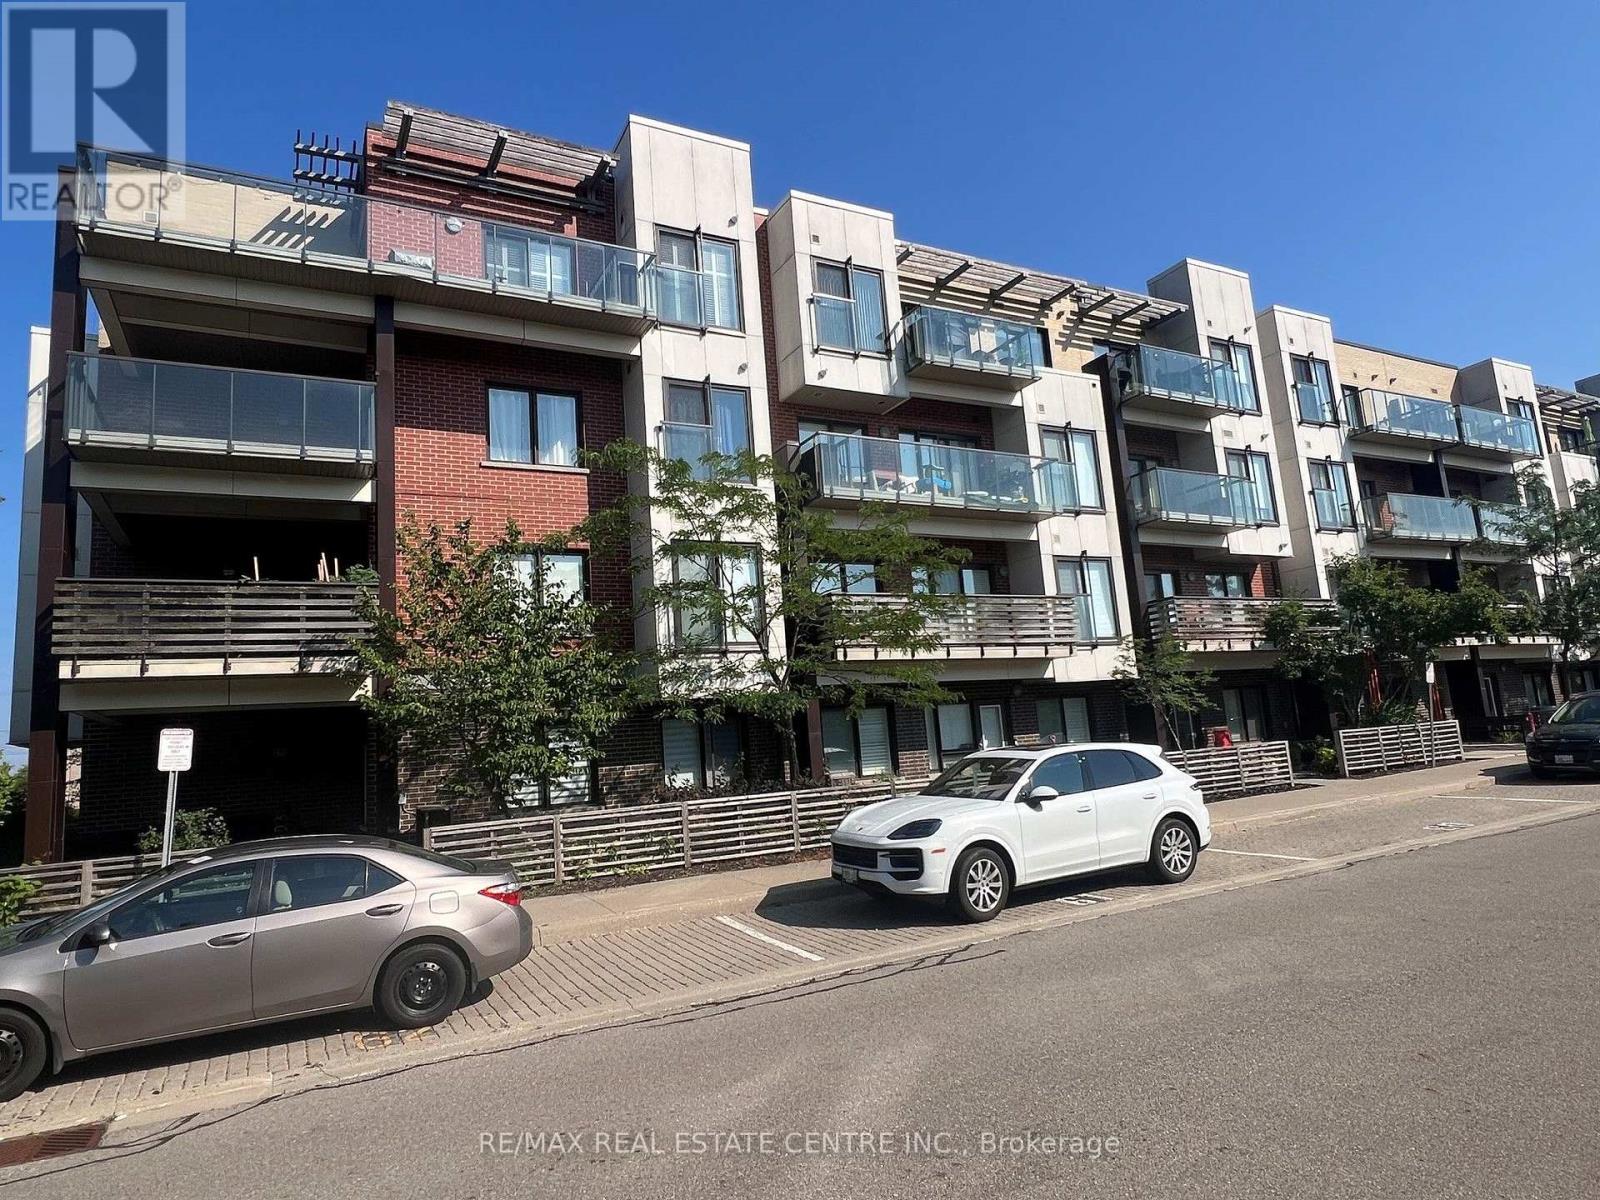
307 - 5005 Harvard Road
Mississauga, Ontario
Welcome to Harvard, a beautifully appointed 763 sq. ft. 1+Den condo in the heart of highly sought-after Churchill Meadows. Ideally situated at the northwest corner of Eglinton Avenue and Winston Churchill Boulevard, this bright and spacious unit offers comfort, style, and exceptional convenience.Enjoy a quiet residential outlook from your large private balcony-away from busy streets-perfect for relaxing. Freshly painted in neutral colors. Inside, you'll find 9-foot smooth ceilings (no popcorn), carpet-free flooring, and a modern kitchen featuring stainless steel appliances, a ceramic backsplash, and upgraded cabinetry.The versatile den is ideal as a home office, reading nook, or guest space and can comfortably accommodate a twin bed.Residents enjoy an unbeatable location just minutes from Highways 403, 407, and QEW, Credit Valley Hospital, Erin Mills Town Centre, Lifetime Fitness, parks, schools, restaurants, and public transit.Move-in ready and meticulously maintained-this is an exceptional opportunity to own a stylish condo in one of Mississauga's most desirable communities! (id:61483)
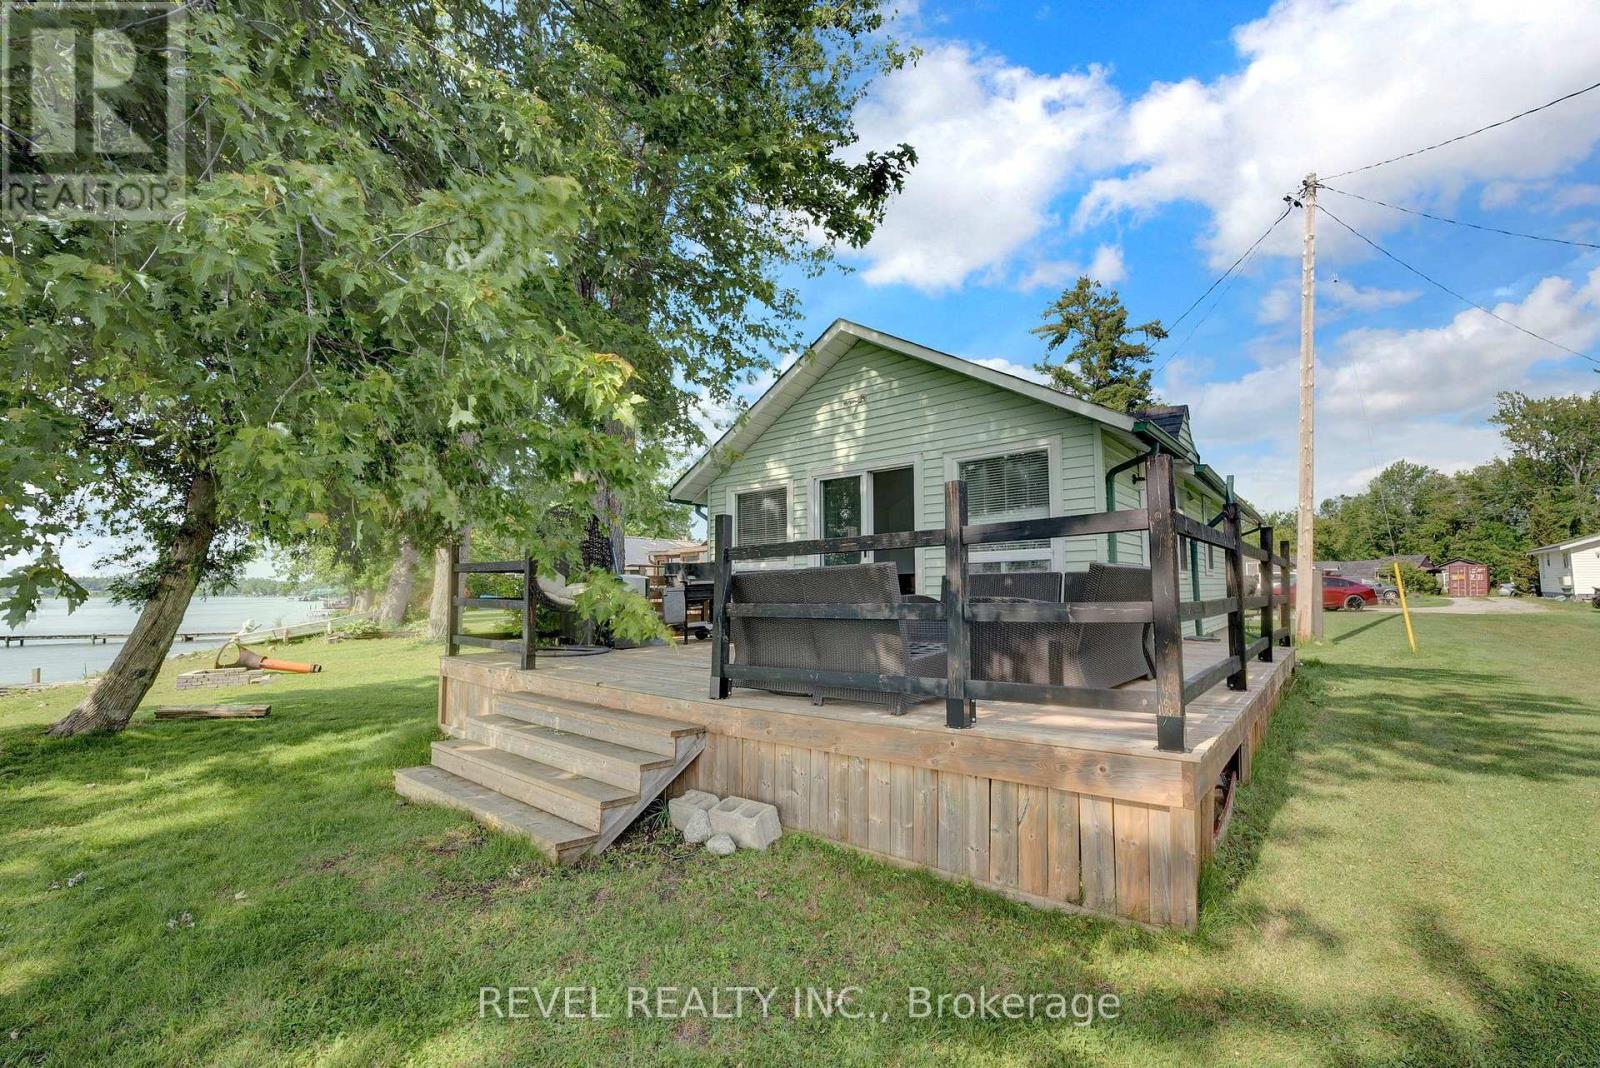
6 - 22 Lake Road
Trent Hills, Ontario
Wake up to breathtaking waterfront views and unforgettable sunsets on beautiful Lake Seymour! Enjoy spectacular sunset views and the perfect blend of comfort and relaxation in this move-in-ready 3-bedroom, 1-bathroom cottage nestled within the sought-after Eagle Eye Colony. Cottage #6 is part of a 15-share waterfront co-operative on Lake Seymour, offering approximately 356 feet of shared shoreline across 1.45 acres. Located just steps from the shared dock and waterfront, you'll own 1/15th of the corporation (not leased land) and enjoy affordable waterfront living. As an added bonus, this cottage sits on a foundation-a feature not commonly found in many seasonal cottages-providing added stability, durability, and peace of mind. The bright, open-concept living, dining, and kitchen area features laminate flooring and overlooks the lake, creating a warm and inviting space for family and friends. Step onto the spacious deck to enjoy stunning waterfront views, relax by the outdoor fire pit, or spend the day swimming, fishing, boating, and exploring approximately 14 km of lock-free boating on Lake Seymour and the Trent-Severn Waterway. Whether you're enjoying your morning coffee by the water or unwinding after a day on the lake, this peaceful retreat offers the perfect setting to relax, entertain, and create lasting family memories. Additional features include one private parking space conveniently located beside the cottage. Being sold fully furnished, this turnkey cottage includes existing furnishings and a boat, making it ready for immediate enjoyment. Located just 15 minutes from Campbellford, you'll enjoy convenient access to shops, restaurants, and everyday amenities. Annual maintenance fees include property taxes, hydro, insurance, septic, seasonal water service, and common area maintenance. Don't miss this rare opportunity to own an affordable waterfront retreat on one of the area's most desirable lakes! (id:61483)
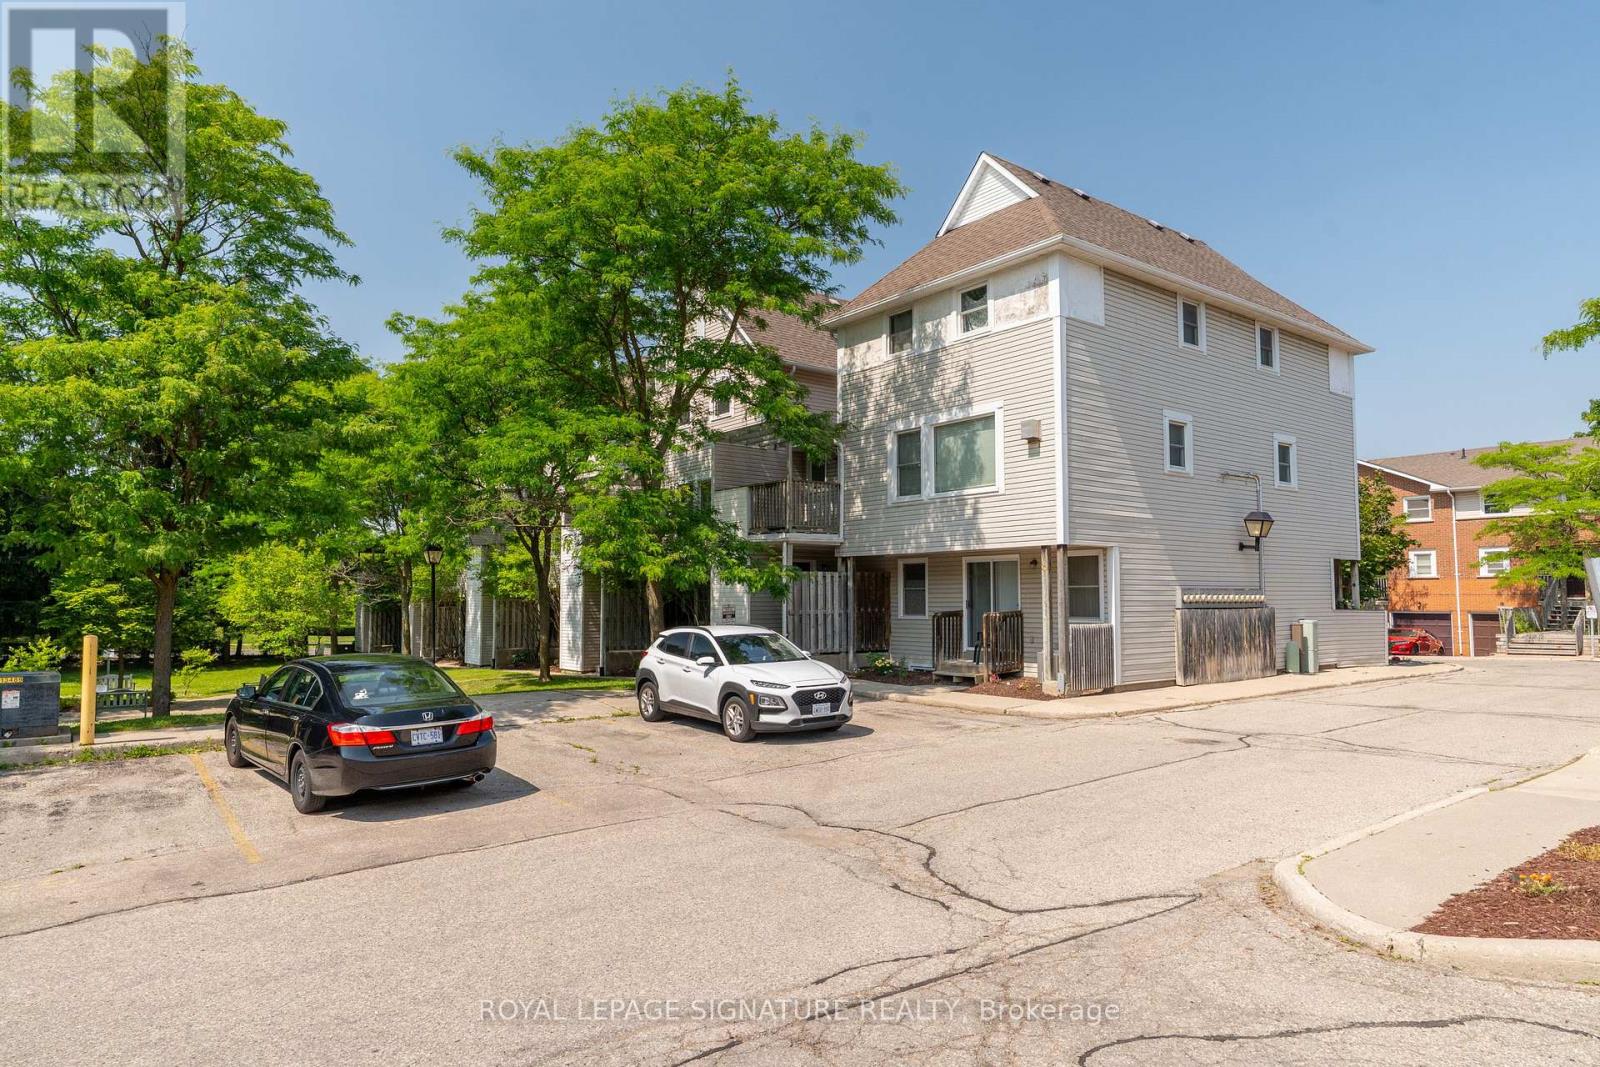
55 - 461 Beechwood Place
Waterloo, Ontario
Freshly Painted 2-Bed, 2-Bath End Unit Condo Townhouse in Waterloo. Step Into This Freshly Painted And Move-In-Ready 2-Bedroom, 2-Bathroom Condo Townhouse, Offering Approximately 1000Sq Ft Of Thoughtfully Designed Living Space In One Of Waterloos Most Convenient Locations. This Bright And Welcoming Home Features An Open-Concept Living And Dining Area, A Functional Kitchen With A Newer Fridge, And The Added Bonus Of In-Suite Laundry With A Newer Washer & Dryer. The Second Bedroom And Full Bath Offer Flexibility For Families, Guests, Or A Home Office Setup. Located Close To Universities, Tech Companies, Shopping, Public Transit, And Parks, This Home Offers A Balanced Lifestyle Of Comfort And Accessibility! (id:61483)
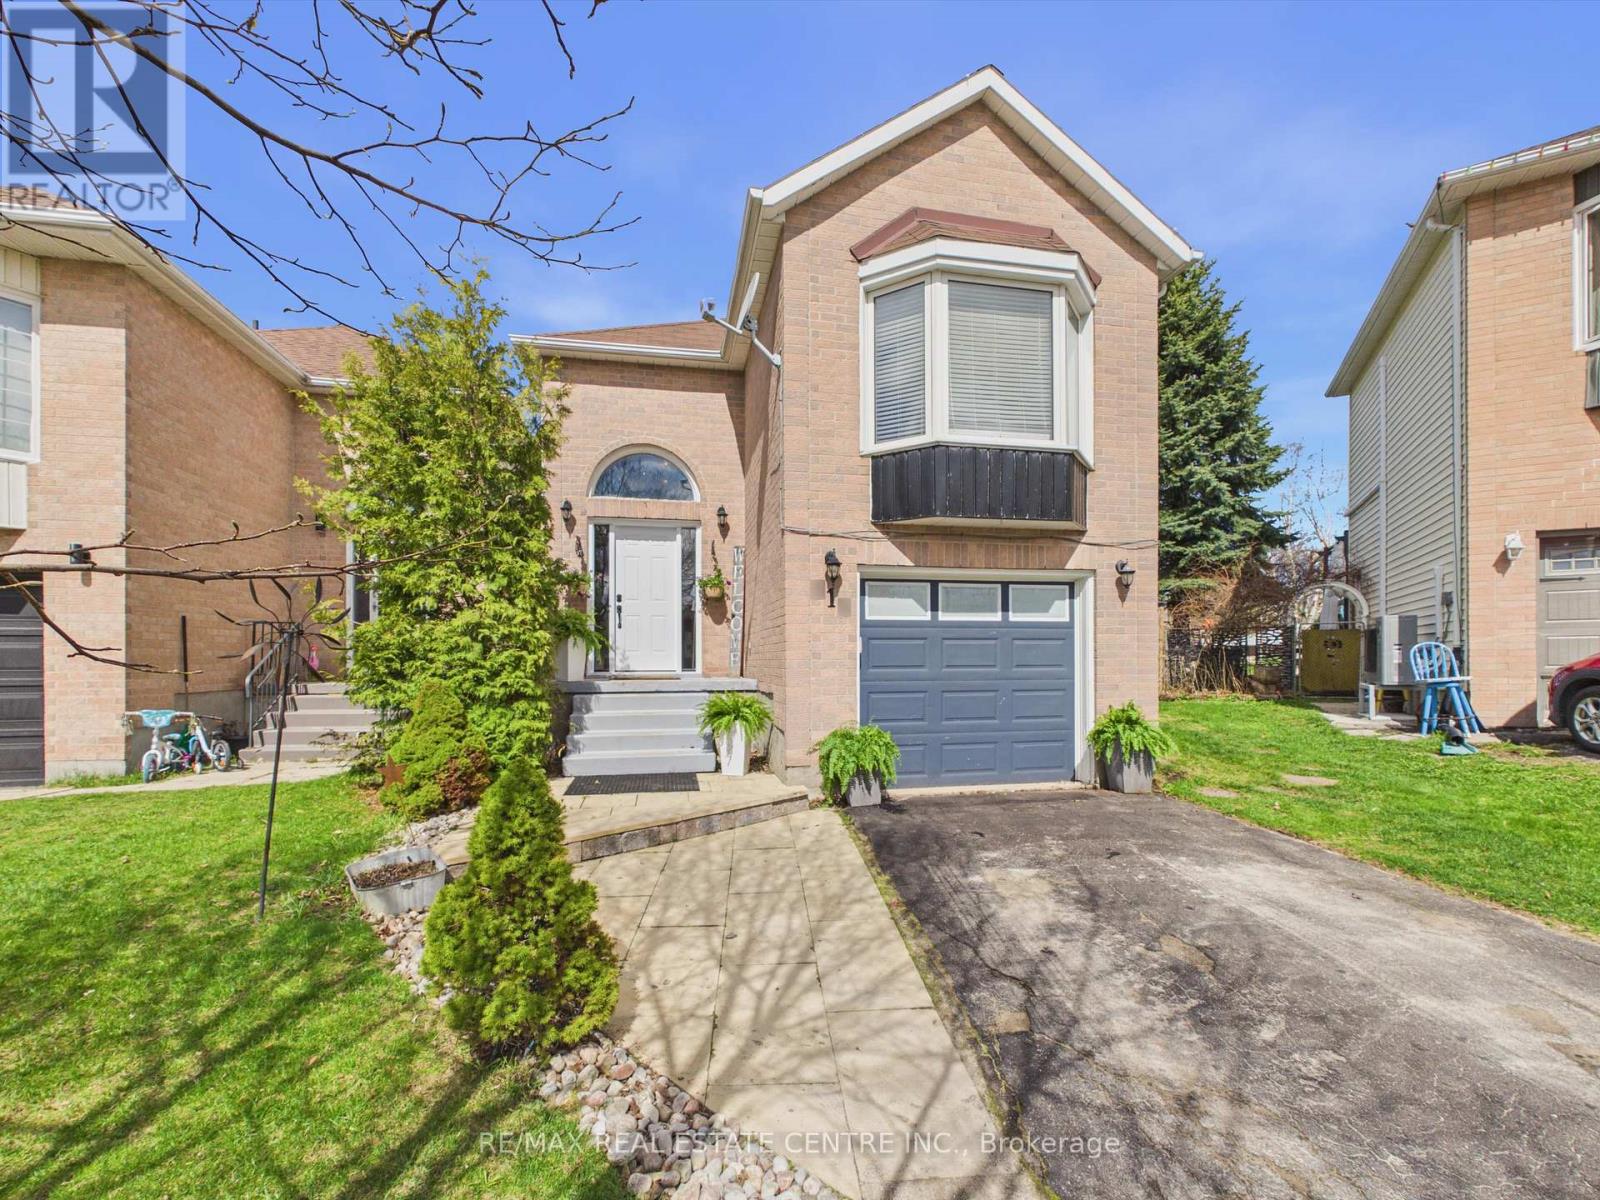
318 Shelburne Place
Shelburne, Ontario
Welcome Home! This Tastefully Renovated 3 Bedroom, 2 Bath Raised Bungalow is Located on a Private, Family Friendly Cul De Sac. on One of the Largest Lots, with No Neighbours Behind, Backing onto Shelburne Fairgrounds. Walking Distance to Schools, Rec Centre, Parks and Shopping. Thoughtfully Updated Throughout. Bright Open Concept Kitchen with Extended Cabinetry, New Island, Pantry and Storage Nook, Herringbone Backsplash, New Countertop, and Undercabinet Lighting with a Walk Out to the Perfect Coffee or Wine Deck, Enjoy Sunsets in the Multi Tiered Backyard Oasis, Complete with Oversized Garden Shed. Unique Layout Offers a Main Level, Light Flooded Family Room, The Perfect Homework/Craft Station with a Custom Built In Desk. Primary Suite w Custom Closet, Fully Updated 3pce Bath, with Stylish Tiles and Glass Shower. Lower Level Offers 2 Additional Spacious Bedroom, Another Fully Updated 3 pce Bath. The Converted Garage Offers a Innovative and Sleekly Designed Home Office and Laundry Area. Additional Upgrades Include A/C Unit, Laminate Flooring, Fresh Paint, New Front Door w Sidelights, Nice Curb Appeal with Landscaped Stonework at Front Entrance. ** This is a linked property.** (id:61483)
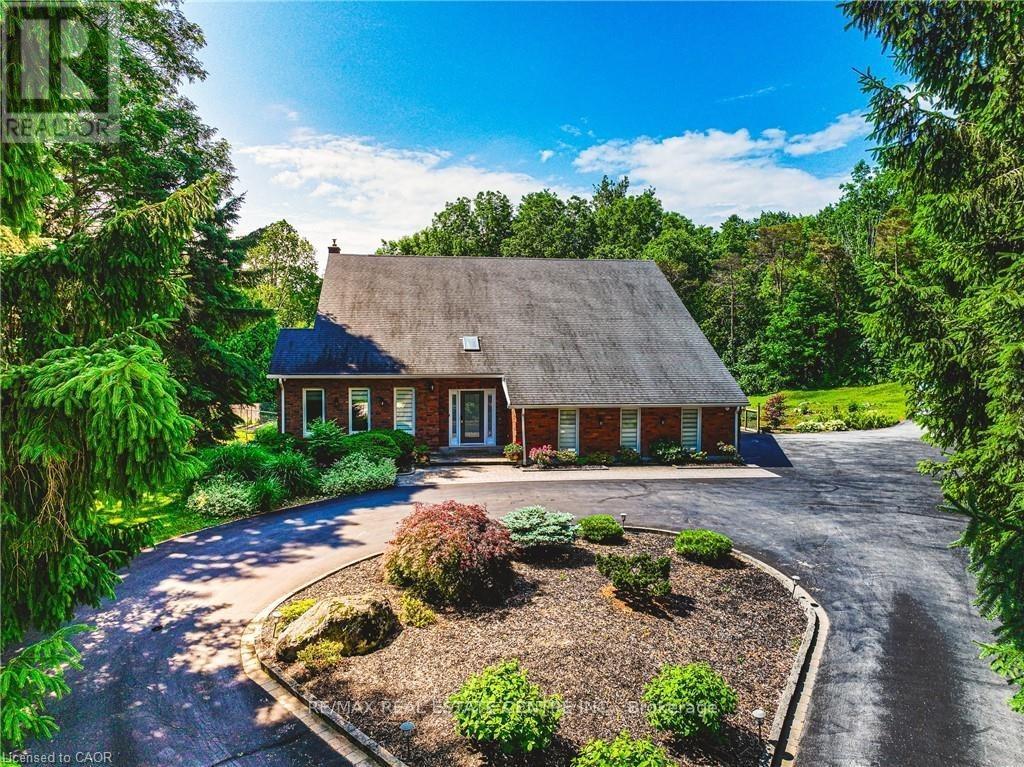
6 Iris Court
Hamilton, Ontario
Stunning Custom Home On Private Approx. 2 Acre Lot On A Quiet Court In Highly Desirable Carlisle. Fantastic Curb Appeal !! Enjoy Wildlife and Tranquility Of The Large Green Space. Meticulously Cared For, This Sun-Filled 3,200 Sq.Ft, 5+2 Beds, 4 Baths Home. Fully Renovated New Basement In-Law Suite. A Circular Driveway (Can Fit 10+ Cars) & Beautiful Perennial Gardens At Entrance, 3 Garages (Oversized Attached 2 Car Garage & Detached 1 Garage). Main Floor Bedroom & Laundry With Access to the Garage. Main Floor Features Hardwood Floorings In The Formal Living, Dining & Family Rooms. Great Views in Every Room. Gorgeous Newly Renovated Whitish Open Concept Eat-In Kitchen with Island, Quartz Countertops, Backsplash, Marble Floor, SS Appliance & Lights. Updated 2nd Floor Main Bath and Main floor 3 Pcs Bath. 2nd Floor Large Master Suite and A Bonus Studio/Office. Completely New Walk-out Basement In-Law Suite with Separate Entrance Contains Kitchen, Bedroom with 3 Pcs Ensuite & Walk-in Closet, Office, Living/Dining Room, Fire place. Less Than 10 Years for All Windows, Furnace/A/C and Roof Shingle, Fenced In-Ground Pool & New equipment (Sand Filter System/Pool Liner/Pool Cover/Pump-2023), Garden Shed.. THE MOST PITCTURESQUE SETTING. Truly A Gem!! (id:61483)
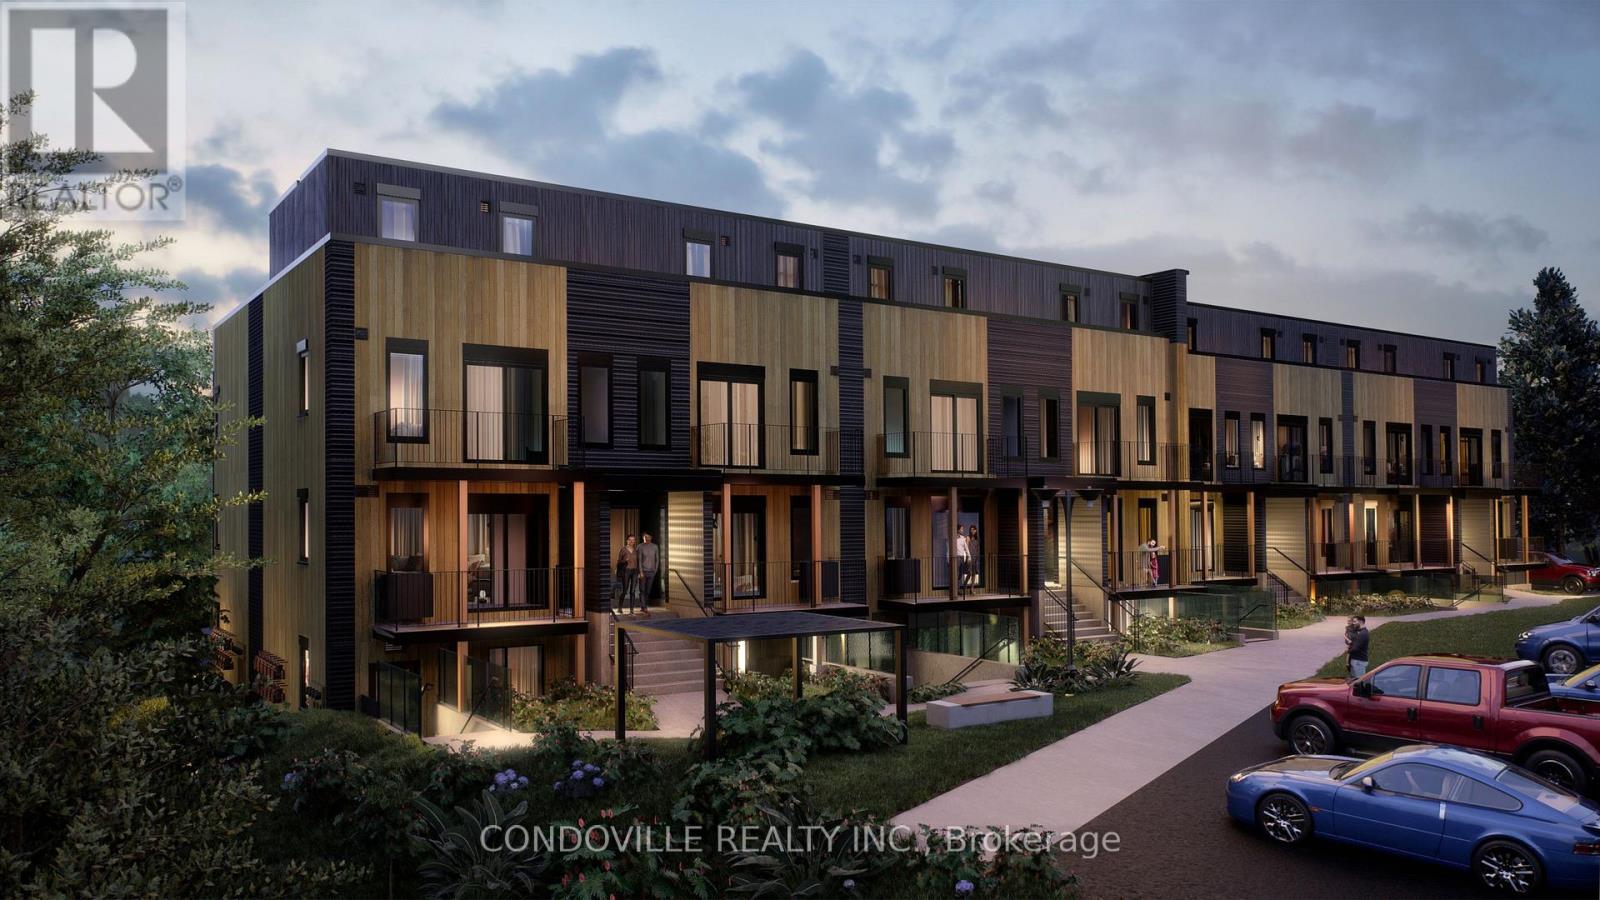
854 Doon Village Road
Kitchener, Ontario
*Adjusted price after rebate shown for demonstration purposes only and is subject to the proposed rebates coming into force prior to closing, the purchaser qualifying for the proposed rebates and the purchaser assigning the proposed rebates to the Vendor on closing. Refer to the agreement of purchase and sale for further details.* If you're searching for a modern, brand new townhome in Kitchener, Pioneer Park Towns in the heart of Doon Village is a must-see. This boutique development is thoughtfully designed with 24 contemporary stacked townhomes, offering an intimate, community-focused living experience rarely found in new construction. Buyers can choose from spacious 2 and 3-bedroom layouts ranging from 689 to 1,220 sq. ft., each crafted with clean modern finishes, functional open-concept floorplans, and smart use of space to maximize comfort and livability. Expansive kitchens, bright living areas, and well-proportioned bedrooms make these homes ideal for everyday living, working from home, or entertaining guests. Select layouts also offer private outdoor spaces, providing a seamless blend of indoor and outdoor living. Perfectly suited for first-time buyers, downsizers, and investors, Pioneer Park Towns delivers an exceptional balance of style, value, and location. Situated minutes from Highway 401, residents enjoy easy access to Cambridge, Waterloo, Guelph, and the GTA, while remaining close to Conestoga College, schools, parks, trails, and everyday conveniences. The surrounding Doon Village community is known for its family-friendly atmosphere, green spaces, and strong sense of neighbourhood connection. Whether you are looking for your first home, a low-maintenance lifestyle, or a smart long-term investment in a growing Kitchener market, Pioneer Park Towns offers modern living without compromise. Book a private showing today to experience the quality, design, and lifestyle this exclusive townhome community has to offer! (id:61483)
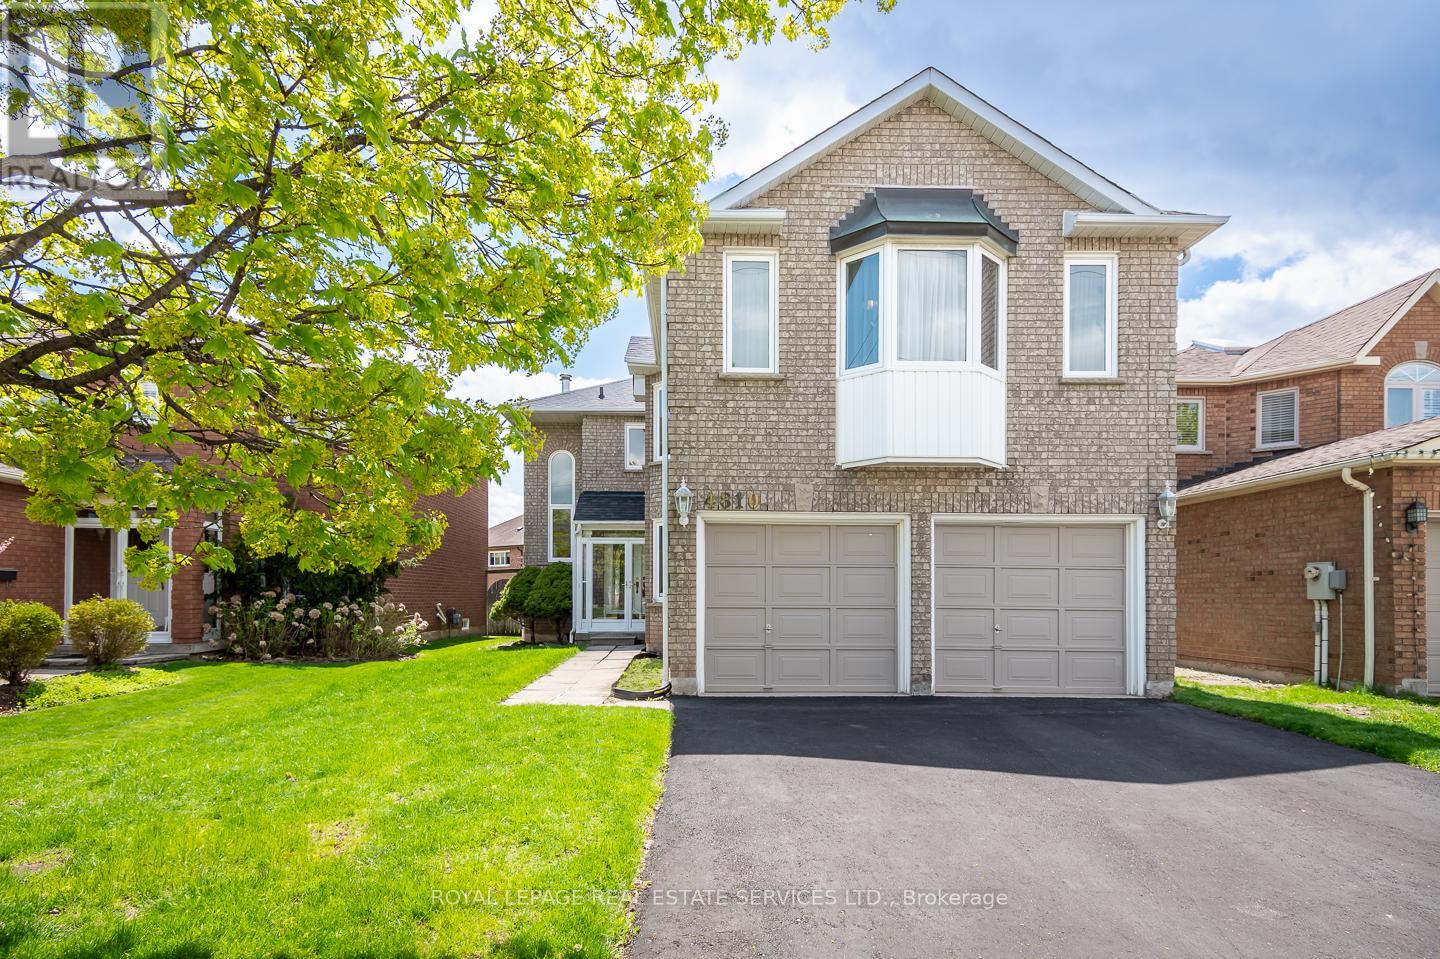
4810 Rathkeale Road
Mississauga, Ontario
Welcome To This Beautifully Maintained Detached Home In One Of Mississauga's Most Sought After Family Friendly Neighbourhoods. Offering Almost 3000 Sq Ft Of Thoughtfully Designed Living Space, This Spacious Detached 2-Storey Home Features 4 Generous Size Bedrooms, 4 And A Half Bathrooms (2 Which Have Been Newly Renovated), And a Newly Renovated Kitchen Adorned With Quartz Countertops, Modernly Sleek Backsplash And Brand New Stainless Steel Samsung Dishwasher. Revel In The Warmth Of The Wood Fireplace And Unwind In The Newly Finished Basement Perfect For Entertaining, A Home Gym, Recreation Area Or Extended Family Living. This Immaculate Home Is Beautiful Inside And Out, You'll Definitely Not Want To Miss Out! (id:61483)
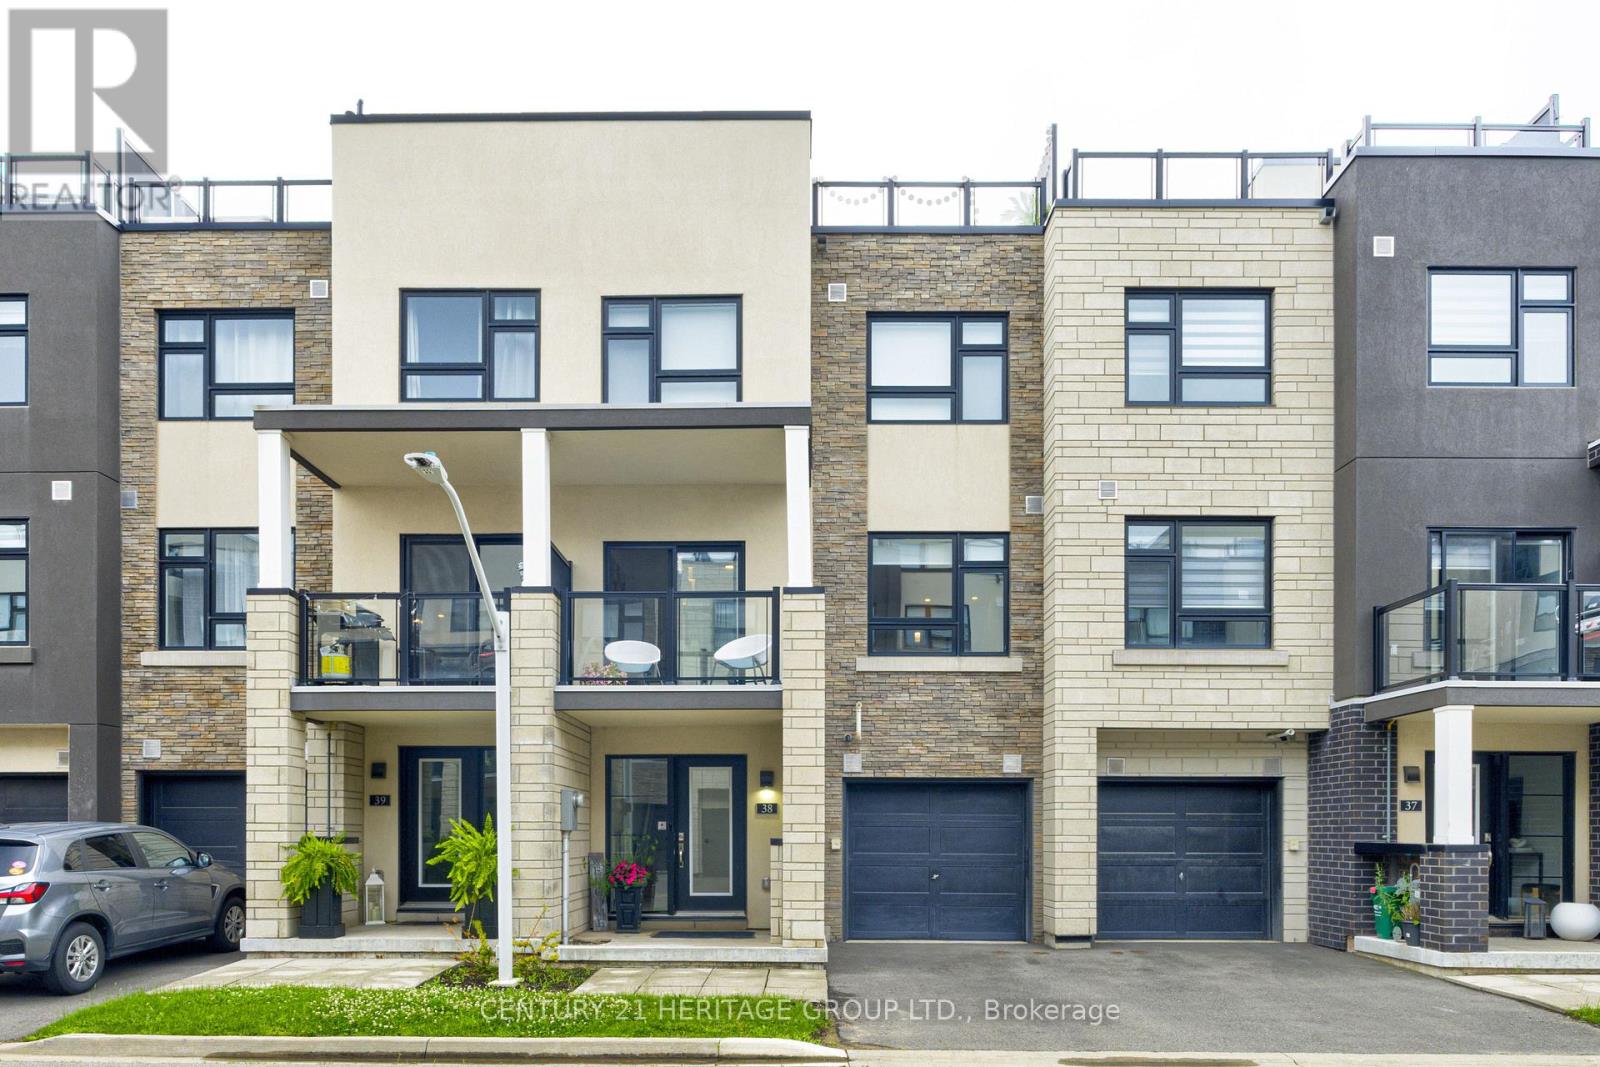
38 - 1121 Cooke Boulevard
Burlington, Ontario
Welcome Home. This stunning 2 bedroom, 2 1/2 bathroom Townhome is located in Burlington's Desirable Aldershot Community. Home features an open concept main living area, perfect for entertaining or family time. Modern Kitchen features island, quartz counters and stainless appliances. There is a Walk-out to your balcony from this level. The spacious primary bedroom includes a huge private ensuite. Enjoy a meal, drink, or 'me' time on your 483 square foot rooftop terrace which also offers you the ideal space for outdoor entertaining. Additional features include inside access to home from the garage laminate flooring on main levels (bedrooms & stairs are carpeted) and an unfinished basement for additional storage. Located just minutes from the lake, downtown Burlington, Aldershot GO Station, great schools, parks, shopping, restaurants, Hidden Valley Park, Royal Botanical Gardens, LaSalle Park & quick access to highways! A perfect blend of comfort, convenience, and contemporary living. (id:61483)
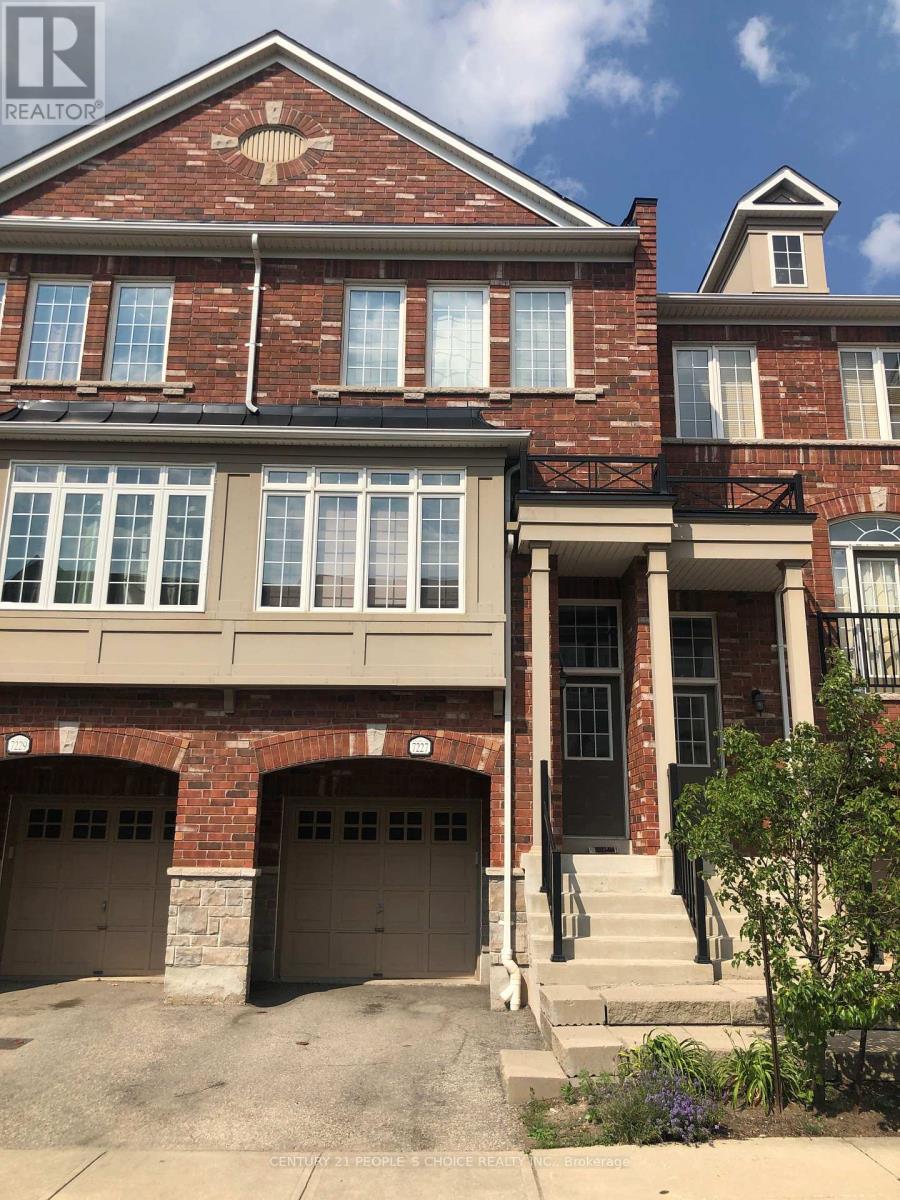
7227 Triumph Lane
Mississauga, Ontario
Gorgeous 3 Bedroom, 3 Washroom Townhome With A 9Ft Ceiling Main Floor. Beautiful designer White paint throughout. Ceramic Floor In Kitchen/Breakfast Area And Centre Island. Master Bedroom With 4Pc Ensuite And Walk In Closet. Family Room With Walk Out To Yard. Inside Access To Garage. Home Is Located Close To All Amenities Which Include Shopping, Transportation, School And Go Station. Close To Hwys 407 & 401 And Tim Horton's.***Fresh broadloom professional shampoo and steam cleaned. Fresh All Ducts & furnace professionally cleaned*** . * Tenant pays Utilities* (id:61483)
1802 - 8 Lisa Street
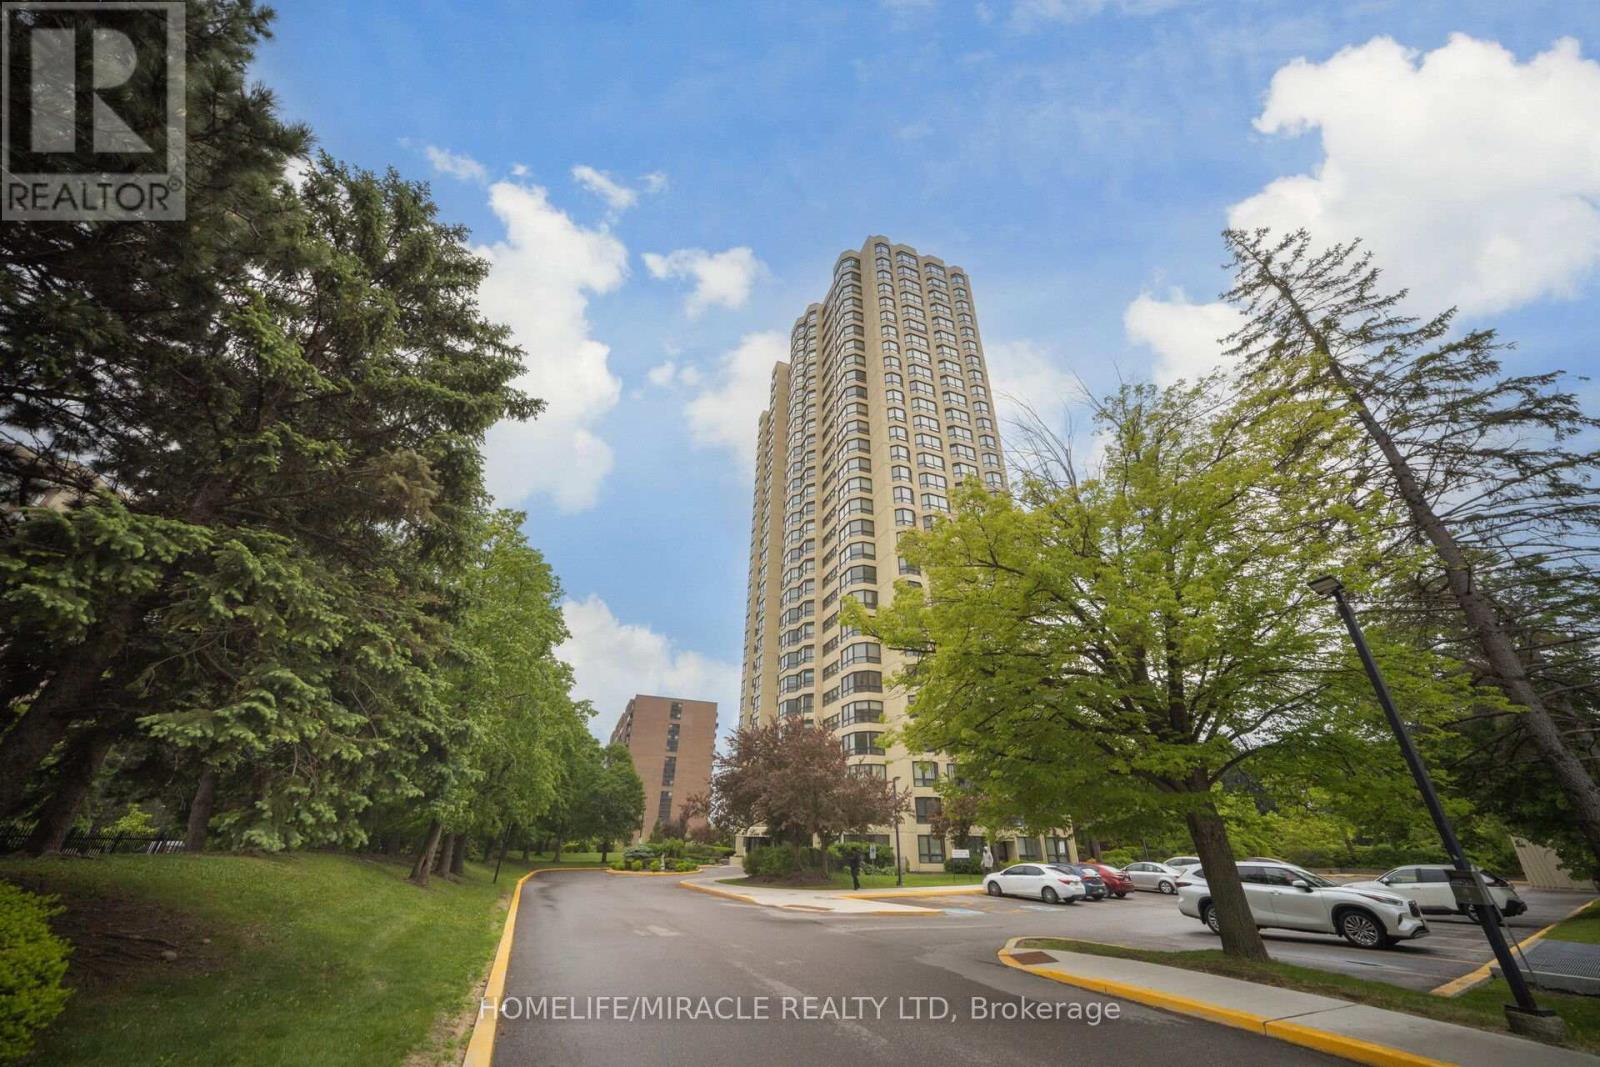
Brampton, Ontario
Welcome to Unit 1802 at 8 Lisa Street - a beautifully renovated corner unit, move-in ready 2-bedroom, 2-bathroom condo with stunning open views. This spacious unit is fully renovated, features wide windows that flood the space with natural light and offers a large bedroom comfortable enough to fit a king-size bed plus additional furniture. Enjoy the convenience of in-suite laundry, a 4-piece bathroom, and included appliances. Two parking spots included for your ease. Located just minutes from Bramalea City Centre, public schools and highway, this home combines comfort with unbeatable access to shopping, dining, and commuting. Building amenities elevate your lifestyle with an indoor and outdoor pool, sauna, gym, party room, ping pong and billiards, and more. Don't miss this opportunity to live in a vibrant community with everything you need right at your fingertips! (id:61483)
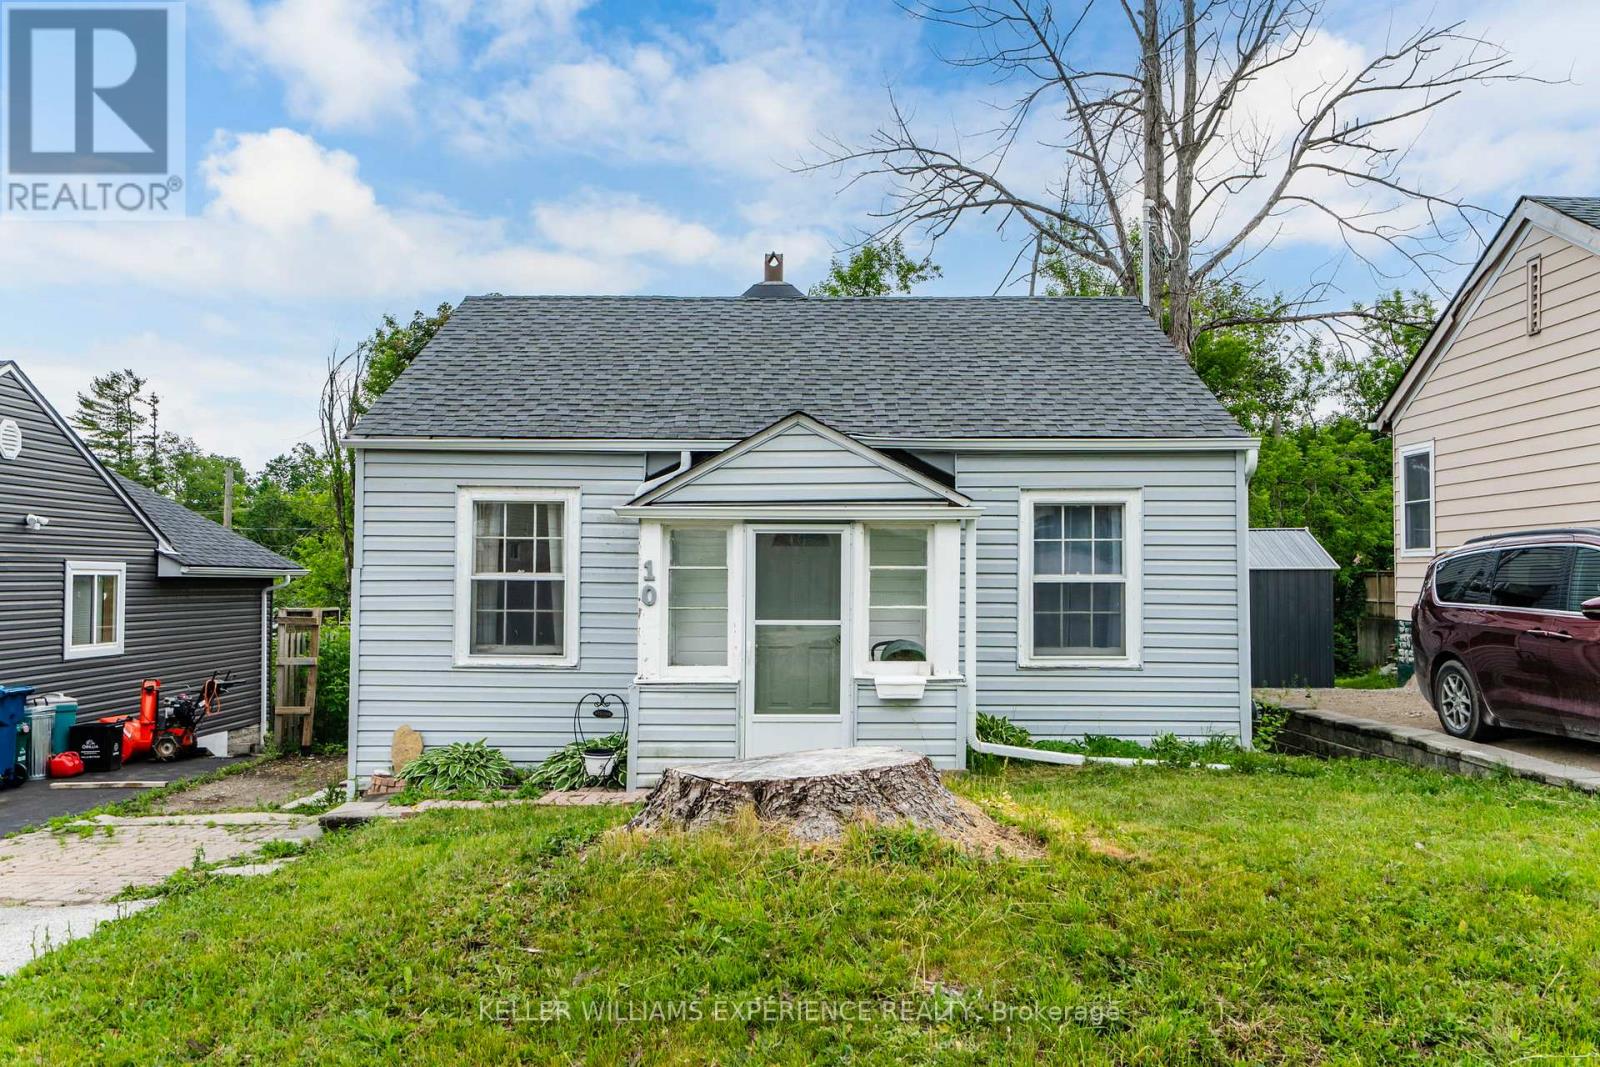
10 Argyle Avenue
Orillia, Ontario
Charming. Affordable. Full of Potential. A fantastic opportunity for first-time buyers, downsizers, or anyone looking to get into the market in a mature and established Orillia neighbourhood. This cozy bungalow offers a functional layout with comfortable living spaces and the added bonus of a full unfinished basement. Some major updates have already been taken care of, offering added peace of mind for years to come, including new shingles (2025) and a new 200 amp electrical panel (2025). With plenty of opportunity to personalize and make it your own, this home is ideal for buyers looking for both comfort and future potential.Located close to schools, parks, amenities, and everything Orillia has to offer. (id:61483)
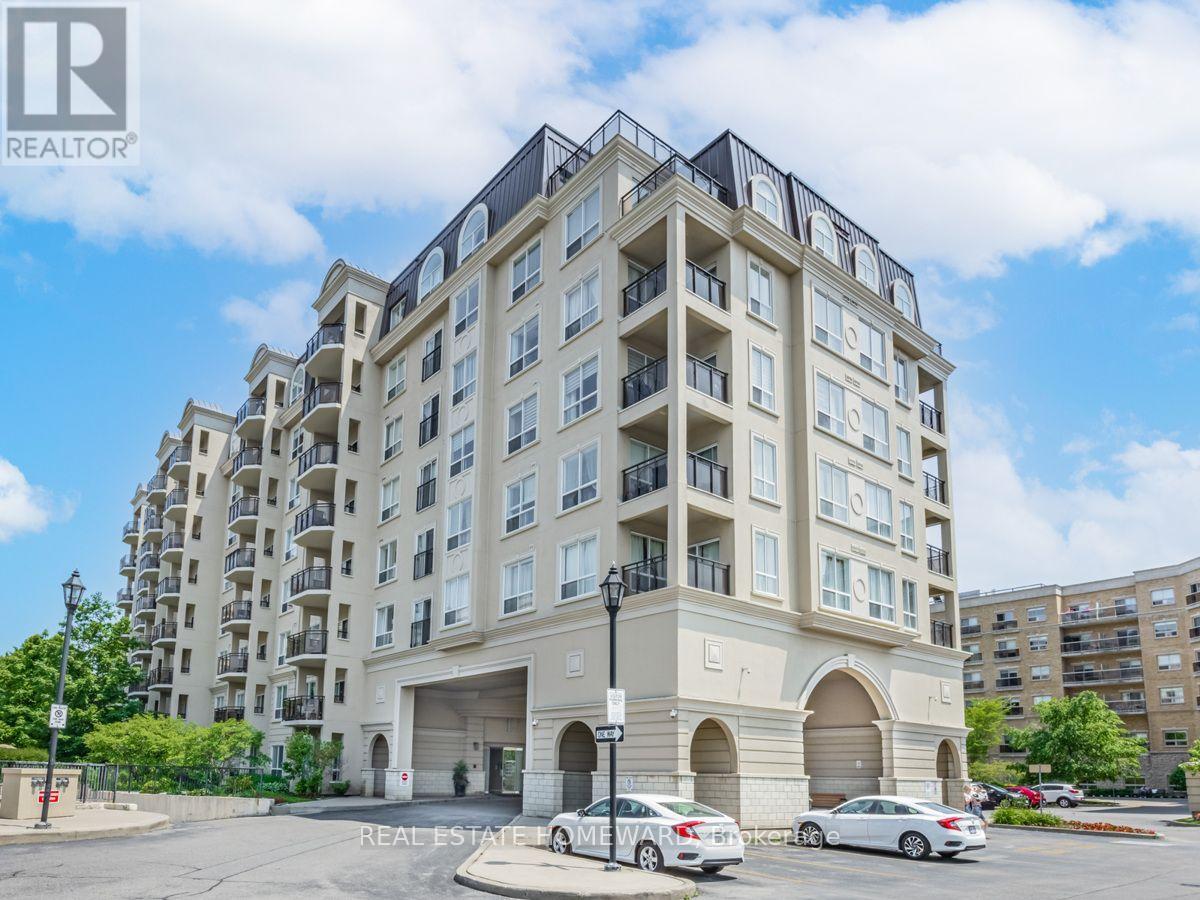
712 - 1 Maison Parc Court
Vaughan, Ontario
Welcome to the Chateau Ridge Community, a boutique building with lots of amenities! Rarely do units this size (1,387 sqft) come available for lease. This large 2-bed, 2-den, 2-bath unit has a foyer, 10 ft ceilings, and large East facing windows. Enjoy well-maintained interiors, bright rooms, and hardwood flooring throughout (broadloom in primary bedroom). A spacious updated kitchen with stainless steel appliances, ample cupboard space, quartz countertops, and breakfast nook. Walk out onto the balcony and enjoy a quiet ravine view. The primary bedroom boasts an en-suite bath and a walk-in closet. 2 extra rooms (dens) currently used as an office and dining room, allow for lots of possibilities. Two parking spots and one locker on level A. All utilities included except hydro! This Prestigious Bldg Is Loaded W/Amenities: Party Room, Indoor Pool, Sauna, Gym, Guest Suite & Library, 24 hour Security, Visitor Parking. Conveniently Located To Shopping, Restaurants, TTC, Parks and More. Mins To York U/Seneca College. (id:61483)
( Lower ) - 36 Neddie Drive
Toronto, Ontario
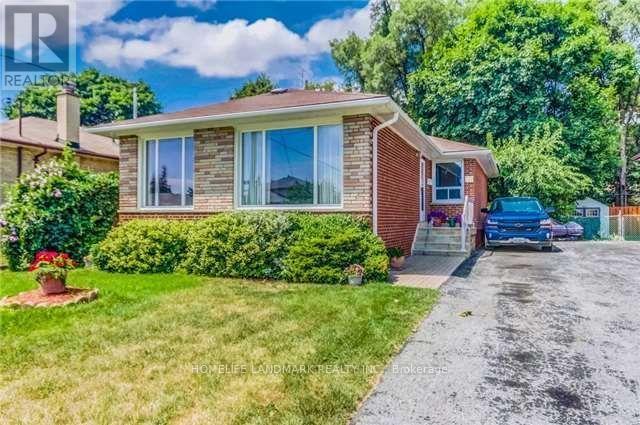
WOW All Included And Furnished Ready To Live in . Lower Charming2 Bedroom And One Big Bathroom, Separate Entrance Bungalow In A Great Up And Coming Family Neighborhood With Newly Constructed Luxury Homes On The Street. Walking Distance To Schools, Parks, Place Of Worship, Ttc subway , And Agincourt Mall, Hwy 401 & 404 . New Comer Are Welcome . Tenant Have Optional to Be Furnished Or Unfurnished. (id:61483)
64 Cedar Grove Drive
Scugog, Ontario
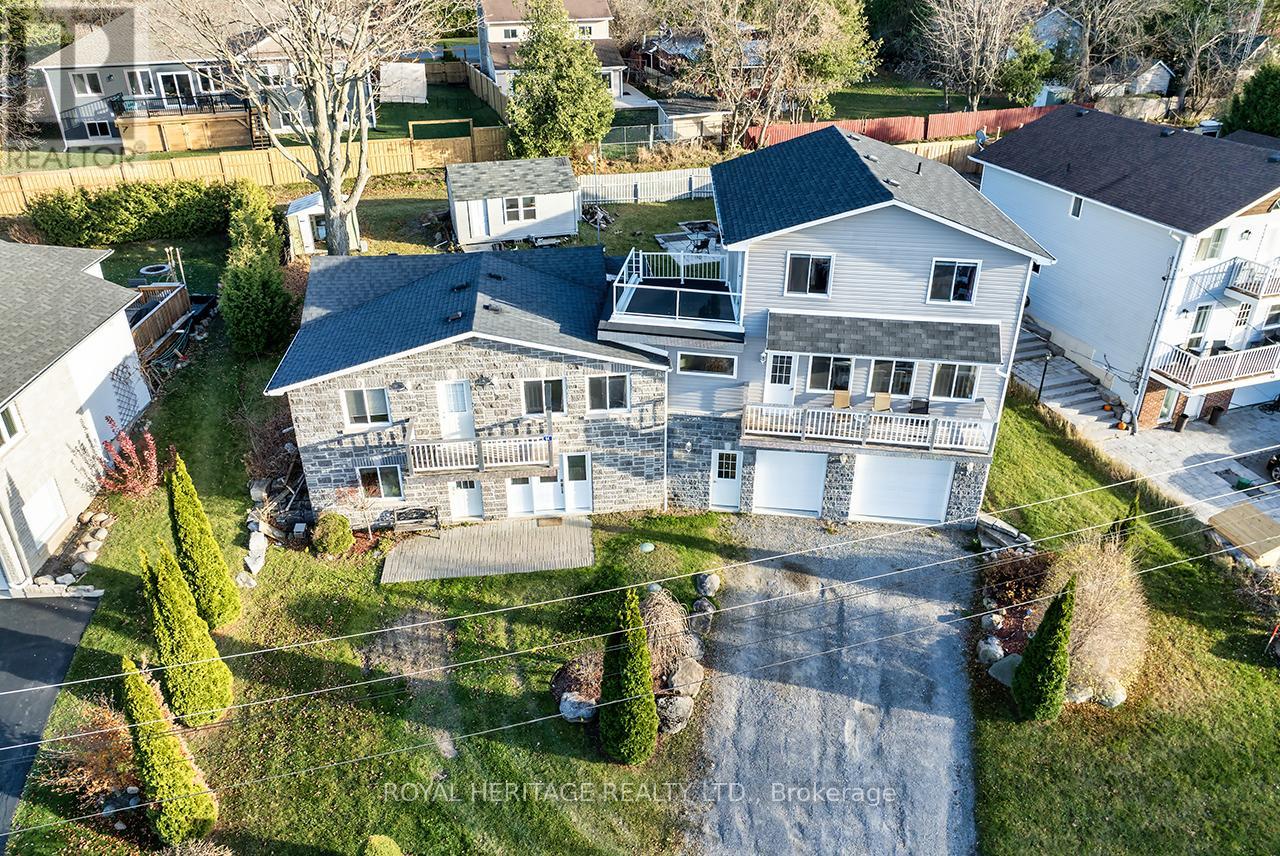
Welcome to this stunning two-story, three-bedroom home boasting breathtaking, unobstructed western views of Lake Scugog. Situated in the serene town of Caesarea, this property offers the charm of small-town living with a strong sense of community, access to parks, green spaces, and a variety of outdoor activities. Set on a spacious large lot, the property provides ample outdoor and indoor space to suit your lifestyle. The ground level features a large, unfinished 27x27 workshop with a separate entrance, offering incredible potential to be transformed into an in-law suite or additional living space. (id:61483)
2603 - 19 Bathurst Street
Toronto, Ontario
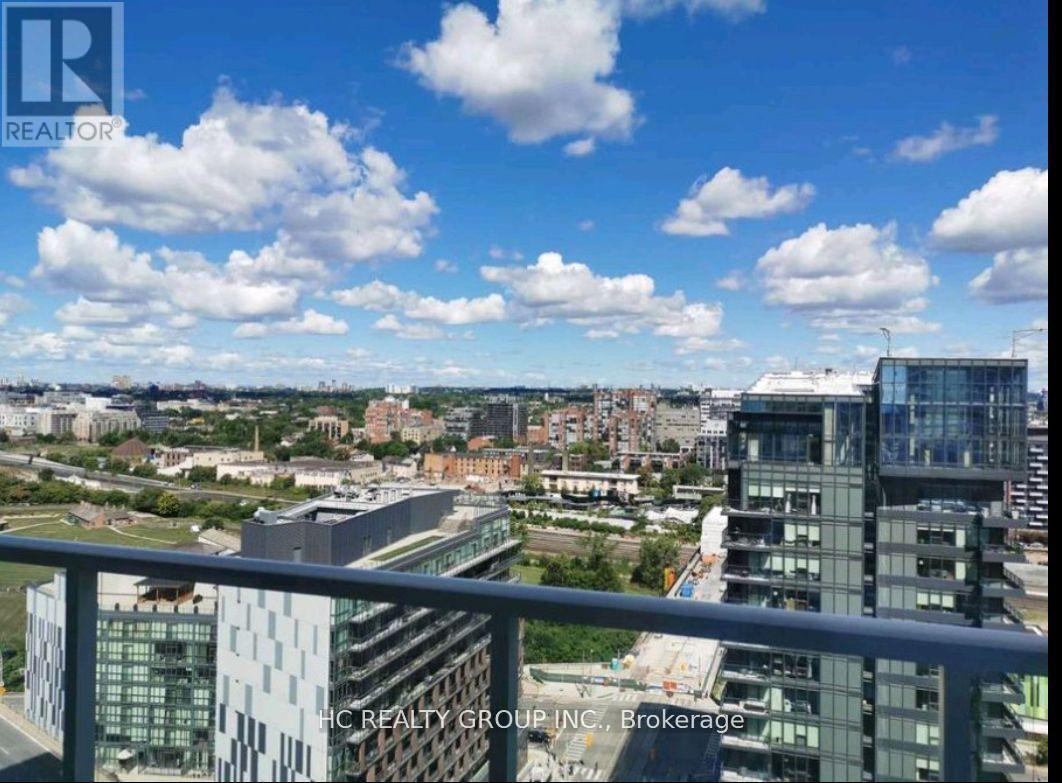
Waterfront living at it's finest! Sun Drenched South West Facing 2 Bedroom 1 Bathroom Corner unit with lake view. Boasting a modern, stylish open concept kitchen with integrated high-end appliances, chic cabinetry and stunning quartz countertop. 4 Piece bath with custom backsplash. Five starts Hotel style building amenities: 24 hr concierge, indoor pool, gym, yoga, pet room, outdor lounge on the 47 floor, playground and visitor parking. Fantastic location! Flagship Loblaws supermarket, LCBO, Shoppers drug mart downstairs, steps to the lake and waterfront trails, restaurants, banks, shops, parks. Walk to King west, CN tower, Roger's centre, Union station. Easy access to Gardiner/DVP. 1 Parking included. (id:61483)
224 Lippincott Street
Toronto, Ontario
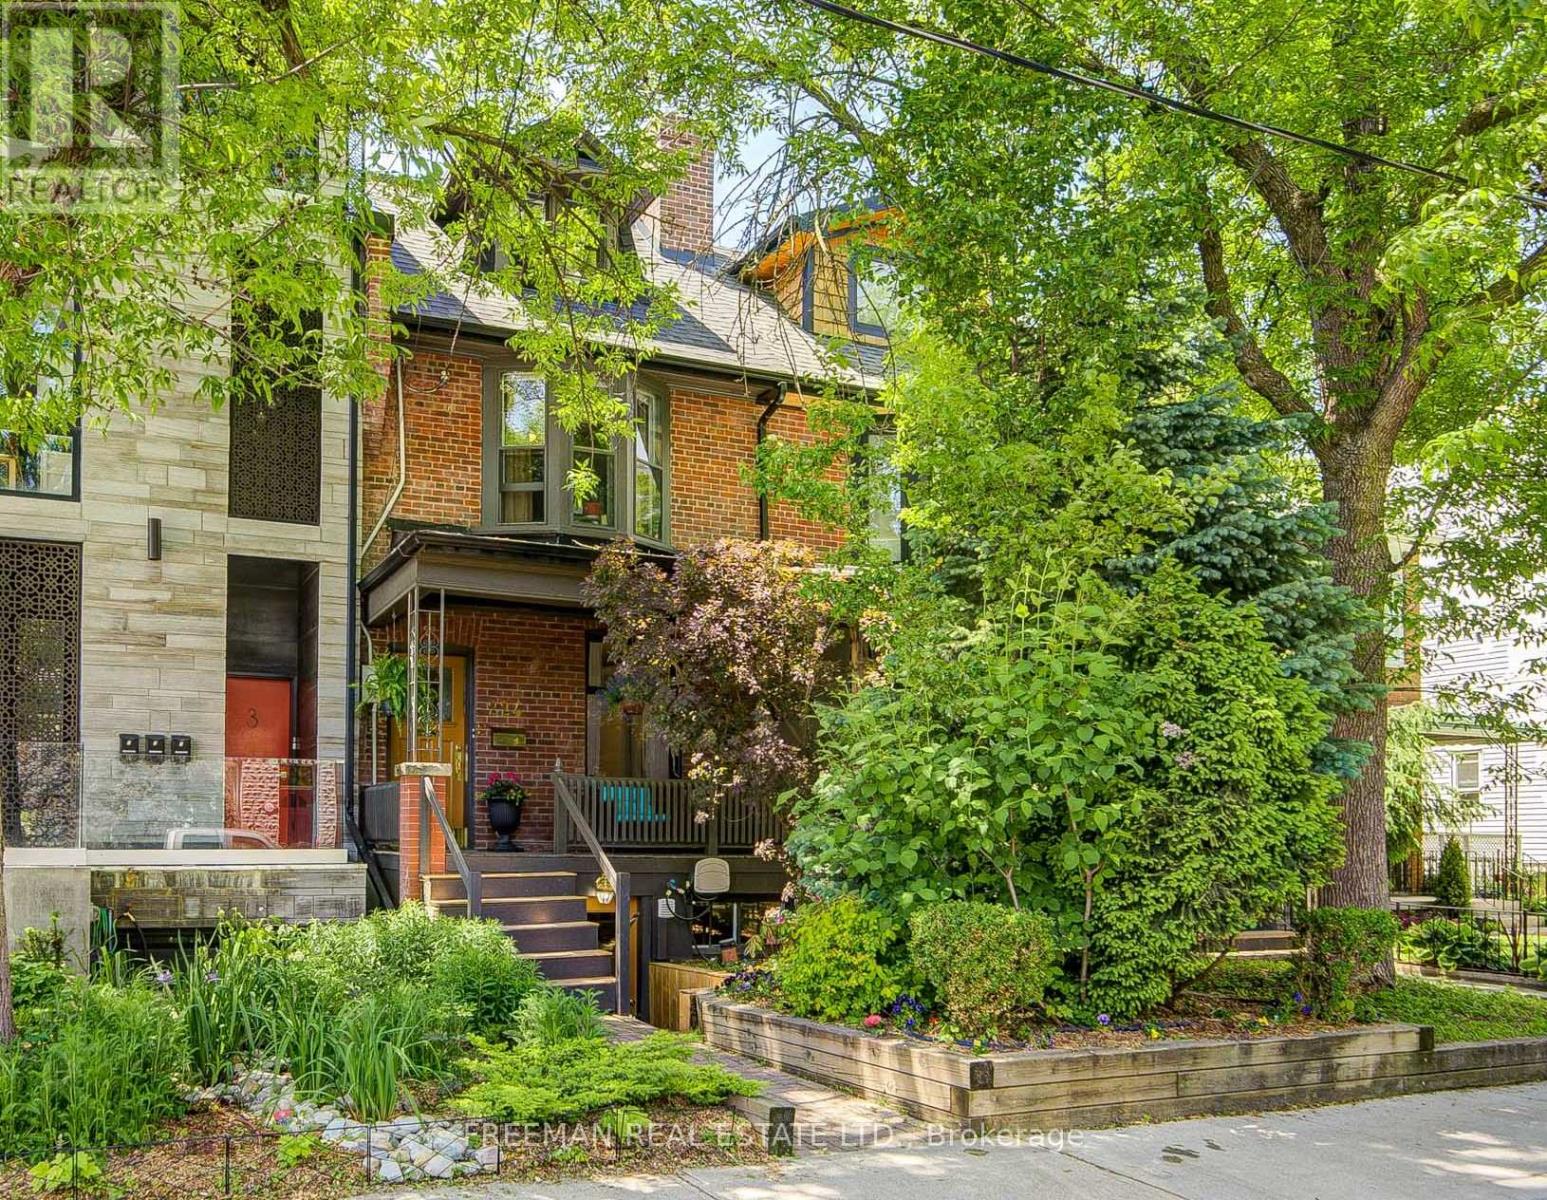
Welcome to Harbord Village, a coveted urban enclave, located between the University of Toronto, Kensington Market, Little Italy & Bloor-Annex, where every errand is a stroll & every weekend is an adventure. But here's the thing about this address: it doesn't just sit in one of the city's best neighbourhoods, peacefully nestled on a leafy & quiet street between Bloor & College; it works for you while you're living in it. Whether you're a savvy investor, a growing family craving flexible space, or a buyer looking to offset your mortgage with rental income, this exceptional multi-unit home delivers w/ over 2500 SF of finished living space. The airy & pristine 2-level owner's suite, 2 to 3 bdrms of generous, livable & highly functional space, sits comfortably above separate, renovated, & spotless income-generating 1-bedroom suites on the main floor & the high-ceiling lower level. House a parent. Support a student. Collect rent. The math is beautiful, as is the flexibility. Offering a completely vacant home on closing. Outside, a welcoming front porch, elegant brass hardware & a beautifully landscaped perennial garden lead to a serene backyard anchored by two magnificent privacy trees, Norway Spruce & White Cedar, & two-car parking accessed off the public lane. That laneway access? It's not just convenient, it opens the door to laneway suite possibilities, adding potential long-term upside to an already compelling investment proposition story. Shingles & eaves ('24). Main unit flooring ('26). Most appliances & all toilets new within the last 2-3 years. Upgraded city water service. Transit everywhere. Harbord, College & Bloor Streets are practically at your doorstep. Steps to U of T, redeveloped Harbord Street & Central Tech's year-round fields, running track & pickleball courts. Enjoy the local artisan coffee shops, acclaimed restaurants, independent boutiques & the buzz of one of Canada's greatest universities, all within minutes. This home a smart, long-term strategy (id:61483)