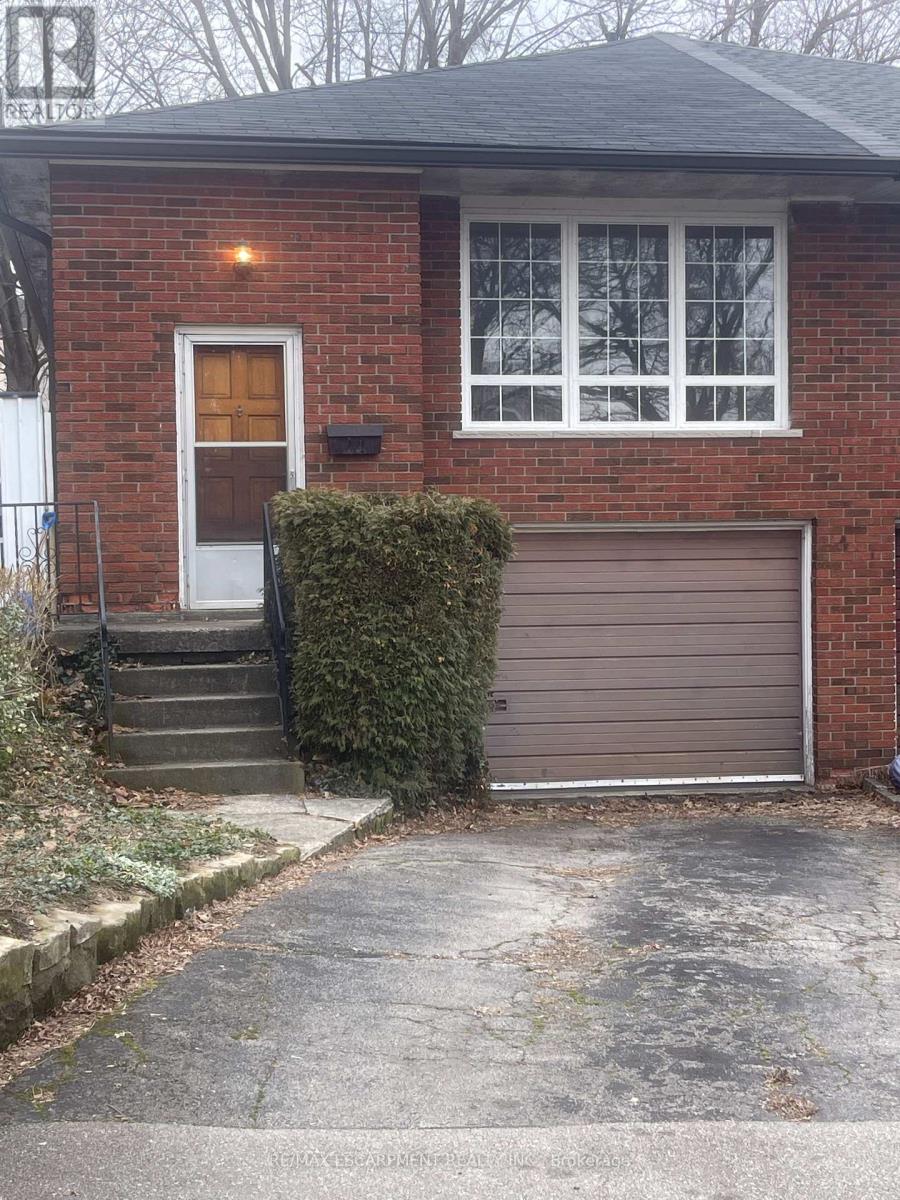
24 Yeoville Court
Hamilton, Ontario
Welcome to 24 Yeoville Court, a semi-detached bungalow located on a quiet court in Hamilton's Rolston-Yeoville neighborhood. This 3-bedroom, 2-bathroom home offers a fantastic opportunity for buyers looking to add their personal touch and build equity. Featuring a functional bungalow layout with spacious principal rooms, this home has great bones and endless potential for renovation or modernization. The main level offers three bedrooms and a full bath, while the lower level provides additional living space and a second bathroom-ideal for a recreation room, home office, or in-law potential. Set in an established community known for its family-friendly atmosphere, Rolston-Yeoville offers convenient access to parks, schools, shopping, and everyday amenities. Nearby green spaces like Yeoville Park and William McCulloch Park provide plenty of outdoor recreation, while quick access to the Lincoln M. Alexander Parkway and public transit makes commuting across Hamilton and the GTA easy. Whether you're a first-time buyer, renovator, or investor, this property is a great opportunity to create your vision in a well-connected Hamilton neighborhood. Bring your ideas and unlock the potential at 24 Yeoville Court! (id:61483)
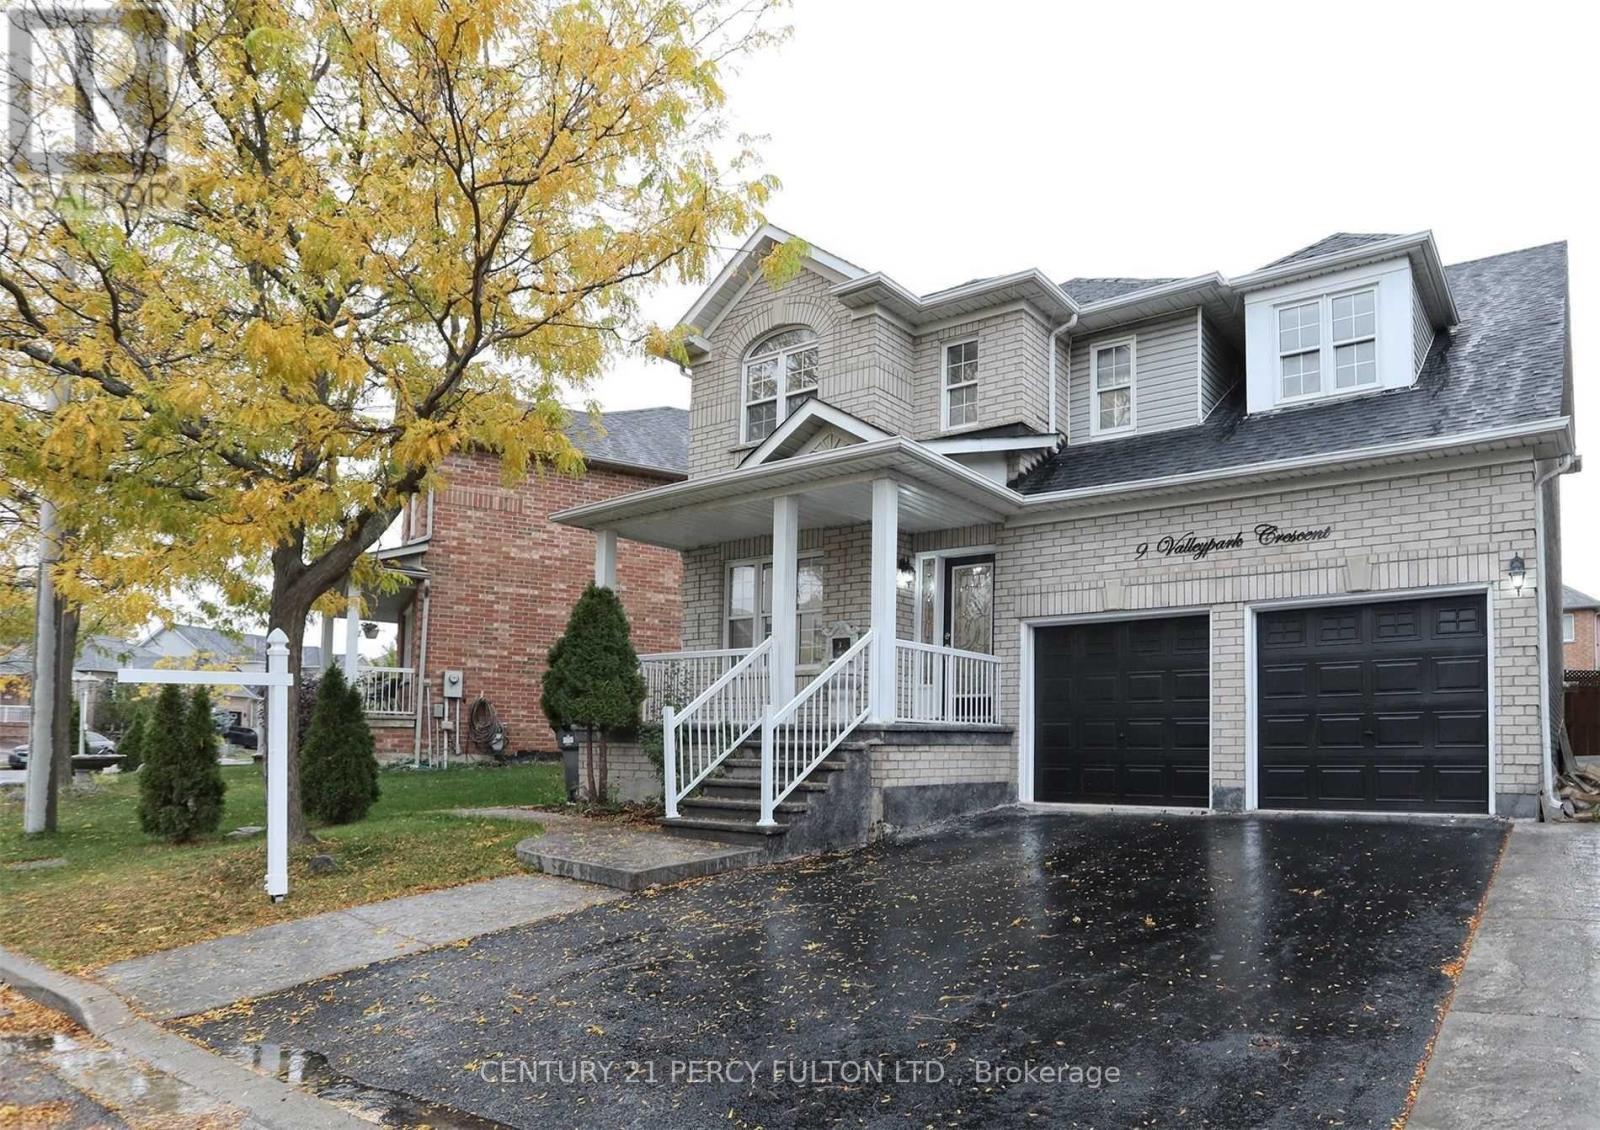
9 Valleypark Crescent
Brampton, Ontario
Stunning 4-bed detached in a prime family neighbourhood! Features a bright open-concept main floor, large eat-in kitchen with walkout, spacious family room, separate living, generous bedrooms, primary ensuite, finished basement potential, private fenced yard, and parking for multiple cars. Steps to schools, parks, transit, GO, shopping, and all major amenities. A must-see home offering space, comfort, and unbeatable convenience! Please note that photos are sourced from a previous listing. (id:61483)
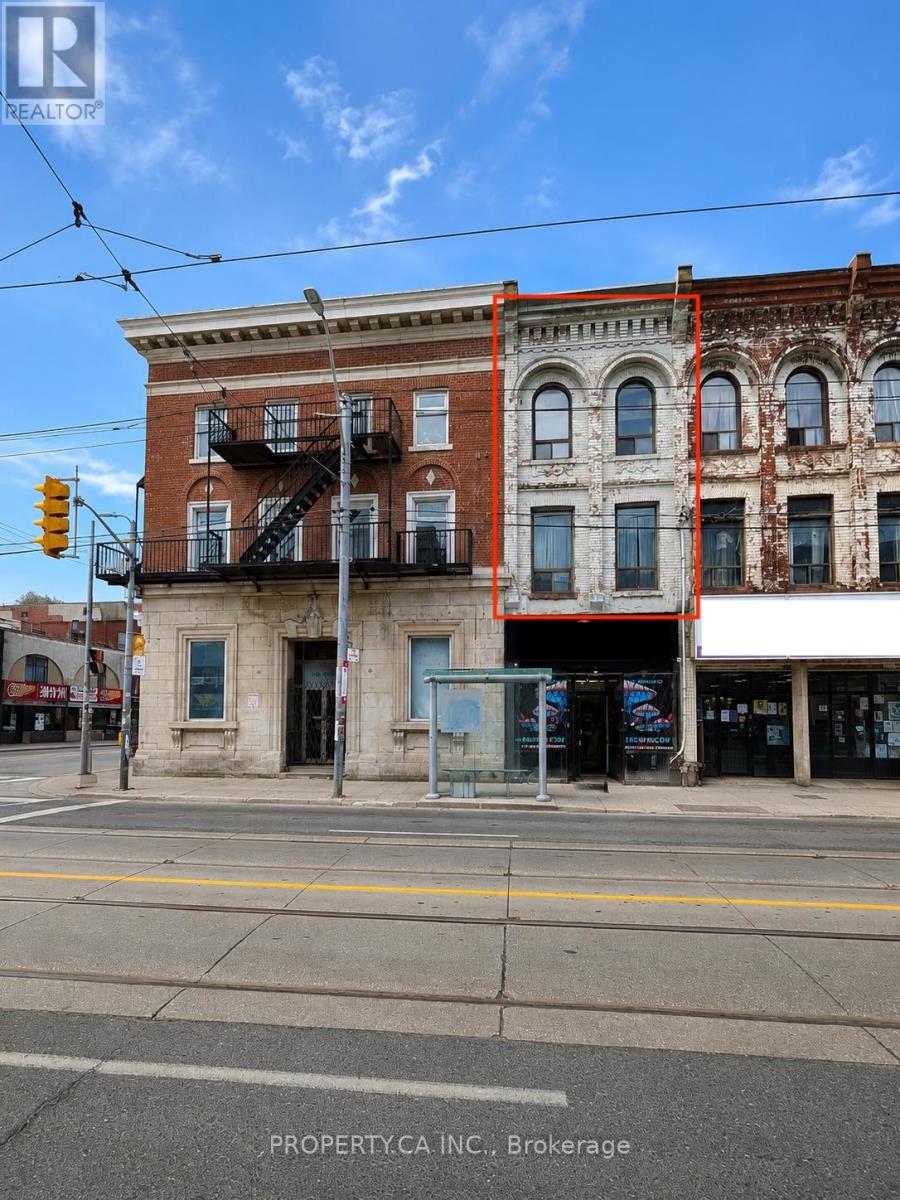
1462 Queen Street W
Toronto, Ontario
Historic Parkdale Character. Rare Two-Level Living. Occupying the upper two floors of a heritage Parkdale property, this spacious residence offers the scale, charm, and architectural character rarely found in today's rental market. Featuring soaring ceilings, oversized windows, hardwood floors, original wood trim, and a dramatic sun-filled staircase, the home blends historic character with modern convenience. Spread across two levels, the layout provides true separation between living and sleeping spaces, creating a comfortable house-like living experience. The bright eat-in kitchen features full-size appliances, ample storage, and convenient in-suite stacked laundry. Generous principal rooms provide flexibility for working from home, entertaining, creative pursuits, or simply enjoying more space than the average Toronto rental. Natural light fills the home throughout the day, enhancing its warmth and character. The upper level offers privacy and comfort, making the space ideal for professionals, couples, roommates, or a small family. Located in the heart of Historic Parkdale with doorstep TTC access and views overlooking Queen Street West, residents enjoy easy access to cafés, restaurants, bakeries, galleries, independent shops, parks, schools, the public library, and everyday conveniences. The walkable location provides convenient connections to downtown, Liberty Village, Roncesvalles, and the waterfront. Includes fridge, stove, dishwasher, and stacked washer/dryer. Window air conditioning unit available for tenant use (see broker remarks). Most utilities included; hydro extra and separately metered. Street permit parking may be available through the City of Toronto, subject to eligibility and availability. Pets considered with restrictions. Non-smoking unit. No rooftop access. Tenant responsible for garbage. (id:61483)
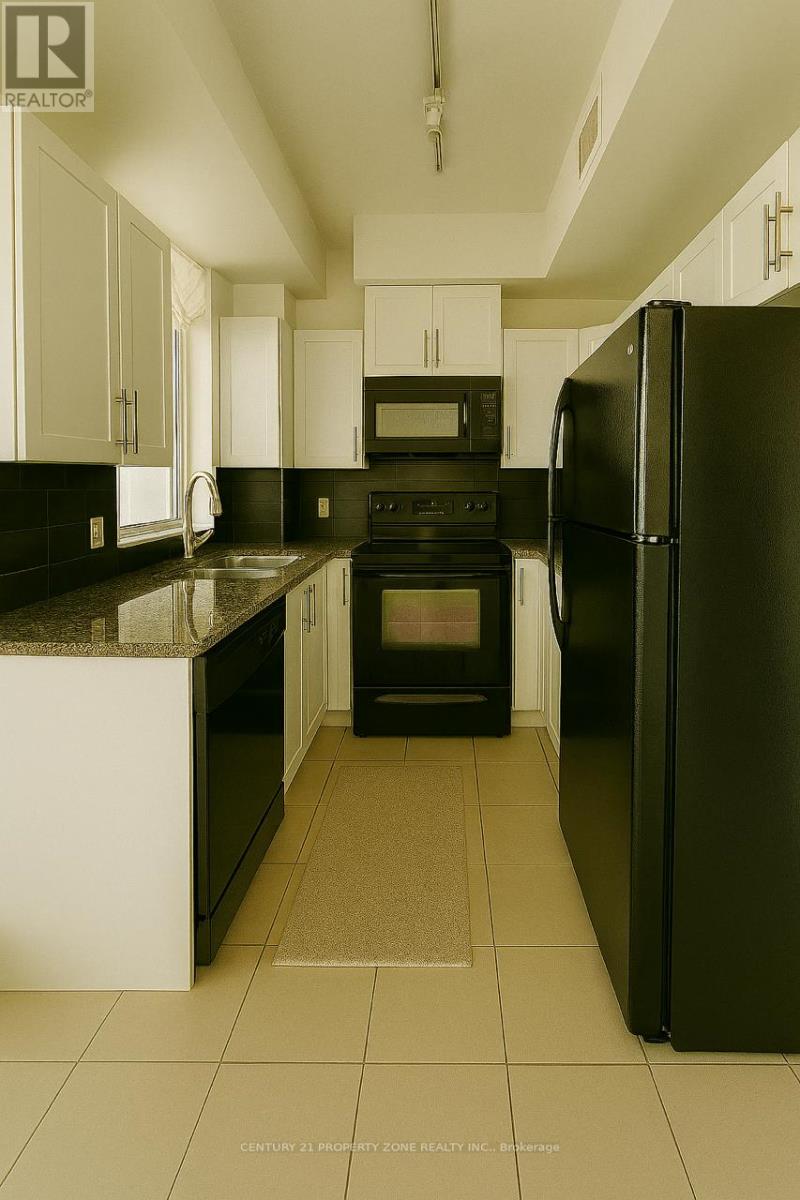
3207 - 3515 Kariya Drive
Mississauga, Ontario
A rare opportunity. A view you won't forget. Come for a showing and enjoy sunsetsImagine starting every morning with Toronto's skyline glittering across the horizon and LakeOntario shimmering in the distance - not from a window, but from your own wrap-around balcony,coffee in hand, the city laid out before you like a reward.942 sq ft of beautifully designed interior flows effortlessly onto one of the largest privateoutdoor terraces in modern Mississauga high-rise living - a true wraparound balcony thattransforms your home into an entertainer's paradise and a private urban retreat, all in one.Enjoy a sense of scale that newer builds simply cannot replicate.Soaring 9-foot ceilings and floor-to-ceiling windows command natural light from every angle,while the open-concept layout - two generous bedrooms, two full bathrooms, a versatile den, andan updated kitchen with its own window and walk-out balcony access - offers the kind ofthoughtful, livable design that turns square footage into sanctuary.The recently refreshed kitchen features sleek modern cabinetry and a bright eat-in area thatspills directly onto the balcony, blurring the line between indoor dining and entertaining.Updated lighting throughout ties the entire suite together with a contemporary warmth thatphotographs don't fully capture - you have to feel it.The location is equally exceptional. Tucked within one of Mississauga's most connectedneighbourhoods, you're: 2 minutes to Elm Public School 5 minutes to the serene beauty of Kariya Park Under 10 minutes to Square One - the heartbeat of the city's retail, dining, andtransit hubAnd when you're home, building amenities rival those of a boutique hotel: theatre room, partyroom, fully equipped gym, BBQ terrace, games room, and more.Most condos give you four walls and a view. This one gives you a wraparound stage fro yur mmornings, your gatherings, your life.Some photos are virtually staged. (id:61483)
412 - 1580 Mississauga Valley Boulevard
Mississauga, Ontario
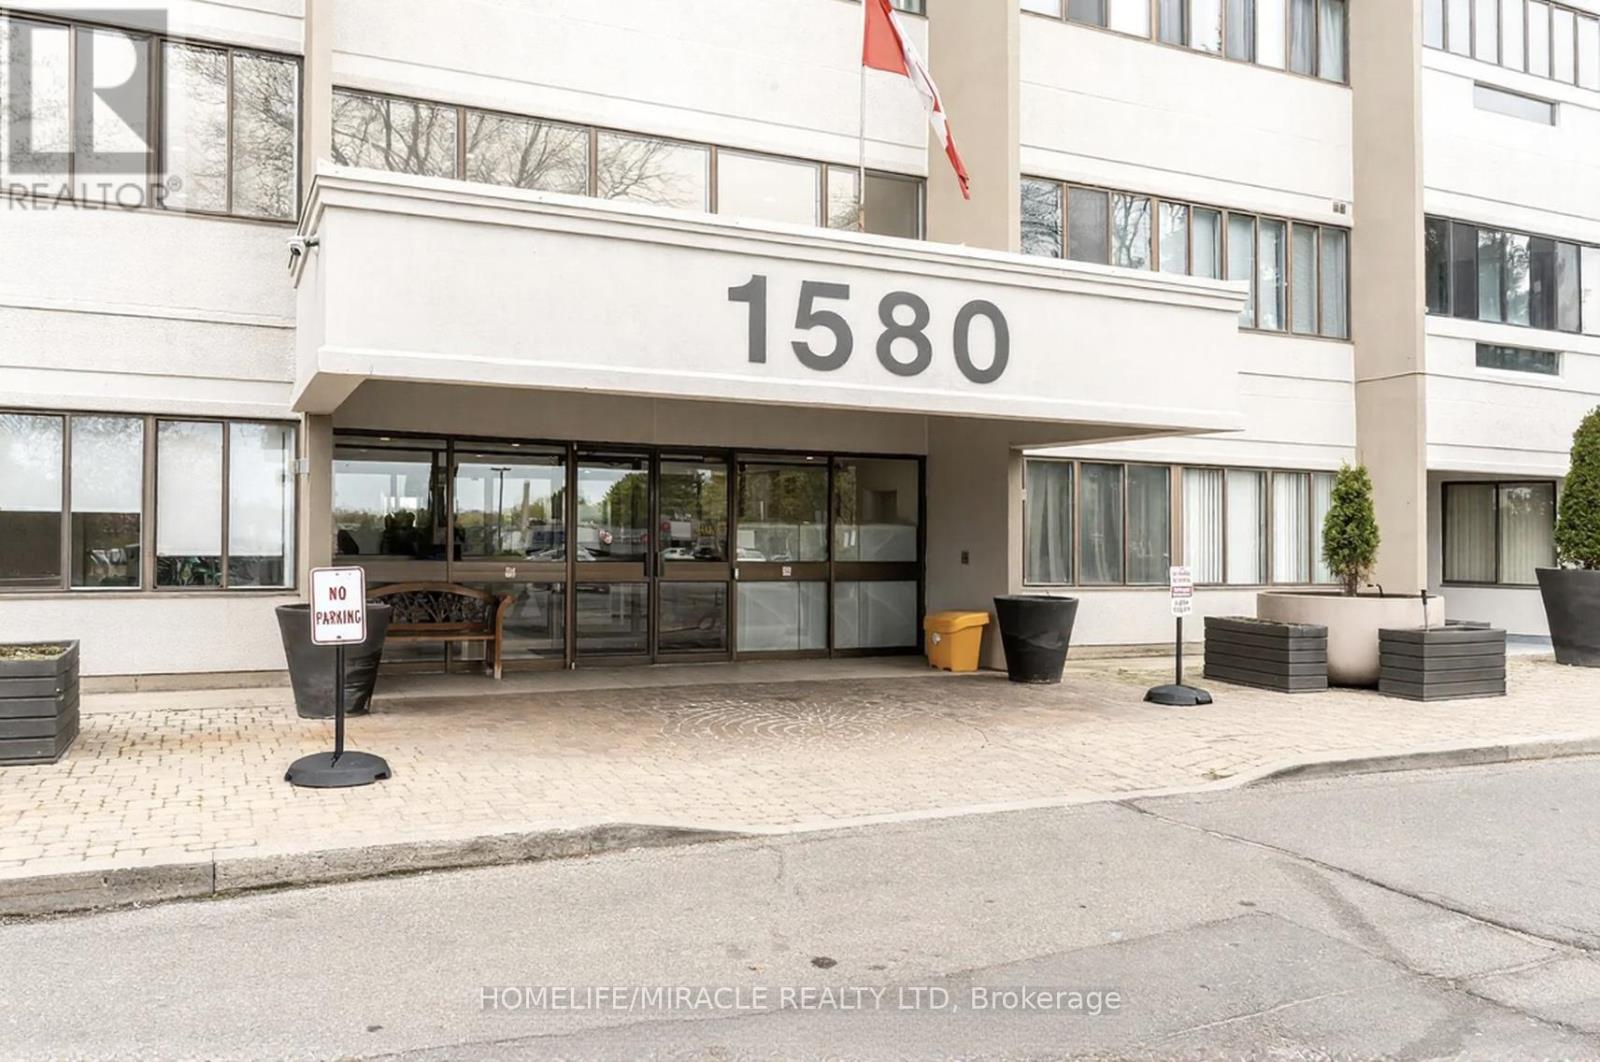
Spacious and well-maintained corner unit offering over 1,300 sq. ft. of living space in the heart of Mississauga. This bright 3-bedroom, 2-bath suite features unobstructed southeast panoramic views of the Toronto and Mississauga skylines from the open-concept living and dining areas. Freshly painted and move-in ready, with a primary bedroom including a walk-in closet and 4-piece ensuite.Conveniently located minutes to Square One, GO Transit, major highways, parks, and schools, with Metro, Shoppers Drug Mart, and medical offices directly across the street.Well-managed building with major upgrades including windows, balconies, and elevators. All-inclusive maintenance fees cover hydro, heat, water, and cable TV. Additional 3 months of free maintenance fees. (id:61483)
412 - 2088 Lawrence Avenue W
Toronto, Ontario
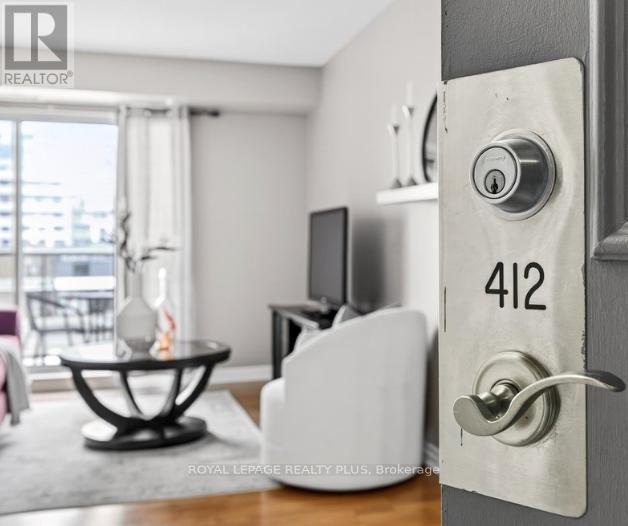
There's a version of Toronto living that makes sense for where you are in life right now. Two generous bedrooms, two full four-piece bathrooms, 982 square feet with room to breathe, a parking space, a locker and maintenance fees that cover your electricity, water and gas. Unit 412 is that version. Both bedrooms have closet organizers and the unit has laminate floors throughout. The washer and dryer are new (2025) in a devoted laundry/storage room. The floating shelves are staying too. This is a home that's been lived in with real care and you feel that the moment you walk in. The building makes daily life easier without you having to think about it. A fitness centre, party and meeting rooms, overnight security, visitor parking and a kids playground on site. Maintenance fees cover electricity, water, gas, one owned parking space and one owned locker. Then there's the location. The Heart of Weston has transit access that most Toronto neighbourhoods would envy. UP Express is steps from your door, Union Station is 15 minutes away, Pearson is 20. Weston GO is right there, TTC is at street level, and the 401 and 400 are easy to reach when you need them. For anyone who commutes, travels for work, or just wants real options without a car, this address delivers. Some units check the boxes. This one earns them. (id:61483)
161 Sellers Avenue
Toronto, Ontario
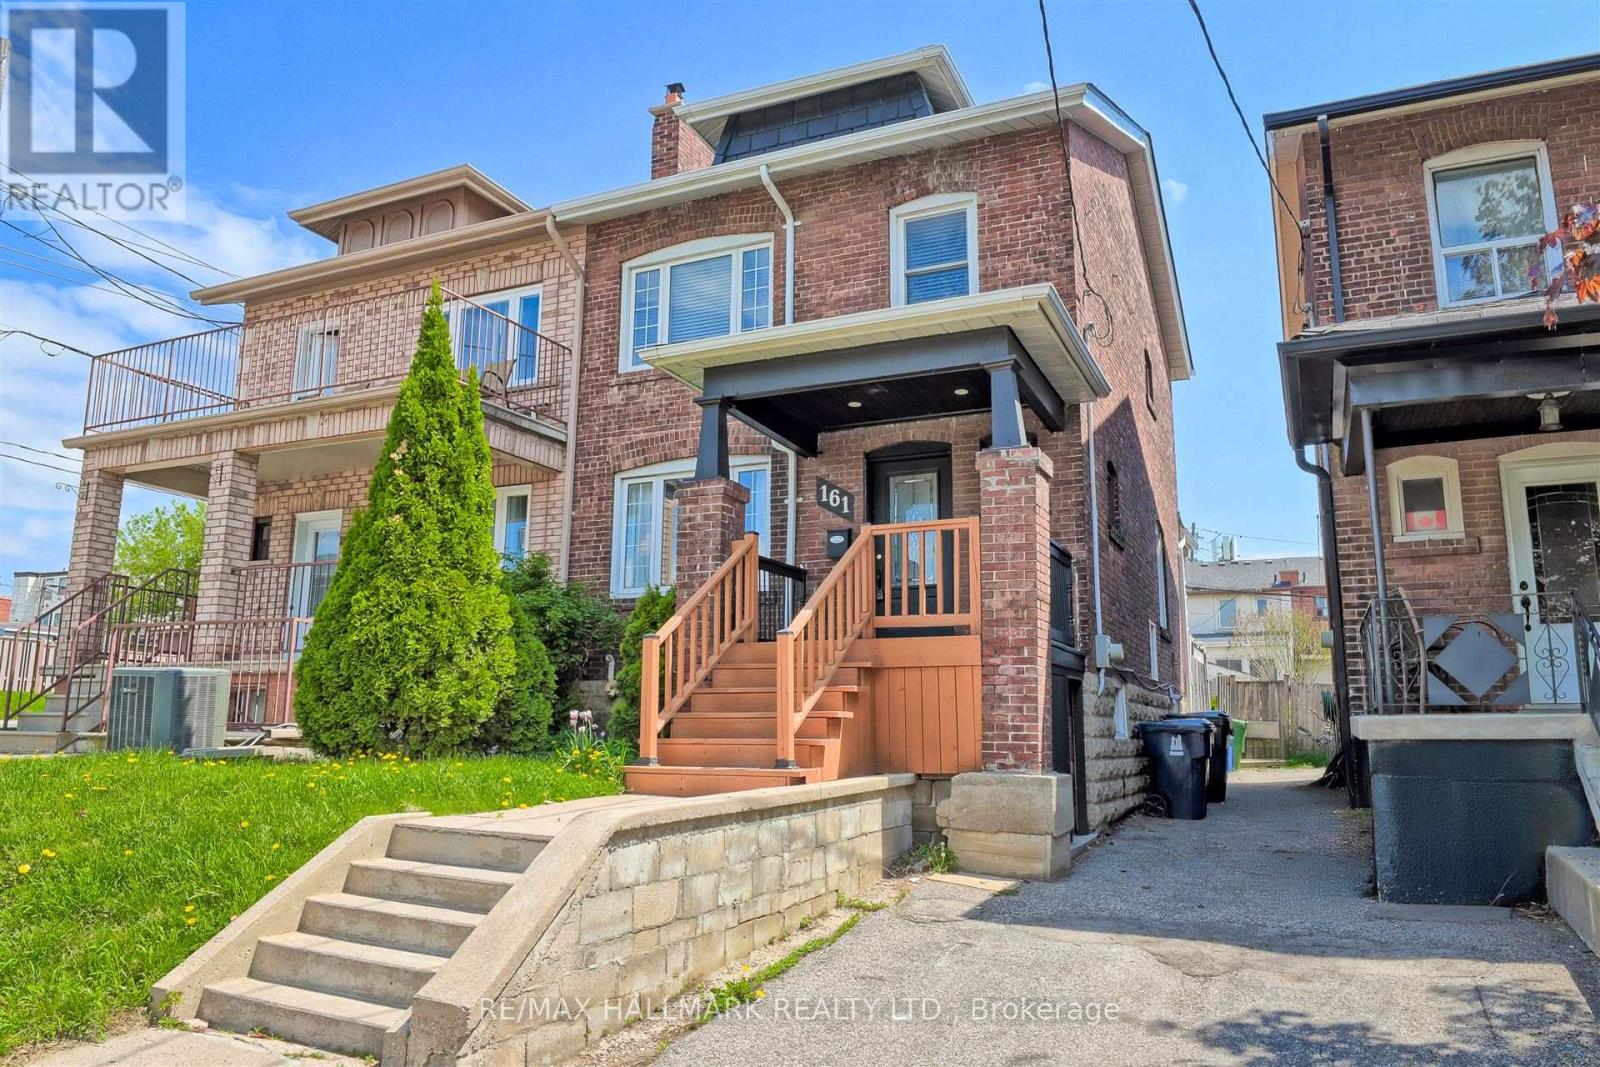
Charming & Updated Semi in the Heart of Caledonia-Fairbank. Step into this updated 3-bedroom semi-detached home nestled in one of Toronto's most vibrant and sought-after neighbourhoods. The main floor features a bright, open-concept layout with a custom kitchen, complete with soft-close cabinetry and granite countertops. Walk out to a covered porch and a spacious backyard perfect for relaxing or entertaining. Thoughtful upgrades include new main floor flooring and pot lights, a new electrical panel with complete rewiring, central air, and a recently replaced roof. Laneway access offers secure gated parking for two vehicles and laneway suite potential. The finished basement adds even more space with a second kitchen, recreation room, 3-piece bathroom, large laundry area, and extra storage ideal for extended family or rental possibilities. Enjoy the unbeatable lifestyle this location offers: walk to St. Clair streetcar, Earlscourt & Fairbank Parks, recreation centres, an outdoor pool, ice rink, and a fantastic variety of shops, cafes, and restaurants. Great opportunity (id:61483)
41 Town House Crescent
Brampton, Ontario
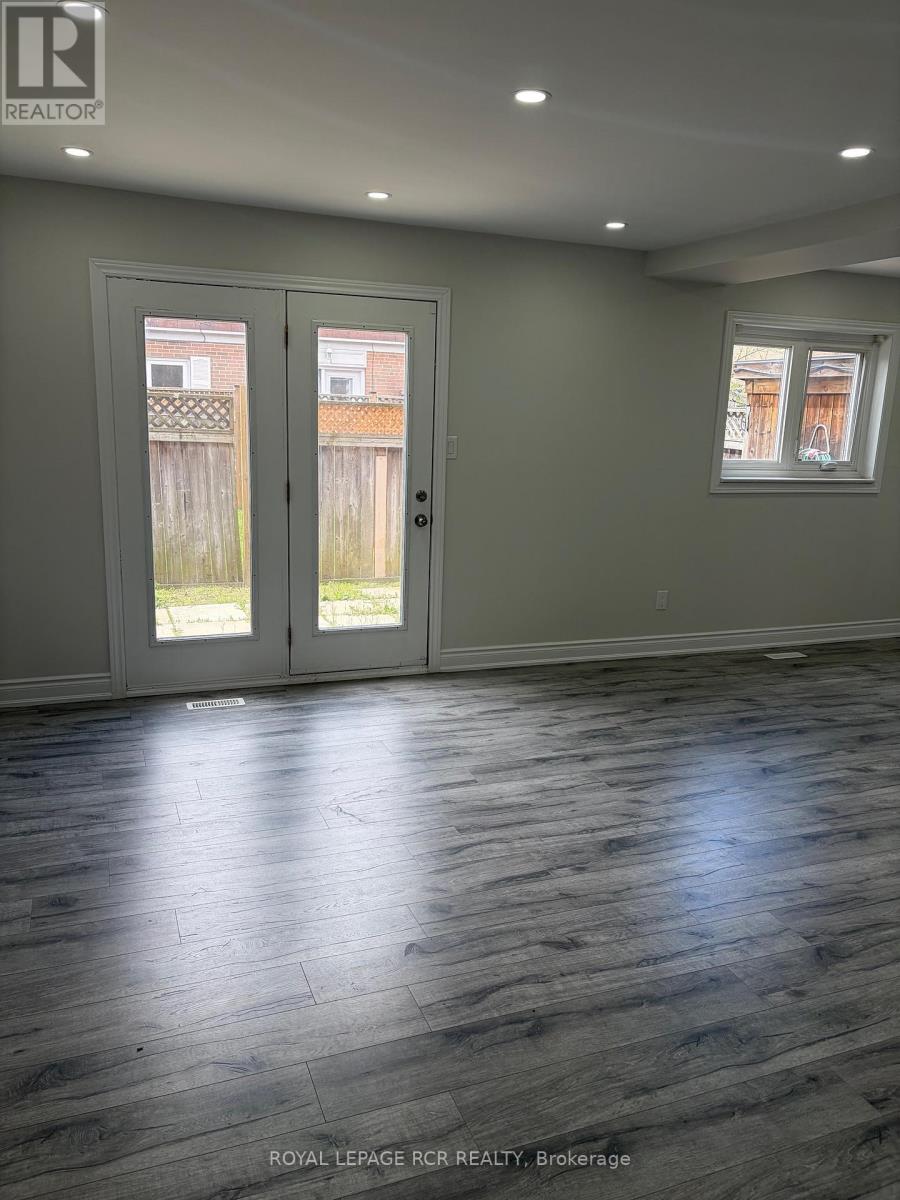
$$$ spent on new renovations. Fantastic value for first-time home buyers and investors. Move-in ready fully renovated 3-bedroom unit with 2 full washrooms. Brand new kitchen, quartz countertops. New hardwood stairs. Walkout to your own fenced backyard. Newly renovated washroom upstairs, and pot lights throughout the house. Finished basement with full washroom. Comes with 2 exclusive parking spots, great location to shopping, schools, Hwy 410. This property is being sold under Power of Sale. There are no warranties expressed or implied regarding any fixtures or structures on the property. (id:61483)
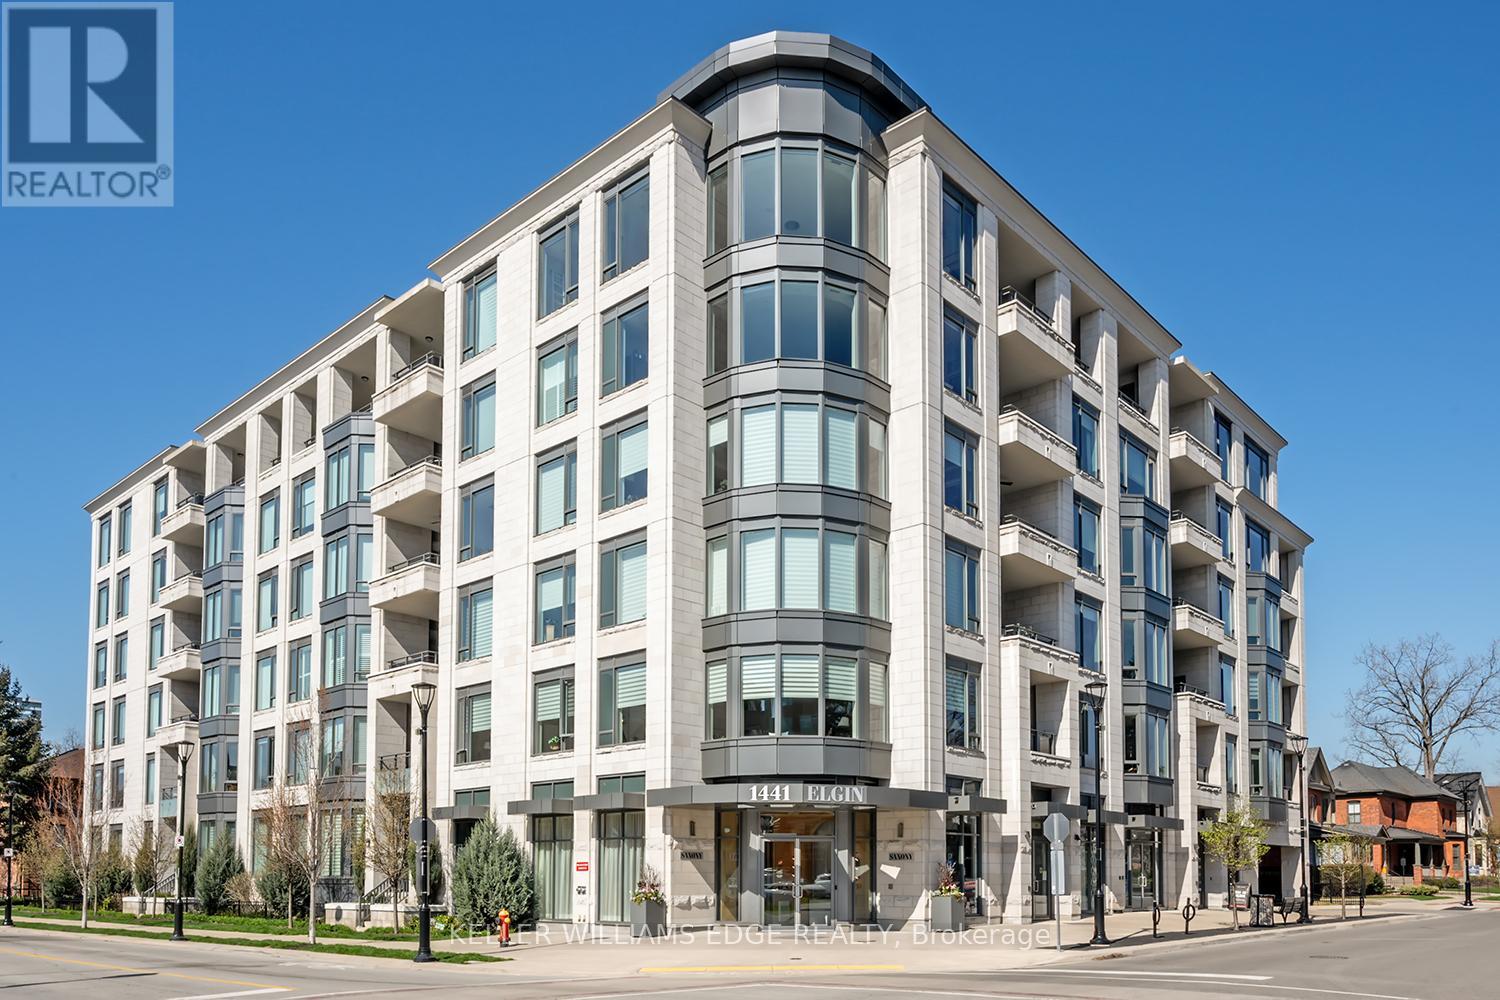
510 - 1441 Elgin Street
Burlington, Ontario
Welcome to The Saxony, one of downtown Burlington's most sought-after luxury residences,just steps from the lake, vibrant shops, and top dining.This beautifully upgraded 2-bedroom, 2-bath suite offers over-the-top finishes and an ideal layout for both everyday living and entertaining. Soaring 9-foot ceilings and a bright, open-concept design create an airy feel throughout, while the spacious dining area is perfect for hosting family and friends; something rarely found in condo living.The fully updated interior showcases thoughtful upgrades from top to bottom, highlighted by a stunning custom electric fireplace that adds warmth and a refined focal point to the living space.Enjoy the convenience of in-suite laundry and seamless indoor-outdoor living. Step onto your private balcony and take in peaceful views of the lake, an ideal spot to unwind at the end of the day.This unit truly stands out with two side-by-side parking spaces, complete with an electric vehicle charger, along with a generous 10 x 5 ft locker offering exceptional storage. Bike storage is also conveniently located on the parking level.Residents of The Saxony enjoy an elevated lifestyle with premium amenities including a concierge, fully equipped gym, elegant party room, private dining/meeting space, theatre room,and a stunning terrace with panoramic lake views.A rare opportunity to own a turn-key suite in an unbeatable location; where luxury, convenience,and lifestyle come together. (id:61483)
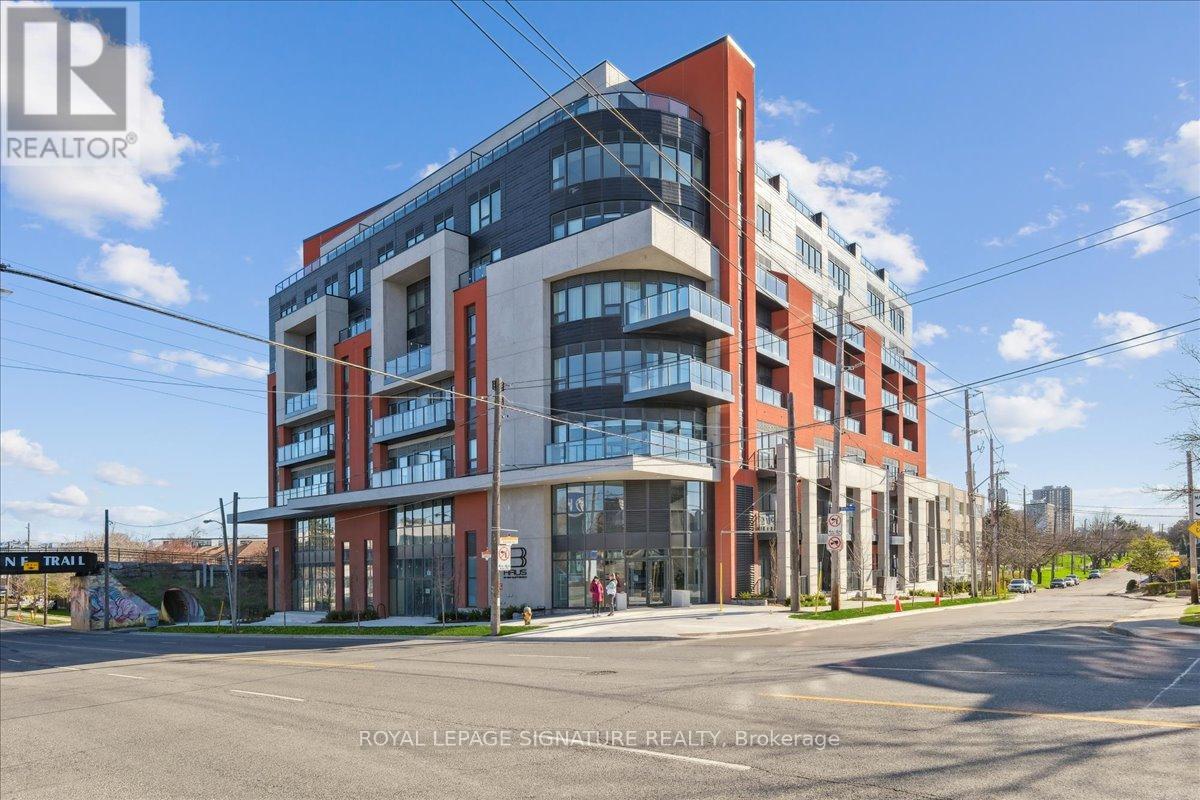
701 - 2433 Dufferin Street
Toronto, Ontario
Southeast light through wraparound windows, all day. A three-bedroom, two-bathroom corner unit at 8 Haus, a boutique 2023-built building at Dufferin and Hopewell. 976 square feet, open-concept living and dining, kitchen with quartz countertops and full-size stainless steel appliances. Primary bedroom with ensuite. Ensuite laundry. One owned underground parking space and two owned lockers, including one on the 7th floor directly across from the unit. Concierge, gym, rooftop deck, and bike storage in the building. Maintenance fees include water, heat, hydro, building insurance, and parking. Steps to the Eglinton Crosstown LRT, TTC, Yorkdale, York Beltline Trail, Highway 401, and the Allen. (id:61483)
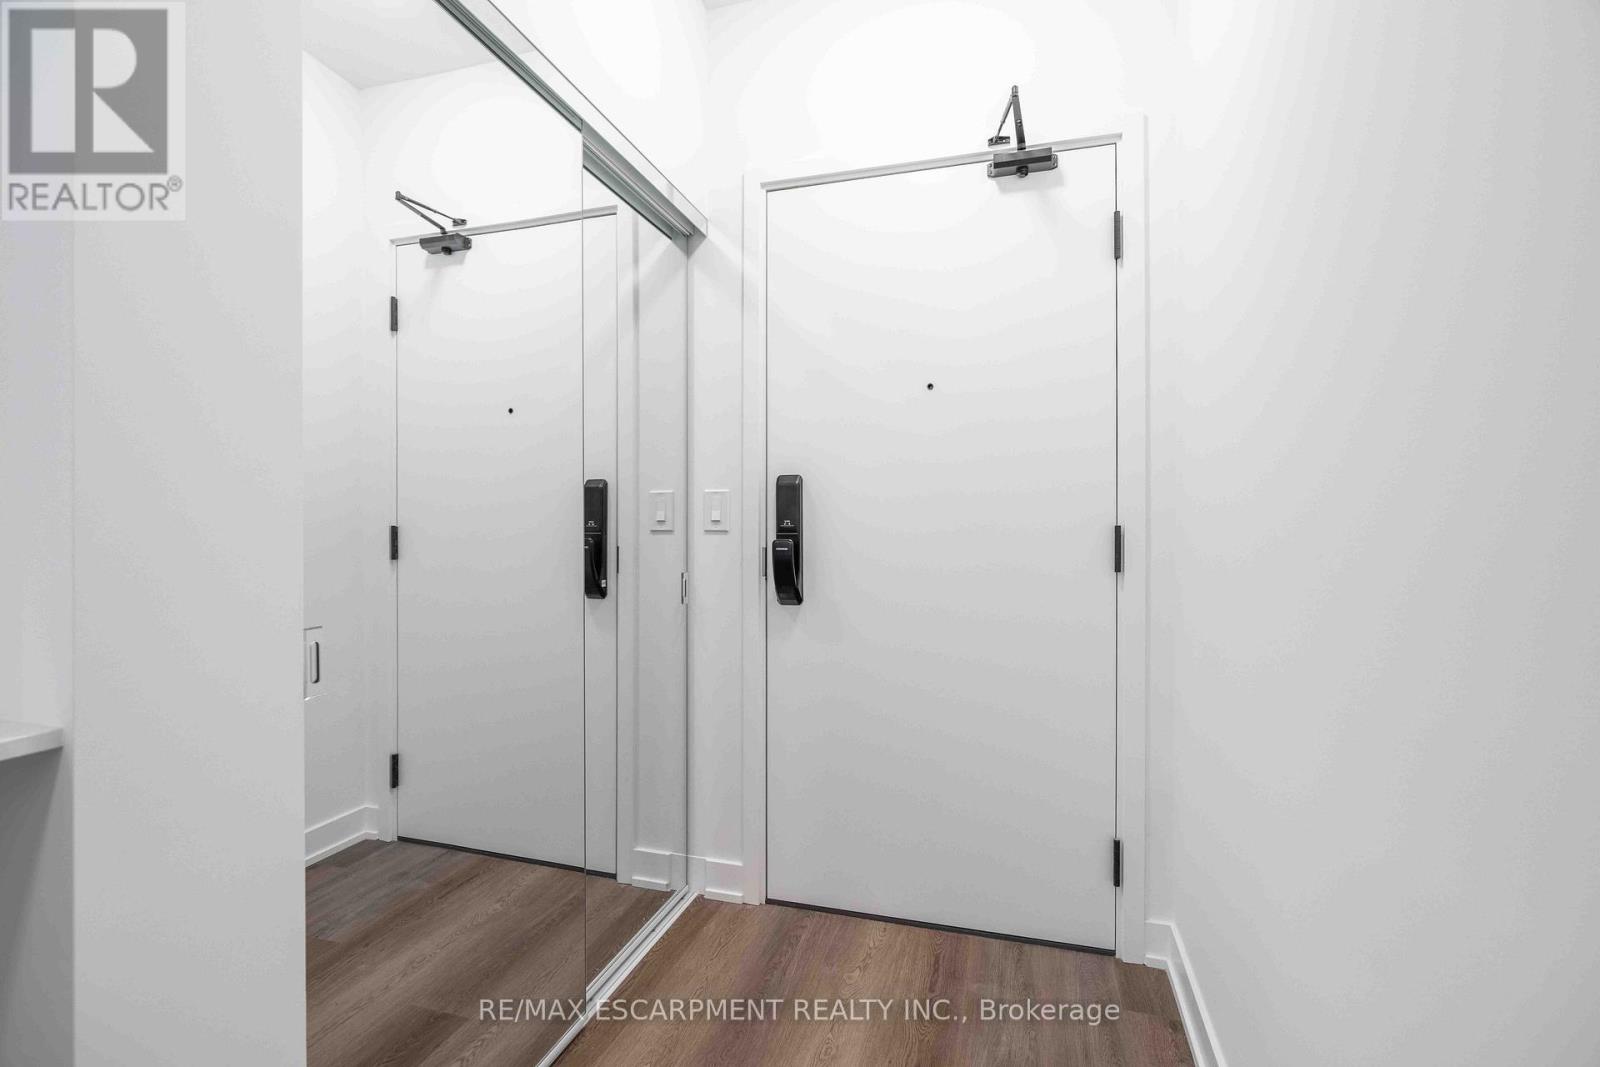
416 - 2075 Lakeshore Road
Burlington, Ontario
A brand new, never-lived-in condo ideally located in the heart of downtown Burlington, just steps from the Lake and Waterfront Parks. Un-obstructed Downtown and lake Views at Beau Soleil. This 1 bedroom offers almost 500 sq ft of living space with an open-concept layout that blends the kitchen, dining, and living areas. The spacious bedroom provides a comfortable retreat, complemented by a modern 4-piece bath and a versatile media space. High-end finishes are featured throughout, including the Appliances and luxury vinyl plank flooring. The true highlight of this building will be the location and amenities, showcased through expansive floor-to-ceiling southerly facing windows that flood the space with natural light. Experience exceptional condo living in one of Burlington's best locations, and all that Downtown Burlington has to offer. Right at your doorstep are restaurants, cafes, shops, Spencer smith park and so much more. Building amenities will feature a state of the art fitness center, cycling studio, yoga studio, outdoor heated pool, terrace and 29th floor sky lounge. All of this and your private underground parking spot as well. (id:61483)
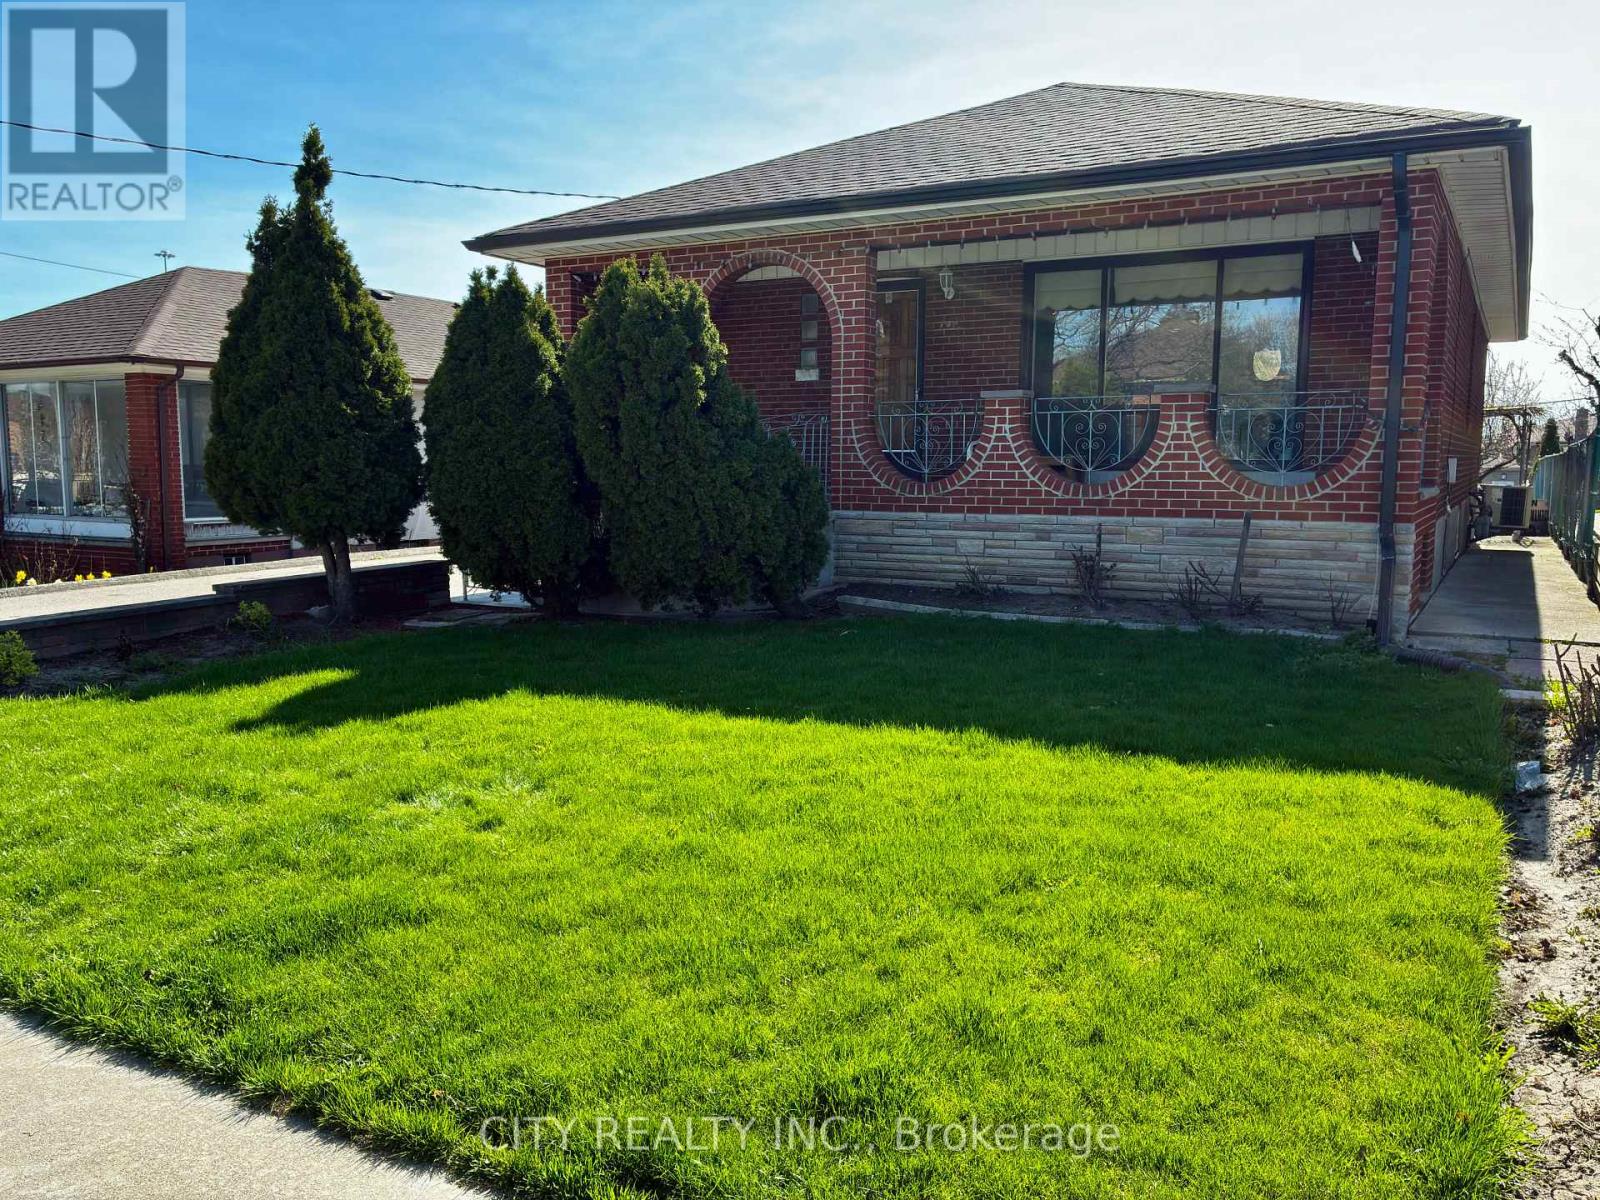
40 Montana Avenue
Toronto, Ontario
WELCOME TO THIS OVERSIZED LAND MASS BUILD A BACKYARD TENNIS COURT/ALONG SIDE YOUR PRIVATE ORGANIC LARGE VEGTABLE GARDEN/IN BLOOM ARE MANY FRUIT TREES /ROSE GARDENS/AGELESS VINEYARD CANOPY FOR SOME SHADE THRU THOSE HOT SUMMER DAYS/ENJOY YOUR PICNIC BBQ WITH A GRAND BACKYARD OASIS/NESTLED INBETWEEN OTHER HOMES WITH SIMIILAR PRIVATE SURROUNDINGS/NO DOUBT ONE OF A KIND/DETACHED DOUBLE BRICK GARAGE YOU WONT HAVE TO SQUEEZE 2 CARS /PRIVATE DOUBLE ASPHALT DRIVEWAY EASY SIX CAR PARKING/MATURE FRONT CEDAR TREES GIVES THE FRONT TERRACE PRIVACY WITH ITS GRAND OPENED CURVED STRUCTURAL ARCHWAYS/THIS SERVES AS BOTH A FUNCTIONAL, STURDY ENTRANCE AND A ARCHITECTURAL DECORATION/ ENJOY MORNING COFFEE, AFTERNOON LUNCH WITH FRIENDS PLENTY OF ROOM ON THIS TERRACE /FRONT DOOR ENTRANCE LEADS YOU INTO A FORMAL LIVING RM FACING EAST VIEW WITH A LARGE WINDOW THAT OVER LOOKS THE FRONT TERRACE/DINNING RM WITH A SOUTH FACING WINDOW NEXT THE MAIN KITCHEN WITH A SOUTH VIEW WINDOW/PRIMARY, AND 2ND BDRMS FACING WEST VIEW OVERLOOKING THE BACKYARD GARDENS, THIRD BDRM WITH NORTH VIEW WINDOW/ 4PC BATHRM ON MAIN FLOOR/THERE IS A PRIVATE SIDE ENTRANCE FOR EASY ACCESS TO THE BASEMENT FACILITY EQUIPPED WITH A KITCHEN, FAMILY AREA BEDROOM WITH WEST VIEW WINDOW AND A 3PC BATHRM/ LAUNDRY ROOM AND A COLD STORAGE/CANTINA . THIS HOME OWNER HAS HAPPILY LIVED HERE SINCE 1980 THANK YOU (id:61483)
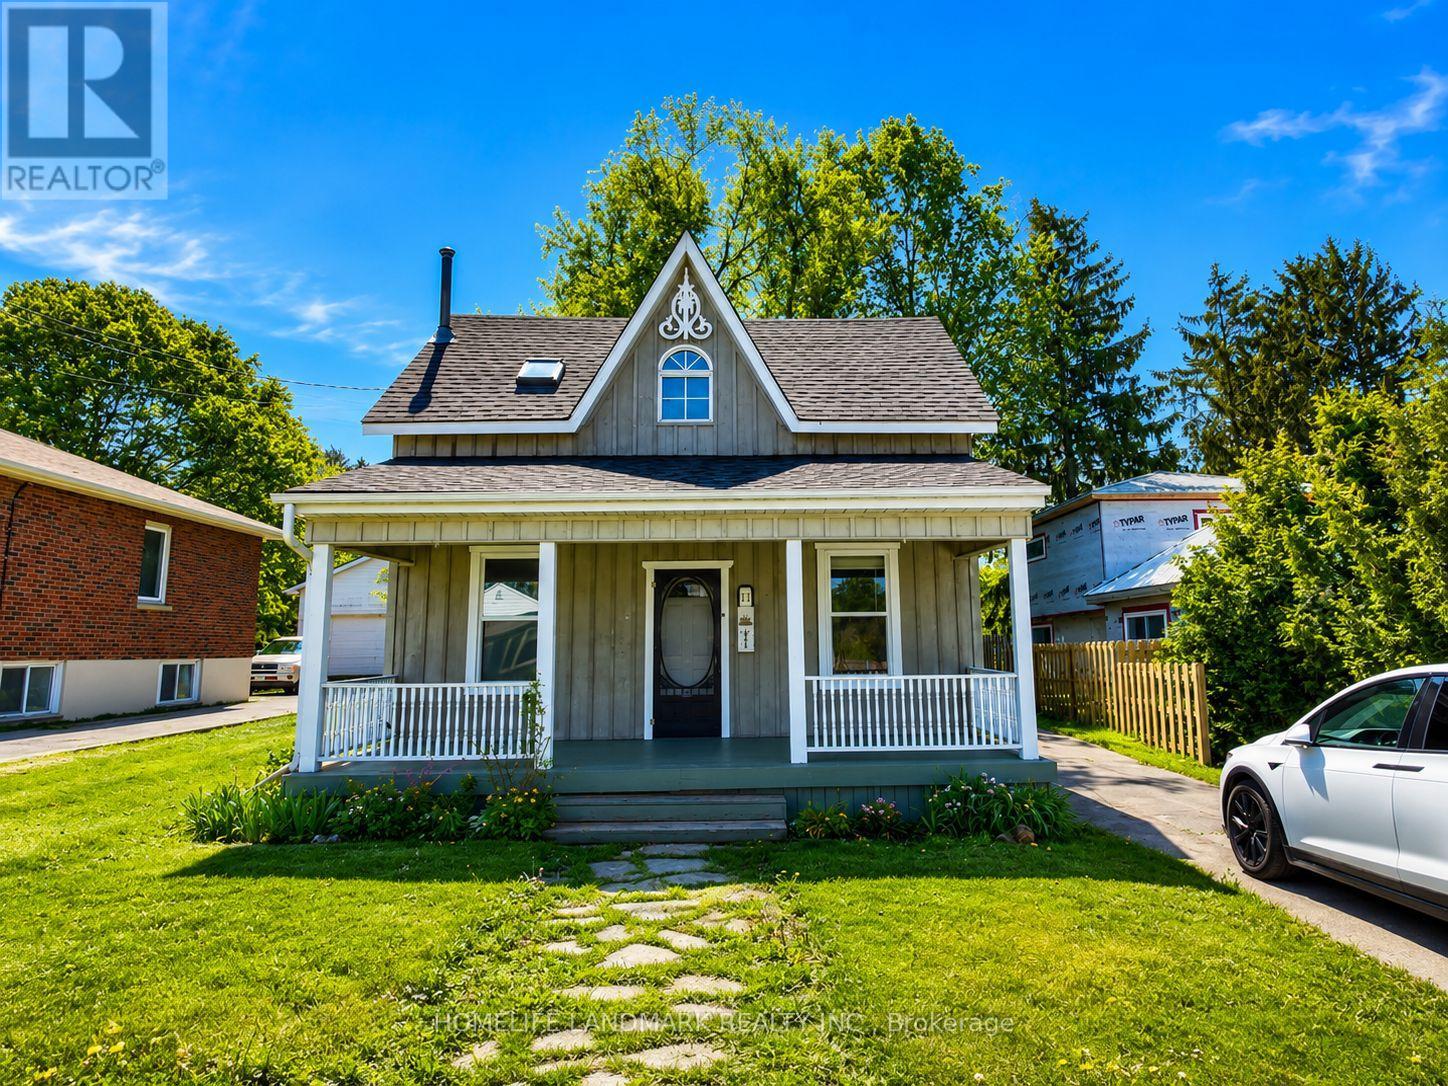
111 Penetang Street
Barrie, Ontario
Rare Opportunity To Own A Charming Century Home Situated On An Exceptional 12,895 Sq Ft Private Lot (51 Ft X 265 Ft) With Future Development Potential, Just Steps To Lake Simcoe, Beaches, Walking Trails And Barrie's Vibrant Downtown Core. Offering Almost 1,500 Sq Ft Of Living Space, This Character-Filled Home Beautifully Blends Timeless Charm With Thoughtful Modern Updates.The Open-Concept Main Floor Features Soaring 9-Ft Ceilings, Brand New Vinyl Flooring, Elegant 10-Inch Baseboards And Crown Moulding Throughout. The Spacious Living Room With Cozy Gas Fireplace Flows Seamlessly Into The Dining Area And Updated Kitchen Featuring A New Sink And Faucet, Newer Countertop, 4-Year-Old Refrigerator And 5-Year-Old Microwave.Upstairs Offers Newer Carpet (Approx. 6 Years) And A Generous Primary Bedroom Complete With An Oversized Walk-In Closet And A Spa-Inspired 4-Piece Bathroom Featuring A Skylight And Relaxing Soaker Tub.Enjoy A Large Covered Front Porch And Two Rear Decks Overlooking The Expansive Backyard. Detached Double-Car Garage/Workshop With Hydro Provides Excellent Storage And Workspace. The Basement Offers Plenty Of Additional Storage Space.A Truly Unique Property Combining Character, Privacy, Modern Updates And An Incredible 12,895 Sq Ft Lot In One Of Barrie's Most Desirable And Fast-Growing Neighbourhoods. (id:61483)
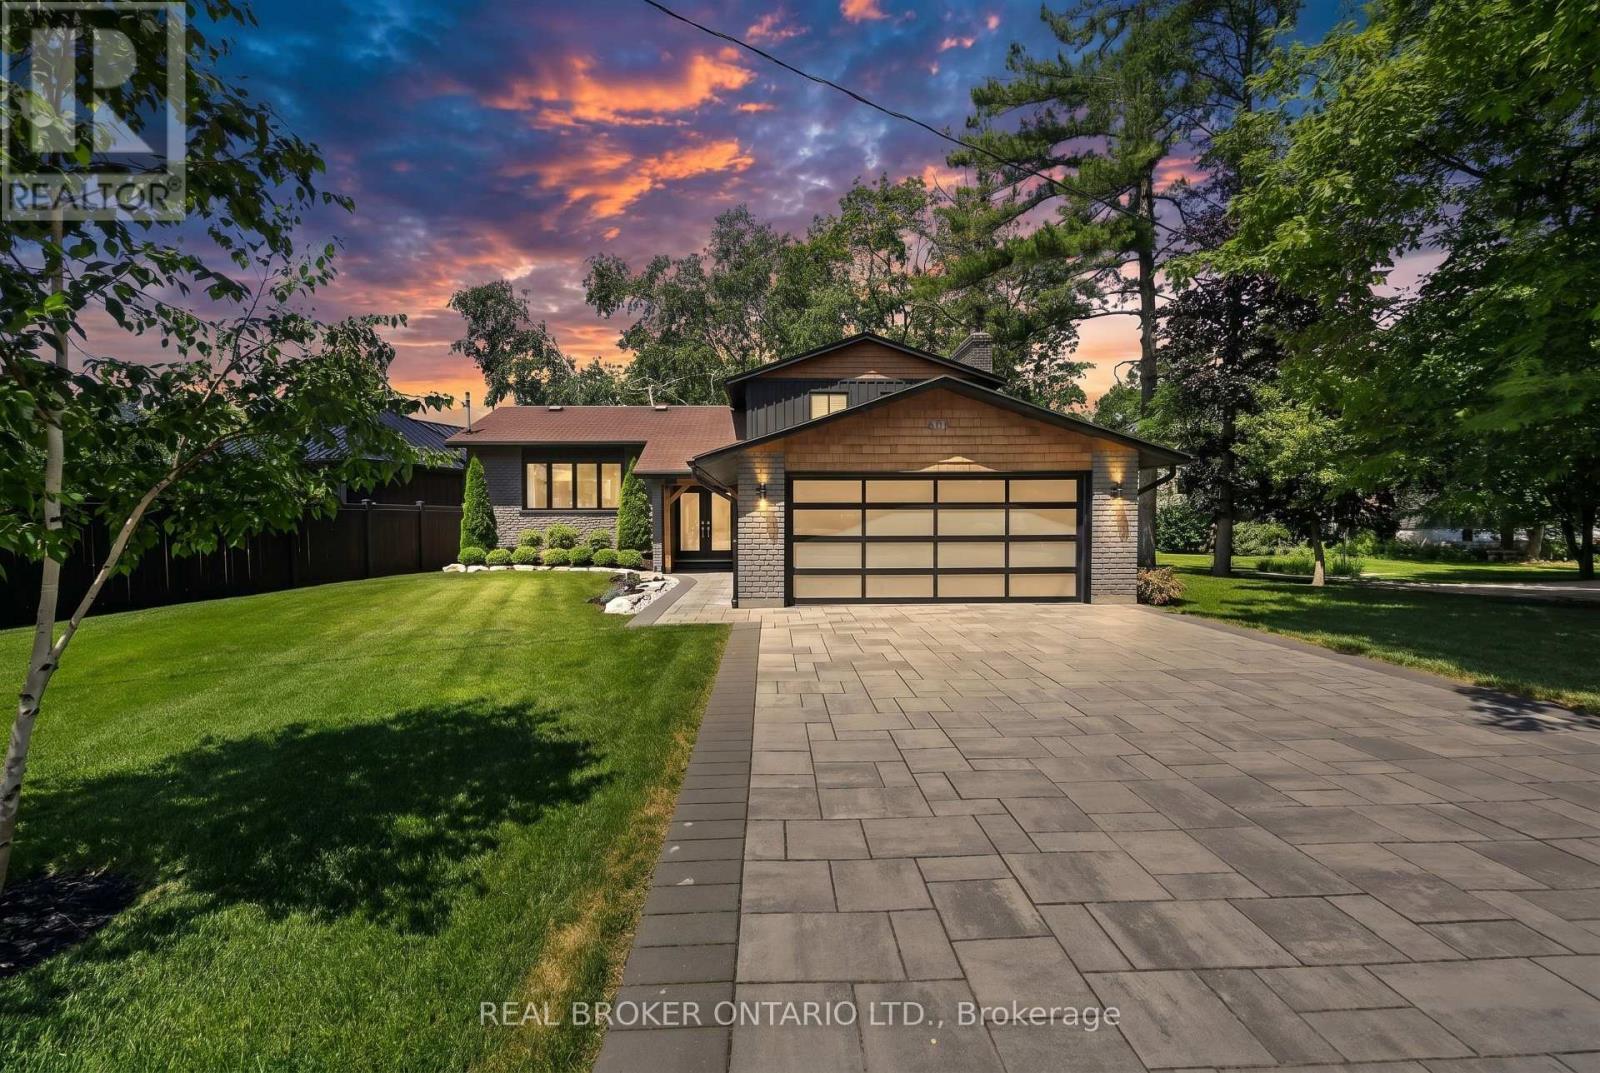
608 Moberley Avenue
Orillia, Ontario
Welcome to refined waterfront living on the coveted shores of Lake Couchiching. Tucked into one of Orillia's most sought-after neighbourhoods, this fully updated 3-bedroom, 3-bathroom home has been meticulously maintained and finished to a magazine-worthy standard throughout. The showpiece is a stunning sunroom framing uninterrupted views of the lake - the perfect spot to take in the water year-round. Retreat to the primary bedroom and step out onto your own private walkout balcony, where amazing waterfront views greet you every morning. Inside, multiple generous living spaces flow effortlessly, designed for both everyday comfort and elevated entertaining. Step outside and enjoy direct waterfront on Couchiching Point, just a short stroll to Tudhope Park, the beach, downtown Orillia, and the bike paths. Minutes to Costco, major grocery, and Highway 11, with the Orillia Recreation Centre, golf clubs, and Casino Rama all close by - and only an hour north of Toronto. A rare opportunity to own a turnkey waterfront property in a location that simply doesn't come available often. Book your private showing today. (id:61483)
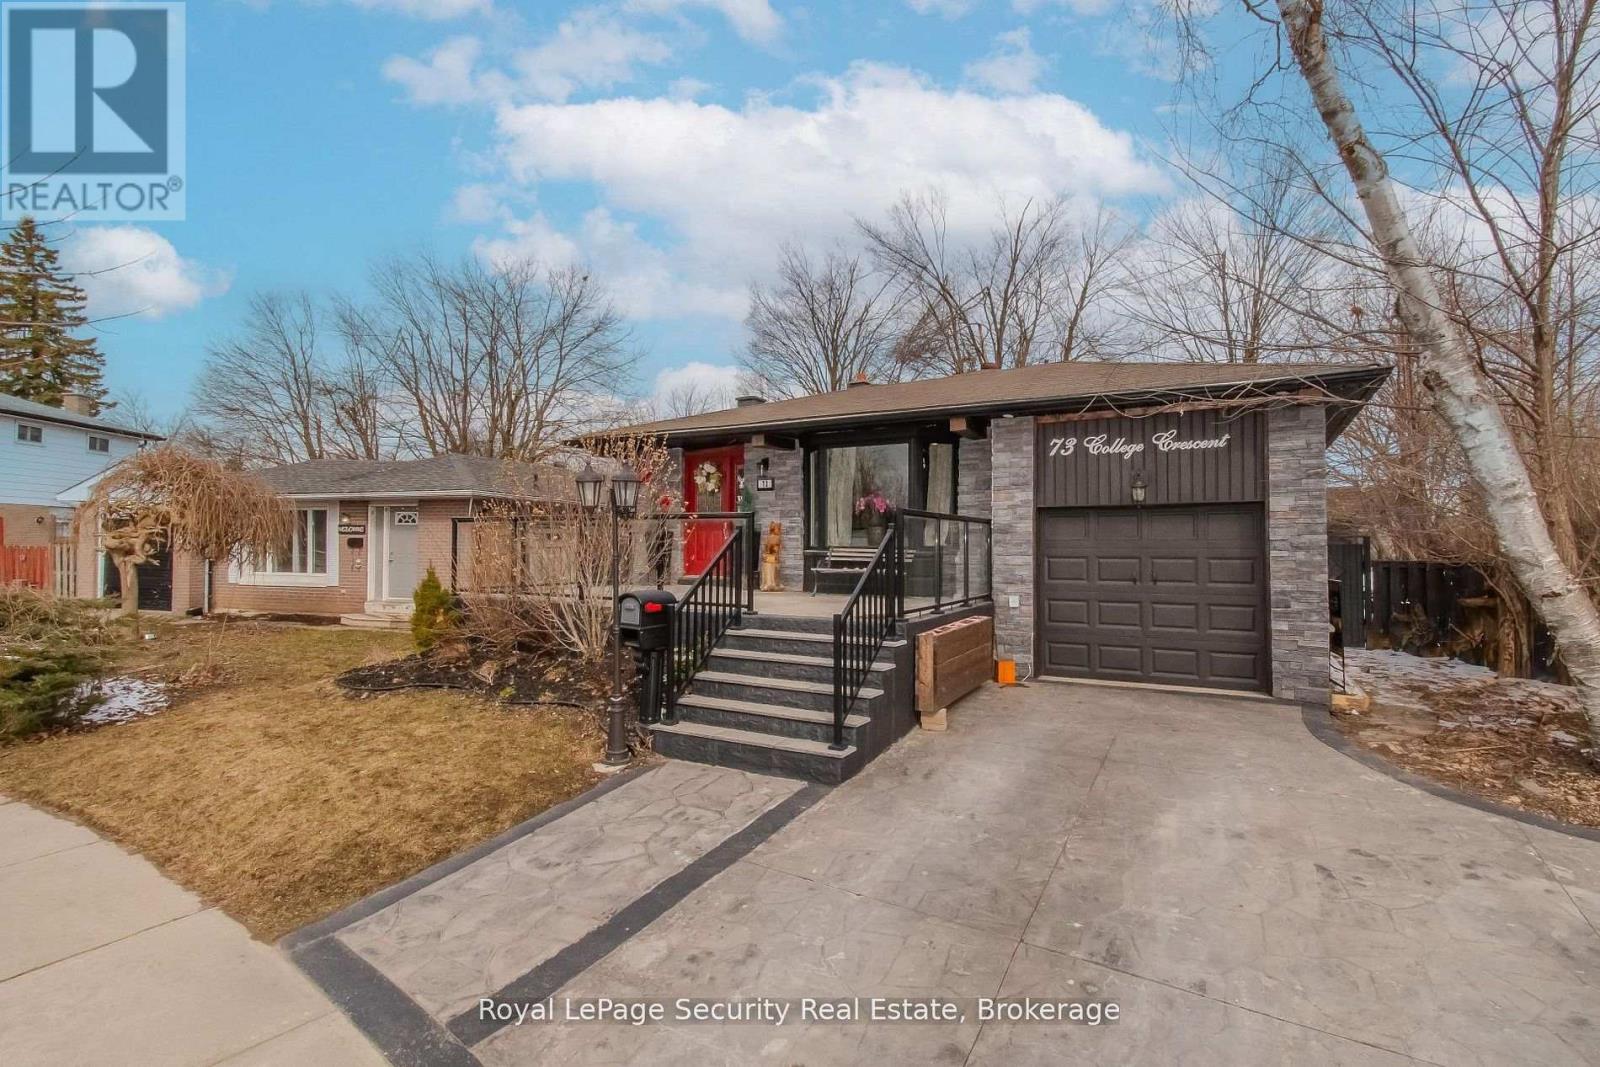
73 College Crescent
Barrie, Ontario
Beautifully Maintained 4-Level Backsplit In Prime Location! Freshly Painted And Featuring Numerous Upgrades, This Home Is Ideally Situated Just Steps To Georgian College And RVH, With Easy Access To Shopping, Schools, Parks, And Major Amenities. Offering 3 Spacious Bedrooms And 2 Full Bathrooms, This Home Features A Separate Side Entrance With Excellent Potential For An In-Law Suite Or Secondary Living Space, Perfect For Extended Family Or Investors. Welcoming Front Entrance With Large Deck, Ideal For Outdoor Enjoyment. Bright Living And Dining Area With Hardwood Floors And Plenty Of Natural Light. Cozy And Spacious Family Room With Fireplace And Walk-Out To A Private, Fully Fenced Backyard, Perfect For Entertaining Or Relaxing. Functional Multi-Level Layout Provides Flexibility And Comfort For Growing Families. Located In A Highly Desirable Neighborhood, A Must See! (id:61483)
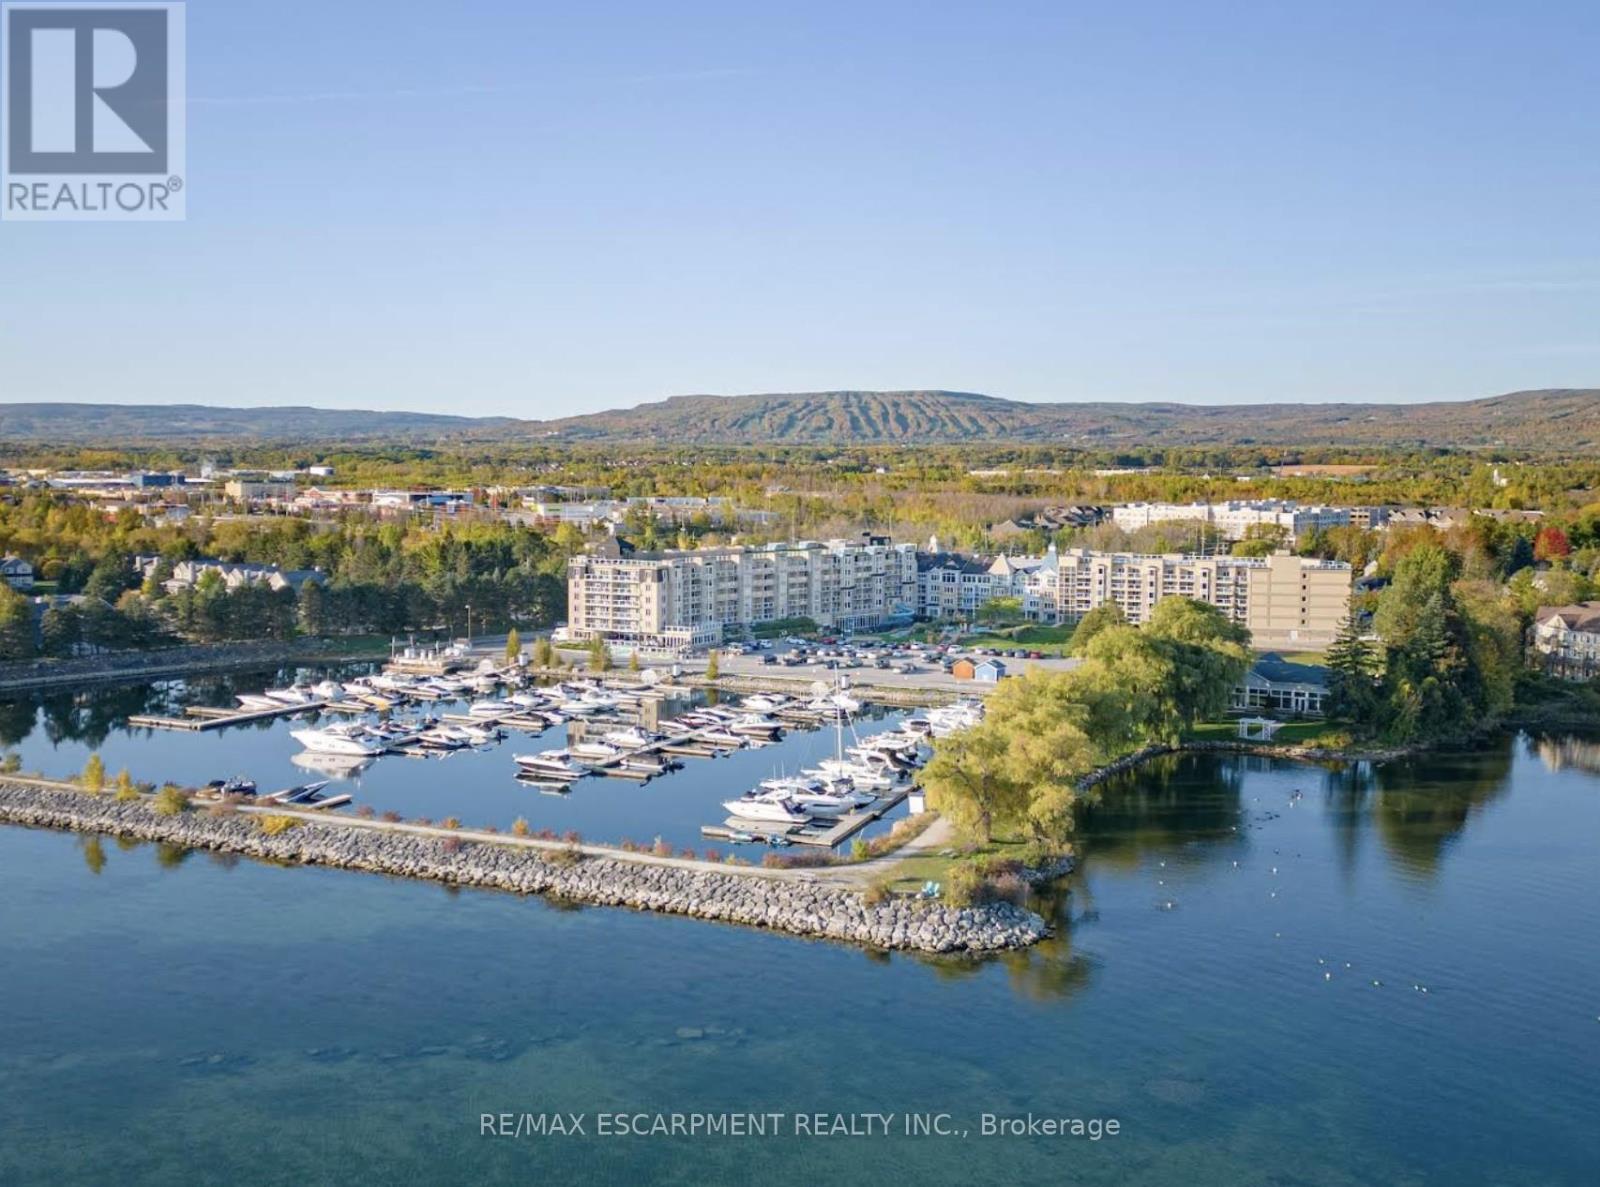
4403 & 4405 - 9 Harbour Street
Collingwood, Ontario
Start your Collingwood getaway each year with fixed Weeks 1, 2 and 14 in this spacious mountain-view resort suite at Living Water Resort & Spa.Suites 4403 & 4405 combine to offer approximately 1,200 sq ft in a versatile lock-off layout, allowing use as one large two-bedroom, two-bath retreat or two fully self-contained spaces. The primary suite features a king bedroom with private ensuite, full kitchen, in-suite laundry and comfortable living area, while the adjoining studio includes two queen beds, kitchenette and its own balcony access. Ideal for hosting guests or flexible use. Unused weeks may be placed into the resort rental pool or exchanged within the ownership program, offering flexibility year to year. Ownership is fully managed by the resort for a convenient, maintenance-free experience. The 2026 annual fee is $3,277.61 and includes property taxes, utilities, insurance, maintenance and management. Enjoy on-site amenities including pool facilities, spa services, waterfront dining, marina access and easy proximity to downtown Collingwood, Blue Mountain, trails, beaches and Georgian Bay. A practical way to secure consistent annual vacation time in one of Collingwood's premier waterfront resort locations. (id:61483)
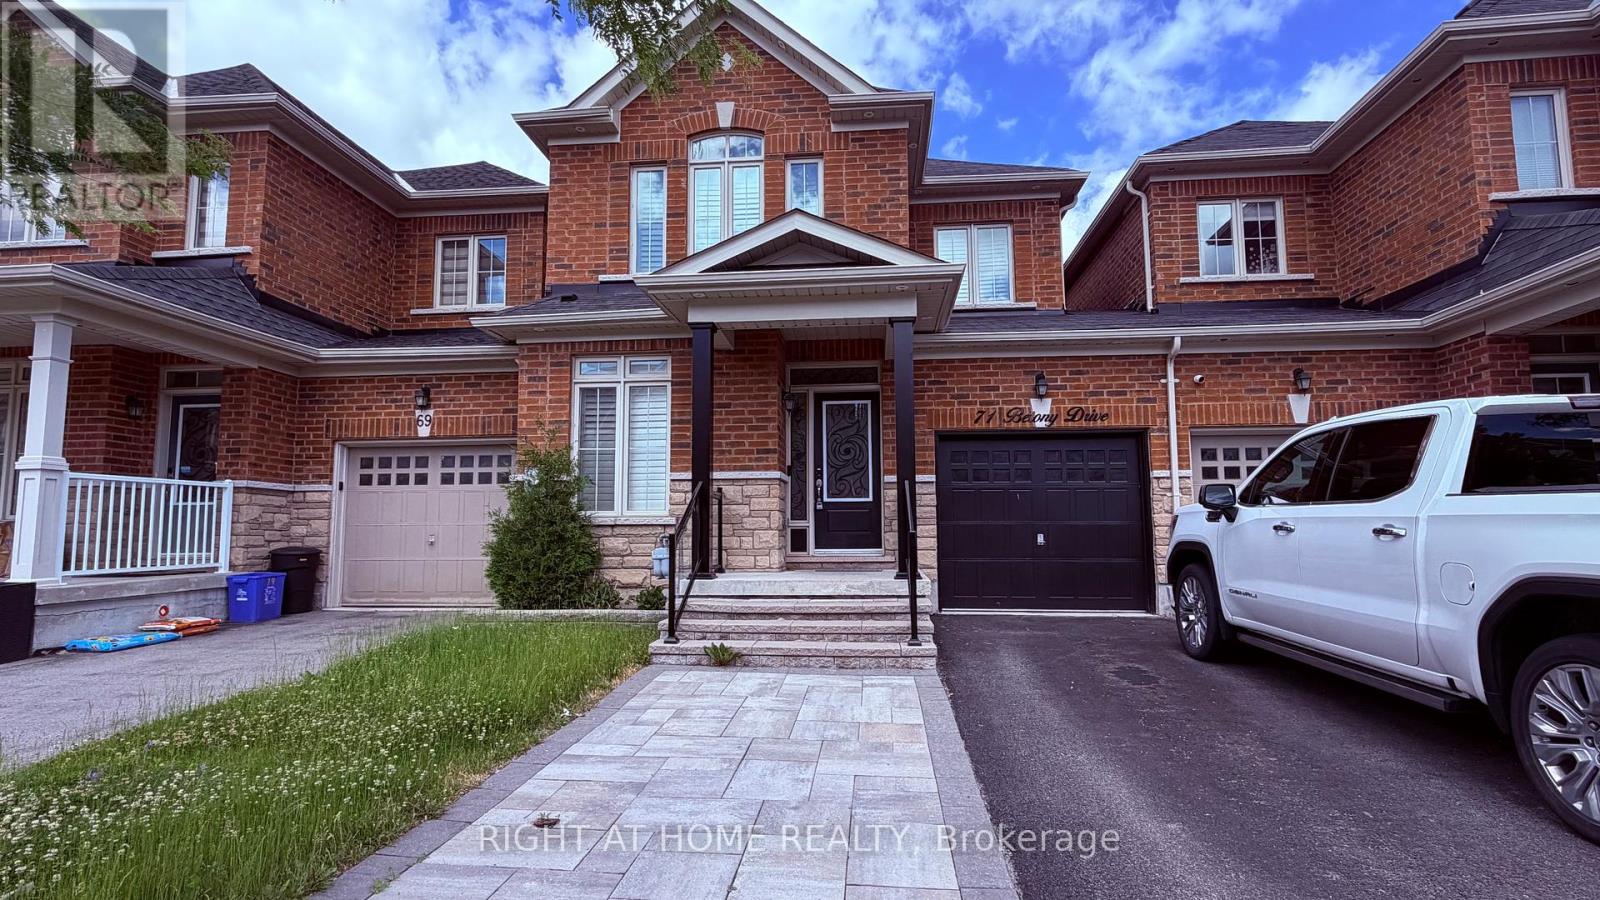
71 Betony Drive
Richmond Hill, Ontario
Beautiful home in a great location. Main floor boasts open concept family room and kitchen with breakfast area and walk-out to backyard. Kitchen has quartz countertops and centre island. Combined living room/office nook and dining area with pot lights and wainscotting. Upstairs has 3 finished basement including primary bedroom with 4pc ensuite bathroom and walk-in closet. Convenient 2nd floor laundry. Finished basement with rec room, 3 pc bathroom and large bedroom. Fenced in backyard overlooking green space with direct access through the garage for convenience. Minutes to shops, restaurants and transit. (id:61483)
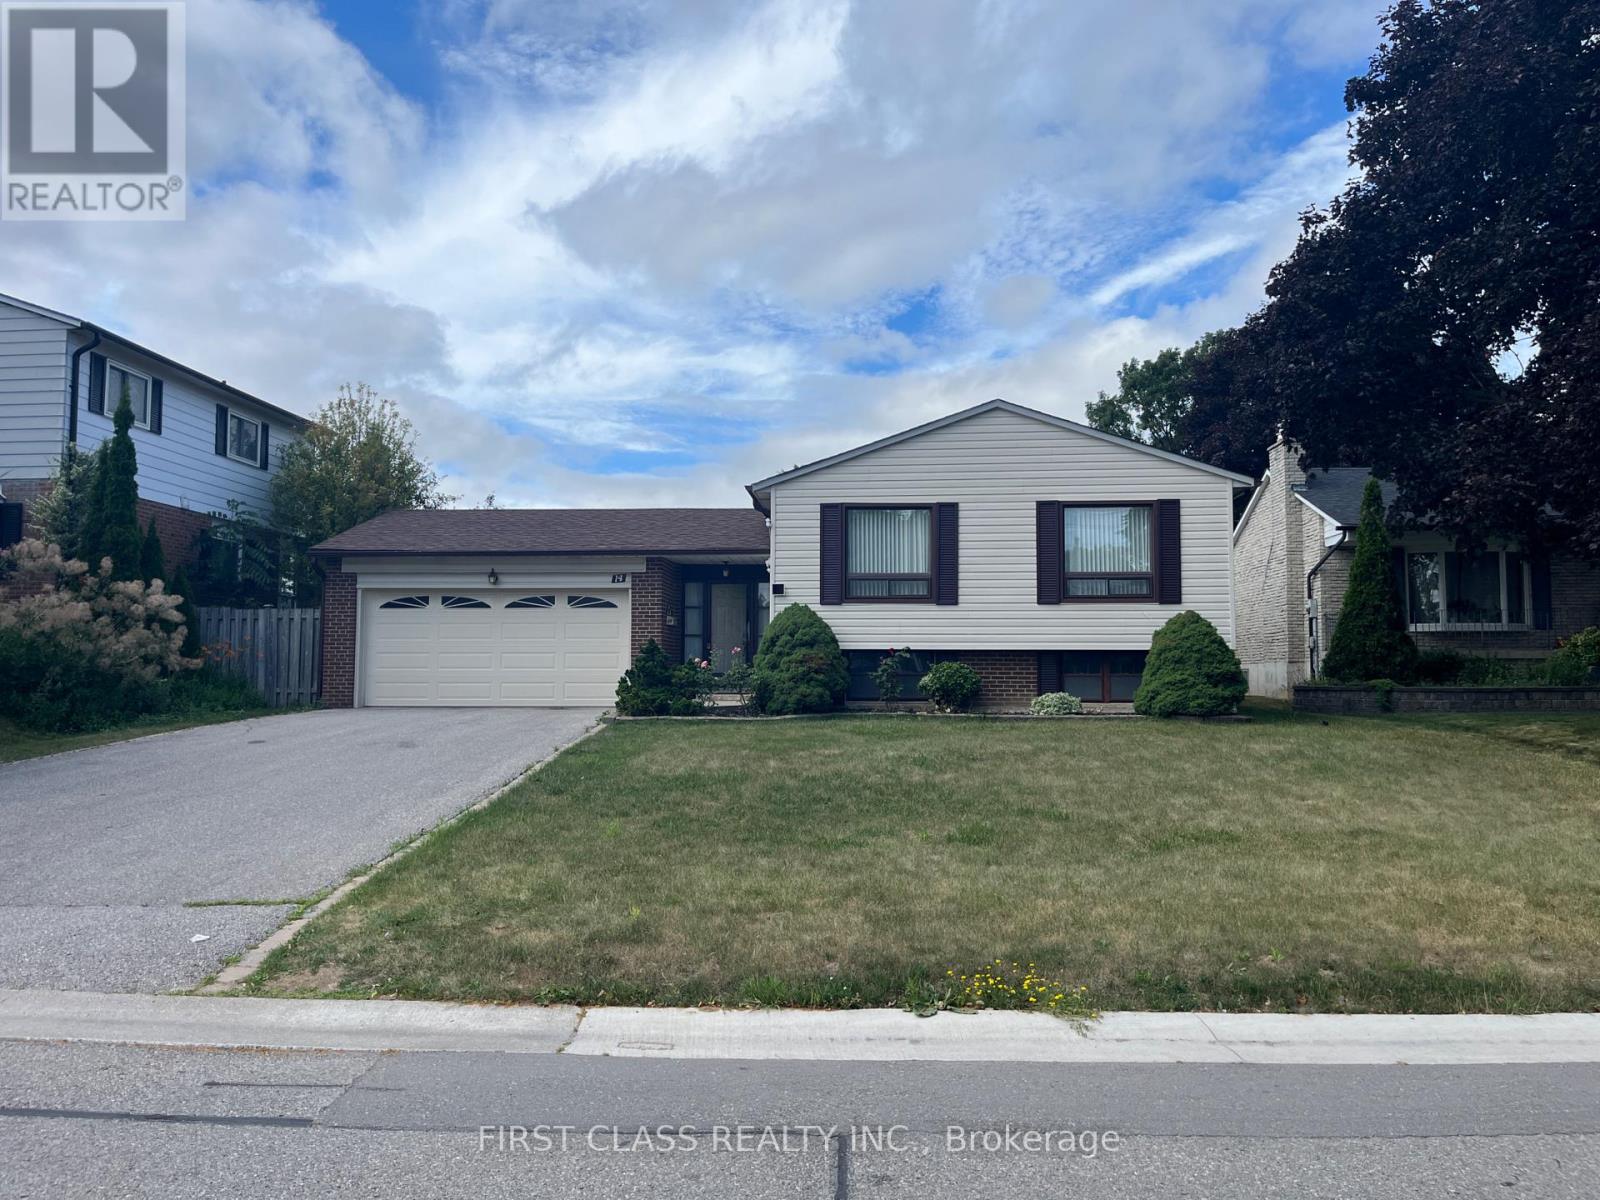
Lower - 14 Pringle Avenue
Markham, Ontario
Lower Level for RENT! Newly renovated basement features Two bedrooms, One Bathroom, Close To Stouffville Hospital, Markham District High School, And All Other Amenities, Library, Community Centre, Transit (Bus And Go Station), Shopping (Markham Main St And Markville Mall), Cafes, Restaurants With Easy Access To Hwy 407. (id:61483)
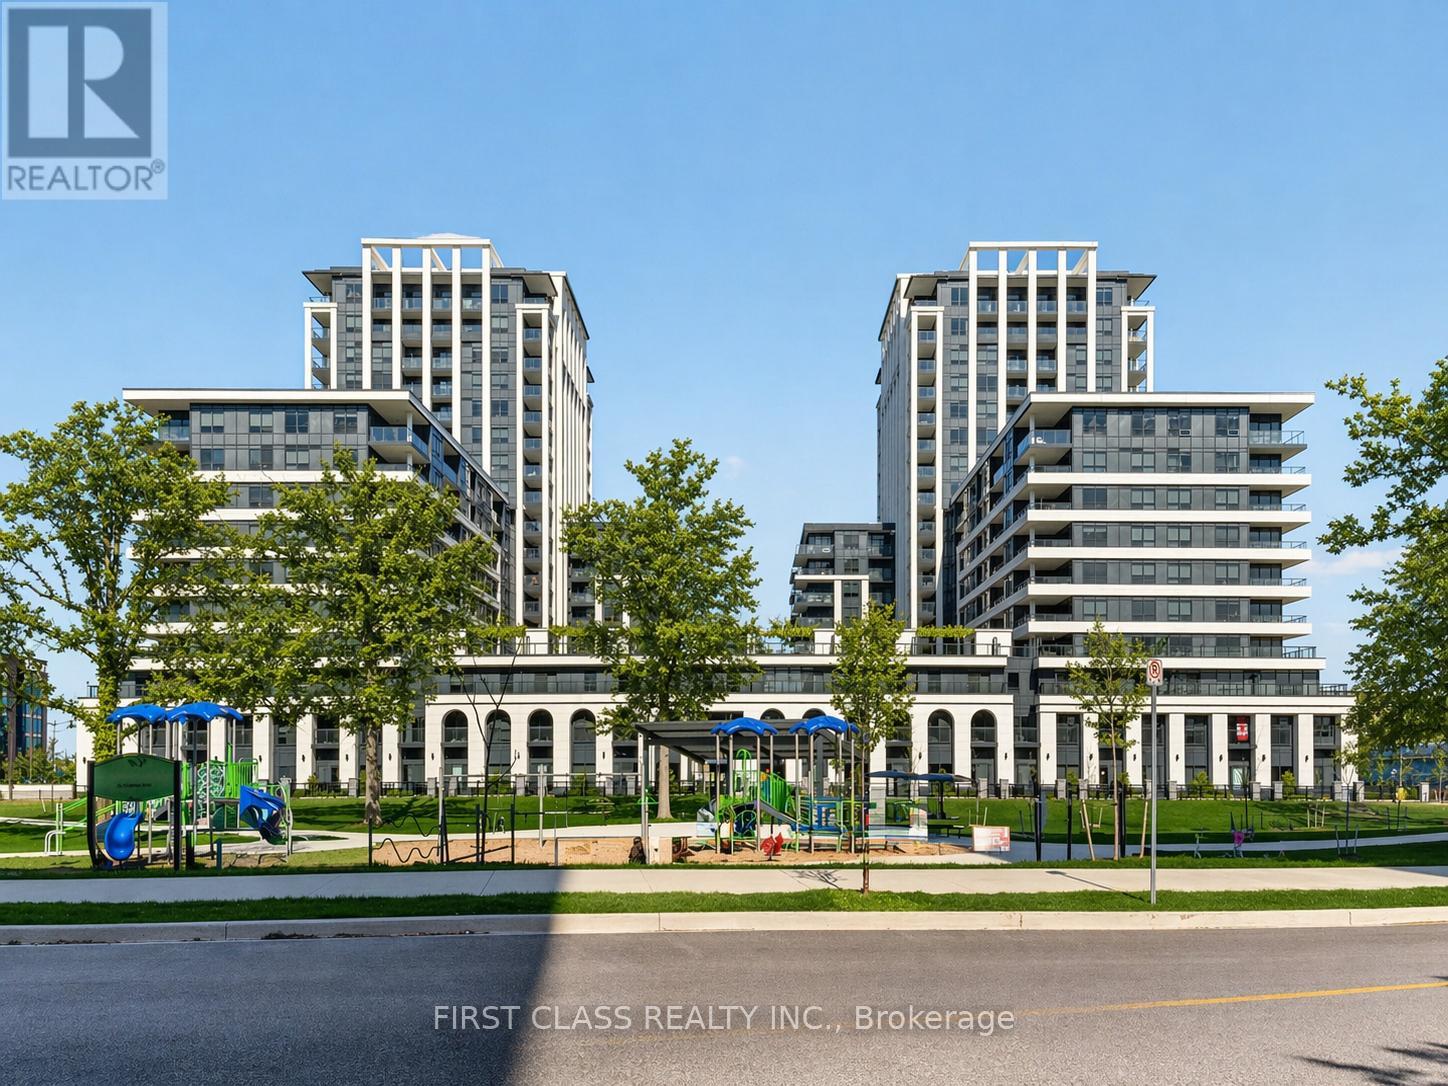
1009 - 9 Clegg Road
Markham, Ontario
Brand new, never lived in - qualify for New HST Rebate! Bright and spacious North & West facing corner unit offering an exceptional living experience. Featuring approximately 1,117 sq ft of thoughtfully designed interior space, complemented by a large wrap-around terrace-perfect for relaxing or entertaining.Enjoy a highly functional, open-concept layout with no wasted space. All bedrooms come with ensuite bathrooms and generously sized closets, enhanced with custom built-in organizers. Bathrooms are upgraded with modern wall and floor tiles, delivering a refined, contemporary feel.The kitchen is equipped with premium Miele appliances, paired with sleek cabinetry and quality finishes throughout. 24-hour concierge & full-service amenities Minutes to public transit Close to Markham Civic Centre, top-ranking schools & university Easy access to shopping centres, YRT/GO, and major highwaysIncludes 1 underground parking & 1 locker (id:61483)
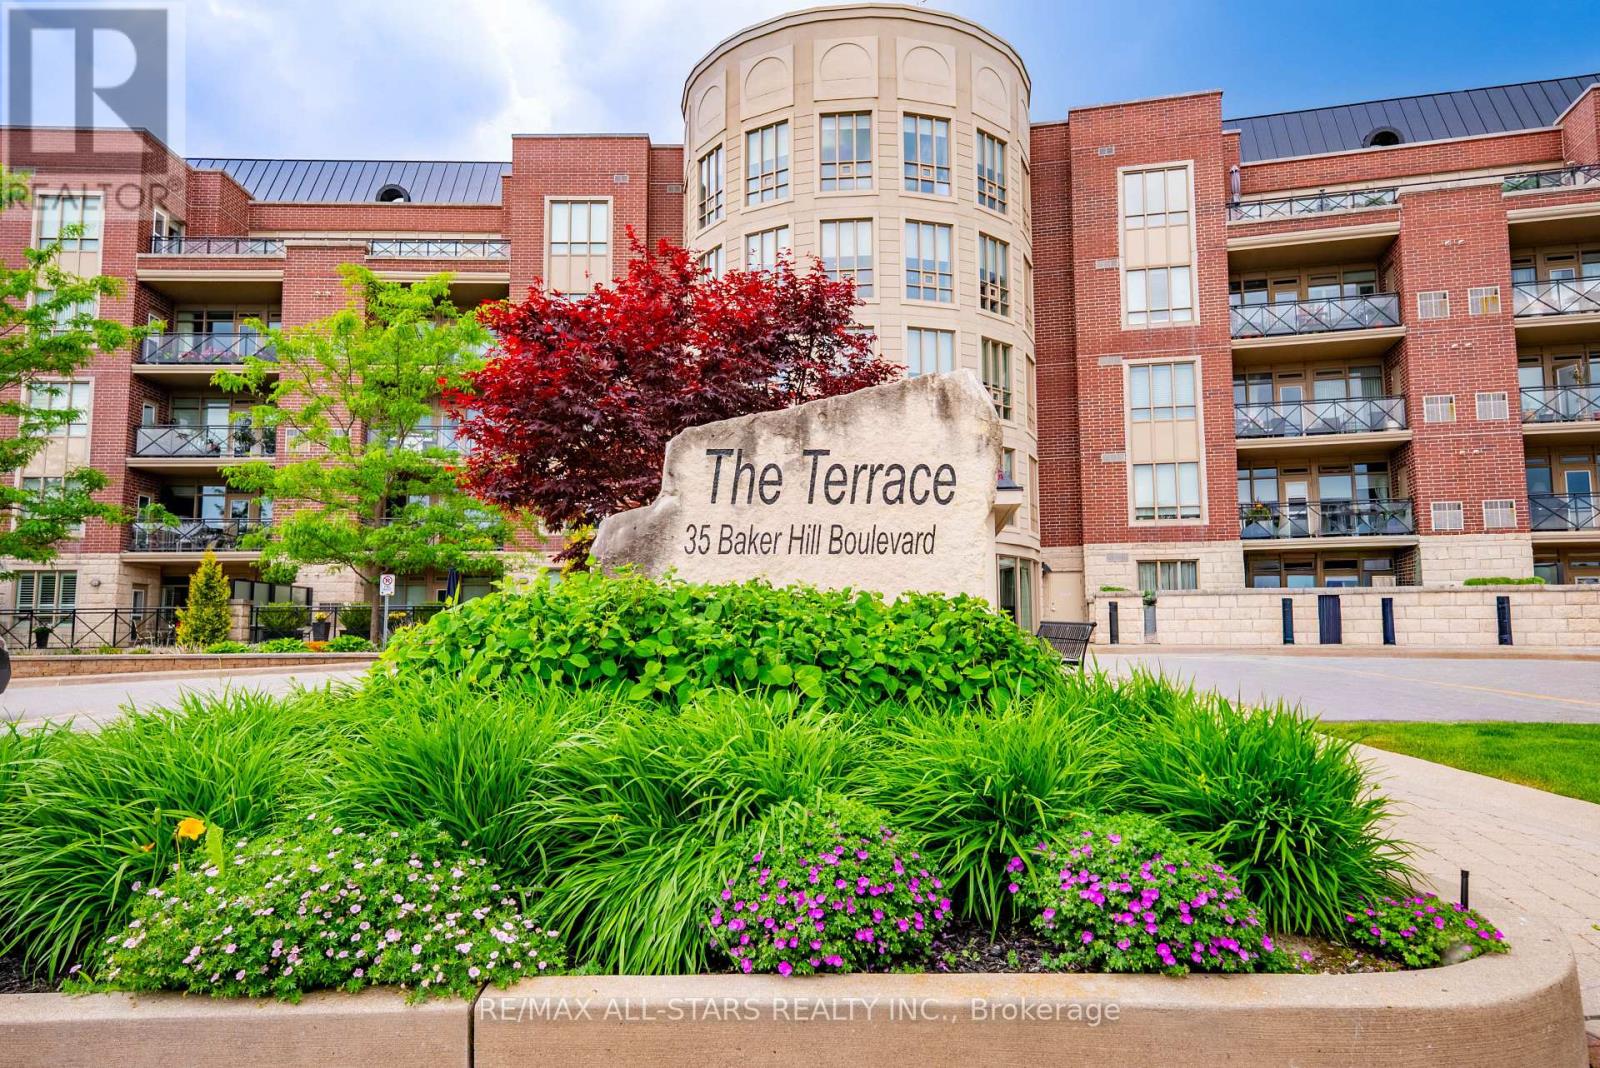
218 - 35 Baker Hill Boulevard
Whitchurch-Stouffville, Ontario
Welcome to one of Stouffville's most sought-after condominium communities. This spacious and well-appointed 2 bedroom plus den, 2 bathroom suite offers just under 1,200 sq ft of comfortable living space in the prestigious Baker Hill community. Known for its exceptional management, 24-hour concierge service, beautifully maintained grounds, and strong sense of community, this building remains one of the most desirable addresses in town.The thoughtfully designed layout features generous principal rooms, a bright open-concept living and dining area, and a versatile den perfect for a home office, reading room, hobby space, or guest area. The spacious primary suite includes ample closet space and a private ensuite bathroom, while the second bedroom and full bathroom provide flexibility for family or visitors. Enjoy stunning west-facing views and beautiful sunsets from your private balcony, the perfect place to unwind at the end of the day. This unit also includes one underground parking space and one locker for added convenience. Surrounded by mature trees, beautiful gardens, walking paths, and nearby parks, Baker Hill offers a peaceful setting while remaining close to everything Stouffville has to offer. Conveniently located near shopping, restaurants, grocery stores, banking, medical services, transit, and Stouffville's vibrant Main Street. An exceptional opportunity to enjoy low-maintenance condo living in one of Stouffville's premier buildings. Many upgrades including extended height kitchen cabinetry, wainscoting and panelling throughout, California shutters, retractable screen and upgraded light fixtures. Units in this highly regarded community rarely become available. (id:61483)
184 Kincardine Street
Vaughan, Ontario
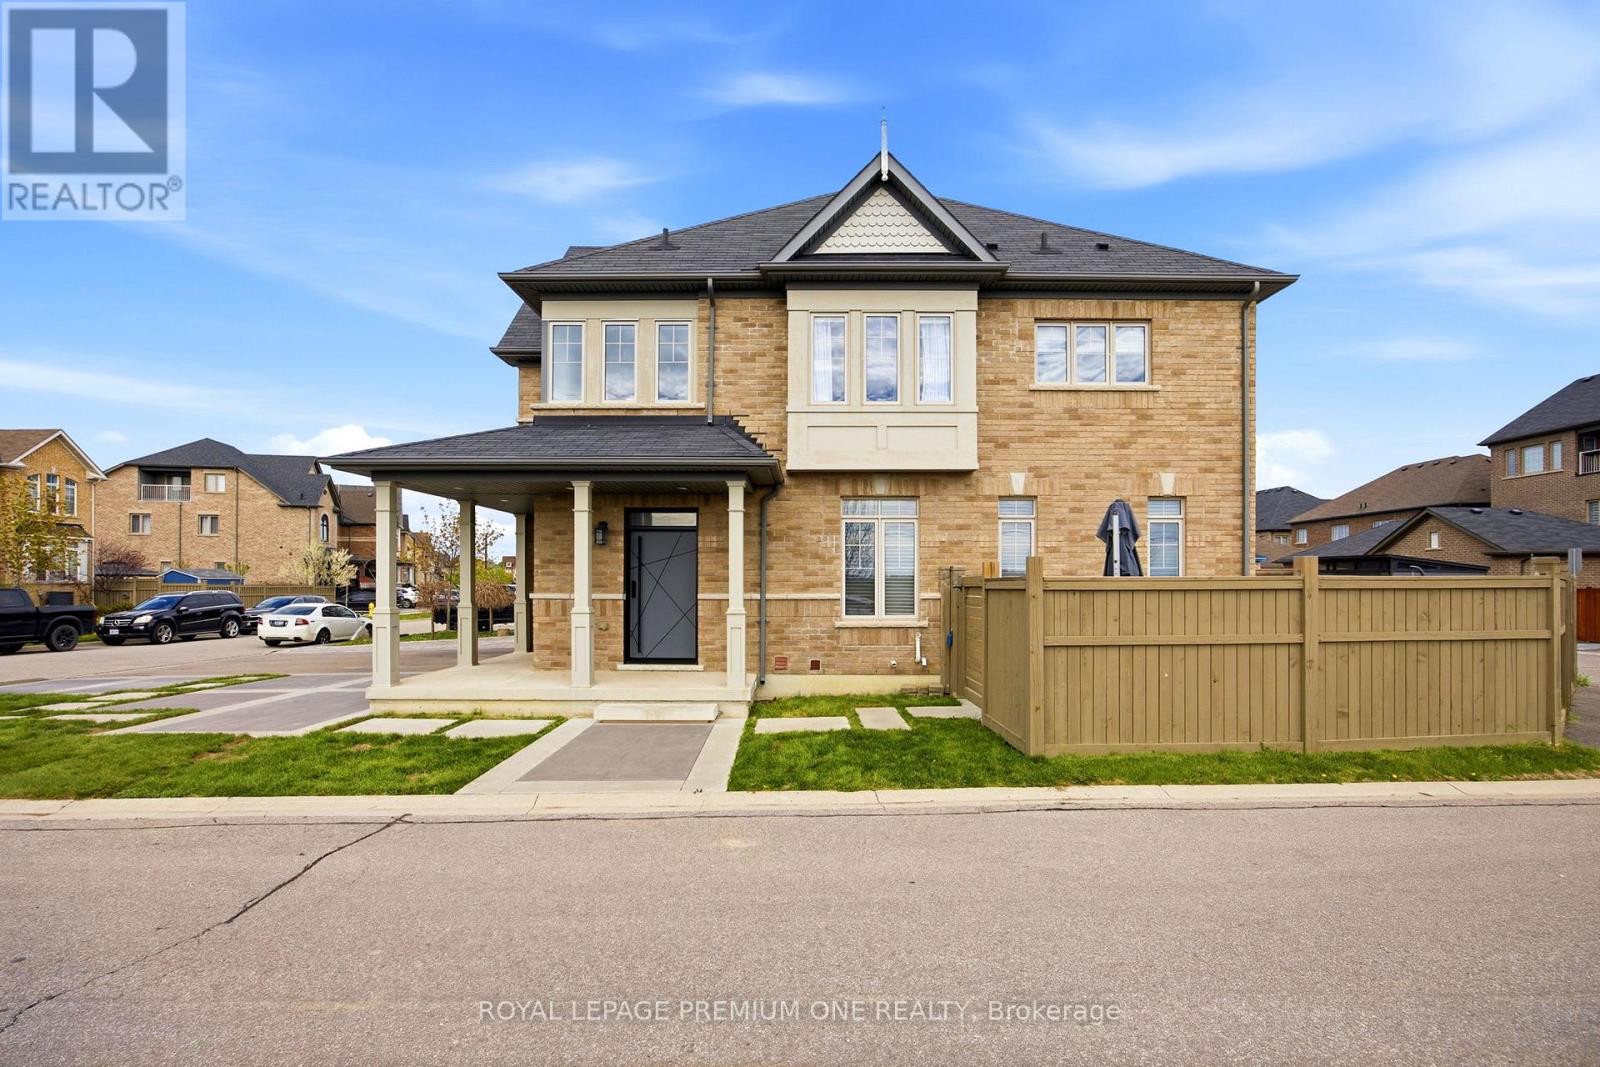
Nestled in the prestigious enclave of Kleinburg, 184 Kincardine stands as a testament to sophisticated modern design, blending architectural elegance with a highly coveted location. This masterfully crafted home commands immediate attention with its striking curb appeal, highlighted by artisan concrete work framing the entrance. Positioned in one of the GTA's most desirable communities, the property offers a rare combination of idyllic village charm & exceptional connectivity. Residents are moments from historic Kleinburg, celebrated for its boutique shopping, upscale dining, the McMichael Art Collection, & pristine nature trails. Commuting is effortless with immediate proximity to the Highway 427 extension, as well as swift access to Highways 27, 400, & the 407 ETR. Upon entry, a fluid, open layout reveals meticulously curated interiors. The epicurean kitchen features rich wood cabinetry, sleek quartz countertops, a glass tile backsplash, an extra-deep sink, a premium KitchenAid double-door refrigerator, & a built-in Whirlpool suite. This space flows effortlessly into an expansive family room, ideal for upscale entertaining. An elegant dark oak staircase ascends to the second level, where 9-foot ceilings & sophisticated pot lighting enhance the sense of volume. The first bedroom serves as a design showcase with soaring cathedral ceilings, a feature wall, & rich hardwood floors. Three additional bedrooms feature plush broadloom, including a sun-drenched room with dual-aspect windows framing serene nature views. The primary retreat is defined by architectural coffered ceilings & a sanctuary-like ensuite featuring a jacuzzi tub & a separate walk-in shower. The lower level is a fully finished, featuring an ultra-modern bathroom with an extra-large rain shower & high-end fixtures, alongside a refined quartz laundry suite. Outside, a sweeping wraparound concrete patio is perfectly proportioned for outdoor dining, complemented by a modern garden shed. (id:61483)
3791 Riva Avenue
Innisfil, Ontario
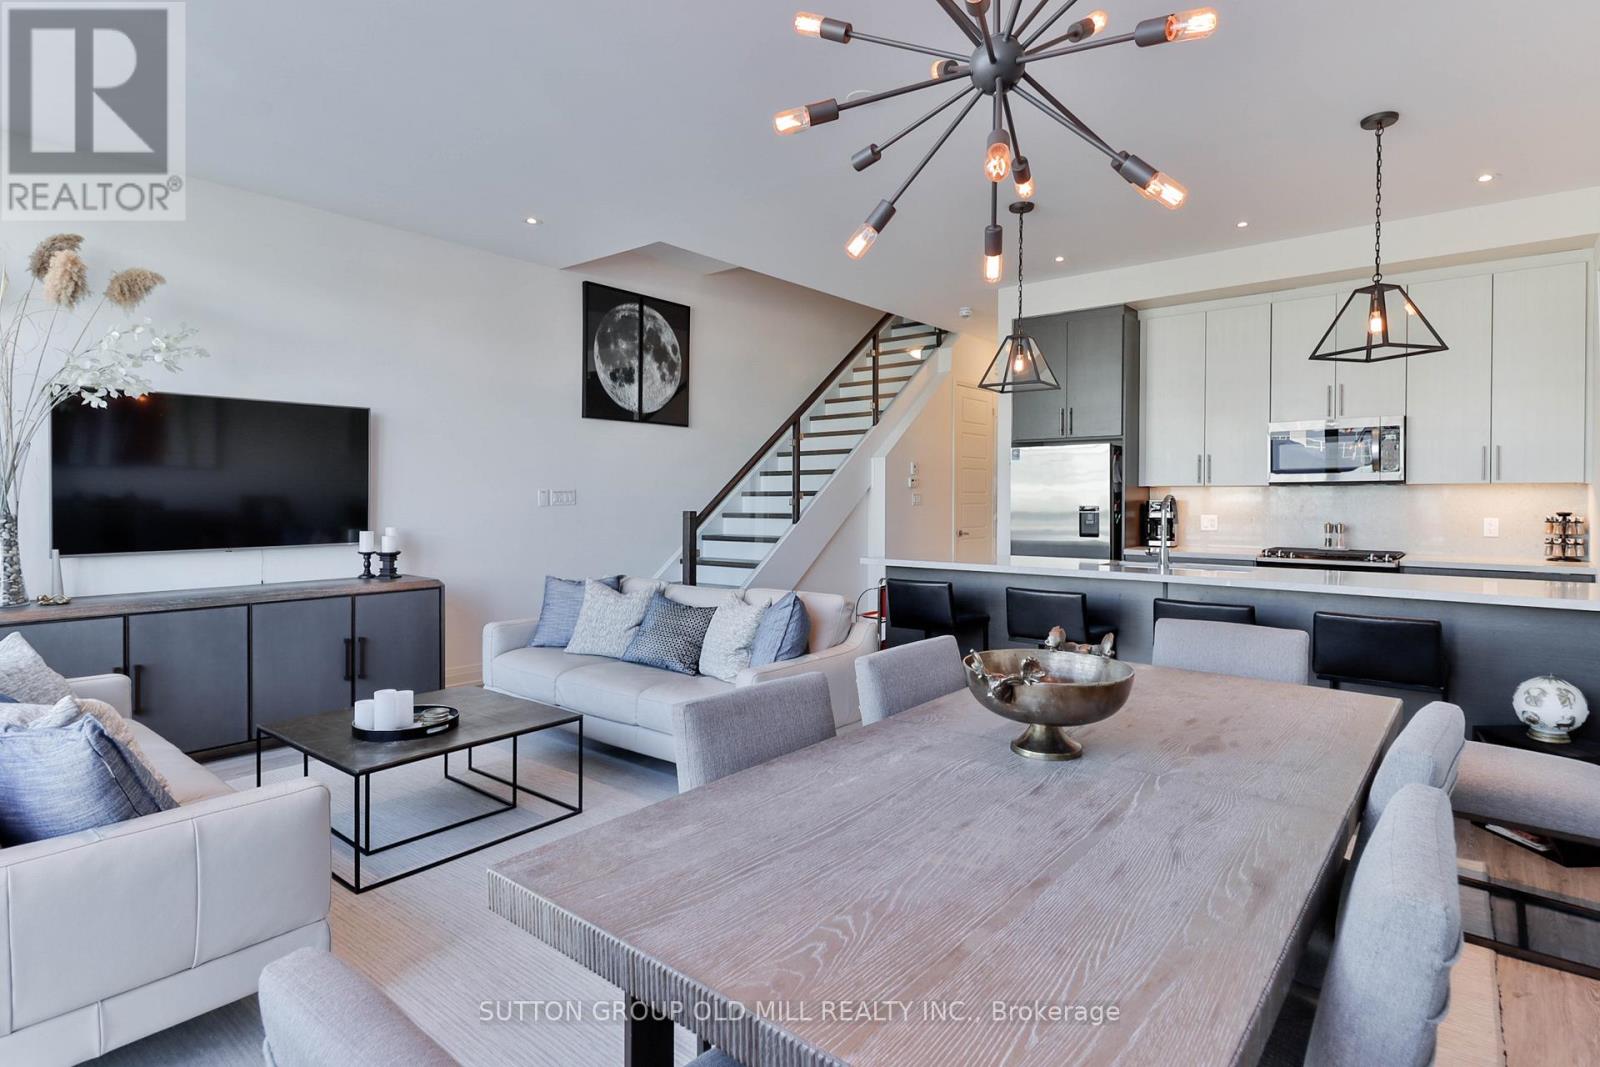
Welcome to Friday Harbour ! A High End Furnished 3 Bedroom Waterfront Town Home Featuring A Private Deck with BBQ, 1 Boat Slip Floor to Ceiling Windows, 2 Car Garage and a Balcony Off of the Primary Suite. Unobstructed Views of the Marina, Boardwalk and the Nature Reserve. Activities include Golf, Hiking, Biking, Boating, Access to Gym or Simply Relax by the Pool or Beach. Rates - May $7,000, June $10,000, July $10,000 and Part of August Prorated at $10,000/Month. (id:61483)
406 - 55 Clarington Boulevard
Clarington, Ontario
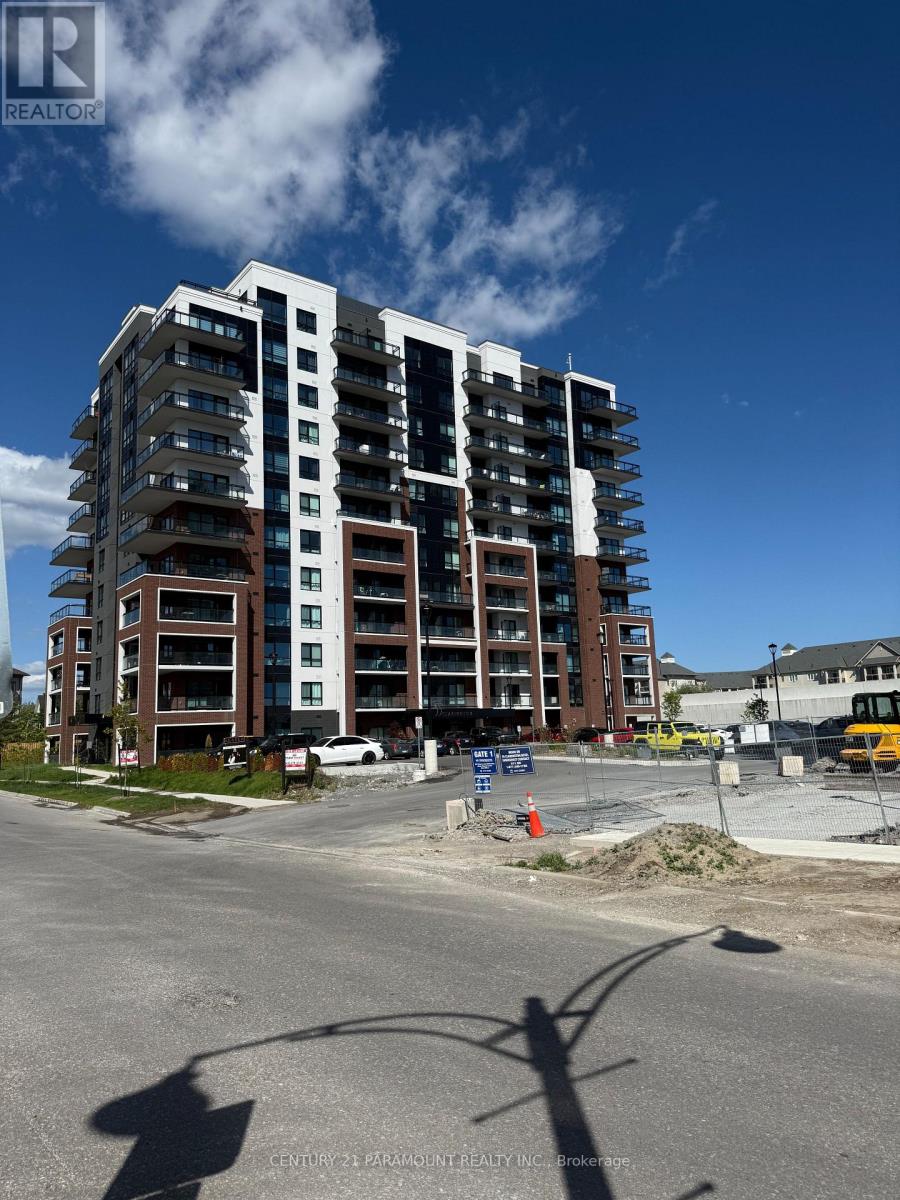
Fantastic Opportunity to live in a New Condo in the Heartof Bowmanville Downtown!This spacious 1-bedroom, 2- bath unit offers a bright ,open-concept layout seamlessly blends style and comfort.Featuring luxury vinyl flooring,sleek quartz countertops,and 9 feet ceiling, this condo is designed with modernliving in mind . Enjoy the convenience of your own privateopen balcony,perfect for relaxing or entertaining. Theunit come with included parkingand free internet-a rarebonus in the area! Located just steps away from all theessential amenities, including the GO Station and easyaccess to Hwy 401, this condo is ideal for those looking for a well-connected and vobrant community. (id:61483)
126 - 20 Echo Point
Toronto, Ontario
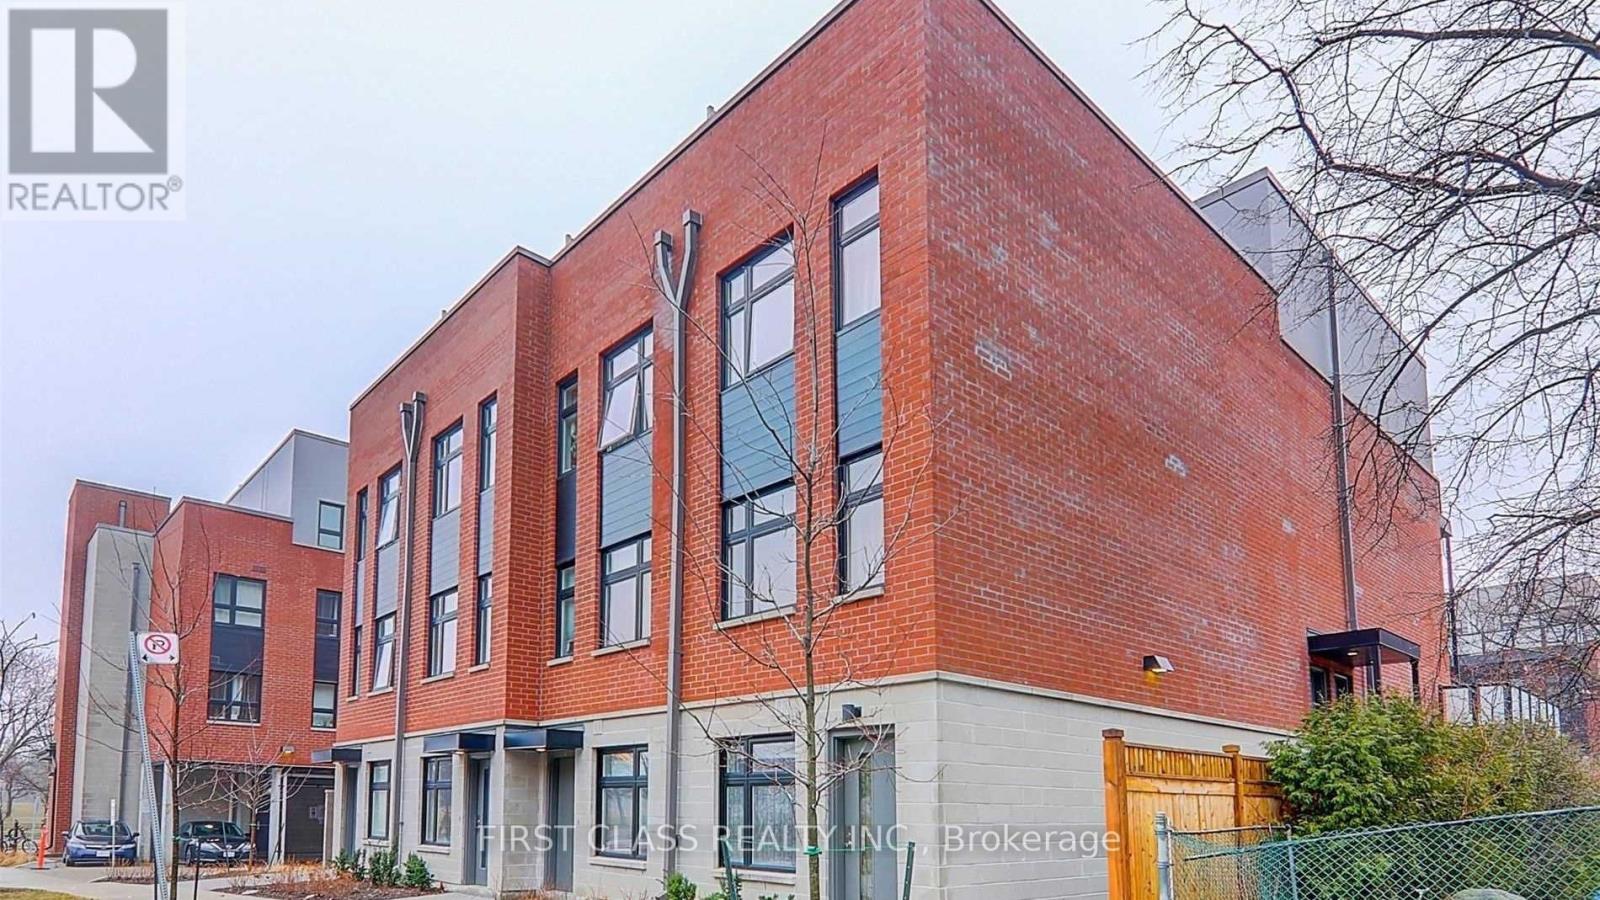
Welcome To This Bright And Contemporary 3-Storey End Unit Townhome Nestled On A Quiet Cul-De-Sac In The Highly Sought-After Lamoreaux Community. Offering Approximately 1,320 Sq Ft Of Thoughtfully Designed Living Space, This Beautiful Home Features 3 Spacious Bedrooms, A Sun-Filled Open Concept Living And Dining Area, A Modern Kitchen With Stainless Steel Appliances, Contemporary Finishes Throughout, And An Expansive Private Rooftop Terrace (Approx. 300 Sq Ft) Perfect For Outdoor Dining, Entertaining Or Simply Relaxing.The End Unit Design Offers Additional Windows And An Abundance Of Natural Light, Creating A Bright And Inviting Living Environment. The Functional Layout Is Ideal For Families And Professionals Seeking Both Comfort And Style. One Surface Parking Space Included. Stainless Steel Appliances, Front-Load Washer & Dryer Included For Tenant's Use.Enjoy An Unbeatable Location Just Minutes To Top-Rated Schools, TTC, Parks, Hospital, Shopping Centres, Restaurants, Grocery Stores And Everyday Conveniences. Easy Access To Highways 401 & 404, Seneca College And The University Of Toronto Makes Commuting Effortless. (id:61483)