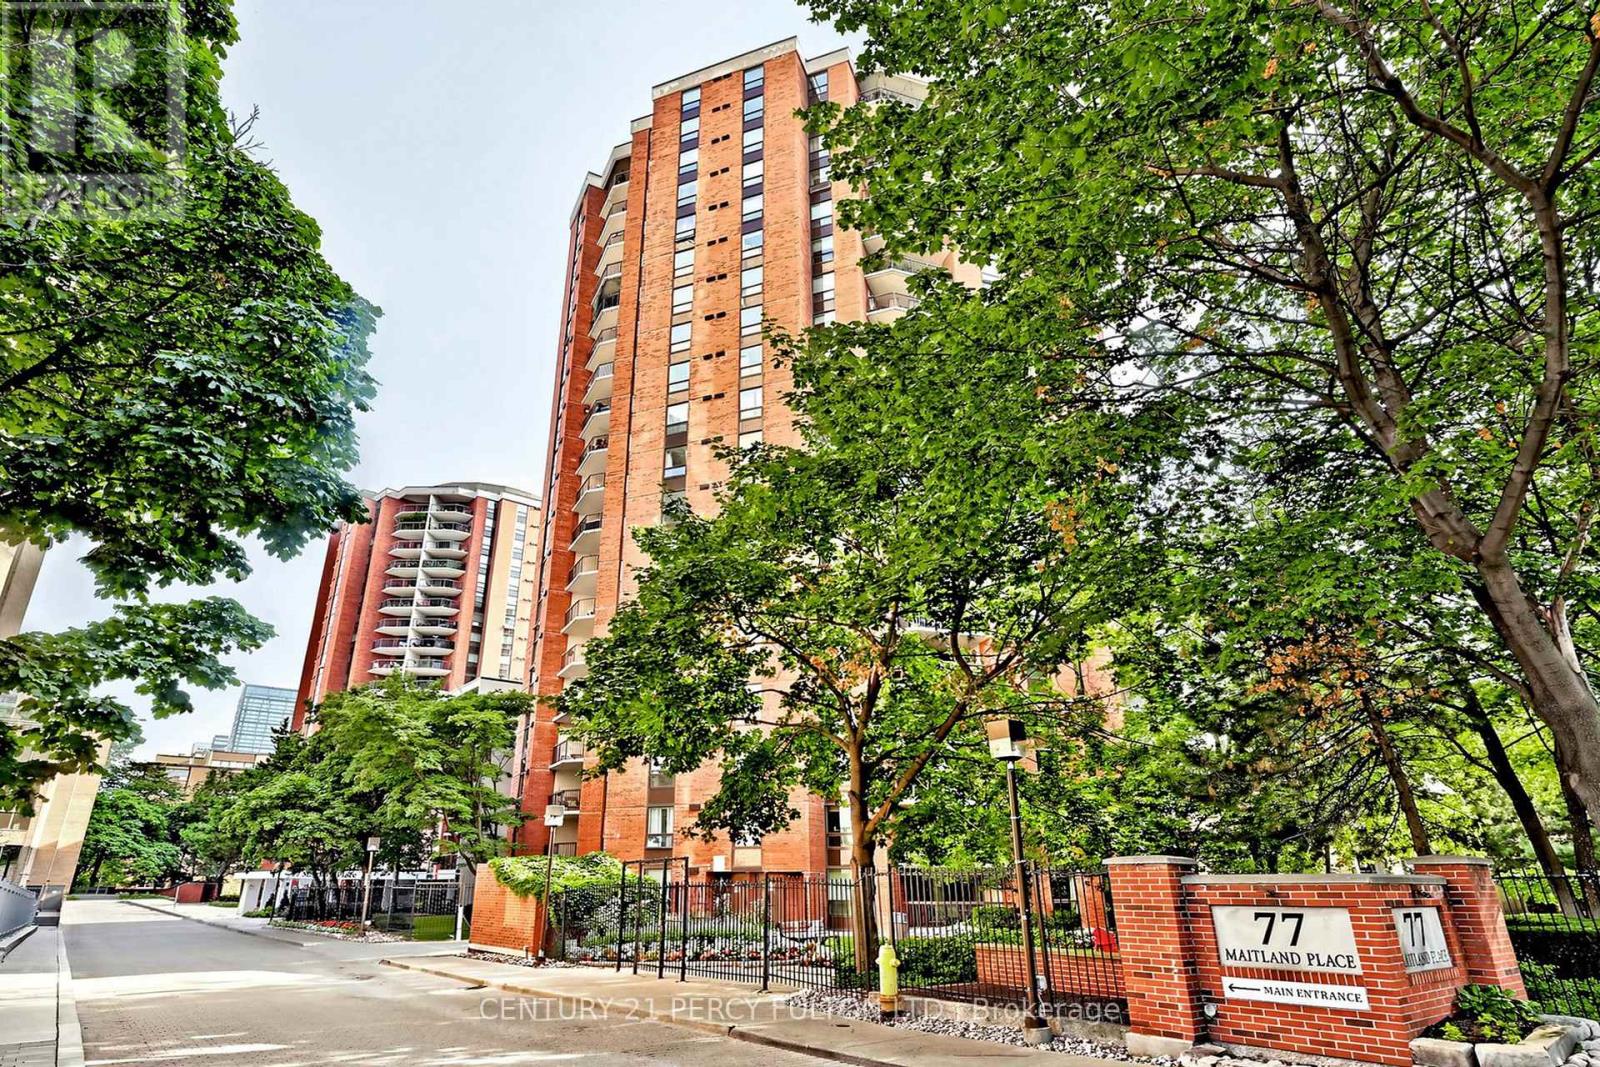
224 - 77 Maitland Place
Toronto, Ontario
Bright & spacious 850 sq. ft. 2-bedroom, 2-bathroom condo at Celebrity Place. Excellent downtown location steps to Yonge St., Wellesley subway, shopping, and everyday conveniences. Spotlessly clean unit with updated kitchen, stainless steel appliances, wood floors throughout, and an ensuite laundry. The open-concept living/dining area comfortably accommodates full furniture. Oversized balcony overlooking quiet private gardens. Full-service building with 24-hr concierge, fitness centre, indoor pool, and on-site management. Parking & locker available. (id:61483)
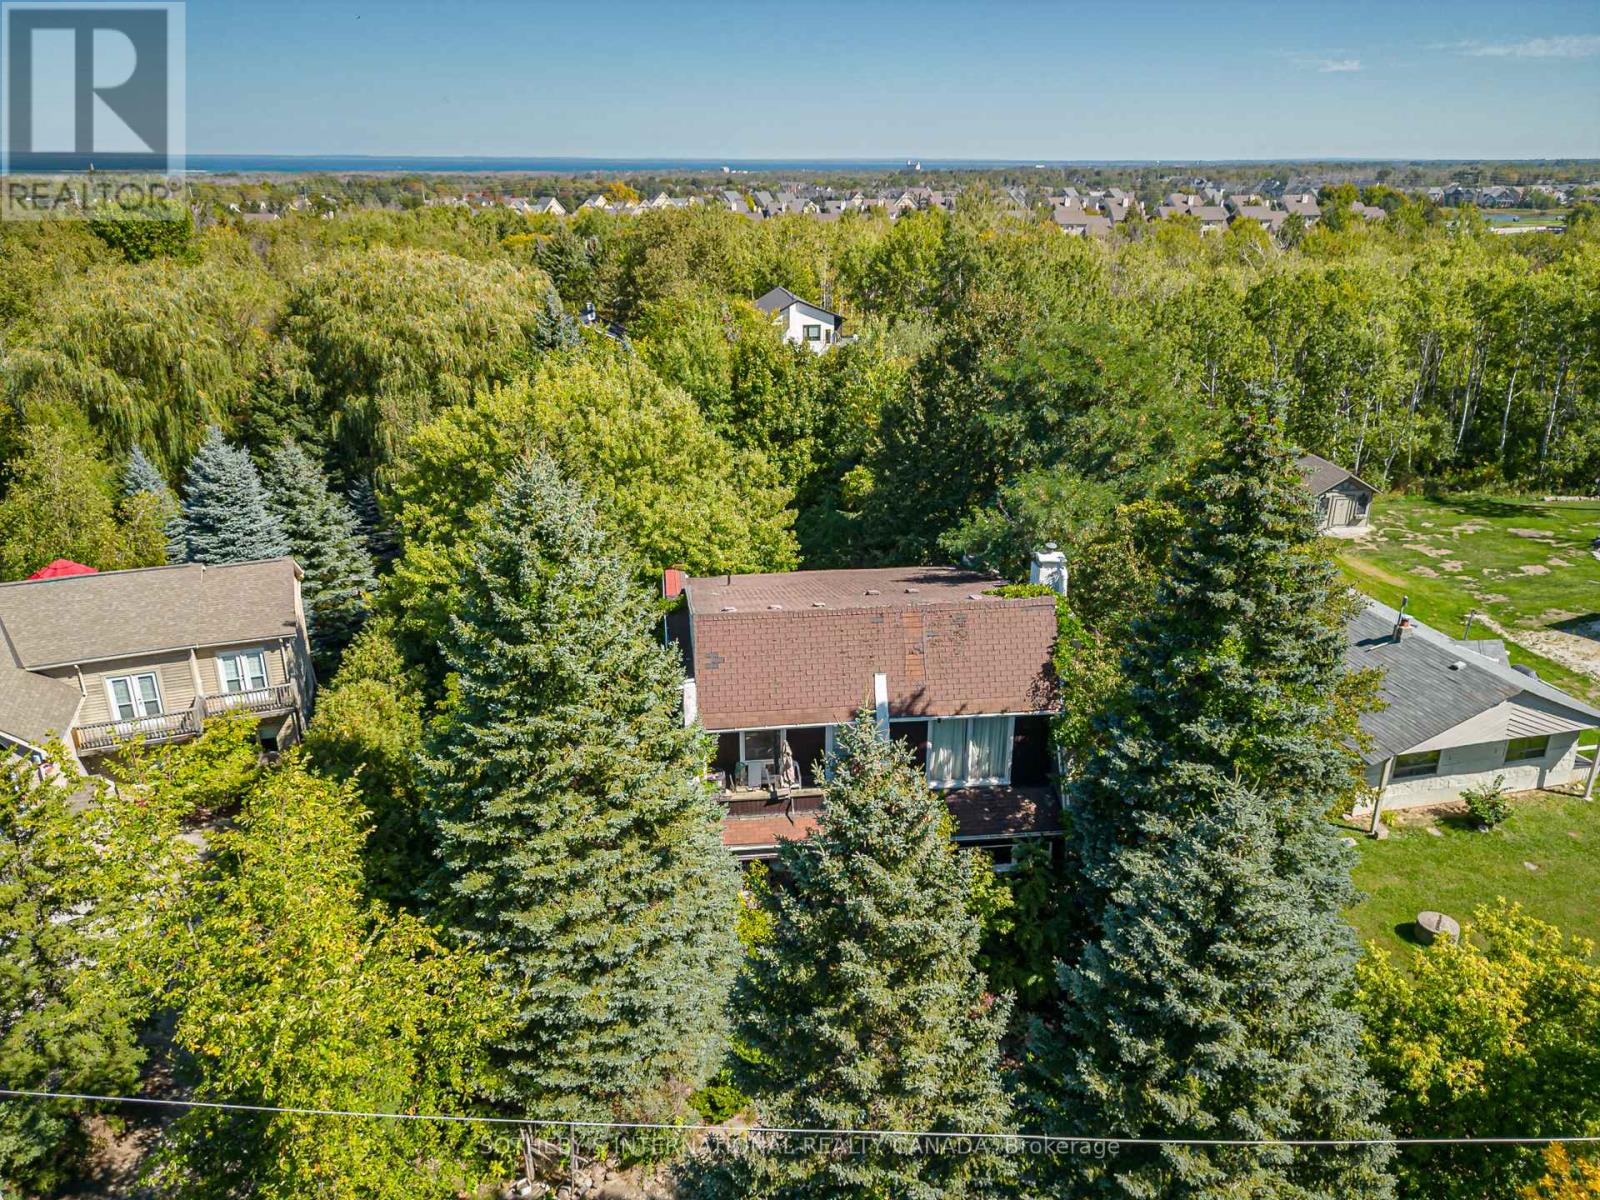
119 Lucille Wheeler Crescent
Blue Mountains, Ontario
Welcome to an extraordinary opportunity at the foot of Blue Mountain. Build your dream home on this magnificent 81' x 206' lot with unobstructed views of the mountain, a rare canvas where you can design the retreat you have always imagined. Step outside your door and the world unfolds in every season. In winter, you can carve fresh tracks down the ski slopes, snowshoe through snow covered trees or relax in a hot tub at the nearby Scandinavian Spa. Return to the warm glow of the fire for après-ski and then step out to the many upscale restaurants or cozy pubs that the Village at Blue has to offer . Spring brings blossoms along nearby hiking trails, summer is for sailing, paddle boarding, and swimming in the glittering waters of Georgian Bay, while autumn paints the escarpment in fiery hues, best enjoyed from your own backyard. Surrounded by world class golf courses, imagine a place where weekends feel like holidays and everyday living feels like a getaway. Whether you build a cozy chalet for family gatherings or a modern masterpiece for full-time living, this property offers the perfect backdrop, majestic views, year-round adventure, and just two hours from Toronto Pearson International Airport. Enjoy the five star restaurants and boutiques of the quaint town of Thornbury a mere 10 minutes away or all the amenities of the big city in Collingwood. This isn't just land. Its the start of your next chapter in the Blue Mountains, where life is as vibrant and boundless as the seasons themselves. Please do not walk the property without an appointment. (id:61483)
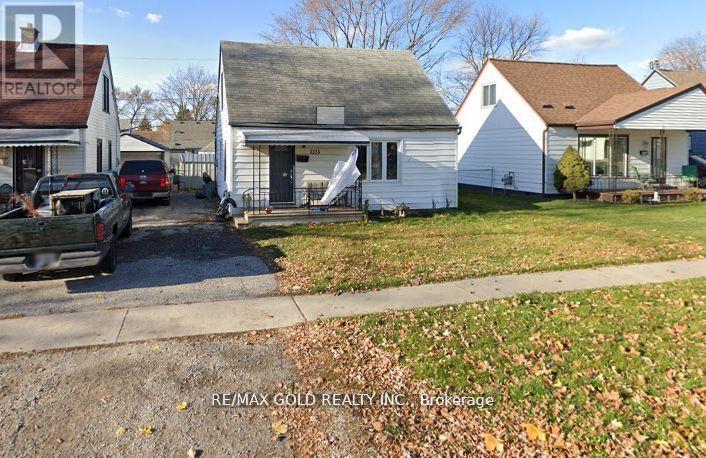
1315 Partington Avenue
Windsor, Ontario
This charming 3-bedroom, 1-bathroom home in a family-friendly neighborhood offers comfort, style, and convenience.The bright, spacious living room features large windows, while the open-concept layout connects to the dining area andwell-equipped kitchen with ample cabinetry and counter space. Each of the three bedrooms is generously sized withplenty of closet space and natural light. The modern bathroom is functional and inviting. The large backyard provides aprivate space for outdoor activities, and the long driveway offers parking for three vehicles. Located in Windsor'sdesirable west end, this home is close to Tim Hortons, Dollarama, Canadian Tire, Pizza stores, gas stations, parks,schools, shopping, dining, highways, and public transit, with easy access to major roads. The Detroit-Windsor border isjust a short drive away, making commuting convenient. Don't miss this opportunity, schedule your viewing of 1315Partington Avenue today! (id:61483)
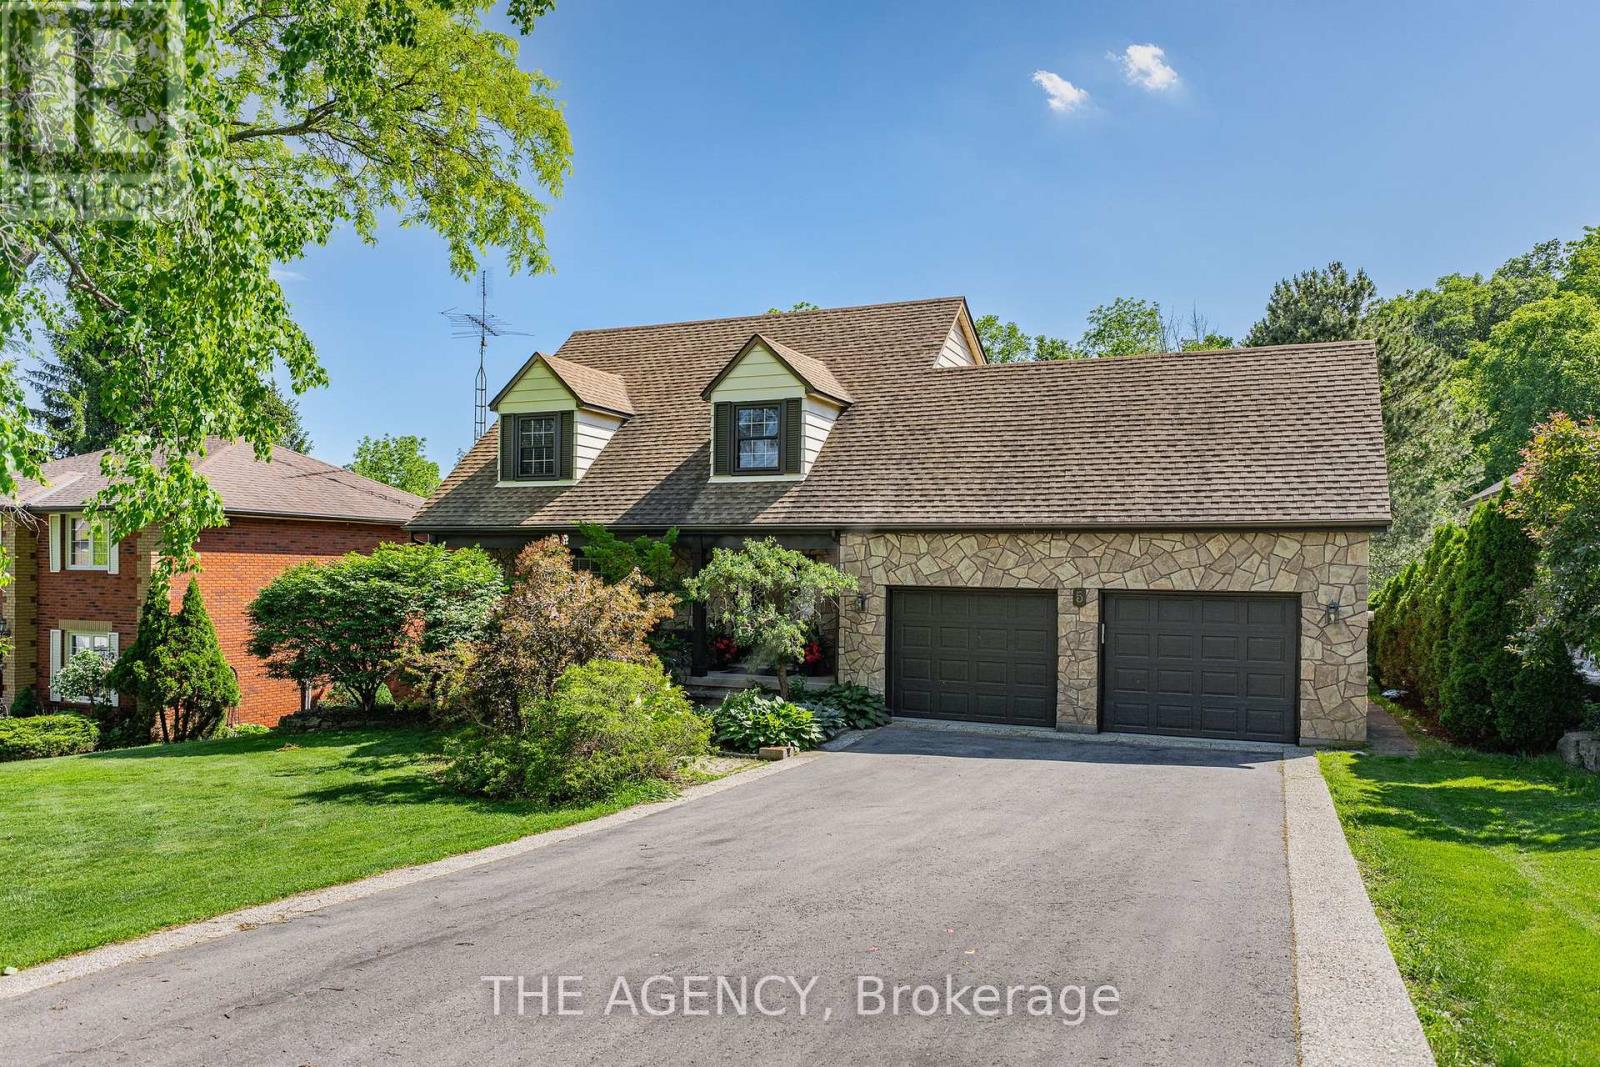
5 Mays Crescent
Hamilton, Ontario
Nestled on one of Waterdown's most coveted streets, this exceptional 3-bedroom, 2.5-bathroom home offers over 3,300 SF of beautifully finished living space, a walk-out lower-level, all backing onto breathtakingly serene green space. Thoughtfully updated throughout, the home features an upgraded kitchen designed for both everyday living and entertaining, complemented by premium flooring and spacious principal rooms that are flooded with natural light thanks to its Western exposure. The top floor features 3 well-proportioned bedrooms, including a primary with an oversized, updated ensuite with soaker tub and glass-enclosed shower. The walkout lower-level seamlessly connects indoor and outdoor, leading to an incredible backyard with multiple living spaces to enjoy the oversized yard and private, tranquil green space. Enjoy summer evenings on the expansive composite deck, gather with friends friend and family on the lower patio, or simply relax and take in the peaceful views and calming privacy. Combining quality upgrades, generous living space, and an outstanding setting, this is a rare opportunity to own a home in one of the town's most sought-after areas. (id:61483)
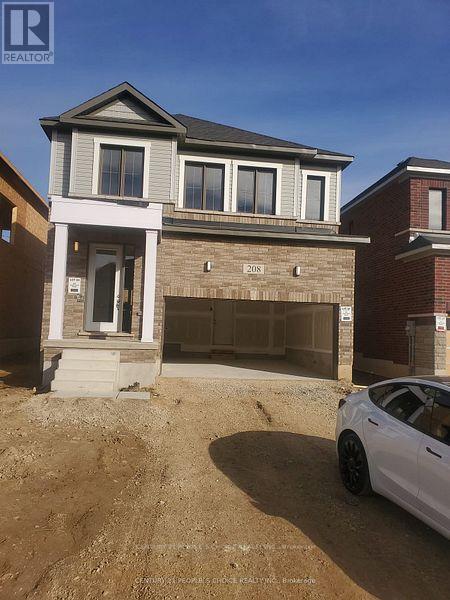
208 Leslie Davis Street
North Dumfries, Ontario
Welcome to 208 Leslie Davis St in Ayr - Open Concept Sun-filled 2-Storey 3+1 Bedroom Detached, Double Garage Home that Feels Almost New and is ready to Move In . Main Floor Open Concept Great/Family Room. Modern Kitchen With Centre Island & Stainless Steel Appliances . Second Floor Has 2 Full Washrooms. This Beautiful House Comes Stainless Steel Appliances. Modern Open Concept Kitchen With Granite Countertops & Centre Island . Perfect House for Families, Groups Located in Great Neighborhood Of AYR ,Close to Schools, Minutes to 401. Double Sinks in Both Upper Level Bathrooms. 2nd Floor Huge Laundry Room Can Be Used As An Extra Bedroom. Hardwood Floors & Oak Stairs. All new Kitchen & Laundry Appliances. New Zebra Blinds. Facing Sunrise. No Sidewalk, Extra Long Driveway Can Easy Fit 4 Vehicles. House Is Vacant , Clean & ready to Move In Any Time. Driveway Is Fully Paved. ( Note Pictures Were taken When house was empty) Basement Is Unfinished So Included For tenants Use. (id:61483)
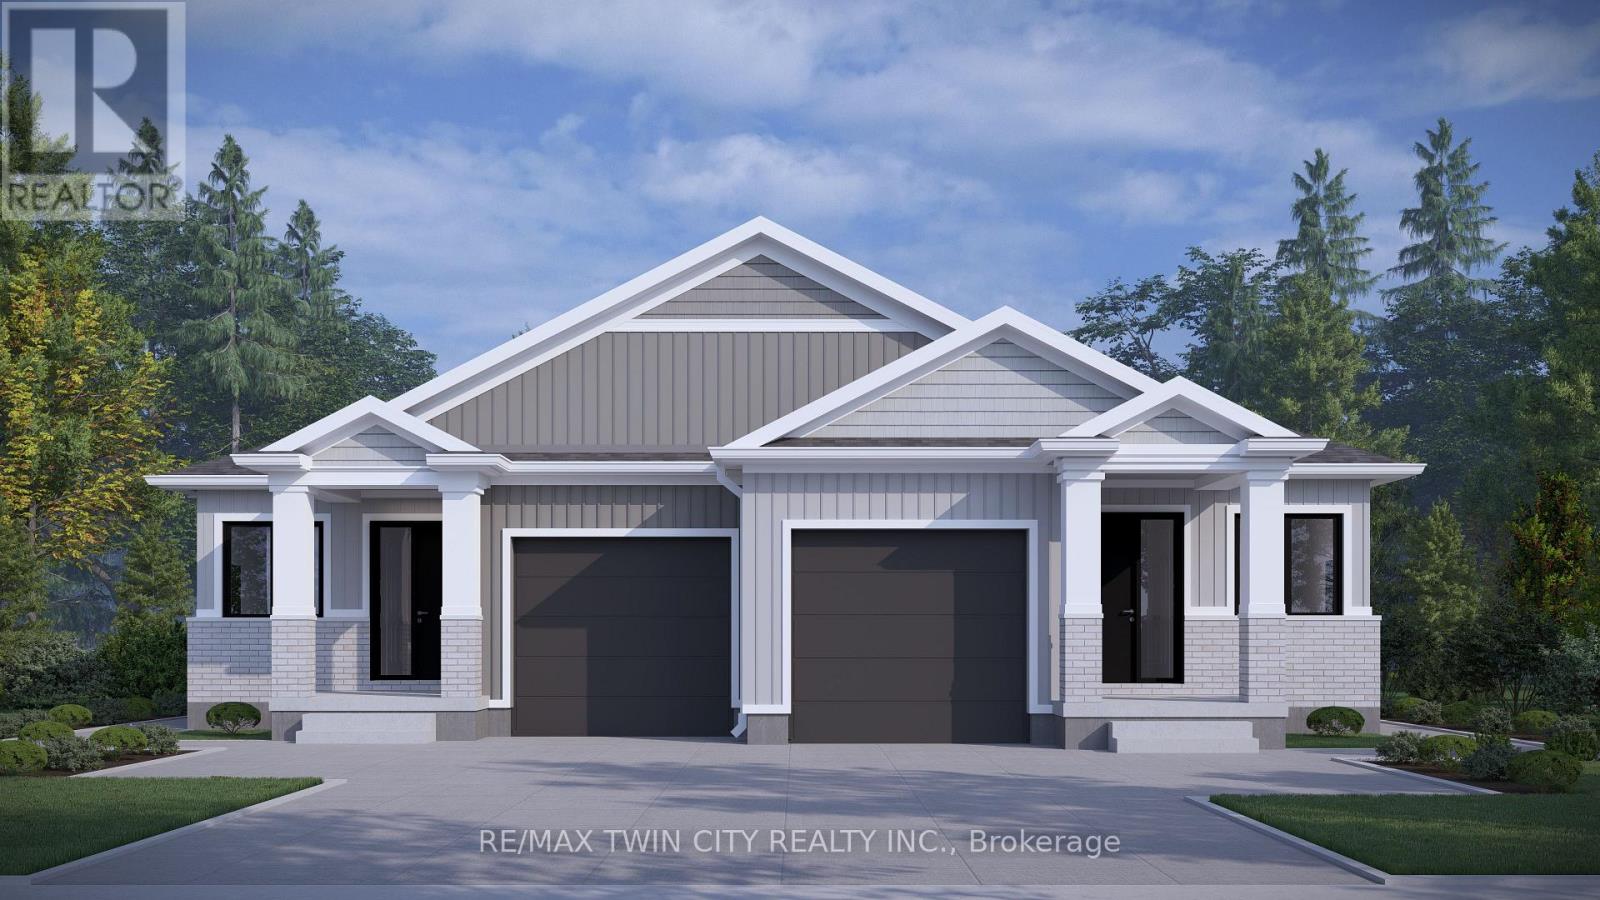
119 Kenton Street
West Perth, Ontario
CURRENTLY UNDER CONSTRUCTION! Price reflects full HST rebate but buyer must qualify. Amazing value in these bungalow semi detached homes on 150 deep, WALKOUT LOTS offering lots of options. Welcome to "The Theo", a beautiful combination of decorative siding and brick, finishes the craftsman façade with the balance of the exterior cladded in all brick, giving you excellent wind resistance and durability. Offering over 1350 sq ft of elegant, finished space, the layout comfortably accommodates two bedrooms and two bathrooms along with the kitchen, dinning room, and living room beautifully illuminated by a 10 x 8 three panel glass assembly overlooking the backyard; LVP flooring spans the entire home. The 9 ceilings bump up to 10 in the family room and kitchen with tray accents and pot lighting. The kitchen offers soft close cabinet doors and drawers, an 8 wide centre island with quartz countertop overhang and walk in pantry. Separating the open space from the primary suite is the conveniently located laundry, sitting central to the home. The generously sized primary bedroom is over 15 wide by over 11 deep. It also features a walk-in closet with a 4 piece ensuite; double vanity and oversized glass shower. A 4-piece main bathroom and second bedroom complete the main floor space. The foyer sits adjacent to an open to below staircase along with the option of a private side door entry, to be very useful in the case of future basement apartment. Still time to customize the colours and finishes to your liking; take advantage today! This is an excellent retirement option to move to a beautiful countryside bungalow! (id:61483)
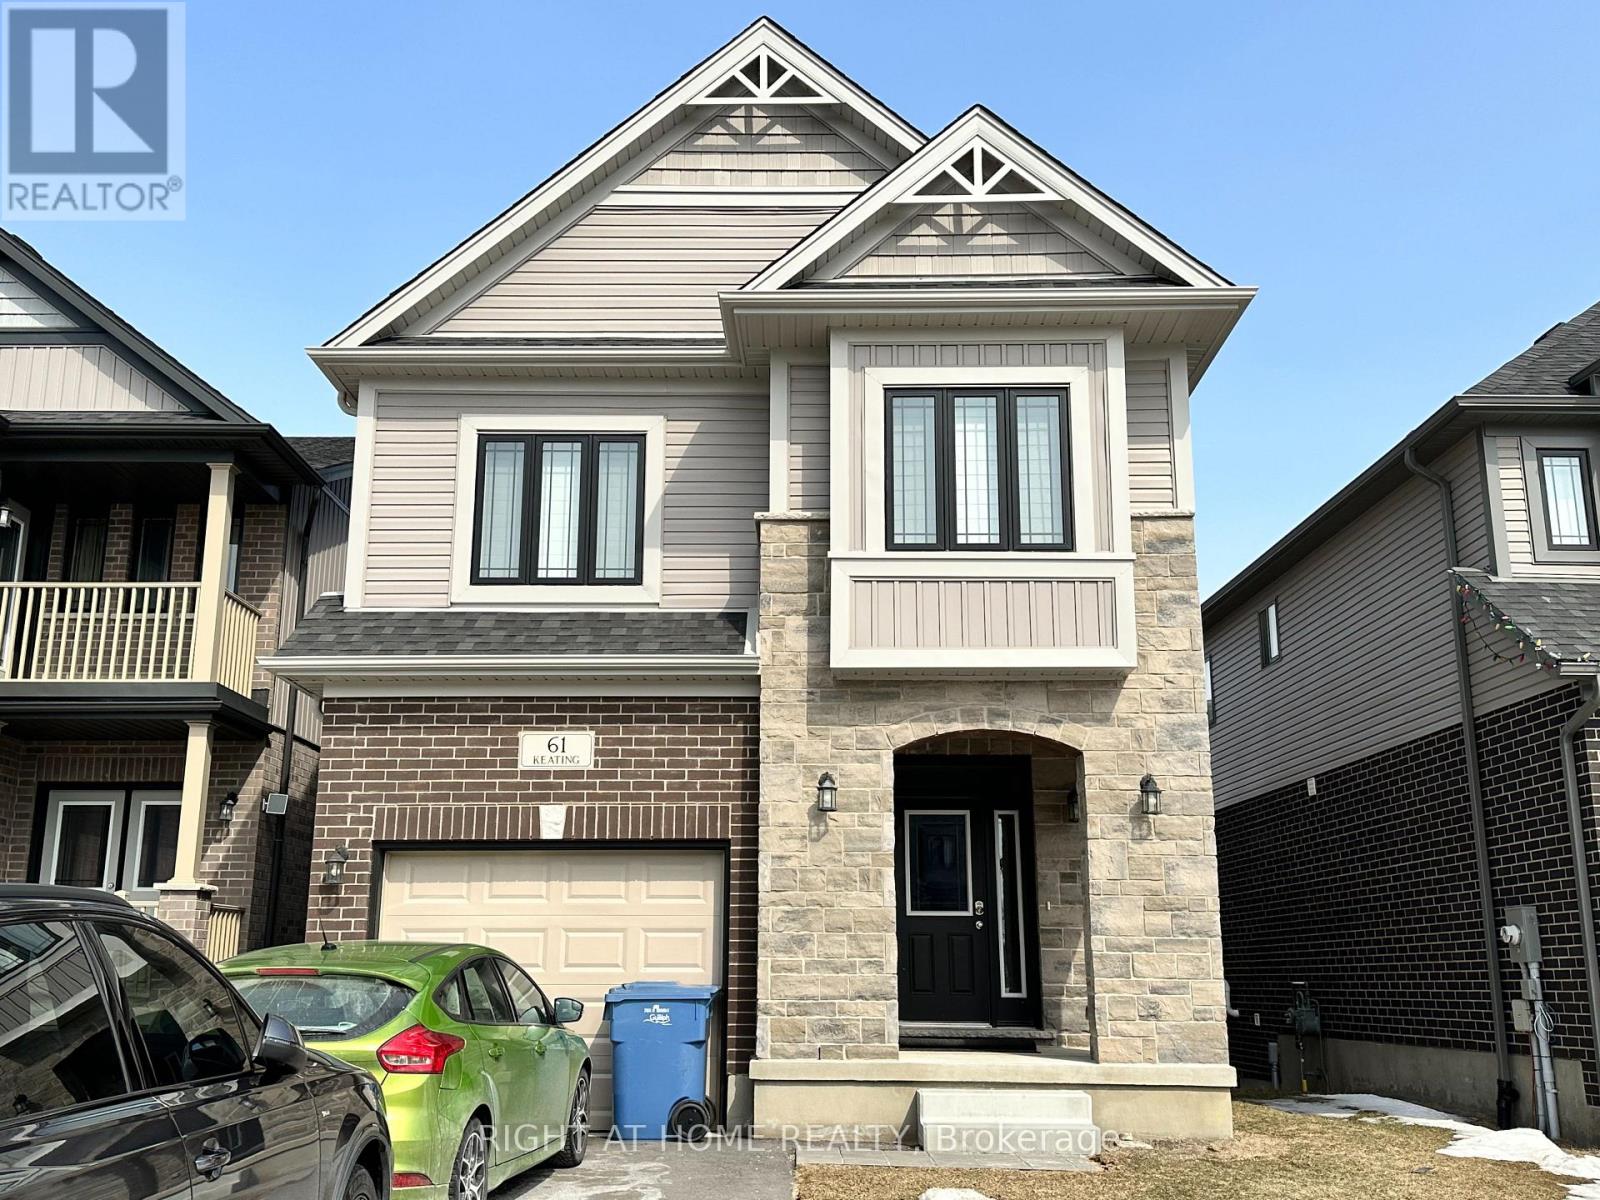
Bsmt - 61 Keating Street
Guelph, Ontario
One Bedroom Basement Apt With Private Double Door Entry. Bright Living Area With Open Concept Full Kitchen. Spacious Bedroom With Closet And Large Window. Glass Shower In Washroom And Separate Laundry. Comes With 1 Parking Spot On The Driveway. Family Oriented Neighbourhood, Close To Many Amenities. (Pictures were taken before the current lease term). Tenant is responsible for 20% of monthly utilities. (id:61483)
49 West 3rd Street
Hamilton, Ontario
Few steps walk to College, shopping and buses. This well maintained bungalow has a 4 bedrooms, kitchen and 4PC washroom at main floor; IN-LAW 3 bed rms, kitchen and 3 PC washroom at lower level with separate entrance. Hardwood floors at main level. Nice paved drive way. Big fenced yard. RSA. New Roof Shingles, -2023 (id:61483)
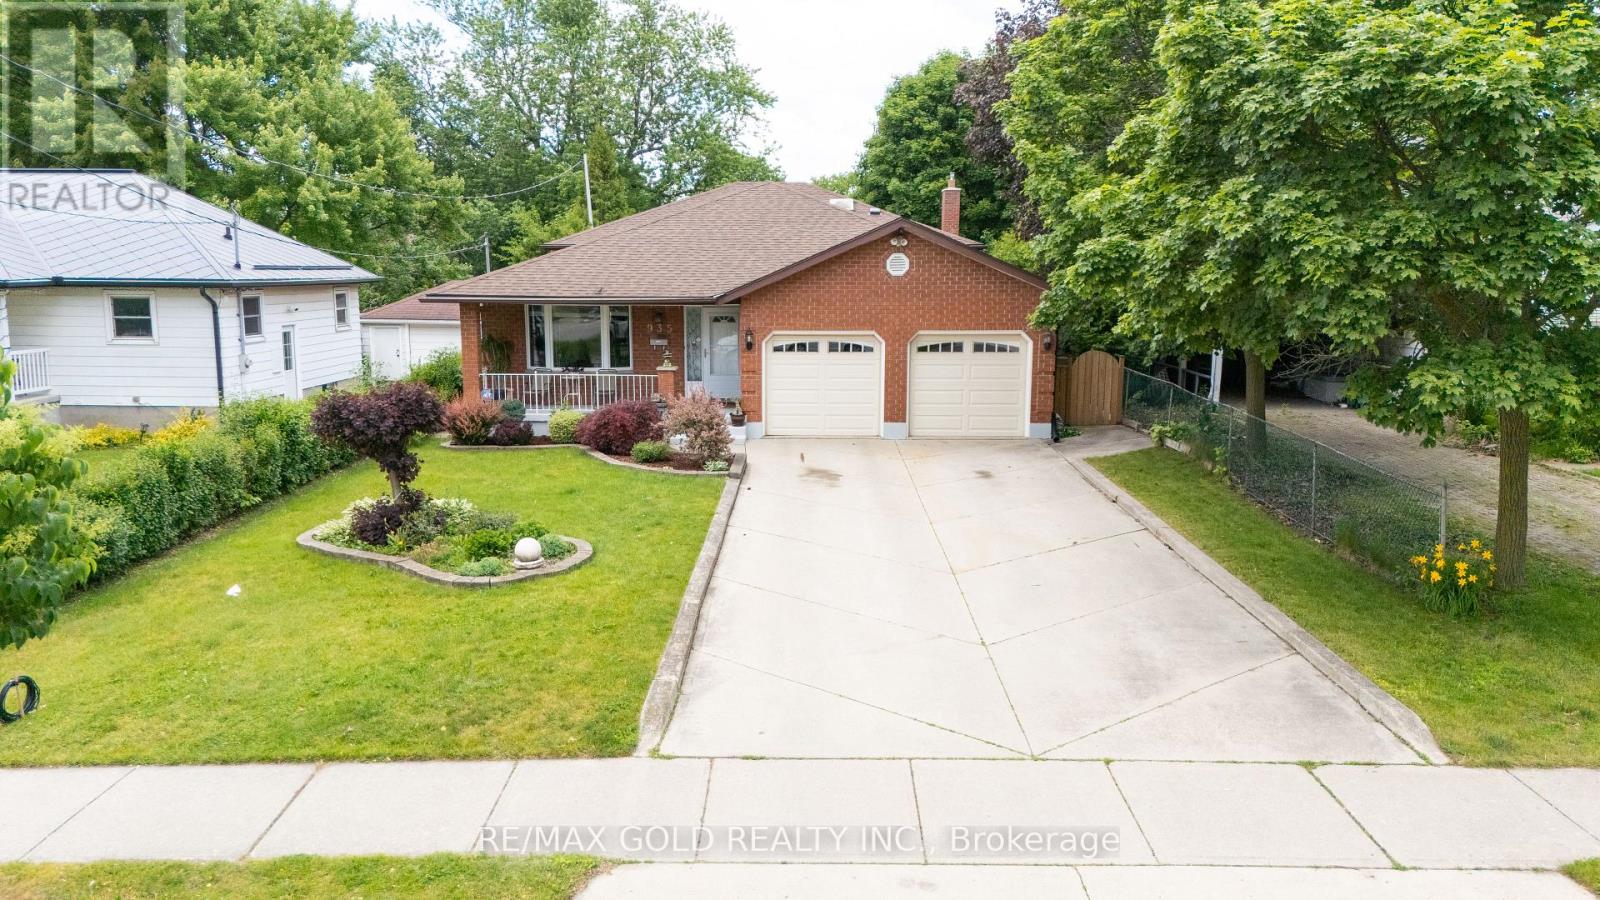
935 Willow Drive
London South, Ontario
Beautifully maintained 4- Level backsplit home with a huge lot size of ( 50 X 195 feet ) offering exceptional living space for the whole family, features a bright living and dining with modern kitchen with quartz countertops, stainless steel appliances, ample cabinetry and skylights. The Upper level includes a spacious primary bedroom with a large closet and 4piece ensuite, plus two additional bedrooms and another 3 Piece bath. The lower level features a large family room with a walkout to the backyard, a fourth bedroom, a 3 Piece bath, and a spacious bright sunroom with large windows, perfect for relaxing, reading or entertaining. The finished basement offers a recreation room, laundry area with storage, and a cold room. Additional highlights include a double car garage with finished drywall and ceiling. This beautiful house provides excellent space for extended family, gatherings, or to accommodate guests. (id:61483)
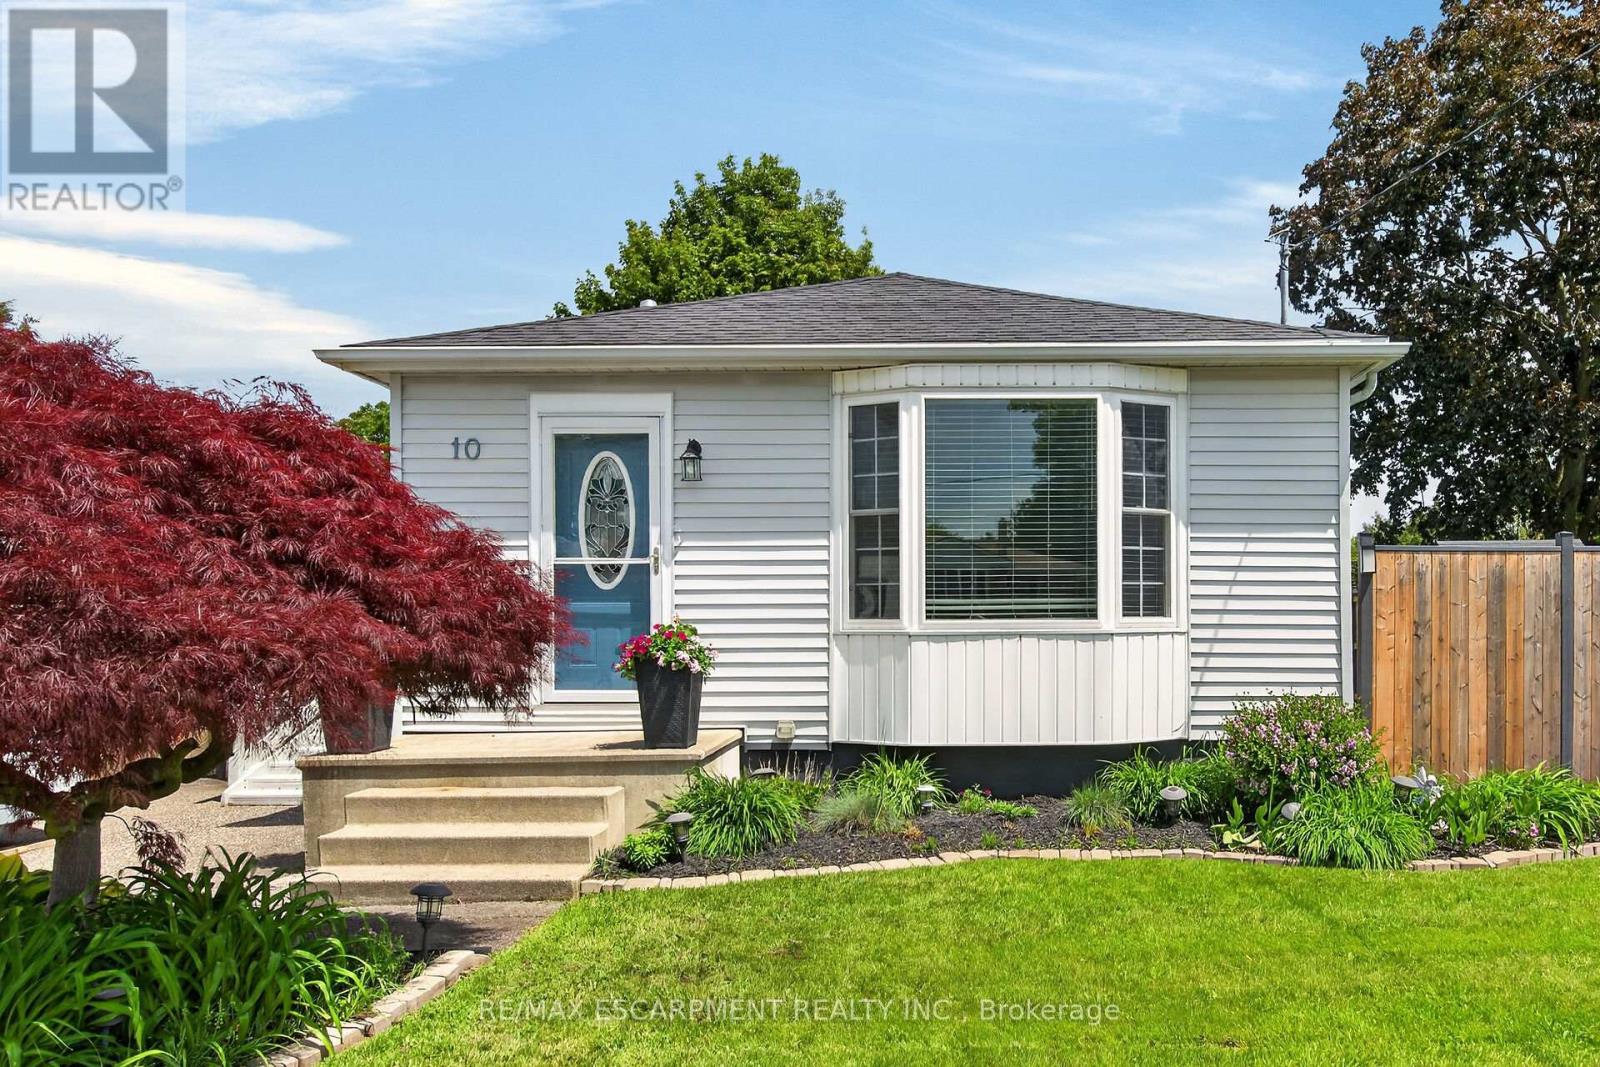
10 Frederick Street
St. Catharines, Ontario
For first-time buyers, families, investors, and retirees, this highly sought-after West End location is a rare find. The property is within walking distance to local schools, parks, church, major shopping centers, and the bus route, with the highway, GO Station, and downtown attractions just a short drive away. Situated on a beautiful 60 x 150 ft lot, this property boasts a fully fenced and landscaped yard, perfect for a future pool or swim spa. With 1700 sq. ft. of finished living space, this bungalow features three plus one bedrooms, two baths, and a long list of desirable features, including a long double-wide drive for up to 6 cars, mature trees, and a spacious deck off the kitchen, perfect for entertaining & BBQs. Inside, you'll find bright and spacious rooms, a fully finished basement, and recent updates including new shingles, furnace, windows, bathrooms, and kitchen just to name a few. The future potential of this property is vast, with opportunities to build a dream garage or workshop, add to the existing home, or explore the possibility of building an additional dwelling unit. Make this incredible property yours! (id:61483)
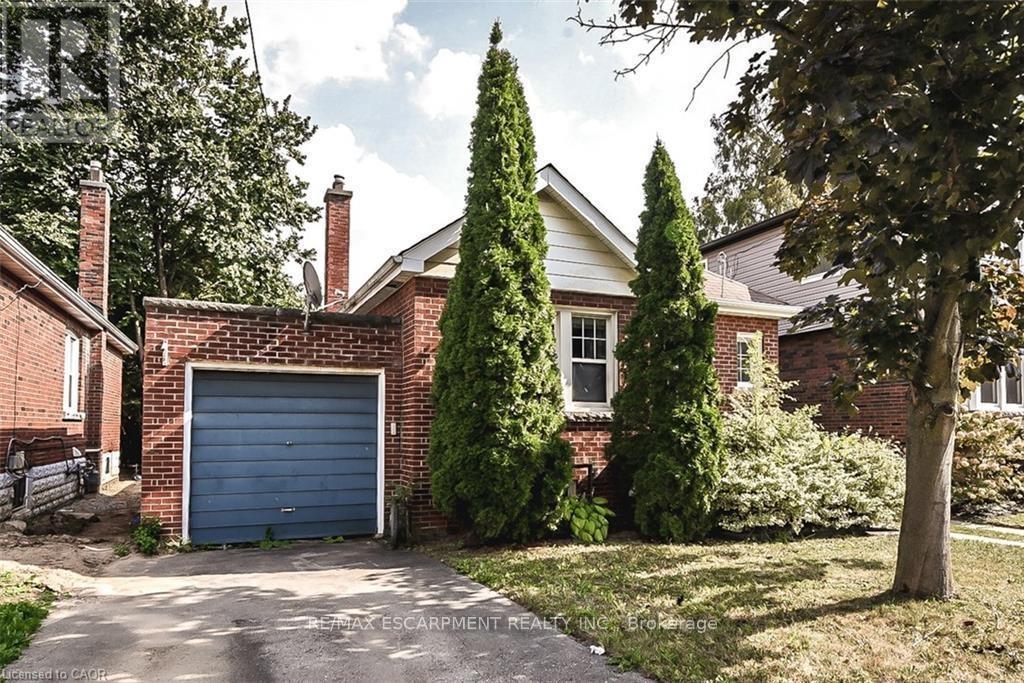
9 Gary Avenue
Hamilton, Ontario
Location, Location, Location. Steps to McMaster and short walk to trendy Westdale area. This home is ready and suitable for a large family or Student Rental. Good size rooms and lots of space and natural light. Easy access to 403 highway. Tenant pays heat, hydro, cable. One year lease agreement. (id:61483)
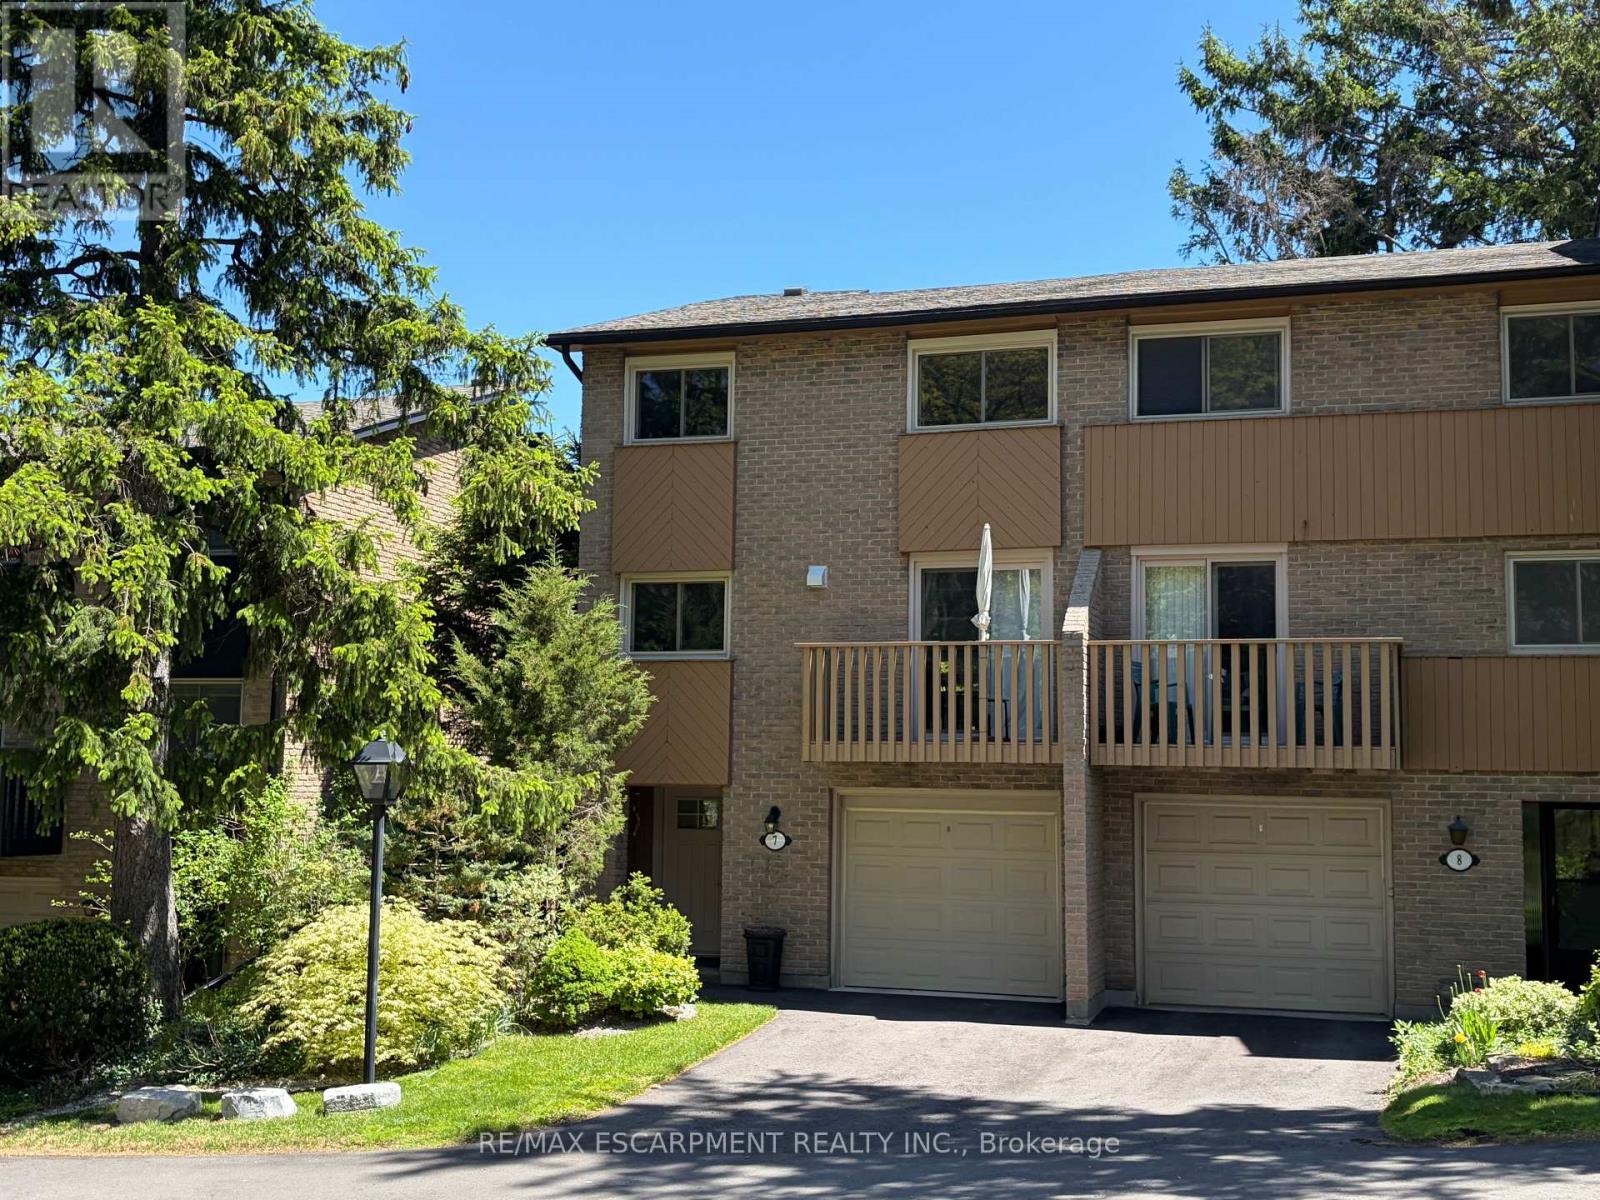
7 - 1967 Main Street W
Hamilton, Ontario
Stunning end-unit townhouse in the highly sought-after Ainslie Wood West neighbourhood of Hamilton. Nestled within a picturesque complex surrounded by nature, this home offers the perfect blend of tranquility and convenience. Ideally located just minutes from the charming communities of Dundas and Ancaster. Enjoy close proximity to Tiffany Falls, scenic walking trails, parks, restaurants, shopping, public transit, Highway 403, the Lincoln M. Alexander Parkway, and McMaster University/Hospital. Nestled among mature trees, this home is one of the few that offers a walk-out from the living room to a private backyard with stunning escarpment views, and breathtaking sunrises and sunsets. The beauty of this home lies in its timeless design, featuring hardwood floors, expansive windows, and patio doors that seamlessly bring the surrounding natural landscape indoors. Soft neutral tones throughout create a serene and inviting atmosphere, promoting relaxation and a true sense of well-being. The entertaining area offers a bright light filled living room with sliding patio door with transom window, and a spacious dining area just off the kitchen. There is also a main floor bedroom/den that's perfect as a kids' playroom, additional bedroom/guest room, or home office-flexible space to suit your family's needs. The upper level offers a 4-piece bathroom featuring an elegant vanity topped with honed stone countertop and beveled-edge detailing & 3 spacious bedrooms (primary with oversized extra deep closet and all with custom closet doors). Finished basement complete with a convenient powder room-ideal for extra living space, a play area, or a family rec room. Equipped with an efficient Mitsubishi ductless heat pump split unit system for both heating and air conditioning, ensuring year-round comfort and owned hot water tank (Dec 2023). Enjoy exceptional outdoor living with 2 private balconies and a beautiful stone patio. Parking for 2 vehicles with both a garage and driveway space. (id:61483)
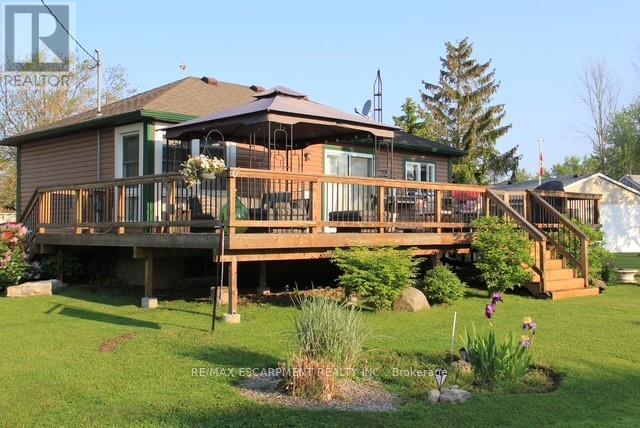
3 Wilcox Drive
Haldimand, Ontario
COME HOME TO THE LAKE! 3 Wilcox is a nicely appointed corner lot in Peacock Point with Lake Erie views from all sides of the oversized patio. Parking for four, hot tub, firepit, 12X12 workshop and quaint rustic cedar storage shed complement the very well positioned lot. Indoors has been masterfully updated including a kitchen with high end appliances and quartz counters, bathroom with walk in glass shower, custom live edge woodwork and heated floor, family room with professionally installed in-ceiling Dolby Atmos 7 speaker system and accent wall, modern glass railings and door, custom shelving and so much more. The full basement offers two more bedrooms and a family room awaiting your creativity. Year round living, a vacation home, or investment, this home has many possibilities. (id:61483)
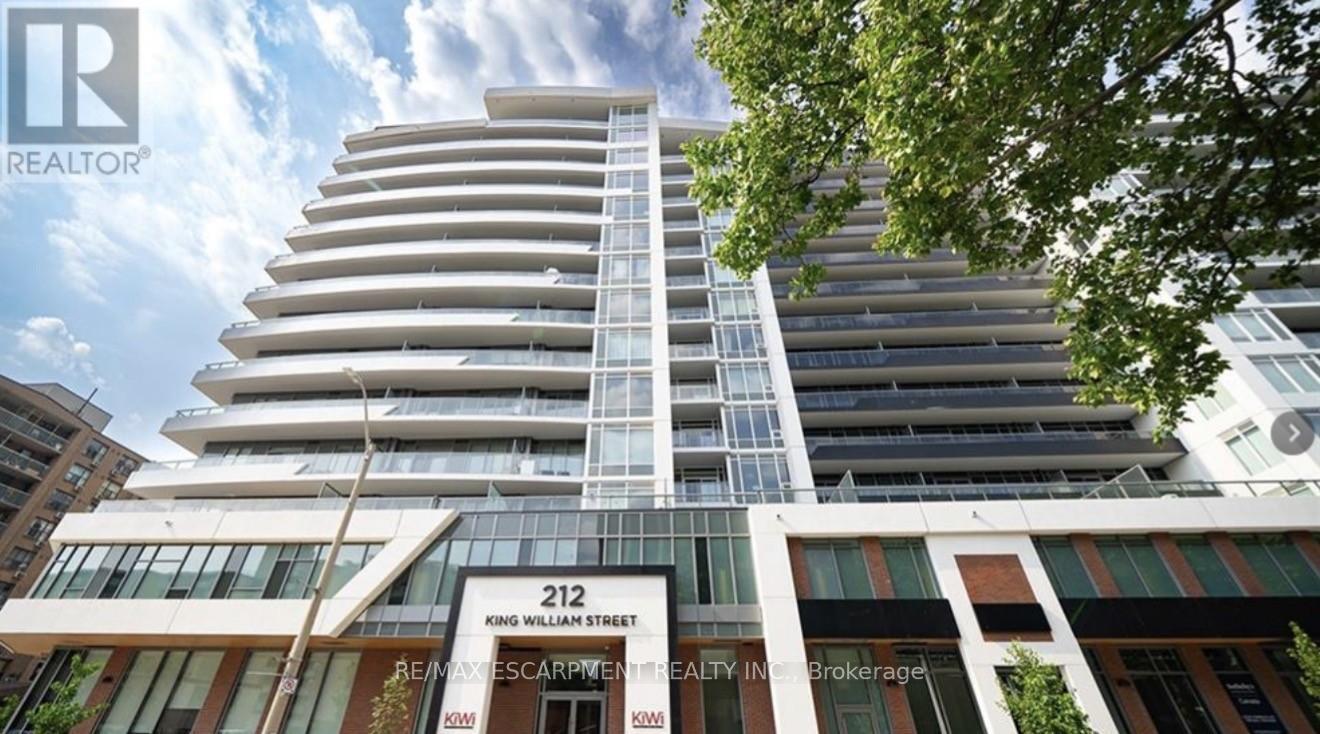
1109 - 212 King William Street
Hamilton, Ontario
Welcome home to this stunning newer constructed 1 bedroom/1 bath unit with 540 sq ft and equipped with ensuite laundry, central air and an amazing walk-out to a private oversized balcony with stunning views. This condo has large windows that provide bright natural lighting, modern decor finishes and a Quartz countertop with a built-in dishwasher. In addition, the primary bedroom has an oversized walk-in closet and the tiled 4 piece bathroom features a shower/tub combo. The building amenities include a concierge, fitness centre with dedicated yoga area, a dog washing station, party room, rooftop terrace with BBQs and a lounge with fire tables for evening entertaining with friends and family. This condo is located directly in Hamilton's downtown core. (id:61483)
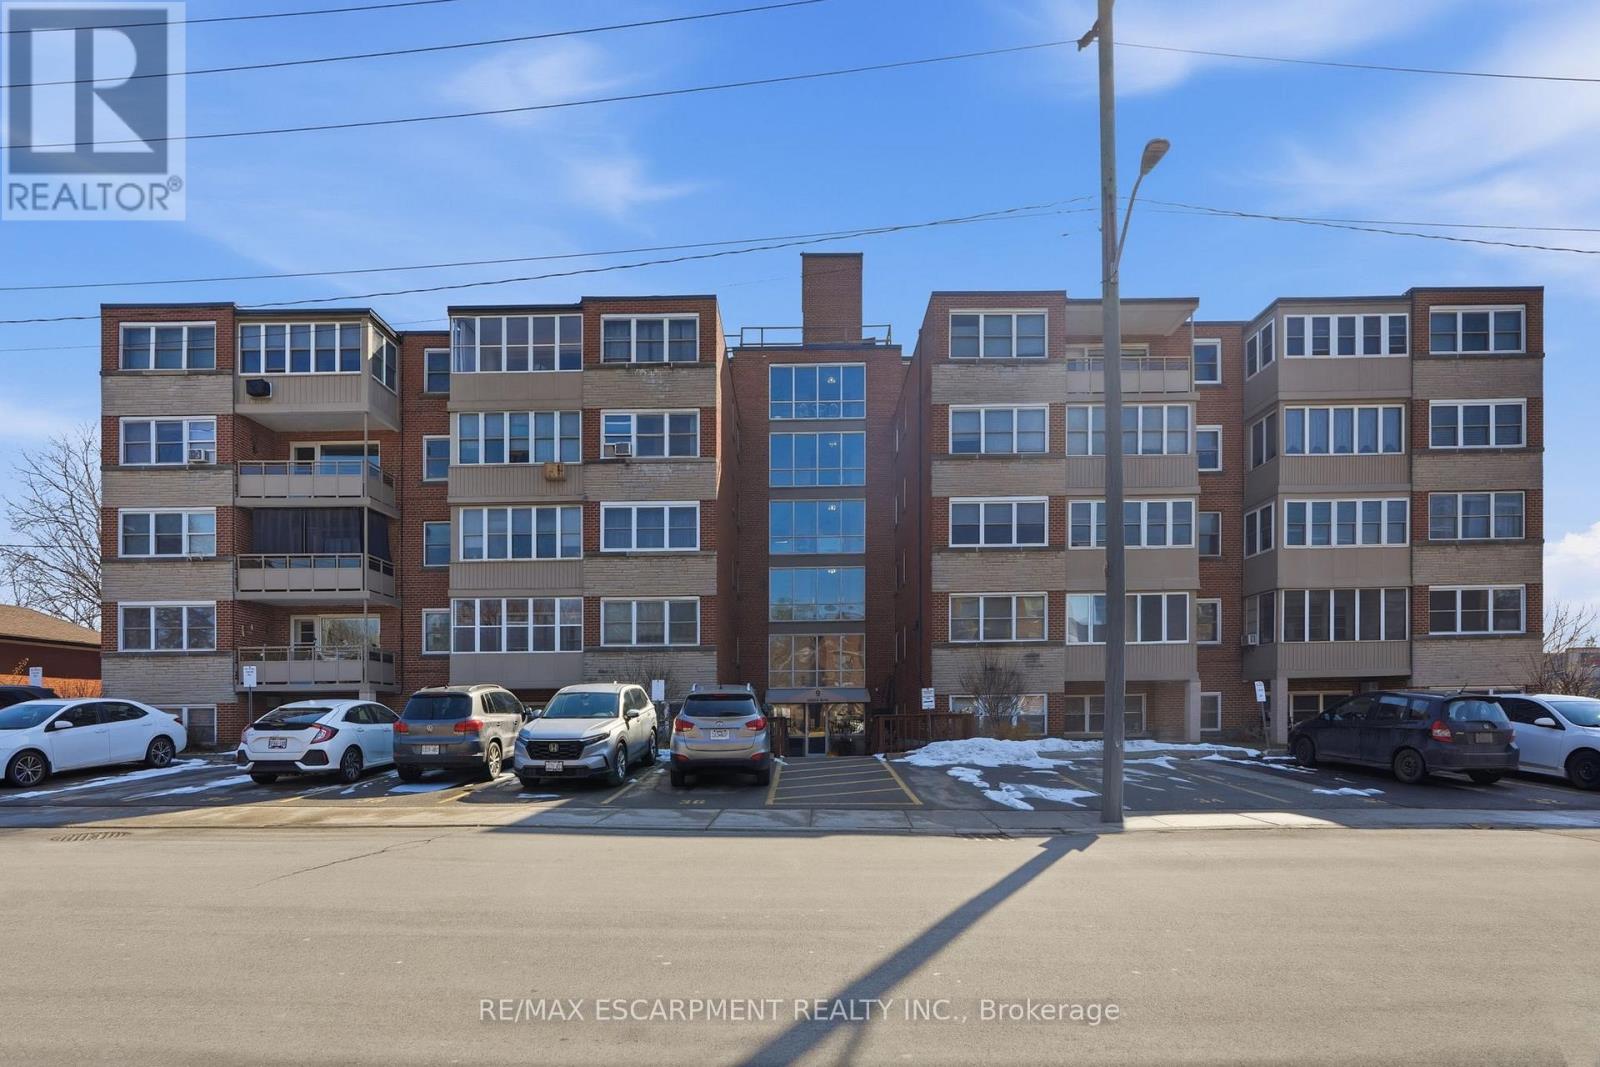
106 - 9 Grant Boulevard
Hamilton, Ontario
Ridge Estate is proud to present a rare opportunity to enjoy peaceful, economical, and community-focused living at the exclusive Sun Valley Co-operative, located at 9 Grant Boulevard in the beautiful heart of Dundas. Unit 106 offers a bright, highly maintained space tailored perfectly for retirees and downsizers. Sun Valley is proudly an adult-only community, offering a tranquil, pet-free environment. Enjoy incredible value with a comprehensive monthly maintenance fee that covers practically everything: your property taxes, heat, water, building insurance, common area maintenance, parking for one vehicle, plus your internet and cable TV! To keep these fees so exceptionally low, Sun Valley operates as a true co-operative-shareholders actively participate in the community. Please note: This is an Equity Co-operative. The corporate bylaws strictly prohibit mortgages, renting, or subletting. This is a cash-purchase transaction for buyers seeking outright ownership. All offers are subject to a straightforward Board of Directors approval and interview process. Discover the charm of Dundas living. Book your private tour today! (id:61483)
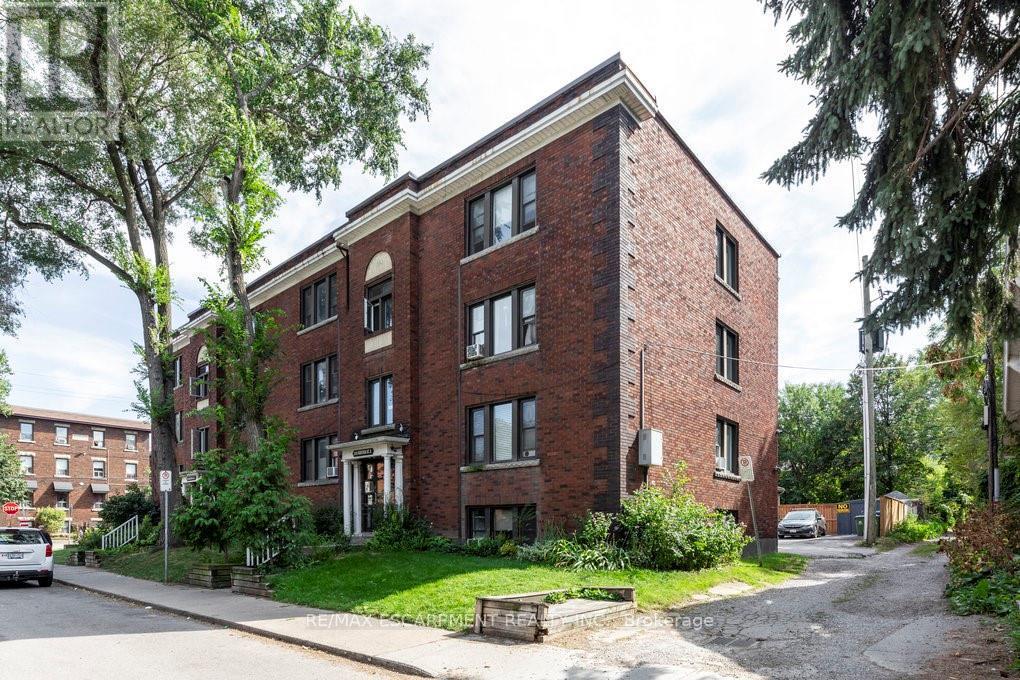
1 - 352 Hunter Street E
Hamilton, Ontario
Welcome to 352 Hunter Street East, a rare and spacious 798 sq ft 2-bedroom condo in the trendy Stinson neighbourhood. This bright and beautifully laid out unit features a huge open-concept kitchen and dining area that flows seamlessly into an oversized living room - perfect for entertaining or relaxing at home. The spacious bedrooms offer flexibility for guests, a home office, or growing families. You'll also love the bonus storage room for added convenience, plus the rare and practical back door access - a standout feature not often found in condo living. Located steps to parks, transit, restaurants, and all downtown amenities, this unit offers incredible space and value in a prime central location. A fantastic opportunity for first-time buyers, downsizers, or investors looking for low-maintenance living with room to breathe. (id:61483)
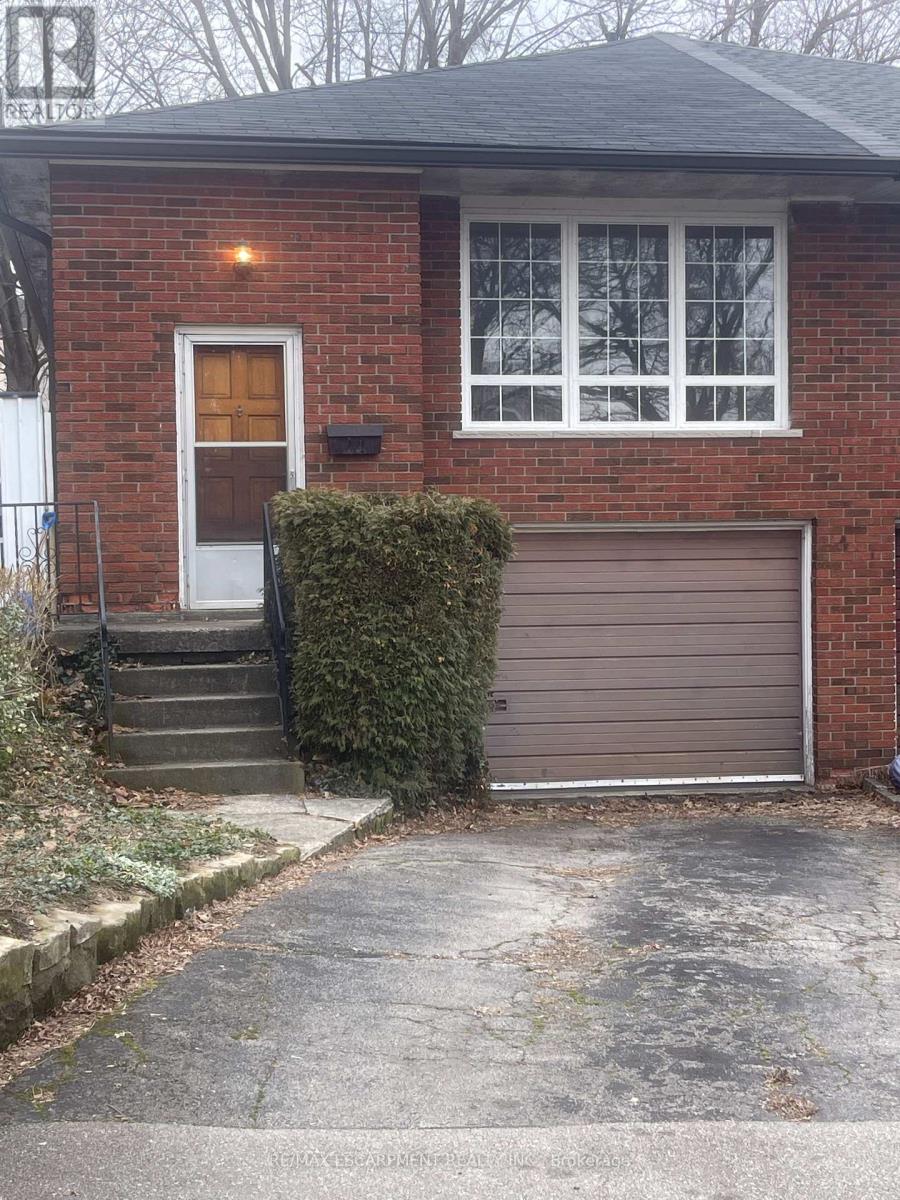
24 Yeoville Court
Hamilton, Ontario
Welcome to 24 Yeoville Court, a semi-detached bungalow located on a quiet court in Hamilton's Rolston-Yeoville neighborhood. This 3-bedroom, 2-bathroom home offers a fantastic opportunity for buyers looking to add their personal touch and build equity. Featuring a functional bungalow layout with spacious principal rooms, this home has great bones and endless potential for renovation or modernization. The main level offers three bedrooms and a full bath, while the lower level provides additional living space and a second bathroom-ideal for a recreation room, home office, or in-law potential. Set in an established community known for its family-friendly atmosphere, Rolston-Yeoville offers convenient access to parks, schools, shopping, and everyday amenities. Nearby green spaces like Yeoville Park and William McCulloch Park provide plenty of outdoor recreation, while quick access to the Lincoln M. Alexander Parkway and public transit makes commuting across Hamilton and the GTA easy. Whether you're a first-time buyer, renovator, or investor, this property is a great opportunity to create your vision in a well-connected Hamilton neighborhood. Bring your ideas and unlock the potential at 24 Yeoville Court! (id:61483)
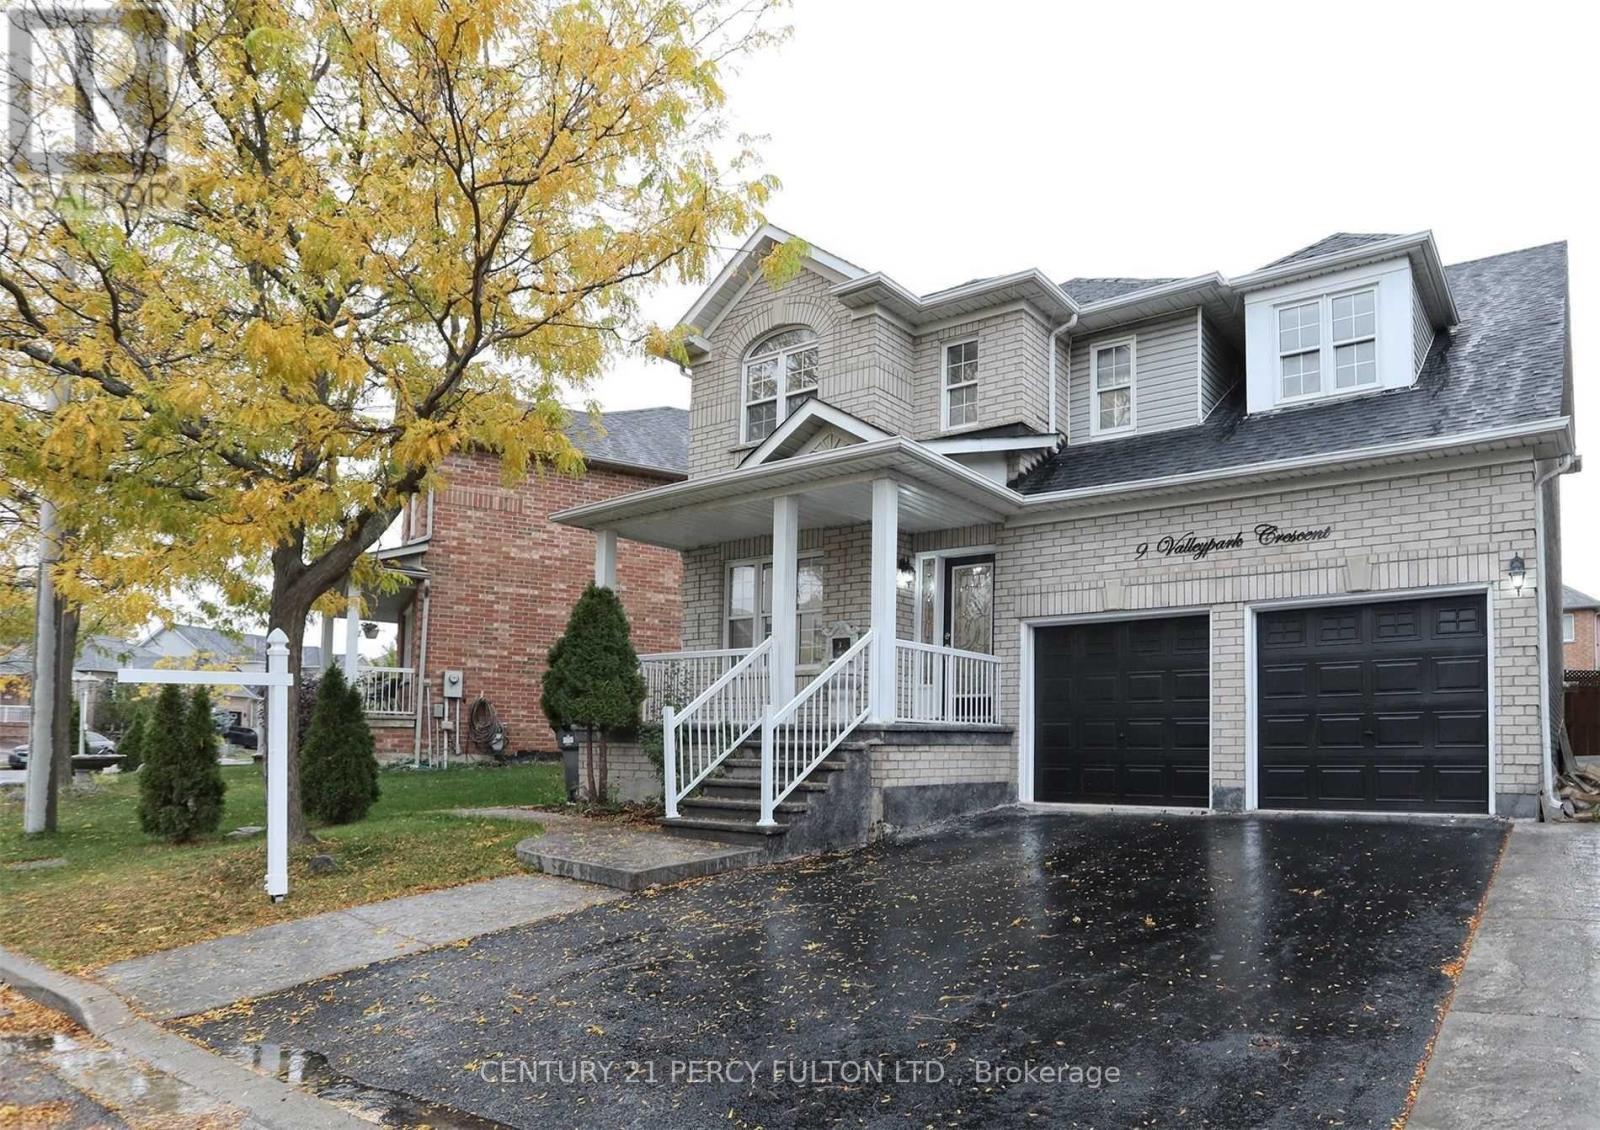
9 Valleypark Crescent
Brampton, Ontario
Stunning 4-bed detached in a prime family neighbourhood! Features a bright open-concept main floor, large eat-in kitchen with walkout, spacious family room, separate living, generous bedrooms, primary ensuite, finished basement potential, private fenced yard, and parking for multiple cars. Steps to schools, parks, transit, GO, shopping, and all major amenities. A must-see home offering space, comfort, and unbeatable convenience! Please note that photos are sourced from a previous listing. (id:61483)
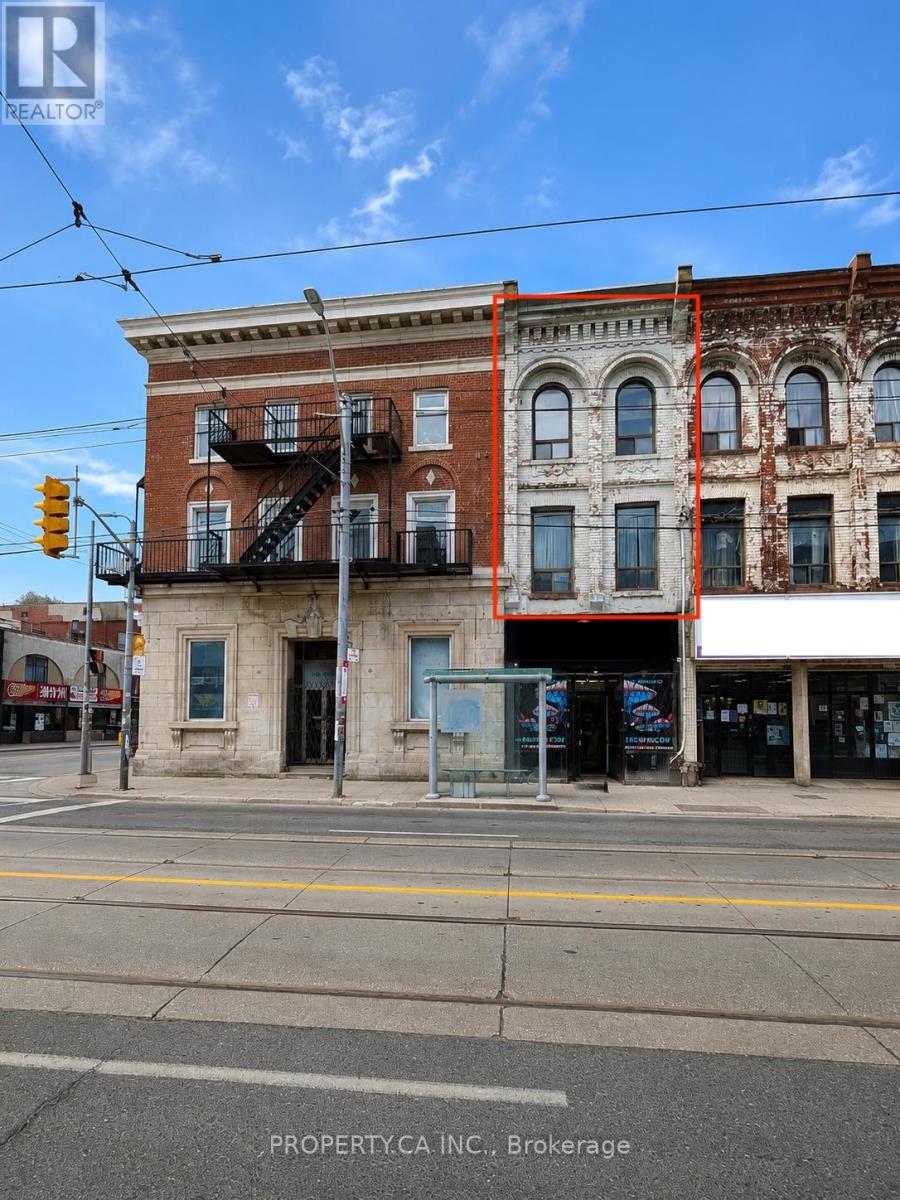
1462 Queen Street W
Toronto, Ontario
Historic Parkdale Character. Rare Two-Level Living. Occupying the upper two floors of a heritage Parkdale property, this spacious residence offers the scale, charm, and architectural character rarely found in today's rental market. Featuring soaring ceilings, oversized windows, hardwood floors, original wood trim, and a dramatic sun-filled staircase, the home blends historic character with modern convenience. Spread across two levels, the layout provides true separation between living and sleeping spaces, creating a comfortable house-like living experience. The bright eat-in kitchen features full-size appliances, ample storage, and convenient in-suite stacked laundry. Generous principal rooms provide flexibility for working from home, entertaining, creative pursuits, or simply enjoying more space than the average Toronto rental. Natural light fills the home throughout the day, enhancing its warmth and character. The upper level offers privacy and comfort, making the space ideal for professionals, couples, roommates, or a small family. Located in the heart of Historic Parkdale with doorstep TTC access and views overlooking Queen Street West, residents enjoy easy access to cafés, restaurants, bakeries, galleries, independent shops, parks, schools, the public library, and everyday conveniences. The walkable location provides convenient connections to downtown, Liberty Village, Roncesvalles, and the waterfront. Includes fridge, stove, dishwasher, and stacked washer/dryer. Window air conditioning unit available for tenant use (see broker remarks). Most utilities included; hydro extra and separately metered. Street permit parking may be available through the City of Toronto, subject to eligibility and availability. Pets considered with restrictions. Non-smoking unit. No rooftop access. Tenant responsible for garbage. (id:61483)
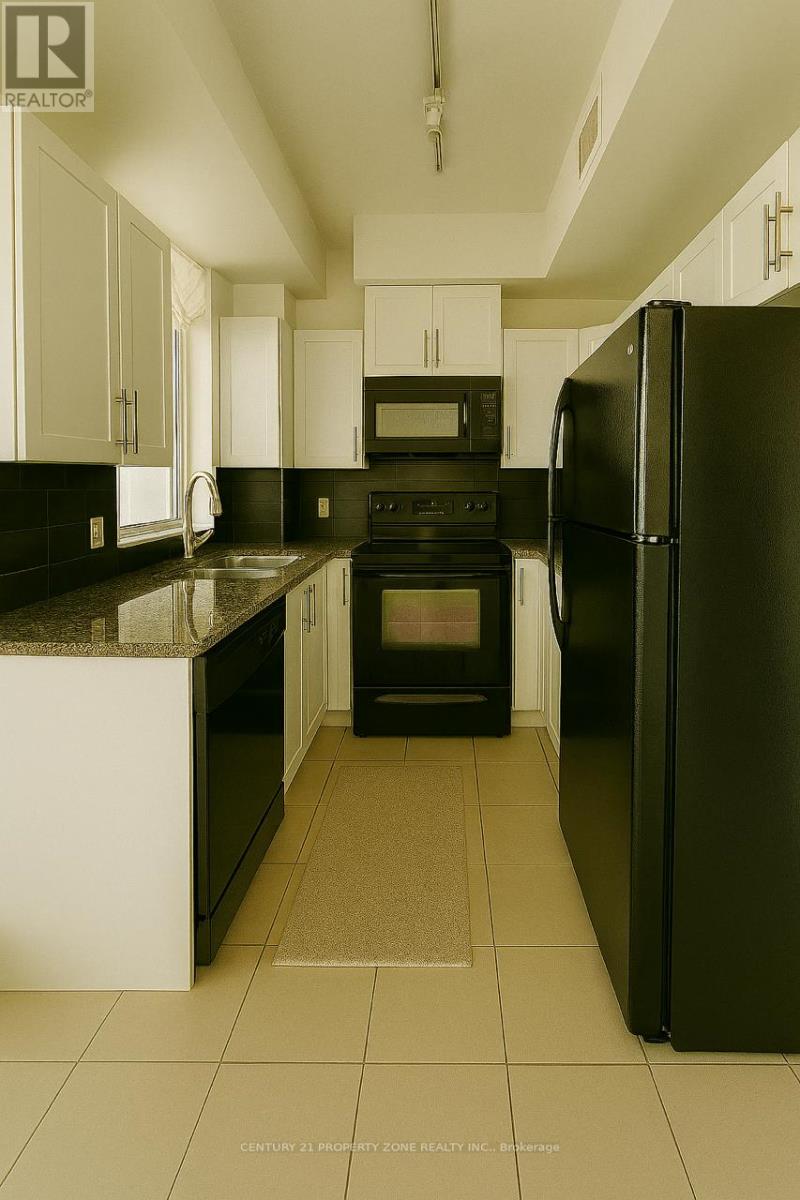
3207 - 3515 Kariya Drive
Mississauga, Ontario
A rare opportunity. A view you won't forget. Come for a showing and enjoy sunsetsImagine starting every morning with Toronto's skyline glittering across the horizon and LakeOntario shimmering in the distance - not from a window, but from your own wrap-around balcony,coffee in hand, the city laid out before you like a reward.942 sq ft of beautifully designed interior flows effortlessly onto one of the largest privateoutdoor terraces in modern Mississauga high-rise living - a true wraparound balcony thattransforms your home into an entertainer's paradise and a private urban retreat, all in one.Enjoy a sense of scale that newer builds simply cannot replicate.Soaring 9-foot ceilings and floor-to-ceiling windows command natural light from every angle,while the open-concept layout - two generous bedrooms, two full bathrooms, a versatile den, andan updated kitchen with its own window and walk-out balcony access - offers the kind ofthoughtful, livable design that turns square footage into sanctuary.The recently refreshed kitchen features sleek modern cabinetry and a bright eat-in area thatspills directly onto the balcony, blurring the line between indoor dining and entertaining.Updated lighting throughout ties the entire suite together with a contemporary warmth thatphotographs don't fully capture - you have to feel it.The location is equally exceptional. Tucked within one of Mississauga's most connectedneighbourhoods, you're: 2 minutes to Elm Public School 5 minutes to the serene beauty of Kariya Park Under 10 minutes to Square One - the heartbeat of the city's retail, dining, andtransit hubAnd when you're home, building amenities rival those of a boutique hotel: theatre room, partyroom, fully equipped gym, BBQ terrace, games room, and more.Most condos give you four walls and a view. This one gives you a wraparound stage fro yur mmornings, your gatherings, your life.Some photos are virtually staged. (id:61483)
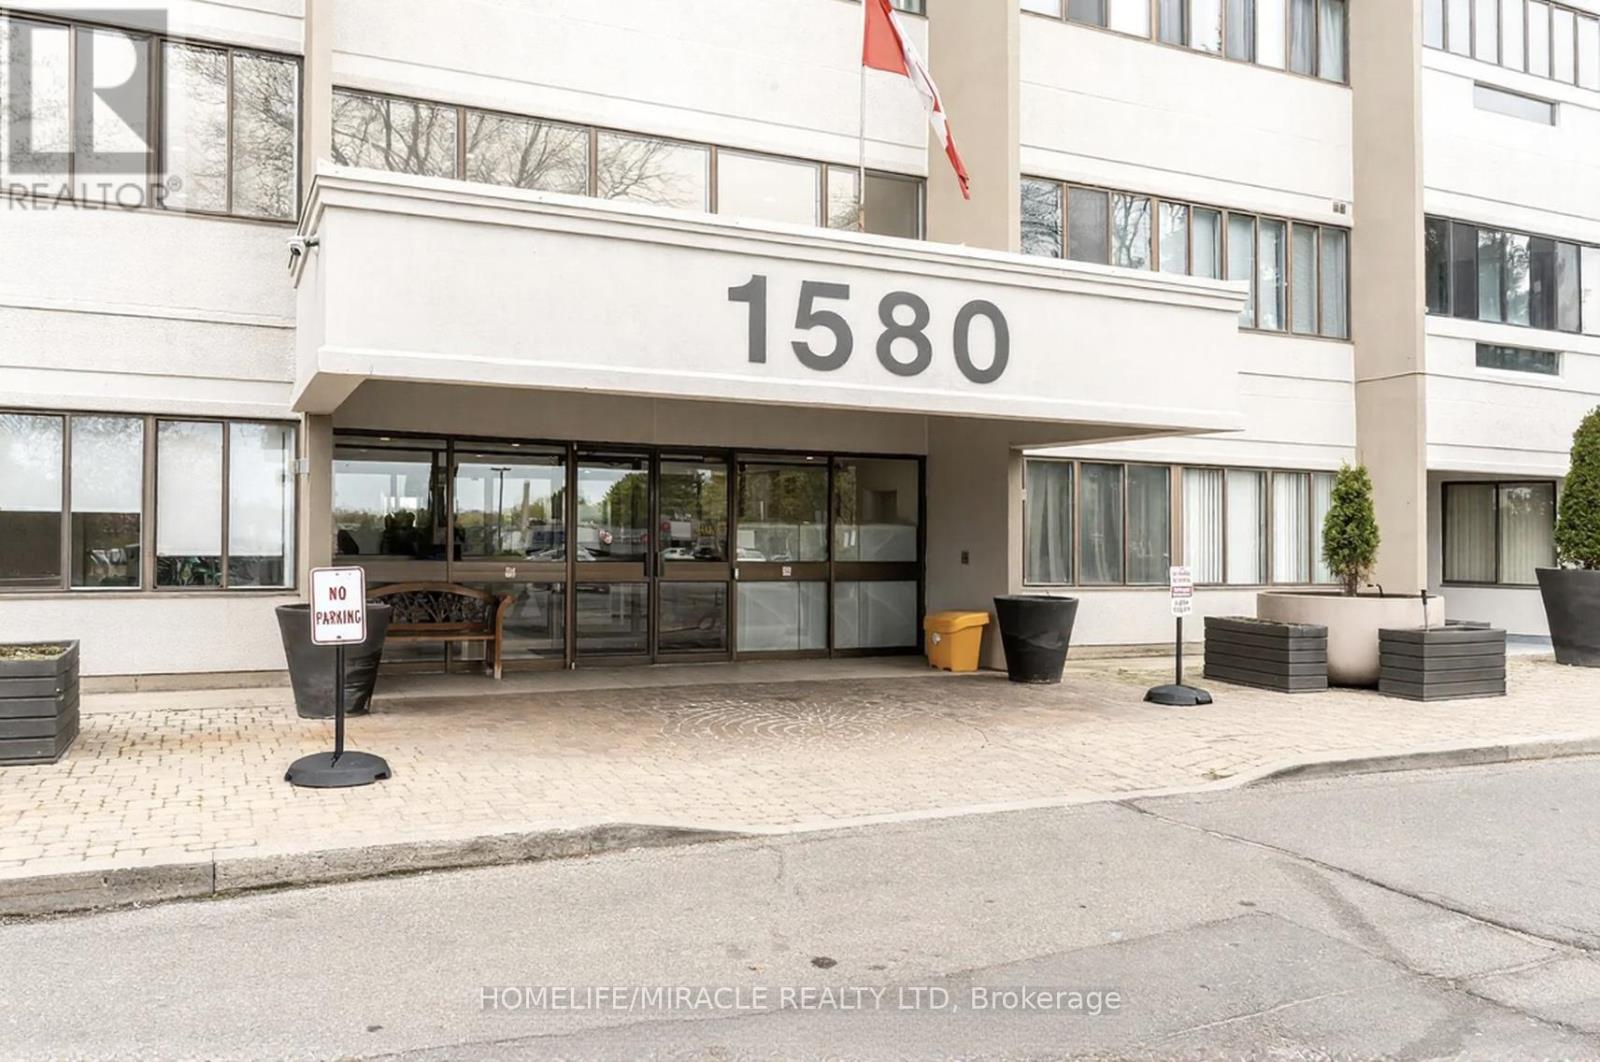
412 - 1580 Mississauga Valley Boulevard
Mississauga, Ontario
Spacious and well-maintained corner unit offering over 1,300 sq. ft. of living space in the heart of Mississauga. This bright 3-bedroom, 2-bath suite features unobstructed southeast panoramic views of the Toronto and Mississauga skylines from the open-concept living and dining areas. Freshly painted and move-in ready, with a primary bedroom including a walk-in closet and 4-piece ensuite.Conveniently located minutes to Square One, GO Transit, major highways, parks, and schools, with Metro, Shoppers Drug Mart, and medical offices directly across the street.Well-managed building with major upgrades including windows, balconies, and elevators. All-inclusive maintenance fees cover hydro, heat, water, and cable TV. Additional 3 months of free maintenance fees. (id:61483)
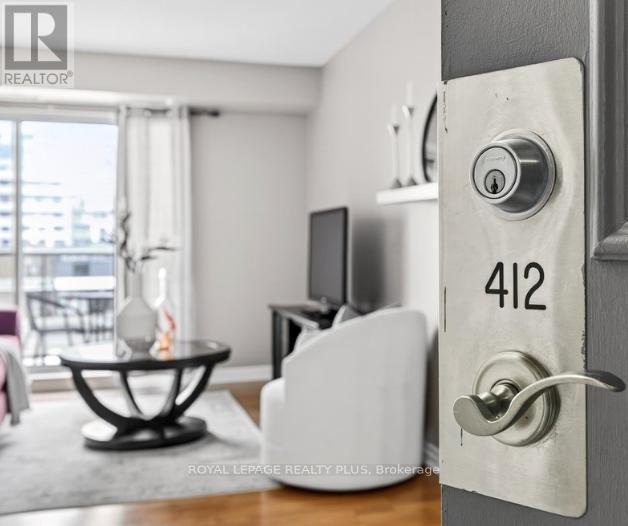
412 - 2088 Lawrence Avenue W
Toronto, Ontario
There's a version of Toronto living that makes sense for where you are in life right now. Two generous bedrooms, two full four-piece bathrooms, 982 square feet with room to breathe, a parking space, a locker and maintenance fees that cover your electricity, water and gas. Unit 412 is that version. Both bedrooms have closet organizers and the unit has laminate floors throughout. The washer and dryer are new (2025) in a devoted laundry/storage room. The floating shelves are staying too. This is a home that's been lived in with real care and you feel that the moment you walk in. The building makes daily life easier without you having to think about it. A fitness centre, party and meeting rooms, overnight security, visitor parking and a kids playground on site. Maintenance fees cover electricity, water, gas, one owned parking space and one owned locker. Then there's the location. The Heart of Weston has transit access that most Toronto neighbourhoods would envy. UP Express is steps from your door, Union Station is 15 minutes away, Pearson is 20. Weston GO is right there, TTC is at street level, and the 401 and 400 are easy to reach when you need them. For anyone who commutes, travels for work, or just wants real options without a car, this address delivers. Some units check the boxes. This one earns them. (id:61483)
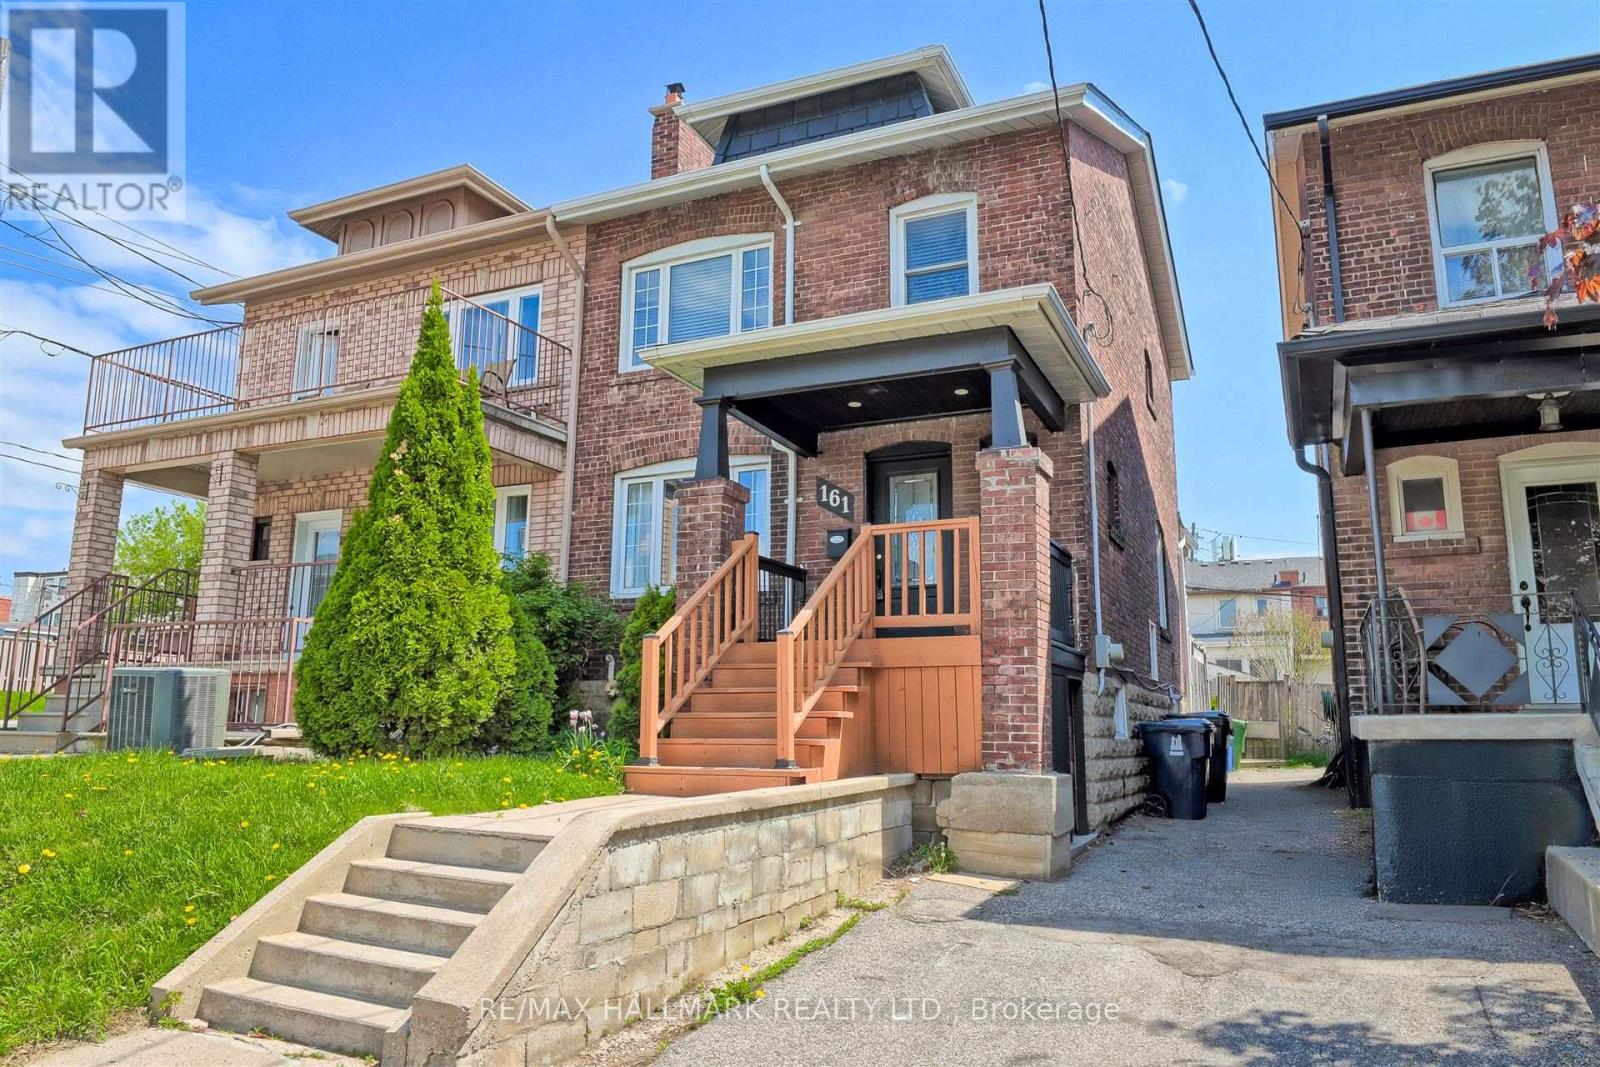
161 Sellers Avenue
Toronto, Ontario
Charming & Updated Semi in the Heart of Caledonia-Fairbank. Step into this updated 3-bedroom semi-detached home nestled in one of Toronto's most vibrant and sought-after neighbourhoods. The main floor features a bright, open-concept layout with a custom kitchen, complete with soft-close cabinetry and granite countertops. Walk out to a covered porch and a spacious backyard perfect for relaxing or entertaining. Thoughtful upgrades include new main floor flooring and pot lights, a new electrical panel with complete rewiring, central air, and a recently replaced roof. Laneway access offers secure gated parking for two vehicles and laneway suite potential. The finished basement adds even more space with a second kitchen, recreation room, 3-piece bathroom, large laundry area, and extra storage ideal for extended family or rental possibilities. Enjoy the unbeatable lifestyle this location offers: walk to St. Clair streetcar, Earlscourt & Fairbank Parks, recreation centres, an outdoor pool, ice rink, and a fantastic variety of shops, cafes, and restaurants. Great opportunity (id:61483)
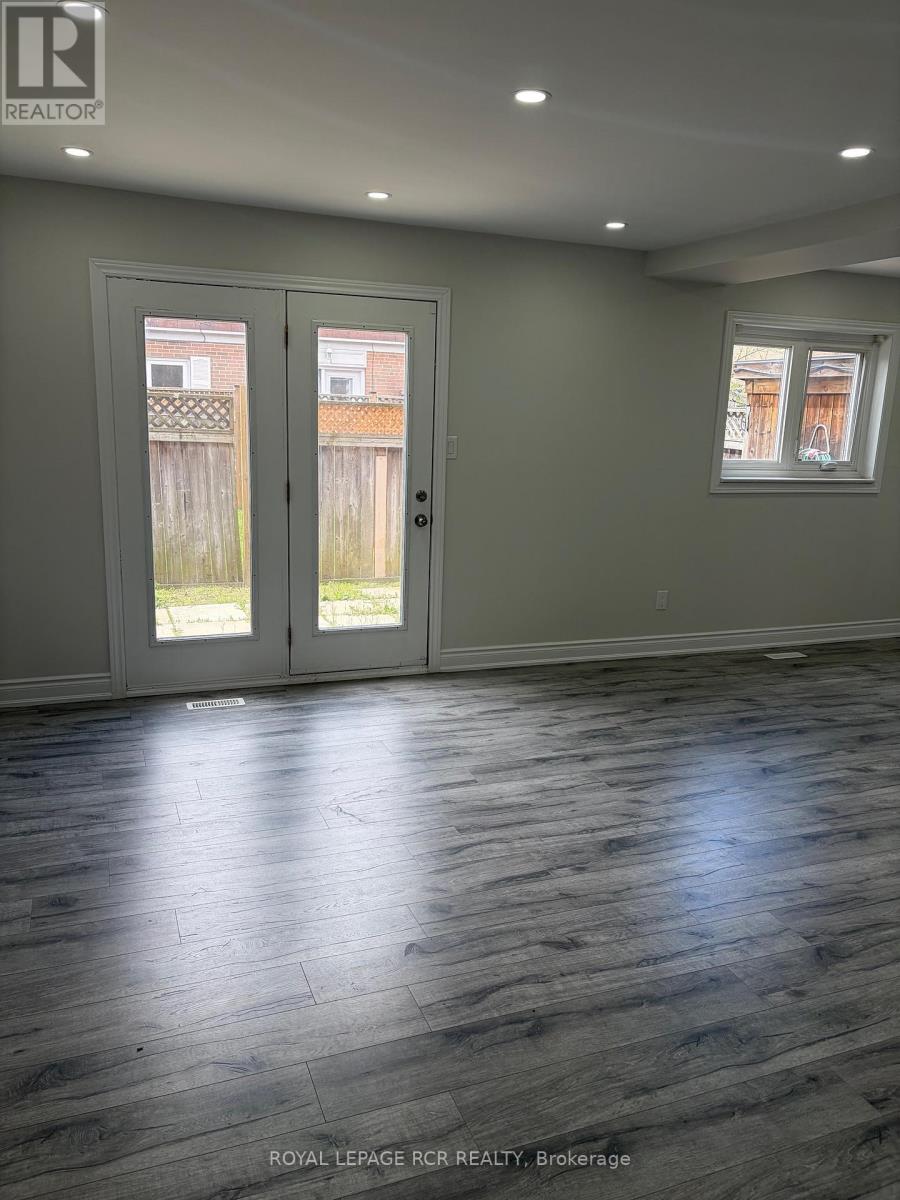
41 Town House Crescent
Brampton, Ontario
$$$ spent on new renovations. Fantastic value for first-time home buyers and investors. Move-in ready fully renovated 3-bedroom unit with 2 full washrooms. Brand new kitchen, quartz countertops. New hardwood stairs. Walkout to your own fenced backyard. Newly renovated washroom upstairs, and pot lights throughout the house. Finished basement with full washroom. Comes with 2 exclusive parking spots, great location to shopping, schools, Hwy 410. This property is being sold under Power of Sale. There are no warranties expressed or implied regarding any fixtures or structures on the property. (id:61483)