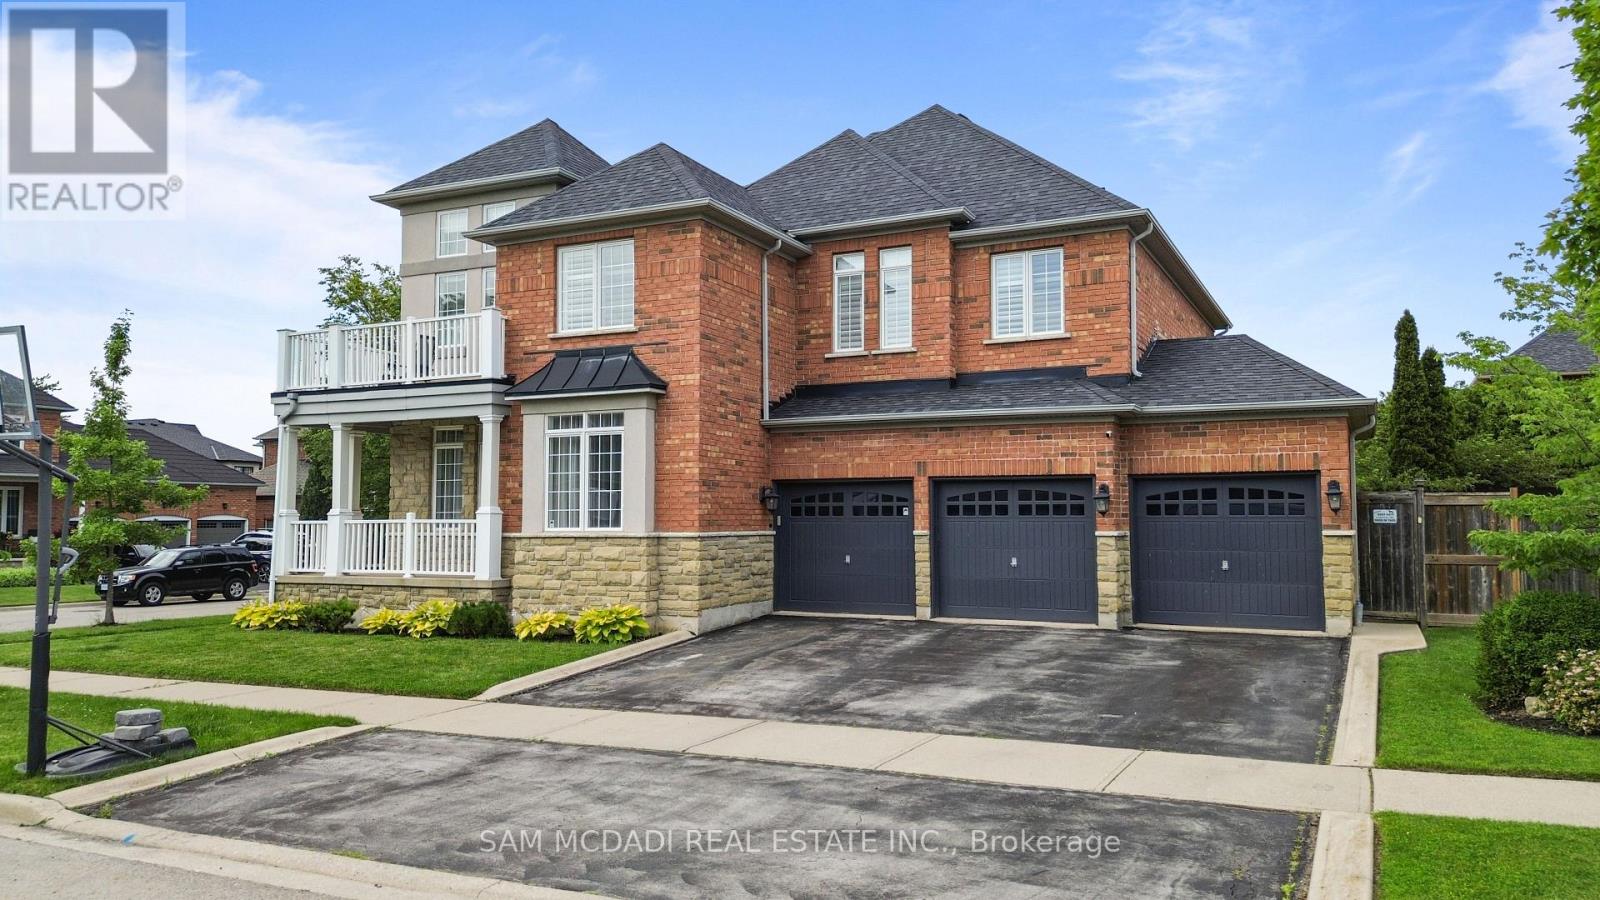
29 Delrosa Way
Hamilton, Ontario
Welcome to 29 Delrosa Way - an exceptional luxury home offering the perfect blend of elegance, comfort, and an unbeatable lakeside lifestyle. Ideally situated just a short walk to Fifty-Point Conservation Area and the shores of Lake Ontario, this stunning residence features 4+1bedrooms, 4 bathrooms, a fully finished basement, and approximately 4,500 sq. ft. of beautifully finished living space. Designed to impress, the heart of the home is a spectacular custom chef's kitchen showcasing an oversized 5' x 8.5' island, marble backsplash, spacious eat-in area, and premium finishes throughout. The open-concept living space is highlighted by a dramatic floor-to-ceiling feature wall with a fireplace and built-in TV, while five fireplaces throughout the home create warmth and sophistication in every season. Retreat to the luxurious primary suite featuring a spa-inspired ensuite designed for ultimate relaxation. The fully finished lower level offers a separate entrance with excellent in-law apartment potential, complete with a stylish bar, home gym, and 3-piece bathroom. Step outside to your private backyard oasis featuring a large composite deck, relaxing hot tub, retractable awning, and fully fenced yard-perfect for entertaining or unwinding. Completing this remarkable home is an oversized 3-car garage and countless premium upgrades throughout. Experience luxury living just moments from the waterfront in one of the area's most desirable neighborhoods. This is a home you won't want to miss. (id:61483)
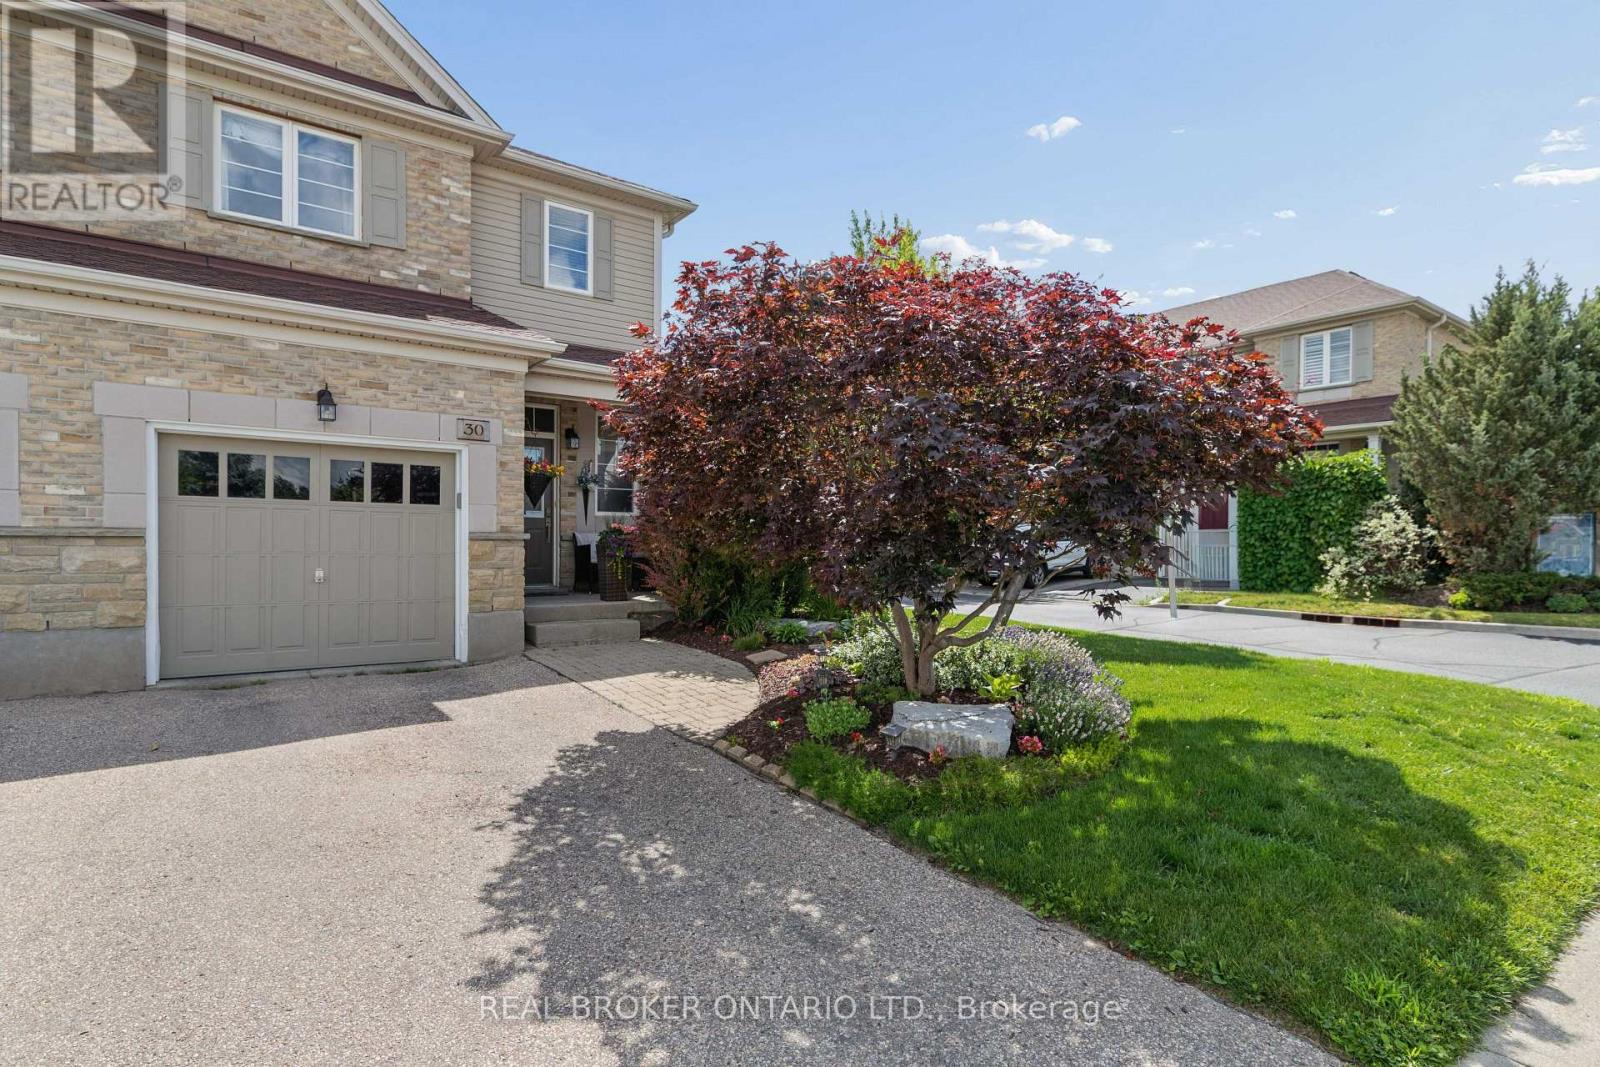
30 Doon Mills Drive
Kitchener, Ontario
Welcome to 30 Doon Mills Drive! This end-unit freehold townhome offers plenty of space, thoughtful updates and an incredible location in the heart of Doon. Originally built as the Monarch model home, this home has been well cared for and is completely move-in ready. Step inside to a welcoming main floor featuring hardwood flooring, a convenient powder room, an open concept living and dining area, and a bright eat-in kitchen with granite countertops, stainless steel appliances and plenty of cabinet space. Sliding doors lead to your private, fully fenced backyard with a deck. With the added privacy of an end unit, it's the perfect spot to enjoy your morning coffee, entertain friends or let the kids and dogs play. Upstairs you'll find three spacious bedrooms, including a large primary suite with a fully renovated ensuite (2024). A second four-piece bathroom was completely renovated in 2025, giving the upper level a fresh, modern feel. The finished basement adds even more living space with a cozy gas fireplace, making it the perfect family room, games room or home office. Major updates have already been taken care of, including the roof (2020), furnace and air conditioning (2024), dishwasher (2025), washing machine (2025), dryer (2018), refrigerator (2016) and stove (2016). Located in one of Kitchener's most popular family neighbourhoods, you're just minutes from scenic trails, parks, schools, shopping, public transit and everyday amenities, with Highway 401 only two minutes away. It's an ideal location for commuters while still offering the quiet feel of an established neighbourhood. (id:61483)
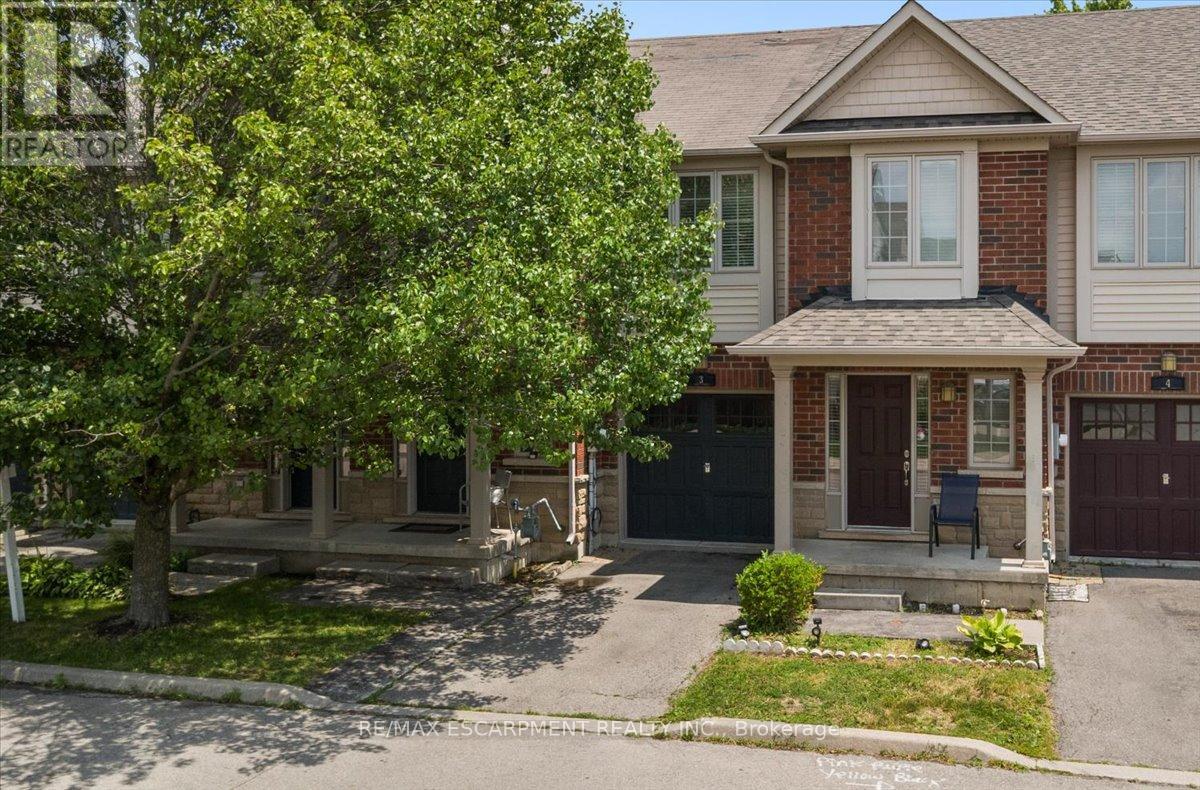
3 - 222 Fall Fair Way
Hamilton, Ontario
Freehold townhome living with none of the usual compromises! Starting with your own private driveway and direct inside access from the garage. A welcoming foyer opens into an open-concept main level where the kitchen, dining, and living spaces flow together. Upstairs, three well-sized bedrooms include a large primary with its own ensuite, and the second-floor laundry means the days of hauling baskets up two flights are officially over. The fully finished basement adds a whole extra level of living. Movie nights, a playroom, an office space, a gym or all four depending on the season of life you're in. This is a solid family home in a community that's grown up around young families for a reason: parks, schools, and small town feel with Hamilton amenities minutes away. Bring your vision and settle into a home with space for what's next. (id:61483)
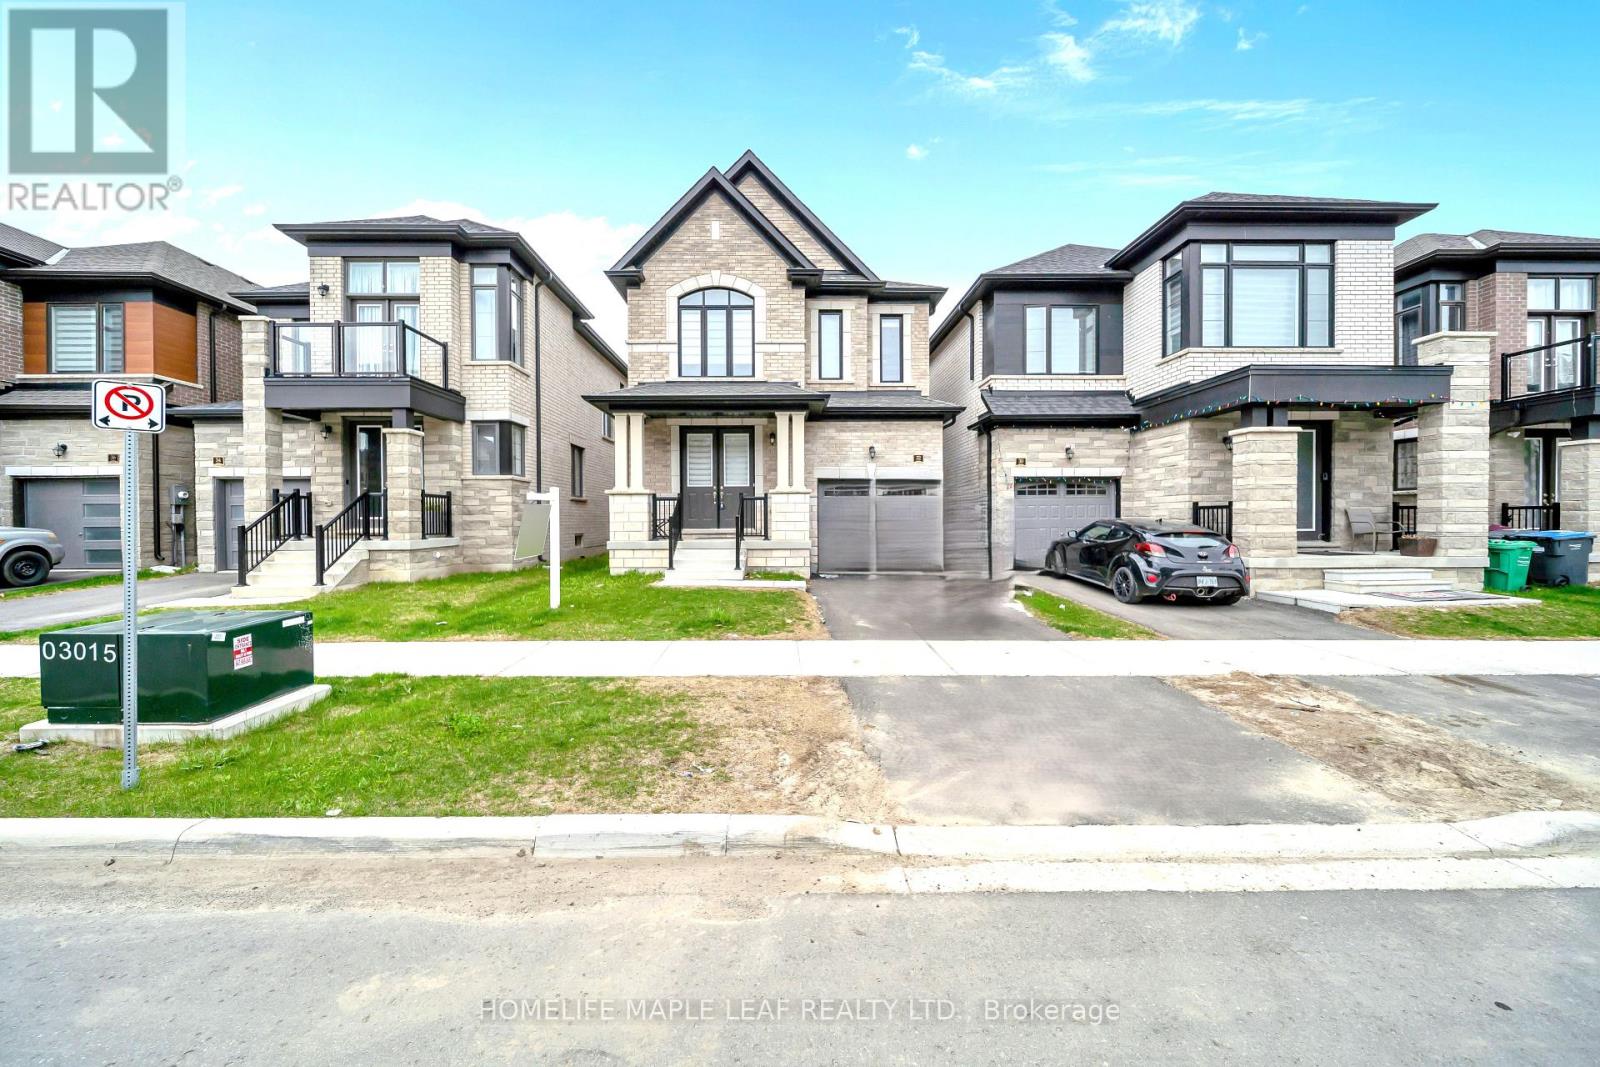
32 Camino Real Drive
Caledon, Ontario
Welcome to this exquisite 2 -Storey detached house nestled in Highly sought-after Brand-new community in Caledon. This double-door entrance house offers 1976 sq-ft of Living space above grade, functional layout to modern elevation and tasteful upgrades from designer hardwood floors to matching Oak stairs. As you enter you are welcomed by high ceilings and a spacious formal living room perfect for entertaining guests. The heart of the home is an upgraded kitchen featuring stainless steel appliances, center island and extended length cabinets with elegant finishes that include soft close features. Family room is great both in size and comfort. This beautifully crafted house second floor features 4 generous sized bedrooms including primary bedroom with 5 Piece ensuite washroom, and with separate laundry room. Located in a family-friendly neighborhood, this home offers easy access to all parks, public transit, major shopping centers and major highways, making your daily commute and weekend getaways a breeze. This is your chance to own a stylish, functional, and ideally located home in one of Caledon's most desirable communities. (id:61483)
4905 First Line
Erin, Ontario
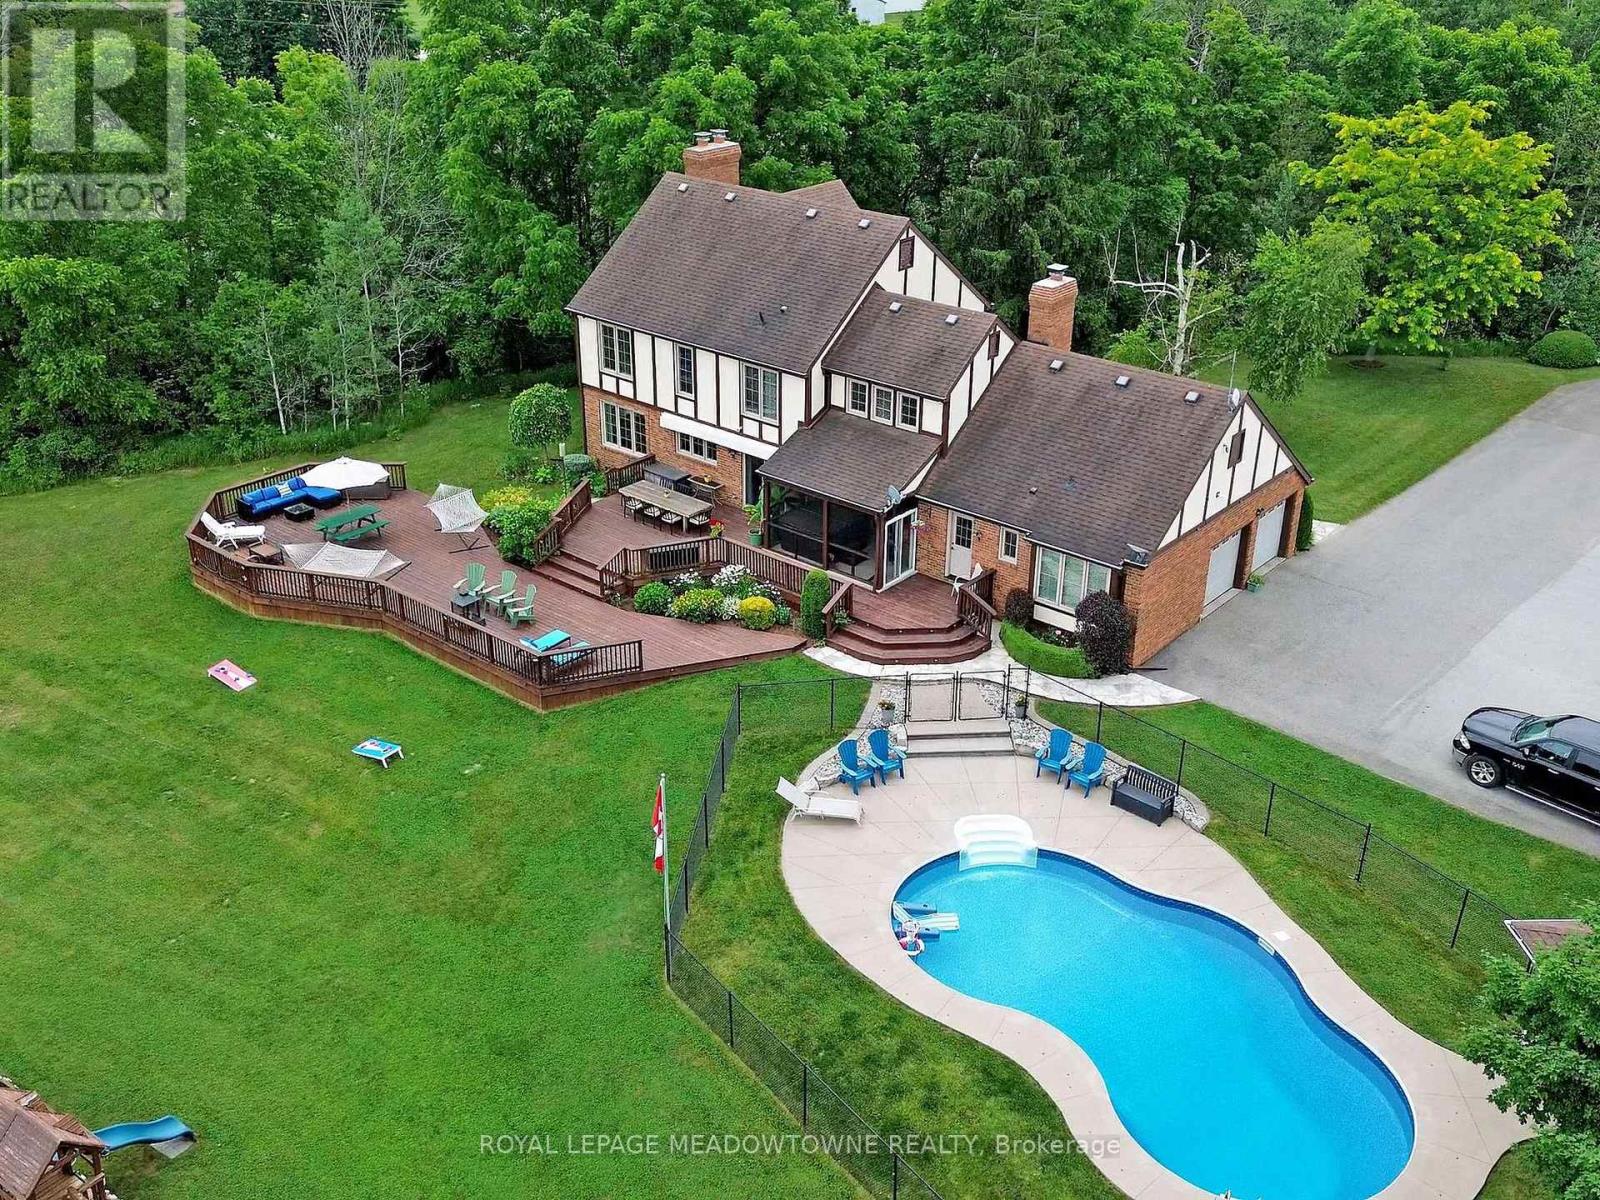
This bright and peaceful home provides more than 4,000 sq ft of living space nestled on private and scenic 10 acres. A large eat-in kitchen has plenty of counter and cupboard space and opens out to a big multi-tiered deck perfect for family meals and gatherings or enjoying the sunrises. The family room offer a warming fireplace and walks out to a sunroom with a hot tub for year-round relaxation. There is also an open concept living and dining room to accommodate large gatherings and hosting special occasions. Upstairs, you will find 4 spacious bedrooms, giving everyone in the family their own space to sleep, study, and play. The principal bedroom includes a private 4 pc ensuite with a luxurious glass walk-in shower. The finished basement adds even more living space perfect for a playroom, games area, gym or movie nights and extra storage space. Step outside to enjoy endless activities right in your own backyard that gives your family the freedom to grow, play and enjoy nature every day. You will love the heated swimming pool and exploring the land as your own natural 4-season playground. Pick apples and pears from your own trees, grapes and raspberries and grow your own food in the 25 ft x 50 ft fenced vegetable garden. In the winter, there is room to create your very own ice rink for skating and hockey. Stay comfortable all year with cost-efficient geothermal heating and cooling. Work from home or stream with high-speed fibre internet. An oversized 2-car garage provides access into the house, space for cars, tools and outdoor gear with lots of additional parking on the paved driveway. Many updates have been made to this property including many thermal oversized windows, R-50 insulation in the attic, fascia and eavestrough, pool heater and pump. A small portion of the portion of the property under CLTIP reducing property taxes. This rural property located on a paved road is close to Acton, Rockwood, GO train station, schools, shops, churches and golf courses. (id:61483)
#98 - 333 Meadows Boulevard
Mississauga, Ontario
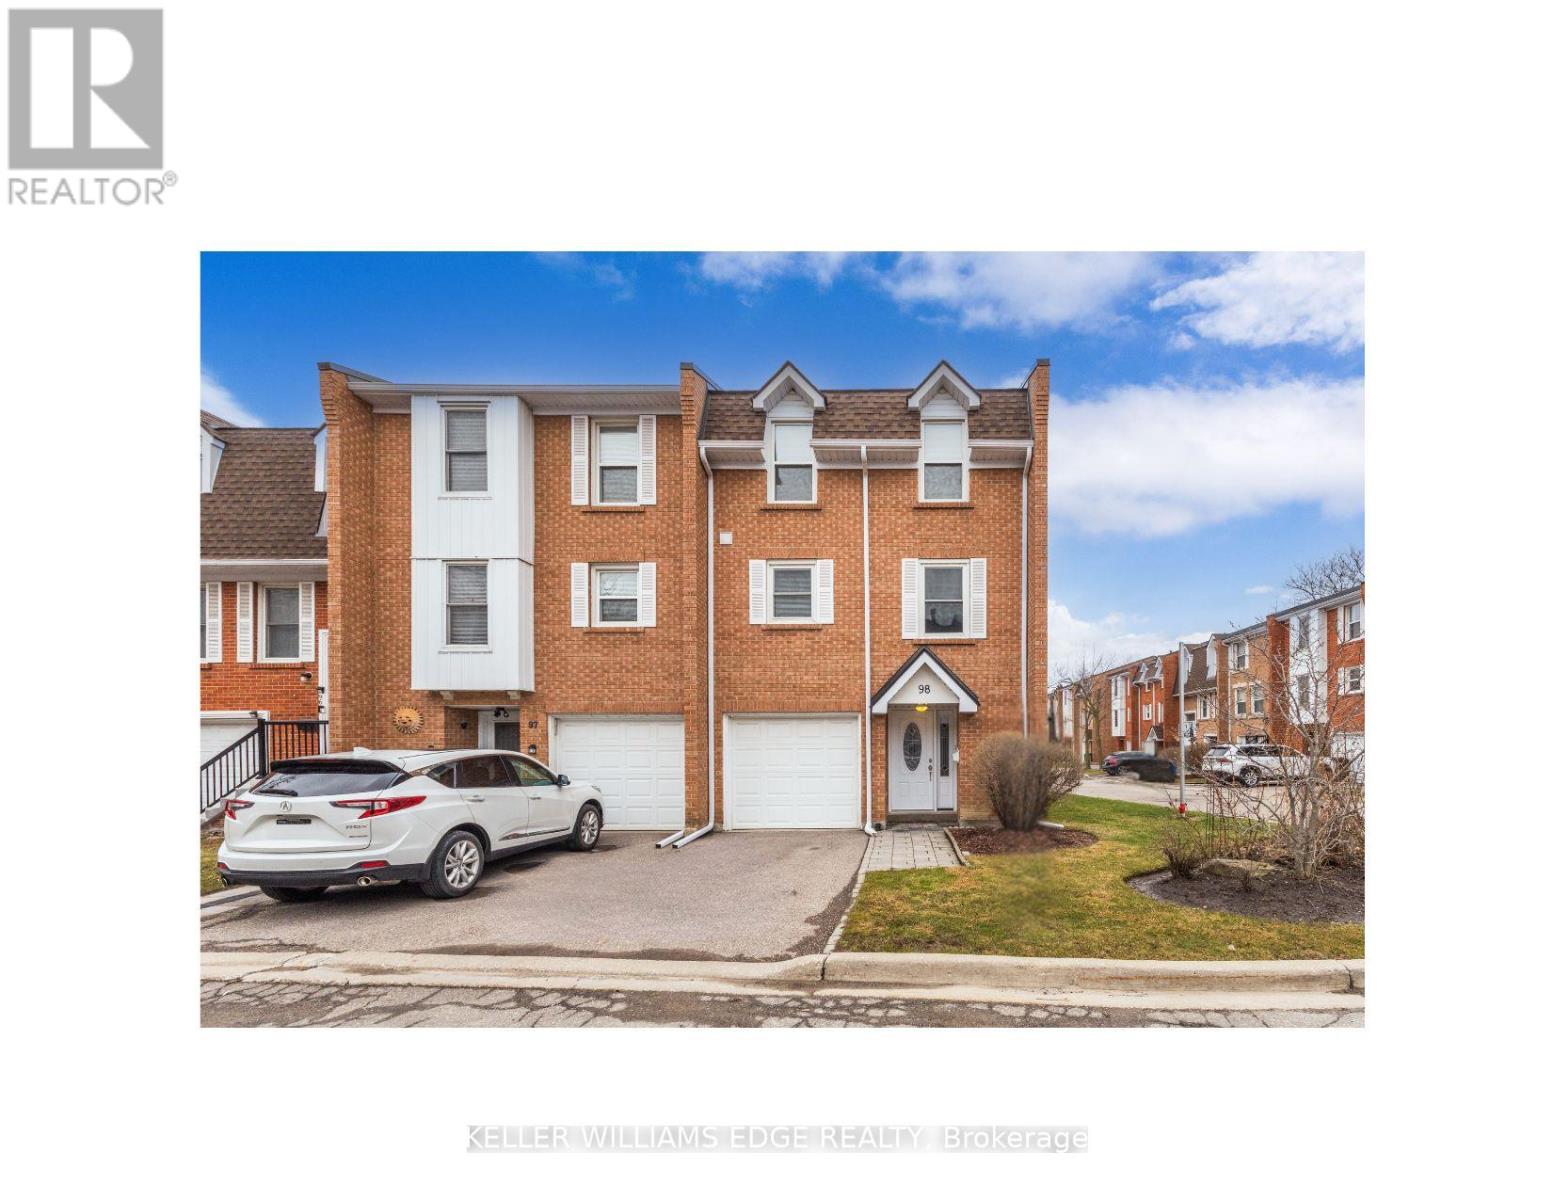
Beautiful end-unit townhome in a highly desirable, family-friendly complex, offering a functional layout and stylish, move-in ready updates throughout. The bright open-concept main level features hardwood flooring, a welcoming living room with a built-in entertainment unit, and a spacious dining area highlighted by a modern chandelier-perfect for hosting family gatherings and holiday dinners. The stunning kitchen, updated in 2023, showcases high-gloss white cabinetry, pots and pans drawers, quartz countertops, stainless steel appliances, a built-in coffee bar, and a classic subway tile backsplash, all enhanced by strategically placed pot lights and under-cabinet lighting for a bright and inviting atmosphere. The ground level offers a large open-concept family room with a convenient 2-piece bath and walk-out to a private, fully fenced backyard with a stone interlocking patio-ideal for relaxing or entertaining. Upstairs, you'll find generously sized bedrooms with hardwood flooring and a beautifully updated 4-piece bathroom (2025) featuring modern tile and a stylish furniture-style vanity. Additional updates include engineered hardwood and fresh paint throughout in 2025. Ideally located close to parks, schools, grocery stores, and shopping, this home offers the perfect balance of urban convenience and green space, with quick access to major highways (QEW, 403, 401, 427) in under 10 minutes, just 5 minutes to Square One, and 15 minutes to Port Credit's vibrant dining and entertainment scene. Set in a quiet area with minimal street noise and low condo fees compared to similar units, this is an exceptional opportunity-don't miss your chance to call it home! (id:61483)
801 - 2720 Dundas Street W
Toronto, Ontario
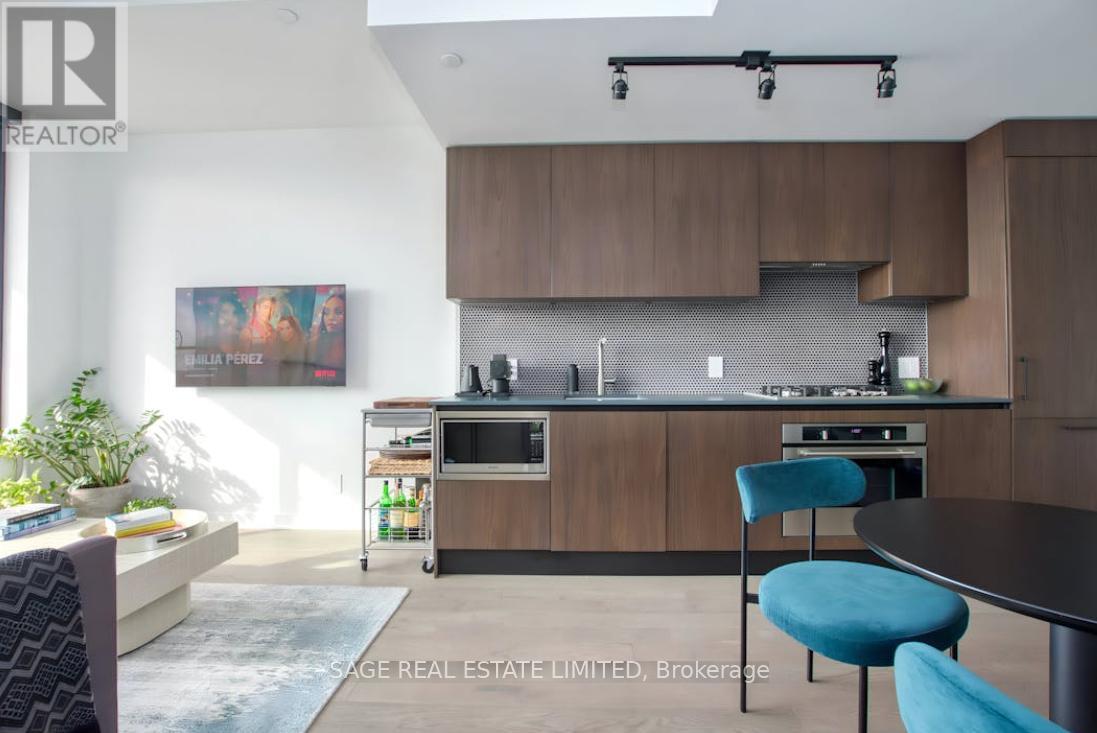
Welcome home to this beautiful modern 2 bedroom, 2 bathroom suite at Junction House, complete with parking and locker. Thoughtfully designed with premium finishes throughout, this suite offers the perfect balance of style and everyday comfort, with sweeping treetop and skyline views and an industrial-chic exposed concrete ceiling accent that adds character to the open-concept living space. The Scavolini kitchen anchors the space, featuring integrated appliances, a gas cooktop, and sleek cabinetry. Hardwood flooring flows throughout the open-concept living and dining area, illuminated by large windows and a walk-out to a private south-facing balcony. The primary bedroom offers a generous closet and its own stunning view, while the second bedroom is a versatile space well-suited as a guest room, home office, or both. The primary ensuite features oversized porcelain tile, a double vanity, and a glass-enclosed shower for a spa-like finish, while the second bathroom offers a deep soaker tub. Junction House offers an exceptional amenity package: 24-hour concierge, fully equipped gym, co-working lounge, and a rooftop terrace with social lounge areas and a dedicated pet area. Set in the heart of the Junction, you're just steps from the neighbourhood's beloved restaurants, cafés, bakeries, and boutique shops, with parks, transit, and everything else this vibrant west-end community has to offer right at your doorstep (id:61483)
21 - 6679 Shelter Bay Road
Mississauga, Ontario
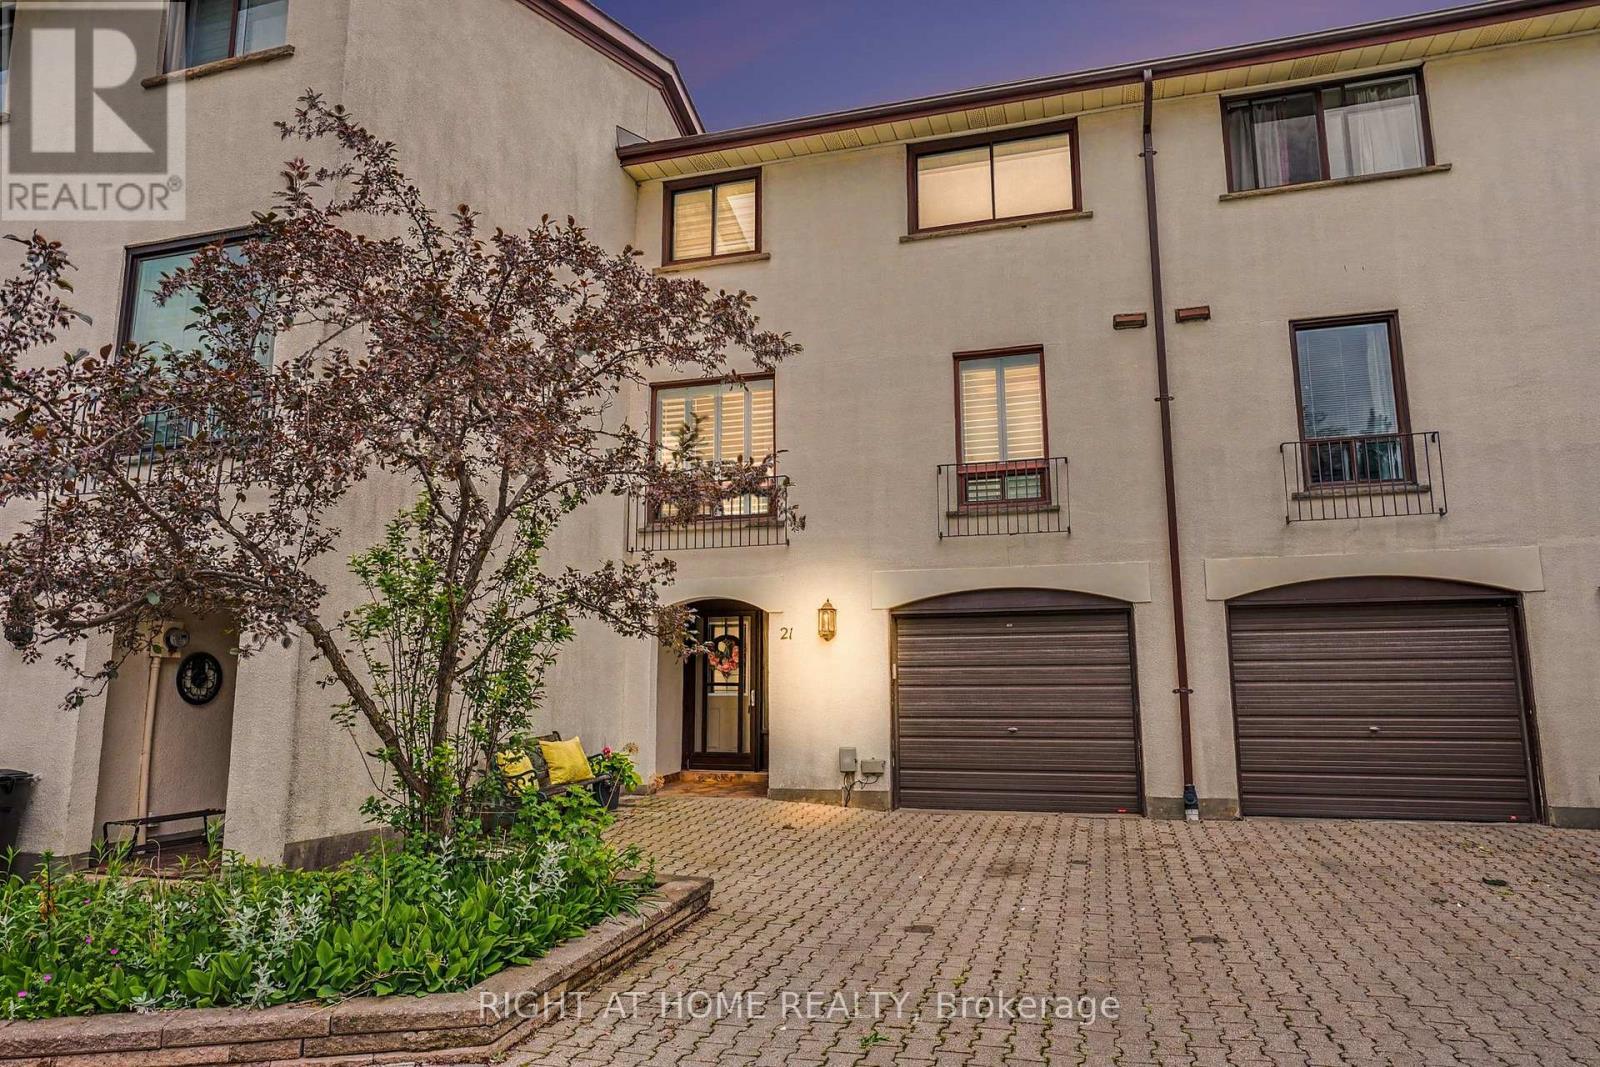
Top 5 Reasons Why You'll Fall in Love with This Lovingly Maintained Home: 1. Great Layout: Soaring 10.5-ft cathedral ceilings in the living room, complete with a cozy gas fireplace and walkout to the backyard. The open-concept living and dining rooms are perfect for hosting family and friends. Enjoy an exceptionally large eat-in kitchen with a pantry, newer appliances, and California shutters. Spacious bedrooms throughout, including a primary retreat overlooking green space with a large walk-in closet and ensuite bathroom. Unspoiled basement could be converted to 4th bedroom, in law suite or home office. 2. No rear neighbours! Backs Onto Green space. Enjoy privacy and tranquility from the beautifully landscaped backyard featuring a patio, BBQ area, and garden shed. 3. Exceptional Community: Located in a well-managed, family-friendly complex with exclusive resident amenities including a pool and playground. 4. Unbeatable Neighbourhood: Steps to Shelter Bay Public School, tennis courts, nature trails, Lake Aquitaine, and the shopping, dining, and everyday conveniences of Meadowvale Town Centre. 5. Commuter's Choice: Walking distance to Meadowvale GO Station and public transit, with quick access to Highways 401, 403, and 407. (id:61483)
92 Russell Snider Drive
King, Ontario
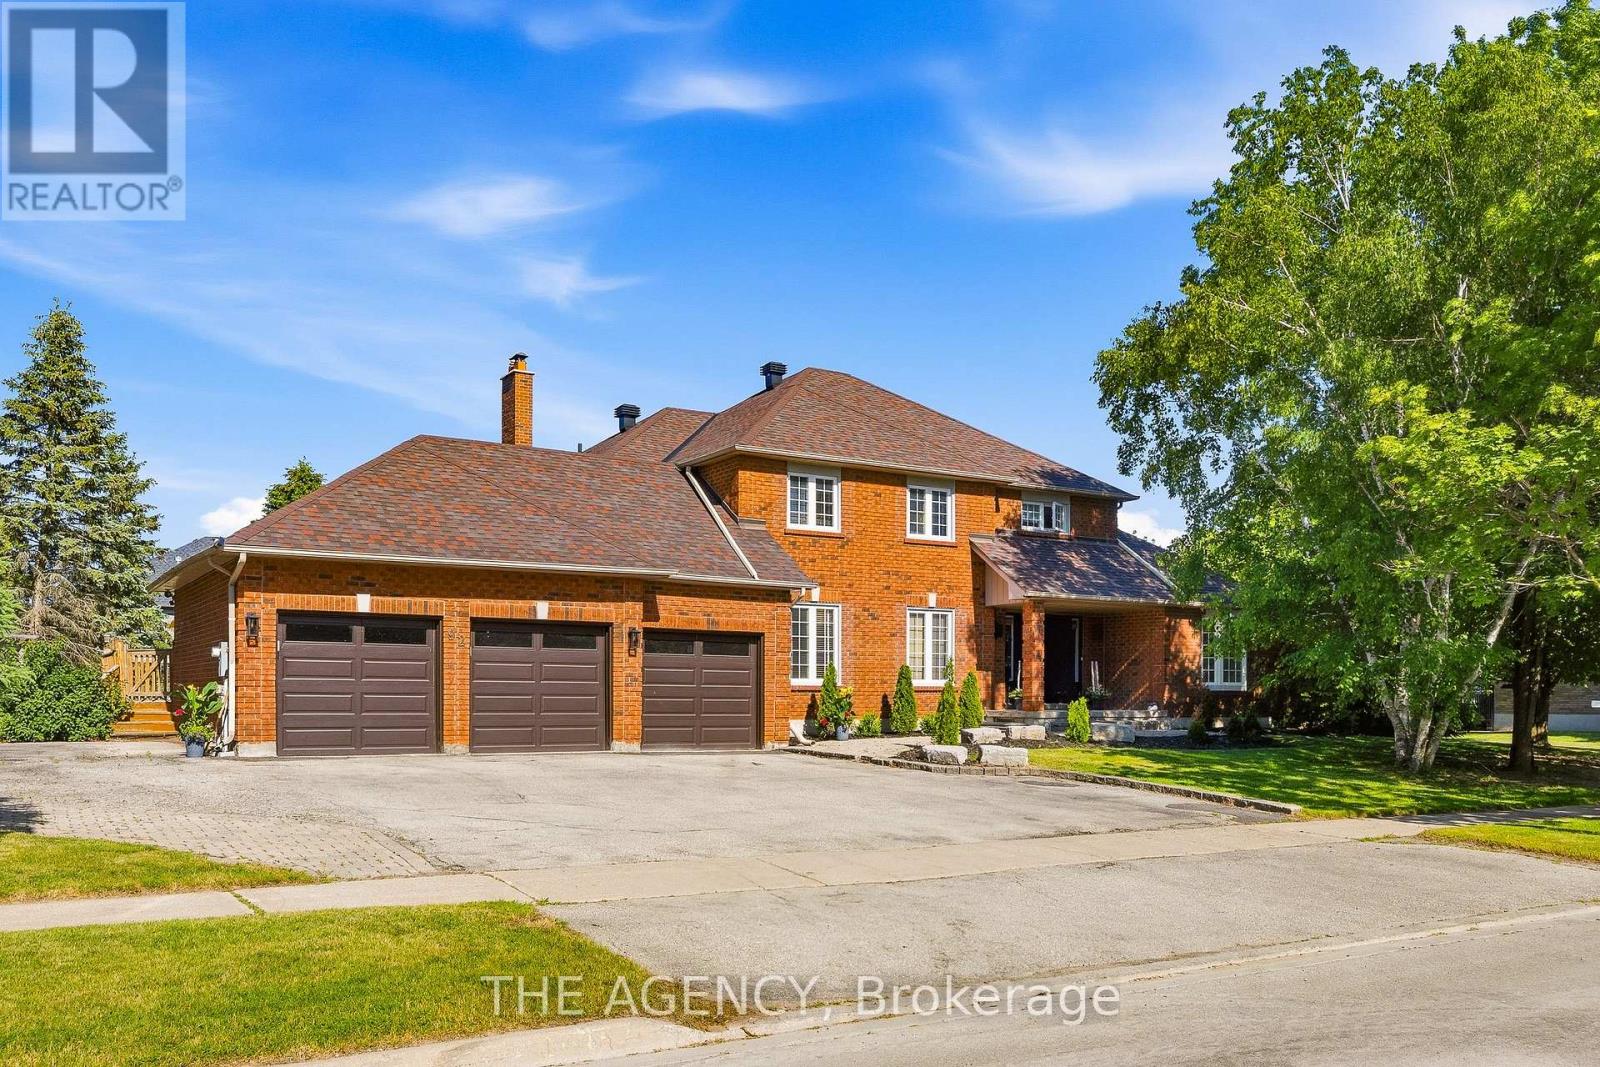
Situated on an extraordinary 148 x 176 ft. reverse pie-shaped lot spanning over half an acre, this exceptional property offers unmatched privacy, surrounded by towering mature trees in one of Nobleton's most sought-after neighbourhoods. Offering approximately over 3,000 sq. ft. above grade sq ft plus a fully finished walkout basement, the home provides over 4,500 sq. ft. of total living space. featuring4+2 bedrooms, 6 bathrooms, and a spacious triple-car garage. Freshly painted throughout, the residence showcases rich hardwood flooring, generous sized principal rooms, oversized windows that flood the home with natural light. Step outside onto the expansive deck over looking the serene, tree-lined backyard-a private outdoor oasis with endless potential for luxury entertaining. The finished walkout basement seamlessly extends the living space with a separate entrance. Whether you envision renovating and modernizing the existing residence or designing and building your dream estate, this remarkable property presents a once-in-a-generation opportunity to own one of Nobleton's finest estate lots. (id:61483)
62 Aberfeldy Crescent
Markham, Ontario
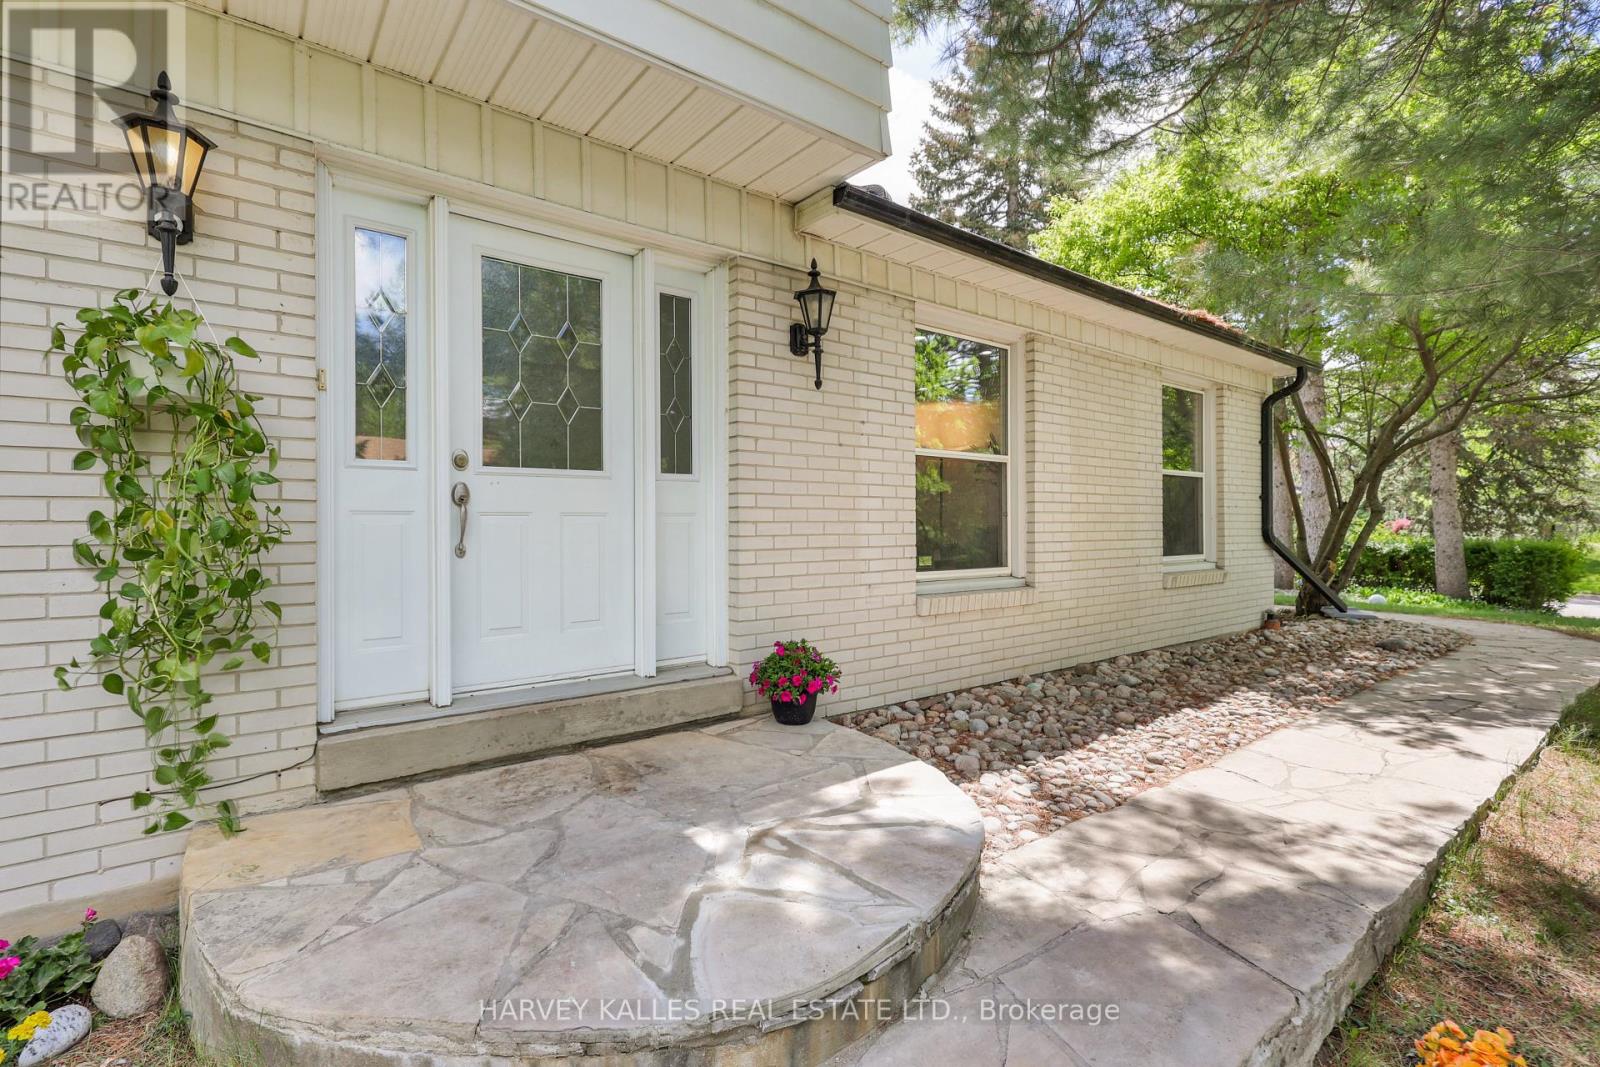
A turn key German Mills home set on a wide 60 x 118 ft lot - thoughtfully upgraded and move-in ready with genuine future potential. Main Floor welcomes you with an artistic X-large Living Room area completes with memorable green views and filled with natural light .The standout wow Factor is the walk-out basement with soaring high ceilings, Mutiple separate entrances, and direct step-free access to a grand, flat backyard ,a rare and versatile combination perfect for extended family or income potential. Updated 200A electrical panel, new lower-level kitchen, new basement 3-piece washroom, separate laundry with new appliances, finished basement living area, new ~50 ft retaining wall, new 6x6 post fencing, pot lights throughout, backyard grading, landscaping refresh, and fresh paint. 4+2 Bed | 4 Bath | 2-car attached garage | 6 total parking. Located in one of German Mills' most sought-after pockets - steps to scenic trails, parks, TTC/YRT transit, Bayview Golf Club & Hwy 404. Top-ranked schools: German Mills Public School Rating (9.5) , St. Michael Catholic Academy & St. Robert CHS. A rare opportunity in one of Thornhill's most family-oriented communities. (id:61483)
59 Mikayla Lane
Markham, Ontario
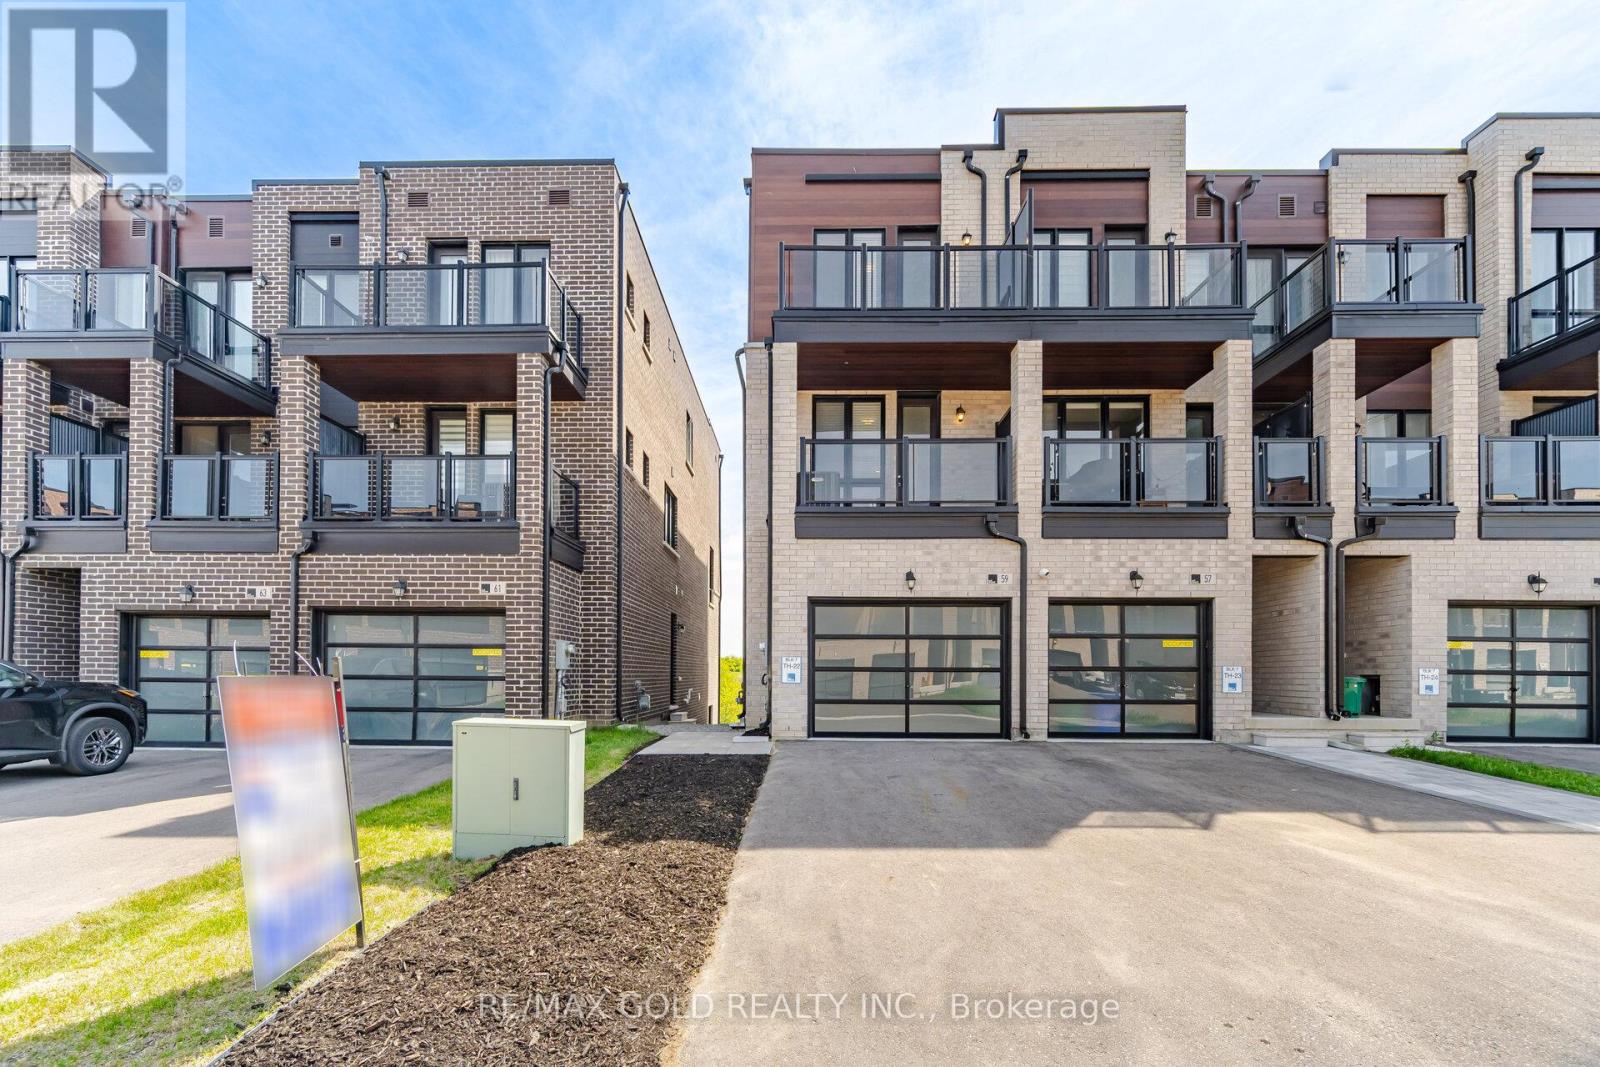
FREEHOLD END-UNIT TOWNHOME IN HIGHLY DESIRABLE CORNELL, MARKHAM!Welcome To This 3-Bed, 3-Bath Stunning Modern Townhome Built 2 Years Ago By Primont Homes. Offering Over 2,000 Sq. Ft. Of Upgraded Living Space, Plus A Bright Lookout Basement, This Freehold End-Unit Townhome Has No POTL Fees And Combines Luxury, Functionality, And Value. Boasting Rare ern Exposure And An Abundance Of Floor-To-Ceiling Windows, This Home Is Flooded With Natural Light Throughout The Day And Offers The Feel Of A Semi-Detached Home. Soaring 9-Foot Ceilings On All Three Levels Enhance The Spacious, Open-Concept Design, While Premium Oak Hardwood Flooring And A Matching Stained Oak Staircase Add Warmth And Elegance Throughout. The Heart Of The Home Is The Chef-Inspired Kitchen, Featuring Upgraded Quartz Countertops, Large Island, Extended Upper Cabinetry, Large-Format Polished Porcelain Tile Flooring, A Stylish Backsplash, And Stainless Steel Appliances. The Bright And Inviting Living And Dining Areas Are Perfect For Both Everyday Living And Entertaining. The Upper Level Offers Three Generous Bedrooms, Including A Spacious Primary Retreat Complete With A Luxurious Spa-Inspired Ensuite Featuring Caesarstone Countertops, A Sleek Square Undermount Sink, And A Frameless Glass Shower. Two Additional Bedrooms And A Full Bathroom Provide Ample Space For Family And Guests. Enjoy Outdoor Living With Two Private Walkout Balconies-Perfect For Morning Coffee Or Evening Relaxation. The Extra-Wide 1.5-Car Garage Offers Direct Interior Access And Additional Storage Space For Ultimate Convenience. The Bright Lookout Basement Features A Large Above-Grade Window And Versatile Living Space Ideal For A Recreation Room, Home Office, Gym, Or Potential In-Law Suite. Located Just Minutes From Top-Rated Schools, Parks, The Cornell Community Centre, Markham Stouffville Hospital, Shopping, Restaurants, Markham GO Station, Public Transit, And Highway 407, Make This Beautiful Property Your Home. (id:61483)
1133 - 7161 Yonge Street
Markham, Ontario
Famous "World On Yonge" Project At Yonge/Steeles. Nothing Else To Compare Against! Masterpiece In A Strategic Location. Absolutely The Best & Much Sought After Cairo Unit. 1+ Den Unit Will Satisfy The Most Demanding Taste. 9' Ceilings, Large Balcony, S/S Appliances. Building Incredible Open Views Of The Sunsets. (id:61483)
202 Doug Finney Street
Oshawa, Ontario
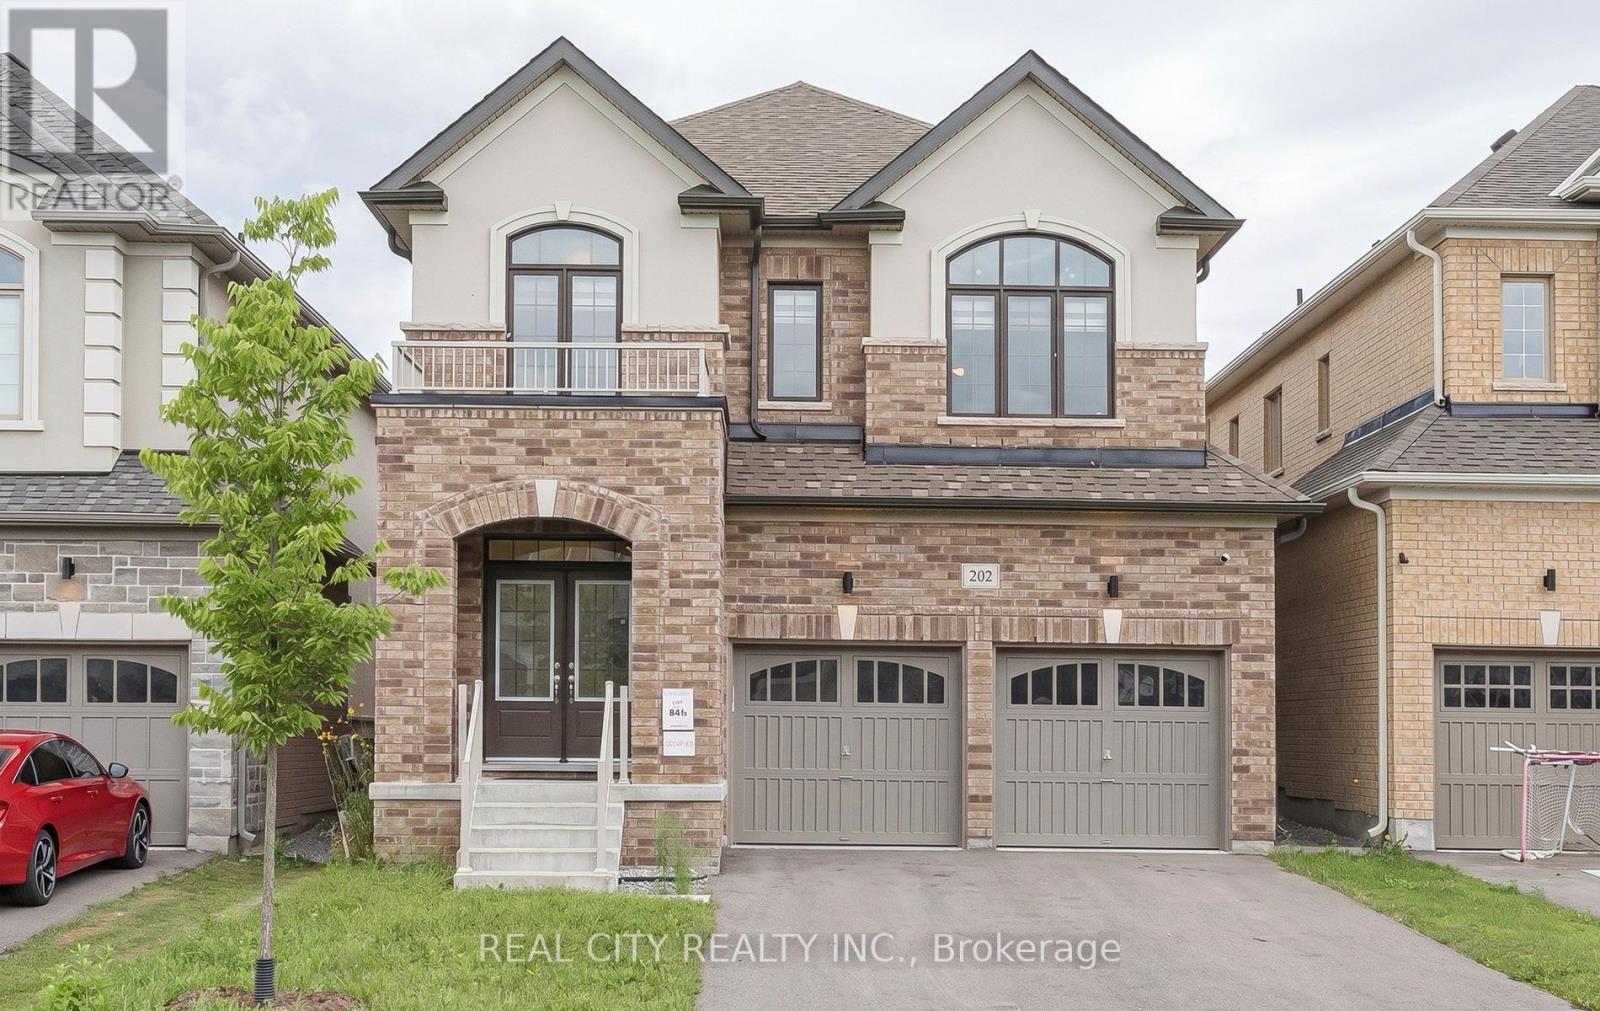
Welcome to this stunning detached executive home offering 4 spacious bedrooms and 4 bathrooms in a highly desirable, family-friendly neighbourhood.(Upper Portion BASEMENT NOT INCLUDED) Thoughtfully designed with soaring 9-foot ceilings and an open-concept layout, this home combines elegance, comfort, and everyday functionality. The bright eat-in kitchen features stainless steel appliances, granite countertops, a centre island with a breakfast bar, and plenty of cabinetry-perfect for family meals and entertaining. Hardwood flooring extends throughout the home, complemented by a beautiful oak circular staircase that adds timeless character. The spacious primary suite serves as a private retreat, complete with a luxurious 5-piece ensuite and a large walk-in closet. The second bedroom features its own private ensuite, while the third and fourth bedrooms are connected by a convenient Jack-and-Jill 4-piece bathroom, providing an ideal layout for families. Conveniently located close to excellent schools, parks, public transit, Durham College, Ontario Tech University, and major highways, this home offers exceptional accessibility. You'll also be just steps from the Delpark Homes Centre, featuring a swimming pool, skating rink, fitness centre, and library, as well as SmartCentres Oshawa North, Costco, Farm Boy, restaurants, and a wide variety of shopping and everyday amenities. Perfect for professionals and growing families seeking a spacious, well-appointed home in a prime Oshawa location. (id:61483)

1921 Cocklin Crescent
Oshawa, Ontario
Stunning Great Gulf-built home in desirable Taunton community in North Oshawa! This upgraded 2-storey detached features 4 spacious bedrooms and basement 2 bedroom in-law suite with its own laundry and basement walk-out. The home features 9' ceilings, and a bright open-concept layout. Modern kitchen with stone counters, centre island with dbl sink and dishwasher, tall cabinets, adjacent to laundry and garage walk-in, sun-filled living/dining areas-perfect for entertaining, upgraded wide double patio doors to large deck that has stairs to backyard. Elegant finishes include hardwood stairs, iron spindles and hardwood floors. Large primary retreat with spa-inspired ensuite and ample closet space. Family Room is on the second floor over the garage. Basement includes its own stackable laundry and walk-out to the backyard. Fully-fenced backyard ideal for enjoying Summer BBQs with a deck off the kitchen walkout. Located near big box shops and top-rated schools, parks, shopping, and Hwy 407 for easy commuting. Exceptional family home in a sought-after neighbourhood! Walk to Seneca Trail Public School, St. John Bosco Catholic, St. Kateri Catholic, Norman G Power Public School and Maxwell Heights High School. Huge Recreation Centre Delpark has kids pool, gym, library and indoor ice rinks with senior care centre. French Immersion at Jeanne Sauve Public School. (id:61483)
2903 - 327 King Street W
Toronto, Ontario
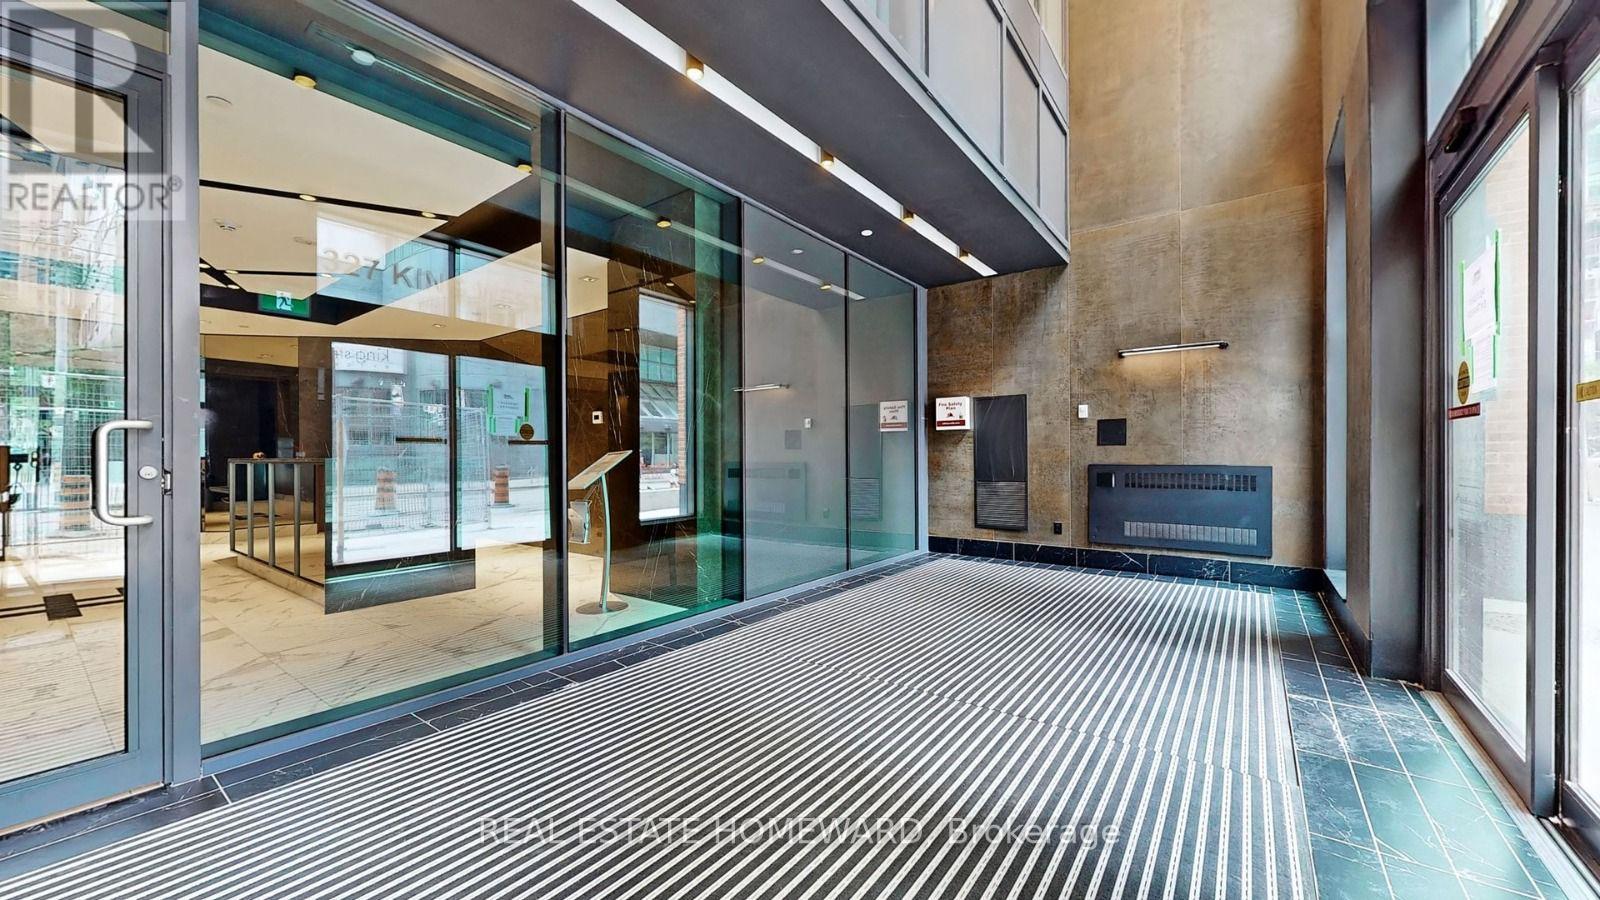
Fully Furnished, Luxurious Executive High-Floor 1-Bedroom Condo At Empire Maverick! Located In The Sought-After Waterfront Community, This Convenient Location Offers only 5 Mins Walk To St. Andrew Subway Station & Streetcar At the Front Door and Right Across From The TIFF Building. Enjoy The Convenience of Being Within Walking Distance To The CN Tower, Scotia bank Arena, and The Waterfront. This One-Bedroom Condo, has an Open-Concept Modern Kitchen Featuring Sleek Countertops and Built-In Appliances. Walking Distance to Union Station, Eaton Centre, Billy Bishop Airport and To many activities in the Vibrant Entertainment and Financial District. In the close area to many educational centres like University Of Toronto, Metropolitan University, George Brown College. The tenant is responsible to pay for water, Hydro and Tenant insurance. Ask LA for Short Term conditions. (id:61483)
142 - 180 Mill Street S
Toronto, Ontario
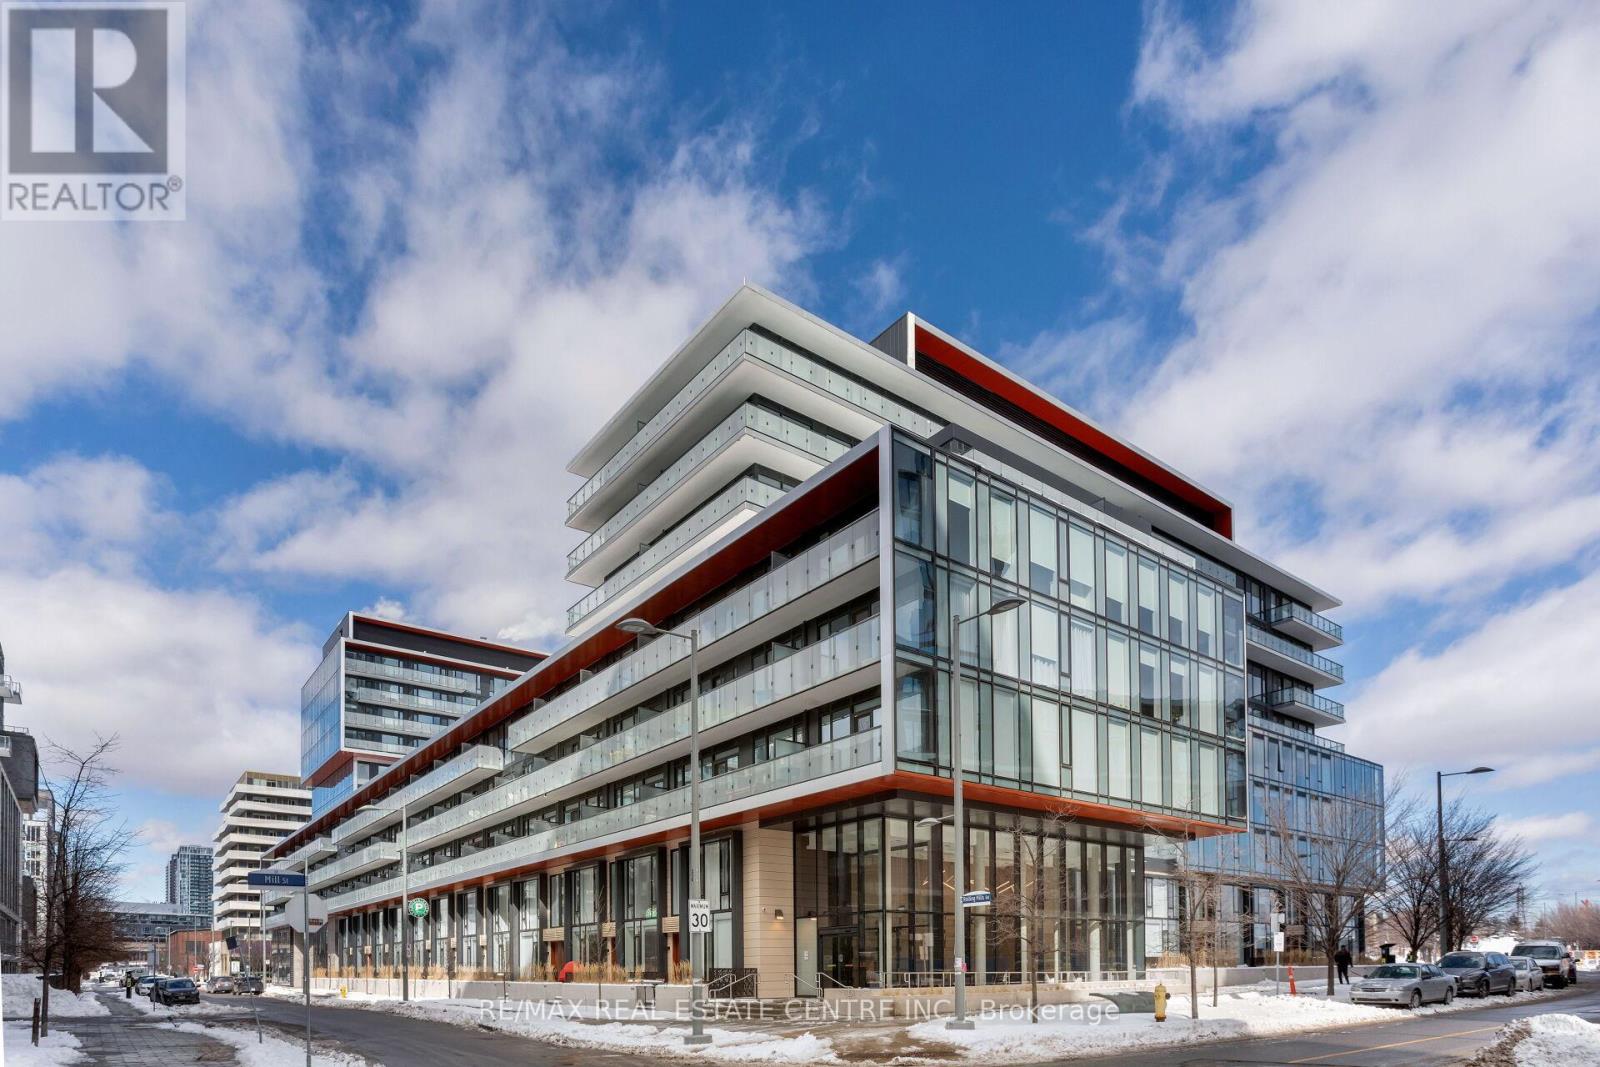
Walk-Up Executive Townhome: 10' Floor-To-Ceiling Windows, Open Concept Main Floor. 1365 Sqft, 3+1 Bedrooms, 3 Full Washrooms, Versatile Den, Ideal For 4th Br, Families/Playroom , Or Entertaining. Convenient Location Near Gardiner Express, DVP, Distillery District, St. Lawrence Market, Canary Commons Park, Riverside, TTC, 1 Year Old. Amenities: Fitness Center, Party Room, BBQ, Dining Lounge, Yoga Studio, Co-Working Space, And More. (id:61483)
330 - 8 Telegram Mews
Toronto, Ontario
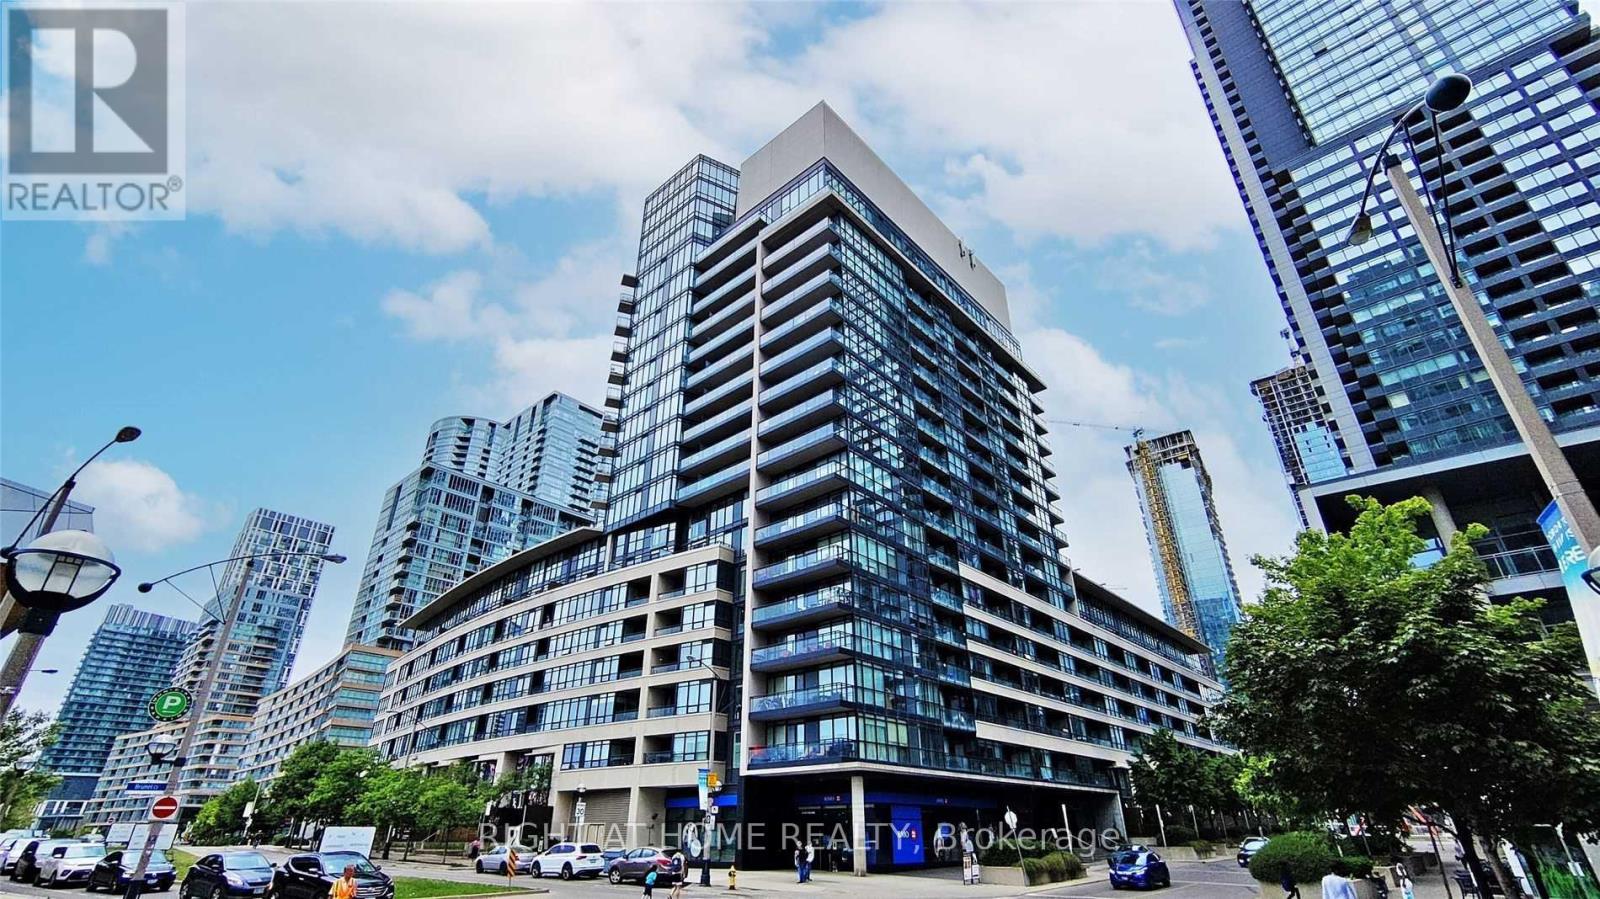
Welcome to Luna Condos! This Stunning Suite Features a Functional Open Concept Layout, Laminate Flooring, Ample Light, Designer Kitchen Cabinetry, Stainless Steel Appliances, Modern Kitchen, Unobstructed Courtyard Views, and More! Spacious Primary Bedroom w/Double Closets and Semi Ensuite. Steps to Transit, Minutes to Highways, Shops, Grocery, Cafes, Restaurants & Nightlife. Luxurious Amenities Include 24Hr Concierge, Outdoor Rooftop Pool, Fitness, Party & Theatre Rooms, Sauna & Many More. You Won't Want to Miss This One! (id:61483)
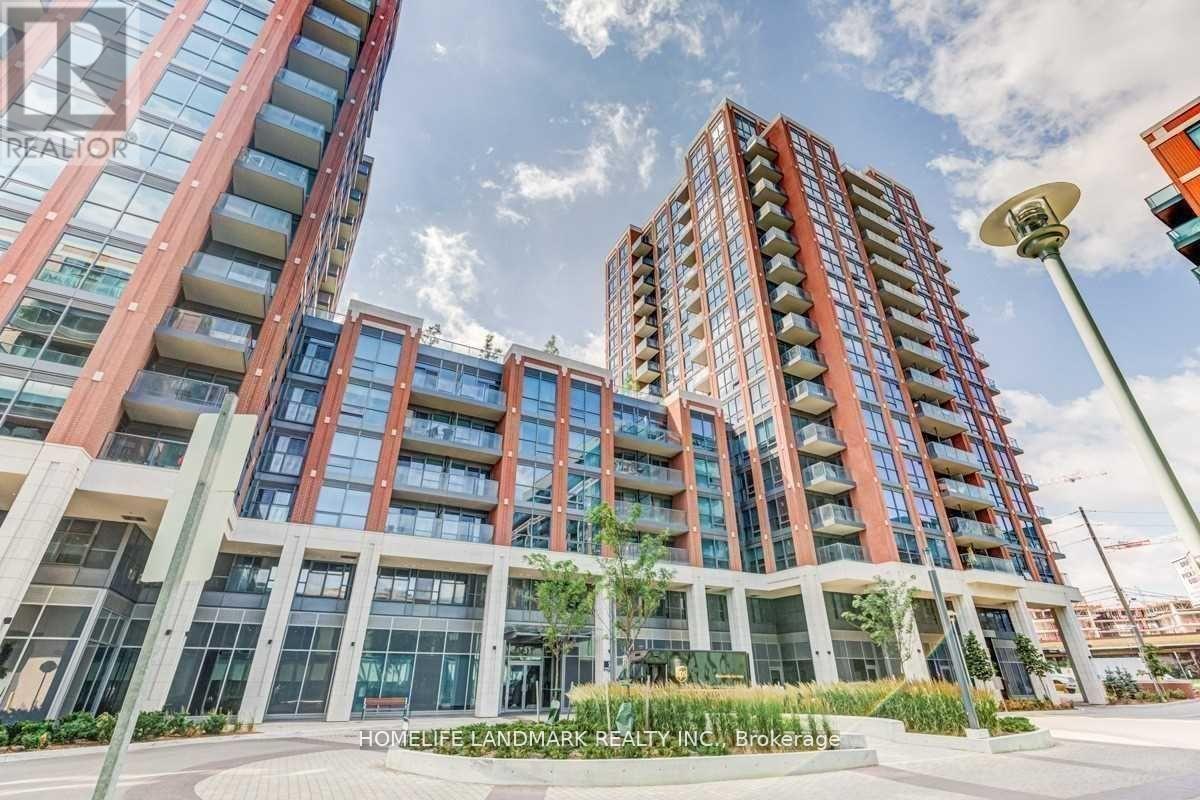
1025 - 31 Tippett Road
Toronto, Ontario
Bright & Spacious 1+Den Unit With Very Functional Layout, Floor to Ceiling Windows, Laminated Flooring, Walk To Wilson Subway Station, Easy Access To Hwy 401, Allen Rd, Yorkdale, York University, Humber River Hospital, Shops, Restaurants, Costco, And Parks. (id:61483)
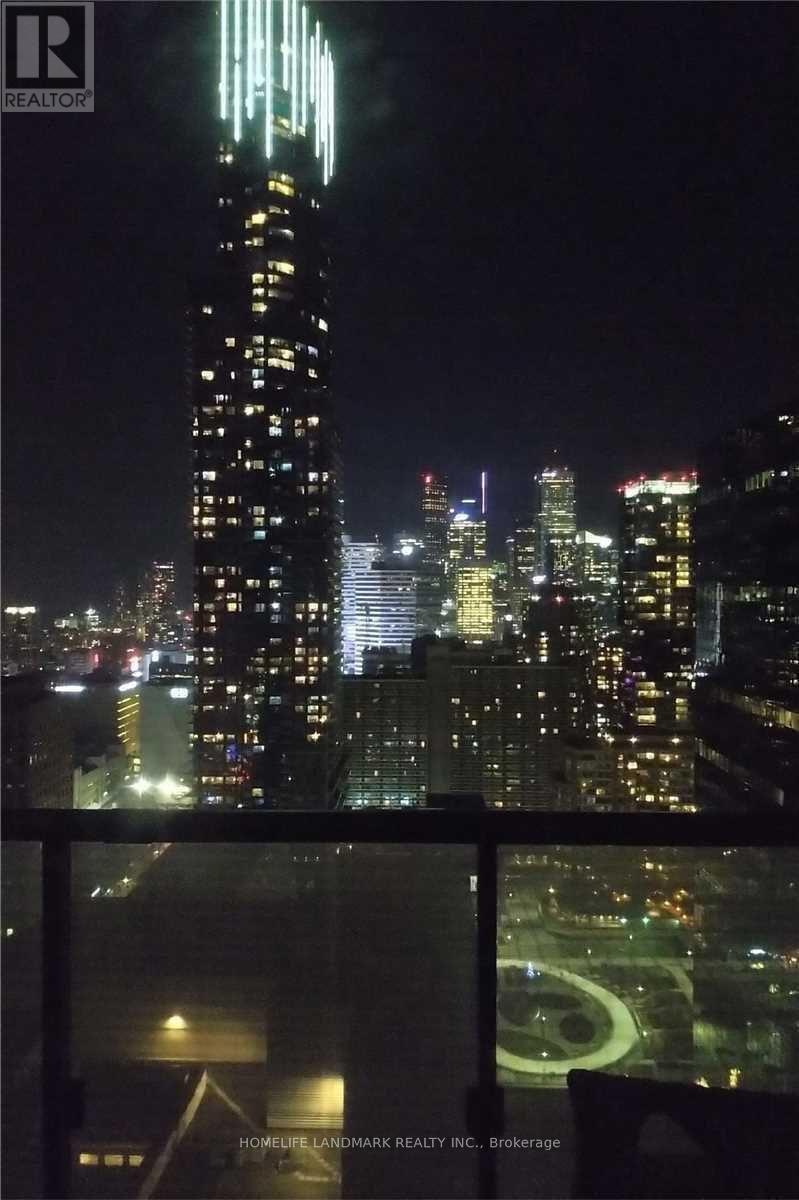
3002 - 15 Grenville Street
Toronto, Ontario
Luxurious Karma Condo Located At Yonge And College. Very Bright And Spacious One Bdrm+ Den. Huge Balcony. Steps To U Of T, Ryerson U, Subway, Restaurants, Shops. All Hospitals, Ttc, Public Transit. 24 Hrs Concierge. Fitness Rm, Steam Rms, Rooftop Terrace A/Lounge, Screening Rm, Poker Table, Billiards Rm Etc. Den Size As A Second Bedroom. (id:61483)
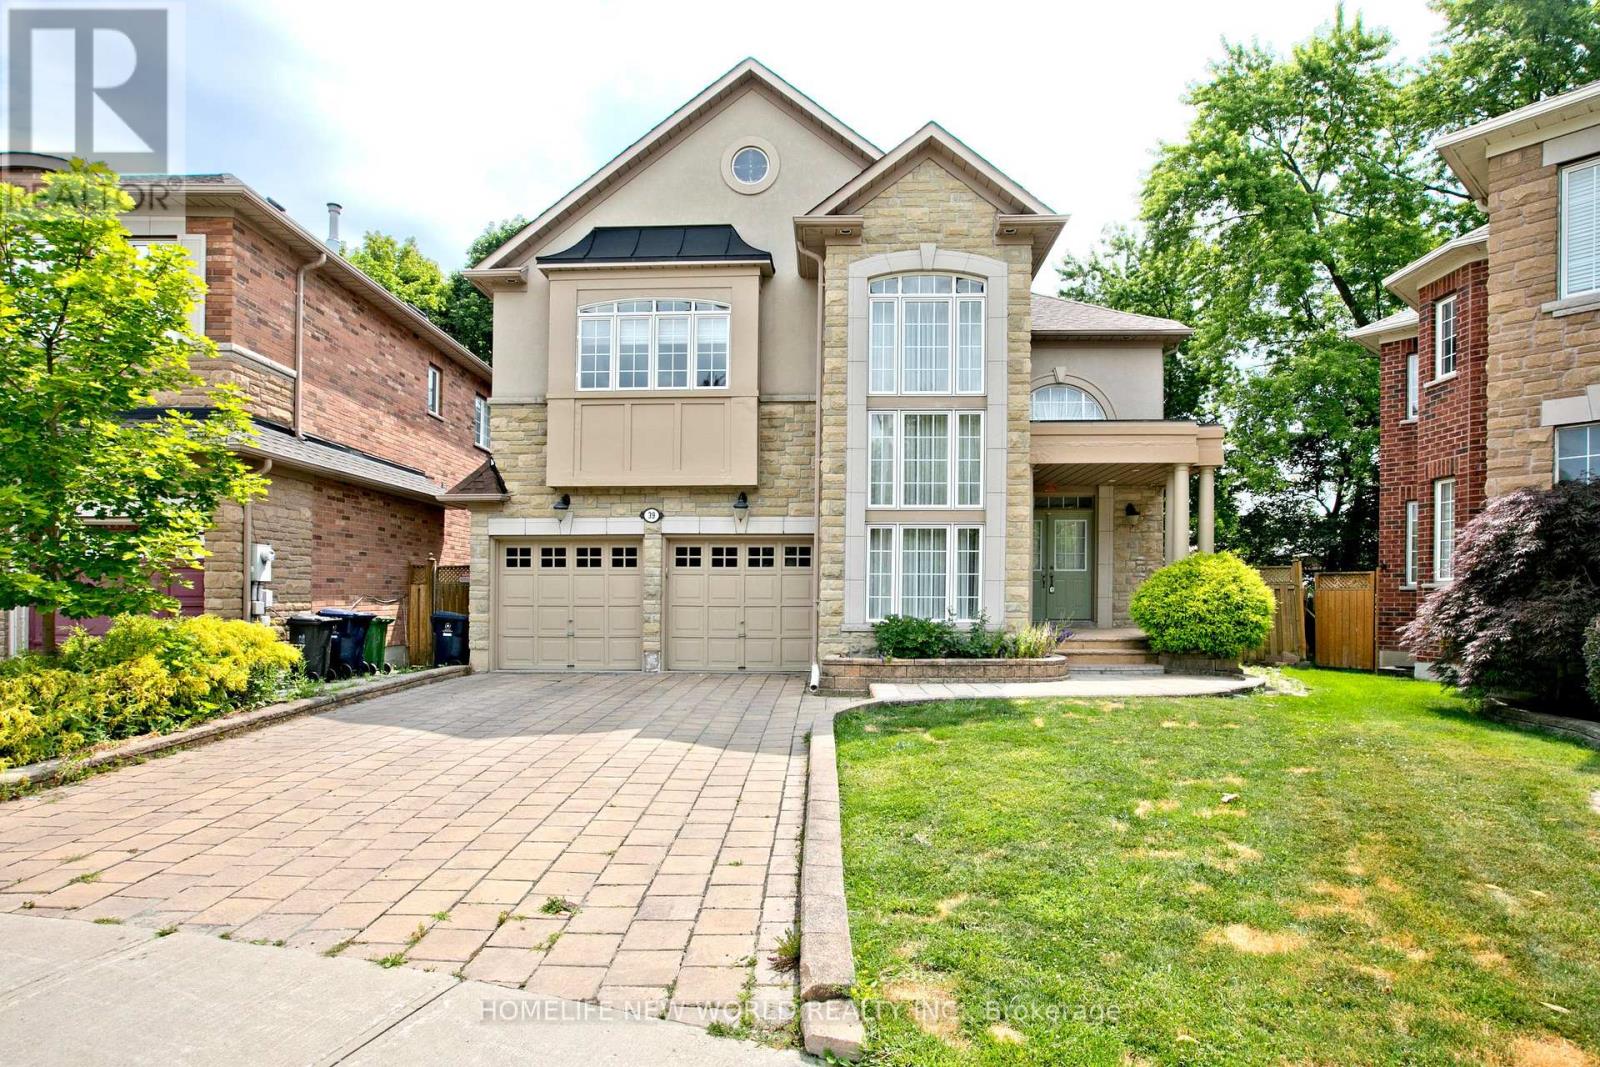
39 Green Meadows Circle
Toronto, Ontario
Magnificent Custom Built 4 Brm House In Prestigious Area! Urban Chic Design! Apprx.5300Sqft of Lux Living Space On A Lrg Pie-Shaped Lot Widens To 90', Mid Depth Apprx.243'!Sunlid,Immaculate,Spacious,Open Concept Liv/Din. Fresh New Professional Paint, Smooth Ceiling Throughout, All Bdrm W/Ensu. Very Large Mstr Brm W Spa Like 5Pc Ensuit & W/I Closet,17'Luxury Foyer!Hi Ceil In den area.Coffered Ceilg, Crown Moldg. Bkyard W Mature Trees & Interlocking Driveway. (id:61483)
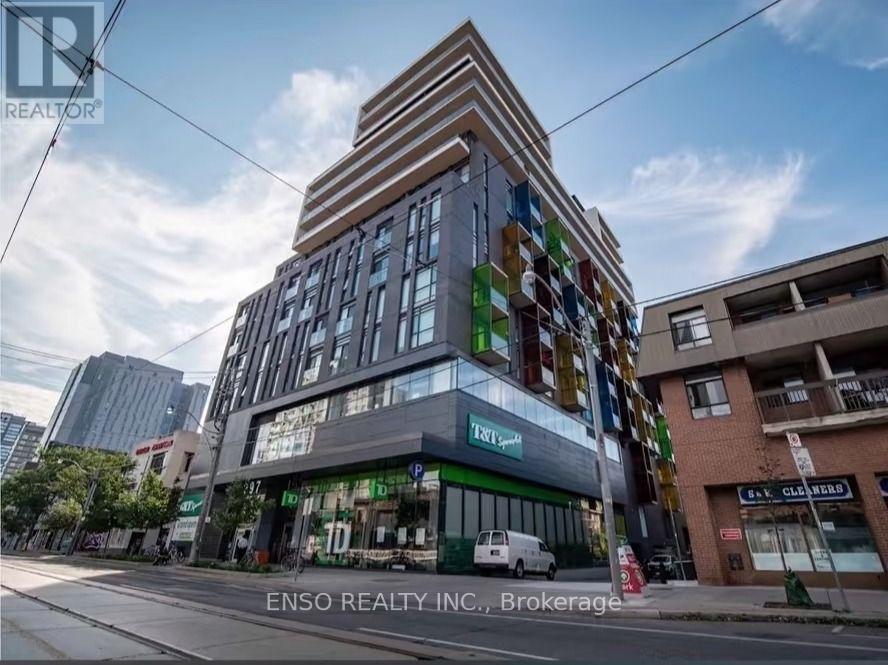
1221 - 297 College Street
Toronto, Ontario
Bedroom available in a well-maintained bright and spacious 3-bedroom, 2-bathroom condo at College Street & Spadina Avenue. Efficient layout with a raised bed to comfortably fit a desk and provide a dedicated area for work/study space underneath. Exceptional downtown location with TTC streetcar access at the door, 24-hour concierge service, direct indoor access to T&T Supermarket and TD Bank, and walking distance to campus, libraries, Chinatown and a wide range of dining options. An excellent choice for a responsible student looking for a convenient and organized living environment. No-smoking and no pets. Utilities Included. Parking spot is available for $150/month. Please inquire directly with Yvonne at 647.885.7595 or via email at yvonne.tang@ensorealty.ca. (id:61483)
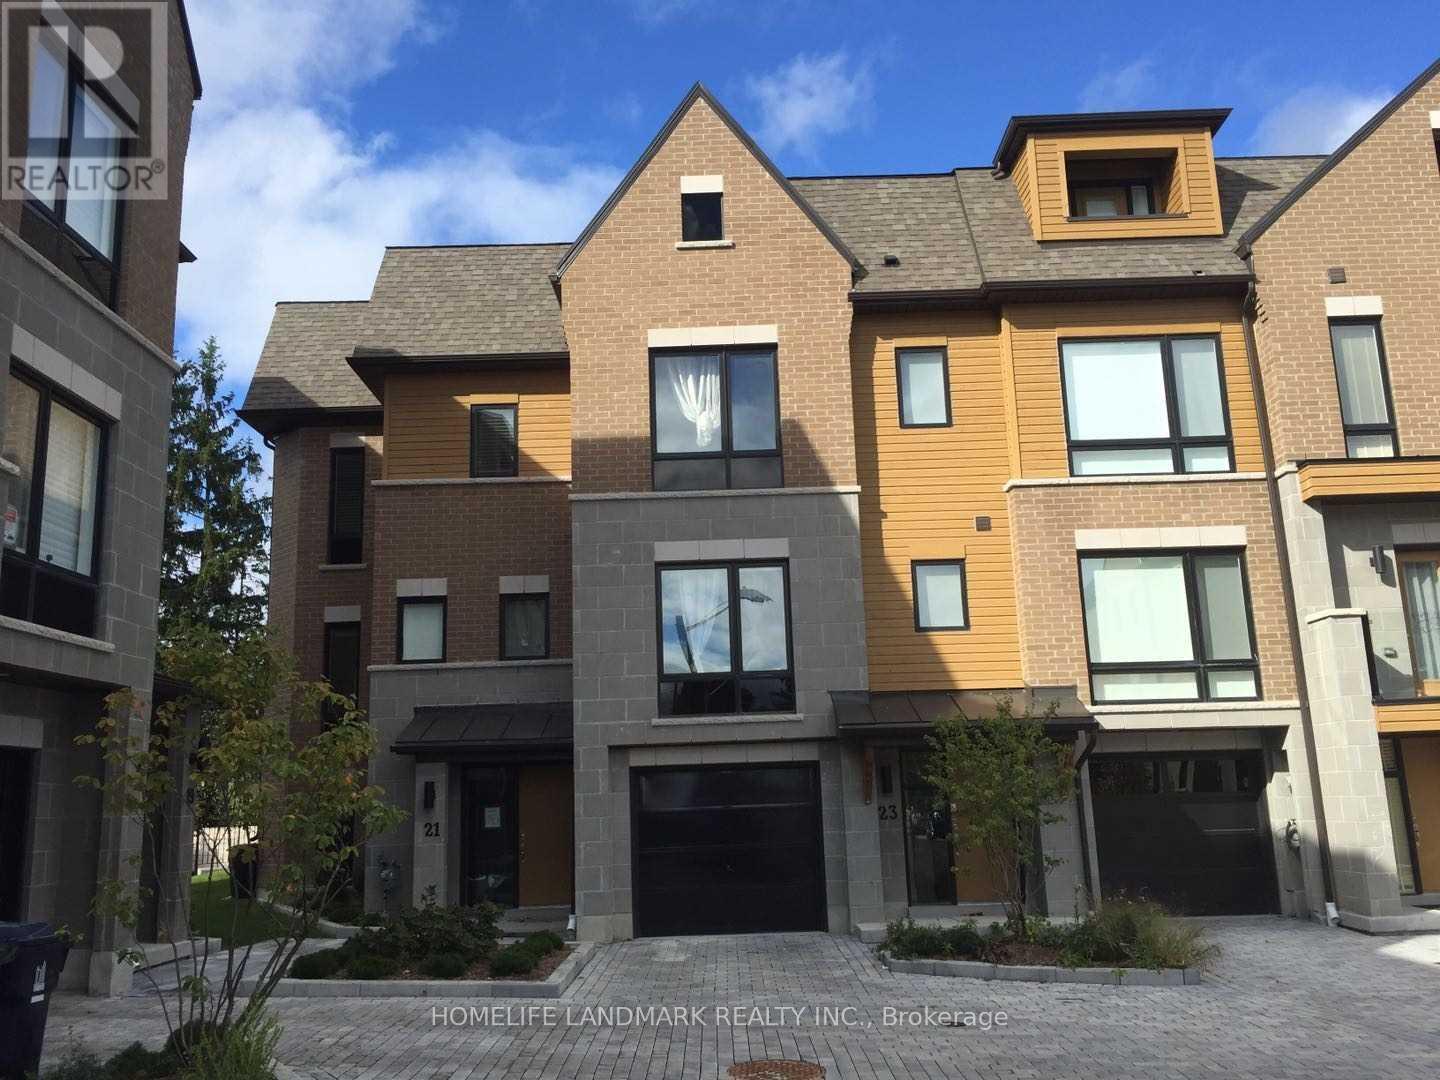
21 Kenneth Wood Crescent
Toronto, Ontario
Luxury Corner Townhome at Finch & Bayview, Modern Design, Newly Painted, Open Concept, Bright and Spacious with Tons of Upgrade. Smooth Ceiling with Pot Light, All Hardwood for 3 Levels, Combined Living and Dining Room 9'Ceiling, B/I Fireplace in Family Room, Gourment Kitchen with Granite Counter and Island. 2 Car Tendem Parking, Walk to Finch Subway, TTC at Doorway, Easy Access 401, Conventiently located with all amenties, shopping, Restrauant, School, Hospital, Park, etc. (id:61483)
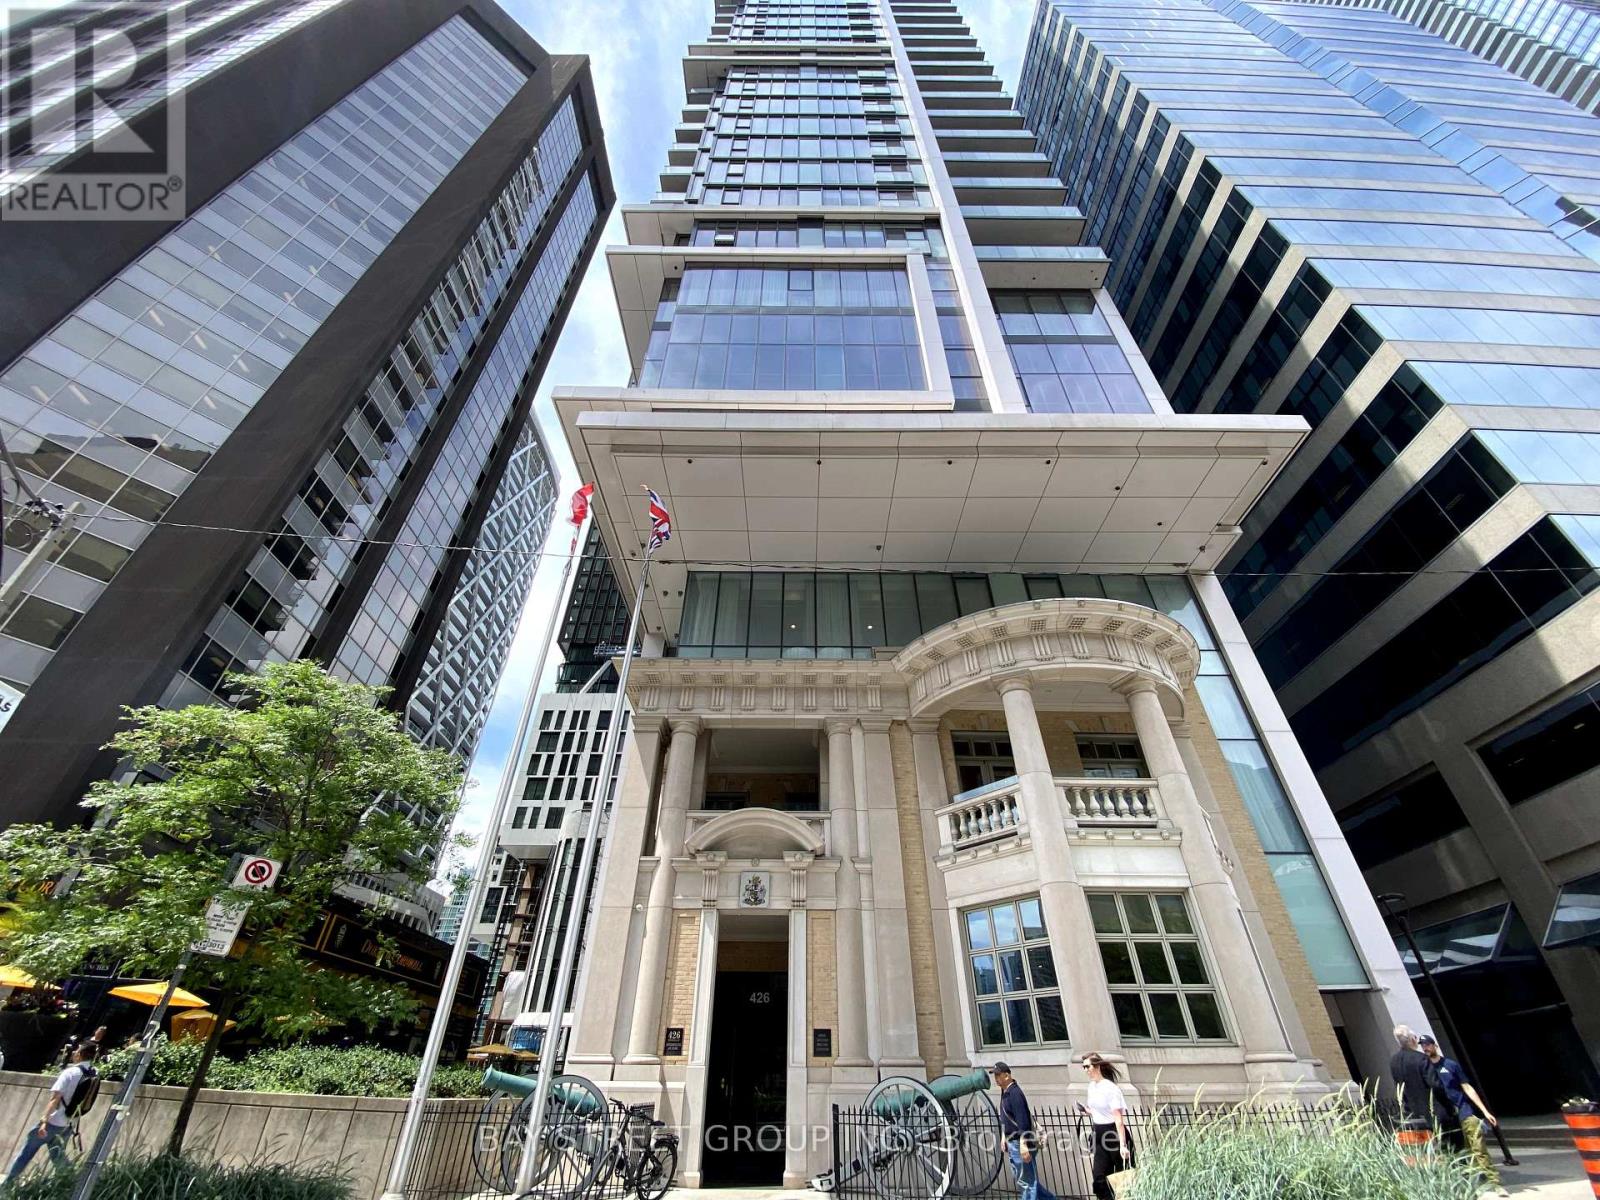
2708 - 426 University Avenue
Toronto, Ontario
Located at University Avenue & Dundas, Bright spacious corner suite in the Iconic RCMI Condo. Most favourable layout in this building. Pleasant southeast view. Bright one bedroom, + Den. Den with window, sliding doors and closet can be used as a second bedroom (accommodates a queen bed). Open concept modern kitchen with all built-in appliances and an island breakfast bar with granite countertop. 9-foot-high ceilings, very efficient at 763 sqft (Mpac). 24hr concierge. 1min to St. Patrick subway station. Close to U of T, TMU, OCAD, Major Hospitals, Financial and Entertainment Districts, museum, Eaton Centre, City Hall, and Chinatown. It has a 99-walk score & 100 transit score. Ideal for Students and/or Health practitioners. Partial furnished( Two Double Mattress with Bed frame, One dining table & two Chairs, One Sofa) (id:61483)
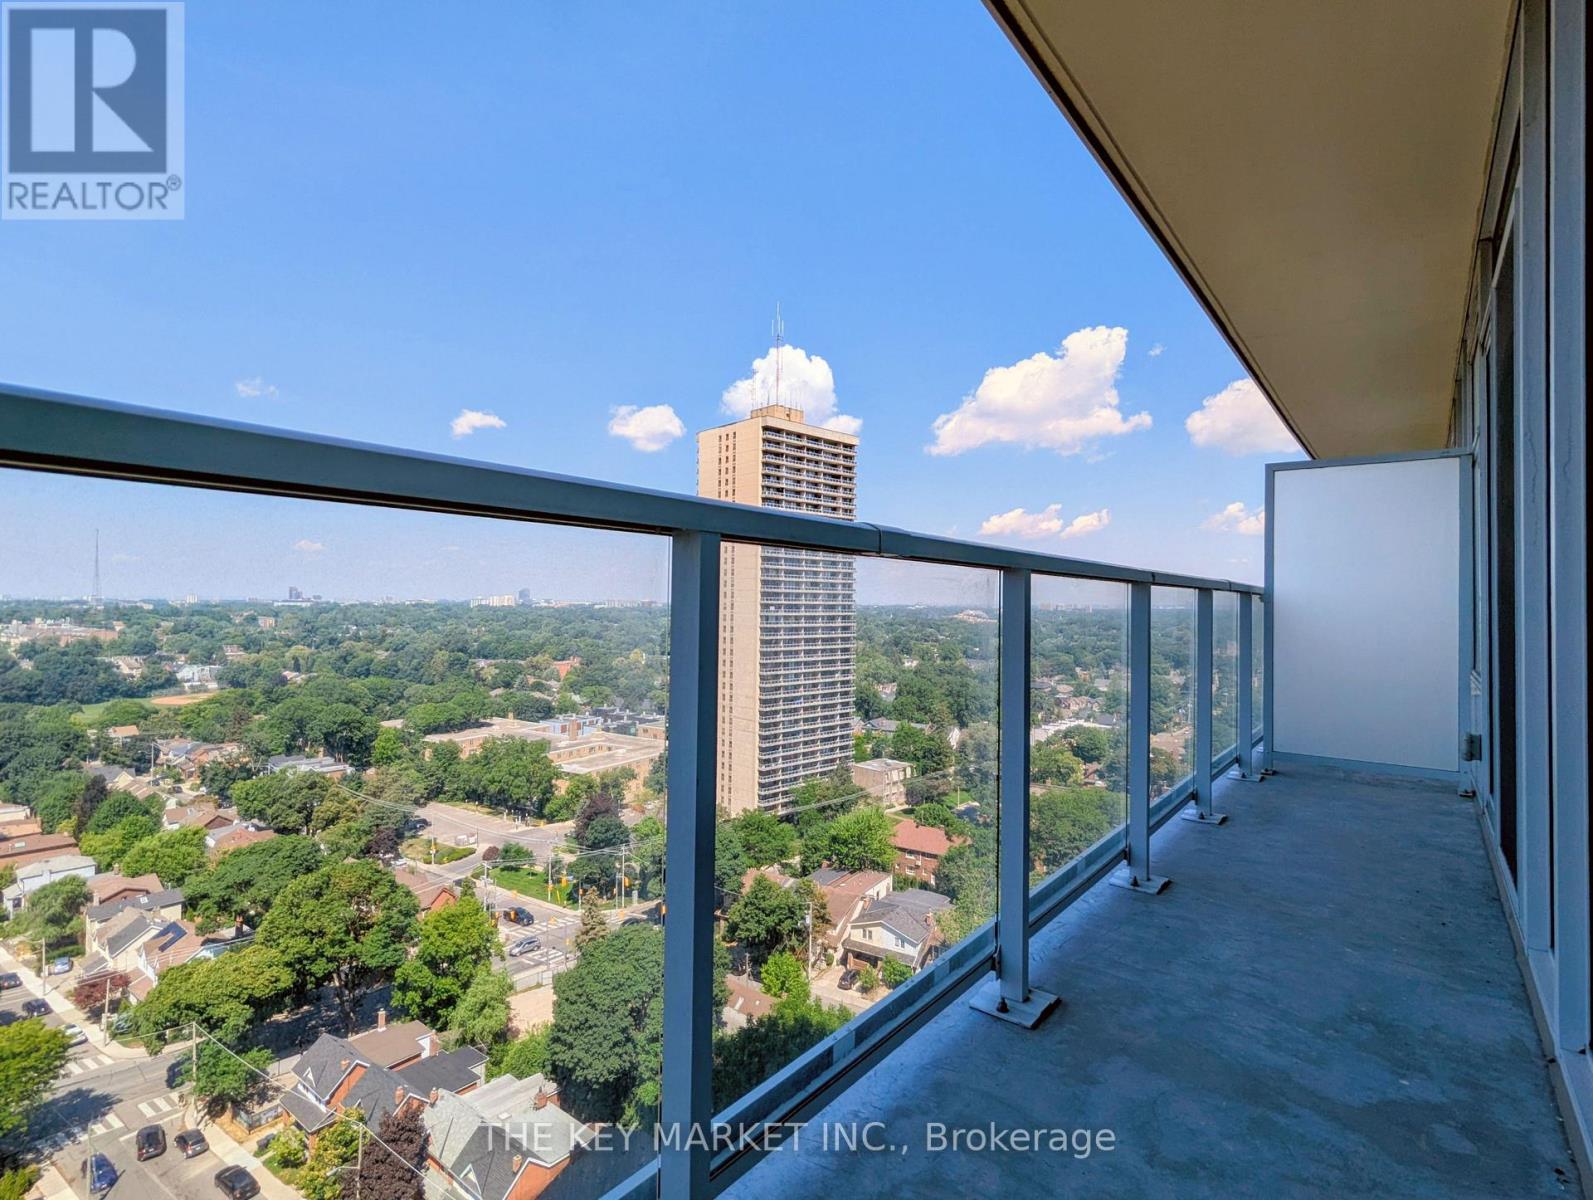
1511 - 33 Helendale Avenue
Toronto, Ontario
Welcome to Whitehaus Condos! Prime location at Yonge & Eglintonjust steps to the subway, shops, restaurants, parks, and more.This modern 1-bedroom unit features stunning unobstructed city views overlooking Eglinton Park. Enjoy the scenery through floor-to-ceiling windows or from the full-length open balconyperfect for sunsets.Interior features include sleek kitchen cabinetry, quartz countertops, and stainless steel appliances.Exceptional building amenities: fitness centre, event kitchen, lounge & bar, 24/7 concierge, artist/photography studio, games room with ping pong tables, and emergency voice communication system. (id:61483)