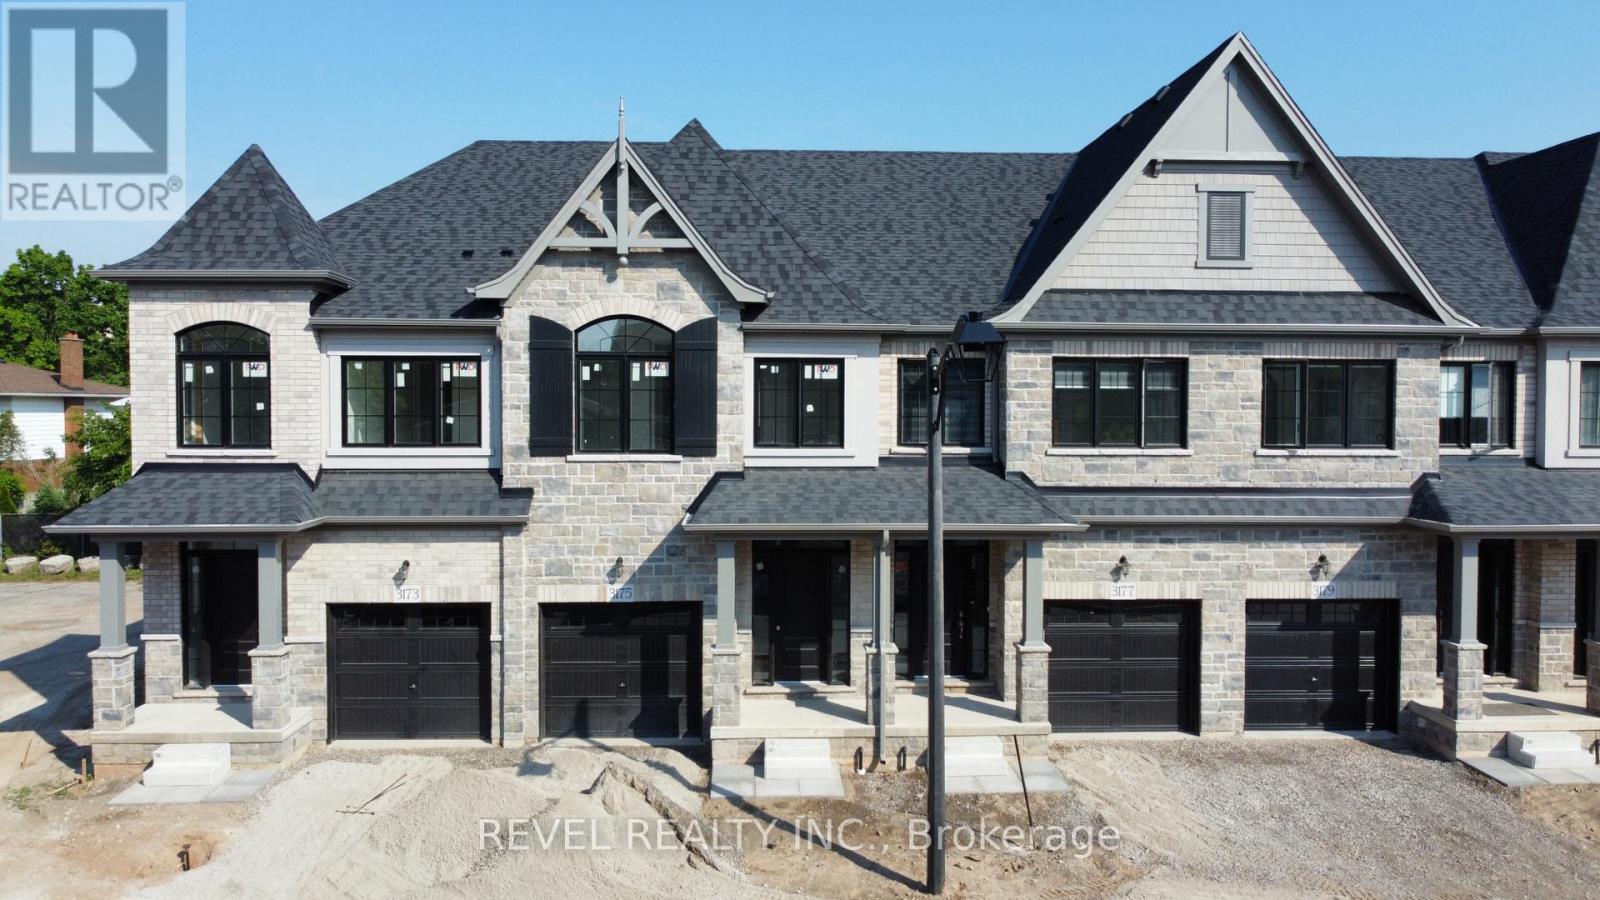
3175 Maplehill Drive
Burlington, Ontario
** Ready for your finishing touches ** Welcome to the Gala Community with a French Country feel, rustic warmth & model modern farmhouse design. Soon to be built 2-storey townhouse by DiCarlo Homes located in South Burlington on a quiet and child friendly private enclave. The Spartan model offers 1537 sq ft, 3 bedrooms, 2+1 bathrooms, high level of craftsmanship including exterior brick, stone, stucco & professionally landscaped with great curb appeal. Main floor features 9 ft high California ceilings, Oak Staircase & Satin Nickel door hardware. Open concept kitchen, family room & breakfast area is excellent for entertaining. Choose your custom quality kitchen cabinetry from a variety of options! Kitchen includes premium ceramic tile, double sink with pull out faucet & option to upgrade to pantry & breakfast bar. 2nd floor offers convenient & spacious laundry room. Large primary bedroom has private ensuite with glass shower door, stand alone tub, option to upgrade to double sinks & massive walk-in closet. Additional bedrooms offer fair size layouts and large windows for natural sunlight. All bedrooms include Berber carpet. *Bonus $25,000 in Decor Dollars to be used for upgrades.* This location is walking distance to parks, trails, schools Burlington Mall & lots more! Just a few minutes highways, downtown and the lake. DiCarlo Homes has built homes for 35 years and standing behind the workmanship along with TARION New Home Warranty program. (id:61483)
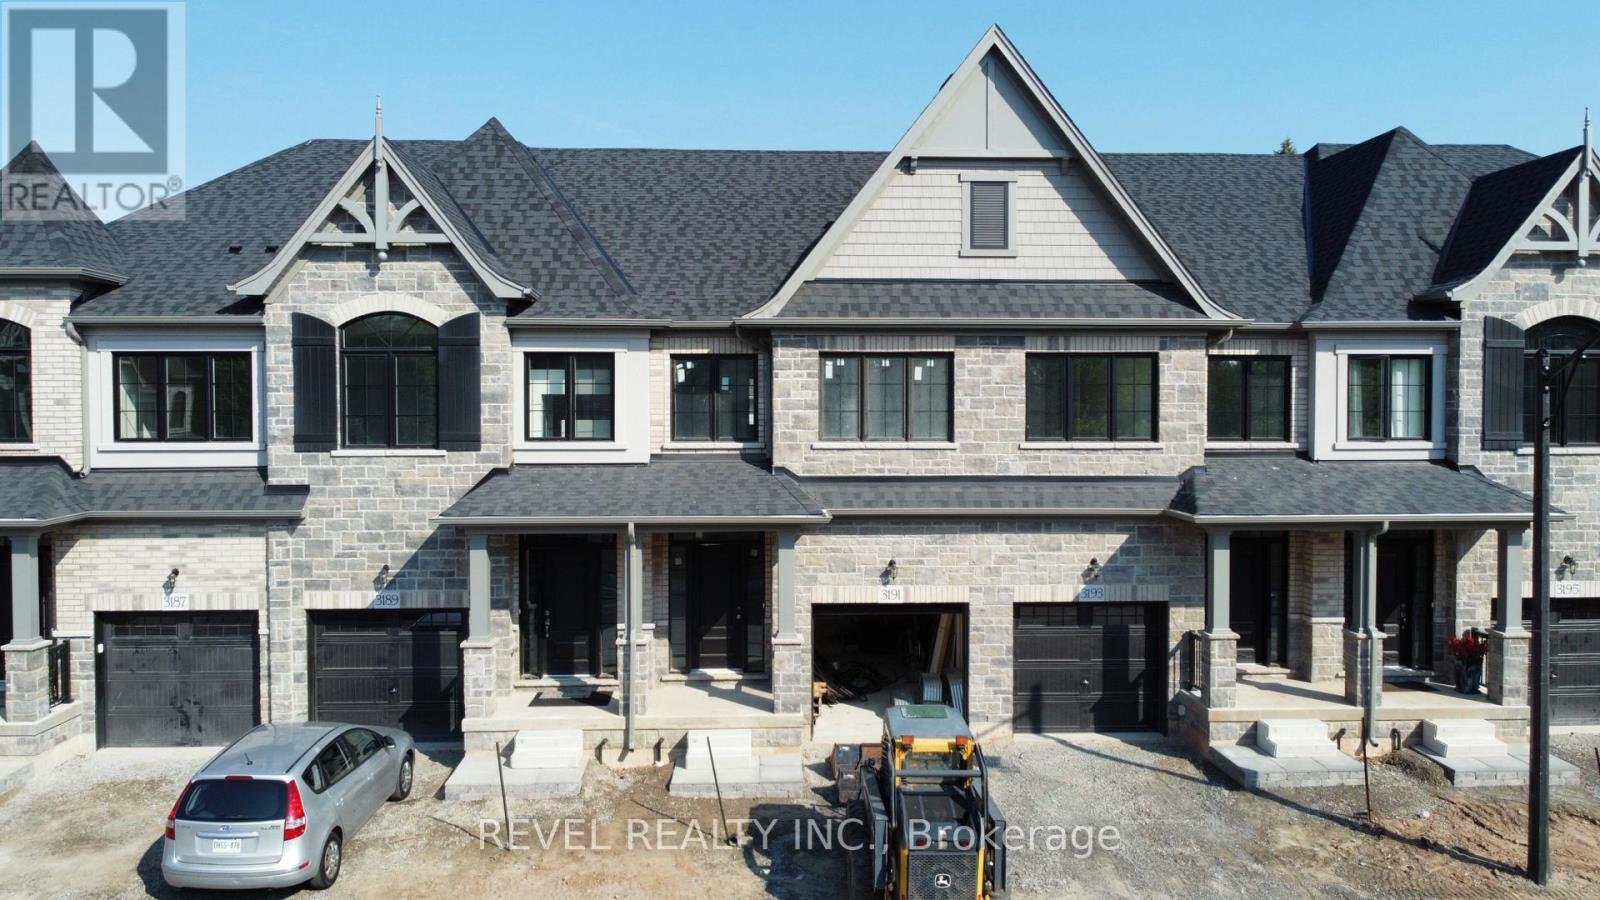
3191 Maplehill Drive
Burlington, Ontario
** Ready for your finishing touches ** Welcome to the Gala Community with a French Country feel, rustic warmth & modern farmhouse design. Soon to be built 2-storey FREEHOLD townhouse by DiCarlo Homes located in South Burlington on a quiet and child friendly private enclave. The Spartan model offers 1537 sq ft, 3 bedrooms, 2+1 bathrooms, high level of craftsmanship including exterior brick, stone, stucco & professionally landscaped with great curb appeal. Main floor features 9 ft high California ceilings, Oak Staircase & Satin Nickel door hardware. Open concept kitchen, family room & breakfast area is excellent for entertaining. Choose your custom quality kitchen cabinetry from a variety of options! Kitchen includes premium ceramic tile, double sink with pull out faucet & option to upgrade to pantry & breakfast bar. 2nd floor offers convenient & spacious laundry room. Large primary bedroom has private ensuite with glass shower door, stand alone tub, option to upgrade to double sinks & massive walk-in closet. Additional bedrooms offer fair size layouts and large windows for natural sunlight. All bedrooms include Berber carpet. *Bonus $25,000 in Decor Dollars to be used for upgrades.* This location is walking distance to parks, trails, schools Burlington Mall & lots more! Just a few minutes highways, downtown and the lake. DiCarlo Homes has built homes for 35 years and standing behind the workmanship along with TARION New Home Warranty program. (id:61483)
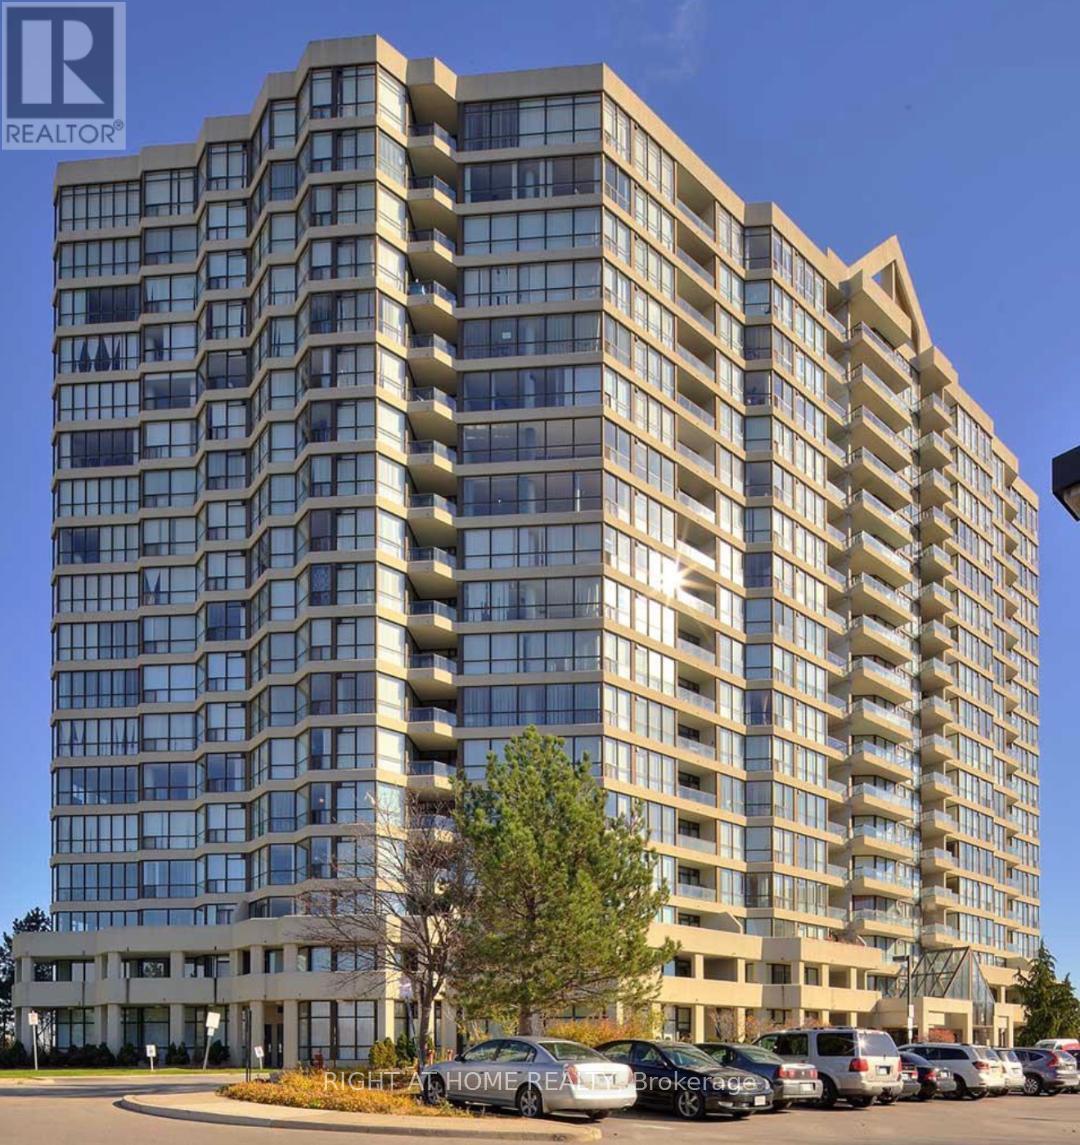
409 - 5 Rowntree Road
Toronto, Ontario
Amazing large 2 Bedroom Unit with 2 Full Washrooms. Laminate Throughout. Large Bedrooms. Amazing Layout in a High Demand Building with Great Amenities. All Utilities Included in the Rent. Internet and Cable TV Package. 2 Parking SPOTS and a Locker are Included. New Comers are Welcomed. (id:61483)
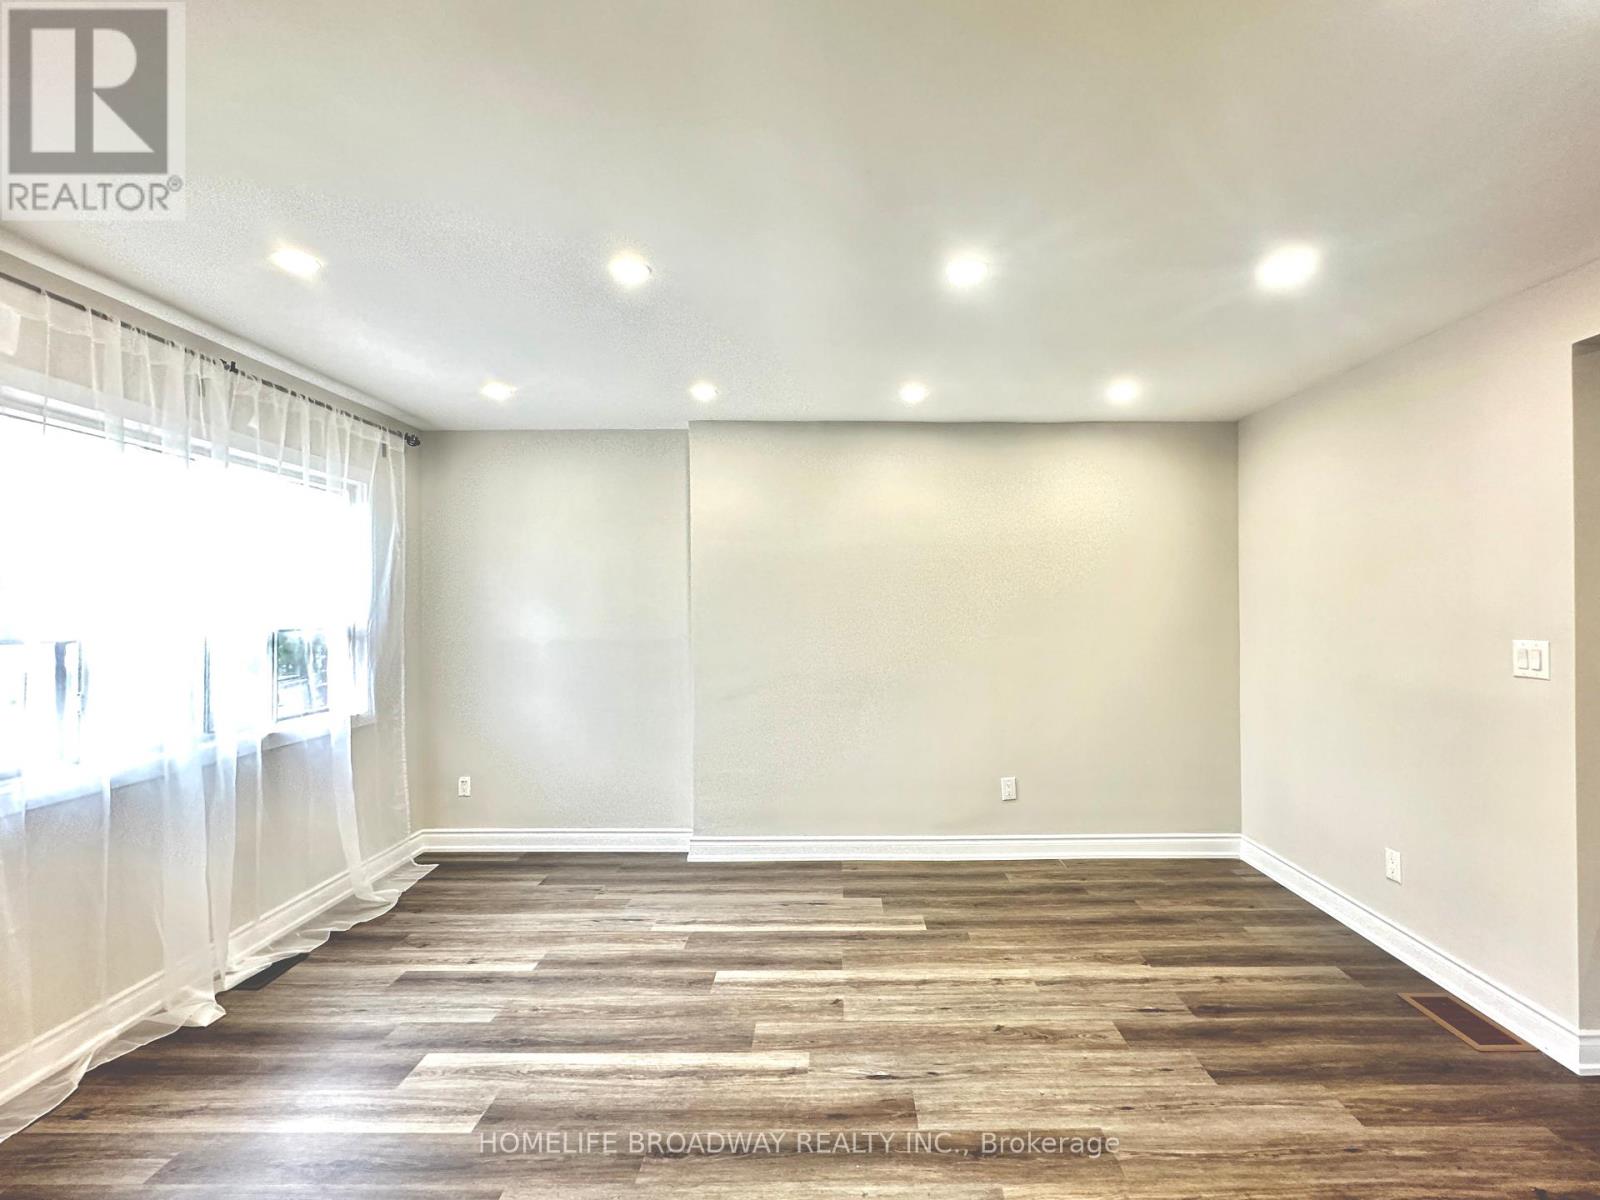
Main Fl - 55 Fairbank Avenue E
Toronto, Ontario
Renovated main floor and upper-level unit located in a quiet, family-friendly neighborhood. Bright and inviting living spaces with a functional layout, 3 bedrooms, and great finishes throughout. Conveniently situated close to public transit, shopping, schools, parks, and everyday amenities, making commuting and daily errands a breeze. Tenant responsible for 60% of utilities (hydro, gas and water), parking on the street available. A fantastic opportunity to enjoy comfortable living in a highly accessible Toronto location. (id:61483)
39 - 1020 Central Park Drive
Brampton, Ontario
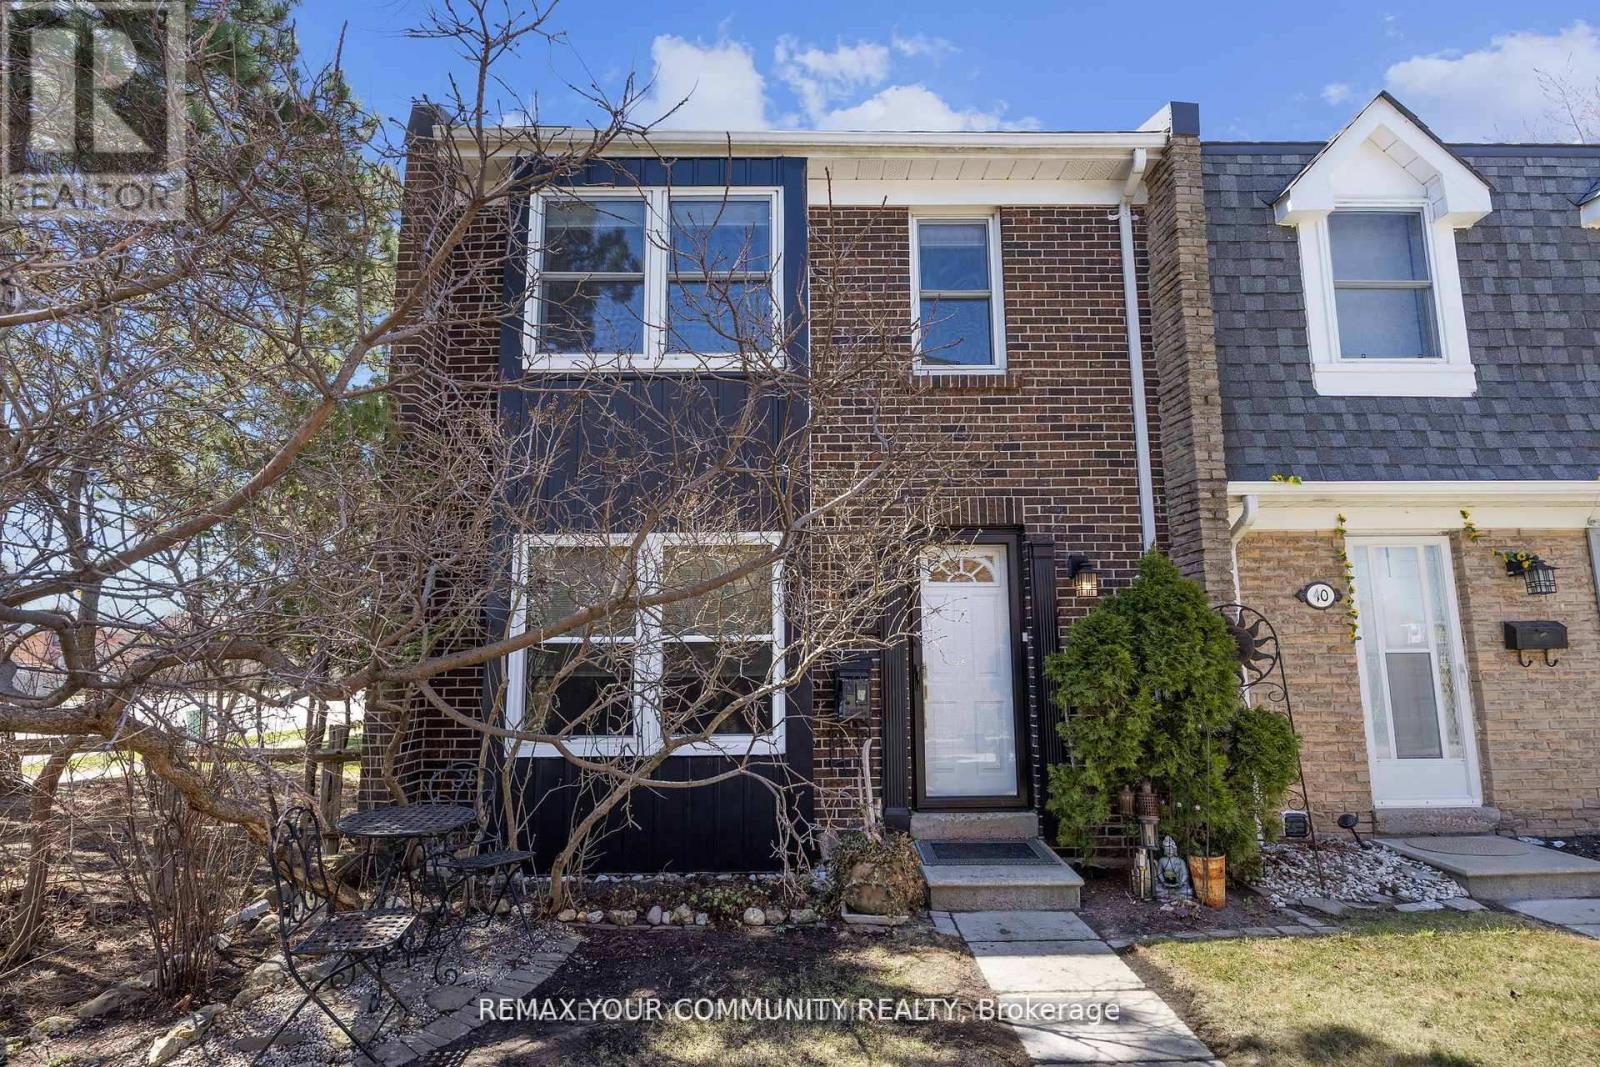
LARGE Spacious 3 Bedroom END unit Townhouse with PARKING AND BACKYARD in Desirable South Brampton. Welcome to this beautifully renovated townhouse nestled in the highly sought-after South Brampton community. Boasting 3 spacious bedrooms upstairs, this home offers the perfect blend of comfort, style, and functionality.Step into a bright and open-concept living area with modern finishes throughout. The updated kitchen features sleek stainless steel appliances and ample cabinetry - ideal for home chefs and entertainers alike. The main level walks out to a gated, professionally landscaped backyard, perfect for relaxing or hosting gatherings in your private outdoor oasis with a fenced backyard.Upstairs, you'll find three generously sized bedrooms, each with large closets and abundant natural light. Complex has outdoor pool, playground and visitor parking for you and your guests.Modern bathrooms with stylish finishes. Well-maintained complex in a quiet, family-friendly neighborhood Located close to schools, shopping, public transit, this move-in-ready home is a rare find in a prime location. Don't miss your chance to own this home in one of Brampton's most desirable communities! Check out the floorplans, virtual tour and photos and book your appointment today! (id:61483)

101 - 700 Dynes Road
Burlington, Ontario
Welcome to fabulous well-maintained building within walking distance to shopping, schools, parks, buses, easy highway access for commuters and so much more. Spacious, rare find, 3 bedroom. Bonus - 2 owned underground parking spots. Huge, recently carpeted living room with oversize window and garden door walk out to balcony. Enjoy separate formal dining room with lovely hardwood floor with garden door walk out to balcony, functional kitchen with updated cabinets and lots of storage. Handy in-suite laundry for convenience and additional storage. Bright primary bedroom with modern 2-piece ensuite. Main bath has been updated and extra 2 bedrooms (den or office) provide ample space for family living, busy professionals or empty nesters. Secondary storage room in the unit suite as well. This one has it all. Concierge for piece of mind and added security. Just in time to enjoy the outdoor swimming pool and BBQ season. Additional amenities include gym, sauna, library, party room, hobby/workshop and lots of visitor parking. Located in one of Burlington's most convenient areas. Don't miss this one. (id:61483)
1645 Concession A Road N
Ramara, Ontario
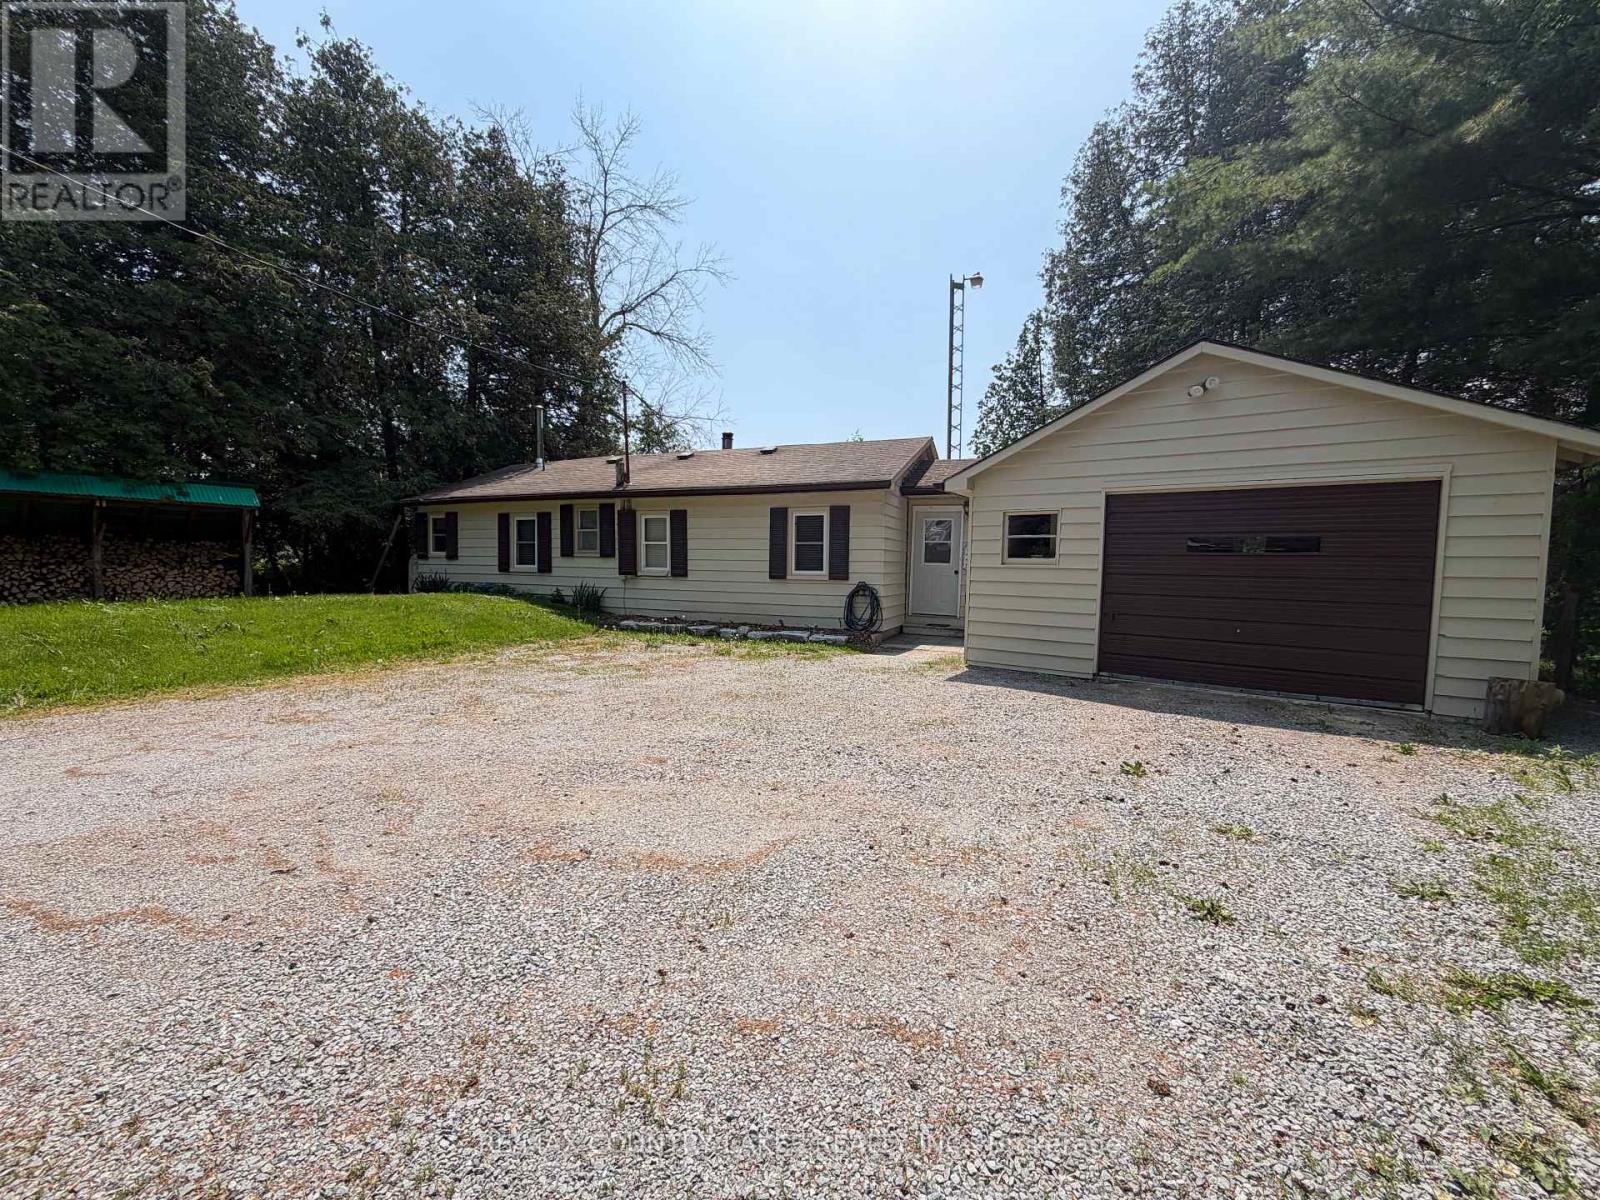
Welcome to 1645 Concession Road A, Ramara - a charming bungalow nestled on a large, private property backing directly onto the beautiful Talbot River. Whether you're searching for a year-round home, weekend retreat, or vacation property, this unique offering provides the perfect opportunity to enjoy nature, recreation, and waterfront living. This cozy home features 2 bedrooms and 1 bathroom, offering comfortable living space with picturesque views of the surrounding natural landscape. Nature enthusiasts will enjoy walking, snow mobile trails, canoeing, fly-fishing, easy access for boat launching and hunting. Appreciate the tranquil setting and direct access to the river, providing endless opportunities to explore and enjoy the outdoors. The property includes a 16.5 ft x 24.5 ft detached garage with woodstove, hydro and concrete floor, a newly constructed 13 ft x 10 ft shed for additional storage, and a spacious 32.3 ft x 8.3 ft bunkie, ideal for accommodating guests, creating a hobby space, home office, or recreational retreat. The expansive lot is enhanced by mature landscaping, including two cherry trees and one apple tree, providing seasonal blossoms, fresh fruit, and added charm to this peaceful riverside setting. Enjoy peaceful mornings by the water, evenings around the fire, and the beauty of all four seasons in this sought-after Ramara location. Conveniently located within easy reach of nearby amenities while offering the privacy and serenity of waterfront living. Perfect for nature lovers, bird watchers, anglers, and fly-fishing enthusiasts, this property offers a rare opportunity to enjoy the tranquility of the Talbot River while remaining close to local amenities. A wonderful opportunity to own your own piece of paradise on the Talbot River. (id:61483)
Upper - 43 Walter Avenue
Newmarket, Ontario
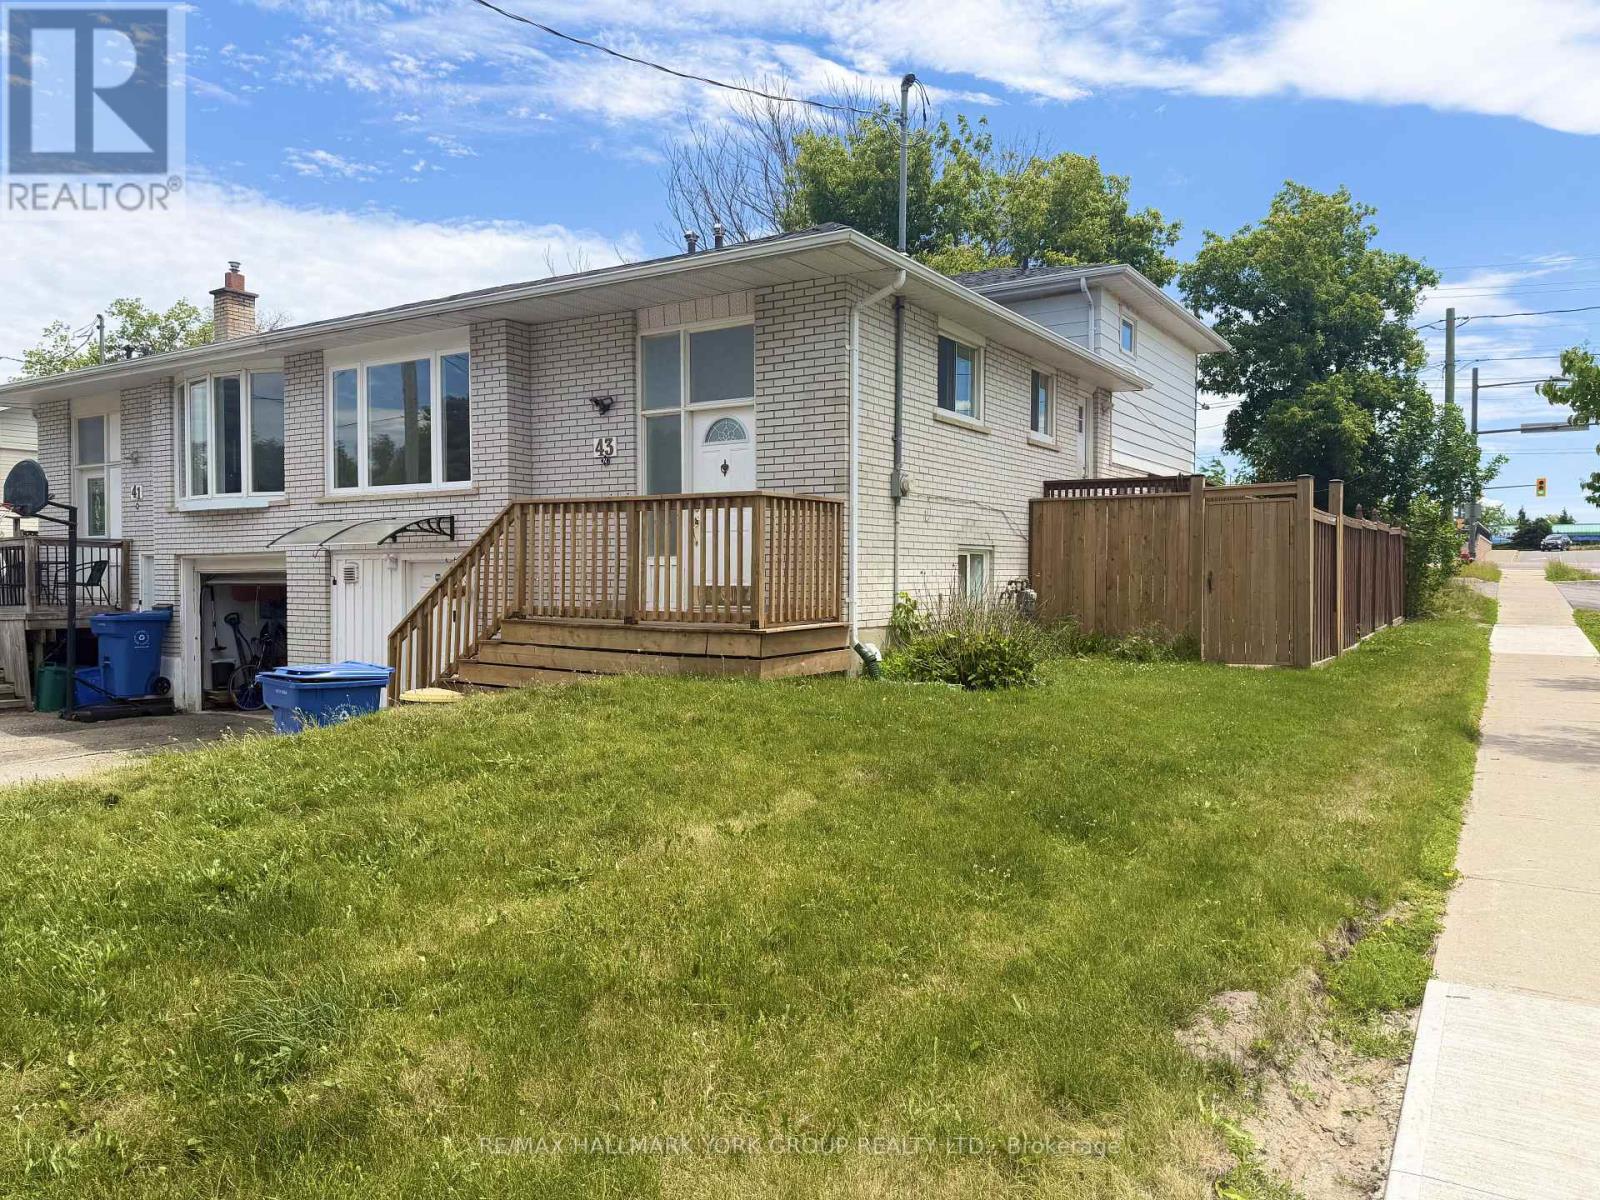
Freshly updated and move-in ready, this bright and inviting 2-bedroom semi-detached home offers comfort, convenience, and a fantastic location. Recently painted throughout, the home features updated lighting, new fixtures, an updated toilet, and a newer kitchen faucet, ensuite washer and dryer, creating a clean and modern living space. Enjoy the privacy of your own entrance, along with a secondary private access door leading directly to the shared fenced backyard. Located in a family-friendly neighbourhood close to transit, shopping, restaurants, coffee shops, Southlake Hospital, Upper Canada Mall, and Highway 404, this home provides easy access to all the amenities Newmarket has to offer. Bright, clean, and well-maintained, this is the perfect place to call home. Available for immediate occupancy. AAA+ tenants required. (id:61483)
301 - 95 Oneida Crescent
Richmond Hill, Ontario
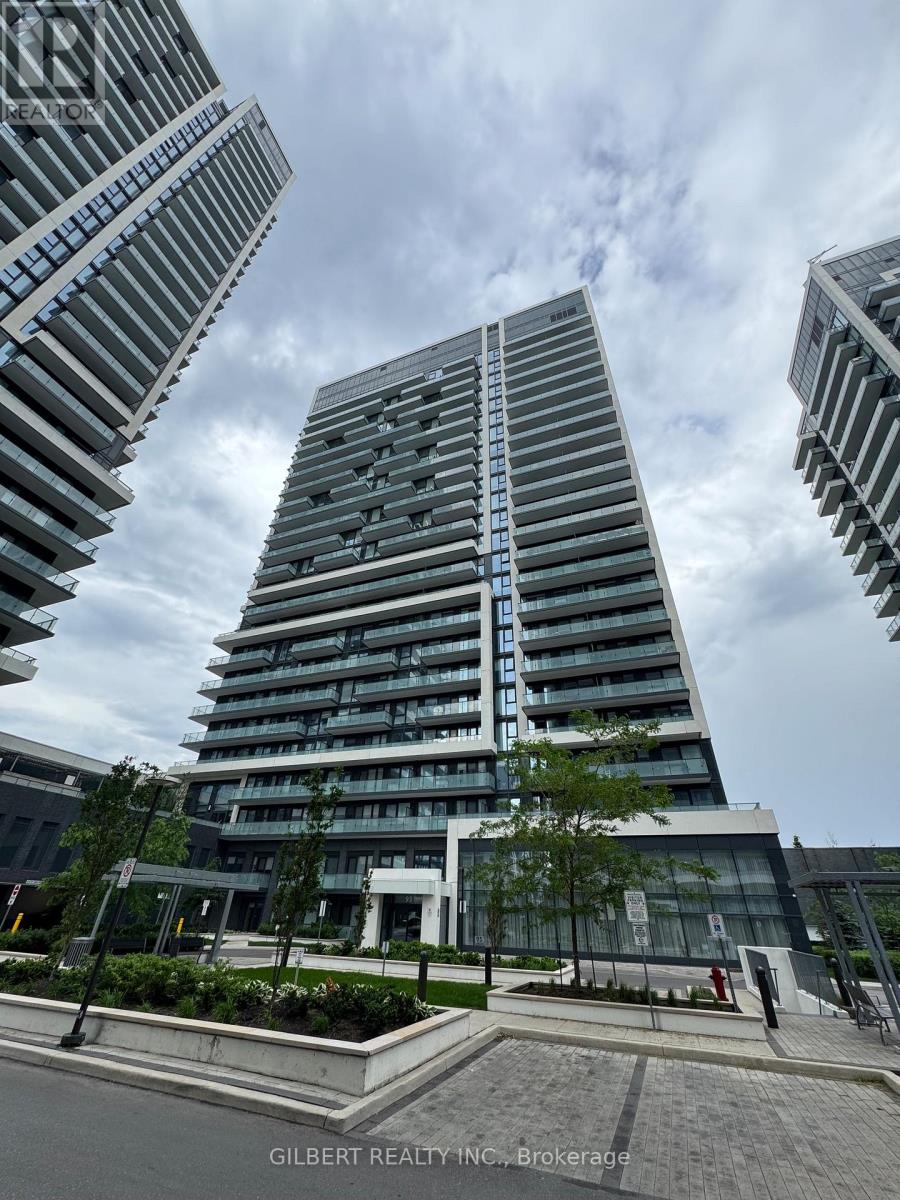
Welcome To Era 2 Condos, Situated In The Heart Of Richmond Hill. This Bright And BeautifullyDesigned 665 Sq. Ft. Unit Offers A Functional Open-Concept Layout With Floor-To-CeilingWindows And A Walk-Out To A Large Terrace. The Modern Kitchen Features Stainless SteelAppliances, Quartz Countertops, Ample Cabinetry, And Full-Size Appliances. The Primary BedroomIncludes A Closet And Large Window, While The Separate Den Is Ideal For A Home Office Or StudyArea.This Unit Offers Quality Finishes And Upgrades Throughout, Including Premium Flooring AndCabinetry. Includes One Parking Space And One Locker. Well-Managed Building With ExcellentAmenities, Including A Fitness Centre, Indoor Pool, And Party Room.Located In An Exceptionally Convenient Area With Easy Access To Highway 7, Highway 407, GOTransit, And VIVA. Minutes To Grocery Stores, Restaurants, Parks, And All Essential Amenities. (id:61483)
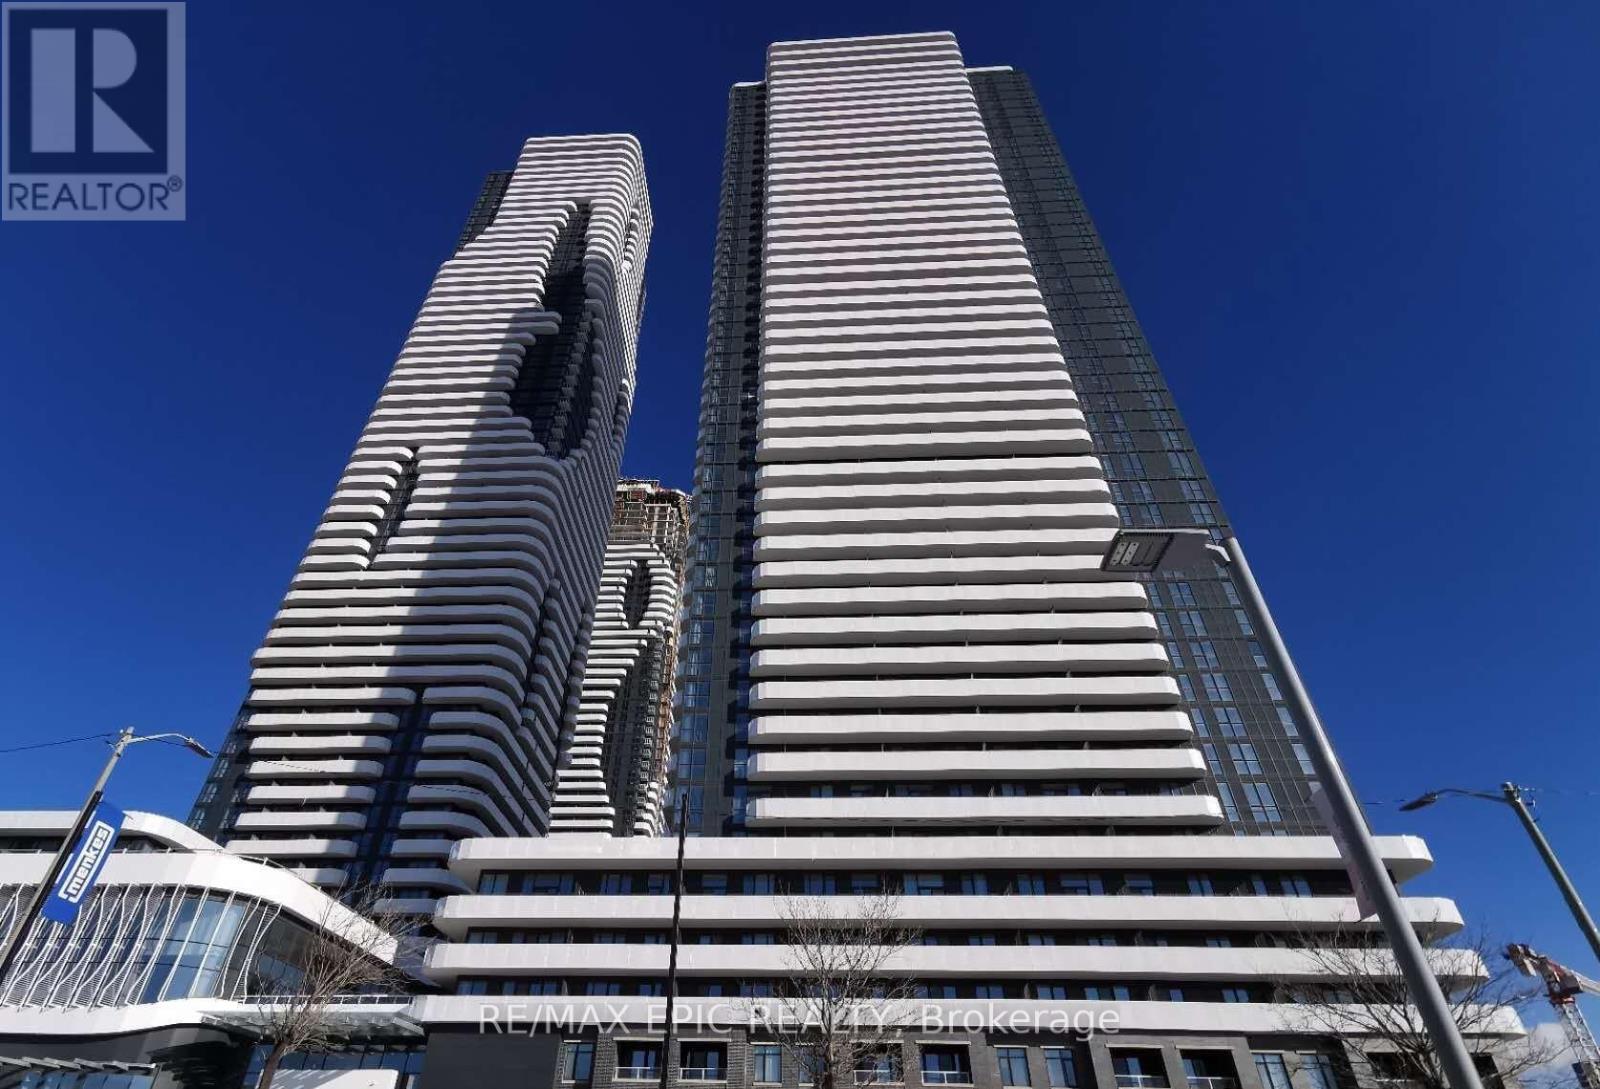
4310 - 195 Commerce Street
Vaughan, Ontario
Luxury Living at Festival Condos by Menkes - Vaughan Metropolitan Centre Experience stylish urban living in Vaughan's newest master-planned community. This modern rental suite at Festival Condos features a bright open-concept layout, floor-to-ceiling windows with vertical blinds, and stunning unobstructed views. Enjoy premium stainless steel appliances including fridge, stove, dishwasher, microwave, washer, and dryer. The versatile den offers the perfect space for a home office or can easily function as an extra bedroom to fit your lifestyle. Residents enjoy access to an exceptional community surrounded by 45 acres of parkland, 17 km of trails, and a nearby community centre. Conveniently located minutes from Vaughan Mills, Canada's Wonderland, Cineplex, Costco, IKEA, restaurants, transit, and more.Live where luxury, convenience, and lifestyle come together. (id:61483)
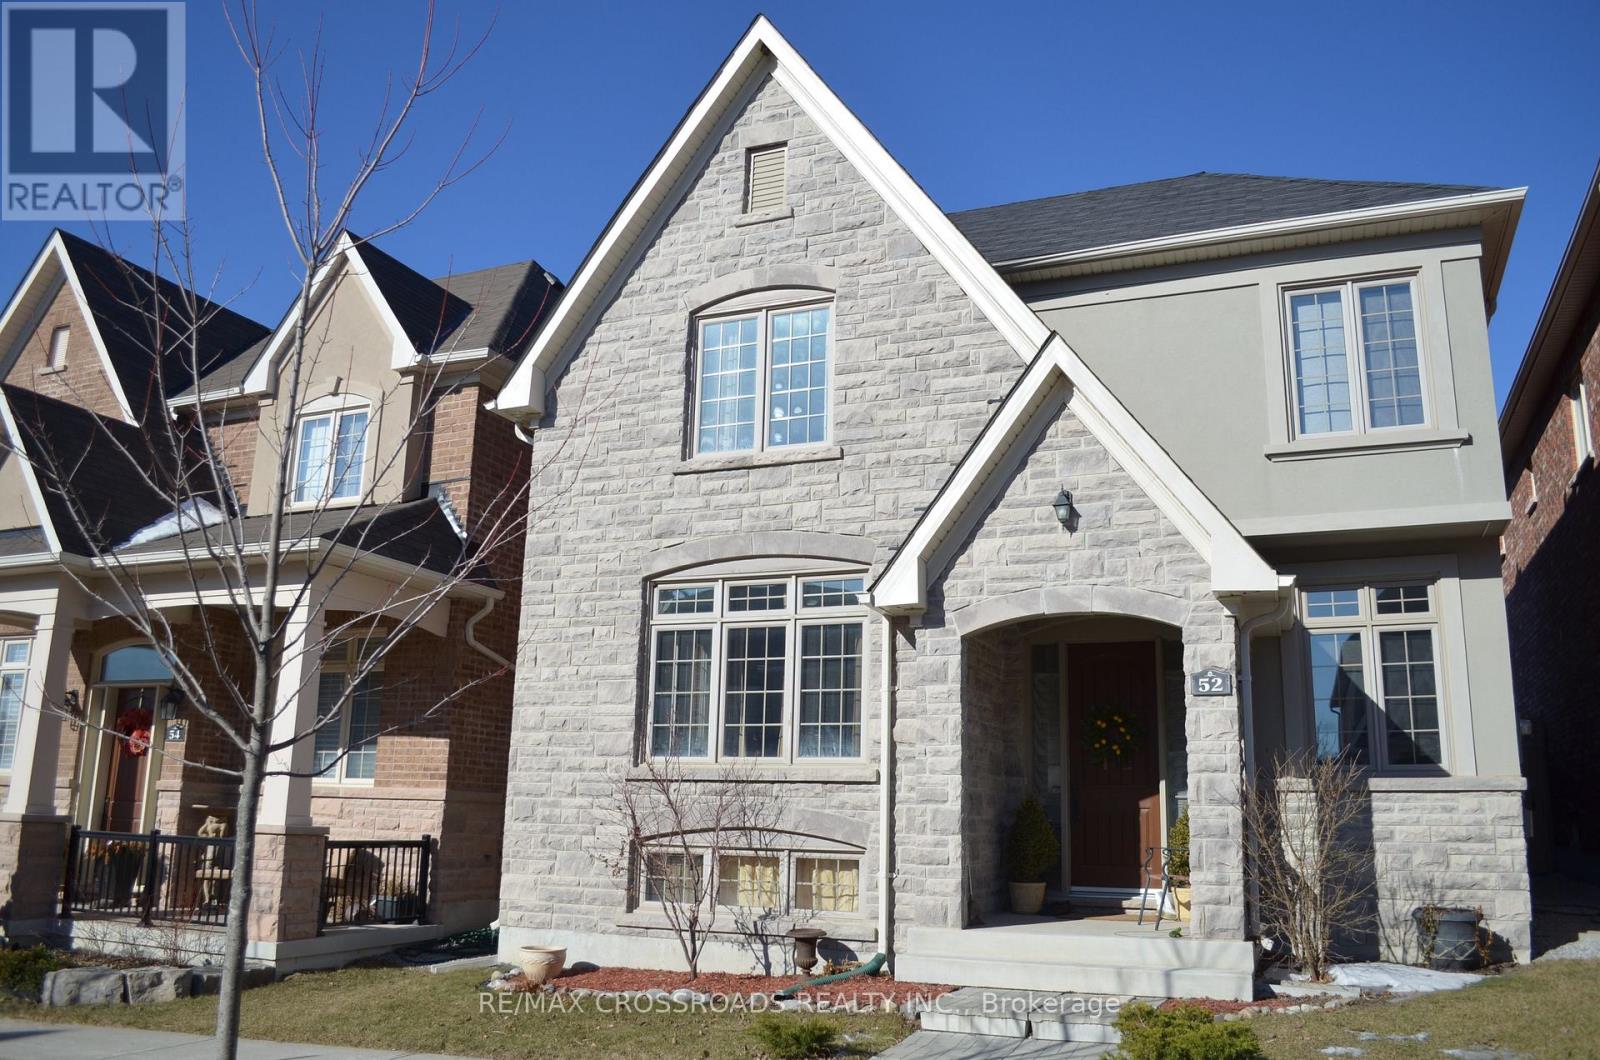
52 Dungannon Drive
Markham, Ontario
Gorgeous Executive Home In Angus Glen West Village, Pierre Elliott Trudeau High School Zone. Hardwood Floorings Thru Out & Oak Staircases, Kitchen + Island, Granite Counter Top. Walk To Park & Angus Glen Community Centre. Mins To Hwy 404 & Close To Public Transit. Tenant Pays All Utilities & Responsible For Grass Cutting & Snow Removal. Rental Application, Credit Report, Employment Letter, Personal References With All Offers. (id:61483)
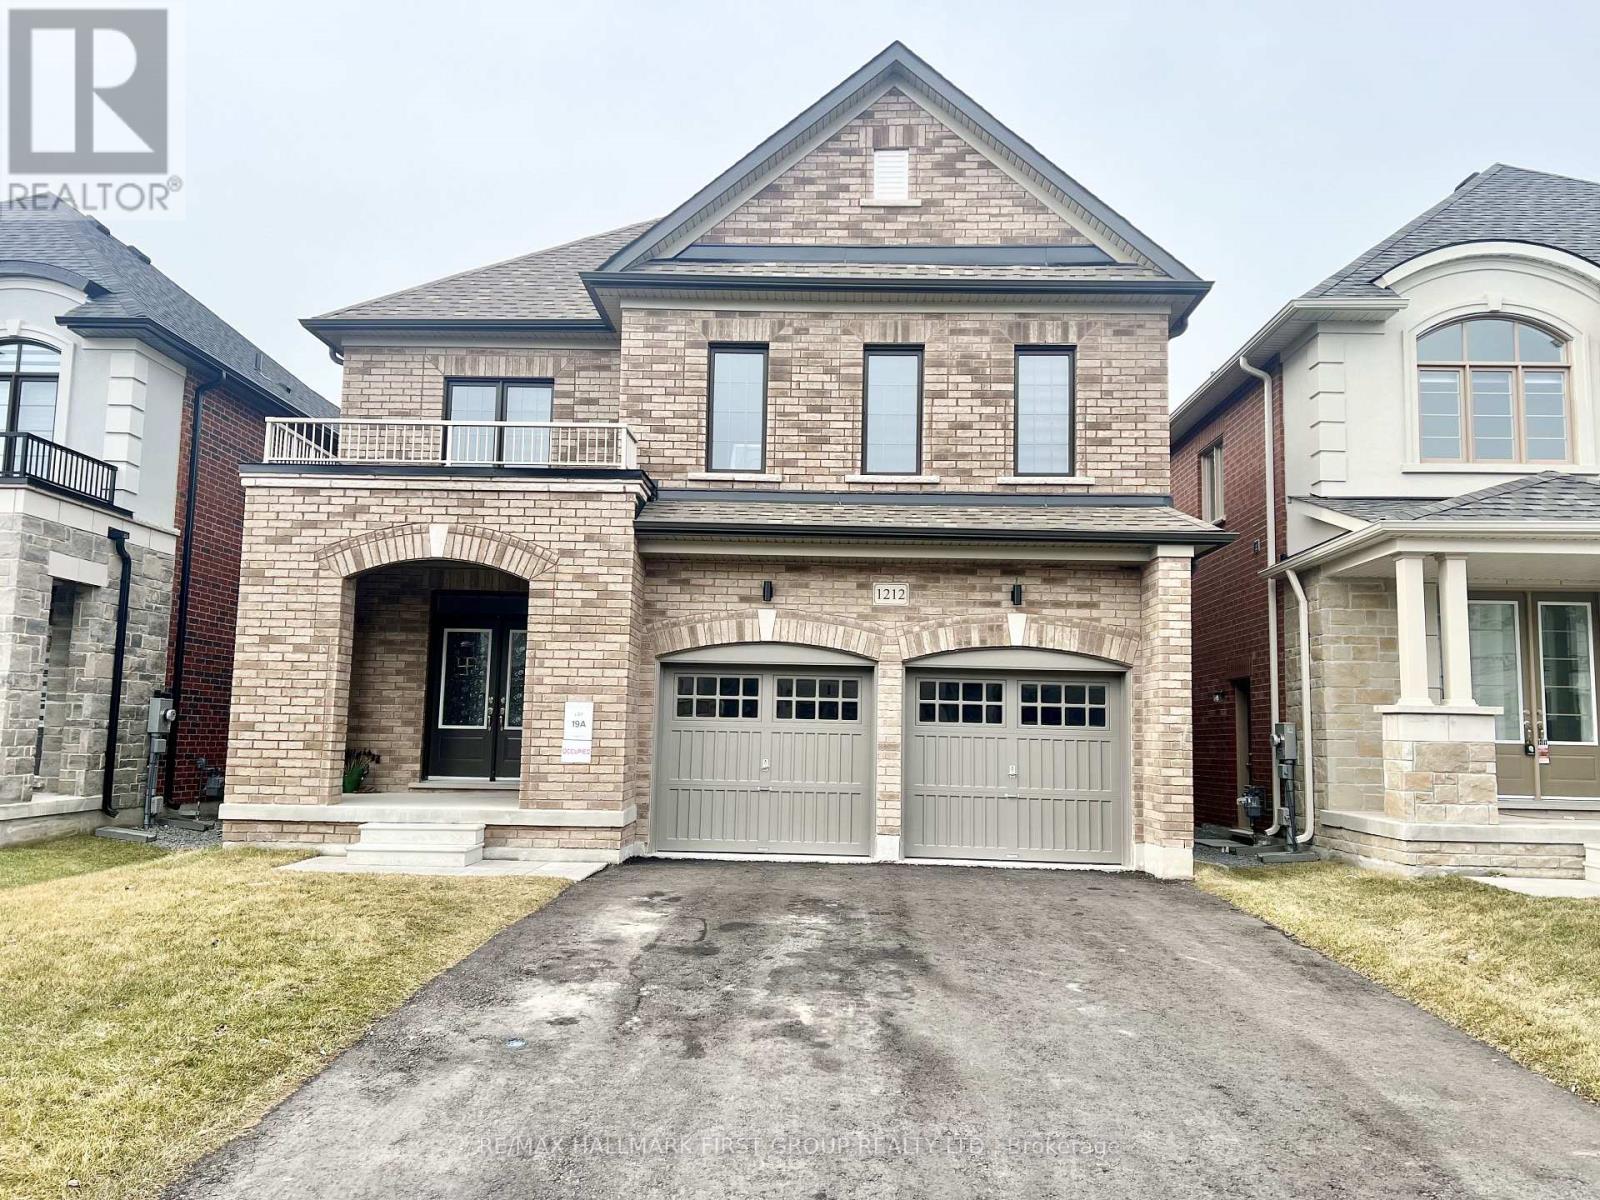
1212 Shankel Road
Oshawa, Ontario
Client RemarksWelcome To A Beautiful 2900 Sqft, 4 Bedrooms, 4 Bath, In A Prestige Eastdale Neighborhood. Beautiful Layout W/ Oak Staircase & Hardwood Floor Throughout Main Floor, 9Ft Ceilings On Main, 8Ft Ceilings On 2nd with loft/office space. Elegant Modern Kitchen W Breakfast Bar. Premium All S/S Appliances. All Bedrooms W W/I Closets, 2nd Floor Laundry. Backyard facing to green space/Trees. (Basement is not included). Utility 70% (id:61483)
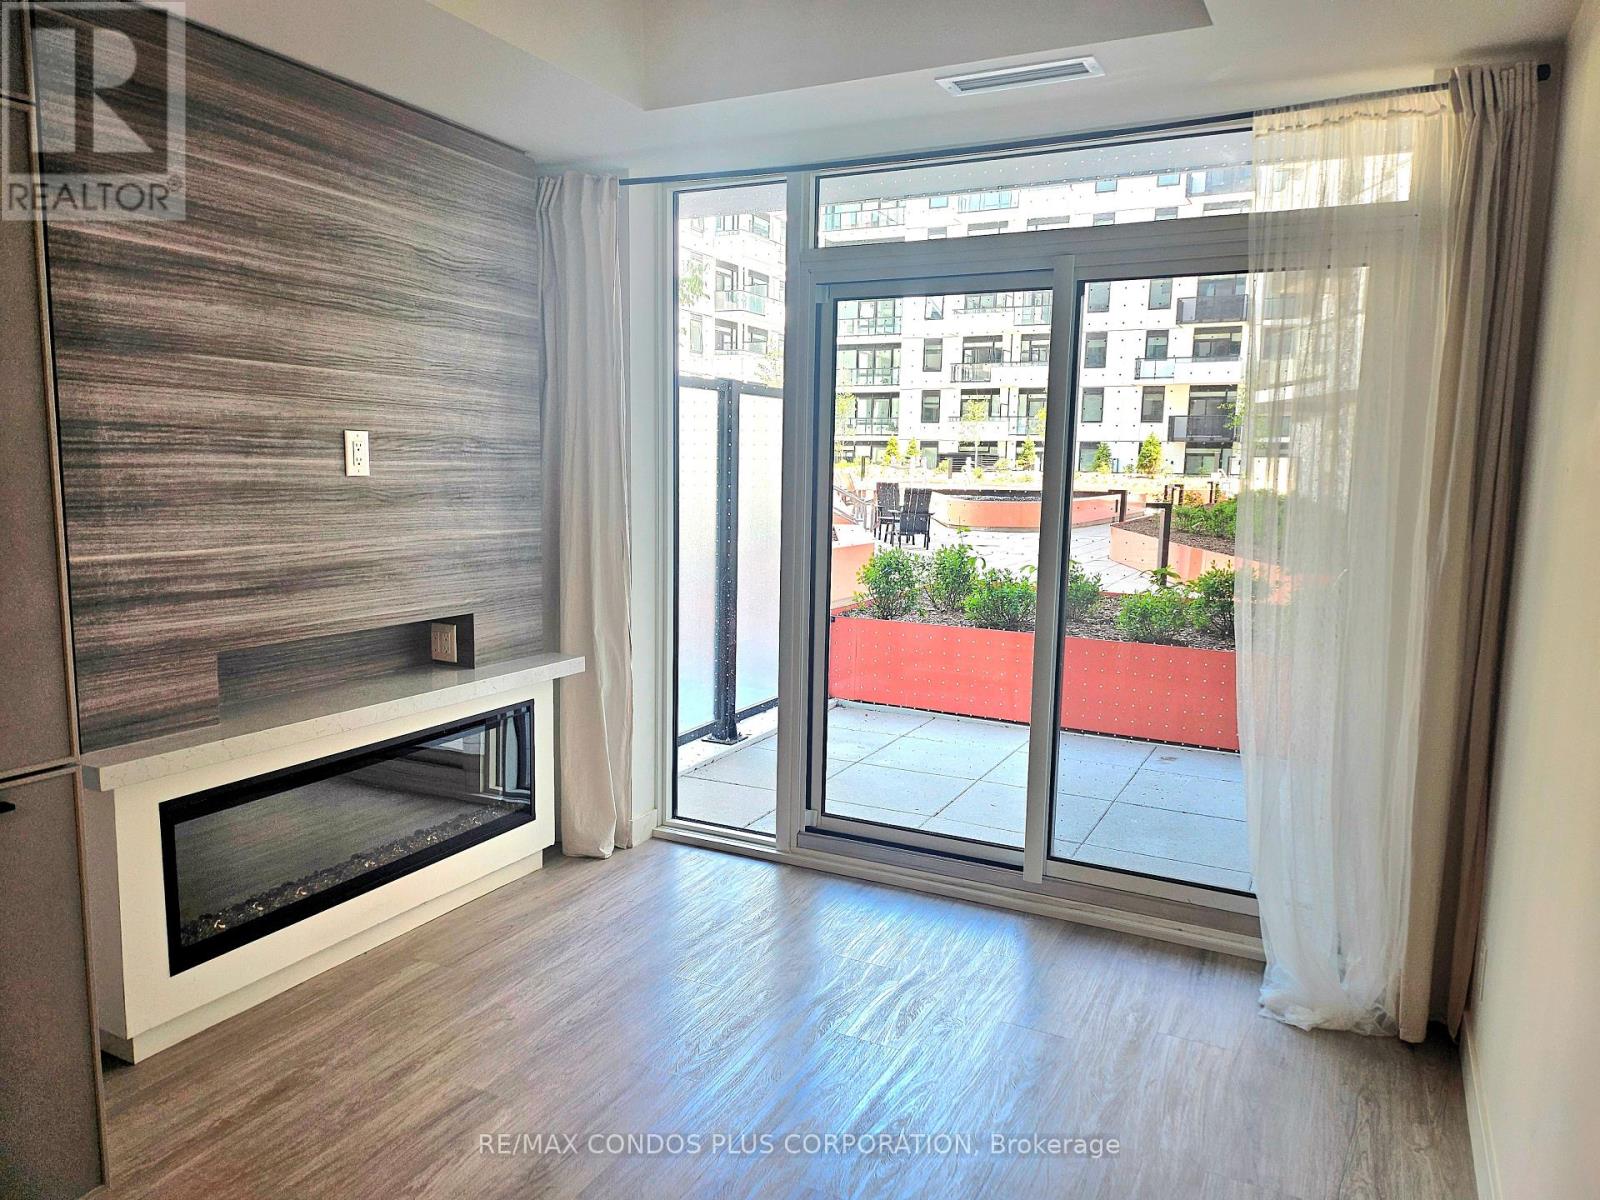
345 - 1050 Eastern Avenue
Toronto, Ontario
ExperienceToronto's east-end lifestyle in this beautifully appointed one-bedroom residence, just moments from the Beaches. Enjoy summer days by the waterfront and quiet evenings on your terrace overlooking a serene landscaped courtyard. Thoughtfully designed and nearly new, the building offers an exceptional collection of amenities, including concierge service, a state-of-the-art fitness centre, yoga and spin studios, stylish co-working spaces, rooftop lounges with skyline views, an urban forest, and pet-friendly amenities. Modern, convenient, and effortlessly connected to nature, this is city living at its most inviting. (id:61483)
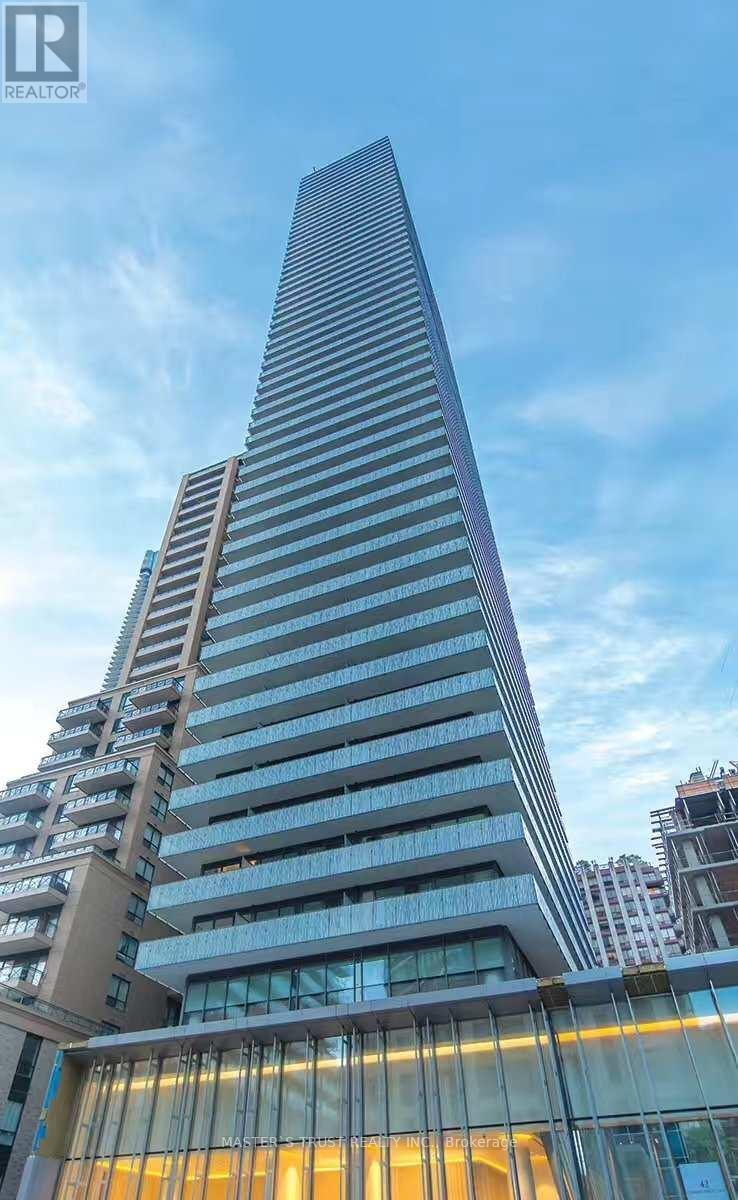
1803 - 50 Charles Street E
Toronto, Ontario
Location! Casa3, 9 feet ceiling, south-east exposure, designer kitchen with European appliances, marble counter, floor to ceiling large windows, large balcony 226 sqf. Steps to Yonge/Bloor subway, University of Toronto, banks, restaurants, bars, shopping center, etc. Amenities floor including fully equipped gym, rooftop lounge & outdoor pool, hot tub, party room, meeting room, media room, rec room, business centre. 24 hrs security. (id:61483)
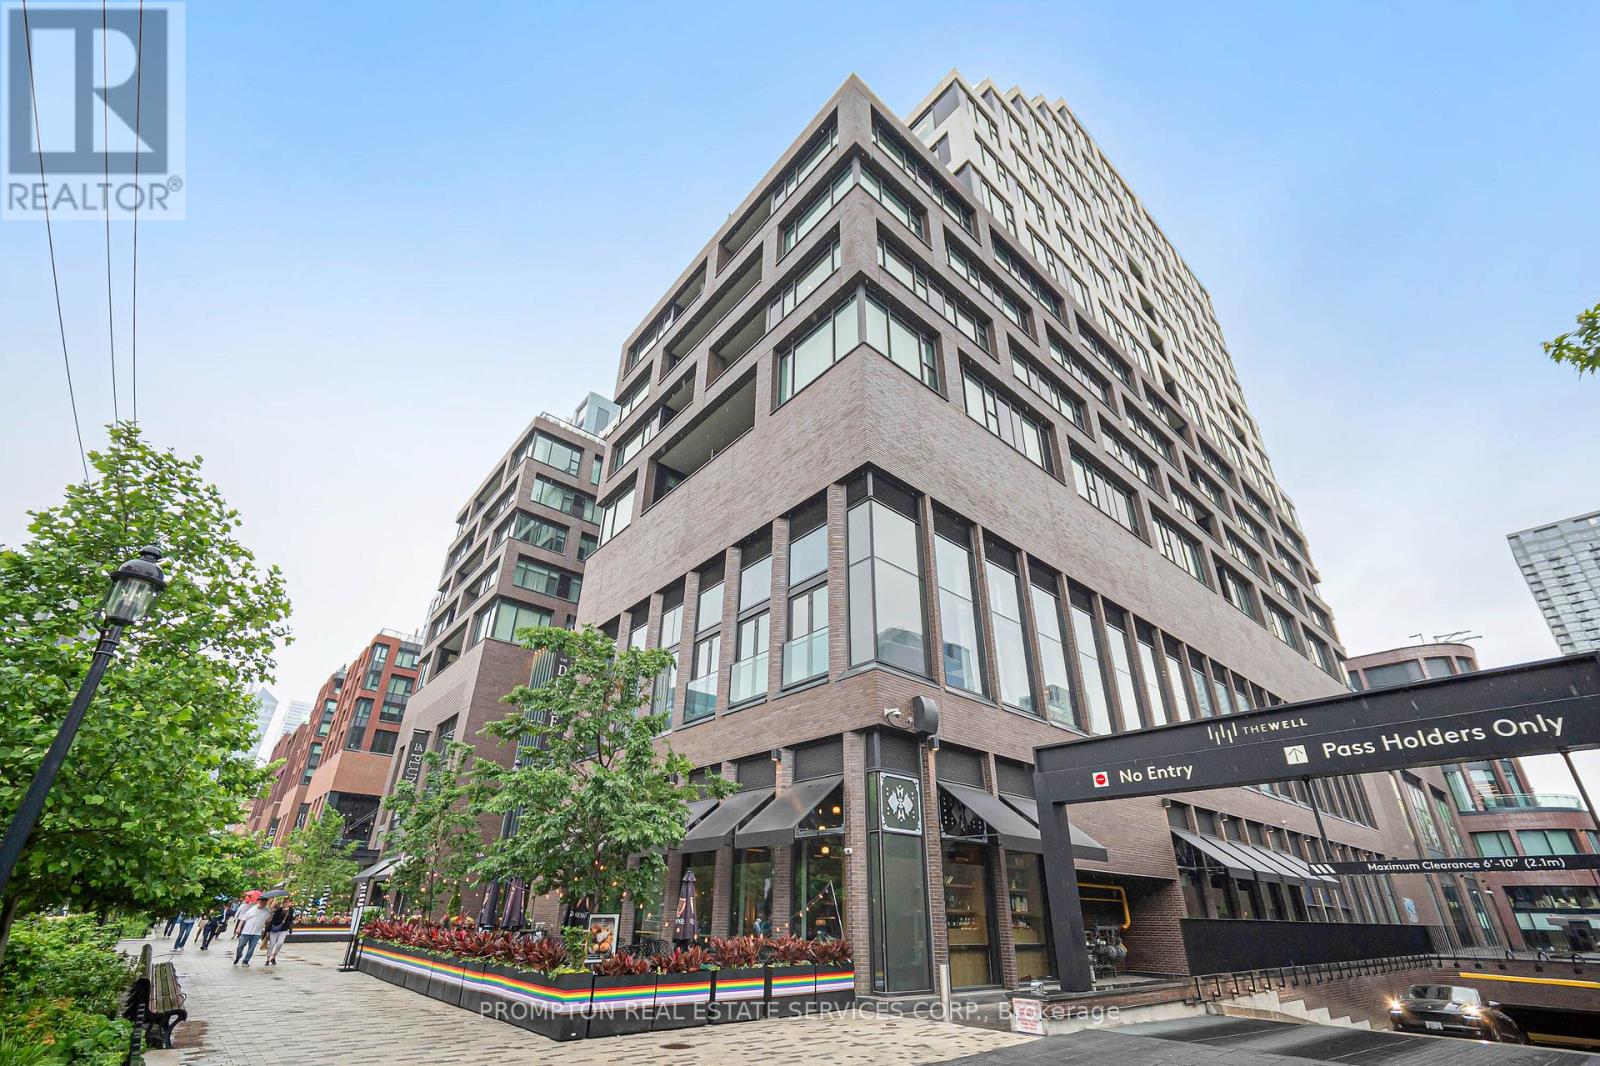
908 - 455 Wellington Street W
Toronto, Ontario
Discover sophisticated downtown living in one of Toronto's most exciting new communities. This bright and spacious 2-bedroom, 2.5-bathroom suite features a highly functional split-bedroom layout, floor to ceiling windows, and beautiful south views that fill the home with natural light. The open concept living and dining area offers plenty of space to relax or entertain, while the modern kitchen is equipped with premium built-in appliances, quartz countertops, and a large centre island. The primary bedroom includes generous closet space and a luxurious ensuite bath, while the second bedroom enjoys its own full bathroom for added privacy. Residents have access to outstanding amenities, including an outdoor pool, fitness centre, rooftop spaces, lounges, and more. Surrounded by top restaurants, shopping, entertainment, and the waterfront, this is downtown Toronto living at its finest. (id:61483)
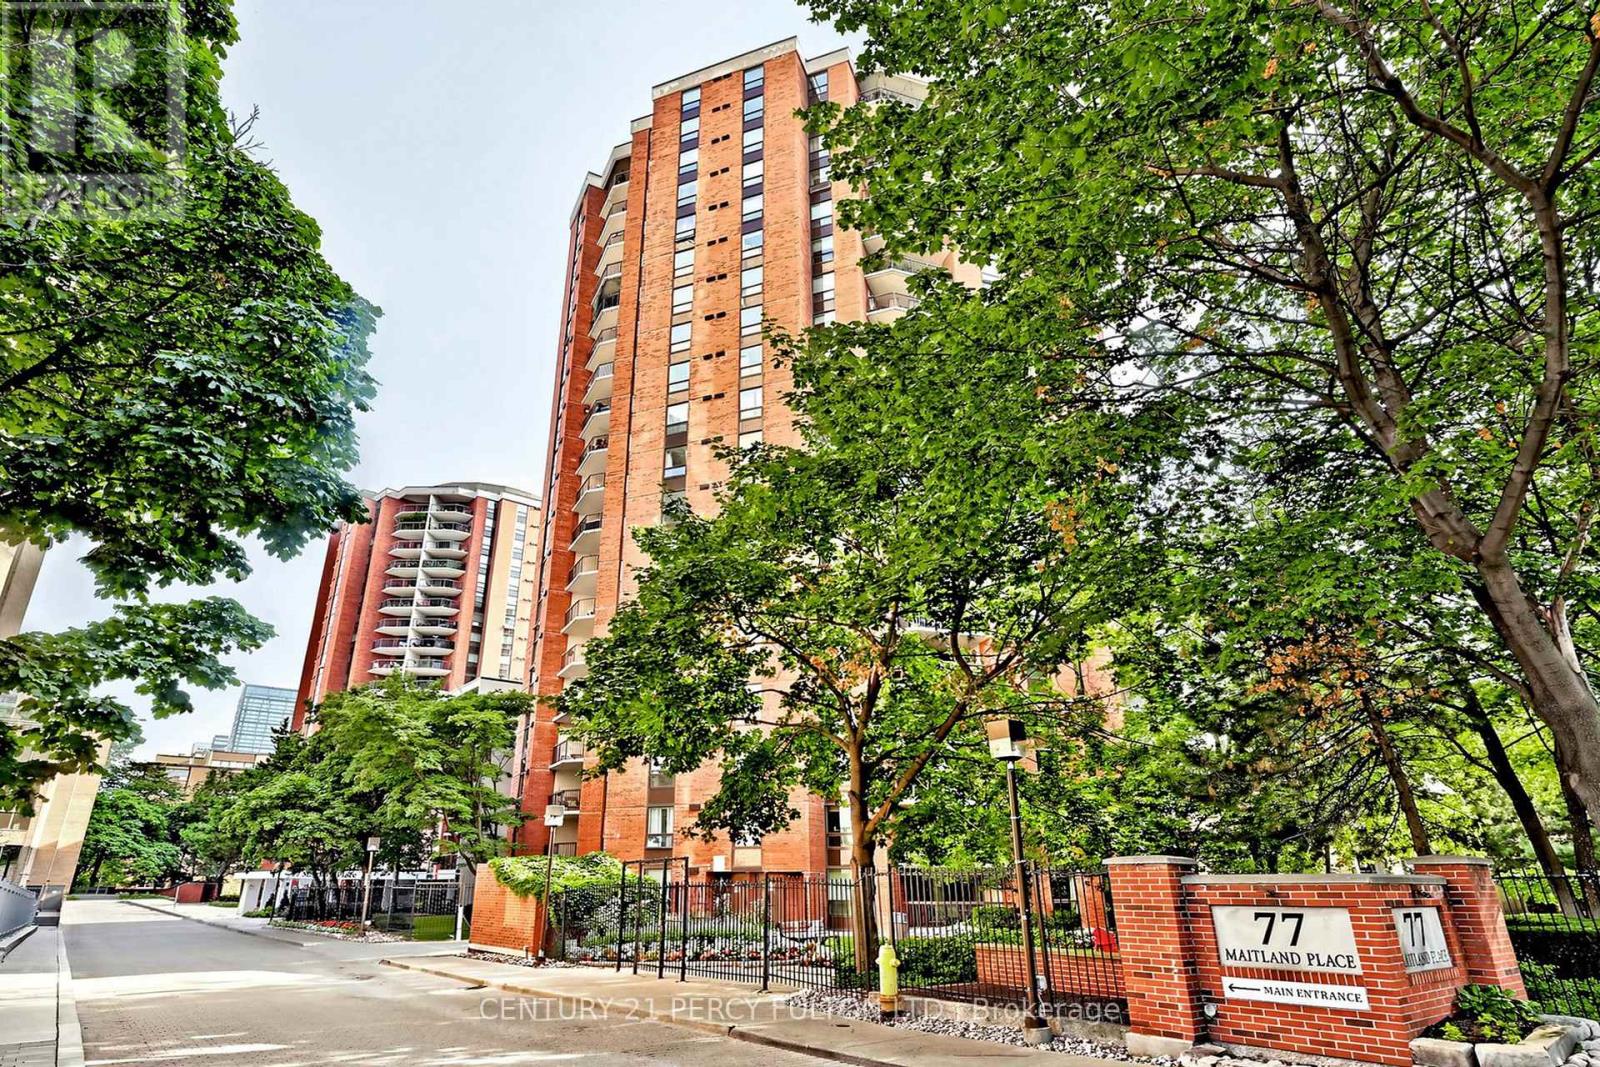
224 - 77 Maitland Place
Toronto, Ontario
Bright & spacious 850 sq. ft. 2-bedroom, 2-bathroom condo at Celebrity Place. Excellent downtown location steps to Yonge St., Wellesley subway, shopping, and everyday conveniences. Spotlessly clean unit with updated kitchen, stainless steel appliances, wood floors throughout, and an ensuite laundry. The open-concept living/dining area comfortably accommodates full furniture. Oversized balcony overlooking quiet private gardens. Full-service building with 24-hr concierge, fitness centre, indoor pool, and on-site management. Parking & locker available. (id:61483)
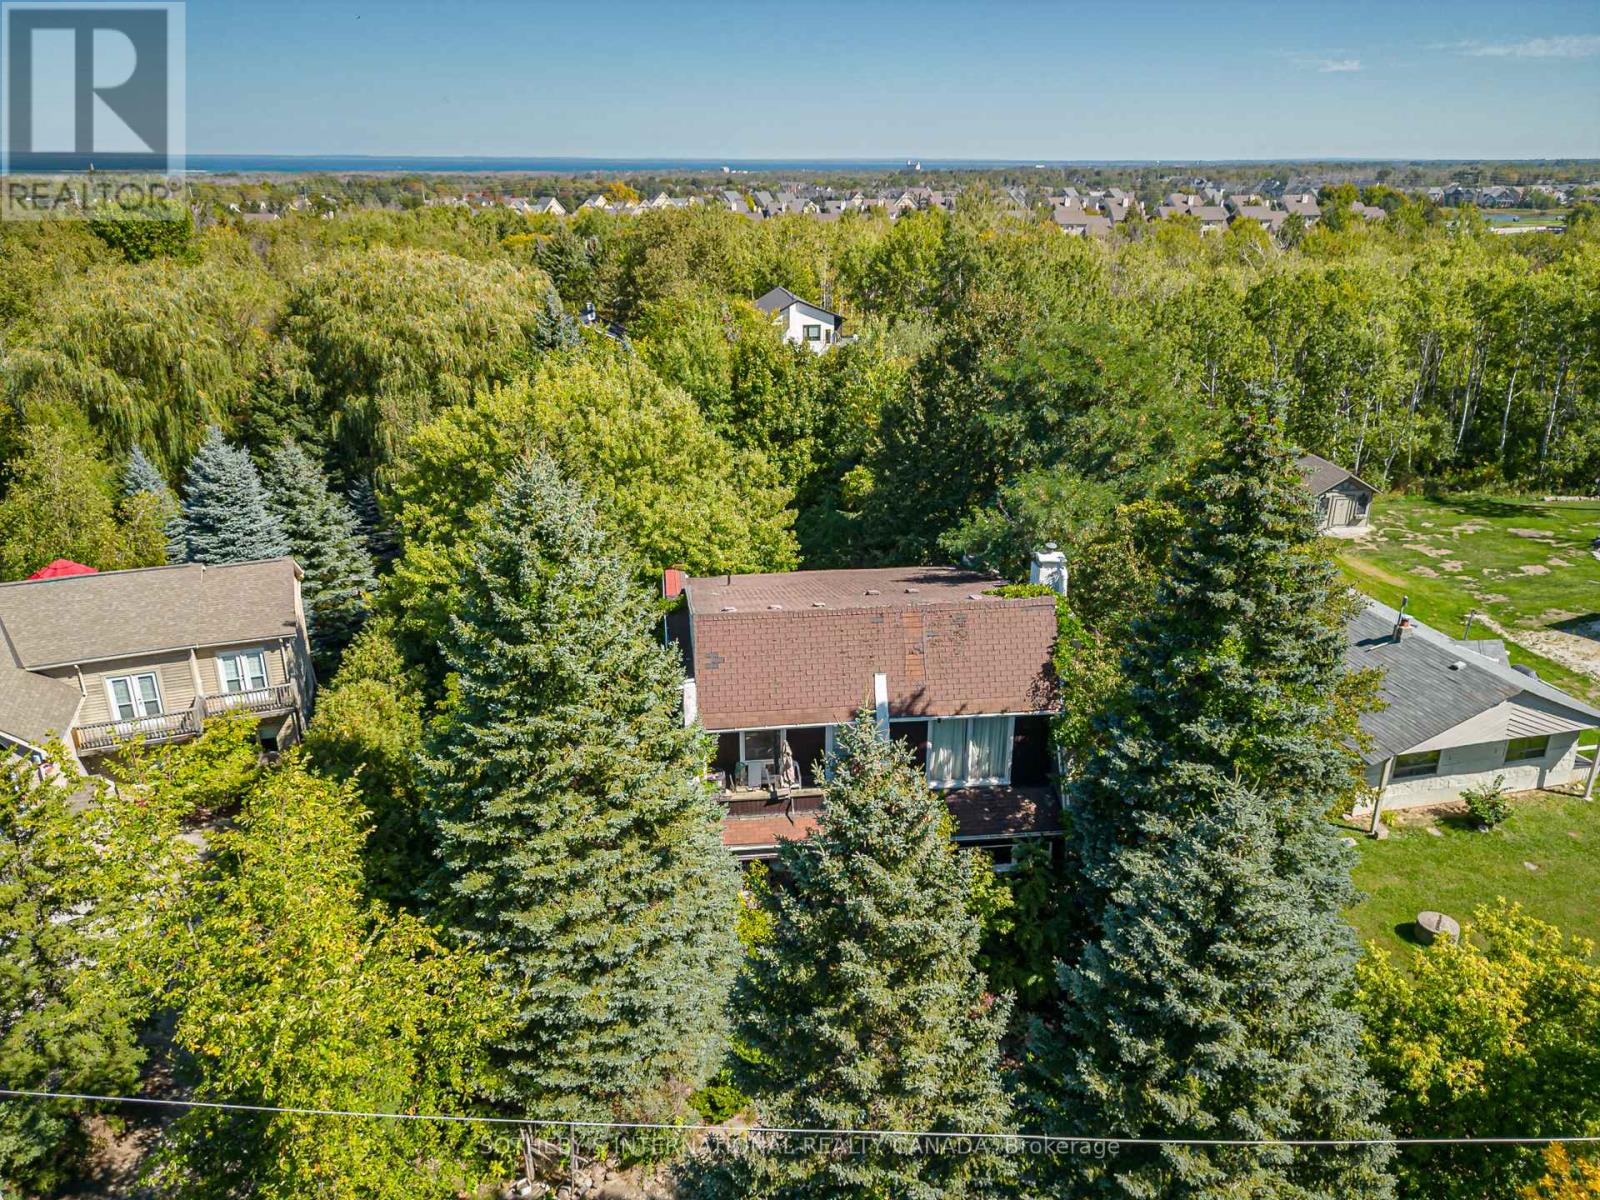
119 Lucille Wheeler Crescent
Blue Mountains, Ontario
Welcome to an extraordinary opportunity at the foot of Blue Mountain. Build your dream home on this magnificent 81' x 206' lot with unobstructed views of the mountain, a rare canvas where you can design the retreat you have always imagined. Step outside your door and the world unfolds in every season. In winter, you can carve fresh tracks down the ski slopes, snowshoe through snow covered trees or relax in a hot tub at the nearby Scandinavian Spa. Return to the warm glow of the fire for après-ski and then step out to the many upscale restaurants or cozy pubs that the Village at Blue has to offer . Spring brings blossoms along nearby hiking trails, summer is for sailing, paddle boarding, and swimming in the glittering waters of Georgian Bay, while autumn paints the escarpment in fiery hues, best enjoyed from your own backyard. Surrounded by world class golf courses, imagine a place where weekends feel like holidays and everyday living feels like a getaway. Whether you build a cozy chalet for family gatherings or a modern masterpiece for full-time living, this property offers the perfect backdrop, majestic views, year-round adventure, and just two hours from Toronto Pearson International Airport. Enjoy the five star restaurants and boutiques of the quaint town of Thornbury a mere 10 minutes away or all the amenities of the big city in Collingwood. This isn't just land. Its the start of your next chapter in the Blue Mountains, where life is as vibrant and boundless as the seasons themselves. Please do not walk the property without an appointment. (id:61483)
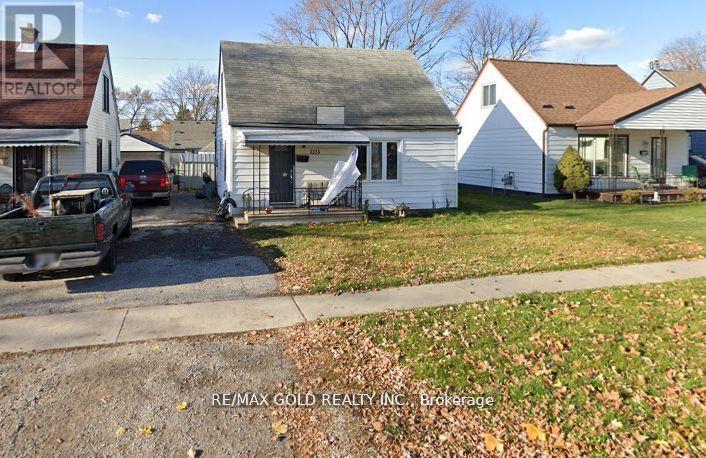
1315 Partington Avenue
Windsor, Ontario
This charming 3-bedroom, 1-bathroom home in a family-friendly neighborhood offers comfort, style, and convenience.The bright, spacious living room features large windows, while the open-concept layout connects to the dining area andwell-equipped kitchen with ample cabinetry and counter space. Each of the three bedrooms is generously sized withplenty of closet space and natural light. The modern bathroom is functional and inviting. The large backyard provides aprivate space for outdoor activities, and the long driveway offers parking for three vehicles. Located in Windsor'sdesirable west end, this home is close to Tim Hortons, Dollarama, Canadian Tire, Pizza stores, gas stations, parks,schools, shopping, dining, highways, and public transit, with easy access to major roads. The Detroit-Windsor border isjust a short drive away, making commuting convenient. Don't miss this opportunity, schedule your viewing of 1315Partington Avenue today! (id:61483)
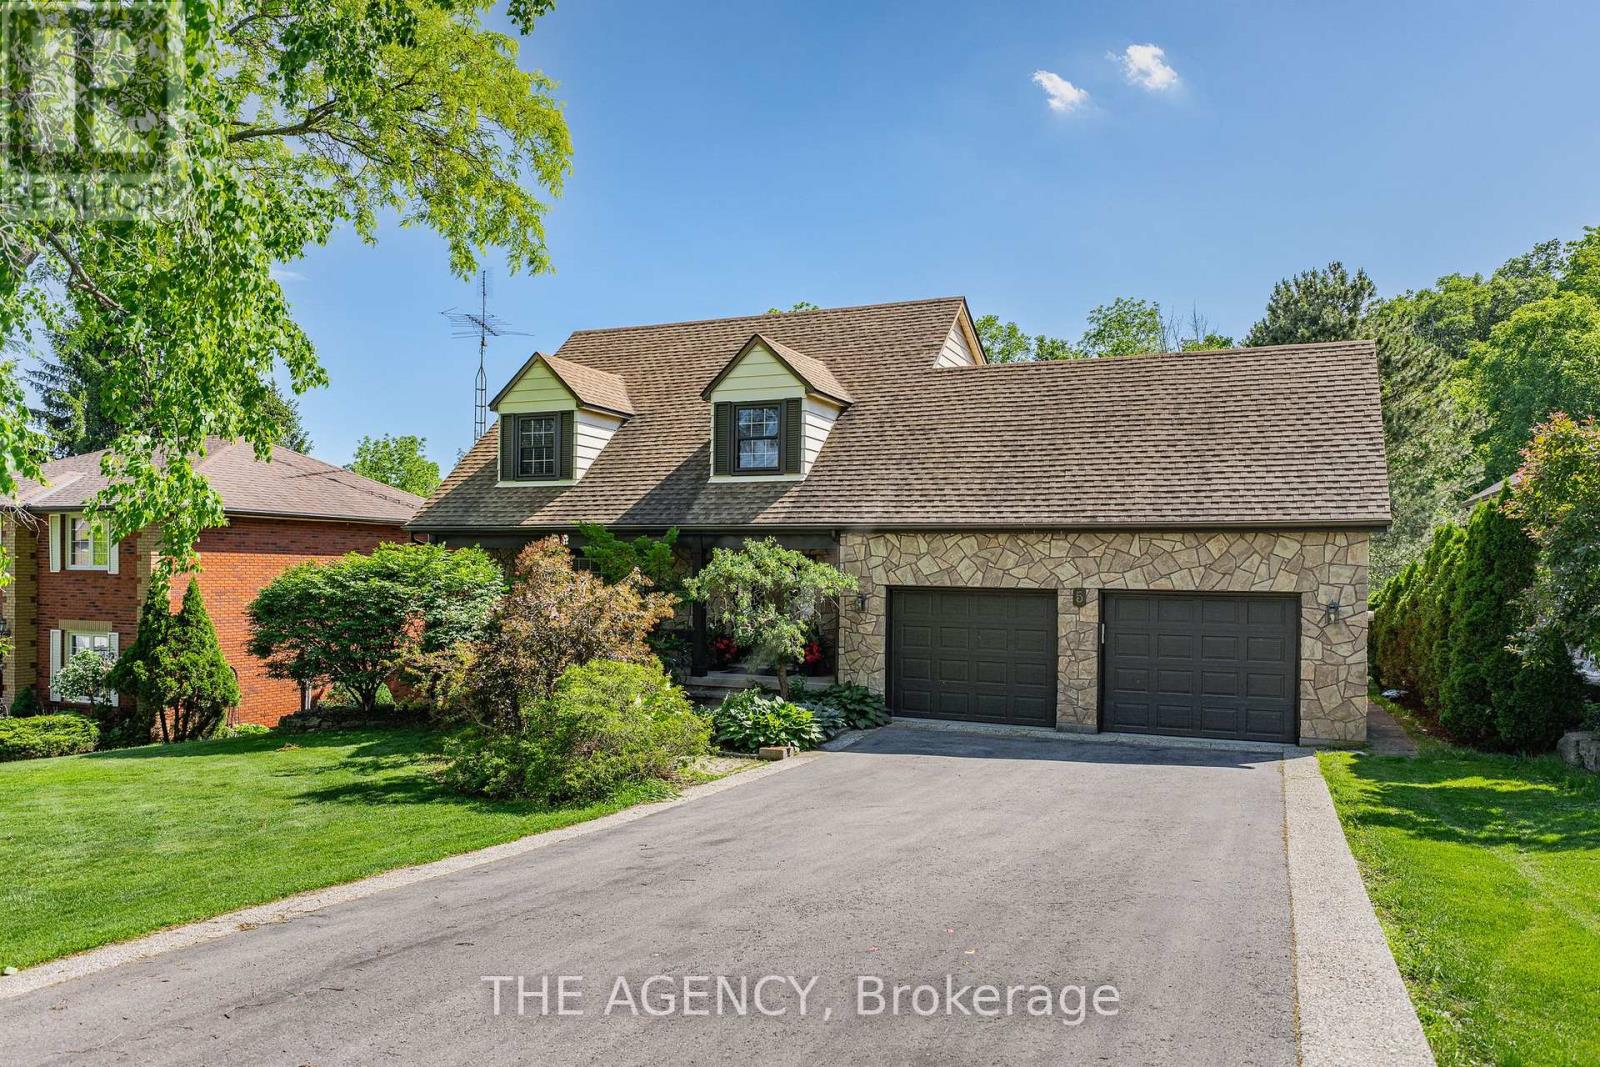
5 Mays Crescent
Hamilton, Ontario
Nestled on one of Waterdown's most coveted streets, this exceptional 3-bedroom, 2.5-bathroom home offers over 3,300 SF of beautifully finished living space, a walk-out lower-level, all backing onto breathtakingly serene green space. Thoughtfully updated throughout, the home features an upgraded kitchen designed for both everyday living and entertaining, complemented by premium flooring and spacious principal rooms that are flooded with natural light thanks to its Western exposure. The top floor features 3 well-proportioned bedrooms, including a primary with an oversized, updated ensuite with soaker tub and glass-enclosed shower. The walkout lower-level seamlessly connects indoor and outdoor, leading to an incredible backyard with multiple living spaces to enjoy the oversized yard and private, tranquil green space. Enjoy summer evenings on the expansive composite deck, gather with friends friend and family on the lower patio, or simply relax and take in the peaceful views and calming privacy. Combining quality upgrades, generous living space, and an outstanding setting, this is a rare opportunity to own a home in one of the town's most sought-after areas. (id:61483)
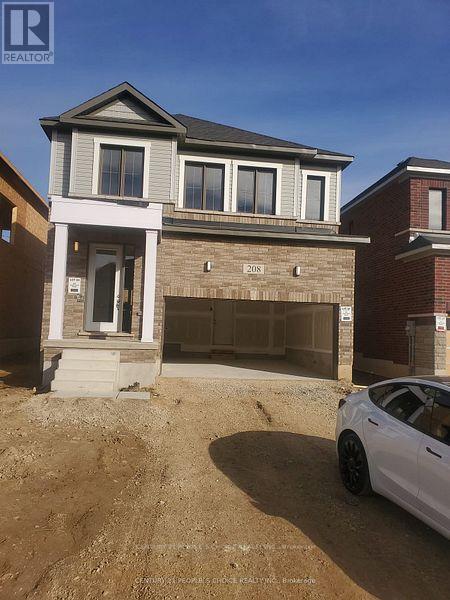
208 Leslie Davis Street
North Dumfries, Ontario
Welcome to 208 Leslie Davis St in Ayr - Open Concept Sun-filled 2-Storey 3+1 Bedroom Detached, Double Garage Home that Feels Almost New and is ready to Move In . Main Floor Open Concept Great/Family Room. Modern Kitchen With Centre Island & Stainless Steel Appliances . Second Floor Has 2 Full Washrooms. This Beautiful House Comes Stainless Steel Appliances. Modern Open Concept Kitchen With Granite Countertops & Centre Island . Perfect House for Families, Groups Located in Great Neighborhood Of AYR ,Close to Schools, Minutes to 401. Double Sinks in Both Upper Level Bathrooms. 2nd Floor Huge Laundry Room Can Be Used As An Extra Bedroom. Hardwood Floors & Oak Stairs. All new Kitchen & Laundry Appliances. New Zebra Blinds. Facing Sunrise. No Sidewalk, Extra Long Driveway Can Easy Fit 4 Vehicles. House Is Vacant , Clean & ready to Move In Any Time. Driveway Is Fully Paved. ( Note Pictures Were taken When house was empty) Basement Is Unfinished So Included For tenants Use. (id:61483)
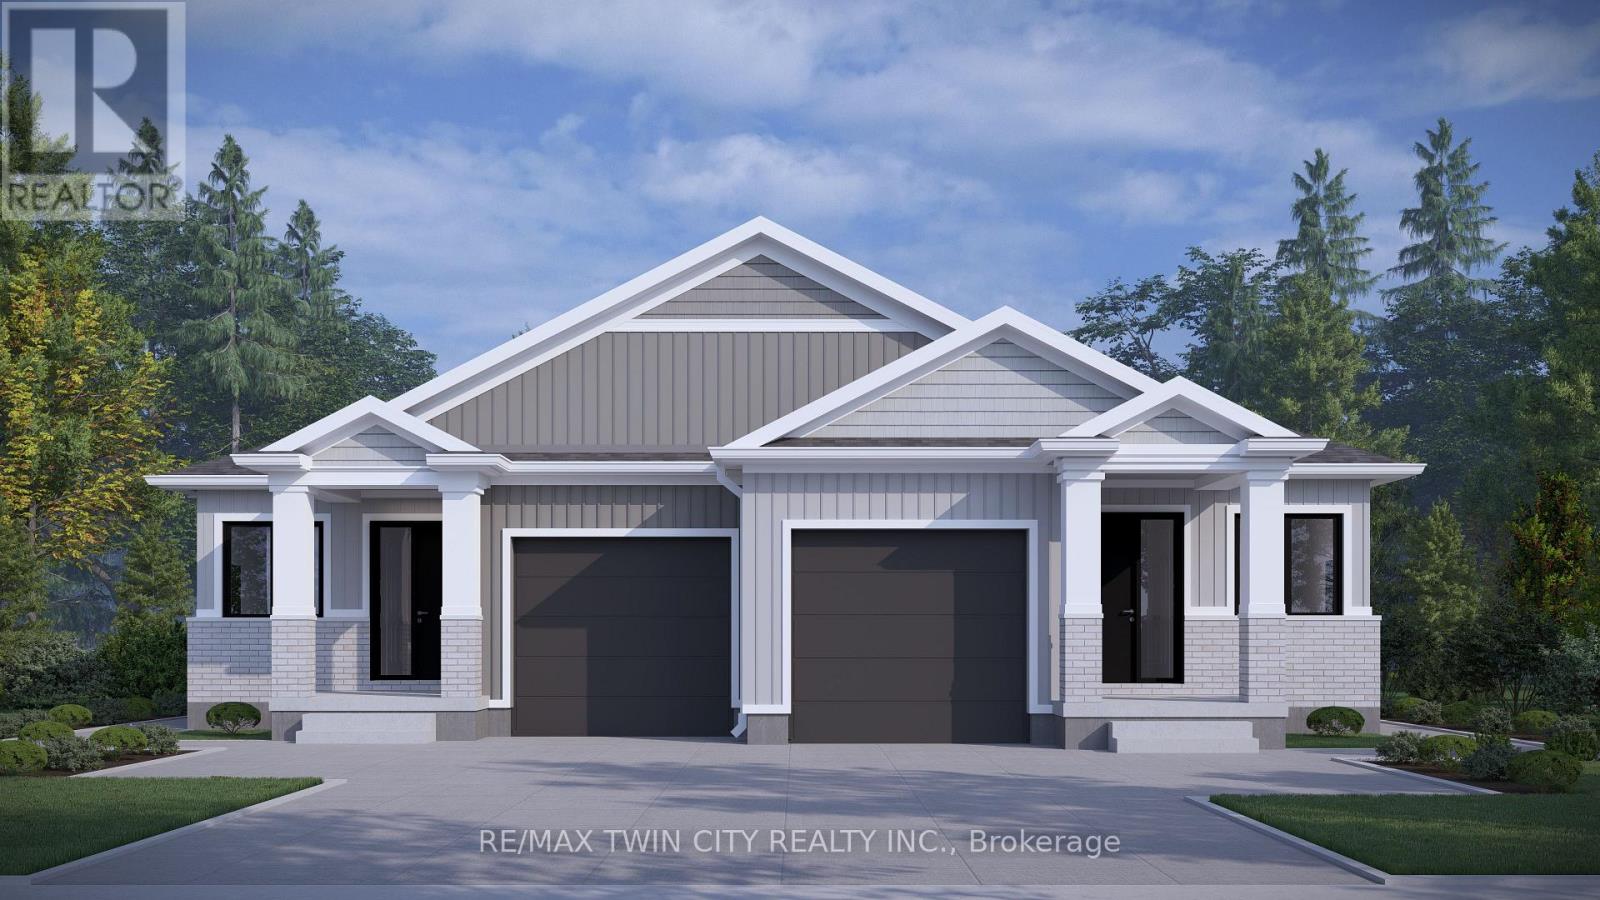
119 Kenton Street
West Perth, Ontario
CURRENTLY UNDER CONSTRUCTION! Price reflects full HST rebate but buyer must qualify. Amazing value in these bungalow semi detached homes on 150 deep, WALKOUT LOTS offering lots of options. Welcome to "The Theo", a beautiful combination of decorative siding and brick, finishes the craftsman façade with the balance of the exterior cladded in all brick, giving you excellent wind resistance and durability. Offering over 1350 sq ft of elegant, finished space, the layout comfortably accommodates two bedrooms and two bathrooms along with the kitchen, dinning room, and living room beautifully illuminated by a 10 x 8 three panel glass assembly overlooking the backyard; LVP flooring spans the entire home. The 9 ceilings bump up to 10 in the family room and kitchen with tray accents and pot lighting. The kitchen offers soft close cabinet doors and drawers, an 8 wide centre island with quartz countertop overhang and walk in pantry. Separating the open space from the primary suite is the conveniently located laundry, sitting central to the home. The generously sized primary bedroom is over 15 wide by over 11 deep. It also features a walk-in closet with a 4 piece ensuite; double vanity and oversized glass shower. A 4-piece main bathroom and second bedroom complete the main floor space. The foyer sits adjacent to an open to below staircase along with the option of a private side door entry, to be very useful in the case of future basement apartment. Still time to customize the colours and finishes to your liking; take advantage today! This is an excellent retirement option to move to a beautiful countryside bungalow! (id:61483)
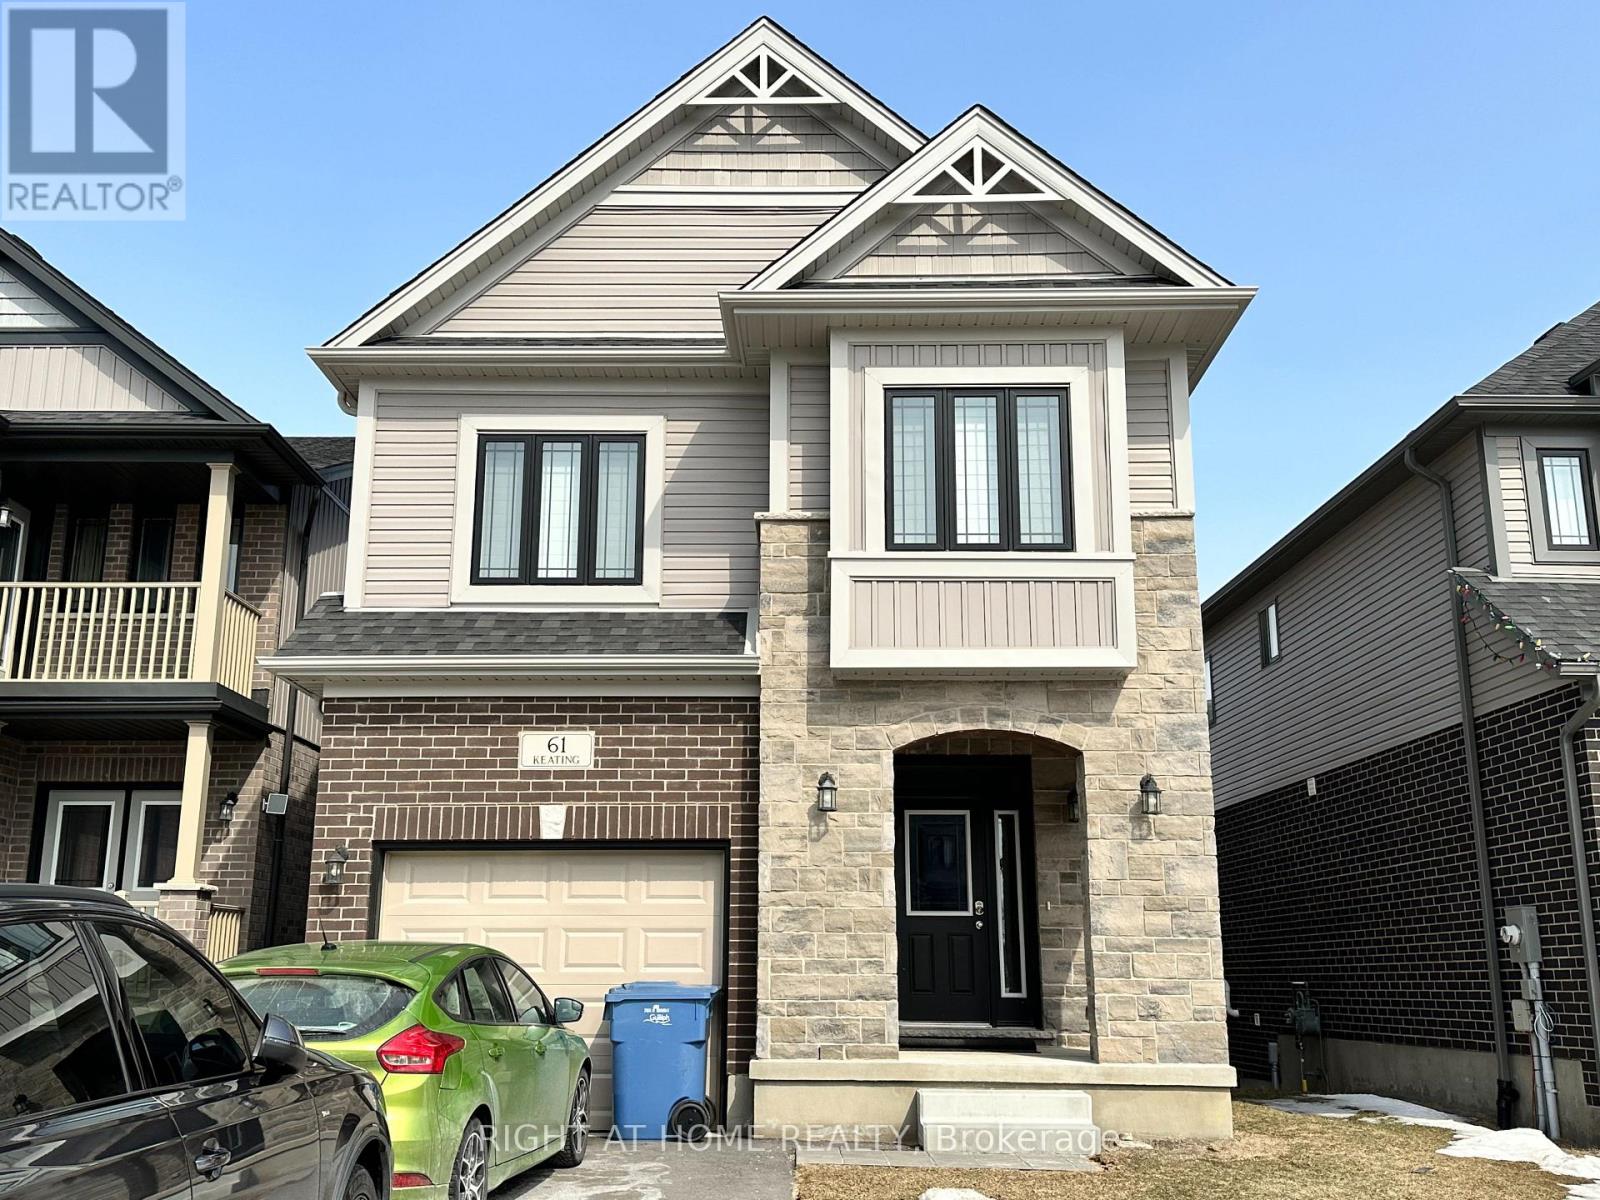
Bsmt - 61 Keating Street
Guelph, Ontario
One Bedroom Basement Apt With Private Double Door Entry. Bright Living Area With Open Concept Full Kitchen. Spacious Bedroom With Closet And Large Window. Glass Shower In Washroom And Separate Laundry. Comes With 1 Parking Spot On The Driveway. Family Oriented Neighbourhood, Close To Many Amenities. (Pictures were taken before the current lease term). Tenant is responsible for 20% of monthly utilities. (id:61483)
49 West 3rd Street
Hamilton, Ontario
Few steps walk to College, shopping and buses. This well maintained bungalow has a 4 bedrooms, kitchen and 4PC washroom at main floor; IN-LAW 3 bed rms, kitchen and 3 PC washroom at lower level with separate entrance. Hardwood floors at main level. Nice paved drive way. Big fenced yard. RSA. New Roof Shingles, -2023 (id:61483)
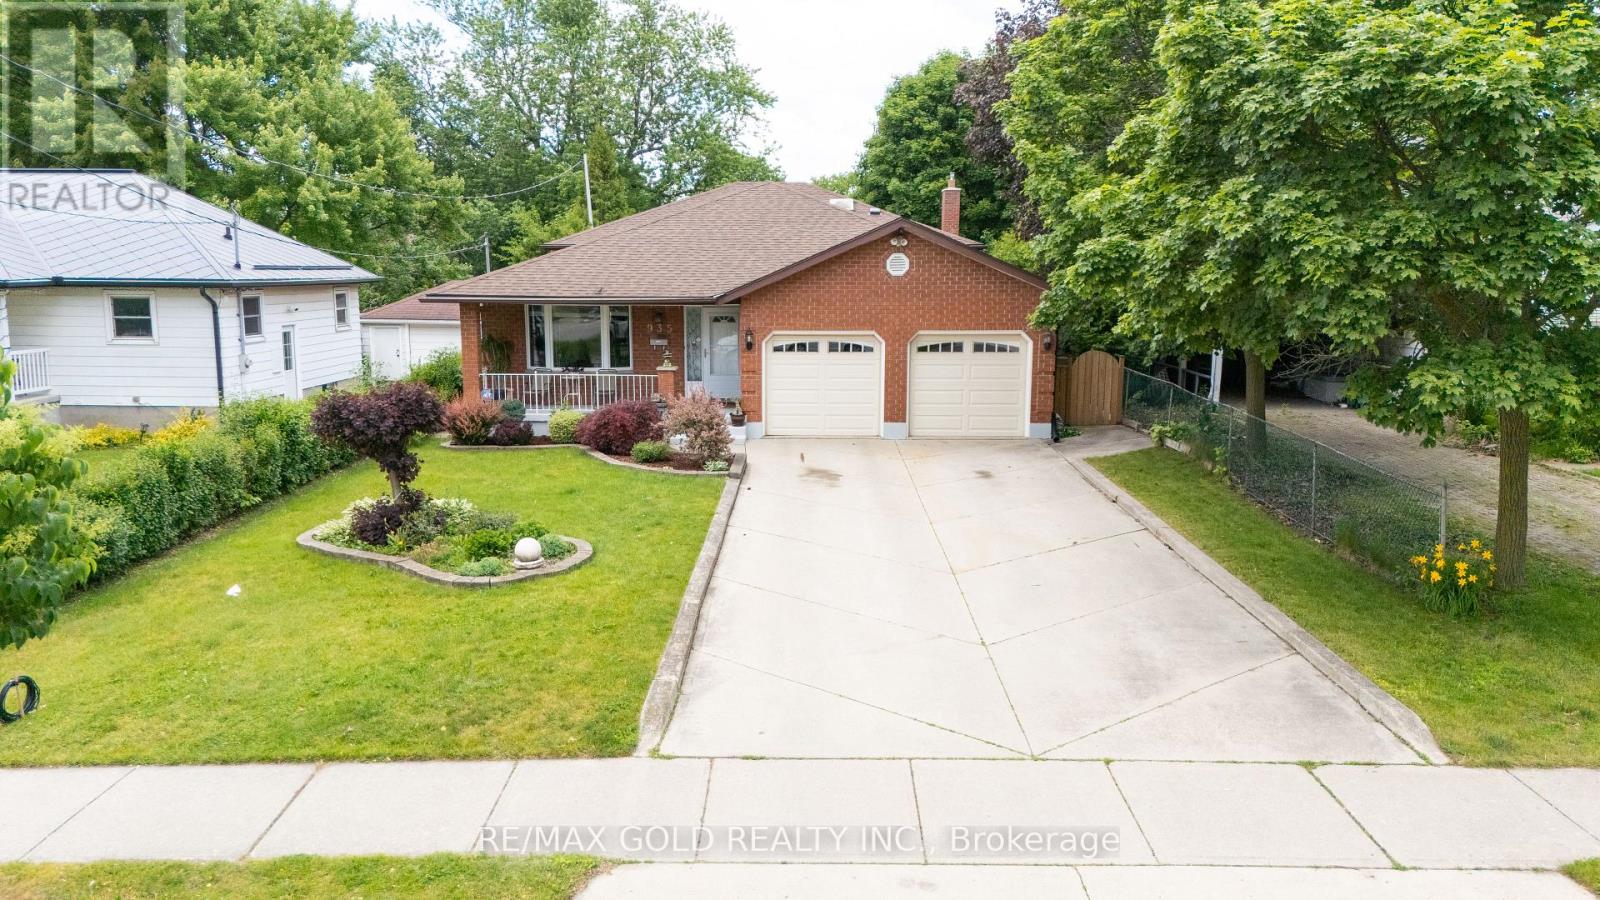
935 Willow Drive
London South, Ontario
Beautifully maintained 4- Level backsplit home with a huge lot size of ( 50 X 195 feet ) offering exceptional living space for the whole family, features a bright living and dining with modern kitchen with quartz countertops, stainless steel appliances, ample cabinetry and skylights. The Upper level includes a spacious primary bedroom with a large closet and 4piece ensuite, plus two additional bedrooms and another 3 Piece bath. The lower level features a large family room with a walkout to the backyard, a fourth bedroom, a 3 Piece bath, and a spacious bright sunroom with large windows, perfect for relaxing, reading or entertaining. The finished basement offers a recreation room, laundry area with storage, and a cold room. Additional highlights include a double car garage with finished drywall and ceiling. This beautiful house provides excellent space for extended family, gatherings, or to accommodate guests. (id:61483)