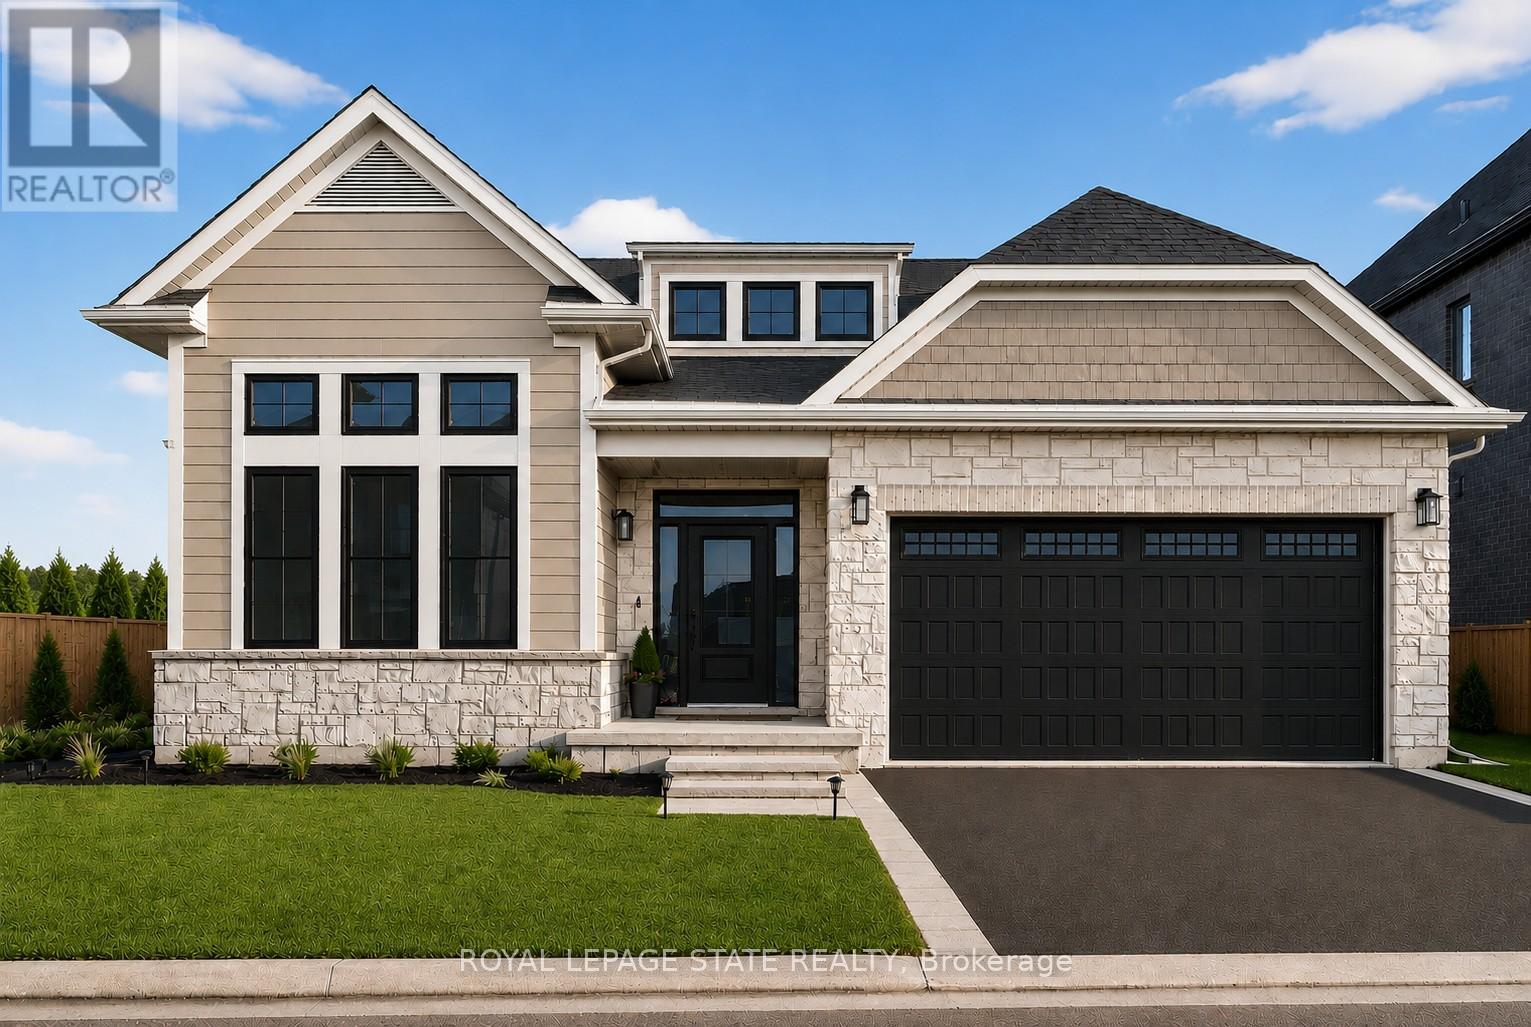
Lot 2 - 100 Watershore Drive
Hamilton, Ontario
Brand-New Luxury Bungalow in the 2025 WEHBA Award-Winning "Project of the Year"- Residences at Watershore! An exceptional opportunity to own a beautiful bungalow with double-car garage, ideally situated on a premium lot just steps from Lake Ontario. Available in both 3-bedroom and 2-bedroom floor plans, these thoughtfully designed homes offer the perfect blend of luxury, comfort, and functionality. Designed with both style and everyday living in mind, the bright open-concept main floor features a chef-inspired kitchen that seamlessly flows into the spacious living and dining area. A covered porch extends the living space outdoors, while a cozy gas fireplace creates the perfect setting for relaxing evenings or entertaining guests. The luxurious primary suite serves as a private retreat, complete with a spacious walk-in closet and a spa-inspired ensuite featuring a glass shower, double vanity, and elegant quartz countertops. In the 3-bedroom model, two bedrooms provide ample space for family or guests. One of the bedrooms offers convenient direct access to the main bathroom, creating a desirable semi-ensuite layout that enhances privacy and functionality. The beautifully appointed main bathroom is easily accessible from the rest of the home, while a convenient main-floor laundry room adds everyday practicality. The oversized basement offers potential for future living space, ready to be customized to suit your lifestyle and needs. Ideally located just minutes from the QEW, top-rated schools, shopping, dining, and everyday amenities, this exceptional home offers the perfect convenience in one of the region's most sought-after waterfront communities. A rare opportunity not to be missed! Take advantage of the temporary HST exemption on new homes and maximize your savings. Price shown is exclusive of HST and assumes HST rebate eligibility. **THIS HOME IS PRE-CONSTRUCTION, closing approx 1 year from purchase. (id:61483)
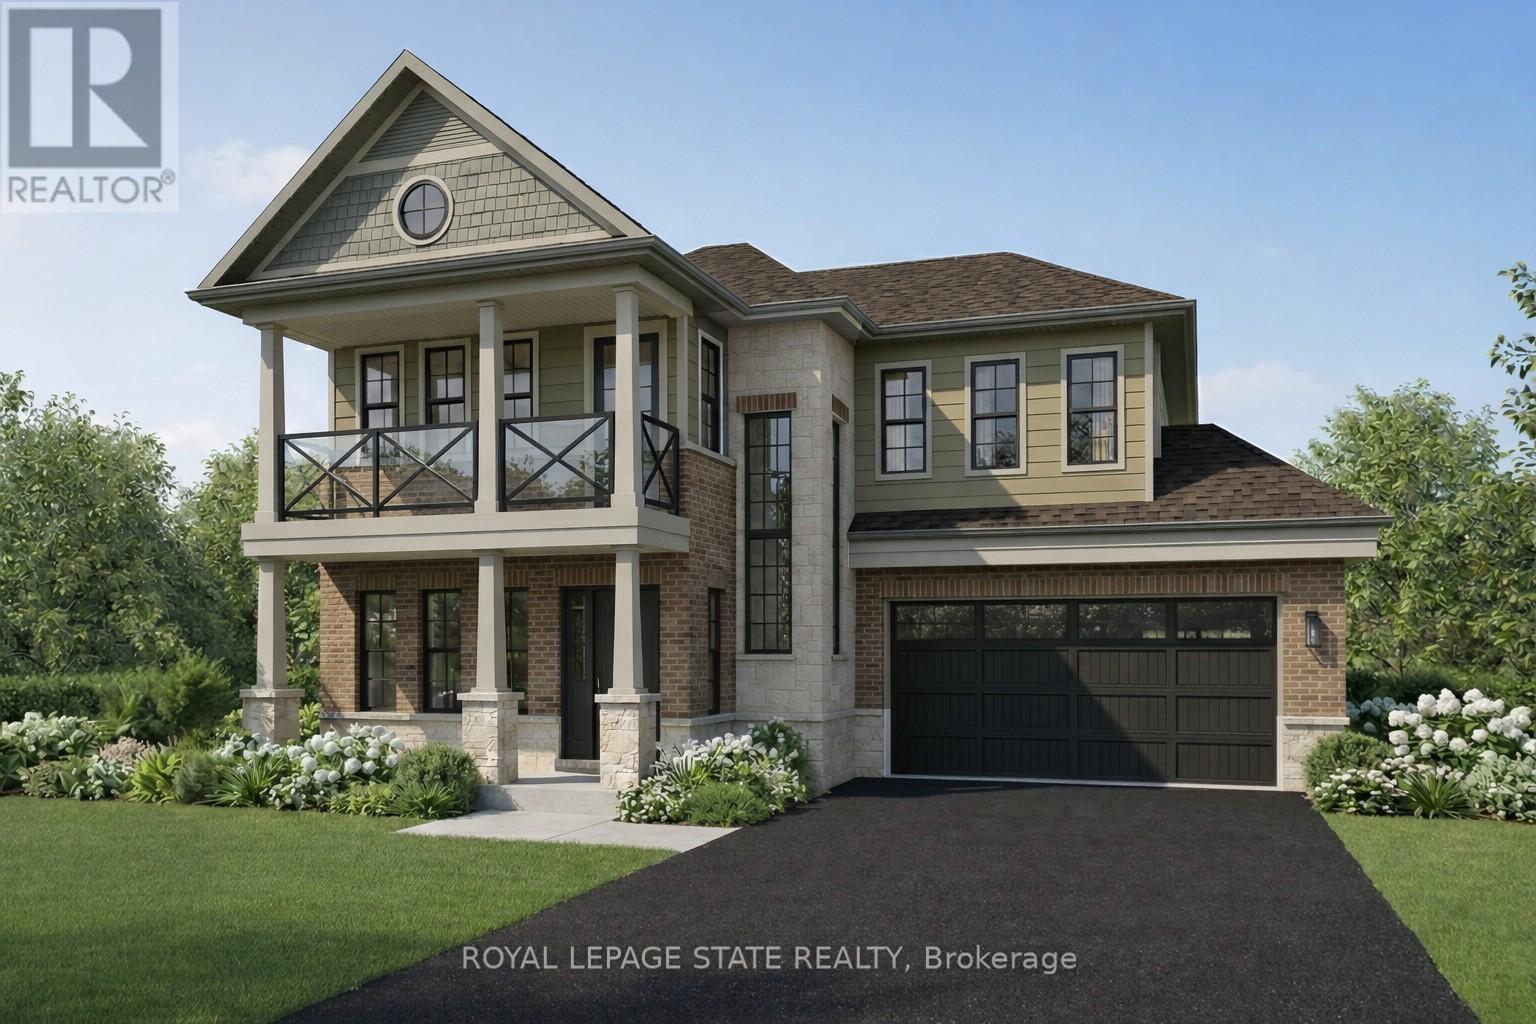
15 - 100 Watershore Drive
Hamilton, Ontario
Brand-New Luxury Home in "Project of the Year" Award-Winning Community - The Residences at Watershore! An exceptional opportunity to own a beautifully crafted 4-bedroom, 3.5 bathroom home with a rare 3-car tandem garage, set on a premium lot just steps from Lake Ontario. Thoughtfully customized with elevated finishes throughout! The bright, open-concept main floor showcases engineered hardwood flooring, a striking oak staircase with metal spindles, and a private den enhanced by a custom interior glass window - perfect for a home office or quiet retreat. At the heart of the home, the chef-inspired kitchen features quartz countertops, a full height quartz backsplash, and stainless steel appliances, and flows effortlessly into the spacious living and dining area. A cozy gas fireplace with a custom oak mantel and upgraded lighting creates the perfect ambiance for both relaxing and entertaining. Upstairs, elegant hardwood flooring continues throughout, leading to a luxurious primary suite designed as a private retreat. This elegant space features its own balcony, a spacious walk-in closet, and a spa-inspired ensuite complete with a freestanding tub, glass shower, double vanity, and quartz countertops. Three additional generously sized bedrooms offer ample space for family or guests and share a beautifully finished main bathroom. A convenient second-floor laundry room enhances everyday functionality. The oak staircase extends to the basement, where impressive 9-foot ceilings and a 3-piece rough-in provide excellent potential for additional living space ready to be tailored to your needs. ideally situation just minutes from the QEW, top-rated schools, shopping, and everyday amenities, this exceptional home offers the perfect balance of comfort, style, and convenience in one of the areas most desirable communities. Take advantage of the temporary HST exemption on new homes. Price shown is exclusive of HST and assumes HST rebate eligibility. This home is PRE-CONSTRUCTION (id:61483)
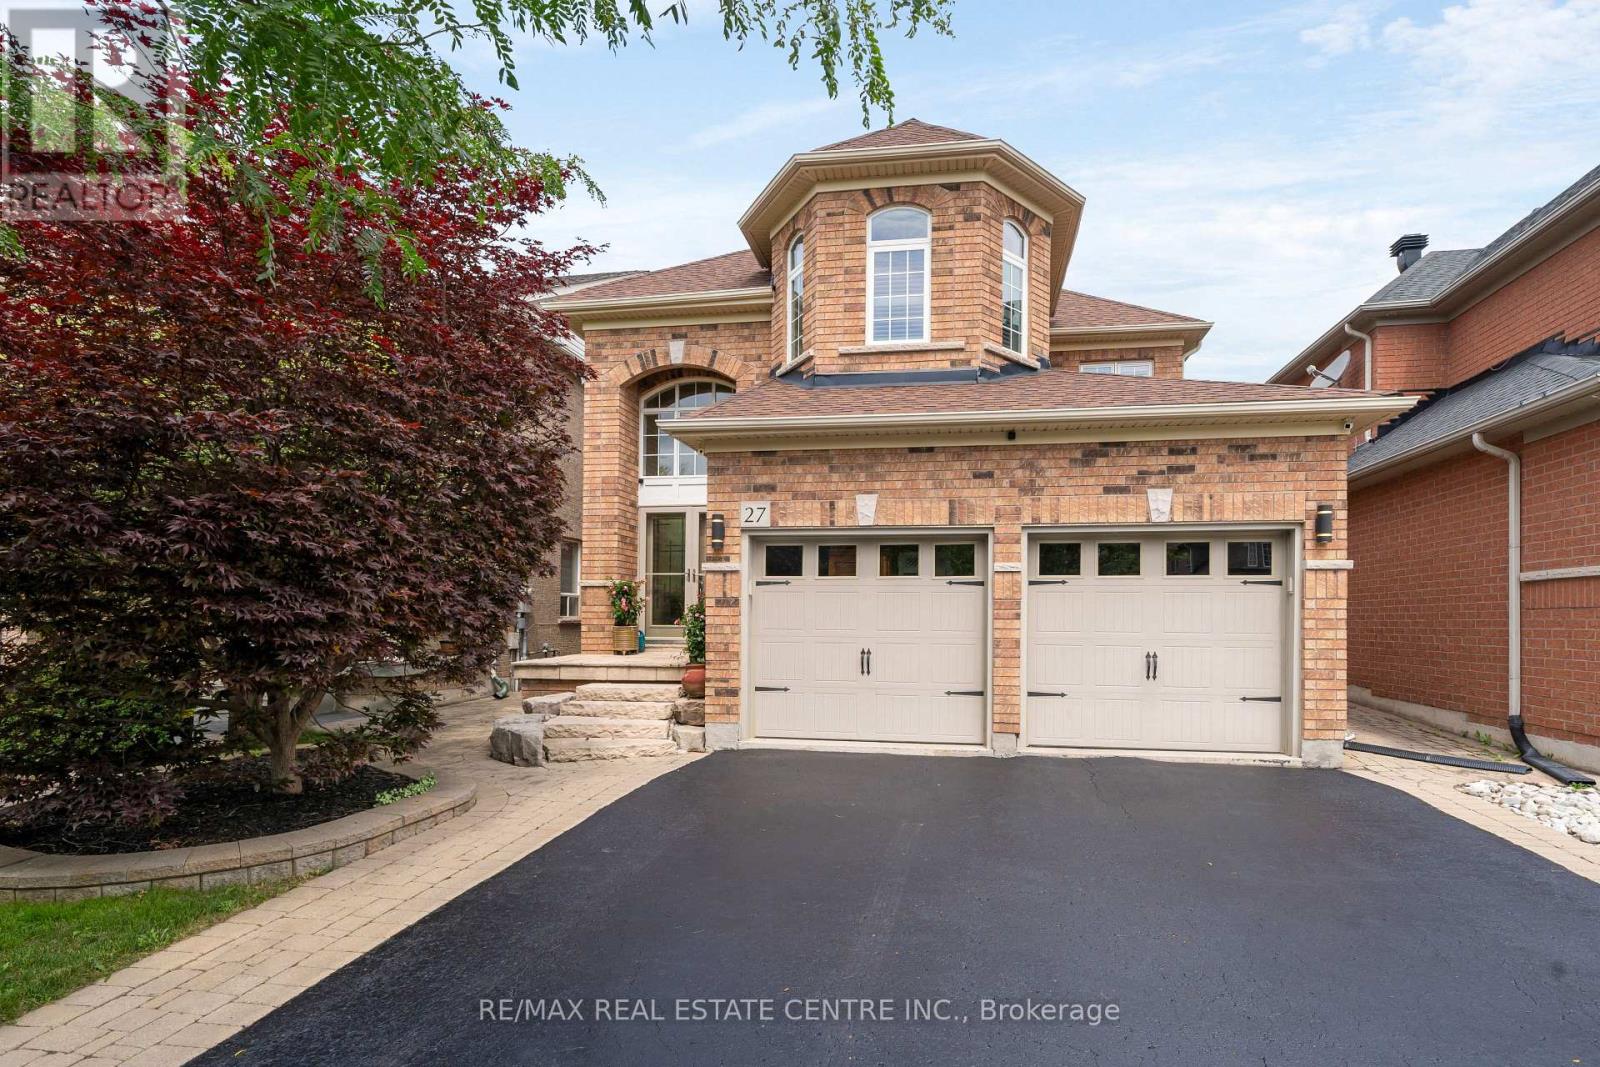
27 Milfoil Street
Halton Hills, Ontario
Great location on this impressive 4+1-bedroom home in Georgetown South. People love this area as it is close to parks, shops, and many great newer schools. The neighbourhood is new enough to be modern but still has the mature trees, wide roads, and strong sense of community that make great neighbourhoods so desirable. Lots of nice features here, including a grand front entrance that will impress guests and yourself. There is lots and lots of newer hardwood (2022) in amazing shape throughout the home. The living room is spacious and features a gas fireplace, making it a warm and inviting place to relax. Main floor laundry with gas dryer makes laundry easier. The second floor features even more hardwood, a large primary bedroom with double closets and a 4-piece ensuite. The front bedroom is a standout with its cathedral ceilings. All four bedrooms upstairs feature hardwood flooring and are generously sized. Outside you will find a nice patio in the yard, BBQ hookup and lots of nice stonework on the entrance. The finished basement is bright and welcoming. The large bedroom downstairs includes a walk-in closet, while the spacious recreation room offers plenty of options for games, exercise equipment, entertaining friends, or whatever suits your lifestyle. The basement also features oversized windows that bring in an abundance of natural light. An attractive 3-piece bathroom in excellent condition completes the lower level. The eat in kitchen features a lot of natural light, stone top counters, Thor kitchen gas stove. Just outside is a gas hookup for the BBQ. Great place to have company over. Come take a look at what might just be your next home! Also, of note Roof (2018) with CertainTeed shingles! Full Attic insulation 2014, Lots of it! (id:61483)
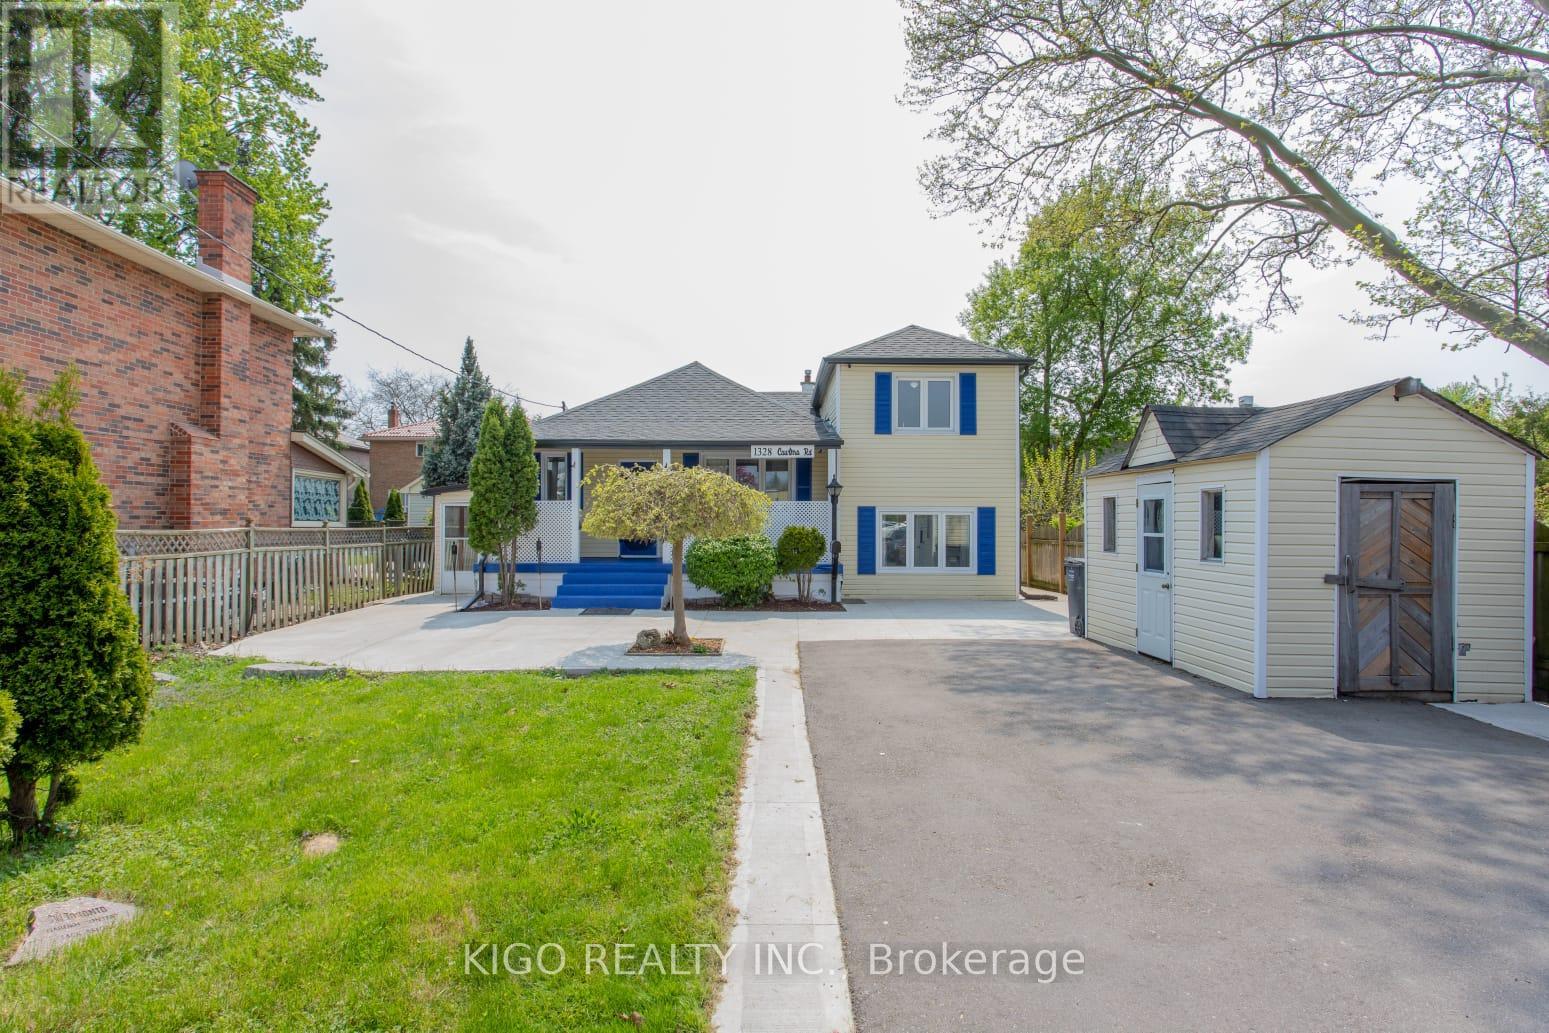
1328 Cawthra Road
Mississauga, Ontario
Beautifully updated on Prime Location! well maintained 4-Bedroom 2-bathroom Side-Split with Spacious Lot, this detached home is nestled in a sought-after location. Freshly painted and updated, this home boasts a four-level side-split design on an extra deep lot with ample private driveway parking for you and your guests. New roof, furnace, A/C, and hot water tank installed in 2022. Modern Touches: Renovated bathrooms, laminate flooring throughout. New concrete pathways, driveway, fascia, soffits, and eaves troughs completed in 2023. Two large sheds provide ample space for equipment and toys. Just a 2-minute drive to QEW for easy commuting. Nearby Attractions: 5 minutes to Port Credit; Lake, Marina & Dixie Mall. Opposite Cawthra Secondary School just front ob house, perfect for families with young children.Don't miss out on the opportunity to live in this beautifully updated gem! *Possibility of converting into a daycare! or any othed Professions (*Sellers, L.A & L.B DO-NOT warrant the possibility of conversion to a place of business) (id:61483)
9 Oscar Steeper Lane
Markham, Ontario
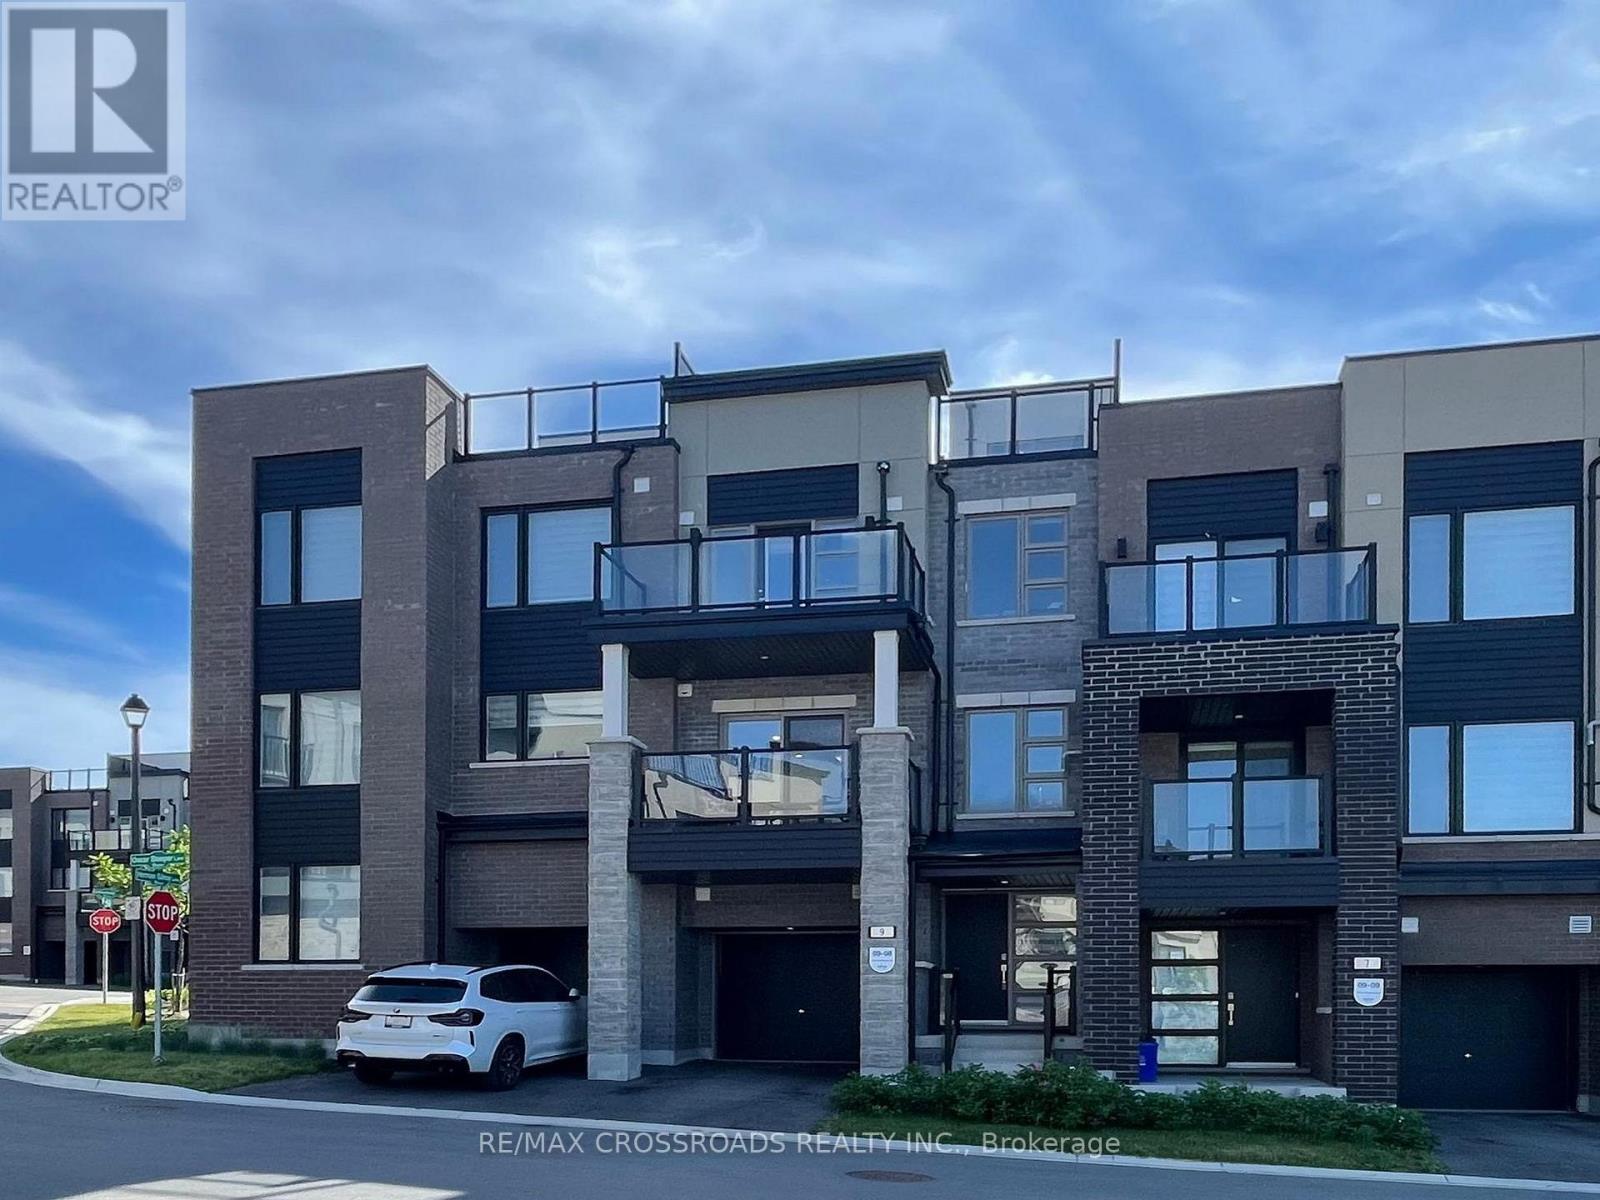
Contemporary city townhome nestled in sought after Angus Glen Community of Markham. This sun-filled open concept layout unit w/9' ceiling, facing garden and just steps to parkings for your visitors. Extra deep garage prefect for storage and/or work station, also equipped with EV charger upgrades installed by builder. Private Roof-top terrace prefect for hosting gatherings or unwind from hustle bustle or star glazing at night maybe. The 3 sizable bedrooms; Primary room has own private walk-out balcony with a view added to the luxury. Beautiful open kitchen with all the upgraded galores; stainless steel appliance packages, granite counter tops, sleek tall cabinetry seamlessly combined with dining /living rooms create a functional elegance for entertaining. Neighborhood amenities like Golf course, community centre, library, schools, groceries, public transits a truly compliments to the living lifestyle .....POTL: $129.78 per month (snow removal/lawn care) (id:61483)
1302 - 2782 Barton Street
Hamilton, Ontario
Welcome to elevated condo living in this stylish 1-bedroom + spacious den unit, perfectly located in the heart of East Hamilton. Designed with both comfort and functionality in mind, this home features a bright open-concept layout, a sleek kitchen with stainless steel appliances, granite countertops, and warm wood cabinetry. The main living space is bathed in natural light and walks out to a private balcony with unobstructed views, perfect for morning coffee or evening relaxation. Other highlights include a modern 4-piece bath, In-Suite Laundry, Central Air Conditioning, one underground parking spot and a Spacious Locker for additional storage. The Den is generously sized and features a full-size closet, making it ideal for use as a second bedroom, guest room, or private home office-a rare find in units this size! Residents enjoy access to high-end amenities, including a fully equipped exercise room, outdoor BBQ area, stylish party room, and secure bicycle parking-all in a recently built, professionally managed building. Centrally located with easy access to the GO Bus, public transit, shopping, dining, and major highways, this condo checks all the boxes for professionals, couples, or small families looking for modern living with extra space. Key Deposit 300 CAD. (id:61483)
40 Strathmere Place
Guelph, Ontario
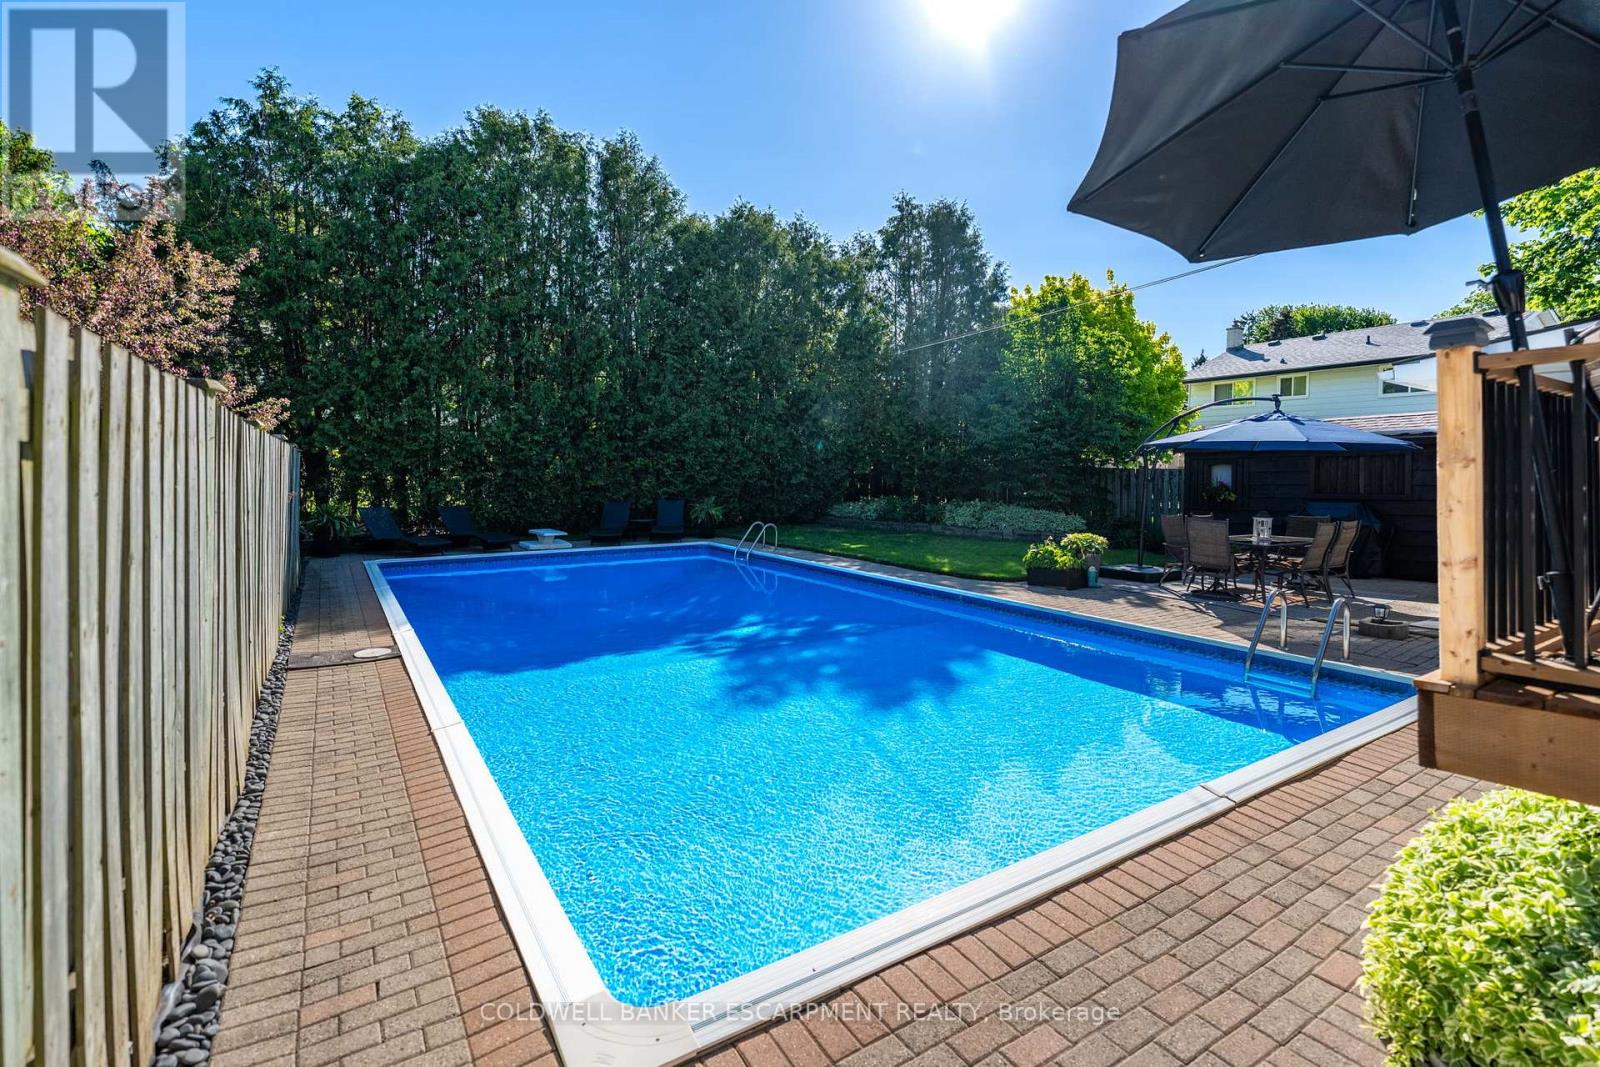
Summer is finally here and the Pool is OPEN! Welcome to 40 Strathmere Place, this 3+ 1 bed side split in Riverside Park is close to schools, shopping, restaurants and parks. This updated home is ready for the next family looking to experience summer fun! Heated inground pool with full sun and plenty of room for entertaining: wood deck off Dining Room & stone deck at pool level. Plenty of landscaped garden beds plus grass, completes the backyard oasis. 3 Rec Rooms - one on each level, perfect for the fun loving family! The spacious foyer offers closet space for when company arrives and a main floor full bathroom. Upstairs you will find a large living room with gleaming hardwood floors, a large picture window, perfect for formal gatherings. The large eat-in kitchen has built in appliances and a large window which overlooks the stunning backyard. Dining room overlooks the pool deck area, accessed through 2nd set of sliding doors and walk out onto a new wood deck. This home has a great deal of natural light. Upstairs you will find 3 bedrooms with hardwood flooring, large windows and a 4-piece bath with storage closet. The basement offers a large family room with above grade windows, laminate flooring and a gas fireplace. The fourth bedroom is located in the basement with a large above grade window - income potential! The outdoor wired (attached to main house breaker) Cedar Cabana is great for guests to change after swimming, with plenty of room to store all pool supplies, toys etc. An attached garage plus a shed for storage of power tools, winter tires and sporting equipment is situated at the end of the spacious 2+ wide driveway that can easily accommodate 4+ cars or the RV or boat if desired. Freshly painted throughout, with many of the big ticket items already completed. Nothing left to do, just enjoy the rest of the summer by the pool. Home is pre-inspected for buyer's confidence. (id:61483)
1416 Progreston Road
Hamilton, Ontario
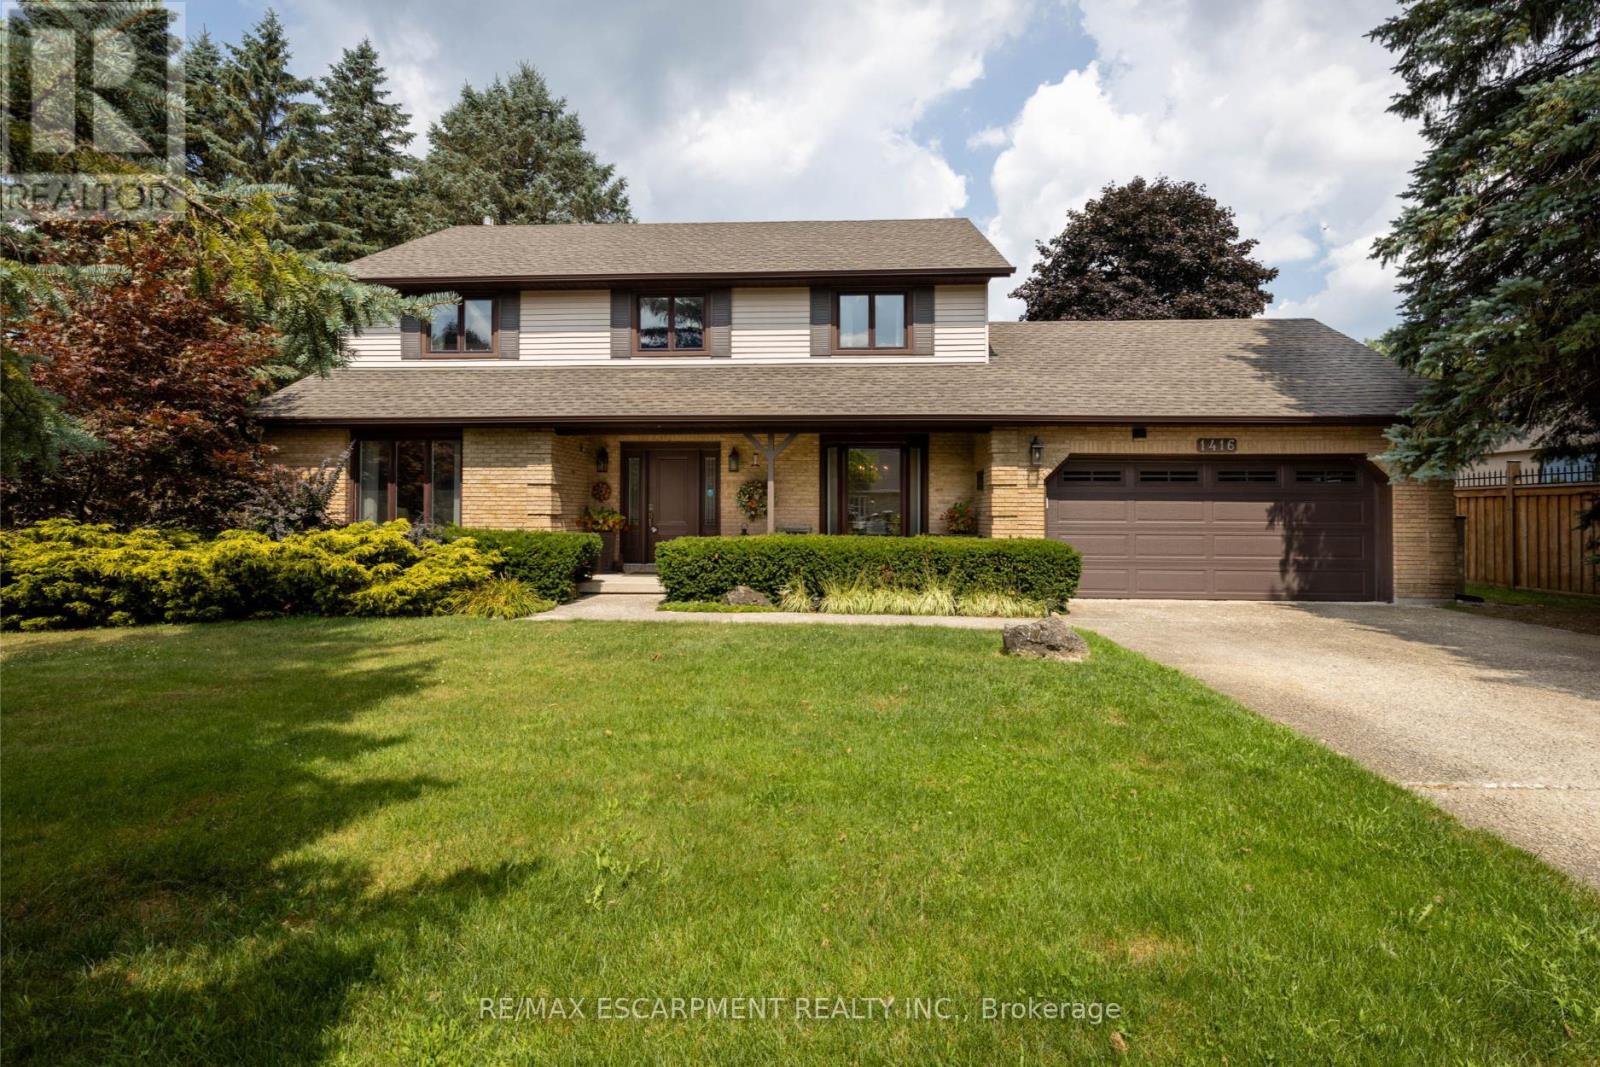
Your next chapter starts here - a meticulously maintained home nestled among custom-built residences in one of Carlisle's most desirable neighbourhoods featuring 2,361 square feet of well-designed living space. This property provides outstanding value for a home in Carlisle. Step inside to hardwood floors that flow through the main level, featuring a spacious living room, a separate dining room for formal gatherings and a cozy family room with a gas fireplace - perfect for everyday relaxation. The eat-in kitchen is equipped with a Fisher & Paykel stainless steel fridge, a gas stove, beautiful granite countertops and opens to a bright three-season sunroom overlooking a serene, private backyard with a deck. The main floor also includes a stylishly updated powder room and laundry room with quartz finishes. Upstairs, you'll find three generously sized bedrooms, including a primary suite with a private ensuite and a second bedroom with ensuite privileges. The finished basement offers a versatile rec room, ideal for entertaining or additional living space. Located just minutes from excellent schools, park, recreation centre, shopping and highway access, this home combines comfort, quality and convenience in a fantastic location. RSA. (id:61483)
5 Dyer Crescent
Bracebridge, Ontario
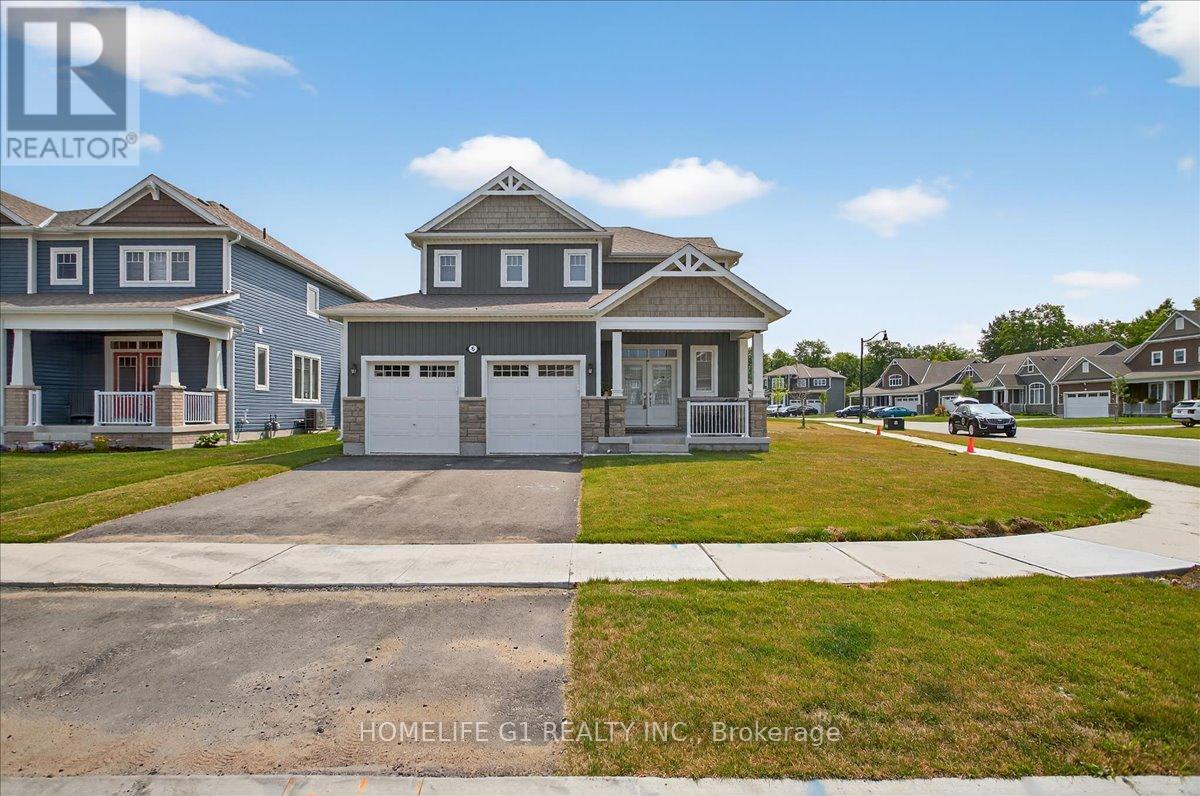
Beautiful Nearly-New Mattamy-Built Detached Home for Lease in Bracebridge.Welcome to the highly sought-after Hickory Model, a beautifully maintained Mattamy-built detached home situated on a premium corner lot in Bracebridge. Just two years old, this bright and spacious residence offers 4 bedrooms and 4 bathrooms, featuring a modern open-concept design ideal for comfortable family living.The main level includes a convenient in-law suite, perfect for extended family, guests, or a live-in nanny. The home showcases 9-foot ceilings on the main floor, upgraded laminate flooring, and a thoughtfully designed kitchen complete with upgraded cabinetry, quartz countertops, a large center island, and an executive gas stove.The primary ensuite features an upgraded glass-enclosed standing shower, while all upgraded bathrooms are finished with elegant quartz countertops and undermount sinks. Additional premium upgrades include hot and cold water faucets in both the garage and backyard.Ideally located within walking distance to local schools and just minutes from downtown Bracebridge, residents can enjoy easy access to shopping, dining, entertainment, and all the amenities the area has to offer. This exceptional home combines modern finishes, functional living space, and a prime location within one of Bracebridge's newest and most desireable & prestigious residential communities (id:61483)
506 - 144 Park Street
Waterloo, Ontario
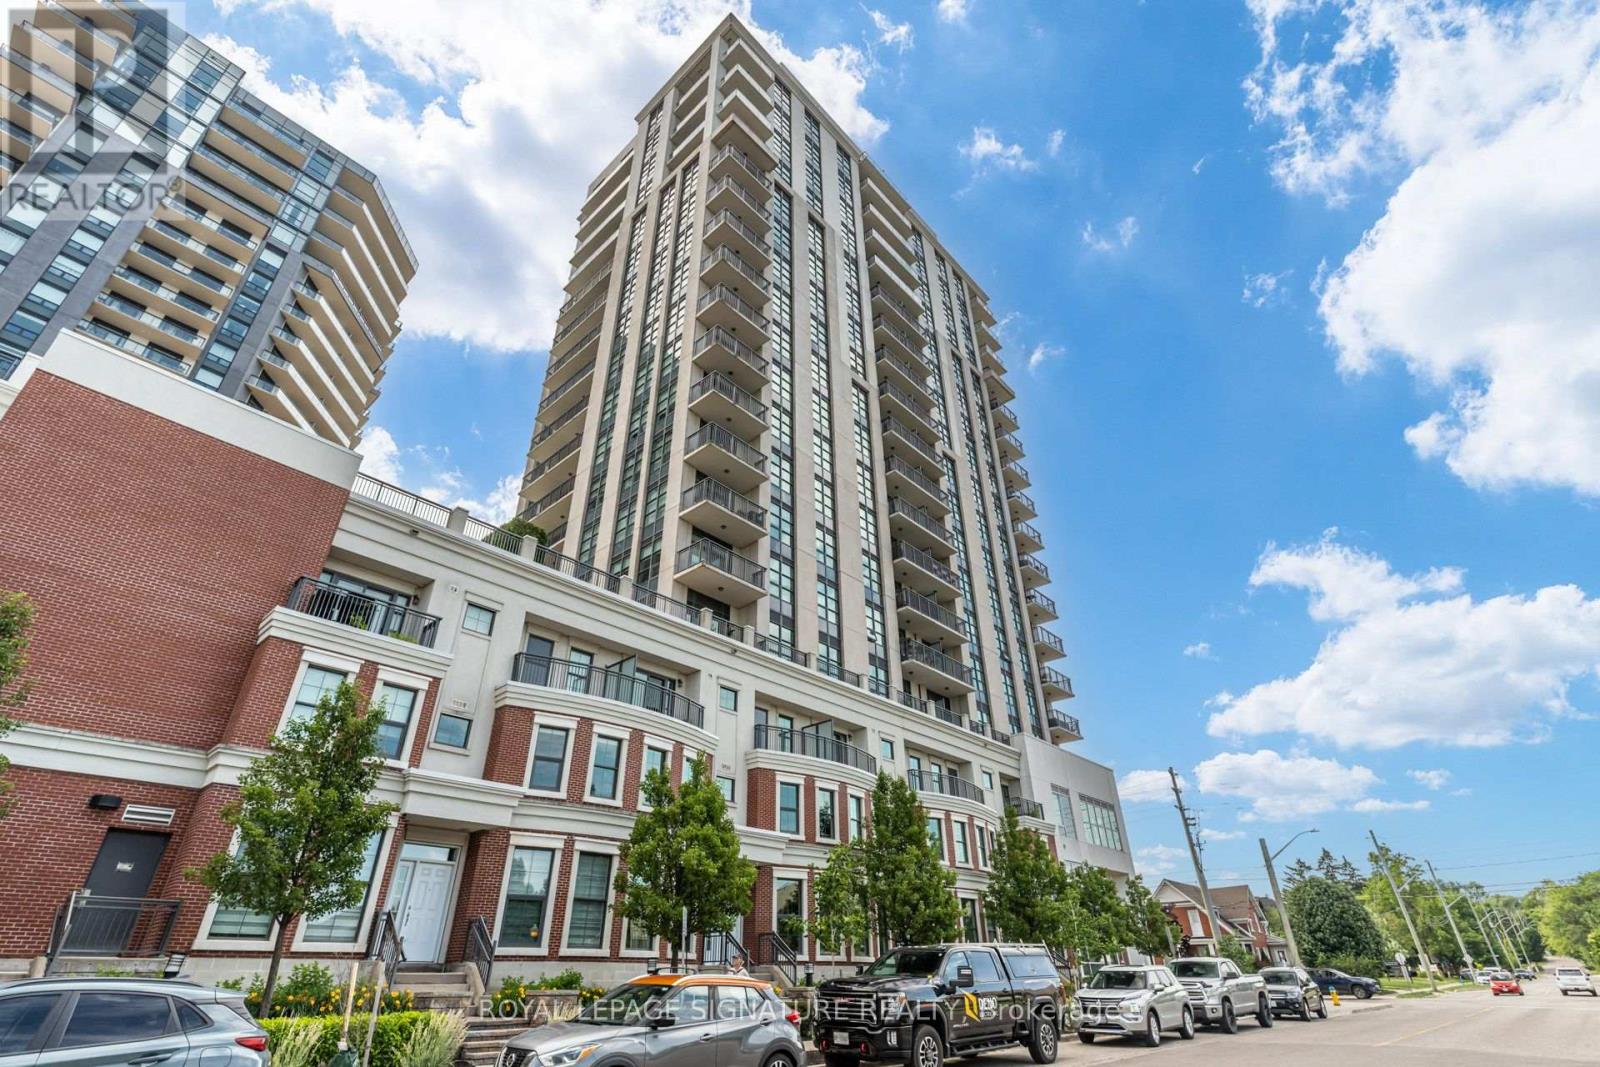
144 Park Condos are elegant and ideal for Professionals, full amenities and convenient access to Uptown Waterloo. The suite offers upgraded kitchen appliance package, maple cabinetry, granite counters, engineered hardwood and tile flooring, walk-in closet, office/den, spacious open floor plan, in-suite laundry, and is being sold as a fully furnished suite ready to move-in. The sunlit balcony has an unobstructed view over the Westmount neighborhood. One Parking and One Locker is included.The building amenties include concierge/security, fitness center, party room, outdoor patio w BBQ's, theatre room, guest suite, car wash bay, and bicycle storage.The Condo is located in Uptown Waterloo just steps from Waterloo Town Square, Vincenzo's market, Bauer Kitchen, LCBO, groceries, shops, restaurants, parks, trails. Close proximity to Universities, major business offices: Sun Financial and Google, and Grand River Hospital. Commuting is made easy with access to ION LRT and Transit stops steps from the Building. (id:61483)
178 Middleton Street
Zorra, Ontario
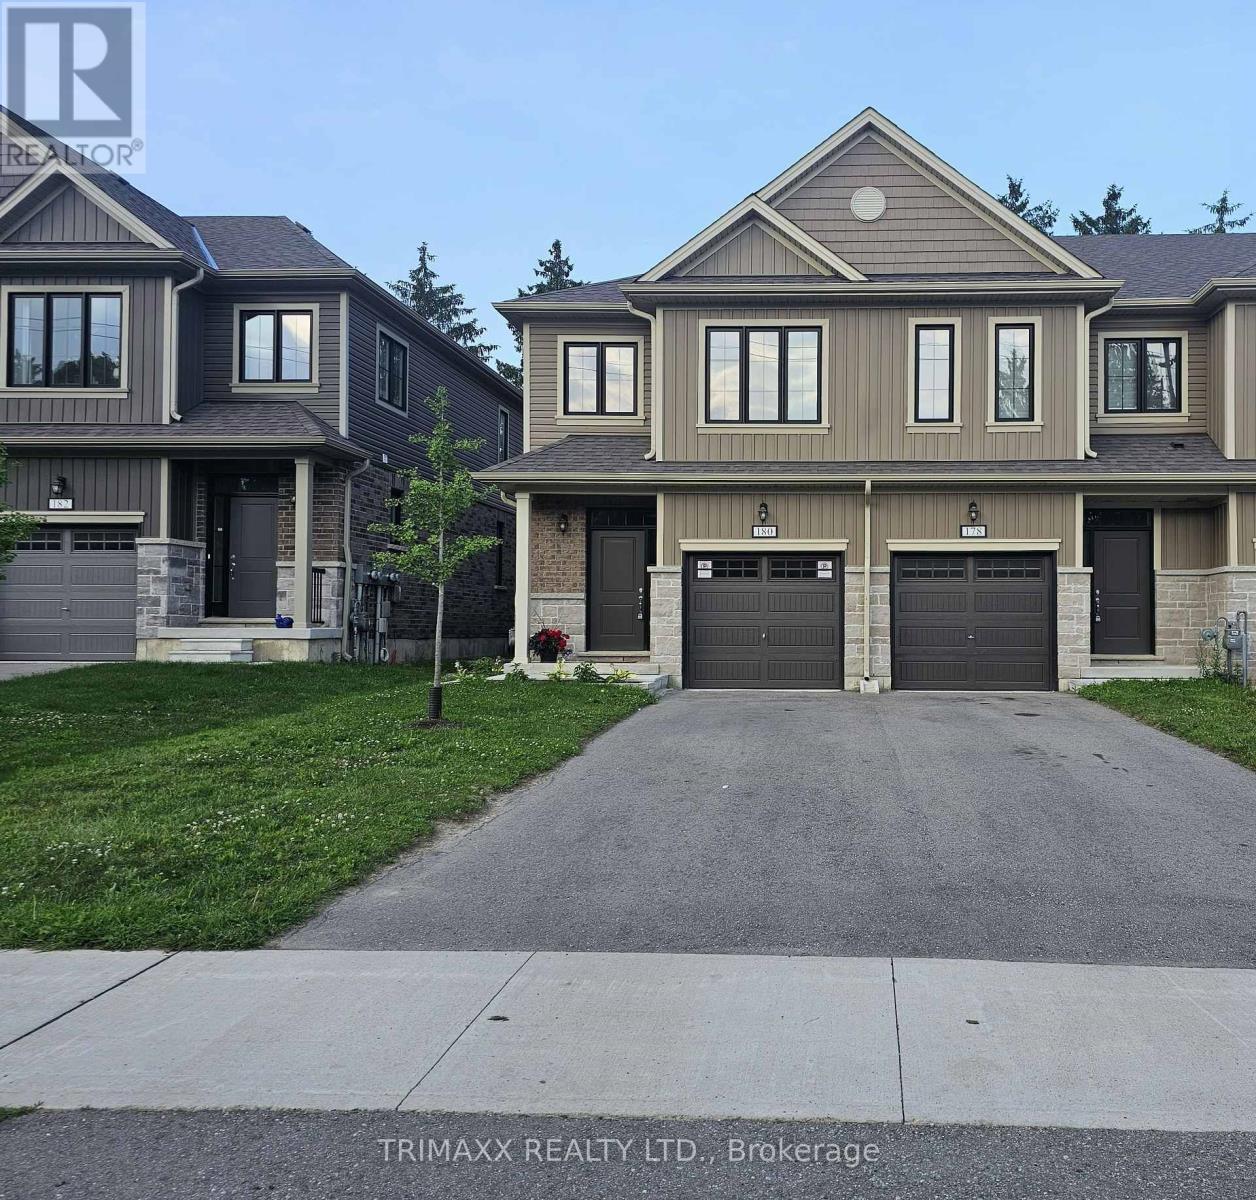
Experience modern living in this beautiful freehold townhouse located in the desirable Thamesford community. This newly built home features a bright, open-concept layout with three generously sized bedrooms and three bathrooms. The primary bedroom offers a private 3- piece ensuite, while the main floor showcases elegant hardwood flooring, creating a warm and inviting atmosphere. The modern kitchen is beautifully appointed with granite countertops and overlooks the sun-filled living area featuring large windows and impressive 9- foot ceilings, ideally situated near a variety of amenities, including soccer fields, a skate park, splash pad, lions park, and the local arena, this home offers the perfect blend of comfort, style and everyday convenience. Located at 200 Middleton street, Zorra, this 3-bedroom, 3-bathroom townhouse offers approximately 1100-1500 Sq.ft of living space in the vibrant Thamesford neighbourhood. (id:61483)

1161 Upper Thames Drive
Woodstock, Ontario
Welcome to this beautiful and meticulously maintained detached home situated on a desirable corner lot. Upon entry, you are greeted by an abundance of natural light and elegant porcelain tile flooring that creates a bright and inviting atmosphere. The home features separate living, dining, and family rooms, offering distinct spaces for relaxation and entertaining. The well-appointed kitchen boasts quartz countertops and comes equipped with a dishwasher for added convenience. A fully fenced backyard provides a safe and private space for children and pets to enjoy. For added practicality, the laundry room is conveniently located on the second floor. The property also includes a legal basement apartment with a separate entrance featuring two bedrooms, a separate kitchen, its own laundry area, and a full bathroom-ideal for extended family or potential rental income. Located just minutes from Highway 401, this home offers excellent connectivity. It is also close to a newly built school, Gurudwara Sahib, and is within walking distance to parks and scenic trails. (id:61483)
12 Gauley Drive
Centre Wellington, Ontario
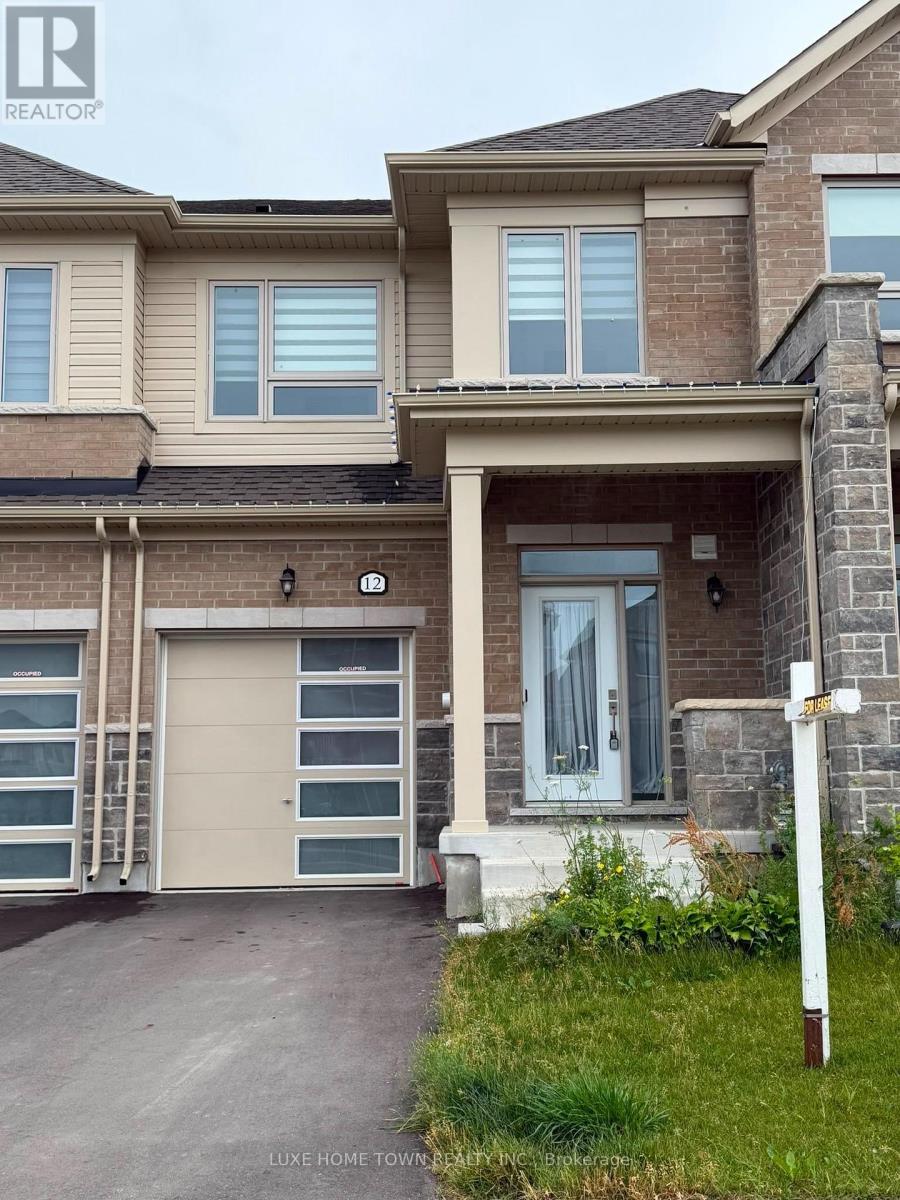
Experience contemporary living at 12 Gauley Drive, only 2 years old executive townhome available for lease in Fergus's highly desirable Storybrook community. Never before occupied, this beautifully crafted residence combines modern finishes with a functional layout designed to suit today's lifestyle. Offering 3 bedrooms and 3 bathrooms, the home welcomes you with a bright open-concept main level featuring spacious living and dining areas that flow effortlessly into a stylish kitchen complete with brand-new stainless steel appliances and plenty of storage.The upper level is thoughtfully designed with a generous primary retreat featuring a walk-in closet and a private en-suite bathroom. Two additional bedrooms provide comfortable accommodations for family, guests, or a dedicated home office, while the convenient second-floor laundry room makes everyday living even easier. Move in with peace of mind knowing the home includes central air conditioning, window blinds, a water softener, and a reverse osmosis drinking water system for enhanced comfort and convenience. Perfectly situated in Fergus's growing north end, you'll enjoy quick access to schools, parks, shopping, dining, and recreational amenities. The location also offers an easy commute-approximately 25 minutes to Guelph, 30 minutes to Waterloo and Orangeville, and 45 minutes to Highway 401.Designed for professionals, families, and anyone seeking a quality rental in a thriving community, this exceptional home is ready for its very first occupants. Don't miss your opportunity to make 12 Gauley Drive your next address. (id:61483)
76 June Callwood Way
Brantford, Ontario
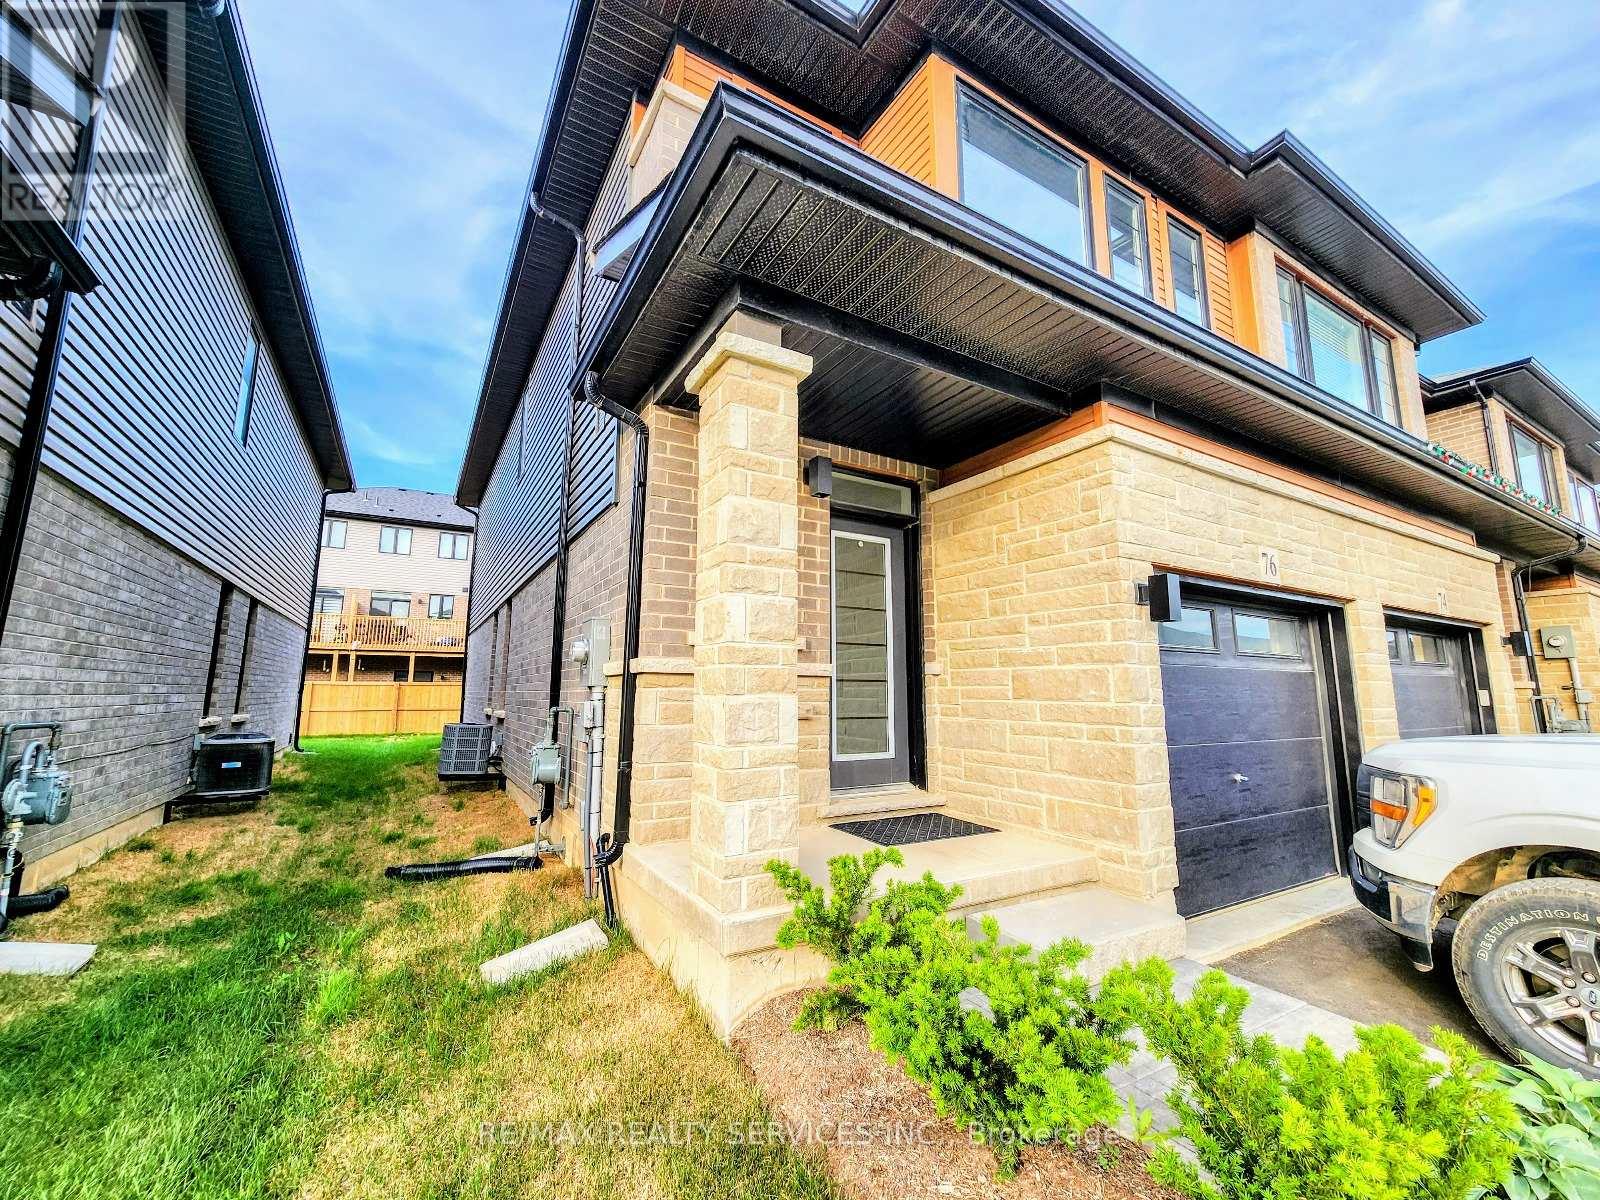
Welcome to sun filled freehold a luxurious end-unit townhouse Like a semi located in the West End of Brantford. This home features modern curb appeal and loads of upgrades, offering 3 bedrooms, 2.5 bathrooms and a single car garage. Elegant LVP flooring flowing seamlessly through the main level. The open concept main floor plan is perfect for entertaining families and friends. The kitchen offers modern cabinetry, quartz countertops, an island . The main floor is complete with a conveniently placed powder room. Upstairs the spacious primary bedroom has a walk-in closet and 5 Piece bathroom. This floor offers 2 additional bedrooms, a full bathroom and upper floor laundry .Unspoiled basement. (id:61483)
34 Yule Place
Kitchener, Ontario
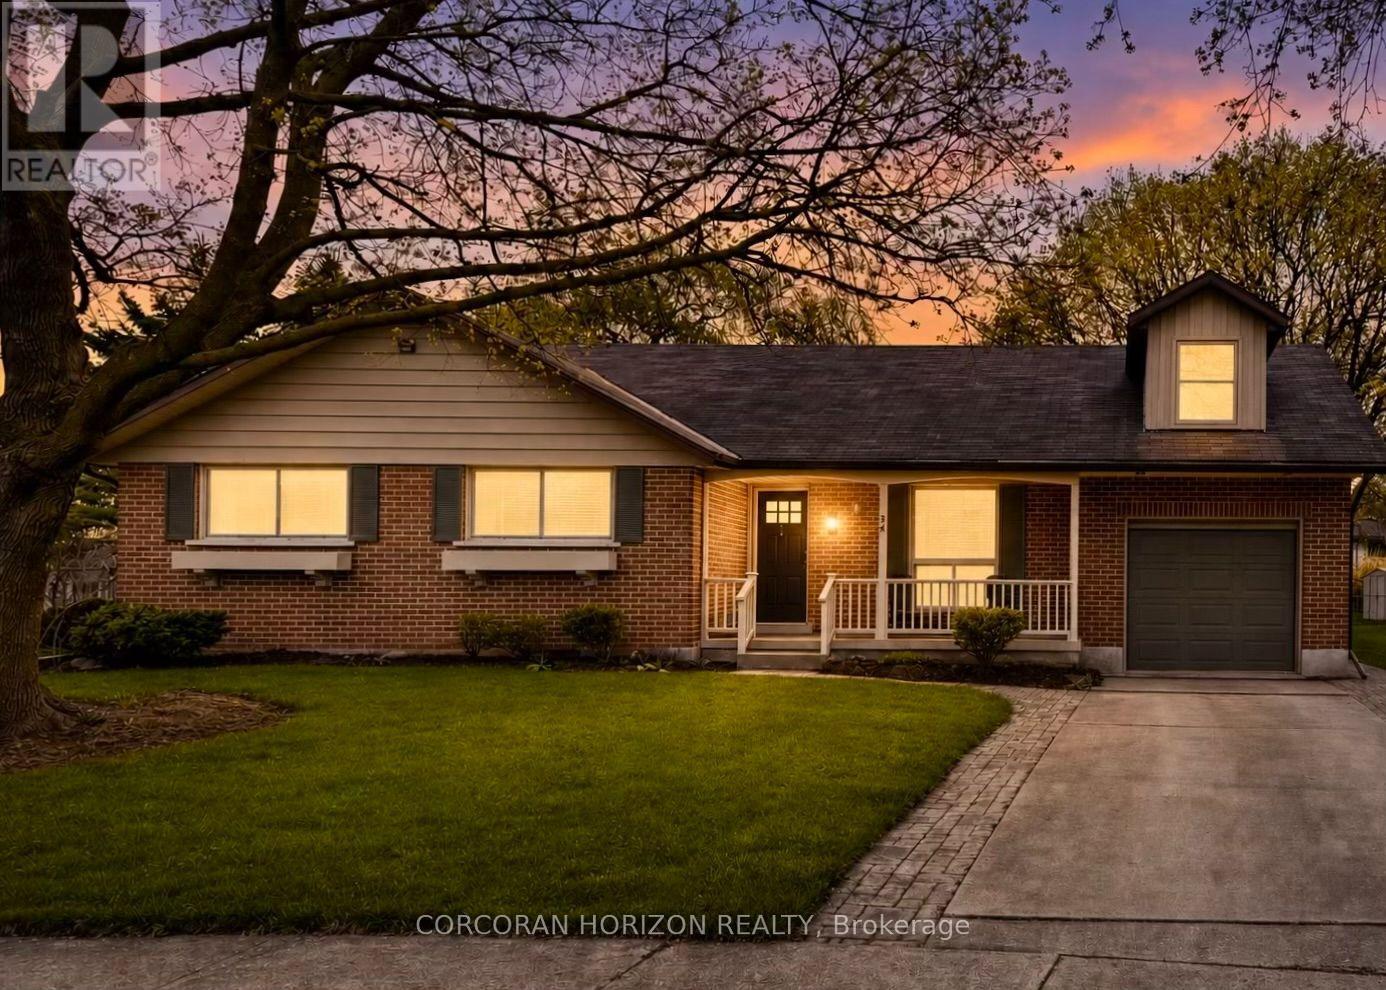
Welcome to the kind of home that makes you slow down. Tucked away on a quiet cul-de-sac in Kitchener's coveted Heritage Park/Rosemount neighbourhood, this charming bungaloft sits on an impressive pie-shaped lot surrounded by mature trees, offering a rare sense of privacy. From morning coffee on the covered front porch to evenings spent beneath the backyard canopy, this is a home designed for making memories. Inside, the thoughtfully designed main floor offers comfortable one-level living with a spacious primary bedroom, two additional bedrooms, main floor laundry, and everything you need on one level. The laundry room is roughed-in for a future third bathroom, with the option to relocate the laundry downstairs if desired. Upstairs, the bright loft offers incredible flexibility as a home office, guest suite, creative studio, or kids' retreat. Filled with natural light, it also features a Juliette balcony and additional attic storage. The finished basement expands your living space with a cozy wood-burning fireplace, fourth bedroom, versatile den, and generous storage. Step outside to discover what truly sets this property apart. The expansive pie-shaped backyard feels like your own private park, complete with a covered deck, hot tub, mature trees, and a detached garden shed. Whether entertaining friends, gardening, or simply enjoying the peaceful surroundings, this outdoor space offers a lifestyle that's hard to replicate. An attached garage with direct interior access adds everyday convenience, while the location places you just minutes from excellent schools, parks, trails, shopping, and everyday amenities. Move in and enjoy it exactly as it is, or personalize it over time to create your forever home. (id:61483)
15 Torrey Pines Court
Ottawa, Ontario
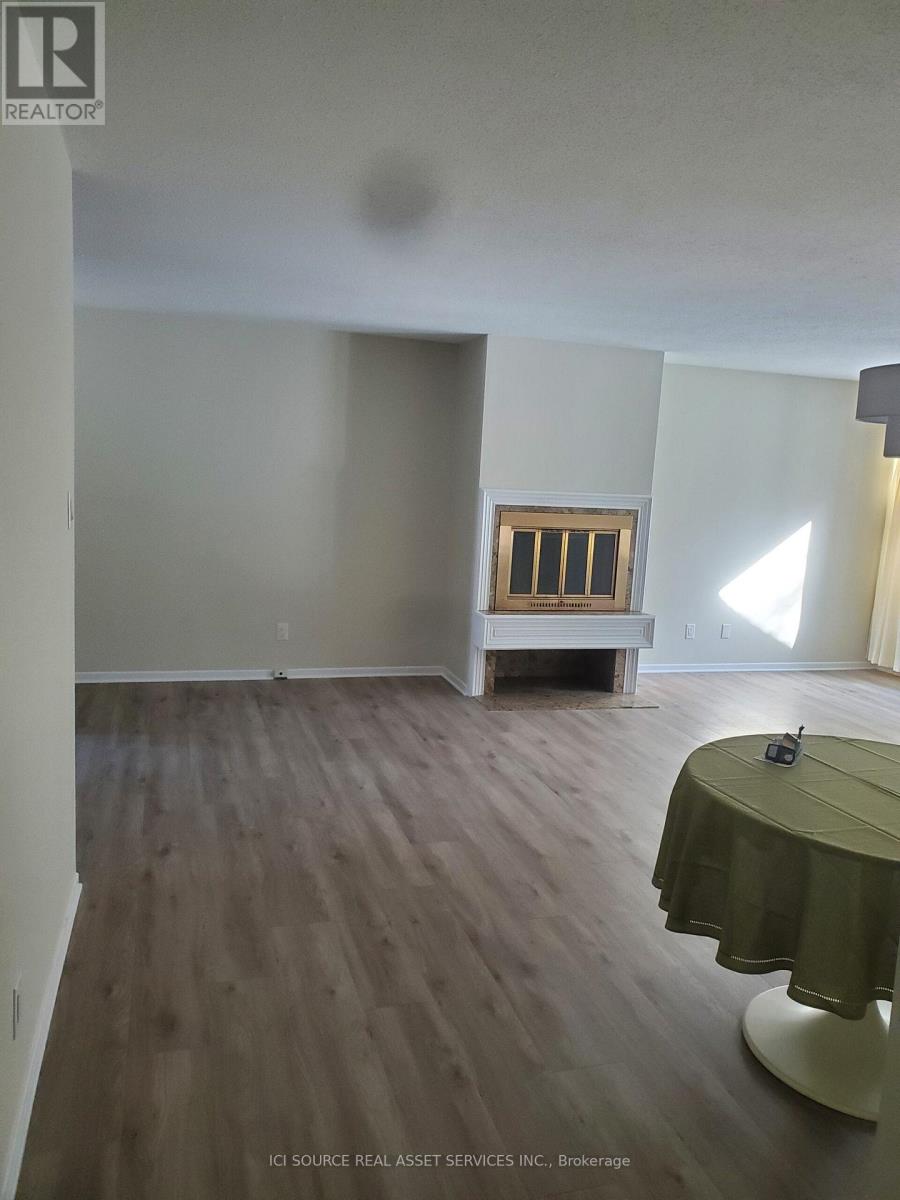
Rare rental: Executive Town now available in Stittsville. Amberwood bungalow, backing on the 9 hole executive/semi-private golf course. Updated 2 Bedroom, 2 full bathrooms, large living room & dining room area with wood burning fireplace, laundry room, office & full crawl space for ample storage. Beautiful sunroom & patio overlooking the fairway. Clean & Bright. Includes fridge & stove & microwave range-hood, new LG washer & dryer, dishwasher. Close to shopping, restaurants, public transportation and more! Garage Parking Available. First and Last months rent due on signing lease. Credit check requirement. No smoking, No pets. Rentals are rare in this 55+ community. Clubhouse & recreation amenities. Amberwood functions more like a recreation club campus than a traditional golf-only club. On-site amenities. Residents/members typically have access (depending on membership tier) to: Golf - 9-hole course - advance booking privileges for members Swimming: Heated outdoor saltwater pool (60-ft) with lockers & showers Racquet sports: 8 pickleball courts - tennis court Clubhouse dining Restaurant: ALE - Amberwood Lounge & Eatery - casual dining + event venue Fitness & social programming: yoga and fitness classes - seasonal events. community leagues and social activities. Other features: pro shop, lockers and club storage options, private event hosting space. Overall, the club operates closer to a community recreation hub than a traditional private country club A GREAT place to call home. *For Additional Property Details Click The Brochure Icon Below* (id:61483)
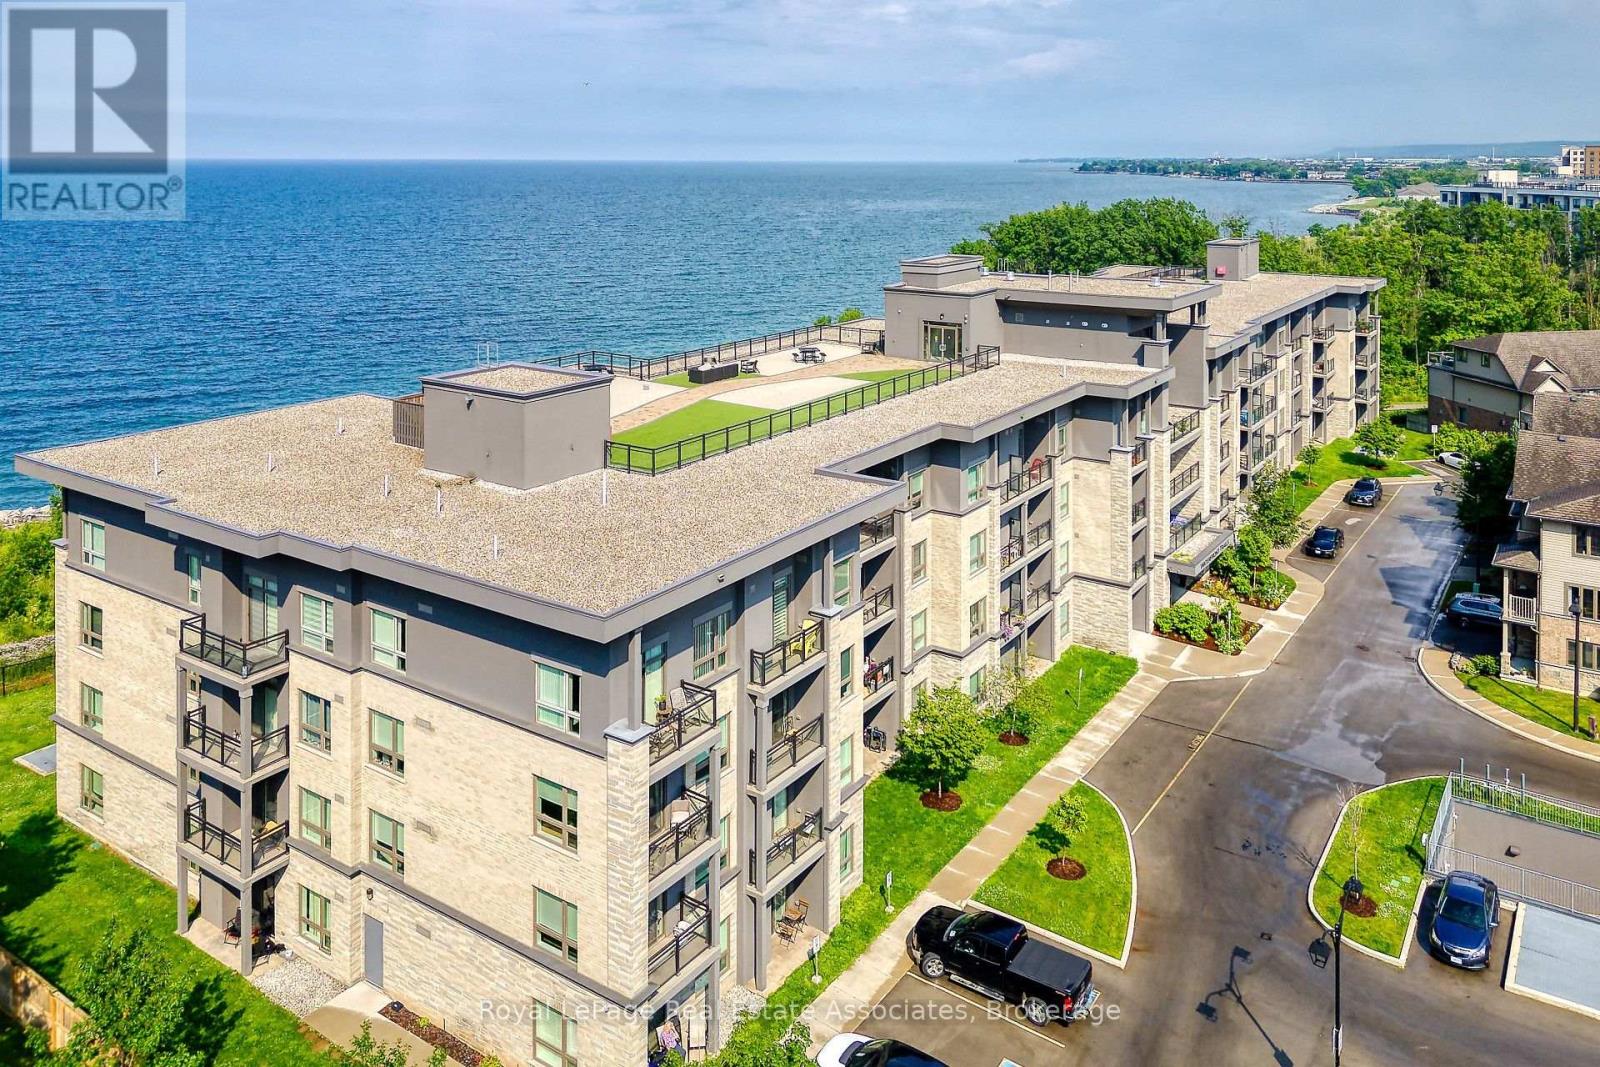
111 - 35 Southshore Crescent
Hamilton, Ontario
Very Clean & Great Layout 1 Bedroom Home, Featuring 9'California Knockdown Ceilings Throughout, Laminate & Ceramic Flooring; Extra Kitchen Cupboards, Counter Space And Breakfast Bar (Rarely Found In Other Units)! This Main Floor Unit Offers A Main Level Walk Out Patio Giving You Easy Access To Unload Groceries! Enjoy Walking To The Nearby Trails, Beach And Hosting A Bbq On The Roof Top Patio With Views Of the Water, Close Proximity To QEW. (id:61483)
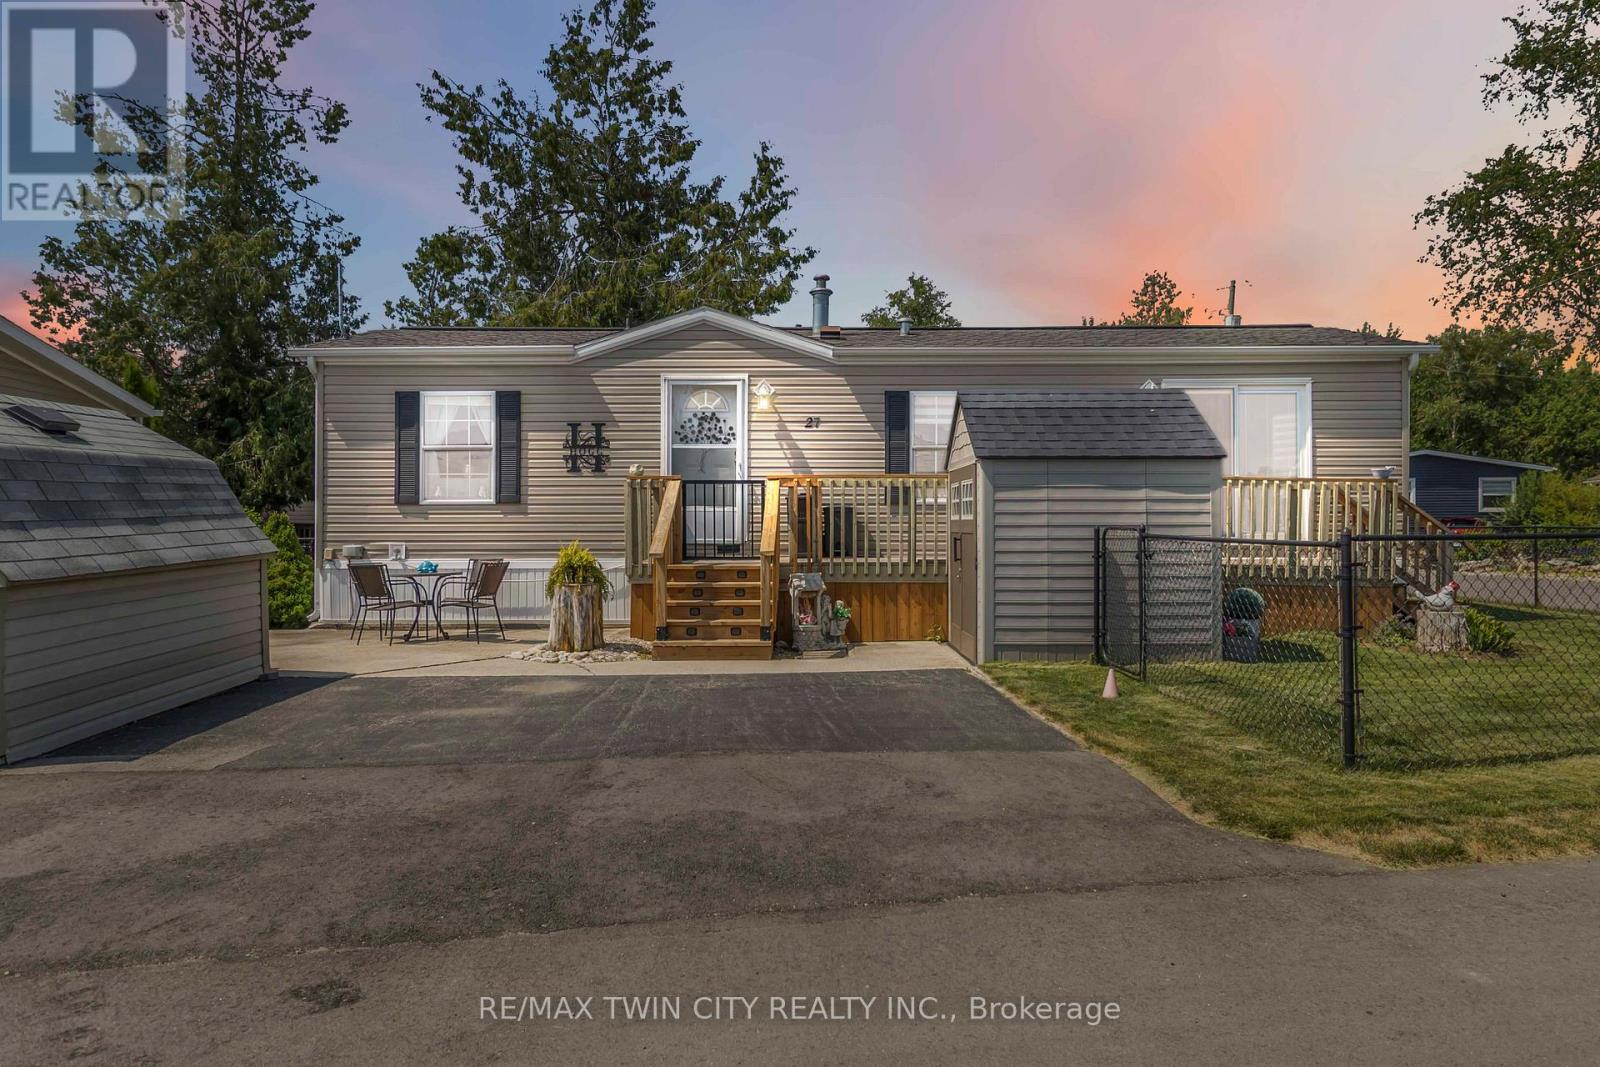
27 Elm Street
Puslinch, Ontario
Welcome to 27 Elm Street, a charming gem nestled in the highly desirable condominium community of Mini Lakes. This thoughtfully upgraded home offers the perfect blend of comfort, style, and low-maintenance living-an ideal retreat for empty nesters, snowbirds, or those looking to embrace a slower, more relaxed lifestyle. Boasting approximately $70,000 in tasteful updates over the past seven years, including a show-stopping kitchen that looks like it was pulled from the pages of a magazine, this home truly impresses at every turn. Set on a generous lot the property also features two sheds, parking for two vehicles, and all appliances included-just move in and start enjoying. Inside, the single-bedroom layout is cleverly designed to maximize space without sacrificing comfort or charm. From its tranquil setting to its unbeatable value, this home checks all the boxes. Located just 5 minutes from Guelph's bustling south end and a quick 5-minute drive to the 401 at Hwy 6, Mini Lakes offers unmatched convenience in a peaceful, gated community. Residents here enjoy a unique lifestyle centered around nature, connection, and recreation-with access to spring-fed lakes, scenic canals, a heated pool, community gardens, walking trails, and a vibrant social calendar filled with bocce, darts, card nights, and more. Whether you're looking to downsize, retire, or simply enjoy year-round living in a friendly, welcoming environment, 27 Elm Street is a rare opportunity you won't want to miss. (id:61483)
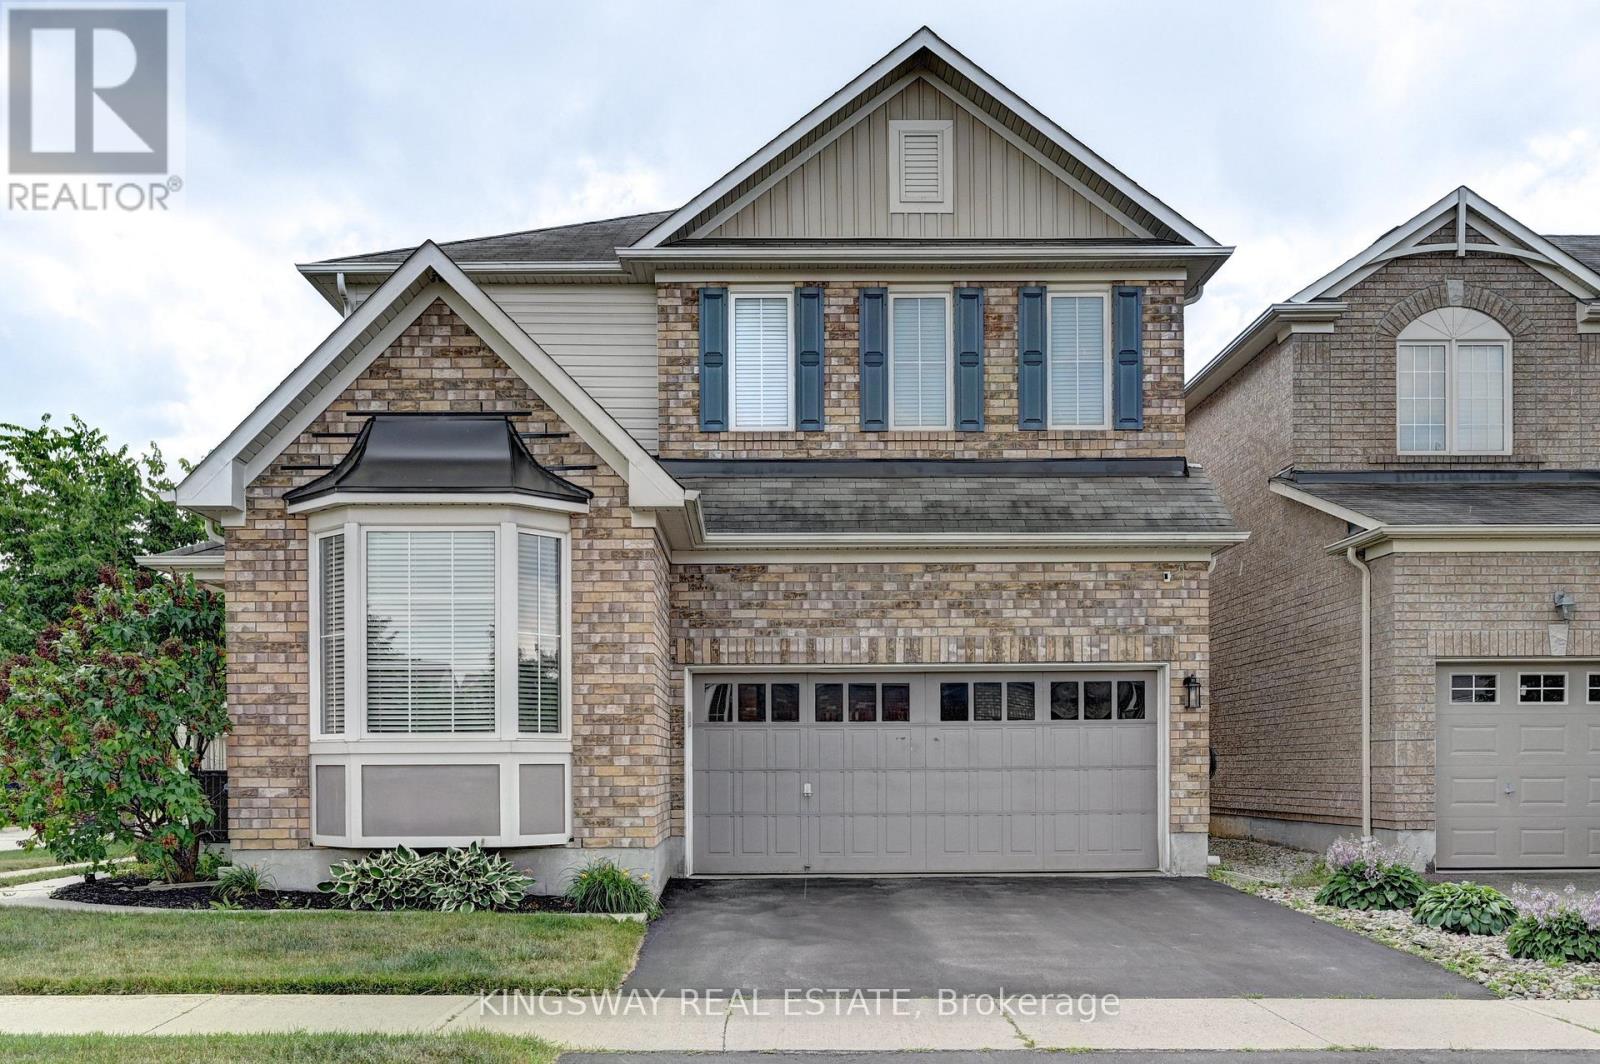
147 Silverthorne Drive
Cambridge, Ontario
This One Is An Absolute Showstopper! Not Your Typical Builder Grade Cookie Cutter Home. Mattamy Built Grand Valley Corner 1950 Sq. Ft + A Fully Finished Basement On a Huge Premium Inside Corner Lot In The Highly Sought After Millpond Community in Hespeler. Loaded To The Nines With Tasteful Custom Upgrades.Gorgeous Large Front Porch. Double Door Entry Brings You To The Open Foyer. Living /Dining Hard Wood Flooring, Totally Upgraded Chef's Kitchen White Modern Finishes / Granite Countertops, Backsplash & A Center Island. Newer Top Of The Line Appliances. Overlooks a Large Family Room With Gas Fireplace BOTH Main Floor & 2nd Floor Features 9' HIGH CEILINGS, Hardwood Flooring & Ceramics Walk Out From The Breakfast Area To Beautiful Backyard With Pored Concrete Patio & Custom Shed. Upgraded Main Floor Powder Rm. Door From Garage To The Inside . Custom 2nd Floor Layout Features 3 Good Sized Bedrooms, MAGAZINE INSPIRED RECENTLY RENOVATED PRIMARY BEDROOM & ENSUITE .LARGE Walk In Closet & A Fully Renovated Spa Inspired 6 Pce Ensuite, Quartz Countertops. With Freestanding Tub & A Glass Shower. Convenient Full Size 2nd Floor Laundry. The NExt Step Builder Finished Staircase Leads you to A Fully Finished Basement Done With Top Quality Finishes Featuring a huge Recreation Room & Gym Lovely Built in Electric Fireplace. A Lovely 3 Pce Washroom. Extra Insulation Done For Sound Proofing. Pot Lights Galore & All Custom Lighting Throughout. Just Move in & Enjoy as you won't Find Many Properties Like This in The Area. A TRUE PRIDE OF OWNERSHIP PROPERTY! Walk To Both Public & Catholic Schools, Parks, Walking Trails, Minutes From Hwy 401 & All The Other Conveniences iNCLUDING THE Gorgeous Family Friendly Hespeler Downtown on The River . Basement Renovations with Full City & Electrical Permits in 2021. Furnace & Central AC 2023. (id:61483)
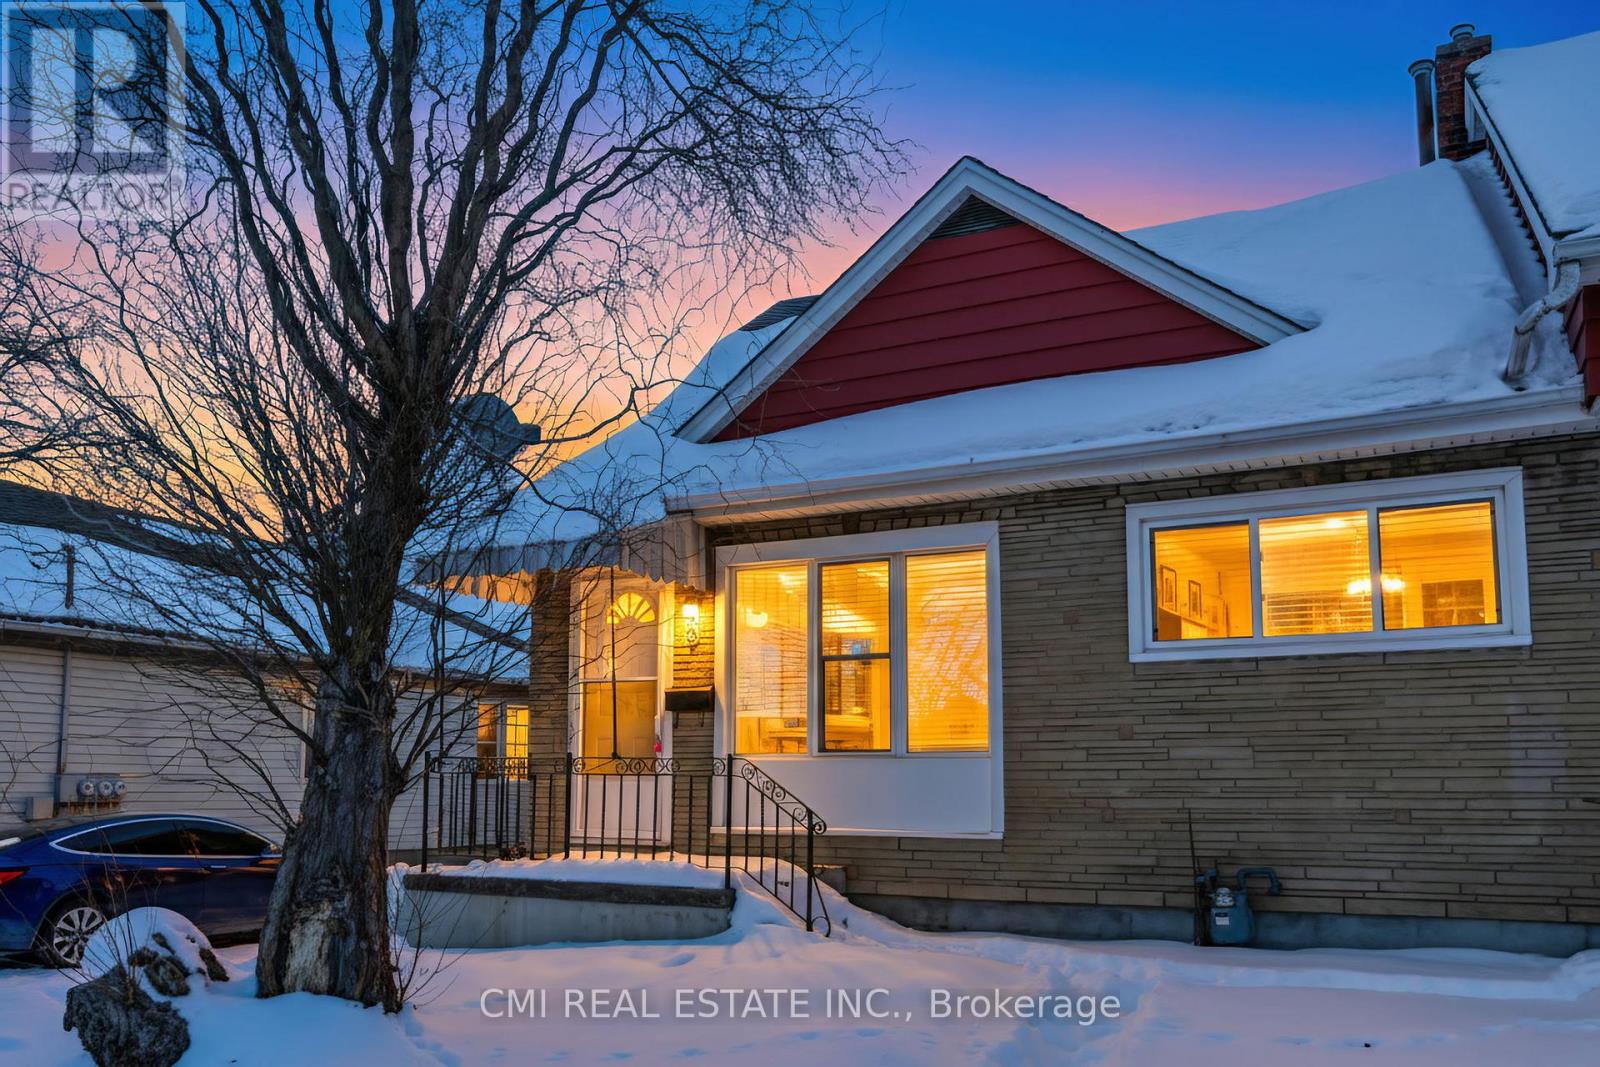
68 Queen Street S
Thorold, Ontario
Step into this beautifully refreshed legal duplex, where classic charm meets modern comfort. Ideally located in one of Thorold's most central and sought-after neighbourhoods, this bright and airy home is perfect for first-time buyers, investors, or those seeking flexible living options.the home offers a warm and welcoming atmosphere from the moment you enter. The spacious layout features generously sized bedrooms filled with natural light, ideal for restful retreats or productive home offices. Sun-filled living areas create an inviting ambiance that enhances everyday living. Outside, the large backyard provides endless possibilities for entertaining, gardening, or creating your own private outdoor sanctuary. With recent renovations already completed, this property is truly move-in ready. Conveniently located close to parks, schools, shopping, transit, and highway access, this home blends everyday convenience with small-town charm. Whether you're beginning your homeownership journey or looking for a property that simply feels right, this exceptional duplex checks all the boxes. (id:61483)
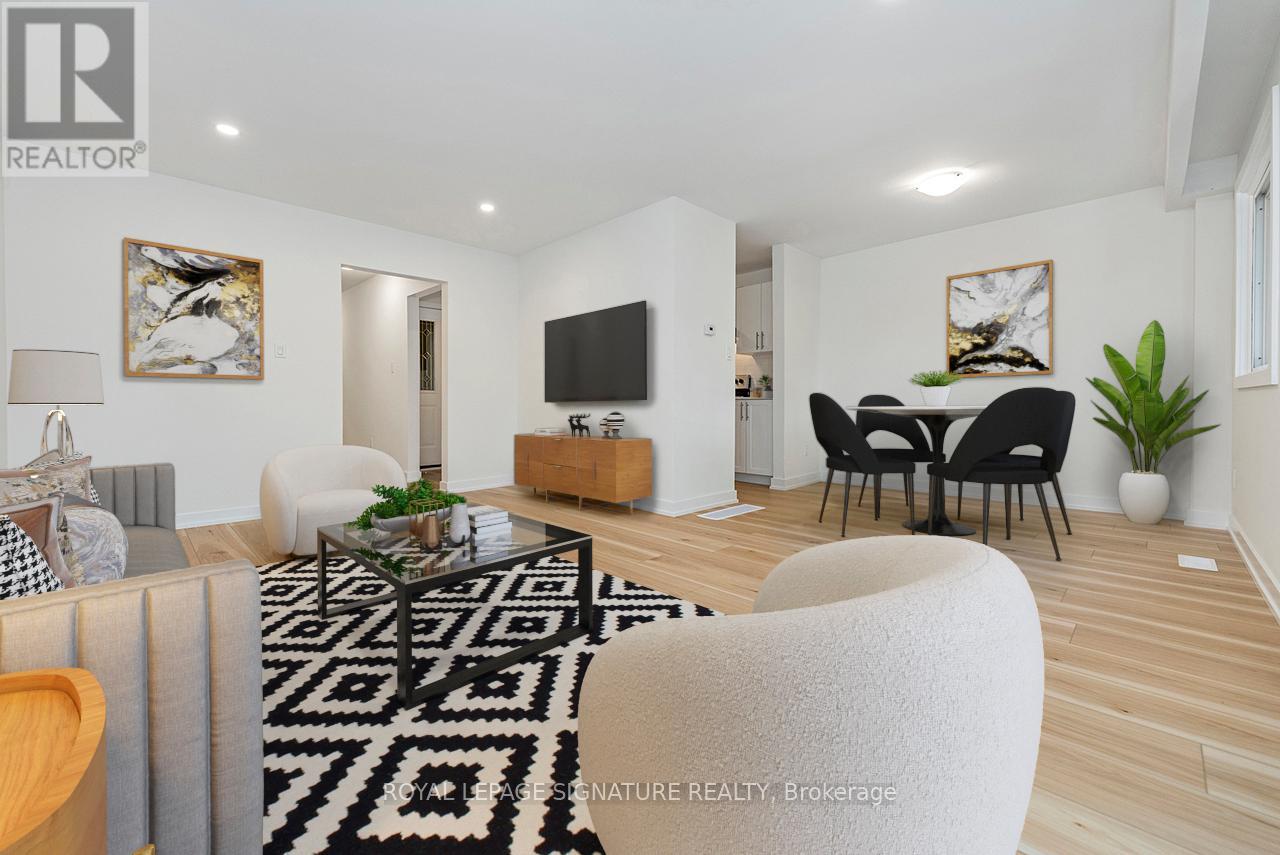
49 - 88 Tunbridge Crescent
Hamilton, Ontario
Welcome to Unit 49-88 Tunbridge Crescent in Hamilton! This fully renovated townhome is nestled in the desirable Templemead neighborhood, just minutes from highway access, shopping, and top-rated schools. The main floor features vinyl-plank flooring throughout, a spacious living and dining area, a stunning new kitchen with quartz countertops and brand new stainless steel appliances, and a 2-piece bath. Upstairs, you'll find three very generously sized bedrooms, a beautifully updated main bath, and ample storage. The unfinished basement offers great potential for finishing or just storage. Complete with a 1-car garage, private driveway & backyard! (id:61483)
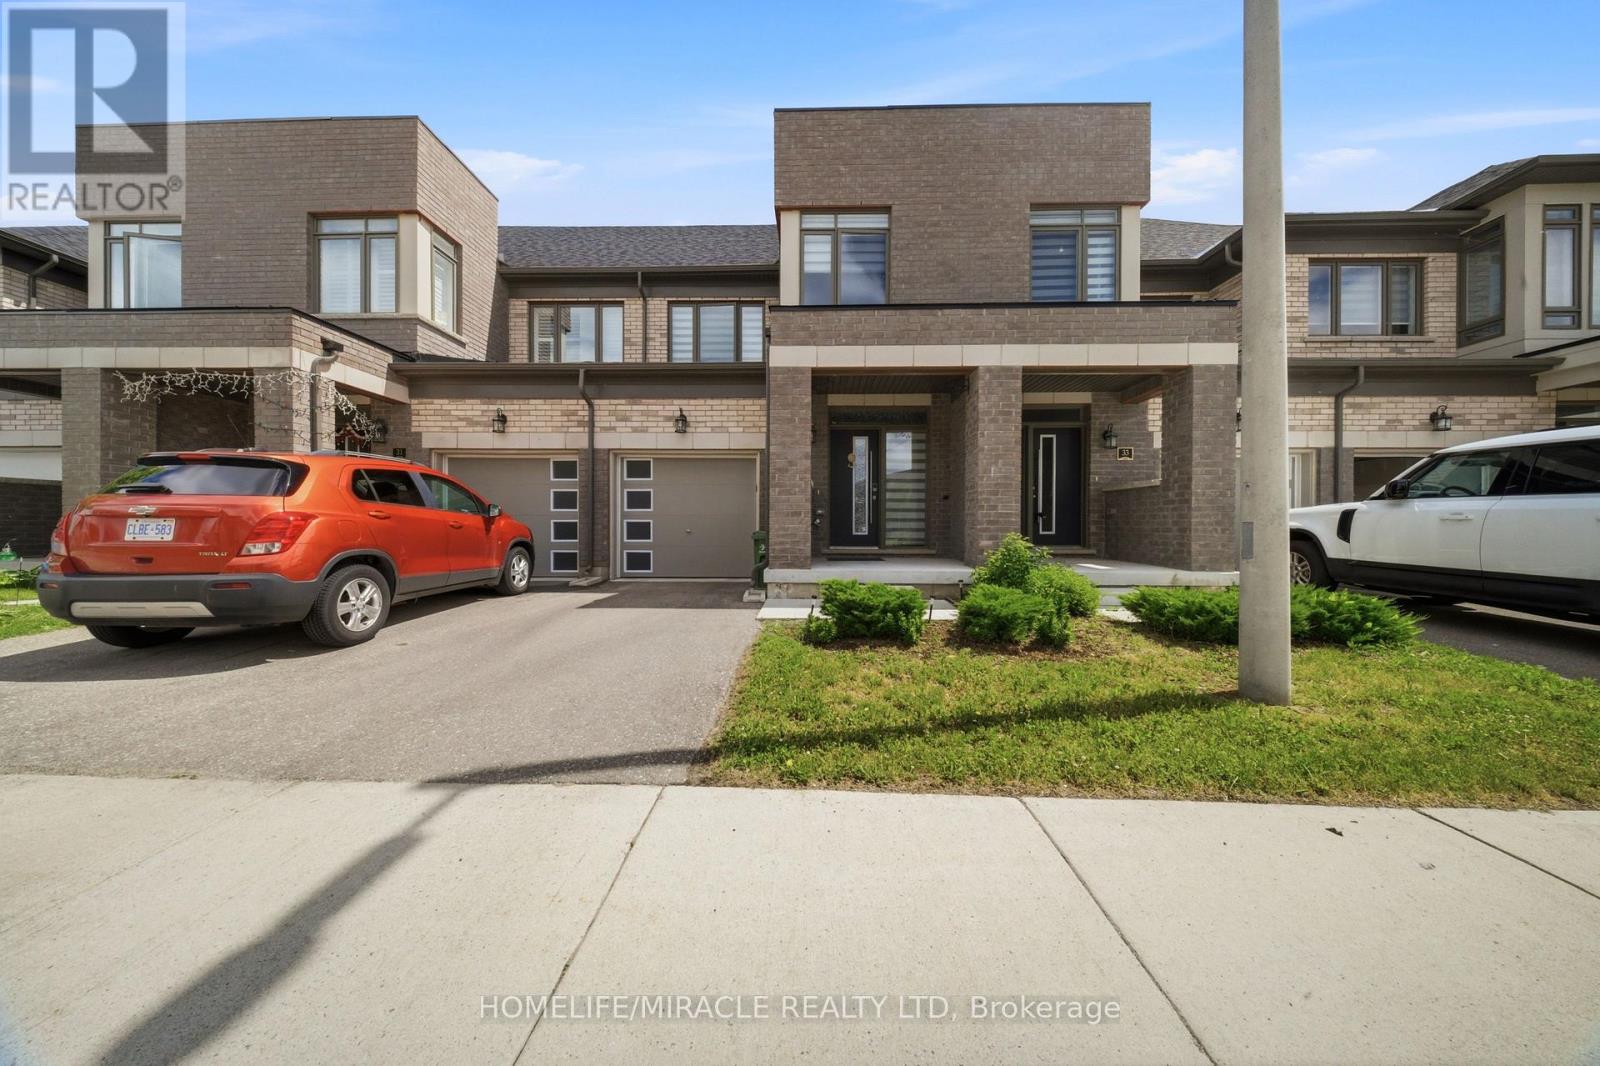
32 - 166 Deerpath Drive
Guelph, Ontario
Welcome to this stunning executive townhome in the heart of Guelph, offering modern living,abundant natural light, and exceptional convenience. The inviting foyer with a beautiful entrydoor sets the tone for this well-maintained home.The main floor features elegant hardwood flooring, pot lights, and a bright open-conceptlayout. The spacious kitchen is equipped with stainless steel appliances, extended cabinetry,and plenty of storage space. The adjoining breakfast area walks out to a private deck andbackyard, perfect for enjoying your morning coffee, fresh air, and sunshine.Upstairs, you'll find three generously sized bedrooms, including a spacious prelcome to thisstunning executive townhome in the heart of Guelph, offering modern living, abundant naturallight, and exceptional convenience. The inviting foyer with a beautiful entry door sets thetone for this well-maintained home.Enjoy the privacy of having no rear neighbors, along with the convenience of inside access tothe garage. Ideally located just minutes from the University of Guelph, Conestoga College,shopping, parks, and everyday amenities, this home is perfect for families, professionals, andinvestors alike. (id:61483)
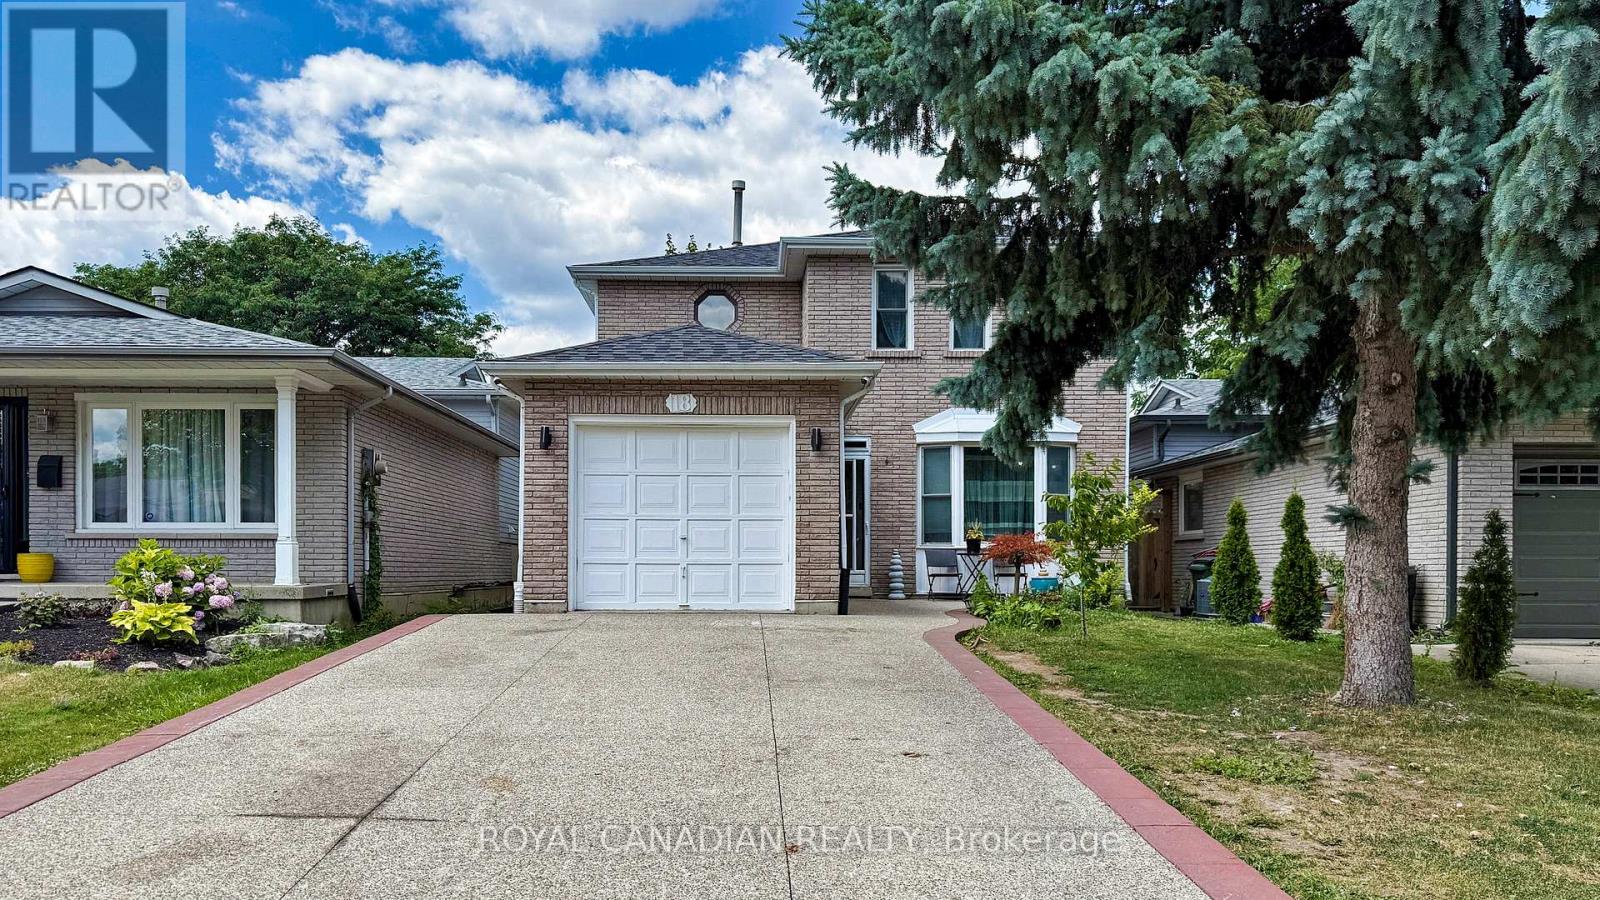
18 Millpond Place
Hamilton, Ontario
Welcome to this beautifully attained 3+1 bedroom, 4 bathroom home located on a quiet ,low traffic court perfect for families. this home offer a great mix of comfort, style and convenience. The modern kitchen features a large island, stainless steel appliances, plenty of cupboard space and heated flooring added in 2021.it open in to the cozy family room with a fire place and walkout to backyard ideal for every day living and entertaining. Enjoy hardwoods floors throughout, elegant crown molding and a natural color scheme that suits any style. The updated main bath room add a fresh, modern touch. The fully finished basement provides extra living space, including a large rec room with a wet bar prefect for movie nights, games. Additional highlights include a single car- garage ,exposed aggregate driveway and walkway. Plus an owned tankless hot water heater. Located minutes from the Linc, Red Hill Parkway, Limeridge Mall, Schools Parks, public transit ,and walking trails. This home offers comfort and convenience in one of the area most desirable neighborhoods. (id:61483)
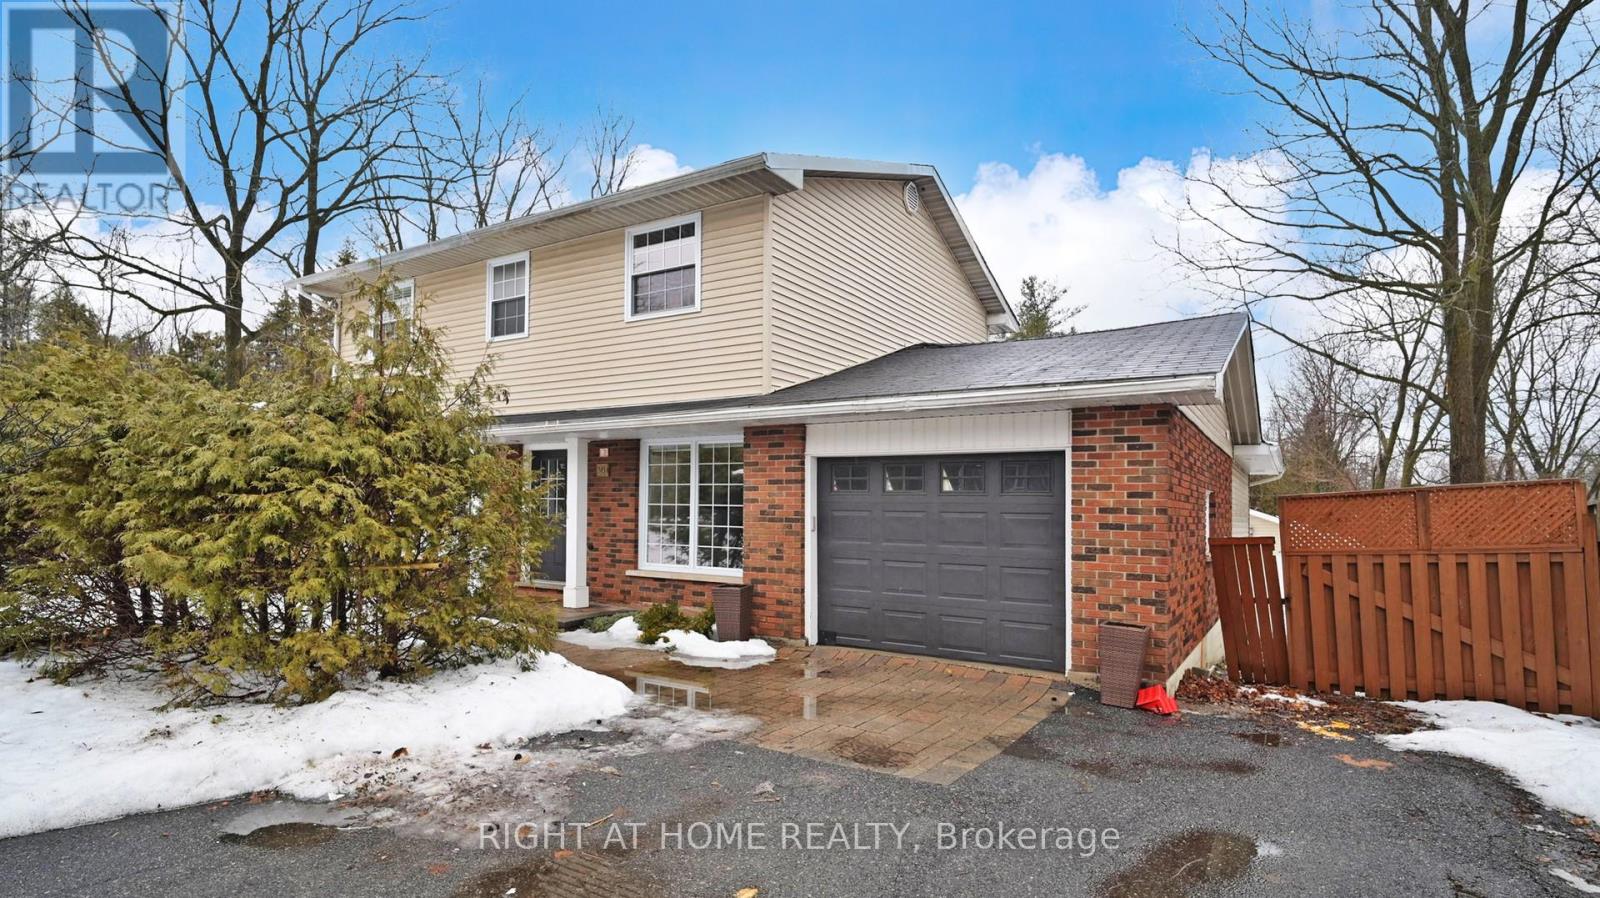
301 Garner Road E
Hamilton, Ontario
Welcome to 301 Garner Road, Ancaster! Situated on an impressive 99.93 ft x 188 ft lot, this spacious (approx. 3000 sf.) 2-storey home offers outstanding potential for families, investors, and developers alike. Featuring 4 bedrooms and 2.5 bathrooms, this property provides flexible living space to suit your needs. The main floor offers a large living room plus an expansive family room currently used as an oversized bedroom-easily converted back to a generous family/entertainment space.The unfinished basement presents a blank canvas for future development-create a recreation room, additional living space, or in-law setup.Located in historic Ancaster on the Niagara Escarpment, this highly desirable, family-friendly neighbourhood is known for its strong sense of community, higher-income demographic, and consistent population. Excellent educational options include 6 public schools, 6 Catholic schools, and 2 private schools, with sought-after programs such as French Immersion, International Baccalaureate, Advanced Placement, Christian, and Montessori.Enjoy exceptional outdoor amenities with 21 parks and 45 recreational facilities in the area. This home is within a 20-minute walk to 3 parks and 6 recreation facilities, offering playgrounds, sports fields, and more. Public transit is at your doorstep, with a bus stop just a 3-minute walk away and rail transit within 9.7 km.A rare opportunity to secure a large lot in one of Ancaster's most sought-after communities! (id:61483)
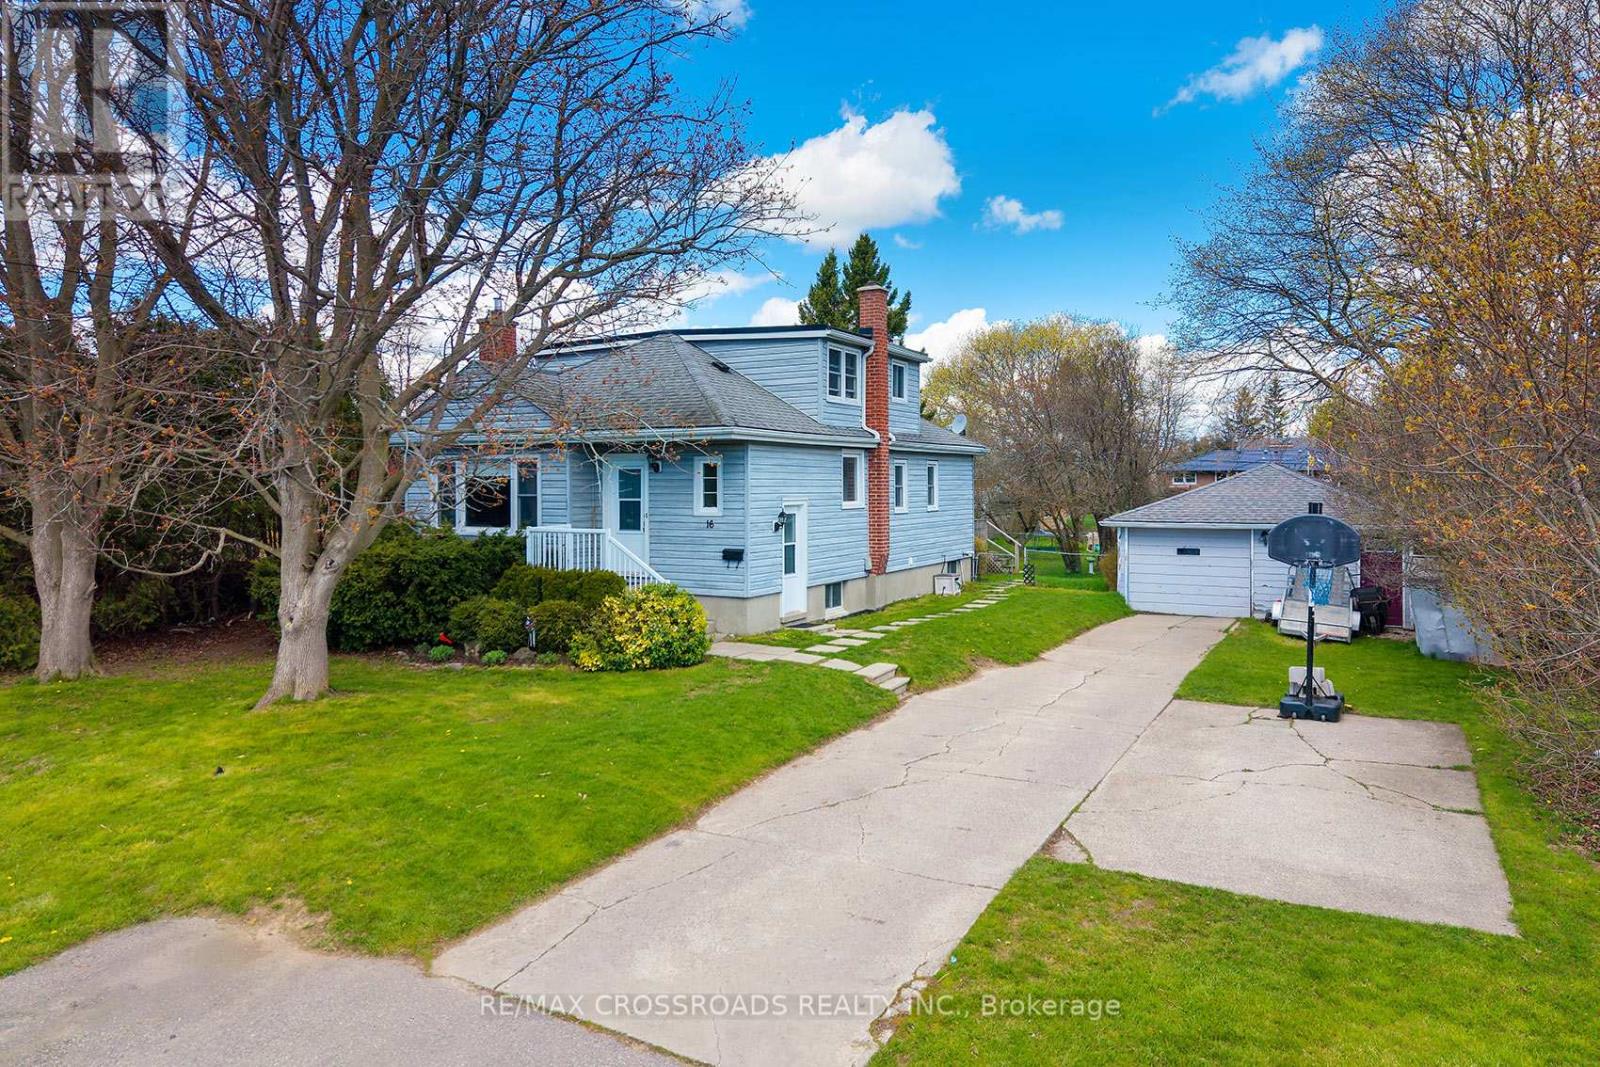
16 Hamilton Avenue
Cobourg, Ontario
Rare opportunity in the heart of Cobourg! Walk to the Beach! This spacious and distinctive 4-bedroom home at 16 Hamilton Ave offers exceptional versatility and charm on an oversized lot - 76x200. Featuring a double-car garage and a massive backyard, this property is ideal for families, investors, or those seeking extra space both inside and out. Step into a warm and inviting layout highlighted by a cozy fireplace and generous principal rooms. The home's unique design provides character you won't find in typical builds. A separate basement apartment offers excellent income potential or in-law accommodation. Out back, enjoy a beautifully sized yard complete with mature apple and pear trees, plus a large 20 x 14 ft deck-perfect for entertaining or relaxing in your own private setting. A rare blend of space, functionality, and character in a desirable location-this is one you don't see every day. (id:61483)
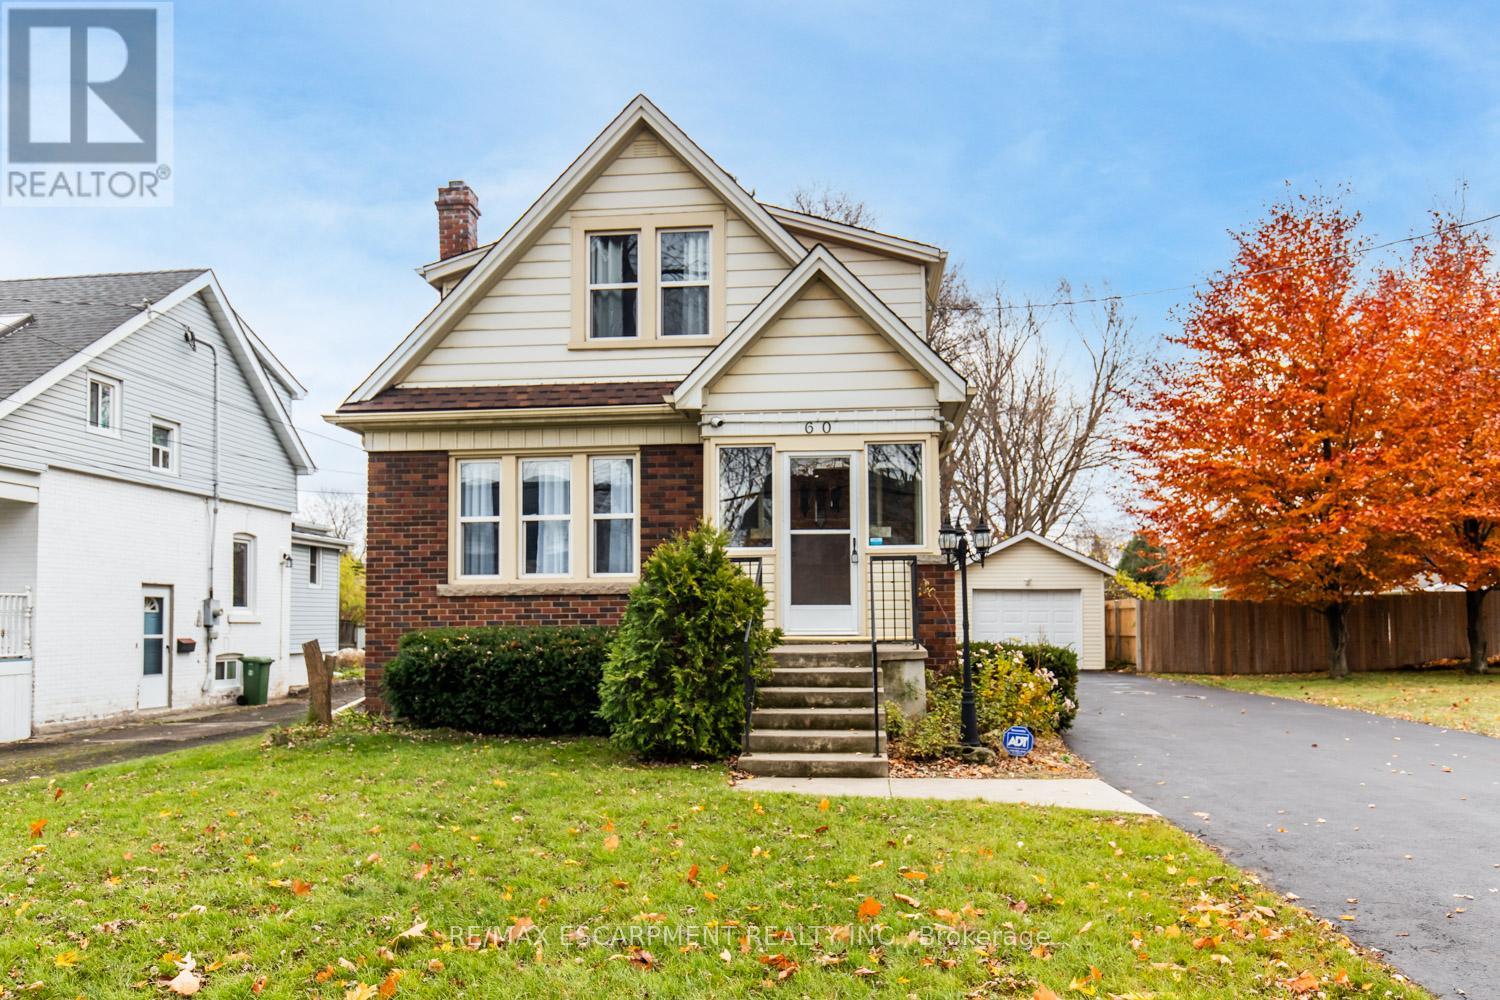
60 Lake Avenue Drive
Hamilton, Ontario
Charming 3-Bed, 2-Bath Stoney Creek Home with In-Law Suite! This bright and open main floor boasts a cozy living room with a fireplace, a kitchen featuring stainless steel appliances, and a spacious dining room with double doors leading to the back deck. Upstairs offers three generously sized bedrooms, a large 4-piece bathroom with laundry, and access to a quaint private balcony. A separate walk-out basement entrance leads to the in-law suite, complete with its own living area, bedroom, kitchen, and washer/dryer. Situated on a large 45 x 239.50 ft lot with a private deck, shed, and a detached garage! This home is close to Battlefield Park, downtown Stoney Creek, parks, shops, great schools, and offers easy highway access. (id:61483)
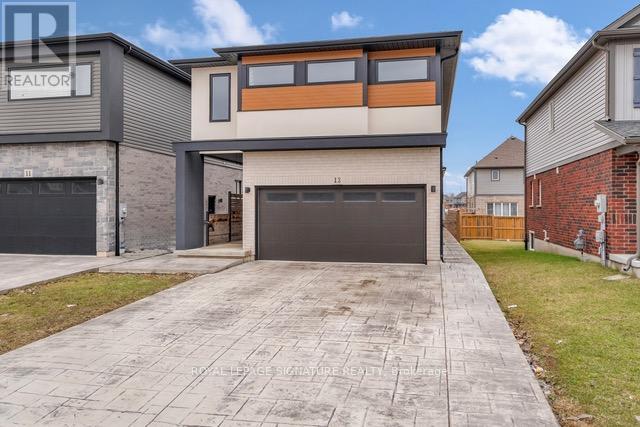
13 Damude Avenue
Thorold, Ontario
Nestled in one of Thorold's most sought-after neighbourhoods, this sun-drenched custom-built detached home offers the perfect blend of luxury, comfort, and functionality. Featuring three generously sized bedrooms each complete with its own walk-in closet-along with three well-appointed bathrooms and convenient upper-level laundry, this home is designed for modern living. Soaring 10-foot ceilings on the main floor, oversized windows and doors, elegant crown moulding, and a bright open-concept layout create a sophisticated and inviting atmosphere throughout. The chef-inspired kitchen showcases quartz countertops, sleek flat-panel cabinetry, stainless steel appliances, and a spacious island with seating, seamlessly connecting to the dining area with direct access to the backyard through sliding glass doors. Step outside to your own private retreat a fully fenced backyard featuring a patio area ideal for relaxing, dining, or entertaining in complete privacy. This place is more than just a home, this is a lifestyle upgrade in an exceptional location. Exceptional Landlord and Great Neighbours, please bring your AAA tenants. (id:61483)

67 Whitcomb Crescent
Smiths Falls, Ontario
Stunning freehold townhome in the desirable Bellamy Farms community! Built in 2023 by Parkview Homes, this popular Etson Model offers approximately 1,750 sq. ft. of modern living space with 3 bedrooms, 3 bathrooms, finished basement, and attached garage. The bright open-concept main floor, Laminate flooring, large windows, spacious living/dining areas, and a stylish kitchen with high-end cabinetry, four stainless steel appliances, backsplash, and patio door access to the deck and backyard. The split-level layout thoughtfully designed provides enhanced privacy, with two comfortable bedrooms located on the mid-level, each with spacious closets and access to a full 4-piece washroom. while the upper level hosts a private primary bedroom with walk-in closet, 4-piece ensuite, and convenient upper-level laundry. The fully finished lower level with high ceilings offers a spacious recreation room-perfect for family movie nights-enhanced by large windows that fill the space with natural light and extensive storage space. Additional highlights include parking for 3 vehicles, ceramic tile flooring. Home is still under Tarion Warranty. Conveniently located close to shops, schools, parks, trails, hospital, downtown Smiths Falls, the Rideau Canal, and the Cataraqui Trail. Rental Items/Under Contract HWT, AC, Furnace, HRV. (id:61483)
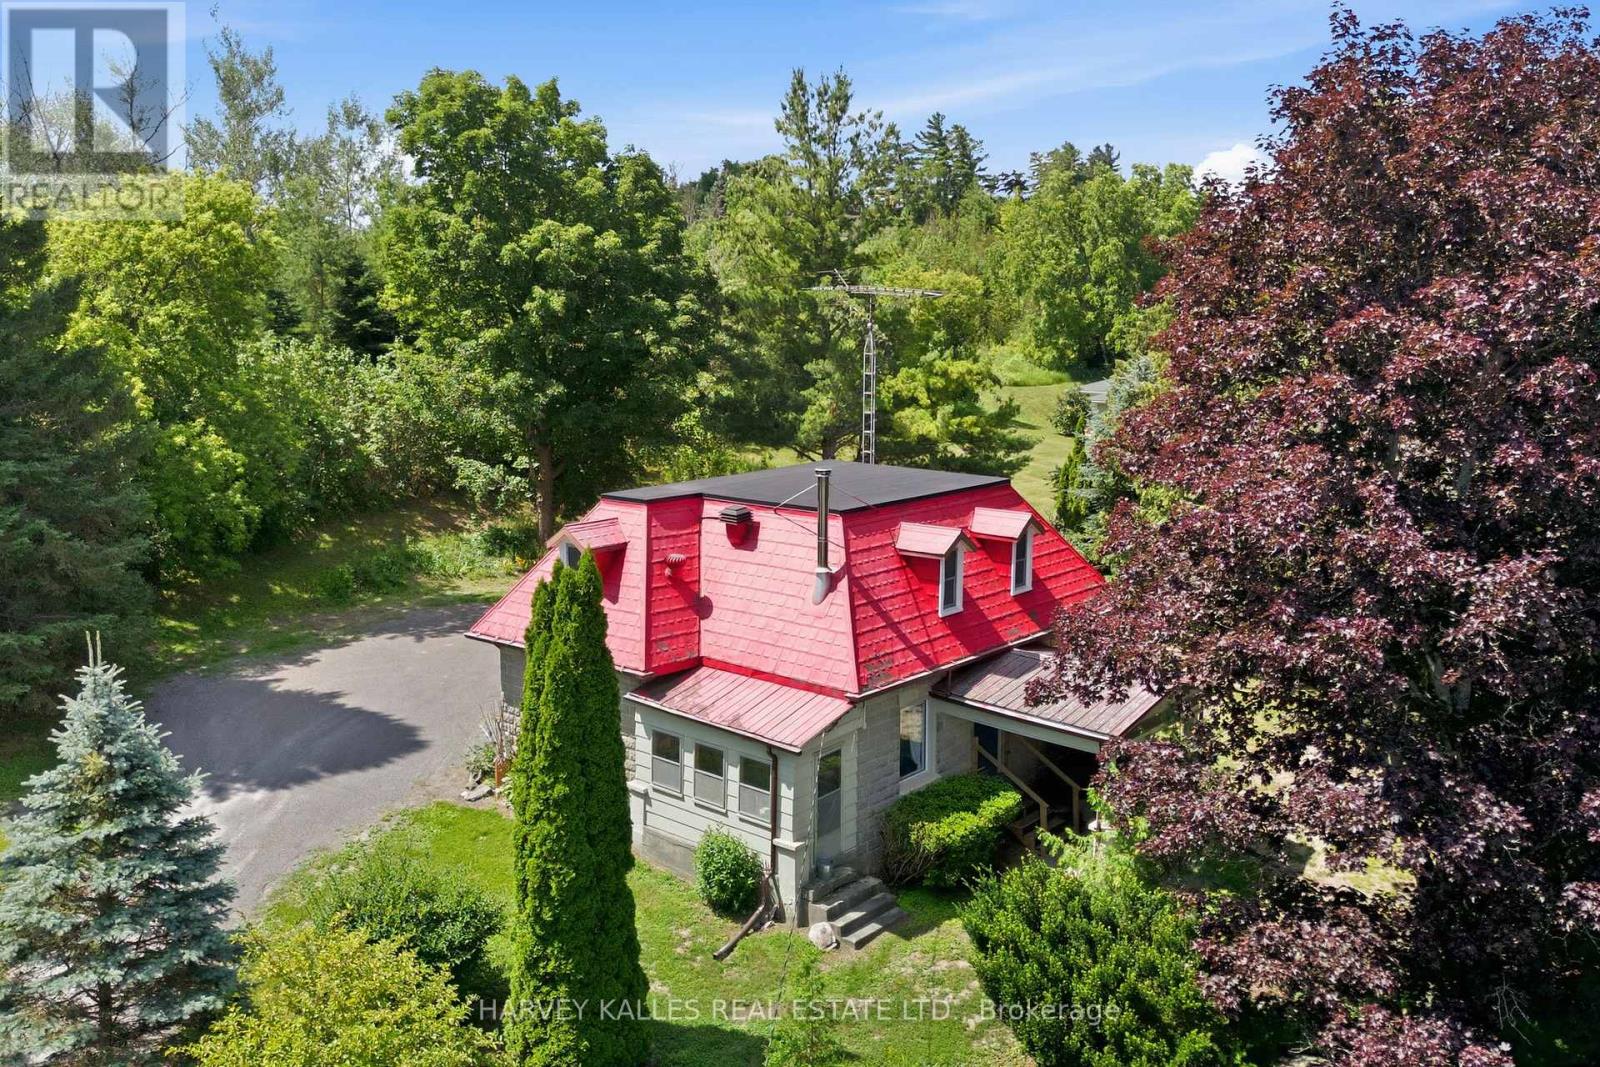
46 Banta Road
Trent Hills, Ontario
Charming and thoughtfully maintained 2-storey home in the heart of Warkworth, just 30 minutes north of Cobourg. Set on an elevated lot and surrounded by mature trees and perennial gardens, this picture-perfect property offers exceptional privacy along with peaceful village views. Inside, the home is bright, warm, and full of character. The home features a spacious eat-in kitchen with a centre island and a cozy wood-burning stove, perfect for comfortable, year-round living. The functional layout includes both a separate living and dining room, ideal for entertaining or relaxed everyday living, with charming built-ins adding to the home's appeal. Practicality meets lifestyle with a spacious rear mudroom, main floor laundry, and excellent storage throughout. The home offers two well-proportioned bedrooms and two bathrooms, including a 3-piece on the main level and a 4-piece upstairs well suited for a variety of buyers from first-time homeowners to downsizers. Step outside and enjoy thoughtfully designed outdoor spaces that are perfect for relaxing, gardening, or hosting family and friends. A true standout feature is the small three-storey barn with the two upper levels offering incredible flexibility for a studio, workshop, home office, or additional living space. The bottom floor is at street-level and has a garage door for parking. All of this, just a short walk to the shops, cafes, and charm of downtown Warkworth, with convenient access to the 401 for commuting. A rare opportunity to enjoy privacy, charm, and flexibility in one of Northumberland County's most desirable villages. (id:61483)
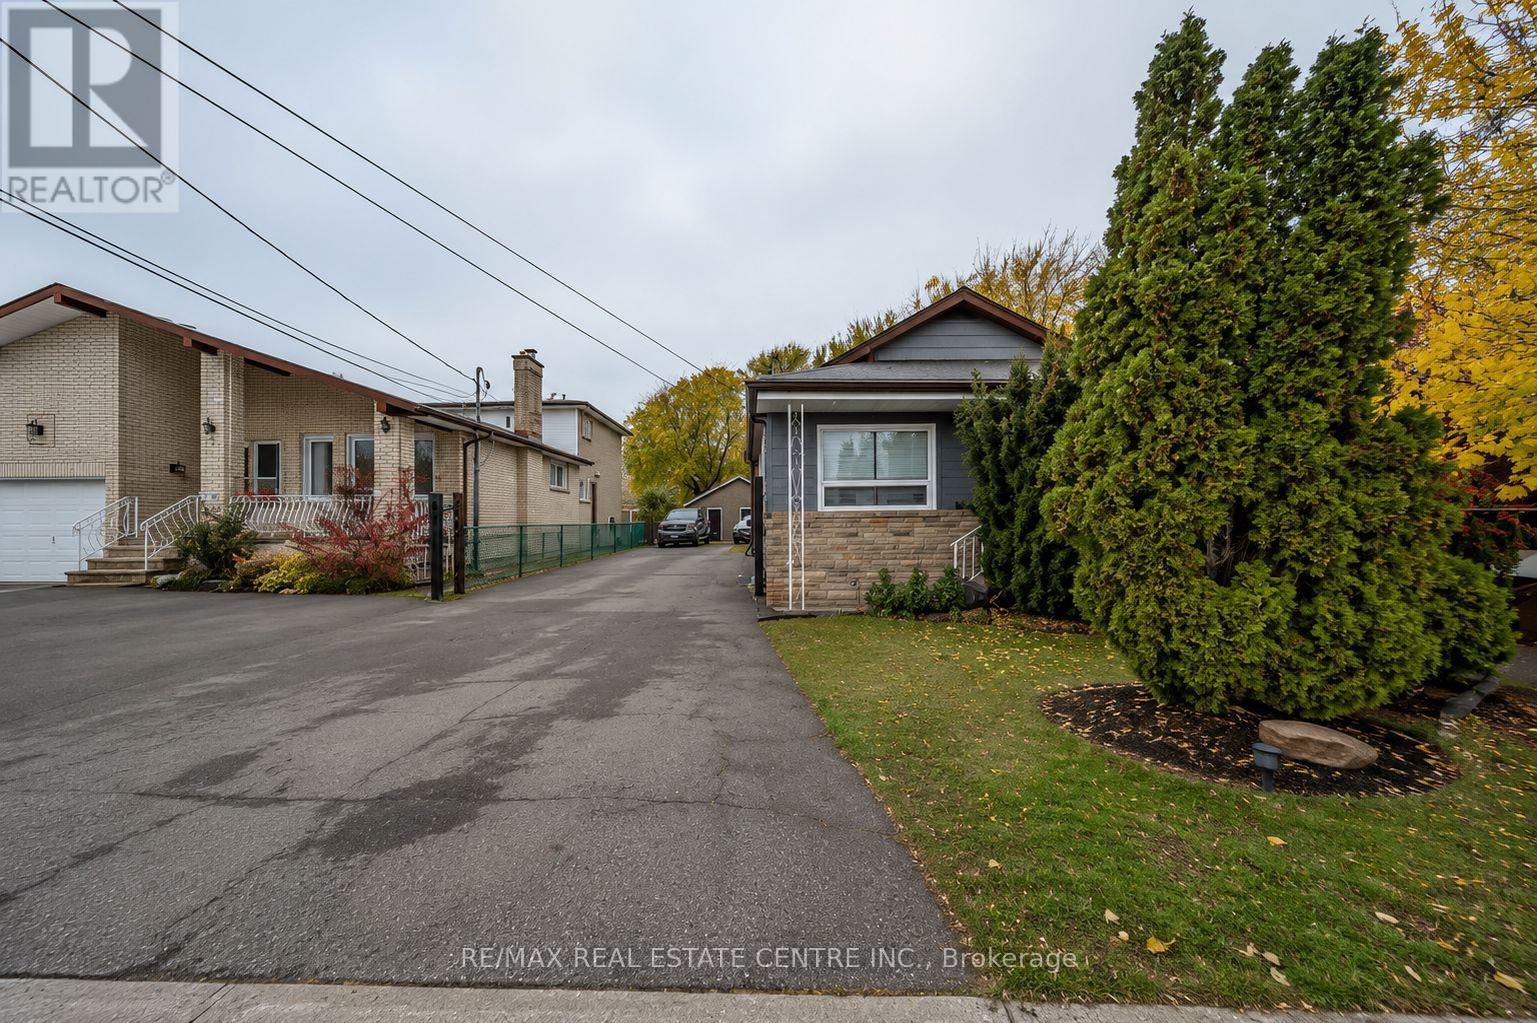
191 Margaret Avenue
Hamilton, Ontario
Beautifully Renovated 3-Bedroom Home on an Oversized Lot with Heated Detached GarageWelcome to this beautifully updated 3-bedroom, 2-bathroom home situated on an impressive 50 x 220 ft lot, offering exceptional outdoor space, privacy, and endless possibilities. Whether you're a first-time home buyer, growing family, downsizer, or investor, this move-in-ready property is sure to impress.The main floor features a bright and inviting living and dining area that has been tastefully renovated with modern finishes, creating a warm and functional space for everyday living and entertaining. The recently upgraded kitchen boasts contemporary cabinetry, updated countertops, and ample workspace, making it the perfect place to prepare family meals.The main bathroom has also been beautifully renovated with stylish fixtures and finishes, providing a fresh, modern feel. Three well-sized bedrooms offer comfortable accommodations for the entire family, while the second bathroom adds convenience for busy households.One of the standout features of this property is the oversized, heated 2-car detached garage complete with hydro, making it ideal for car enthusiasts, hobbyists, contractors, or anyone looking for additional workshop or storage space.The expansive backyard offers incredible potential for outdoor entertaining, gardening, children's play area, or future enhancements. With a generous 220-foot depth, there's plenty of room to enjoy your own private outdoor retreat.Conveniently located close to schools, parks, shopping, public transit, major highways, and all essential amenities, this home combines modern updates with outstanding lot size and functionality. A fantastic opportunity to own a beautifully renovated property in a desirable Hamilton neighbourhood. (id:61483)
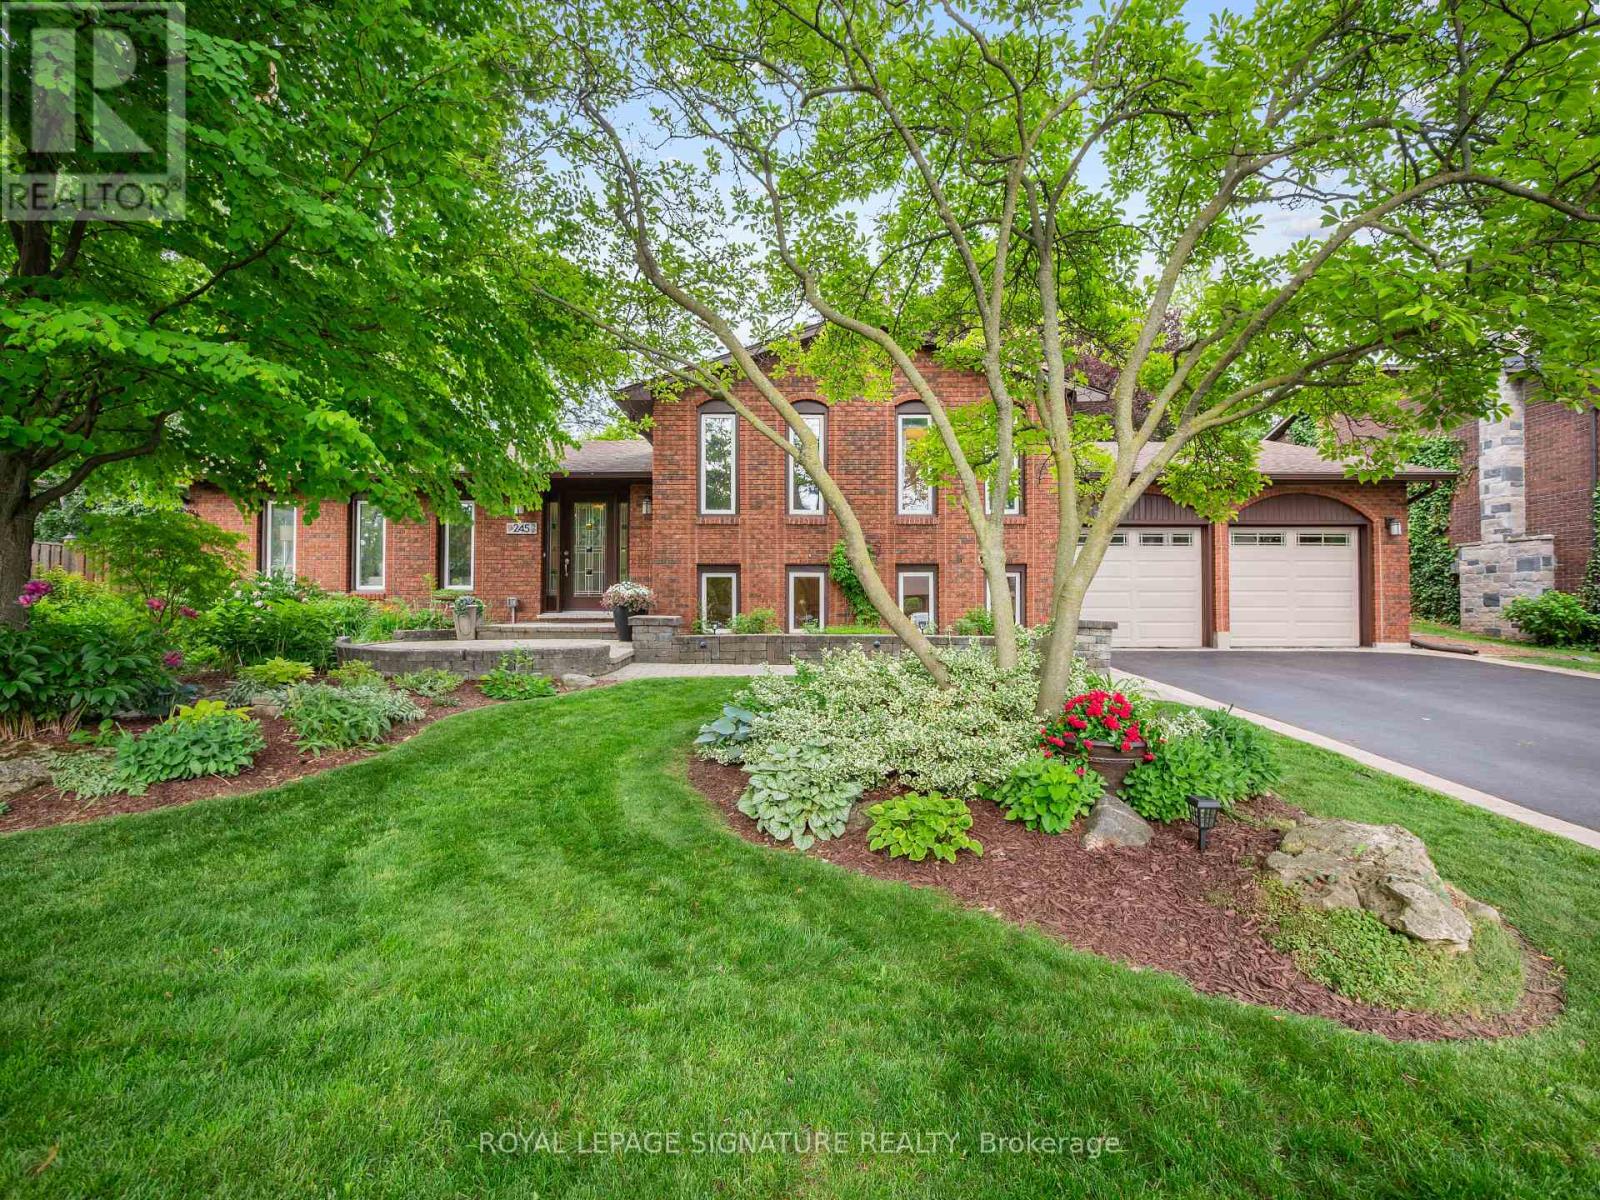
245 Appleby Road
Hamilton, Ontario
When most buyers look in Ancaster, they are looking for space, comfort, and a neighbourhood that feels established. 245 Appleby Road in Old Ancaster offers exactly that. Set on a generous 80 x 103 ft lot, this 3+1 bedroom, 2 bathroom home with over 2100 square feet of finished living space gives you a functional layout with room to grow. The main floor features a bright living area full of natural light and an updated kitchen with black stainless steel appliances, along with a walk out to the fantastic backyard, which showcases the lot size and versatility. Upstairs features three bedrooms and a 5-piece bathroom. The finished lower levels add another element of flexibility. A bonus family room with fireplace, an additional bedroom, flex space or home office, a utility and storage room, a 3-piece bathroom and laundry room. The extra large, two car garage offers additional parking or even more utility. This prime Ancaster location is close to everyday amenities, schools, parks and all the main routes. (id:61483)
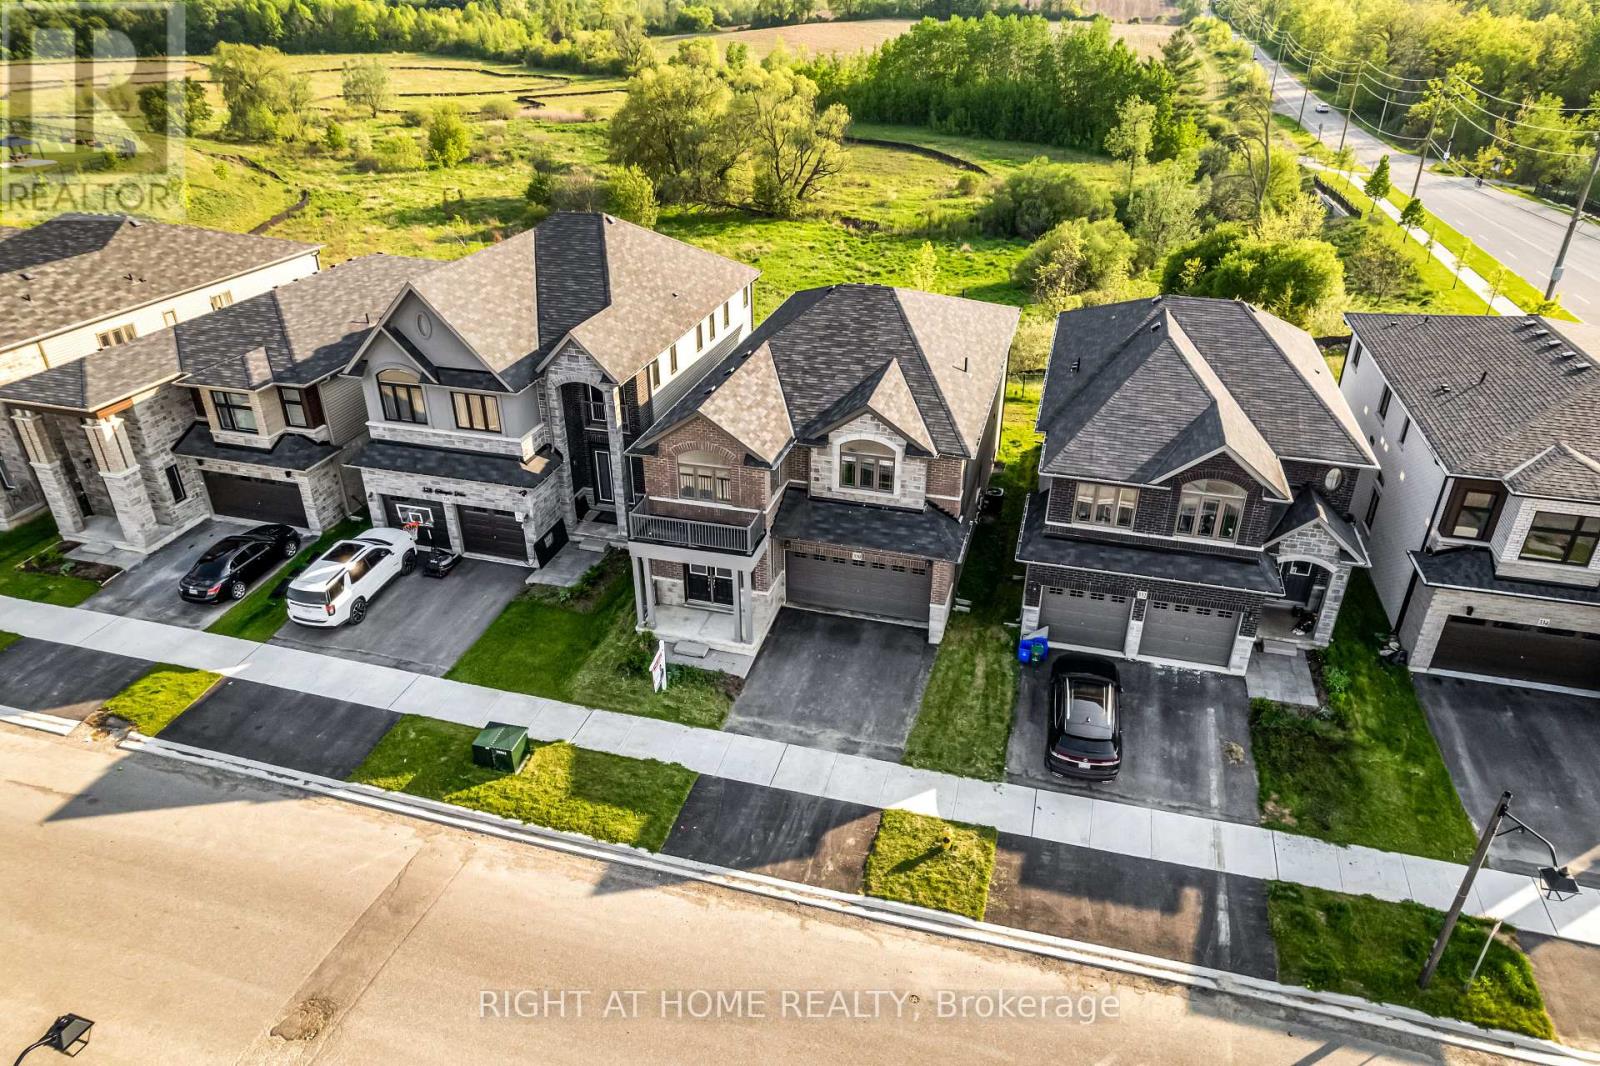
330 Gillespie Drive
Brantford, Ontario
Welcome to refined living in the prestigious Brant West community. Backing onto a breathtaking, protected ravine in Brant West, this 3,200 sq ft executive home delivers the perfect mix of privacy and elegance. From the chef-inspired kitchen and sun-drenched main floor to the 4 spacious bedrooms (including a private guest suite), every inch of this property screams premium. Commuter-friendly access to Hwy 403 puts Hamilton and Burlington just minutes away. Don't miss this exclusive million-dollar enclave opportunity (id:61483)
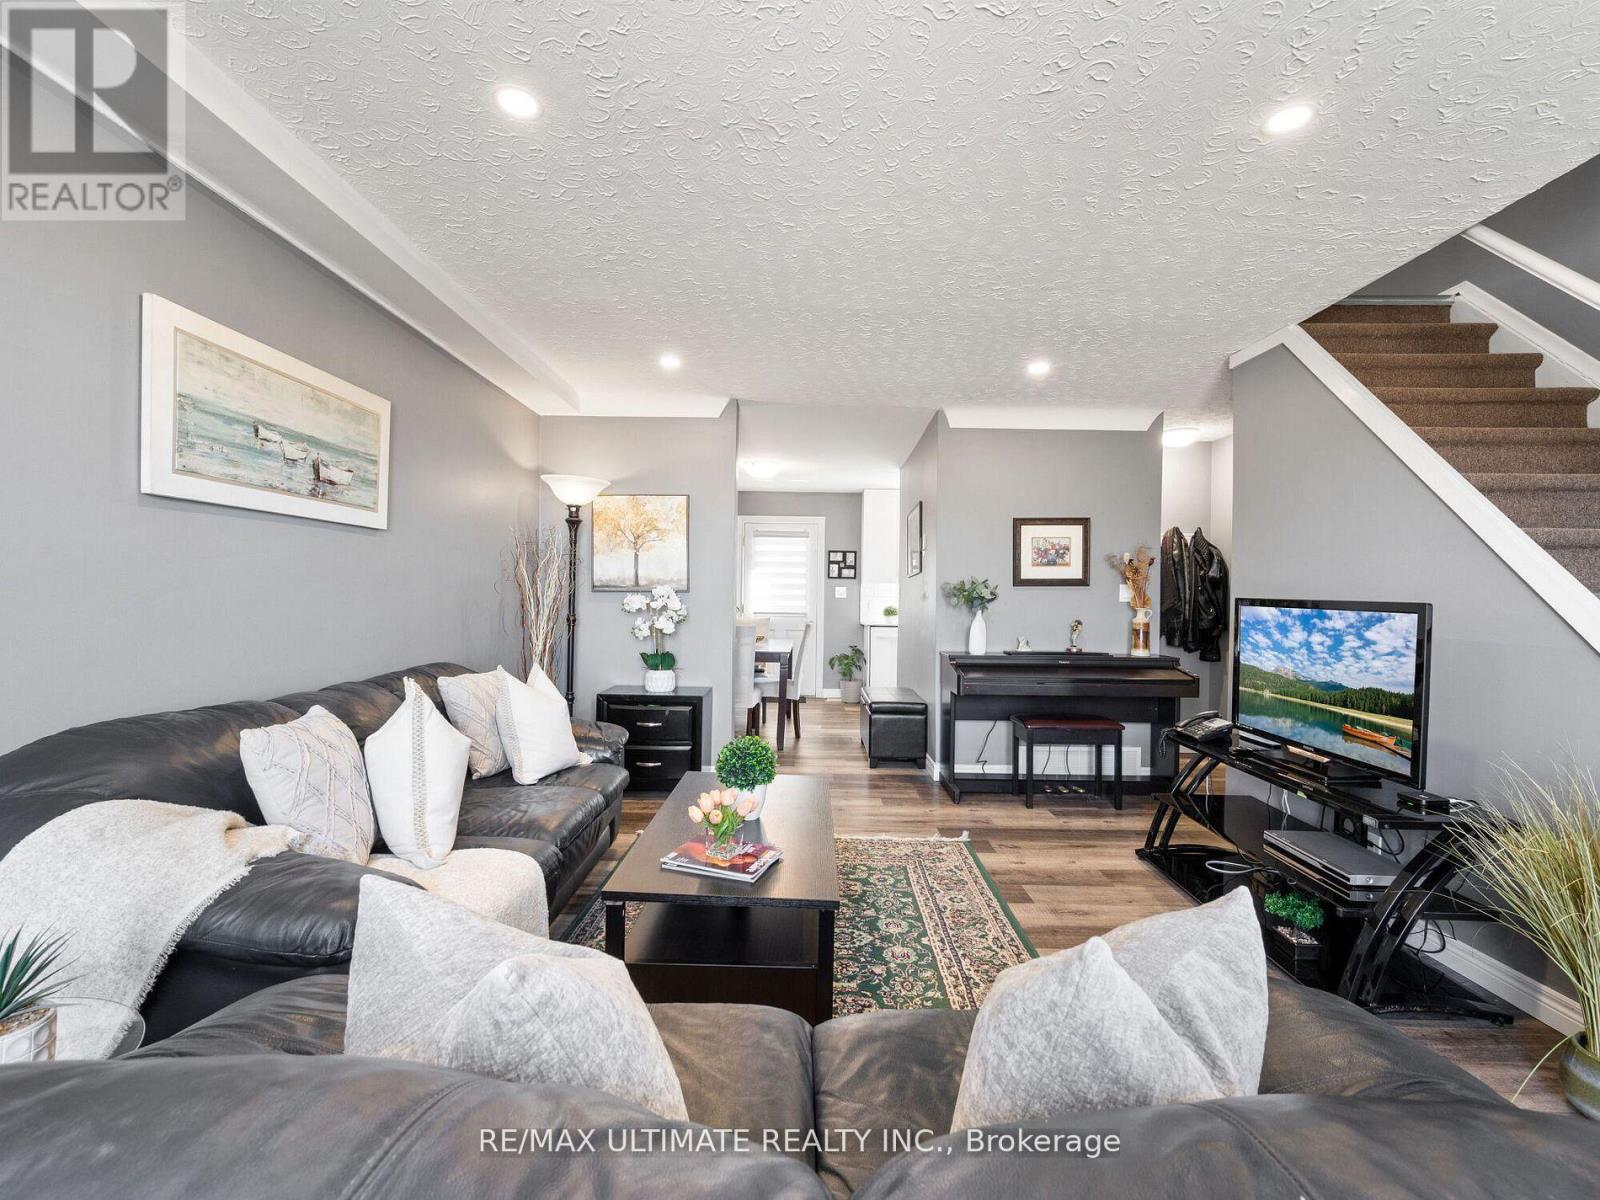
3 - 252 Bertie Street
Fort Erie, Ontario
Attention First-Time Homebuyers! Don't miss this beautifully renovated end-unit townhouse at 252-3 Bertie St, Fort Erie! Perfect for first-time buyers, this move- in-ready 2+1 bedroom, 1.5-bath home offers modern upgrades throughout. Step inside to a renovated kitchen and bathrooms, a fully finished basement with a spacious recreational room, and laminate flooring throughout. Enjoy the outdoors with your private, fully fenced back deck, plus one dedicated outdoor parking space.As an end unit, this home offers extra privacy and is surrounded by lush green space, creating a peaceful retreat while still being close to everything you need. Easy access to QEW and Peace Bridge to Buffalo. Minutes from grocery stores and hospital. (id:61483)
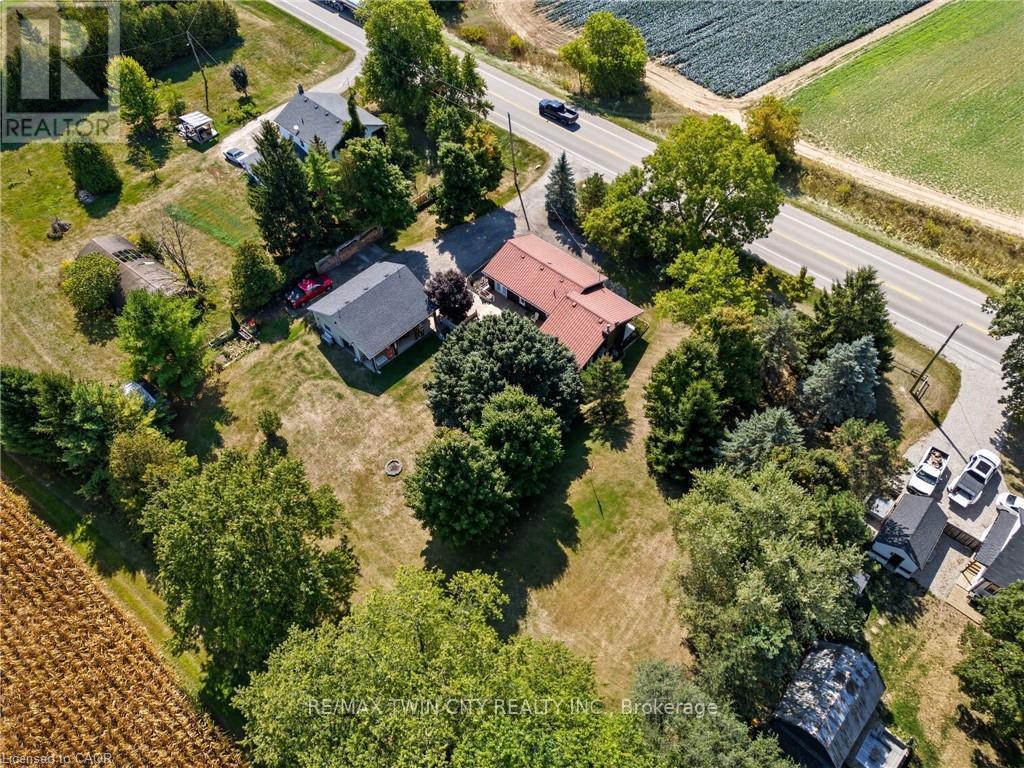
394 Bishopsgate Road
Brant, Ontario
Welcome to 394 Bishopsgate Road, Brantford-a beautifully maintained country retreat set on a picturesque 1-acre lot with breathtaking rural views. If you've been dreaming of a quieter lifestyle with room to breathe, this property delivers the perfect balance of charm, functionality, and convenience. One of the first things you'll notice is the impressive 26' x 30' heated detached garage featuring three overhead bay doors and 220-volt service. Whether you're a hobbyist, mechanic, contractor, or simply need exceptional space for vehicles, projects, or toys, this versatile workshop is a standout feature. Inside, this thoughtfully cared-for 2-bedroom bungalow is warm, inviting, and impeccably maintained, reflecting years of pride of ownership. Beautiful pine floors add timeless character, while the cozy wood-burning fireplace, ducted to both bedrooms and the basement, creates a comfortable atmosphere throughout the cooler months. The home features a spacious 5-piece main bathroom along with a convenient 2-piece ensuite off the primary bedroom, offering both comfort and functionality. Step outside and enjoy the expansive deck overlooking the stunning countryside-an ideal setting for morning coffee, entertaining friends, or relaxing as the sun sets. The generous 1-acre property provides endless outdoor enjoyment, while two additional storage sheds offer plenty of space for tools, equipment, and seasonal storage. Perfect for empty nesters, downsizers, couples, or anyone looking to escape the hustle of the city, this property offers peaceful country living just minutes from Brantford's shopping, dining, and everyday amenities. Designed for those who value quality over quantity, this well-maintained home pairs easy living with a spectacular 1-acre country setting you'll enjoy year-round. (id:61483)
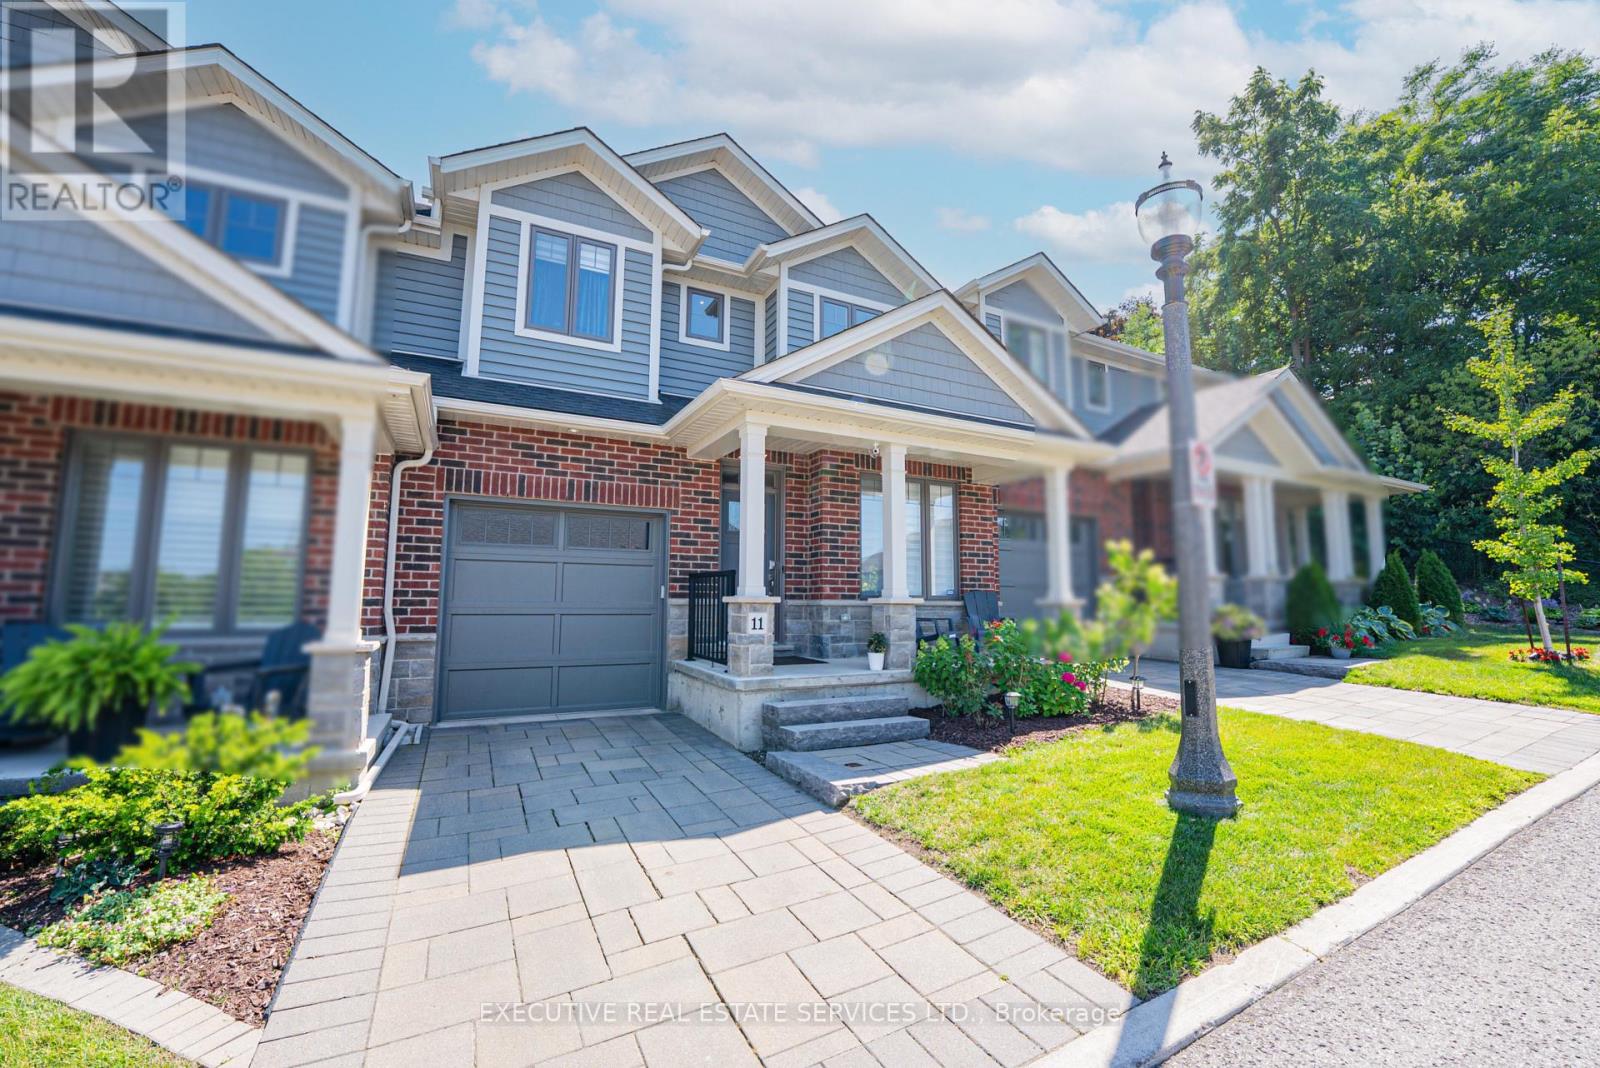
11 - 2848 King Street
Lincoln, Ontario
Luxurious 2020-built raised bungalow townhome with $100,000+ in upgrades and 2,600+ sq ft of finished living space in the prestigious neighbourhood of Jordan, in the heart of Niagara's sought-after wine country. This stunning 3-bed, 3-bath home blends modern construction with top-tier finishes and accent walls throughout. Ground-level entry welcomes you with a private office, walk-in coat closet, spacious family room, full bedroom, full washroom and extended storage. The main level showcases a gourmet kitchen with custom cabinetry, granite and quartz counters, designer backsplash, oversized island, upgraded faucet and extended pantry, open to a bright dining area with 9-ft ceilings. Expansive great room impresses with soaring 12-ft ceilings, exposed wood beams, dramatic floor-to-ceiling stone fireplace wall (Napoleon) and walkout to private patio. Custom bar with built-in wine racking system is perfect for entertaining. The luxurious primary retreat offers a 6-pc ensuite with standing shower, soaker tub and dual vanity, complemented by a second bedroom and full washroom with standing shower. An unbeatable lifestyle opportunity in one of Ontario's most scenic regions - steps from award-winning wineries, ideal for executives, retirees or investors. (id:61483)

1097 Mineral Springs Road
Hamilton, Ontario
Set in the picturesque Hamlet of Mineral Springs, one of Ancaster's most sought-after rural communities, this custom-built modern farmhouse offers a rare combination of luxury living, privacy, and versatility on nearly one acre surrounded by nature and wildlife. Offering over 5,000 sqft. of finished living, the home features expansive principal rooms, 9-foot ceilings on the main level, and beautiful pine and maple flooring throughout. Designed for both everyday living and entertaining, the inviting great room is anchored by a wood-burning fireplace with built-in shelving, adding warmth and character to the home. The updated farmhouse kitchen blends timeless style with modern function, complete with quartz countertops, stainless steel appliances, and stunning Indian slate flooring. The home offers four bedrooms, including a versatile main-level office that can easily function as the fourth bedroom - ideal for guests, multi-generational living, or those working from home. Upstairs, you'll find three spacious bedrooms and two full bathrooms, including a private primary retreat featuring an electric fireplace, walk-in closet with laundry, ensuite bathroom, and a balcony overlooking the property. The fully finished lower level o?ers additional living space with room for recreation, workshops, hobbies, and plenty of storage. A standout feature of the property is the 800 sqft. heated workshop with hydro and water, offering incredible flexibility for hobbyists, entrepreneurs, creatives, or additional entertaining space. Mature trees, peaceful surroundings, and direct access to conservation create a setting that feels private and secluded while remaining close to everyday amenities. Located just steps from Dundas Valley Conservation trails and only minutes to downtown Ancaster, including the Hamilton Golf & Country Club, Ancaster Tennis Club, and convenient highway access, this is a truly unique opportunity to enjoy refined country living without sacrificing convenience. (id:61483)
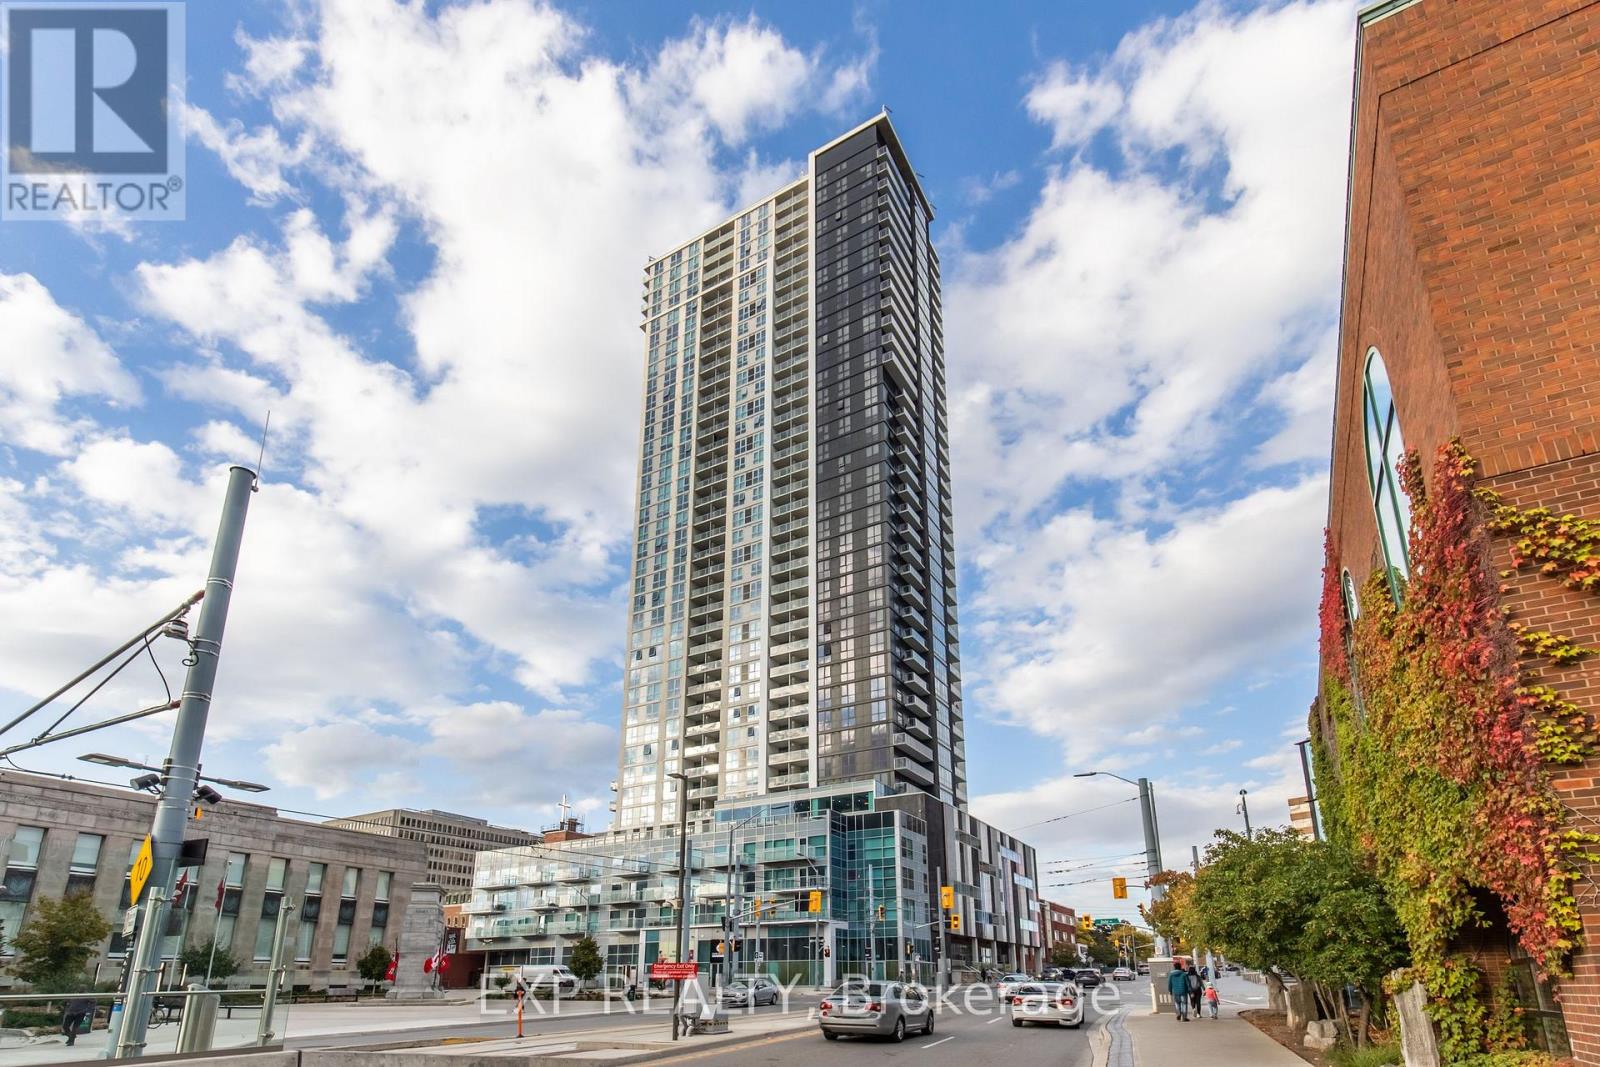
3908 - 60 Frederick Street
Kitchener, Ontario
Top floor unit with unobstructed views of downtown Kitchener. Enjoy smart home features, including a smart door lock, thermostat, and light switches, all controlled through a central hub. Fantastic walk score of 95, your steps away from everyday needs and amenities. This is a great rental opportunity for students and young professionals. New Immigrants Welcomed.24 hrs Concierge, Exercise Room, Smart home system, Gym, Party/Meeting Room,Rooftop Deck/Garden, Much More!!! Parking included which is rare for this building. Students and new immigrants welcomed. (id:61483)
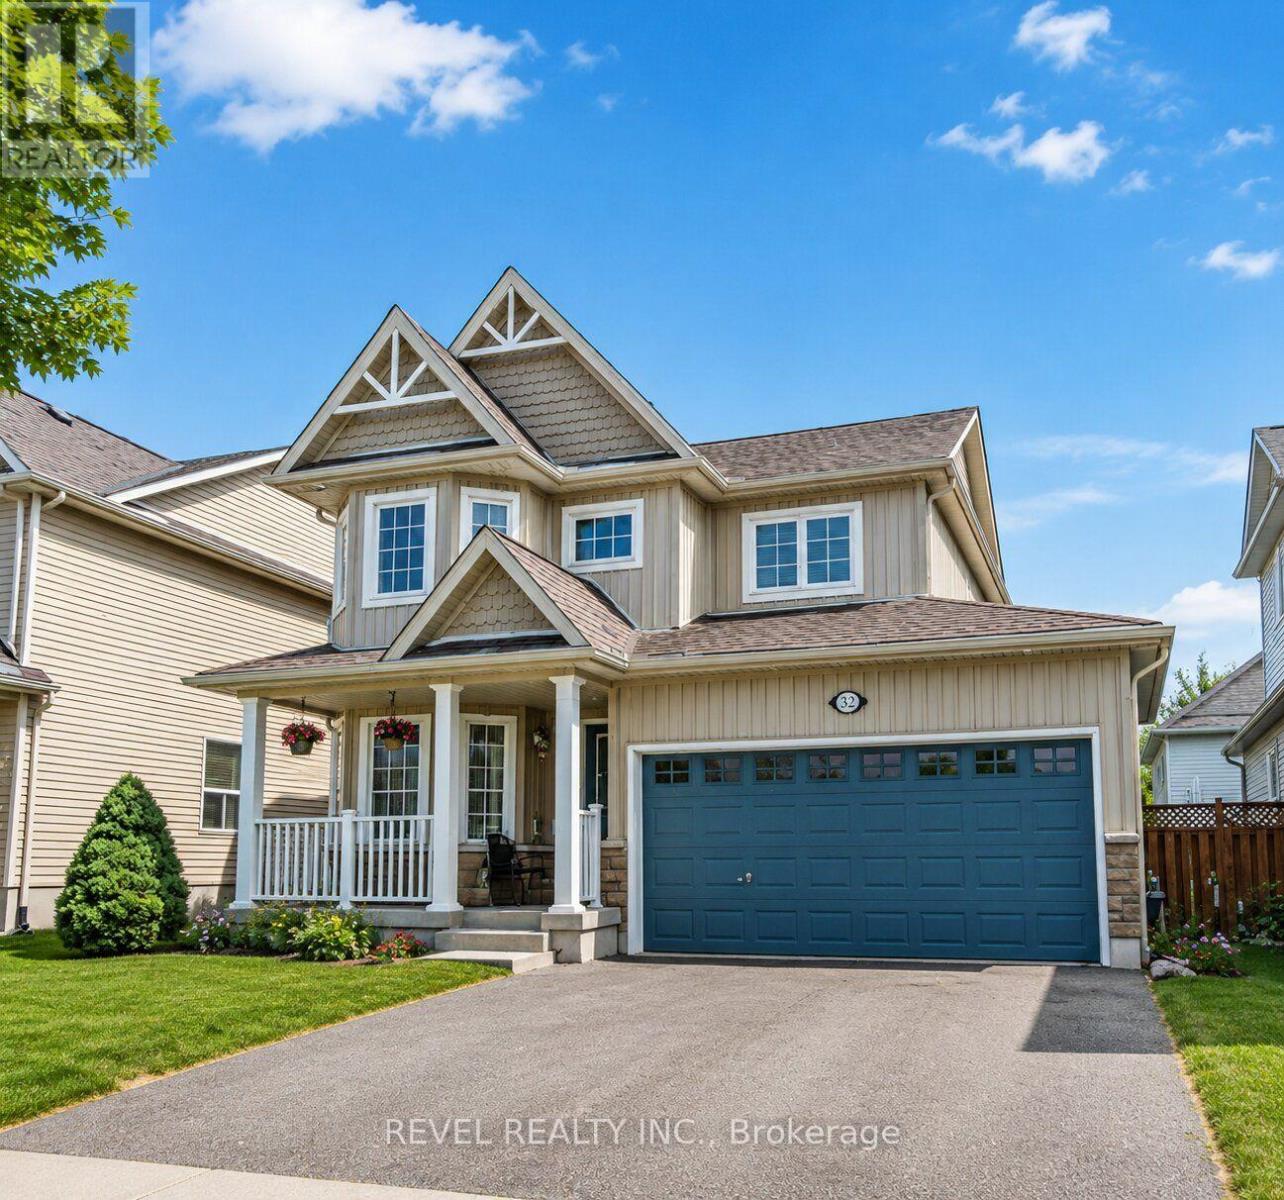
252 Berry Street
Shelburne, Ontario
Perfectly situated in the heart of Shelburne, 252 Berry Street offers the ideal combination of comfort, space, and functionality for growing families. This bright, detached home features an open-concept main floor with a functional kitchen that flows seamlessly into the sun-filled living and dining areas, along with a convenient powder room. Upstairs, you'll find three spacious bedrooms, including a primary retreat complete with a private ensuite and an oversized walk-in closet. The fully finished basement adds exceptional versatility with a fourth bedroom, a full bathroom, a laundry closet, and an additional room that's perfect for a home office, den, or extra storage. Outside, enjoy a generously sized backyard with a practical storage shed, all set in a quiet, family-friendly neighborhood within walking distance of schools, parks, and everyday amenities. (id:61483)
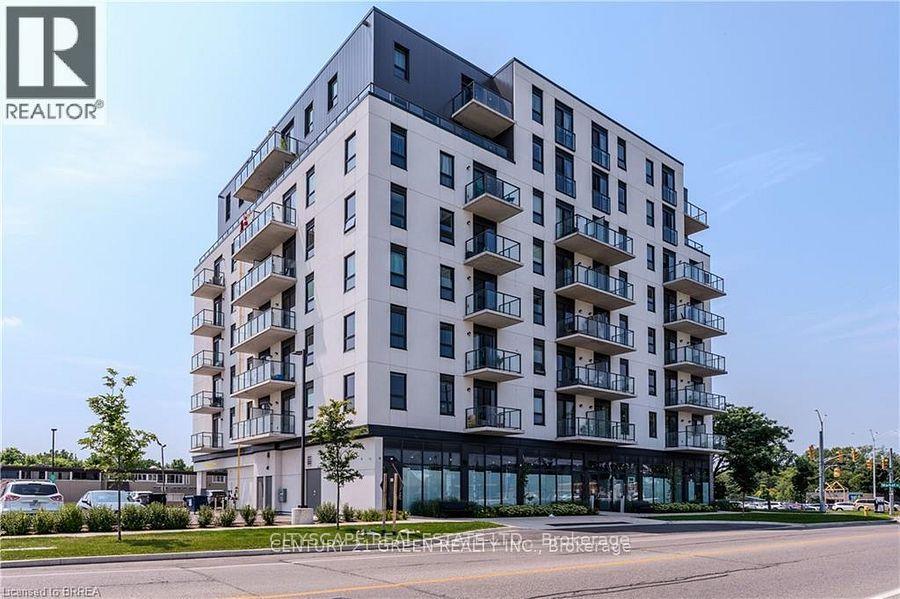
309 - 7 Erie Avenue
Brantford, Ontario
Grand Bell Condos completed in 2023 is a boutique style condominium located in the heart of Brantford. It is located close to a newly built plaza that fulfills all shopping needs including groceries. Nearby is also the Hub of Ontario Trails for nature lovers, The Grand River, and Laurier University. The unit is 542 sq ft with 9 foot ceilings, new appliances, a walk-out balcony, and a study. (id:61483)
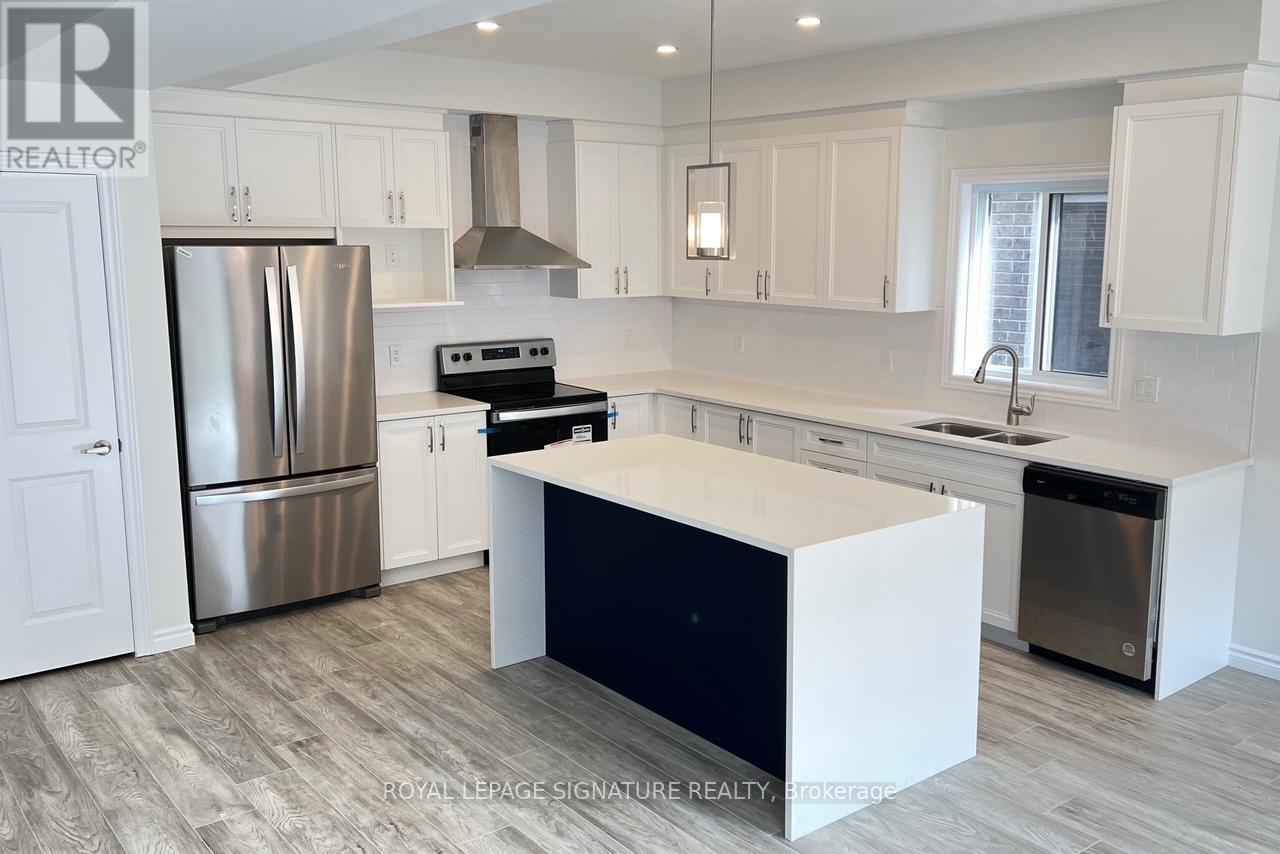
3128 Turner Crescent
London South, Ontario
With Easy Access To The 401, this custom-built home is one of the builder's largest models offering over 2,500 sq. ft. of luxury living. Featuring 4 spacious bedrooms plus a versatile den, 2 ensuites, a Jack-and-Jill bathroom, a main floor powder room, second-floor laundry, and an open-concept layout with a large mudroom. Over $40,000 in upgrades, including a stunning waterfall kitchen island. Located in a highly sought-after family-friendly neighbourhood close to top-rated schools, parks, shopping, and all amenities, with quick access to Highway 401. Move-in ready and offering the perfect blend of style, space, and convenience. (id:61483)
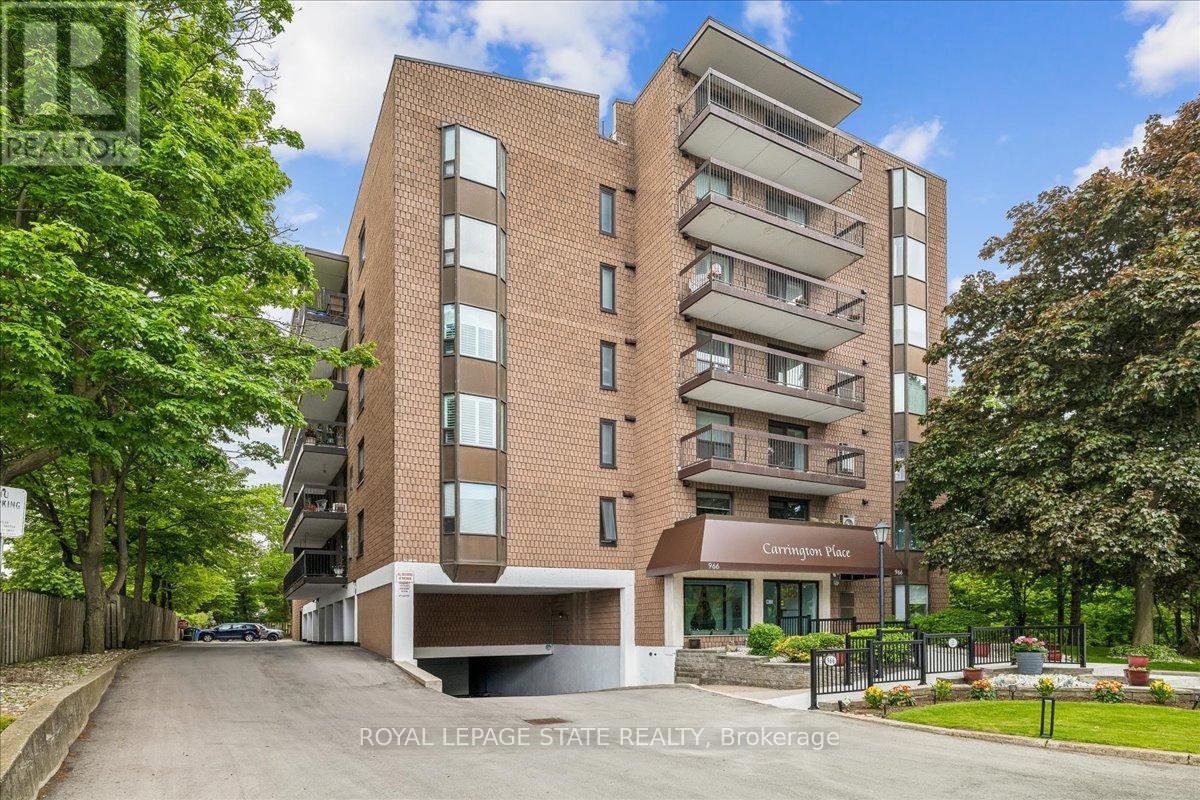
605 - 966 Queenston Road
Hamilton, Ontario
Welcome to this beautifully updated 2-bedroom, 2-bathroom condo offering over 1,000 sq ft of bright, functional living space in the heart of Stoney Creek. This move-in ready unit features a custom kitchen with granite countertops, marble backsplash, black stone undermount sink, wide plank laminate flooring, 2 updated baths, in-suite laundry, and spacious principal rooms throughout. Enjoy southwest-facing ravine views from the private balcony - the perfect place to relax and unwind. Additional highlights include newer windows, updated furnace and central air, underground parking, and an owned locker. Well-maintained building with amenities including a rooftop deck/garden, games room, visitor parking, and ravine viewing main floor patio. Conveniently located close to shopping, transit, parks, trails, schools, restaurants, and quick highway access. Exceptional value in a desirable Stoney Creek location. (id:61483)
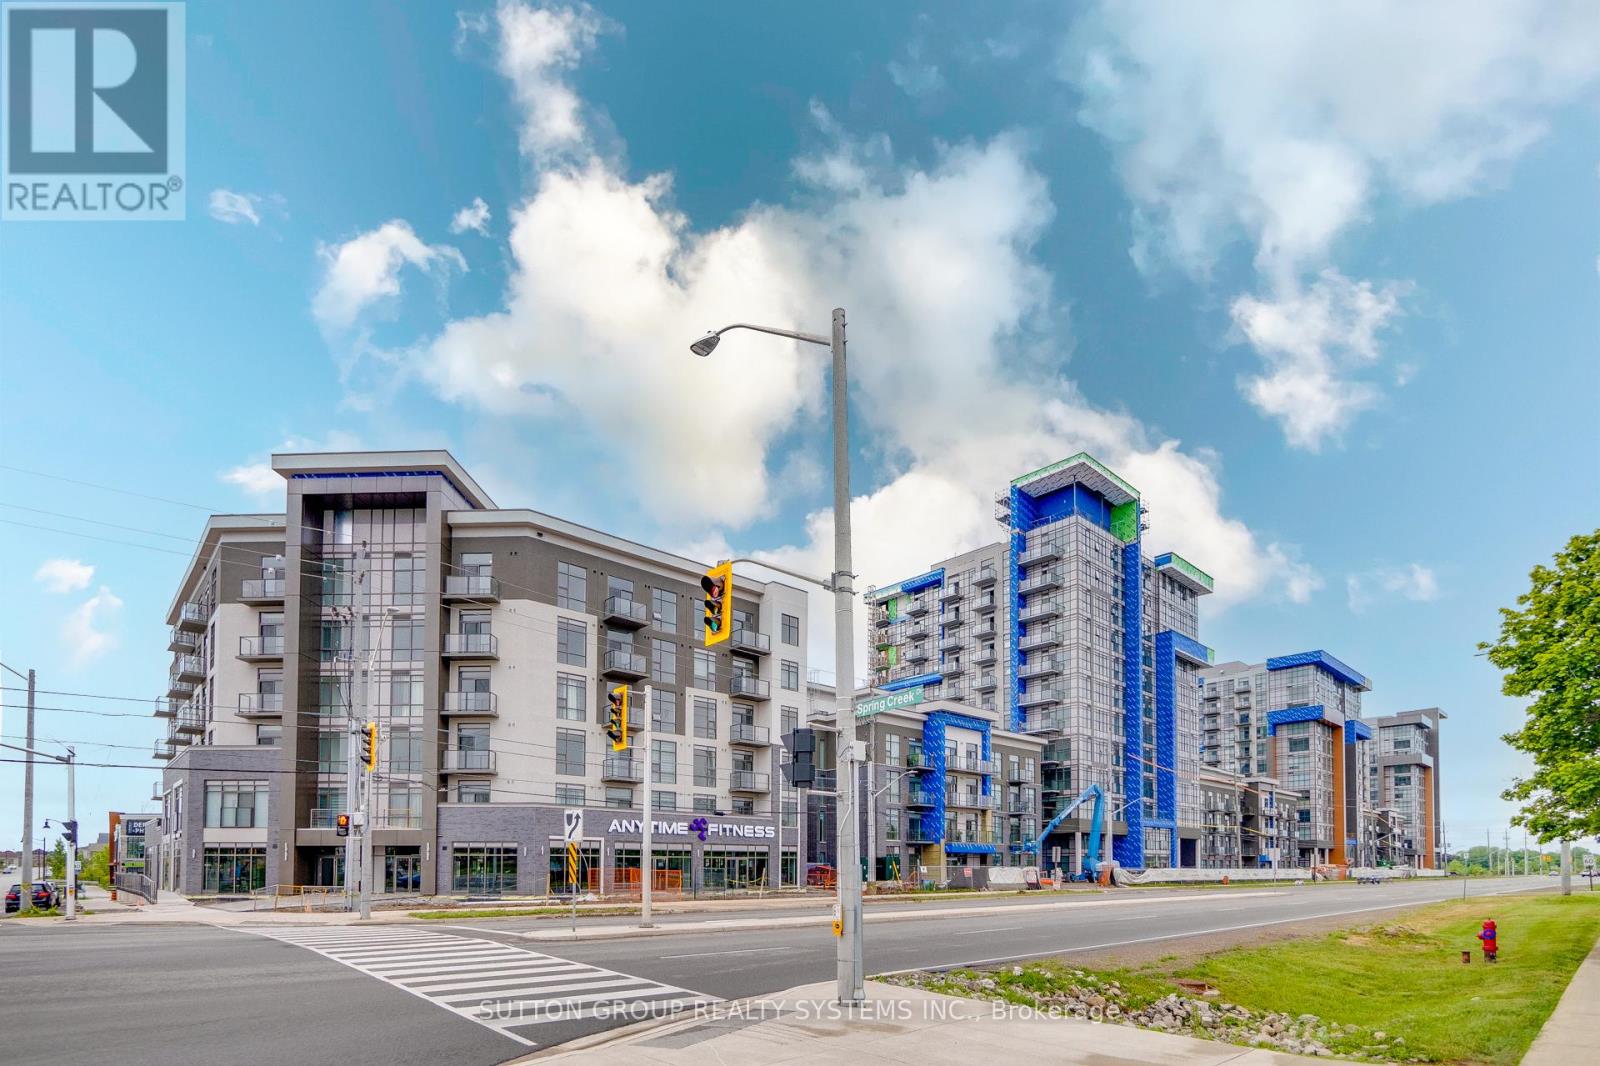
617 - 470 Dundas Street
Hamilton, Ontario
Fully upgraded Trend 3 Condos built by Horizon. One Bedroom and a large, Huge Den could be used as a 2nd bedroom, plus 2 parking spots. 9-foot ceilings and High-class premium finishes including the Kitchen with Vicostone Ventisca Polished Quartz Counters with a Blanco Horizon under-mount sink with Moen Align Black Faucet with Vicostone Ventisca Polished Quartz Backsplash with Charleston 3DL Moonlight colour Kitchen Cabinets with Additional capped ceiling outlet with Extended Breakfast Bar in Kitchen with Stainless Steel appliances, Built-in Microwave, Main Washroom with Charleston 3DL Moonlight colour Cabinets with Vicostone Ventisca Polished Quartz Counters with White Tub & Logan Toilet with Moen Align Black Faucets with Floorsense Beachwood 7'' x 48'' Vinyle Floor all over the Unit, Floor-to-ceiling windows, Master bedroom with walk-in closet with Floorsense Beachwood 7'' x 48'' Vinyle Floor, 3 Pcs Ensuite, Two underground parking spots, and one Locker on Same Floor of the unit, Many visitors parking for your guests. High-class, sleek, and modern building with amenities in a great location close to Aldershot GO Station & School, Shopping Centers, Burlington Costco, Restaurants, Transit, 403/407/QEW, Grindstone Creek, Souharissen Natural Area, Etc Etc. Landlord Looking For AAA Tenants W/ Excellent Credit, a good job, and who will take care of this condo like their own. (Tenants Are To Pay All Utilities) (id:61483)
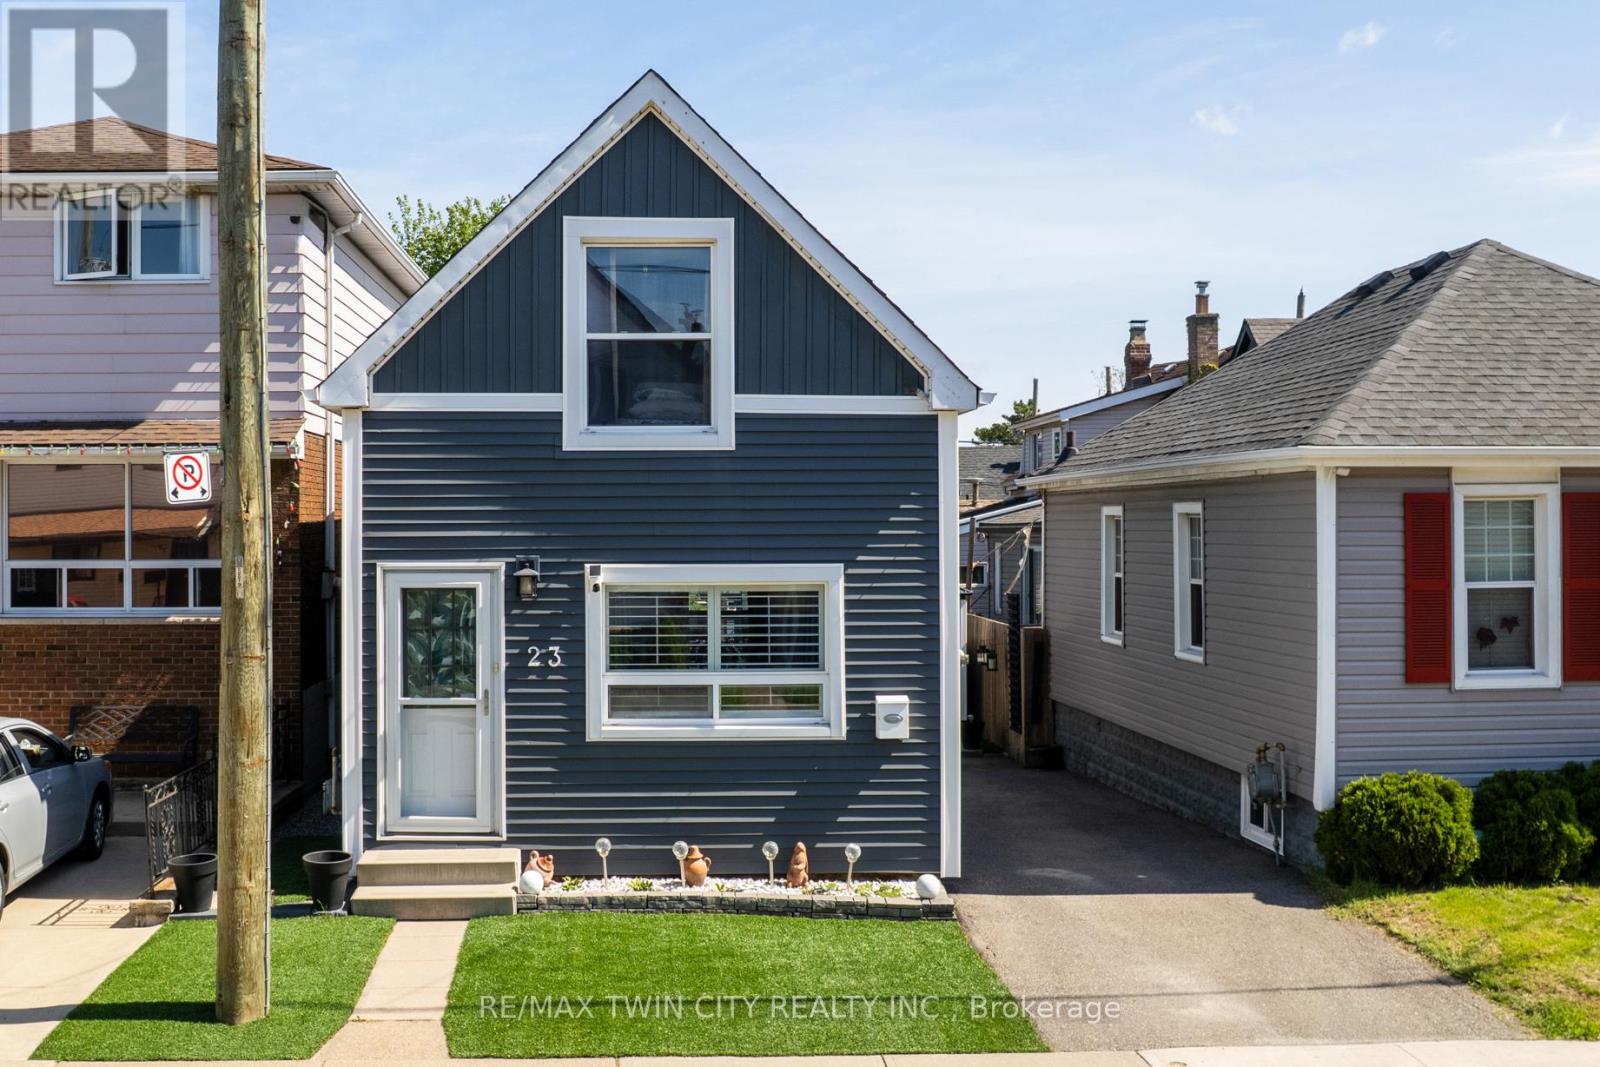
23 Britannia Avenue
Hamilton, Ontario
Live just steps from the heart of Hamilton's beloved Ottawa Street Farmers' Market in this beautifully updated 2-bedroom, 1-bathroom, 1.5-storey home. Full of charm and modern appeal, this move-in-ready property offers the perfect balance of character and comfort with stylish updates throughout. Enjoy a bright and smart functional layout designed for easy living. Located in one of Hamilton's most vibrant and walkable communities, you'll love being moments from local cafés, boutique shopping, restaurants, and neighbourhood events along Ottawa Street. A perfect opportunity for buyers looking to enjoy city living with a true community feel. (id:61483)
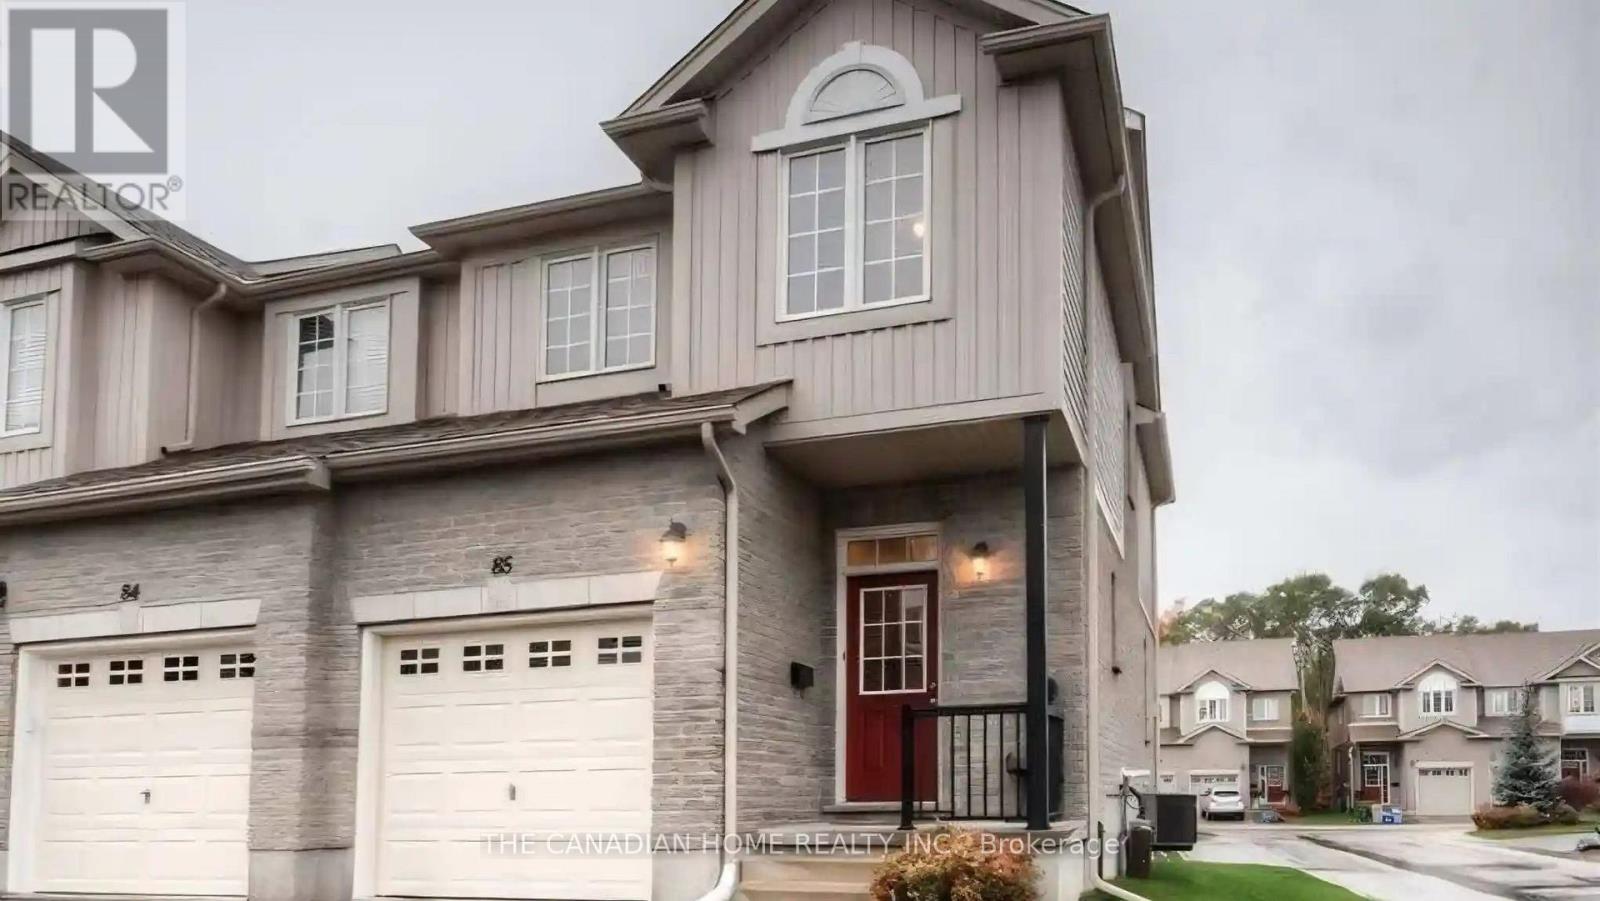
85 - 105 Pinnacle Drive
Kitchener, Ontario
Welcome to this fantastic end-unit townhouse in the highly sought-after Doon's Pinnacle Park community. This beautifully maintained 2-storey condo townhouse offers a peaceful retreat with abundant natural light and a welcoming atmosphere. The home features a lovely open-concept layout with main floor hardwood and tile flooring. The fabulous kitchen, complete with a breakfast bar, is perfect for family gatherings. The main floor also provides a walk-out to a large deck, ideal for outdoor relaxation. With 3 spacious bedrooms, including a generous primary suite, and 4 bathrooms (a 2-piece on the main floor and 4-piece baths on the second floor and in the basement), there is ample space for the entire family. The finished basement extends the living space, offering a versatile rec room, an additional 4-piece bathroom, laundry, and storage. Enjoy a chef-inspired kitchen with a luxury Wolf stove, custom cabinetry, quartz countertops, and a massive island (based on a similar unit in the building).This home is conveniently located just minutes from Conestoga College, Highway 401, shopping malls, and various amenities. (id:61483)
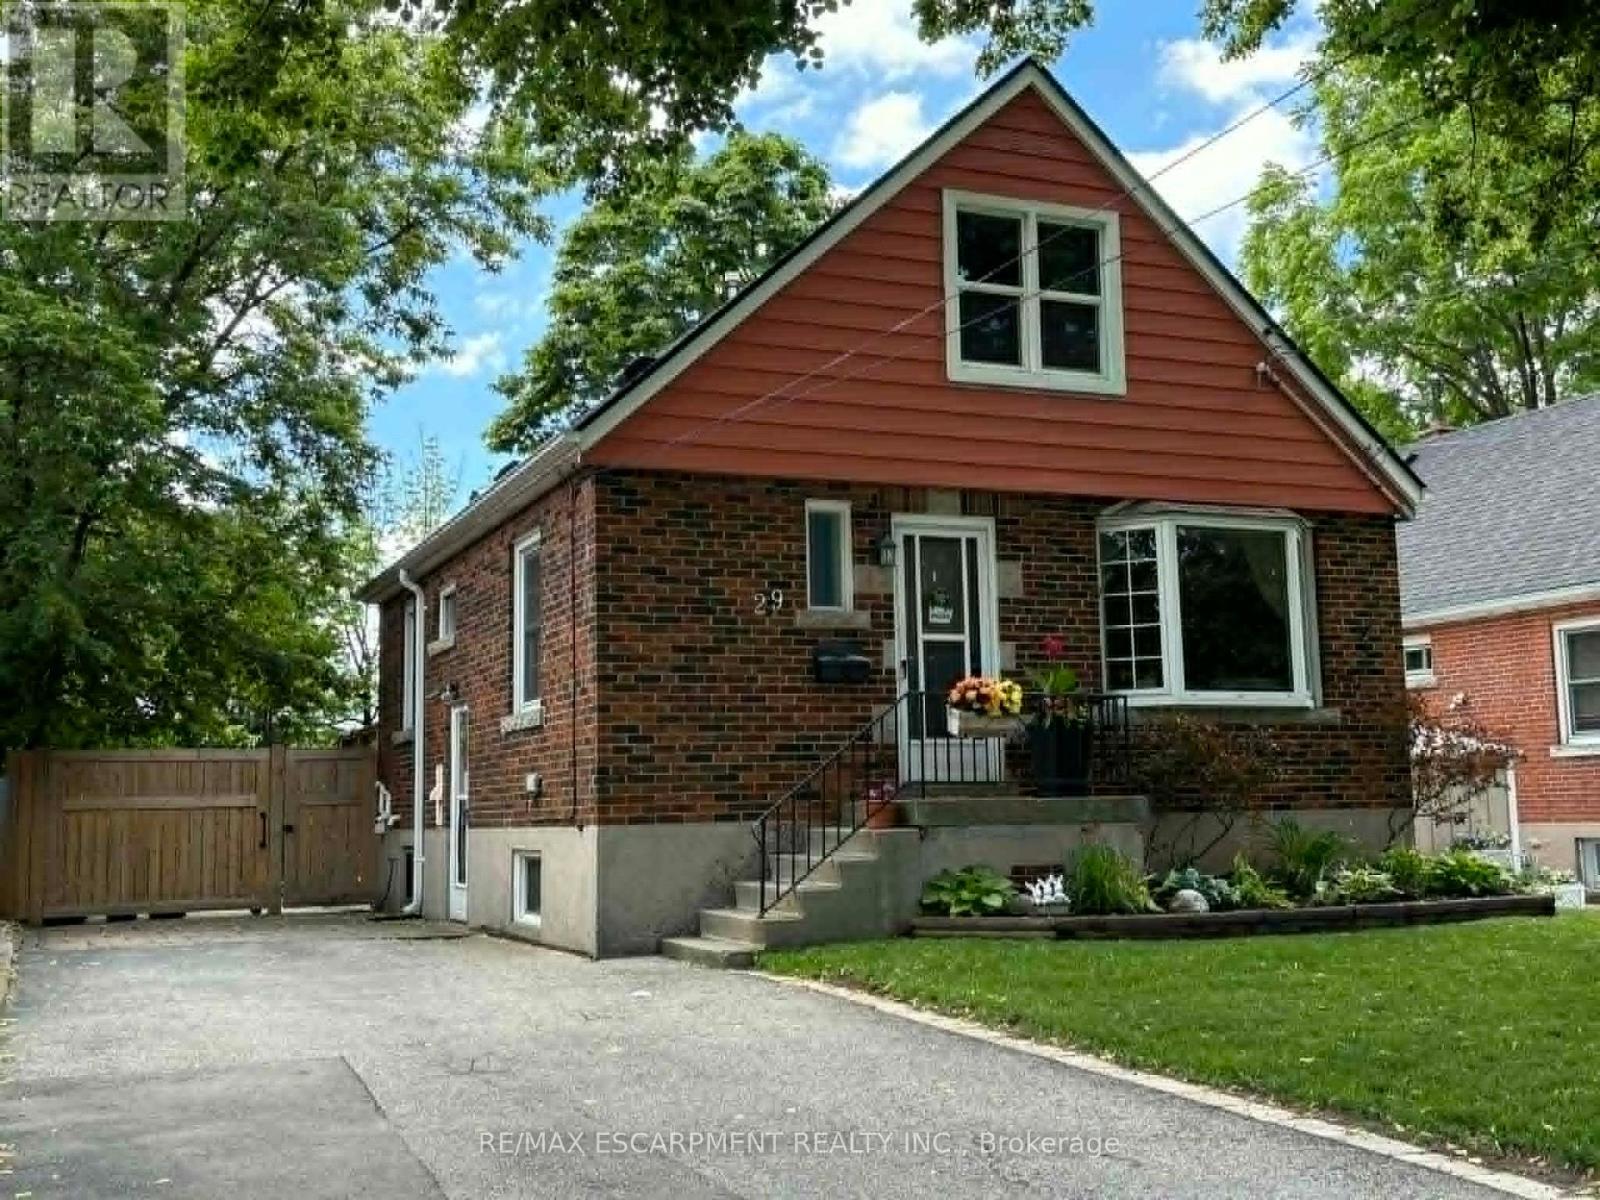
Lower - 29 East 41st Street
Hamilton, Ontario
Welcome to this bright and inviting lower-level suite, located in a prime Hamilton Mountain location on a quiet, tree lined street in a family friendly neighbourhood. Featuring its own private entrance, this well-maintained unit offers a bright white kitchen with ample storage, laminate flooring throughout, and the convenience of in suite laundry. Rent includes all utilities (except internet) and PARKING (one driveway spot).Ideally situated just steps from trendy Concession Street, you'll enjoy easy access to an array of restaurants, cafés, shops, and everyday amenities. Nature lovers will appreciate being close to the Mountain Brow and nearby walking trails, while commuters benefit from convenient access to public transit. This location is especially appealing for healthcare professionals, with both the Juravinski Hospital and St. Joseph's Healthcare Hamilton just minutes away. Suitable for a single professional or professional couple. Plenty of street parking available as well. No smoking and no pets permitted. (id:61483)
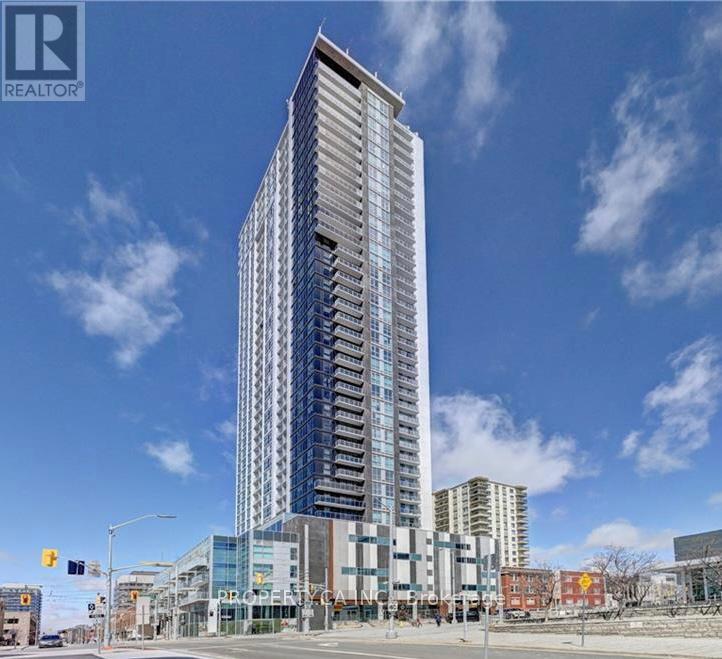
3710 - 60 Frederick Street
Kitchener, Ontario
Welcome to DTK Condos, luxury living in Downtown Kitchener's tallest tower. This stunning one bedroom plus den suite on the 37th floor offers breathtaking panoramic views, floor to ceiling windows, and a bright open concept carpet free layout. Enjoy a modern kitchen with stainless steel appliances and quartz counters, in suite laundry, a private ensuite bath, and a second washroom for guests. The versatile den is perfect for a home office or extra living space. Heat, water, and high speed internet are all included. Tenant only pays hydro. Residents enjoy smart building technology, full concierge service, premium amenities on the 6th floor, and unbeatable convenience with the LRT and bus stops right at your doorstep, a public parking lot just 200 meters away, and quick access to Conestoga College, UW, WLU, Victoria Park, Google, shops, restaurants, and more. (id:61483)
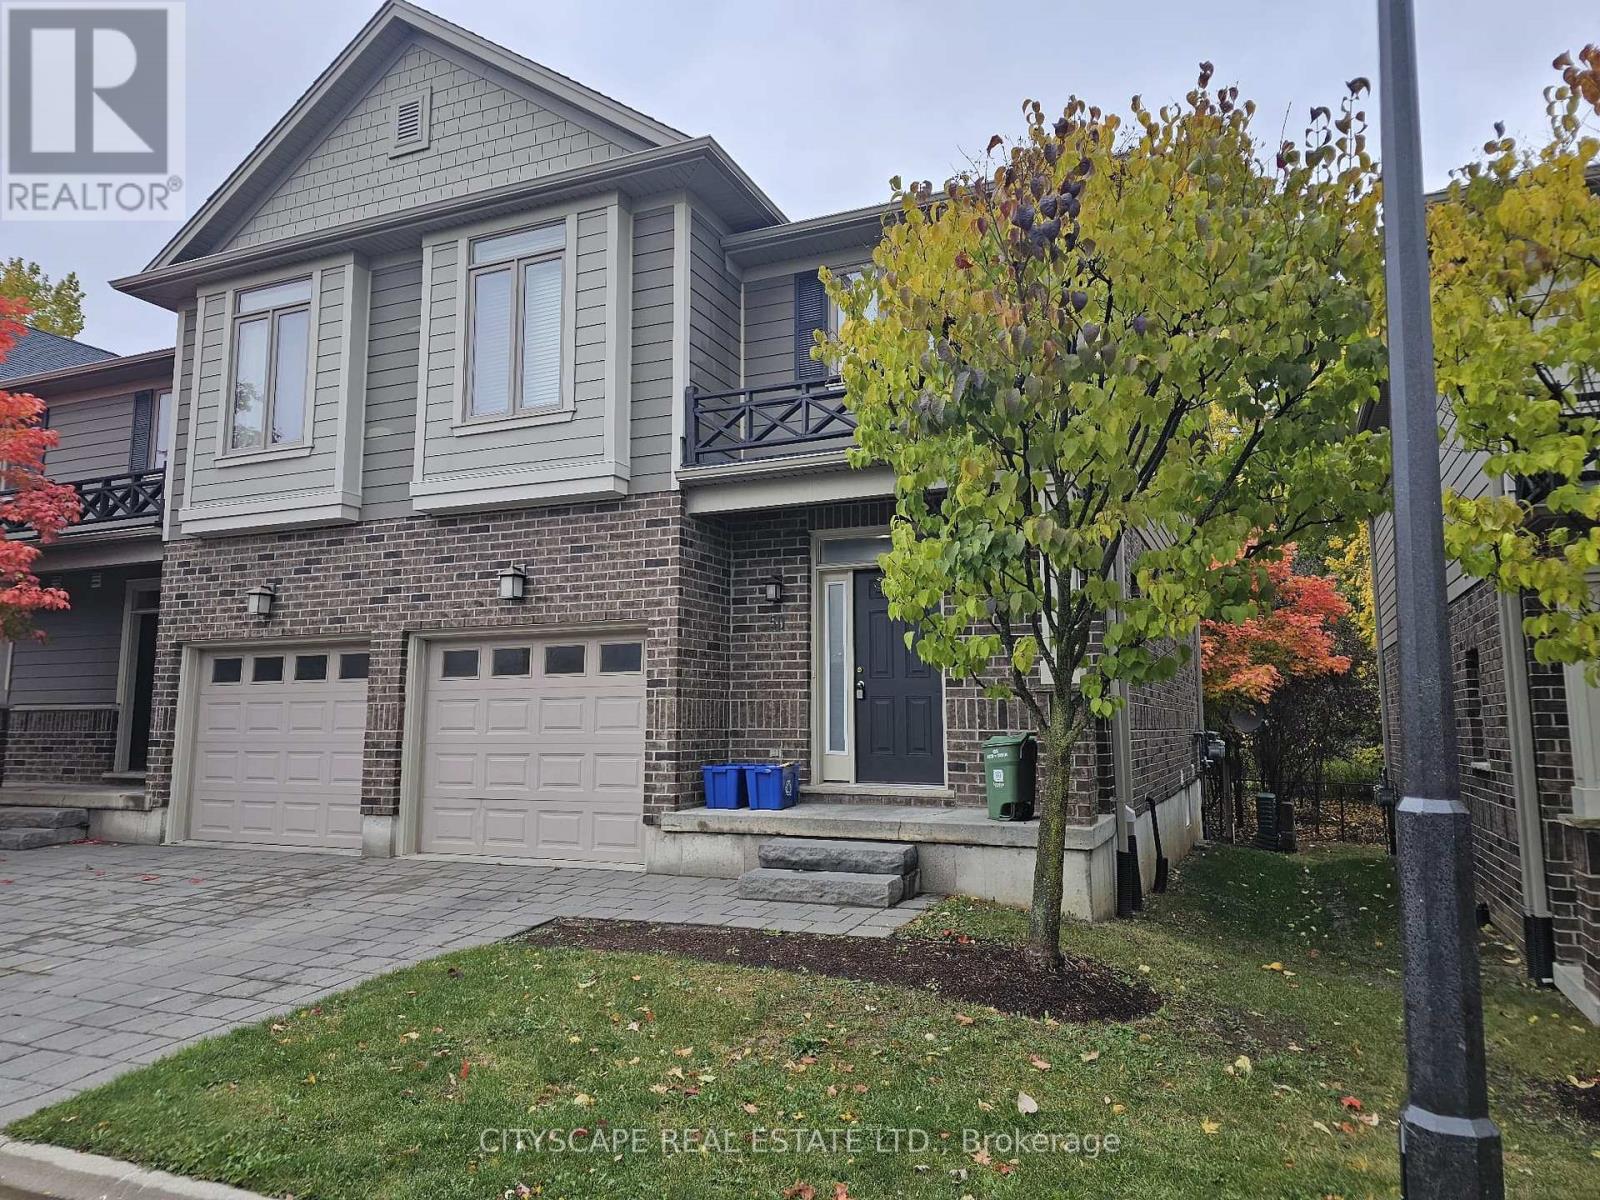
50 - 112 North Centre Road
London North, Ontario
Welcome to North Centre Towns, a sought-after community in one of London's most vibrant and convenient neighbourhoods. This spacious 3-bedroom, 3.5-bathroom townhome with a finished basement is perfect for families, professionals, students, or investors looking for comfort and modern style in the heart of Masonville-one of London's top-rated areas. Bright, Open-Concept Main Floor Step inside to a welcoming foyer with tile flooring and a double closet, offering practical storage right from the start. The main living area showcases an expansive open-concept kitchen, dining, and living space (over 22 ft long!) with laminate flooring throughout-perfect for entertaining or unwinding after a busy day. The kitchen features a functional layout combined with dining and living spaces, making it ideal for dinner parties, family meals, or relaxed evenings. A main-floor 2-piece bathroom adds convenience for guests. Comfortable Bedrooms & Modern Bathrooms Upstairs, you'll find three generously sized bedrooms, each with laminate flooring, large windows, and double closets. The primary bedroom offers plenty of natural light, a double closet, and its own 4-piece ensuite bathroom-a perfect retreat. The second and third bedrooms are spacious and versatile, ideal for children, guests, or a home office. A second 4-piece bathroom completes the upper level. Finished Basement for Extra Living Space The fully finished basement provides incredible flexibility-perfect for multi-generational living, rental income potential, or extra room for hobbies. It includes: An open-concept basement kitchen with tile flooring A cozy living area with laminate flooring, window, and closet A 3-piece bathroom. A large laundry area This lower level can easily function as an in-law suite, student rental, or additional family space (id:61483)