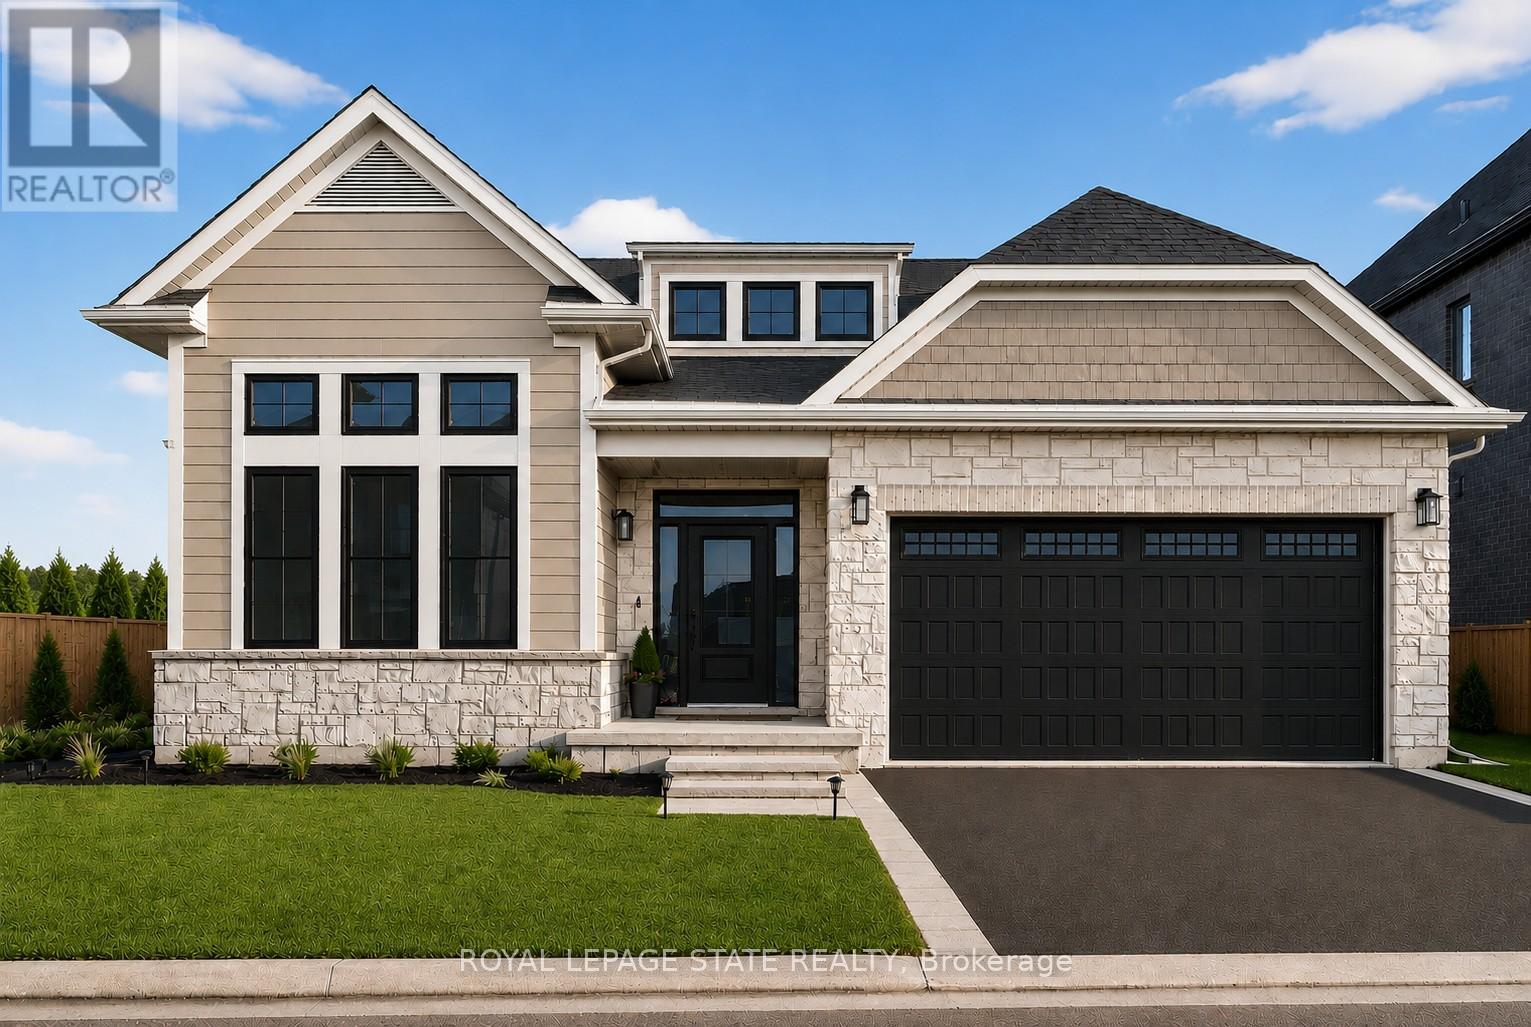
Lot 2 - 100 Watershore Drive
Hamilton, Ontario
Brand-New Luxury Bungalow in the 2025 WEHBA Award-Winning "Project of the Year"- Residences at Watershore! An exceptional opportunity to own a beautiful bungalow with double-car garage, ideally situated on a premium lot just steps from Lake Ontario. Available in both 3-bedroom and 2-bedroom floor plans, these thoughtfully designed homes offer the perfect blend of luxury, comfort, and functionality. Designed with both style and everyday living in mind, the bright open-concept main floor features a chef-inspired kitchen that seamlessly flows into the spacious living and dining area. A covered porch extends the living space outdoors, while a cozy gas fireplace creates the perfect setting for relaxing evenings or entertaining guests. The luxurious primary suite serves as a private retreat, complete with a spacious walk-in closet and a spa-inspired ensuite featuring a glass shower, double vanity, and elegant quartz countertops. In the 3-bedroom model, two bedrooms provide ample space for family or guests. One of the bedrooms offers convenient direct access to the main bathroom, creating a desirable semi-ensuite layout that enhances privacy and functionality. The beautifully appointed main bathroom is easily accessible from the rest of the home, while a convenient main-floor laundry room adds everyday practicality. The oversized basement offers potential for future living space, ready to be customized to suit your lifestyle and needs. Ideally located just minutes from the QEW, top-rated schools, shopping, dining, and everyday amenities, this exceptional home offers the perfect convenience in one of the region's most sought-after waterfront communities. A rare opportunity not to be missed! Take advantage of the temporary HST exemption on new homes and maximize your savings. Price shown is exclusive of HST and assumes HST rebate eligibility. **THIS HOME IS PRE-CONSTRUCTION, closing approx 1 year from purchase. (id:61483)
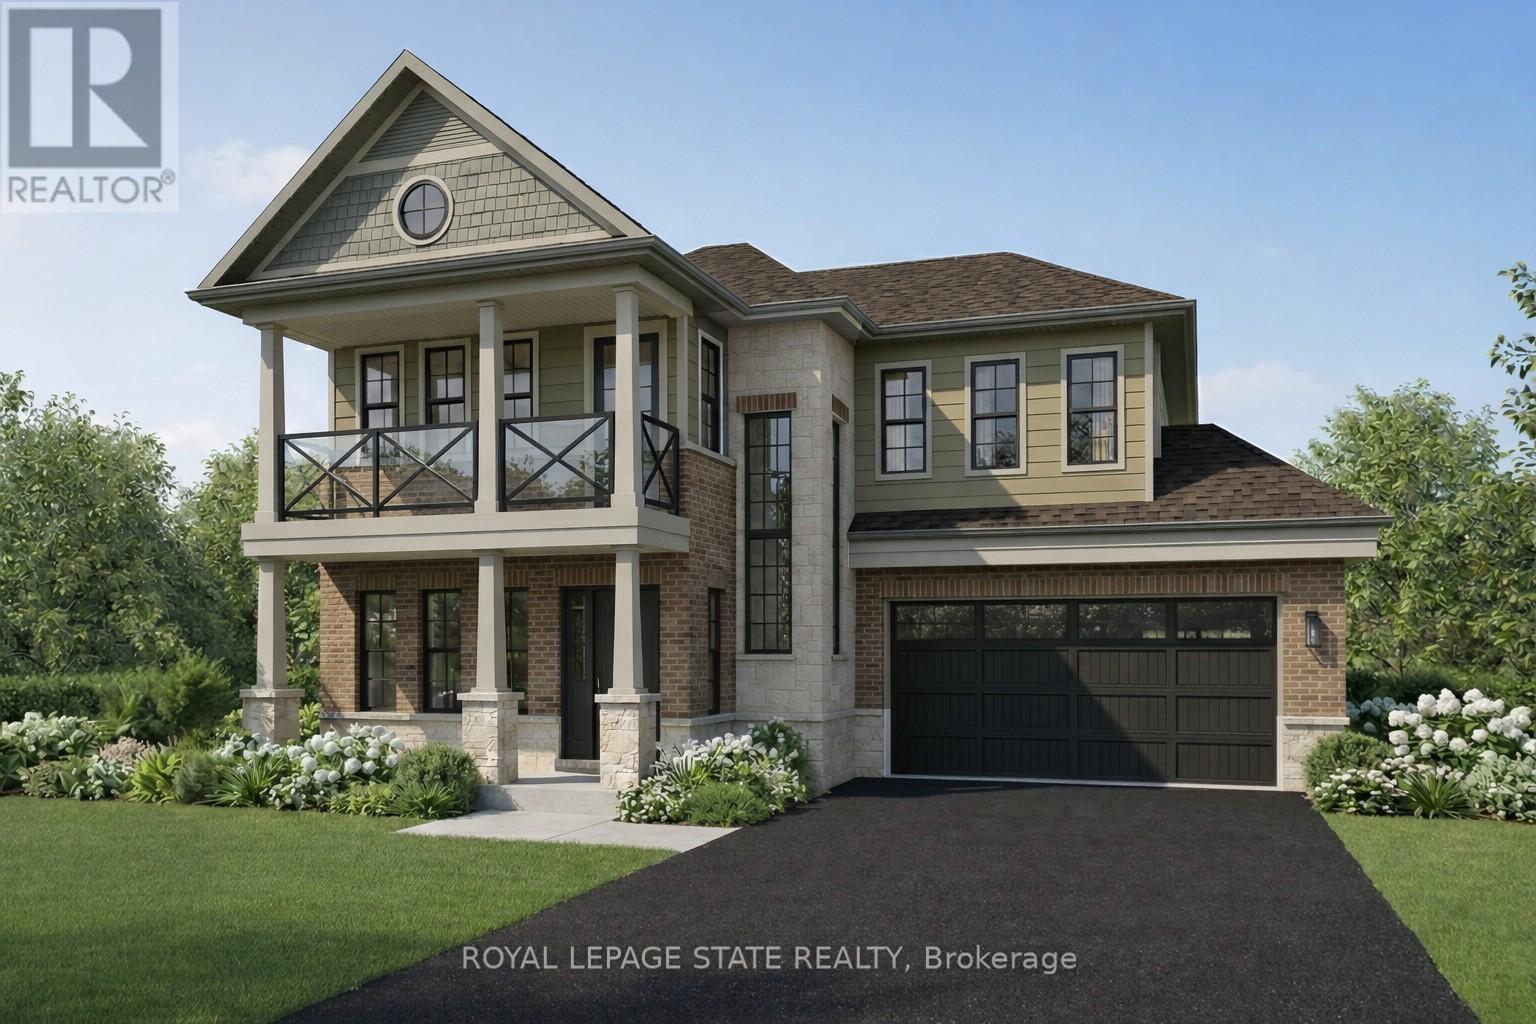
15 - 100 Watershore Drive
Hamilton, Ontario
Brand-New Luxury Home in "Project of the Year" Award-Winning Community - The Residences at Watershore! An exceptional opportunity to own a beautifully crafted 4-bedroom, 3.5 bathroom home with a rare 3-car tandem garage, set on a premium lot just steps from Lake Ontario. Thoughtfully customized with elevated finishes throughout! The bright, open-concept main floor showcases engineered hardwood flooring, a striking oak staircase with metal spindles, and a private den enhanced by a custom interior glass window - perfect for a home office or quiet retreat. At the heart of the home, the chef-inspired kitchen features quartz countertops, a full height quartz backsplash, and stainless steel appliances, and flows effortlessly into the spacious living and dining area. A cozy gas fireplace with a custom oak mantel and upgraded lighting creates the perfect ambiance for both relaxing and entertaining. Upstairs, elegant hardwood flooring continues throughout, leading to a luxurious primary suite designed as a private retreat. This elegant space features its own balcony, a spacious walk-in closet, and a spa-inspired ensuite complete with a freestanding tub, glass shower, double vanity, and quartz countertops. Three additional generously sized bedrooms offer ample space for family or guests and share a beautifully finished main bathroom. A convenient second-floor laundry room enhances everyday functionality. The oak staircase extends to the basement, where impressive 9-foot ceilings and a 3-piece rough-in provide excellent potential for additional living space ready to be tailored to your needs. ideally situation just minutes from the QEW, top-rated schools, shopping, and everyday amenities, this exceptional home offers the perfect balance of comfort, style, and convenience in one of the areas most desirable communities. Take advantage of the temporary HST exemption on new homes. Price shown is exclusive of HST and assumes HST rebate eligibility. This home is PRE-CONSTRUCTION (id:61483)
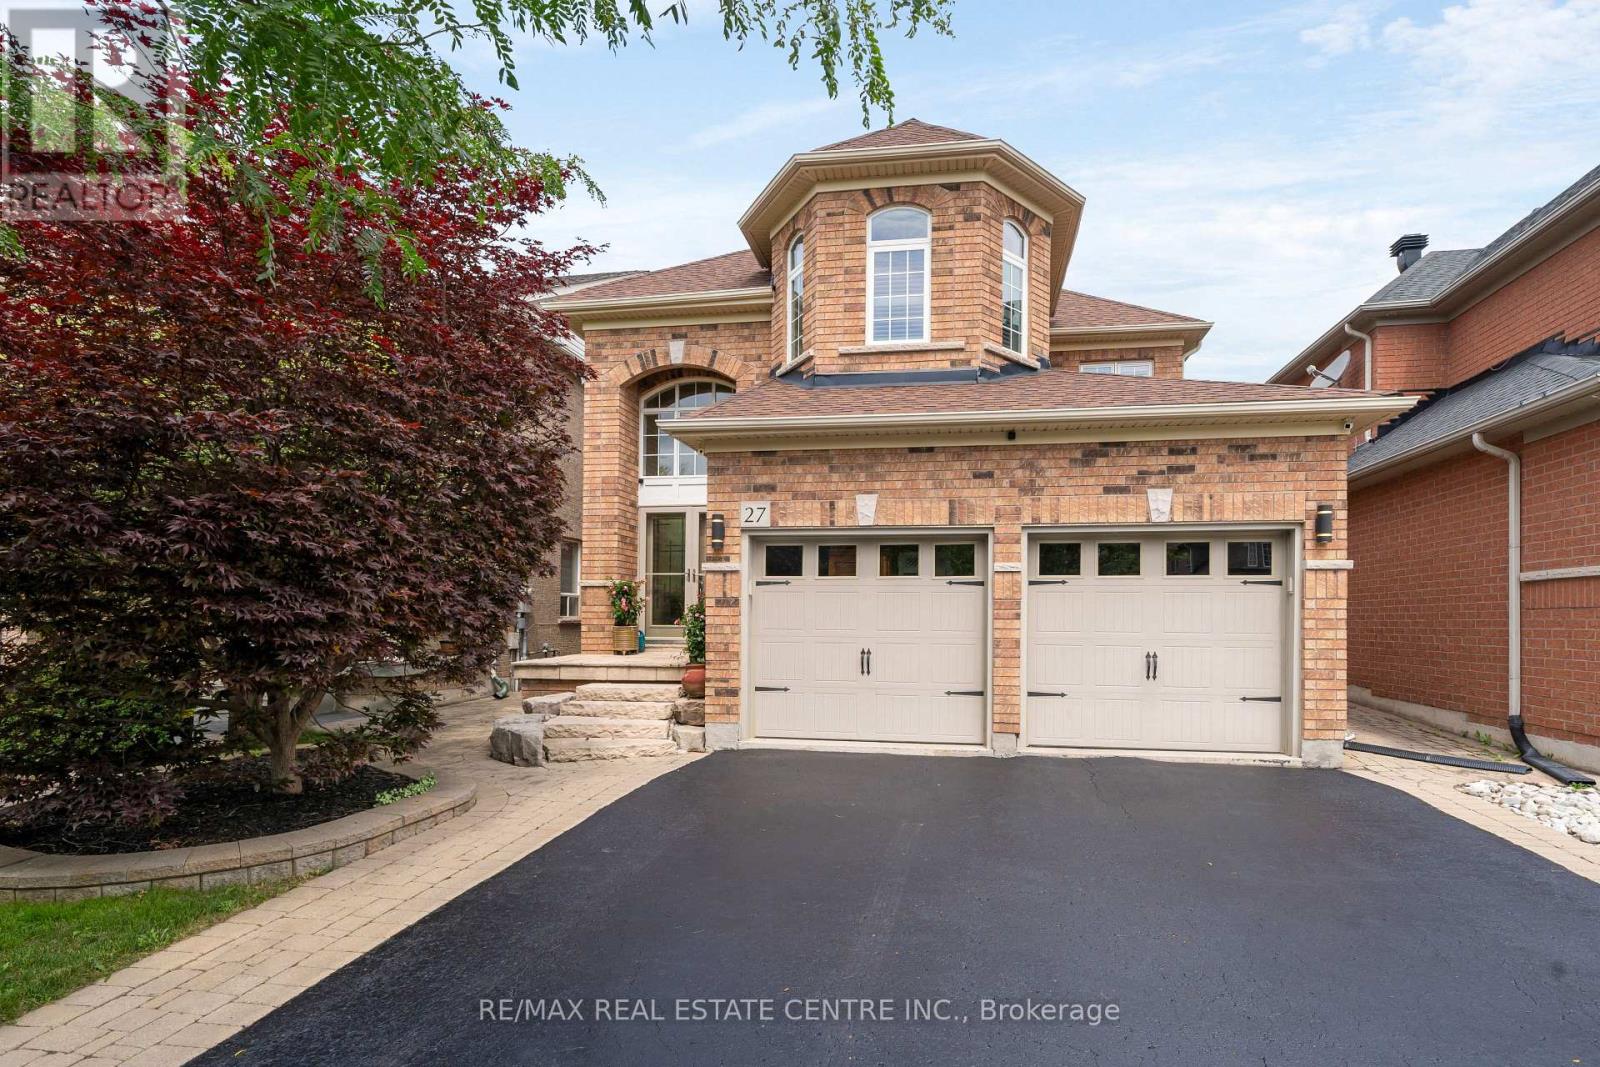
27 Milfoil Street
Halton Hills, Ontario
Great location on this impressive 4+1-bedroom home in Georgetown South. People love this area as it is close to parks, shops, and many great newer schools. The neighbourhood is new enough to be modern but still has the mature trees, wide roads, and strong sense of community that make great neighbourhoods so desirable. Lots of nice features here, including a grand front entrance that will impress guests and yourself. There is lots and lots of newer hardwood (2022) in amazing shape throughout the home. The living room is spacious and features a gas fireplace, making it a warm and inviting place to relax. Main floor laundry with gas dryer makes laundry easier. The second floor features even more hardwood, a large primary bedroom with double closets and a 4-piece ensuite. The front bedroom is a standout with its cathedral ceilings. All four bedrooms upstairs feature hardwood flooring and are generously sized. Outside you will find a nice patio in the yard, BBQ hookup and lots of nice stonework on the entrance. The finished basement is bright and welcoming. The large bedroom downstairs includes a walk-in closet, while the spacious recreation room offers plenty of options for games, exercise equipment, entertaining friends, or whatever suits your lifestyle. The basement also features oversized windows that bring in an abundance of natural light. An attractive 3-piece bathroom in excellent condition completes the lower level. The eat in kitchen features a lot of natural light, stone top counters, Thor kitchen gas stove. Just outside is a gas hookup for the BBQ. Great place to have company over. Come take a look at what might just be your next home! Also, of note Roof (2018) with CertainTeed shingles! Full Attic insulation 2014, Lots of it! (id:61483)
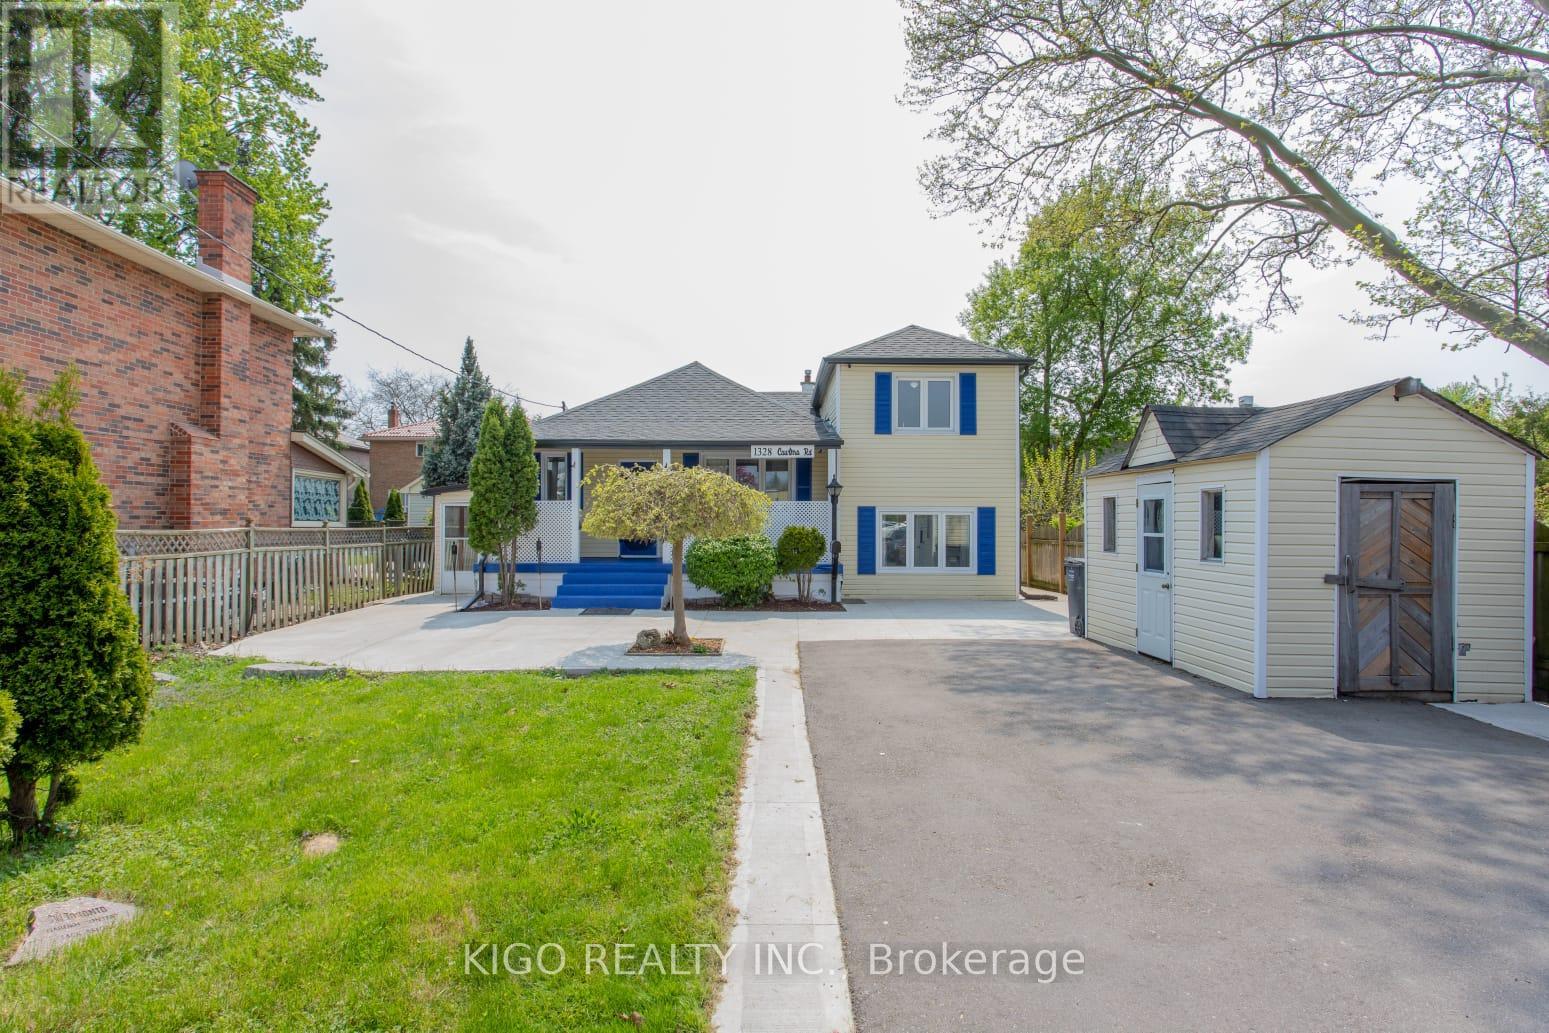
1328 Cawthra Road
Mississauga, Ontario
Beautifully updated on Prime Location! well maintained 4-Bedroom 2-bathroom Side-Split with Spacious Lot, this detached home is nestled in a sought-after location. Freshly painted and updated, this home boasts a four-level side-split design on an extra deep lot with ample private driveway parking for you and your guests. New roof, furnace, A/C, and hot water tank installed in 2022. Modern Touches: Renovated bathrooms, laminate flooring throughout. New concrete pathways, driveway, fascia, soffits, and eaves troughs completed in 2023. Two large sheds provide ample space for equipment and toys. Just a 2-minute drive to QEW for easy commuting. Nearby Attractions: 5 minutes to Port Credit; Lake, Marina & Dixie Mall. Opposite Cawthra Secondary School just front ob house, perfect for families with young children.Don't miss out on the opportunity to live in this beautifully updated gem! *Possibility of converting into a daycare! or any othed Professions (*Sellers, L.A & L.B DO-NOT warrant the possibility of conversion to a place of business) (id:61483)
9 Oscar Steeper Lane
Markham, Ontario
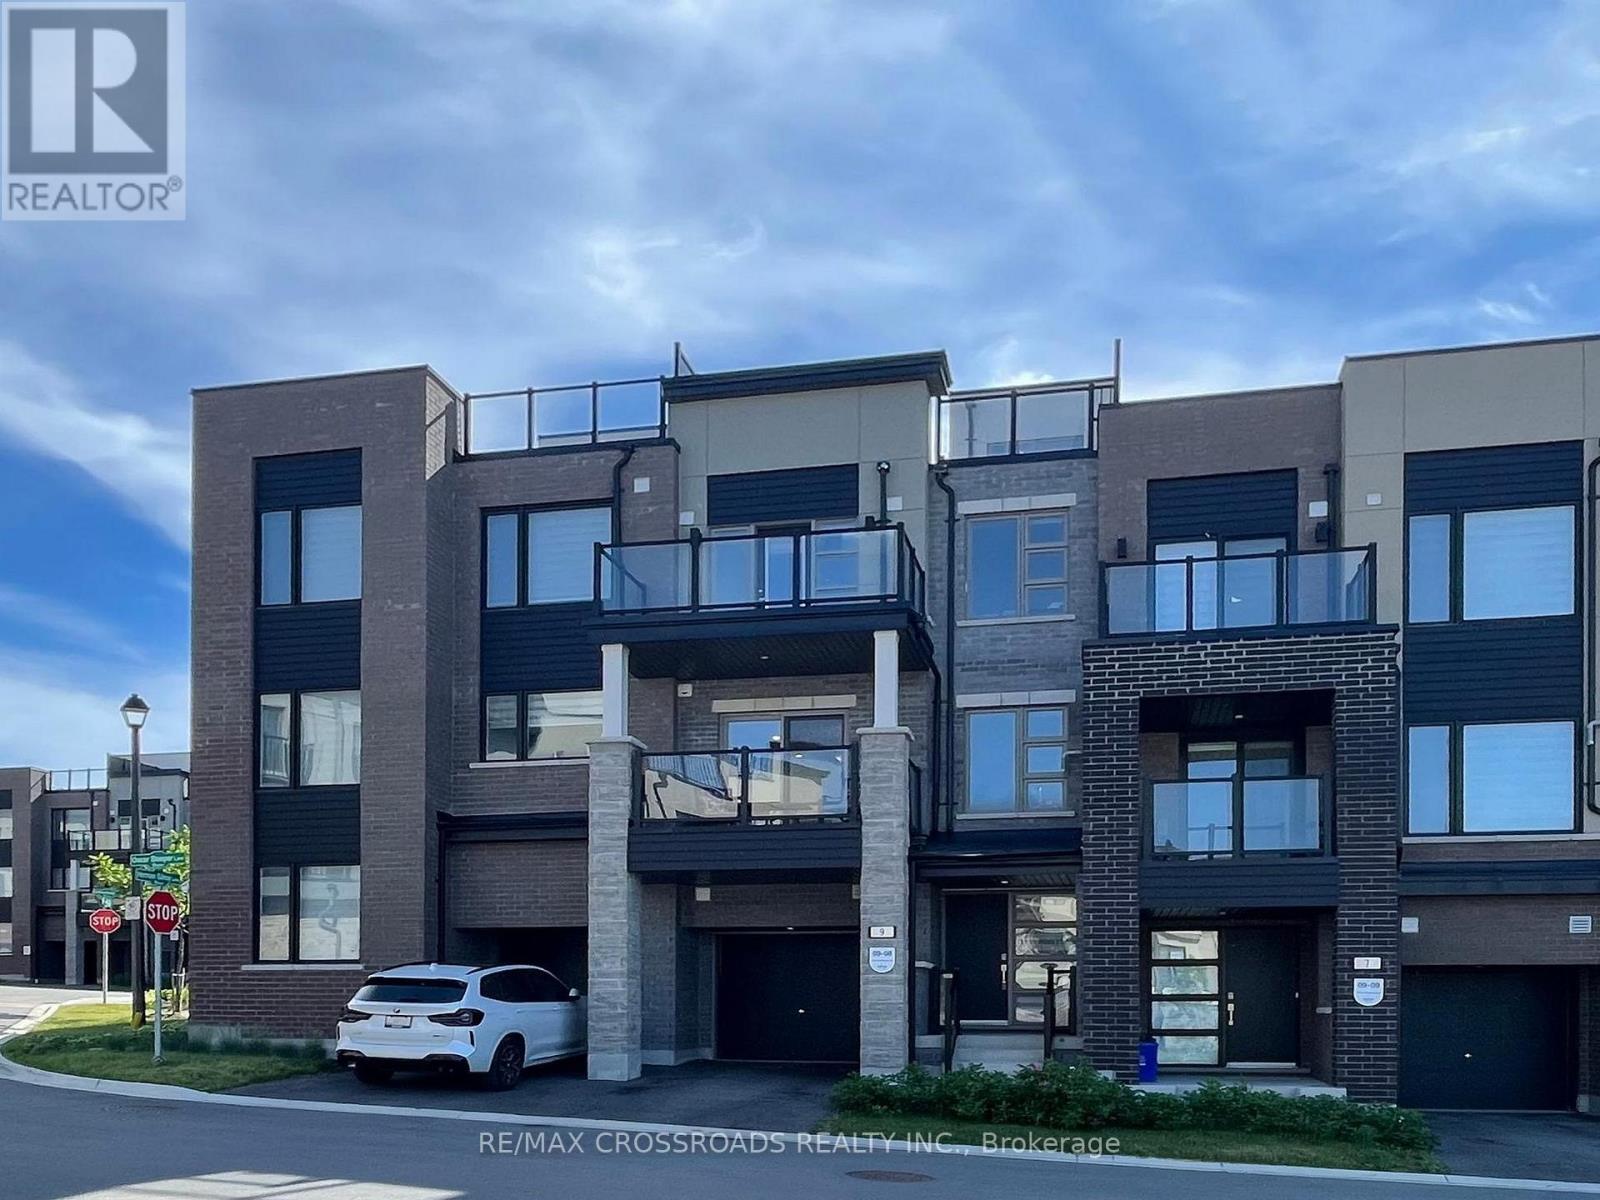
Contemporary city townhome nestled in sought after Angus Glen Community of Markham. This sun-filled open concept layout unit w/9' ceiling, facing garden and just steps to parkings for your visitors. Extra deep garage prefect for storage and/or work station, also equipped with EV charger upgrades installed by builder. Private Roof-top terrace prefect for hosting gatherings or unwind from hustle bustle or star glazing at night maybe. The 3 sizable bedrooms; Primary room has own private walk-out balcony with a view added to the luxury. Beautiful open kitchen with all the upgraded galores; stainless steel appliance packages, granite counter tops, sleek tall cabinetry seamlessly combined with dining /living rooms create a functional elegance for entertaining. Neighborhood amenities like Golf course, community centre, library, schools, groceries, public transits a truly compliments to the living lifestyle .....POTL: $129.78 per month (snow removal/lawn care) (id:61483)
1302 - 2782 Barton Street
Hamilton, Ontario
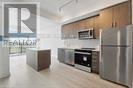
Welcome to elevated condo living in this stylish 1-bedroom + spacious den unit, perfectly located in the heart of East Hamilton. Designed with both comfort and functionality in mind, this home features a bright open-concept layout, a sleek kitchen with stainless steel appliances, granite countertops, and warm wood cabinetry. The main living space is bathed in natural light and walks out to a private balcony with unobstructed views, perfect for morning coffee or evening relaxation. Other highlights include a modern 4-piece bath, In-Suite Laundry, Central Air Conditioning, one underground parking spot and a Spacious Locker for additional storage. The Den is generously sized and features a full-size closet, making it ideal for use as a second bedroom, guest room, or private home office-a rare find in units this size! Residents enjoy access to high-end amenities, including a fully equipped exercise room, outdoor BBQ area, stylish party room, and secure bicycle parking-all in a recently built, professionally managed building. Centrally located with easy access to the GO Bus, public transit, shopping, dining, and major highways, this condo checks all the boxes for professionals, couples, or small families looking for modern living with extra space. Key Deposit 300 CAD. (id:61483)
40 Strathmere Place
Guelph, Ontario
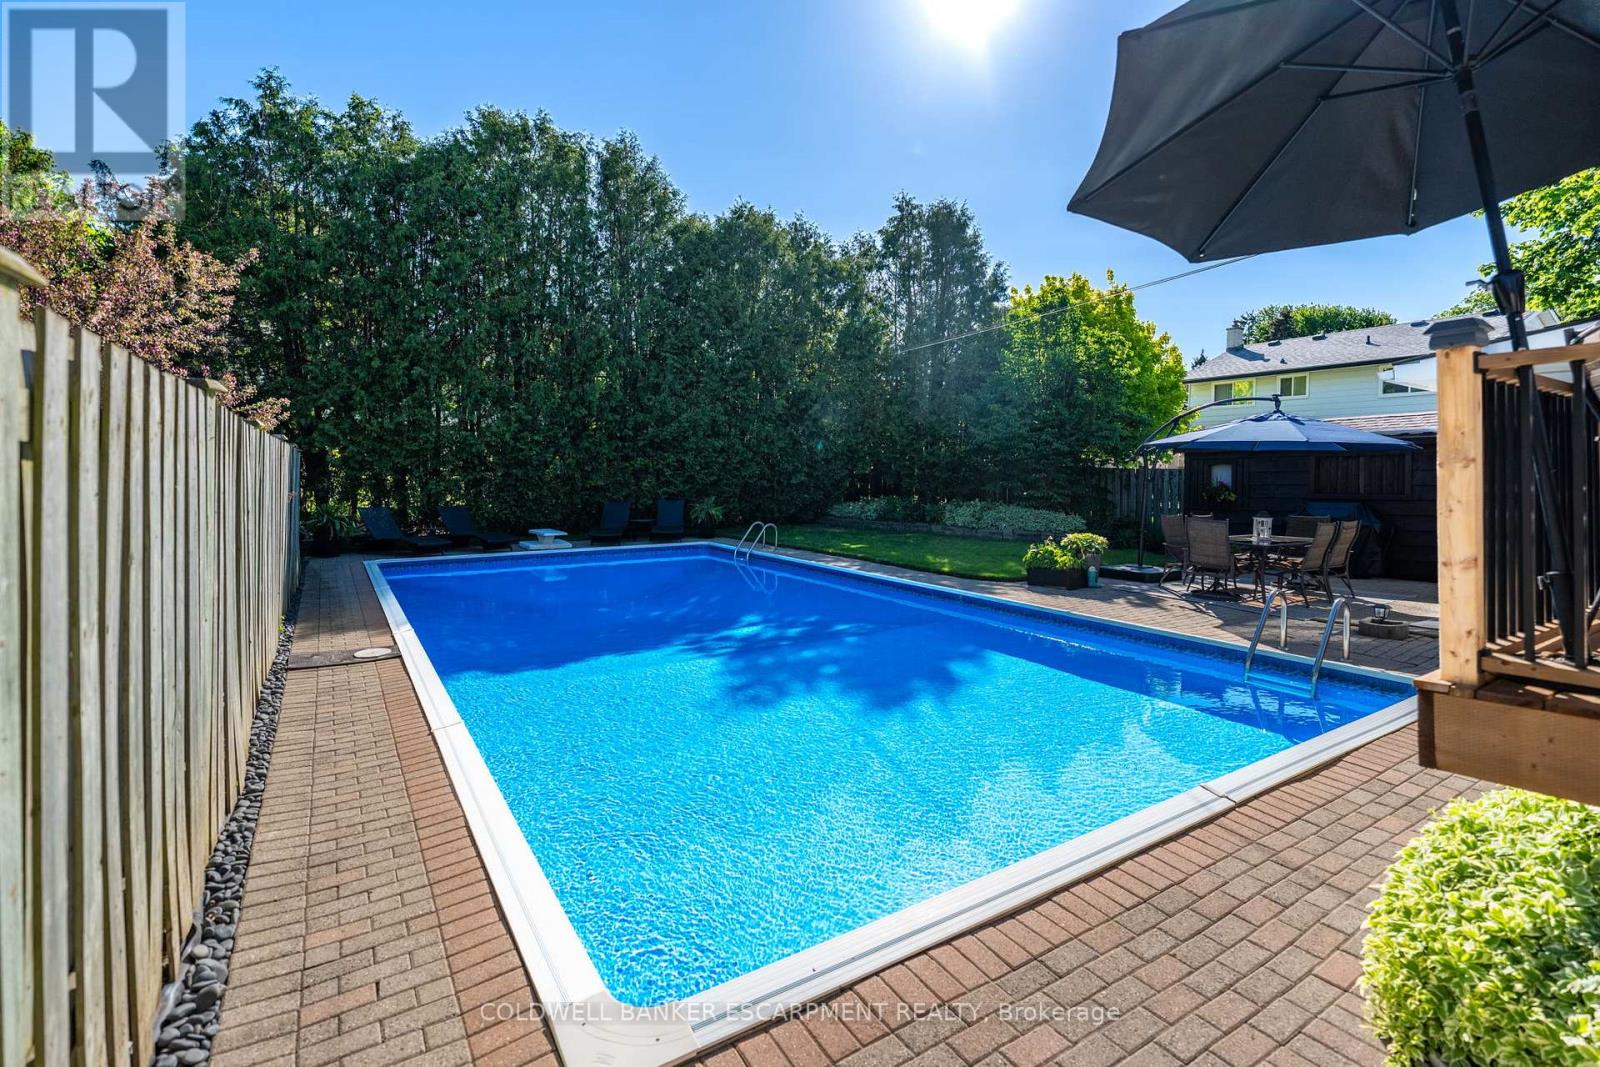
Summer is finally here and the Pool is OPEN! Welcome to 40 Strathmere Place, this 3+ 1 bed side split in Riverside Park is close to schools, shopping, restaurants and parks. This updated home is ready for the next family looking to experience summer fun! Heated inground pool with full sun and plenty of room for entertaining: wood deck off Dining Room & stone deck at pool level. Plenty of landscaped garden beds plus grass, completes the backyard oasis. 3 Rec Rooms - one on each level, perfect for the fun loving family! The spacious foyer offers closet space for when company arrives and a main floor full bathroom. Upstairs you will find a large living room with gleaming hardwood floors, a large picture window, perfect for formal gatherings. The large eat-in kitchen has built in appliances and a large window which overlooks the stunning backyard. Dining room overlooks the pool deck area, accessed through 2nd set of sliding doors and walk out onto a new wood deck. This home has a great deal of natural light. Upstairs you will find 3 bedrooms with hardwood flooring, large windows and a 4-piece bath with storage closet. The basement offers a large family room with above grade windows, laminate flooring and a gas fireplace. The fourth bedroom is located in the basement with a large above grade window - income potential! The outdoor wired (attached to main house breaker) Cedar Cabana is great for guests to change after swimming, with plenty of room to store all pool supplies, toys etc. An attached garage plus a shed for storage of power tools, winter tires and sporting equipment is situated at the end of the spacious 2+ wide driveway that can easily accommodate 4+ cars or the RV or boat if desired. Freshly painted throughout, with many of the big ticket items already completed. Nothing left to do, just enjoy the rest of the summer by the pool. Home is pre-inspected for buyer's confidence. (id:61483)
1416 Progreston Road
Hamilton, Ontario
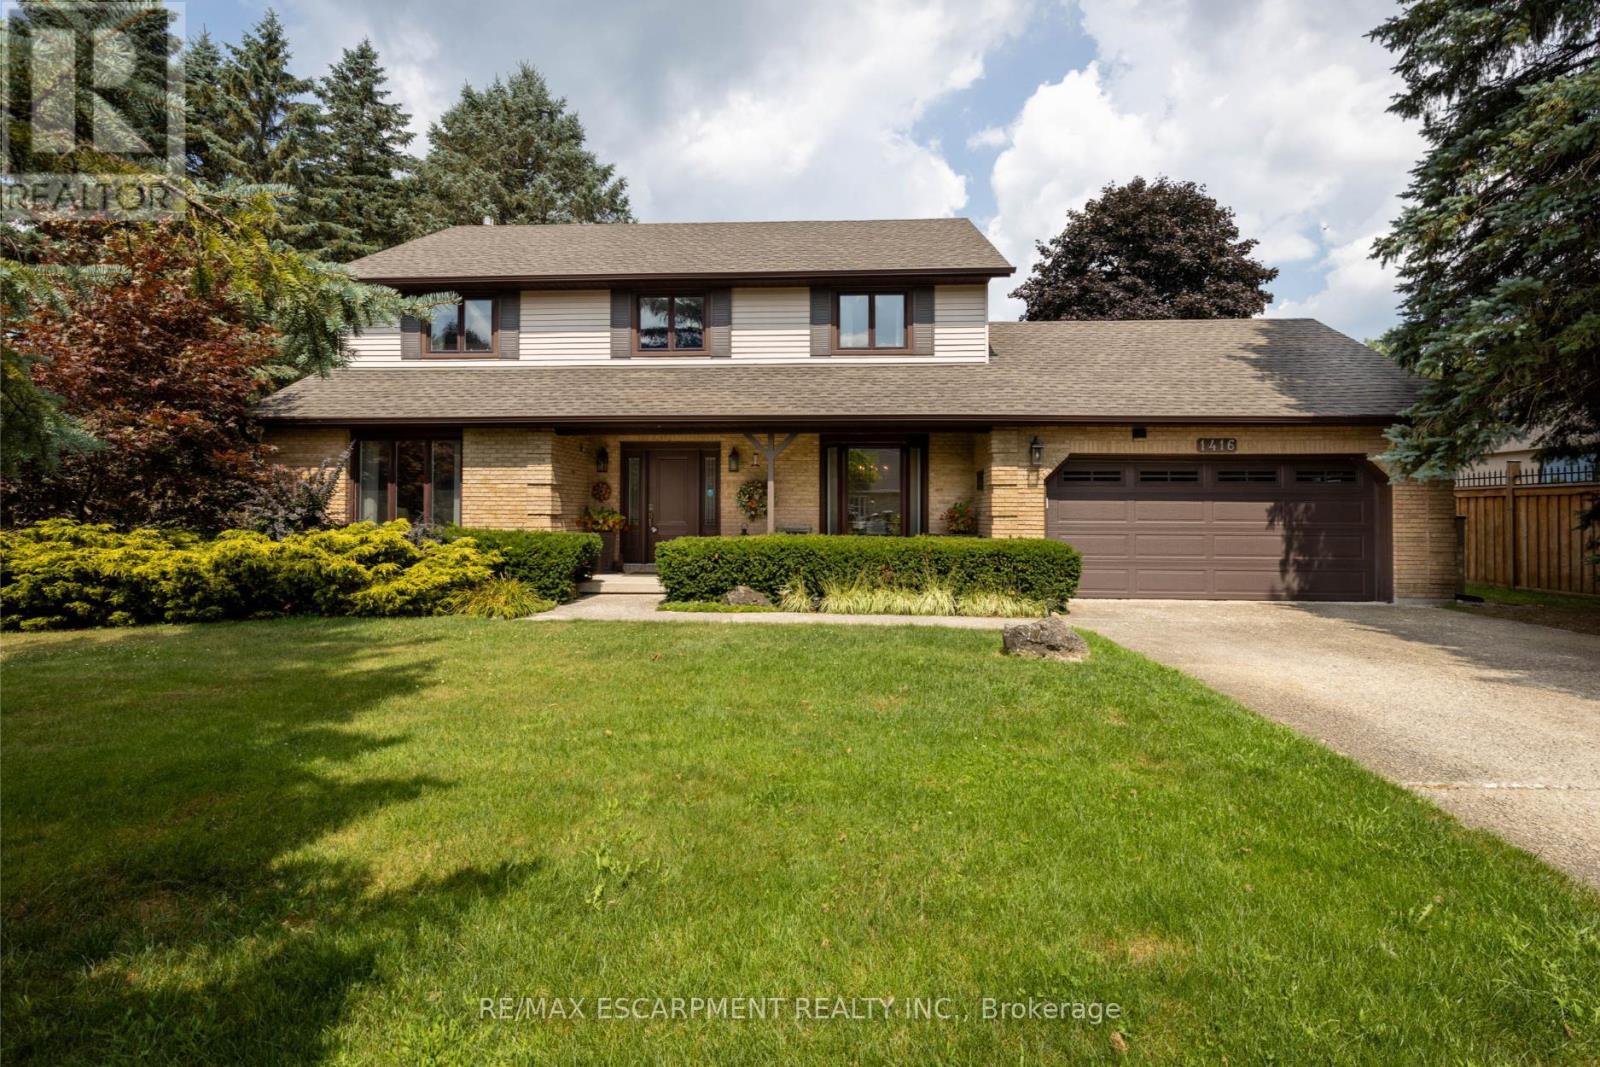
Your next chapter starts here - a meticulously maintained home nestled among custom-built residences in one of Carlisle's most desirable neighbourhoods featuring 2,361 square feet of well-designed living space. This property provides outstanding value for a home in Carlisle. Step inside to hardwood floors that flow through the main level, featuring a spacious living room, a separate dining room for formal gatherings and a cozy family room with a gas fireplace - perfect for everyday relaxation. The eat-in kitchen is equipped with a Fisher & Paykel stainless steel fridge, a gas stove, beautiful granite countertops and opens to a bright three-season sunroom overlooking a serene, private backyard with a deck. The main floor also includes a stylishly updated powder room and laundry room with quartz finishes. Upstairs, you'll find three generously sized bedrooms, including a primary suite with a private ensuite and a second bedroom with ensuite privileges. The finished basement offers a versatile rec room, ideal for entertaining or additional living space. Located just minutes from excellent schools, park, recreation centre, shopping and highway access, this home combines comfort, quality and convenience in a fantastic location. RSA. (id:61483)
5 Dyer Crescent
Bracebridge, Ontario
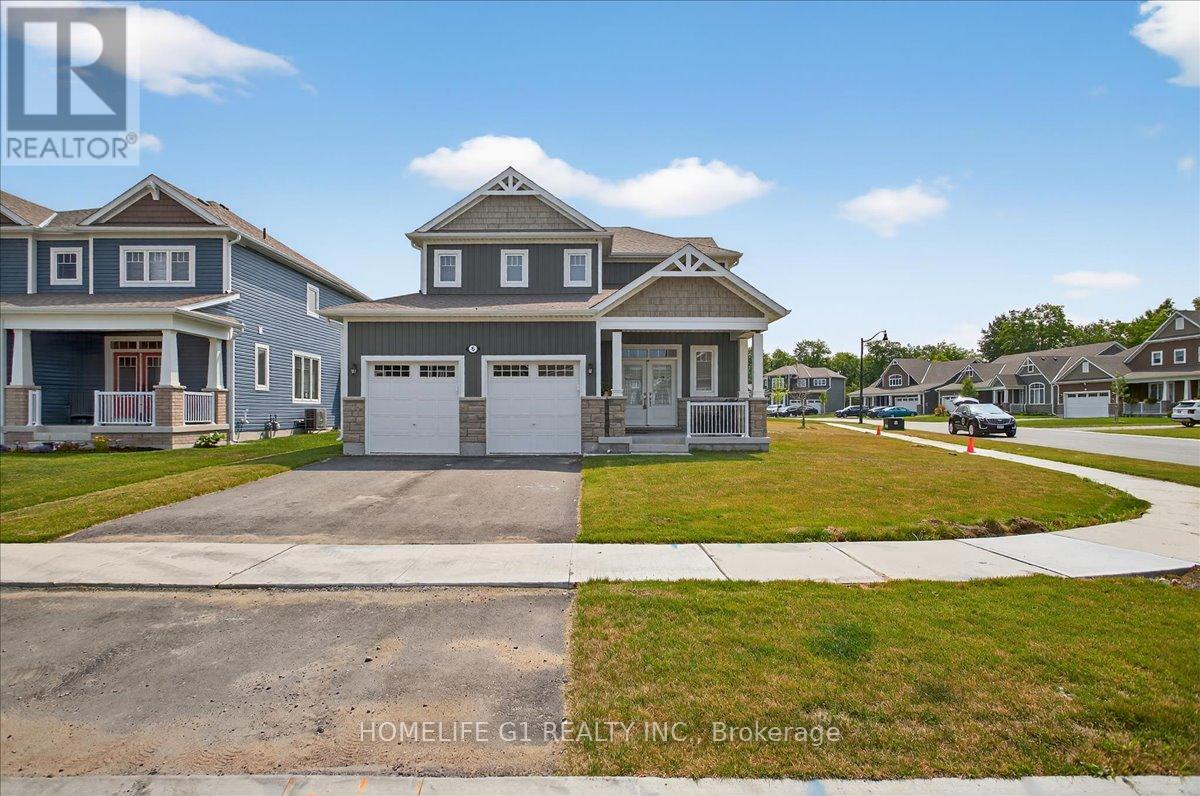
Beautiful Nearly-New Mattamy-Built Detached Home for Lease in Bracebridge.Welcome to the highly sought-after Hickory Model, a beautifully maintained Mattamy-built detached home situated on a premium corner lot in Bracebridge. Just two years old, this bright and spacious residence offers 4 bedrooms and 4 bathrooms, featuring a modern open-concept design ideal for comfortable family living.The main level includes a convenient in-law suite, perfect for extended family, guests, or a live-in nanny. The home showcases 9-foot ceilings on the main floor, upgraded laminate flooring, and a thoughtfully designed kitchen complete with upgraded cabinetry, quartz countertops, a large center island, and an executive gas stove.The primary ensuite features an upgraded glass-enclosed standing shower, while all upgraded bathrooms are finished with elegant quartz countertops and undermount sinks. Additional premium upgrades include hot and cold water faucets in both the garage and backyard.Ideally located within walking distance to local schools and just minutes from downtown Bracebridge, residents can enjoy easy access to shopping, dining, entertainment, and all the amenities the area has to offer. This exceptional home combines modern finishes, functional living space, and a prime location within one of Bracebridge's newest and most desireable & prestigious residential communities (id:61483)
506 - 144 Park Street
Waterloo, Ontario
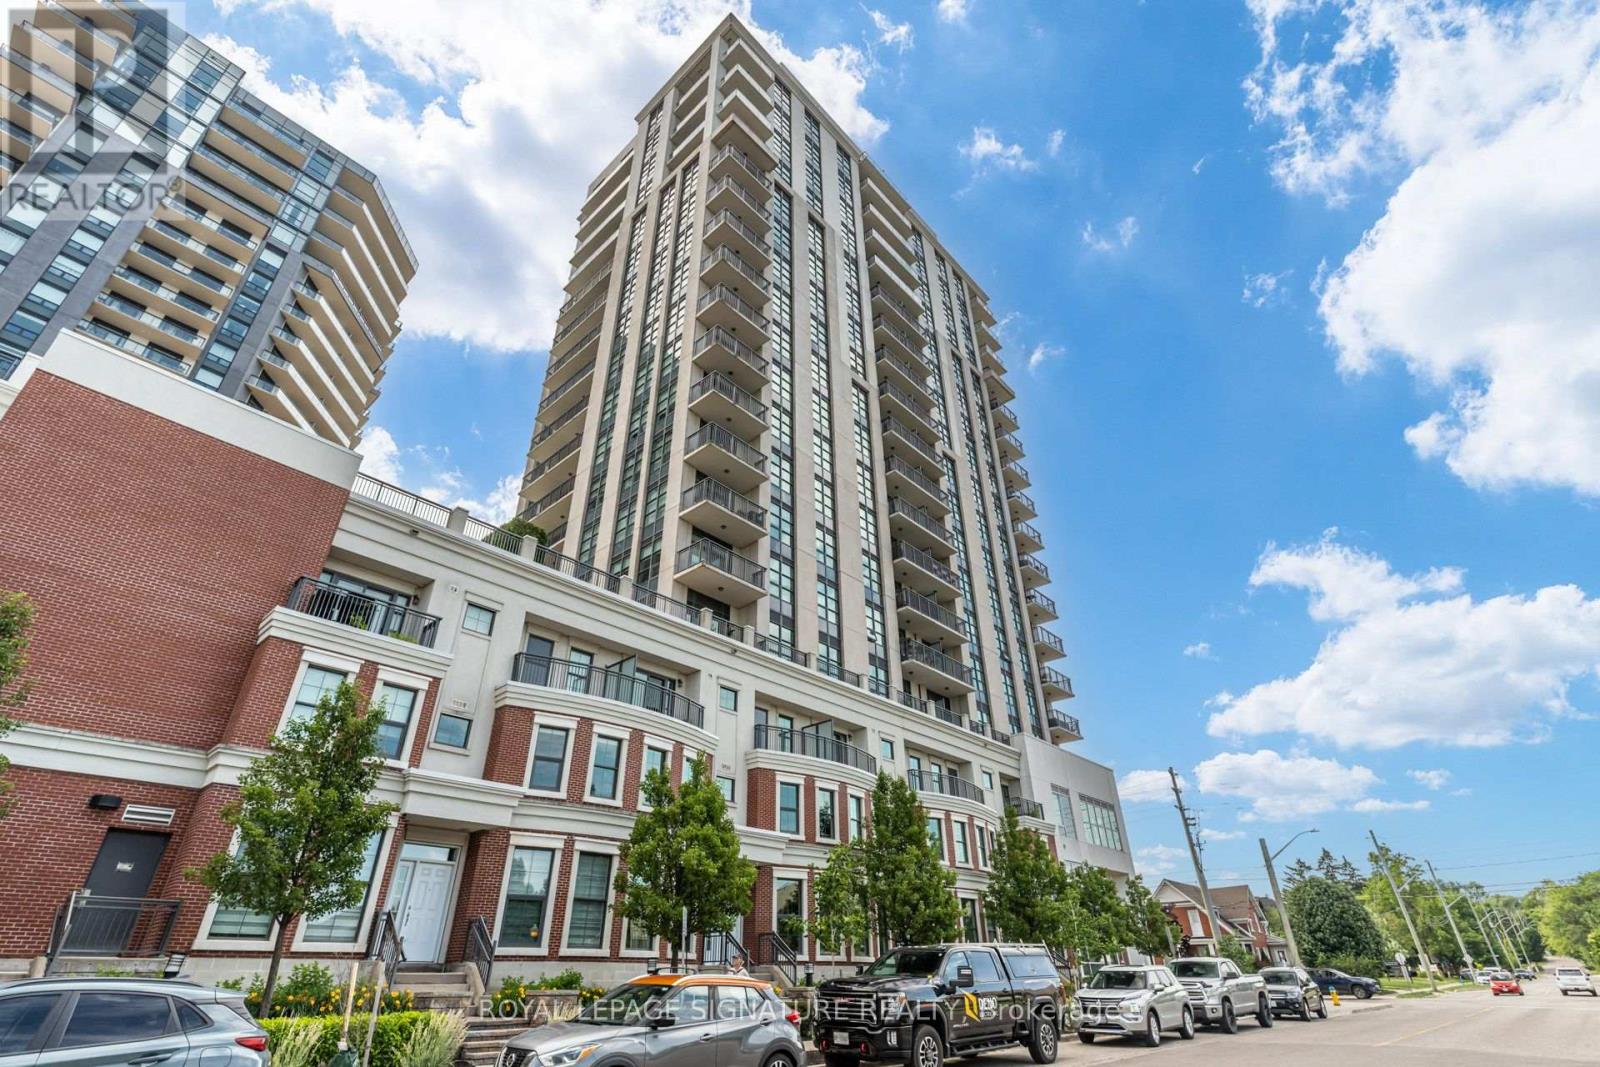
144 Park Condos are elegant and ideal for Professionals, full amenities and convenient access to Uptown Waterloo. The suite offers upgraded kitchen appliance package, maple cabinetry, granite counters, engineered hardwood and tile flooring, walk-in closet, office/den, spacious open floor plan, in-suite laundry, and is being sold as a fully furnished suite ready to move-in. The sunlit balcony has an unobstructed view over the Westmount neighborhood. One Parking and One Locker is included.The building amenties include concierge/security, fitness center, party room, outdoor patio w BBQ's, theatre room, guest suite, car wash bay, and bicycle storage.The Condo is located in Uptown Waterloo just steps from Waterloo Town Square, Vincenzo's market, Bauer Kitchen, LCBO, groceries, shops, restaurants, parks, trails. Close proximity to Universities, major business offices: Sun Financial and Google, and Grand River Hospital. Commuting is made easy with access to ION LRT and Transit stops steps from the Building. (id:61483)
178 Middleton Street
Zorra, Ontario
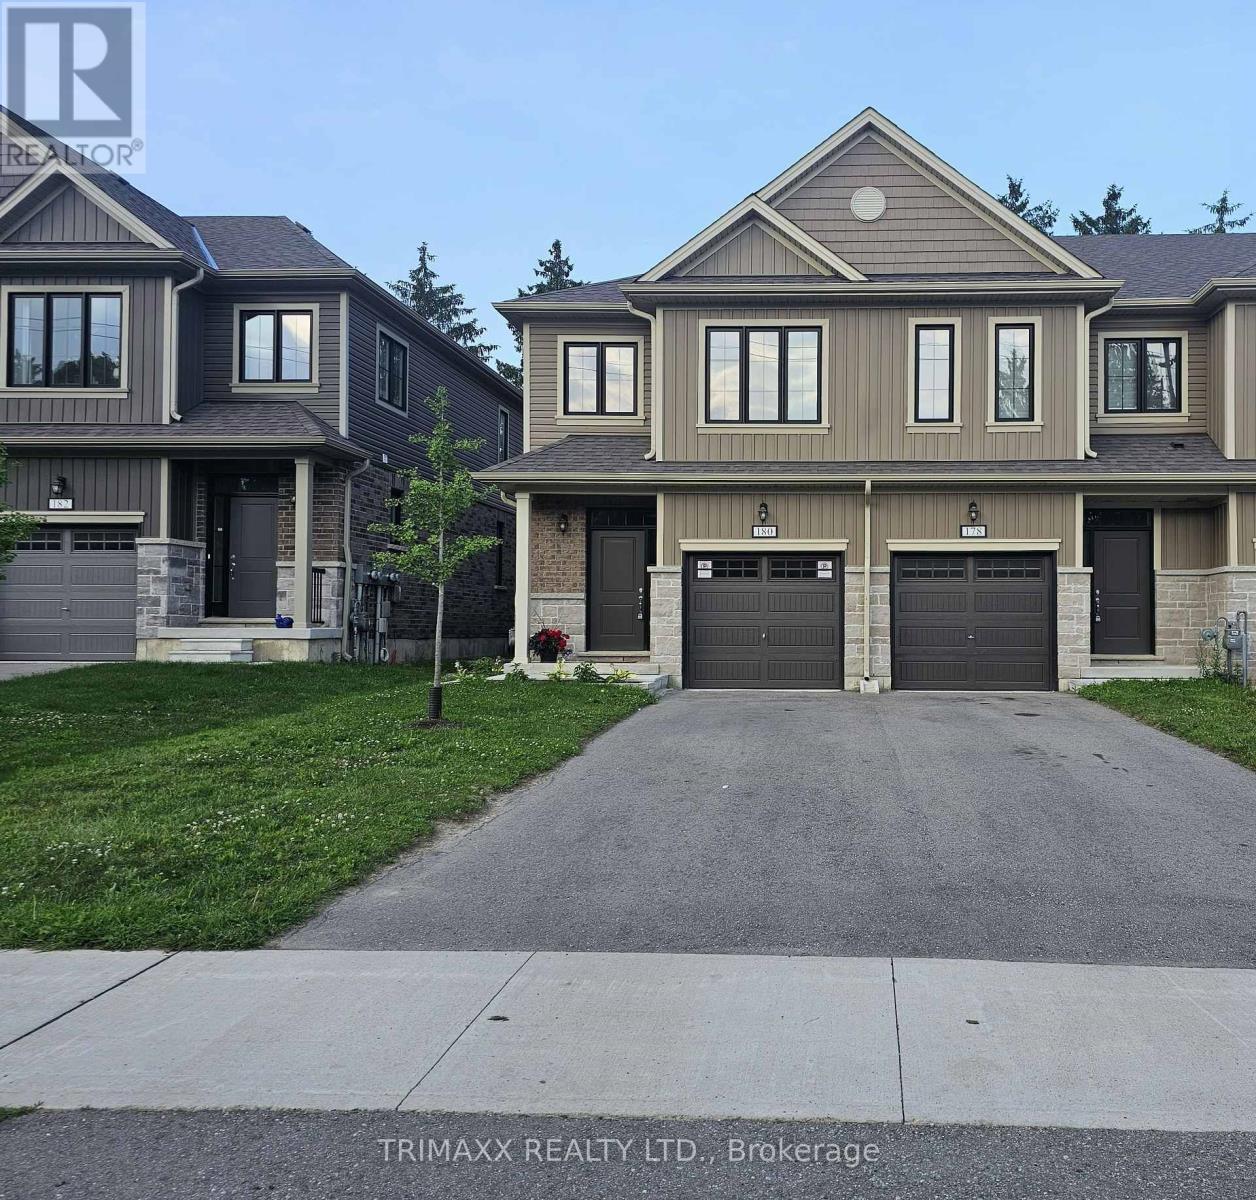
Experience modern living in this beautiful freehold townhouse located in the desirable Thamesford community. This newly built home features a bright, open-concept layout with three generously sized bedrooms and three bathrooms. The primary bedroom offers a private 3- piece ensuite, while the main floor showcases elegant hardwood flooring, creating a warm and inviting atmosphere. The modern kitchen is beautifully appointed with granite countertops and overlooks the sun-filled living area featuring large windows and impressive 9- foot ceilings, ideally situated near a variety of amenities, including soccer fields, a skate park, splash pad, lions park, and the local arena, this home offers the perfect blend of comfort, style and everyday convenience. Located at 200 Middleton street, Zorra, this 3-bedroom, 3-bathroom townhouse offers approximately 1100-1500 Sq.ft of living space in the vibrant Thamesford neighbourhood. (id:61483)

1161 Upper Thames Drive
Woodstock, Ontario
Welcome to this beautiful and meticulously maintained detached home situated on a desirable corner lot. Upon entry, you are greeted by an abundance of natural light and elegant porcelain tile flooring that creates a bright and inviting atmosphere. The home features separate living, dining, and family rooms, offering distinct spaces for relaxation and entertaining. The well-appointed kitchen boasts quartz countertops and comes equipped with a dishwasher for added convenience. A fully fenced backyard provides a safe and private space for children and pets to enjoy. For added practicality, the laundry room is conveniently located on the second floor. The property also includes a legal basement apartment with a separate entrance featuring two bedrooms, a separate kitchen, its own laundry area, and a full bathroom-ideal for extended family or potential rental income. Located just minutes from Highway 401, this home offers excellent connectivity. It is also close to a newly built school, Gurudwara Sahib, and is within walking distance to parks and scenic trails. (id:61483)