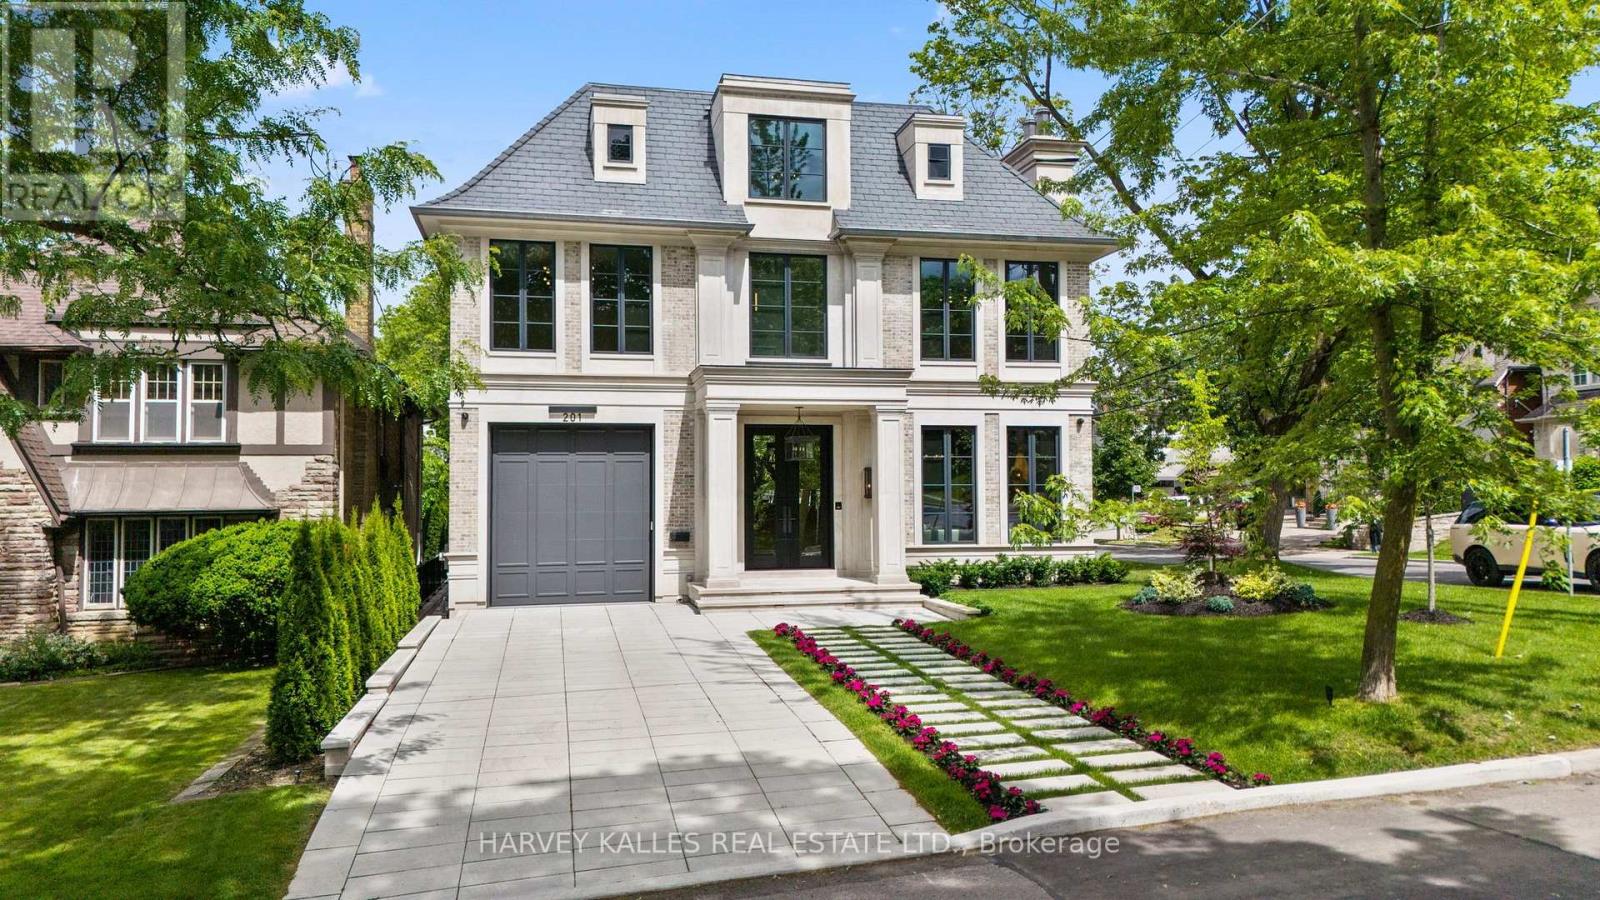
201 Rosemary Road
Toronto, Ontario
An exceptional custom-built residence on a prominent Forest Hill corner lot, offering nearly 9,000 sq. ft. of impeccably designed living space across four levels connected by elevator. Surrounded by mature trees and enhanced by expansive windows throughout, this remarkable home is filled with natural light and showcases a rare combination of scale, craftsmanship, and thoughtful design.The main level is designed for both elegant entertaining and everyday family living, featuring sophisticated principal rooms, exquisite millwork, heated stone flooring, and a stunning chef's kitchen appointed with premium Miele appliances, custom cabinetry, and an oversized island. Interiors curated by acclaimed designer Carrie Mudford of CMID create a timeless yet contemporary atmosphere throughout the home.The second level offers four generous bedroom suites, each with its own ensuite. The primary retreat is truly extraordinary, featuring an oversized custom dressing room with extensive built-in cabinetry and a luxurious marble-clad ensuite complete with steam shower, freestanding soaker tub, and private water closet. The third floor provides exceptional flexibility with a fifth bedroom, full bath, private office, built-in bar, and spacious lounge area.Designed with wellness and entertainment in mind, the lower level rivals a private resort, featuring a state-of-the-art fitness centre, steam sauna, dry sauna, expansive recreation room, custom wine cellar, and a spectacular wet bar. A dedicated theatre room with seven premium reclining theatre chairs, serving counter, bar fridge, and microwave creates the ultimate cinematic experience.Radiant heated floors extend throughout all stone-finished areas and the entire lower level. A heated snow-melt driveway accommodates four vehicles with ease, while the exceptional garage configuration offers space for four additional vehicles, including a triple garage with lift access and a separate private bay ideal for a collector automobile. (id:61483)
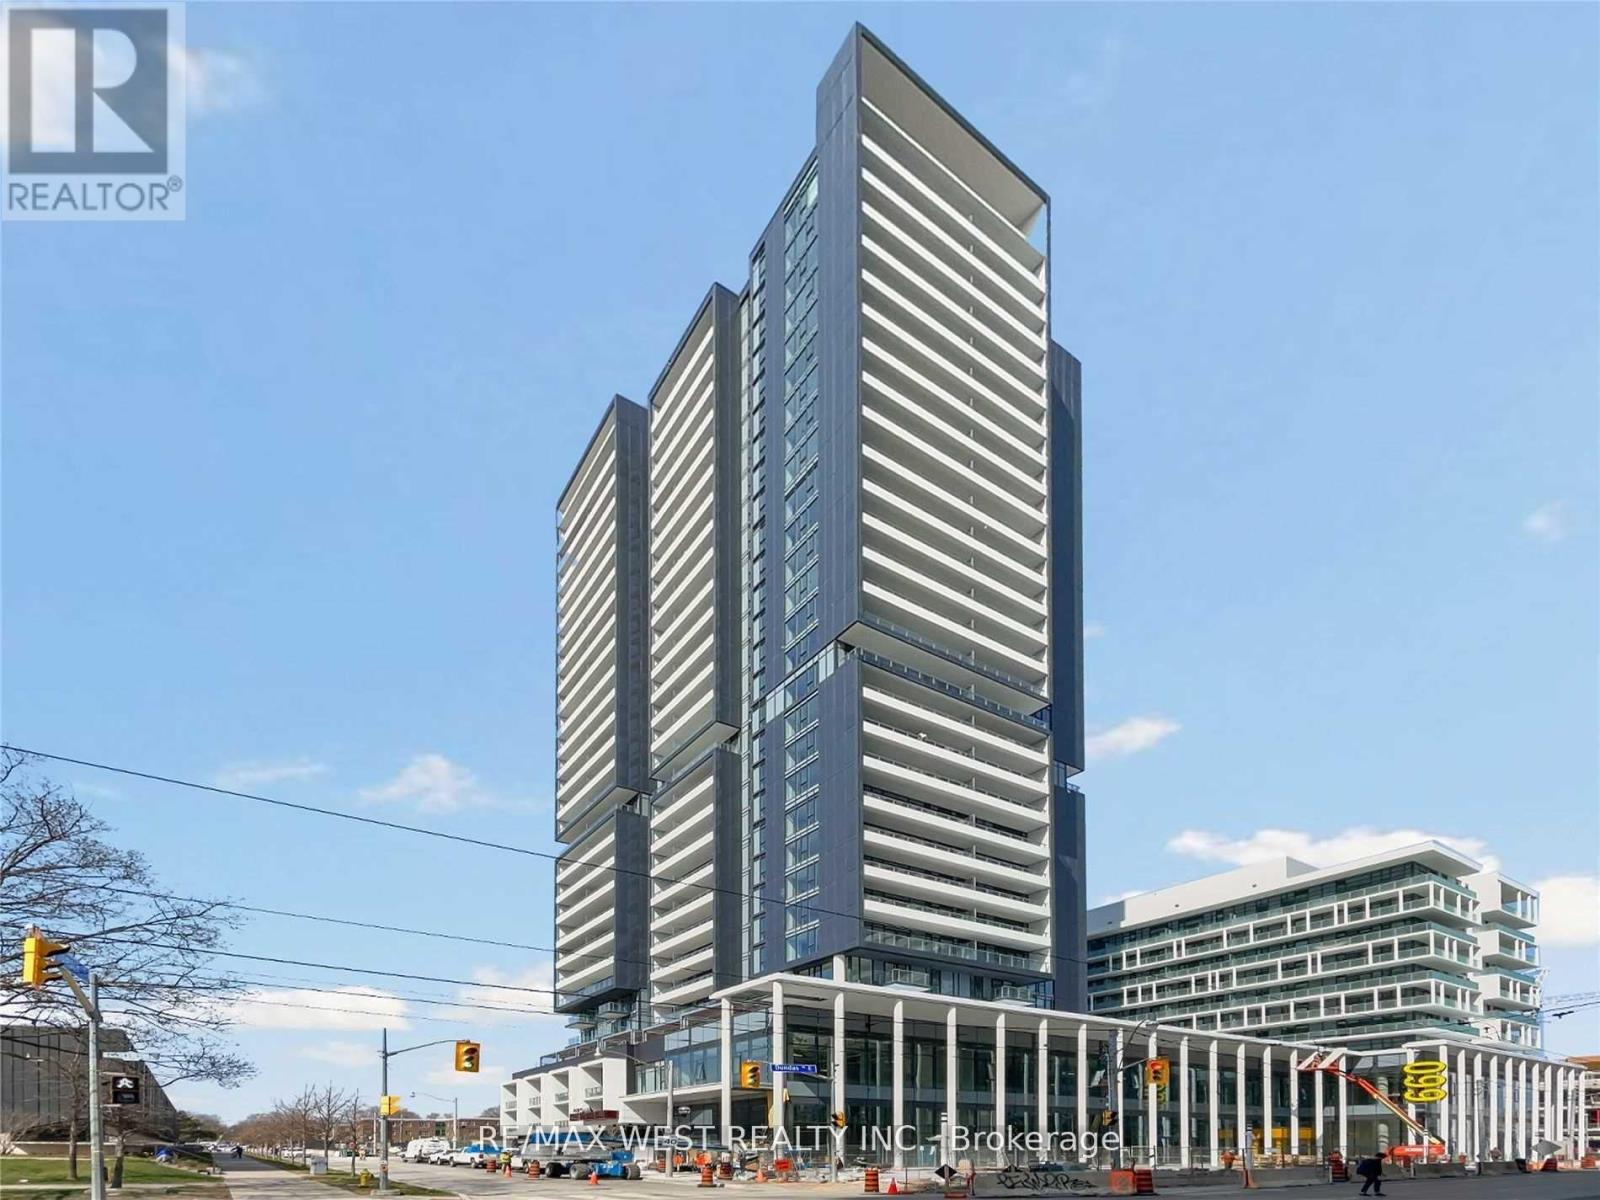
2802 - 225 Sumach Street
Toronto, Ontario
**1 Parking + Locker** Dueast Tower In Regent Park - Beautiful Bachelor Unit! Nicely Finished Throughout, New And Modern With Grey Laminate Floors, 9Ft Ceilings, Wall Trim Finishing. Plus A Nicely Sized Balcony To Take In The Views. 99/100 Transit Score And A 91/100 Walk Score Makes This A Perfect Location For Transit Riders & Those Who Like To Explore The City. Ttc Streetcar Stop Right Outside Your Doorstep! Utilities are extra (id:61483)
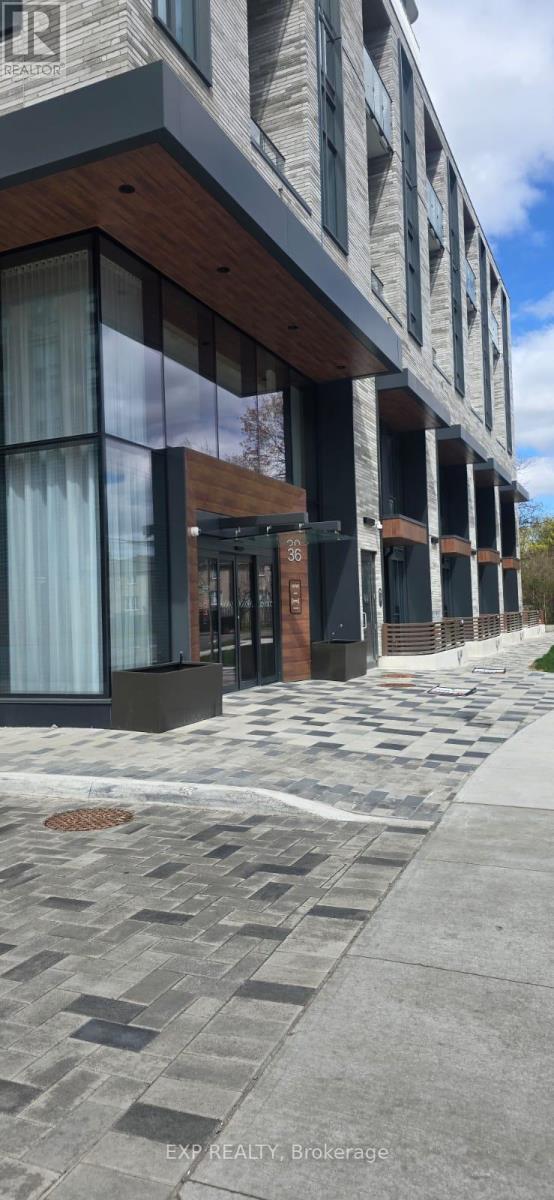
2505 - 36 Olive Avenue
Toronto, Ontario
Experience the perfect blend of contemporary design, functional living and an unbeatable Yonge & Finch location. Welcome to this bright, sun-filled 2-bedroom, 2-bathroom suite at the brand-new Olive Residences. Thoughtfully designed with an efficient, open-concept layout, this contemporary home offers seamless flow between the living, dining, and kitchen areas while providing the added privacy of a spacious primary bedroom with its own ensuite. The modern kitchen is beautifully appointed with quartz countertops, sleek cabinetry, built-in appliances, and ample storage, creating a stylish and functional space for everyday living. Both bedrooms feature generous closet space, while the elegant bathrooms and in-suite laundry add comfort and convenience to your daily routine. Residents of Olive Residences enjoy an impressive collection of premium amenities, including a 24-hour concierge, state-of-the-art fitness center, co-working spaces, party lounge, children's play areas, chef's kitchen, beautifully landscaped outdoor terrace with BBQs, and thoughtfully designed social spaces that enhance modern urban living. Perfectly situated in the heart of Toronto, this exceptional location places you just minutes from Finch Subway Station, offering effortless access to downtown Toronto, York University, North York Centre, and the GTA. Enjoy the convenience of having grocery stores, restaurants, cafés, shopping, parks, and everyday essentials all within walking distance. This is a classic opportunity to lease a brand-new residence in one of Toronto's most connected and sought-after neighborhoods. (id:61483)
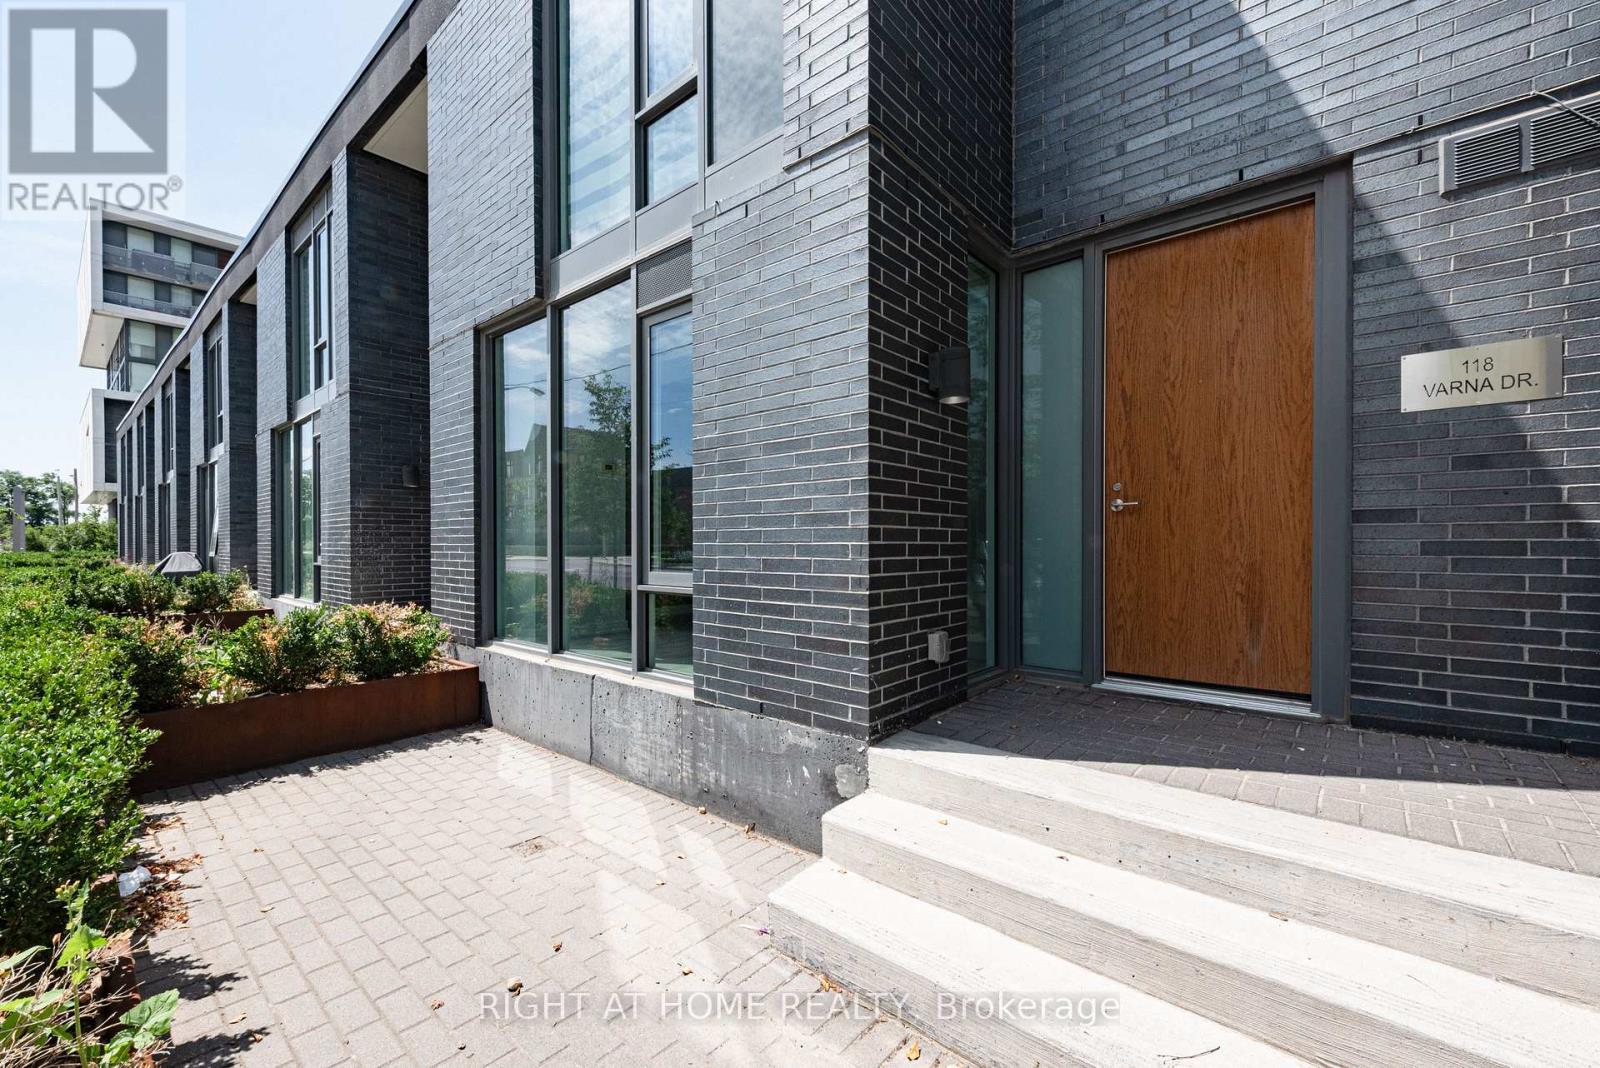
101 - 118 Varna Drive
Toronto, Ontario
Rarely offered, two-story condo townhouse boasting an expansive 1,009 SQFT of living space! Unlike cramped high-rise units, this exceptional east-facing residence welcomes you with soaring floor-to-ceiling windows and abundant morning sunlight. Featuring a rare and functional one-bedroom, two-bathroom layout, the home offers an incredible sense of space, privacy, and flow. Step outside onto your private own terrace-the ultimate extension of your living space for morning coffee, container gardening, or unwinding in the fresh air. Perfectly positioned in the heart of the Yorkdale hub, enjoy unbeatable urban convenience just a 2-minute walk to the TTC Yorkdale station and moments to Yorkdale Shopping Centre. Commuting is effortless with immediate access to Hwy 401 and an adjacent bus stop. Building amenities include a 24-hour concierge, gym, rooftop deck, and party room, blending luxury and practicality. An exceptional rental opportunity offering square footage and outdoor space that are virtually impossible to find at this price point! (id:61483)
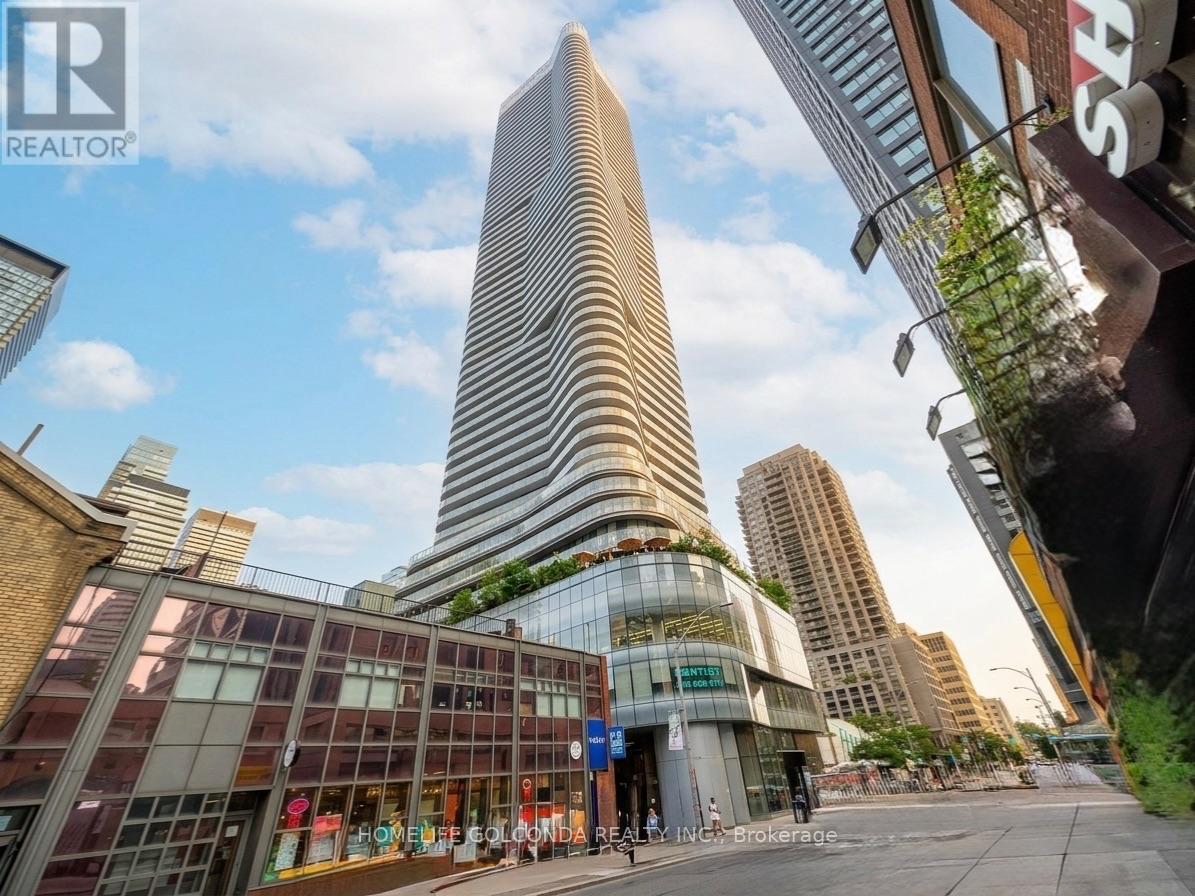
4006 - 11 Wellesley Street W
Toronto, Ontario
Unobstructed Views & Unbeatable Downtown Location! Welcome to the prestigious 11 Wellesley in the heart of Downtown Toronto. This sun-drenched 40th-floor 1-bedroom + den suite boasts breathtaking, panoramic city and lake views. Features an open-concept layout with floor-to-ceiling windows, sleek modern kitchen, seamless hardwood flooring throughout, and a spacious private balcony. The versatile den is perfect for a home office or extra flex space. Steps to Wellesley Subway Station and minutes to U of T, Toronto Metropolitan University, Eaton Centre, Yonge-Dundas Square, and the Financial District. Ideal for urban professionals, students, or savvy investors! (id:61483)
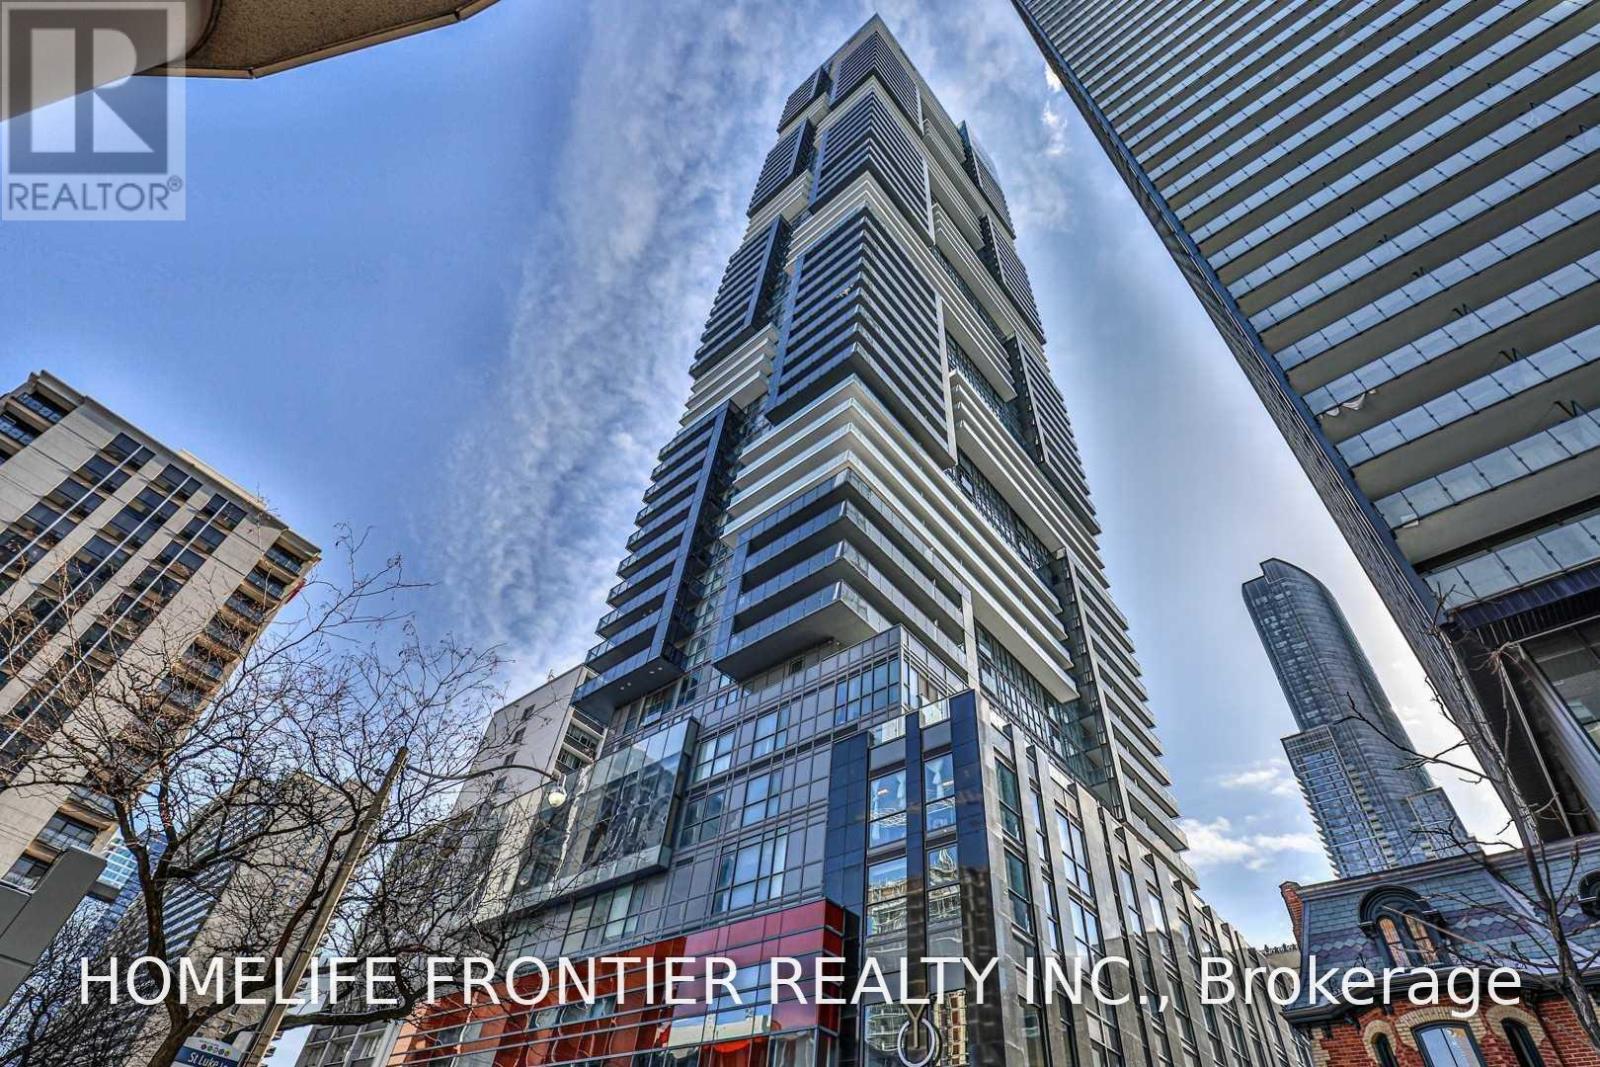
4712 - 7 Grenville Street
Toronto, Ontario
Welcome to YC Condos at Yonge & College - Urban Living at Its Finest! Experience the best of downtown living in this stylish 1-bedroom, 1-bath suite offering approximately 518 sq ft of thoughtfully designed interior space plus a 78 sq ft private balcony. Featuring 9-foot ceilings, hardwood floors throughout, and a modern open-concept layout, this unit is both functional and inviting. The sleek kitchen is equipped with integrated appliances and a centre island, perfect for everyday living and entertaining. Enjoy unobstructed views and seamless indoor-outdoor living with a walkout to the balcony from the living area. Residents enjoy access to over 17,000 sq ft of premium amenities including 24-hour security, a fully equipped fitness centre, party room, catering kitchen, billiards room, multiple indoor and outdoor lounges, and a stunning terrace with indoor infinity pool. Ideally located at Yonge & College, this is a walker's (99), rider's (97), and biker's (91) paradise. Steps to the subway, streetcar, shops, restaurants, and everything downtown Toronto has to offer. Furniture Included (id:61483)
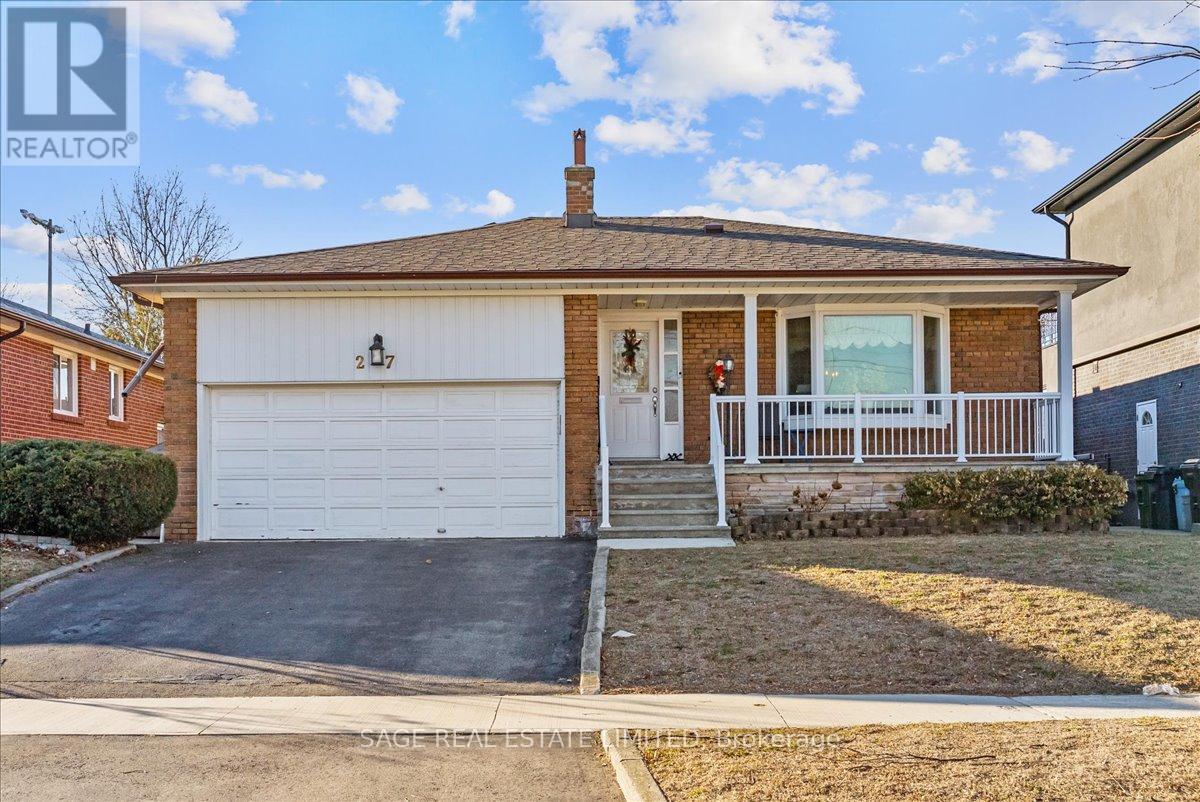
27 Kathrose Drive
Toronto, Ontario
Welcome to 27 Kathrose Drive.Set quietly within North York's Pleasant View enclave, this raised bungalow backs directly onto Clydesdale Park, an expansive stretch of green that becomes a natural extension of your own backyard. Open fields, tennis courts, playgrounds, and walking paths unfold just beyond the fence line, offering a rare sense of space and ease for everyday family life.Inside, the home unfolds with a calm, curated warmth. Hardwood floors run throughout, grounding the space, while natural light pours into the principal rooms. The kitchen has been thoughtfully updated with a generous granite island-both a functional workspace and a natural gathering point-that flows seamlessly to a private deck through sliding glass doors, creating an effortless indoor-outdoor connection in the warmer months.The primary suite is designed as a true retreat, complete with a walk-in closet, a well-appointed ensuite featuring a glass shower with dual shower heads and a built-in window seat overlooking the park. Thoughtful storage is integrated throughout, with built-ins, deep closets, and practical shelving that keeps daily life organized without compromise. A main-floor laundry and direct access to the two-car garage adds a layer of everyday convenience, particularly in the winter months.Outdoors, the backyard transitions effortlessly into the park beyond. The deck becomes a natural setting for morning coffee or evening gatherings, with uninterrupted views stretching across the fields toward the distant city skyline. A storage shed adds further utility without sacrificing space.Pleasant View offers a balanced lifestyle: established, family-oriented, and well-connected. Top-rated schools, Fairview Mall, and convenient access to the 401, DVP, and TTC are all close at hand, allowing for seamless movement across the city while maintaining a sense of quiet retreat. (id:61483)
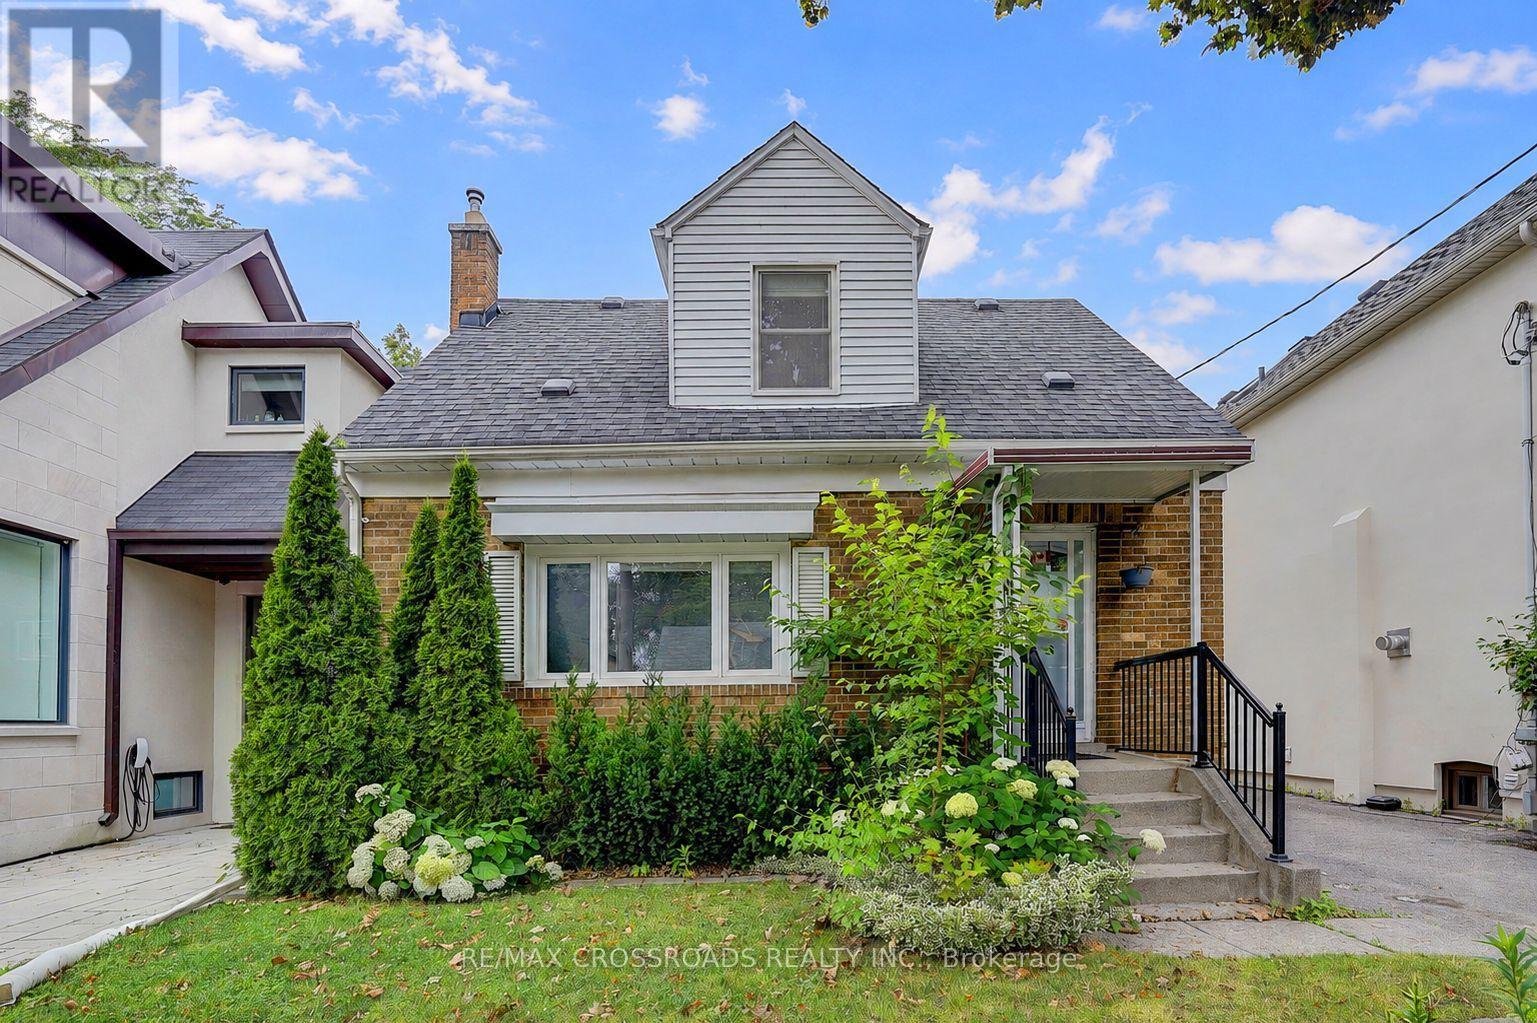
128 Leacrest Road
Toronto, Ontario
* Rarely Offered* Beautifully Updated 3+2 Bedroom Detached Home Nestled On A Fabulous Family Friendly Street W/Local Traffic Only* Enjoy A Serene & Peaceful Setting On A 38x100 Ft Lot, Offering The Opportunity To Move In, Renovate, Or Build Your Dream Home* Freshly Painted T/O W/Brand New Laminated Flooring In The Family Rm/Bsmt Bedrms* Detached Garage, Private, Lovely Fenced Backyard W/Beautiful Garden and Plenty of Privacy* Home Shows A+++ (id:61483)
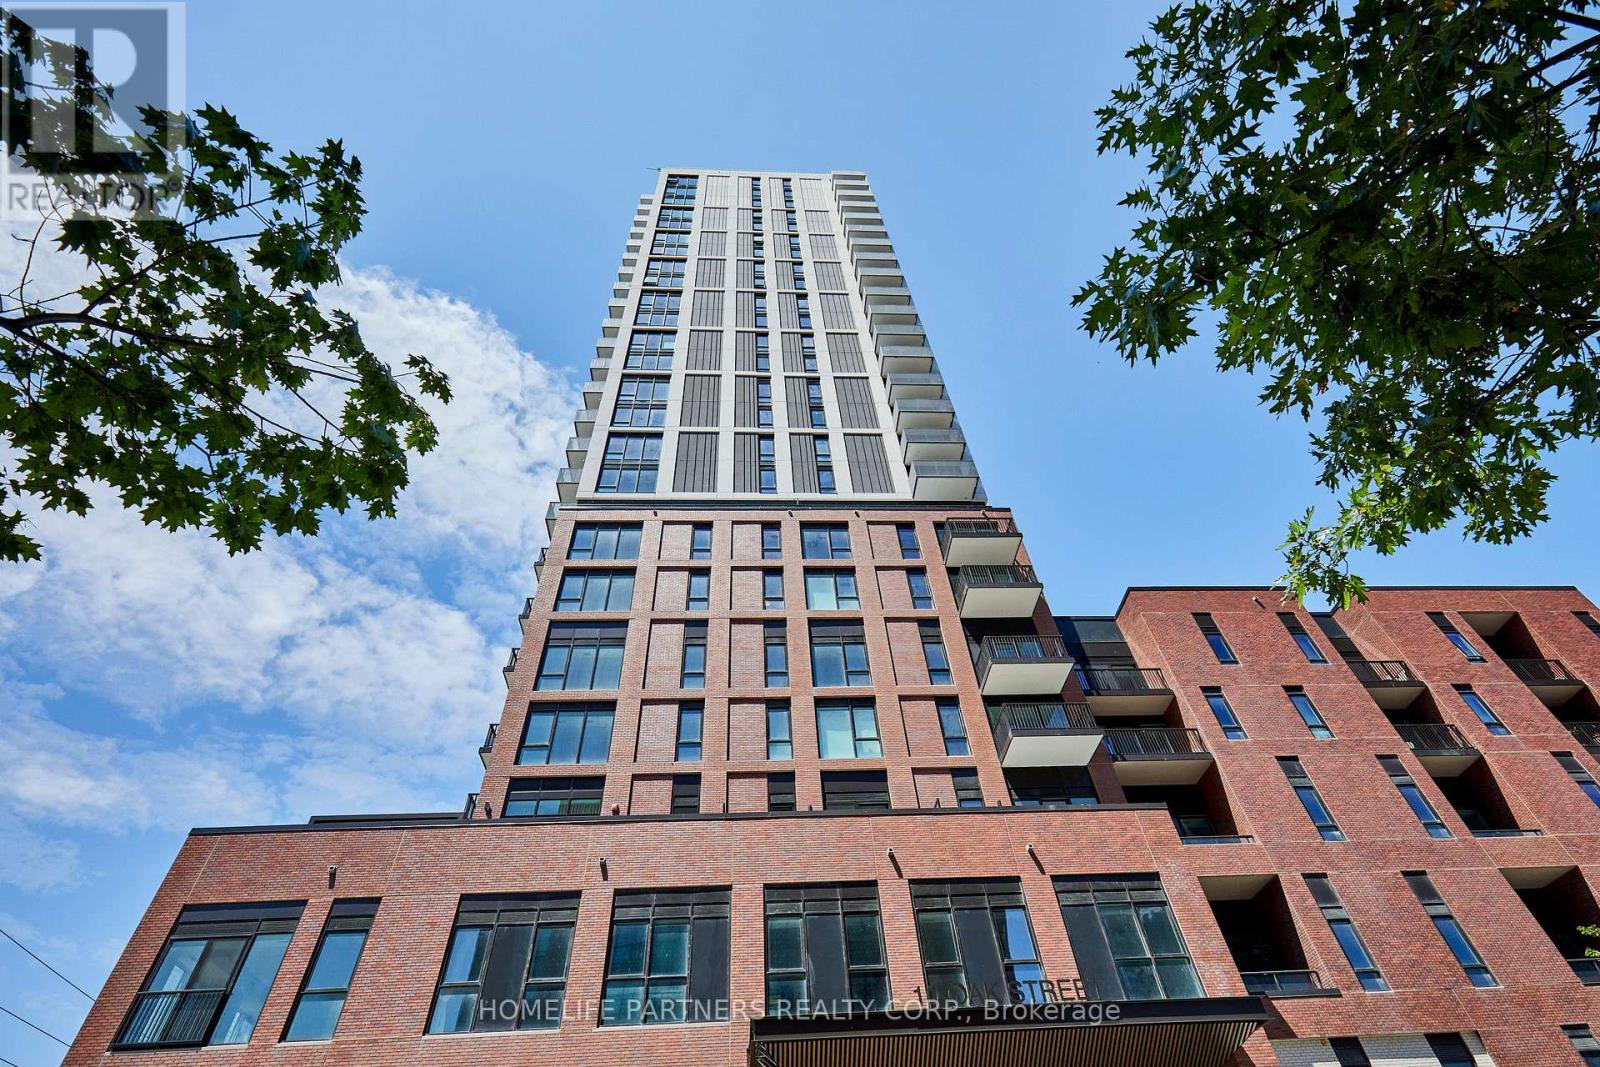
1307 - 10 Oak Street
Toronto, Ontario
Move In and Enjoy this Brand New, Never Lived in 2 Bedroom Suite Located in the South Tower of Daniels on Parliament. Experience Modern Urban Luxury. This Sun Filled Suite Features 9 ft. Ceilings, High-End Integrated Appliances, Quartz Counter Top, Tiled Backsplash, Custom Cabinetry, Under Cabinet Lighting, Soaker Tub, Tasteful Laminate Flooring and Porcelain Tiles. Enjoy the Open Balcony with Clear Views of the City Skyline. Included is Ensuite Laundry, One Parking Spot and Locker. Take Full Advantage of All of the Amazing Amenities Offered: 24-Hr Concierge, State-Of-The-Art Fitness Centre, Trendy Co-Working Spaces, Theatre, Maker Studio, Kid's Play Area, Rooftop BBQ Terrace, and Visitor Parking. Steps to TTC Transit, FreshCo, Pam McConnell Aquatic Centre and Regent Park. Minutes to the Distillery District & Financial Core. Walking Score of 99 and a Biking Score of 100! Ideal for Young Professionals and Young Families. (id:61483)
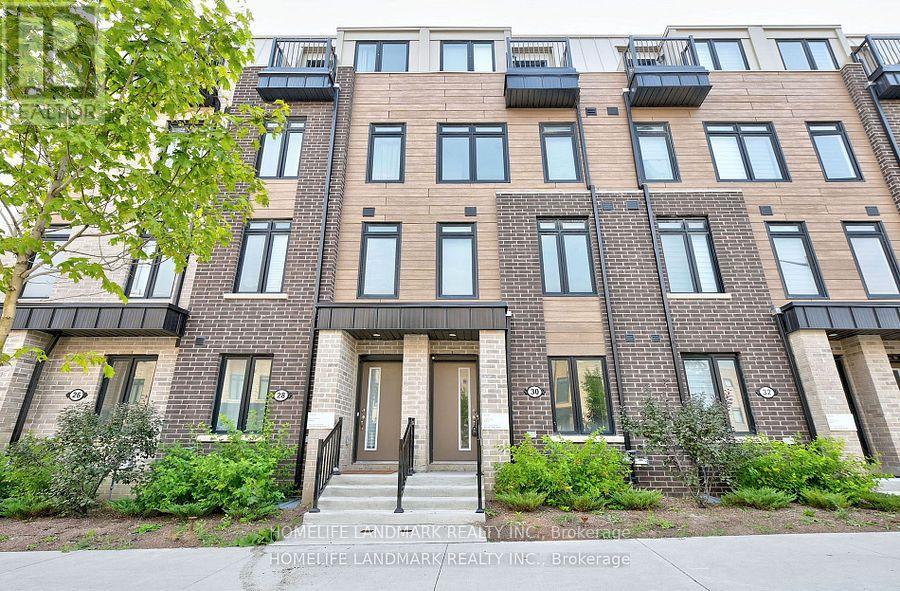
30 Case Ootes Drive
Toronto, Ontario
One Year new townhouse, Easy Access To TTC Bus Route; Minutes To LRT. 10 Minutes Walk To The Future 19-Acre Redevelopment Golden Mile Shopping District. Spacious, 4 bedrooms, 4 bathrooms. Laminate Flooring Throughout, Open Concept & Modern Kitchen, Quartz Countertop, Natural Oak Staircases, Private Ground Floor Garage W/Direct Access To Home. Main floor Den Can Be used an Office or bedroom, Perfect For Working At Home. (id:61483)
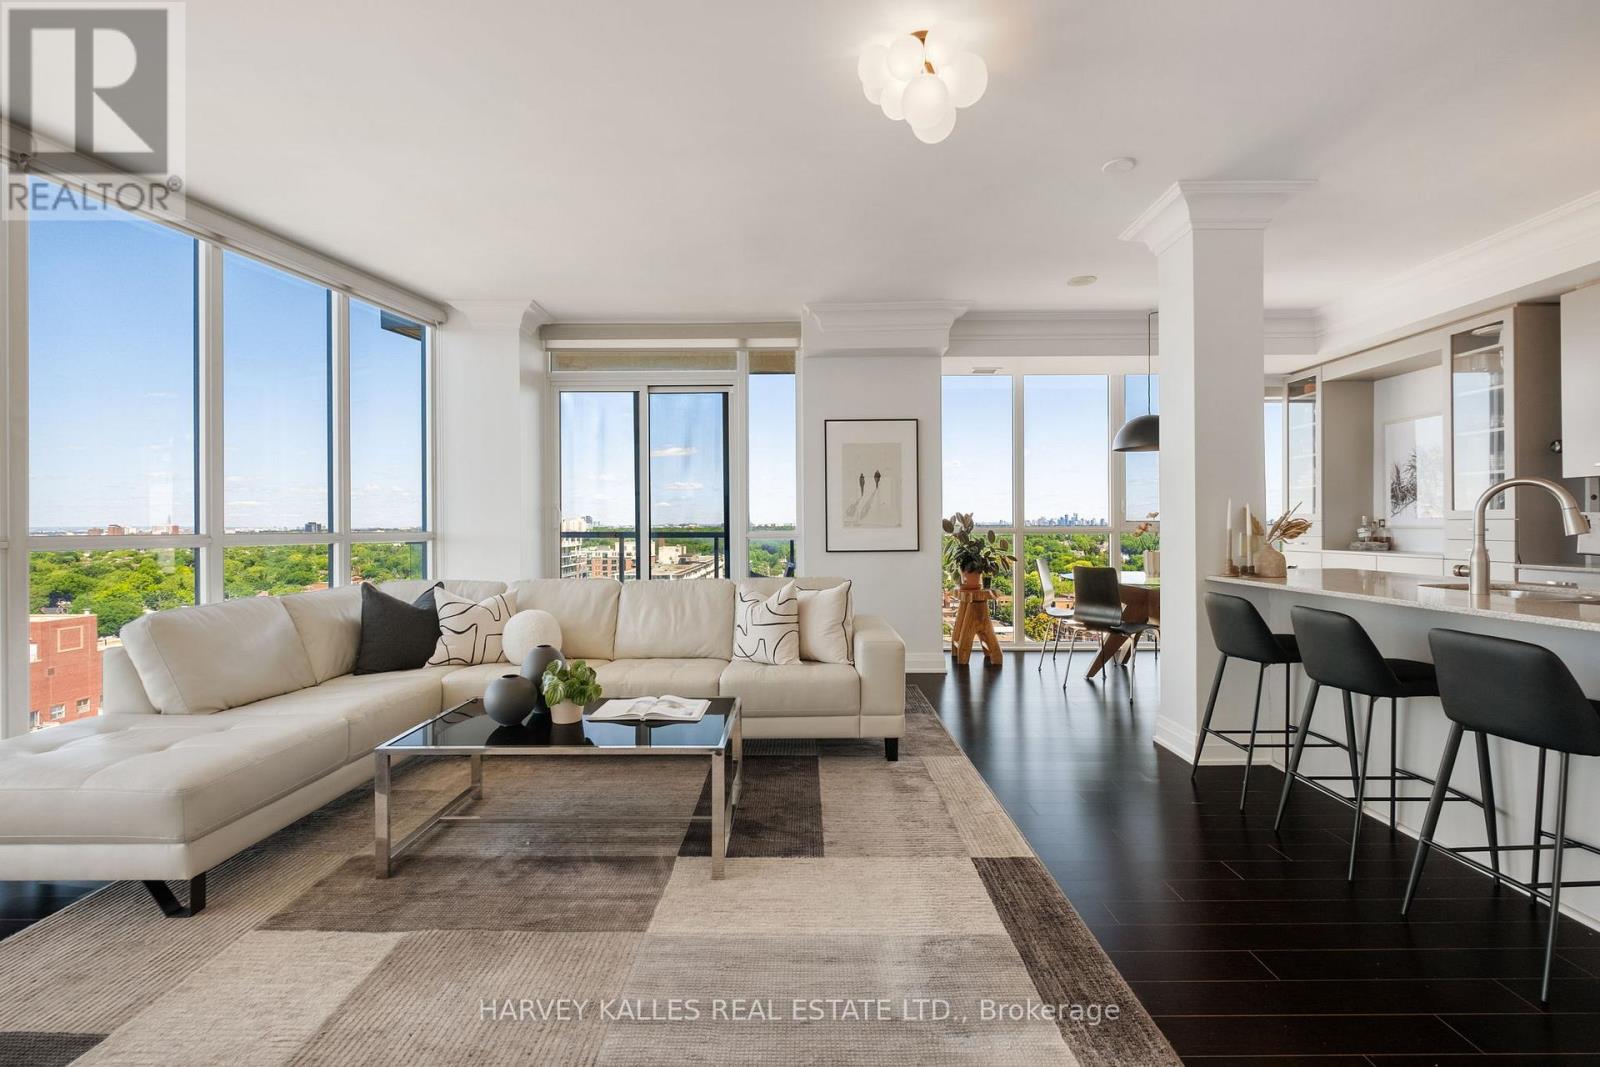
1602 - 530 St Clair Avenue W
Toronto, Ontario
Experience breathtaking North, South, and West views that stretch as far as the eye can see from this sun-drenched corner suite. Originally designed as a 2 Bedroom + Den, this One-Of-A-Kind layout has been elegantly transformed into a spacious 1 Bedroom + Den, offering expansive living and dining areas that are perfect for entertaining or relaxing in style. The adaptable floor plan allows for an easy conversion back to its original layout, providing flexibility to suit your evolving needs. Floor-to-ceiling windows wrap around the entire unit, flooding the space with natural light and showcasing incredible unobstructed views and sunsets from every angle. The primary bedroom is a private retreat, complete with a walk-in closet and a luxurious ensuite. The Den is impressively spacious large enough to serve as a second bedroom with convenient access to a second, beautifully finished full bathroom. The kitchen is a showpiece, offering high end appliances, a large island with stone countertops, and barstool seating, seamlessly flowing into a dedicated dining area. The oversized living space easily fits a large sectional, making the suite feel warm, functional, and perfectly balanced. With two balconies, ample storage, and tens of thousands spent on premium custom finishes, this condo offers both style and practicality. It also includes one parking space and an oversized locker for added convenience. Ideally located at Bathurst and St. Clair, you're in the heart of one of Toronto's most vibrant and walkable neighbourhoods. Enjoy immediate access to transit with the St. Clair West subway and streetcar lines right at your doorstep. Stroll to Loblaws, cafes, restaurants, parks, and shops, or unwind in nearby green spaces like Sir Winston Churchill Park. With its rare combination of comfort, design, and location, this is a truly special offering. (id:61483)

204 Forest Hill Road
Toronto, Ontario
204 Forest Hill Rd - A Rare Deep-Lot Estate in the Heart of Forest HillSet on a coveted 40 x 190 ft lot in prestigious Forest Hill, this exceptional estate offers 7,500 sq. ft. of masterfully crafted living space, designed by renowned architect Richard Wengle and styled by acclaimed interior designer Robin Nadel. Every detail reflects a seamless blend of timeless elegance and modern functionality. At the heart of the home is a grand, oversized kitchen with a spacious breakfast area, opening effortlessly to a large family room and framed by walls of glass overlooking the backyard. A large formal dining room offers an elegant setting for entertaining, while the backyard is a private retreat complete with a concrete pool, perfect for both relaxation and hosting. The walkway and driveway are fully heated. The built-in garage, complete with a car lift, adds a rare touch of function and luxury. With its unbeatable location, deep lot, and thoughtfully designed interiors throughout, 204 Forest Hill Rd is a truly special offering in one of Toronto's most sought-after neighbourhoods. (id:61483)