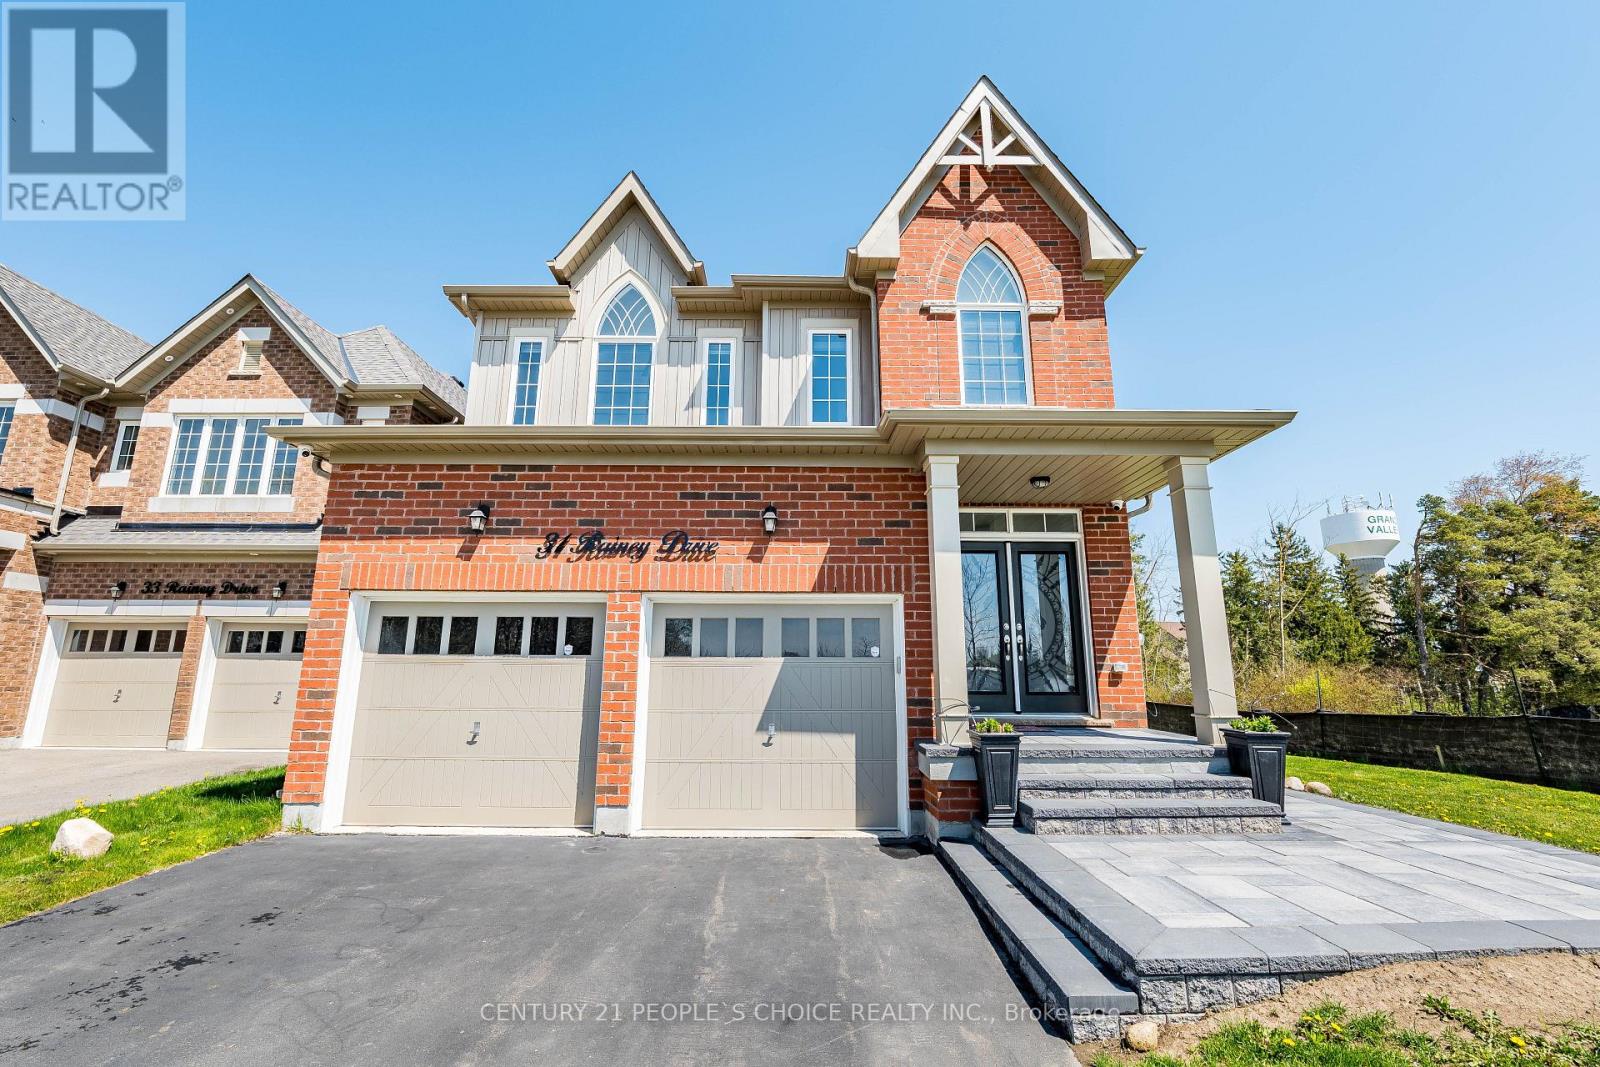
31 Rainey Drive
East Luther Grand Valley, Ontario
Welcome to this stunning 2-storey detached home, built in 2020, on a premium corner lot across from a school and community centre. Featuring a bright, open-concept main floor with spacious living and dining areas, and a modern kitchen with stainless steel appliances, under-cabinet lighting, and a large island ideal for family gatherings and entertaining. The upper level offers four spacious bedrooms, including a primary retreat with a walk-in closet and a four-piece en-suite, plus a second bedroom with its own en-suite. Key Features: oak staircase, main-floor laundry, Google Smart Thermostat, and security cameras. Enjoy the best of small-town living just 15 minutes to Orangeville, 45 minutes to Brampton, and 1 hour to Mississauga.,Survey Available, sellers motivated. Book your private showing today! Lockbox available for easy viewing. (id:61483)

136 Rosie Street
Blue Mountains, Ontario
Experience four-season living in this never-lived-in 3-bedroom, 3-bathroom end-unit townhouse in the heart of The Blue Mountains. Bright and spacious, this home features an open-concept layout, abundant natural light, carpet-free flooring throughout, and brand-new LG appliances. The modern kitchen flows seamlessly into the dining and living areas, perfect for everyday living and entertaining. Upstairs offers three generously sized bedrooms, including a primary suite with a private ensuite. The unfinished basement provides endless possibilities for additional living space, a recreation room, home gym, or home office. Ideally located minutes from Blue Mountain Village, world-class skiing, golf courses, hiking and biking trails, Georgian Bay waterfront access, restaurants, shopping, and year-round recreational activities. An exceptional opportunity for a full-time residence, weekend retreat, or investment property. (id:61483)
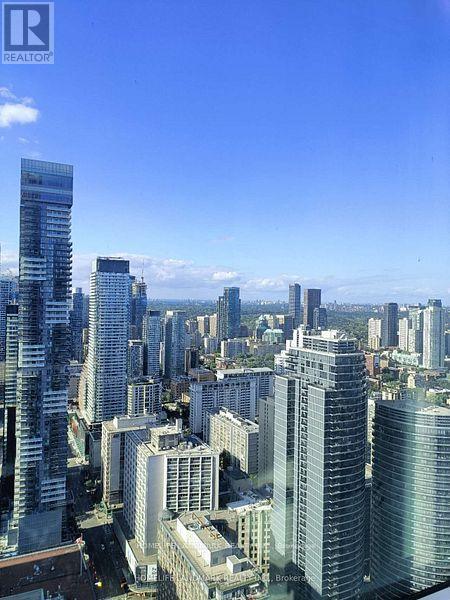
4616 - 386 Yonge Street
Toronto, Ontario
Luxury 2Br 2Wr Suite In Canada's One of Tallest Condo Aura At College Park! Unobstructed North West View. Direct Access To Subway And Shops. Steps To Financial & Entertainment Districts, U Of T, TMU, Eaton Centre, Hospitals. (id:61483)
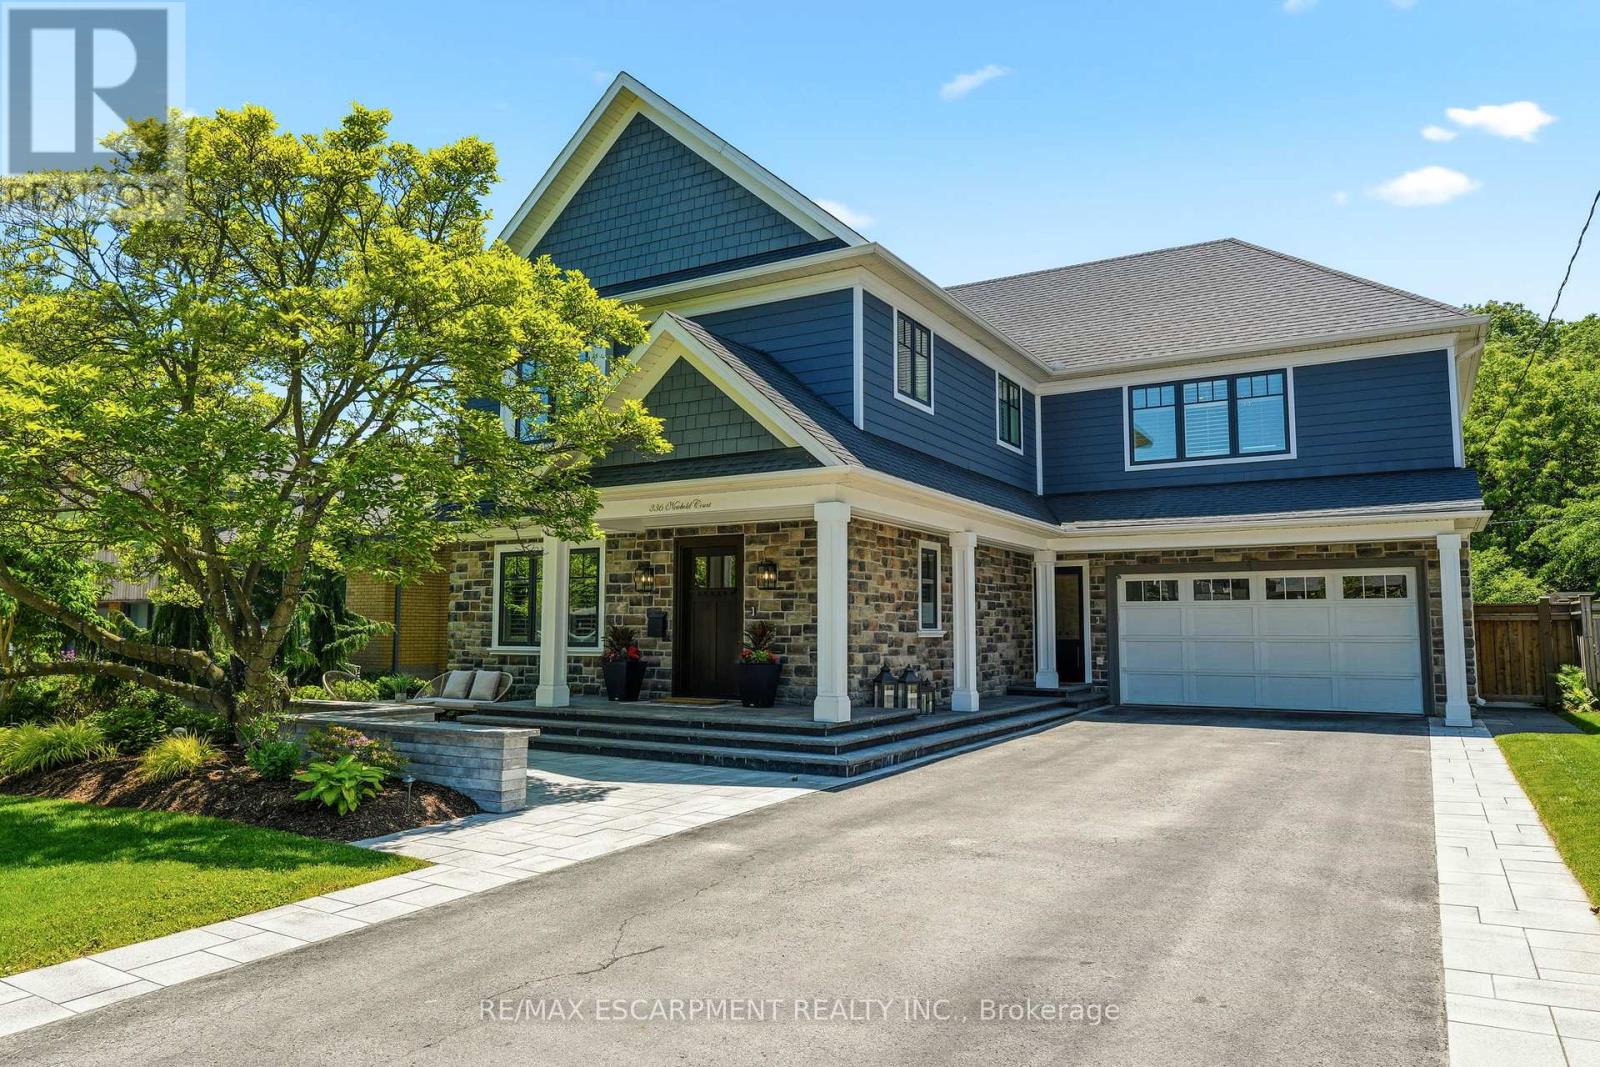
336 Newbold Court
Burlington, Ontario
Where luxury meets convenience, this exceptional residence offers over 4100 sqft of living space in one of Burlington's most coveted lakeside neighbourhoods. A vibrant, family-friendly community, just steps from the lake, waterfront trails, parks, top-rated schools, shopping, restaurants, and cafés in downtown Burlington. Professionally landscaped front and back, the property showcases resort-style outdoor living. The backyard features an in-ground salt water pool, a chef's outdoor kitchen complete with a commercial-grade Lynx grilling station and appliances, finished with natural Douglas Fir beams and a striking stone surround. The all-season cabana extends your living space year-round with retractable roller screens, a built-in DCS heater, gas fire table, built-in keg system, professional landscape lighting, Sonance outdoor speaker system, and ample space for entertaining. Inside, hardwood flooring flows throughout the main and upper levels, while the finished lower level has been refreshed with luxury vinyl flooring, new pot lighting, and fresh paint. The open-concept main floor offers generous living and dining spaces, a private office, and a custom chef's kitchen featuring top-of-the-line stainless steel appliances, a Viking refrigerator, gas stove, quartz countertops, tiled backsplash, and an oversized island with seating for six. A separate bar area with a built-in Sub-Zero wine fridge and beverage refrigerator adds the perfect finishing touch for entertaining. The upper level offers 4 bedrooms, including two private ensuites and a Jack-and-Jill bathroom, providing exceptional functionality for families and multigenerational living. The finished lower level includes an additional bedroom and full bathroom, ideal for guests, extended family, a home gym or office. This is a rare opportunity to enjoy luxury living in one of Burlington's most sought-after neighbourhoods, where every amenity and lifestyle convenience is right at your doorstep. Luxury Certified. (id:61483)
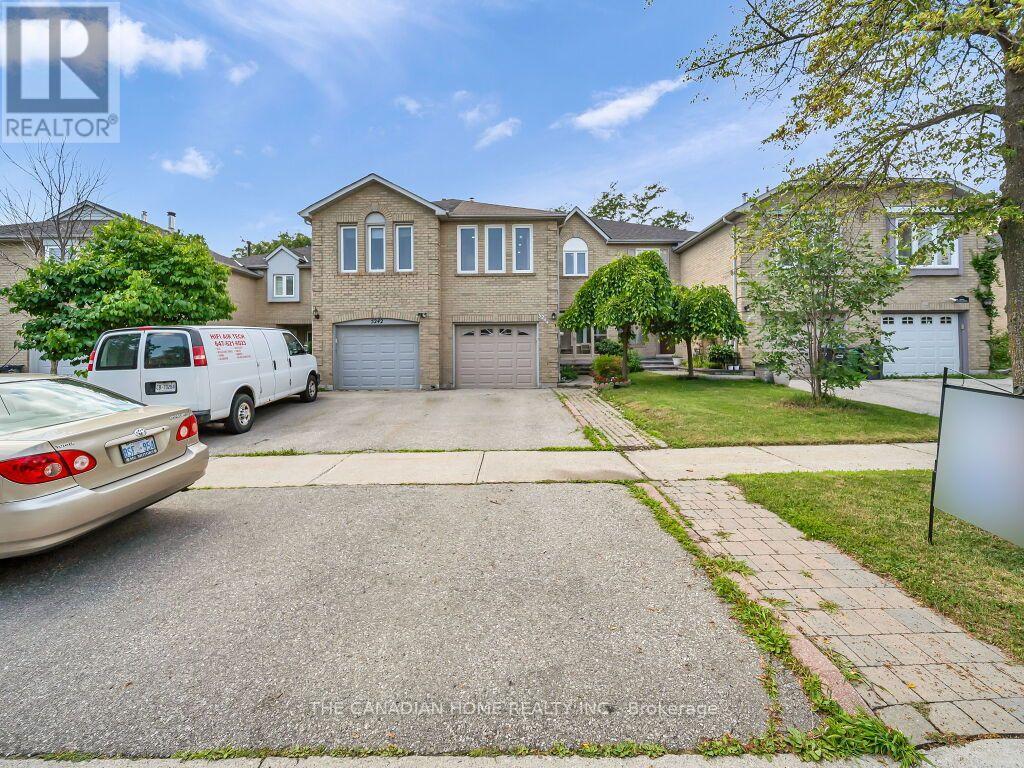
5244 Cinnamon Road S
Mississauga, Ontario
This beautiful family Freehold Link Townhome offers 4+1 bedrooms and 3+1 bathrooms, with plenty of space for the whole family. It is located in the most coveted neighborhood of East Credit near the intersection of Terry fox Way/Eglinton. It comes with upgraded kitchen, New Dryer and Washer on main Floor, New hardwood stairs, Pot lights, New Ac, New Laminate Flooring on 2nd Floor, New Tile Floor in Hallway and Kitchen, Den on the main floor (May be Used as Office or Bedroom), 2nd Floor Large Family Room with gas Fireplace (May Be used As 4th Bedrooms),Garage through entrance to the basement , Large Wood Deck in the back yard. Separate laundry for basement. Located close to elementary, middle, and secondary schools, shopping, parks, restaurants, public transit, and all the amenities you need. Plus, both a Mosque and a Church are just minutes away. (id:61483)
625 Braemore Road
Burlington, Ontario
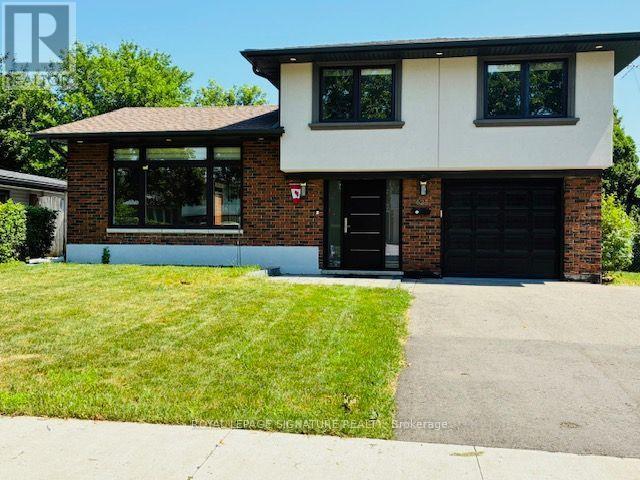
Welcome to 625 Braemore Rd, a beautifully updated family home in Roseland community, with tree-lined streets, nearby parks and proximity to the lake. Conveniently located close to Lakeshore Rd, QEW, GO station, shopping, amenities and well-regarded schools. The bright open concept living area features a custom kitchen with quartz counters, stainless steel appliances, ample storage and a large centre island. A private fenced backyard with mature landscaping, a two-tiered deck and pergola. Upstairs are 3 bedrooms and an updated full bath, while the additional main-level room is ideal as a home office, playroom, guest room or bedroom. The finished lower level includes a separate entrance, bedroom, family room, full bath, powder room and separate laundry-ideal for extended family, an in-law or nanny suite, or potential mortgage-helper use. Buyers to complete their own due diligence regarding secondary suite or rental use. Additional highlights include updated windows and doors, newer roof, 2 laundry areas, attached garage, 200-amp panel and EV-ready outlet. Extras: Electric Car Charger In Garage. 2 Backyard Entries. New storage shed in backyard. Backyard Cabana! (id:61483)
98 Darras Court
Brampton, Ontario
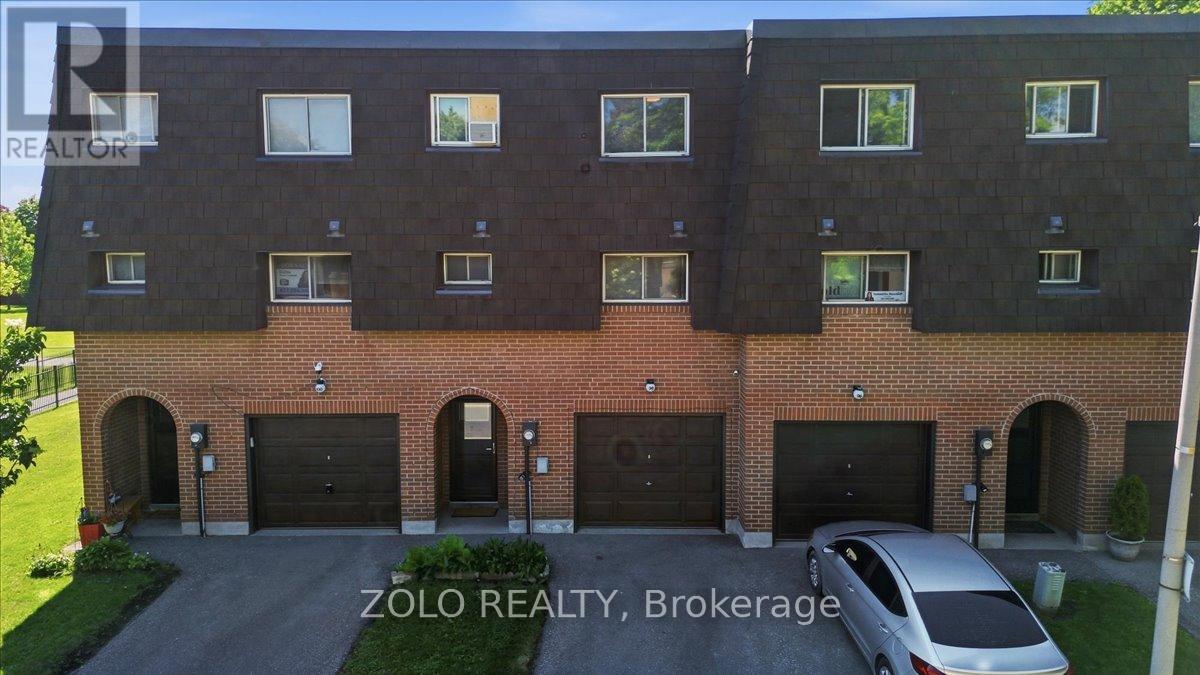
Welcome to a bright and beautifully maintained 3+1 bedroom home (originally 4 bedrooms converted to 3 bedrooms, but easily converted as original 4 bedrooms). Located in one of Brampton's most desirable neighbourhoods! Filled with natural light, the spacious living room features a soaring high ceiling, creating an open and inviting atmosphere. The upgraded modern kitchen boasts granite countertops, a stylish backsplash, and stainless steel appliances. Offering 3 spacious bedrooms, backing onto a park for added privacy and scenic views, this home is ideally located close to transit, shopping plazas, schools, and other amenities. An excellent opportunity for first-time buyers or growing families! OPEN HOUSE 7/4/2026 12:00PM-3:00PM and 7/5/2026 12:00PM-3:00PM (id:61483)
415 - 1575 Lakeshore Road W
Mississauga, Ontario
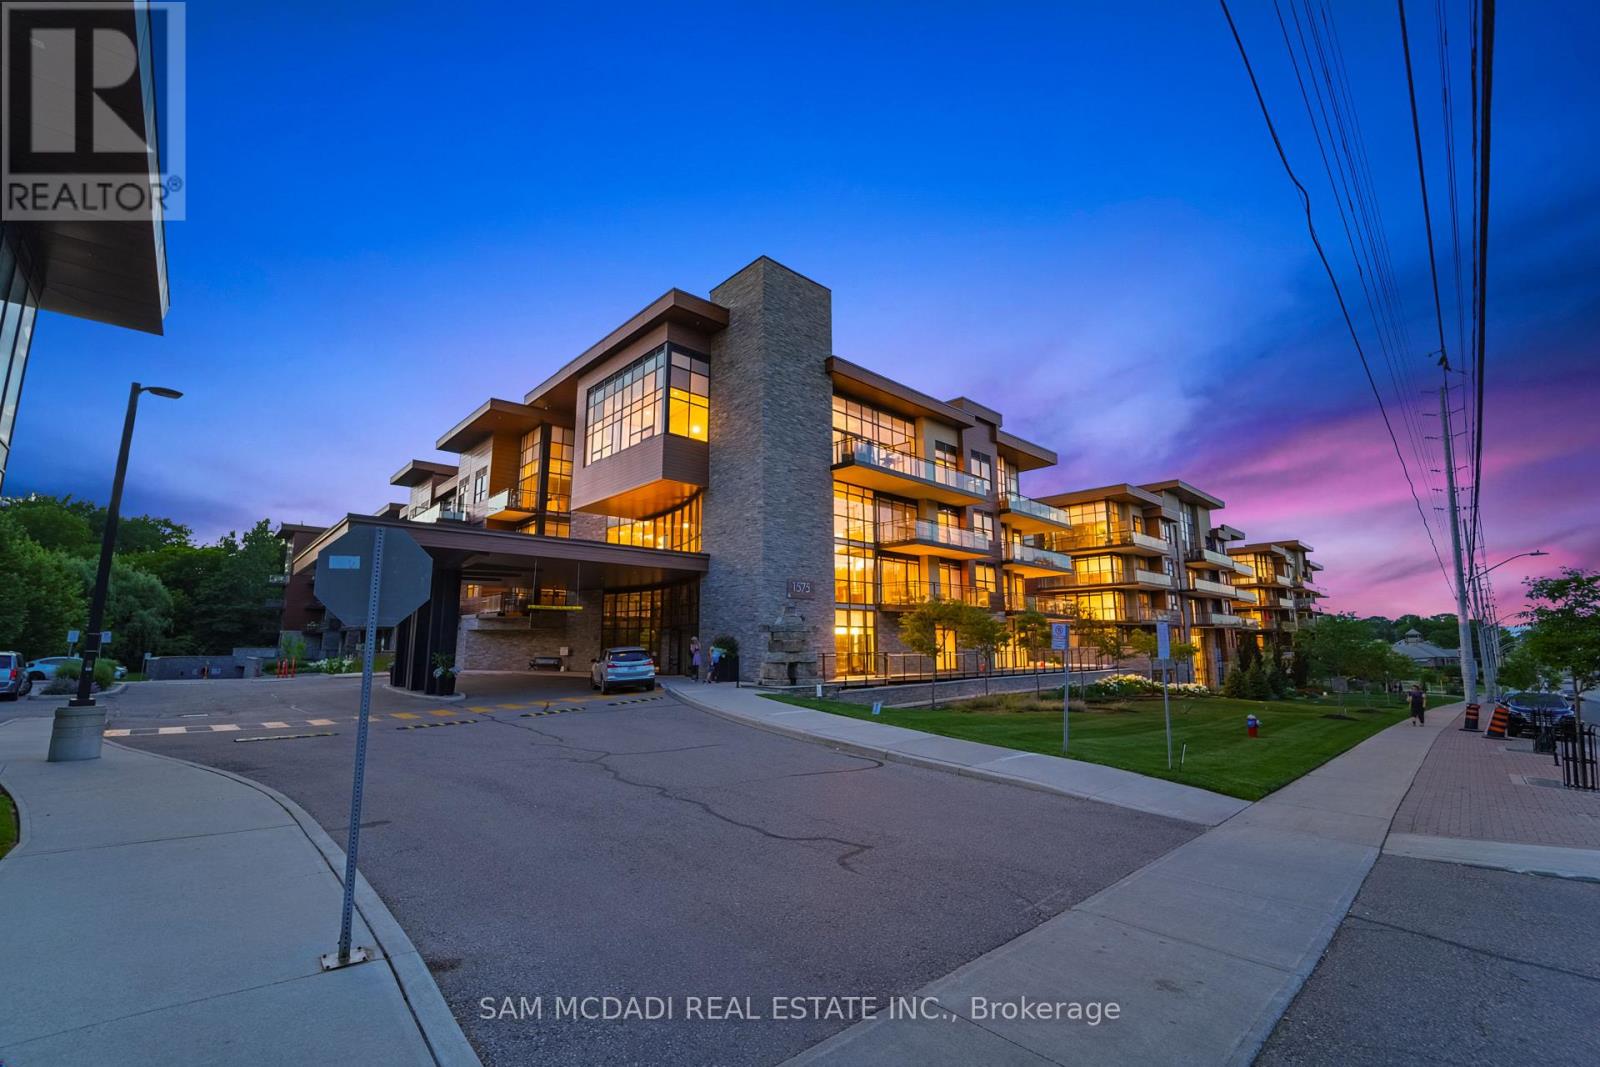
Welcome to refined living located in the heart of Clarkson Village and its most prestigious boutique building - The Craftsman. This stunning 2 bedroom, 2 bathroom pied-a-terre sits on the top floor with no neighbours above! Showcasing over 1,200 square feet of thoughtfully designed living space and offering a remarkable combination of private luxury, functionality, and tranquility with 9 foot ceilings, abundant natural light, and majestic views of the surrounding parkland. The open concept layout is ideal for everyday living and entertaining, anchored by a gourmet kitchen elevated with a large centre island, quartz countertops, and ample upper and lower cabinetry space. The well-considered split bedroom floor plan ensures maximum privacy, with each bedroom enjoying its own beautifully appointed bathrooms - ideal for families and guests. This intimate boutique building offers residents more than just a home - it's a lifestyle. With an upscale yet warm sense of community, residents enjoy resort-like amenities which include a 24-hour concierge service, a fitness centre, a pet spa, a rooftop terrace with bbq stations and lounge seating, a party room with full kitchen, bar, and patio access, as well as, guest suites for overnight visitors and breathtaking courtyards. Take part in the community programs they offer - walking clubs, fitness classes, sports nights, etc - and remain connected to your fellow peers with this one of a kind, vibrant atmosphere. Adding to its exclusivity, this property also features 2 side by side parking spots adjacent to the elevator and with an EV charger plus 1 locker that is located steps from the unit itself. From its flawless design to its rich lifestyle, this property is a true must-see with no details being spared. (id:61483)
223 Webb Dr #1103 Drive
Mississauga, Ontario
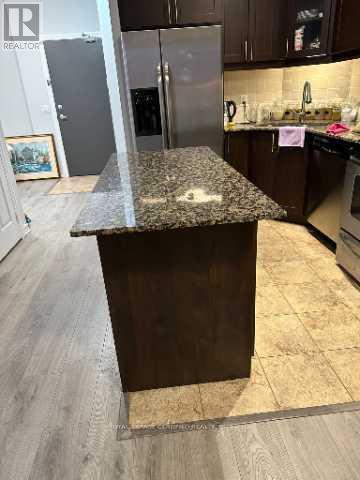
Welcome to this Bright and Spacious, Laminate Flooring 1-bedroom + den suite on the 11thfloor-Onyx Condominiums in the heart of Mississauga. This unit has 9-ft ceiling, open-conceptlayout, kitchen with a centre island and granite countertops, Backsplash. Den is perfect for ahome office or play area for kids. It has a private balcony and take in stunning views of thecity. Close to Square One Mall, Celebration Square, Sheridan College, the YMCA, Public transitand many more including GO, major highways. Residents can enjoy exceptional building amenitiessuch as 24-hour concierge, fitness centre, indoor pool, sauna, rooftop terrace, party room,Guest suite and visitor parking.Dont miss the opportunity to live in Downtown of Mississauga. (id:61483)
898 Stonehaven Avenue
Newmarket, Ontario
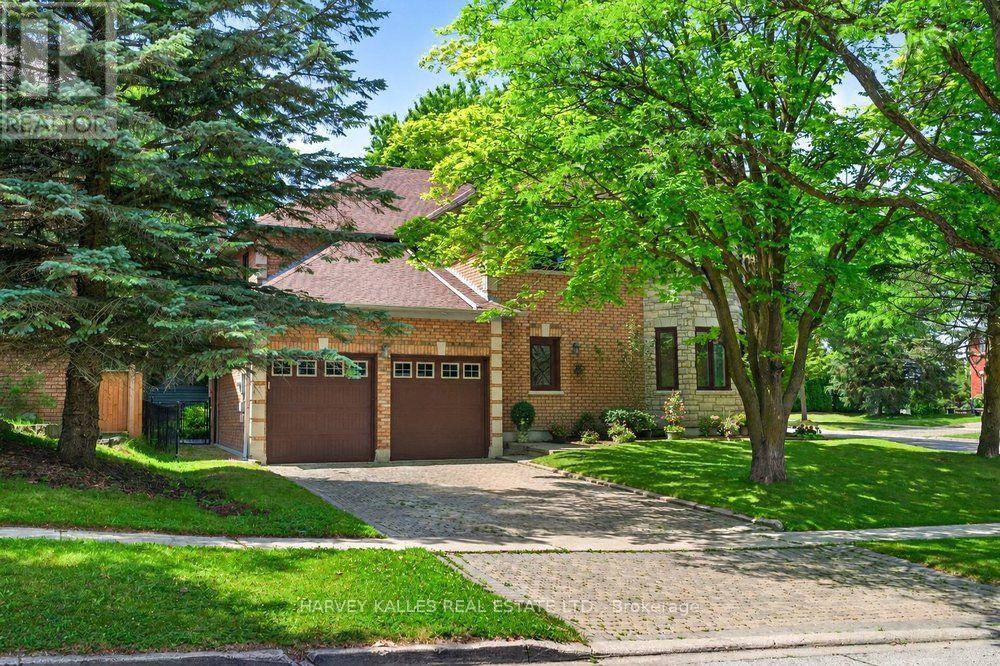
Truly an exceptional exclusive enclave of Stonehaven among the finest homes in town. Stunning curb appeal with stone and brick design, approximately 5000 s.f of finished living space. Quiet location on mature premium sized property, private and fully fenced backyard with tall trees, sun deck, patio and in-ground pool, custom interlock pool deck, walkway and drive. Grand foyer with sunken entrance and custom french door entry, upgraded with premium hardwood floors and marble tiling floor throughout the main level and bathroom area. Pot lights and tailored window coverings through out all levels. Bright and inviting kitchen space with stainless steel appliances, custom built cabinets, quartz countertops, breakfast area and walk-out to deck, formal dining room with chandelier, living room with fireplace and view of the backyard. Oversized windows adorn every room allowing plenty of natural light. Second floor features five spacious bedrooms with two full ensuite baths, primary 5pc ensuite with double vanity, main bath 5pc w/dbl sink. L/L fully finished w/rec rm, games rm, additional bedrooms & full sized kitchen upgraded w/quartz countertops & island with double sink & built-in wine rack. Lower level access from main stairs & separate stairs from main floor mud room area w/side entrance & garage access, huge double car garage w/high ceilings & built-in mezzanine storage. Qualifies for Stonehaven elementary school, Mazo De La Roch FI public school, and Newmarket high school. Steps to parks and walking trails. It's a place to be called a forever home! (id:61483)
25 Betony Drive
Richmond Hill, Ontario
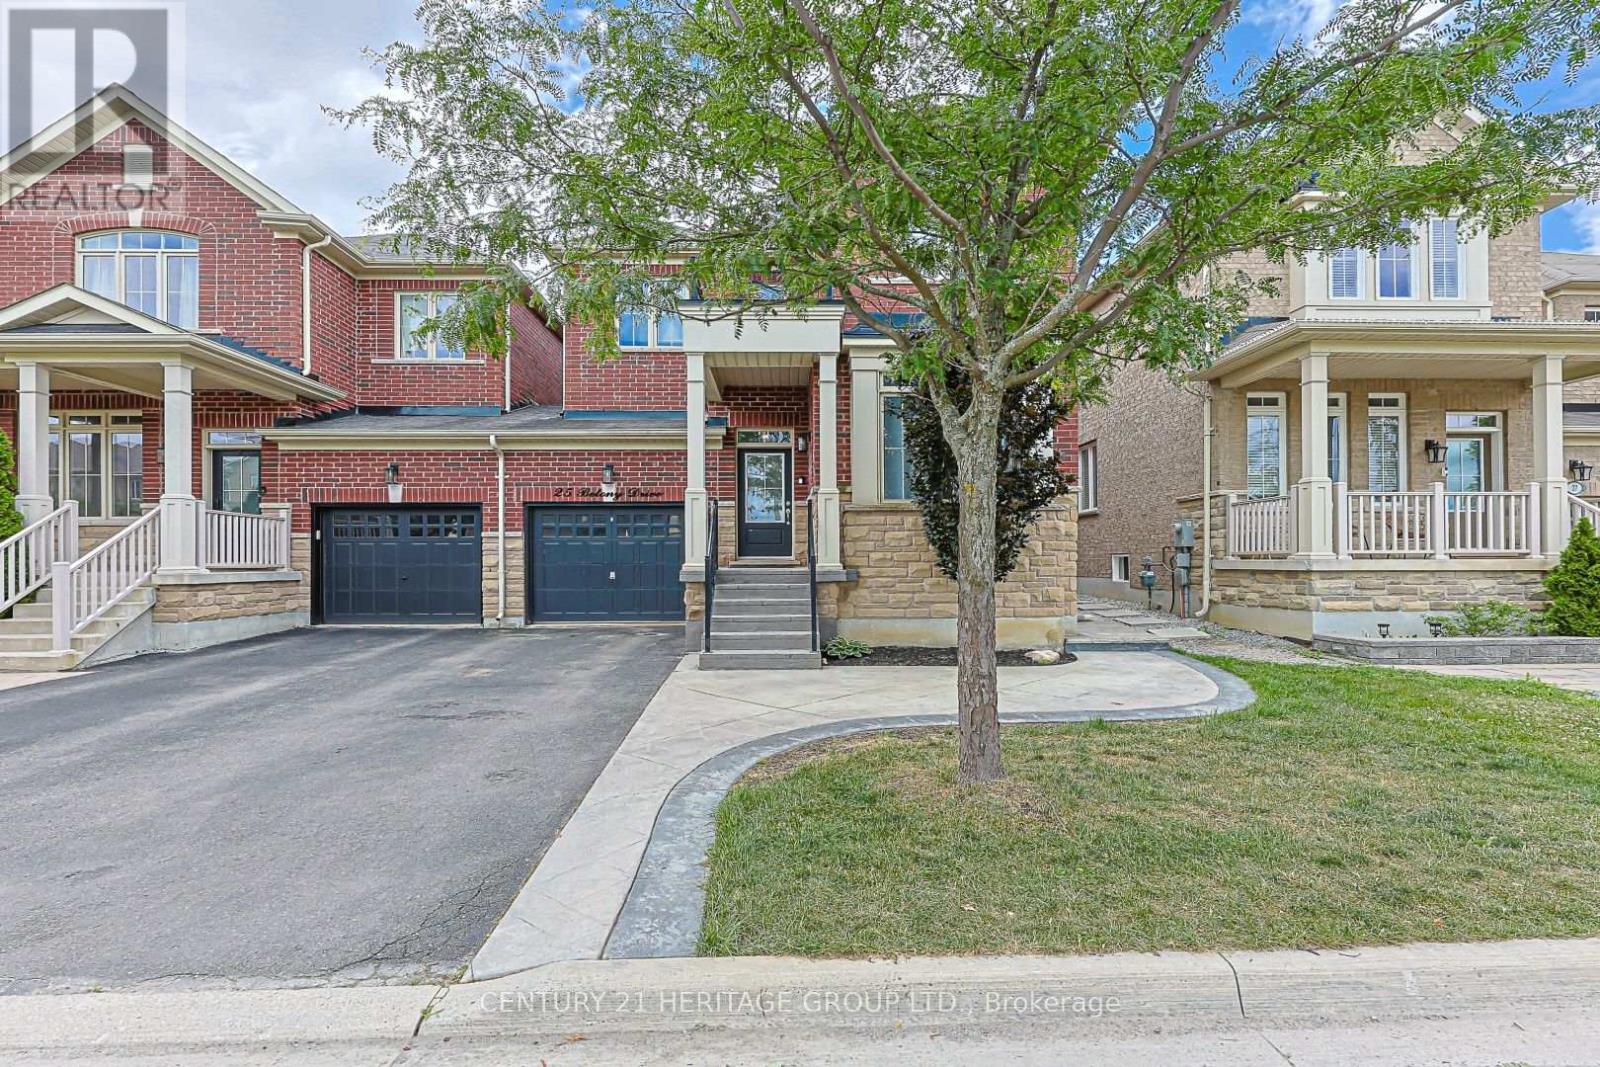
Welcome Home to Elegance and Modern Luxury! This meticulously maintained, 4-bedroom and 4bathroom family home perfectly pairs sophisticated style with high-end updates. From the moment you step inside, you'll be captivated by the timeless crown molding that flows throughout the entire house. The main level boasts a flawless blend of gleaming hardwood floors and new ceramic tiling. At the heart of the home is a chef-inspired kitchen fully equipped with stainless steel appliances, sleek quartz countertops, a classic backsplash, and a dedicated pantry for ultimate storage. Unwind in the cozy family room, with the gas fireplace and beautifully illuminated by modern pot lights. The living space expands into a spectacular, newly renovated basement featuring durable luxury vinyl flooring, ambient pot lights, and the ultimate comfort of heated floors in both the private office and the lower-level bathroom. Step outside into your own private backyard oasis, where low-maintenance living meets premium outdoor entertainment. Beautiful patterned concrete wraps seamlessly from the front and side yards to the rear patio. Relax in your private hot tub sheltered by a stunning gazebo, with a practical garden shed nearby to keep everything organized. To top it all off, you can move in with total peace of mind knowing the home features a brand-new, high-efficiency furnace installed in March 2026. This turn-key property offers the ultimate lifestyle upgrade inside and out. Schedule your private viewing today! (id:61483)
6 Fred Lablanc Drive
Markham, Ontario
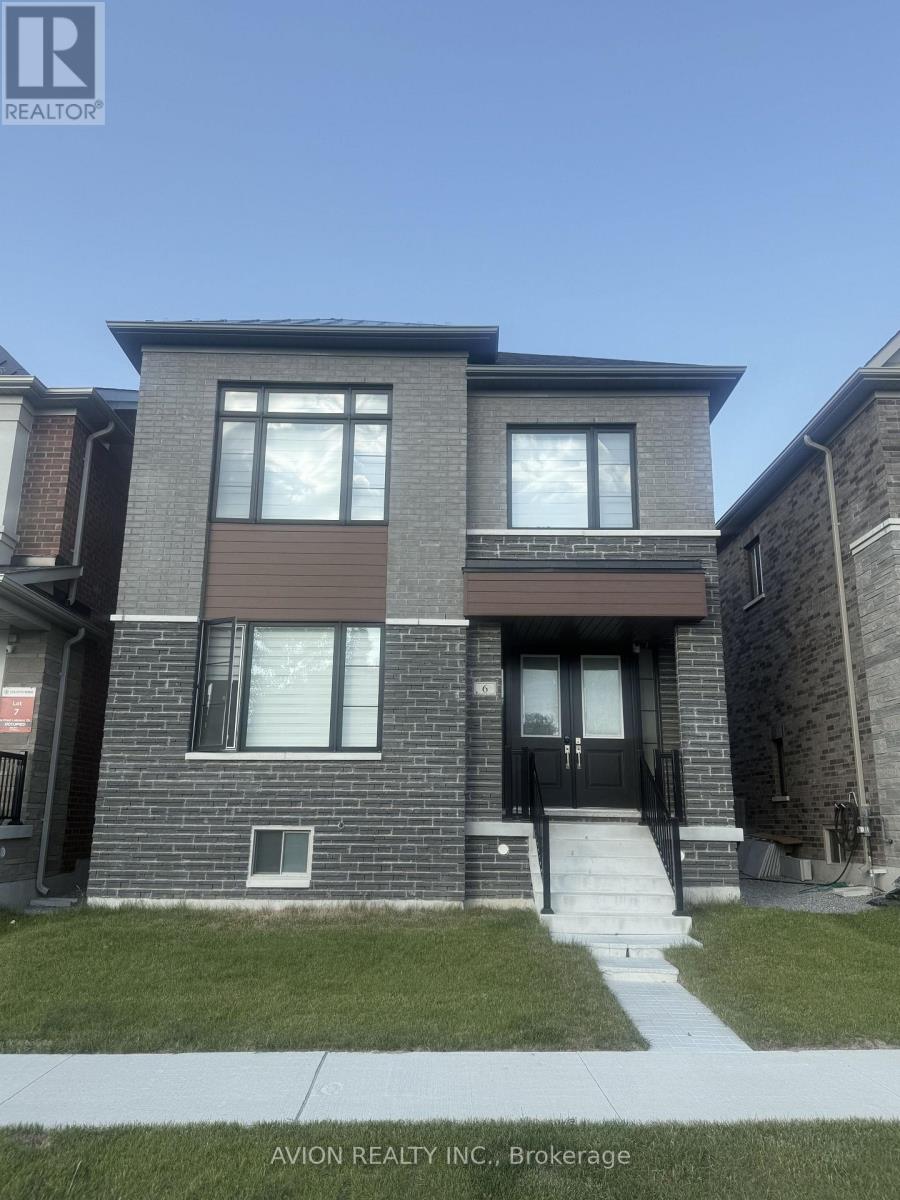
Welcome to South Cornell Detached Home basement apartment with separate entrance. Located In The Desirable Cornell Community. Functional Layout: Generous and practical 2-bedroom, 1 -Den ,1-bathroom designed for comfortable living. In-Suite Amenities: Includes a fully equipped private kitchen and a dedicated ensuite laundry room with no sharing required.Steps To Parks, Community Centre, Library, Supermarkets, Walmart, Restaurants & More! Easy Access To Hwy 407. Close to everything in the best Location.Don't miss out-schedule your viewing today! (id:61483)