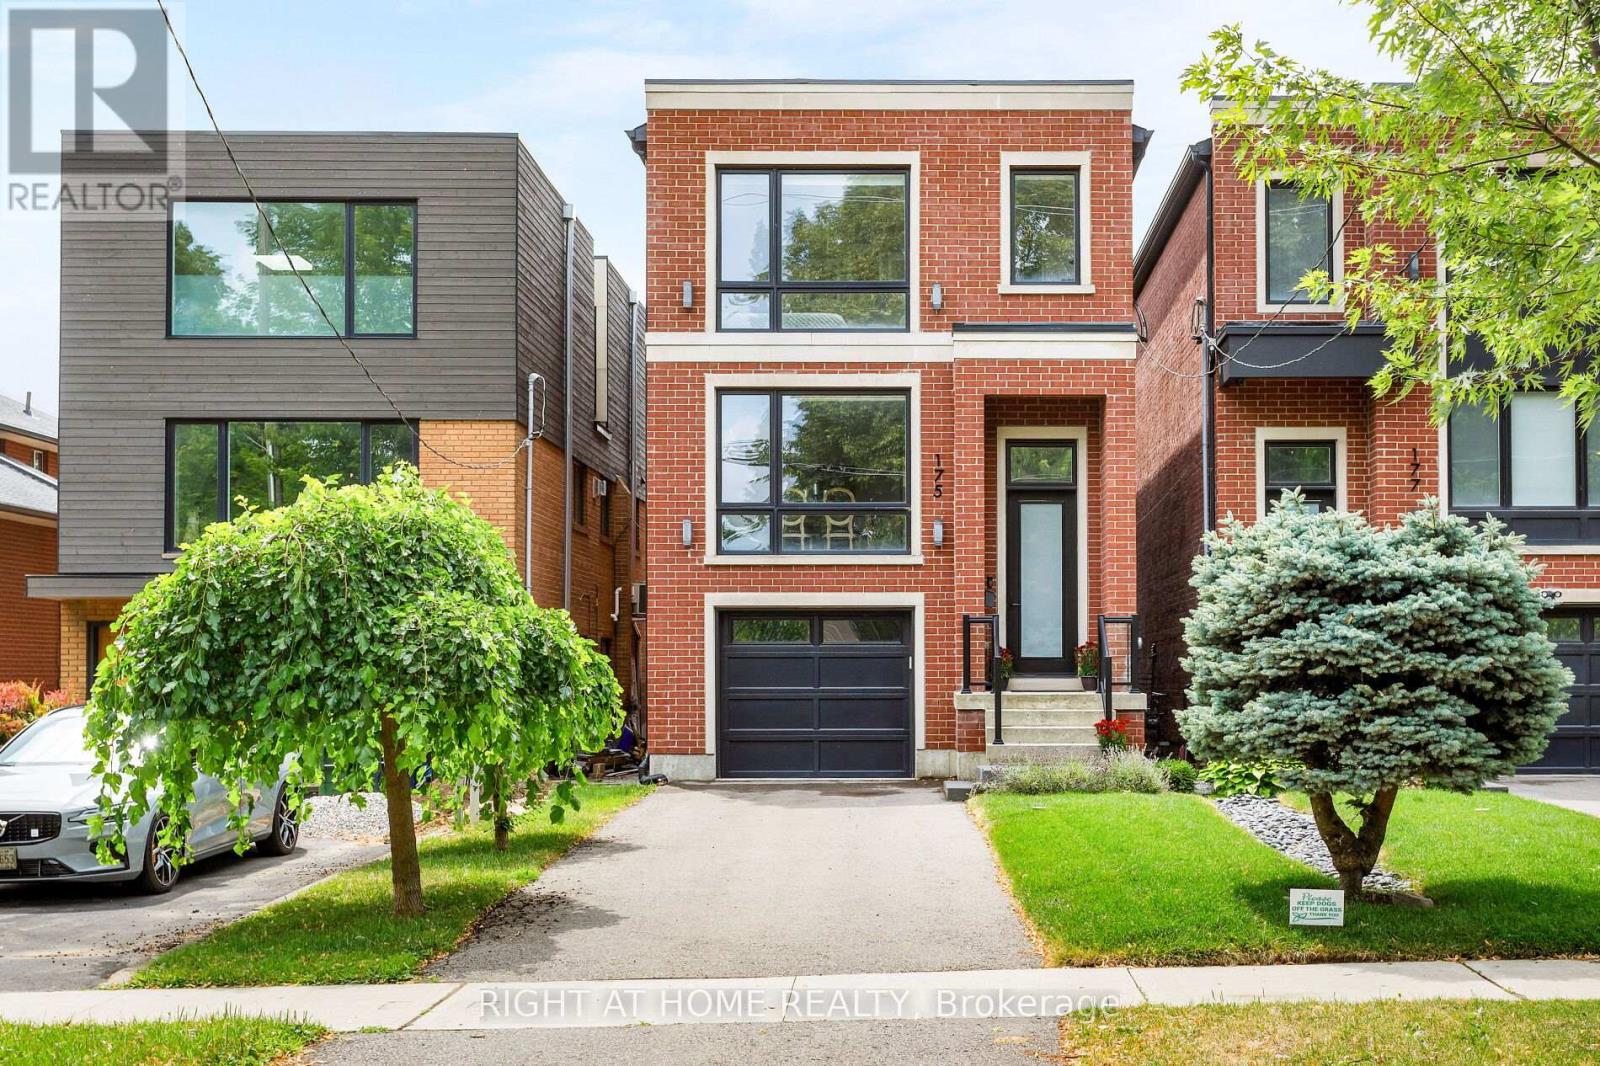
175 Hay Avenue
Toronto, Ontario
Not all homes are created equal. This all brick ,Energy Star certified masterpiece created by Wynford Homes will take your breath away. With over $100k in upgrades and aprox. 3000 sq/ft of beautifully designed total living space it offers 3 bedrooms and 4 bathrooms finished with a modern sophistication that is unmatched. The 11 ft ceilings in the main living space and 8 ft double sliding doors across the back of the home create a bright and beautiful flow out to the private back deck. The beauty of the upgraded designer Cameo kitchen is enhanced by a 9 ft quartz island with waterfall, double sided breakfast bar and Italian marble backsplash. The upgraded Fisher Paykel appliances and bounty of custom kitchen cabinetry is complimented by the 11 ft porcelain clad gas fireplace with floating custom shelving. Along with the accompanying dining area this space is a dream for families and entertaining. The 6 ft porcelain floors in the separate dining area create a bright and quiet elegance along side the beautiful 5" hardwood floors throughout. The glass railings initiate a seamless transition as you move to the upper level of the home where you will find 3 large bedrooms. The generous primary suite is accompanied by a large on suite adorned with a large free standing tub and separate glass enclosed shower. The walk in closet offers an abundance of custom cabinetry. As you move to the lower level of the home you are met with a bright open concept space with 10.5 ft ceilings and outfitted with your own private luxury gym space. In the backyard you will enjoy peace and tranquility on the expansive maintenance free composite deck overlooking the large fully fenced newly sodded yard. The location is ideal as you will be 15 min to downtown , 100m from a large park with pool and community centre, 2 min from the Mimico Go station and Sanremo Bakery at the top of the street. With 143ft of total lot depth . Remote Hunter Douglas Blinds were also newly installed for added privacy. (id:61483)
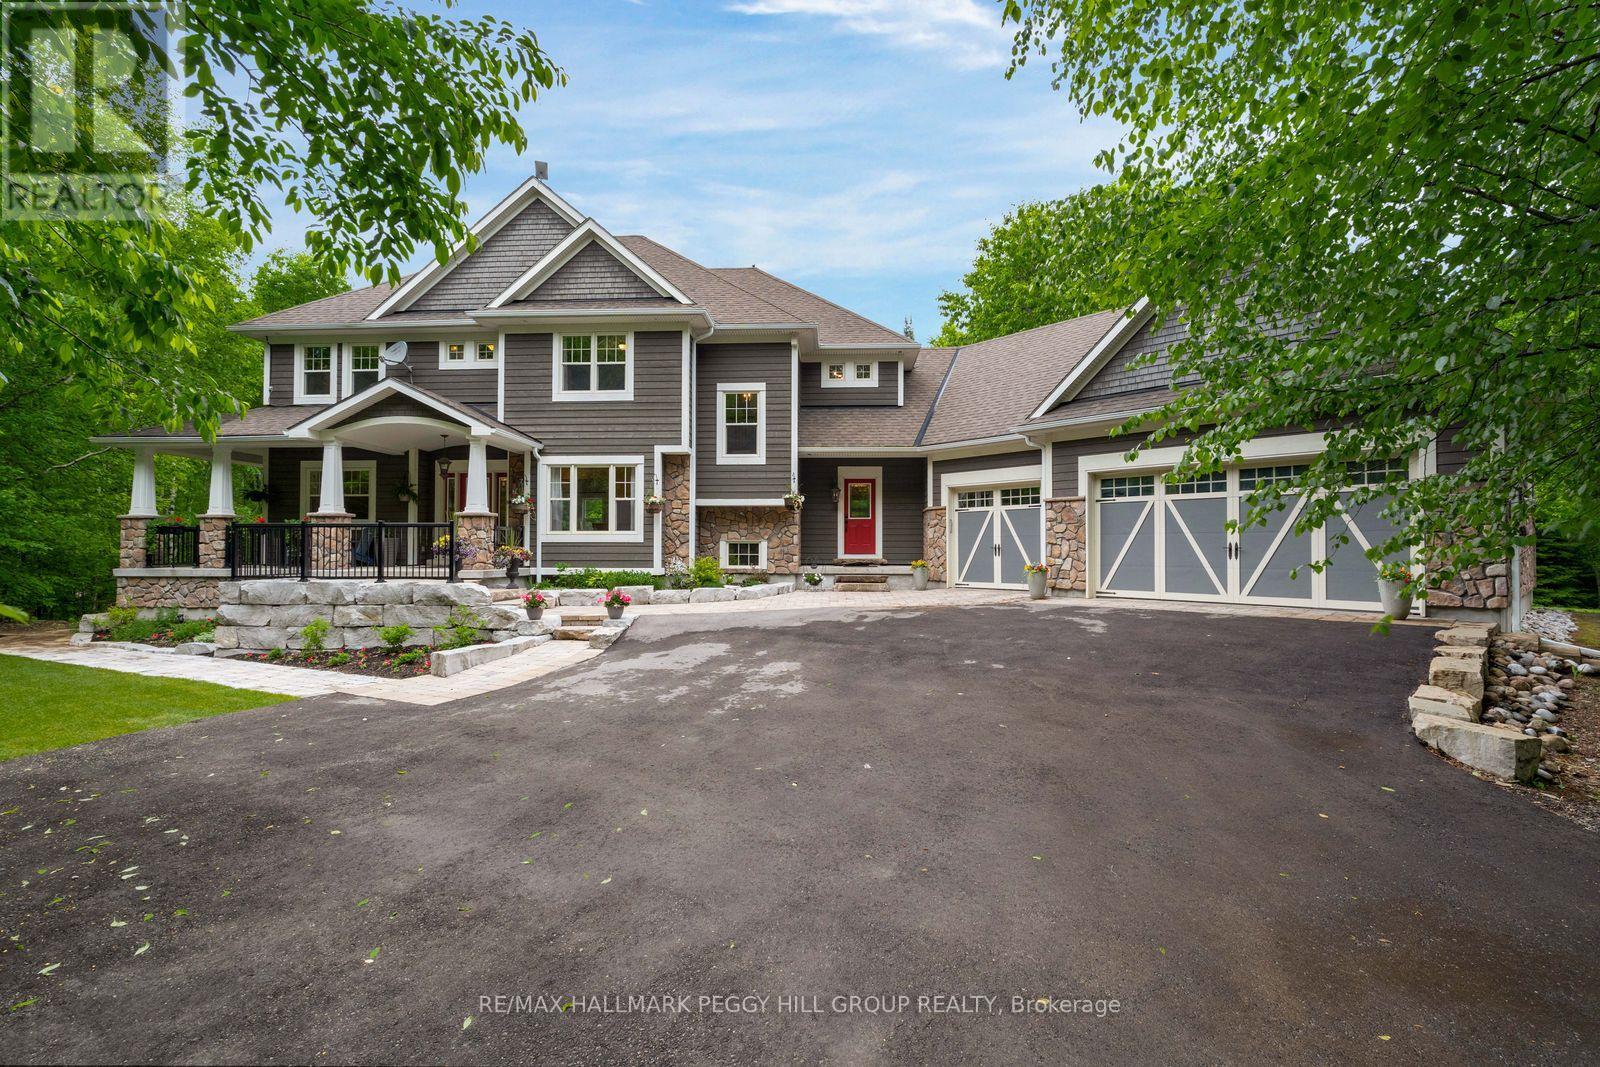
185 Skylark Road
Tiny, Ontario
2.47 PRIVATE ACRES, OVER 6,100 SQ. FT. & IN-LAW POTENTIAL! Hidden among the trees on 2.47 private acres, this Craftsman-inspired estate offers over 6,100 square feet of finished living space behind stone-accented architecture, a covered front porch, manicured grounds and a triple-car garage. The great room is nothing short of extraordinary, with soaring 16+ foot ceilings, oversized windows framing the surrounding forest and a floor-to-ceiling stone wood-burning fireplace. Wood-detailed ceilings bring warmth and character to the kitchen and breakfast area, where cream cabinetry, a contrasting wood-tone island, granite countertops, built-in stainless steel appliances, a farmhouse sink and a walk-in pantry create a space made for quiet family dinners and holiday gatherings that spill late into the evening. Two main-floor bedrooms offer flexible use as a craft room and office, while a living/dining area and sunroom with deck walkout add more room to enjoy. Upstairs, the primary suite offers a spacious walk-in closet with extensive built-ins and a beautifully appointed 5-piece ensuite featuring a clawfoot tub, dual vanity and oversized glass shower. A second bedroom, full bathroom and spacious library complete the upper level, with the library offering potential to become a third upper-level bedroom if needed. The walk-out basement offers exceptional in-law potential, with a separated living area featuring a kitchen, living room, bedroom, full bathroom with laundry and two walkouts, while a heavy-duty door provides separation from the remaining finished lower level, complete with two additional bedrooms, a full bathroom, bonus room/den and generous storage. Outside, multiple patios, a pergola-covered elevated deck, hot tub, fire pit, greenhouse, raised garden beds and a play area are woven throughout the property, creating endless opportunities to enjoy the grounds in every season. Located just 15 minutes from Wasaga Beach and approximately 40 minutes from Barrie. (id:61483)

401 - 140 Dunlop Street E
Barrie, Ontario
TURN-KEY recently renovated condo ideally located downtown Barrie, steps to the sparkling waterfront. Full size stainless steel fridge, stove and SS microwave and dishwasher. New kitchen cabinets and pantry, quartz countertops and an open concept eating area with under-mount sink. In suite laundry and a modern renovated bathroom featuring sizeable quartz counter space and under-mount sink. This condo boasts large windows in the main area and also in the primary bedroom. Additional conveniences include underground parking, a storage locker and access to impressive building amenities such as an indoor pool, sauna, hot tub, exercise room, party room, and library/game room. The area offers many independently, owned shops and boutiques, delectable, restaurants, trendy bars, vivacious waterfront and many parks and trails. (id:61483)
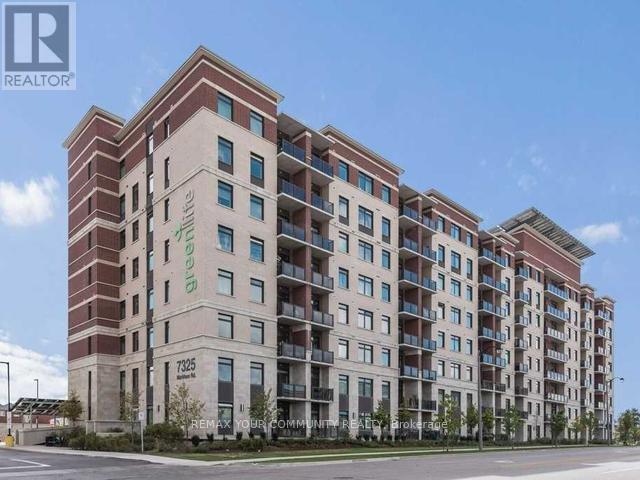
223 - 7325 Markham Road
Markham, Ontario
Greenlife Condo. 2 Bedroom Plus Den. Granite Countertops In Kitchen/Washrooms, 2Wr W/Functional Layout. Stainless Steel Appliances. 9 Foot Ceiling. Laminate Flooring Throughout. Breakfast Bar. Pantry And Many More. 1 Parking & 1 Locker Included. Close To All Amenities, Public Transit, School, Hospital, Library, Costco, Sunny Food Mart, Home Depot, Canadian Tire, Banks, Restaurants, Staples, Walmart and Many Stores and more! (id:61483)
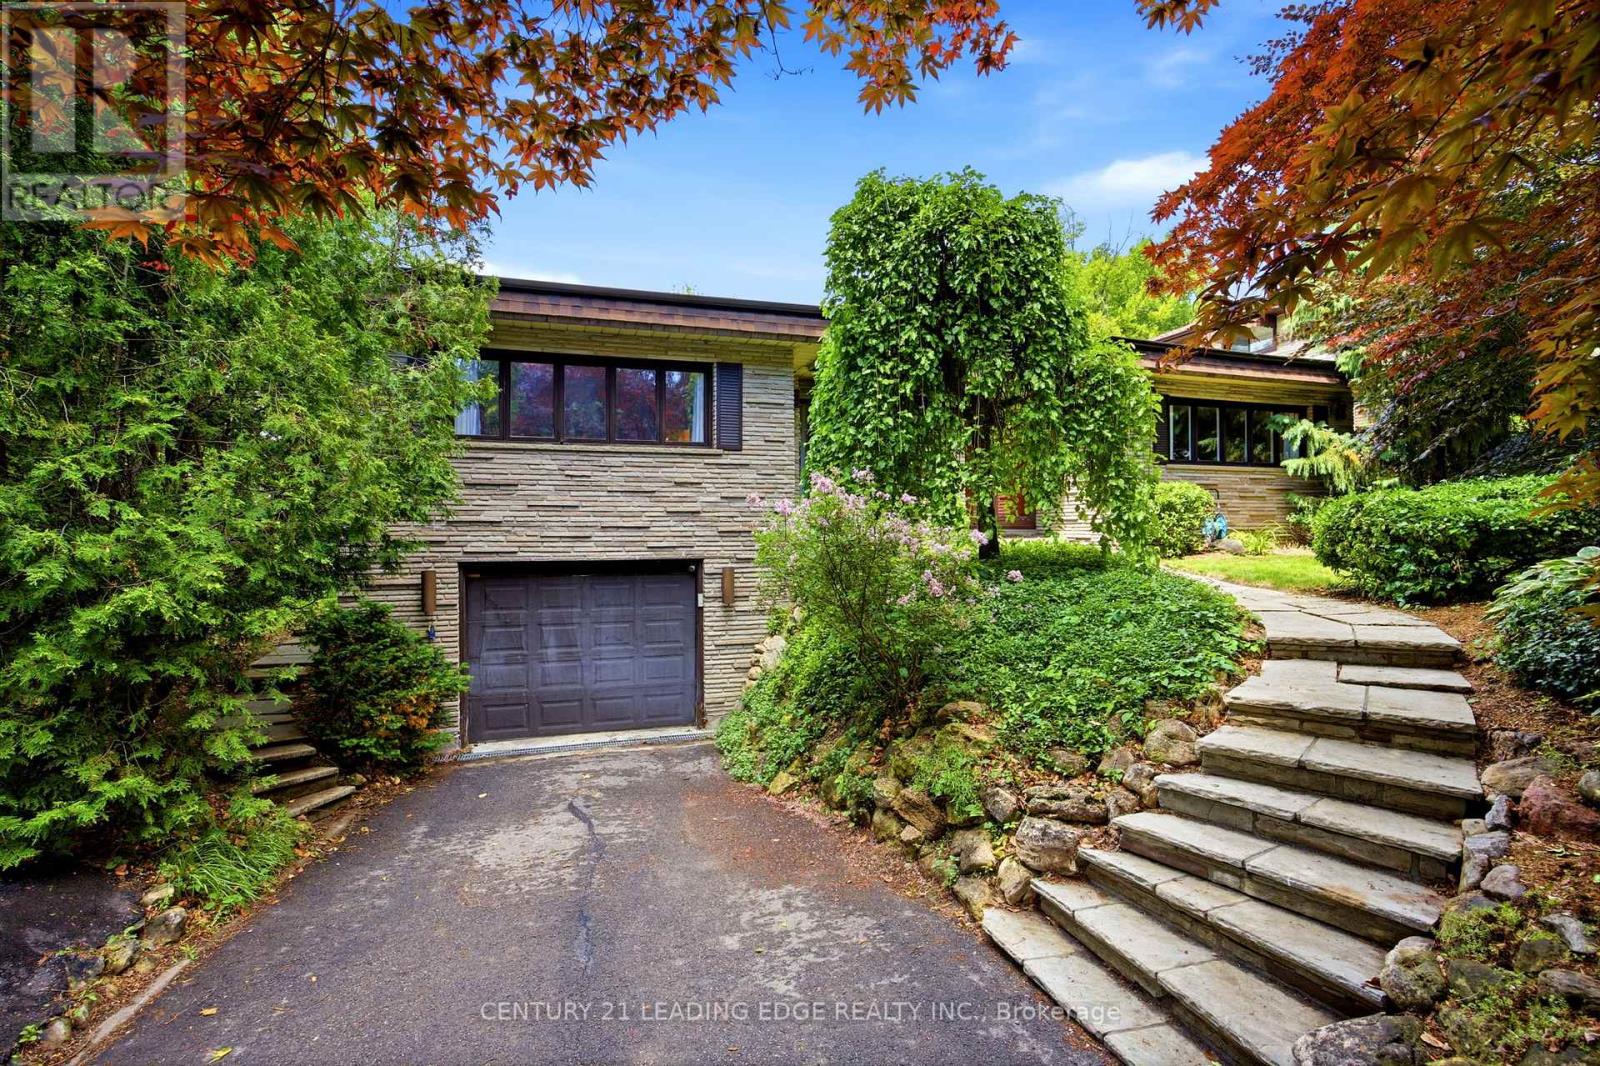
128 Marica Avenue
Oshawa, Ontario
Welcome to 128 Marica Ave, a rare opportunity to own a distinctive bungalow backing onto a breathtaking wooded ravine in one of Oshawa's most sought-after neighbourhoods. Nestled on a quiet, mature street, this spacious 4+1 bedroom, 4 bathroom home offers the perfect blend of privacy, comfort, and natural beauty. Featuring a classic, functional layout with bright principal rooms, large windows, and a modern kitchen, this home is designed for both everyday living and effortless entertaining. The finished lower level provides incredible flexibility with additional living space, a fifth bedroom, and room for a home office, gym, or extended family. Step outside to your private backyard retreat and enjoy stunning ravine views, mature trees, and a peaceful setting rarely found in the city. Conveniently located close to top-rated schools, parks, shopping, transit, and major highways, this exceptional property offers the perfect balance of nature and convenience. Rarely do ravine properties of this calibre become available. Don't miss your chance to own a truly special home in the heart of Oshawa. (id:61483)
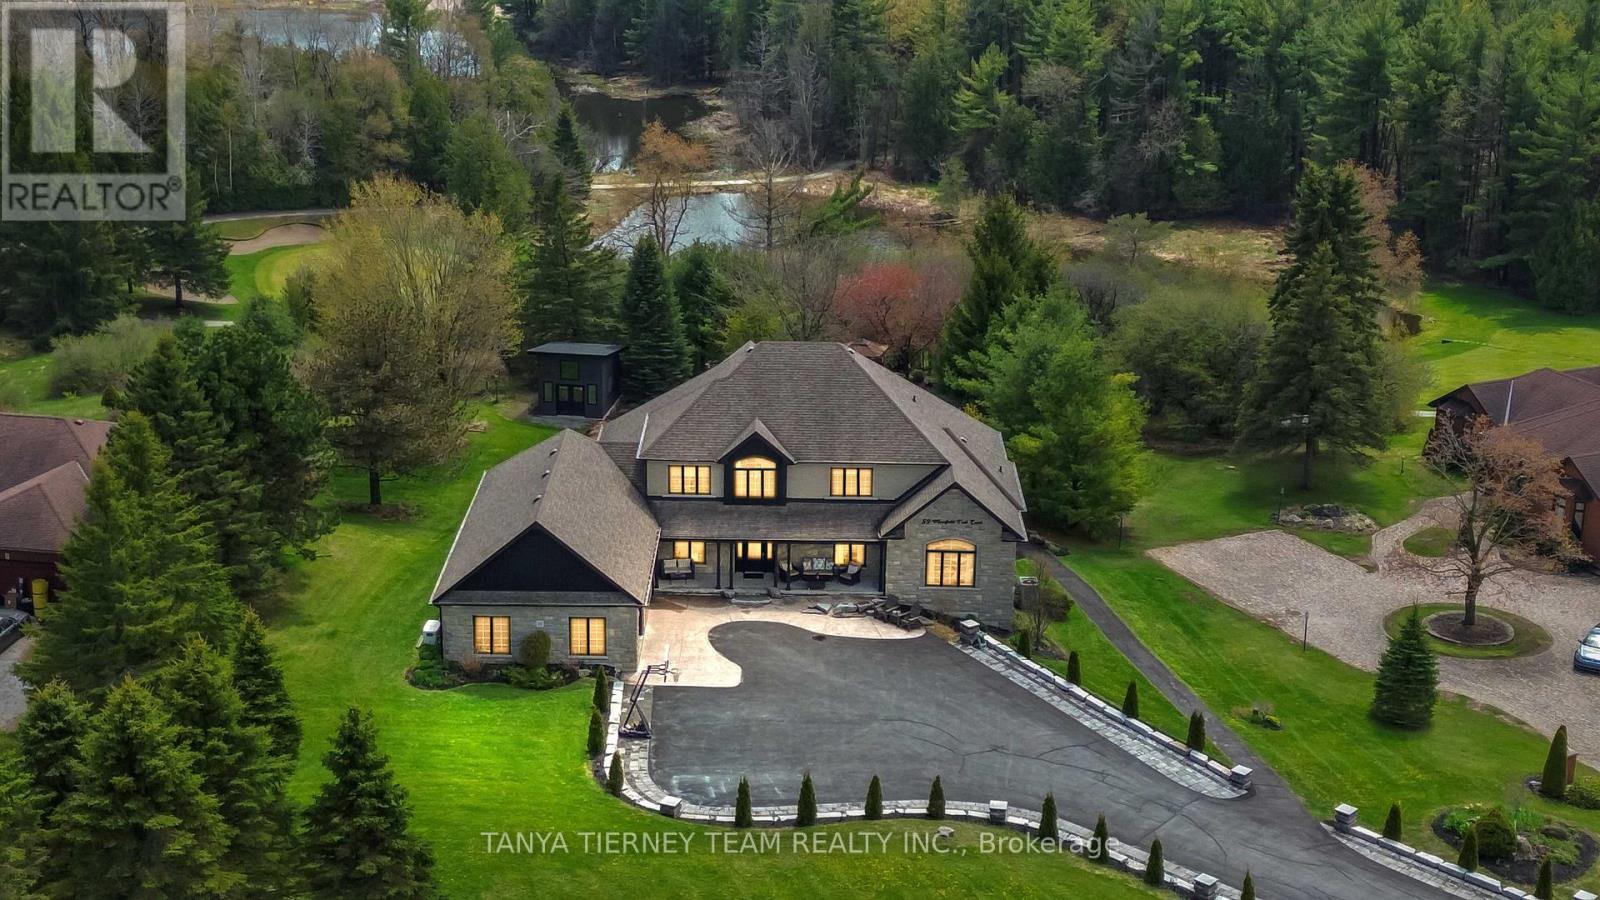
59 Mansfield Park Court
Scugog, Ontario
Welcome to this spectacular custom 4+2 bedroom, 6 bath, bungaloft in the exclusive enclave of Oakhills Estates, backing onto Oakridge Golf Course and set on just shy of an acre on a quiet cul-de-sac! Offering over 5,899 sqft of luxury living space, this executive residence combines refined finishes, thoughtful accessibility, and a park-like setting just minutes from everyday amenities. A striking interlocking driveway with ambient lighting creates an impressive first impression, complemented by an incredible storage shed with workshop and a city-approved 34' garage extension. Inside, the home is fully wheelchair accessible and features a 3-level elevator, level entries, wheel-in showers, an indoor heated Hydropool, extensive hardwood and ceramic flooring, oversized picture windows, pocket doors, crown moulding, heated floors, and a whole-home 22 kW auto-switch generator. The main floor showcases a south-facing great room with soaring cathedral ceilings, a propane fireplace, and walkout to a composite-and-glass entertainer's deck with panoramic views of mature perennial gardens and the ravine beyond. The dream kitchen is designed for both daily living and elegant entertaining, featuring newer granite counters, a huge centre island, breakfast bar, pantry, ample storage and workspace, and a spacious dining area.The main-floor primary retreat offers backyard views and spa-like 5pc ensuite, while the loft level provides a 4th bedroom and convenient office or 5th bedroom. The finished walkout lower level is ideal for extended family or in-law living, complete with a full kitchen, breakfast area with walkout to a second deck, bedroom suite with 5pc bath, living room with fireplace, 6th bedroom with 3pc bath, pool room walkout, and abundant storage. Nestled in a peaceful, country-like setting while remaining minutes from amenities, this exceptional estate offers luxury, privacy, accessibility, and multigenerational living in one remarkable package! (id:61483)
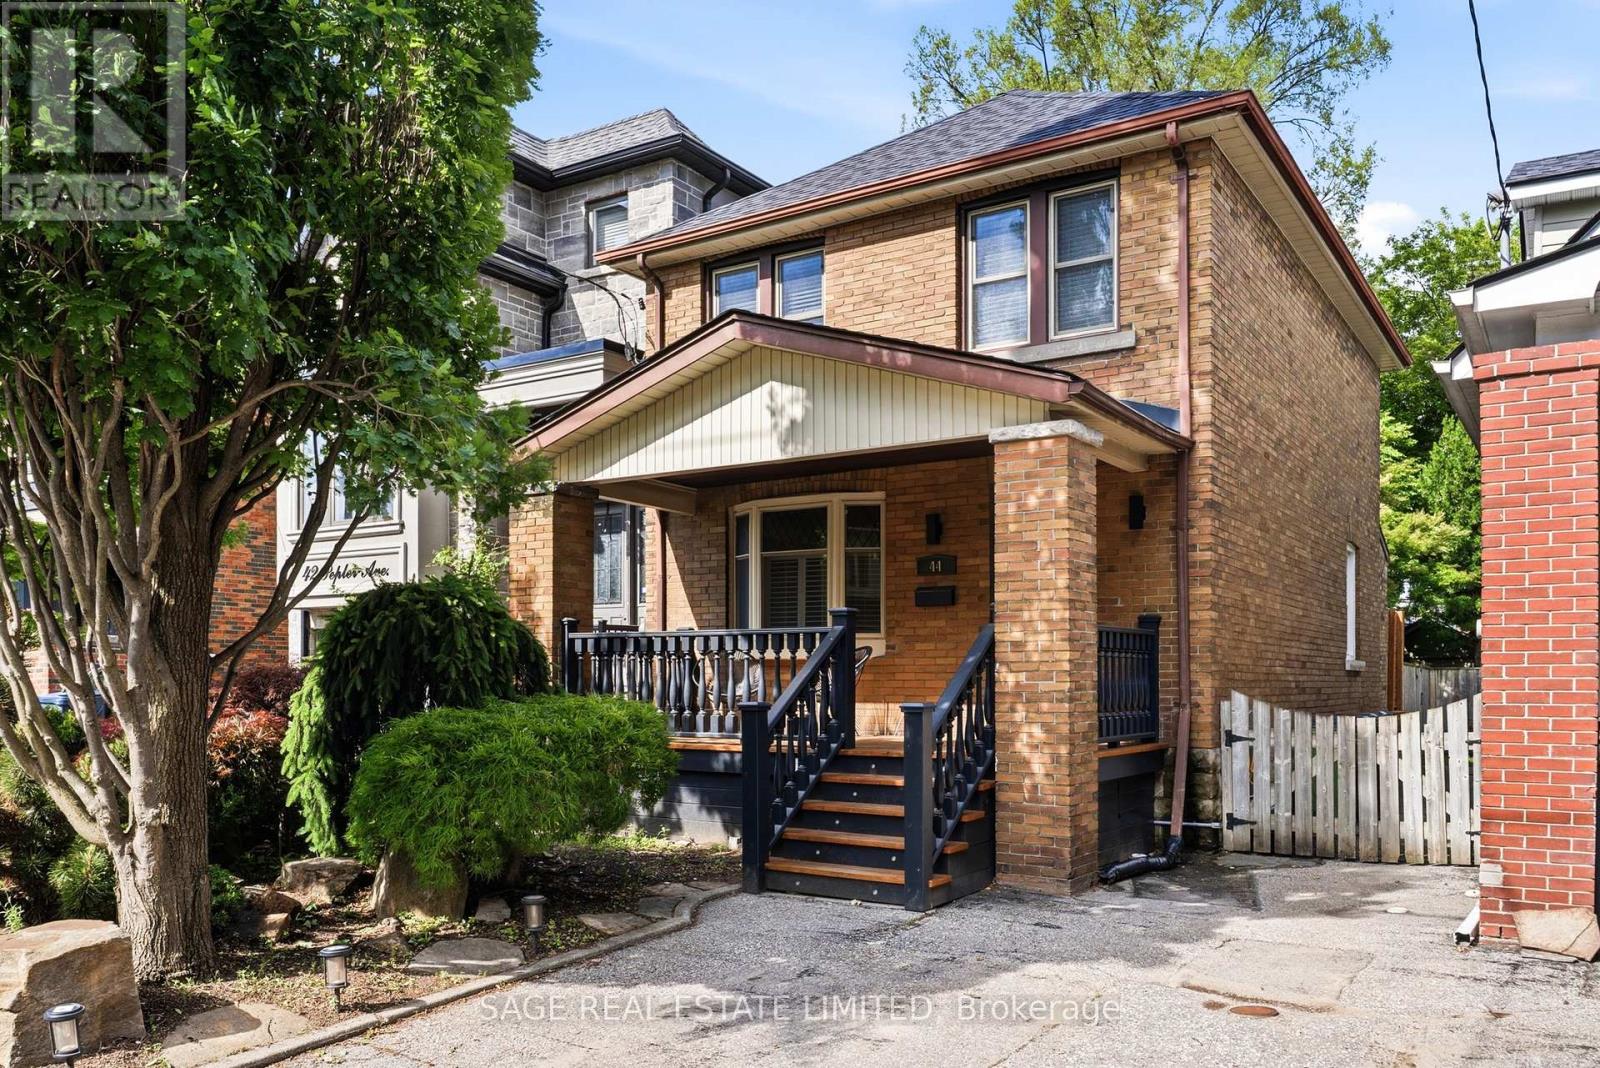
44 Pepler Avenue
Toronto, Ontario
This quiet retreat in the city is ready to welcome you home. Fully detached with an open and bright main floor, engineered hardwood floors throughout, three bedrooms and plenty of closet space. The basement has been renovated with excelent ceiling hight, an office nook and beautiful 3pc bathroom. High-end appliances, full sized washer and dryer, built in storage spaces, and easy parking finish off your must-haves list. With an inviting front porch to take in the morning sun and a large back deck and yard for afternoon barbeques, this home delivers both inside and out. Your chance to live in the coveted Golden Triangle of East York is here. (id:61483)
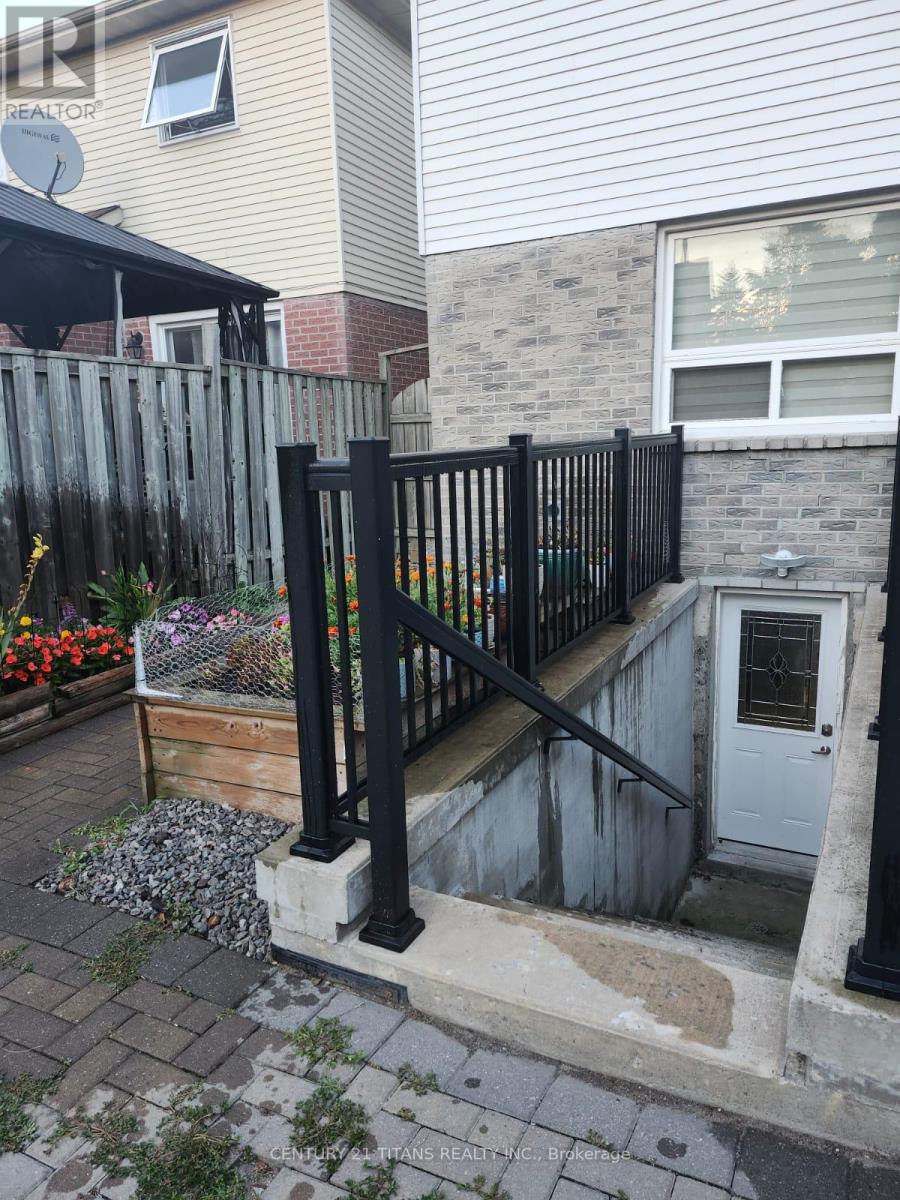
56 Barnes Drive
Ajax, Ontario
Beautiful spacious 1 Bedroom Basement with den, Utilities are included. Seperate Laundry. Separate Entrance. Steps To bus stop, School, Park, Shopping, All Amenities And Much More. No Smoking. listing information (id:61483)
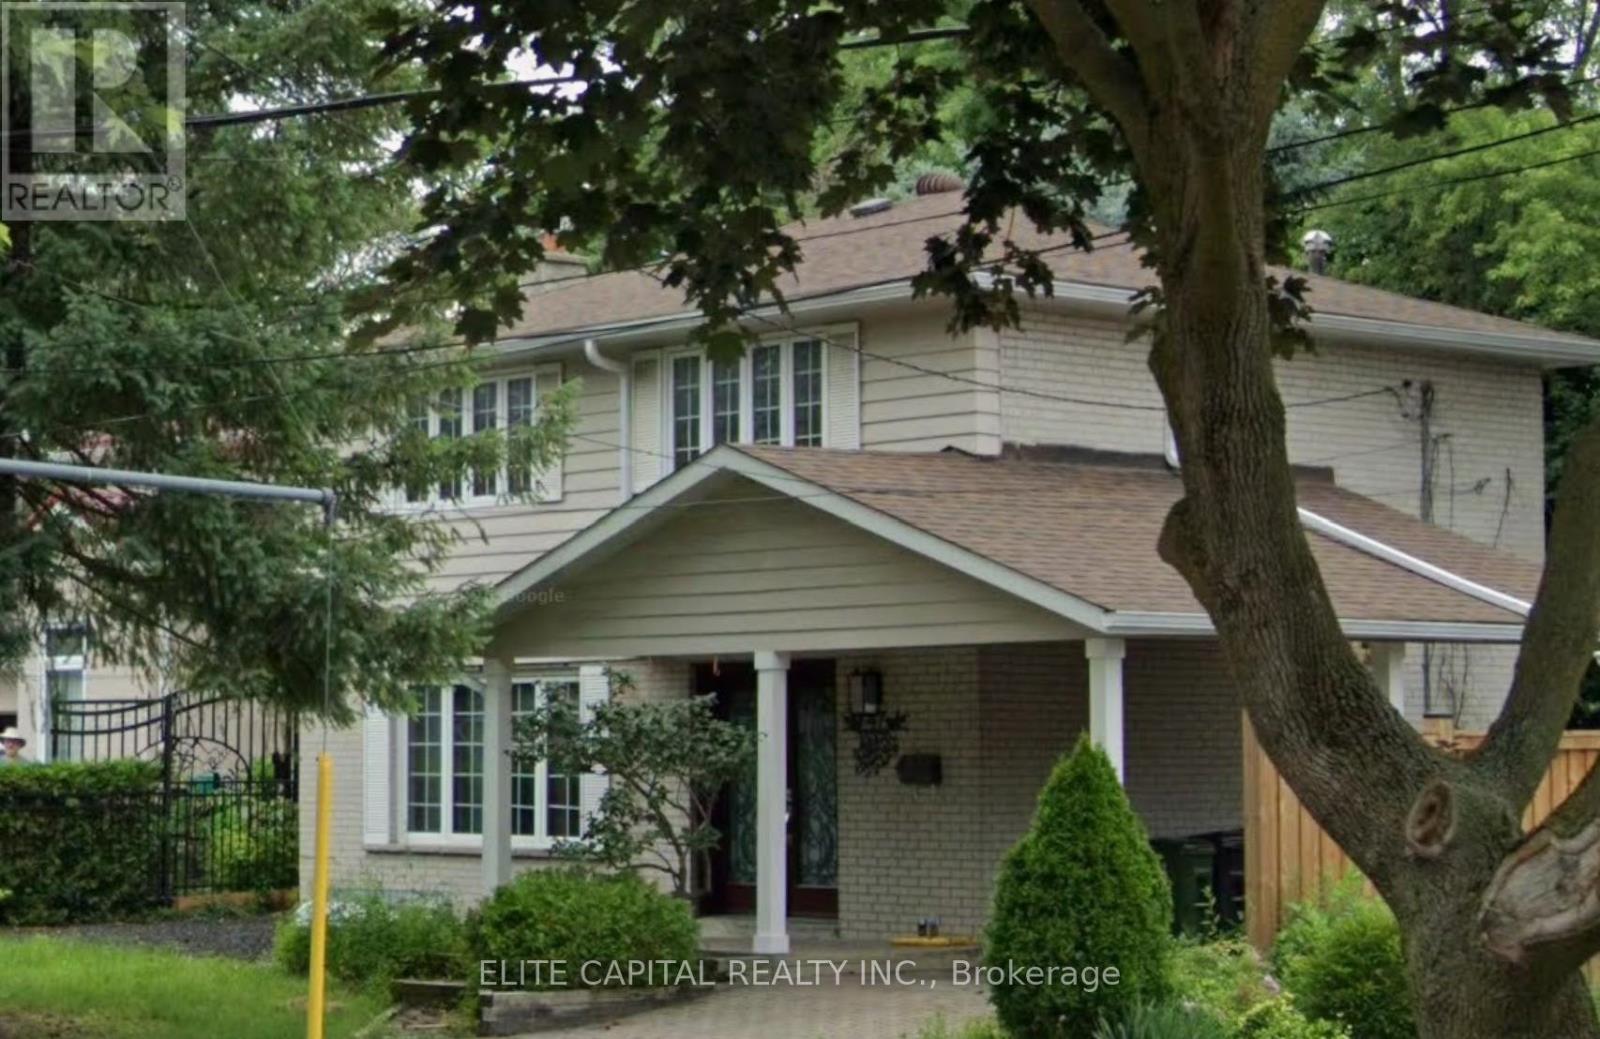
47 Glentworth Road
Toronto, Ontario
Bright and spacious detached home renovated with modern high-end finishes. Located in a quiet family neighbourhood, backing onto quiet ravine/park. Property features a separate entrance legal 2 bdrm basement apartment with kitchen, bath and laundry room and walk out to rear yard. Four bedrooms on 2/F, master bedroom with 4 pc ensuite. Open concept ground floor has large, combined living/dining room. Backyard shed is equipped with heat & A/C can be used as office. East access to Hwy 404/401, close to shopping mall and other amenities. (id:61483)
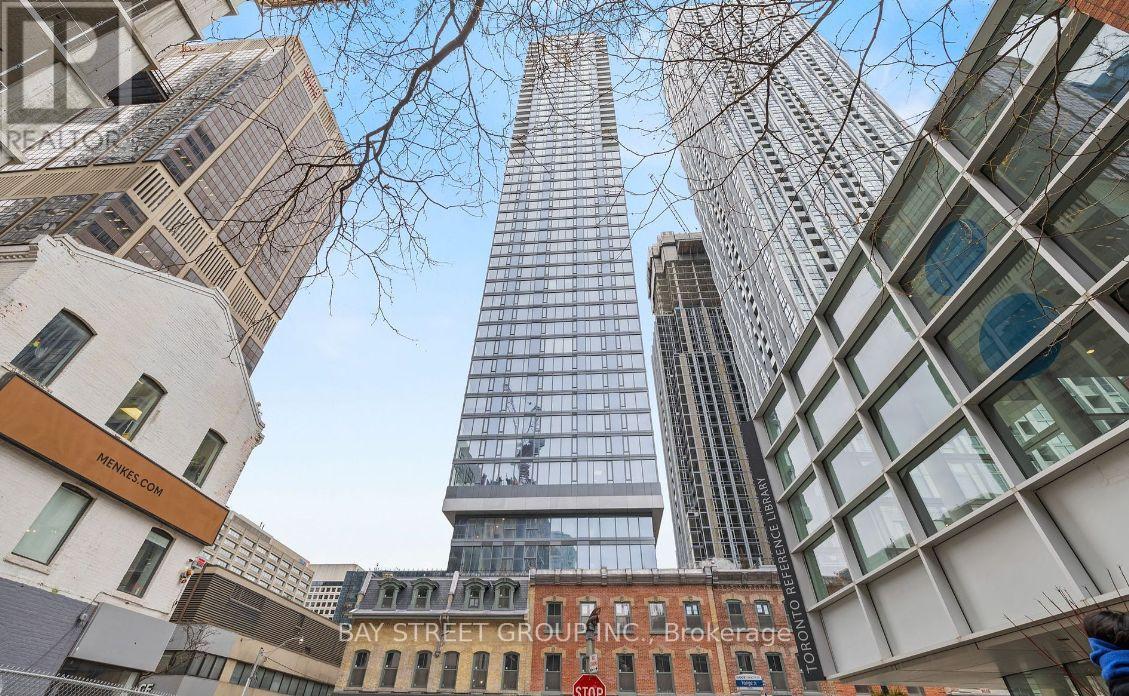
2009 - 8 Cumberland Street
Toronto, Ontario
Experience urban living at its finest in this stylish 1-bedroom, 1-bath condo in Yorkville, Torontos most coveted neighbourhood! This modern suite boasts 9-foot smooth ceilings, floor-to-ceiling windows, engineered hardwood floors throughout, a separate bedroom with a double closet, a sleek kitchen with stainless steel appliances and stone countertops, and all with amazing views of the city! In-suite laundry is also included! Building Amenities include: Fitness Centre, Yoga Studio, Steam Room, Business Center, Party Room, Pet Spa, Outdoor Garden etc. Unbeatable location, just moments from the Don Valley Parkway, the Gardiner Expressway and the 401. A perfect 100 Walk Score and transit score, steps to the Citys best shopping, Eataly, and other fine eateries. Great opportunity to live in one of the trendiest neighbourhoods in T.O.! Whether you're a first-time buyer or looking to invest, this property offers the perfect blend of style, comfort, and location. Don't miss this one!!All utilities included except Hydro. Bell Internet is also included in maintenance fee as well! (id:61483)
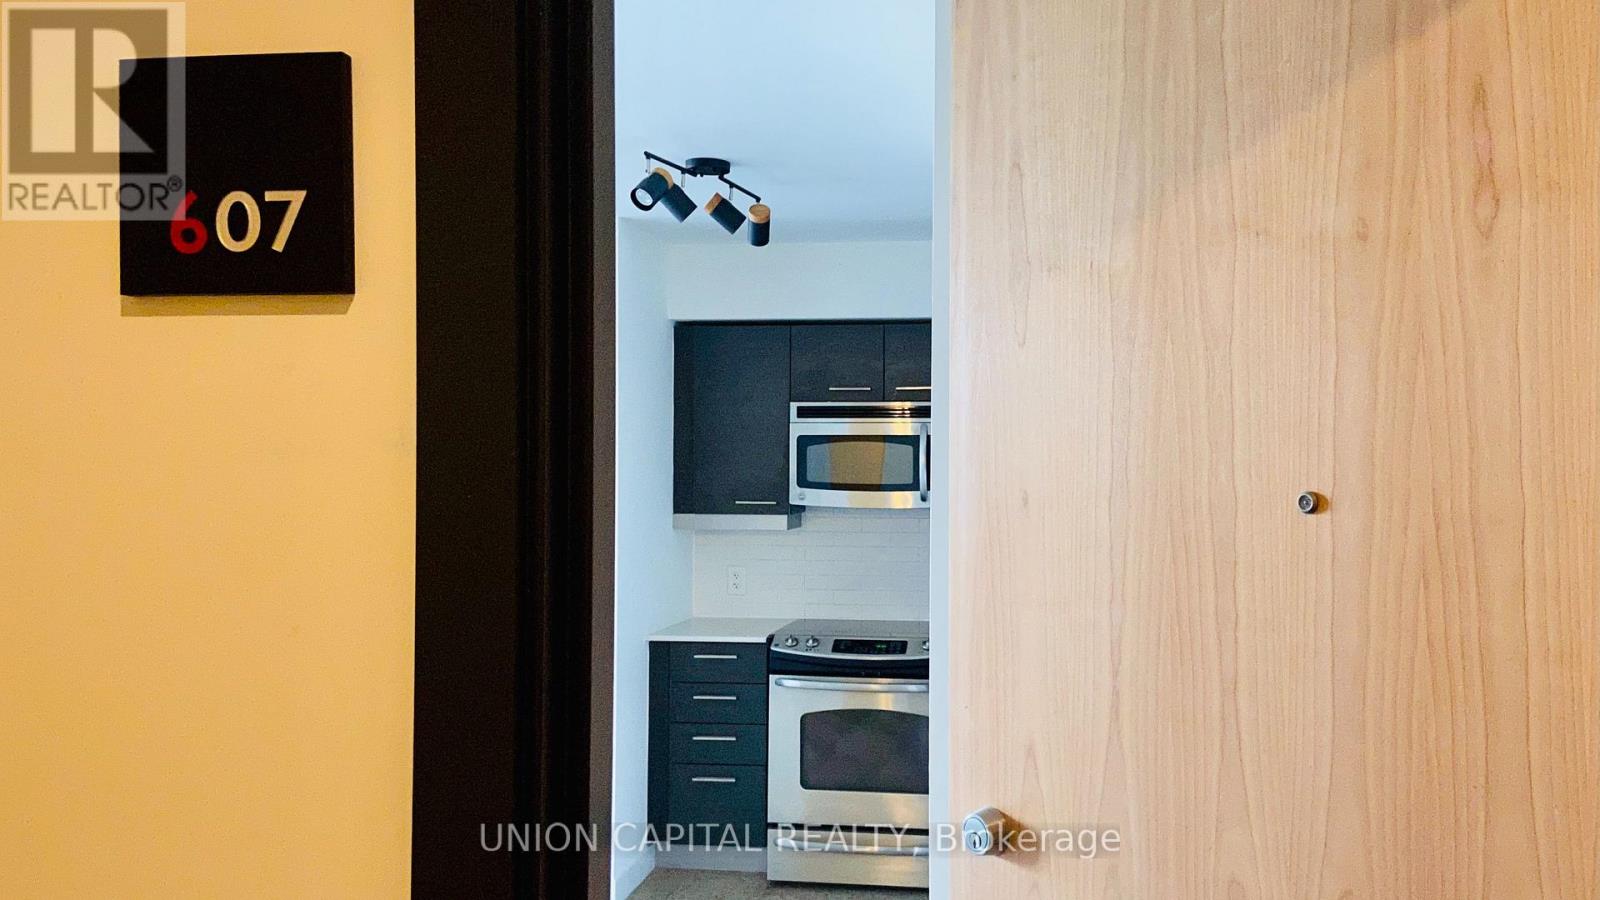
607 - 510 King Street E
Toronto, Ontario
Bright And Spacious One Bedroom With Oversized Balcony And Soaring 10 Ceiling. Polished Concrete Floor Throughout. Direct Access To King St. Streetcar And Minutes To The Distillery District, St. Lawrence Market, Riverside And The D.V.P. Building Amenities Include Gym, Library, Billiard Table, Party Room, Roof Top Terrace. (id:61483)
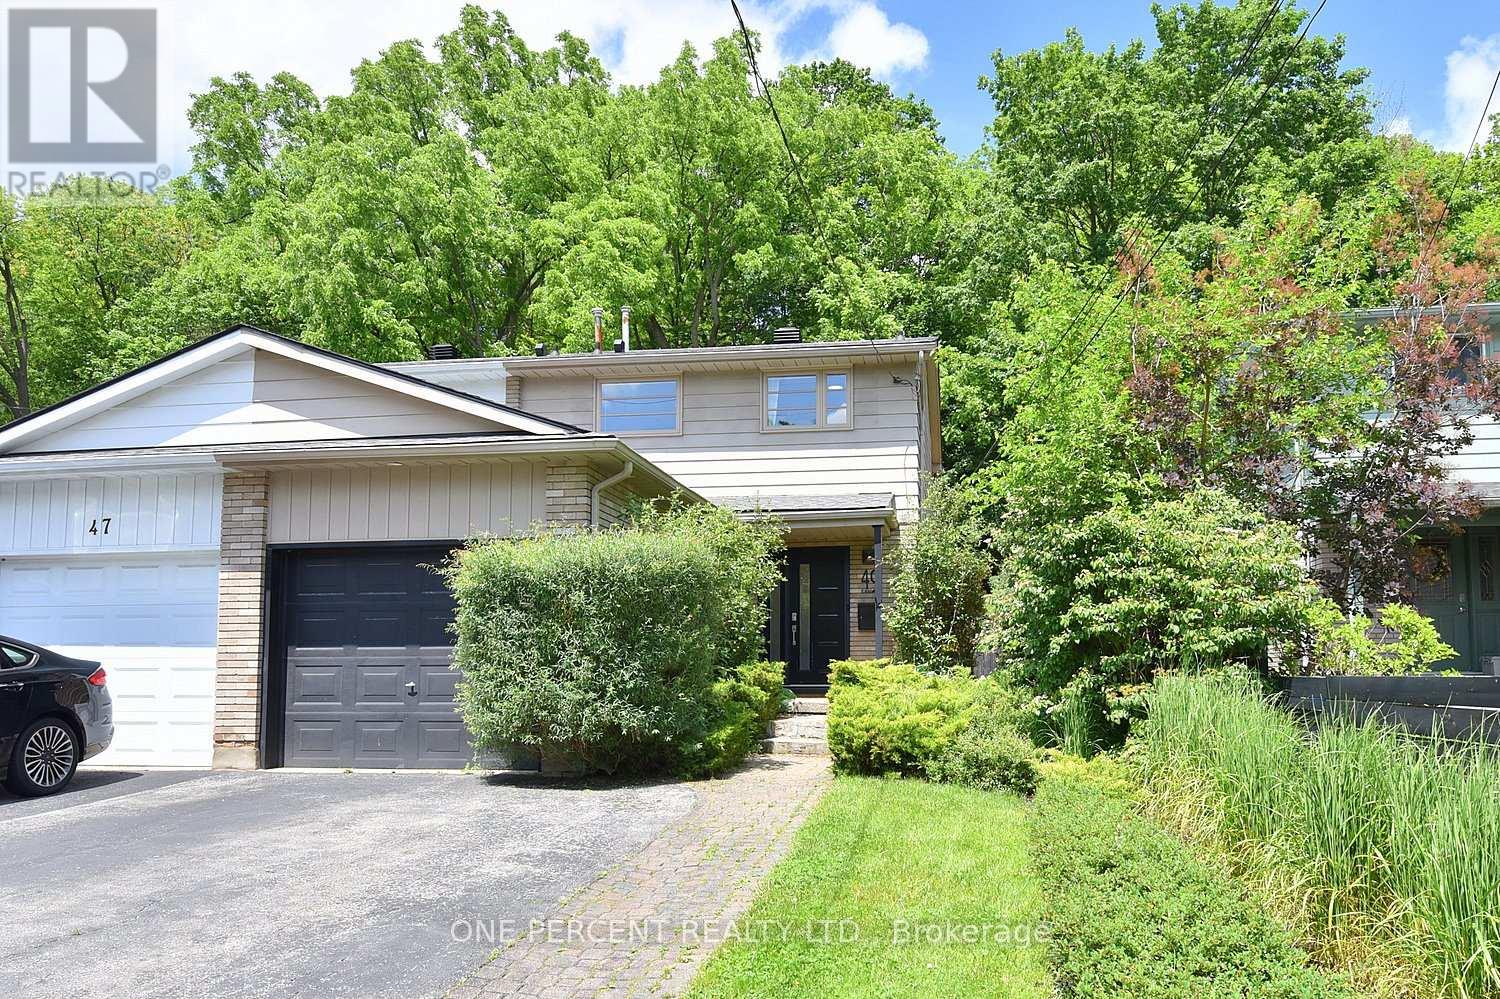
49 Park Street E
Hamilton, Ontario
Welcome home to your private oasis in the heart of Dundas. This updated 3 bedroom 2 bathroom house is situated on a deep 120ft lot backing directly onto greenspace, providing privacy and serene nature views with lush, easy-to-maintain, perennial gardens kept effortless by a built-in irrigation system.This home's main floor features a bright kitchen with granite counters and breakfast bar, an open concept dining and living room with walkout to a private deck and yard. A sunlit staircase leads the way to the second floor complete with 3 bedrooms, all with built in closets, and a newly finished bathroom.Looking for extra space? A professionally converted garage provides an insulated 4-season family room and a fully finished 433 sq ft basement, complete with its own newly renovated bathroom, offer versatile living spaces, perfect for a movie room, home gym, or extra guest room. New improvements to the house include a new A/C (2021), newly renovated two full bathrooms (2022), irrigation system with lifetime warranty (2022), roof with limited lifetime warranty (2024), and a freshly painted deck (2026). Windows & front door replaced in 2016. Under eave lighting. Located ONE block away from charming downtown Dundas, it is walking distance to numerous shops, restaurants, and boutiques to explore. It is also walkable to many schools, parks, trails and just a 6 min drive to McMaster University, Cootes Paradise and the Hwy. This home is a must see for couples, families, or anyone looking to call Dundas their new home. (id:61483)
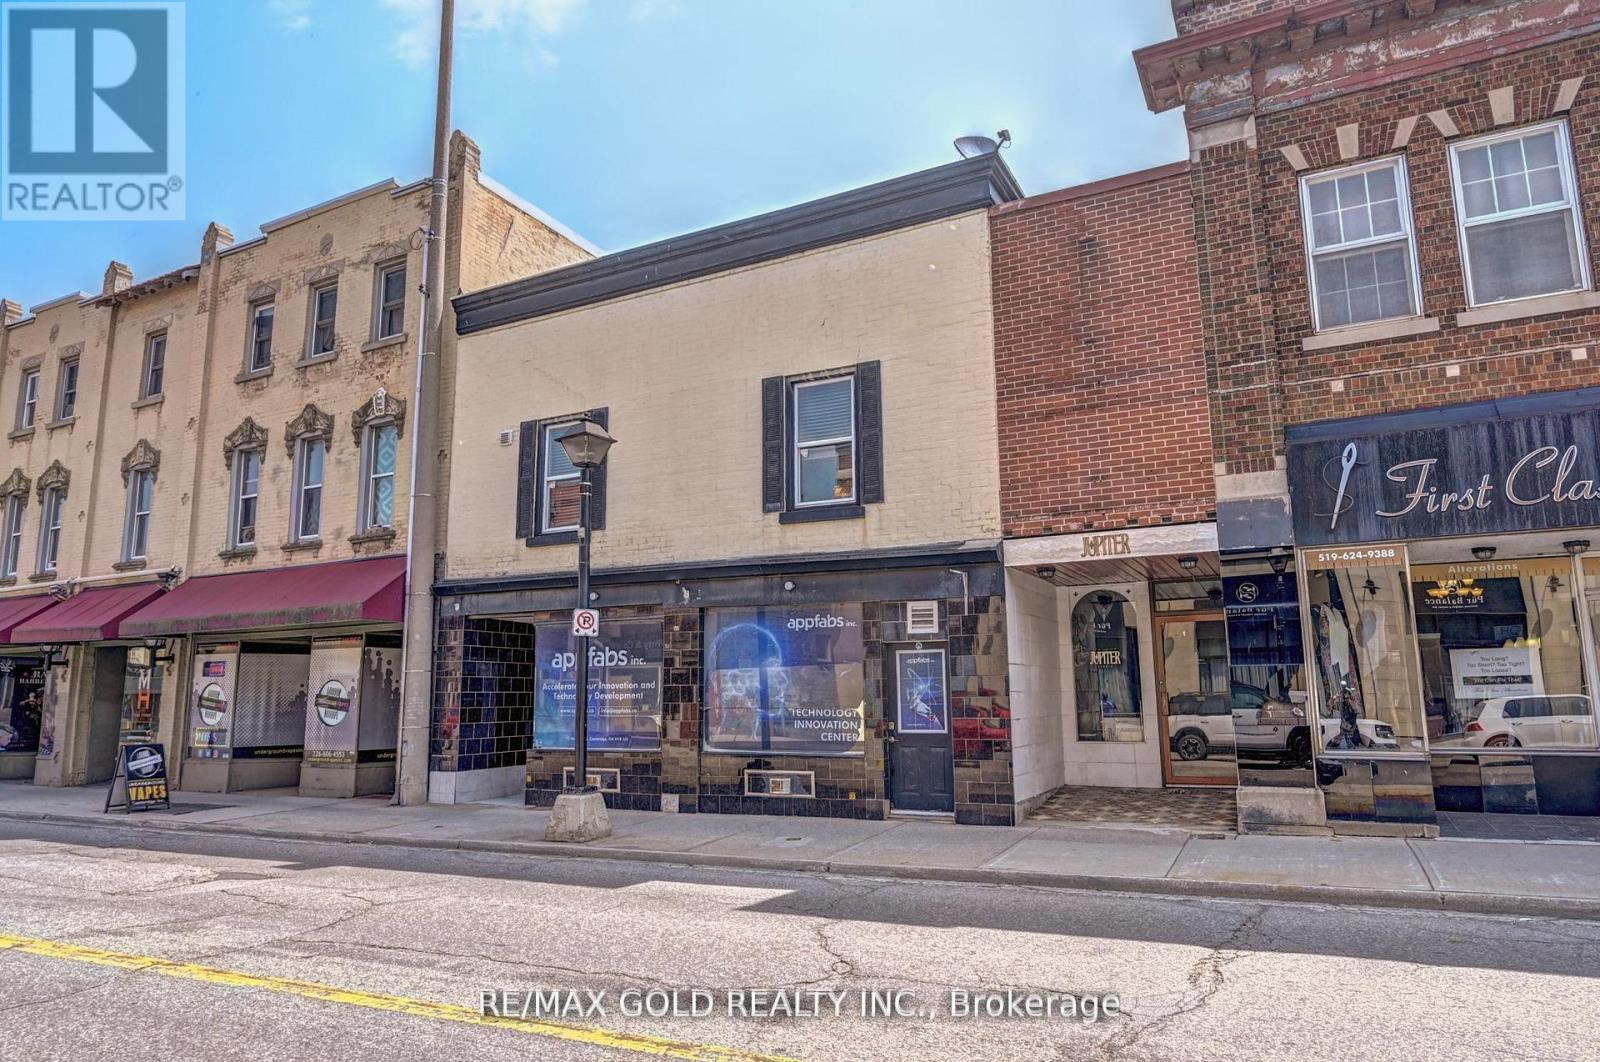
3 - 13-15 Ainslie Street
Cambridge, Ontario
Immediately Available Furnished Fully Renovated - 2 Bedroom, 1 Full Washroom Apartment in the Heart of Downtown Cambridge with Prime Ainslie Street Exposure. Available immediately. Lots of Municipal Parking located at the Next Door and across the street, All Utilities included, Except Inter net / WIFI and Laundry. City Parking is Available cross the Street. (id:61483)
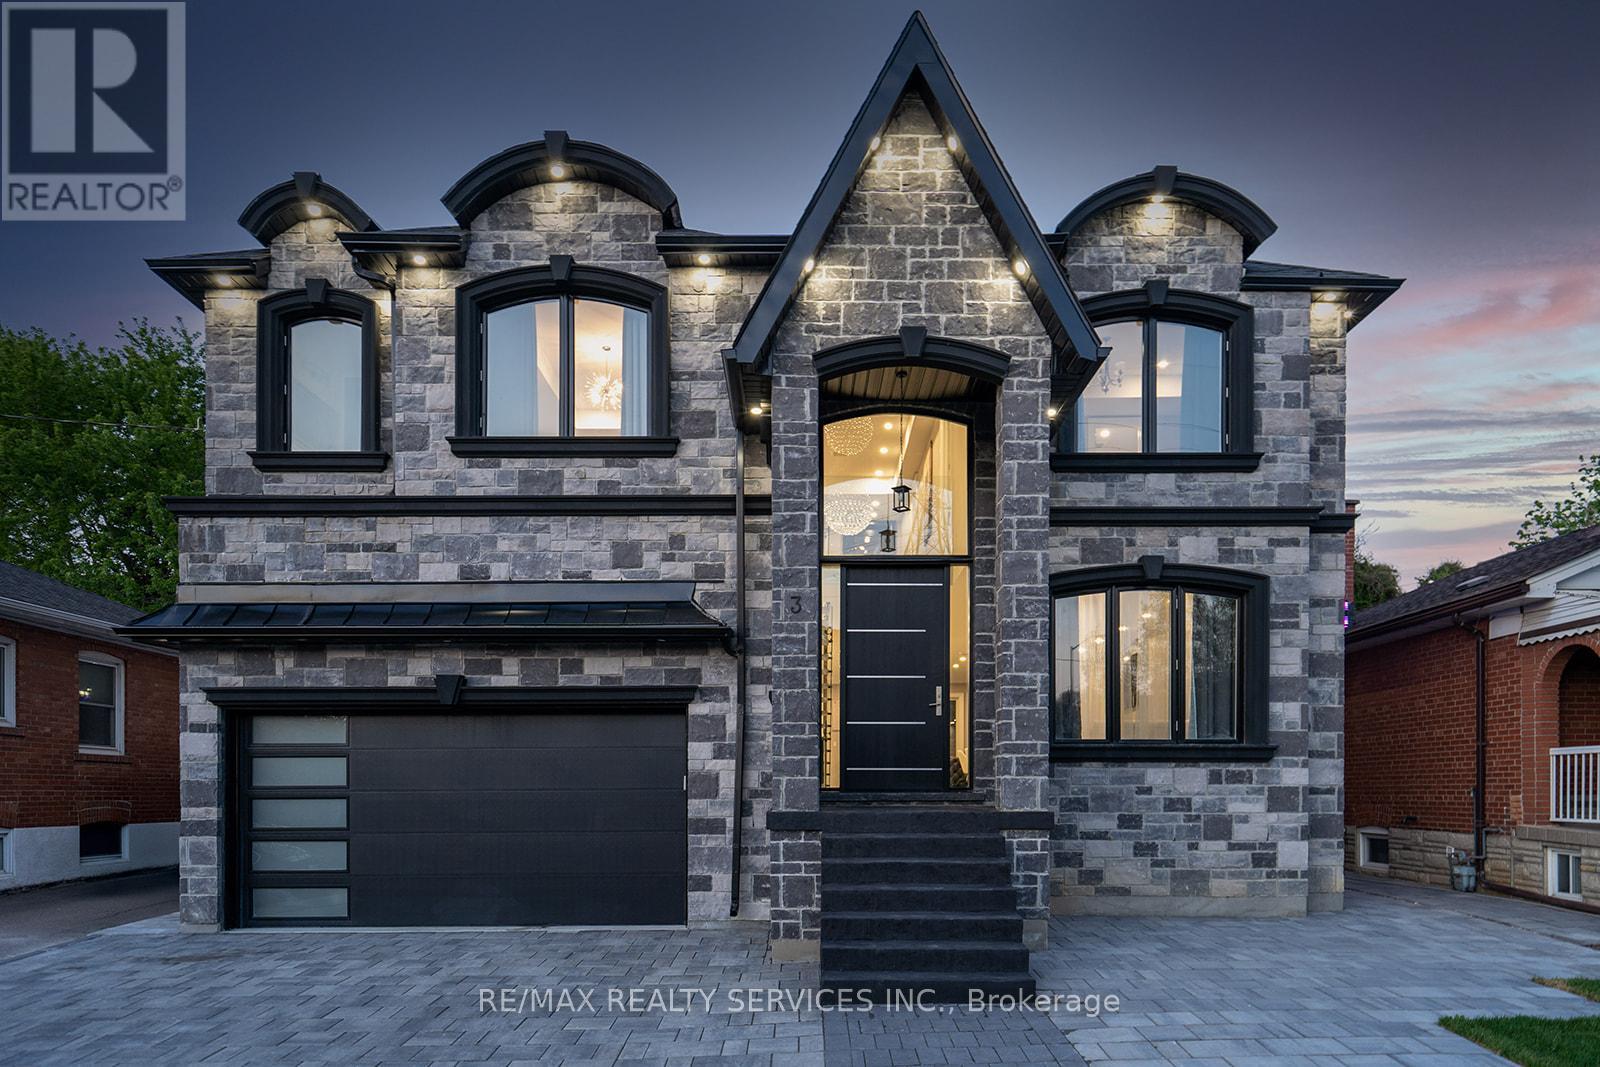
3 Bonnyview Drive
Toronto, Ontario
*Custom Built Showstopper* 23 Foot Grand Entrance As Soon As You Walk In To This Beautiful Open Concept Modern Custom Built Home With Double Garage & Private In-Ground Pool In Prime Stonegate Area. 9 Ft Ceilings, 8 Ft Doors, Large Windows, Pot Lights, Built-In Speakers, Floating Glass Railing Stairs & Hardwood Stairs Throughout, Custom Chevron Style Hardwood Flooring On Main Floor, Hardwood Throughout. 4 Large Bedrooms On 2nd Floor With W/I Closets & Ensuite Baths. Custom Eat-In Gourmet Kitchen With Built-In Stainless Steel Appliances, Quartz Island & Backsplash & Floor To Ceiling Windows/Patio Door With Walk-Out Access To Backyard. 2nd Floor Laundry, 2nd Floor Oversized Enclosed Balcony With View Of The Pool & Ravine To The Back Of The Lot. 14 Ft Garage To Accommodate A Hoist To Stack Your Vehicles. Interlock Everywhere From Front & Back. Custom Panelling On Main Floor With Multiple Feature Walls & Built-In Fireplace. Finished Basement With Full Bath & Bedroom. 4 Car Driveway Parking (id:61483)
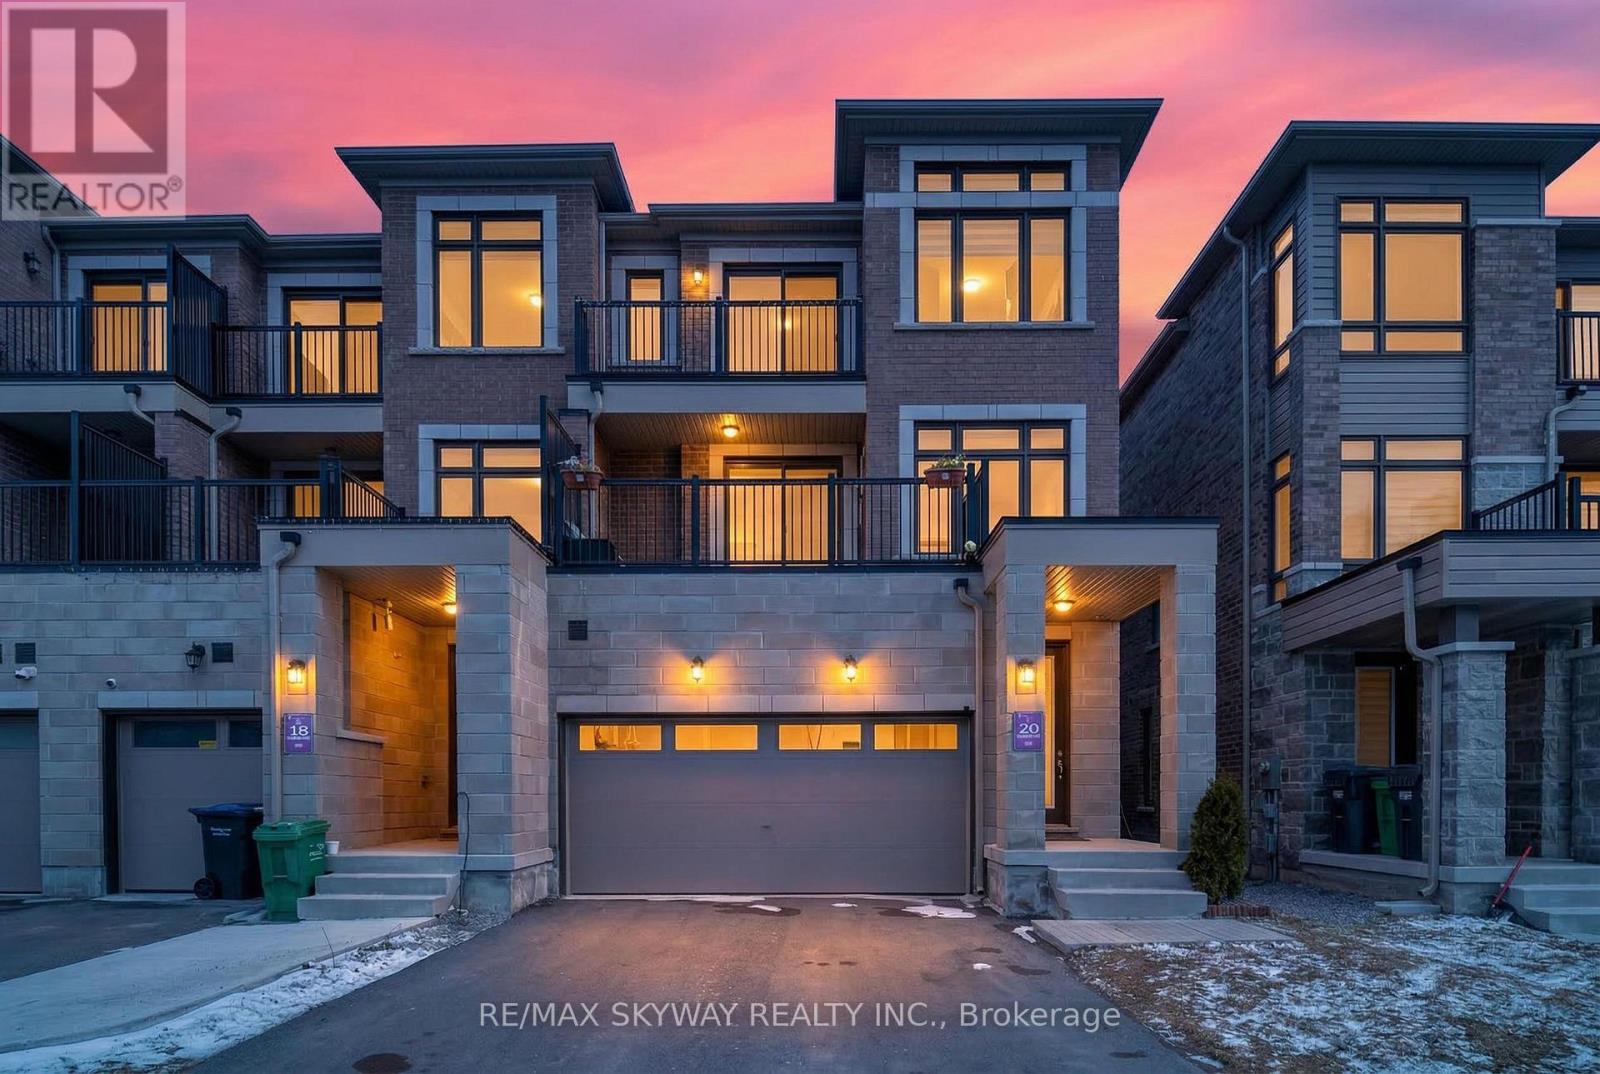
20 Ravenbury Street N
Brampton, Ontario
Welcome to this stunning dual-entrance modern Live & Work Freehold Townhouse with a double car garage, offering the perfect blend of contemporary living and business convenience. Less than three years old, this exceptional property features a versatile commercial retail space on the main floor ideal for entrepreneurs, professionals, or investors seeking additional income potential. The second level boasts a bright, open-concept layout filled with natural light, highlighted by a spacious great room with a fireplace and oversized windows. The modern kitchen is beautifully appointed with stainless steel appliances, granite countertops, a custom backsplash, and a break (id:61483)
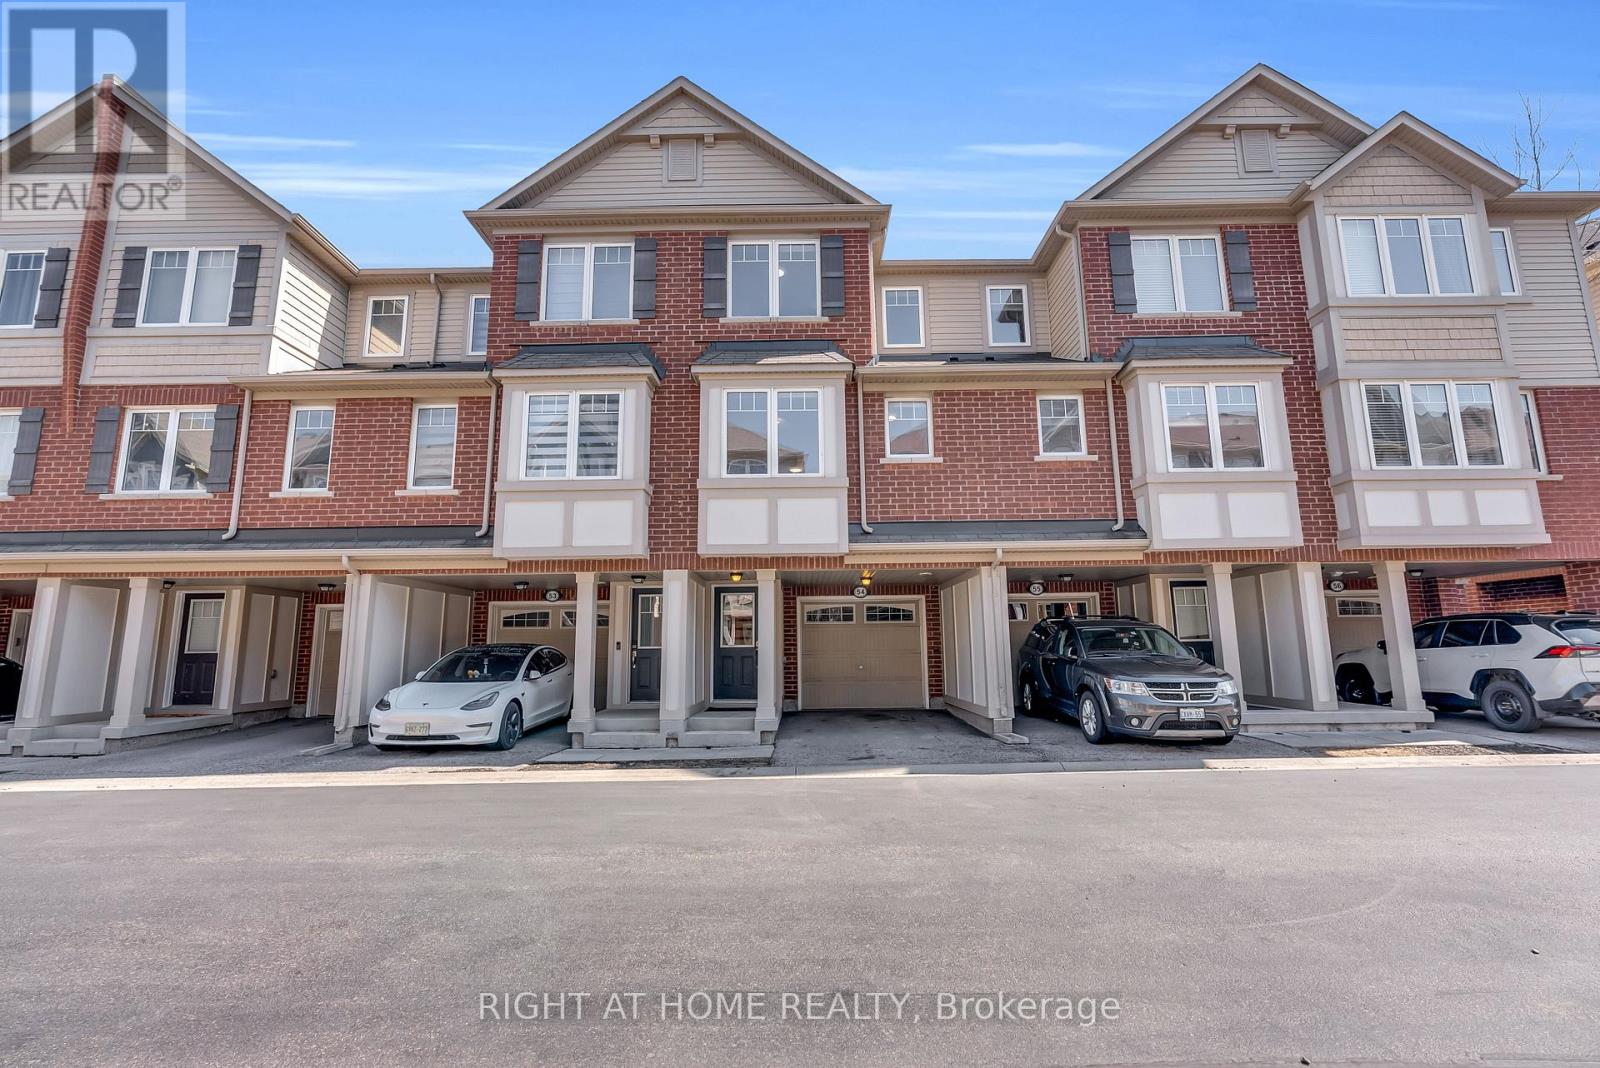
54 - 6020 Derry Road
Milton, Ontario
This bright and spacious townhome backs onto beautiful ravine greenery and features a well-thought-out layout, including a ground-level room that opens to the backyard. The main floor boasts an open-concept living and dining area with south-facing exposure, filling the home with natural light throughout the day. The kitchen is generously sized, with ample cabinetry, a modern backsplash, and a large breakfast area. A convenient 2-piece powder room completes the main level, which is finished with beautiful hardwood floors (installed in 2022). Upstairs, the primary bedroom offers a large walk-in closet and a 3-piece ensuite. Two additional well-sized bedrooms share a 4-piece bathroom, with all rooms featuring hardwood floors and plenty of natural light. The ground level includes a flexible space with a door, ideal for a second sitting space, home office, or hobby room. This level also has the laundry and access to the garage with extensive shelving for storage. One of the standout features of this home is the rare backyard, offering a private retreat that opens onto lush greenery and a ravine. This is a desirable location, minutes to schools, parks, shopping, Milton District Hospital, GO Station, and future Wilfrid Laurier University Milton campus. Outdoor enthusiasts will appreciate easy access to Rattlesnake Point and Sherwood Community Centre, with the upcoming Tremaine Rd 401 interchange nearby for added convenience. (id:61483)
308 - 400 The East Mall
Toronto, Ontario
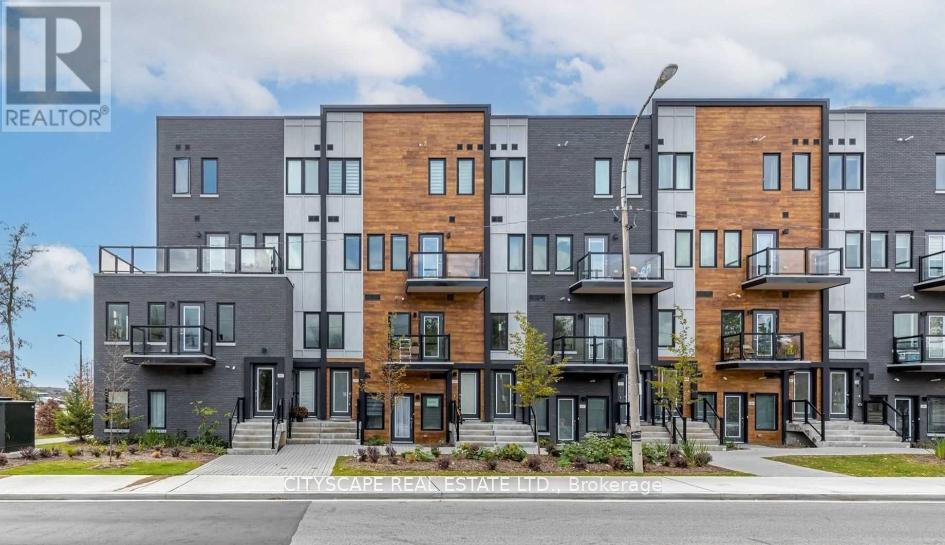
Live in the heart of convenience! This stunning, modern townhome offers the perfect blend of family privacy & urban lifestyle. All inclusive in the price . Features an open, sleek design with 9ft smooth ceilings & laminate flooring throughout-ideal for a live/work setup. Steps to TTC & minutes to Hwy 427, airport, subway, schools, parks, library, community center, & shopping. A vibrant community with every amenity right at your fingertips. Move in and enjoy! One Parking Included . (id:61483)
Upper - 2994 Dundas Street W
Toronto, Ontario
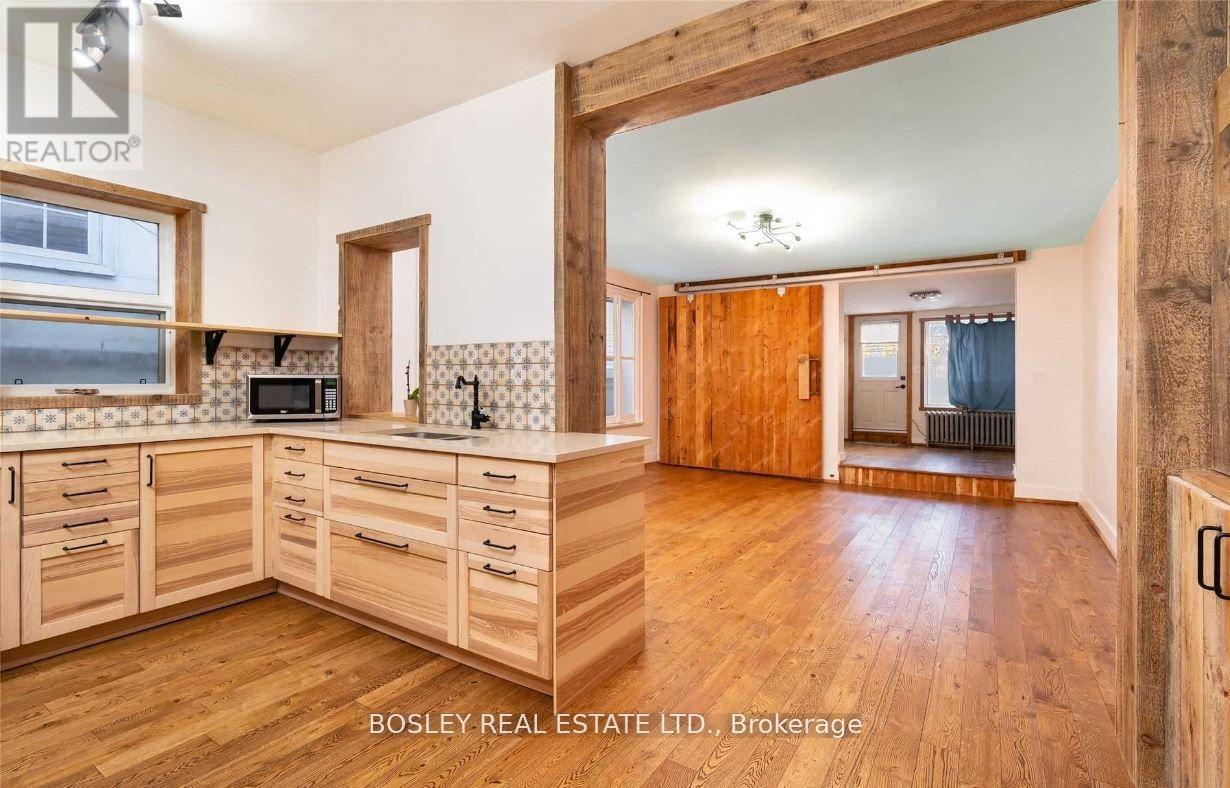
Discover urban sophistication at 2994 Dundas St. W. Upper a distinctive loft-inspired apartment in The Junction, seamlessly blending modern aesthetics with industrial charm. With over 1350 sq ft, 3 bedrooms, 2 bathrooms, and a 550 sq ft terrace, this residence offers a private oasis against the cityscape. Situated in the vibrant Junction neighborhood, known for its artistic community and trendy atmosphere, this apartment is a lifestyle statement, with proximity to local cafes, boutiques, and cultural hubs. Meticulous attention to detail and innovative design define 2994 Dundas St. W. Upper, inviting you to embrace an extraordinary living experience that's as unique as you are a blend of luxury and urban vibrancy in one. Welcome to a home that transcends the ordinary. (id:61483)
1 Snaresbrook Drive
Toronto, Ontario
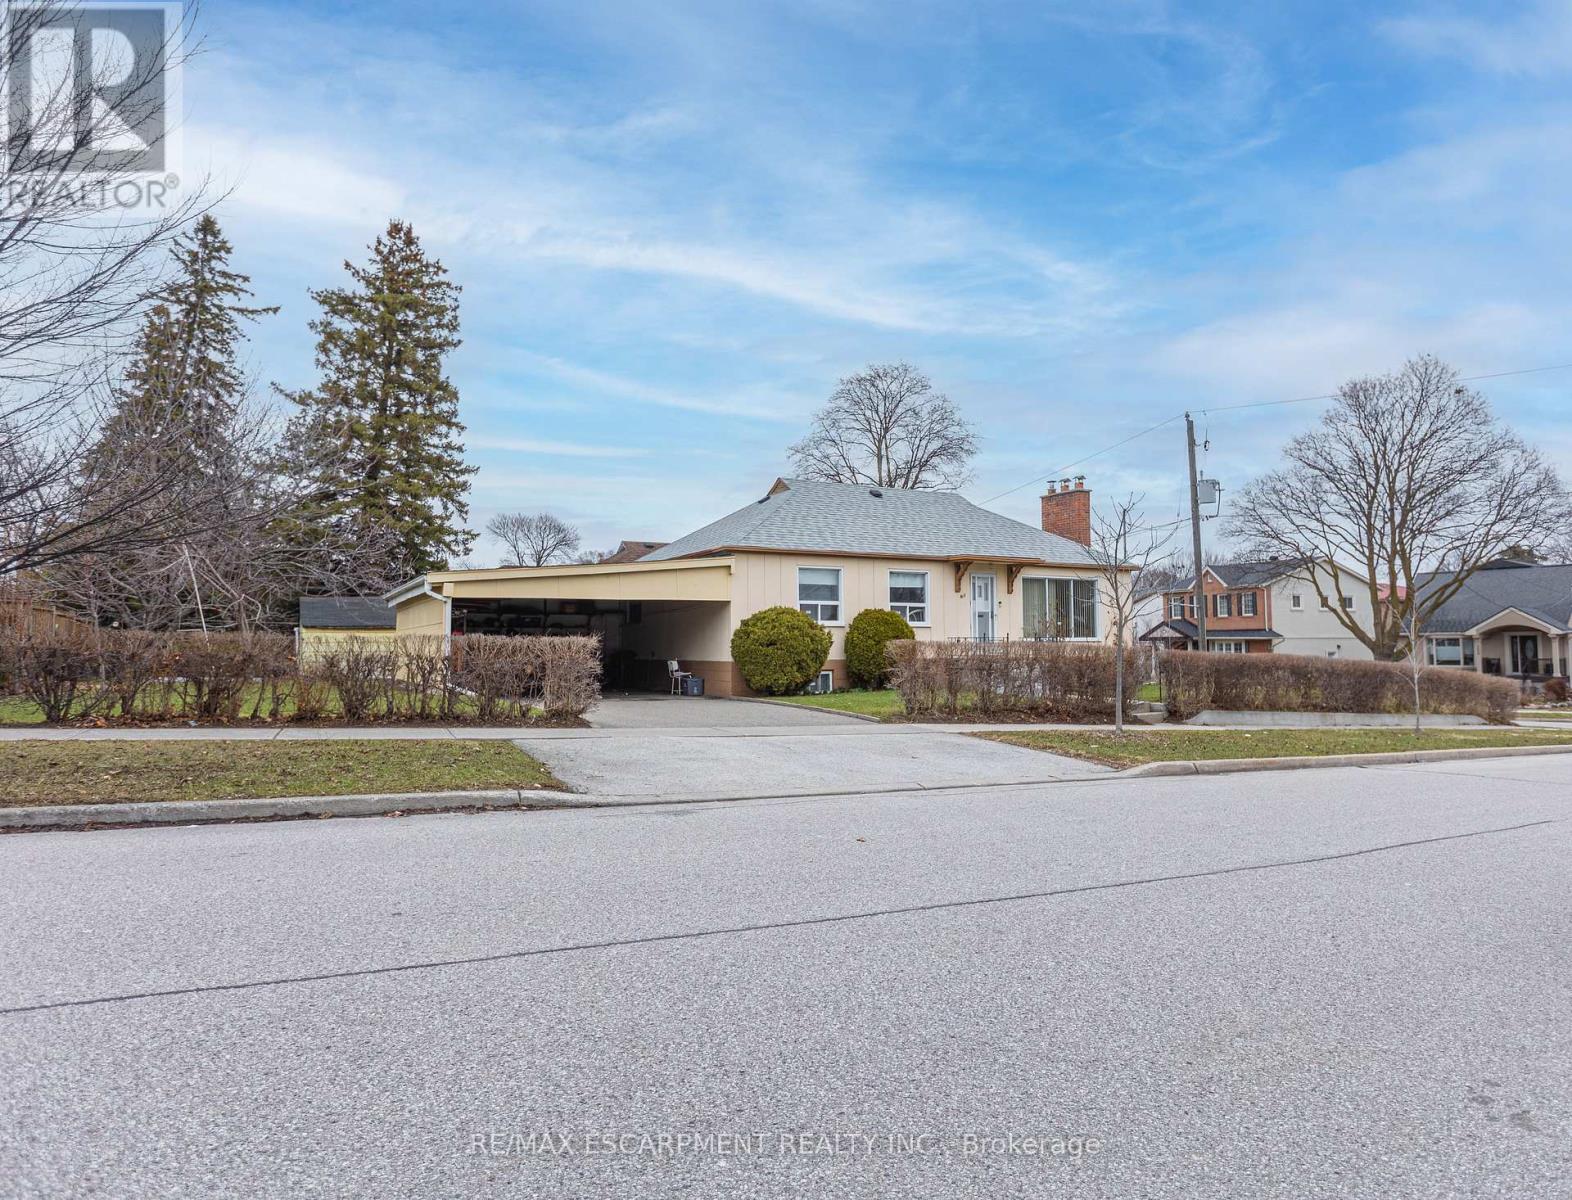
Welcome to this charming bungalow in the heart of Etobicoke's Rexdale/Kipling neighbourhood-an incredible opportunity for first-time buyers, renovators, or anyone looking to get into the market and make a home their own. Situated on a desirable corner lot, this 3-bedroom, 1.5-bath home offers a functional layout with plenty of natural light and endless potential. The main level features a bright living room, a dining room with a walk-in pantry, a practical kitchen footprint, and three comfortably sized bedrooms-ready for your personal touch. A separate entrance to the basement adds flexibility, whether you're considering additional living space, an in-law suite, or future income potential. The carport provides convenient covered parking, and the corner lot offers extra outdoor space and added privacy. With solid bones and a great location close to parks, schools, transit, and major highways, this is your chance to step into homeownership and build equity along the way. Don't miss the opportunity to make it yours. (id:61483)
49 King Louis Crescent
Toronto, Ontario
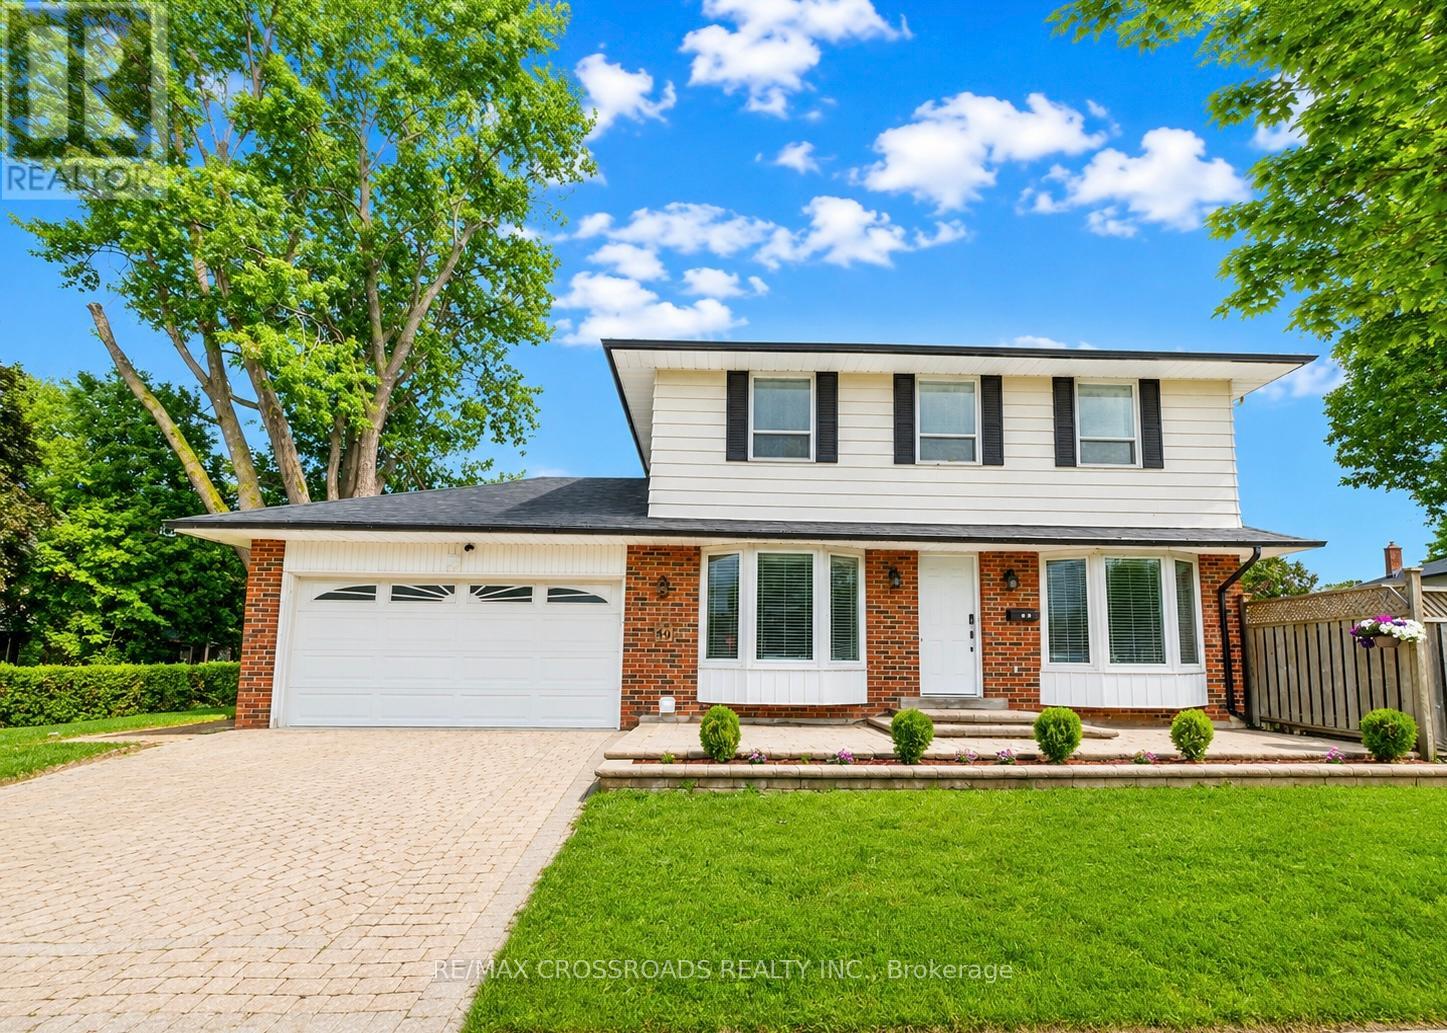
Welcome home to this gorgeous detached 4 + 2 Bedroom residence with double car garage situated in the highly sought after Huntingwood community celebrated for its expansive lots, mature tree-lined streets, and enduring sense of tranquility. Situated on a premium oversized lot with a rare two-sided backyard, interlock driveway, large deck, raised garden bed & landscaped recreational area, this exceptional home seamlessly combines indoor comfort and outdoor enjoyment. Completely renovated from top to bottom with high quality materials, custom millwork and skilled craftsmanship offering modern elegance and thoughtful functionality - $$$ spent on upgrades over the years. The impeccably maintained interior features hardwood floors, smooth ceilings, cozy bay windows, pot lights, oak stairs, custom built-in shelves & cabinetry, and 5 renovated modern bathrooms. A sleek contemporary kitchen adds to the appeal with custom-fitted shaker and glass cabinets, extended cabinetry & storage inserts, quartz countertops, new gas range & Robam hoodfan, tile backsplash, crown moulding, & walkout to the deck & fenced yard - ideal for entertaining guests or quiet evenings outdoors. The large primary retreat includes double closets with organizers, built-in desk vanity & 3pc ensuite. Three other spacious bedrooms provides a comfortable living space for families to grow. The professional finished basement with SEPARATE ENTRANCE offers exceptional versatility, featuring two bedrooms, two beautifully renovated 3-piece bathrooms, and stylish modern finishes. The bright lower level is enhanced by quartz countertops, tile backsplash, ceramic flooring, and pot lights, creating a functional living space for extended family, guests, and other lifestyle needs. Super convenient with local amenities like Bridlewood mall, Tam O'Shanter golf, Highland Heights park, L'Amoreaux sports complex, SHN Birchmount Hospital, Stephen Leacock community centre, public transit, and quick access to Highways 401/404. (id:61483)
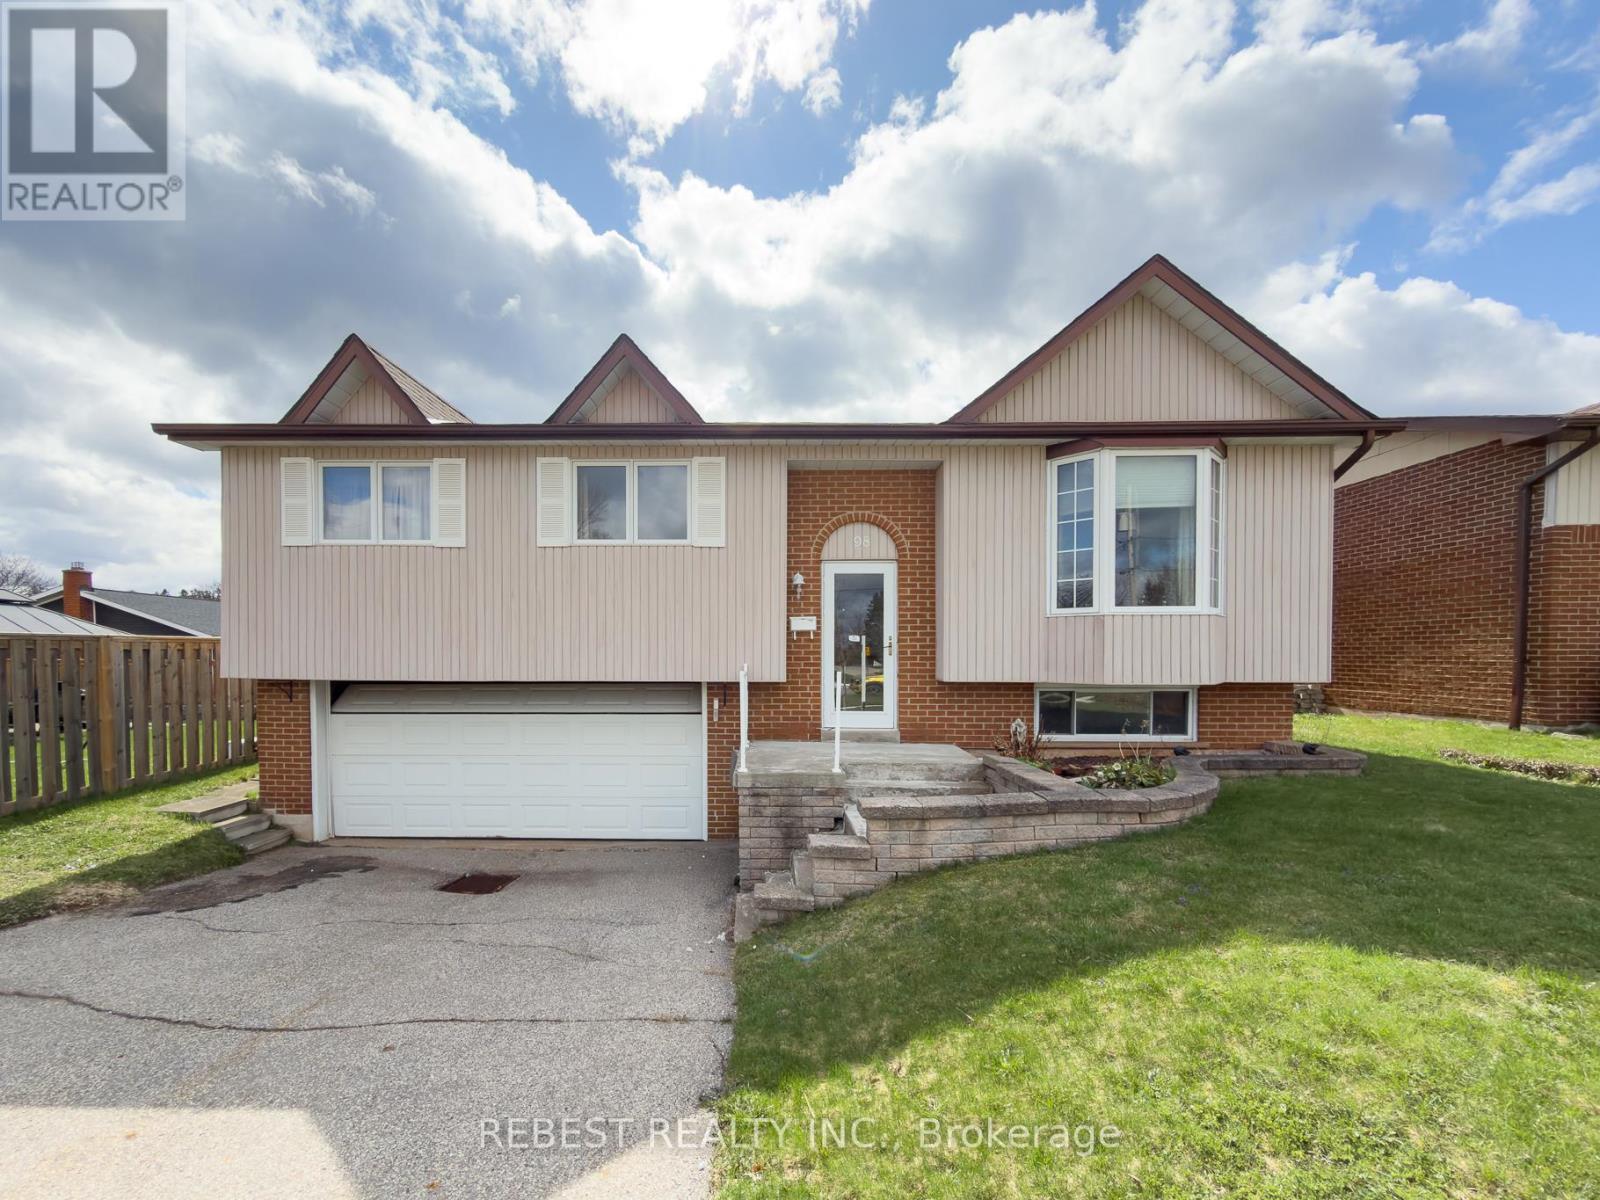
98 Cobblehill Road
Halton Hills, Ontario
This is a Power of Sale listing-an excellent opportunity for first-time home buyers, renovators, investors, or flippers. This spacious raised bungalow features 3 generously sized bedrooms, 2 full washrooms, and a large living, dining, and kitchen area. The basement offers a sizeable rec room/family space with great potential to be converted into a rental unit or in-law suite.Situated on a premium 50 ft lot, the property offers direct access to a massive backyard, complete with an additional deck-perfect for outdoor enjoyment and entertaining. Additional highlights include a double car garage and a driveway accommodating up to Six vehicles.Located on a quiet street in a family-friendly neighbourhood, close to schools, parks, and everyday amenities. Conveniently situated near Downtown Acton, St. Joseph Catholic Elementary School, Prospect Park, Fairy Lake, and just 5-7 minutes to Acton GO Station, with easy access to Highway 401.A fantastic opportunity in a desirable location-this property won't last long! Property sold as is under power of sale. (id:61483)
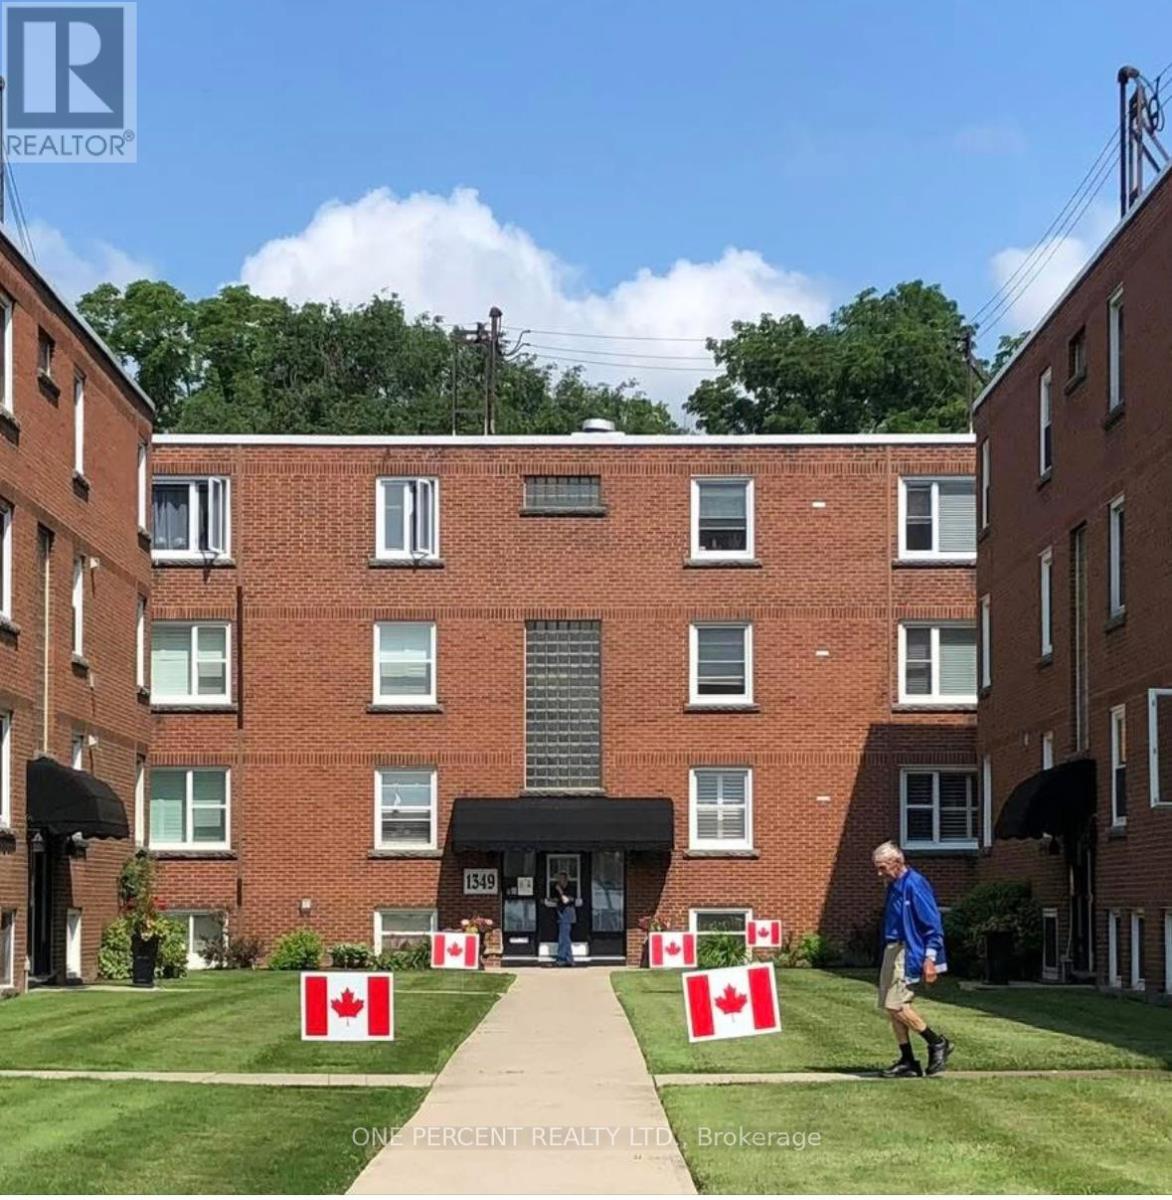
16 - 1351 Lakeshore Road
Burlington, Ontario
STEPS to the LAKE, this Beautifully UPDATED 2 Bedroom Co-op Unit is not just a Home but an affordable Lifestyle UPGRADE! PRIME location across from Spencer Smith Park's Waterfront Trail, Splashpad, Rink, Cherry Blossoms, Summer Festivals & Dining! This BRIGHT CORNER Unit is Move In Ready! NEWER Eat-in-Kitchen with Quartz Counters, SS appl. soft close drawers, new flooring & under cabinet lighting. Inviting Living Rm with space for a Dining table. Carpet-free with Eng Hardwood Floors. Rarely featured 2nd Closet in Primary Bedroom. Bonus Upper Storage Cabinetry in Primary Bedroom, Kitchen & 4 Pc Bath! LOW monthly fee of $594 INCLUDES: PROPERTY TAX, Unlimited High Speed Internet, Basic Cable TV, Water & Locker. Optional Parking Space $625/yr. Second spots are avail. Amenities incl. Visitor Parking, Laundry in Building, Bicycle storage, Shared Patio with Firepit & BBQ. Dogs or Rentals/Leasing Not permitted. EASY Hwy Access. Stroll on the Burlington Beach or Walk to a Downtown Patio Restaurant/Café, unique Shops the Burlington Performing Arts Centre or Art Gallery! Joseph Brant Museum & Hospital are within walking distance. Enjoy EVERYTHING the Burlington Waterfront & Vibrant Downtown has to offer! The perfect blend of convenience and lakeside charm. (id:61483)
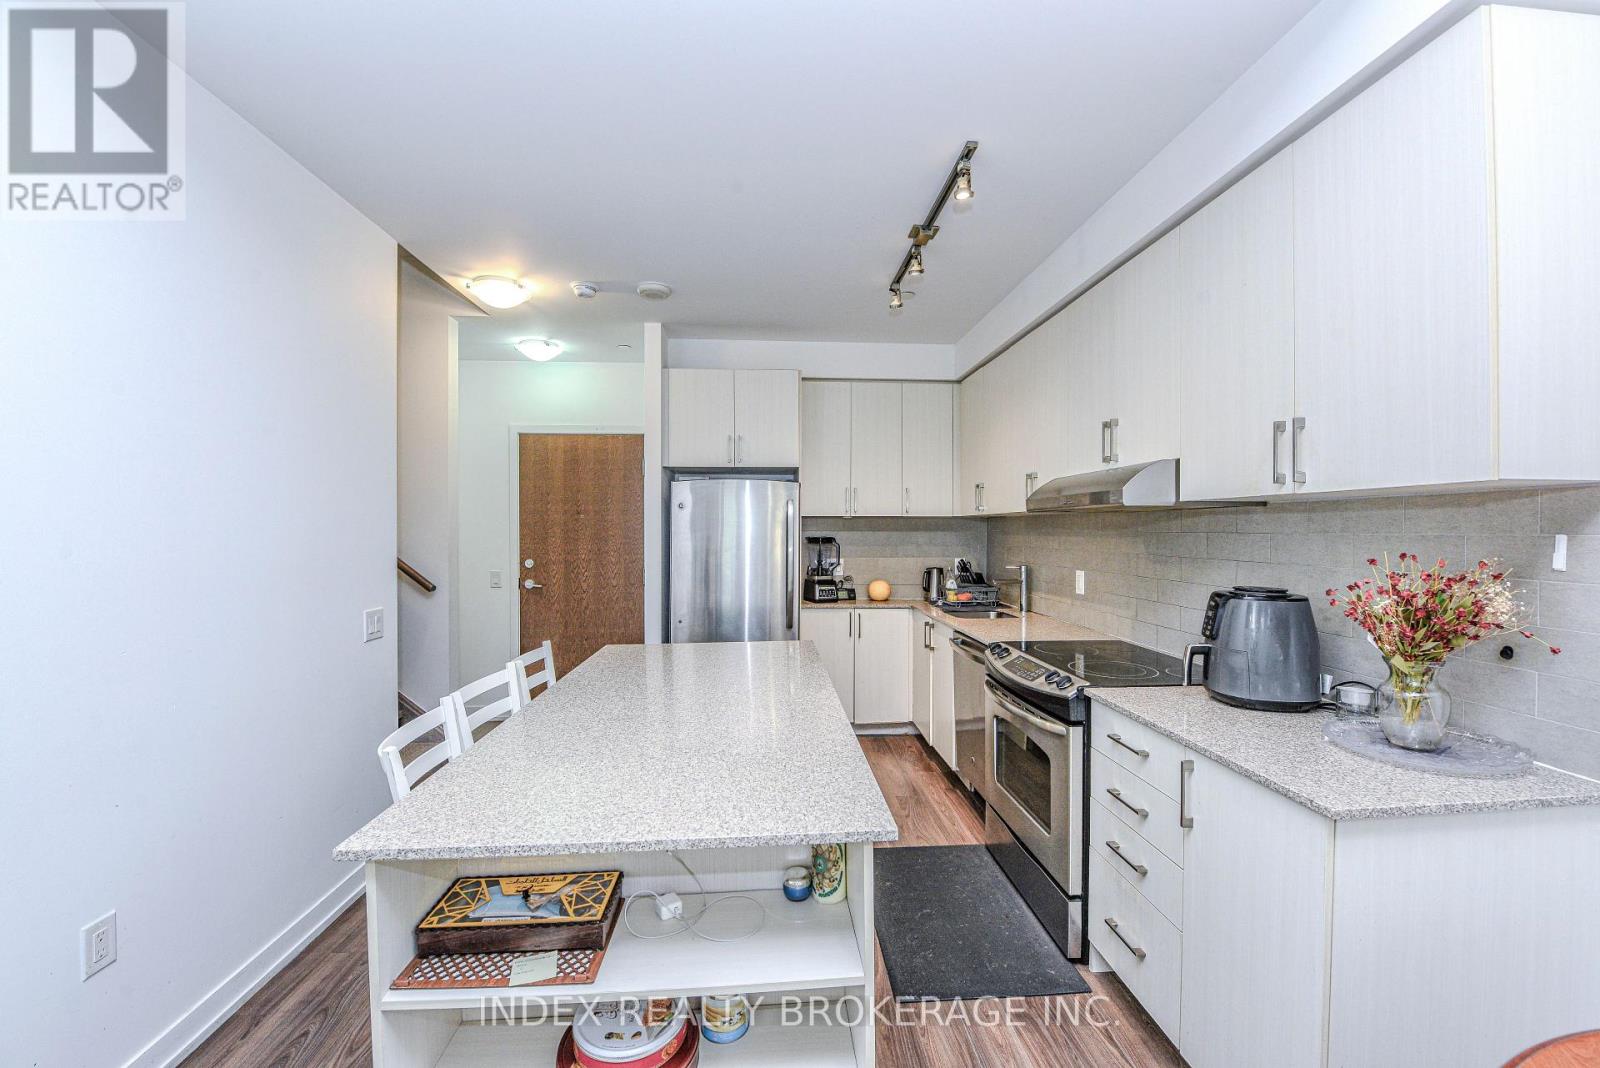
103 - 2560 Eglinton Avenue
Mississauga, Ontario
Welcome to your Dream Condo Townhouse Located at 103-2560 Eglington ave W in Mississauga . This Stunning 2-Storey Home Elegantly Blends Modern Design with Functional Living, Featuring Soaring 10-ft Ceilings on the Main Floor and 9-Ft Ceiling on Second Floor. The Open-Concept Layout is enhanced by Elegant Quartz Countertops and Stylish Laminate Florring. It includes a Convenient Main-Floor bedroom, Perfect for Guests, and Two Spacious Bedrooms on the Second Floor, Both with Walk-In Closets. The Master Suite Boasts an en-suite bath, WHile an additional office space on the Second Floor Caters to Work or Study needs. This Exceptional Property not Only Offers modern amenities but also, provides a comfortable living experience in a desirable location, making it an ideal place to call home. Don't miss your chance to make this beautiful townhouse yours! (id:61483)
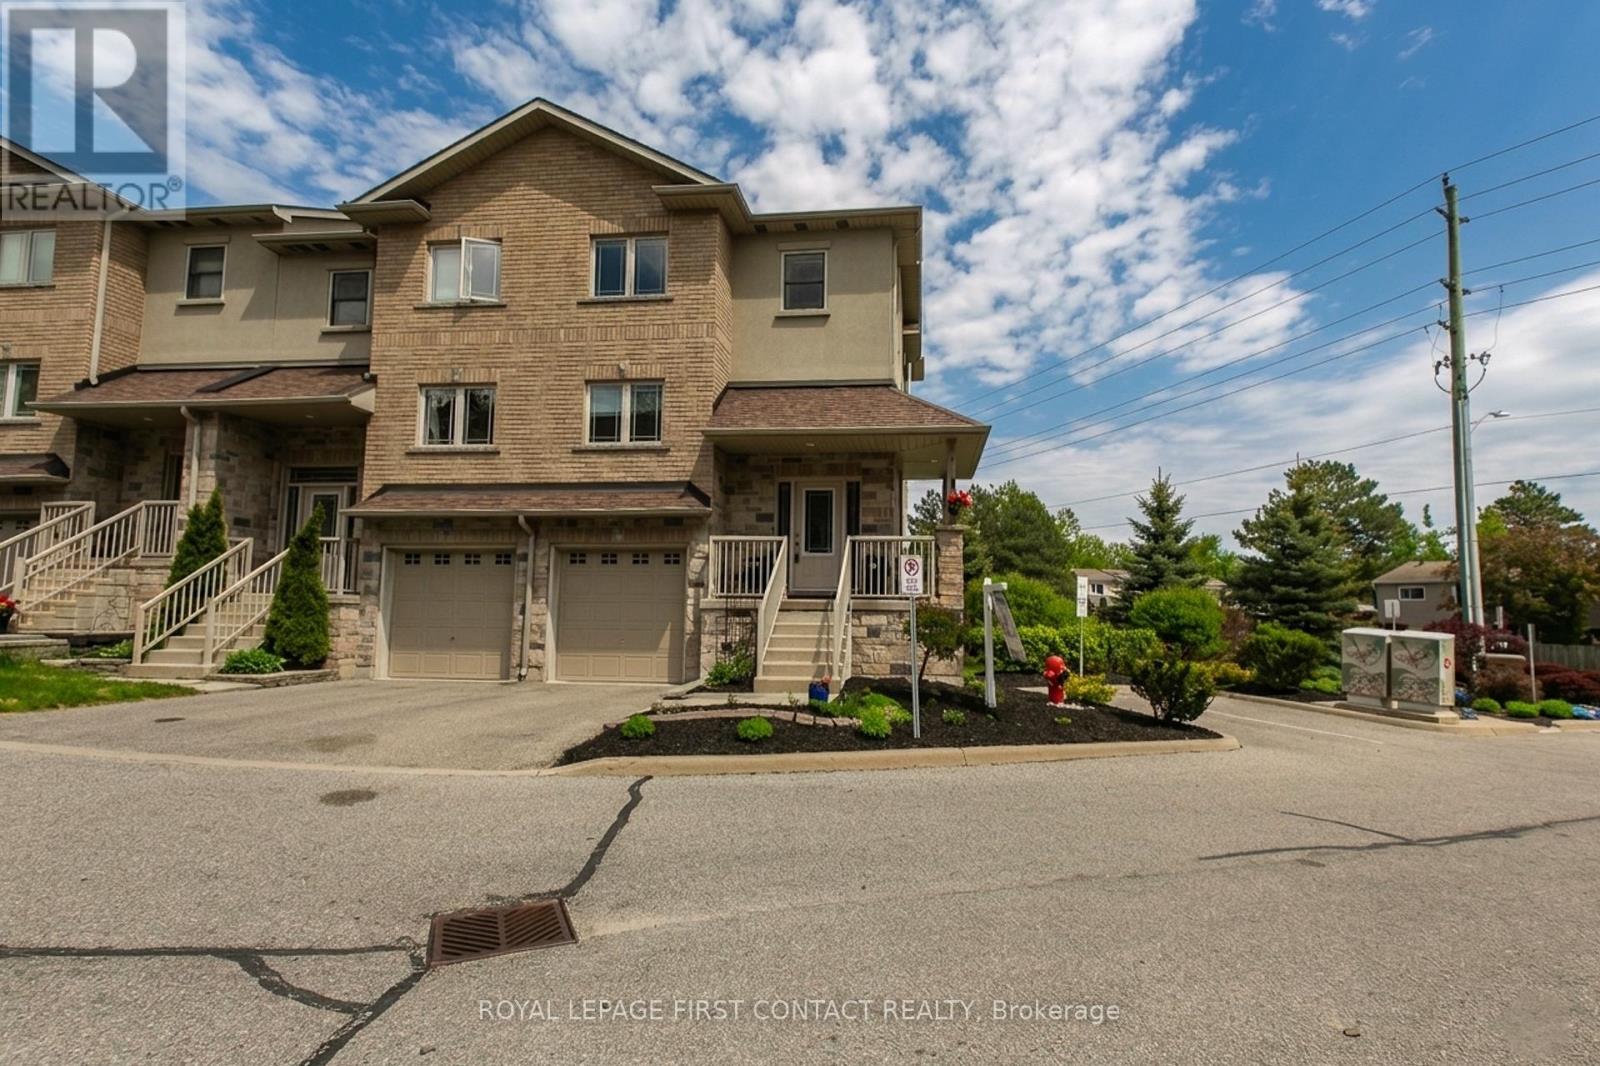
21 - 376 Blake Street
Barrie, Ontario
Discover the perfect blend of luxury, style, and effortless, low-maintenance living. Nestled within one of Barrie's most sought-after neighbourhoods, this end-unit townhome offers an unparalleled lifestyle just steps from the sunny shores of the beach. Finished with sleek, contemporary details, this 3-bedroom, 4-bathroom home showcases new flooring, new high-efficiency windows and doors, and thoughtfully updated living spaces designed for comfort and style. The heart of the home is the kitchen, designed with the home chef in mind and curated with premium quartz countertops, a sleek centre island, and a rare, spacious walk-in pantry for effortless entertaining. Discover a private upper-level retreat featuring three well-appointed bedrooms, highlighted by a primary retreat with its own ensuite bath. The fully finished, above-grade lower level extends the living space with a welcoming family room and a seamless walkout to your private backyard oasis-ideal for pets, entertaining, or unwinding outdoors. Complete with inside garage entry, ample visitor parking, and immediate access to Highway 400, the GO Station, premier shopping, and downtown Barrie, this home delivers the very best of urban luxury without compromise. (id:61483)