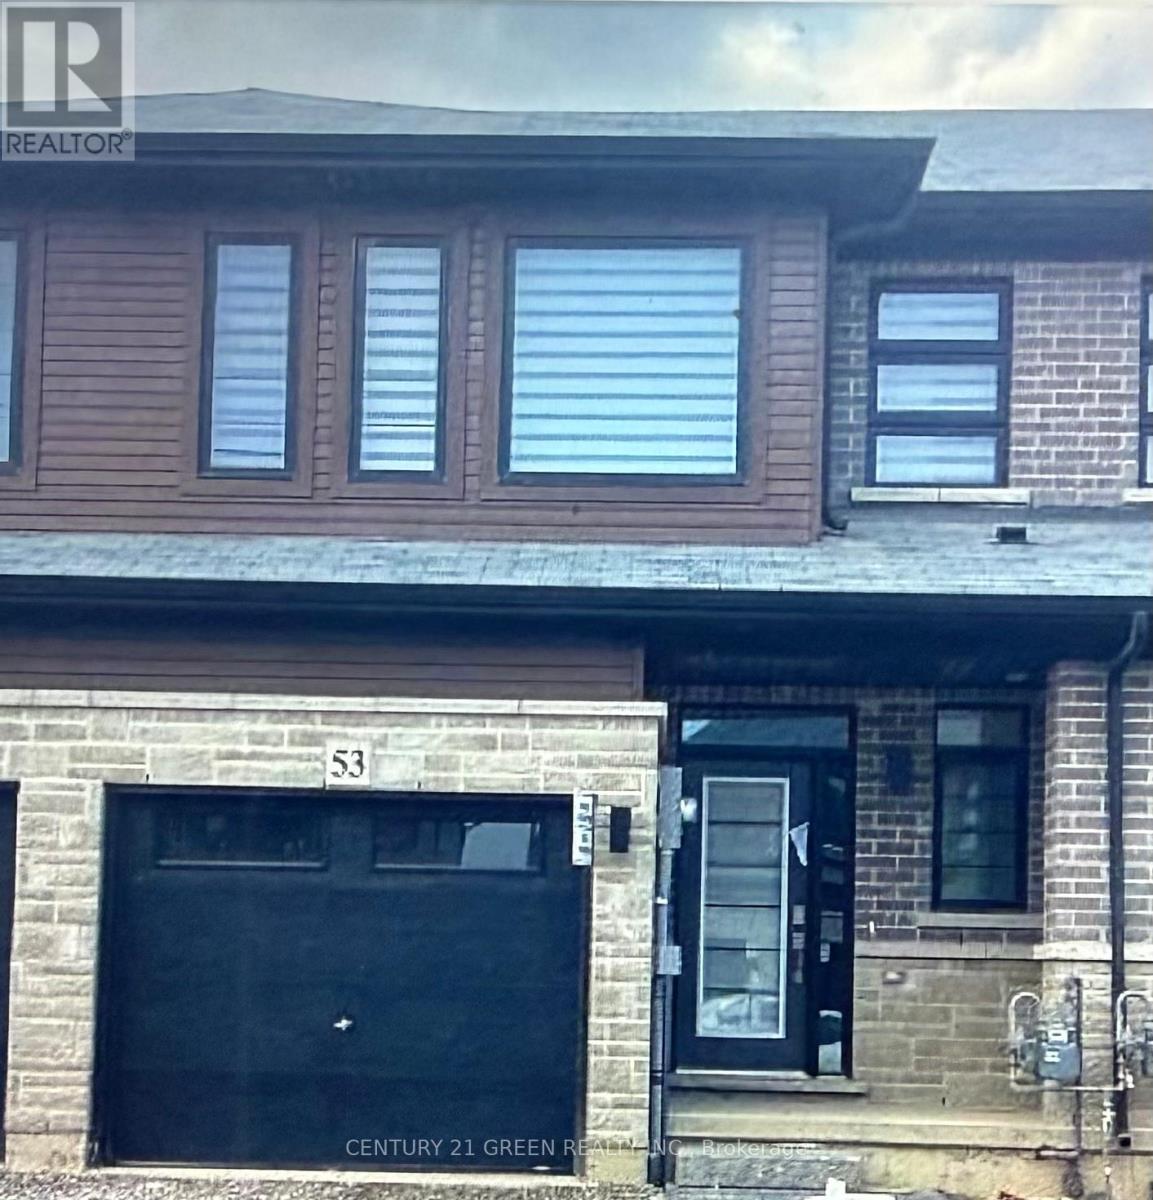
53 June Callwood Way
Brantford, Ontario
Beautiful bright & Sunflled four year old Freehold 2 Story Townhome in beautiful neighbourhood of west Brantford. 3 Bedrooms, 2.5Bathrooms, Open Concept Main Floor with 9 ft Ceilings, Great Room with Walkout to Garden, Garage entrance from inside of the house, OpenConcept Kitchen with Stainless Steel Appliances and Quartz Counters. Spacious, 2nd foor laundry room, Many upgrades, window covering,garage door opener & much more (id:61483)
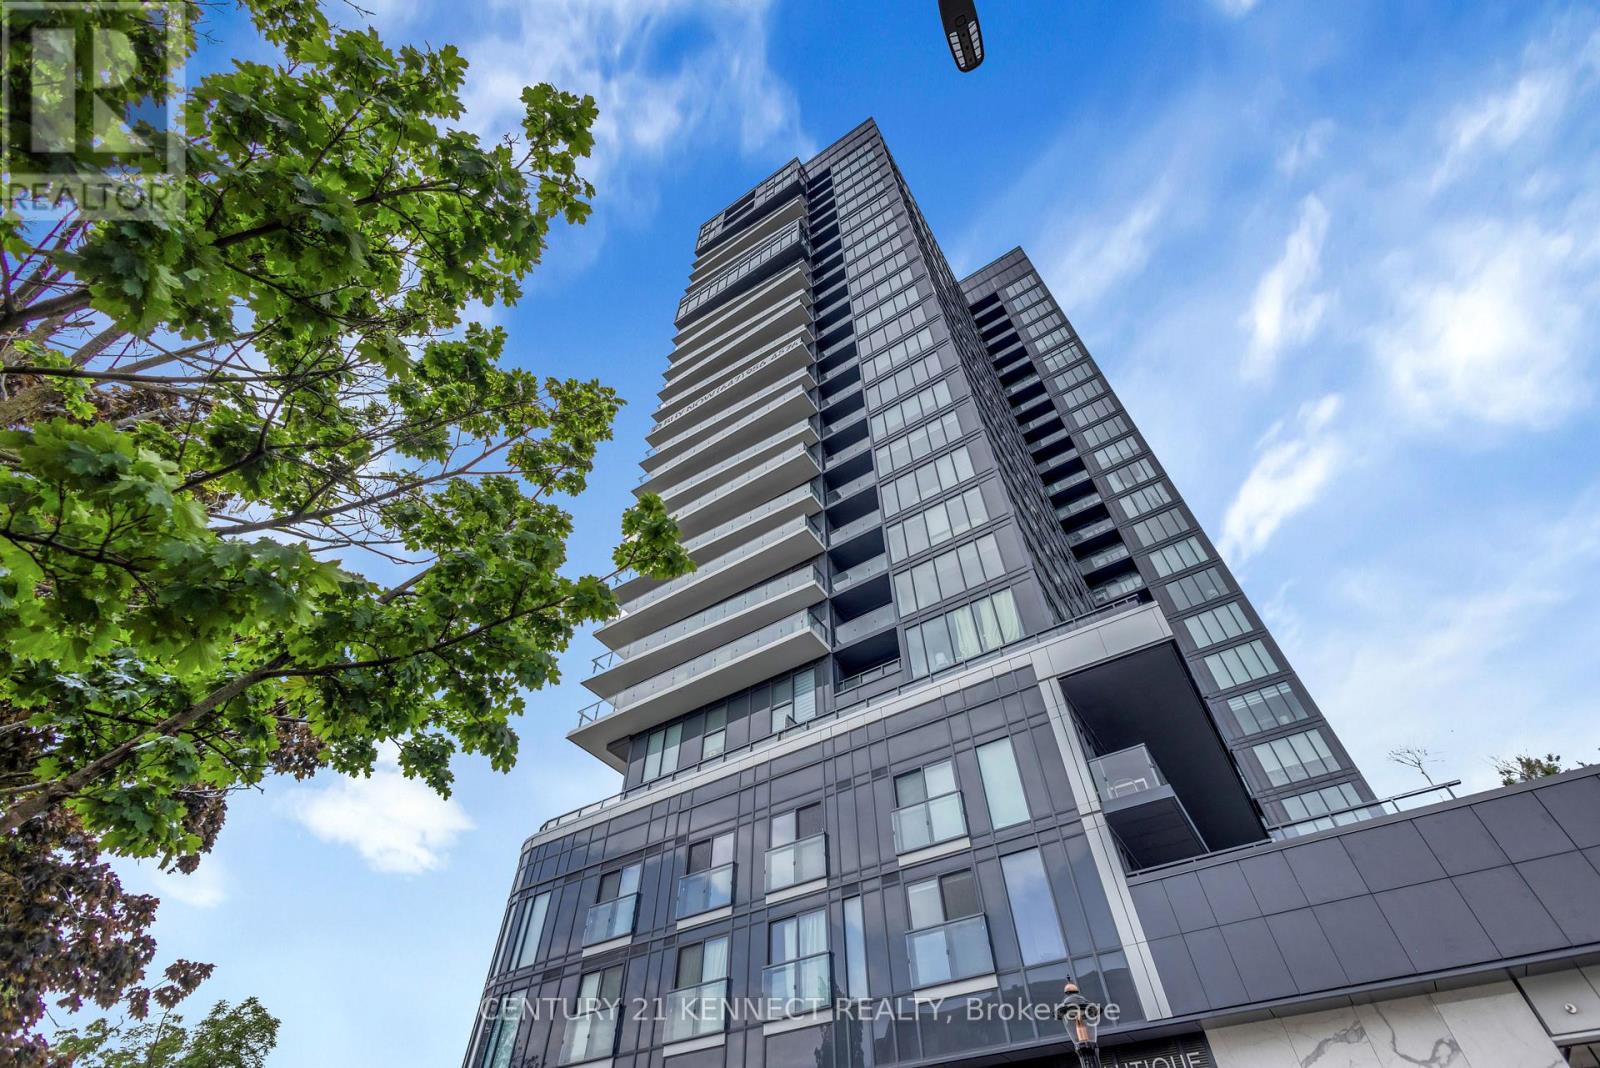
2004 - 370 Martha Street
Burlington, Ontario
Welcome to Nautique Lakefront Residences by ADI Development Group, where luxury waterfront living meets modern elegance. This stunning 2-bedroom, 2-bathroom corner suite offers breathtaking panoramic lake views and an abundance of natural light through expansive floor-to-ceiling windows.Thoughtfully designed for comfortable and stylish living, this exceptional unit features a spacious open-concept layout with upscale finishes throughout, along with one parking space and one locker for added convenience.Perfectly positioned just steps from Spencer Smith Park, you'll enjoy the best of Burlington's waterfront lifestyle with award-winning restaurants, cafés, boutique shopping, and The PearleHotel & Spa all within walking distance. Burlington Centre, major highways, and everyday amenities are also just minutes away.Residents have access to an outstanding selection of resort-inspired amenities, including elegant dining and entertaining spaces, stylish bar lounges, indoor and outdoor yoga studios, a state-of-the-art fitness centre, a spectacular 20th-floor sky lounge, outdoor fire pits, a swimming pool, whirlpool, and beautifully landscaped outdoor terraces.This is a rare opportunity to own a luxury lakefront residence in one of Burlington's most sought-after buildings. Experience the perfect blend of sophistication, convenience, and breathtaking waterfront views. (id:61483)
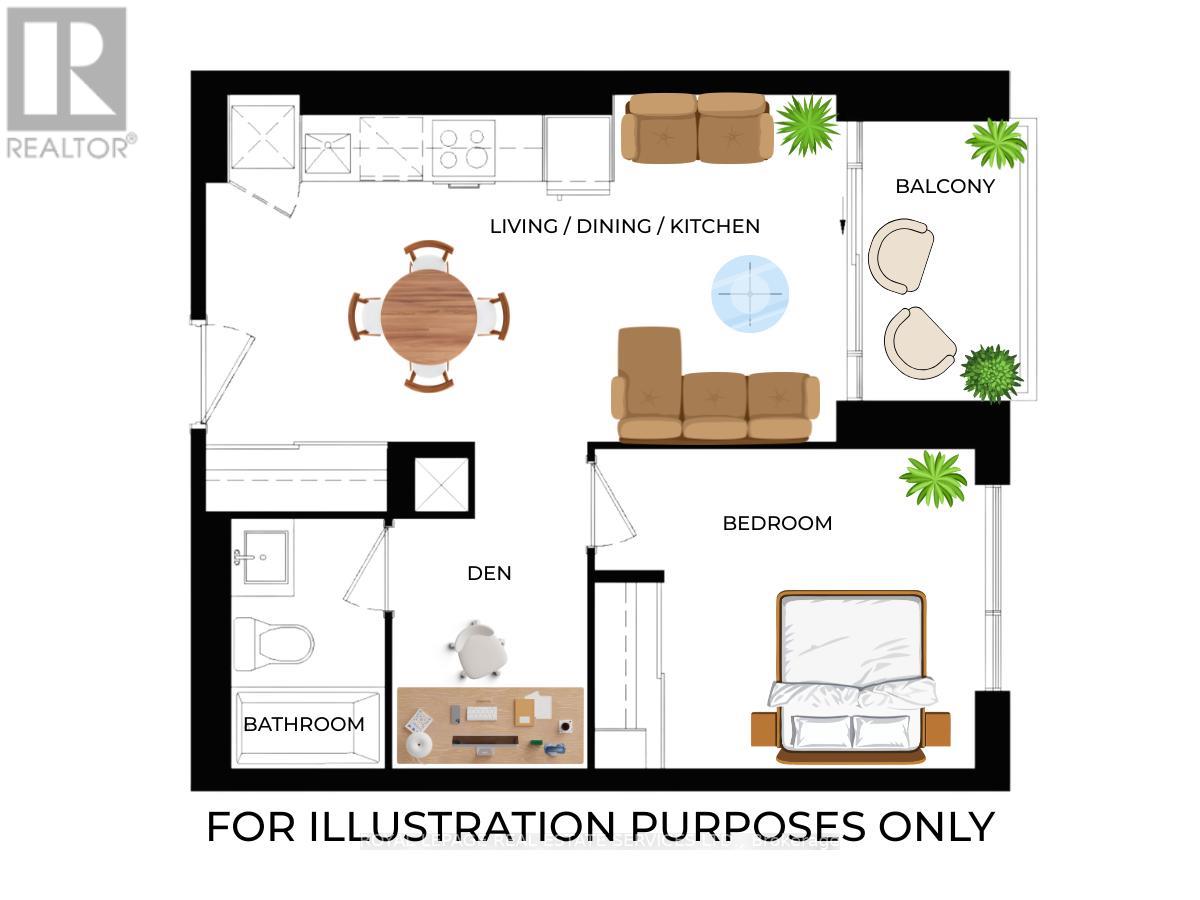
308 - 412 Silver Maple Road
Oakville, Ontario
Welcome to modern luxury in the heart of North Oakville! This bright, sun-filled 1-bedroom + Den suite offers the perfect blend of style and functionality-ideal for a single or professional couple. High-End Features & Finishes: Modern kitchen cabinetry with quartz countertops & stainless steel appliances. In-suite laundry. Energy-efficient thermal glazed windows. Voice communication system & in-suite intelligence package. Black-out zebra blinds for ultimate light control. Exceptional Building Amenities: Fitness & yoga facilities, gym, party room, games room, private dining room, lounges, co-working spaces & pet grooming station. Stunning rooftop terrace with BBQ stations, abundant seating clusters and lush landscaping. Premium Services: concierge, security and visitor parking. Prime Location in North Oakville: Steps to a wide variety of shopping including several big-box retailers, local cafes & restaurants, sports complex, parks & Oakville Hospital with easy access to Oakville GO Station, HWY 403 & 407. Includes 1 parking space + 1 locker. (id:61483)
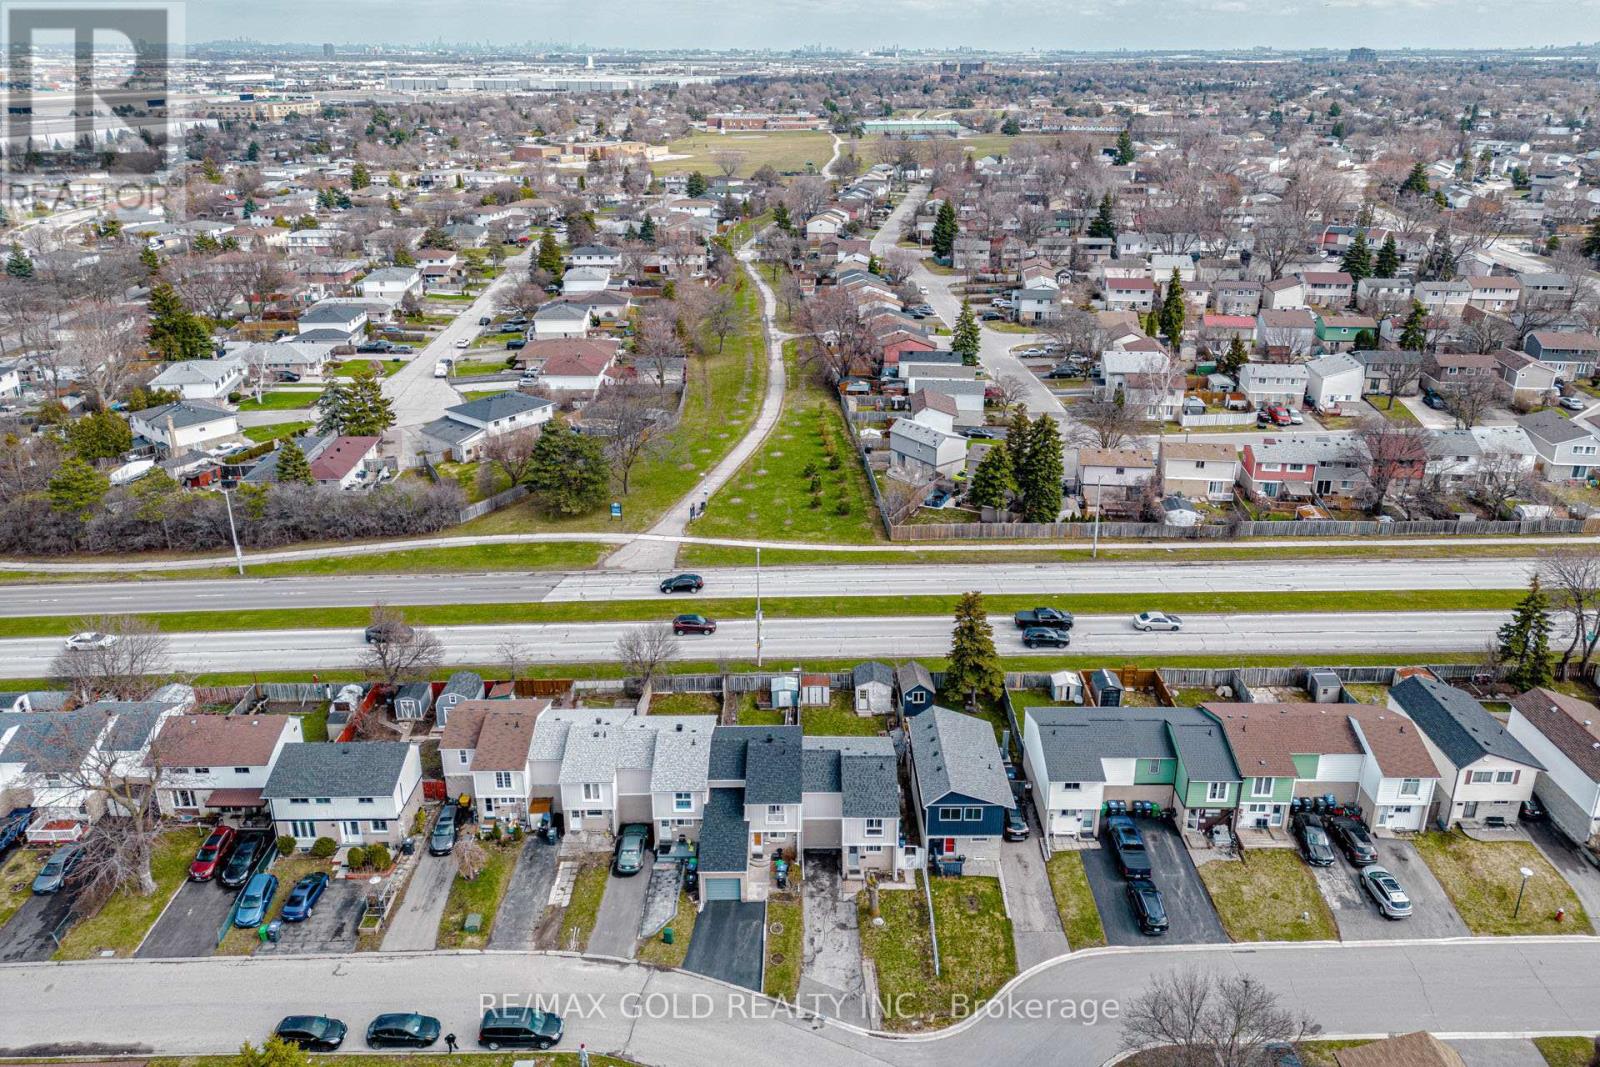
34 Jackman Drive
Brampton, Ontario
Welcome to this beautifully updated end-unit freehold townhome that offers the feel and privacy of a semi-detached home >> Nestled in a sought-after Brampton neighbourhood, this move-in-ready residence showcases modern upgrades and comfortable family living throughout.Featuring 3 spacious bedrooms, renovated bathrooms, stylish laminate flooring, and a bright open-concept layout, this home is designed for everyday comfort and entertaining. >The professionally finished basement provides additional living space, ideal for a recreation room, home office, guest suite, or extended family use>>The fully fenced yard offers both privacy and peace of mind for families with children and pets. (id:61483)
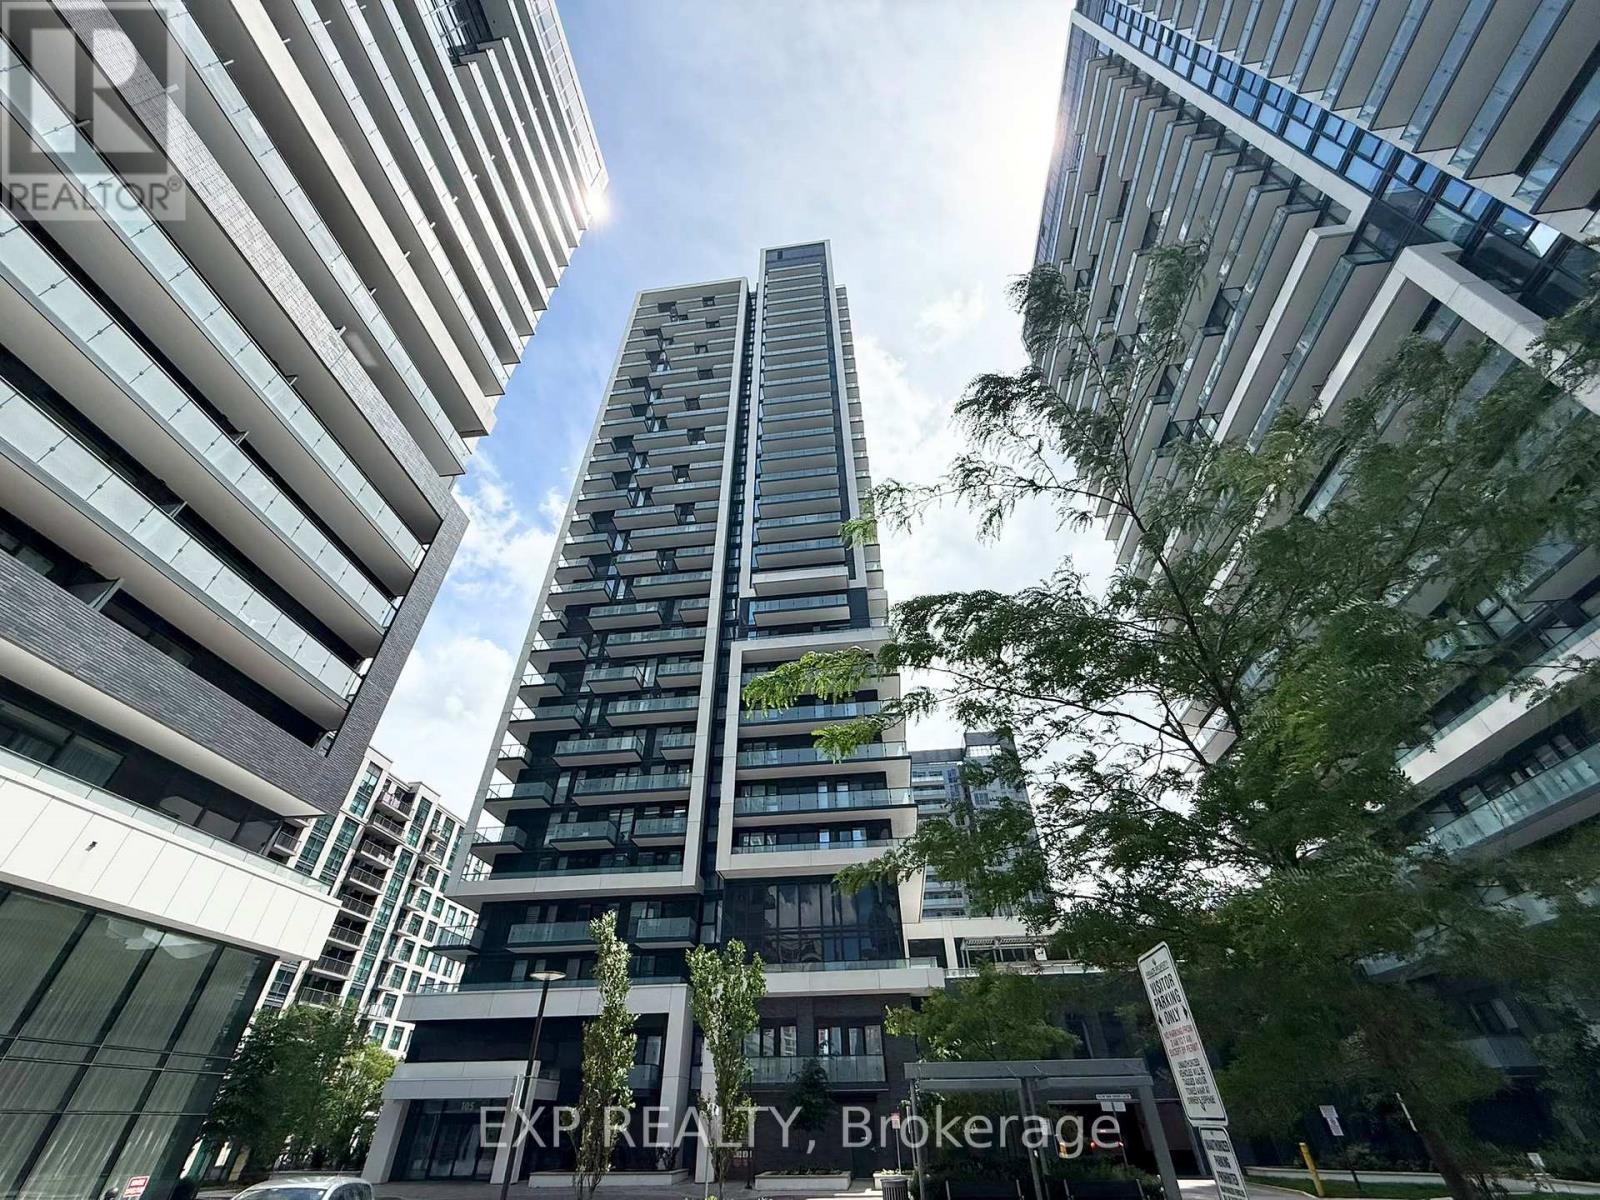
902 - 105 Oneida Crescent
Richmond Hill, Ontario
Move-in Immediately. Modern 1+den Suite At Era II With 2 Full Bathrooms And A Bright, Open Layout Featuring Floor-to-ceiling Windows, 9' Ceilings, And Laminate Flooring Throughout. Stylish Kitchen With Quartz Countertops, Glass Backsplash, Under-cabinet Lighting, And Stainless Steel Appliances. Primary Bedroom Includes A 4-piece Ensuite And West-facing Views Overlooking Green Space; Den Is Ideal For A Home Office Or Guest Space. Enjoy Top-tier Amenities Including Indoor Pool, Fitness Centre, Yoga Studio, Party Room, Bbq Terrace, And Rooftop Garden.Prime Richmond Hill Location At Yonge & Hwy 7, Close To Transit, Shopping, Dining, And Highways 407/7. Parking And Locker Included. Suitable For Professionals, Newcomers, And Students. (id:61483)
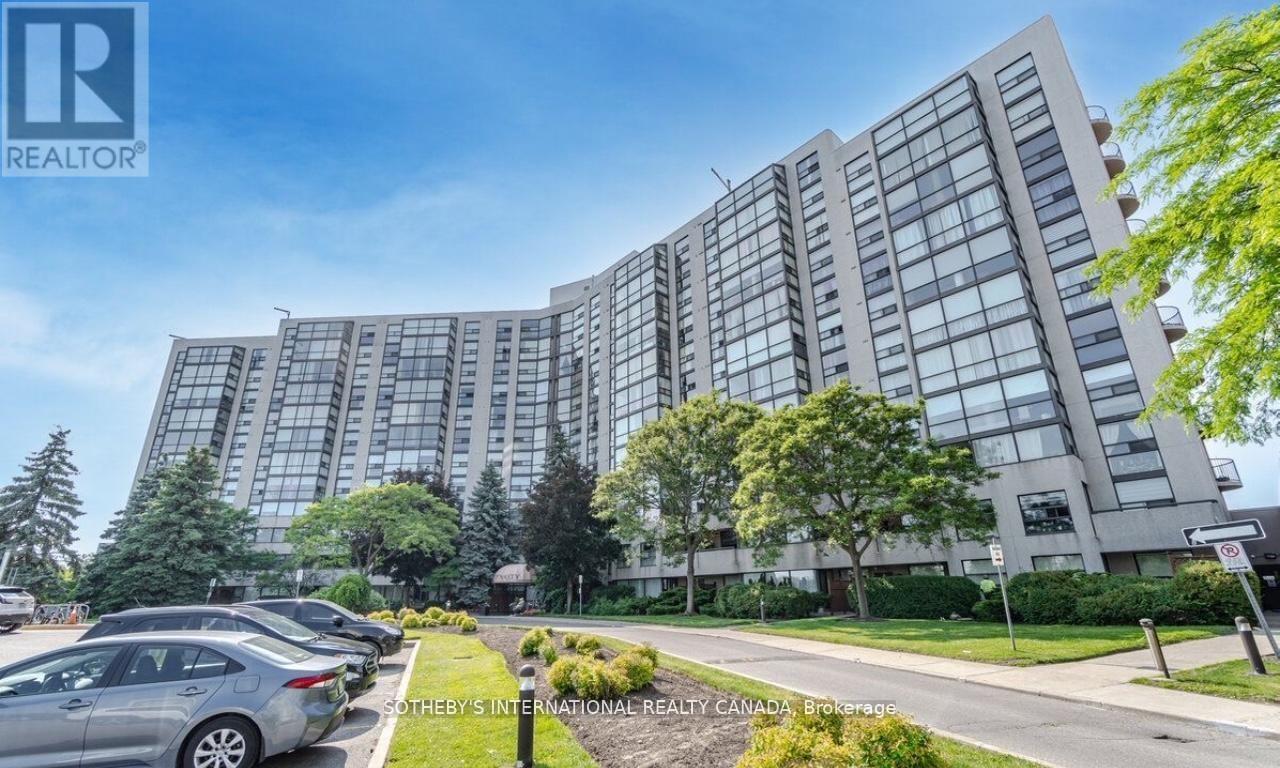
301 - 40 Harding Boulevard W
Richmond Hill, Ontario
Stunning Newly Renovated Unit In The Fabulous Dynasty Building. Luxurious New Hardwood Flooring Throughout W/ Huge Solarium Leading To A Giant Private Balcony Overlooking Scenic Green Space. Large 1346 sqft of living space + Large Balcony! This Unit Includes 2 Bedrooms,2 Full Baths, Lots of Natural Light, Oversized Laundry Room W/ Tons of Storage, Beautiful Kitchen, Spacious Solarium which can be Converted to a 3rd Bedroom and One Owned Parking Spot. Excellent Location, Within Easy Walking Distance To The Library, Wave Pool, A Park, And Local Restaurants! (id:61483)
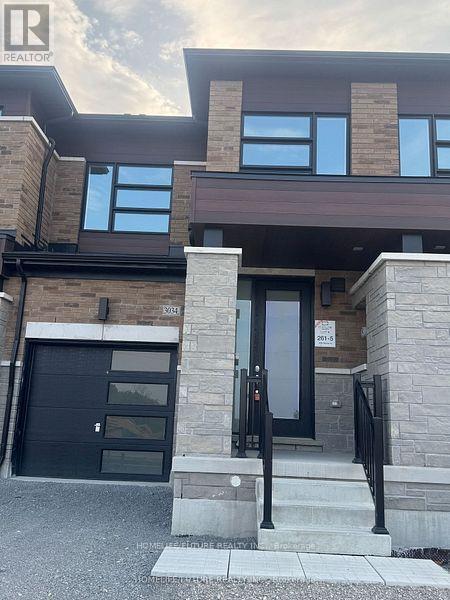
3034 Sideline 16 Road
Pickering, Ontario
Welcome To This Beautiful Brand New 2-Storey Townhome With 3 Bedrooms, 3 Bathrooms. Located InThe Family-Friendly Seatonville Community, This Home Faces A Peaceful Greenspace And Offers Fresh Air And Great Views. A Bright Open Layout With 9-Foot Ceilings On Both Floors. The MainLevel Has A Spacious Family Room, The Breakfast Area With A Spacious Pantry Room. The Modern Kitchen Features Quartz Countertops. Great Location Close To Hwy 407, Hwy 401, GO BusStation, Schools, Parks, Trails, And Shopping. This Home Is Perfect For Comfort, Convenience,And Everyday Living. (id:61483)
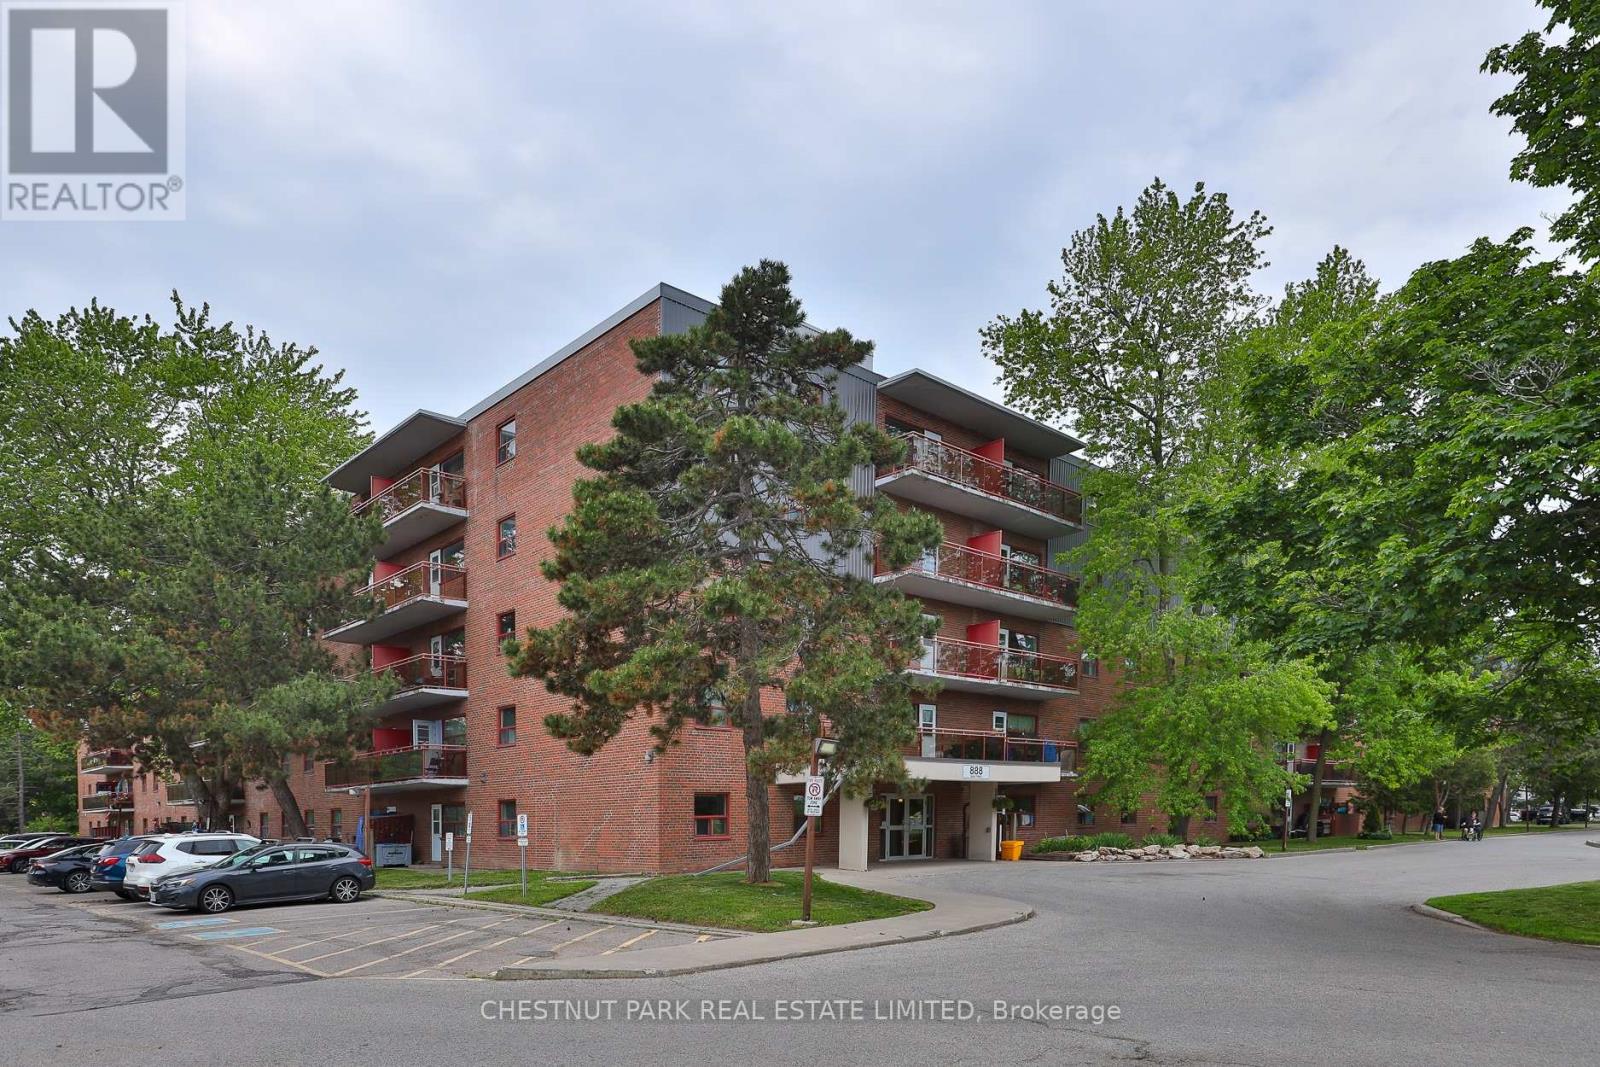
525 - 888 Glen Street
Oshawa, Ontario
Welcome to Suite 525 at 888 Glen Street in the heart of Oshawa. This beautifully renovated, 785 sq ft 2-bedroom condo offers exceptional value, generous room proportions, and comfortable, turnkey living in a well-managed building. Thoughtfully updated, this bright and spacious suite features a functional layout with two full-sized bedrooms, a large open-concept living/dining area and oversized windows that fill the space with natural light. The modern finishes create a clean, contemporary feel, while the generous room sizes and excellent closet space provide flexibility for families, professionals, or roommates alike. Step out onto the large and lovely south-facing balcony, perfect for morning coffee, evening relaxation, or enjoying the view. Investor owned and professionally managed, the unit offers a seamless rental experience with attentive management and consistent upkeep. The building is pet friendly, making it an ideal option for tenants with furry companions. Located in a convenient, established Oshawa neighbourhood, 888 Glen Street offers easy access to shopping, schools, parks, public transit, and major routes. Just minutes to downtown Oshawa, grocery stores, restaurants, and everyday amenities, this address combines comfort with connectivity. Commuters will appreciate the proximity to Highway 401 and GO Transit options, while outdoor enthusiasts can enjoy the beautiful nearby greenbelt, Lake Ontario and recreational facilities. The suite includes one parking space and utilities, an outstanding opportunity for a renovated 2-bedroom of this size and quality. (id:61483)
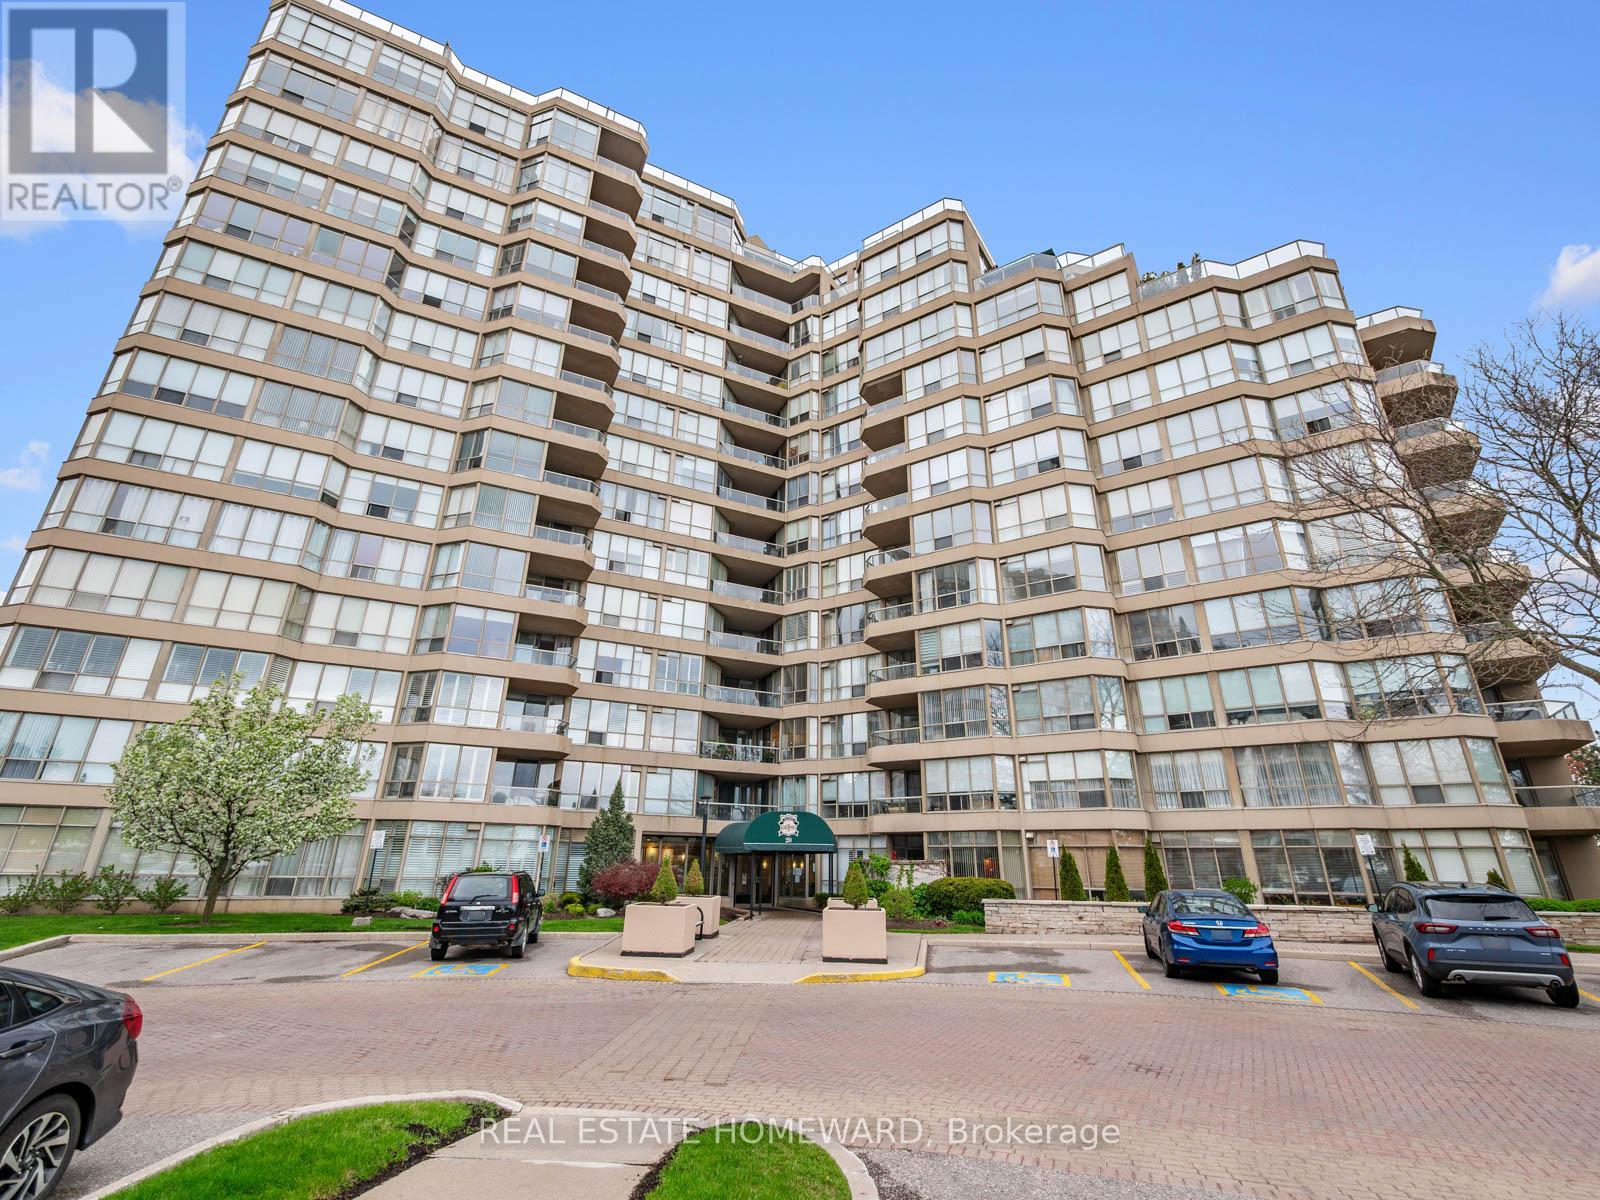
311 - 20 Guildwood Parkway
Toronto, Ontario
A One-Of-A-Kind suite that's big on WOW factor from the moment you enter. 1622 Sq Feet of Gorgeous quality renovations which have completely made this Modern Open Concept space an ideal move for anyone who knows the stress-free value of a turn-key property. Light fills the Open Concept Living Room-Dining Room-Sunroom and Kitchen. Downsizing or empty nester? There's plenty of space here to entertain friends or host family get-togethers. So many details you won't see in the others - Smooth-finish Ceilings, Wide Plank Hardwood Floors and extensive Custom-designed LED Pot Lights that can not only set the mood or showcase your artwork collection. Gather with family and friends in front of the Fireplace or around the Oversized Central Island. Quality high-end Custom Kitchen Cabinets take advantage of every inch. Soft closing doors, interior organizers, hidden storage in the island and even a baseboard kickplate Central Vac inlet. Thoughtful high-end finishes extend to the Primary Bedroom where $$$ extensive custom cabinetry and interior finishings will satisfy the needs of the most generous of wardrobes. Primary bathroom has Heated Floors and a No-curb entry to the shower. The Second bedroom features a built-in Murphy Bed with Home office/Desk combination & additional storage. A "hidden" En-Suite Storage Room with Pantry allows for easy and immediate access - much preferred to trekking/hauling items to the basement. En-Suite Laundry Room also contains Central Vac system. Enjoy extensive lush landscaped grounds and gardens without any work! Multiple outdoor terraces with BBQs, Indoor Practice Driving Range & Outdoor putting green, Pickleball + two outdoor Tennis courts, plus a Gym, Salt-Water Pool & Hot Tub, Guest Suites. This friendly gated community has 24-hour security and all the luxuries you could ask for. A few steps to TTC and a short distance to both GO transit and Via Rail at Guildwood station, make this a great location for heading downtown or beyond. (id:61483)
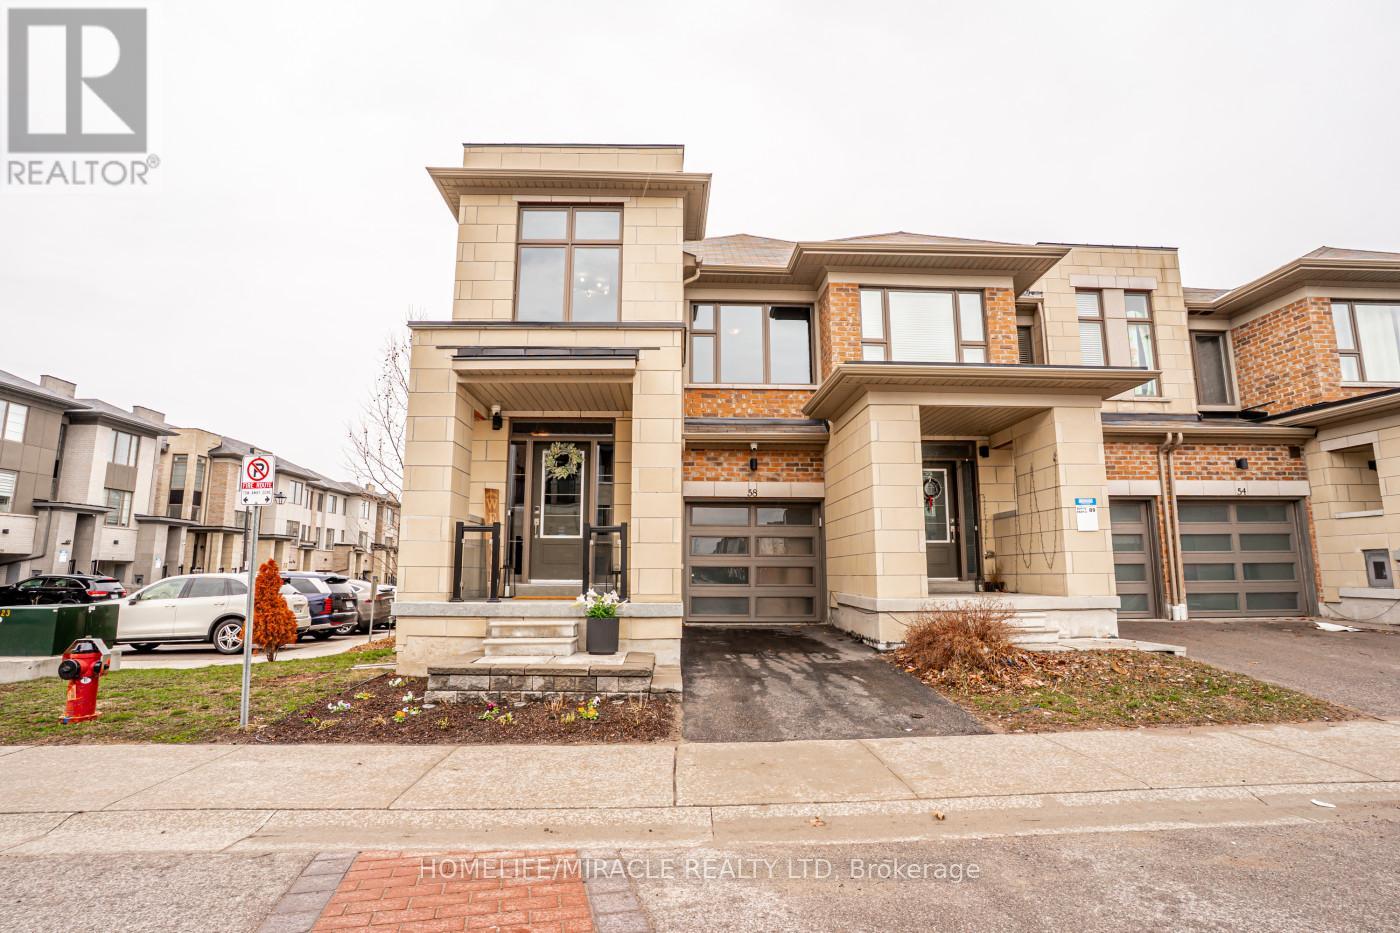
136 - 58 Donald Fleming Way
Whitby, Ontario
Welcome to this stunning, modern end-unit Condo Townhouse a true showpiece offering over 2,250 sf of luxurious open concept living space, with more than $120K in premium upgrades throughout. This exceptional 2 Story home features 3 spacious bedrooms, a versatile media/entertainment room and a beautifully finished in-law suite complete with its own Kitchen, Bedroom, Washroom, Living with Dining areas and a private laundry ideal for extended family or excellent income potential.The main level showcases gleaming laminate flooring, a chef inspired Kitchen with high end Stainless Steel appliances, elegant backsplash and a custom island perfect for entertaining. Large windows fill the space with lots of natural light, complemented by pot lights and an elegant and stylish electric fireplace.Walk out to a spectacular two-tier deck perfect for outdoor entertaining and relaxing.Upstairs you'll find three generously sized bedrooms, including a luxurious primary suite with a spa-like ensuite. A Flexible media room offers the ideal space for a home office or additional lounge. Enjoy the convenience of second floor laundry.This beautiful corner unit is located in a highly desirable neighborhood and features smooth ceilings throughout main floor, with convenient visitor parking right at your doorstep. Ideally situated close to Highways 401, 407 and 412 as well as the Go Station, shopping, schools, public transit, and scenic trails offering both comfort and convenience with everything you need just minute away. (id:61483)
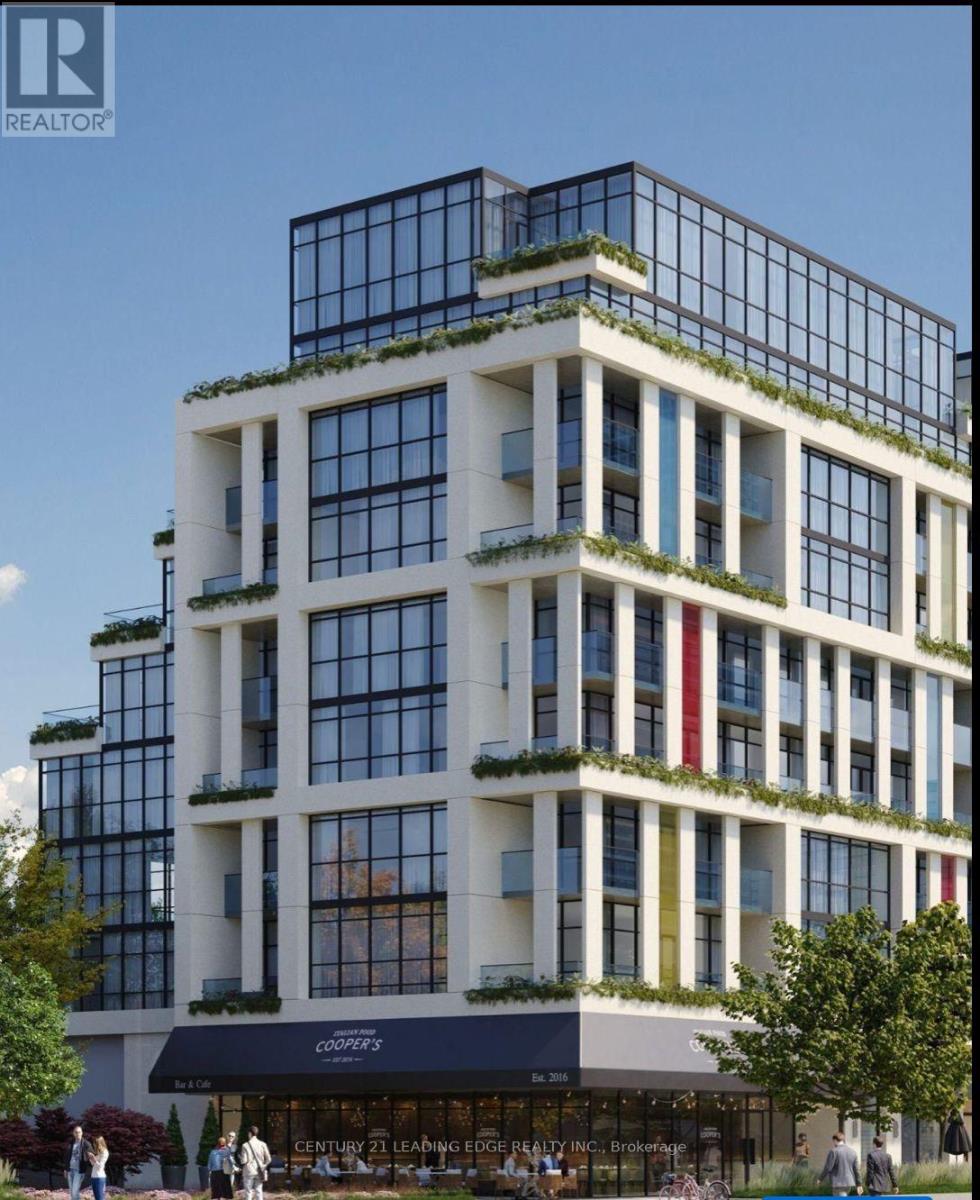
803 - 181 Sheppard Avenue E
Toronto, Ontario
Welcome to this exceptional 2-bedroom, 2-bathroom residence offering approximately 980 sq. ft. of thoughtfully designed living space in the heart of North York. Featuring a highly desirable split-bedroom layout, this bright and modern suite boasts spacious principal rooms, | contemporary finishes, and an abundance of natural light throughout. The true highlight of this home is the spectacular private terrace of approximately 350 sq. ft. - a rare outdoor retreat perfect for entertaining, outdoor dining, relaxing, or creating your own urban oasis. Seamlessly extending your living space outdoors, this oversized terrace offers endless possibilities for enjoying the best of city living. Located in a boutique luxury condominium at Yonge & Sheppard, residents enjoy easy access to transit, shopping, dining, parks, major highways, and all the conveniences of ome of Toronto's most sought-after neighbourhoods. An outstanding opportunity for end-users and investors alike. A must-see property that perfectly combines indoor comfort with exceptional outdoor living. (id:61483)
1311 - 695 Richmond Street
London East, Ontario
Fabulous Castle field corner unit available at sought-after 695 Richmond available for sale or lease. Open concept layout, boasting more than 1,300 sq. ft. of living space, featuring spacious living/dining rooms, eat-in kitchen, two-bedrooms, perfect for shared living. In-suite laundry, faux plank wood flooring throughout (tile in bathrooms and kitchen). Fully furnished with ample closet space, pantry/storage area, and one parking spot. Building offers 24-hour concierge/security, indoor pool, whirlpool and sauna. Located on Richmond Row, in close proximity to the downtown core, shoppers, and restaurants. Grocery store within walking distance. Transportation at your doorstep, especially convenient for those travelling to Western University. (id:61483)
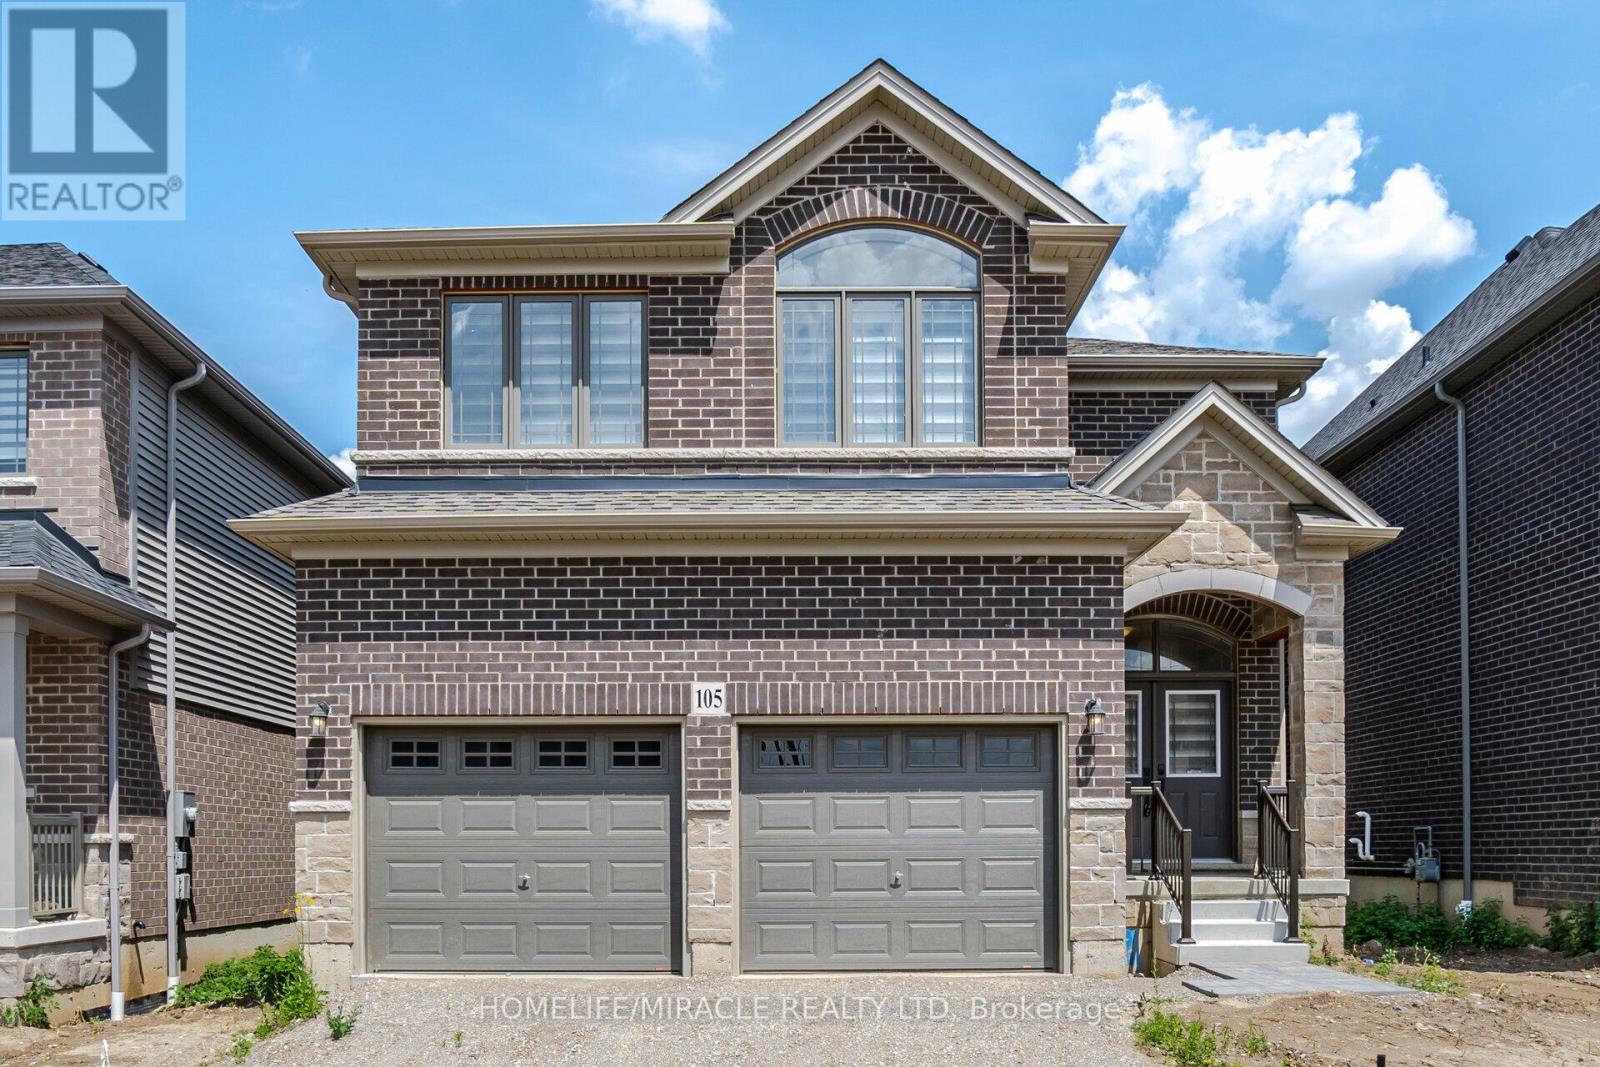
105 Court Drive
Brant, Ontario
Welcome to this stunning Losani-built detached home, showcasing exceptional craftsmanship, premium upgrades, and a thoughtfully designed layout for modern family living. Featuring an impressive stone and brick exterior, this elegant residence offers 4 spacious bedrooms and 3.5 bathrooms in a highly desirable family-friendly community. Step inside through the grand double-door entry to a bright and inviting foyer highlighted by 9-foot ceilings and an abundance of natural light. The main level features hardwood flooring throughout the living and family rooms, while the cozy fireplace creates the perfect setting for relaxation and entertaining. The beautifully upgraded chef-inspired kitchen is designed to impress, featuring quartz countertops, a stylish backsplash, extended upper cabinetry, and ample workspace for everyday living and hosting guests. Upstairs, the luxurious primary retreat offers a spacious walk-in closet and a spa-inspired 5-piece ensuite. The second bedroom provides potential for a private ensuite, while the third and fourth bedrooms share a convenient semi-ensuite bathroom. Upper-level laundry adds everyday convenience. Additional highlights include a double-car garage, parking for up to six vehicles, and numerous builder upgrades throughout. Ideally located close to schools, parks, shopping, and everyday amenities, this move-in-ready home offers the perfect blend of style, comfort, and functionality. A rare opportunity to own a beautifully upgraded home in one of the area's most sought-after neighbourhoods. (id:61483)
1311 - 695 Richmond Street
London East, Ontario
Fabulous Castlefield corner unit available at sought-after 695 Richmond available for sale orlease. Open concept layout, boasting more than 1,300 sq. ft. of living space, featuring spaciousliving/dining rooms, eat-in kitchen, two-bedrooms, perfect for shared living. In-suite laundry, fauxplank wood flooring throughout (tile in bathrooms and kitchen). Fully furnished with ample closetspace, pantry/storage area, and one parking spot. Building offers 24-hour concierge/security,indoor pool, whirlpool and sauna. Located on Richmond Row, in close proximity to thedowntown core, shoppes, and restaurants. Grocery store within walking distance.Transportation at your doorstep, especially convenient for those travelling to WesternUniversity. (id:61483)
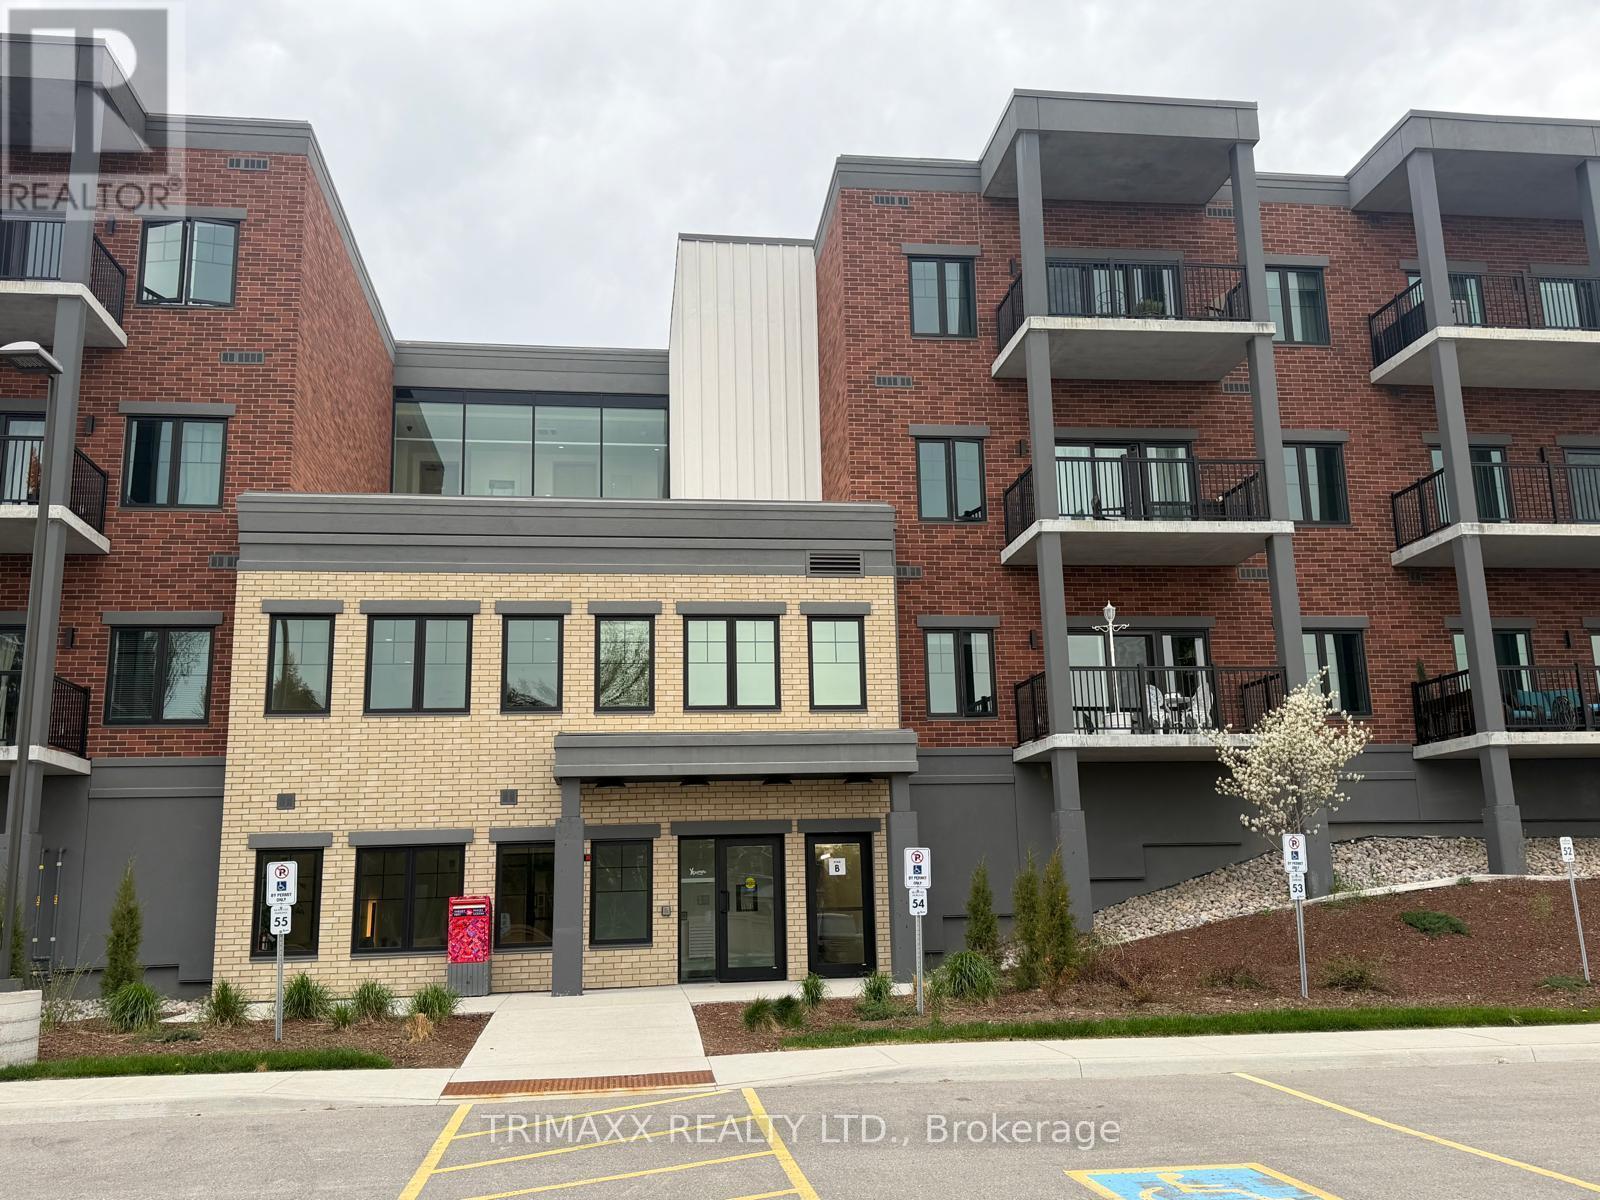
318 - 121 Mary Street
Clearview, Ontario
Welcome to Suite 318 - Luxury Living in the Heart of Creemore! Discover this brand-new, open-concept 2-bedroom, 2-bathroom condo designed for effortless, low-maintenance living. Flooded with natural light through massive windows, this stylish home features airy 9-foot ceilings and distinct areas for both relaxing and dining. Premium Interior Features Chef's Kitchen: Upgraded quartz countertops, custom tile backsplash, breakfast bar, and new stainless-steel appliances. Primary Retreat: Generous walk-in closet paired with a modern 3-piece ensuite and glass walk-in shower. Smart Convenience: In-suite laundry, secondary full bathroom, abundant closet space, and a separate storage locker. Outdoor Space: Large, private covered balcony offering peaceful, scenic community views. Resort-Style Building Amenities Fully equipped fitness centre Elegant party room for hosting Landscaped outdoor gazebo Secure, heated underground parking plus visitor spaces Elevator access in a boutique 4-storey build. The Perfect Four-Season Location Leave your car at home! This property boasts an incredible walkable lifestyle just steps from charming local cafes, fine restaurants, boutiques, schools, and parks. Explore nearby tennis courts, scenic trails, the Mad River, and the iconic Creemore Springs Brewery. When you want to venture further, you are only minutes from the outdoor adventures of Collingwood and Blue Mountain, with rapid highway connections via Airport Road and Highway 89. (id:61483)
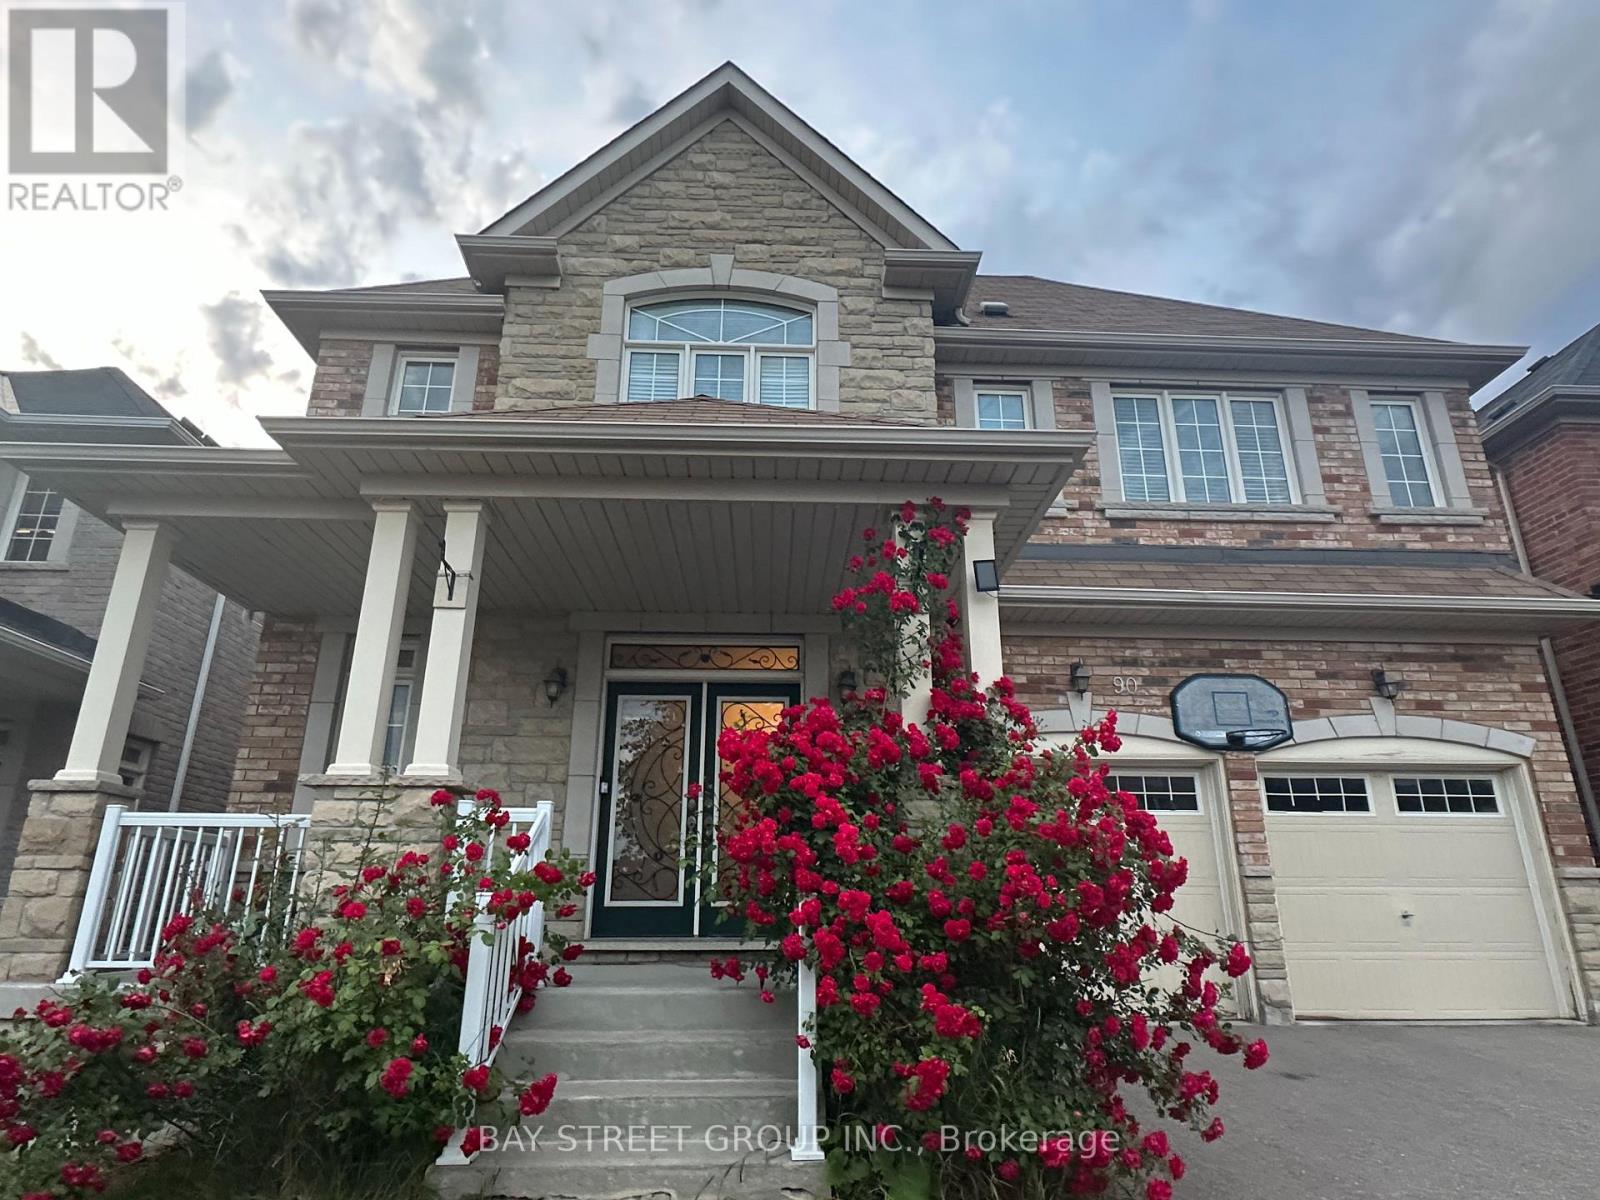
90 Gable Avenue
Markham, Ontario
A Must -See Stunning Spacious Detached Home Nestled in Berczy's Prestigious Community! Over 4500Sqft Living Space! 9 Ft Ceiling with crown moulding On Main. Fireplace In the Family Room. Formal Size Office with French Door, Hardwood Floor. Lots of Pot Lights. Modern upgraded Kitchen W/ Cntr Island, Granite Counter & S/S Appliances. Entire House With Upgrade Lights Fixtures, Finished Basement (2022) With One Bedroom W/ 3Pc Ensuite Bath, Large And Bright Entertainment Area. Walking Distance To Top Ranking School: Castlemore P.S & Pierre Elliott Trudeau H.S. Both Ranked As Top Best Schools In GTA. Close To Pacific Mall & Markville Mall, Park, Golf, Go Station, Grocery, Community Center and All Amenities. (id:61483)
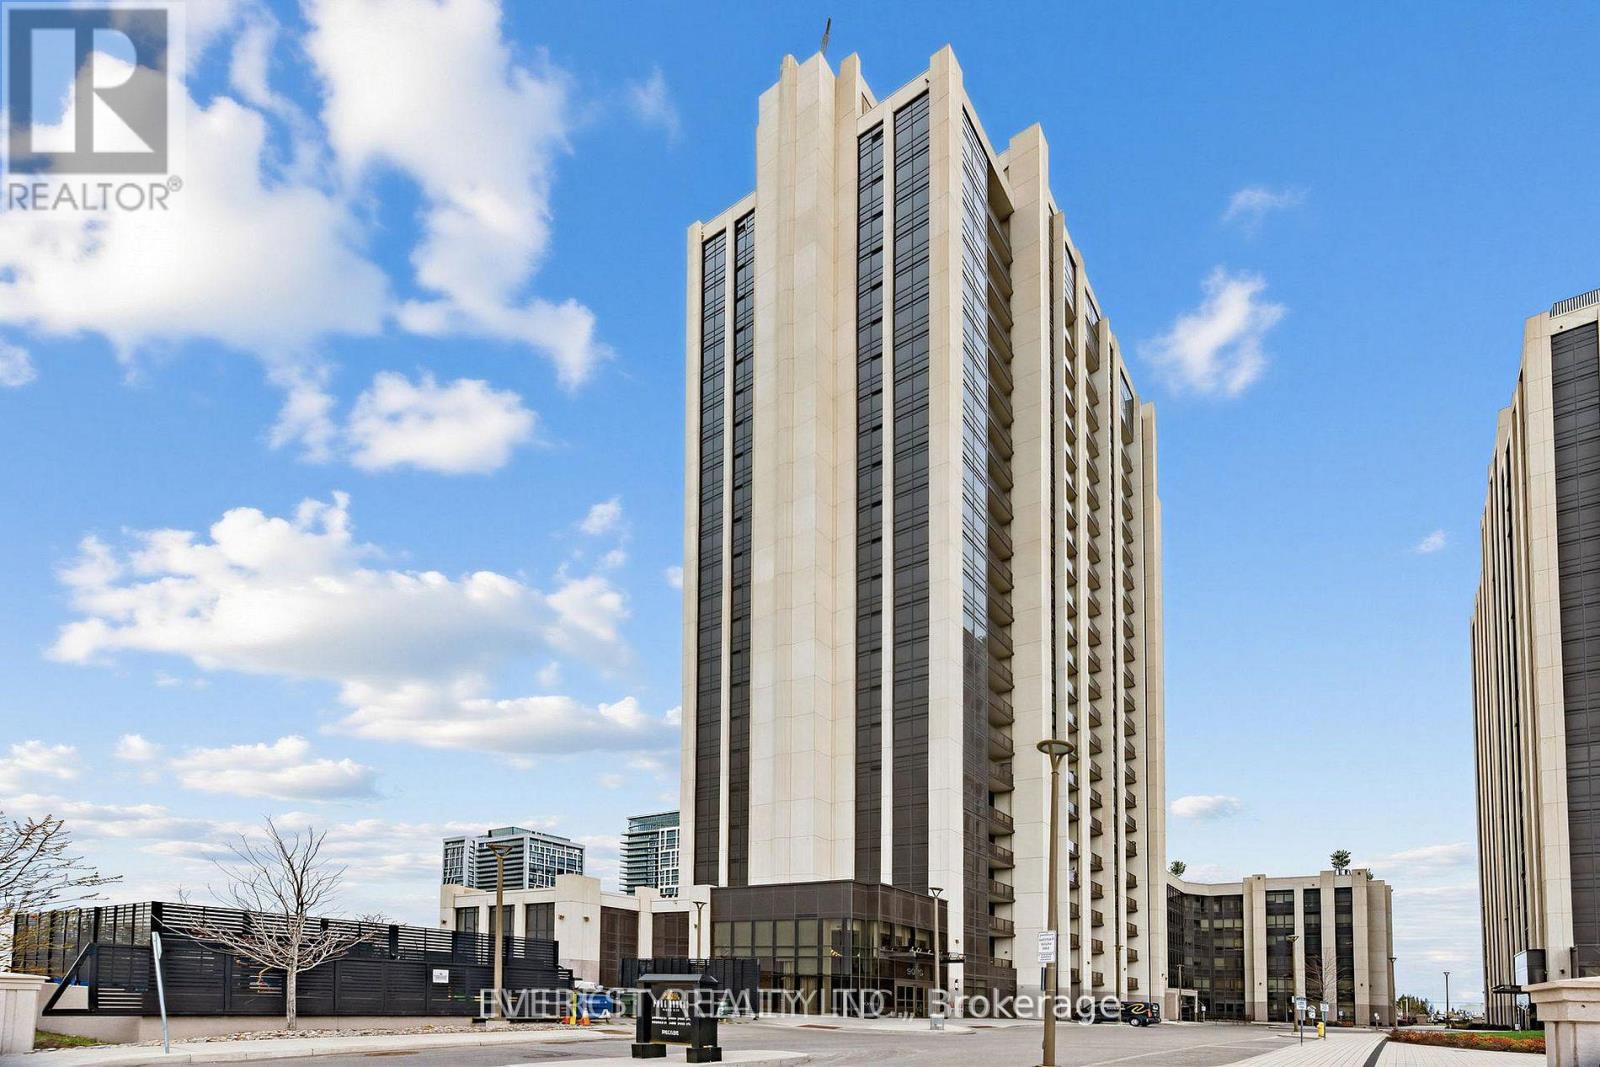
1706 - 9075 Jane Street
Vaughan, Ontario
Amazingly well taken care of and maintained-Very bright and sunfille, luxury Condo of Park Avenue Place By The Solmar Group. *Bright & Spacious Open Concept Layout *9Ft Smooth Ceiling *Laminate Floors T/O *Floor To Ceiling Windows *Modern Kitchen W/Centre Island *Sun Filled Bedroom With W/I Closet & 4Pc Ensite *Enclosed balocny is best for Office Or Bad Room too. Great Location Close To Vaughan Mills Mall, Wonderland, Transit, Hwy 400 & 407 And Much More. south facing for sun light and unabstracted views.Show With Pride! (id:61483)
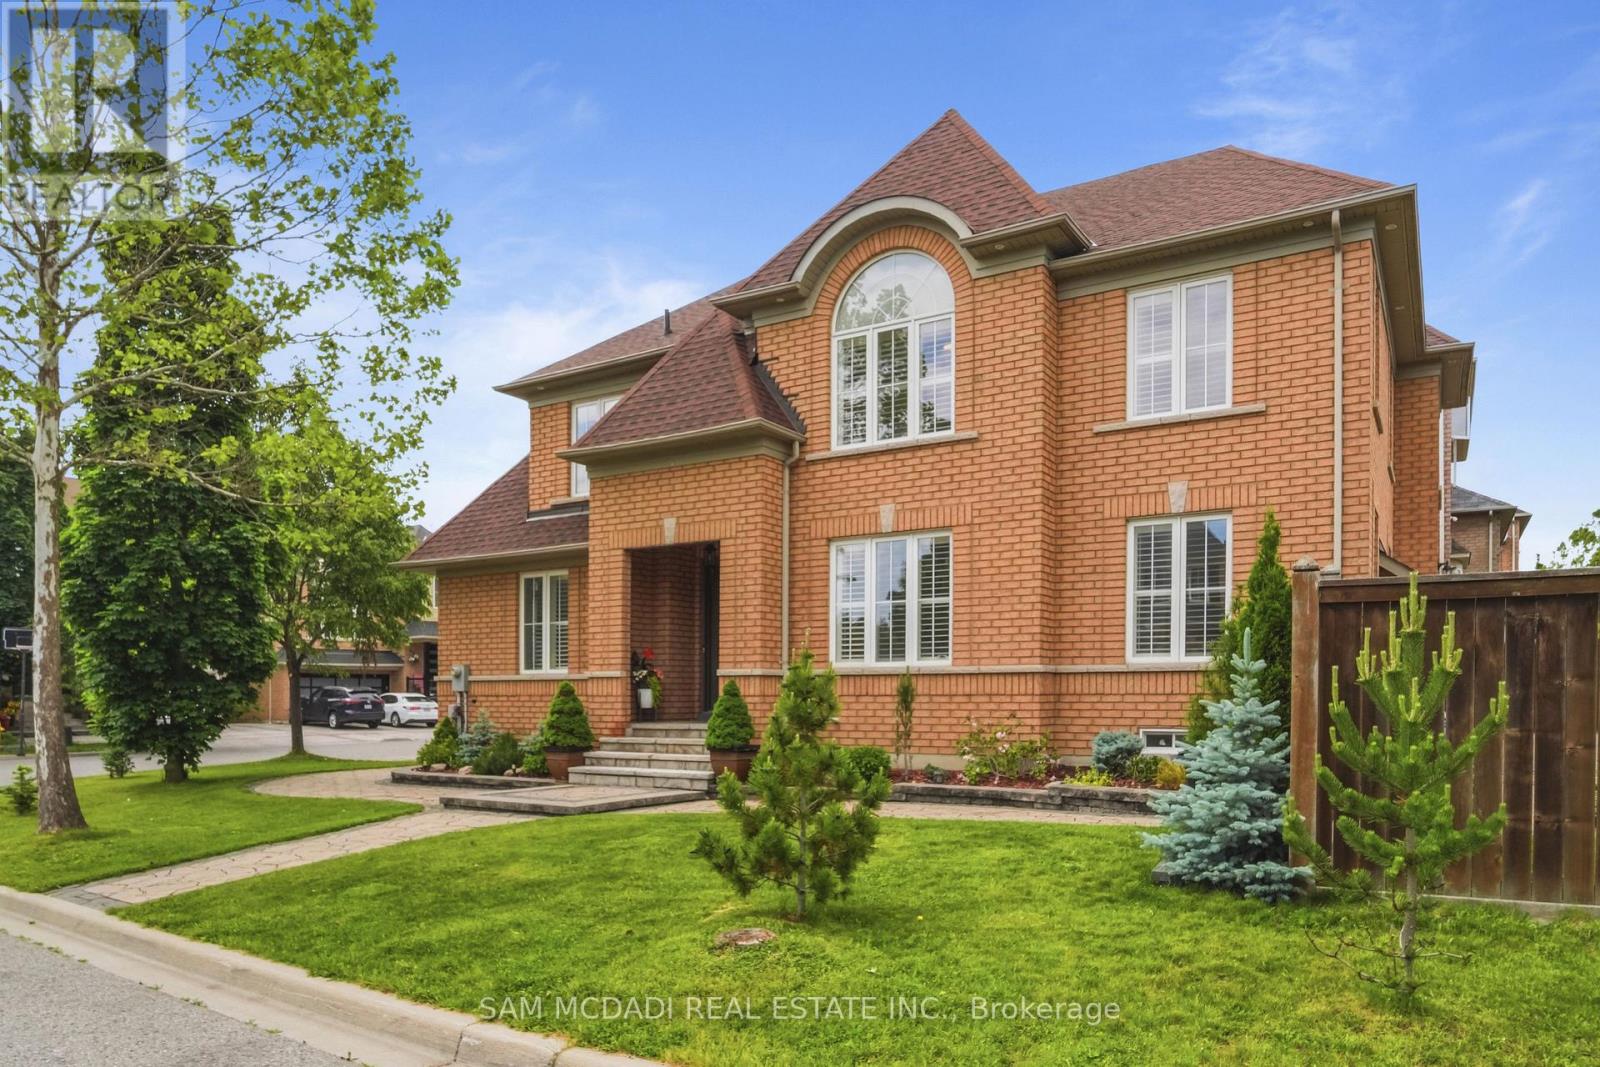
5 Whitbread Crescent
Ajax, Ontario
Welcome to 5 Whitbread Cres, a beautifully reimagined family home where modern design meets everyday functionality. This impressive brick corner residence showcases extensive renovations from top to bottom, offering 4+2 spacious bedrooms and 4 updated bathrooms designed to accommodate growing families and multi-generational living. Step inside to discover bright, open-concept living spaces enhanced by rich hardwood flooring, soaring 9-foot ceilings, and an abundance of natural light. The thoughtfully redesigned kitchen serves as the heart of the home, featuring premium built-in stainless steel appliances, sleek contemporary finishes, and ample space for entertaining and daily living. Elegant modern staircases with striking metal railings create a sophisticated architectural statement, while the renovated bathrooms offer a spa-inspired feel with stylish quartz vanities and quality finishes throughout. The fully finished lower level adds exceptional versatility, complete with a spacious recreation area, convenient kitchenette, and two additional rooms that can easily function as guest accommodations, home offices, fitness spaces, or hobby rooms. Outside, professionally landscaped grounds provide beautiful curb appeal and an inviting setting for outdoor enjoyment. Ideally situated in a sought-after neighborhood, this home is just moments from schools, parks, public transit, golf courses, and major commuter routes including Highways 401, 412, and 407.Combining modern upgrades, generous living space, and an unbeatable location, 5 Whitbread Cres offers an exceptional opportunity to enjoy turnkey living at its finest. (id:61483)
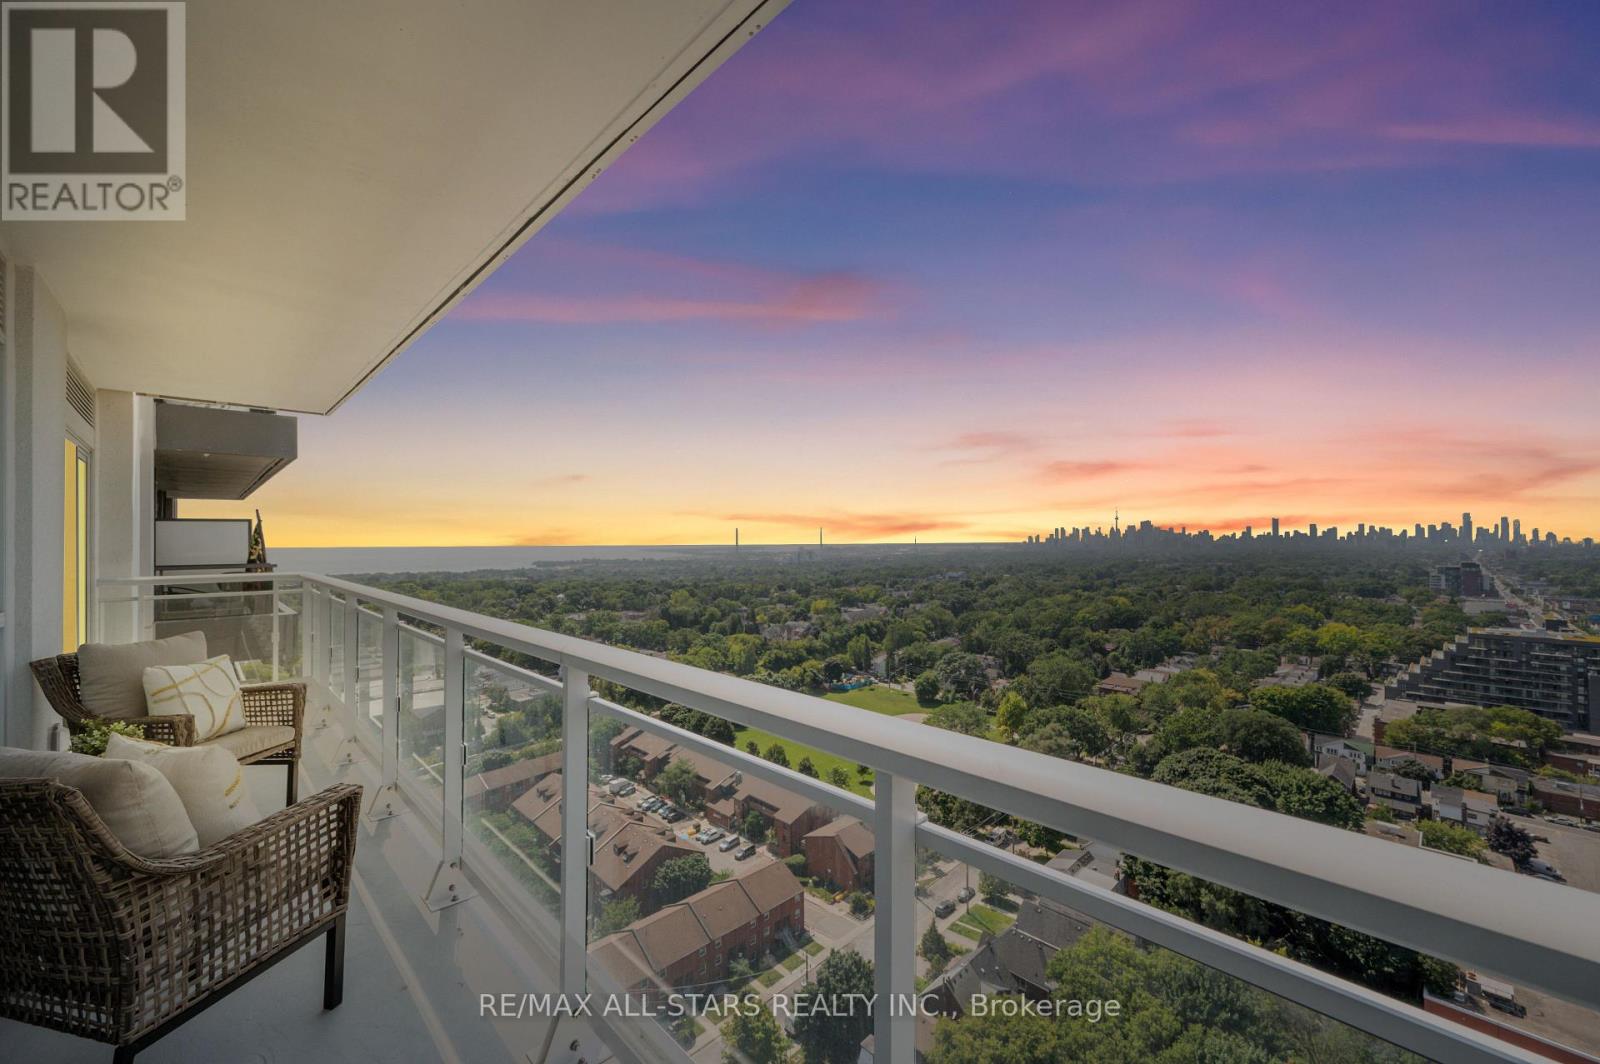
2301 - 286 Main Street
Toronto, Ontario
**This listing is eligible for HST rebate.** We dare you to find better views than these! Second to none vistas at this ultra-functional and stylish unit at Linx Condos by Tribute Communities! Brand new, sold directly by builder (never before mls listed ) unit featuring 904 sq ft of pure bliss with incredible City Skyline AND Lake views!! That is right, unobstructed panoramic South, West, and North views of the Toronto Skyline and Lake Ontario paired with an evening sunset as the backdrop. The greatness continues as you step inside the wide and inviting front foyer to find a bright interior featuring an open concept layout with a sought-after split bedroom floorplan and full-size living and dining spaces with abundant windows and a walk-out to the oversized balcony. The sleek and modern kitchen features full-size appliances, quartz countertops & neutral backsplash. Both bedrooms are spacious and bright and the primary bedroom includes a 3-PC ensuite, floor-to-ceiling windows with stunning views, and a private walk-out to the balcony. Linx Condos features state of the art amenities and proudly "LINX" its residents to all forms of transit being steps to Main St. Subway, the 506 Streetcar & the Danforth GO. Live in comfort and style while being connected to all corners of Toronto and its suburbs. Who says you can't have it all?! **View detailed photos and cinematic video attached** EXTRAS*** Clear skyline, lake & sunset views! Full size stainless steel refrigerator, oven, & microwave/exhaust fan; Integrated dishwasher; front load washer/dryer; State of the art amenities; Lockers available for purchase. (Note: This price includes HST & All Builder/Development Closing Costs. Taxes are estimates based on the 2025 MPAC assessment x 2026 tax rate). (id:61483)
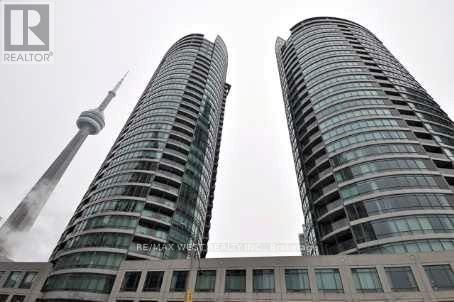
2509 - 373 Front Street
Toronto, Ontario
Beautiful suite with city views. Elevated Downtown living at the Matrix.Floor to Ceiling windows to capture downtown views of Skydome and lake.Great floor plan with separate dining area with sliding doors (could use are second bedroom) also a den area for home office.Located near financial district,Skydome, water and lakefront trails. Enjoy the amazing amenities, indoor pool, sauna and hottub. gym , theatre,partyroom, bbq area. 24 hour Concierge and visitor parking. (id:61483)
605 - 95 Lombard Street
Toronto, Ontario
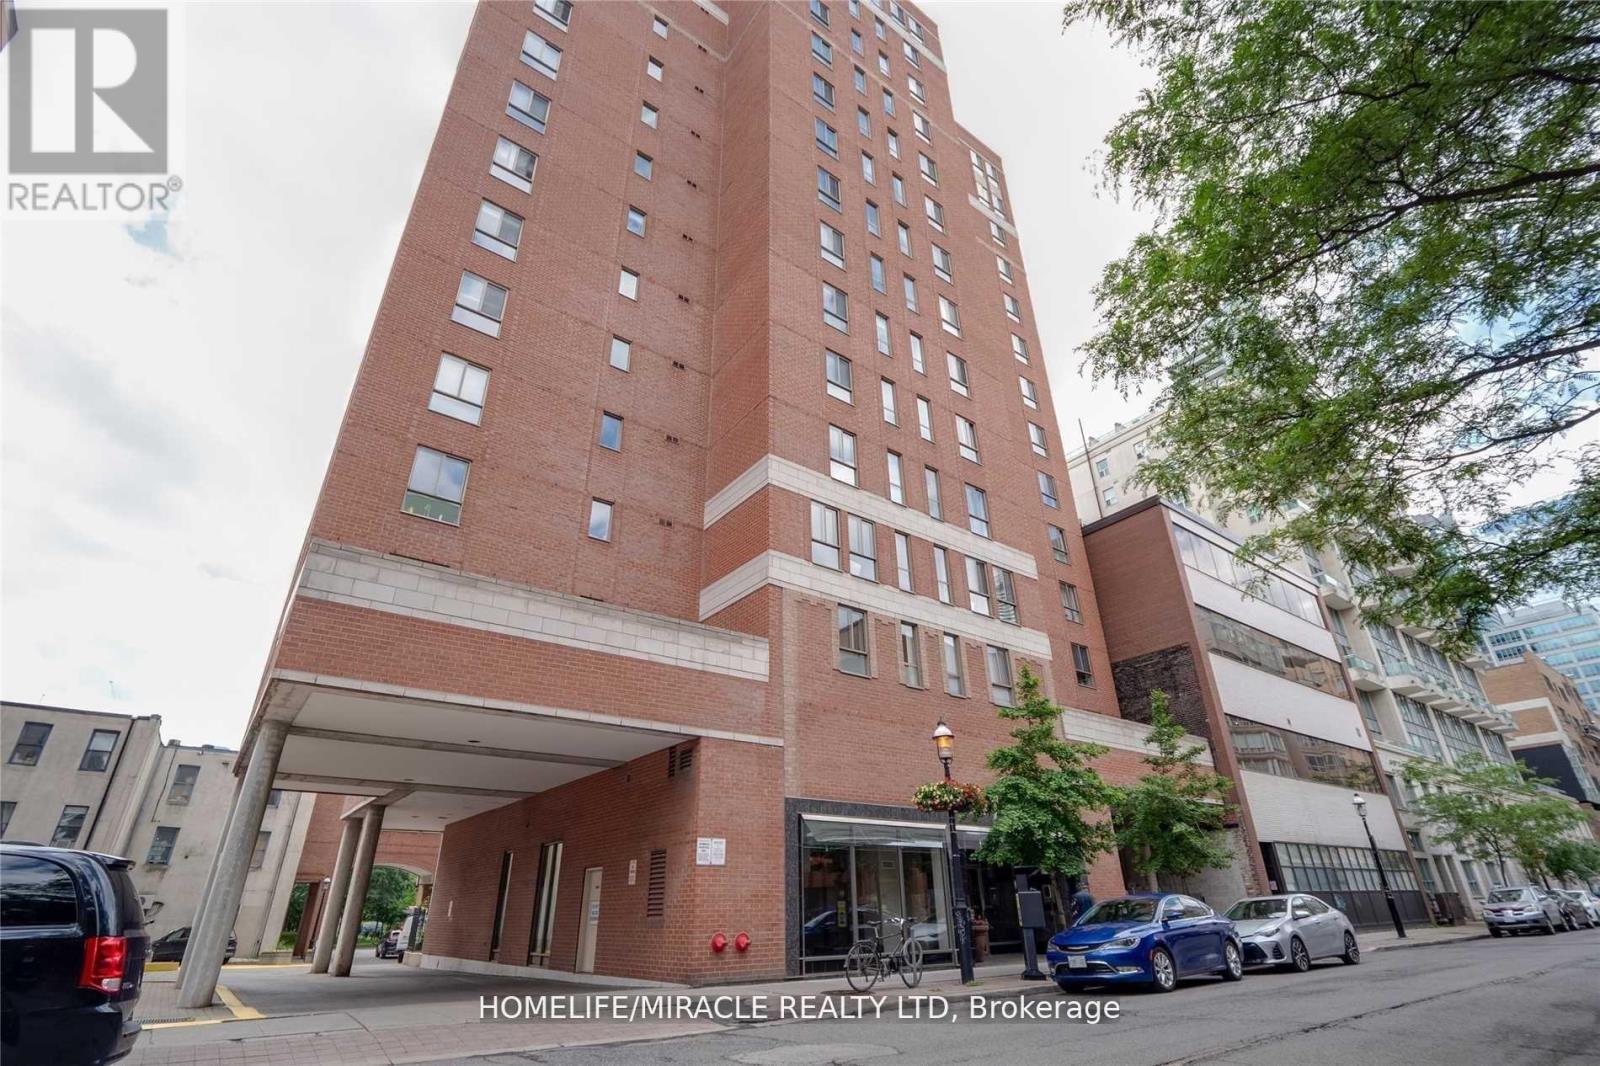
Welcome to St. James Place - available for move-in September 1st, this exceptionally spacious 2+1 corner suite offers over 1,000 sq. ft. of well-designed living space and is an outstanding option for students and young professionals looking to share in a prime downtown location. Rarely available at this size in today's rental market, the suite features an airy open-concept layout with excellent separation between rooms, making it well suited for multiple occupants who value both privacy and shared living space. The highly functional floor plan offers clear separation of sleeping areas, including a large king-sized primary bedroom, a full second bedroom, and a versatile den/solarium that can comfortably function as a third private bedroom, home office, or study space. The layout is particularly well suited for friends, students, or young professionals, offering three distinct private areas while still maintaining generous common living and dining spaces. Generously sized principal rooms, laminate flooring throughout, and practical, well-maintained finishes provide a comfortable and highly livable home. Located in a quiet boutique building with only five suites per floor, residents enjoy a more private and residential atmosphere right in the heart of the city. Unbeatable downtown location just steps to the Financial District, TTC subway and streetcars, and within easy reach of George Brown College, Toronto Metropolitan University, the University of Toronto, shopping, dining, entertainment, and St. James Park. Offering rare size, flexibility, and a highly functional multi-room layout, this is an excellent opportunity for shared living in one of Toronto's most connected neighbourhoods. (id:61483)
2802 - 5 Quarrington Lane
Toronto, Ontario
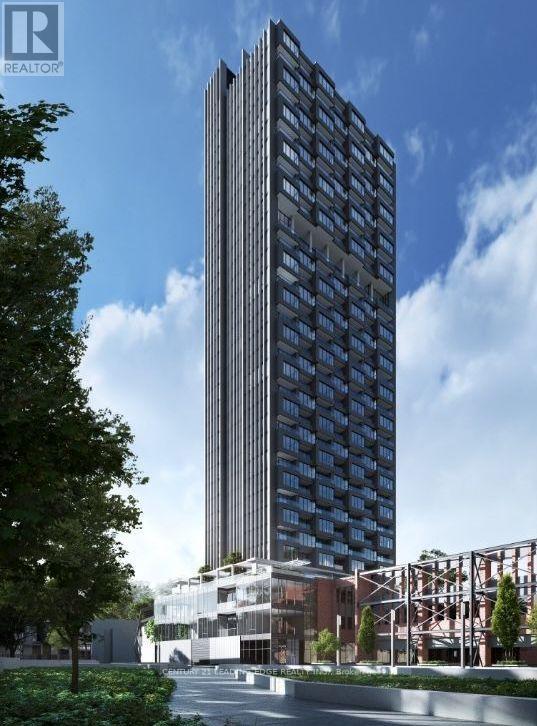
Experience elevated urban living in Suite 2802 at Crosstown Tower III - a stunning 2-bdrm, 2-bath residence perched on the 28th flr with breathtaking unobstructed views of the CN Tower and Toronto skyline. Offering approx 700 sqft of thoughtfully designed interior living space plus a 66 sqft private terrace, this suite features an ideal split-bedrm layout with bedrms positioned on opposite sides for added privacy perfect for professionals sharing, young families, or creating a dedicated home office setup. The spacious open-concept kitchen & dining area offers an impressive 19-foot run, ideal for entertaining &everyday living. Premium finishes throughout include smooth 9' ceilings, laminate flooring, programmable climate control, suite security system, & in-suite laundry. The designer kitchen is equipped with a full integrated Miele appliance package including cooktop, wall oven, panelled fridge & dishwasher, complemented by quartz countertops, tile backsplash, undermount sink, & sleek modern fixtures. Contemporary bathrooms feature ceramic/porcelain tile flooring, framed glass shower enclosures, dual flush toilets, & handheld shower heads. Located within one of Toronto's most ambitious master-planned communities at Don Mills & Eglinton, Crosstown Tower III is the final tower situated on the historic former IBM headquarters site originally designed by renowned Canadian architect John B. Parkin. Residents will enjoy access to a vibrant 60-acre redevelopment featuring over 5,000 residences, retail, office space, parks, trails, and a future community centre.Exceptional transit connectivity with the Eglinton Crosstown LRT Line 5 & Don Valley Station just steps away, offering convenient access across the city including connections to TTC subway lines, GO Transit, and UP Express. Easy access to the DVP and Highway 401 makes commuting downtown or across the GTA effortless. Surrounded by parks, trails, golf courses, shopping, dining, Sunnybrook Hospital, the Aga Khan Museum (id:61483)
912 - 1030 King Street W
Toronto, Ontario
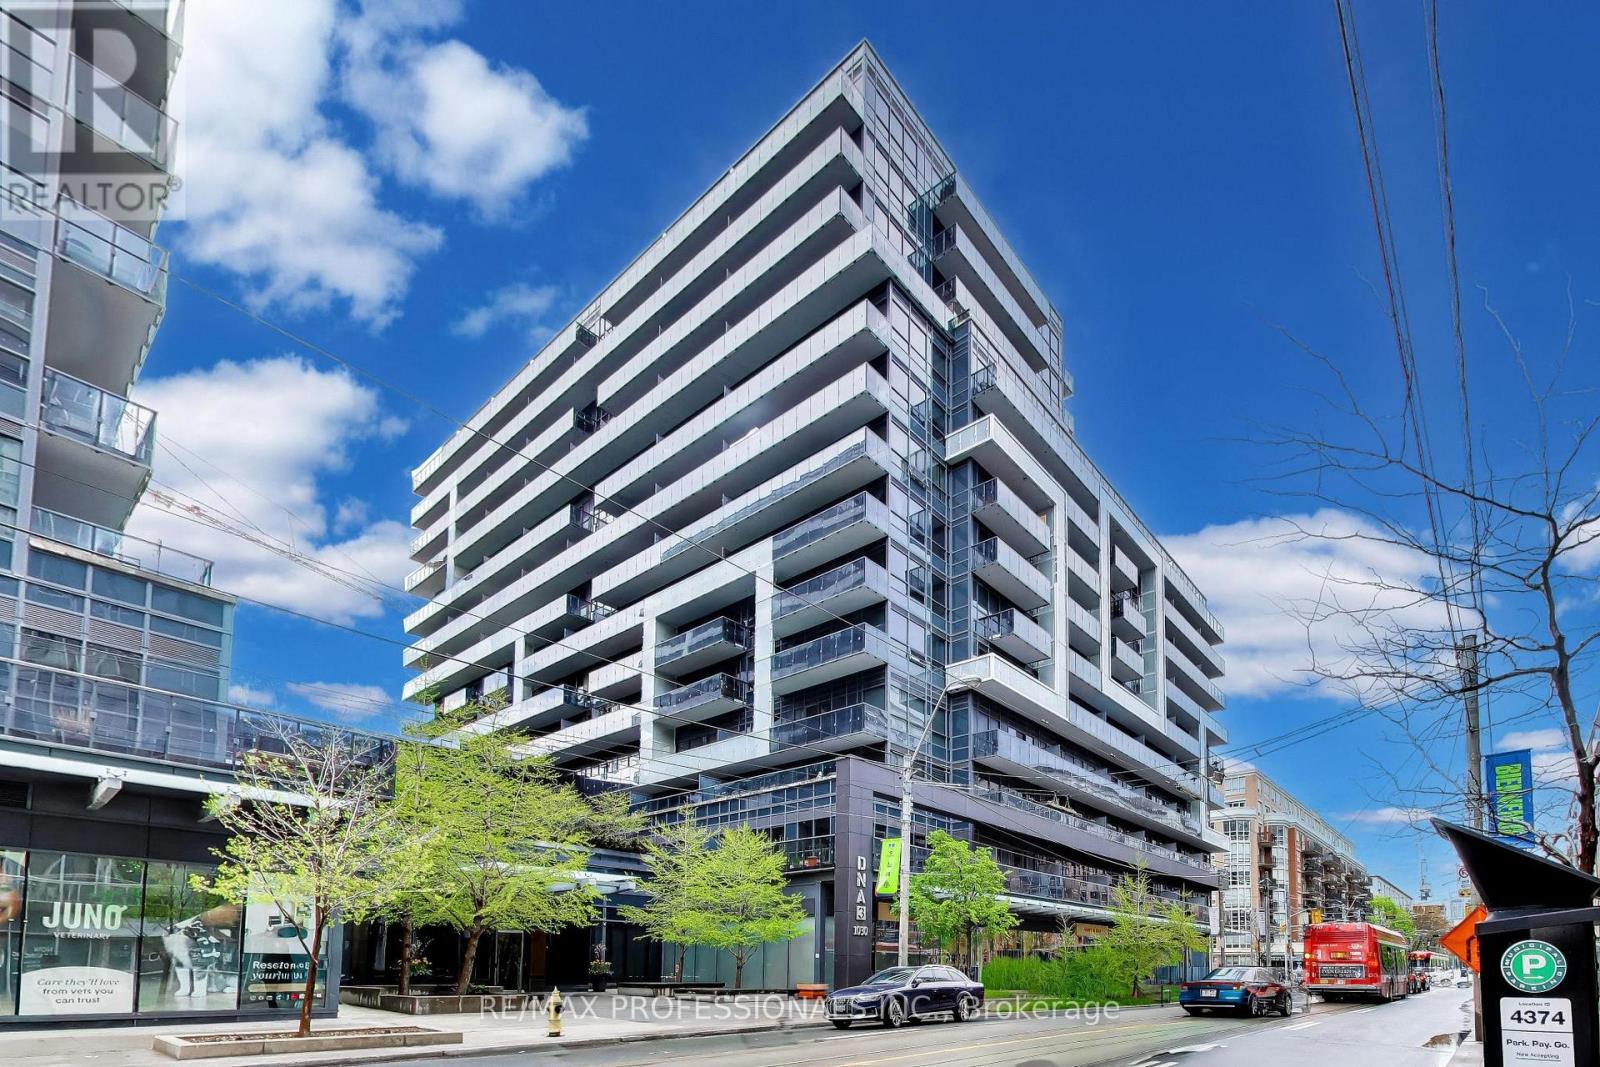
1030 King St. West, known as DNA3, is a prominent mixed-use condo building in Toronto's King West/Liberty Village area, offering a highly convenient urban lifestyle with shopping, dining, and transit at the doorstep. The building sits right on the King Street streetcar line and is steps from grocery options like No Frills, Tim Hortons, cafés, restaurants, and everyday services, with easy access to Liberty Village, Queen West, Trinity Bellwoods, and major routes such as the Gardiner Expressway. It's also well connected for commuters, with nearby access to TTC, Exhibition GO, and quick links to downtown, the waterfront, and other key Toronto destinations. Residents have access to a strong lineup of amenities, including a fully equipped fitness centre, yoga studio, rain room, party room, theatre/media room, games room, business centre, concierge service, and rooftop terrace with BBQs and lounge areas. The building also features visitor parking, bike storage, and retail on the ground floor. and balconies in many suites, with some units offering lockers and views over the city. Come and enjoy these lifestyle amenities in one of Toronto's most walkable neighbourhoods. Also included is UNIT 220, LEVEL C and UNIT 132, LEVEL C. (id:61483)
8 Hickson Street
Toronto, Ontario
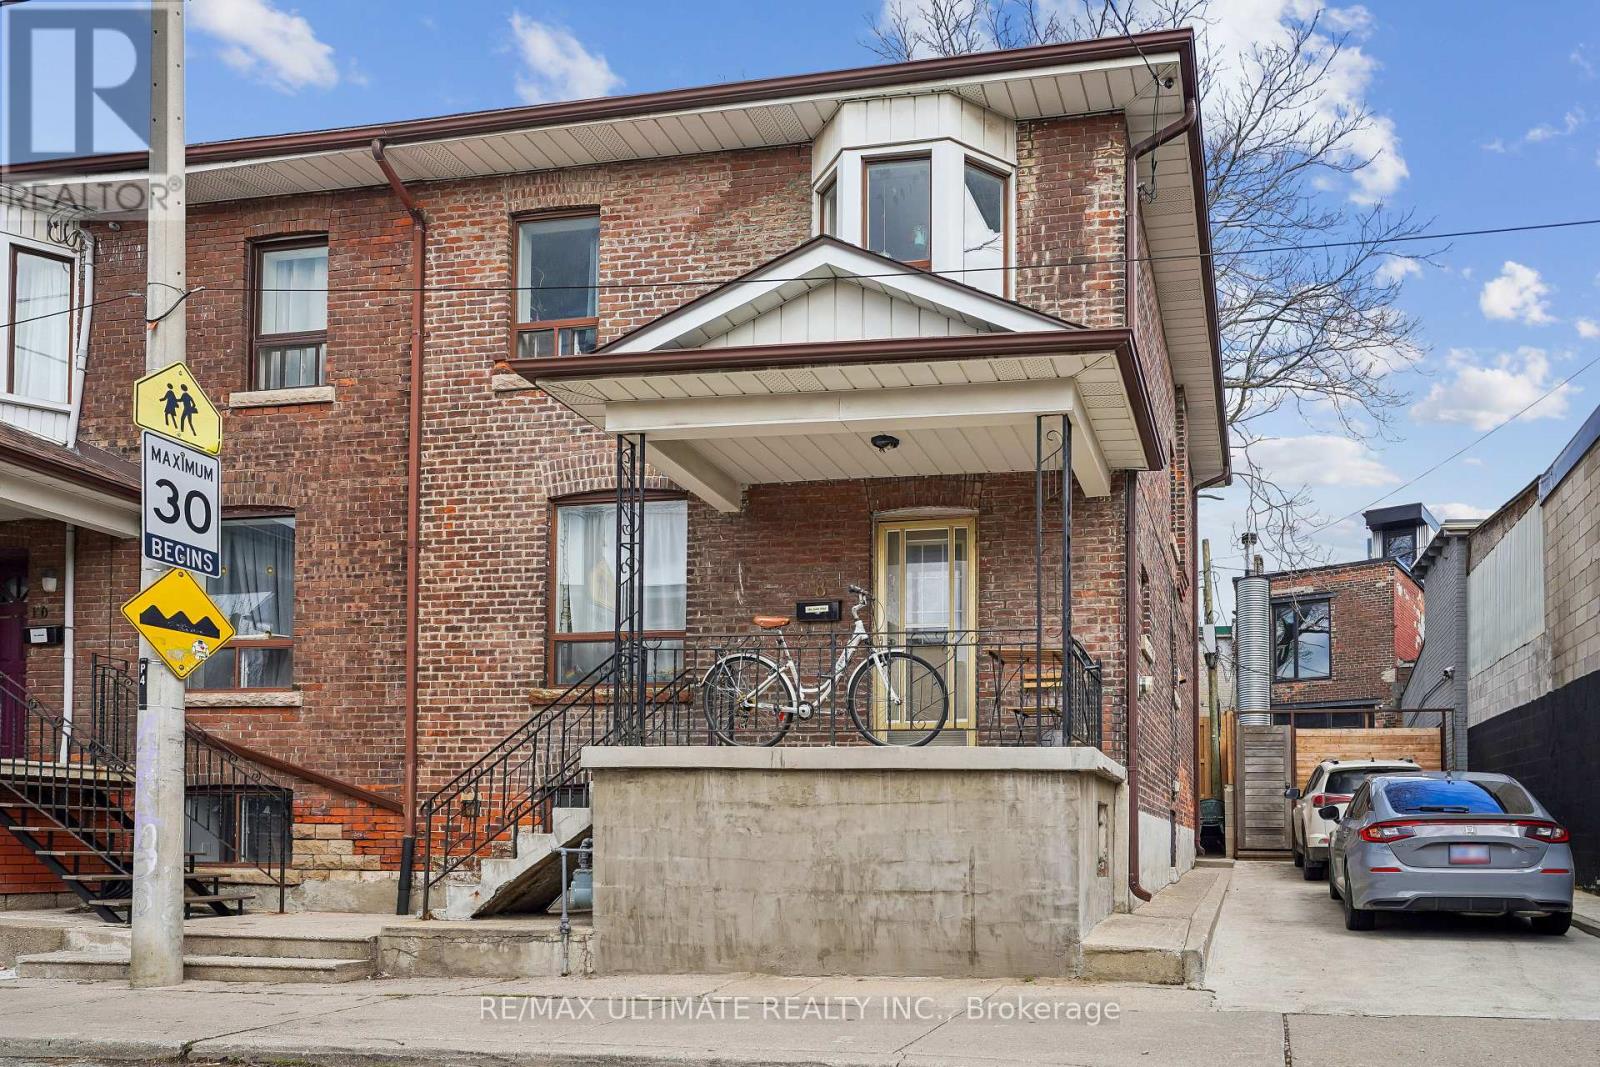
Welcome to this charming semi-detached home nestled on a quiet, family-friendly street in the sought-after Little Portugal neighbourhood. This residence offers a functional layout with bright, sun-filled living spaces and a warm, inviting atmosphere throughout. The main floor features a spacious living and dining area (dining room currently being used as a bedroom), perfect for everyday living and entertaining, along with an eat-in kitchen offering ample cabinetry and a walk out to the yard. Upstairs, you'll find 3 comfortable bedrooms with generous natural light, ideal for families or those seeking extra space for a home office. The stairwell to the basement has been blocked off for potential income from the basement unit but can be easily opened. Currently leased to long term and excellent tenants paying $2490 per month (basement not included). Tenants are willing to stay. Oak stairs and banister. Functional centre hall layout. 8 feet 10 inch ceiling heigh on main floor and 79 inch in basement. Open canvass basement with a separate entrance at rear. Located close to schools, parks, transit, restaurants, bars, and local amenities, this home offers the perfect blend of comfort, practicality, and urban accessibility. Don't miss this opportunity! (id:61483)