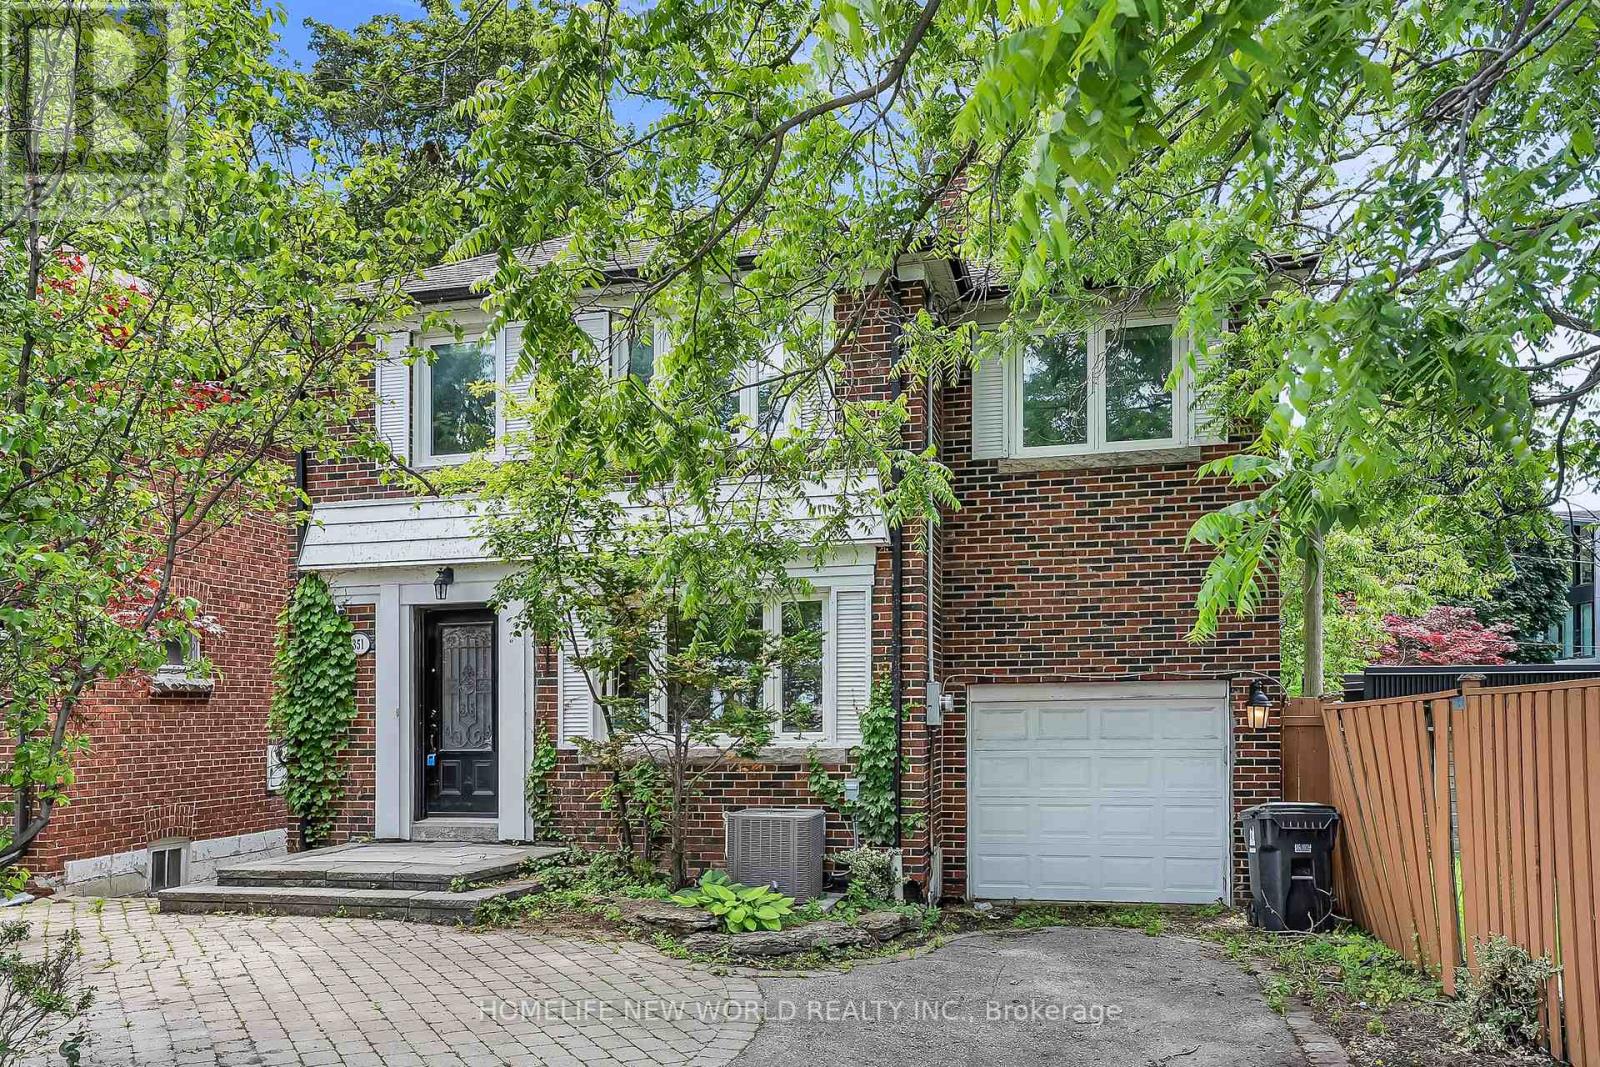
351 Lawrence Avenue W
Toronto, Ontario
Rare find 5 bedrooms 4 baths turnkey property @Prestigious Bedford Park neighborhoods. Newly painted, Solid Oak Floors, Custom Cabinets, Closet Organizers, Large South Facing Cedar Deck, Upgraded Kitchen & Bathrooms. Finished Basement One bedroom with Separate Entrance, kitchen & Washer & Dryer with possibility to gain extra Cash income. Top rated schools nearby: John Ross Robertson Junior PS, Lawrence Park Collegiate Institute, Holy Rosary Catholic, St. Margaret Catholic School, Ledbury Park Elementary and Middle School, TFS Canadas International School, and Havergal College. Convenient Access To Subway, TTC, Shopping, Restaurants, parks & LCBO AND Minutes to 401. Opportunity To Live In, Rent Out or Both! (id:61483)

11 Niagara Street
Toronto, Ontario
A rare offering in the heart of Toronto's prestigious King West community, this refined unit townhome presents an exceptional opportunity to experience sophisticated downtown living. Beautifully updated throughout, the residence features fresh designer paint, luxury vinyl flooring, and modern broadloom, creating a cohesive blend of comfort and contemporary elegance. The thoughtfully designed open-concept main level offers expansive living and dining areas seamlessly integrated with a sleek, contemporary kitchen-ideal for both refined entertaining and everyday living. The upper level comprises two generously proportioned bedrooms, each offering ample closet space and enhanced privacy. A defining feature of this residence is the private rooftop terrace, complete with BBQ and dining area, offering a rare urban outdoor retreat with panoramic skyline views and striking sunset exposures. Further highlights include direct access to a private garage, a dedicated storage locker (approx. 35-40 sq. ft.) located on the basement/parking level, and access to on-site fitness amenities, enhancing both convenience and lifestyle. Ideally positioned just steps from premier dining, boutique shopping, parks, transit, schools, and major thoroughfares, this residence delivers unmatched connectivity within one of Toronto's most dynamic neighbourhoods. A distinguished offering for the discerning buyer seeking elevated urban living in a prime downtown location. Unit available from July 5, 2026. (id:61483)
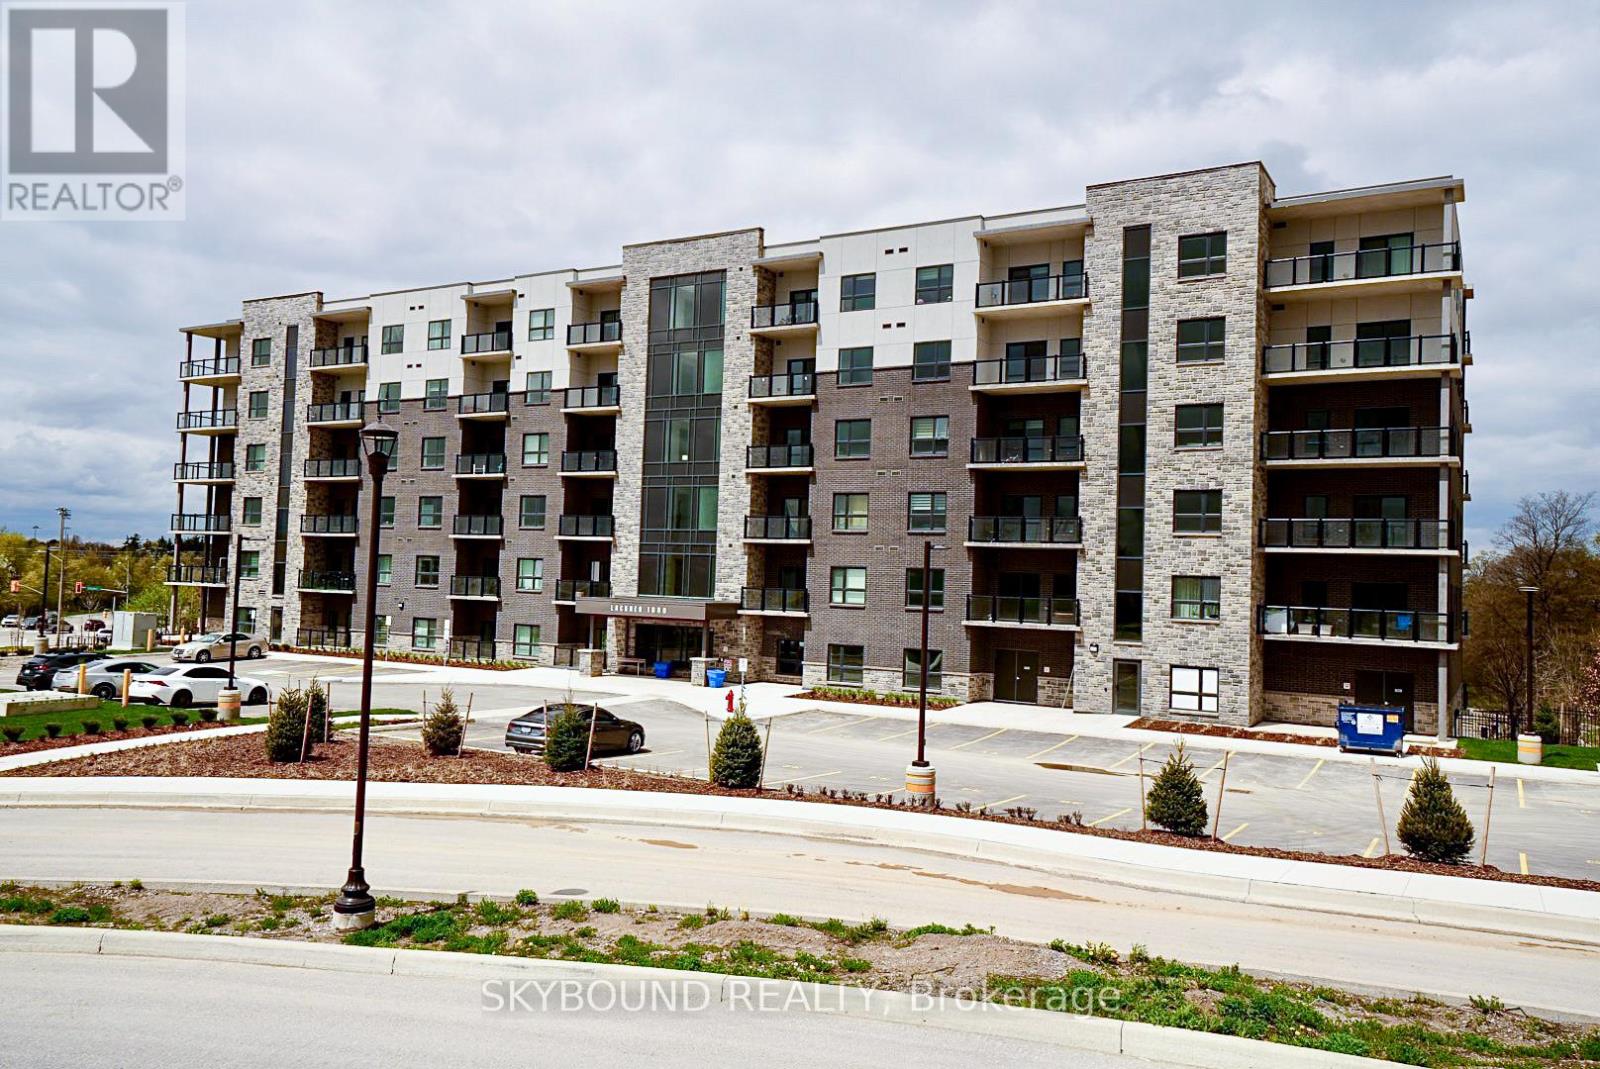
0411 - 1000 Lackner Place
Kitchener, Ontario
Welcome to Lackner Ridge, where contemporary elegance meets everyday comfort in one of Kitchener's most sought after communities. This gorgeous almost new one bedroom + den suite offers a thoughtfully designed open concept layout, featuring a chef inspired kitchen with quartz countertops, a stylish ceramic backsplash, and premium stainless steel appliances. Natural light floods the spacious living and dining area, which opens to a private balcony with gorgeous views - perfect for morning coffee or evening relaxation. The primary bedroom offers comfort and serenity with a large window and bathroom that feels like a semi ensuite, while the versatile den makes an ideal home office or guest room. With 9 foot ceilings, ensuite laundry, and a dedicated underground parking space, this suite blends modern design with practical convenience. Ideally located a short distance to the Grand River scenic trails, GO train and major highways, shopping, dining, top universities, and Google Office, this is more than a home, it's a lifestyle. (id:61483)
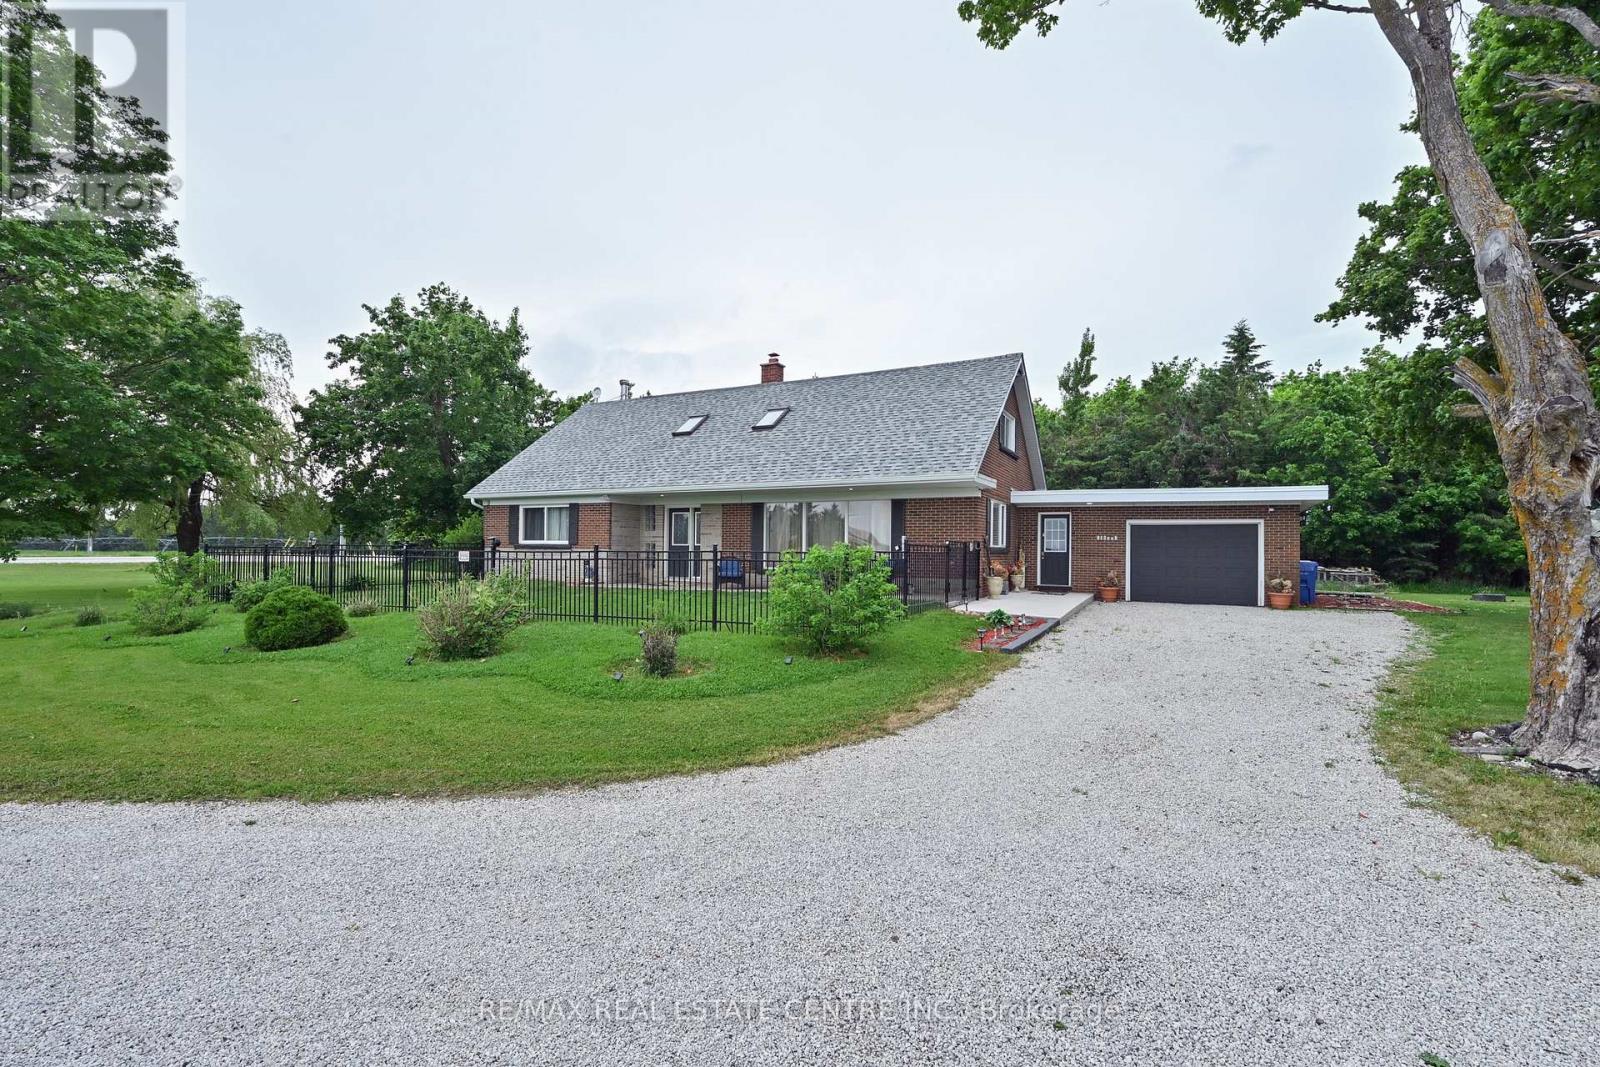
518325 County Rd 124 Road
Melancthon, Ontario
Enjoy the peace and privacy of country living on this nearly 2-acre property surrounded by picturesque farmers' fields and sweeping countryside views. Offering the perfect blend of space, comfort, and rural charm, this bright and welcoming home provides a serene country setting while remaining within easy reach of nearby amenities. Inside, natural light fills the rooms, creating a warm and inviting atmosphere throughout. The functional layout is designed for both comfort and practicality, featuring four bedrooms and four bathrooms, along with spacious main living areas ideal for everyday living and hosting friends. A main floor bedroom adds flexibility for guests or family. The primary bedroom serves as a private retreat, complete with a walk-in closet and ensuite bathroom. The main floor family room is a cozy and inviting space, featuring a pellet stove that adds both warmth and charm. Skylights on the upper level enhance the bright and airy feel of the home. The lower level offers a spacious living area, perfect for a family room, recreation space, or for entertaining guests. An attached garage offers convenient access to and from the home. Outside, the expansive property provides plenty of room to enjoy the outdoors, with endless possibilities for gardening, recreation, entertaining, or simply taking in the tranquility of the countryside. Ideal for those seeking more space and a slower pace, this property offers the opportunity to enjoy the beauty and privacy of rural living in a truly picturesque setting. (id:61483)
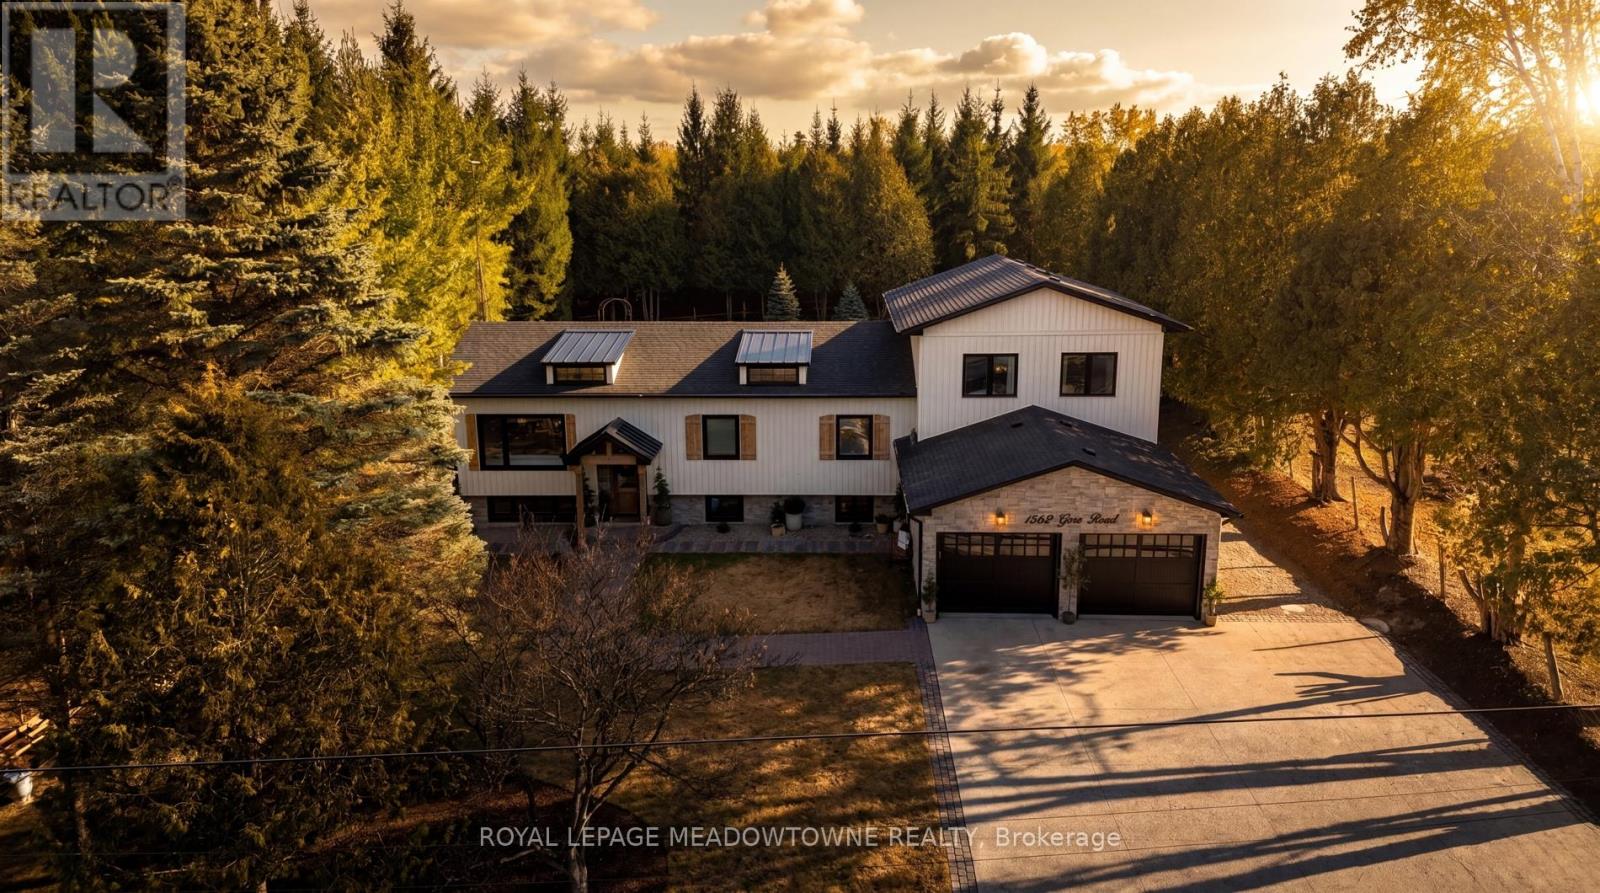
1562 Gore Road
Puslinch, Ontario
Welcome to 1562 Gore Road! Perfectly positioned less than 10 minutes to Hwy 6 and Hwy 401, 15 minutes to Milton, and 20 minutes to Guelph and Cambridge, this exceptional turnkey property offers the ideal balance of convenience, privacy, and refined country living. Set on just under half an acre surrounded by mature greenery and moments from conservation trails and Emerald Lake. Thoughtfully reimagined from top to bottom, this 4+2 bedroom home offers over 3,000 sq.ft. of beautifully designed living space filled with natural light, with one of the main-floor bedrooms currently configured as a dressing room. A stunning 2025 renovation transformed the former 4-car garage, adding over 400 sq.ft. of functional living space, including an impressive mudroom with floor-to-ceiling custom built-ins, while maintaining a 2-car garage. Above, a recently completed 600+ sq.ft. addition introduced a luxurious primary retreat complete with a spa-inspired ensuite featuring timeless limestone finishes.The heart of the home is a bright open-concept kitchen, dining, and living area designed for both everyday living and effortless entertaining. The fully finished lower level offers two additional bedrooms, a spacious recreation room, sauna, and walk-up access to the backyard and mudroom, creating seamless indoor-outdoor living. Step outside to your picturesque private backyard oasis featuring a renovated deck, hot tub, flagstone fire pit, beautiful gardens, spacious shed and a turf play area for children. Every detail has been carefully curated, resulting in a property that perfectly blends quality craftsmanship, functionality, and timeless design. A rare opportunity to enjoy the privacy of country living without sacrificing convenience, simply move-in and enjoy! (id:61483)
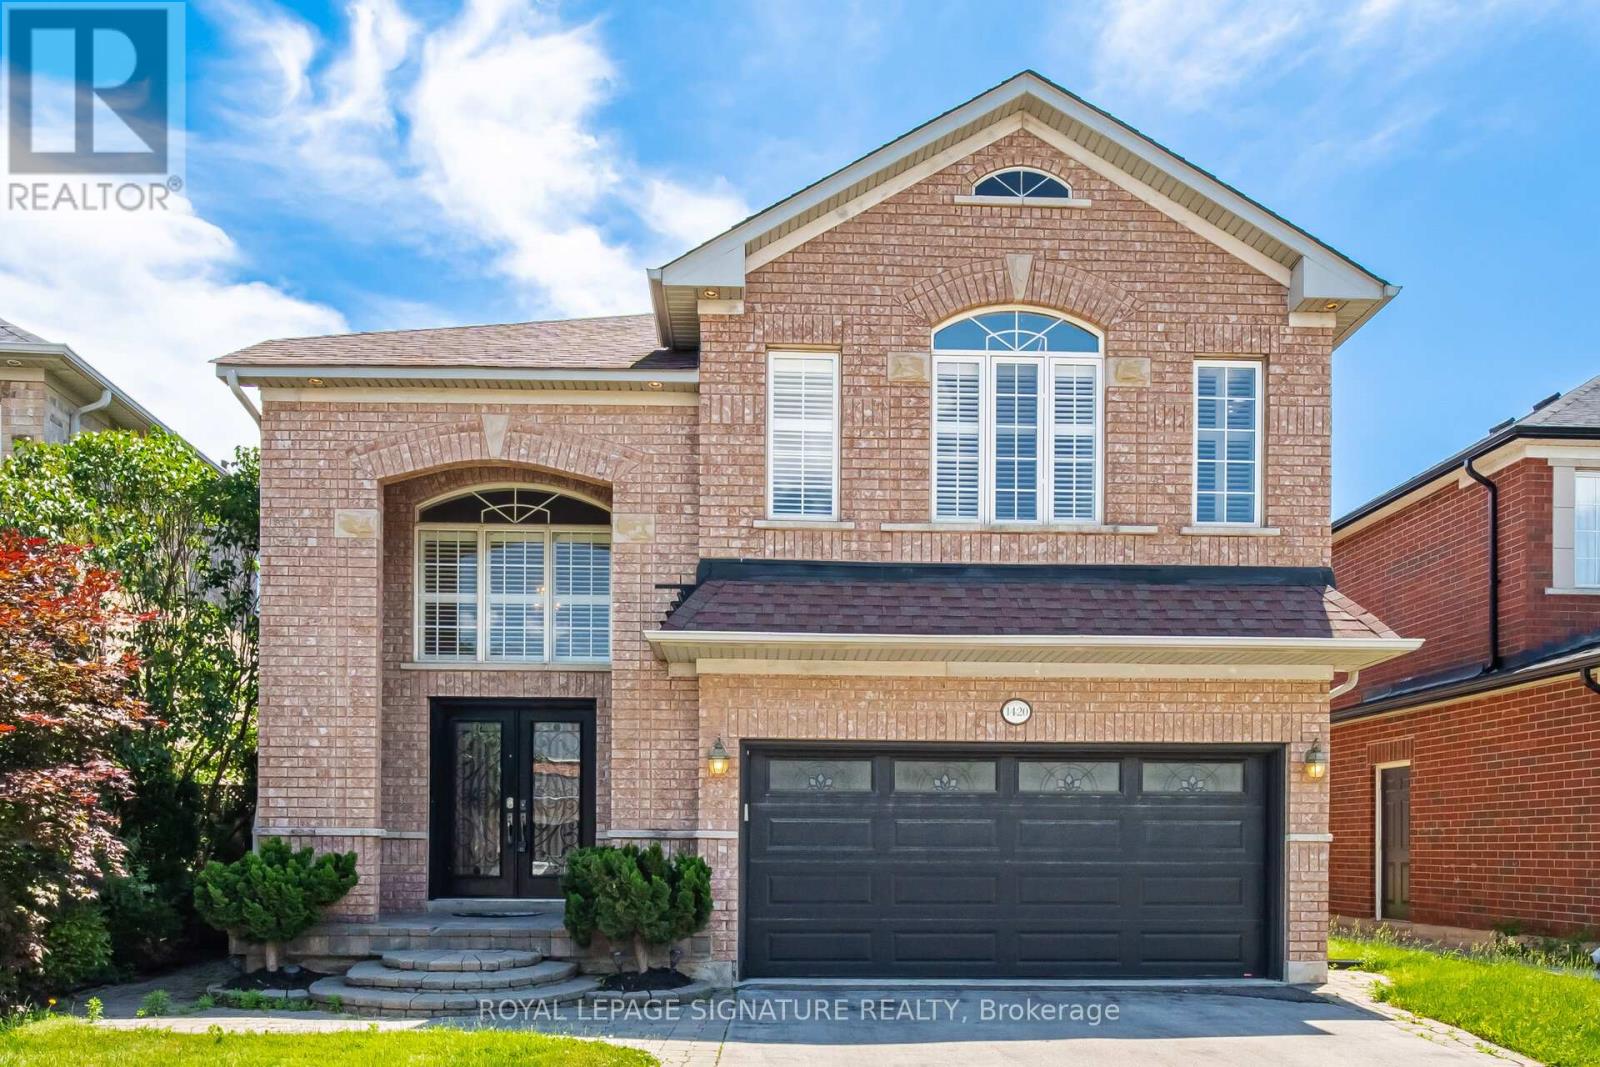
1420 Derby County Crescent
Oakville, Ontario
Welcome To This Spacious 4 Bedroom, 4 Bathroom Family Home In One Of Oakville's Most Desirable Communities! OVER 2800 Sq Ft Above Grade Space + Basement! Offering A Functional And Spacious Layout, This Beautiful Home Is Designed For Modern Family Living. The Main Floor Features A Private Office, Perfect For Working From Home, Along With A Convenient Laundry Room And Mudroom With Direct Access To The Garage. The Heart Of The Home Is The Kitchen Showcasing Stainless Steel Appliances And A Bright Breakfast Area With Walk Out To The Fully Fenced Backyard, Ideal For Entertaining, Summer Barbecues And Family Gatherings. The Open Concept Design Creates A Seamless Flow Between The Kitchen And Principal Living Spaces. Retreat To The Expansive Primary Suite Featuring A Large Walk In Closet And A 5 Piece Ensuite Complete With A Soaker Tub And Separate Walk In Shower. The Second Bedroom Enjoys The Added Convenience Of Its Own Ensuite Bathroom And Spacious Closet, While The Additional Bedrooms Offer Plenty Of Space For Growing Families. The Unspoiled Basement Provides Endless Potential To Create Additional Living Space, A Home Gym, Recreation Room Or In-Law Suite. Ideally Located Close To Top Rated Schools, Beautiful Parks, Scenic Walking Trails, Golf Courses And Family Friendly Amenities. Enjoy Convenient Access To Shopping, Restaurants, Oakville Trafalgar Memorial Hospital, Major Highways, GO Transit And Everything Oakville Has To Offer. A Fantastic Opportunity To Own A Spacious Family Home In An Exceptional Location! (id:61483)
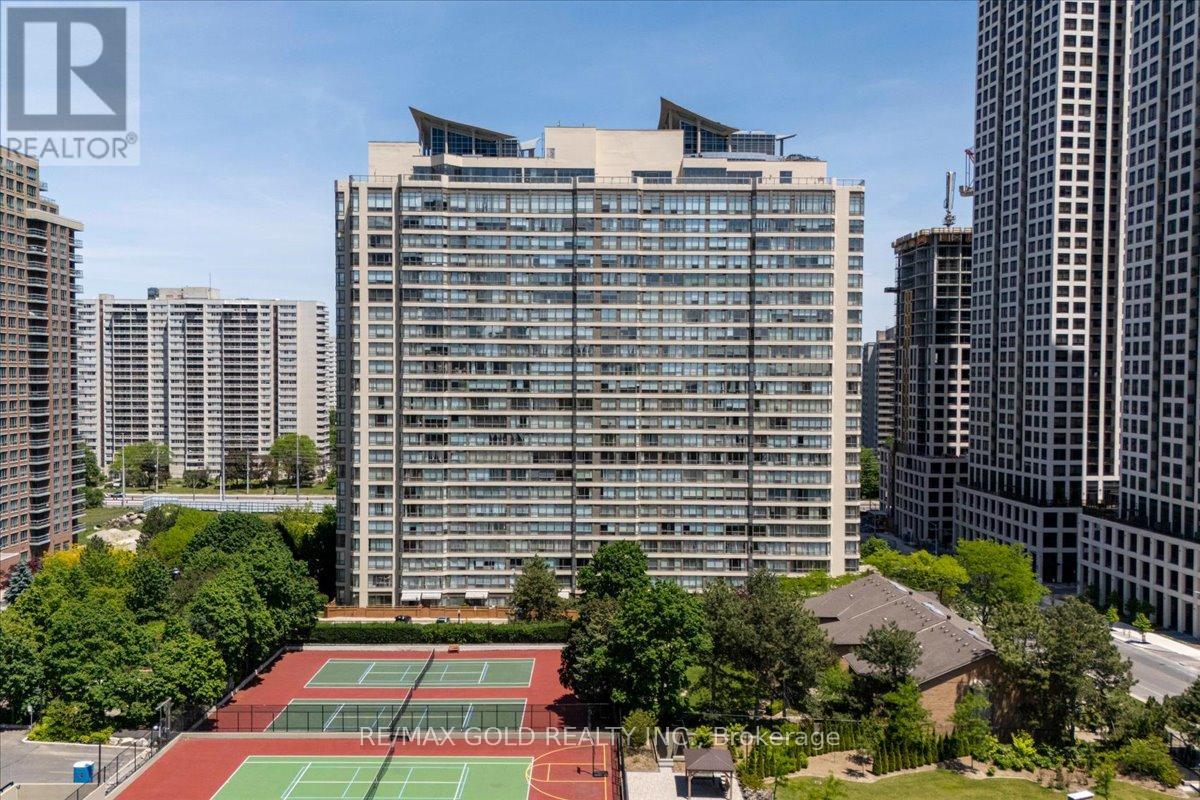
805 - 55 Elm Drive W
Mississauga, Ontario
Live where convenience meets lifestyle at 55 Elm Drive West. This bright and affordable condo offers an excellent opportunity for first-time buyers, investors, or anyone seeking a vibrant lifestyle in a prime location. Enjoy stunning unobstructed west-facing views and an abundance of natural light streaming through floor to ceiling windows, creating a warm and inviting atmosphere throughout the home. Thoughtfully designed, this spacious suite features 1 bedroom plus a versatile den big enough to be a 2nd bedroom, 2 full bathrooms, and a functional layout that maximizes both comfort and practicality. The generously sized primary bedroom boasts a walk-in closet and a private 4 piece ensuite. Residents enjoy peace of mind with 24-hour security and gated monitored access, along with an exceptional collection of amenities, including a rooftop indoor pool, fitness centre, billiards room, meeting room, and party room. Whether you're looking to enter the real estate market, expand your investment portfolio, or simply enjoy the convenience of downtown living, this is an opportunity not to be missed. Experience the best of City Centre living at 55 Elm Drive West! SHOW WITH CONFIDENCE! (id:61483)
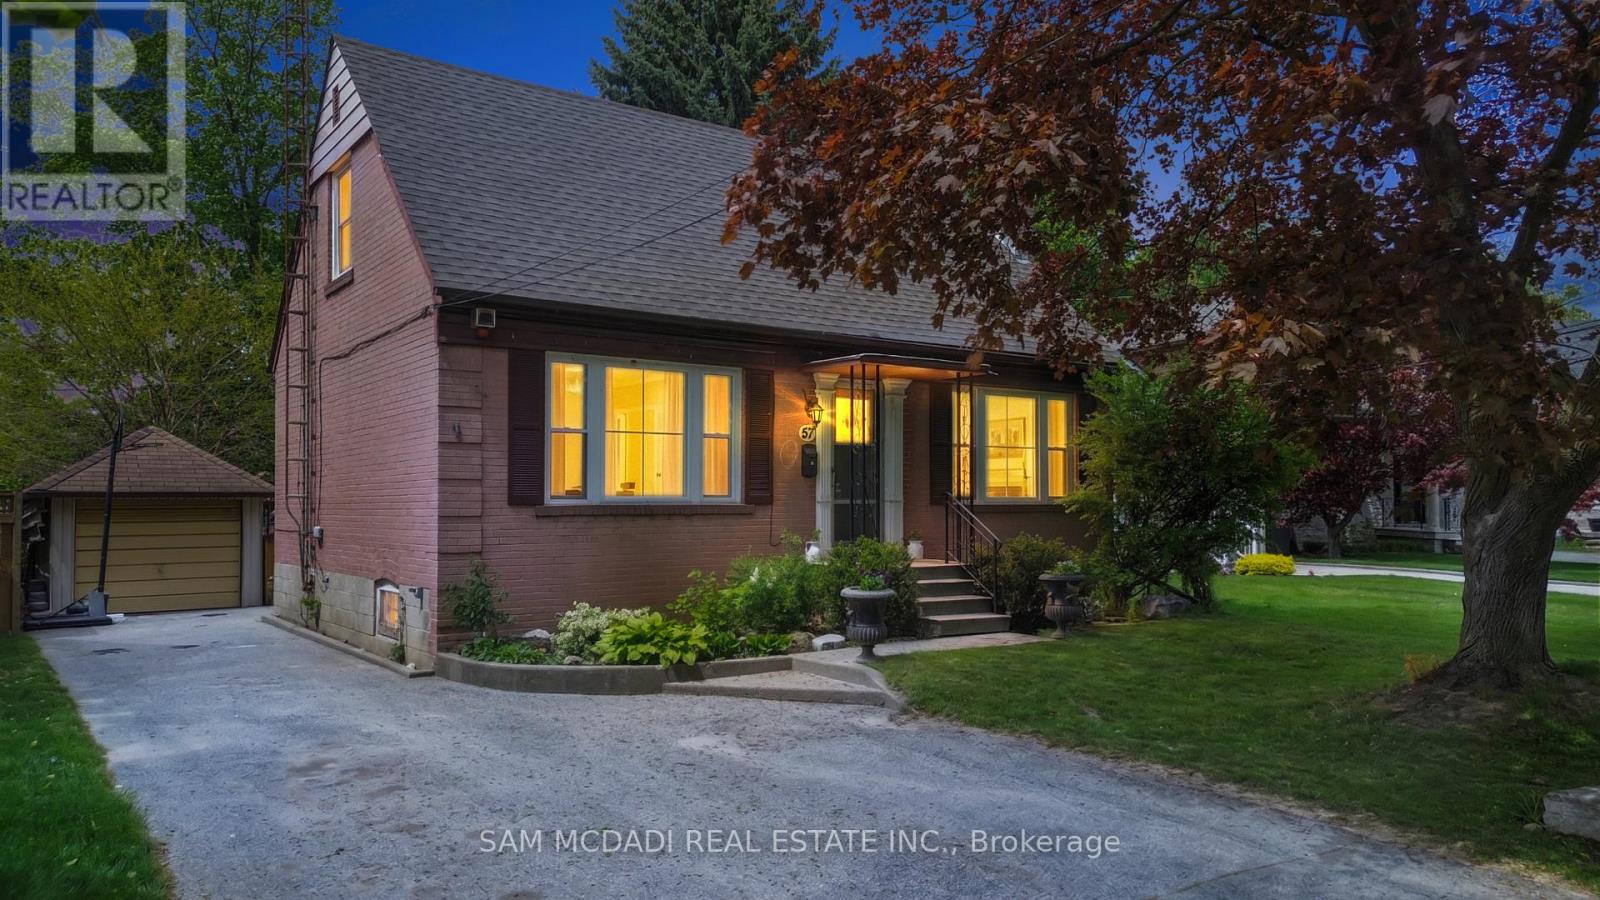
57 Westglen Crescent
Toronto, Ontario
Welcome To 57 Westglen Cres, A Rare Opportunity In One Of Central Etobicoke's Most Desirable And Family-Oriented Pockets. Set On An Impressive 50 X 150 Ft Lot With A Detached Garage And Oversized Private Driveway, This Well Maintained 1 1/2 Storey Home Offers The Perfect Blend Of Immediate Comfort, Long-Term Potential, And Exceptional Location. Featuring 3+1 Bedrooms, 2 Bathrooms, A Bright And Functional Layout Filled With Natural Light, Spacious Principal Rooms, And A Finished Lower Level With Separate Entrance, This Home Is Ideal For Families, Investors, Renovators, Or Those Looking To Eventually Build Their Dream Home Among Surrounding Luxury Properties. The Expansive Backyard Provides A Peaceful Retreat With Endless Possibilities For Entertaining, Gardening, Future Expansion, Or Simply Enjoying The Privacy And Mature Setting. Located Just Steps From Glen Park, Top-Rated Schools, Library, Parks, Transit, Shopping, And Major Highways, This Is An Exceptional Chance To Secure A Premium Property In A Highly Sought-After Etobicoke Neighbourhood Where Opportunities Like This Are Becoming Increasingly Rare. (id:61483)
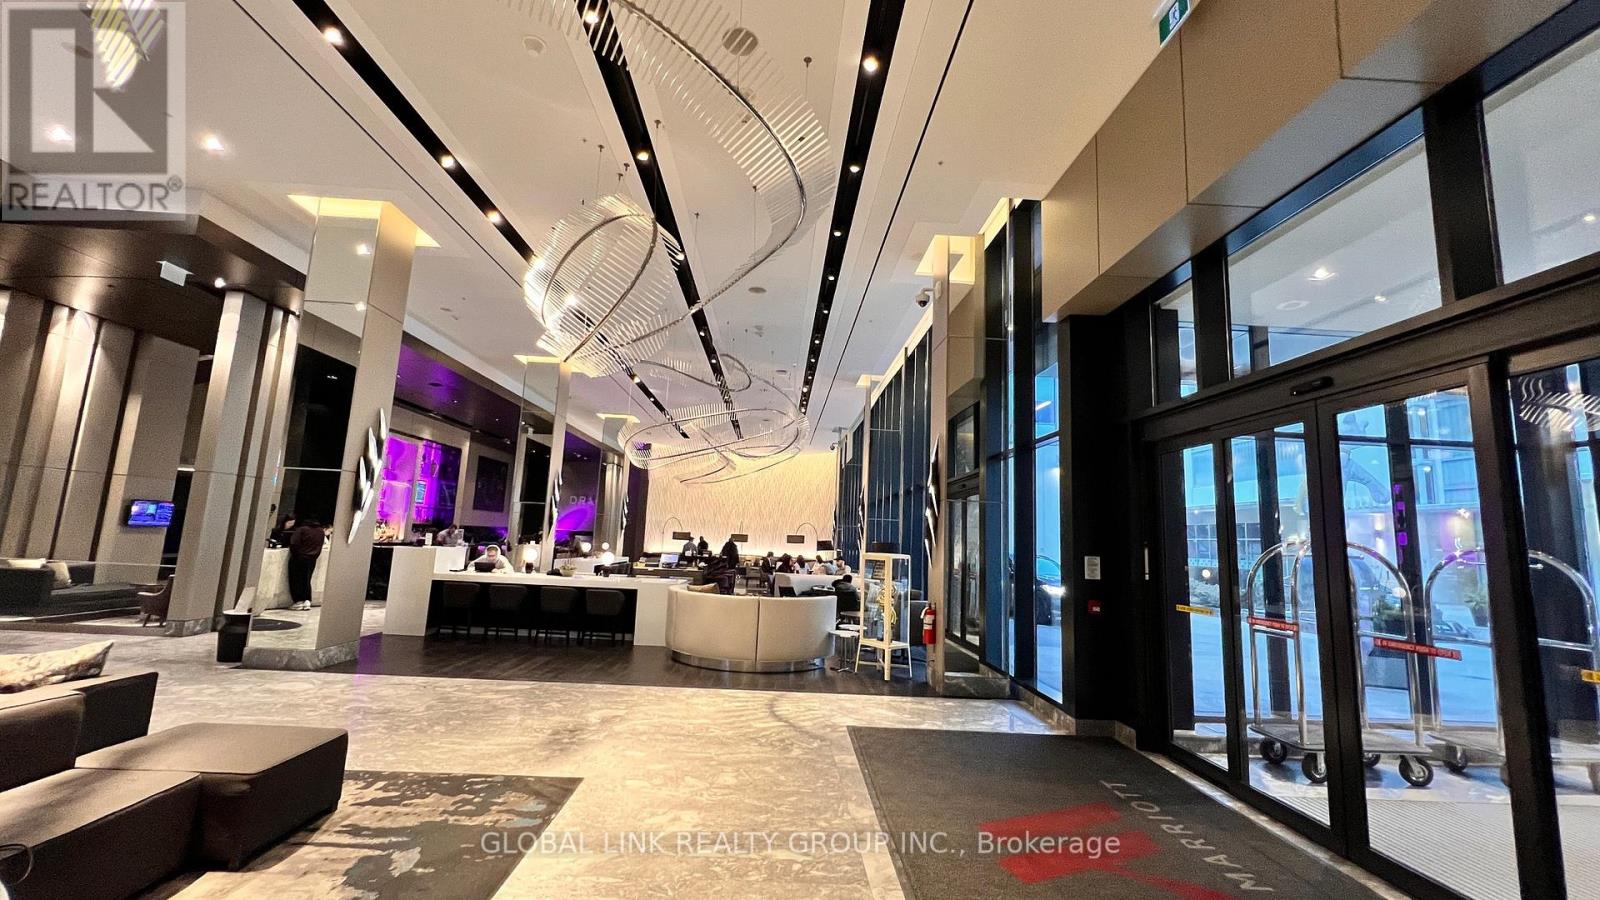
303 - 180 Enterprise Boulevard
Markham, Ontario
Luxurious upscale living one bed plus Den located in the heart of vibrant Downtown Markham. The lowest price one + 1 over 650 Sf.in Markham. 10 ft. ceiling, , New laminate fl. thur out. New window coverings, Floor-to-ceiling window, south facing w/lots of nature light, quartz countertops, & center island table, Integrated appliance, paneled fridge, built-in oven, & dishwasher. Gym room & parities room on six floors, and a rooftop garden. Enjoy exclusive access to Marriott Hotel amenities incl. a fitness center, indoor pool, hot tub, meeting spaces, Ruth's Chris steak house, and lots more entertainment. Walk to Cineplex, restaurant, shops, close to public transit, YMCA, York U. Go Transit (id:61483)
103 Selkirk Drive
Richmond Hill, Ontario
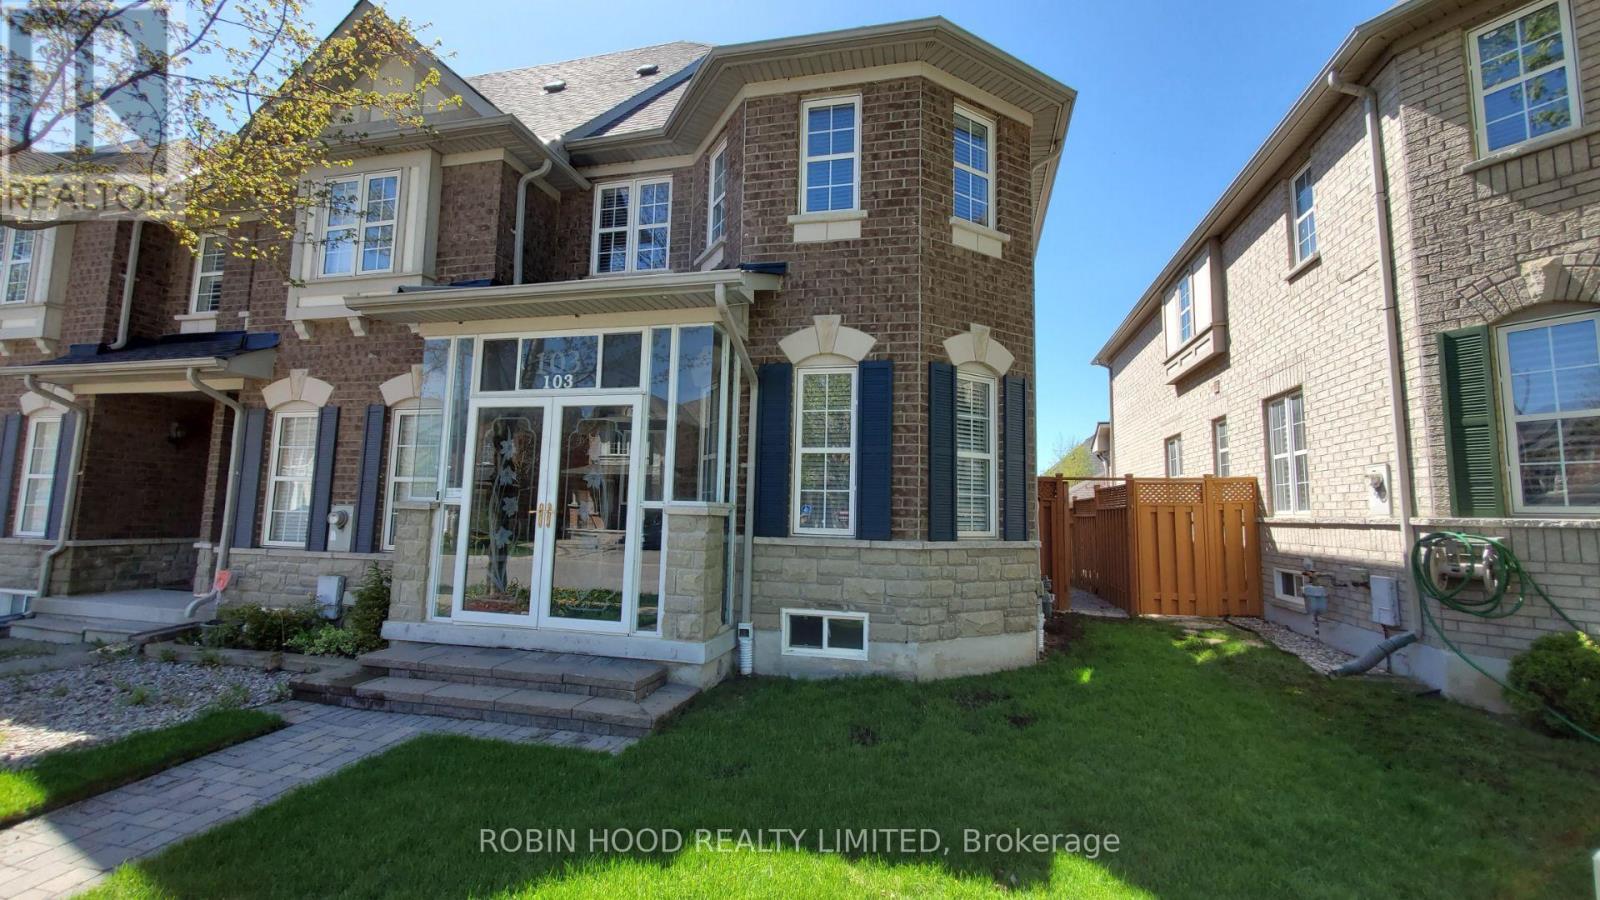
*** Additional Listing Details - Click Brochure Link *** Stunning end-unit townhouse for lease in Richmond Hill's highly sought-after Bayview Glen neighbourhood, available August 1. Spacious family home featuring a double-car garage, fully finished basement, and large private deck. Bright open-concept main floor with hardwood and tile flooring, crown moulding, pot lights, and renovated kitchen with stainless steel appliances. Enclosed front porch, main floor laundry, and central air conditioning. Large primary bedroom with walk-in closet and ensuite featuring a soaker tub and separate shower. Finished basement with two additional rooms, recreation area, and full bathroom. Directly across from Red Maple Public School, St. John Paul II Catholic School, Langstaff Community Centre and parks. Walking distance to Langstaff GO Station and Richmond Hill Centre Transit Terminal. Easy access to Highways 407 and 7. Credit check, employment verification, and references required. (id:61483)
337 - 2787 Eglinton Avenue E
Toronto, Ontario
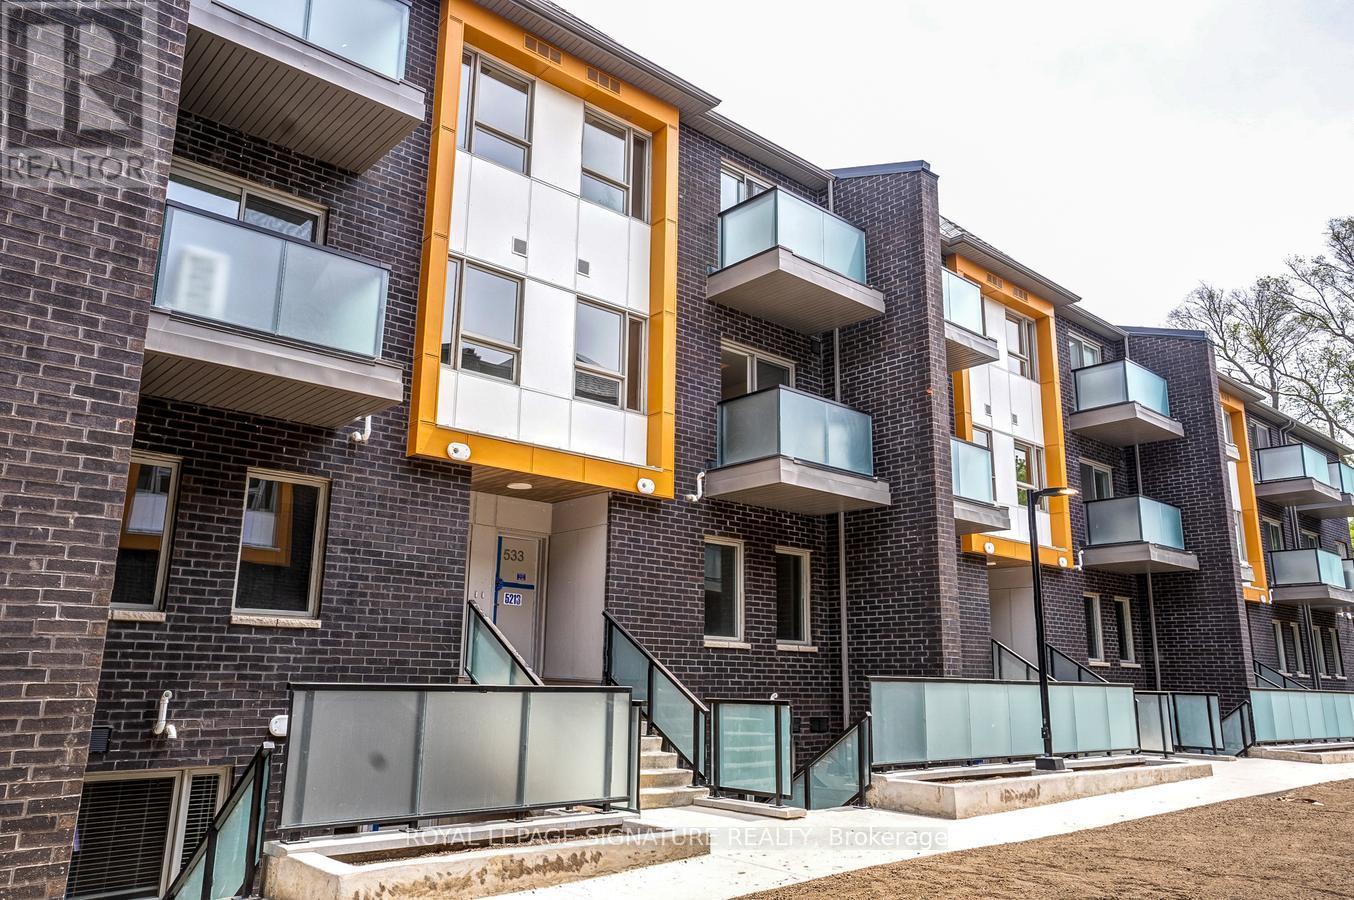
Welcome to this stylish townhouse offering 3 bedrooms and 3 bathrooms, ideally located along the desirable Eglinton Avenue East corridor - just a short stroll to Kennedy subway station and future Scarborough Stations. Thoughtfully updated throughout, this home blends modern comfort with functional design. Step inside to discover 9-foot smooth ceilings, pot lights, and a bright, open-concept layout. The main floor features a generous bedroom - perfect for those seeking stair-free living - paired with a sleek kitchen outfitted with stainless steel appliances, granite countertops, and contemporary laminate flooring. Upstairs, brand-new laminate flooring adds a fresh touch, complemented by the convenience of second-floor laundry. Large east-facing windows flood the space with natural light, while the home's tucked-away position within the complex offers a quiet retreat from nearby street traffic.With the TTC, Kennedy GO station, grocery stores, Home Depot, and Walmart all just steps away, this home delivers the perfect blend of comfort, convenience, and quality - ideal for families and professionals alike. (id:61483)
3407 - 8 Olympic Garden Drive
Toronto, Ontario
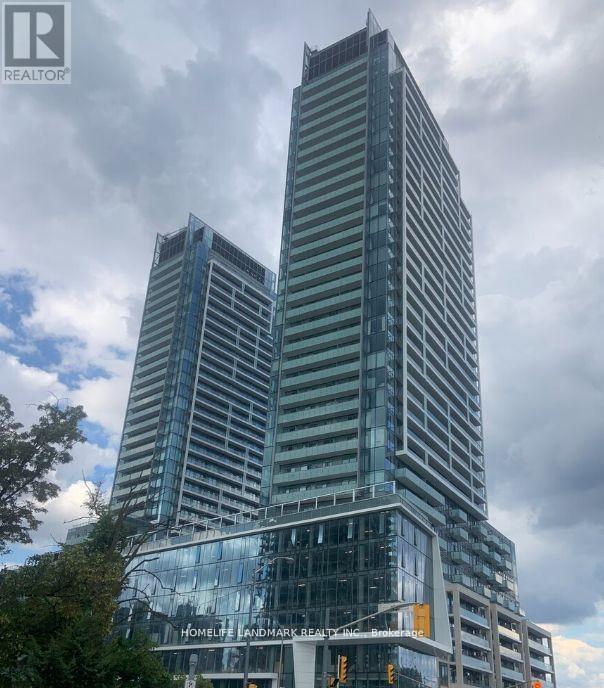
Prime location in North York at Yonge/Cummer. Brand new 1 bedroom + Den, The unit boasts an excellent layout, is bright and spacious West View . with an additional Large balcony. The open-concept living and dining room offer an unobstructed west view. Features include a luxury kitchen with quartz countertops, built-in appliances, soft-close cabinetry, and laminate floors. Amenities include a gym, party room, visitor parking, 24/7 concierge, business center, wellness area, fitness center, landscaped courtyard garden, yoga studio, outdoor yoga deck, weight training and cardio equipment, saunas, movie theater and games room, infinity-edge pool, outdoor lounge and BBQ areas, indoor party rooms, and guest suites. Just 3 minutes to TTC Finch Subway Station and GO Bus, and steps to schools, parks, restaurants, and shopping centers. (id:61483)
408 - 88 Cumberland Street
Toronto, Ontario
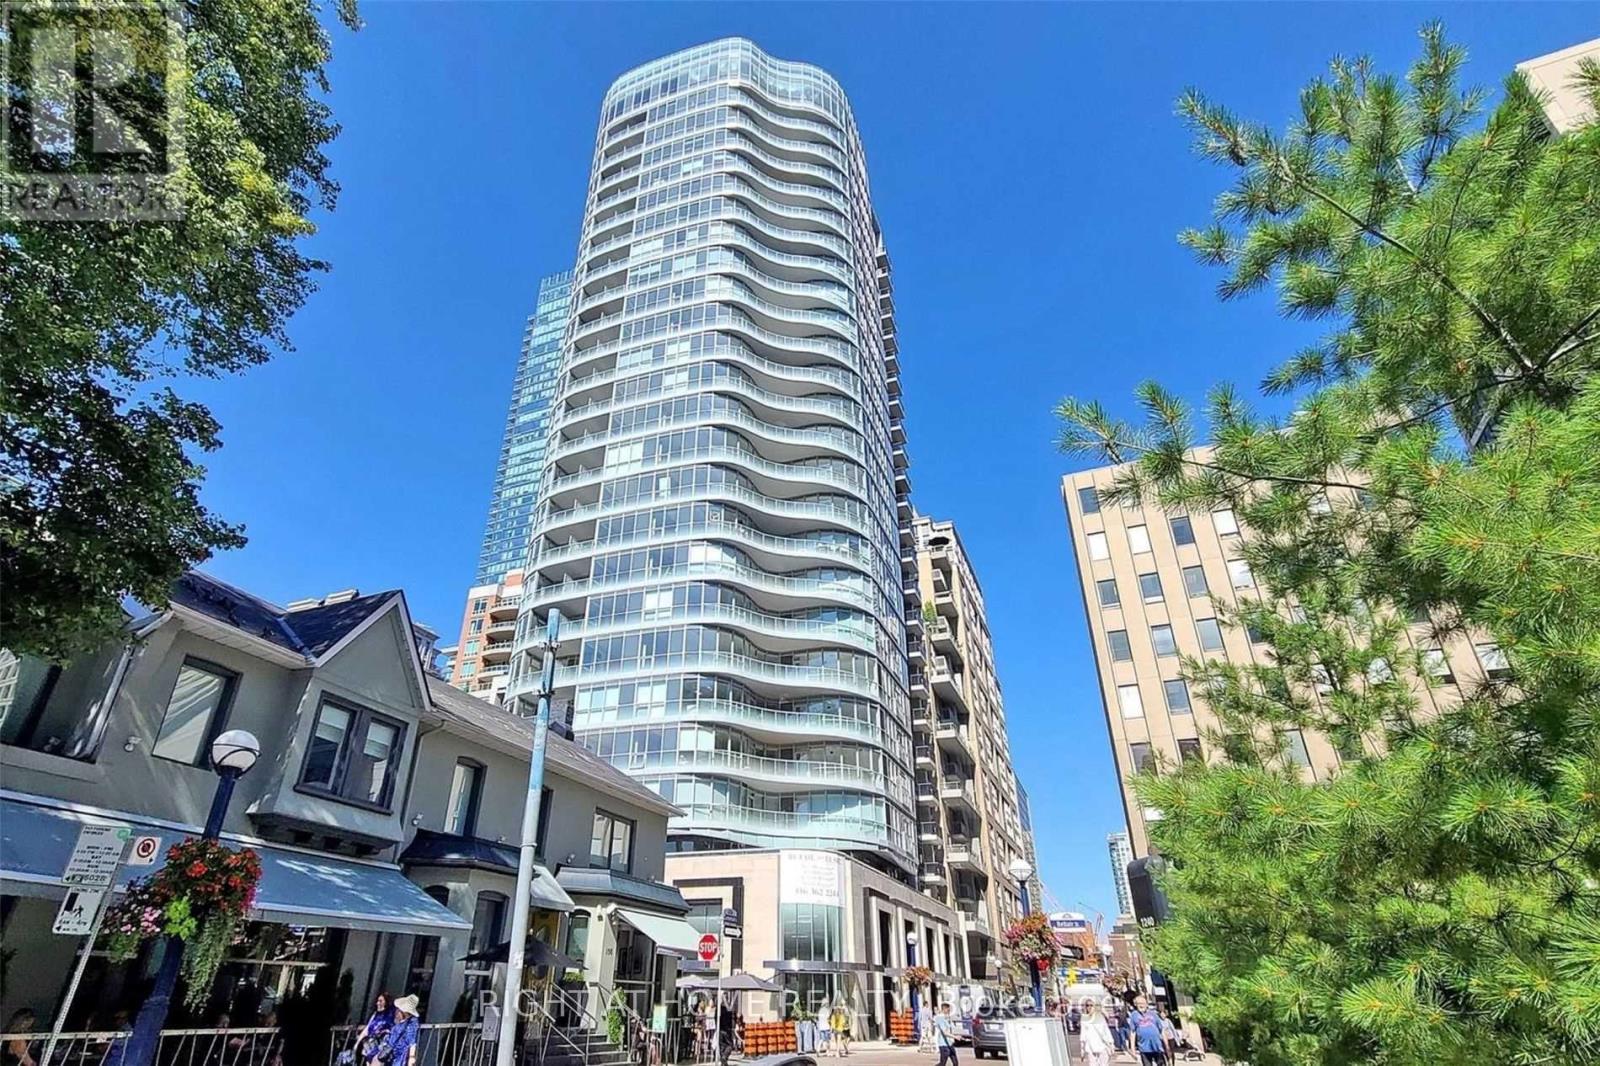
There are addresses in Toronto that don't need an introduction.88 Cumberland Street is one of them. Yorkville has a quality of life that's genuinely difficult to replicate anywhere else in the city, and this building sits in the middle of it rather than on the edges of it. That distinction matters more than it sounds when it becomes your daily life.The unit is a one-bedroom plus den - just over the threshold where Toronto condos start to feel like homes rather than compromises. The kitchen is the kind you actually use - stone island, built-in appliances, finishes that were chosen with intention. Hardwood throughout. A bedroom with a walk-in closet that earns the description. A balcony that gives you the city at a comfortable distance - mid-floor, settled, neither too close nor too removed.The den is worth mentioning specifically. Not a nook. Not a converted corner. A proper separate space with a door. In a one-bedroom condo in Toronto that is not a minor detail - it's the difference between a home office and a desk in the corner of your living room. For someone whose work follows them home, that door changes the quality of everything on both sides of it.Step onto the balcony and the city sits at exactly the right distance. Mid-floor - high enough to feel elevated, close enough to feel connected. The balanced view of a building that knows where it stands.Outside, Cumberland does the rest. Hermes around the corner. Eataly, Sassafraz, Sotto Sotto - all of it within the kind of walk that feels like a choice rather than a commute. Bloor-Yonge at your doorstep. The ROM two minutes west. The Mink Mile one street south. And beneath it all - the quiet confidence of a neighbourhood that has never needed to explain itself to anyone. A well-built unit in a well-regarded building on one of Toronto's best streets. (id:61483)
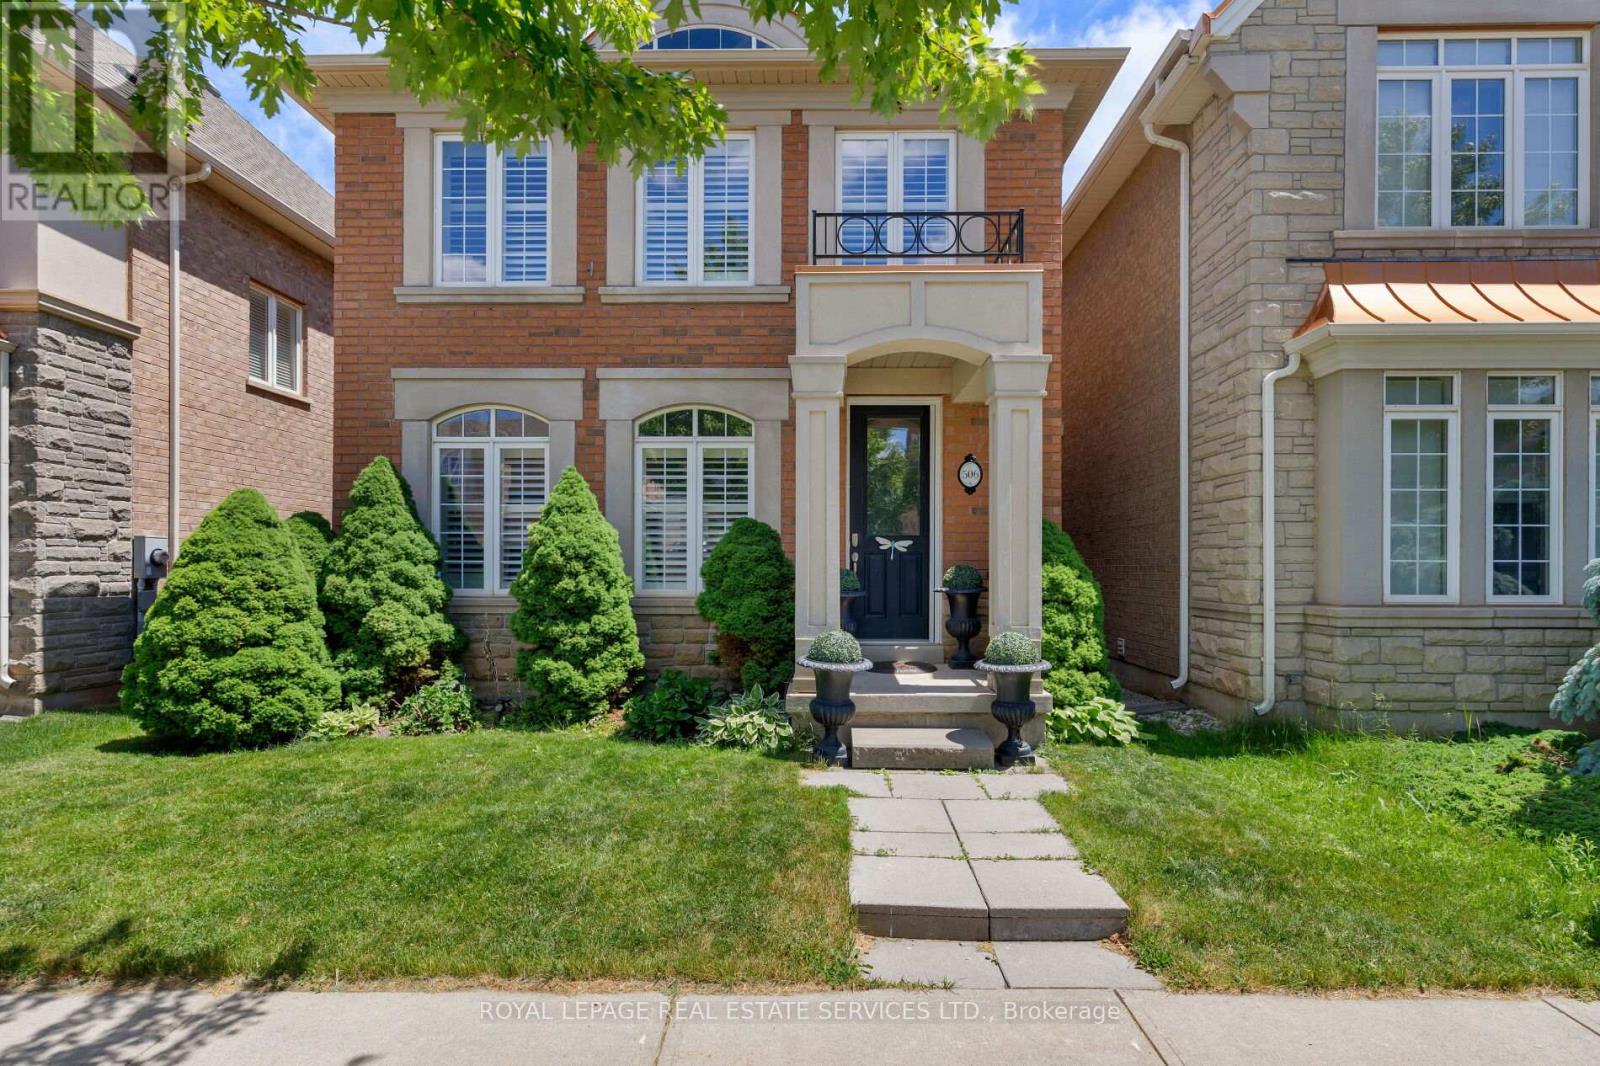
506 Charles Potter Lane
Oakville, Ontario
Welcome to Woodland Trails, one of North Oakville's most sought-after master-planned communities, celebrated for its scenic trail network, protected woodlands, creek corridors, and exceptional family-friendly lifestyle. Ideally located within walking distance of the Sixteen Mile Sports Complex, parks, shopping, restaurants, services, and Fortino's, and just minutes from Oakville Trafalgar Memorial Hospital, major highways, and the GO Train. This beautifully maintained 3+1-bedroom, 4-bathroom Rosehaven home with a finished basement offers the perfect blend of nature, convenience, and refined living. Set on a professionally landscaped lot with lush gardens, the private backyard is an outdoor retreat featuring a stunning rustic cut-stone patio, mature plantings, maintenance-free fencing, and access to an additional rear parking space. Inside, elegant finishes include 9-foot smooth ceilings, dark hardwood flooring, decorative columns, California shutters, and a striking oak staircase with iron pickets. The bright, spacious great room with a gas fireplace flows into a sun-filled sunroom with an 11'6" ceiling and walkout to the patio. The open-concept kitchen offers dark cabinetry with crown moulding, pullout storage, a large island with breakfast bar, and stainless-steel appliances, and the adjoining formal dining room is enhanced by decorative columns and Palladian windows. Upstairs, three generous bedrooms and two full bathrooms include a luxurious primary retreat with a walk-in closet and a 5-piece ensuite featuring a soaker tub and separate glass shower. The professionally finished basement adds valuable living space with a large recreation room, a 4th bedroom, a 3-piece bathroom, and a laundry room, making this an exceptional family home in one of Oakville's most desirable neighbourhoods. (id:61483)
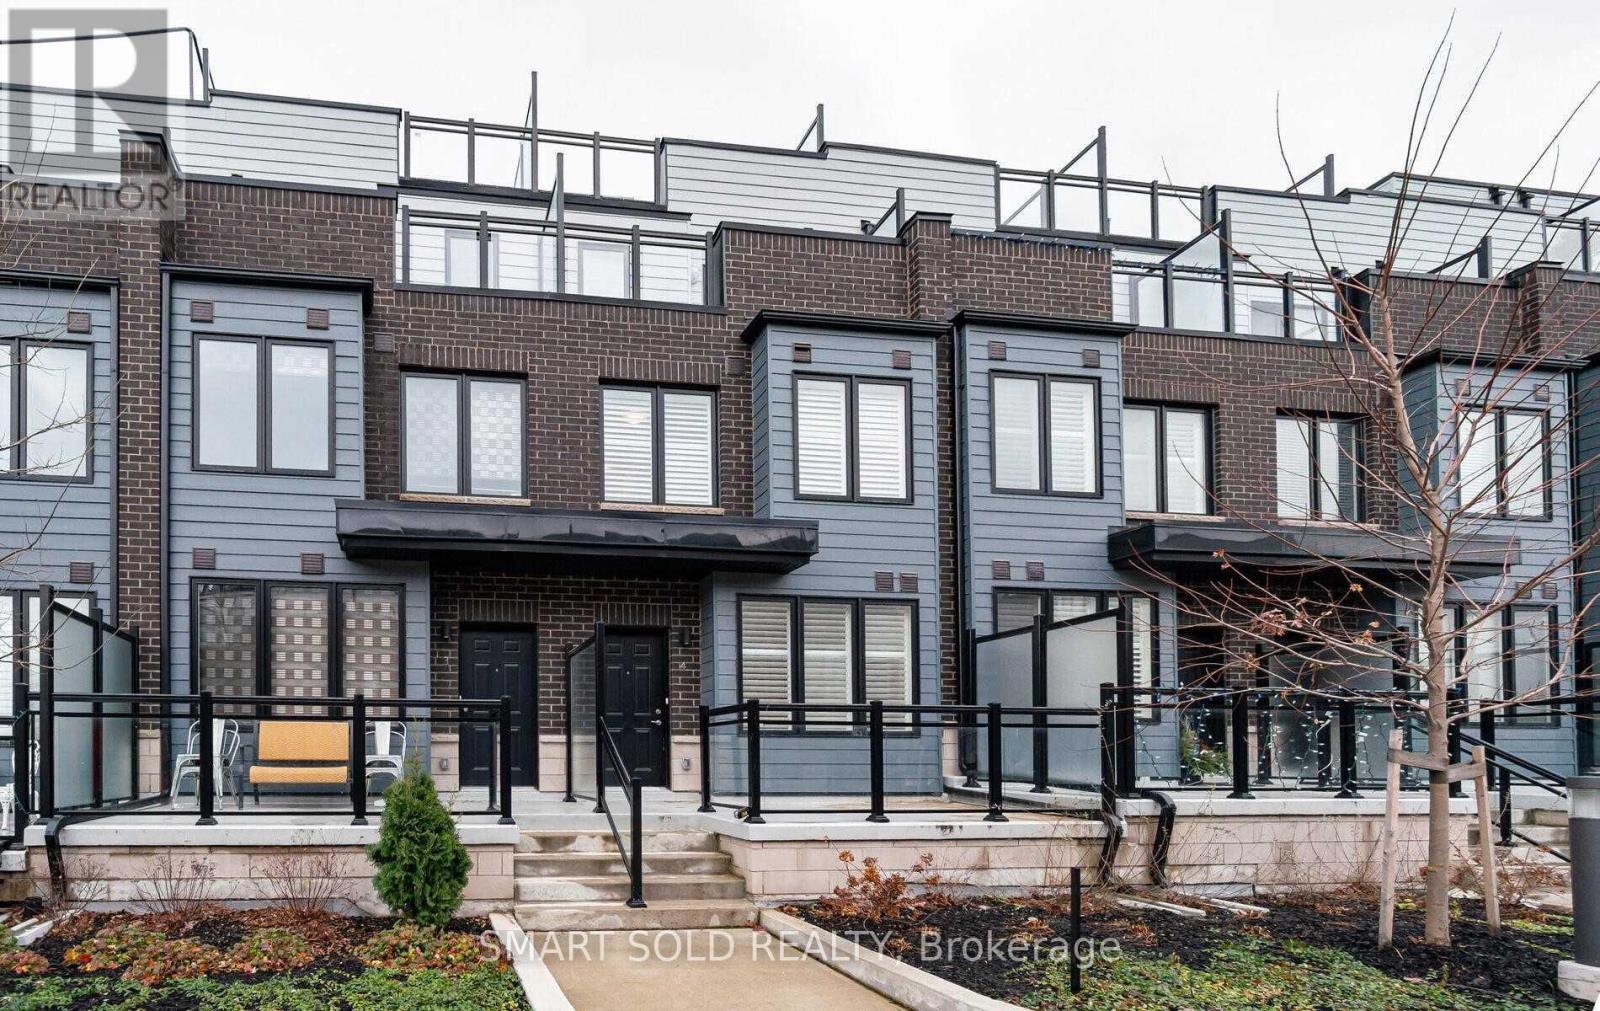
4 - 1155 Straud Lane
Mississauga, Ontario
Welcome to Southdown Towns Urban Living at Its Finest!Located just steps from Clarkson GO Station and only 5 minutes to Hwy 403/QEW, this beautifully appointed townhome offers unbeatable convenience in a vibrant neighbourhood.Inside, youll find a modern kitchen with stone countertops and stainless steel appliances, complemented by elegant California shutters throughout. The primary suite features a private balcony, while a stunning rooftop terrace with BBQ hookup provides the perfect setting for outdoor entertaining.Enjoy direct access to two parking spaces and a spacious locker right off the garage all designed to make daily living seamless.Please note: The unit is unfurnished; photos are for marketing purposes only.Dont miss your opportunity to live in this desirable community make Southdown Towns your next home! (id:61483)
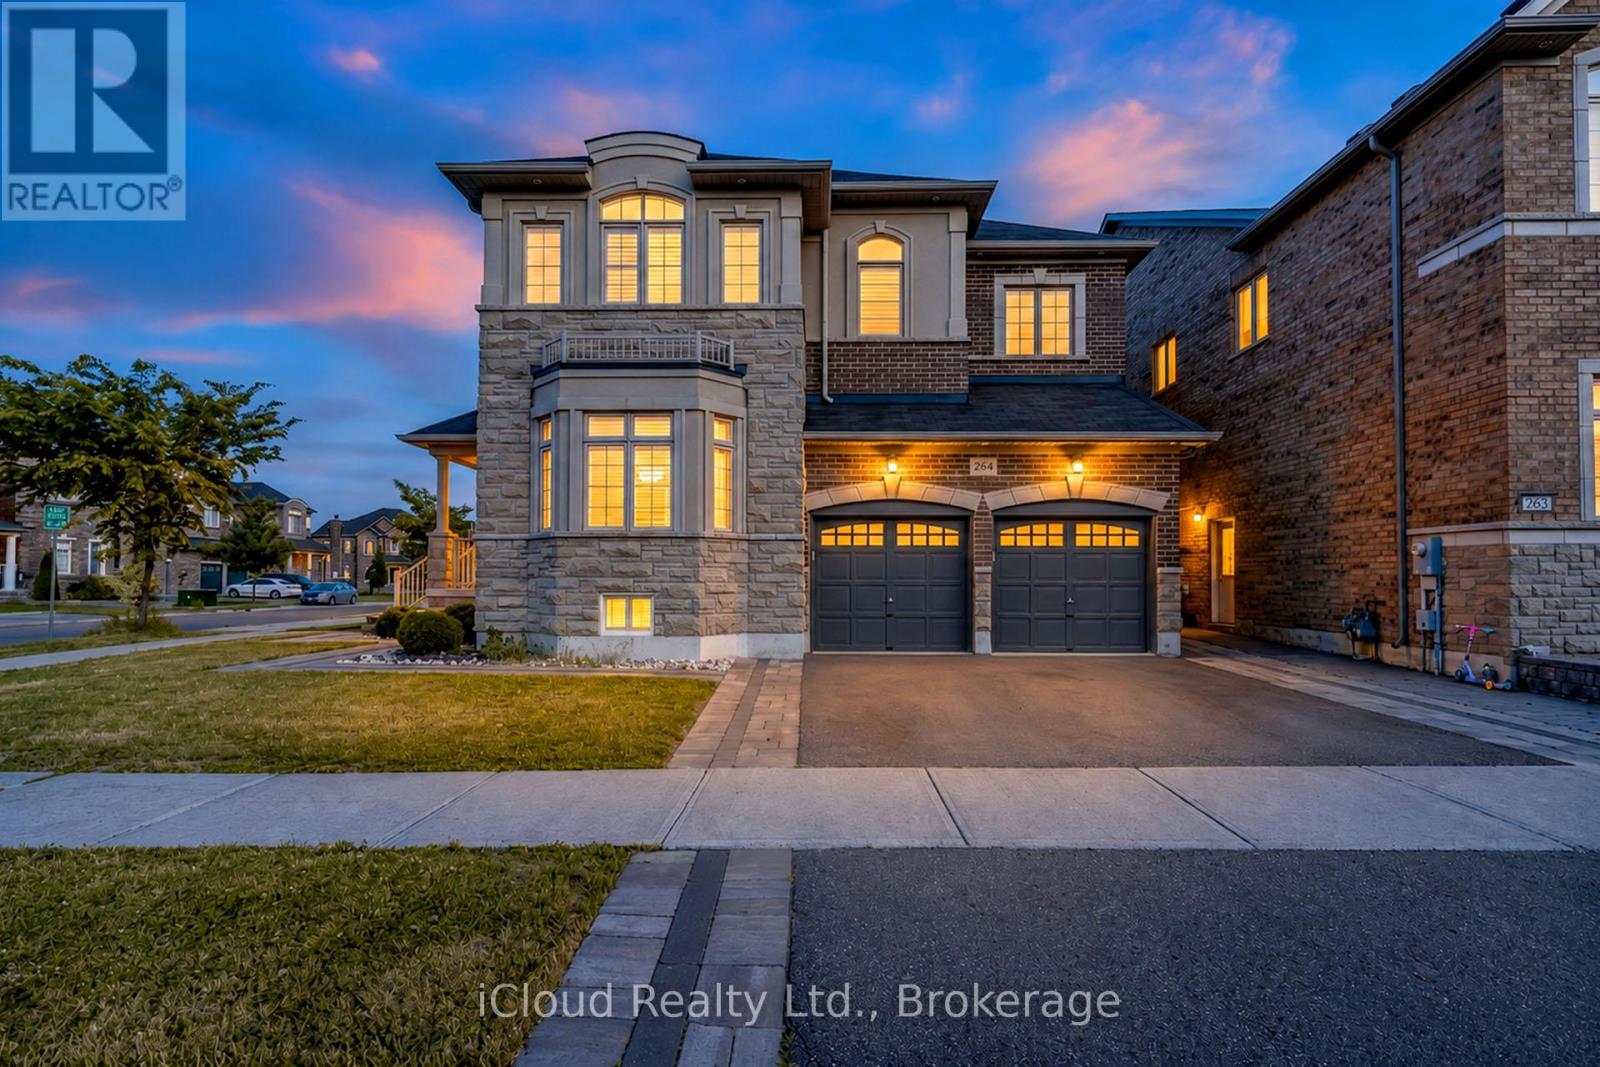
264 Etheridge Avenue
Milton, Ontario
Beautiful Detached 2 Storey Green Park Built Corner Home on a Wide Lot ! Approx 4300Sq.Ft. Finished Living Space, Located in a Highly Sought-After Neighbourhood, 9 feet ceiling on main and 2nd floor, this stunning corner-lot property sits on an impressive 66ft wide lot from back and offers exceptional curb appeal, privacy and premium outdoor space. The Main Floor features Separate Living, Dining and Family Room, all enhanced by large windows that fill the home with natural light. Enjoy Hardwood Flooring on Main Floor including cabinetry, quartz countertop, matching backsplash and High End Stainless Steel Appliances , Elegant Wainscotting adds a touch of luxury to the Family Room, Dining Room and Primary Bedroom. The Second Floor offers 4 Spacious Bedrooms including a Primary Bedroom with a 5pc Ensuite and Walk-In Closet. Bedrooms 2 and 3 share a convenient Jack and Jill Bathroom, while the 4th Bedroom features its on ensuite and walk-in closet. Beautifully and Professionally Legal Basement Apartment featuring a separate entrance , Modern Kitchen with Stainless Steel Appliances and Private Laundry. Spacious Living Room, Large Bedroom plus an Additional Study/Den that can function as a 2nd Bedroom. Upgraded 3pc Bathroom with a sleek standing glass shower, Ideal for Rental income . Impeccably Finished In-Law Suite featuring a Modern KitchenAid Equipped Kitchenette, Open Concept Living Area and a Stylish 3pc Bathroom. Designed for Comfort and Privacy, this self-contained space is ideal for extended family or guests. Quality Finishes, Ample Lighting and a Functional Layout make it a highly desirable addition to the home. Tasteful Landscaping, extended 3 Car Driveway, Elegant Exterior Pot Lights, 6 Security Cameras, Huge Backyard Patio with Patio Stone surrounded by the House. Garage Door Openers and Much More. Conveniently located close to Schools, Shopping and Public Transit. (id:61483)
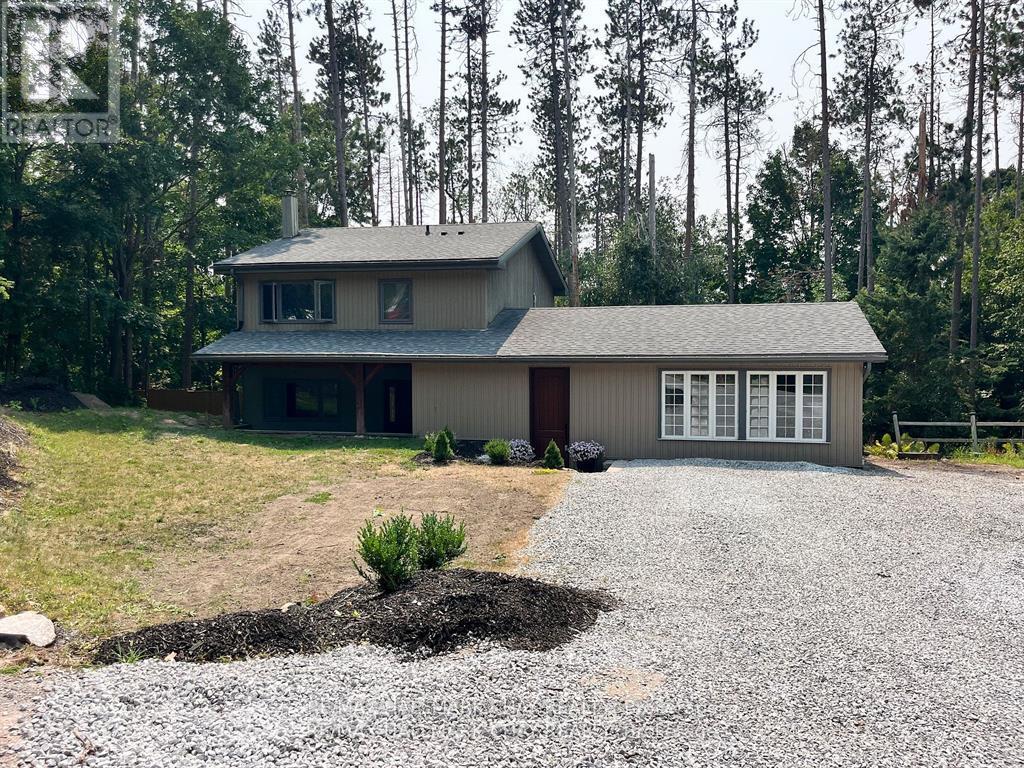
1 Pine Spring Road
Oro-Medonte, Ontario
Welcome to Horseshoe Valley living, where space, privacy, and four-season recreation come together beautifully. Set on a premium double lot surrounded by mature trees, this 3-bedroom, 2-storey home offers over 2,700 sq. ft. of finished living space and an incredible lifestyle just minutes from skiing, golf, trails, and the new Horseshoe Heights School. The main floor features areas of updated flooring, refreshed trim, pot lights, and inviting custom fireplace details that add warmth and character throughout. The bright, kitchen offers stainless steel appliances and a classic subway tile backsplash, creating a stylish and functional space for everyday living. Upstairs, you'll find three generous bedrooms, including a spacious primary suite with a renovated 4-piece ensuite complete with a soaker jet tub and glass shower. The finished walkout basement adds excellent flexibility with the ability for a second kitchen and large family room, making it ideal for extended family, teens, guests, or additional living space. Major updates include 200-amp electrical, concrete construction, a newer 2-zone heating/AC system, and an owned gas water heater. Outside, enjoy a multi-level deck, above-ground pool, and a private, tree-lined yard designed for relaxing, entertaining, and making the most of the outdoors. This is a wonderful opportunity to secure a standout property in one of Simcoe County's most desirable lifestyle communities. Your Horseshoe Valley escape awaits. Please note: The property is currently tenanted. Some photos have been virtually staged. (id:61483)
308 - 17 Spooner Crescent
Collingwood, Ontario
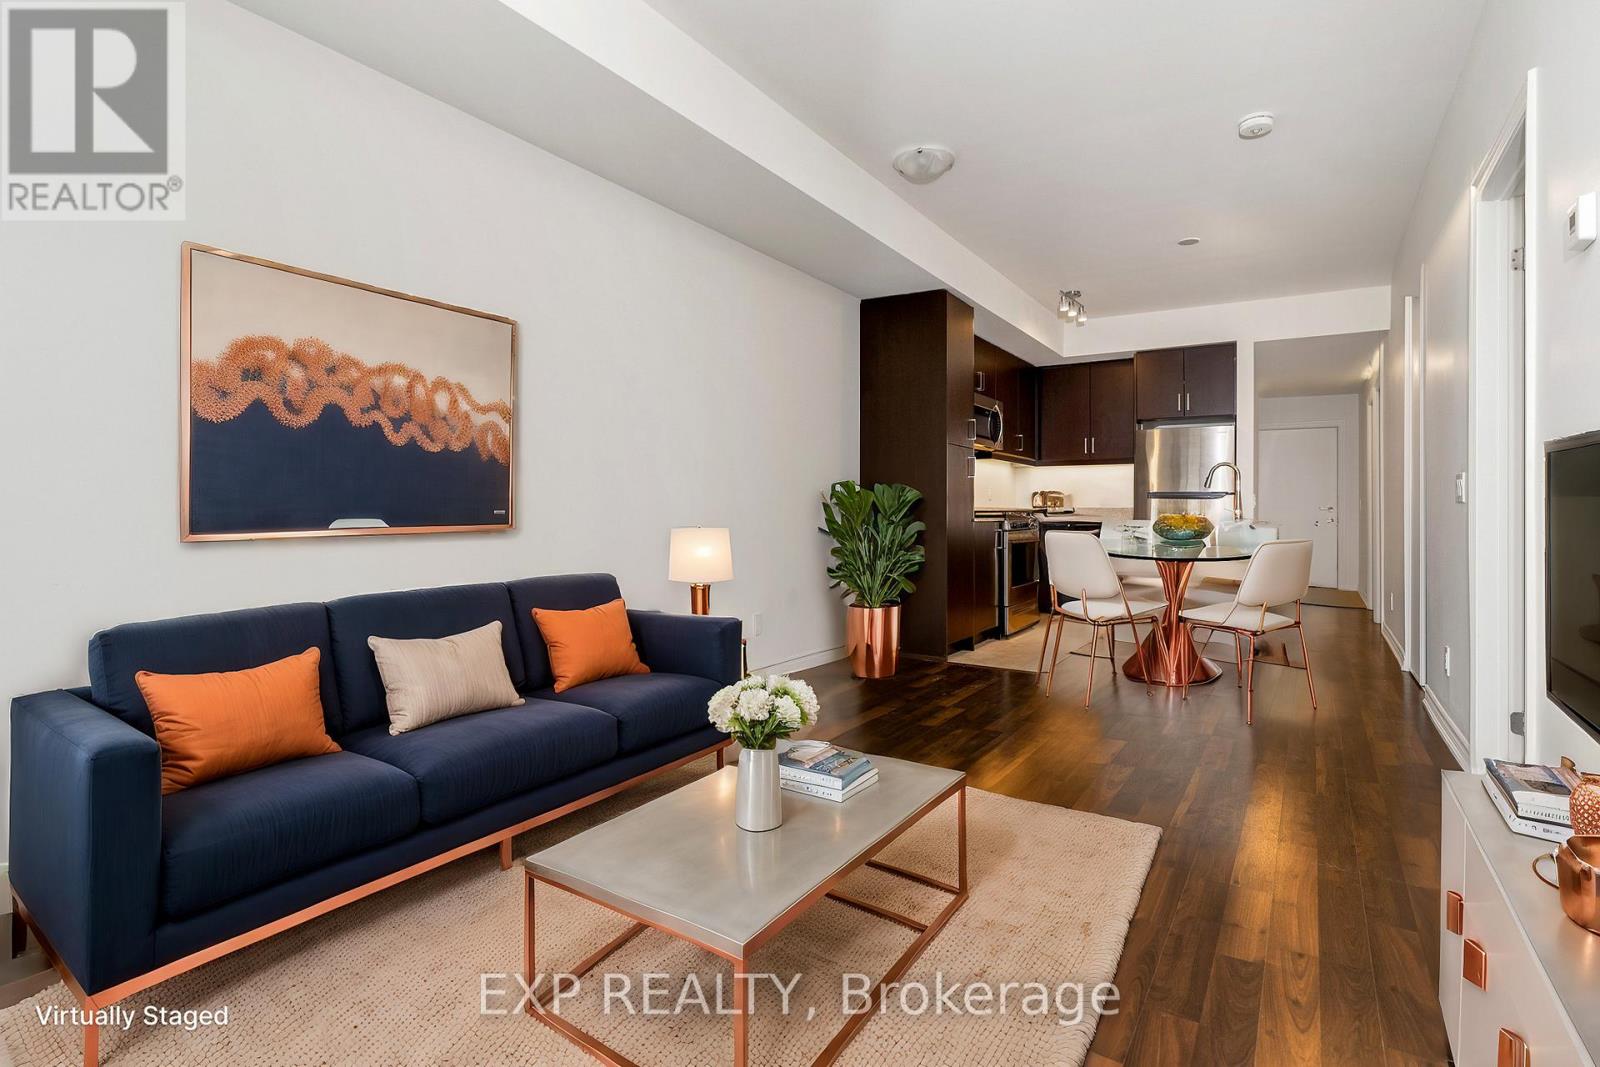
Welcome to this new, bright, and spacious 2-bedroom, 2-bathroom luxury condo in the sought-after The View Blue Fairway, overlooking the picturesque Cranberry Golf Course. With its exceptional location, this home puts Collingwood's four-season lifestyle right at your doorstep. Inside, the open-concept layout is filled with natural light, showcasing a beautifully designed kitchen with sleek cabinetry, stunning countertops, ample storage, and a gas stove making it both functional and stylish for cooking and entertaining. Step out onto your private large balcony to enjoy breathtaking views of the golf course. The primary bedroom offers a private retreat with a large walk-in closet and ensuite bathroom. A generously sized second bedroom provides flexibility for guests or a home office. Additional features include in-suite laundry, garbage chute, designated covered underground parking, and a storage locker. Beyond your front door, the building offers outstanding amenities, including a fitness center and a seasonal in-ground pool. Just steps away, explore scenic trails, waterfront activities, and the shops and dining at Cranberry Mews. Blue Mountains ski hills are a short 7-minute drive, and Collingwood's vibrant downtown is only 5 minutes away. This is more than a home it's a lifestyle. Don't miss your chance to live in one of Collingwood's most desirable communities. (id:61483)
28 Abby Drive
Wasaga Beach, Ontario
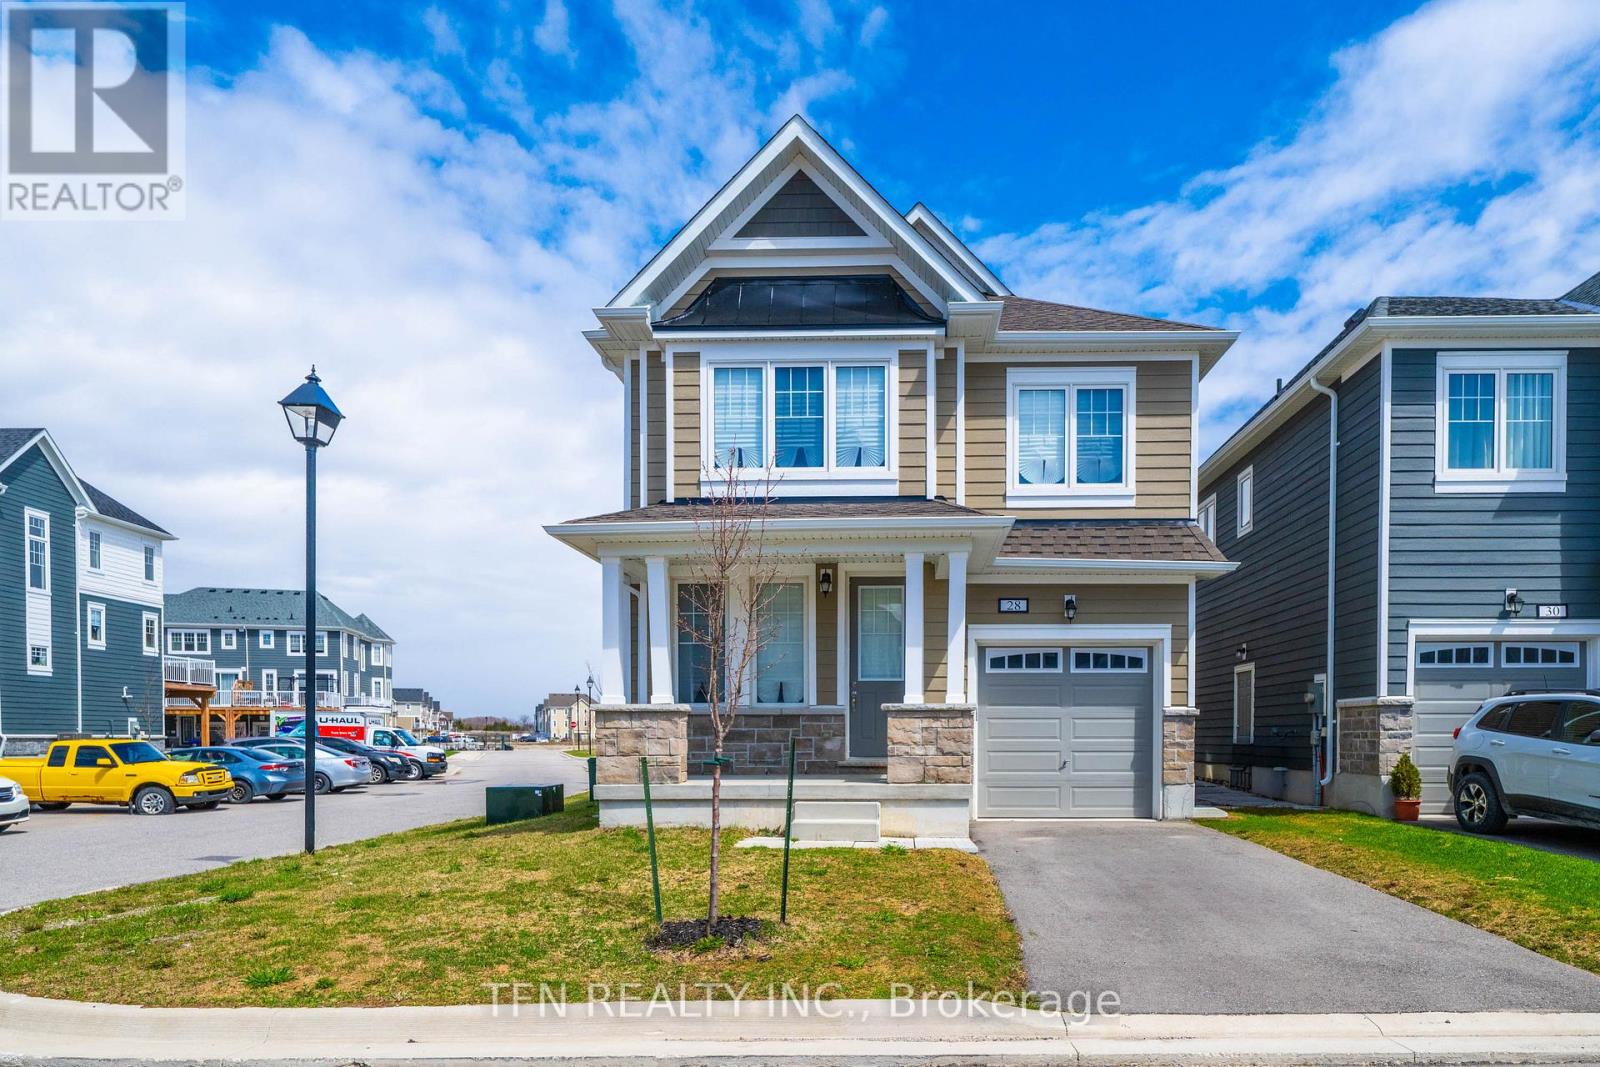
Welcome To This Wonderful Four Bedrooms Detached Home In Georgian Sand At Wasaga Beach. Enjoy This Well-Maintained Specious Home With Plenty Of Living Space. The Kitchen Is Equipped With An Island And Has A Double Sink, Lots Of Storage And Big Closets In The Bedrooms. Everything Is Close By And Within A Few Minutes Drive Such As Restaurants And Cafes, Walmart And The Amazing Beach Of Wasaga. Stairs From The Breakfast Area To The Backyard Will Be Installed Before July 1st. (id:61483)
625 - 7161 Yonge Street
Markham, Ontario
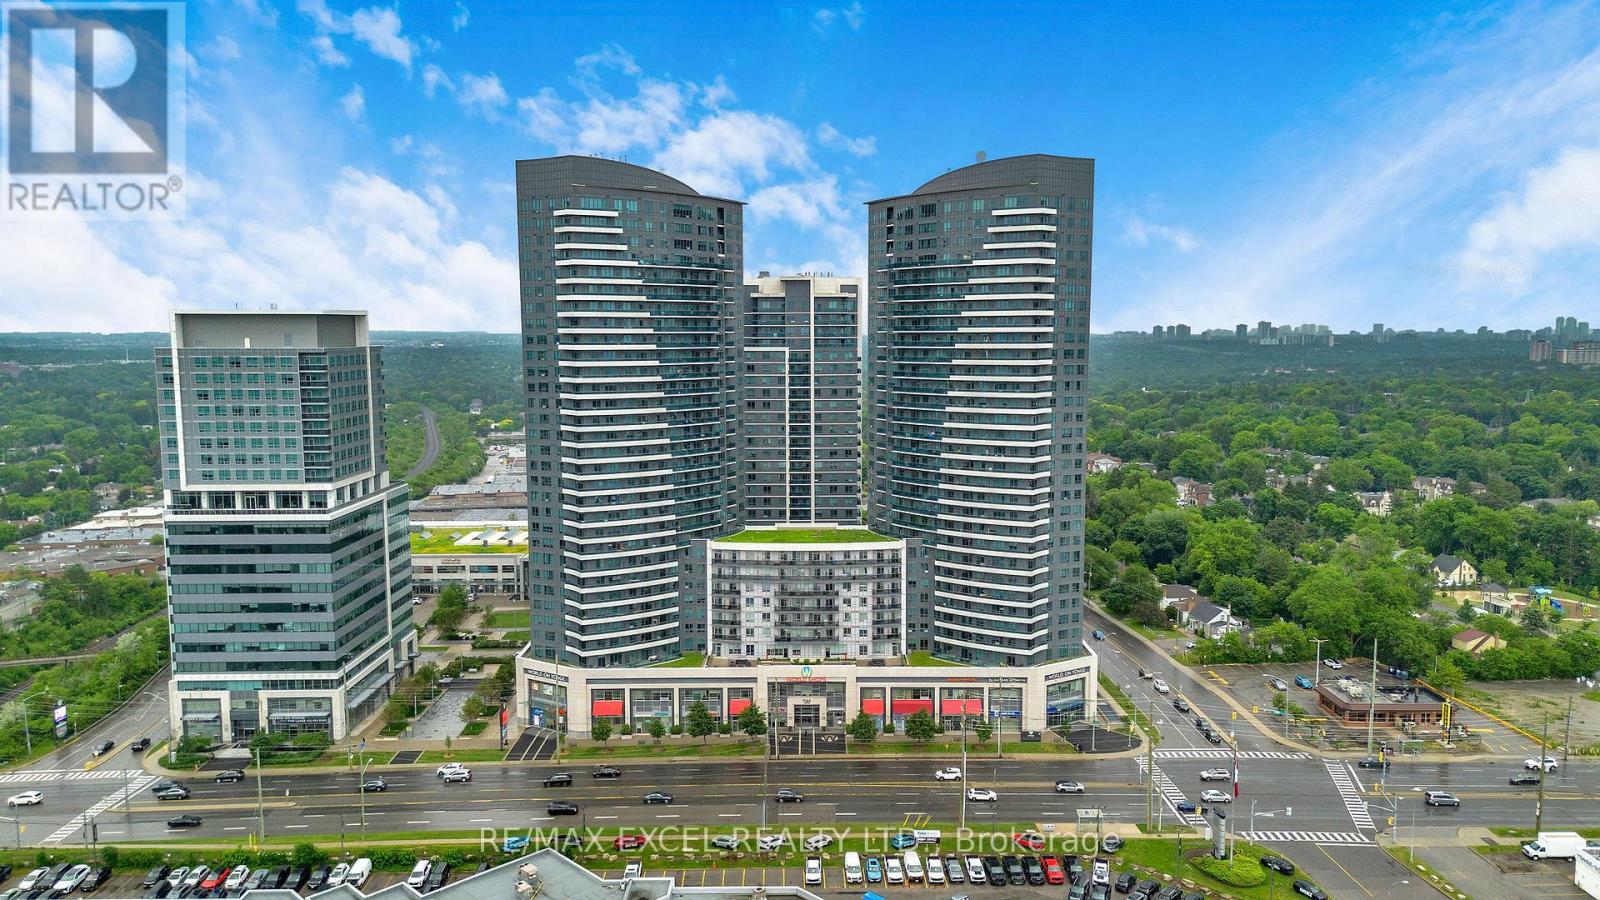
Luxury living at World on Yonge! This bright and spacious 2-bedroom, 2-bathroom corner unit offers 835 sq. ft. of well-designed interior space plus an oversized 190 sq. ft. wraparound balcony with unobstructed south/west views. Freshly painted throughout, this inviting home features 9 ft ceilings, laminate flooring, an open-concept kitchen with granite countertops, backsplash, and stainless steel appliances. Both bedrooms and shared living spaces are filled with natural light. The primary bedroom includes a 3-piece ensuite with shower and toilet bidet, while the second bathroom offers a bathtub and toilet bidet. Full-size stacked washer and dryer, owner-controlled heating and air conditioning, parking, and locker included. Enjoy exceptional amenities including indoor pool, sauna, jacuzzi, gym, rooftop garden, guest suites, visitor parking, and 24/7 concierge. Direct indoor access to supermarket, retail stores, restaurants, cafes, medical offices, salons, RBC Bank, and more. Steps to TTC and Viva, minutes to Finch Station, future Clark Station, Highway 407, and all daily conveniences. (id:61483)
123 - 77 Maitland Place
Toronto, Ontario
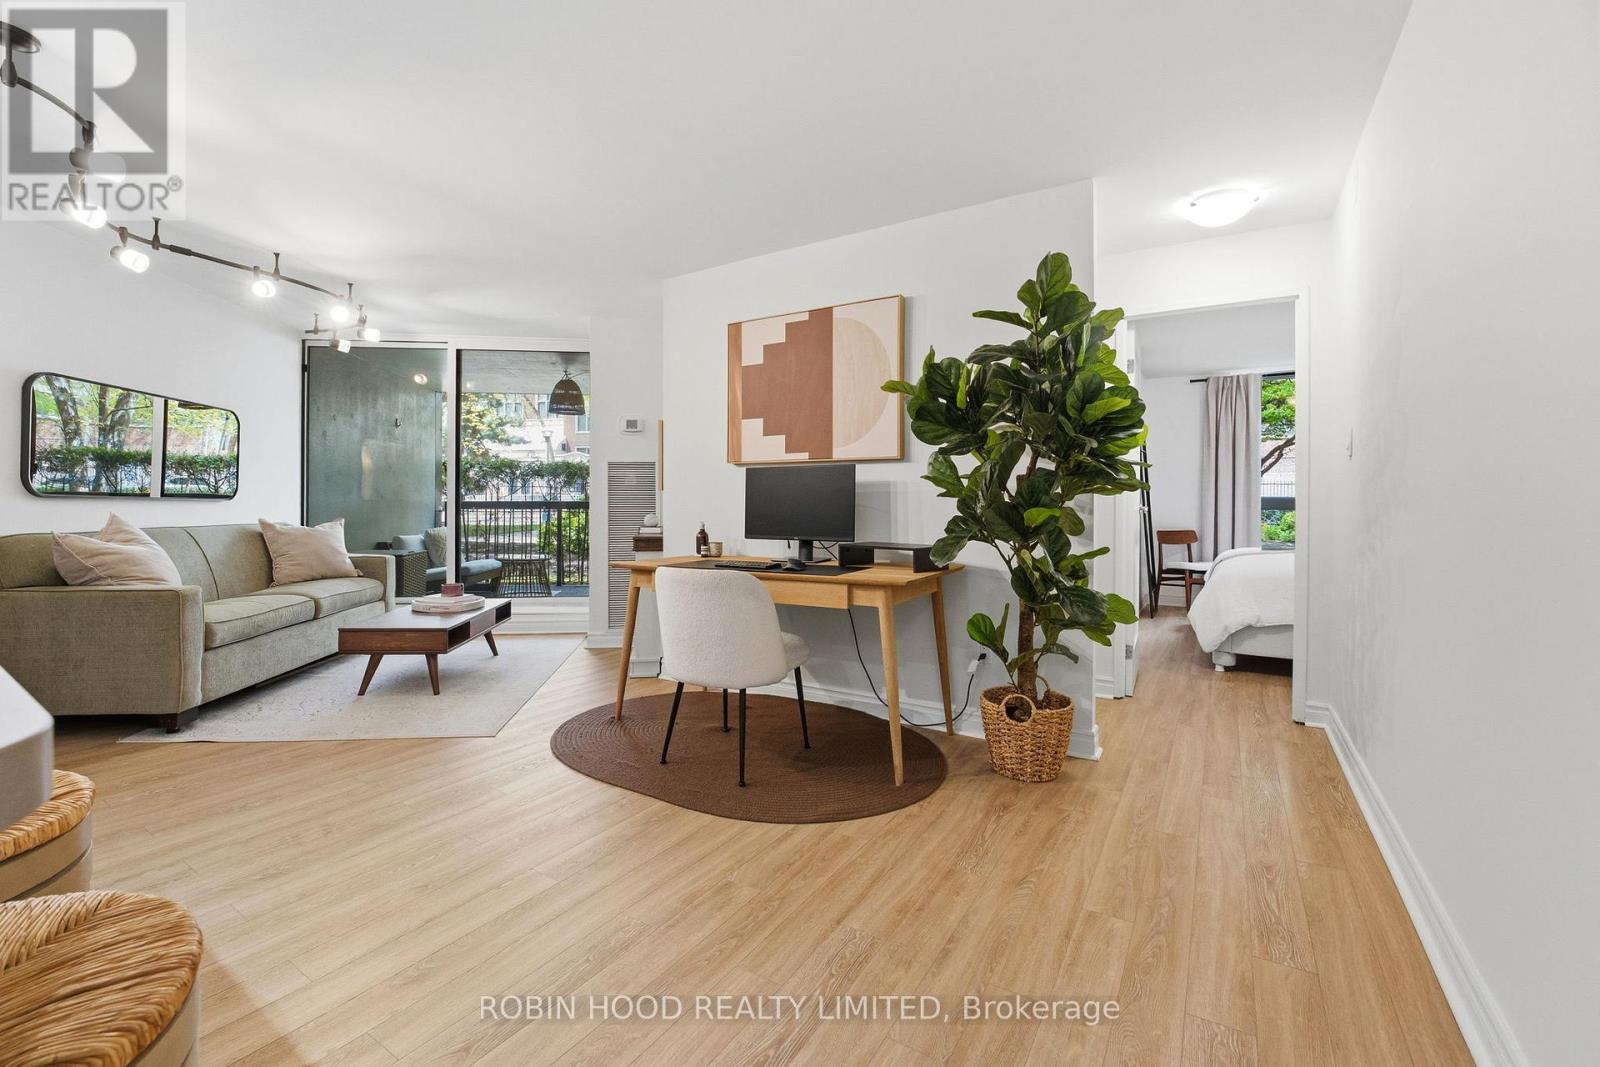
*** Additional Listing Details - Click Brochure Link *** Tucked away within the gated Celebrity Place community, this rare ground-floor garden suite offers a unique opportunity to enjoy peaceful, park-like living in the heart of downtown Toronto. Overlooking award-winning landscaped gardens, this move-in ready and meticulously maintained 2-bedroom, 2-bathroom residence features 811 sq. ft. of interior living space plus an exceptional 110 sq. ft. covered private terrace that serves as a true outdoor extension of the home. Bright, functional living spaces are complemented by tranquil garden views throughout. This home delivers a lifestyle rarely found in the downtown core. Residents enjoy 24-hour concierge, indoor pool, fitness centre, basketball/squash court, library, party room, visitor parking, EV charging stations, and beautifully maintained grounds. Steps to Church & Wellesley, TTC, TMU, hospitals, restaurants, cafés, shopping, and everyday conveniences. A rare opportunity to own one of downtown Toronto's most distinctive garden suites. (id:61483)
33 Harrington Crescent
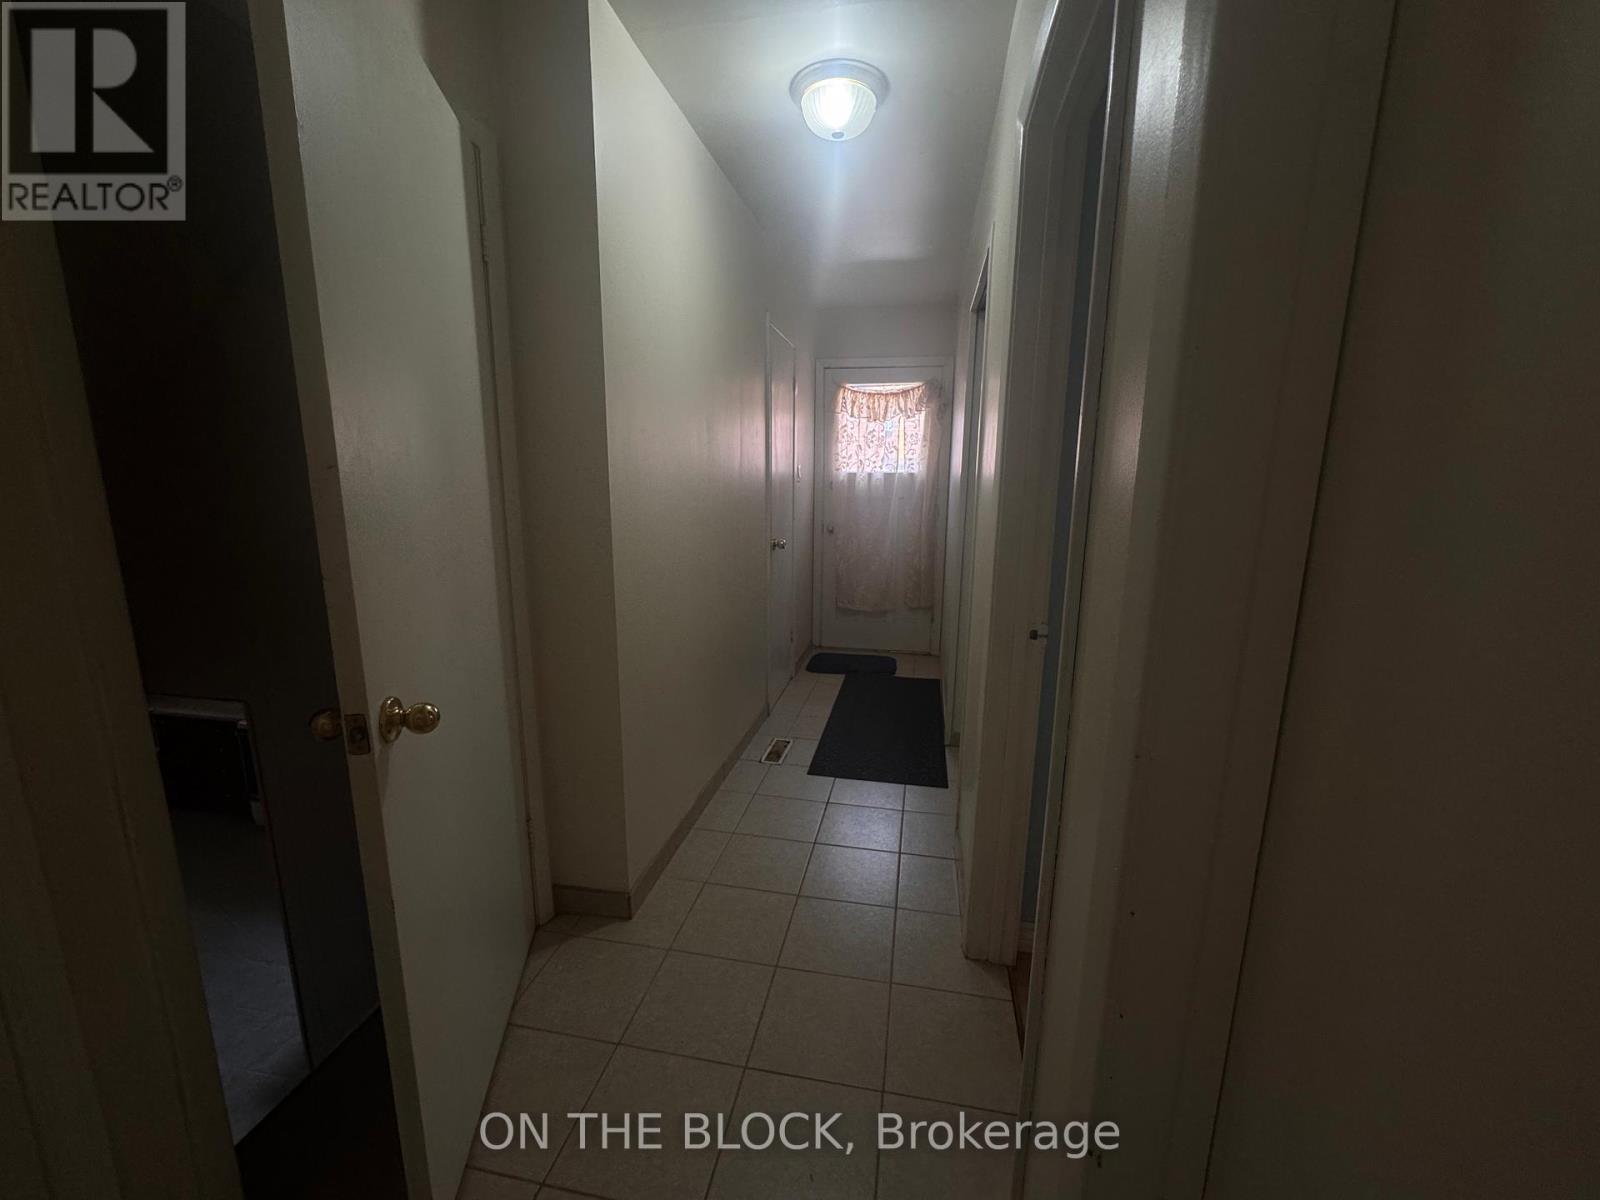
Toronto, Ontario
Spacious 1 Bedroom Apartment with Private Laundry in Prime North York LocationWelcome to 33 Harrington Crescent. This unique and spacious 1 bedroom apartment offers an excellent layout with the bedroom located on the main floor and a large eat in kitchen and living area on the lower level.Enjoy a private entrance, a generously sized bedroom with closet space, a full bathroom with walk in shower, and a bright lower level featuring a large kitchen with ample cabinetry, full size appliances, and plenty of room for dining or additional living space. The apartment also includes a dedicated laundry room with exclusive use washer and dryer, laundry sink, and additional storage.Located on a quiet residential street in a highly desirable North York neighbourhood, close to parks, schools, shopping, public transit, major highways, and everyday amenities.Features: Spacious 1 bedroom layout Main floor bedroom with closet Large lower level kitchen and living area Full bathroom with walk in shower Private ensuite laundry Ample storage space Quiet family friendly neighbourhood Convenient North York location Easy access to transit, shopping, and major routesPerfect for a single professional or couple seeking affordable space in a well established neighbourhood.Available Immediately. Tenant responsible for a portion of utilities. Non smokers preferred. (id:61483)
2503 - 125 Blue Jays Way
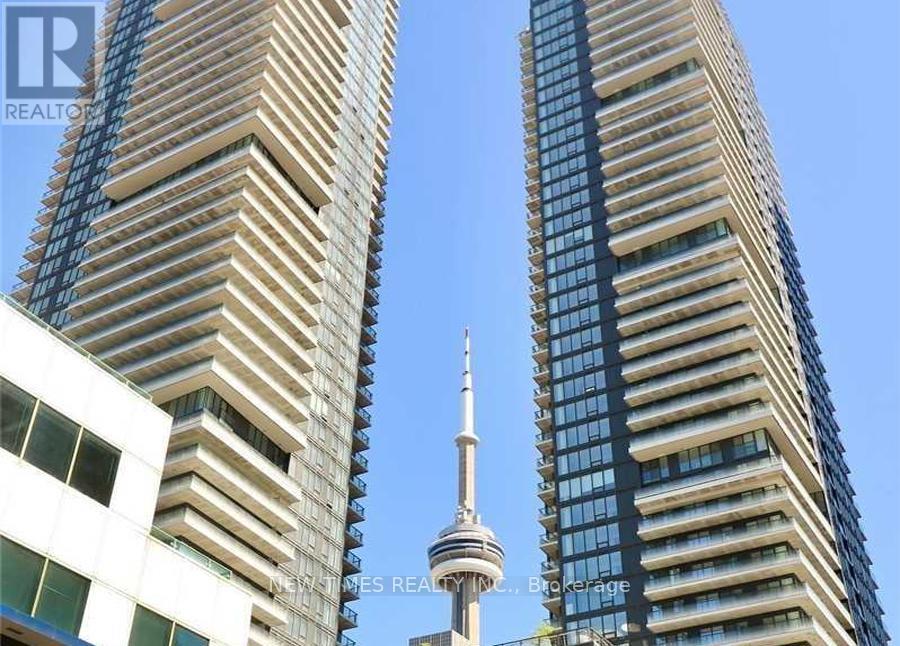
Toronto, Ontario
Fantastic opportunity to indulge in luxury living right in the heart of the Entertainment District. This 608 sq ft 5 years old 1-bedroom plus den condo offers an open-concept living space flooded with natural light. You'll enjoy floor-to-ceiling windows, a modern-style kitchen with integrated appliances and countertops, and breathtaking city views from the walk-out balcony. Located just minutes away from the P.A.T.H., and steps from the city's finest restaurants, entertainment venues, and the Film Festival, this residence also offers easy access to the Financial District, shopping centers, and more. With 24-hour concierge service and great recreational facilities, this is a must-see in person! Plus, you'll have the convenience of a 24-hour streetcar stop right at your doorstep (id:61483)
318 - 101 Charles Street E
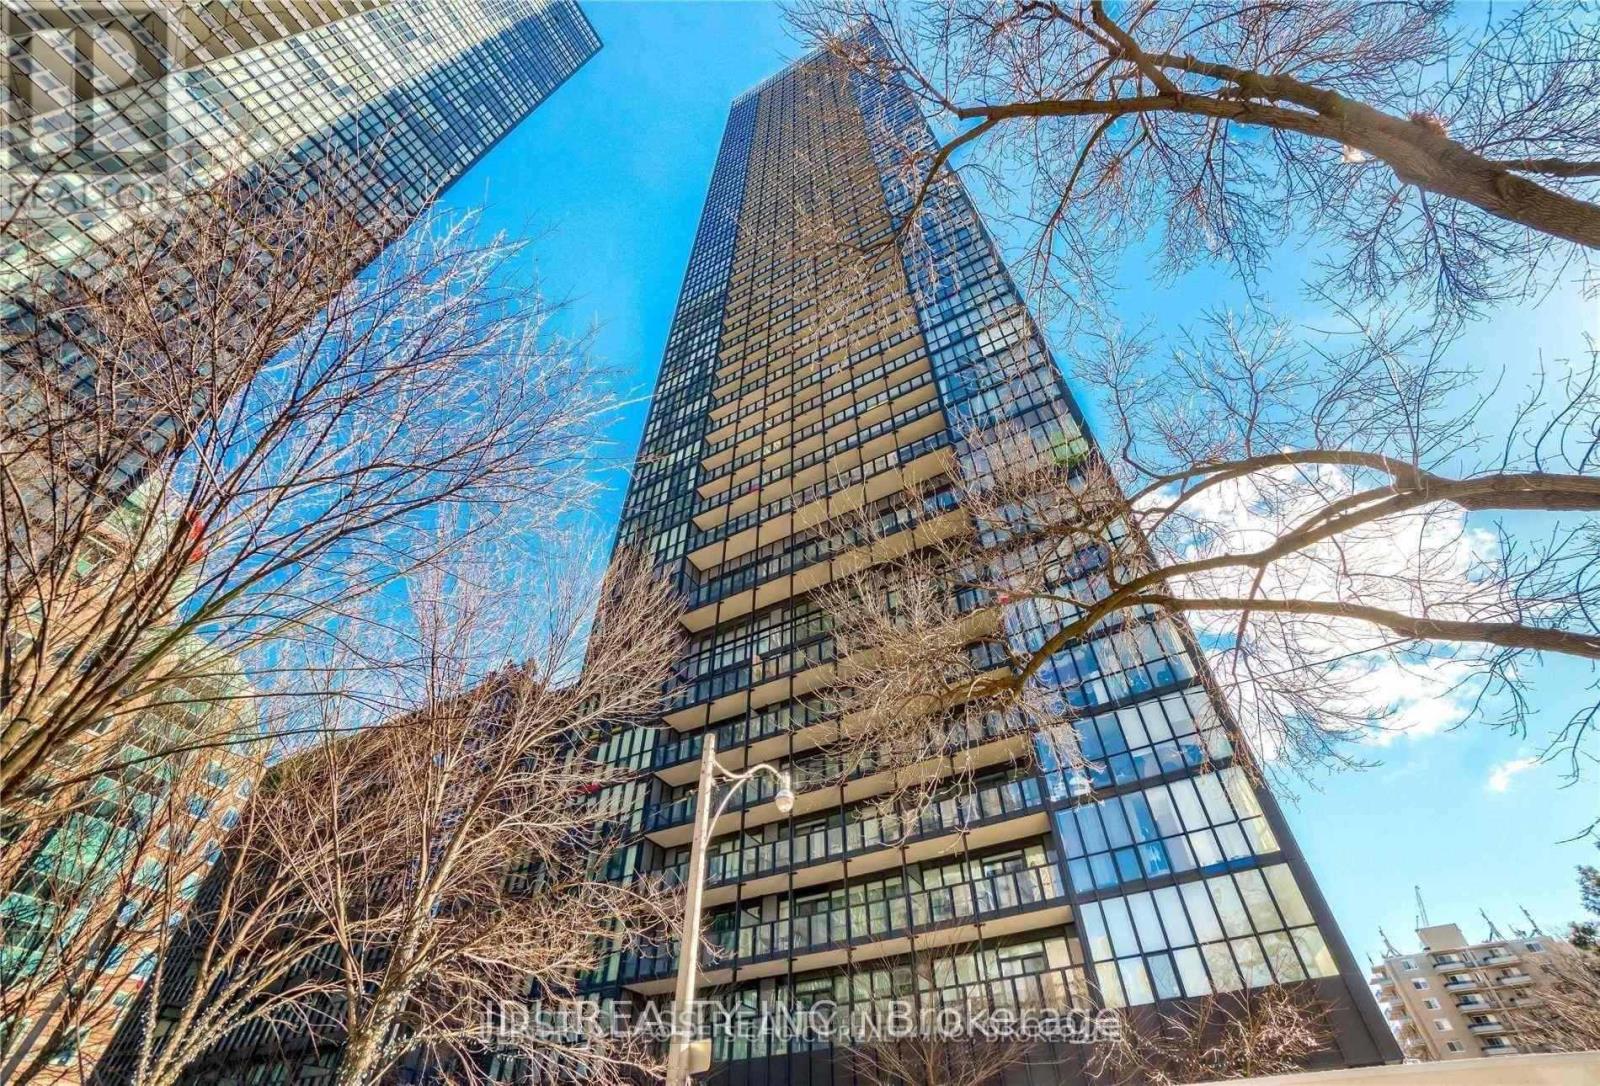
Toronto, Ontario
! South Faced Direction 1Bed+1Den with 2Bath Unit! Floor To Ceiling Windows, Modern KitchMedia Room, Rooftop Deck, Yoga Studio, Minutes Walk To Bloor/Yonge Subway Station with Line-1 & Line-2 intersection, Yorkville Community, University of Toronto St. George Campus, Bloor Luxury Brand Block, Tim-Hortons, NoFrills Grocery, H-Mart Grocery, Goodlife Fitness (id:61483)