
1 Cluster Oak Place
Brampton, Ontario
3770 Sq Ft As Per Mpac!! Welcome to luxury living at its finest in this stunning Brampton residence offering approximately 5,500 sq ft of living space. Ideally situated close to Brampton Civic Hospital and near Trinity Mall, Brampton's Top-rated School, many plazas and worship places with a municipal Park to enjoy right next to the house! Features include Upgraded Front Door, powder room, 2 Laundry rooms, Separate office on main floor, Patterned concrete all around the house including a large Patio, brand new fence, a Backyard as well as a yard on the side with no neighbors on one side. This Spacious family home features a bright and Functional layout with Huge living and dining areas, a modern kitchen with Quartz countertops and Stylish Backsplash, and a large family room with cozy fireplace perfect for entertaining. Main floor Office is ideal for working from home. The second floor offers a Massive primary bedroom complete with his & her Walk-In closets and luxurious 5-piece ensuite, along with generously sized bedrooms with 3 bathrooms on 2nd floor. Excellent Income Potential or multigenerational living with a fully finished basement featuring a Separate Entrance, private laundry, and a 3-bedroom In-Law Suite. Additional highlights include a 2-car garage with parking for 5 more vehicles in the driveway (7 total parking spaces!). Enjoy a fully functional backyard with plenty of space for family gatherings and outdoor enjoyment, plus an additional Storage Shed. A rare opportunity to own a spacious home in a prime location making this a rare turnkey opportunity in one of Brampton's most desirable neighborhoods! (id:61483)
688 Antigua Crescent
Oshawa, Ontario
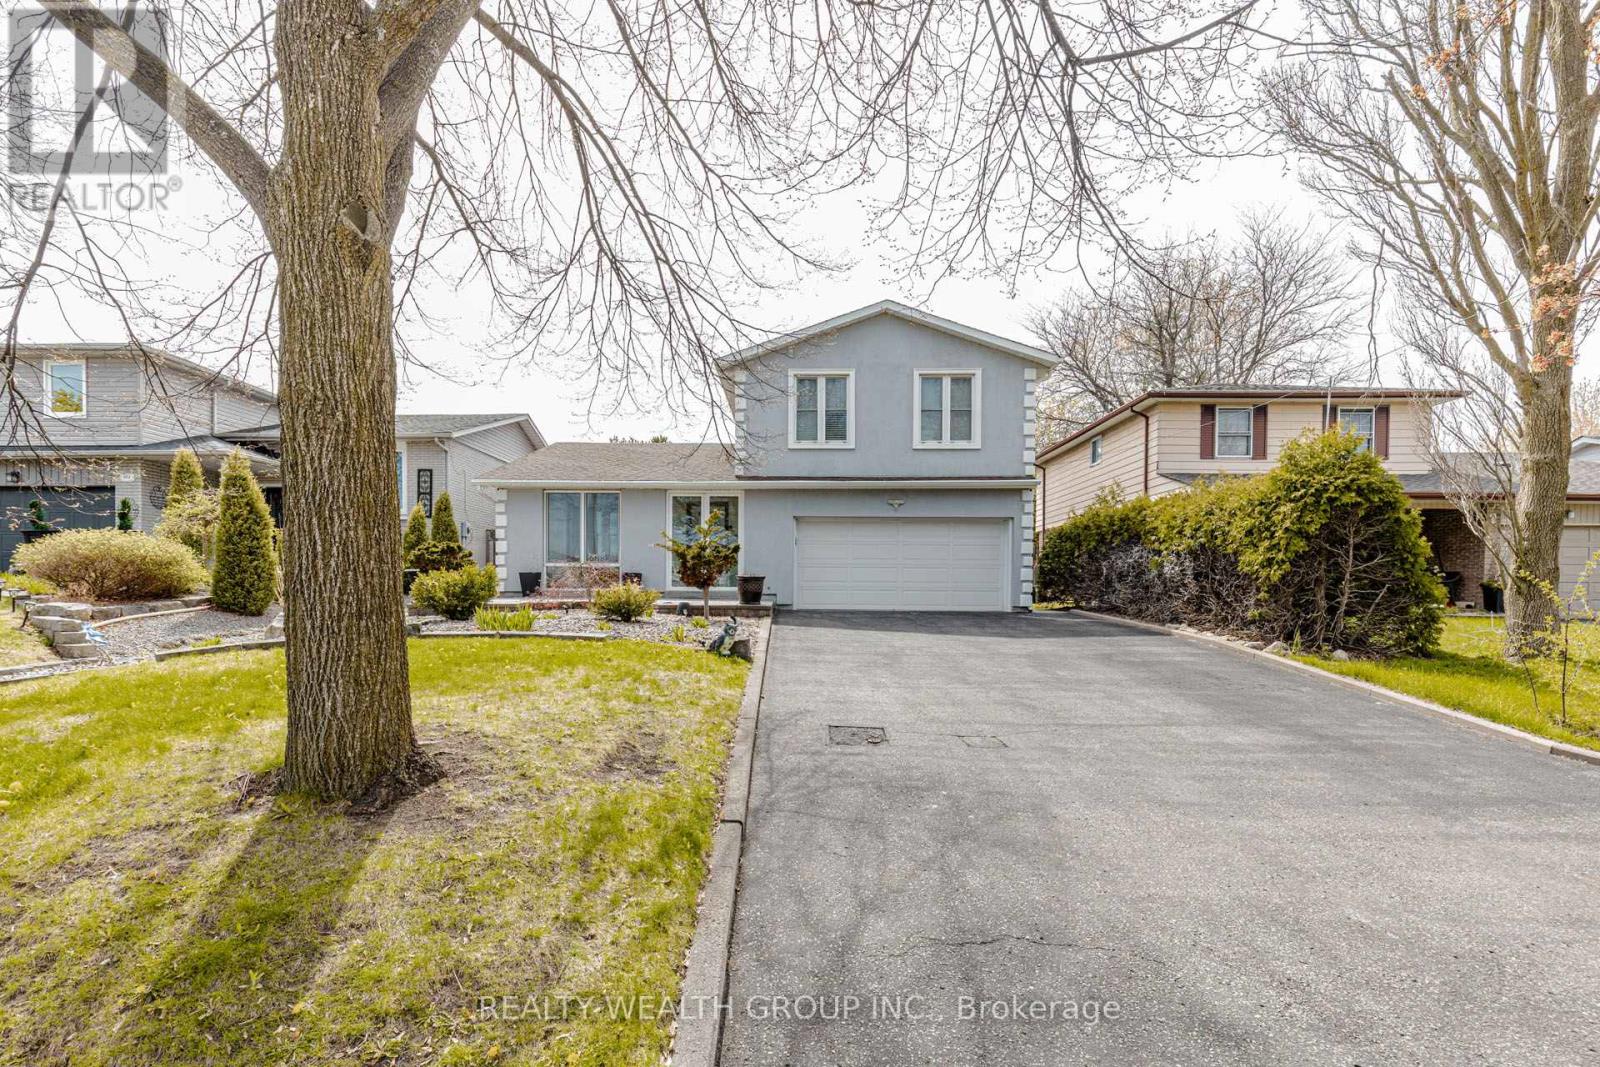
Experience luxury living in the heart of the GTA with this beautifully renovated showpiece featuring a stunning inground saltwater pool and a backyard designed as your own private resort oasis. Meticulously upgraded with thousands spent on premium landscaping, exterior enhancements, and high-end finishes, this exceptional home seamlessly blends comfort, elegance, and functionality. This spacious home offers 3+1 bedrooms, 4 washrooms, and a fully finished basement, providing ample space for growing families, guests, or multi-generational living. The main floor bedroom offers incredible flexibility and can easily be converted into a private in-law suite. Step inside to a spacious, inviting layout perfect for both everyday living and entertaining. The chef-inspired kitchen boasts ample cabinetry, quality finishes, and a convenient walk-out to the spectacular backyard retreat - ideal for summer gatherings and family enjoyment. Elegant cork flooring, LED lighting throughout, and thoughtfully selected finishes reflect true pride of ownership and exceptional attention to detail. The main floor also offers convenient laundry access, while the fully finished living spaces throughout the home provide warmth, comfort, and versatility. A cold room adds valuable extra storage and functionality. The backyard is truly an entertainer's dream, featuring a sparkling saltwater pool, extensive professional landscaping, and multiple outdoor seating areas designed for relaxation and unforgettable evenings with family and friends. Perfectly situated close to top-rated schools, parks, shopping, restaurants, transit, and major highways, this home offers the ideal balance of luxury living and everyday convenience. Move-in ready and loaded with value, this outstanding property includes all existing appliances: washer, dryer, fridge, stove, dishwasher, pool accessories, and an 8-piece patio set - plus so much more. A rare opportunity to own a turnkey home that perfectly combines luxury. (id:61483)
2615 - 251 Jarvis Street
Toronto, Ontario
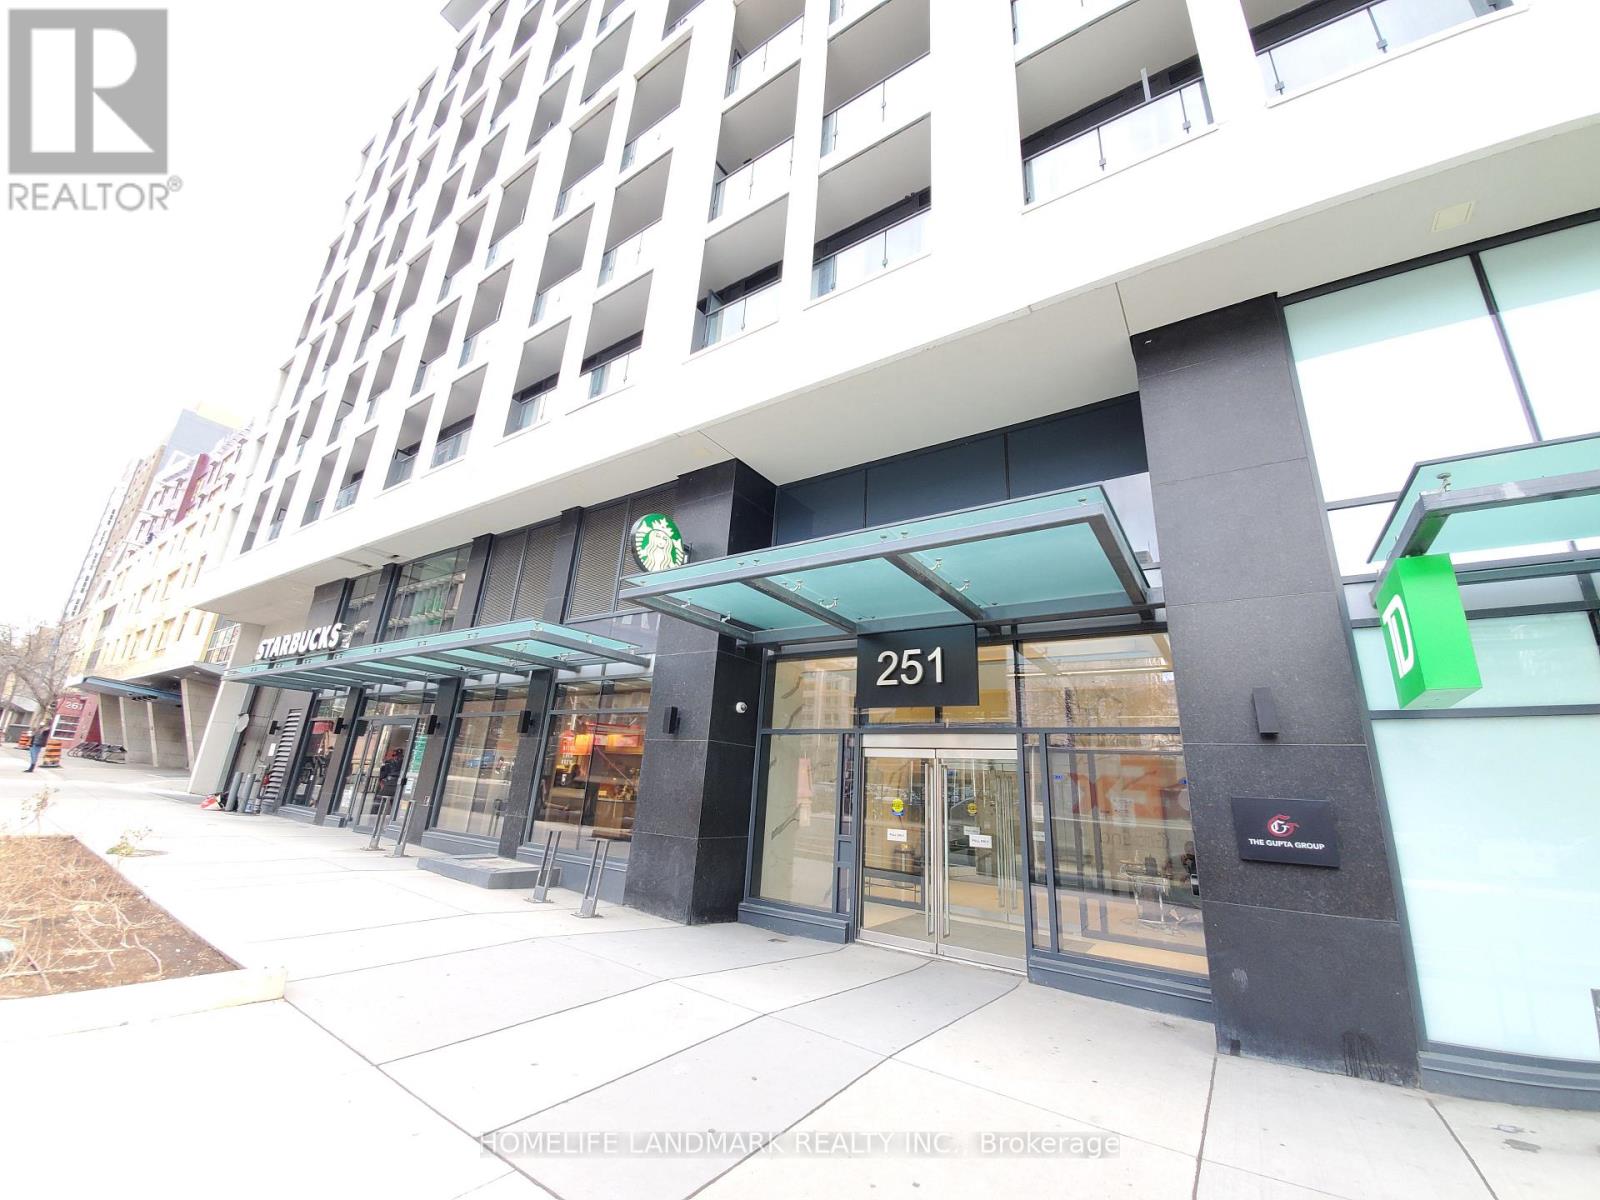
Luxury Condo 1 Bedroom + Den (W/Sliding Door Can Be Used As 2nd Bedroom). Open Balcony & Clear East View. 9' High With Floor To Ceiling Windows In Living Room W/O To Balcony. Modern Kitchen With Stainless Steel Appliances & Quartz Countertop & Backsplash. Laminate Flooring Thru Out. Fully Equipped Gym And Outdoor Swimming Pool. Walking Distance To Eaton's Centre, Ryerson University, George Brown College, Major Hospitals And Public Transit (id:61483)
1508 - 1100 Sheppard Avenue W
Toronto, Ontario
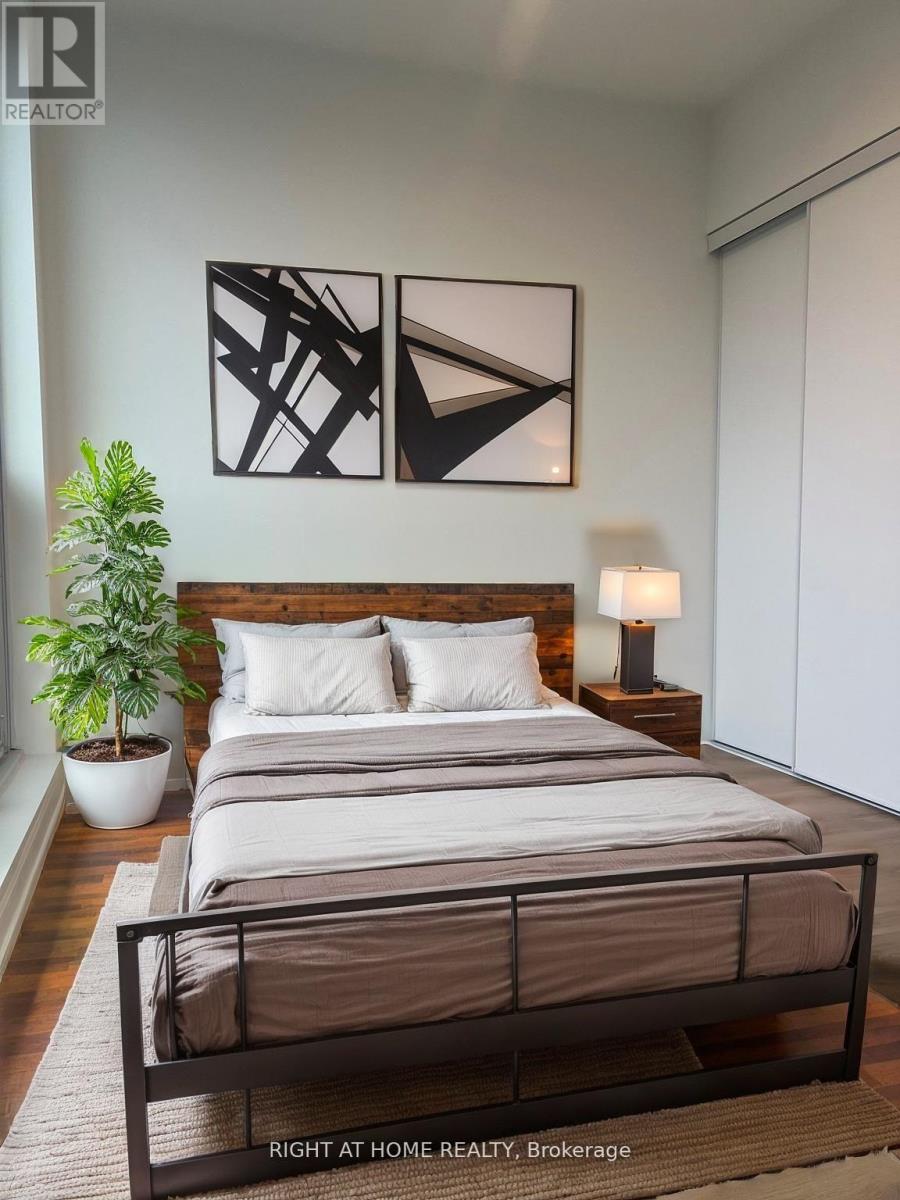
Welcome to this modern urban living in this beautifully designed 2-bed, 2-bath split layout. This unit boasts floor-to-ceiling windows with expansive city views, carpet-free laminate floors, a premium built-in kitchen, parking, and a locker. Enjoy top-tier building luxuries featuring a rooftop entertainment lounge with BBQs, a state-of-the-art gym, a social lounge, a kids' playground, and a dedicated pet spa. Features 24/7 concierge security. A commuter's dream location-just minutes to the subway, GO station, and Highway 401, while keeping you close to York University, Downsview Park, and prime shopping at Yorkdale. (id:61483)
26 Warner Road
Barrie, Ontario
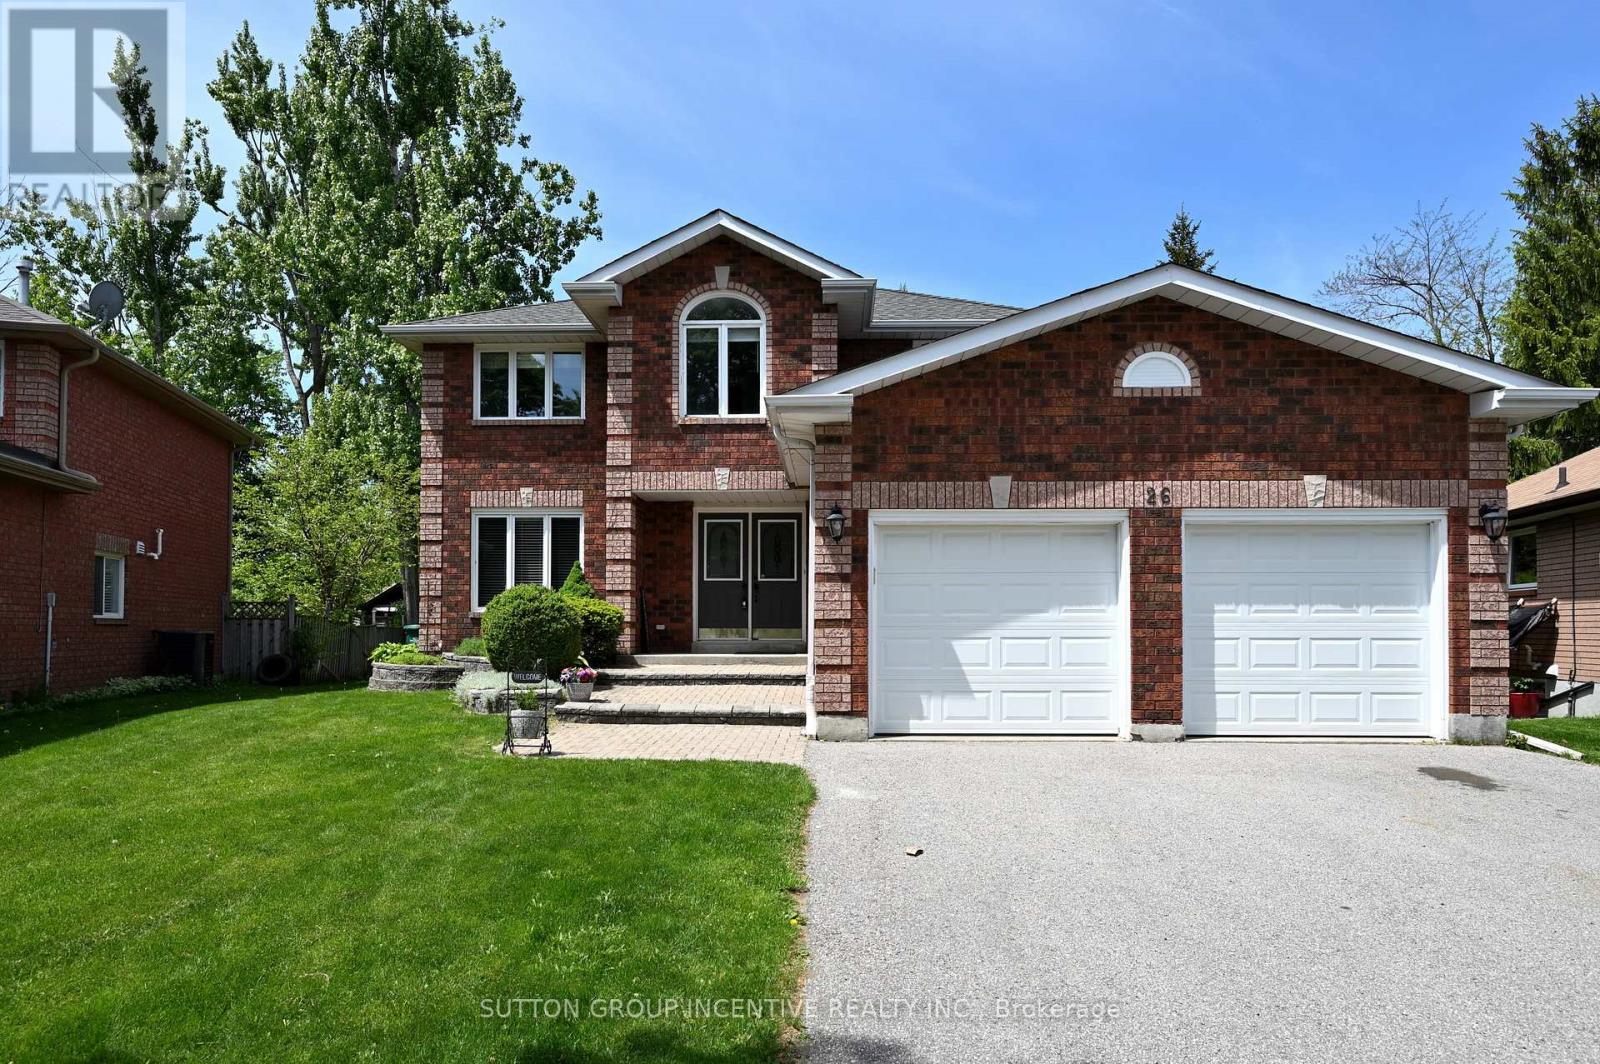
Newly upgraded with brand new engineered hardwood flooring throughout the second floor. Newly renovated kitchen. Nestled on a quiet cul-de-sac, this stunning brick family home sits on a spacious pie-shaped lot in the desirable Holly area. It's perfect for commuters and close to all amenities. Freshly painted, clean, and filled with natural light, the main level features a separate family room with a gas fireplace, a separate living room with an additional gas fireplace, and a formal dining room. Stylish kitchen is equipped with stainless steel appliances and modern finishes. Open concept kitchen overlooks a sun filled breakfast area, where a sliding door opens onto a generous deck for relaxing or entertaining. Enjoy peaceful views of the backyard, featuring mature trees that create a breathtaking display of color in the fall. Offering 4 bedrooms and 3 bathrooms, the home includes a primary suite with a double closet and private ensuite. The partially finished lower level boasts a recreation room and a gym space with pot lights. Additional highlights include central air conditioning, a large deck for outdoor entertaining, garden shed, and a double garage with inside entry and automatic openers. No sidewalk at the front adds extra parking convenience. Recent updates include: engineered hardwood flooring in bedrooms(2026), kitchen cabinets (2026), dishwasher(2026), built-in microwave(2026), range hood (2026), select window blinds (2026), main bathroom cabinet (2026), washer (2025), basement carpets (2025), sump pump (2025), heat pump (2023), furnace and insulation (2019). Move-in ready with a flexible closing available! Don't miss this exceptional opportunity! (id:61483)
1283 - 23 Cox Boulevard
Markham, Ontario
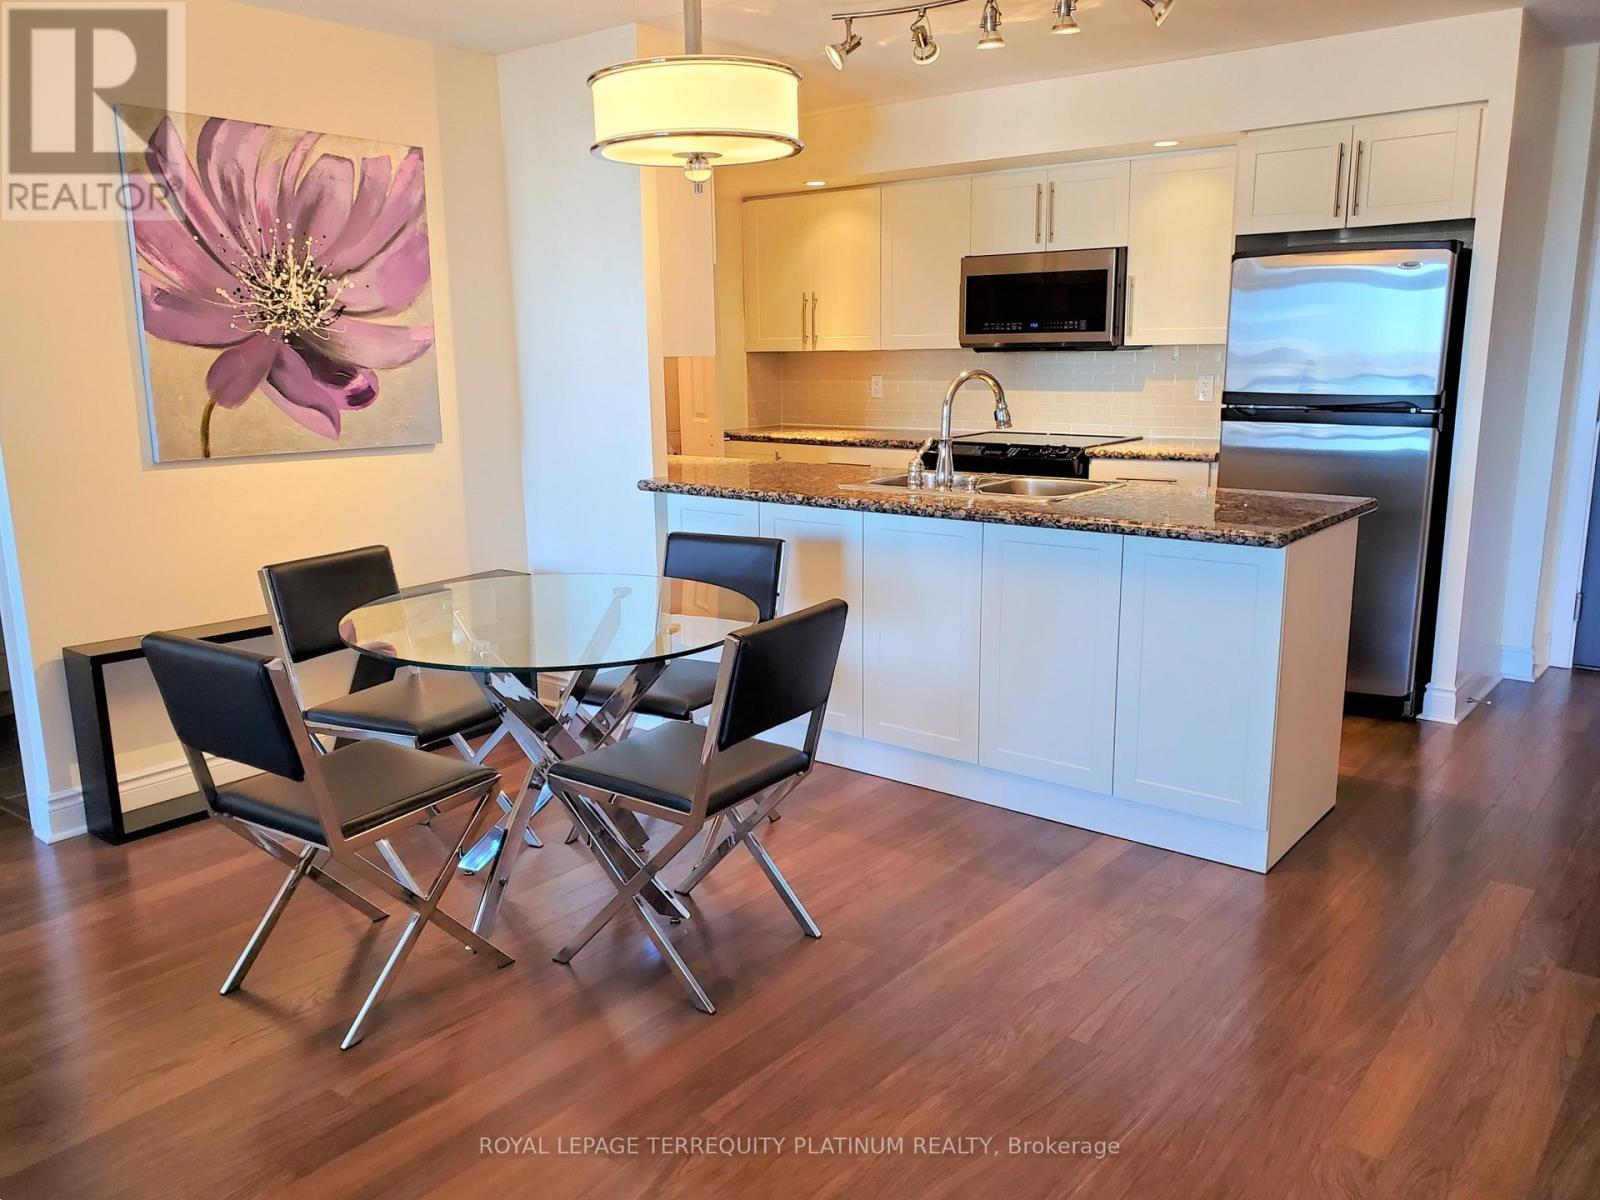
Welcome to your new home! Fully furnished and move-in ready, just bring your suitcase! This spacious Tridel condo offers over 1,000 sq ft of thoughtfully designed living space, perfect for newcomers, project-based or corporate relocation professionals, and families considering moving to Markham. The unit features a functional, split-bedroom layout with no carpet, two full bathrooms, a den that could be used as a separate bedroom. Located just a 10-minute walk from the prestigious Unionville High School, one of the top-ranking schools in the Greater Toronto Area, this home is ideal for families prioritizing education. The condo building is well-maintained with 24 hours concierge and access to excellent amenities that support a comfortable and balanced lifestyle.Enjoy the convenience of nearby parks, popular restaurants, grocery stores, and retailshops-all within walking distance. Rent includes quality furnishings, gas, water, and one parking spot. Hydro is the tenant's responsibility. Deep cleaned and move-in ready. (id:61483)
113 - 253 Albert Street
Waterloo, Ontario
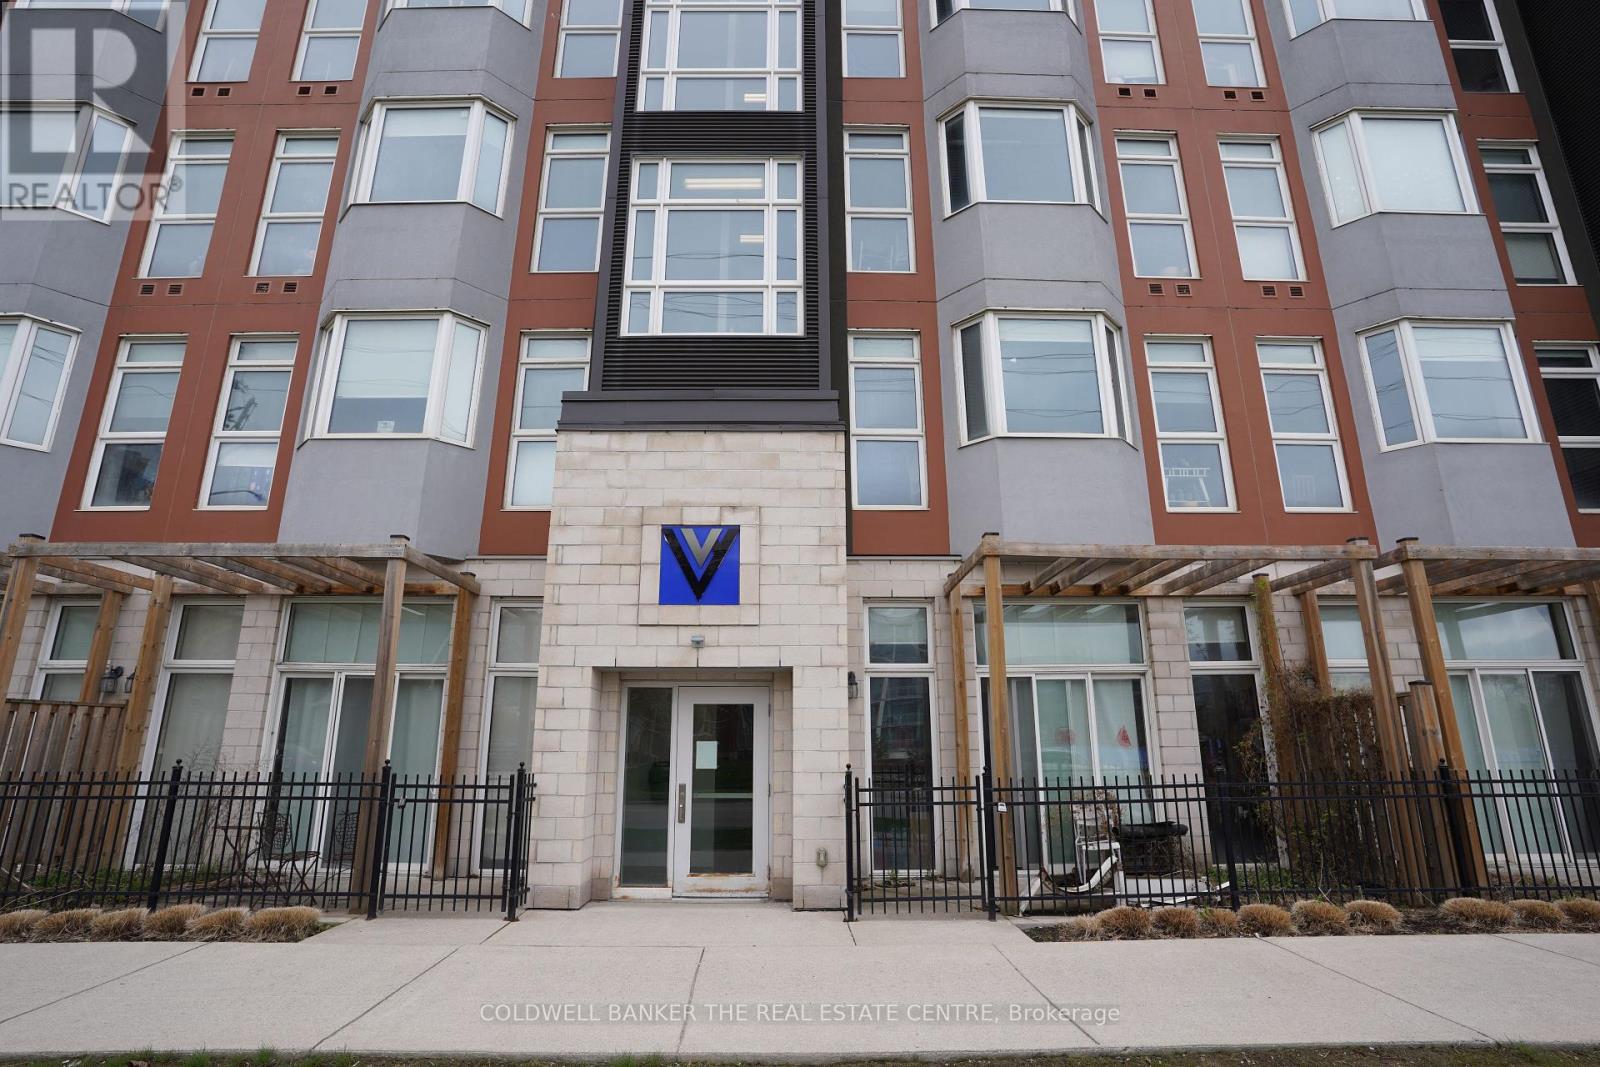
One Parking Space Included with this sleek, well-maintained condo. Enjoy high ceilings and a quiet environment for ultimate comfort and a modern touch throughout. The unit features In-Unit Laundry and a spacious Great Room with large windows, offering plenty of natural light. The modern kitchen boasts granite countertops and stainless steel appliances, perfect for cooking and entertaining. The condo includes 2 large bedrooms and 2 full bathrooms, offering ample space for comfort and privacy. The Master Bedroom features a generous walk-in closet and a private ensuite bathroom. This unit is also available fully furnished at no extra cost. Ceiling height of 12 feet adds to the airy and spacious feel of the home. Parking space #9 is included. This building offers a fantastic opportunity for anyone looking for a quiet condo near all amenities, ideal for investment or living in the sought-after University District of Waterloo, walking distance to campus! (id:61483)
33 Kendell Lane
Ingersoll, Ontario
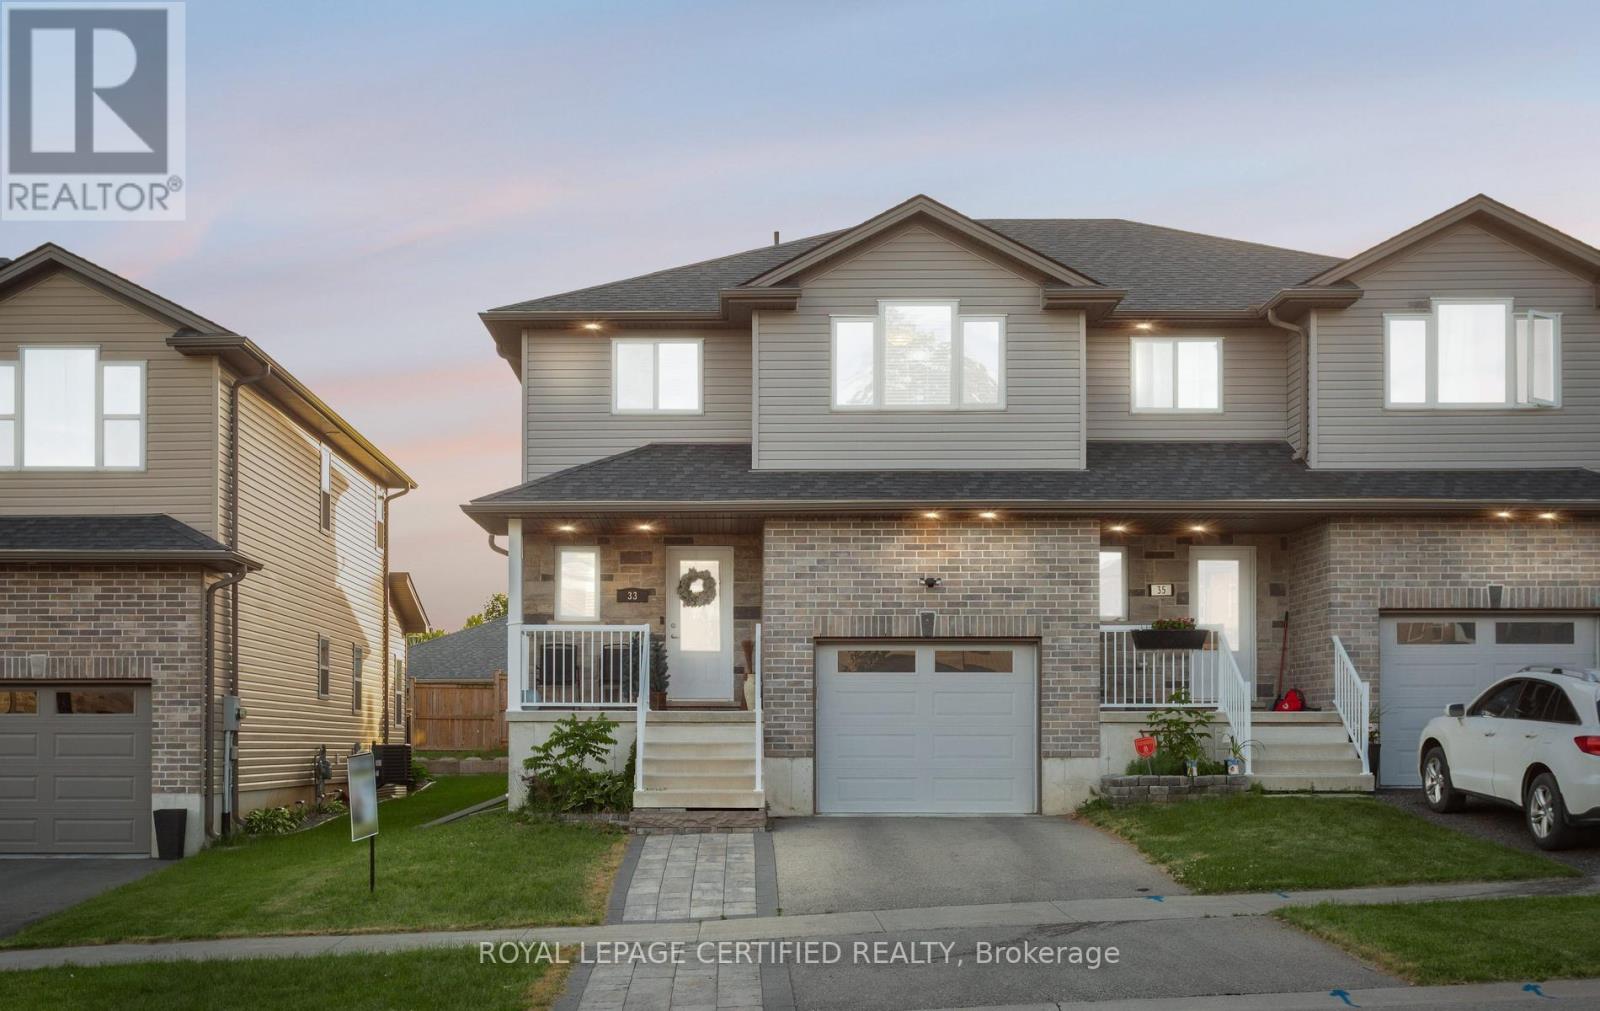
Tucked away on a quiet, family-friendly cul-de-sac in one of Ingersoll's most desirable neighbourhoods, this beautifully maintained semi-detached home offers the perfect blend of comfort, functionality, and everyday charm. Freshly painted and filled with tons of natural sunlight, the bright open-concept main floor creates an inviting atmosphere for both entertaining and family living. The stylish eat-in kitchen features stainless steel appliances and seamlessly overlooks a warm and welcoming living space centered around a gorgeous fireplace .. the perfect place to gather and unwind.Thoughtfully designed for modern living, this home offers main floor laundry, ample storage throughout the home and garage, plus the added convenience of an EV charger. Upstairs, you'll find 3 spacious bedrooms and 3 bathrooms, offering ideal functionality for growing families and busy mornings. The beautifully finished basement, renovated in 2022, features an additional bathroom and flexible living space with excellent potential to be easily converted into a rental or in-law suite, creating an exciting opportunity for future second income. Outside, enjoy a private backyard retreat complete with a custom built treehouse the kids will absolutely love.With an updated driveway and stone pathway (2021), fantastic curb appeal, walking distance to schools, parks, and local amenities, and just 5 minutes to Hwy 401, this move-in ready gem offers the perfect balance of small-town charm and commuter convenience. (id:61483)
80 Lola Crescent
Brampton, Ontario
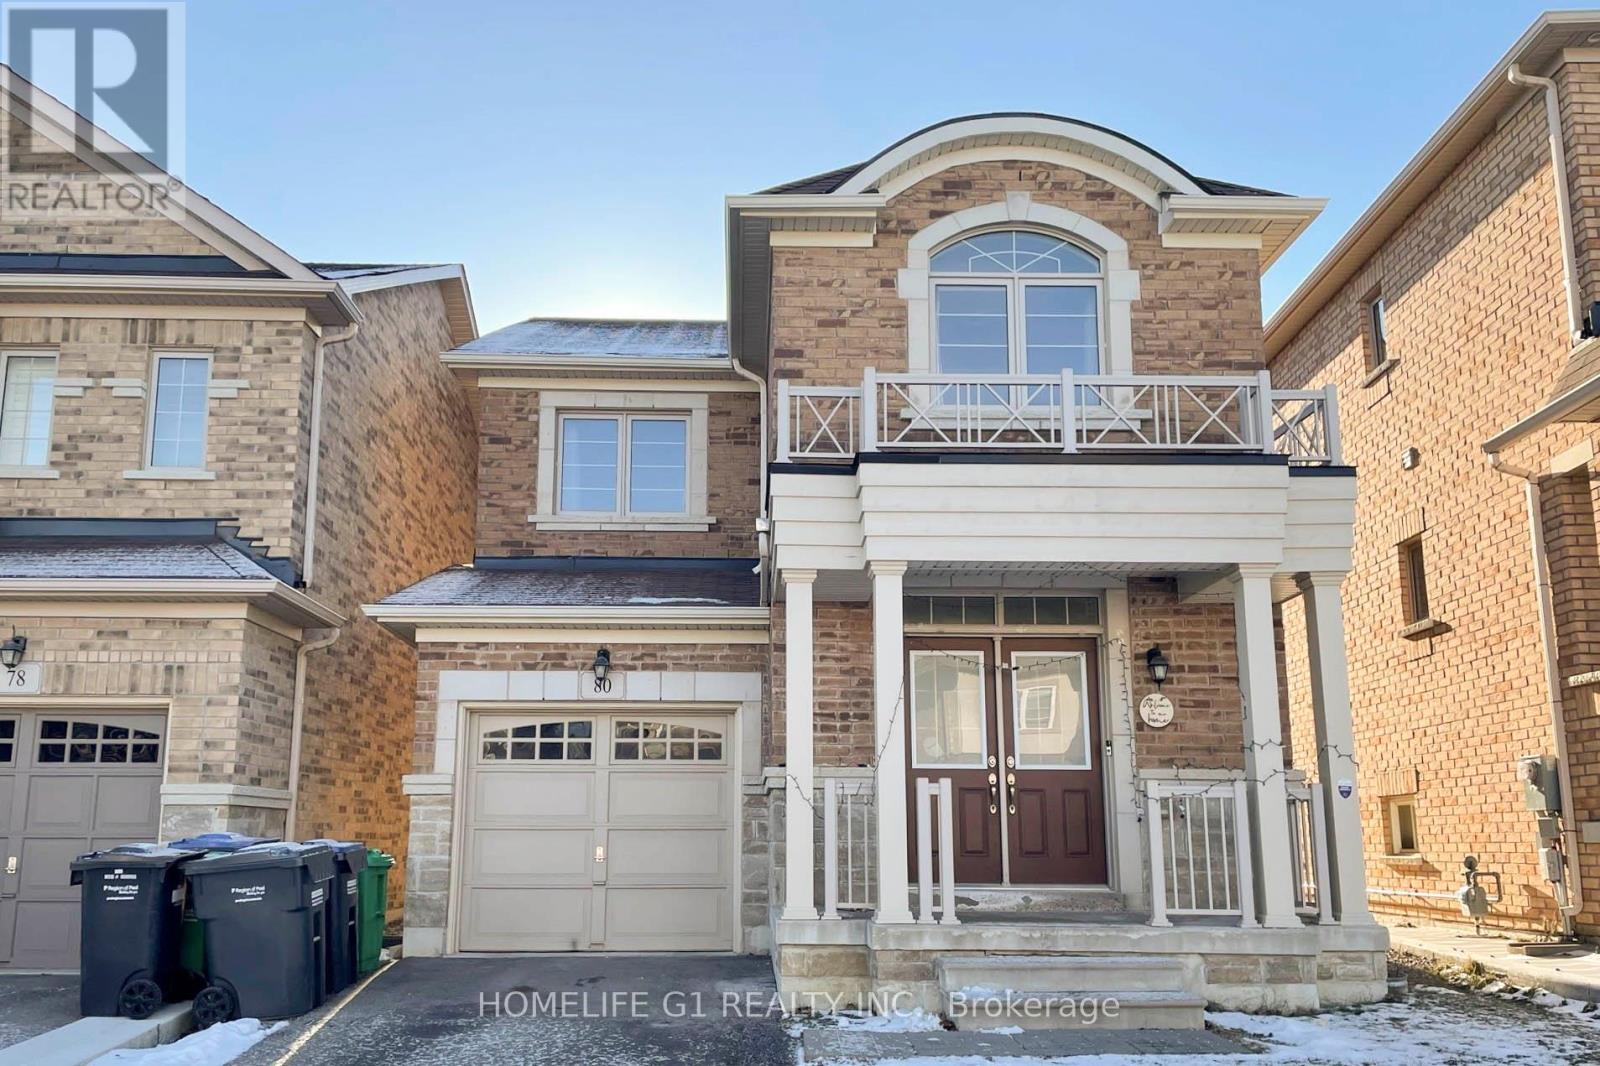
Client RemarksDiscover This Spectacular, Legal Two Bedroom, One Washroom Basement Apartment, Located In A Safe & Family Friendly Neighbourhood. Offering One Parking Space & A Covered Private Separate Entrance, This Suite Combines Comfort, Convenience, & Style. Inside, You'll Find Bright & Spacious Living Areas Featuring Modern Finishes, Laminate Flooring, & Pot Lights Throughout. The Thoughtfully Designed Layout Includes A Large Living Area, Two Generous Size Bedrooms, A Modern Kitchen, & Storage Space Making It An Ideal Home For A Couple Or Growing Family. Enjoy The Custom-Designed Washroom With A Full Tub. With An Abundance Of Natural Light, This Inviting Space Feels Warm & Welcoming All Year Round. Located Within Walking Distance To Transit, Shopping Plaza & Just A 5-Minute Drive To Mount Pleasant GO Station, Commuting Is Effortless. New Immigrants Are Welcome. Do Not Miss. (id:61483)
1006 - 2485 Eglinton Avenue W
Mississauga, Ontario
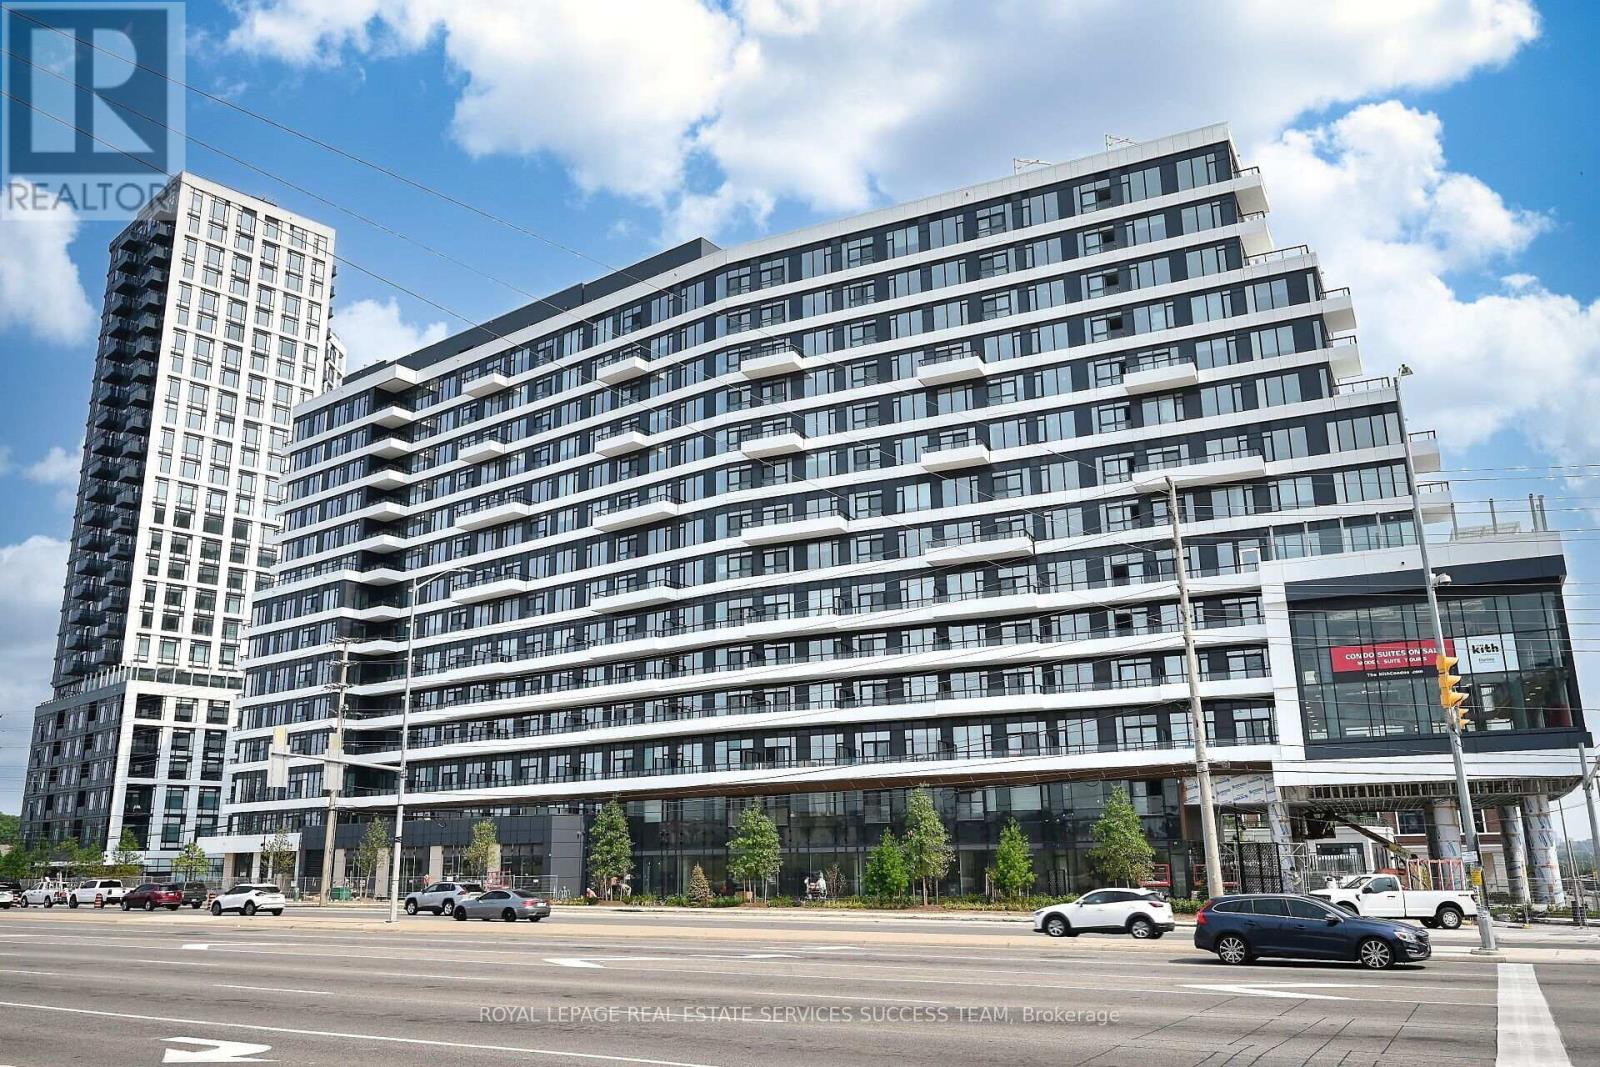
One Year New 1-Bedroom, 1-Bathroom suite at The Kith Condominiums by Daniels Corporation. 573 sq. ft. of interior space with East facing views. Enjoy an open concept living space, walk-in closet in the main bedroom, 9ft. ceilings, sleek kitchen with quartz countertops and stainless-steel appliances. Amenities including a Gymnasium for Basketball or Pickleball, Walking Track, Fitness Centre, Party Rooms, Co-Working Space, Theatre Room, Outdoor Terrace with BBQs & Lounge Areas, Pet Wash, Lobby with Concierge, Outdoor Courtyard and more! Across from Credit Valley Hospital and LifeLabs. Walk to Erin Mills Town Centre, Walmart, Loblaws, Nations Supermarkets. Steps to Community Centre and John Fraser/Gonzaga Schools. Commuting is a breeze with quick access to Highway 403 and 407, Erin Mills Station, and both Streetsville and Clarkson GO Station. (id:61483)
15501 Ninth Line
Whitchurch-Stouffville, Ontario
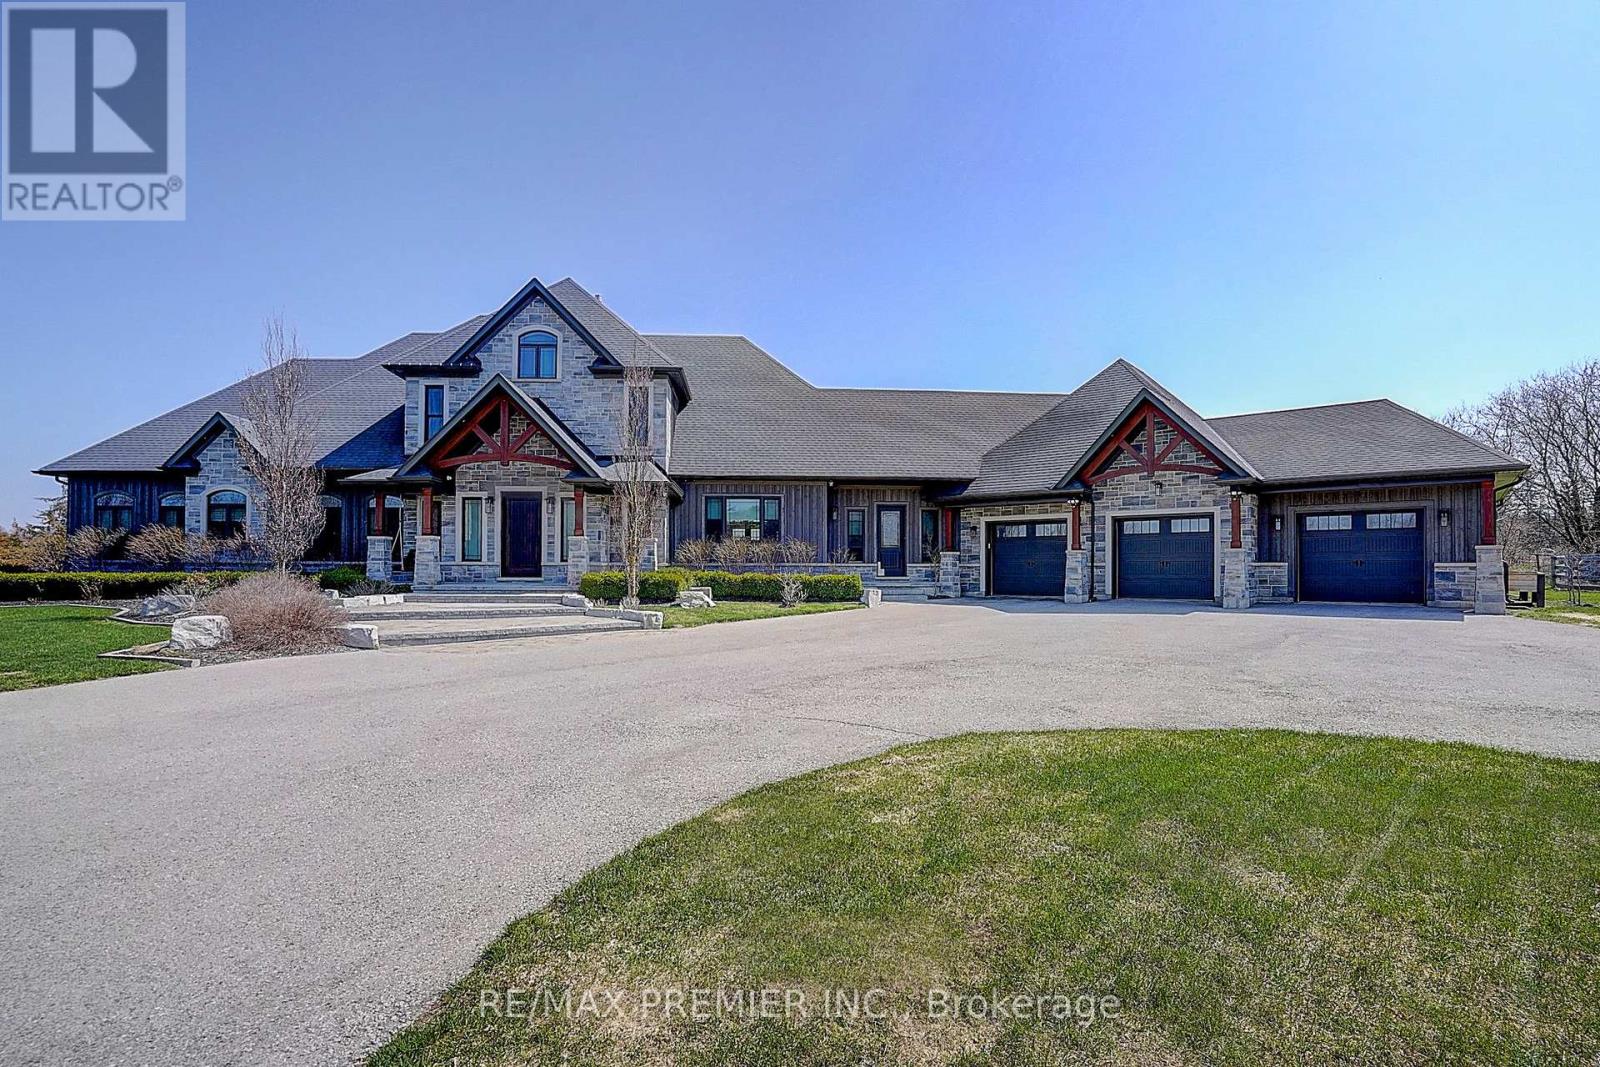
This is the one! Set on 13 acres of private land, this exceptional estate offers unmatched space, privacy, and lifestyle. Located in a prestigious area of Stouvffville, just minutes from shopping, schools, amenities, and a 10-minute drive to Highway 404. The home features a gourmet chef's kitchen, perfect for entertaining or daily culinary enjoyment. The soaring 2-story great room showcases a floor-to-ceiling 2-sided stone fireplace and a dramatic wall of windows overlooking the lush grounds. The primary suite serves as a serene retreat, complete with a built-in dressing room and a spa-like ensuite. Originally 4 bedrooms, can be converted back. Designed for recreation and wellness, the residence includes a sauna and a spacious basement with oversized on utilities. Outdoors, enjoy the heated in-ground saltwater pool or take a short walk to the horse paddocks with two run-in shelters. A seamless blend of leisure and equestrian lifestyle. A rare opportunity to own a private estate that combines refined living, luxury amenities, and expansive land in one exceptional property. (id:61483)
251 Aldercrest Avenue
Hamilton, Ontario
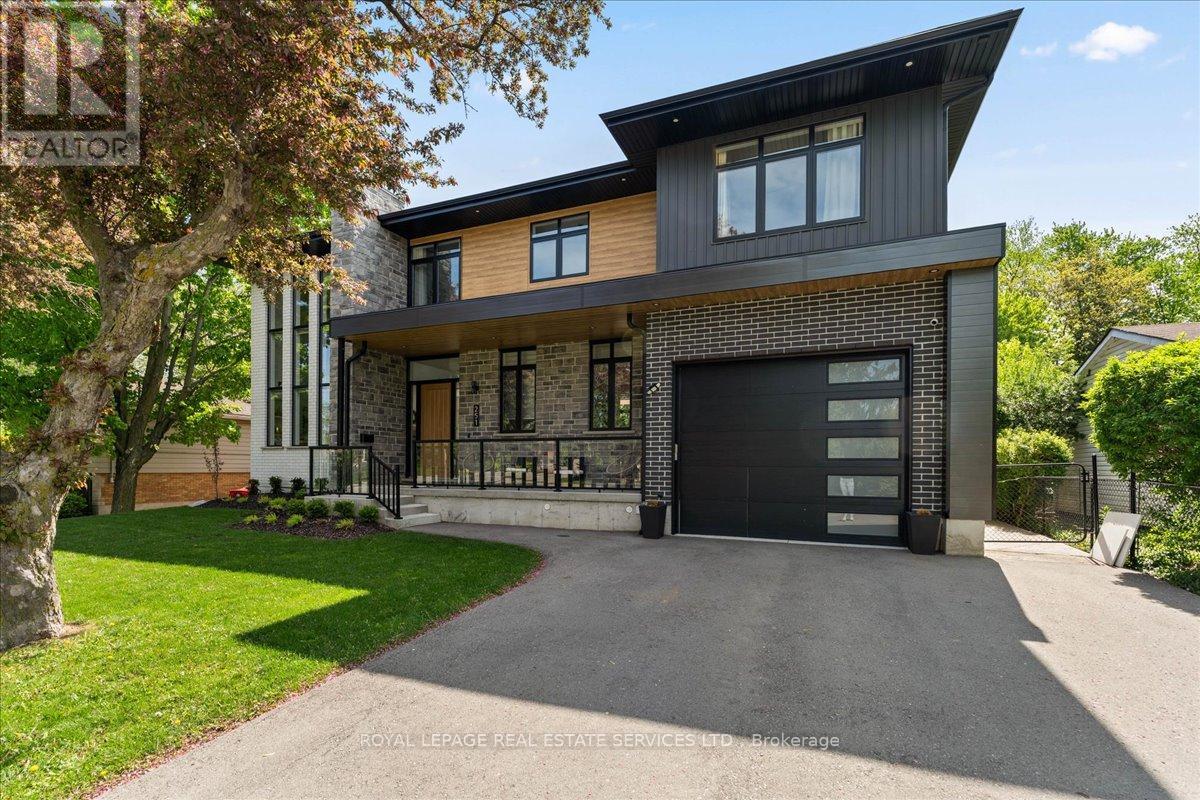
Situated in a highly desirable area, this custom luxury home offers an exceptional blend of sophistication, comfort, and resort-style living on an expansive 75 x 200 ft lot. Thoughtfully designed with premium finishes and functional living spaces throughout, this stunning residence features 4+1 bedrooms, offering over 4,000 sq feet of total living space, with impressive craftsmanship at every turn. The moment you enter, you're welcomed by oversized custom windows, soaring 10+ ft ceilings on the main floor, and elegant hardwood flooring throughout. The chef-inspired kitchen is the centerpiece of the home, complete with quartz countertops, endless cabinetry extending to the ceiling, and a spectacular 10-ft island perfect for entertaining and everyday living. The mudroom is designed for busy families with four custom lockers, while the powder room showcases floor-to-ceiling tile finishes for a truly elevated touch. Upstairs, all bedrooms feature custom closet systems with built-in shelving, and every bathroom is finished with high-end custom cabinetry and luxurious details. Car enthusiasts and hobbyists will appreciate the tandem drive-through garage with extra-high ceilings, offering the perfect setup for a car hoist, additional storage, or workshop space. The fully finished basement offers incredible additional living space, including a spacious rec room, dedicated workout room, and a versatile bonus room currently used as a training turf space - ideal for a future wine cellar, workshop, studio, or anything your lifestyle demands. Step outside to your private backyard oasis - an entertainer's dream. Enjoy the inground saltwater pool (2022), custom sports court with basketball net, and a fully equipped pool house complete with bar, change room, and bathroom, creating the ultimate space for hosting family and friends all summer long. This remarkable custom home delivers luxury living in one of the area's most sought-after locations. You won't be disappointed. (id:61483)
7750 5 Side Road
Milton, Ontario
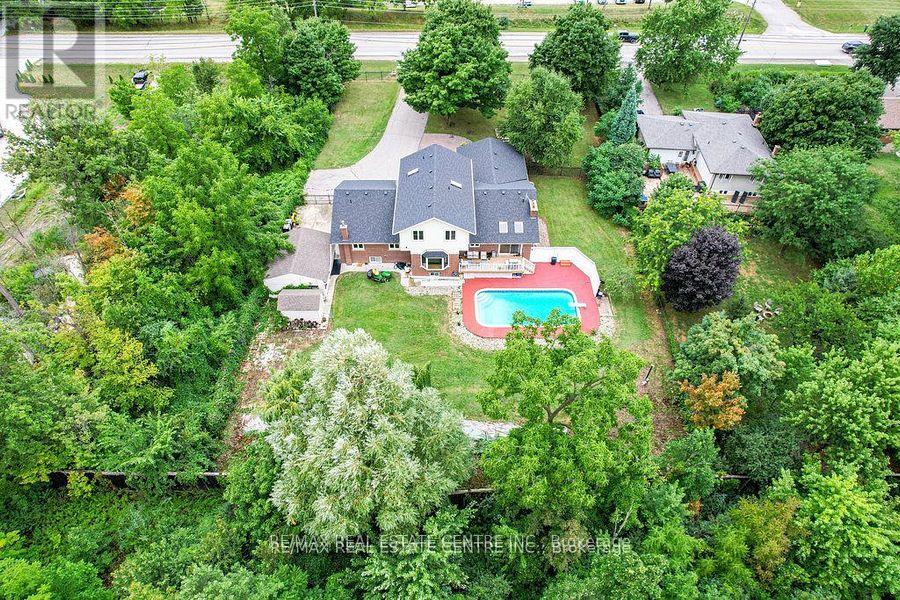
Welcome to this exceptional countryside estate within the city, situated on a rare 0.63-acre lot just 5 minutes from downtown Milton and only 3 km from Hwy 401. Offering over 6,200 sq. ft. of living space, this fully upgraded home features 6+2 bedrooms, 6 bathrooms & more than $200,000+ spent in recent renovations. Designed for large or multi-generational families, the home includes 3 kitchens, 2 separate basement entrances, & a versatile layout that provides excellent opportunities for private living quarters, extended family accommodations, or supplementary rental income, including potential Airbnb use. Ample parking adds to the property's functionality & convenience. Step outside to enjoy a private backyard retreat featuring a large concrete pool, mature surroundings, and the rare experience of country-style living while remaining minutes from shopping, schools, highways, and all urban amenities. Properties offering this level of space, privacy, and tranquility within Milton city limits are exceptionally hard to find. A major long-term advantage is the property's location less than 5 minutes from the rapidly expanding Regional Road 25 growth corridor. Significant development is planned there including a proposed Costco Warehouse. As this transformative growth continues, municipal water & municipal sanitary sewer services-are anticipated to extend into the area, creating a unique opportunity for estate-lot owners to benefit from urban infrastructure while preserving the space and privacy of country living. An added advantage is the Town's willingness to consider Business Park zoning uses as an additional option to residential use, offering added flexibility and redevelopment possibilities. Whether you're seeking a luxury family estate, multi-generational home, income-generating property, or long-term investment, this is a rare opportunity to own a substantial country property positioned at the doorstep of one of Milton's most significant future growth areas. (id:61483)
. - 4 Hafia Street
Brampton, Ontario
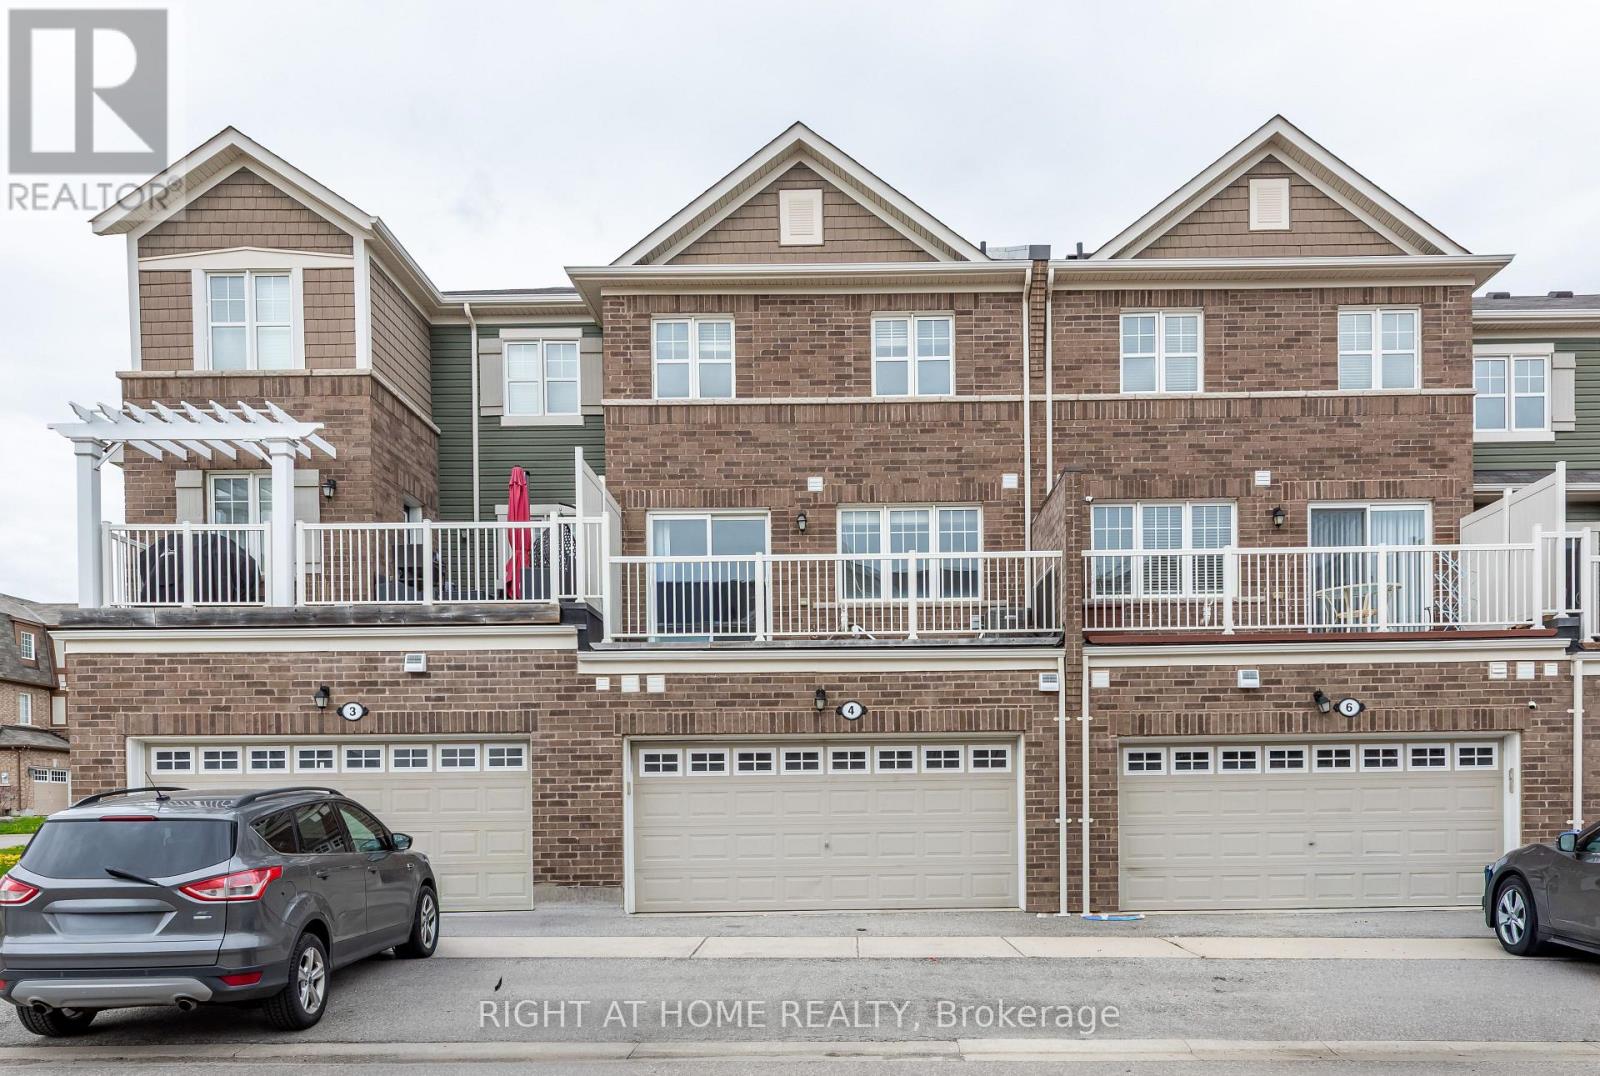
Rarely Offered Double Car Garage Freehold Townhouse, Over 2000 above grade sq feet, 5 Bedroom house with 3 full washrooms and one Powder room, *Park Facing* house In Great Neighborhood, Main Floor boosts Living Room, Family Room, Kitchen,Large Breakfast Area. Practical Open Concept Layout Including In-Law Suite W/Full Washroom On Ground Level. Bright Spacious Kitchen, Oak Staircase. Huge Balcony for Outdoor Activities.Extras: All Existing Appliances & Elf's. Excellent Location, Close To Mount Pleasant Go Station And All Amenities And Public Transport. Don't Miss, As This House Will Not Last Long In The Market!! (id:61483)
2803 - 1435 Celebration Drive
Pickering, Ontario
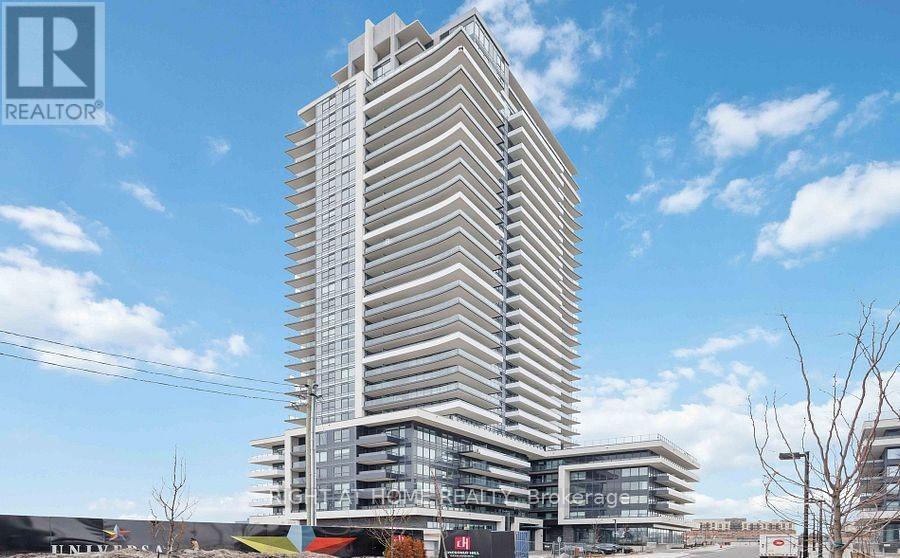
Welcome to University City Tower 3. This well-maintained, high-floor suite offers stunning, unobstructed views and everything you could want in a condo. Enjoy breathtaking sights of Lake Ontario from the kitchen through to the living room. The bright, open-concept layout features a modern kitchen with quartz countertops, stainless steel appliances, laminate flooring throughout, and the convenience of an in-suite washer and dryer. This beautiful 2-bedroom, 2-bathroom unit is perfectly located near the GO station, with easy access to Highway 401, Shops at Pickering City Centre, restaurants, and the waterfront trail just steps away. Move-in ready and in a prime location, it's an opportunity not to be missed. **EXTRAS: Fridge, stove, hood fan, washer/dryer, and all existing light fixtures. (id:61483)
220 Roe Avenue
Toronto, Ontario
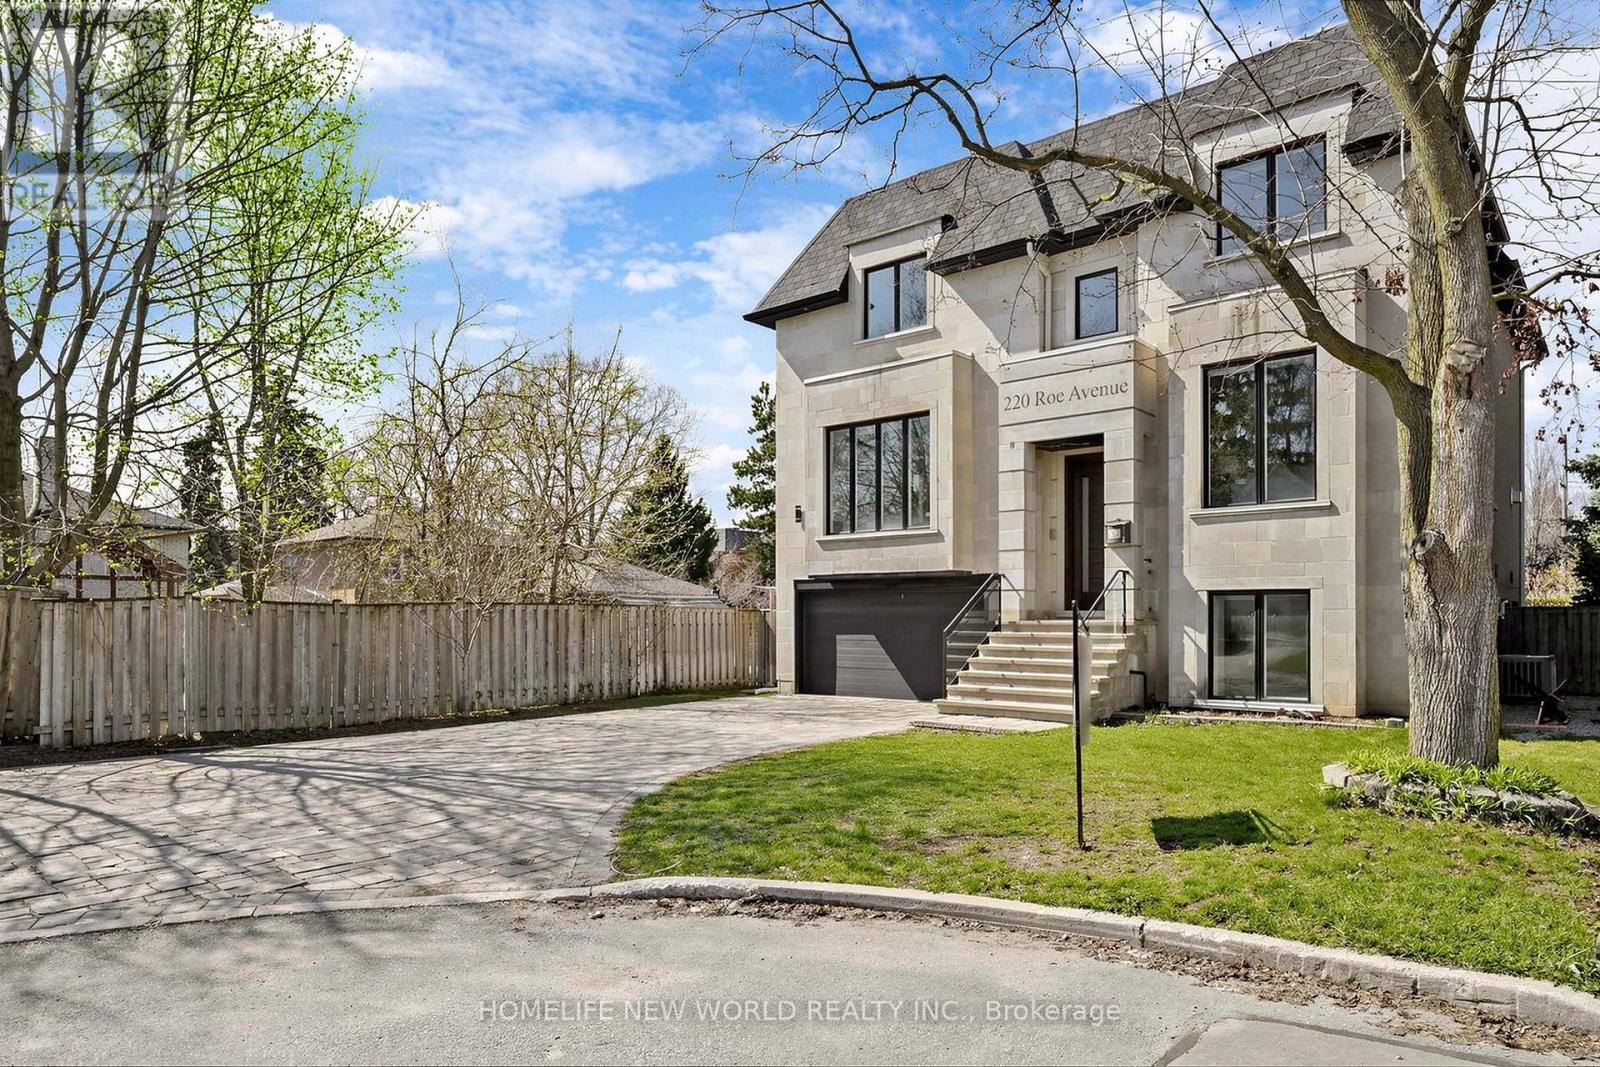
Stunning custom-built contemporary home tucked away on a quiet cul-de-sac in the prestigious Avenue/Lawrence neighbourhood. Perfectly positioned near Avenue Road and Highway 401, this residence offers exceptional convenience while maintaining a private, family-friendly setting. Located just minutes from top-ranked schools, including Havergal College, making it an ideal choice for families.The main level showcases sophisticated walnut and glass finishes throughout, featuring a private study with custom panelled bookshelves and a sleek glass wall. The open-concept living and dining areas seamlessly connect to a designer gourmet kitchen with walnut cabinetry, quartz countertops, and premium finishes-flowing into a spacious family room with walk-out to a large deck and beautifully landscaped yard.Upstairs, the luxurious primary retreat impresses with soaring 10-foot ceilings, a spa-inspired ensuite, and a generous walk-in closet.The fully finished basement offers above-grade windows, a wine cellar, wet bar, and walk-out-perfect for entertaining or extended living space.A rare opportunity to own a thoughtfully designed, high-quality home in one of Toronto's most sought-after communities. (id:61483)
324 Old Yonge Street
Toronto, Ontario
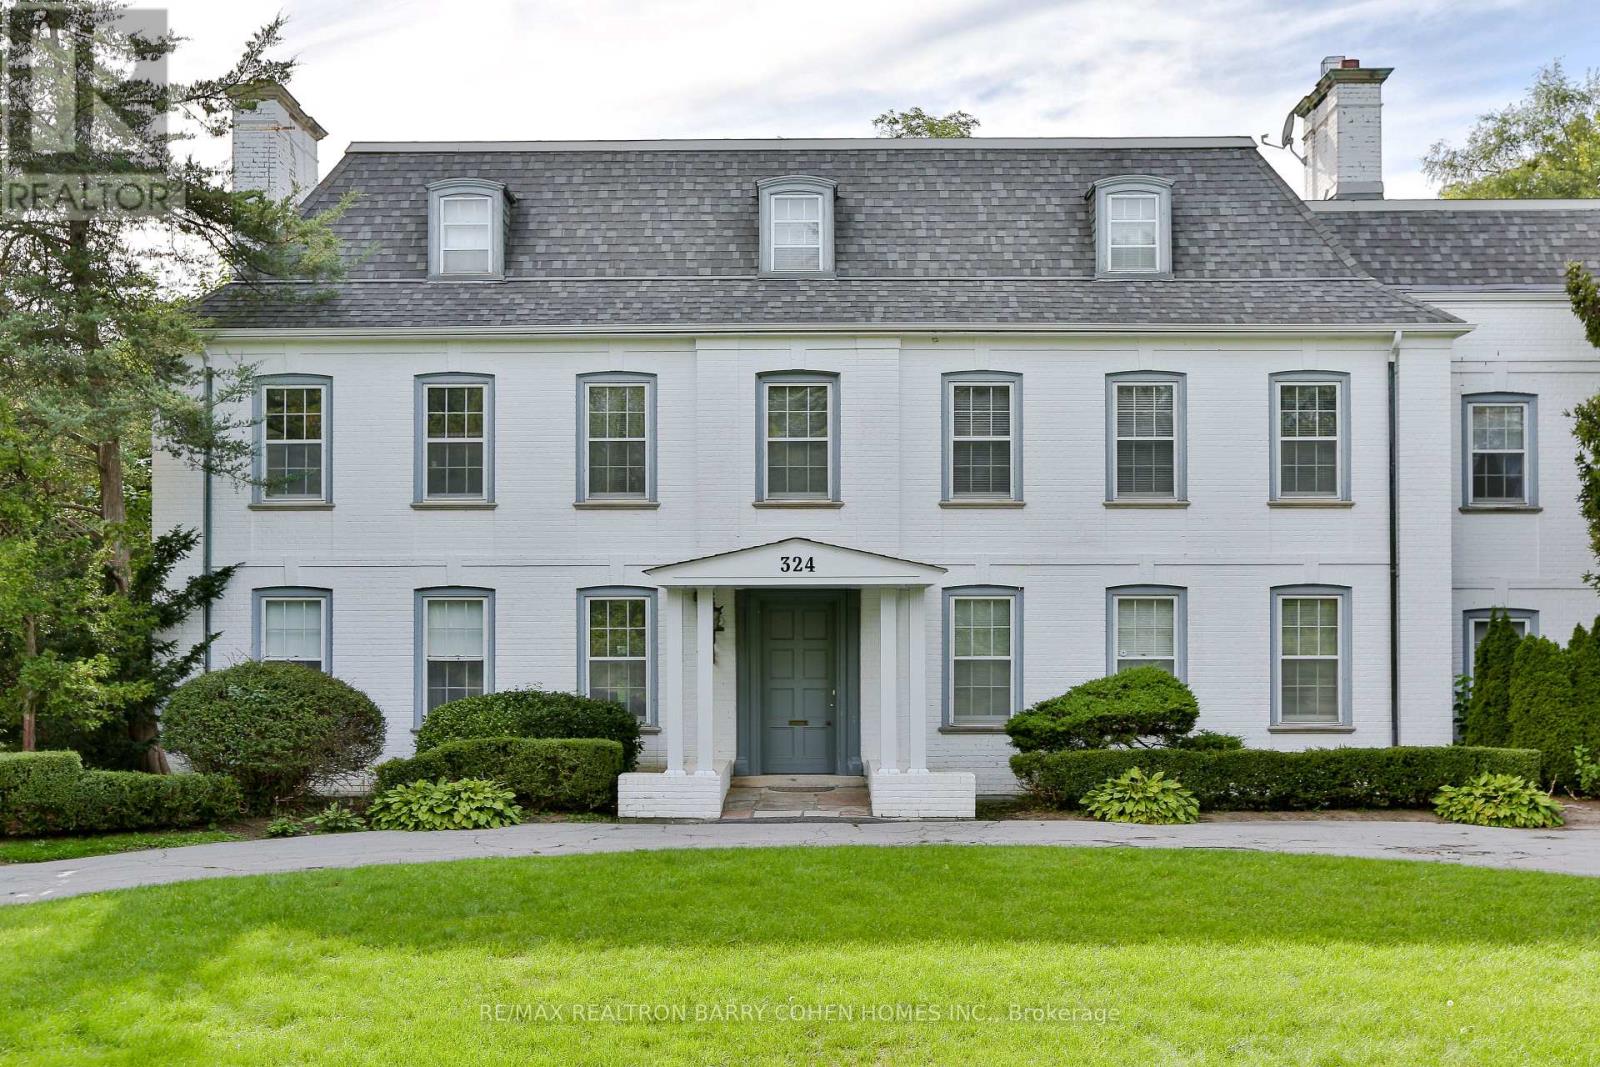
Rare Opportunity On Prestigious Old Yonge Street! Situated On An Exceptional Premium Lot 173 x 205 Ft, This Heritage Designated Estate Offers Incredible Potential For Builders, Renovators, Investors Or End Users Looking To Restore And Customize A Landmark Property In One Of Toronto's Most Desirable Neighbourhoods.Designed By The Prominent Architectural Firm Of Allward & Guinlock, This Rare Georgian Revival Style Estate Is One Of The Few Surviving Estate Properties On Old Yonge Street. Rich In Architectural Character & Timeless Elegance, The Property Presents A Truly Unique Opportunity To Preserve & Reimagine A Significant Toronto Residence.Spanning Three Storeys, The Residence Features 7 Generously Sized Bedrooms, All With Ensuite Bathrooms, Including Four Bedrooms On The Second Floor With A Sitting Area, Two Bedrooms On The Third Floor, And A Main Floor Bedroom Ideal For Guests Or Multigenerational Living.Thoughtfully Designed For Comfort & Convenience, The Home Also Features A Main Floor Library, Two Laundry Rooms On The Second & Third Floors, A Walk-Up Basement Offering Flexible Living & Storage Space, Circular Driveway & A Rare 3-Car Coach House With A Self-Contained Upper-Level Apartment, Providing Exceptional Versatility For Extended Family, Guest Accommodations Or Future Lifestyle Needs.Surrounded By Mature Trees & Estate Properties, This Exceptional Offering Is Ideally Located Steps To Top-Ranked Public & Private Schools Including Crescent School, Bayview Glen, TFS & Havergal College, As Well As Parks, Golf Clubs, York Mills Subway Station & Quick Access To Highway 401.A Rare Opportunity To Restore, Renovate Or Create Your Own Landmark Urban Estate In A Truly Premier Toronto Enclave. Property Being Sold In "As Is, Where Is" Condition. (id:61483)
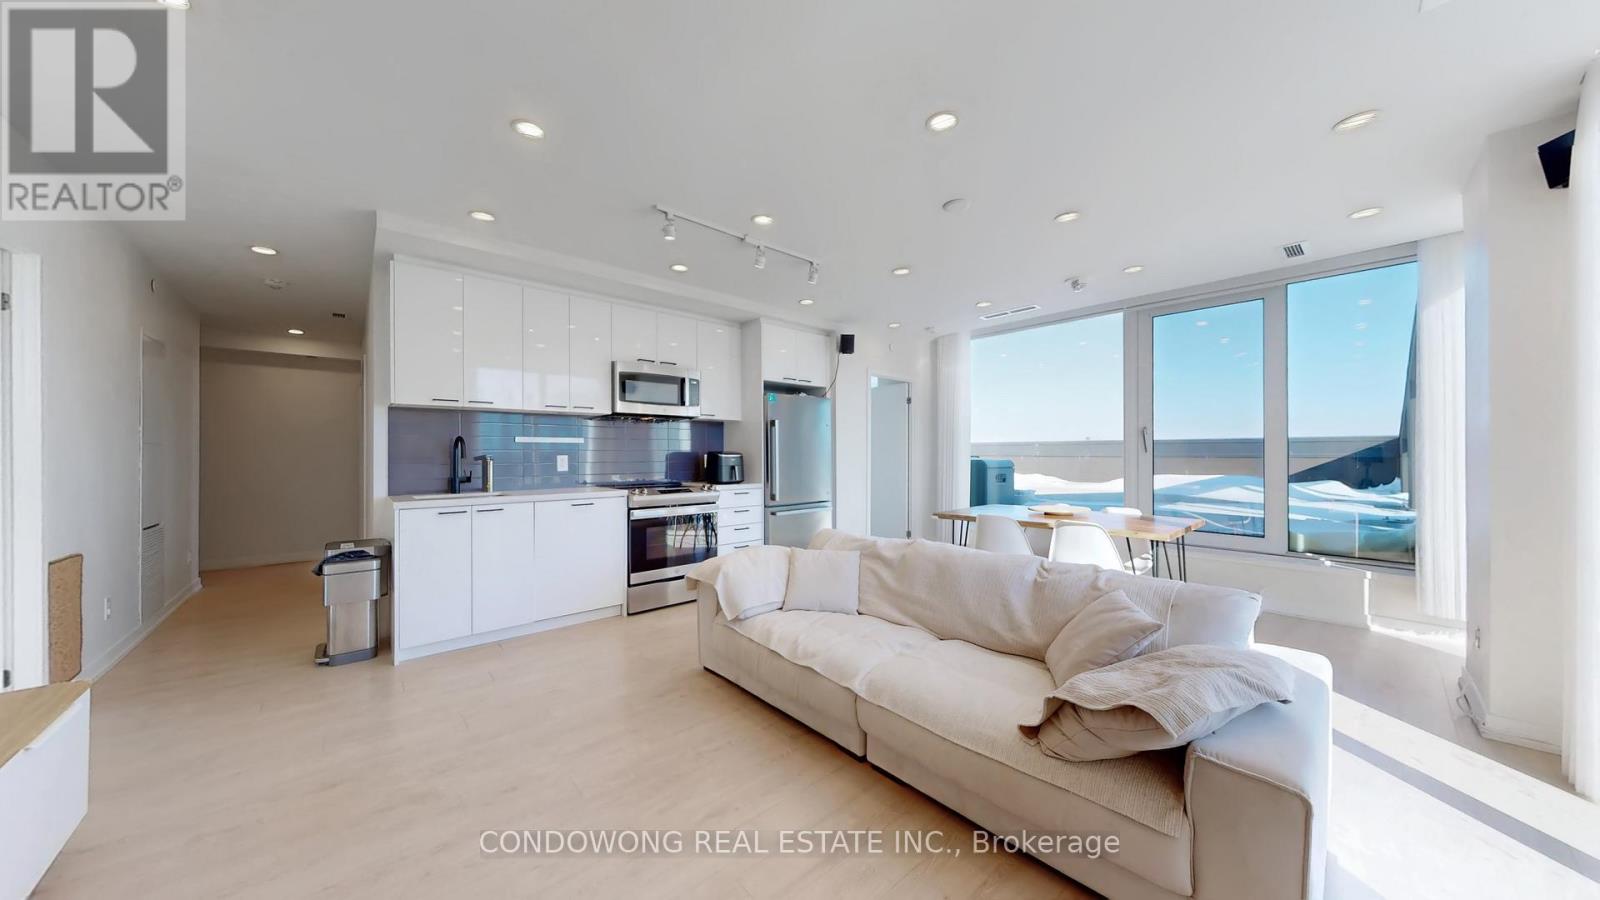
1101 - 1808 St Clair Avenue W
Toronto, Ontario
Rare Fully Furnished Penthouse with 1,200+ SQFT Private Terrace! Experience the crown jewel of Reunion Crossing in this stunning, turnkey 2-bedroom plus den suite, featuring an unprecedented 1,200+ sq. ft. private terrace with unobstructed city views. This massive outdoor oasis comes fully equipped for elite entertaining and lounging. Inside, enjoy a designer-furnished space boasting floor-to-ceiling windows, a sleek modern kitchen with premium stainless steel appliances, and a high-end 75-inch Samsung OLED TV for the ultimate cinema experience. The versatile den is perfectly set up as a professional home office, and the internet is included in the rent for total convenience. This unit also features a premium parking spot located directly beside the elevator entrance. Unbeatable location where The Junction meets the Stockyards-enjoy direct access to the St. Clair Streetcar and a 5-minute walk to the future GO Station. Building perks include a 24hr gym, Scandi-inspired co-working lounge, pet spa, and an "Urban Garage" workshop. Steps to trendy craft breweries and organic grocers. The city's best terrace and a seamless move-in experience await! (id:61483)
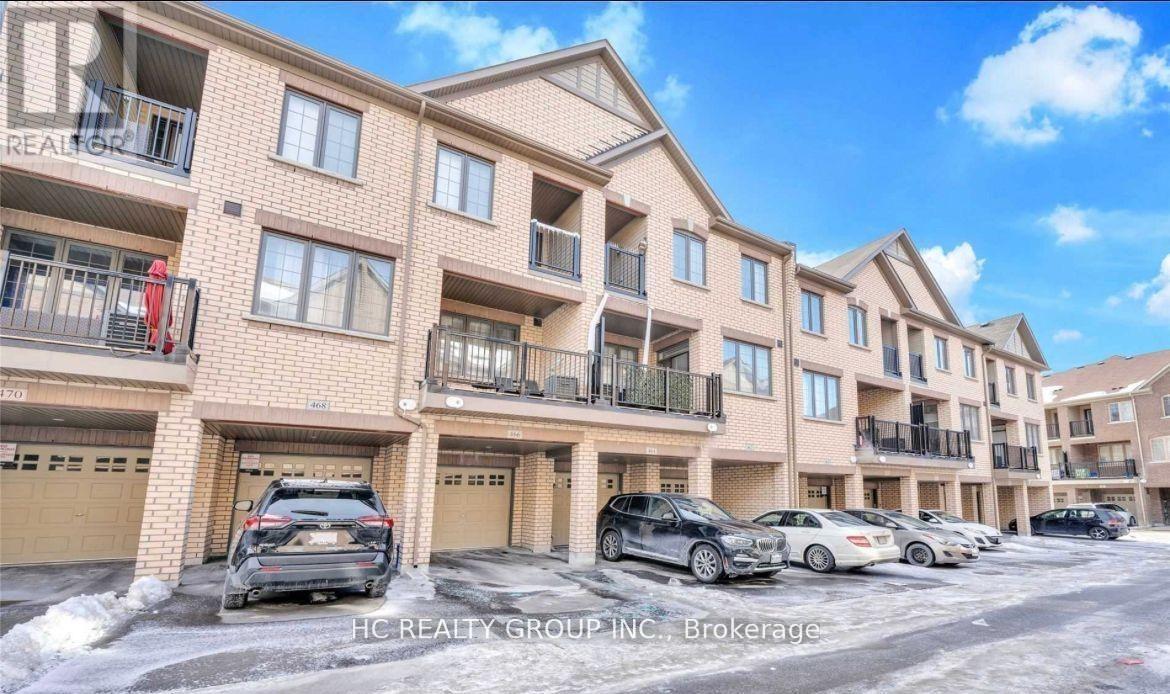
464 Arthur Bonner Avenue
Markham, Ontario
Townhouse In The Top Rated Cornell Community, Spacious & Bright Unit. Open Concept Kitchen With S/S Appliances. Large Living/Dining Room With Large Balcony. Master Bedrooms With 4Pc Ensuite, Large Closet & Walk-Out To Balcony. Steps To Community Centre, Library, Public Transit, Hospitals. Minutes To 407. (id:61483)
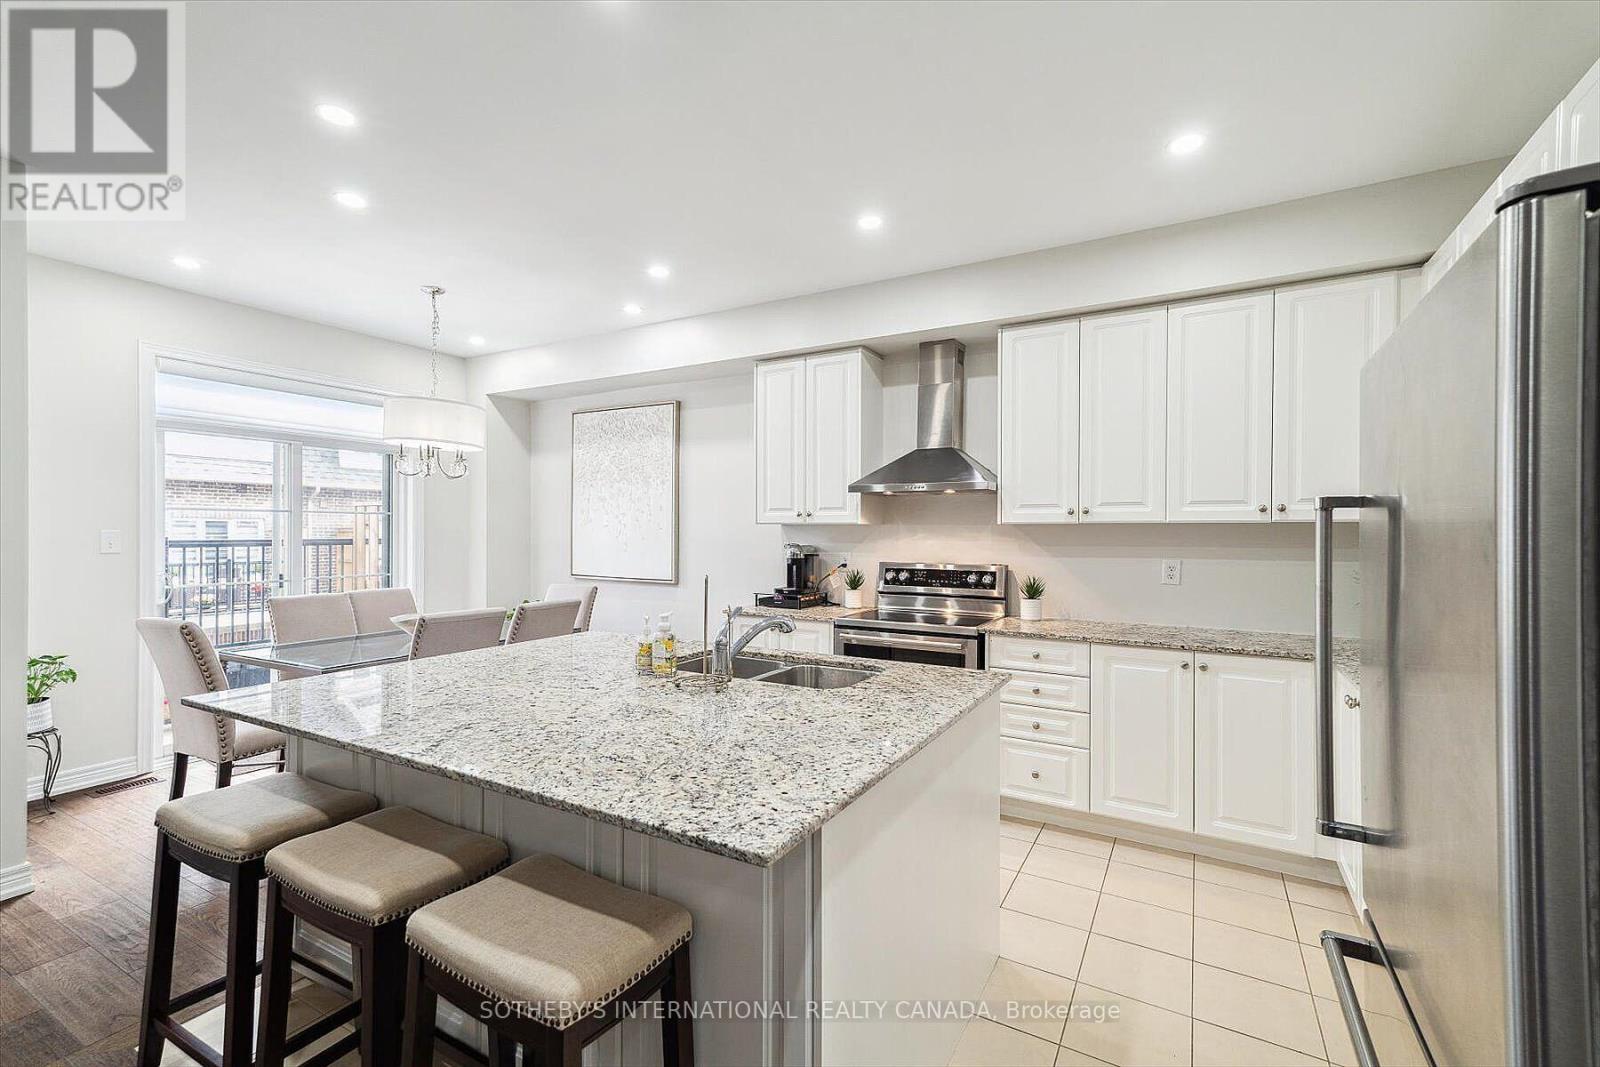
12 Deep River Lane S
Richmond Hill, Ontario
Welcome to 12 Deep River Lane! A must see beautiful, 3 bedroom, 4 bath, bright townhouse, 1car garage located in Westbrook Community, one of the most high demand areas of Richmond Hill. As per Builder Plan 2442 sq.ft as Total Area including Basement. Large bright kitchen with a massive island and granite countertop. 9 feet ceilings, hardwood, potlights, south facing balcony, large windows in living room/dining room. Finished basement with storage closet under the stairs. Fridge, Stove, B/I Dishwasher, Washer, Dryer, All New Window Coverings, ELFS, Garage Door Opener, Storage Shelving In Garage. Walk to Yonge Street and Transit. Close to High Ranking Schools, Shopping Centre and much more. Minutes to 407 and 404. Seconds to Go Transit and Hwy 7 Rapidway! POTL Maintenance Fee is $239.53 (id:61483)
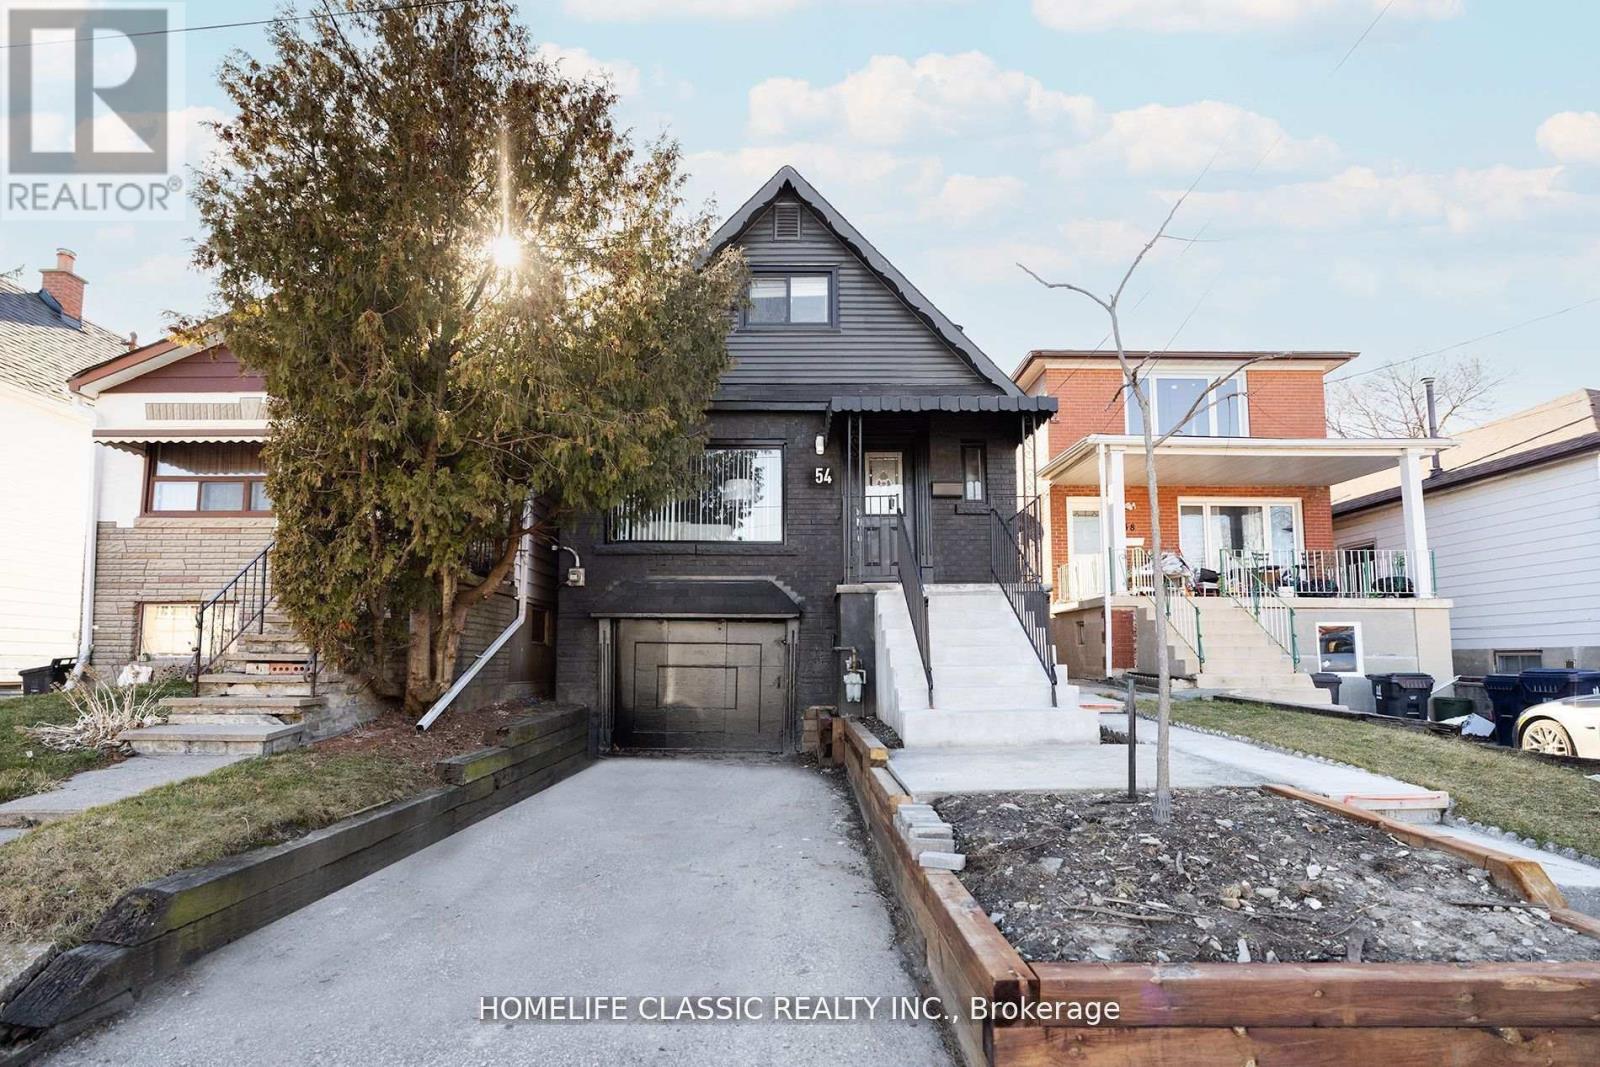
54 South Woodrow Boulevard
Toronto, Ontario
Welcome to your dream home in Toronto's Birchcliffe area! This recently renovated detached residence offers 4 bedrooms. Freshly painted in 2024, the home exudes a crisp ambiance. The stylish kitchen boasts stainless steel appliances and granite countertops, complementing gleaming hardwood floors in the dining and living areas. Private laundry room. Parking is a breeze with a private driveway and garage. Just 20 minutes from downtown Toronto, this property blends suburban tranquility with urban convenience near Bluffers Park and a golf course. Don't miss this rare opportunity to make this versatile home your own, where modern design meets practical living in one of Toronto's sought-after neighbourhoods! (id:61483)
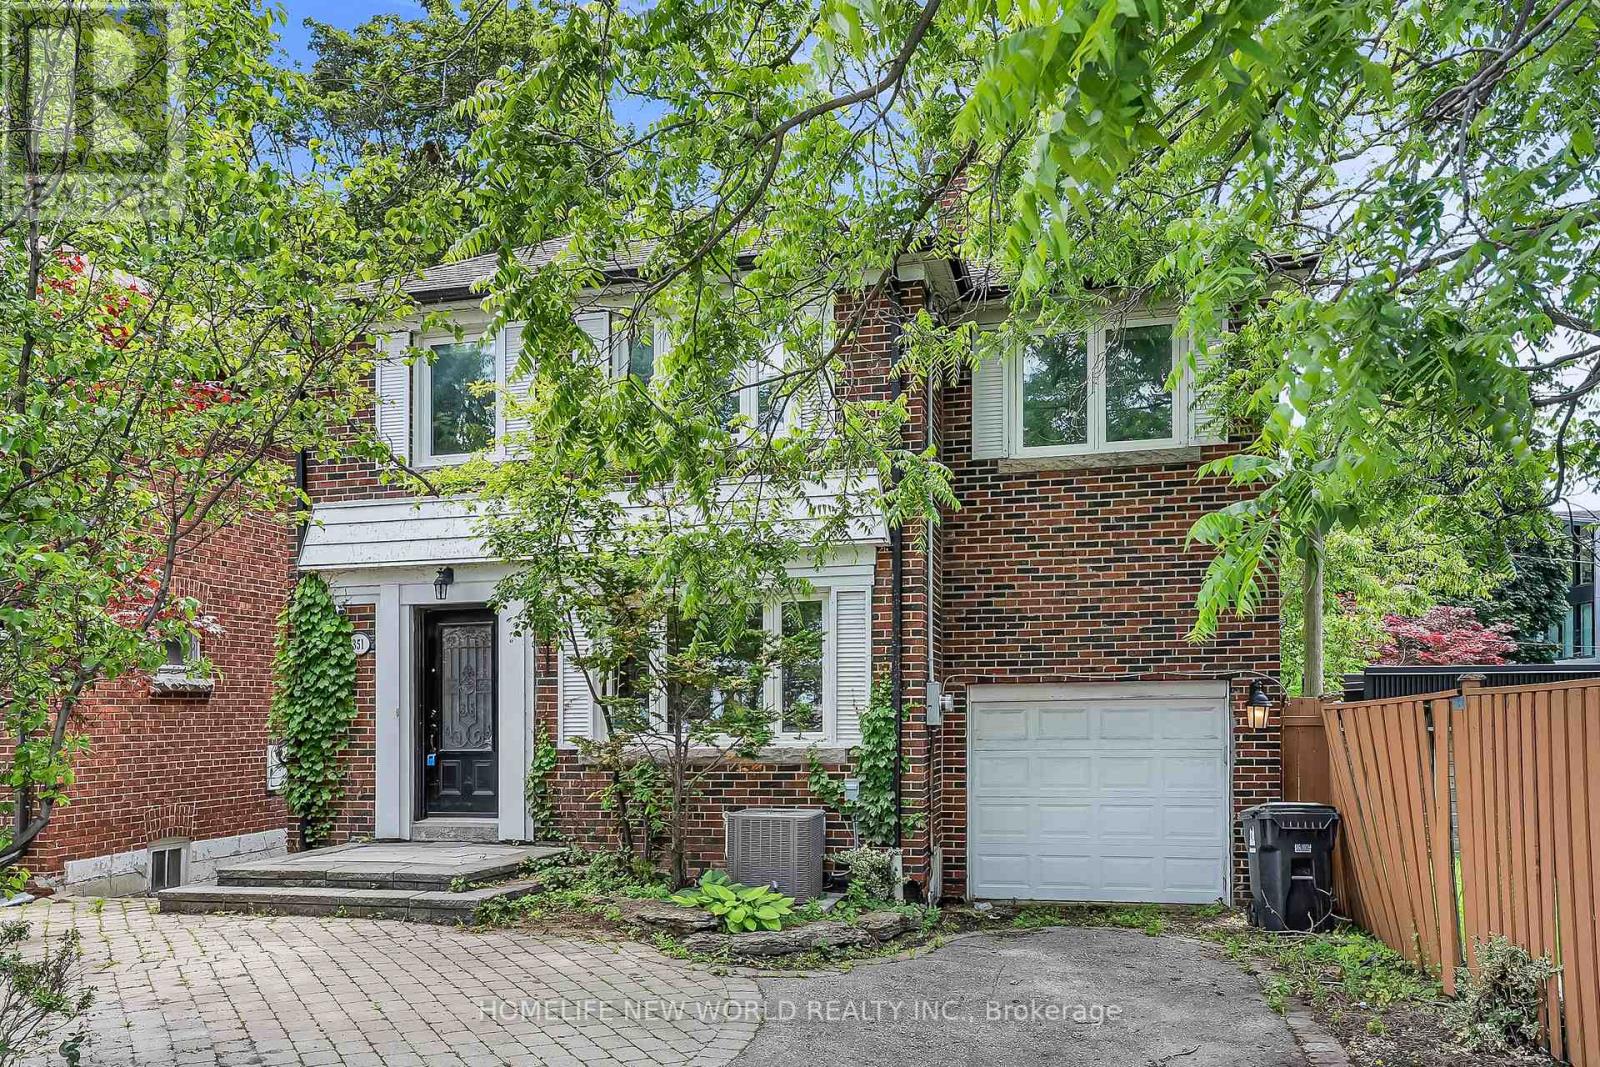
351 Lawrence Avenue W
Toronto, Ontario
Rare find 5 bedrooms 4 baths turnkey property @Prestigious Bedford Park neighborhoods. Newly painted, Solid Oak Floors, Custom Cabinets, Closet Organizers, Large South Facing Cedar Deck, Upgraded Kitchen & Bathrooms. Finished Basement One bedroom with Separate Entrance, kitchen & Washer & Dryer with possibility to gain extra Cash income. Top rated schools nearby: John Ross Robertson Junior PS, Lawrence Park Collegiate Institute, Holy Rosary Catholic, St. Margaret Catholic School, Ledbury Park Elementary and Middle School, TFS Canadas International School, and Havergal College. Convenient Access To Subway, TTC, Shopping, Restaurants, parks & LCBO AND Minutes to 401. Opportunity To Live In, Rent Out or Both! (id:61483)

11 Niagara Street
Toronto, Ontario
A rare offering in the heart of Toronto's prestigious King West community, this refined unit townhome presents an exceptional opportunity to experience sophisticated downtown living. Beautifully updated throughout, the residence features fresh designer paint, luxury vinyl flooring, and modern broadloom, creating a cohesive blend of comfort and contemporary elegance. The thoughtfully designed open-concept main level offers expansive living and dining areas seamlessly integrated with a sleek, contemporary kitchen-ideal for both refined entertaining and everyday living. The upper level comprises two generously proportioned bedrooms, each offering ample closet space and enhanced privacy. A defining feature of this residence is the private rooftop terrace, complete with BBQ and dining area, offering a rare urban outdoor retreat with panoramic skyline views and striking sunset exposures. Further highlights include direct access to a private garage, a dedicated storage locker (approx. 35-40 sq. ft.) located on the basement/parking level, and access to on-site fitness amenities, enhancing both convenience and lifestyle. Ideally positioned just steps from premier dining, boutique shopping, parks, transit, schools, and major thoroughfares, this residence delivers unmatched connectivity within one of Toronto's most dynamic neighbourhoods. A distinguished offering for the discerning buyer seeking elevated urban living in a prime downtown location. Unit available from July 5, 2026. (id:61483)
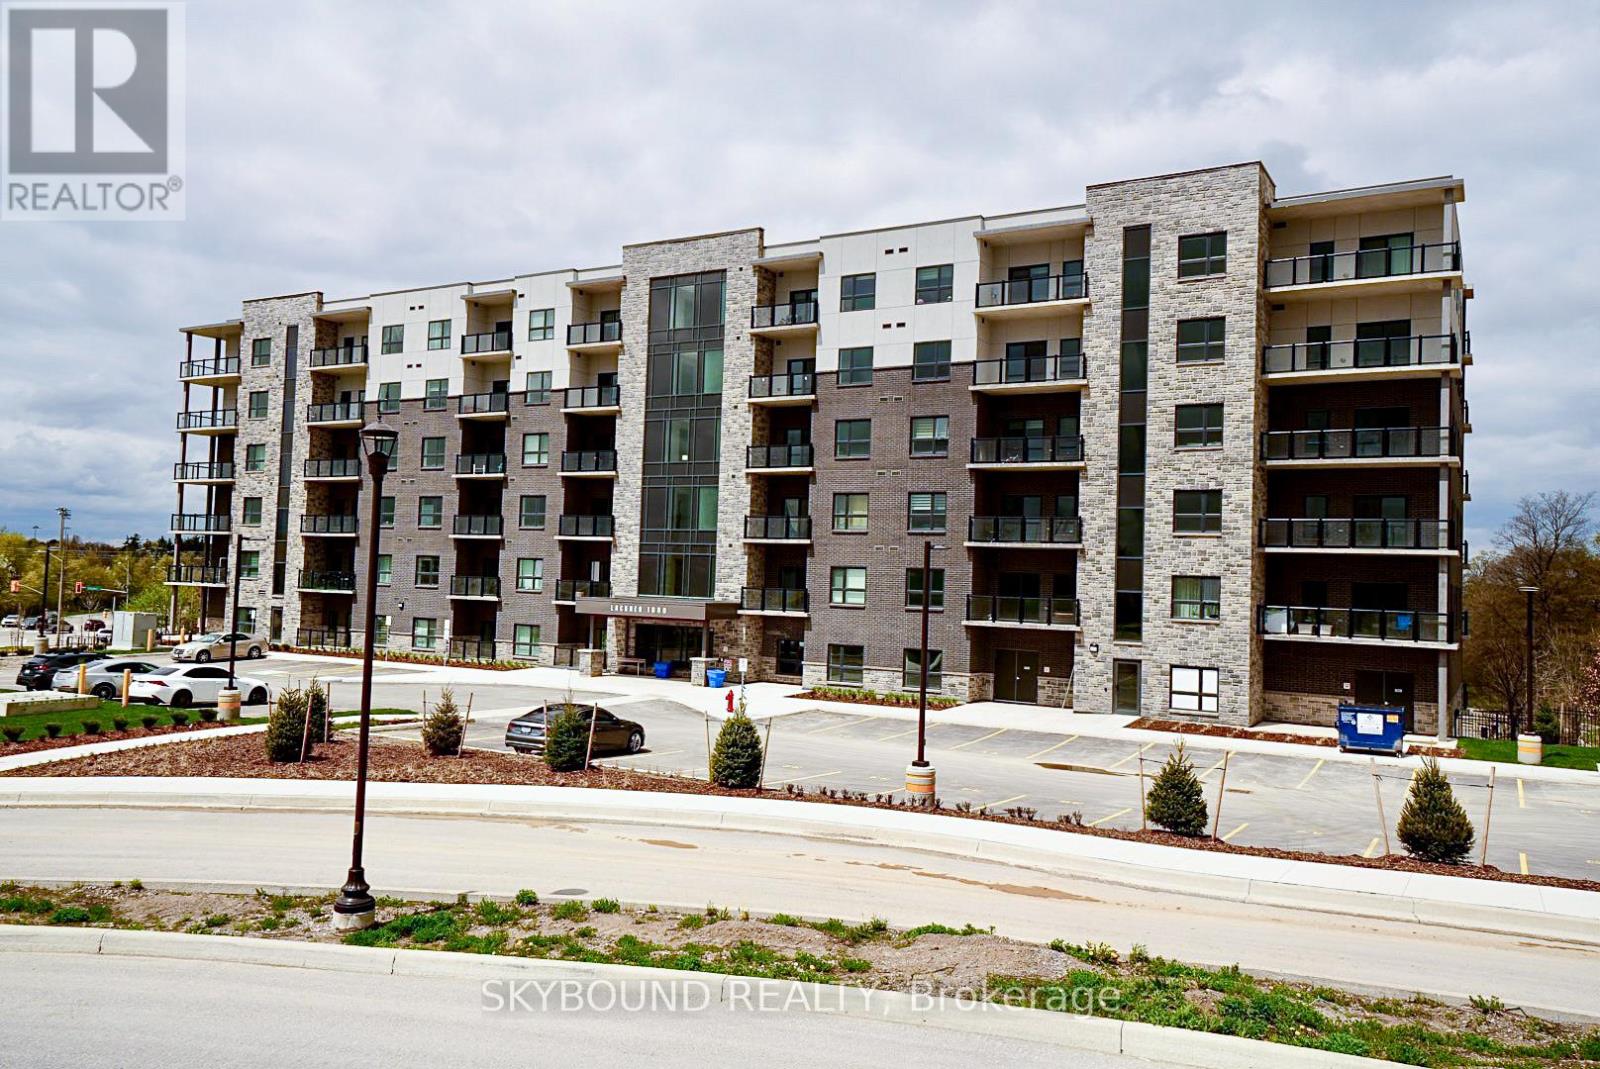
0411 - 1000 Lackner Place
Kitchener, Ontario
Welcome to Lackner Ridge, where contemporary elegance meets everyday comfort in one of Kitchener's most sought after communities. This gorgeous almost new one bedroom + den suite offers a thoughtfully designed open concept layout, featuring a chef inspired kitchen with quartz countertops, a stylish ceramic backsplash, and premium stainless steel appliances. Natural light floods the spacious living and dining area, which opens to a private balcony with gorgeous views - perfect for morning coffee or evening relaxation. The primary bedroom offers comfort and serenity with a large window and bathroom that feels like a semi ensuite, while the versatile den makes an ideal home office or guest room. With 9 foot ceilings, ensuite laundry, and a dedicated underground parking space, this suite blends modern design with practical convenience. Ideally located a short distance to the Grand River scenic trails, GO train and major highways, shopping, dining, top universities, and Google Office, this is more than a home, it's a lifestyle. (id:61483)