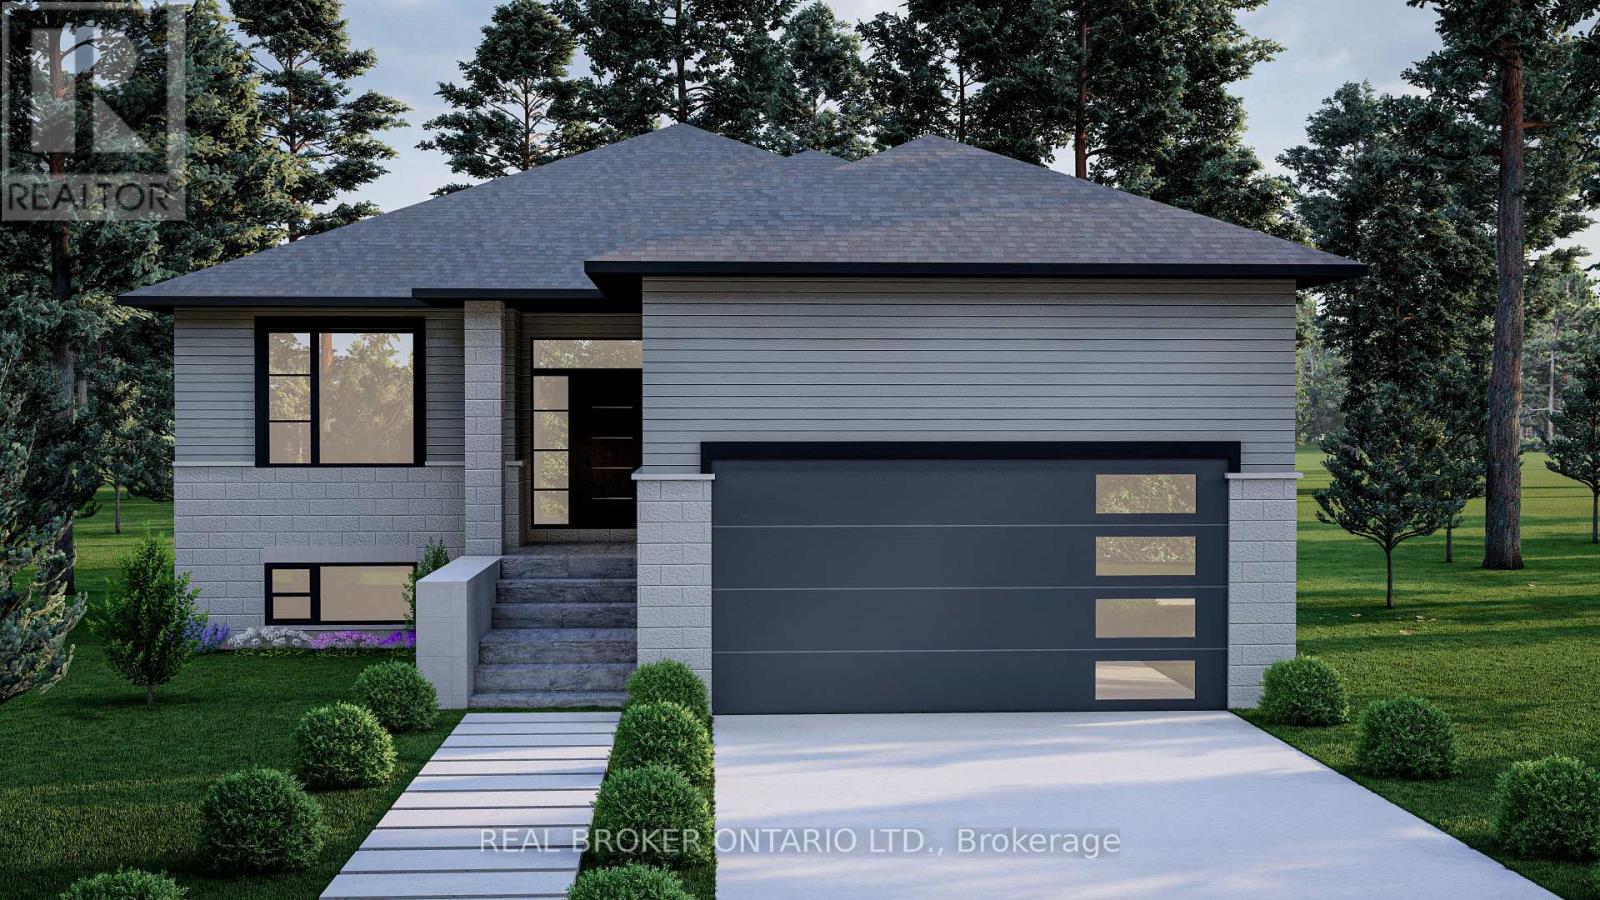
475 Gordon Street
Chatham-Kent, Ontario
NEW PRICING WITH REBATES INCLUDED!!!Don't miss your chance to own a stunning new build by DFT Exteriors in the ideal commuter town of Bothwell-perfectly positioned between Chatham and London. This thoughtfully designed home will offer 3 spacious bedrooms, including a luxurious primary suite complete with a 4-piece ensuite bath. The open-concept main floor features bright, airy living spaces ideal for entertaining or family life. The full, unspoiled basement comes with rough-ins for two additional bedrooms, a full bathroom, and a large recreation room-providing the flexibility to grow with your needs. This is your opportunity to personalize your dream home in a charming and peaceful community (id:61483)

465 Gordon Street
Chatham-Kent, Ontario
NEW PRICING WITH REBATES INCLUDED!!!Don't miss your chance to own a stunning new build by DFT Exteriors in the ideal commuter town of Bothwell-perfectly positioned between Chatham and London. This thoughtfully designed home will offer 3 spacious bedrooms, including a luxurious primary suite complete with a 4-piece ensuite bath. The open-concept main floor features bright, airy living spaces ideal for entertaining or family life. The full, unspoiled basement comes with rough-ins for two additional bedrooms, a full bathroom, and a large recreation room-providing the flexibility to grow with your needs. This is your opportunity to personalize your dream home in a charming and peaceful community (id:61483)
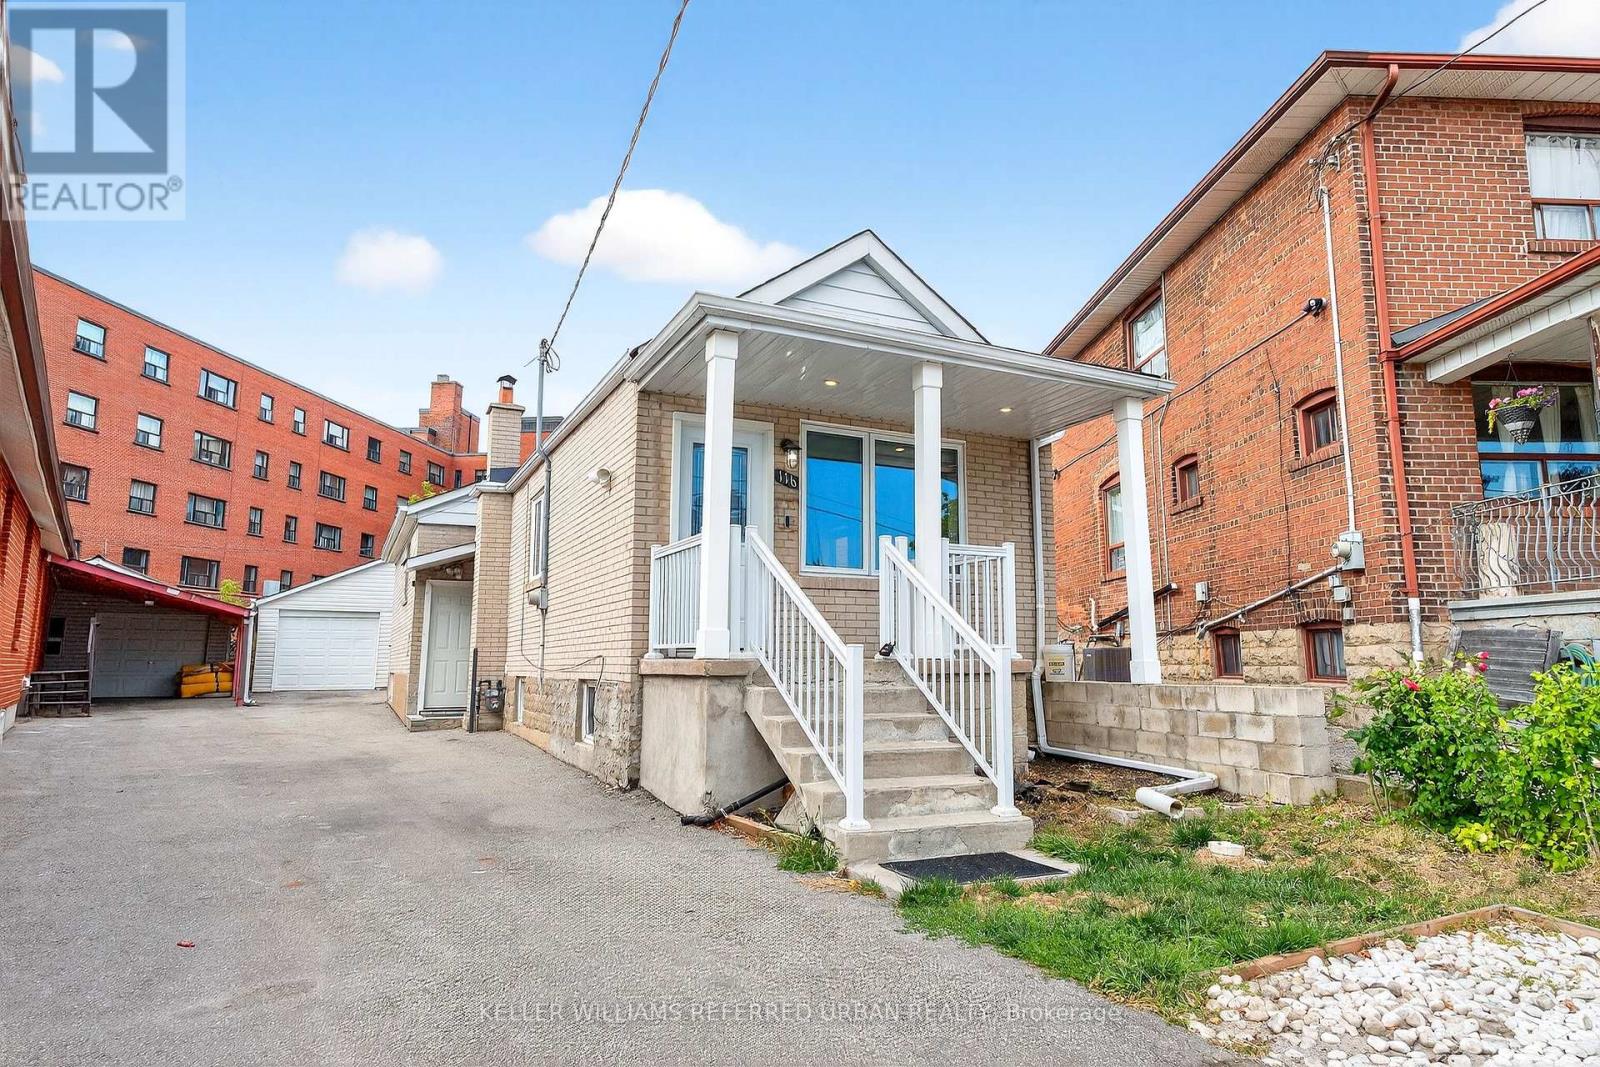
Lower Front - 116 Branstone Road
Toronto, Ontario
Private Basement Bachelor apartment available for lease! Perfect option for a single student or young professional/couple. No parking. No laundry.. tenant will have to use a coin operated laundromat nearby. Walking distance to grocery stores, shopping, TTC bus lines & New Eglinton LRT. Tenant to pay 25% of utilities (heat, hydro, water & waste) directly to the landlord. (id:61483)
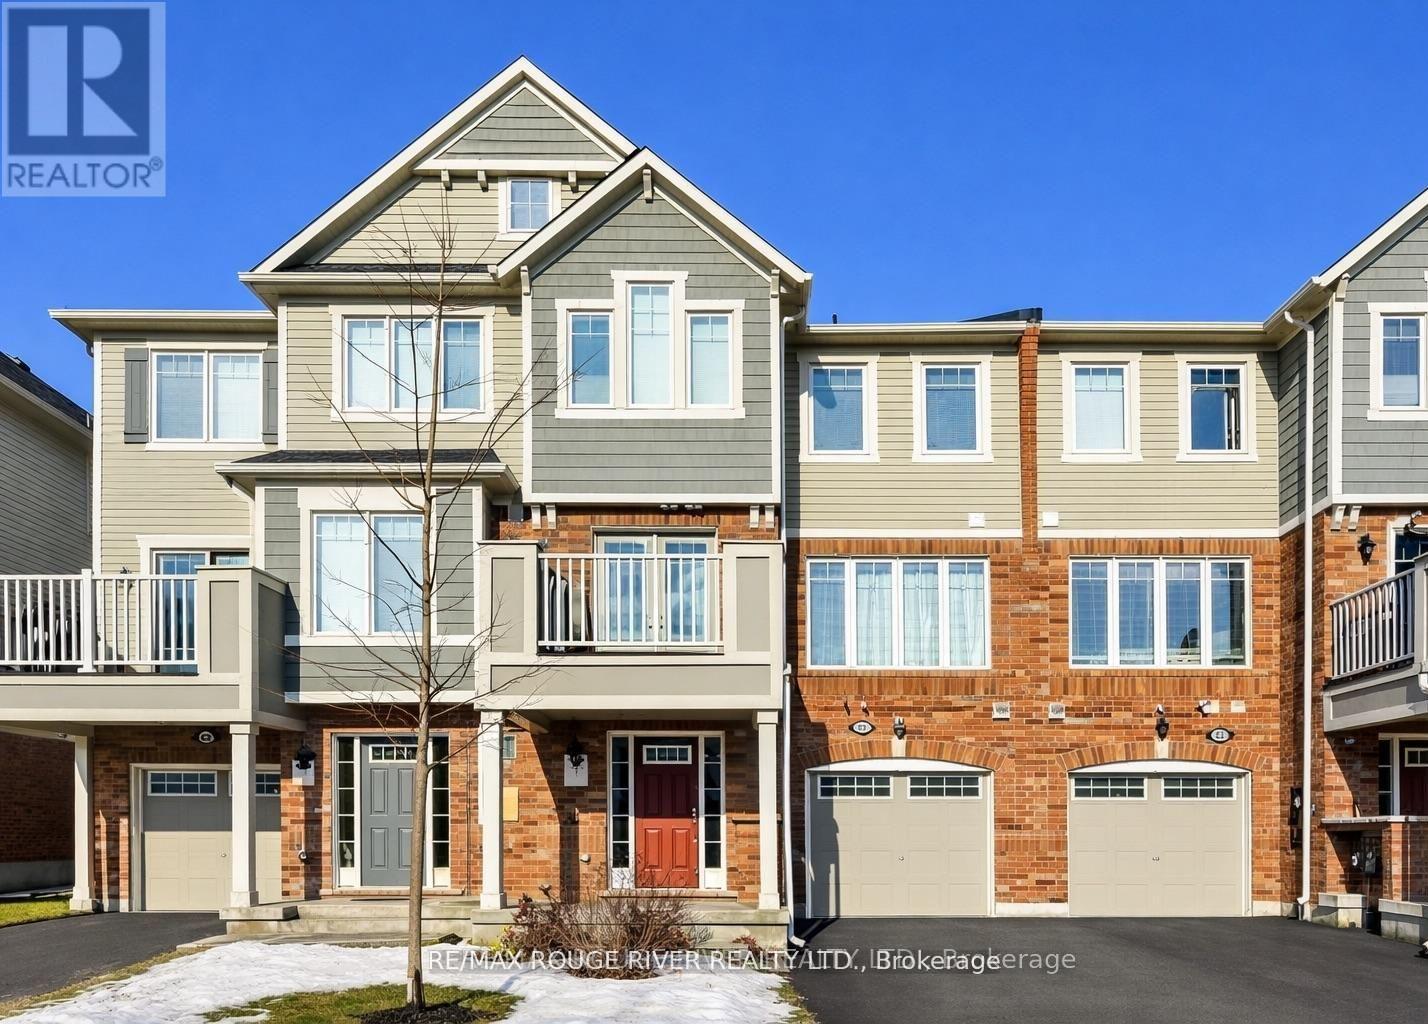
90 Suitor Court
Milton, Ontario
Mattamy-built freehold townhome thoughtfully designed living space. This bright and well-maintained home is almost 1100 sq ft. and it features 2 spacious bedrooms and 2 bathrooms, along with convenient in-home access to the garage. The open-concept main floor showcases a beautiful kitchen with modern cabinetry, a breakfast bar, and seamless flow into the living and dining areas, perfect for everyday living and entertaining. An elegant oak staircase adds warmth and character, while the walk-out to a private balcony provides the ideal setting for summer BBQs and outdoor relaxation. Enjoy abundant natural light throughout, along with the added benefit of 3-car parking and no sidewalk, offering both convenience and enhanced curb appeal. An excellent opportunity for first-time buyers, investors, or young families. Ideally located close to Milton District Hospital, less than 10 mins to Highway 401, 18 minutes way to Toronto Premium Outlet, schools, shopping, parks, and all essential amenities. A must see! (id:61483)
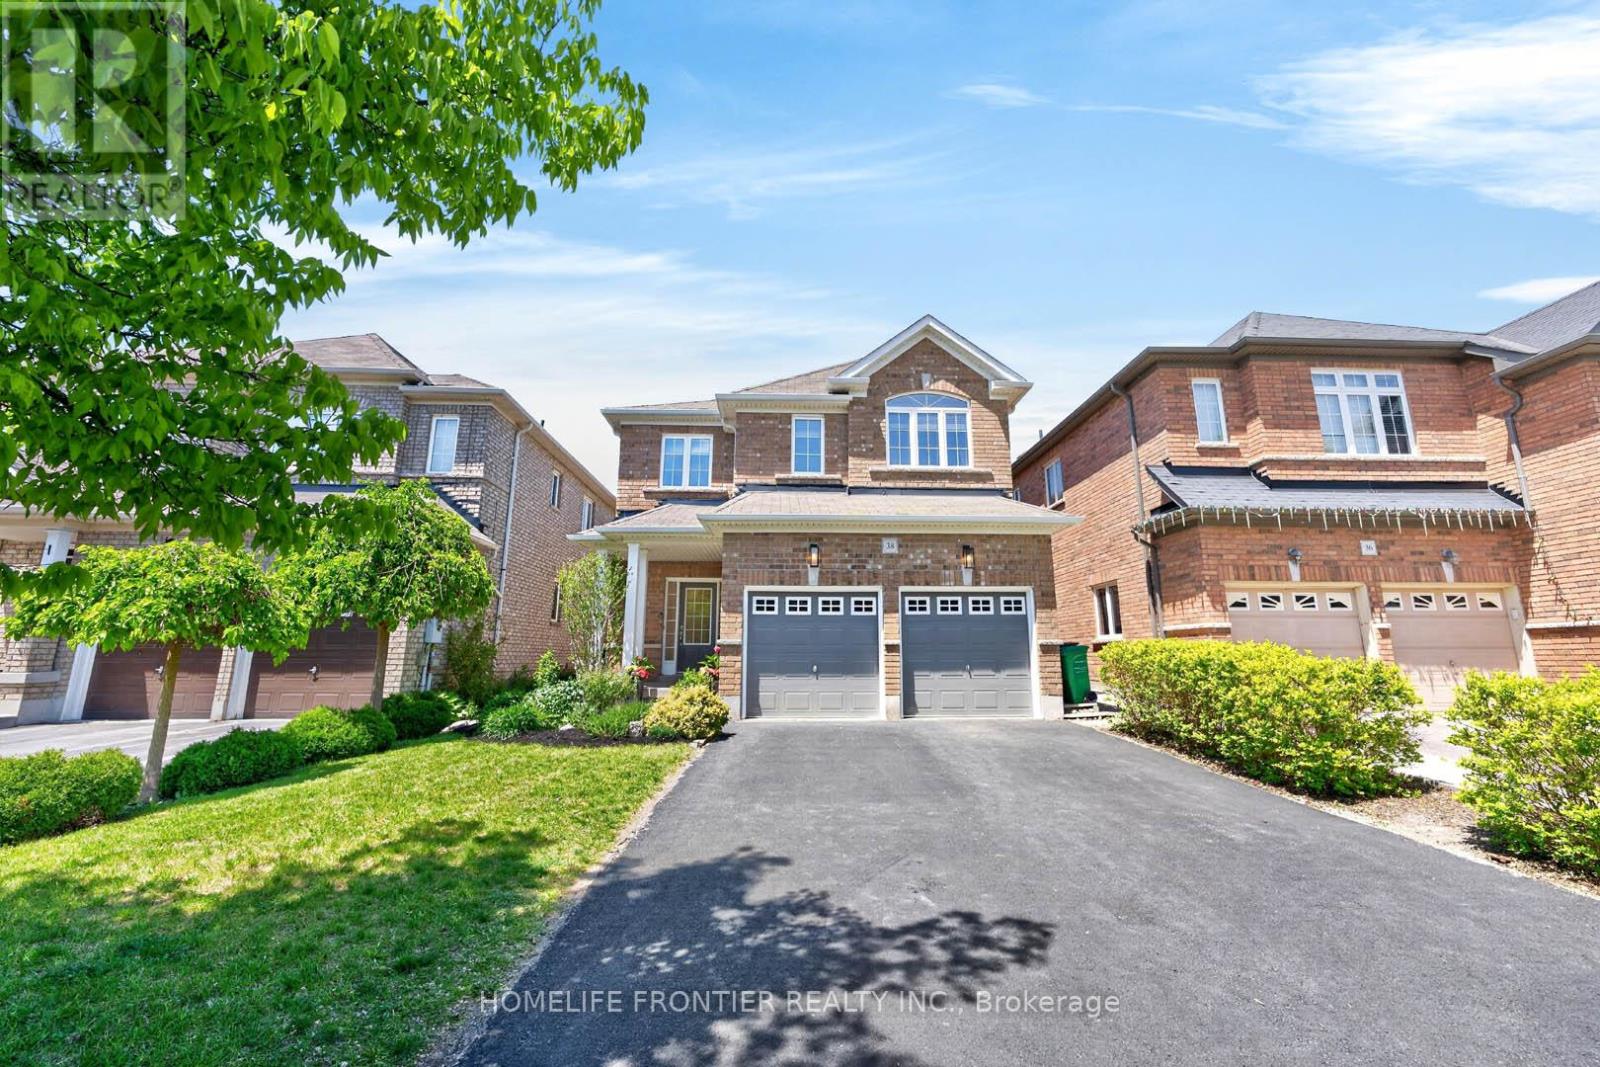
38 Templeton Court
Brampton, Ontario
Welcome to 38 Templeton Crt! Pride of ownership clearly on display by the original home owners. Located on a private and quiet cul de sac, this beautifully updated 4-bedroom, 4-bathroom home offers the perfect blend of comfort, convenience, and modern upgrades in a highly sought-after Brampton East neighbourhood. Thoughtfully renovated (2025) - a newly finished basement, a refreshed upstairs hallway bathroom, custom laundry cabinets, freshly painted, plus a newly installed central vacuum system. Open concept kitchen featuring stainless steel appliances, granite countertops, and bright breakfast area! Enjoy added convenience with an EV charging outlet, side entrance, cold cellar, gas fireplace, and vacuum kick plate in the kitchen. Ideally located within walking distance to groceries, parks, Gore Meadows Community Centre. Minutes away to Walnut Grove Public School, Castlebrooke Secondary School, and many more. Quick access to Highway 427, Transit, Zum rapid transit, and GO Train service. Virtual Tour Available! (id:61483)
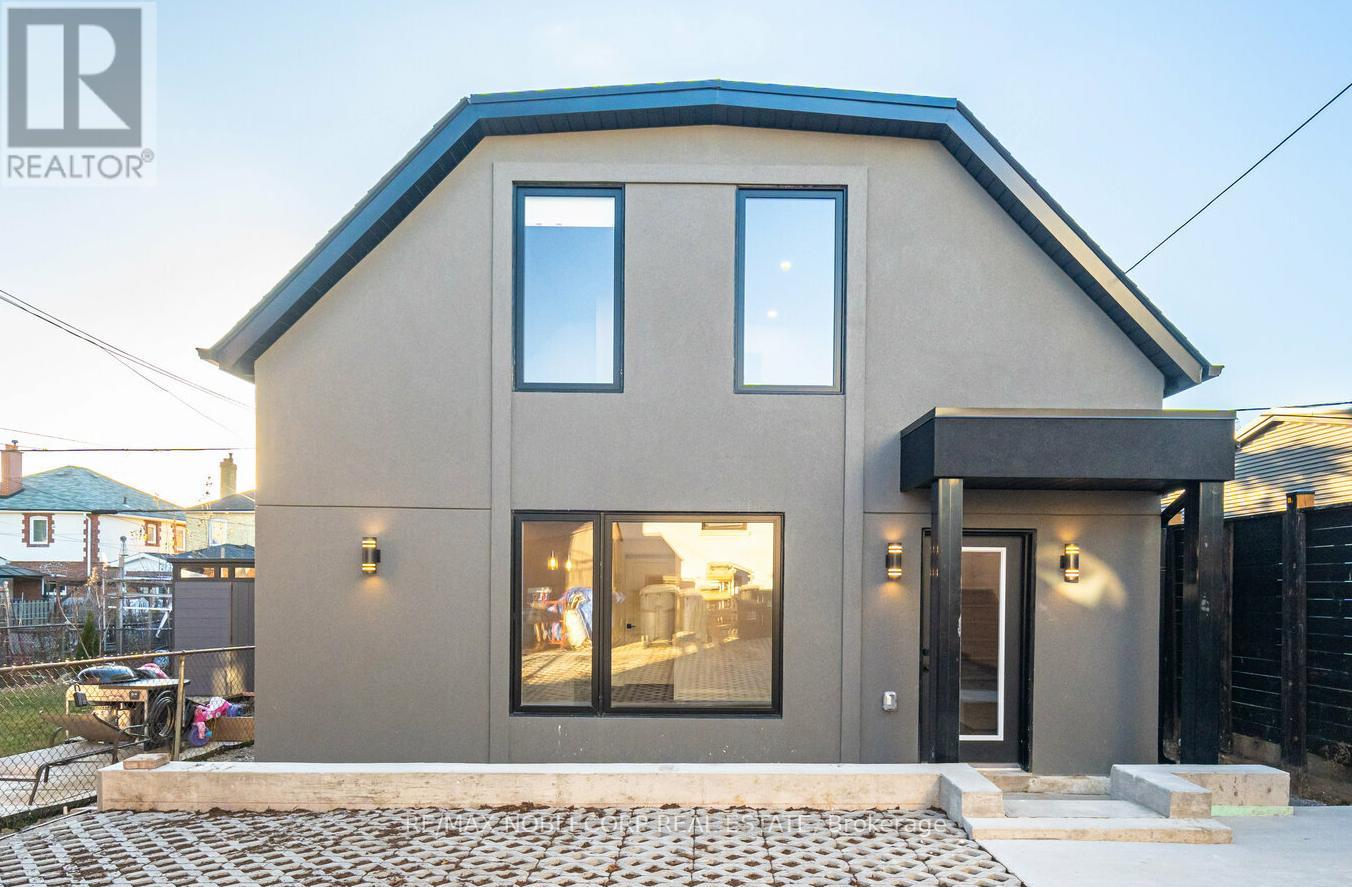
G-Suite - 16 Little Boulevard
Toronto, Ontario
Welcome to 16 Little Blvd Garden Suite, a beautifully maintained stand-alone residence located in the highly sought-after Briar Hill-Belgravia neighbourhood. This spacious 2-storey home offers 3 generous bedrooms, 2 modern bathrooms, and stylish finishes throughout. Enjoy the convenience of a private entrance, dedicated parking space, and in-suite laundry, providing both comfort and privacy. Designed for modern living, this home features a functional layout, contemporary design elements, and plenty of natural light. Conveniently located close to parks, schools, transit, shopping, and major highways. Utilities included ( hydro, gas, and water). (id:61483)
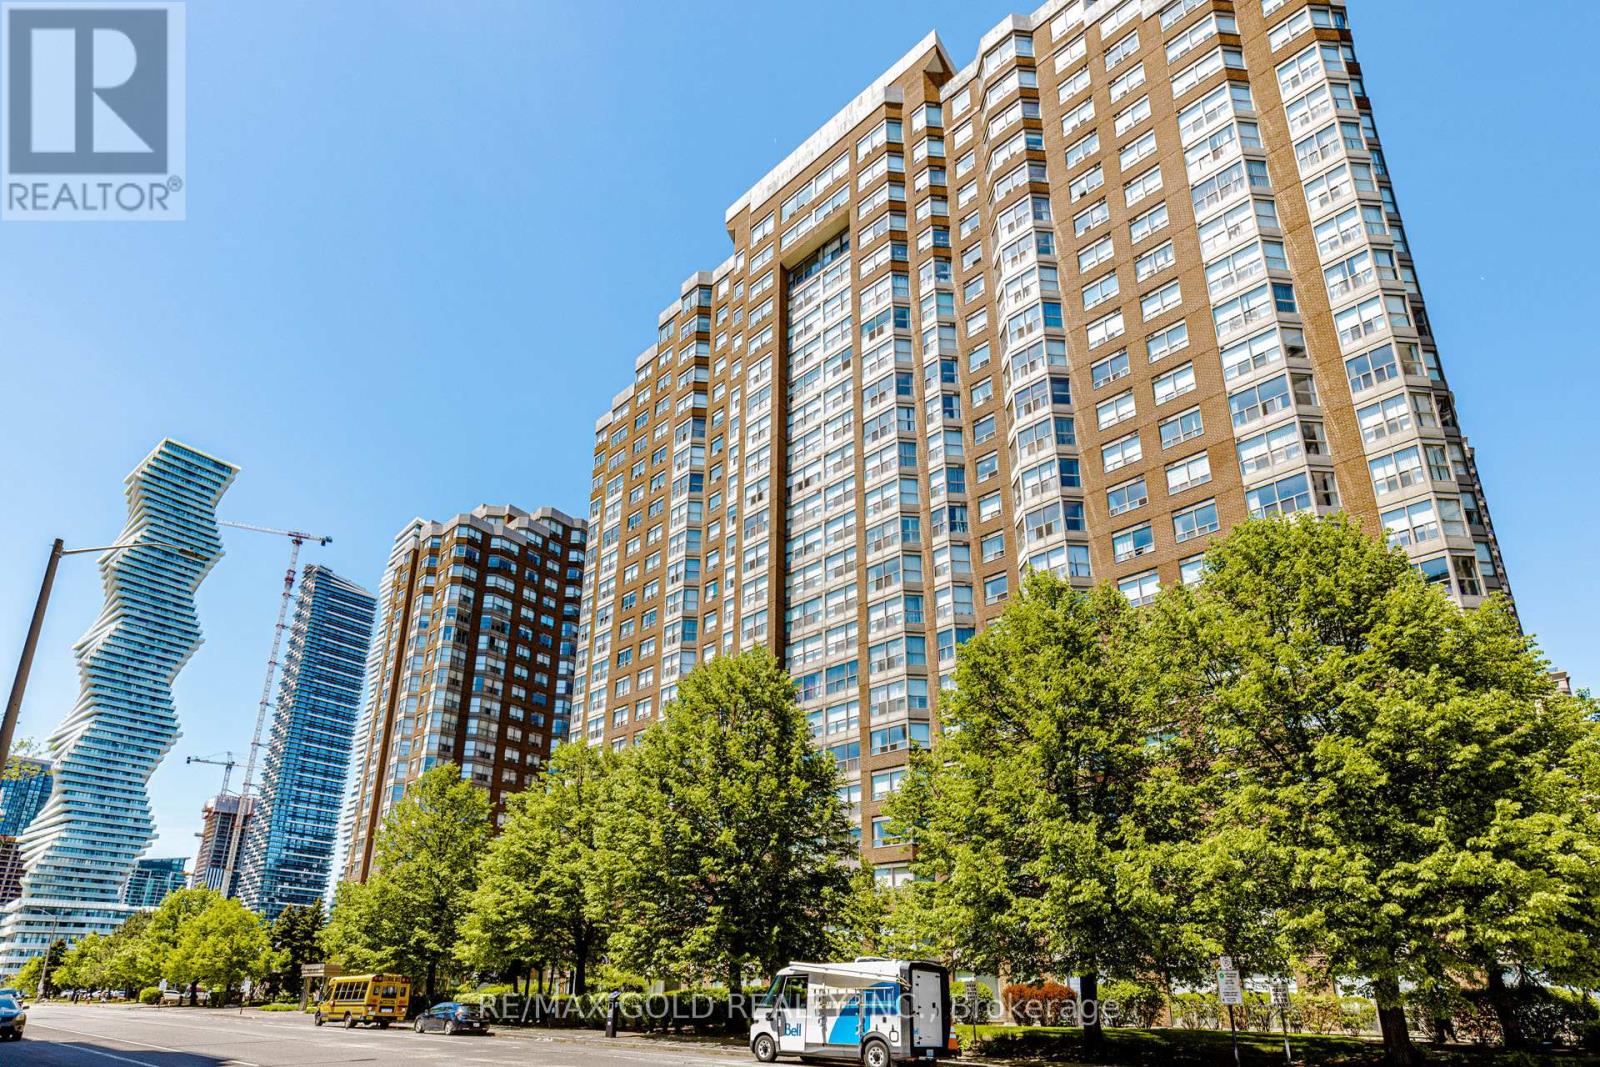
Ph 201 - 325 Webb Drive
Mississauga, Ontario
Welcome To "The Monarchy" Condos In The Absolute Heart Of Mississauga City Centre! This Beautiful, Meticulously Maintained 2-Bedroom Suite Offers An Ideal Blend Of Space, Light, & Modern Upgrades. Features A Stunning, Chef-Inspired White Kitchen Complete With Premium Upgraded Countertops, A Elegant Custom Backsplash, & Stainless Steel Appliances. Fall In Love With The Bright, Sun-Filled Solarium-An Ideal Footprint For A Sun-Drenched Home Office, Creative Studio, Or Cozy Reading Nook. Both Bedrooms Feature Generous Layouts Complete With High-End Custom Built-In Cabinetry Maximizing Storage Space. Convenient In-Suite Laundry Equipped With Upgraded Stainless Steel Washer & Dryer. Internet Is included in Maintenance fee. Unbeatable Downtown Location Walking Distance To Square One Shopping Centre, Celebration Square, Central Library, Living Arts Centre, Dining, & MiWay Transit. Minutes To Cooksville GO Station & Major Highways (403/QEW). Well-Managed Building With Concierge, Indoor Pool, Gym, Squash & Tennis Courts! (id:61483)
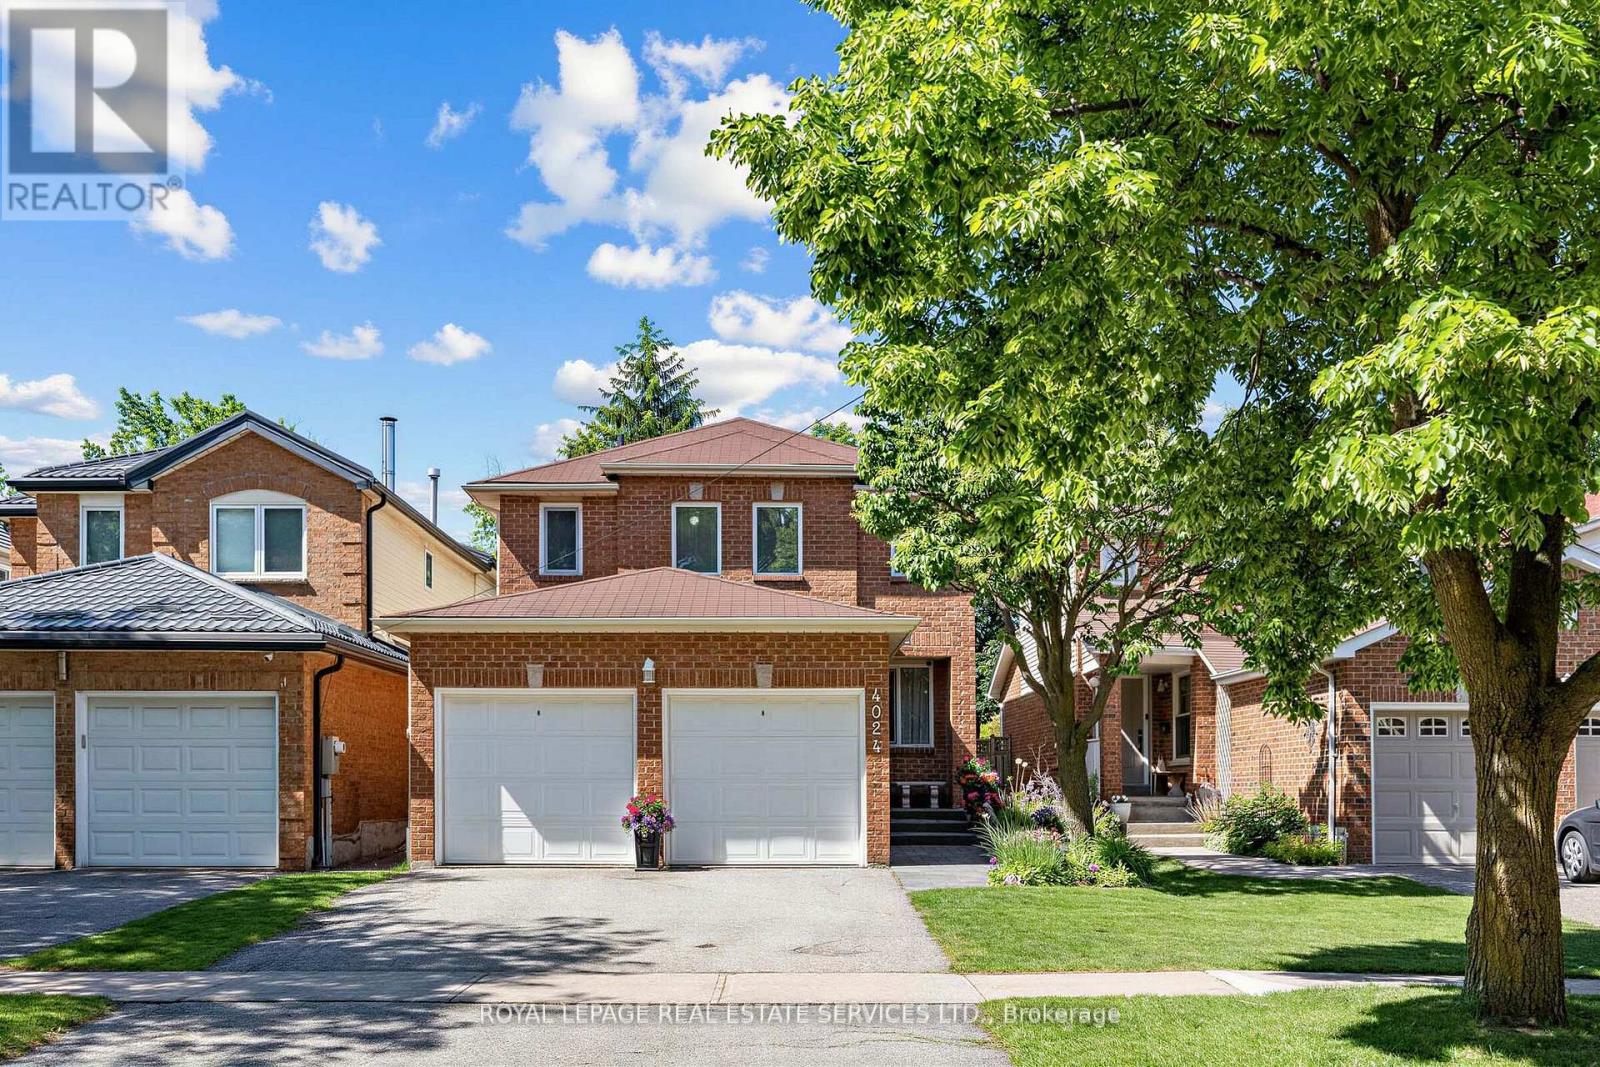
4024 Rushton Crescent
Mississauga, Ontario
WELCOME to 4024 Rushton Crescent a meticulously maintained Detached house in the desired and sought after Erin Mills Neighbourhood ! Nearby you will have parks, Costco, retail shopping, easy access to Hwys 403, 407, 401,QEW and several Go Stations. This large almost 3200 Sq Ft from "2nd floor to Basement" features EVERYTHING ON YOUR WISH & WANT LIST: 4 Large Bedrooms, Double Clothes Closets, Ensuite Bathroom, Double Car Garage, Beautiful Landscaping , inter-locking stone front walkway, South-West Facing Forest-like Perennial Backyard, Spacious Deck for lounging, Summer BBQ's or Entertaining. Main Floor: Laundry room, Powder Room, Custom Designed Gourmet Chef's Kitchen with pot lights that overlooks the Family Room, Modern Electric Fireplace, Main Floor Hardwood Flooring , Soft-Closing Kitchen Cabinetry, Tall Pantry, Pot & Pan Drawer, Spice drawer, Lazy Susan, Large Centre Island that seats 5-6 people, Quality Quartz counter top with Breakfast Bar, Extra Outlets at each end u/countertop of B/B, Under Cabinet Lighting, Stainless Steel Kitchen Appliances, Gas Stove... From the comfortable Family Room enjoy the All Season Views of the fenced-in backyard, Large Deck, Shade Trees and in the winter, the modern Electric Fireplace with interchangeable Front Facings that will warm you while you are Relaxing, Reading or watching TV.... The Second Floor offers an Extra Large Primary Bedroom with a Double Set of His & Hers Double Clothes Closets + Ensuite Bathroom. The additional 3 bedrooms share the renovated main bath.... The partially finished basement 1060 sq ft in size is tall and divided into a Rec Room with Dry Bar, a Utility room and a Storage room.... The house is easy walking distance to: Public Transit, Loyola Catholic High School, All Saints Catholic French Immersion Elementary School, Garthwood Park Public Elementary, Thorncrest Park, Playgrounds, Walking & Cycling Trails, Baseball & Soccer Fields and the Erin Mills Twin Arena (id:61483)
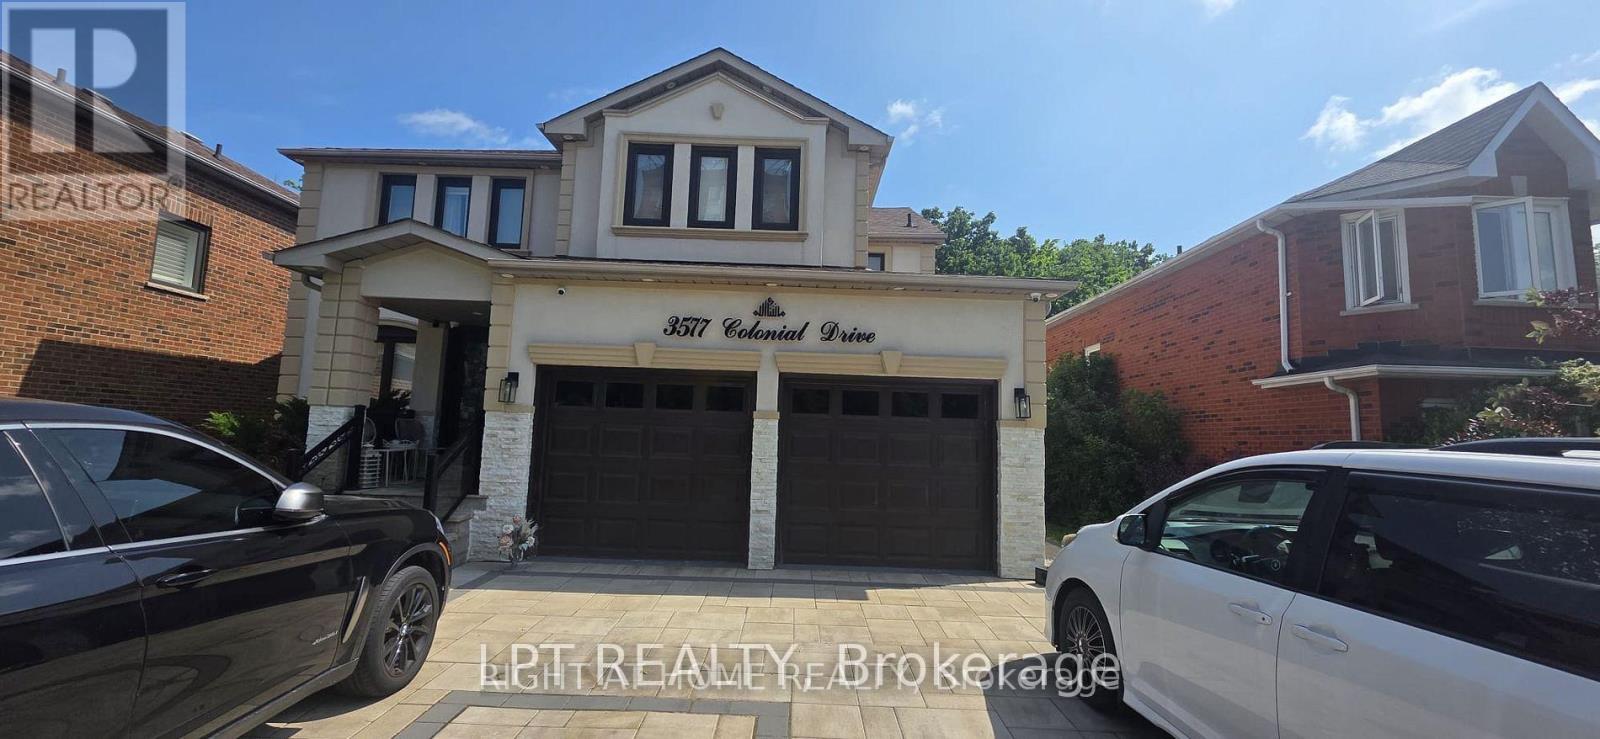
3577 Colonial Drive
Mississauga, Ontario
Bright and spacious partly furnished basement unit with a warm and inviting layout! Enjoy hardwood flooring throughout, complemented by a cozy carpeted area, perfect for relaxing. The unit features a charming fireplace, a full kitchen, a private washroom, and a spacious living area with a wall-mounted TV included for tenants use. Some furniture is also included, making it move-in ready. Shared laundry is conveniently located on the main floor. A comfortable and well-maintained space in a quiet home perfect for a respectful tenant looking for quality and comfort (id:61483)
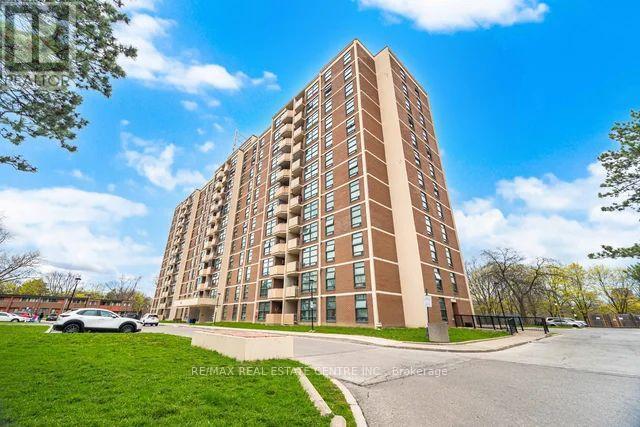
1009 - 345 Driftwood Avenue
Toronto, Ontario
This stunning 2-bedroom, 1-bathroom unit has been meticulously refreshed to offer a modern, move-in-ready living experience. The entire space boasts a crisp, brand-new professional paint job and designer light fixtures that create a bright and sophisticated atmosphere throughout. You will love the upgraded kitchen, featuring freshly painted cabinetry and contemporary finishes, as well as the brand-new, energy-efficient windows that flood every room with natural light. Combining functional design with stylish updates, this home feels like a brand-new build and is perfect for those seeking a turnkey property in a prime location. (id:61483)
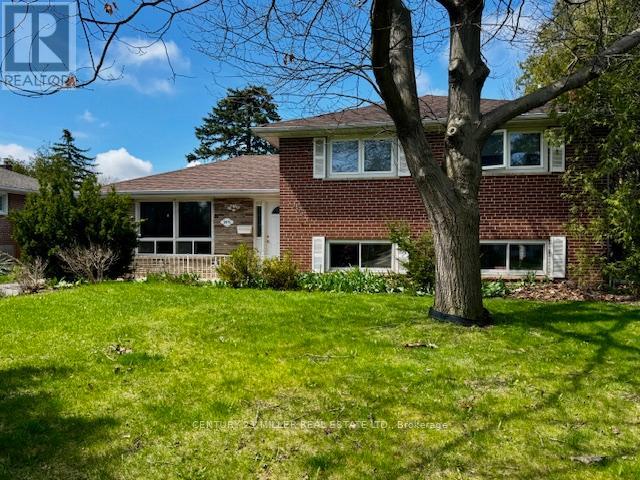
2075 Seabrook Drive
Oakville, Ontario
Renovate or build your dream home. Great lot, siding and backing onto park on quiet street close to all amenities, schools, parks, bus, Go and hwy's. Buyers to verify taxes, any rental equipment and fees. (id:61483)
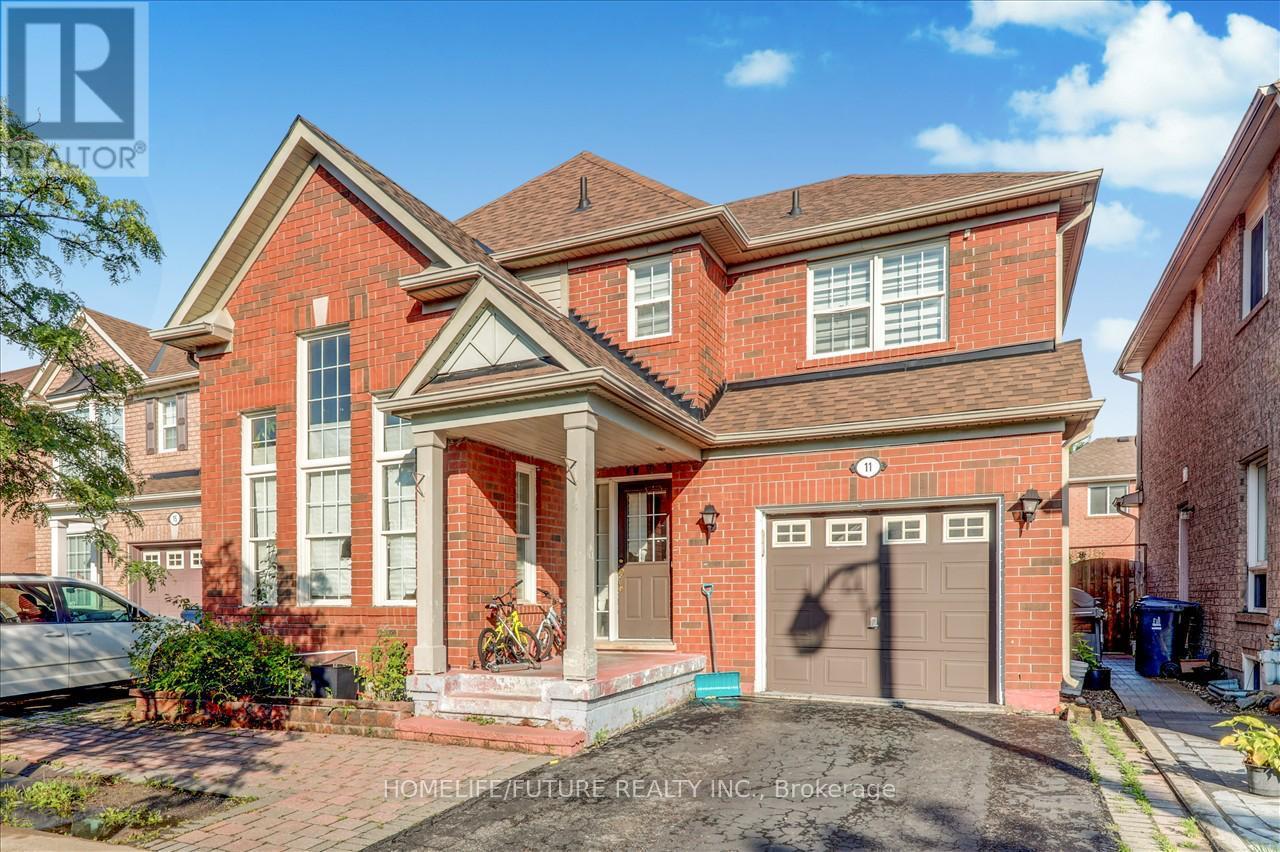
Bsmt - 11 Bobolink Avenue
Toronto, Ontario
Newly Renovated 2-Bedroom Basement Apartment Available For Lease! This Modern And Well-maintained Unit Features A Spacious Living Area And Generously Sized Bedrooms For Comfortable Living. Conveniently Located Just Steps From A Toronto Transit Bus Stop. Elementary School Within Walking Distance!and Close To Highway 401, The University Of Toronto Scarborough Campus, Centennial College, The Pan Am Centre, Hospitals, The Toronto Zoo, Shopping, Parks, And Other Everyday Amenities. Tenant Is Responsible For 30% Of Utilities. A Great Opportunity To Enjoy A Comfortable Home In A Highly Accessible And Family-friendly Neighborhood. (id:61483)
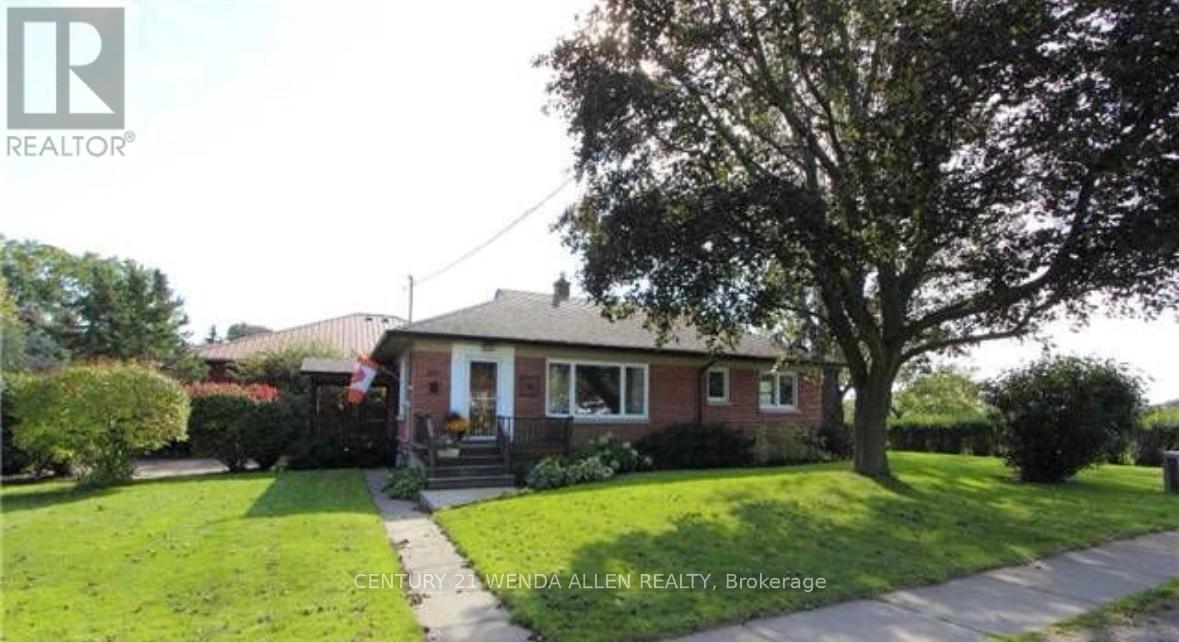
607 Mary Street W
Whitby, Ontario
Client RemarksLegal Duplex - Fully Renovated 3+2 Brick Bungalow in Old Downtown Whitby on a premium treed & private corner lot (60' x 146') with brand new shingles (2026).This charming home features a modern kitchen, open concept layout, hardwood floors, and 3 bedrooms on the main level with big bright windows. The fully finished basement includes a second kitchen, 4th & 5th bedrooms, large rec room, 3pc bath, and separate laundry units on both levels. Side entrance provides easy access to both units.Steps to highly rated E.A. Fairman Public School, Henry Street High School, parks, and library. Perfect turnkey home or income property in downtown Whitby. (id:61483)
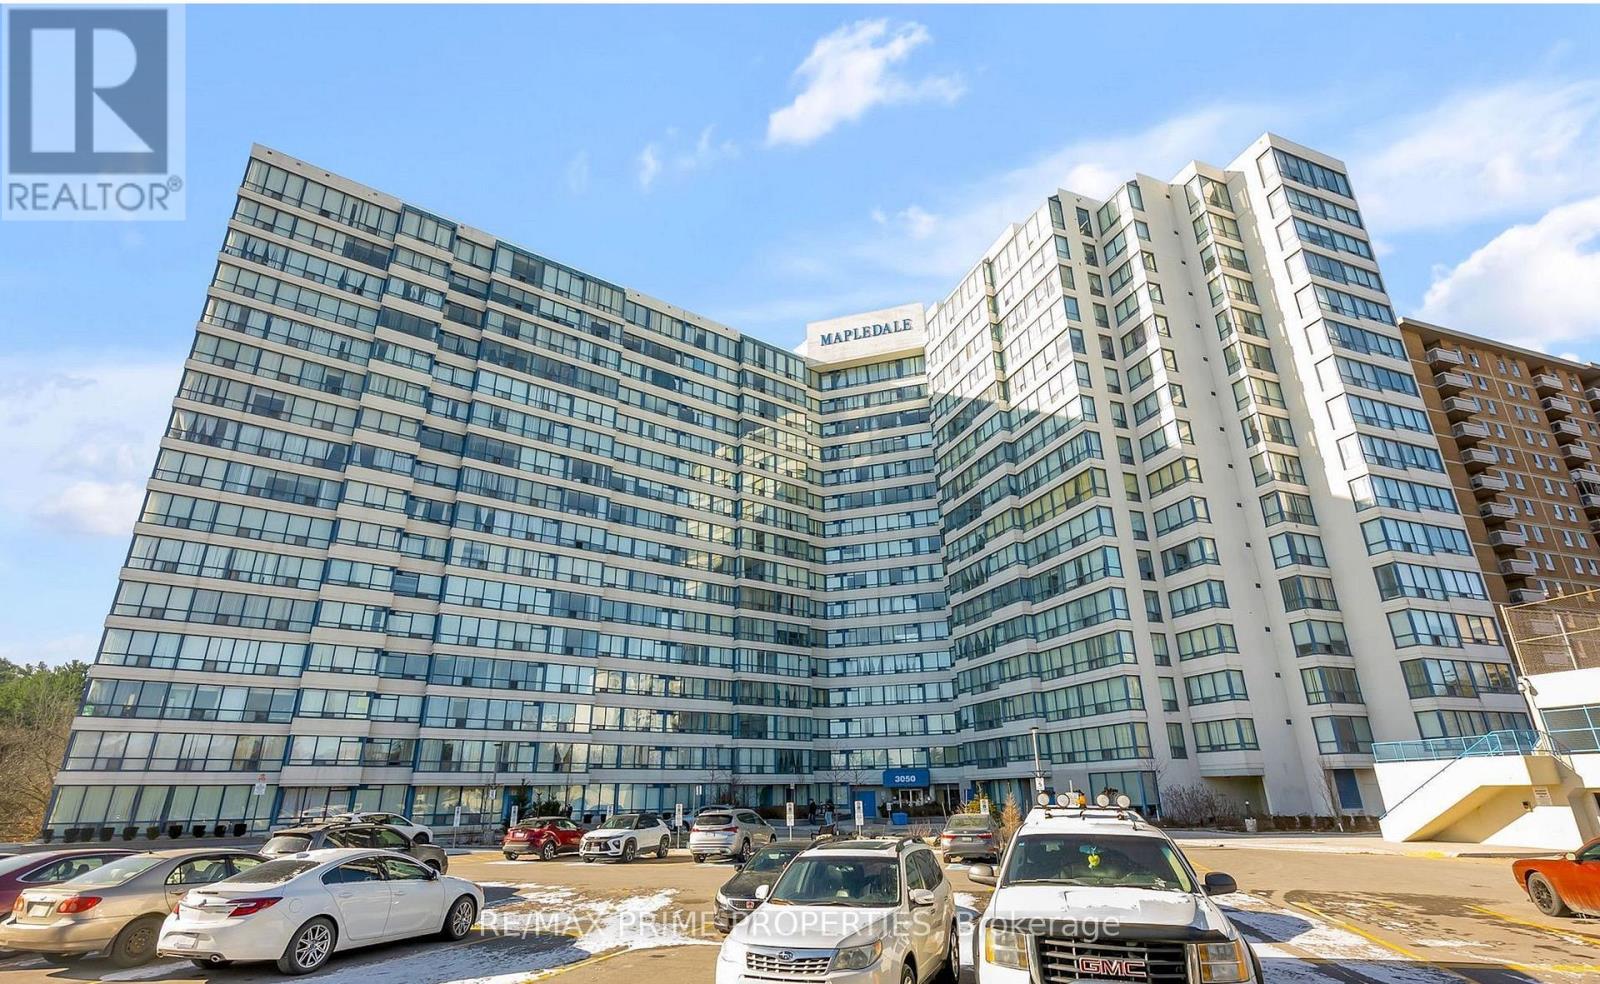
821 - 3050 Ellesmere Road
Toronto, Ontario
Bright and spacious rental at 3050 Ellesmere Rd in the heart of Scarborough! Unbeatable location across from U of T Scarborough, Centennial College, and the Pan Am Sports Centre. Steps to Morningside Park, TTC, and just minutes to Hwy 401, Walmart, and local shopping. Ideal for students, professionals, or families. Functional layout, large windows, and great amenities in a well-managed building. Live close to nature, transit, and every convenience! (id:61483)
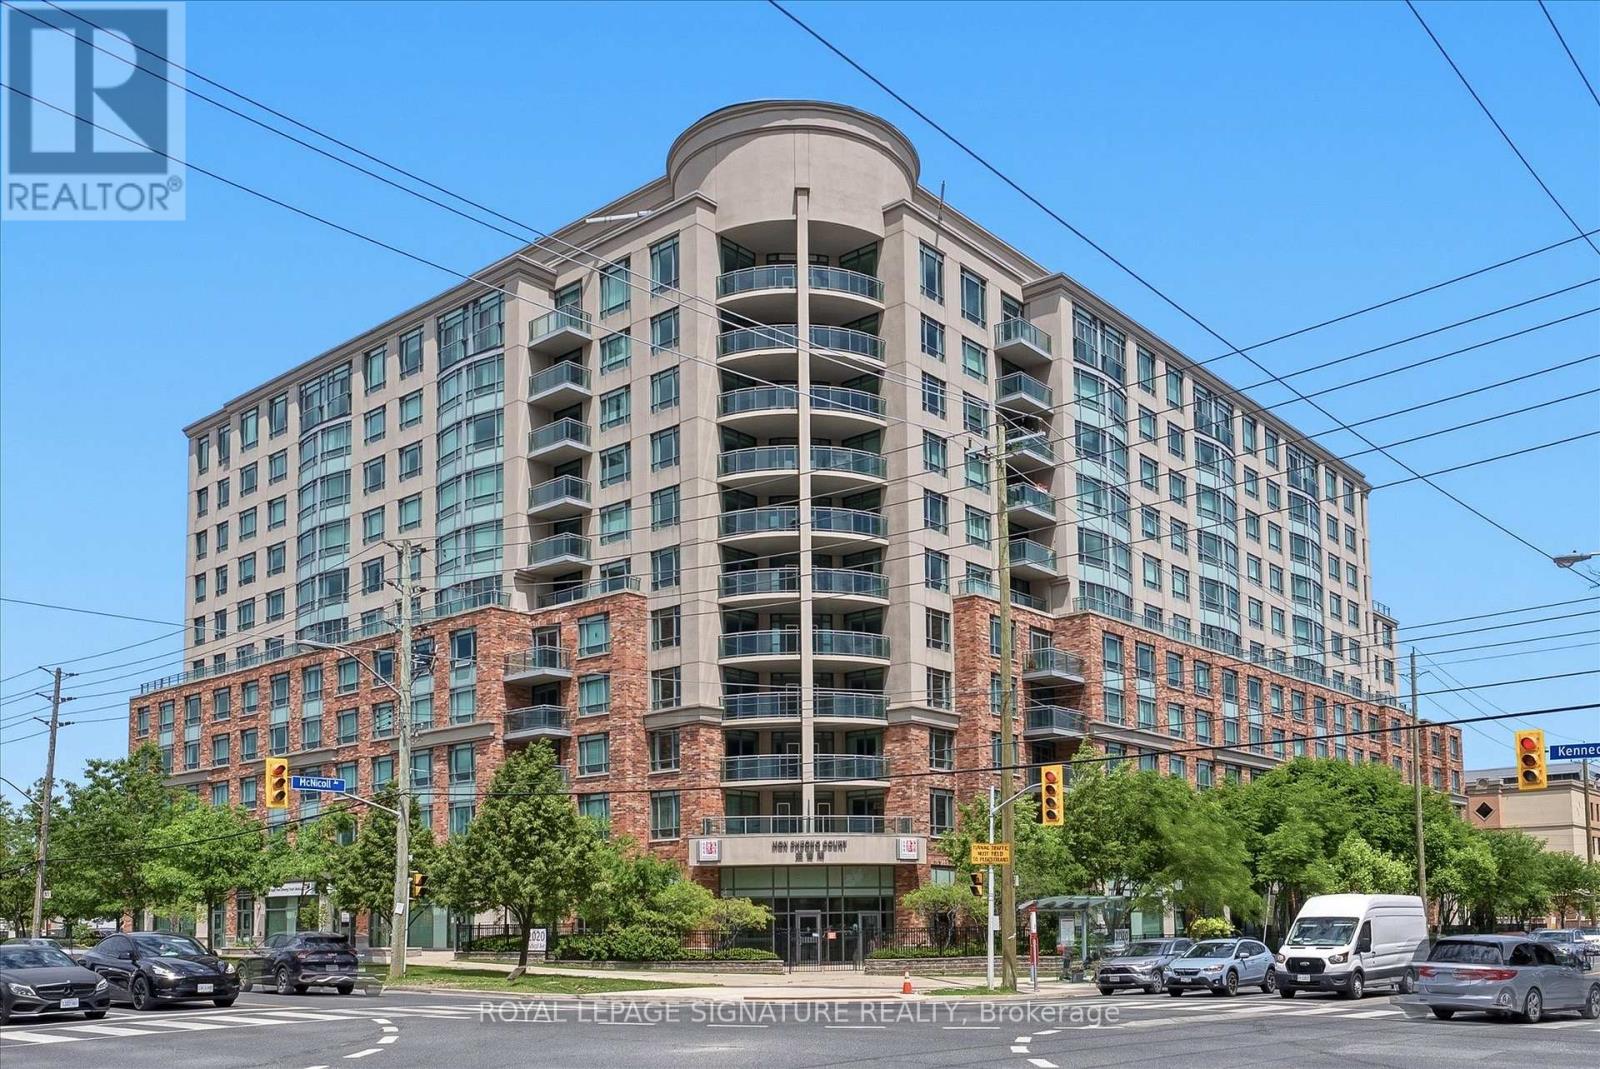
701 - 2020 Mcnicoll Avenue
Toronto, Ontario
Welcome to Mon Sheong Court - a life lease community designed for residents aged 55+. This immaculate 1-Bedroom+Den, 2-Bathroom suite has been lovingly maintained and is move-in ready. Freshly painted and thoughtfully updated, the suite features smooth ceilings, modern lighting, and laminate flooring. Offering approximately 1,000-sf and a generous open-concept layout, this may be one of the best floor plans in the building. The kitchen features new cabinet doors, a brand new cooktop, and a water purifier (reverse osmosis system). The generously sized living room offers plenty of space and a walk-out to a private balcony with clear north-east views. The primary bedroom includes a walk-in closet and ensuite bath with a walk-in shower, built-in seat, and grab bars for convenience and peace of mind. A 3-piece bath is ideal when guests visit. The den features a custom built-in desk and wardrobe, and works well as a home office and guest room. Residents enjoy a wide range of amenities, including a fitness room, table tennis room, mahjong and card room, karaoke room, library, lounge, cafeteria, hair salon, and pharmacy. Regular activities like morning coffee, Tai Chi, dance classes, and bingo make it easy to stay active and connected. Mon Sheong Court offers 24-hour security, a monitored emergency medical alert system in the bedroom and bathroom, grocery shuttle service, meal delivery options, and nursing home application if needed. Located at Kennedy and Midland, you're steps from TTC bus stops with north-south and east-west service. Across the street, L'Amoreaux North Park offers walking/biking trails, a pond, tennis courts, and picnic tables. Enjoy easy access to Pacific Mall, numerous grocery stores, a variety of restaurants, shopping, and everyday conveniences. Management fees of $1,243 include property taxes, internet, cable TV, and all utilities (heat, hydro, water, and air conditioning). A welcoming community where you can stay active, connected, and supported. (id:61483)
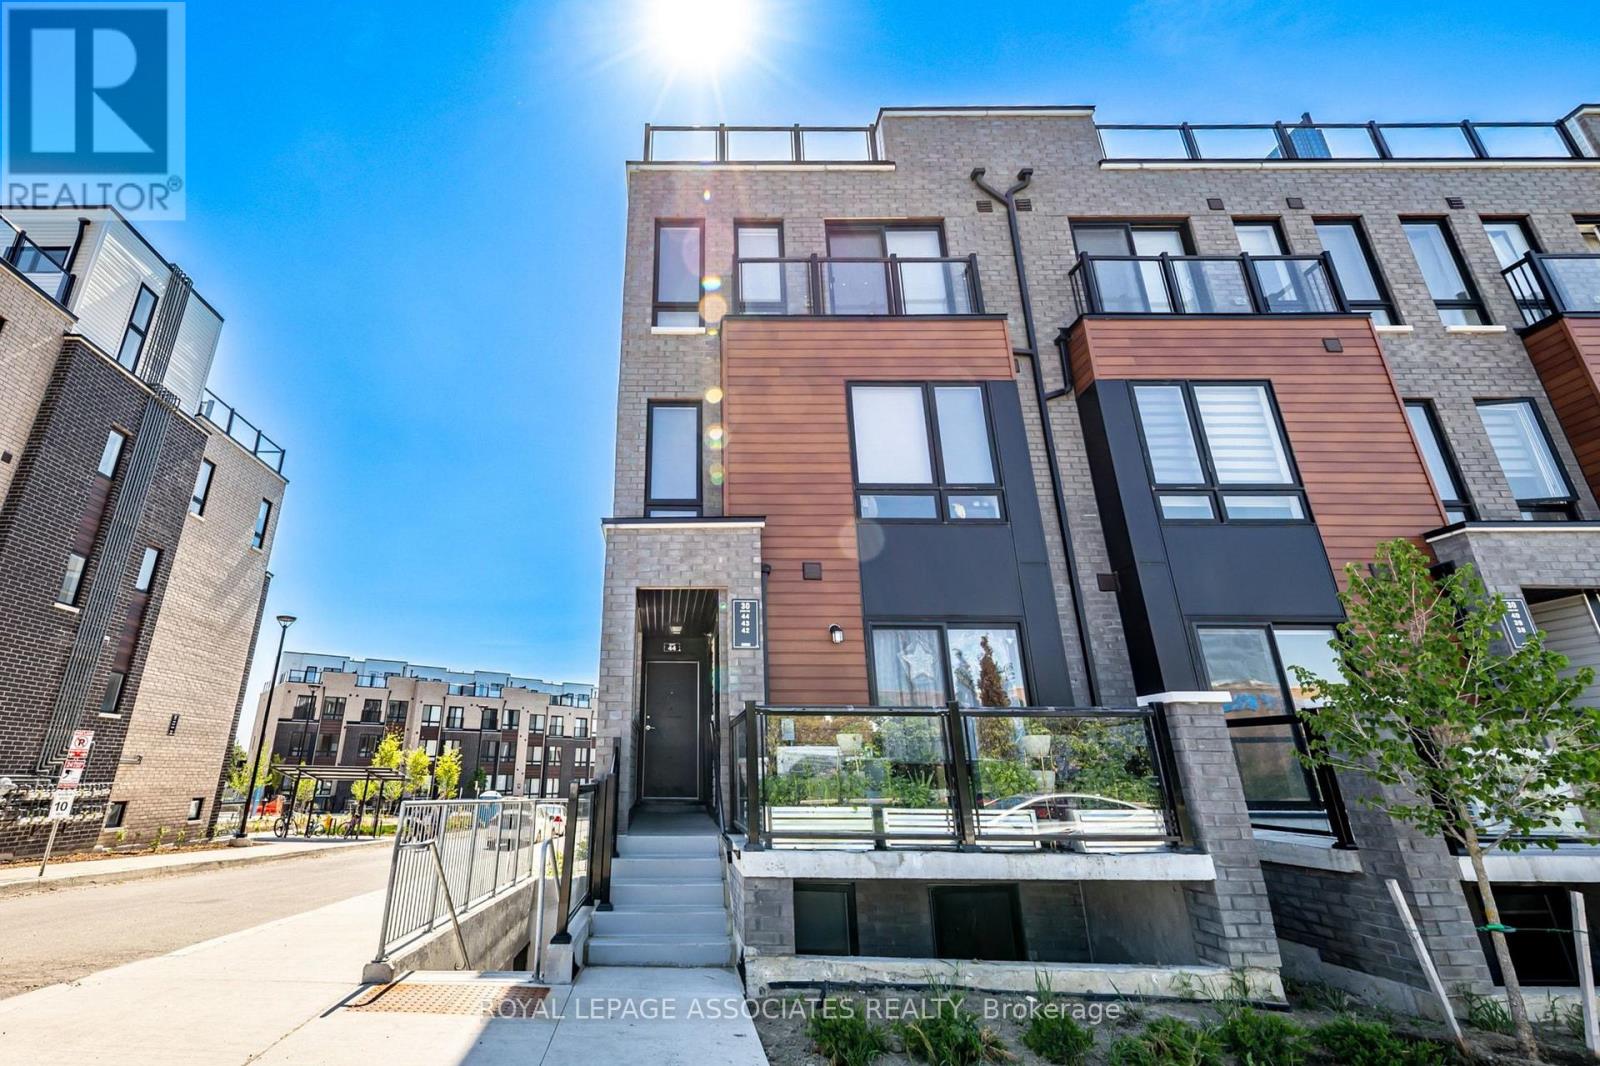
44 - 30 Liben Way
Toronto, Ontario
AMAZING OPPORTUNITY! Welcome to this bright and modern 2-bedroom, 2-washroom upper-unit corner townhouse! Filled with natural light, this sun-drenched home offers a seamless open-concept design, and a stunning rooftop terrace perfect for outdoor relaxing or entertaining. The location delivers the ultimate lifestyle convenience, situated right across from the mall and major grocery stores for effortless shopping, dining, and daily errands. Commuting is a breeze with instant access to Highway 401 and steps to public transit, while local schools and parks just minutes away. Perfect for first-time buyers, downsizers, or investors looking for turnkey urban living. (id:61483)
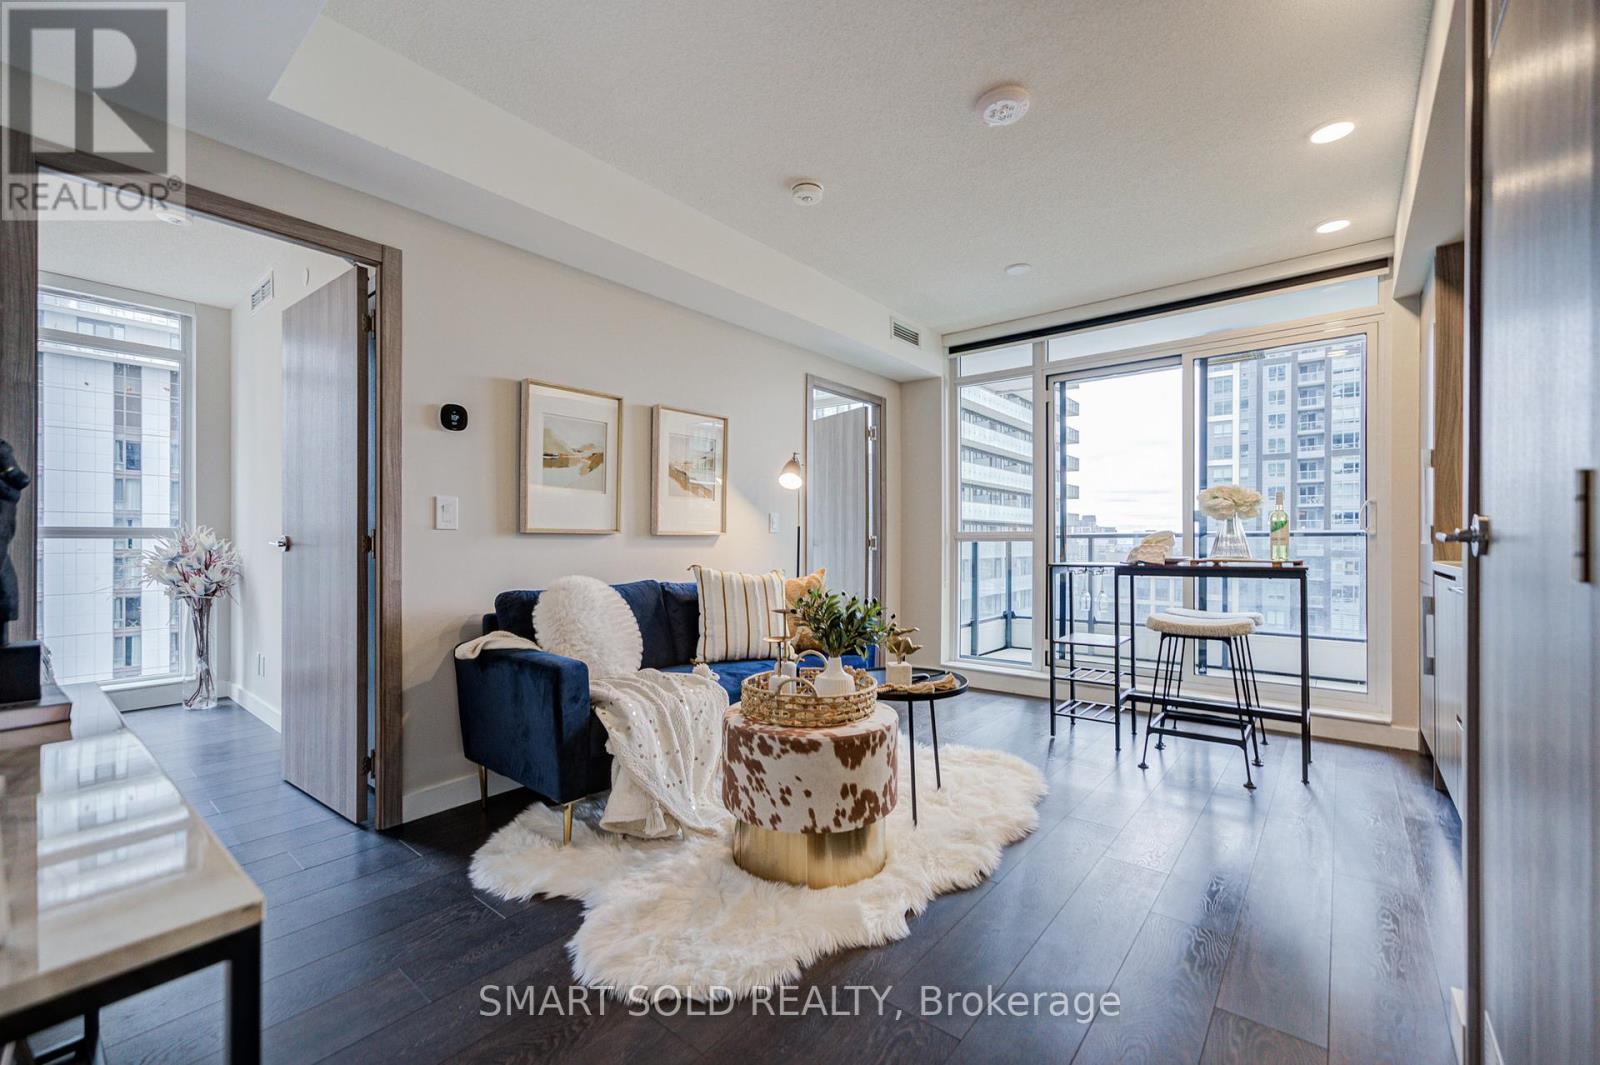
2507 - 38 Widmer Street
Toronto, Ontario
Bright & Spacious Corner Unit In The Heart Of Toronto's Entertainment District & Tech Hub! This Modern 2 Bed, 2 Bath Suite Offers 698 Sqf Of Total Living Space (638 Sqf Interior + 60 Sqf Balcony) With Spectacular Southwest Views. Functional Layout Featuring Closets With Built-In Organizers, Floor-To-Ceiling Windows, Premium Laminated Floor Throughout, Quarts Countertop, And Premium Miele Appliances. Both Bedrooms With Windows. The Building Has Great Amenities Including Gym, Yoga Room, Golf Simulator, Indoor And Outdoor Pool And Visitor Parking. Enjoy Exceptional High-Tech Amenities Including NFC Keyless Entry, State-Of-The-Art Conference Rooms, And Modern Co-Working Spaces Designed For Today's Work-From-Home Lifestyle. Unbeatable Location With 100 Walk Score - 5 Minute Walk To Osgoode Subway, Steps To PATH, Financial District, TIFF Festival, Queen Street Shopping, U Of T, TMU, OCAD, CN Tower, Rogers Centre, Scotiabank Arena, Union Station, Top Restaurants, Cafes, Theatres & More. Perfect For Young Professionals, End Users Or Investors! (id:61483)
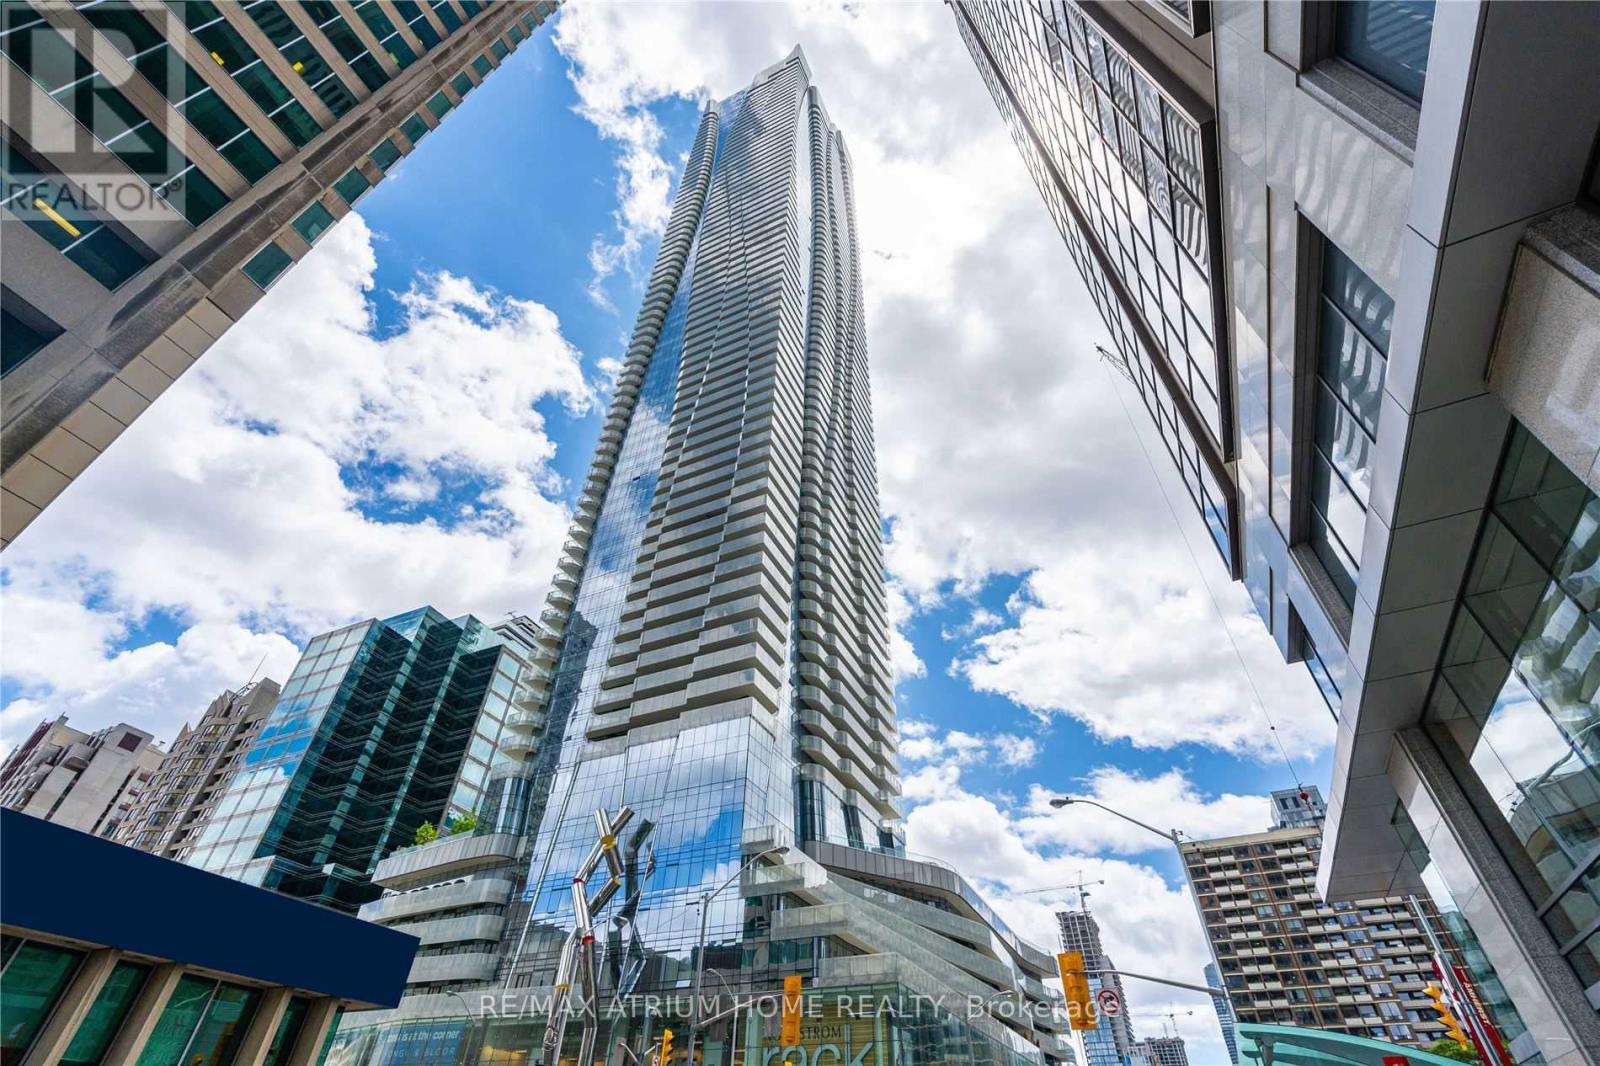
1809 - 1 Bloor Street E
Toronto, Ontario
Location! Location ! Location ! 1 Bedroom Plus 1 Den With 2 Full Washroom. Den Can Be used As Second Bedroom. Den Come With Sliding Door. Modern Kitchen With W/ Granite Countertops.Master Bedroom With 4pcs Ensuite. Direct Access To Two Subway Line. Closed To University Of Toronto, , Yorkville Shopping, Premium Downtown Core Location. Amenities Included 24Hr Concierge,Gym, Indoor Pool, Outdoor Pool, Party/Meeting Room. (id:61483)
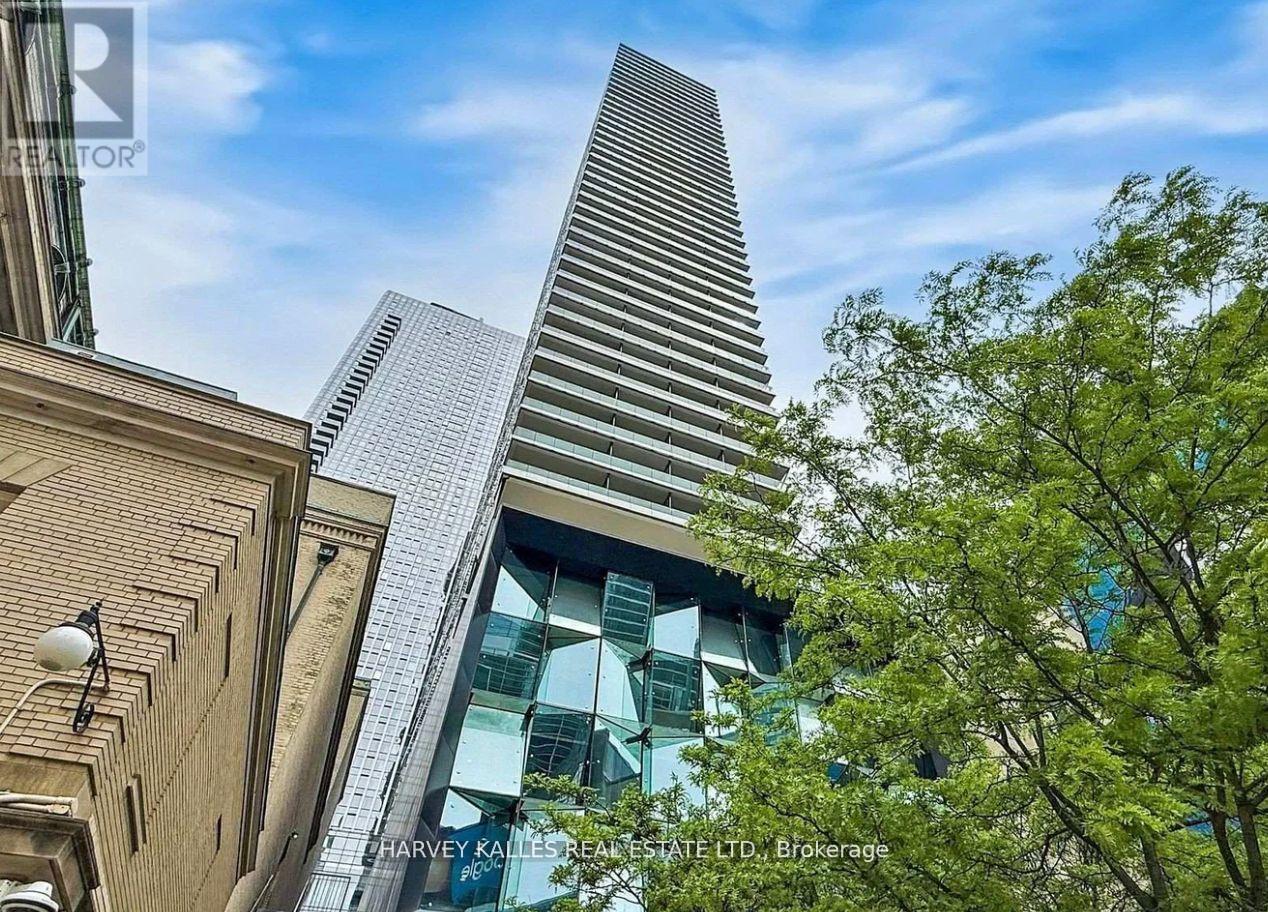
1507 - 224 King Street W
Toronto, Ontario
City views, natural light, and serious main-character energy, totally move-in ready- welcome to Theatre Park in the heart of King West. This upgraded 2-bedroom corner suite delivers the downtown lifestyle you've been looking for, with floor-to-ceiling windows, stunning southwest views, and a smart layout designed for both everyday living and entertaining. Brand new engineered hardwood floors and fresh professional paint create a clean, modern aesthetic, while exposed concrete ceilings add the perfect touch of urban character. Step out onto your private south-facing balcony with a gas BBQ hookup - ideal for summer hangouts, sunset views, and hosting friends. An included locker provides the extra storage every condo owner appreciates. When you're not enjoying your suite, take advantage of resort-inspired amenities, including a rooftop outdoor pool with incredible city views and a fully equipped fitness centre. Located steps from TIFF, some of Toronto's best restaurants and nightlife, the Financial District, UHN, and St. Andrew Station, you're connected to everything that makes downtown living exciting. Move-in ready, effortlessly stylish, and right in the centre of it all. Maintenance fees include water and gas. Some photos are virtually staged (id:61483)
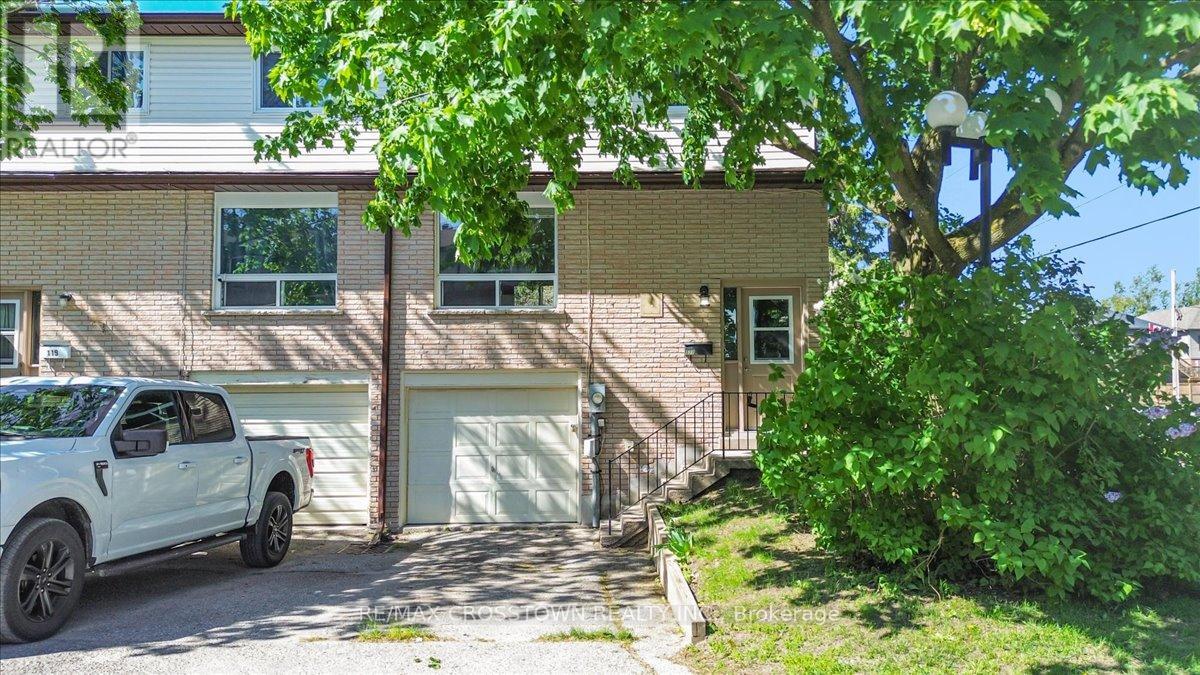
121 - 1095 Mississaga Street W
Orillia, Ontario
Welcome to 1095 Mississaga Street W., Unit 121, a bright and well-maintained end-unit townhome offering comfort, convenience, and exceptional value in a desirable Orillia location. Perfect for first-time buyers, investors, or those looking to downsize, this 3-bedroom, 2-bathroom home features a functional layout with plenty of natural light throughout. Step inside to a foyer with soaring ceilings that creates an inviting first impression. The main level offers a clean, carpet-free living and dining area, ideal for everyday living and entertaining. The dining room features a walkout to a private deck, providing the perfect space to enjoy your morning coffee or summer BBQs. Upstairs, you'll find three comfortable bedrooms and a well-appointed 3-piece bathroom, offering plenty of space for families, guests, or a home office. The finished basement extends the living space with a versatile recreation room complete with a wet bar, making it an ideal spot for movie nights, hobbies, or entertaining friends and family. Additional features include an attached 1-car garage, paved driveway with parking for one additional vehicle, and low-maintenance living in a sought-after community. Conveniently located close to schools, parks, shopping, restaurants, public transit, and all local amenities, with easy access to major highways for commuters. Whether you're entering the market, expanding your investment portfolio, or searching for a move-in-ready home, this attractive end-unit townhome is a fantastic opportunity you won't want to miss. (id:61483)
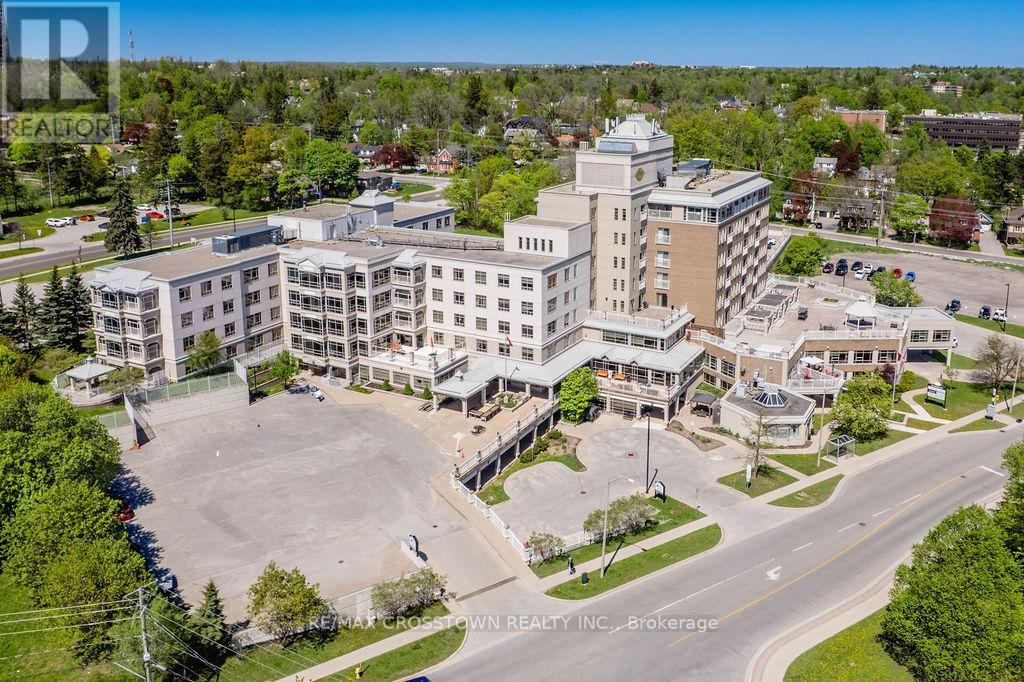
44 - 74 Ross Street
Barrie, Ontario
Welcome to Victoria Village, a sought-after 55+ adult lifestyle residence offering maintenance-free living in the heart of Barrie! This well-maintained 1 bedroom plus den suite features a brand new kitchen with stainless steel appliances, breakfast bar, large pantry, and plenty of cabinetry. Enjoy a bright, carpet-free, open concept living and dining rooms, as well as a den/office space, a brand new 4-piece bathroom with step-in tub, plus convenient in-suite laundry and storage. Monthly fee of $1,188 includes utilities (internet/cable/phone extra), HST, common area maintenance, repairs, and professional property management, allowing you to simply move in and enjoy. Residents enjoy access to an exceptional array of on-site amenities including a rooftop terrace with BBQs, restaurant, spa, hair salon, movie theatre, games room with fireplace, library, pharmacy, physiotherapy and massage services, fitness centre, gathering rooms, and guest suites for visiting family and friends. Long-term care services are also available on campus if needed. Ideally located across from Queens Park with easy access to downtown Barrie, Victoria Village offers a unique community focused on comfort, convenience, care, and independent living at every stage of aging. **Some furniture pieces are optional to buy. (id:61483)
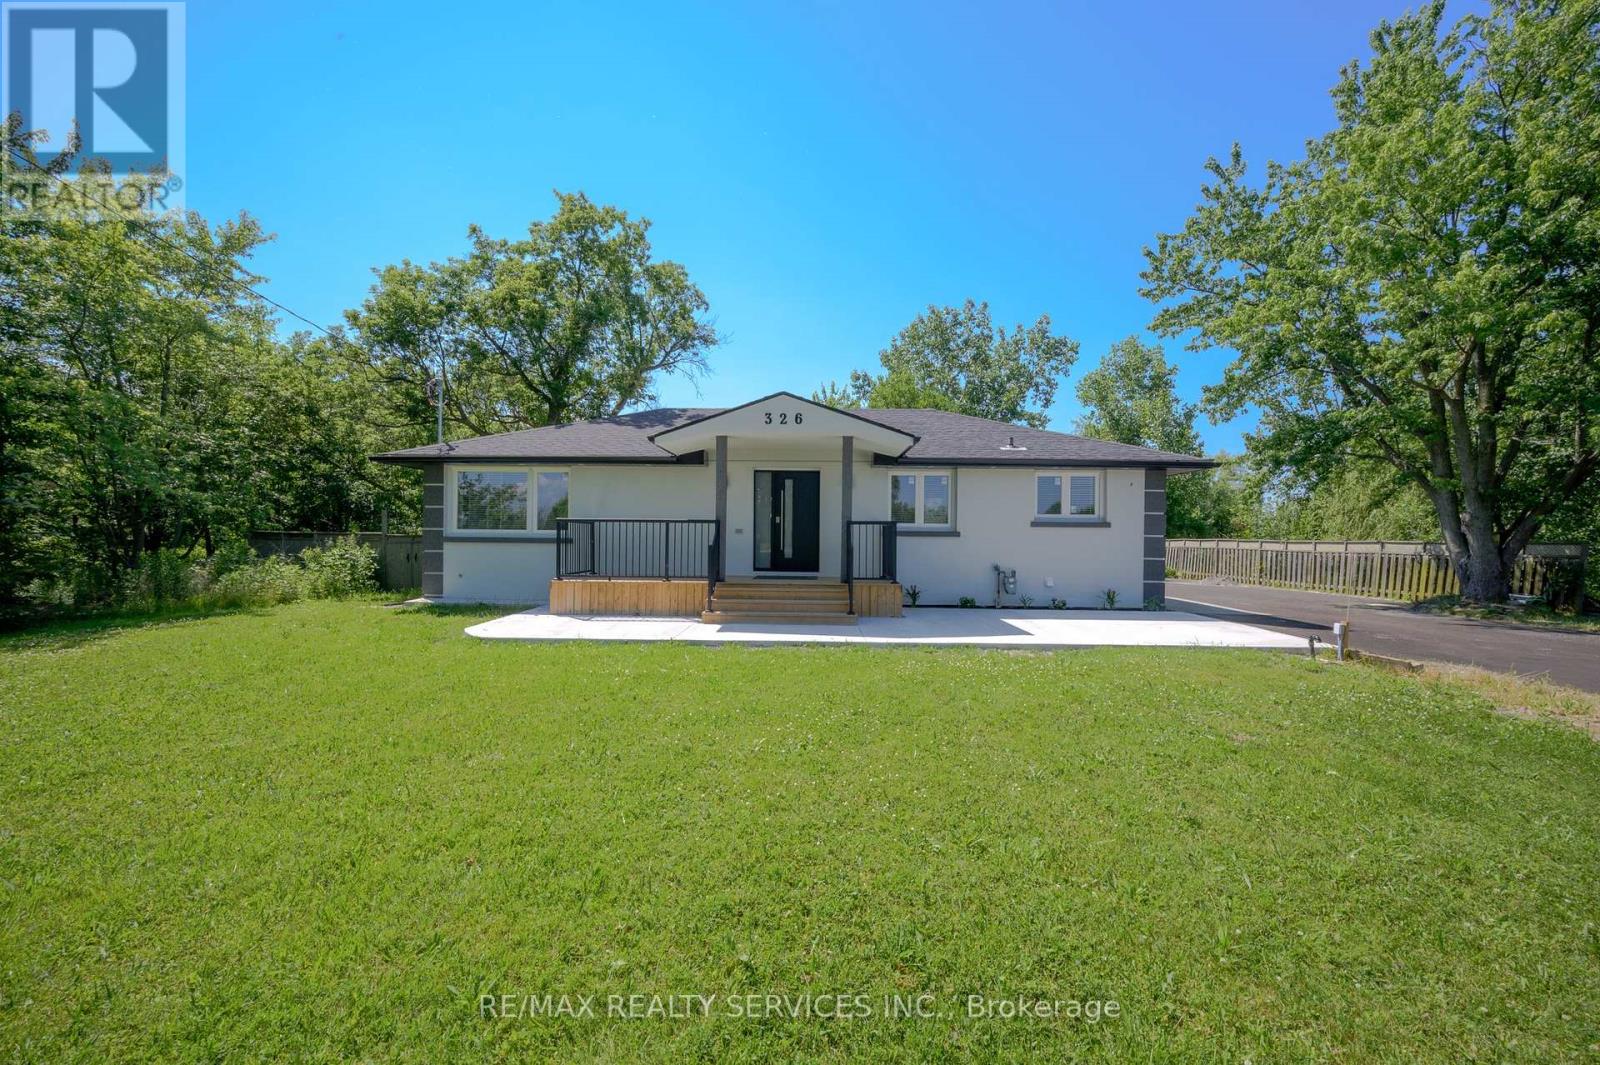
326 Mountain Road
Grimsby, Ontario
Showstopper! Stunning Fully Renovated Bungalow Situated On A Premium Lot Of Over 1/2 Acre WithA Huge Private Backyard In One Of Grimsby's Most Desirable Locations. This Exceptional HomeFeatures 6 Bedrooms (3+3) And 3 Beautifully Updated Washrooms, Offering The Perfect Blend OfModern Luxury, Space, And Versatility. The Bright Open-Concept Layout Showcases HardwoodFlooring And Smooth Ceilings Throughout, While Both Kitchens And All Washrooms Are FinishedWith Elegant Quartz Countertops. The Spacious Primary Bedroom Features A Walk-In Closet And A4-Piece Ensuite. The Professionally Finished Basement Offers A Separate Entrance, 3 Bedrooms, AFull Kitchen, Its Own Laundry Area, And Excellent Potential For Rental Income OrMulti-Generational Living. Additional Highlights Include All Brand-New Appliances, Two SeparateLaundry Areas, A New Septic Tank, And An Oversized Driveway With Parking For 10+ Vehicles.Move-In Ready And Thoughtfully Upgraded From Top To Bottom, This Rare Turnkey Property OffersIncredible Value, Flexibility, And Endless Possibilities For Families, Investors, Or ThoseSeeking Country-Sized Living With Modern Finishes. (id:61483)
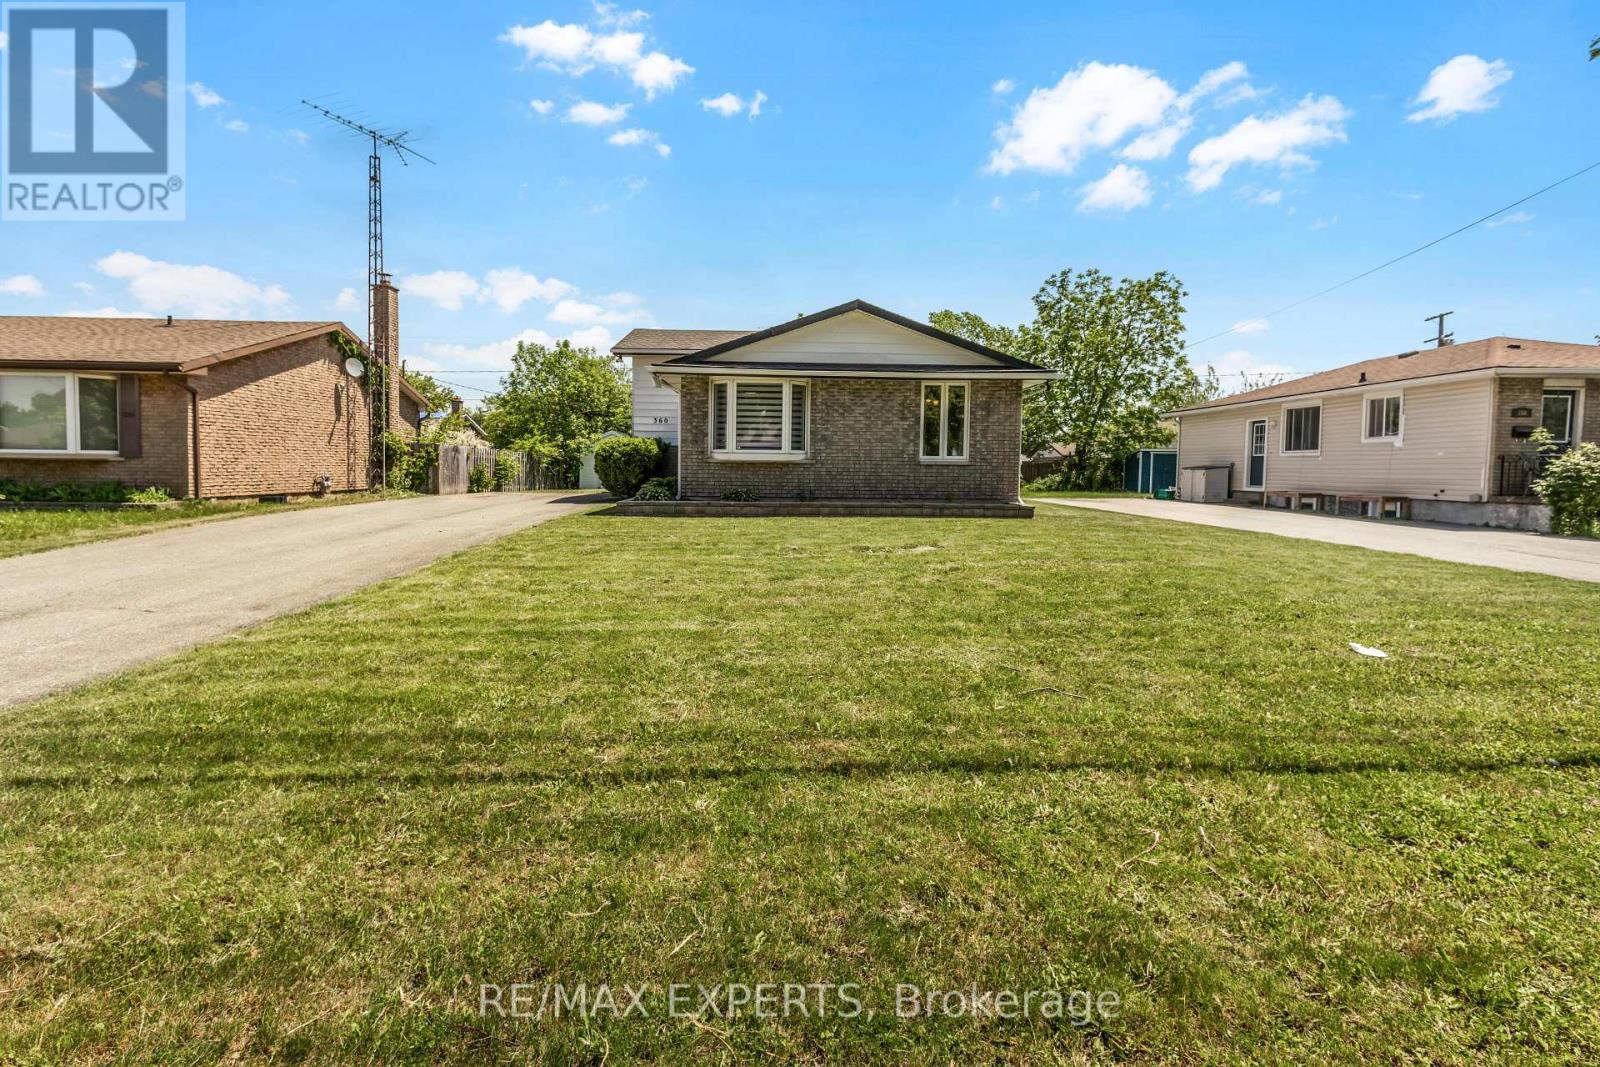
360 First Avenue
Welland, Ontario
Investor-friendly opportunity at 360 First Ave in Welland. This newly renovated detached 3+3 bedroom backsplit offers approximately 1,100 sq. ft. above grade, plus a finished lower level with separate entrance, 2 bathrooms, 2 kitchens, and parking for up to 10 vehicles. The current owner previously rented the home by the room to students and health care workers, reportedly collecting $750 per room across 6 rooms, for a total of $4,500 per month. Buyers to verify rental income and intended use. The main level features a renovated kitchen withstainless steel appliances, coffee bar, bright living space, 3 bedrooms, and a 4-piece bath.The lower level includes 3 additional bedrooms, an eat-in kitchen, 3-piece bath, and separate entrance through the solarium, offering excellent flexibility for investors, multi-generational families, or buyers seeking income potential. Conveniently located near Niagara College, schools, parks, shopping, restaurants, public transit, and just a short drive to Brock University. A turnkey opportunity in a high-demand rental area. (id:61483)
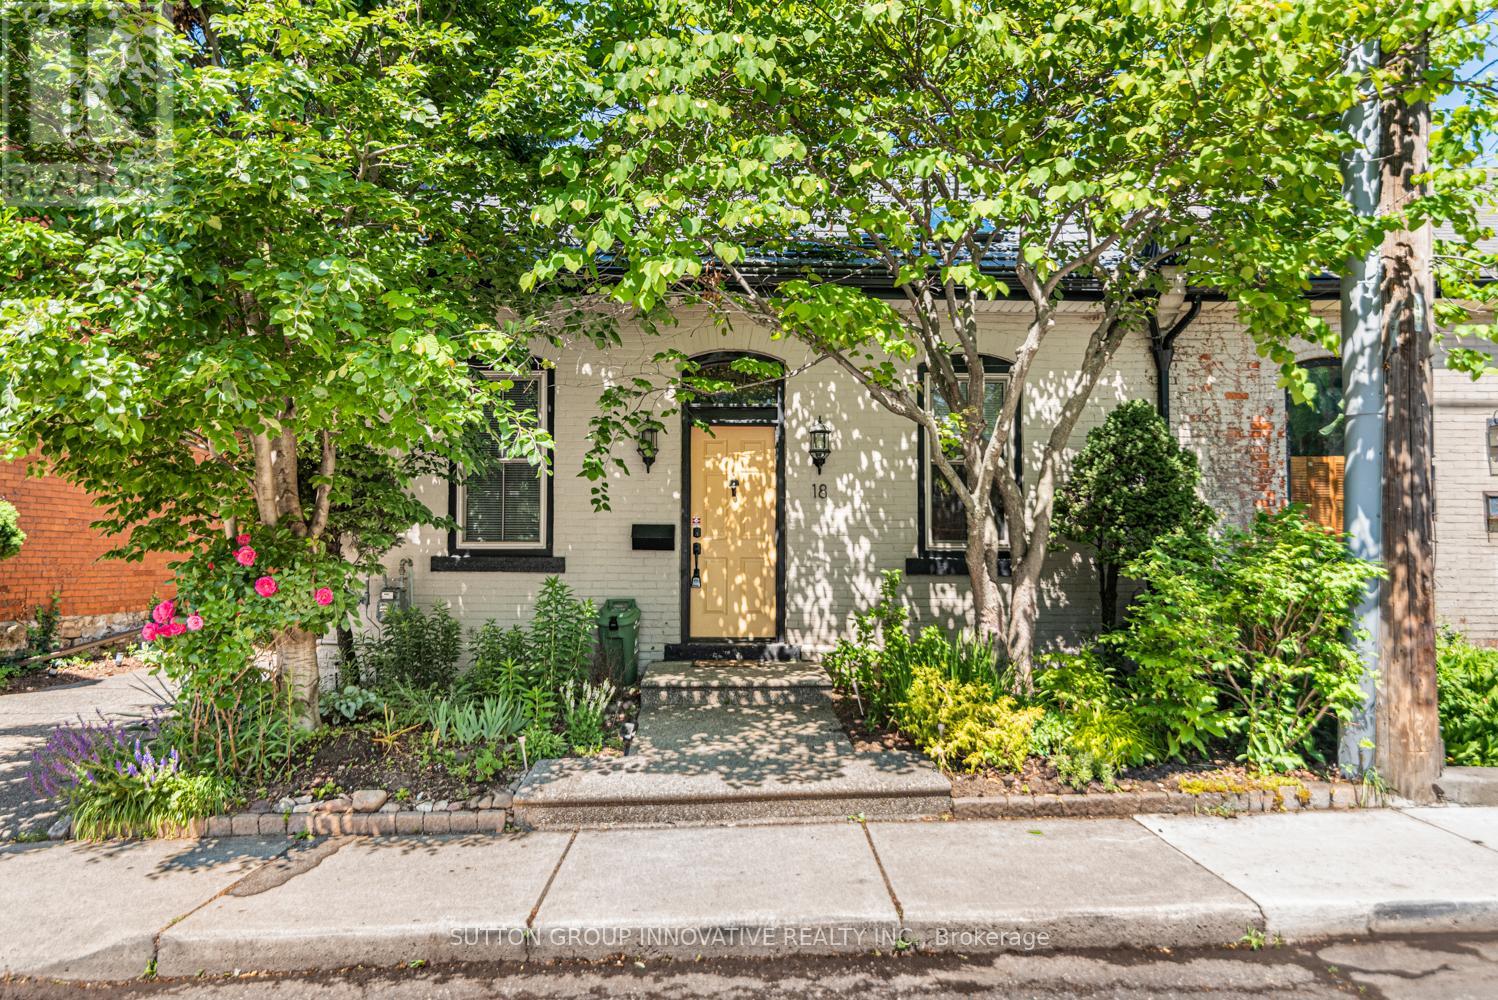
18 Pearl Street S
Hamilton, Ontario
Semi-detached bungalow on a quiet street one block east of Locke, walkable to everything that makes this neighbourhood worth living in. Above-grade living space of 1,025 sq ft with hardwood floors throughout, no carpet anywhere. Living room features an exposed brick wall and two skylights that bring in natural lightyear-round. Separate dining room. Kitchen with ample cabinetry. Two bedrooms on the main floor; one with walkout to a private back deck. Full 4-piece bath. Main floor laundry. New metal roof installed in 2021. New gate in 2025. Side parking for 2cars. Fully fenced backyard with a deck, easy to maintain, easy to enjoy. Partial unfinished lower level for storage and furnace. Steps to Locke Street shops and restaurants, transit, parks, downtown and quick highway access. A well-maintained,character-filled home in one of Hamilton's most walkable west-end neighbourhoods. (id:61483)