
308 - 3240 William Coltson Avenue
Oakville, Ontario
WELCOME TO GREENWICH CONDOS BY BRANTHAVEN. THIS BEAUTIFUL OPEN CONCEPT 1 BEDROOM SUITE IS 495 SQFT OF LIVING SPACE. FEATURES A MODERN KITCHEN WITH LOTS OF COUNTER AND CABINET SPACE AND THE BENEFITS OF A BREAKFAST BAR. LOTS OF UPGRADES! HOTEL INSPIRED CONDO AMENITIES SUCH AS COURTYARD ENTRANCE, LOBBY/CONCIERGE, COWORKING SPACE, MEDIA & SOCIAL LOUNGE, DINING BAR, PRIVATE DINING ROOM, GYM/STUDIO AND YOGA STUDIO AND A CHIC PET SPA.LEVEL 13 HAS OUTDOOR BAR LOUNGE, BBQ/ AL FRESCO DINING, FIREPITS, SMART TECHNOLOGY SUCH AS LOBBY ENTERPHONE, SUITE SECURITY, IN-SUITE SYSTEM CONTROL TOUCH PAD, IN-SUITE INTELLIGENT PARTNER SMART APP AND KEYLESS ENTRY. PARKING SPOT HAS EV ROUGH INS. GREENWICH CONDOS HAS GEOTHERMAL HEATING AND COOLING Additional Monthly fees: Parking maint. fee: $59.07;Locker maint. fee: $26.82;Bulk Internet and Smart Home: $66.81Water Separately Metered Electricity Separately Metered WORLD CLASS LOCAL AMENITIES, CLOSE TO SHOPS, SCHOOLS, PUBLIC TRANSIT, RESTAURANTS, GROCERIES AND MORE!" (id:61483)
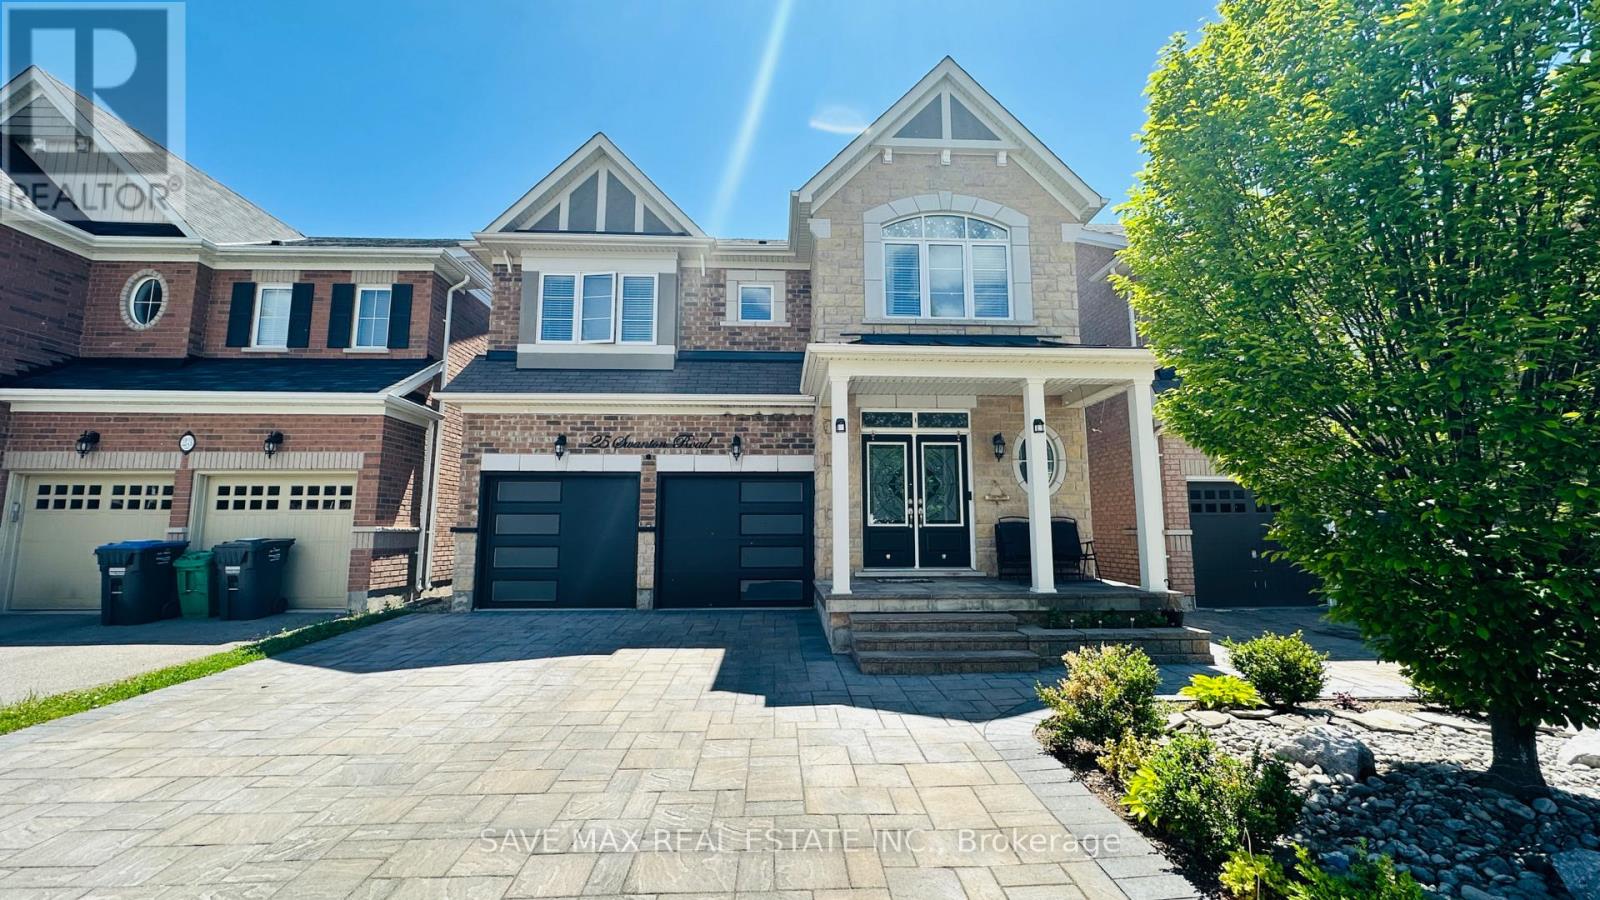
25 Swanton Road
Brampton, Ontario
Welcome To This Stunning Northwest-Facing Detached Home With LEGAL 2 Bedroom Basement Apartment, In The Highly Sought-After Credit Valley Community Of West Brampton. Boasting 4 Bedrooms Plus A Spacious Den, Which Can Easily Be Used As A 5th Bedroom Or Home Office, This Home Offers Ample Space For Comfortable Living. The Main Floor Showcases A Thoughtfully Designed Layout With Upgraded Kitchen Featuring Convenient Centre Island, Breakfast Area, Separate Living, Dining, And Family Rooms With Cozy Fireplace, 9 Feet Ceilings. Classy Spiral Oak Stairs Leading Upstairs To Spacious 4 +1 Bedrooms Including 2 Master Bedrooms With Ensuites & Walk In Closet, 2 Other Bedrooms & Den That Can Be The 5th Bedroom Or A Home Office, 3 Full Washrooms Upstairs. Home Also Includes Upgrades Such As Hardwood Floors, Pantry, 2 Laundries, Stone Paved Driveway, Upgraded Insulated Garage Doors, Poured Concrete Patio To Name A Few.... An Exceptional Opportunity To Own A Luxurious, Upgraded Home In One Of Brampton's Most Desirable Neighborhoods! Steps To Parks, Natural Trails, Shopping, Place Of Worship, Highly Rated Springbrook & David Suzuki Schools. (id:61483)
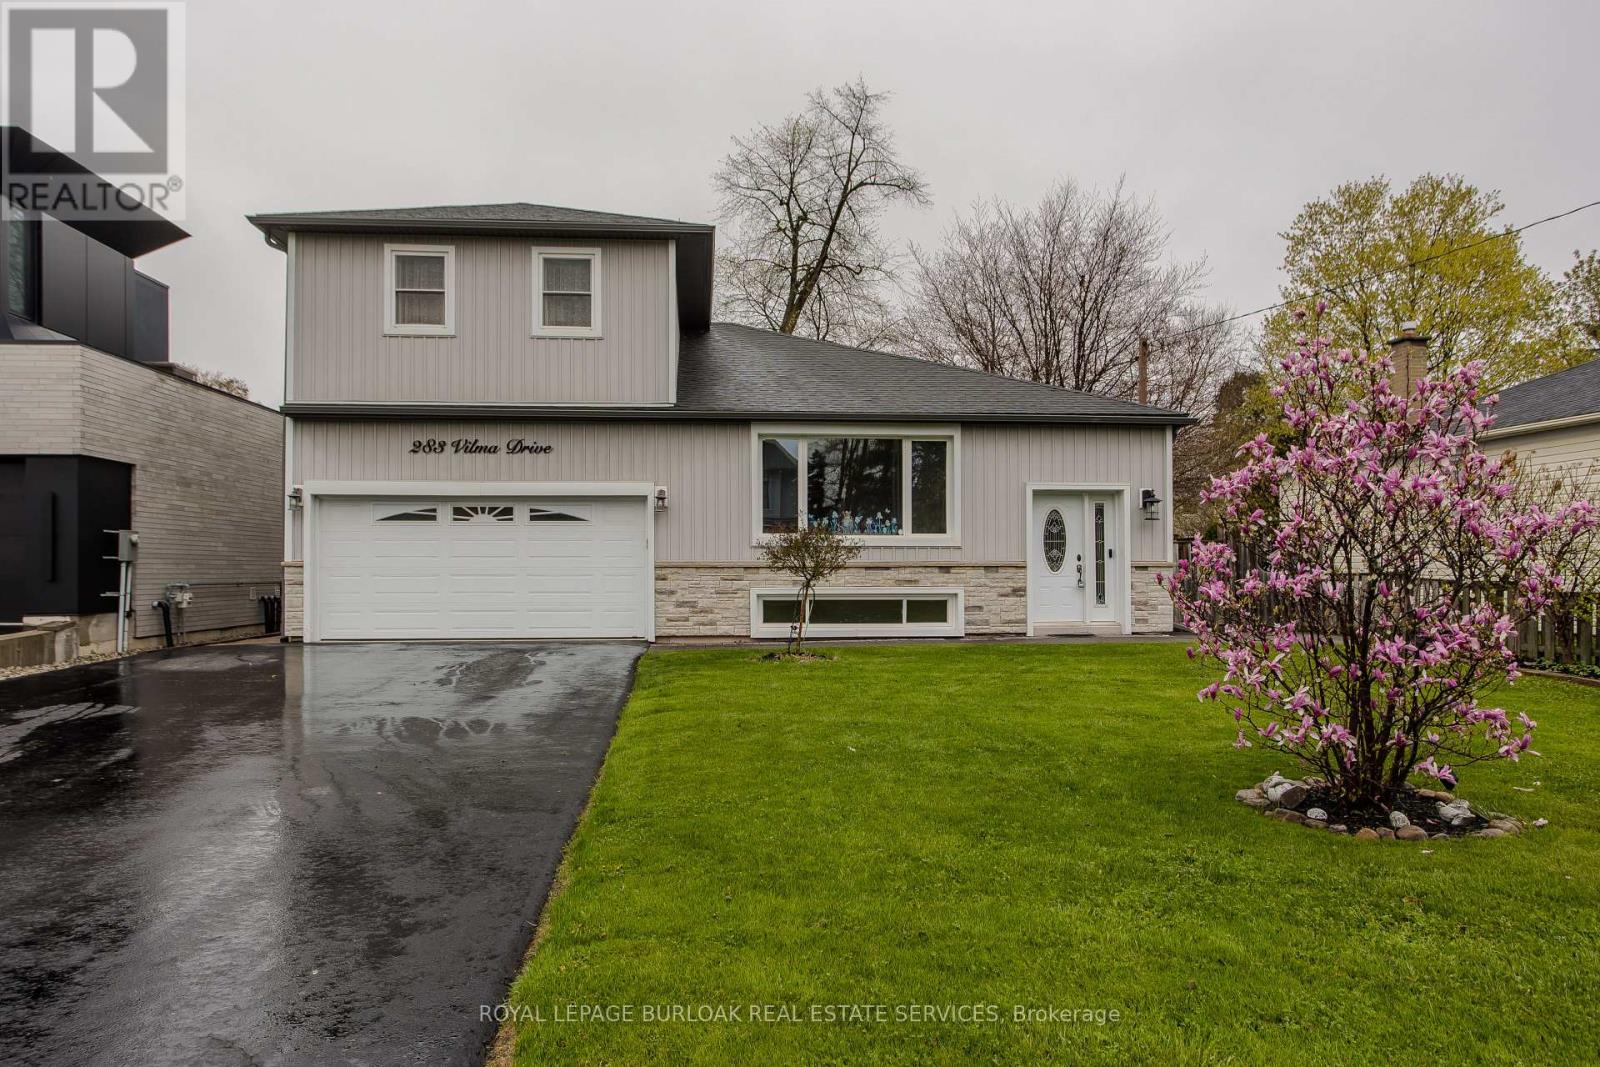
283 Vilma Drive
Oakville, Ontario
Welcome to a beautifully maintained 4+1-bedroom, 3-bathroom Oakville home in desirable South Bronte. This thoughtfully designed home is ideal for growing families and multi-generational living. Inside, the versatile layout with natural light creates a bright and airy atmosphere. The expansive main floor offers an open concept living/dining room connected seamlessly to the kitchen with gas range, granite counters and walkout to the yard. Continuing on the main floor there is a 2pc powder room, ground floor bedroom currently used as an office, a spacious laundry room that could be converted into a full bathroom and a massive family room with double doors out to the backyard deck with hot tub overlooking the private backyard. The oversized lot expands to over 130' on the south side and almost 70' across the rear making the backyard with mature trees an amazing space for family entertaining. Upstairs, the 3 bedrooms, one with a large sitting area share a nicely appointed 4pc bathroom. The fully finished lower level offers versatility with several above grade windows bringing in natural light. There is a sitting room, office/exercise space, newly renovated 4pc bathroom, rough-in kitchen area awaiting your final touches, a bedroom, plus an enormous recreation room that could be another bedroom or theater. With 2467sqft above grade plus an additional 1388 sqft of finished living space in the basement this gem is much larger than it appears. Excellent parking with the extra long driveway accommodating 6 vehicles plus the double car garage (small car only on one side). Nestled on a quiet street in a highly desirable family-friendly neighbourhood, this property offers the perfect balance of comfort, convenience, and lifestyle with easy access to parks, trails, top-rated schools, shopping, and is a short 15-20min walk from Bronte Harbour! This is a rarely offered affordable opportunity to be South of Rebecca amongst multi-million dollar homes close to the Lake! (id:61483)
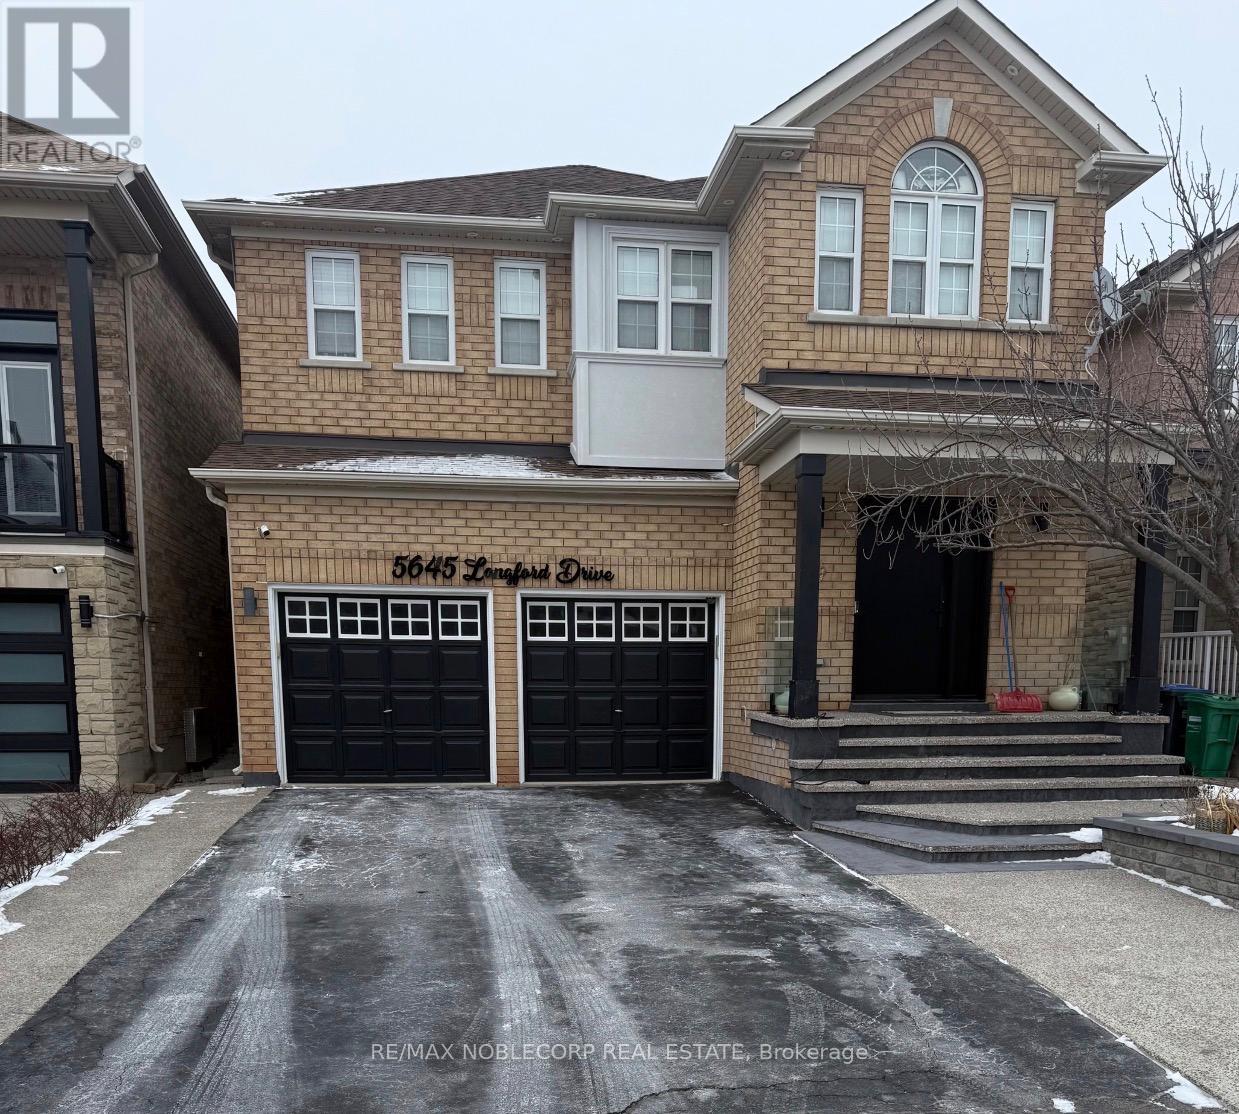
Bsmt - 5645 Longford Drive
Mississauga, Ontario
This Spacious & Well Maintained Open Concept Basement Apartment Features A Family Room Area Which Is Combined With The Kitchen, 2 Bedrooms With Windows/ Closets, & 1 Washroom. *Brand New Stainless Steel Fridge, Stove & Combined Washer/ Dryer. *Washer & Dryer Are NOT Shared- It's For The Tenants Use Only. Newly Installed Brand New Grey Laminate Flooring. Prime Location! Located In High Demand Area Of Churchill Meadows. Walking Distance To Bus Stops, Schools, Plazas, & Park. Close To Major Highways Including The 403/427/401/ 407, Many Restaurants, Grocery Stores, Erin Mills Mall & So Much More. Very Quiet & Friendly Neighbourhood. The Basement Entrance Is Located At The Side Of The House & Through The Side Door Of The Garage-For Easy Access. *ONE Parking Spot Included In The Monthly Rent. *All Utilities-Electricity, Water (Water Softener), Heat, & Air Conditioning Are Included In The Monthly Rent. *Internet, Cable, & Telephone are NOT Included. *Ample Amount Of Storage Space. *Ideal For A Single Person, A Couple Or A Small Family. Turn Key-Move In Ready! (id:61483)
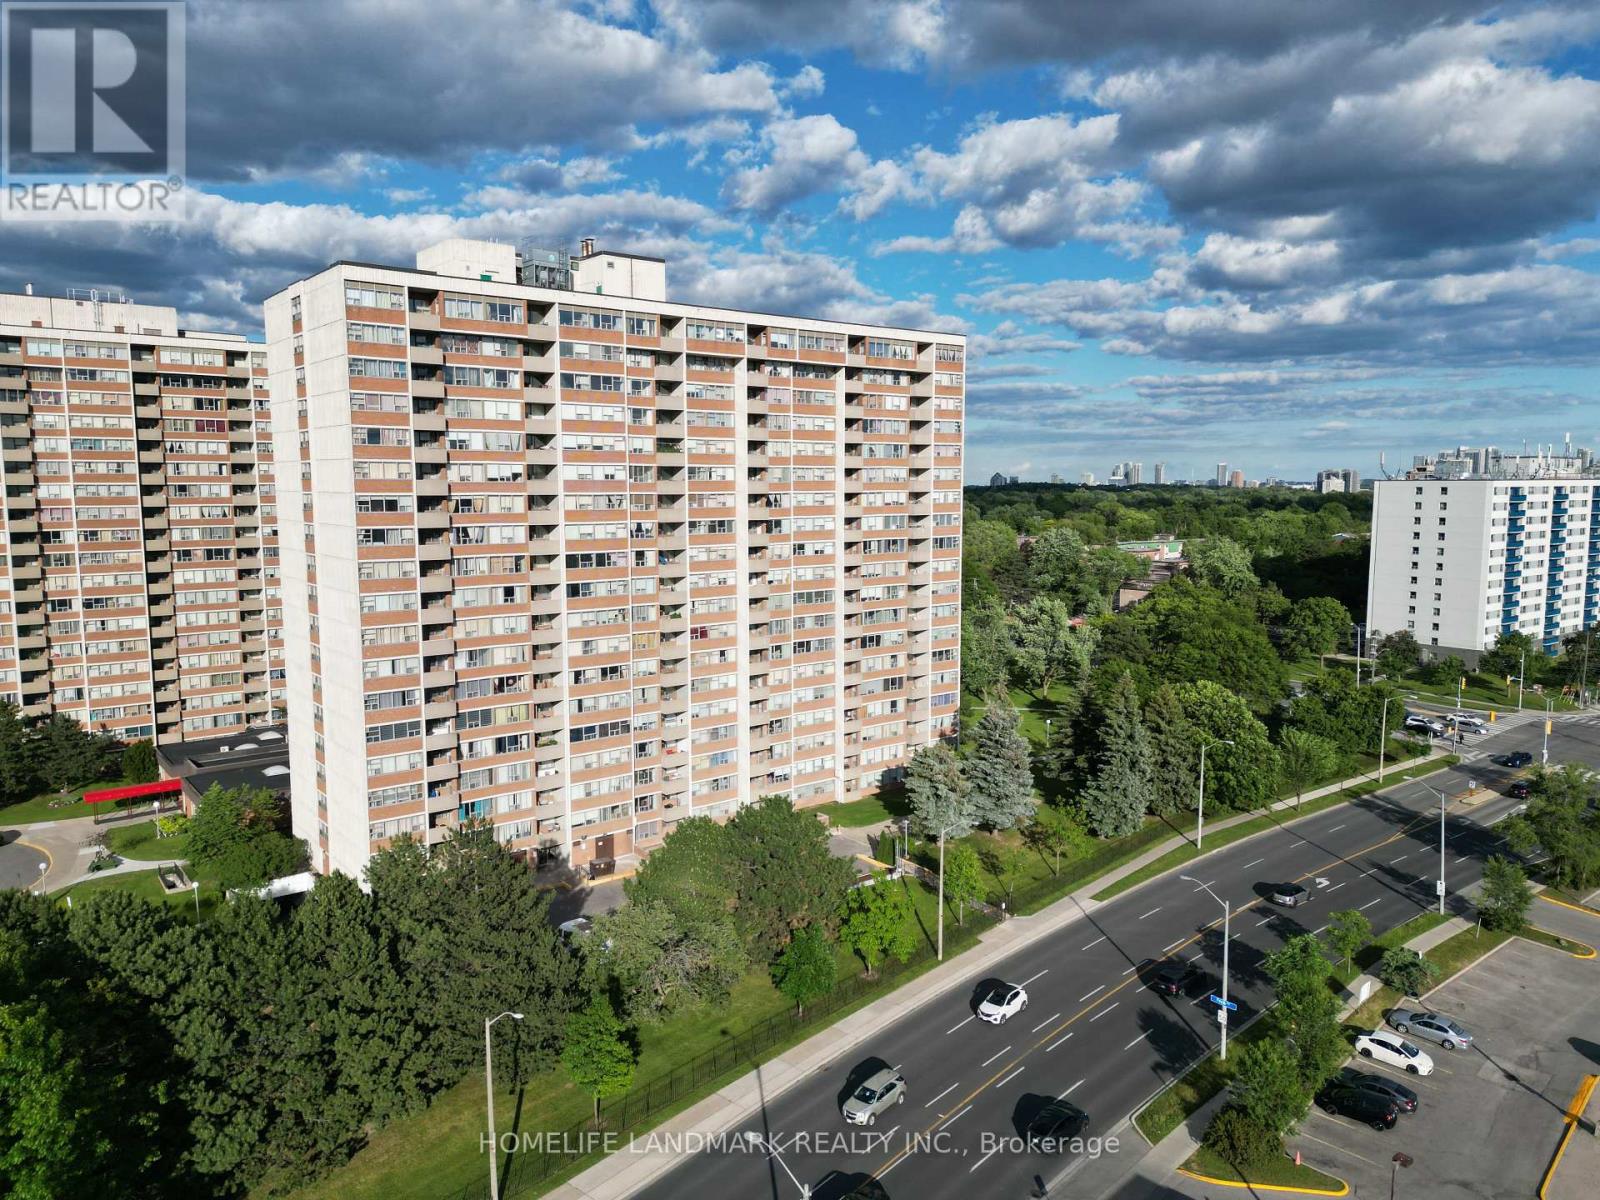
Ph12 - 25 Silver Springs Boulevard
Toronto, Ontario
Perched high above the city, this bright and spacious penthouse suite offers breathtaking, unobstructed views and an effortless blend of comfort and sophistication. Enjoy spectacular sunsets and panoramic city views from the comfort of your own home. Rarely offered penthouse with more living space than comparable units in the building. Thoughtfully designed layout features two generously sized bedrooms, an eat-in kitchen, and ensuite laundry with new washer and dryer. Freshly painted throughout and showcasing a newly renovated kitchen, this move-in-ready home offers the perfect blend of comfort, style, and everyday convenience. Underground parking space is also conveniently located near the elevator. Maintenance fees cover heat, air conditioning, water, and cable TV, providing exceptional value and peace of mind. Residents enjoy an impressive selection of resort-style amenities, including indoor and outdoor swimming pools, tennis court, a fully equipped fitness centre, 24-hour security, and more. Ideally situated just steps to TTC transit, shopping plazas, parks, and schools, with quick access to Highways 401 and 404, hospitals, and countless everyday conveniences. Rare opportunity to own a beautifully updated penthouse in the highly sought-after community! (id:61483)
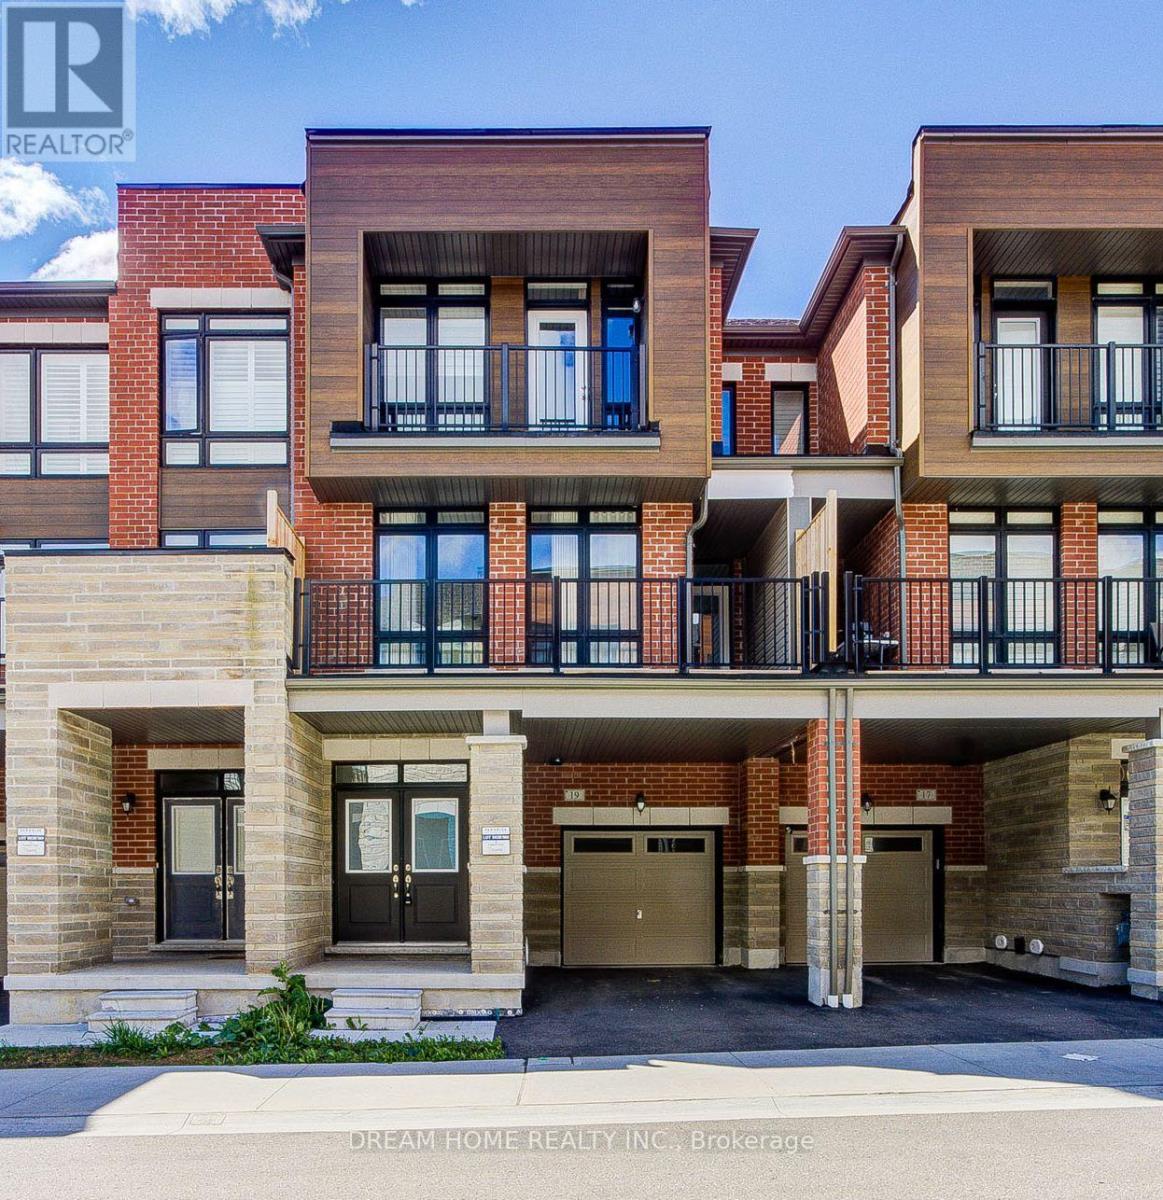
19 Coppini Lane
Ajax, Ontario
Welcome to this beautifully maintained family home offering the perfect blend of comfort, functionality, and convenience. Featuring spacious principal rooms, an open-concept layout, and abundant natural light throughout, this residence is ideal for growing families and professionals alike. The modern kitchen overlooks the main living area, creating an inviting space for everyday living and entertaining. Conveniently located close to schools, parks, shopping, transit, and major commuter routes, this home presents an outstanding opportunity to enjoy a vibrant and family-friendly neighbourhood. (id:61483)
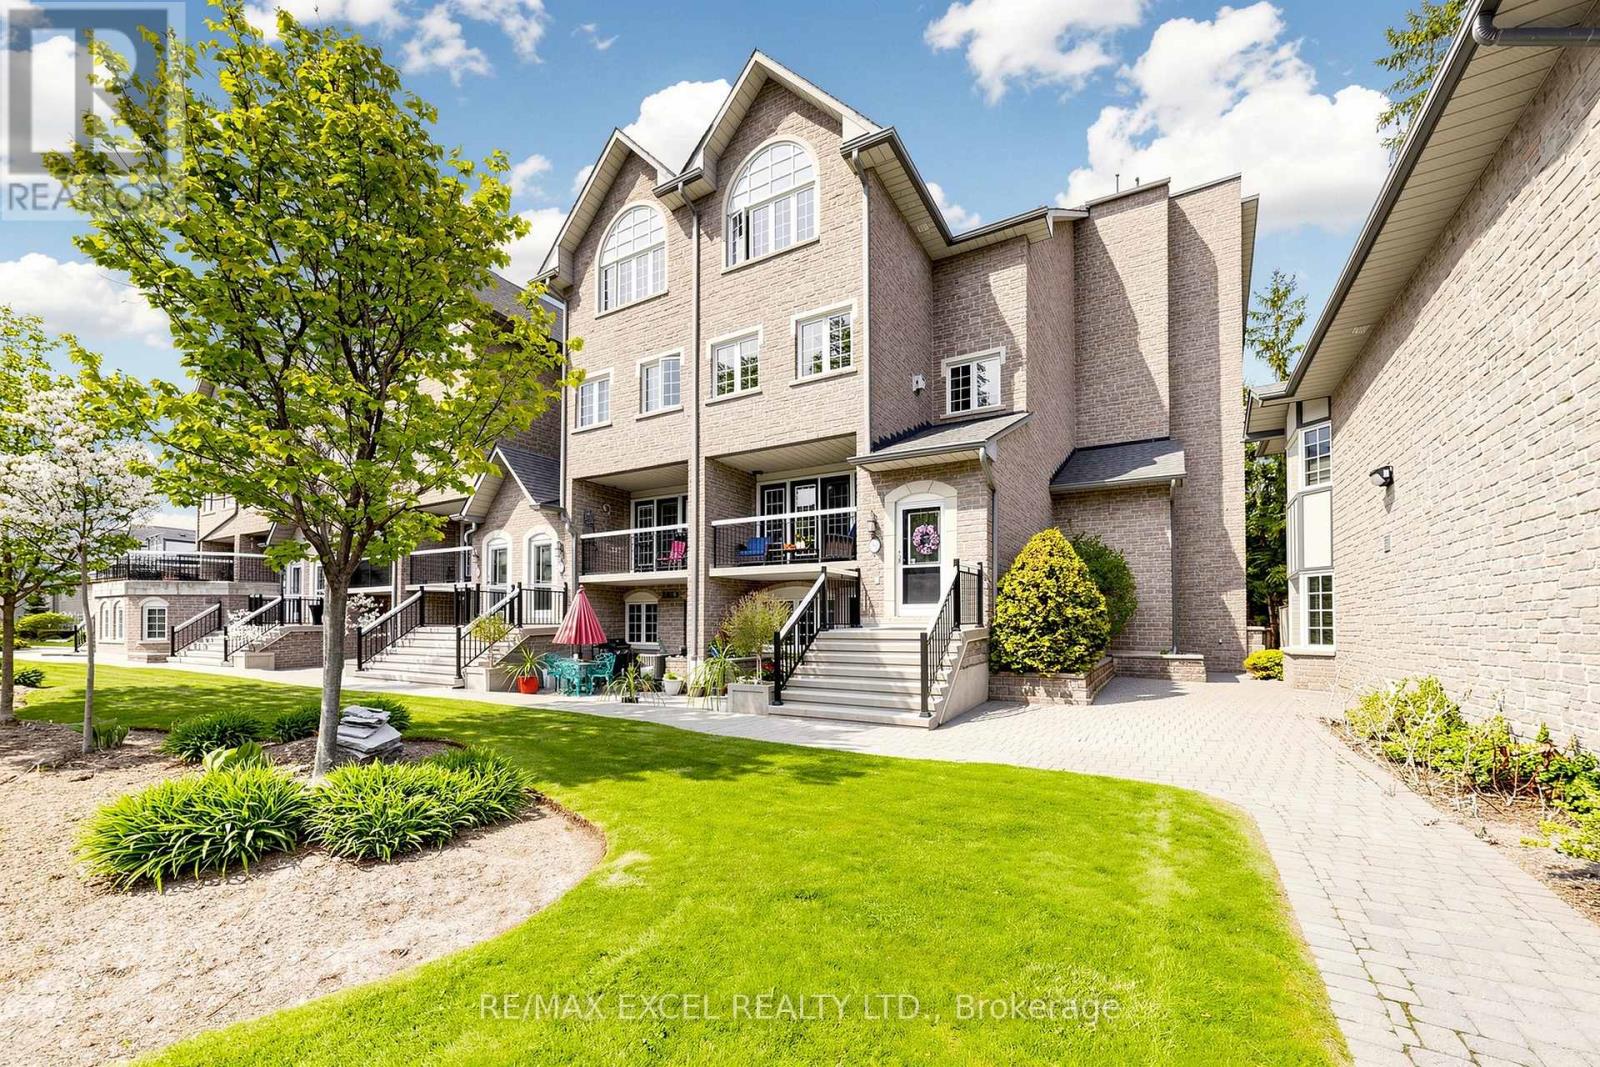
206 - 1995 Royal Road
Pickering, Ontario
Welcome To 206-1995 Royal Road! This Luxurious End-Unit Townhouse Offers The Perfect Blend Of Modern Sophistication And Functional Living. Boasting 3 Bedrooms, 3 Washrooms, And An Expansive 2,186 Square Feet, This Home Is Designed For Both Comfortable Family Living And Effortless Entertaining. Upon Entry, You Are Greeted By A Grand, Open-Concept Floor Plan Featuring A Stunning Kitchen With Sleek Finishes And High-End Appliances, Seamlessly Flowing Into The Dining And Living Areas. The Primary Suite Serves As A True Retreat, Complete With A 5-Piece Ensuite. Additional Highlights Include 2 Exclusive-Use Parking Spots In The Heated Underground Garage And A Extra Large Storage Locker, A Newly Renovated Party Room And Keyless Entry Though The Complex. Perfectly Situated In Central Pickering, You Are Just Moments Away From Top-Rated Schools, Parks, And Essential Amenities. Experience Luxury Living-Your Perfect Home Awaits. Extras: Existing: All Electric Light Fixtures, Window Coverings, Fridge, Stove, Dishwasher, Washer & Dryer, Cable Tv & Internet Included In Maintenance Fees, Snow Removal, Gorgeous Landscaping & Exterior Maintenance, Well Maintained Gardens, Visitor Parking. (id:61483)
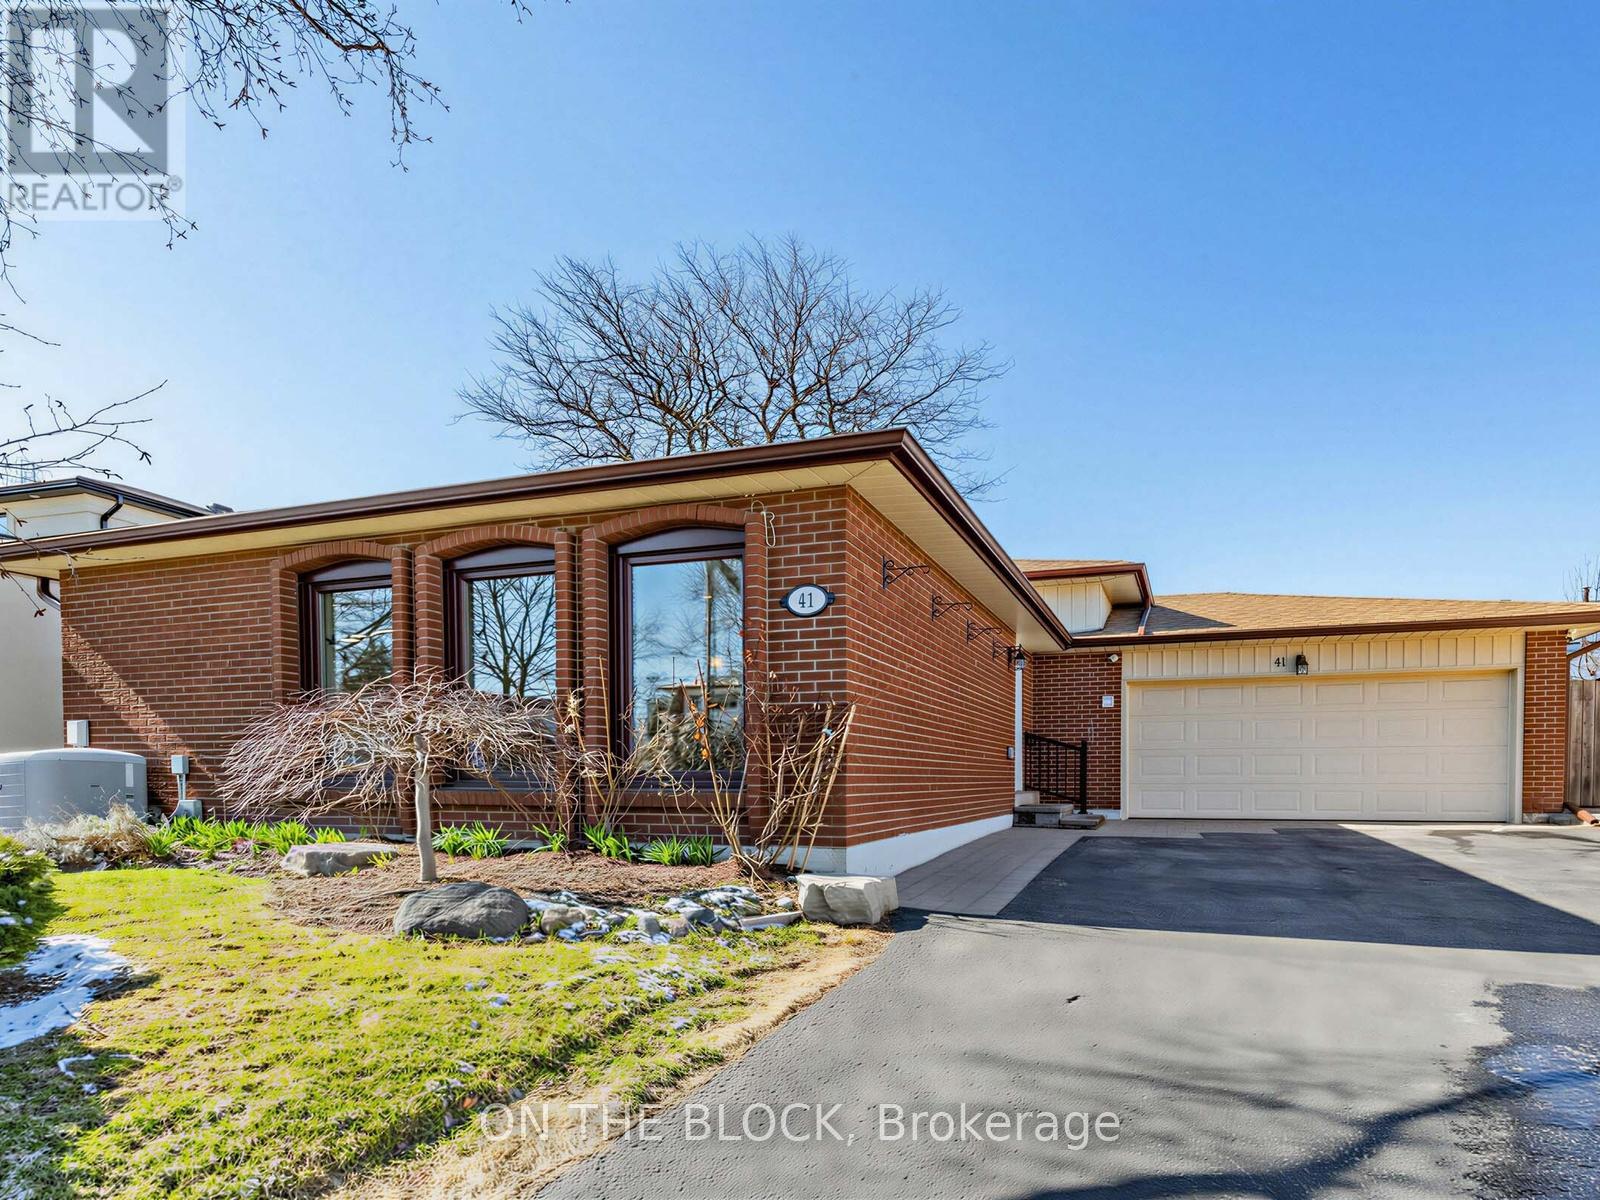
41 Eastlea Crescent
Toronto, Ontario
Welcome to 41 Eastlea Crescent in the heart of L'Amoreaux - with 2,800 sq ft of finished space, this is a well-updated home designed for real family living. Set in a highly convenient neighbourhood just steps to top-rated schools, parks, hospital, shopping, and transit, with quick highway access, this is a location that checks all the boxes. Inside, the home offers a great balance of space and smart upgrades. The main floor has been refreshed with new flooring and added pot lights (2021), giving the space a clean, modern feel, while the upper level includes an updated main bathroom with a new shower. The backsplit family room is a highlight, featuring a wood-burning fireplace, bar area, and heated floors (2023) that make it a comfortable hangout year-round. The fully renovated basement (2019, ESA inspected, spray foam insulation throughout) adds two additional rooms, a full bathroom, a large updated laundry room - perfect for extended family, guests, or flexible multi-generational living. Step outside and you've got your own private setup - saltwater pool with hot tub (now open for the season), gazebo, and an updated pool house (2022). It's a great space to entertain or just enjoy downtime at home. Parking is a standout feature here, with a garage that accommodates 2 cars and an oversized driveway that comfortably fits 6 more - 8 parking spaces in total, perfect for families, guests, or multi-vehicle households. Behind the scenes, the big-ticket items are already done: S/S Appliances (2024), high-efficiency furnace (2022), pool heater (2023), water softener and filtration (2024), tankless water heater, upgraded attic insulation, and more.A solid, move-in ready home with space to grow, in a neighbourhood that continues to deliver. If you've been looking for a home with plenty of space, meaningful updates, and a backyard you'll actually use - this one is worth seeing in person! (id:61483)
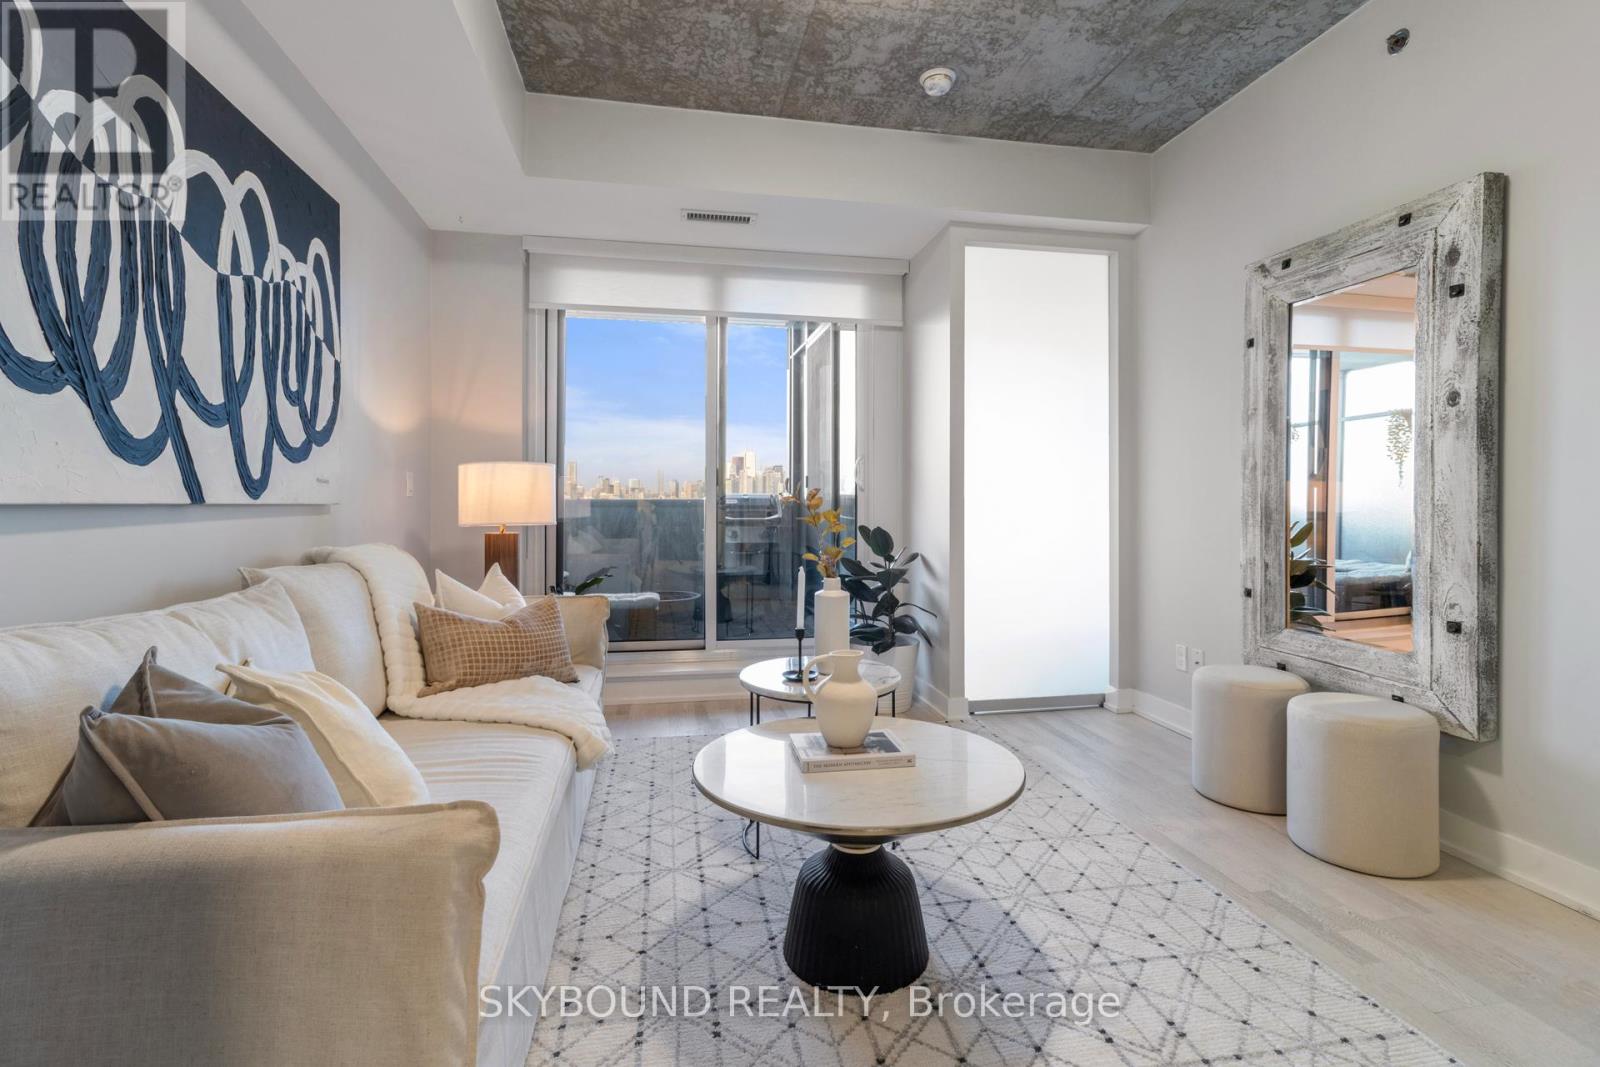
1023 - 20 Minowan Miikan Lane
Toronto, Ontario
Welcome to this stunning 2-bedroom sub-penthouse at The Carnaby! Enjoy breathtaking east-facing skyline views from a bright, modern suite featuring sleek integrated appliances, stone countertops, and 9-foot concrete ceilings and walk in closets in both bedrooms!. Step out onto your spacious private balcony, complete with a BBQ gas line-perfect for entertaining.This unit includes one parking space and a storage locker. Residents have access to exceptional indoor and outdoor amenities, including a state-of-the-art gym, yoga studio, concierge service, expansive terrace lounge, and beautifully appointed party and media rooms. Conveniently located with an on-site Metro grocery store, Starbucks, and more right at your doorstep.Ideally situated within walking distance to the vibrant shops, restaurants, and nightlife of Queen West and Ossington Avenue, this is urban living at its finest. (id:61483)
1608 - 300 Front Street W
Toronto, Ontario
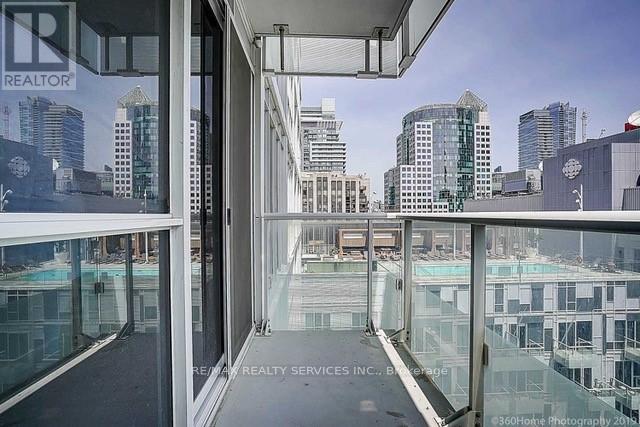
Gorgeous One Bedroom + Den Condo In Luxury Tridel Building In The Heart Of Downtown Toronto. StepsTo EntertainmentDistrict, Roger Centre, C.N Tower, Union Station & Financial District. EuropeanStyle Contemporary Kitchen With B/I S/SAppliances, 9 Ft Ceilings And Breathtaking City Views.Building Amenities Include B.B.Q, Rooftop Pool, Cabanas, Fitness & YogaRoom, Party Room, Billiards & More! (id:61483)
G09 - 112 Fort York Boulevard
Toronto, Ontario
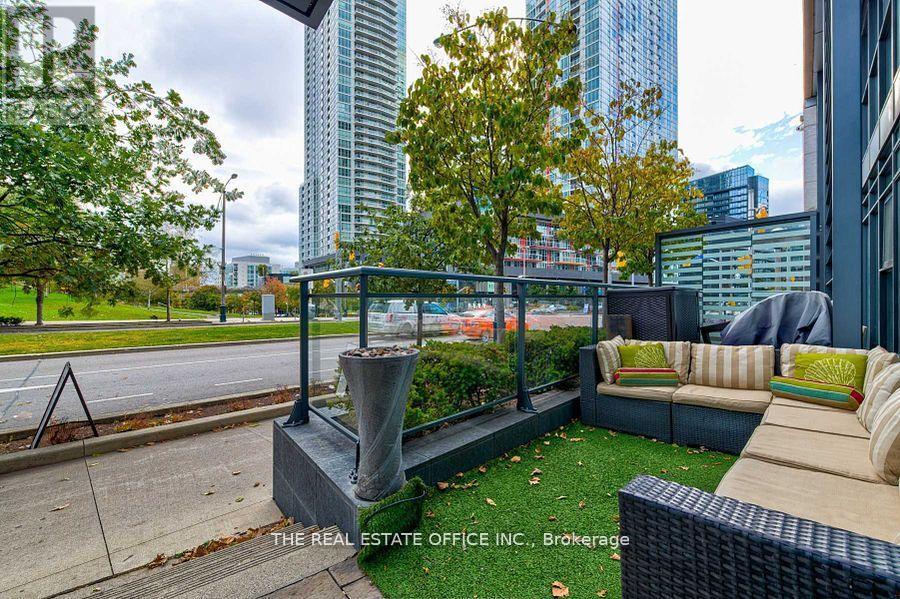
Amazing Investment Opportunity! Beautiful, Spacious & Bright & Functional Layout With South Facing Park View Unique 'Live-Work' Condo Townhome Offers 12' Ceillings With Floor To Ceiling Windows & Open Concept Kitchen And Full-Sized Appliance With An Amazing Storefront Located In Downtown Toronto Waterfront Community! Come See This 3 Bedroom With 3 Full-Sized Bathroom Measuring 1650 Sqft With Laminate Flooring, Two Separate Entrances, Large Terrace + Top Of The Line Amenities! Directly Across From 8 Acre Park, Elementary Schools, Community Center And Steps To Flagship Loblaws, LCBO, Shoppers Drug Mart, TTC, Waterfront, CN Tower, Union Station, Financial & Entertainment District, King West, Shops, Restaurants, Groceries, Billy Bishop Airport, And Much More!!*Zoned For Commercial & Residentia.Perfect for Family and Investment* **EXTRAS** B/I Fridge, Stainless Steel Stove, B/I Dishwasher, Washer & Dryer, B/I Microwave, Mirror Closet. Parking And Locker Included. (id:61483)
39 Ava Road
Toronto, Ontario
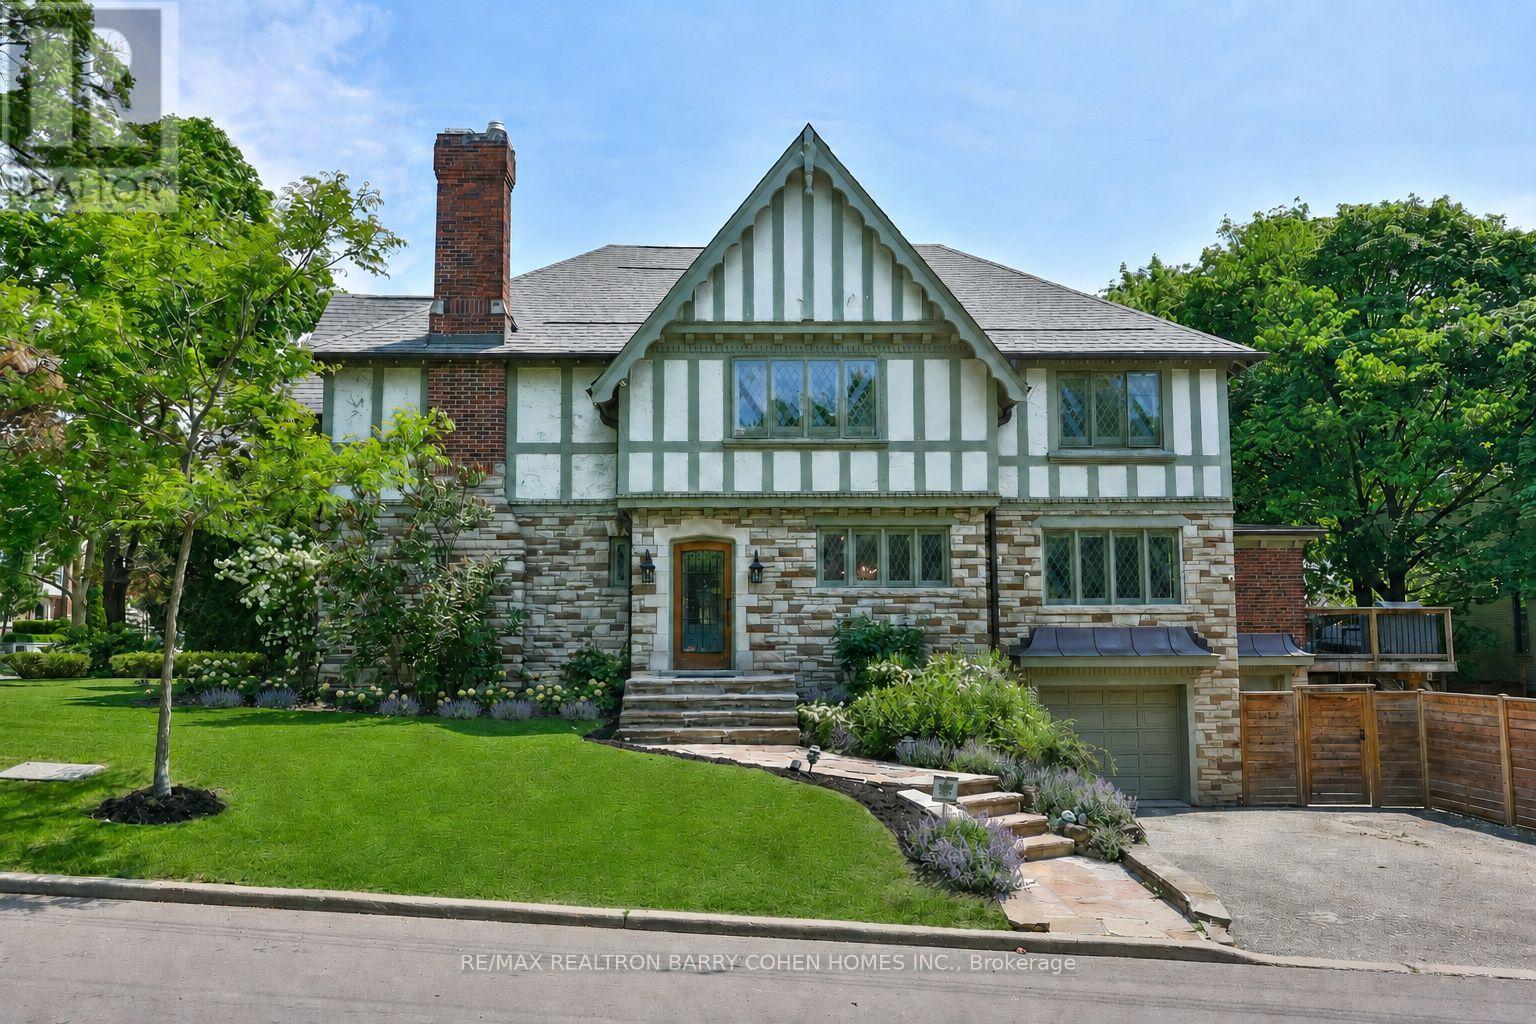
Welcome to 39 Ava Road, an elegant family residence set on a desirable south-east corner lot in prestigious Forest Hill South. Offering approximately 4,700 sq. ft. of refined living space, this distinguished centre-hall home blends timeless character with generous proportions and everyday functionality. The main level features bright principal rooms designed for both sophisticated entertaining and comfortable family living. A custom kitchen with wood cabinetry, granite counters, centre island, premium stainless-steel appliances, and a WOLF 6-burner gas range opens to a private deck and south-facing fenced garden. The upper level offers four spacious bedrooms, including a striking primary retreat with soaring cathedral ceilings, exposed wood beams, and beautiful natural light. The lower level provides exceptional flexibility with a recreation/media room, fifth bedroom or gym, office/games area, above-grade walk-out, and direct interior access from the garage. Set on a 47 x 110 ft lot near renowned schools, parks, shops, and transit, this is a rare Forest Hill opportunity offering space, presence, and enduring value. (id:61483)
1906 - 609 Sherbourne Street
Toronto, Ontario
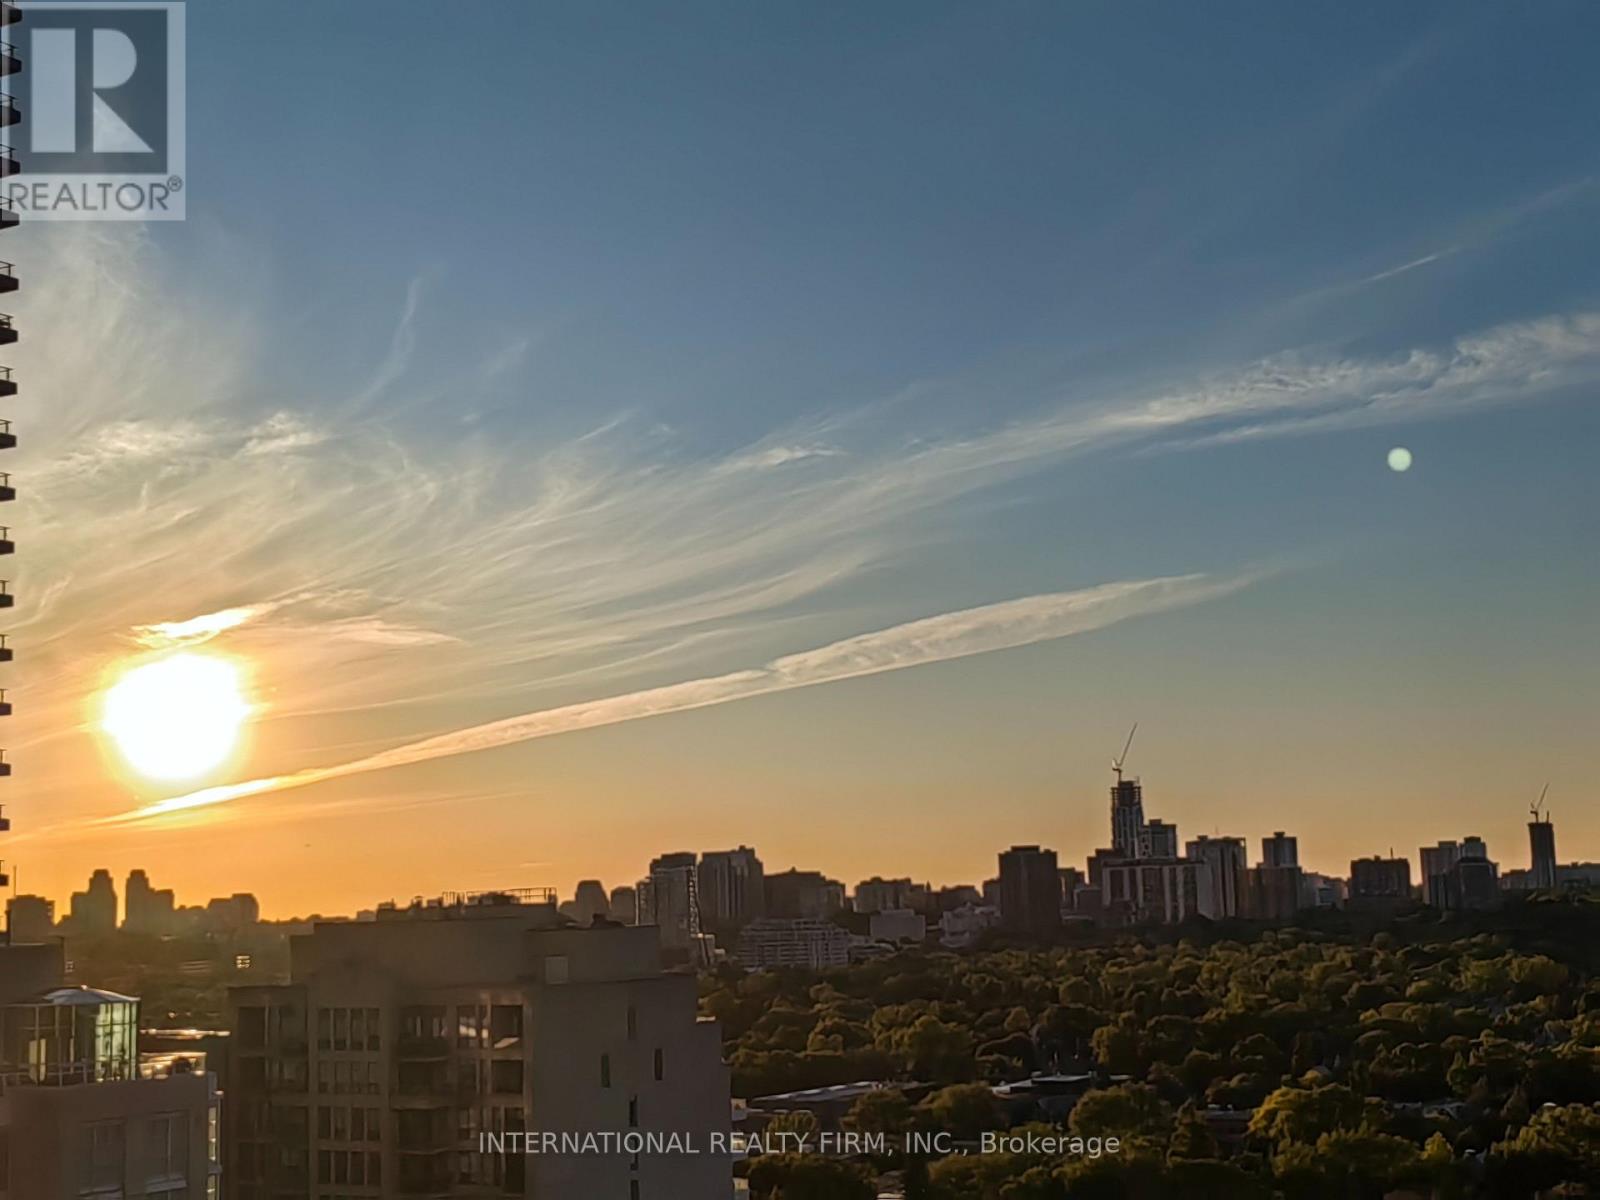
Enjoy Golden West-Facing Sunsets Over The Toronto Skyline From Your Own Living Room/Bedroom; This Beautifully 1+Den Suite Features A Fully Enclosed Den With Sliding Door - Easily Configured As A Second Bedroom, Home Office, Or Nursery; The Sleek European-Style Kitchen Is Appointed With Bosch Stainless Steel Fridge/Dishwasher, Quartz Waterfall Counters, And Full-Height Cabinetry; Perfect For Those Who Love To Cook And Entertain; Wide-Plank Hardwood Flooring, Pot Lights Throughout, And Floor-To-Ceiling Windows Fill The Space With Natural Light. Steps To Bloor St, Sherbourne Subway, Cabbagetown Boutiques, Riverdale Park, Groceries. Flexible Layout and Stunning Views, Especially For You! (id:61483)
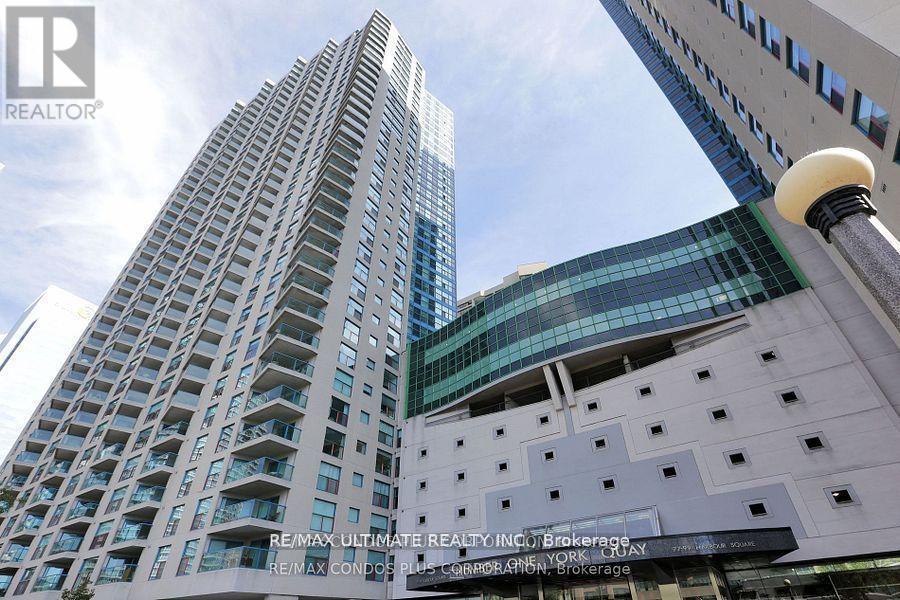
601 - 77 Harbour Square
Toronto, Ontario
Fall In Love With 77 Harbour Square, Recently And Fully Renovated Suite With Spacious Sun Filled 1 Bedroom W/ Huge 120 Sq Ft Terrace Size Balcony Overlooking New Love Park And Queens Quay, Minutes To Scotia Bank Arena, Rogers Centre, Path To Union Station, Centre Island School. Bright Spacious, Open Concept Living/Dining Area With New Kitchen Appliances ,Floor To Ceiling Windows. Spa Inspired Bathroom W/Separate Glass Shower. Locker Conveniently Located On Same Floor. Indoor/Outdoor Pool, Hot Tub, Parcel Room, Visitor Parking, Gym, Restaurant With Room Service and Bar ,Basketball, Patio With BBQ ,Private Shuttle Bus Service, Concierge + Security And More! (id:61483)
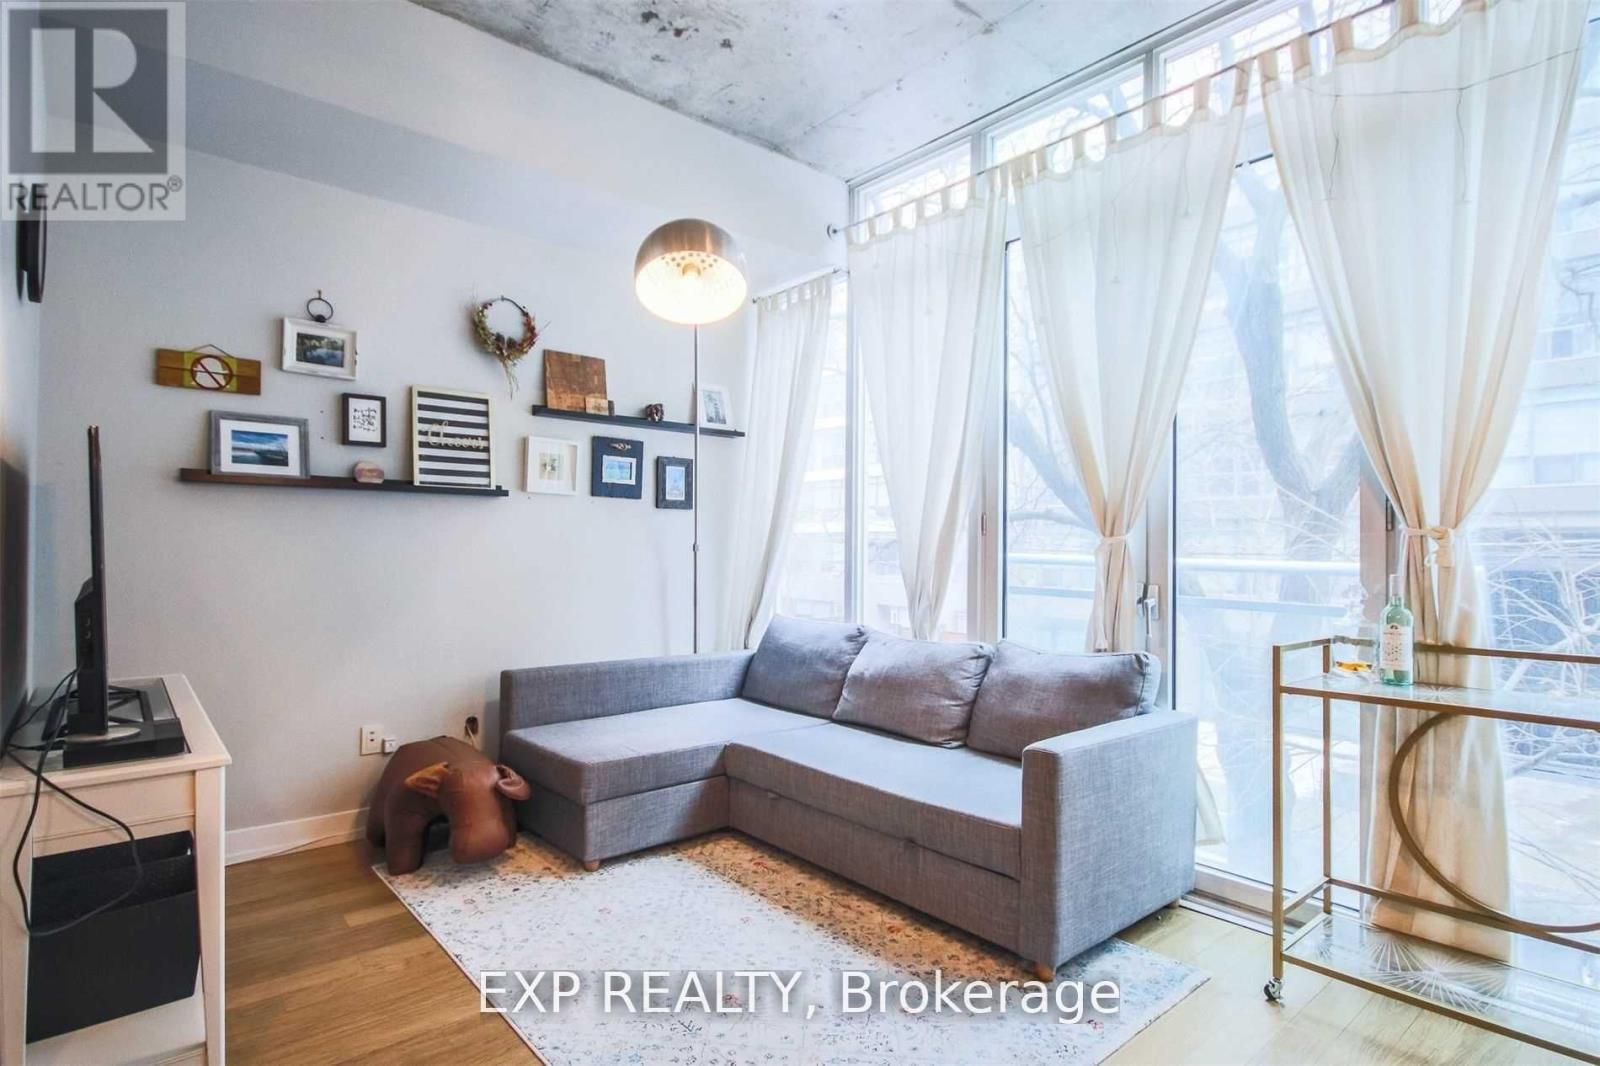
202 - 20 Stewart Street
Toronto, Ontario
> Welcome to 20 Stewart St - a fully furnished, stylish retreat in the heart of King West! Move right in and enjoy everything summer in the city has to offer. This sun-drenched suite features bright south-facing exposure, floor-to-ceiling windows, and a Juliet balcony that fills the space with natural light. Enjoy modern finishes throughout, including sleek Scavolini cabinetry, hardwood floors, and soaring 10-ft exposed concrete ceilings that create a contemporary loft-inspired feel. The spa-like bathroom offers an oversized shower for a touch of everyday luxury. Located in the centre of Toronto's premier entertainment district, you're steps to world-class restaurants, trendy cafés, rooftop patios, nightlife, boutique fitness studios, transit, and the waterfront. Experience the ultimate King West lifestyle with the city's best dining, entertainment, and cultural attractions right at your doorstep. (id:61483)
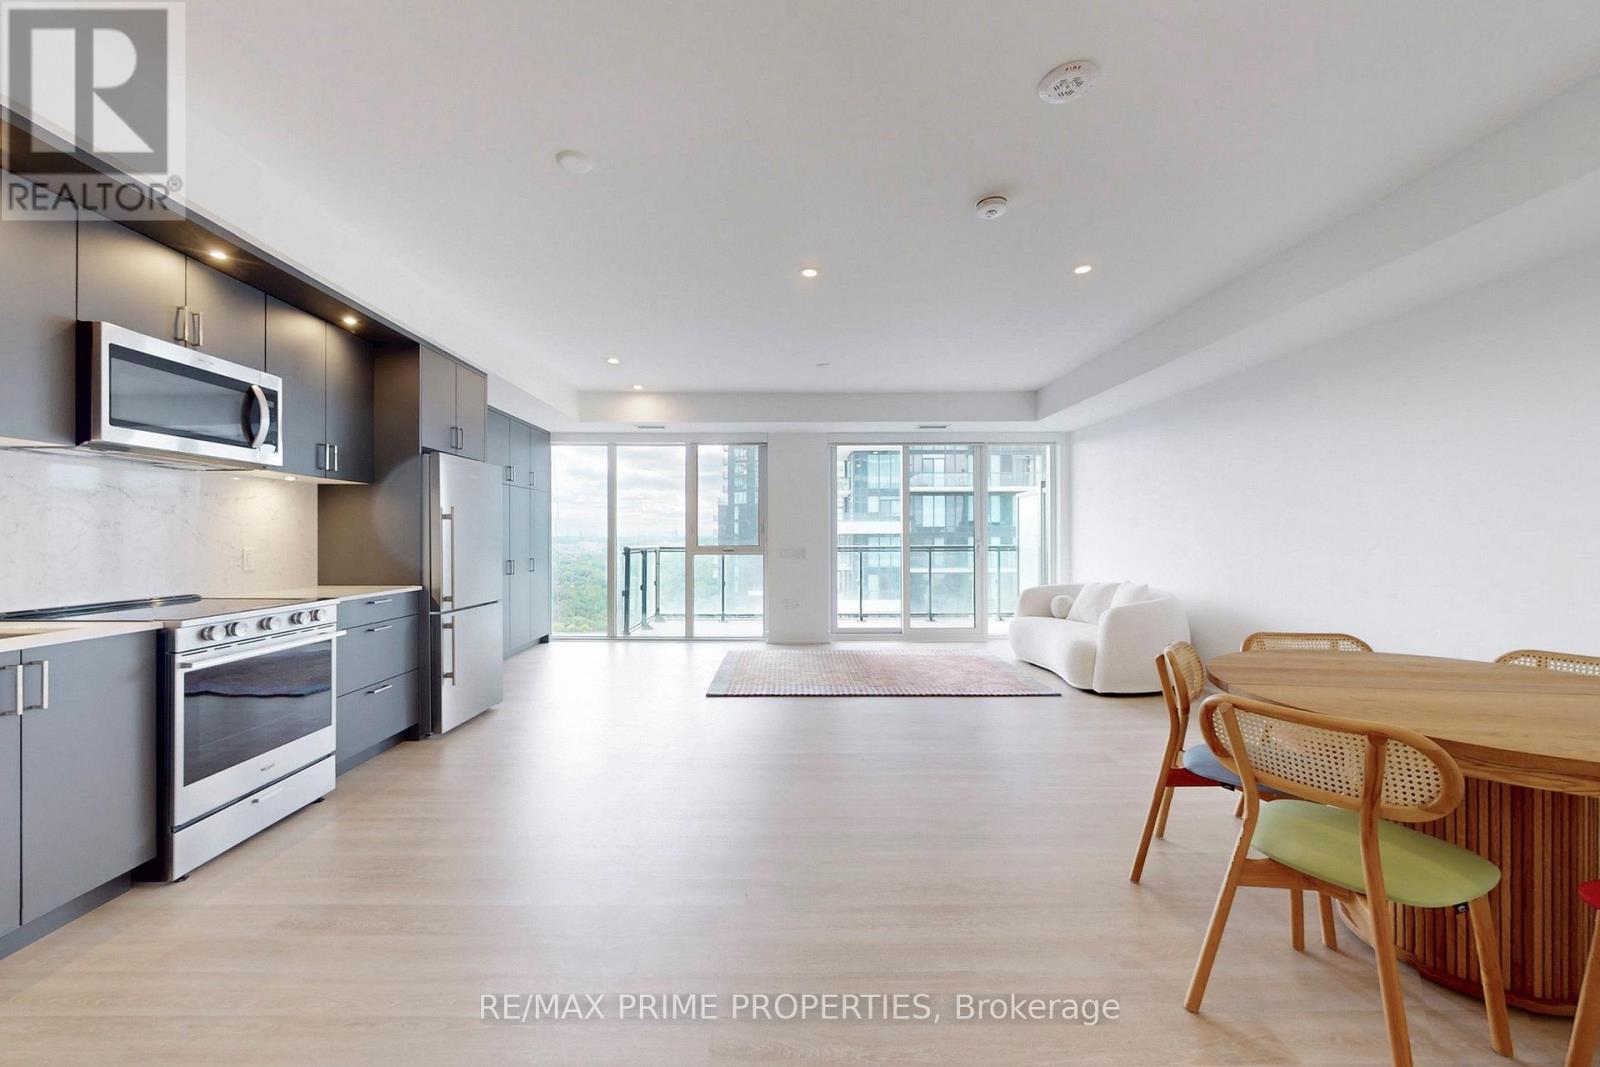
2401 - 30 Inn On The Park Drive
Toronto, Ontario
Step into luxury and light in this brand new, never lived-in 2 LARGE bedroom and 1 BIG Living Room condo built by TRIDEL, where thoughtful design meets high-end finishes. This open-concept stunner features 9-foot ceilings, floor-to-ceiling windows, and a seamless flow between kitchen, dining, and living areas ideal for entertaining or relaxing in style. Take in unobstructed west-facing views of the CN Tower, and the Toronto skyline from the oversized main balcony, or unwind on the private balcony off the spacious primary bedroom. The unit is filled with natural light, complemented by remote-controlled blinds and dimmable lighting throughout to create the perfect atmosphere. Enjoy FULLY UPGRADED finishes including a deep soaking tub, frameless glass shower, marble countertops, premium appliances, and a stylish backsplash kitchen. With ample closet space and EXTRA storage cabinets, you'll never run out of room. Though just steps to the Crosstown LRT, the unit is impressively QUIET thanks to advanced soundproofing. Includes 1 parking, 1 locker, and Rogers high-speed internet. Resort-style amenities include a gym, theatre room, outdoor pool, jacuzzi, BBQ area, pet wash, and more. Minutes to Eglinton Subway Station, DVP, and all the conveniences of midtown living. This Unit rests beside Toronto's LARGEST PARK - SUNNYBROOK PARK (id:61483)
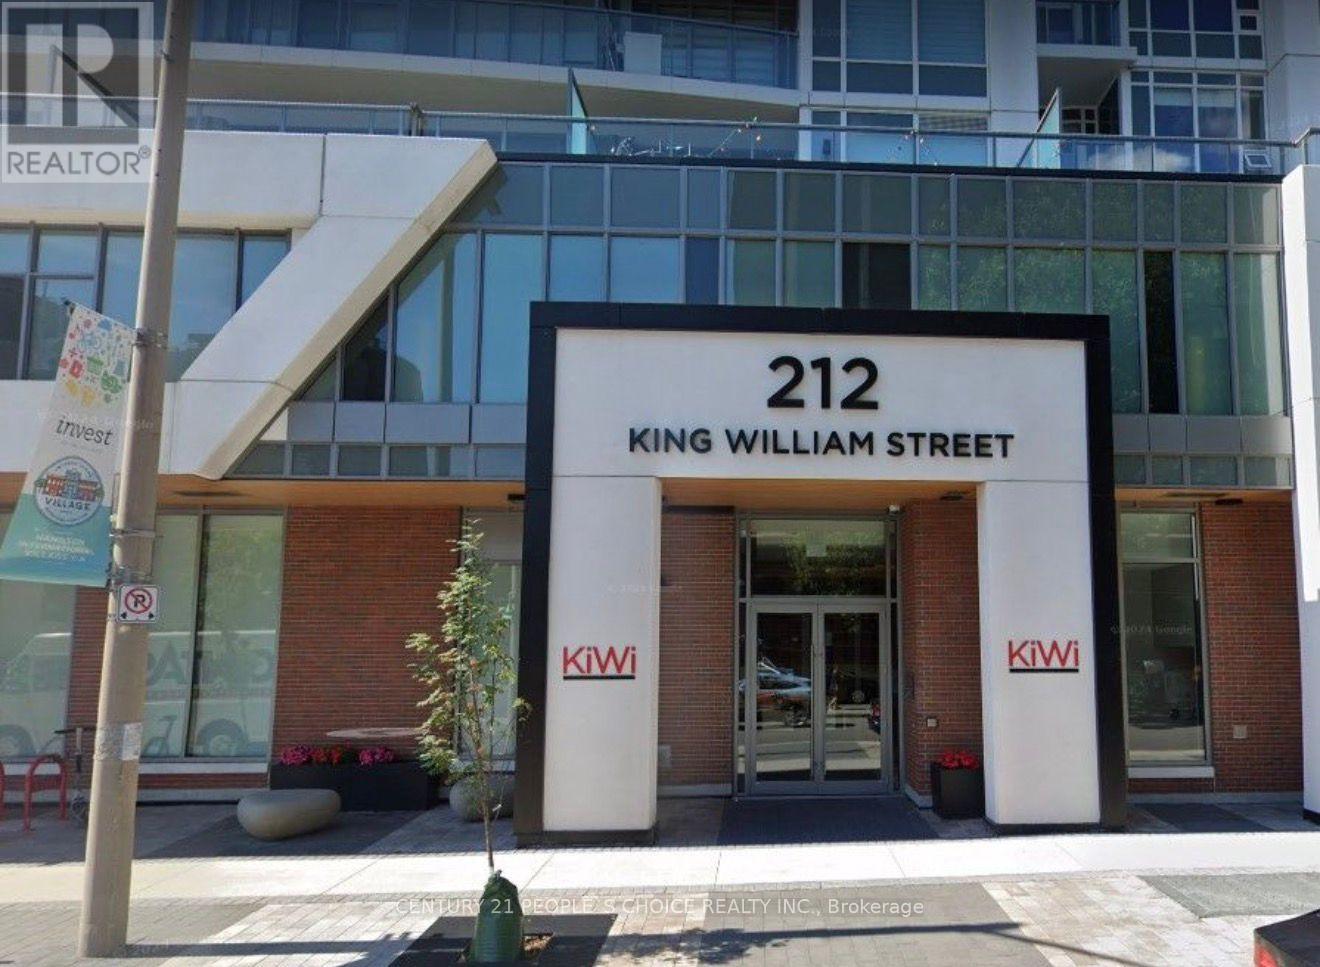
503 - 212 King William Street
Hamilton, Ontario
Beautifully Designed Corner Unit Condominium, 2 Bedroom & 2 Washroom, 800 Sqft Interior Plus A 265 Sqft Balcony, Great City Views! Amenities Include A Party Room, Well Equipped Fitness And Yoga Studio, Rooftop Patio, Pet Washing Room, Dedicated Mail Room And Parcel Room. Located at core Hamilton Downtown, Walking to Hamilton GO Station, Easy access to QEW & 403, Proximity to upcoming LRT - Hamilton, Near Mohawk collages, McMaster University & Brock University, close to school and parks, short walk to Jackson sq mall, restaurants and shopping plaza. (id:61483)
596c Ham Lake Road E
Killarney, Ontario
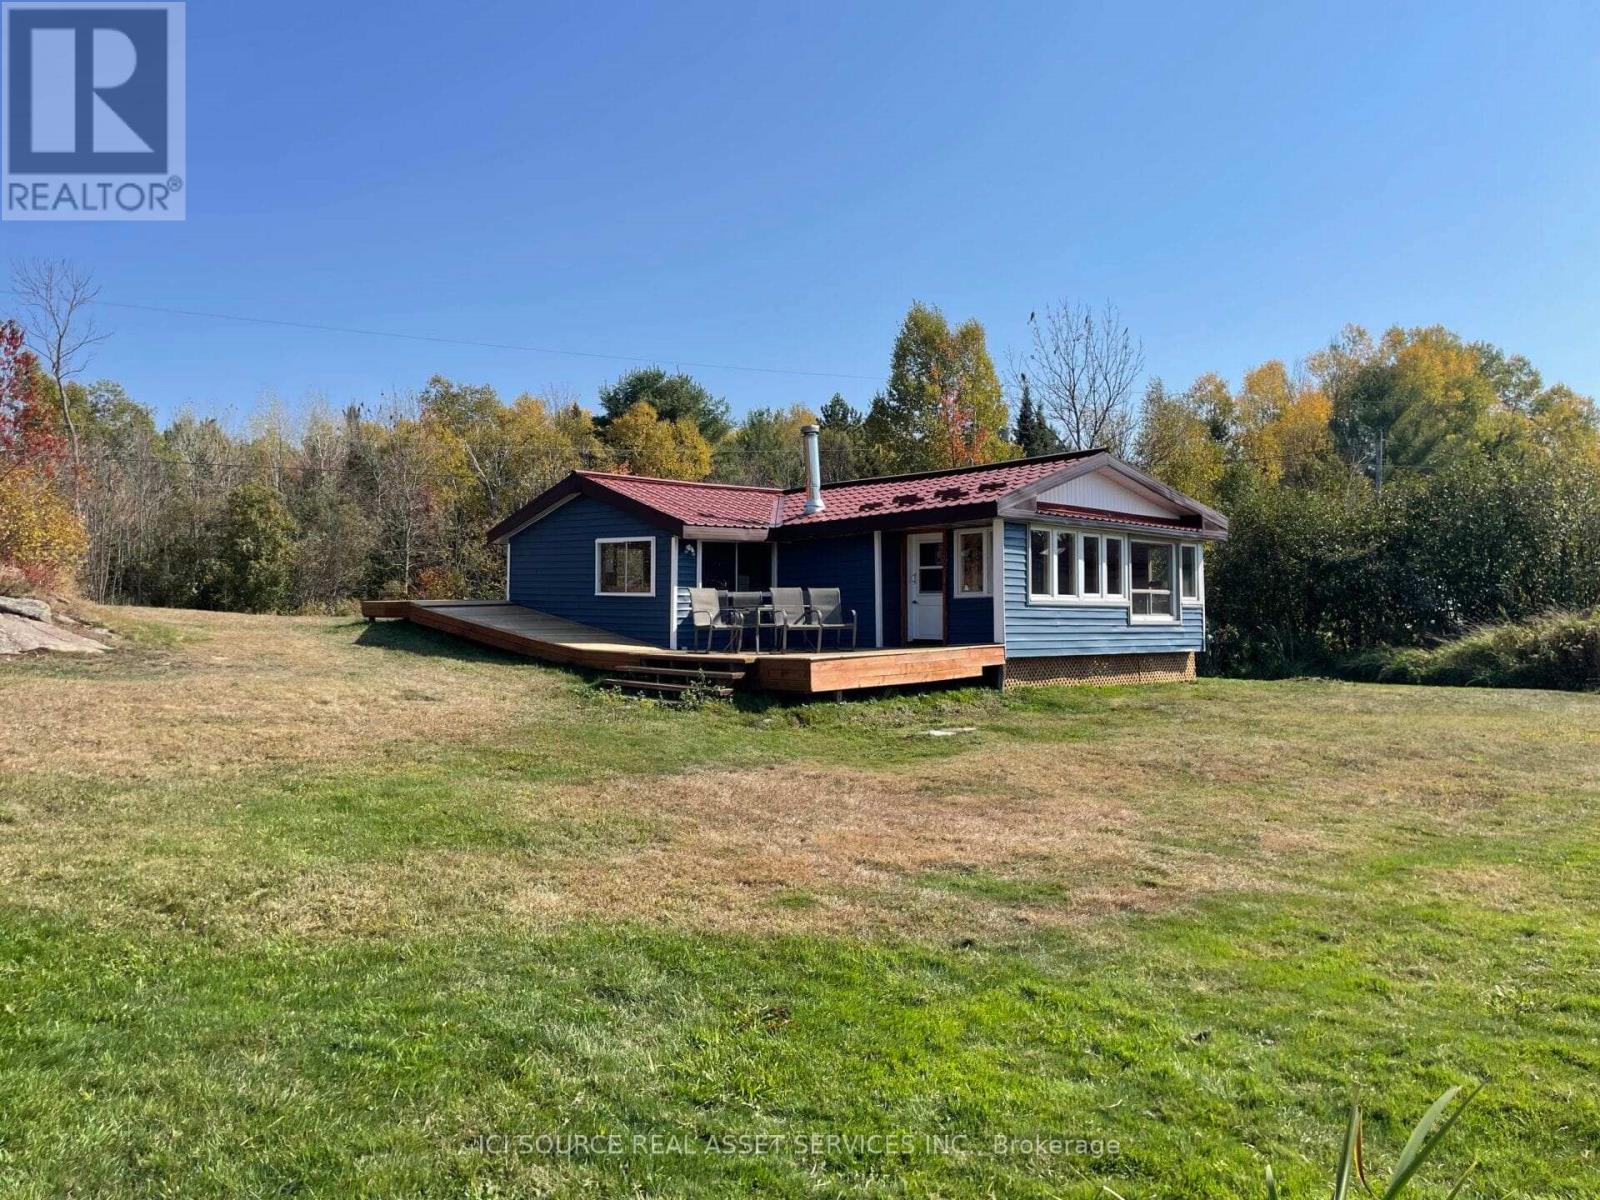
3 Bedroom Waterfront Cottage - French River Area. 4 Season Road Access. Winterized Home/Cottage/Hunt Camp. Large Boathouse/Shed potential Sauna/Bunkie. Next to over 400,000 Acres of Crown Land G2045. On the Shores of the "Hidden Gem, Ham Lake!" 1 hr North of Parry Sound. Main intersections are Hartley Bay Rd. & Hwy 69.5 mins from Hwy 69 and French River Trading Post/Hungry Bear Restaurant. Private Dock, Private Beach, Fire Pit, Beautiful Spring Fed Lake. 2hrs from Barrie, 45 mins from Sudbury. Tongue and Groove Pine throughout. Fridge, Stove, Dishwasher, Large Hot Water Heater. Strong Cell Service. Cottage views include Quiet Lake, Beautiful Sunsets over Island, Big Sky, Blanket of Stars, Canadian Shield. Parking for 10 cars, Trailers etc. Bass, Pike, Perch, Catfish. Large wrap around Deck. Elevated viewing platform/deck with Muskoka chairs. Fully insulated. Newer propane furnace. Ice Fishing/Skating. Sky full of Stars & the Milky Way. Deer, Fox, Loons, Hummingbirds. Phenomenal Fishing, less than 10 mins to Georgian Bay via Hartley Bay. 5 mins to French River Provincial Park. Snowmobile Trails within 3 kms including the French River Snowmobile and Walking Bridge (largest of it's kind in the world) 12' wide, 90' over the water 512' long. Lot's of Storage. Water Frontage 160' (49m). Over 1/2 acre of land. 14kms from Alban & Grocery, Lumber/Hardware, Pharmacy, LCBO, Hungry Bear Restaurant 4kms, 14 kms to Pub/Riverside Resort/Fish & Chips. 1,000 Gal. Propane Tank *For Additional Property Details Click The Brochure Icon Below* (id:61483)
104 Oat Lane
Kitchener, Ontario
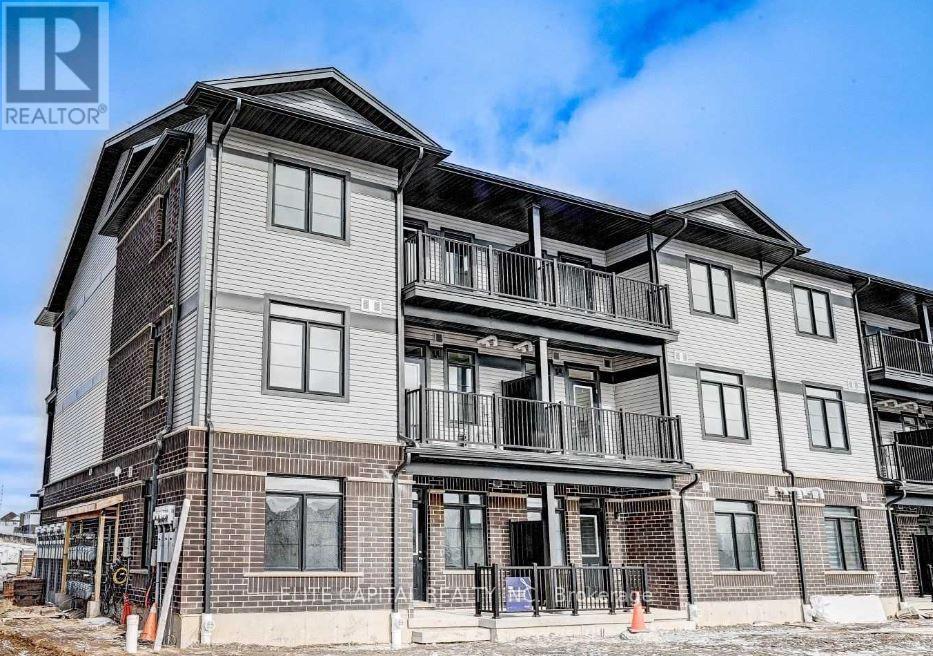
Spacious 2 Bed 2 Full Bath 3 Years New Urban Townhouse. Features Bungalow Model Large Great Room Open Concept Into Kitchen With Stainless Steel Appliances, Water Softener, Heat And AC. Large Master Bedroom With 4Pc Ensuite And Walk-In Closet. Access To The Exterior From The Front AndRear. Family Oriented Neighbourhood Of Huron Village Within Walking Distance To Elementary Schools And Community Center. Opposite ToNeighborhood Park. Includes 1 Reserved Surface Parking. (id:61483)
301 - 72 Pine Street N
Port Hope, Ontario
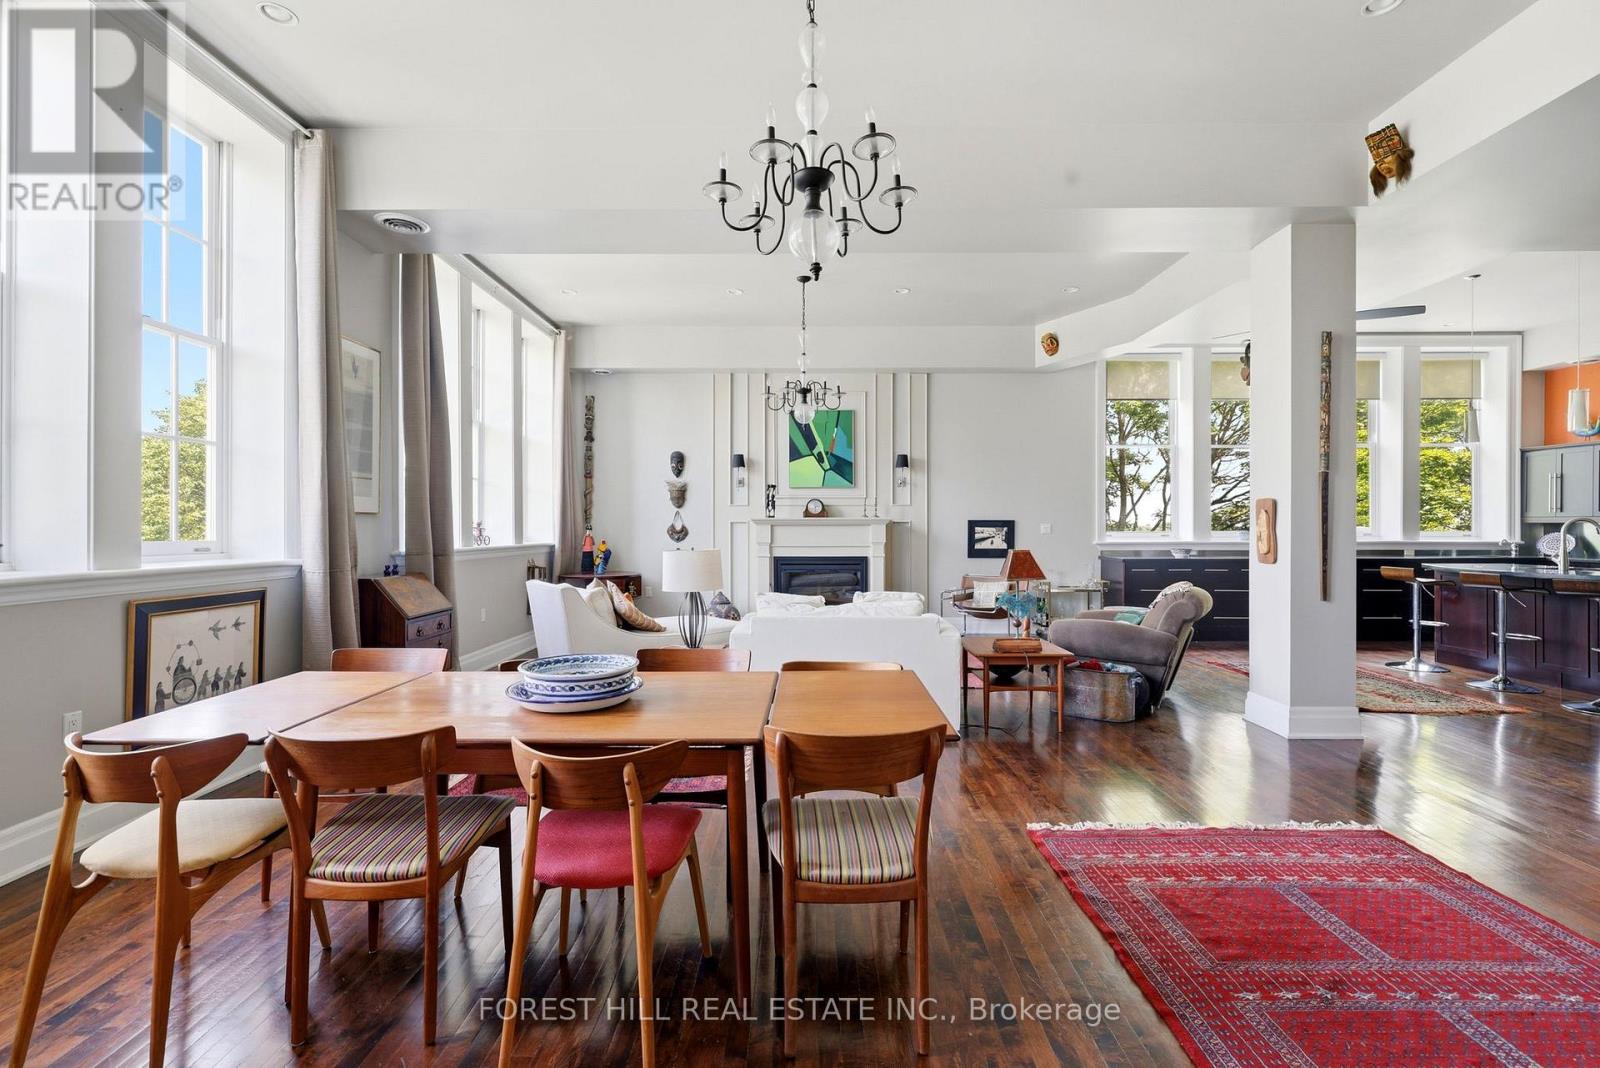
Paris chic meets Manhatten pizazz. This breath taking 2700 sq ft, condo flooded with natural light is situated in The Pines, Port Hope's most prestigious heritage condominium, a converted19 th century school. Sophisticated design, 12 foot ceilings, 21 tall windows facing west north and east, original dark maple floors. The spectacular open concept living room, with fireplace, dining room and kitchen is shaded by giant maple trees in the summer with a winter view of Lake Ontario. The sleek sweeping kitchen has granite counters and acres of storage. It is equipped with a premium Thermidor stovetop, double wall ovens and stainless steel refrigerator and coffee station. Oversized antique wooden pocket doors reveal a refined library retreat with floor to ceiling built in bookshelves. The primary bedroom leads onto a fully outfitted walk in closet plus five piece bathroom with clawfoot tub and separate walk in shower. A second generous bedroom is adjacent to a 3 piece bathroom. The suite features a private terrace adding character to the intimate charm of the 18 suite building. Featured in Port Hope's Architectural Conservancy House tour the building is situated on the edge of the historic district and a five minute walk to downtown and waterfront.. Amenities include private garage, fitness room and ample storage locker. (id:61483)
166 Aviron Crescent
Welland, Ontario
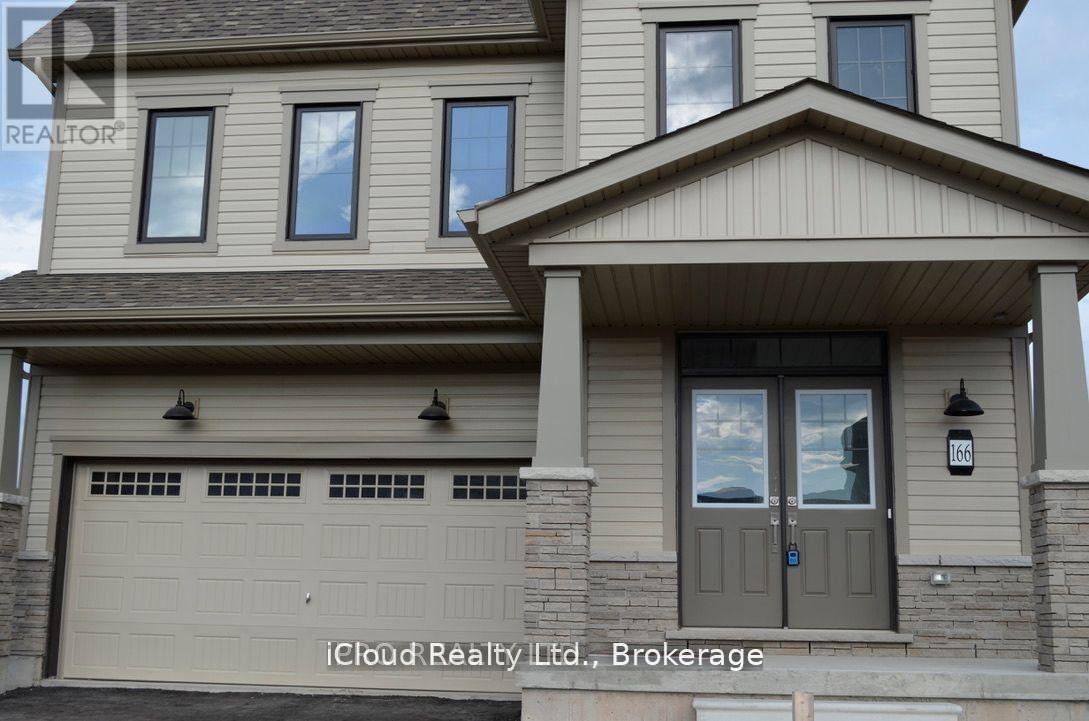
Welcome to this brand new, never lived in 2024-built 4-bedroom, 4-bathroom two-storey home in the highly desirable Empire Canals community of Welland. Thoughtfully designed and extensively upgraded, this residence offers the perfect blend of modern luxury and family comfort.The main floor features tall doors, gleaming hardwood floors with no carpet throuhhout the house. A spacious open-concept living. The modern kitchen is appointed with extended solid-surface counters, premium cabinetry, and upgraded finishes, while the cozy breakfast area opens through patio doors to backyard with no rear neighbour and unobstructed views of the Welland Canal, this outdoor space is truly a private oasis.Upstairs, you will find four spacious bedrooms, including two master suites with luxurious ensuites featuring frameless glass showers. Each bedroom has its own ensuite or semi-ensuite, totaling four full washrooms, with three full washrooms conveniently located on the second floor. The unfinished basement offers excellent potential with upgraded large windows, a rough-in for a bathroom, and space to create additional bedrooms or a recreation room. Additional highlights include over $200,000 in builder upgrades, a $112,500 lot premium, the largest floor model in the Empire Canals community, central air conditioning, energy-efficient systems, and a finished double-car garage. Located just minutes from schools, scenic parks, trails, shopping, and the shores of Lake Erie, with quick access to Niagara Falls, Port Colborne, and St. Catharines GO Station, this home combines luxury, location, and lifestyle. Residents will also enjoy proximity to the Welland Recreational Waterways hub, perfect for kayaking, cycling, and walking along the popular Greater Niagara Circle Route. Standard kitchen and laundry appliances, or an equivalent rebate, will be provided before closing. (id:61483)
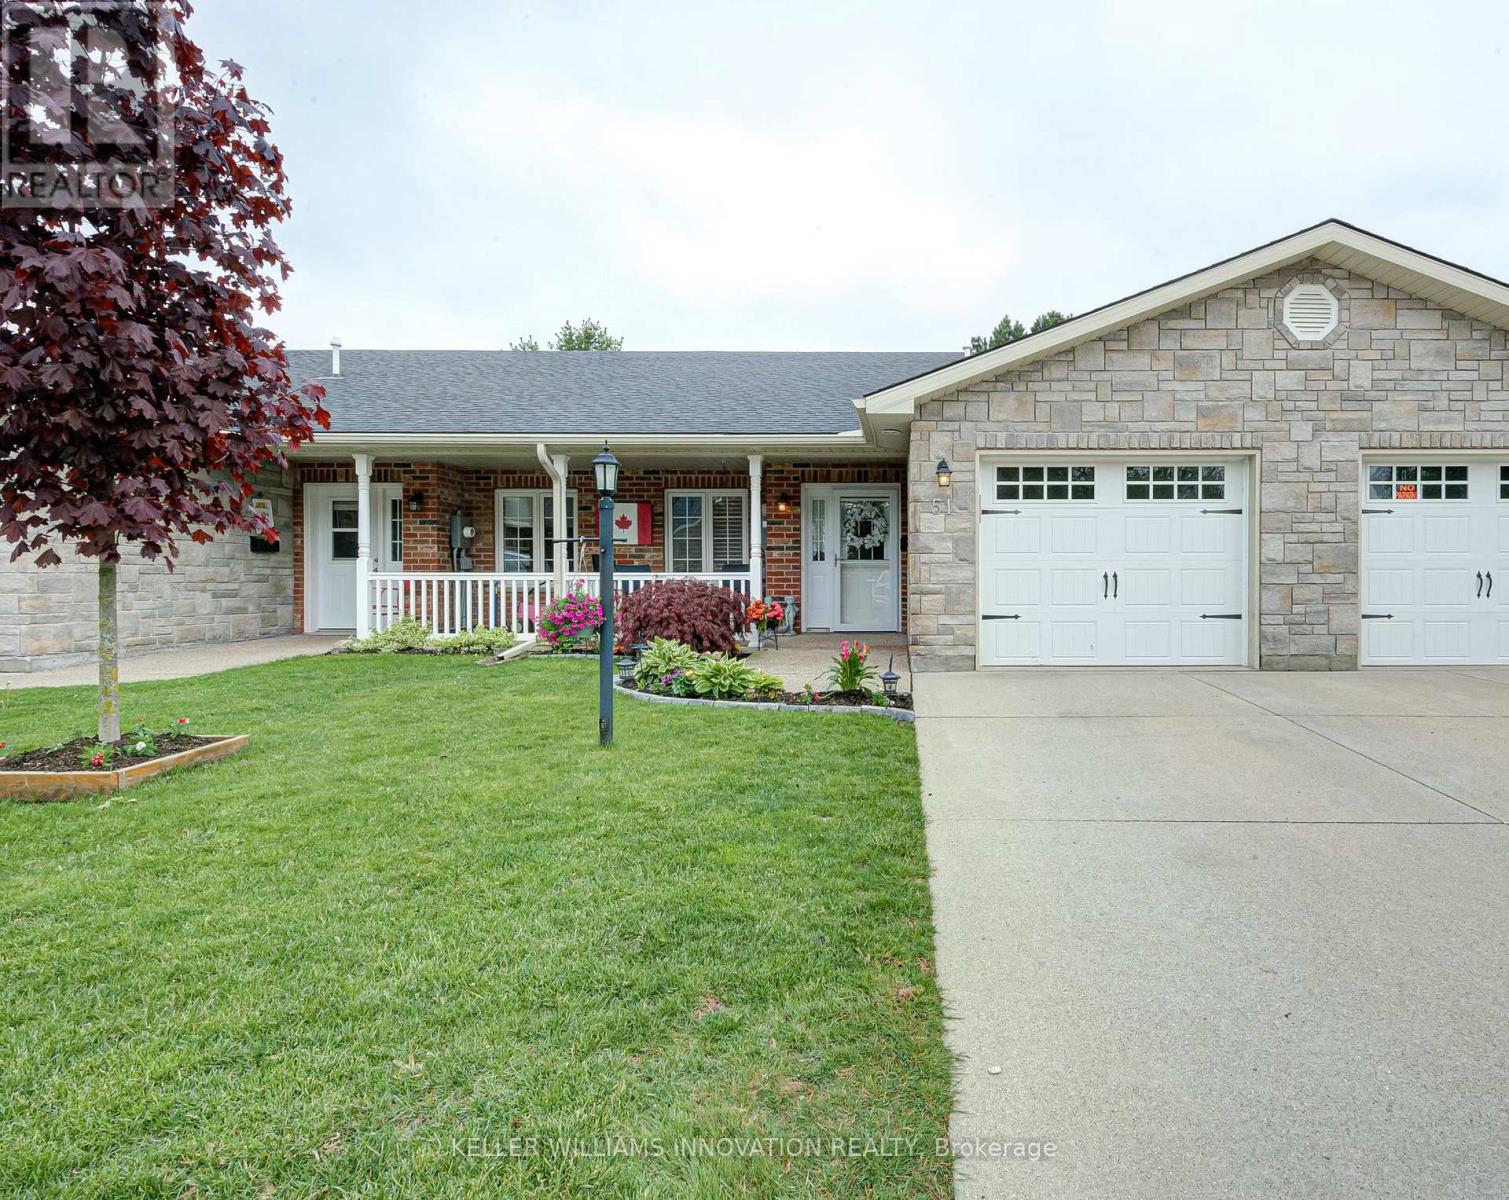
51 Devon Drive
South Huron, Ontario
Welcome to Riverview Meadows, a sought after adult lifestyle community in the heart of Exeter. Combining the warmth of small town living with easy access to everyday conveniences, this welcoming community is located just 30 minutes from London and approximately 15 minutes from the beautiful shores of Lake Huron. Offering 1,215 square feet of thoughtfully designed living space, this well maintained home provides the ease and comfort of single floor living. The bright, open concept layout creates an inviting atmosphere where the kitchen, dining, and living areas come together seamlessly, making it ideal for both everyday living and entertaining. The kitchen features ample cabinetry, an updated backsplash, and a centre island with seating, while the adjoining living room is highlighted by a cozy gas fireplace that adds warmth and character to the space. The spacious primary suite offers a walk in closet and private 3 piece ensuite, creating a comfortable retreat at the end of the day. A second bedroom and full bathroom provide flexibility for guests, hobbies, or a home office. Step outside to enjoy the private patio, complete with a gas hookup for effortless outdoor cooking and entertaining. The attached garage offers convenient access and additional storage space below the main floor, providing plenty of room for seasonal items, tools, or hobbies. Residents of Riverview Meadows enjoy a vibrant sense of community along with access to a recreation hall, fitness room, library, games areas, outdoor recreation facilities, and a picturesque pond that serves as a gathering place for neighbours and visiting family and friends. Whether you're looking to simplify, downsize, or enjoy a more carefree lifestyle, this move in ready home offers comfort, convenience, and community in one of Exeter's most desirable adult living neighbourhoods. (id:61483)
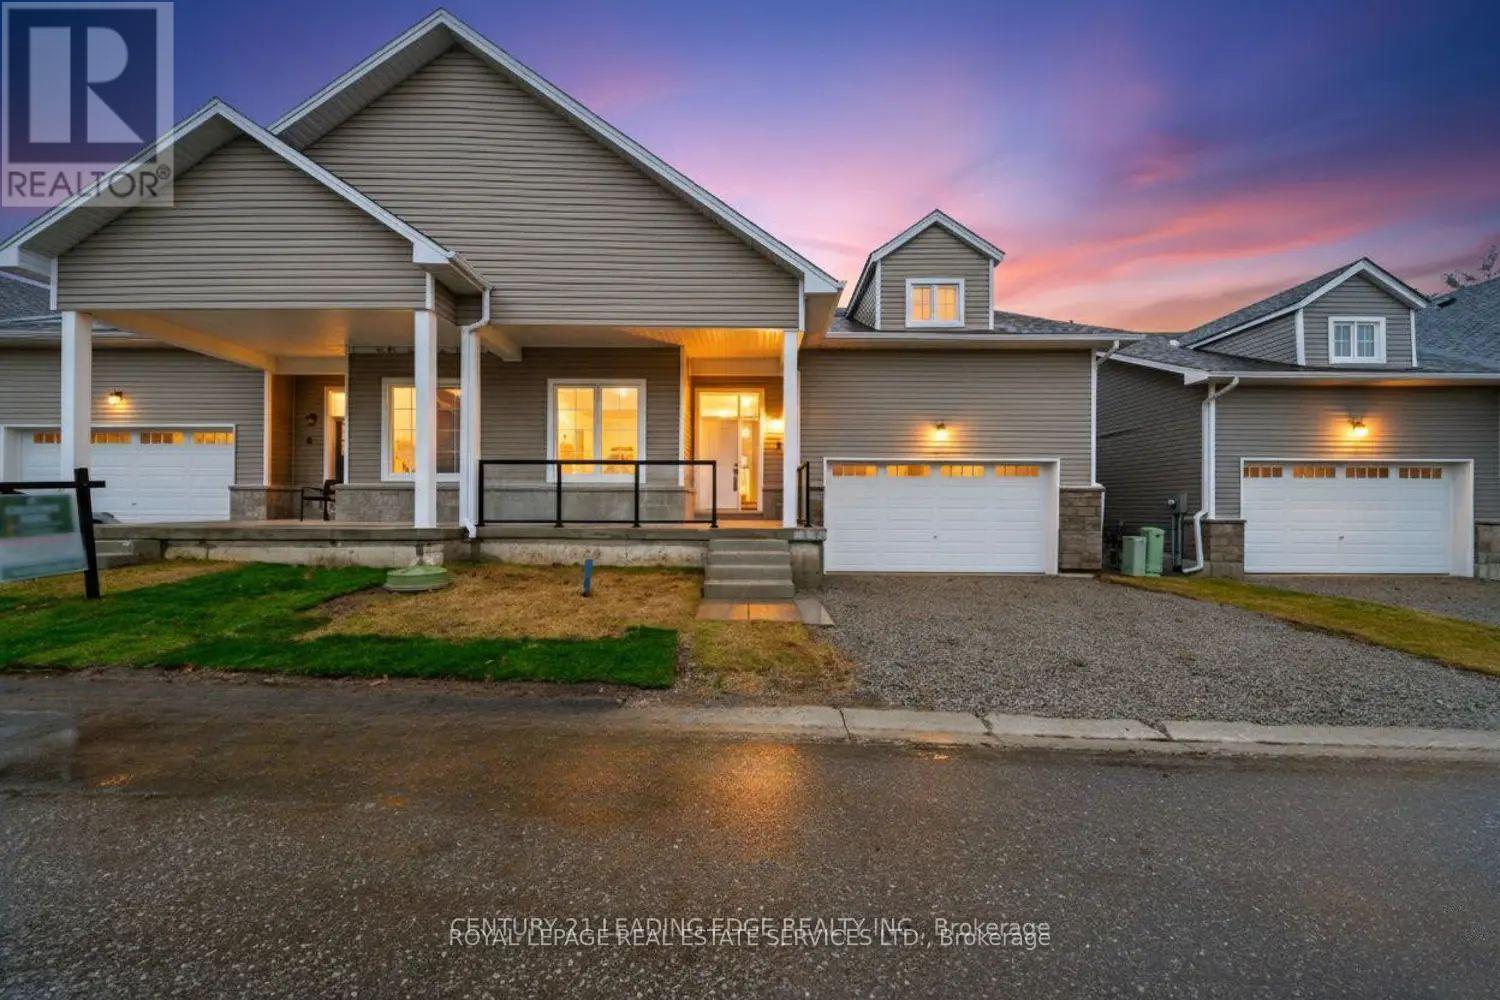
6 Turnberry Court
Bracebridge, Ontario
Brand-new 2025 semi-detached bungaloft at Upper Vista Muskoka, offering bright open-concept living, soaring ceilings, oversized windows, and peaceful ravine views. Features include a main-floor primary suite, den, laundry, double garage, four-car driveway, loft, two additional bedrooms. Upstairs, the loft provides a second living space, along with two well-sized bedrooms and a full bathroom. The unfinished walkout basement offers excellent potential for a home theatre, gym, recreation room, or additional bedrooms. Minutes to Muskoka River, Annie Williams Memorial Park, downtown Bracebridge, schools, shops, and amenities. (id:61483)
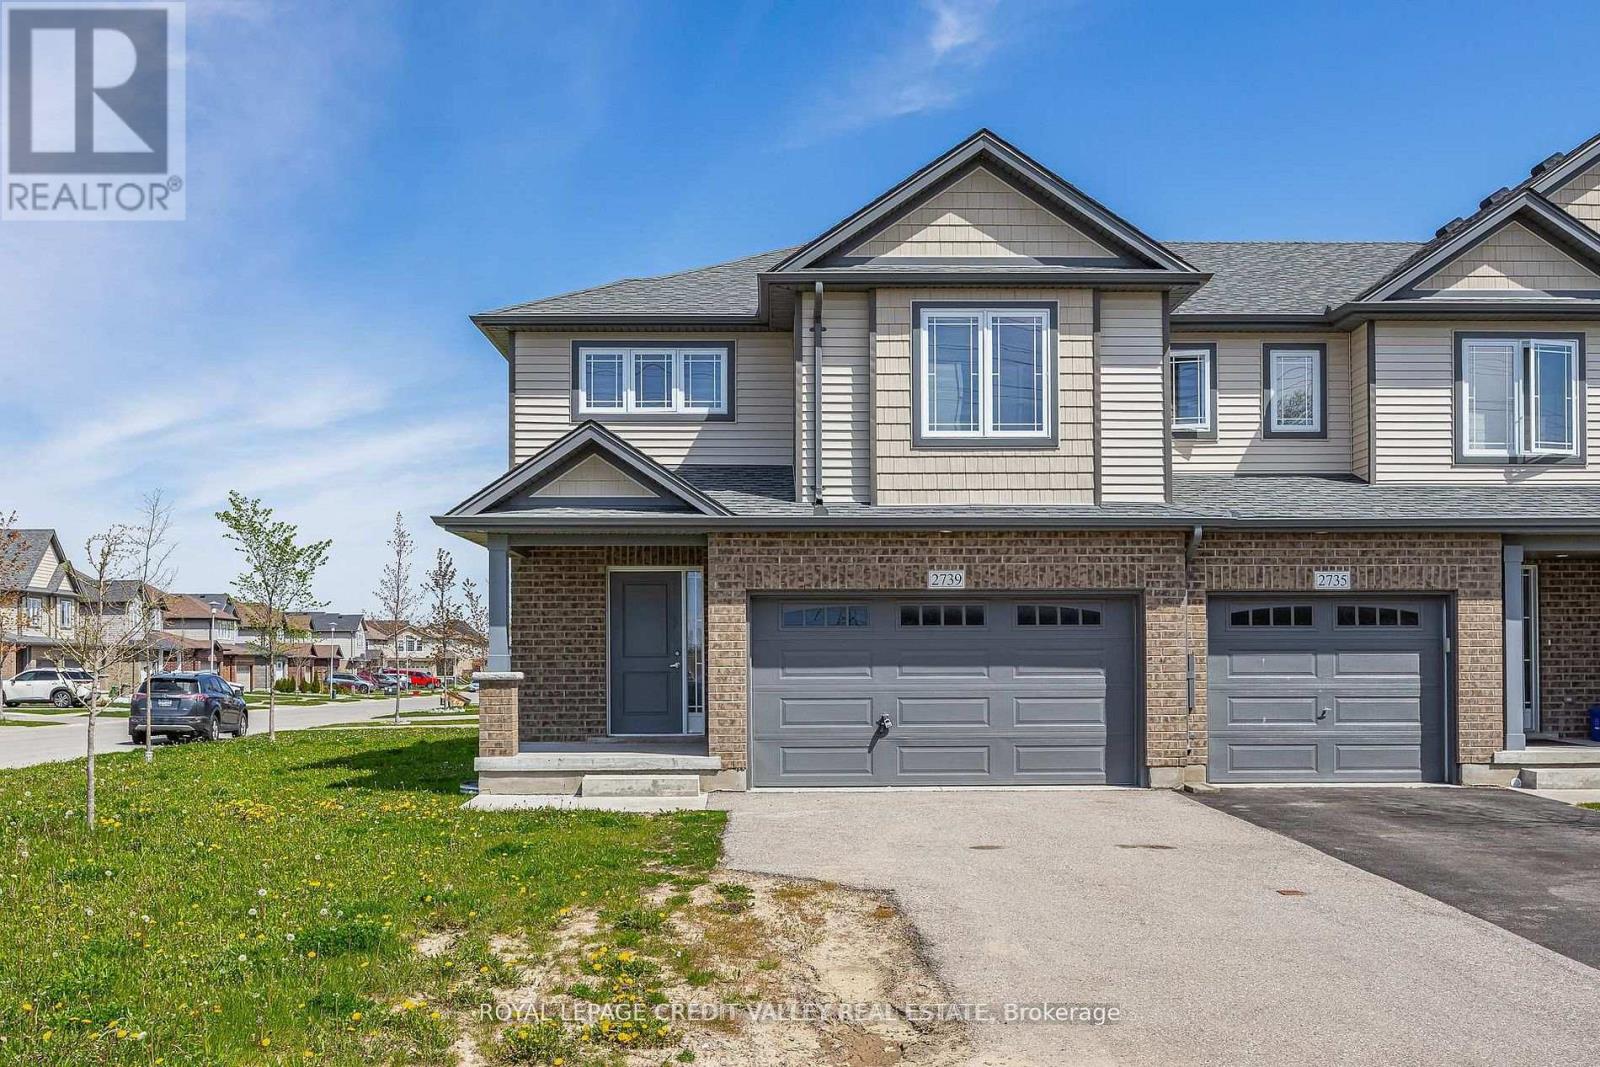
2739 Asima Drive
London South, Ontario
This luxurious 4-bedroom end-unit townhome offers 1,814 sq. ft. of beautifully finished living space, plus an unfinished basement perfect for future development. Located in the sought-after Summerside community, this upscale freehold townhome is designed to fit your lifestyle. The sun-filled, open-concept main floor flows seamlessly from the modern kitchen to the dining and living areas, creating the perfect space for entertaining family and friends. Upstairs, the spacious primary bedroom features a walk-in closet and a stunning 5-piece ensuite. You'll also appreciate the convenience of second-floor laundry and the attached 1-car garage. As an end unit, this home enjoys additional windows for abundant natural light and enhanced privacy - features rarely found in interior units. Built in 2020, this home offers stylish, modern living in a family-friendly neighborhood just minutes from parks, schools, walking trails, shopping, and quick access to Highbury Avenue and Highway 401.Don't miss your chance to own this exceptional Home Sweet Home - this one won't last long! (id:61483)