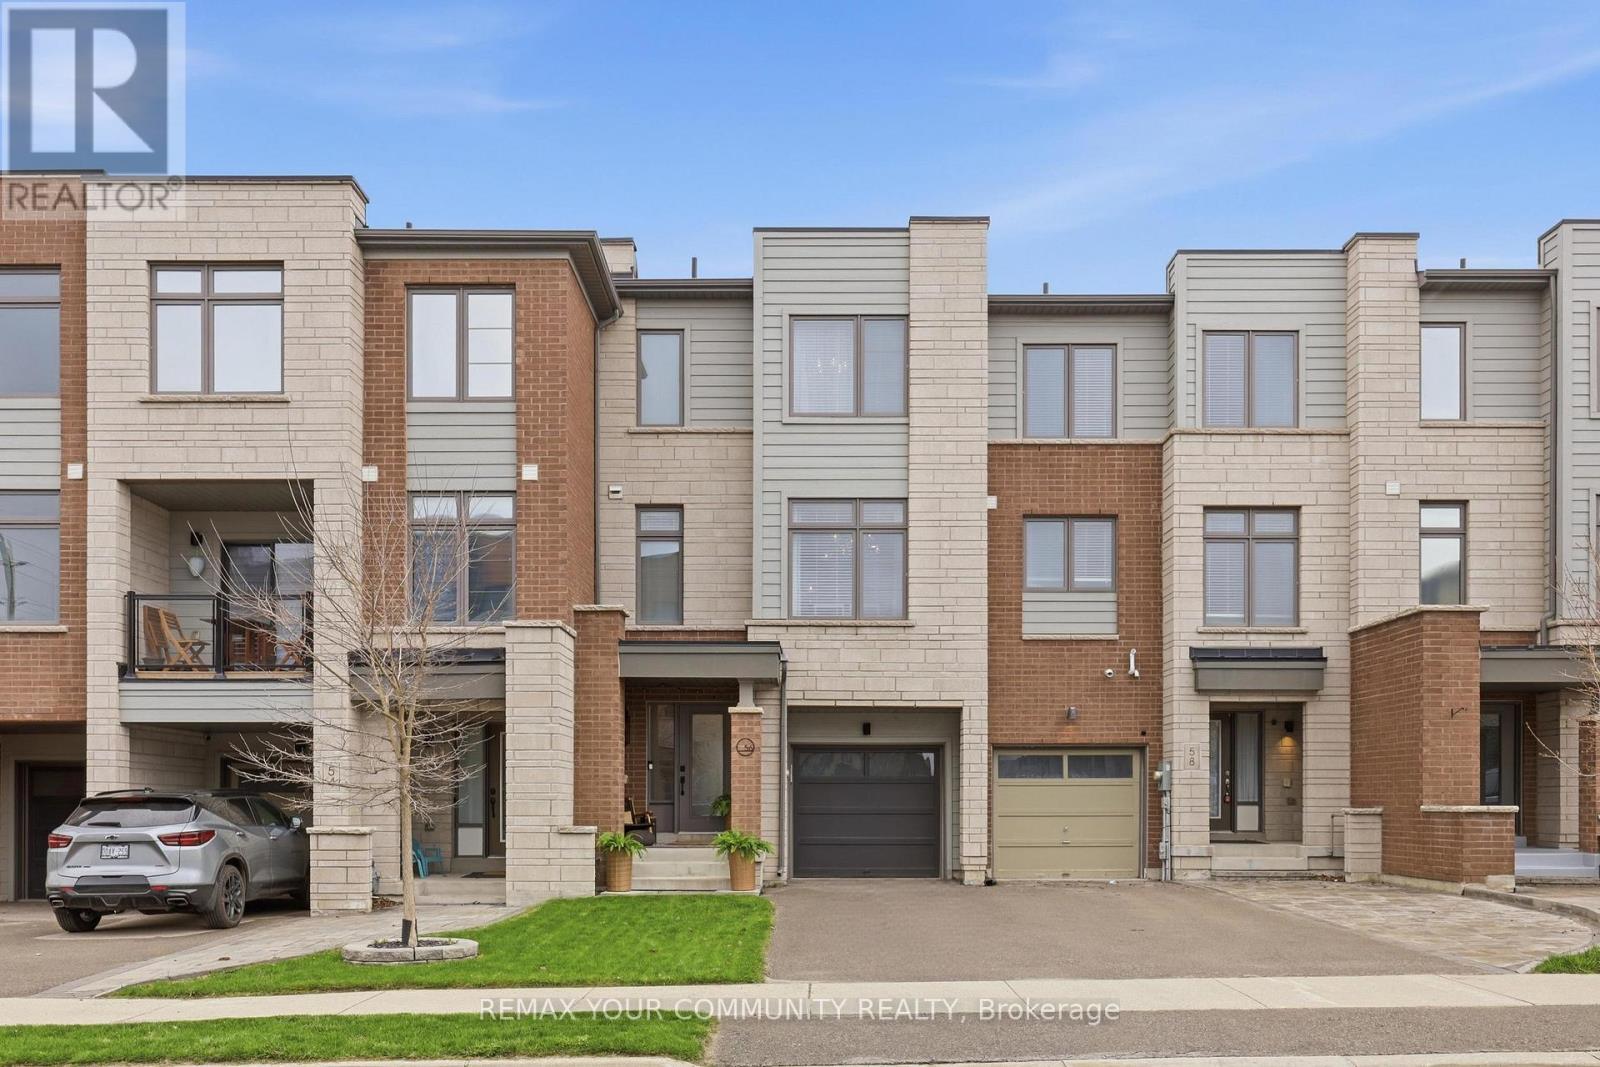
56 Allure Street
Newmarket, Ontario
Welcome to 56 Allure St, nestled in the highly sought-after Woodland Hill community of Newmarket. This beautifully upgraded executive townhome offers a bright, open-concept layout with 3 spacious bedrooms plus a den perfect for families or professionals. Featuring 9' ceilings, hardwood flooring on the main and ground levels, a modern kitchen with generous space for entertaining, and a walk-out laundry room leading to the backyard. The full basement includes above-grade windows, providing plenty of natural light and potential for future living space. This move-in ready home is just steps from Upper Canada Mall and minutes from top-rated schools, parks, transit, and highways 404 & 400. The photos speak for themselves! Dont miss your opportunity to own in one of Newmarkets most desirable neighborhoods! (id:61483)
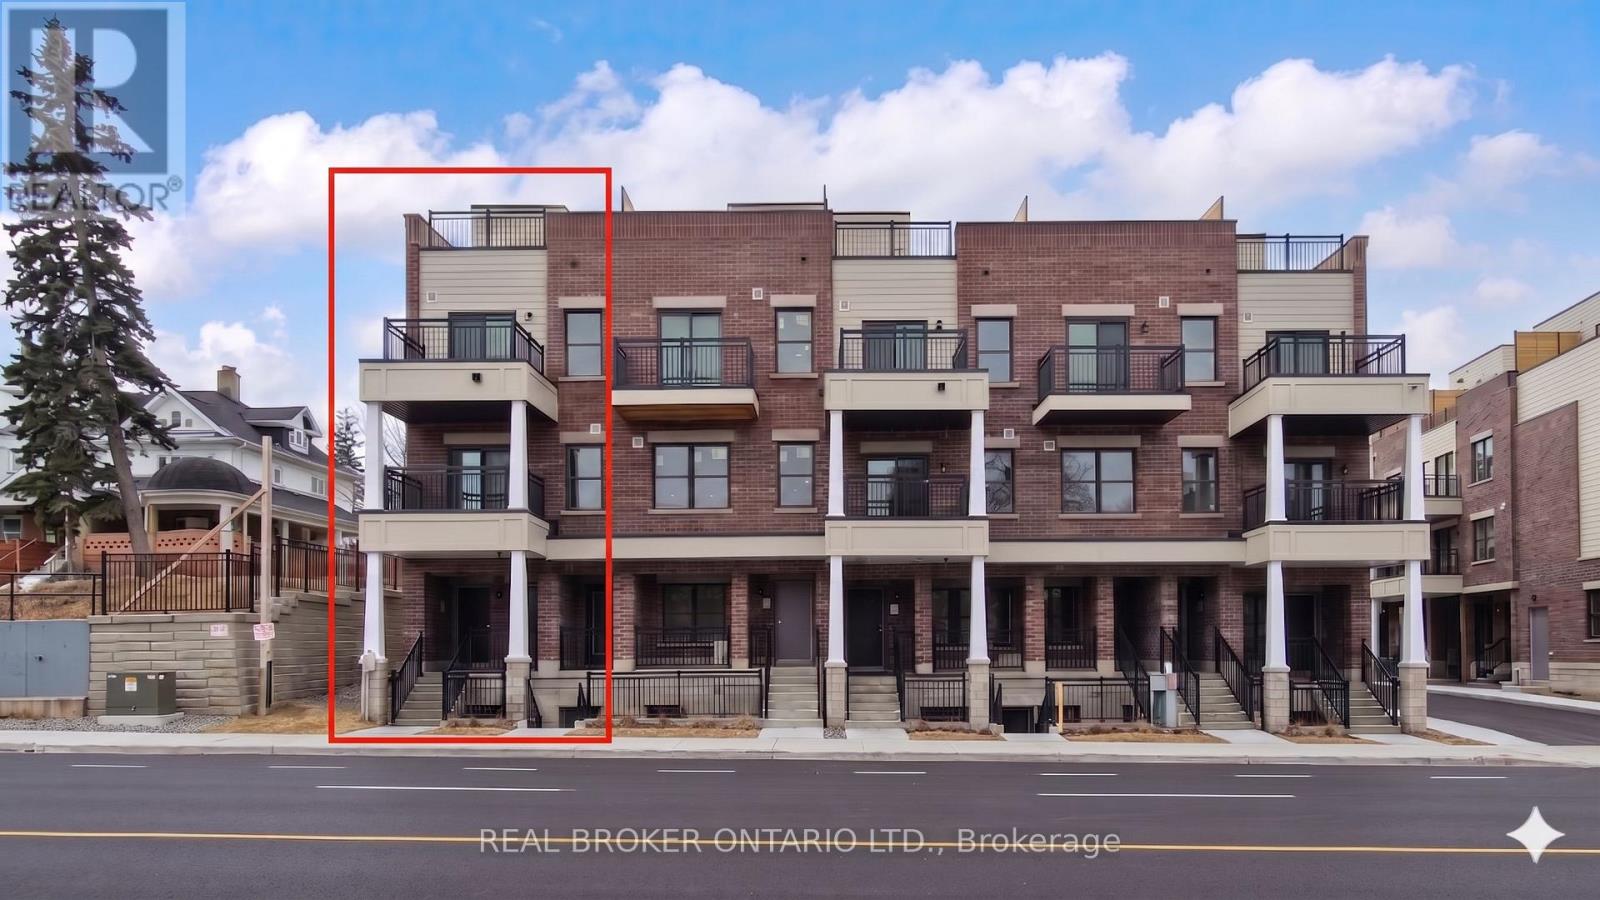
216 - 15100 Yonge Street N
Aurora, Ontario
Welcome to this brand new, never lived-in end-unit townhome in the heart of Aurora Village. Offering over 1,100 sq ft of thoughtfully designed, carpet-free living space, this bright and modern 2-bedroom, 2-bathroom home feels like a semi-detached with added privacy and abundant natural light throughout. The open-concept layout features sleek, contemporary finishes and brand new appliances, creating a clean and functional space ideal for professionals or small families. The second floor showcases impressive high ceilings, enhancing the sense of space and light. Enjoy exceptional outdoor living with an oversized private rooftop terrace, perfect for entertaining, summer BBQs, or relaxing in your own elevated retreat. An additional terrace provides even more outdoor space to unwind. Perfectly situated in a highly desirable and central location, this home is just minutes from the vibrant Aurora Shopping Centre, offering convenient access to groceries, retail, and everyday essentials. Enjoy nearby green space at Town Park, one of Aurora's most popular parks featuring trails, open space, and community events. Families will appreciate access to top-rated schools including Aurora High School and Dr. G.W. Williams Secondary School. With easy access to transit, major routes, and all local amenities, this is a rare opportunity to lease a stylish, move-in ready home in one of Aurora's most sought-after neighborhoods. Includes parking and storage. (id:61483)

110 - 12 Woodstream Boulevard
Vaughan, Ontario
Modern three-storey townhome featuring a private rooftop terrace. The living room offers soaring ceilings and expansive wall-to-wall windows, providing exceptional natural light throughout. The contemporary kitchen is beautifully appointed with granite countertops, a centre island, and stainless steel appliances. This home includes three stylish bathrooms and a spacious primary bedroom with direct walk-out access to the terrace. One parking space and one locker are included, with additional visitor street parking conveniently located directly in front. The storage locker is ideally situated along the side of the building. Within walking distance to public transit and a variety of shops and amenities. (id:61483)
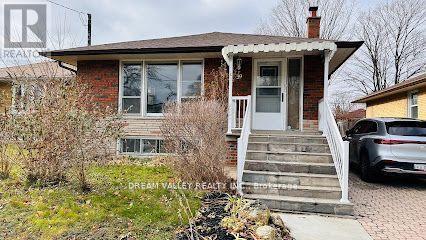
Bsmt 2 - 39 Graylee Avenue
Toronto, Ontario
Discover stylish and comfortable living in this thoughtfully designed basement apartment,located in a charming bungalow. This inviting space features two well-proportioned bedrooms, a modern washroom with a clean, minimalist palette, and a bright white-tiled kitchen that offers both function and flair. Enjoy a spacious open-concept layout illuminated by sleek pot lights, creating a warm and welcoming ambiance throughout. Situated just a short walk from the bus stop with direct access to Kennedy Station, this home offers excellent connectivity for an easy commute. Ideally positioned near shopping, parks, and local amenities, this property blends peaceful residential living with everyday convenience. (id:61483)
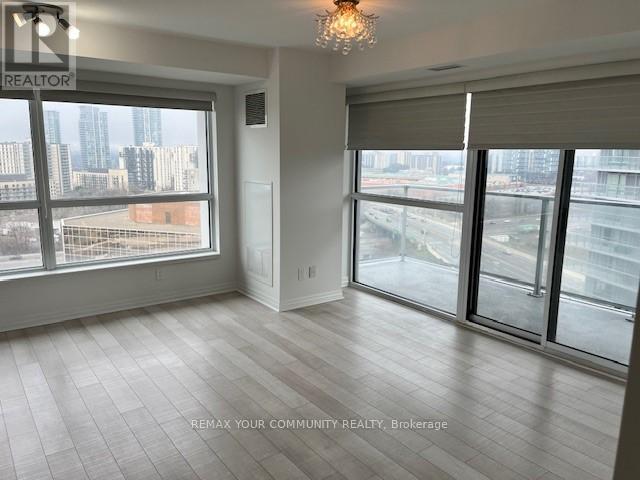
1602 - 275 Yorkland Road
Toronto, Ontario
Beautiful corner unit with large windows allowing for a stunning view with a private balcony. Functional layout with a spacious bedroom, and a separate den area. Den is large enough to be used as an office. Close to HWY 404, DVP and 401, great location across from Fairview Mall and public transit. Includes 1 parking and 1 locker. (id:61483)
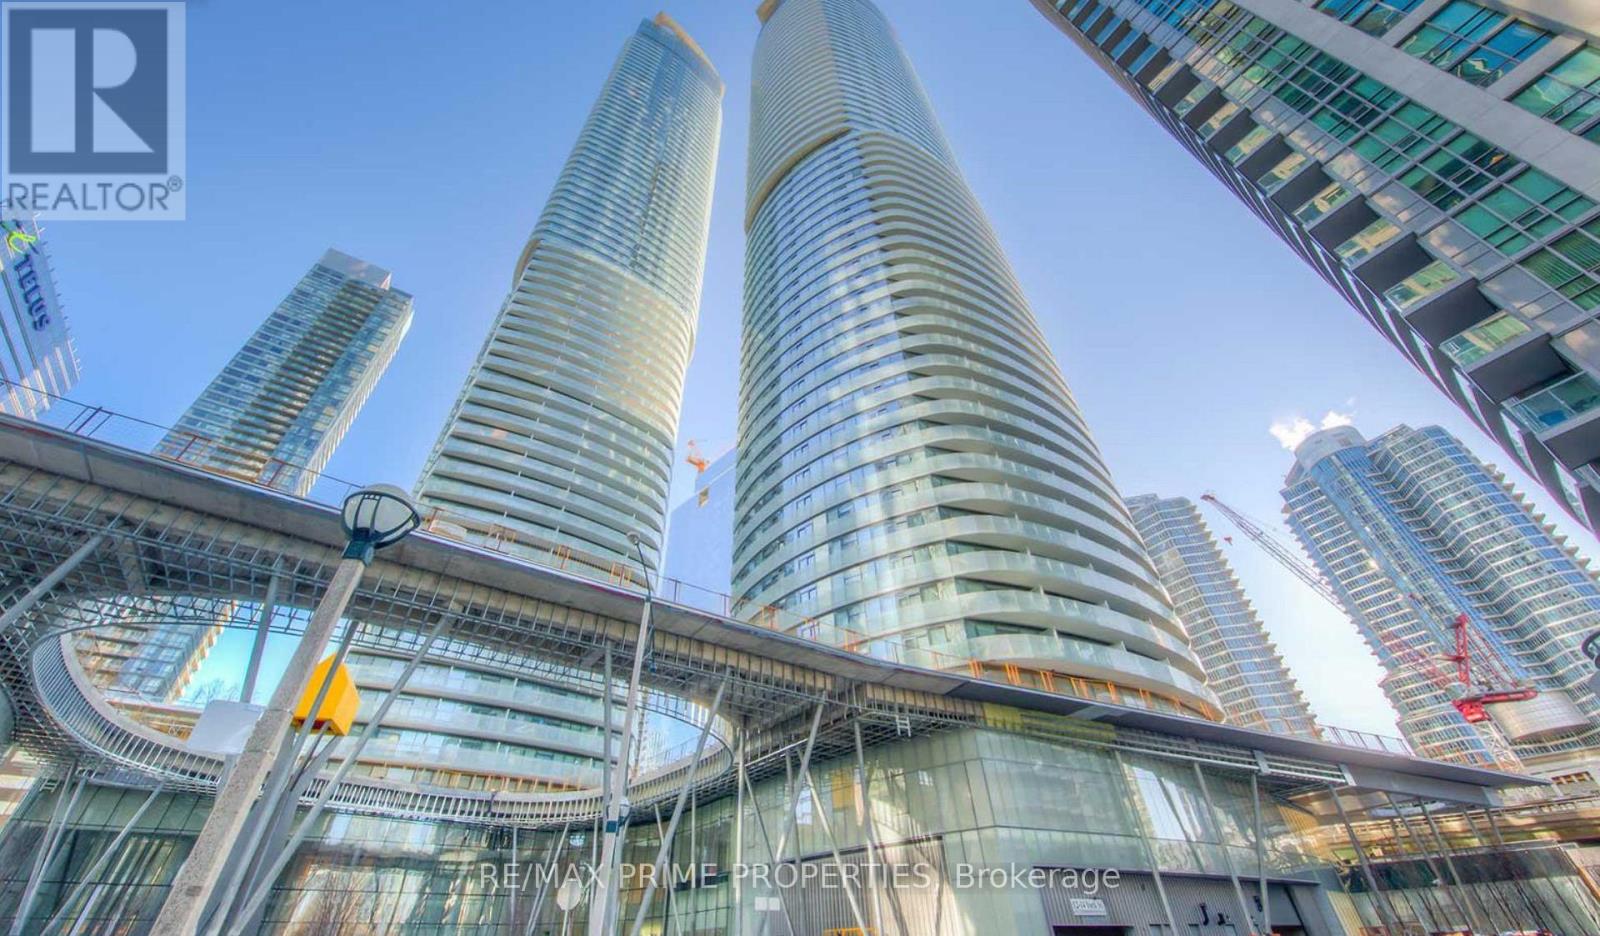
1605 - 14 York Street
Toronto, Ontario
Experience elevated downtown living in this beautifully appointed suite in the heart of the city. Floor-to-ceiling windows flood the suite with natural light and spectacular CN Tower and skyline views, creating an impressive backdrop both day and night. The open-concept living and dining area seamlessly blends style and practicality, making it ideal for entertaining, extended stays, or everyday living. Perfectly situated in the heart of downtown, you're just steps from Union Station, Scotiabank Arena, the Rogers Centre, Harbourfront, the Financial District, top restaurants, shopping, and world-class entertainment. The unbeatable location makes this an exceptional opportunity for both investors and end users alike. Offered fully furnished, this turnkey property is ready to generate income from day one. Potential to earn 60K+ annually through Airbnb, with potential for even greater returns. Whether you're looking to expand your investment portfolio or secure a stylish downtown condo, this suite delivers outstanding value, flexibility, and income potential. (id:61483)
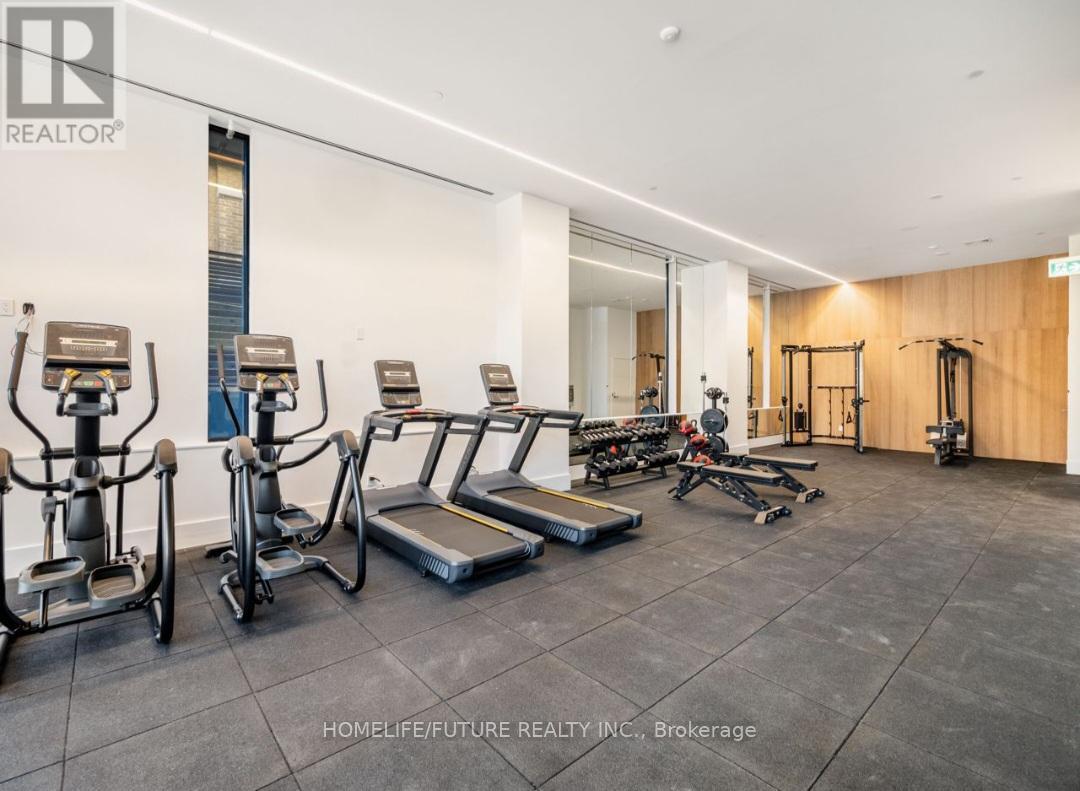
430 - 1720 Bayview Avenue
Toronto, Ontario
A Brand-new Studio + Study Architectural Masterpiece At Bayview & Eglinton, Just Steps From The Leaside LRT Station, Nestled In One Of Toronto's Most Sought-after Neighbourhoods - Leaside Common. This Exceptional Boutique-style Condominium Features A Functional Open-concept Layout With Floor-to-ceiling Windows, Flooding The Space With Abundant Natural Light. The Designer Kitchen With Built-in Appliances, A Gas Cooktop, And Stone Countertops, Backsplash, And Accents. Thoughtfully Finished With Elegant Hardwood Flooring, Under-cabinet Lighting, And High-quality Modern Finishes Throughout, This Unit Offers Both Style And Functionality. Enjoy Top-tier Amenities: 24-hr Concierge, Fitness Centre, Co-working Lounge, Outdoor Terrace, Pet Spa, And Kids' Play Area. Boasting A Perfect Walking Score And Transit Score, Residents Enjoy Seamless Connectivity, Steps To The Eglinton Crosstown LRT And TTC, Top Schools, Sunnybrook Hospital, Along With Close Proximity To Parks, Bayview's Shops & Cafes And Dining Along Bayview Avenue. Boutique Elegance, Community Spirit, And Urban Convenience All In One. Move-in Ready, This Is Modern Urban Living In One Of Leaside's Most Desirable Communities. A Rare Opportunity - Where Contemporary Design Meets Lifestyle And Convenience! (id:61483)
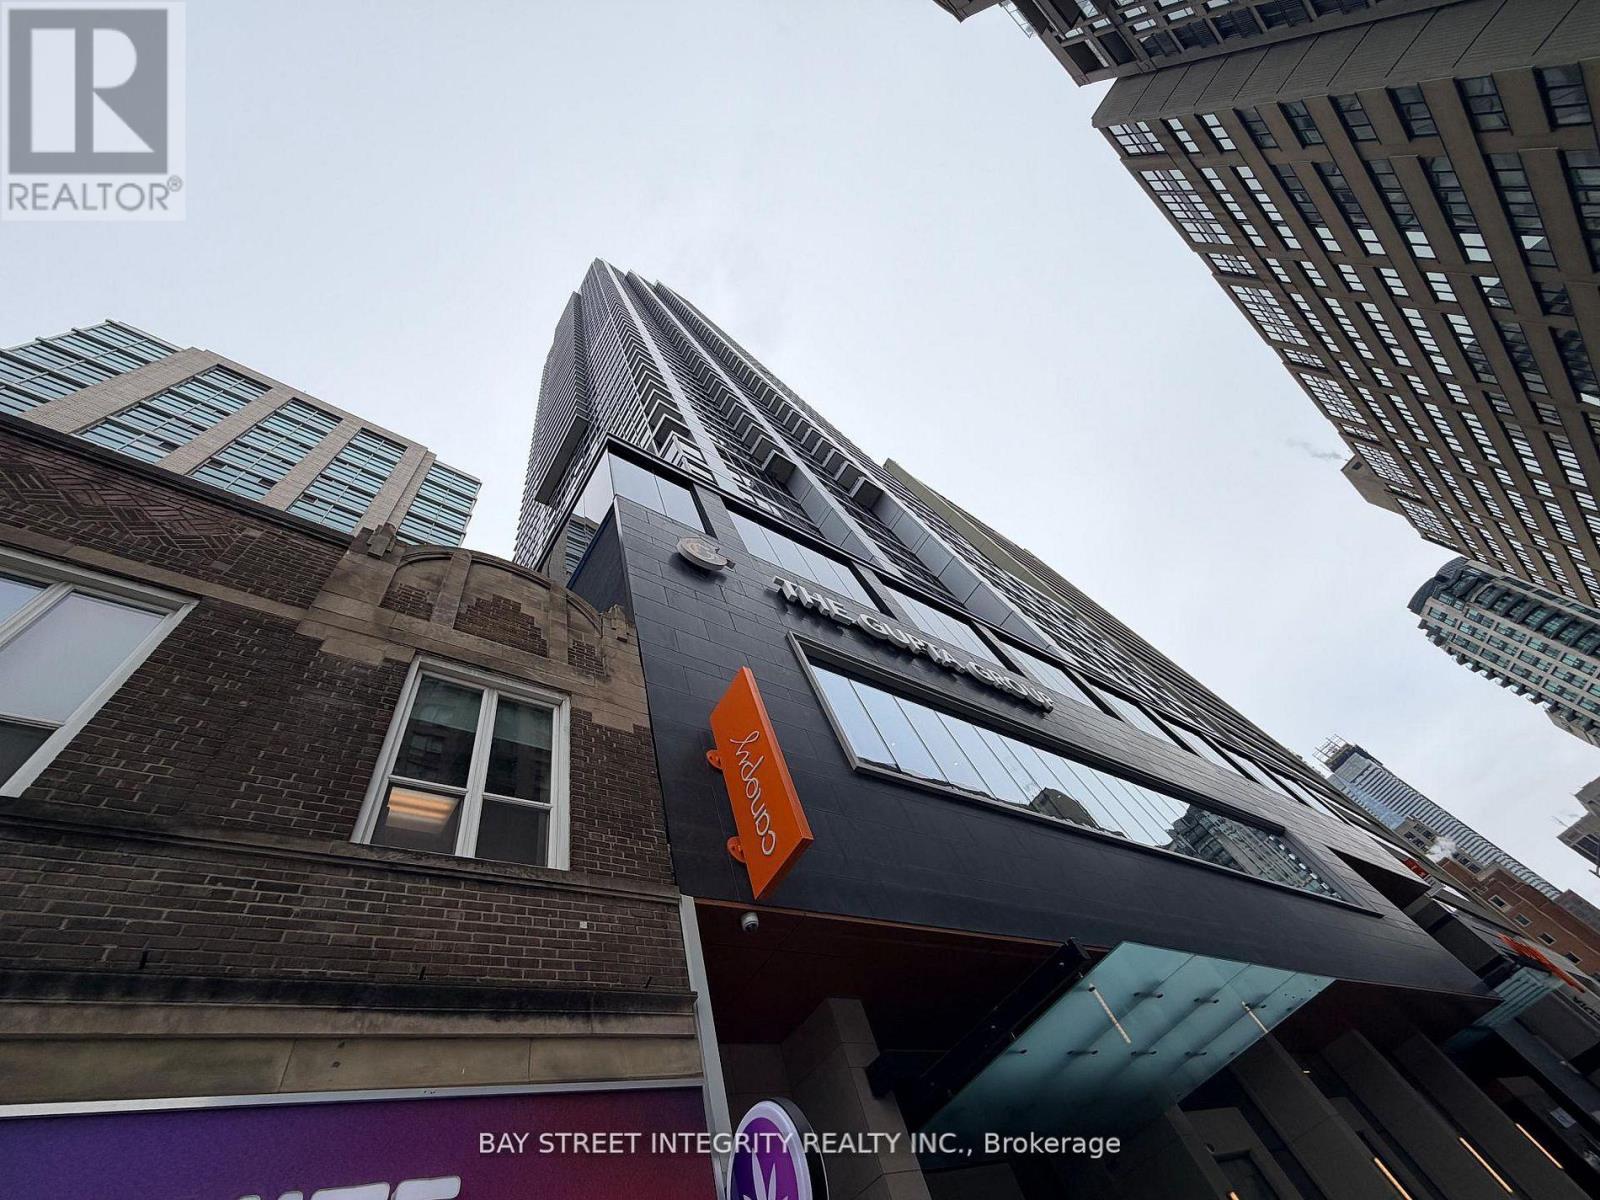
4808 - 395 Bloor Street E
Toronto, Ontario
Students welcome. Video tour available. High-floor studio at Bloor & Sherbourne with unobstructed views. Steps to subway and Yorkville. Minutes to UofT, TMU, and downtown. Modern finishes, hotel-style amenities, move-in ready. (id:61483)
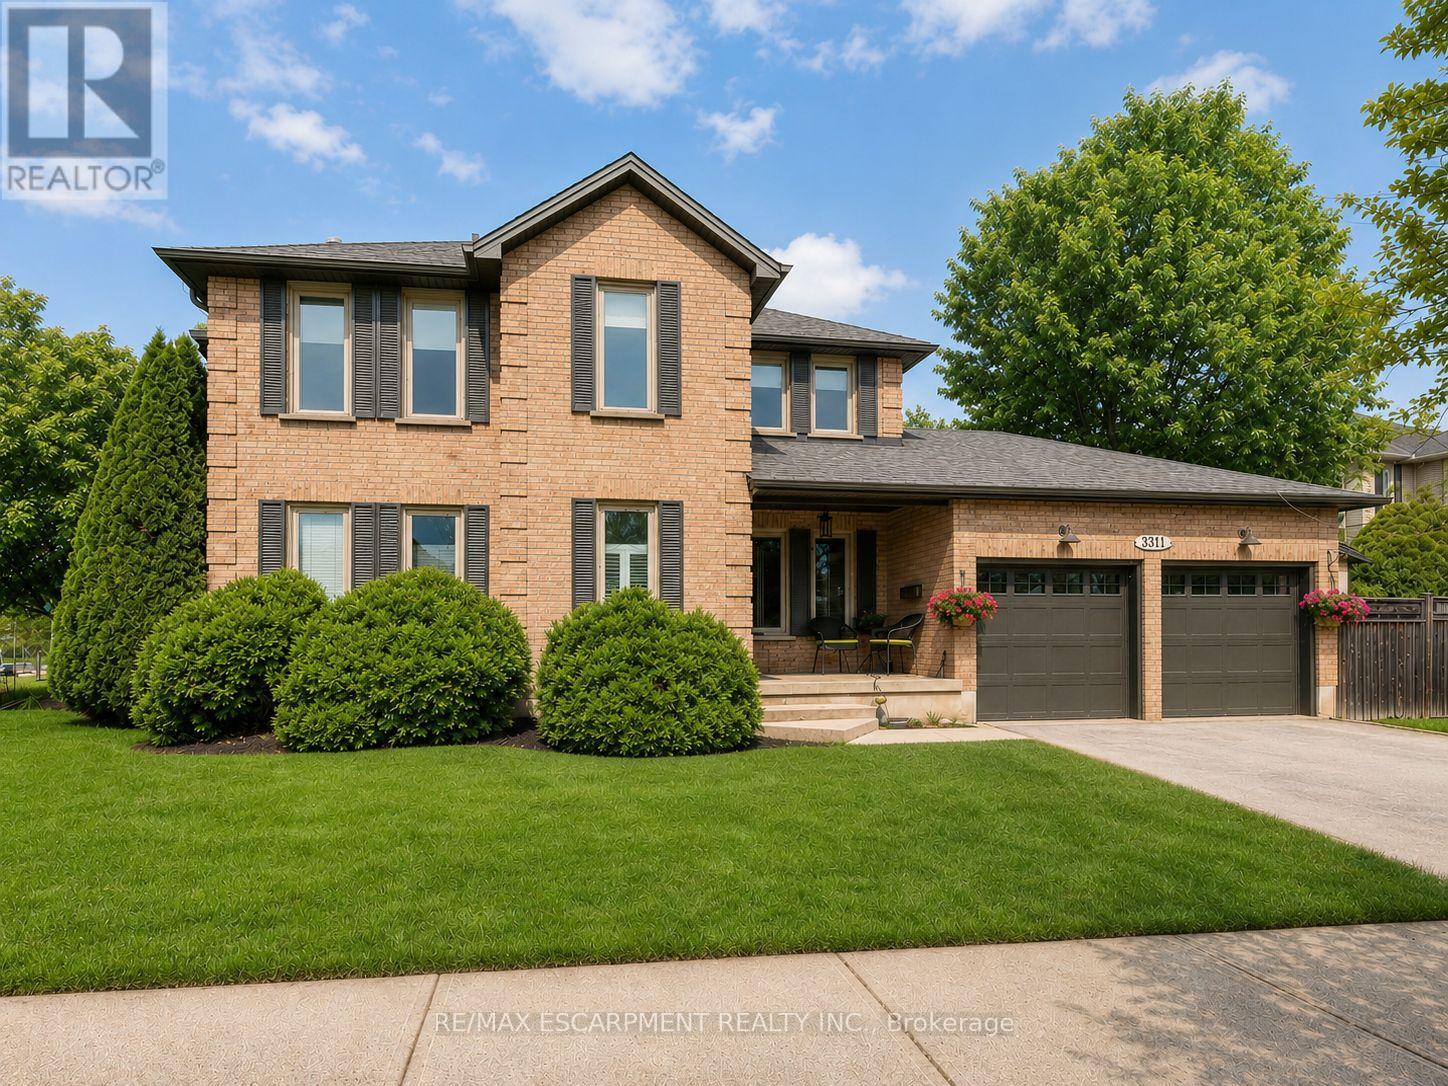
3311 Springvale Court
Burlington, Ontario
Welcome to this beautifully updated family home tucked away on a quiet Burlington court, offering incredible privacy and a backyard oasis backing onto greenspace. From the moment you arrive, exterior upgrades including new windows and exterior doors(2020), new soffits, fascia, troughs(2020), rebuilt brick chimney(2020), and newer roof(2019) showcase the care poured into this home. Step inside and you're immediately welcomed by stunning rift and quartered solid oak flooring flowing throughout the main level, complemented by solid poplar baseboards, casings, crown mouldings, and pot lights throughout(2020). The bright living space is anchored by custom built-in cabinetry by Olympic Kitchens, creating the perfect blend of warmth and functionality. Continue into the heart of the home where the fully renovated kitchen by Olympic Kitchens(2020) is truly a showpiece. Featuring quartz countertops, custom marble backsplash, large double Franke sink, Kohler Tournant faucet, KitchenAid 48" French-style fridge, beverage fridge, paneled dishwasher, wall oven, 36" Café induction cooktop, and built-in microwave, this space was thoughtfully designed for everyday living and entertaining. The main floor also features a renovated powder room with custom marble flooring and an onyx sink, along with an updated laundry room(2020). Upstairs, you'll find solid wood flooring throughout three spacious bedrooms, a renovated main bathroom(2024), and a primary retreat featuring new carpet(2025). The finished basement adds approximately 800 sqft of living space complete with pot lights, luxury vinyl plank flooring, renovated bathroom (2024), large storage area, and cold room. Step outside into your private backyard retreat featuring mature greenery and a cabanabar backing onto greenspace-perfect for entertaining or relaxing. Complete with newer A/C(2024) and located close to schools, parks, trails, shopping, and major highways, this exceptional home offers luxury, comfort, and convenience. (id:61483)
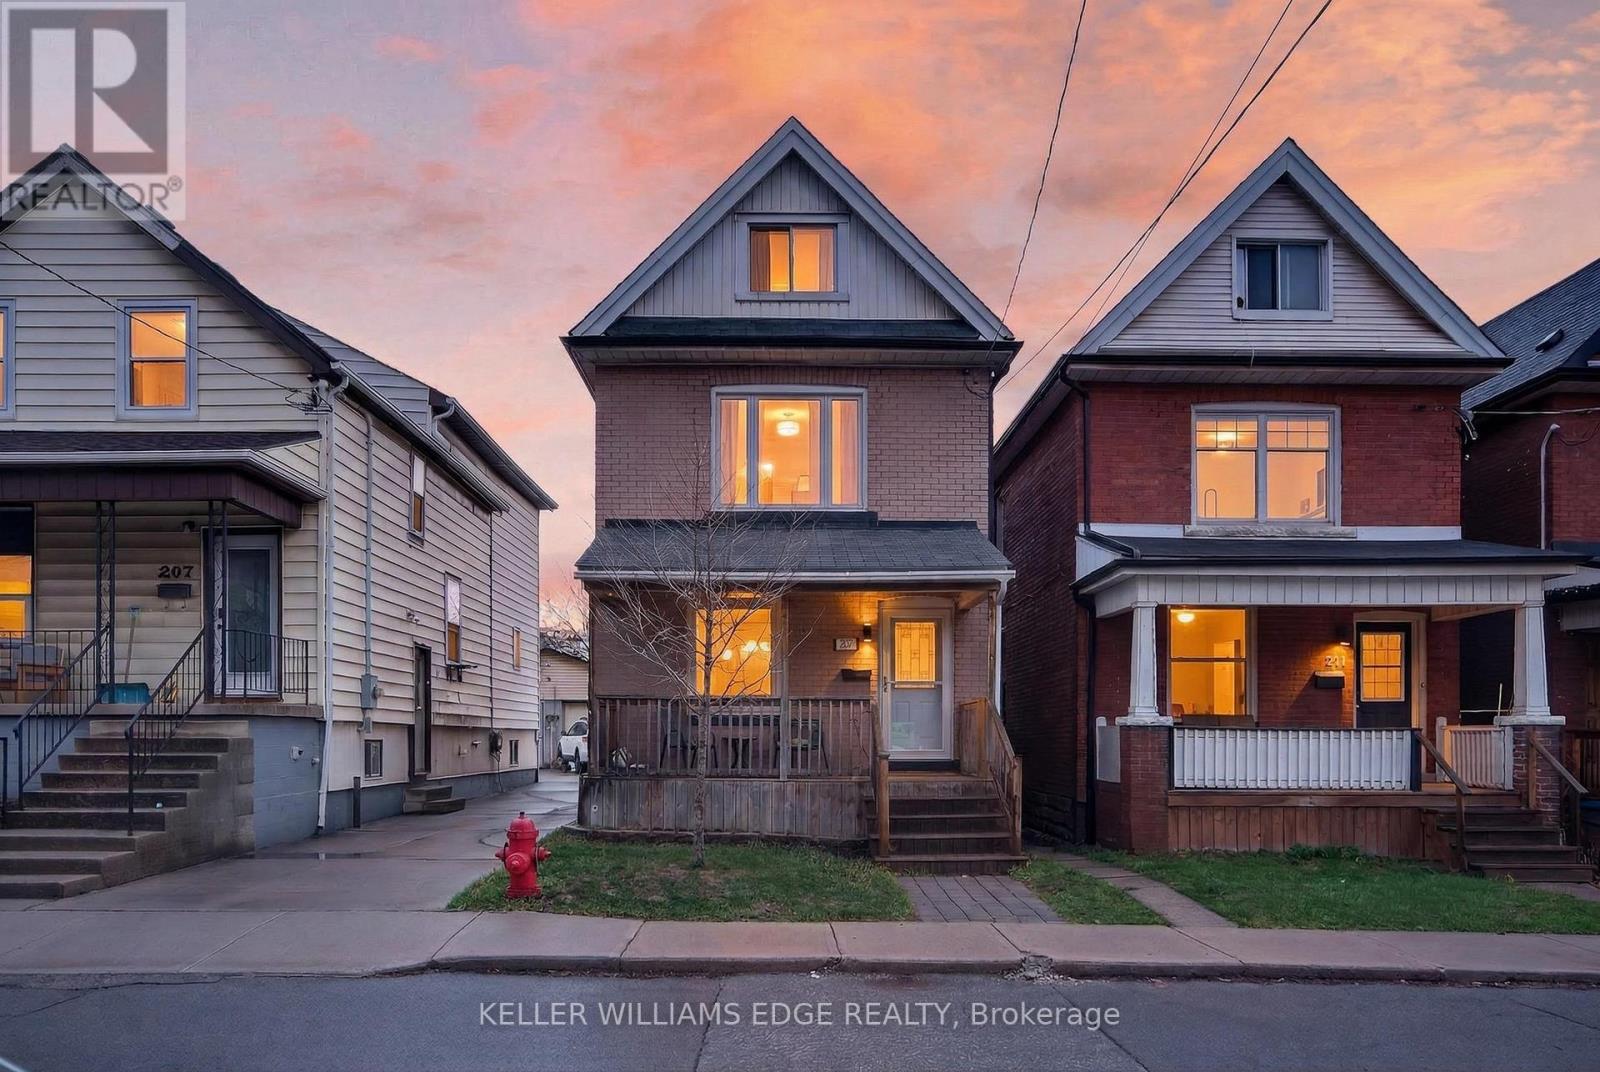
209 Glendale Avenue N
Hamilton, Ontario
Welcome to this charming 2.5-storey brick home in the heart of Crown Point West at 209 Glendale Ave N! This home offers 4 bedrooms, a finished full height basement with separate entrance, and a detached garage in the back. You're welcomed to the home by a spacious front porch (with little gate to enclose it). It's a wonderful space to enjoy a morning coffee with your dog at your side! The main floor is the perfect blend of traditional and open concept layout. With excellent sightlines from the living room to the kitchen, you'll always feel connected to what's happening in the home and enjoy the natural light that just flows right through. The living room is a cozy space, perfect for movie nights, with a large front window overlooking the front porch. The dining room is incredibly spacious. Plenty of room for the entire family, as well as a display cabinet, bar cart, or sideboard. The breakfast bar flowsseamlessly into the spacious, updated kitchen - perfect for casual meals or entertaining. Updated in 2021 with re-finished cabinetry, new countertops and a new backsplash, the kitchen offers ample cabinetry and cooking space. If that's not enough, there's a walk-in pantry just beside the kitchen! This flexible space could also function as a storage room for winter gear or cleaning supplies. At the back of the home is a convenient main floor laundry room with sliding patio doors leading to the large deck (with gas bbq hookup), yard, and detached garage. Heading upstairs, you'll find an inviting primary bedroom overlooking the front yard, with wall to wall closet and a sliding barn door. Two additional bedrooms and an updated 4-pc bathroom completes this level. On the top floor, you'll find the fourth bedroom in the finished attic. This versatile space is ideal as a home office, teen retreat or cozy family lounge. It's fully enclosed and includes a closet as well as separate storage room. The basement level is also fully finished as a generously sized (id:61483)
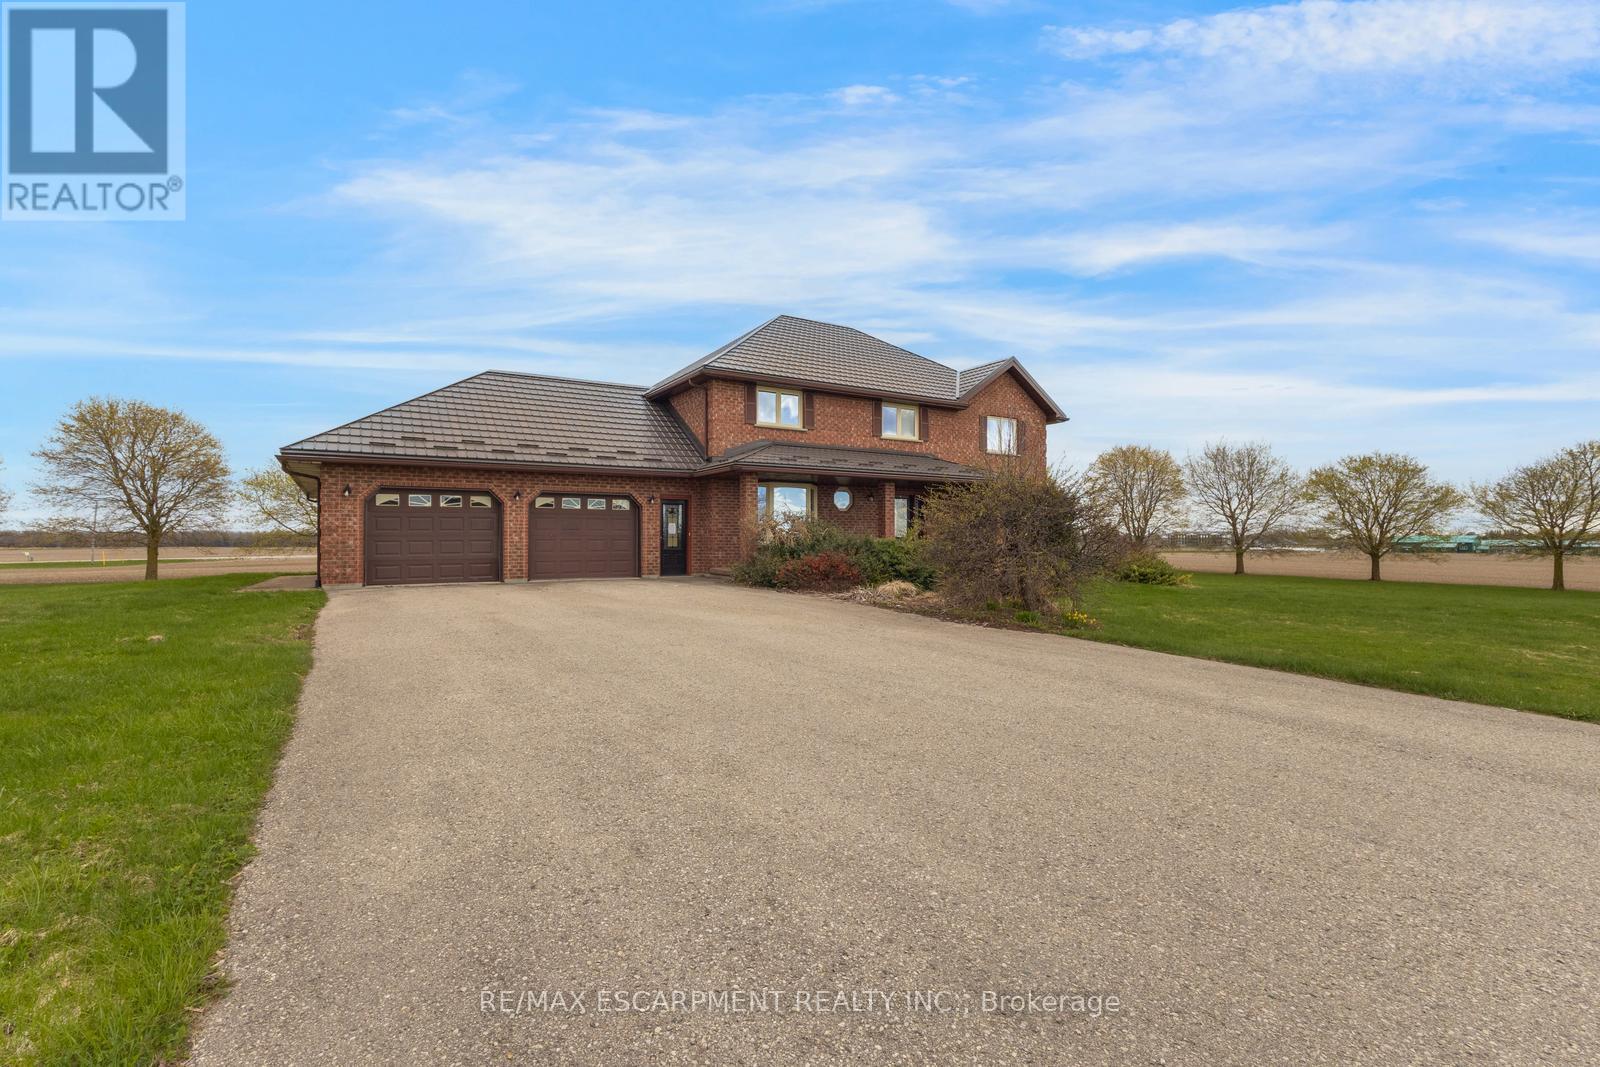
650 Sligo Road E
Wellington North, Ontario
Welcome to this large, executive classic brick home, offering 4+1 bedrooms, 2+2 bathrooms, a large double garage, and an inground pool. Nestled on a vast lot surrounded by nature in Mount Forest, this home offers great curb appeal and an expansive circular driveway. A spacious foyer greets you inside and leads you into the open and bright living room with a bay window overlooking the front yard. The formal dining room offers views of the backyard and flows into the tasteful kitchen with ample cabinetry and counterspace, a centre island, a breakfast area, and a walk-out to the backyard deck. Off the kitchen, you'll find the large family room. Completing the main floor is a mudroom with abundant closet space and inside entry from the garage, and a 2-piece bathroom. The stairway leading to the second floor welcomes you to the large primary suite with three closets and a 4-piece ensuite. Three additional bedrooms complete this level, along with a 4-piece bathroom. The basement offers an exceptionally sized recreation area with a wet bar, a bedroom, a 2-piece bathroom, and lots of storage. The backyard is great for enjoying the outdoors, with its swimming pool, patio and deck areas, and open green space. Located near schools, amenities, markets, and more, now is the chance to make this home and property yours. (id:61483)
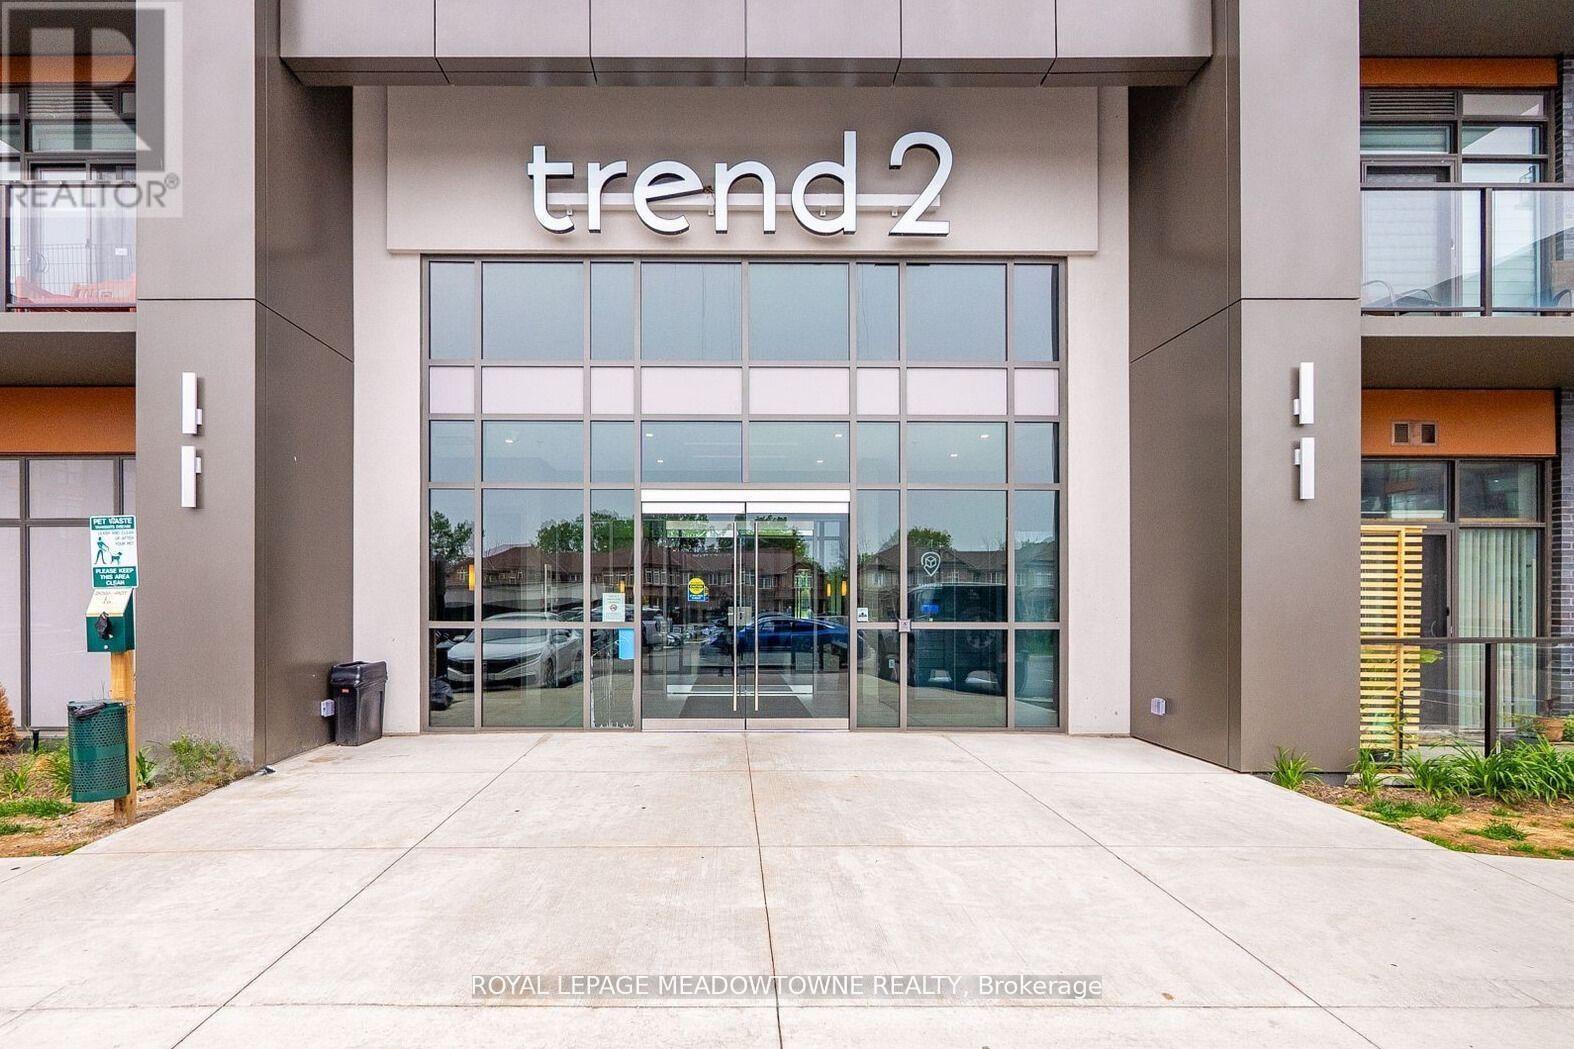
801 - 460 Dundas Street E
Hamilton, Ontario
Beautiful condo, +764 sqft with 1 bedroom, 1 large den, 1.5 bathroom, 2 parking spaces and 1 full size storage locker. Unit has an oversized den that could be utilized as office or second bedroom. Spacious and bright unit with 764 sq ft of living space featuring 9 feet ceilings for a luxurious feel. The suite features an open concept kitchen and living room with all new stainless steel appliances, a breakfast bar, in suite laundry, and a spacious and bright primary bedroom. This beautiful condo comes with a state of the art Geothermal Heating and Cooling system which keeps the hydro bills low! Enjoy all of the fabulous amenities that this building has to offer; including party rooms, modern fitness facilities, rooftop patios, and bike storage. Located just 5 min. to Downtown Burlington, the Aldershot GO Station, a great community with fabulous dining, shopping, schools, parks, easy access to highway but nestled amongst parks and nature, green space, and more. Don't miss this great opportunity. (id:61483)
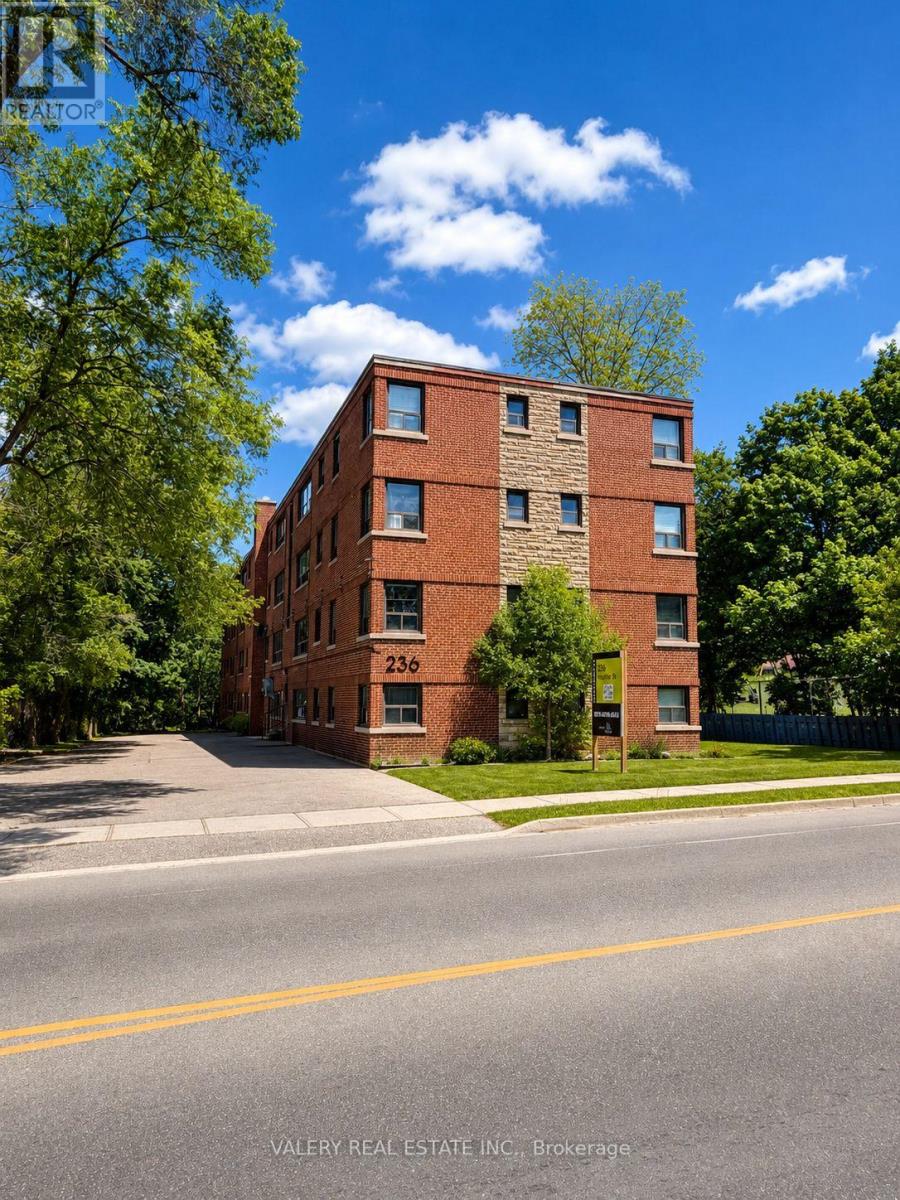
12 - 236 Gordon Street
Guelph, Ontario
Comfortable and well maintained 1 bedroom, 1 bathroom apartment on the fourth floor at 236 Gordon Street, Unit 12, nestled in one of Guelph's most established and convenient neighbourhoods. Located at Gordon St and Stone Rd W, this bright and practical suite is part of a quiet, well kept low rise 30 unit building featuring a functional layout with natural light and hardwood style flooring. Residents enjoy on site laundry and ample surface parking surrounding the building, with everyday essentials, parks, and transit along Gordon Street just steps away. A fantastic opportunity for those seeking a simple, comfortable, and affordable place to call home in a great Guelph location. (id:61483)
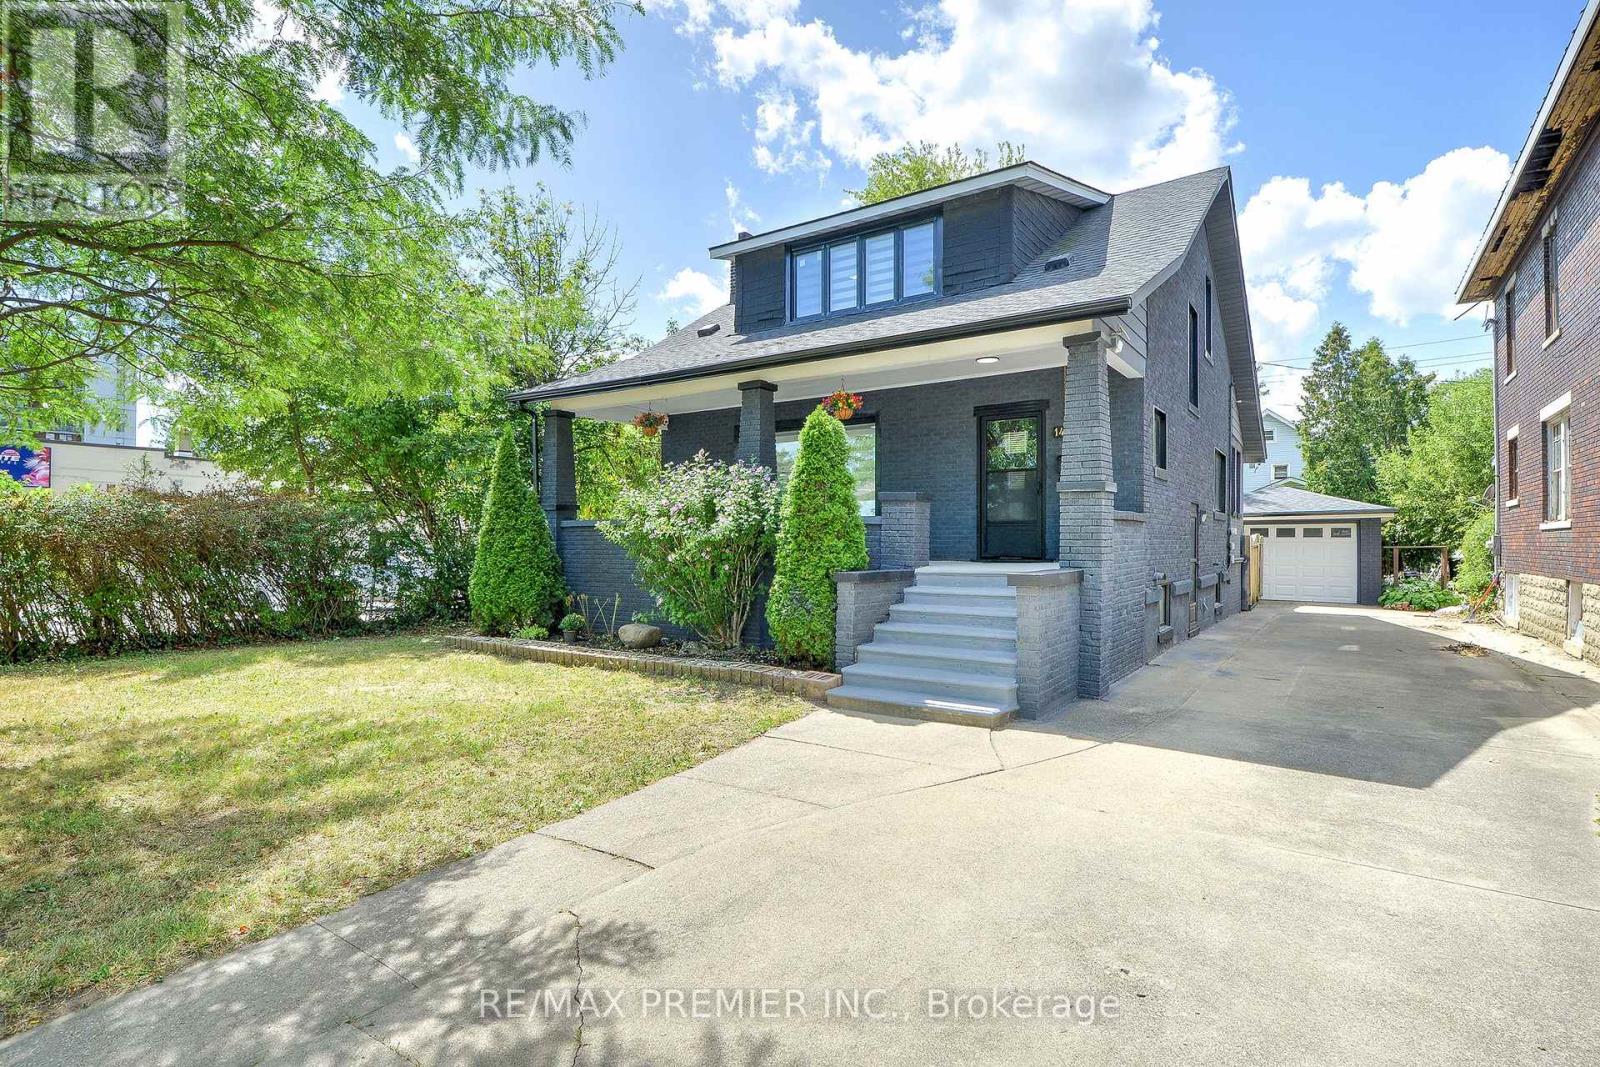
1467 Ouellette Avenue
Windsor, Ontario
Incredible opportunity on Downtown Windsor! Extensive upgrades and fully renovated from top to bottom, this stunning detached home features 5+2 bedrooms, 3 modern kitchens, 3 modern bathrooms, 2 laundry area, brand-new flooring, new energy-efficient windows, modern blinds, pot lights all floors, upgraded electrical panel, freshly painted inside and outside, new appliances, new gutter and eavestrough, offering style, space, and serious value. Zoned CD3.5 Commercial/Residential, this property is ideal for investors, multi-generational families, first-time buyers and professionals seeking a prime location to live in and rent out for mortgage support. Offers the perfect blend of modern living and income potential. Live comfortably on the second floor while renting out the main floor and basement. Ideal spaces for lawyers, accountants, or small businesses. Two income streams waiting for you! Located just minutes from Windsor Regional Hospital, Windsor/Detriot USA tunnel, University of Windsor/St.Clair College, restaurants, hotels, shopping area and the vibrant downtown scene in the Riverside (Detroit River) fronting Detroit Michigan, plus 24-hour bus access at your doorstep. It has a one detached garage and seven cars can park in the driveway. Option to expand front & back driveways. Roof was changed in 2021. Please refer to a separate sheet for upgrades and additions. Live, rent, or Invest!!! This home offers the flexibility and location to do it all. Let the home pay for itself! Don't miss out! (id:61483)
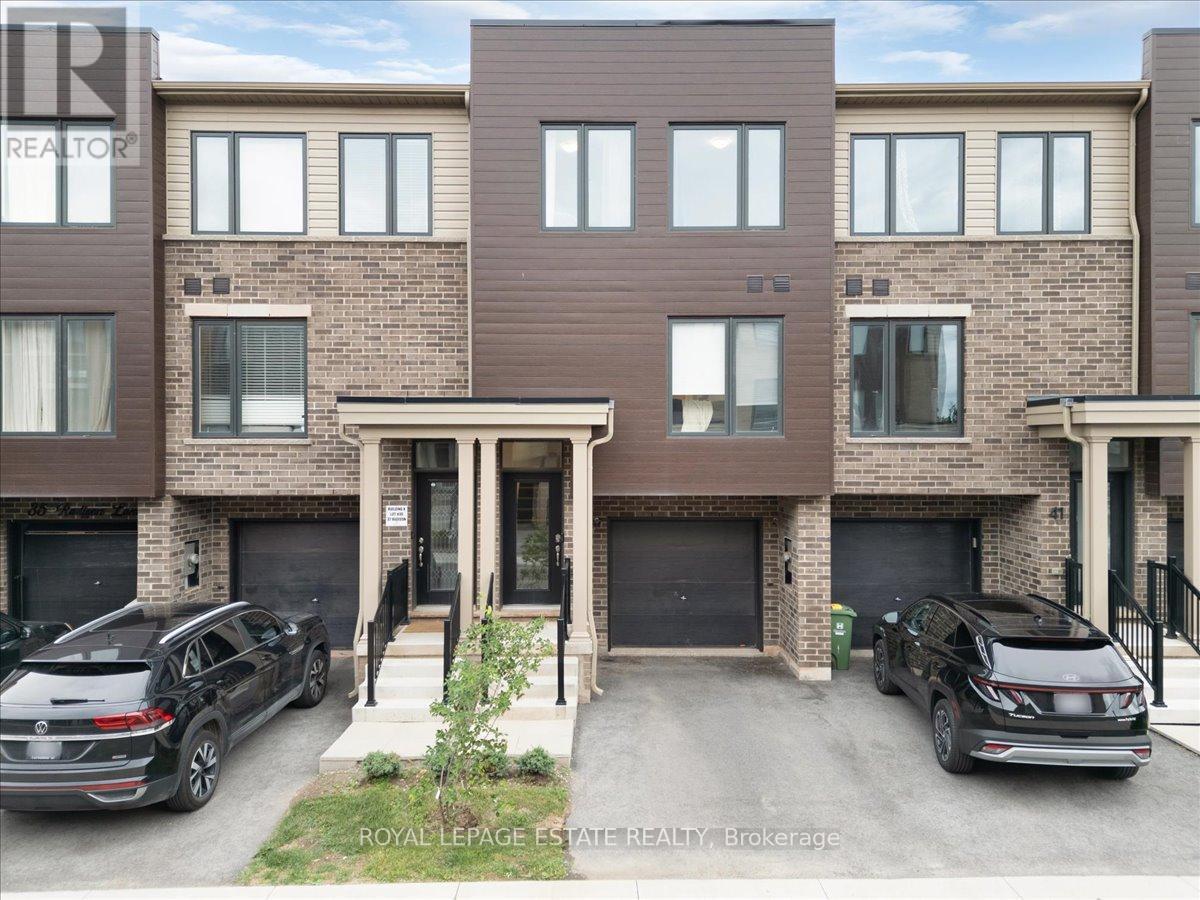
39 Radison Lane
Hamilton, Ontario
Welcome to this beautiful 3-bedroom, 2-bathroom townhome, built in 2023, and featuring over 1200 Sq ft. of contemporary living space. Located in the vibrant McQuesten West neighbourhood, this home is perfect for those looking for a move-in-ready property that offers both style and convenience. From the moment you step inside, you'll be impressed by the open concept design with tons of natural light pouring through large windows on every floor. The recently updated backsplash and fresh paint provide a modern, airy feel, complemented by updated light fixtures that brighten every room. The Large primary bedroom is a retreat boasting his and hers private closets. The spacious second and third bedrooms offer plenty of room for family or guests. The ground level features a flexible space, perfect for a home office, den, or rec room, with a double-pane glass walkout leading to a new sod backyard ideal for outdoor entertaining or quiet relaxation. Keep your belongings organized with a large storage room tied into the garage. Convenience is key with direct garage access, complete with a remote-controlled and cellphone-compatible garage door, making your daily comings and goings a breeze. Quick access to the Red Hill Valley Parkway makes this location ideal for those who need to stay connected while enjoying a peaceful neighbourhood. Just steps away from Roxborough Park and minutes from Parkdale Park, you'll enjoy green space and outdoor activities year-round. Plus, the home is close to local amenities, public transit, and schools, ensuring you have everything you need within easy reach. This one-owner, meticulously maintained home is ready for its next chapter. Whether you're a first-time buyer, a growing family, or someone looking for a low- maintenance home with all the modern features, this townhome is sure to impress. Don't miss your chance to own this stunning property! (id:61483)
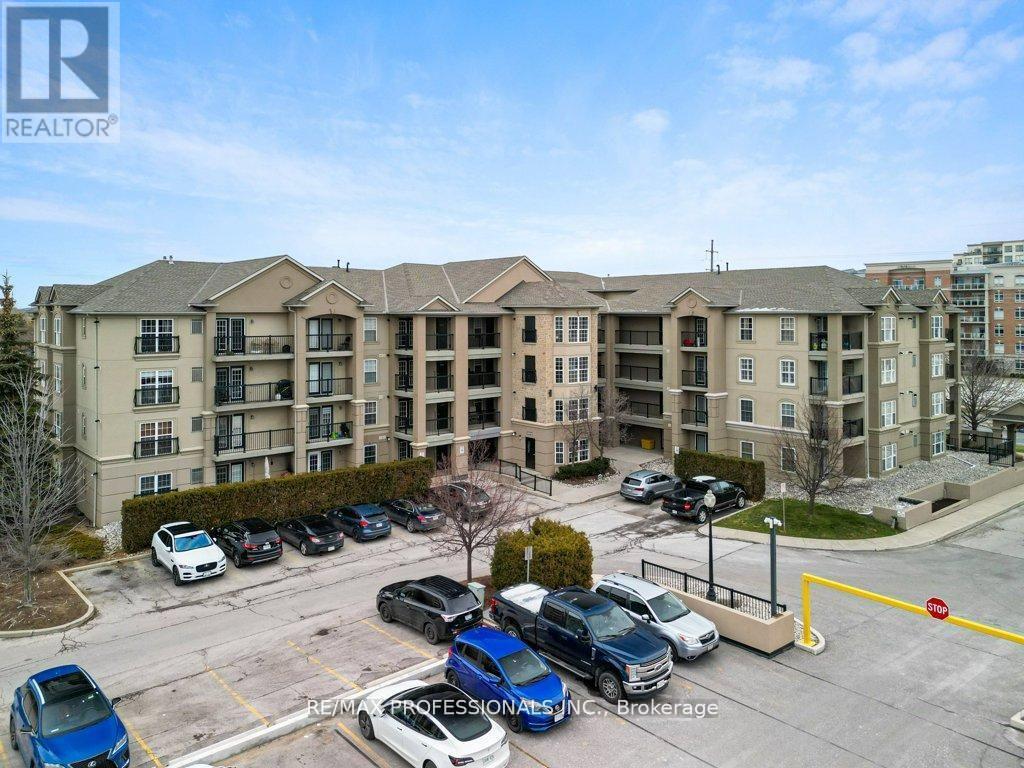
106 - 2055 Appleby Line
Burlington, Ontario
Fantastic Opportunity for First-Time Buyers, Downsizers & Investors! This beautifully renovated 1+1 bedroom condo, nestled in the sought-after 'Orchard Uptown' community, boasts an excellent location with all amenities just steps away. The bright, open-concept unit has been tastefully updated, featuring a new kitchen with ample storage, stainless steel appliances, and an updated 4-piece bathroom. Enjoy the convenience of in-suite laundry, 1 underground parking space, and 1 storage locker, including an additional in-suite storage room on the balcony. The complex offers ample visitor parking, & Building #2025 provides a party rm, gym, & sauna. Just minutes away from the QEW, 407, and Appleby GO Station, this property combines style, practicality, and easy access to transportation routes. (id:61483)
2706 - 2220 Lake Shore Boulevard W
Toronto, Ontario
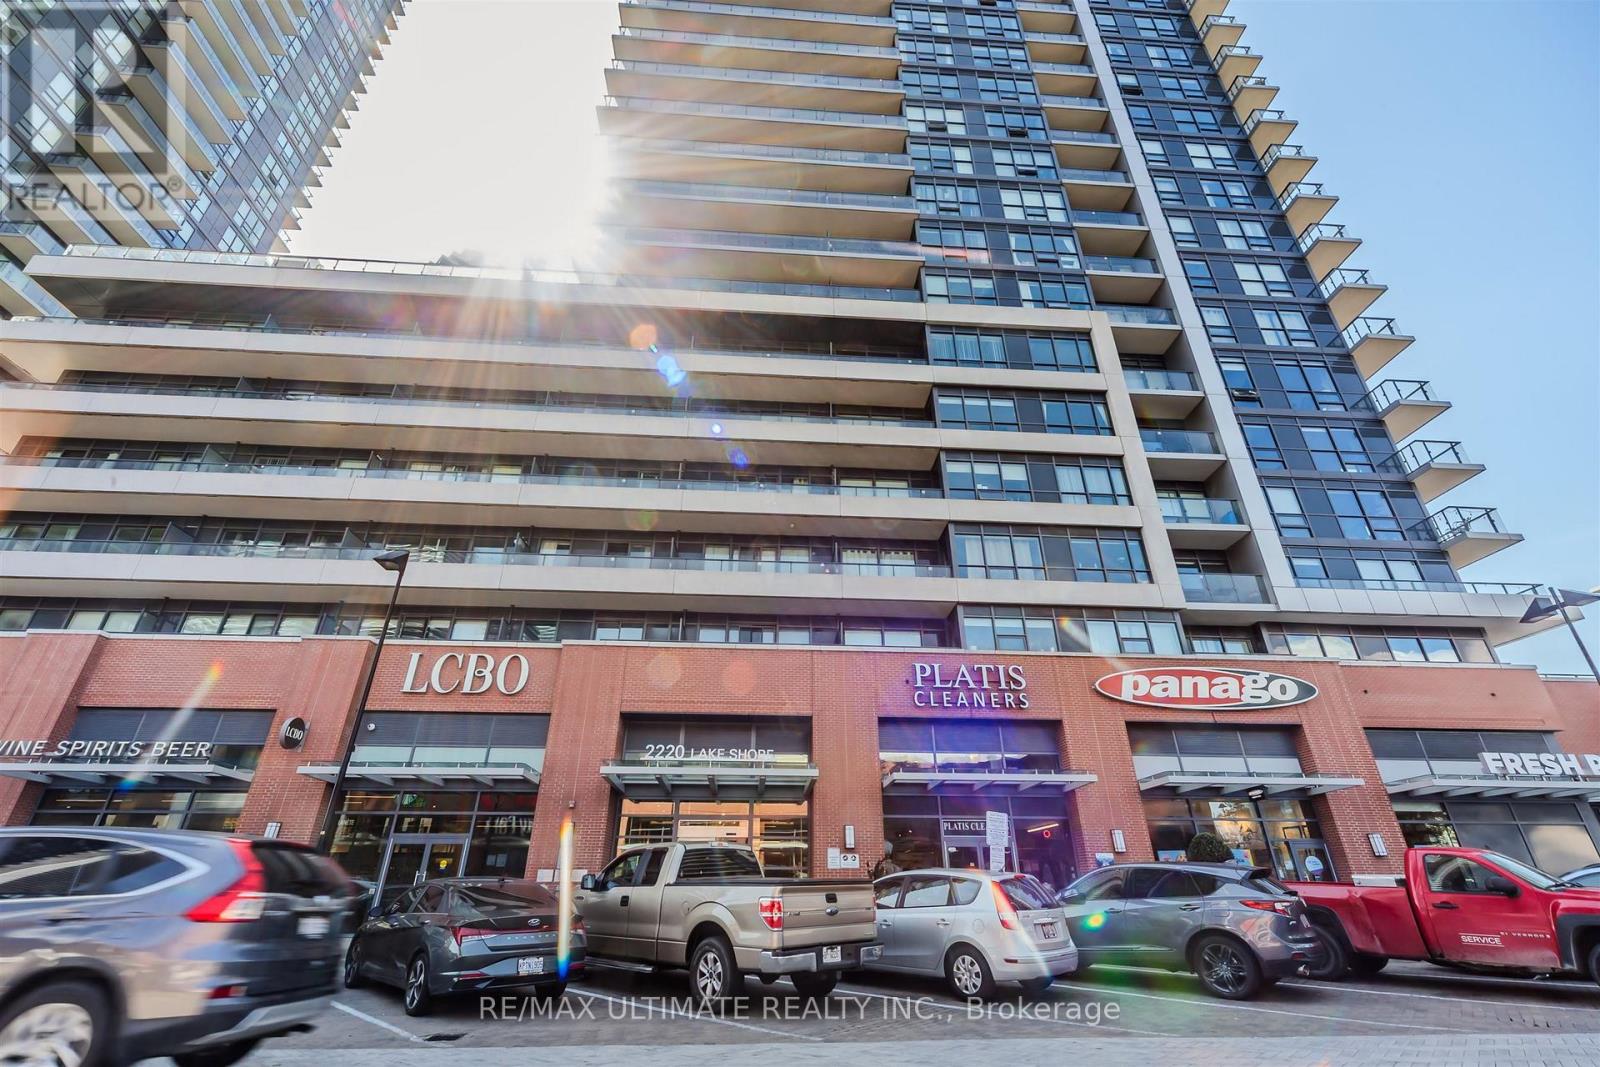
Experience The Westlake Lifestyle In This Bright And Modern 1-Bedroom Plus Den Condo, With The Den Fully Converted Into A Private Second Bedroom. Featuring Brand-New Flooring Throughout, Floor-To-Ceiling Windows With Partial Lakeviews And A Spacious Balcony For An Added Bonus! This Unit Combines Style, Comfort, And Functionality. The Open-Concept Layout Is Perfect For Relaxing, Entertaining, Or Working From Home, While The Extra-Large Locker And Included Parking Add Everyday Convenience.Located Just Steps From TTC, GO Station, QEW, And The Martin Goodman Trail, This Condo Offers Unparalleled Access To Transit, Shopping, And Dining. Residents Enjoy 30,000 Square Feet Of Club W Amenities, Including A 24-Hour Concierge, Indoor Pool, Spa, Sauna, Fully Equipped Gym, Yoga Studio, Rooftop Deck With BBQs, Jacuzzi, Squash Court, And Party Room.Ideal For First-Time Buyers, This Condo Offers Modern Finishes, Abundant Natural Light, And A Vibrant Community Lifestyle. Discover The Perfect Balance Of Convenience, Luxury, And Everyday Comfort In One Exceptional Westlake Residence. (id:61483)
61 Woodvalley Drive
Brampton, Ontario
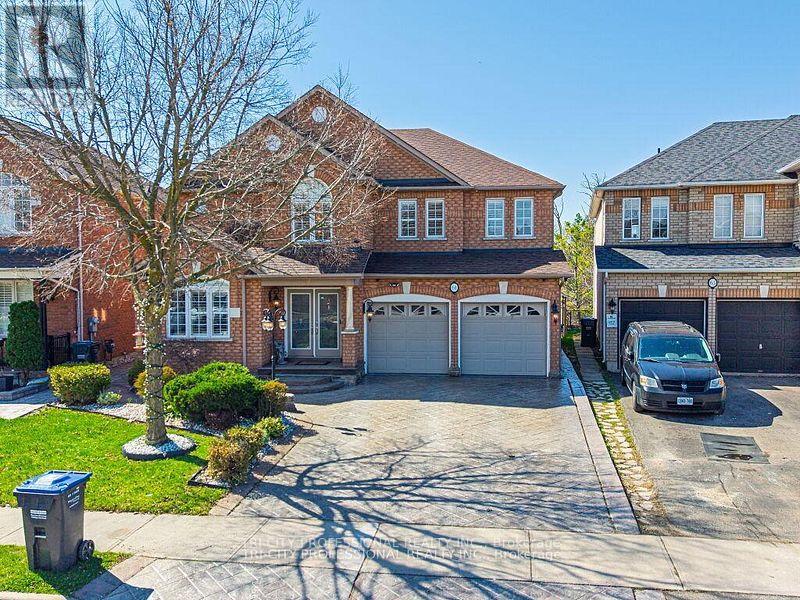
Absolutely Stunning Home Offering Over 3,500+ Sq Ft of Living Space! Beautifully upgraded throughout, this spacious home features hardwood flooring, crown mouldings and a bright, functional layout. The modern kitchen is finished with granite floors, countertops, and a stylish backsplash, servery between kithen and dining room, combined living and dining rooms, office at the front with french doors and huge window along with an inviting front foyer that sets the tone upon entry. A skylight brings in an abundance of natural light, enhancing the home's warm and elegant feel.The fully finished second unit offers exceptional versatility, featuring two separate entrances and a walkout to a private ravine-ideal for extended family living. A rare opportunity combining space, upgrades, and income potential in a highly desirable setting! Stamped concrete driveway, sides and patio in the backyard. Epoxy floors in the garage. Entrance from garage to home, main floor laundry. (id:61483)
415 Highside Drive
Milton, Ontario
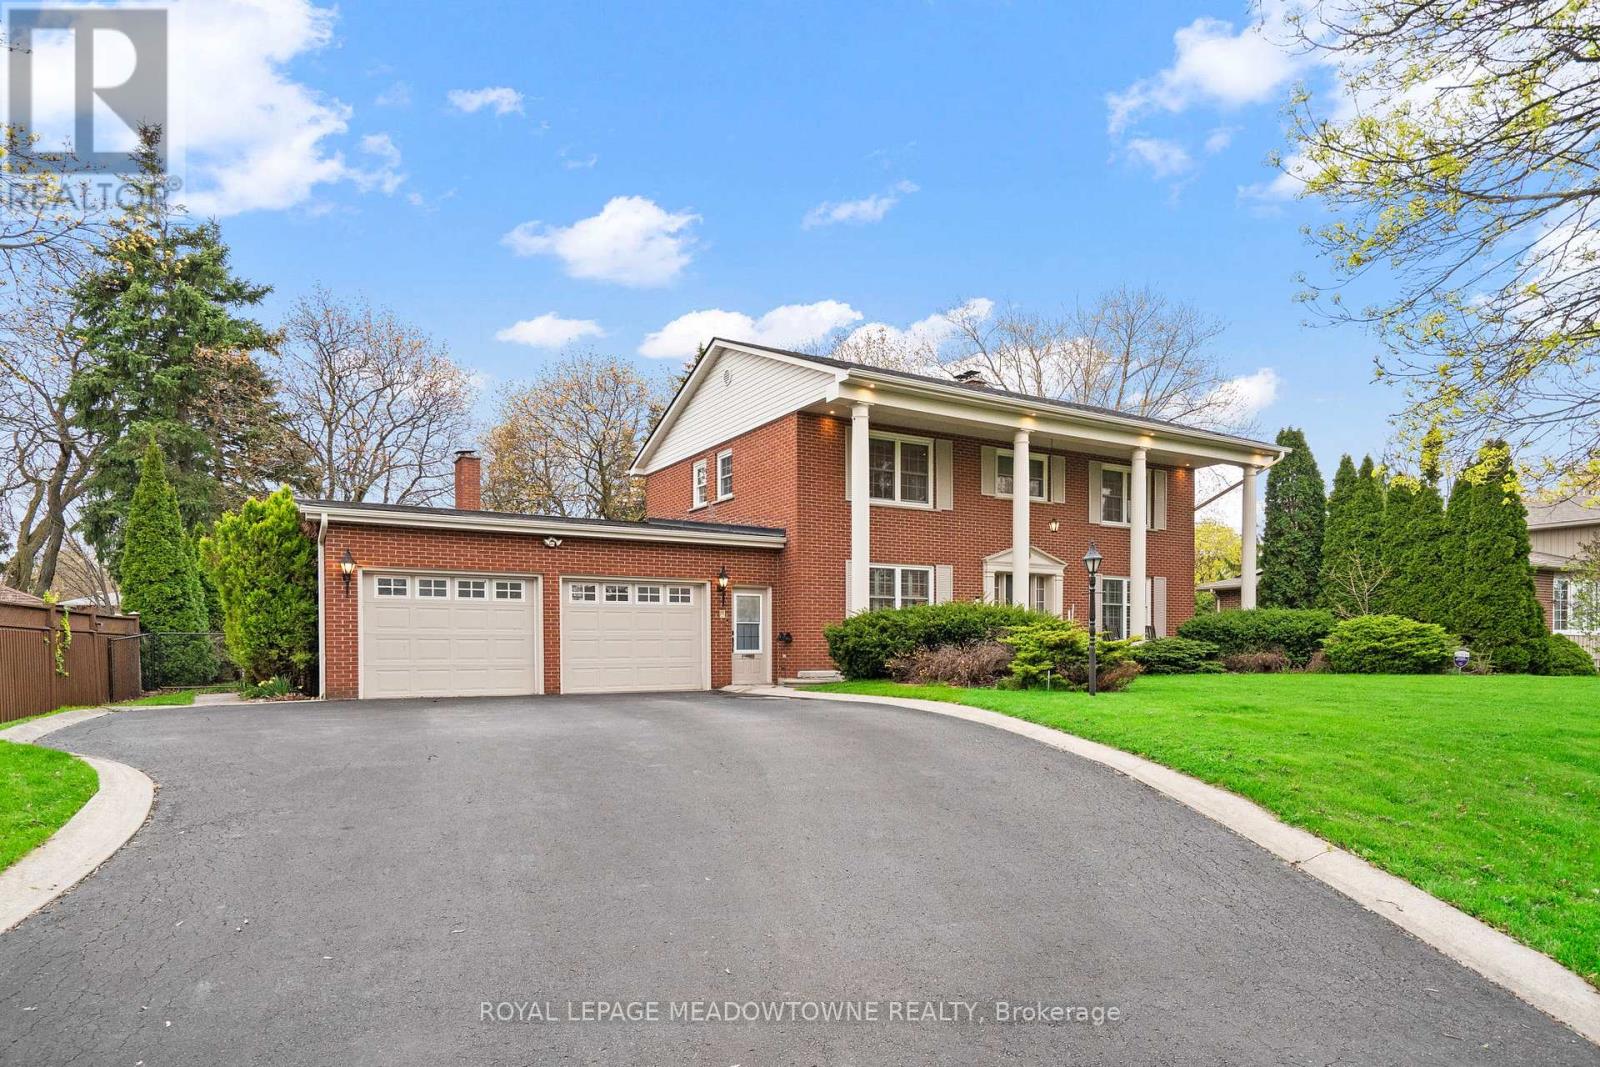
Rare 93 x 181 ft lot (0.34 acres), approx. 50% larger than many premium downtown parcels. Mature trees, wide frontage, and depth you feel immediately. Quiet, tree-lined street with low traffic and long-term neighbours. Walk to downtown, Mill Pond, shops, and local amenities. Tucked away feel with access to the core. Georgian-style home with full-width front porch. Approx. 2,174 sq.ft. plus 2-bedroom in-law suite with separate entrance. 4 bedrooms up, 2 down. Multiple entrances offer flexibility for extended family. Functional layout with separate living, dining, and family rooms. Large family room with exposed beams and fireplace. Space to spread out with privacy throughout. Backyard is a standout. Deep, private, and usable. Room for play, entertaining, skating rink potential, and quiet sitting areas. Mature trees, open space, and regular wildlife make it feel like your own park. Heated shed with electricity ideal for workshop or office. Parking for 6 in driveway plus oversized double garage. Custom built in 1967 and well maintained. For those with a bigger vision, zoning allows potential for a custom home up to approx. 6,000 sq.ft. with a 3-car garage. Enjoy it as-is, update over time, or build new. One of Milton's most unique properties. (id:61483)
402 - 80 Grandravine Drive
Toronto, Ontario
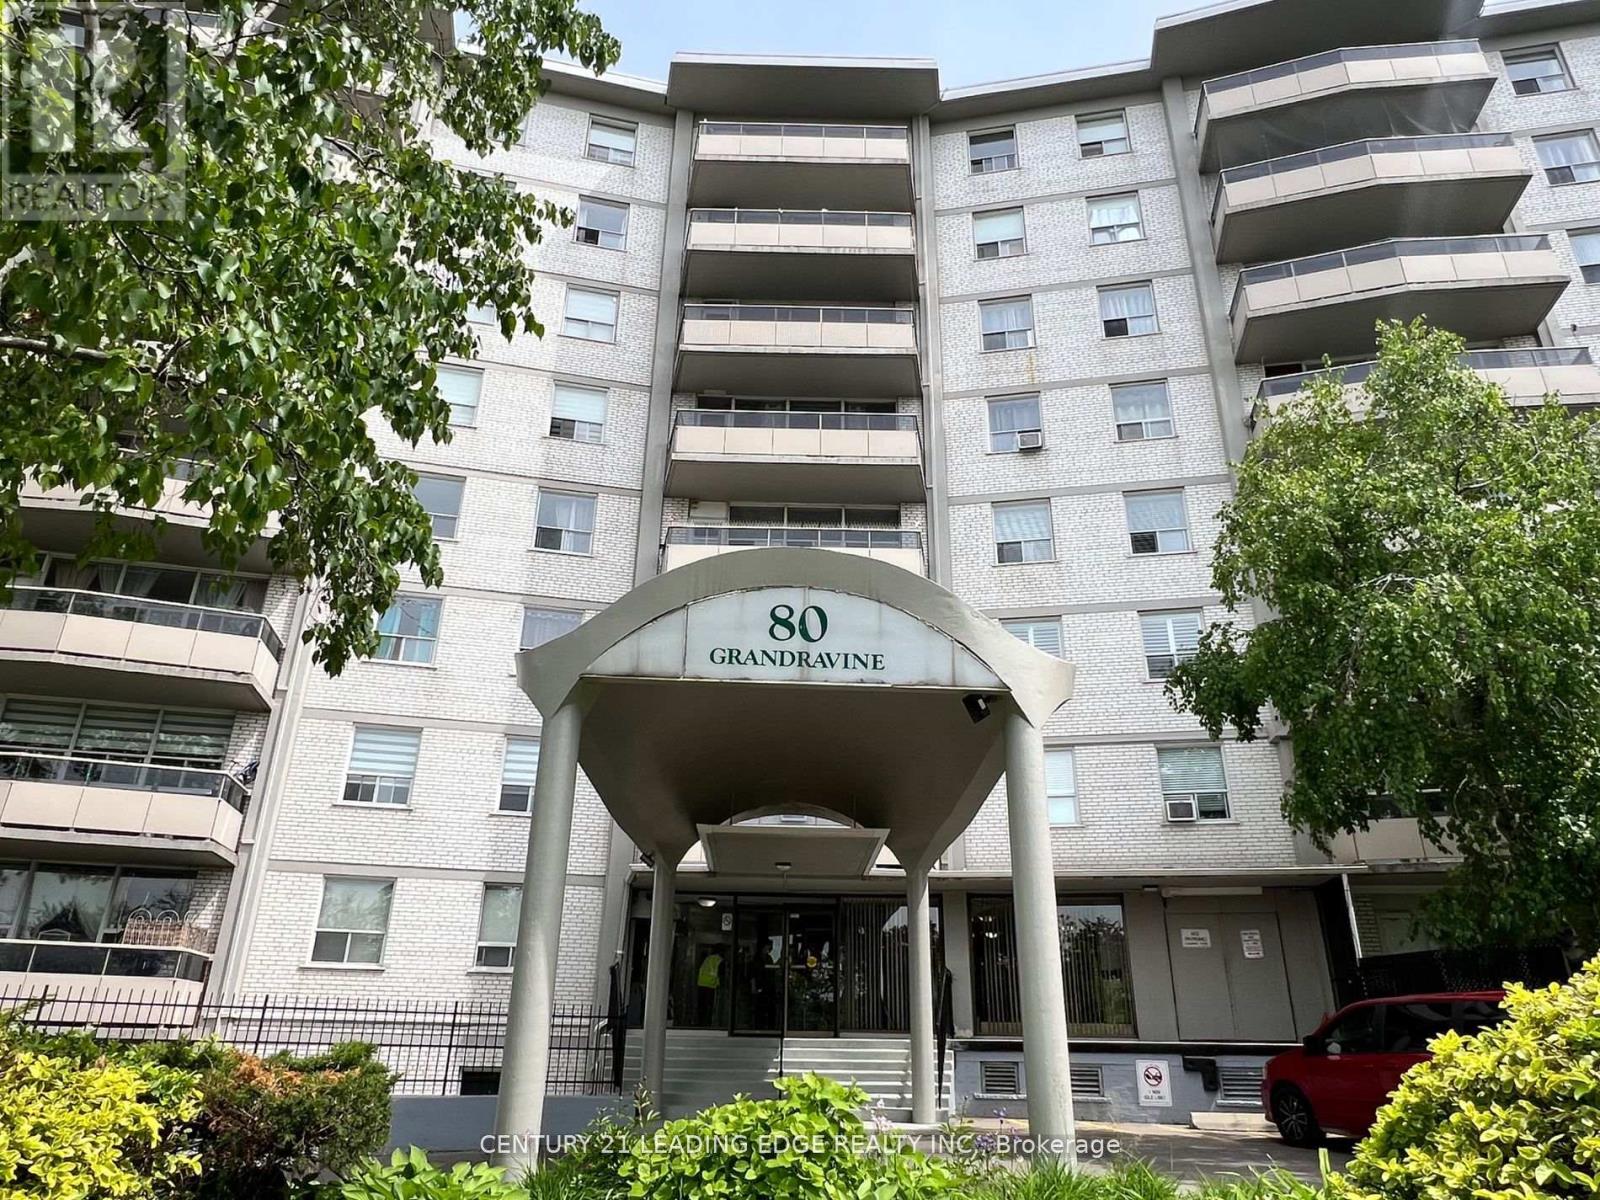
Spacious and well-maintained 3-bedroom condo featuring a functional layout and generous living areas. Situated in a desirable North York neighbourhood, this home offers exceptional convenience with easy access to TTC, schools, parks, shopping, and all essential amenities. An excellent opportunity for families, first-time home buyers, or investors alike. (id:61483)
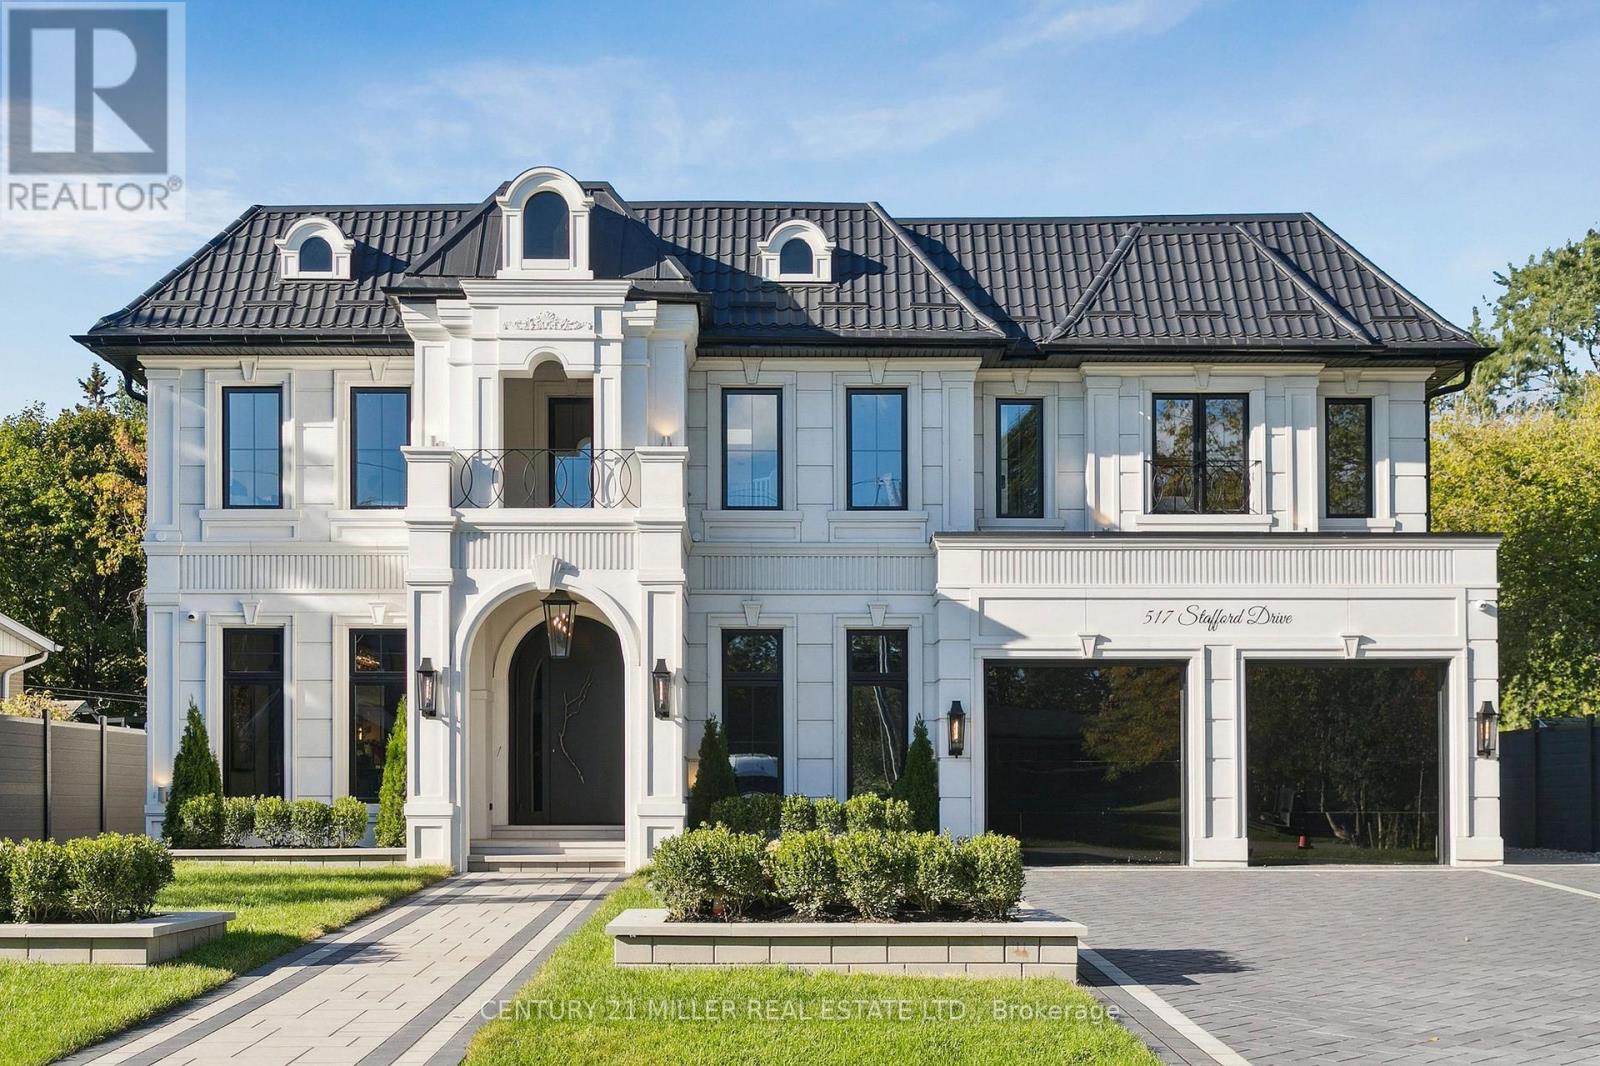
517 Stafford Drive
Oakville, Ontario
Stunning home upgraded and finished to the highest level, with French Chateau-inspired curb appeal and landscaped grounds. Luxurious finishes and attention to detail throughout. Big, bright windows, custom cabinetry, wall paneling and mouldings, curated stone and tile selections, hardwood herringbone flooring, integrated vents, and a skylight over the central staircase. Interior design by Mia Coroza. Landscaping by Kanawi Landscaping, with top trades from across the GTA. Mirage engineered oak flooring in herringbone. Red oak stairs with wrought iron railings by Deluxe Stairs. A beautifully appointed kitchen features leathered Taj Mahal natural stone quartzite countertops and island. Walk through the servery with walk-in pantry to the dining room with a built-in wine rack. The two-storey great room offers massive windows, a matte porcelain fireplace surround, and a custom ethanol fireplace. A stylish office includes French door entry, built-in wall unit, and sconces. All four bedrooms feature private ensuites. The primary suite includes a fireplace, walk-in closet with custom organizers, and an ensuite with heated floors, designer plumbing fixtures, stand-alone tub, and dual sinks. A laundry room is equipped with LG front-load washer and dryer. Each additional bedroom offers its own design, with closets featuring sensor lighting. Nine-foot ceilings and large window wells enhance the lower level. A bar area features leathered Titanium Gold natural stone quartzite countertops. The home theatre is positioned beneath the garage. Additional spaces include a home gym with custom mats, fifth bedroom, three-piece bath with curbless shower, and rec room. White cedar sauna completes the level. Walk out from the kitchen to a covered porch overlooking grounds inspired by a European garden, with fountains finished in exterior porcelain, landscape lighting, and a cabana with water and gas roughed-in. Aluminum composite fencing and a walk-up from the basement complete this setting. (id:61483)
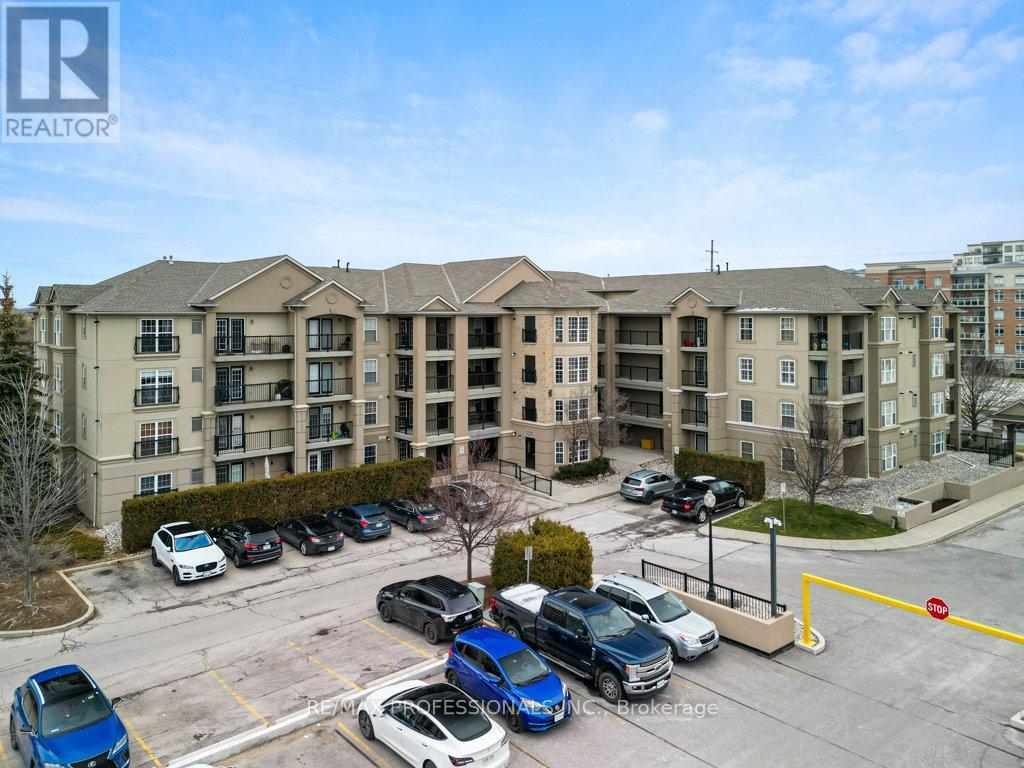
106 - 2055 Appleby Line
Burlington, Ontario
This beautifully renovated 1+1 bedroom condo, nestled in the sought-after 'Orchard Uptown' community, boasts an excellent location with all amenities just steps away. The bright, open-concept unit has been tastefully updated, featuring a new kitchen with ample storage, stainless steel appliances, and an updated 4-piece bathroom. Enjoy the convenience of in-suite laundry, 1 underground parking space, and 1 storage locker, including an additional in-suite storage room on the balcony. The complex offers ample visitor parking, & Building #2025 provides a party room, gym, & sauna. Just minutes away from the QEW, 407, and Appleby GO Station, this property combines style, practicality, and easy access to transportation routes. (id:61483)
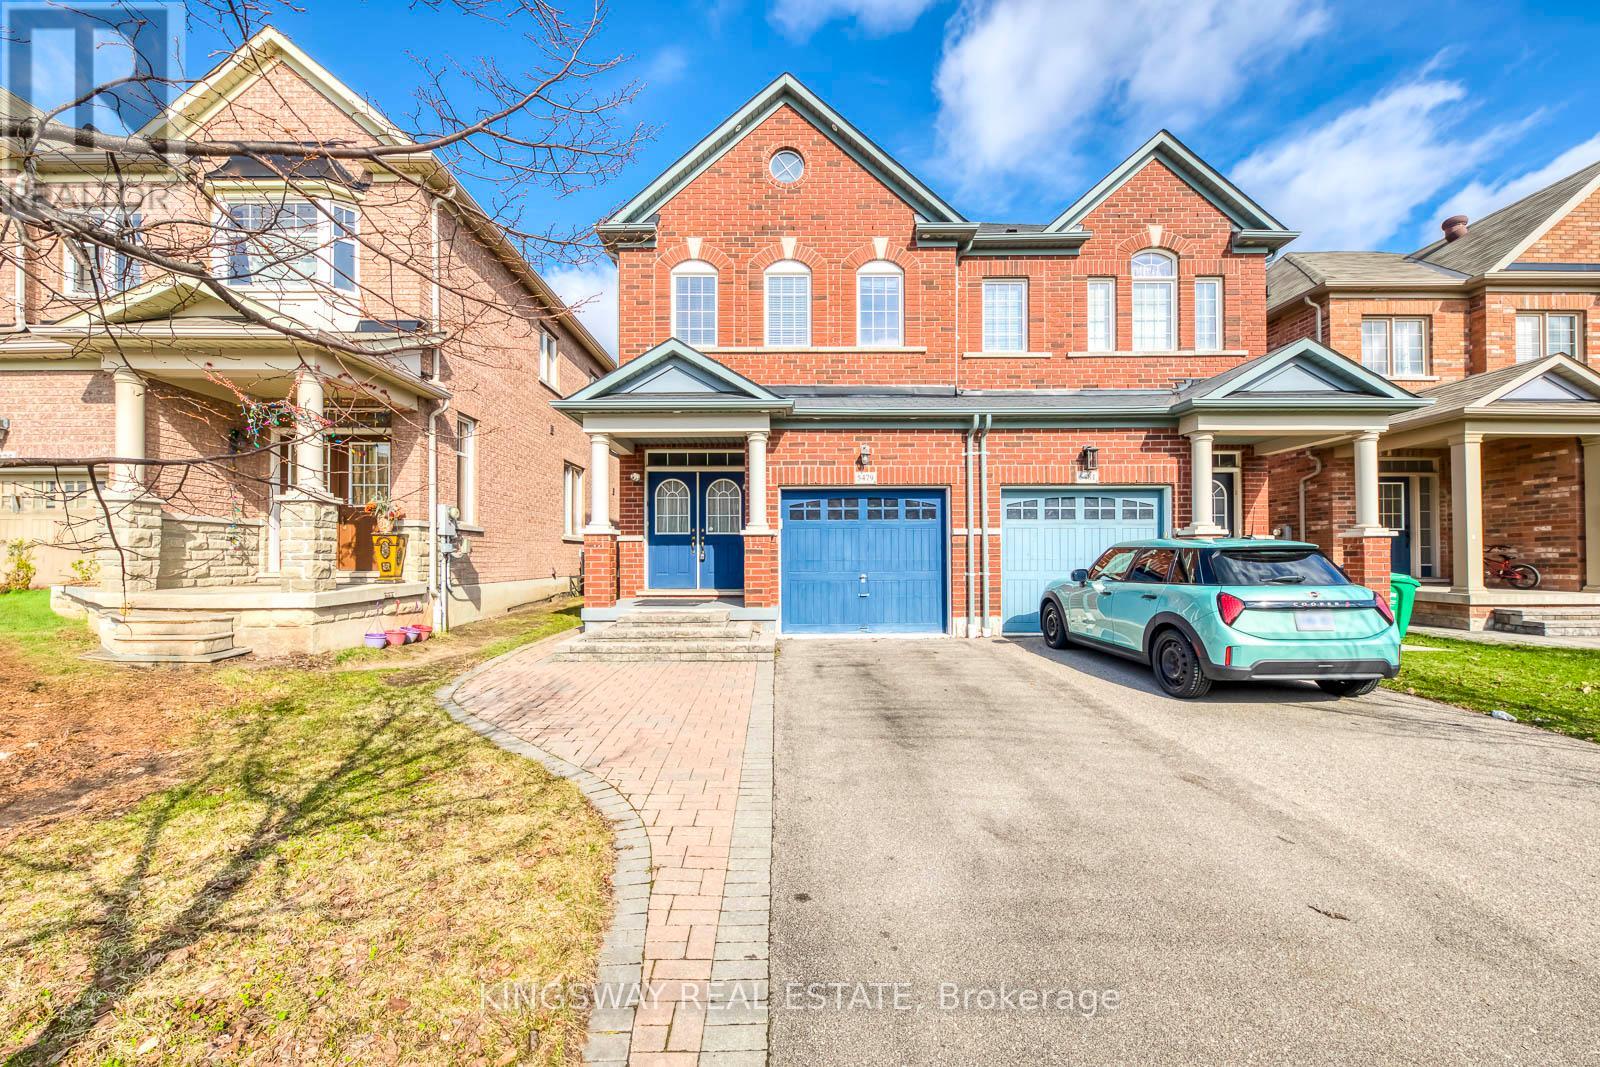
5479 Fudge Terrace
Mississauga, Ontario
Stunning Executive Semi-Detached In Highly Coveted Churchill Meadows! This Bright & Spacious Home Features 9' Ceilings, Pot Lights, Elegant Living/Dining Area & Inside Garage Access. Gourmet Chef's Kitchen Boasts Premium S/S Appliances, Custom Backsplash, Granite Counters & Ceramic Flooring. Retreat To The Generous Primary Suite Featuring A Spa-Like 4pc Ensuite W/ Soaker Tub & Separate Shower. Enjoy A Beautiful Backyard W/ Interlocking Walkway & Curated Porch Lighting. Unbeatable Location: Steps To Top-Rated Schools (Stephen Lewis SS), State-Of-The-Art Churchill Meadows Community Centre, Parks, Library & Erin Mills Town Centre. Minutes To Credit Valley Hospital, Plazas & Hwys 401/403/407. Absolute Move-In Ready Condition! (id:61483)
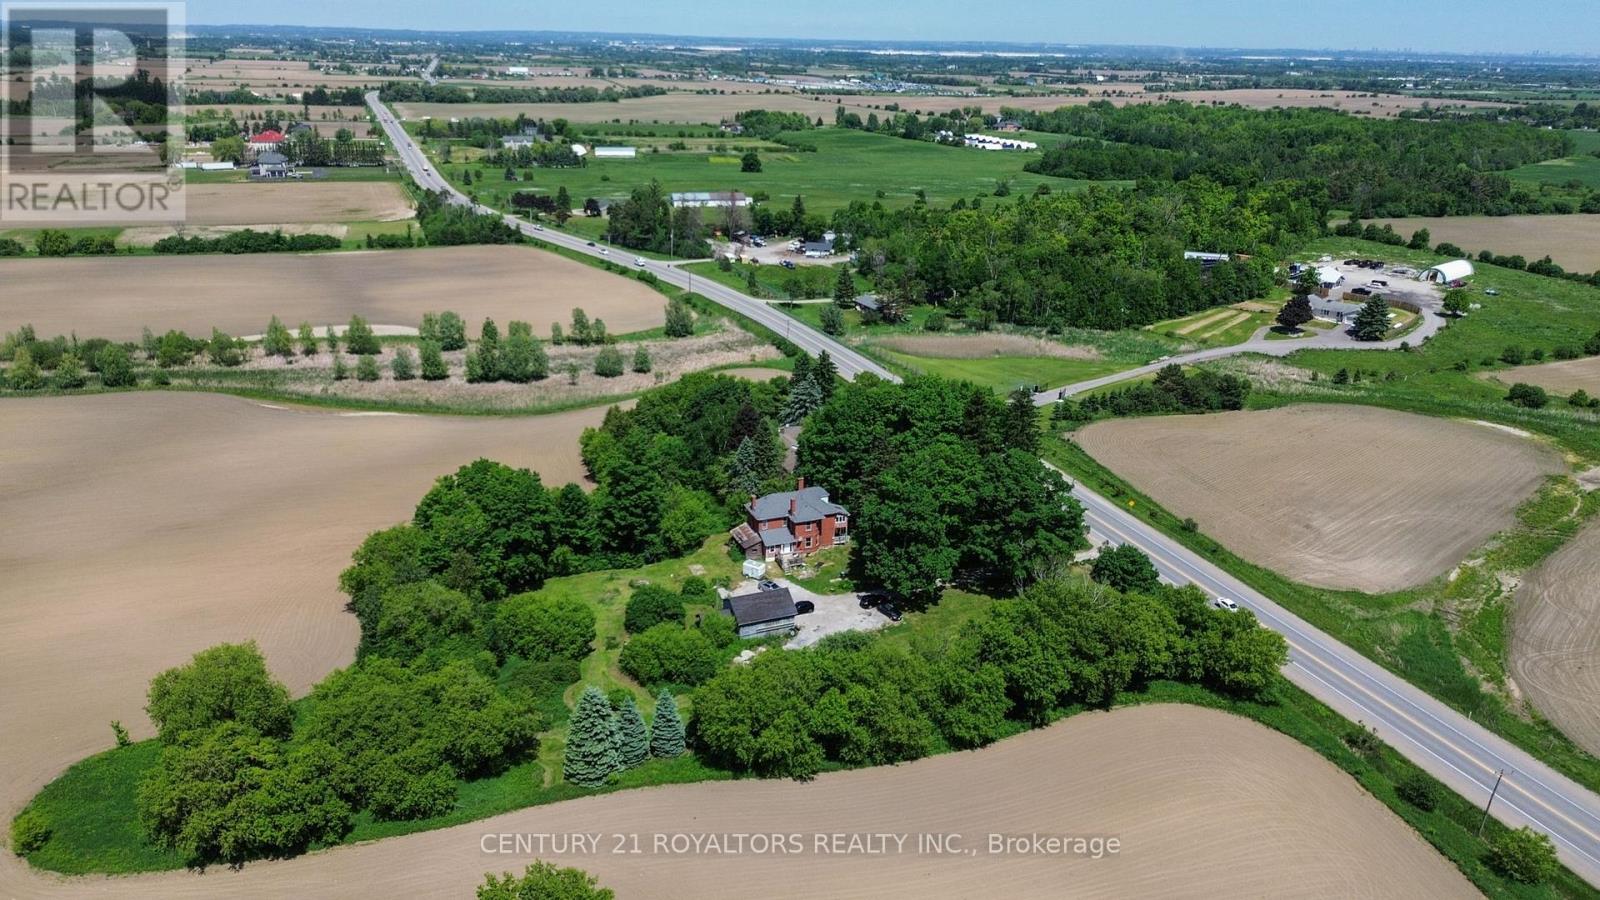
5112 King Street
Caledon, Ontario
Welcome to this beautifully renovated century home, perfectly situated on a picturesque and private 1-acre property surrounded by mature trees and set well back from the road. Offering the perfect blend of historic charm and modern updates, this character-filled residence provides a peaceful country setting while remaining conveniently close to all amenities. Step inside to discover spacious principal rooms enhanced by impressive 9-foot ceilings and quality flooring throughout. The thoughtfully updated interior features premium flooring, high-end porcelain tile in the kitchen and bathrooms, and beautifully renovated bathrooms designed with both style and functionality in mind. The bright and inviting kitchen showcases custom solid wood cabinetry and a walkout to the deck, making it ideal for everyday living and entertaining alike. Outside, the detached 2-car garage/workshop with a large loft above offers exceptional versatility and endless possibilities for hobbyists, storage, a studio, or future customization. Significant updates provide peace of mind, including a fully replaced roof (2020), furnace (2020), and extensive interior renovations throughout. Ideally located just minutes from Brampton and less than 10 minutes to Highway 410, this exceptional property offers the perfect balance of rural tranquility and urban convenience. A rare opportunity to own a beautifully updated century home on a stunning private lot. (id:61483)