1706 - 280 Dundas Street W
Toronto, Ontario
Welcome to unit 1706 at Artistry Condos, located at 280 Dundas Street West in the heart of downtown Toronto. This suite features an open-concept layout with soaring 9' ceilings and floor-to-celing windows offering unobstructed south views, including the CN Tower. Enjoy a stylish modern kitchen with full-sized appliances, a functional layout with ample storage, and a Juliette balcony that brings the city to your doorstep. In-suite laundry with a stacked washer/dryer is also included for your convenience.Artistry Condos offers exceptional amenities including a 24 -hr concierge, fitness centre with yoga/stretch studio, rooftop terrace with dining/lounge space, art studio, co-working lounges, meeting and party rooms, guest suite, and an on-site daycare facility.Steps from St. Patrick subway station, this prime location places you near the AGO, OCAD, UofT, TMU. Ideal for anyone seeking an unbeatable location and outstanding lifestyle amenities. (id:61483)
701 - 50 Forest Manor Road
Toronto, Ontario
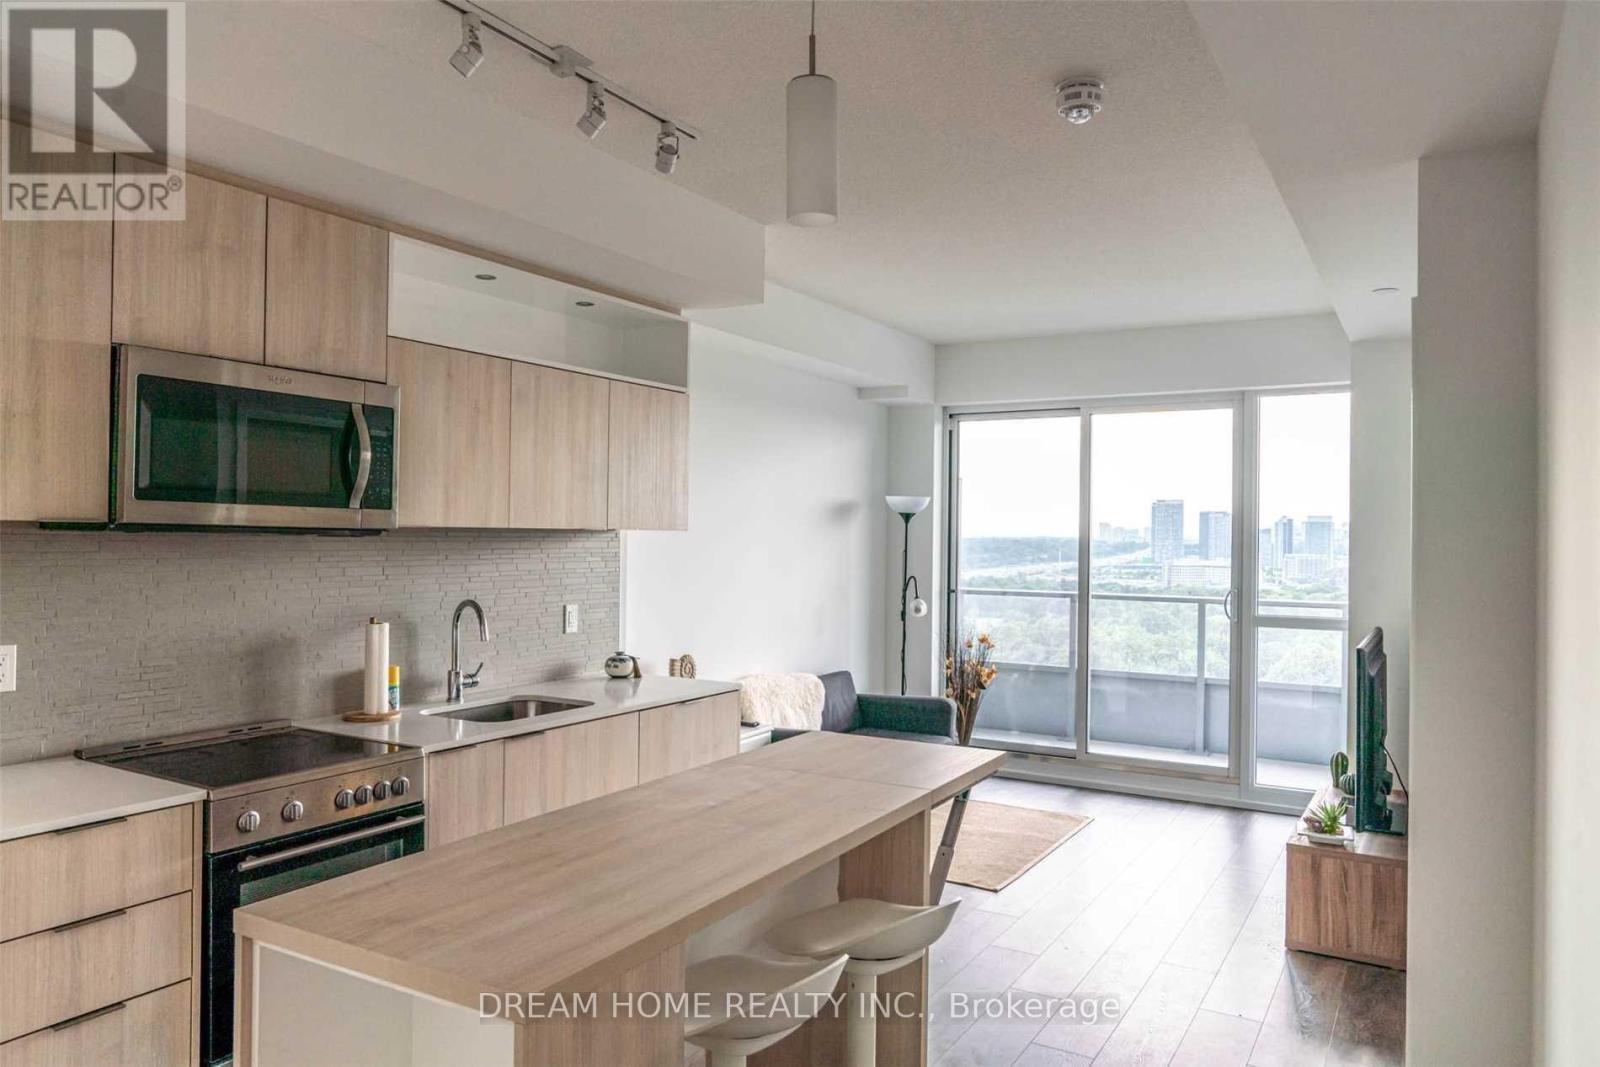
Luxury South Facing Suite With 2 Full Bathrooms. Modern Style Decoration. Den With Glass Sliding Door Can Be Used As Home Office or Bedroom. Portable Centre Island Matching the Kitchen Cabinets. Fantastic Layout. Floor-to-Ceiling Windows and Walkout to Huge (203 Sqft) covered Balcony. The Best Building Amenities Including Security System, Indoor Pool, Party Room, Underground Visitor Parking. Premium Location At Fairview Mall, Steps To Public Transit/Don Mills Subway. Close To 404&401, Shopping, Restaurants. (id:61483)
421 - 39 Brant Street
Toronto, Ontario
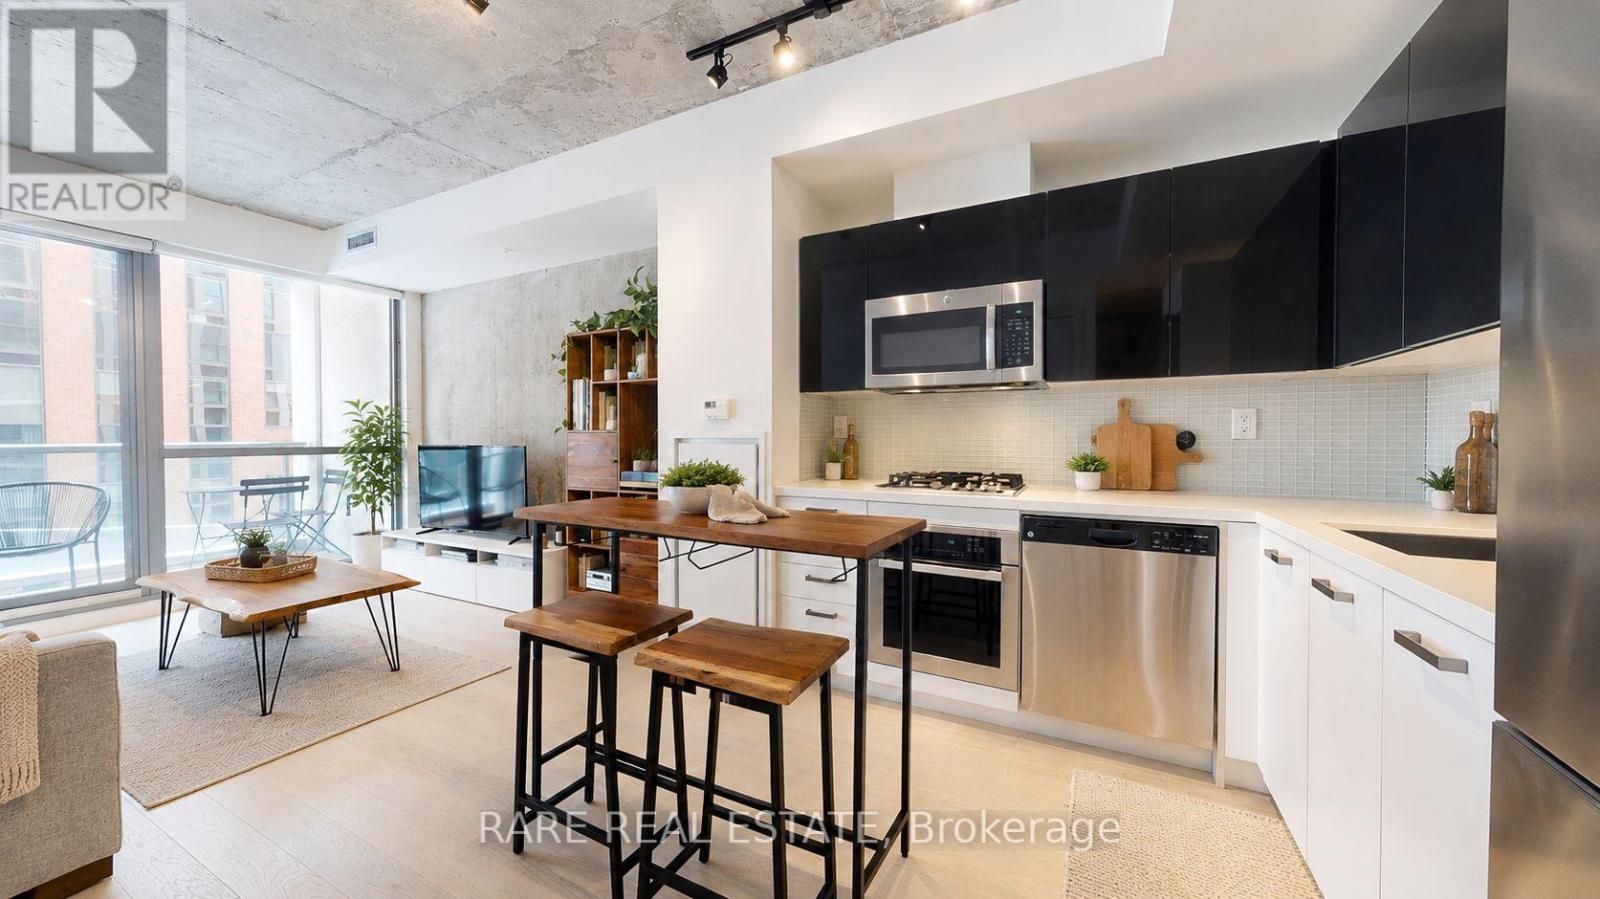
Welcome to 39 Brant St #421 - a beautifully designed one-bedroom, one-bathroom suite in the heart of King West. Featuring exposed concrete accents, modern finishes, and a functional open-concept layout, this unit offers stylish downtown living in one of Toronto's most sought-after neighbourhoods. Steps to top restaurants, cafés, nightlife, transit, and everything the city has to offer. (id:61483)
479 Margaret Street
Tay, Ontario
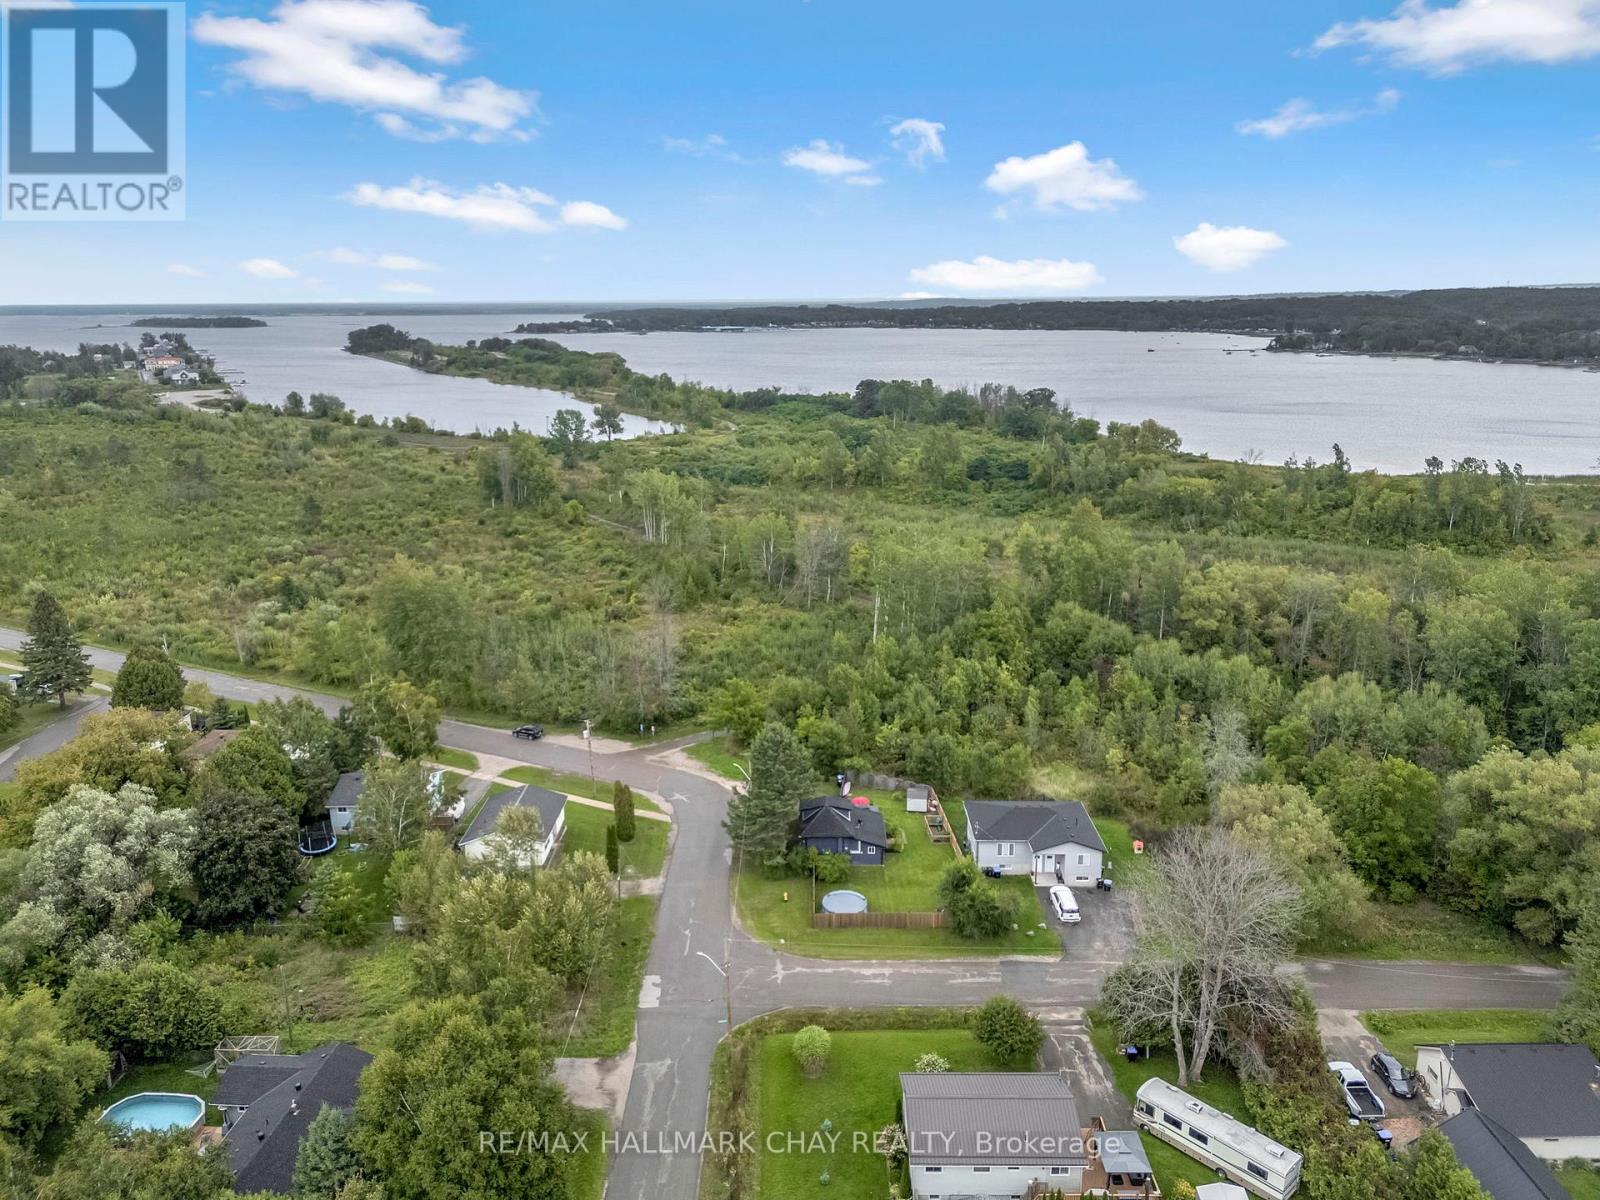
Tucked onto a quiet corner lot in a welcoming, family-friendly neighbourhood, this charming 1.5-storey home offers the perfect blend of comfort, space, and everyday convenience. With theTay Shore Trail just steps from your door and Hog Bay only a short walk away, it's easy to picture weekend bike rides, evening strolls, and time spent outdoors as a family. Inside, the home offers a warm and functional layout designed for real life. The updated kitchen, complete with newer appliances (2022-2025), is the heart of the home-perfect for busy mornings, after-school snacks, and gathering together at the end of the day. The main floor also features convenient laundry and a refreshed bathroom, making day-to-day routines that much easier. Upstairs, the flexible room provides valuable bonus space-ideal as a kids' playroom, a cozy movie zone, home office, or even an additional bedroom as your family grows. The main living area is anchored by a cozy gas fireplace (2021), creating the perfect spot to unwind, while large living and dining spaces with updated window coverings (2024) offer plenty of room for hosting family and friends. Step outside and you'll find a fully fenced yard (2022) designed with both kids and pets in mind. There's room to play, relax, and entertain-whether it's summer BBQs under the gazebo, evenings around the fire pit, or simply enjoying your own private outdoor space. With a new roof (2020), many of the big-ticket items have already been taken care of. Located close to schools, parks, the Tay Community Rink, and everyday amenities, this home offers the kind of lifestyle young families are looking for-safe, connected, and close to everything. With easy access to Highway 12 for commuting, 479 Margaret Street is a place where you can truly settle in and grow. (id:61483)
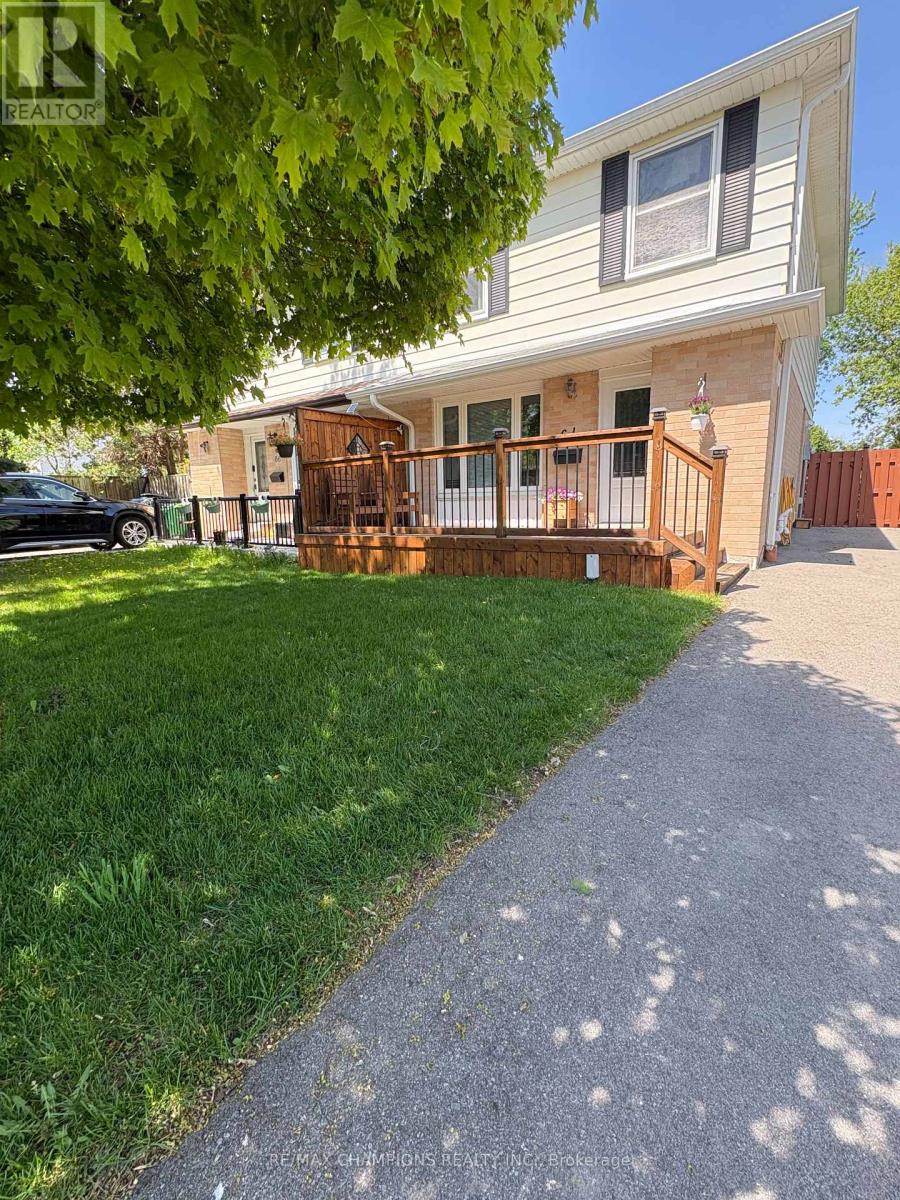
64 Greenbriar Road
Brampton, Ontario
Strategically located in a neighbourhood much admired and exceedingly well-regarded, there stands a most beautiful four-bedroom, semi-detached home, eminently suited to the comforts and occupations of family life, and situated within convenient reach of every necessary amenity one might carefully desire. This charming home, being in a condition most admirable and entirely prepared for immediate occupancy, bears at every turn the unmistakable impression of devoted and conscientious ownership. It has been improved and refined by professional hands, so that each room speaks quietly of care, taste, and thoughtful design. Warmth fills the interior-both in aspect and in sentiment-while generous windows invite the daylight to dance freely across its well-appointed rooms, lending to the whole a brightness most cheerful and inviting. The accommodations are ample and gracefully proportioned, affording abundant space for both lively gathering and tranquil relaxation. Without, there is the further advantage of substantial parking, sufficient to accommodate no fewer than four vehicles-an attribute as practical as it is desirable. Here is your opportunity to secure a home where comfort, elegance, and family are harmoniously united. (id:61483)
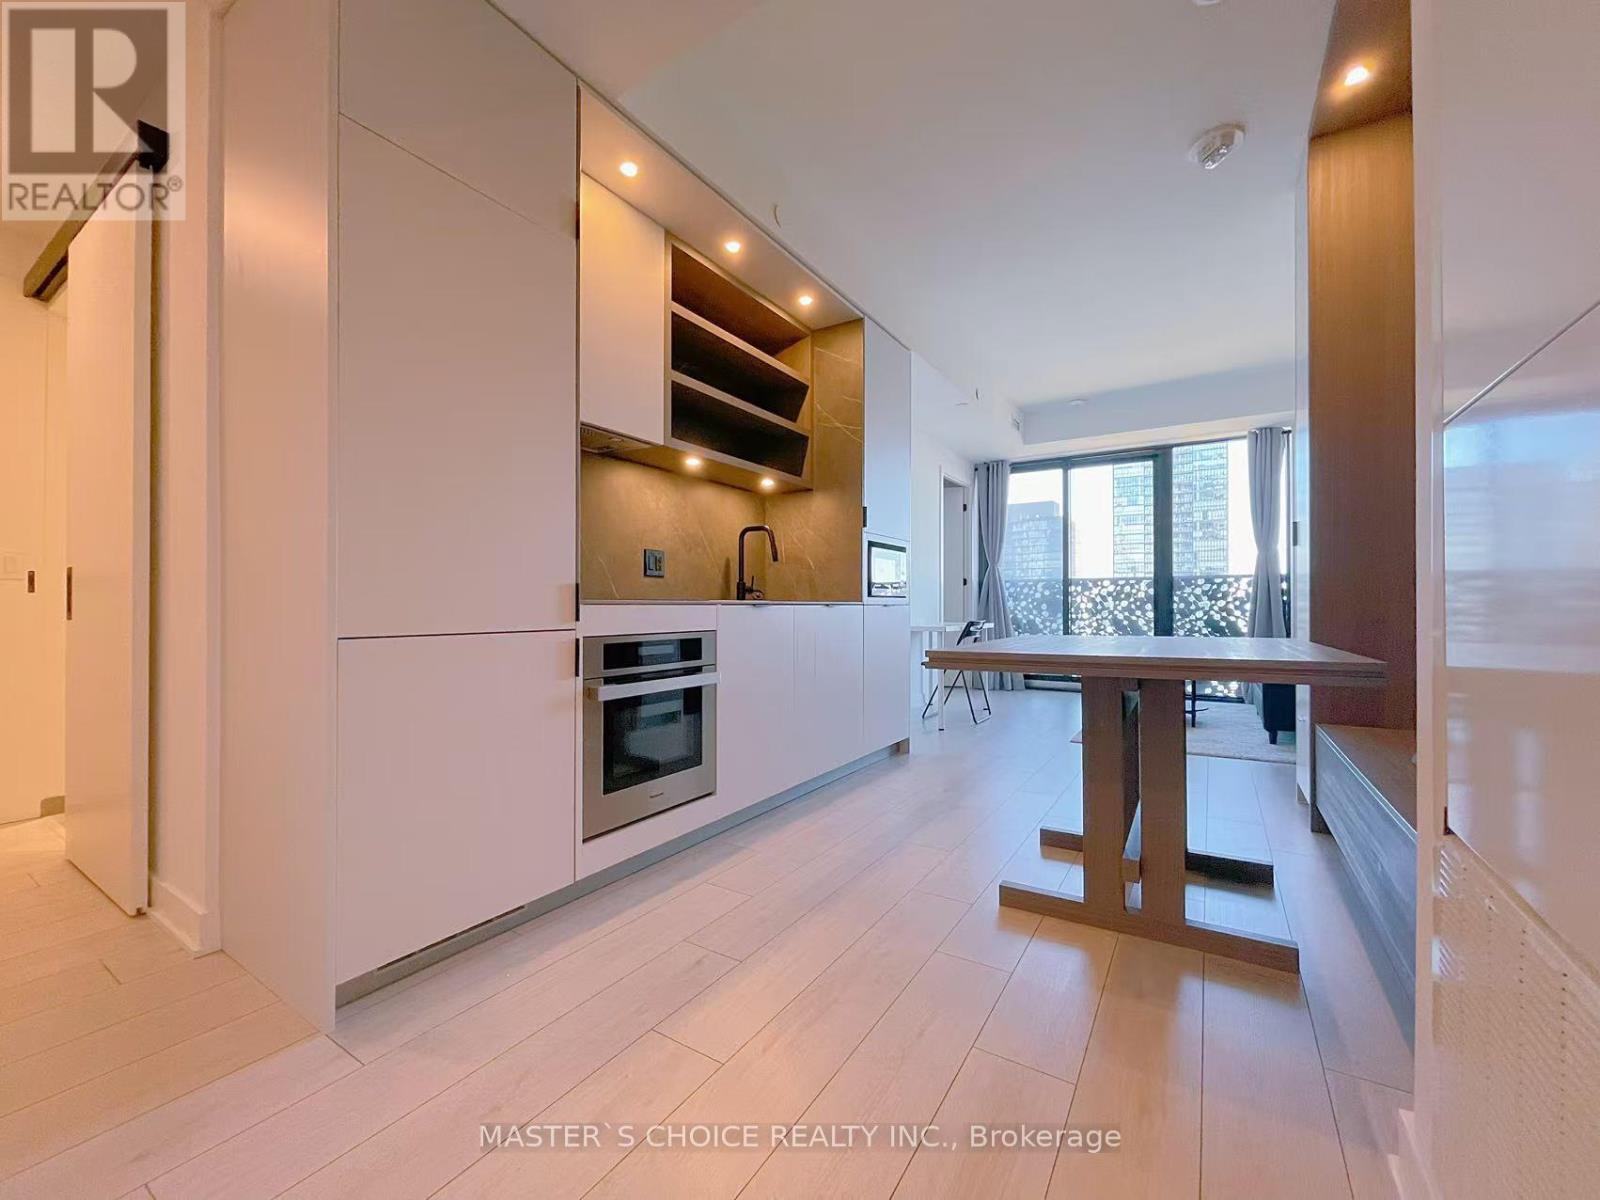
3201 - 55 Charles Street E
Toronto, Ontario
FURNISHED! 1Bed 1 Bath Unit at the prestigious 55C Condo! This luxury condo offers an unparalleled lifestyle surrounded by high-end boutiques, fine dining, and cultural landmarks. This award-winning address boasts a lavish lobby and 9th-floor amenities, including atop-tier and large fitness studio, co-work/party rooms, and a serene outdoor lounge with BBQs and fire pits. The top floor C-Lounge dazzles with its high ceilings, caterer's kitchen, and outdoor terrace while enjoying the breathtaking city skyline views. A guest suite ensures comfort for visitors, close proximity to the TTC and Bloor/Yonge intersection. Steps away from Bloor-Yonge subway station, easy access to Line 1 and Line 2.Close to the University of Toronto, ROM, and Queens Park. Walk score 99, transit score 97. (id:61483)
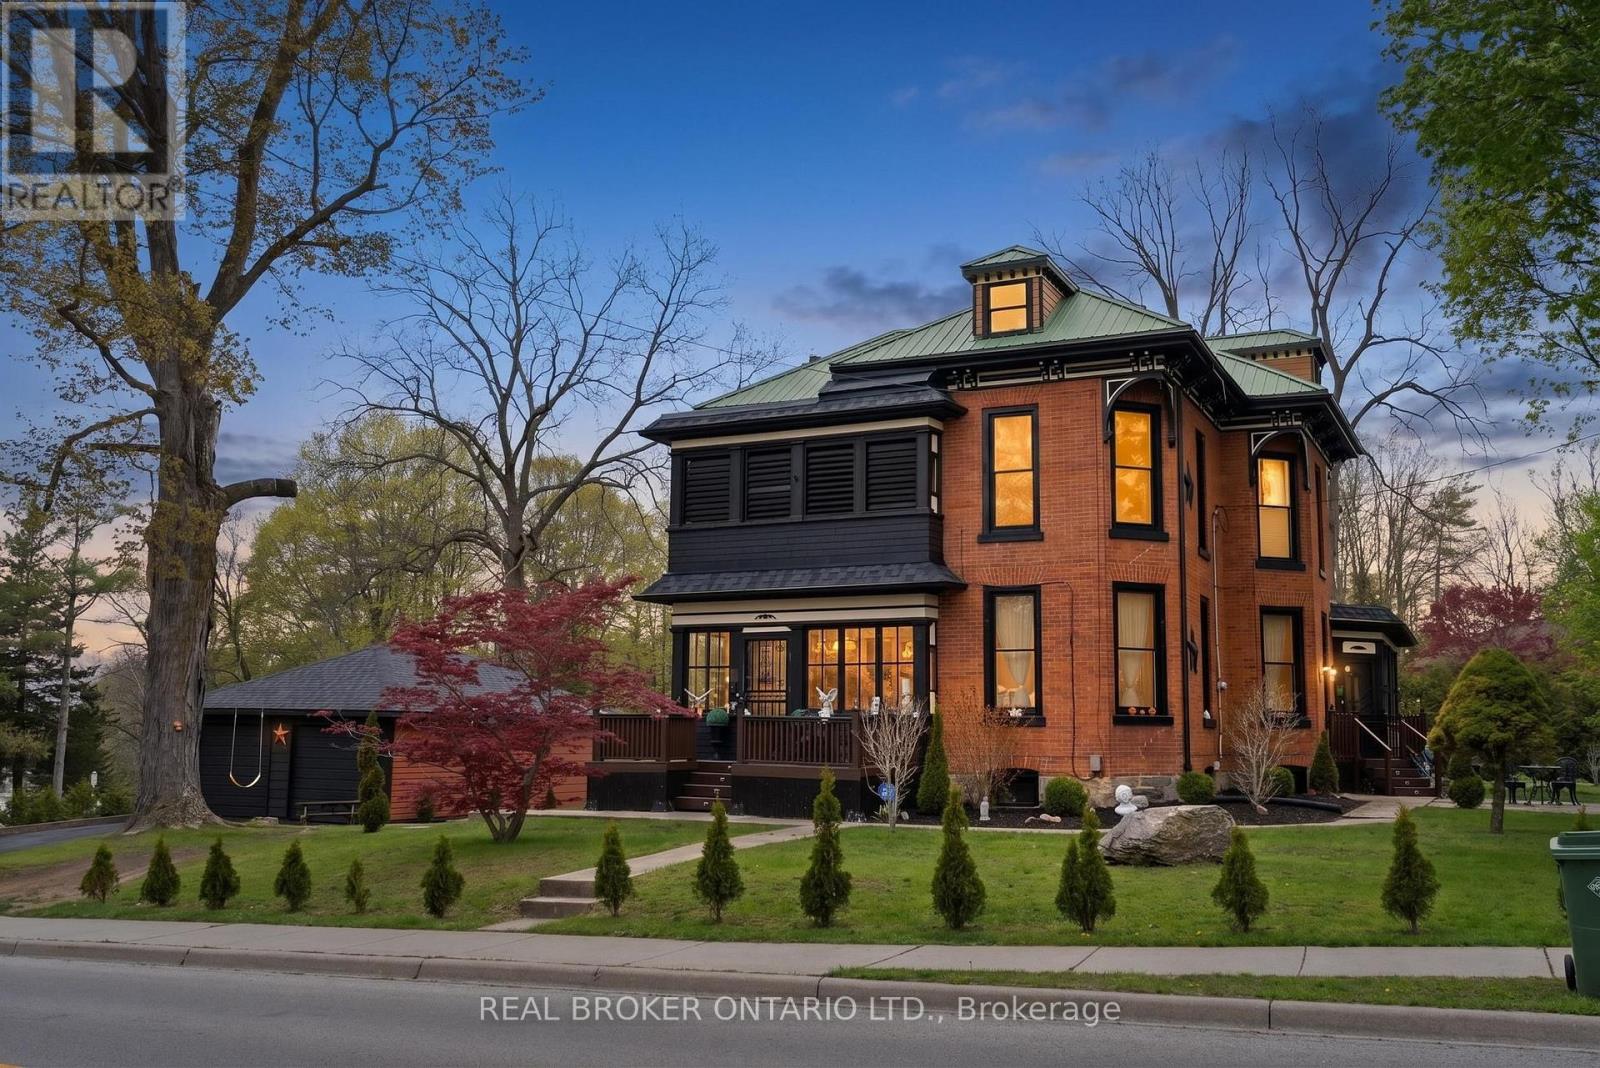
259 Western Avenue
Norfolk, Ontario
Welcome to the iconic Quance House - a celebrated landmark in Delhi, originally built in 1896 and steeped in local heritage. Once the residenceof the prominent Quance family, owners of one of the last operating mills along Big Creek in Norfolk County, this grand 2.5-storey brick home isa timeless showcase of historic craftsmanship and enduring character. Set proudly on a rare half-acre corner lot spanning two streets, this statelyproperty offers 4 spacious bedrooms plus a main floor office, 2 beautifully updated bathrooms, convenient main floor laundry, and a refreshedkitchen that blends modern function with classic style. Inside, the home's rich history is on full display. Soaring tin ceilings, refinished hardwoodfloors, original trim, and intricate architectural details create a warm and elegant atmosphere reminiscent of a bygone era. The formal diningroom and expansive living room provide refined spaces for hosting gatherings or enjoying peaceful evenings at home. Thoughtfully maintainedand updated, the home features newer windows, a durable steel roof, a double furnace system for efficient comfort, an owned hot water tank,and a Culligan water softener system. The full walk-through basement offers excellent storage and usability, complete with new awning-stylewindows that bring in natural light. Outdoors, the detached double-car garage includes an attached heated man cave - perfect for hobbies, aworkshop, or entertaining on game day. The expansive backyard offers ample space to relax, garden, or explore the exciting potential for futurelot severance. Located just steps from Quance Park, scenic walking trails, and the natural beauty of Big Creek, this is a rare opportunity to ownone of Delhi's most treasured historic homes. Historic charm. Modern comfort. Endless potential. (id:61483)
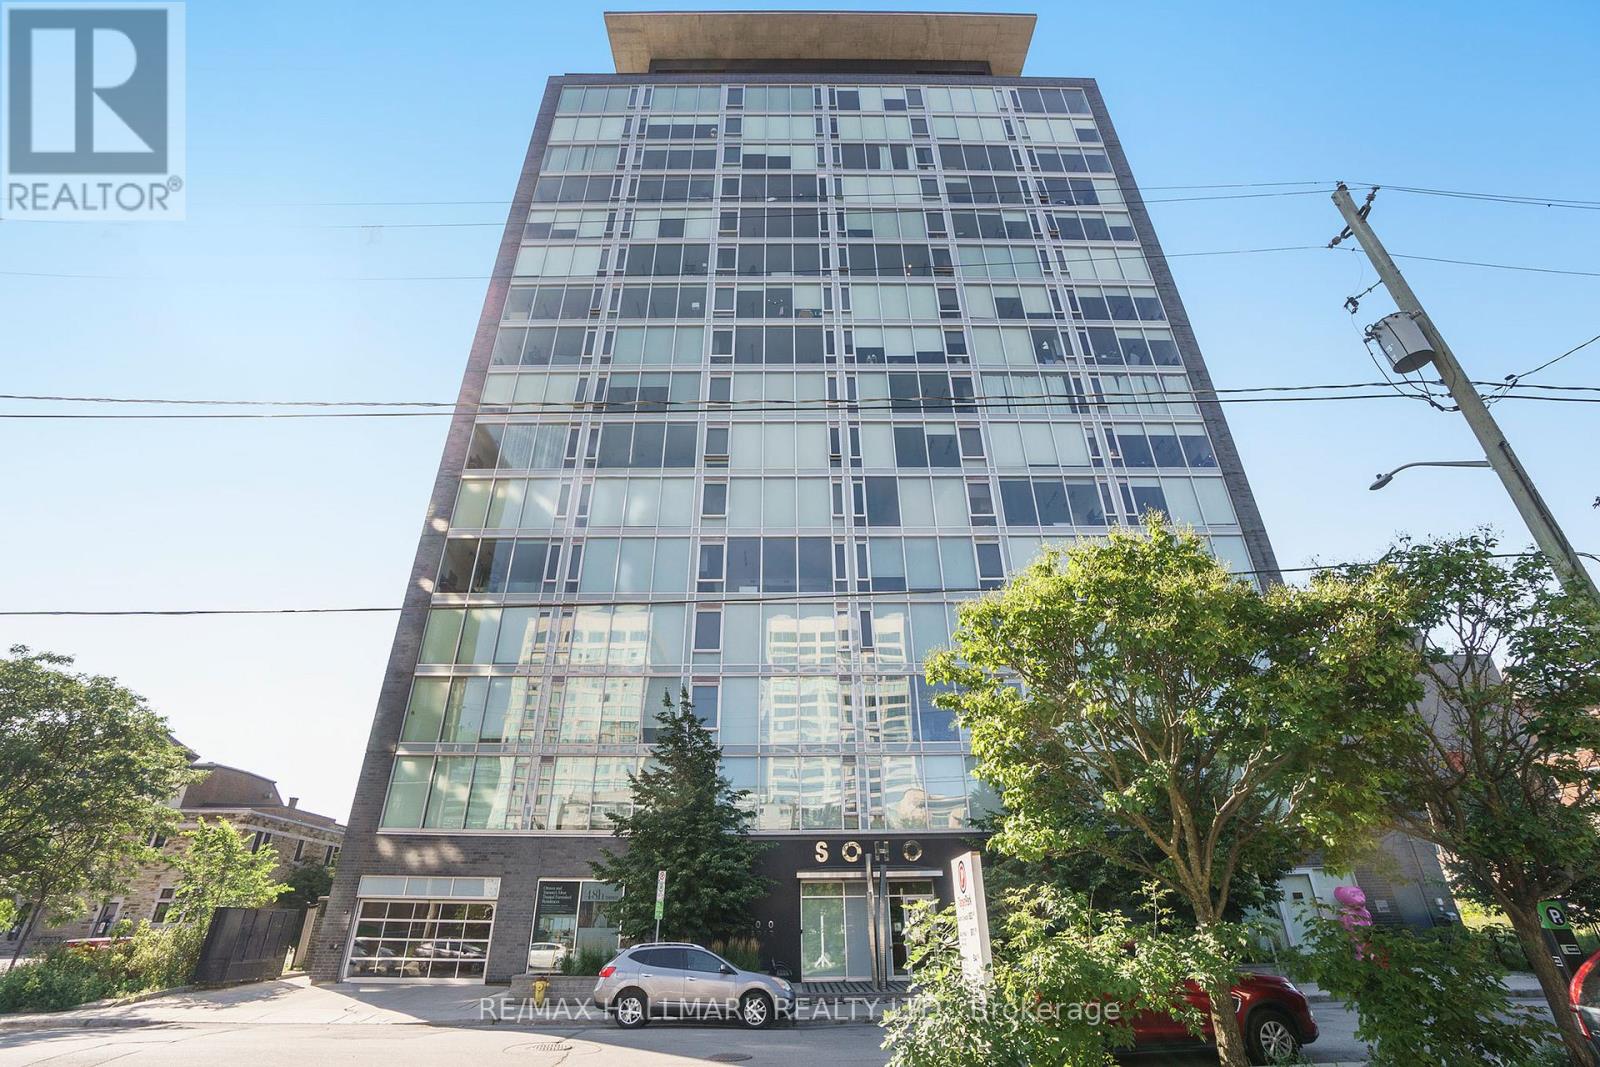
1113 - 300 Lisgar Street
Ottawa, Ontario
Elevated design meets exceptional convenience in fabulous 1+1 bedroom condo in the SOHO Lisgar. Featuring almost 800 sq. ft. of refined living space, the open concept layout is anchored by a chef-inspired kitchen with premium European appliances and a large island with hardwood floors adding warmth and sophistication throughout. Floor-to ceiling wall-to-wall indows maximize natural light and views. The spacious primary suite is carpeted, while the study can be used as an office or guest bedroom. Enjoy resort-inspired amenities including a fully-equipped fitness room, outdoor pool and hot tub, BBQ terrace, private screening theatre, underground parking, pet-friendly policies, and a smoke-free environment. Moments from the hustle and bustle of Elgin St. restaurants, shoppes and boutiques, transit at your doorstep, this is a rare opportunity to experience the very best of downtown Ottawa (id:61483)
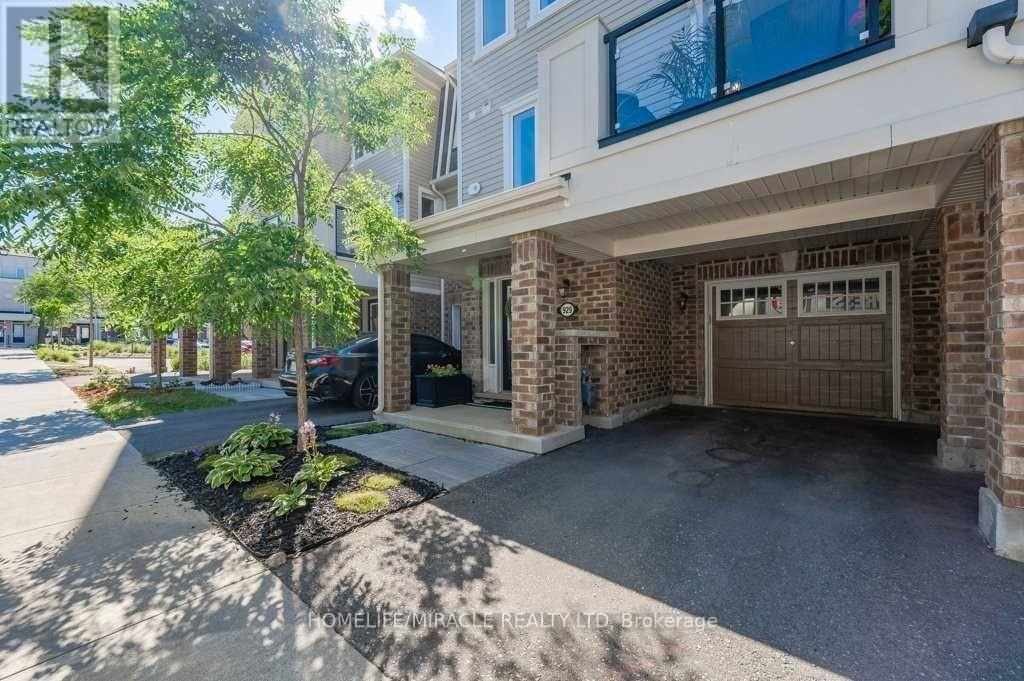
929 Apple Hill Lane
Kitchener, Ontario
Here's a polished real estate version: Welcome to this beautifully designed modern 3-storey townhouse offering 1,430 sq. ft. of stylish living space. This bright and spacious home features 3 bedrooms and 3 bathrooms, thoughtfully laid out for comfortable everyday living. Upon entering, you're greeted by a large foyer that leads to a versatile space, perfect for a home office, gym, or study area. The open-concept second level boasts a spacious living room that flows seamlessly into the dining area and modern kitchen, creating an ideal setting for entertaining. This level also features convenient in-suite laundry and a 2-piece powder room. The upper level offers a generous primary bedroom complete with a private 3-piece ensuite. Two additional well-sized bedrooms and a 4-piece main bathroom provide ample space for family members or guests. A perfect blend of style, functionality, and comfort, this home is ideal for first-time buyers, growing families, or investors alike. (id:61483)
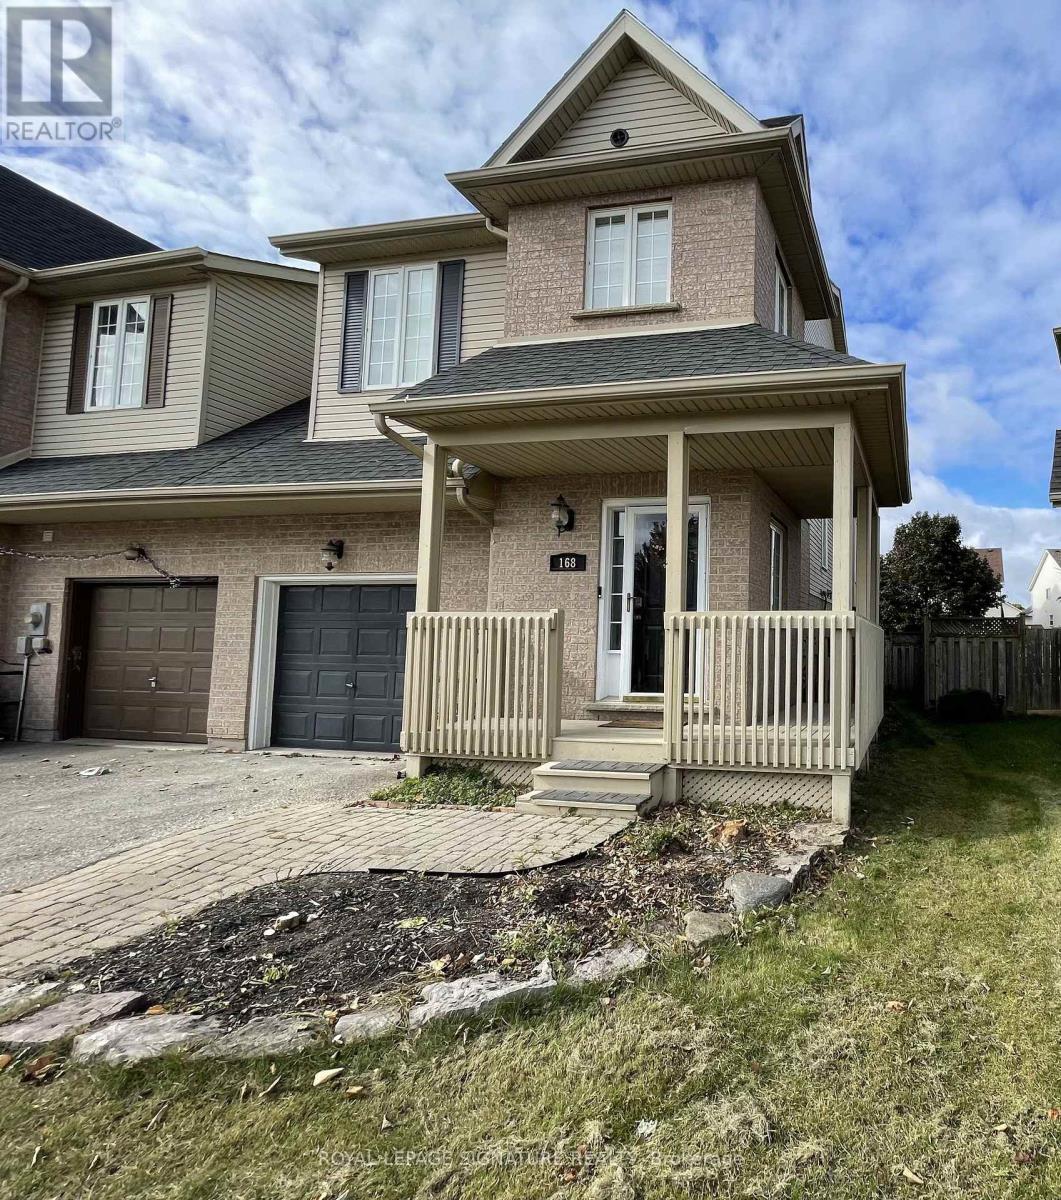
Basement - 168 Windflower Drive
Kitchener, Ontario
Welcome to 168 Windflower Dr, Kitchener a bright and spacious sun-filled studio apartment featuring a private walkout deck overlooking the backyard. This newly renovated unit includes its own private entrance, a full 3-piece bathroom, a modern kitchen, and parking for one car.Conveniently located minutes away from the University of Waterloo, Wilfrid Laurier University, and Conestoga College, it offers easy access to transportation, groceries, and restaurants, with the Sunrise Shopping Centre just steps away.An ideal space for students or working professionals in Kitchener/Waterloo looking for a private, comfortable home with all essential amenities just steps away! (id:61483)
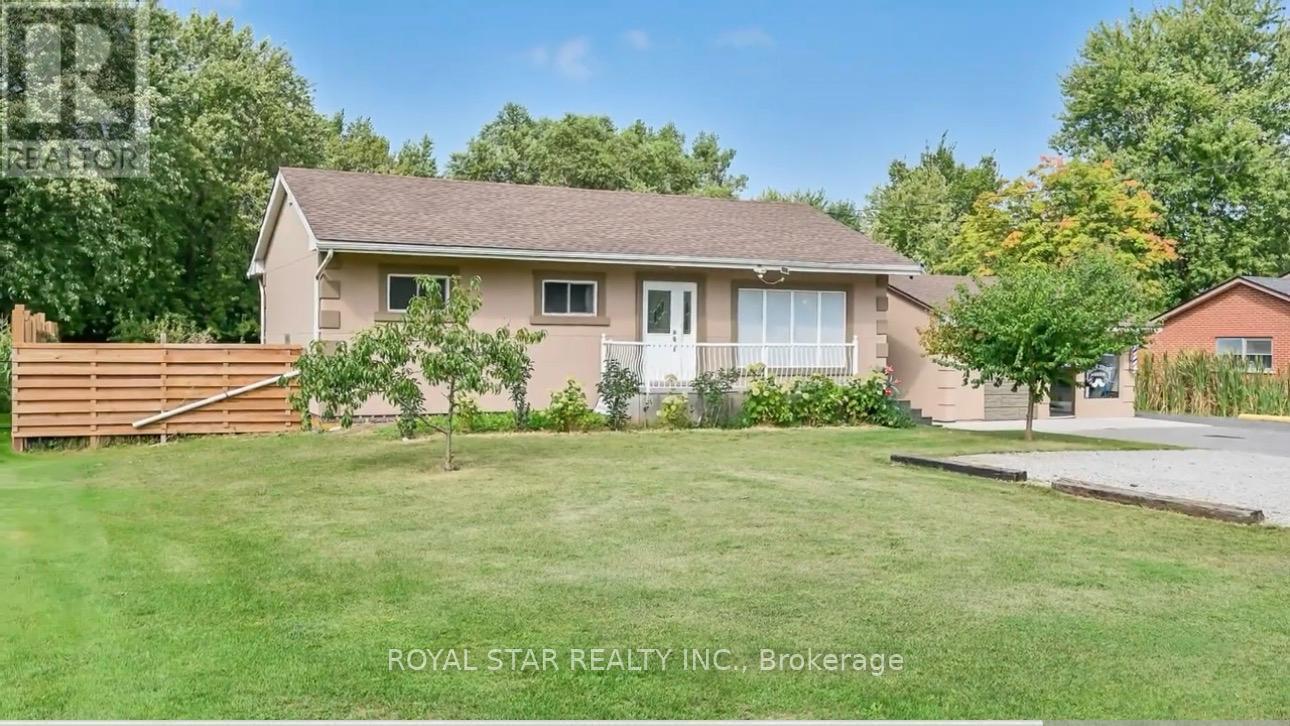
6540 Twenty Road E
Hamilton, Ontario
Welcome Home To 6540 Twenty Rd E! This Unique Property Has Unlimited Potential For Income Today And Value In The Future! We Have A Solid Raised Bungalow With 2 Kitchens, 3 Bed 1.5 Bath On The Main Floor, 3 Bed 1 Bath Basement With Separate Entrance, 476SF Aux Unit In The Detached Garage With Kitchen, 1 Bed 1 Bath And A Fully Operational Established Licensed Barbershop Currently Leased For $2000/Month. This Beautiful Scenic Property Offers A Convenient Escape From Busy City Life Without Being Far From Highways, Essential Services, Shopping And Recreation. Enjoy The Flexibility This Massive 100' X 176' Lot Offers Without Overwhelming You With Upkeep. The Future Possibilities Are Endless As You Are Surrounded By Numerous Well-Appointed Custom Homes. This Property Has Had Numerous Recent Updates Including Flooring, Lighting, Paint, Roof (2022), Windows, Central Air And Much More, Including A Backup Generator. The Home Is Perfect For An Established Barber Or An Investor Looking For Potentially 4 Income Sources From 1 Perfectly Situated And Ideally Located Property. Close By Is The Burgeoning Hamilton Airport Business Area And Numerous New Commercial And Residential Developments In And Around The Hamilton Mountain Area. The Property Offers Flexible Closing With Either Vacant Possession Or Fully Rented For Your Convenience. Book Your Showing Today To Take Advantage Of This Rare Opportunity. Property Is Being Sold As Is Where Is. (id:61483)
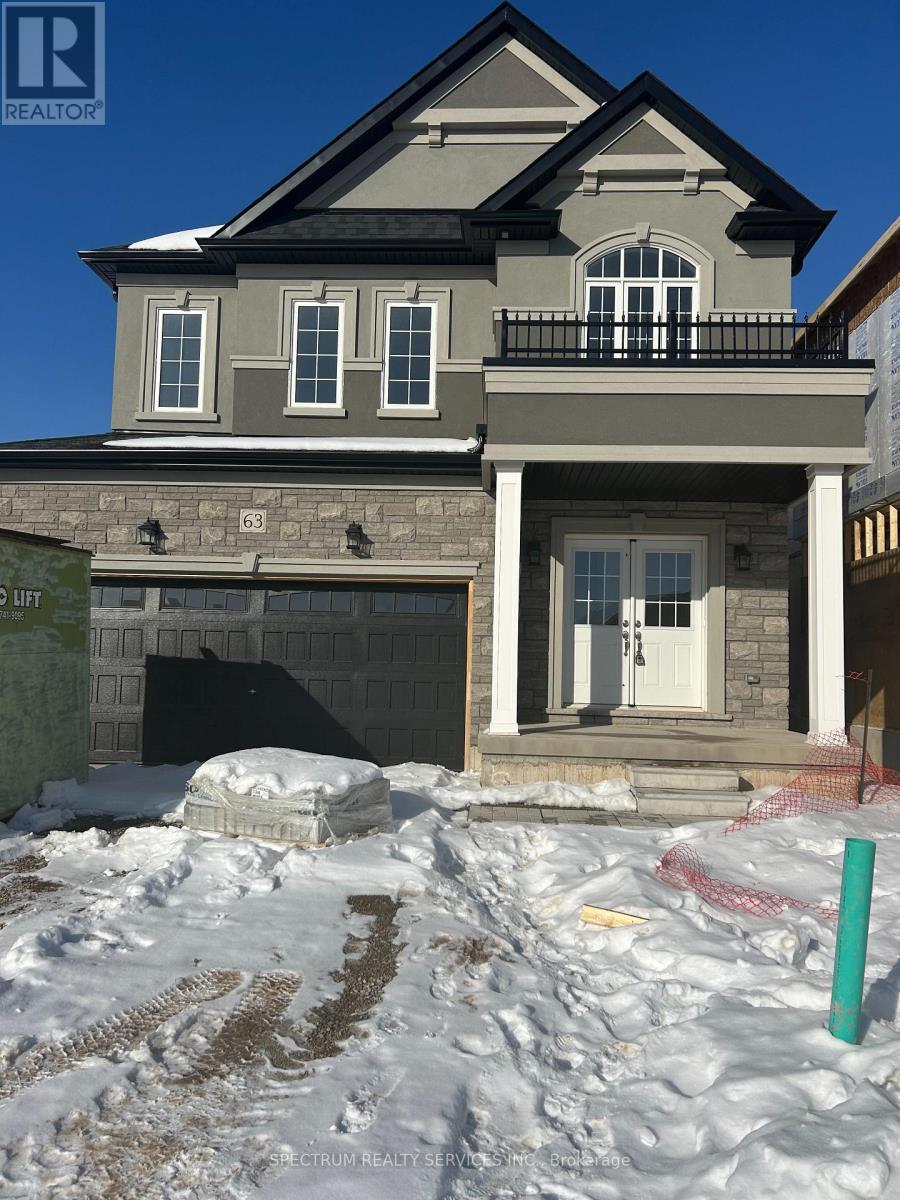
63 Waldron Street
Brantford, Ontario
Newly Built LIV Nature's Grand, Glasswing 6, Elev B, Featuring 4 Bedrooms, 2.5 Bathrooms, 9ft Ceilings on 1st floor, High gloss Kitchen Cabinetry, Kitchen Island w/breakfast bar, Dining Room, 2nd Floor Laundry, Master Ensuite w/double sink vanity. (id:61483)
112 - 8800 Willoughby Drive
Niagara Falls, Ontario
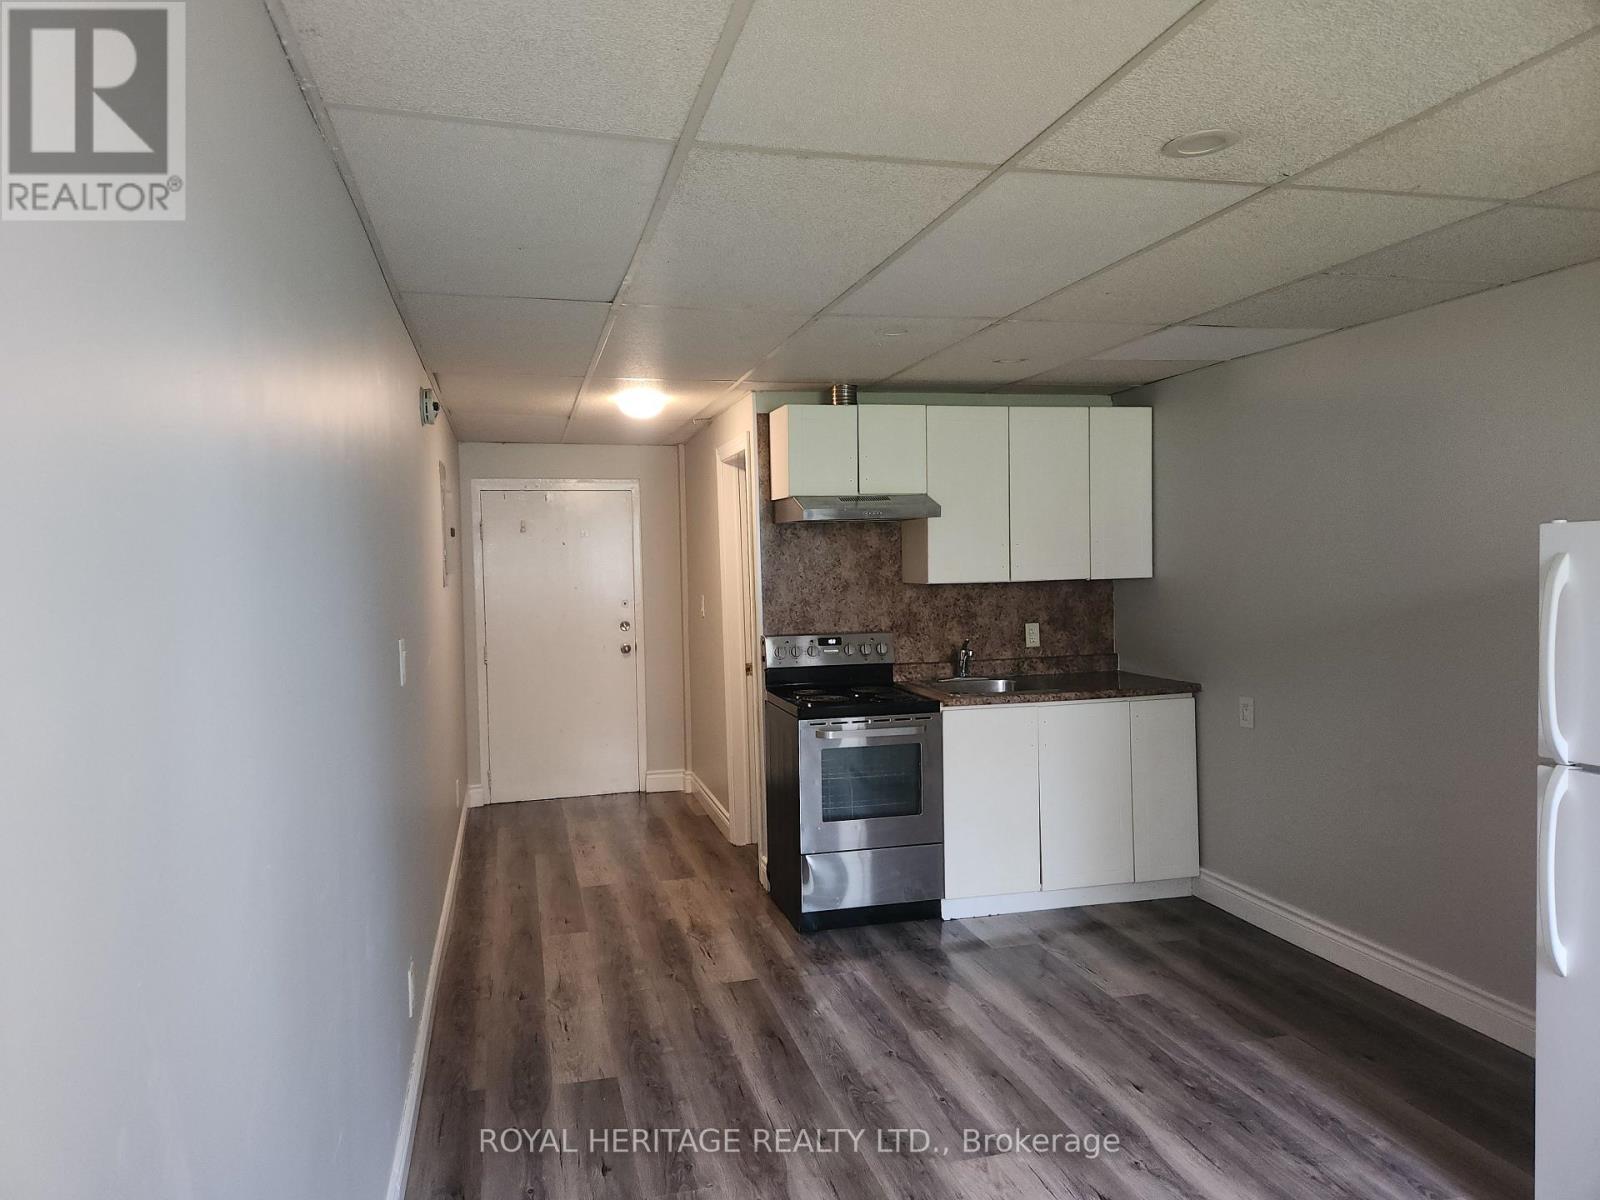
Welcome Home To This Sparkling Bachelor 1 Bath. Move-In Ready Home. Enjoy a Newly Renovated Kitchen & 4 piece Bath, Freshly Painted Throughout, Large Living Space, Good Sized Living Space Walk. Coin Laundry On Location, And Surface Parking Spot if desired. This Well Maintained Building Is Located Close To All Amenities & Public Transit. Highly Sought After Area. Shows A+++ Extras: Stainless Steel- Fridge, Stove, Dishwasher. (id:61483)

6108 - 30 Shore Breeze Drive
Toronto, Ontario
Amazing Opportunity To Live In The Sky! Welcome To This Stunning Lake View 1 Bedroom + Tech Area Residence Offering Luxury Waterfront Living At Its Finest In The Prestigious Sky Tower At Eau Du Soleil.Featuring Soaring 10-Ft Smooth Ceilings, Premium Flooring, And An Open-Concept Layout Designed For Modern Comfort And Style. The Designer Kitchen Showcases Quartz Countertops, Extended Upper Cabinets, And Top-Of-The-Line Miele Appliances.The Bright Living Space Opens To A Private Waterfront Balcony, Perfect For Relaxing Or Entertaining While Enjoying Spectacular Lake And City Views. This Exceptional Suite Includes **Parking, Locker, And A Rare Private Garden** Plot-An Exclusive Feature Seldom Offered In Condominium Living.Enjoy Premium Penthouse-Level Builder Upgrades Including An **Electric BBQ, Wine Storage, And A Built-In Humidor Unit**. Residents Also Benefit From Dedicated Elevator Access To The Exclusive Sky Lounge, Offering A Truly Elevated Lifestyle Experience.World-Class Resort-Style Amenities Include A Saltwater Indoor Pool, State-Of-The-Art Fitness Centre, Yoga & Pilates Studio, Movie Theatre, Party Rooms, Guest Suites, Concierge Service, Rooftop Terrace, And More.Ideally Located Steps To The Waterfront, Parks, Trails, Restaurants, Shopping, And Transit. Experience One Of Toronto's Most Desirable Waterfront Communities.Don't Miss This Rare Opportunity To Own One Of The Most Unique And Sought-After Suites In The Building! (id:61483)
302 Jean Landing
Milton, Ontario
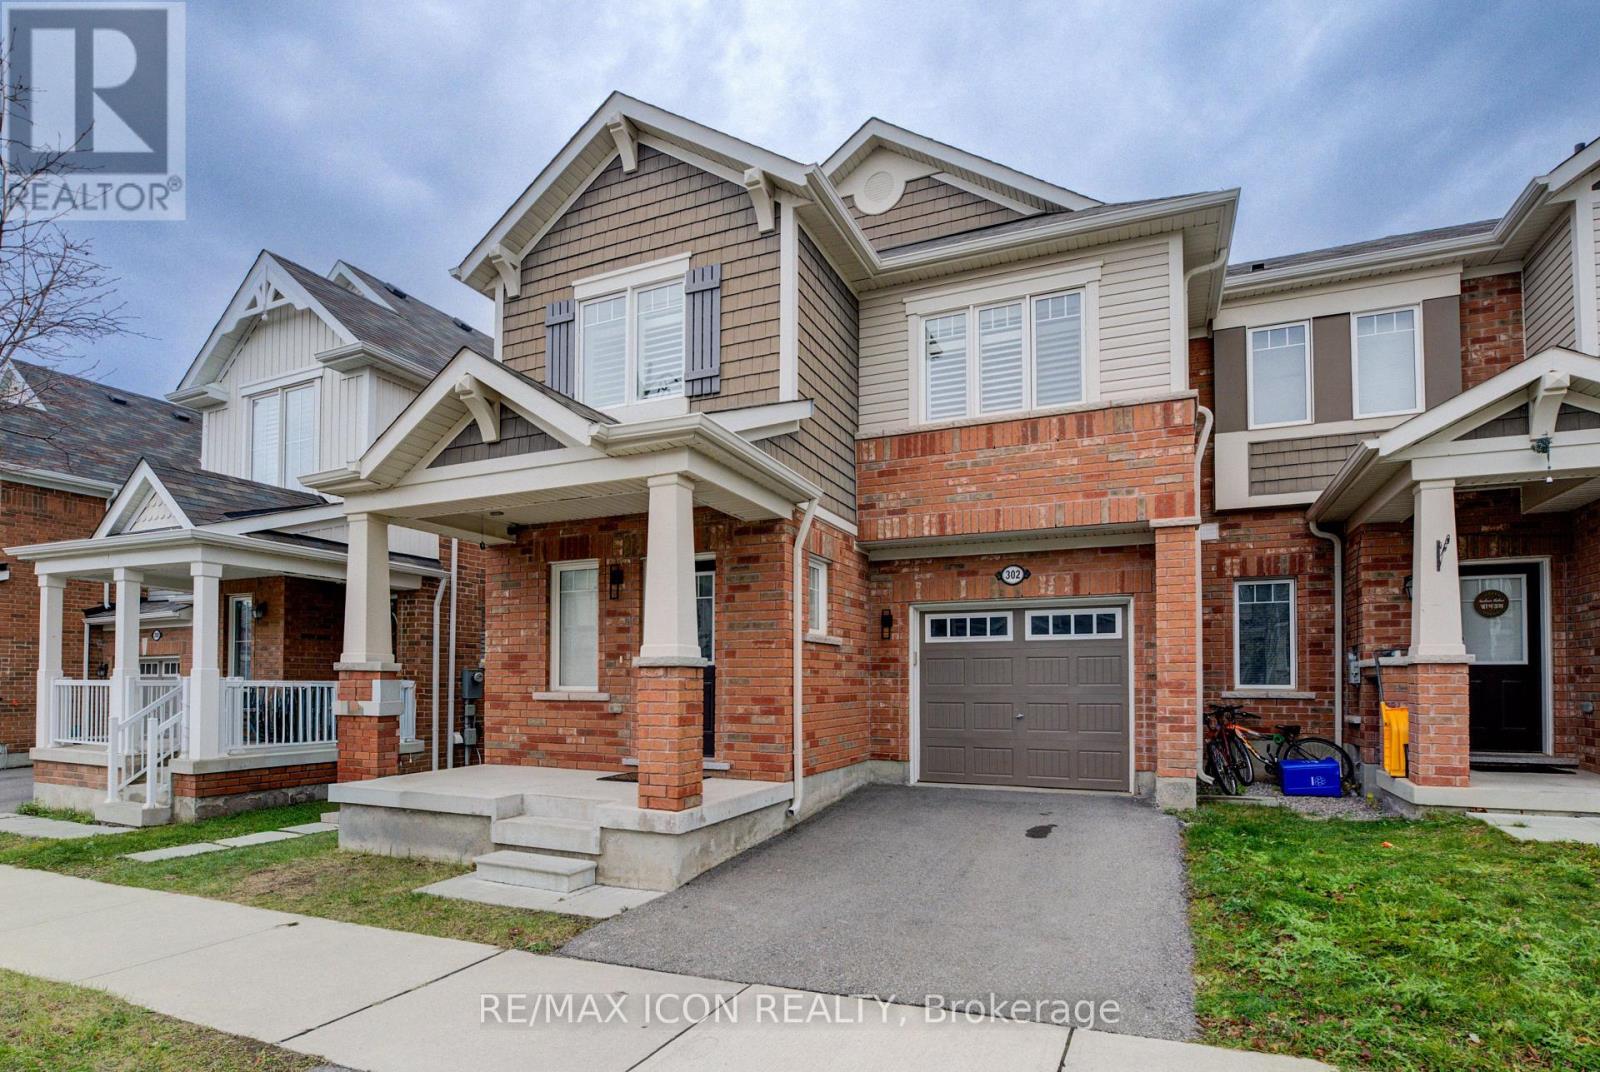
Welcome to 302 Jean Landing - a beautifully upgraded FREEHOLD END-UNIT TOWNHOUSE in Milton's sought-after Ford neighbourhood. With NO MONTHLY FEES, stylish finishes, and EXTRA WINDOWS filling the home with natural light, this property offers both comfort and convenience. The Open-Concept main floor features QUARTZ Countertops, Stainless Steel Appliances, a subway tile Backsplash, Pot Lights, EXPANDED kitchen Cabinets for extra storage, and California Shutters. A movable Island adds flexibility, while the Dining area opens directly to a private, Fully Fenced Backyard-perfect for relaxing or entertaining. Upstairs, the spacious Primary Suite boasts a Walk-In closet and SPA-like 5 piece Ensuite with a Soaker Tub and Double Vanity. Two additional Bedrooms share a FULL 4 piece Bath, and the convenient second-floor Laundry makes daily life effortless. The unfinished basement has plenty of storage or the opportunity to create your own finished space. As an END UNIT, you'll enjoy a Private Driveway and the bonus of One Less Neighbour, offering Extra Privacy and comfort for your family. All this in a PRIME LOCATION close to schools, parks, shopping, hospital, and with quick access to Hwy 401 & 407. This bright, move-in ready home is the perfect blend of style and practicality in one of Milton's most desirable communities. (id:61483)
317 - 160 Flemington Road
Toronto, Ontario
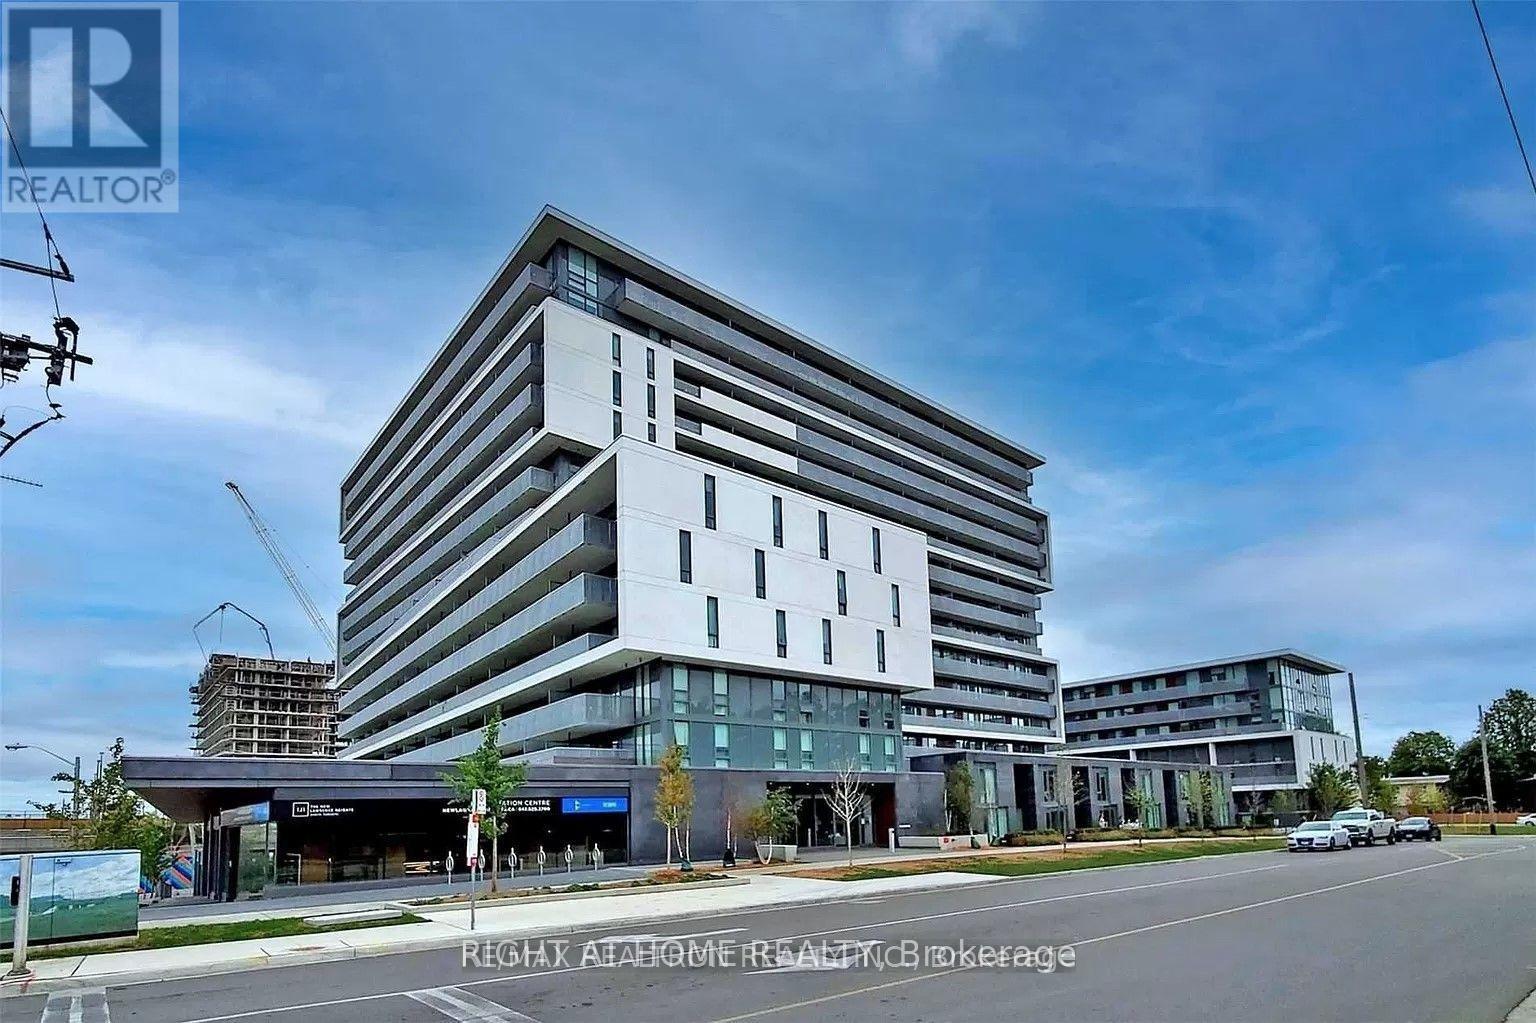
Beautiful 2 Bedroom 1 Bathroom Condo Steps Away From Subway, Close To The 401 & Allen Expwy. Walking Distance ToYorkdale Mall For Shopping And Gourmet Restaurants. Convenient For Students 10 Mins North To York U, 13 Mins South ToUot & 20 Mins South To Ryerson. Plenty Of Lighting With Floor To Ceiling Windows. 100 Sq.Ft. Outdoor Patio. No Pets And Non-Smokers Preferred. ***Pictures From Previous Listing, Condo being rented unfurnished. (id:61483)
Bsmt - 1345 Hydrangea Gardens
Oakville, Ontario
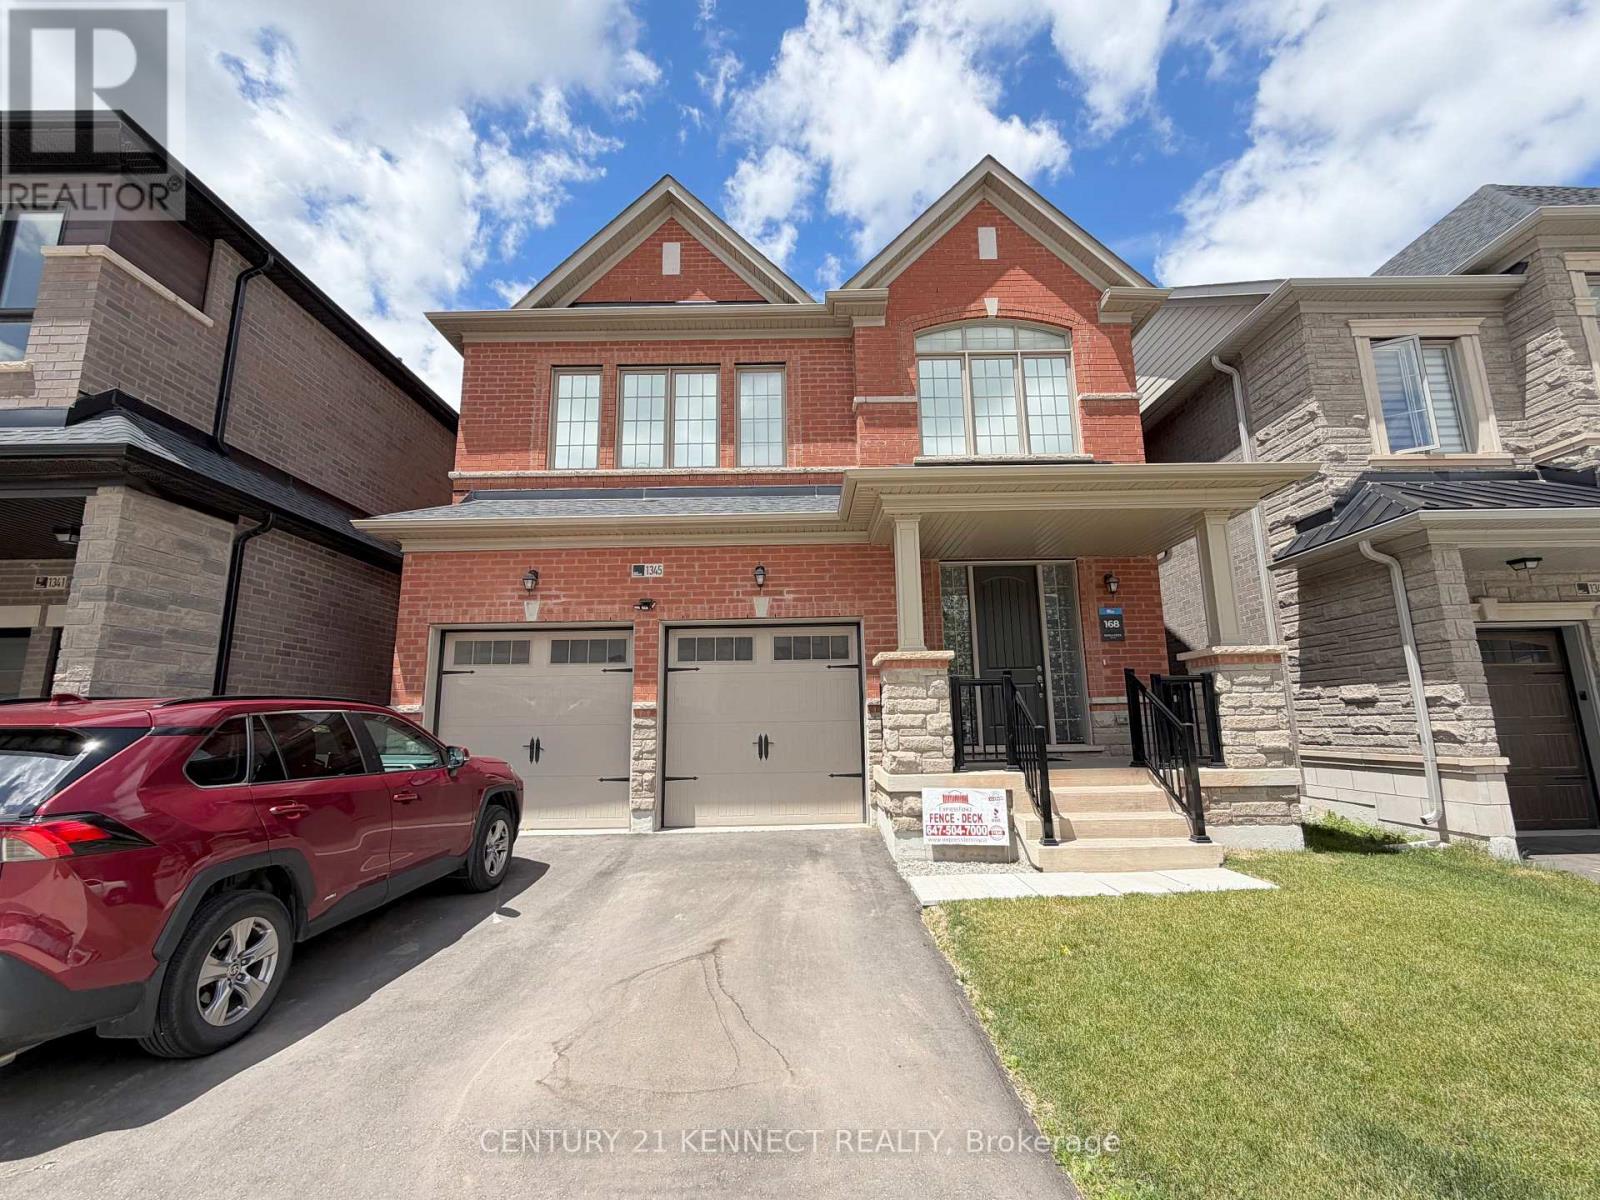
Brand-new and pristine, this two-bedroom, two-full-ensuite apartment offers a private entrance, modern laminate flooring, and sun-drenched windows, complete with one driveway parking space. Located in Oakville's upscale Joshua Creek neighborhood, you are just minutes from Costco, Walmart, and T&T Supermarket, with seamless access to Highways 403, QEW, and 407. Additionally, this home falls within the highly sought-after White Oaks Secondary School boundary offering IB Diploma Program. Tenant pays 30% of utilities. (id:61483)
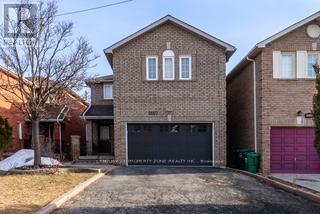
5667 Spangler Drive
Mississauga, Ontario
Welcome to this spacious and newly updated 2-bedroom basement apartment featuring a private separate entrance. Enjoy a modern kitchen and washroom, both recently renovated, along with new(er) appliances including a fridge, stove, washer, and dryer. Benefit from the convenience of your own private laundry facilities.Ideally located just minutes from Heartland Town Centre, Square One Shopping Centre, public transit, schools, golf courses, and major highways (401 & 403), this home offers exceptionalaccessibility and convenience.Tenant is responsible for 30% of utilities. One driveway parking space is included. No accessto the garage.A comfortable and well-located rental opportunity in the heart of Mississauga. (id:61483)
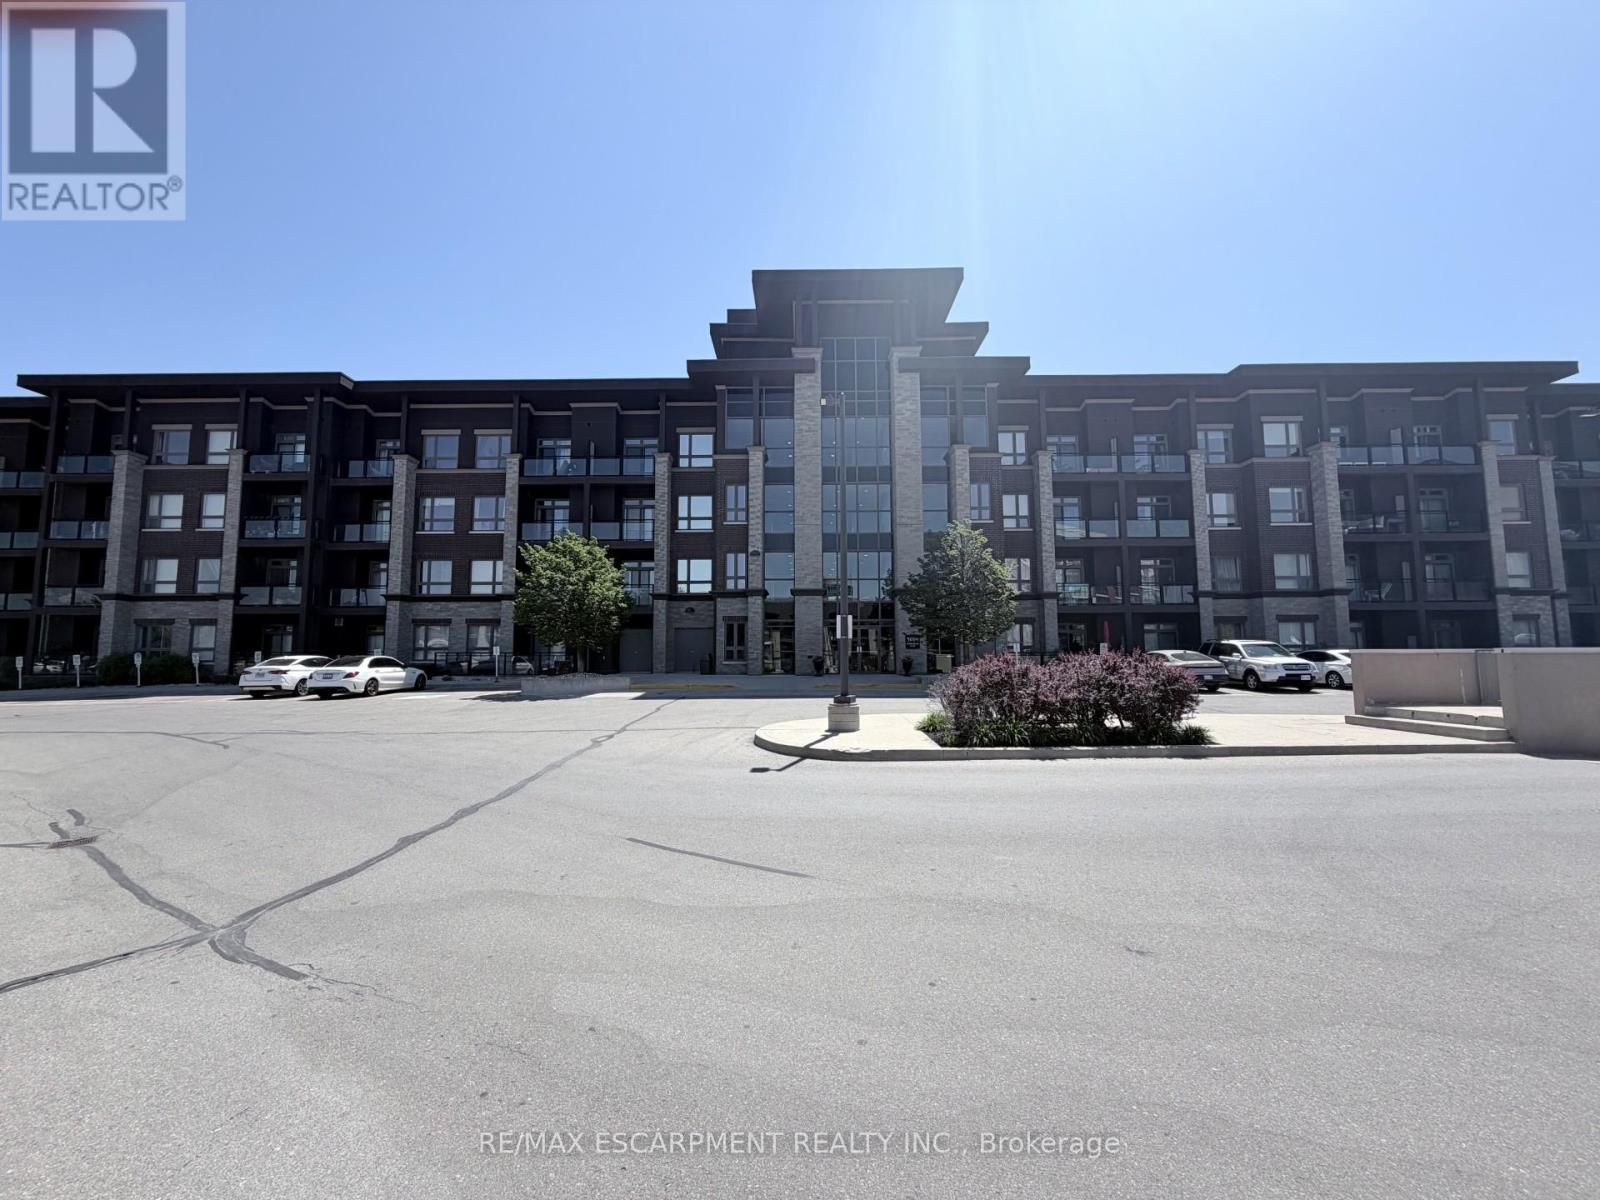
408 - 5010 Corporate Drive
Burlington, Ontario
Welcome to Vibe Condos in Burlington's sought-after Uptown community. This beautifully maintained 1Bed,1bath suite offers a functional open concept layout designed for comfortable everyday living.Featuring modern finishes, hardwood flooring, bright living area, ample kitchen cabinet and counter space, this home is idea for first time buyers, professionals and investors. Enjoy the convenience of in-suite laundry, 1 underground parking and 4th floor storage locker. Residents enjoy exceptional building amenities including gym, theatre/party room and rooftop terrace. Close to go station, HWY and shopping. (id:61483)
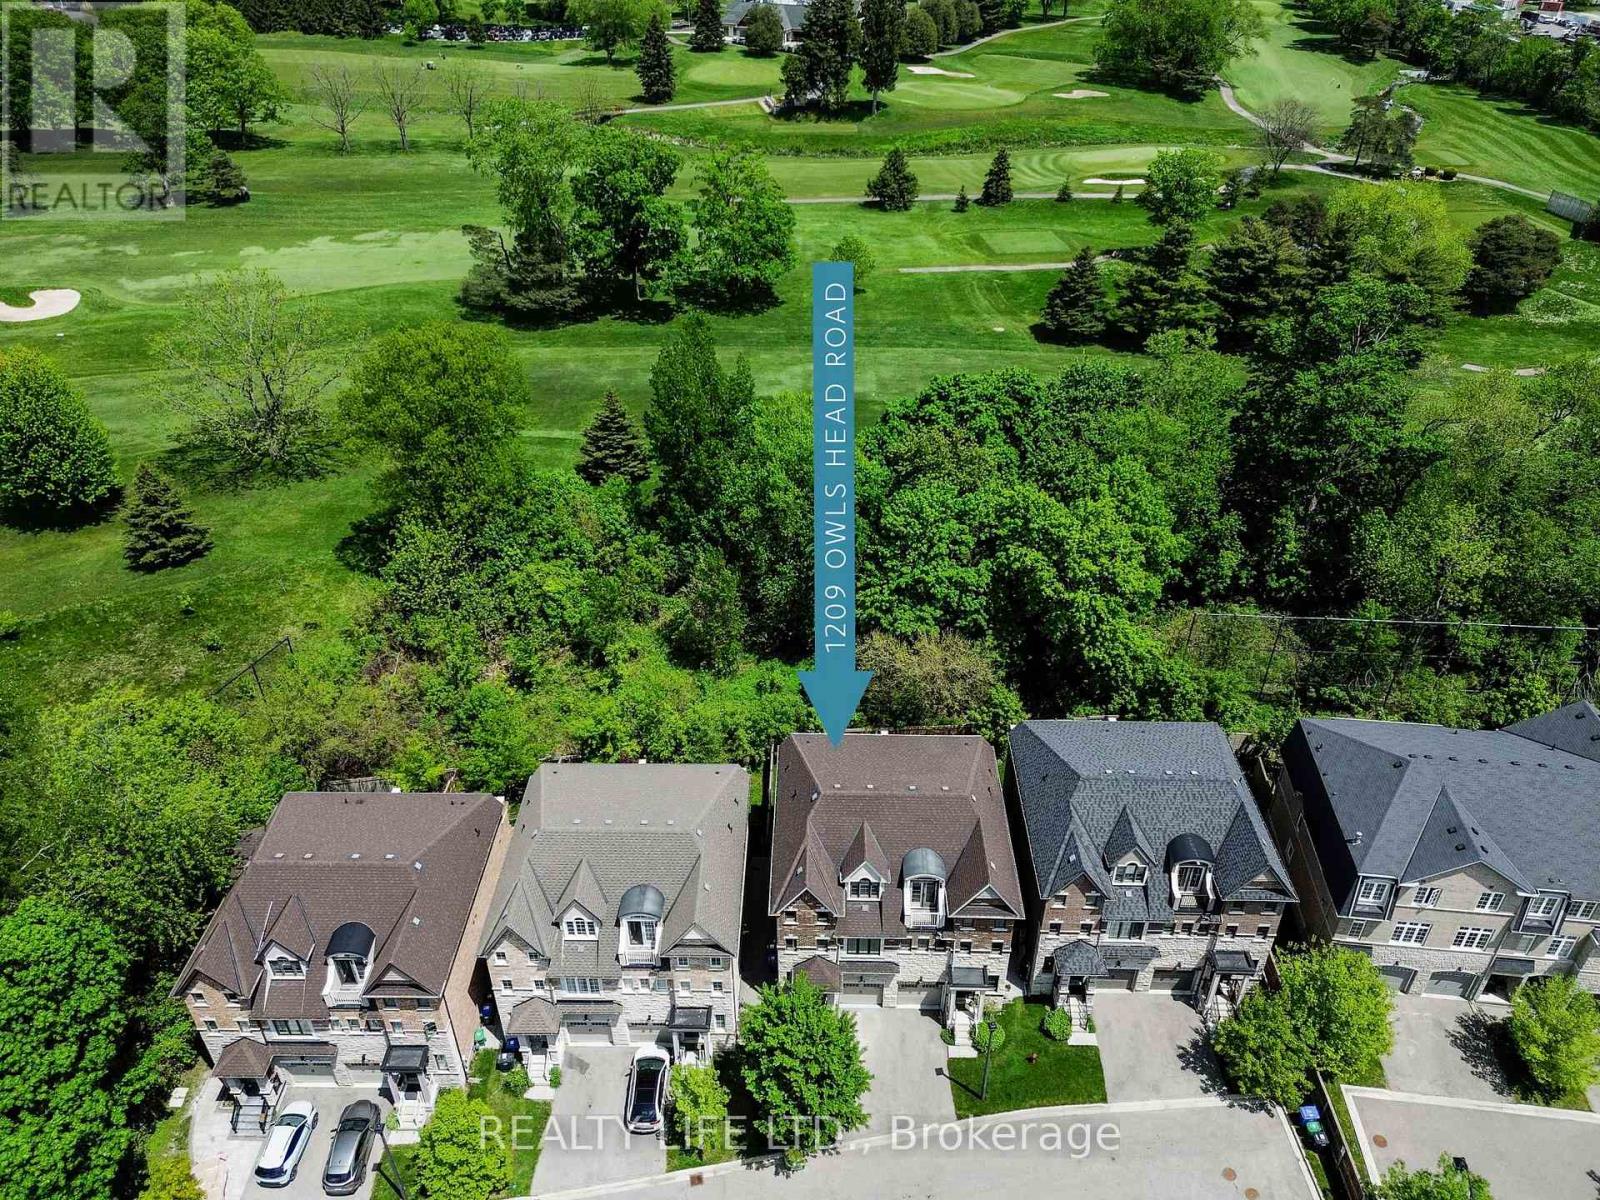
1209 Owls Head Road
Mississauga, Ontario
Backing Onto Treed Open Space & Overlooking the Lakeview Golf Course! Luxurious 3 Storey Home - 4 Levels of Living Space - Shows Well! Three Large Bedrooms "Plus" The Home Also Features An Open Concept Den/Loft on the 3rd Floor! 5 Bathrooms. Desirable Lakeview Neighborhood! Superb Floor Plan. Bright & Spacious. Large Gourmet Kitchen With Breakfast Bar Island, Beautiful Granite Counters, Ceramic Backsplash & Stainless Steel Appliances. Modern Open Concept Design. Main Floor Living Room With Electric Fireplace And Walk-Out To Yard. Hardwood Floors On Main Floor. Large Primary With His and Hers Walk In Closets & 5Pc Ensuite (Separate Glass Shower and Tub, and Large Vanity With 2 Sinks). 3rd Floor Bedroom Has 4Pc Ensuite And Walk Out To Balcony Overlooking Yard & Golf Course. Convenient 2nd Floor Laundry. Finished Rec Room In Basement With 4 Pce Bathroom. Beautiful Wood Staircase With Iron Pickets From Main Floor To 3rd Floor. New Broadloom on 2nd and 3rd Floors. Fenced Rear Yard. Great Curb Appeal! Excellent Location. Close To Shopping, Schools, Parks, Trails and Lake. (id:61483)
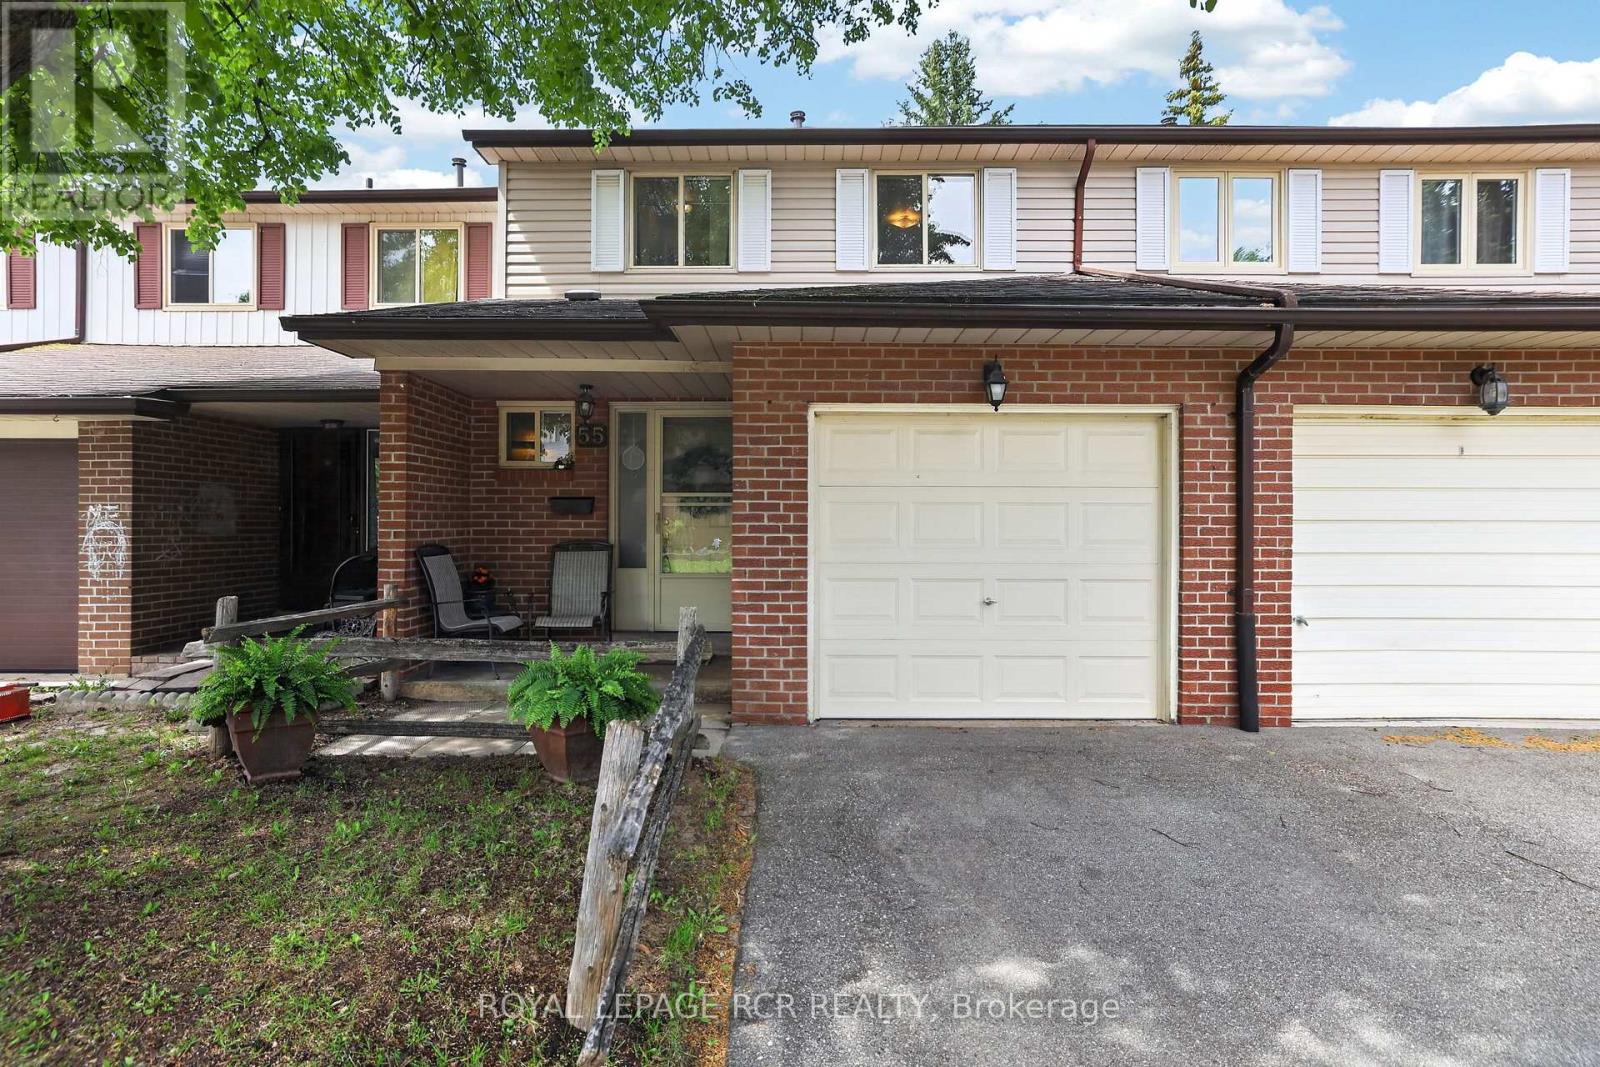
55 Baronwood Court
Brampton, Ontario
HOLY COW... where else can you find a 3-bedroom home backing onto greenspace in Brampton with an outdoor pool, utilities included, and incredible commuter access at this price point?!Welcome to 55 Baronwood Court - an exceptional opportunity for first-time buyers, young families, or anyone looking for outstanding value in a family-friendly community.This bright and spacious 3-bedroom, 1.5-bath townhome backs directly onto the beautiful Etobicoke Creek Trail and lush greenspace, offering peaceful views, walking trails, and no rear neighbours. Imagine enjoying your morning coffee overlooking nature while still being just minutes from schools, shopping, parks, the GO Station, and Hwy 410.The sun-filled main floor features open-concept living and dining spaces with backyard views, a functional kitchen, and a convenient powder room. Upstairs you'll find three generous bedrooms and a full family bath, while the mostly finished basement provides flexible space for a rec room, home office, gym, or playroom.But here's where the value really shines: maintenance fees include Cable TV, water, and building insurance - helping keep monthly costs predictable and affordable. Residents also enjoy exclusive access to a fantastic outdoor pool complete with lifeguards, making summers unforgettable for the whole family.And the big-ticket items? Already taken care of. The condo corporation has recently installed a brand-new roof and upgraded the insulation to R50 for improved energy efficiency and long-term peace of mind.Affordable homes with greenspace views, major updates, resort-style amenities, and exceptional value don't come along often. Don't miss your opportunity to make 55 Baronwood Court your next home! (id:61483)
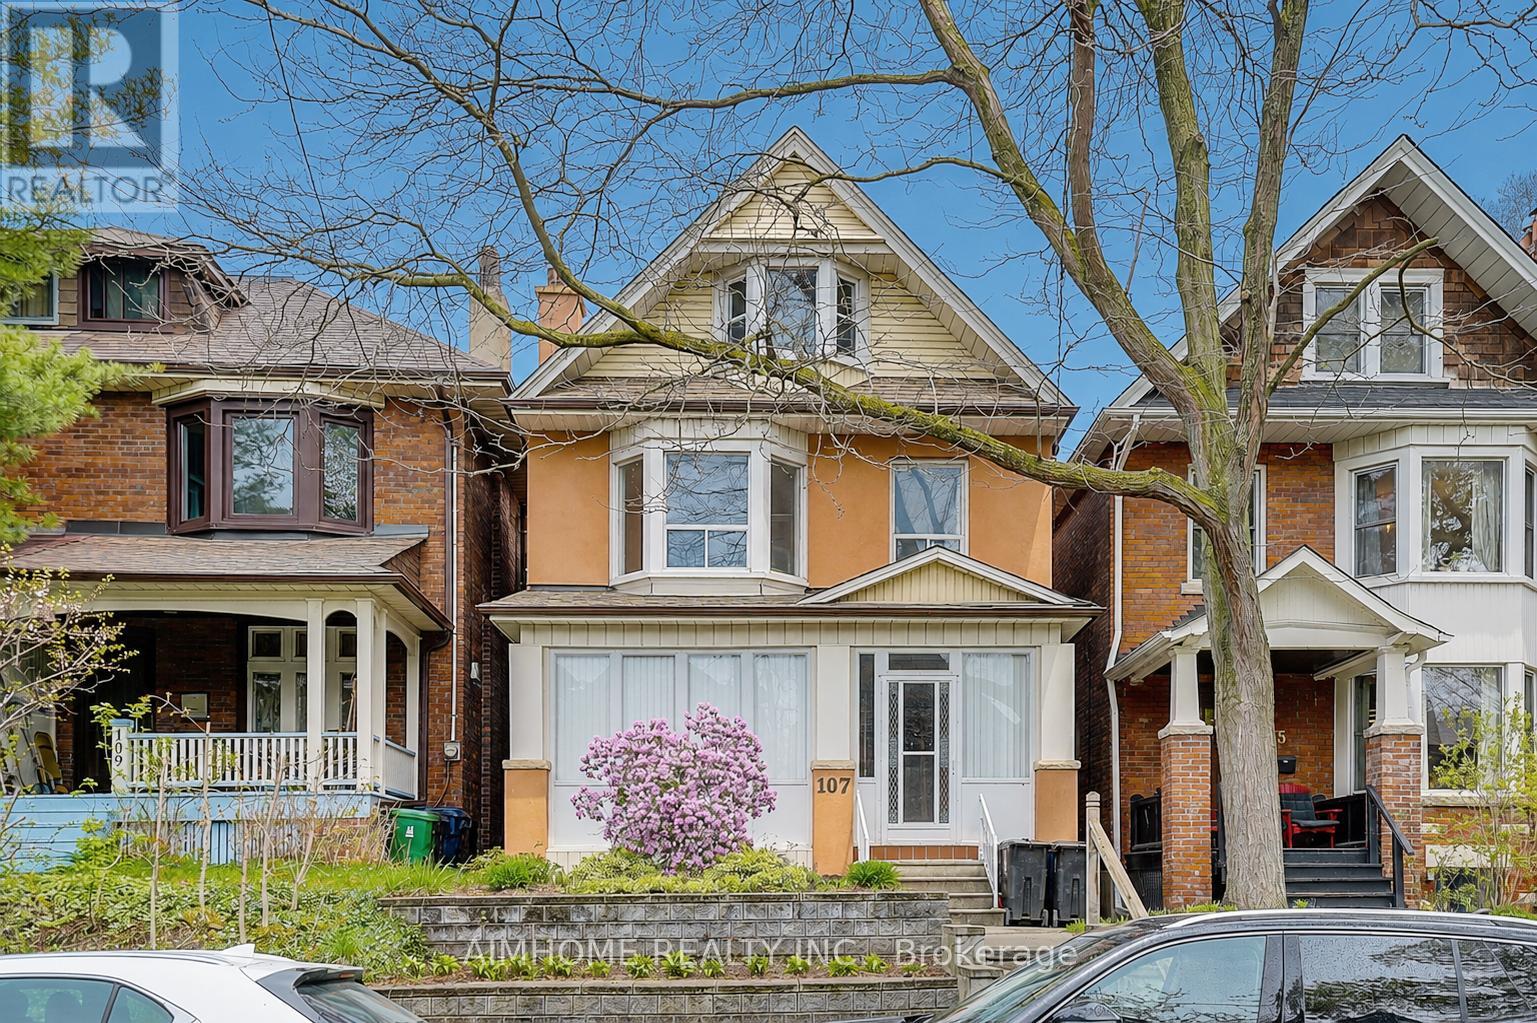
107 Glendale Avenue
Toronto, Ontario
Amazing High Demand Location On A Desirable Street East of High Park! New renovated to the stud. Hardwood floor throughout. Modern Kitchen, fireplace and closet. Quartz countertop. Spacious 4 Br, 3 Bathroom, 2 1/2 Storey home With Rare Large Detached Double Garage Via Lane! Spacious Primary Rooms With En-suite bathroom and super large closet. High Ceilings! High Basement With Separate Side Entrance! New Roof, Furnace(20), Garage Roof & Siding(20). Water heater owned. (id:61483)
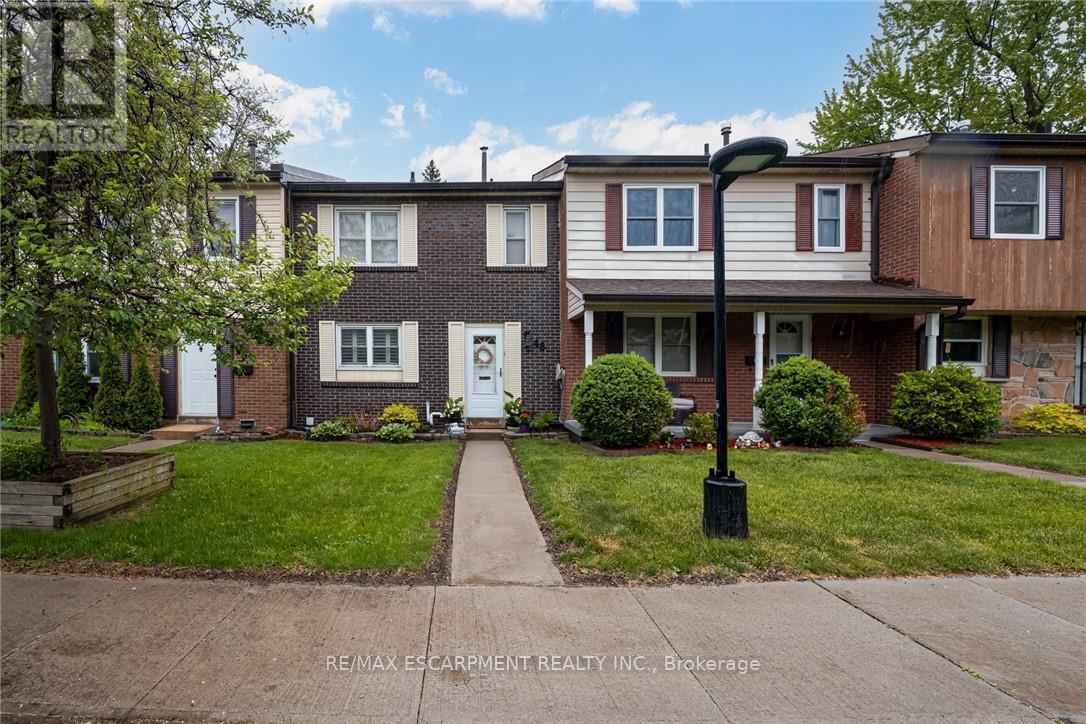
48 - 2825 Gananoque Drive
Mississauga, Ontario
Turn-Key Townhouse in Meadowvale - Stylish, Spacious & Move-In Ready! Welcome to this beautifully updated 3-bedroom, 2.5-bathroom townhouse nestled in the heart of Meadowvale! With thoughtfully upgraded interiors and unbeatable features, this home combines modern comfort with convenience in a highly sought-after community. Updated Interiors: Freshly upgraded with newer cabinets, quartz countertops, and sleek stainless steel appliances. Bright & Airy Living Spaces: Main floor windows dressed with California shutters, providing privacy and style. Spacious Bedrooms: Three generously sized bedrooms, including a primary suite with ensuite bath. Finished Basement: Ideal for a rec room, home office, or guest suite - with direct access to underground parking for two vehicles. Private Outdoor Oasis: Low-maintenance fenced backyard backing onto lush green space - Perfect for summer BBQs or peaceful mornings. Worry-Free Living: Meticulously maintained and updated - nothing to do but move in! Prime Meadowvale Location: Enjoy a quiet, family-friendly neighborhood with nearby parks, top-rated schools, trails, shopping, and easy access to highways and public transit. This home offers the perfect blend of comfort, style, and lifestyle. (id:61483)
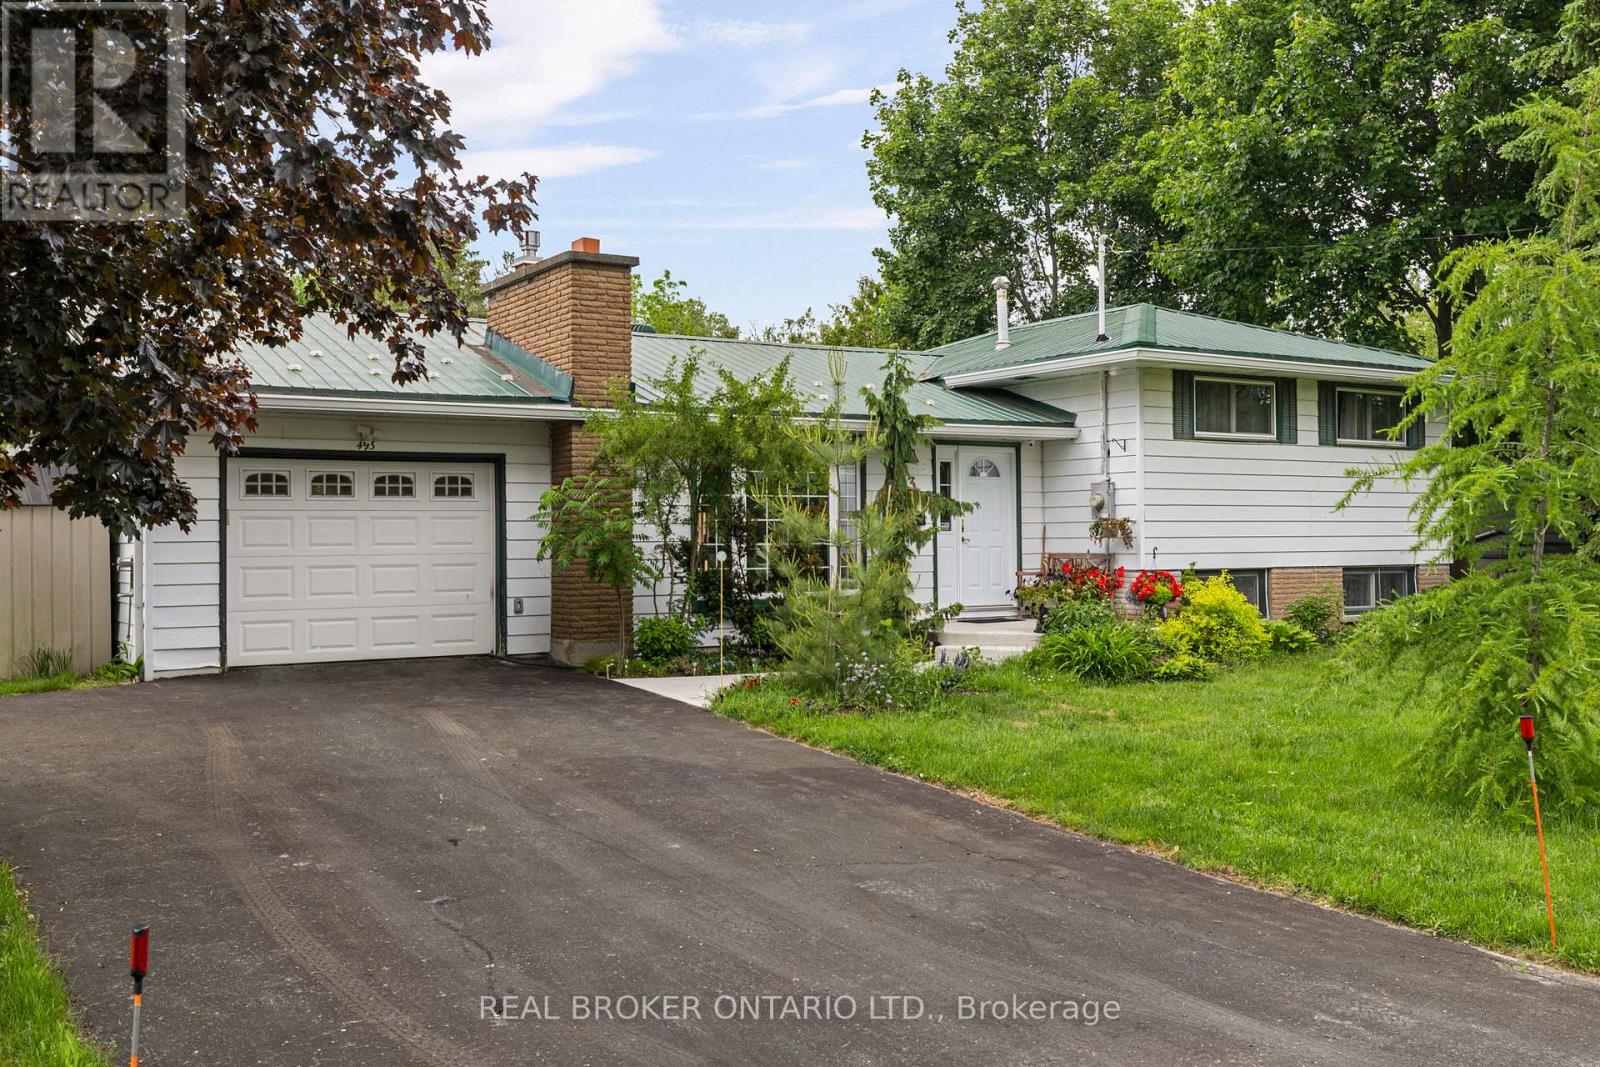
493 Bay Street
Orillia, Ontario
Welcome to a rare nature oasis on the prestigious North End of Orillia's Bay Street. This beautifully maintained residence presents a lifestyle of unmatched privacy and space. Nestled on an exceptional, fully fenced 80x250' mature lot, you will enjoy the absolute peace of zero front or rear neighbors. The front of the home looks out onto a serene, protected forest canopy and bird sanctuary, while the rear connects directly to scenic walking and cycling trails leading straight to Centennial Park Beach and the downtown marina. Enjoy effortless access to the beautiful Lake Couchiching waterfront, scenic boardwalks, and trails-all just a leisurely 12-minute stroll from your doorstep. The bright main living area is flooded with natural morning light from a large bay window, while the attached garage provides convenient direct entry into the kitchen. The home offers 3+1 bedrooms and 2 baths, including a fully finished basement featuring a large 4th bedroom, a massive family room/executive study, dedicated laundry, and an abundant crawl space storage area.Outdoor living is a true masterpiece featuring over a decade of strategic landscaping,two walk-out decks, and a substantial bonus storage shed. It perfectly blends a country-sized piece of land with urban convenience, sitting just 10 minutes from major shopping. An exceptional, private property like this truly must be experienced in person to be fully appreciated. (id:61483)